Price Change! Reduced by $40,000 down 8% on August 28th 2026
Under Contract
Listed Friday Jun 19, 2026 | MLS# 5095860

633 Beauty Hill
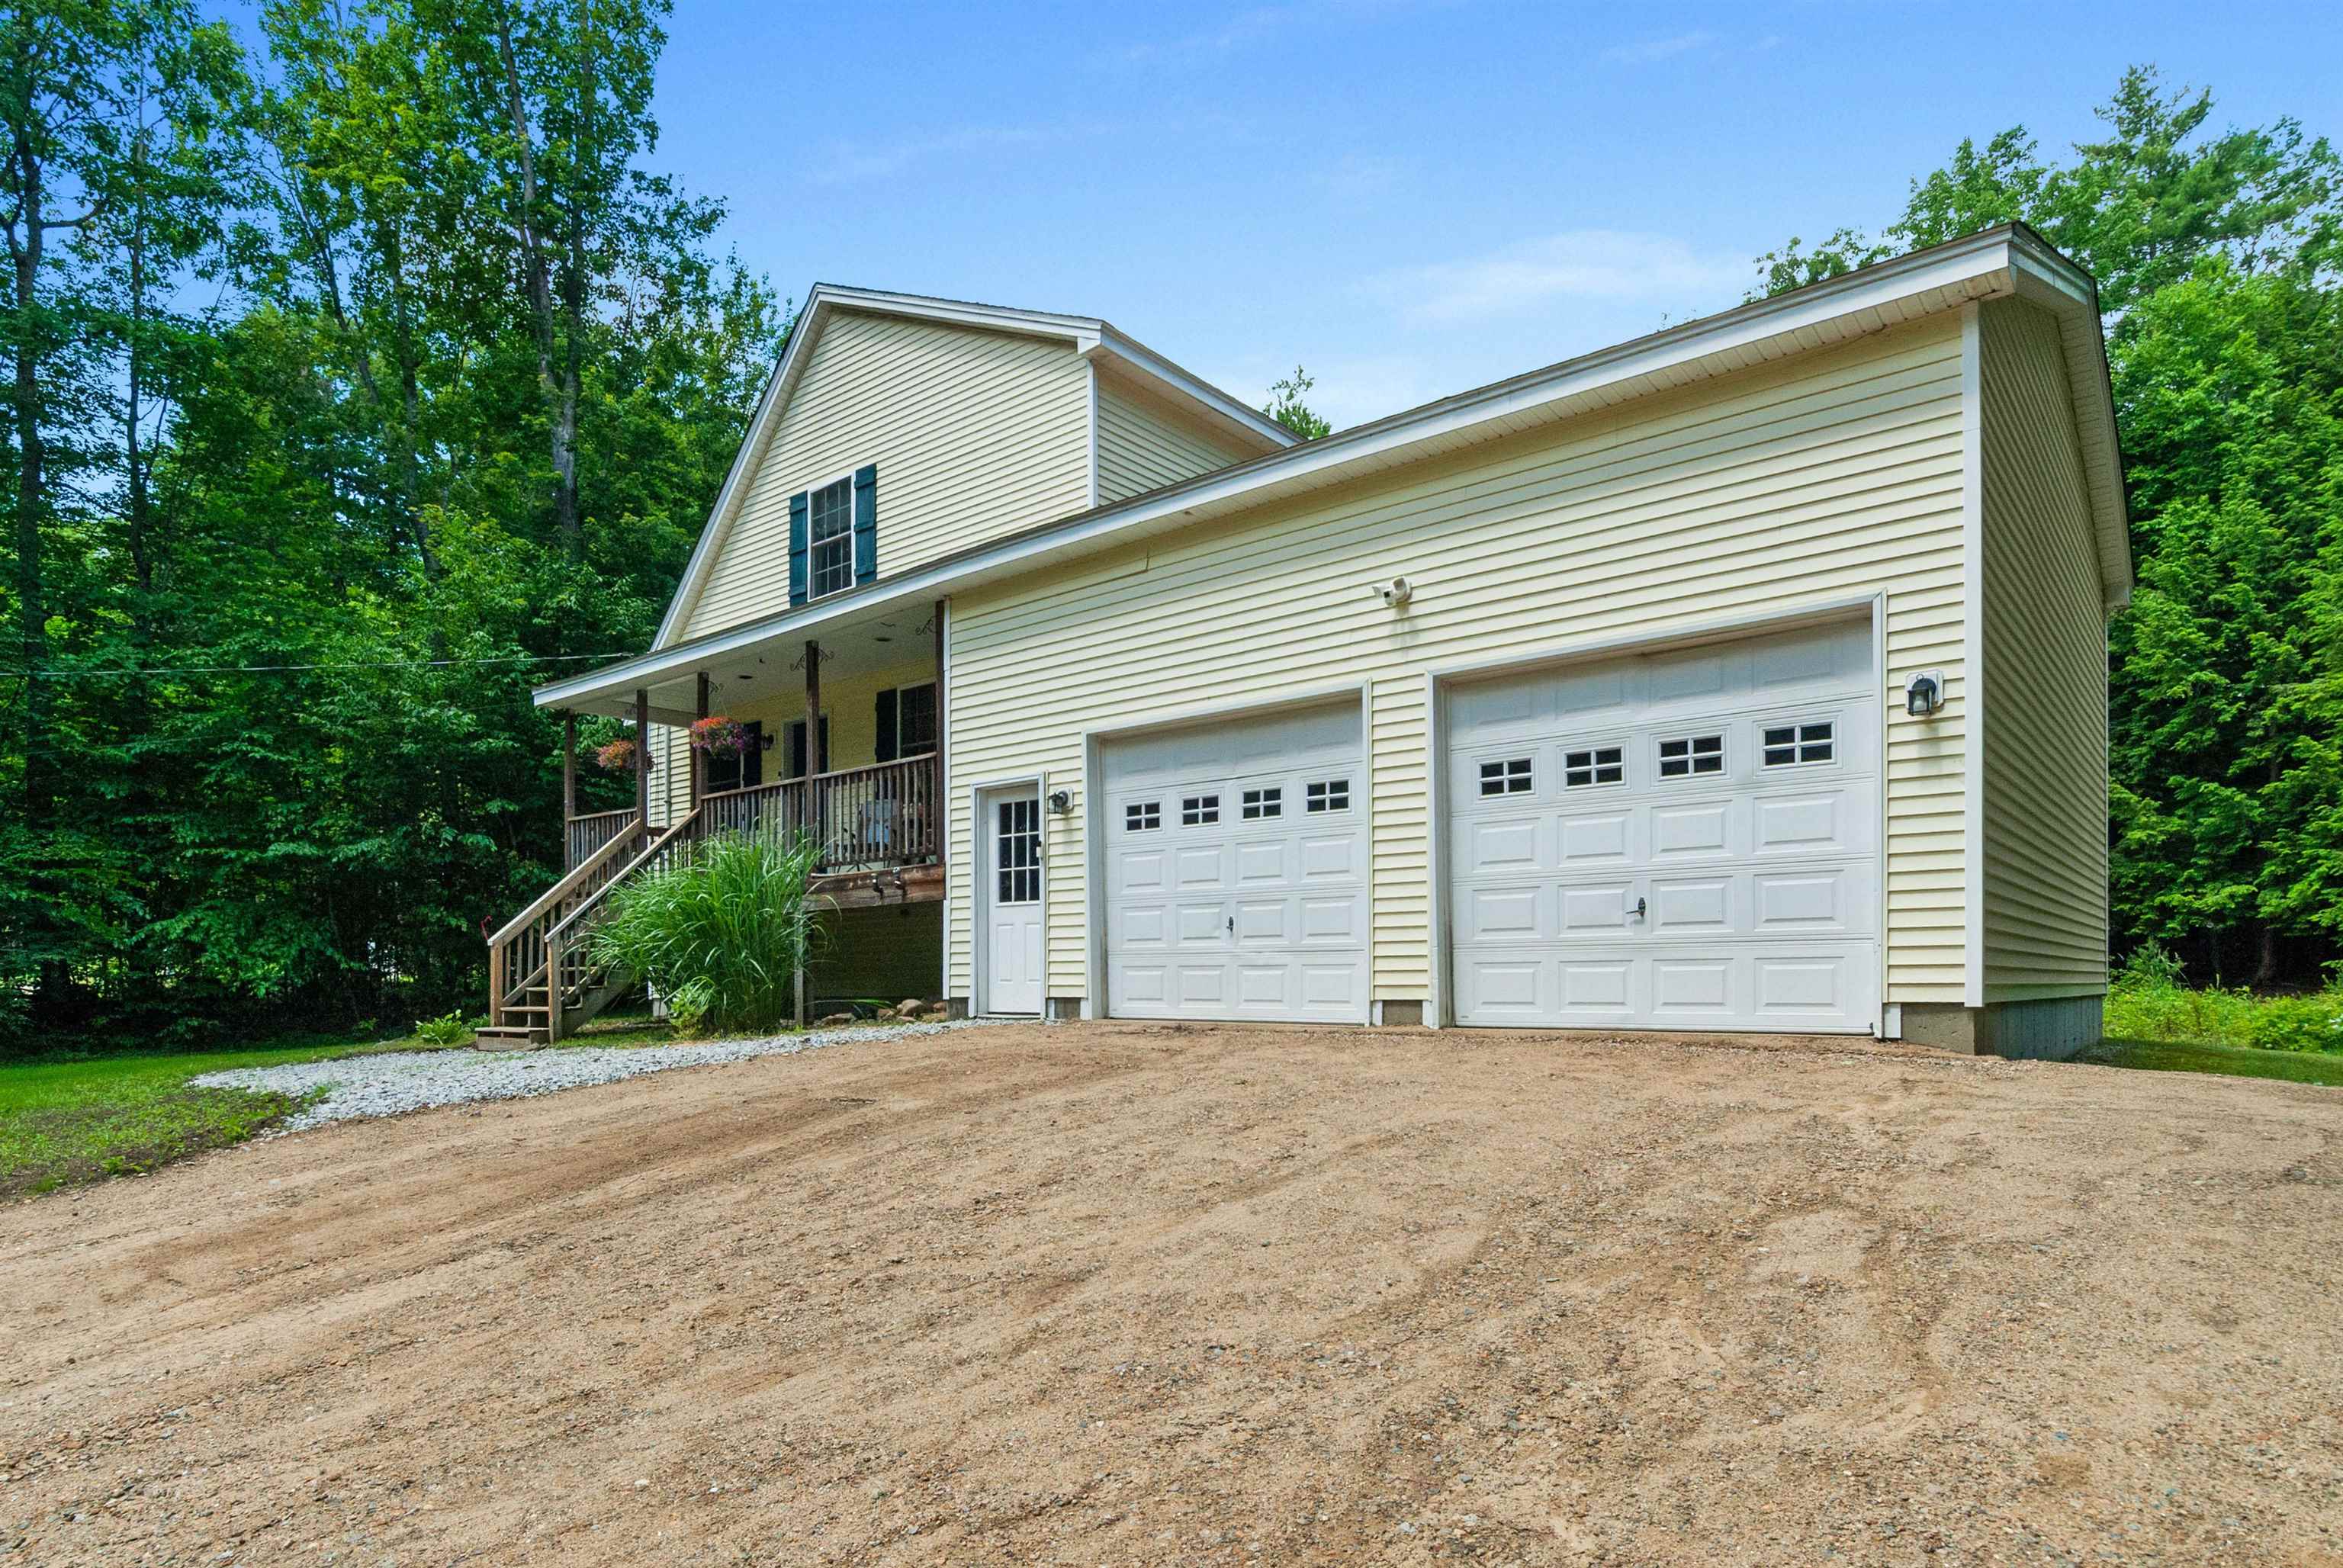
2 Car Garage
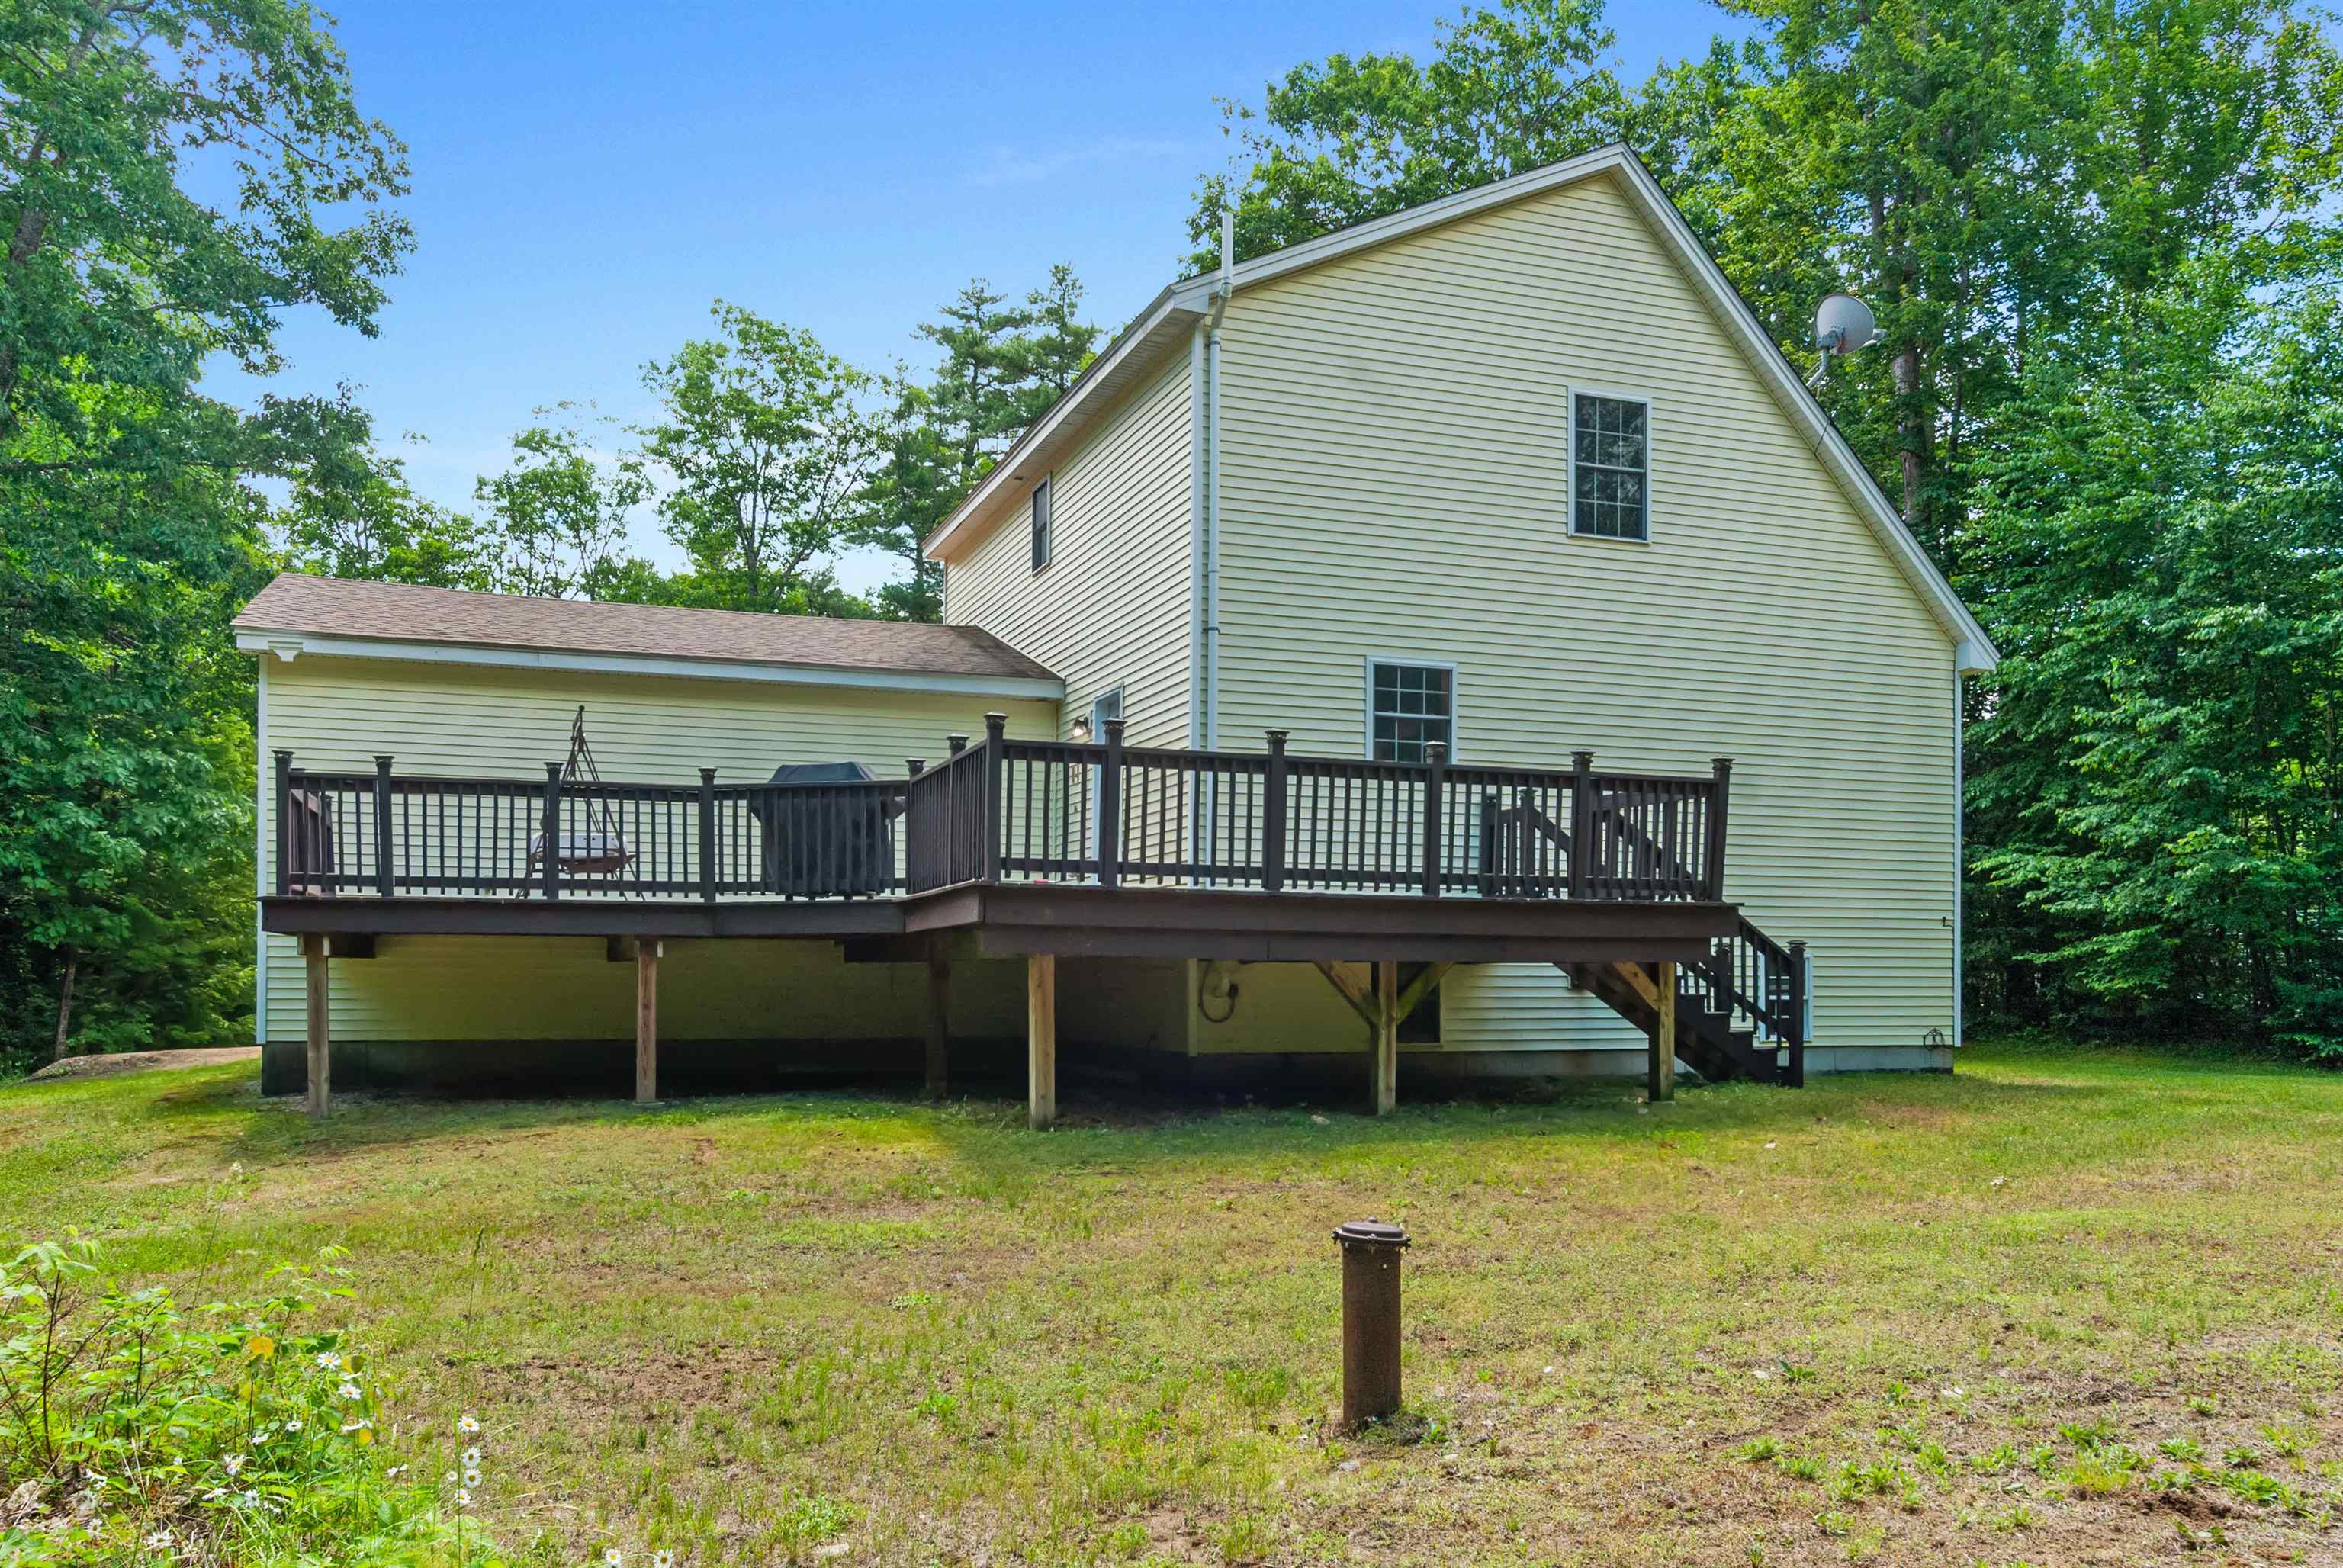
Rear Outside

Aerial
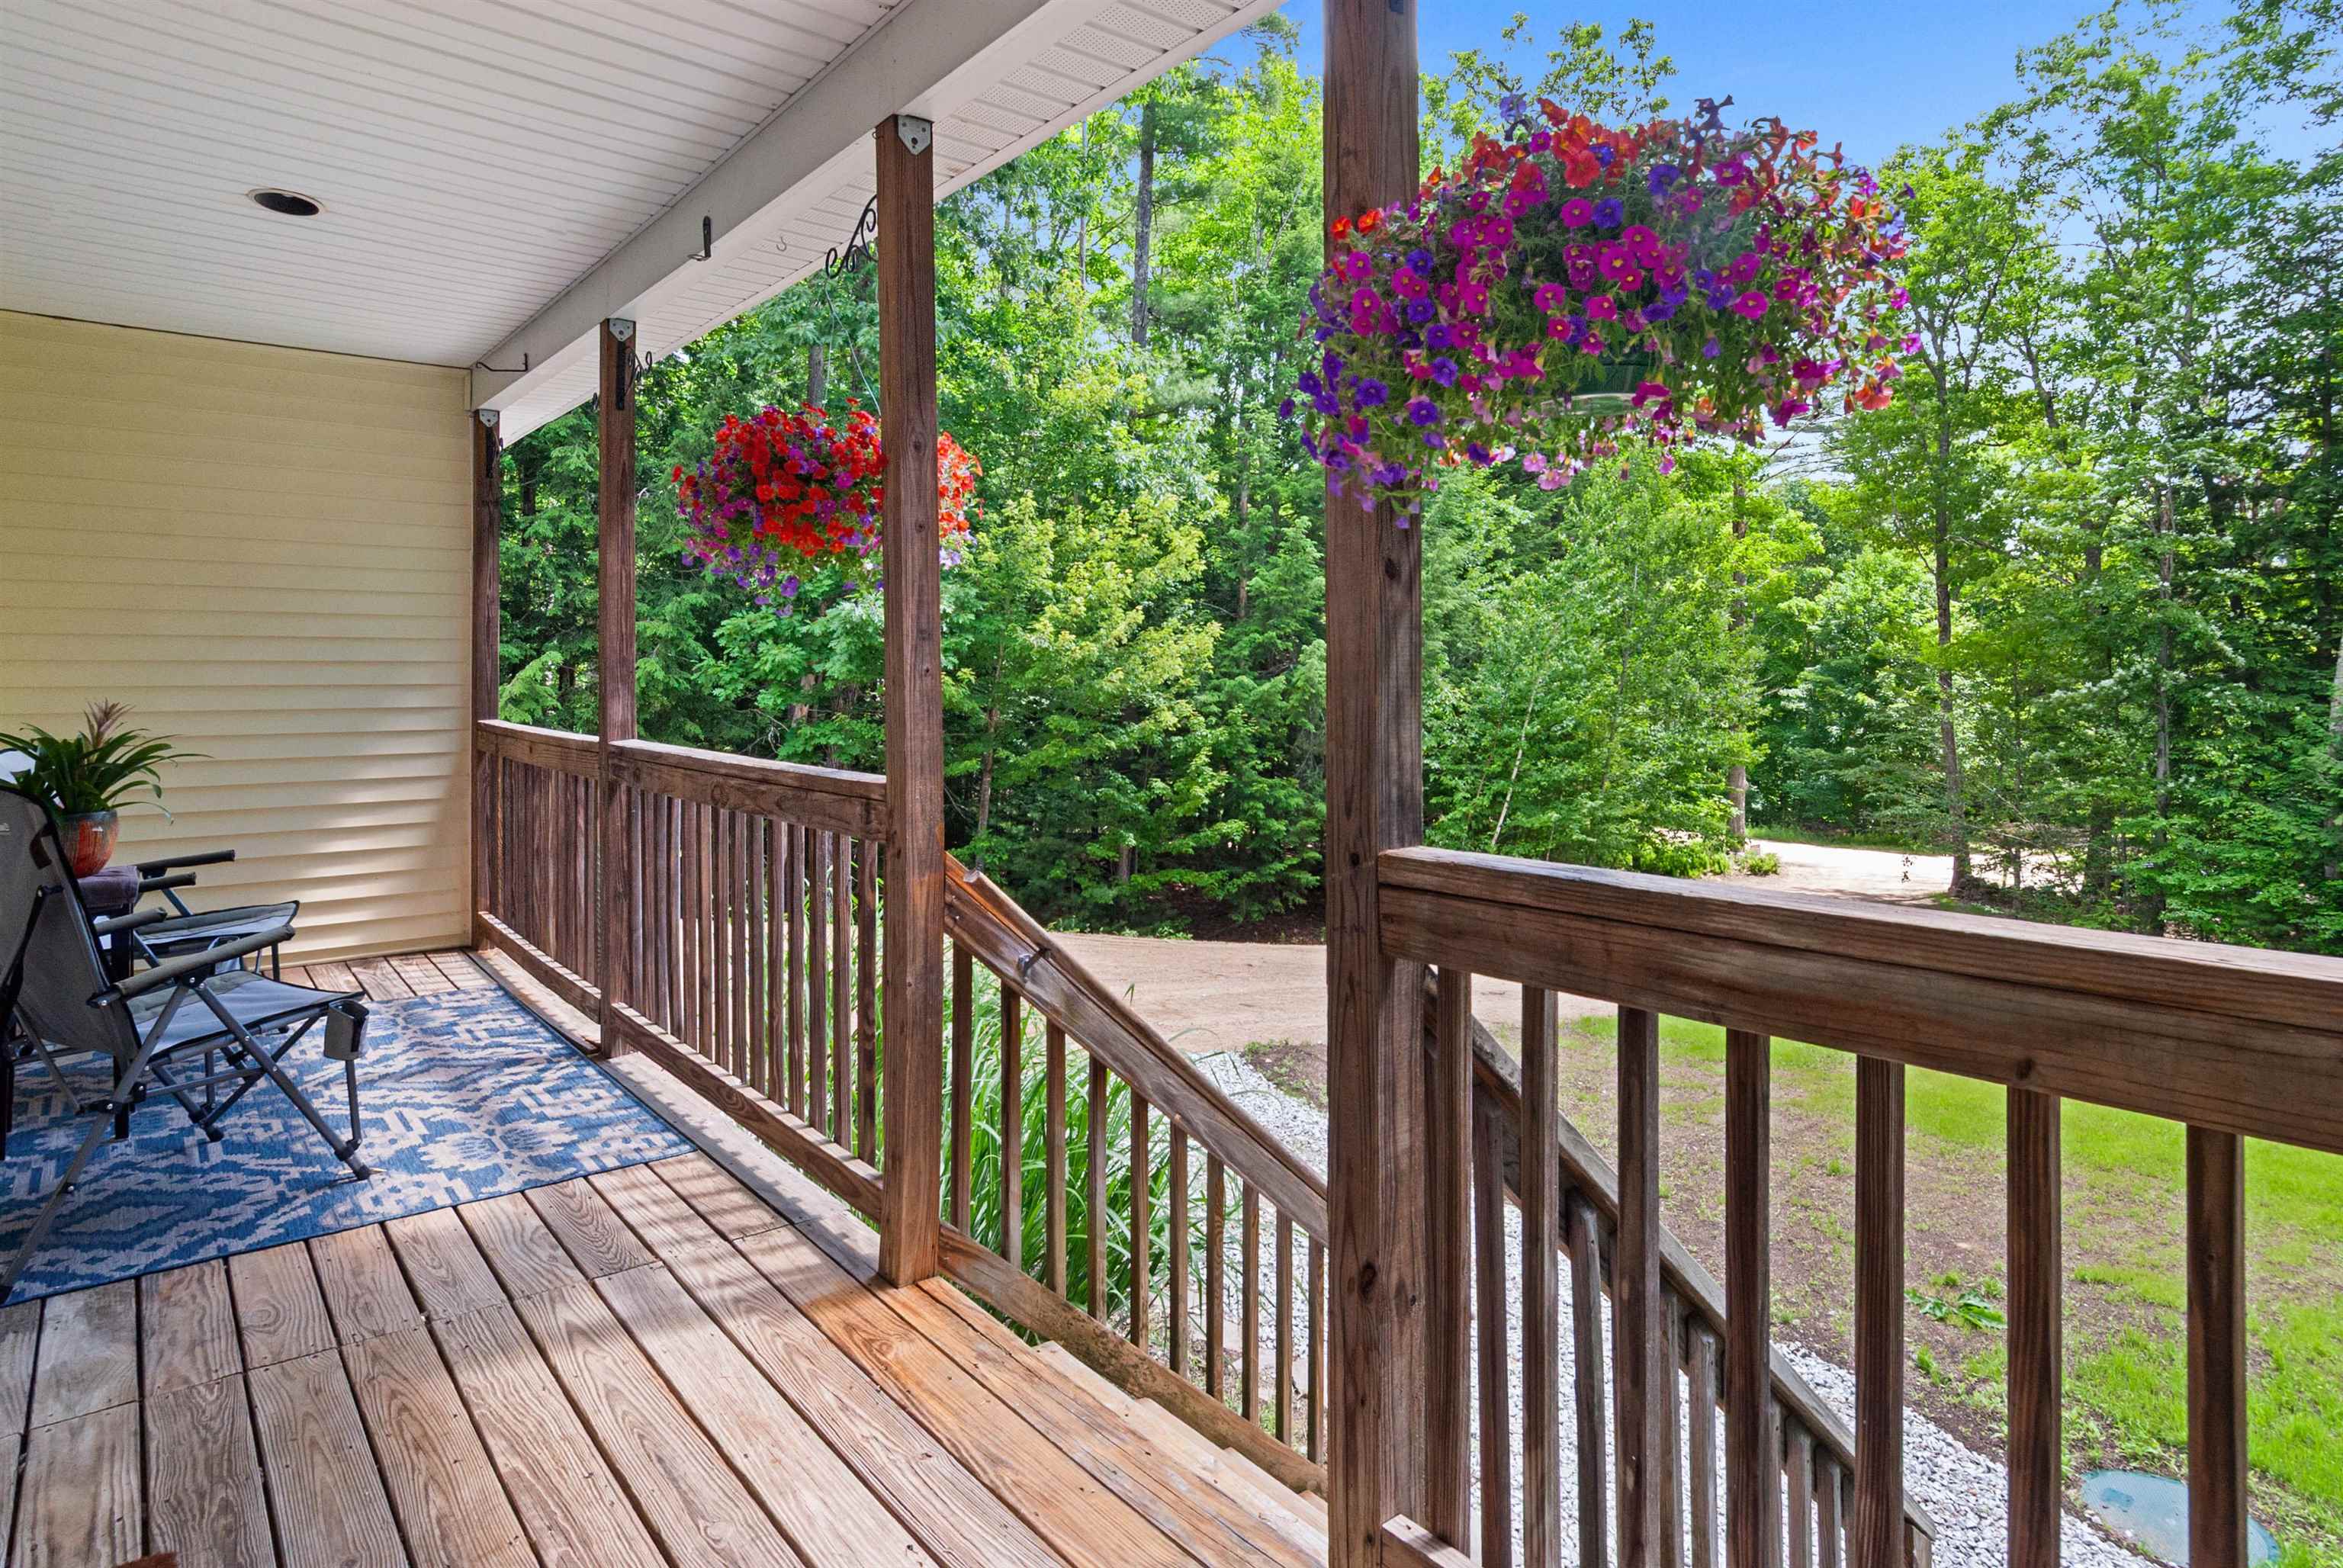
Covered Front Porch
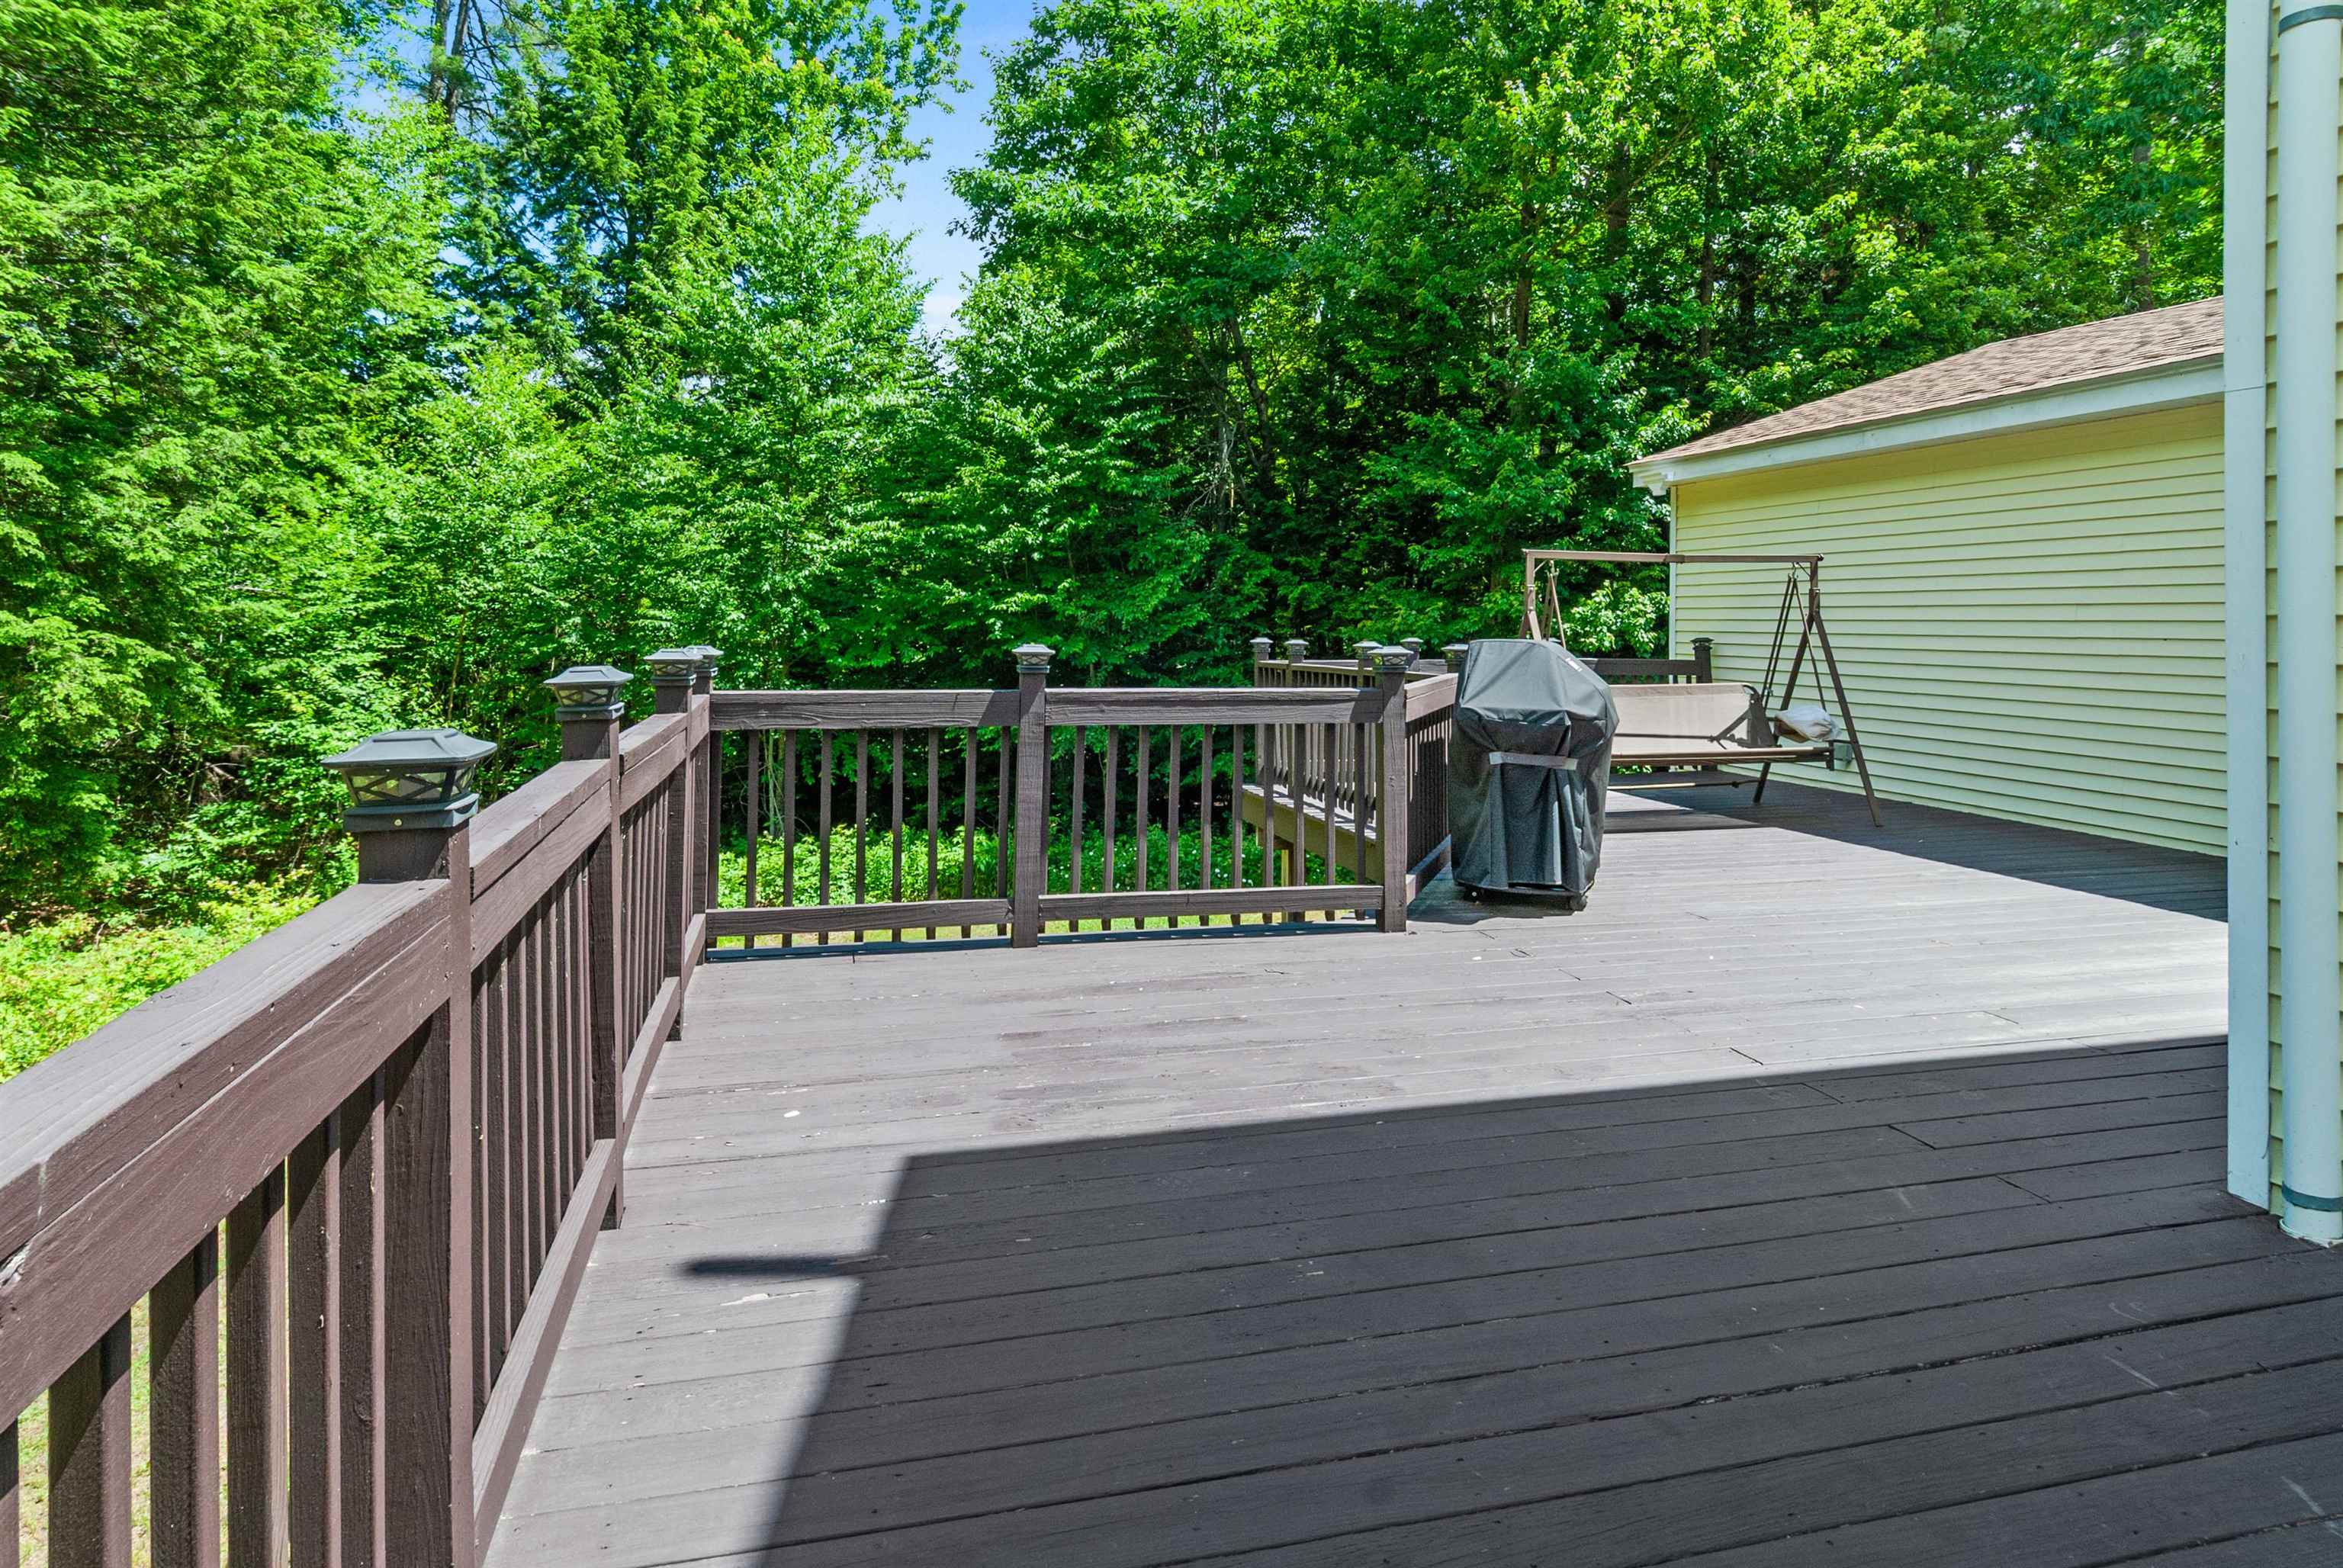
Huge Rear Deck
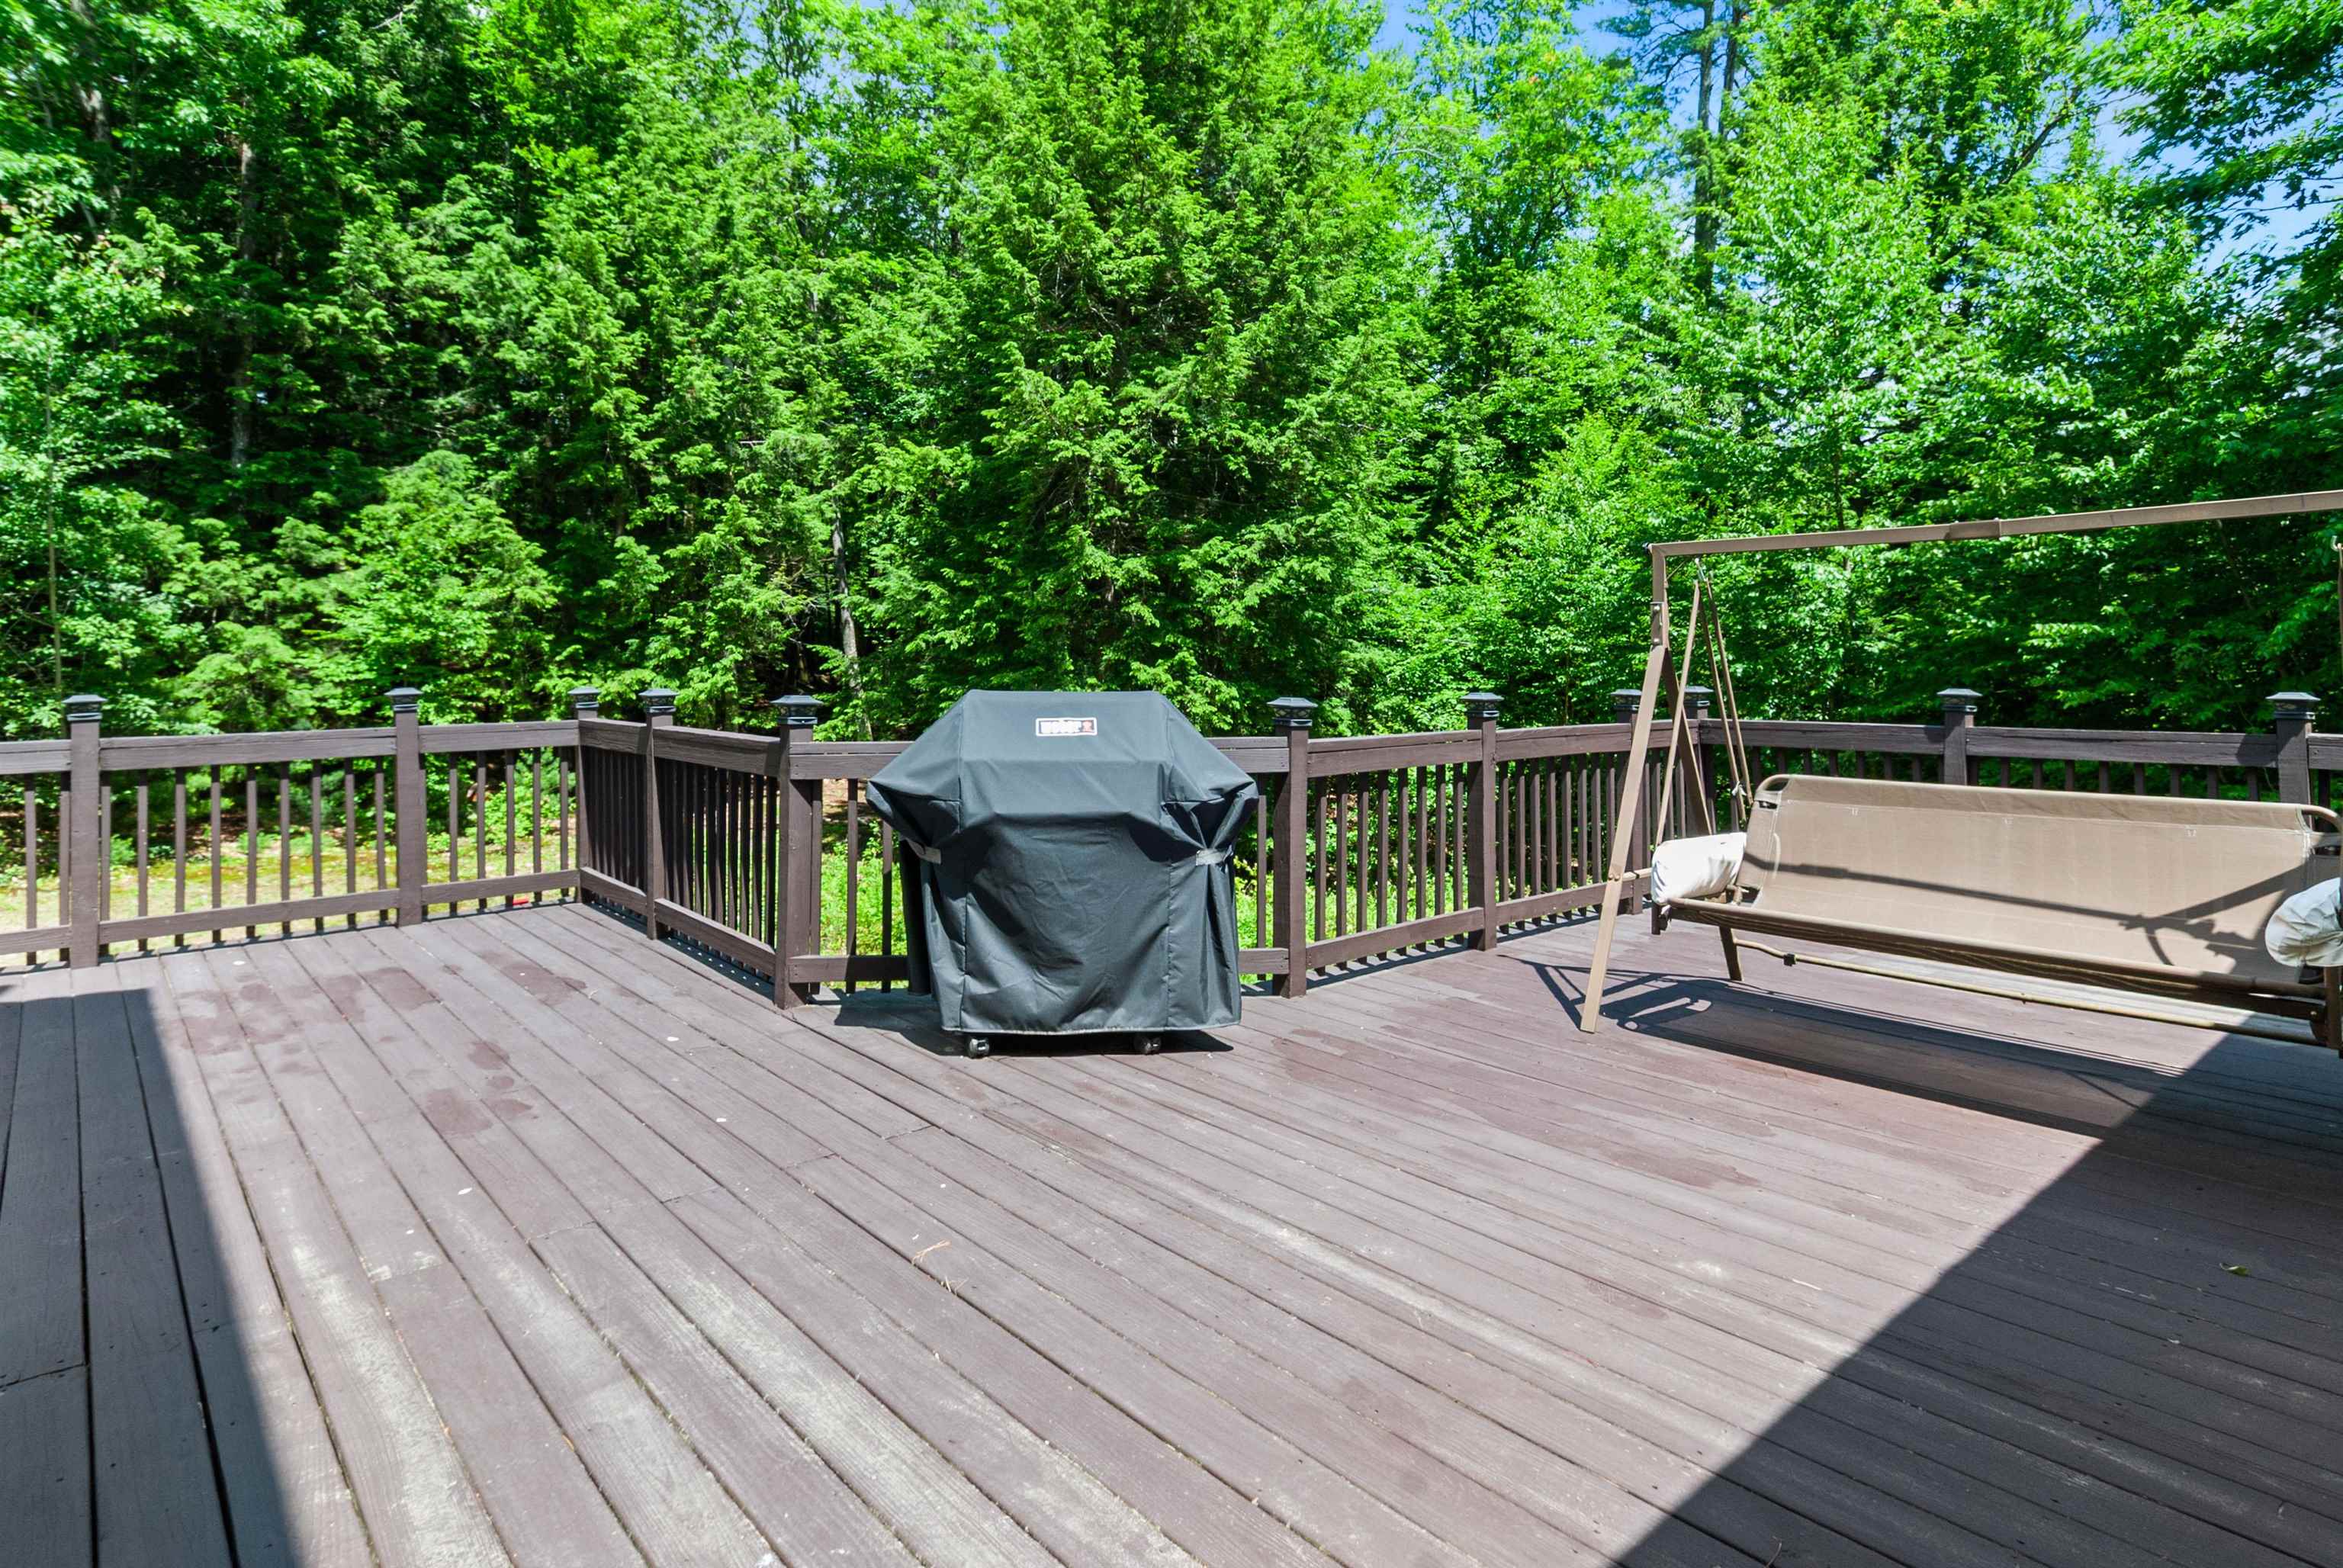
Grilling & Chilling Spot
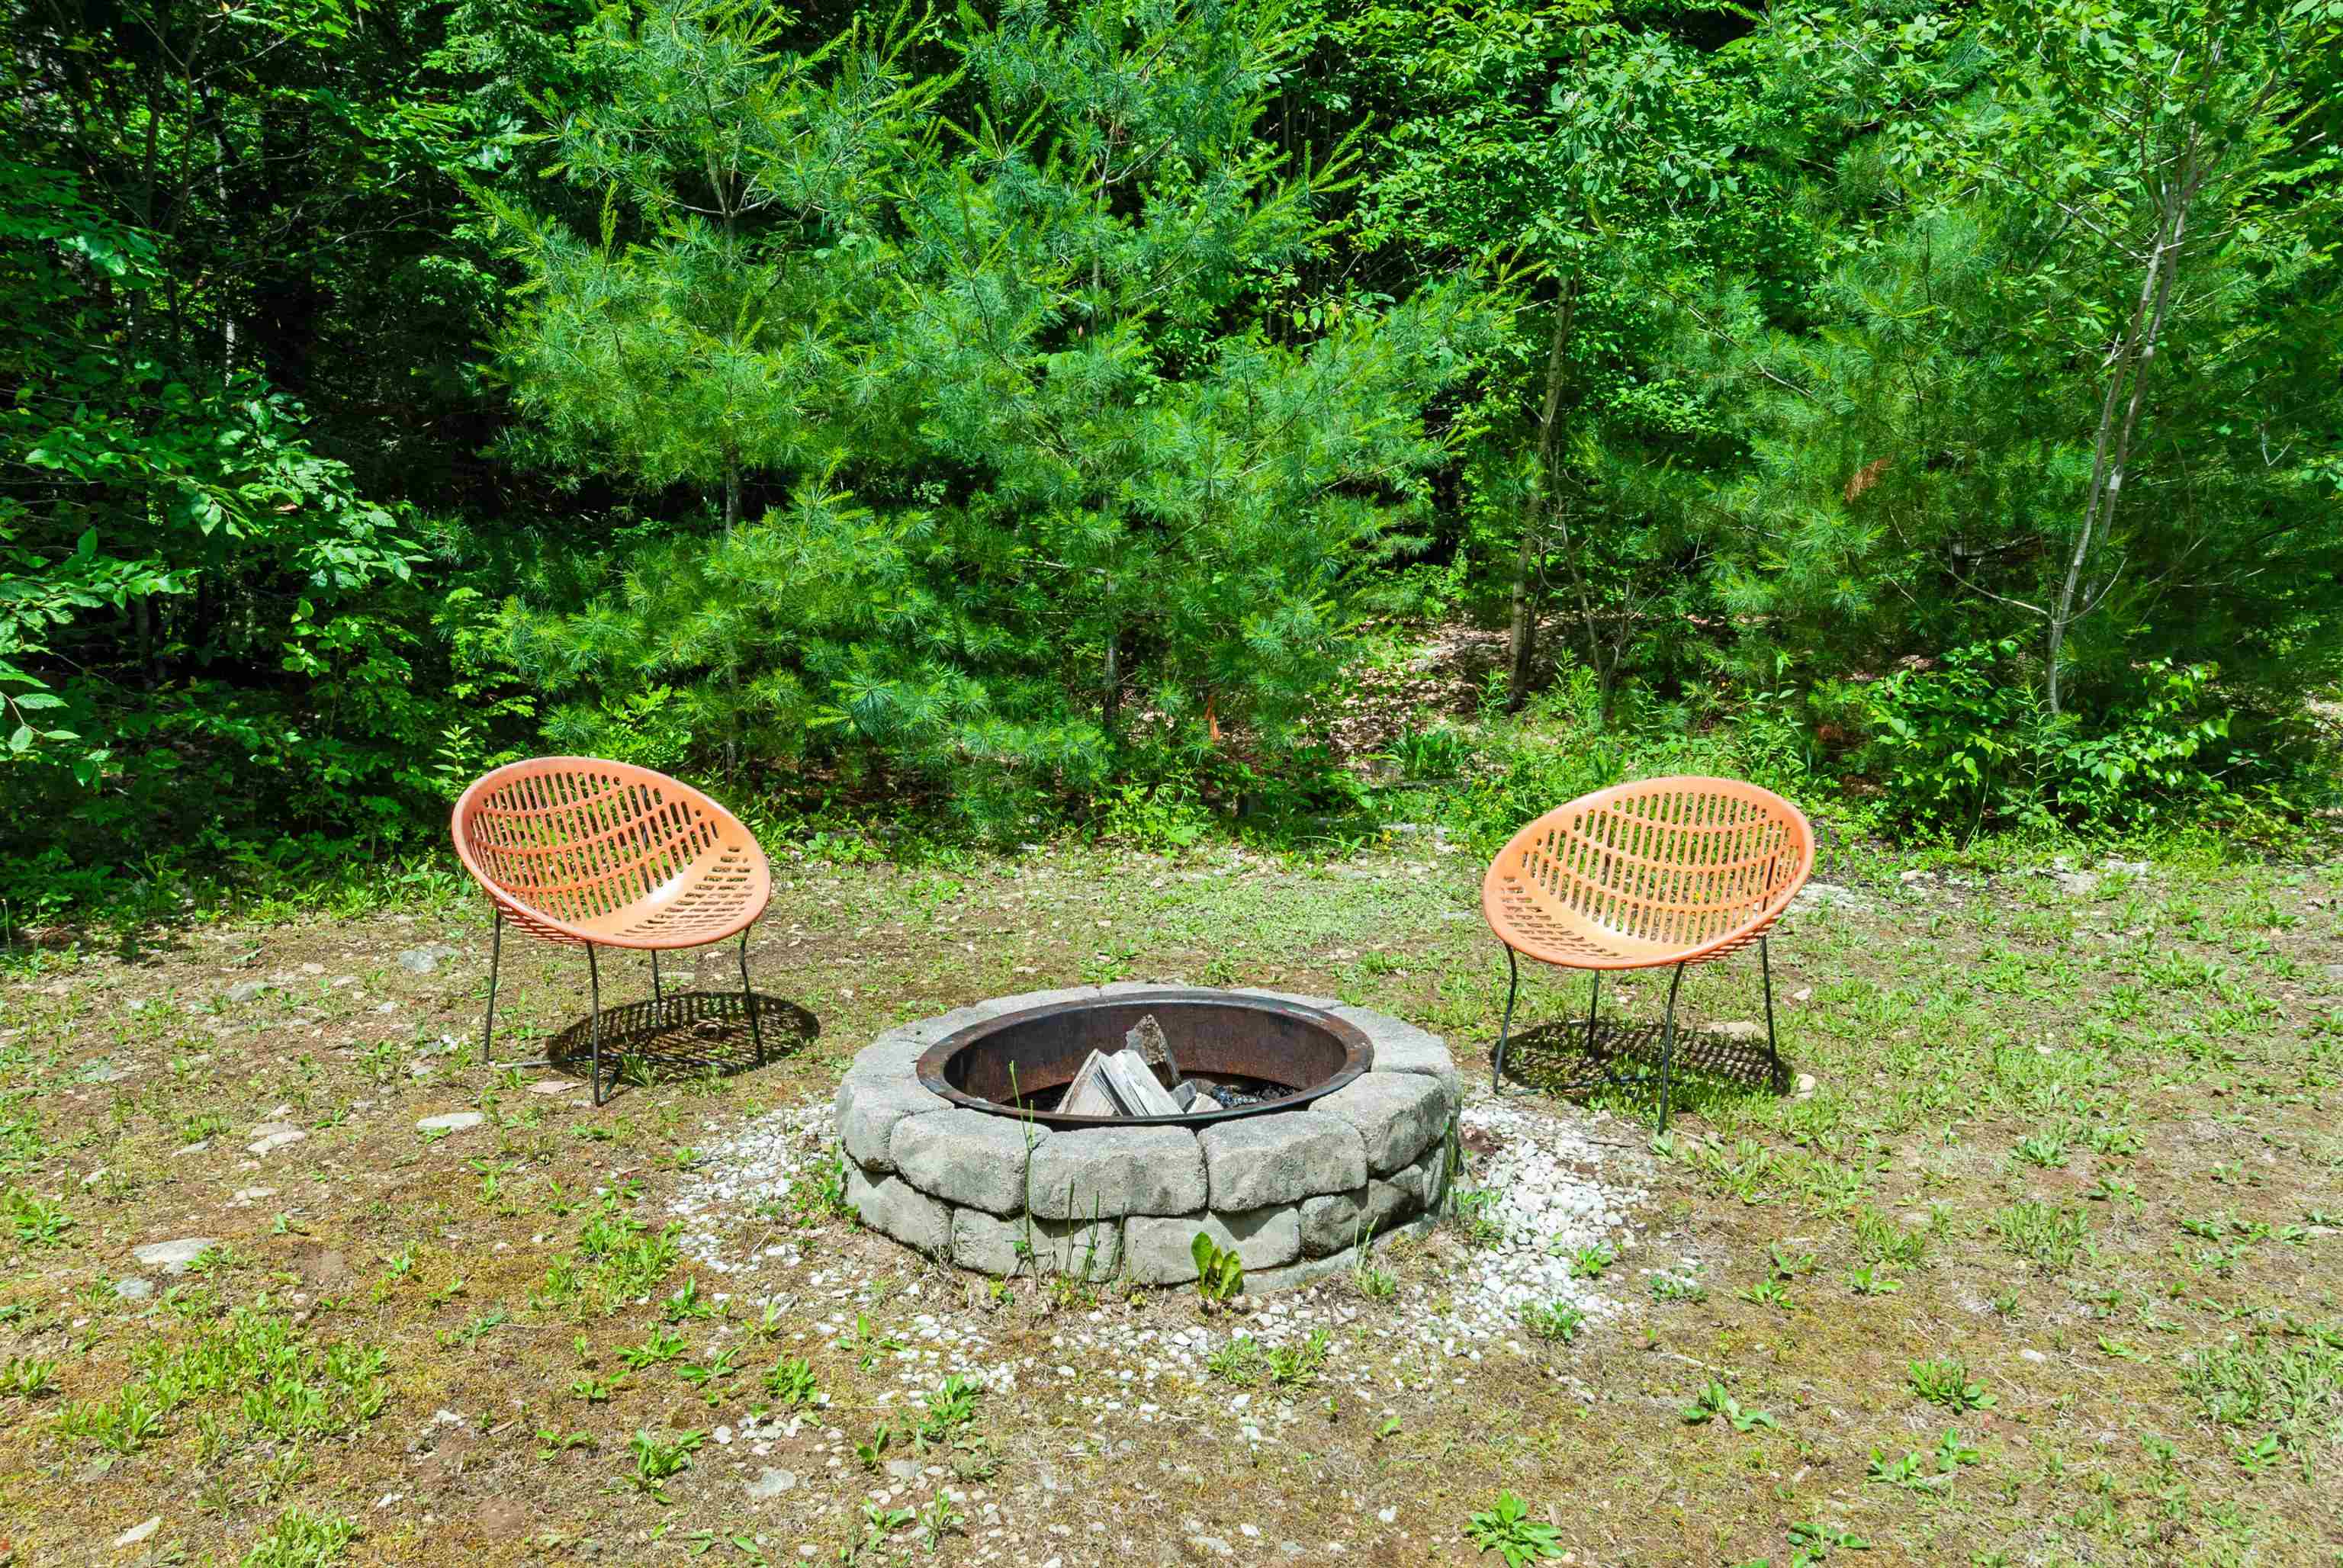
Fire Pit
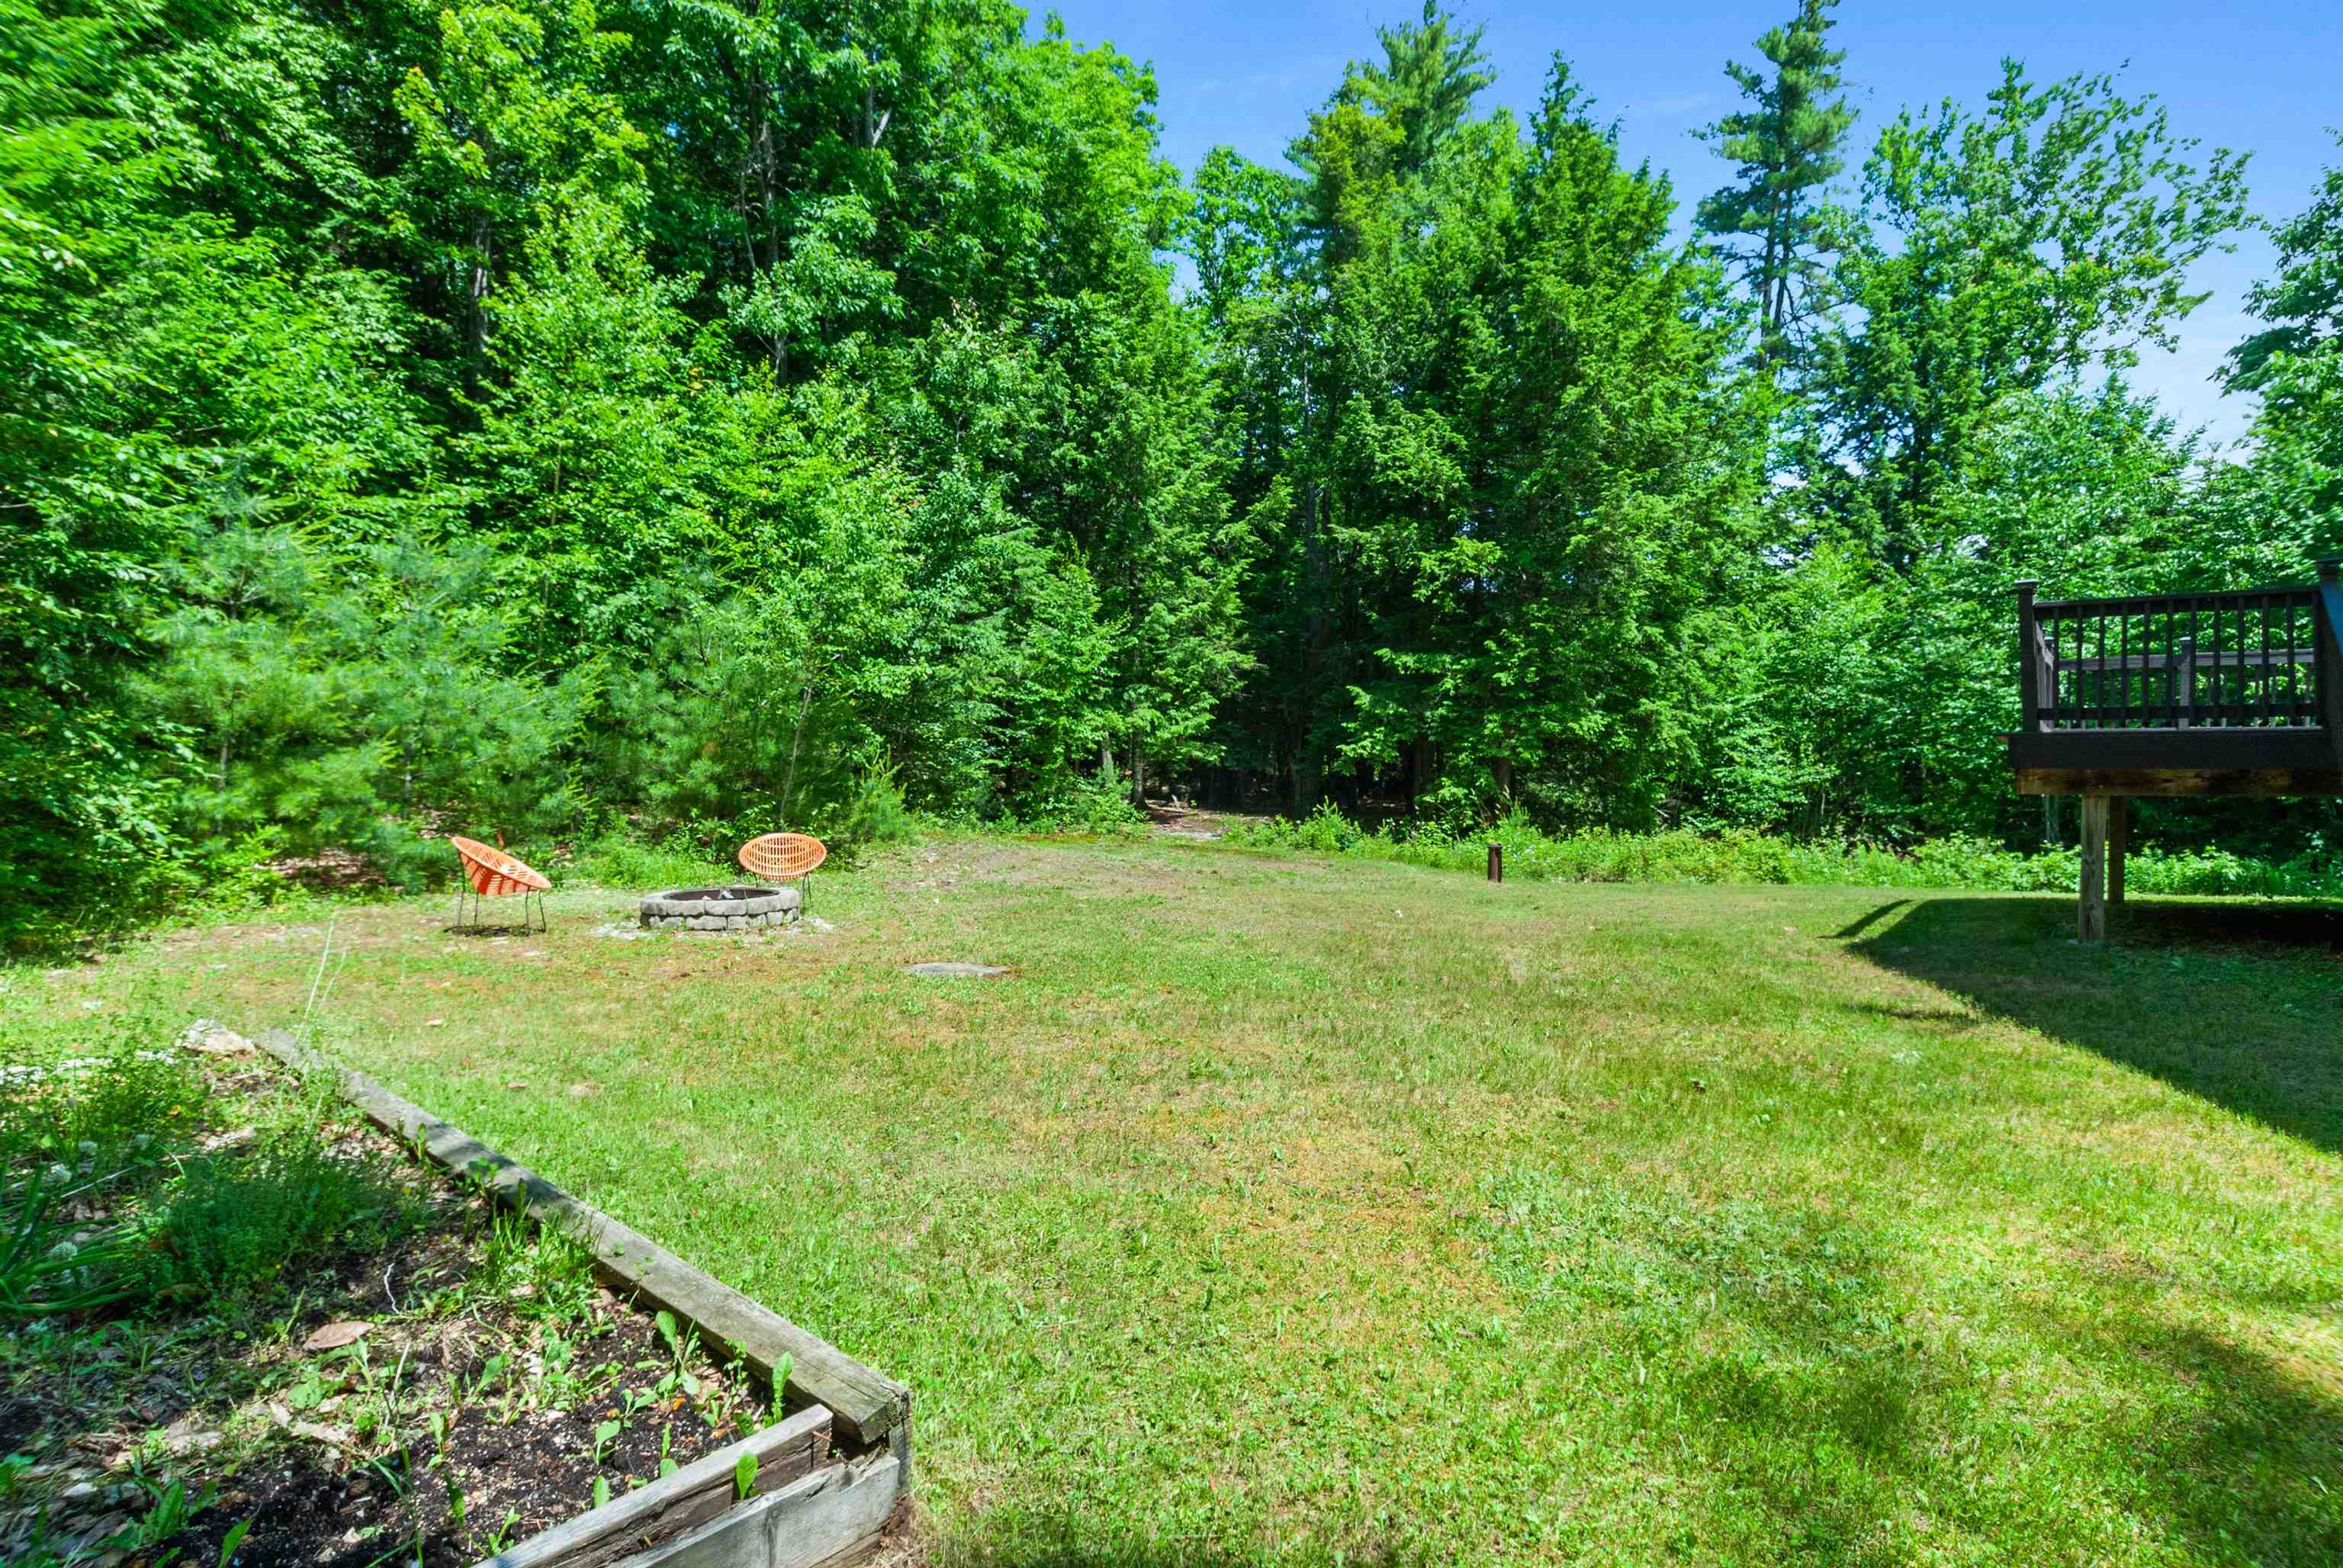
Backyard
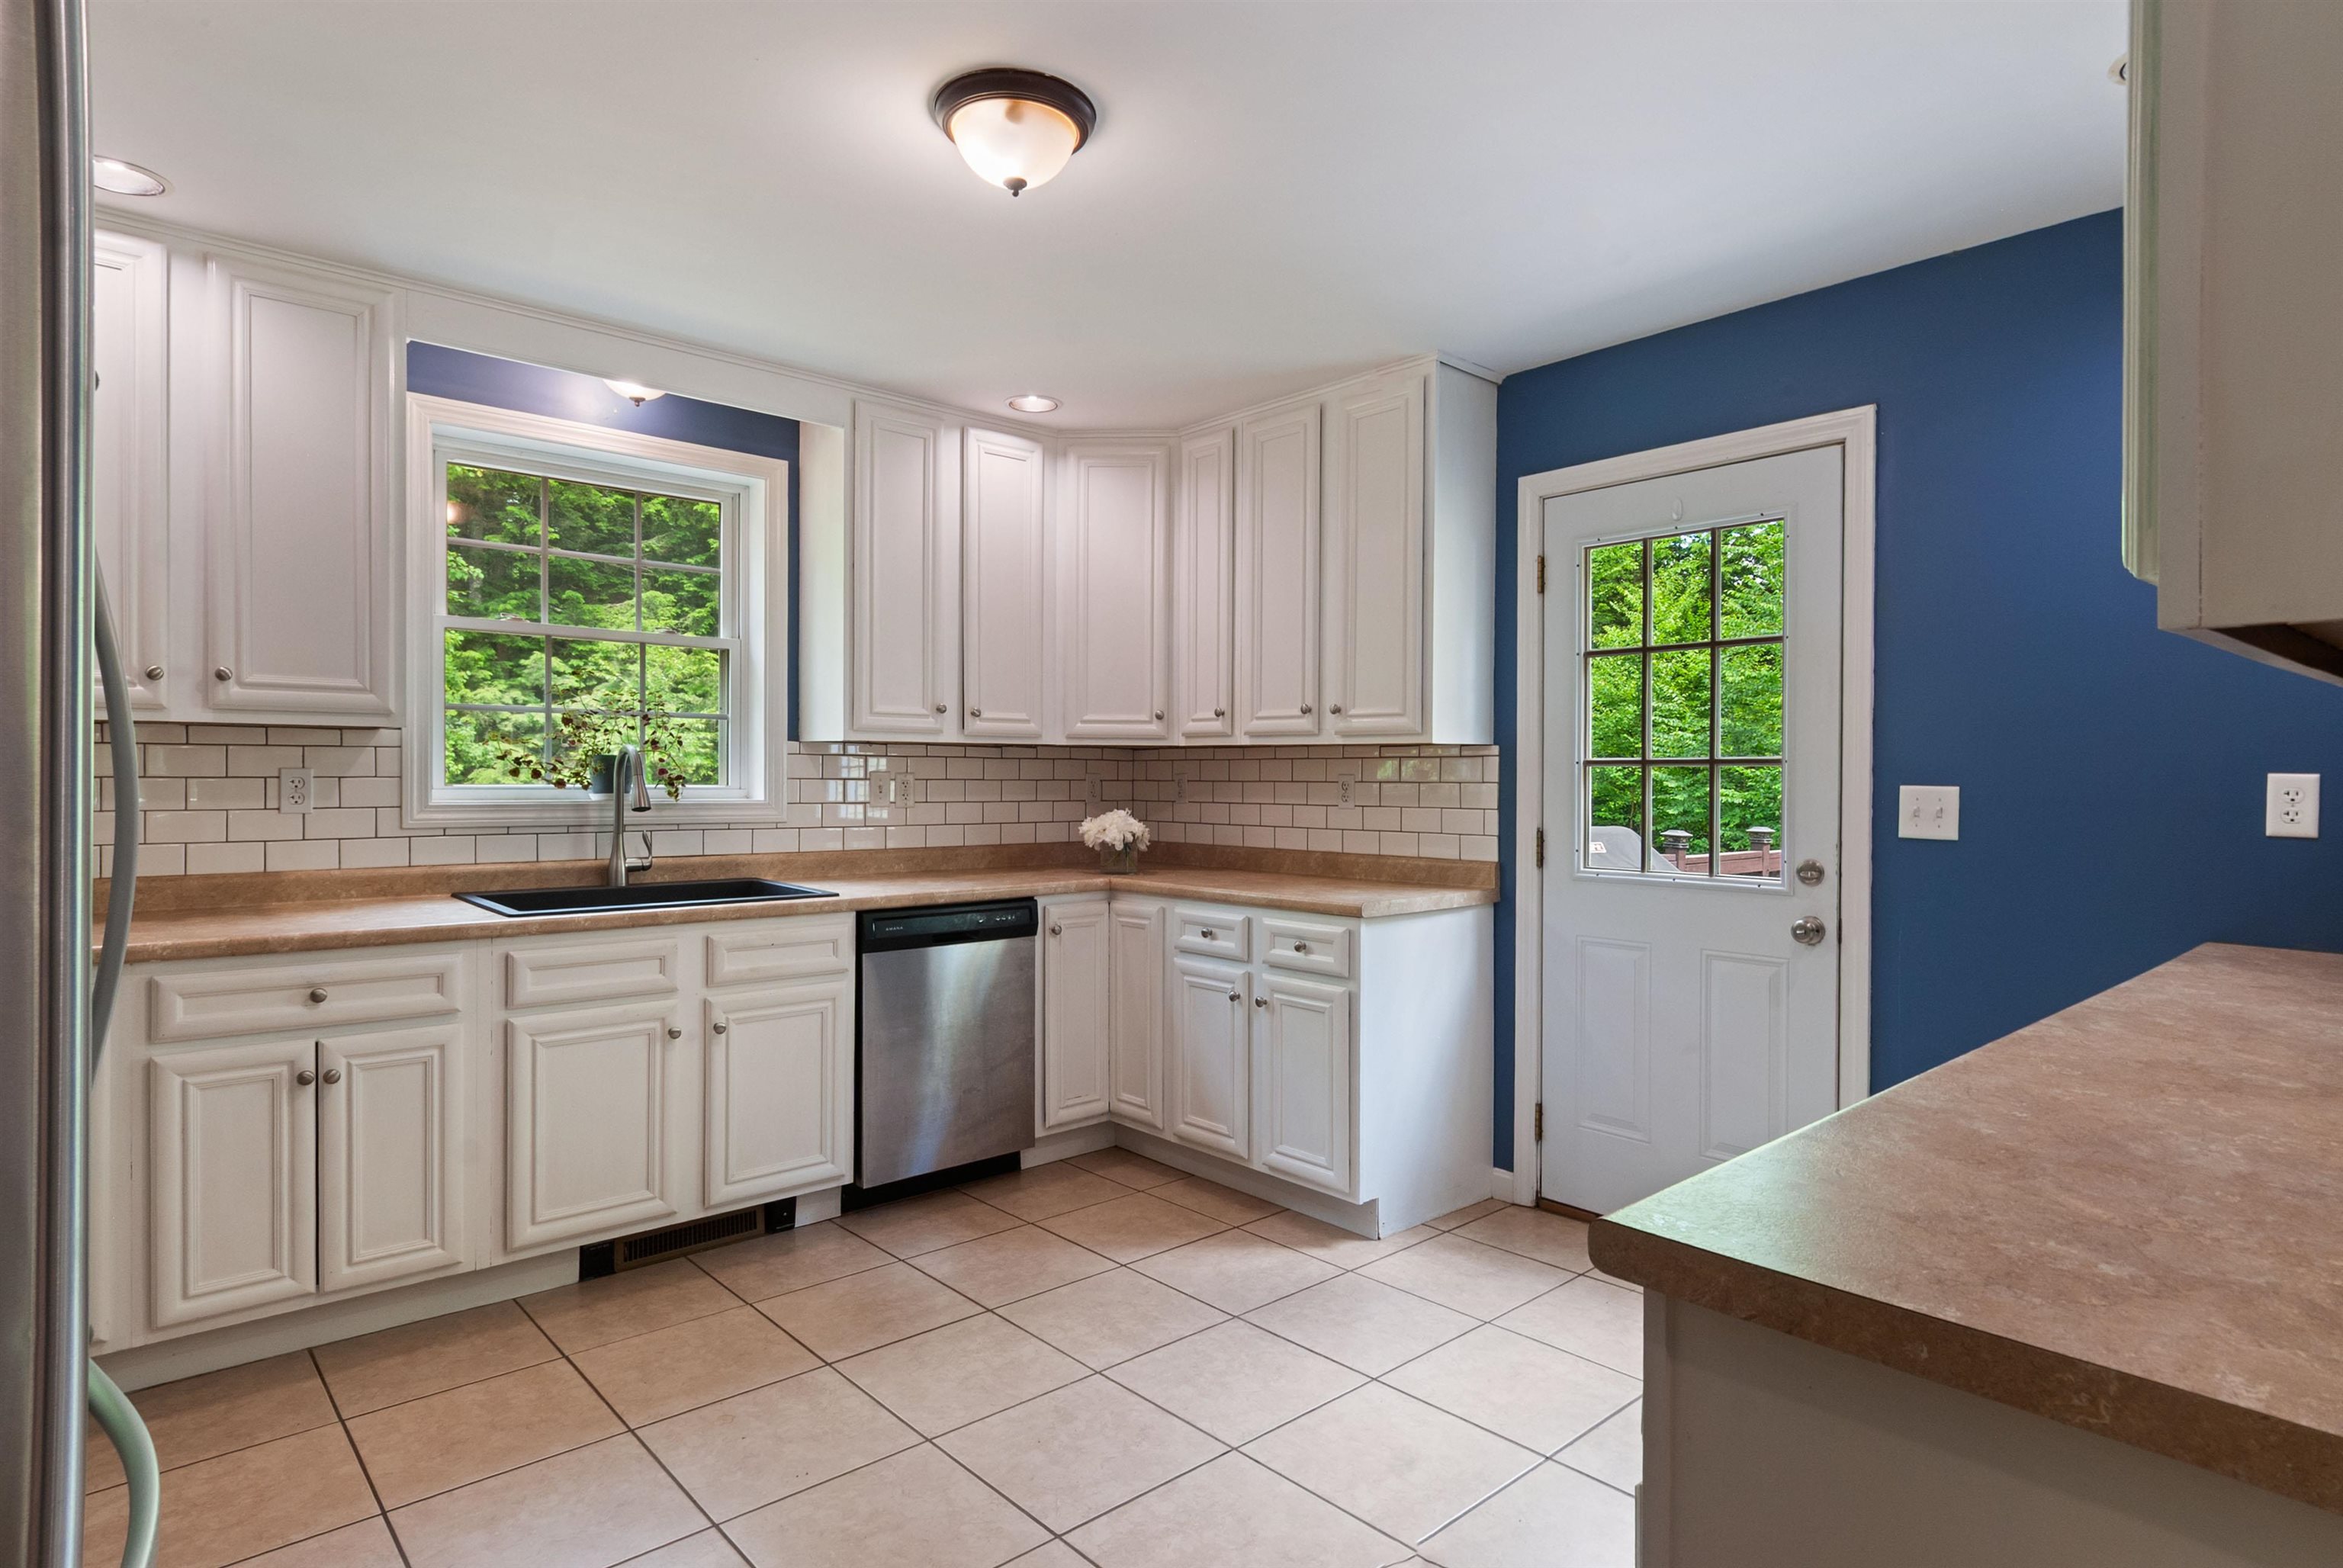
Kitchen
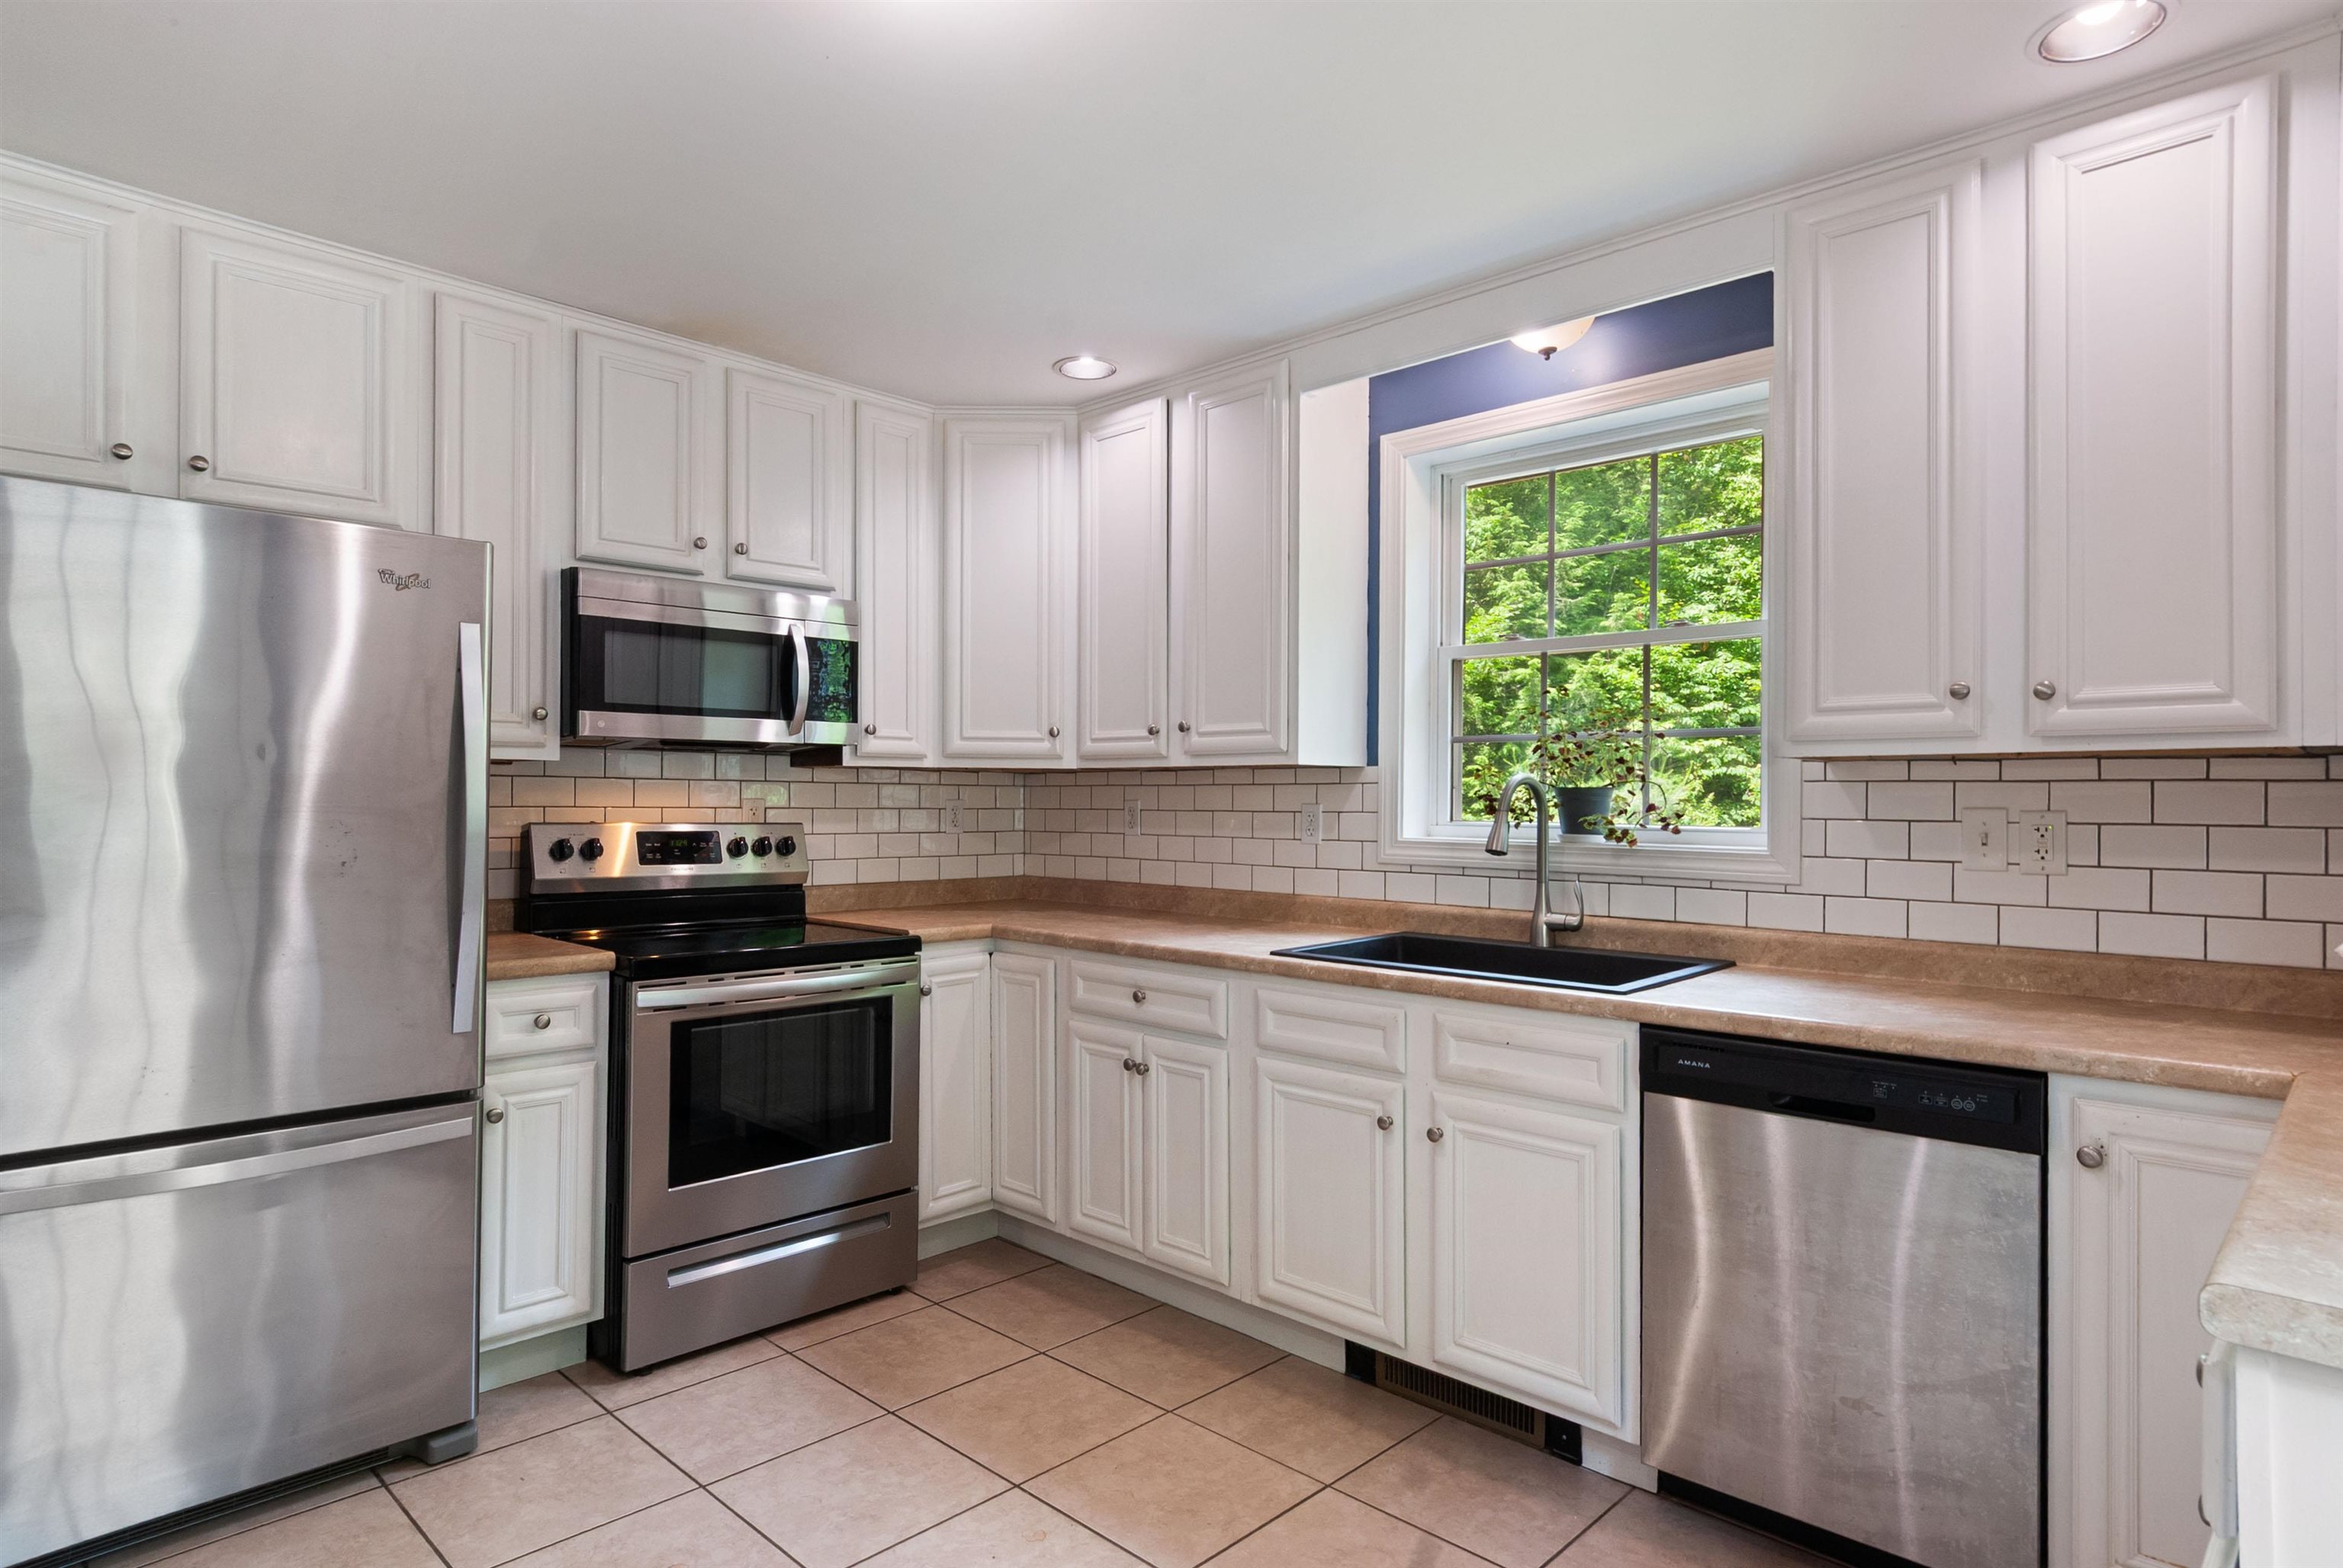
Stainless Steel Appliances
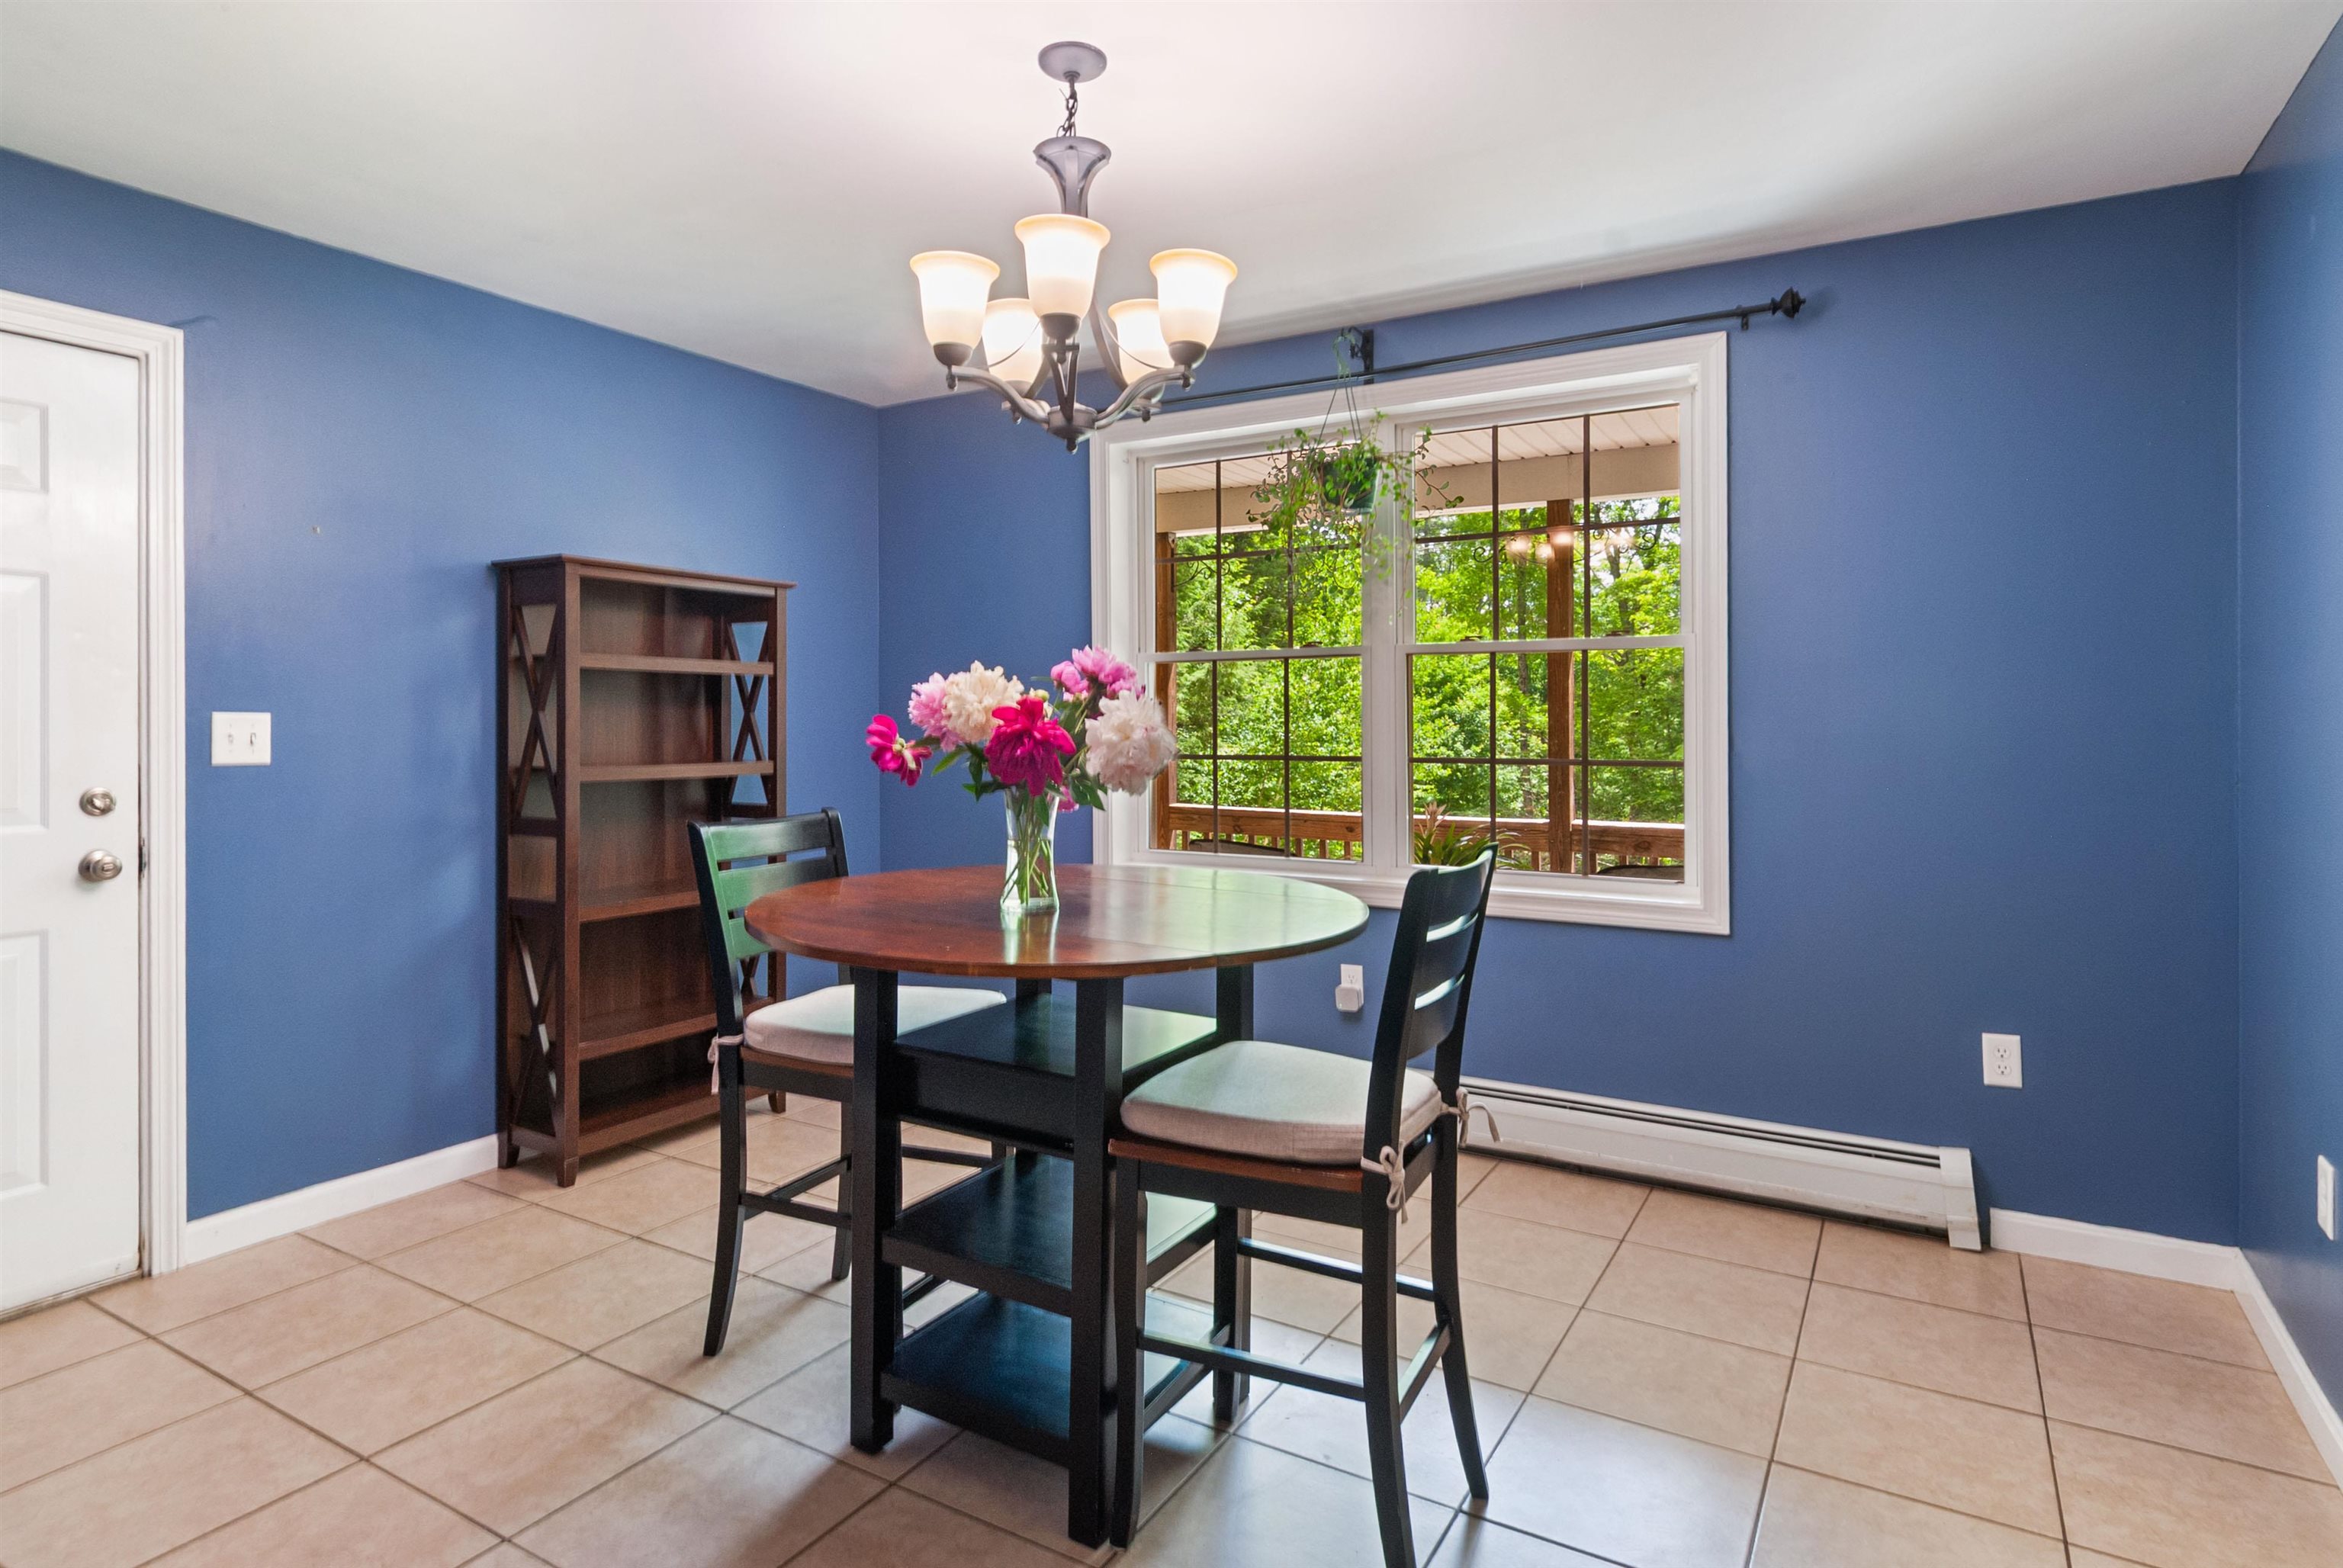
Dining Room
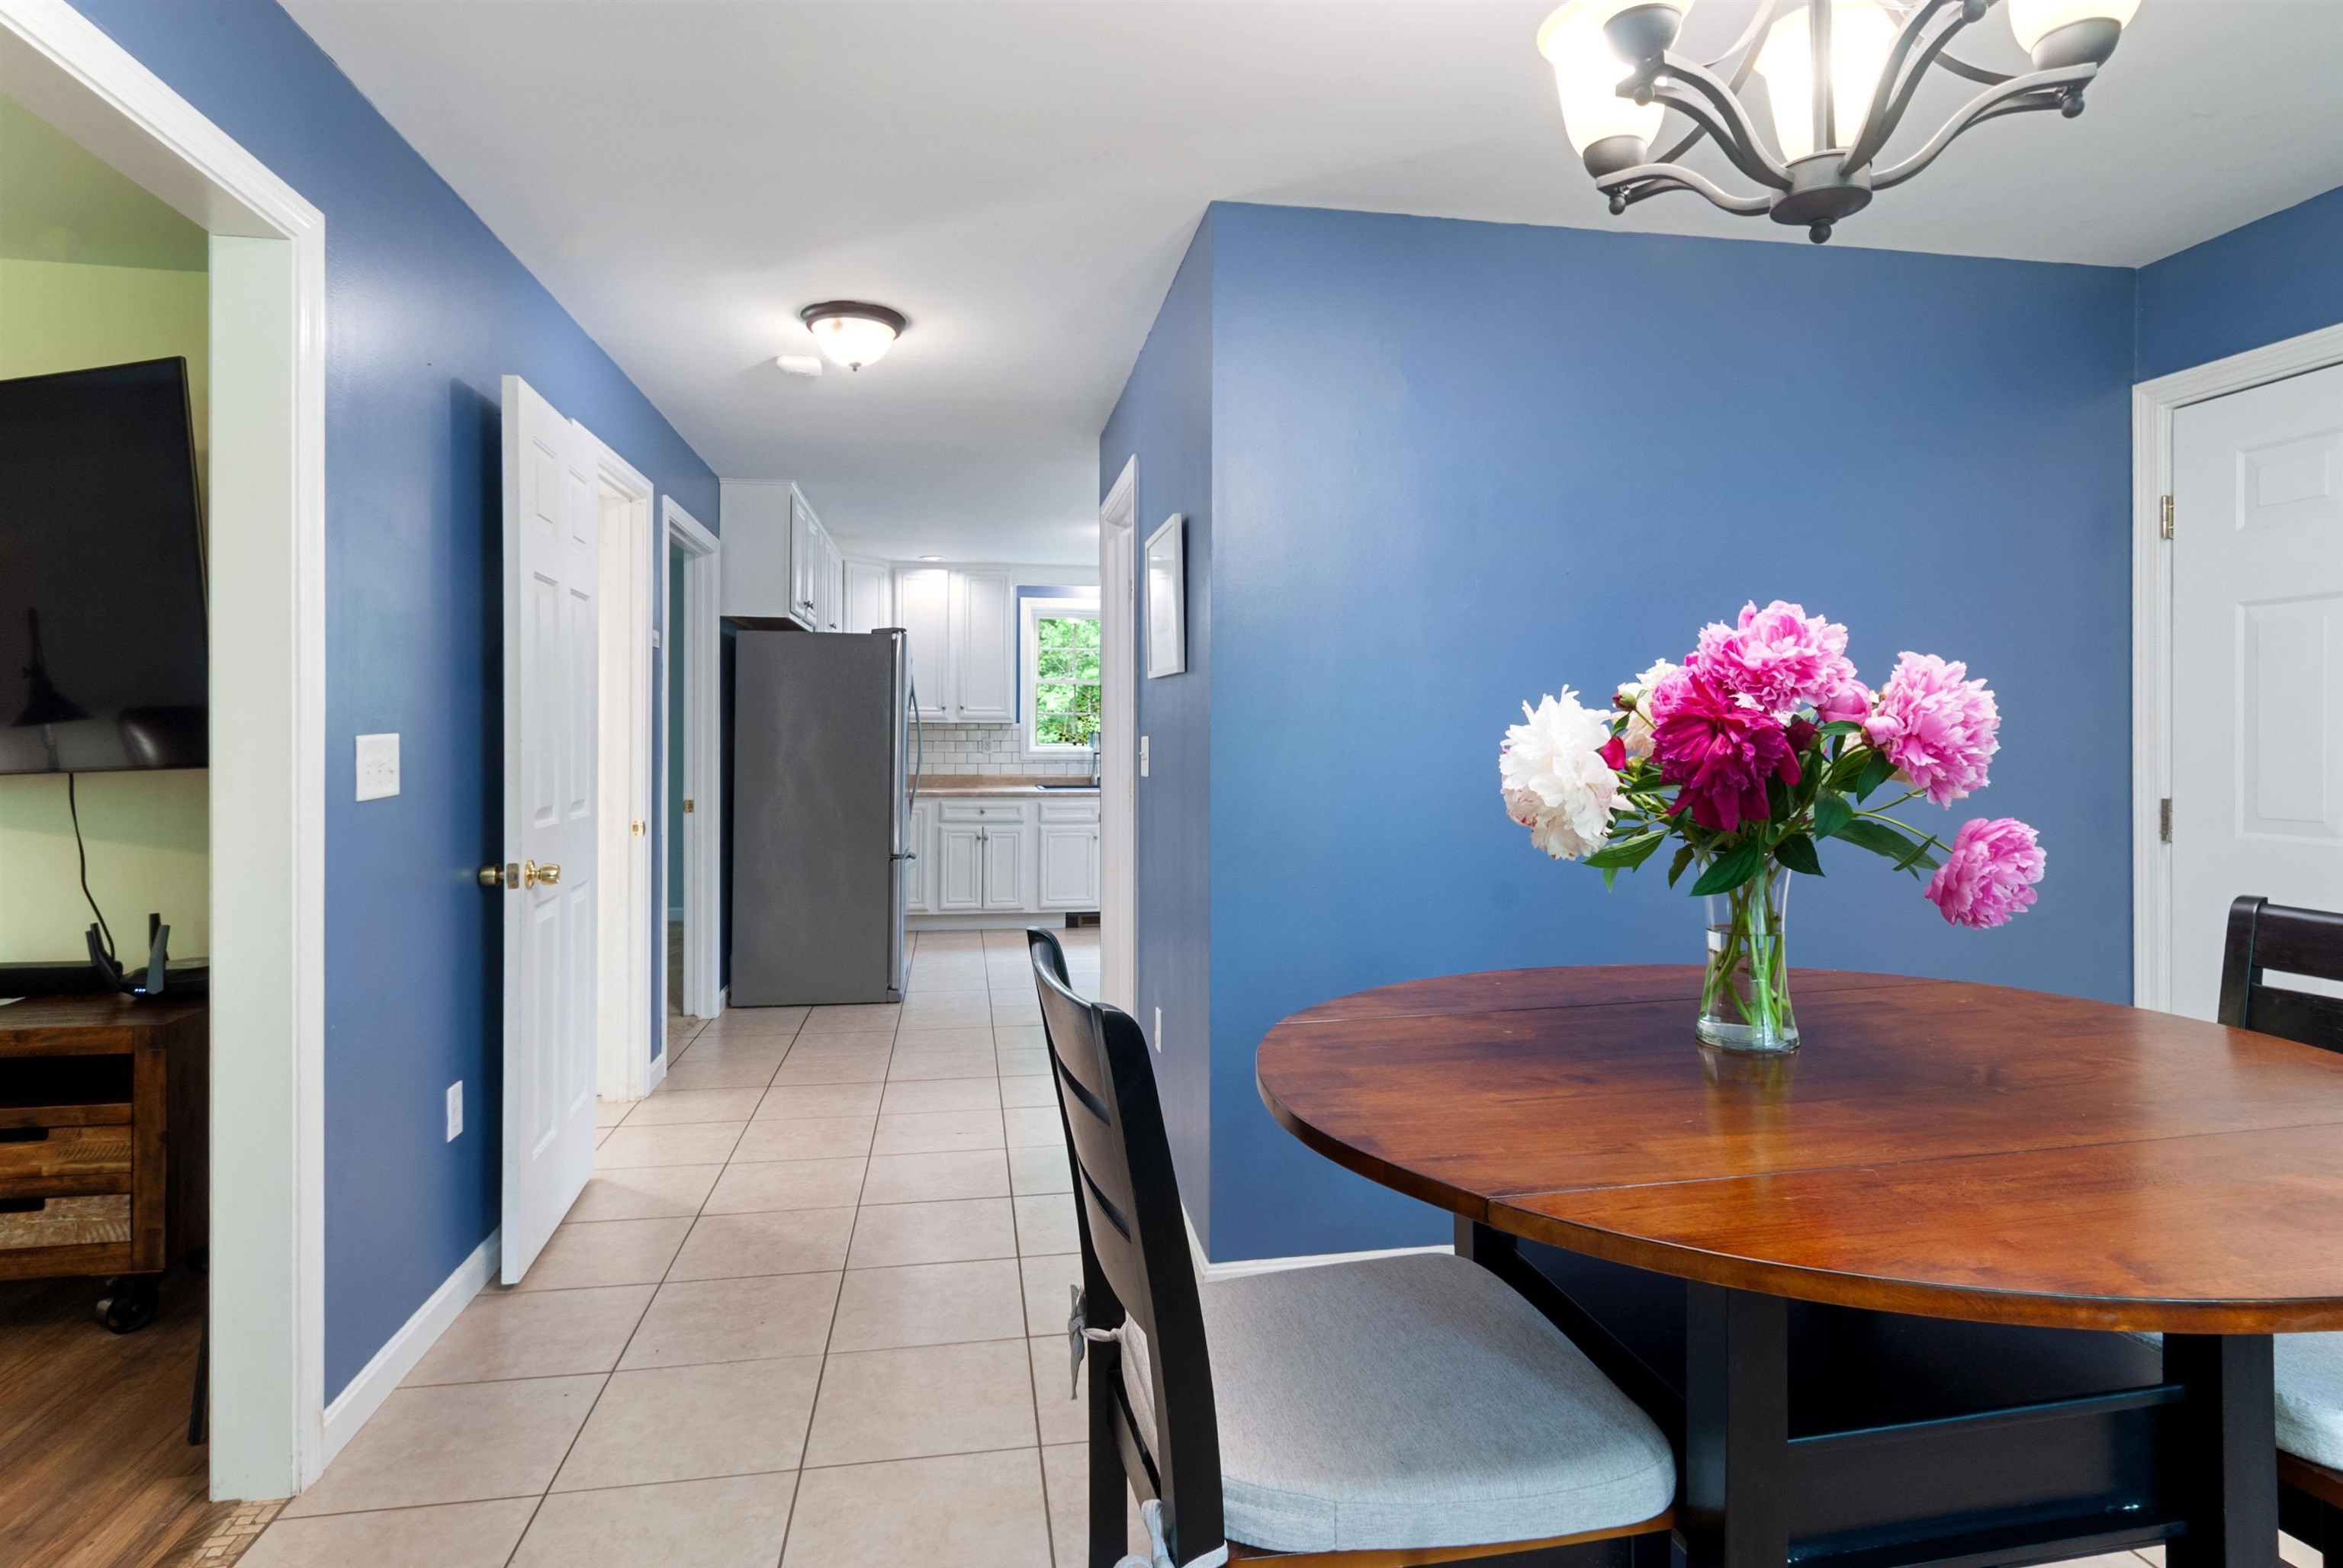
Dining room looking back toward Kitchen
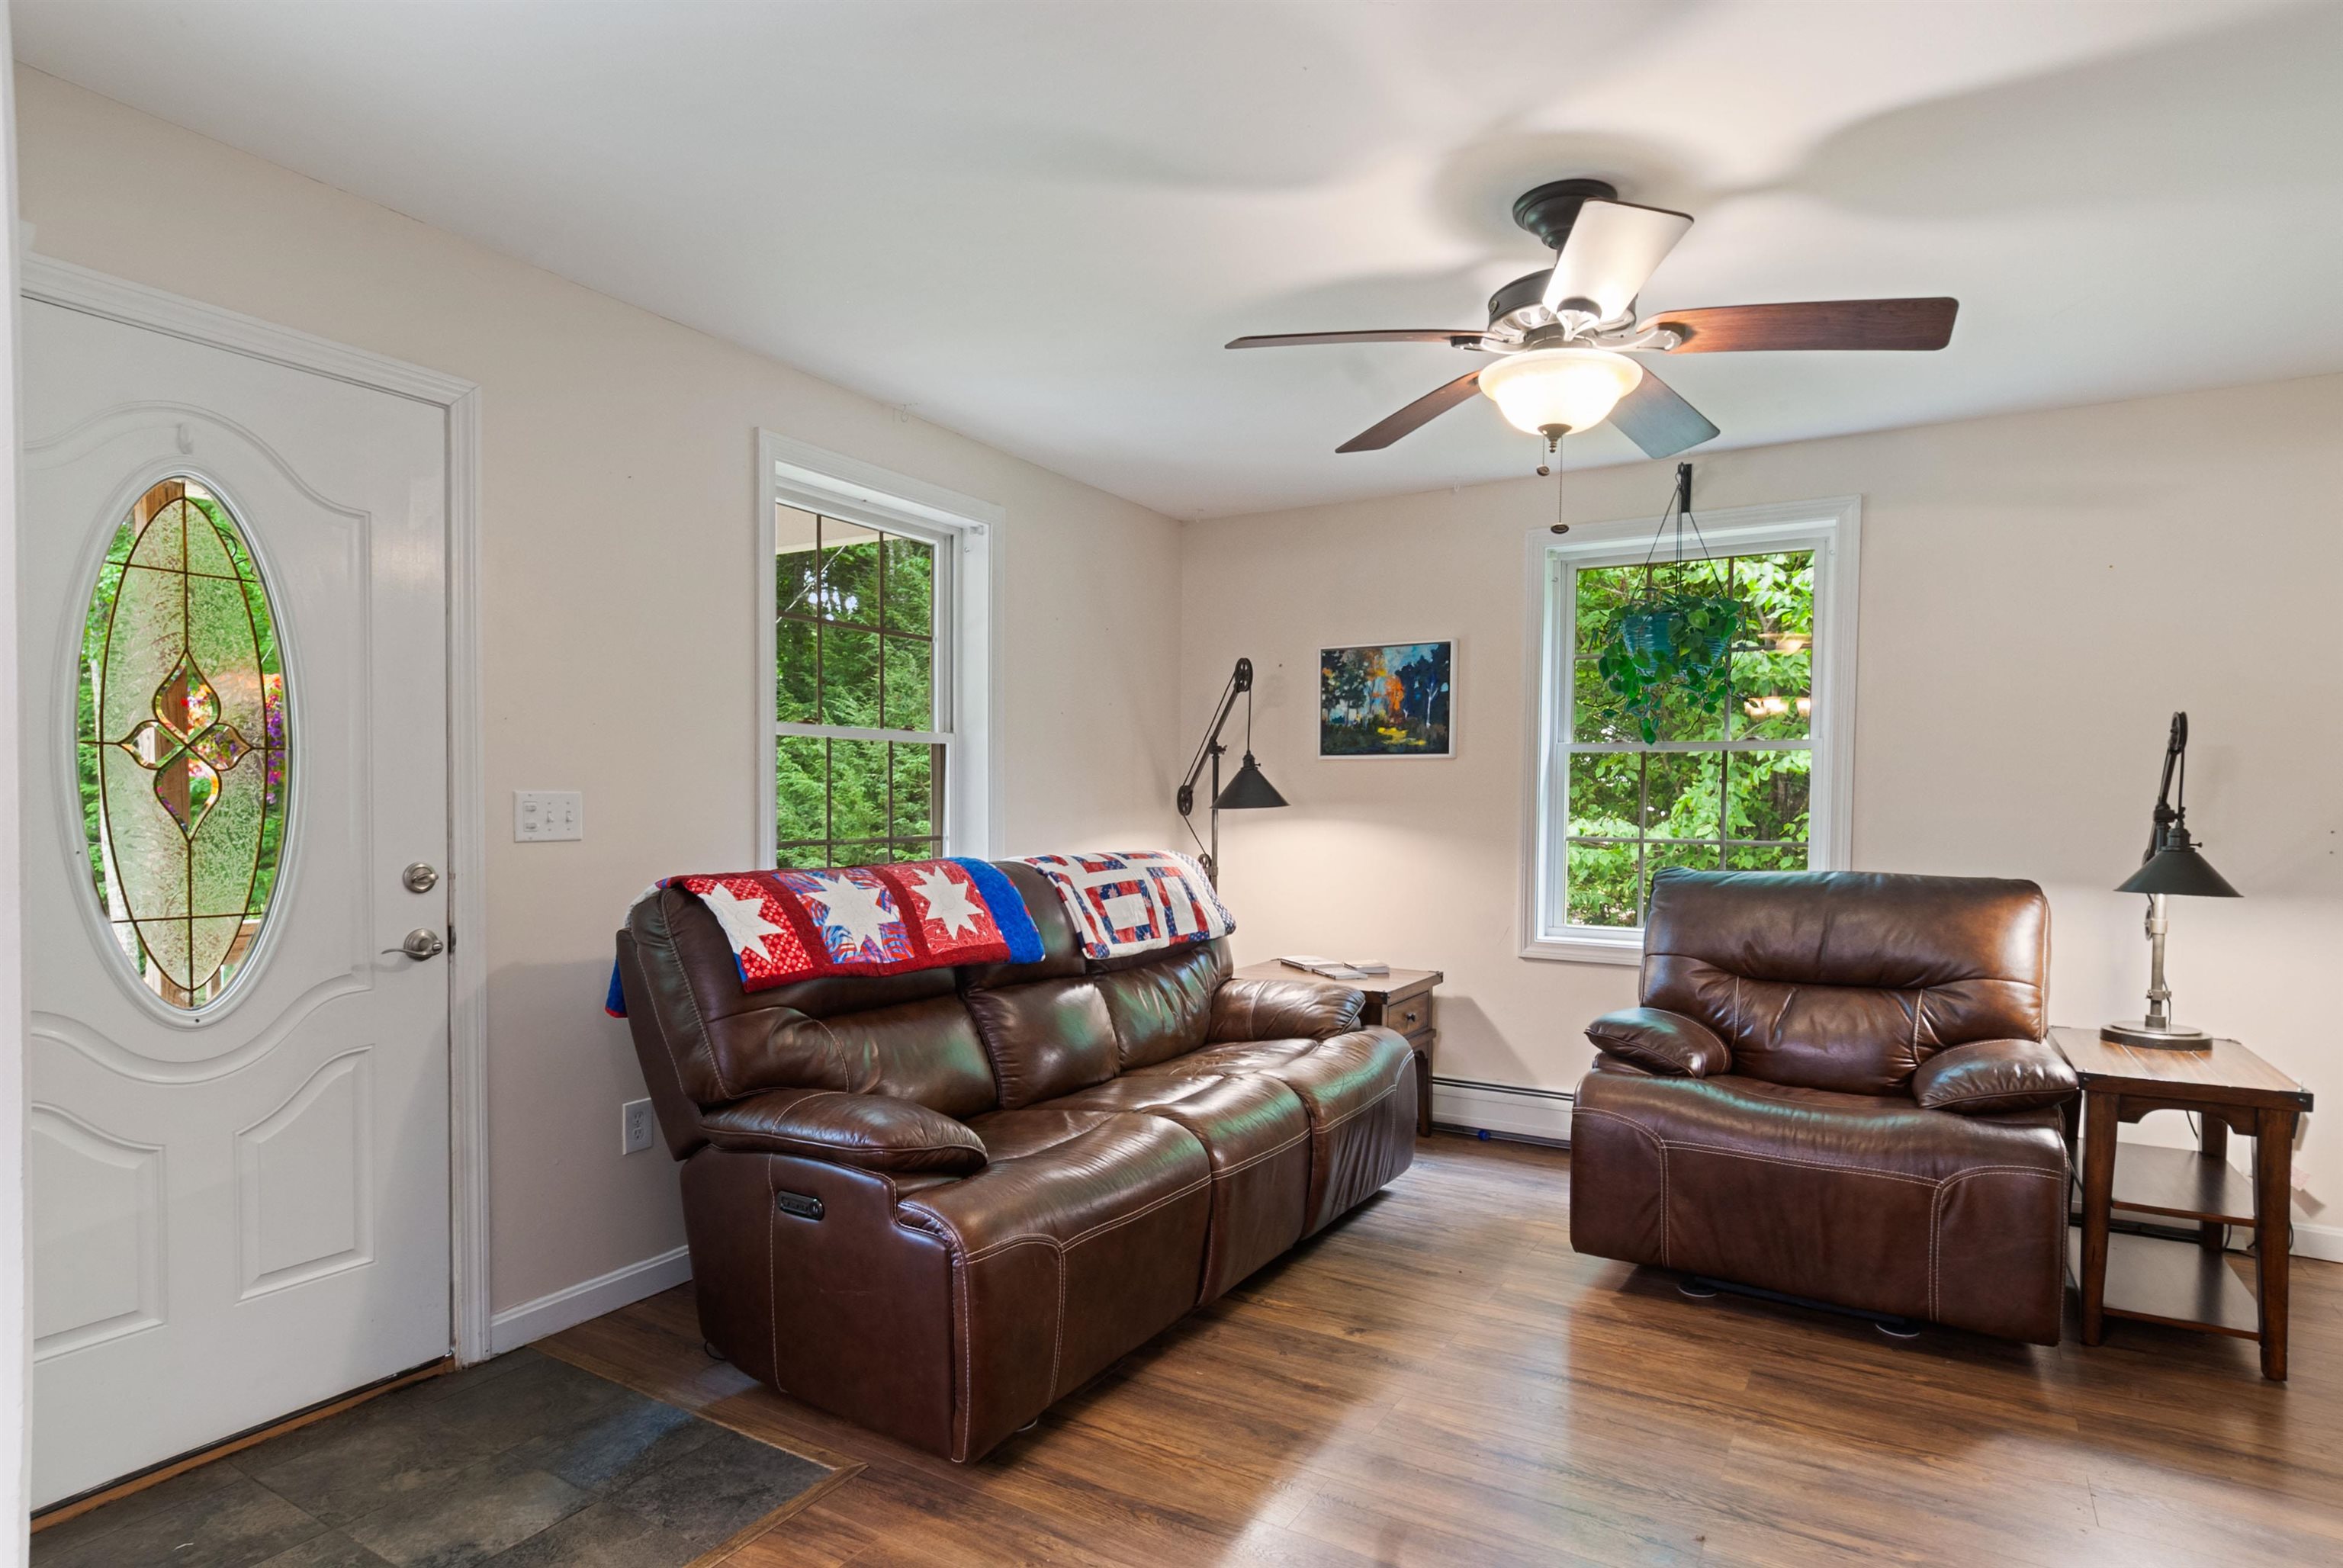
Living Room
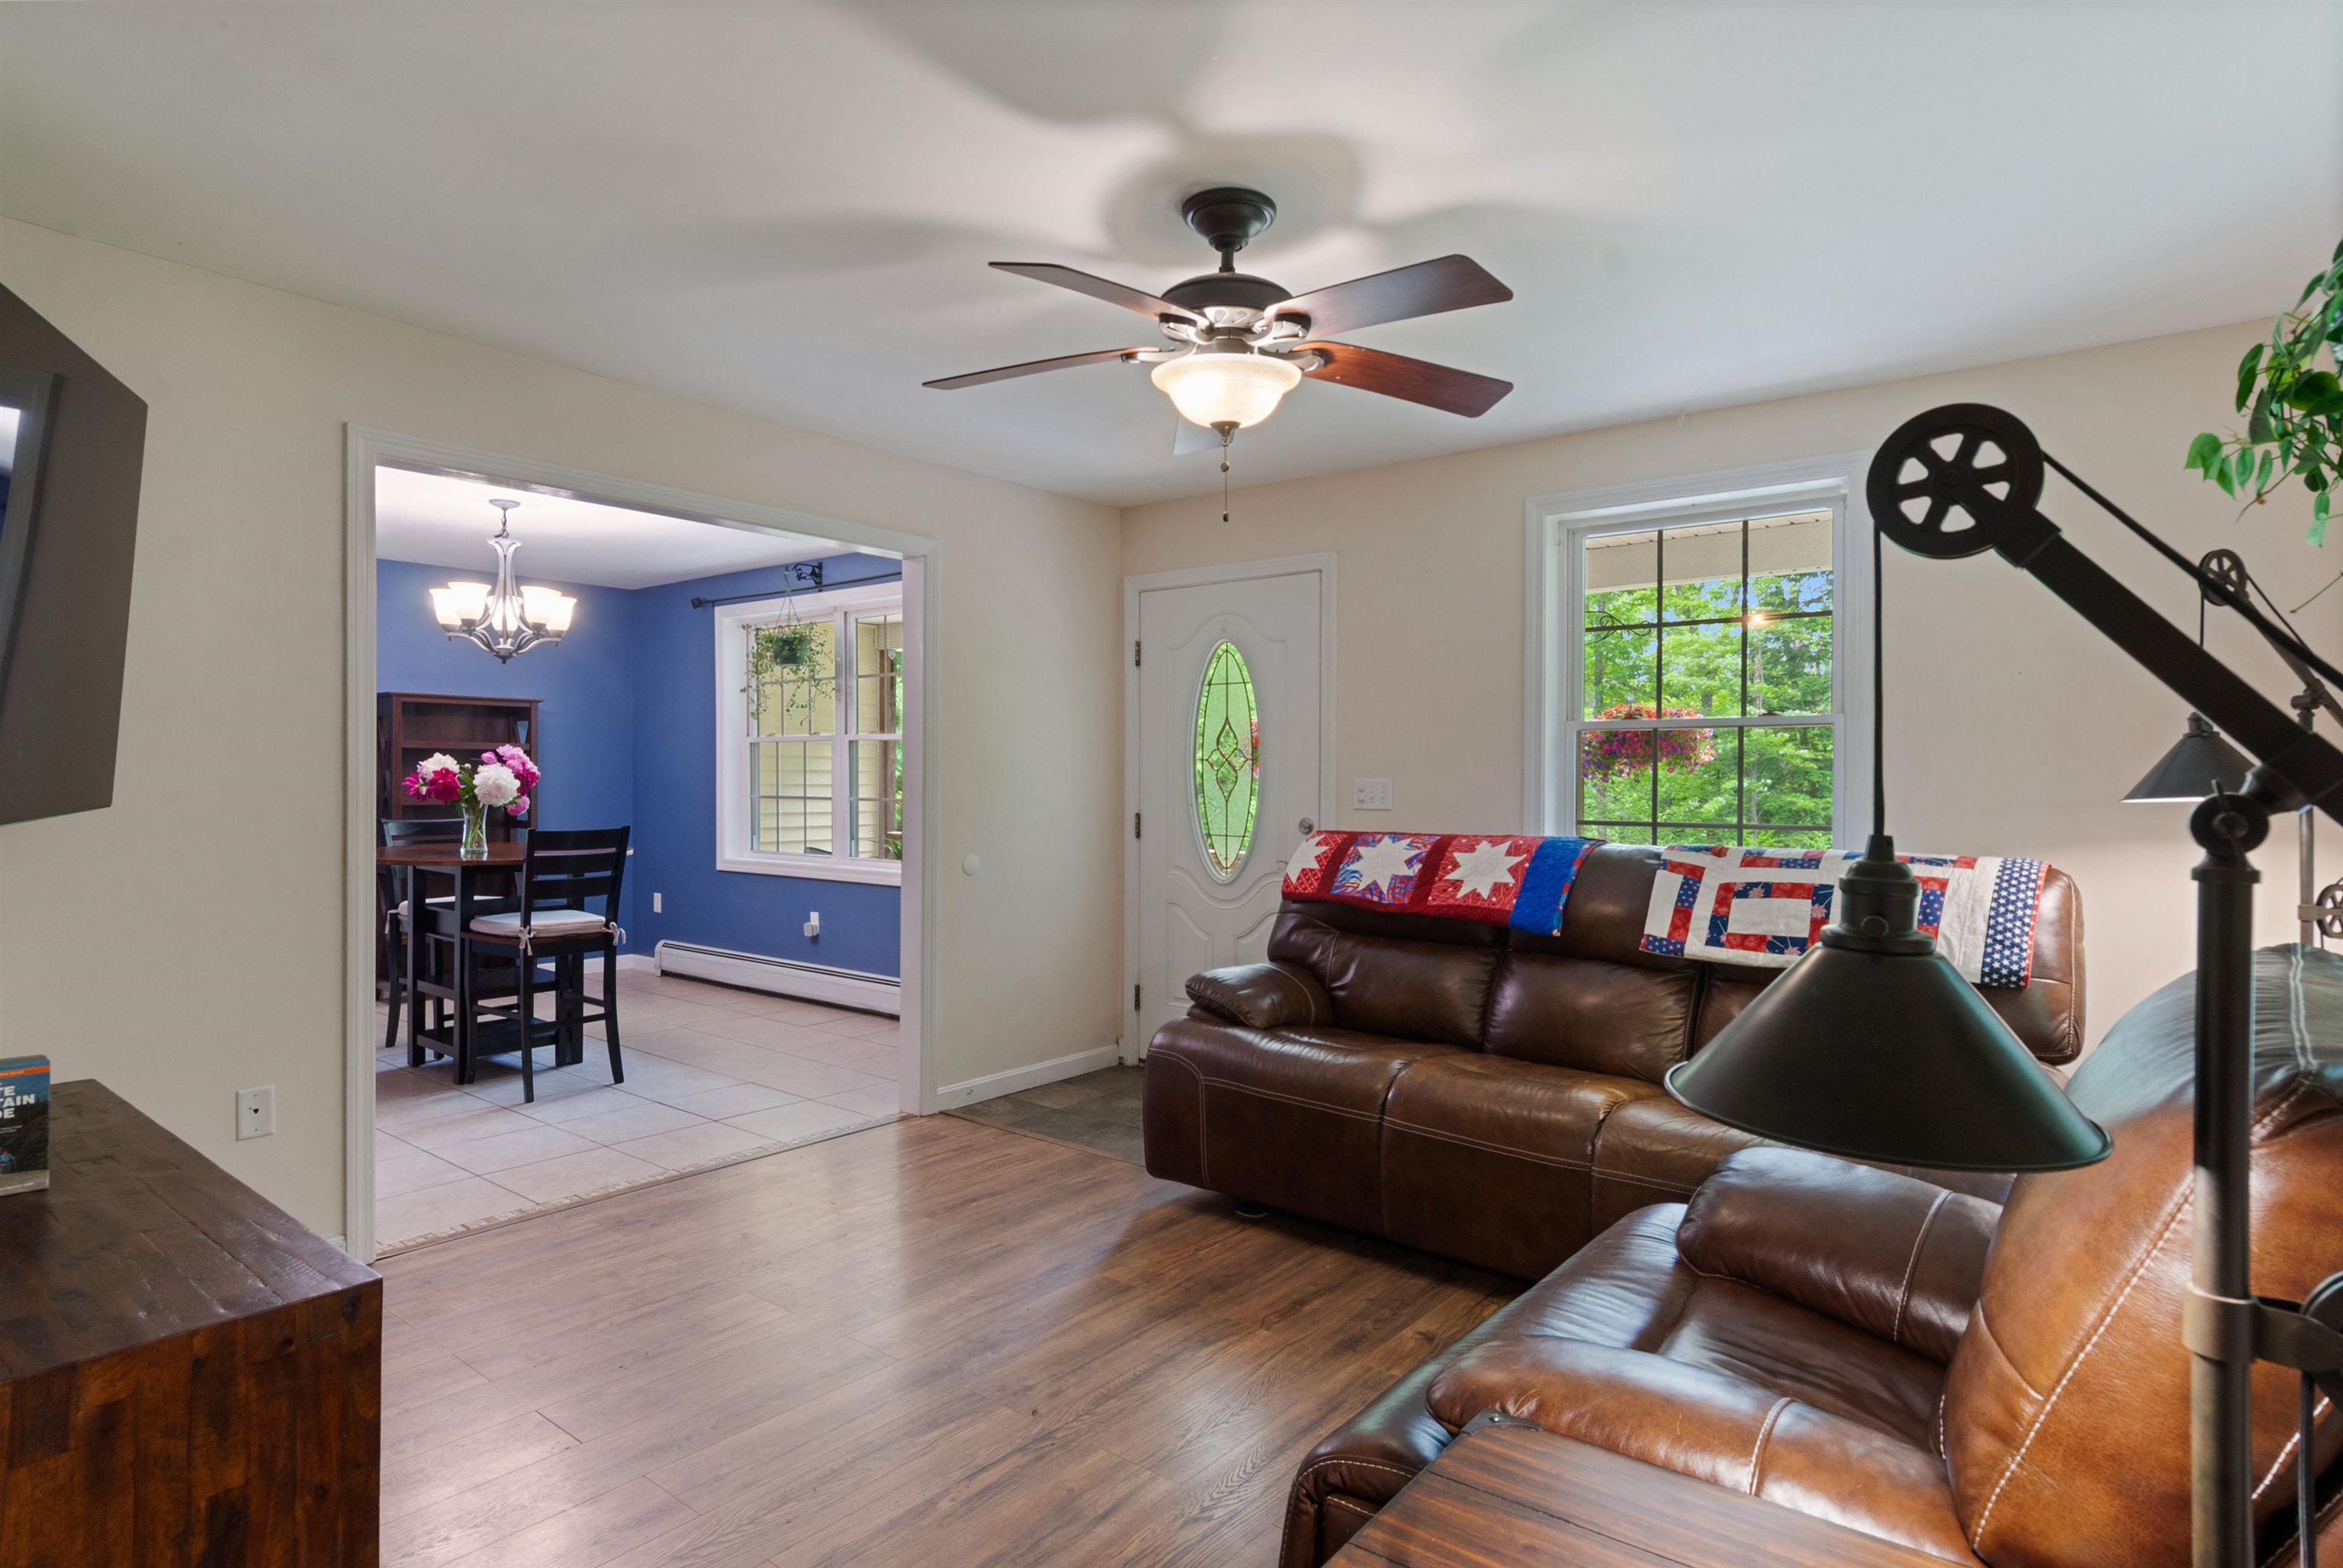
Living Room
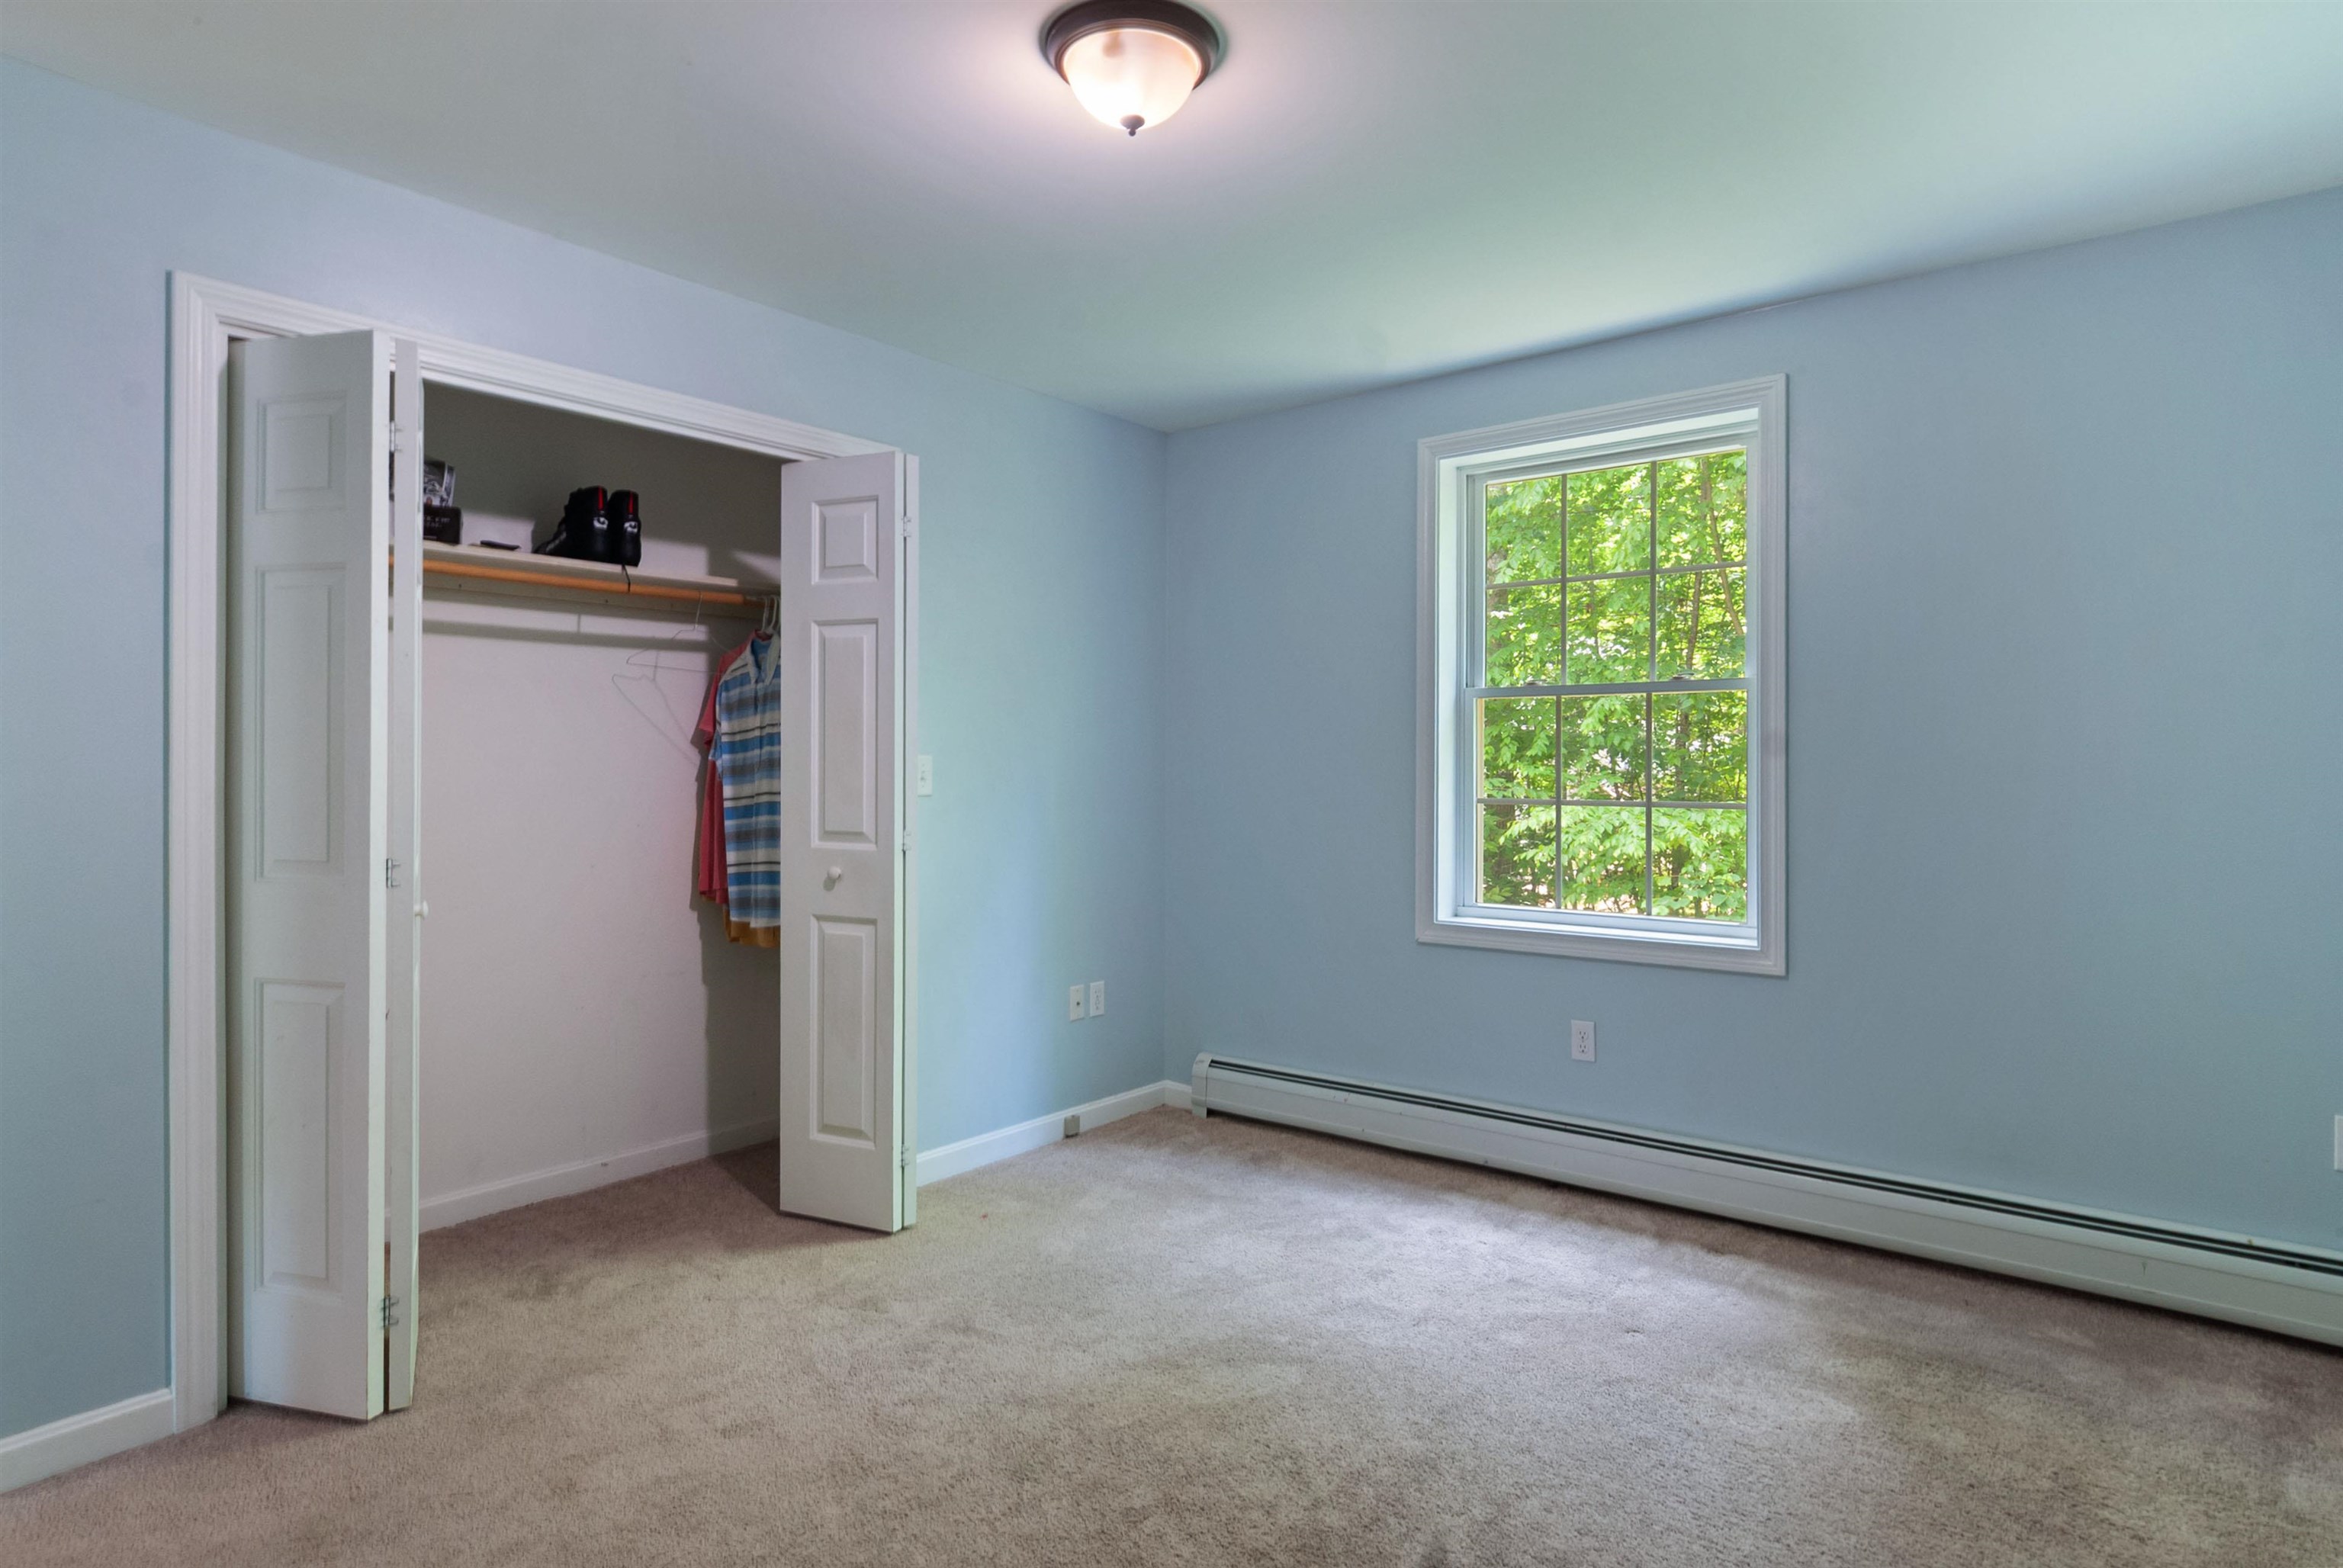
1st Floor Bedroom
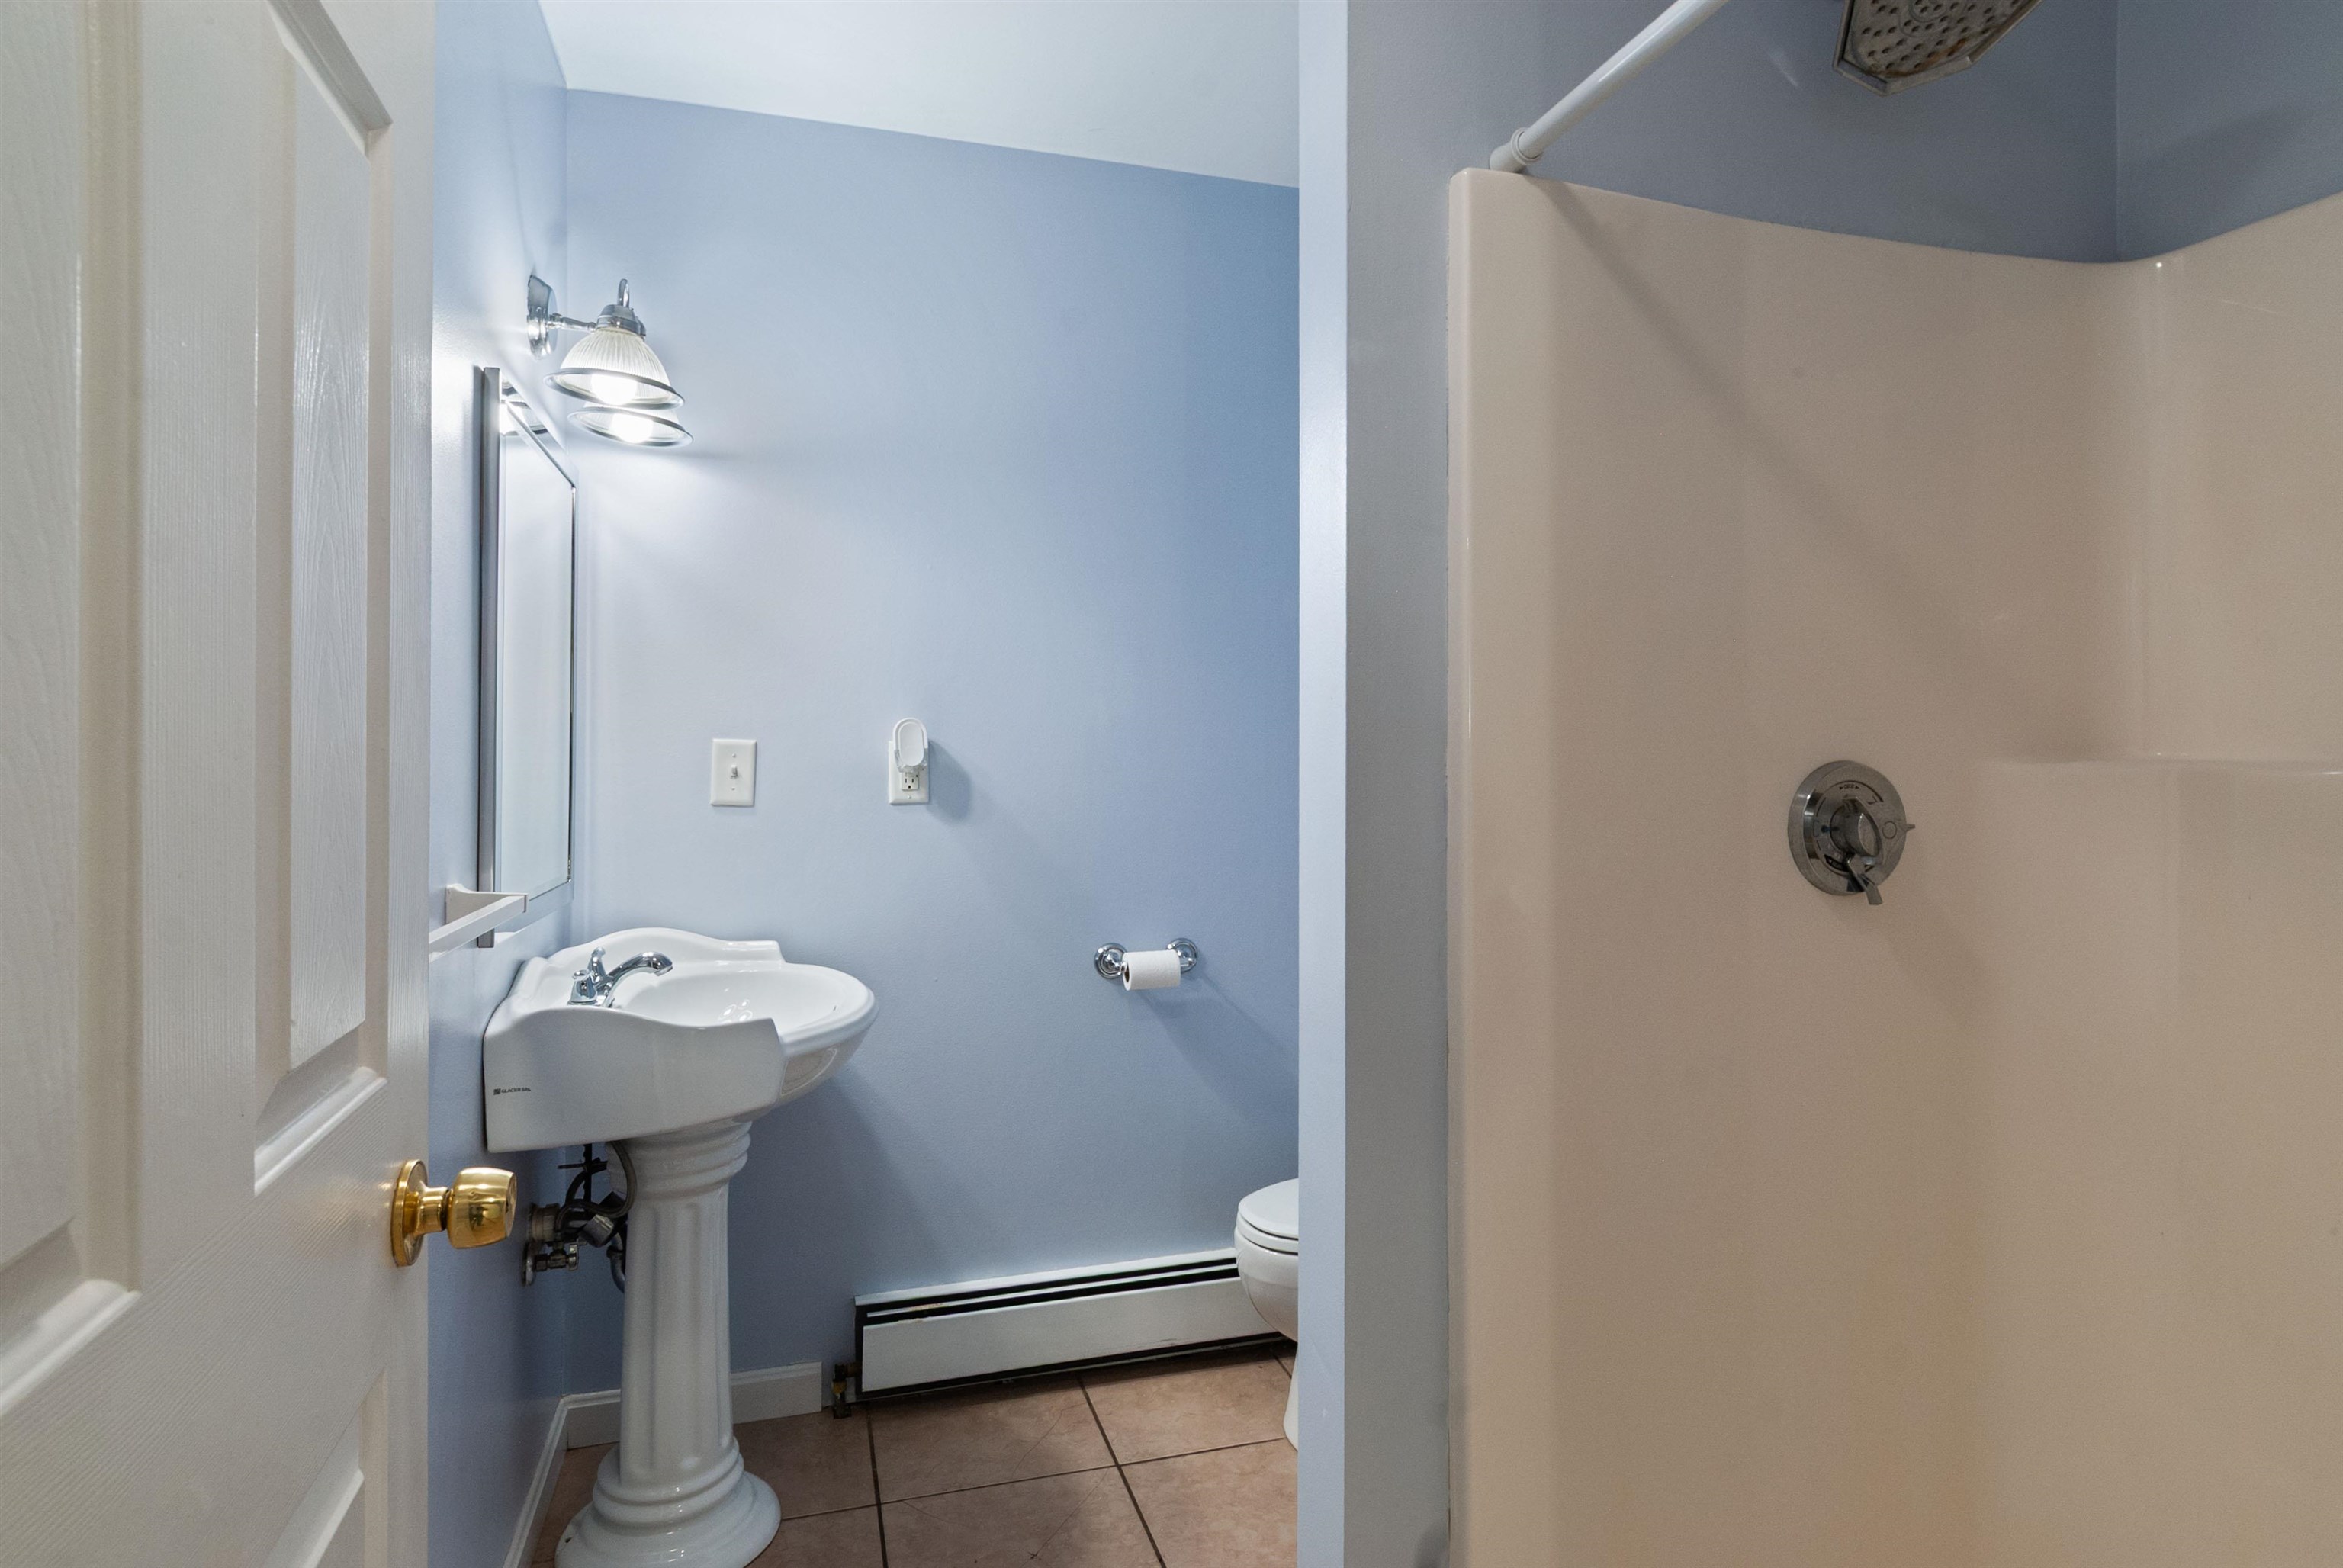
3/4 Bath 1st Floor
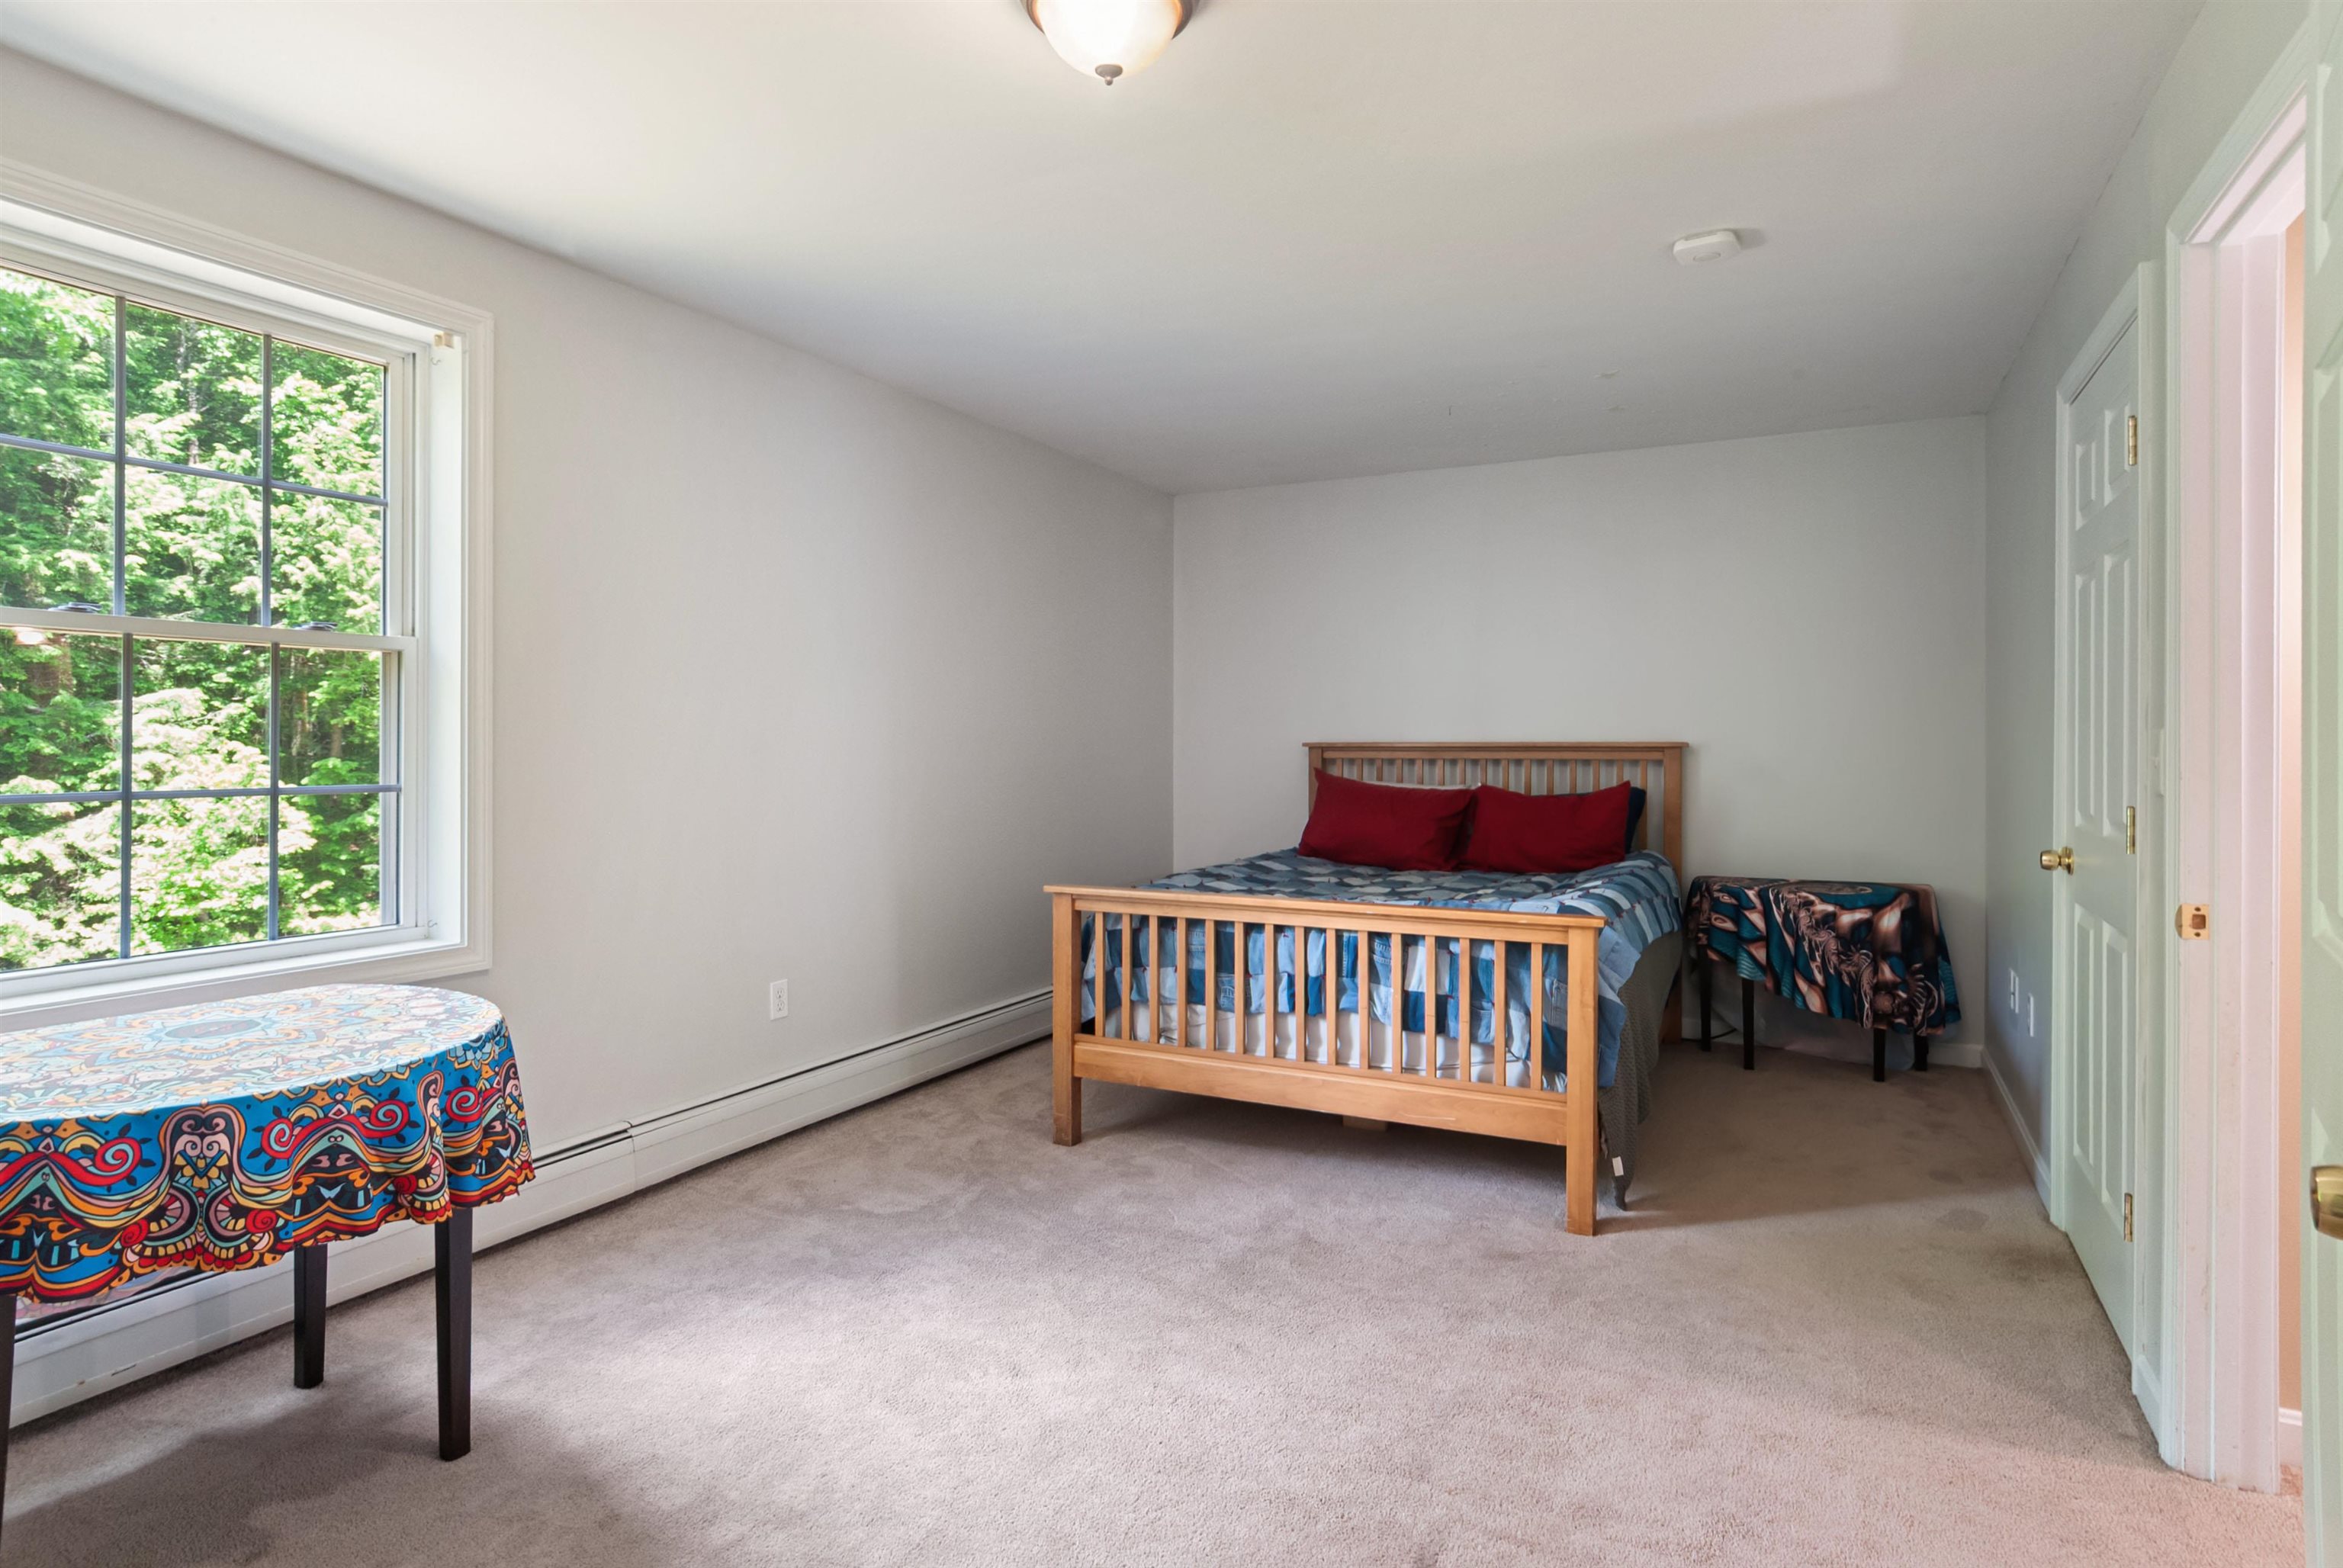
Bedroom2-2nd Floor
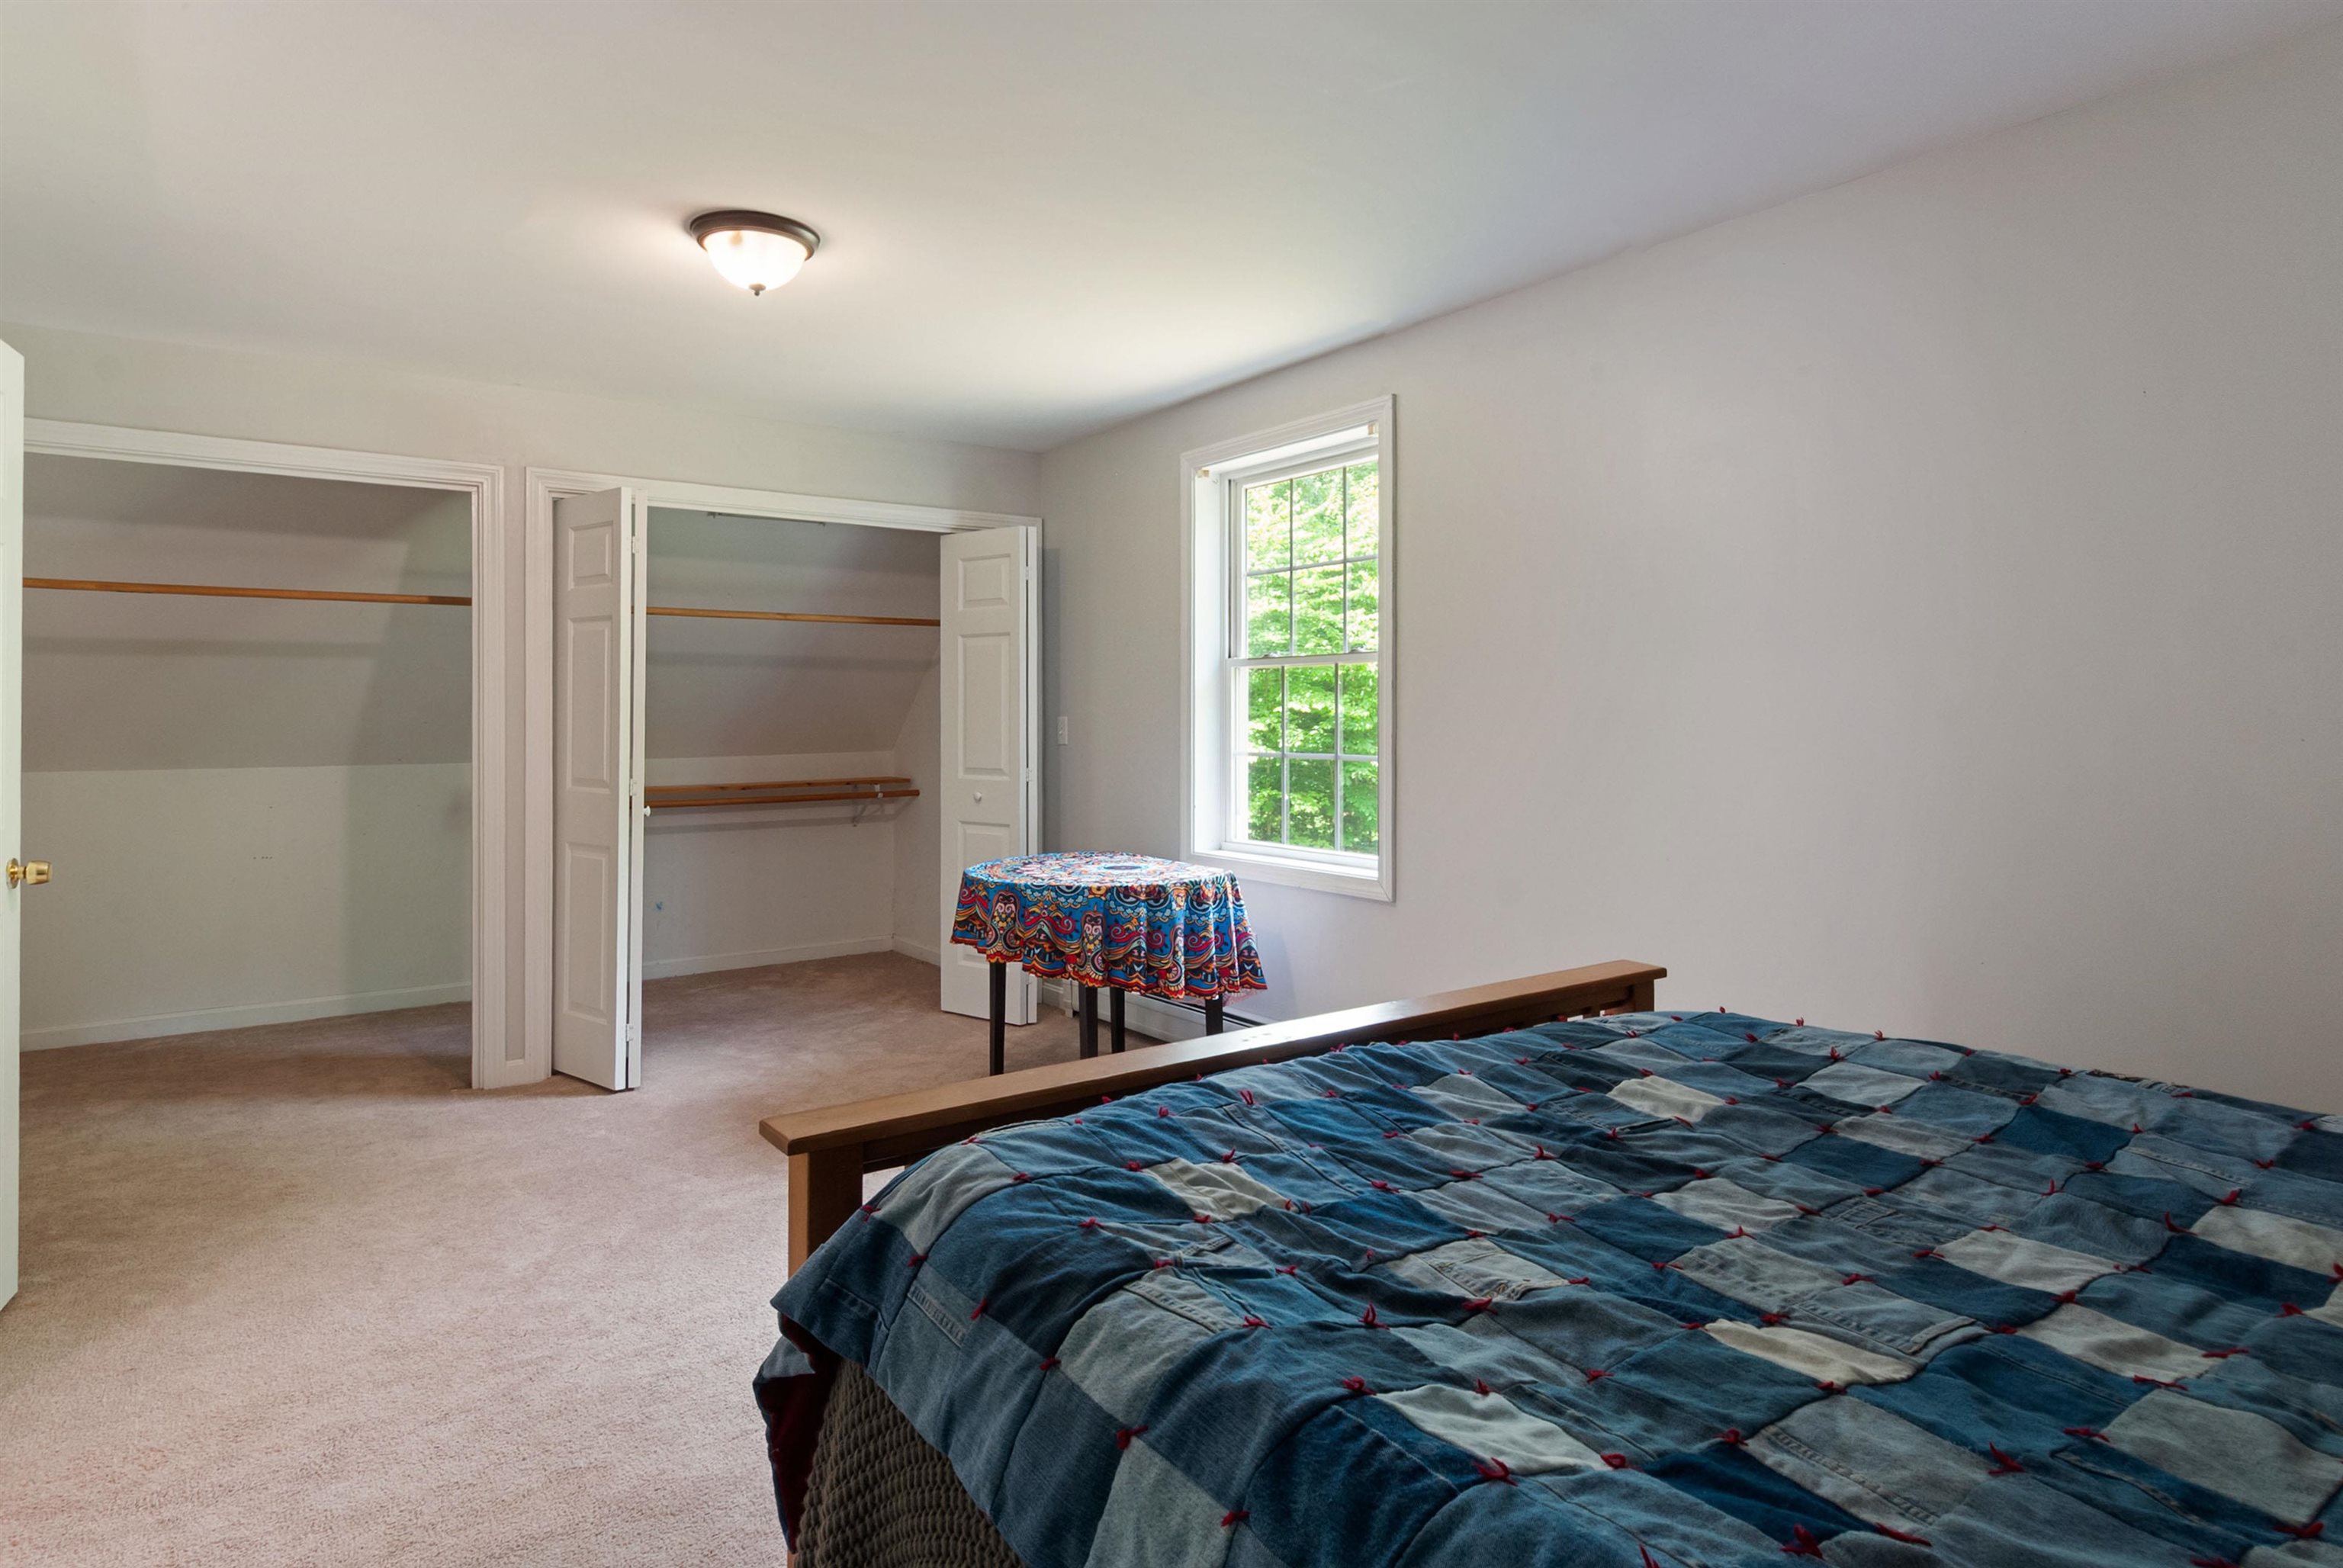
2nd Bedroom Closets
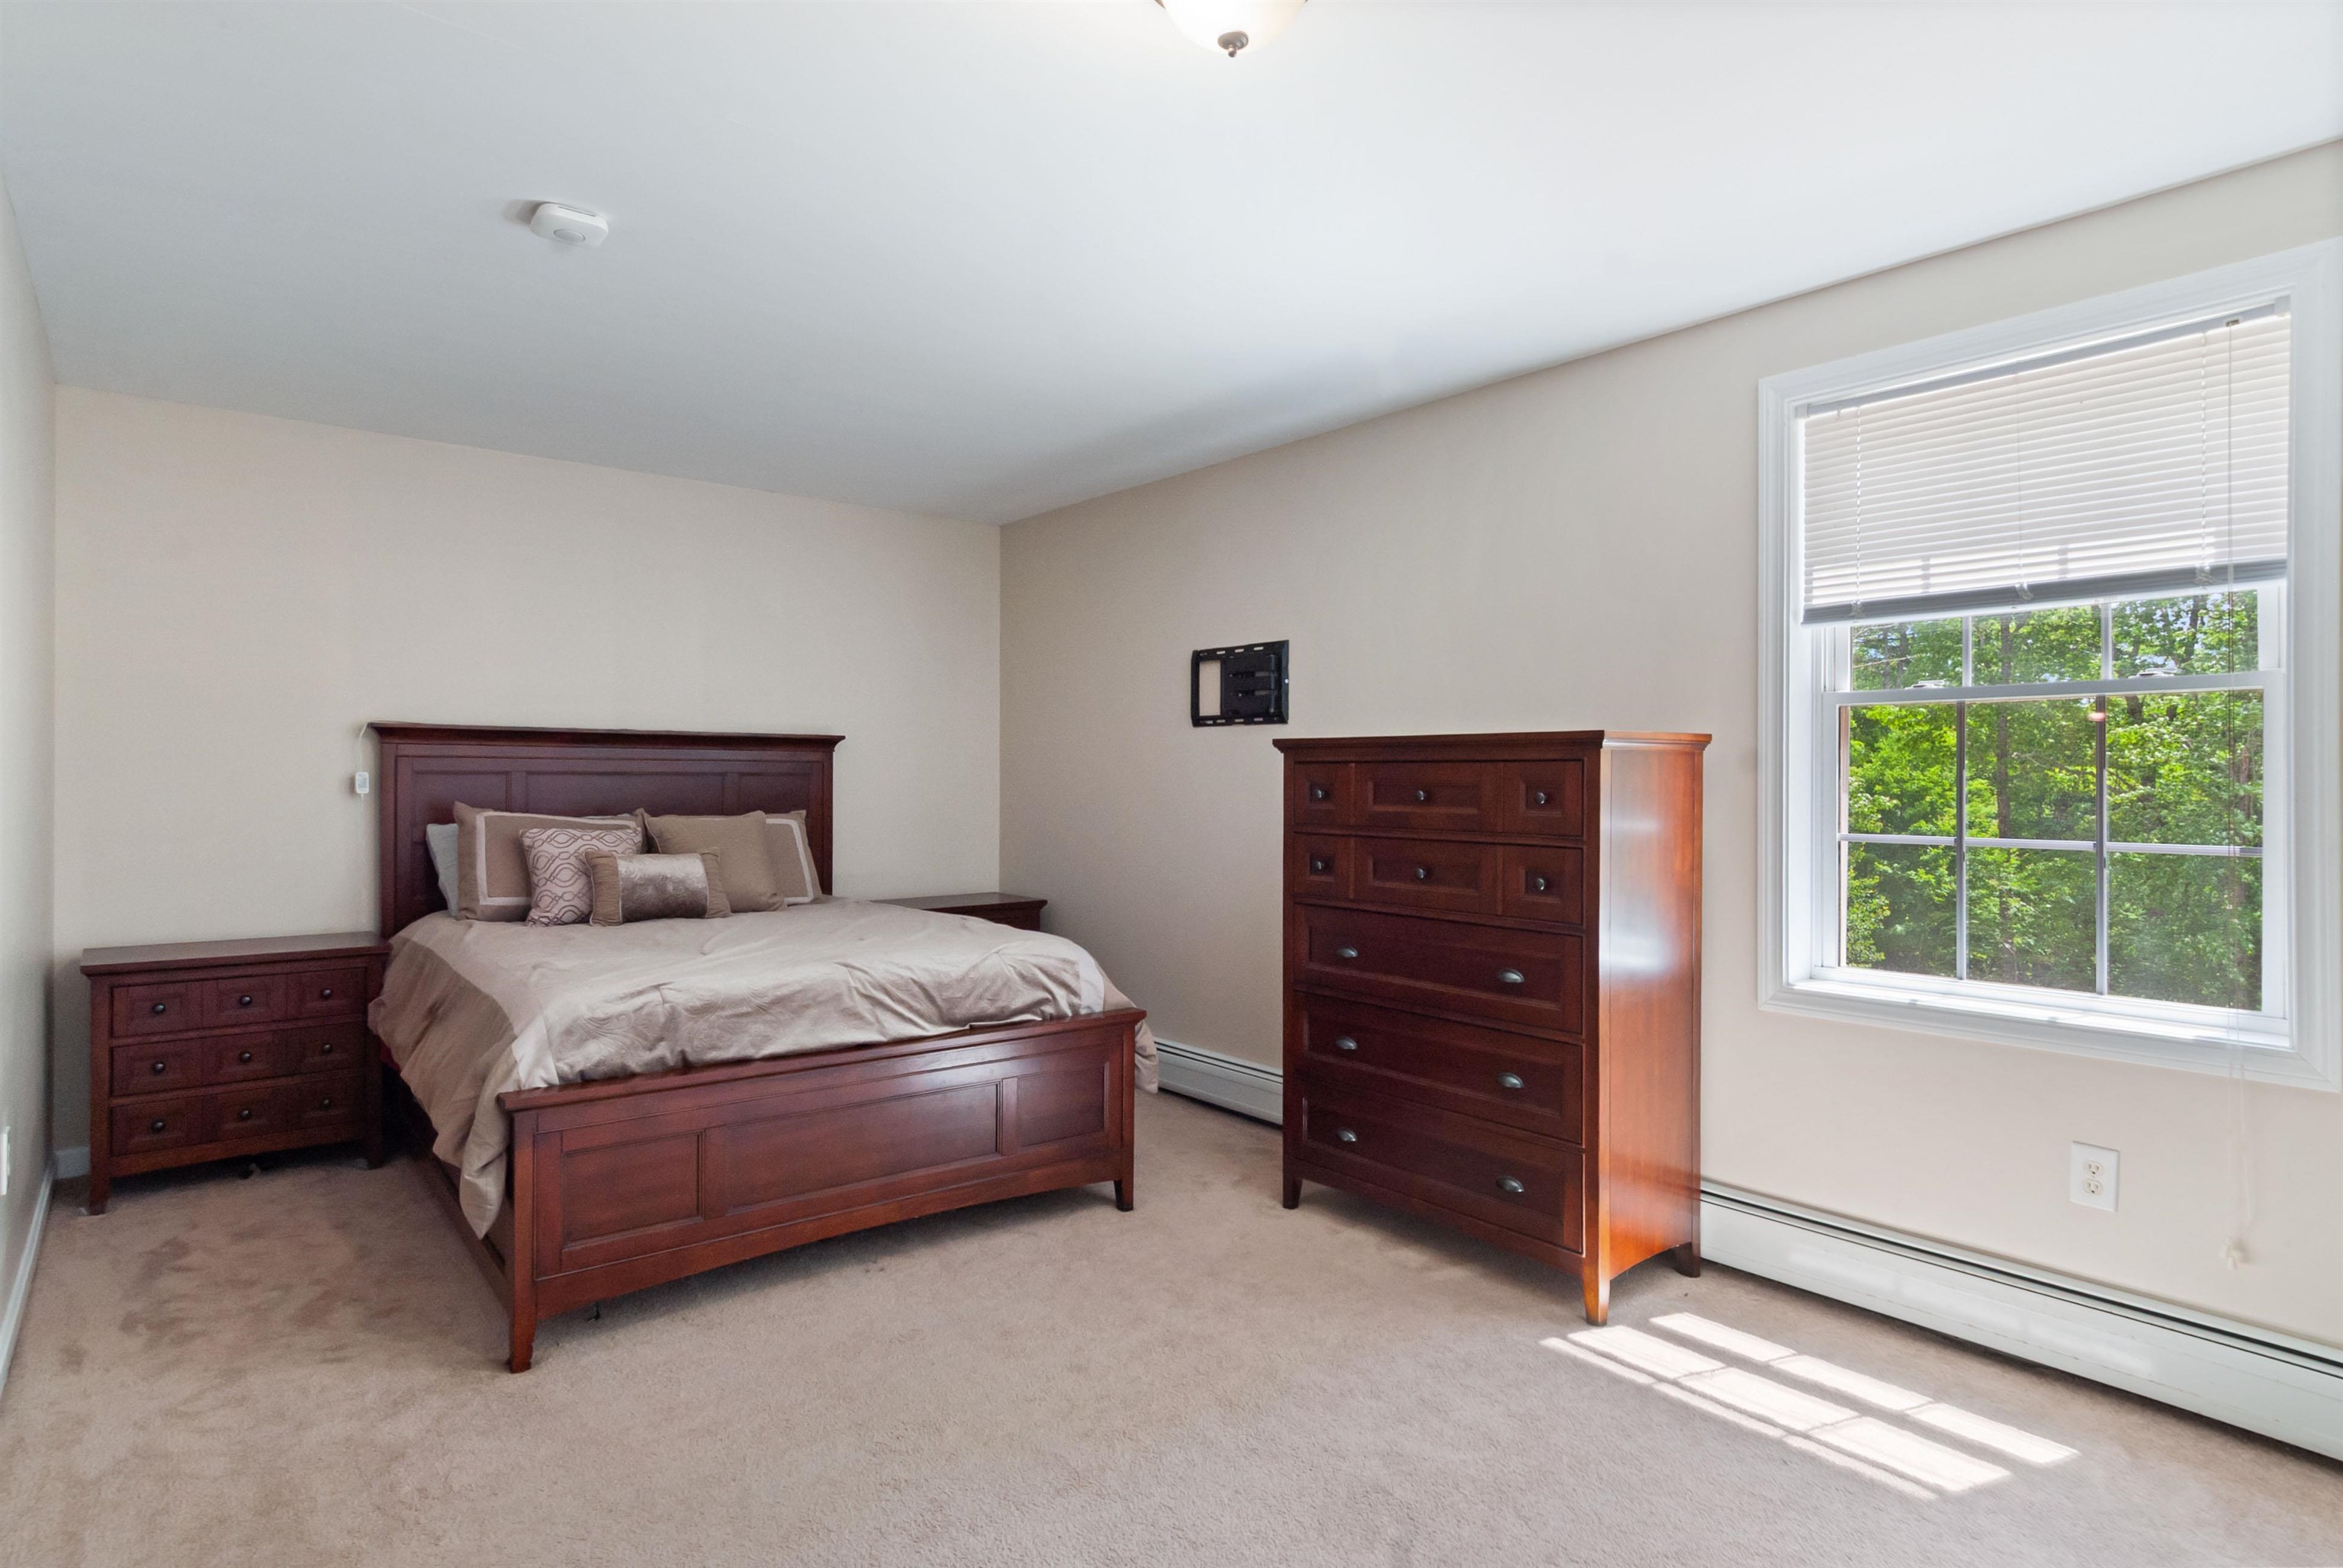
Bedroom 3
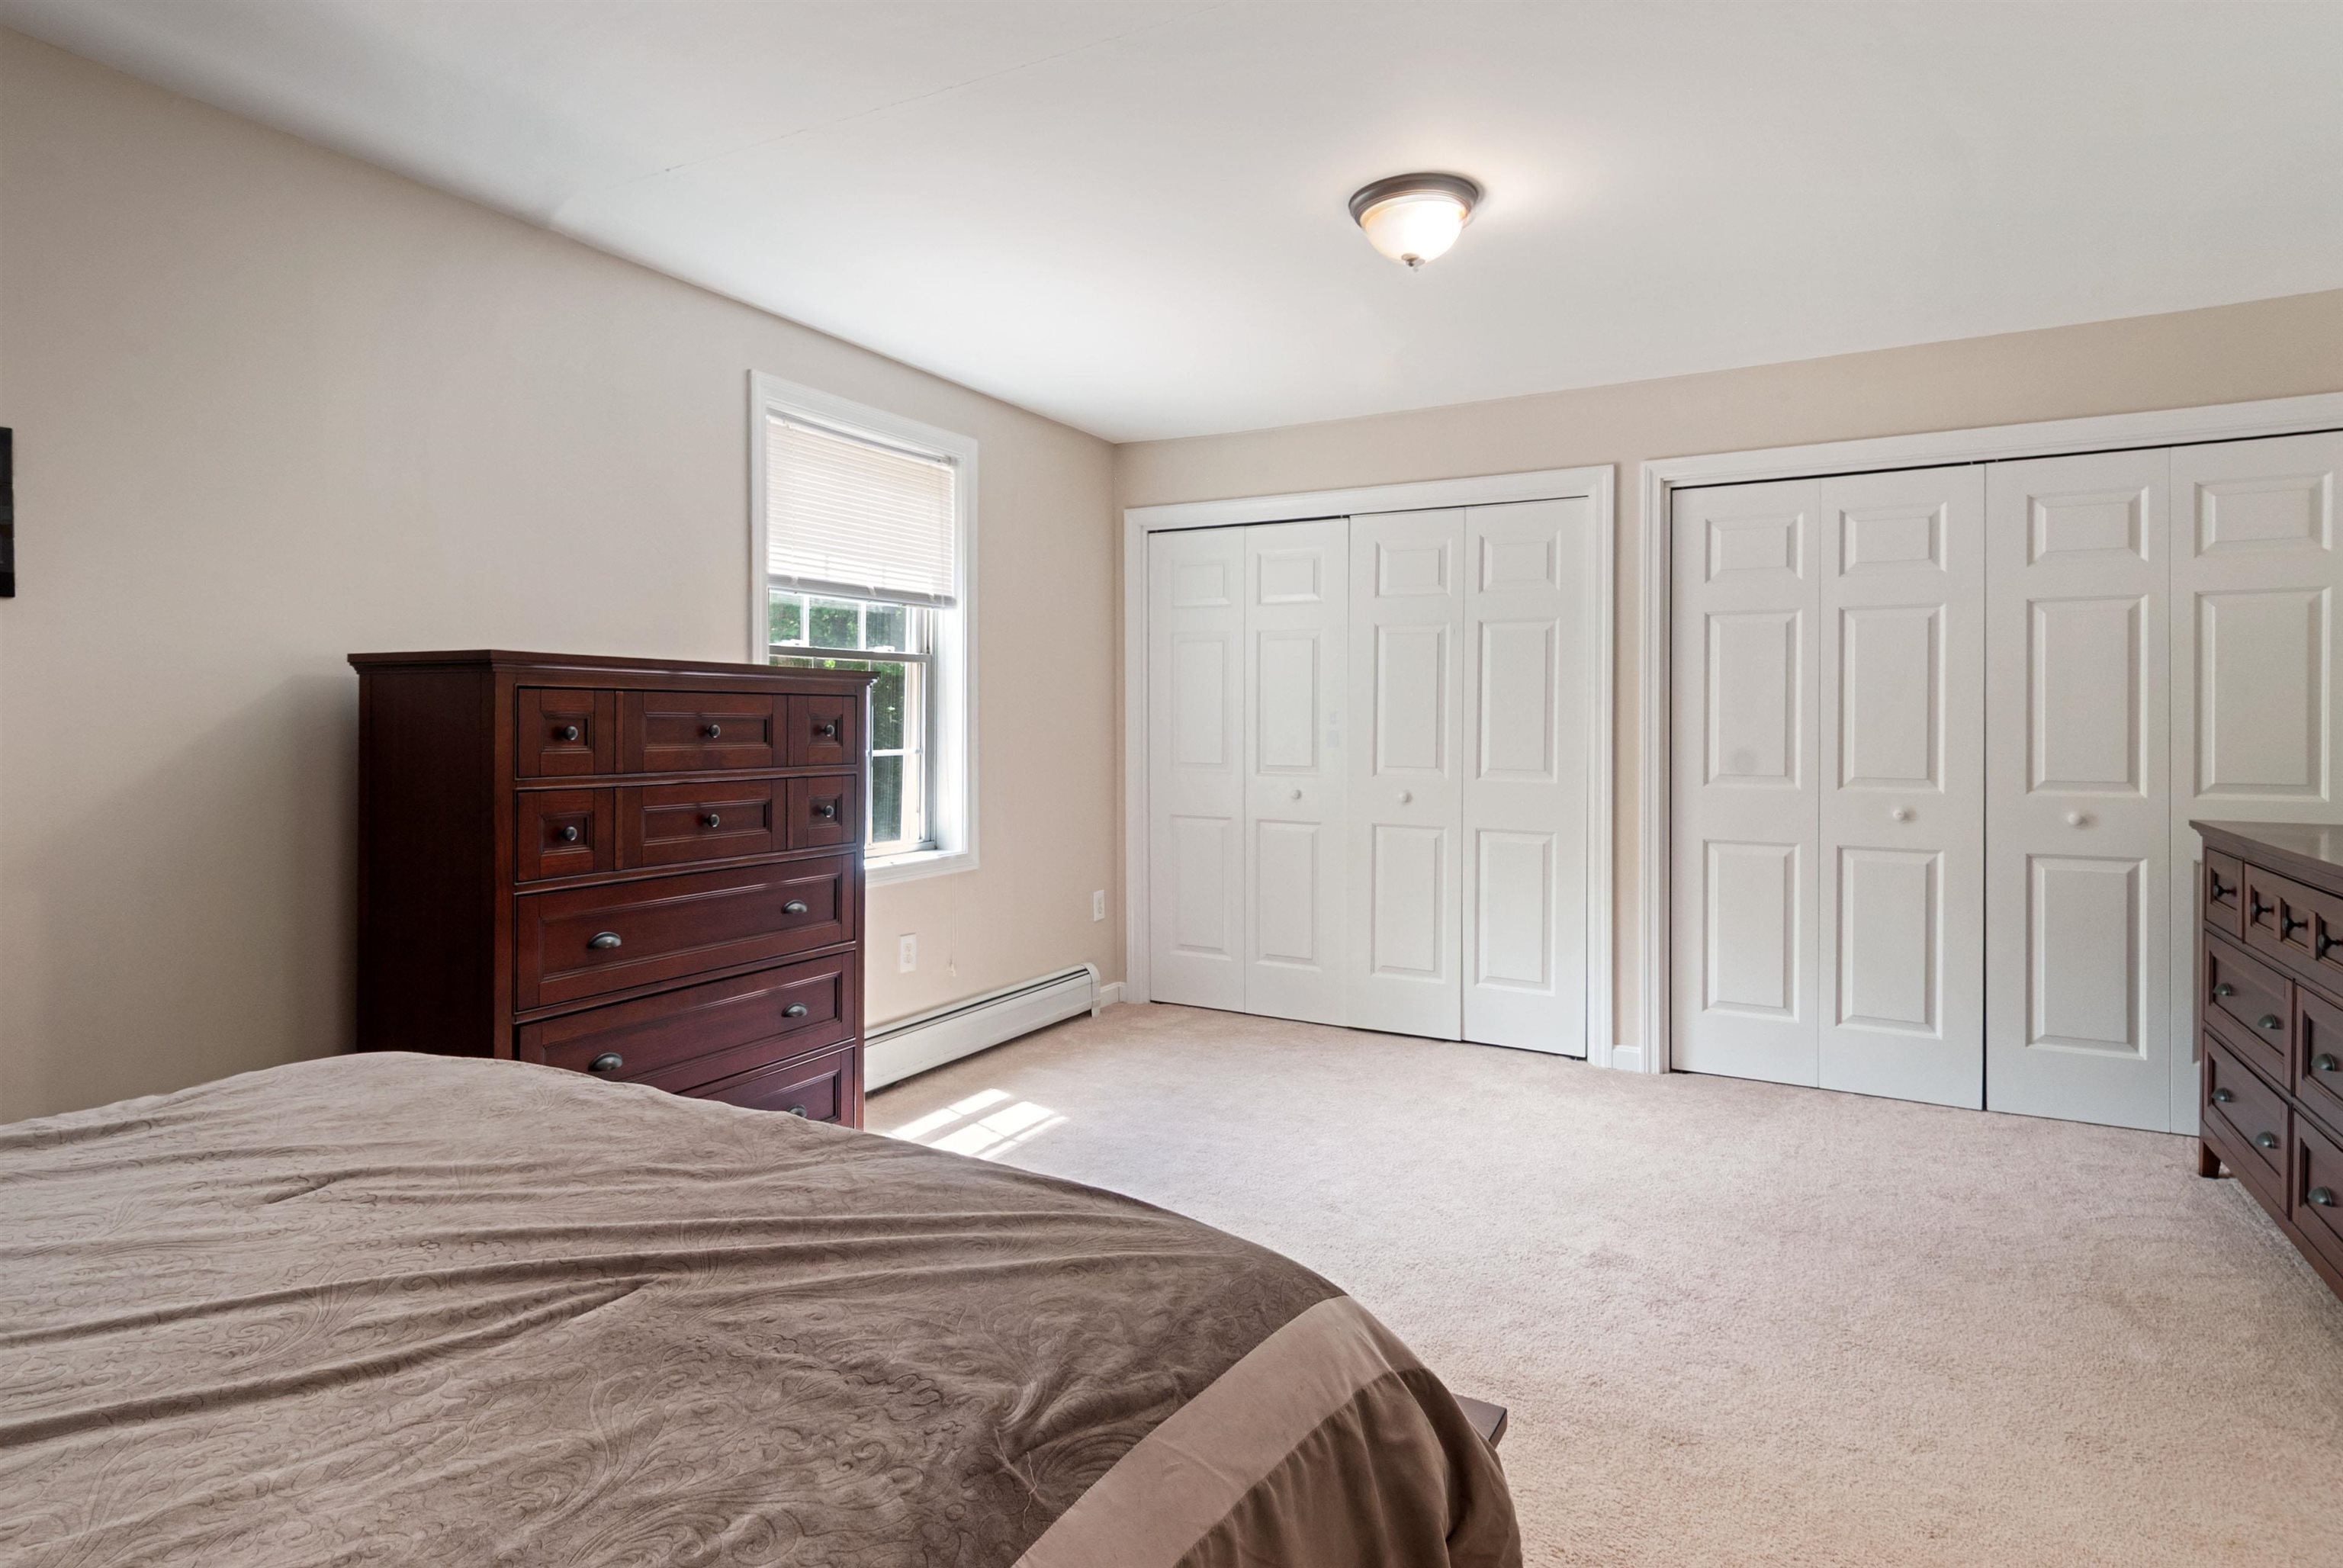
Bedroom 3 Closets
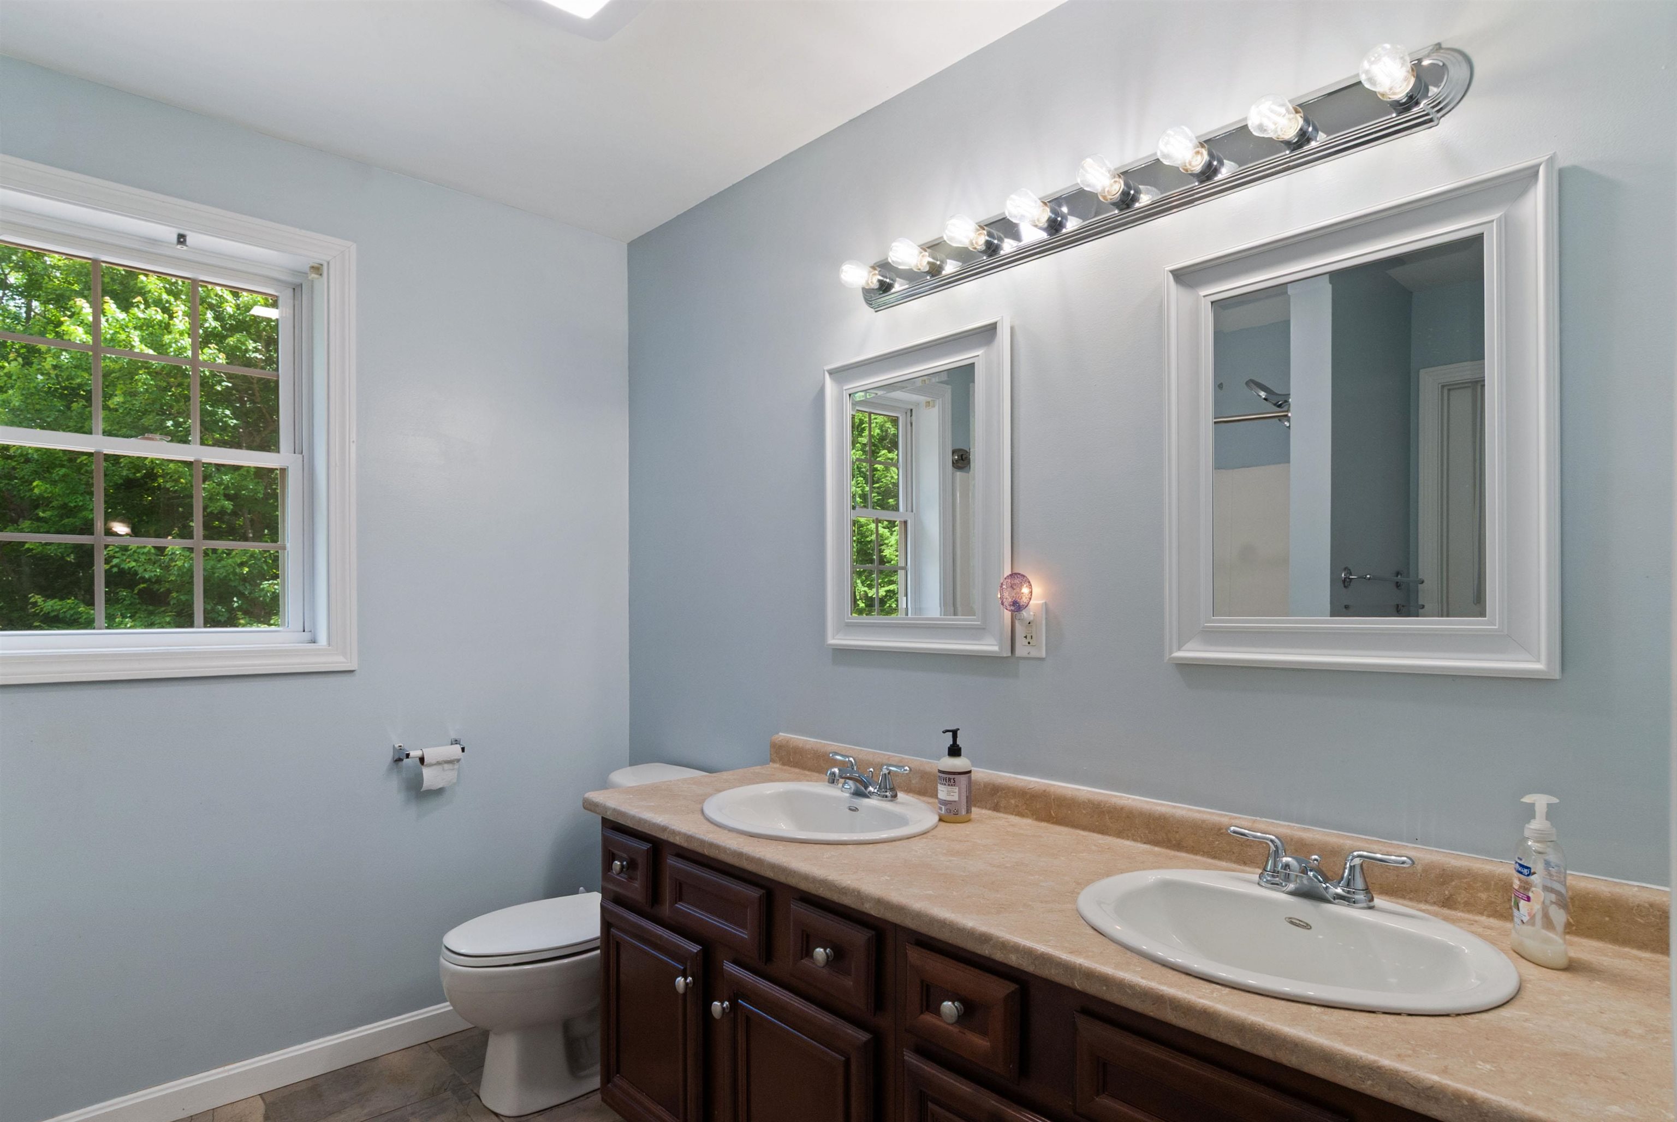
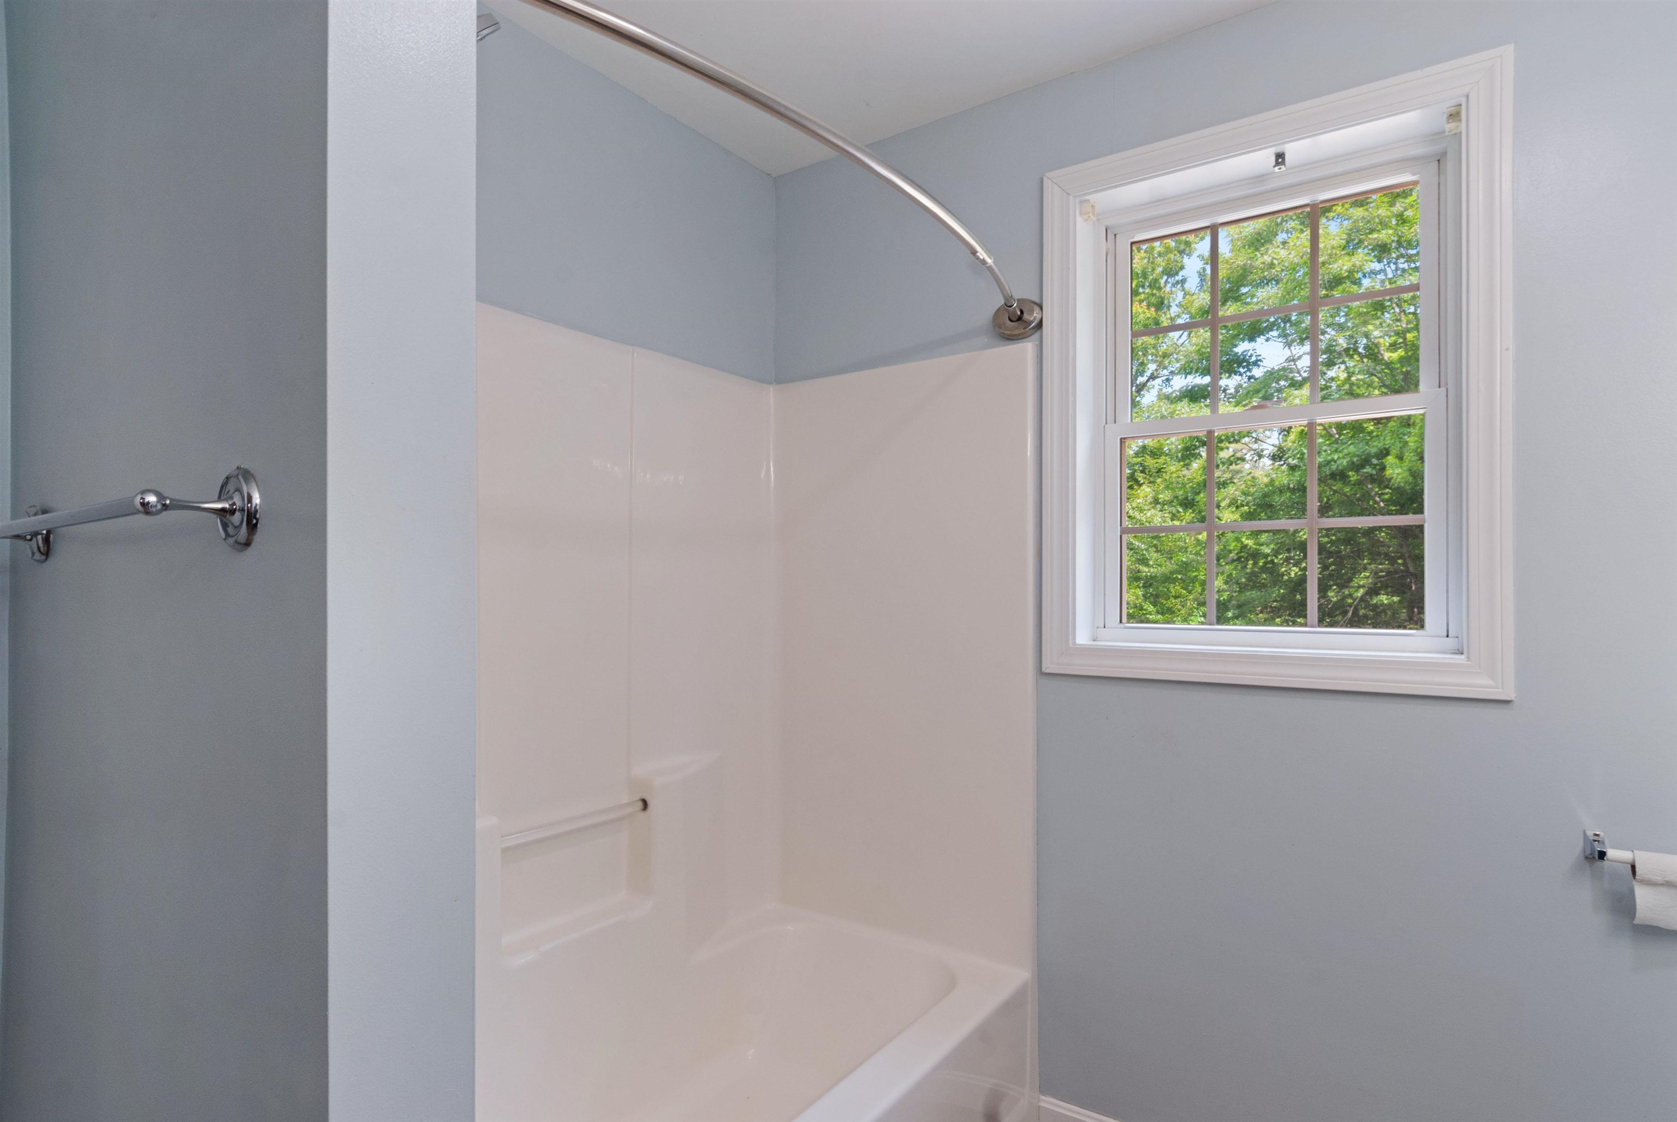
Full Bathroom-2nd floor
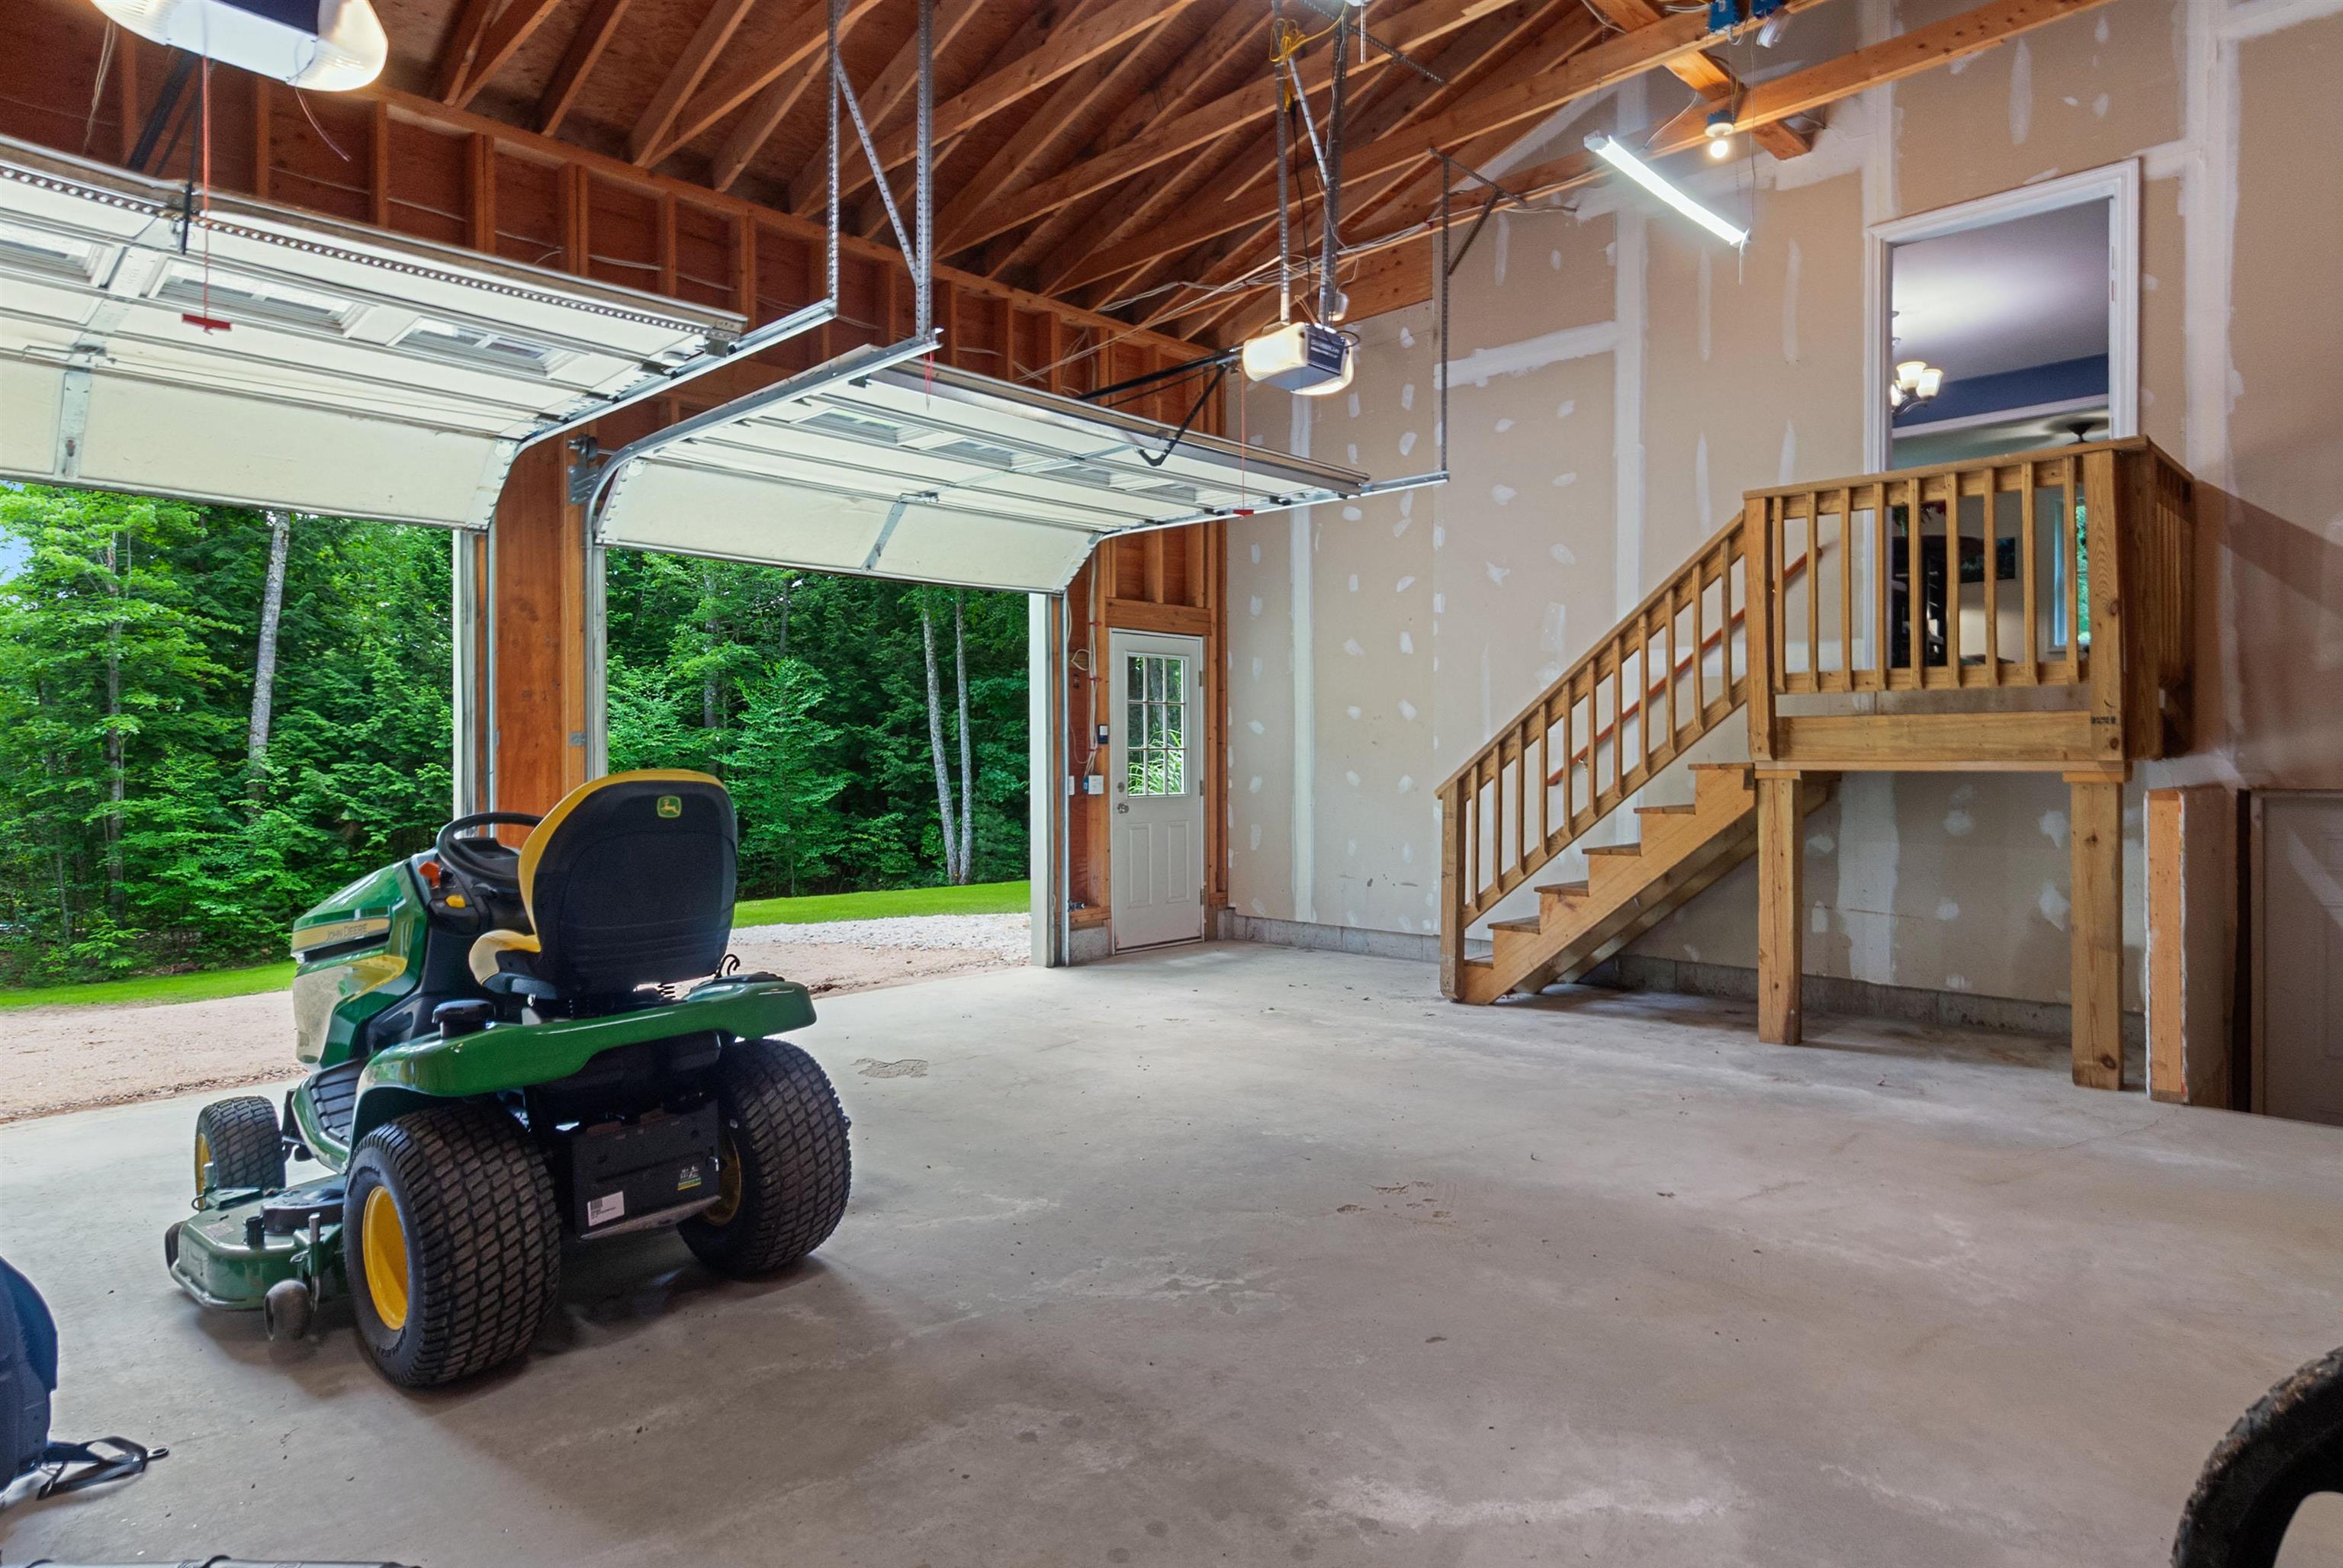
Inside Garage
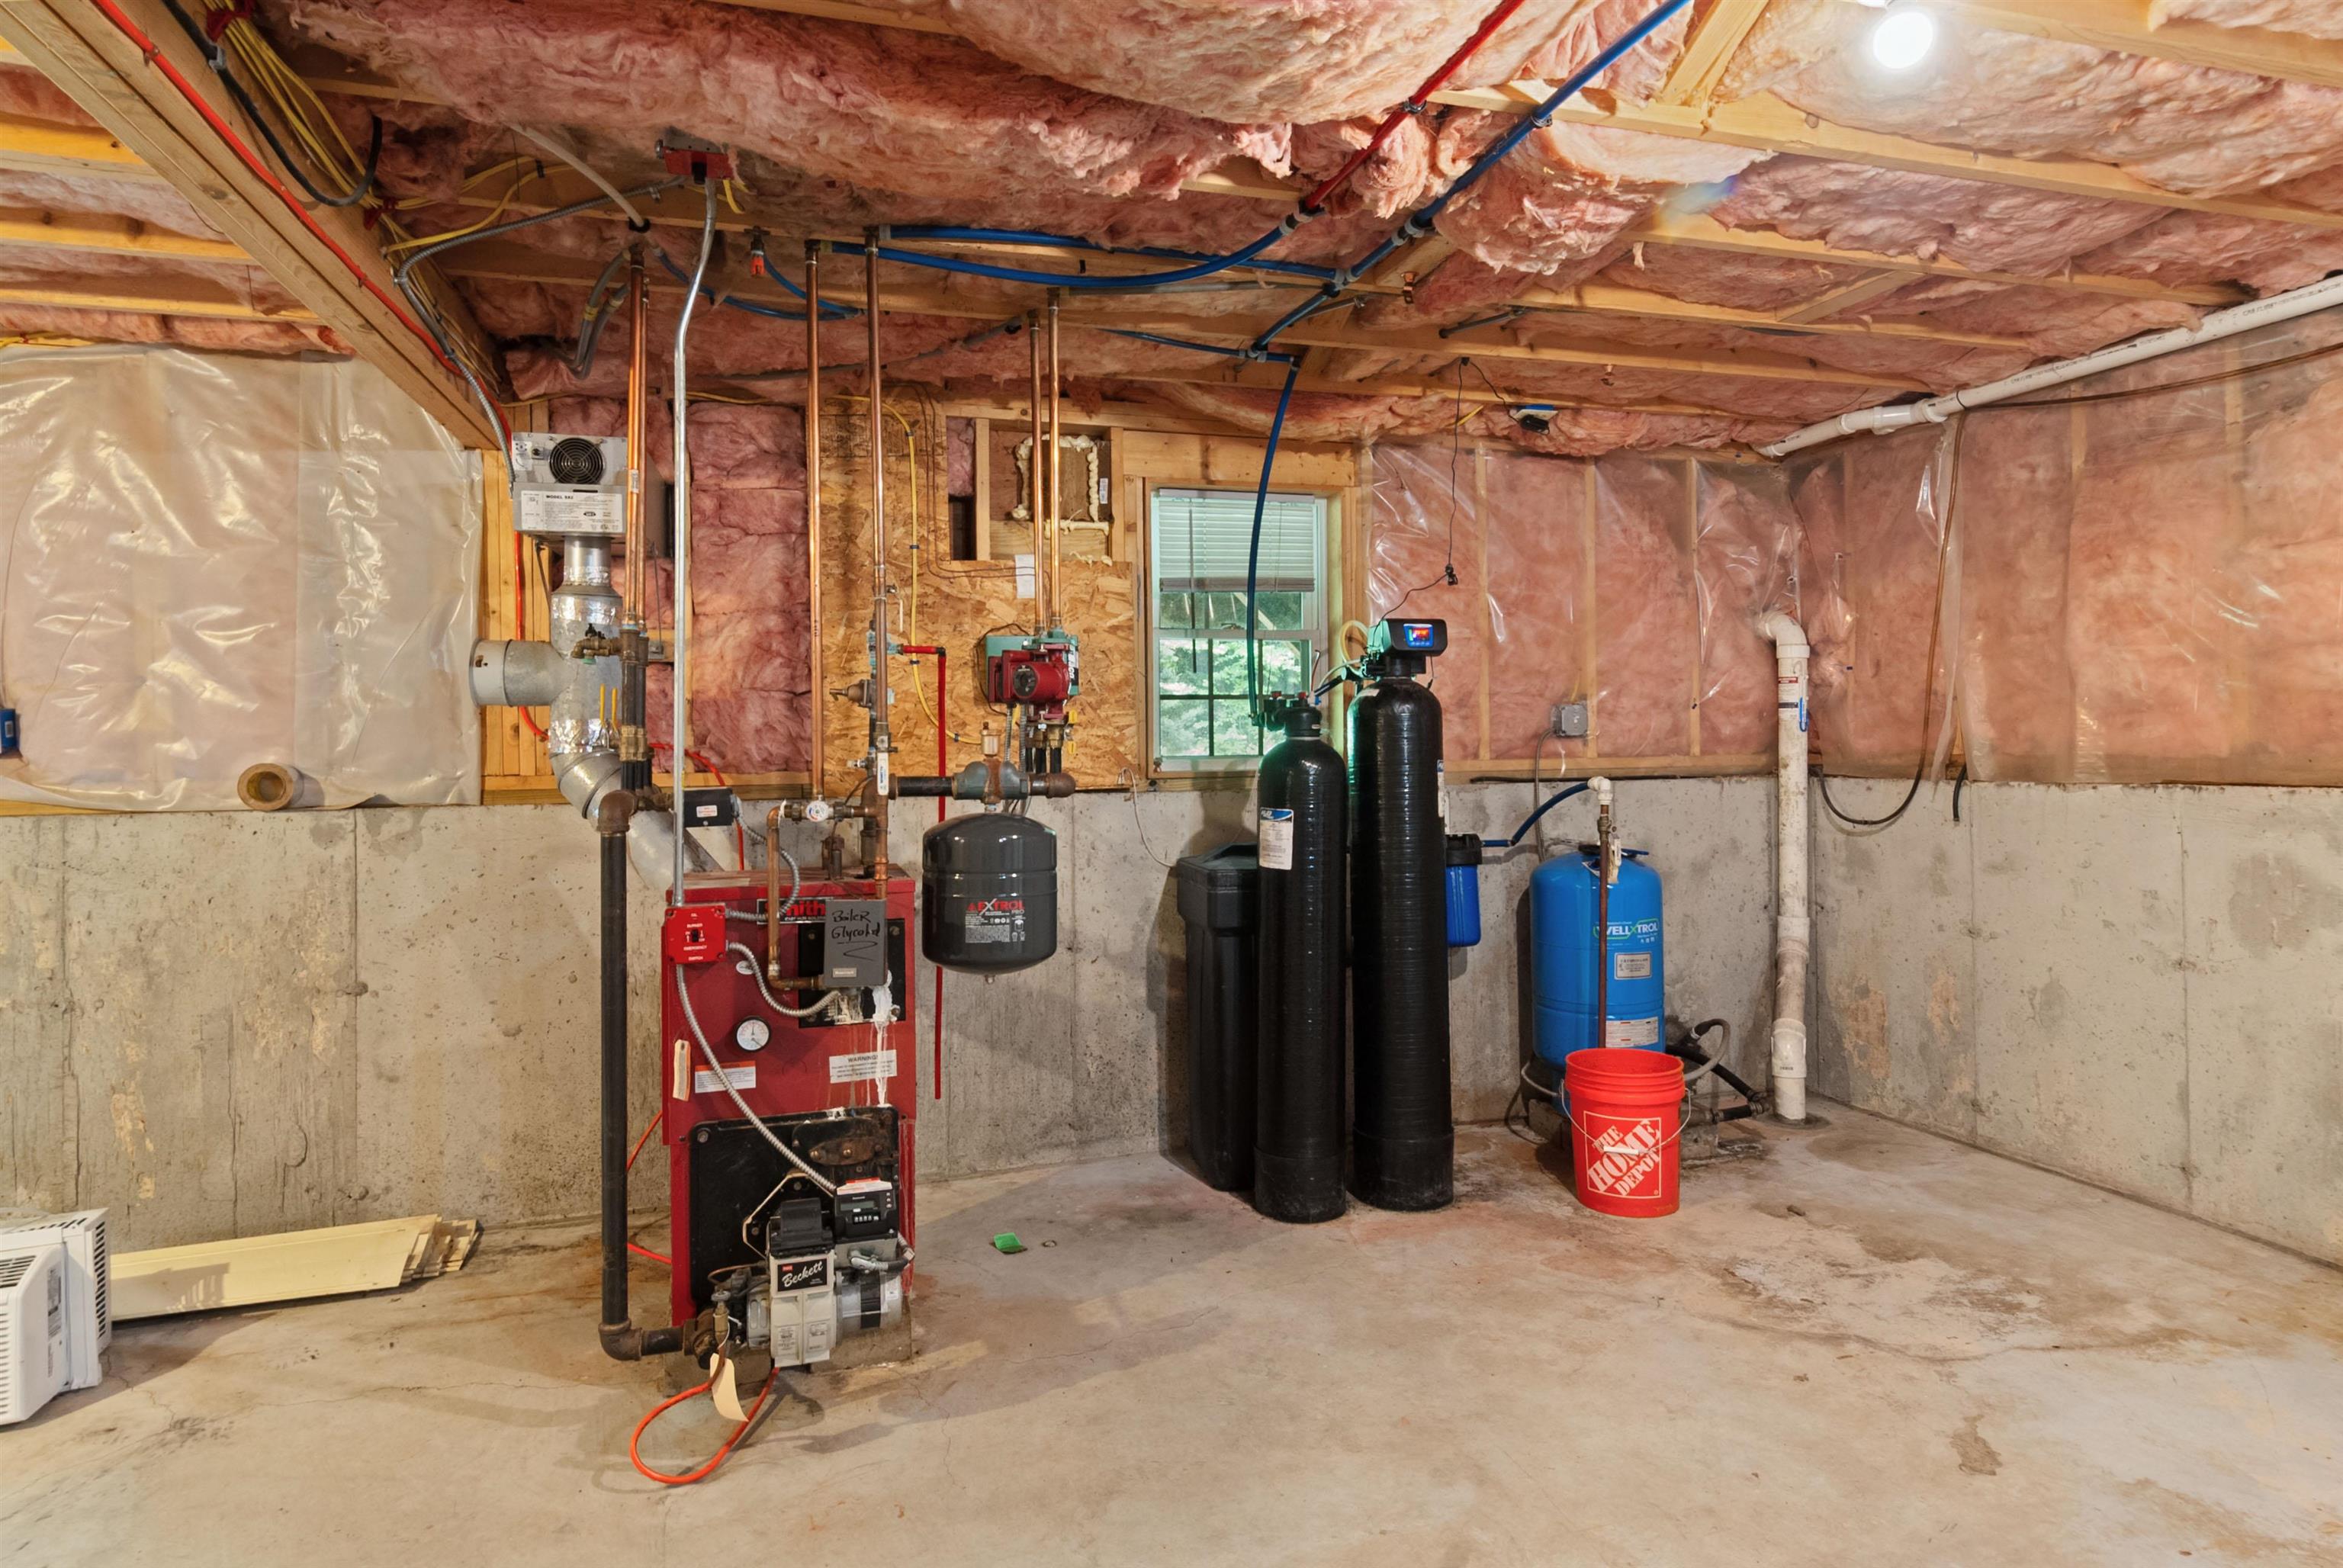
Oil Burner & Water Conditioning
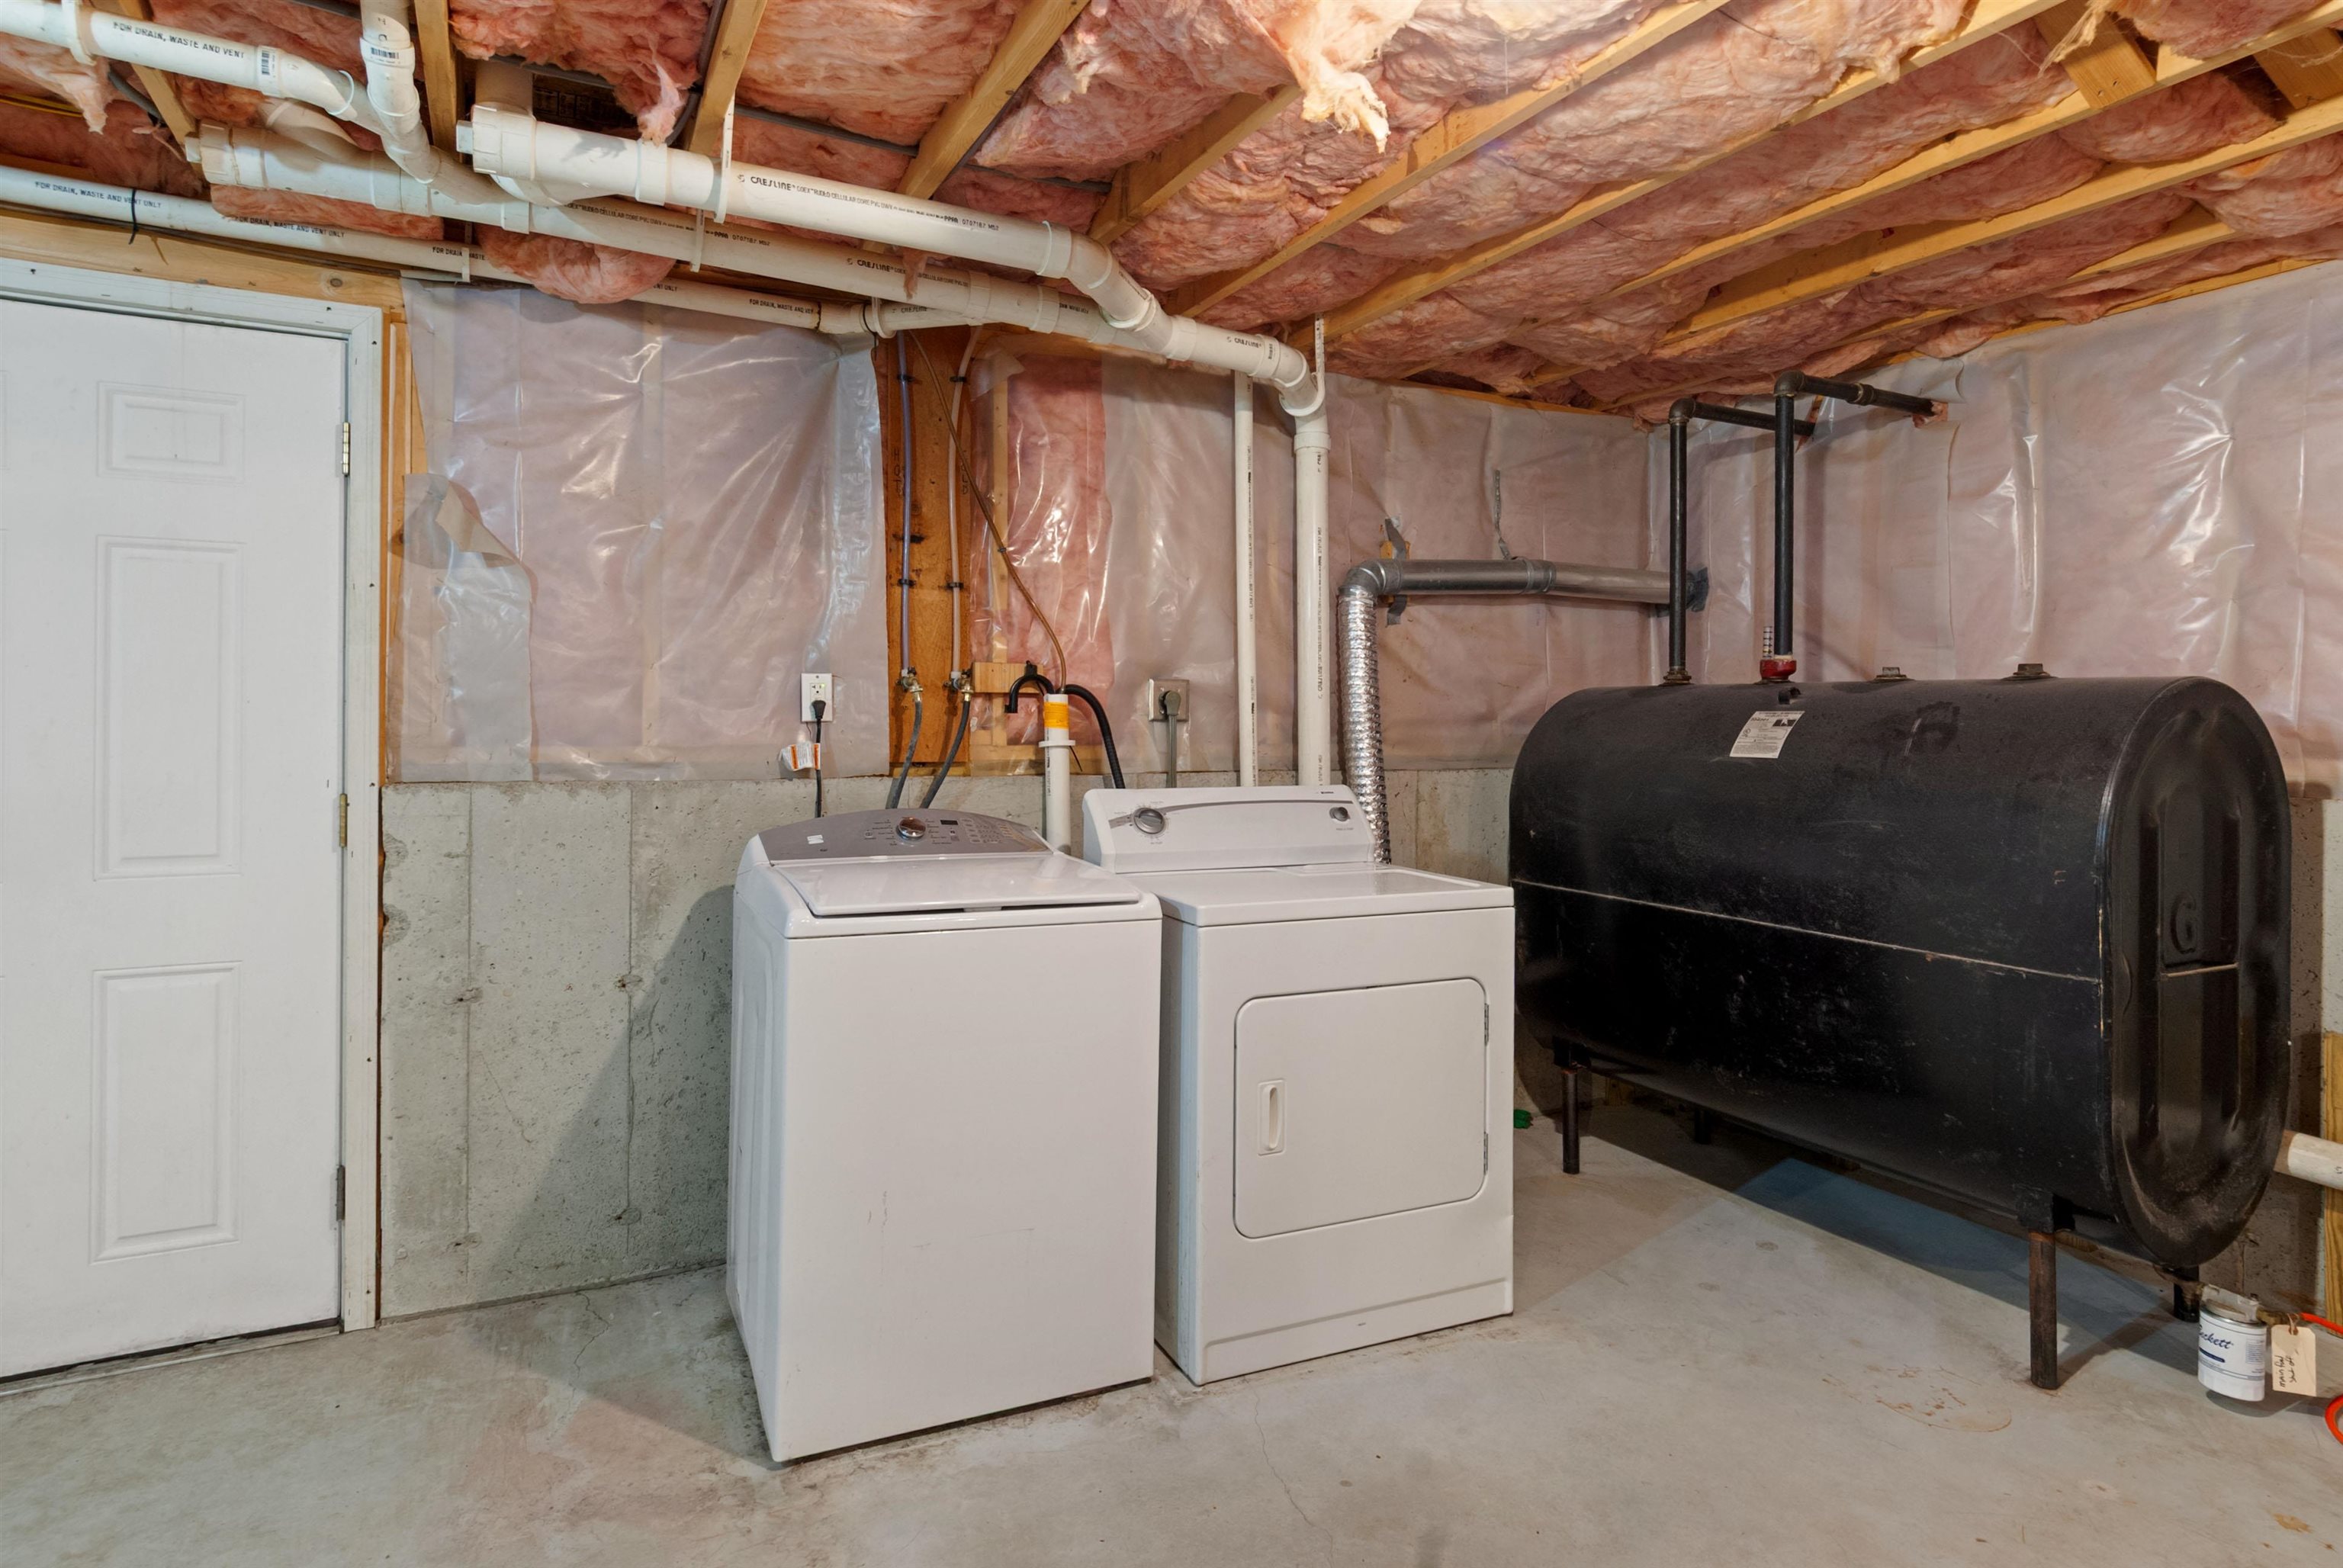
Washer & Dryer Included
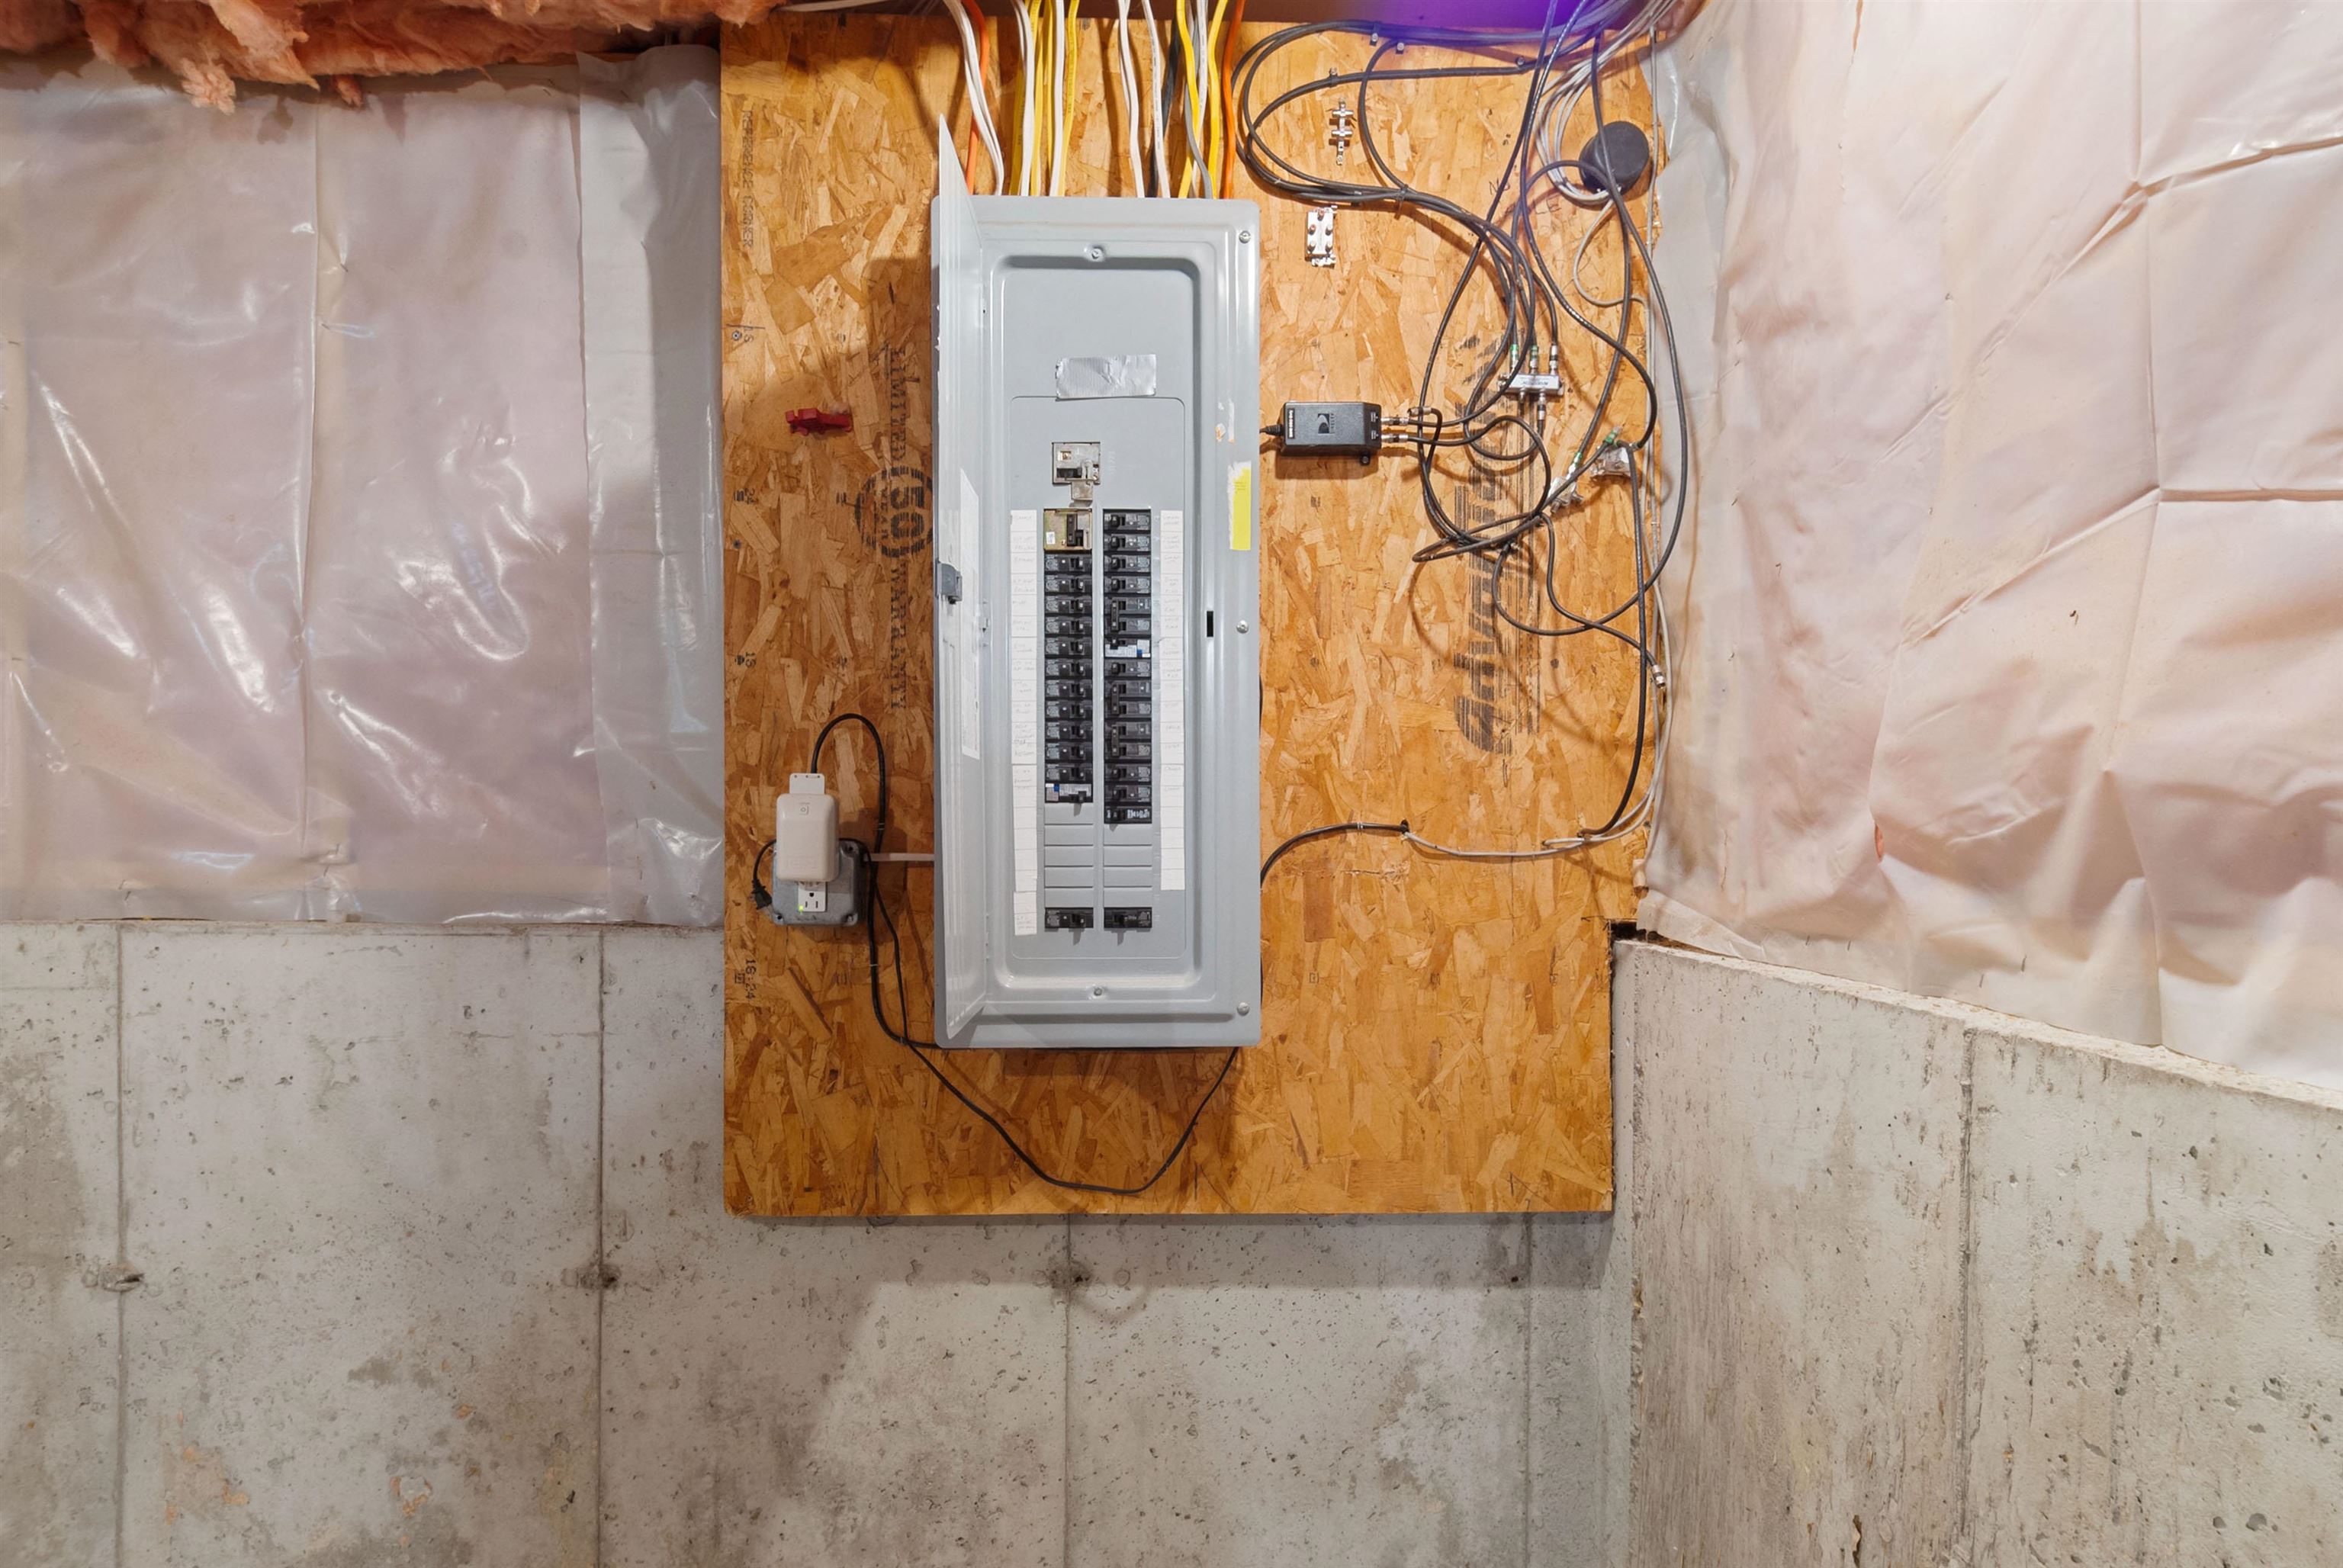
Electric Panel/Fiber Optic Internet
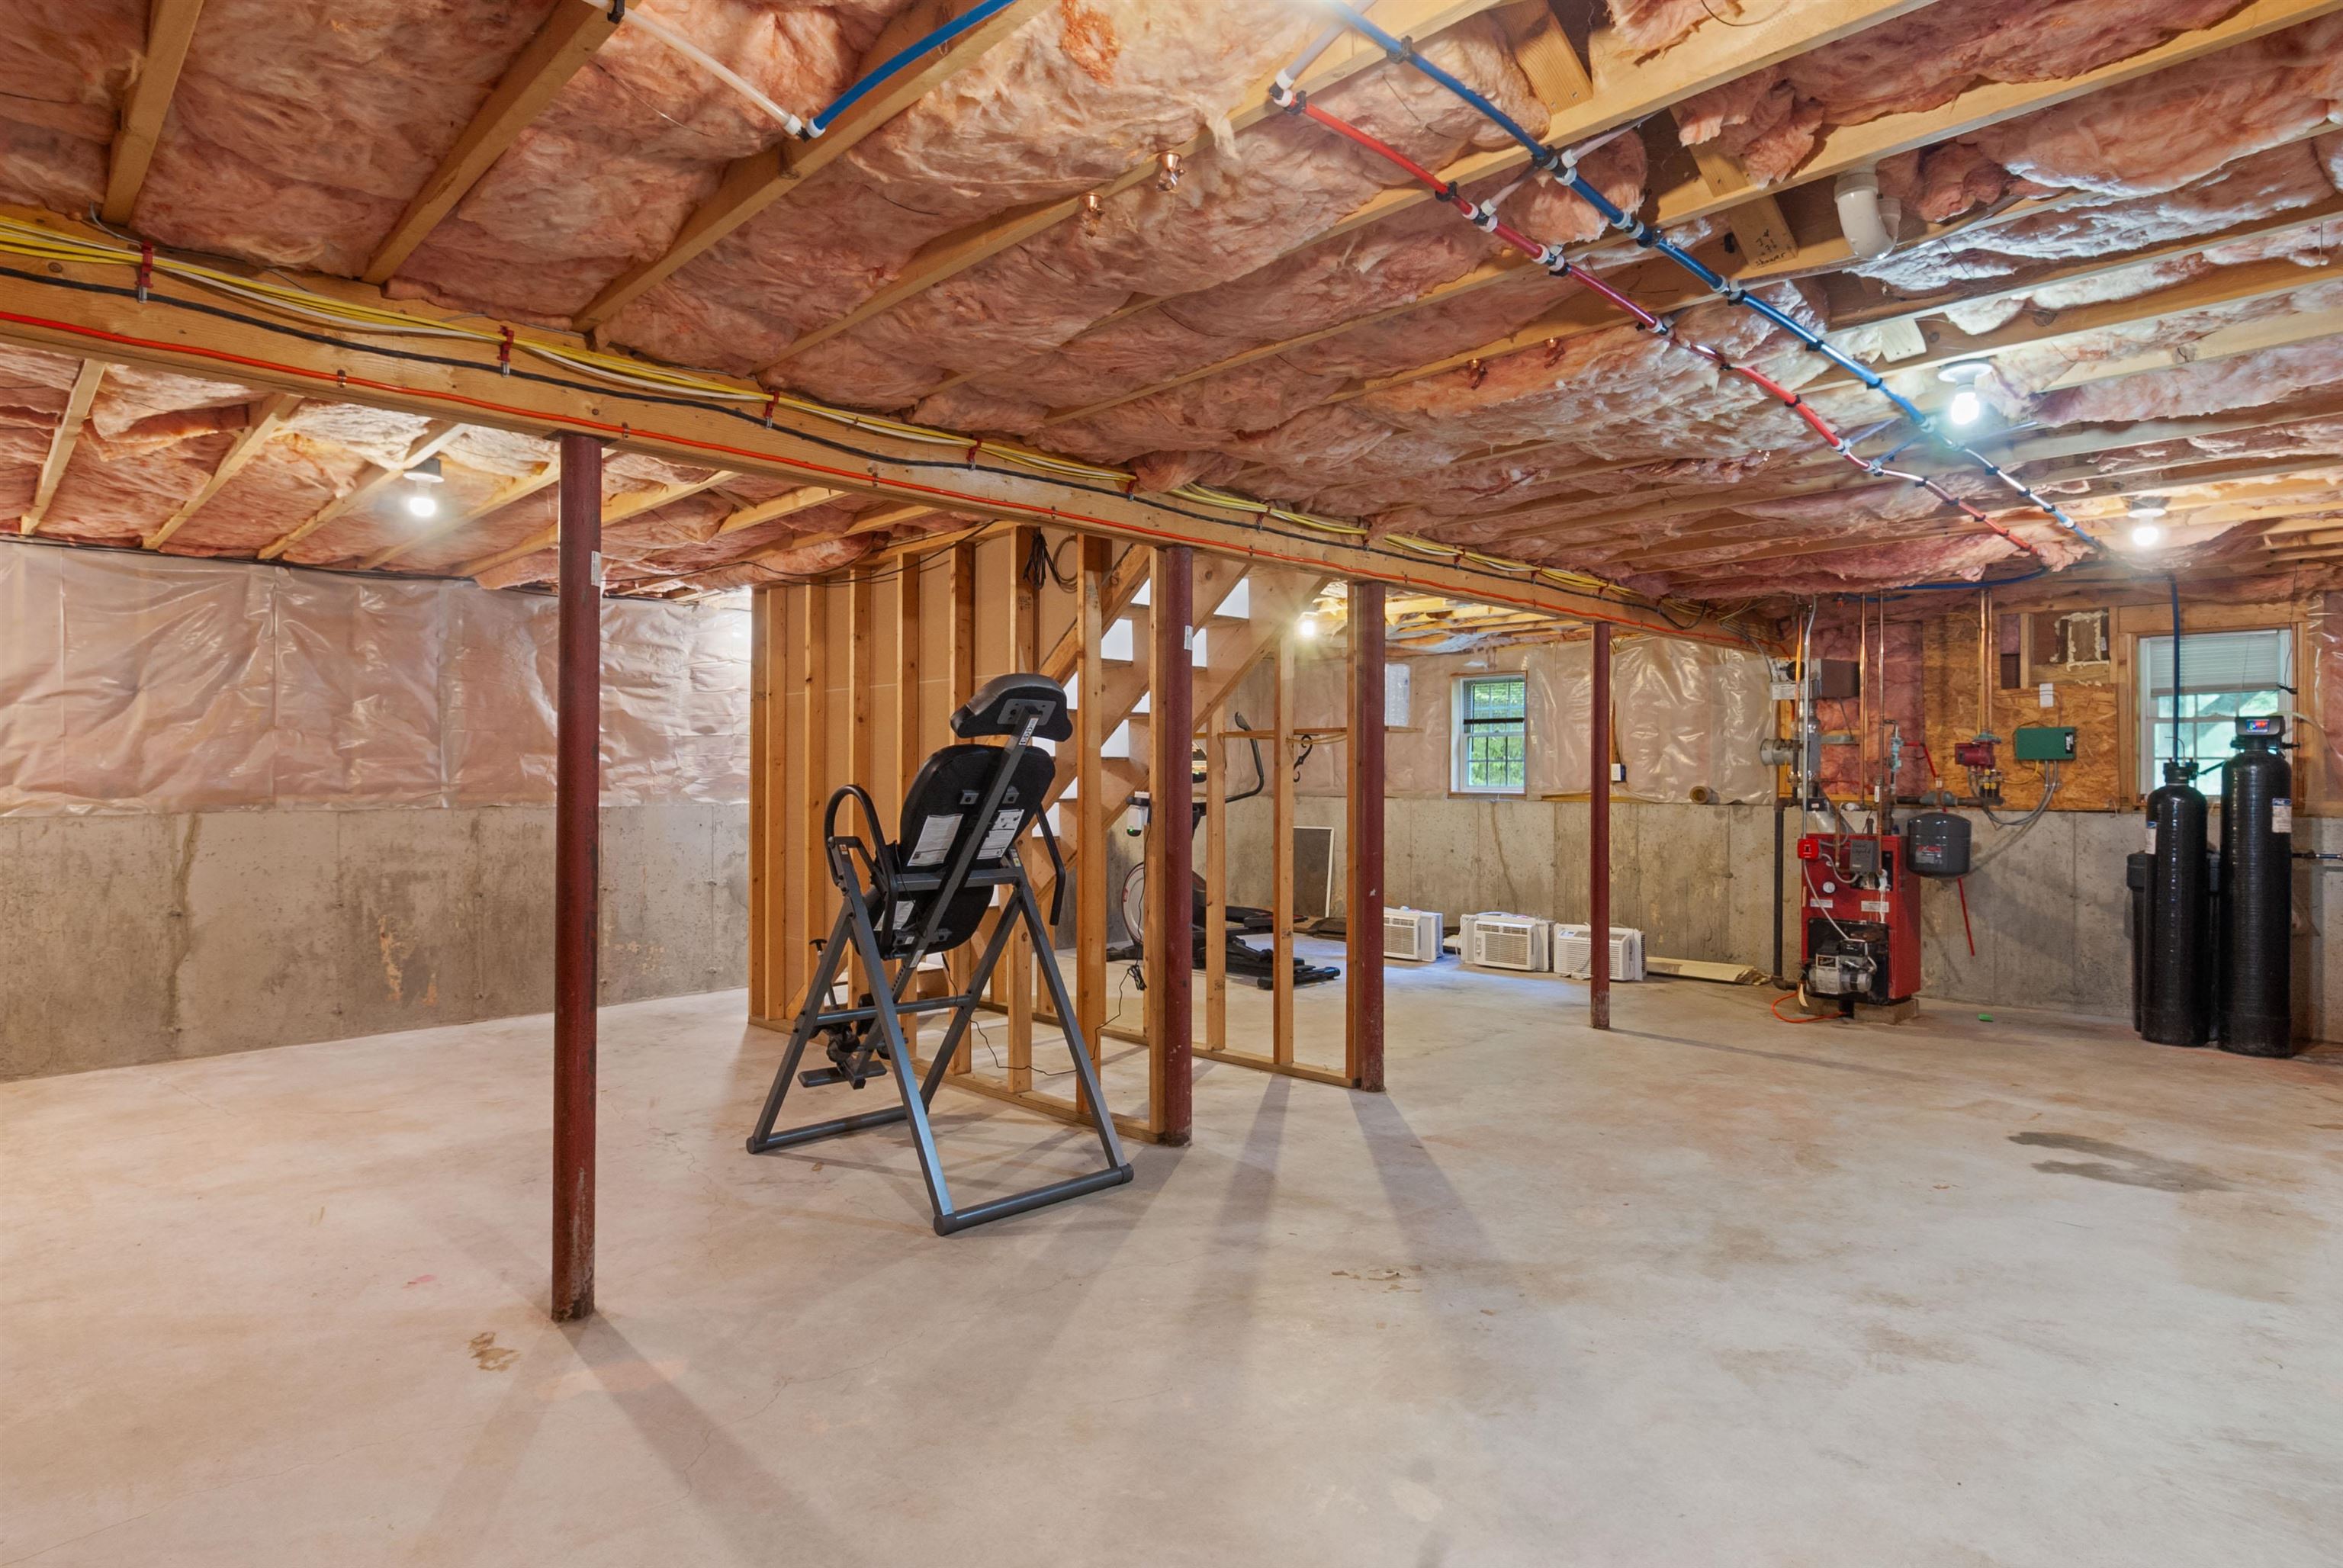
Extra Space to Finish
Listed by Paul Mausteller RE/MAX Shoreline
Appliances : Dishwasher | Dryer | Microwave | Refrigerator | Washer | Electric Stove
Flooring: Carpet | Ceramic Tile | Laminate
Heating: Baseboard | Hot Water | Multi Zone
Total Baths: 2
Full Baths: 1
3/4 Baths: 1
Total Bedrooms: 3
Kitchen: Room Dimensions: 13 x 13 Floor: 1
Dining Room : Room Dimensions: 13 x 11 Floor: 1
Living Room : Room Dimensions: 14 x 14 Floor: 1
Bedroom : Room Dimensions: 19 x 14 Floor: 2
Bedroom : Room Dimensions: 13 x 13 Floor: 1
Building Info
Year Built: 2008
Type: Vinyl Siding
Total Structure SqFt.: 2684
Finished Sqft. Above Ground: 1792
Apx Below Grade Unfinished SqFt.: 892
Basement: Concrete | Concrete Floor | Daylight | Full | Interior Stairs | Unfinished
Foundation size 32 x 28 27 x 24.
Exterior Info
Style: Cape
Exterior Color Yellow
Roof: Asphalt Shingle
Utilities
Electric: 200+ Amp Service | Generator Ready
Water: Drilled Well | Private
Sewer: 1500+ Gallon | Private | Septic Design Available | Septic
Land Description:
Level | Sloping | Wooded | Abuts Golf Course
Lot size: 2.03 acres
Zoned: 101 RE
Surveyed: Yes
SurveyedBy: Norway Plains
Flood Zone: No
Seasonal: No
Road Frontage: 200
Driveway: Gravel
Docs Available : Deed | Septic Design | Septic Report
Block - 000027
Taxes $7,021
Assesed Value Not Reported
School District: Barnstead Sch District SAU #86
Elementary School: Barnstead Elementary School
High School: Prospect Mountain High School

PLEASE NOTE: Both New Hampshire and Vermont law require brokers and agents to disclose at the “time of first business meeting, prior to any discussion
of confidential information”, in New Hampshire’s case, and “first reasonable opportunity”, in Vermont’s case, the
nature of the relationships brokers have or may have with customers and clients. Each state requires that a disclosure form be presented to
consumers for their review and acknowledgment at the appropriate time. These forms can be accessed here:
VT: VERMONT REAL ESTATE COMMISSION MANDATORY CONSUMER DISCLOSURE FORM
NH: NEW HAMPSHIRE REAL ESTATE COMMISSION BROKERAGE RELATIONSHIP DISCLOSURE FORM