List Price: $339,000 | $335 per sq.ft. | 2 Bedroom | 1 Bathroom | 1.5 Story Single Family Home on Locke
Listed Tuesday Sep 1, 2026 | MLS# 5107782
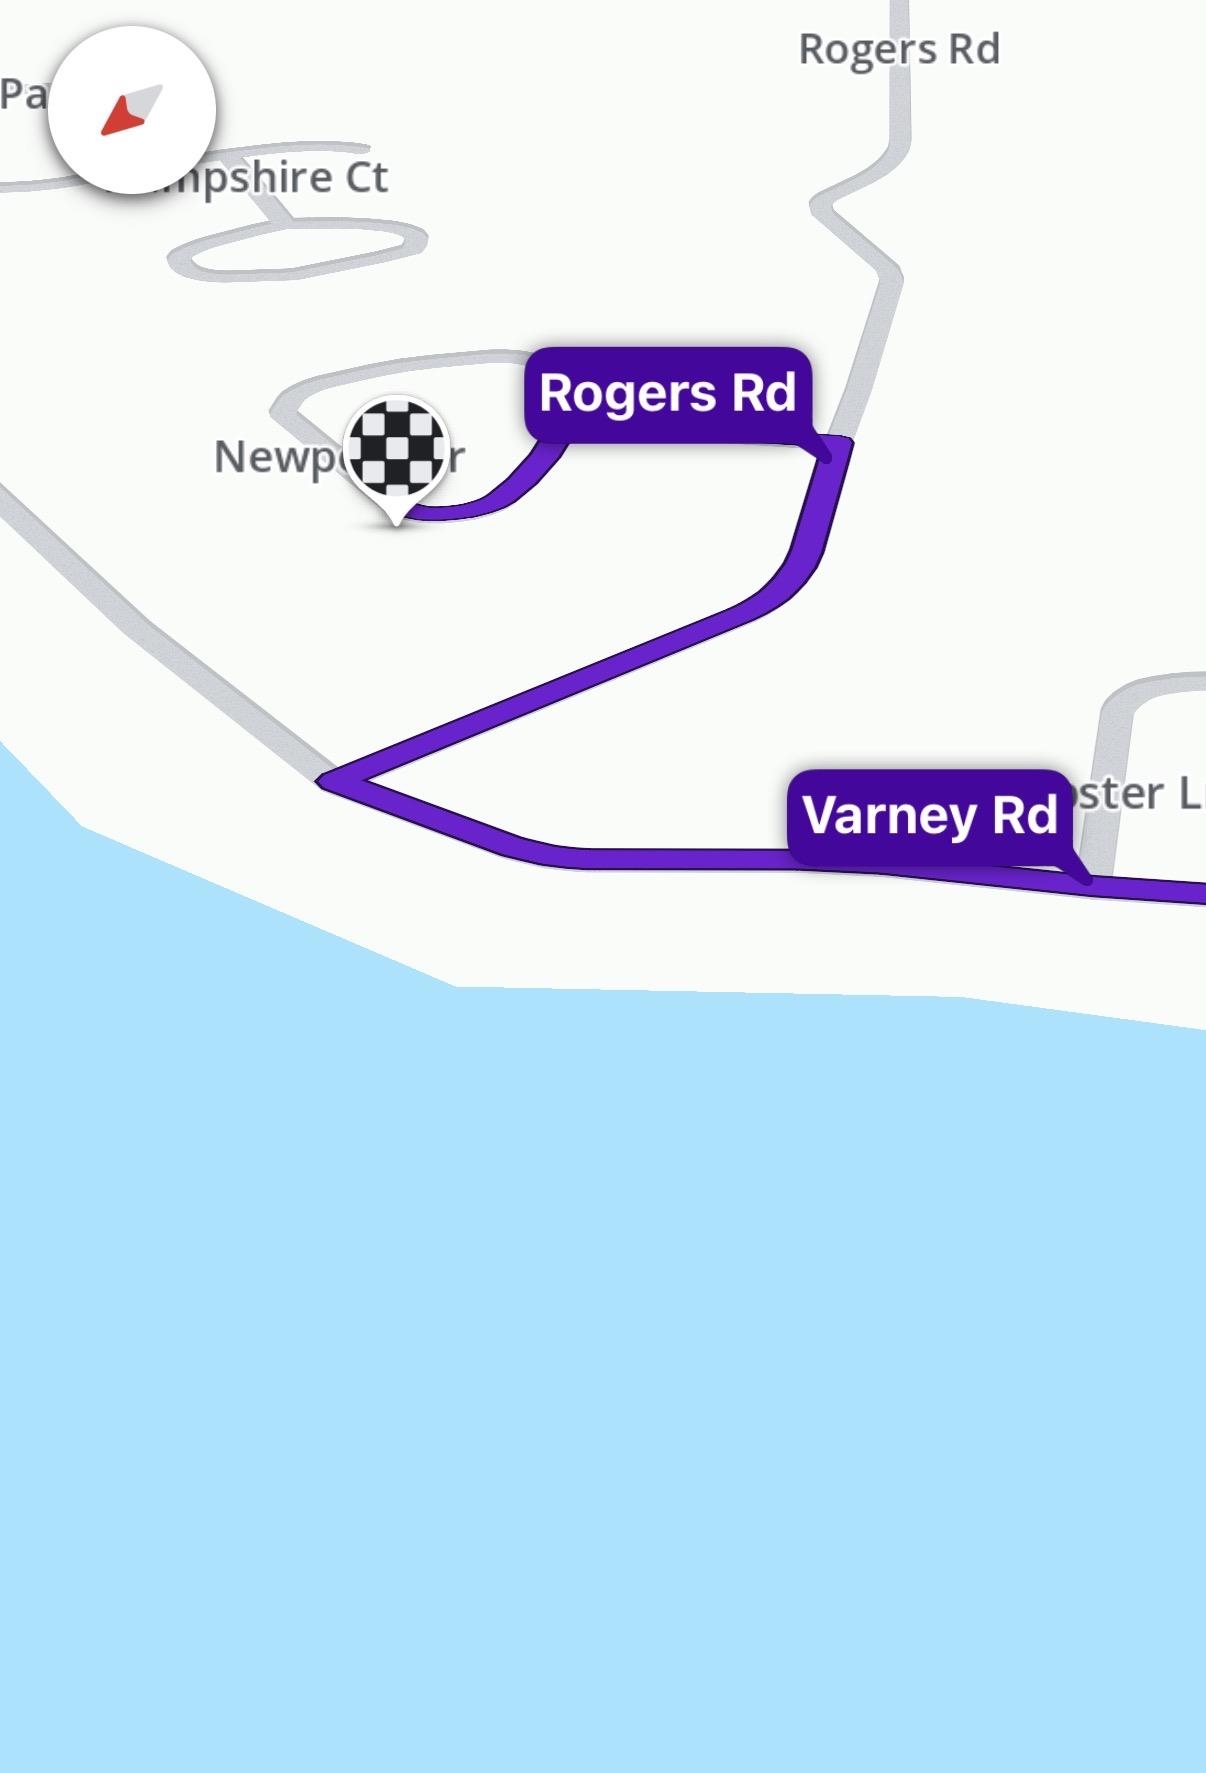
16 Newport Drive Barnstead NH
Listed by Andrew Clement Realty One Group Next Level
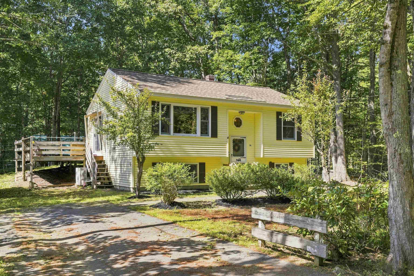
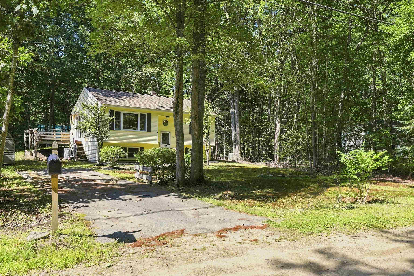
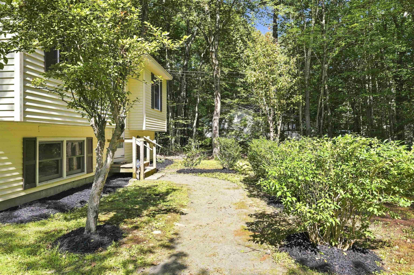
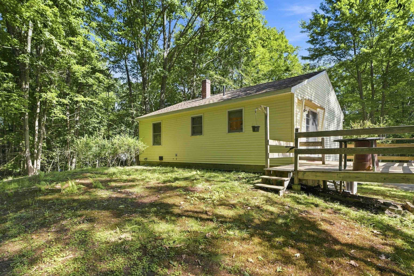
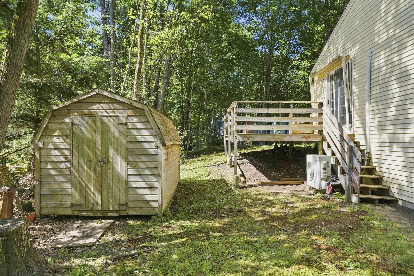
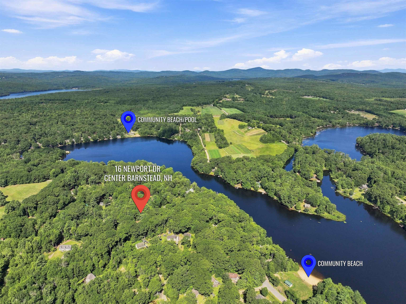
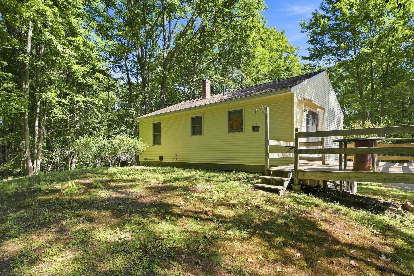
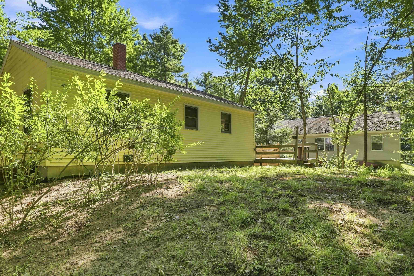
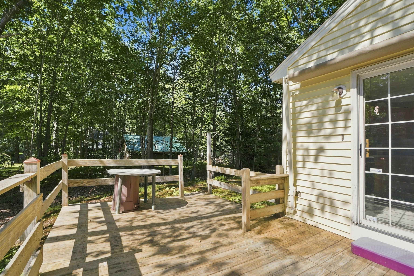
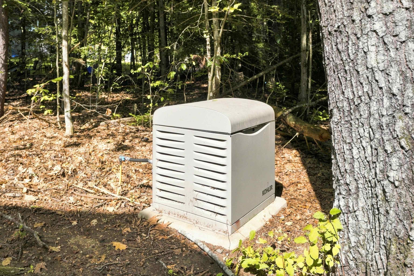
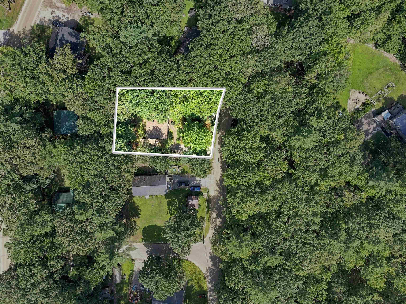
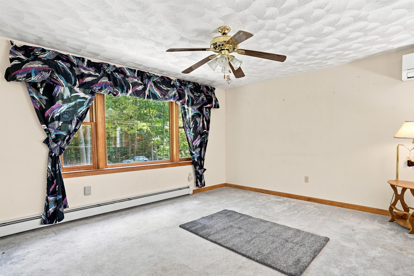
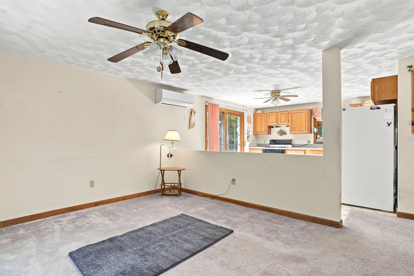
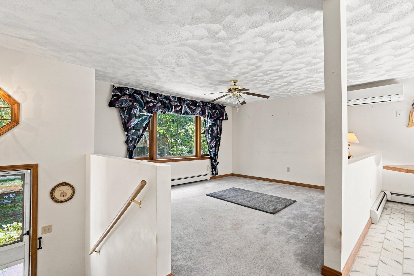
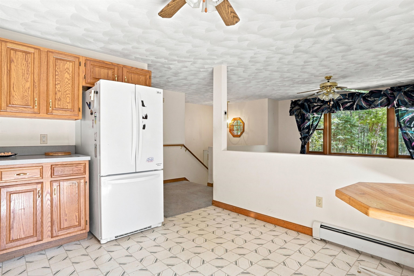
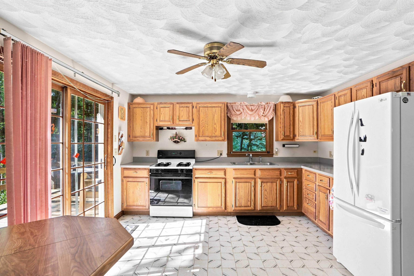
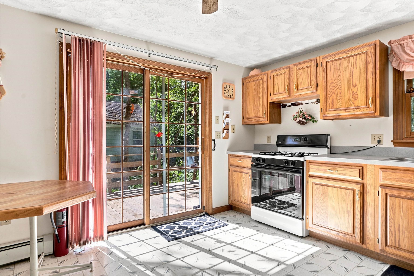
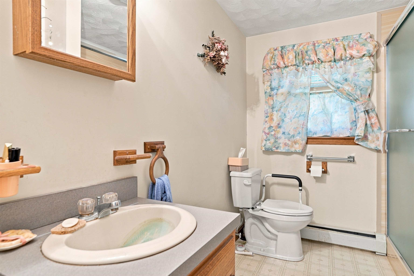
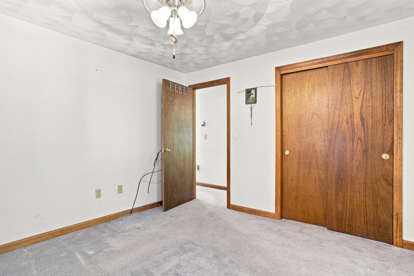
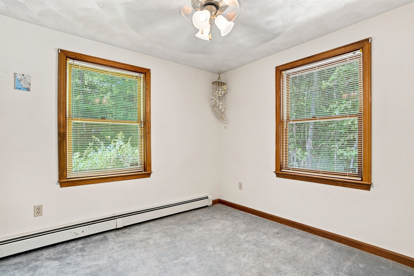
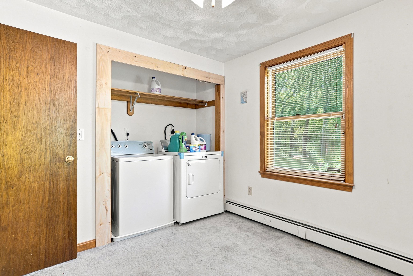
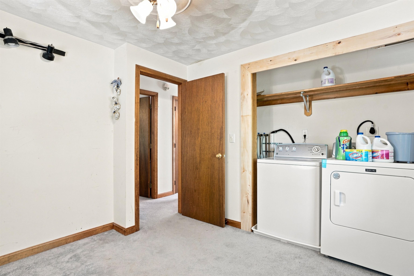
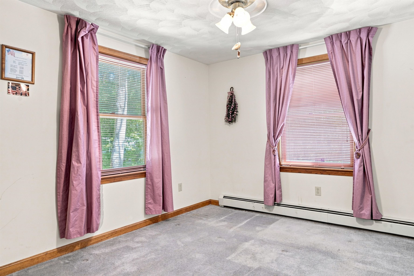
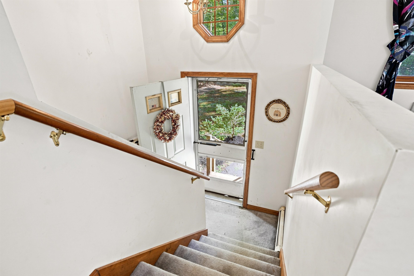
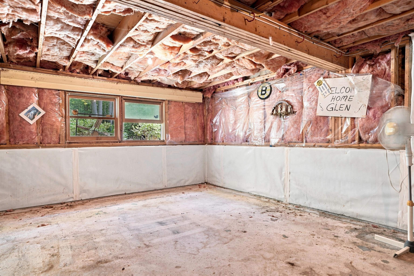
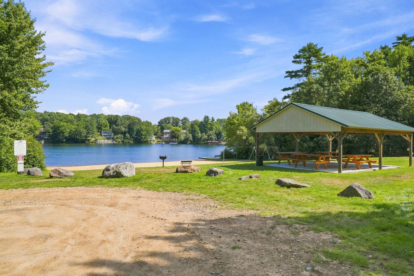
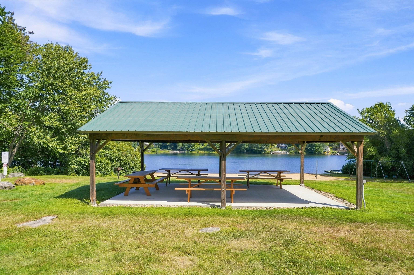
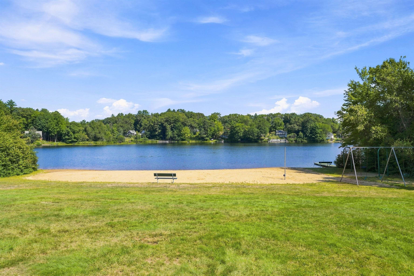
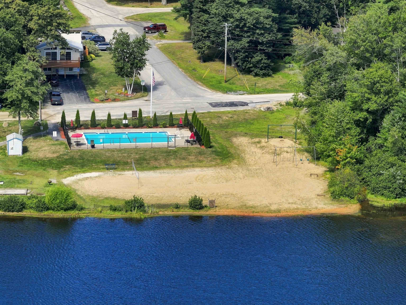
******OPEN HOUSE ON SATURDAY, 9/12, from 1pm-2:30pm and Sunday, 9/13, from 1pm-2:30pm. SAFE TRAVELS & HOPE TO SEE YOU ALL HERE! All Offers Will Be Due on Monday 9/14 by 6:00pm Welcome to 16 Newport Drive in Center Barnstead, NH, offering year-round living and the best of New Hampshire's Lakes Region! Located within the desirable Locke Lake Colony, this inviting property is ideal as a primary residence or four-season getaway. 2 Bedrooms, 1 Full Bathroom and plenty of room in the basement to add finished living space. A few upgrades include a Mitsubishi Mini-Split to cool you down in the Summer, an On-Demand Generator system that will keep the power on during those Nor' Easter Snow Storms and a basement that has been waterproofed for future expansion. Enjoy access to Locke Lake and Half Moon Lake, multiple private beaches, two in-ground pools, a 6-hole golf course, boat launch and marina access, tennis and pickleball courts, basketball courts, playgrounds, pavilions and community facilities. Spend your summers boating, swimming, fishing and relaxing by the water. All of this is included with the Yearly $580 HOA Fee. Set on approximately 0.32 Landscaped acres and conveniently located near Lake Winnipesaukee, Alton, shopping, dining, hiking and skiing, 16 Newport Drive delivers the quintessential New Hampshire lake lifestyle with incredible community amenities. ******OPEN HOUSE ON SATURDAY 9/12 from 12:30pm-2pm and Sunday 9/13 from 1pm-2:30pm. HOPE TO SEE YOU ALL THERE!

Heating: Hot Water | Mini Split
Total Rooms: 5
Total Baths: 1
Full Baths: 1
Total Bedrooms: 2

Building Info
Year Built: 1992
Type: Wood Frame | Vinyl Siding
Total Structure SqFt.: 1829
Finished Sqft. Above Ground: 1013
Apx Below Grade Unfinished SqFt.: 816
Basement: Bulkhead | Concrete Floor | Daylight | Full | Interior Stairs | Sump Pump | Unfinished | Interior Access | Basement Stairs

Exterior Info
Style: Split Level
Roof: Architectural Shingle

Utilities
Electric: 100 Amp Service
Water: Public
Sewer: Leach Field On-Site | Septic

Land Description:
Landscaped | Other | Near Golf Course
Lot size: 0.32 acres
Zoned: RA
Surveyed: Unk
Flood Zone: No
Seasonal: No
Road Frontage: 90
Driveway: Paved


Block - n/a
Taxes $4,327
Assesed Value Not Reported
Schools
School District: Barnstead Sch District SAU #86

© 2000-2026 Clerkin Agency Real Estate
NEREN Logo
565 Maple Street, White River Junction, Vermont. 05001 802-295-1355
Copyright © 2026 PrimeMLS, Inc. All rights reserved. This information is deemed reliable, but not guaranteed. The data relating to real estate displayed on this display comes in part from the IDX Program of PrimeMLS. The information being provided is for consumers’ personal, non-commercial use and may not be used for any purpose other than to identify prospective properties consumers may be interested in purchasing. Data last updated September 15th, 2026

PLEASE NOTE: Both New Hampshire and Vermont law require brokers and agents to disclose at the “time of first business meeting, prior to any discussion of confidential information”, in New Hampshire’s case, and “first reasonable opportunity”, in Vermont’s case, the nature of the relationships brokers have or may have with customers and clients. Each state requires that a disclosure form be presented to consumers for their review and acknowledgment at the appropriate time. These forms can be accessed here:
VT: VERMONT REAL ESTATE COMMISSION MANDATORY CONSUMER DISCLOSURE FORM
NH: NEW HAMPSHIRE REAL ESTATE COMMISSION BROKERAGE RELATIONSHIP DISCLOSURE FORM