List Price: $449,900 | $329 per sq.ft. | 3 Bedroom | 2 Bathroom | 1 Story Single Family Home
Price Change! Reduced by $10,000 down 2% on July 22nd 2026
Beckley hill subdivision,   
Listed Monday Jul 13, 2026 | MLS# 5099645
29 Payton Lane Barre Town VT
Listed by Terri Edgerley Edge Realty Vermont
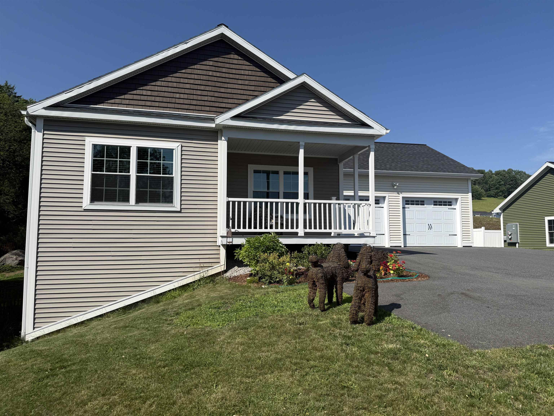
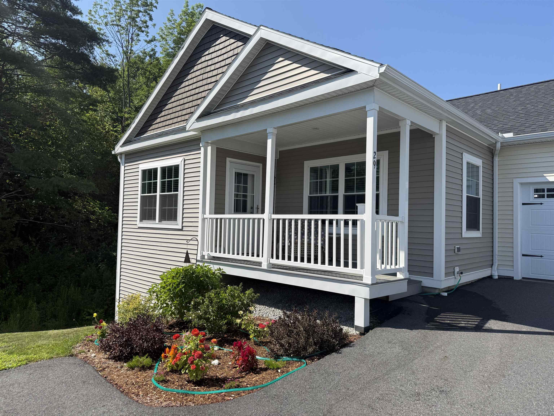
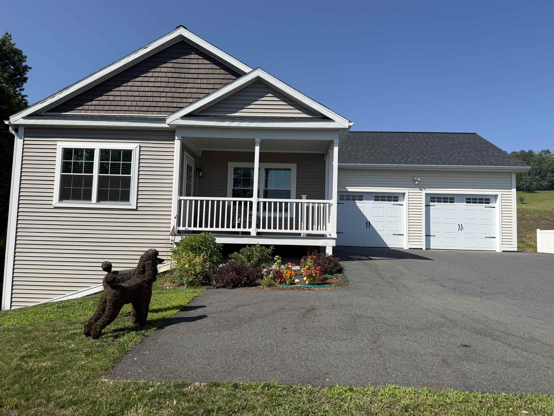
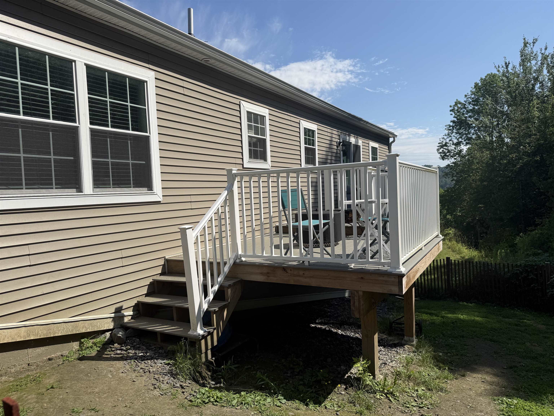
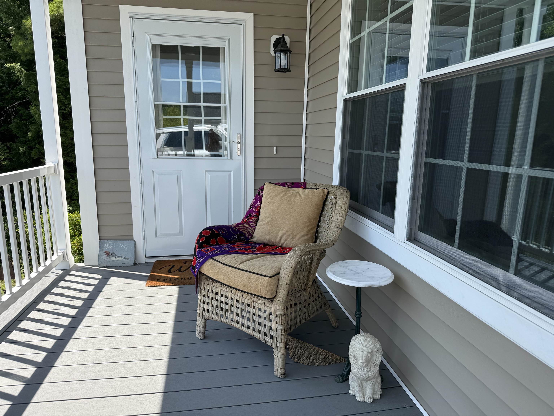
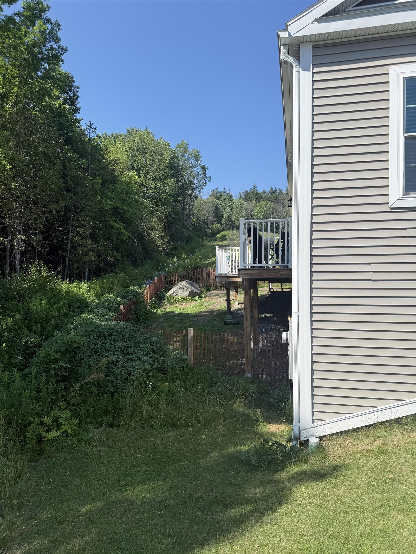
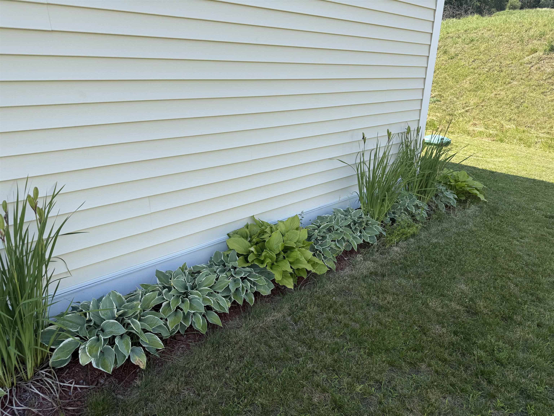
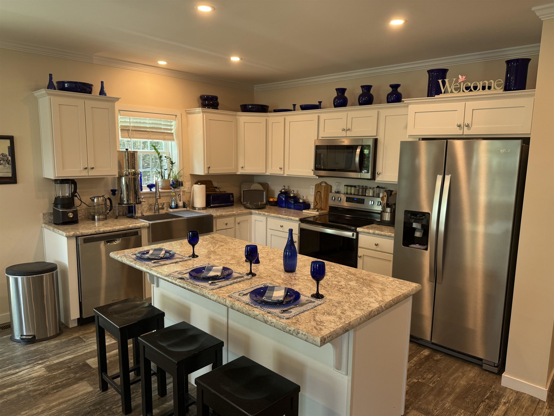
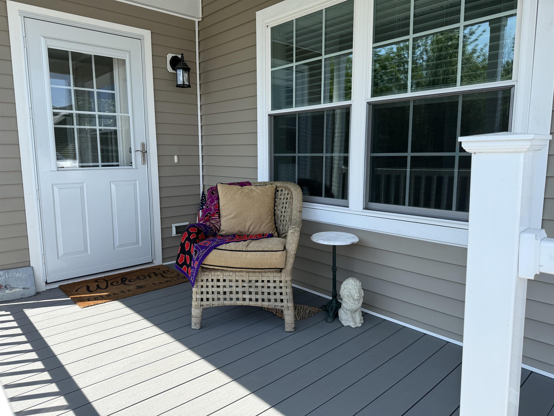
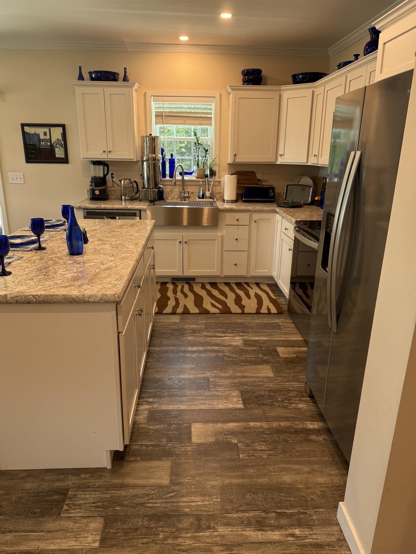
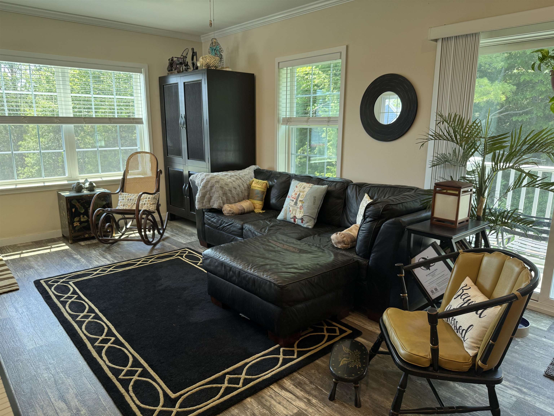
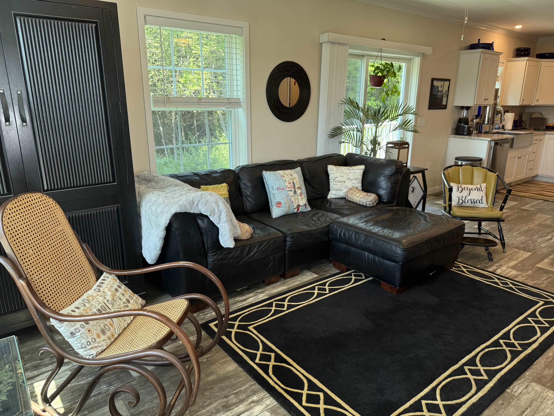
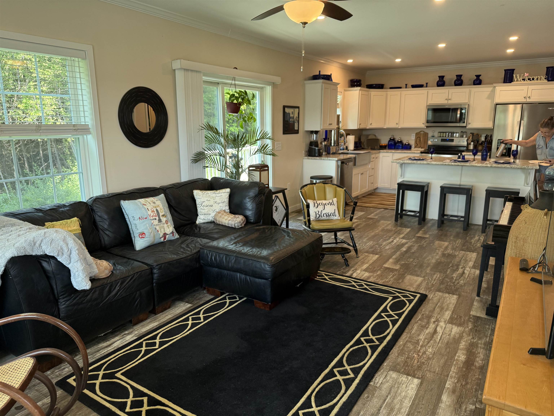
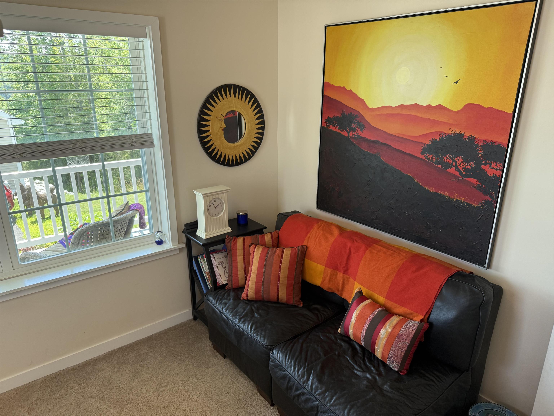
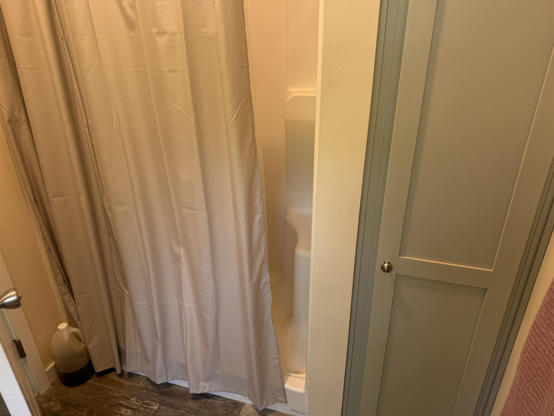
MOTIVATED SELLERS welcome you to this well maintained ranch home in the heart of Barre Town! Built in 2023, this newer construction home has so much to offer! Nestled on a hillside (with stunning perennial gardens!) and being the last home on a dead end street, giving a sense of privacy! The home offers three bedrooms, two bathrooms, large eat-in kitchen with island and large walkout basement makes potential for added living space! The primary suite is equipped with full bath and walk-in closet. Natural light throughout, makes the home feel so quaint and cozy. Glowing plank flooring and elevated kitchen area for chef like inspirations! Living area is a fantastic, large size. Relax on the deck, while watching the wildlife in the wooded area, located off the kitchen for your grilling skills and entertainment. Upgraded appliances, including a brand new refrigerator just in time for new owners. Do you dream of central air during the hot summer months, we have it! Two car garage with auto-open and extra space for lawn tractor/workshop space! Nice, central location that is walking distance to so many amenities-shopping, restaurants, among others! Private road connects to town maintained road. Public water and sewer. This is a home you will want to see on your home buying adventure being 2023 construction, move in ready with no headaches or repairs needed! We invite you to tour this listing and get excited to live in this upscale community and highly desired newer subdivision hot off the press!

Appliances : Dryer | Microwave | Electric Range | Refrigerator | Washer
Flooring: Carpet | Vinyl Plank
Heating: Propane | Forced Air
Total Rooms: 4
Total Baths: 2
Full Baths: 1
3/4 Baths: 1
Total Bedrooms: 3

Building Info
Year Built: 2023
Type: Vinyl Siding
Total Structure SqFt.: 2732
Finished Sqft. Above Ground: 1366
Apx Below Grade Unfinished SqFt.: 1366
Basement: Interior Stairs | Unfinished | Walkout | Interior Access

Exterior Info
Style: Ranch
Exterior Color gray/yello
Roof: Asphalt Shingle

Utilities
Electric: Circuit Breaker(s)
Water: Public
Sewer: Public

Land Description:
Subdivision
Lot size: 0.2 acres
Zoned: Barre Town
Surveyed: Yes
Flood Zone: No
Seasonal: No
Driveway: Paved


Easement - Yes
Taxes $6,984
Assesed Value Not Reported
Schools
School District: Barre Unified Union School Dis
Elementary School: Barre Town Elem & Middle Sch
Middle School: Barre Town Elem & Middle Sch
High School: Spaulding High School

© 2000-2026 Clerkin Agency Real Estate
NEREN Logo
565 Maple Street, White River Junction, Vermont. 05001 802-295-1355
Copyright © 2026 PrimeMLS, Inc. All rights reserved. This information is deemed reliable, but not guaranteed. The data relating to real estate displayed on this display comes in part from the IDX Program of PrimeMLS. The information being provided is for consumers’ personal, non-commercial use and may not be used for any purpose other than to identify prospective properties consumers may be interested in purchasing. Data last updated August 1st, 2026

PLEASE NOTE: Both New Hampshire and Vermont law require brokers and agents to disclose at the “time of first business meeting, prior to any discussion of confidential information”, in New Hampshire’s case, and “first reasonable opportunity”, in Vermont’s case, the nature of the relationships brokers have or may have with customers and clients. Each state requires that a disclosure form be presented to consumers for their review and acknowledgment at the appropriate time. These forms can be accessed here:
VT: VERMONT REAL ESTATE COMMISSION MANDATORY CONSUMER DISCLOSURE FORM
NH: NEW HAMPSHIRE REAL ESTATE COMMISSION BROKERAGE RELATIONSHIP DISCLOSURE FORM