List Price: $375,000 | $170 per sq.ft. | 3 Bedroom | 2 Bathroom | 1.5 Story Single Family Home
Listed Tuesday Jul 21, 2026 | MLS# 5100888
13 Patch Road Barre Town VT
Listed by Emily Stephens EXP Realty
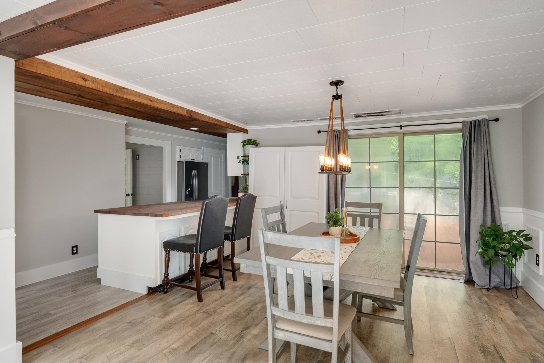
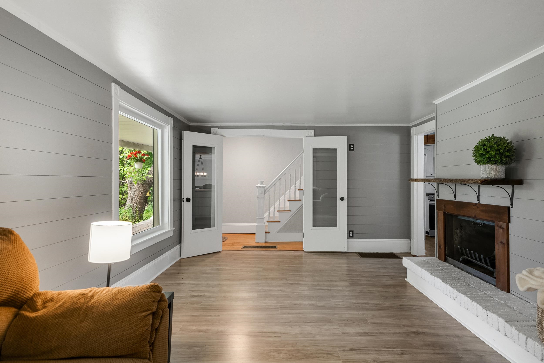
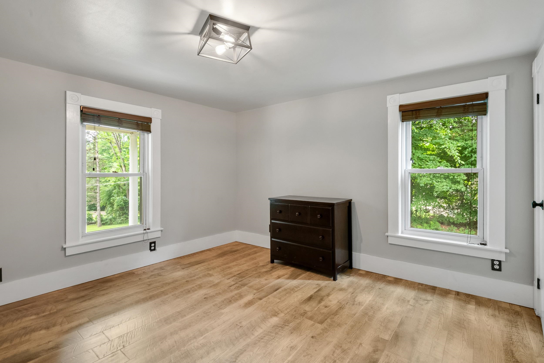
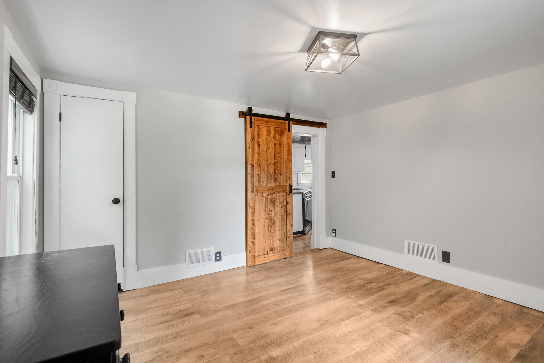
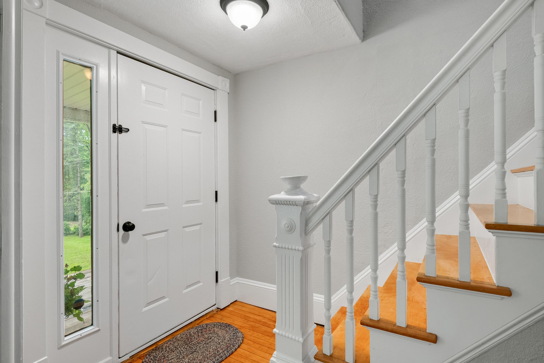
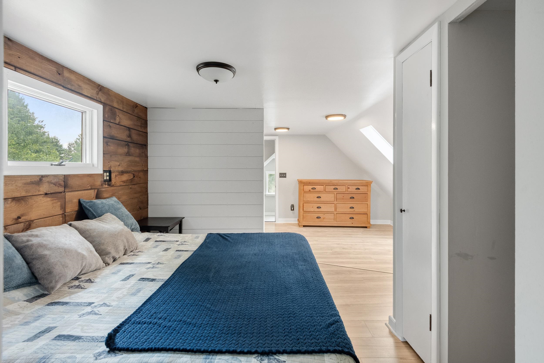
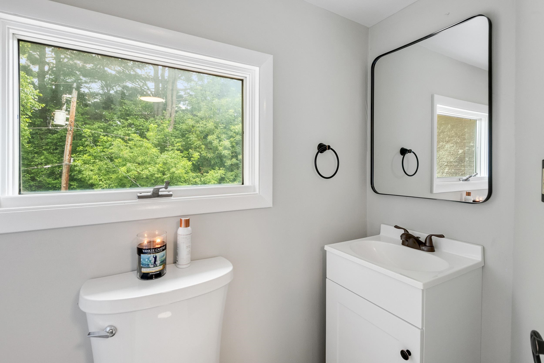
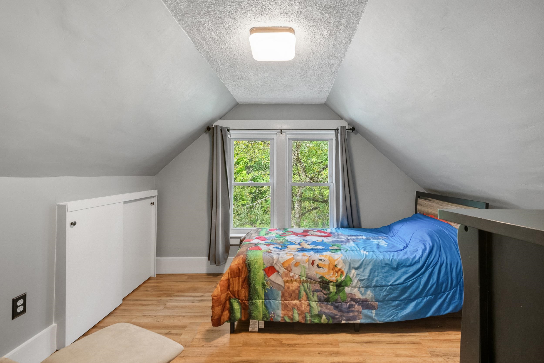
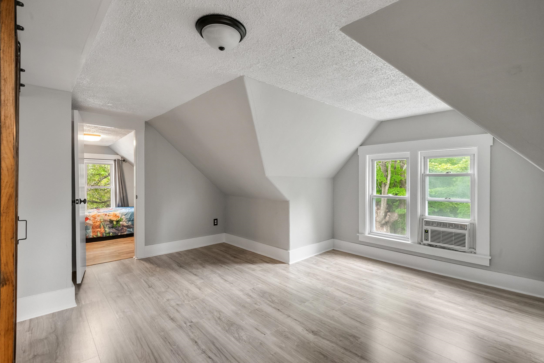
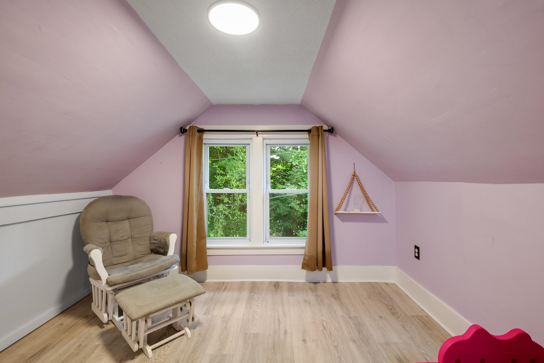
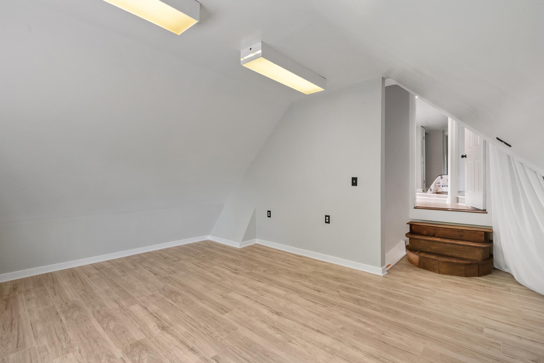
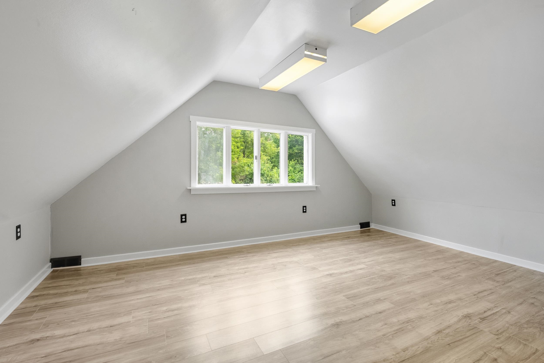
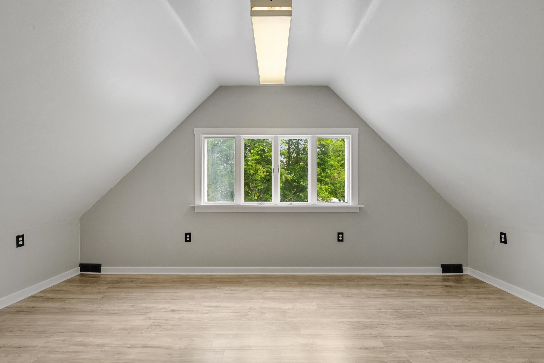
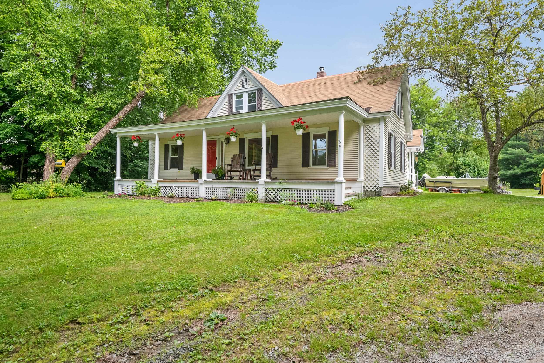
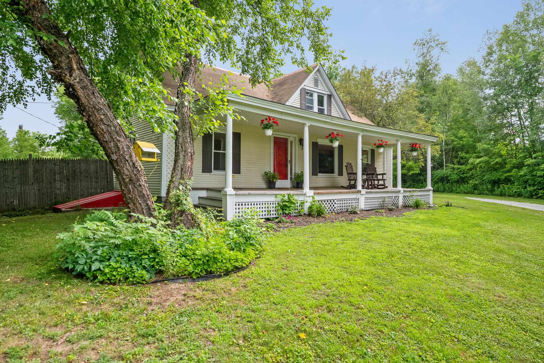
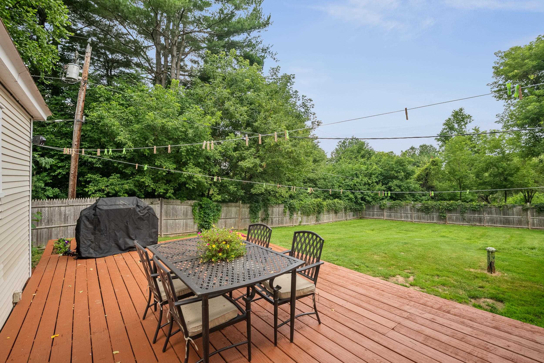
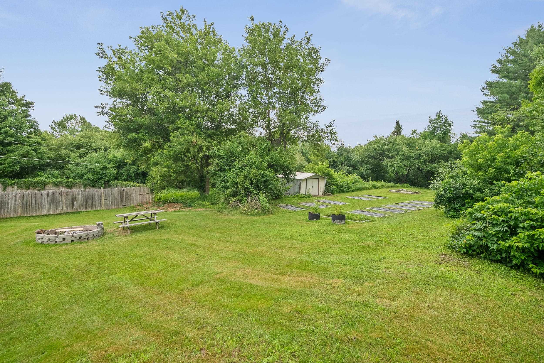
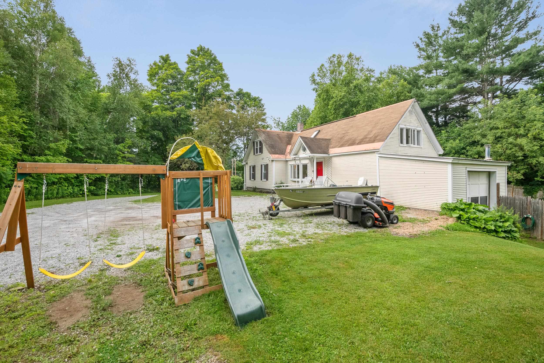
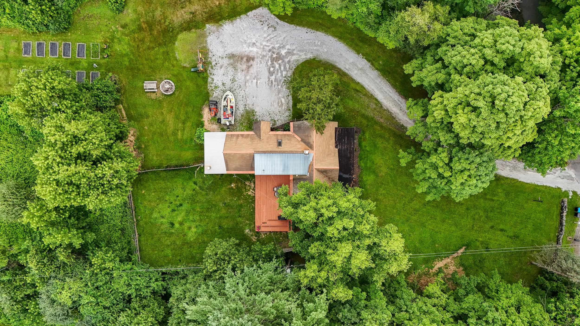
Some houses just give you more and this one does exactly that. Set on a full acre in Barre Town, this 3-bedroom, 2-bath home has been beautifully refreshed and is packed with the kind of flexible space that's tough to find and easy to fall in love with. Walk in and you'll notice it right away: new flooring runs throughout, the walls are freshly painted, and the kitchen has been fully remodeled with a deep stainless farmhouse sink that's as functional as it is charming. The full downstairs bath has also been completely redone, and a new furnace and hot water heater (2019) mean some big-ticket items are already handled. Prefer a first-floor bedroom or need a home office? This layout makes that an easy call. This home also has a story: it was once a duplex, and that second kitchen? It's been transformed into a private primary suite, giving you a true retreat. Plus you still haven't run out of space. Above the attached 1 car garage sits a bright 16x16 bonus room just waiting for its next job whether that's a home office, playroom, workout studio, or media room, you name it. Outside is where this property really shines. Sip your coffee on the covered front porch, then head out back to a large deck built for entertaining. There's a fully fenced yard for kids or pups to roam free, and garden space ready for your green thumb. You're just minutes from downtown Barre's shops and restaurants, a quick drive to schools and have easy access to Montpelier and I-89 for commuters. The home is also just minutes from the Millstone Trail system for hiking, biking or disc golf.

Appliances : Dishwasher | Dryer | Microwave | Electric Range | Refrigerator
Flooring: Hardwood | Laminate
Heating: Oil | Forced Air
Total Rooms: 11
Total Baths: 2
Full Baths: 2
Total Bedrooms: 3
Bedroom: Room Dimensions: Floor: 1
Dining Room : Room Dimensions: Floor: 1
Kitchen : Room Dimensions: Floor: 1
Living Room : Room Dimensions: Floor: 1
Laundry Room : Room Dimensions: Floor: 1
Bathroom Full : Room Dimensions: Floor: 1
Bathroom Full : Room Dimensions: Floor: 2
Bedroom : Room Dimensions: Floor: 2
Primary Bedroom : Room Dimensions: Floor: 2
Living Room : Room Dimensions: Floor: 2
Office/Study : Room Dimensions: Floor: 2

Building Info
Year Built: 1830
Type: Vinyl Siding
Total Structure SqFt.: 2839
Finished Sqft. Above Ground: 2209
Apx Below Grade Unfinished SqFt.: 630
Basement: Dirt Floor | Sump Pump | Unfinished | Basement Stairs

Exterior Info
Style: Multi-Family
Roof: Asphalt Shingle

Utilities
Electric: 100 Amp Service | Circuit Breaker(s)
Water: Drilled Well | On-Site Well Exists | Private
Sewer: Public

Land Description:
Sloping
Lot size: 1 acres
Zoned: Residential
Surveyed: Unk
Flood Zone: No
Seasonal: No
Road Frontage: 61
Driveway: Gravel


Docs Available : Deed | Tax Map
Taxes $4,871
Assesed Value Not Reported
Schools
School District: Barre Unified Union School Dis
Elementary School: Barre Town Elem & Middle Sch
Middle School: Barre Town Elem & Middle Sch
High School: Spaulding High School

© 2000-2026 Clerkin Agency Real Estate
NEREN Logo
565 Maple Street, White River Junction, Vermont. 05001 802-295-1355
Copyright © 2026 PrimeMLS, Inc. All rights reserved. This information is deemed reliable, but not guaranteed. The data relating to real estate displayed on this display comes in part from the IDX Program of PrimeMLS. The information being provided is for consumers’ personal, non-commercial use and may not be used for any purpose other than to identify prospective properties consumers may be interested in purchasing. Data last updated August 1st, 2026

PLEASE NOTE: Both New Hampshire and Vermont law require brokers and agents to disclose at the “time of first business meeting, prior to any discussion of confidential information”, in New Hampshire’s case, and “first reasonable opportunity”, in Vermont’s case, the nature of the relationships brokers have or may have with customers and clients. Each state requires that a disclosure form be presented to consumers for their review and acknowledgment at the appropriate time. These forms can be accessed here:
VT: VERMONT REAL ESTATE COMMISSION MANDATORY CONSUMER DISCLOSURE FORM
NH: NEW HAMPSHIRE REAL ESTATE COMMISSION BROKERAGE RELATIONSHIP DISCLOSURE FORM