List Price: $329,000 | $243 per sq.ft. | 2 Bedroom | 2 Bathroom | Condo
Price Change! Reduced by $20,000 down 6% on July 6th 2026

Listed Friday May 22, 2026 | MLS# 5090541
14E Seasons at Attitash Road Unit E Bartlett NH
Listed by Steve Anderson Pinkham Real Estate
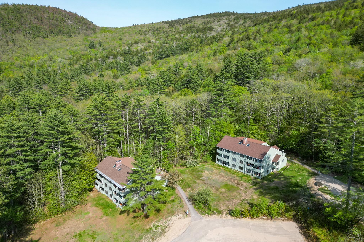
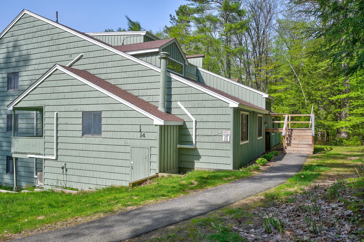
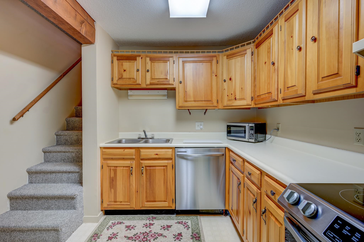
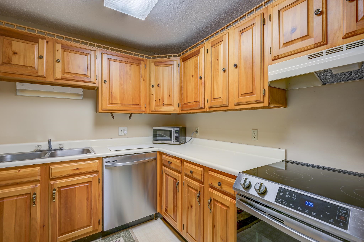
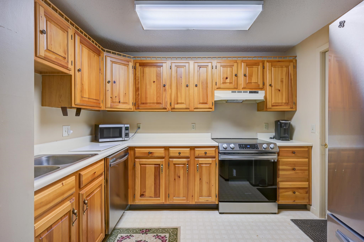
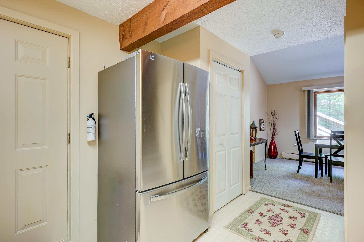
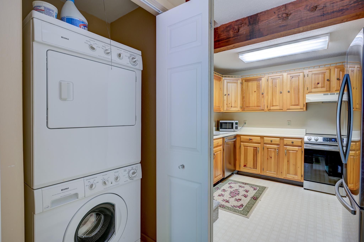
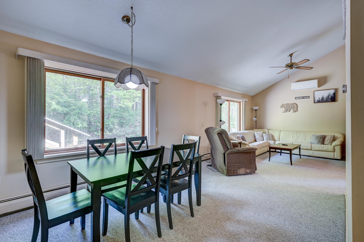
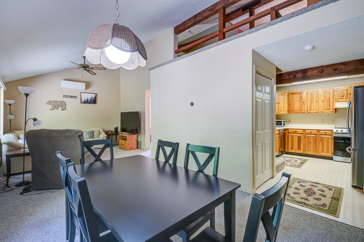
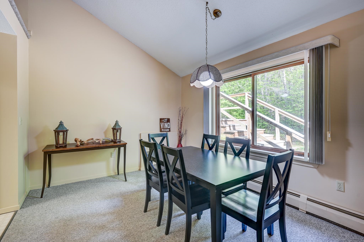
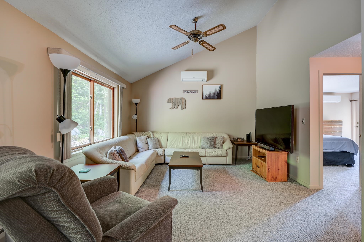
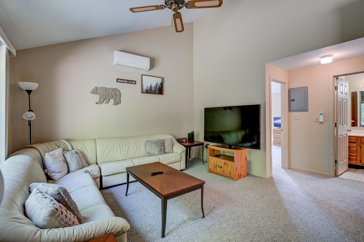
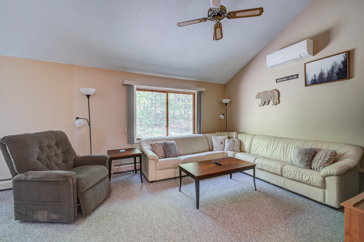
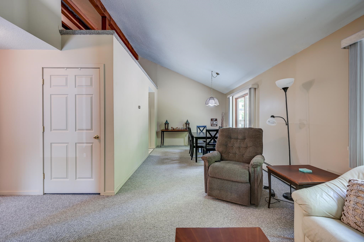
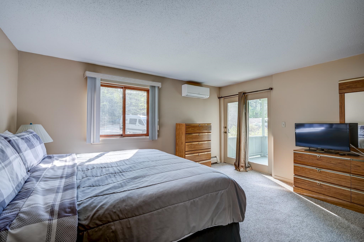
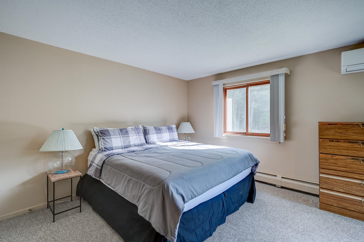
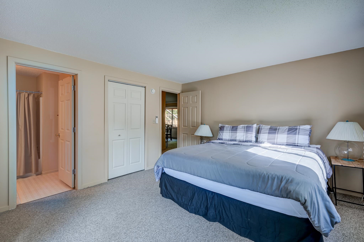
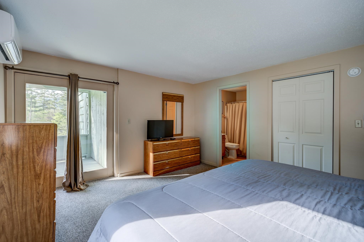
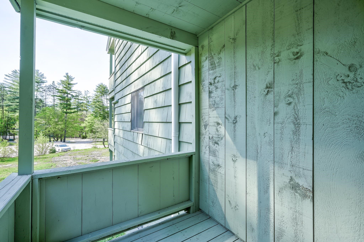
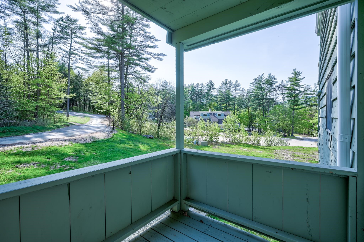
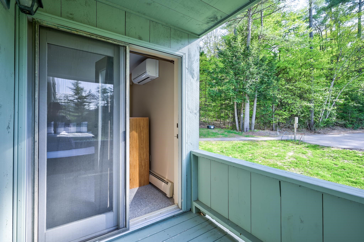
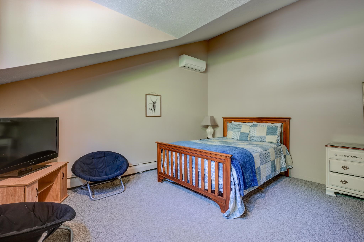
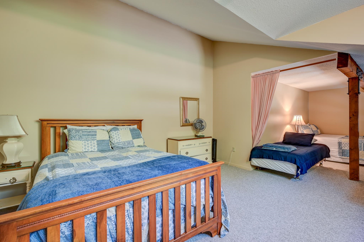
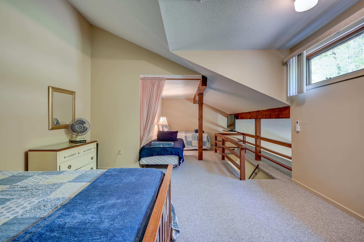
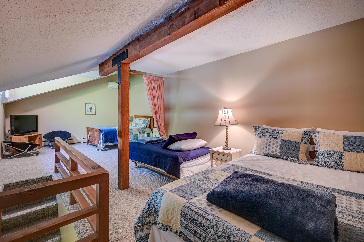
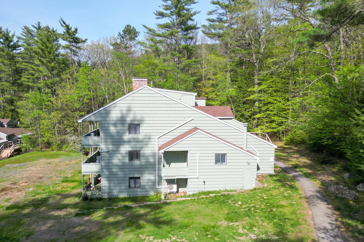
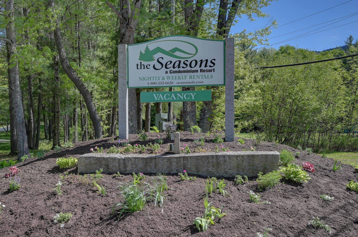
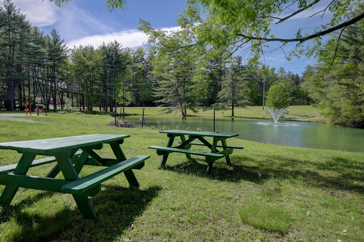
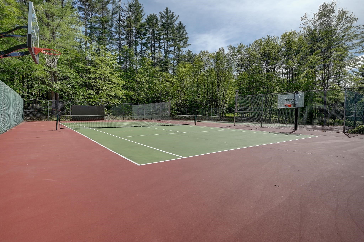
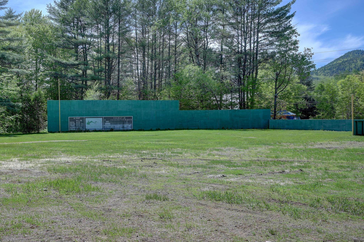
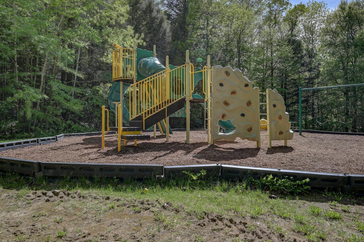
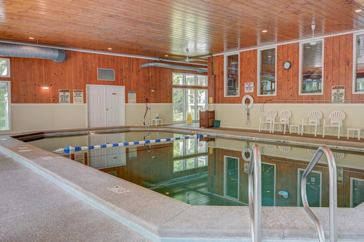
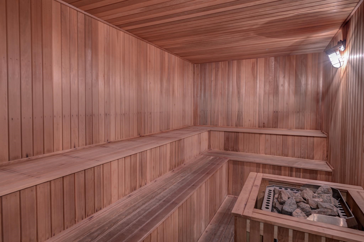
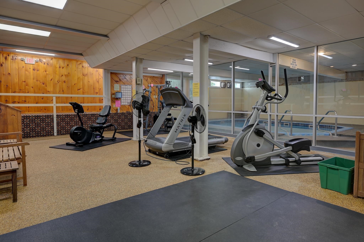
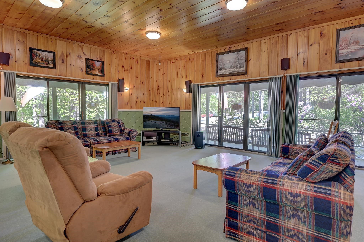
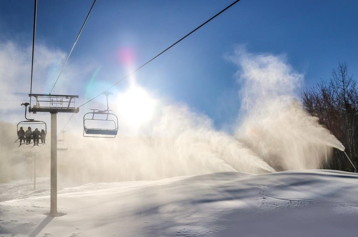
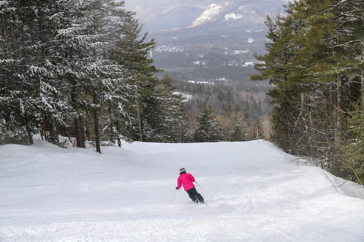
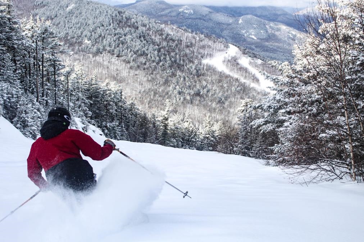
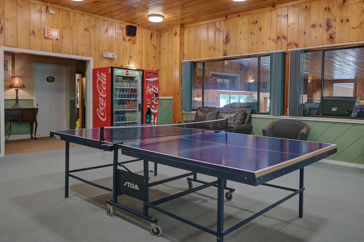
Buy this summer- Ski next winter! Seller will credit buyer the cost of two Epic ski passes at closing! Tucked privately at the back of the Seasons at Attitash Resort, this 2-bedroom, 2-bath unit is a true White Mountains getaway with the bonus of full resort amenities right outside your door! With 1,354 square feet, there's plenty of space to spread out. The main level features an open living and dining area with vaulted ceilings, a mini-split for year-round comfort, and a well-equipped kitchen with solid wood cabinetry and stainless appliances. An in-unit stacked washer/dryer is a convenient touch that makes longer stays easy. The spacious primary suite has its own private deck, a peaceful spot to decompress after a day of adventure. Upstairs, the open loft works beautifully as a second bedroom, bunk room, or flex space depending on your needs. If you're looking for more fun, Seasons at Attitash delivers, and you may not even have to leave! Enjoy the indoor pool, hot tub, sauna, arcade, tennis, basketball, a pond, and open fields for play. For owners with an eye on rental income, the community's on-site management program takes the hassle out of hosting. Minutes to Attitash Mountain, the Saco River, and all the recreation the White Mountains have to offer, plus a short drive to the shops, restaurants, and outlets of North Conway.

Appliances : Dishwasher | Dryer | Microwave | Electric Range | Refrigerator | Washer
Flooring: Carpet | Vinyl
Heating: Propane | Baseboard | Hot Water | Mini Split
Condo Name: Seasons at Attitash
Building #: 14

Total Rooms: 5
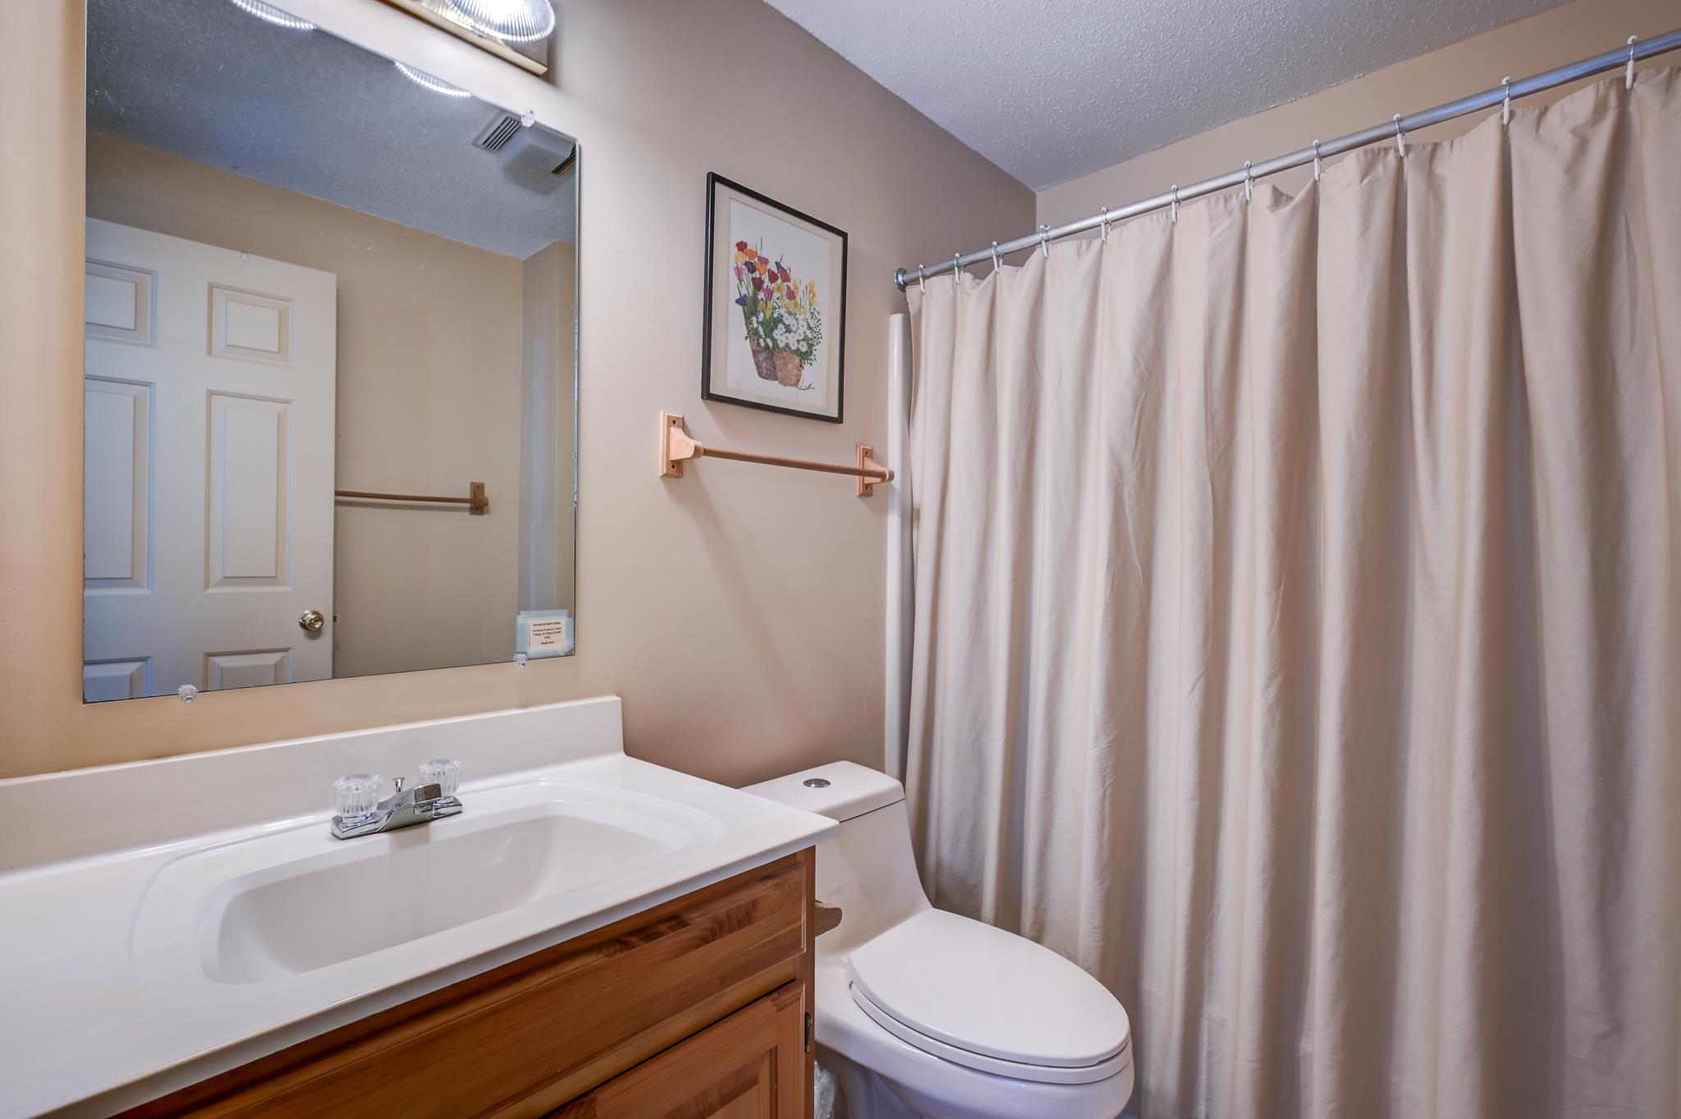
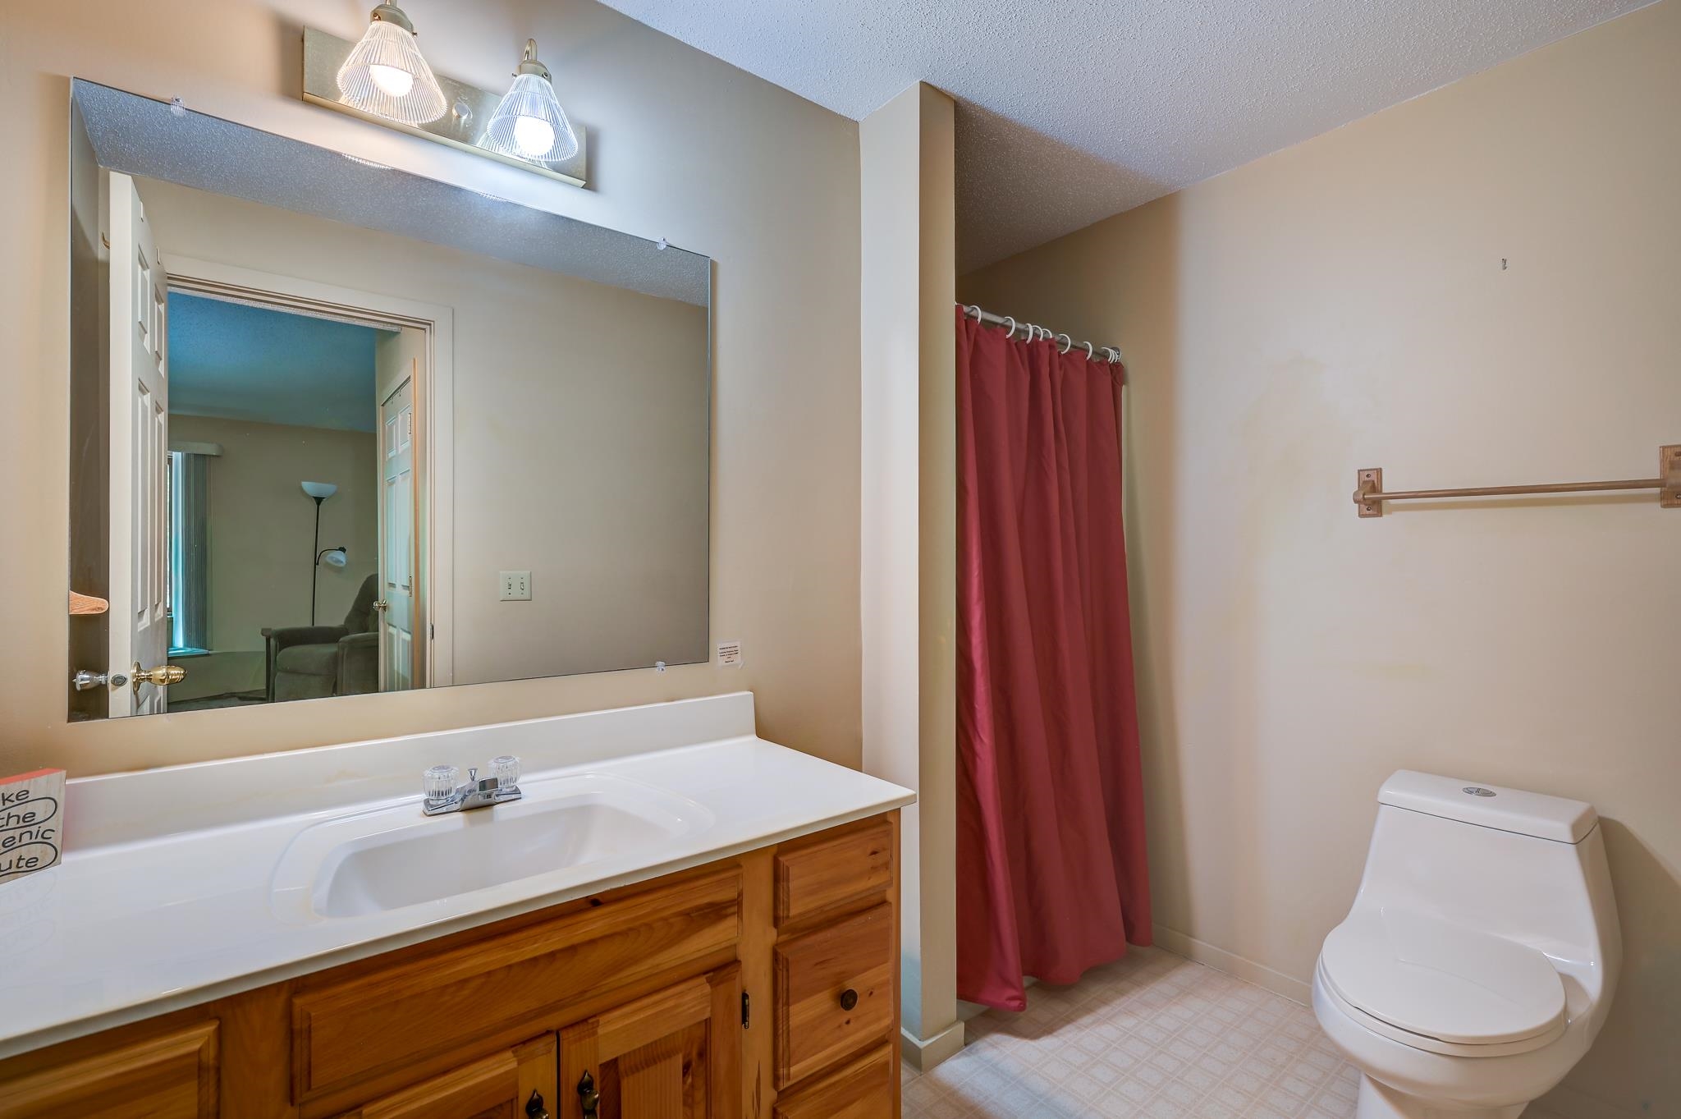
Total Baths: 2
Full Baths: 1
3/4 Baths: 1
Total Bedrooms: 2
Living Room: Room Dimensions: 16x17 Floor: 1
Dining Room : Room Dimensions: 10x11.6 Floor: 1
Kitchen : Room Dimensions: 10x13 Floor: 1
Primary BR Suite : Room Dimensions: 12x14 Floor: 1
Loft : Room Dimensions: 15x28.5 Floor: 2

Building Info
Year Built: 1986
Type: Wood Frame | Wood Siding
Total Structure SqFt.: 1354
Finished Sqft. Above Ground: 1354
Apx Below Grade Unfinished SqFt.: 0

Exterior Info
Style: End Unit
Roof: Architectural Shingle

Utilities
Electric: 100 Amp Service | Circuit Breaker(s)
Water: Community
Sewer: Community

Land Description:
Landscaped | Abuts Conservation | Near Skiing
Zoned: resort residential
Surveyed: Unk
Flood Zone: No
Seasonal: No
Driveway: Paved


Block - 13
Taxes $1,931
Assesed Value Not Reported

Schools

© 2000-2026 Clerkin Agency Real Estate
NEREN Logo
565 Maple Street, White River Junction, Vermont. 05001 802-295-1355
Copyright © 2026 PrimeMLS, Inc. All rights reserved. This information is deemed reliable, but not guaranteed. The data relating to real estate displayed on this display comes in part from the IDX Program of PrimeMLS. The information being provided is for consumers’ personal, non-commercial use and may not be used for any purpose other than to identify prospective properties consumers may be interested in purchasing. Data last updated July 29th, 2026

PLEASE NOTE: Both New Hampshire and Vermont law require brokers and agents to disclose at the “time of first business meeting, prior to any discussion of confidential information”, in New Hampshire’s case, and “first reasonable opportunity”, in Vermont’s case, the nature of the relationships brokers have or may have with customers and clients. Each state requires that a disclosure form be presented to consumers for their review and acknowledgment at the appropriate time. These forms can be accessed here:
VT: VERMONT REAL ESTATE COMMISSION MANDATORY CONSUMER DISCLOSURE FORM
NH: NEW HAMPSHIRE REAL ESTATE COMMISSION BROKERAGE RELATIONSHIP DISCLOSURE FORM