List Price: $710,000 | $543 per sq.ft. | 3 Bedroom | 2 Bathroom | Condo
Listed Friday Jul 3, 2026 | MLS# 5098003
7 Cathedral Trail Unit 7 Bartlett NH
Listed by Christopher Major Coldwell Banker LIFESTYLES- Conway
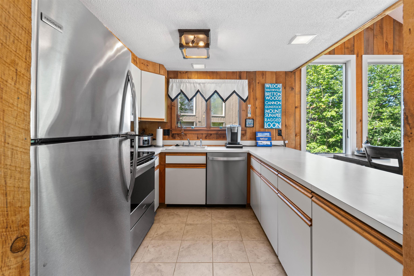
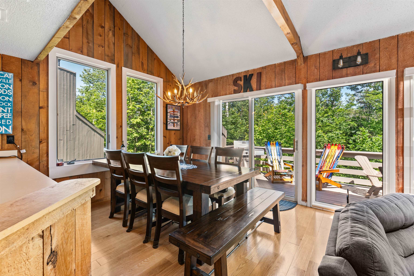
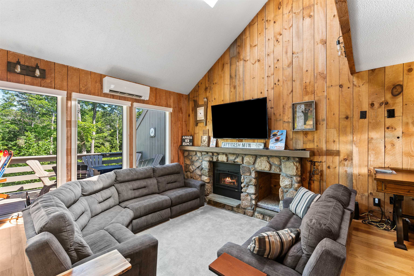
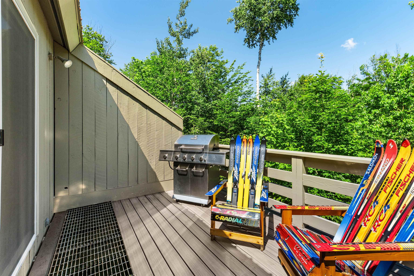
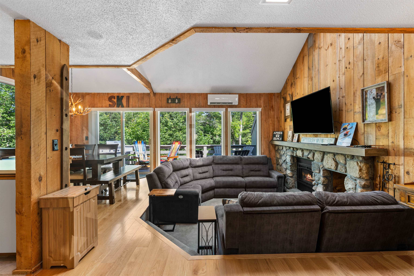
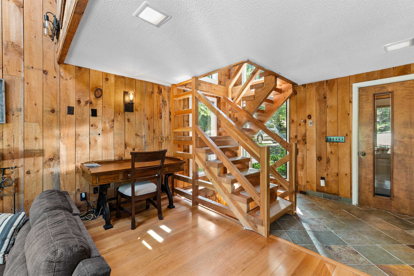
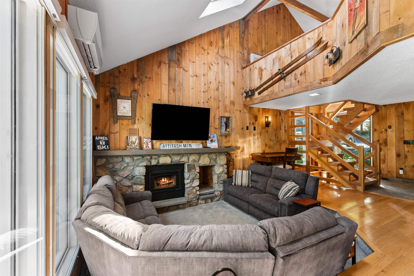
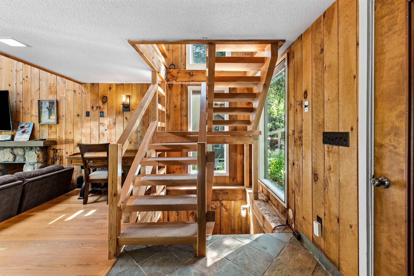
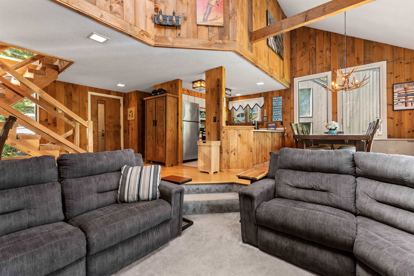
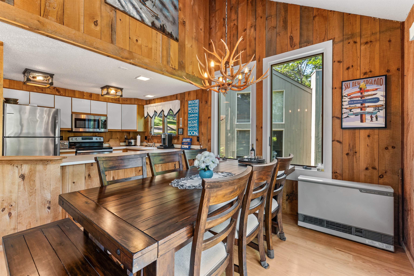
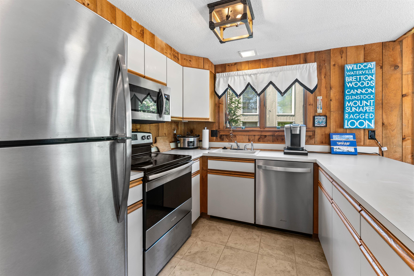
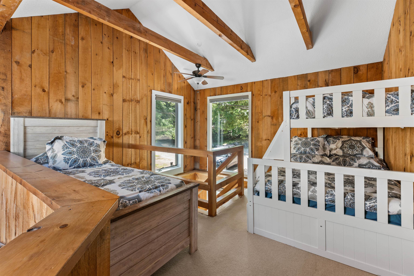
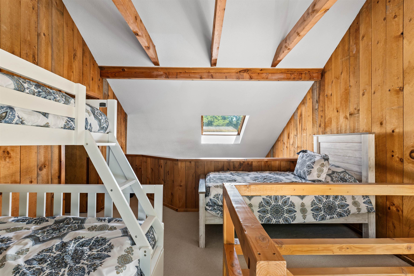
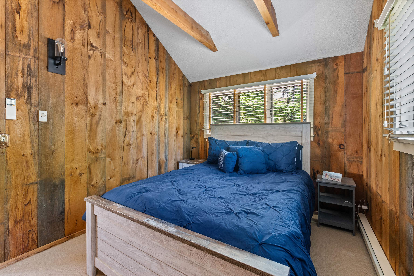
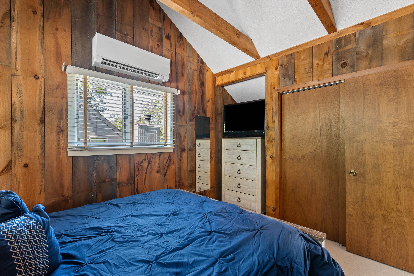
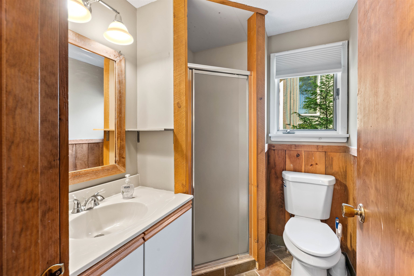
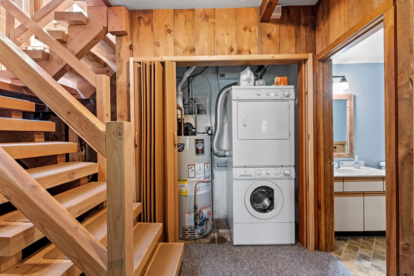
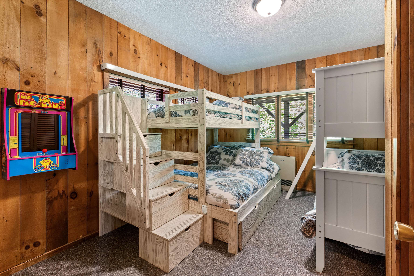
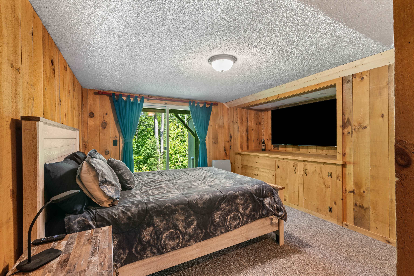
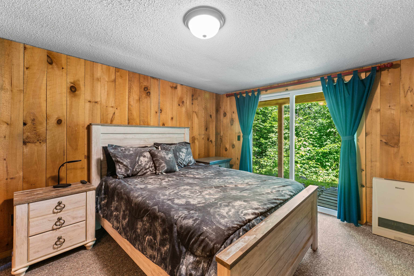
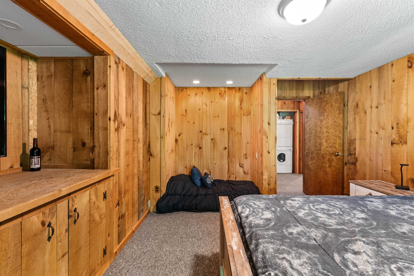
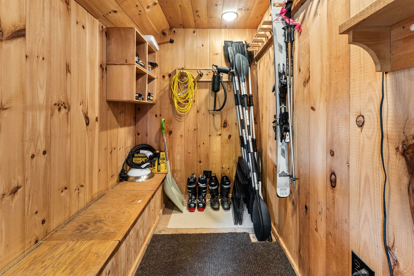
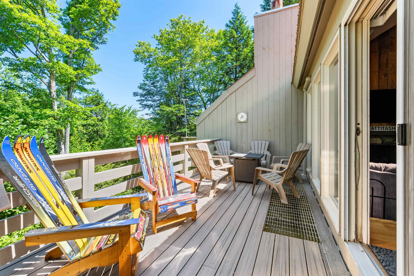
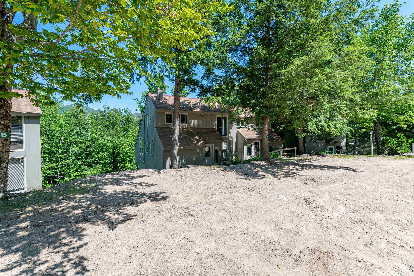
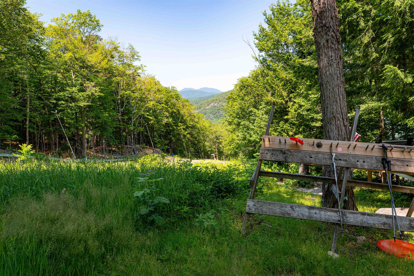
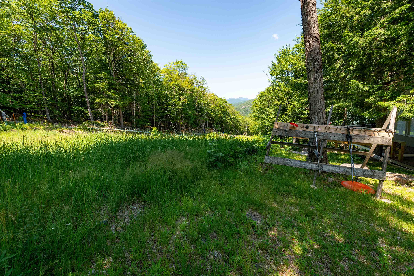
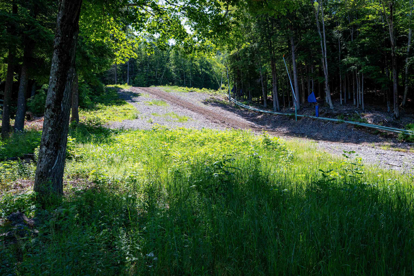
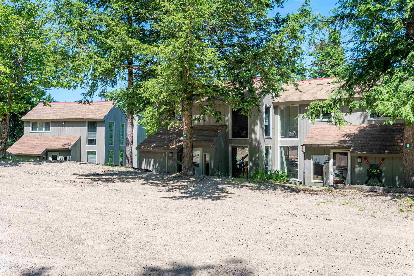
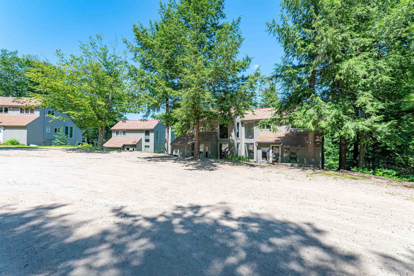
A skiers delight at Attitash Bear Peak Wake up on the mountain and be among the first to carve fresh tracks. This rare slope-access townhouse sits just about 100 feet from Lower Saco ski trail at Attitash Bear Peak close enough to step outside, stroll to the trail, and glide down to the lifts before the crowds even arrive. It's the kind of access skiers and riders dream about, and it's yours every day. Featuring three bedrooms, two baths, and a spacious loft, this home offers plenty of room for the entire crew to unwind after a full day exploring the mountains of New Hampshire. Inside, you'll find thoughtful updates throughout, including new flooring, new appliances, mini split A/C, and the removal of the old spiral staircase in favor of a traditional walk-up staircase that enhances comfort and usability. Major improvements bring peace of mind: a new metal roof on the back side of the property, a rebuilt deck, and extensive exterior work where exterior walls have been repaired or replaced. This is a turnkey mountain retreat built for durability, relaxation, and year-round enjoyment. Located in low-tax Bartlett, the Mount Washington Valley surrounds you with endless recreation -- from world-class skiing just steps from your door to hiking, rivers, lakes, shopping, and both fine and casual dining. Every season offers something extraordinary. Opportunities like this are few and far between. Don't miss this rare chance to own true slope-access living at Attitash -- act fast.

Sale Includes : Furnishings
Appliances : Electric Cooktop | Dishwasher | Dryer | Microwave | Electric Range | Refrigerator | Washer | Electric Stove
Flooring: Carpet | Ceramic Tile | Hardwood
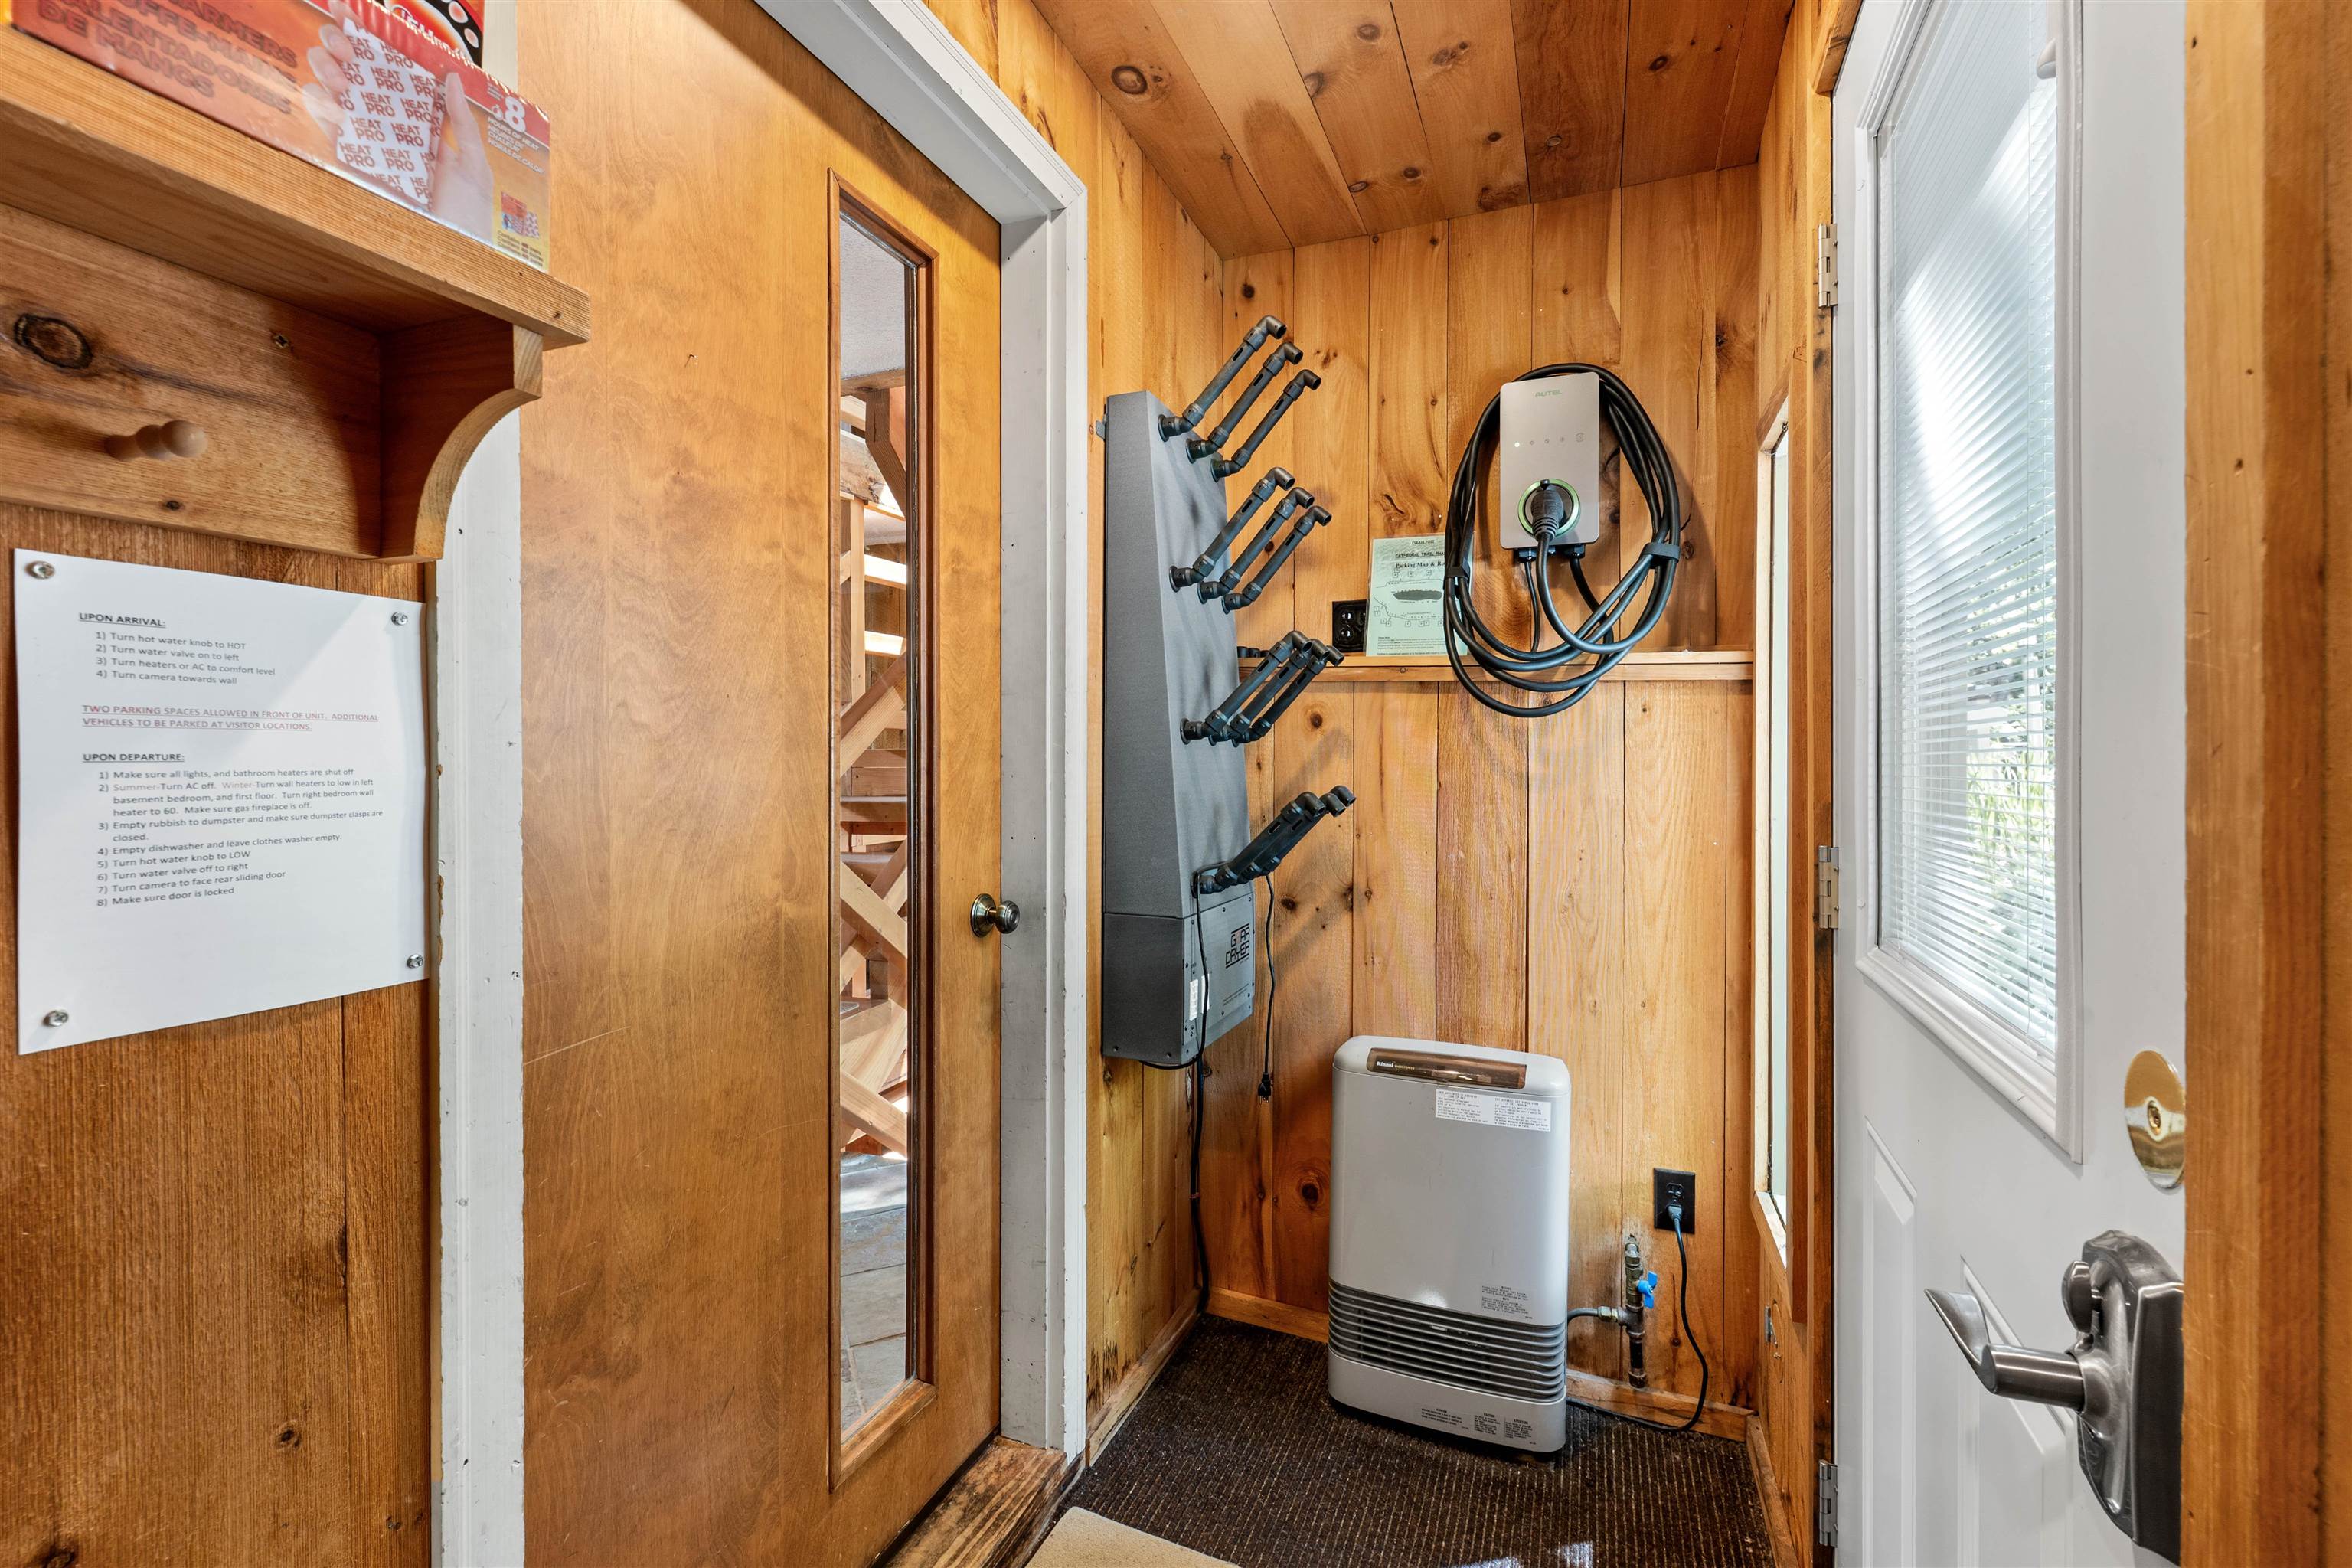
Heating: Propane | Direct Vent | Electric | Heat Pump | Mini Split
Condo Name: Cathedral Trail

Total Rooms: 6
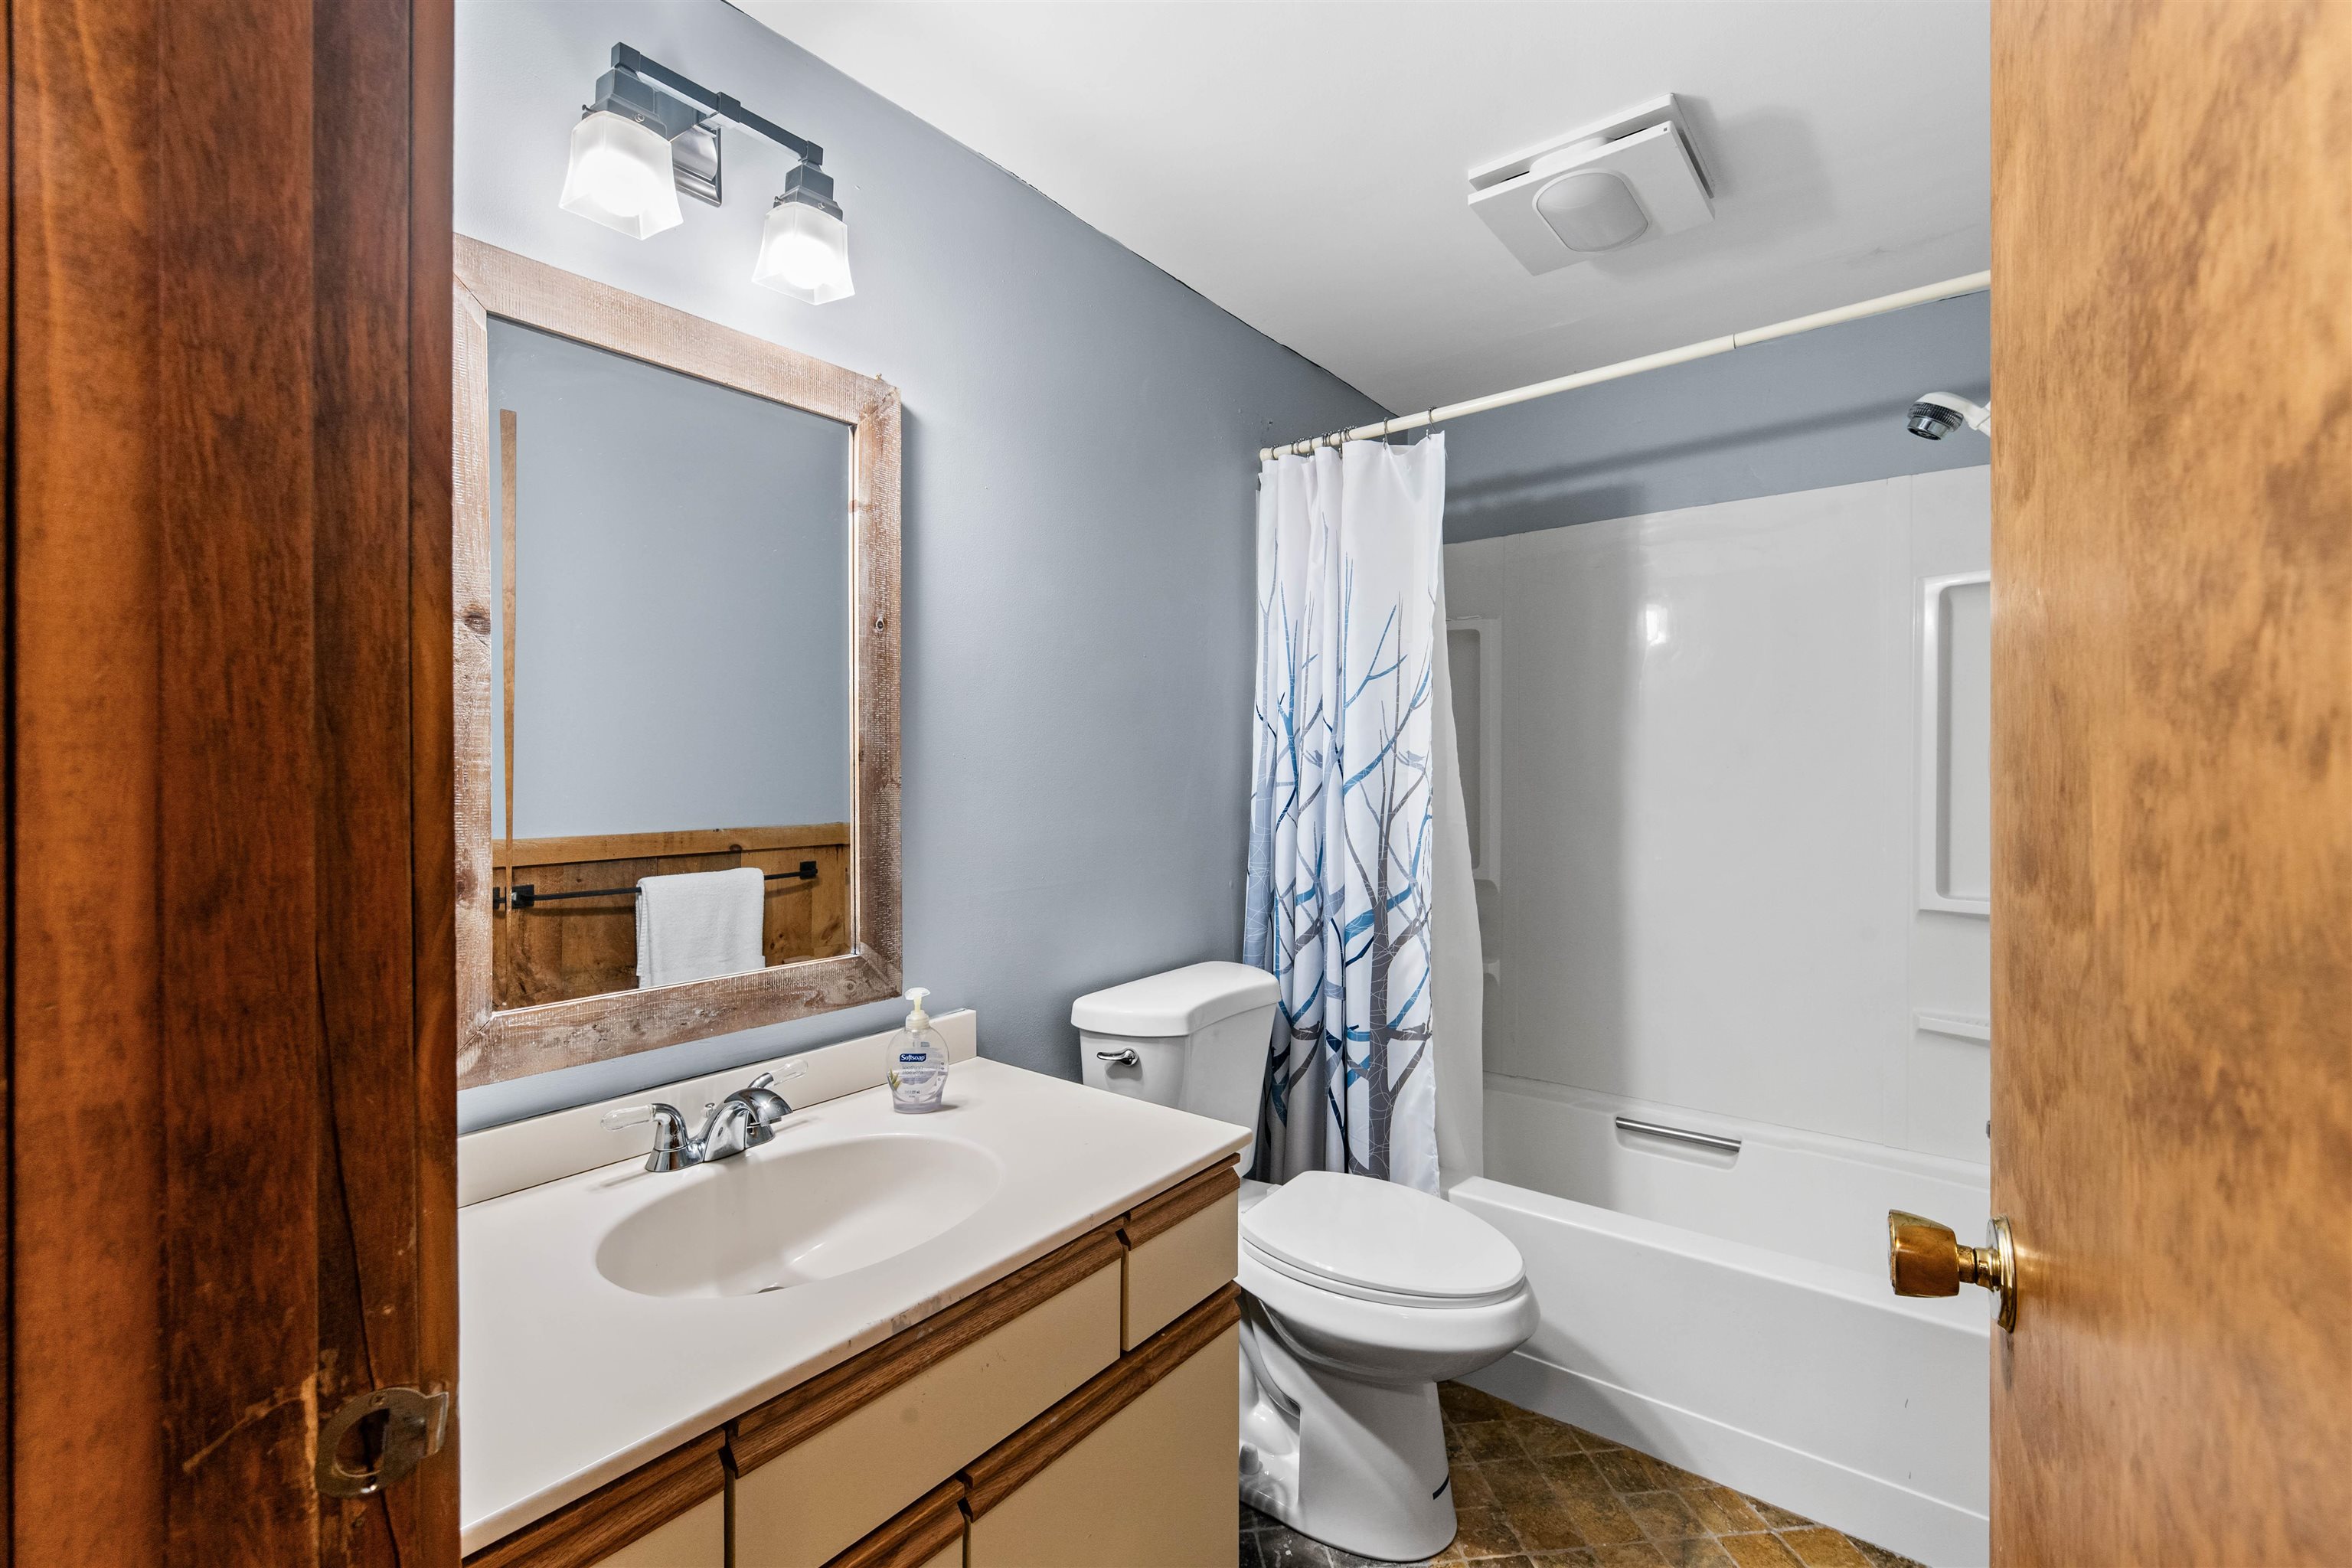
Total Baths: 2
Full Baths: 1
3/4 Baths: 1
Total Bedrooms: 3
Living/Dining: Room Dimensions: Floor: 1
Kitchen : Room Dimensions: Floor: 1
Loft : Room Dimensions: Floor: 2
Primary Bedroom : Room Dimensions: Floor: 2
Bedroom : Room Dimensions: Floor: Basement

Building Info
Year Built: 1976
Type: Wood Exterior
Total Structure SqFt.: 1932
Finished Sqft. Above Ground: 1308
Below Ground SqFt.: 624
Apx Below Grade Unfinished SqFt.: 0

Exterior Info
Style: Contemporary | Townhouse
Roof: Metal | Asphalt Shingle

Utilities
Electric: 200+ Amp Service
Water: Community
Sewer: Shared | Septic

Land Description:
PRD/PUD | Mountain | Near Skiing
Zoned: Residential
Surveyed: Unk
Flood Zone: No
Seasonal: No
Driveway: Circular | Gravel | Other


Block - 00LSO
Taxes $3,323
Assesed Value Not Reported
Schools
School District: Conway School District SAU #9
Elementary School: Josiah Bartlett Elem
Middle School: Josiah Bartlett School
High School: A. Crosby Kennett Sr. High

© 2000-2026 Clerkin Agency Real Estate
NEREN Logo
565 Maple Street, White River Junction, Vermont. 05001 802-295-1355
Copyright © 2026 PrimeMLS, Inc. All rights reserved. This information is deemed reliable, but not guaranteed. The data relating to real estate displayed on this display comes in part from the IDX Program of PrimeMLS. The information being provided is for consumers’ personal, non-commercial use and may not be used for any purpose other than to identify prospective properties consumers may be interested in purchasing. Data last updated July 27th, 2026

PLEASE NOTE: Both New Hampshire and Vermont law require brokers and agents to disclose at the “time of first business meeting, prior to any discussion of confidential information”, in New Hampshire’s case, and “first reasonable opportunity”, in Vermont’s case, the nature of the relationships brokers have or may have with customers and clients. Each state requires that a disclosure form be presented to consumers for their review and acknowledgment at the appropriate time. These forms can be accessed here:
VT: VERMONT REAL ESTATE COMMISSION MANDATORY CONSUMER DISCLOSURE FORM
NH: NEW HAMPSHIRE REAL ESTATE COMMISSION BROKERAGE RELATIONSHIP DISCLOSURE FORM