Price Change! Reduced by $75,000 down 13% on July 23rd 2026
Listed Friday May 22, 2026 | MLS# 5090493

458 Town Hall Rd, Bartlett
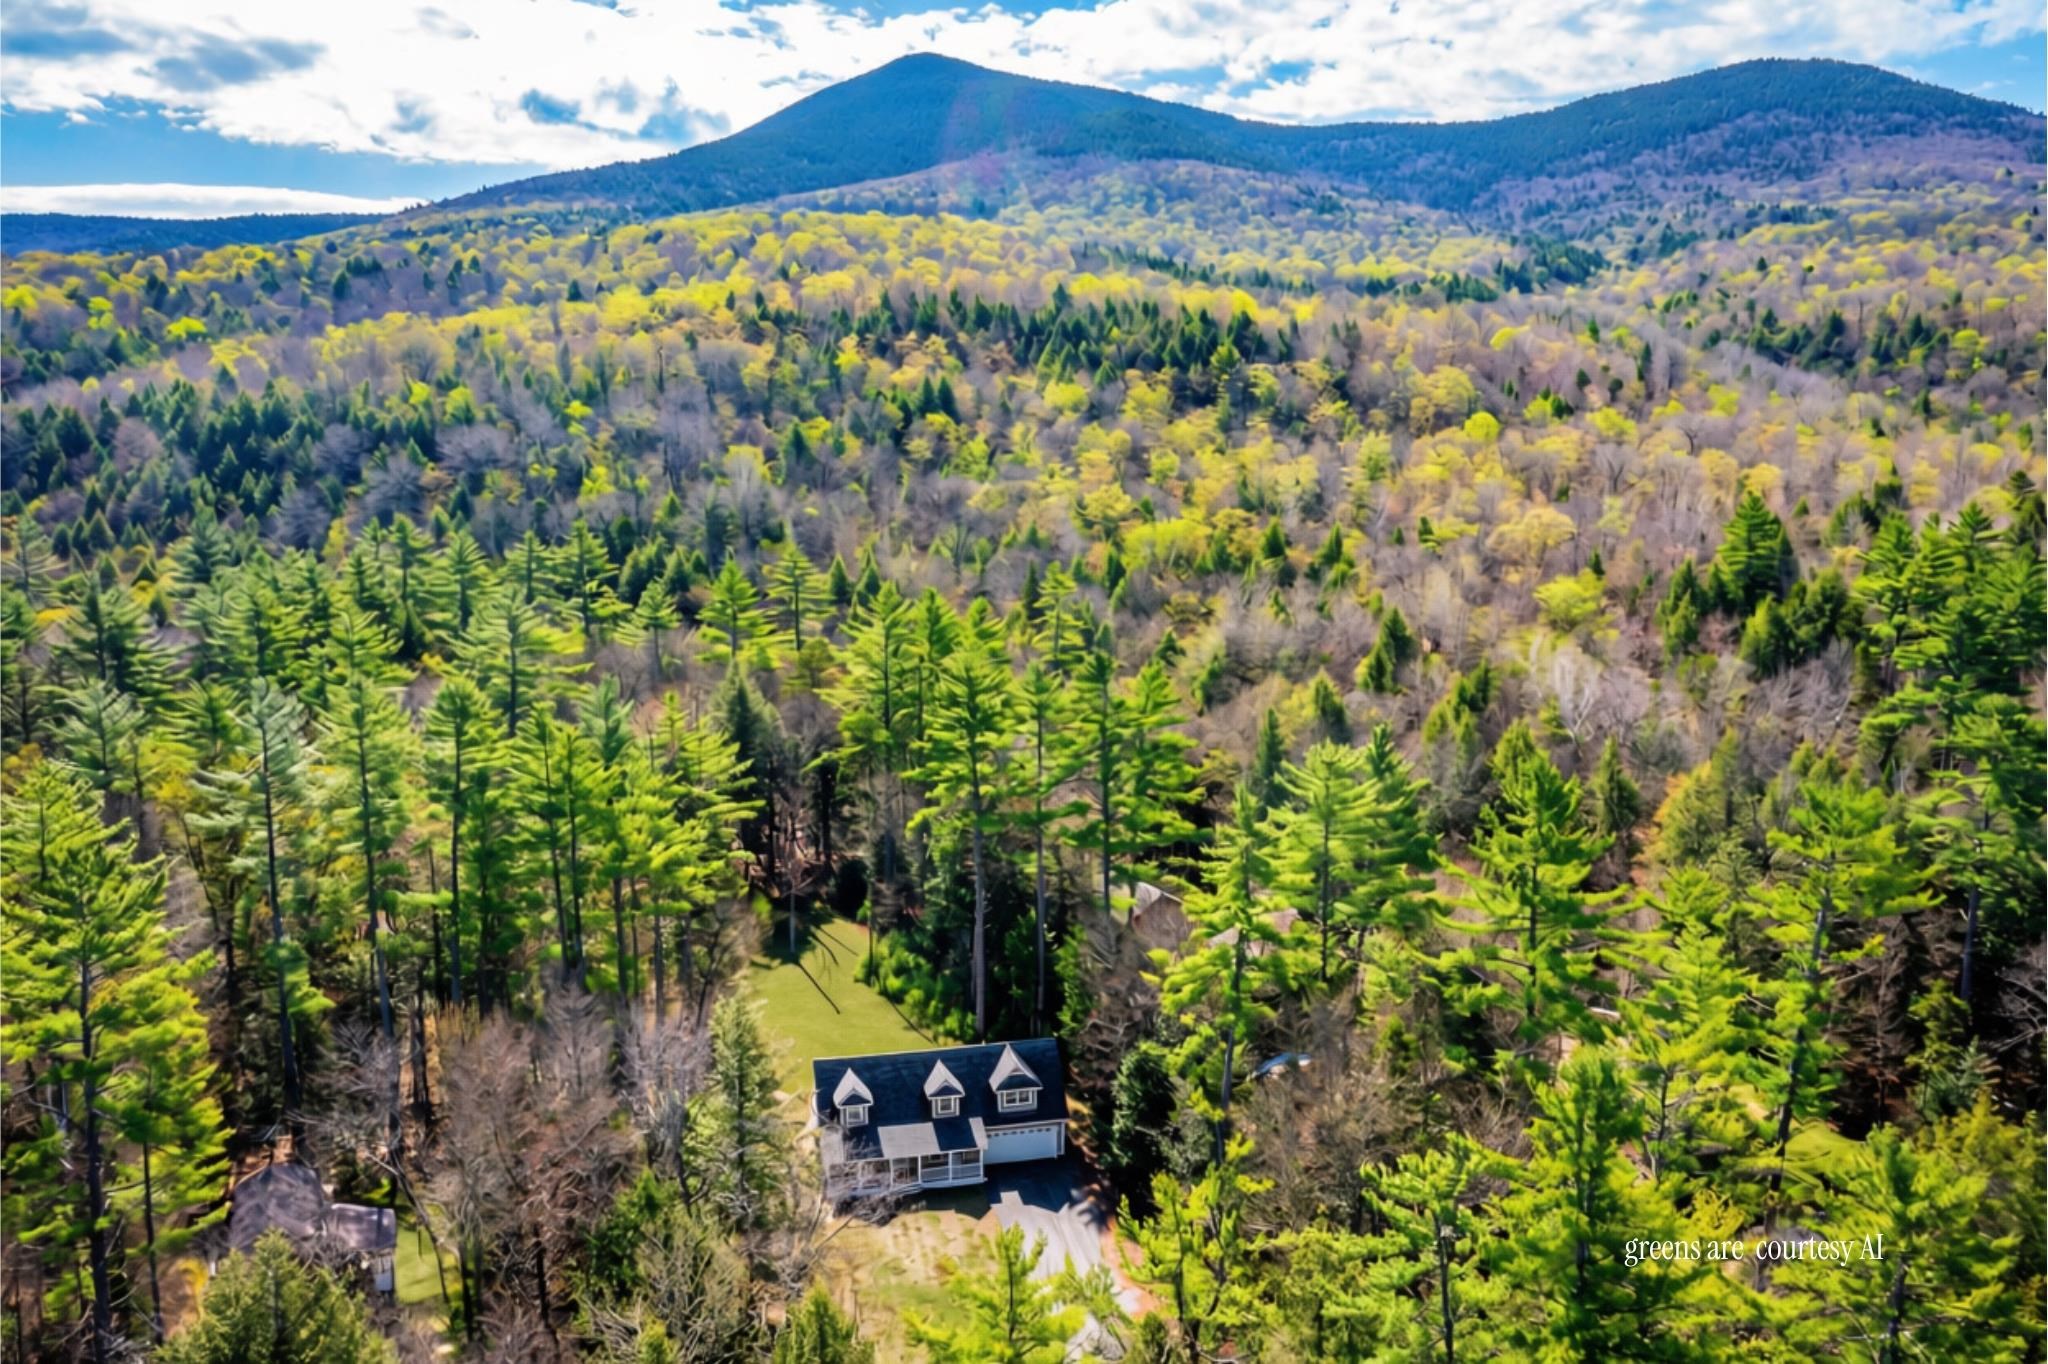
Great location close to town and mountains
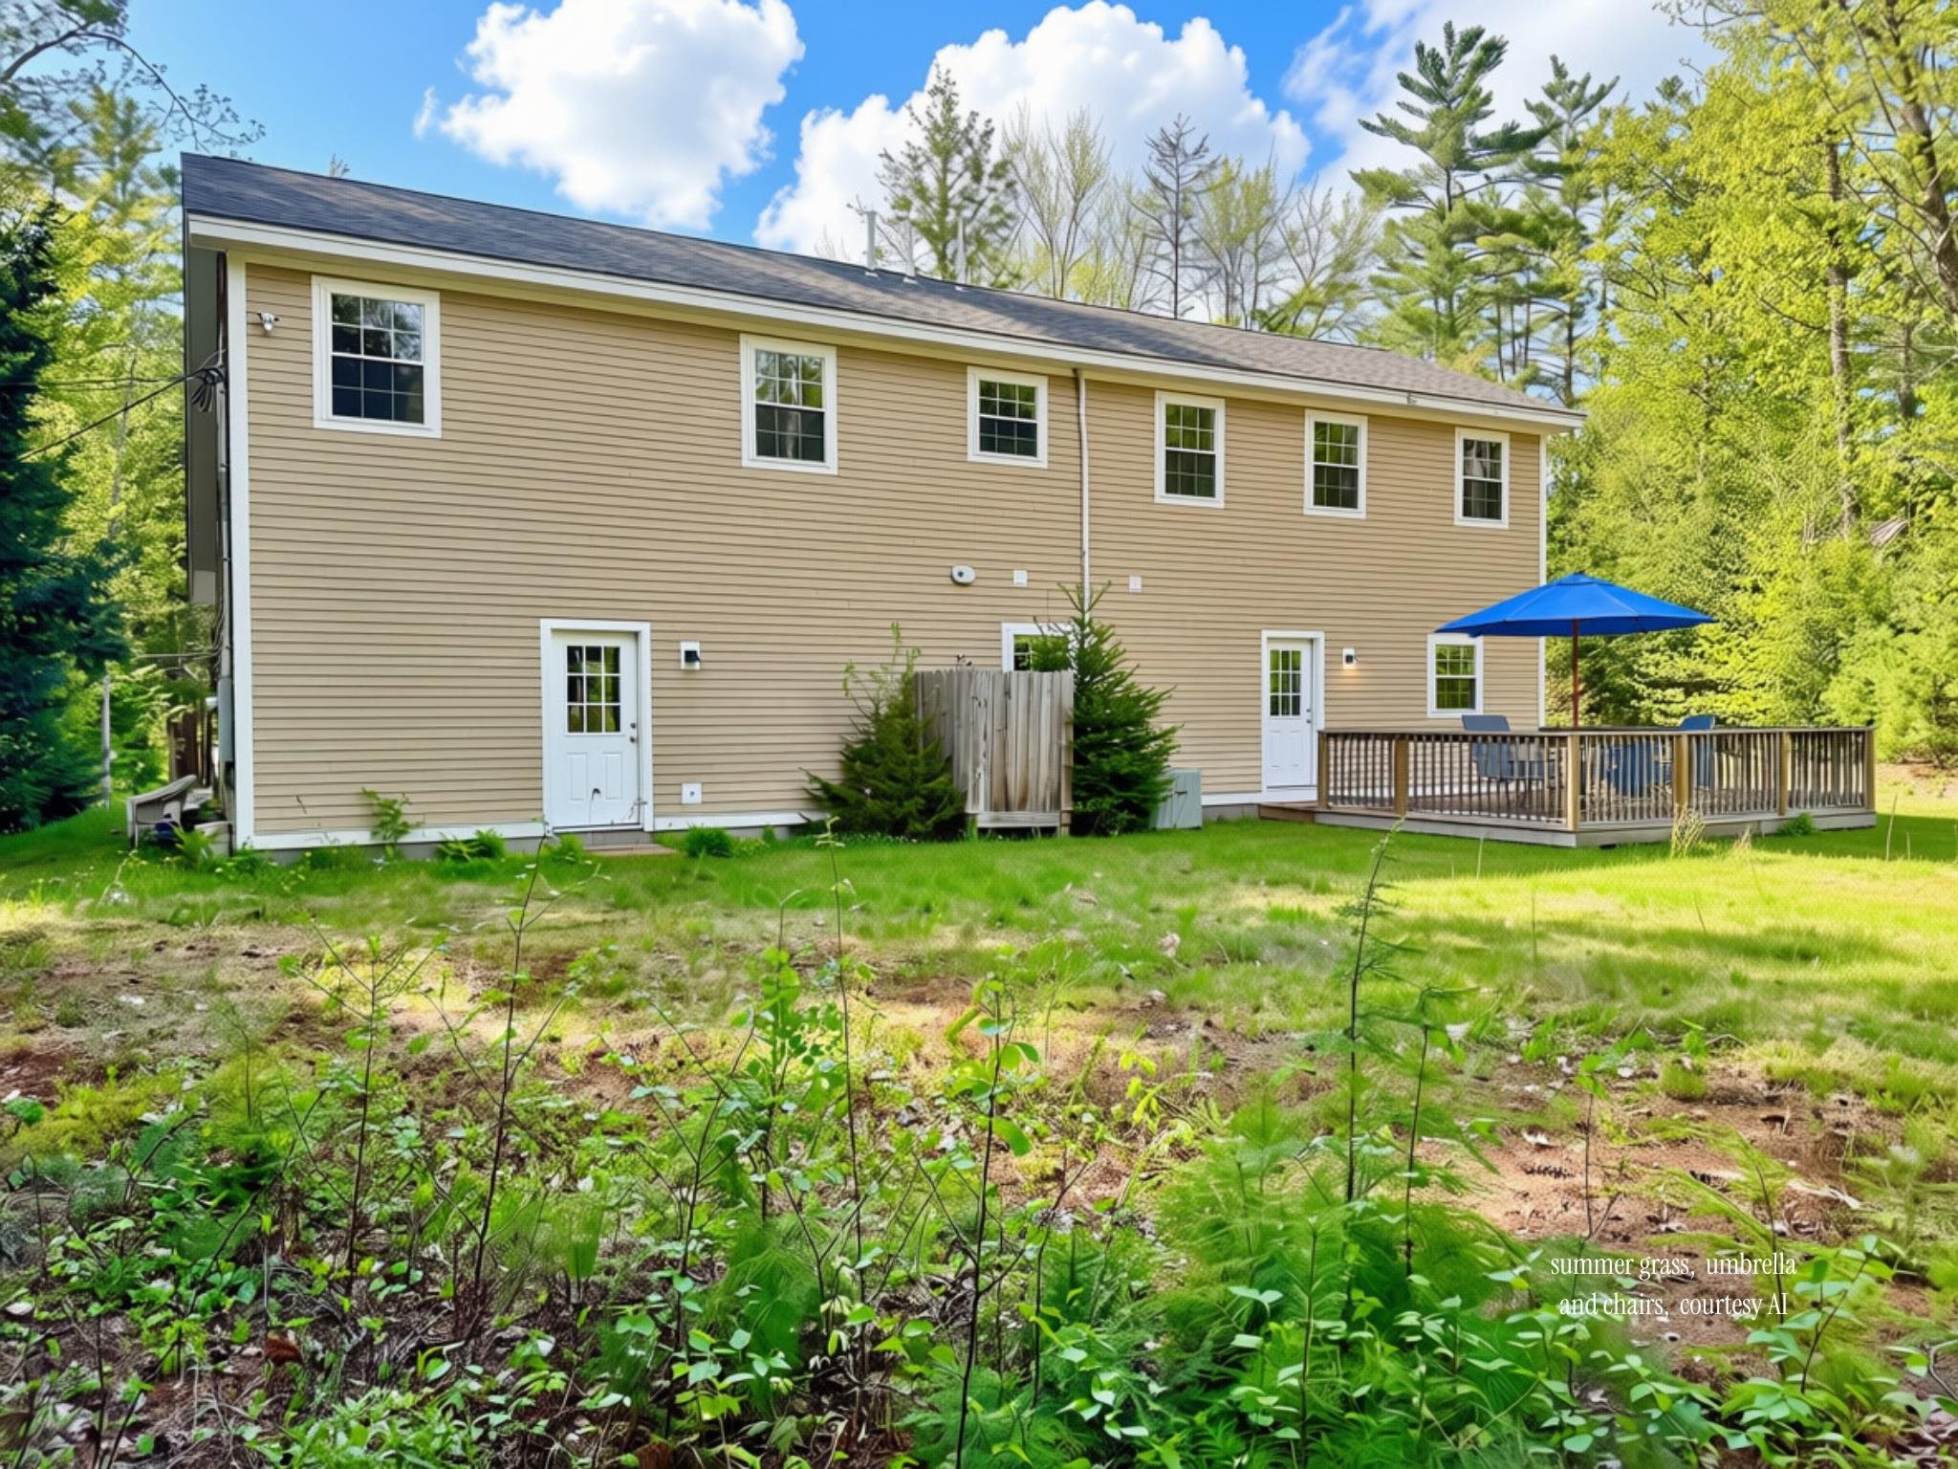
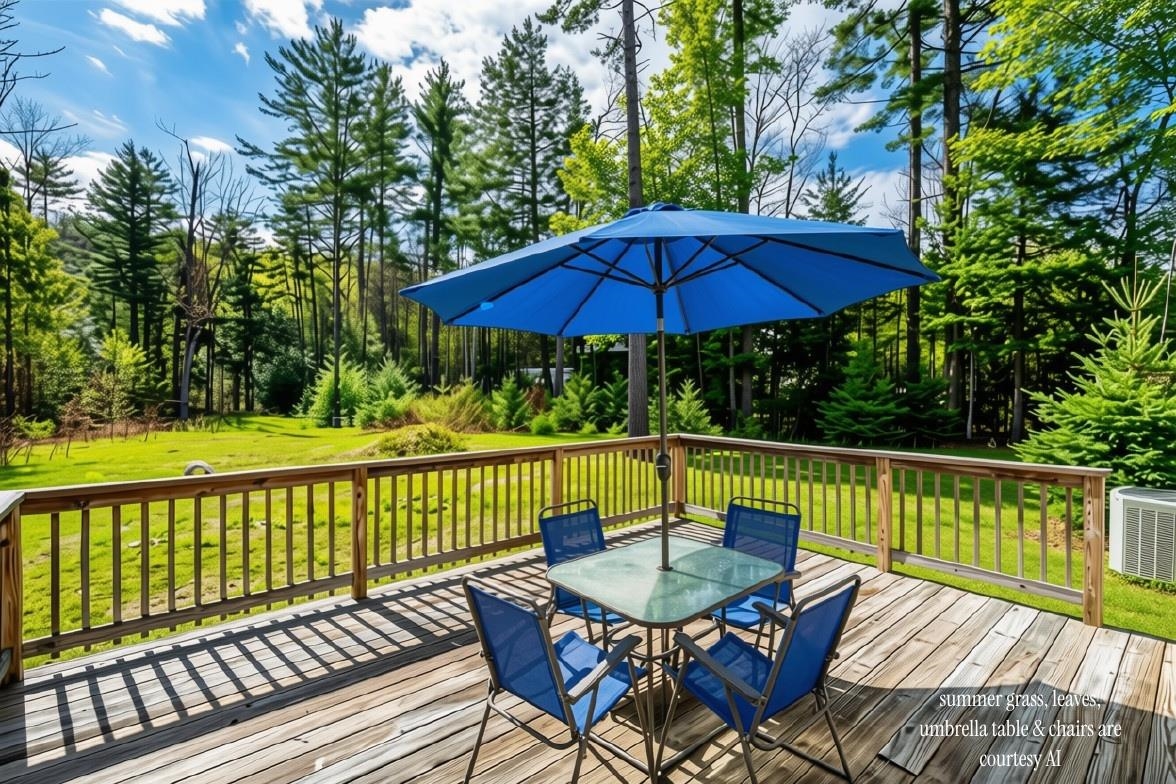
Large back yard
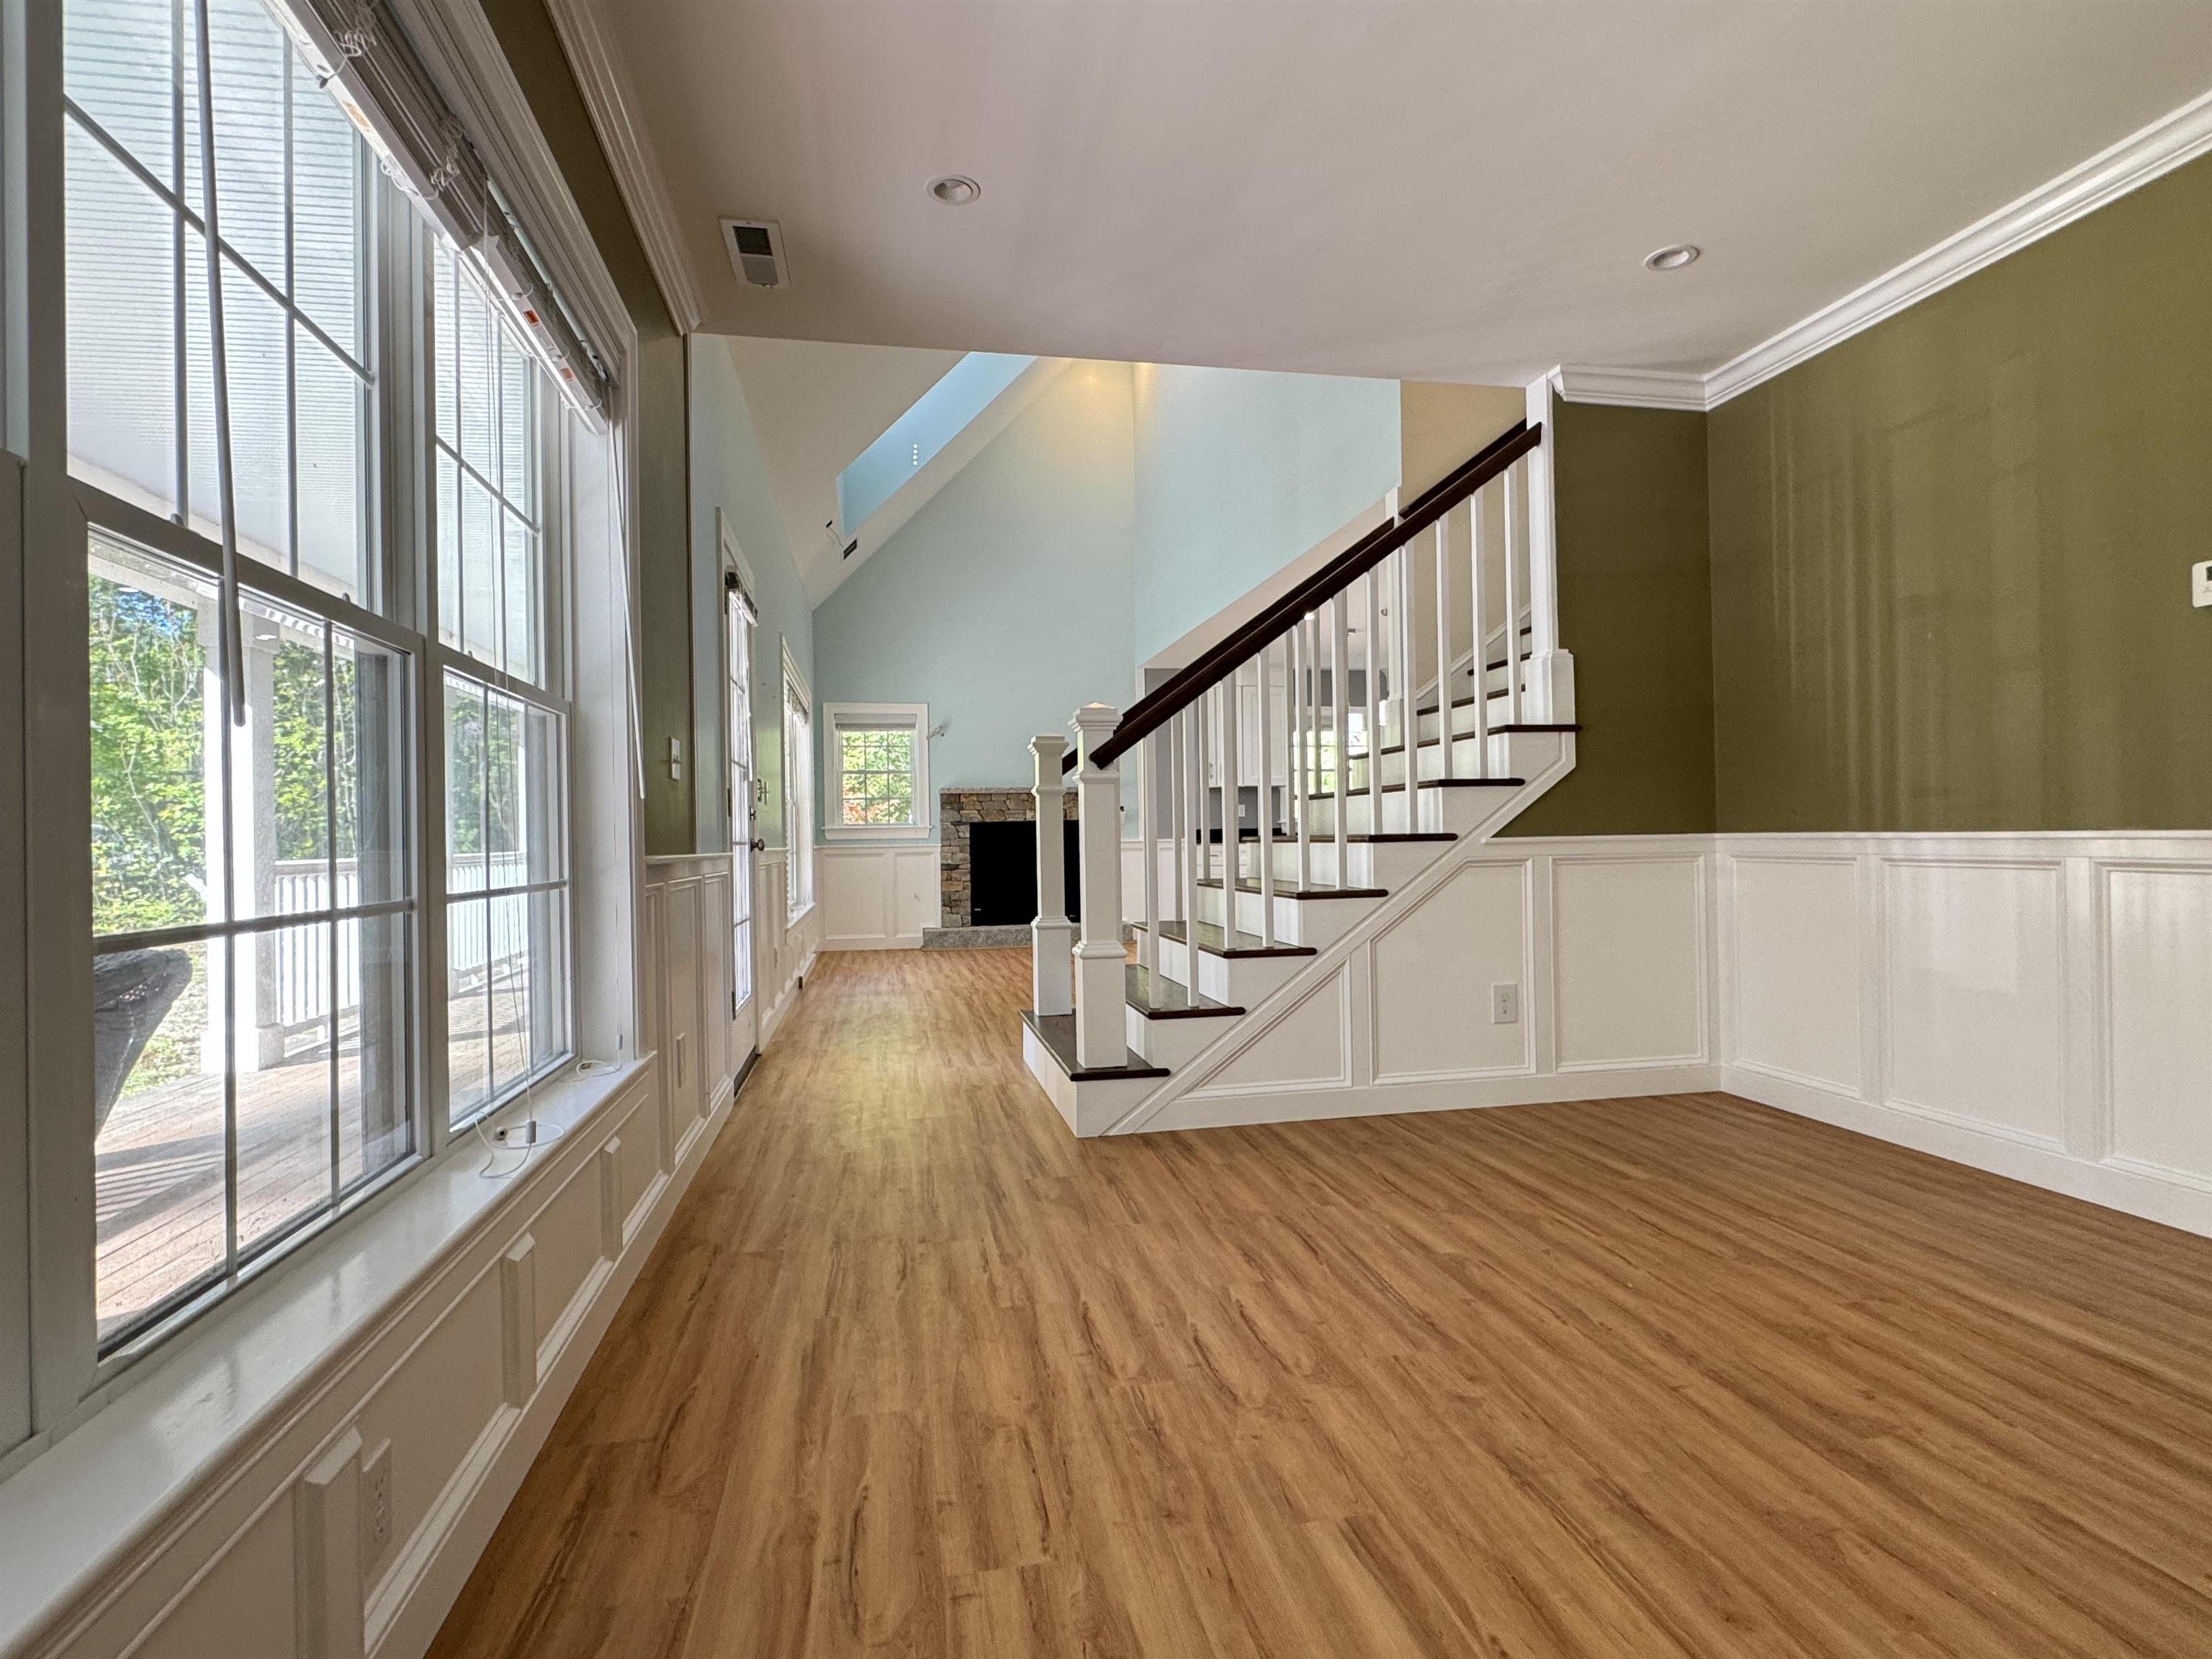
Furnished and ready for occupancy
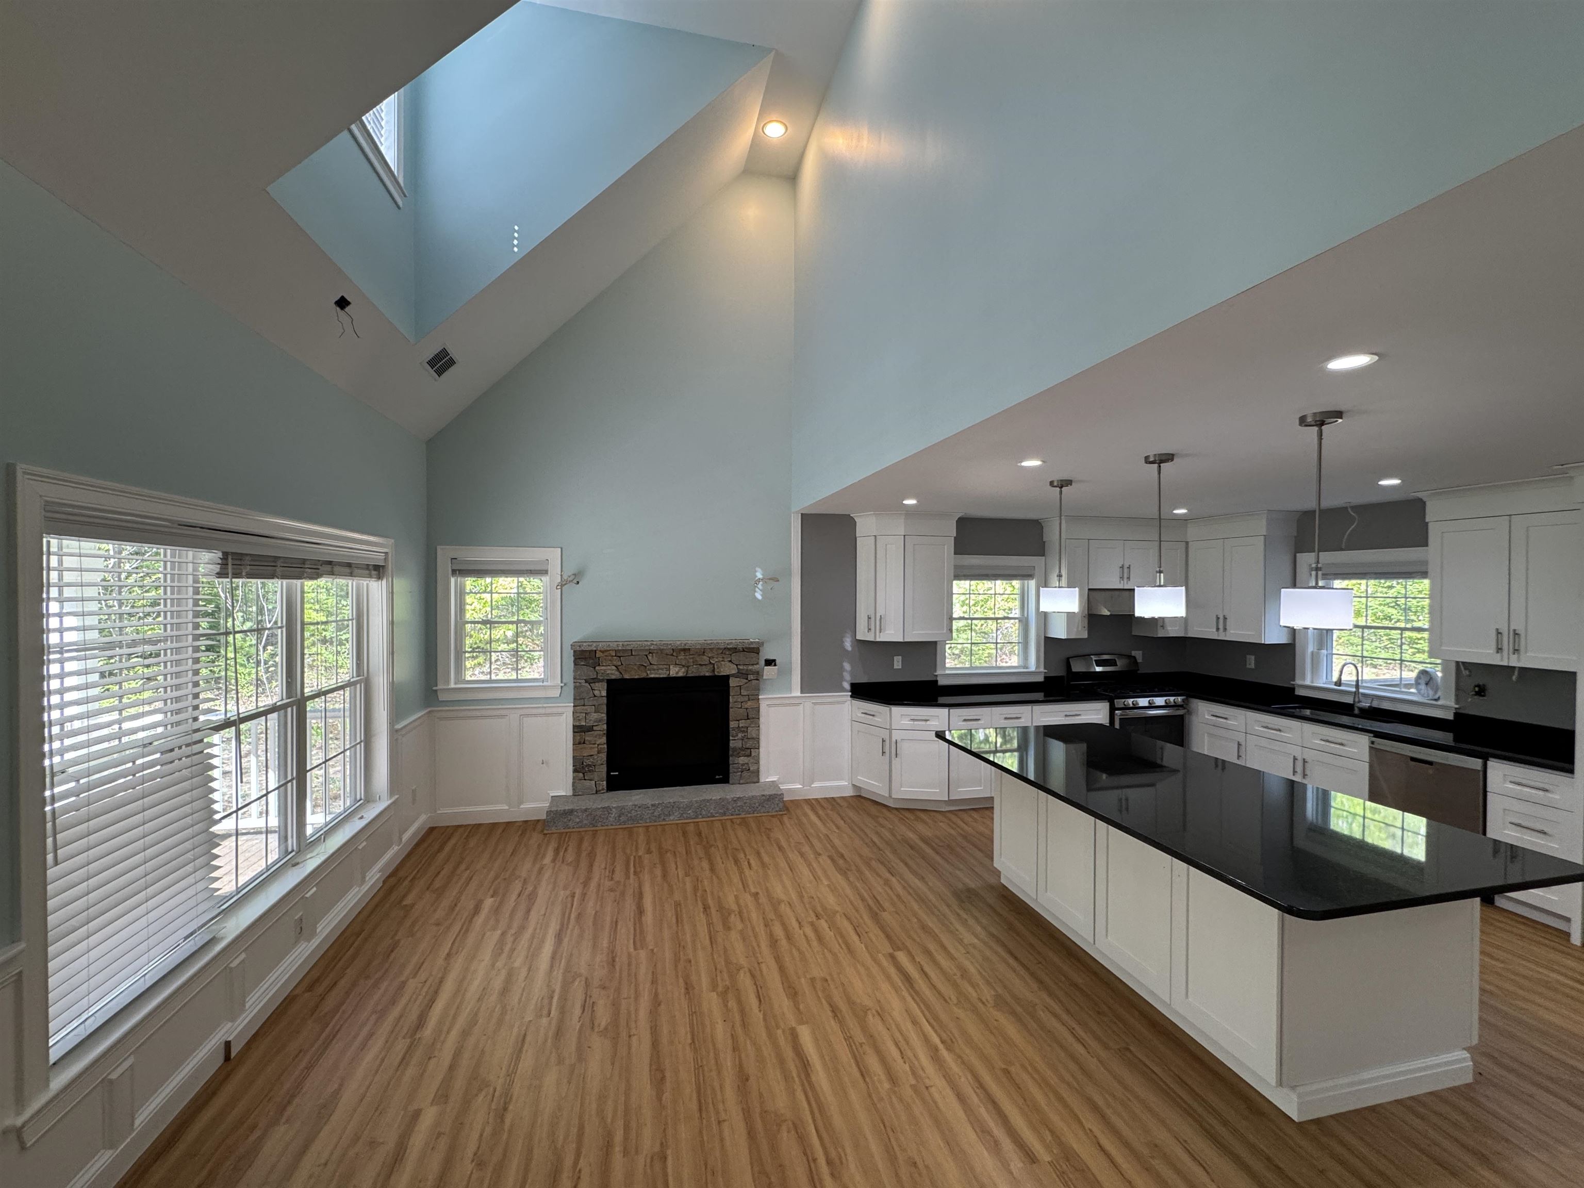
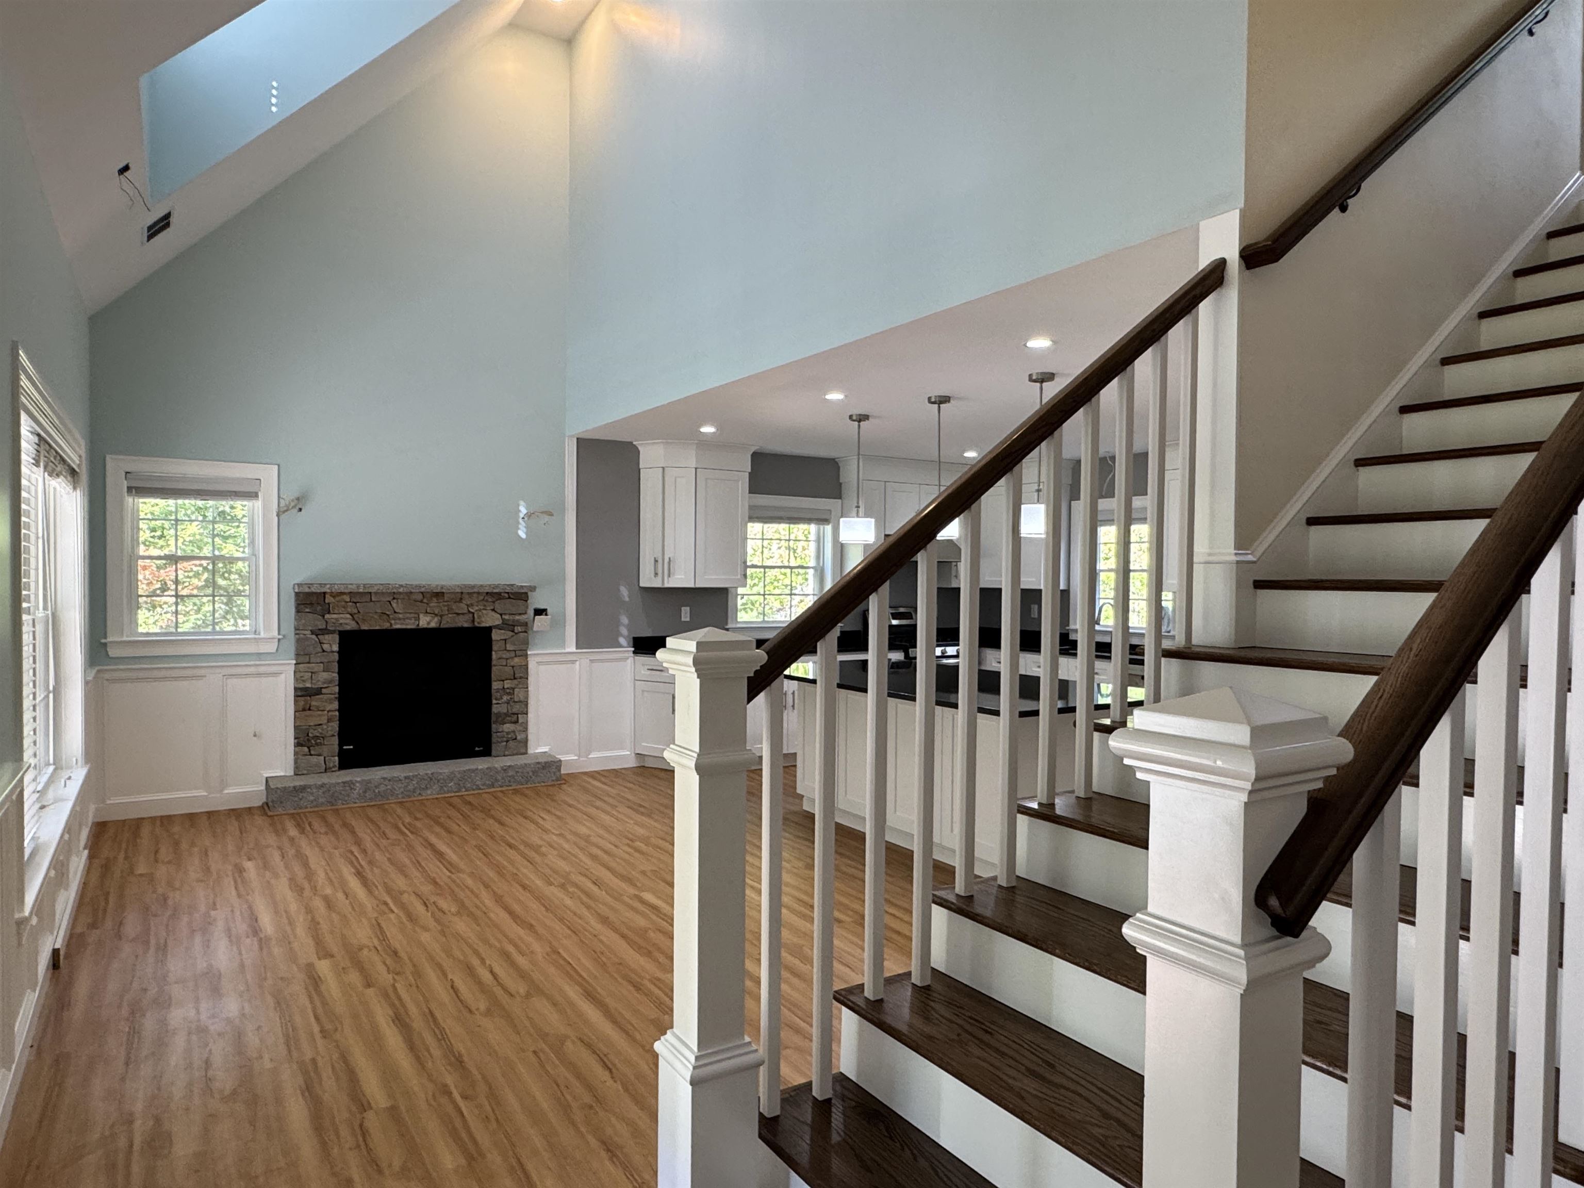
Open design
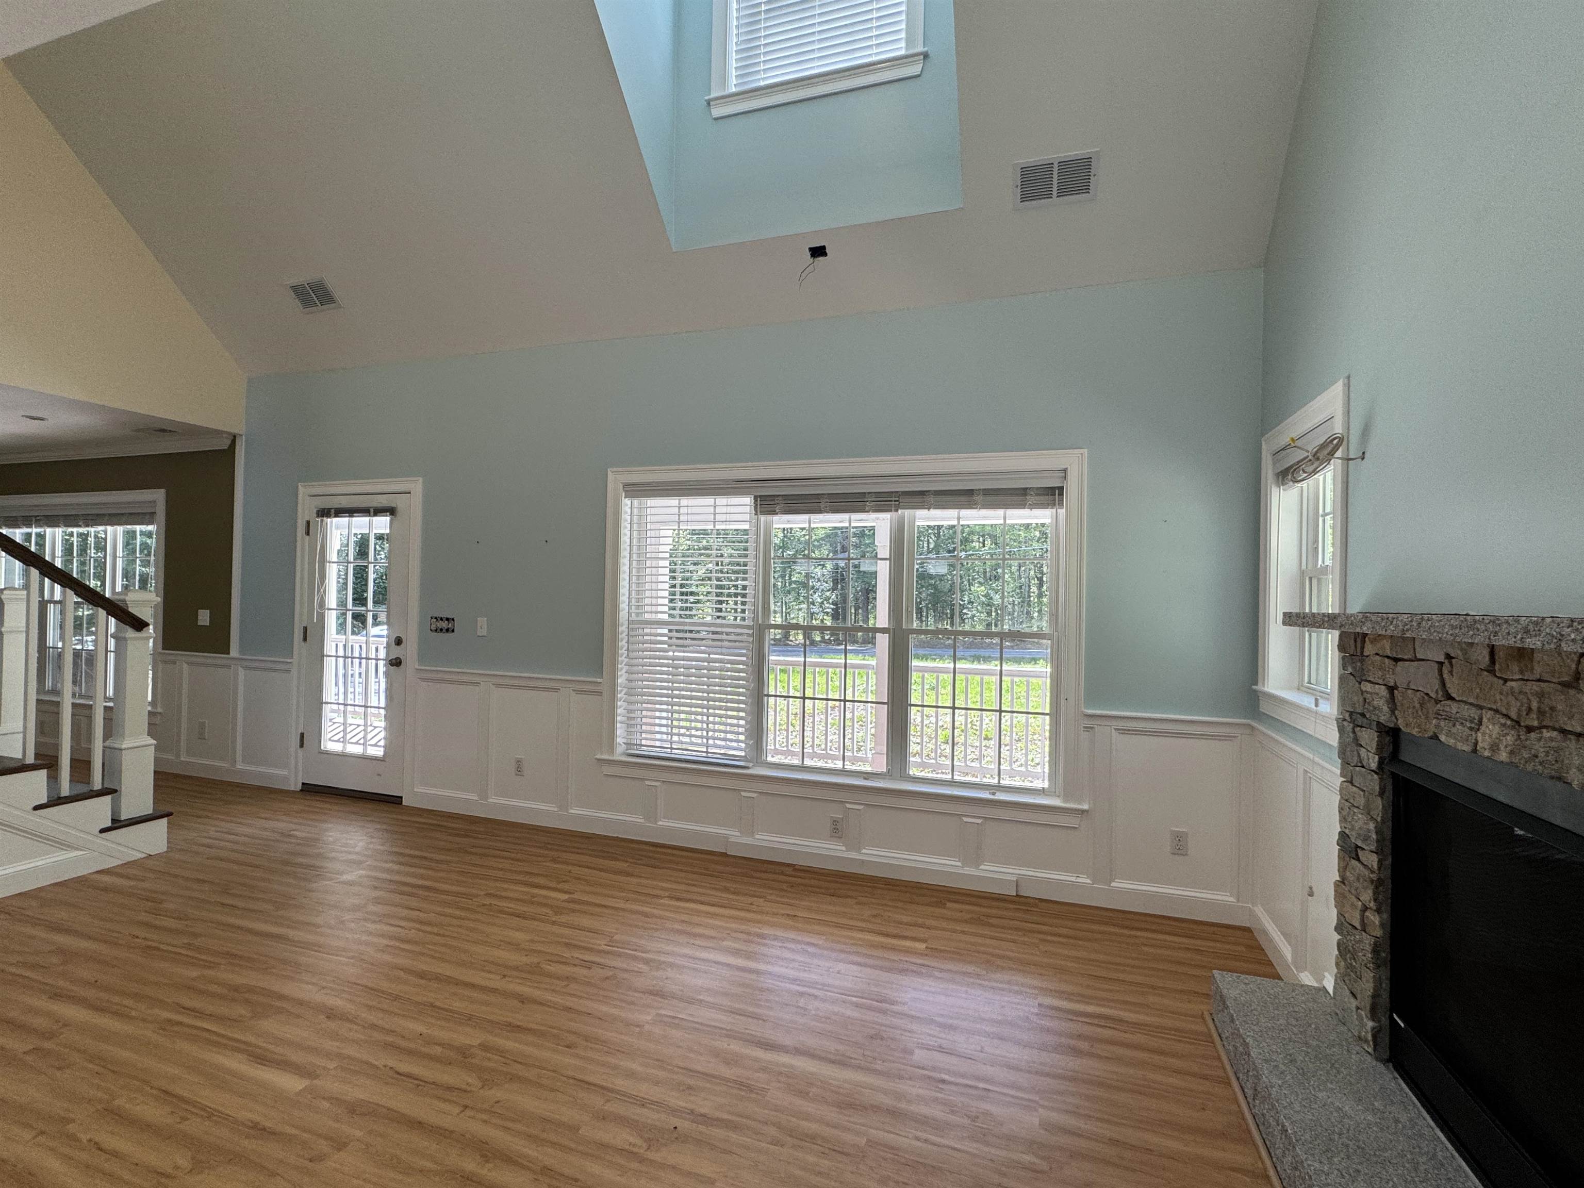
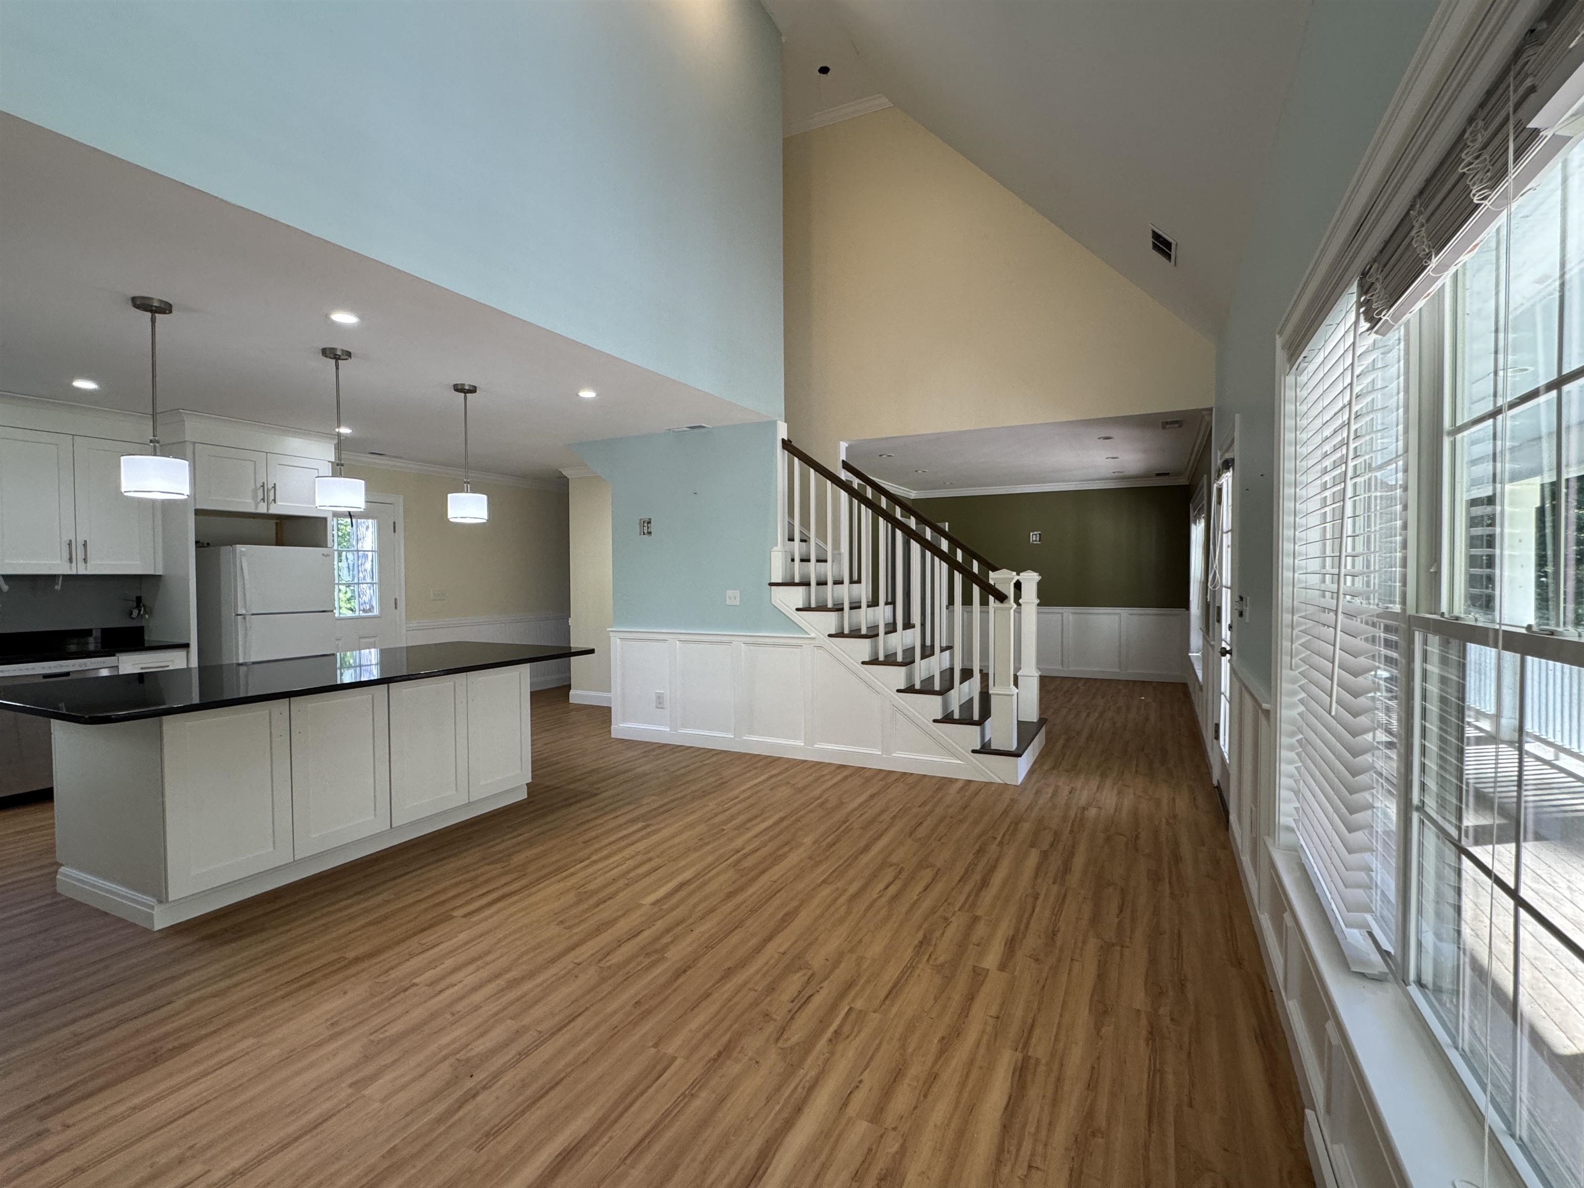
Cathedral ceilings in kitchen dining area
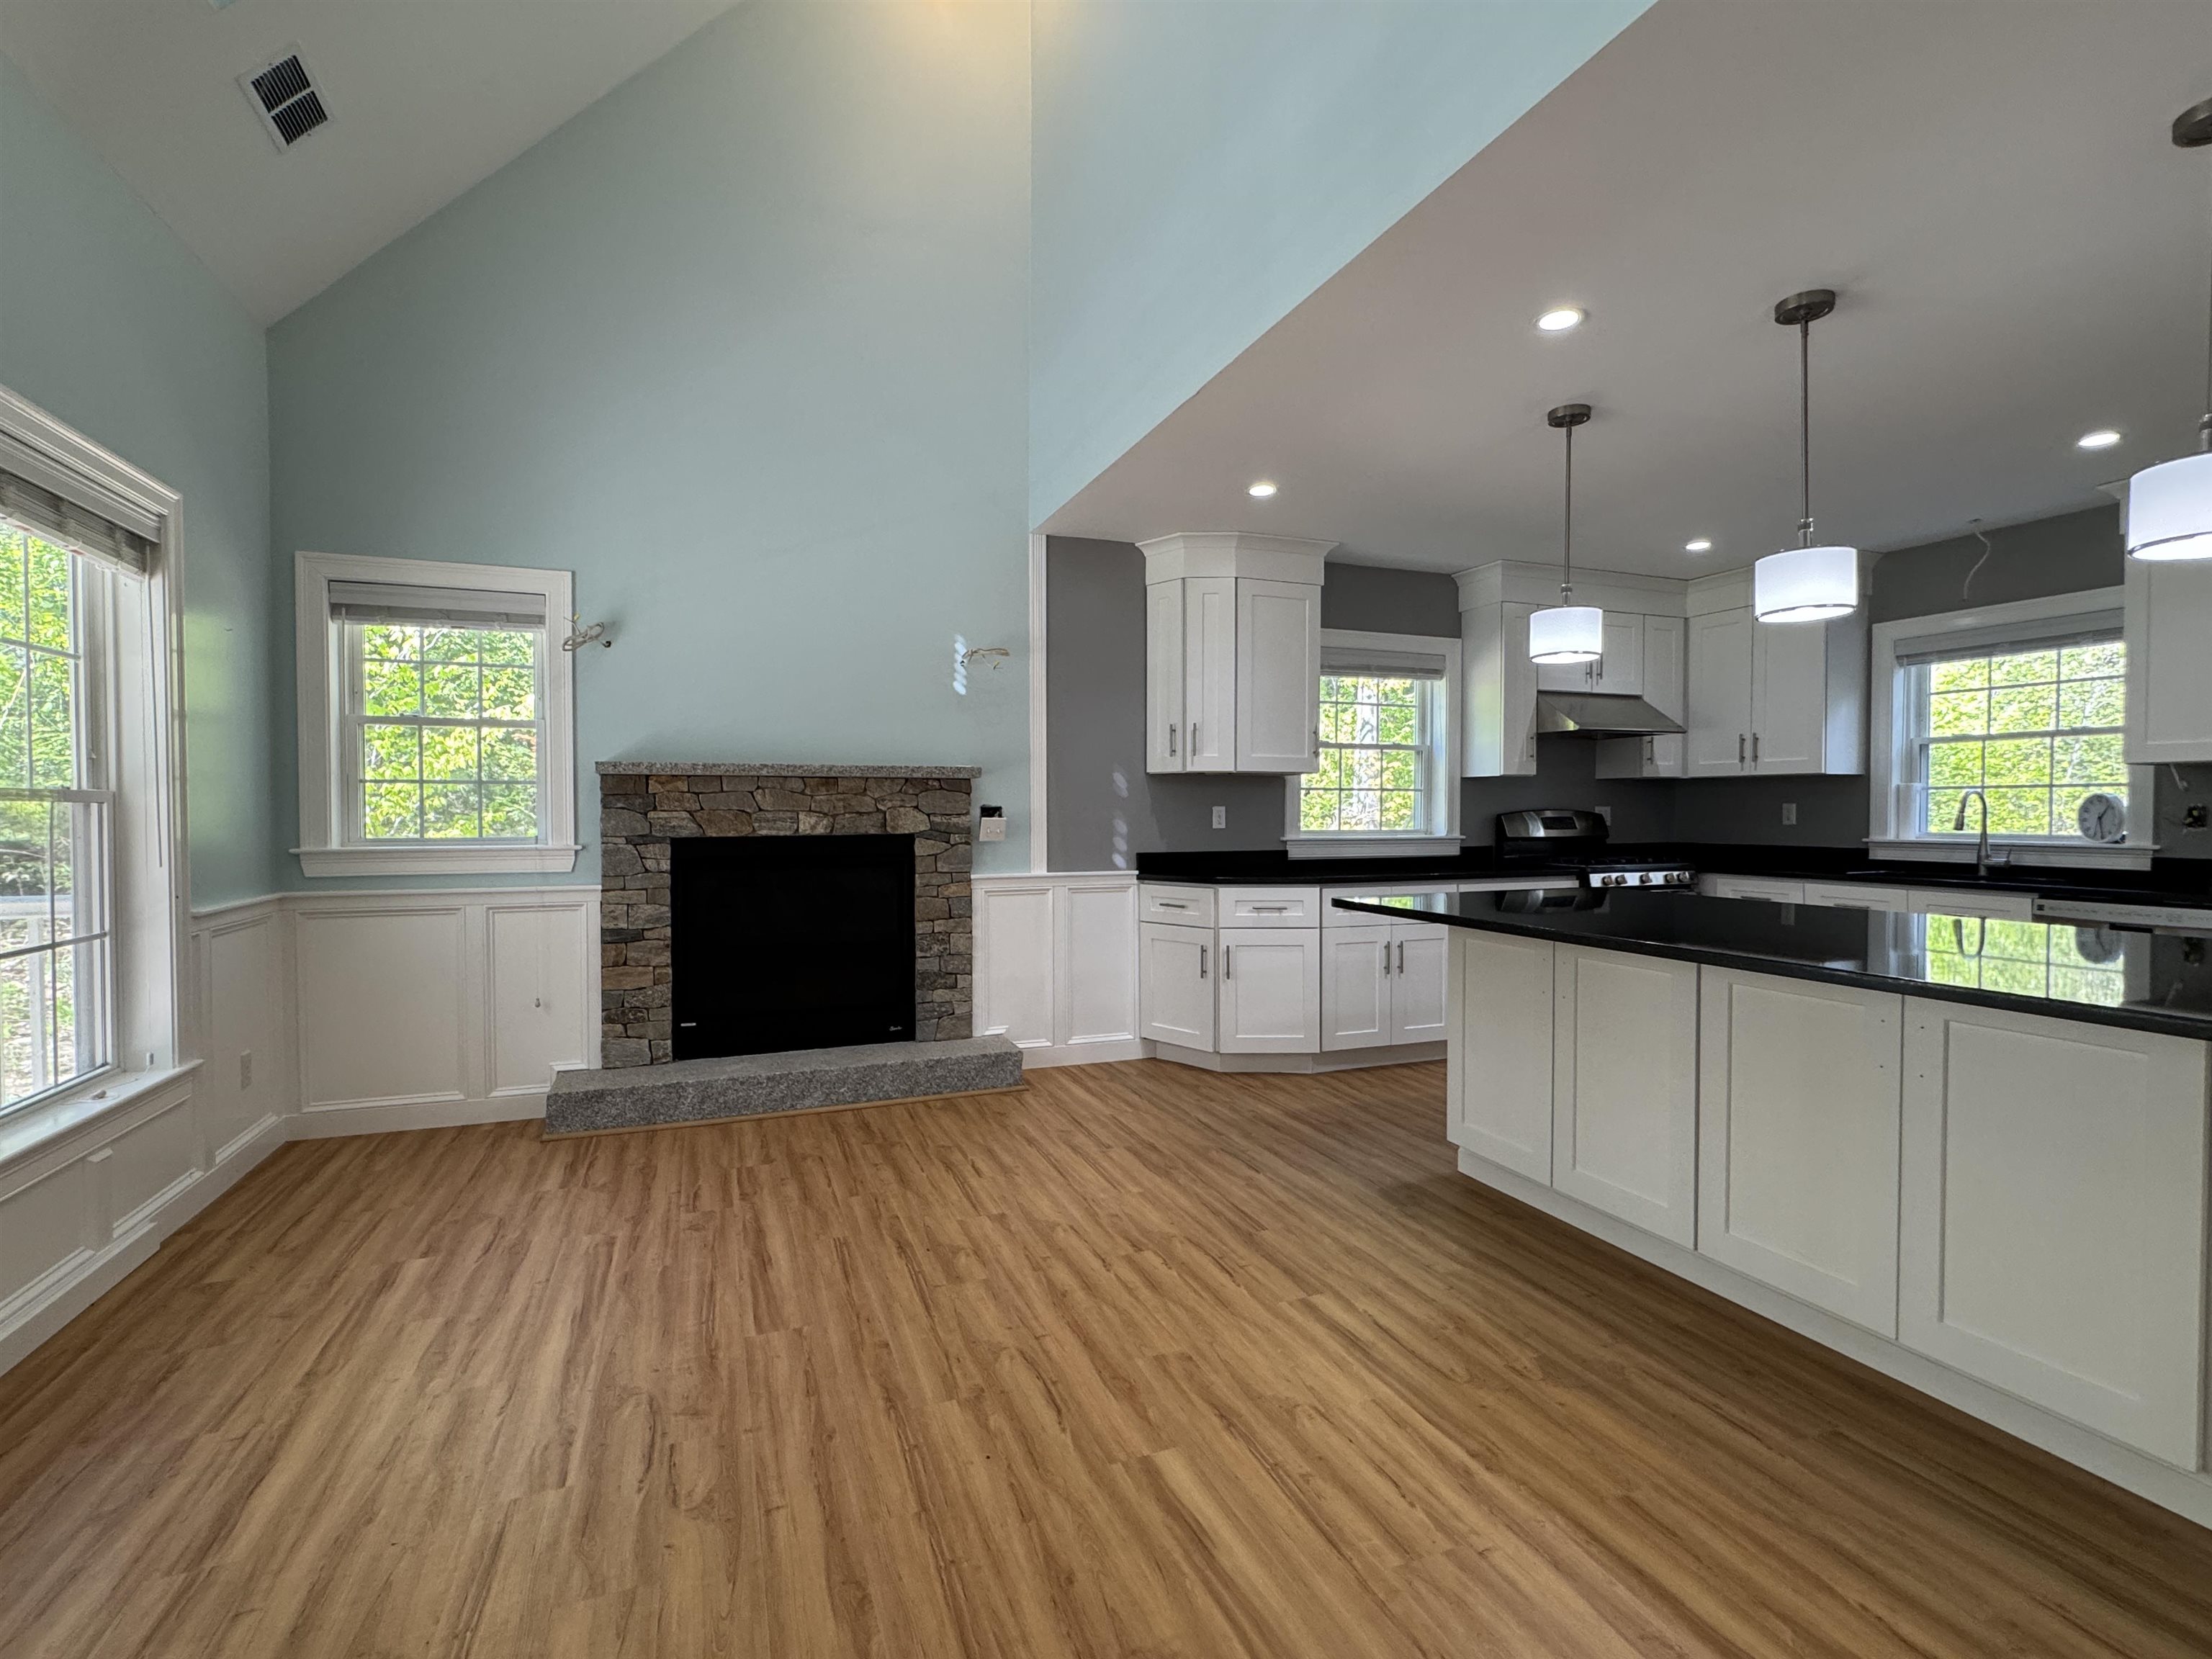
Beautiful fireplace
Large front windows facing porch
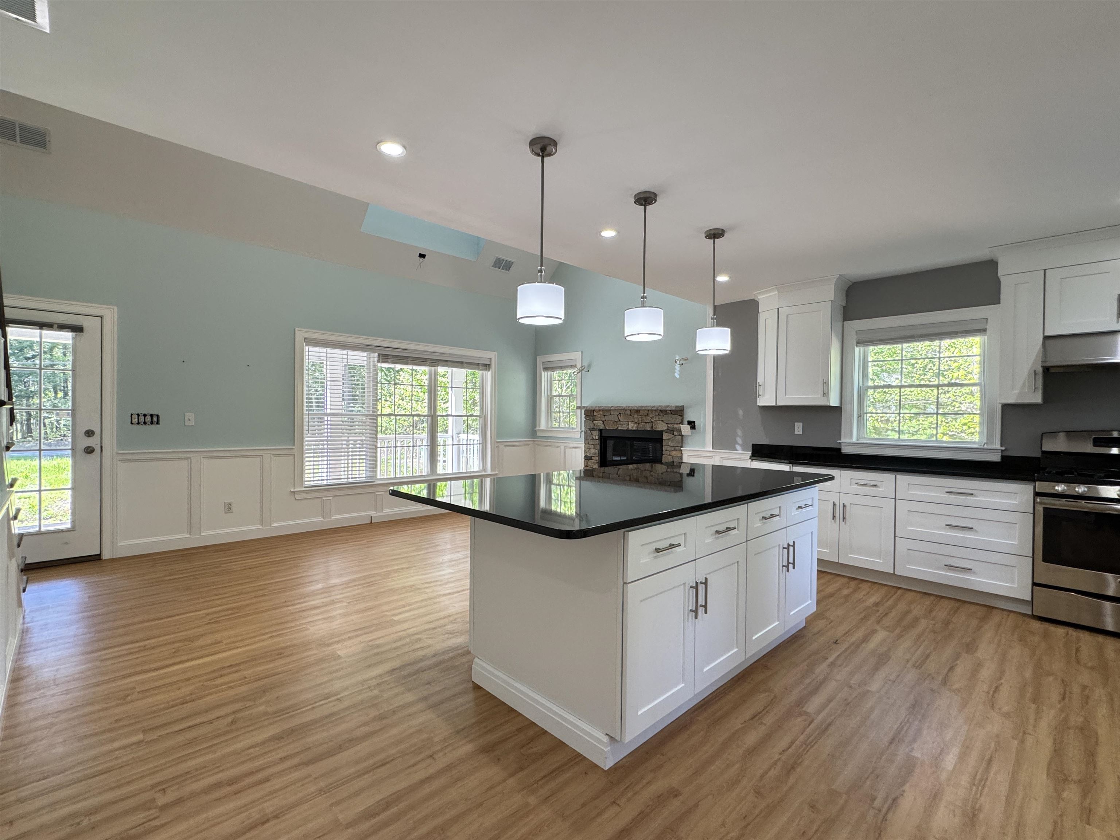
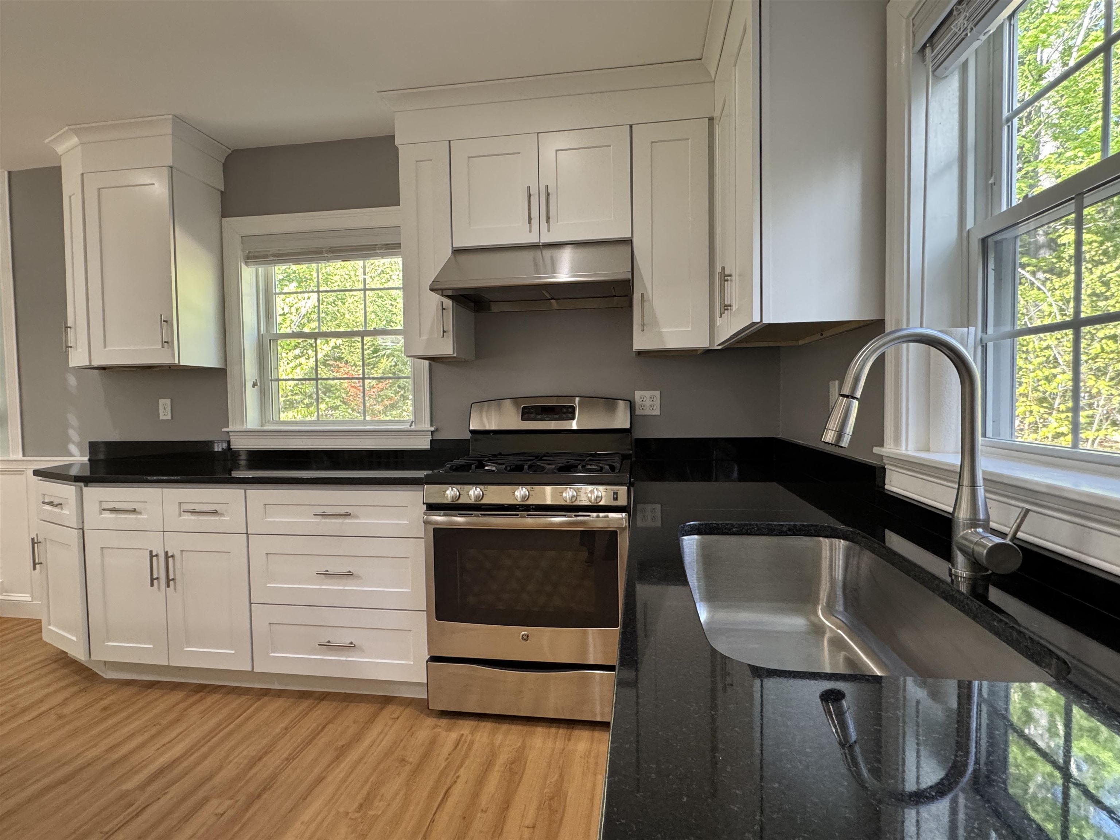
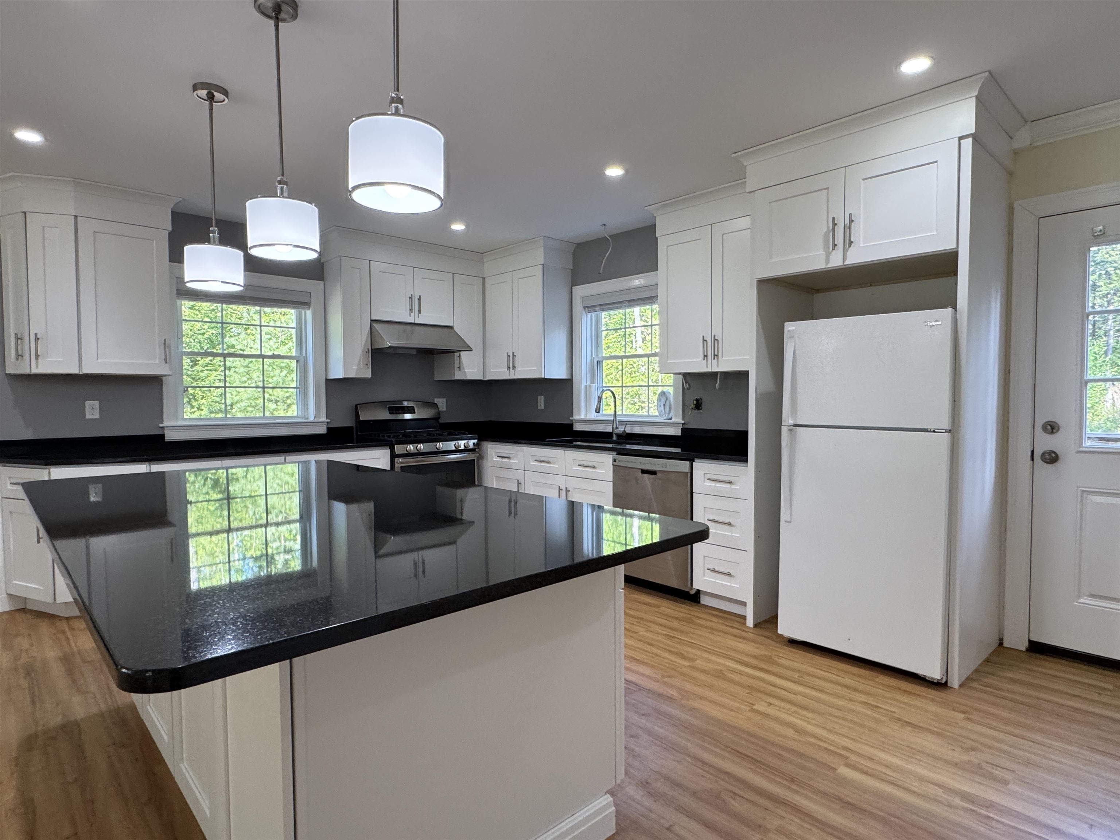
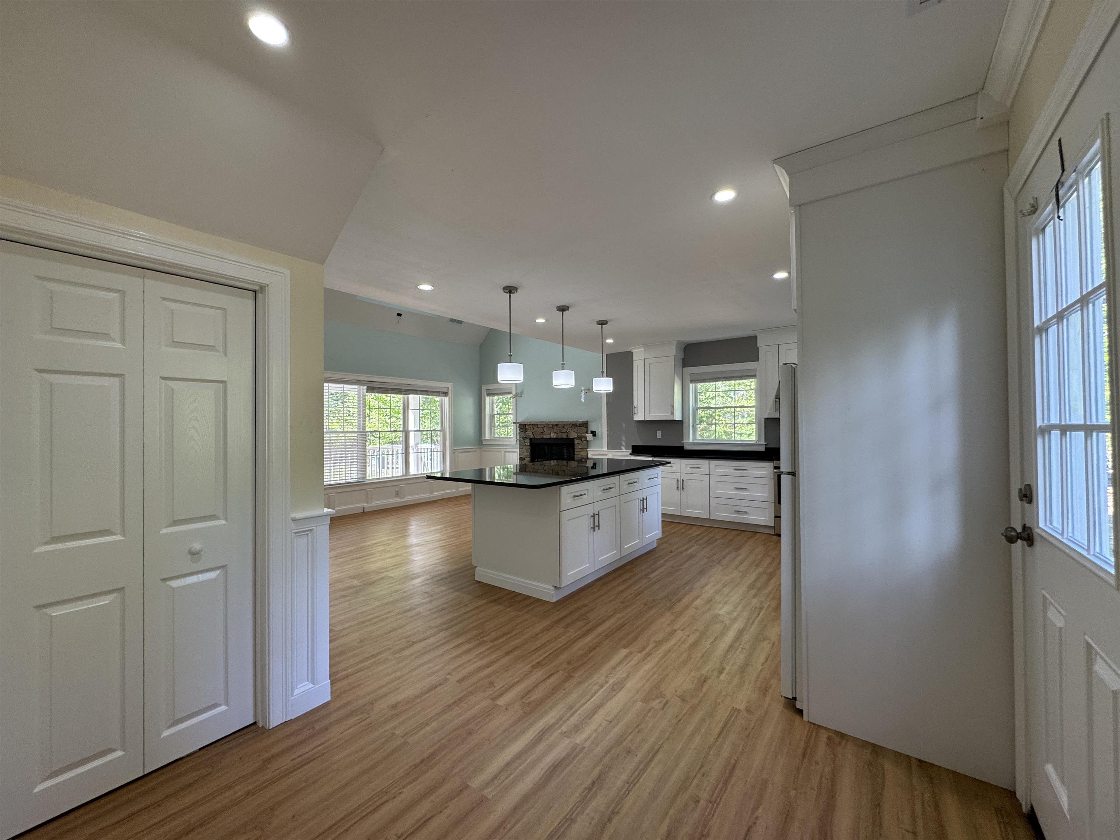
Open and bright kitchen
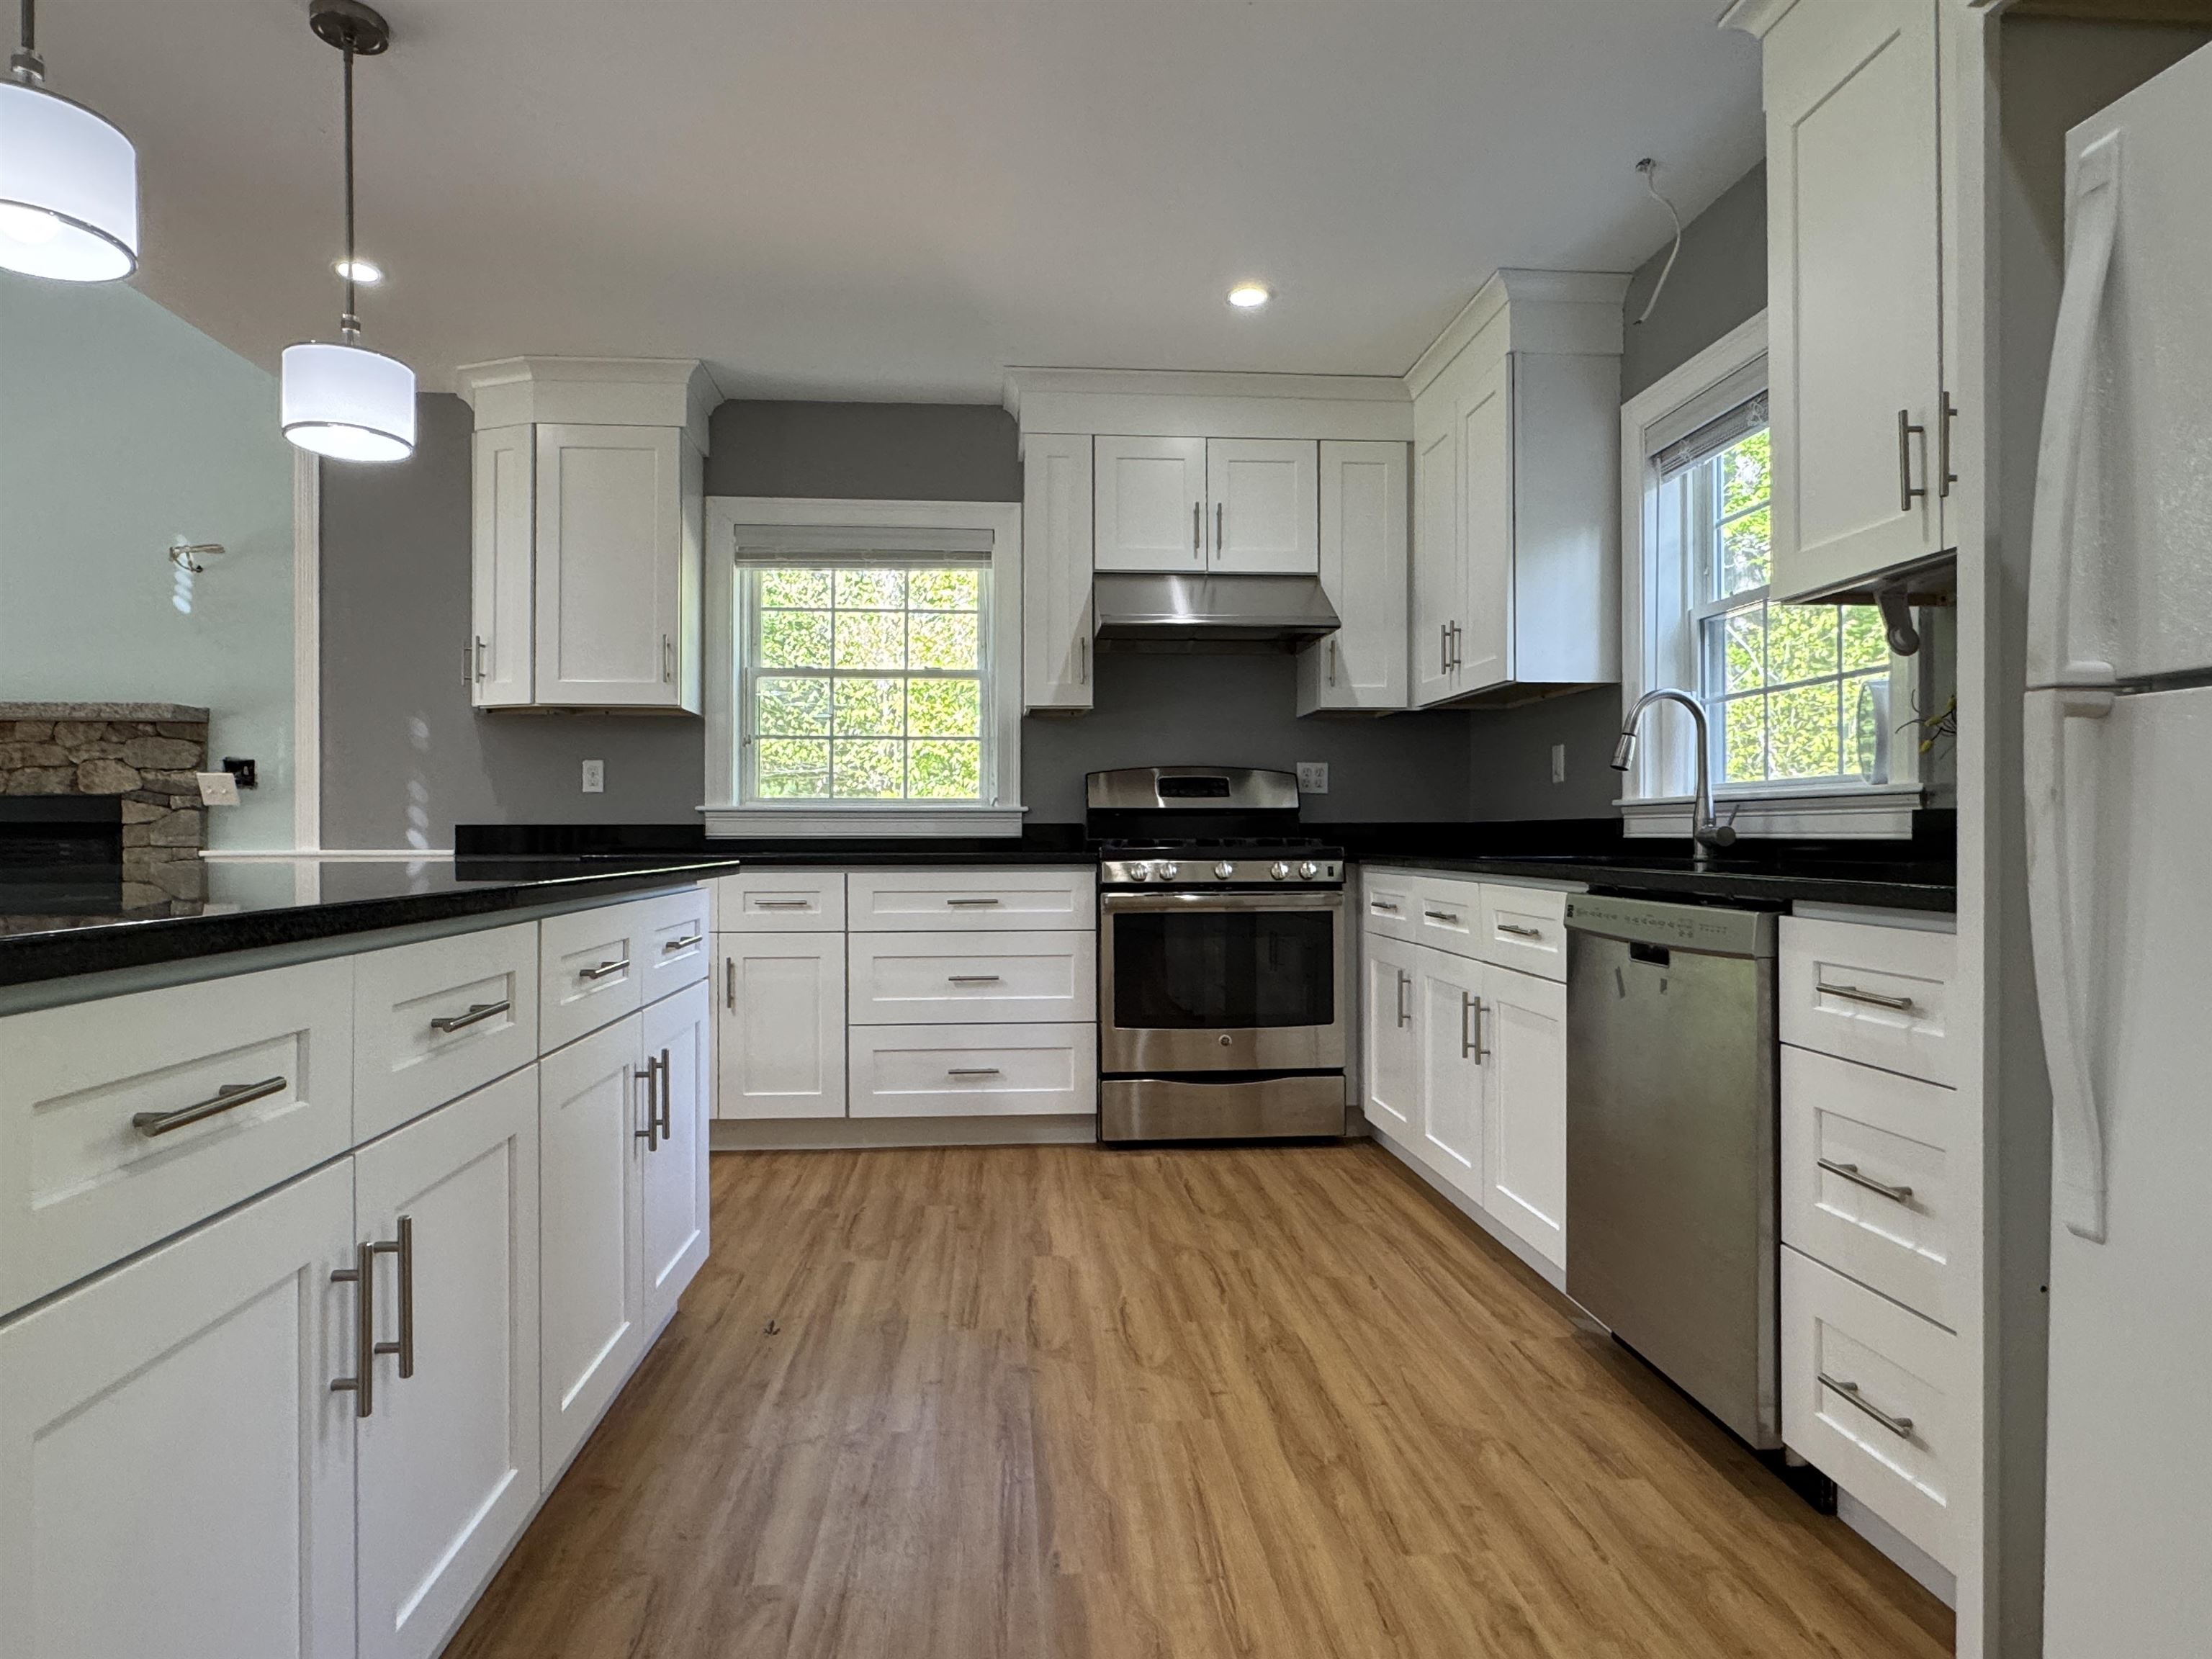
Like new kitchen and appliances
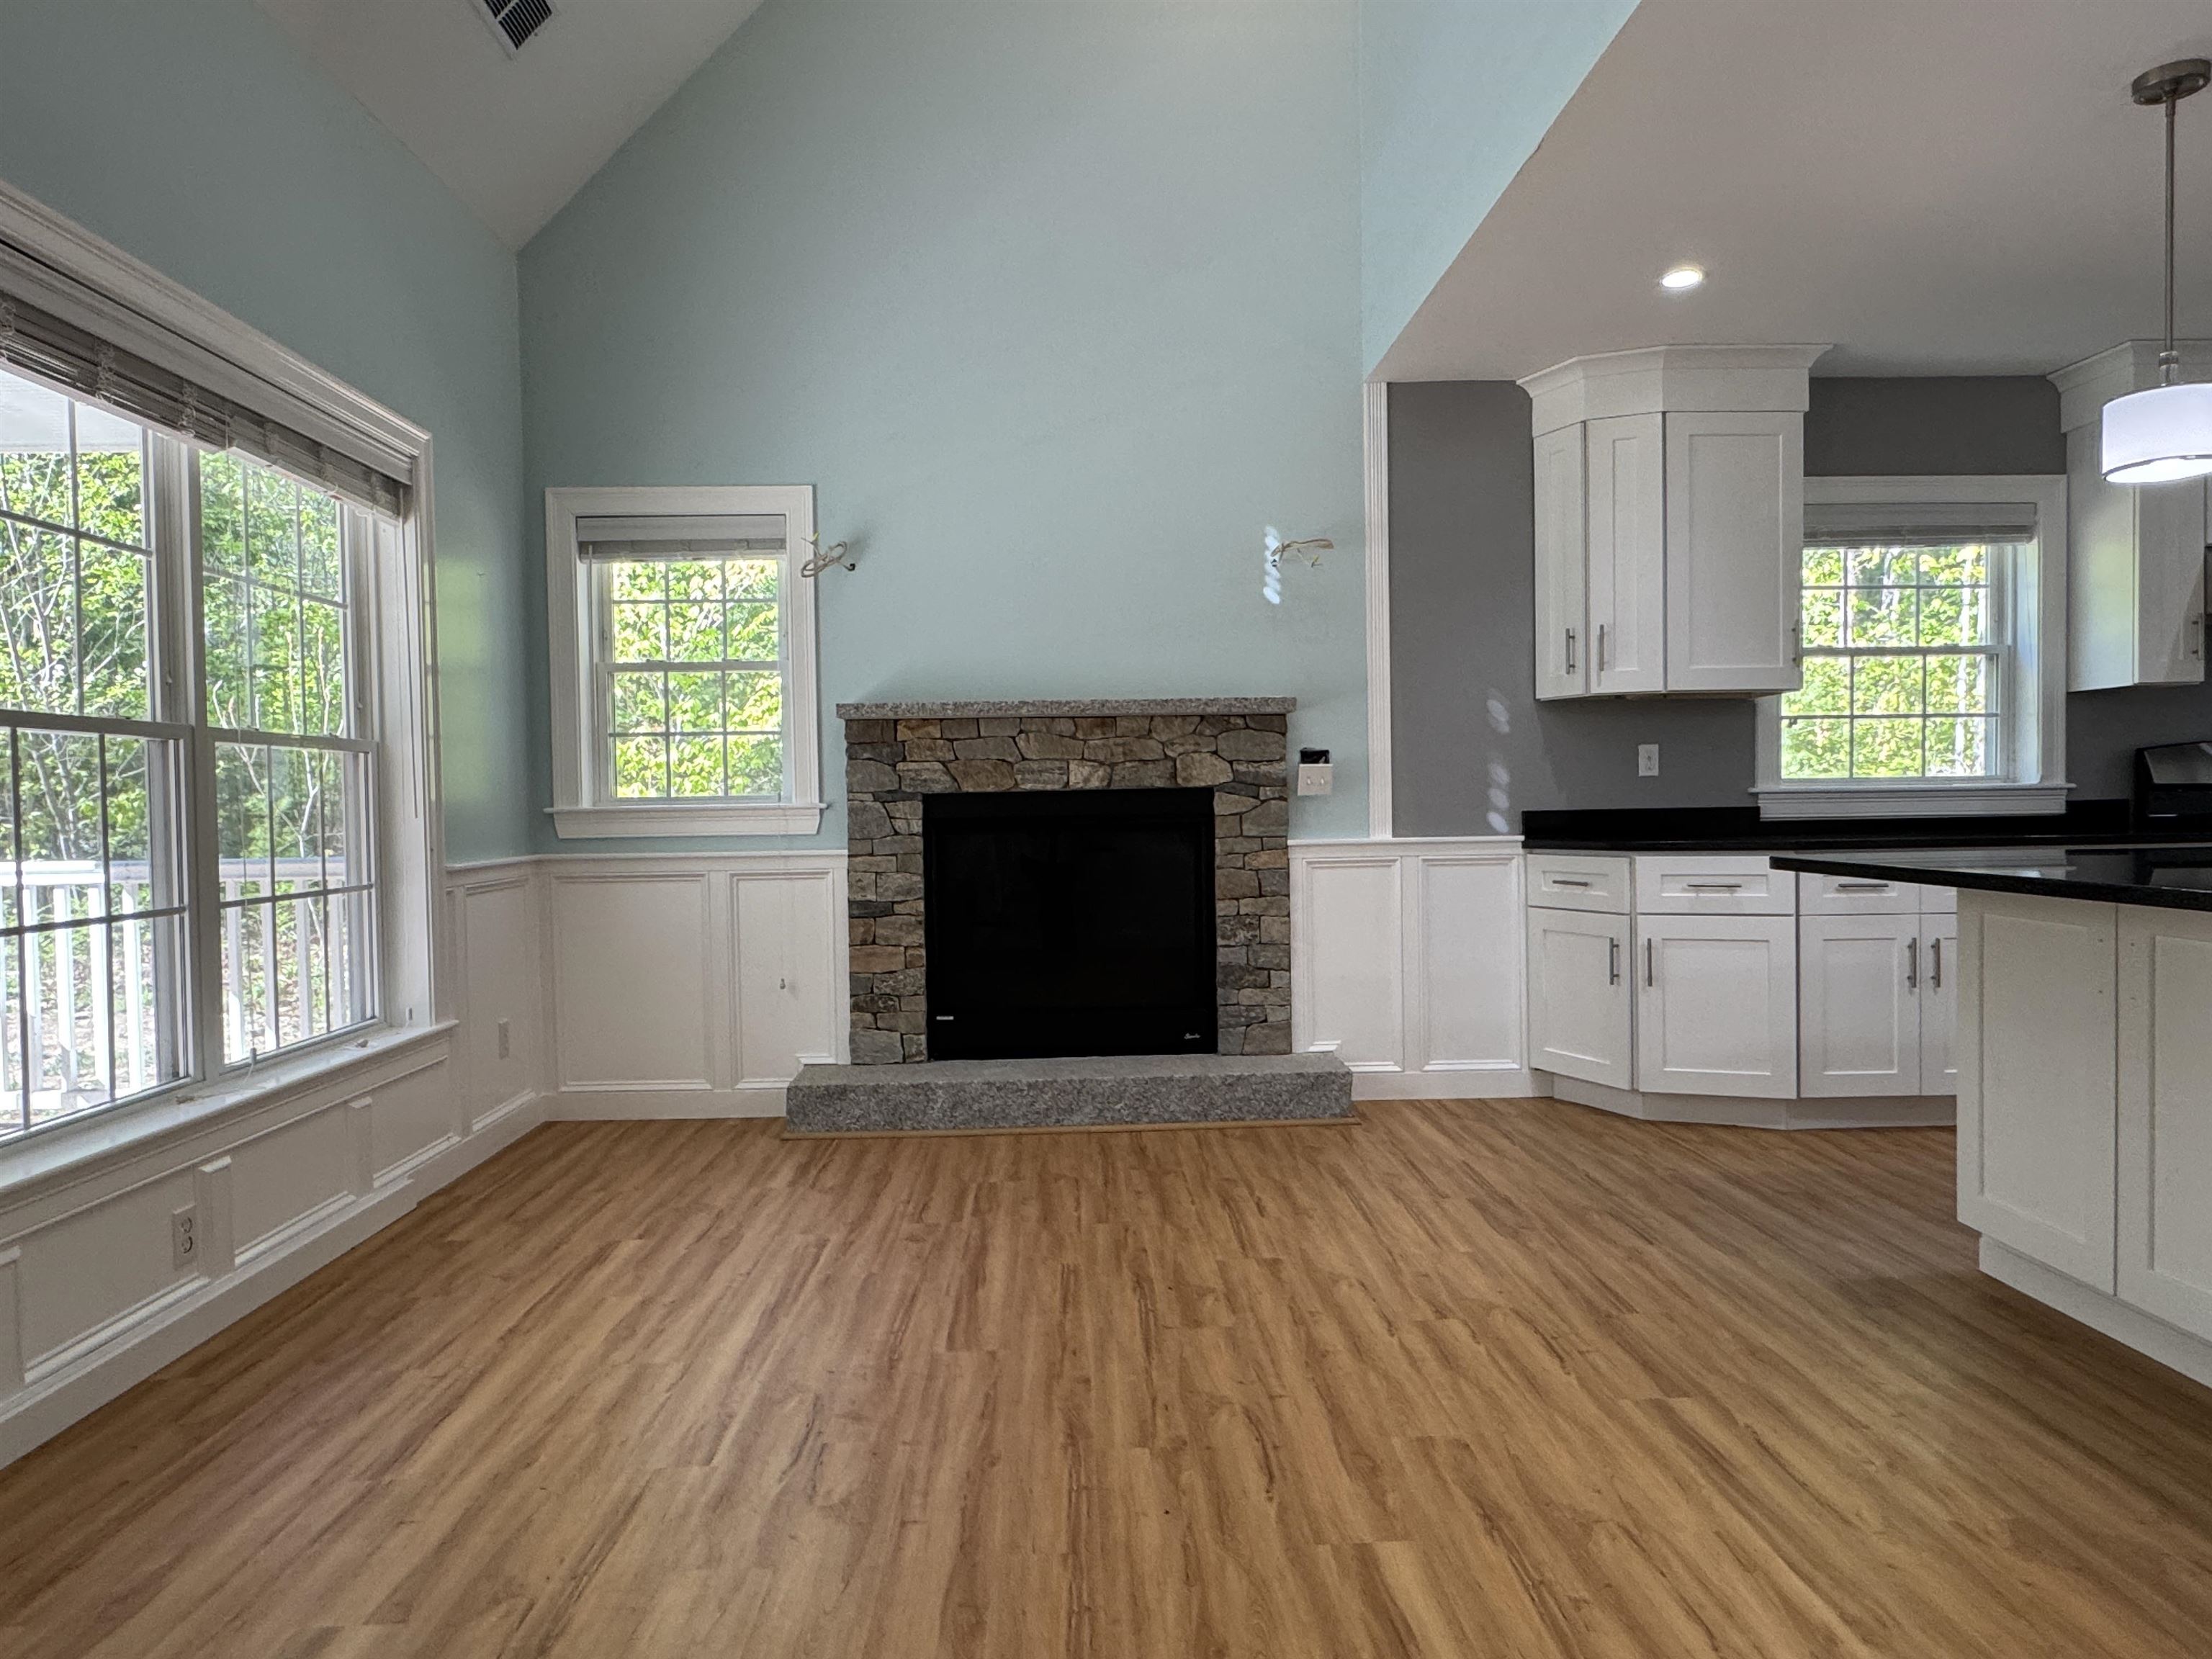
Dining or sitting area
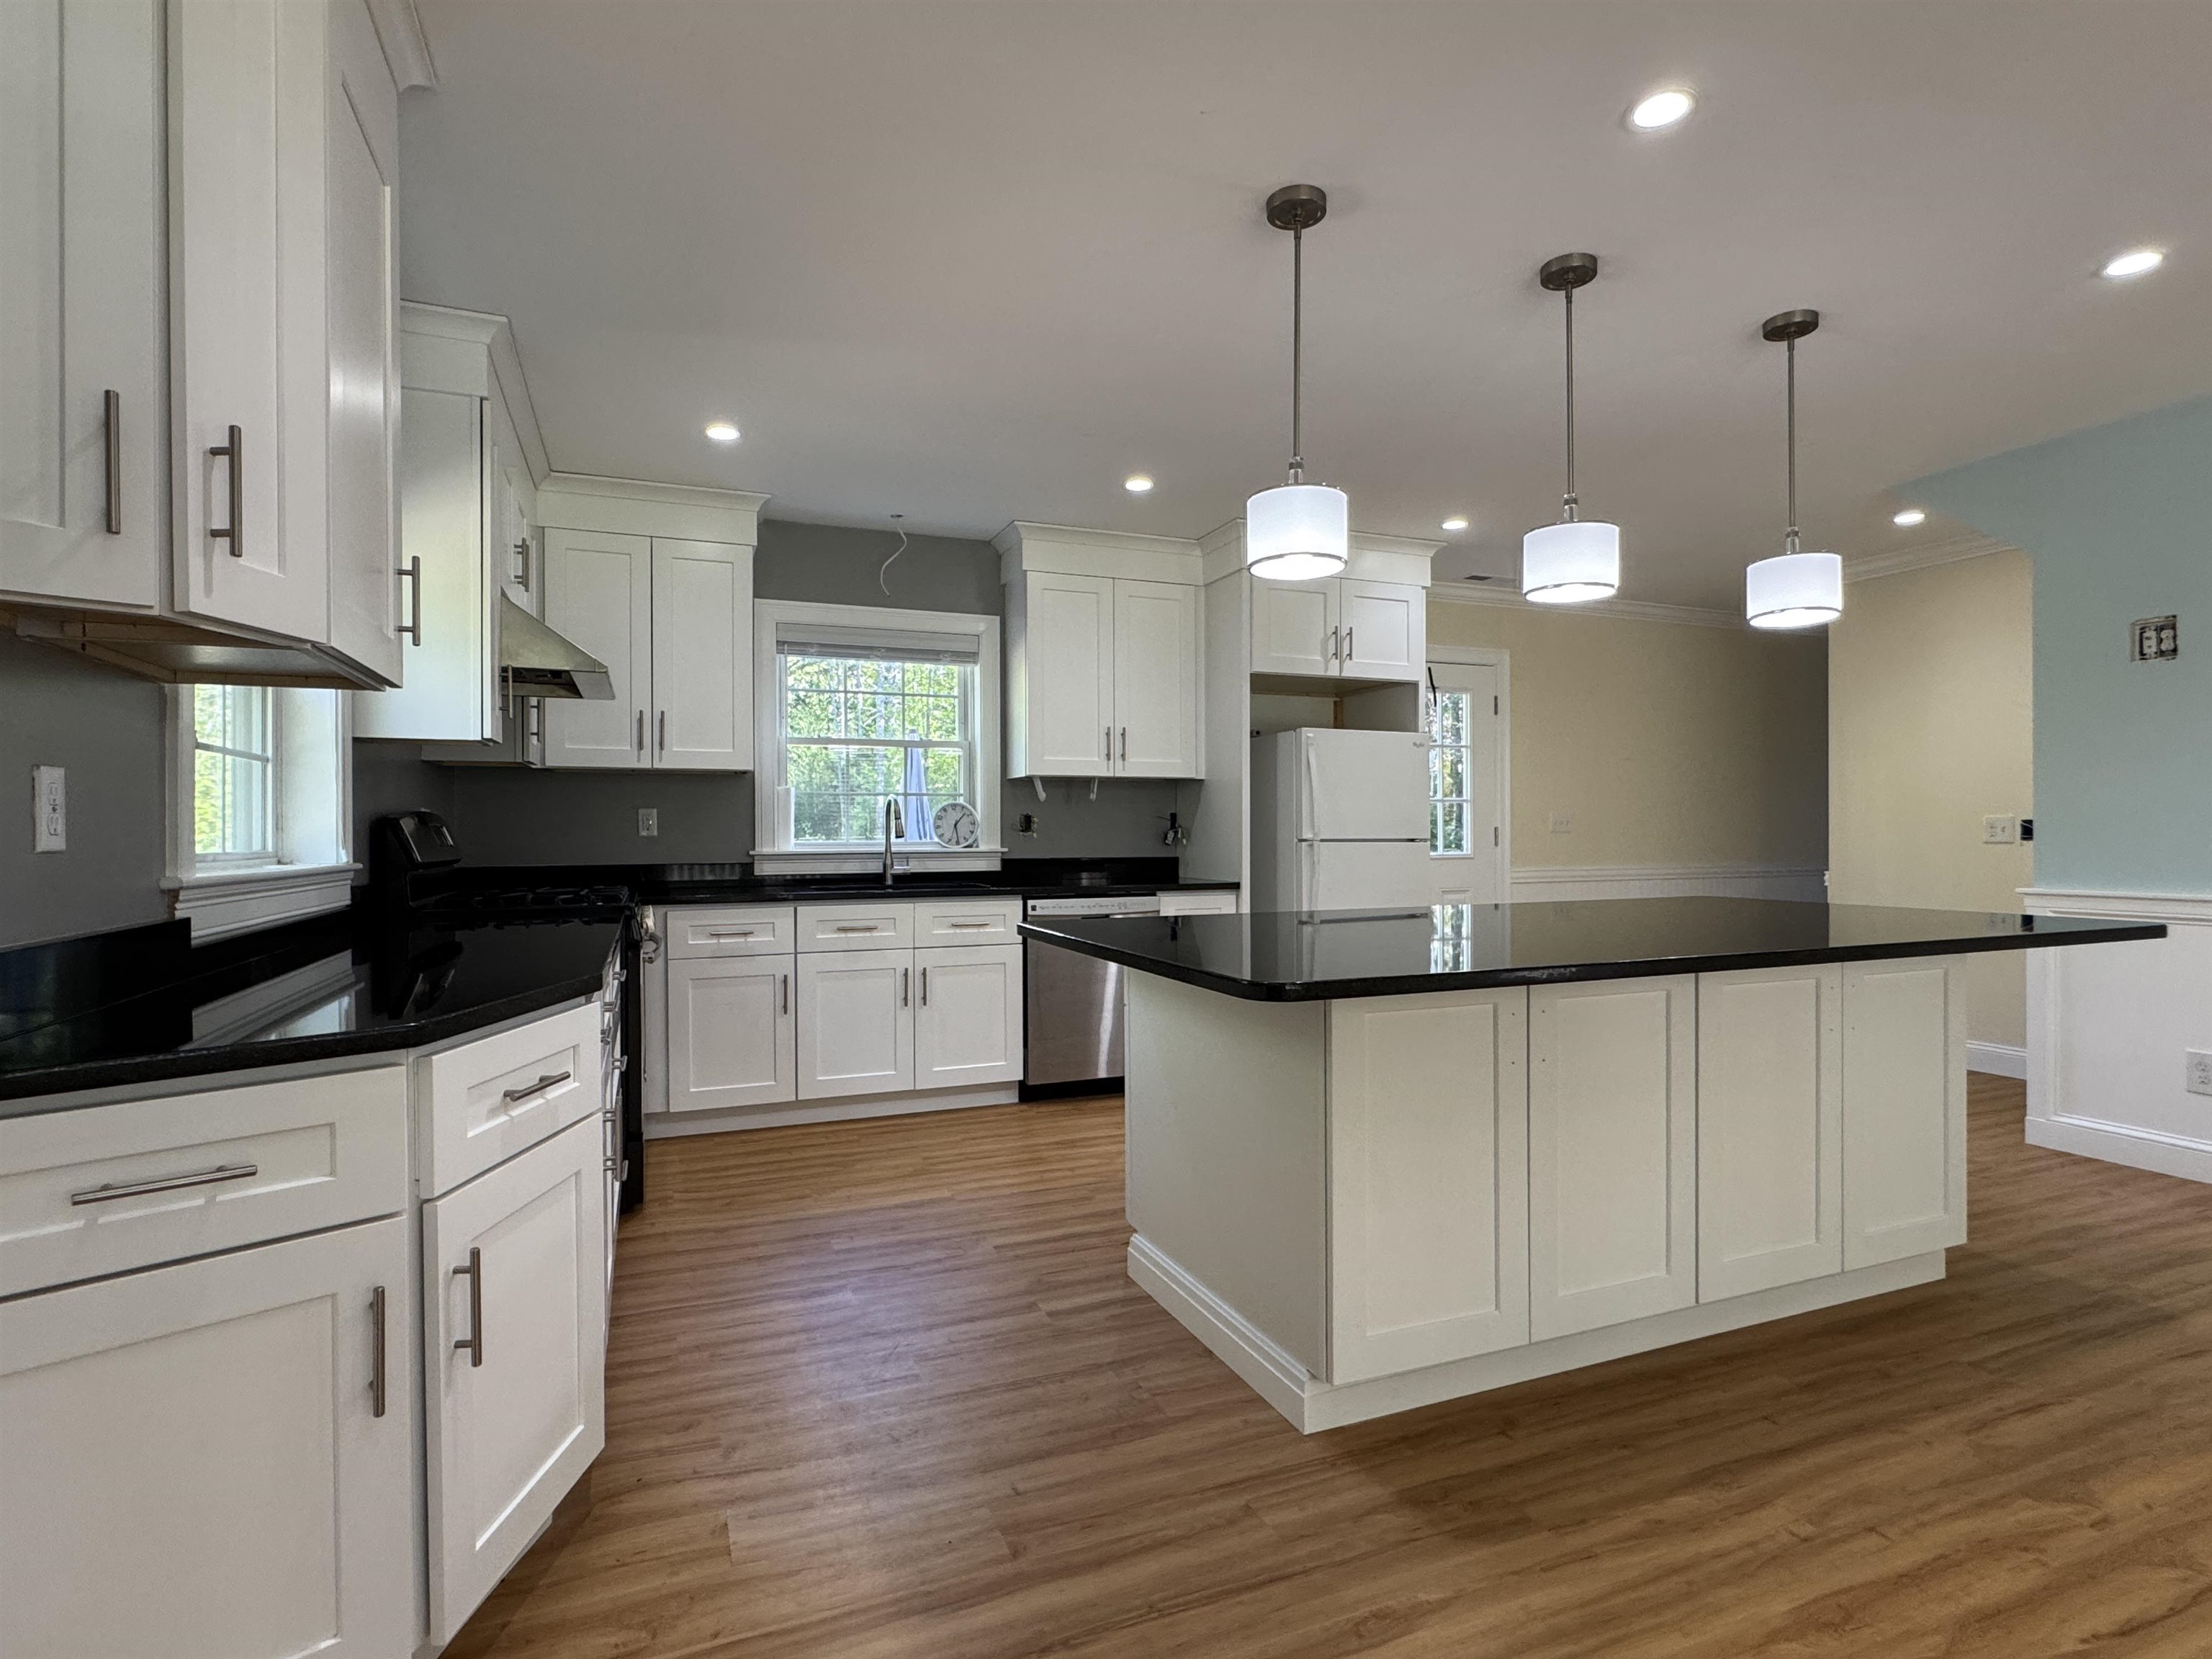
Plenty of cabinets & counters
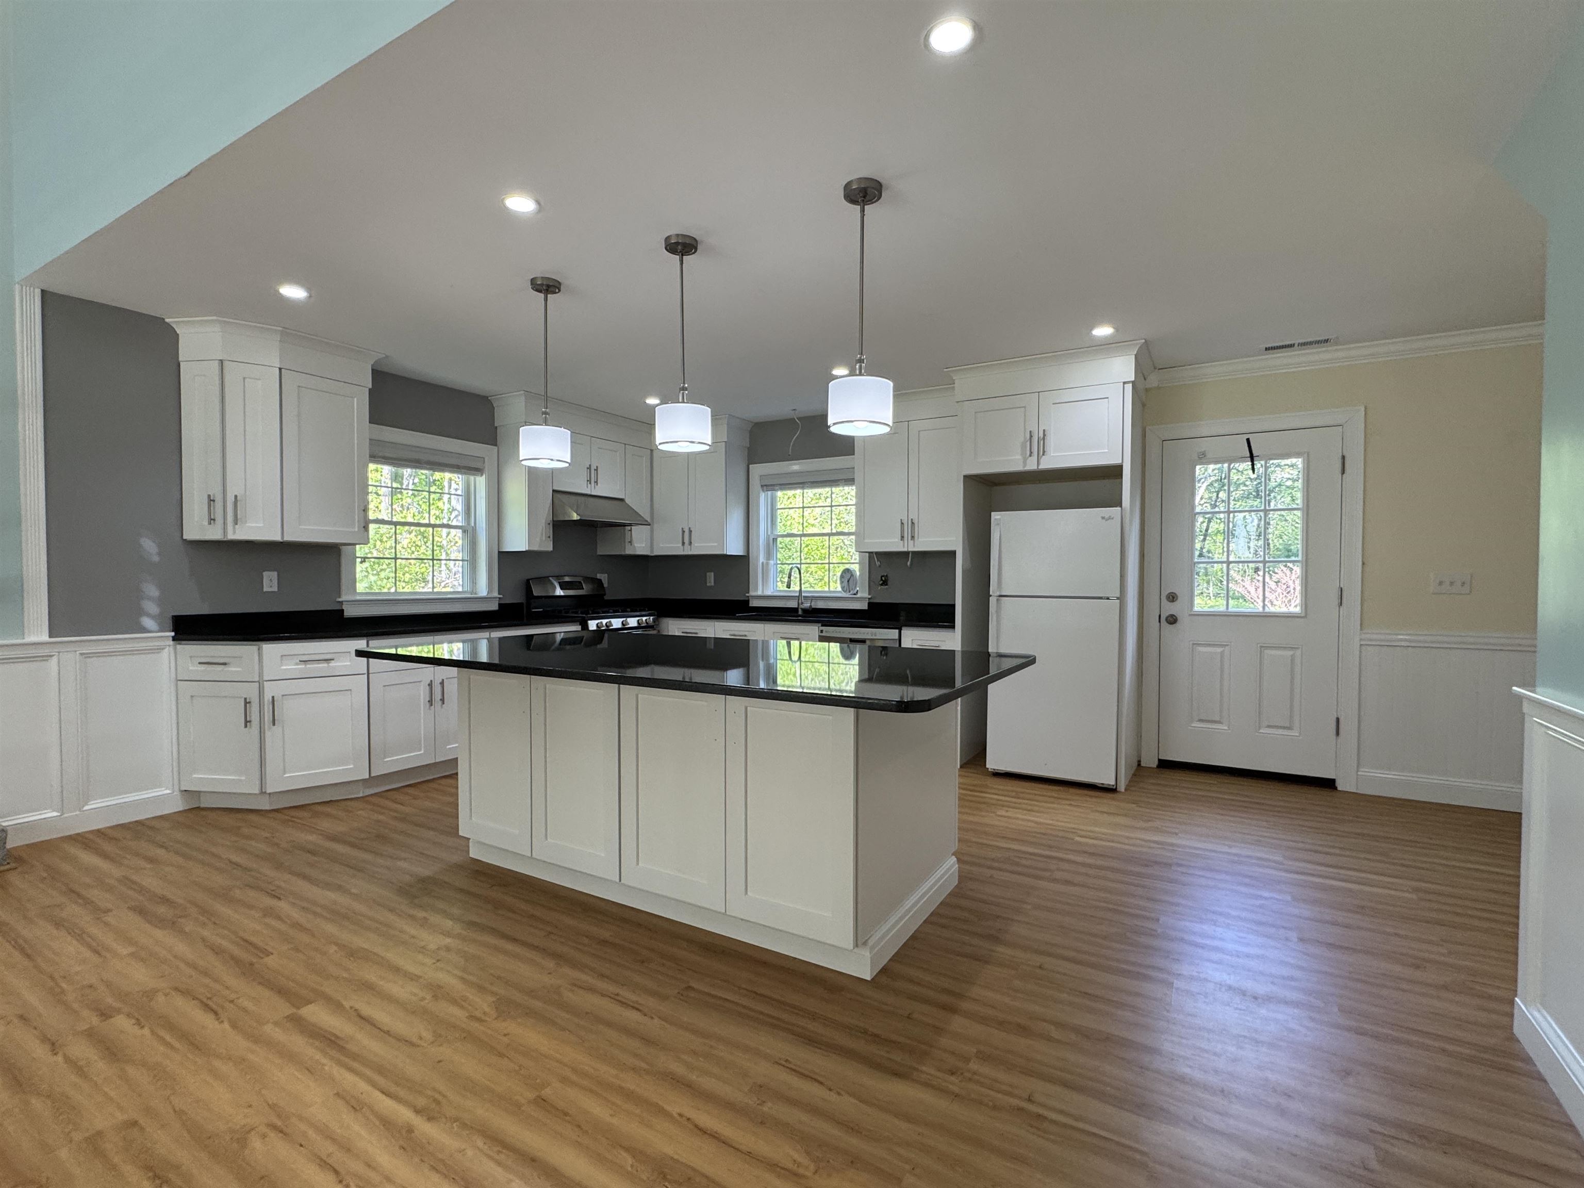
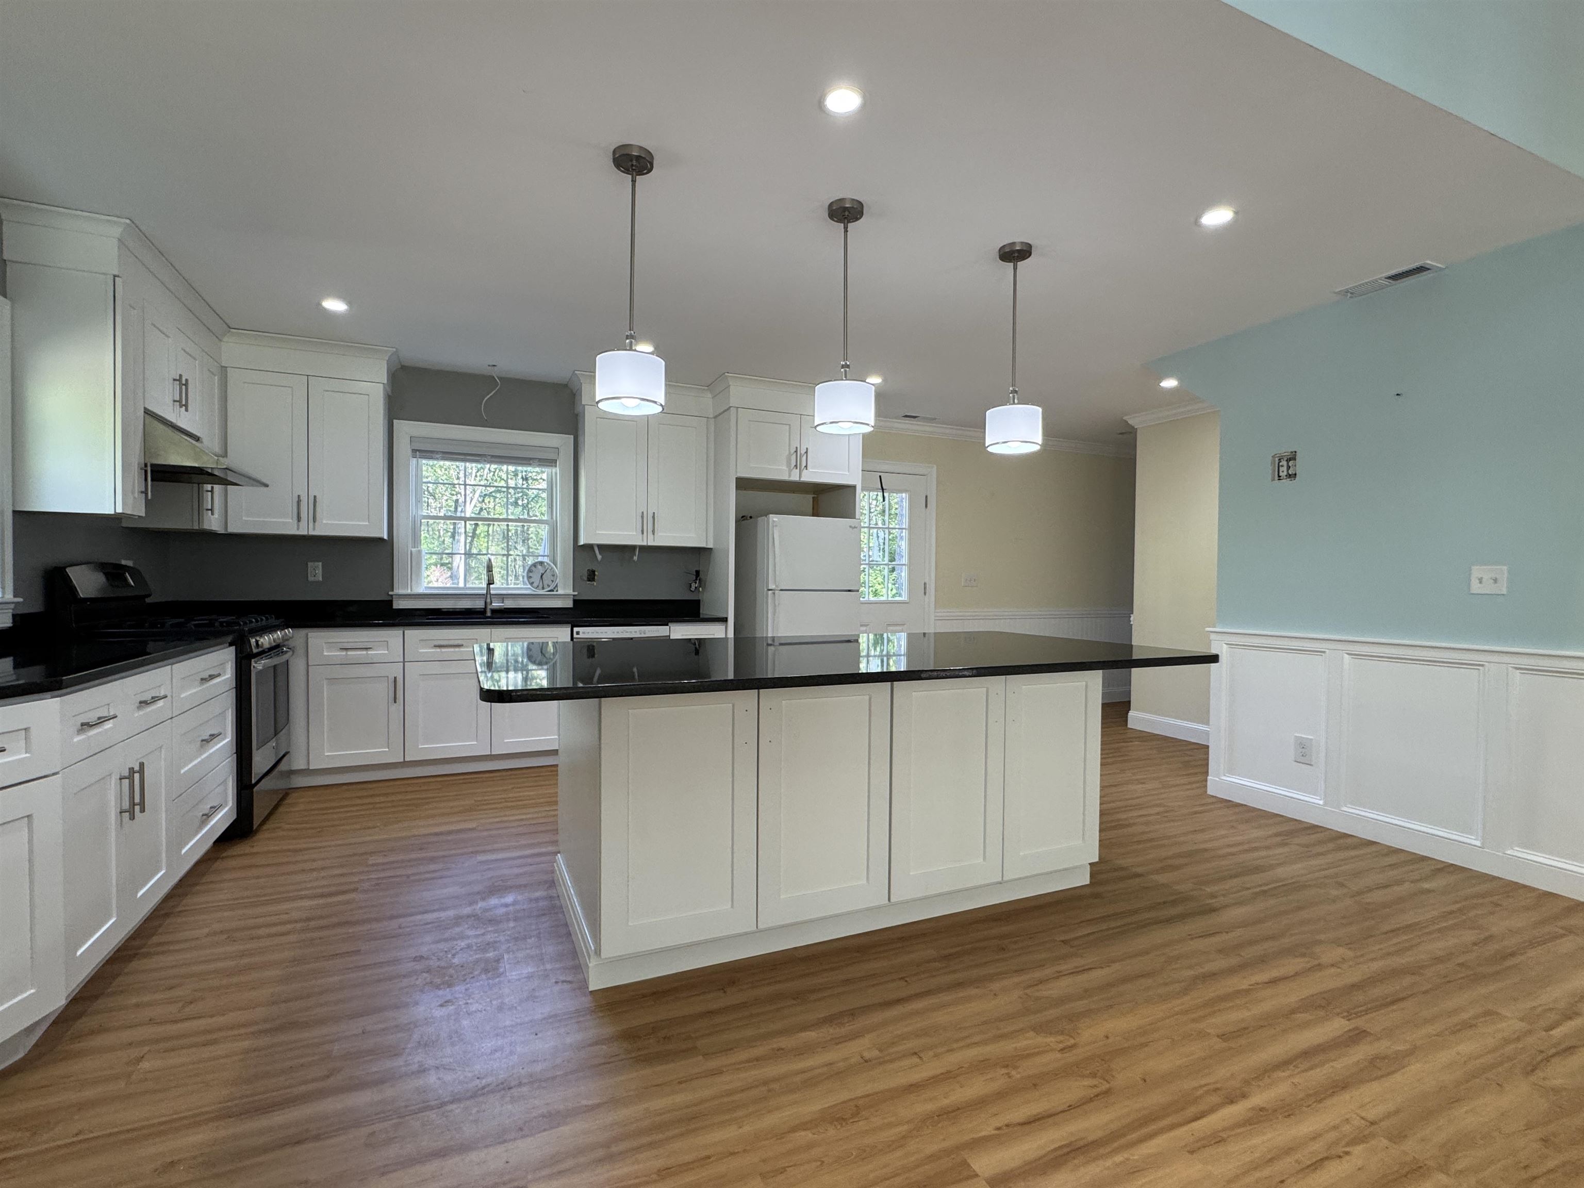
Gorgeous black granite center island
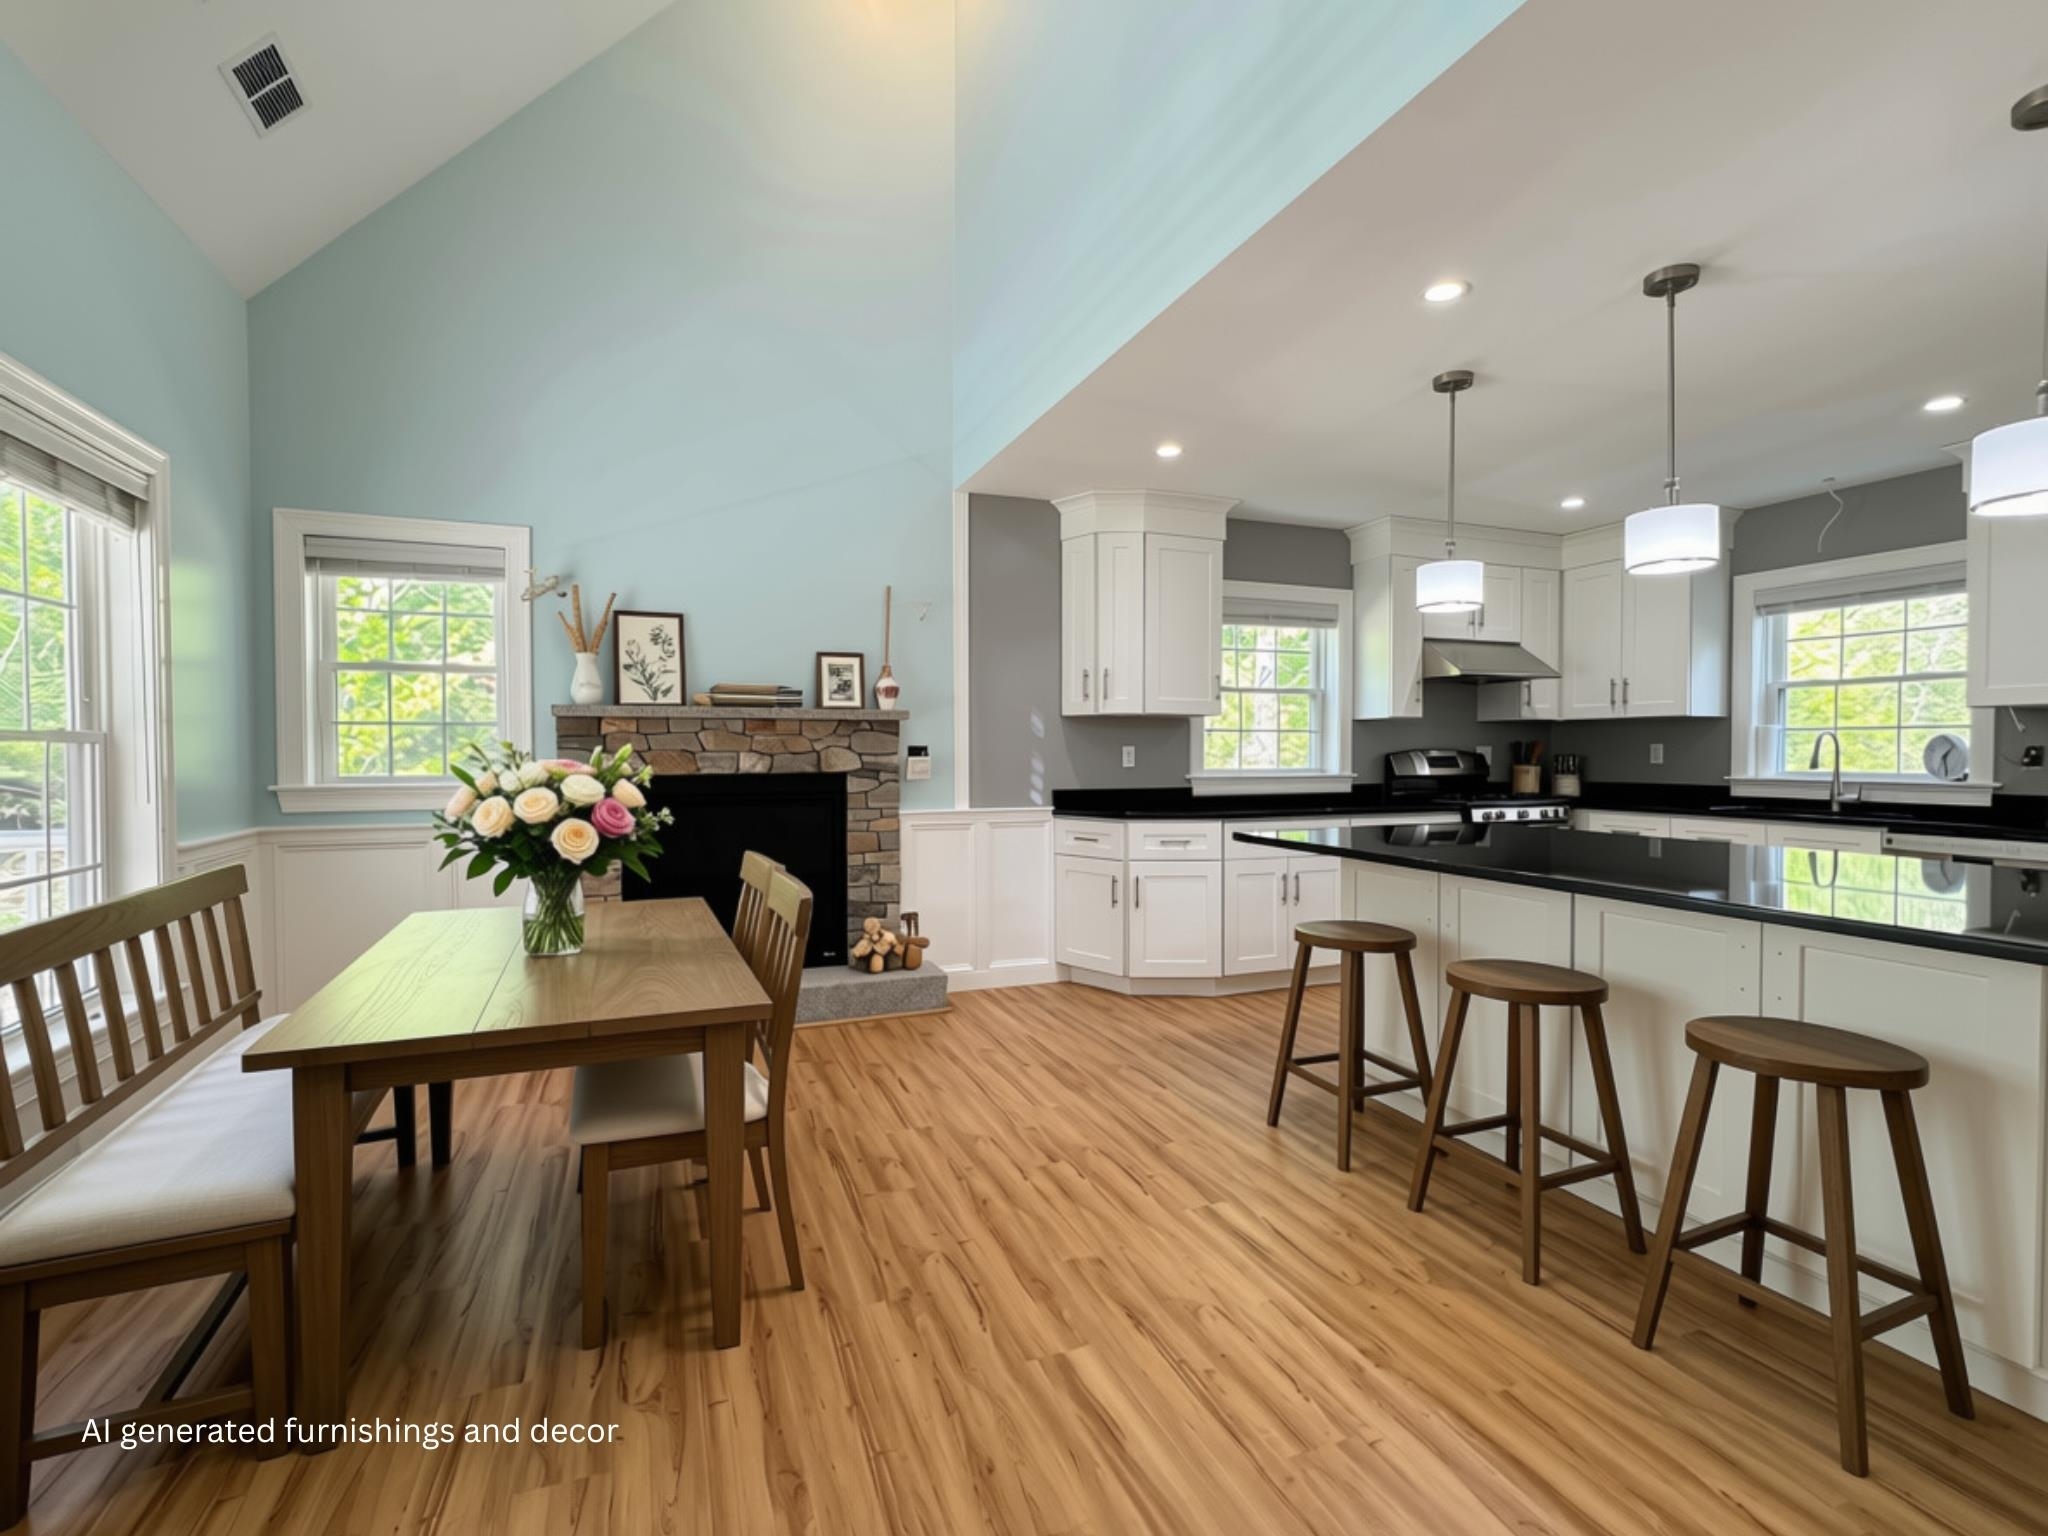
Room for dining table
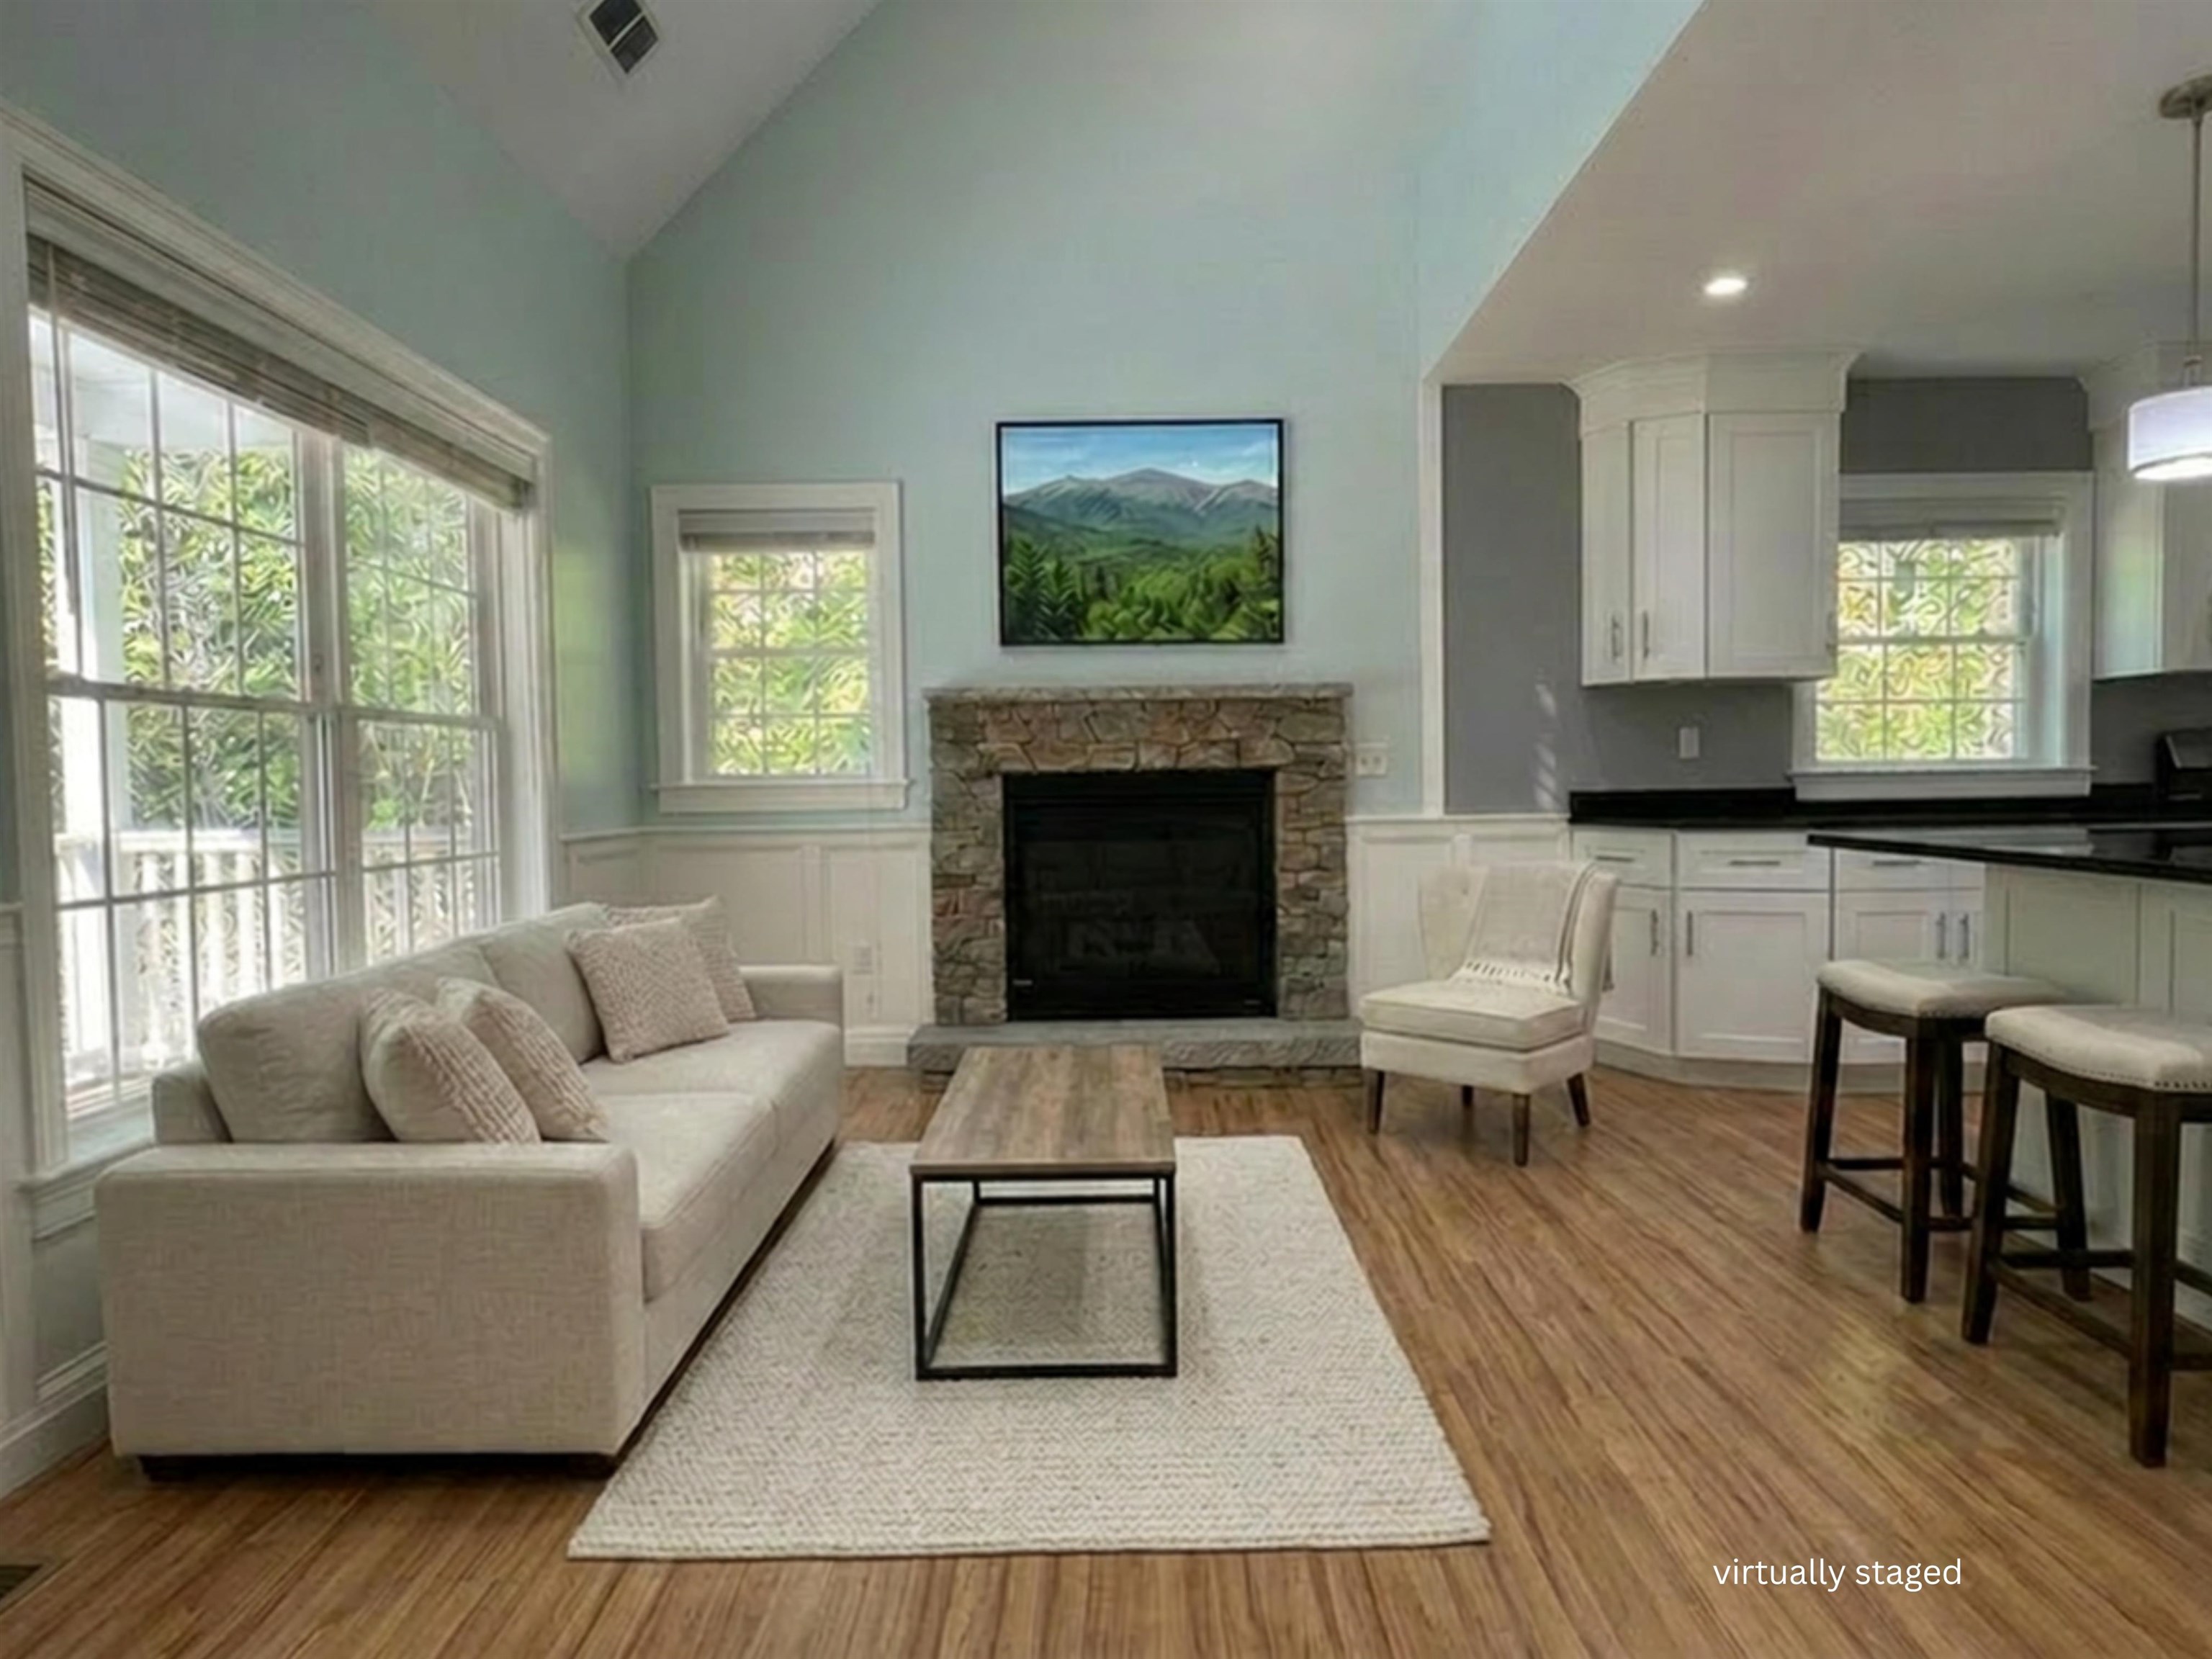
Or furnish as a sitting area
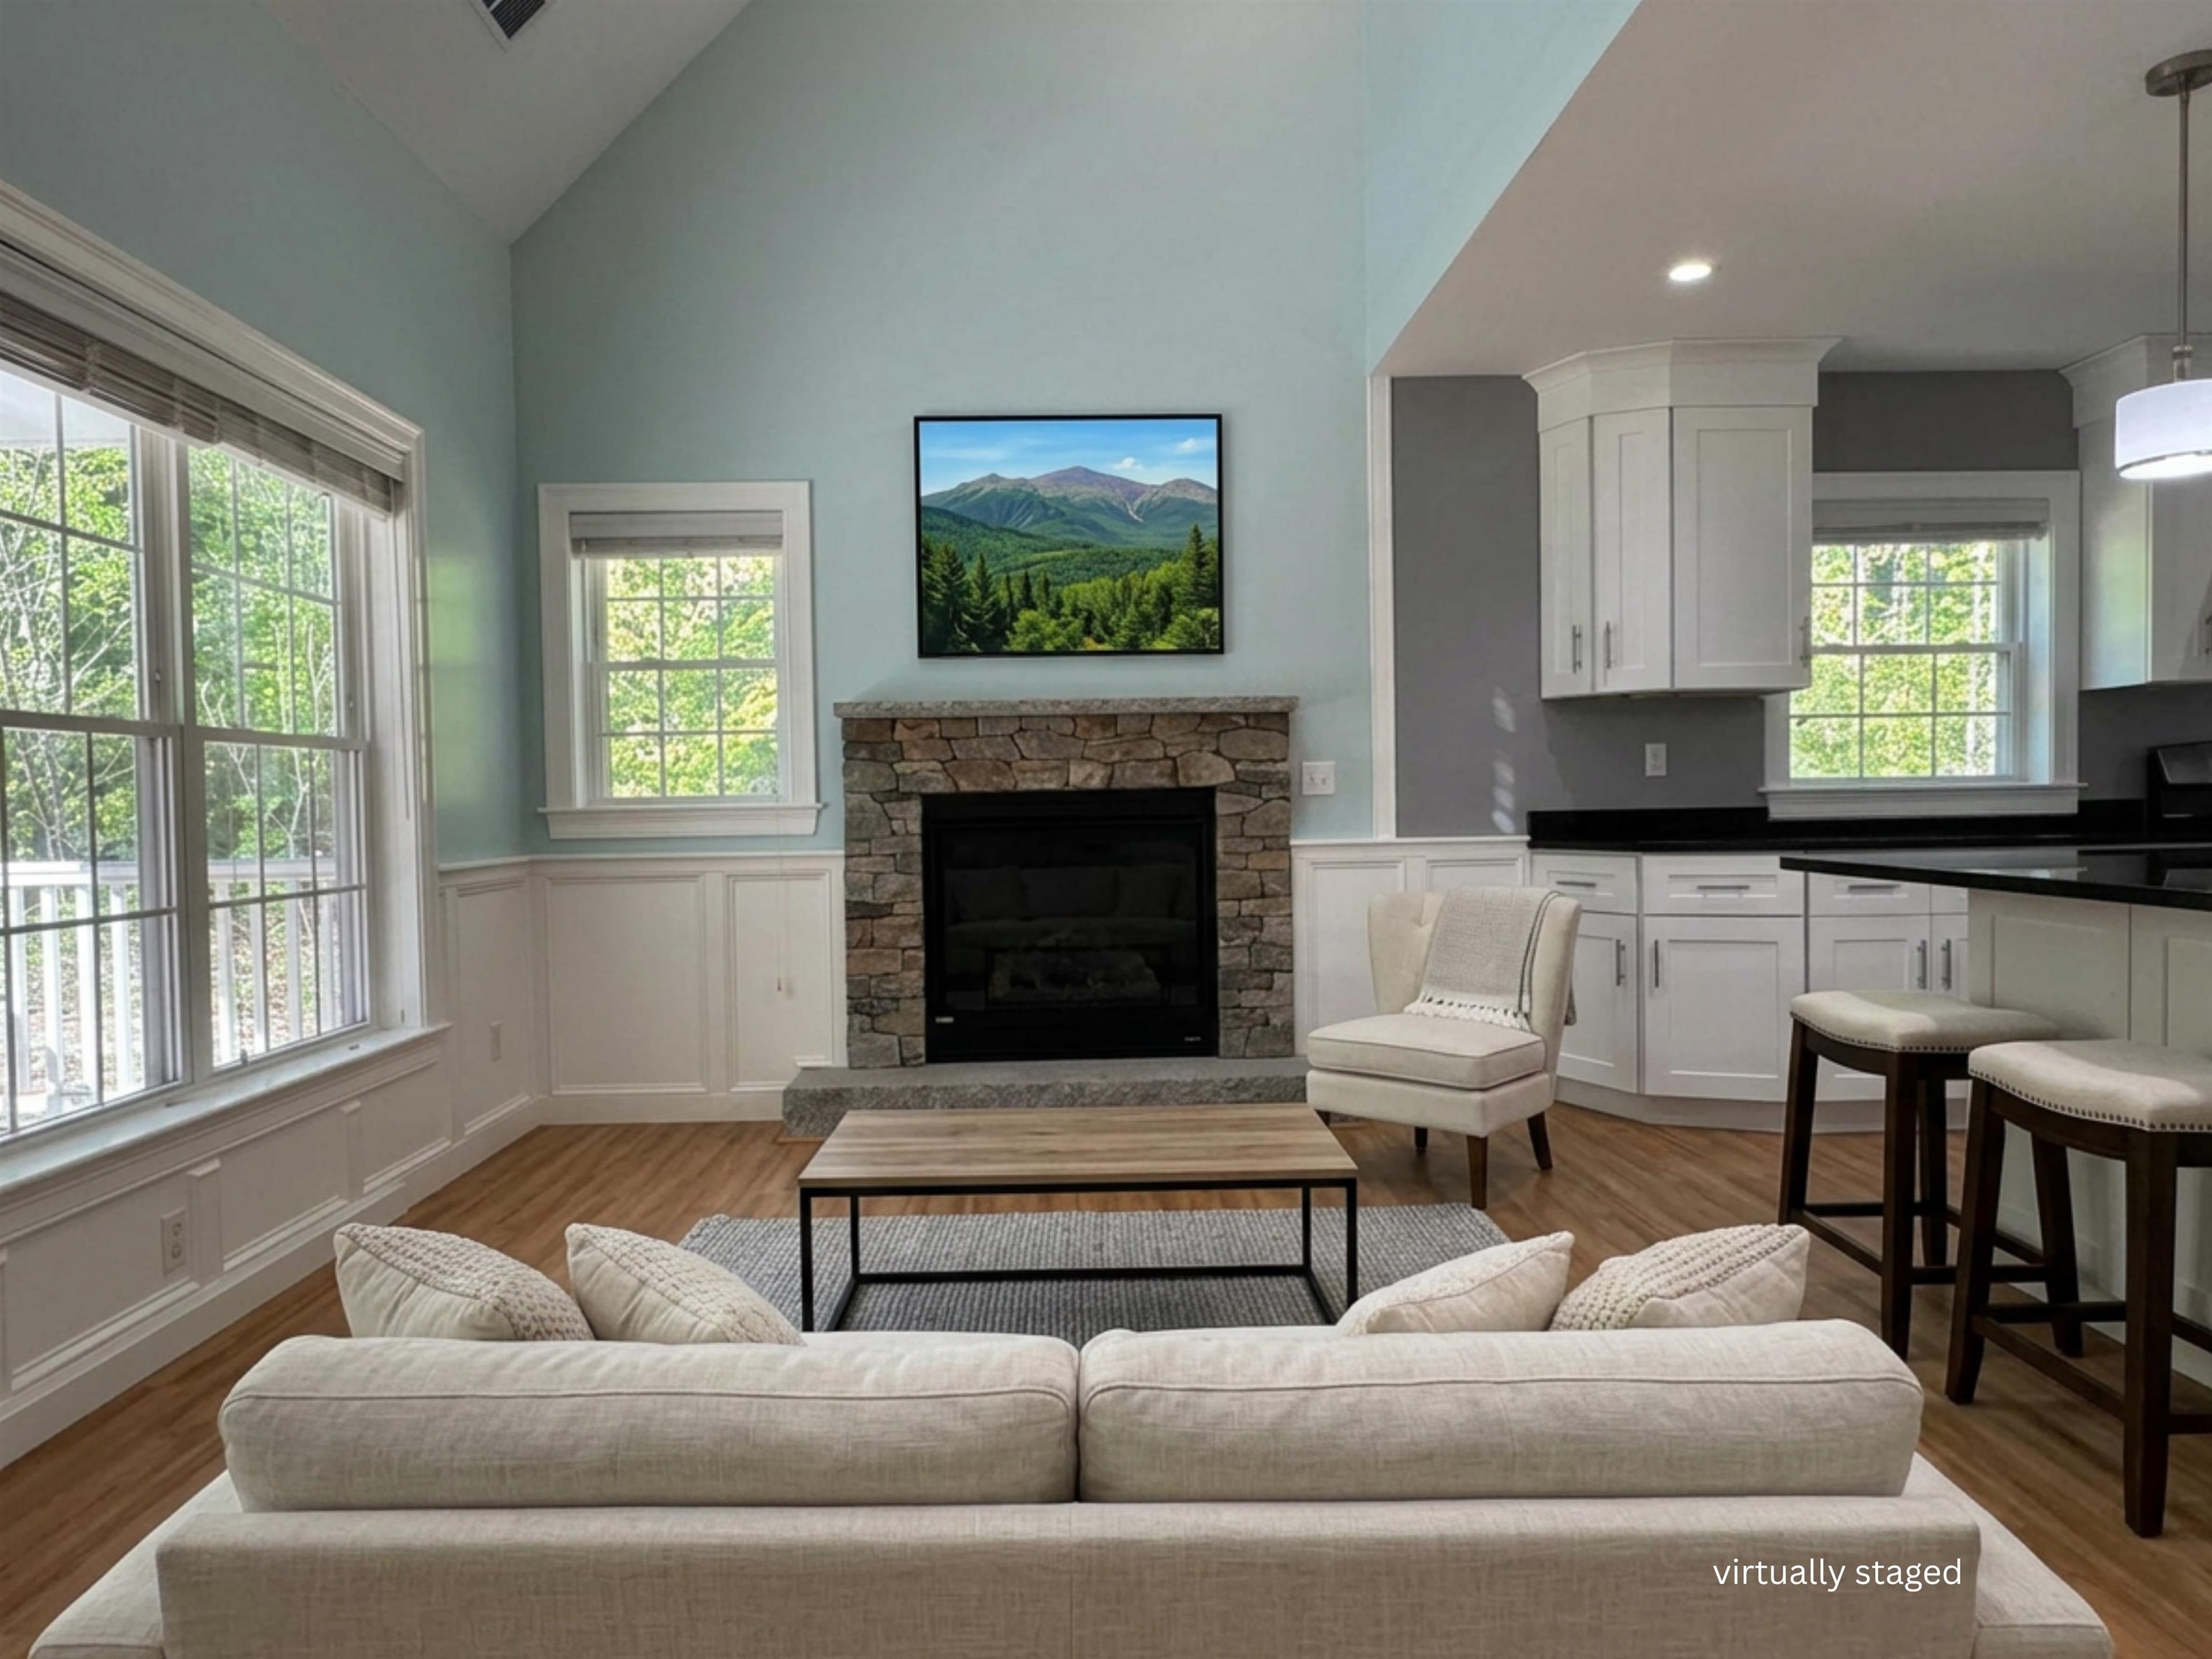
furnish to meet your needs
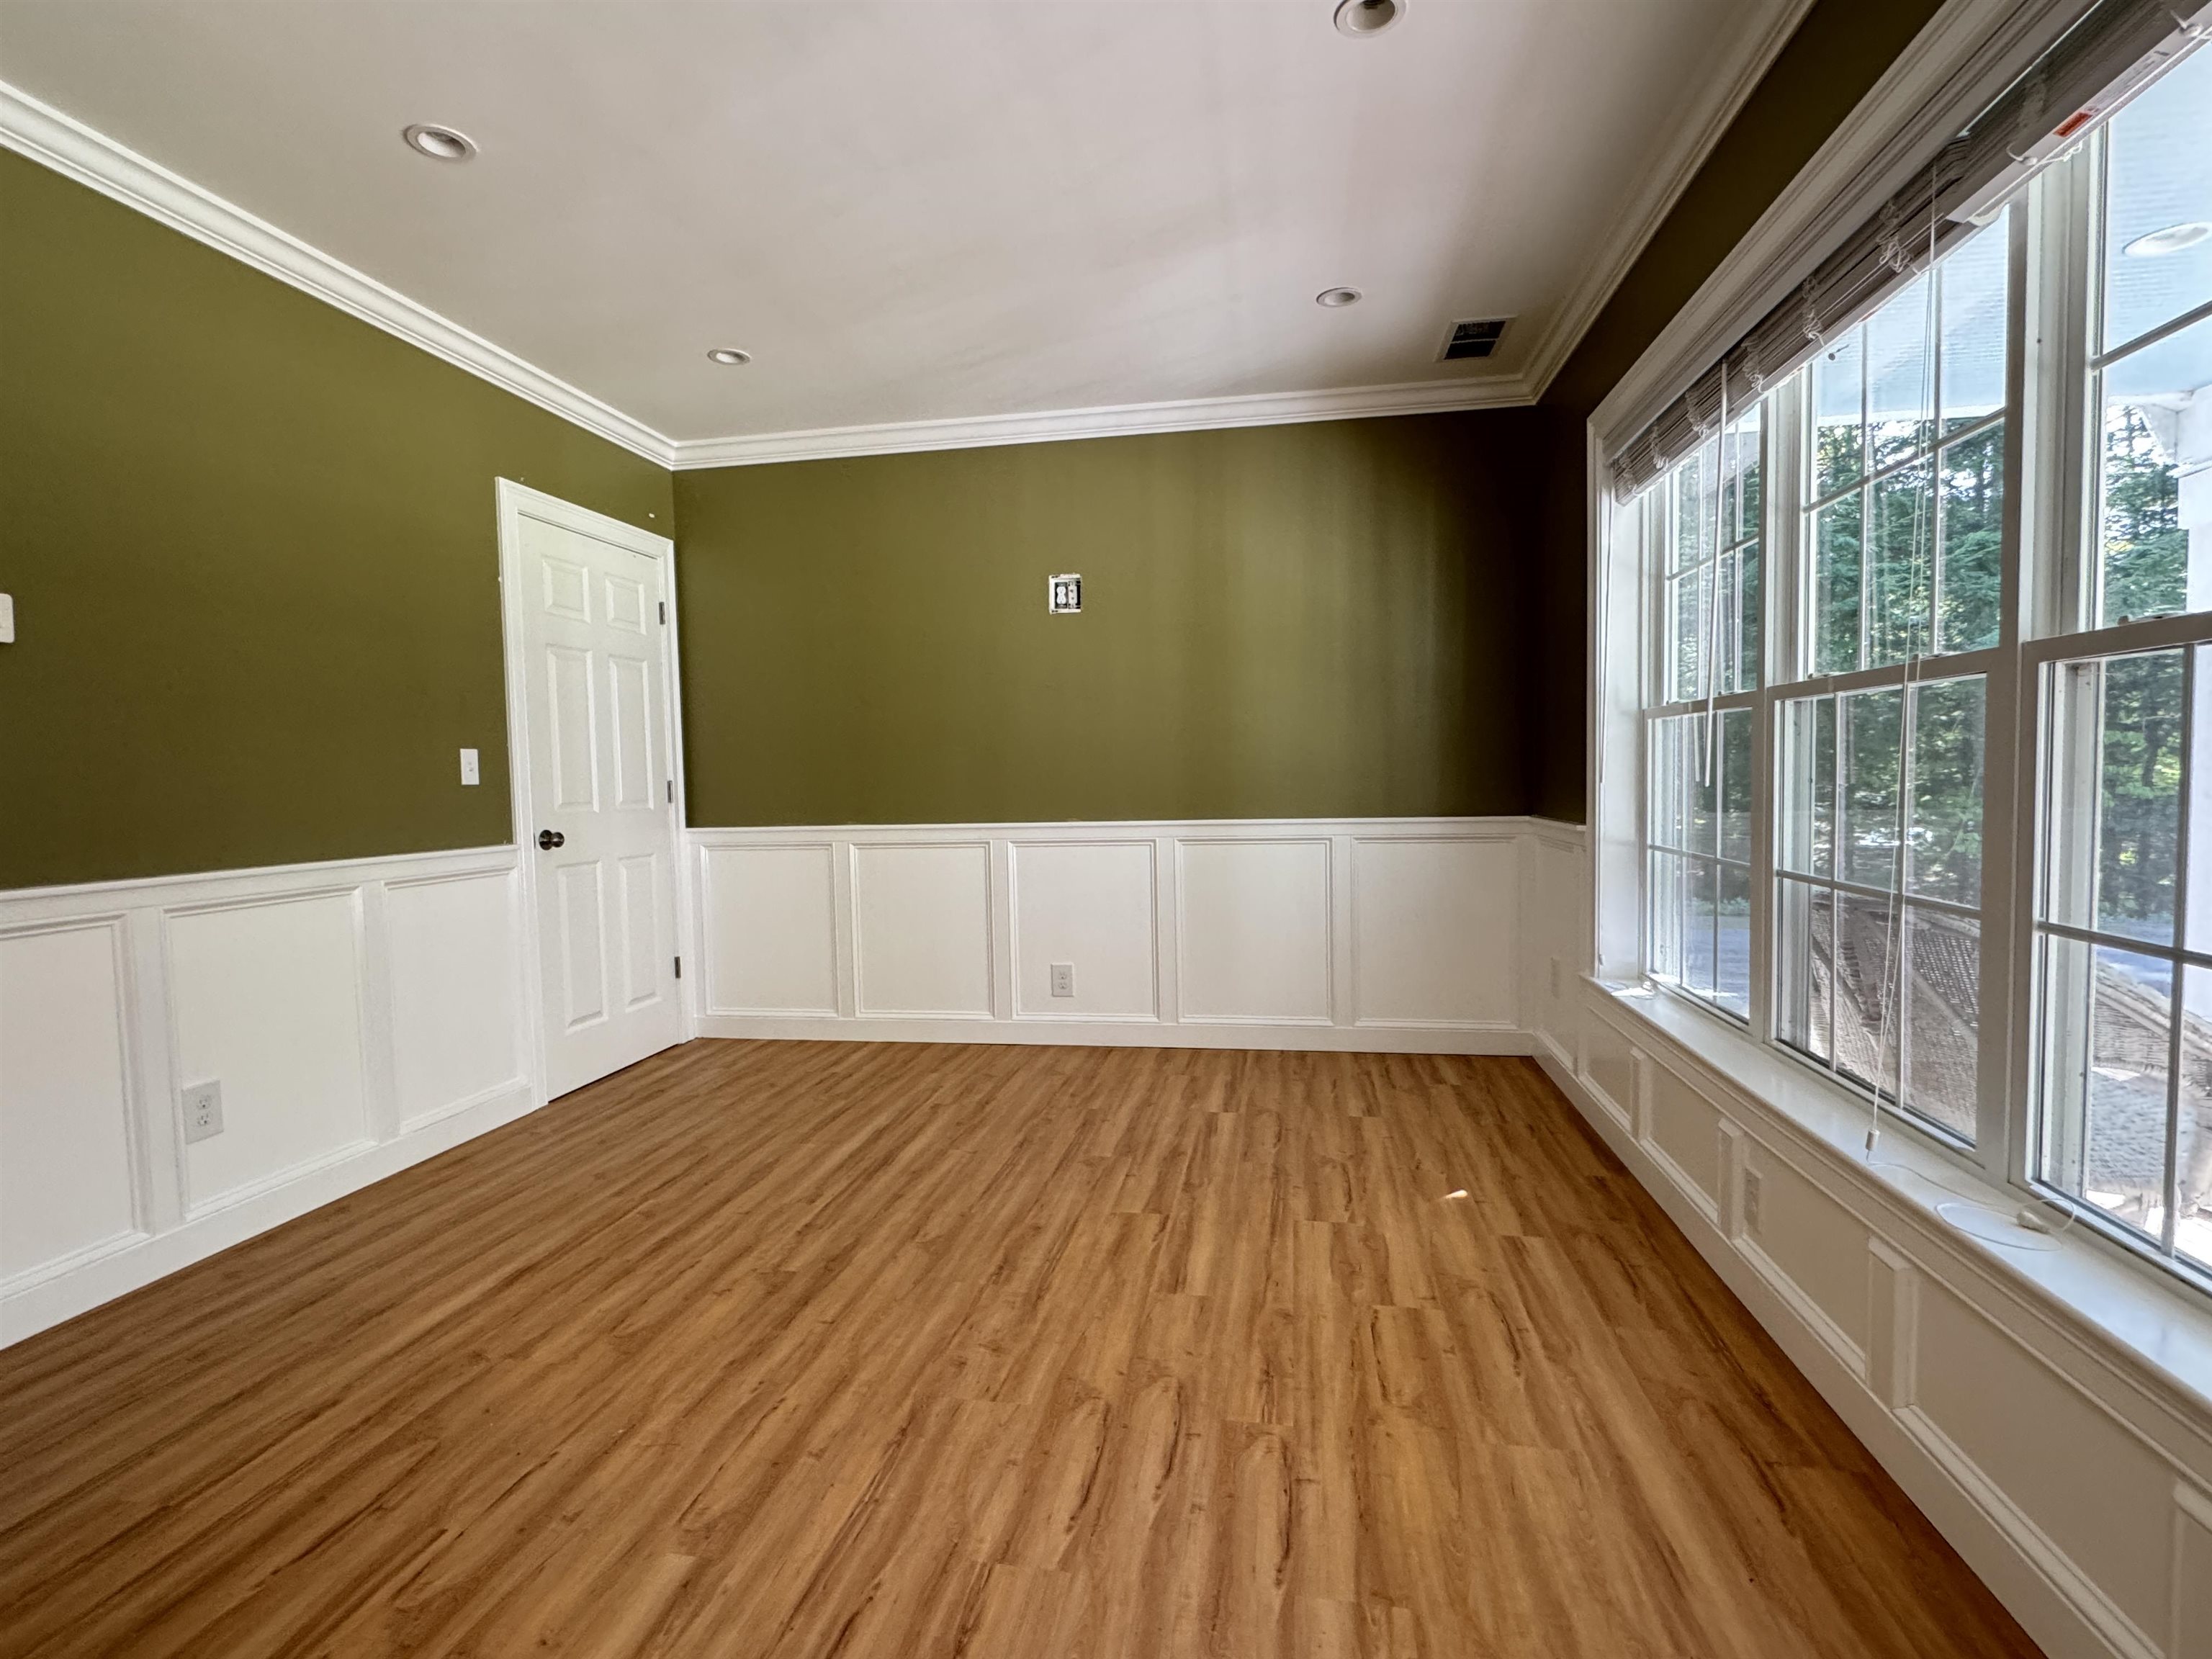
Living room
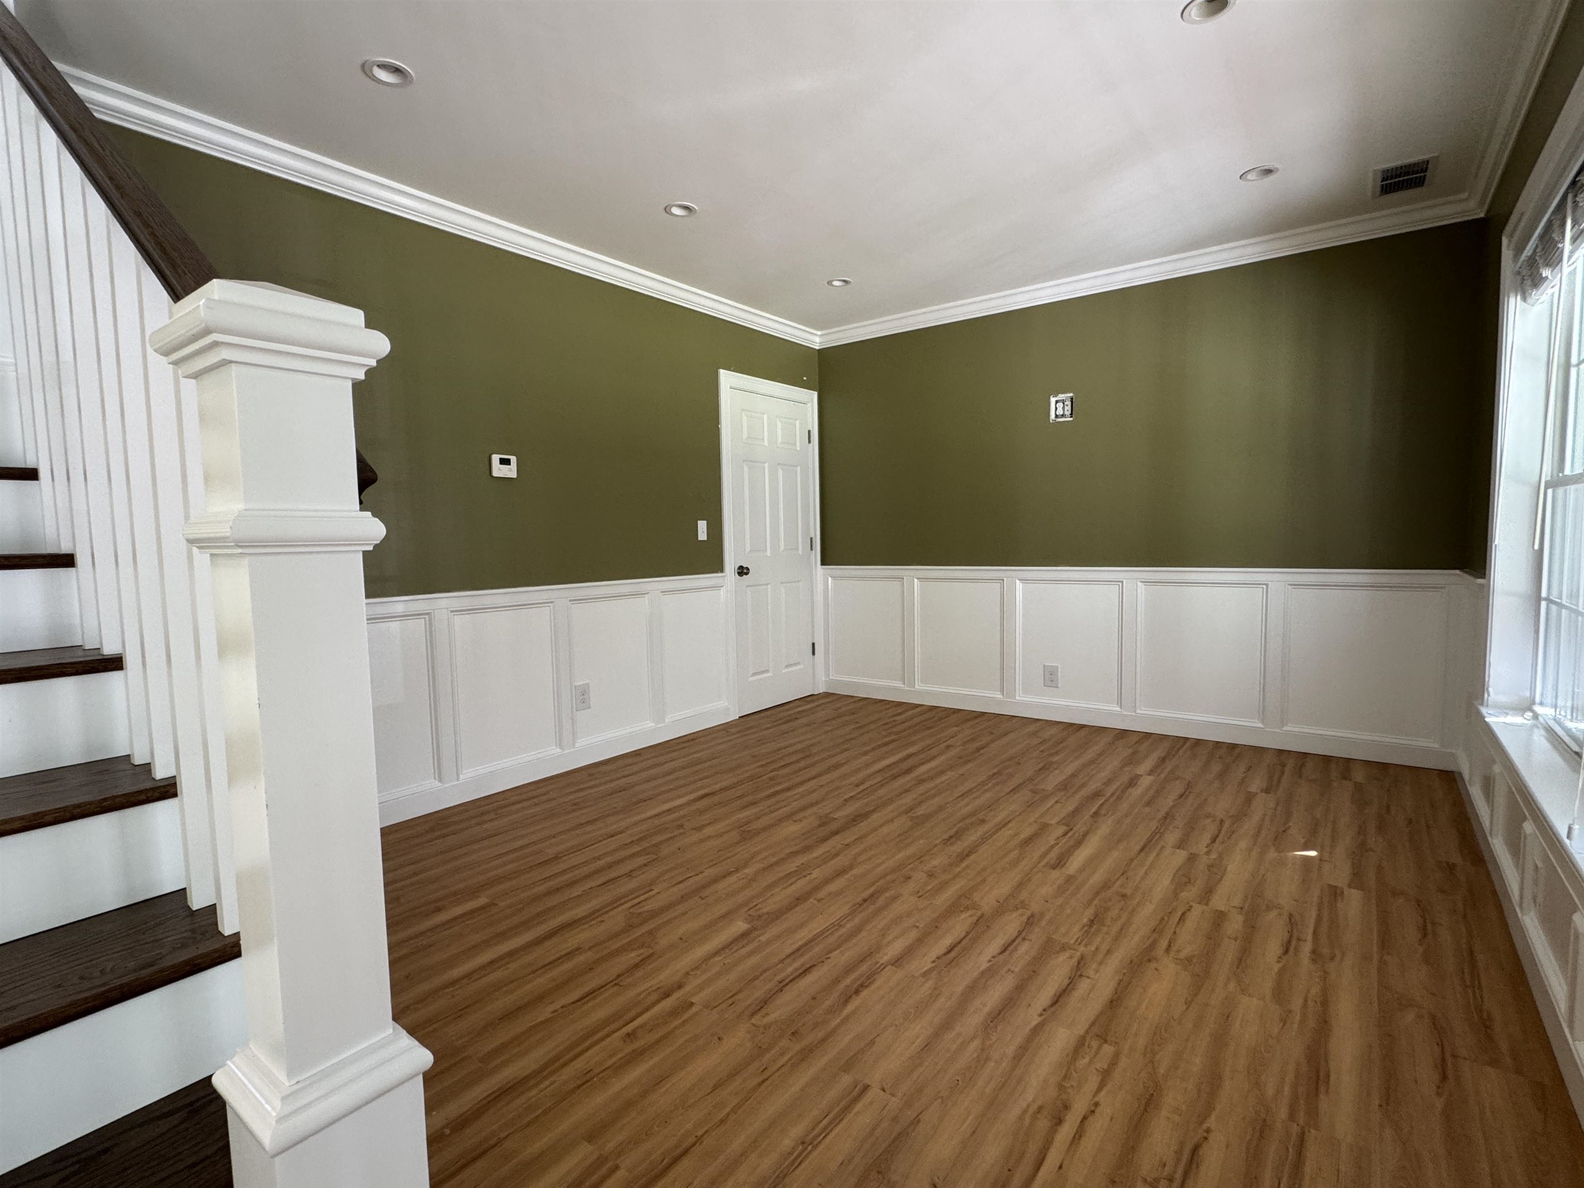
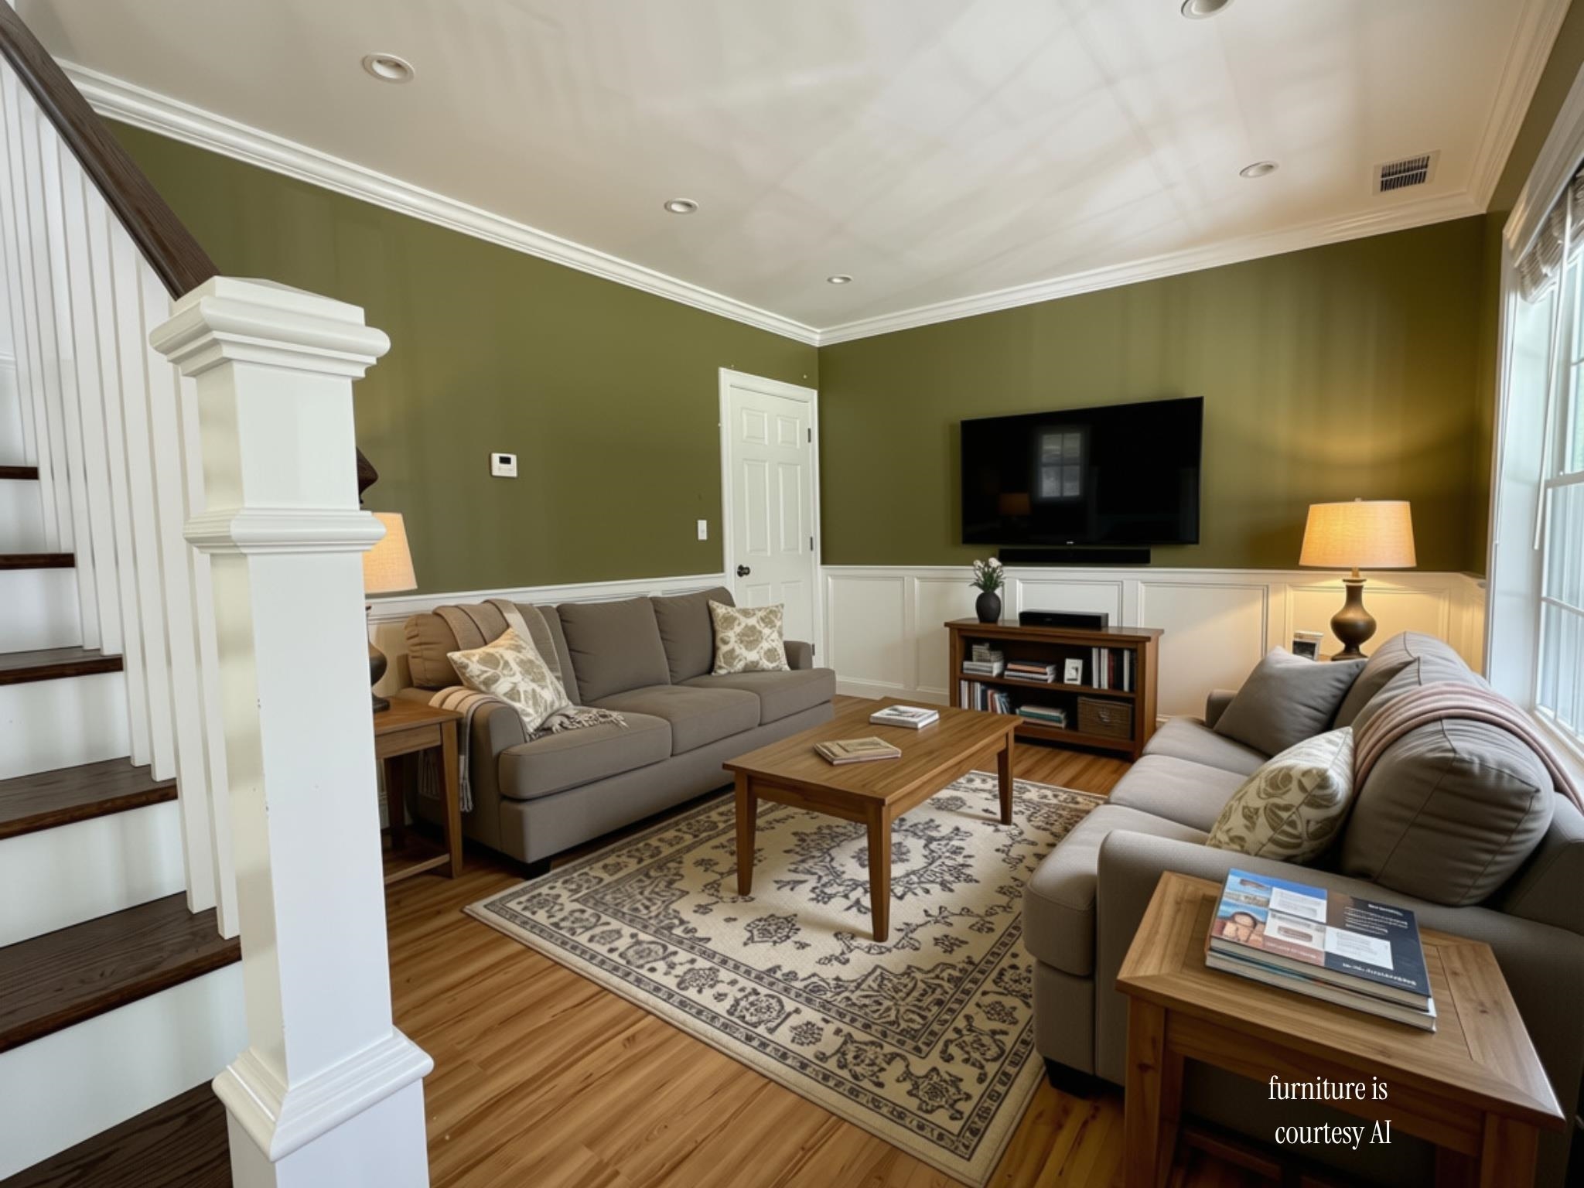
Furnish the space to suit your needs
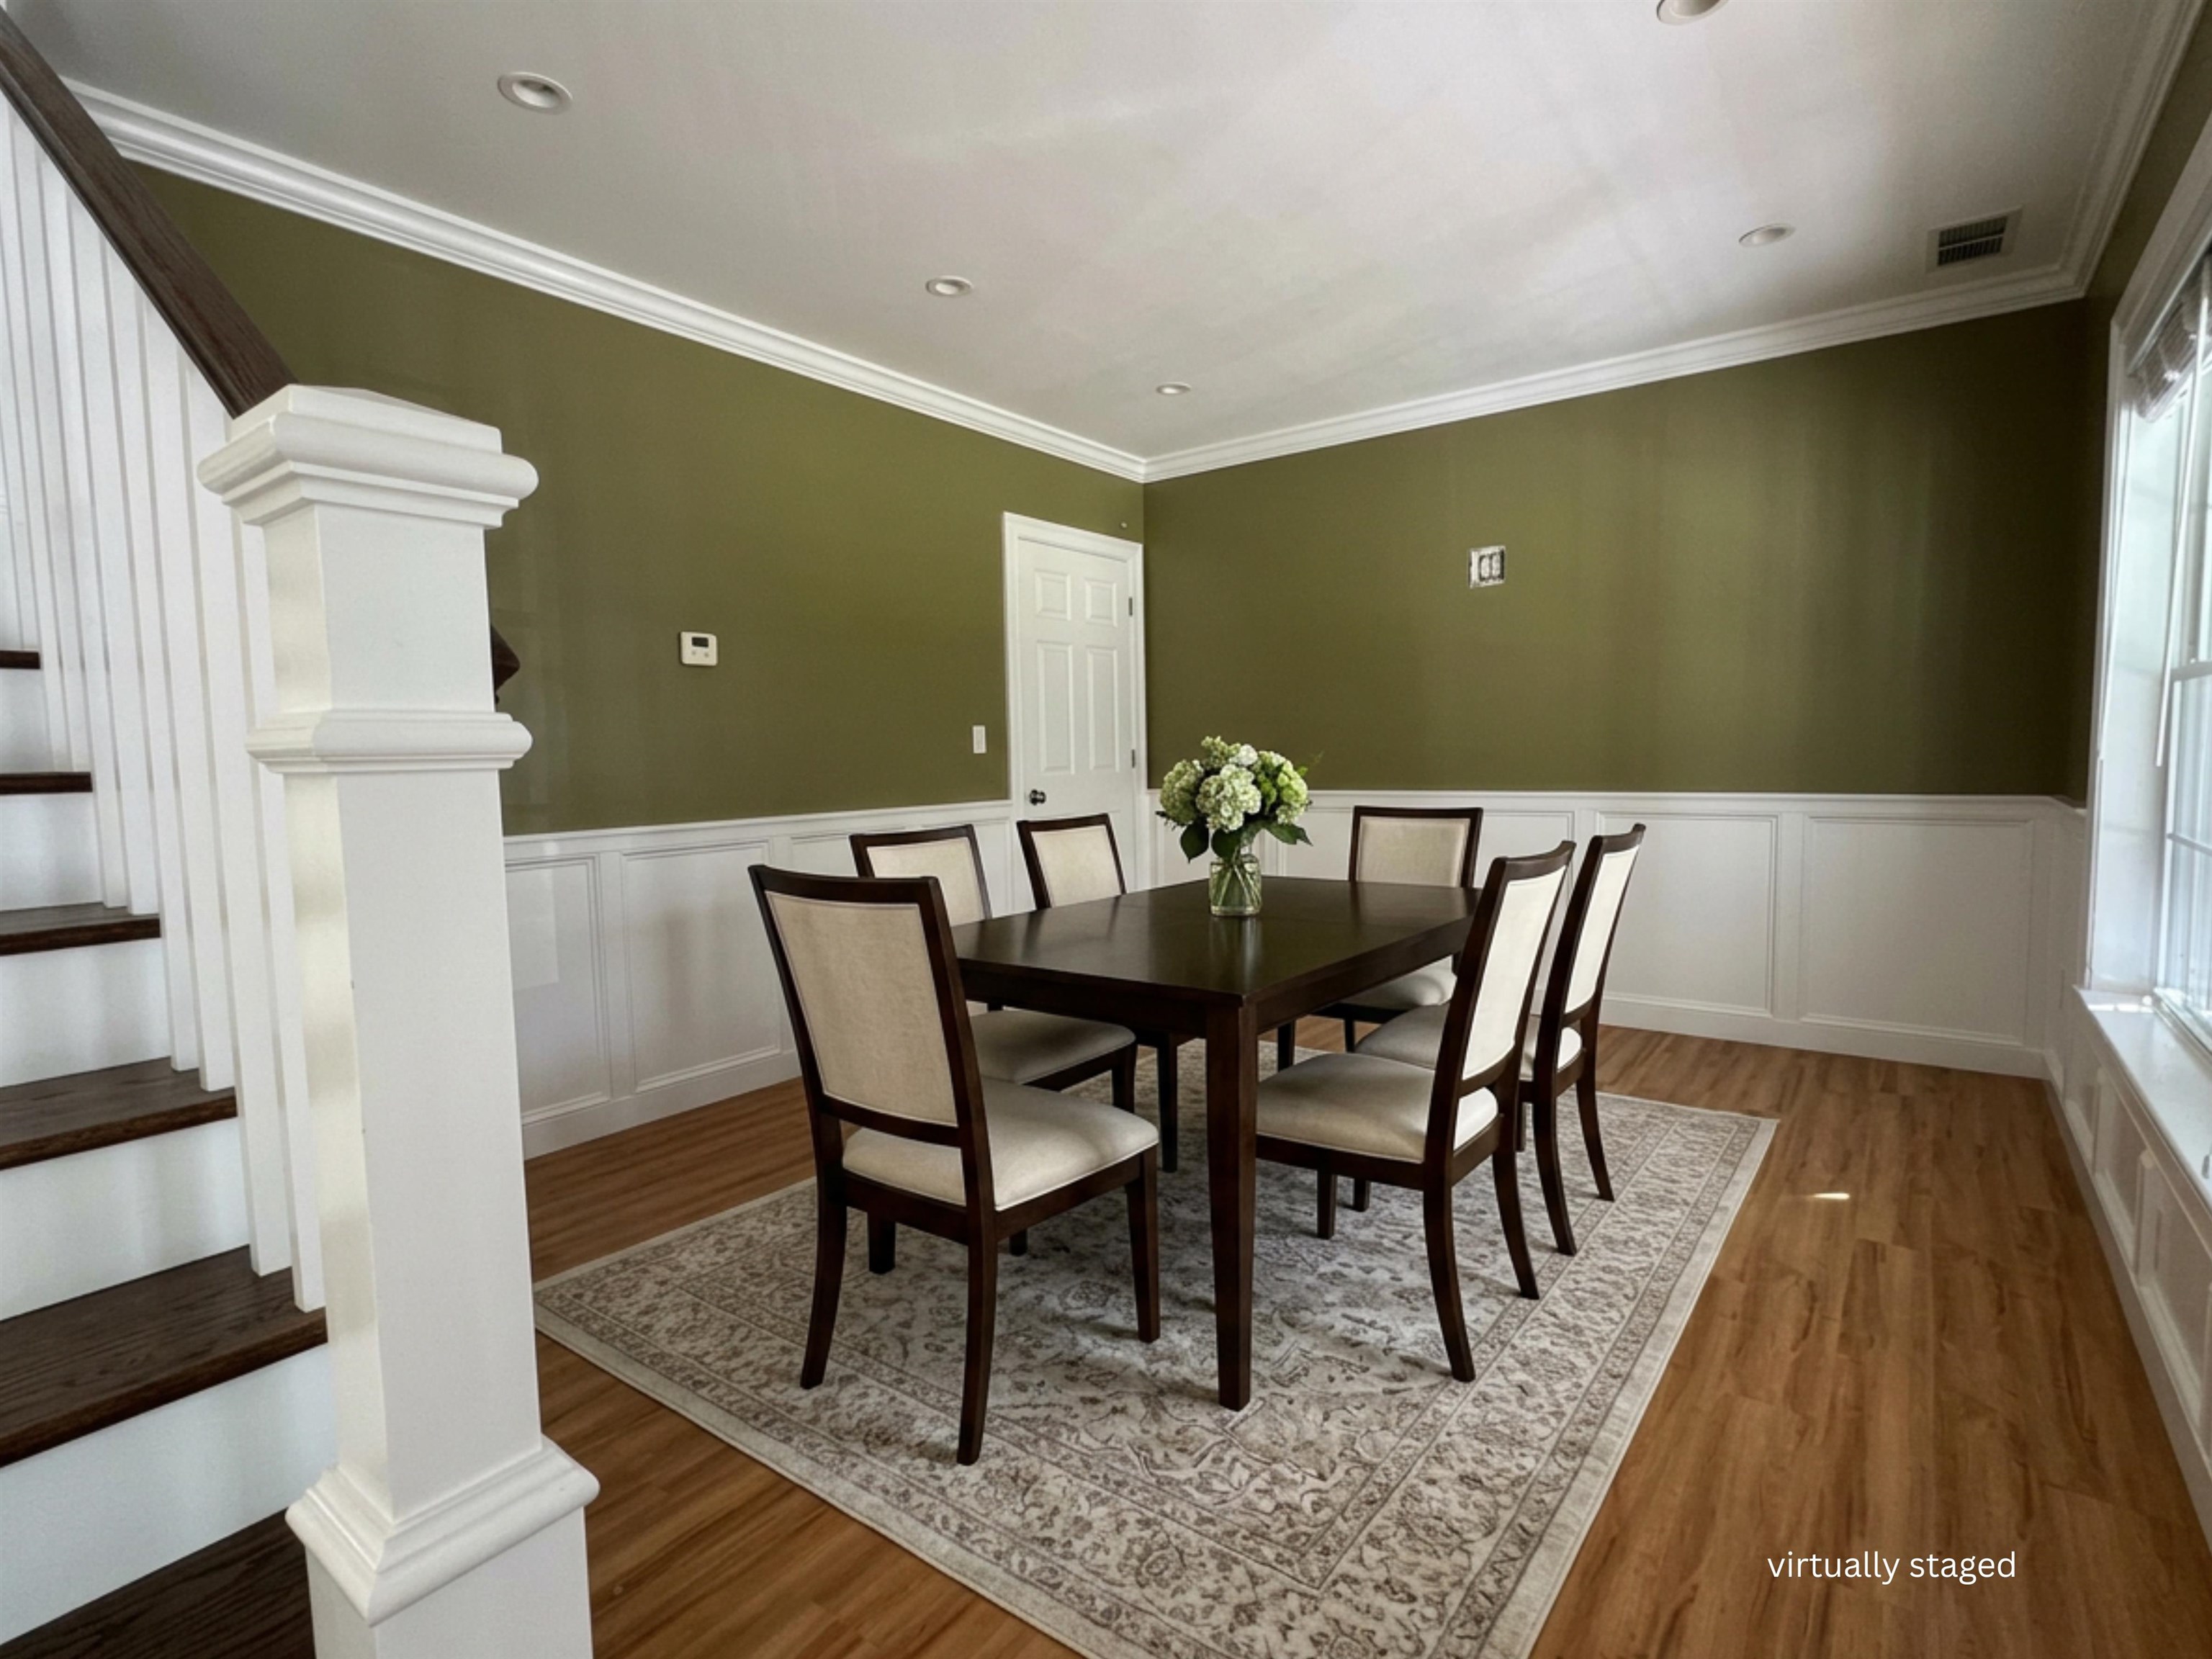
Could be a dining room
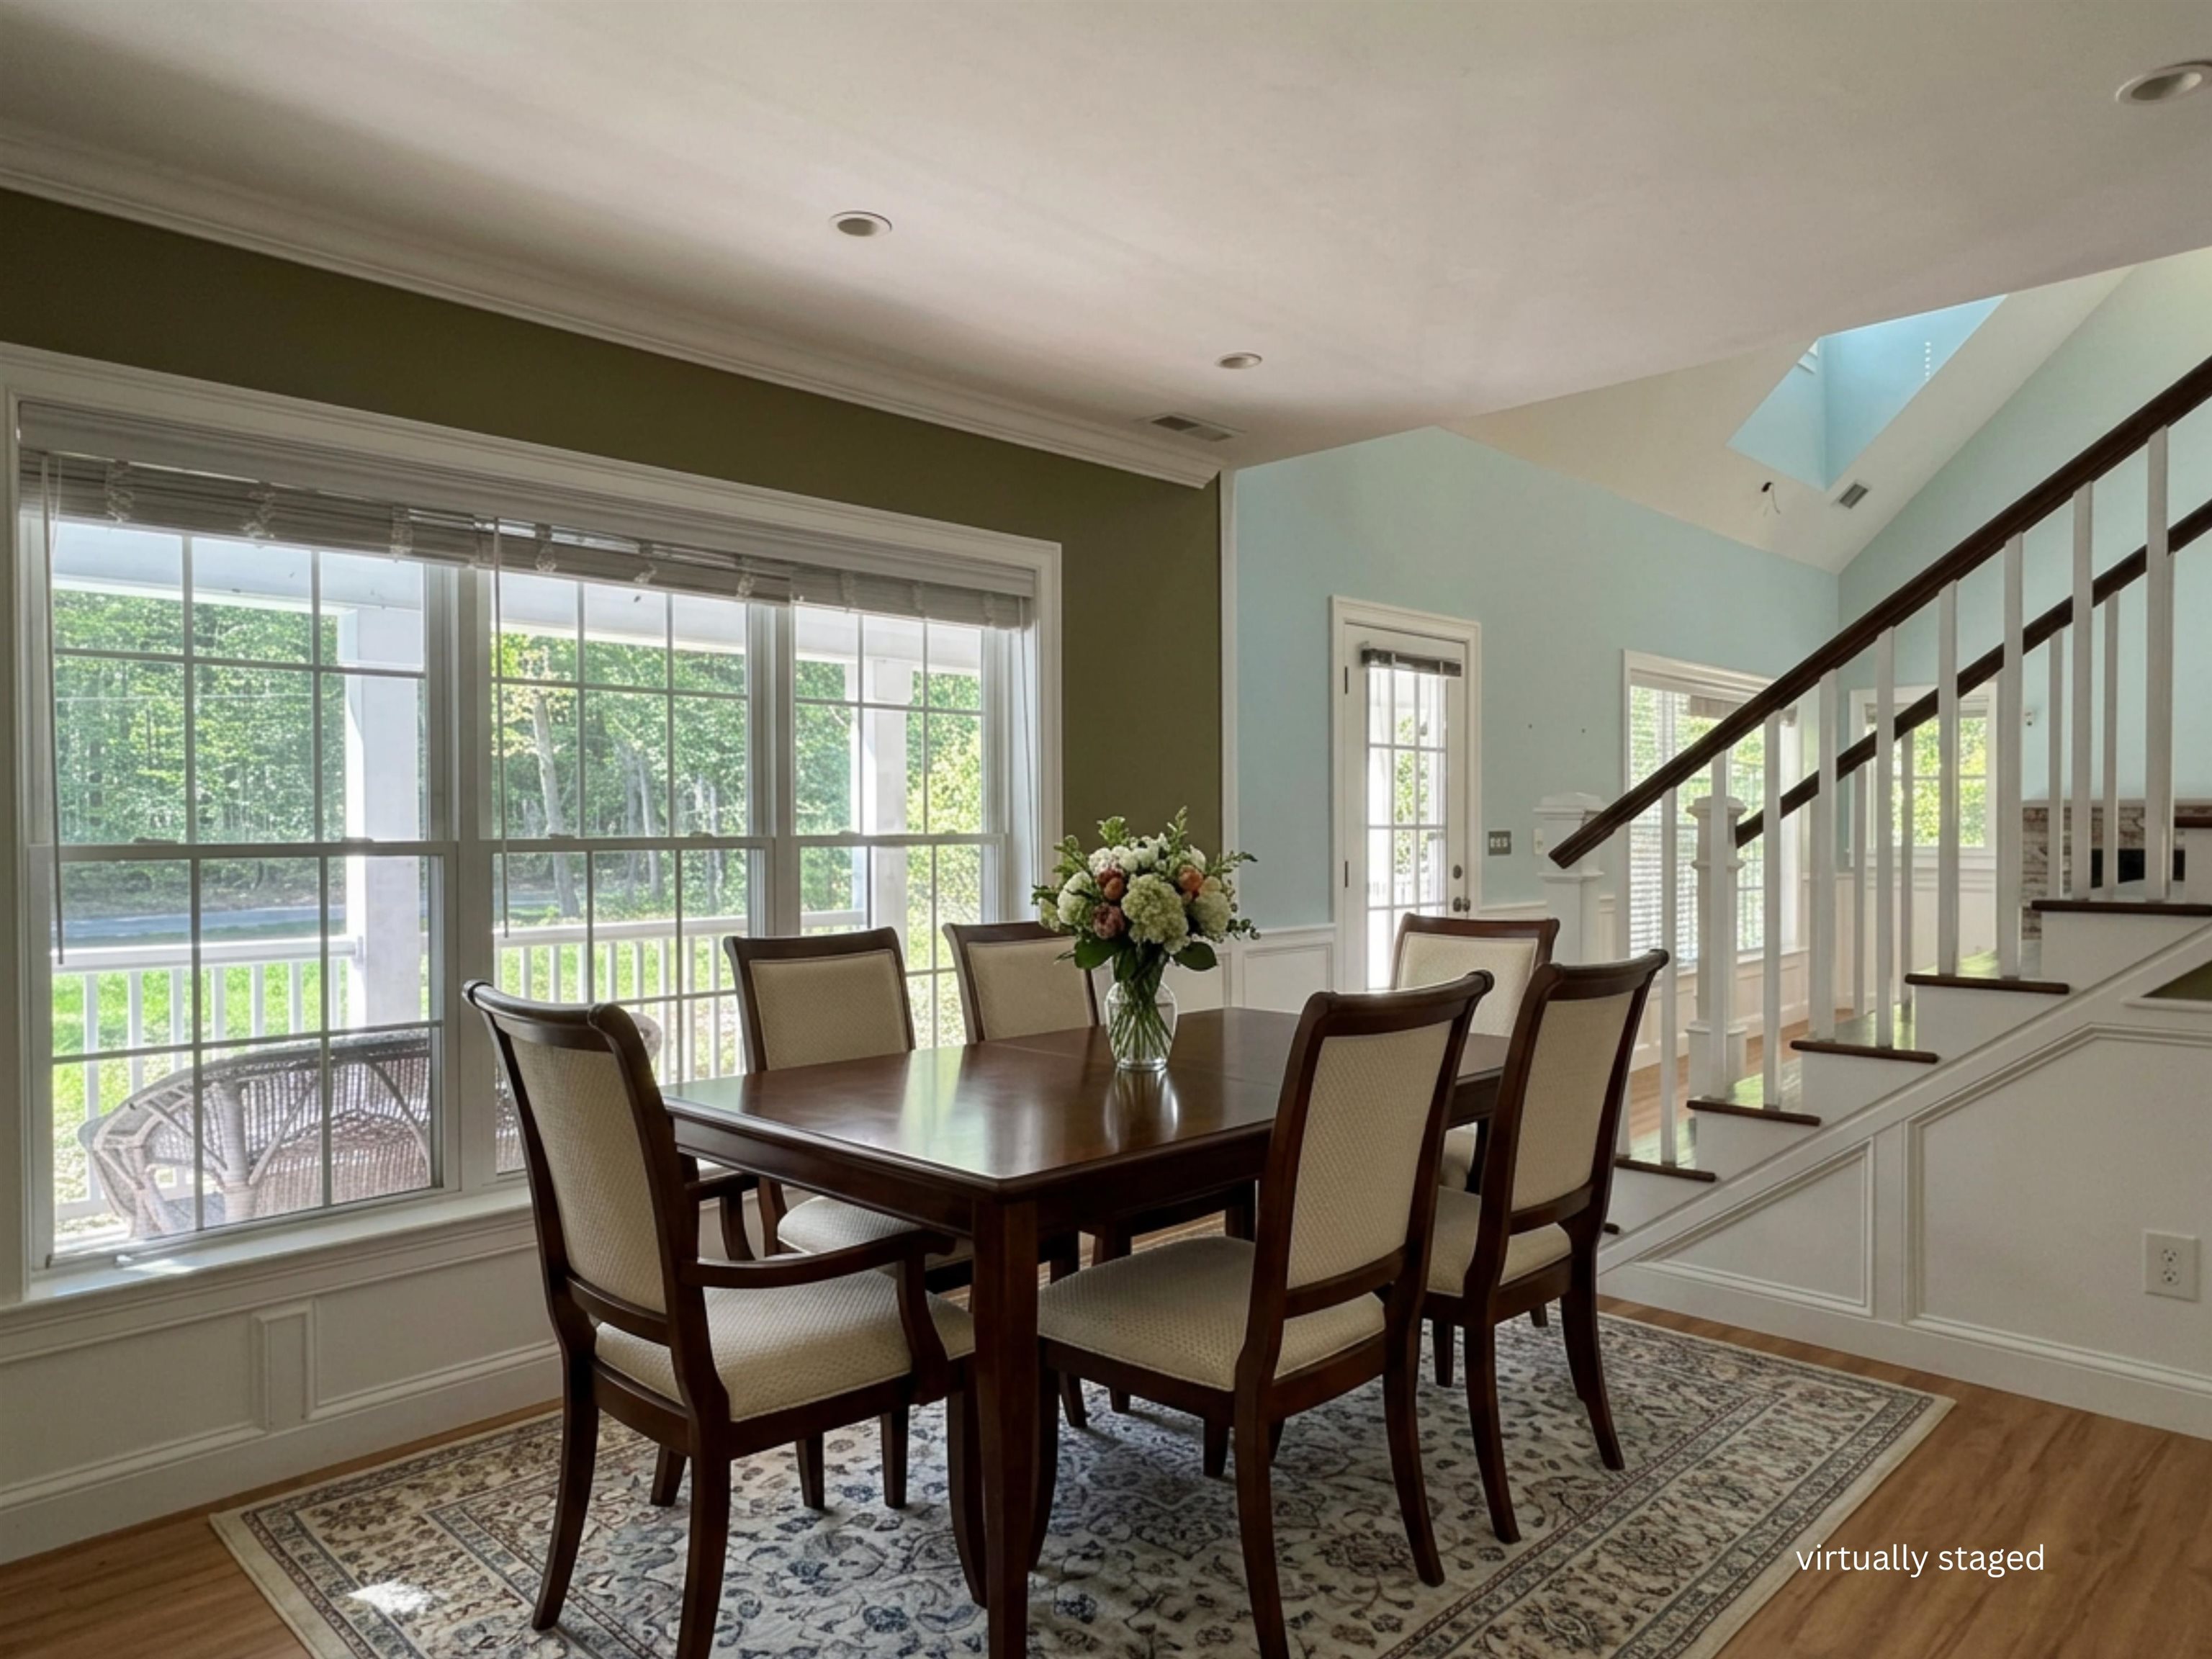
Would make a lovely dining room too
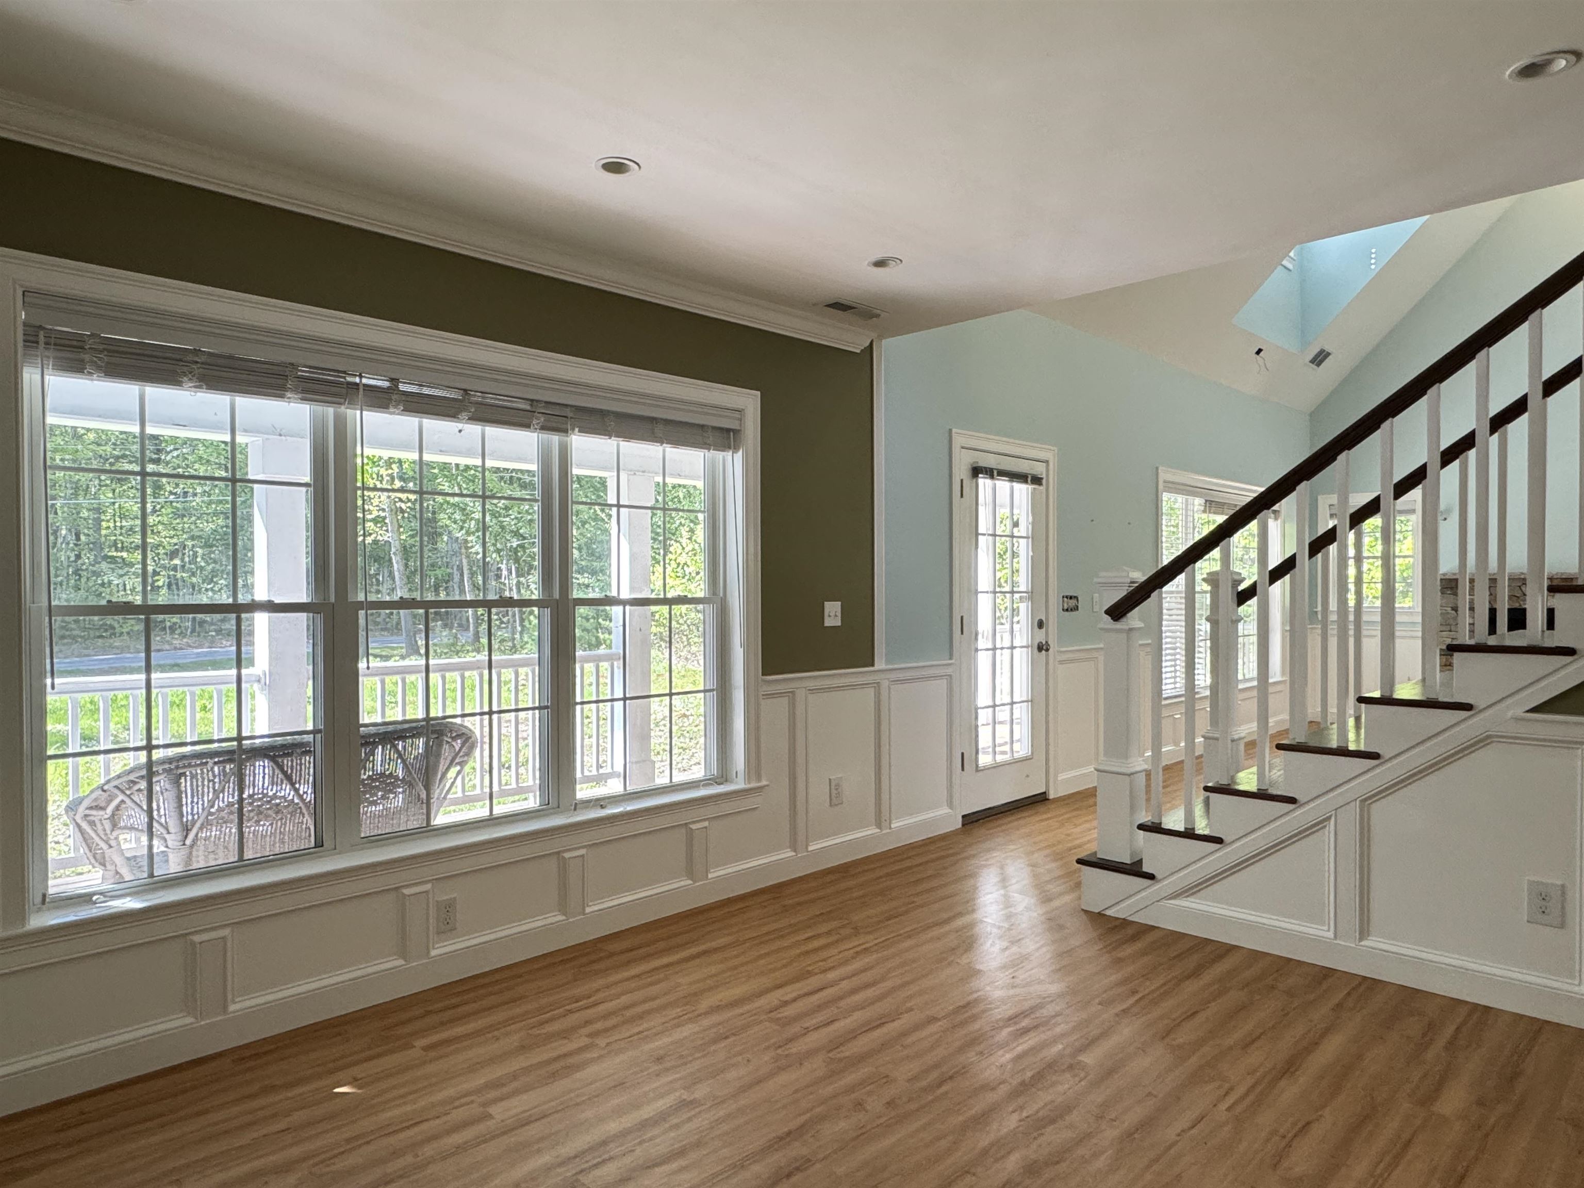
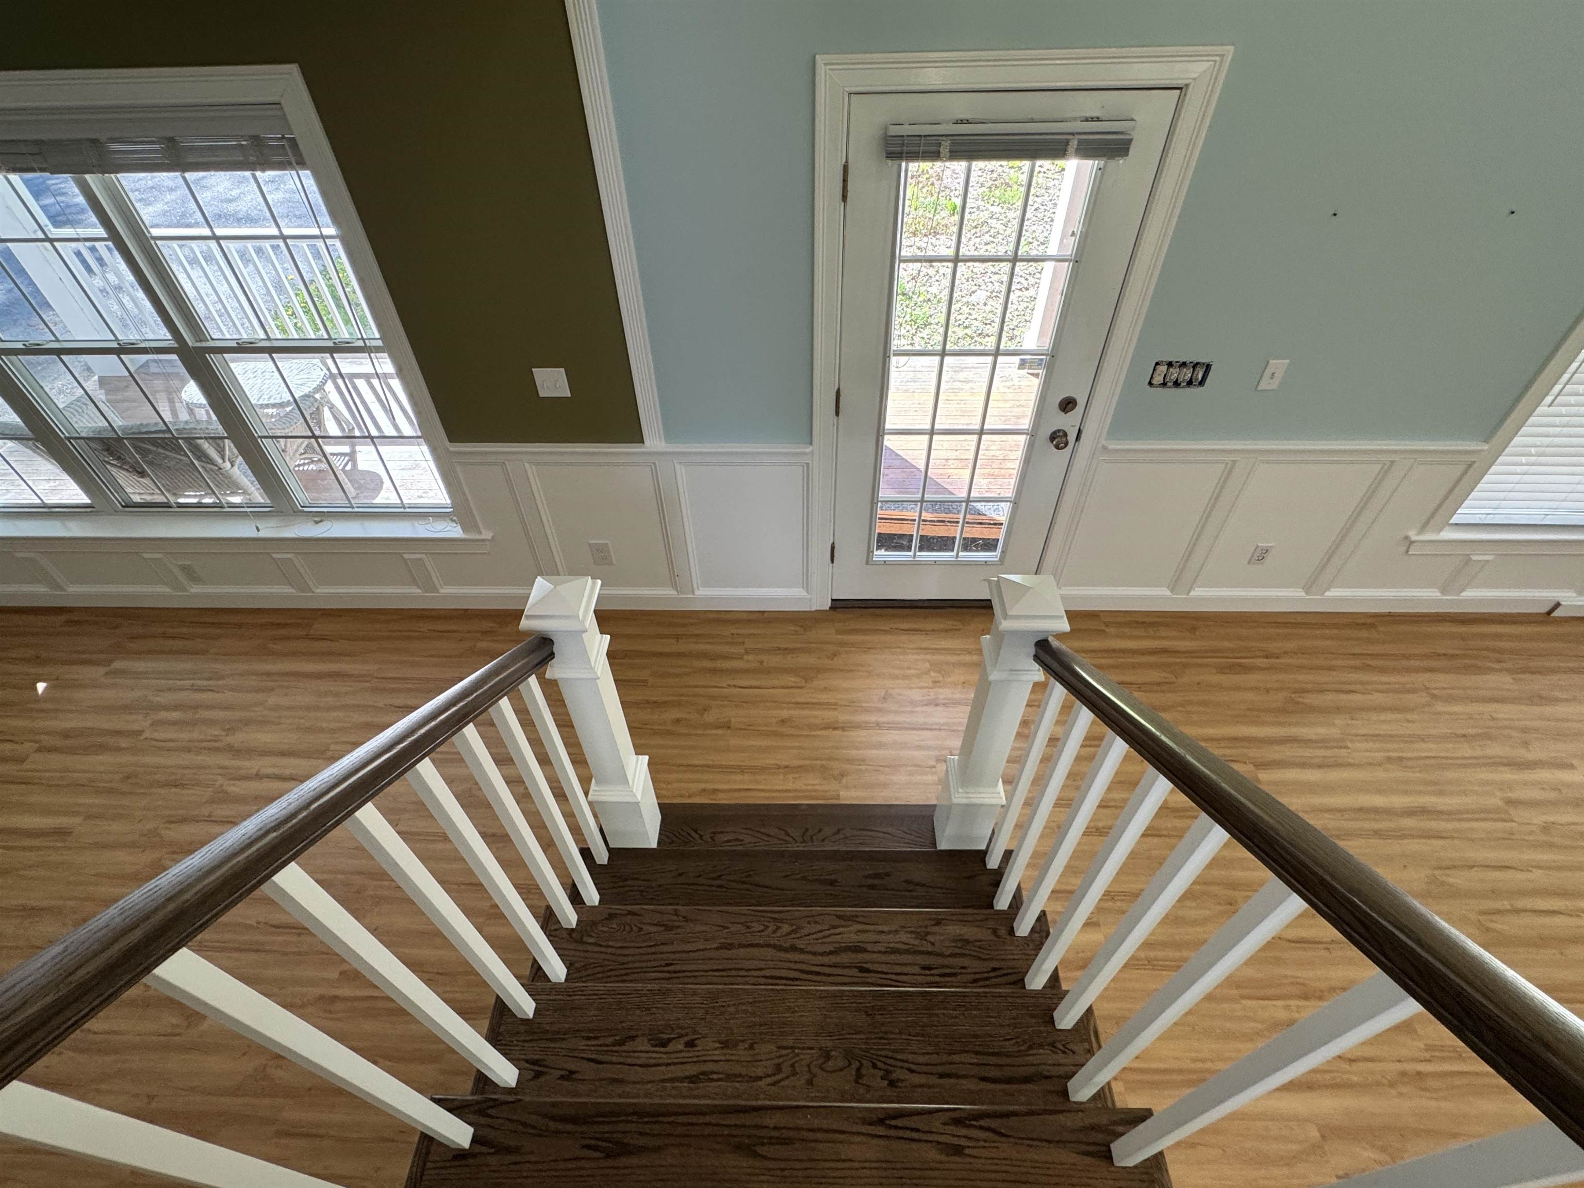
Faces the front porch
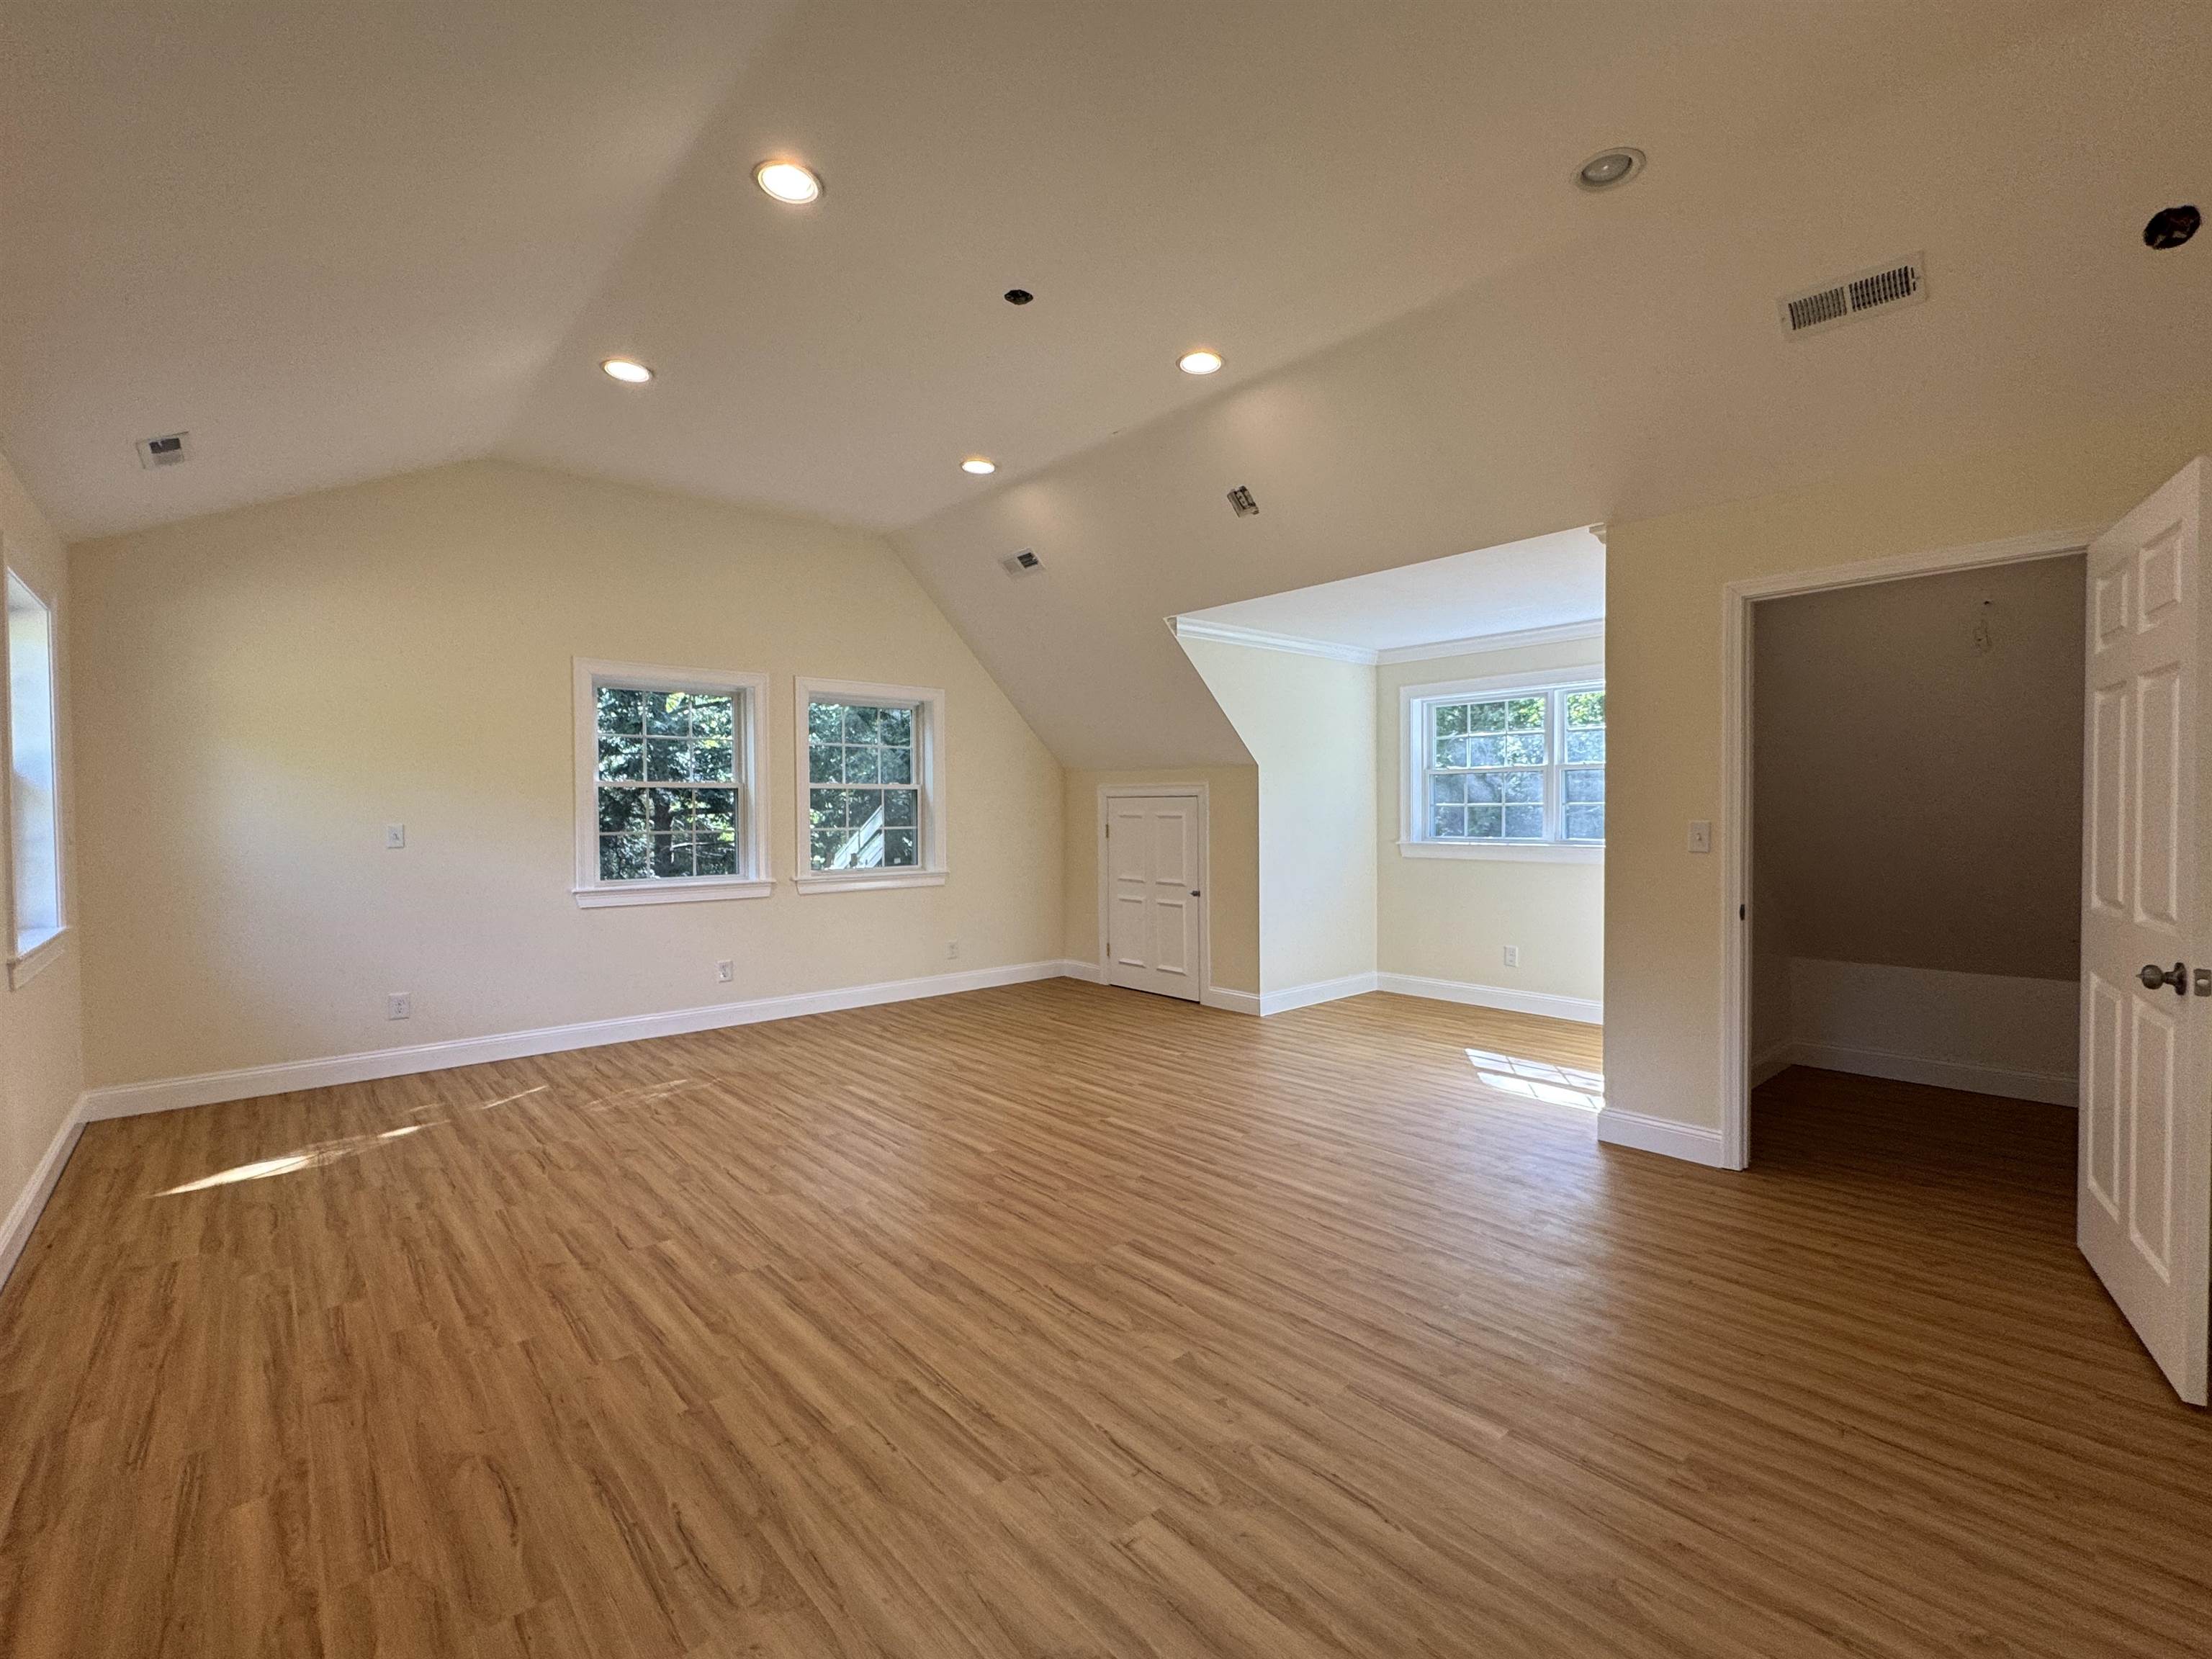
Very large primary bedroom w/ bathroom
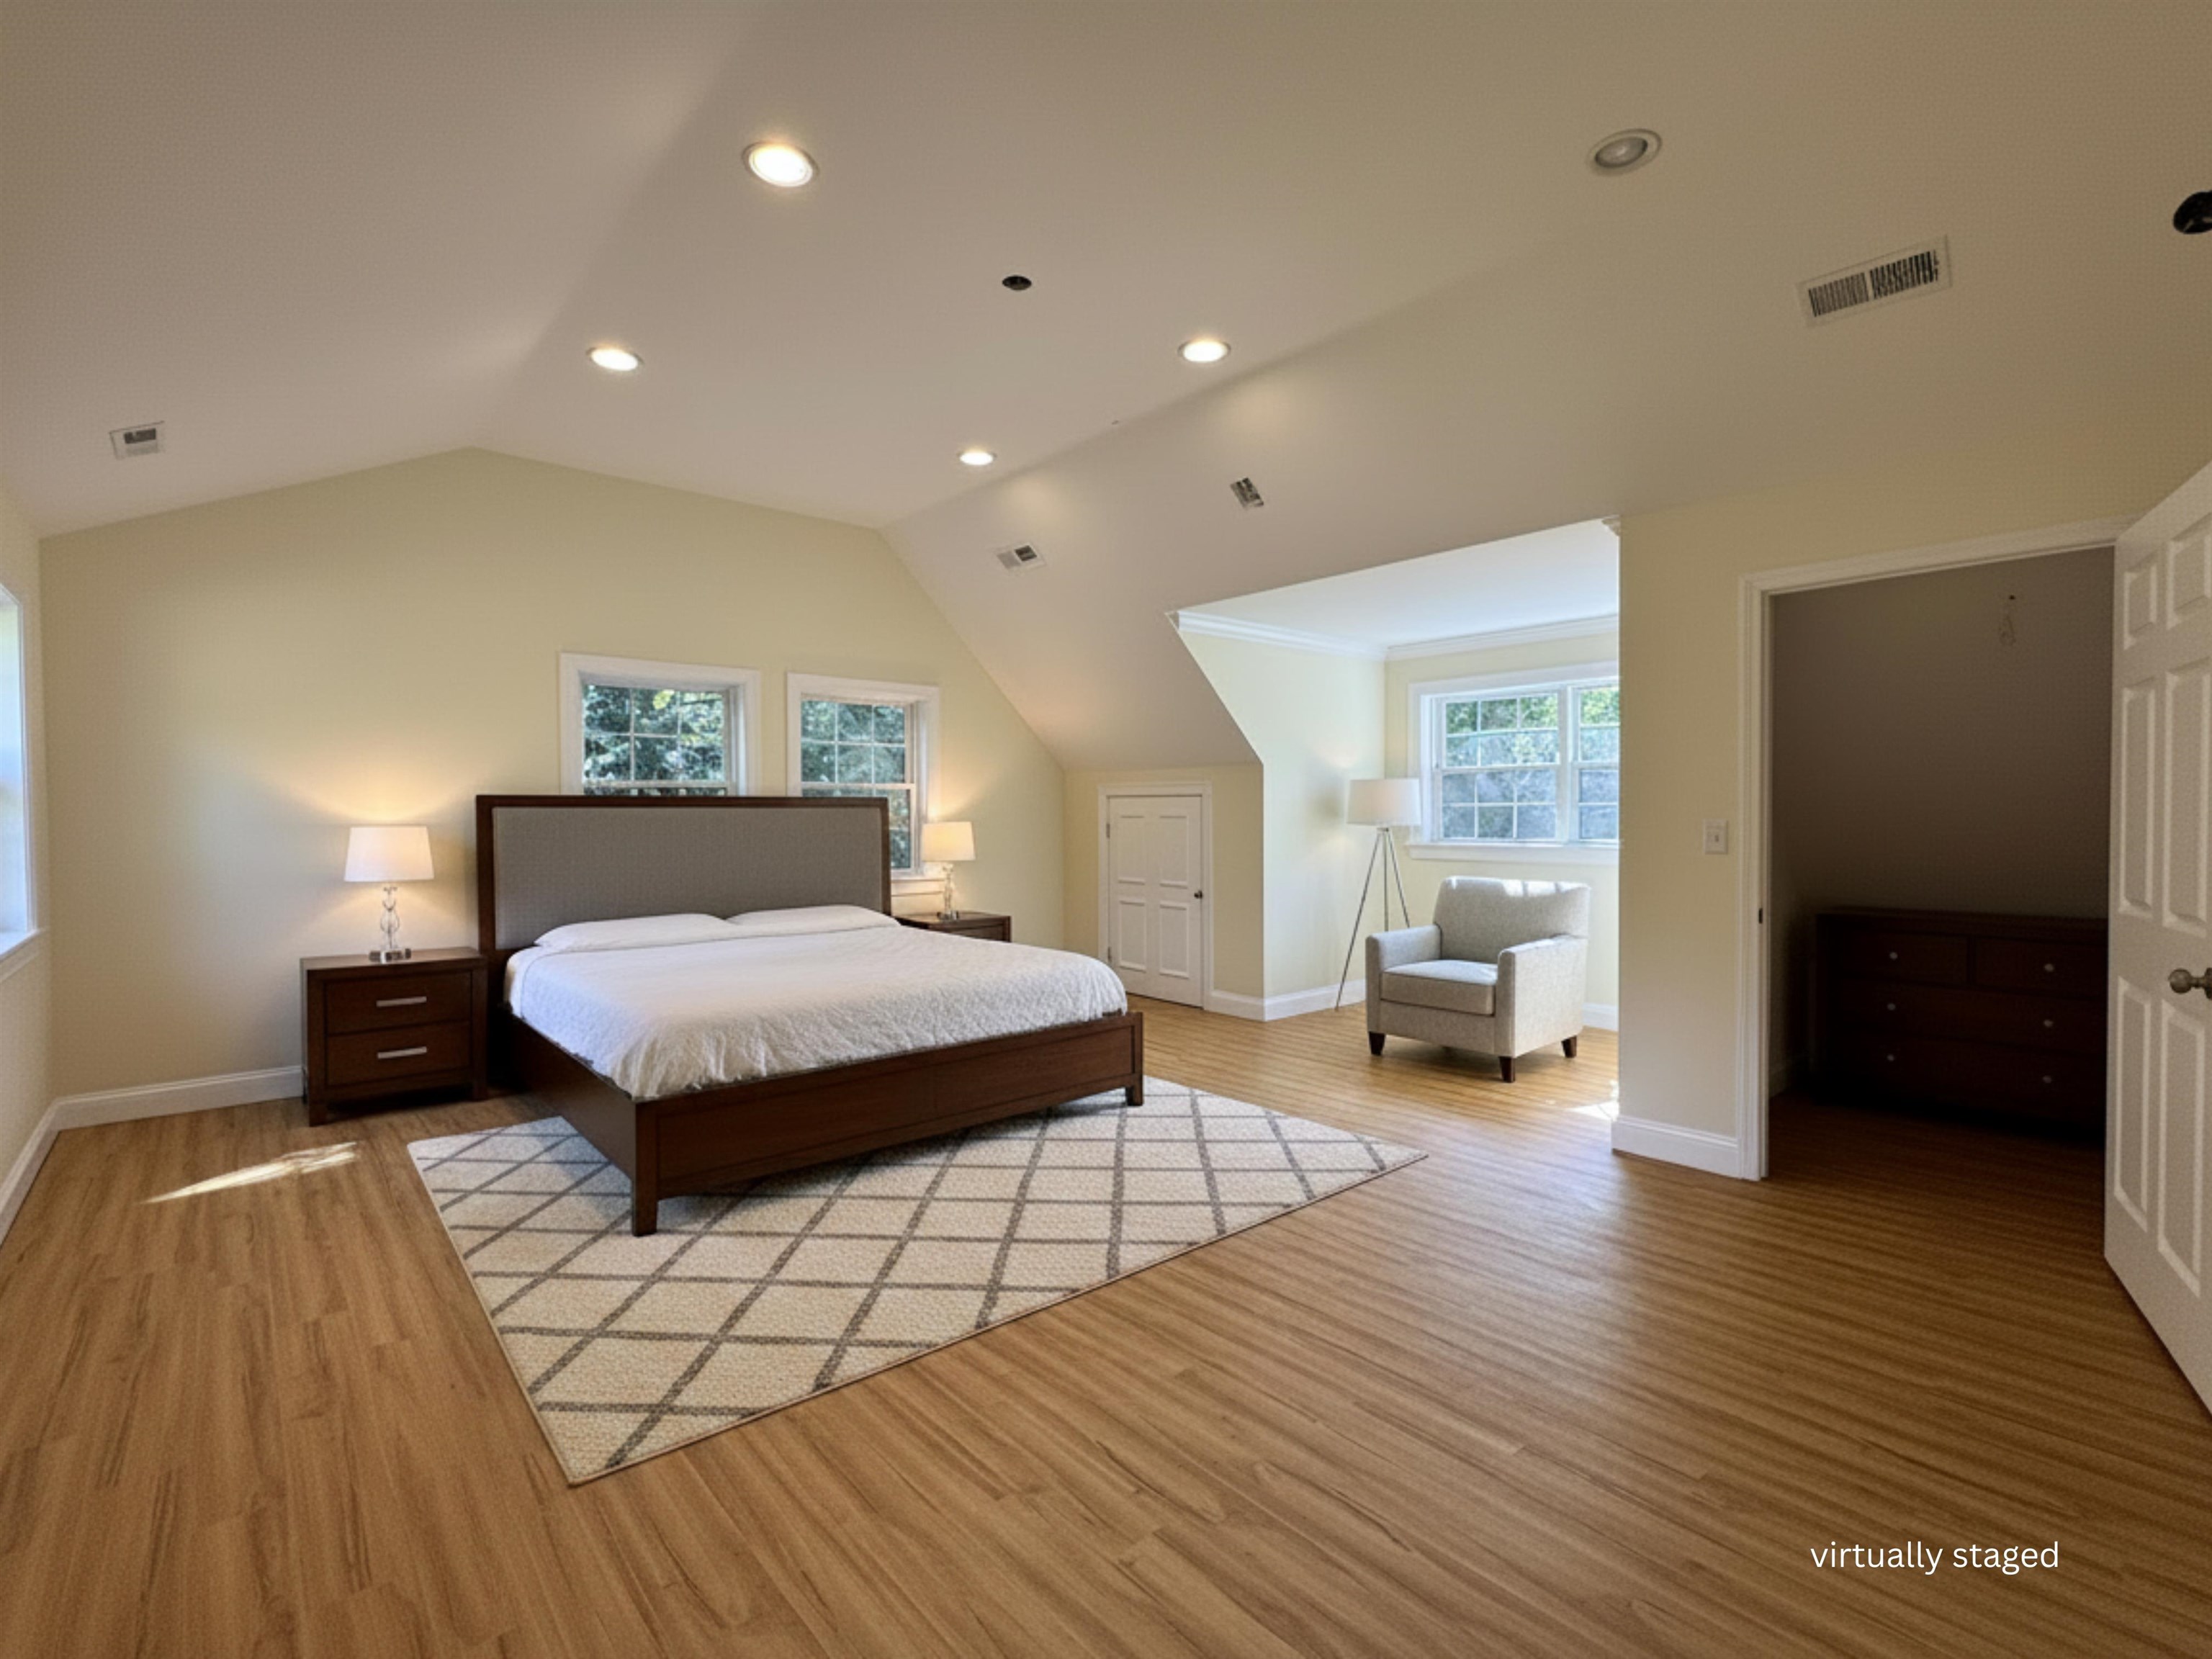
AI ideas for furniture
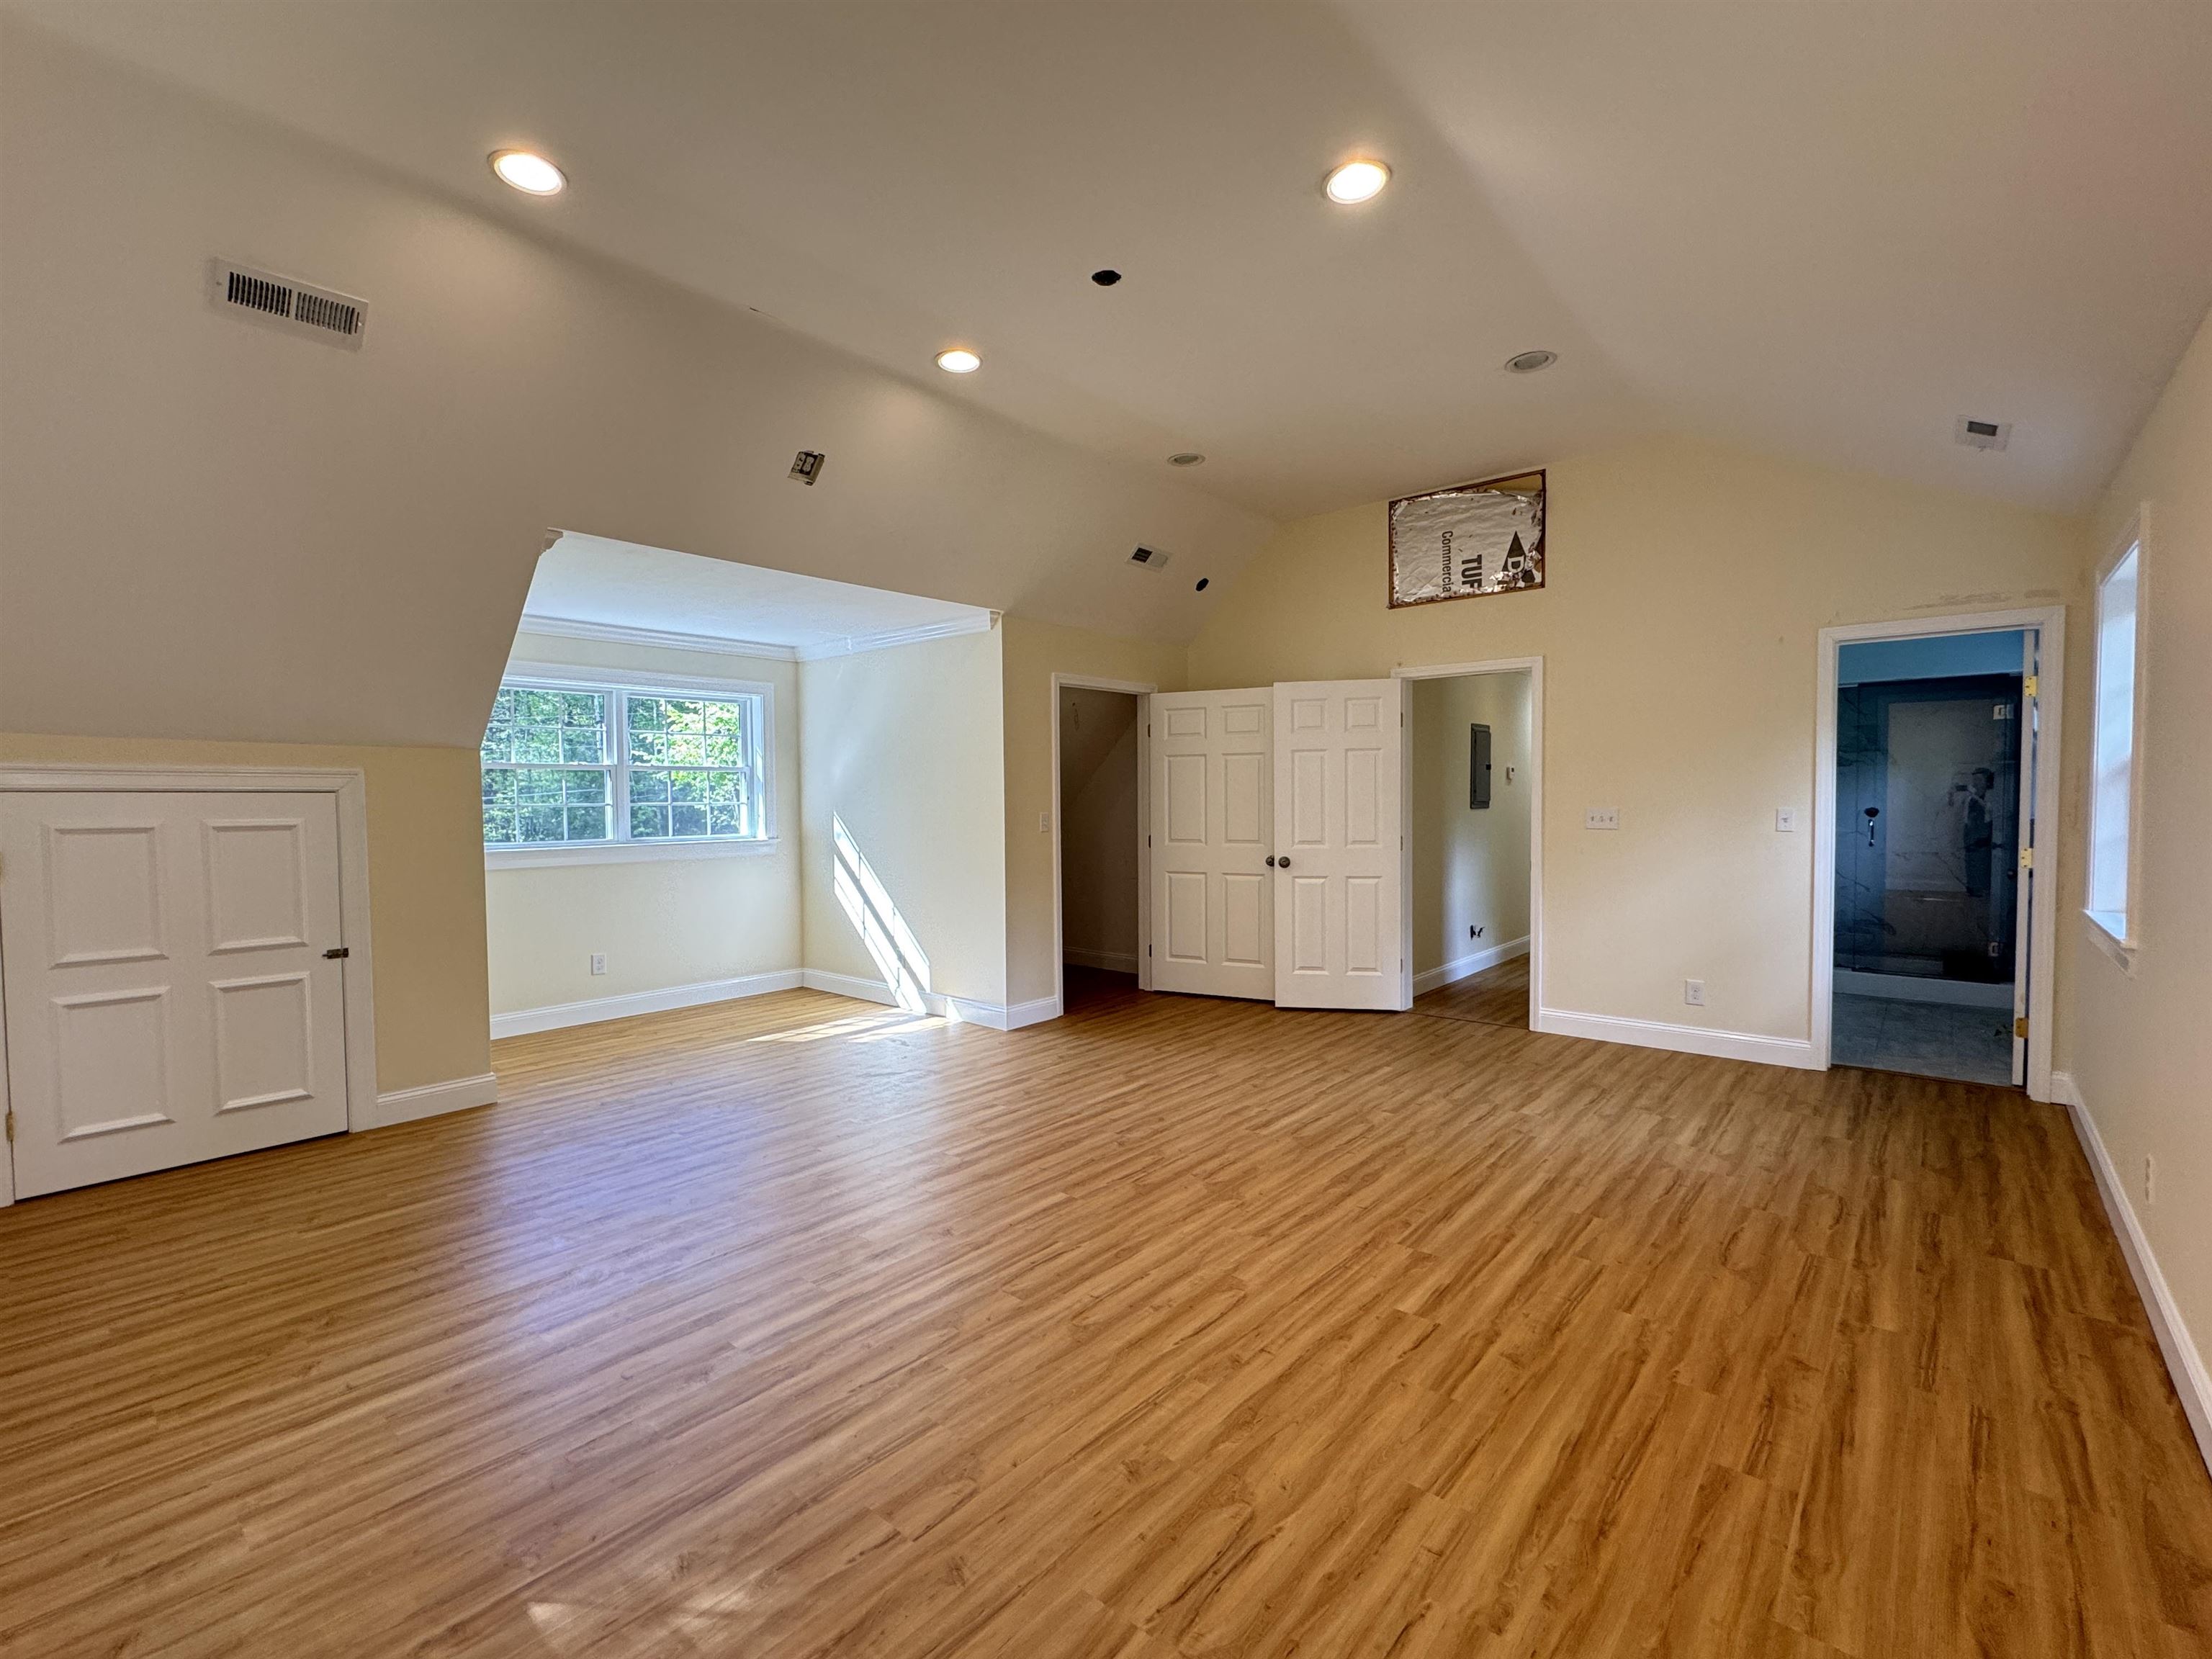
Great space
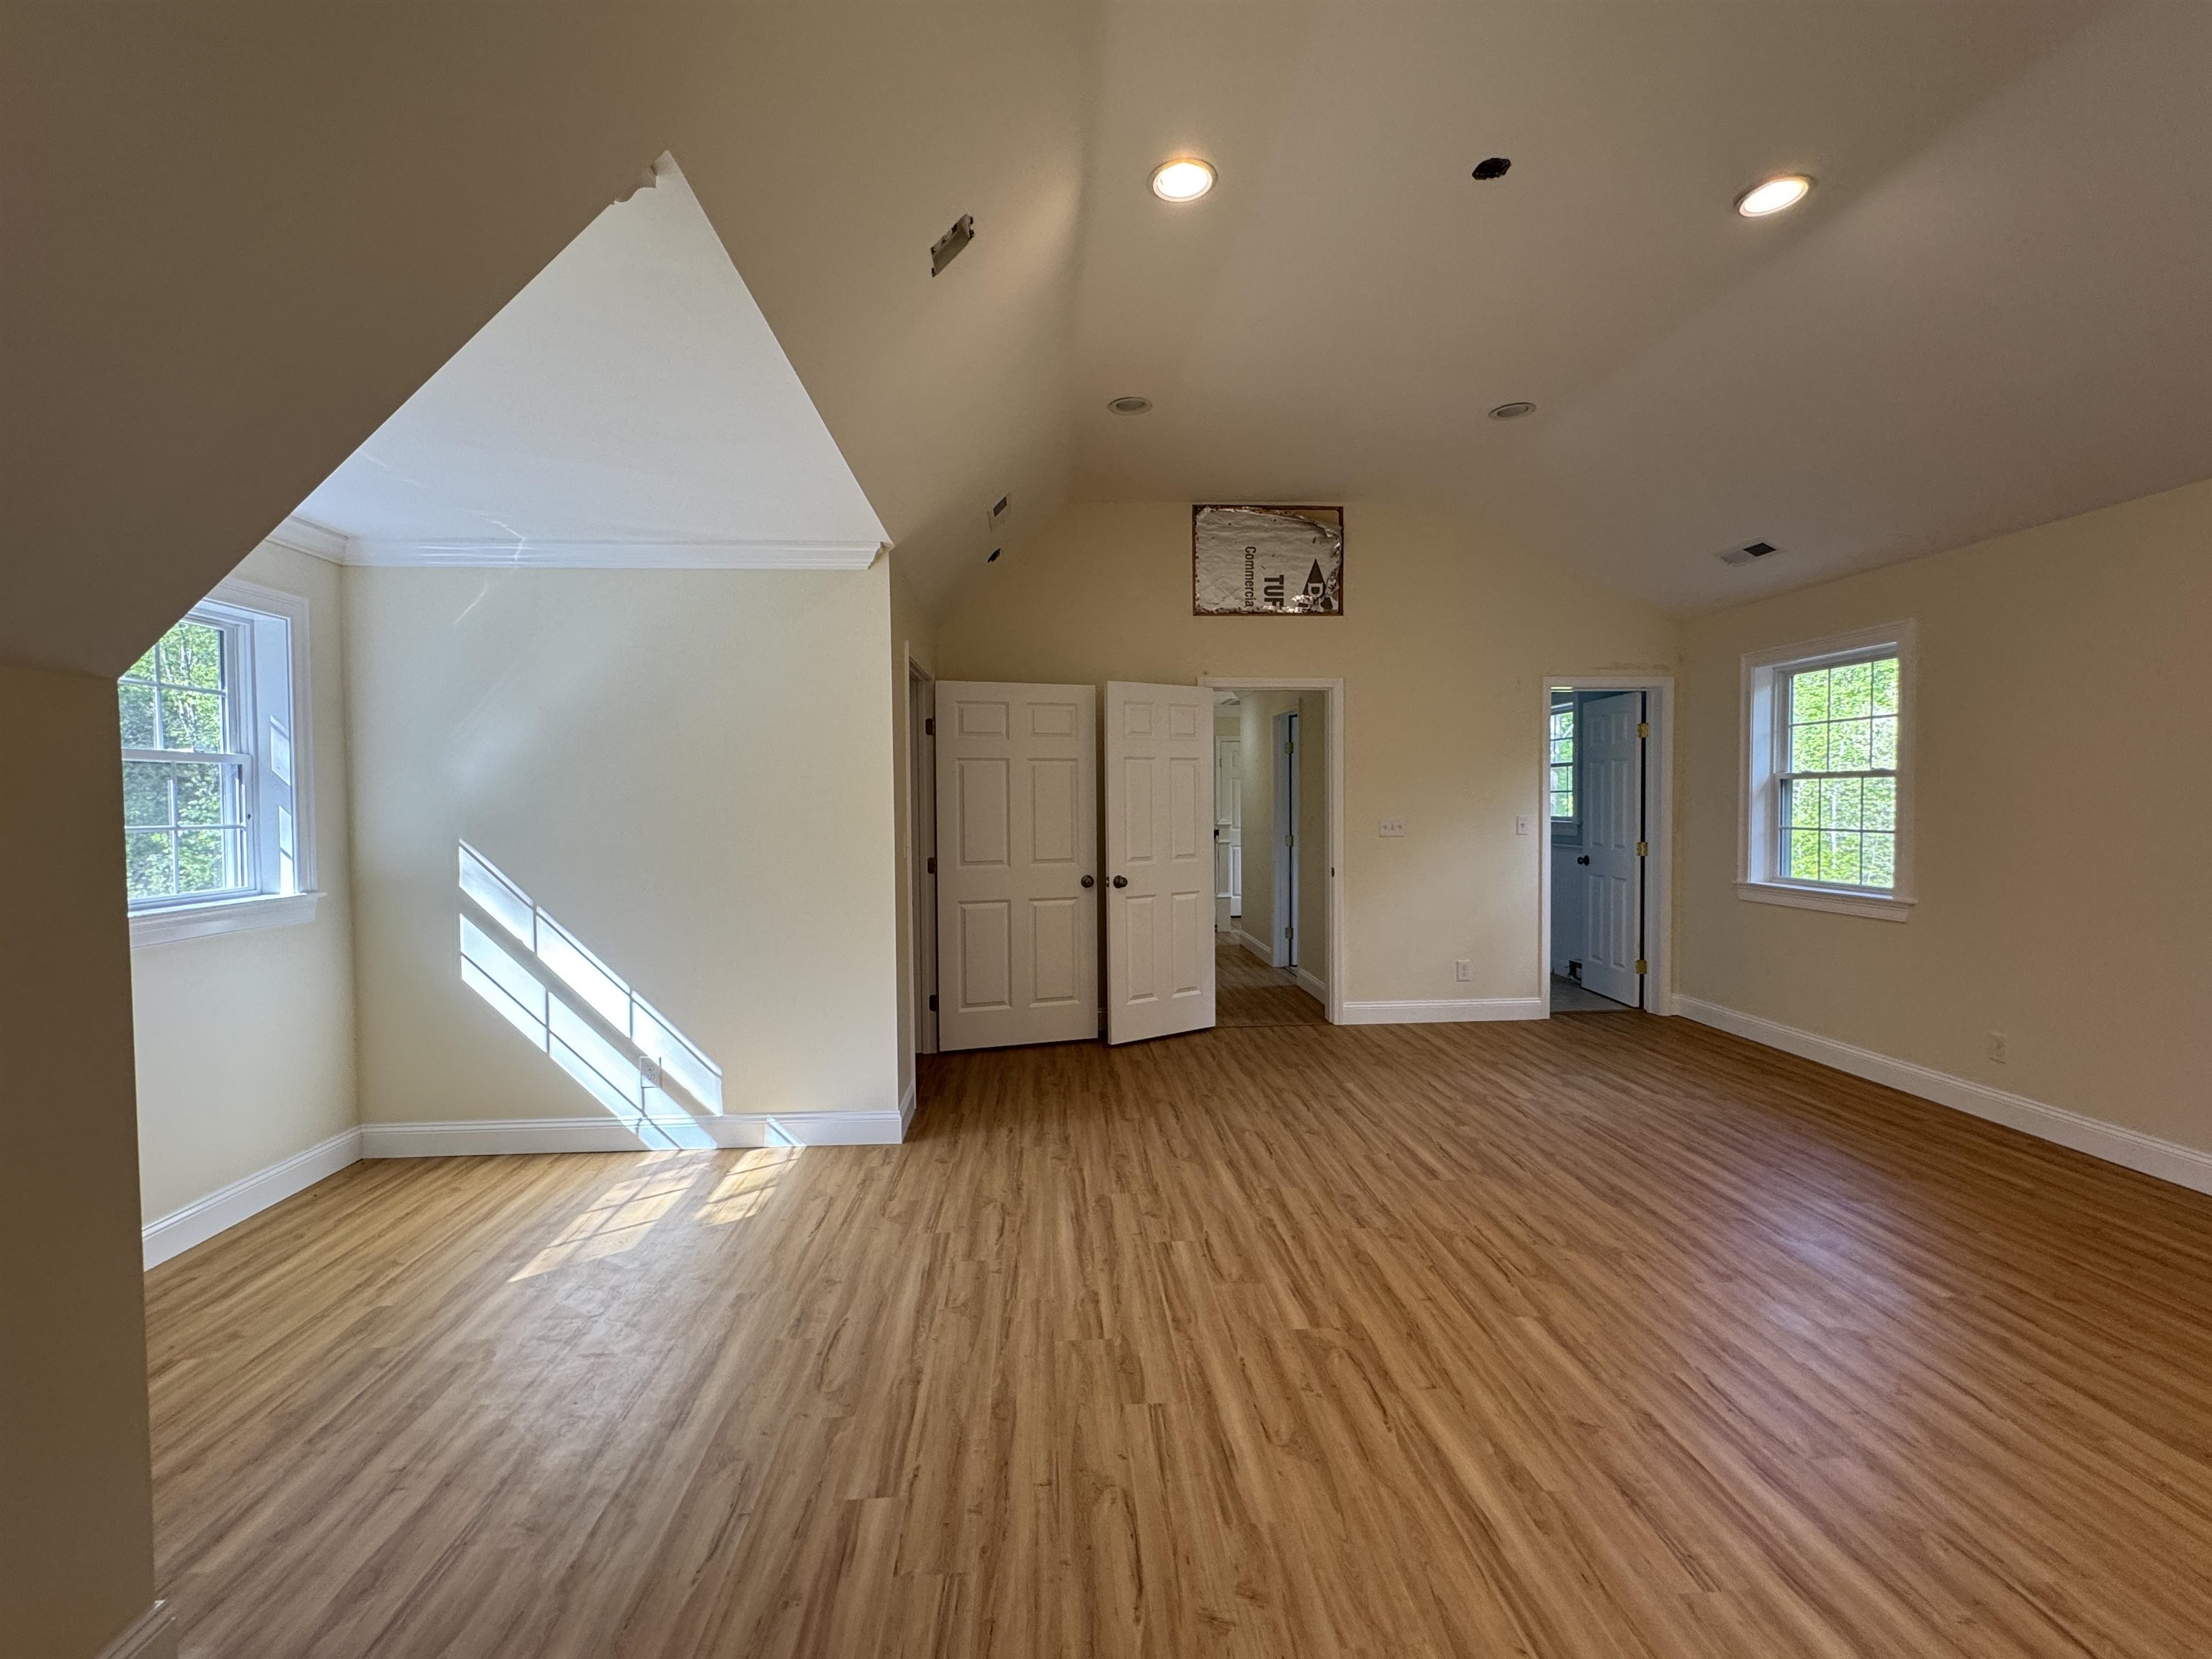
Sunny alcove
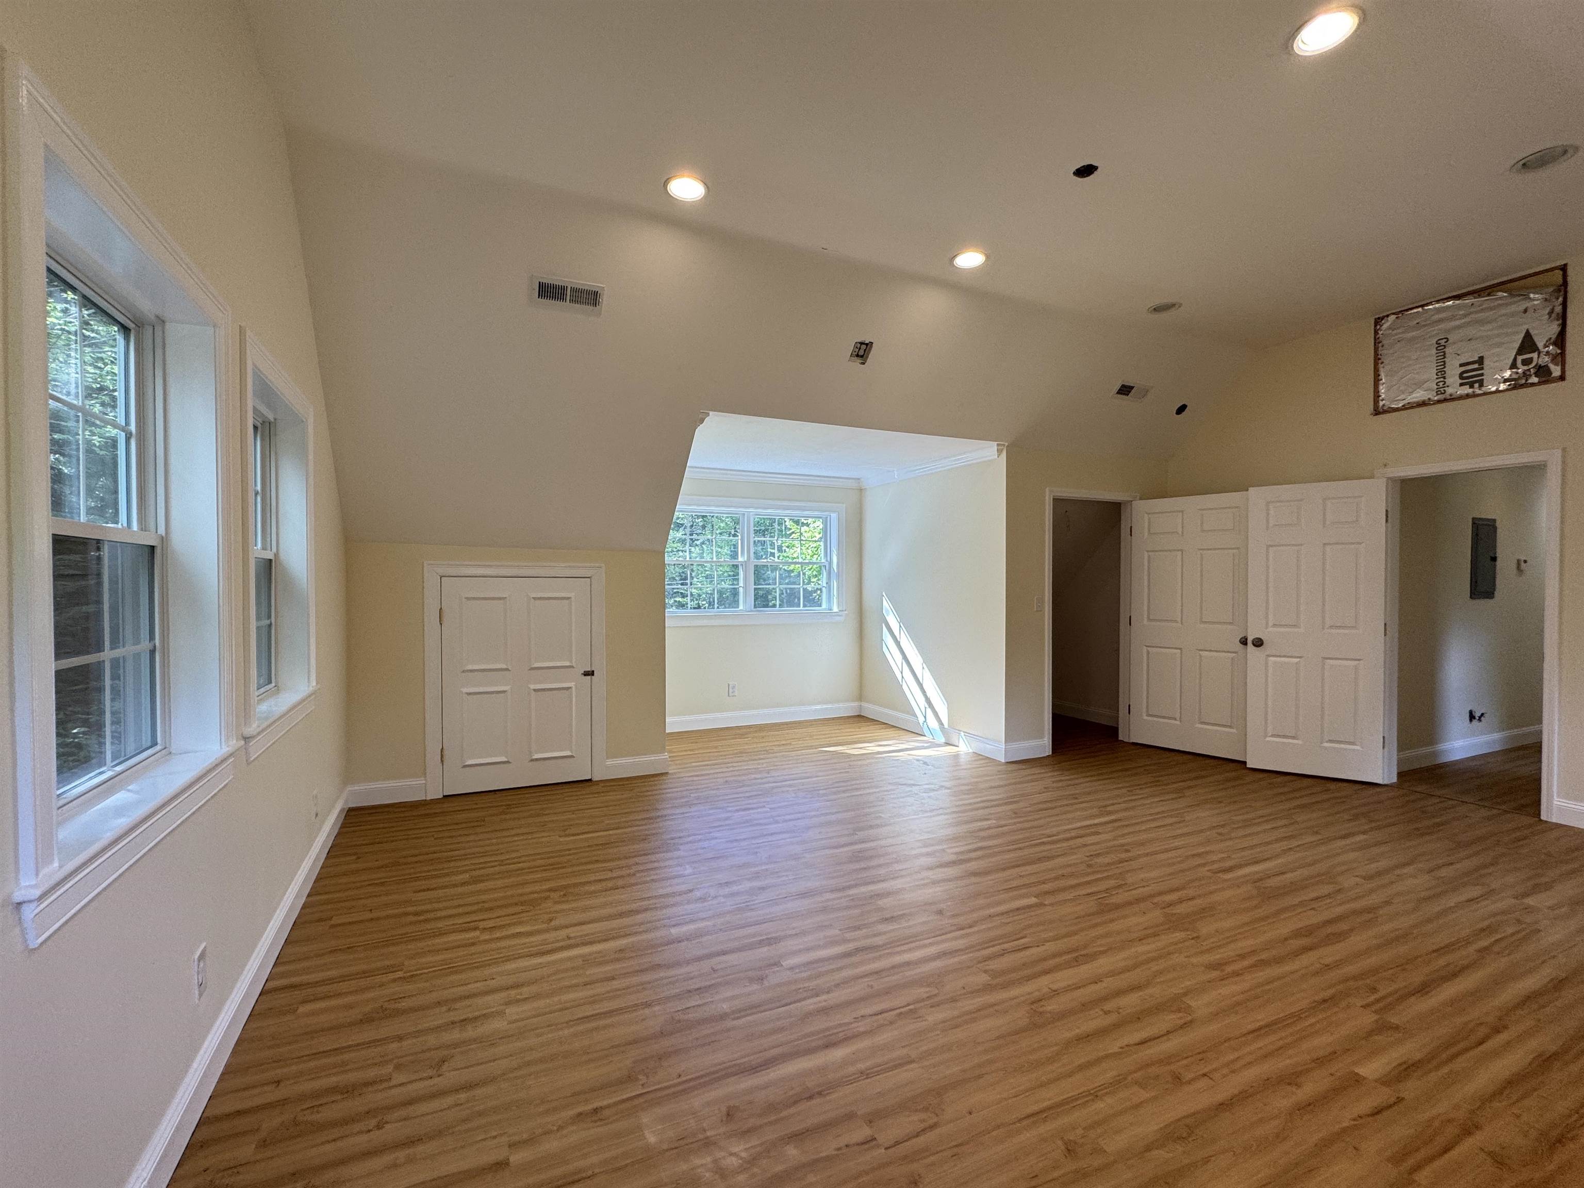
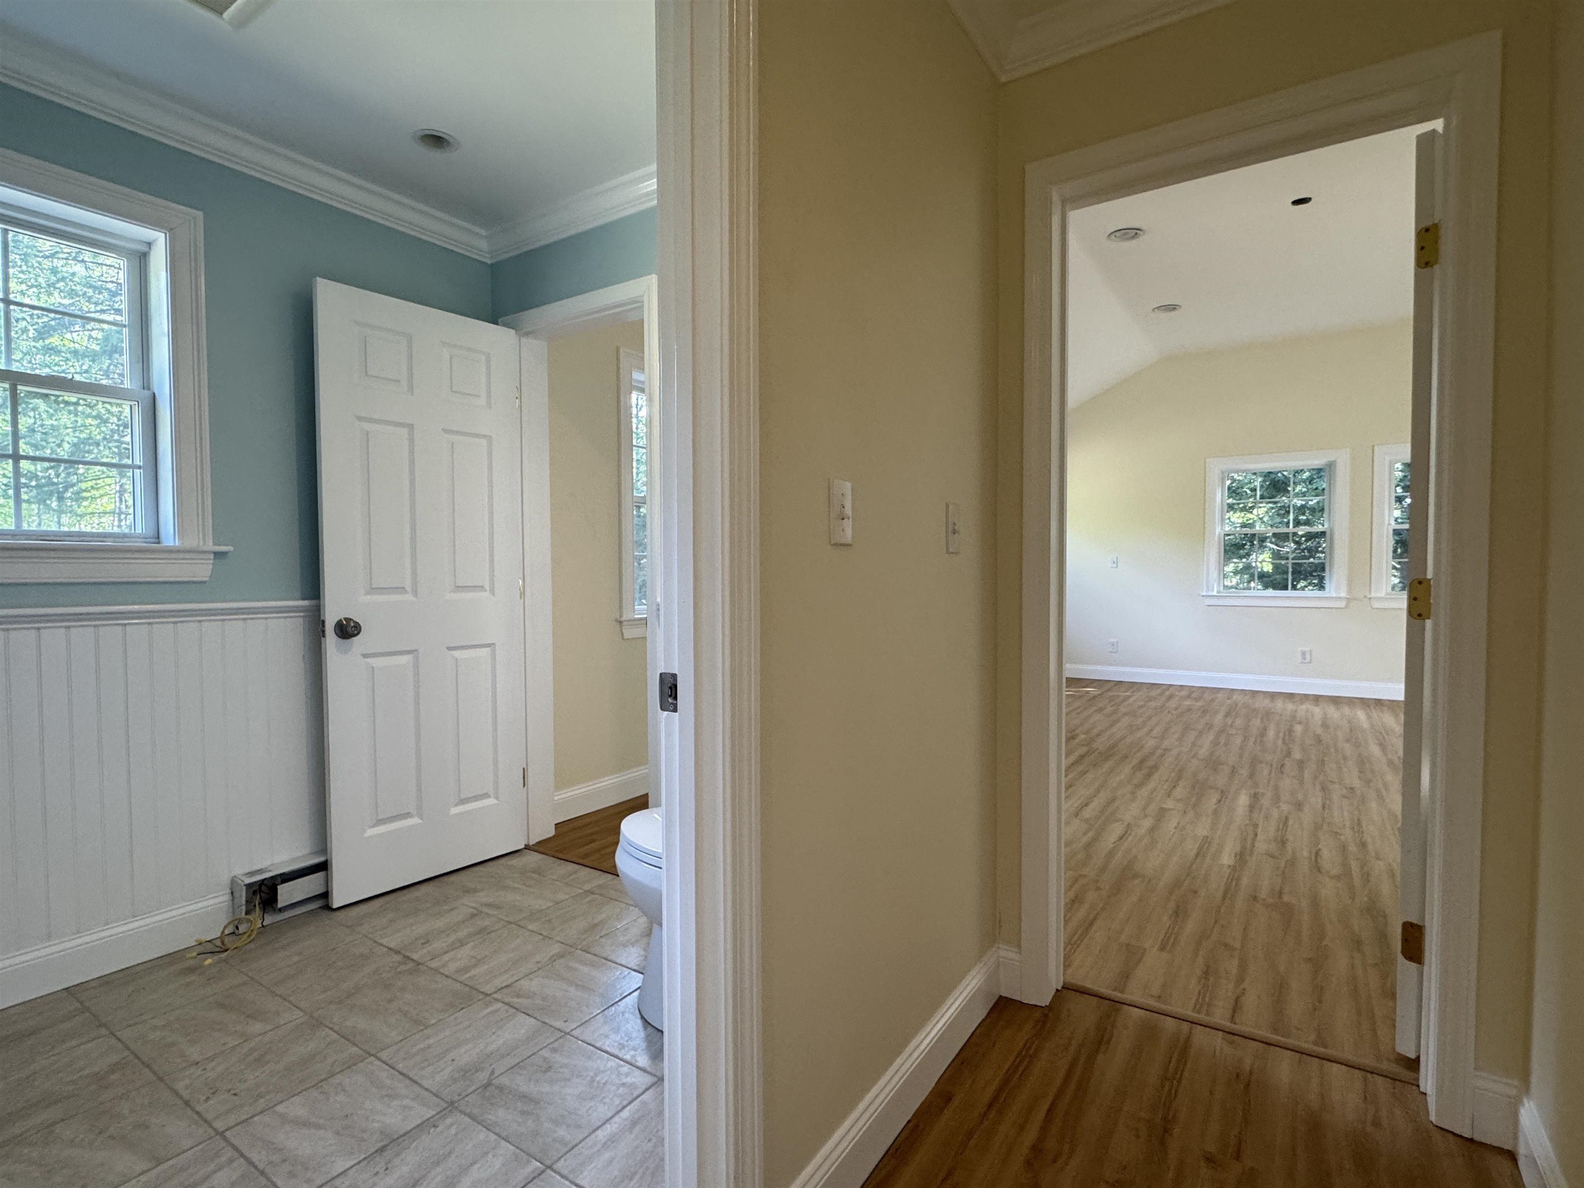
Bathroom off primary and hall
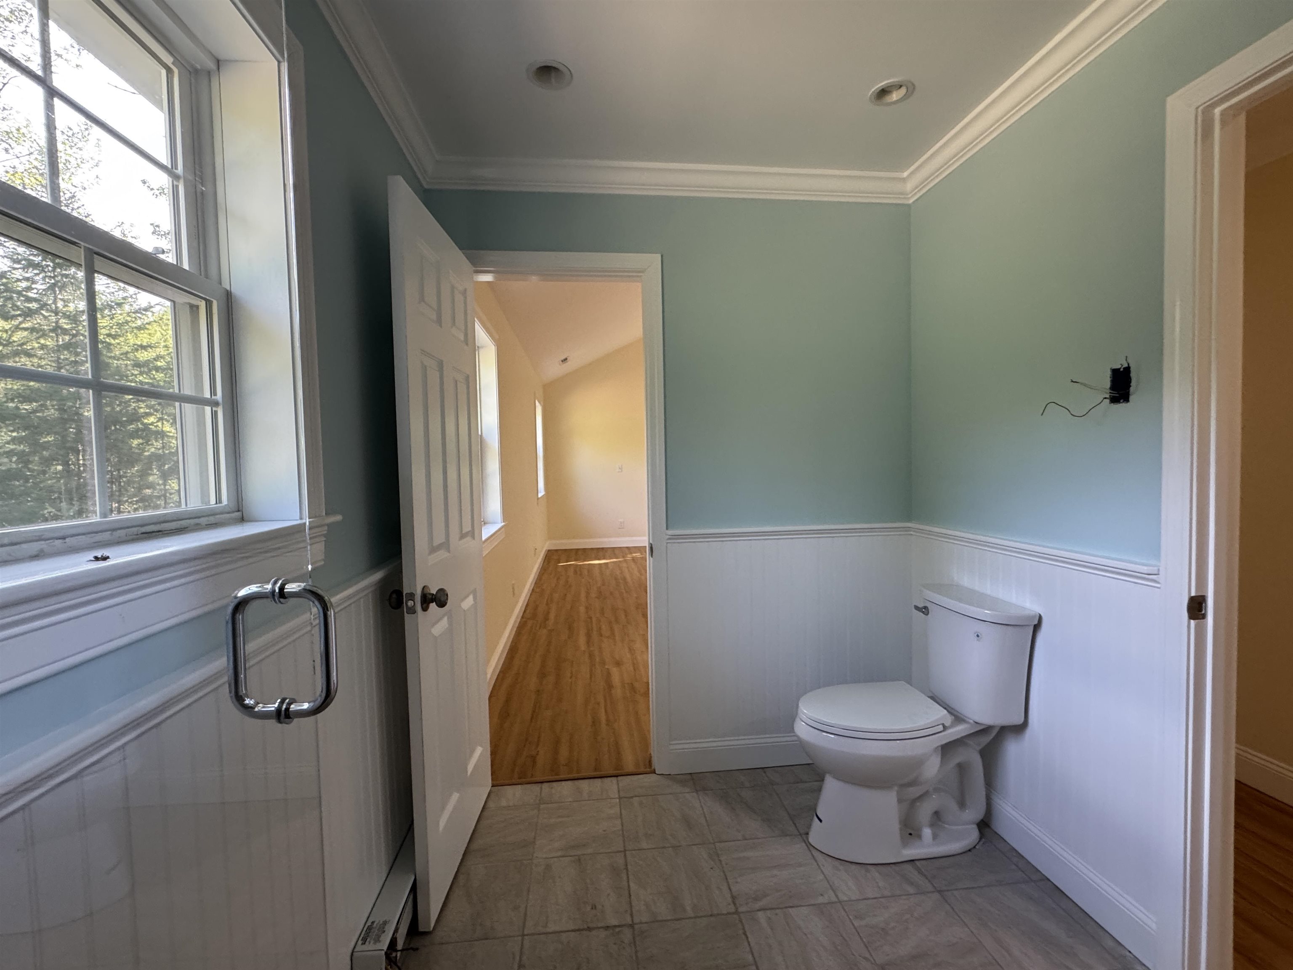
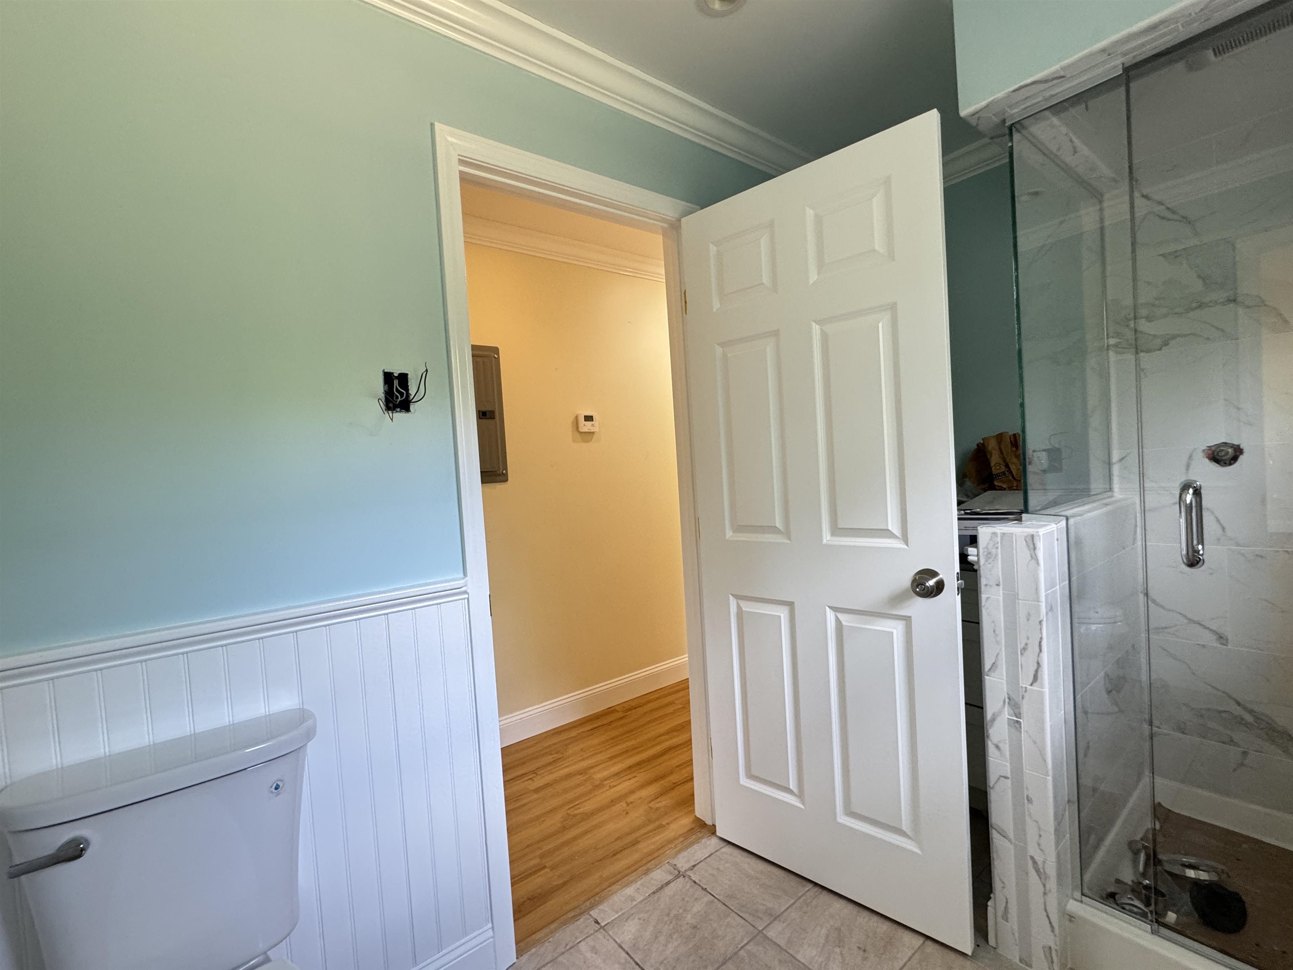
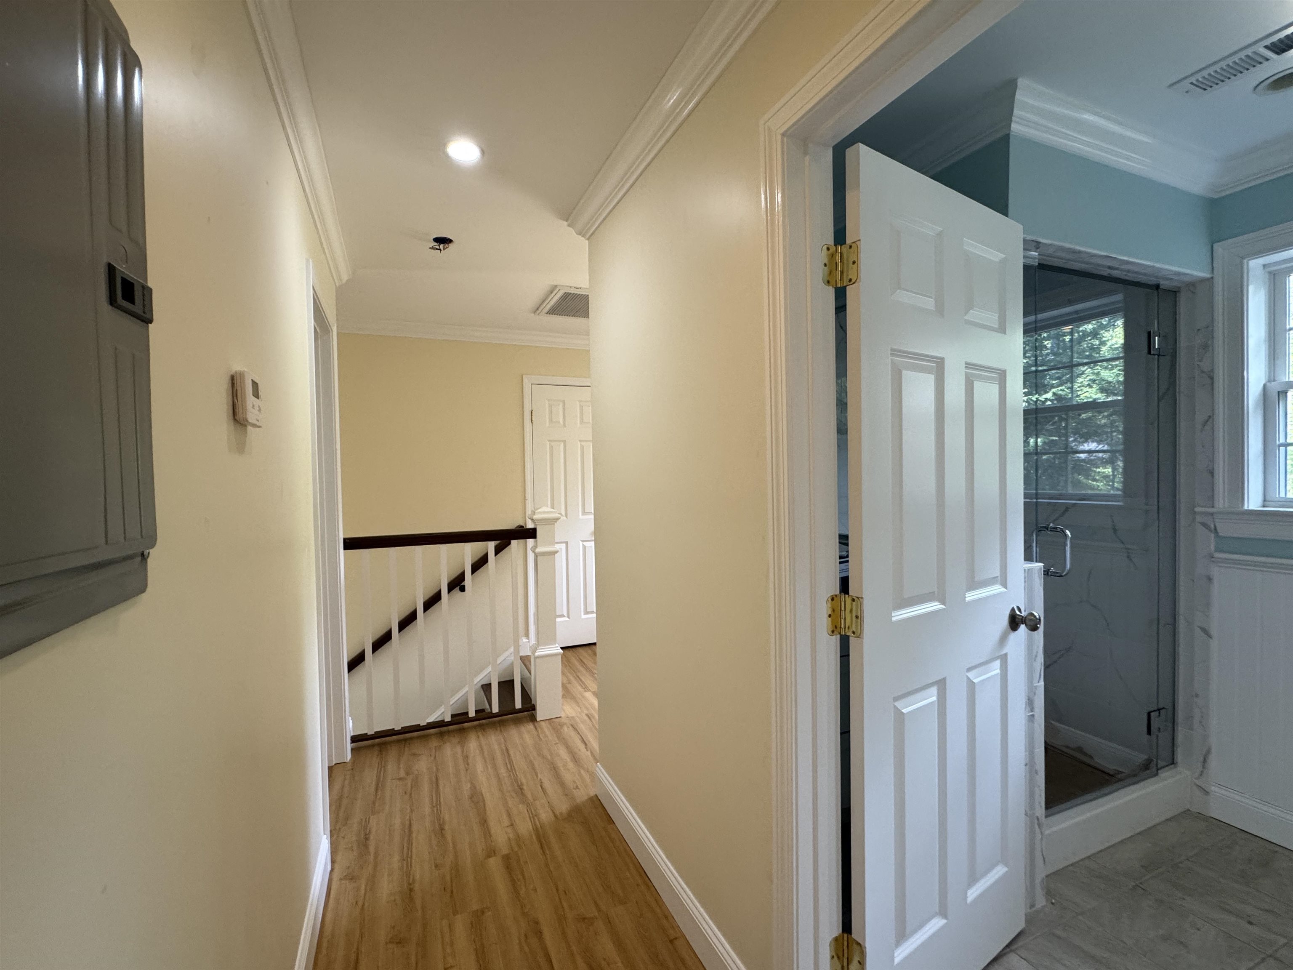
Shared upstairs bathroom
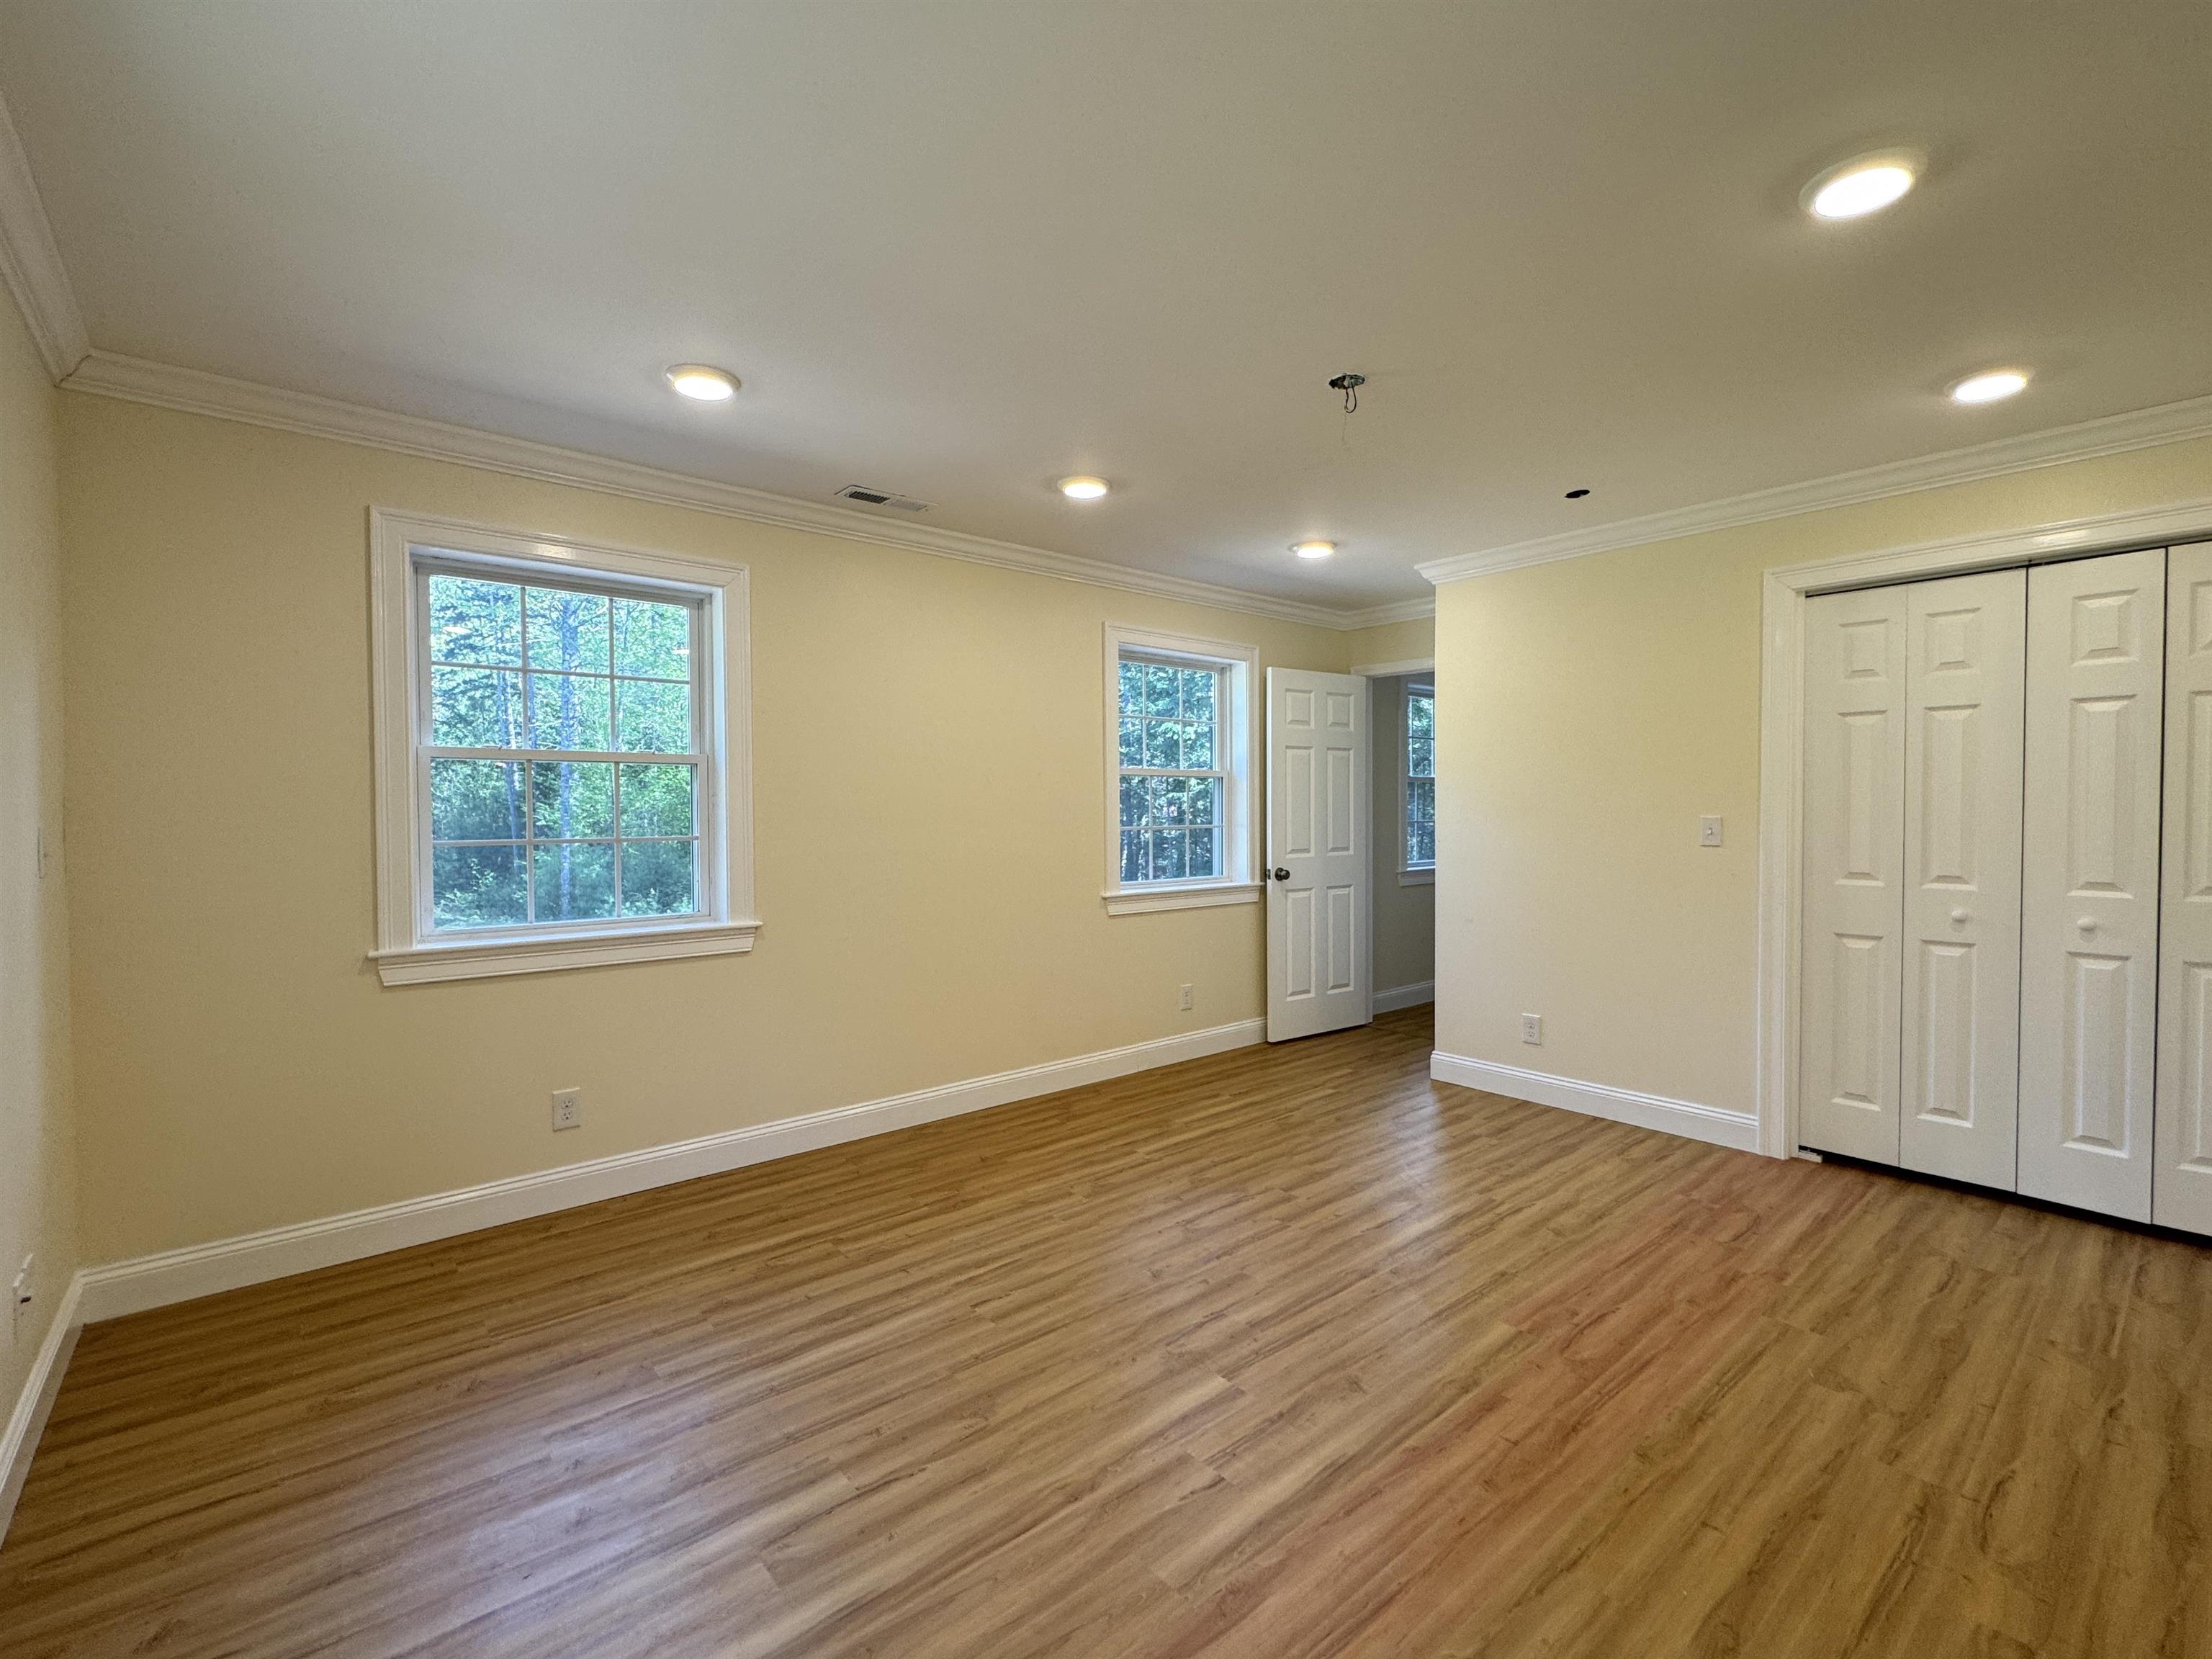
Second bedroom upstairs
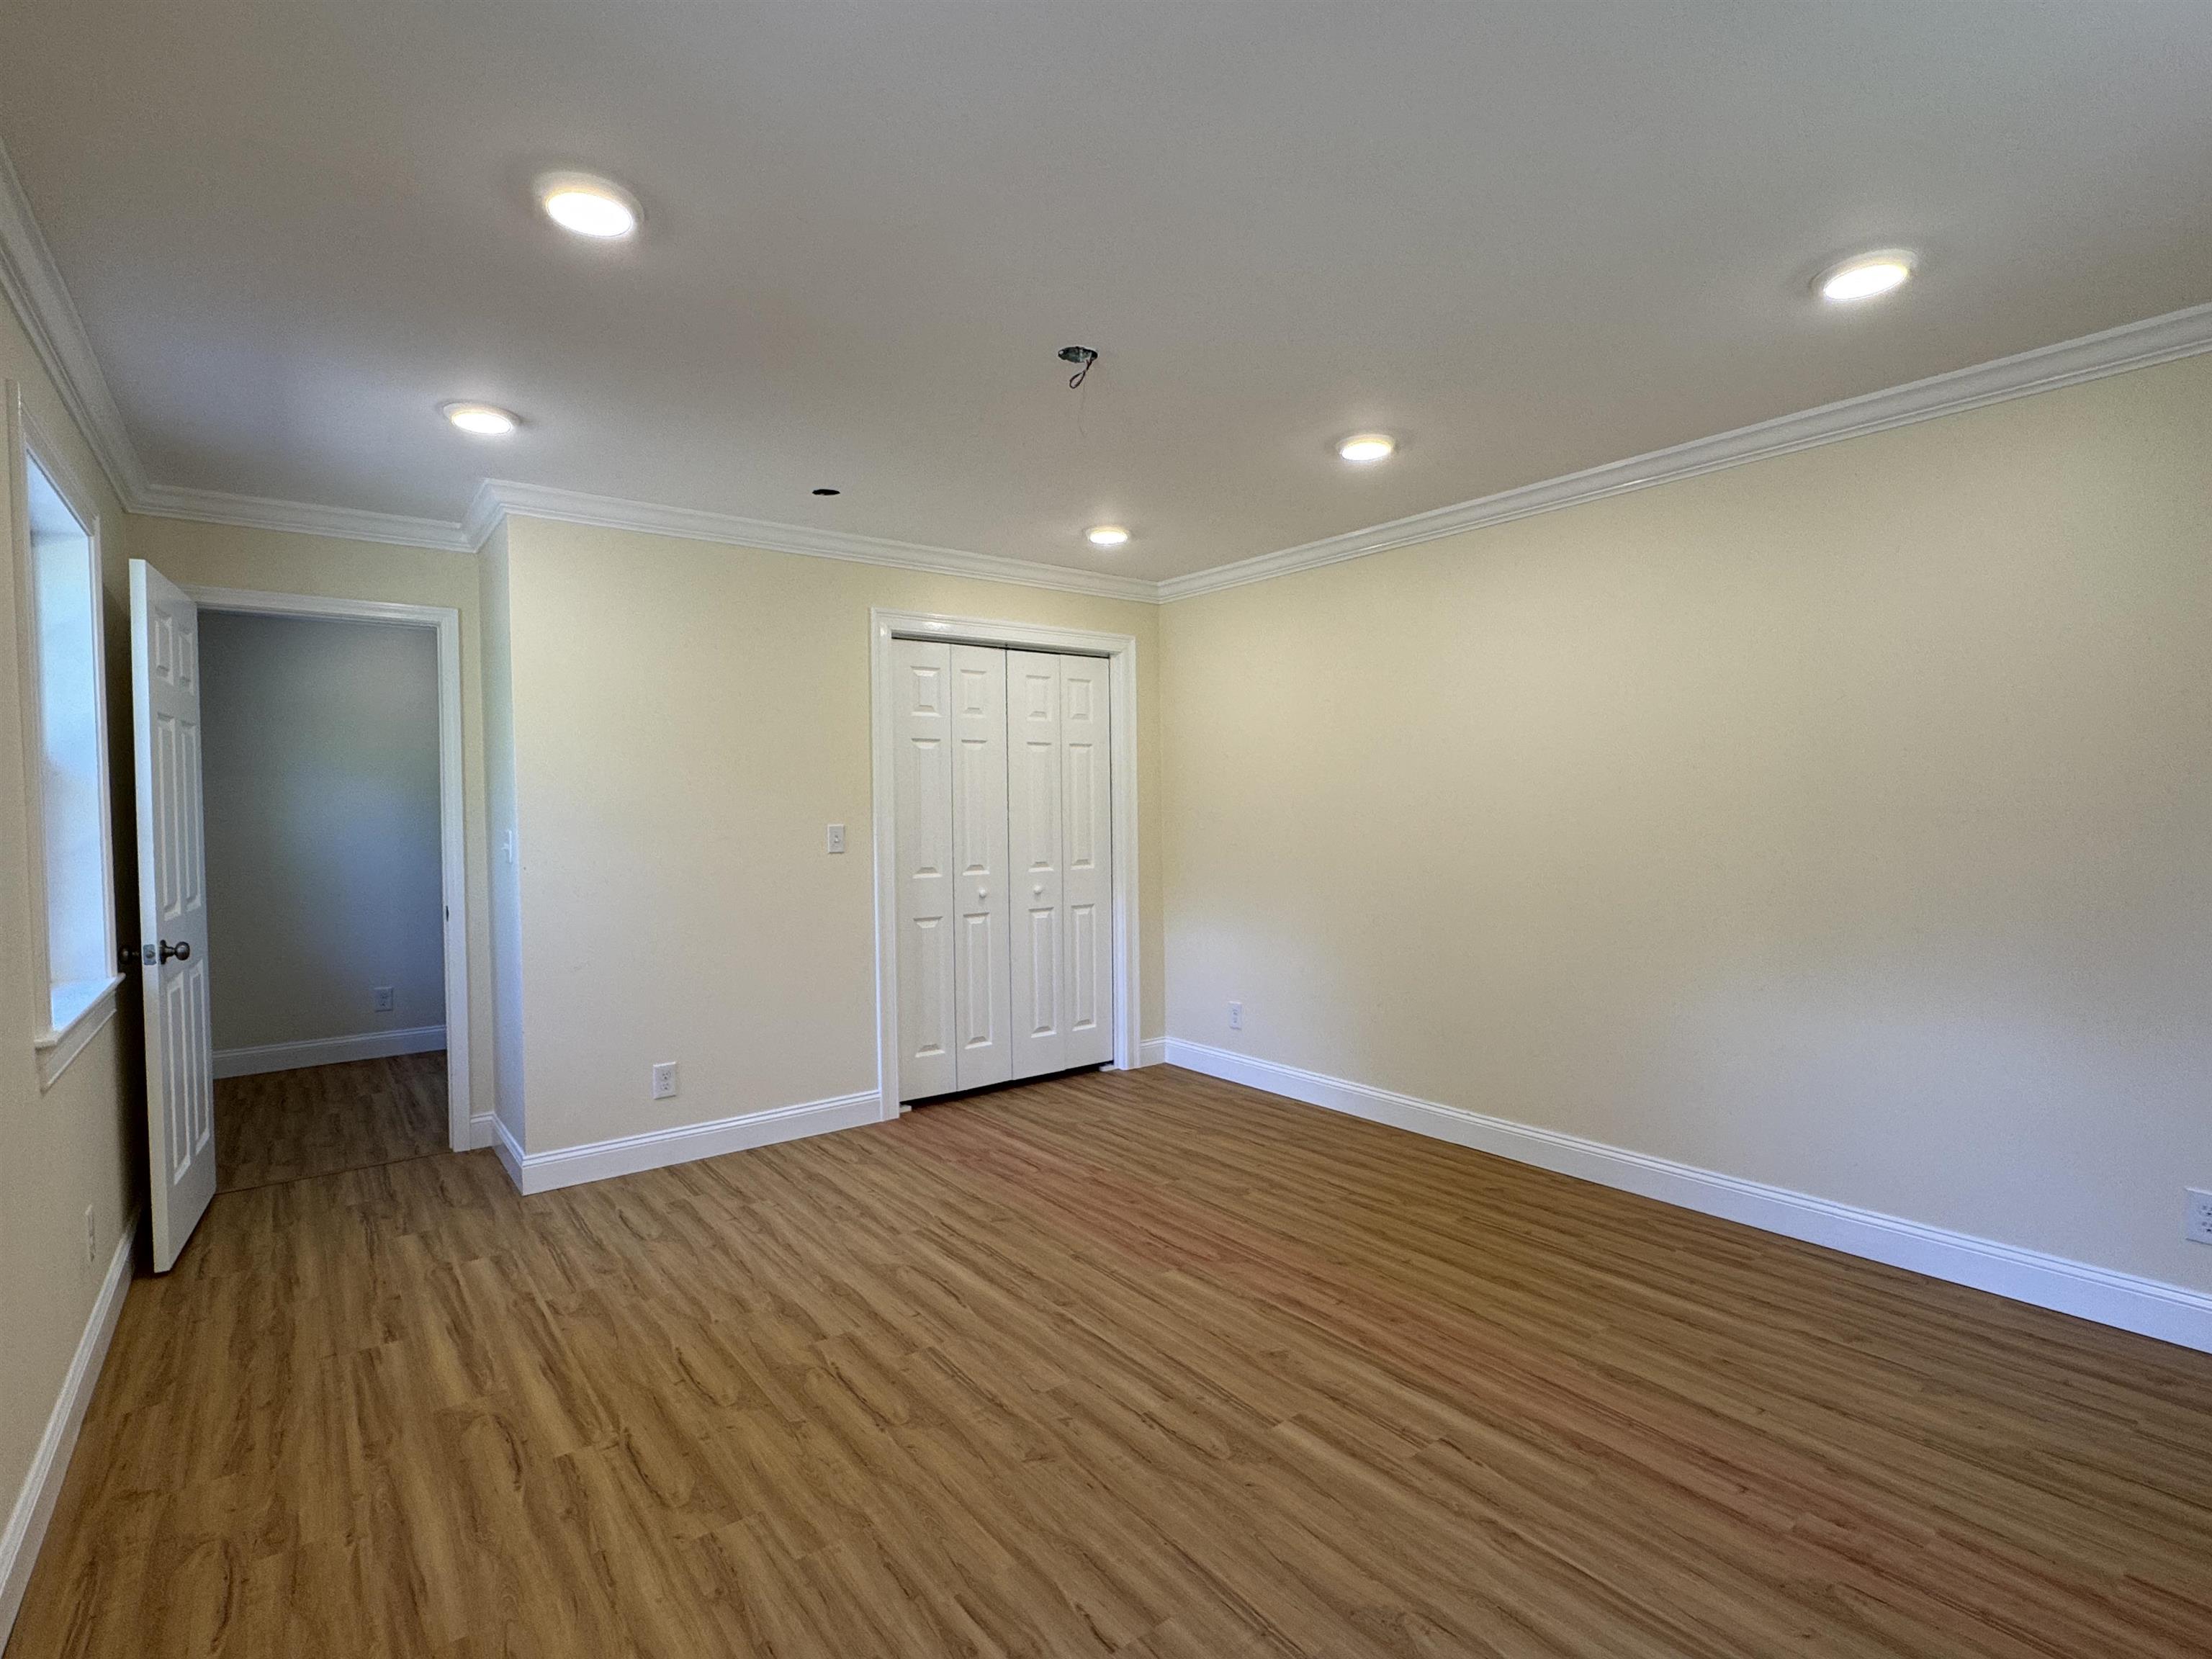
2nd bedroom faces backyard
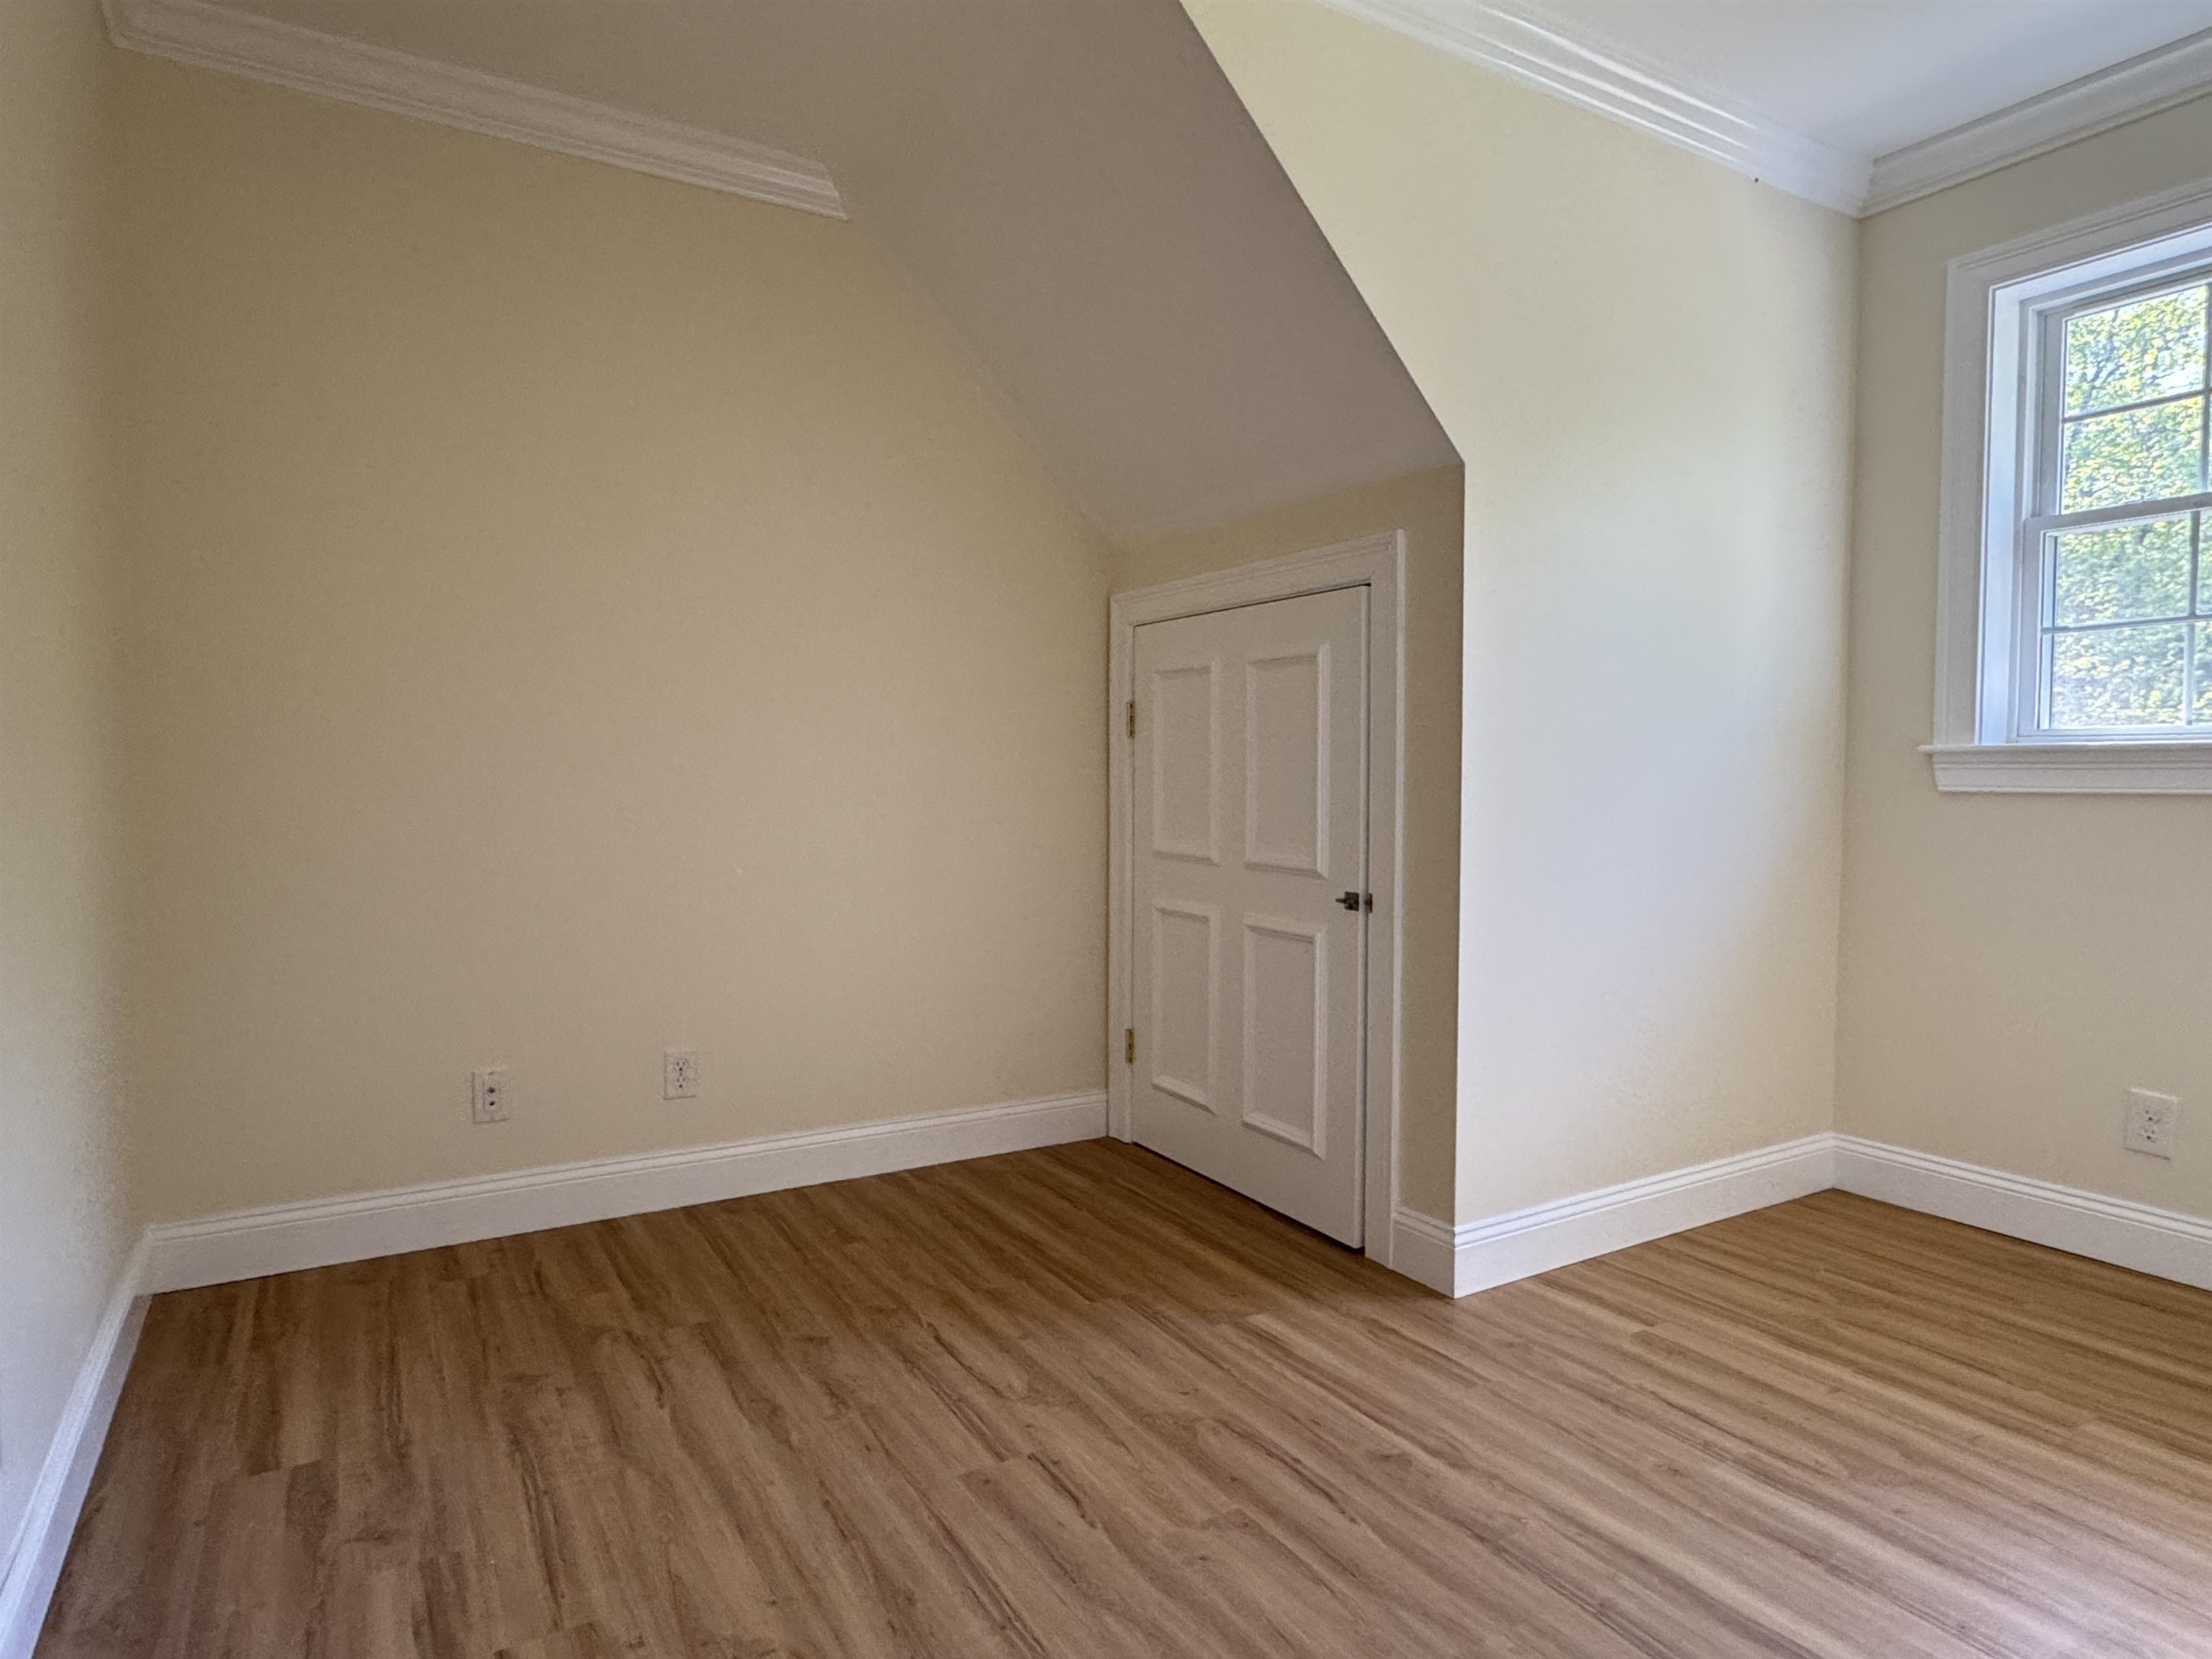
Smaller bedroom-office
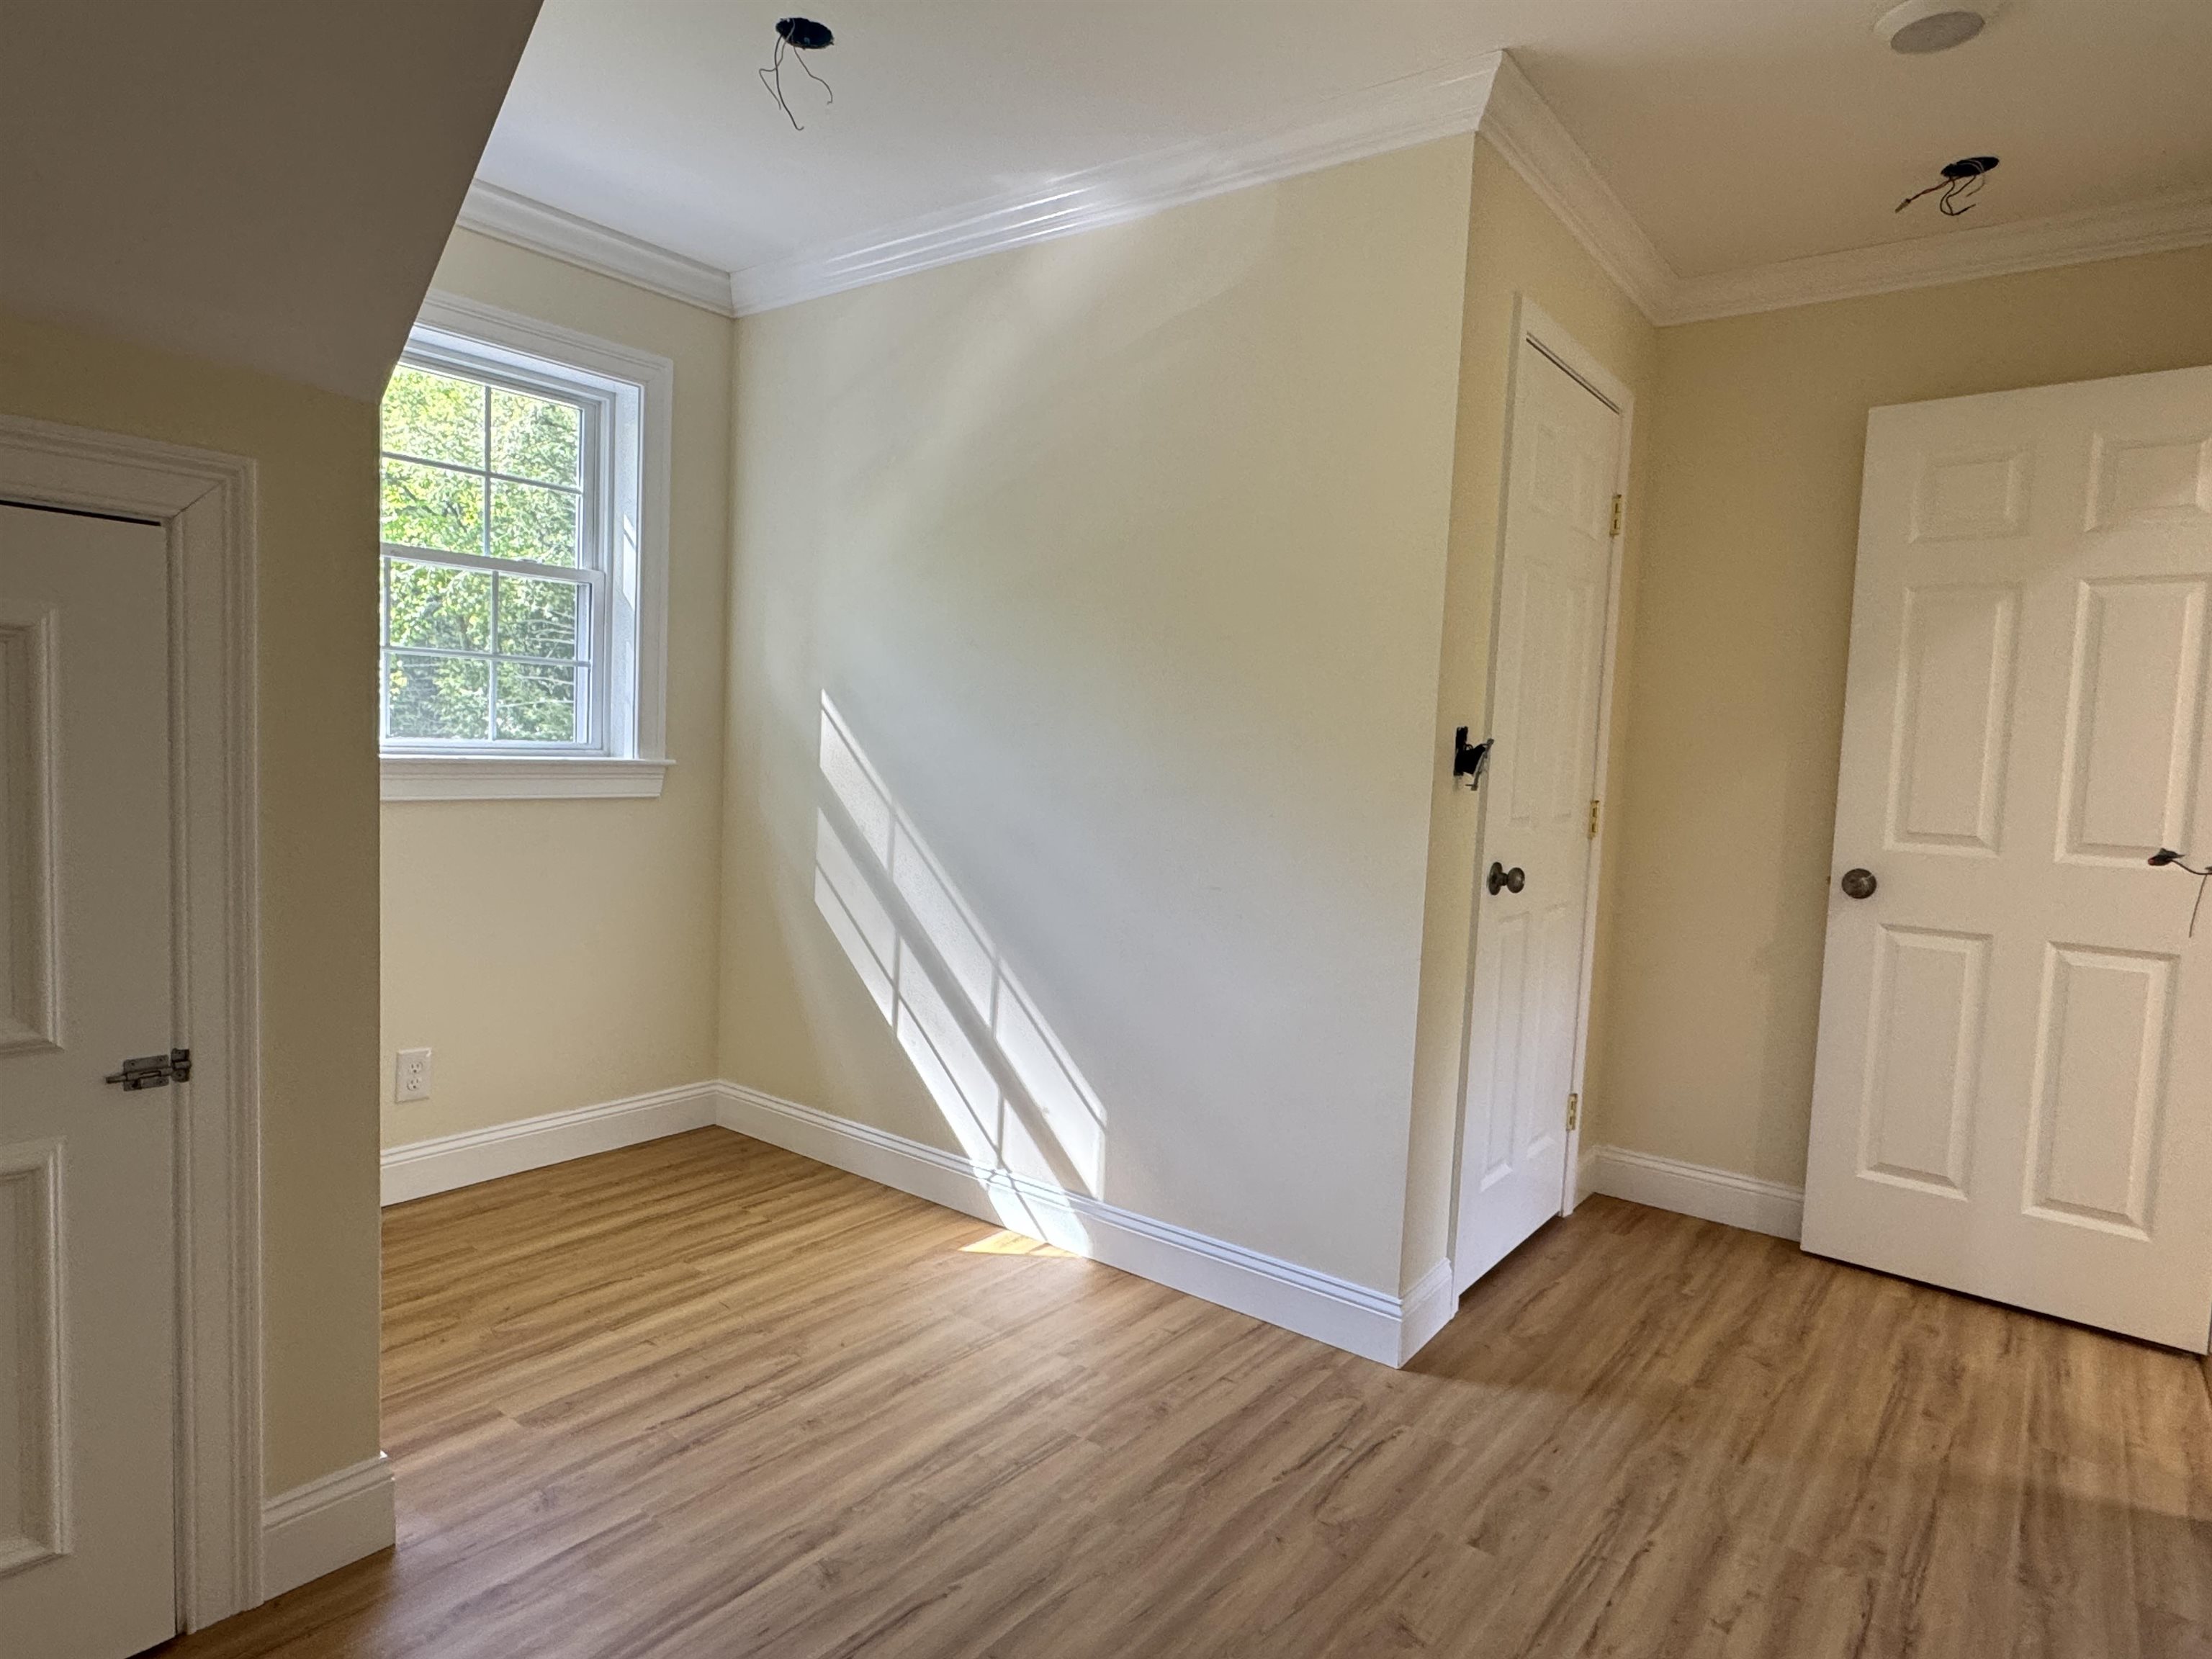
sunny 2nd floor office option
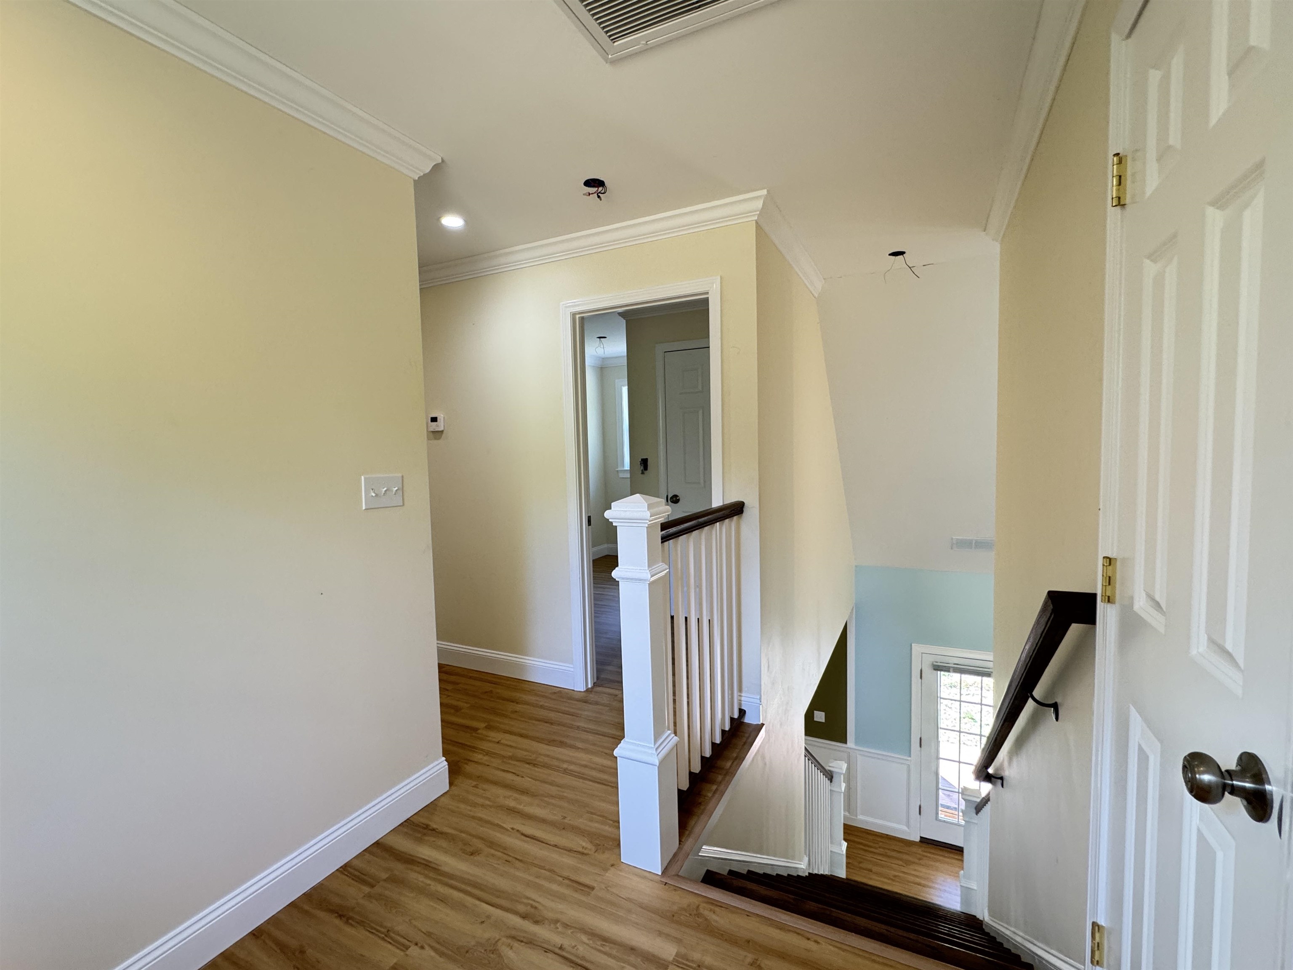
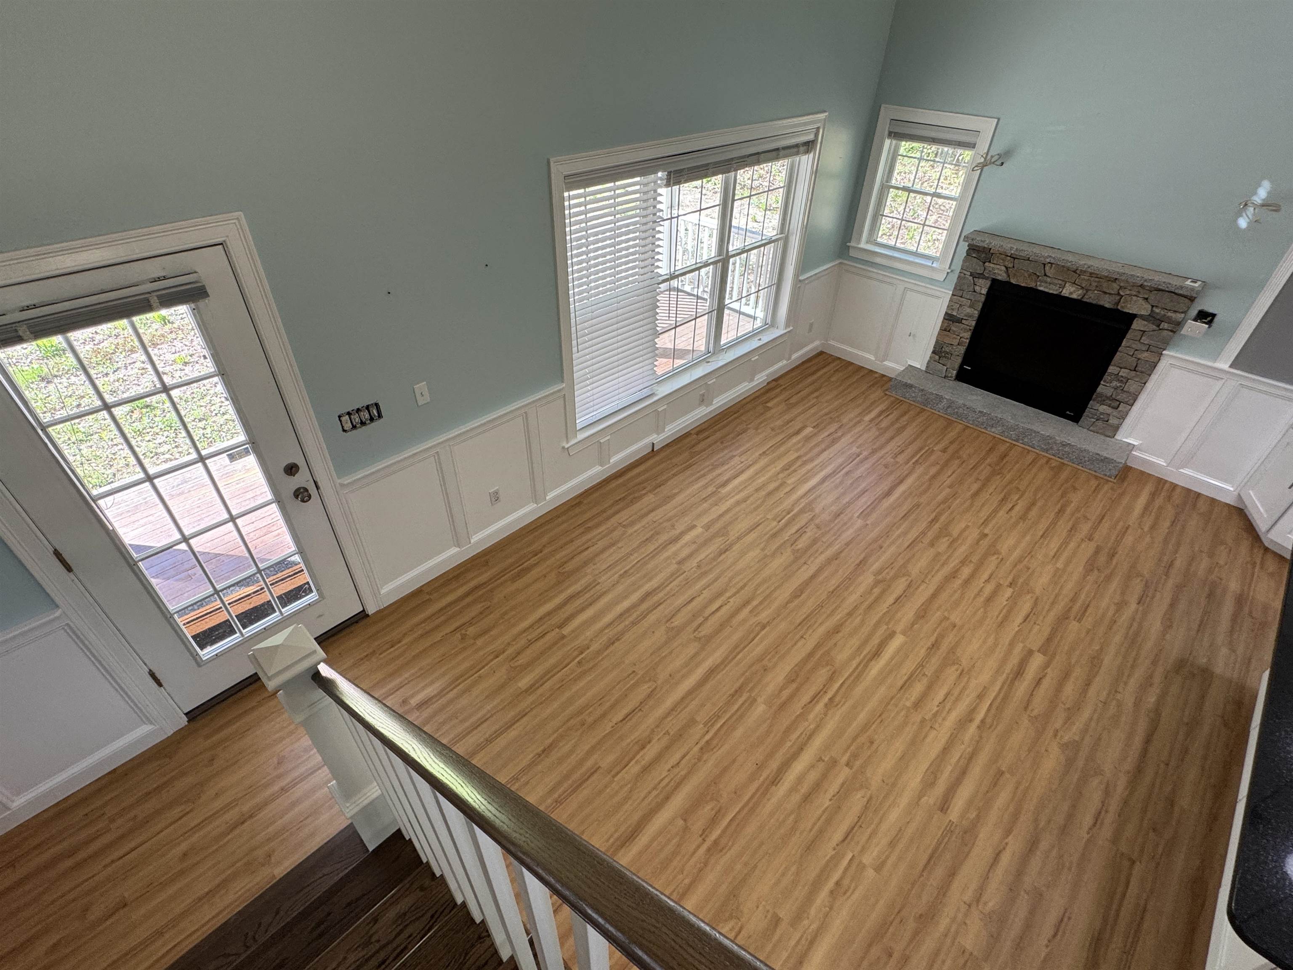
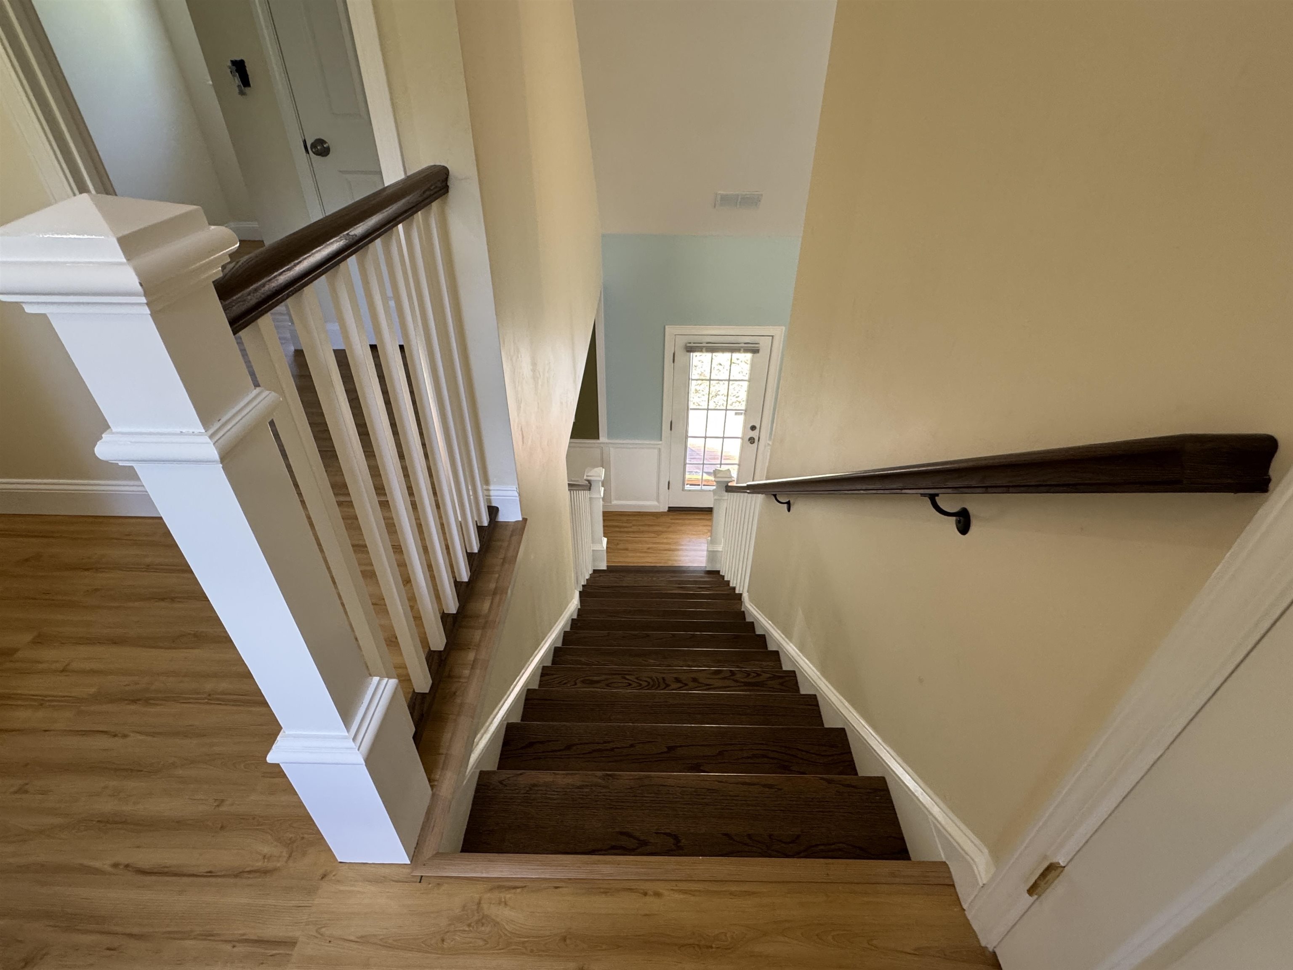
overlooking kitchen dining
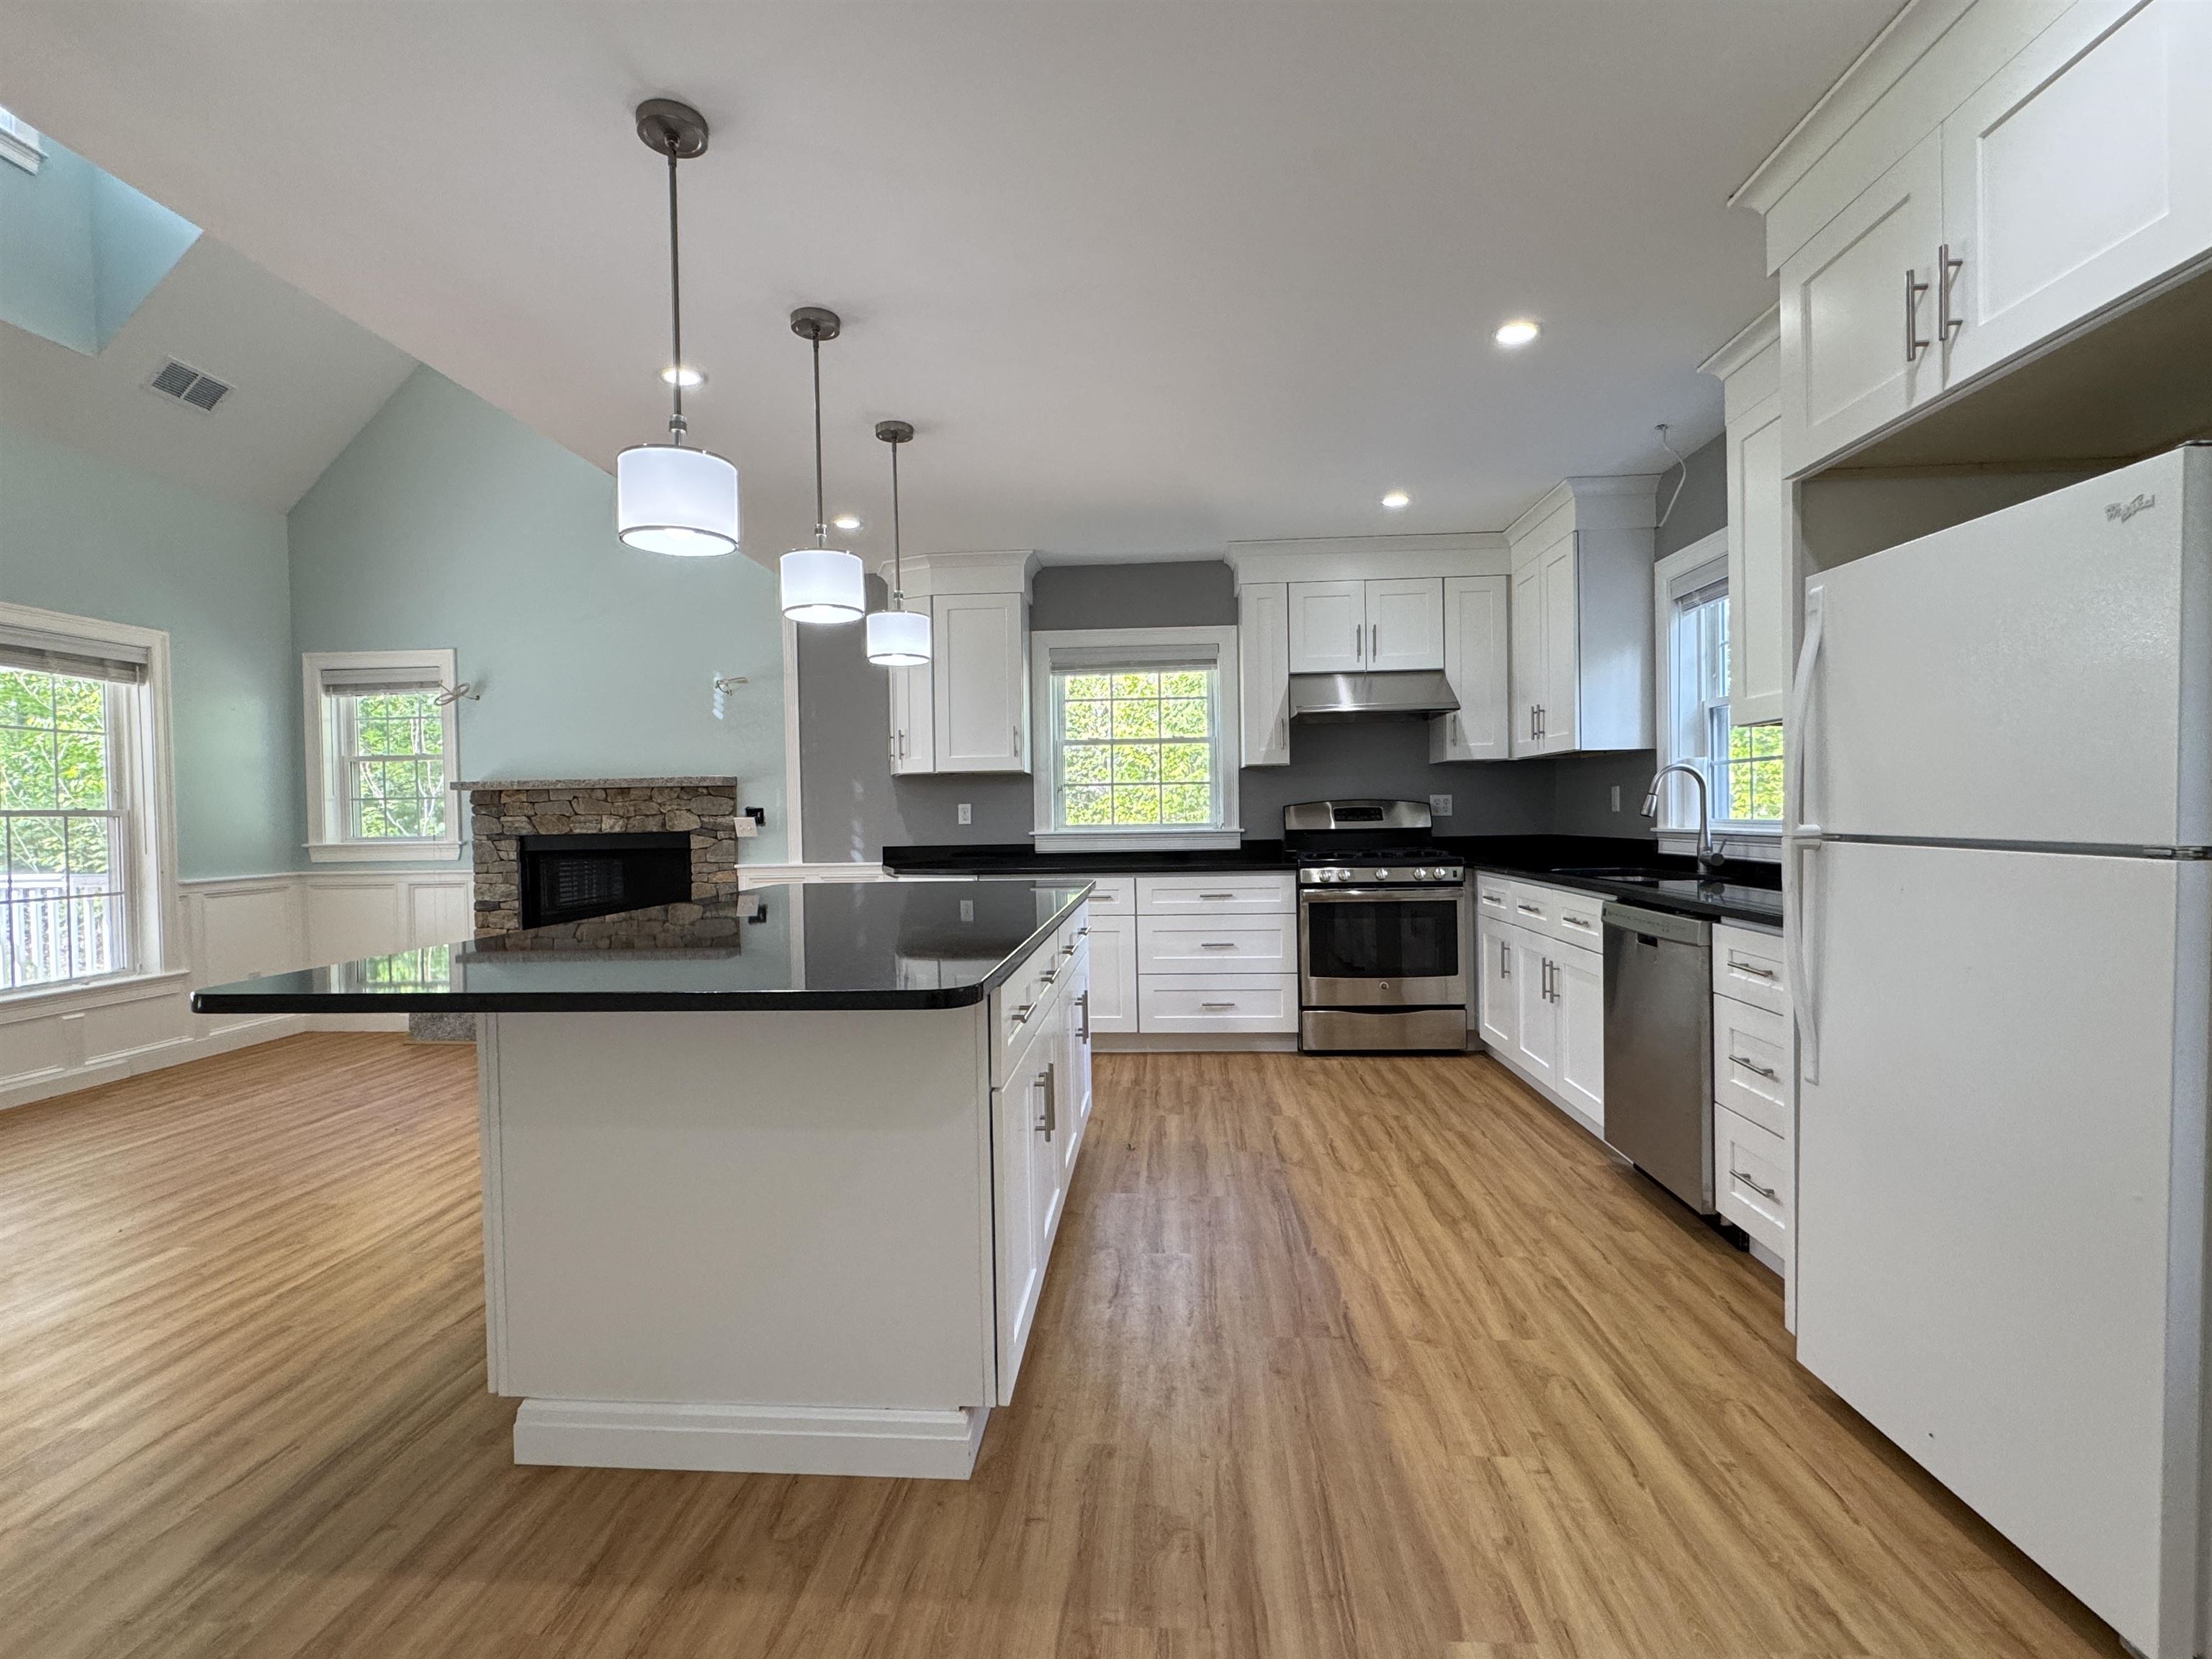
spacious kitchen
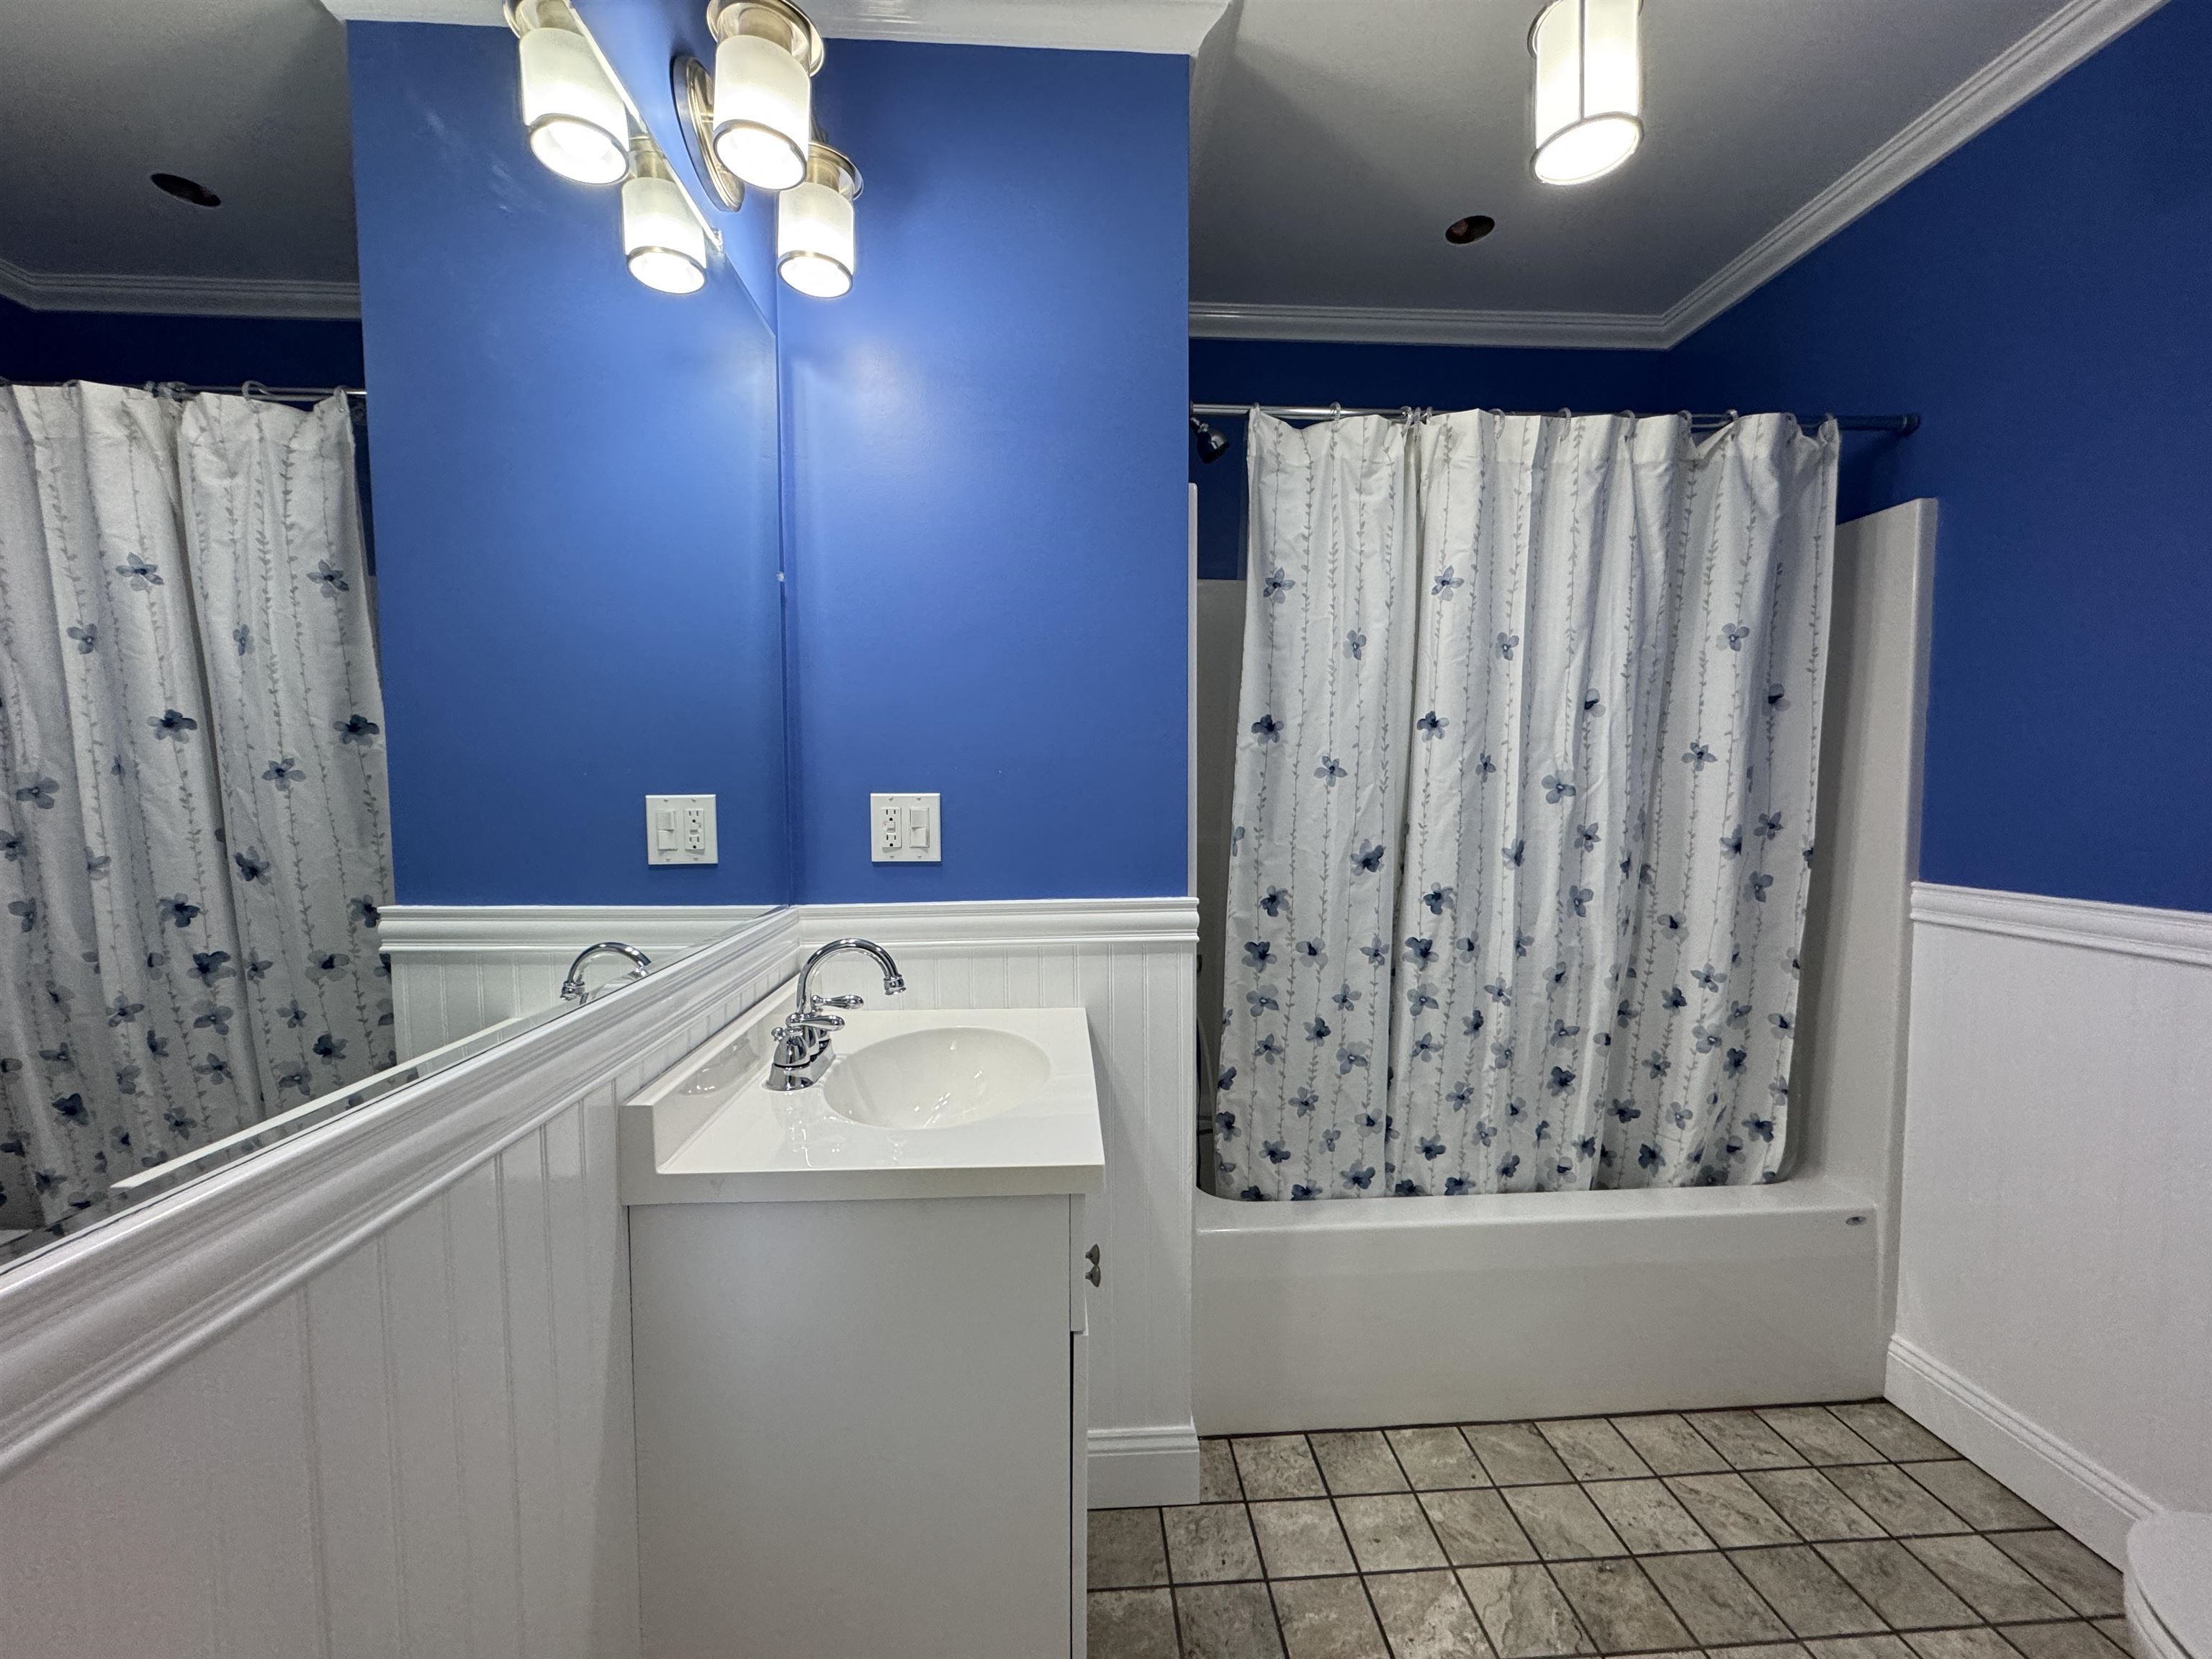
Full bathroom on first floor
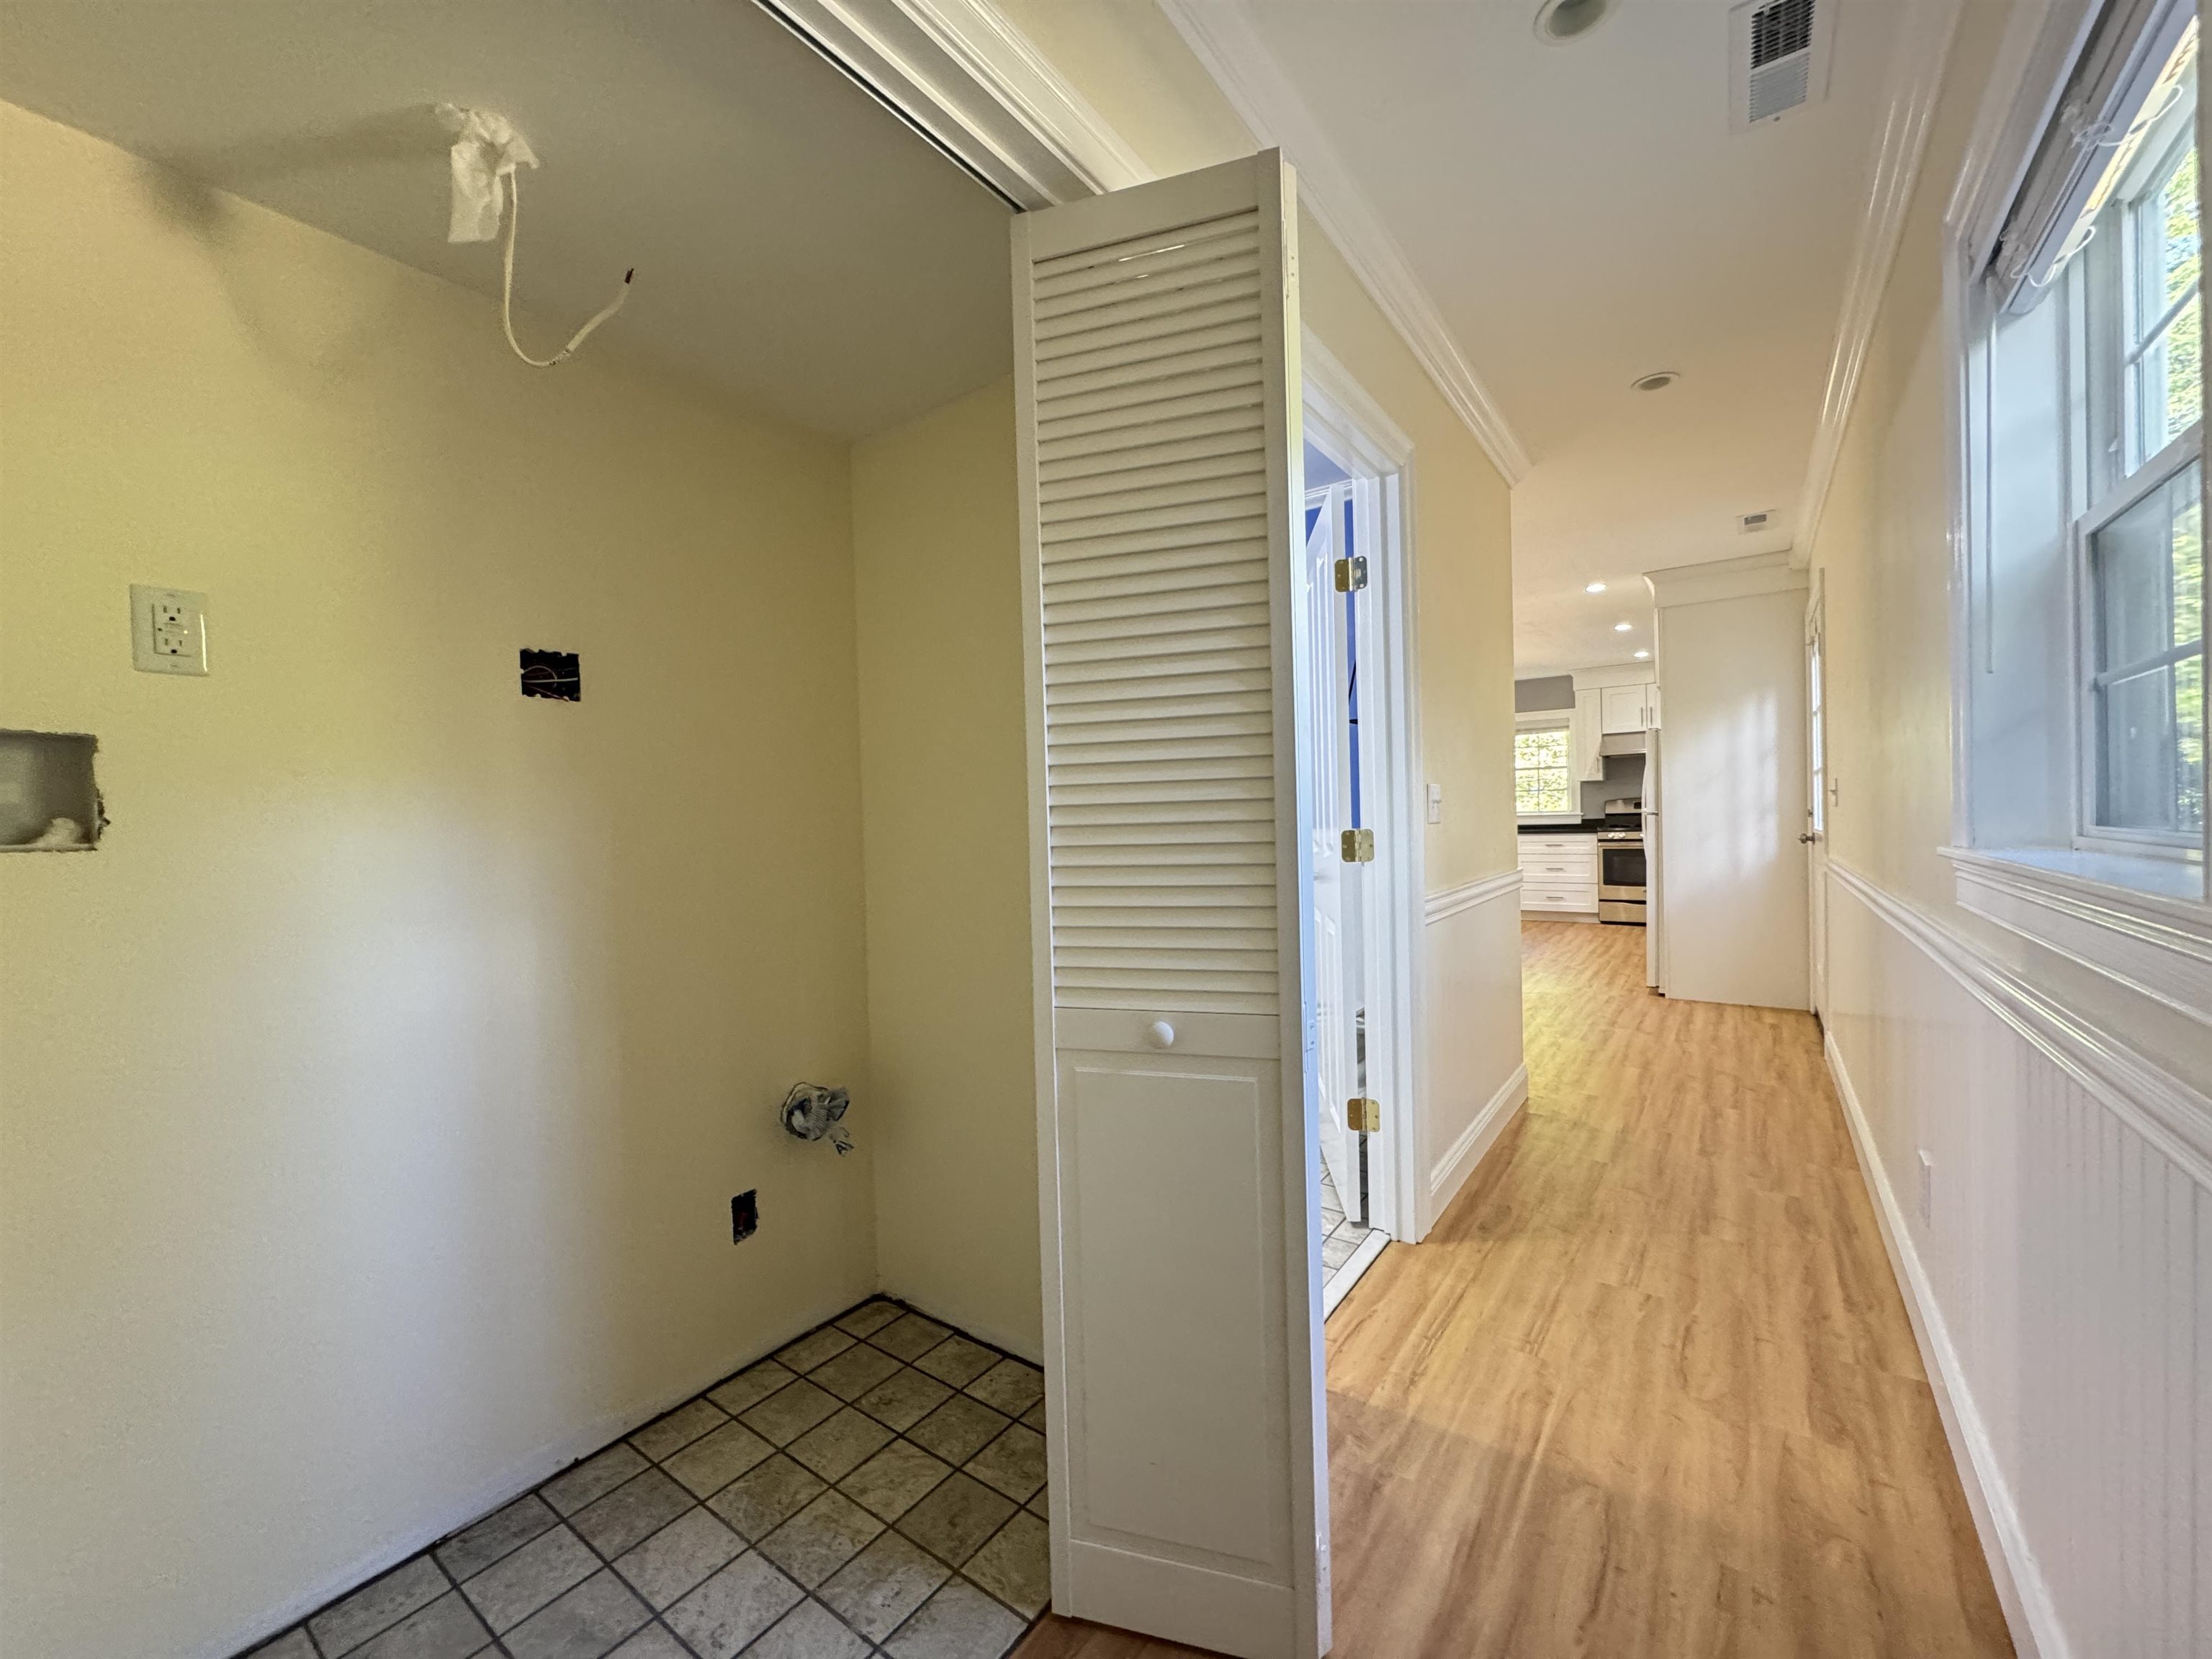
first floor laundry
storage under stairs
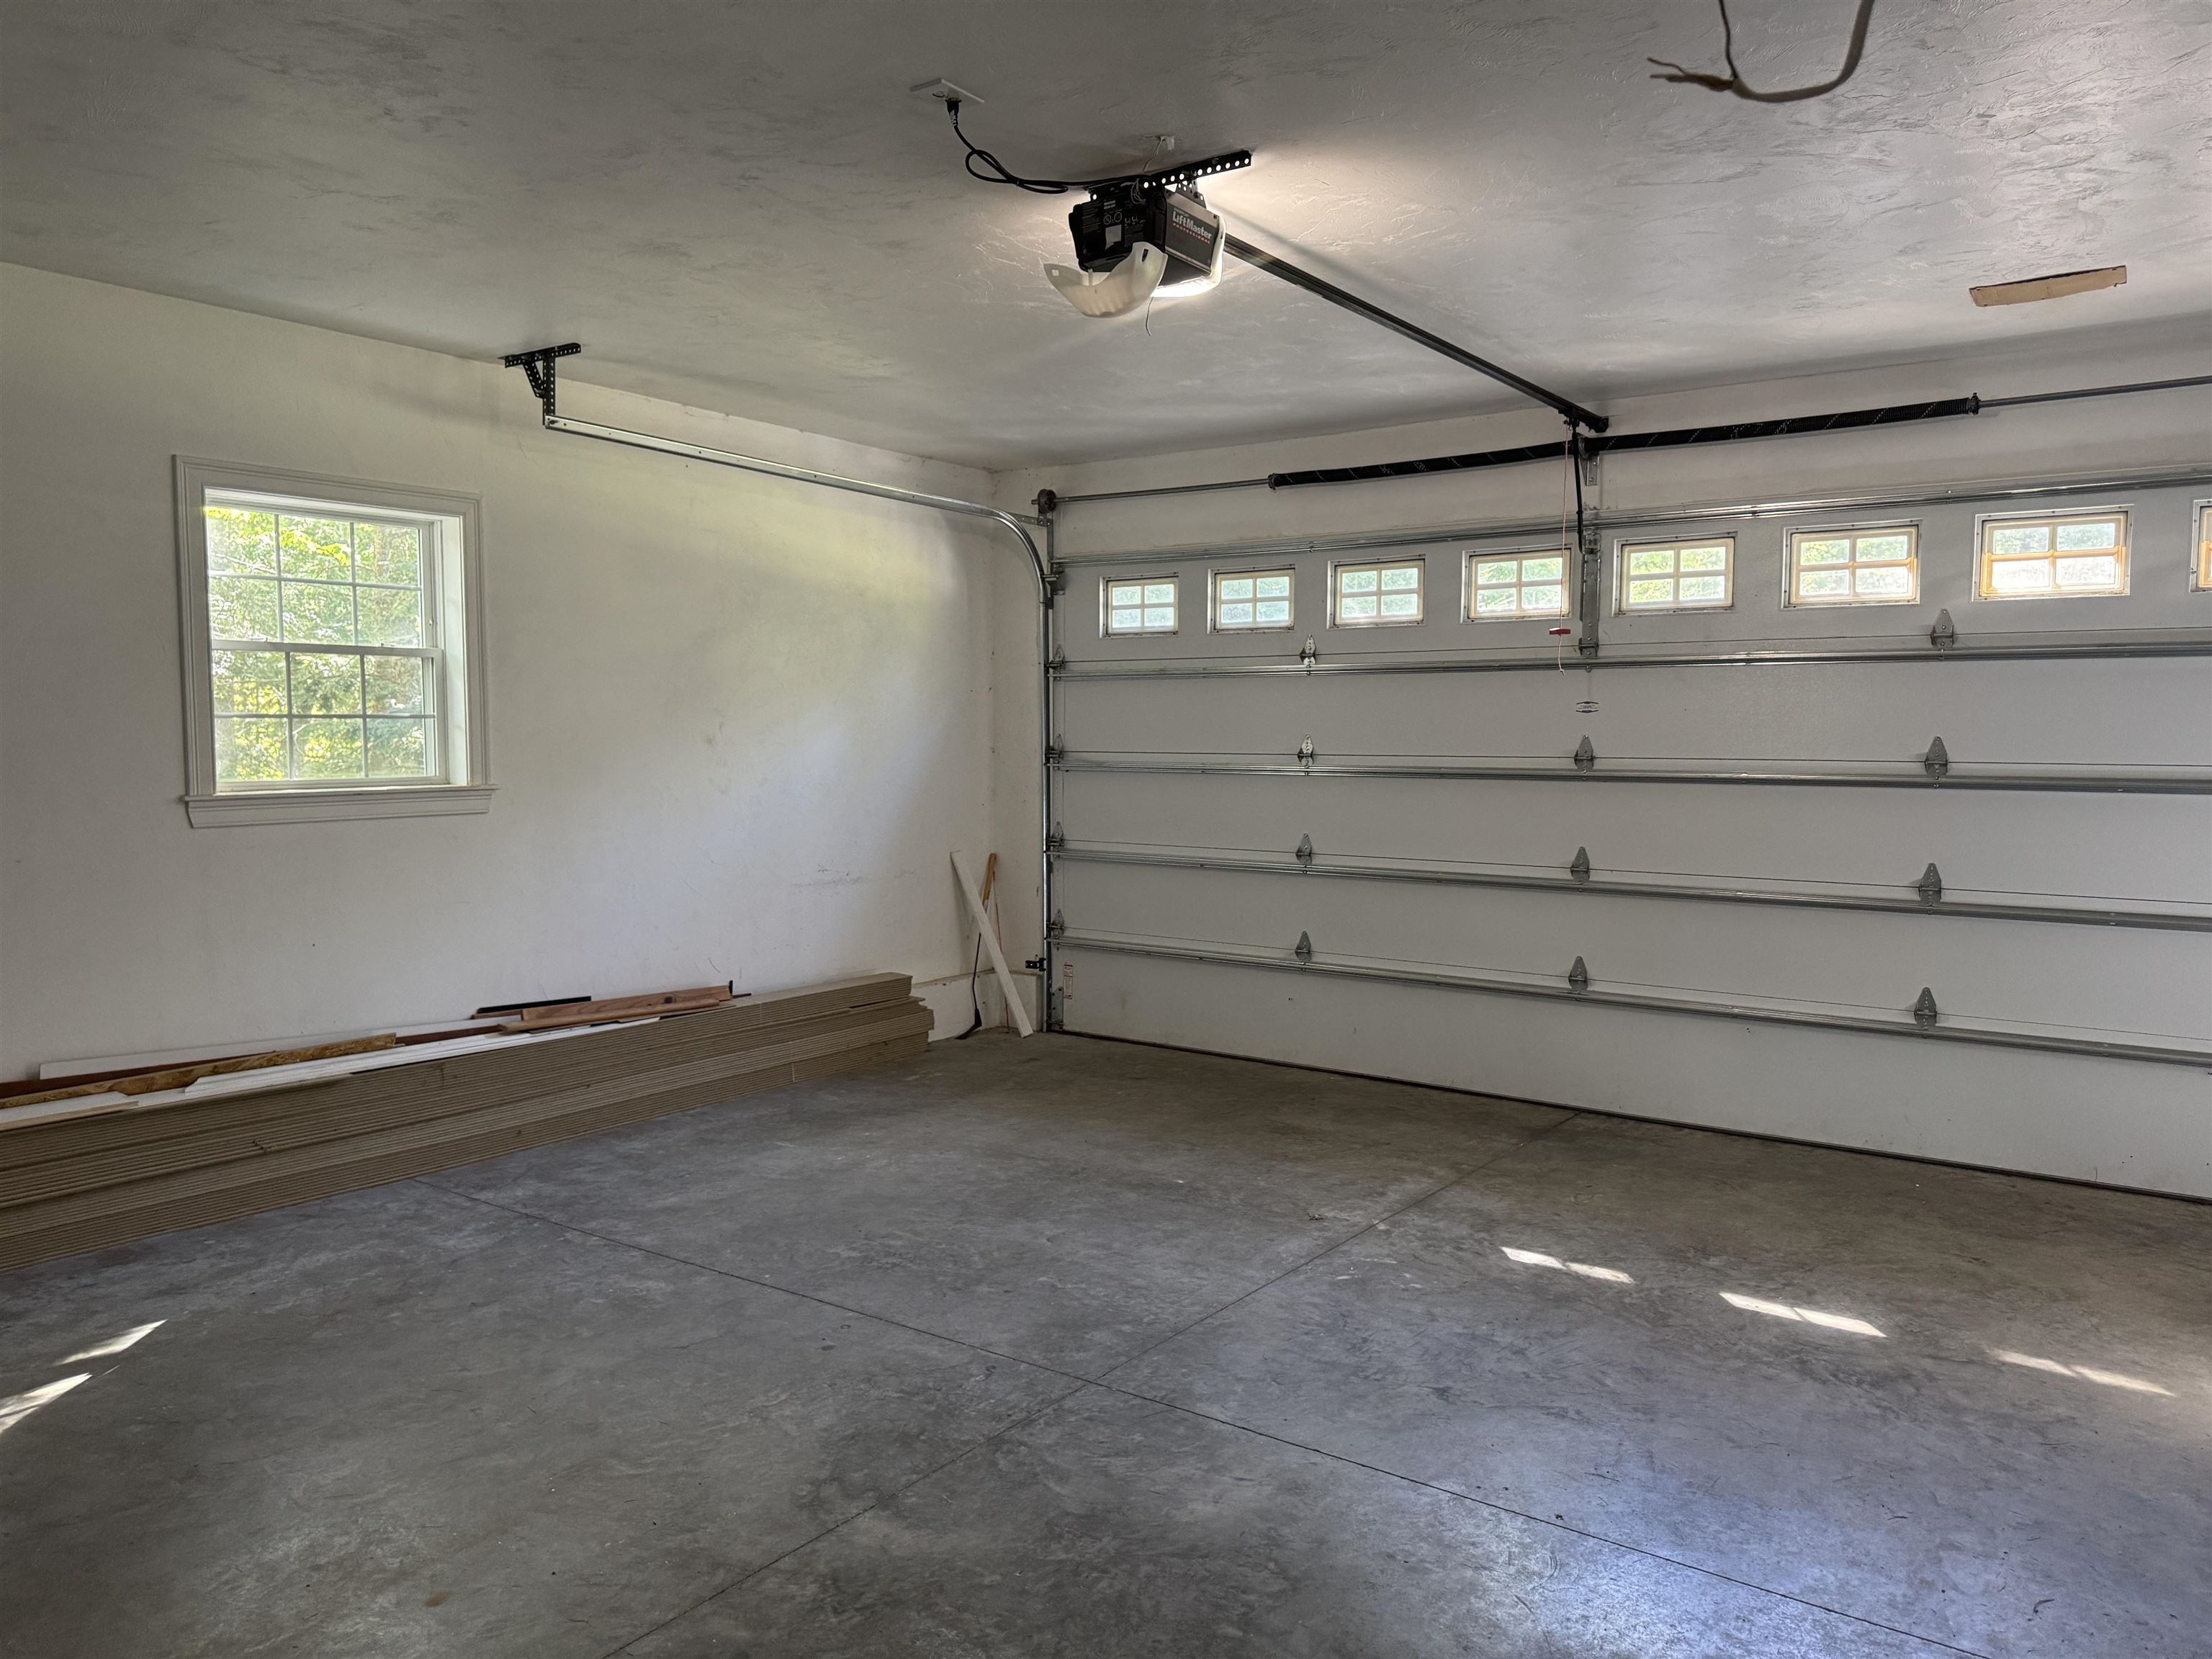
2 car attached garage
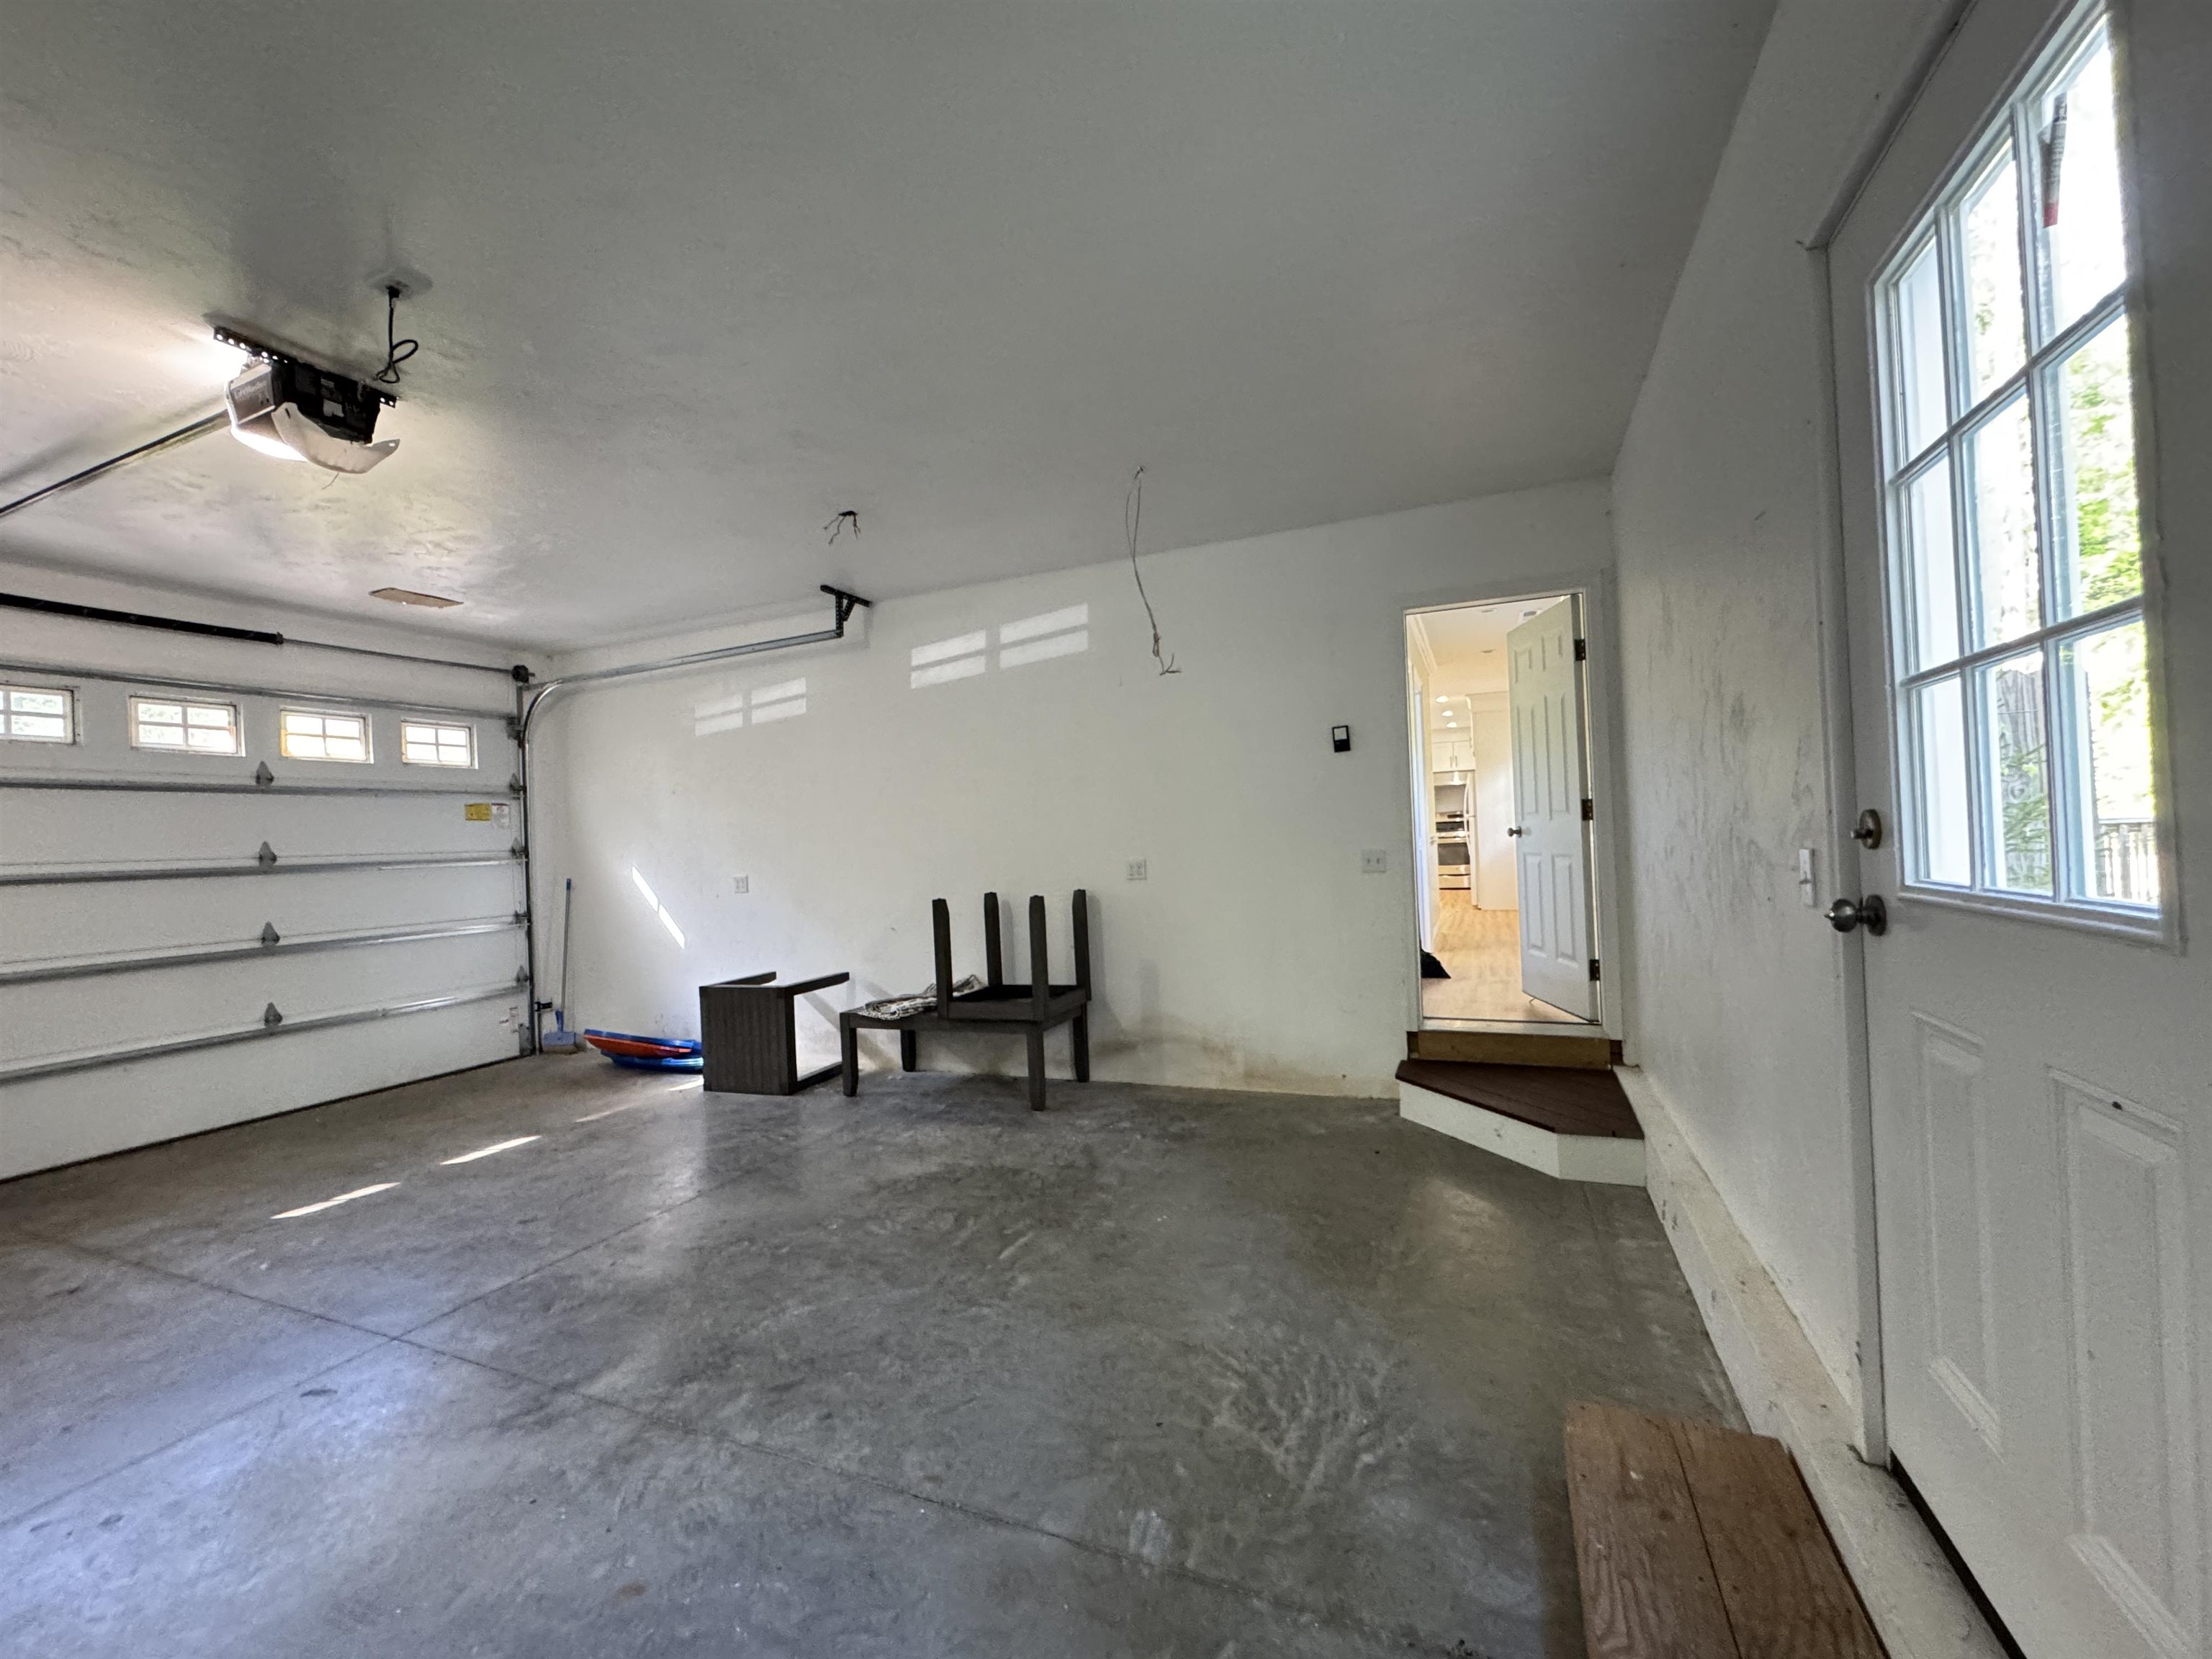
Garage with back door to yard
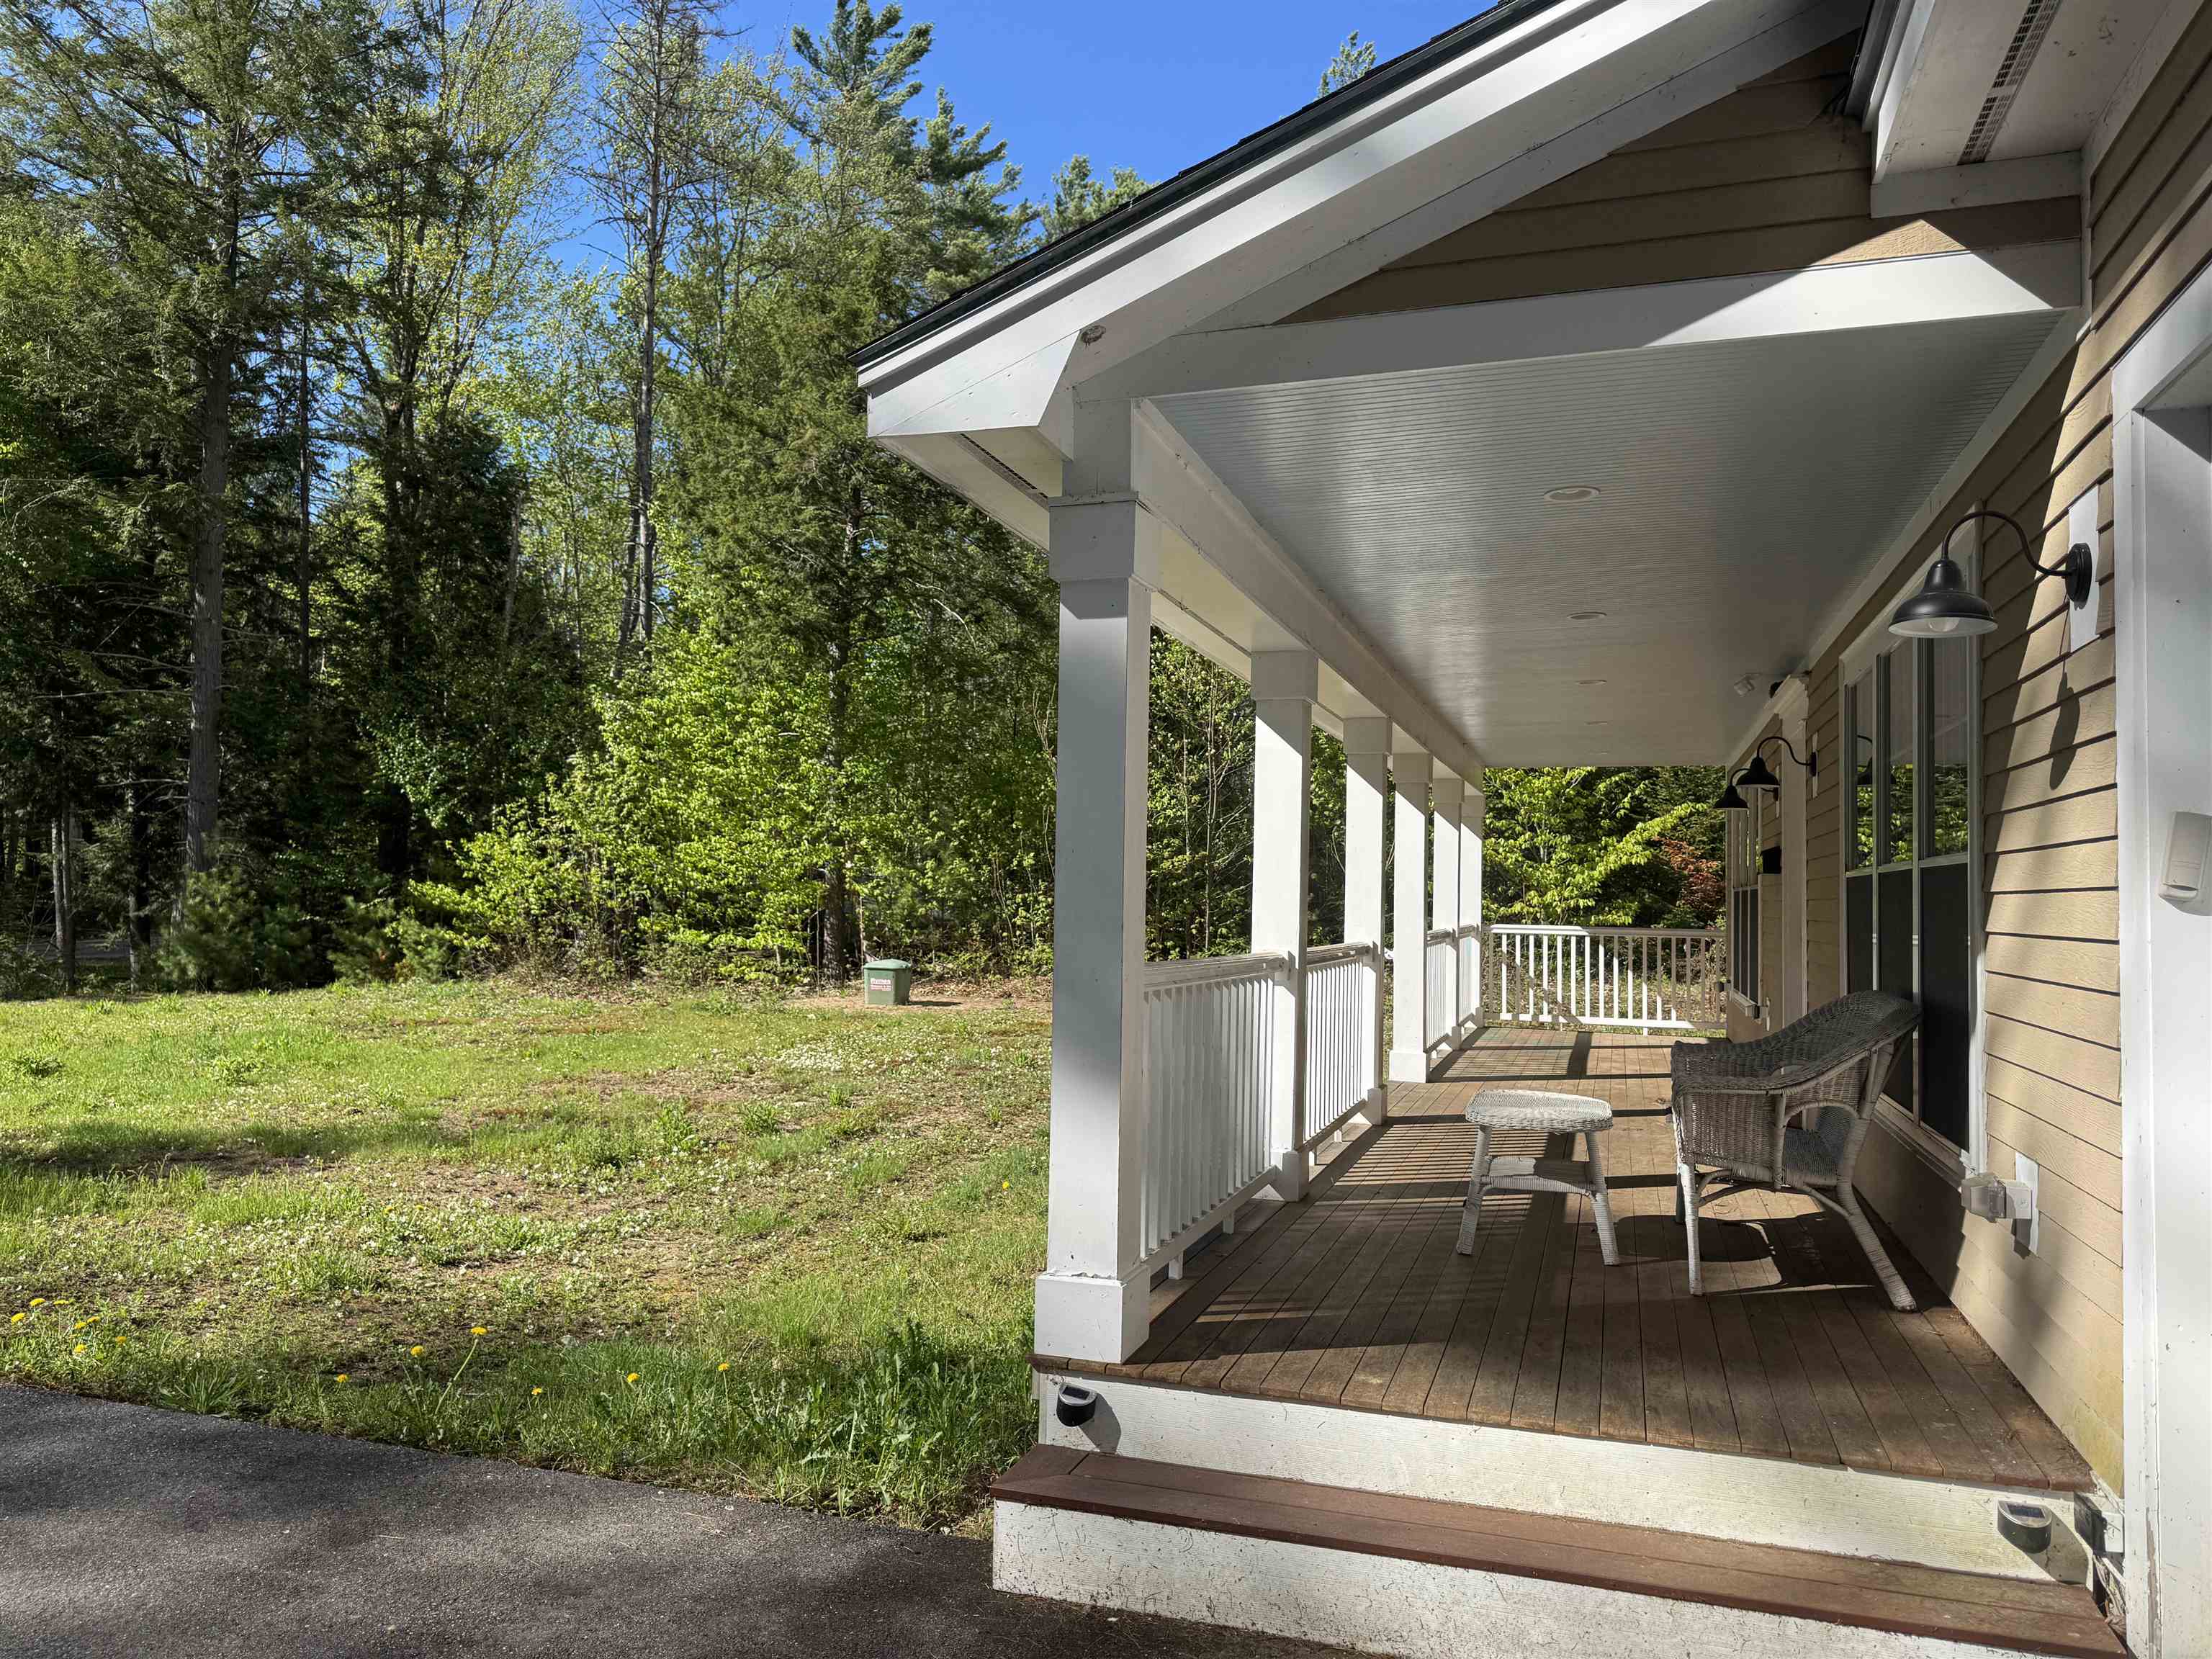
Front porch
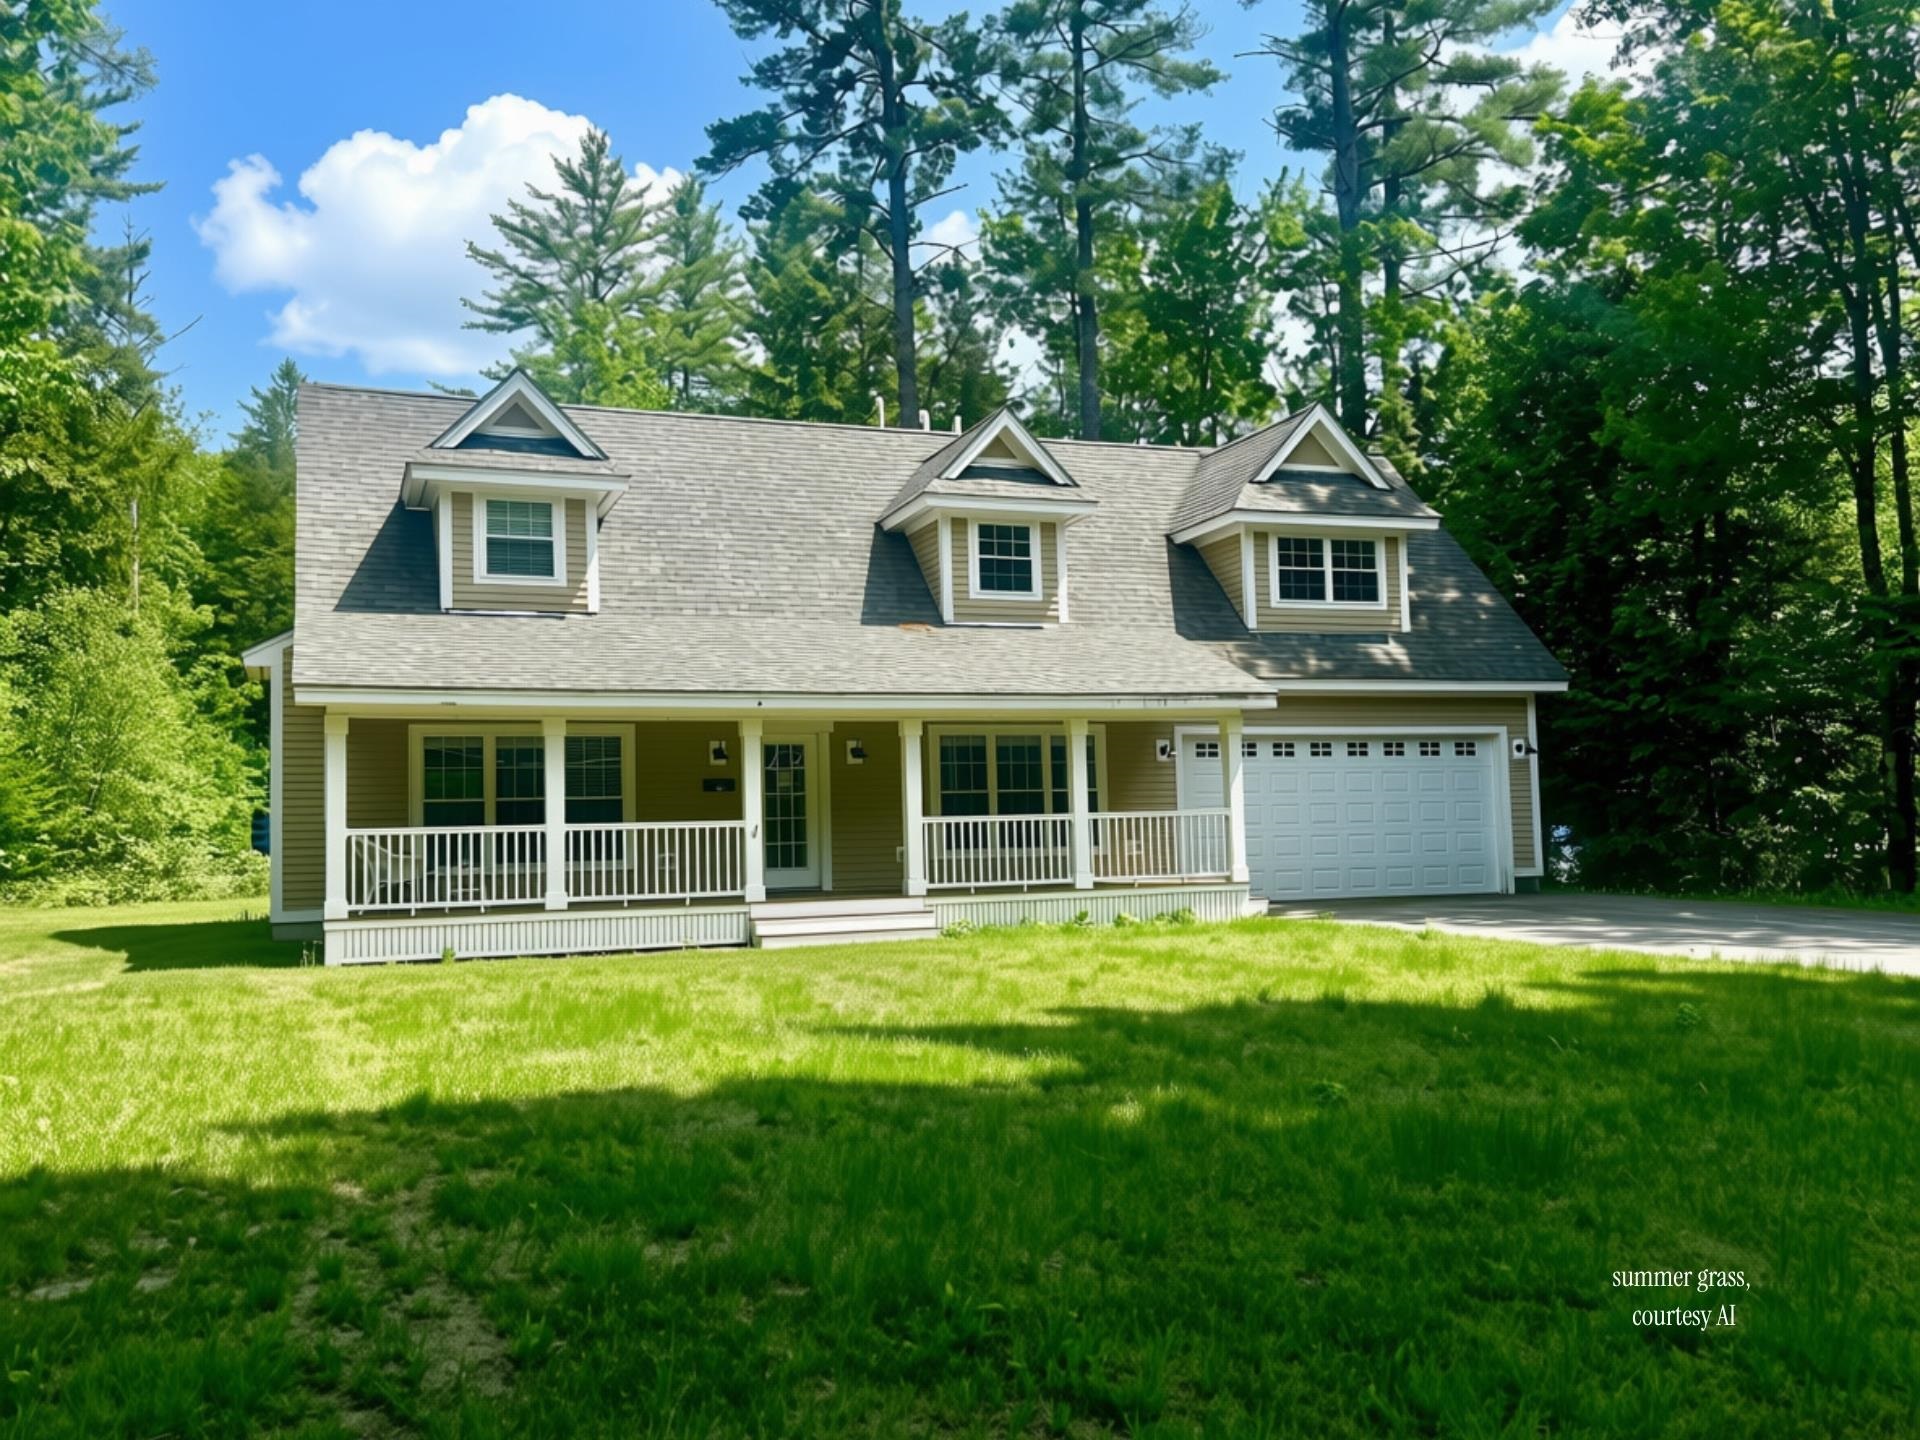
Lovely front and back yards
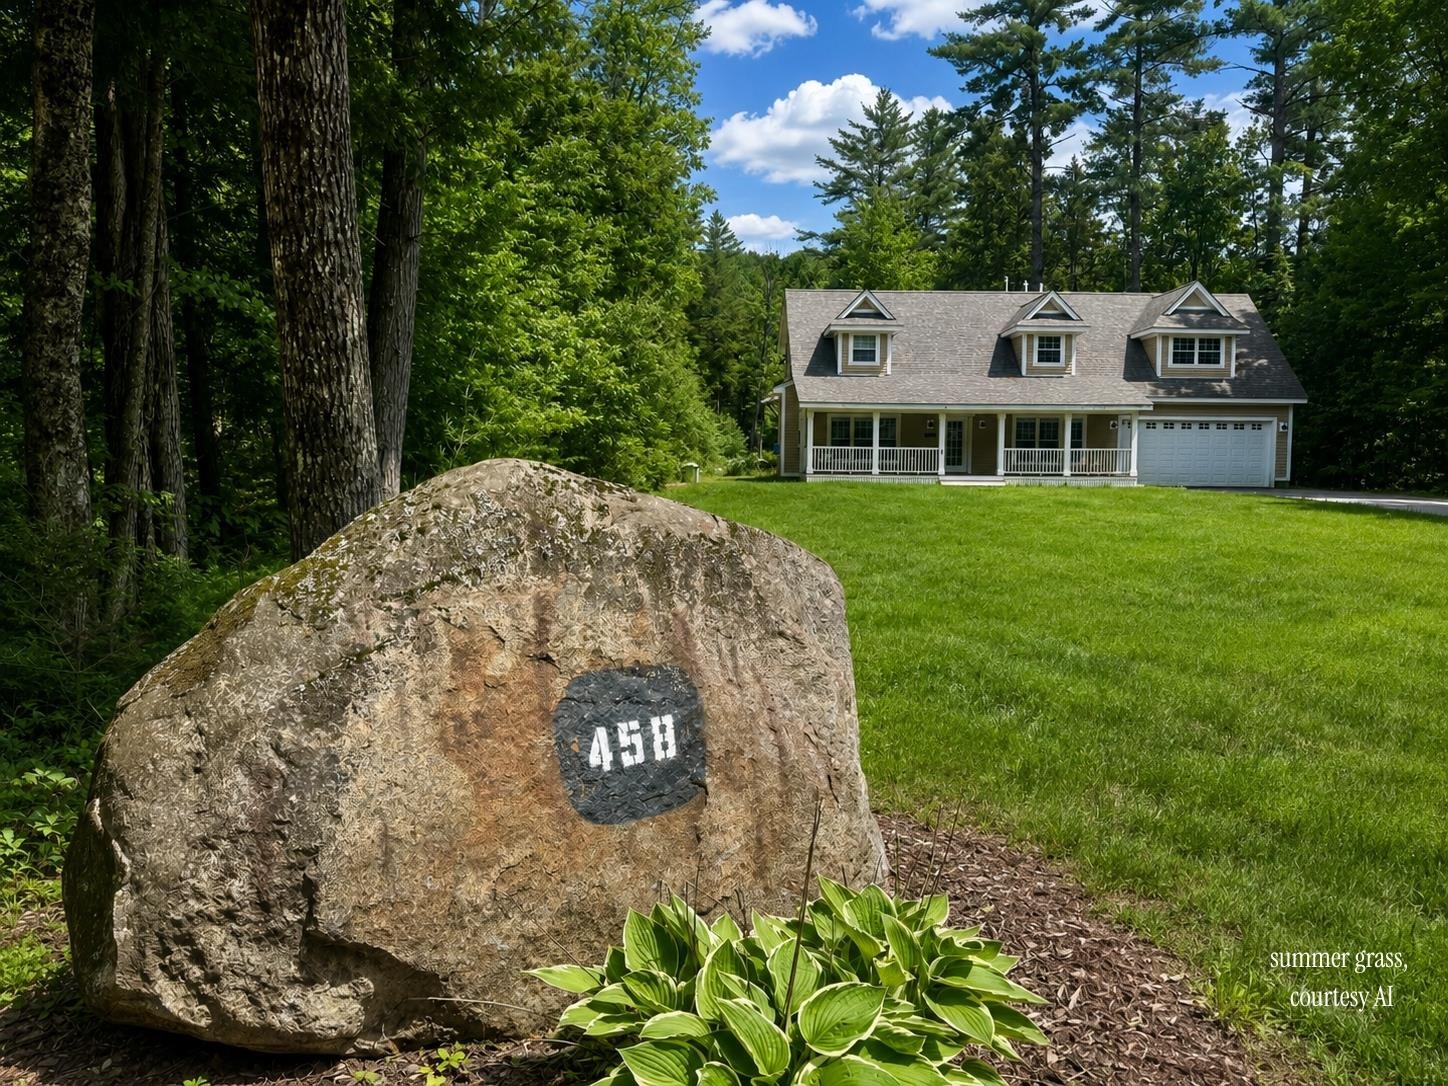
458 Town Hall Rd
Listed by Bernadette Donohue Badger Peabody & Smith Realty
Appliances : Dishwasher | Gas Range | Refrigerator | Tankless Water Heater | Exhaust Fan
Flooring: Tile | Vinyl Plank
Heating: Propane | Hot Air
Total Baths: 2
Full Baths: 1
3/4 Baths: 1
Total Bedrooms: 3
Kitchen/Living: Room Dimensions: Floor: 1
Dining Room : Room Dimensions: Floor: 1
Utility Room : Room Dimensions: Floor: 1
Bedroom : Room Dimensions: Floor: 2
Office/Study : Room Dimensions: Floor: 2
Building Info
Year Built: 2012
Type: Wood Frame | Clapboard Exterior
Total Structure SqFt.: 1872
Finished Sqft. Above Ground: 1872
Apx Below Grade Unfinished SqFt.: 0
Basement: Slab
Foundation size 24x36 +.
Exterior Info
Style: Cape
Exterior Color beige
Roof: Asphalt Shingle
Utilities
Electric: 200+ Amp Service | Circuit Breaker(s)
Water: Drilled Well | Private
Sewer: Concrete | Private | Septic
Land Description:
Wooded
Lot size: 1.33 acres
Zoned: 05-Town Res Dist A
Surveyed: Unk
Flood Zone: No
Seasonal: No
Road Frontage: 98
Driveway: Paved
Docs Available : Certificate of Occupancy | Deed | Property Disclosure | Septic Design | Tax Map | Town Permit
Block - 000020
Taxes $3,189
Assesed Value Not Reported
School District: SAU #9
Elementary School: Josiah Bartlett Elem
Middle School: Josiah Bartlett School
High School: A. Crosby Kennett Sr. High

PLEASE NOTE: Both New Hampshire and Vermont law require brokers and agents to disclose at the “time of first business meeting, prior to any discussion
of confidential information”, in New Hampshire’s case, and “first reasonable opportunity”, in Vermont’s case, the
nature of the relationships brokers have or may have with customers and clients. Each state requires that a disclosure form be presented to
consumers for their review and acknowledgment at the appropriate time. These forms can be accessed here:
VT: VERMONT REAL ESTATE COMMISSION MANDATORY CONSUMER DISCLOSURE FORM
NH: NEW HAMPSHIRE REAL ESTATE COMMISSION BROKERAGE RELATIONSHIP DISCLOSURE FORM