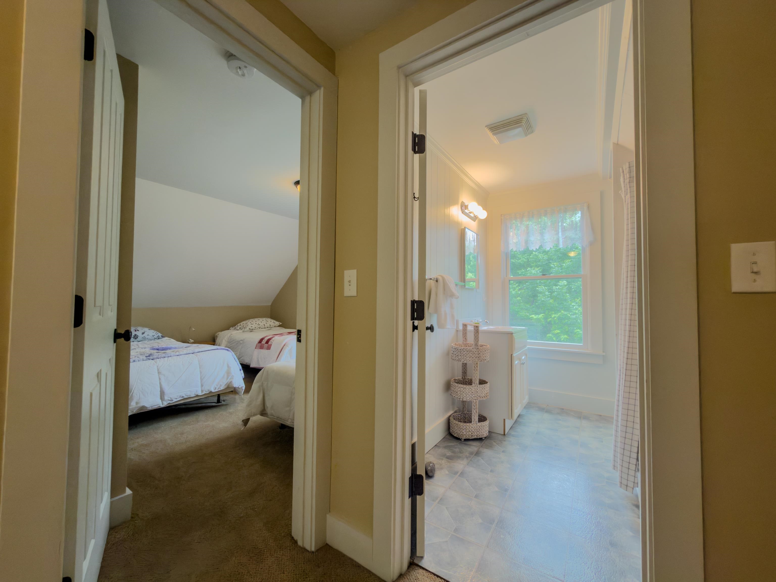
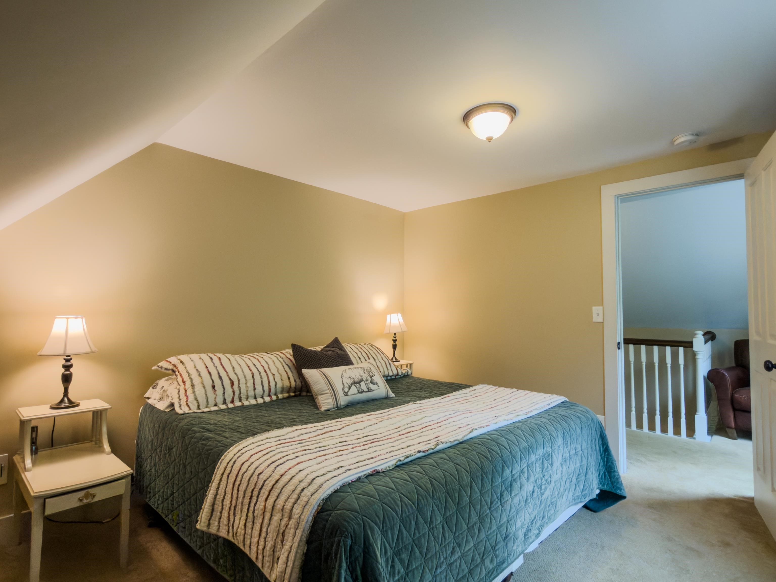
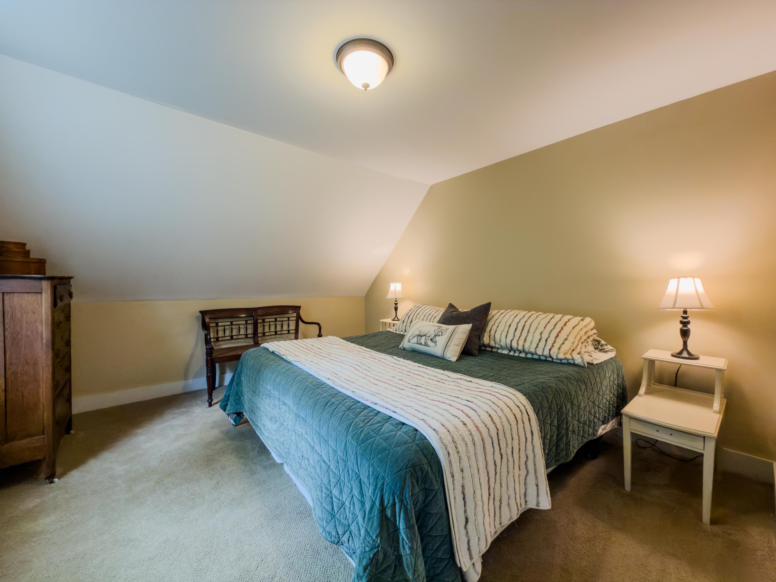
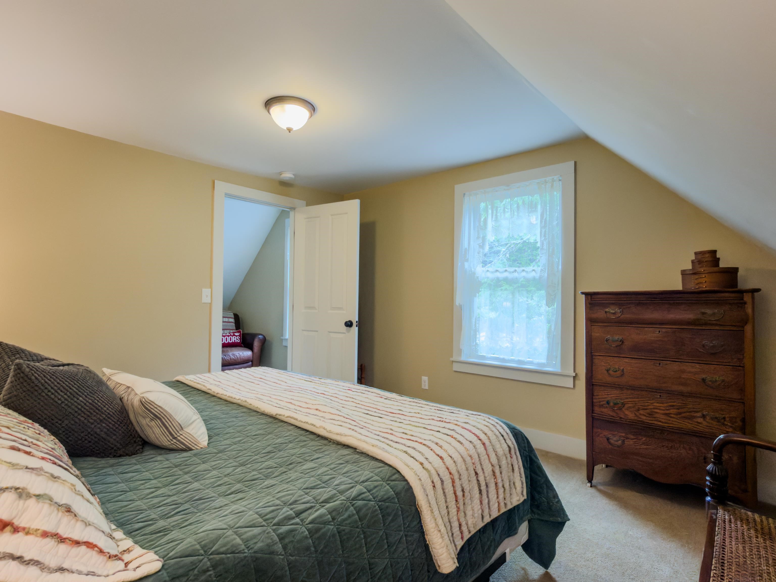
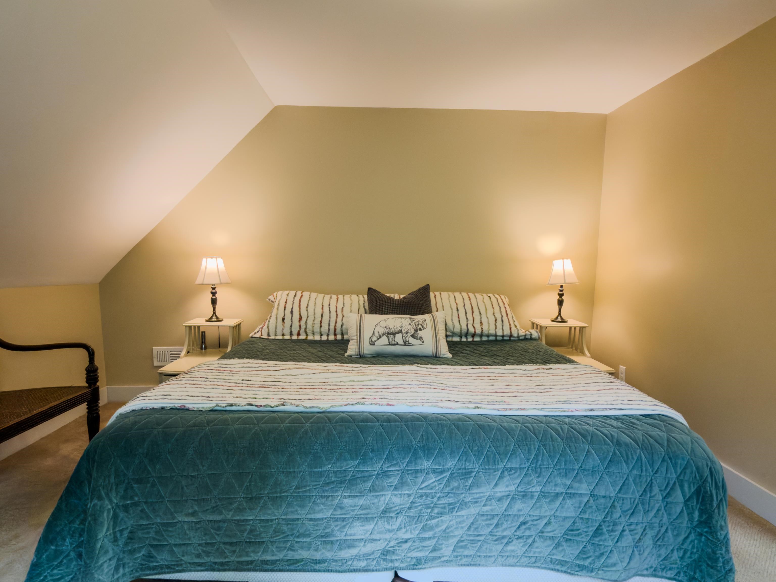
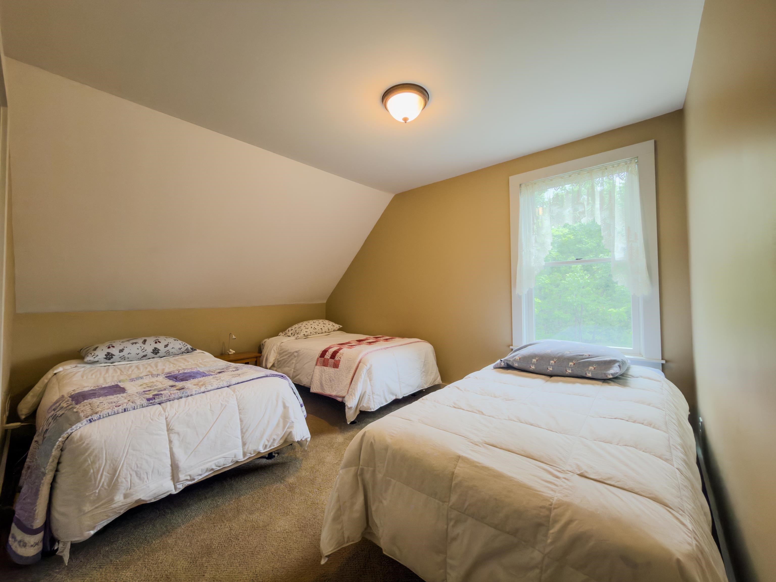
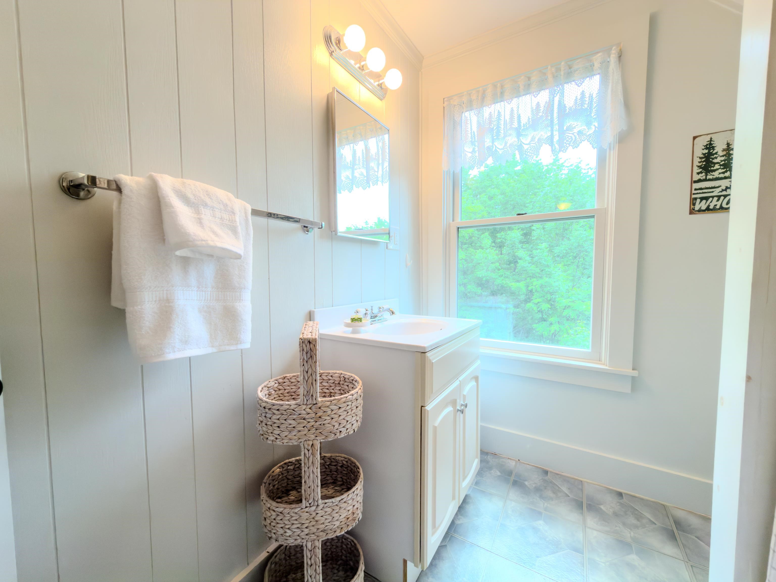
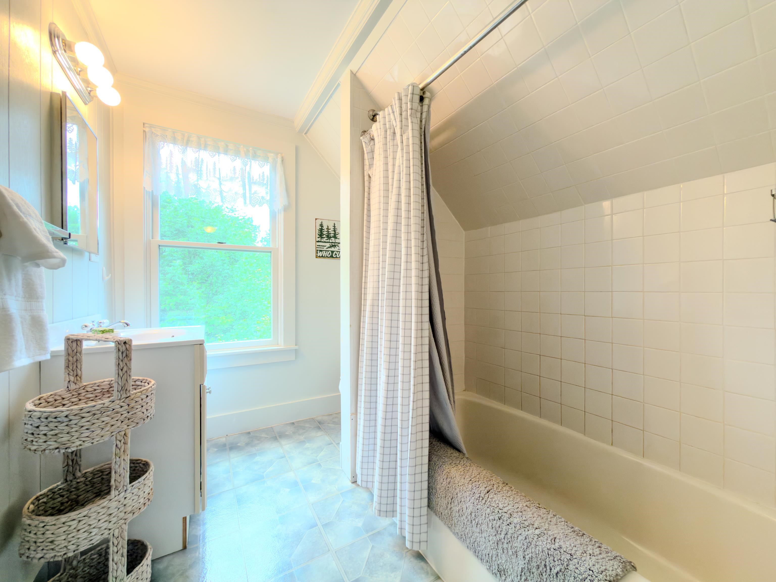
List Price: $324,900 | $248 per sq.ft. | 3 Bedroom | 2 Bathroom | 1.75 Story Single Family Home Under Contract
Listed Sunday Jun 21, 2026 | MLS# 5095925
391 Bradley Hill Road Bath NH
Listed by Michael Jones Coldwell Banker LIFESTYLES- Littleton
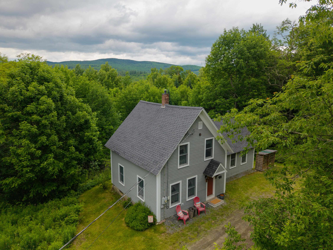
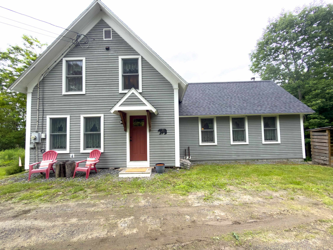
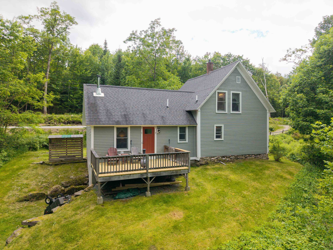
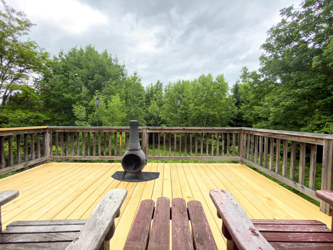
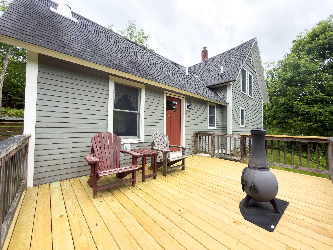
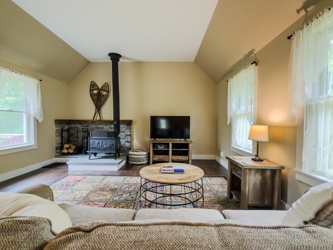
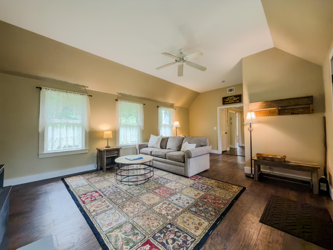
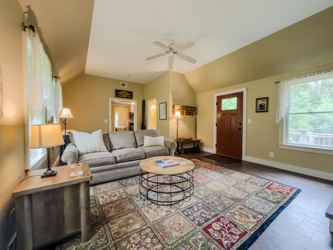
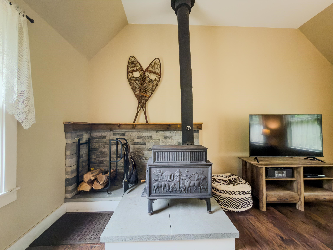
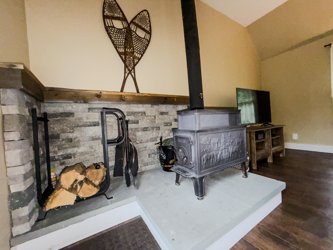
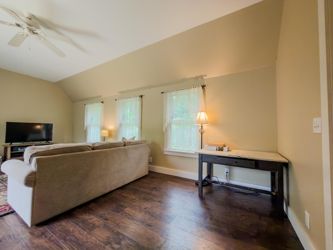
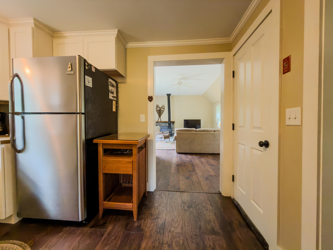
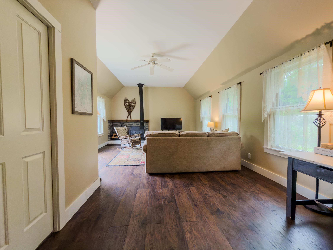
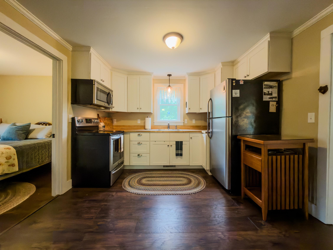
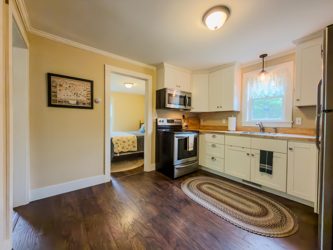
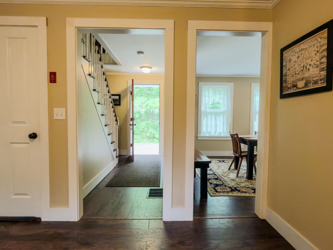
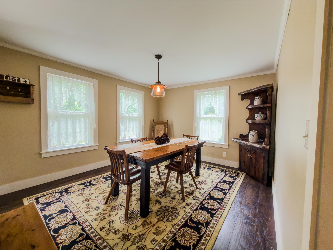
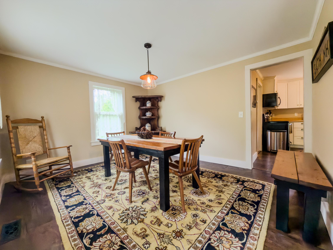
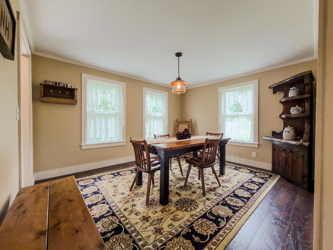
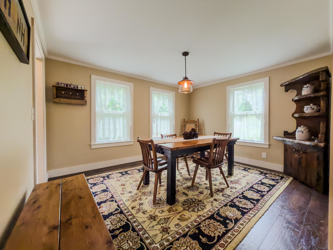
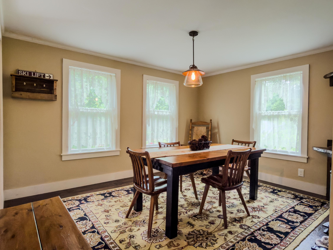
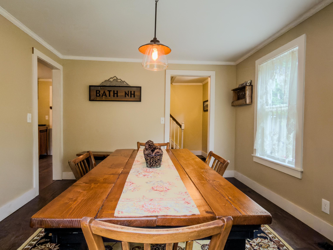
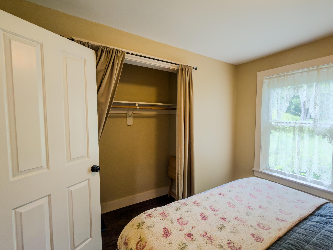
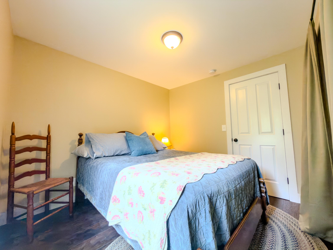
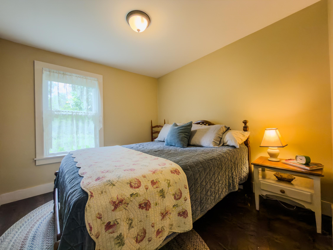
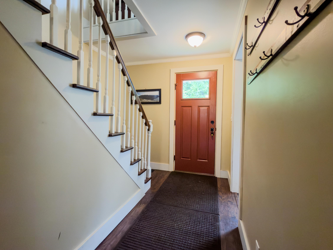
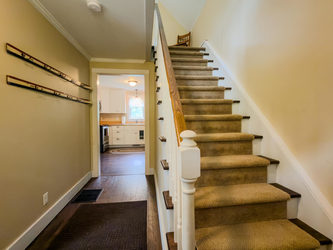
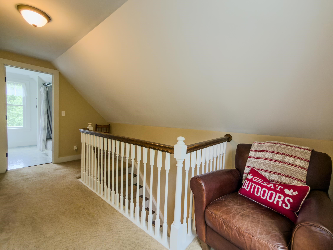
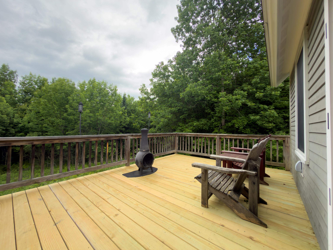
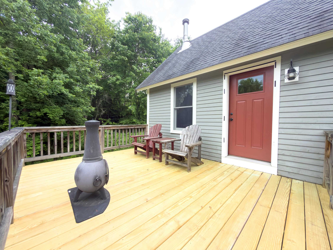
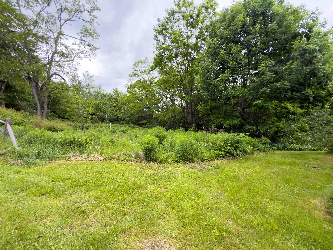
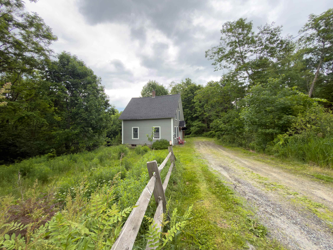
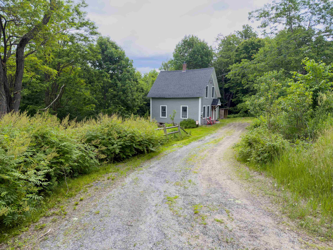
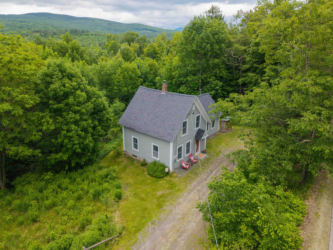
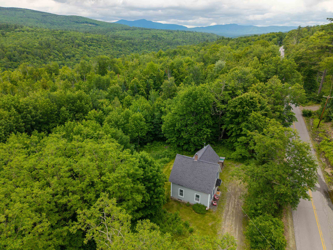
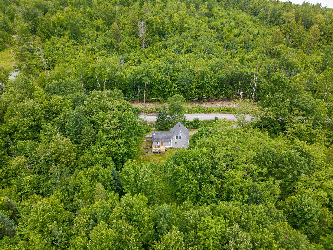
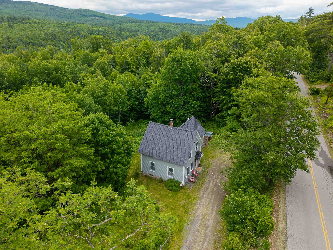
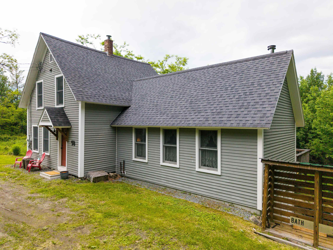
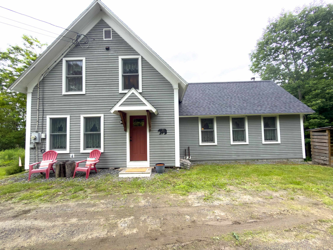
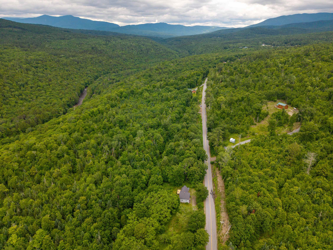
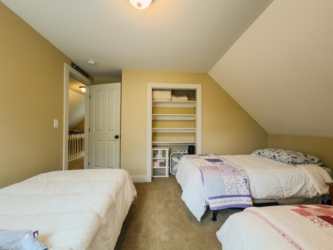
Set in the quiet hills of Bath, this updated New England Cape offers a wonderful combination of comfort, character, and access to the White Mountains lifestyle. The thoughtfully designed layout features a desirable first-floor bedroom, spacious formal dining room, and a large living/family room with vaulted ceilings and a wood stove that creates a warm and inviting gathering space. From the living area, step outside onto the expansive deck overlooking the peaceful wooded surroundings -- a great place to relax, entertain, or enjoy the quiet North Country setting. With some selective clearing, the property offers the potential to open up beautiful valley views overlooking the Wild Ammonoosuc River valley and Route 112. Significant updates provide peace of mind, including a newer roof with a 50-year warranty, newer windows throughout, updated 200-amp electrical service, and a septic system installed in 2017. Offered fully furnished, this property provides an easy opportunity to start enjoying your White Mountains retreat from day one. Conveniently located just 15 minutes from shopping and amenities in Woodsville and approximately 30 minutes from Lincoln, Loon Mountain, and Interstate 93, this location offers easy access to skiing, hiking, snowmobiling, fishing, and endless outdoor recreation throughout the region. Whether you are looking for a year-round residence, vacation home, or North Country getaway, 391 Bradley Hill Road offers the setting, updates, and location to enjoy everything the White Mountains have to offer. This property was previously known as 411 Bradley Hill Road and was changed by the town of Bath.
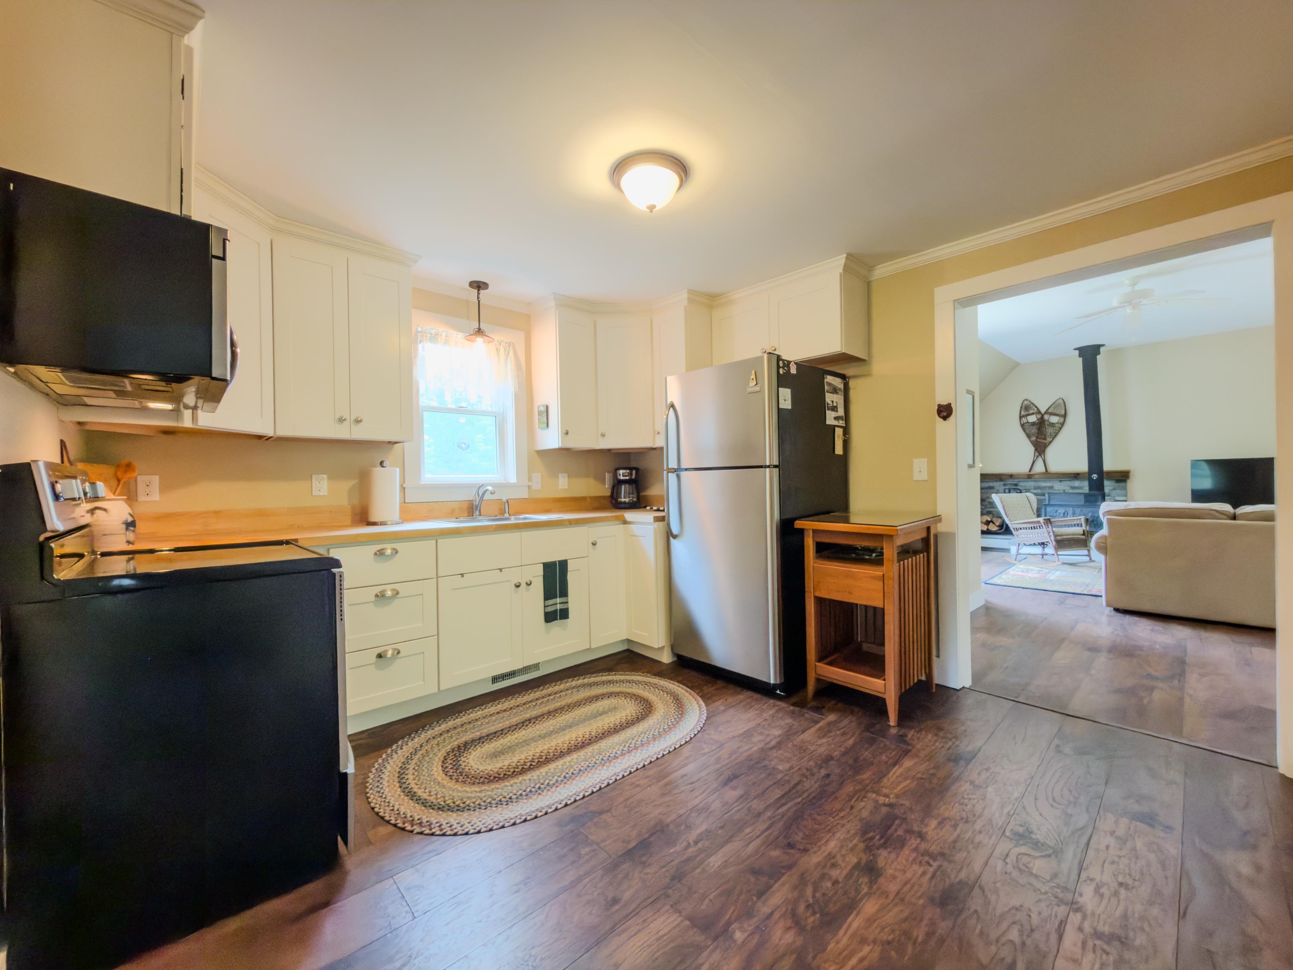
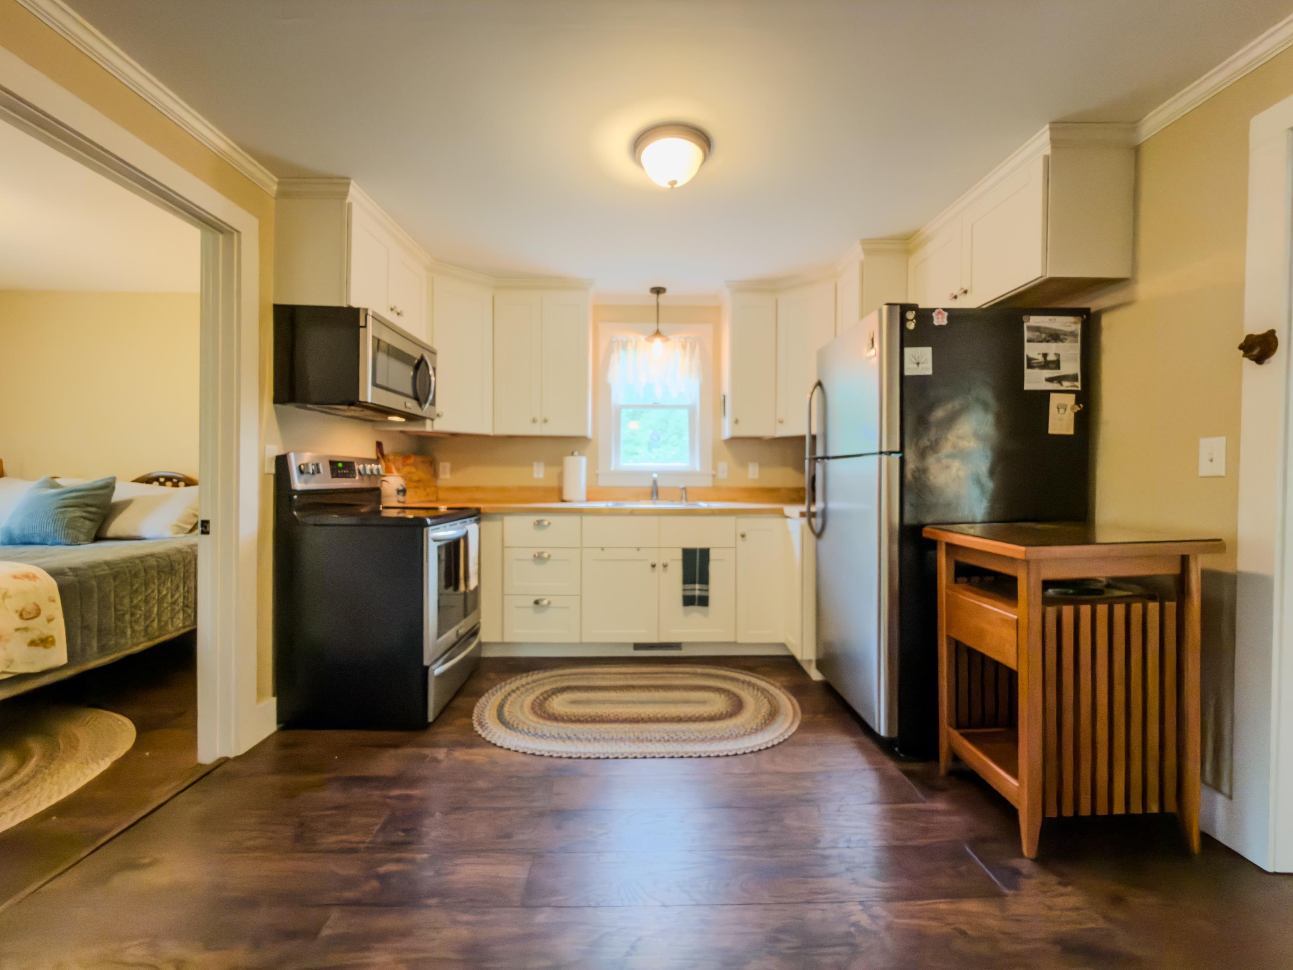
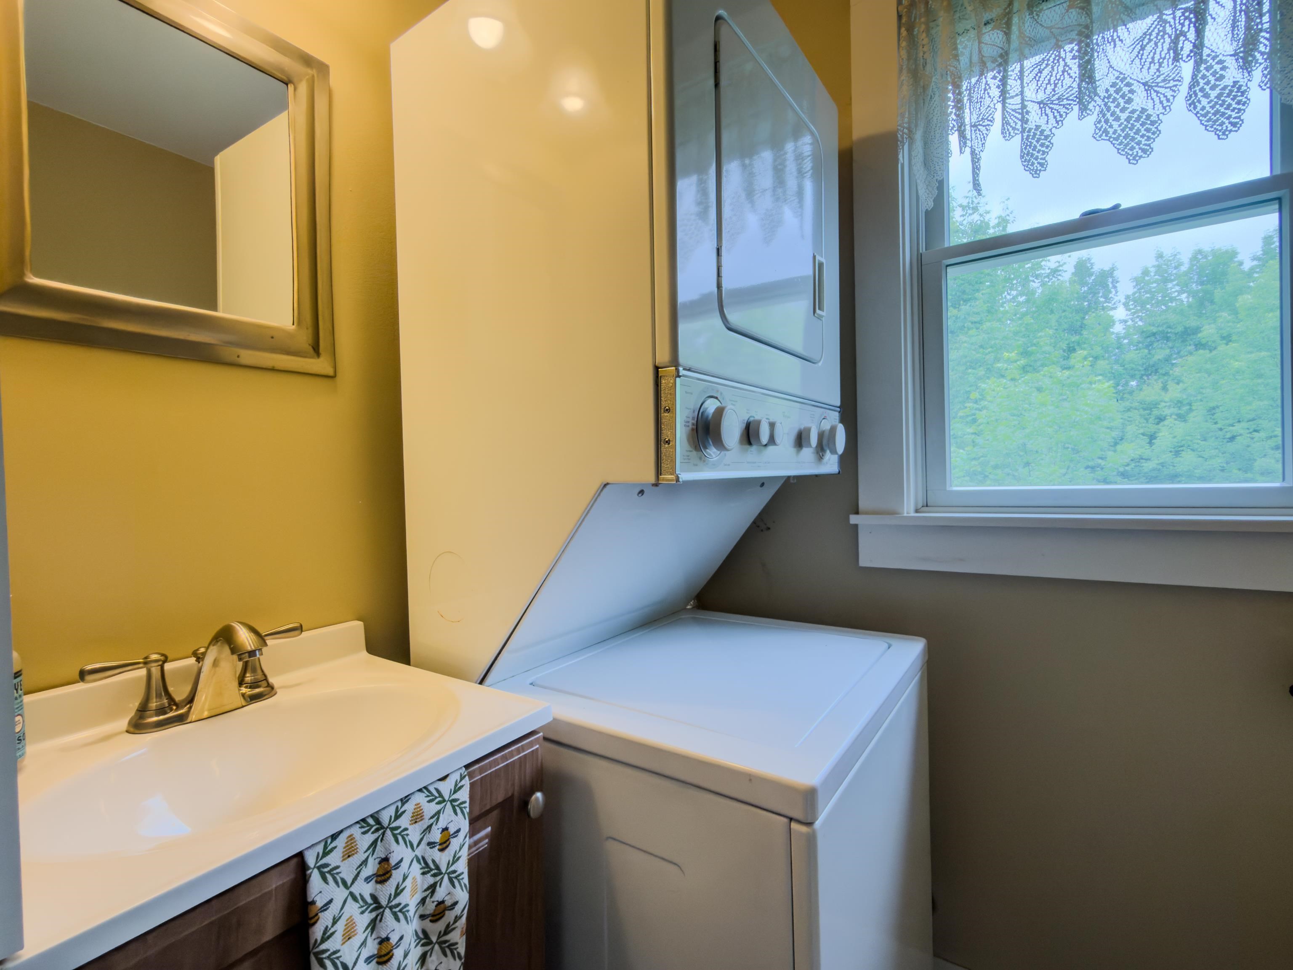
Appliances : Dryer | Microwave | Electric Range | Refrigerator | Washer
Heating: Forced Air
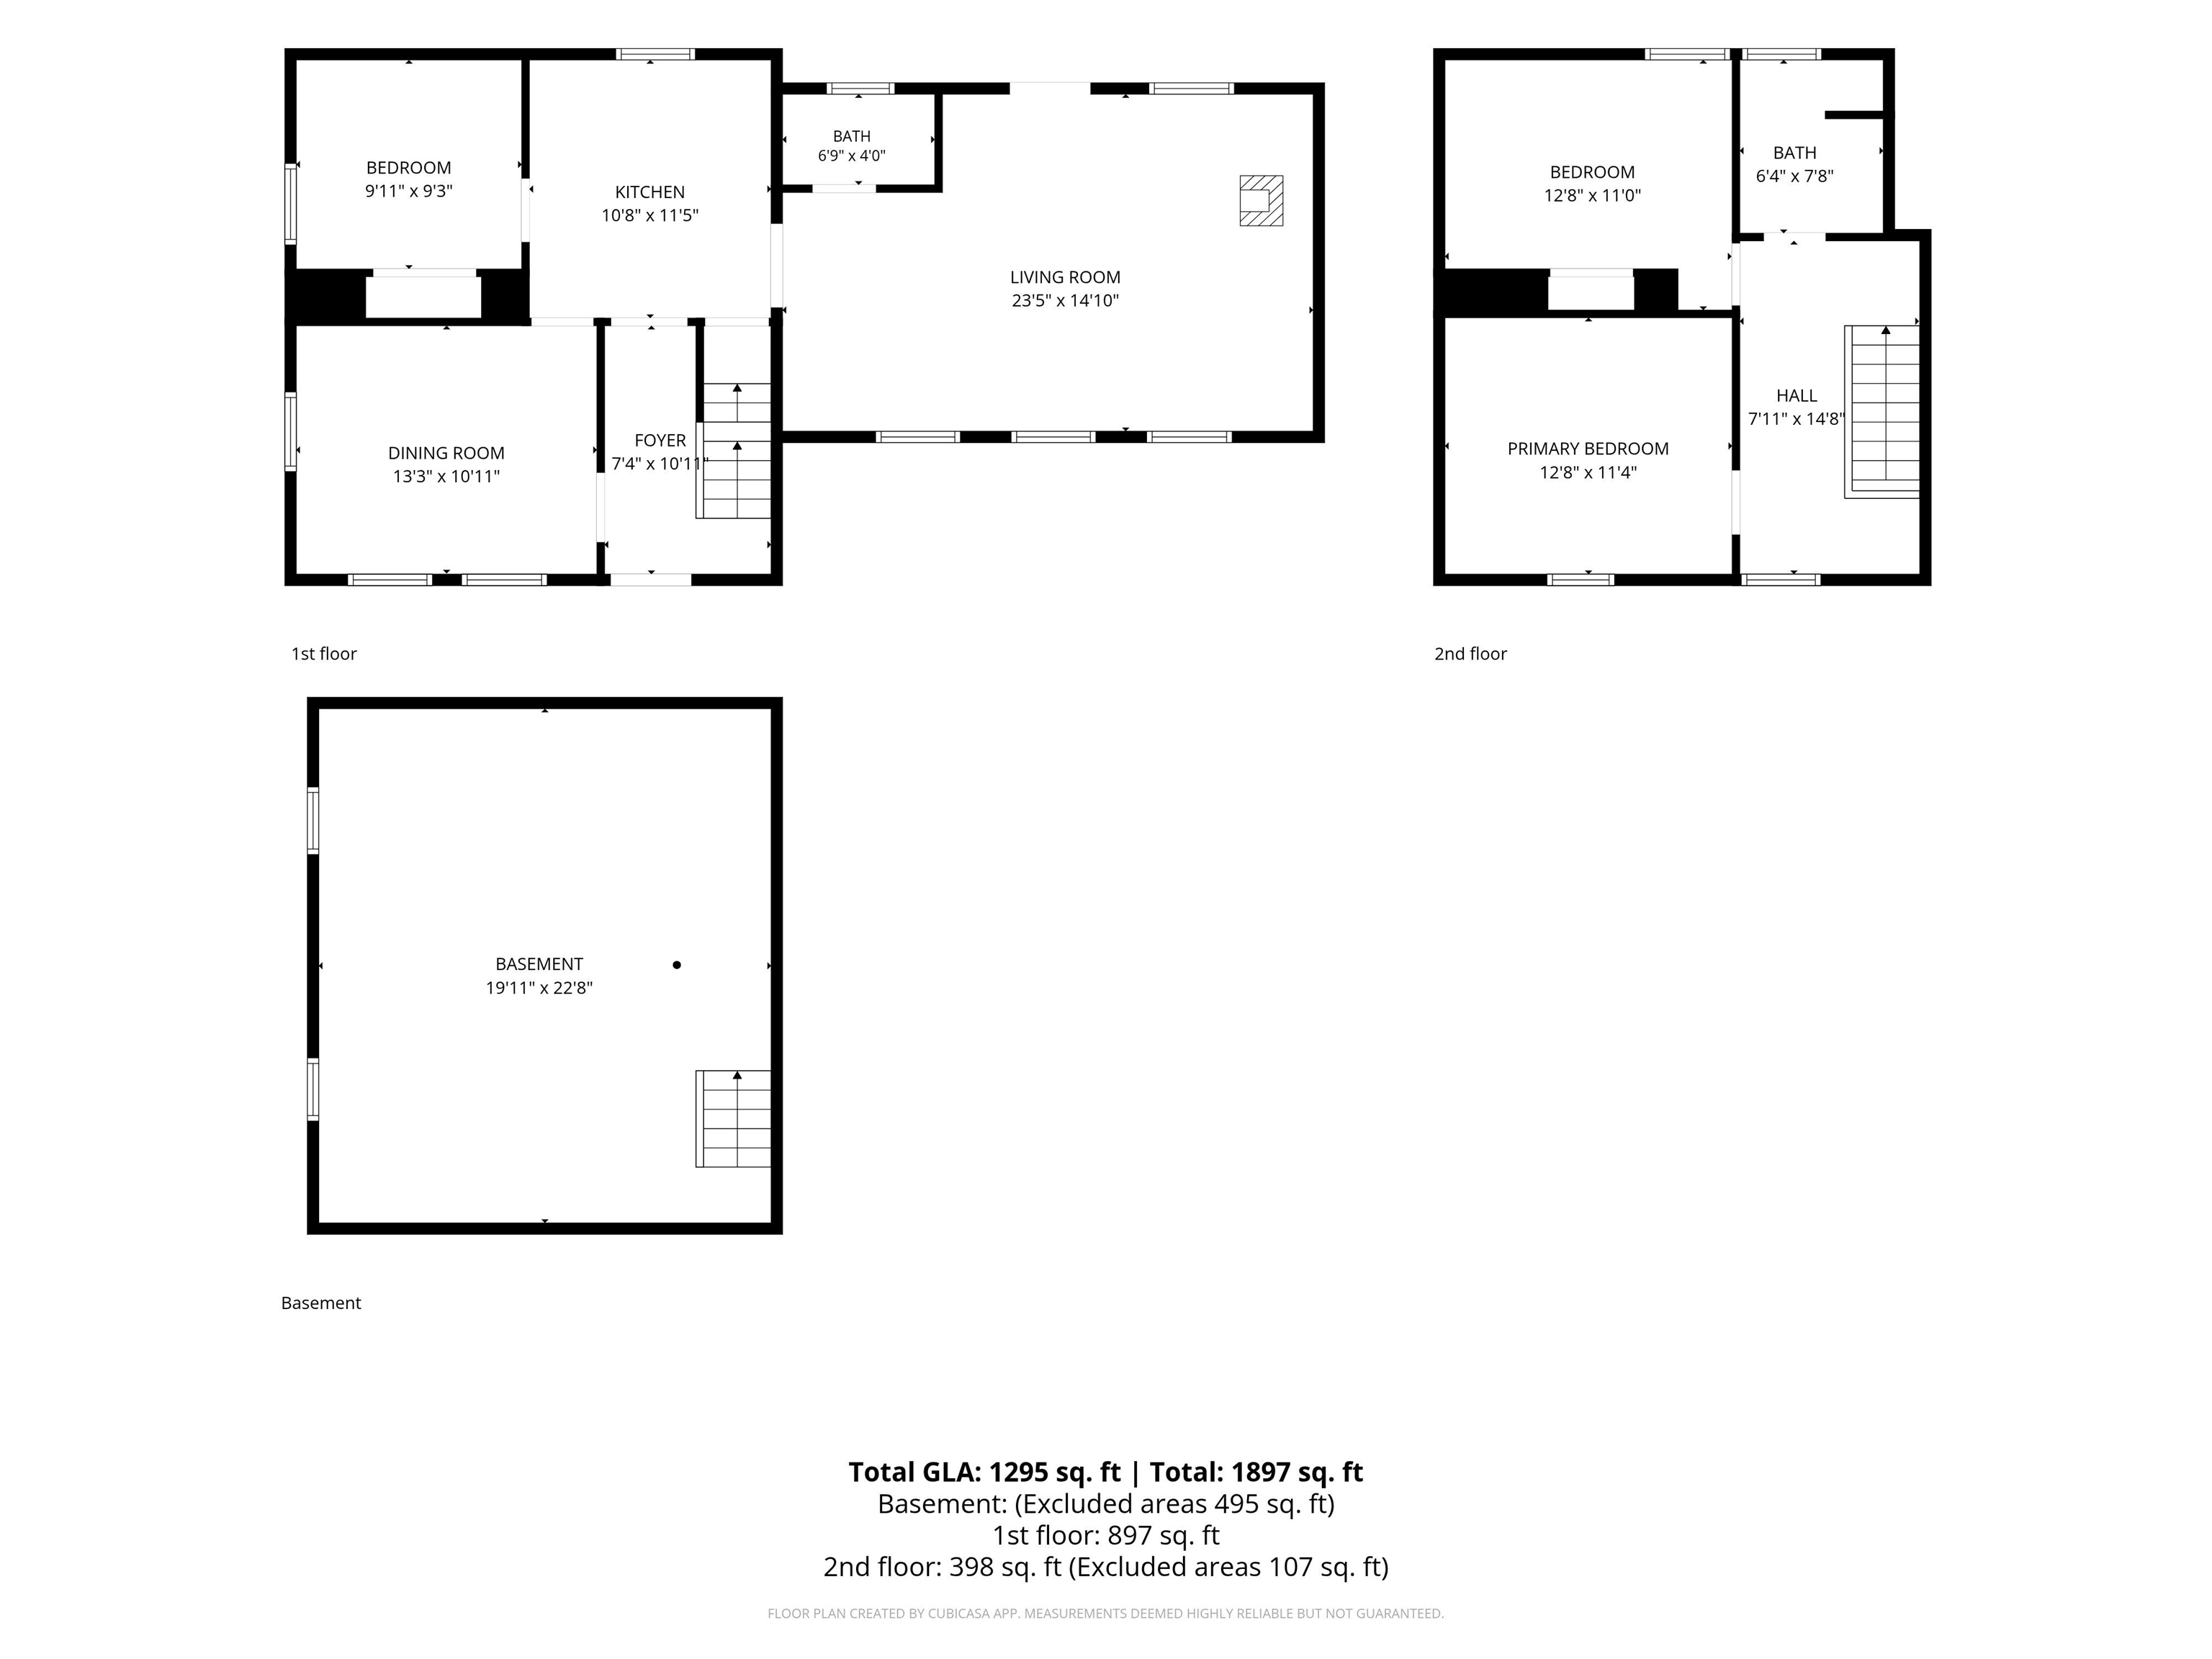
Total Rooms: 7
Total Baths: 2
Full Baths: 1
1/2 Baths: 1
Total Bedrooms: 3

Building Info
Year Built: 1838
Type: Wood Frame | Wood Siding
Total Structure SqFt.: 2220
Finished Sqft. Above Ground: 1308
Apx Below Grade Unfinished SqFt.: 912
Basement: Interior Stairs | Walkout | Interior Access | Exterior Access

Exterior Info
Style: New Englander
Roof: Shingle

Utilities
Electric: 200+ Amp Service
Water: Dug Well
Sewer: Leach Field On-Site | Private

Land Description:
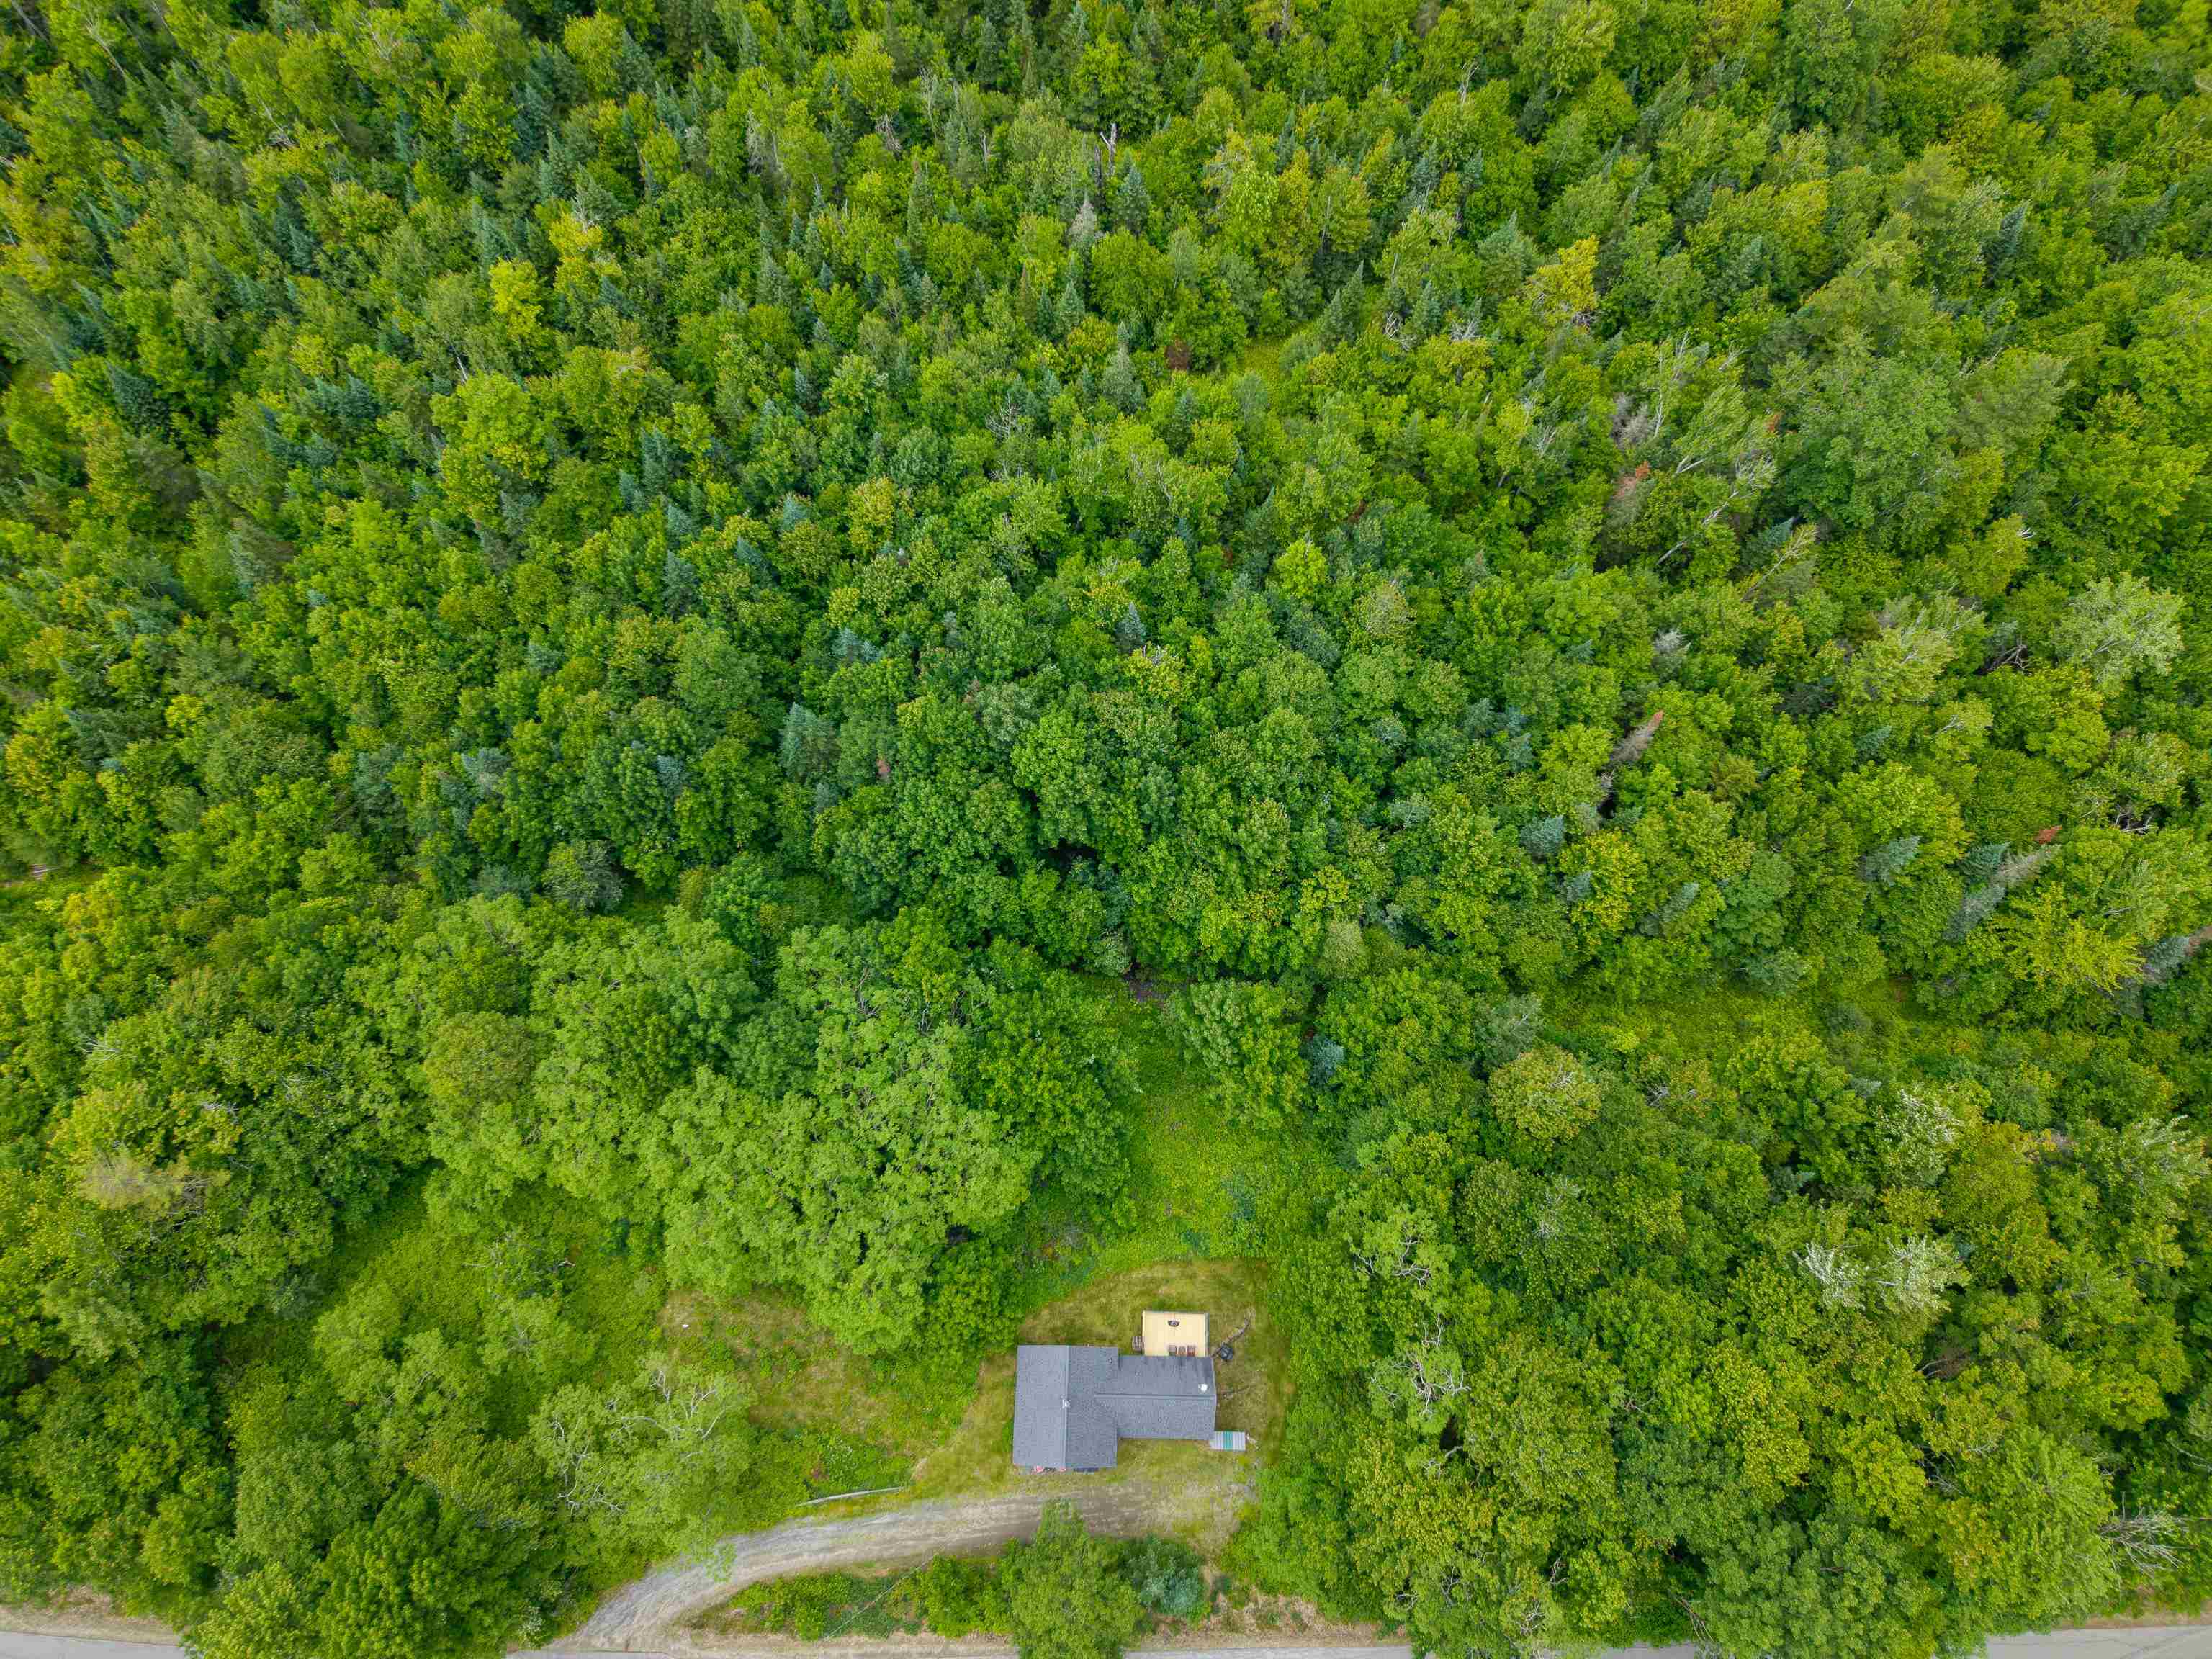
Wooded
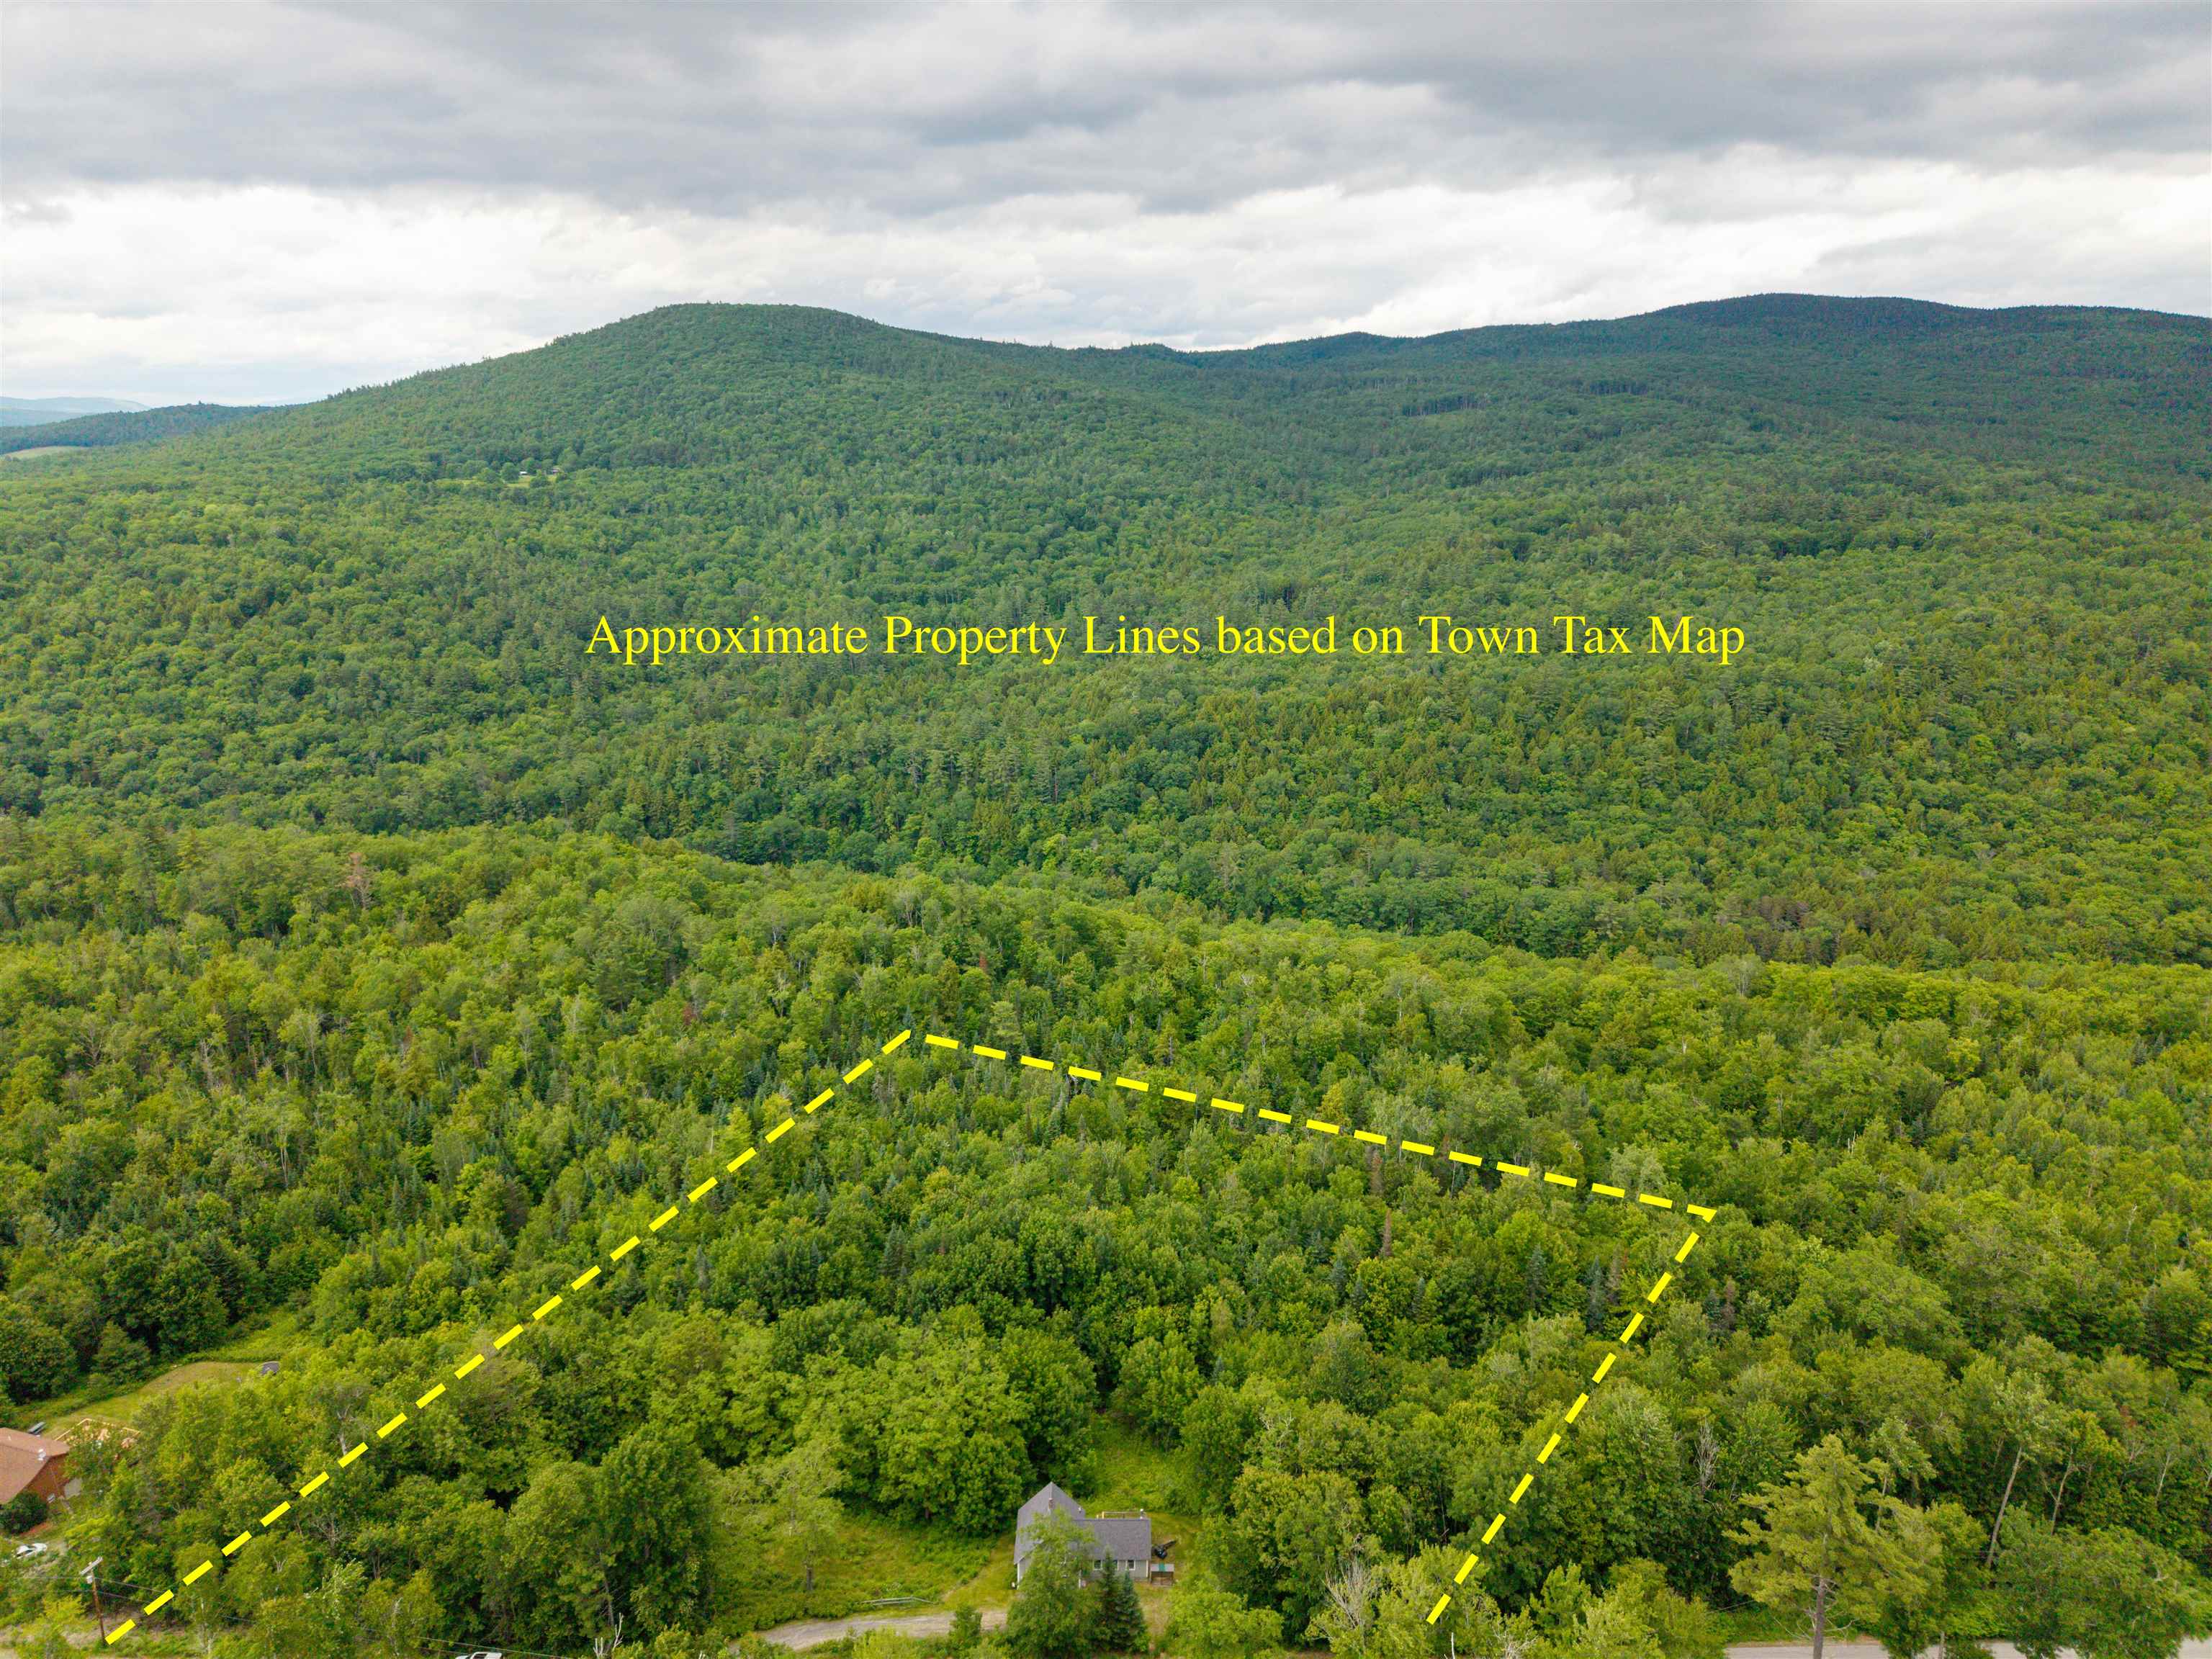
Lot size: 5.03 acres
Zoned: 1F Res Rural AGR
Surveyed: Yes
SurveyedBy: Harry Burgess
Flood Zone: No
Seasonal: No
Road Frontage: 500
Driveway: Gravel


Docs Available : Deed
Easement - Yes
Block - 0
Taxes $3,611
Assesed Value Not Reported
Schools
School District: SAU #23
Elementary School: Woodsville Elementary
Middle School: Haverhill Cooperative Middle
High School: Choice

© 2000-2026 Clerkin Agency Real Estate
NEREN Logo
565 Maple Street, White River Junction, Vermont. 05001 802-295-1355
Copyright © 2026 PrimeMLS, Inc. All rights reserved. This information is deemed reliable, but not guaranteed. The data relating to real estate displayed on this display comes in part from the IDX Program of PrimeMLS. The information being provided is for consumers’ personal, non-commercial use and may not be used for any purpose other than to identify prospective properties consumers may be interested in purchasing. Data last updated July 29th, 2026

PLEASE NOTE: Both New Hampshire and Vermont law require brokers and agents to disclose at the “time of first business meeting, prior to any discussion of confidential information”, in New Hampshire’s case, and “first reasonable opportunity”, in Vermont’s case, the nature of the relationships brokers have or may have with customers and clients. Each state requires that a disclosure form be presented to consumers for their review and acknowledgment at the appropriate time. These forms can be accessed here:
VT: VERMONT REAL ESTATE COMMISSION MANDATORY CONSUMER DISCLOSURE FORM
NH: NEW HAMPSHIRE REAL ESTATE COMMISSION BROKERAGE RELATIONSHIP DISCLOSURE FORM