List Price: $2,299,900 | $719 per sq.ft. | 4 Bedroom | 4 Bathroom | 2 Story Single Family Home The cedars subdivision,   
Listed Tuesday May 5, 2026 | MLS# 5087129
12-41 Knoll Crest Road Bedford NH
Listed by Cheryl Zarella Coldwell Banker Realty Bedford NH
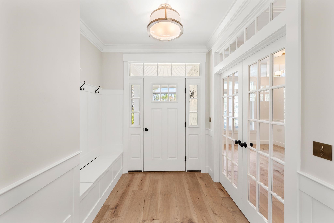
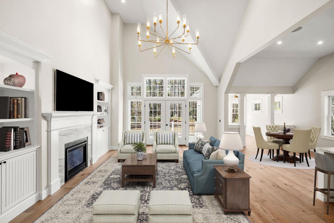
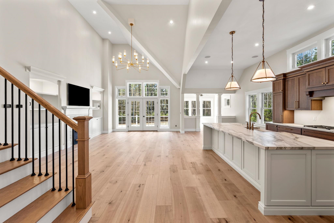
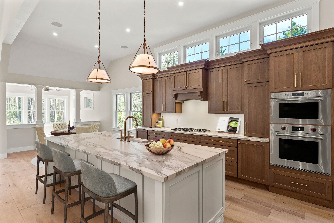
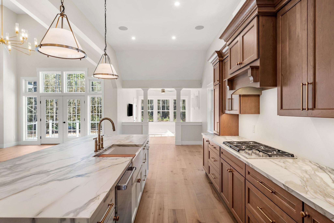
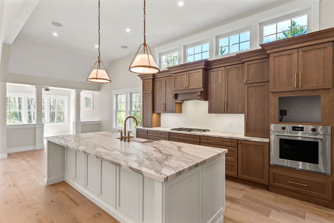
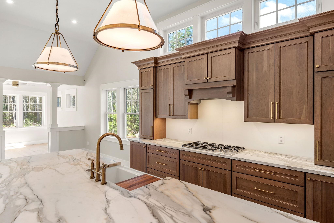
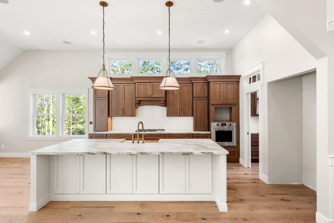
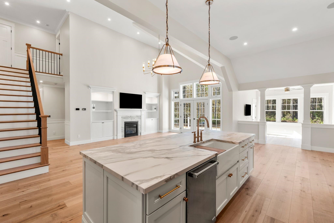
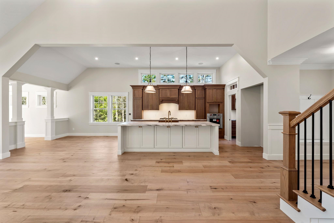
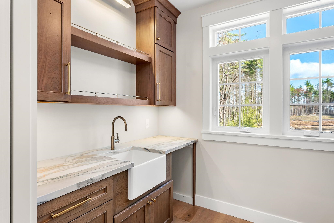
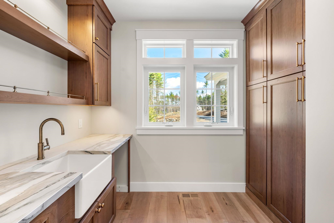
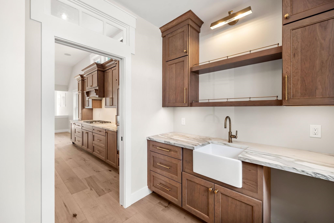
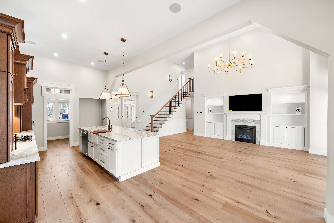
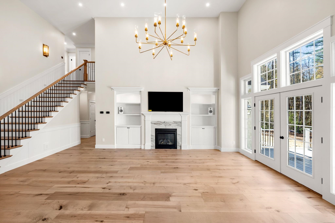
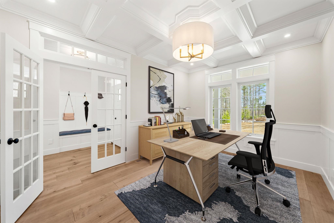
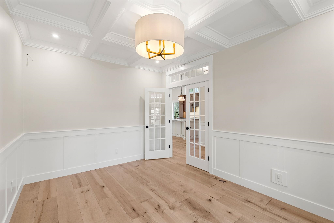
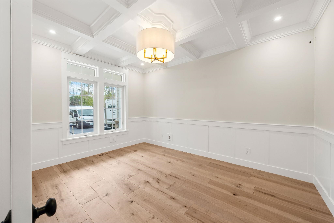
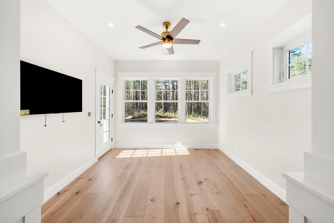
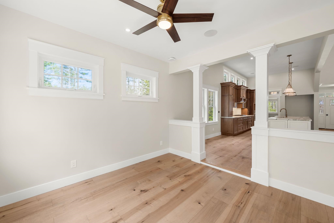
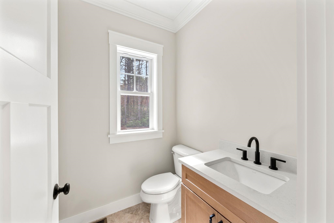
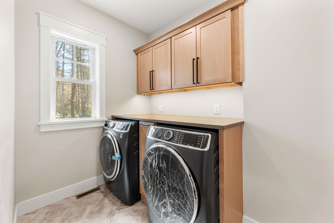
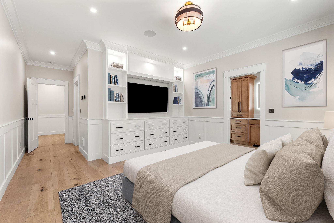
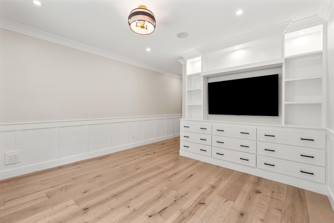
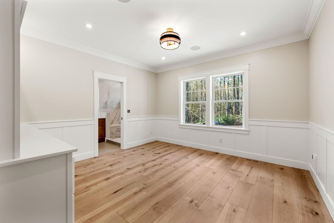
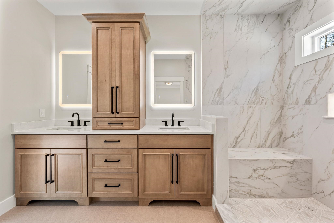
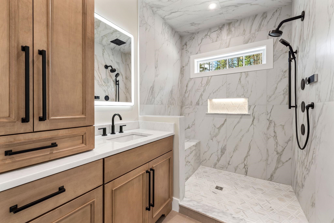
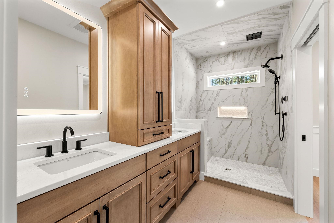
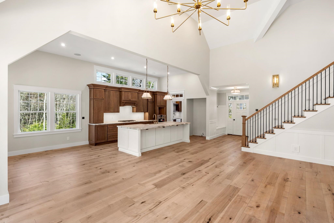
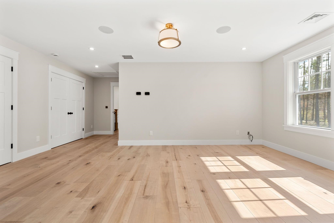
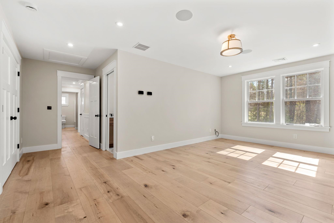
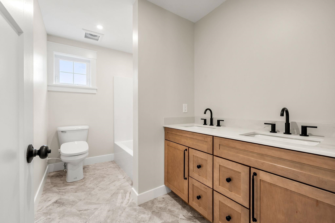
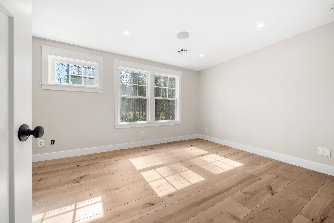
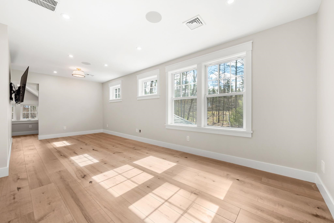
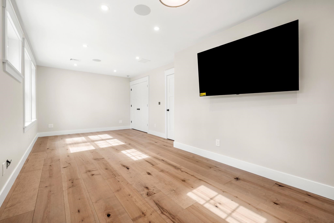
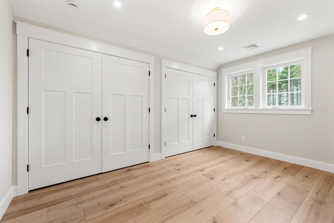
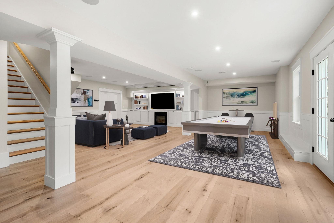
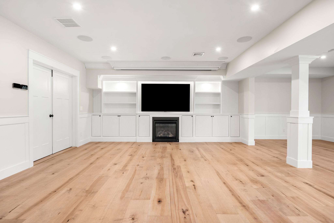
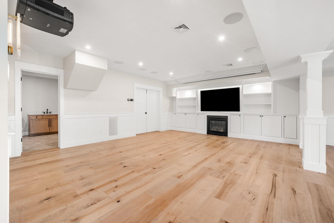
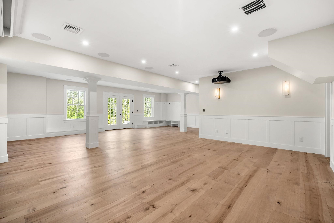
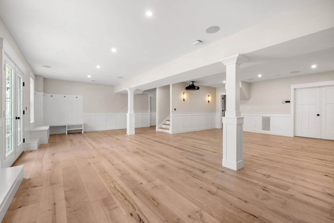
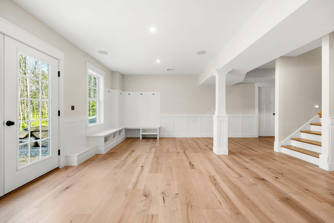
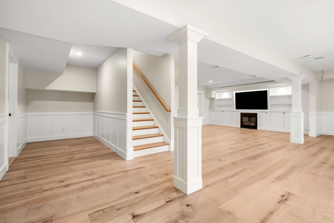
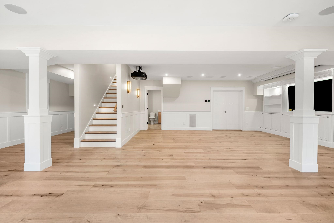
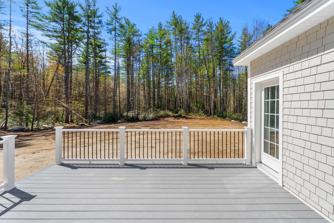
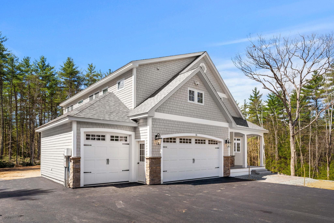
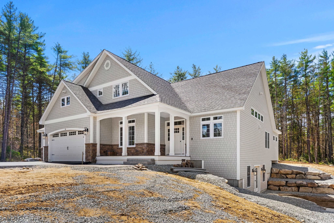
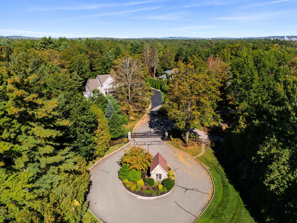
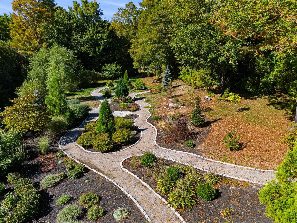
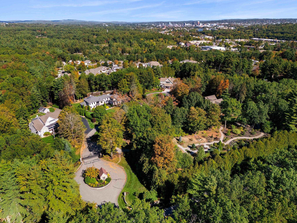
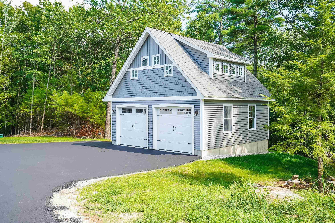
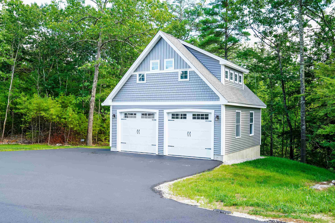
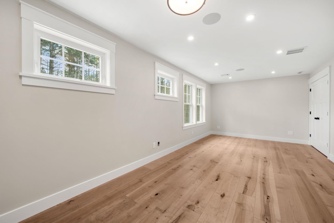
Under Construction- Exquisite new construction in the area's most exclusive gated private neighborhood, The Cedars. The Hannah Floor Plan offers the perfect blend of modern luxury and timeless design, surrounded by mature trees, extensive landscaping and natural privacy. The open-concept layout features 18-ft ceilings, a stunning gas fireplace, built-in bookshelves, and walls of glass that fill the home with light. The chef's kitchen includes a custom design and walk-in pantry, ideal for entertaining. The main level offers a home office, primary suite, and well-planned mudroom with separate laundry. Upstairs are three additional bedrooms, including a second primary suite. Enjoy the four-season room and oversized deck overlooking the wooded yard perfect for relaxing or future pool plans. The finished lower level includes a media room with built-in theater, electric fireplace, and recreation area. Carriage house 16x20 for extra living space (upgrade option). Cement board siding, radiant floor heating included. Estimate, 6 month completion. Select your finishes through the generous allowances for cabinetry, flooring, lighting and appliances and option to add additional upgrades to customize your dream home. Conveniently located near major routes, shopping, dining, top schools, and Manchester Country Club. Build the life you've been waiting for at The Cedars! Open House will be hosted at our model home (The Saffron Floor Plan) at 6 Westview Dr Bedford

Appliances : Dishwasher | Microwave | Electric Range | Propane Water Heater
Flooring: Carpet | Hardwood | Tile
Heating: Propane | Forced Air | Hot Air
Total Rooms: 9
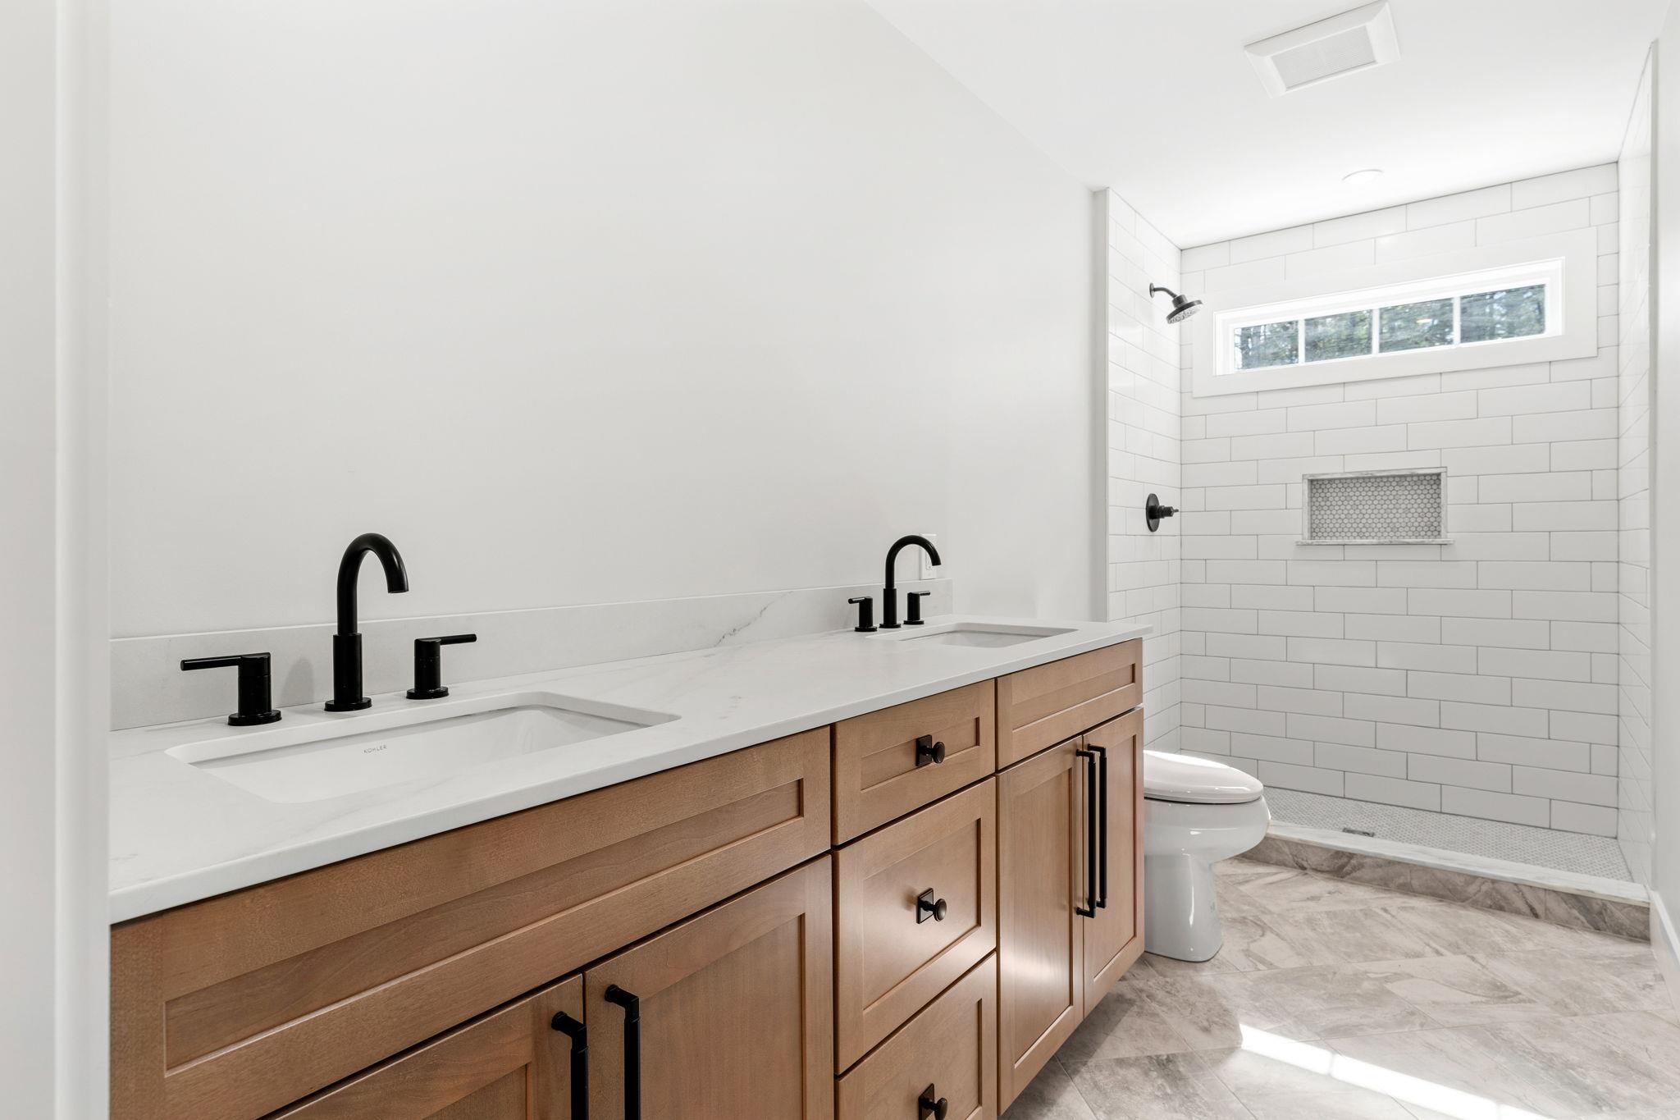
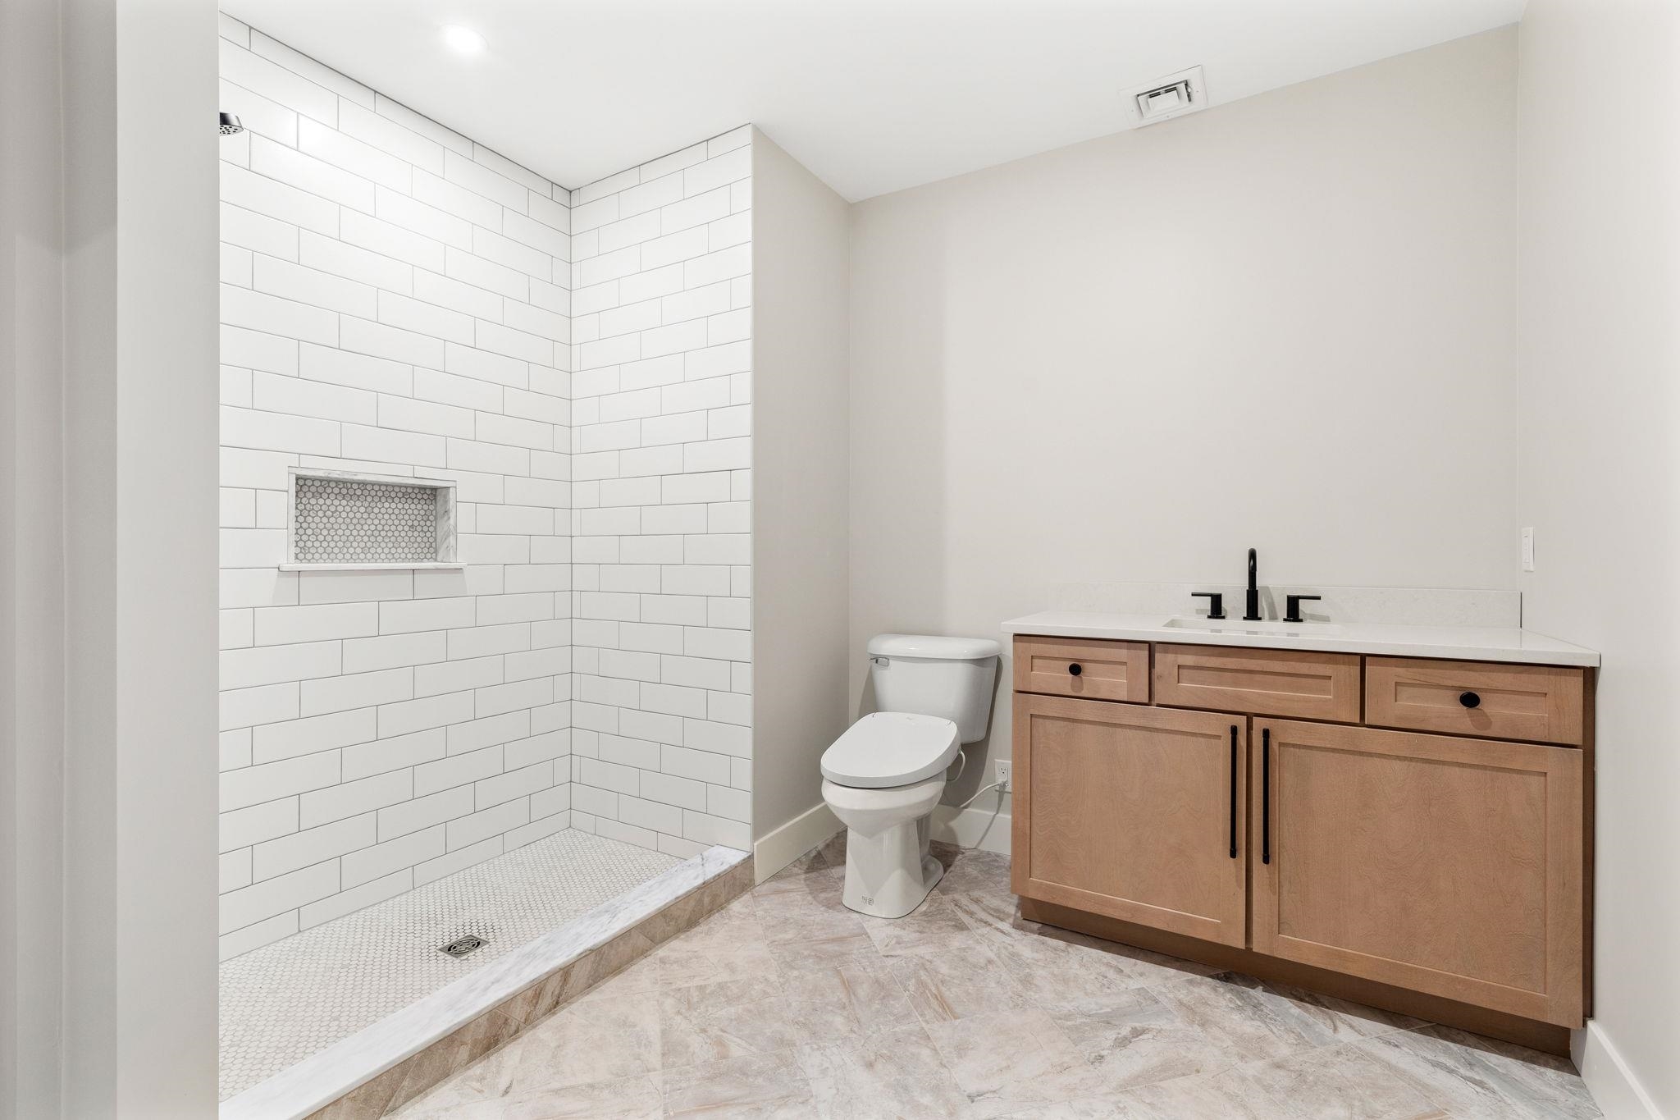
Total Baths: 4
Full Baths: 4
Total Bedrooms: 4
Kitchen: Room Dimensions: Floor: 1
Dining Room : Room Dimensions: Floor: 1
Great Room : Room Dimensions: Floor: 1
Sunroom : Room Dimensions: Floor: 1
Primary BR Suite : Room Dimensions: Floor: 1
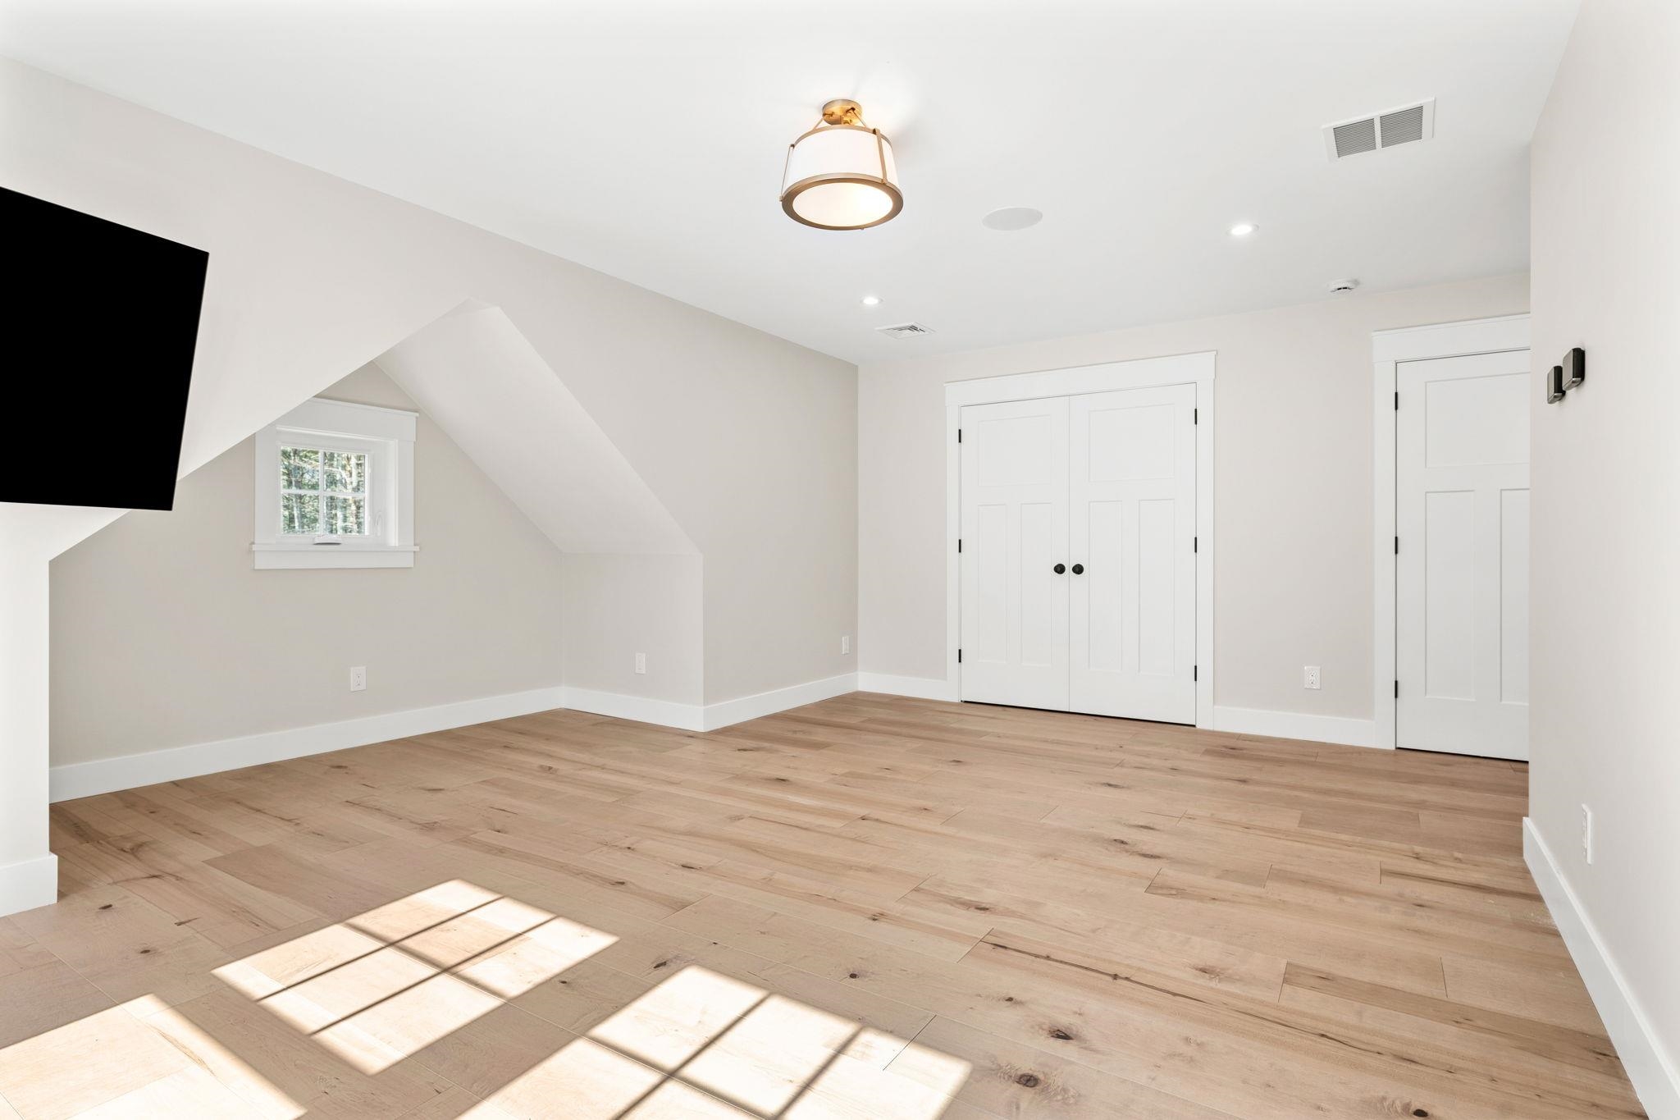
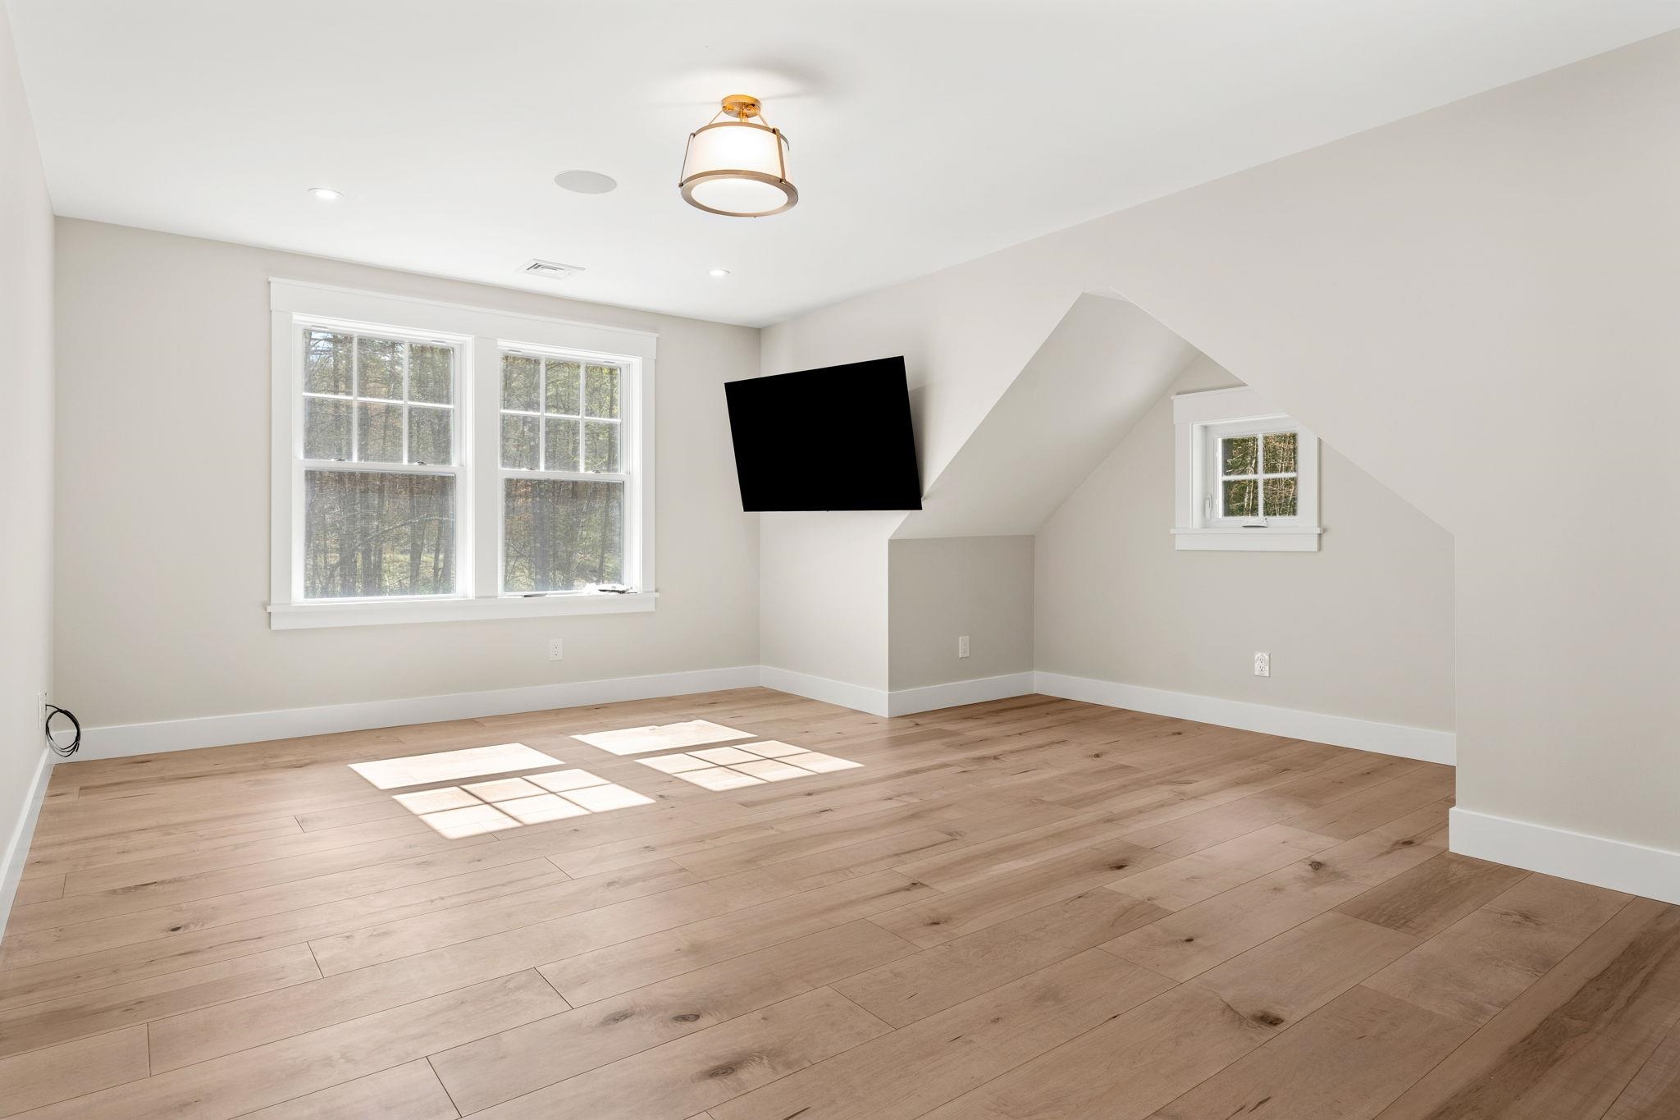
Primary BR Suite : Room Dimensions: Floor: 2
Bedroom : Room Dimensions: Floor: 2
Rec Room : Room Dimensions: Floor: Basement
Media Room : Room Dimensions: Floor: Basement

Building Info
Year Built: 2026
Type: Wood Frame | Vinyl Siding
Total Structure SqFt.: 4700
Finished Sqft. Above Ground: 3200
Below Ground SqFt.: 1000
Apx Below Grade Unfinished SqFt.: 500
Basement: Full | Storage Space | Unfinished

Exterior Info
Style: Contemporary | Craftsman
Roof: Asphalt Shingle

Utilities
Electric: Circuit Breaker(s)
Water: Public
Sewer: Private

Land Description:
Landscaped | Wooded
Lot size: 1.69 acres
Zoned: Res
Surveyed: Unk
Flood Zone: No
Seasonal: No
Driveway: Paved


Block - 41
Taxes $0
Assesed Value Not Reported
Schools
School District: Bedford Sch District SAU #25
Elementary School: Peterborough Elem School
Middle School: Ross A Lurgio Middle School
High School: Bedford High School

© 2000-2026 Clerkin Agency Real Estate
NEREN Logo
565 Maple Street, White River Junction, Vermont. 05001 802-295-1355
Copyright © 2026 PrimeMLS, Inc. All rights reserved. This information is deemed reliable, but not guaranteed. The data relating to real estate displayed on this display comes in part from the IDX Program of PrimeMLS. The information being provided is for consumers’ personal, non-commercial use and may not be used for any purpose other than to identify prospective properties consumers may be interested in purchasing. Data last updated July 27th, 2026

PLEASE NOTE: Both New Hampshire and Vermont law require brokers and agents to disclose at the “time of first business meeting, prior to any discussion of confidential information”, in New Hampshire’s case, and “first reasonable opportunity”, in Vermont’s case, the nature of the relationships brokers have or may have with customers and clients. Each state requires that a disclosure form be presented to consumers for their review and acknowledgment at the appropriate time. These forms can be accessed here:
VT: VERMONT REAL ESTATE COMMISSION MANDATORY CONSUMER DISCLOSURE FORM
NH: NEW HAMPSHIRE REAL ESTATE COMMISSION BROKERAGE RELATIONSHIP DISCLOSURE FORM