Listed Wednesday May 27, 2026 | MLS# 5091297
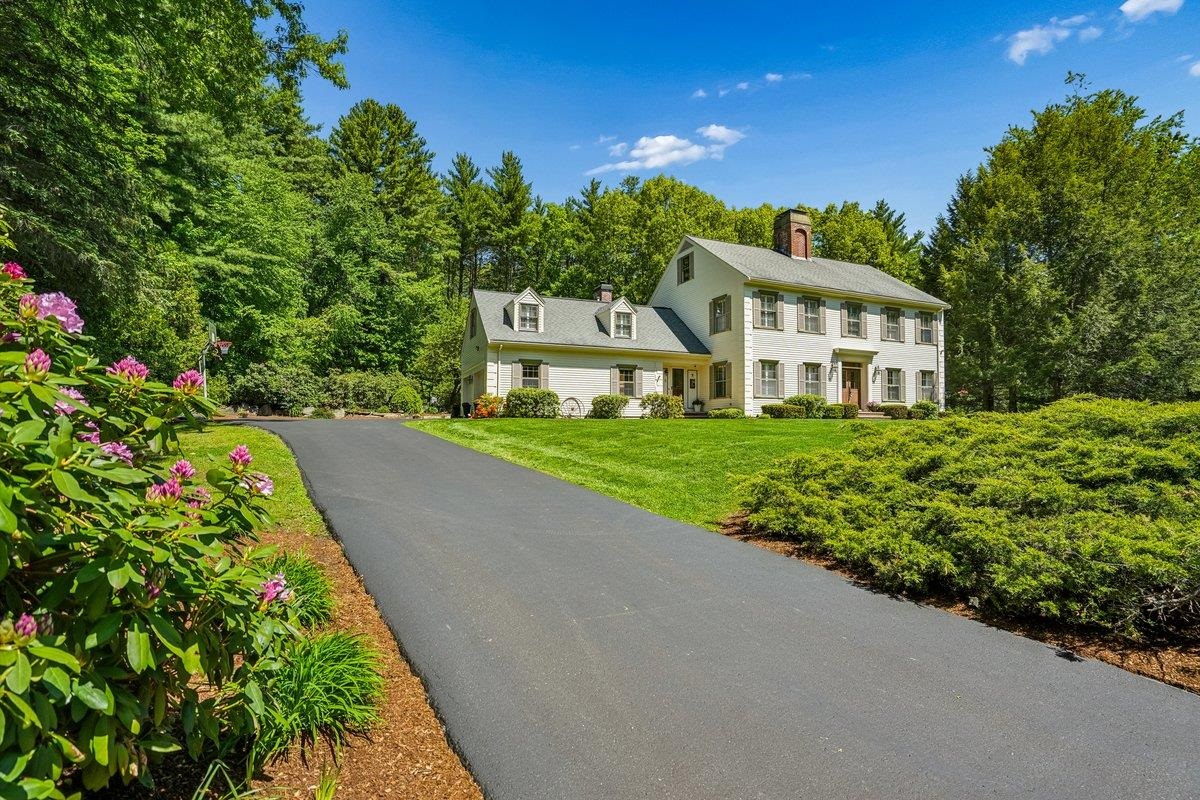
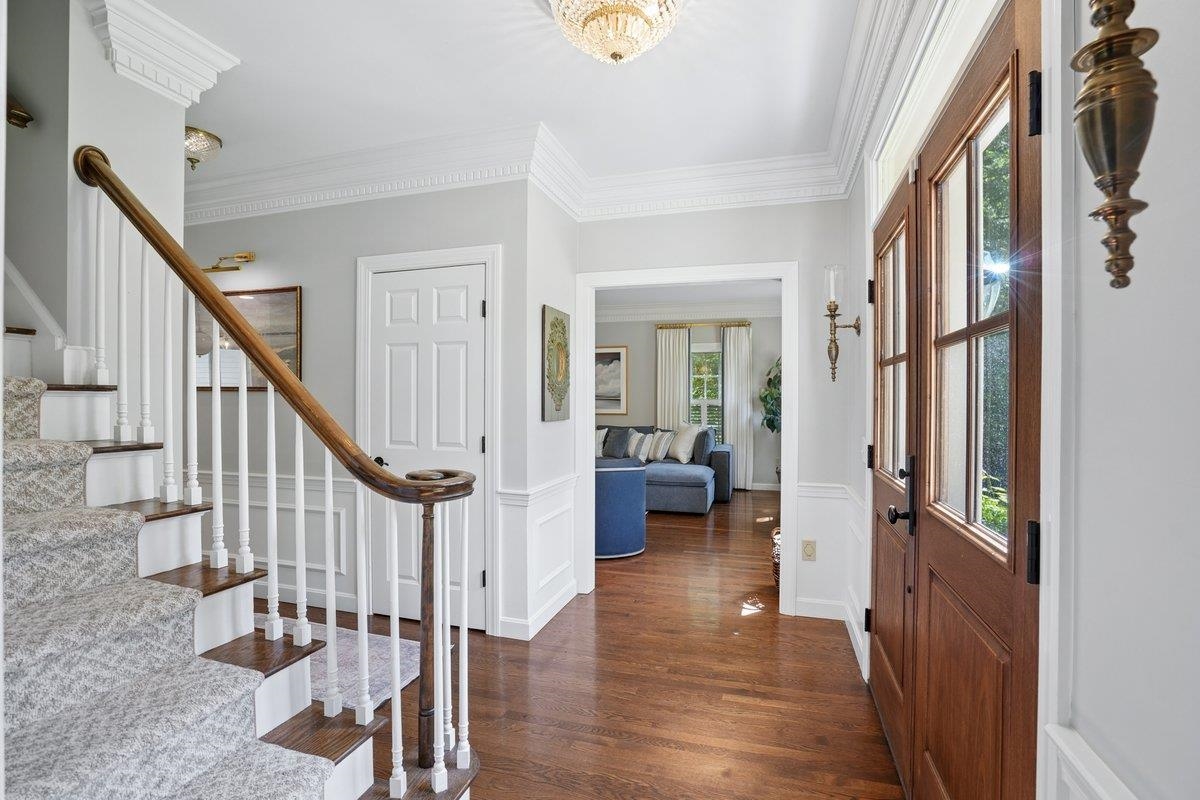
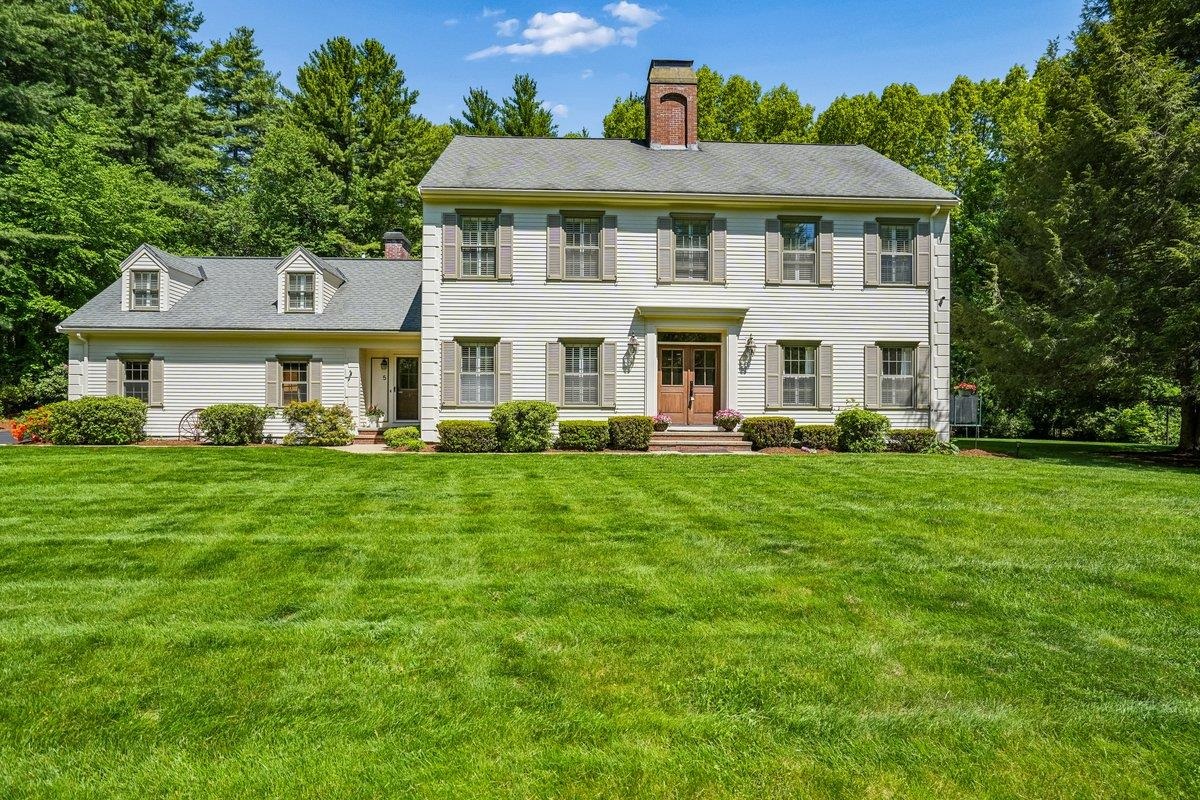
A TRUE BEDFORD ESTATE HOME
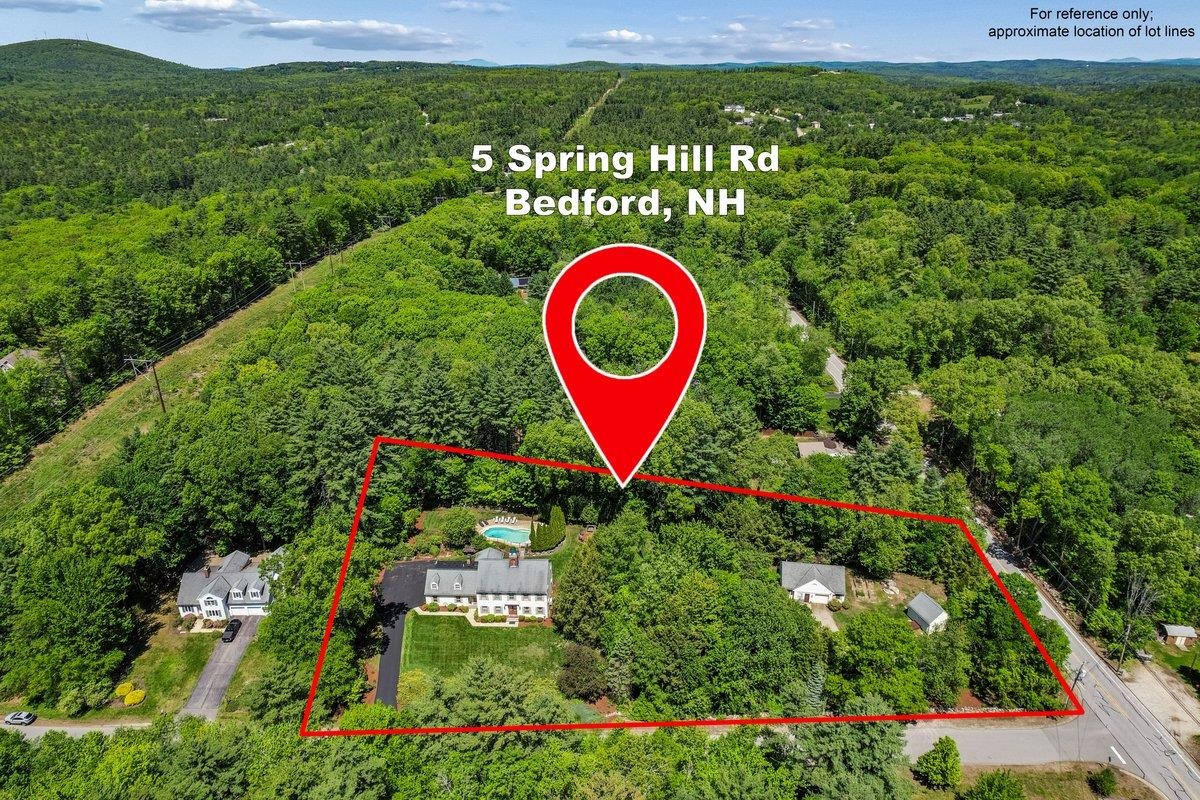
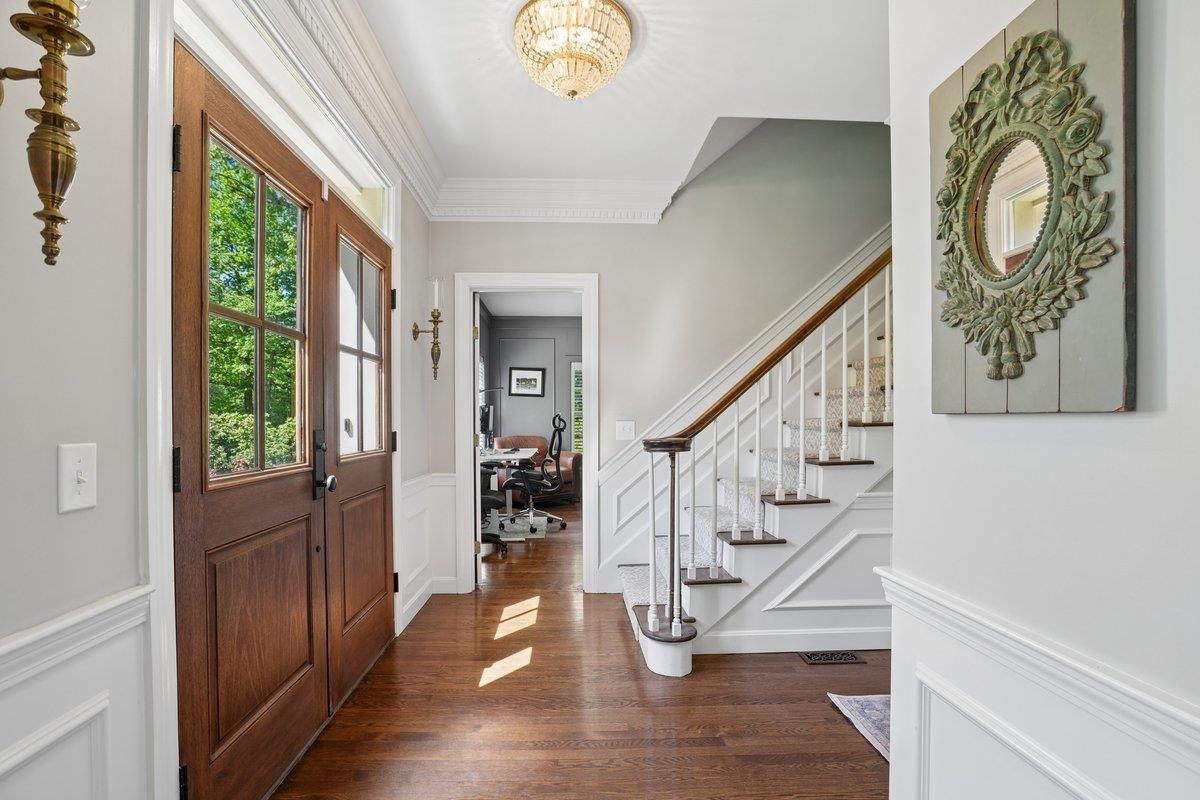
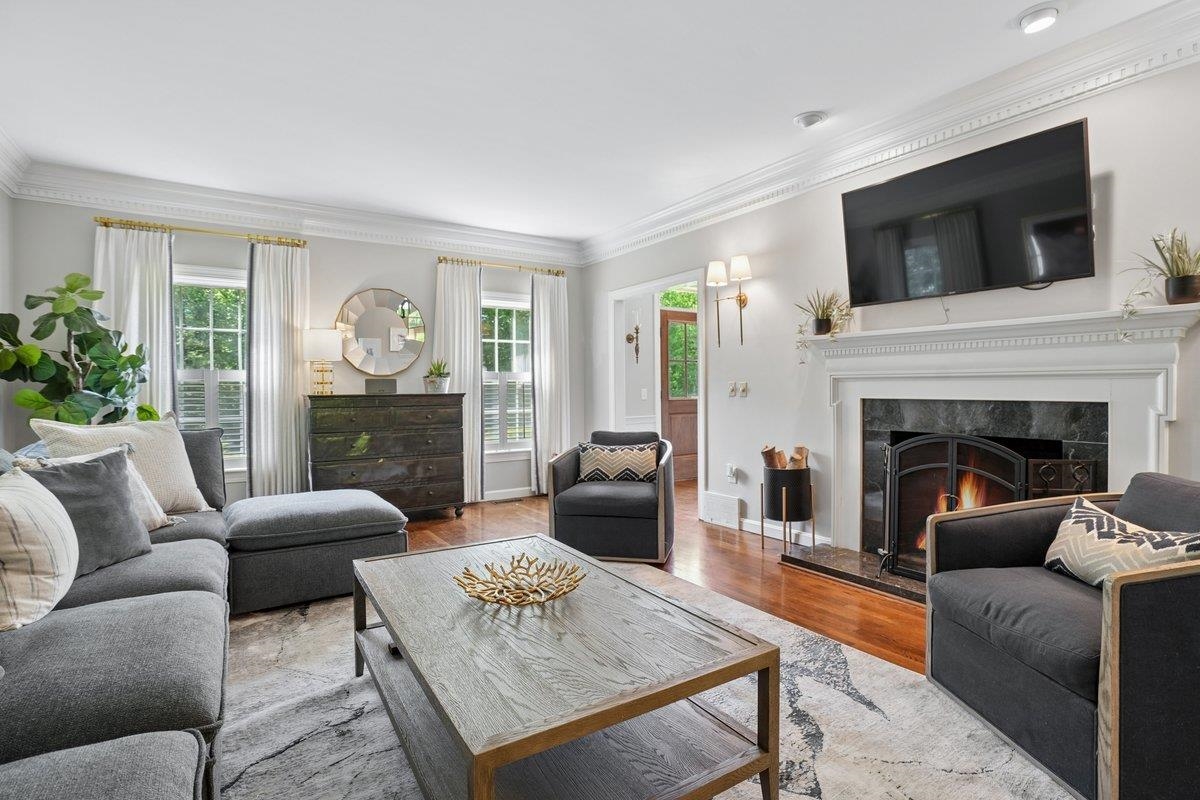
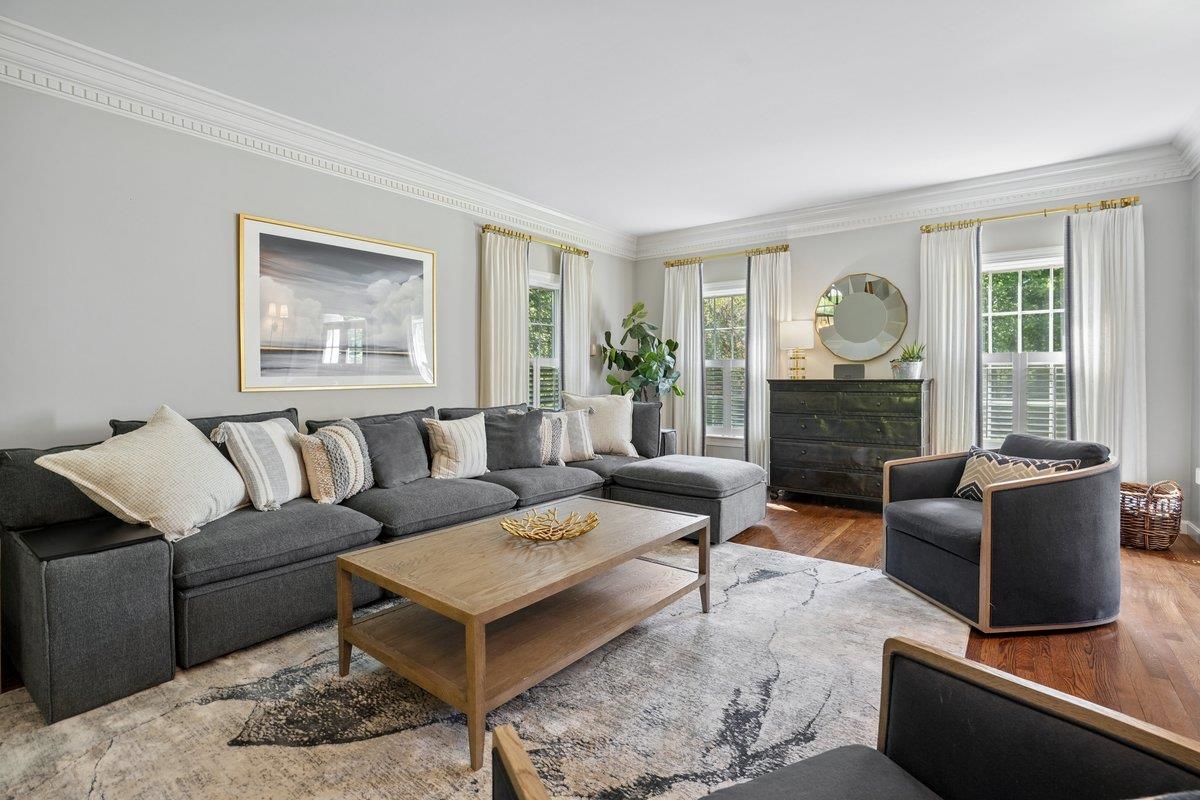
FORMAL LIVING ROOM WITH FIREPLACE


STUNNING KITCHEN AND GATHERING ROOM
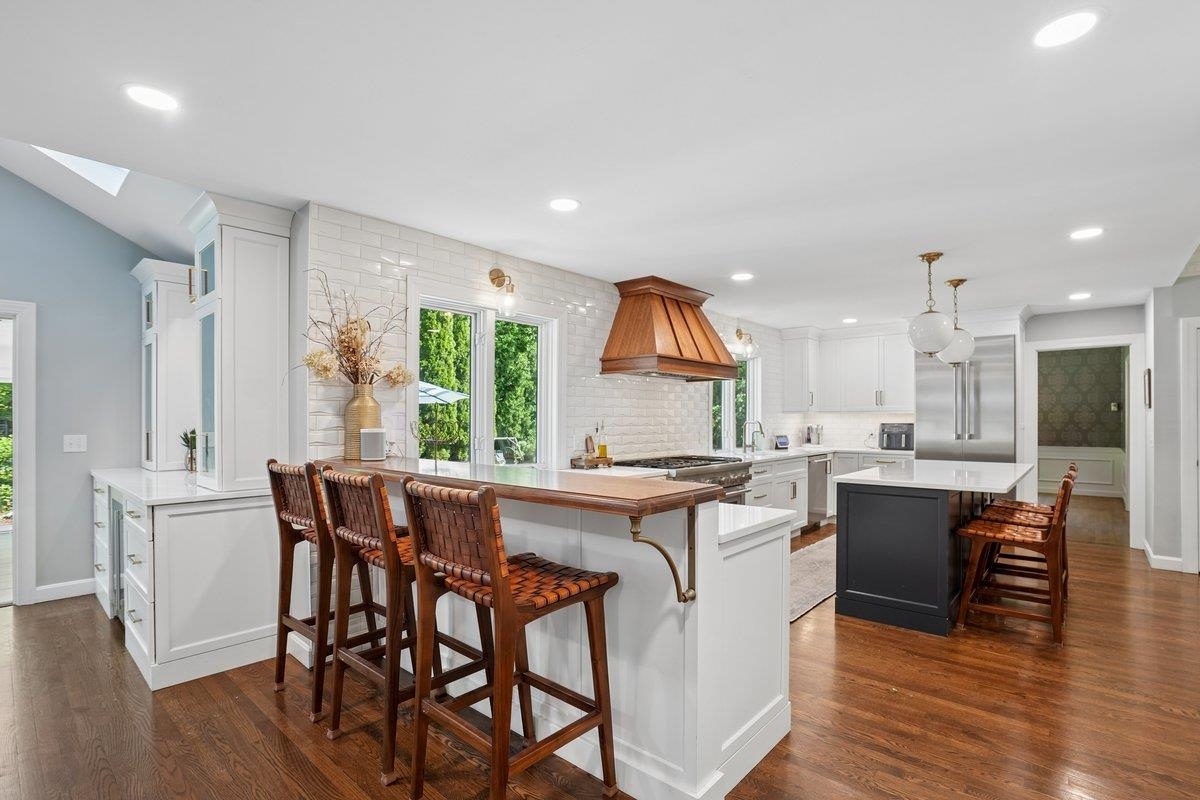
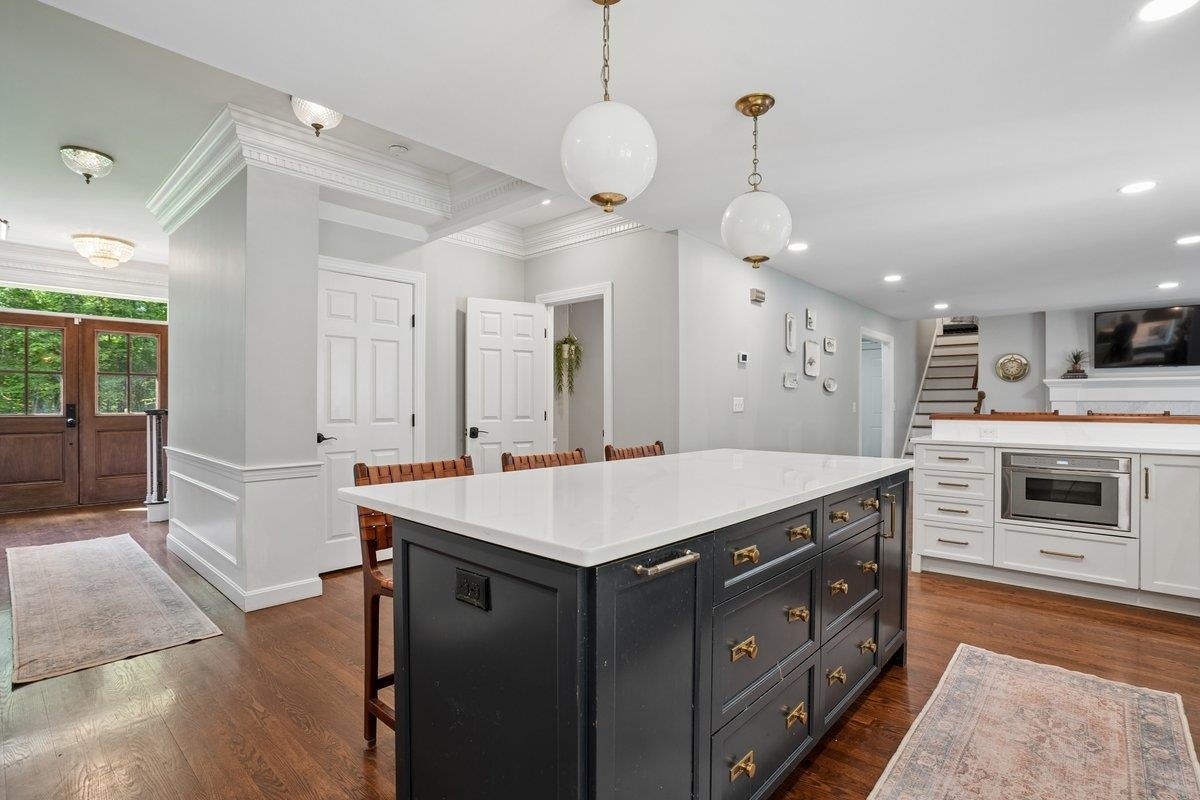
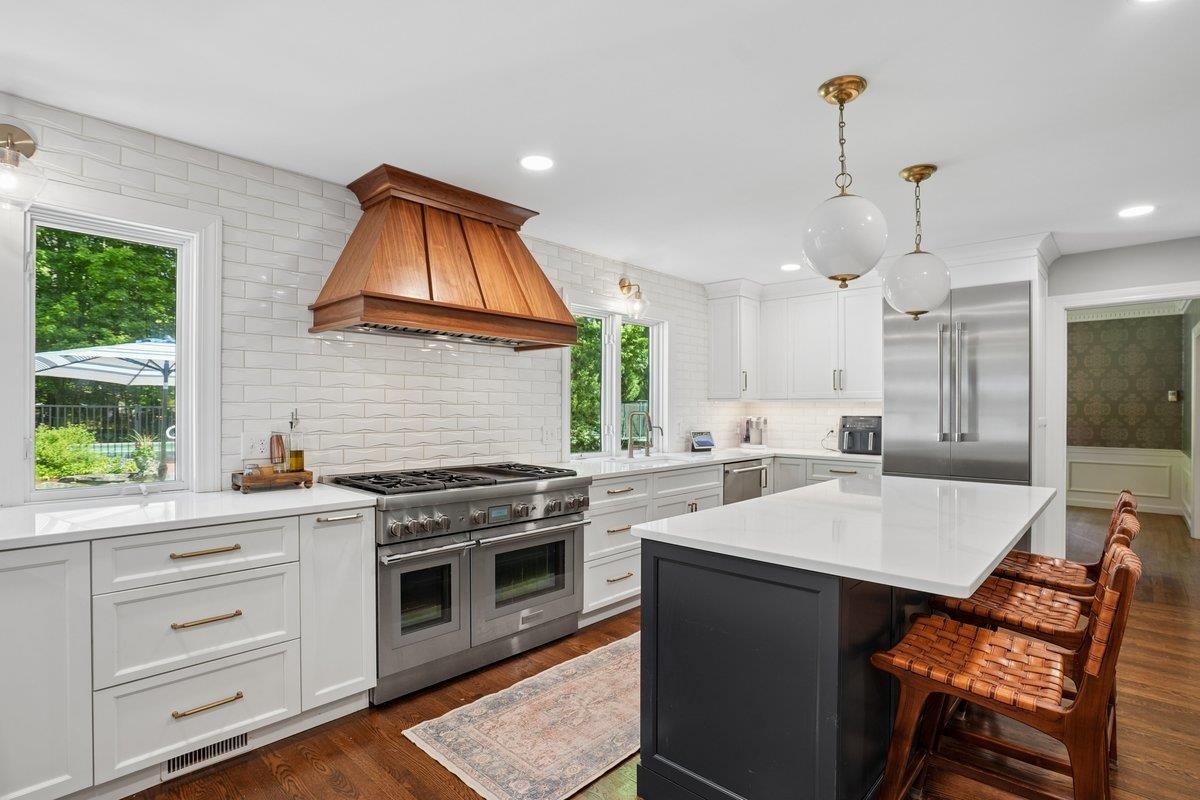
GRANITE STATE CABINETRY KITCHEN
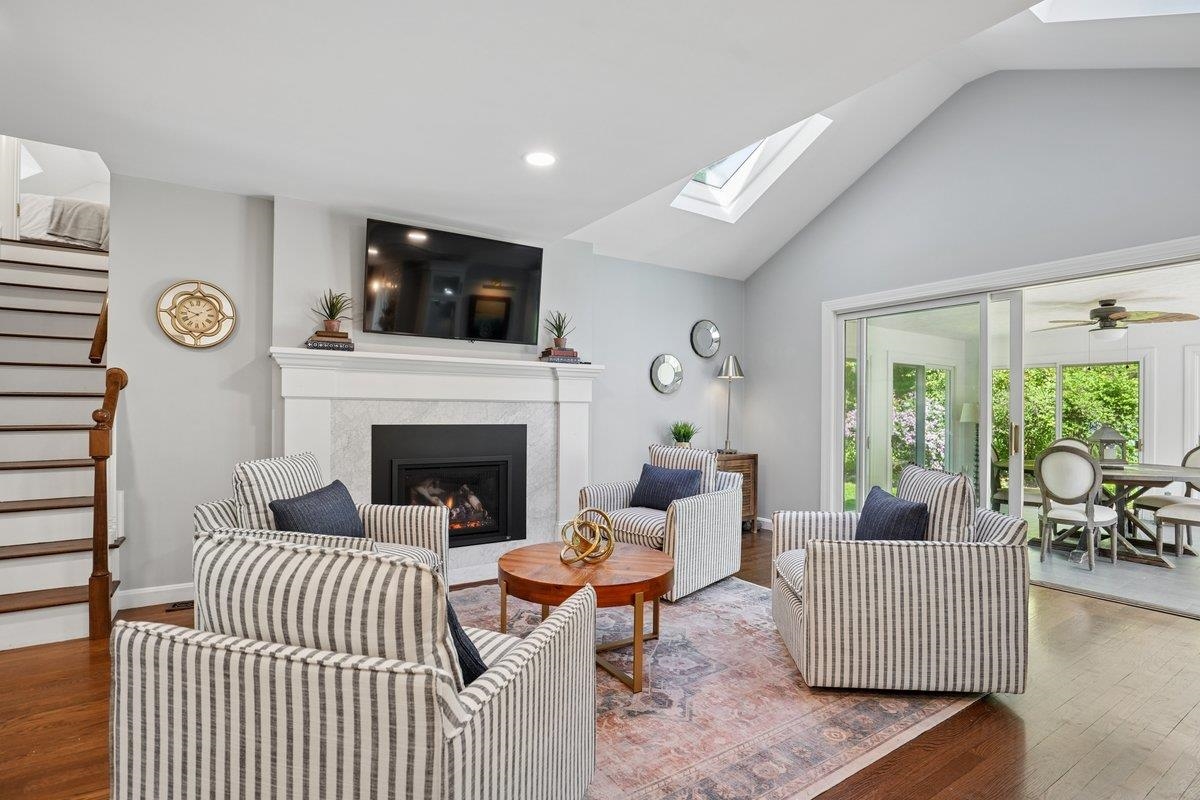
LIGHT AND BRIGHT LOOKS ONTO 4 SEASON SUNROOM
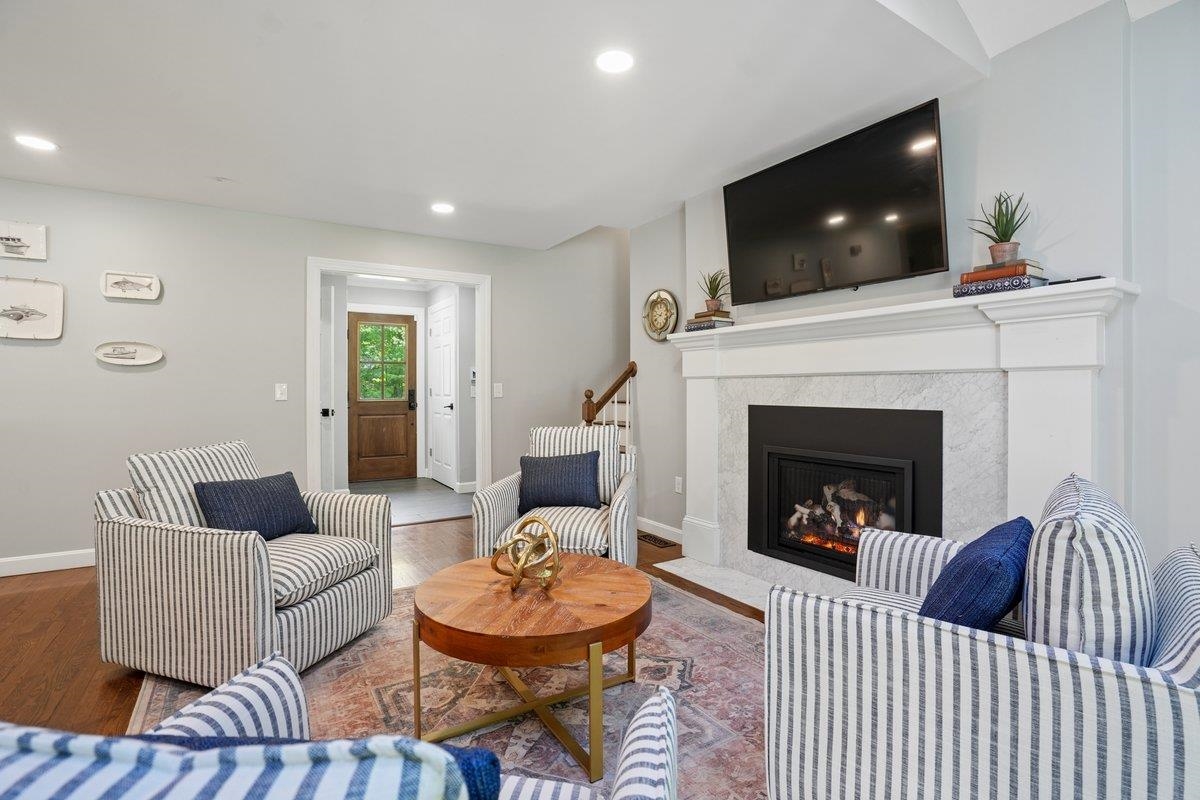
BEAUTIFUL GAS FIREPLACE
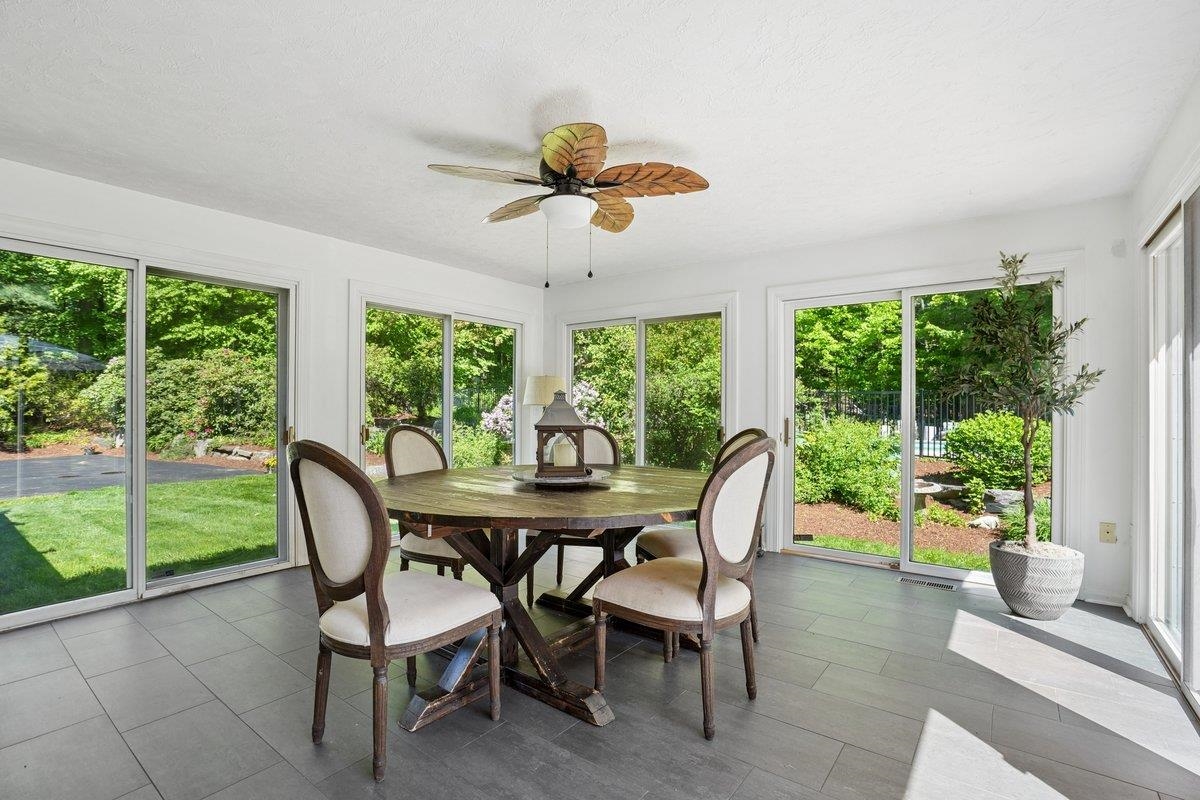
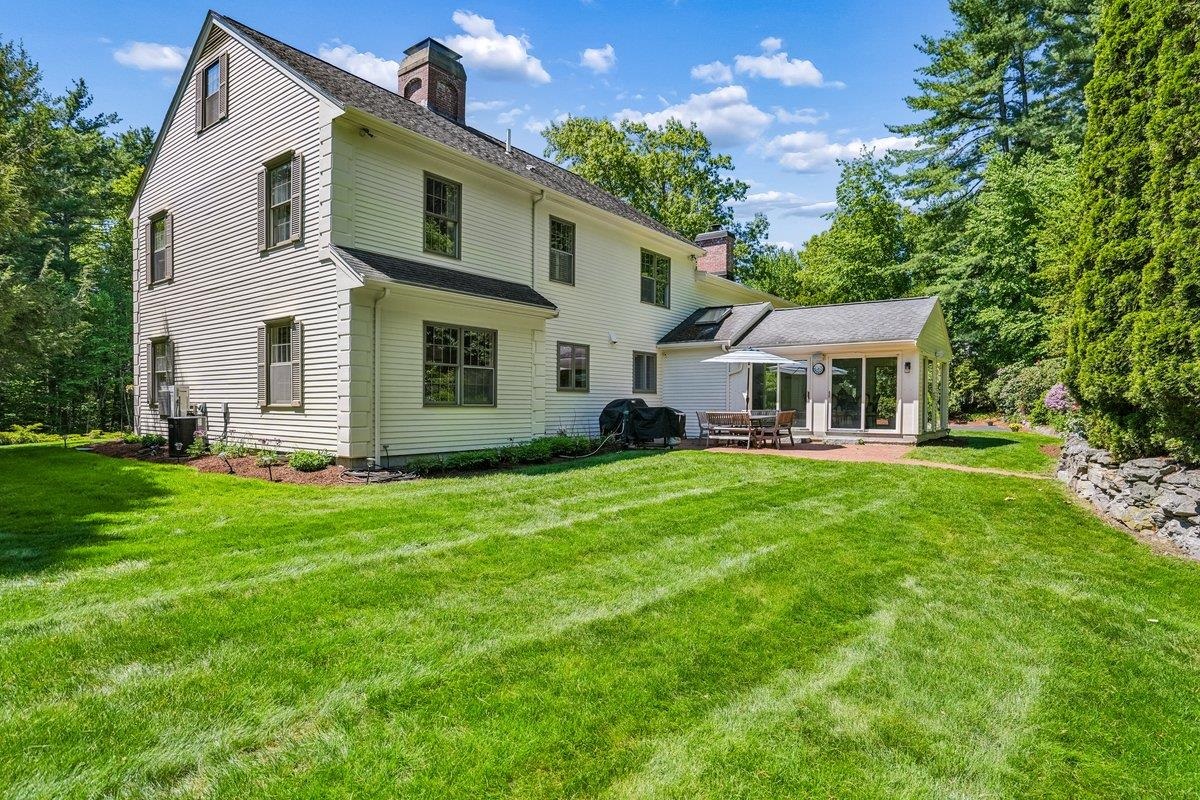
4 SEASON SUNROOM OVERLOOKING LUSH LANDSCAPING
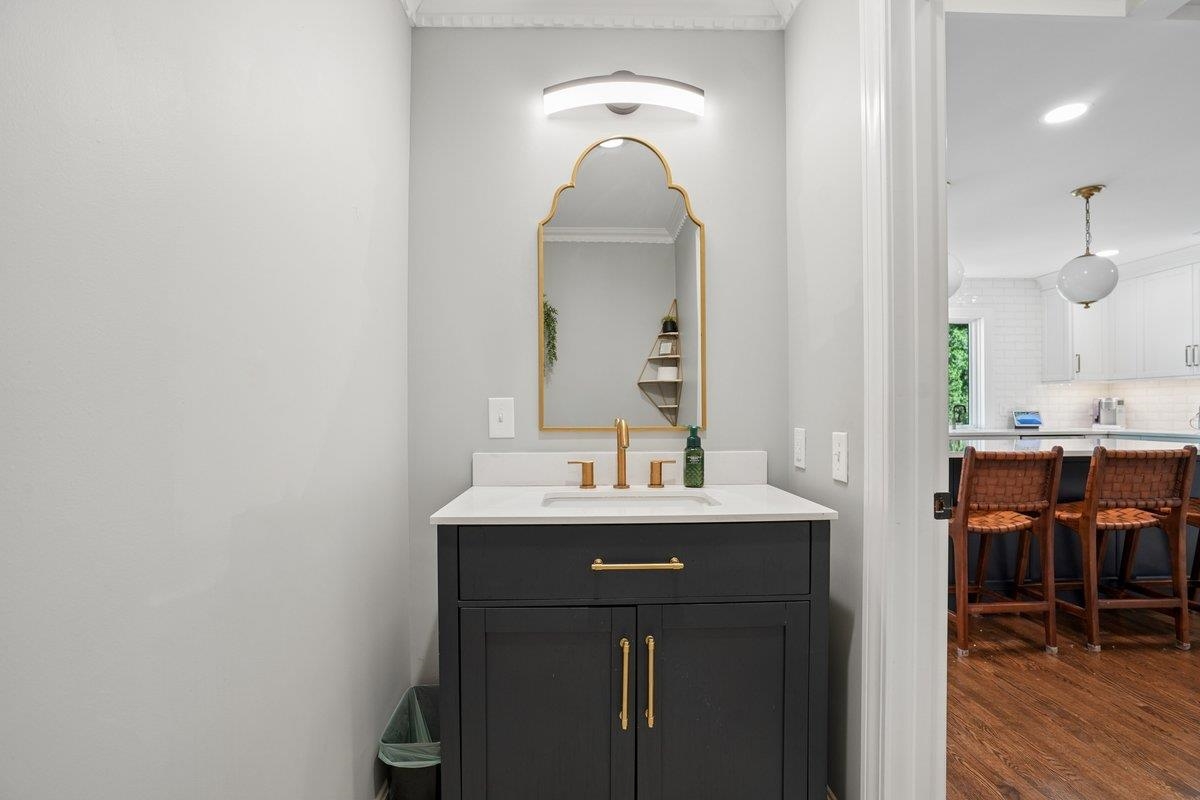
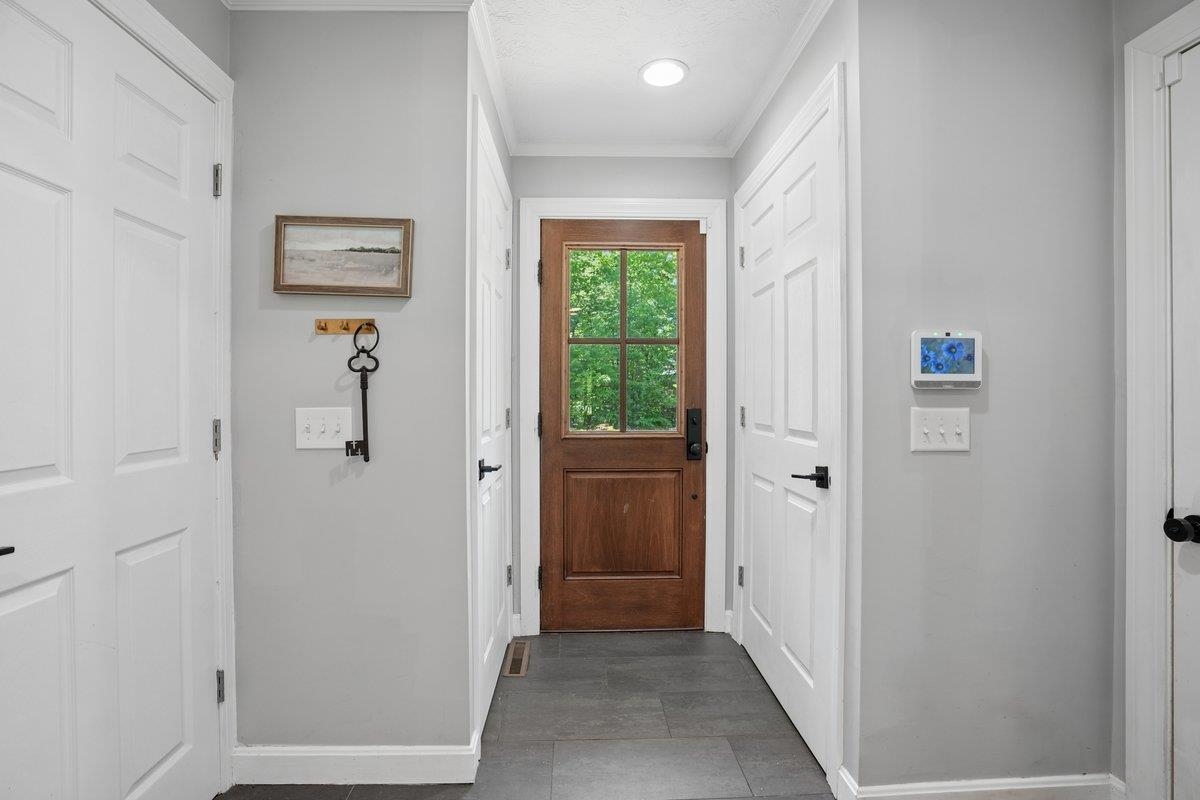
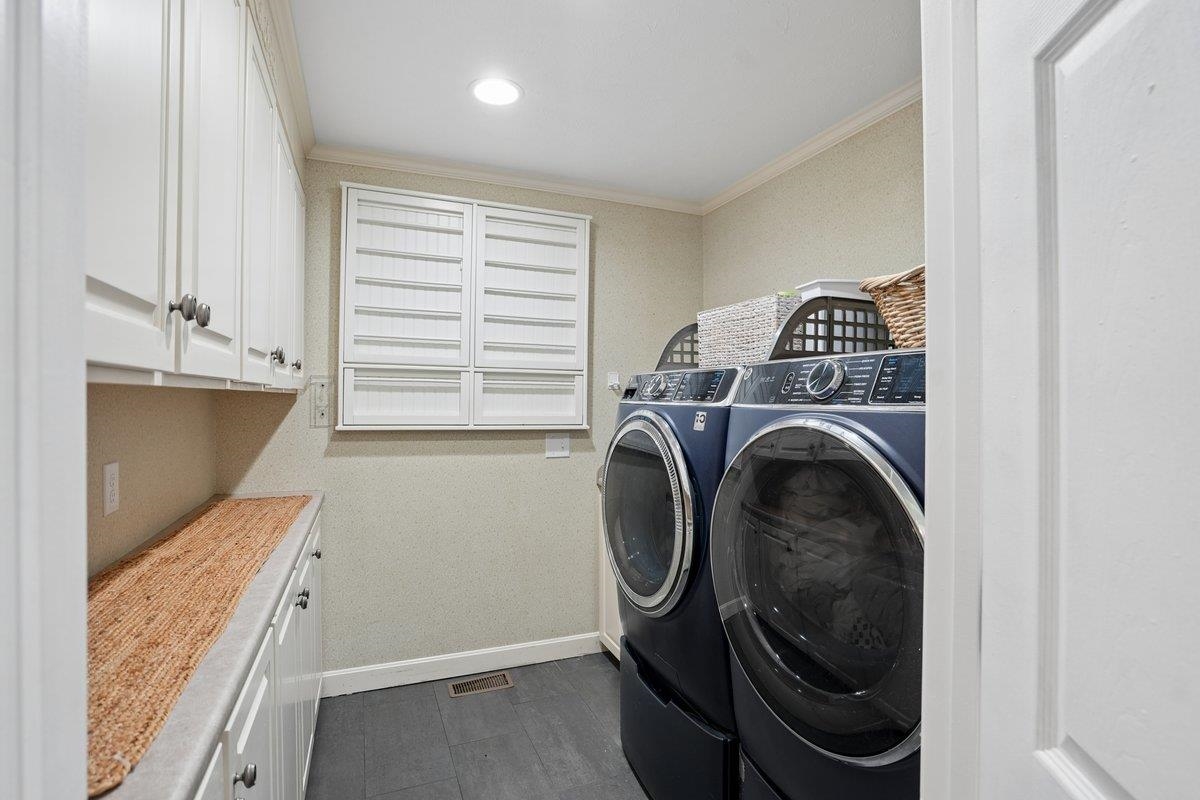
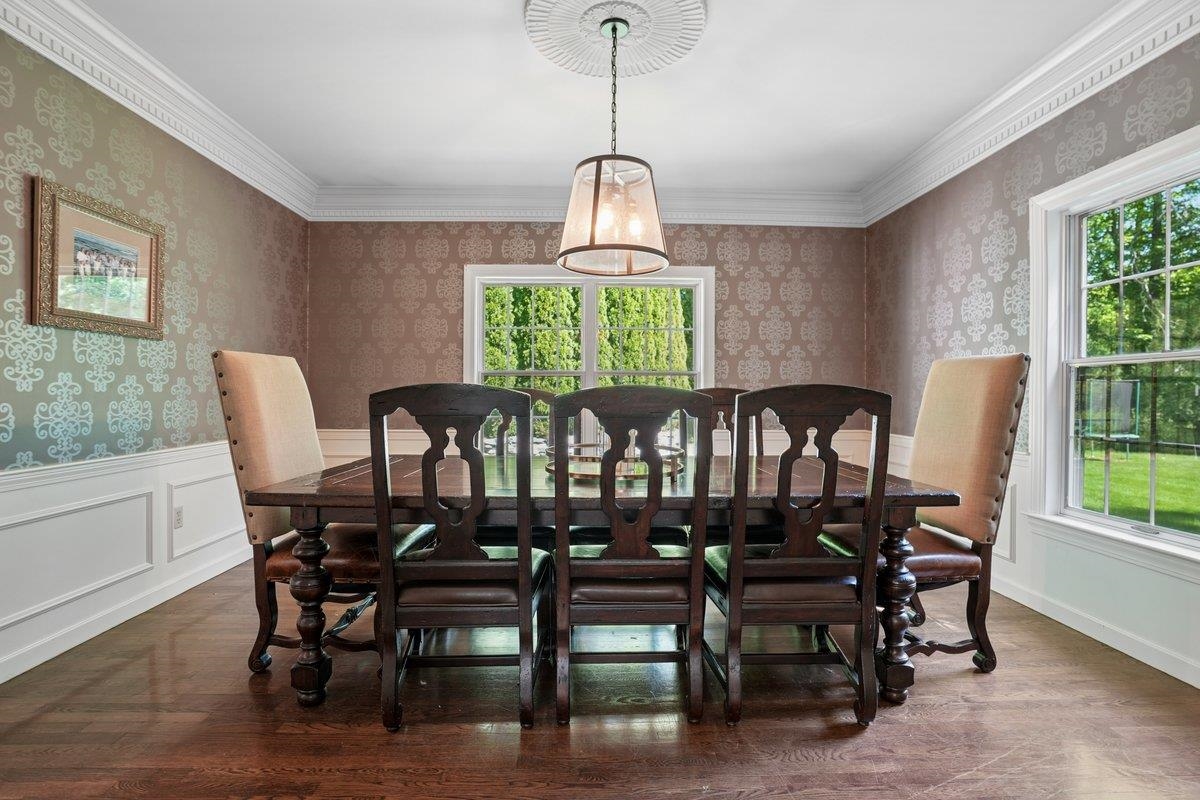
IMAGINE ENTERTAINING HERE!
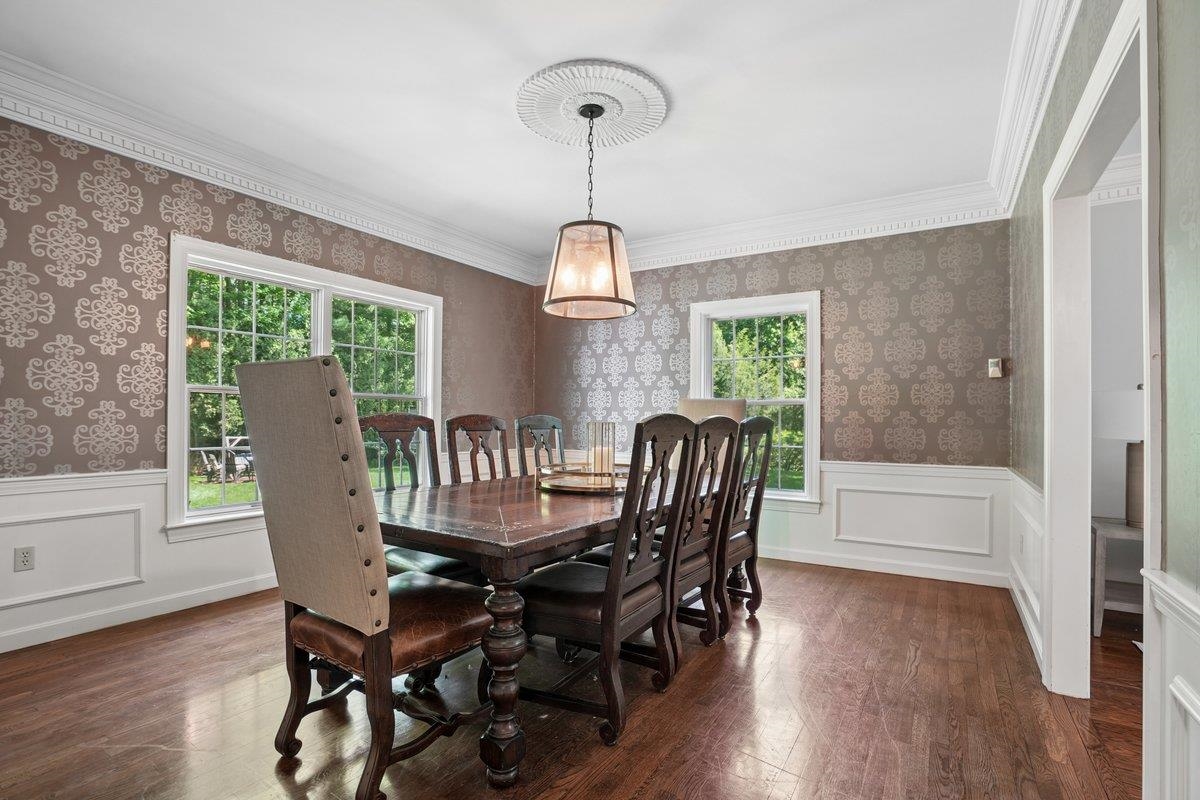

WORK FROM HOME IN LUXURY!
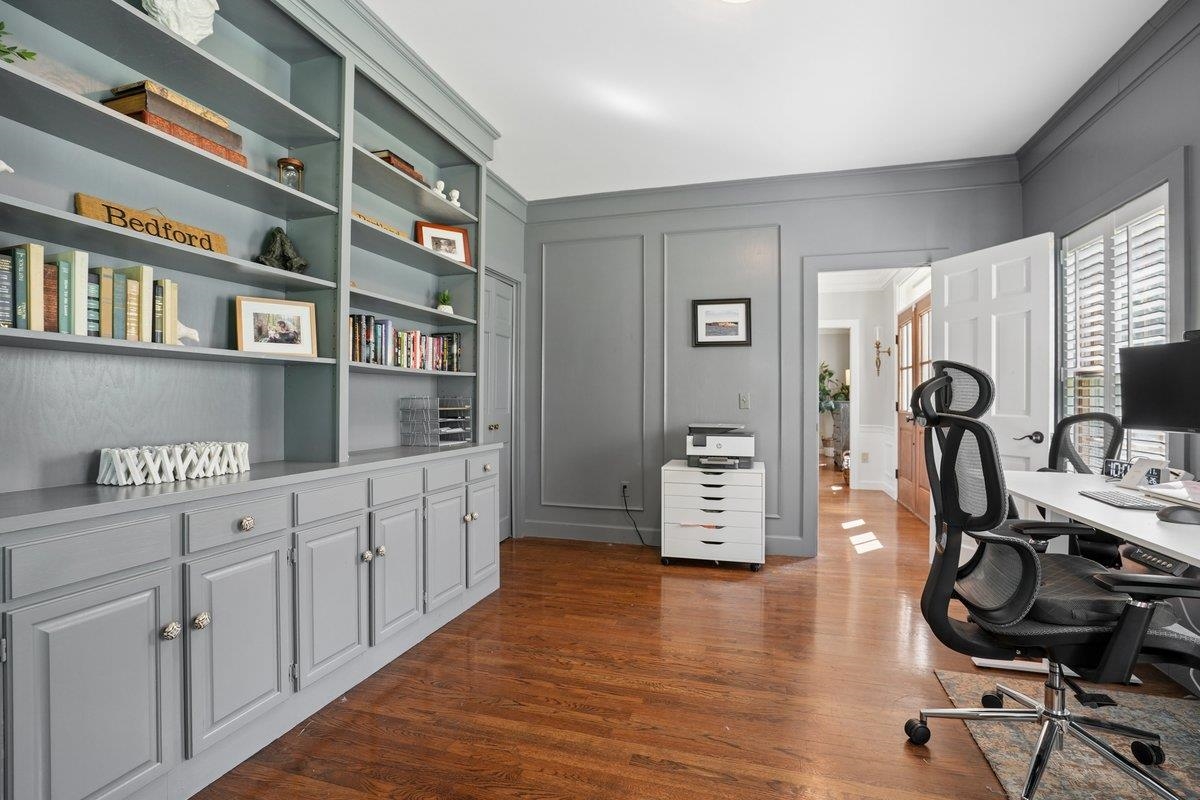
YOUR OWN PRIVATE LIBRARY
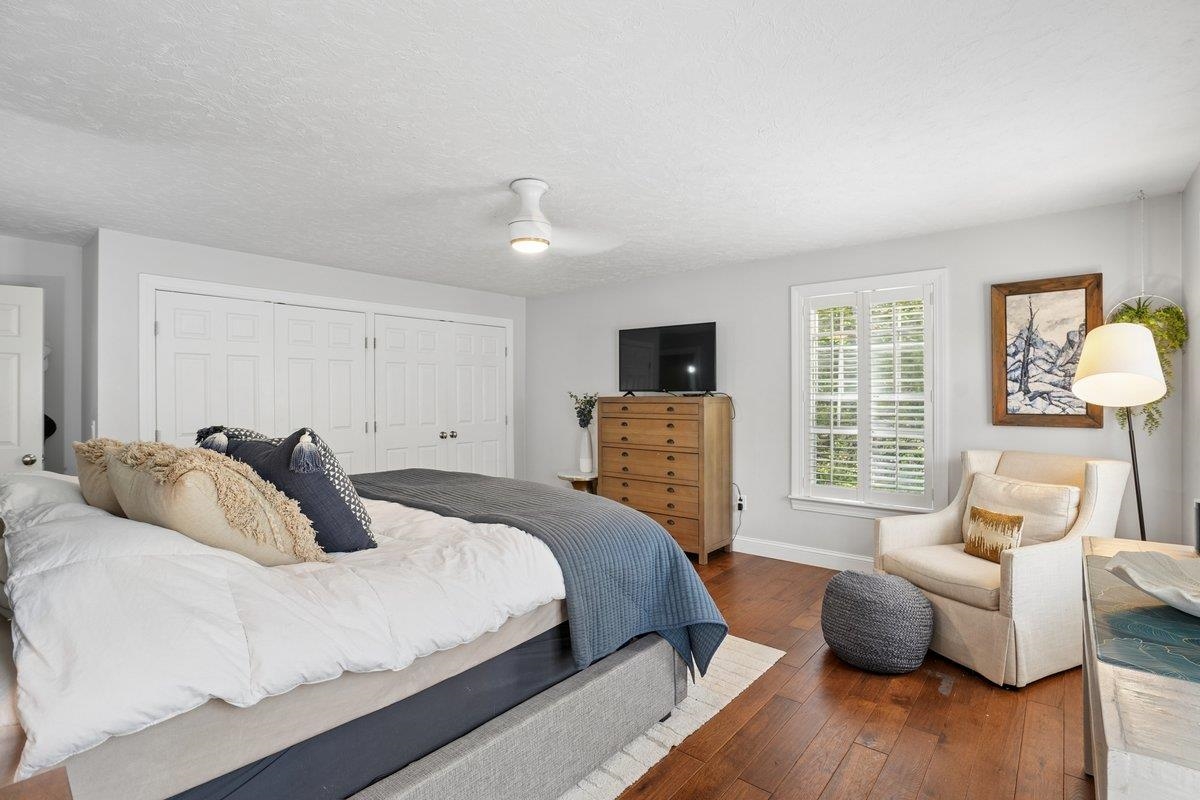
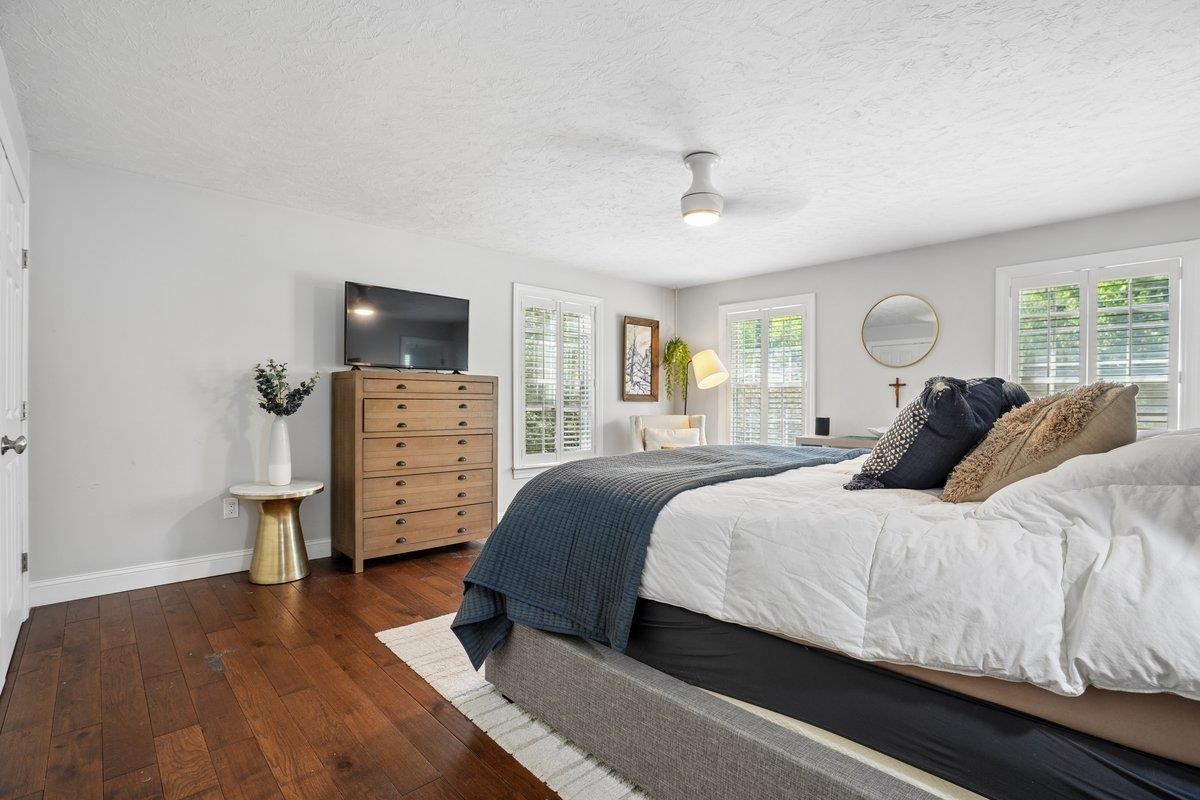
SPACIOUS PRIMARY BEDROOM

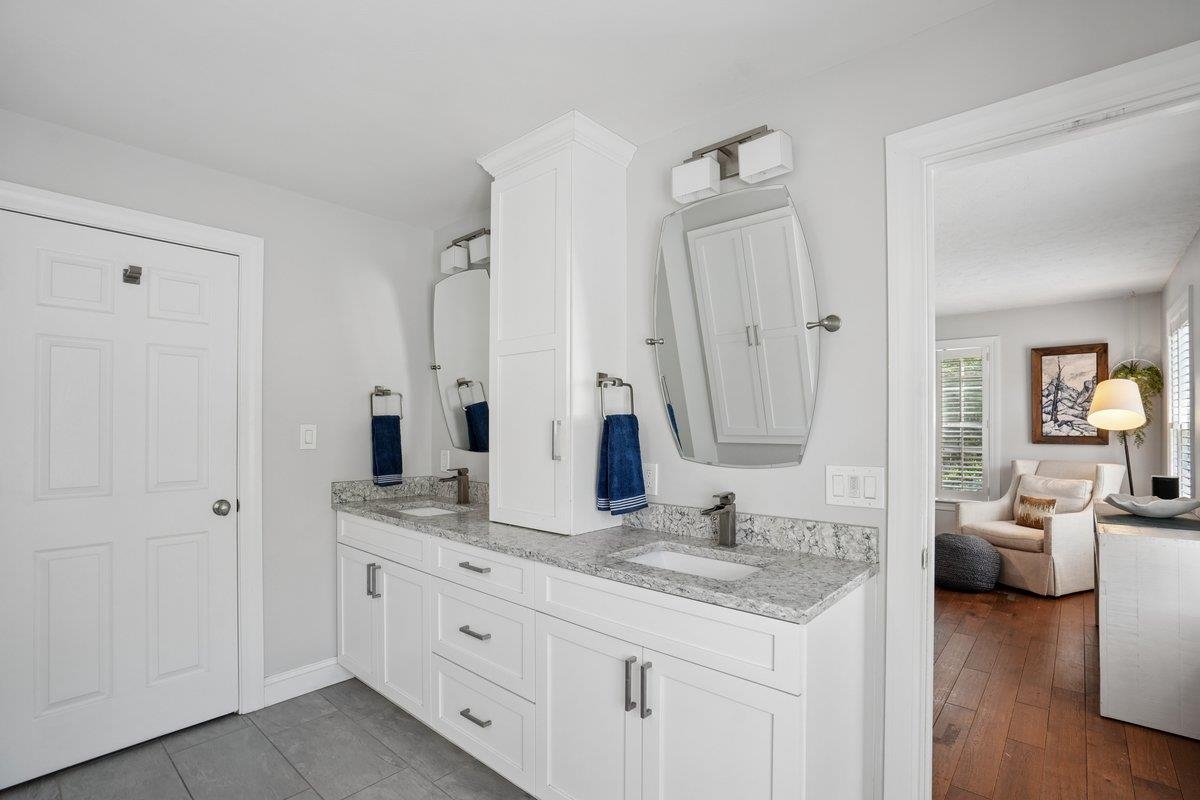
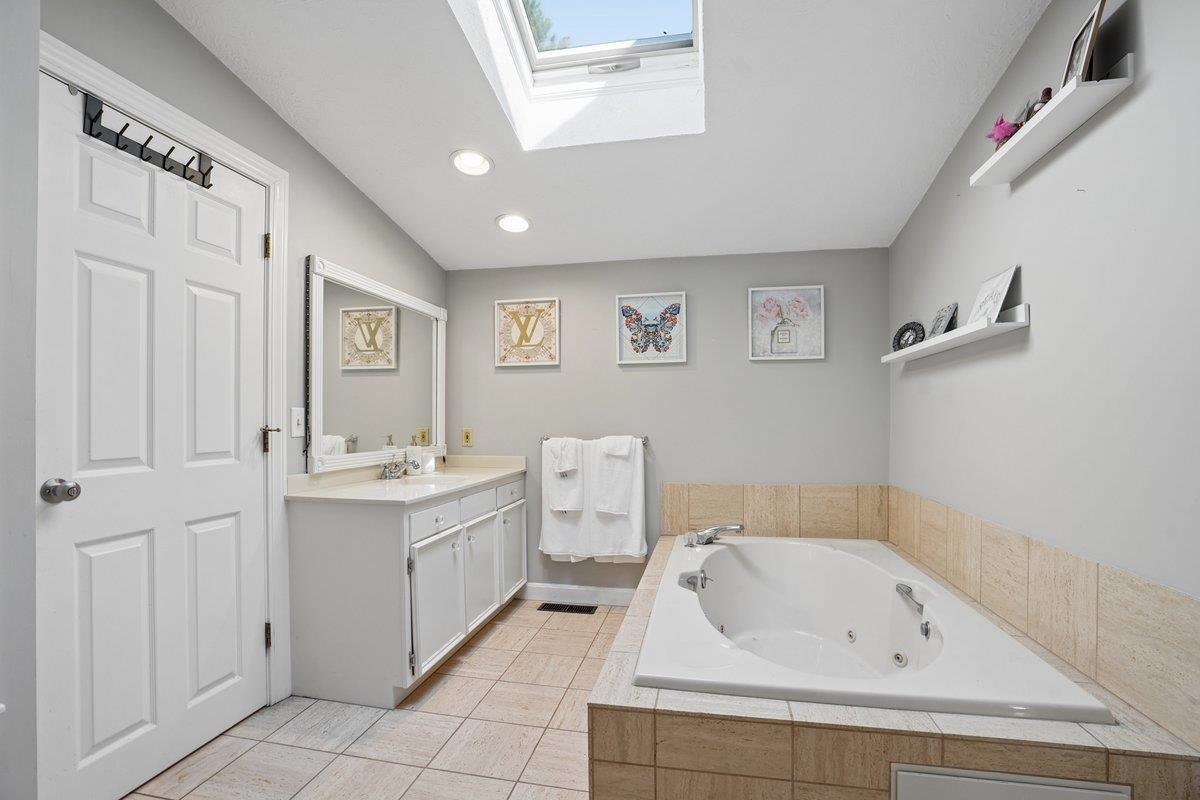
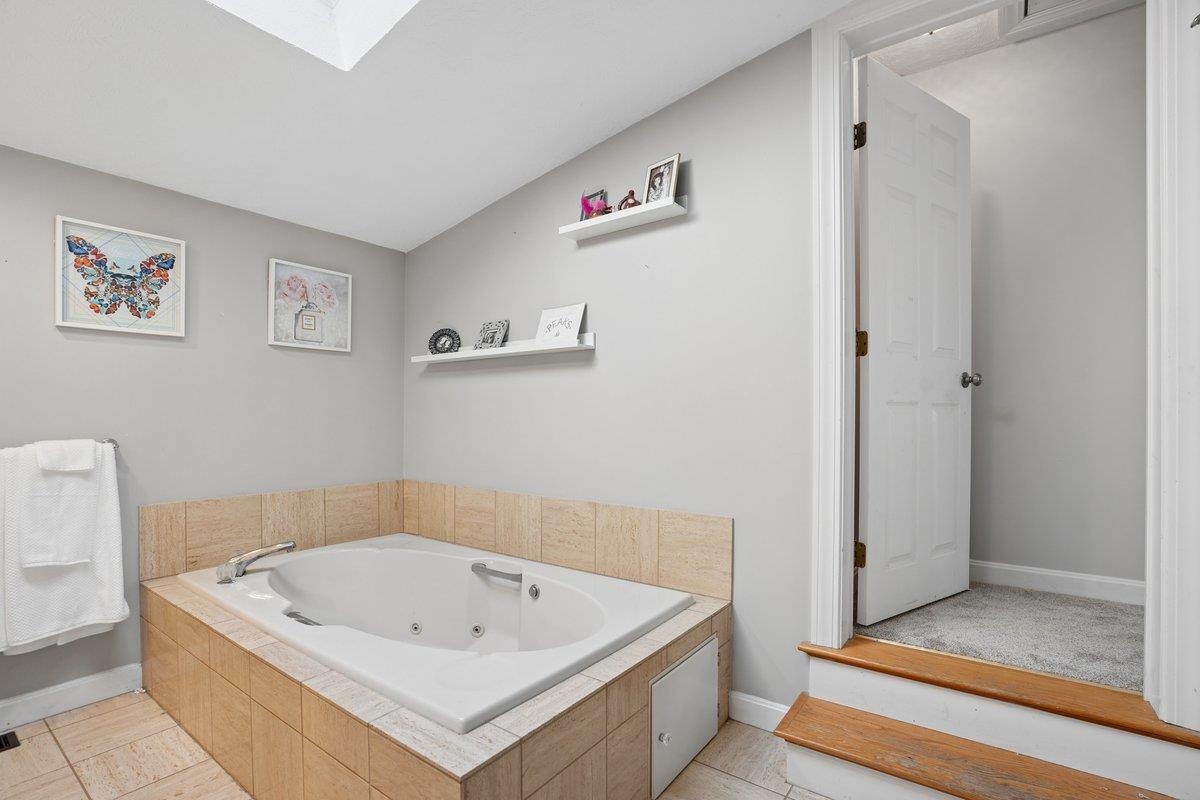
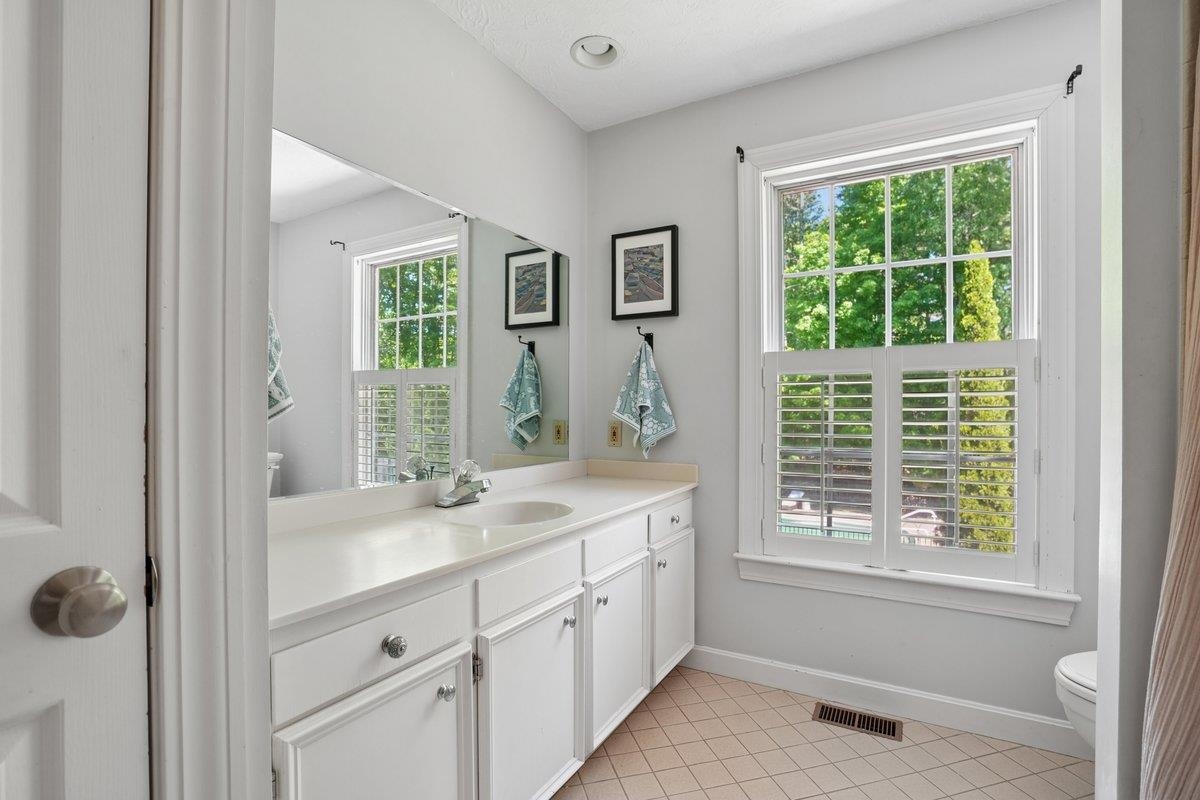
WOW PRIMARY BATHROOM

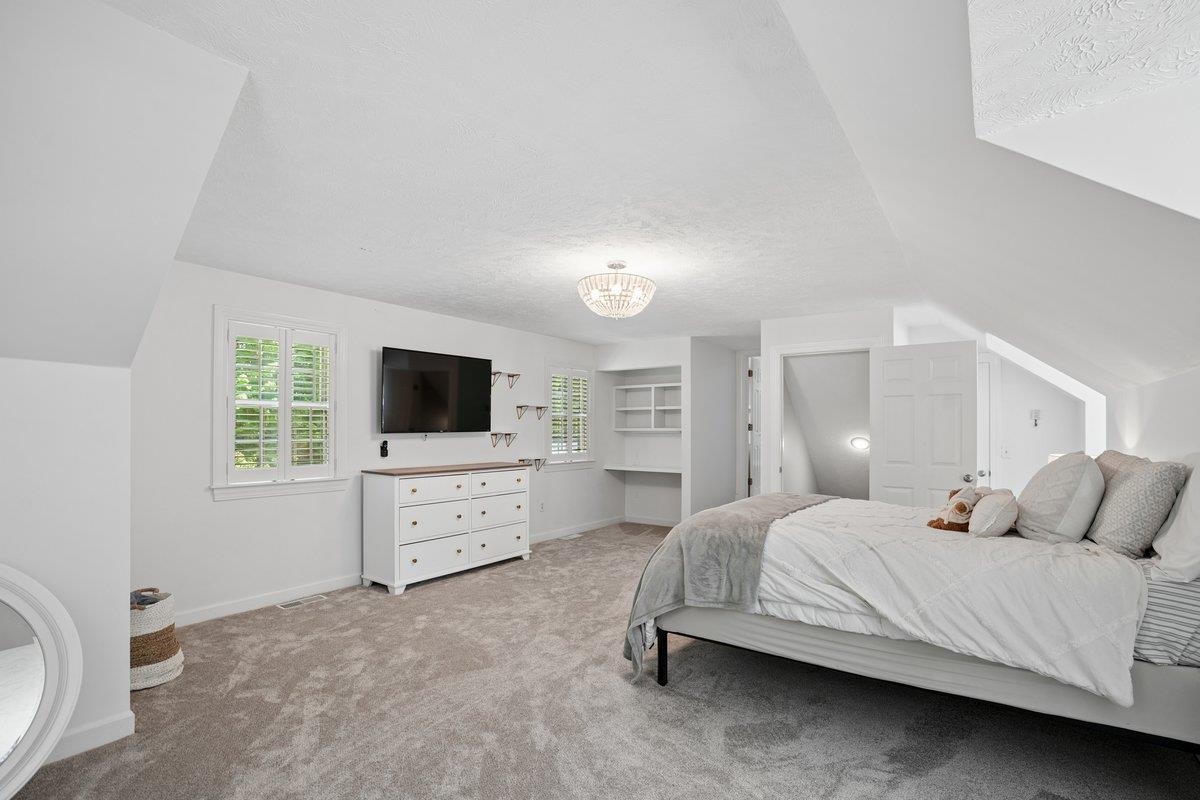
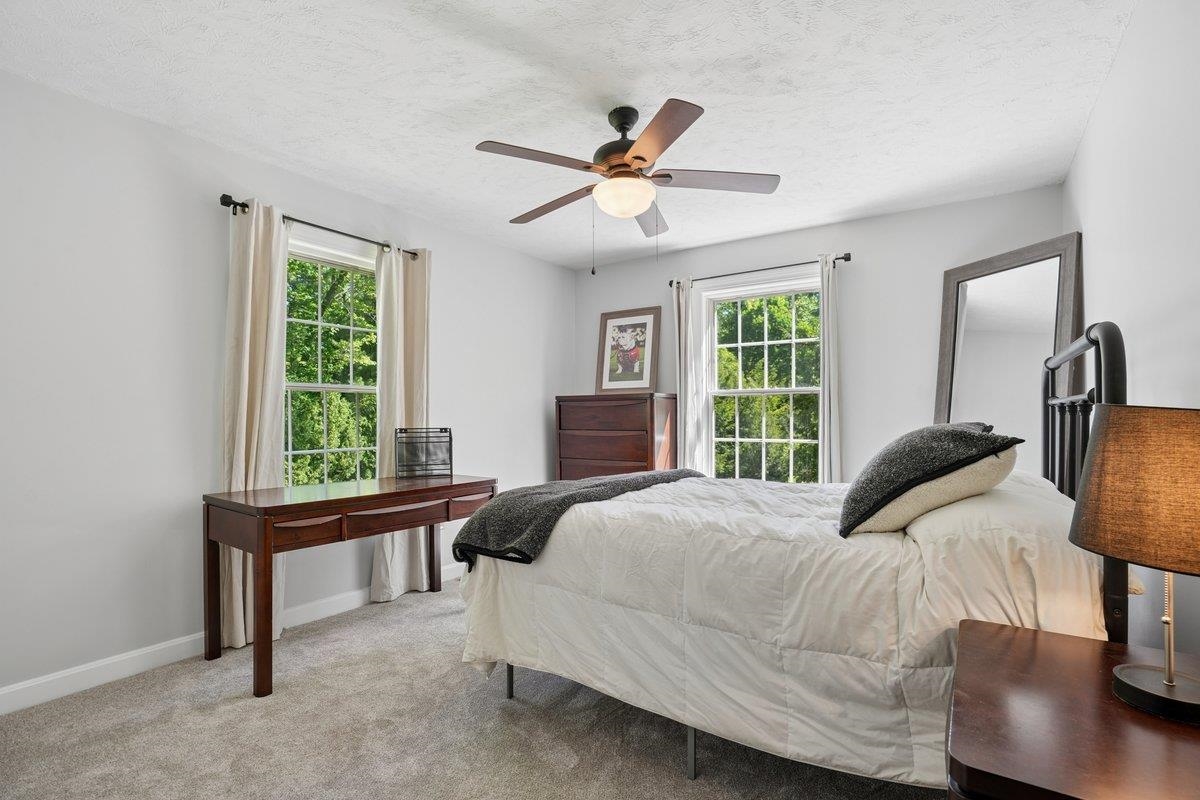
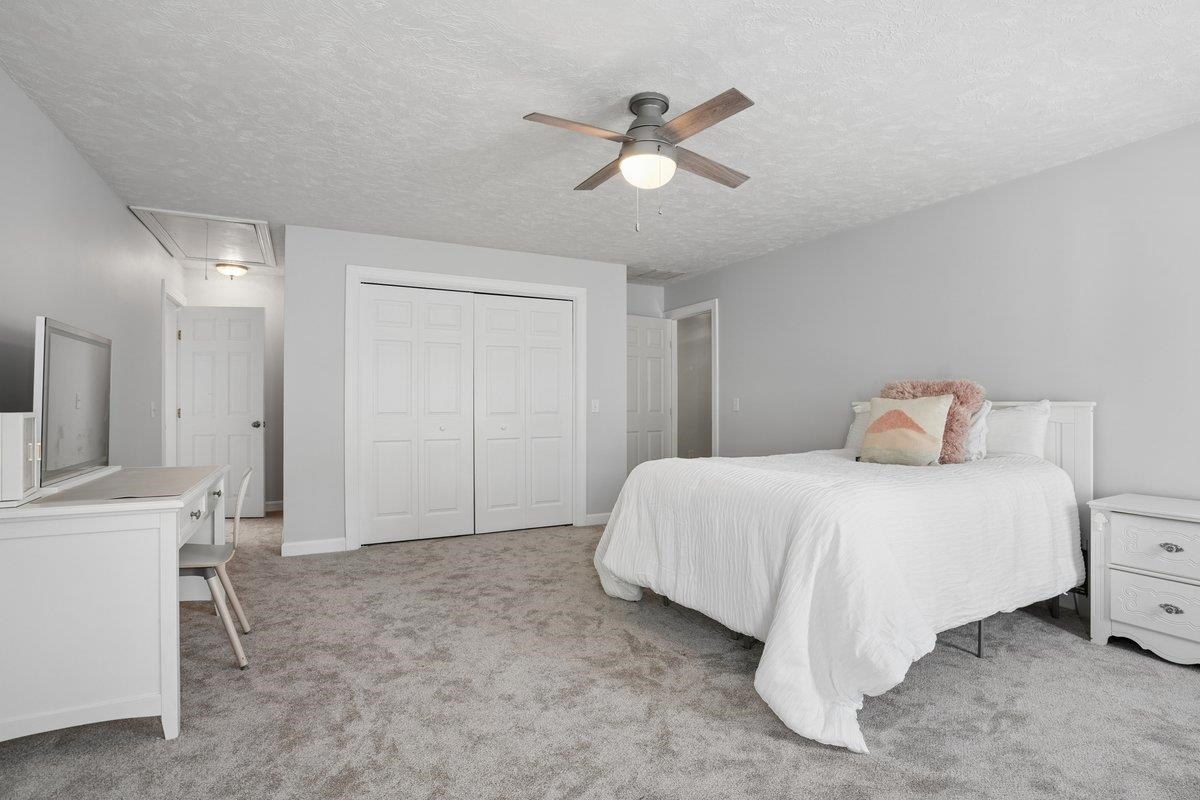
OVERSIZED BEDROOMS!

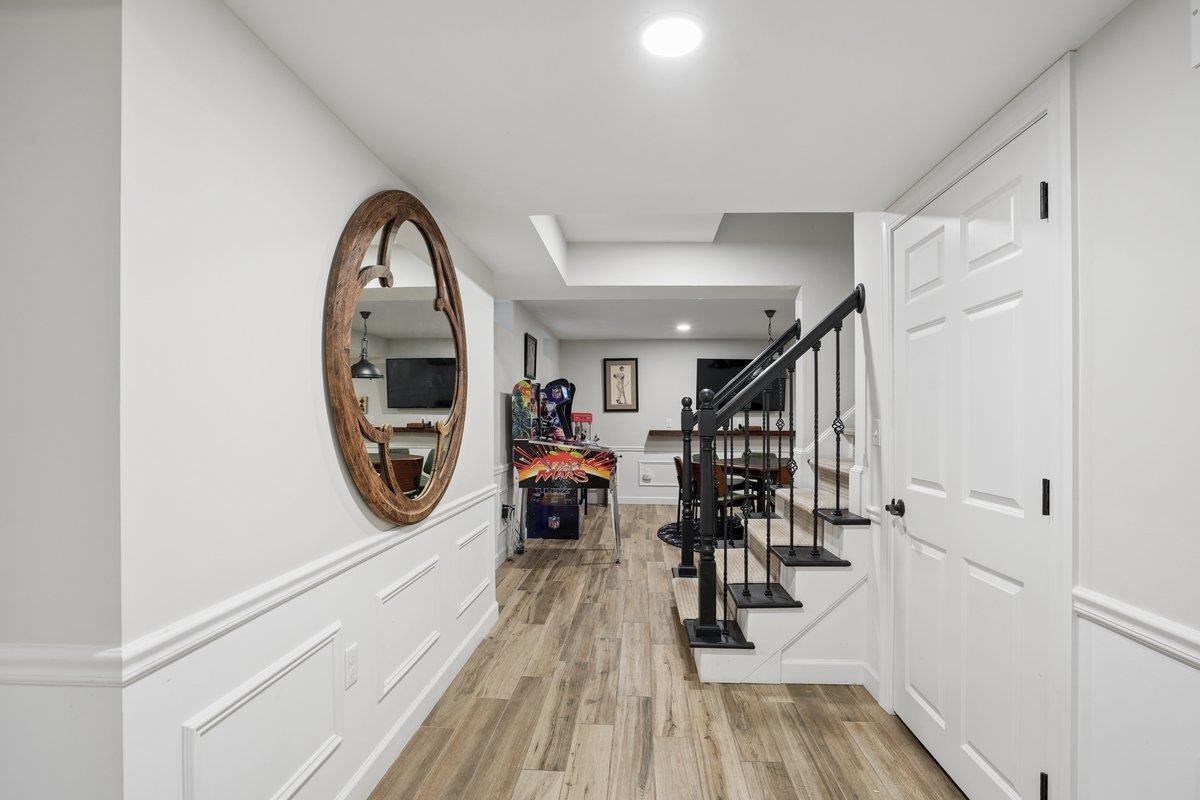
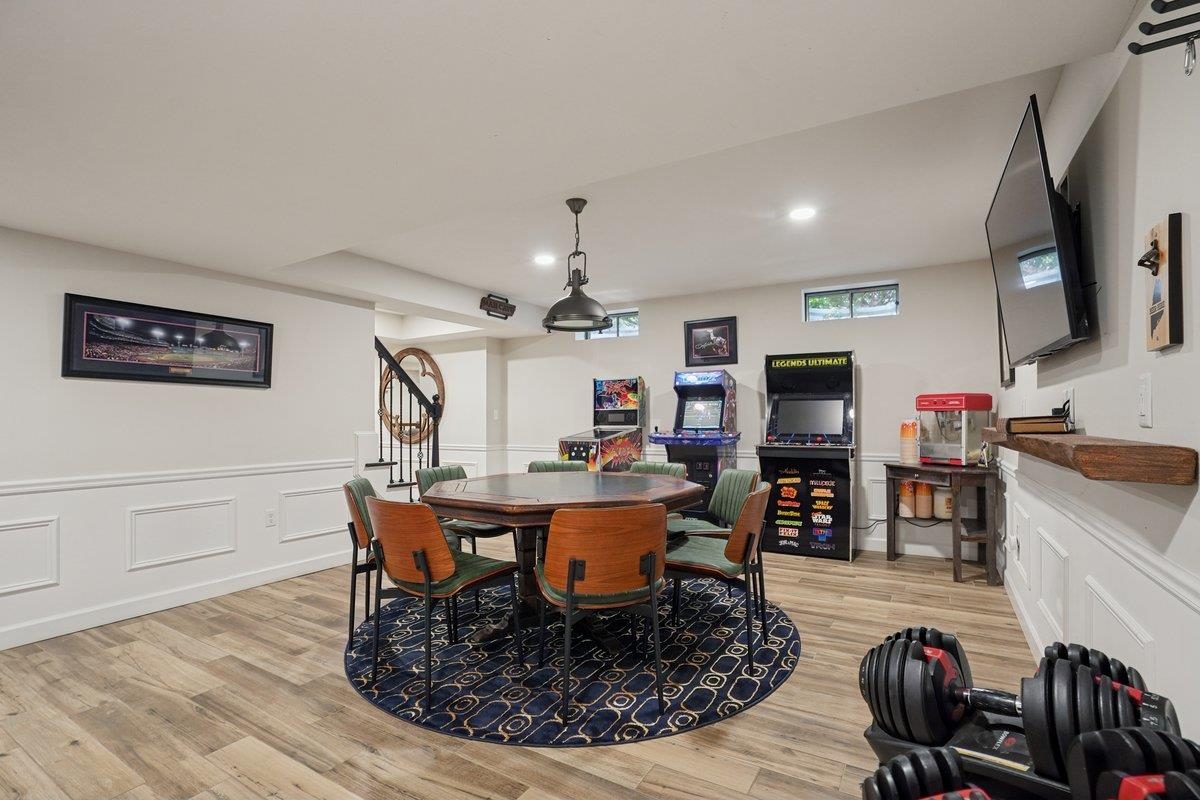
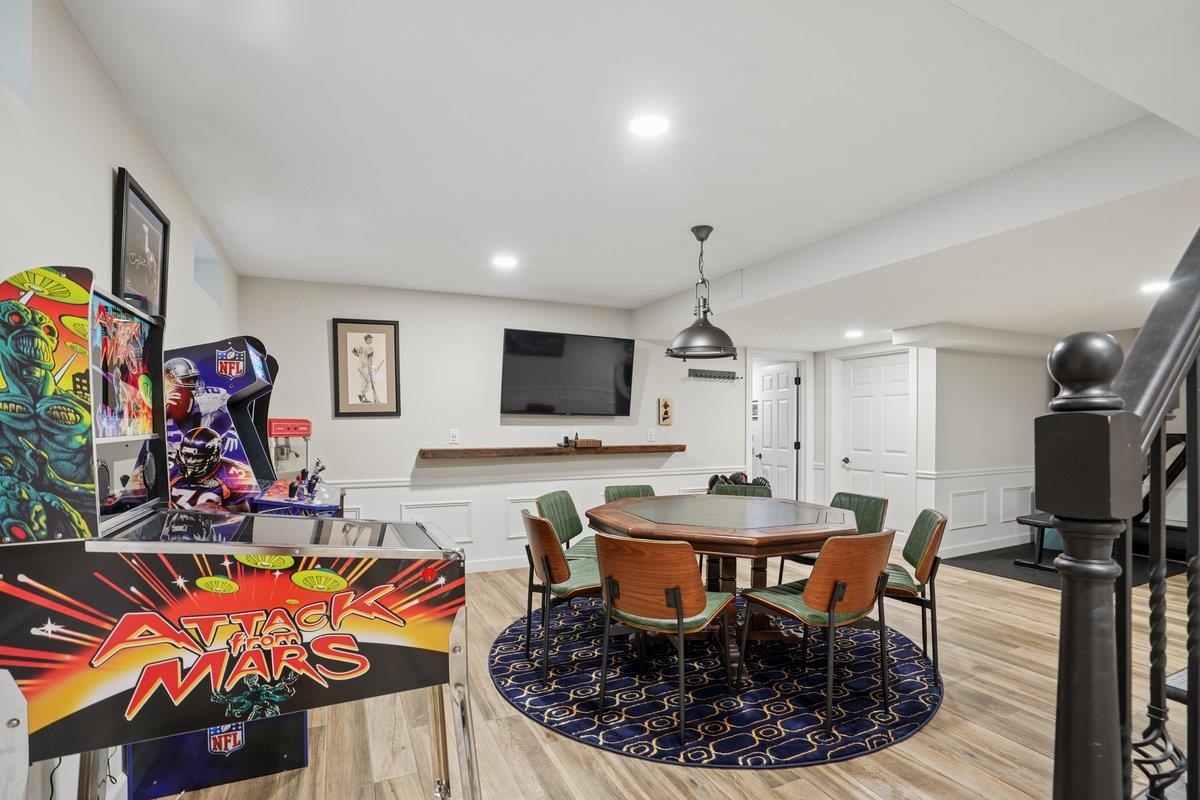
GAME NIGHT ANYONE?
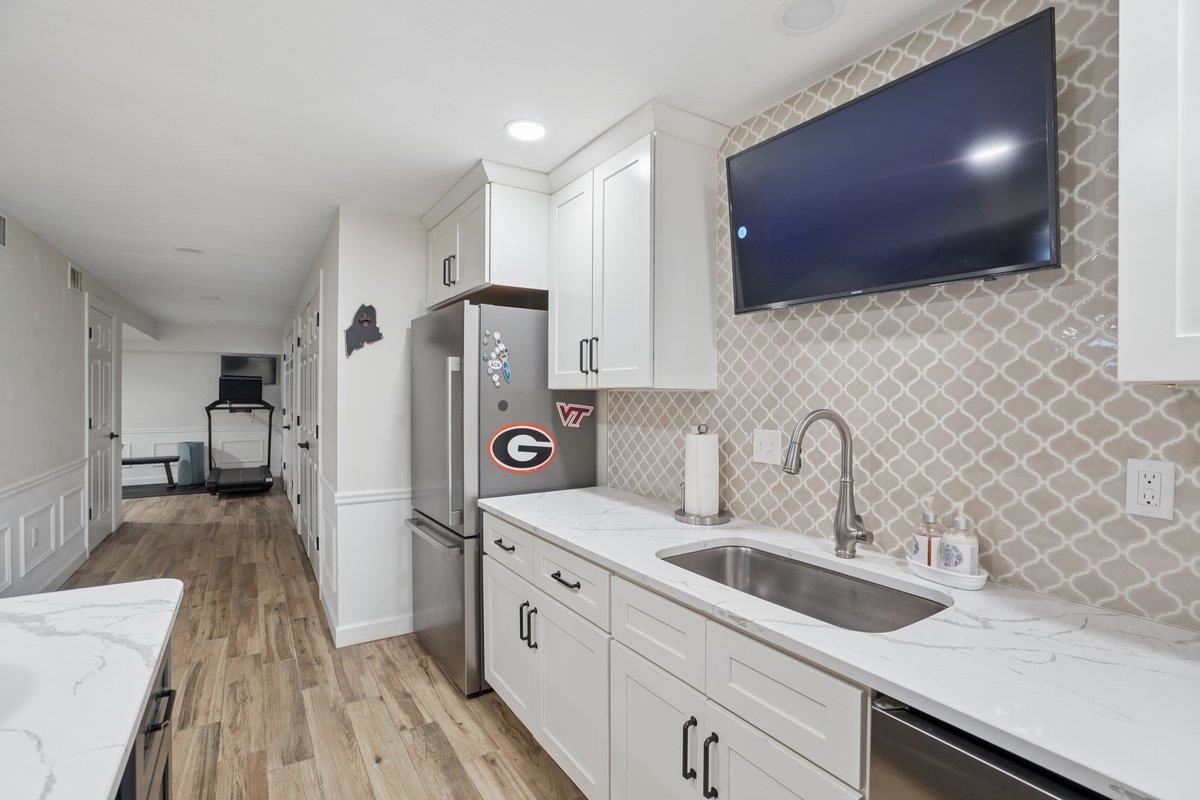
LOWER LEVEL KITCHENETTE/BAR
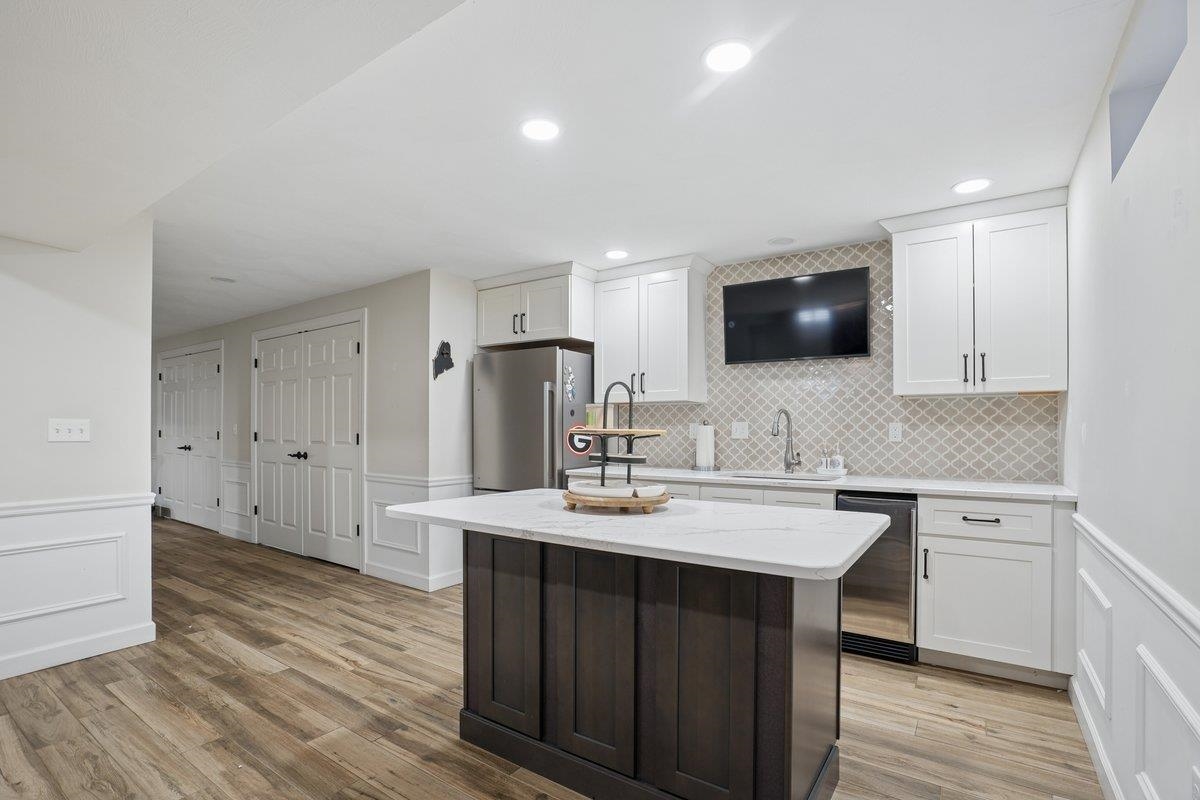
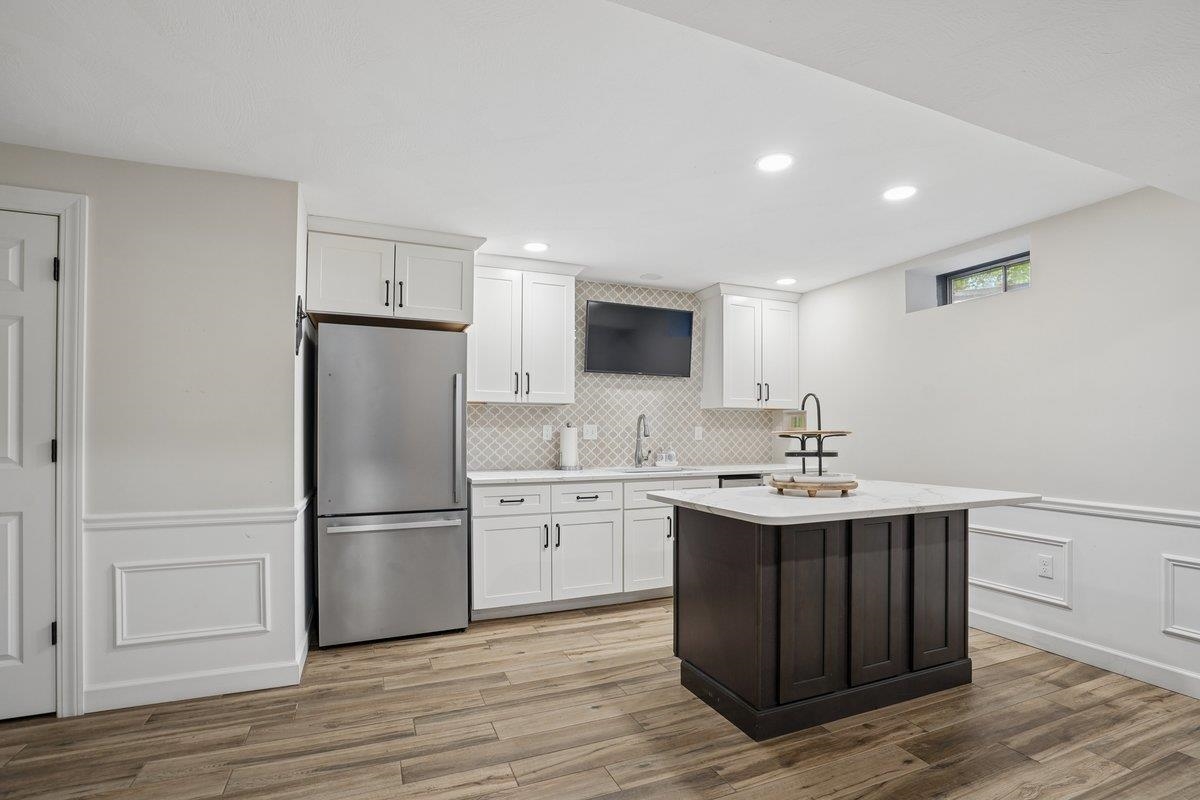

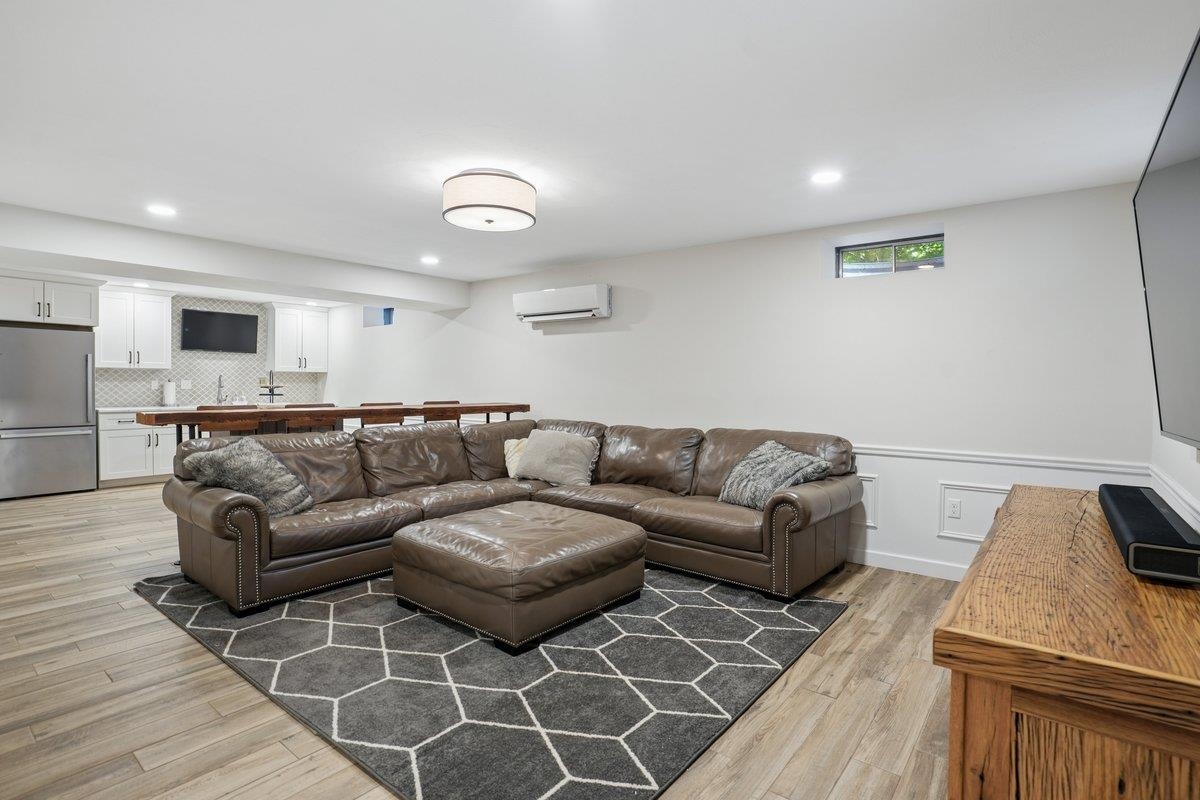
AN ENTERTAINERS DREAM
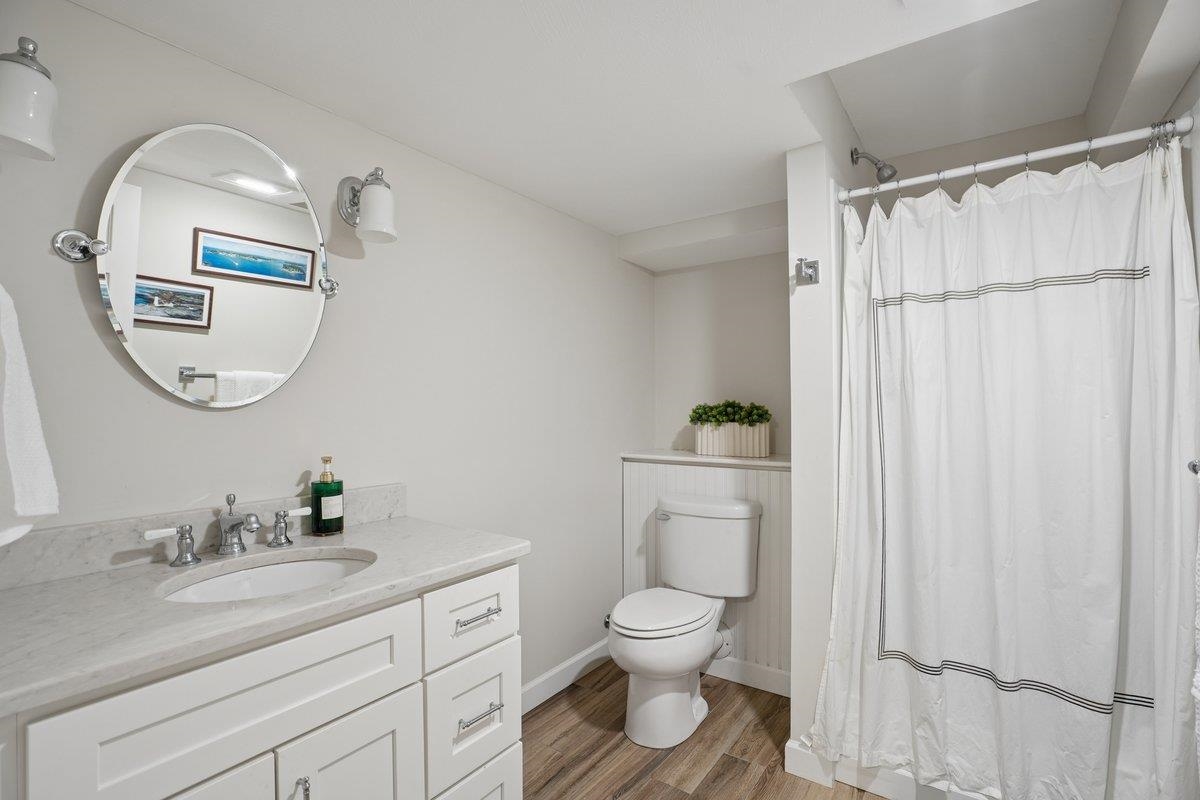
LOWER LEVEL 3/4 BATH
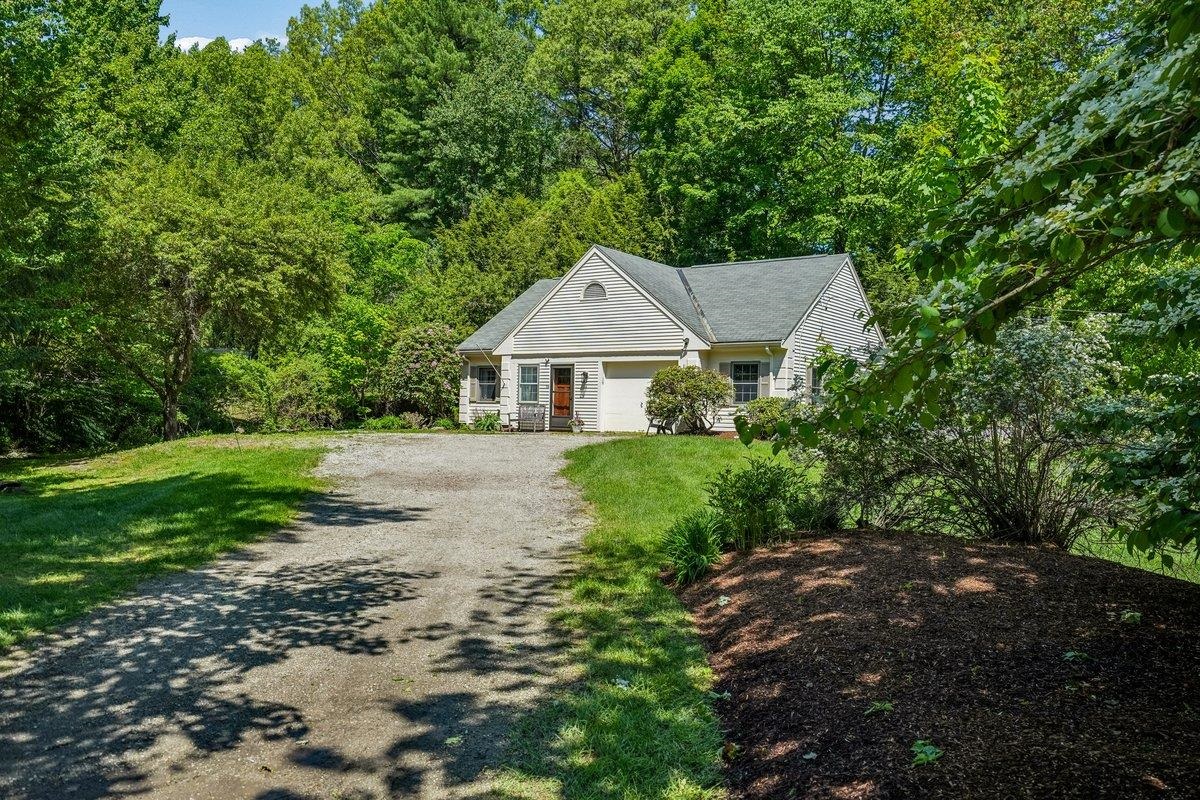
YOUR OWN CARRIAGE HOUSE

VIRTUALLY STAGED CARRIAGE HOUSE BEDROOM
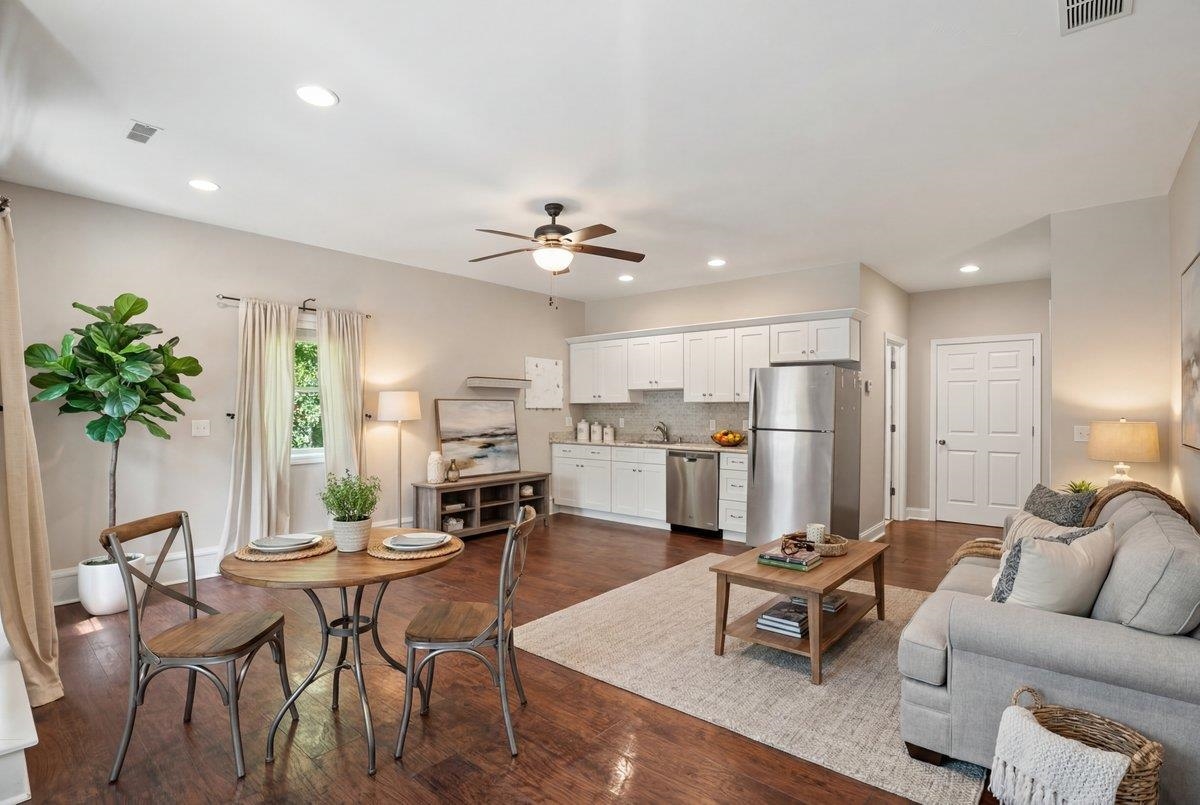
VIRTUALLY STAGED CARRIAGE HOUSE LIVING SPACE
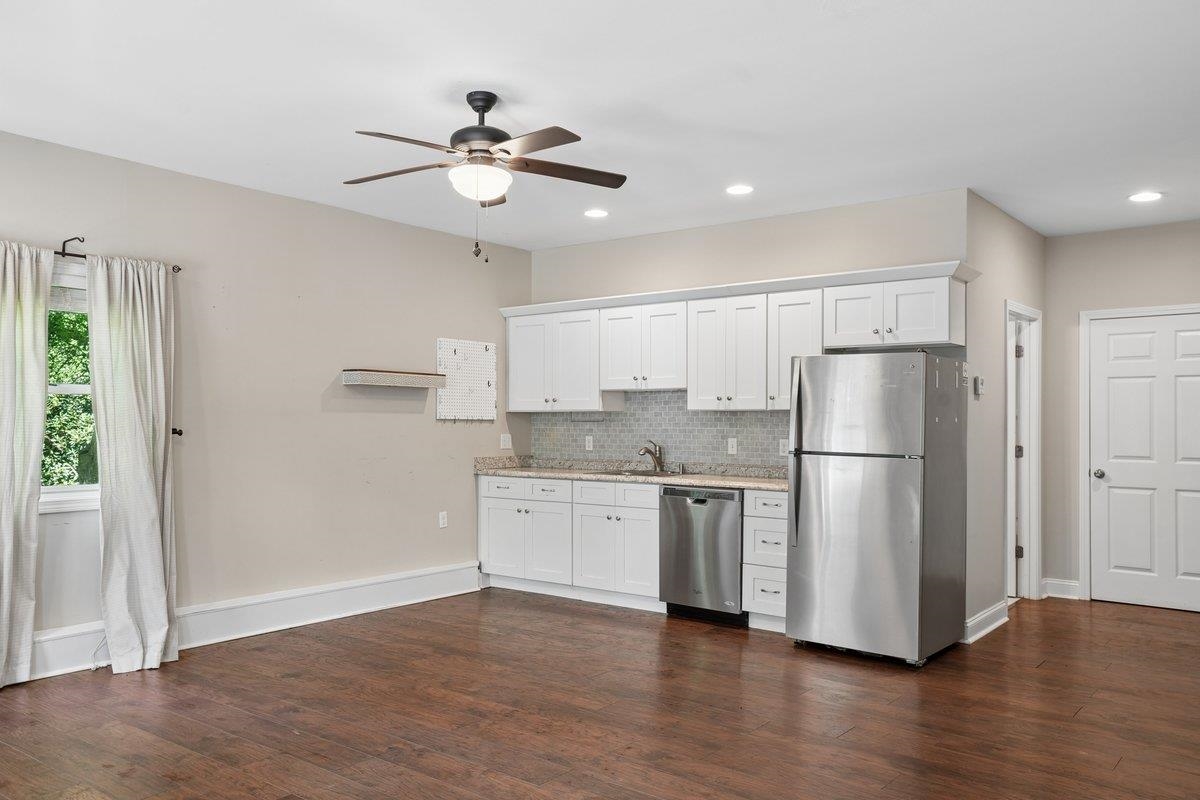
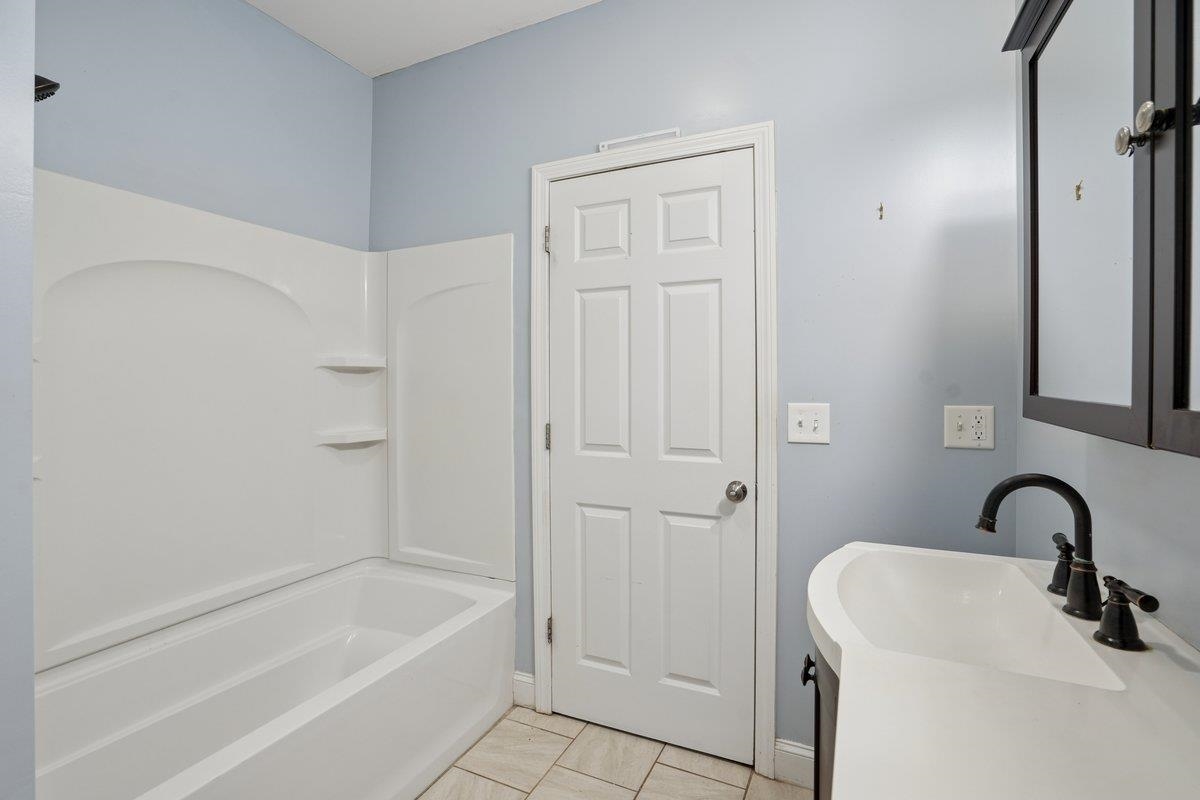
CARRIAGE HOUSE FULL BATHROOM
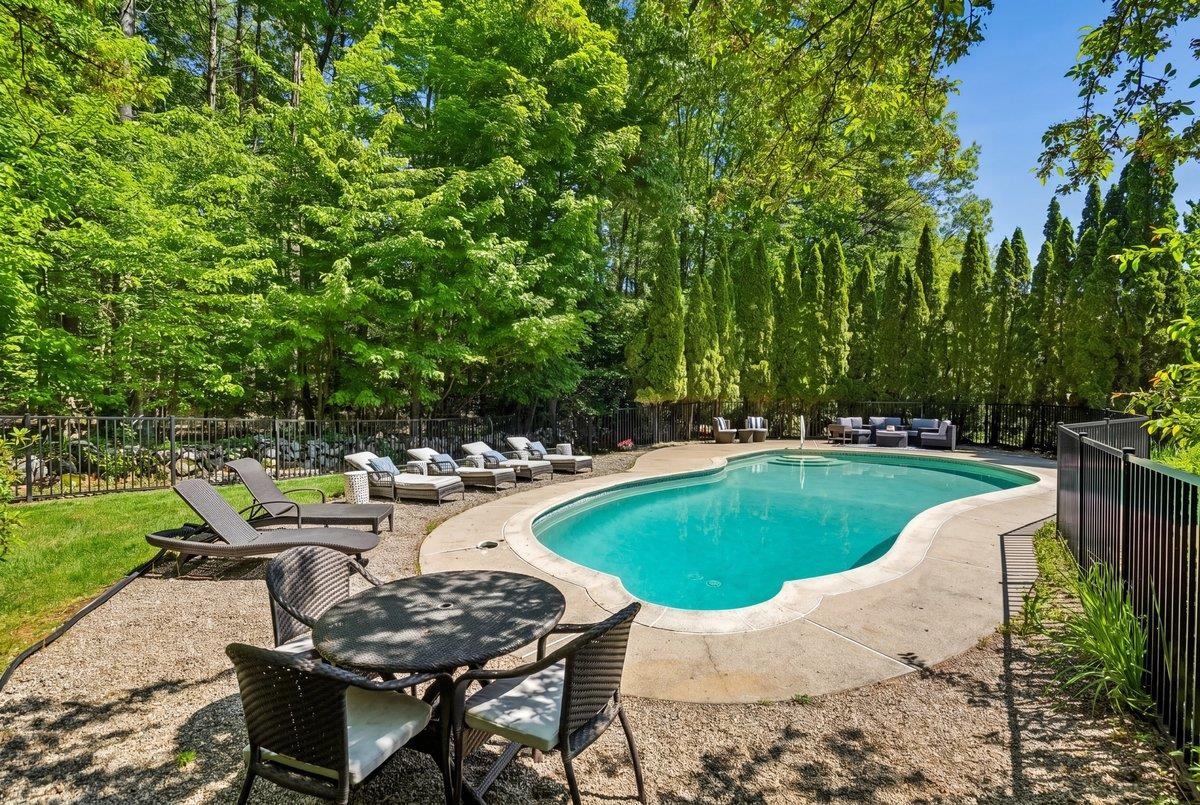
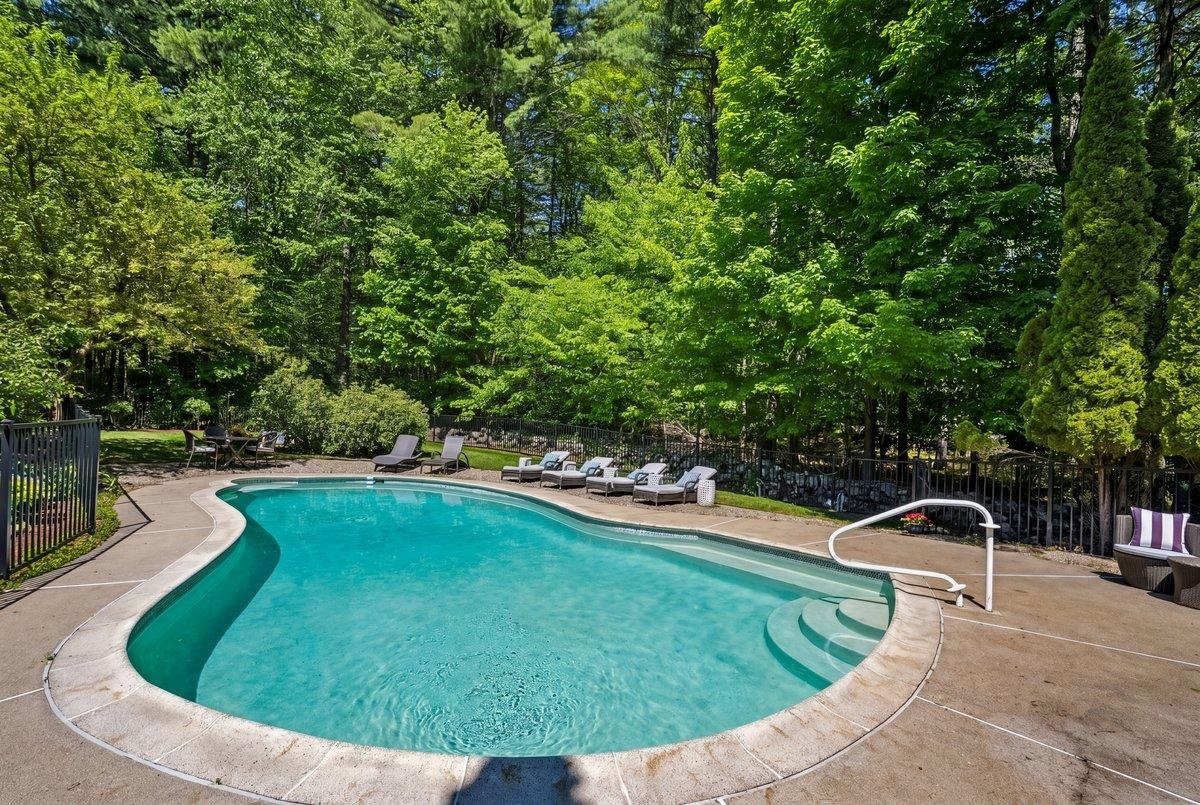
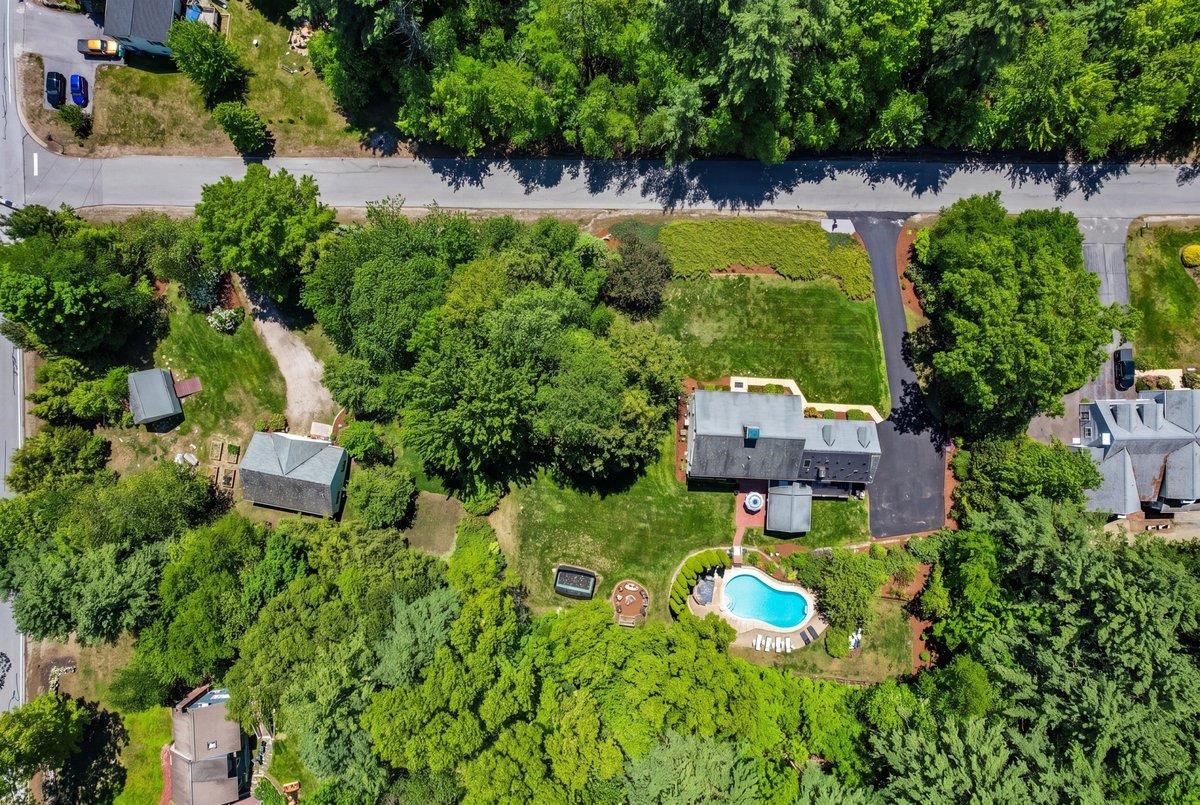
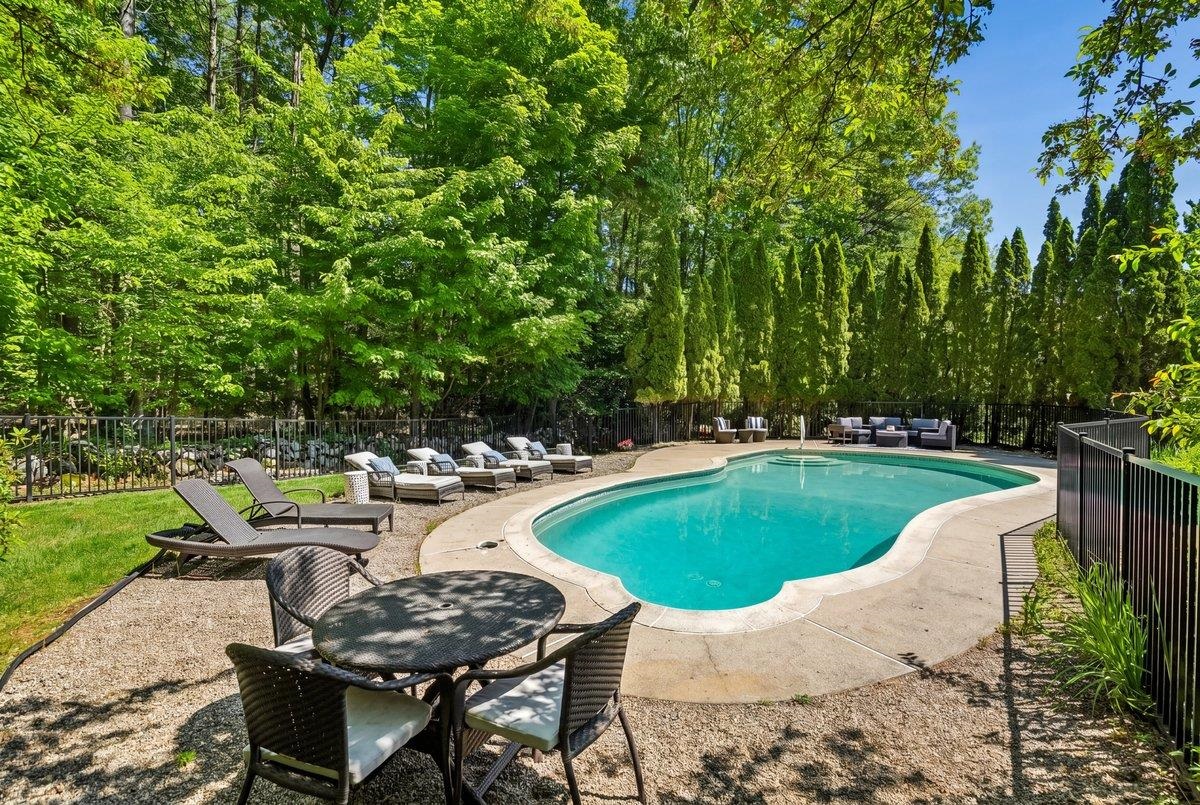
BACKYARD OASIS




Listed by Kate Rice RE/MAX Synergy
Appliances : Range Hood | Microwave | Gas Range | Refrigerator | Wine Cooler
Negotiable : Dryer | Washer
Flooring: Carpet | Hardwood | Tile
Heating: Hot Air
Total Baths: 6
Full Baths: 3
1/2 Baths: 1
3/4 Baths: 2
Total Bedrooms: 5
Eat-in Kitchen: Room Dimensions: Floor: 1
Dining Room : Room Dimensions: Floor: 1
Family Room : Room Dimensions: Floor: 1
Office/Study : Room Dimensions: Floor: 1
Bedroom with Bath : Room Dimensions: Floor: 2
Bedroom : Room Dimensions: Floor: 2
Bedroom : Room Dimensions: Floor: 2
Bedroom : Room Dimensions: Floor: 2
Porch : Room Dimensions: Floor: 1
Rec Room : Room Dimensions: Floor: Basement
Building Info
Year Built: 1986
Type: Wood Frame
Total Structure SqFt.: 5618
Finished Sqft. Above Ground: 3844
Below Ground SqFt.: 1004
Apx Below Grade Unfinished SqFt.: 770
Basement: Finished | Full
Exterior Info
Style: Colonial
Roof: Shingle
Utilities
Electric: Circuit Breaker(s)
Water: Private
Sewer: Private
Land Description:
Landscaped
Lot size: 1.62 acres
Zoned: RA
Surveyed: Unk
Flood Zone: No
Seasonal: No
Road Frontage: 527
Driveway: Paved
Block - 75
Taxes $16,206
Assesed Value Not Reported
School District: Bedford Sch District SAU #25
Middle School: Ross A Lurgio Middle School
High School: Bedford High School

PLEASE NOTE: Both New Hampshire and Vermont law require brokers and agents to disclose at the “time of first business meeting, prior to any discussion
of confidential information”, in New Hampshire’s case, and “first reasonable opportunity”, in Vermont’s case, the
nature of the relationships brokers have or may have with customers and clients. Each state requires that a disclosure form be presented to
consumers for their review and acknowledgment at the appropriate time. These forms can be accessed here:
VT: VERMONT REAL ESTATE COMMISSION MANDATORY CONSUMER DISCLOSURE FORM
NH: NEW HAMPSHIRE REAL ESTATE COMMISSION BROKERAGE RELATIONSHIP DISCLOSURE FORM