List Price: $1,245,000 | $358 per sq.ft. | 4 Bedroom | 3 Bathroom | 3 Story Single Family Home
Price Change! Reduced by $50,000 down 4% on July 21st 2026
The preserve at west bedford subdivision,   
Listed Wednesday Jun 3, 2026 | MLS# 5092514
47 Indian Rock Road Bedford NH
Listed by Gina Aselin EXP Realty
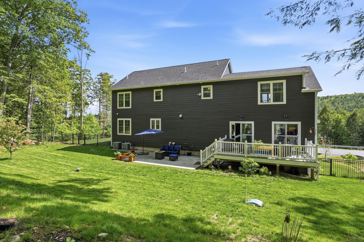
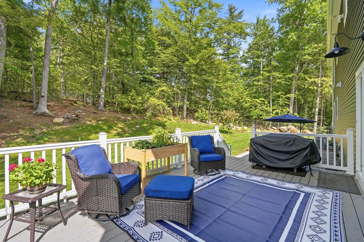
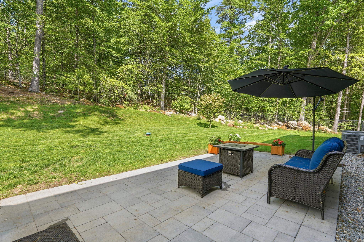
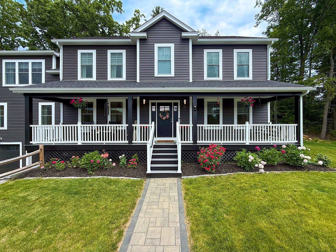
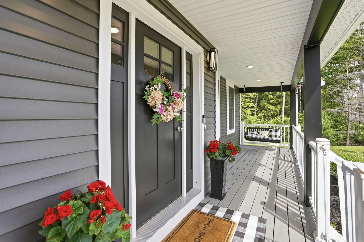
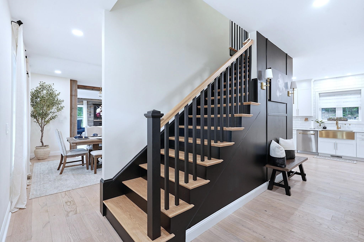
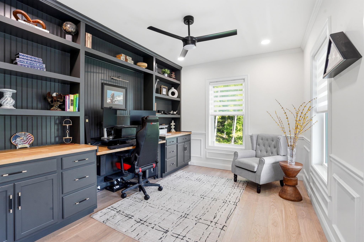
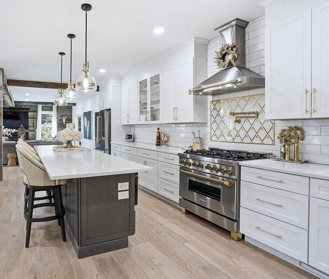
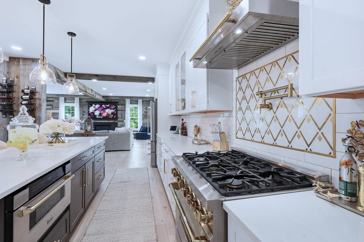
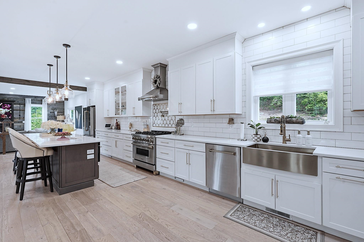
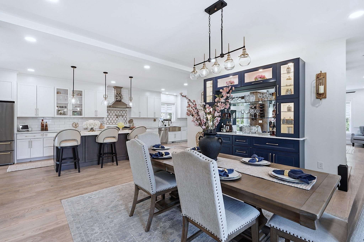
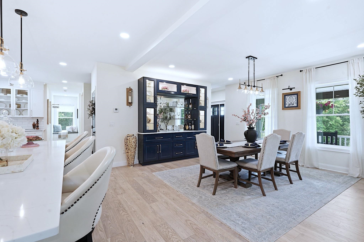
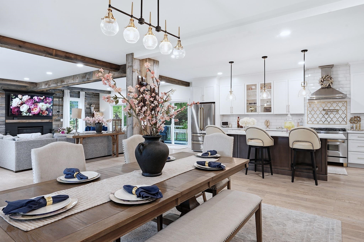
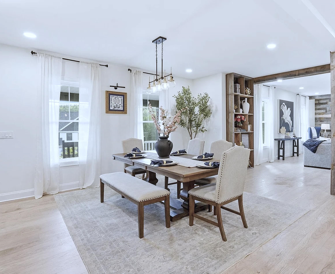
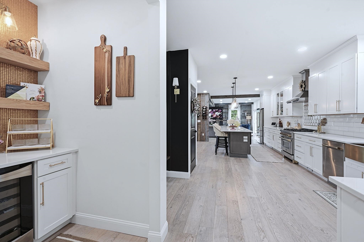
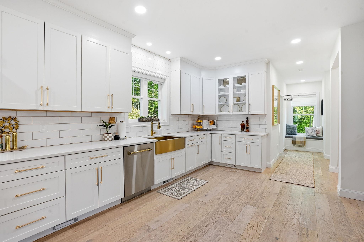
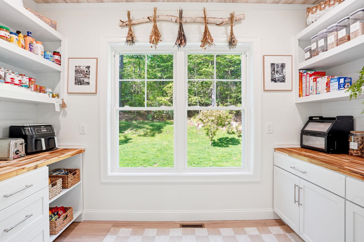
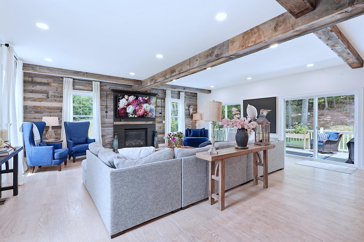
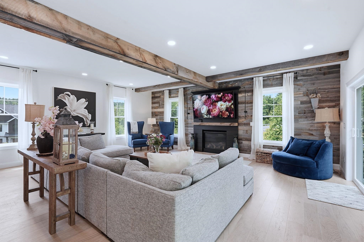
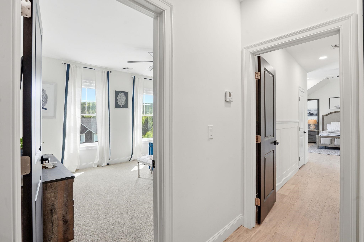
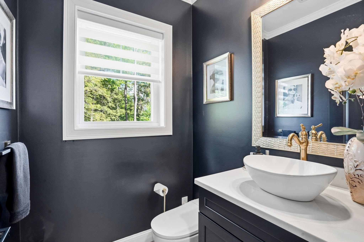
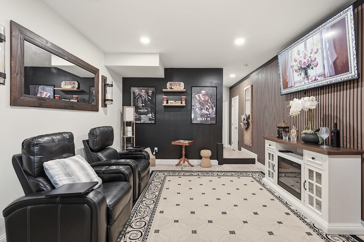
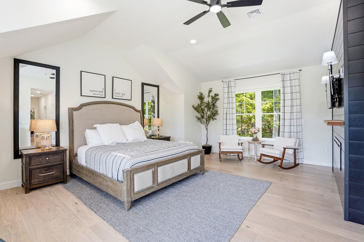
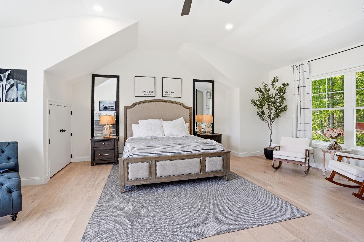
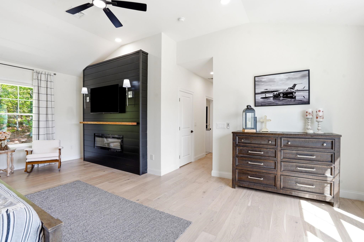
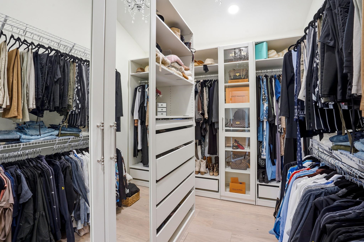
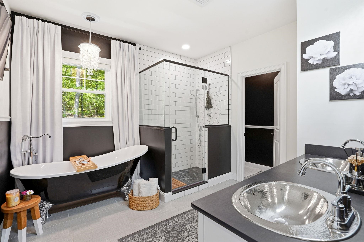
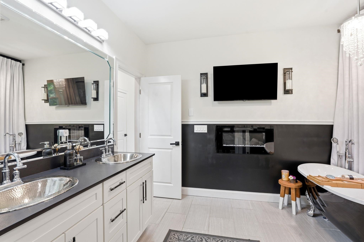
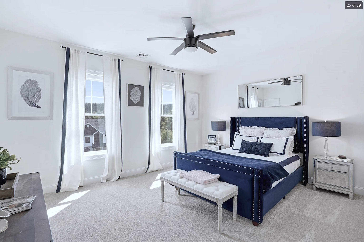
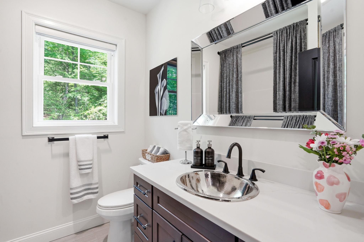
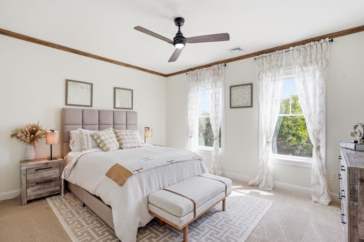
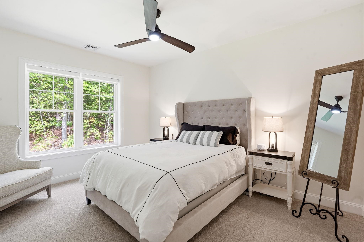
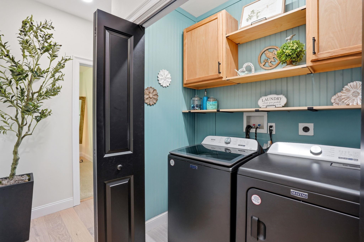
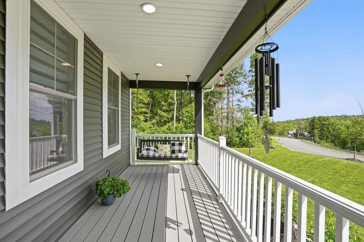
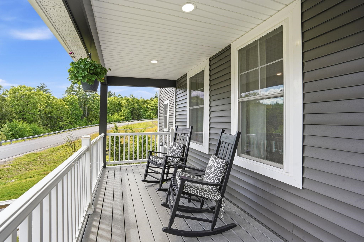
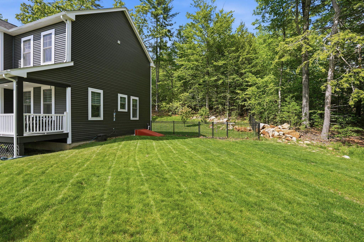
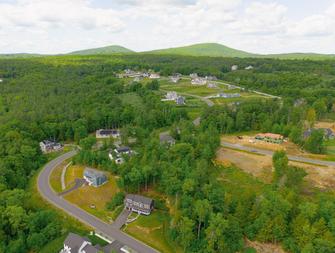
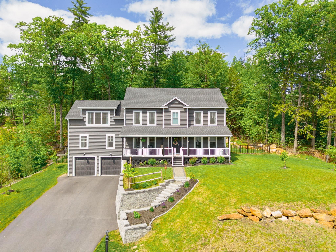
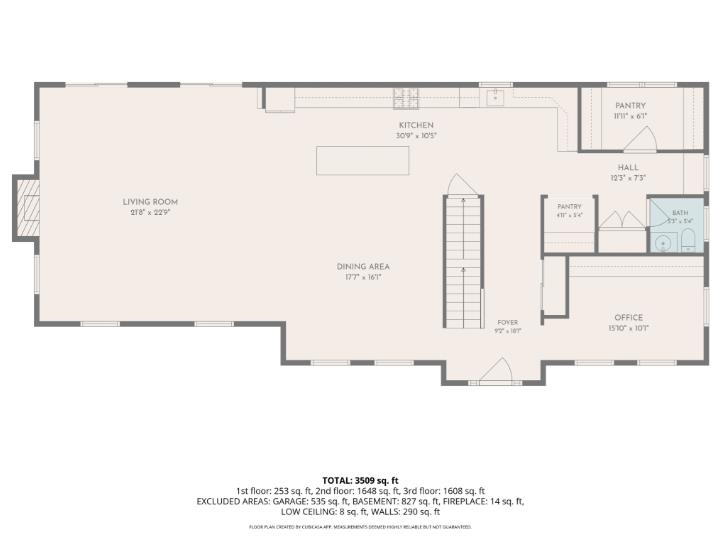
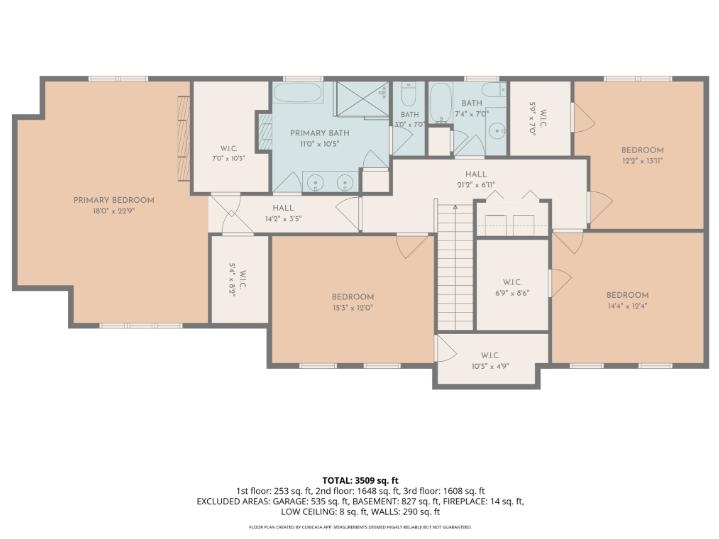
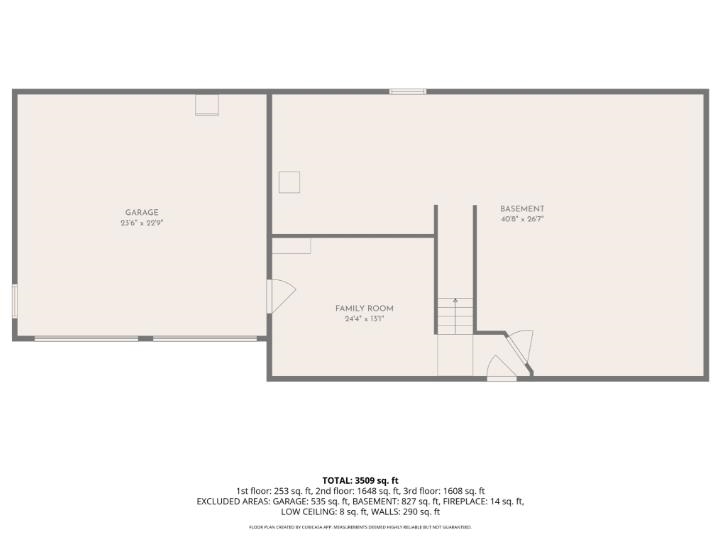
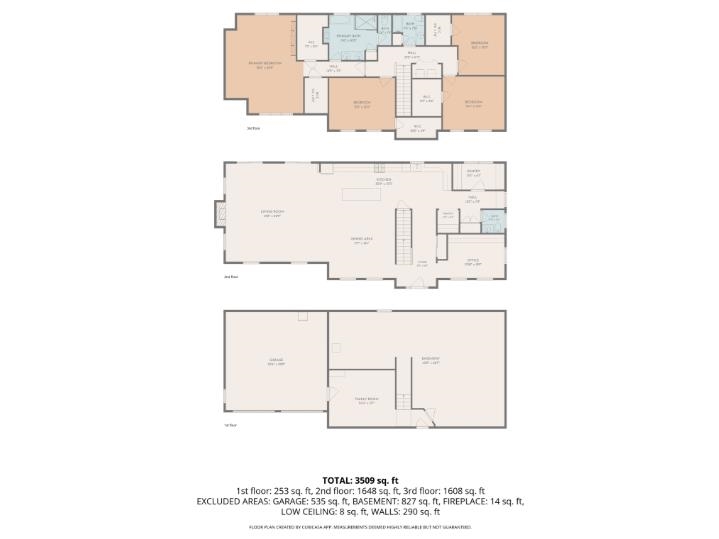
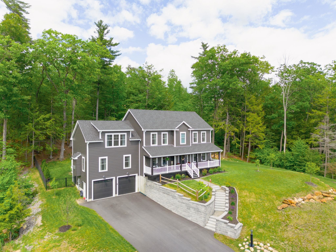
Welcome to this beautifully updated home in the highly sought-after Preserve at West Bedford. Thoughtfully designed with both everyday living and entertaining in mind, this spacious 4-bedroom Colonial offers over 3,500 square feet of beautifully finished living space on a private 1.01-acre lot. The open-concept main level features 9-foot ceilings, an abundance of natural light, a gas fireplace, dedicated office space with custom built-in desk and mill work, an upgraded chef's kitchen complete with quartz countertops, a large center island, upgraded appliances, custom coffee bar with beverage fridge, custom tile backsplash, millwork, and custom walk-in pantry. Upstairs, all four bedrooms offer walk-in closets, including a luxurious primary suite with vaulted ceilings, dual walk-in closets, a spa-inspired bath featuring a soaking tub, oversized tiled shower, double vanity, and private water closet. Additional highlights include second-floor laundry, smart toilets, central air, a composite deck overlooking the wooded setting and fenced in yard. Extensive upgrades throughout; new patio, finished basement area, custom millwork throughout, electric fireplaces in the primary bedroom, and bathroom, exterior lighting, irrigation and plantings. The unfinished basement area offers endless potential for future expansion. Enjoy the perfect blend of modern comfort, quality craftsmanship, and access to conservation land and neighborhood walking trails, all within one of Bedford's most desirable communities.

Appliances : ENERGY STAR Qual Dishwshr | Microwave | Gas Range | Propane Water Heater | On Demand Water Heater | Tankless Water Heater | Vented Exhaust Fan
Flooring: Carpet | Tile | Vinyl Plank
Heating: Propane | Hot Air
Total Rooms: 11
Total Baths: 3
Full Baths: 2
1/2 Baths: 1
Total Bedrooms: 4
Building Info
Year Built: 2023
Type: Wood Frame | Vinyl Siding
Total Structure SqFt.: 4874
Finished Sqft. Above Ground: 3482
Below Ground SqFt.: 312
Apx Below Grade Unfinished SqFt.: 1080
Basement: Concrete | Concrete Floor | Full | Partially Finished | Interior Stairs | Storage Space | Walkout | Interior Access | Basement Stairs

Exterior Info
Style: Colonial
Roof: Architectural Shingle

Utilities
Electric: 200+ Amp Service | Circuit Breaker(s)
Water: Drilled Well
Sewer: 1250 Gallon | Concrete | Leach Field | Private | Septic Design Available | Septic

Land Description:
Country Setting | Subdivision | Walking Trails | Wooded
Lot size: 1.01 acres
Zoned: Residential
Surveyed: Unk
Flood Zone: No
Seasonal: No
Road Frontage: 200
Driveway: Paved


Block - 4
Taxes $17,869
Assesed Value Not Reported

Schools

© 2000-2026 Clerkin Agency Real Estate
NEREN Logo
565 Maple Street, White River Junction, Vermont. 05001 802-295-1355
Copyright © 2026 PrimeMLS, Inc. All rights reserved. This information is deemed reliable, but not guaranteed. The data relating to real estate displayed on this display comes in part from the IDX Program of PrimeMLS. The information being provided is for consumers’ personal, non-commercial use and may not be used for any purpose other than to identify prospective properties consumers may be interested in purchasing. Data last updated July 27th, 2026

PLEASE NOTE: Both New Hampshire and Vermont law require brokers and agents to disclose at the “time of first business meeting, prior to any discussion of confidential information”, in New Hampshire’s case, and “first reasonable opportunity”, in Vermont’s case, the nature of the relationships brokers have or may have with customers and clients. Each state requires that a disclosure form be presented to consumers for their review and acknowledgment at the appropriate time. These forms can be accessed here:
VT: VERMONT REAL ESTATE COMMISSION MANDATORY CONSUMER DISCLOSURE FORM
NH: NEW HAMPSHIRE REAL ESTATE COMMISSION BROKERAGE RELATIONSHIP DISCLOSURE FORM