List Price: $1,750,000 | $398 per sq.ft. | 4 Bedroom | 6 Bathroom | 2 Story Single Family Home
Listed Tuesday Jun 9, 2026 | MLS# 5093621
12 Rachel Way Bedford NH
Listed by Chris Grant Keller Williams Realty Metro-Londonderry
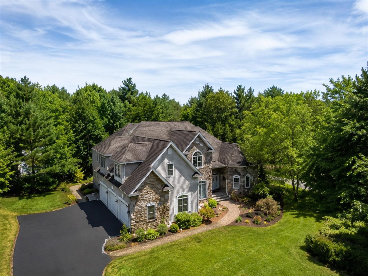
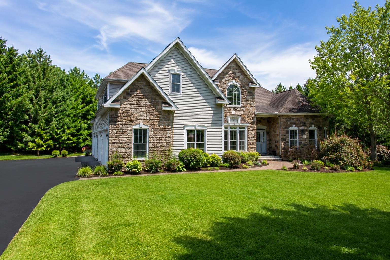
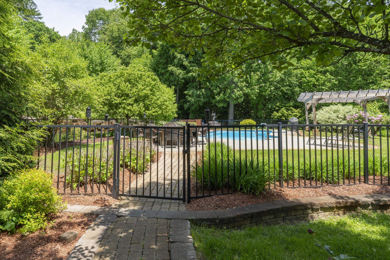
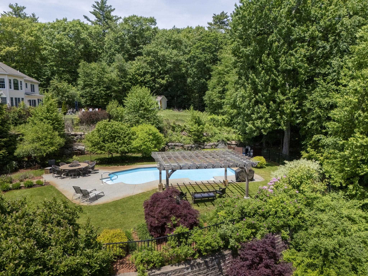
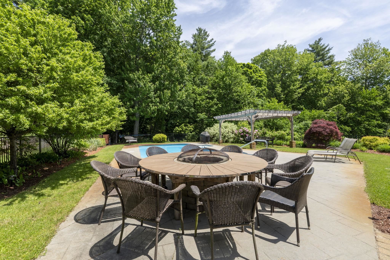
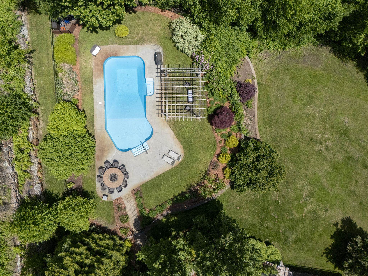
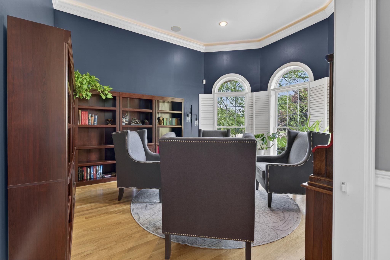
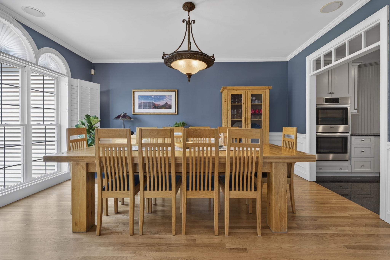
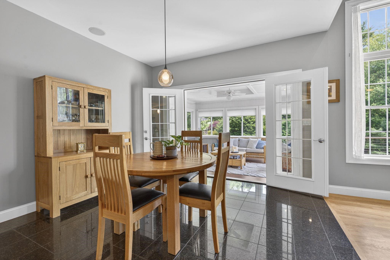
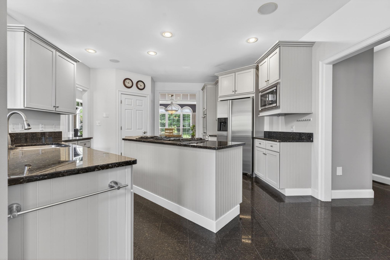
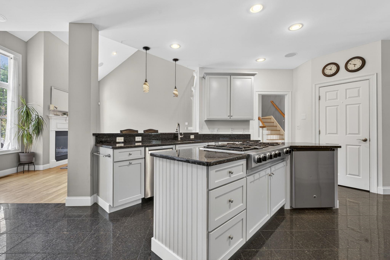
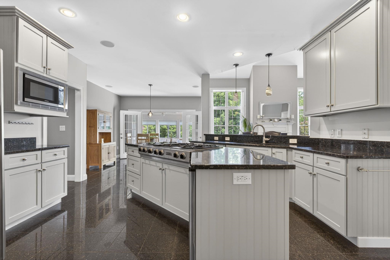
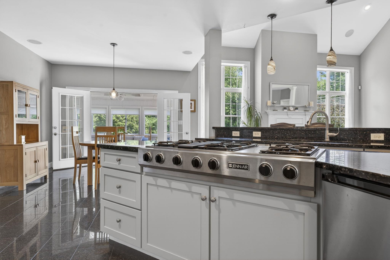
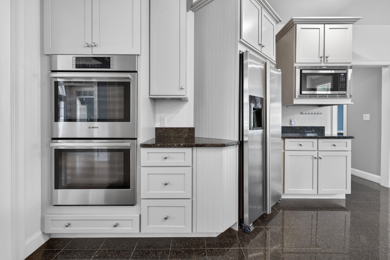
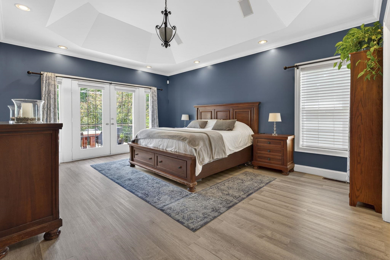
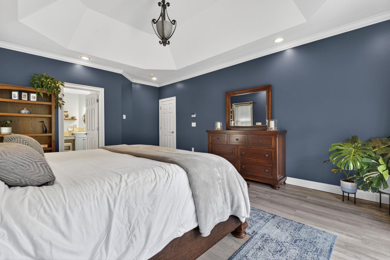
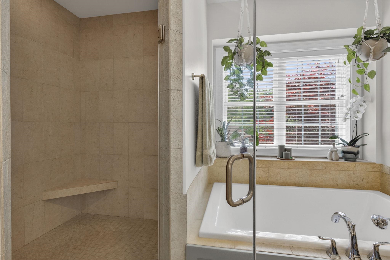
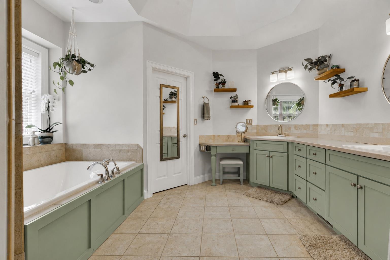
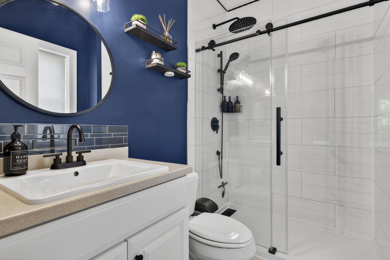
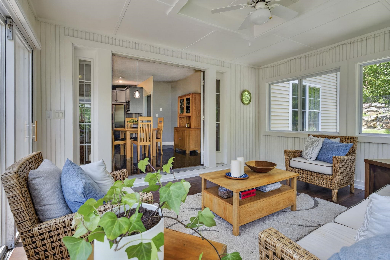
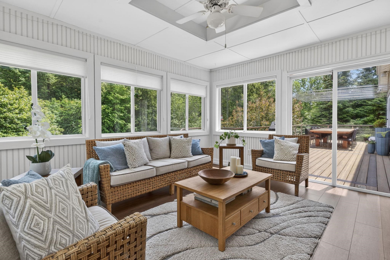
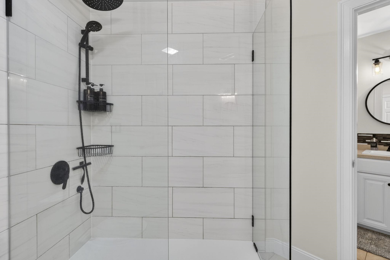
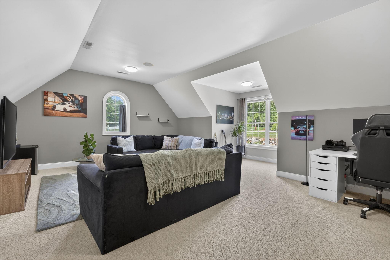
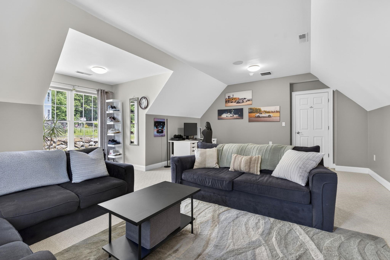
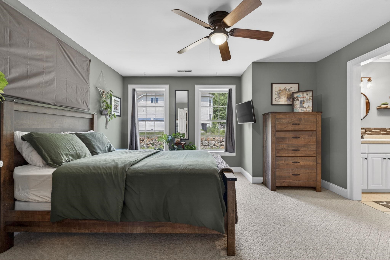
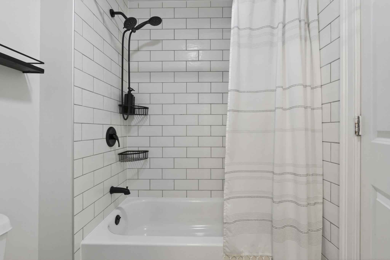
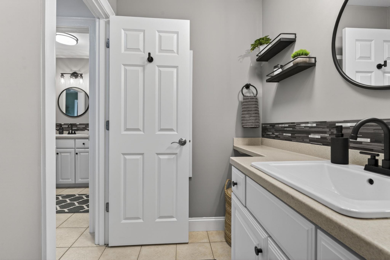
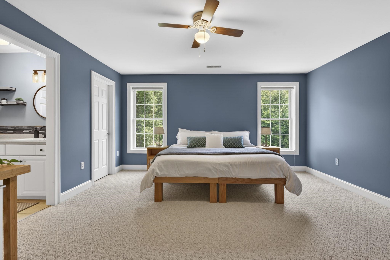
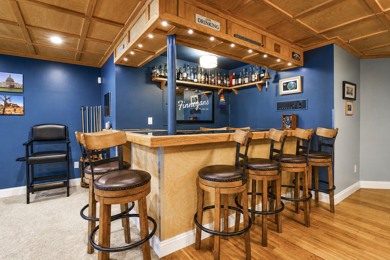
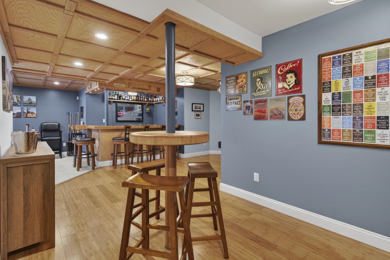
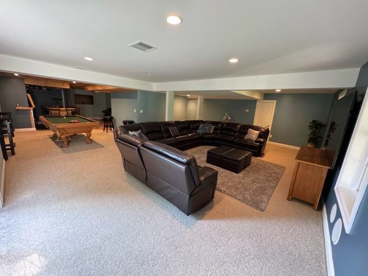
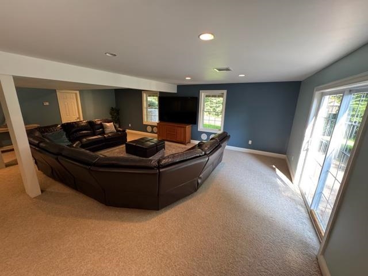
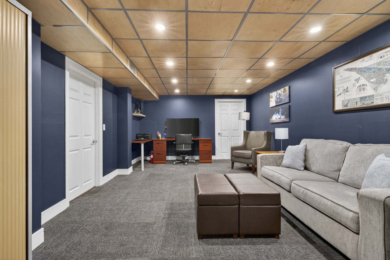
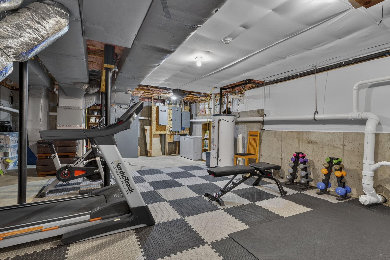
Meticulously landscaped and privately set, this exceptional estate masterfully blends luxury, comfort, and functionality. Offering over 6,000 finished square feet with 4+ bedrooms and 6 bathrooms, this thoughtfully designed residence showcases refined finishes, versatile living spaces, and distinctive custom features throughout. At the heart of the home, the chef's kitchen features an oversized island, walk-in pantry, and seamless flow into the breakfast area and dramatic two-story great room, where soaring windows fill the space with natural light. The inviting 3-season room opens to an extended composite deck overlooking the private backyard, creating the perfect setting for morning coffee or outdoor entertaining. Architectural details including plantation shutters, transom doorways, and stunning windows enhance the formal dining room and dedicated whisky room. The first-floor primary suite offers a luxurious retreat, while an additional first-floor bedroom with private bath provides exceptional flexibility for guests or extended stays. Upstairs, three spacious bedrooms, a large bonus room, and Jack-and-Jill baths offer a well-designed layout that balances comfort and convenience. Designed for entertaining, the daylight walkout lower level features a custom-built English pub with authentic oak ceiling tiles and integrated sound system controls, a billiards area, media room, private office, and half bath. Outside, your own private resort awaits. Enjoy summer days by the pool, relax beneath the custom pergola, or gather around the impressive 7.5-foot firepit table. The expansive outdoor living spaces provide the ideal backdrop for both entertaining and peaceful relaxation. Additional amenities include a 3-car garage, updated bathrooms, vaulted ceilings, gas fireplace, irrigation system, security system, electric dog fence, house air compressor, and leach field replaced in 2017. Tour this stunning home on Saturday June 20 10-11:30 am & Sunday June 21 12:30-2pm.

Heating: Propane | Forced Air | Multi Zone
Total Rooms: 14
Total Baths: 6
Full Baths: 4
1/2 Baths: 2
Total Bedrooms: 4
Laundry Room: Room Dimensions: Floor: 1
Kitchen : Room Dimensions: Floor: 1
Dining Room : Room Dimensions: Floor: 1
Bathroom Half : Room Dimensions: Floor: 1
Sunroom : Room Dimensions: Floor: 1
Living Room : Room Dimensions: Floor: 1
Office/Study : Room Dimensions: Floor: 1
Bedroom with Bath : Room Dimensions: Floor: 1
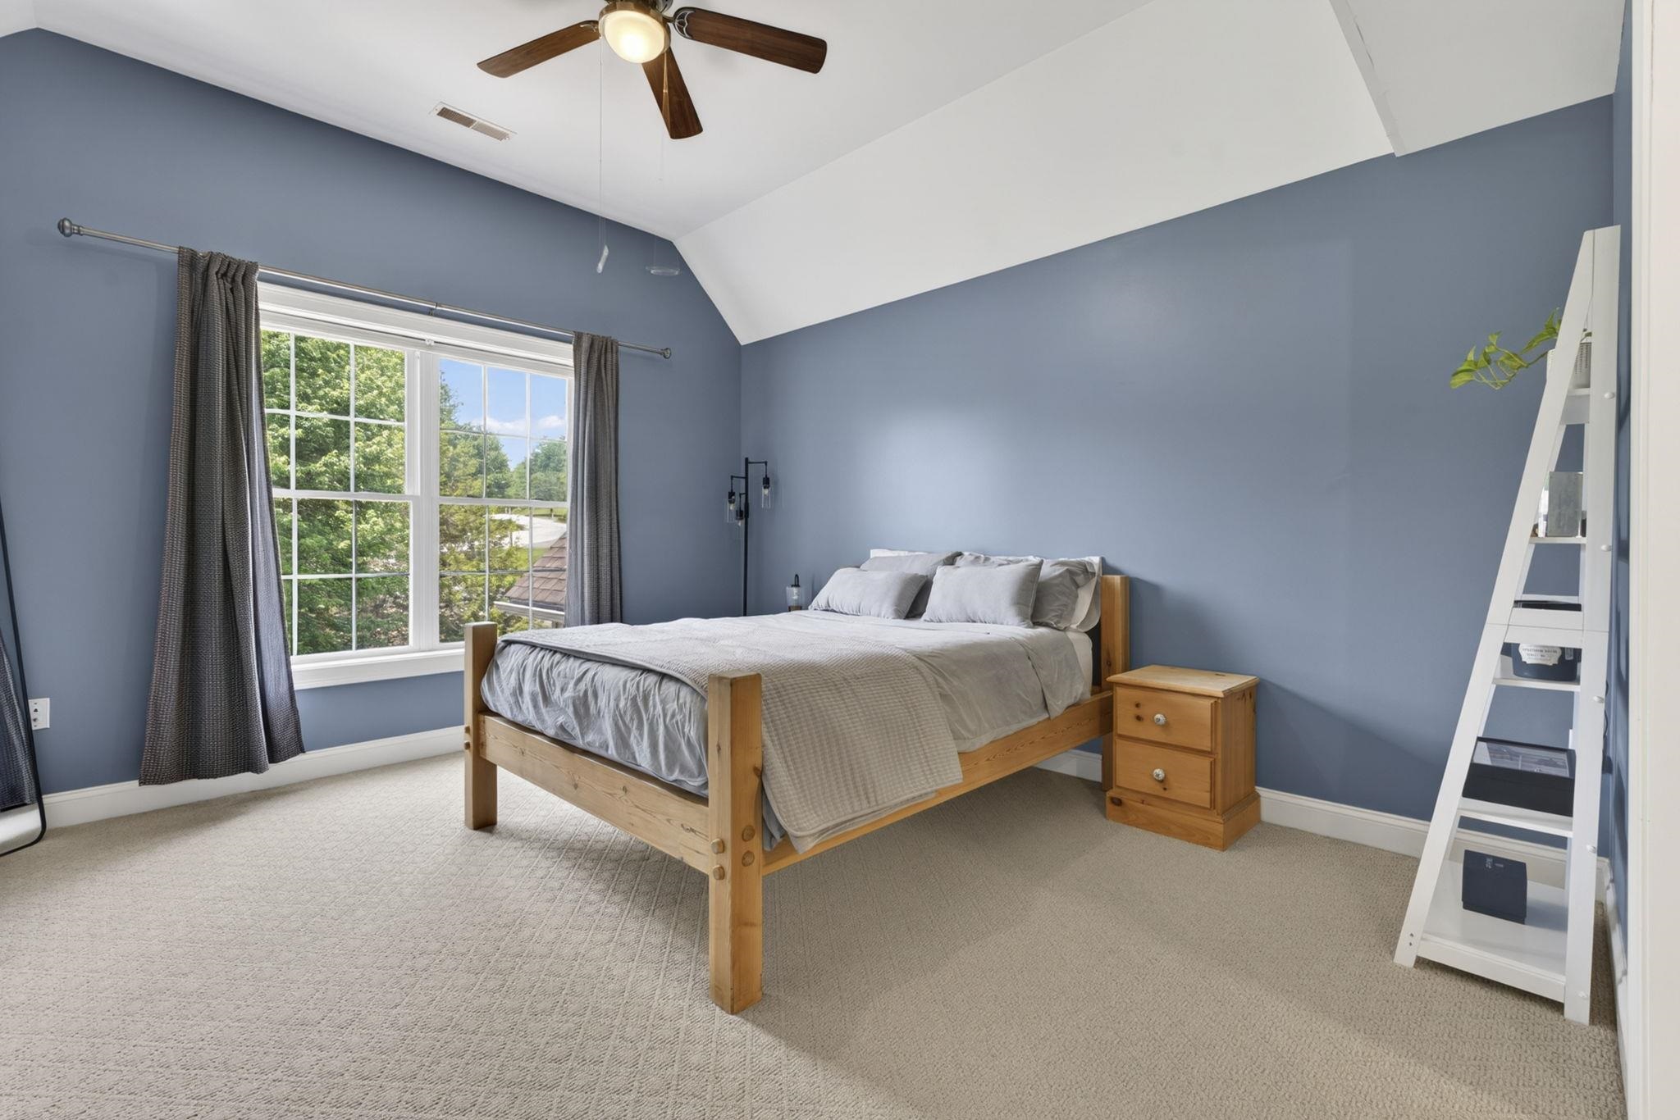
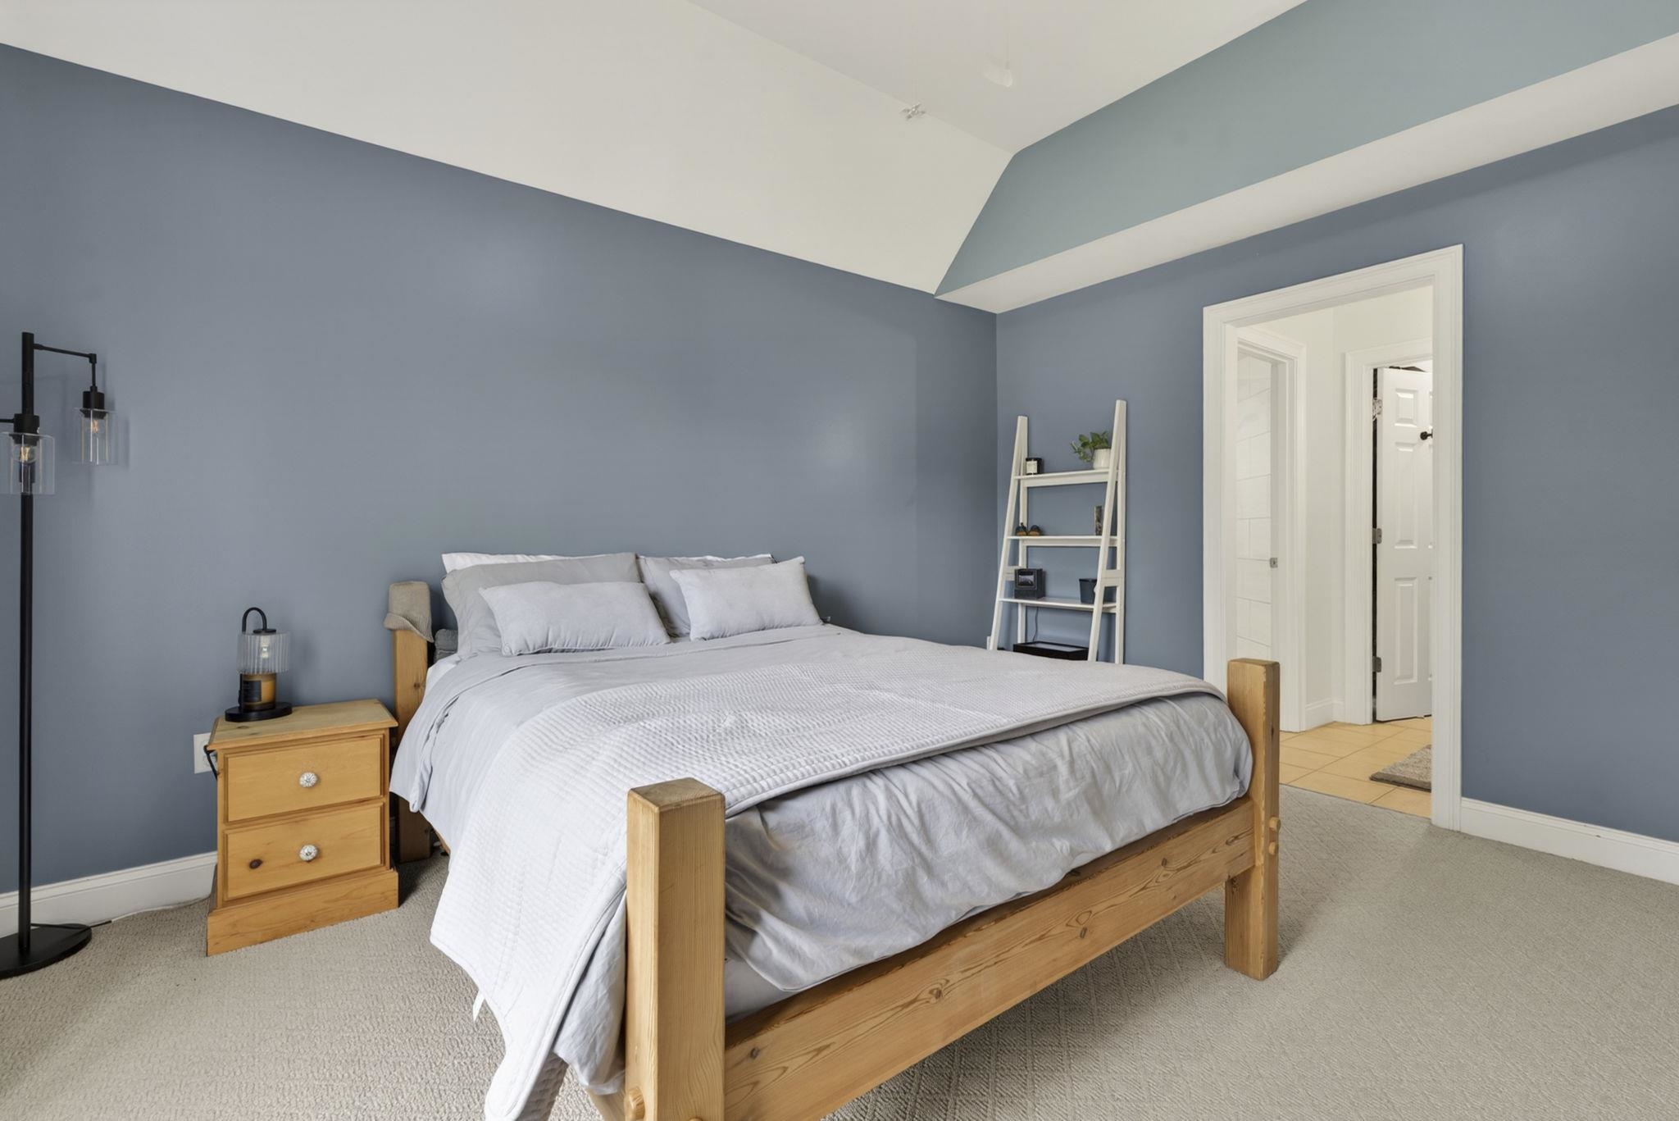
Primary BR Suite : Room Dimensions: Floor: 1
Bedroom with Bath : Room Dimensions: Floor: 2
Bedroom : Room Dimensions: Floor: 2
Great Room : Room Dimensions: Floor: 2
Office/Study : Room Dimensions: Floor: BasementBathroom Half : Room Dimensions: Floor: Basement
Other : Room Dimensions: Floor: Basement
Rec Room : Room Dimensions: Floor: Basement

Building Info
Year Built: 2002
Type: Stone Exterior | Vinyl Siding
Total Structure SqFt.: 6684
Finished Sqft. Above Ground: 4399
Below Ground SqFt.: 1679
Apx Below Grade Unfinished SqFt.: 606
Basement: Walkout

Exterior Info
Style: Colonial
Roof: Asphalt Shingle

Utilities
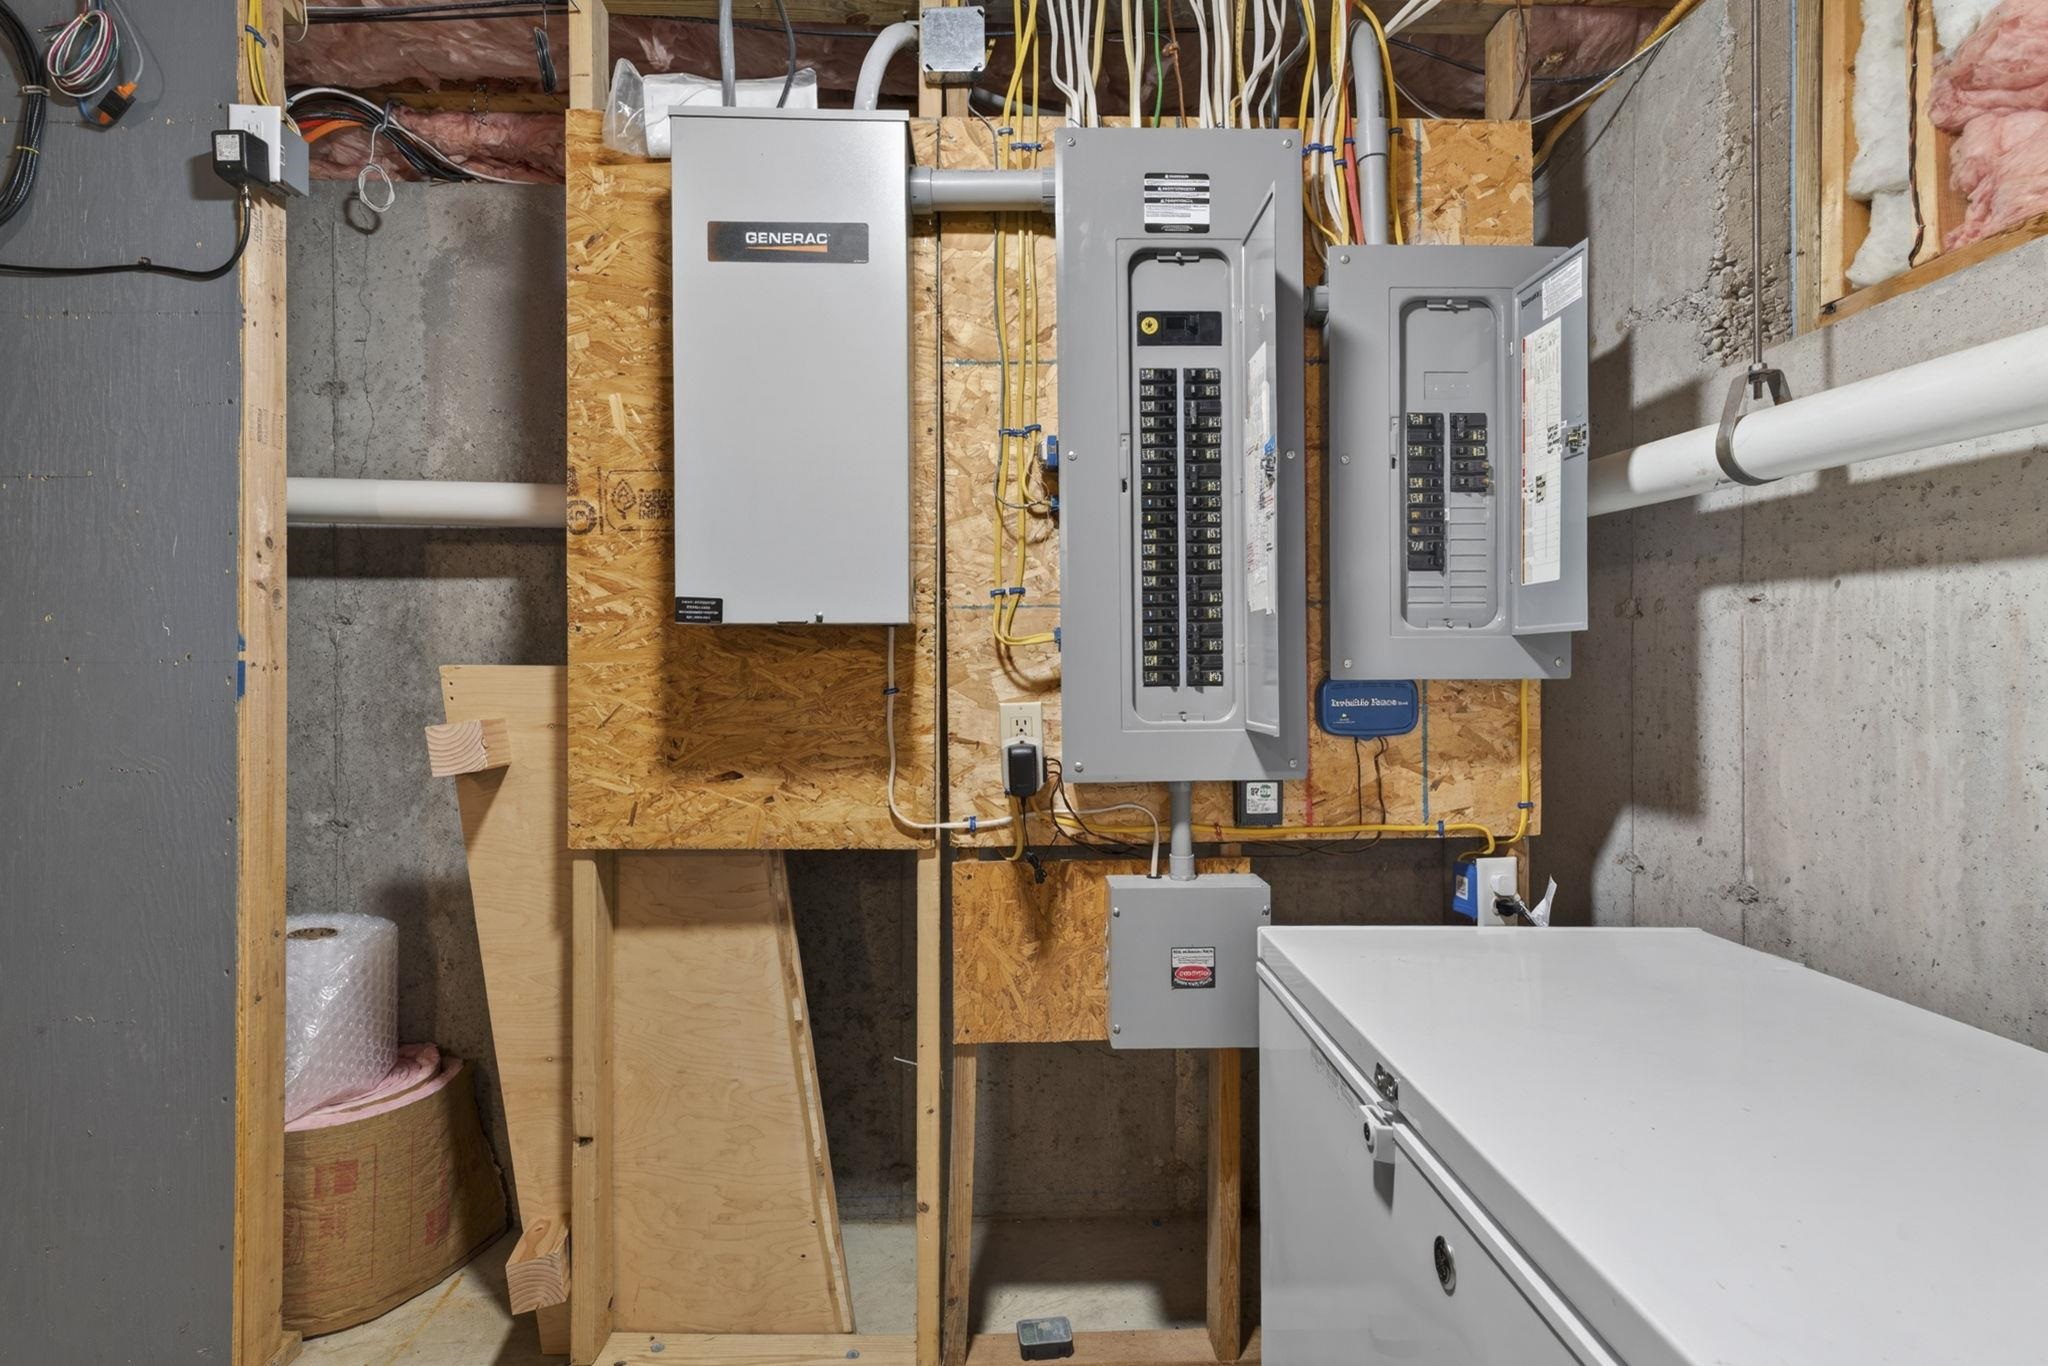
Electric: 200+ Amp Service | Generator
Water: Private
Sewer: Leach Field | Private

Land Description:
Rolling | Walking Trails | Wooded | Near Paths | Neighborhood
Lot size: 1.02 acres
Zoned: RA
Surveyed: Unk
Flood Zone: No
Seasonal: No
Road Frontage: 118
Driveway: Paved


Docs Available : Deed | Other | Plot Plan | Property Disclosure
Block - 36
Taxes $22,888
Assesed Value Not Reported

Schools

© 2000-2026 Clerkin Agency Real Estate
NEREN Logo
565 Maple Street, White River Junction, Vermont. 05001 802-295-1355
Copyright © 2026 PrimeMLS, Inc. All rights reserved. This information is deemed reliable, but not guaranteed. The data relating to real estate displayed on this display comes in part from the IDX Program of PrimeMLS. The information being provided is for consumers’ personal, non-commercial use and may not be used for any purpose other than to identify prospective properties consumers may be interested in purchasing. Data last updated July 29th, 2026

PLEASE NOTE: Both New Hampshire and Vermont law require brokers and agents to disclose at the “time of first business meeting, prior to any discussion of confidential information”, in New Hampshire’s case, and “first reasonable opportunity”, in Vermont’s case, the nature of the relationships brokers have or may have with customers and clients. Each state requires that a disclosure form be presented to consumers for their review and acknowledgment at the appropriate time. These forms can be accessed here:
VT: VERMONT REAL ESTATE COMMISSION MANDATORY CONSUMER DISCLOSURE FORM
NH: NEW HAMPSHIRE REAL ESTATE COMMISSION BROKERAGE RELATIONSHIP DISCLOSURE FORM