List Price: $1,775,900 | $420 per sq.ft. | 4 Bedroom | 5 Bathroom | 2.5 Story Single Family Home Cara meadows subdivision,   
Listed Wednesday Jun 10, 2026 | MLS# 5094005
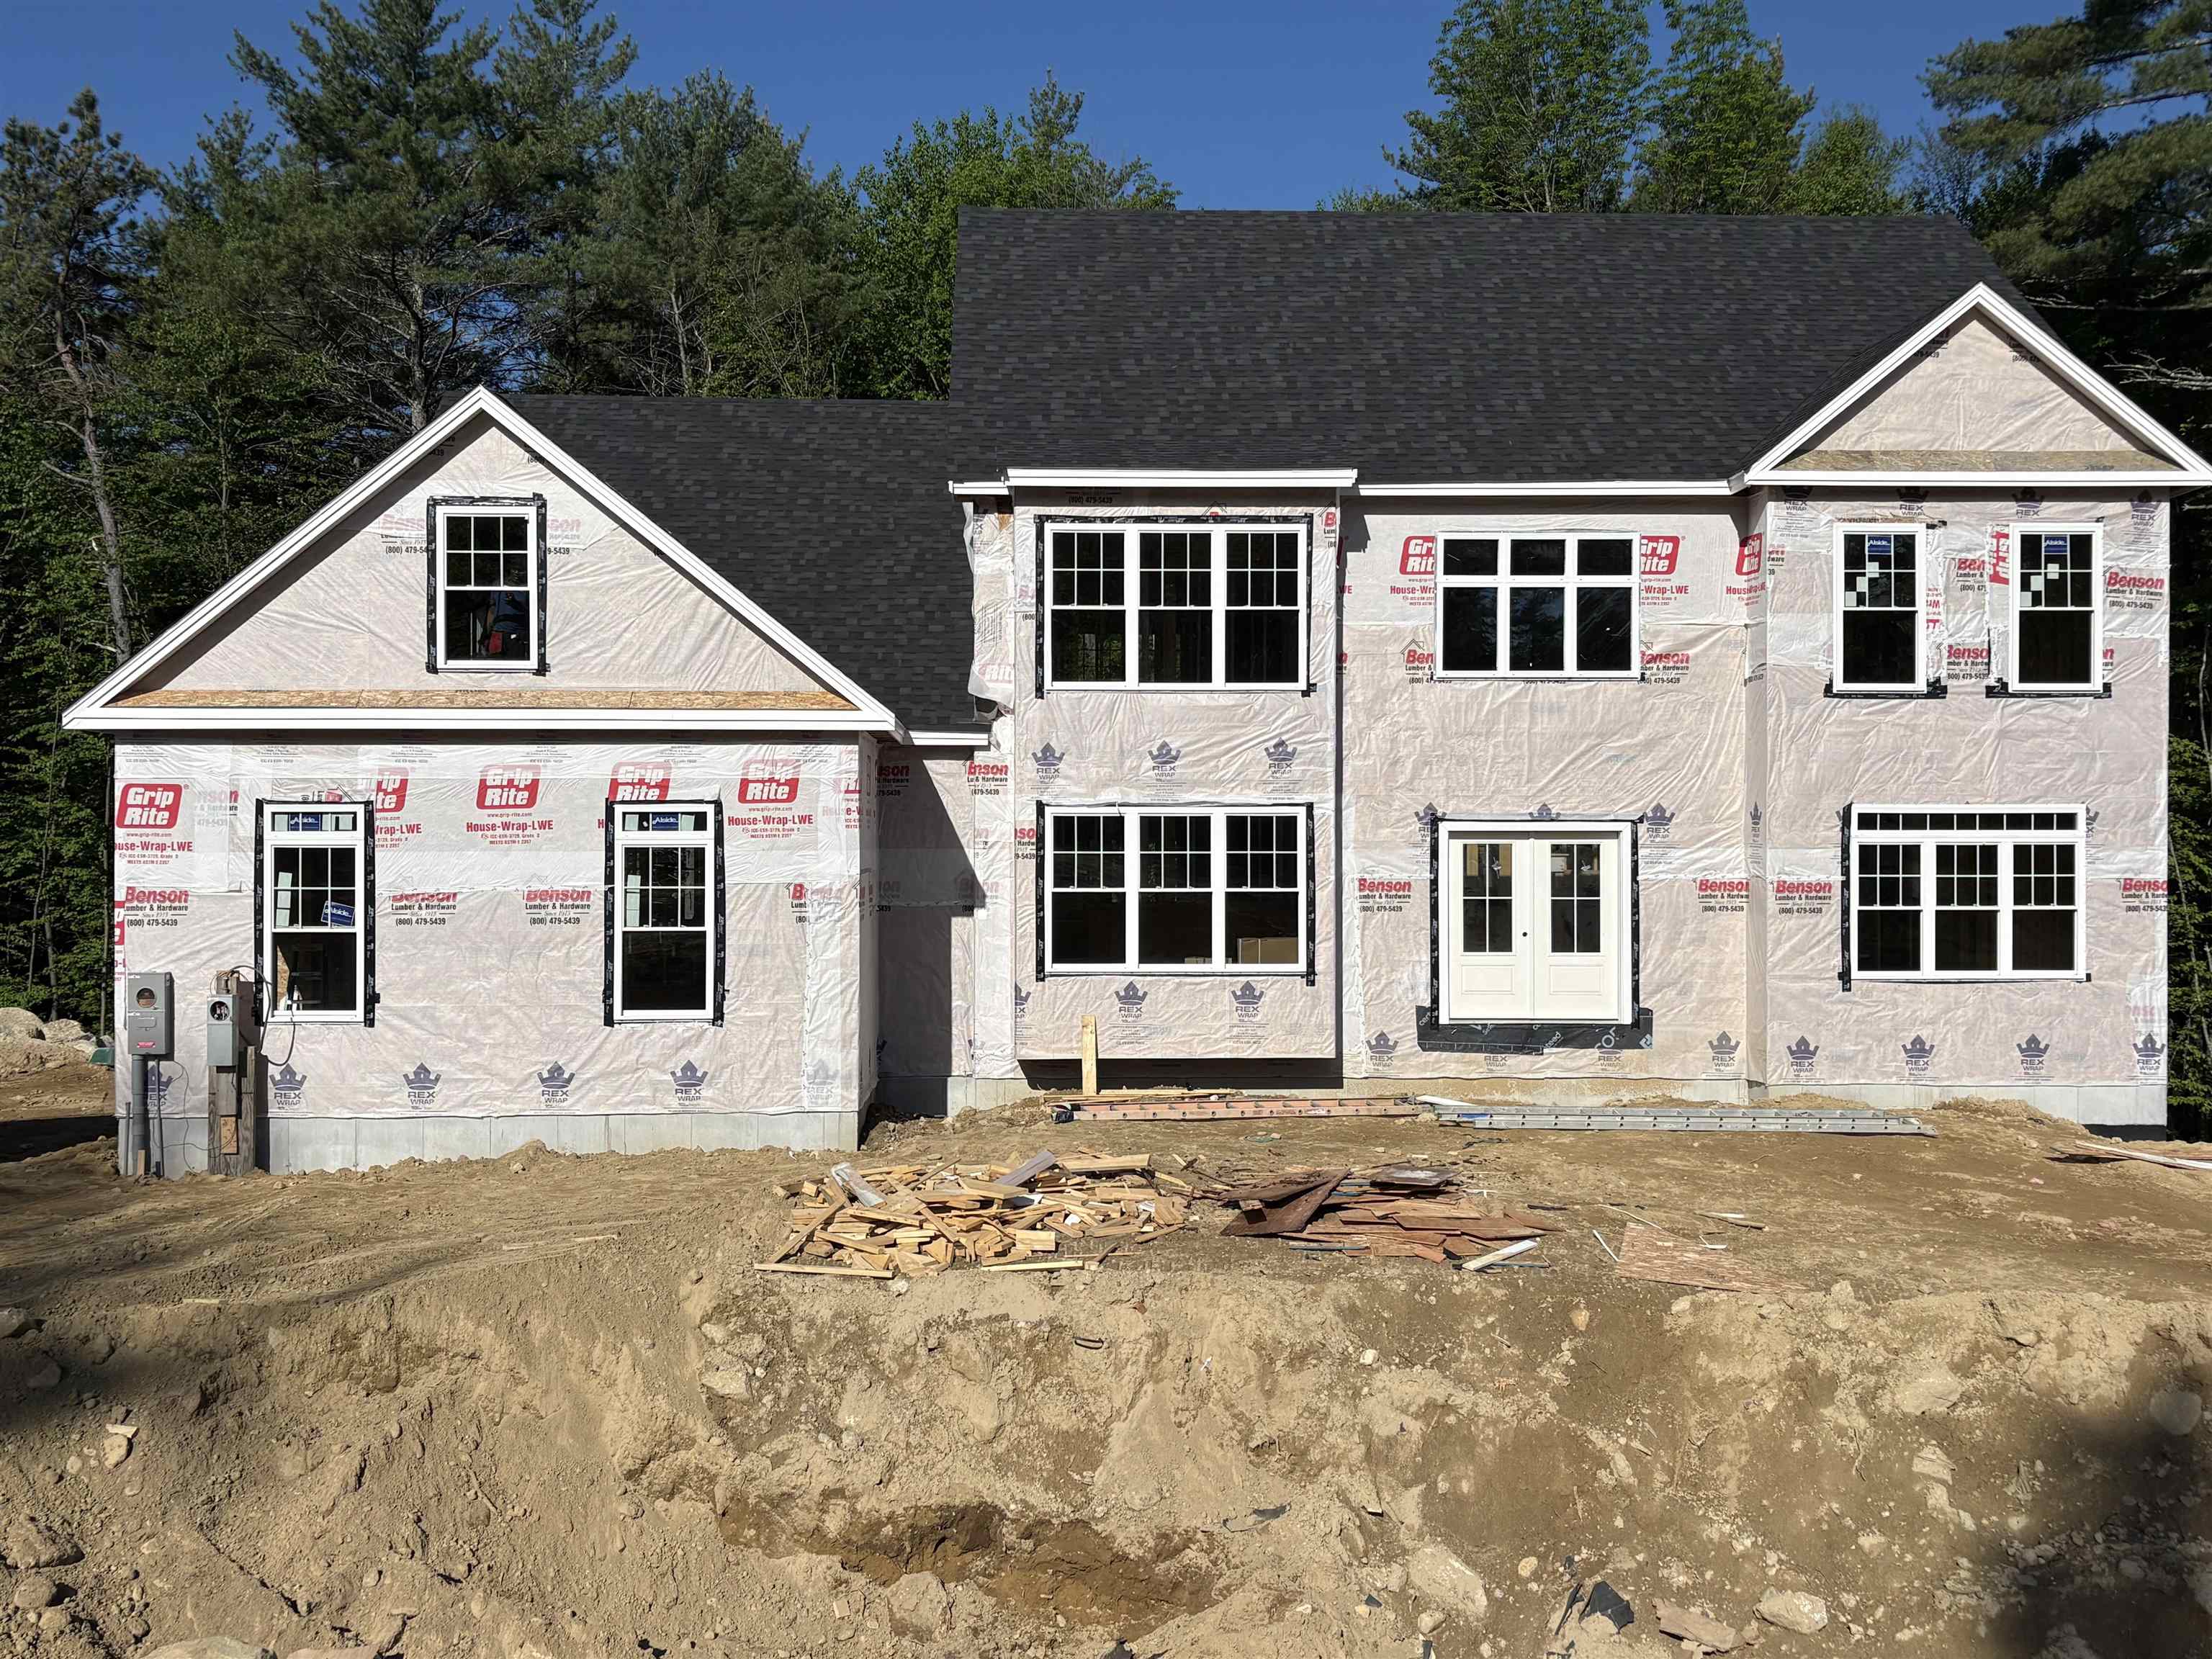
11 Aisling Lane Bedford NH
Listed by David Hughes Roundstone Realty LLC
NEWLY Constructed home in Bedford's latest new subdivision - Cara Meadows. This beautiful new home in Cara Meadow Estates is now being completed and ready to be presented by Manor Building. A perfectly located home close to shopping, schools, recreational areas such as lakes, mountains, sea shore and just an hours drive to Boston. Well appointed new home featuring a grand two story foyer opening onto a custom kitchen with attached full pantry, Thermador appliances, quartz counters, solid hardwood floors that continue into a open cathedral ceiling great room with dormers for added light. The second floors open foyer connects to the four bedrooms with bathrooms of natural stone floors and shower/bath walls. Walk-out full basement for future added living area. Future 3 level elevator option! Enjoy this large, private lot with side entrance 3 car garage and stream running along the property. Some interior decorative selections still available to make this home reflect your decor. Owner/Broker Interest

Heating: Forced Air | Multi Zone | Gas Stove | Gas Fireplace
Total Rooms: 12
Total Baths: 5
Full Baths: 2
3/4 Baths: 3
Total Bedrooms: 4

Building Info
Year Built: 2026
Type: Wood Frame
Total Structure SqFt.: 5865
Finished Sqft. Above Ground: 4225
Apx Below Grade Unfinished SqFt.: 1640
Basement: Concrete | Concrete Floor | Daylight | Full

Exterior Info
Style: Colonial
Exterior Color beige
Roof: Architectural Shingle

Utilities
Electric: 200+ Amp Service | Circuit Breaker(s) | Underground
Water: Public Water at Street
Sewer: 1250 Gallon | Leach Field On-Site | Private

Land Description:
Curbing | Stream | Subdivision | Walking Trails | Wooded | Private
Lot size: 3 acres
Zoned: single family residential
Surveyed: Yes
Flood Zone: No
Seasonal: No
Road Frontage: 150
Driveway: Paved


Block - 44
Taxes $0
Assesed Value Not Reported

Schools

© 2000-2026 Clerkin Agency Real Estate
NEREN Logo
565 Maple Street, White River Junction, Vermont. 05001 802-295-1355
Copyright © 2026 PrimeMLS, Inc. All rights reserved. This information is deemed reliable, but not guaranteed. The data relating to real estate displayed on this display comes in part from the IDX Program of PrimeMLS. The information being provided is for consumers’ personal, non-commercial use and may not be used for any purpose other than to identify prospective properties consumers may be interested in purchasing. Data last updated July 29th, 2026

PLEASE NOTE: Both New Hampshire and Vermont law require brokers and agents to disclose at the “time of first business meeting, prior to any discussion of confidential information”, in New Hampshire’s case, and “first reasonable opportunity”, in Vermont’s case, the nature of the relationships brokers have or may have with customers and clients. Each state requires that a disclosure form be presented to consumers for their review and acknowledgment at the appropriate time. These forms can be accessed here:
VT: VERMONT REAL ESTATE COMMISSION MANDATORY CONSUMER DISCLOSURE FORM
NH: NEW HAMPSHIRE REAL ESTATE COMMISSION BROKERAGE RELATIONSHIP DISCLOSURE FORM