List Price: $1,600,000 | $376 per sq.ft. | 4 Bedroom | 4 Bathroom | 2 Story Single Family Home
Listed Wednesday Jun 17, 2026 | MLS# 5095229
72 Joppa Hill Road Bedford NH
Listed by Lisa Wilkens Coldwell Banker Realty Bedford NH
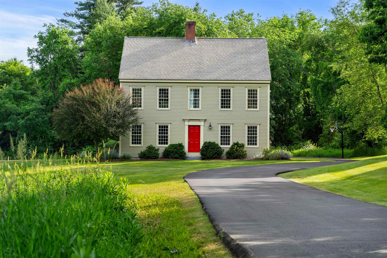
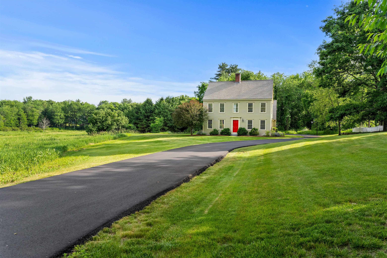
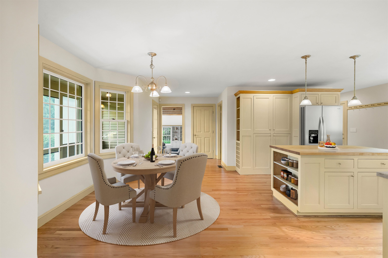
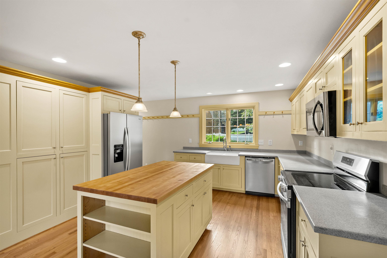
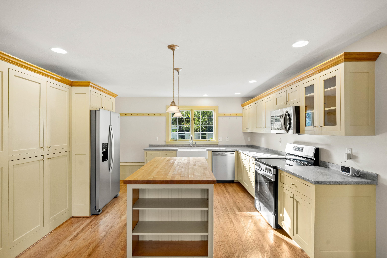
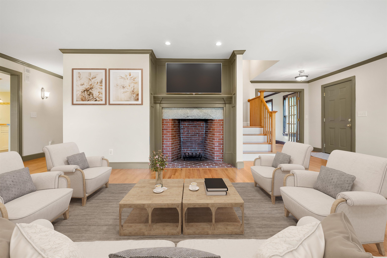
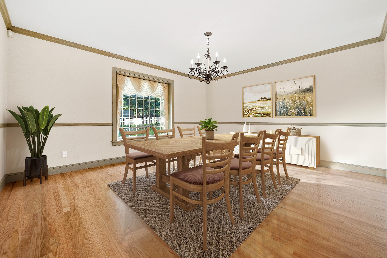
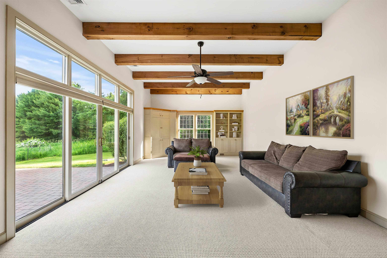
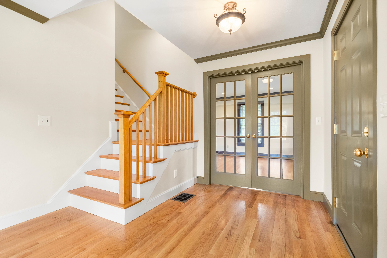
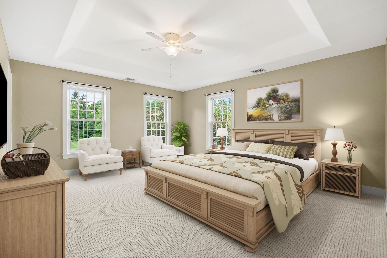
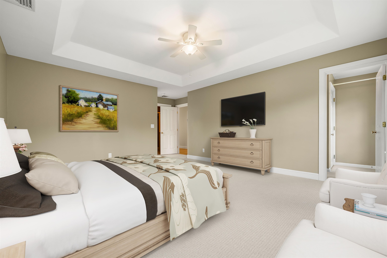
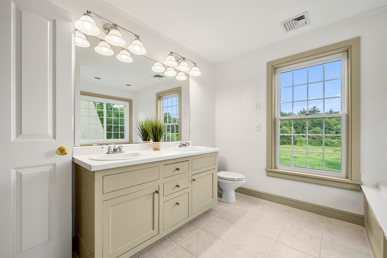
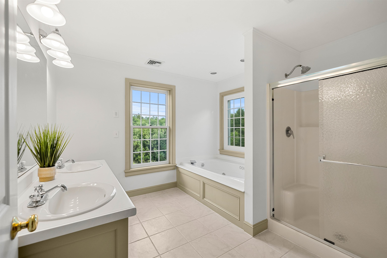
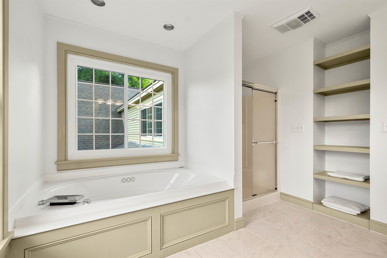
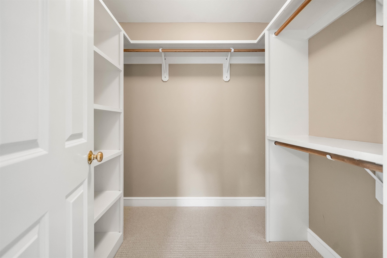
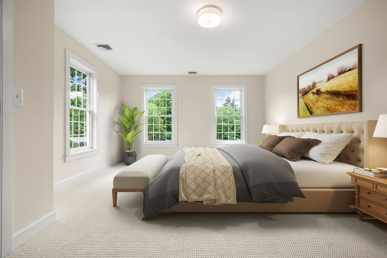
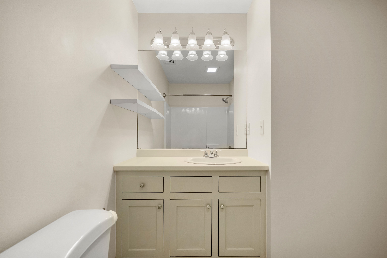
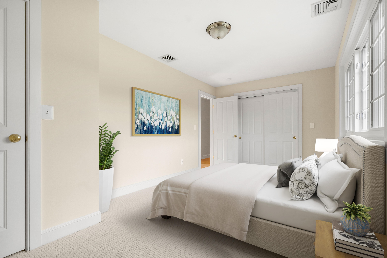
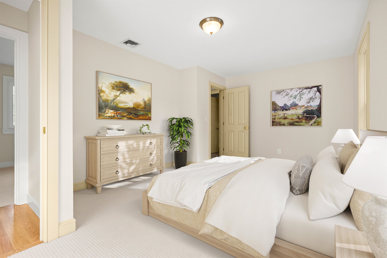
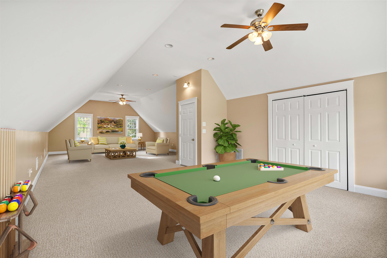
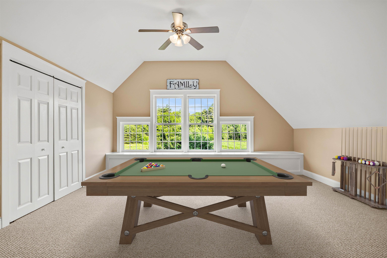
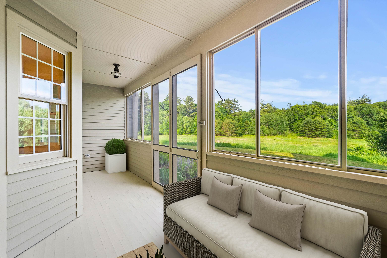
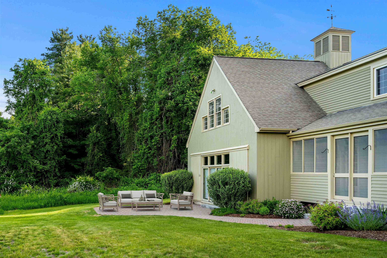
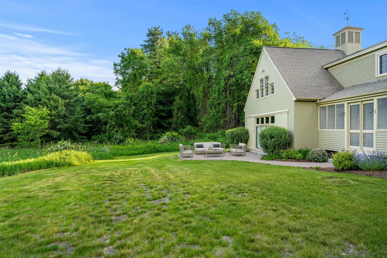
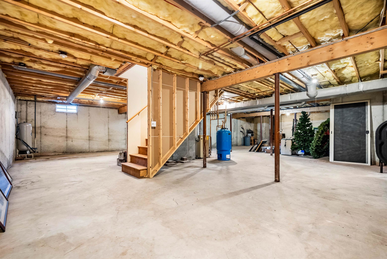
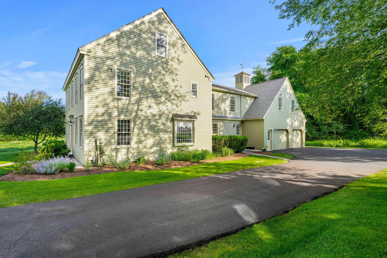
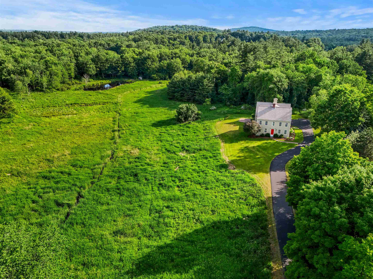
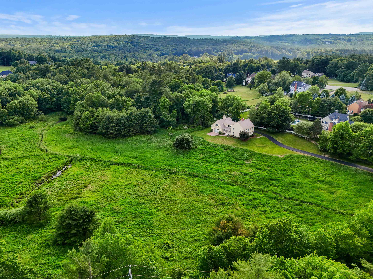
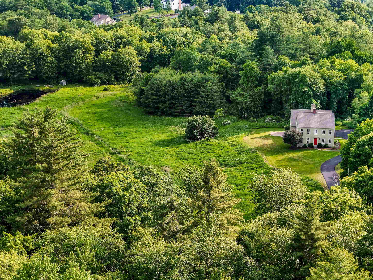
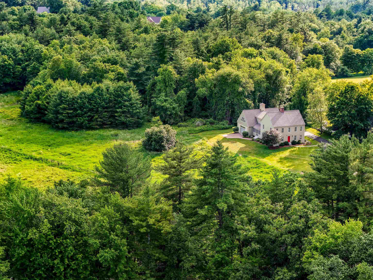
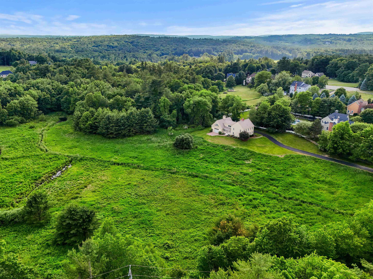
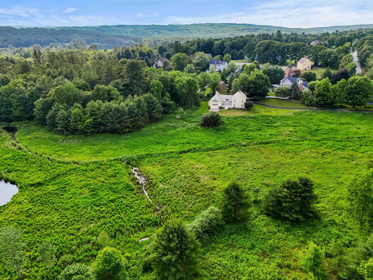
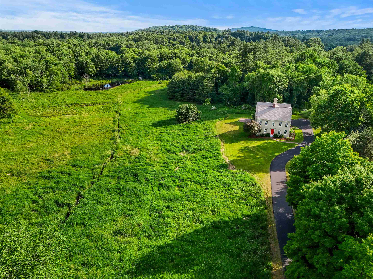
Built to an uncompromising standard of excellence, this estate stands as a testament to the superior craftsmanship of premier luxury builder Kevin Doherty. Known across Bedford for structural integrity, high-end architectural details, and meticulous construction methods, this custom built home offers a level of quality and durability that far surpasses standard builds. From the soaring vaulted ceilings and custom millwork to the thoughtfully engineered, light-filled layout, every corner of this residence showcases the premium materials and timeless design that a Doherty built home is famous for. Designed for both grand-scale entertaining and comfortable everyday living, the main level showcases a spectacular open-concept layout that is a hallmark of his thoughtful architectural design. From the moment you step inside, the home flows effortlessly from one inviting space to the next, bathed in glorious natural light. The heart of the home seamlessly connects the chef's kitchen a sunlit dining area, and the expansive family room. The main level's open layout extends beautifully to the outdoors, offering direct access to the covered porch, enclosed porch, and a gorgeous patio. It creates a flawless indoor-outdoor living experience that overlooks your massive, private 5-acre backyard dedicated garden space. It is a true private sanctuary for outdoor recreation, gardening, or peaceful relaxation. Upstairs, the primary bedroom features a commanding layout with glorious natural light. It comes complete with a customized walk-in closet and a full bathroom. There are 3 additional bedrooms, one with its own private bath and an additional full bath just down the hall. There is an enormous finished bonus room over the garage perfect for a playroom or teen hangout. An unfinished walk up attic and basement give you plenty of space for storage or more rooms. This is a rare opportunity to own a home with a true pedigree of local elite craftsmanship.

Appliances : Dishwasher | Microwave | Electric Range | Refrigerator
Flooring: Carpet | Hardwood | Tile
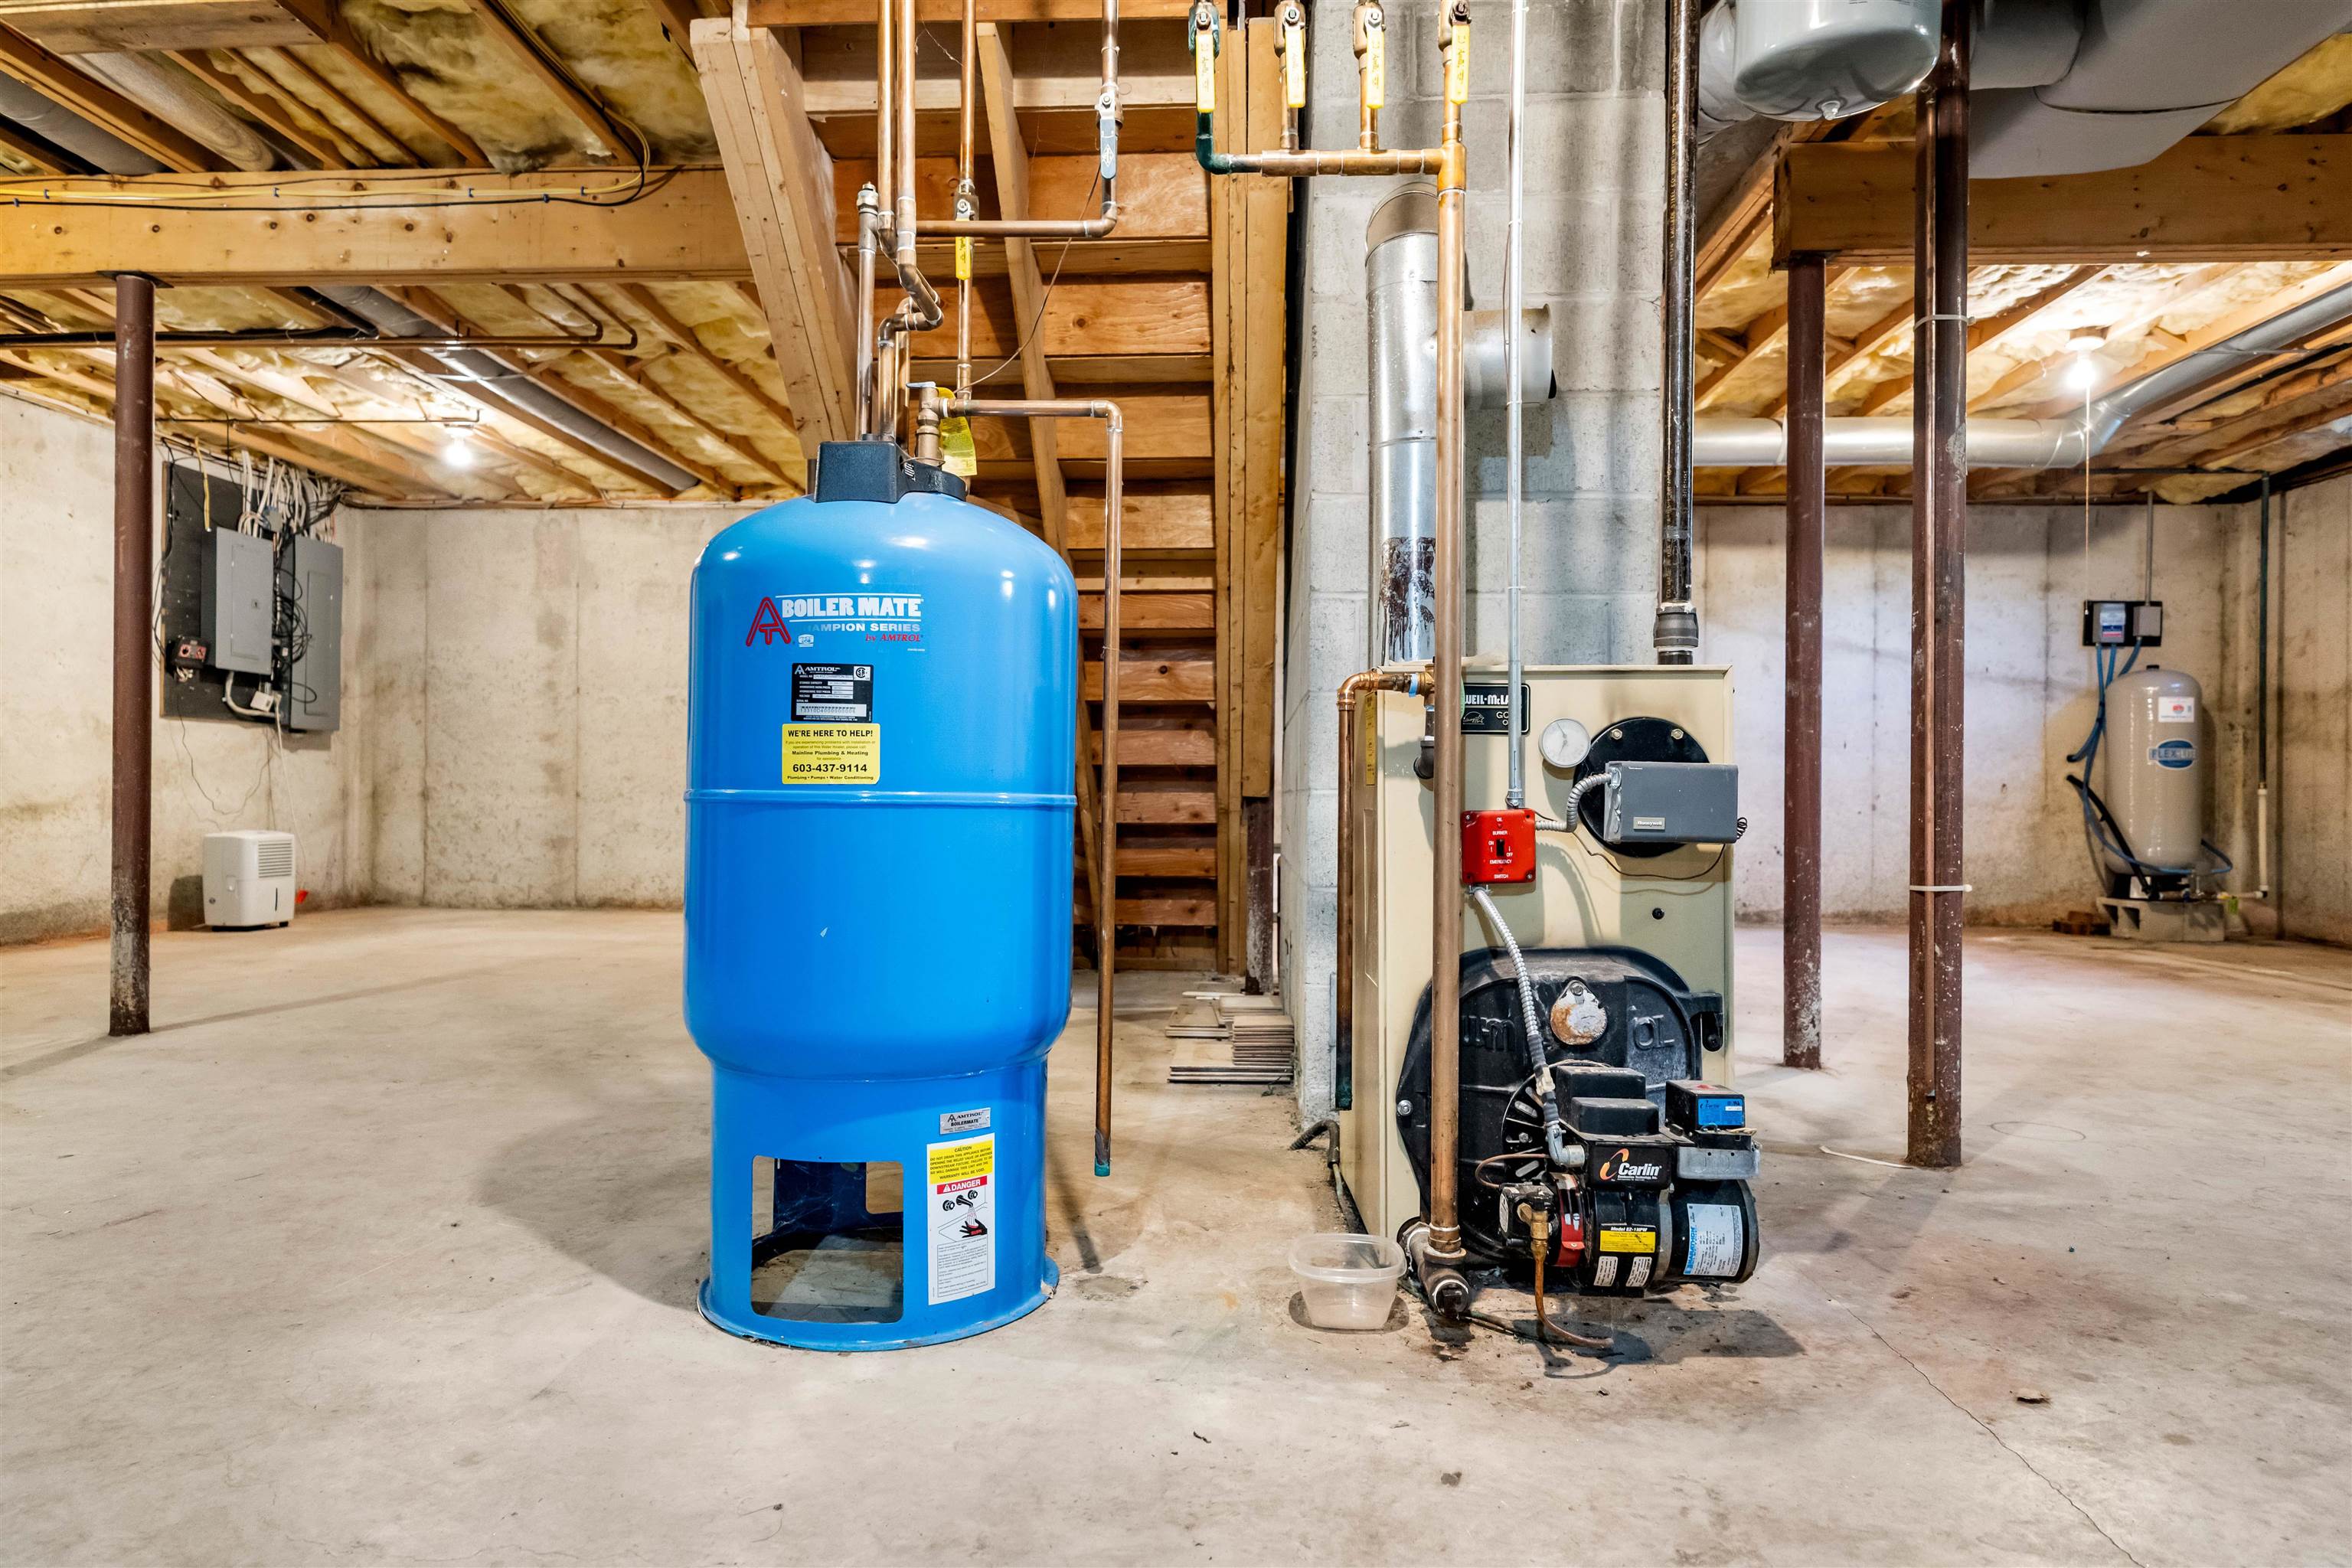
Heating: Forced Air
Total Rooms: 10
Total Baths: 4
Full Baths: 3
1/2 Baths: 1
Total Bedrooms: 4
Eat-in Kitchen: Room Dimensions: 14.1x13.11 Floor: 1
Breakfast Nook : Room Dimensions: 9.6x20.4 Floor: 1
Dining Room : Room Dimensions: 13.7x15.4 Floor: 1
Living Room : Room Dimensions: 20.1x27.1 Floor: 1
Bathroom Half : Room Dimensions: Floor: 1
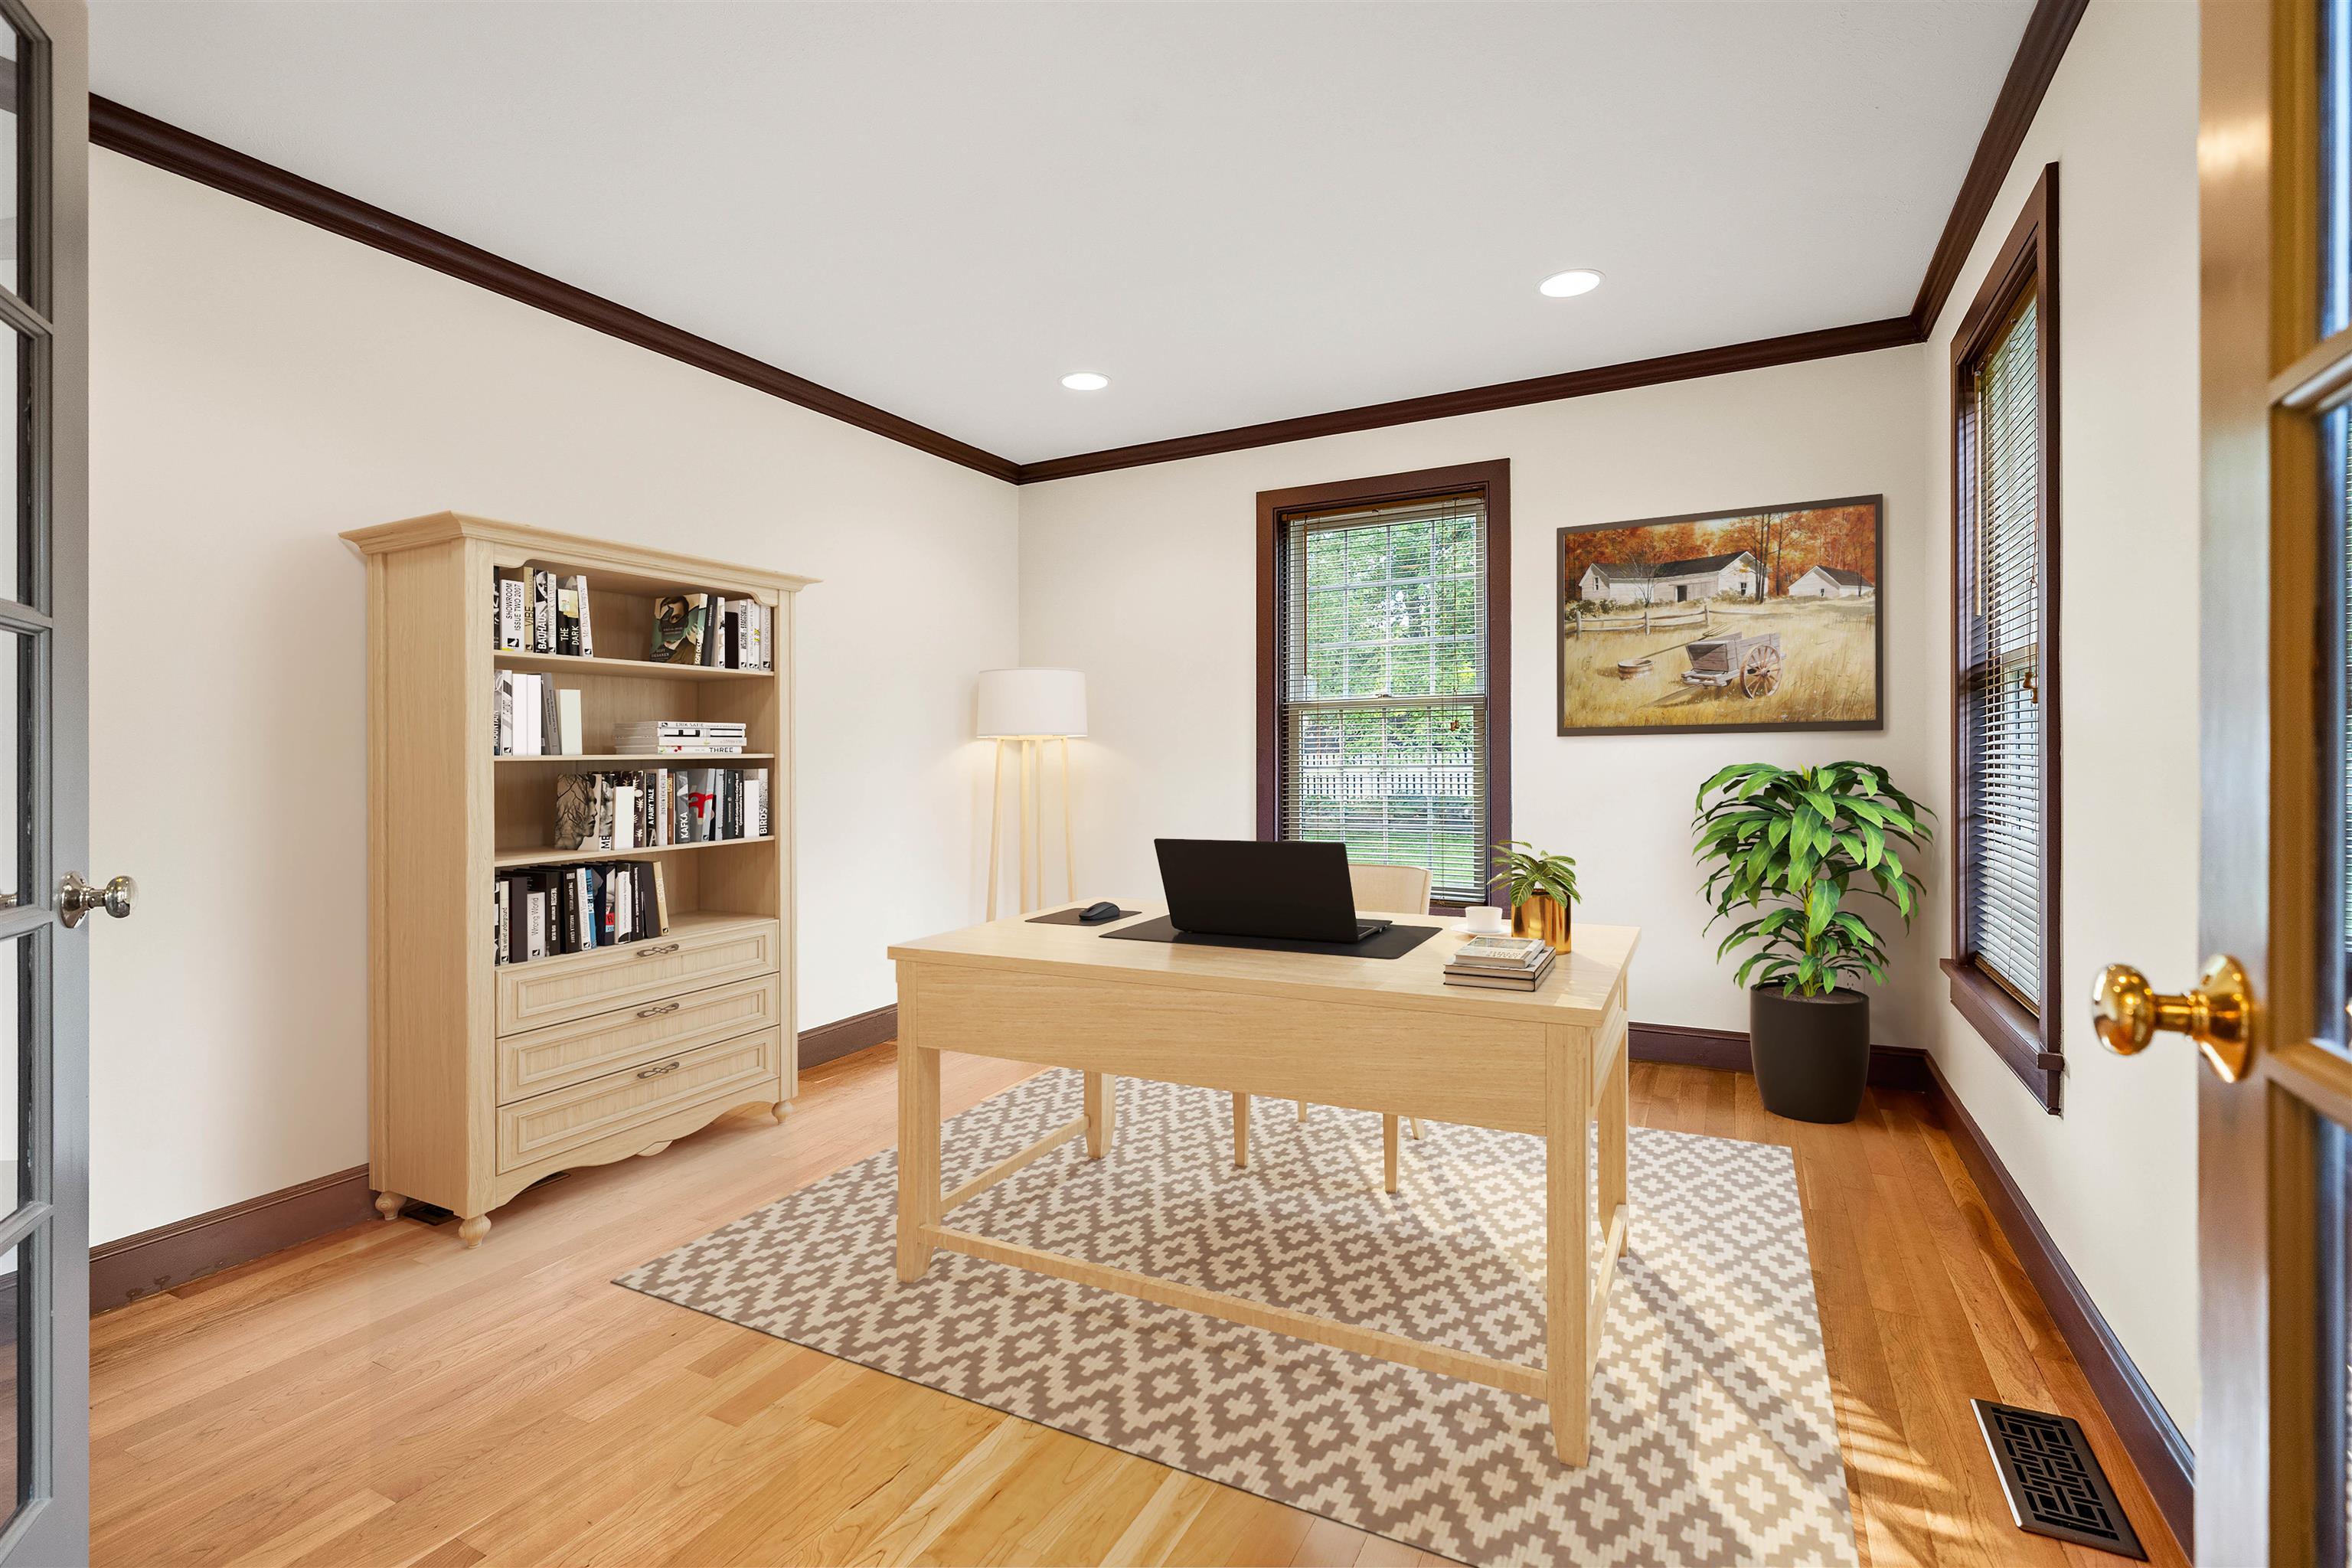
Office/Study : Room Dimensions: 13.8x11.5 Floor: 1
Laundry Room : Room Dimensions: 6.6x6.3 Floor: 1
Family Room : Room Dimensions: 14.8x26.1 Floor: 1
Primary BR Suite : Room Dimensions: Floor: 2
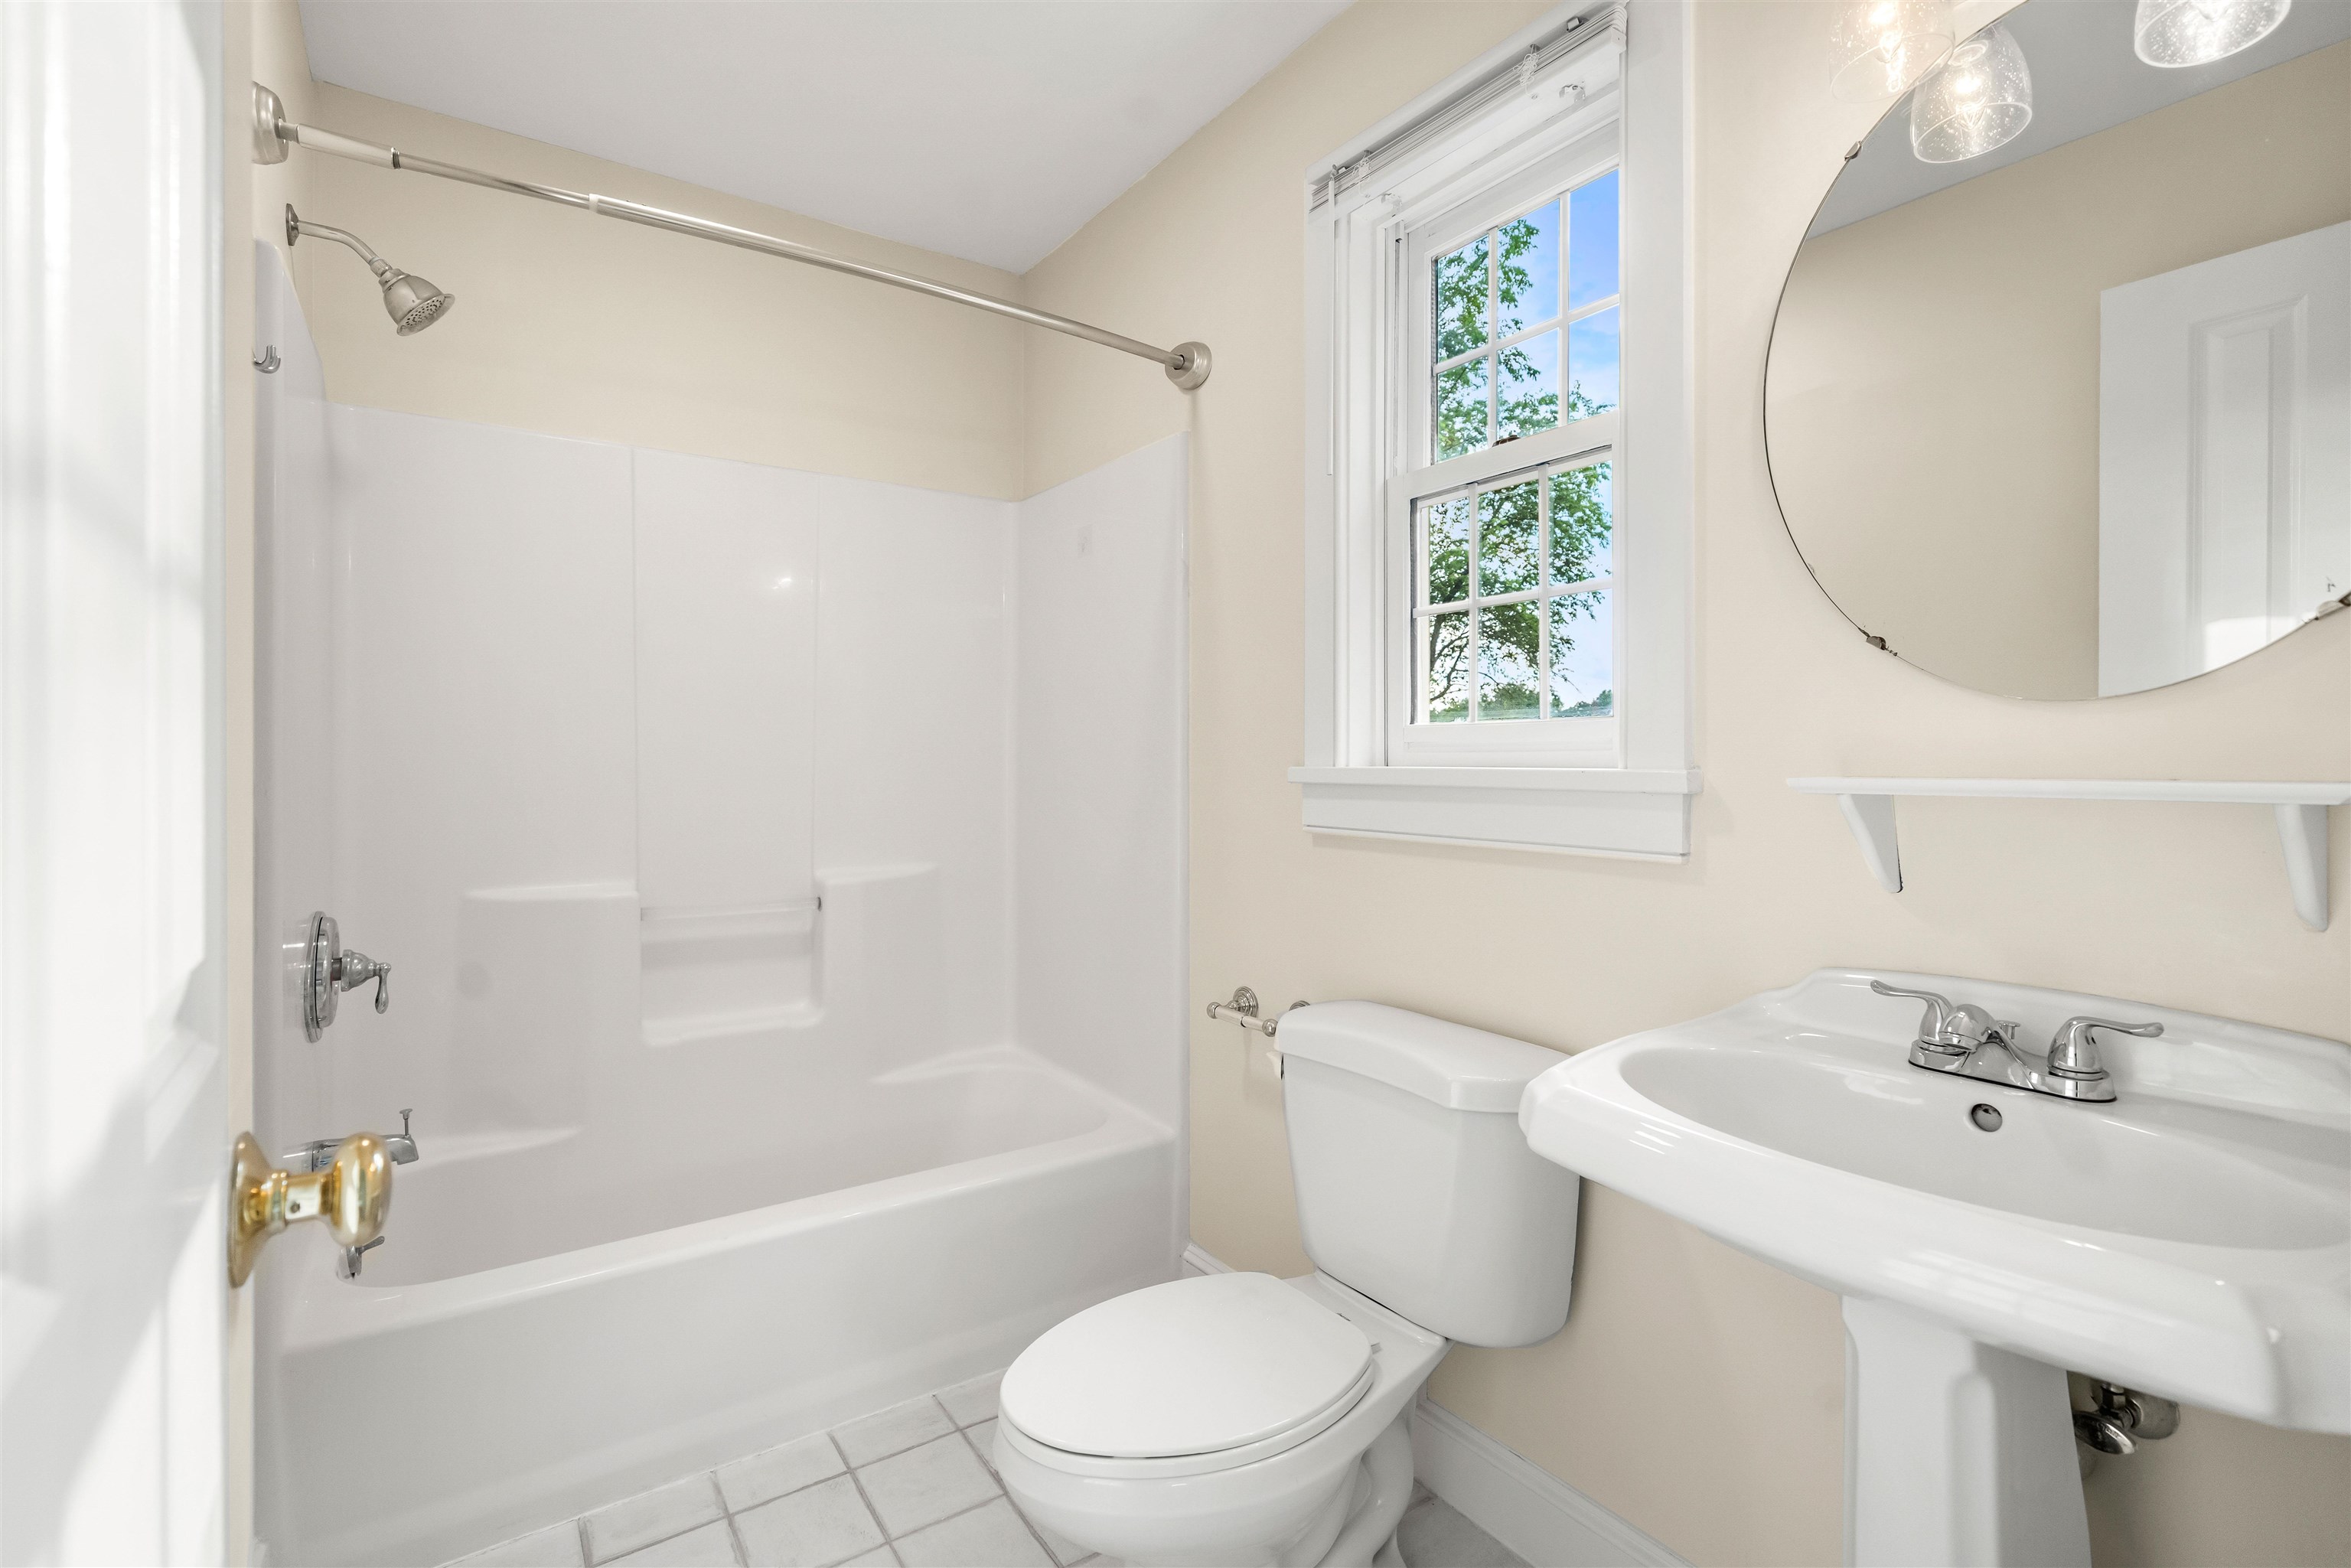
Bathroom Full : Room Dimensions: 9.6x10.3 Floor: 2
Bedroom with Bath : Room Dimensions: 13.11x19.10 Floor: 2
Bedroom : Room Dimensions: 11.4x17.3 Floor: 2
Bedroom : Room Dimensions: 9.8x17.5 Floor: 2
Bathroom Full : Room Dimensions: 7.7x8.4 Floor: 2Bonus Room : Room Dimensions: 38.5x22.8 Floor: 2

Building Info
Year Built: 1997
Type: Wood Frame | Wood Siding
Total Structure SqFt.: 6712
Finished Sqft. Above Ground: 4256
Apx Below Grade Unfinished SqFt.: 1448
Basement: Unfinished

Exterior Info
Style: Colonial
Roof: Asphalt Shingle

Utilities
Electric: 200+ Amp Service
Water: Drilled Well | Private
Sewer: Private | Septic

Land Description:
Landscaped | Level
Lot size: 5.12 acres
Zoned: RA
Surveyed: Unk
Flood Zone: No
Seasonal: No
Driveway: Paved


Block - 22
Taxes $18,435
Assesed Value Not Reported
Schools
School District: Bedford Sch District SAU #25
Elementary School: Riddle Brook Elem
Middle School: Ross A Lurgio Middle School
High School: Bedford High School

© 2000-2026 Clerkin Agency Real Estate
NEREN Logo
565 Maple Street, White River Junction, Vermont. 05001 802-295-1355
Copyright © 2026 PrimeMLS, Inc. All rights reserved. This information is deemed reliable, but not guaranteed. The data relating to real estate displayed on this display comes in part from the IDX Program of PrimeMLS. The information being provided is for consumers’ personal, non-commercial use and may not be used for any purpose other than to identify prospective properties consumers may be interested in purchasing. Data last updated July 27th, 2026

PLEASE NOTE: Both New Hampshire and Vermont law require brokers and agents to disclose at the “time of first business meeting, prior to any discussion of confidential information”, in New Hampshire’s case, and “first reasonable opportunity”, in Vermont’s case, the nature of the relationships brokers have or may have with customers and clients. Each state requires that a disclosure form be presented to consumers for their review and acknowledgment at the appropriate time. These forms can be accessed here:
VT: VERMONT REAL ESTATE COMMISSION MANDATORY CONSUMER DISCLOSURE FORM
NH: NEW HAMPSHIRE REAL ESTATE COMMISSION BROKERAGE RELATIONSHIP DISCLOSURE FORM