Listed Tuesday Jun 23, 2026 | MLS# 5096300

Welcome home!
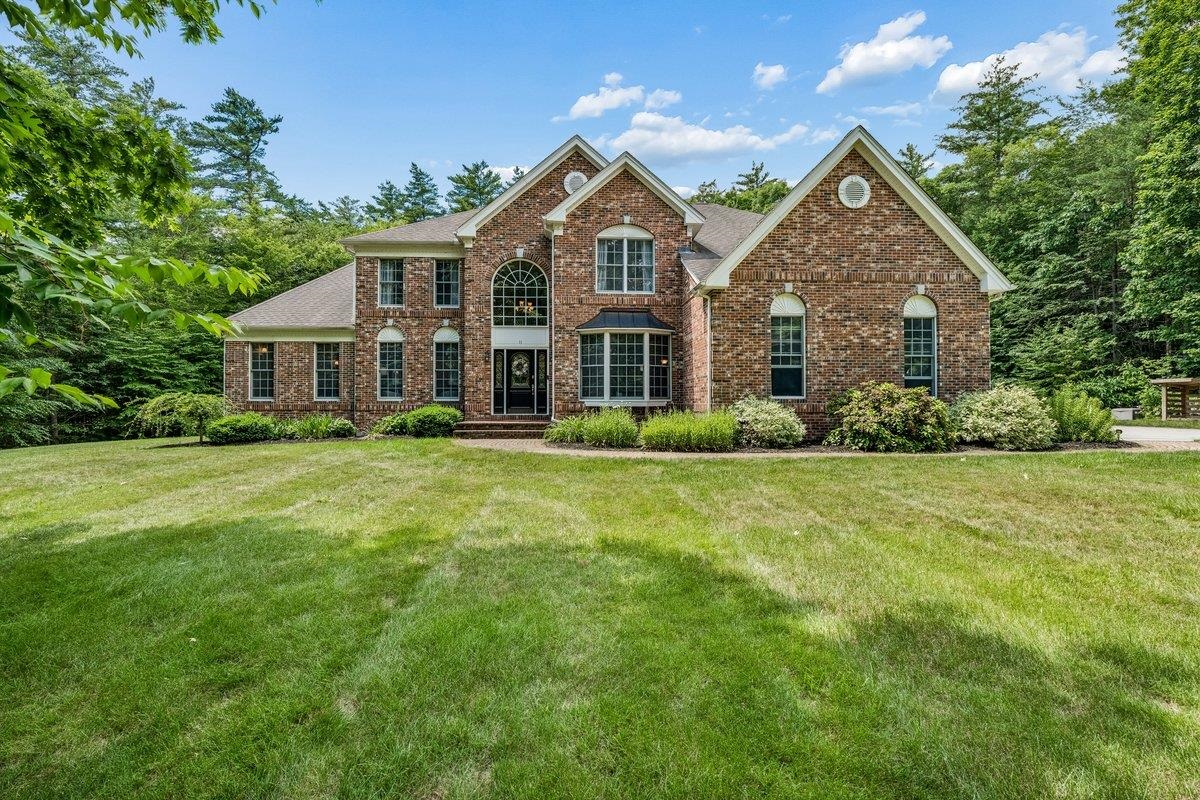
Nice flat lot
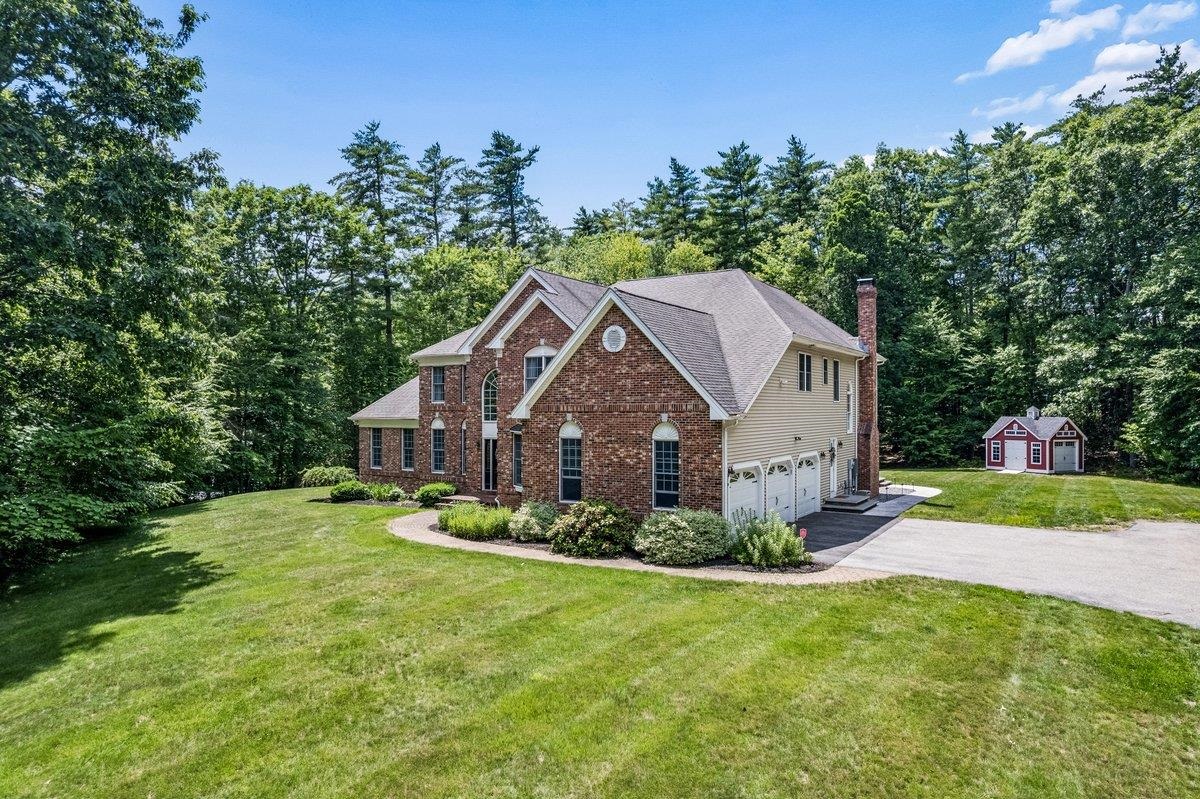
Private setting
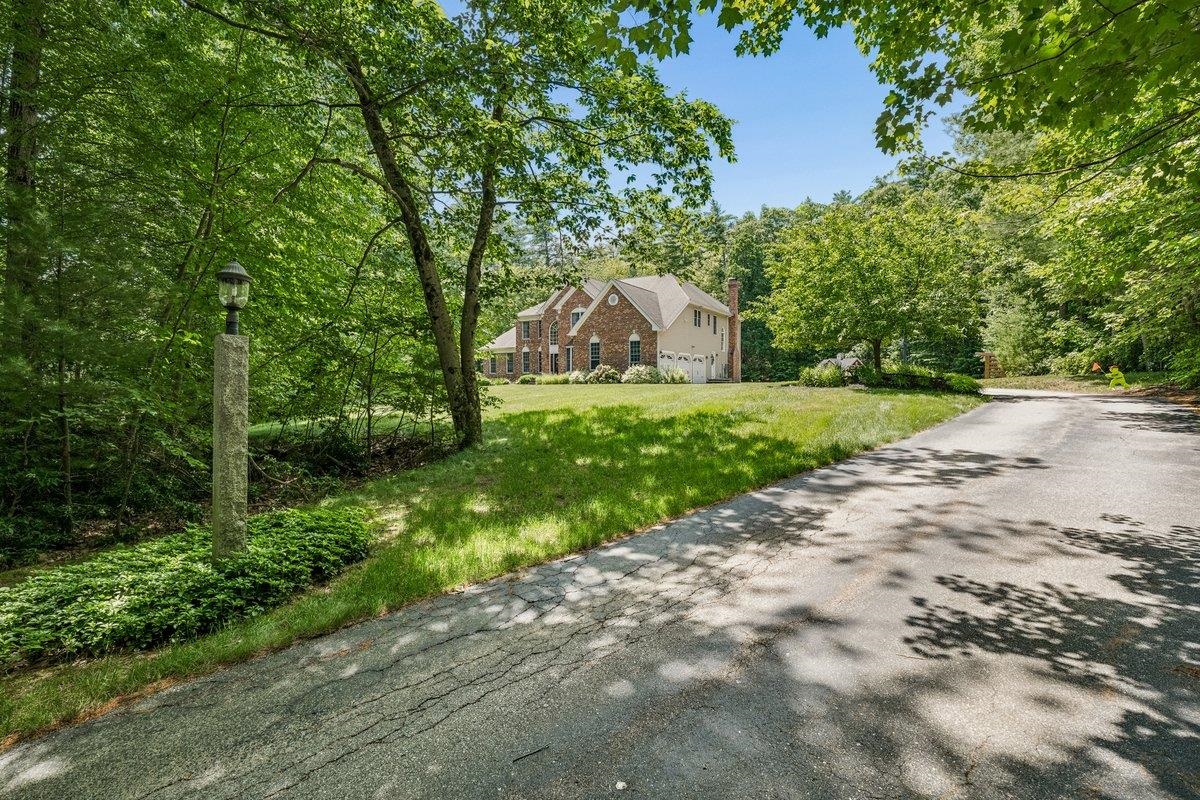
Set back from cul-de-sac
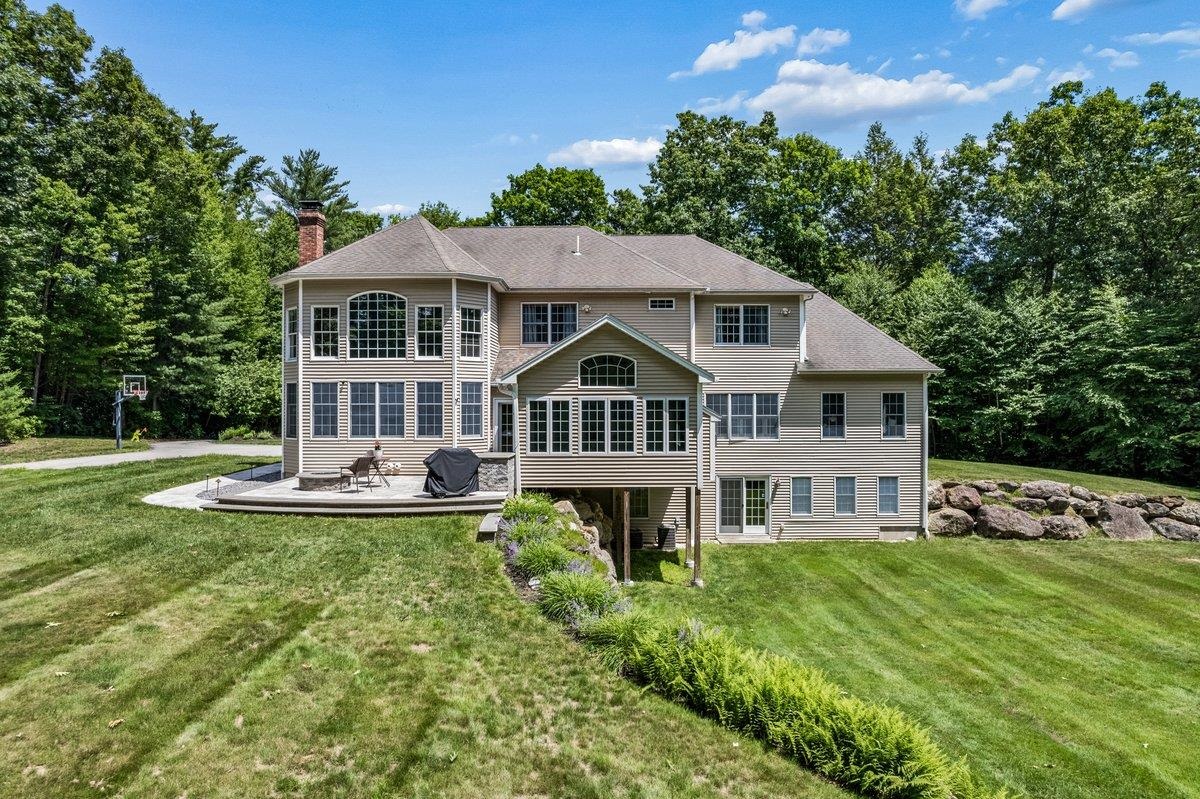
Beautiful home
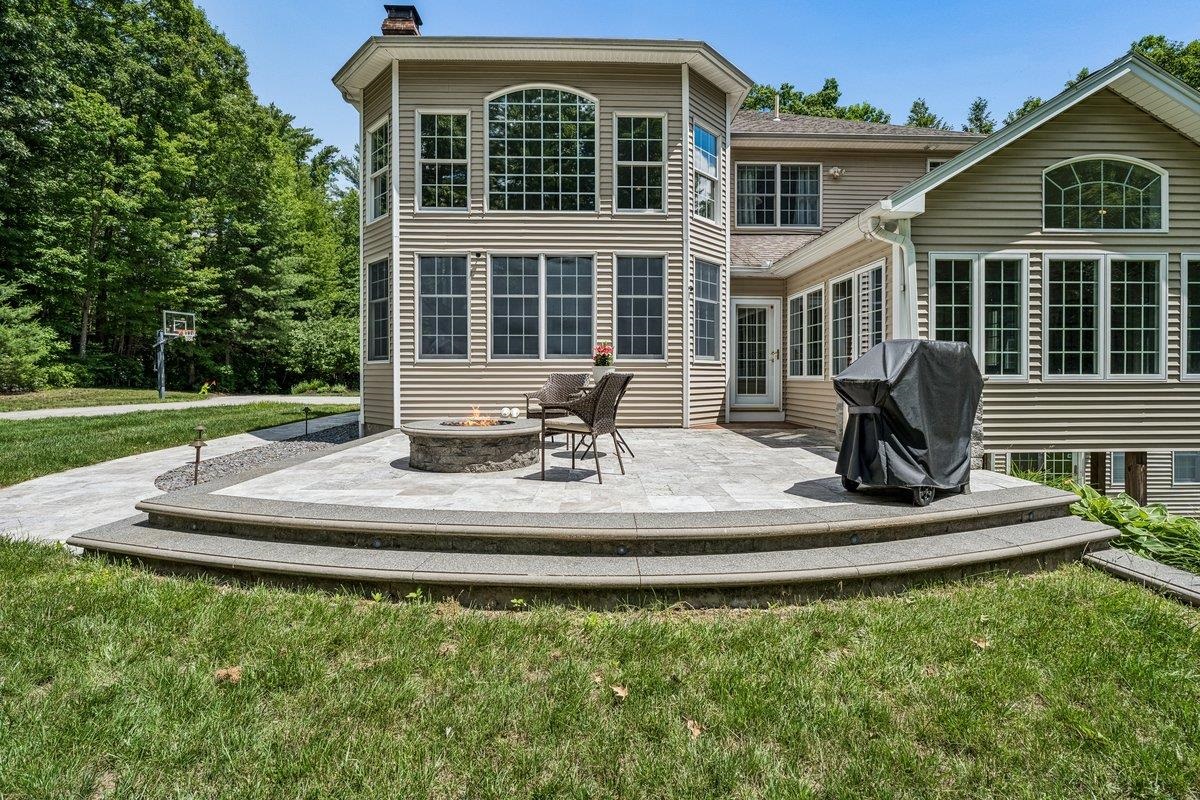
Patio and built-in firepit
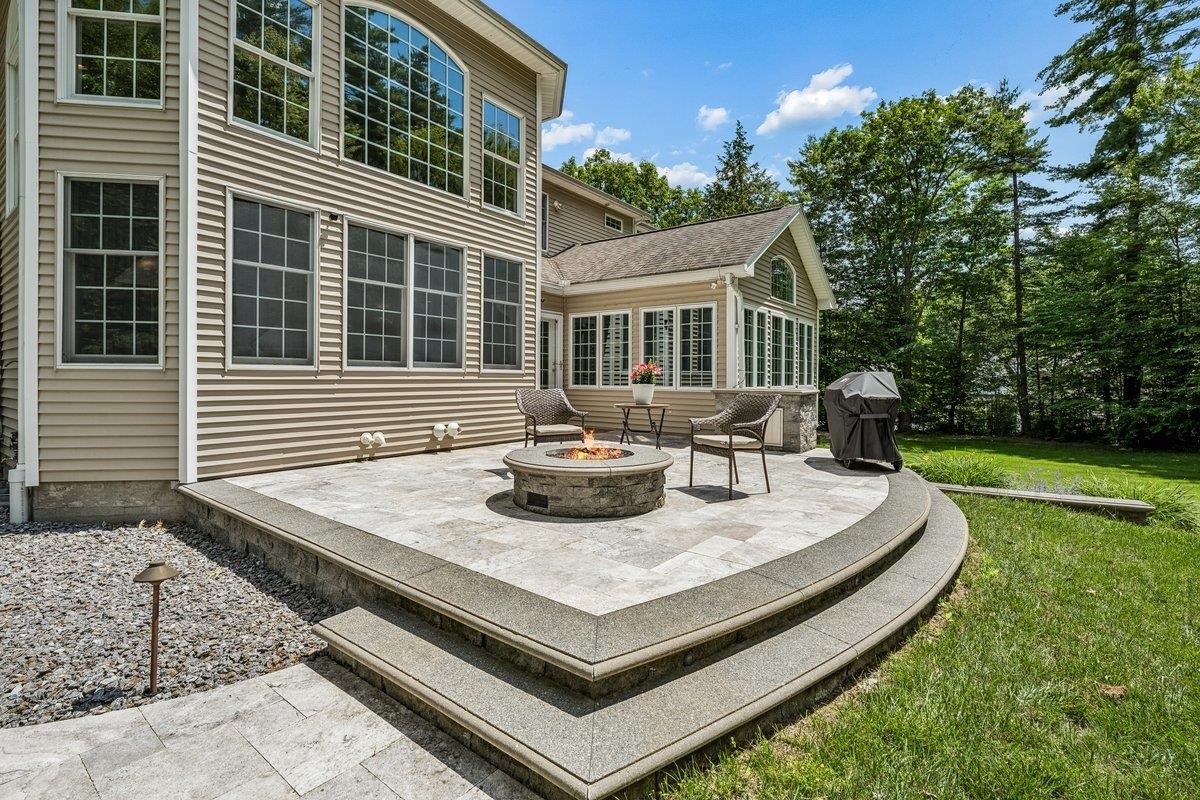
Patio and firepit
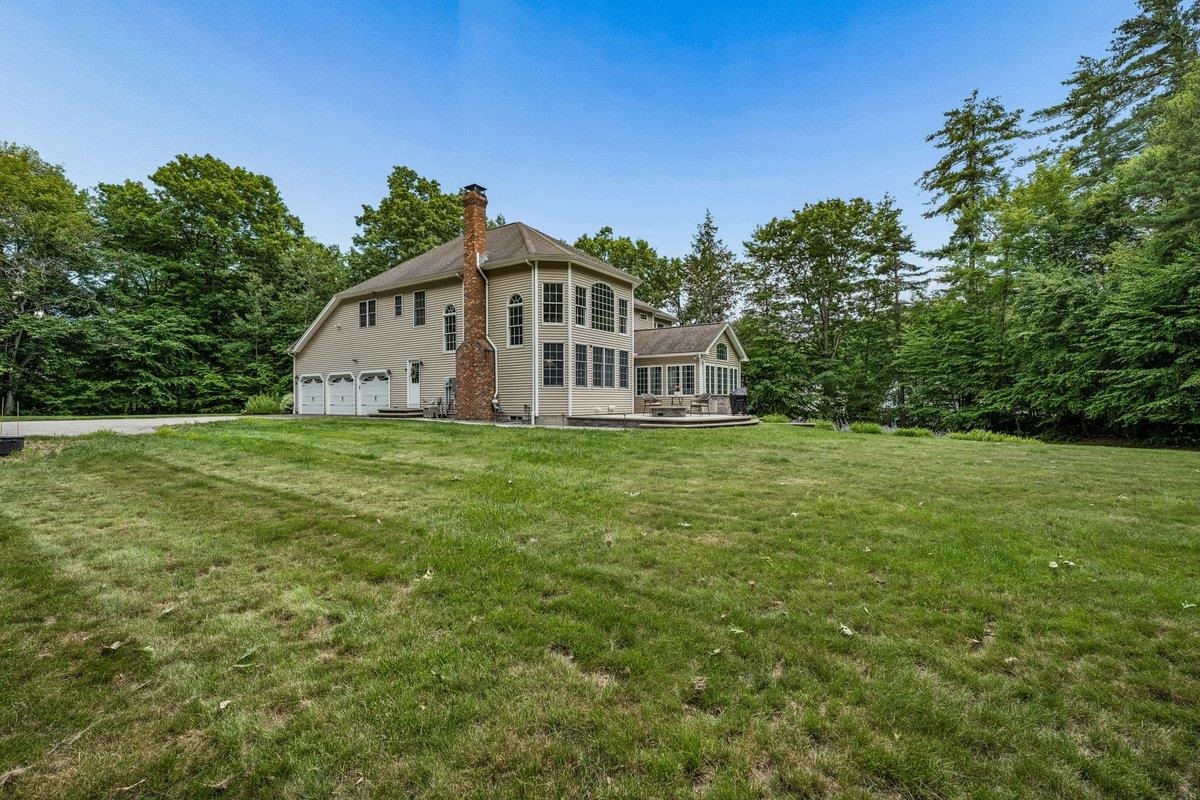
Flat yard
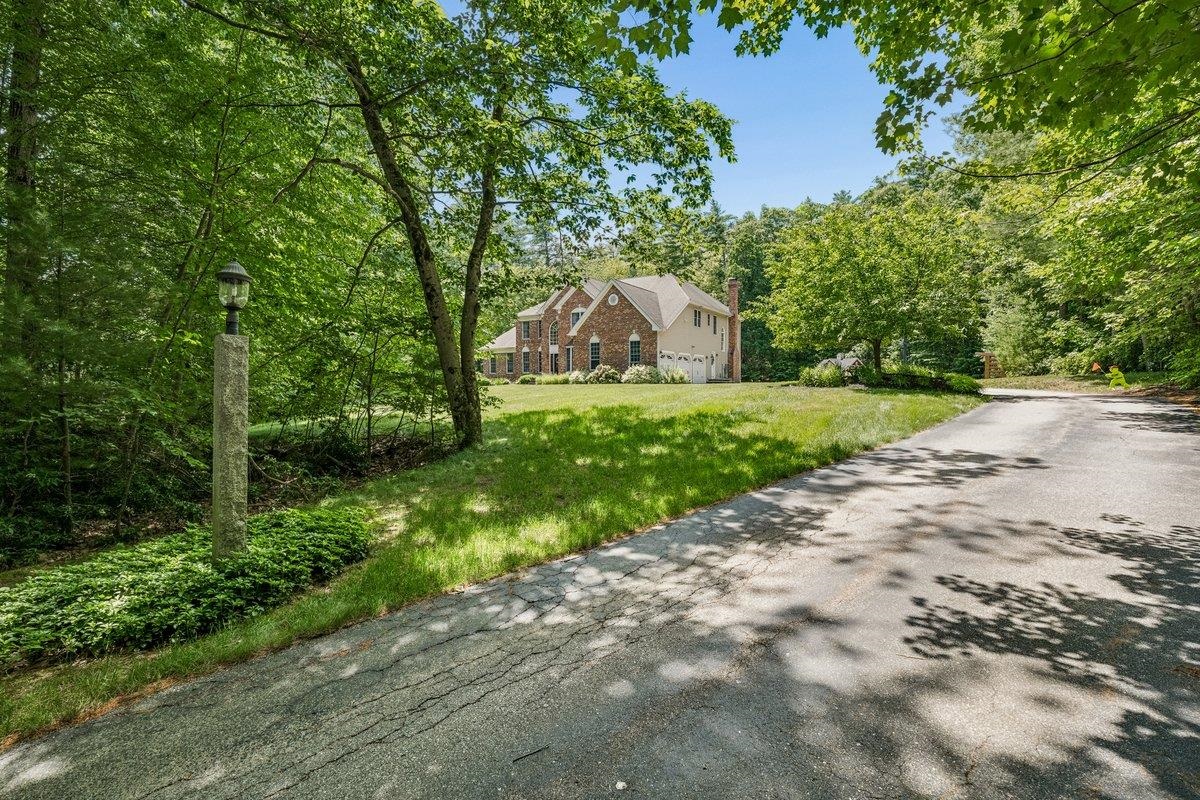
Great curb appeal
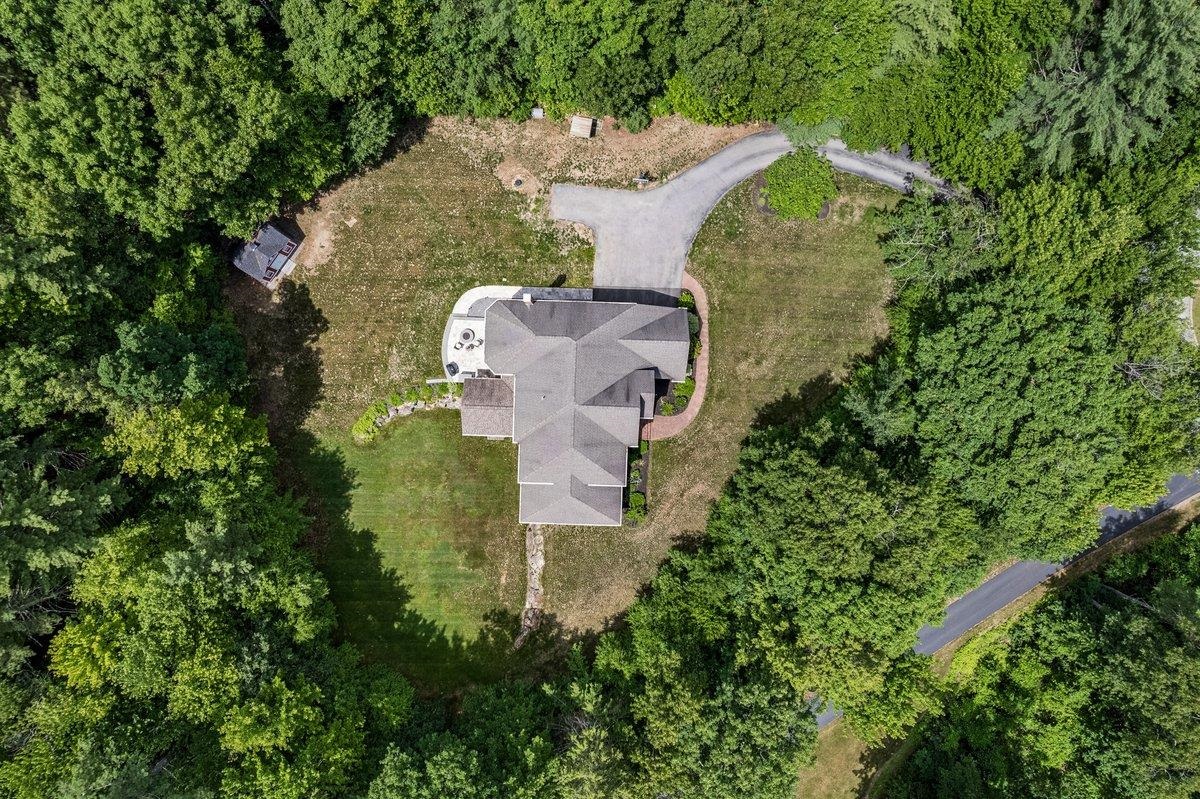
Perfect setting
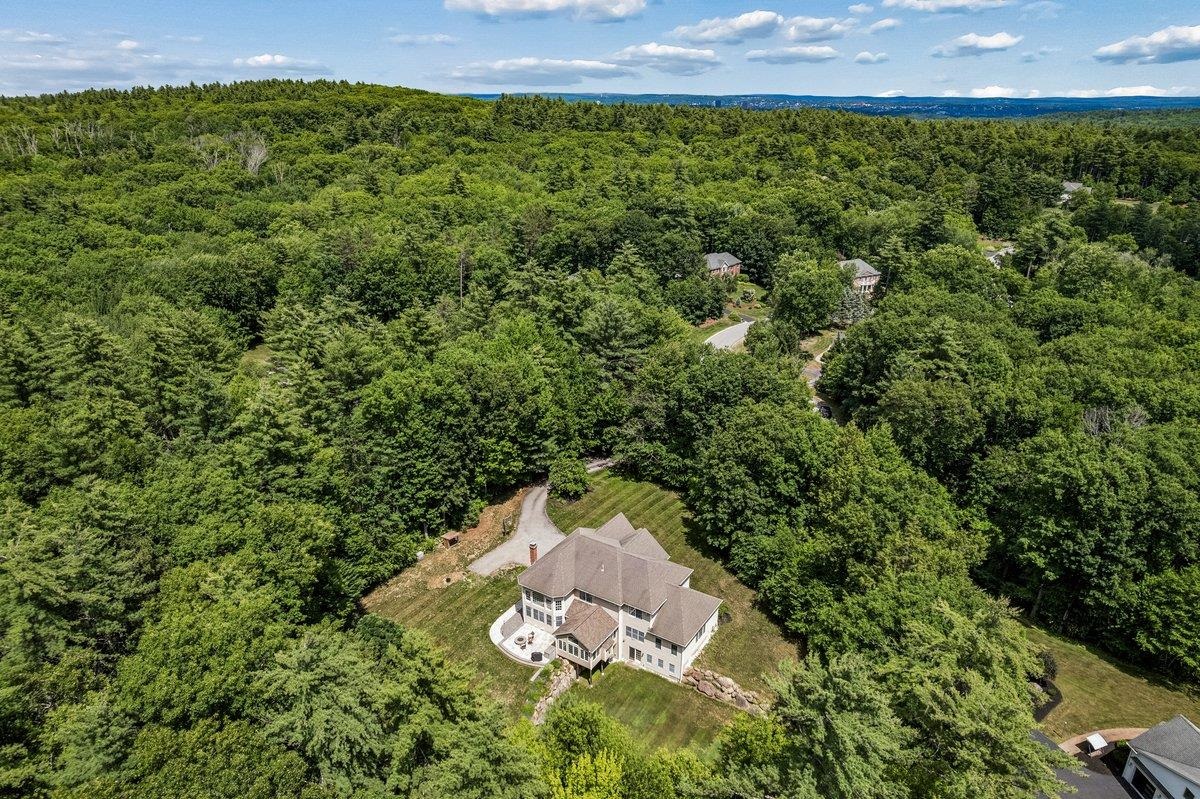
Abutting hiking trails
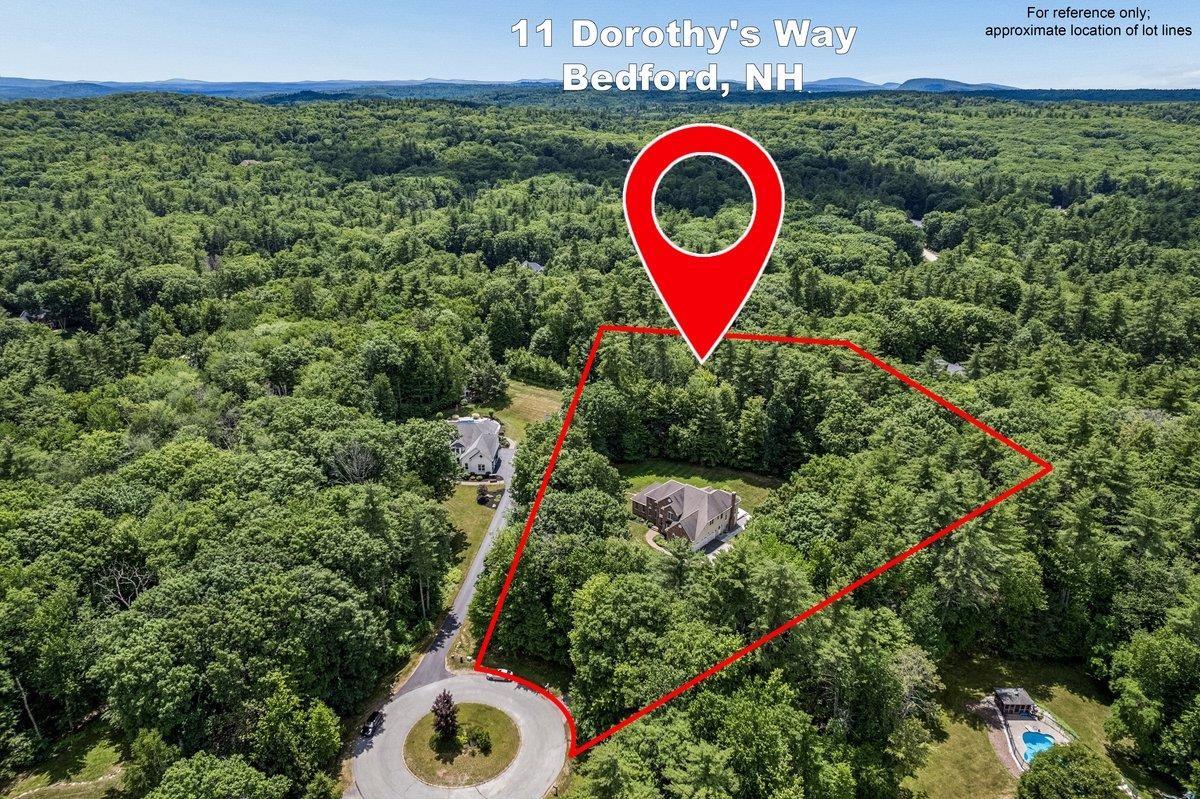
Over 2 acres of land
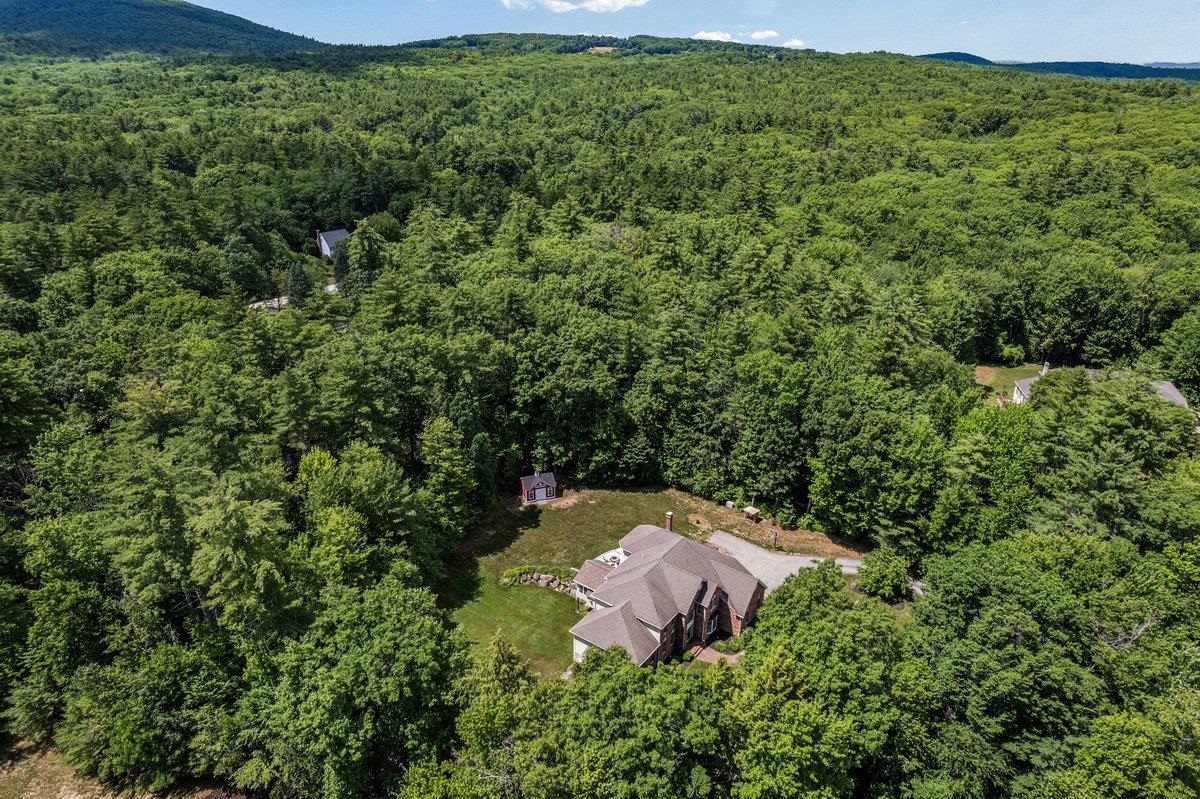
Convenient location
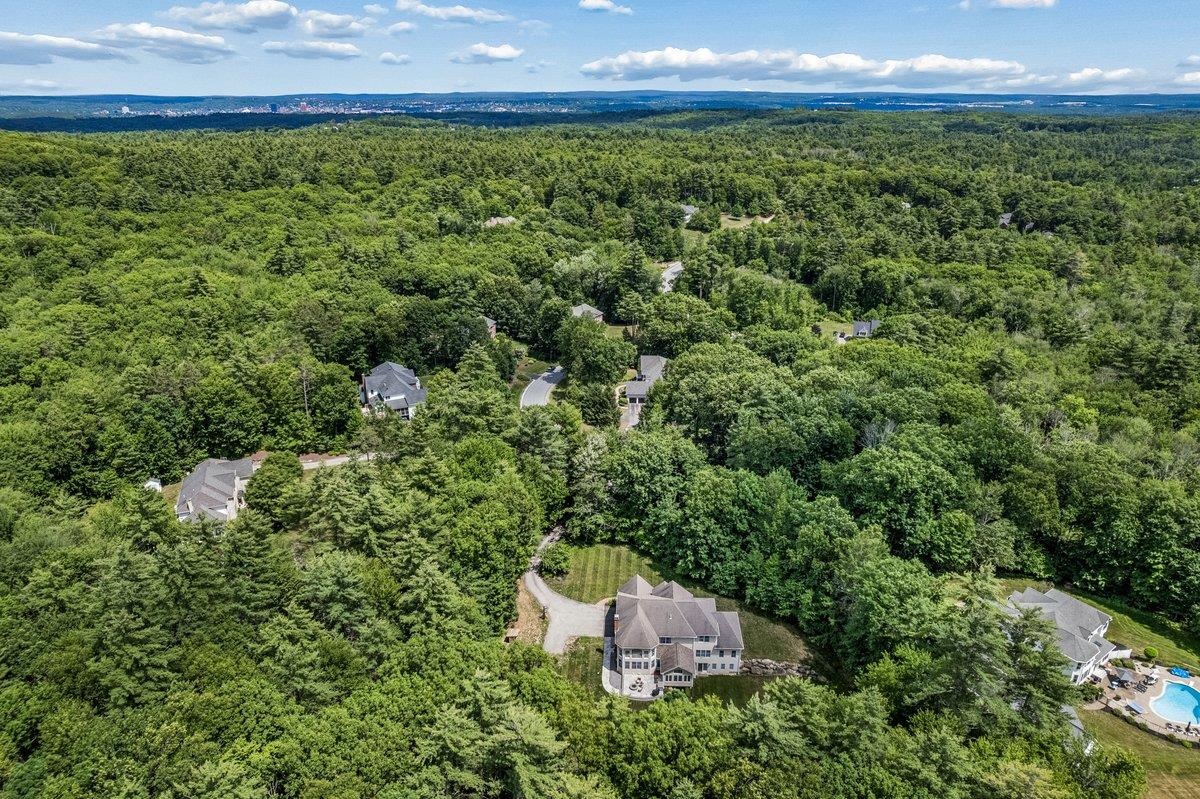
Great neighborhood
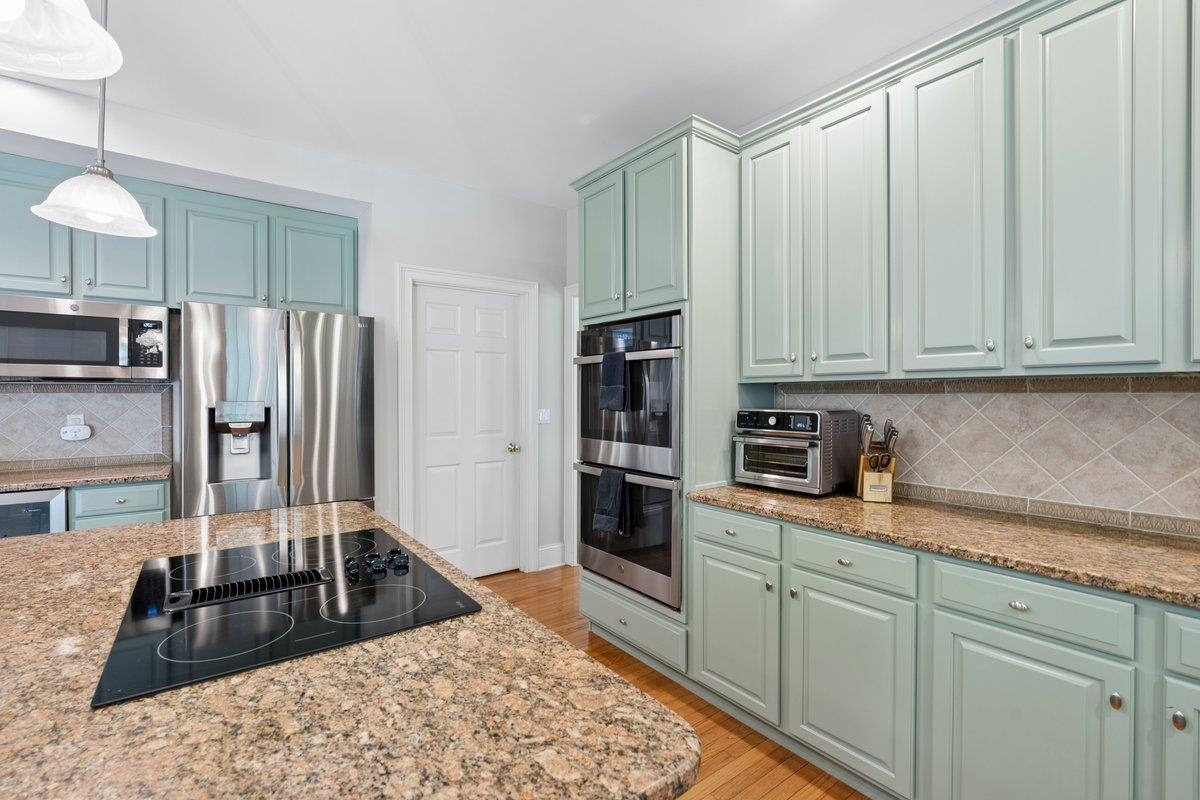
Open concept living
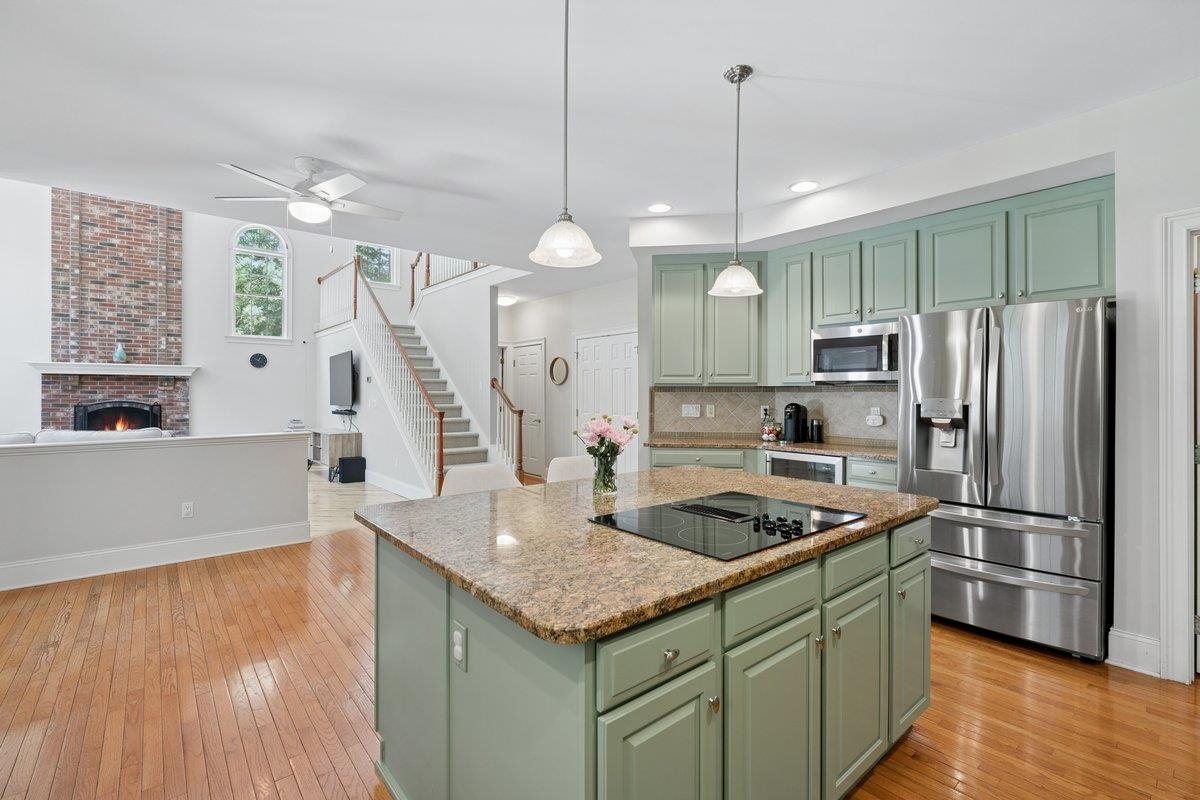
Kitchen and living room
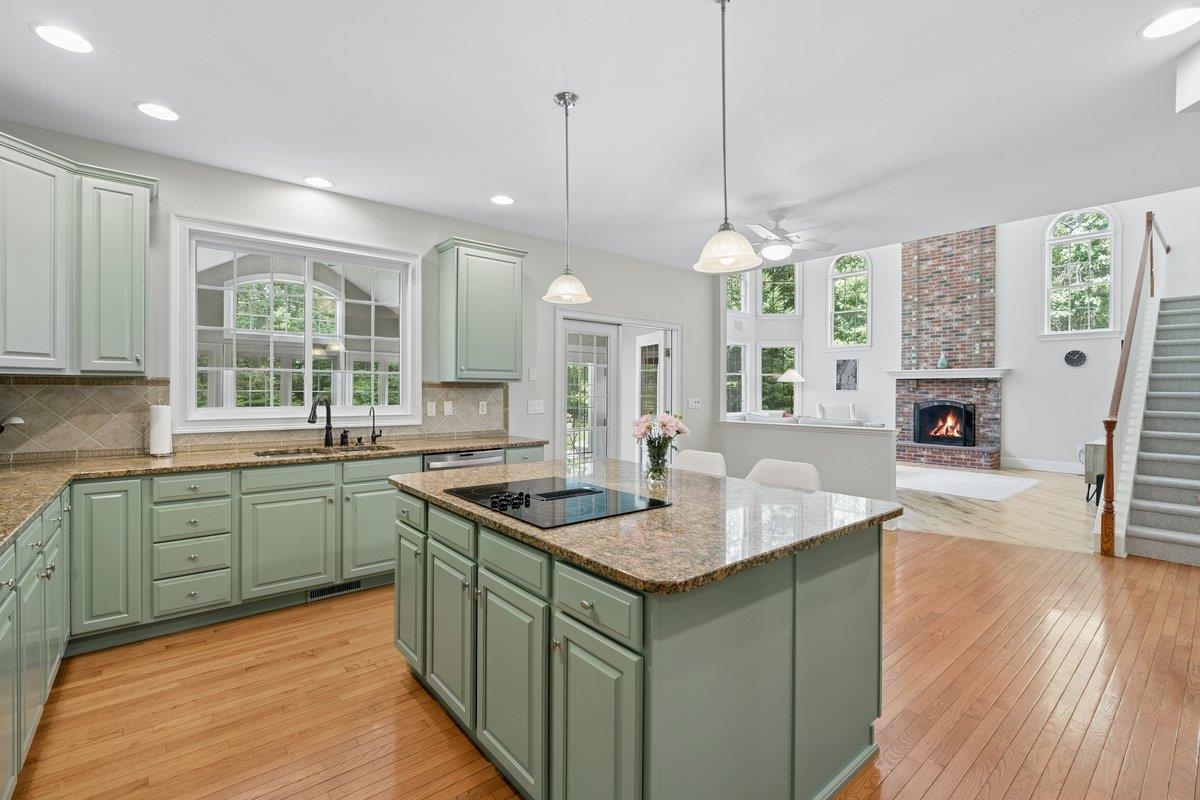
Kitchen area
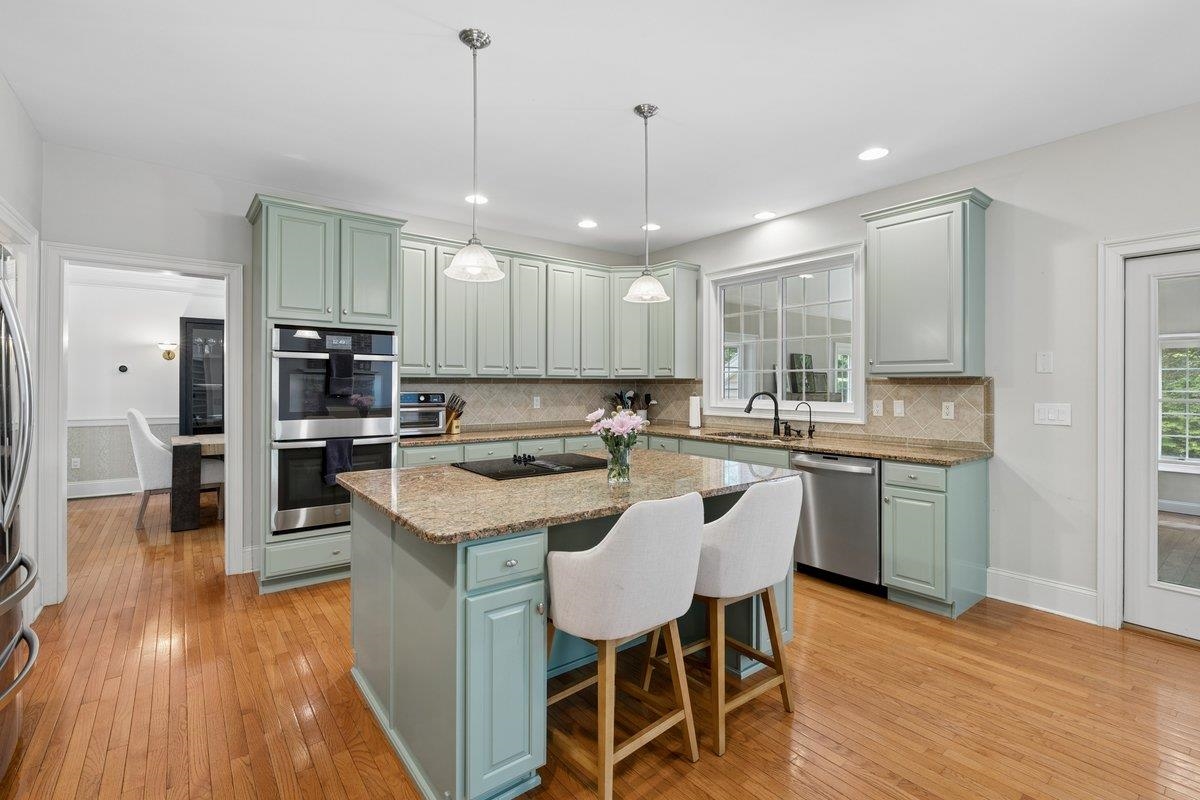
Kitchen with island and nice pantry
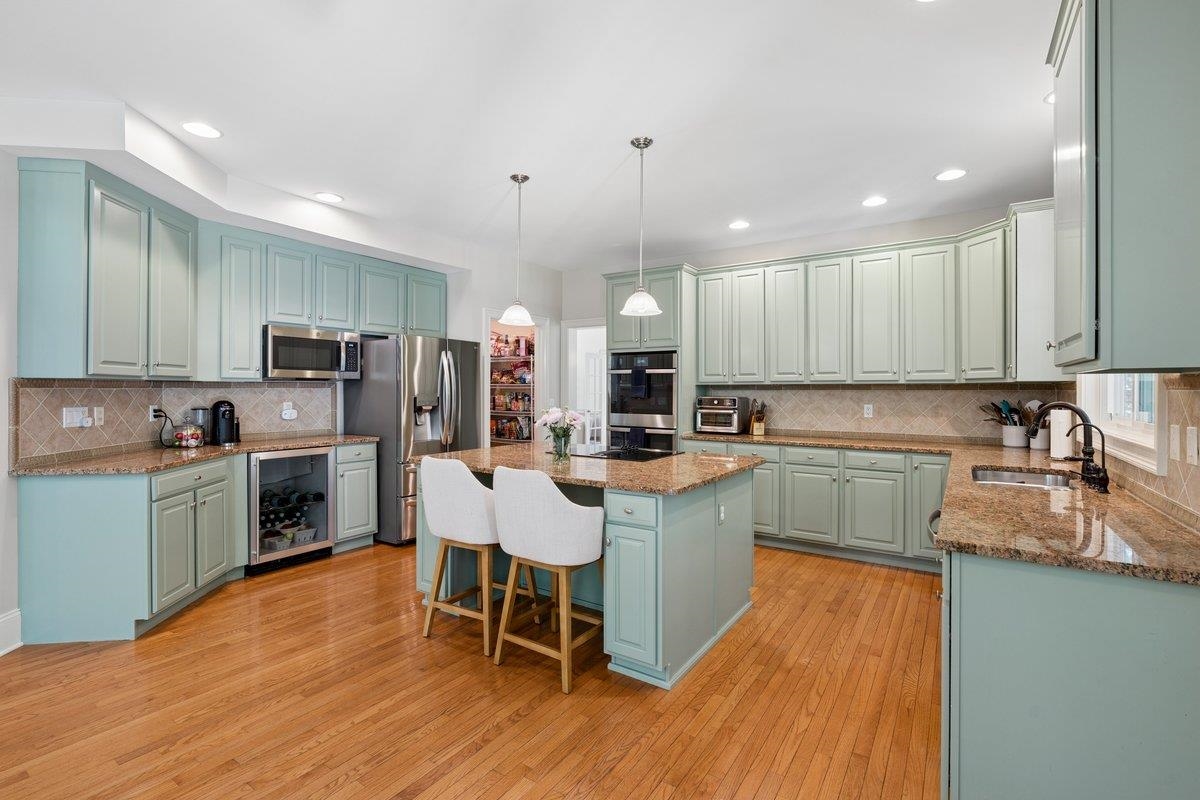
Plenty of cabinet space
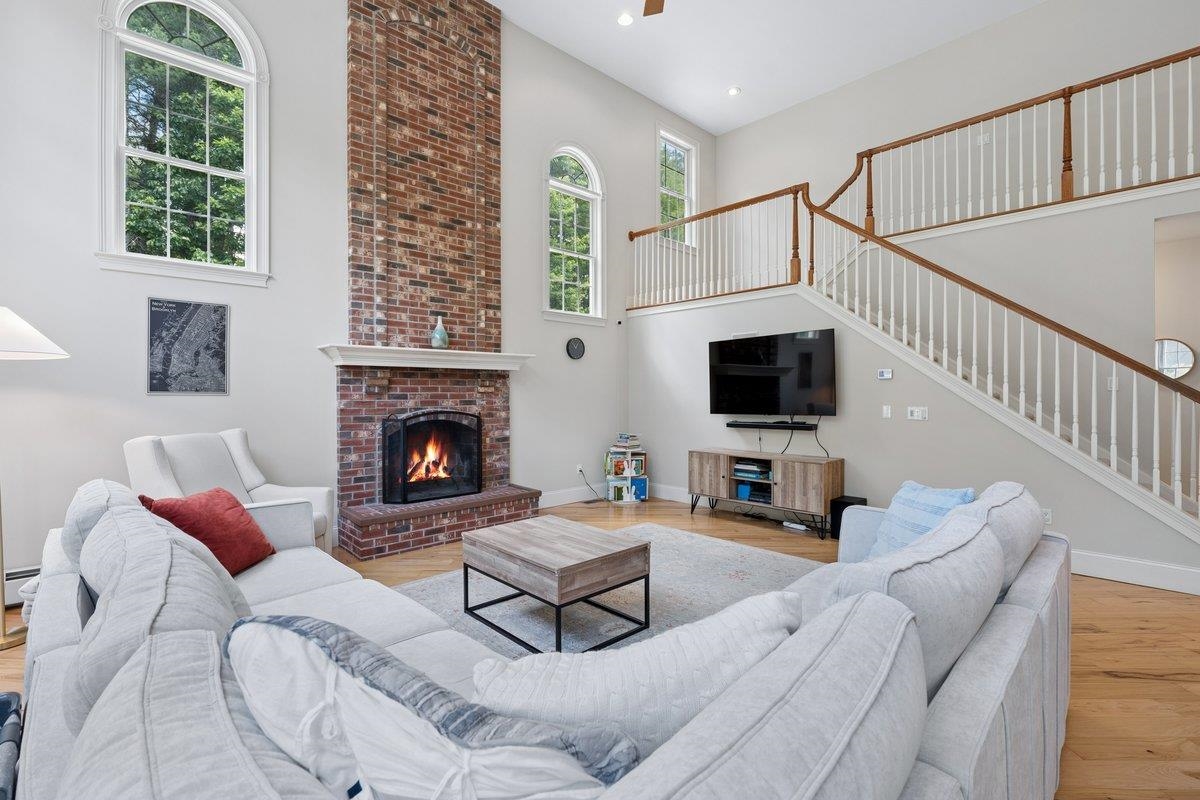
Great room with wood burning fireplace
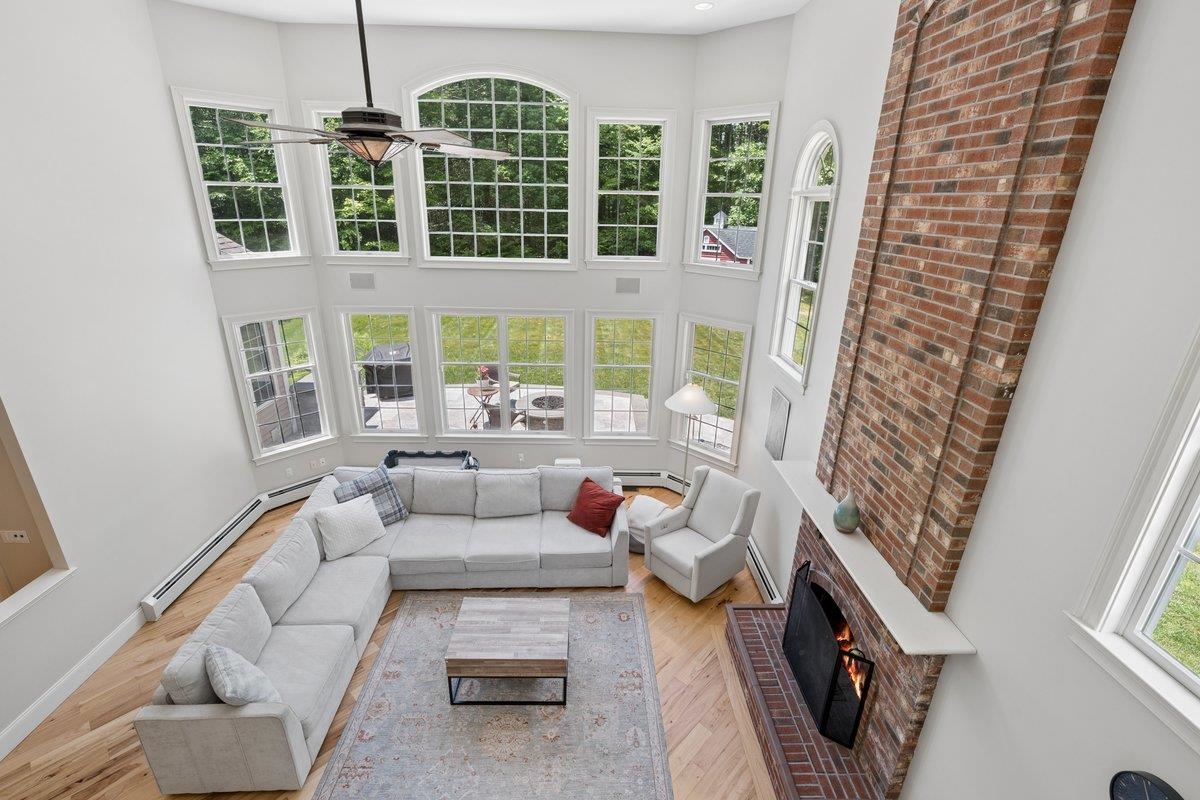
Lots of natural daylight
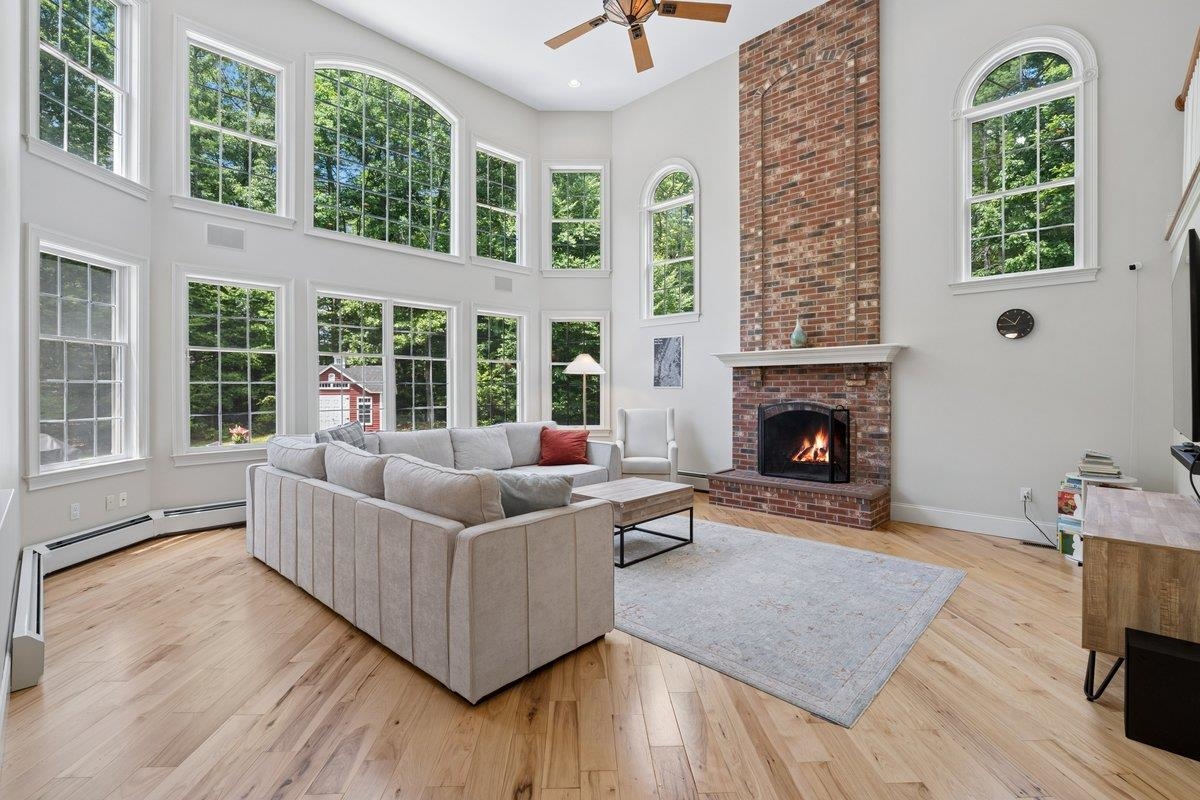
Great room with dual staircases
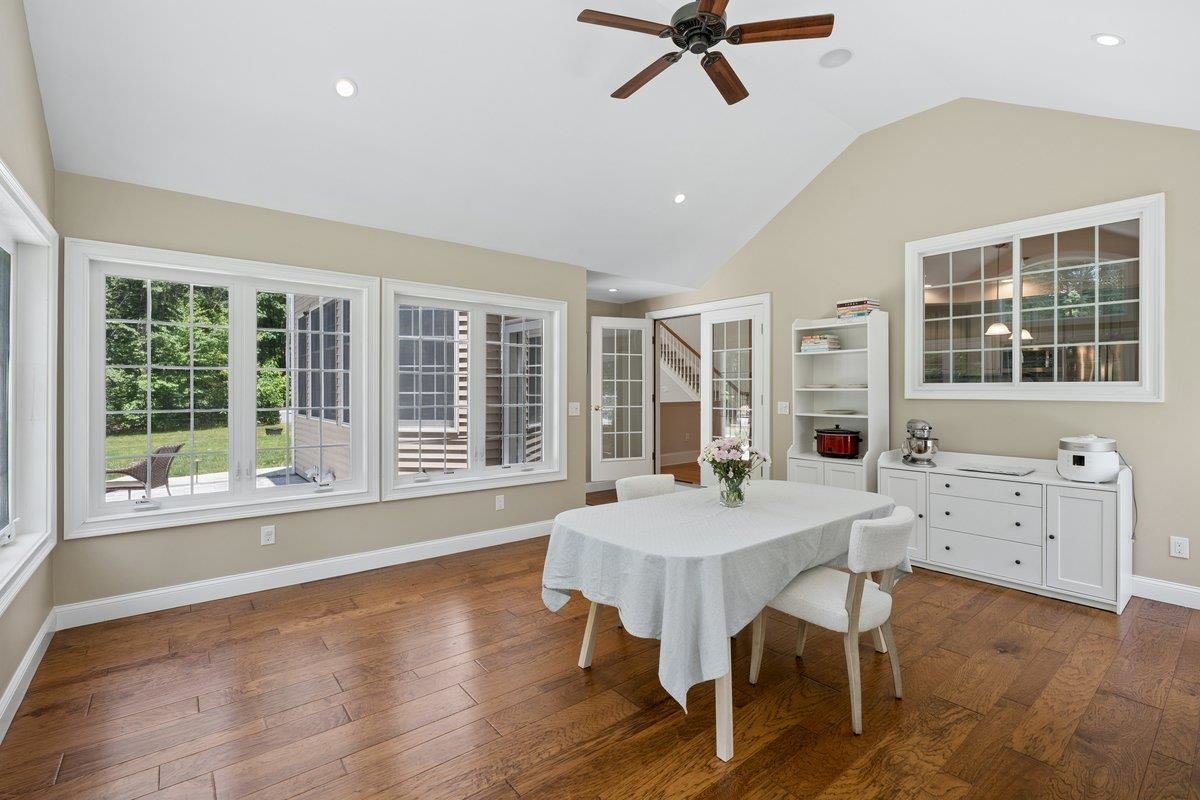
Sunroom with gas fireplace
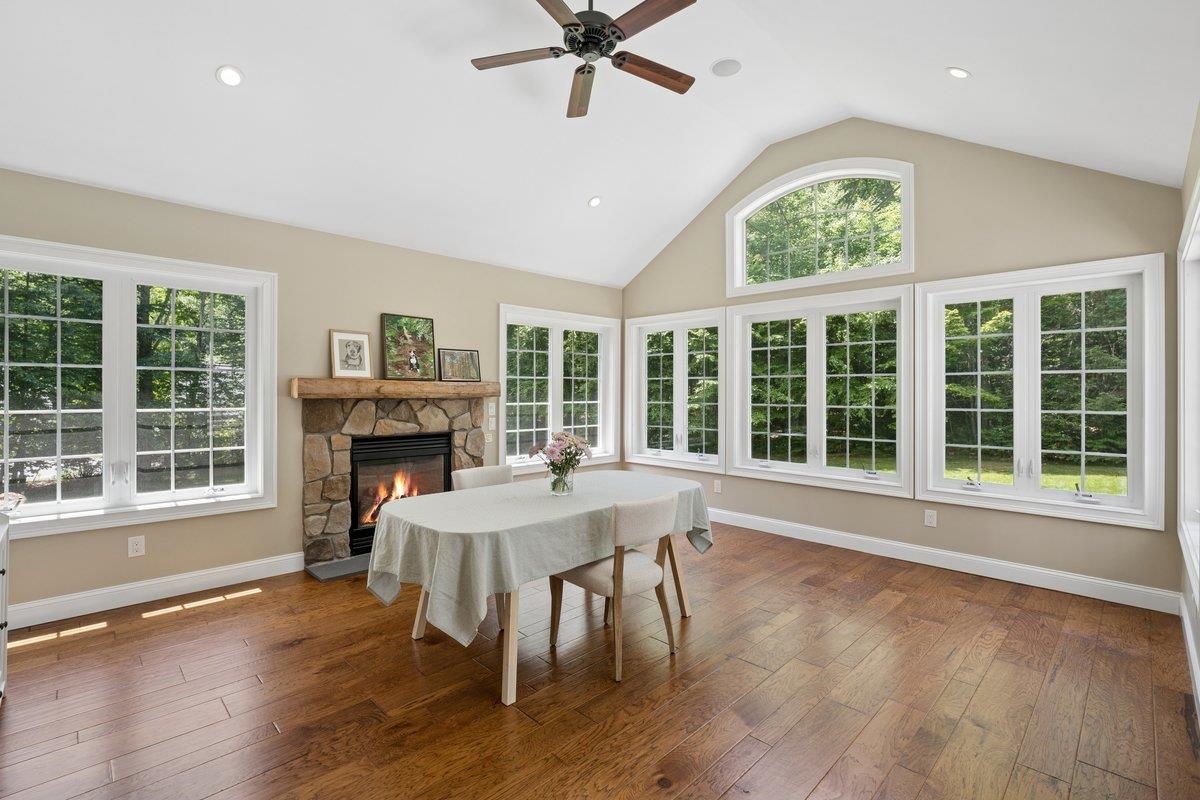
Sunroom with gas fireplace off kitchen
Formal living room
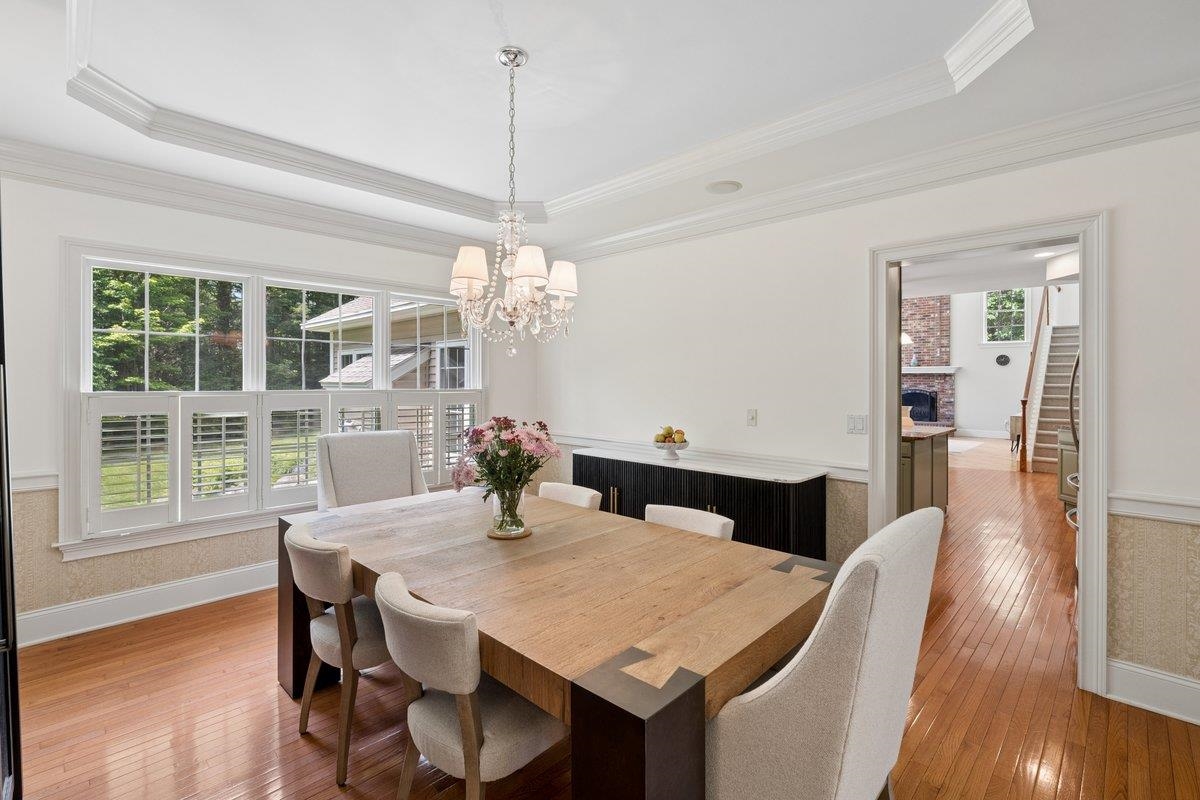
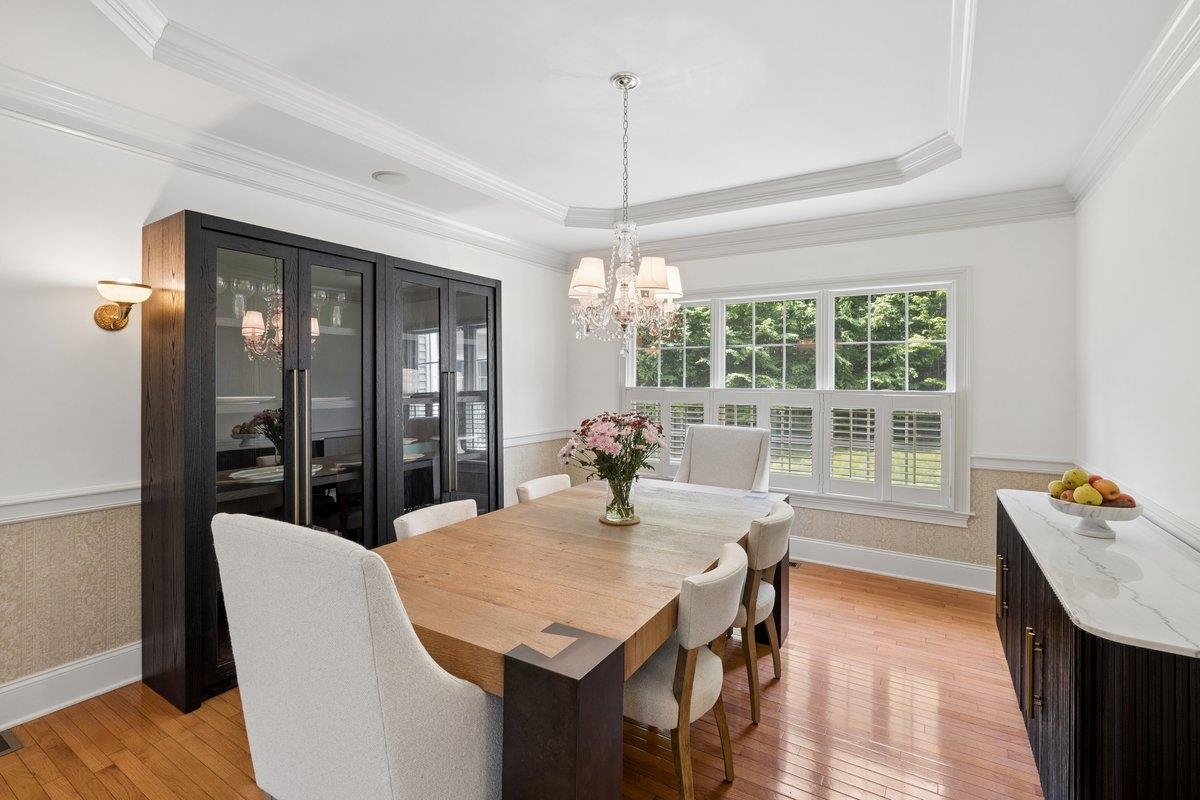
Formal Dining Room
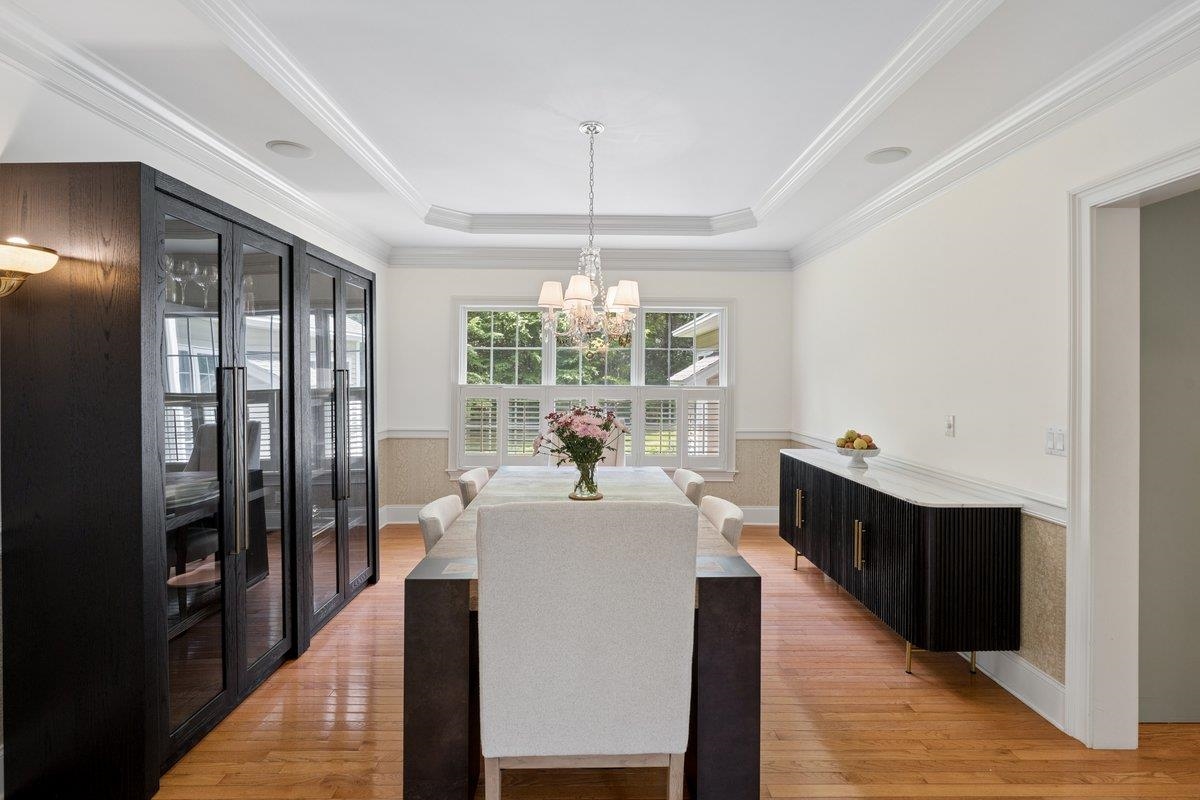
Gleaming hardwood floors
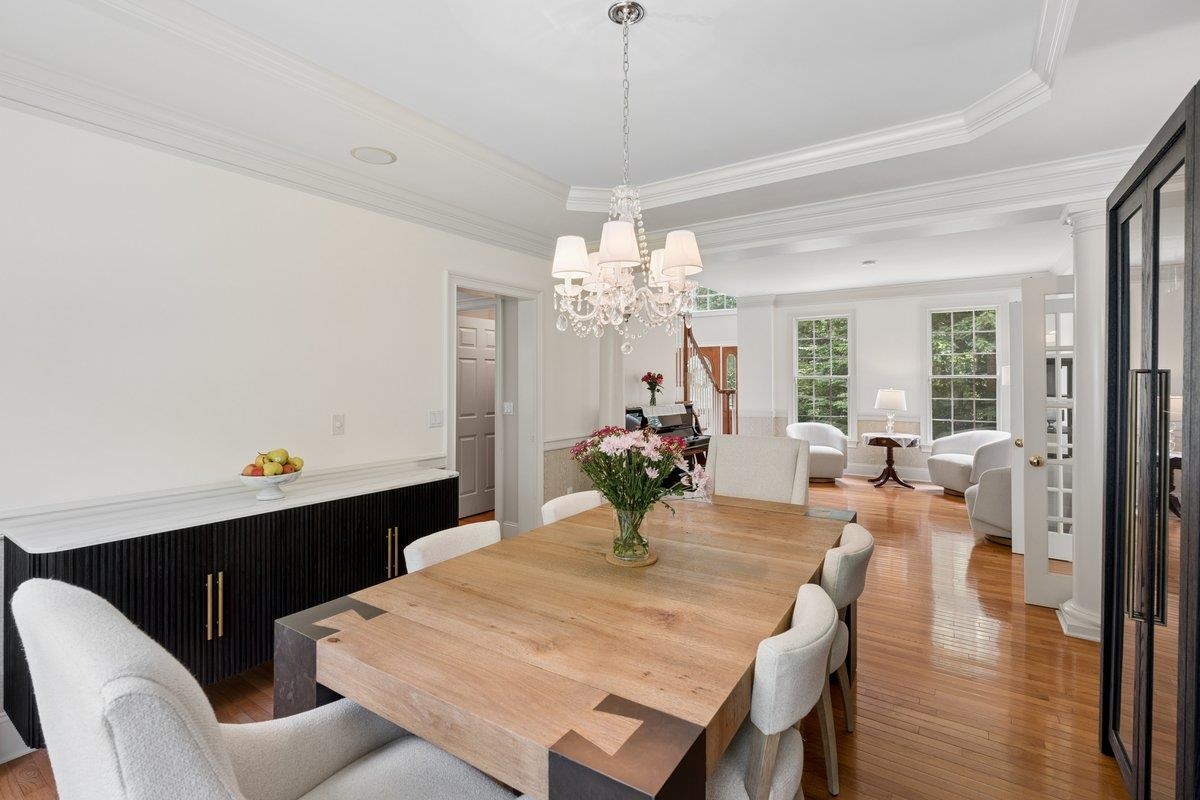
Formal dining room and living room
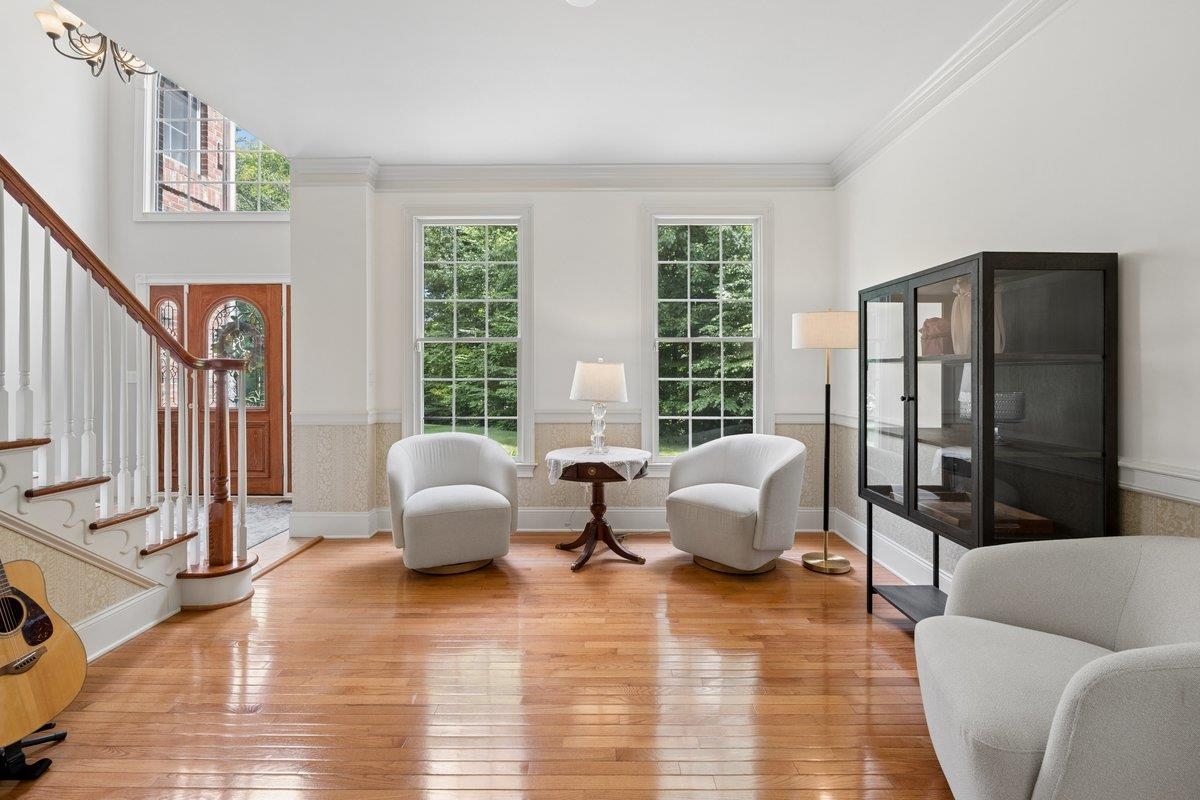
Living room/sitting area
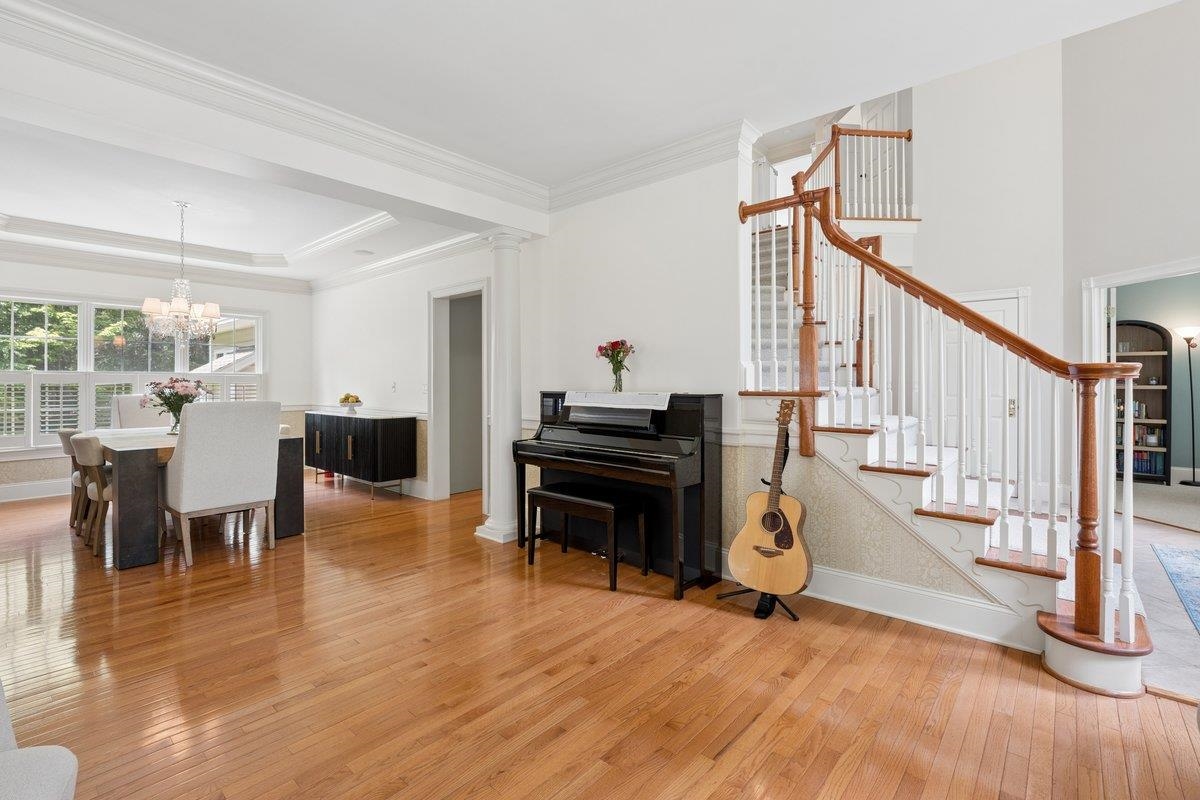
Living room area
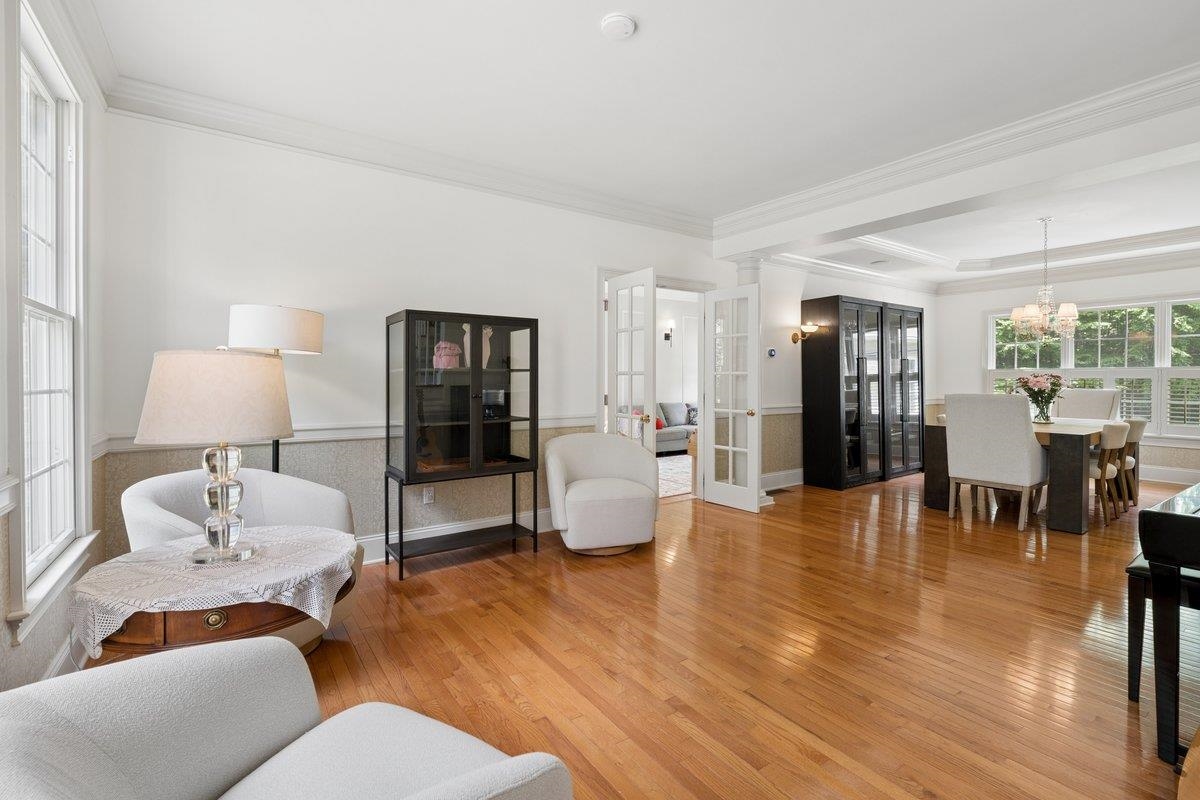
Living room and formal dining room
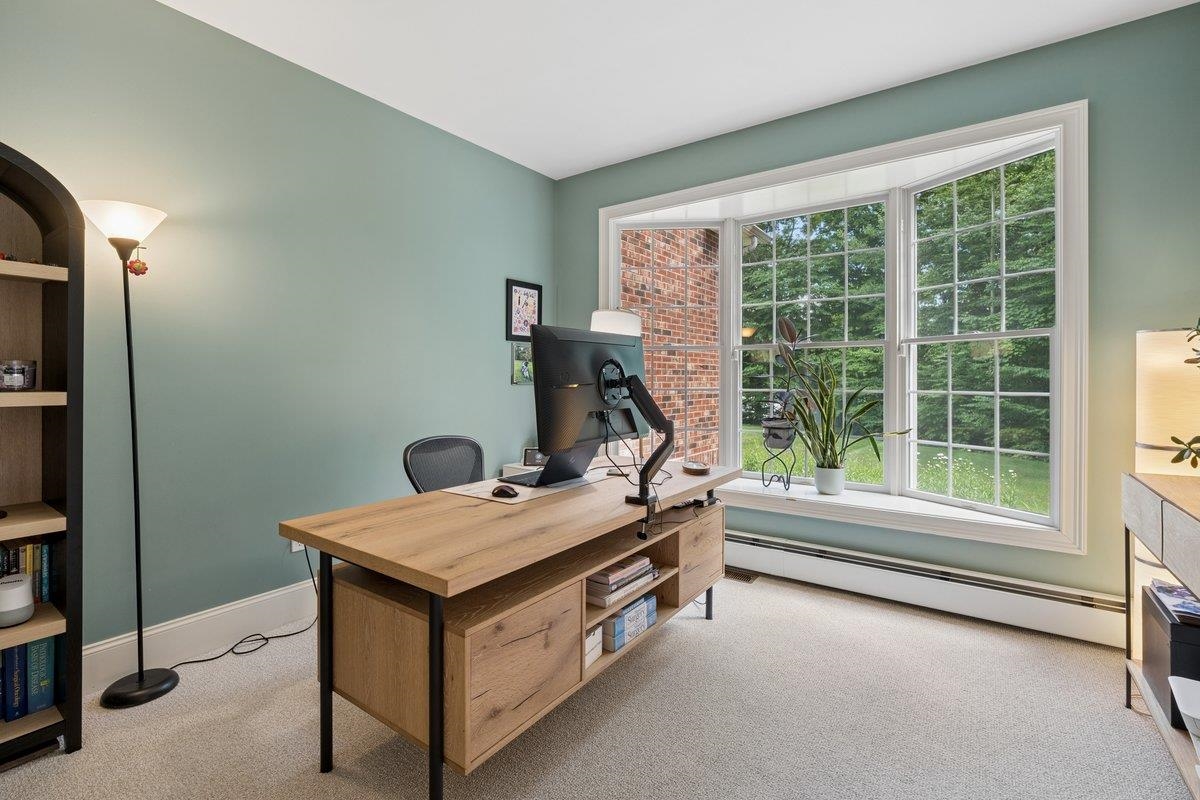
Dedicated office
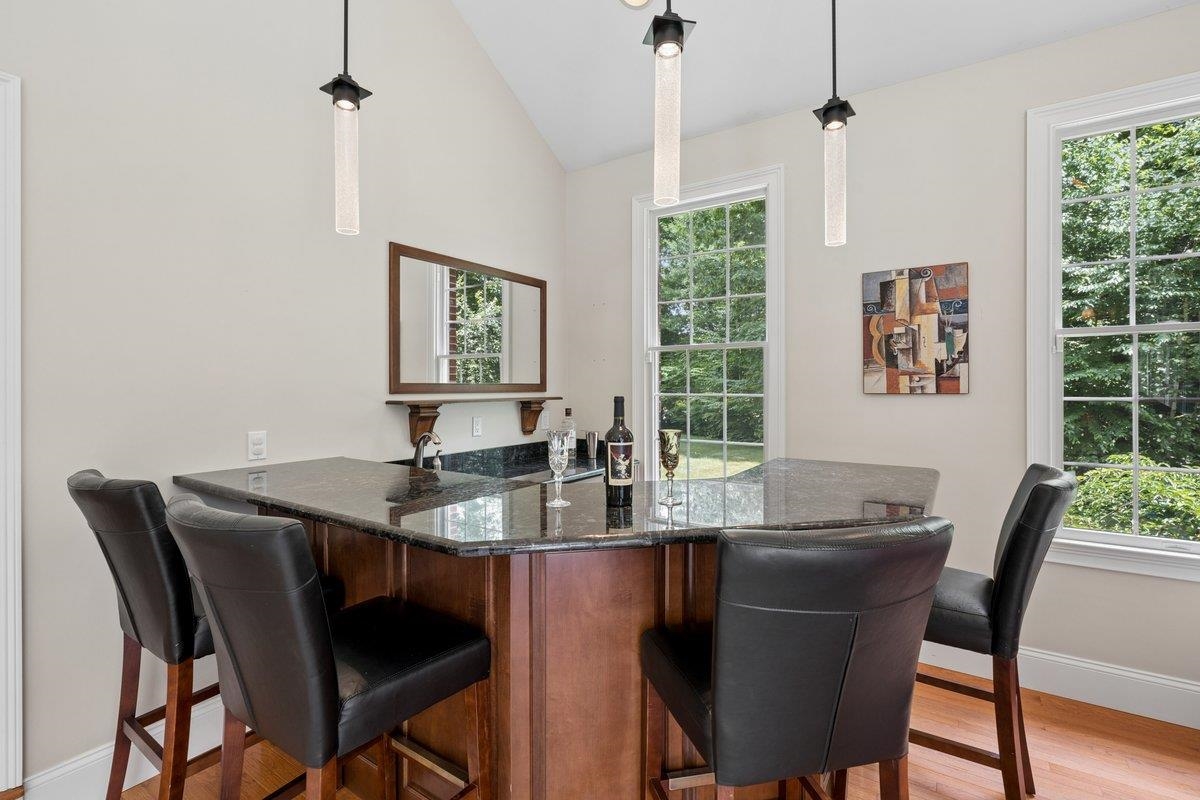
Wet bar with wine fridge
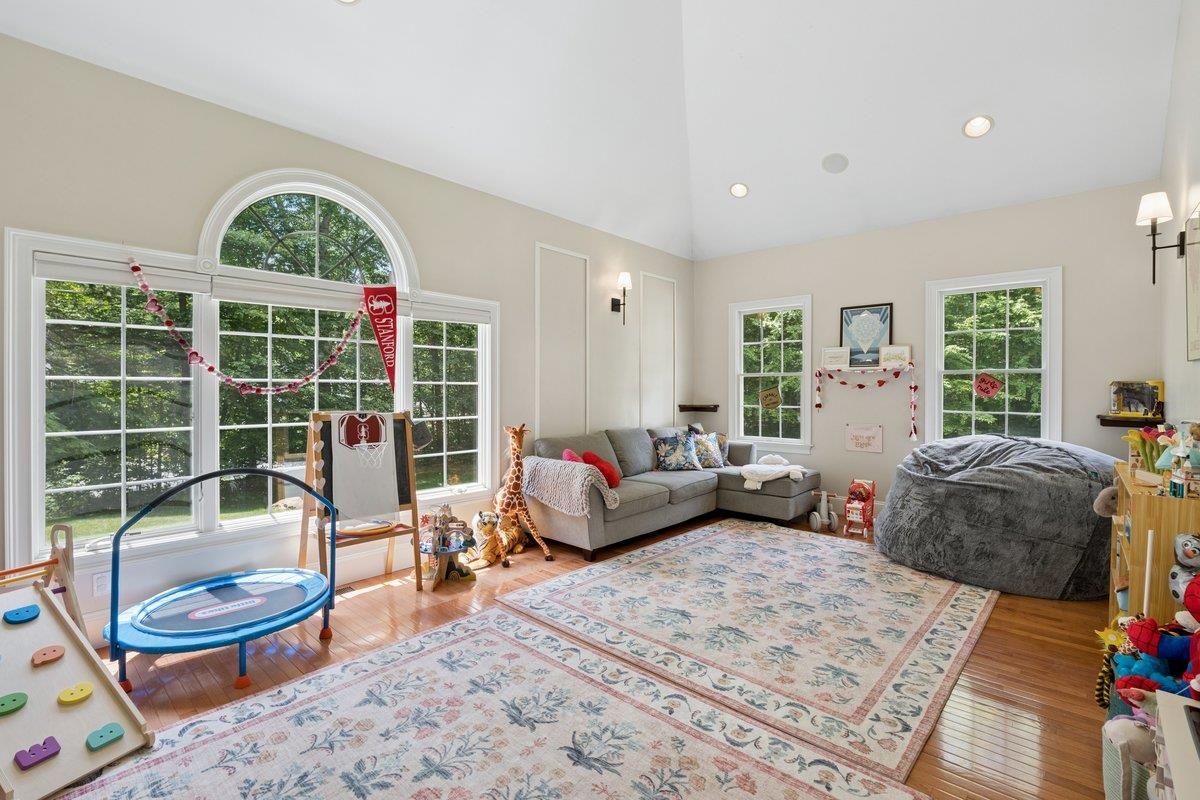
Potential Billard's Room/Playroom
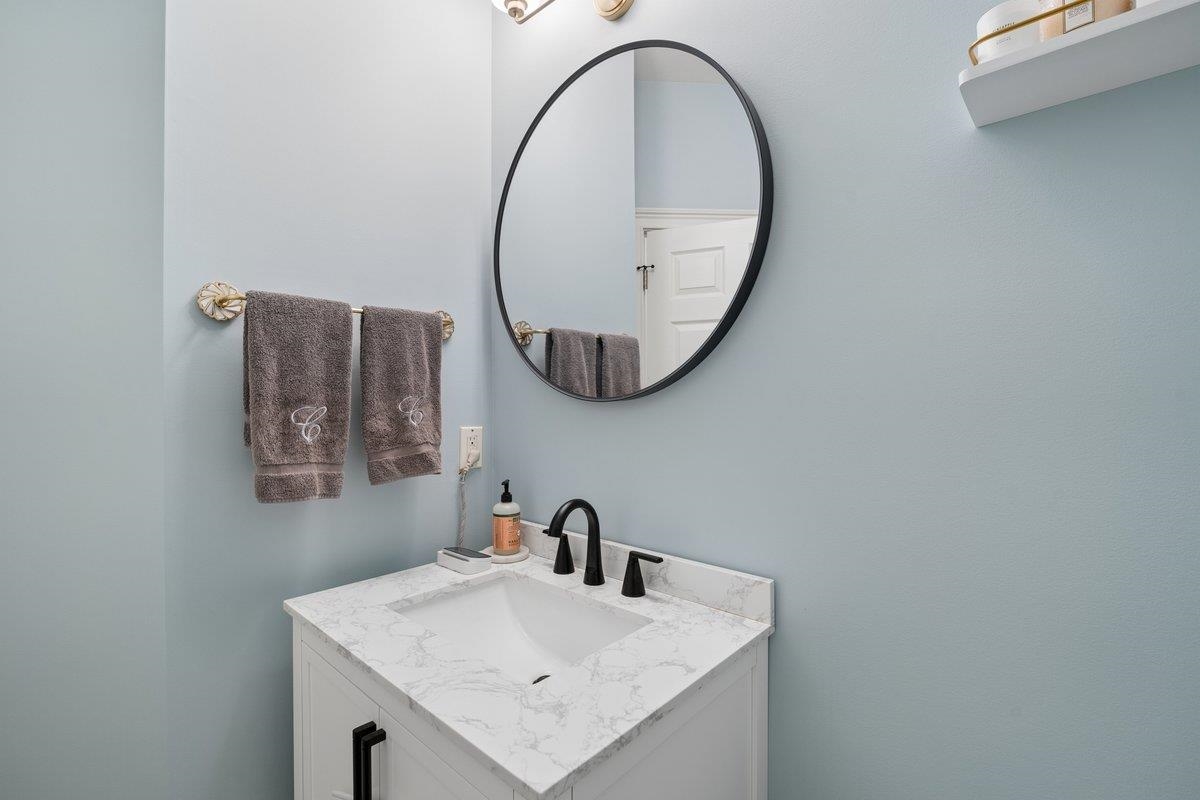
Powder room with heat toilet seat
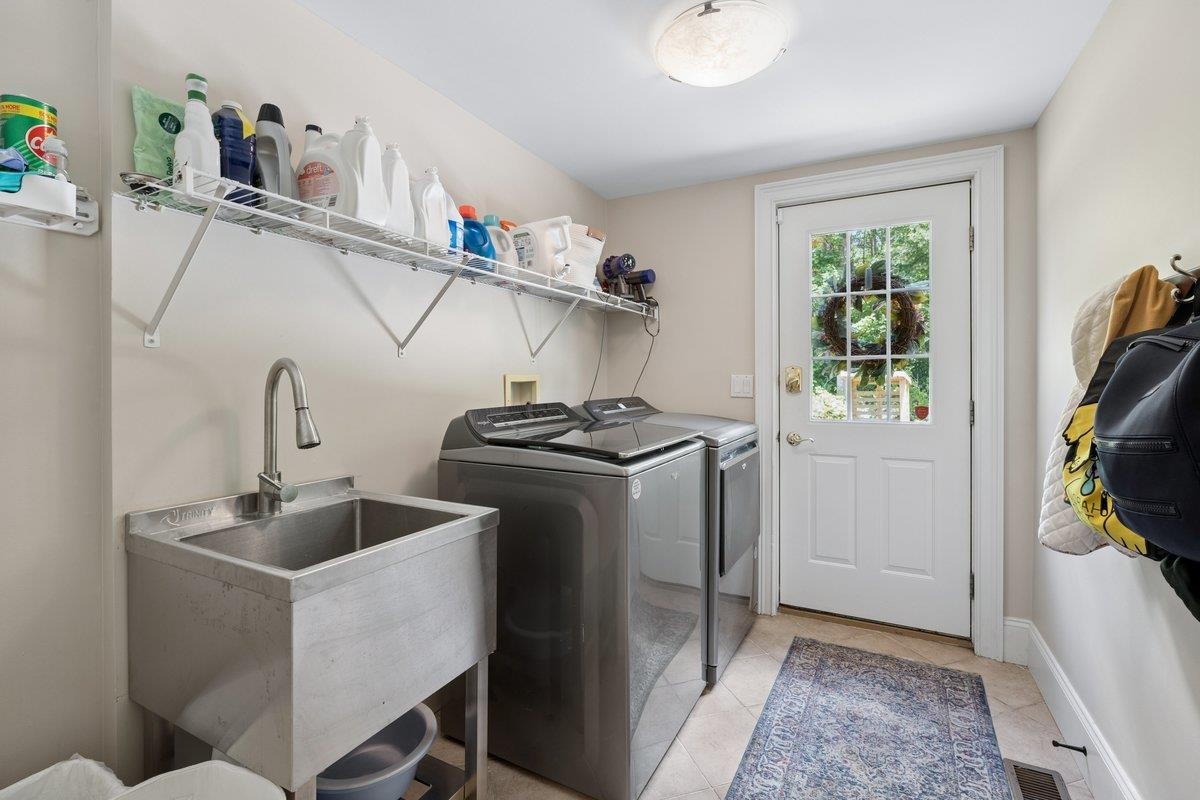
Mudroom with laundry and utility sink
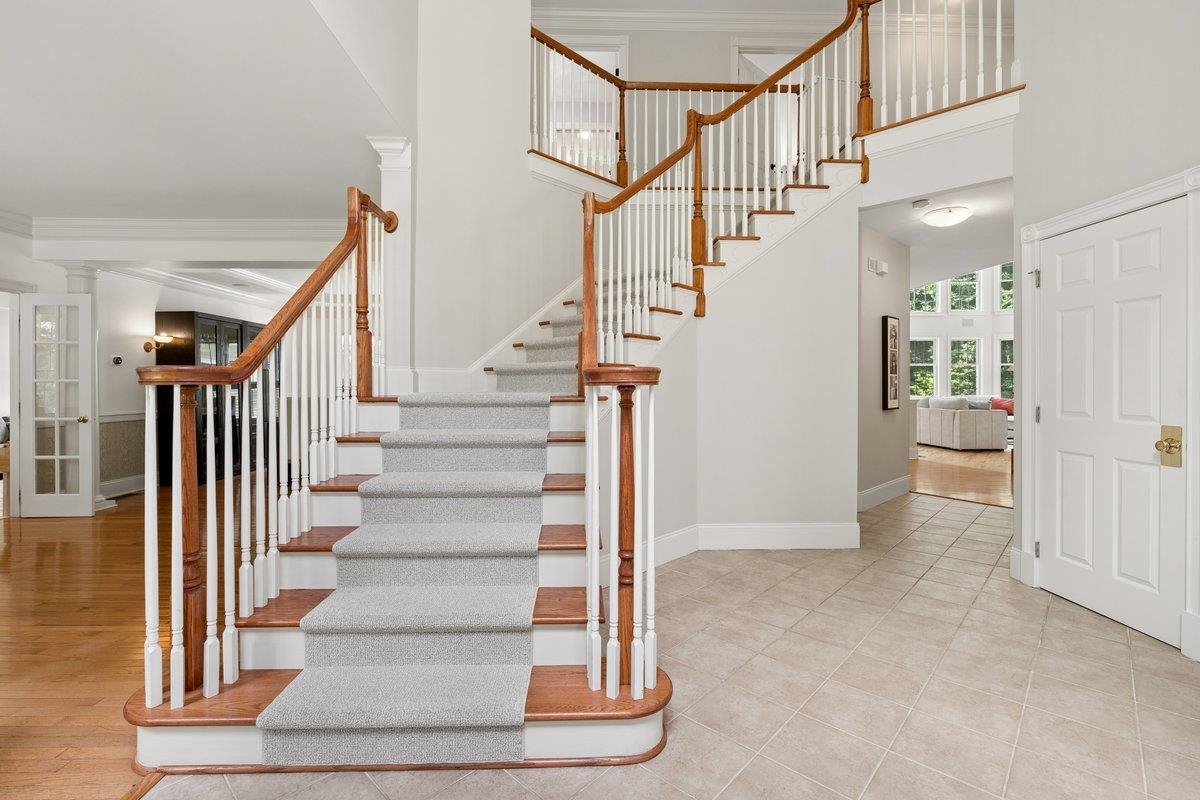
Grand entranceway
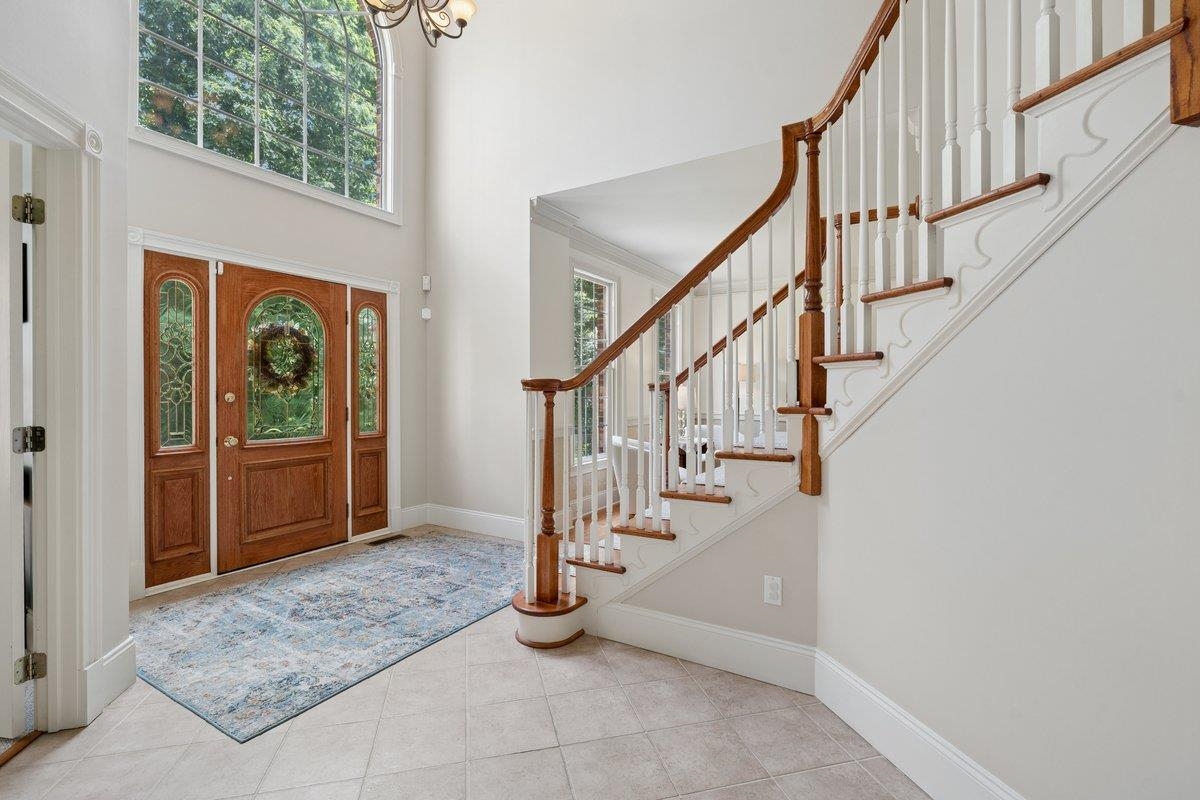
Welcoming entranceway
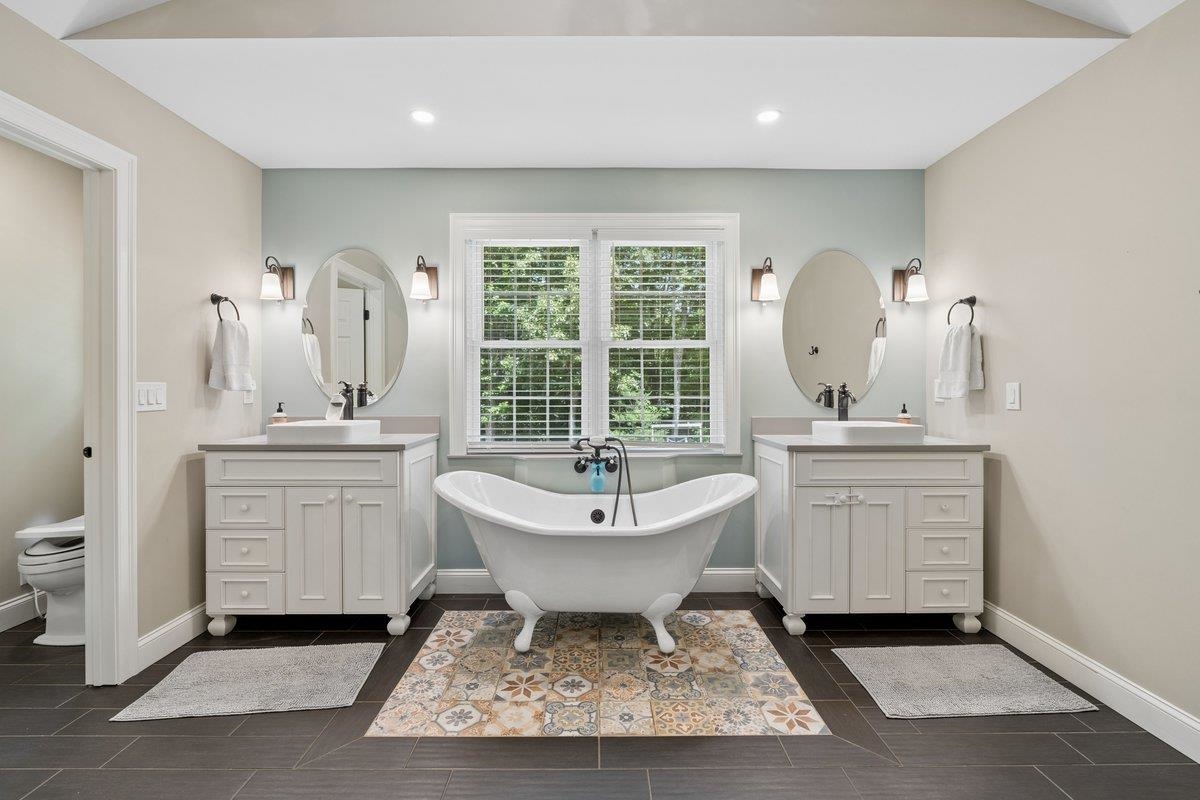
Updated primary suite
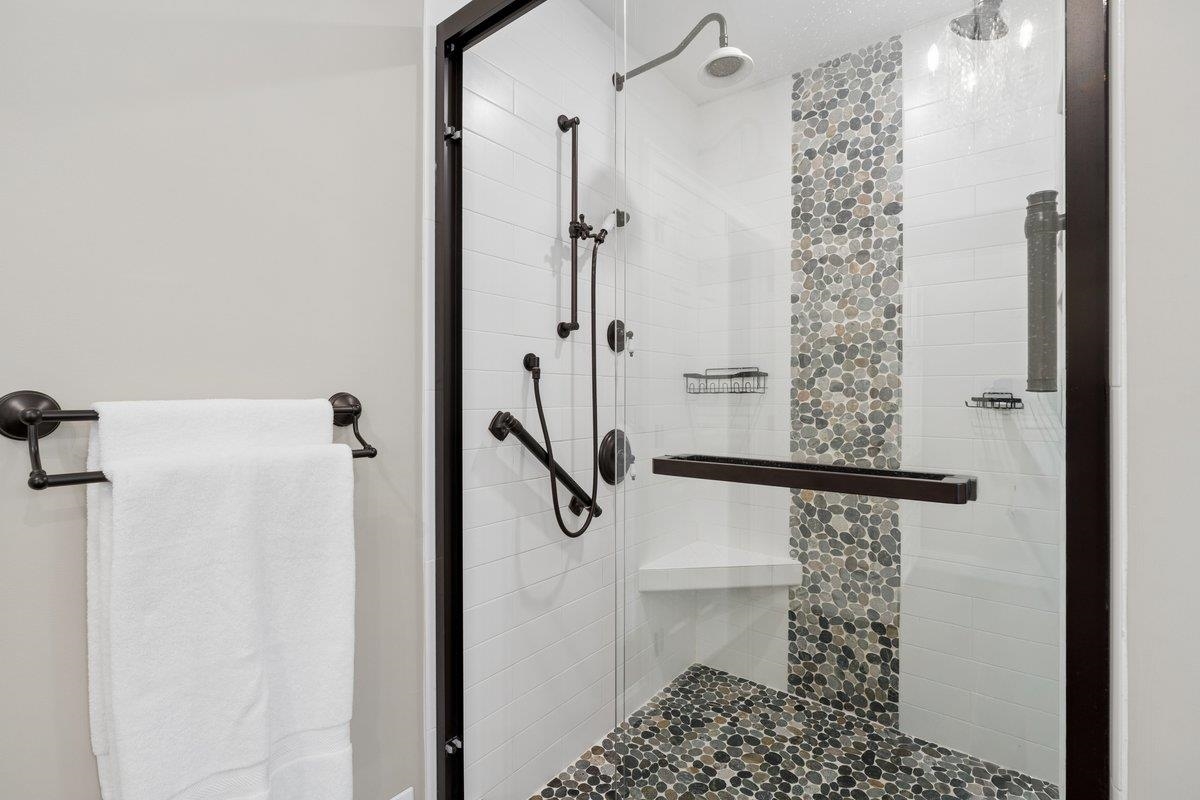
Updated primary suite with heated floors
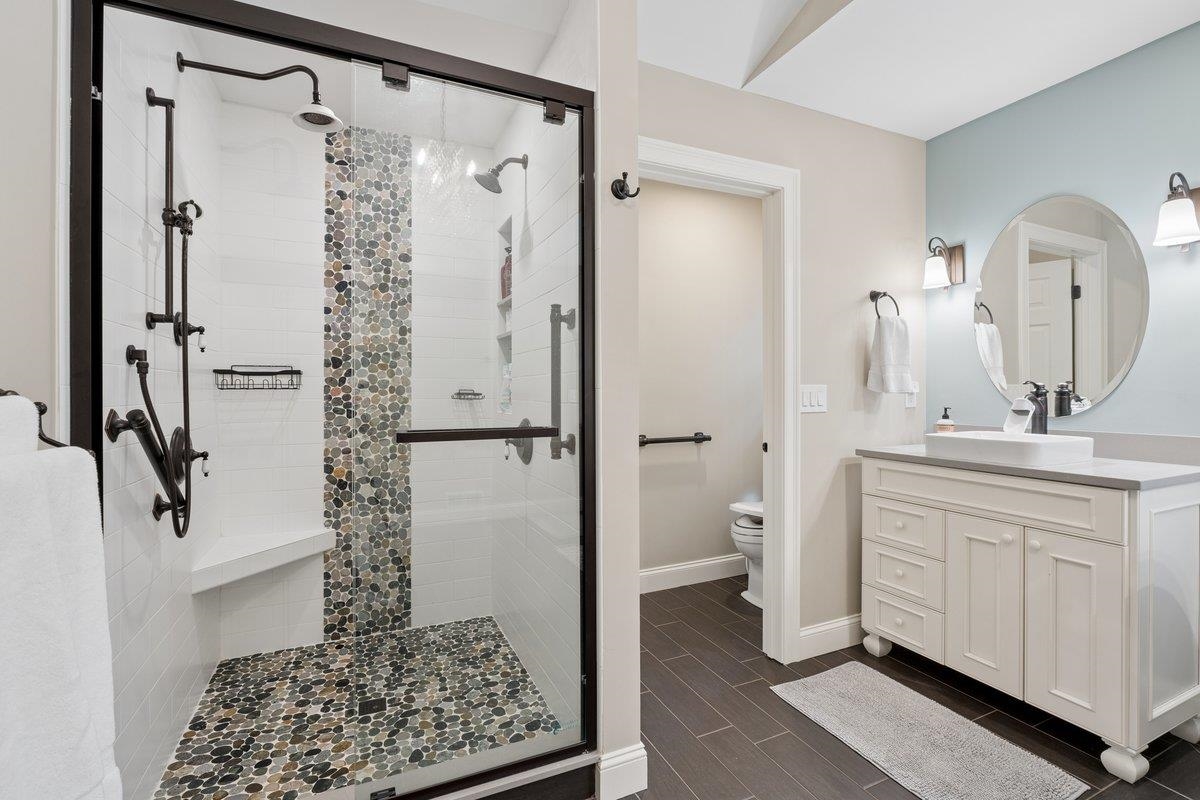
Pirmary suite
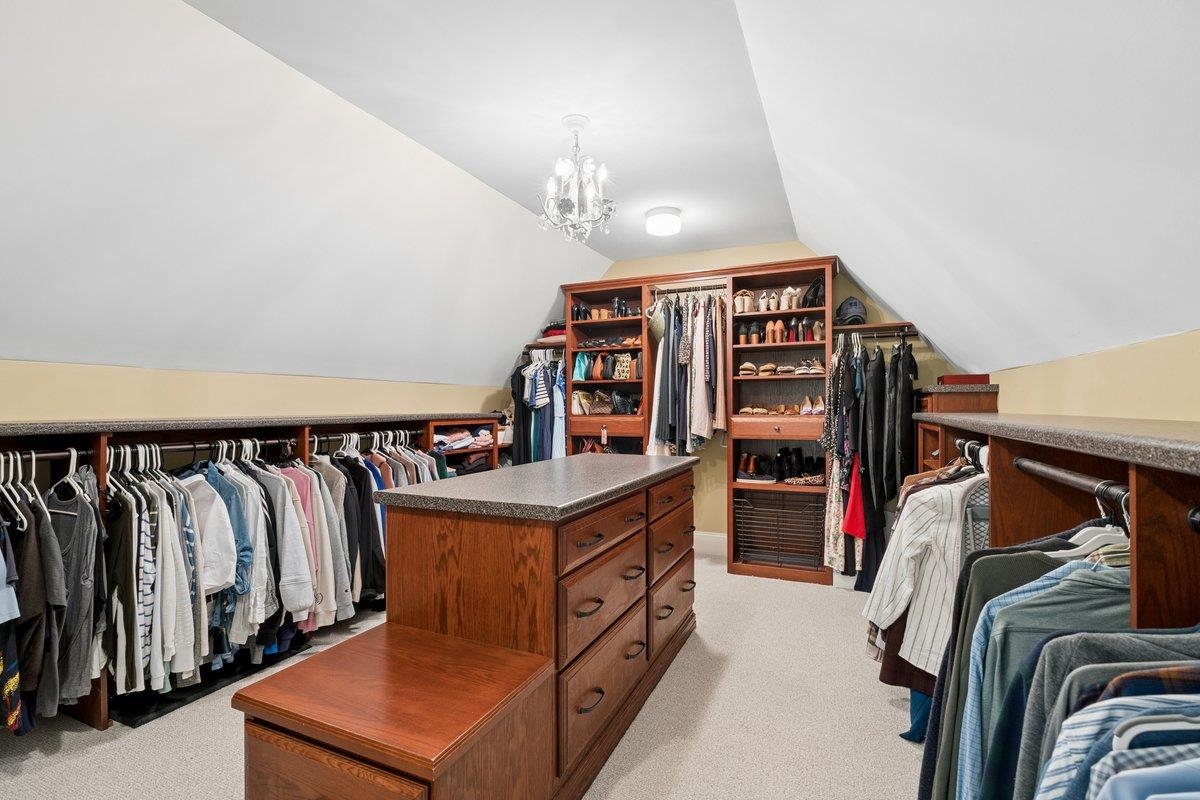
Amazing closet space in primary
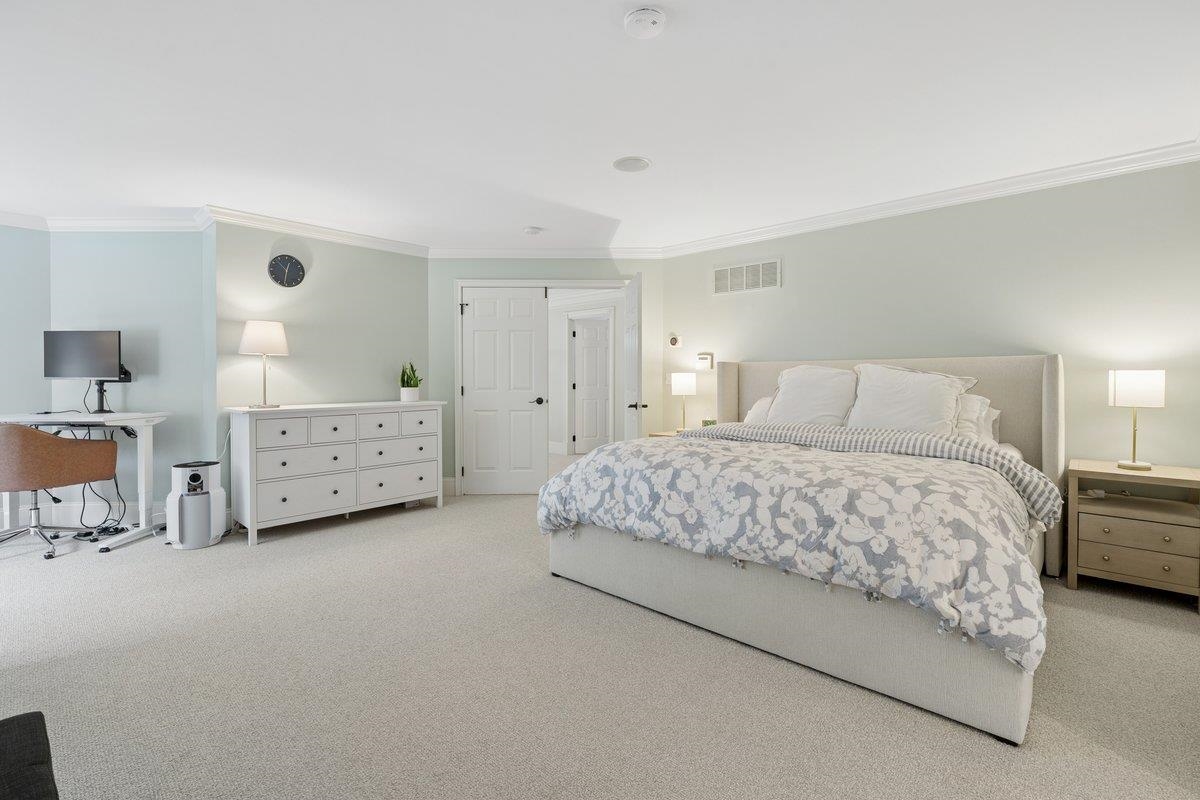
Pirmary suite
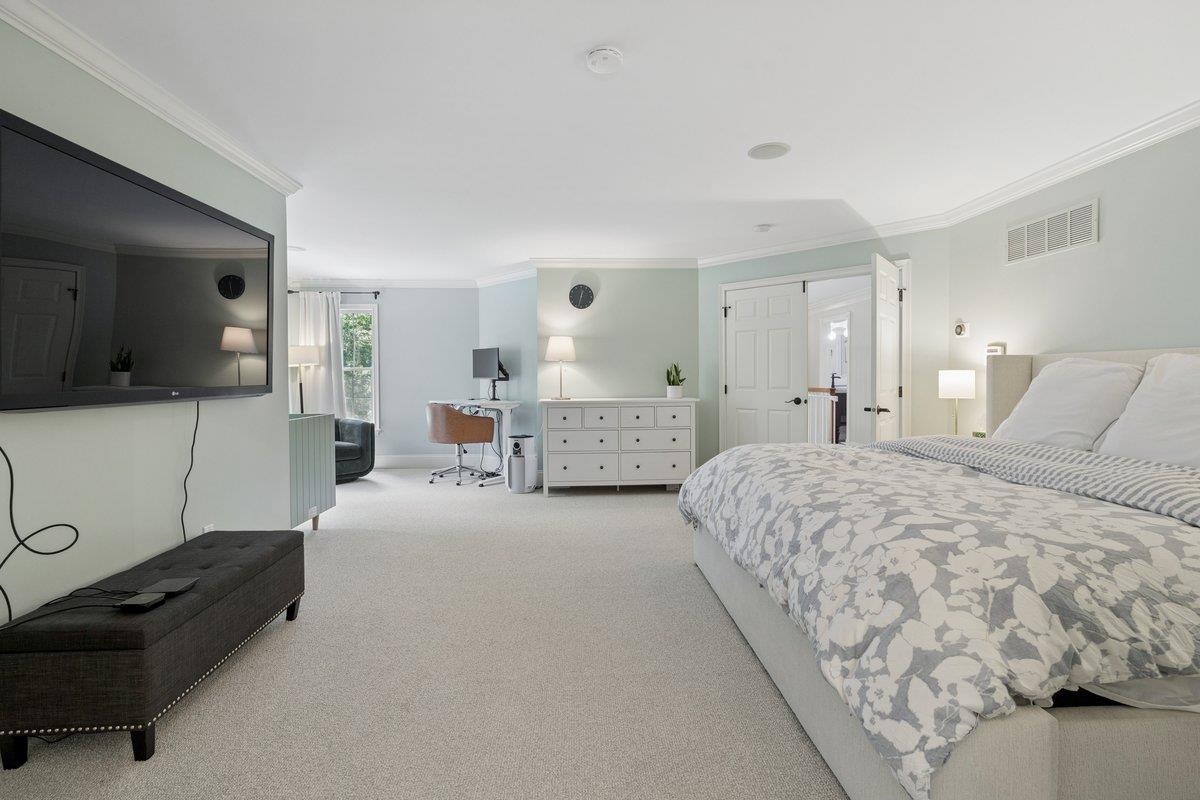
Generous Primary Suite
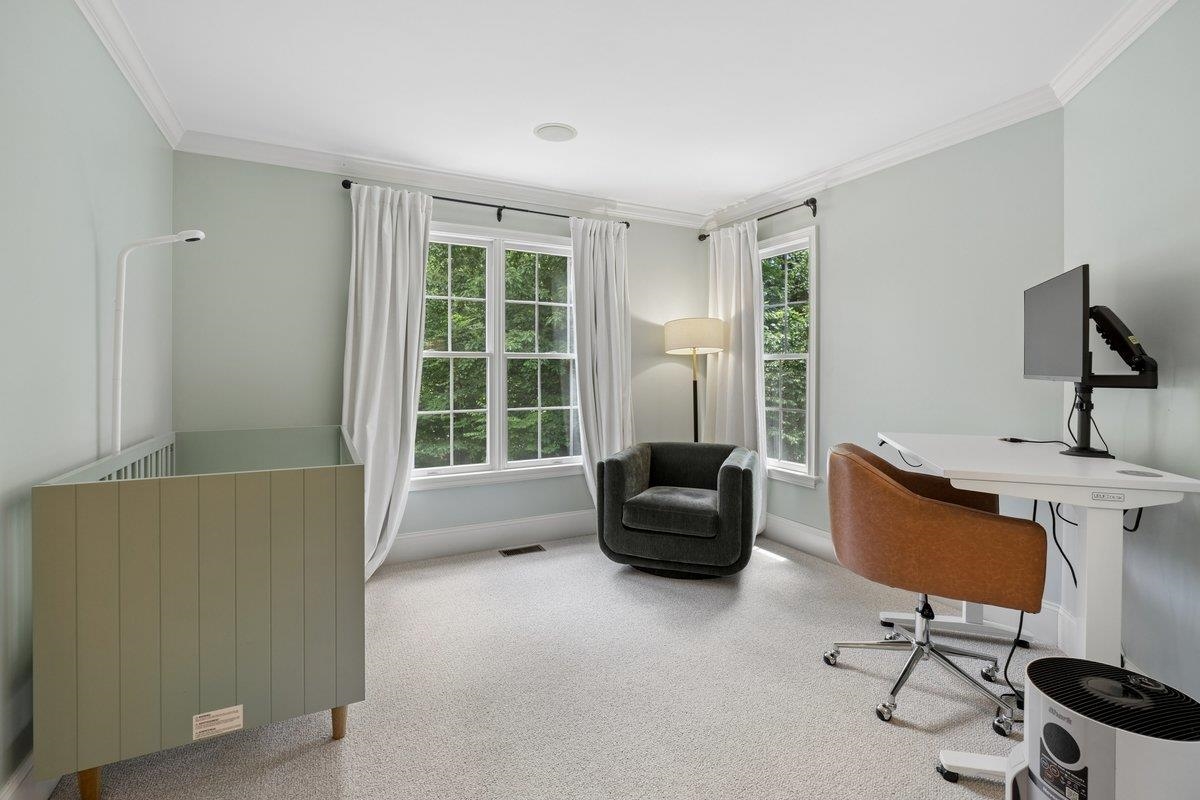
Primary Suite continues
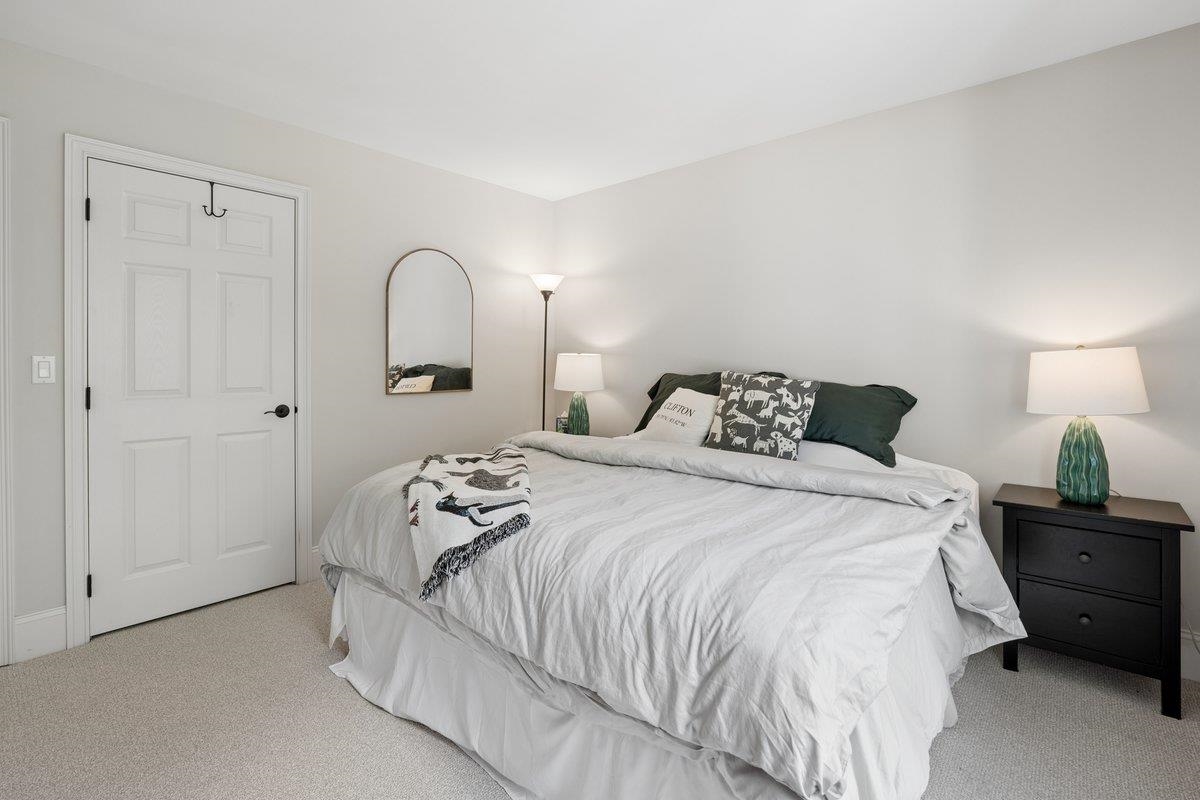
2nd bedroom
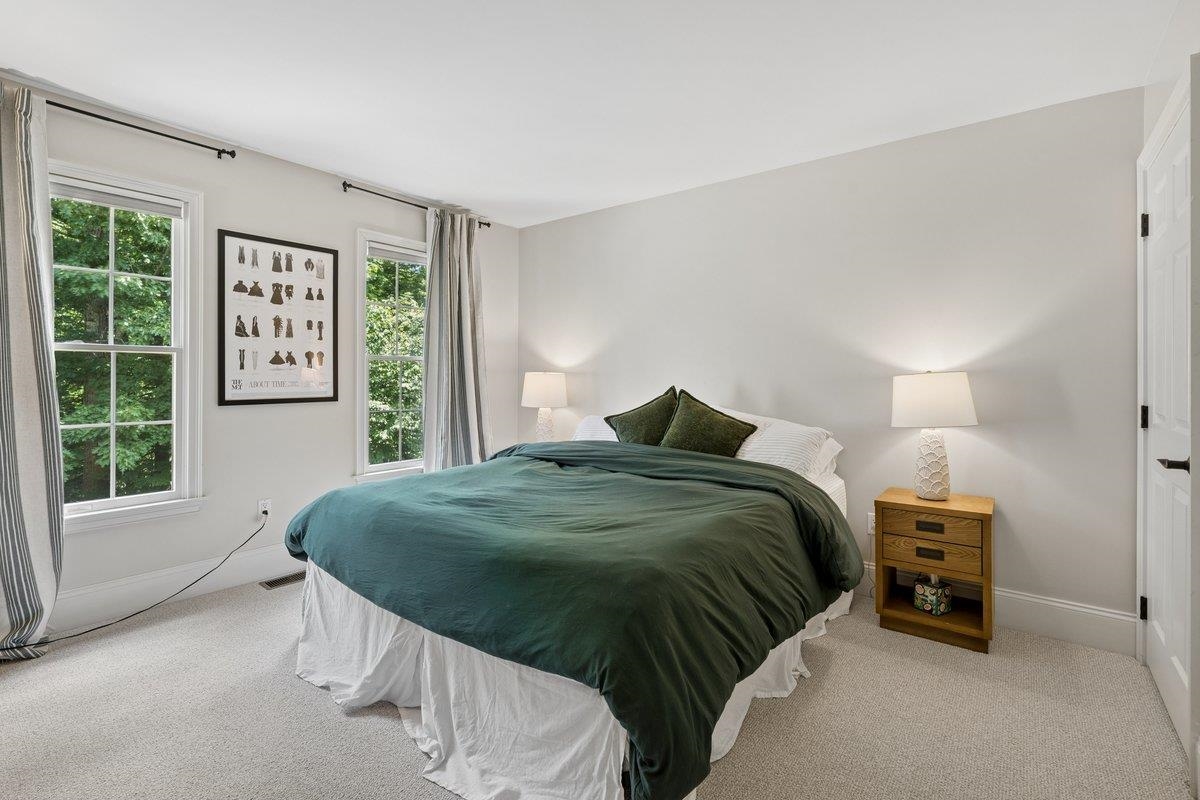
3rd bedroom
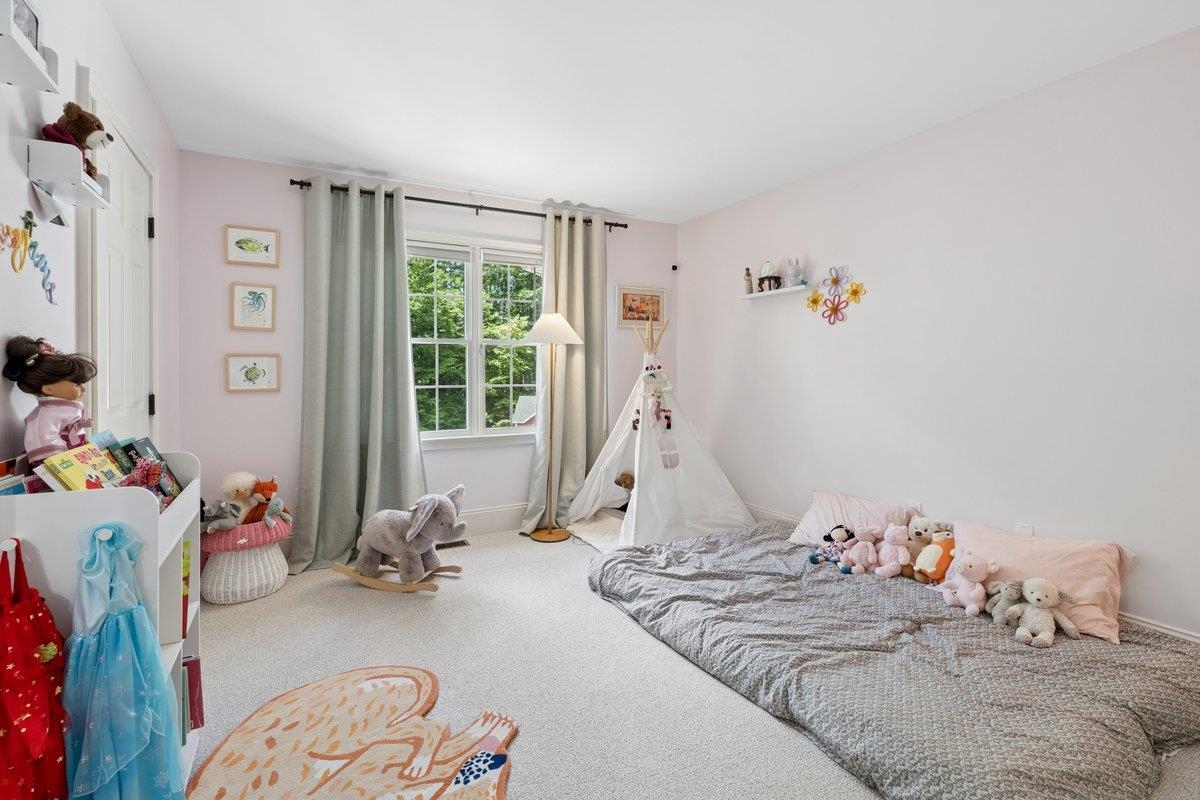
4th bedroom
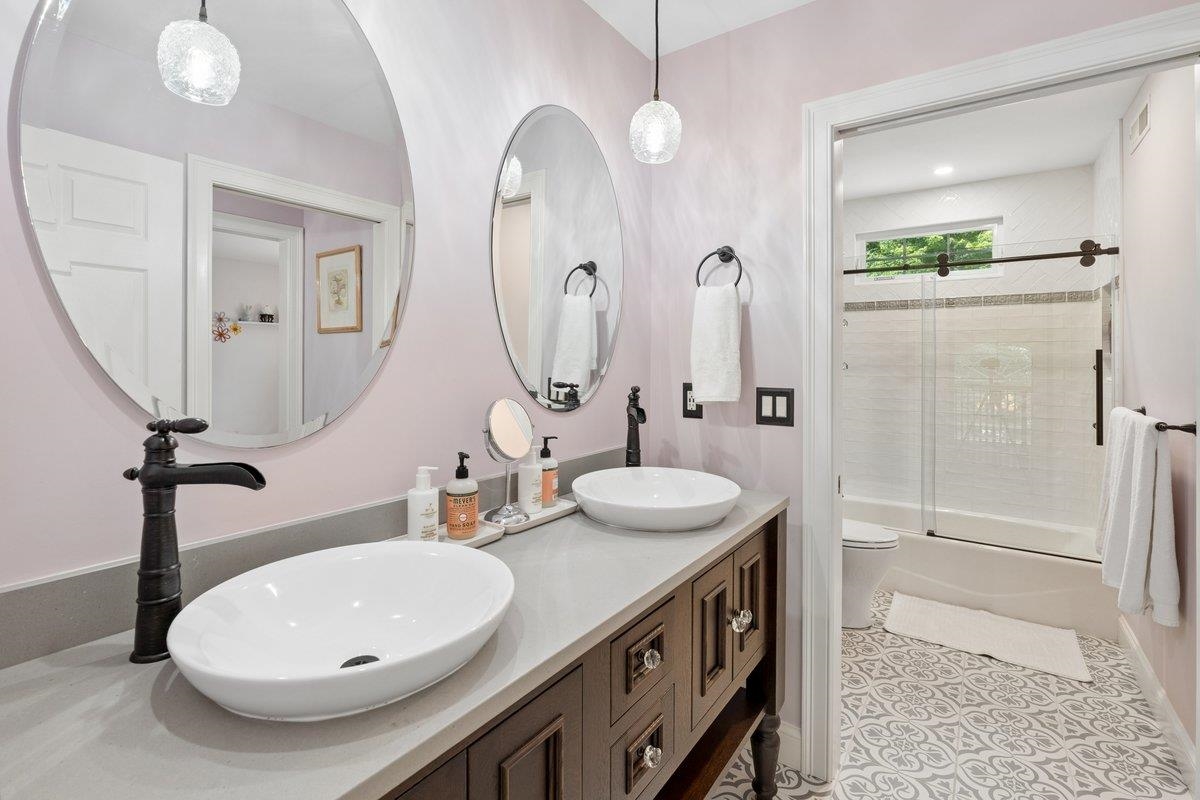
Generous full bath
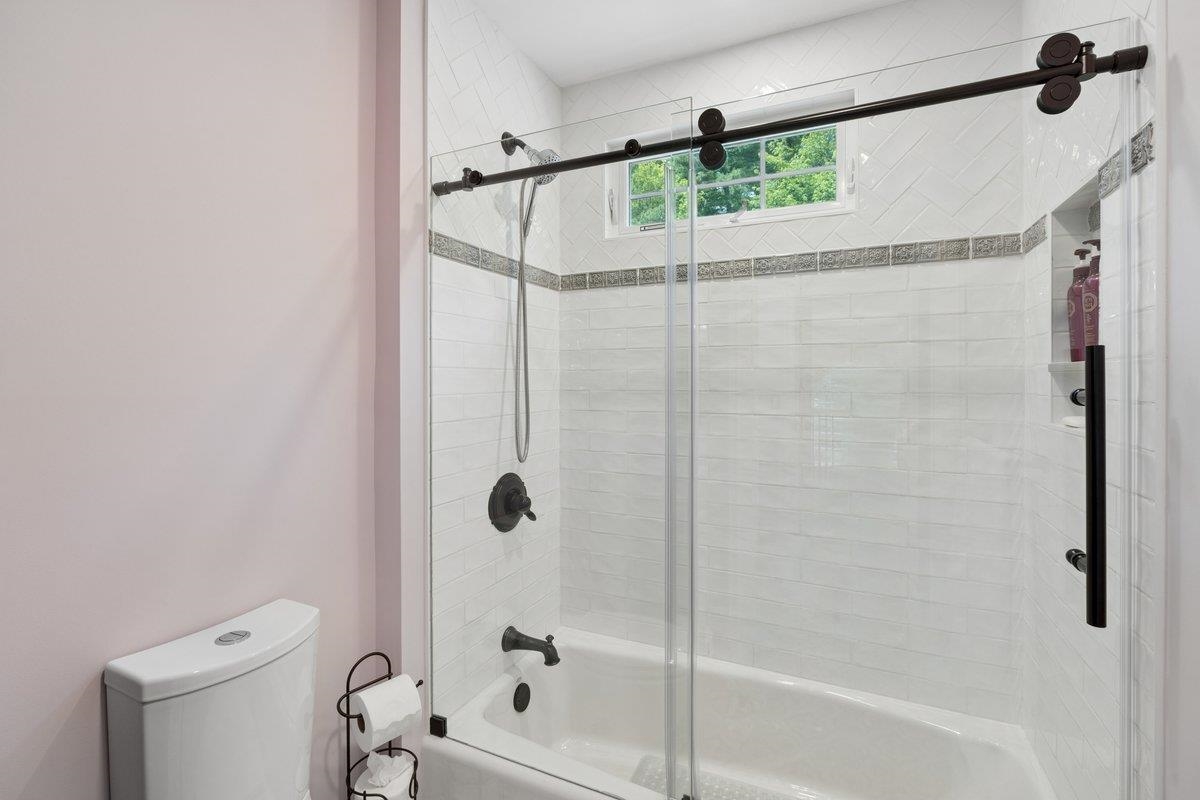
Full bath on 2nd floor
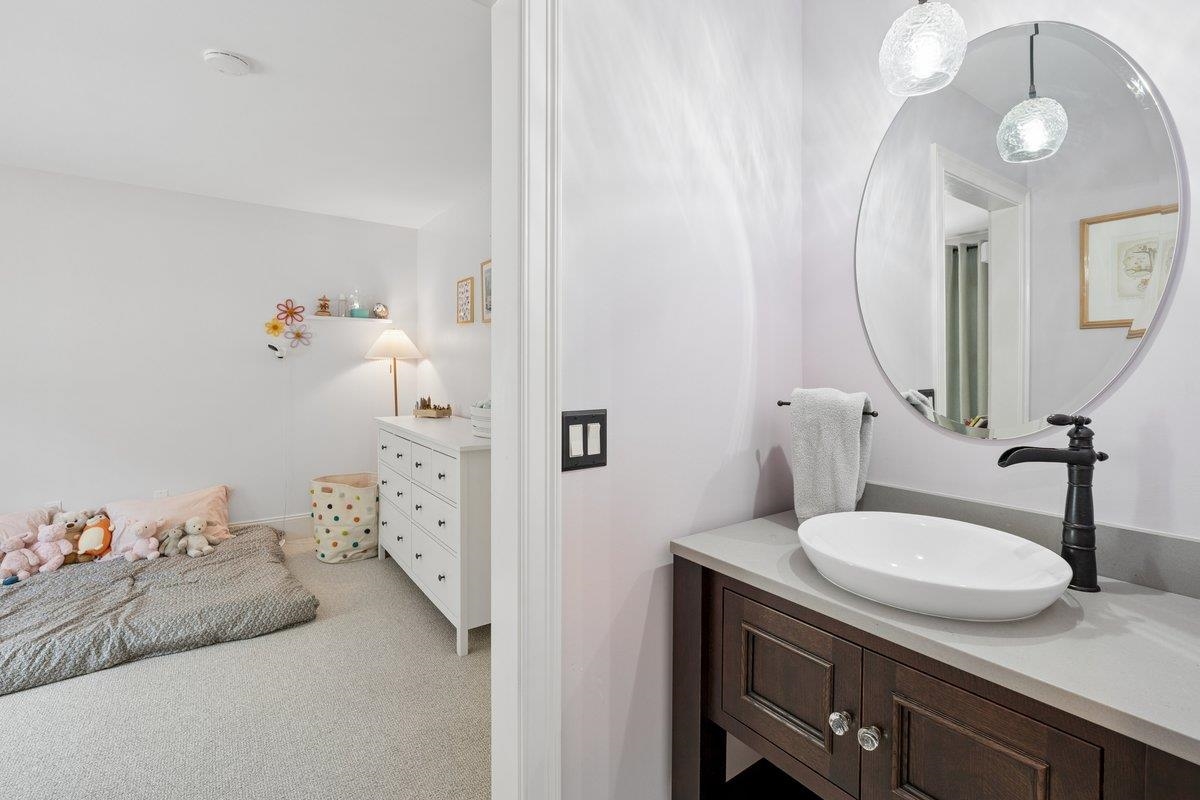
Full bath on 2nd floor
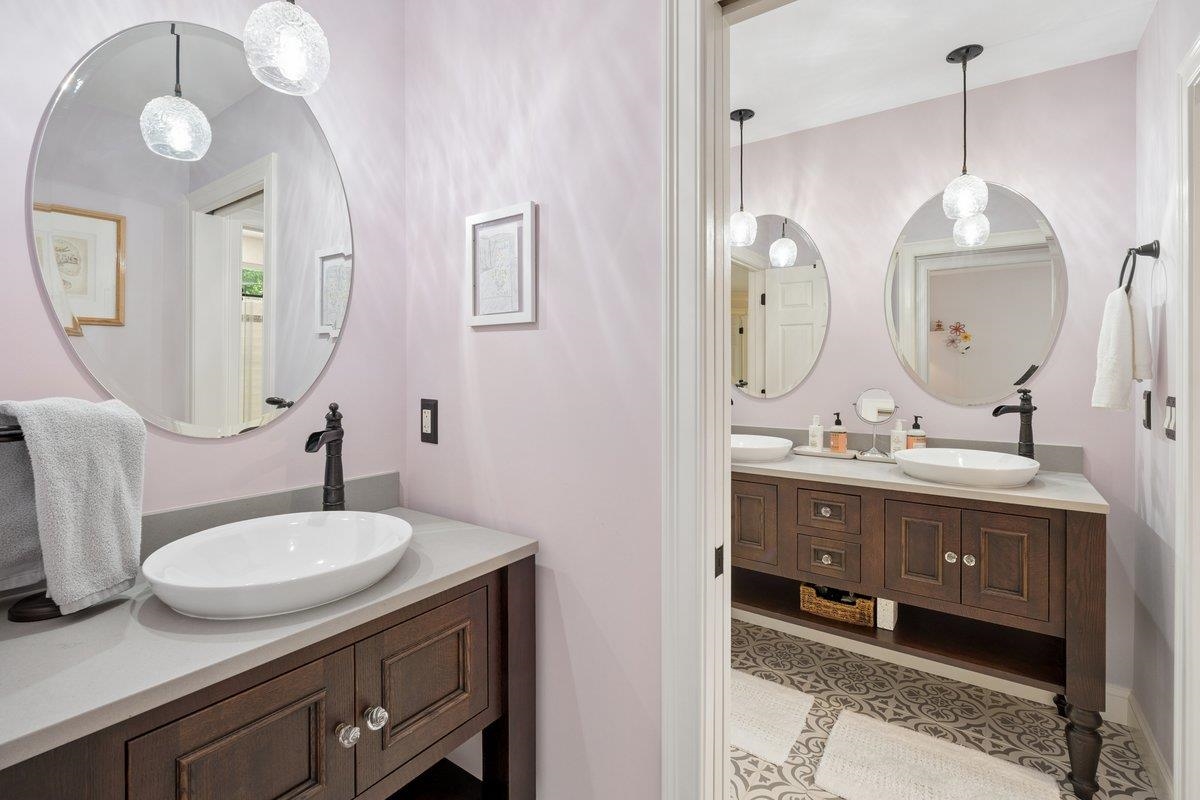
Full bath on 2nd floor
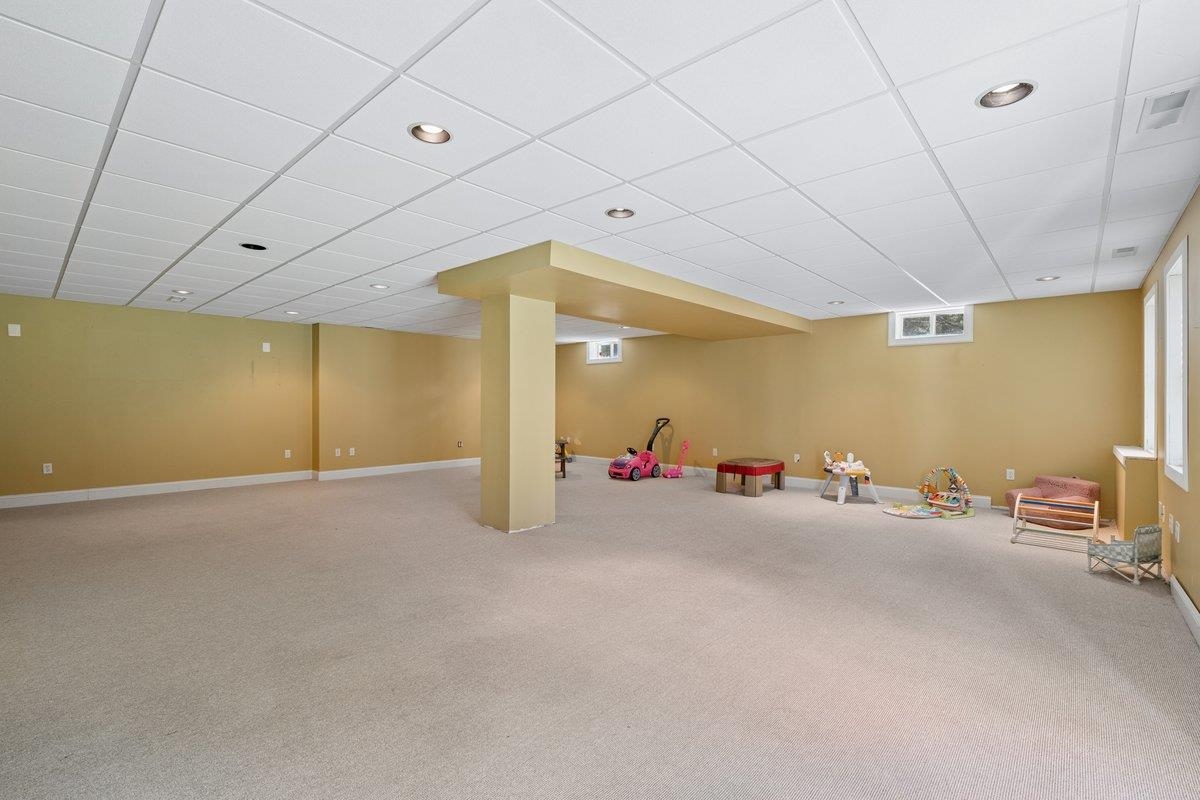
Spacious basement partially finished
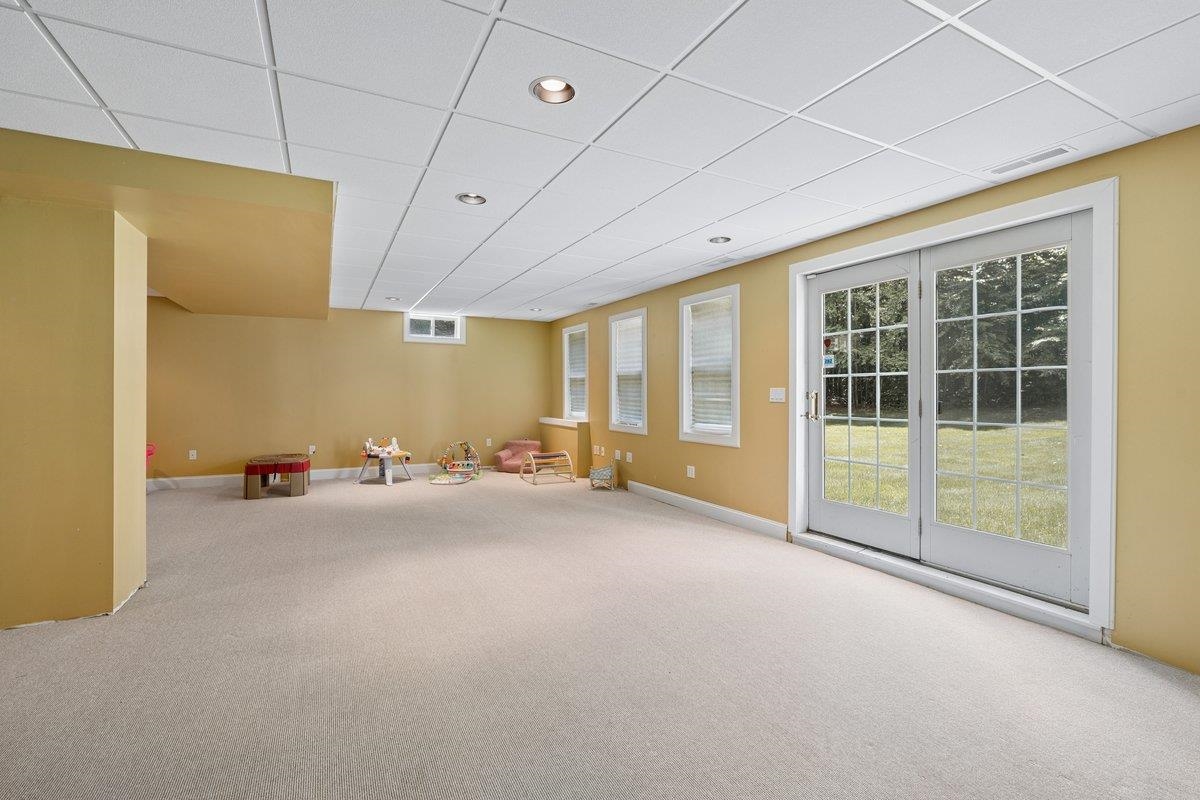
Walkout basement
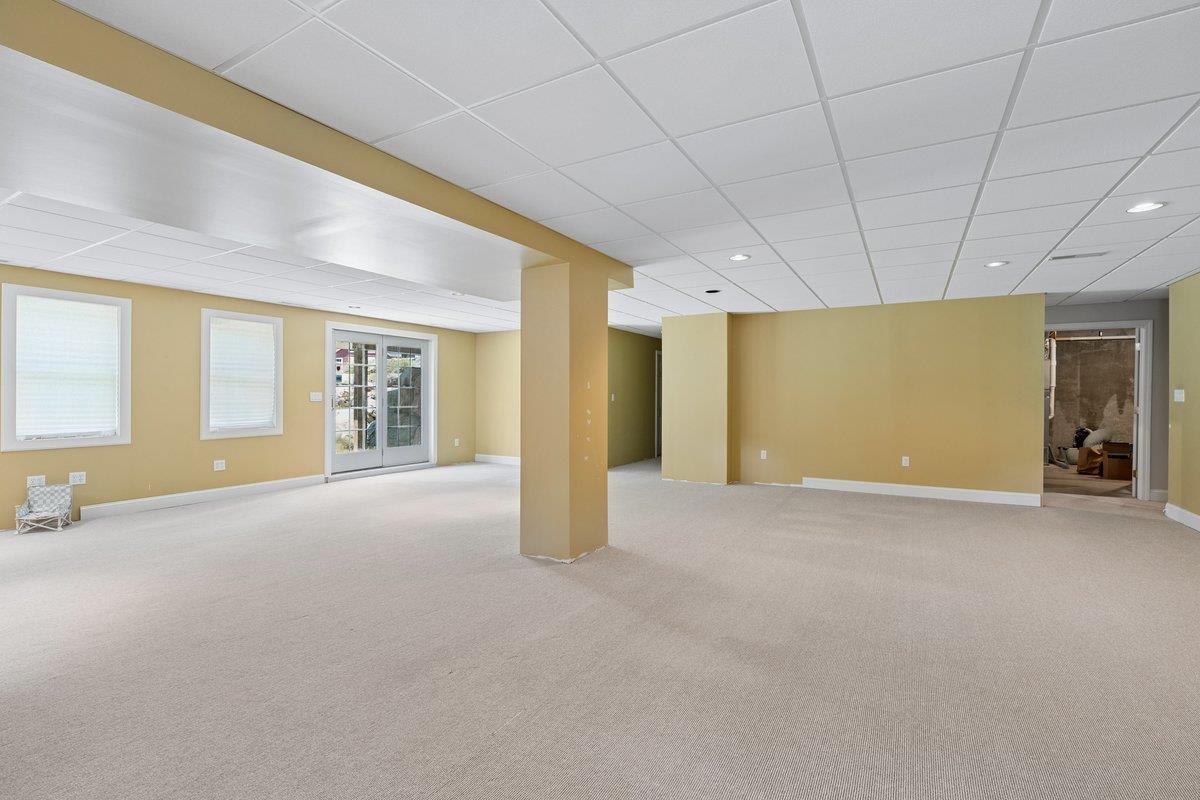
So much space
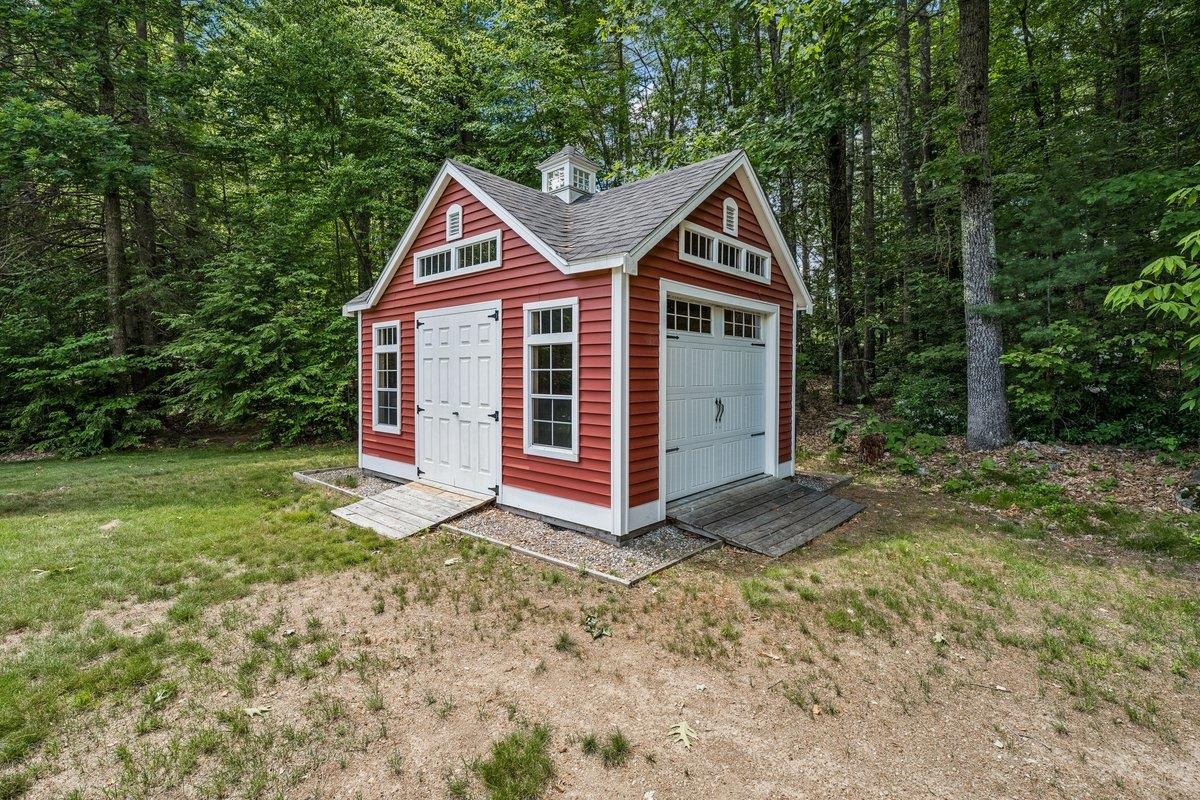
Shed in backyard
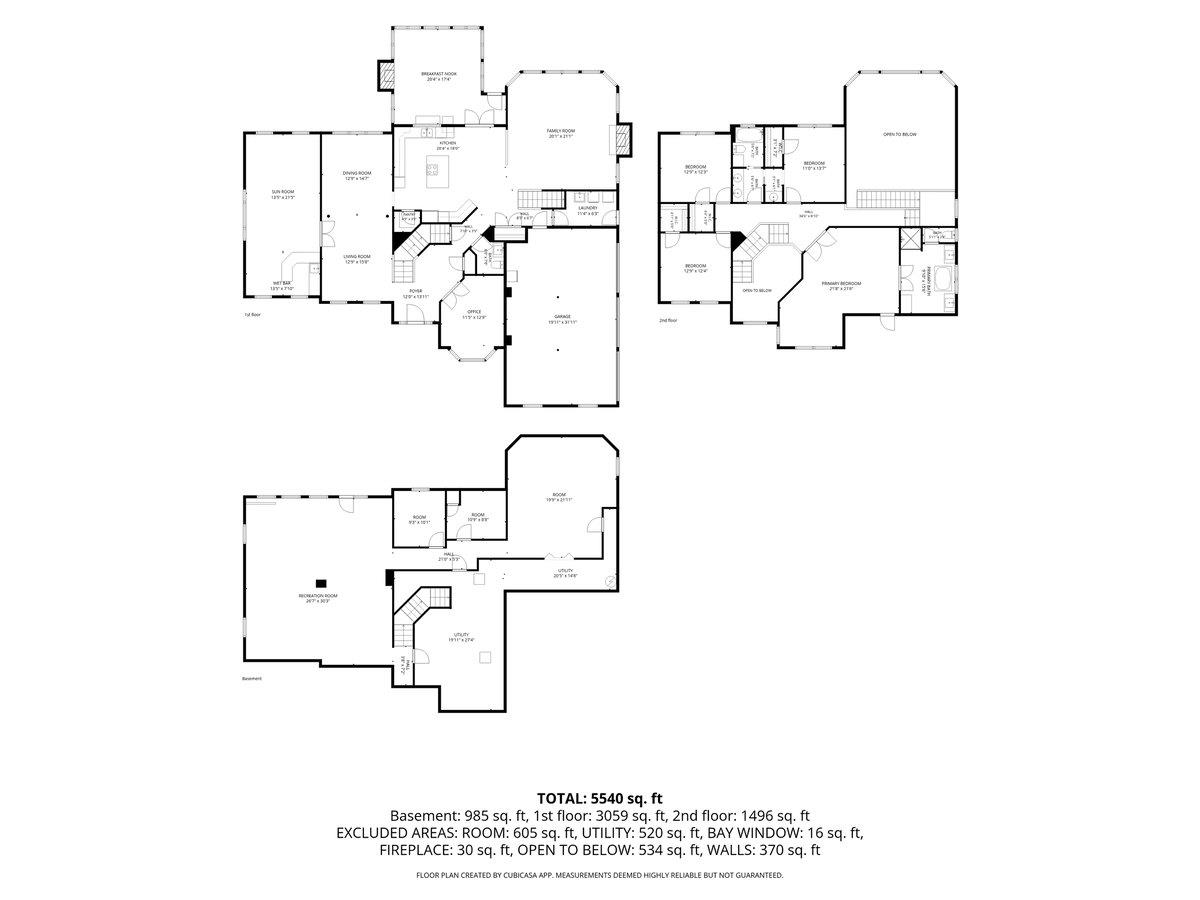
Floor plan
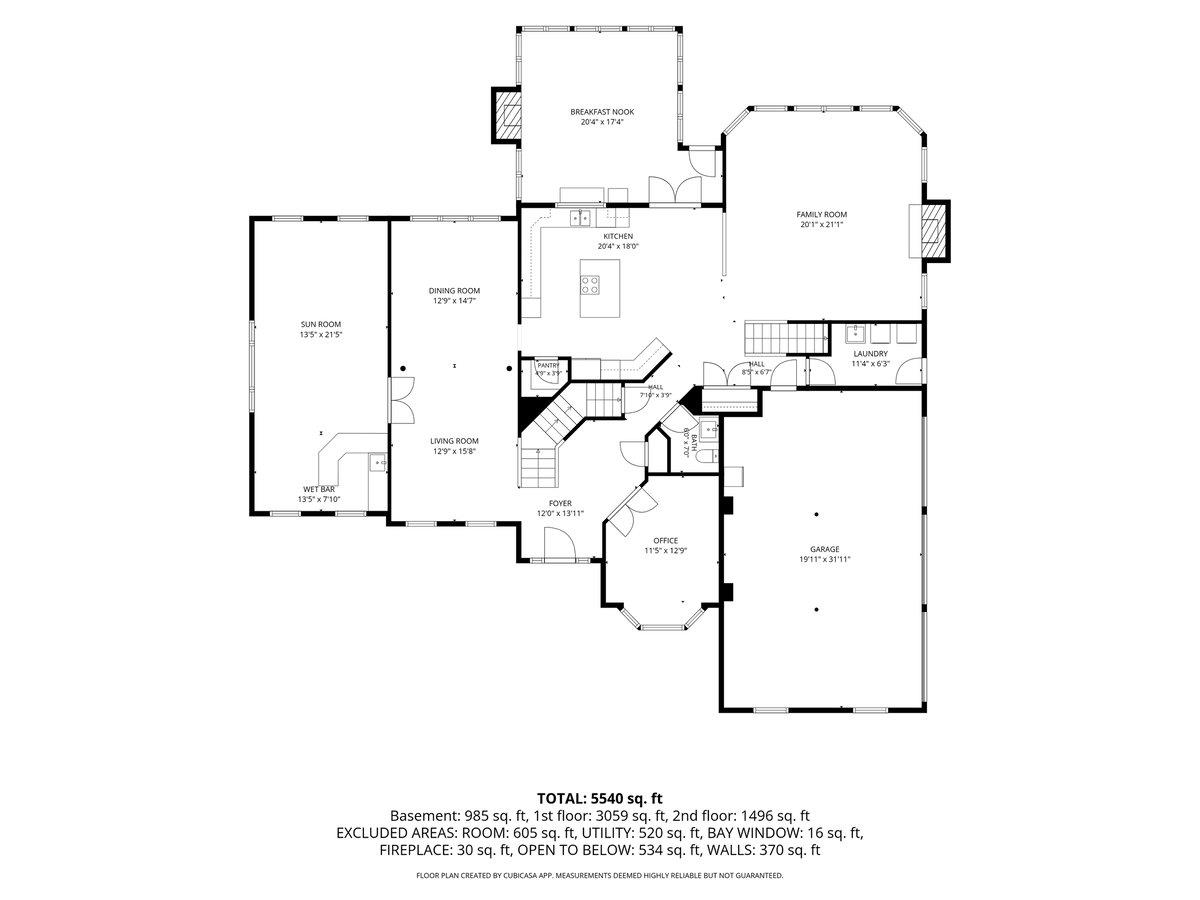
First floor
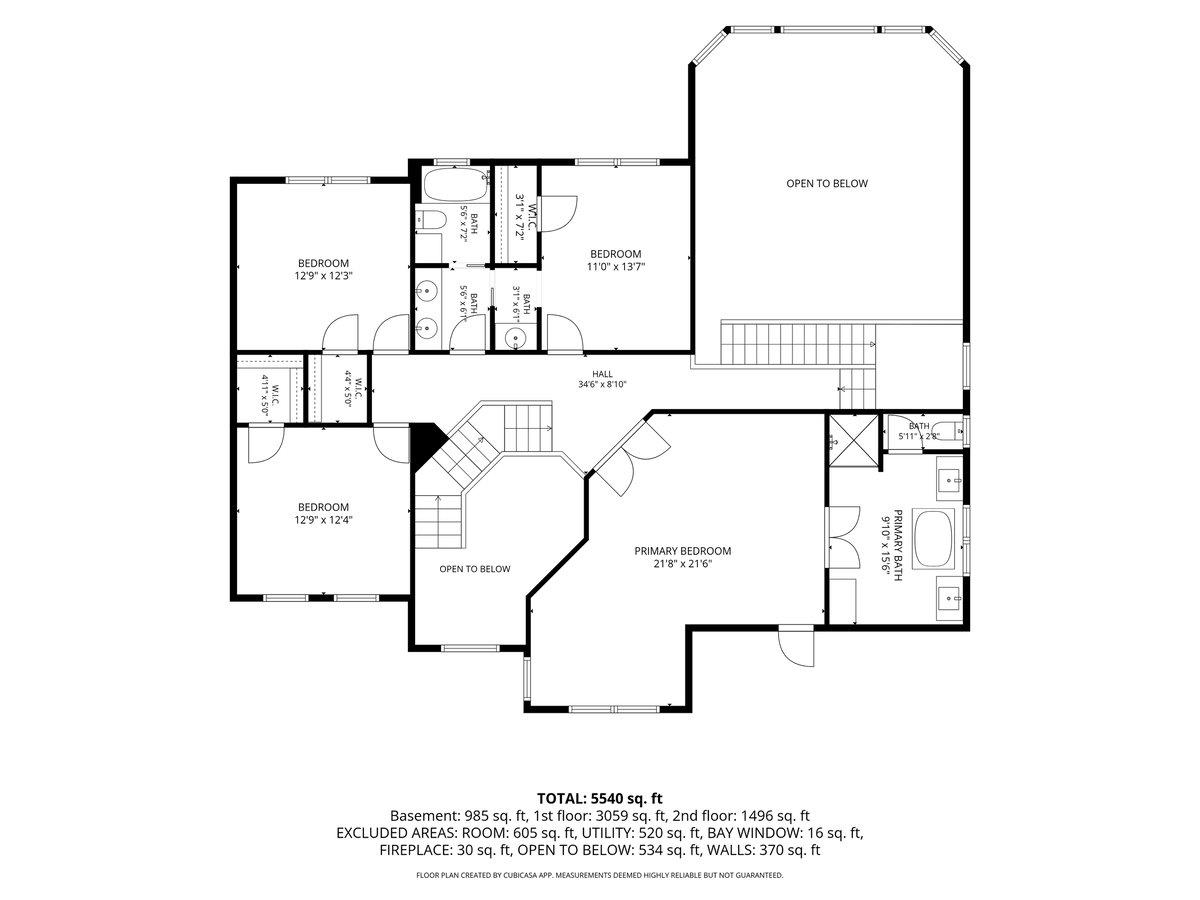
Second Floor
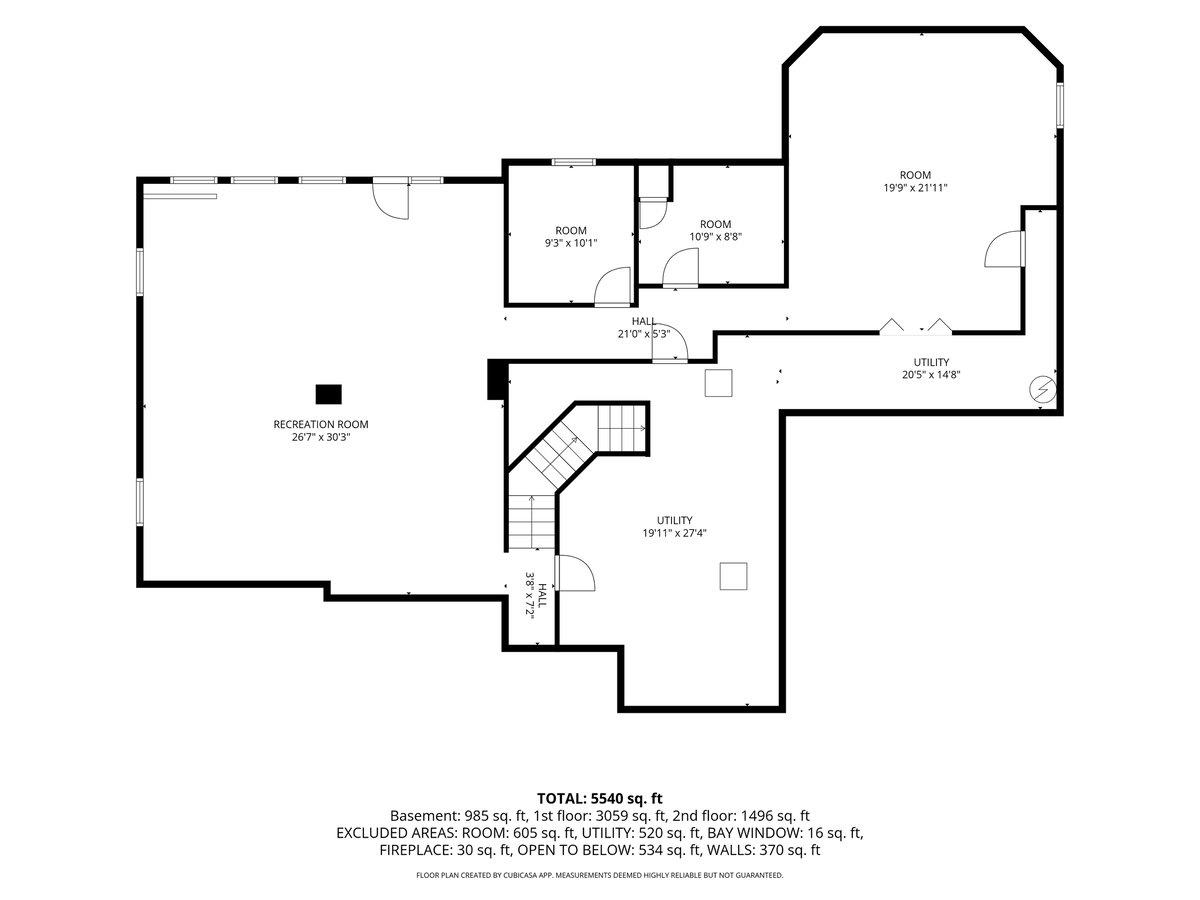
Basement with walkout
Listed by Caroline Verow Keller Williams Realty-Metropolitan
Heating: Forced Air
Total Baths: 3
Full Baths: 2
1/2 Baths: 1
Total Bedrooms: 4
Building Info
Year Built: 2002
Type: Wood Frame
Total Structure SqFt.: 6144
Finished Sqft. Above Ground: 3859
Below Ground SqFt.: 434
Apx Below Grade Unfinished SqFt.: 1851
Basement: Concrete Floor | Daylight | Partially Finished | Walkout | Exterior Access | Basement Stairs
Exterior Info
Style: Colonial
Exterior Color Brick/Tan
Roof: Asphalt Shingle
Utilities
Electric: Circuit Breaker(s)
Water: Public | Reverse Osmosis
Sewer: Leach Field | Private | Septic
Land Description:
Landscaped | Level | Subdivision | Trail/Near Trail | Neighborhood
Lot size: 2.67 acres
Zoned: RA
Surveyed: Unk
Flood Zone: Unknown
Seasonal: No
Driveway: Paved
Easement - Unknown
Block - 5
Taxes $21,122
Assesed Value Not Reported
School District: Bedford Sch District SAU #25
Elementary School: Riddle Brook Elem
Middle School: Ross A Lurgio Middle School
High School: Bedford High School

PLEASE NOTE: Both New Hampshire and Vermont law require brokers and agents to disclose at the “time of first business meeting, prior to any discussion
of confidential information”, in New Hampshire’s case, and “first reasonable opportunity”, in Vermont’s case, the
nature of the relationships brokers have or may have with customers and clients. Each state requires that a disclosure form be presented to
consumers for their review and acknowledgment at the appropriate time. These forms can be accessed here:
VT: VERMONT REAL ESTATE COMMISSION MANDATORY CONSUMER DISCLOSURE FORM
NH: NEW HAMPSHIRE REAL ESTATE COMMISSION BROKERAGE RELATIONSHIP DISCLOSURE FORM