Listed Friday Jul 3, 2026 | MLS# 5098103

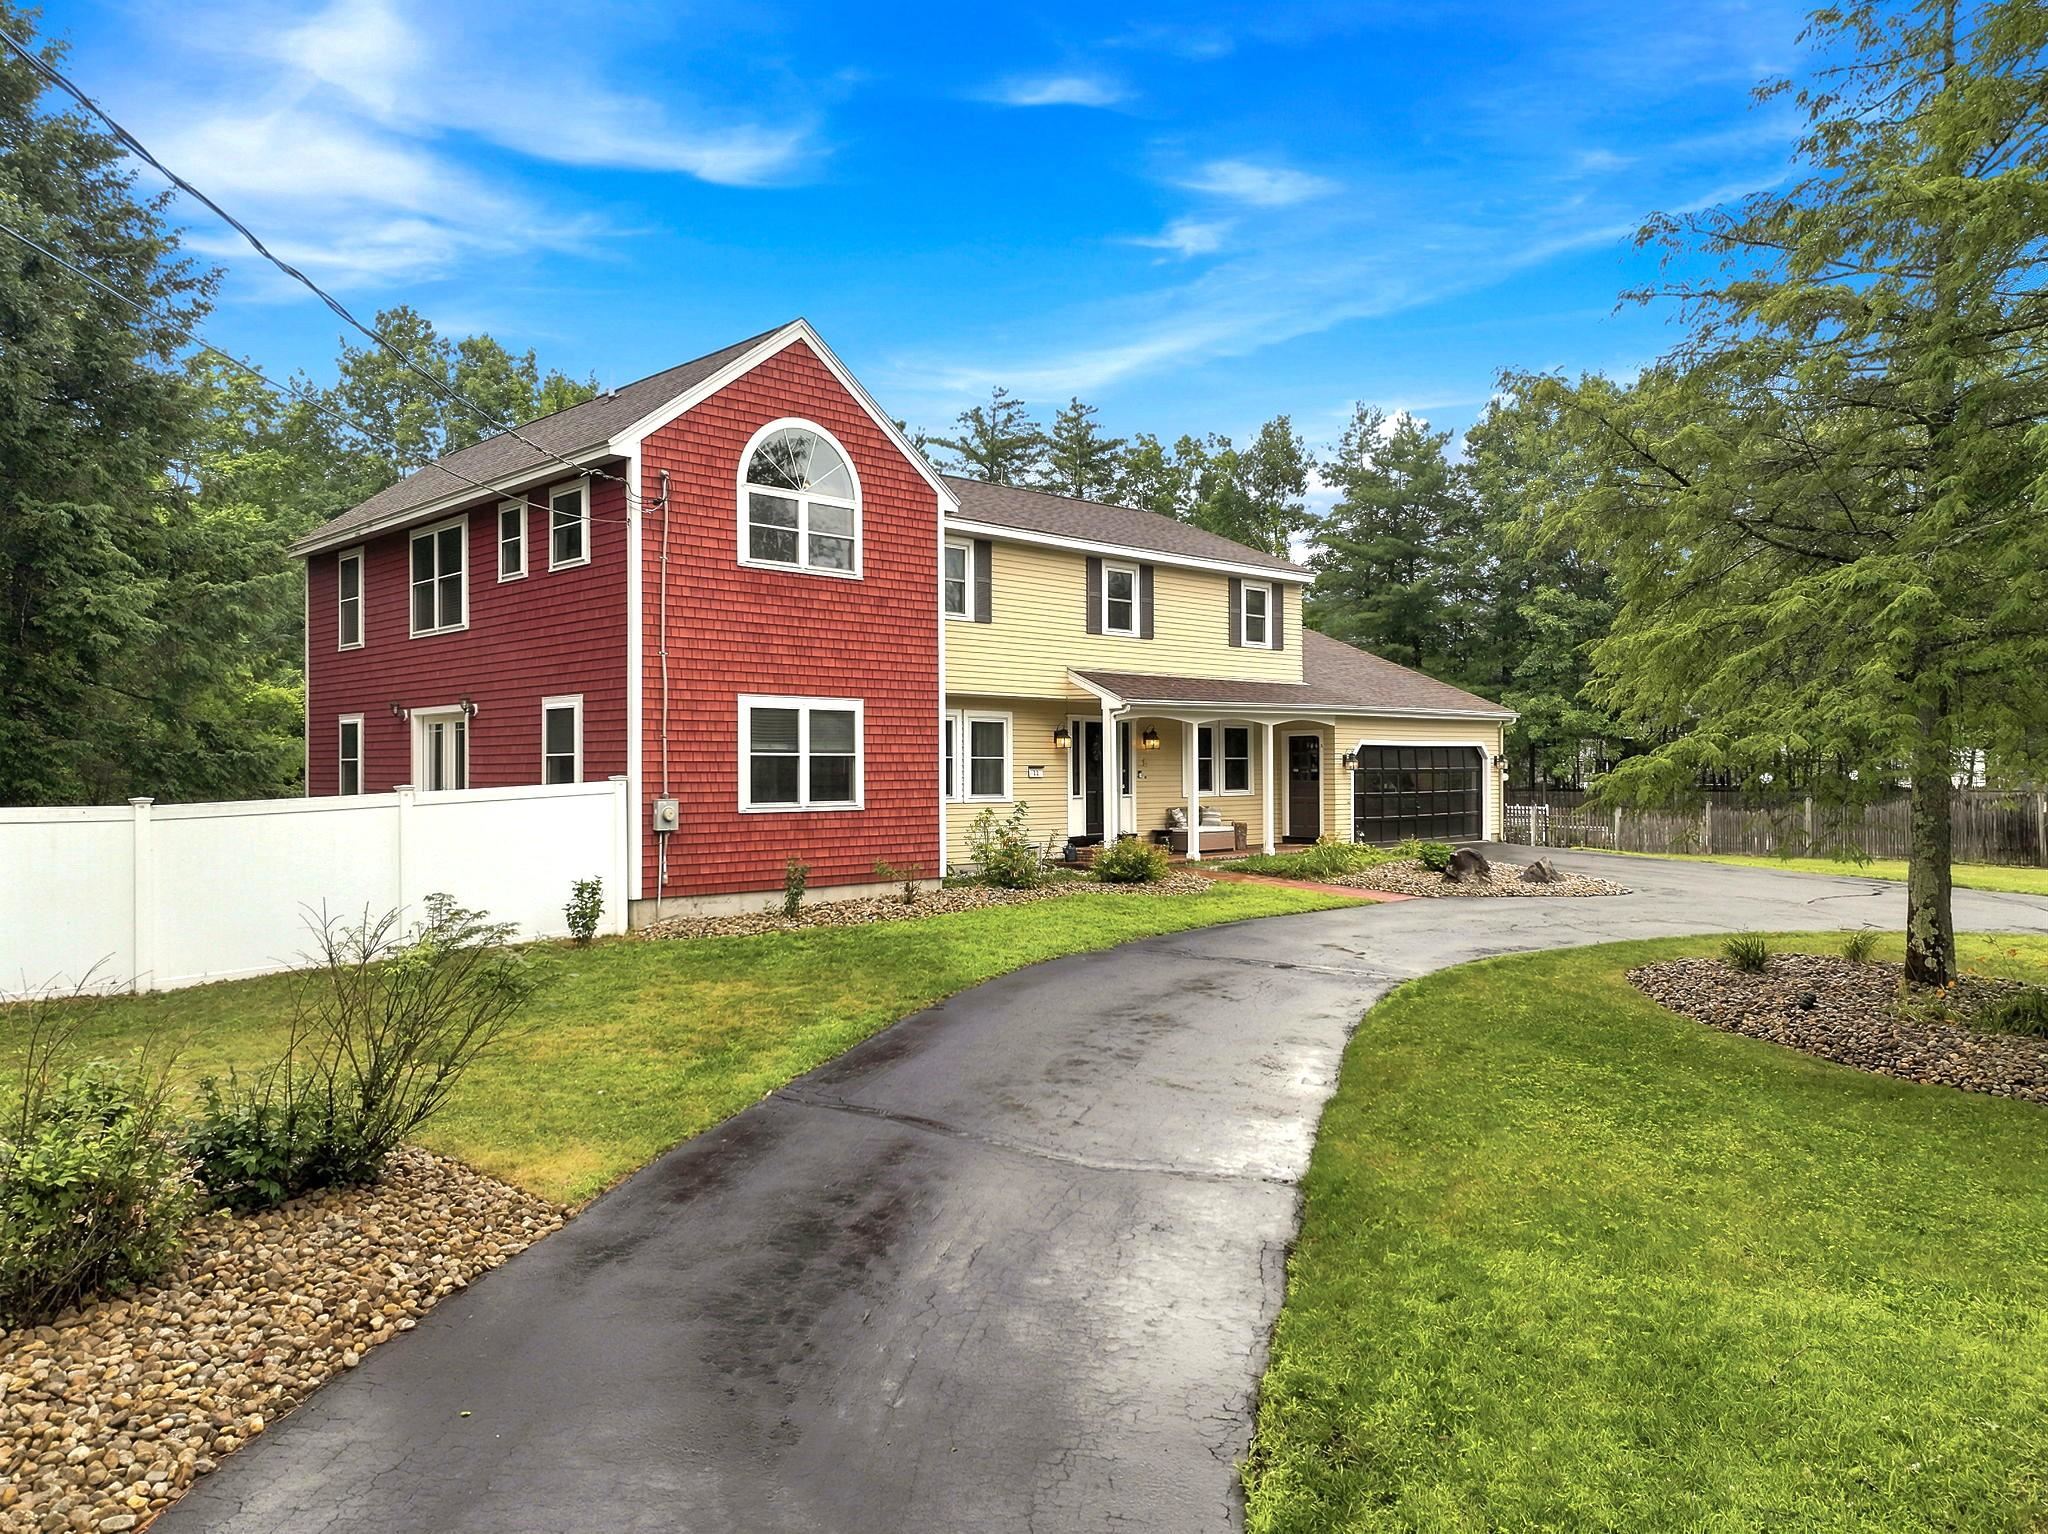
Semi Circle Driveway
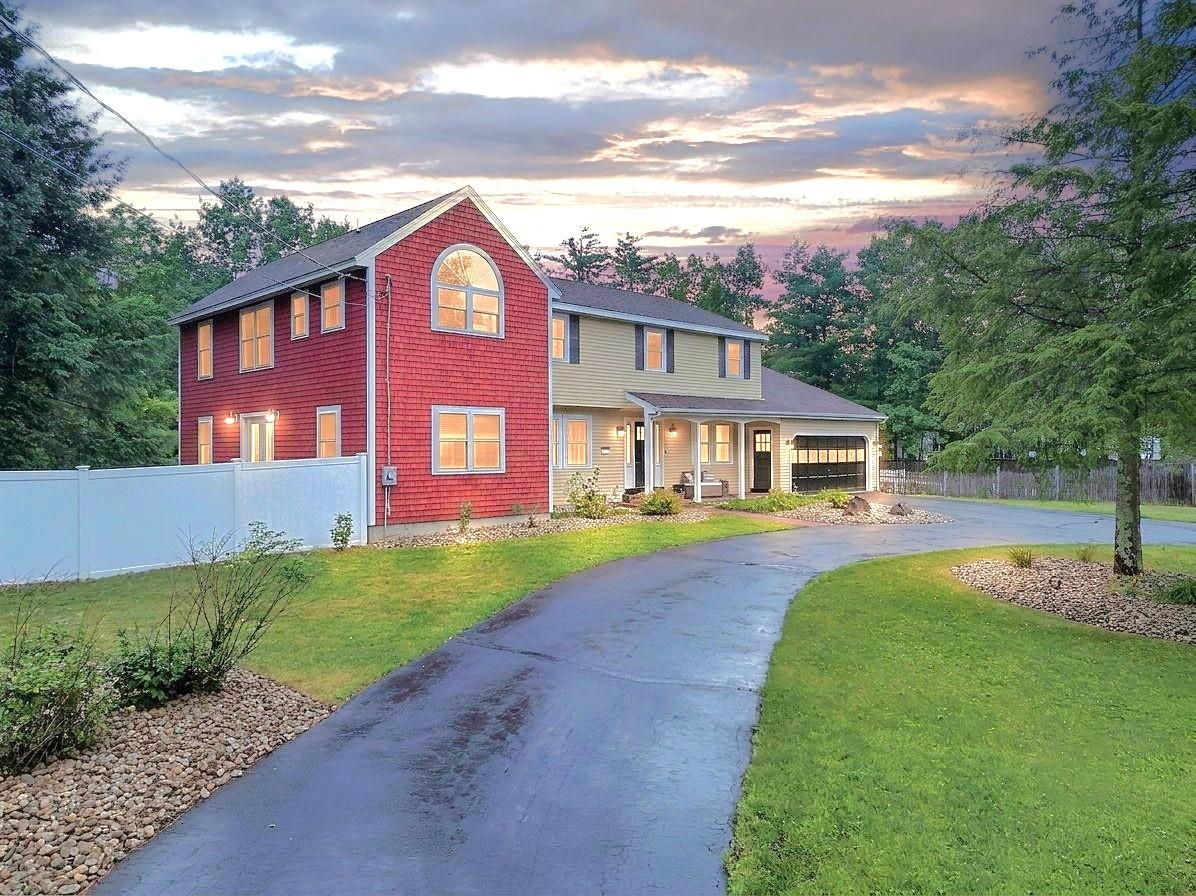
Recently Sealed Driveway
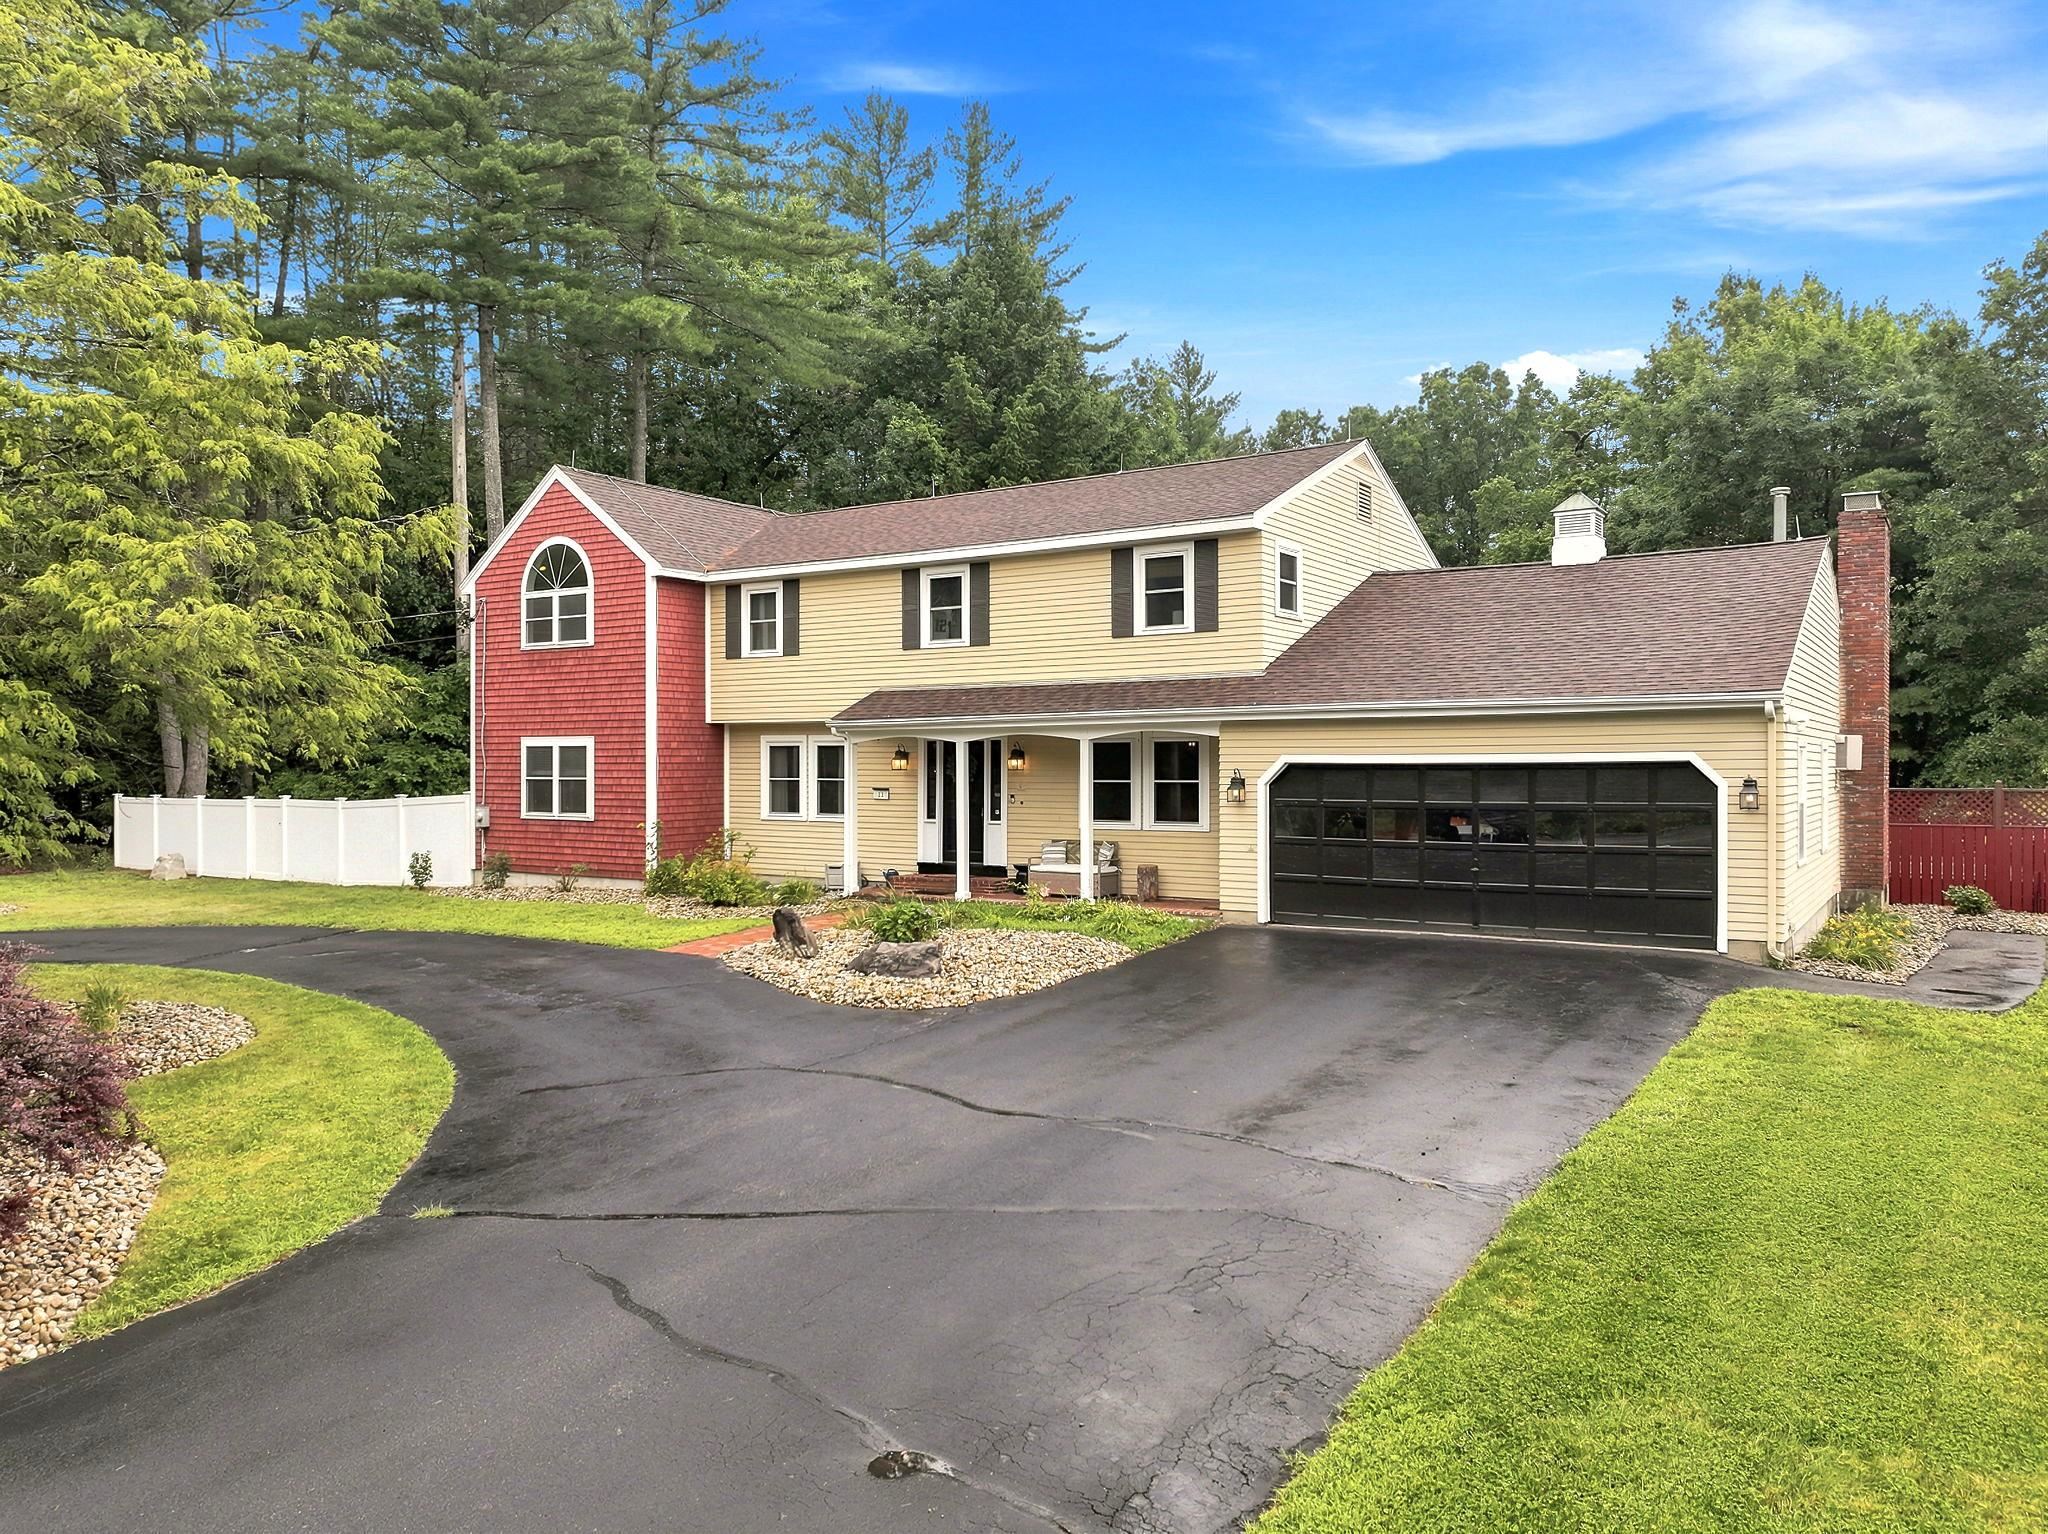
2-Car Garage
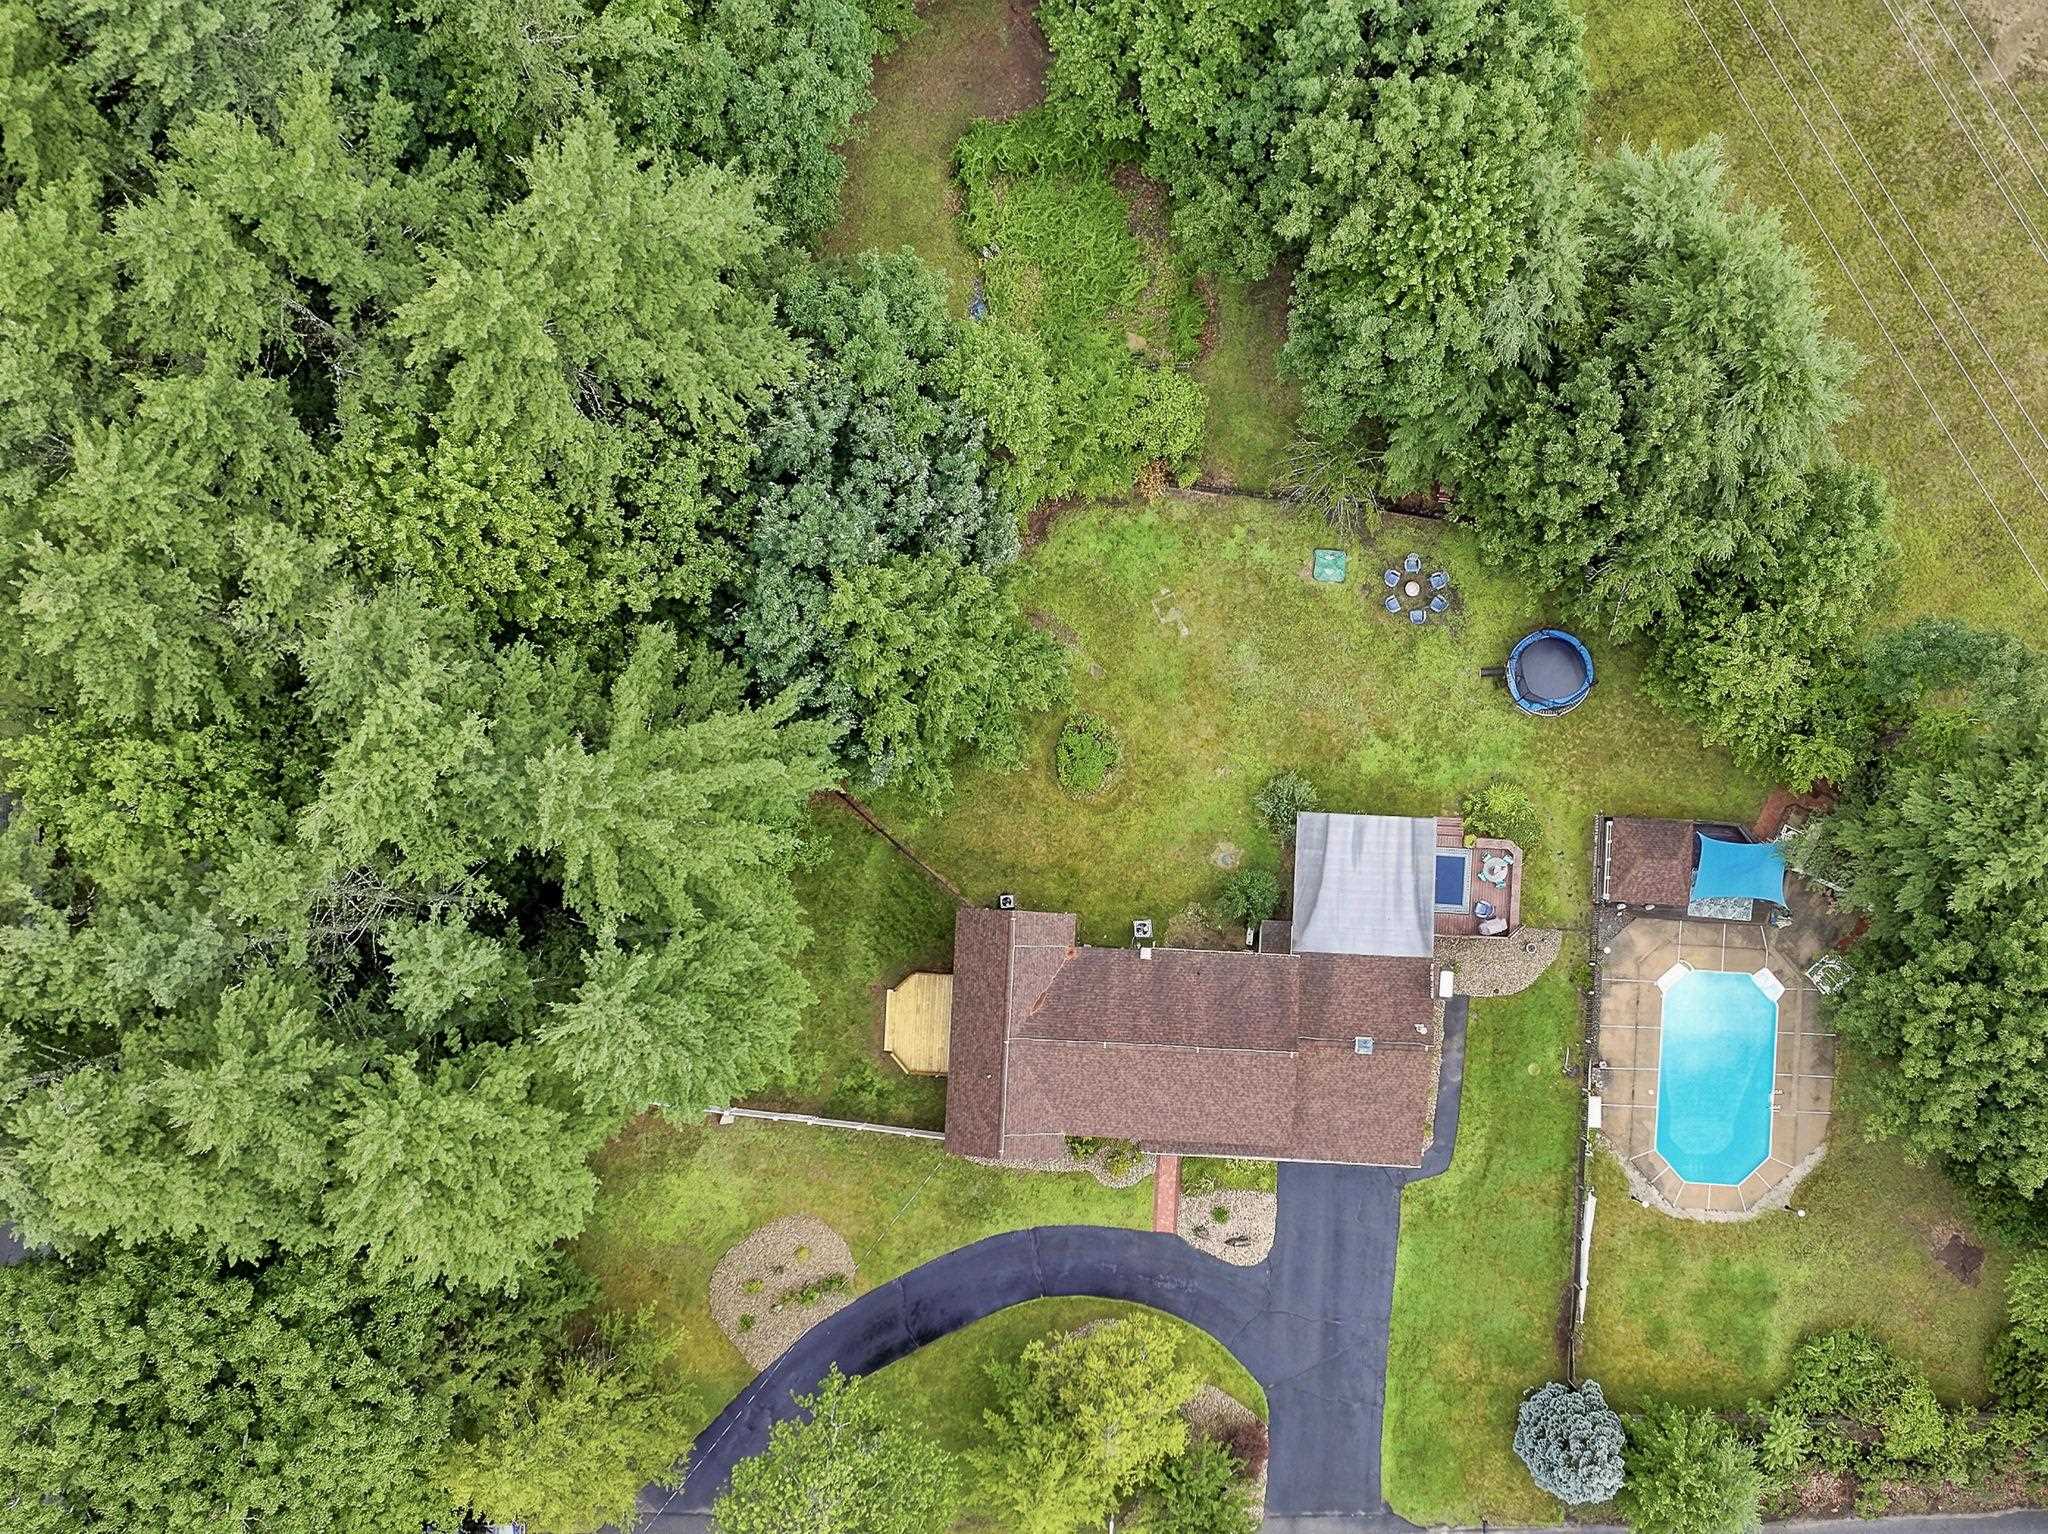
1.4 Private Level Acres
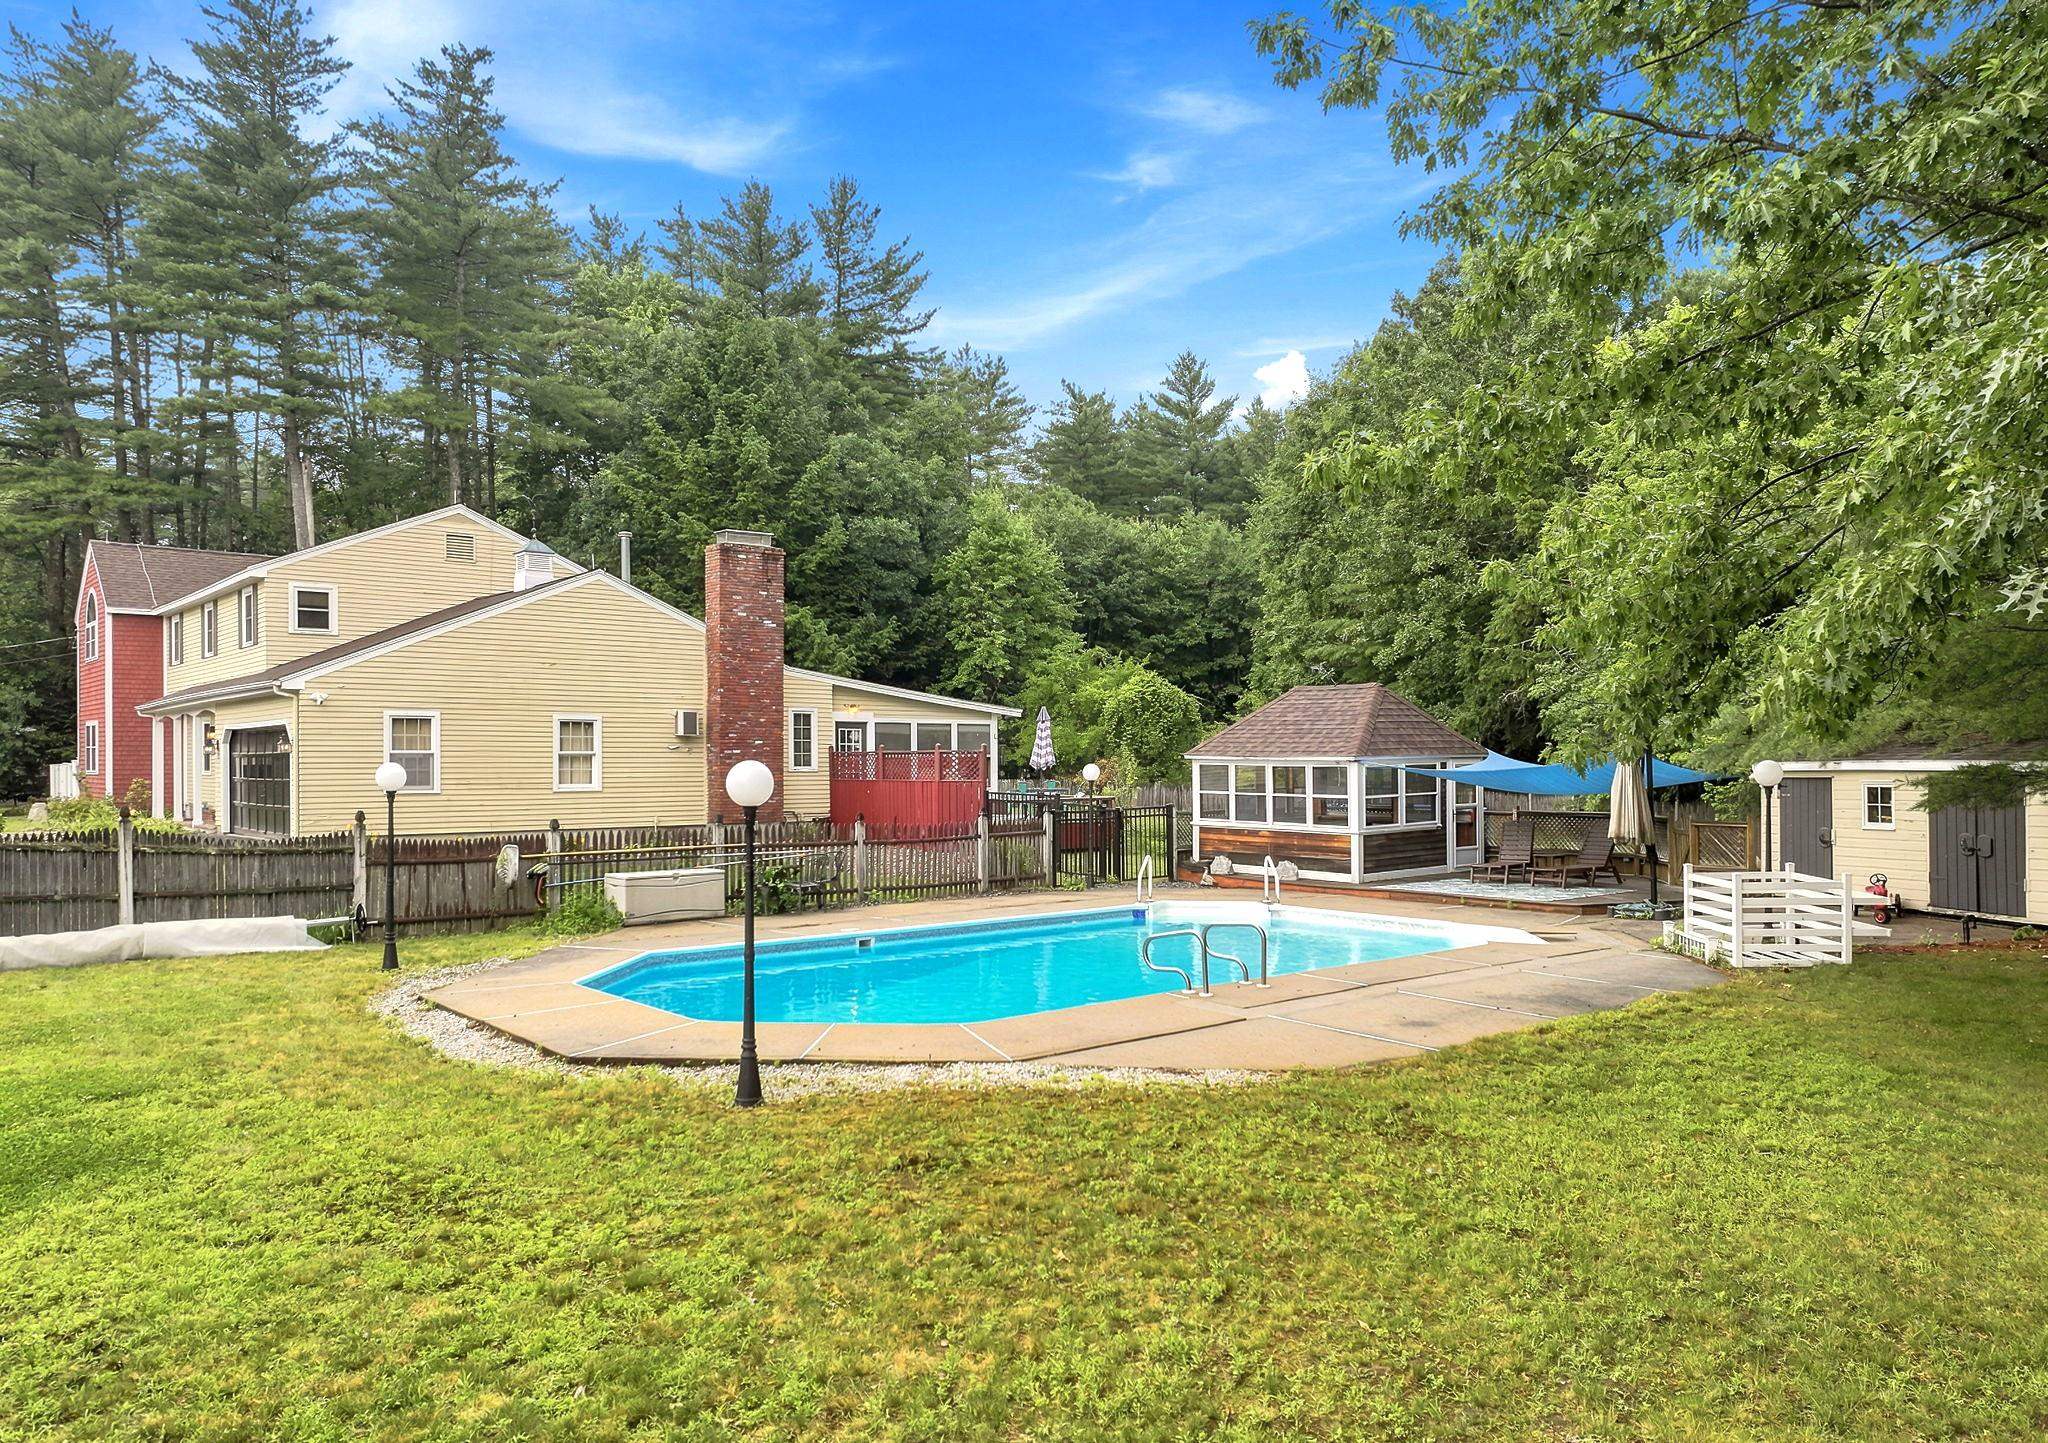
19' x 35' In Ground Pool
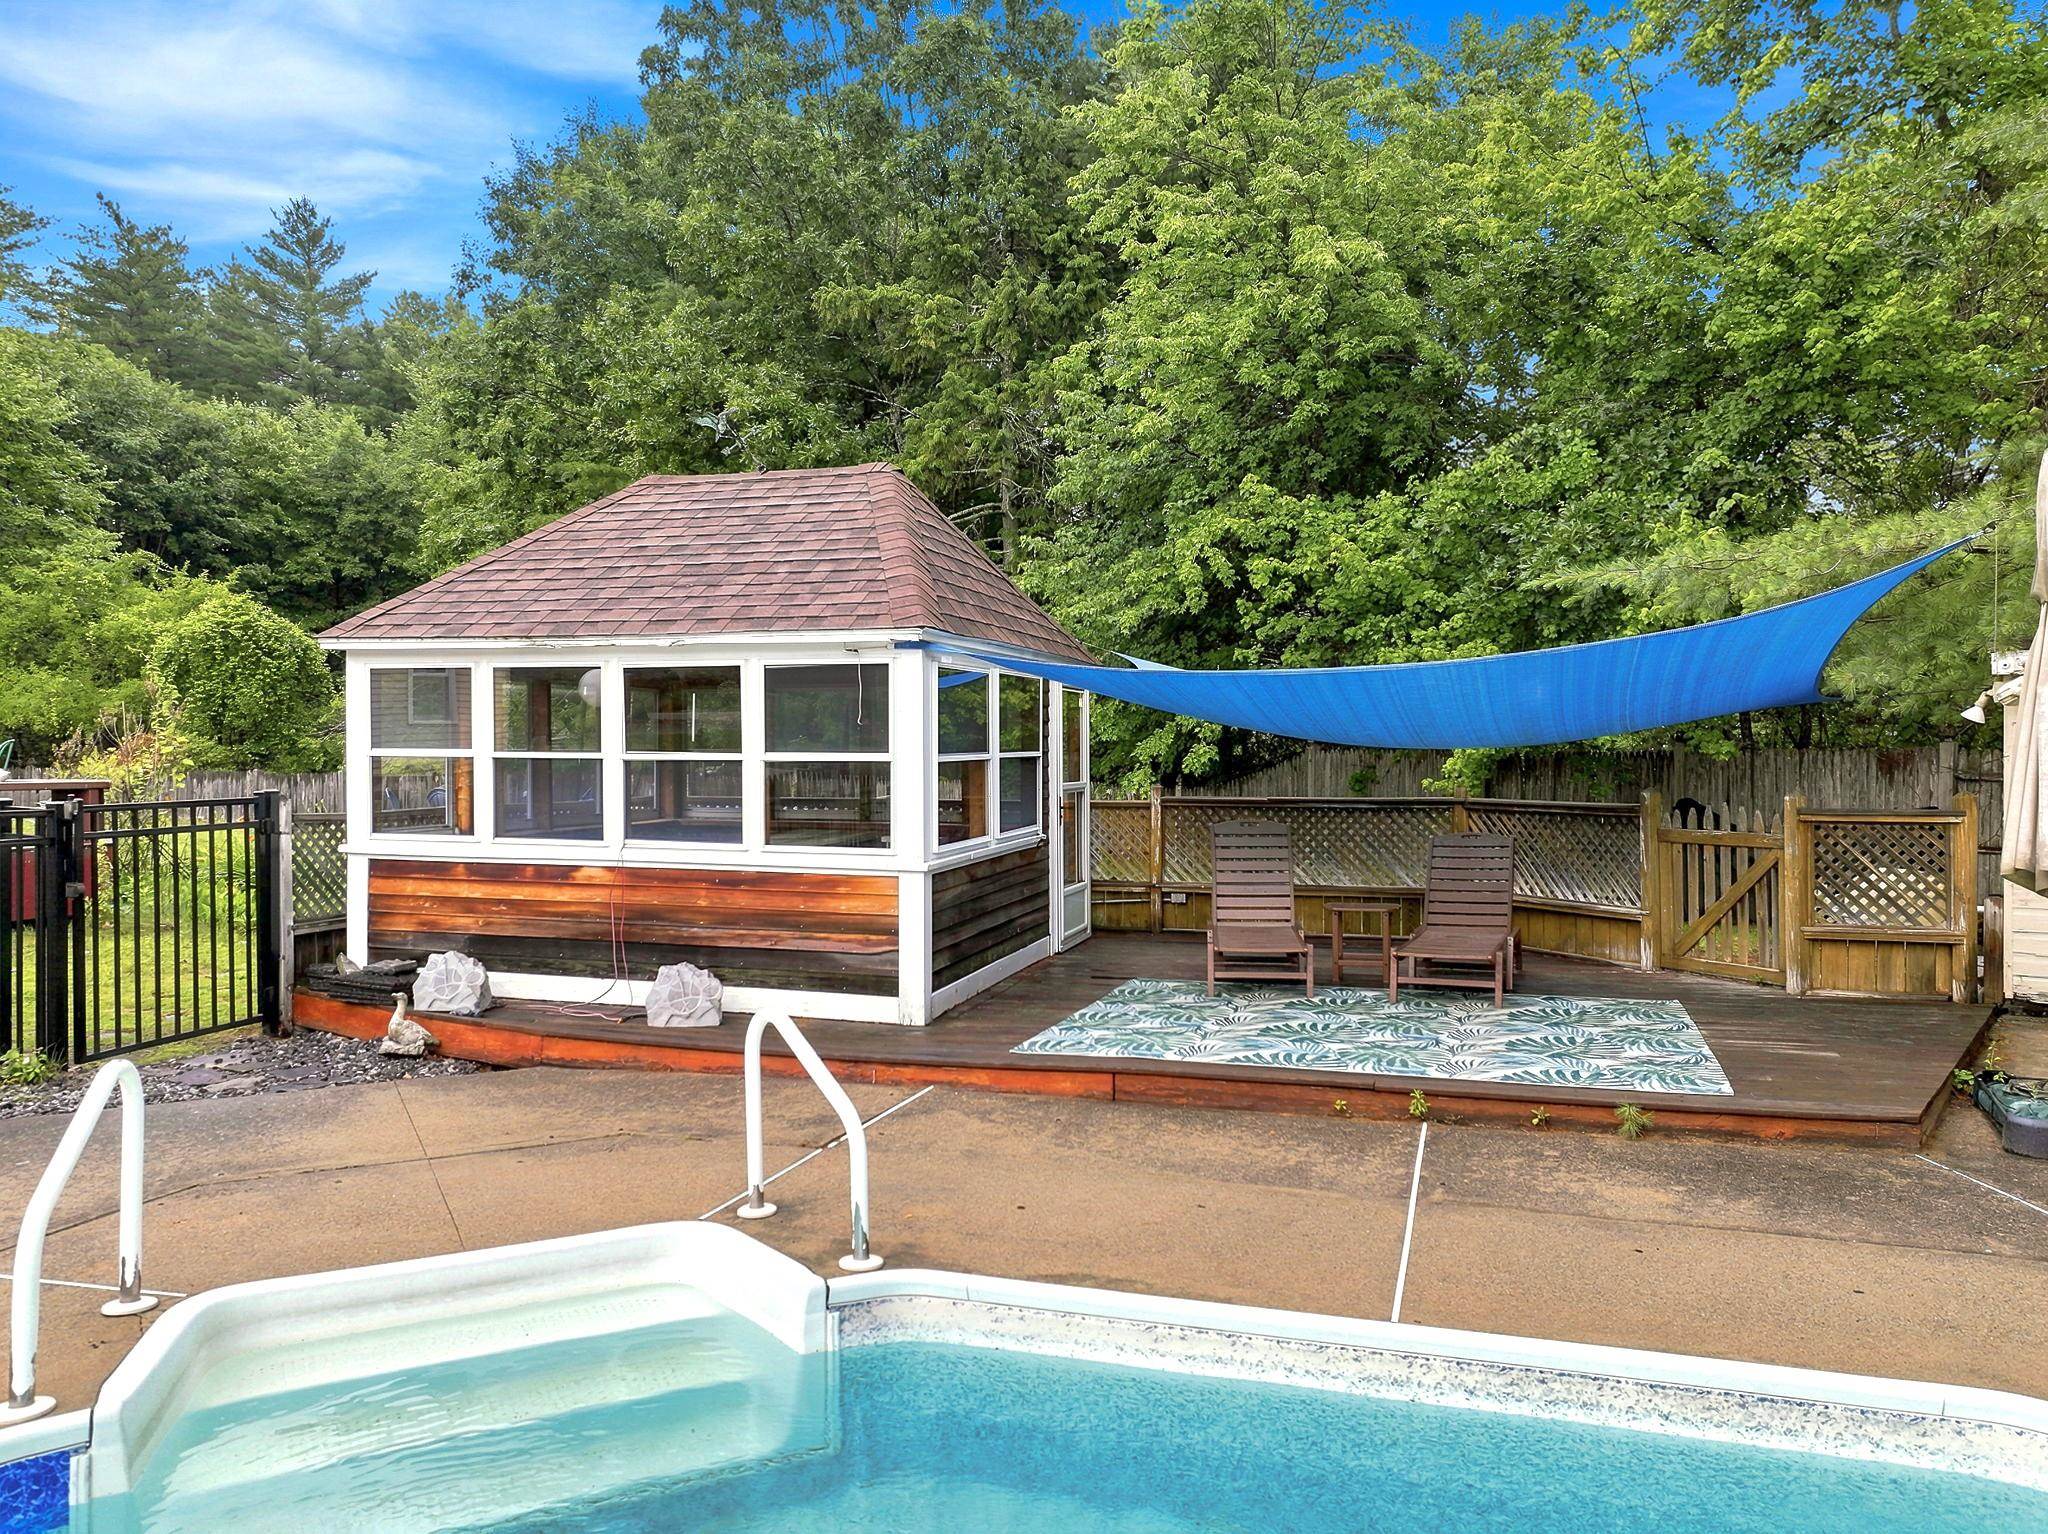
Screened Room/Cabana
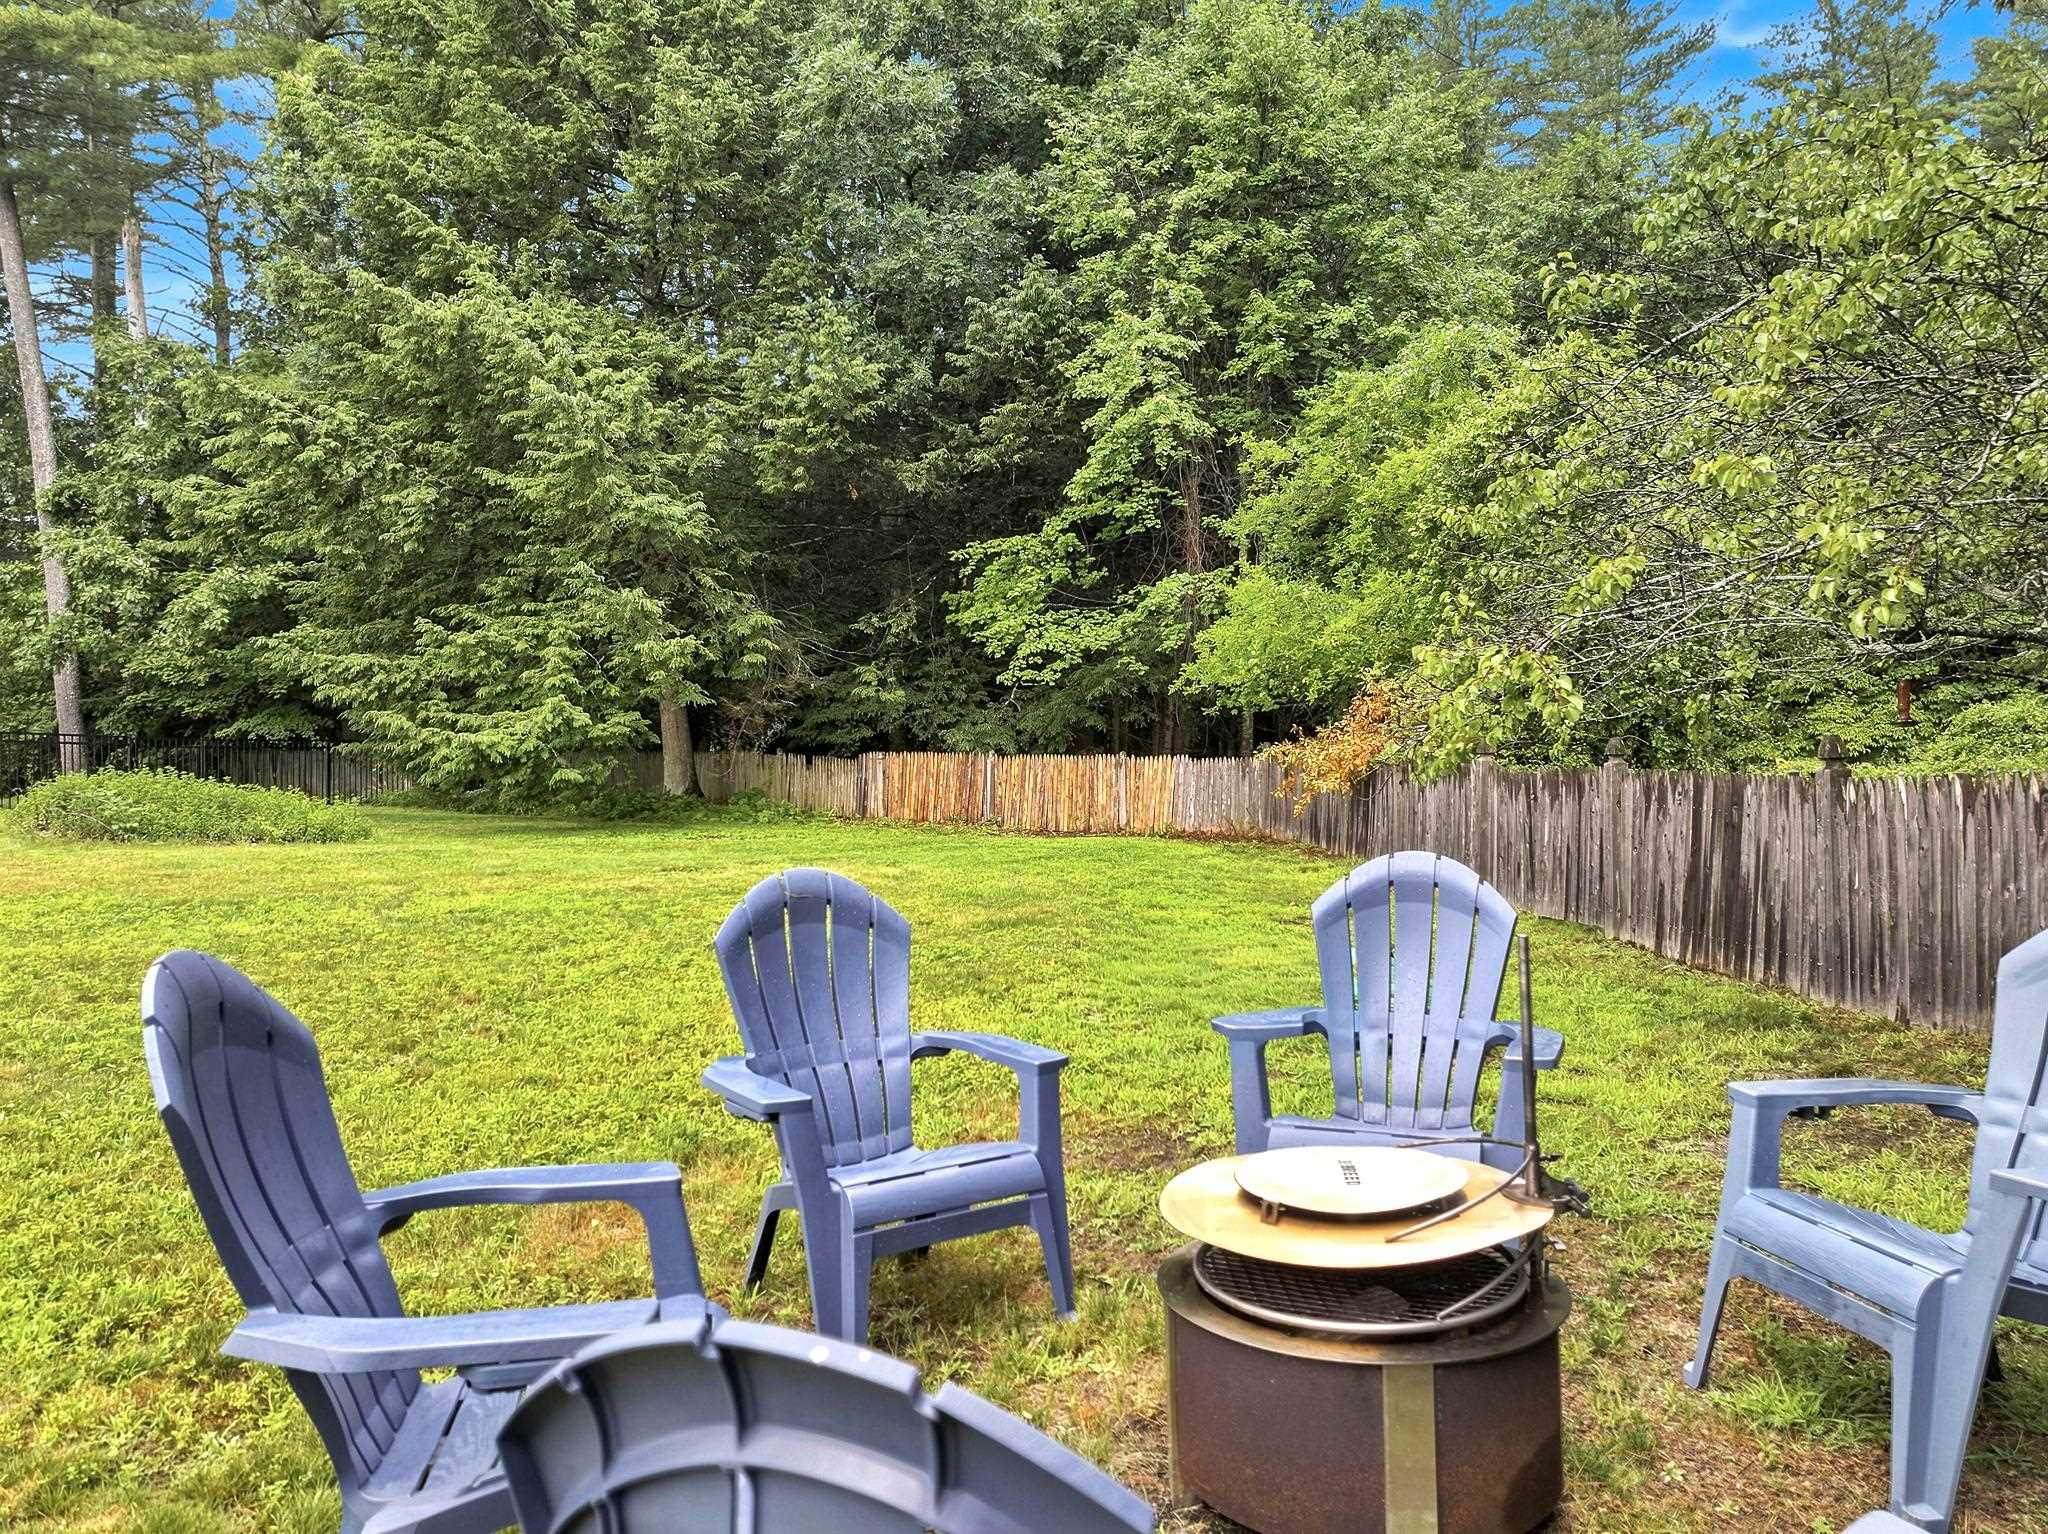
Level Back Yard Perfect for Sitting 'Round the Fire Pit
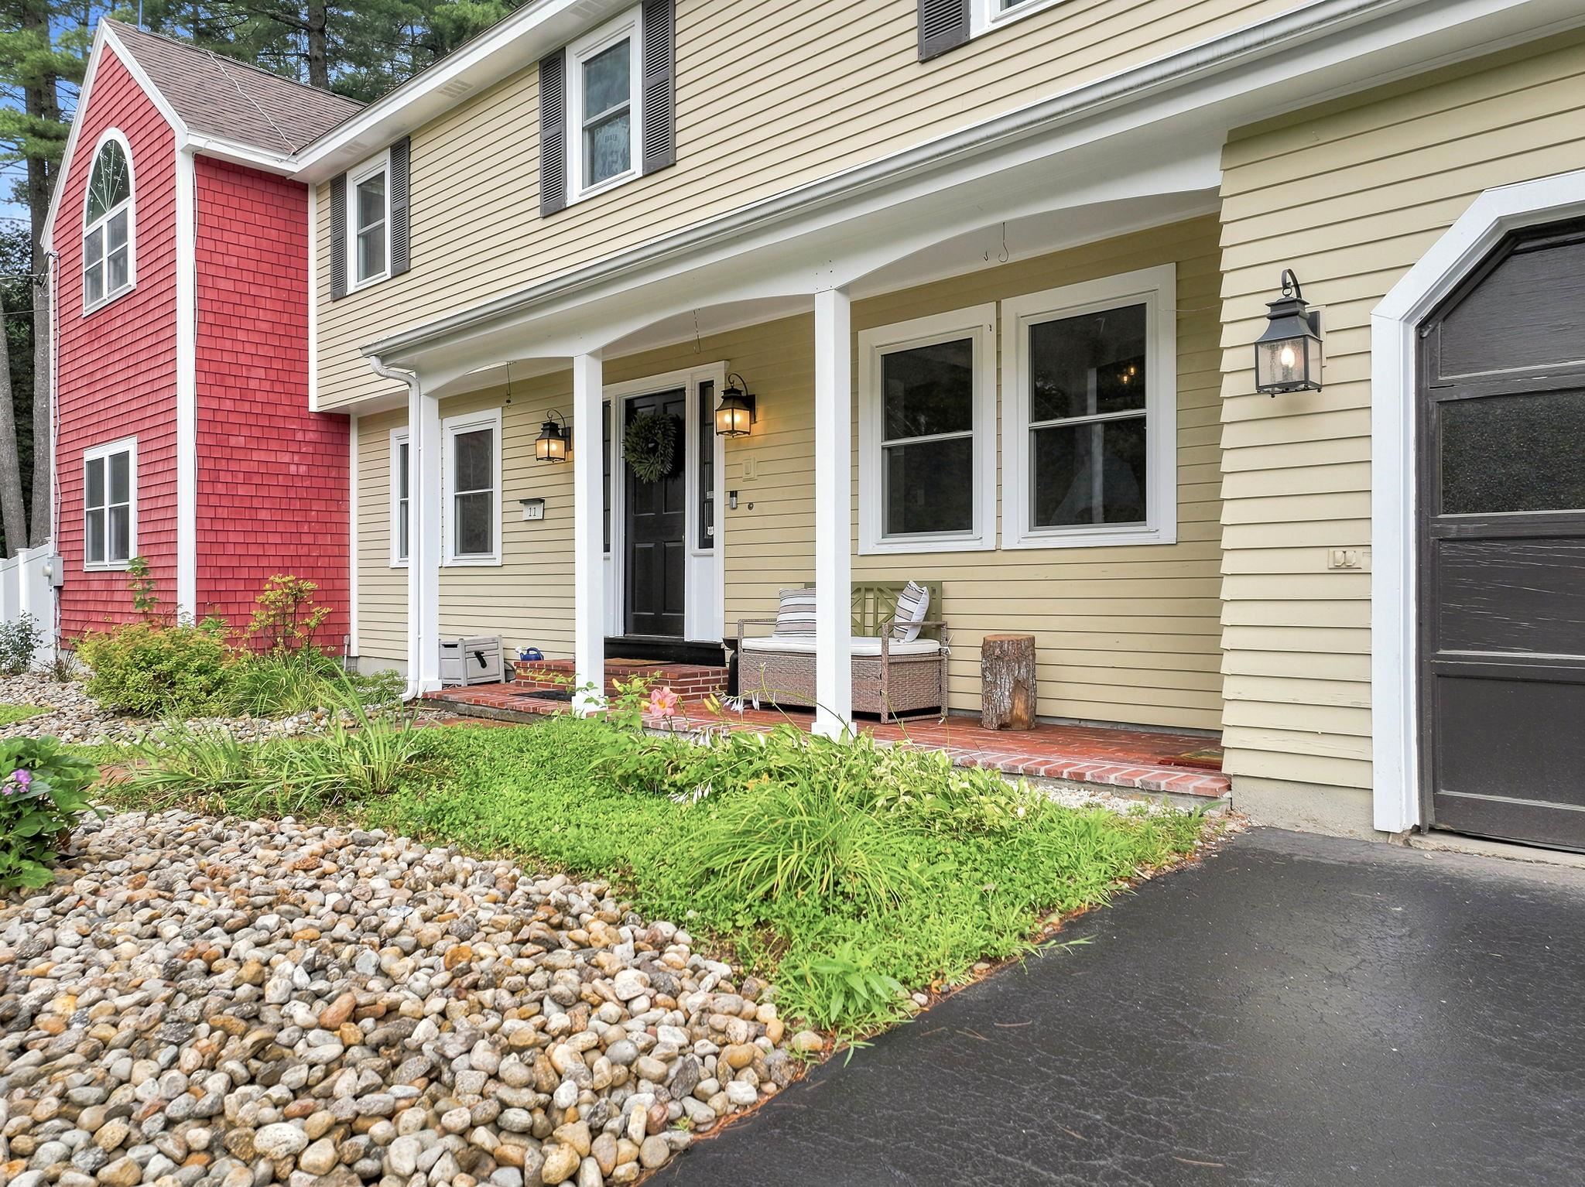
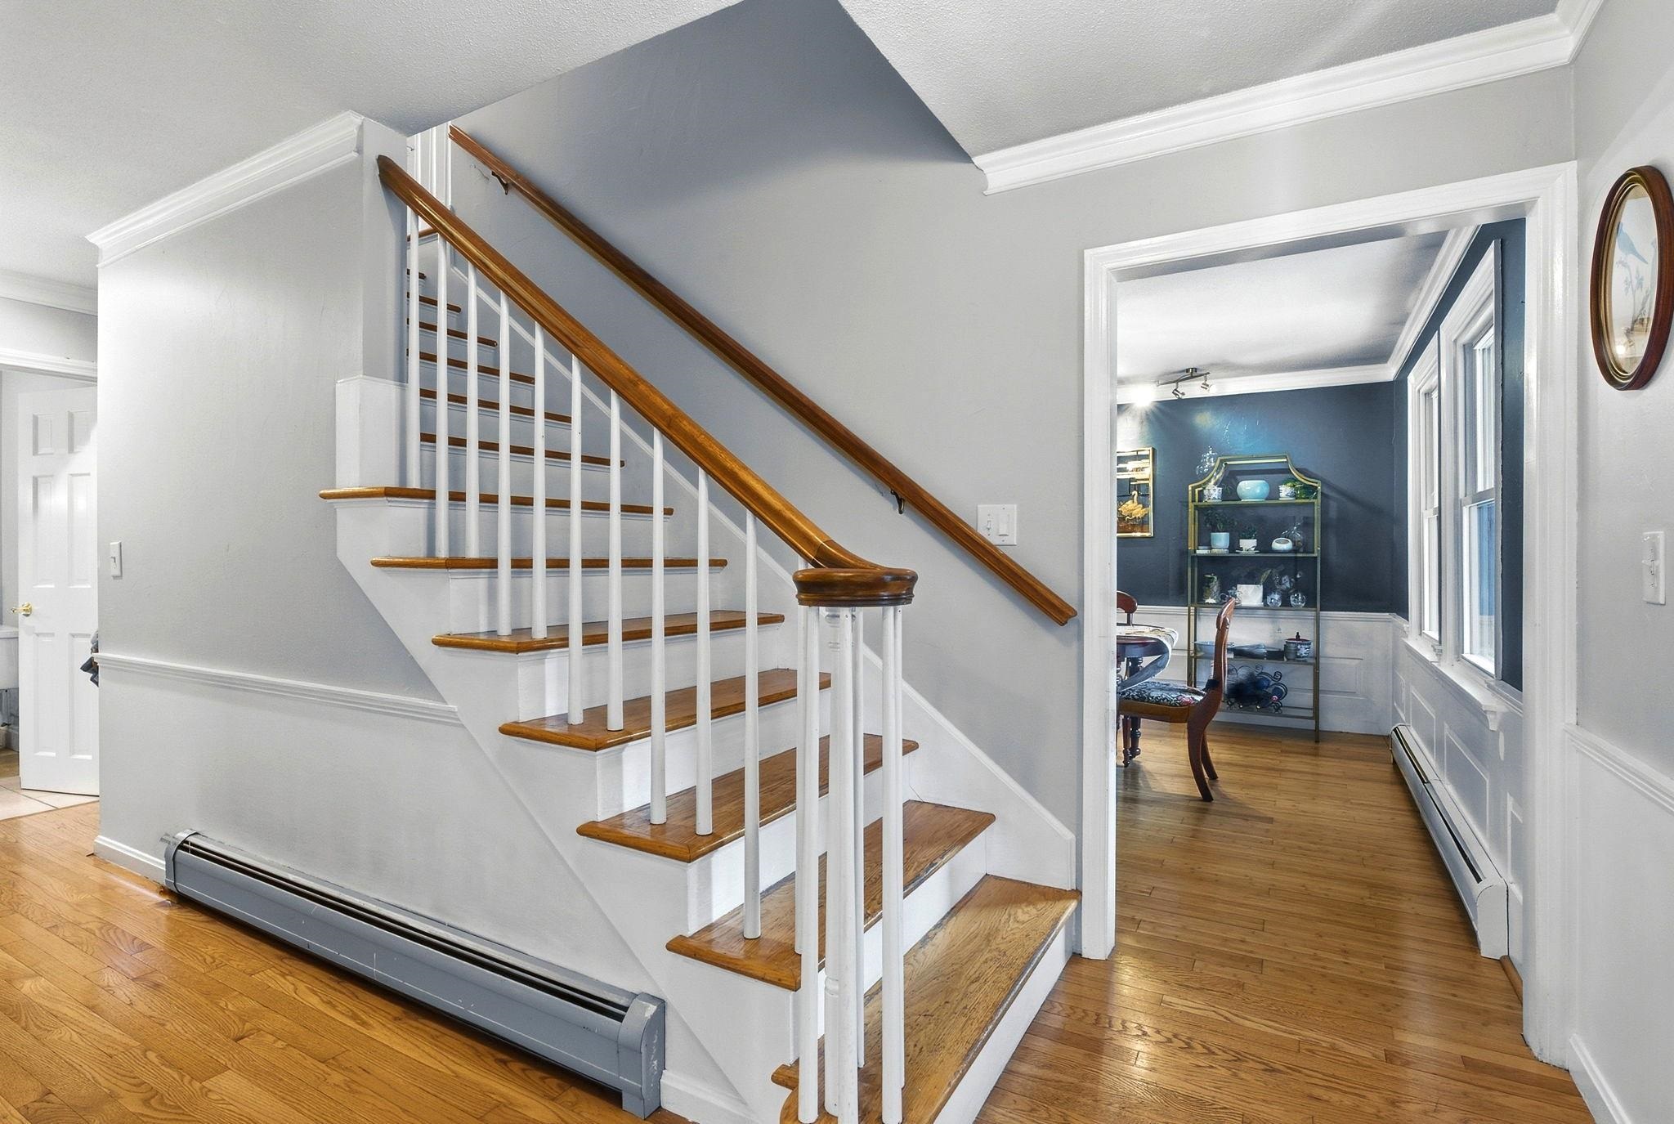
Welcoming Entry Hall
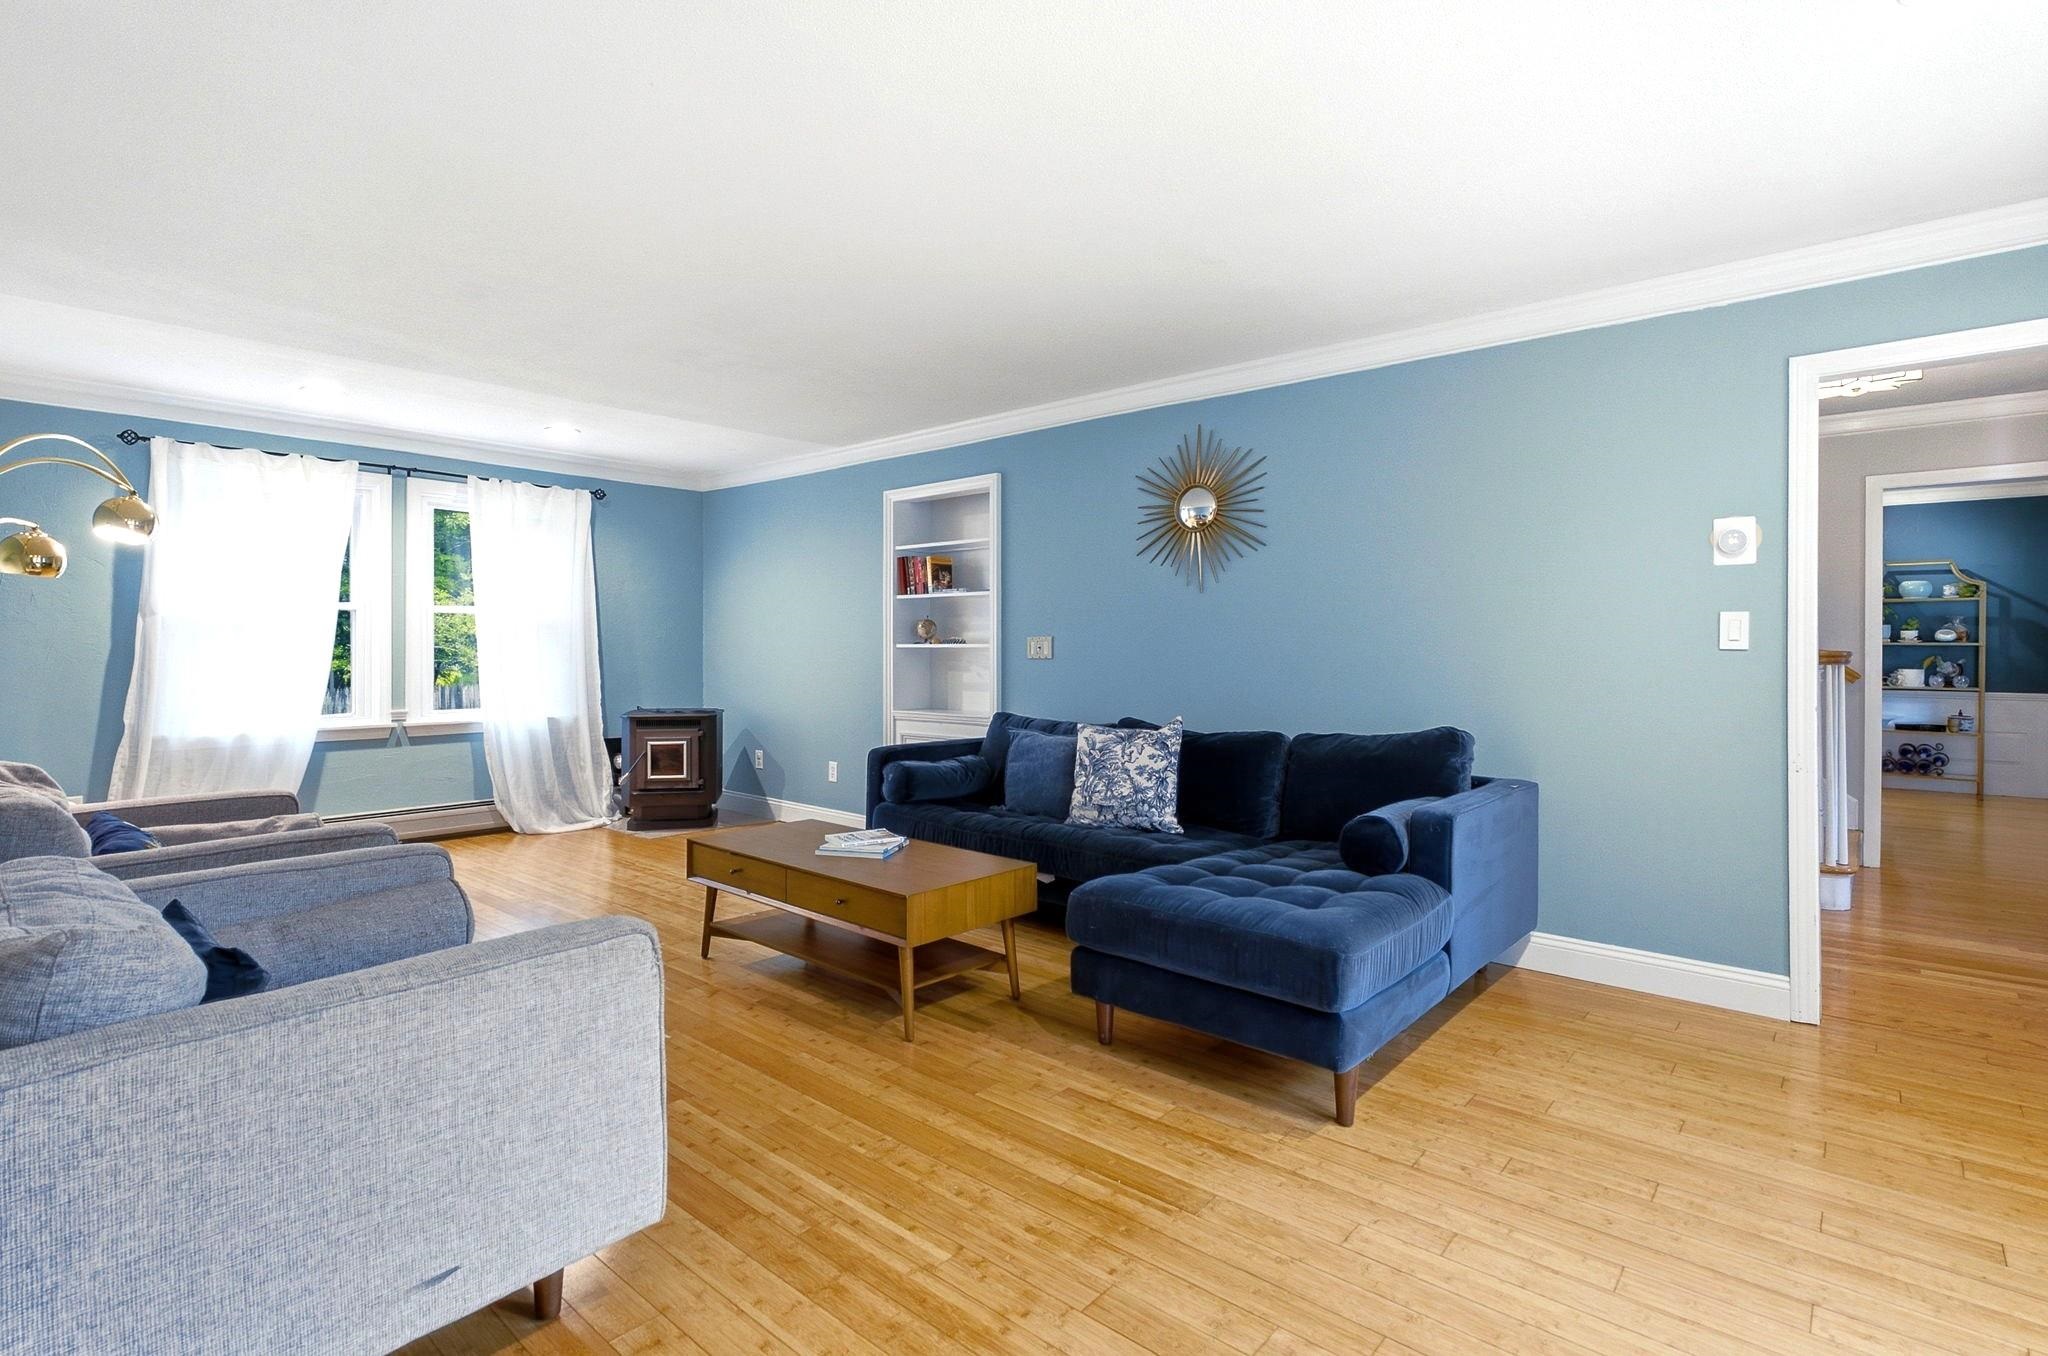
Living Room
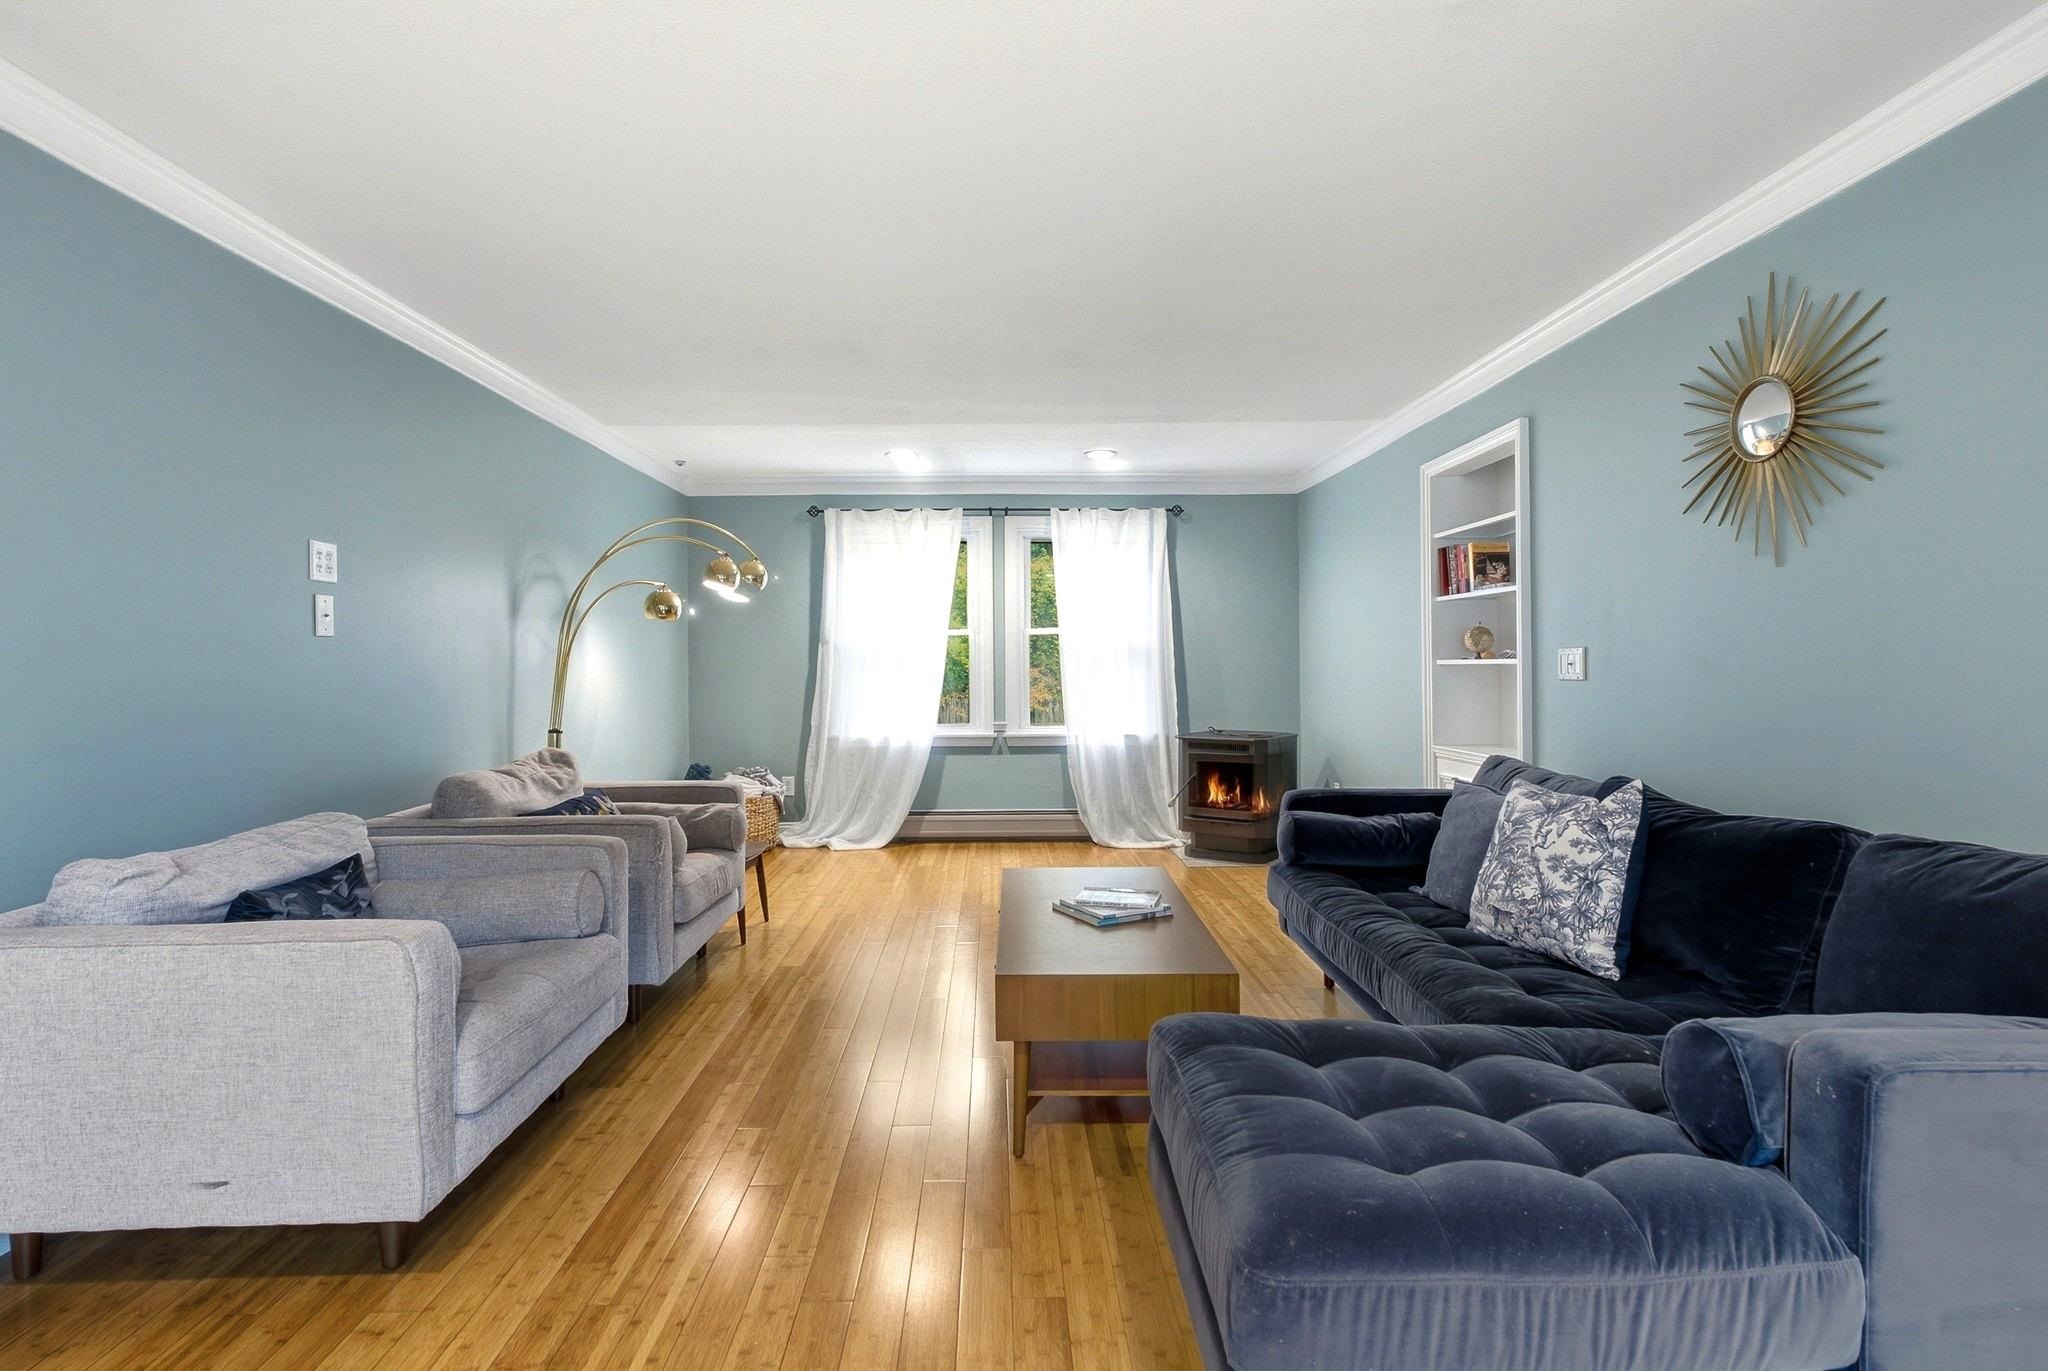
Living Room
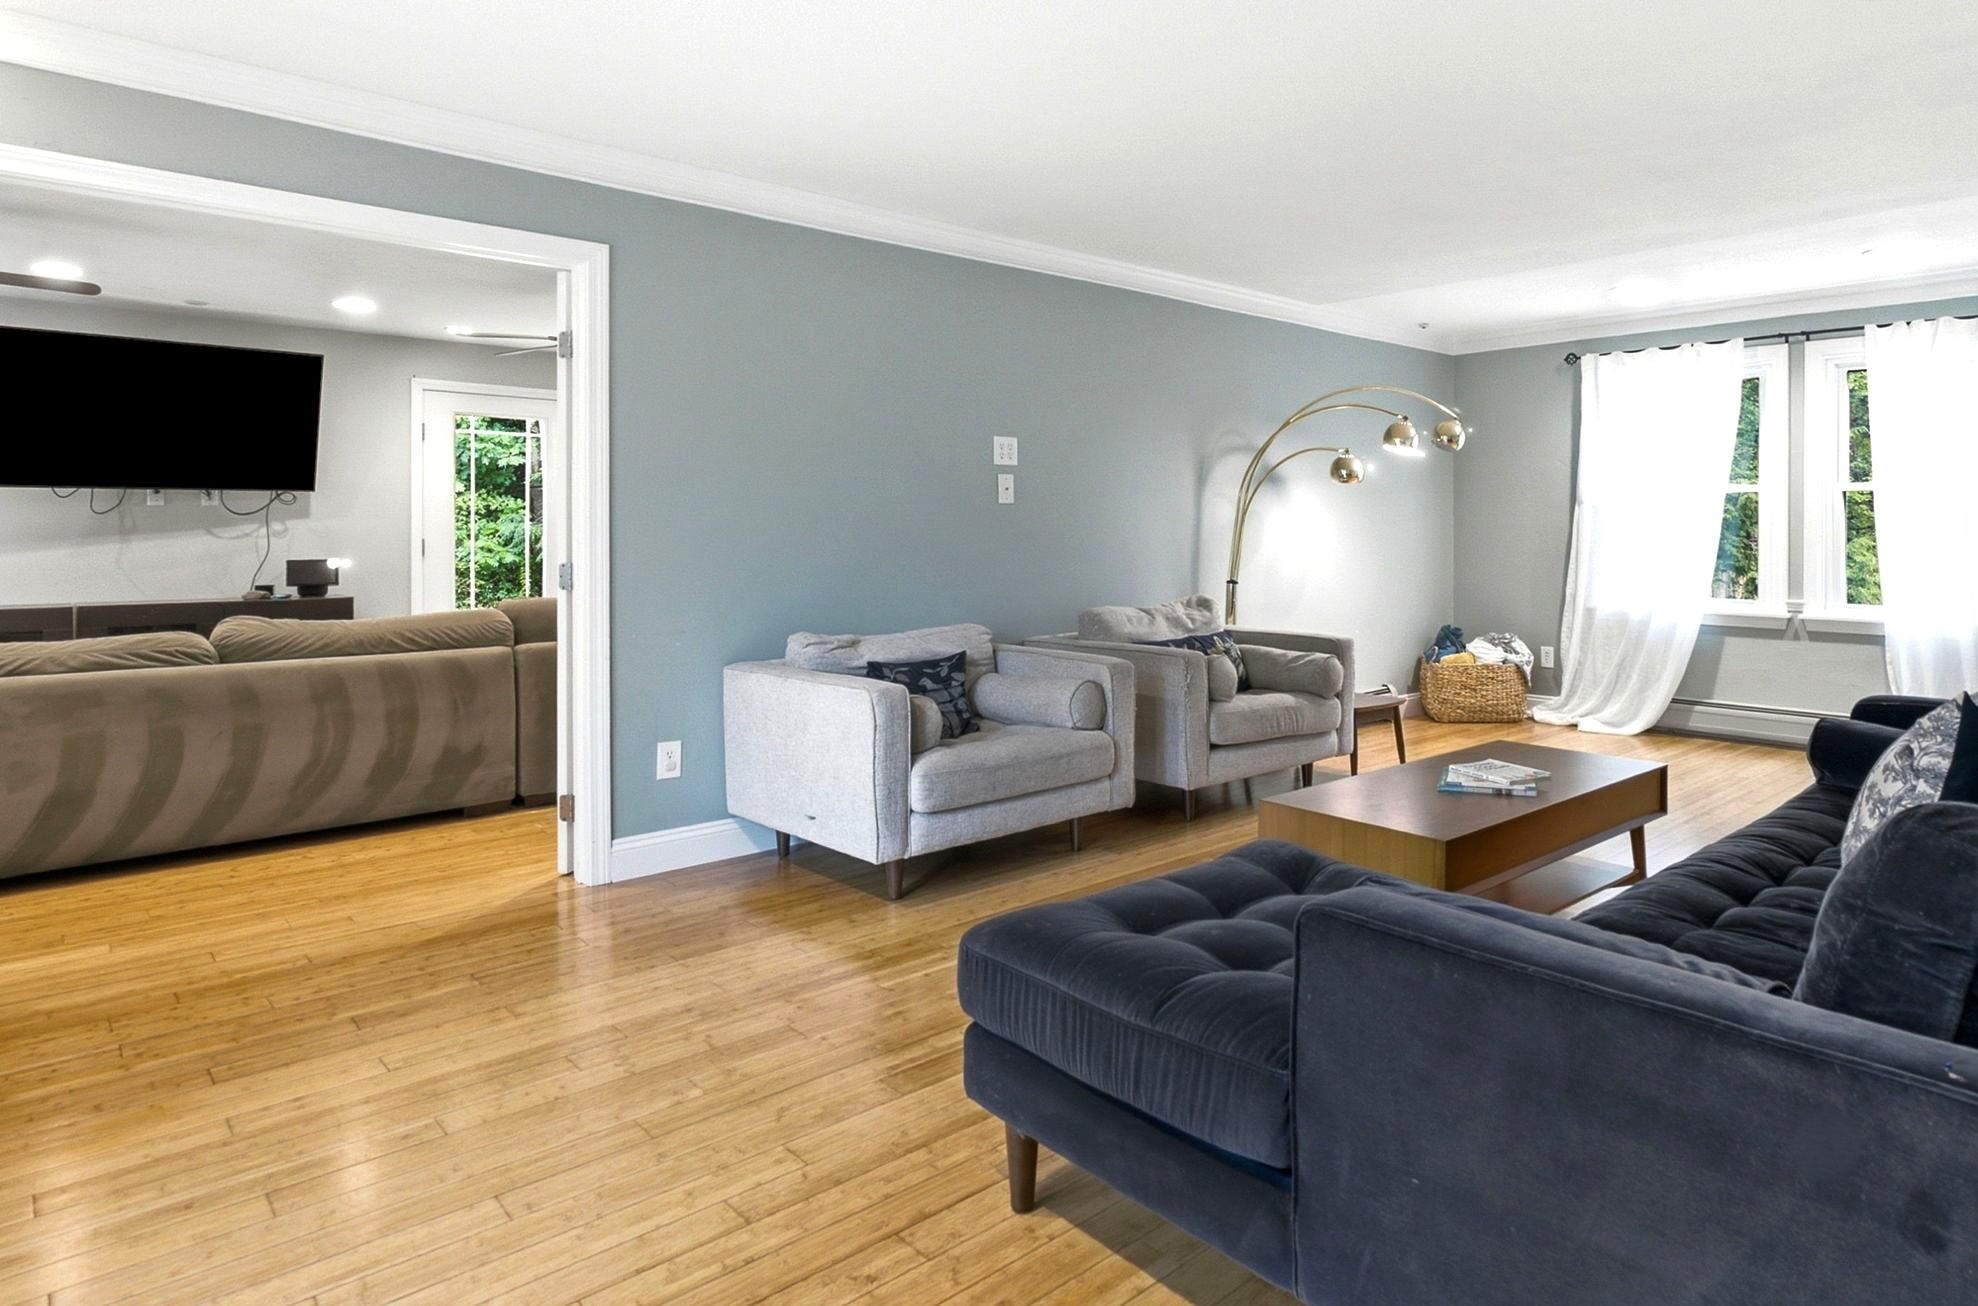
Living Room Opens to Family Room
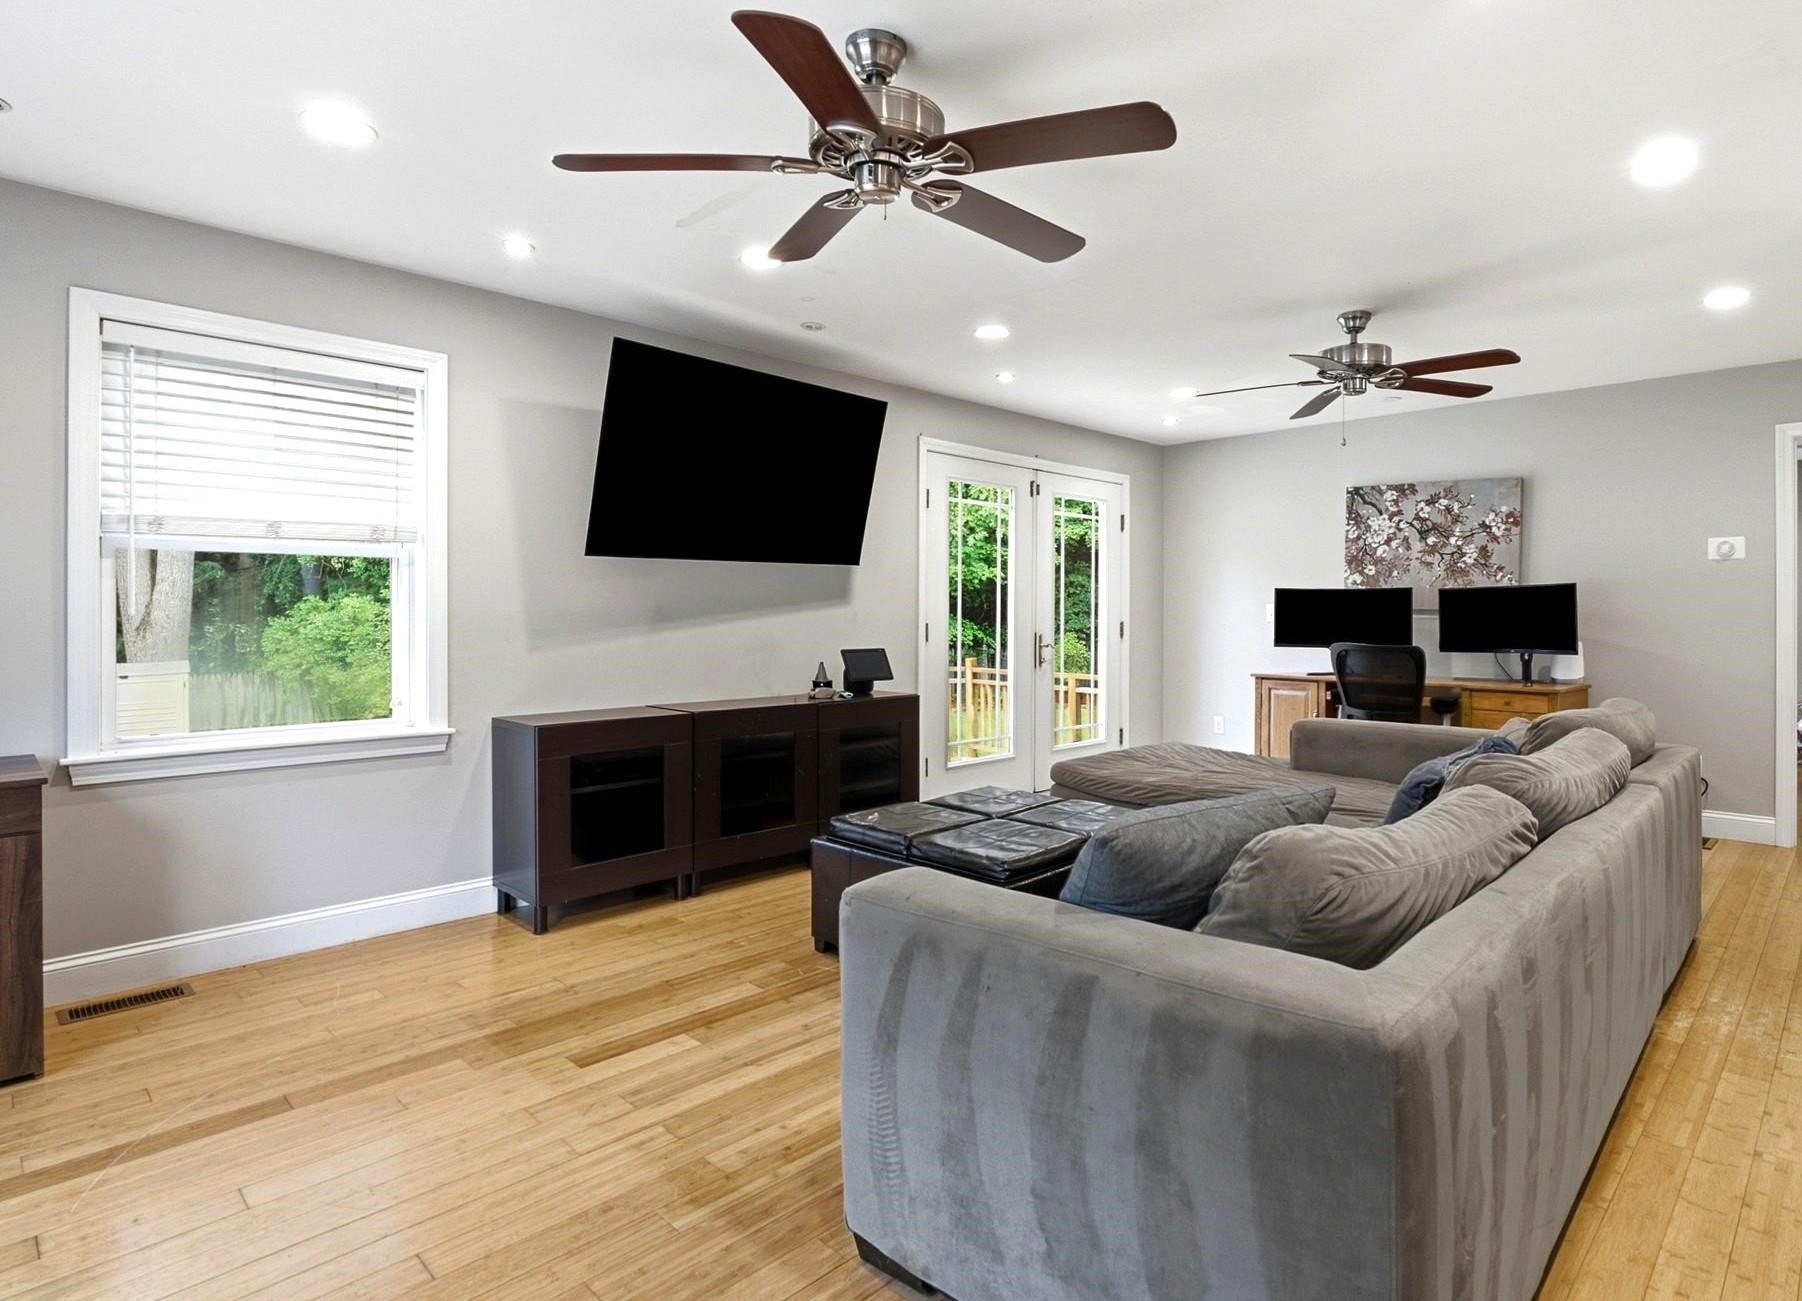
Family Room
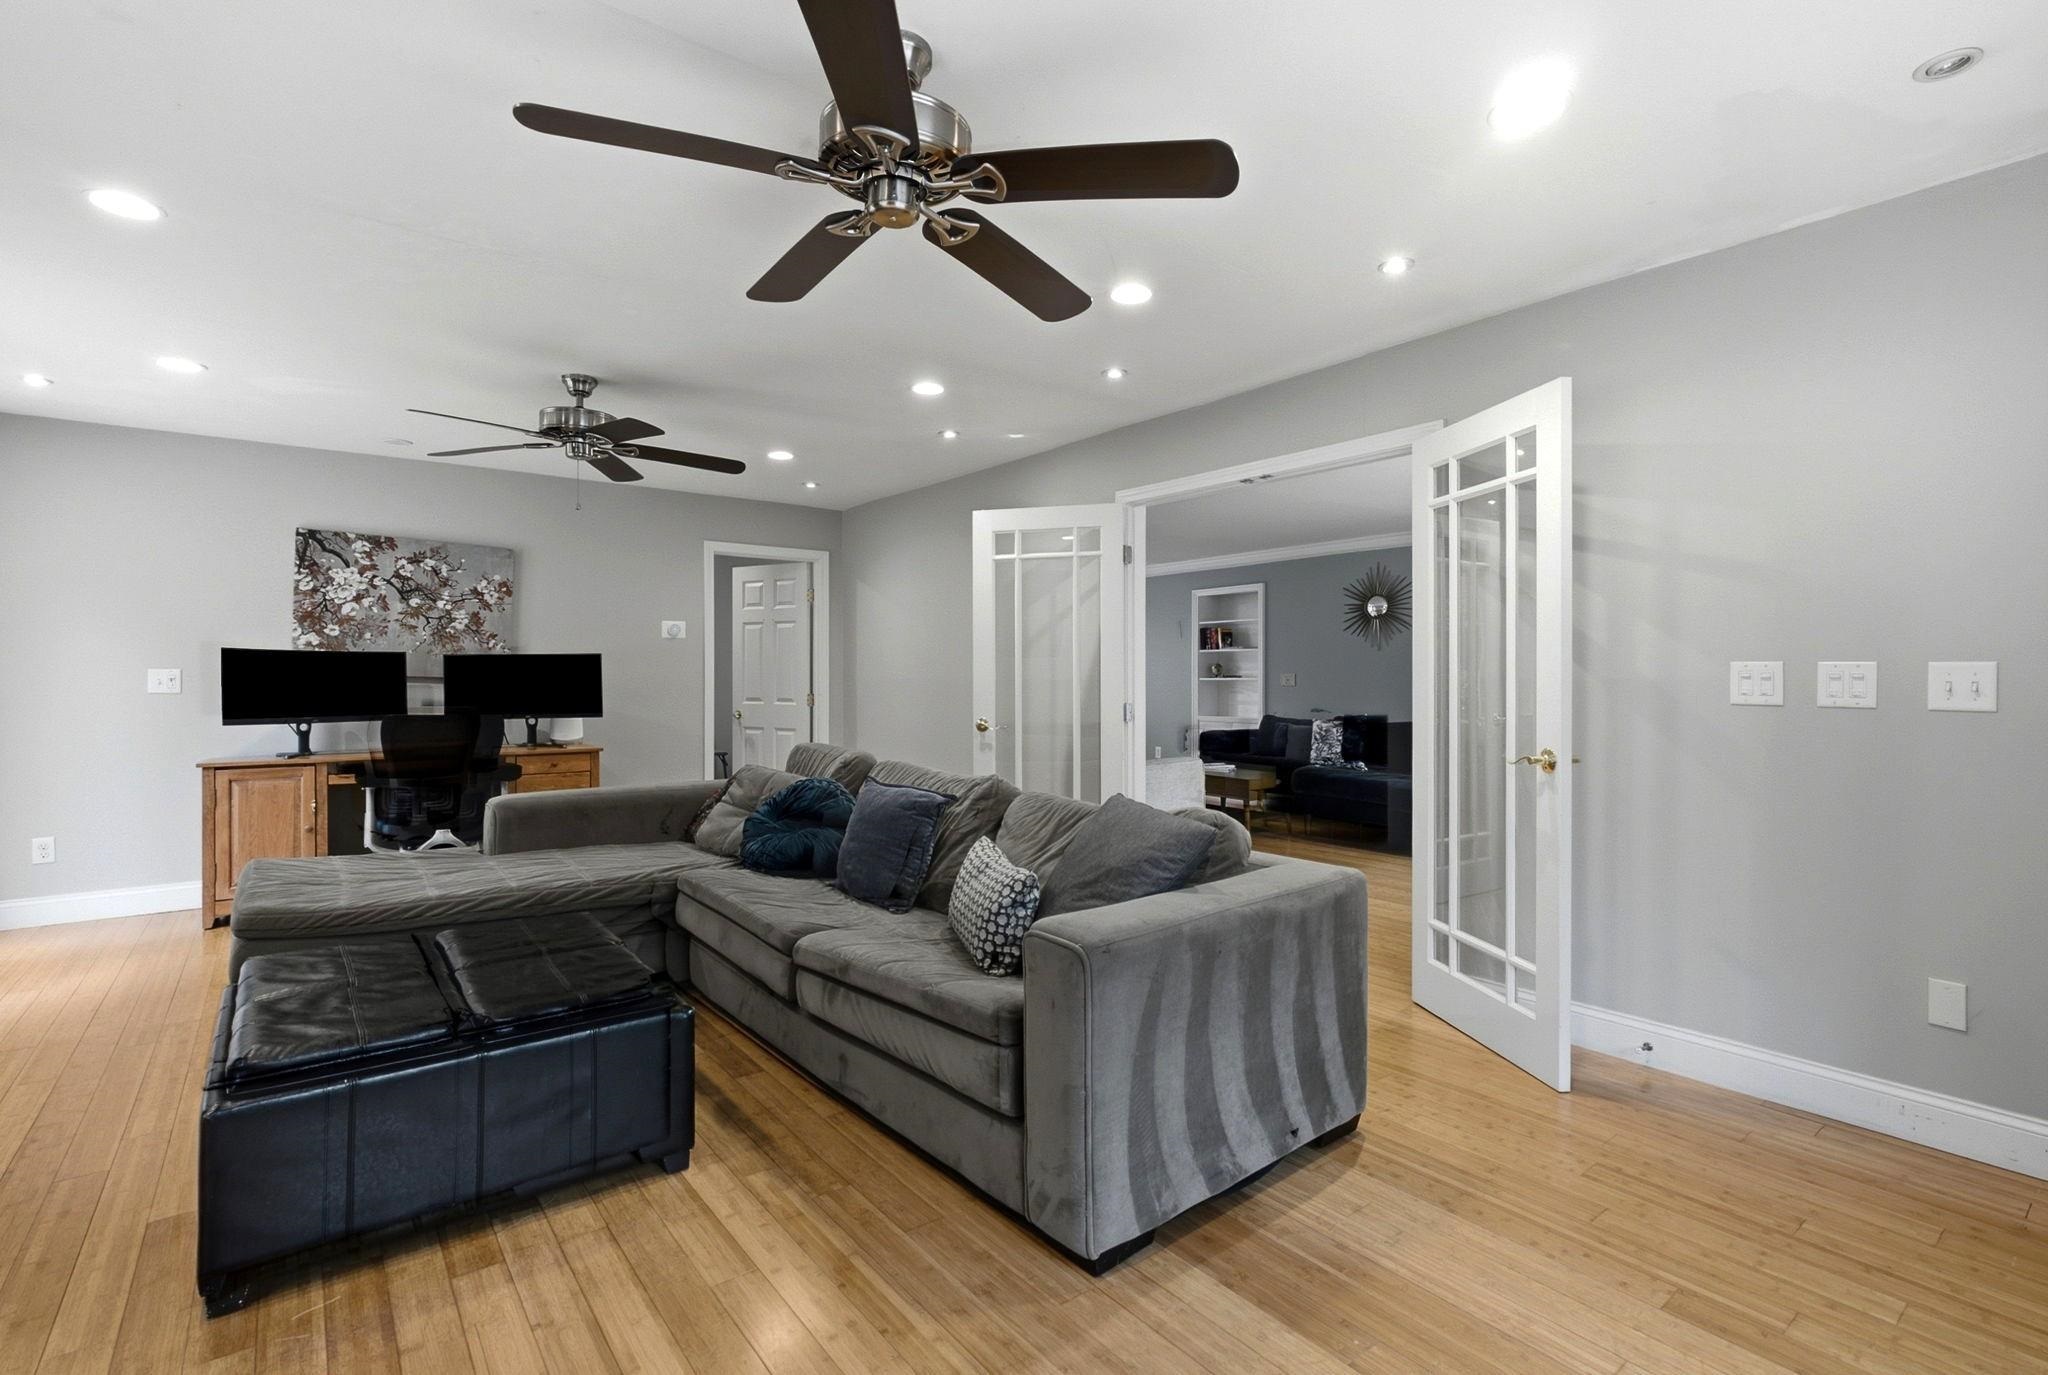
Family Room
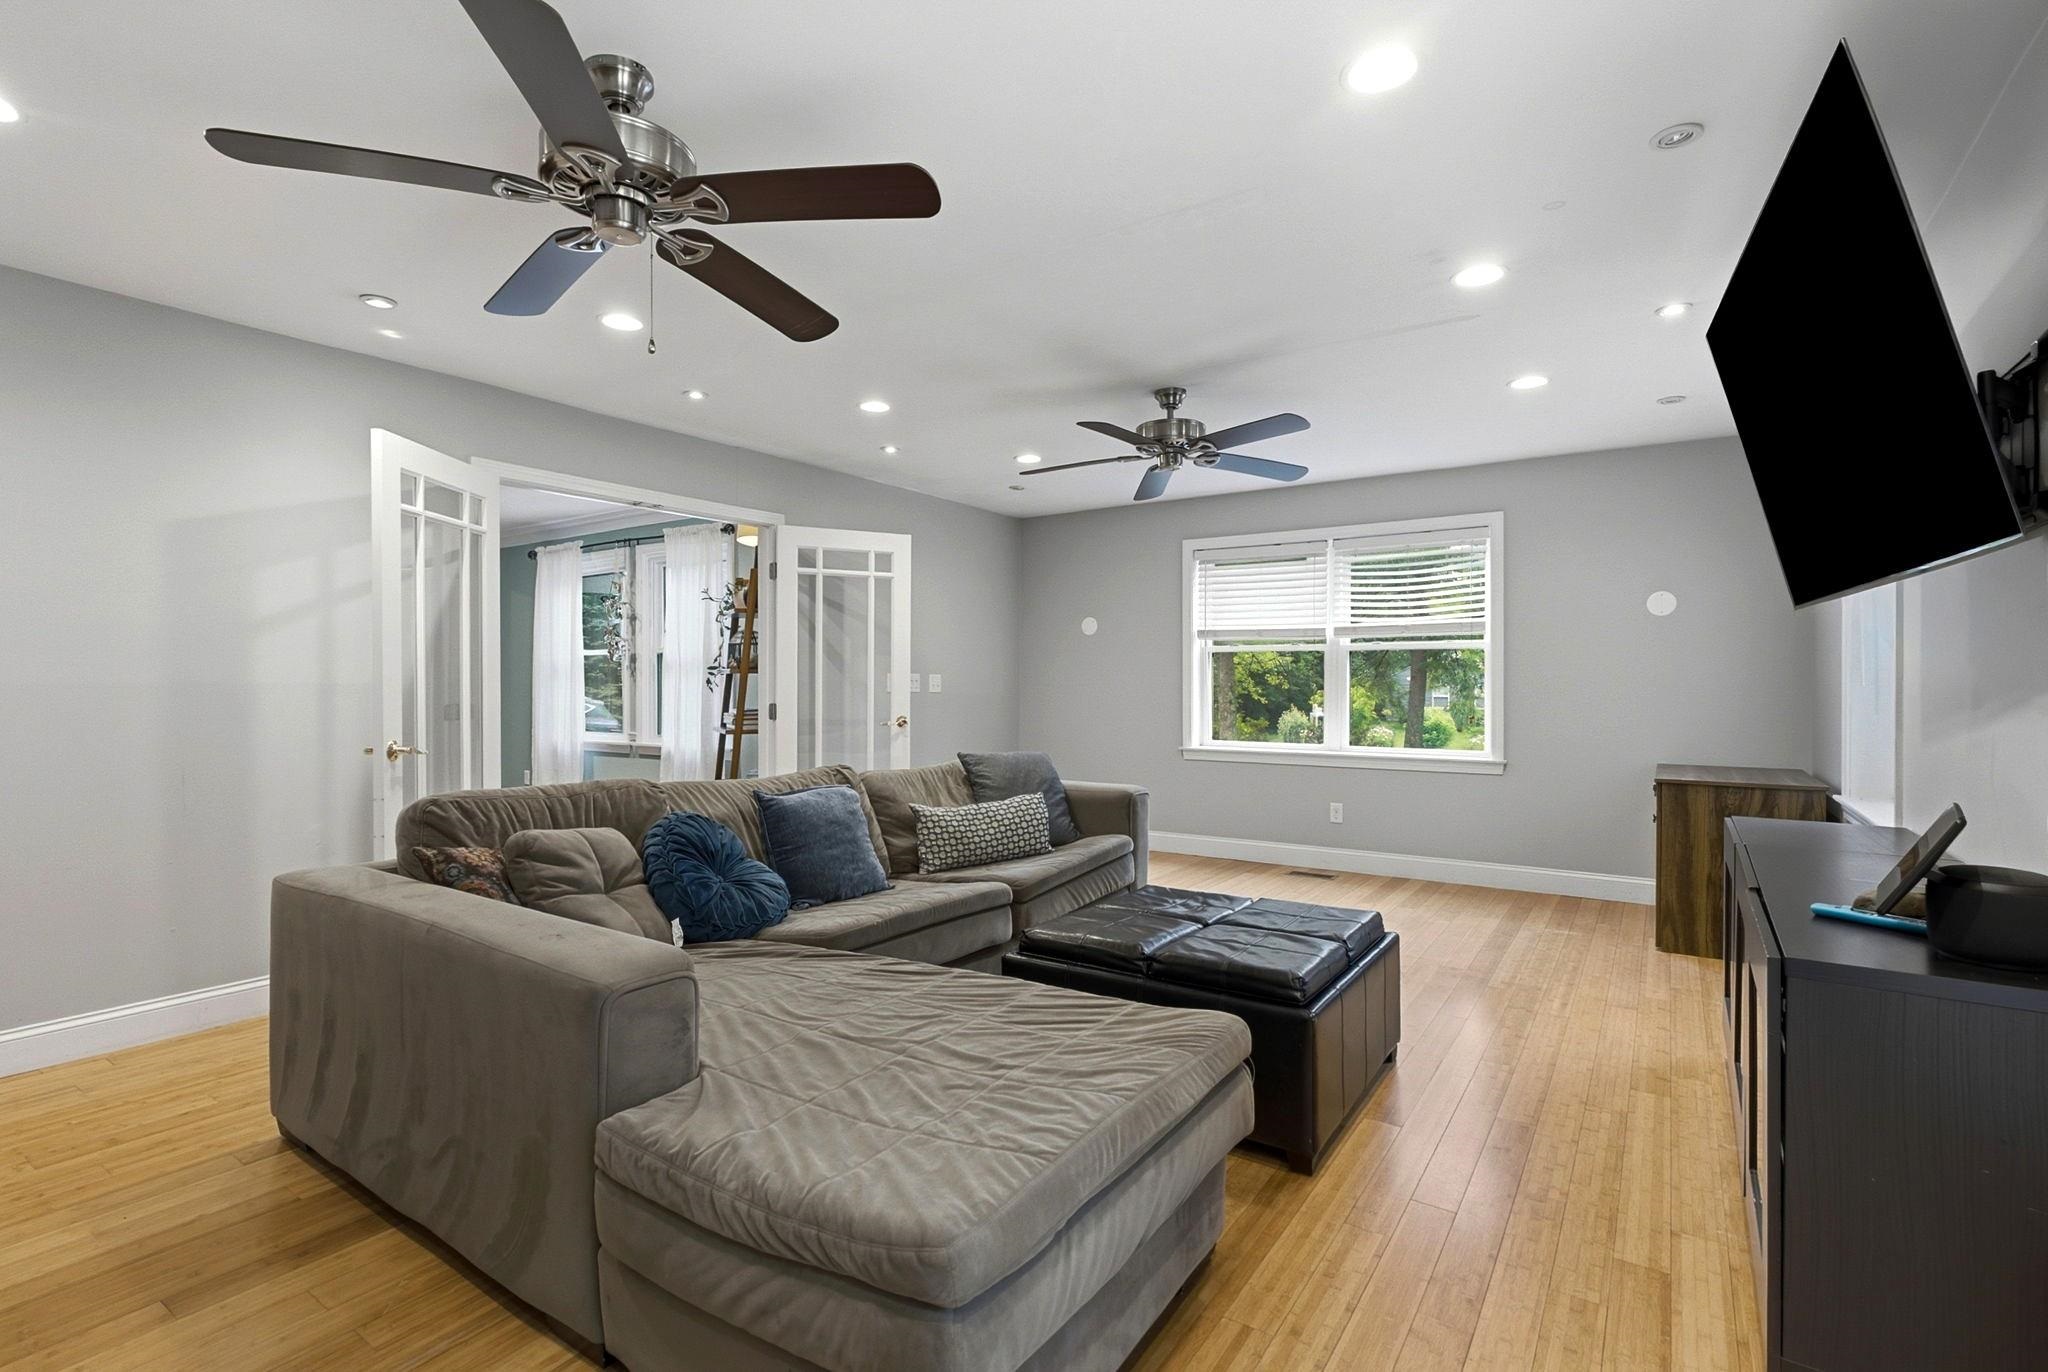
French Doors in Family Room Lead to Deck
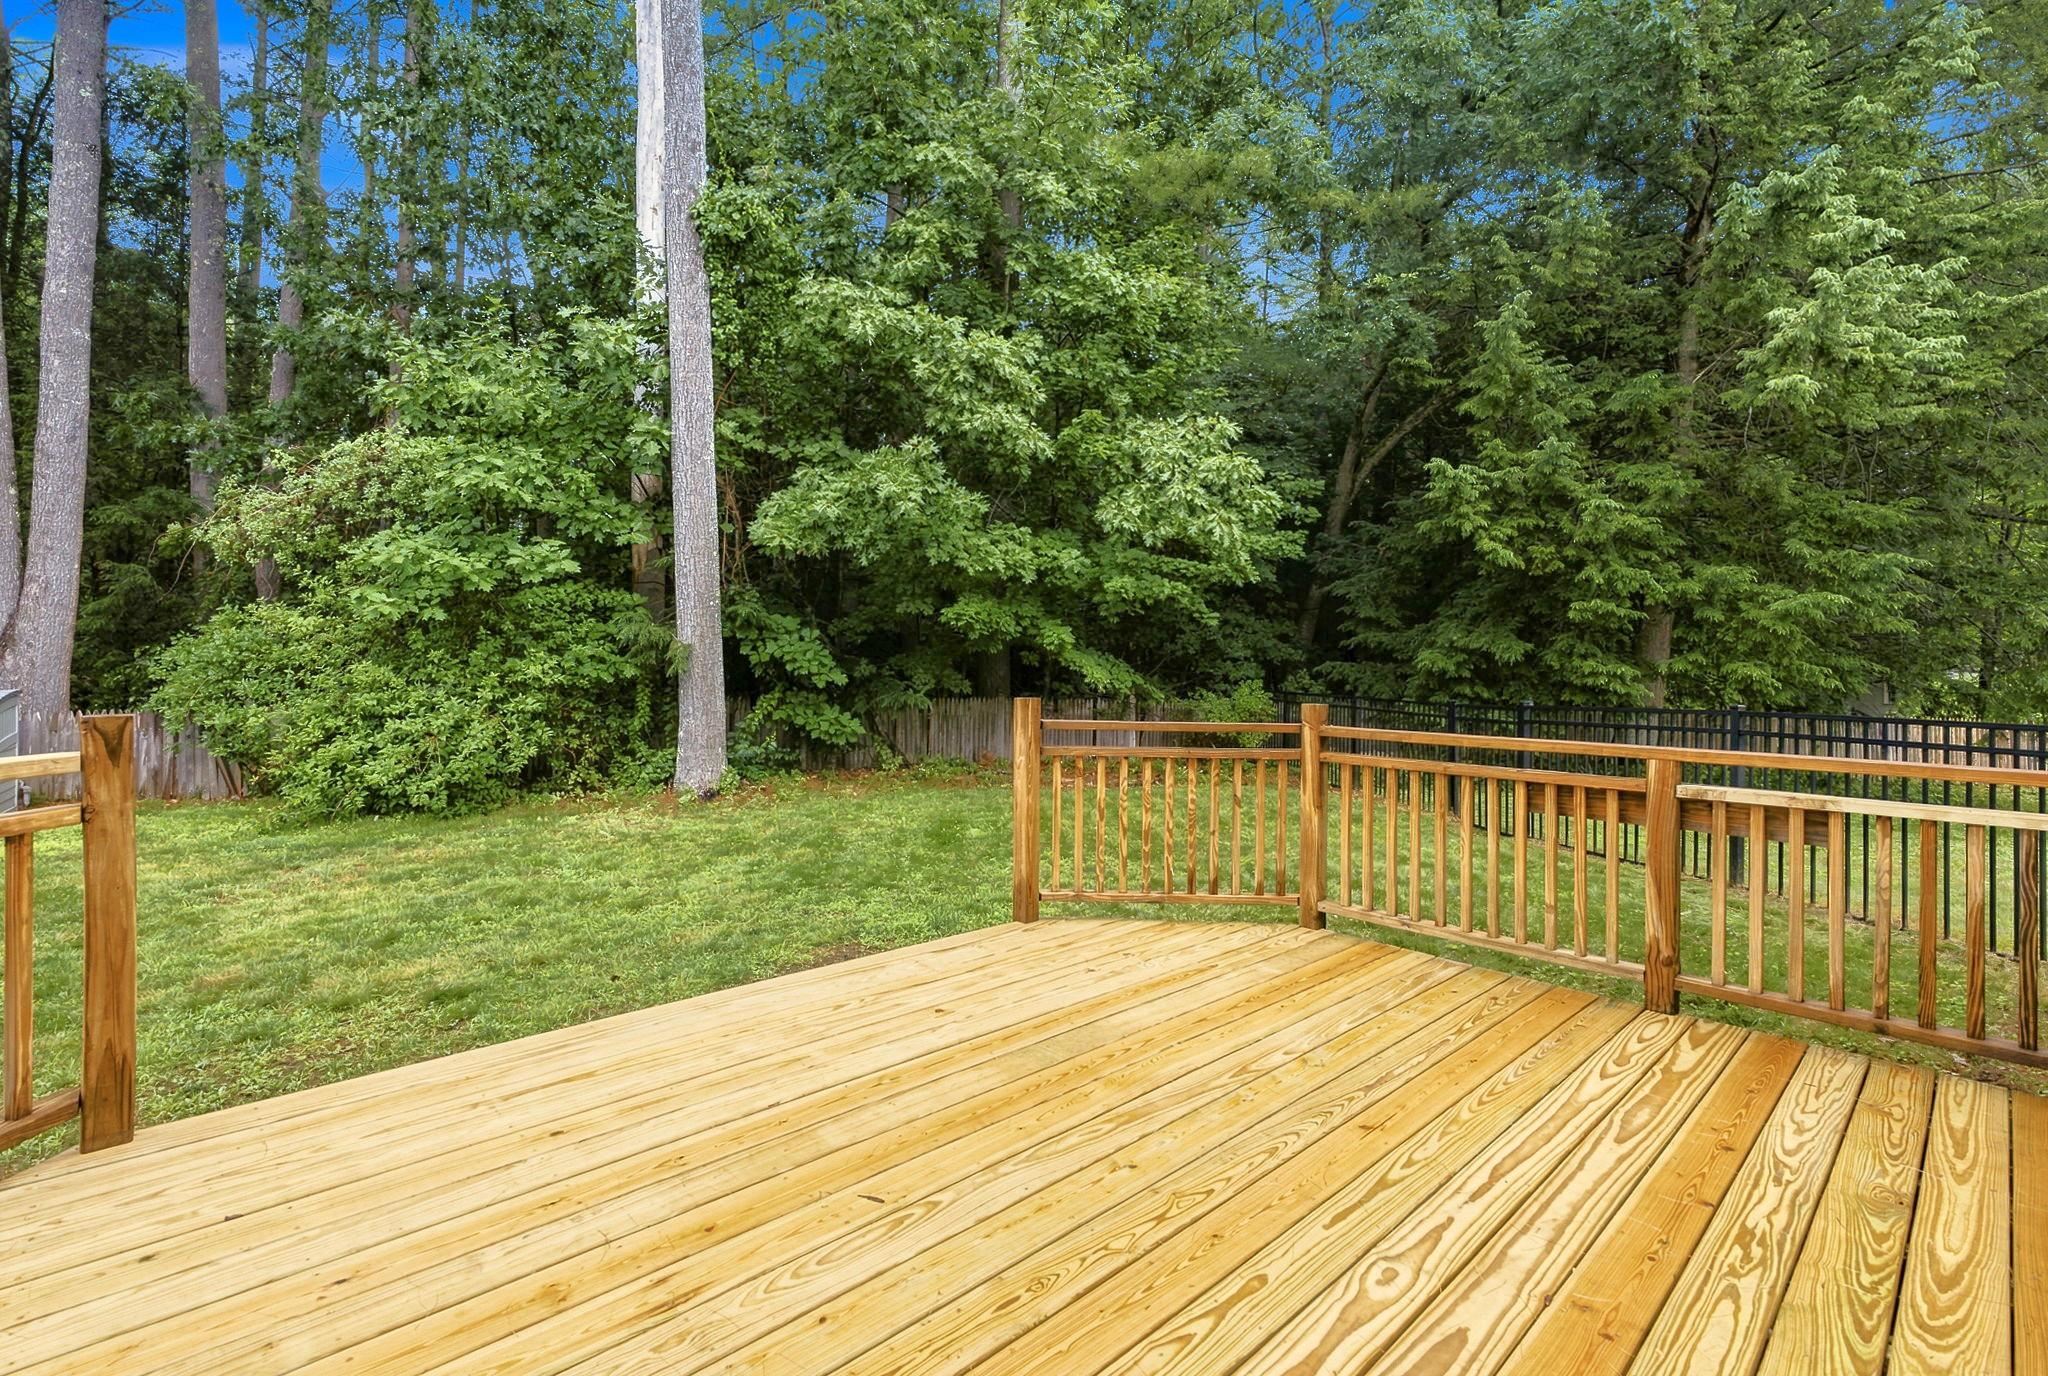
Deck off Family Room
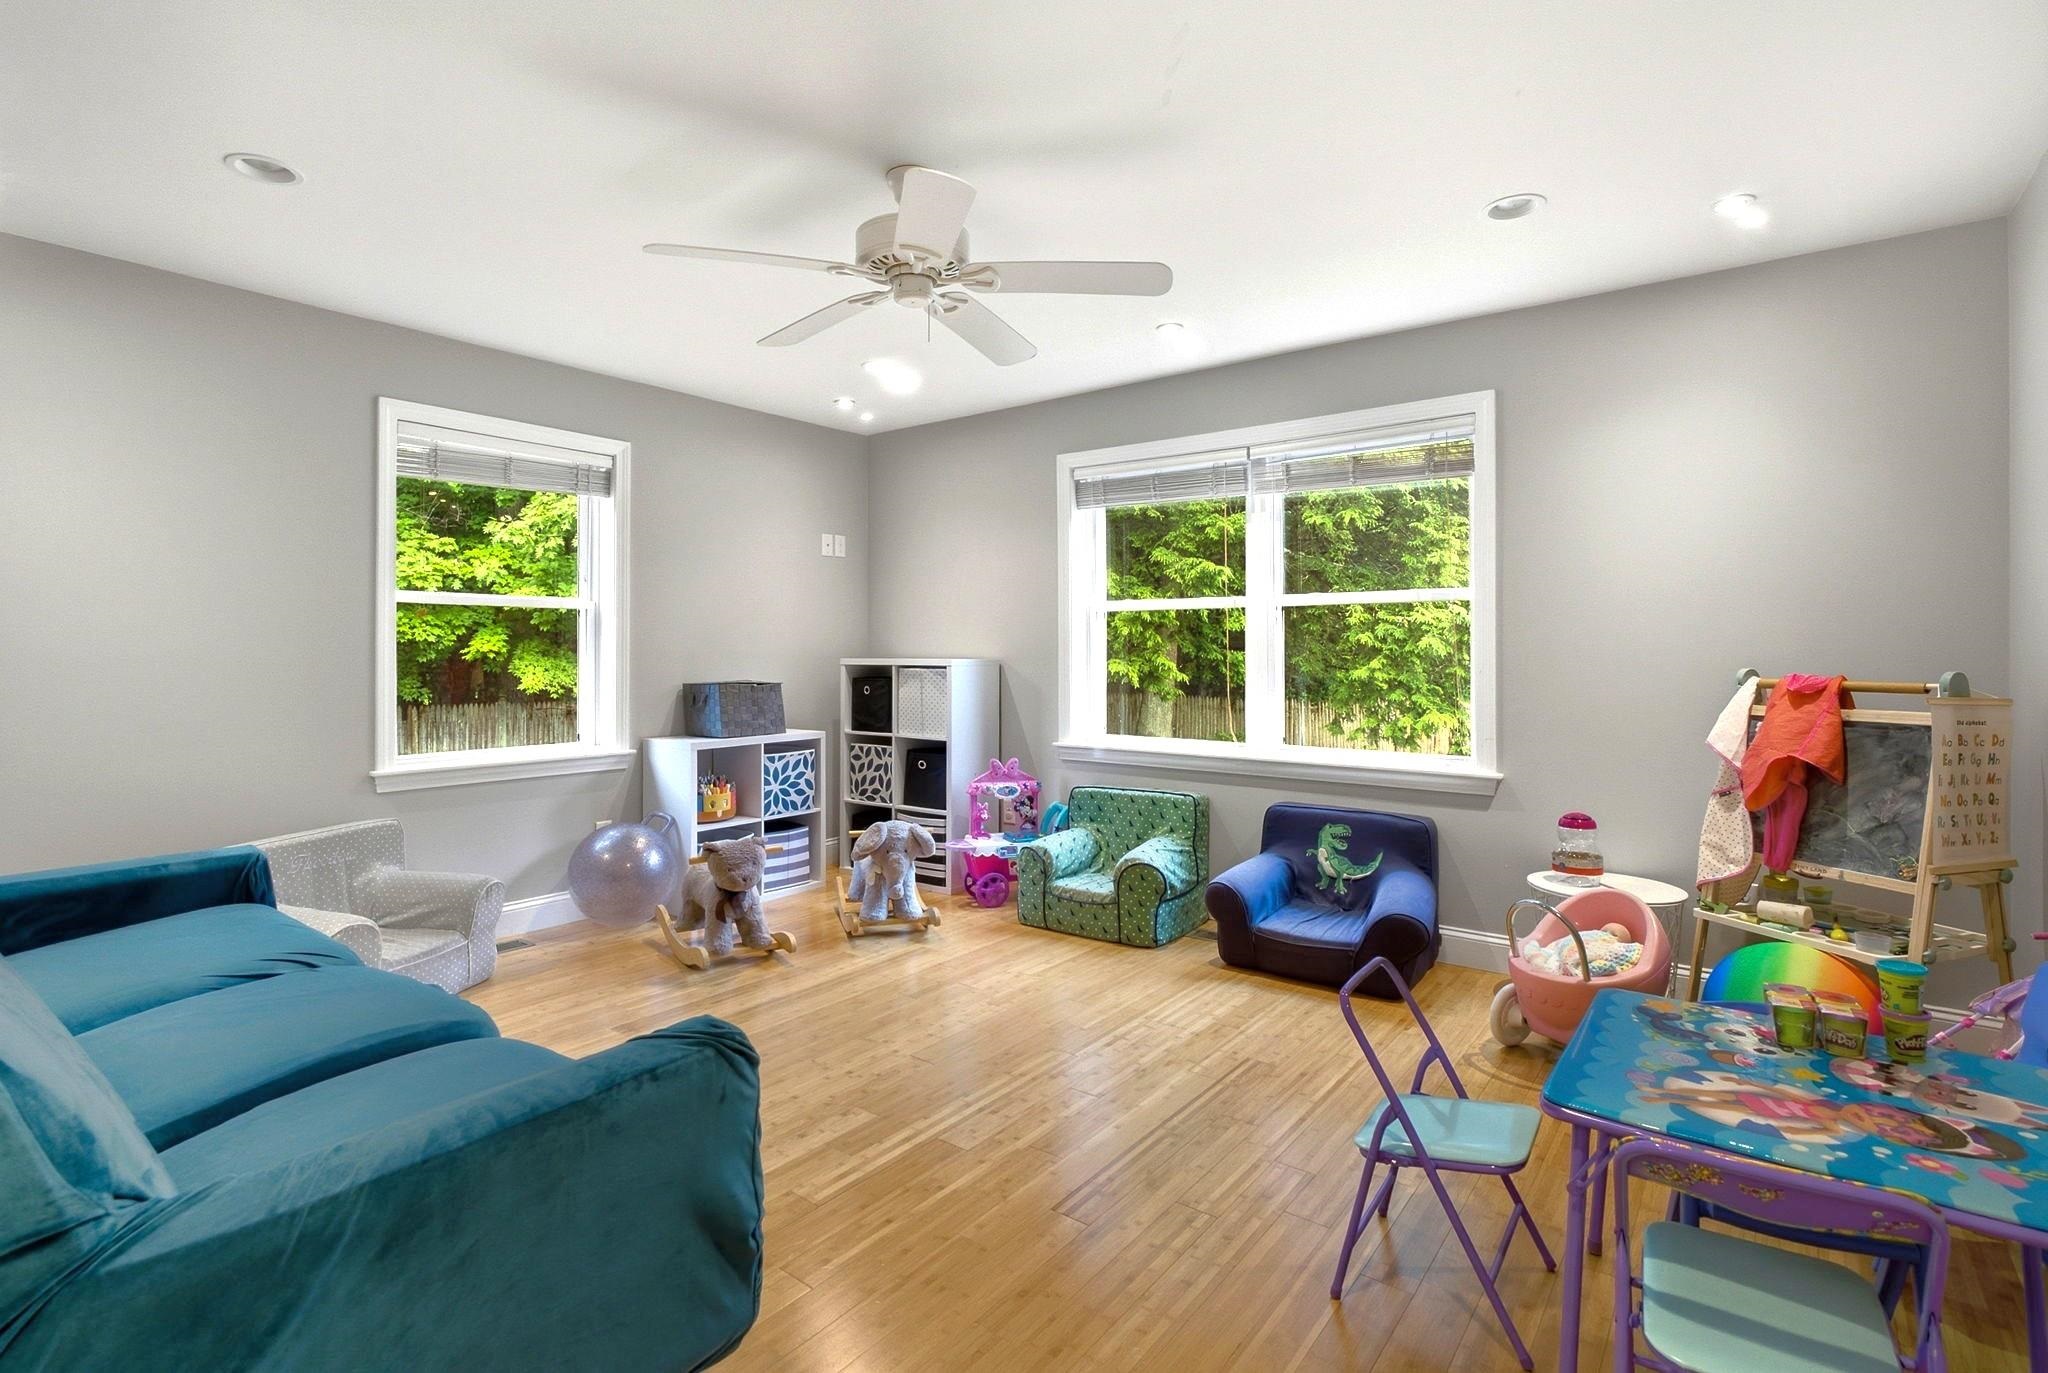
Play Room or Office
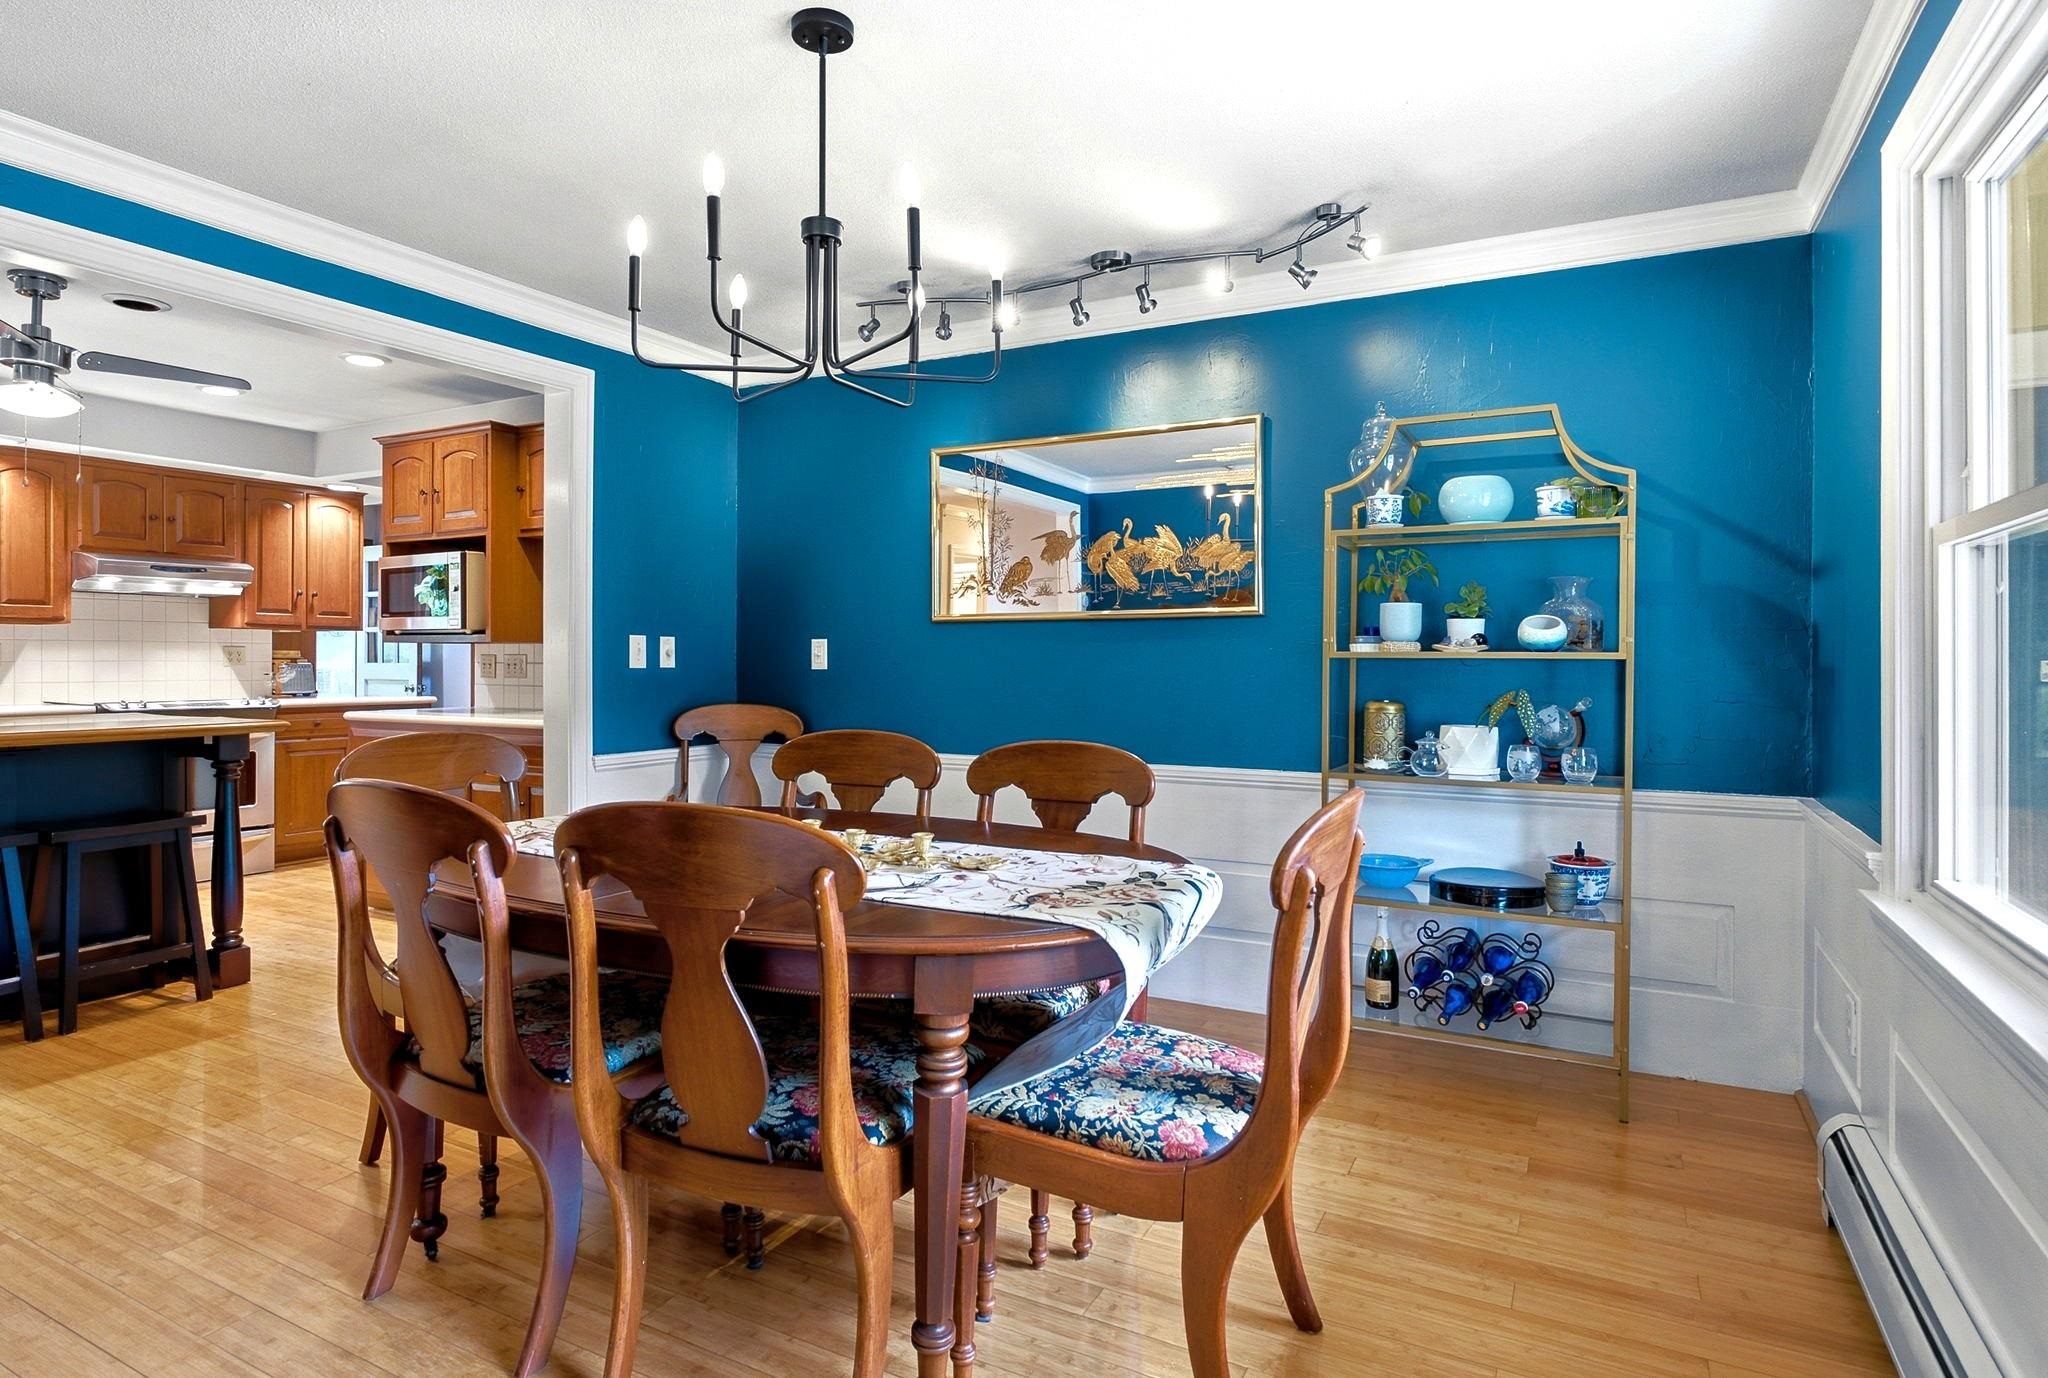
Dining Room
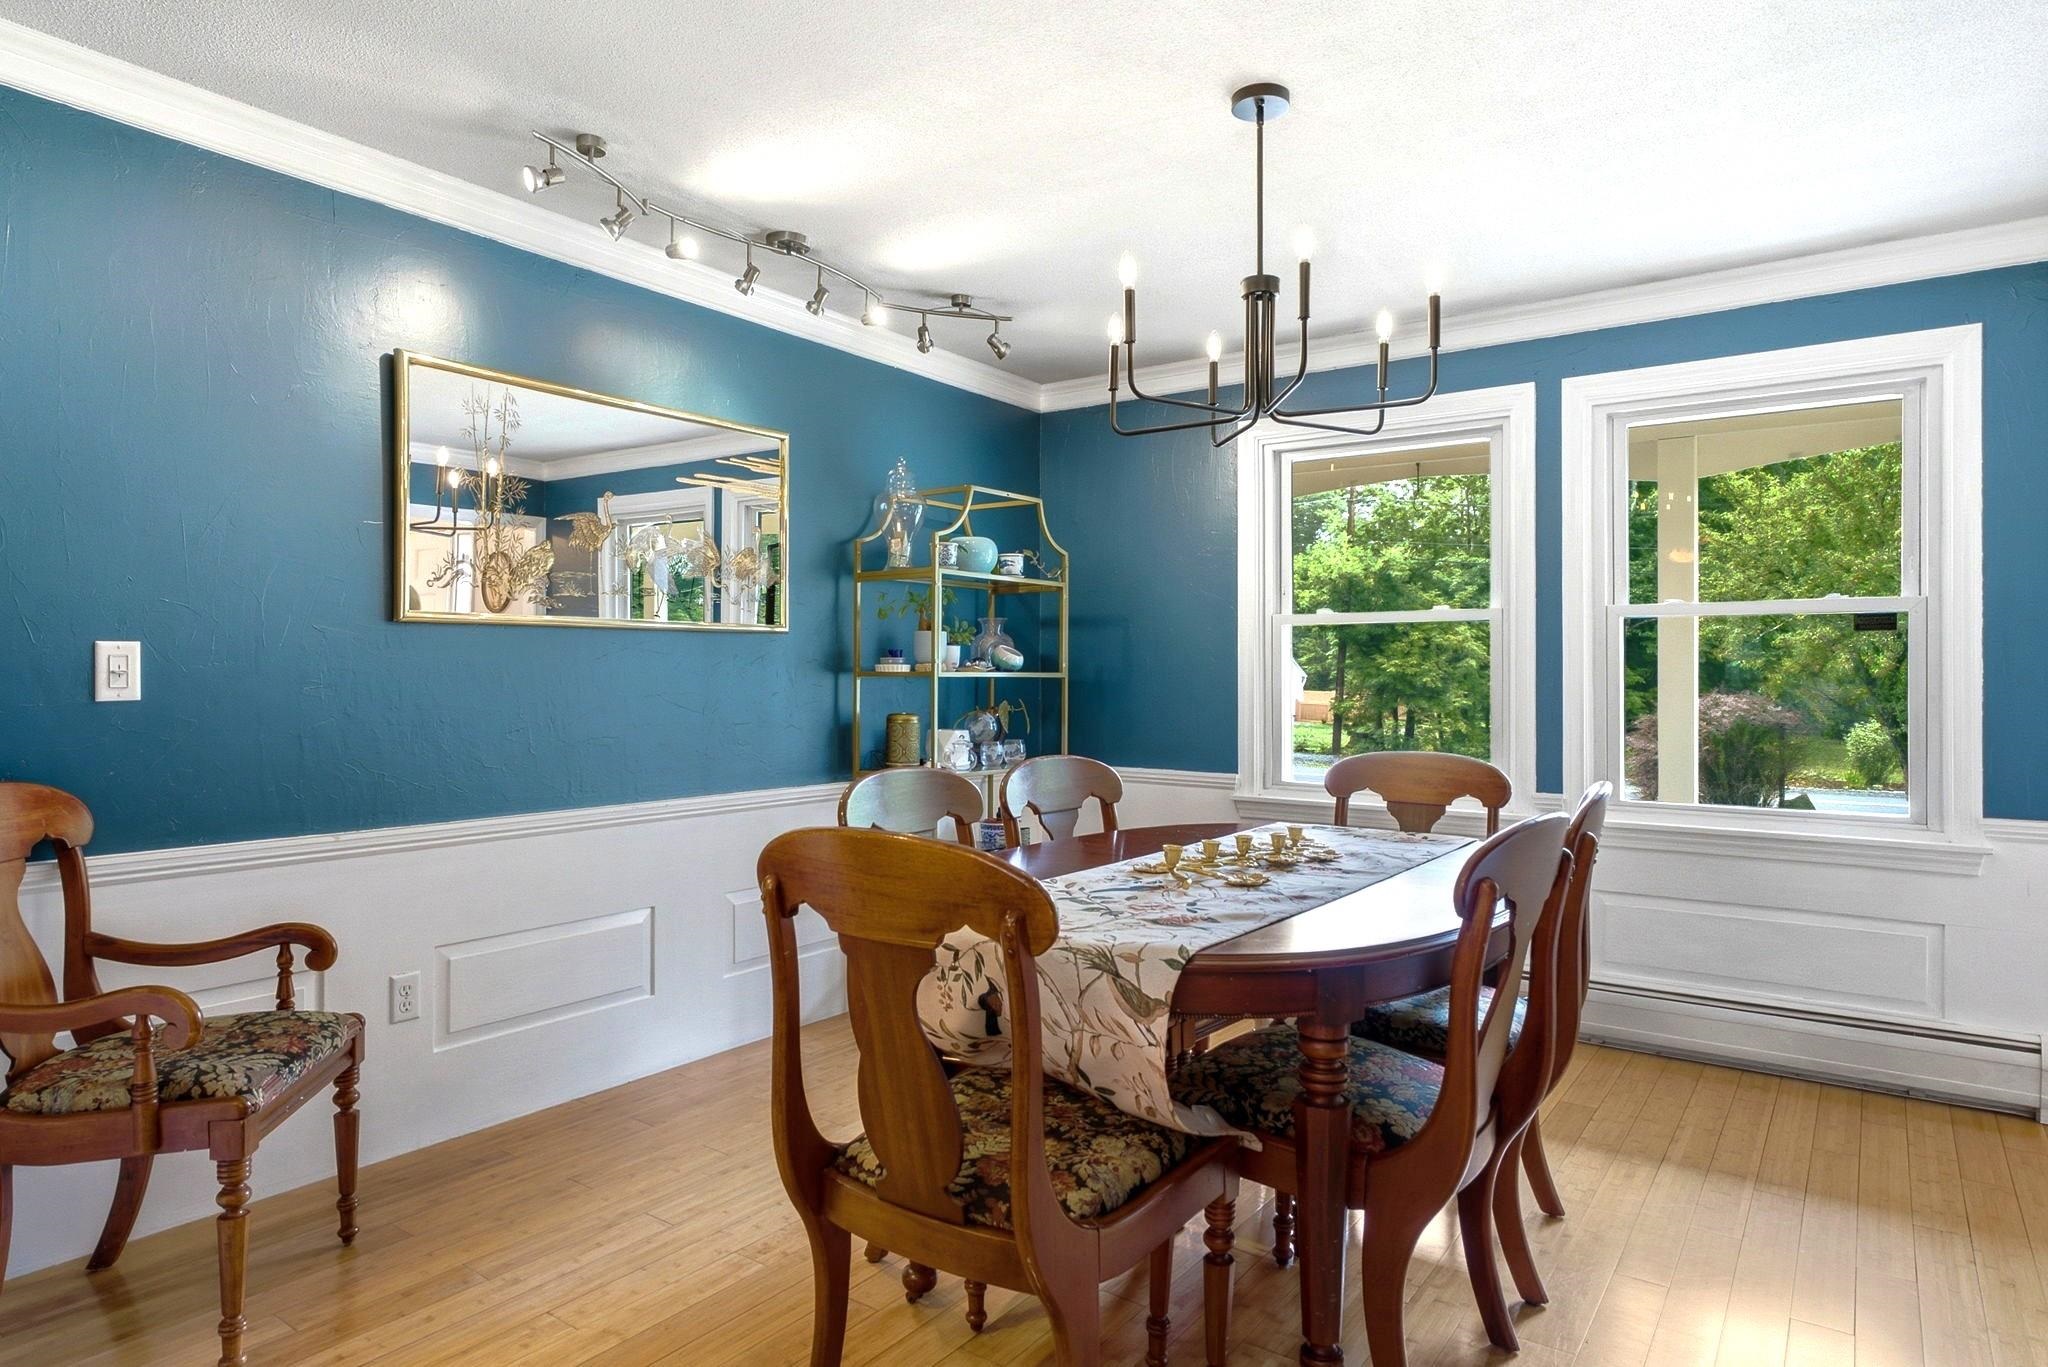
Raised Paneling in Dining Room
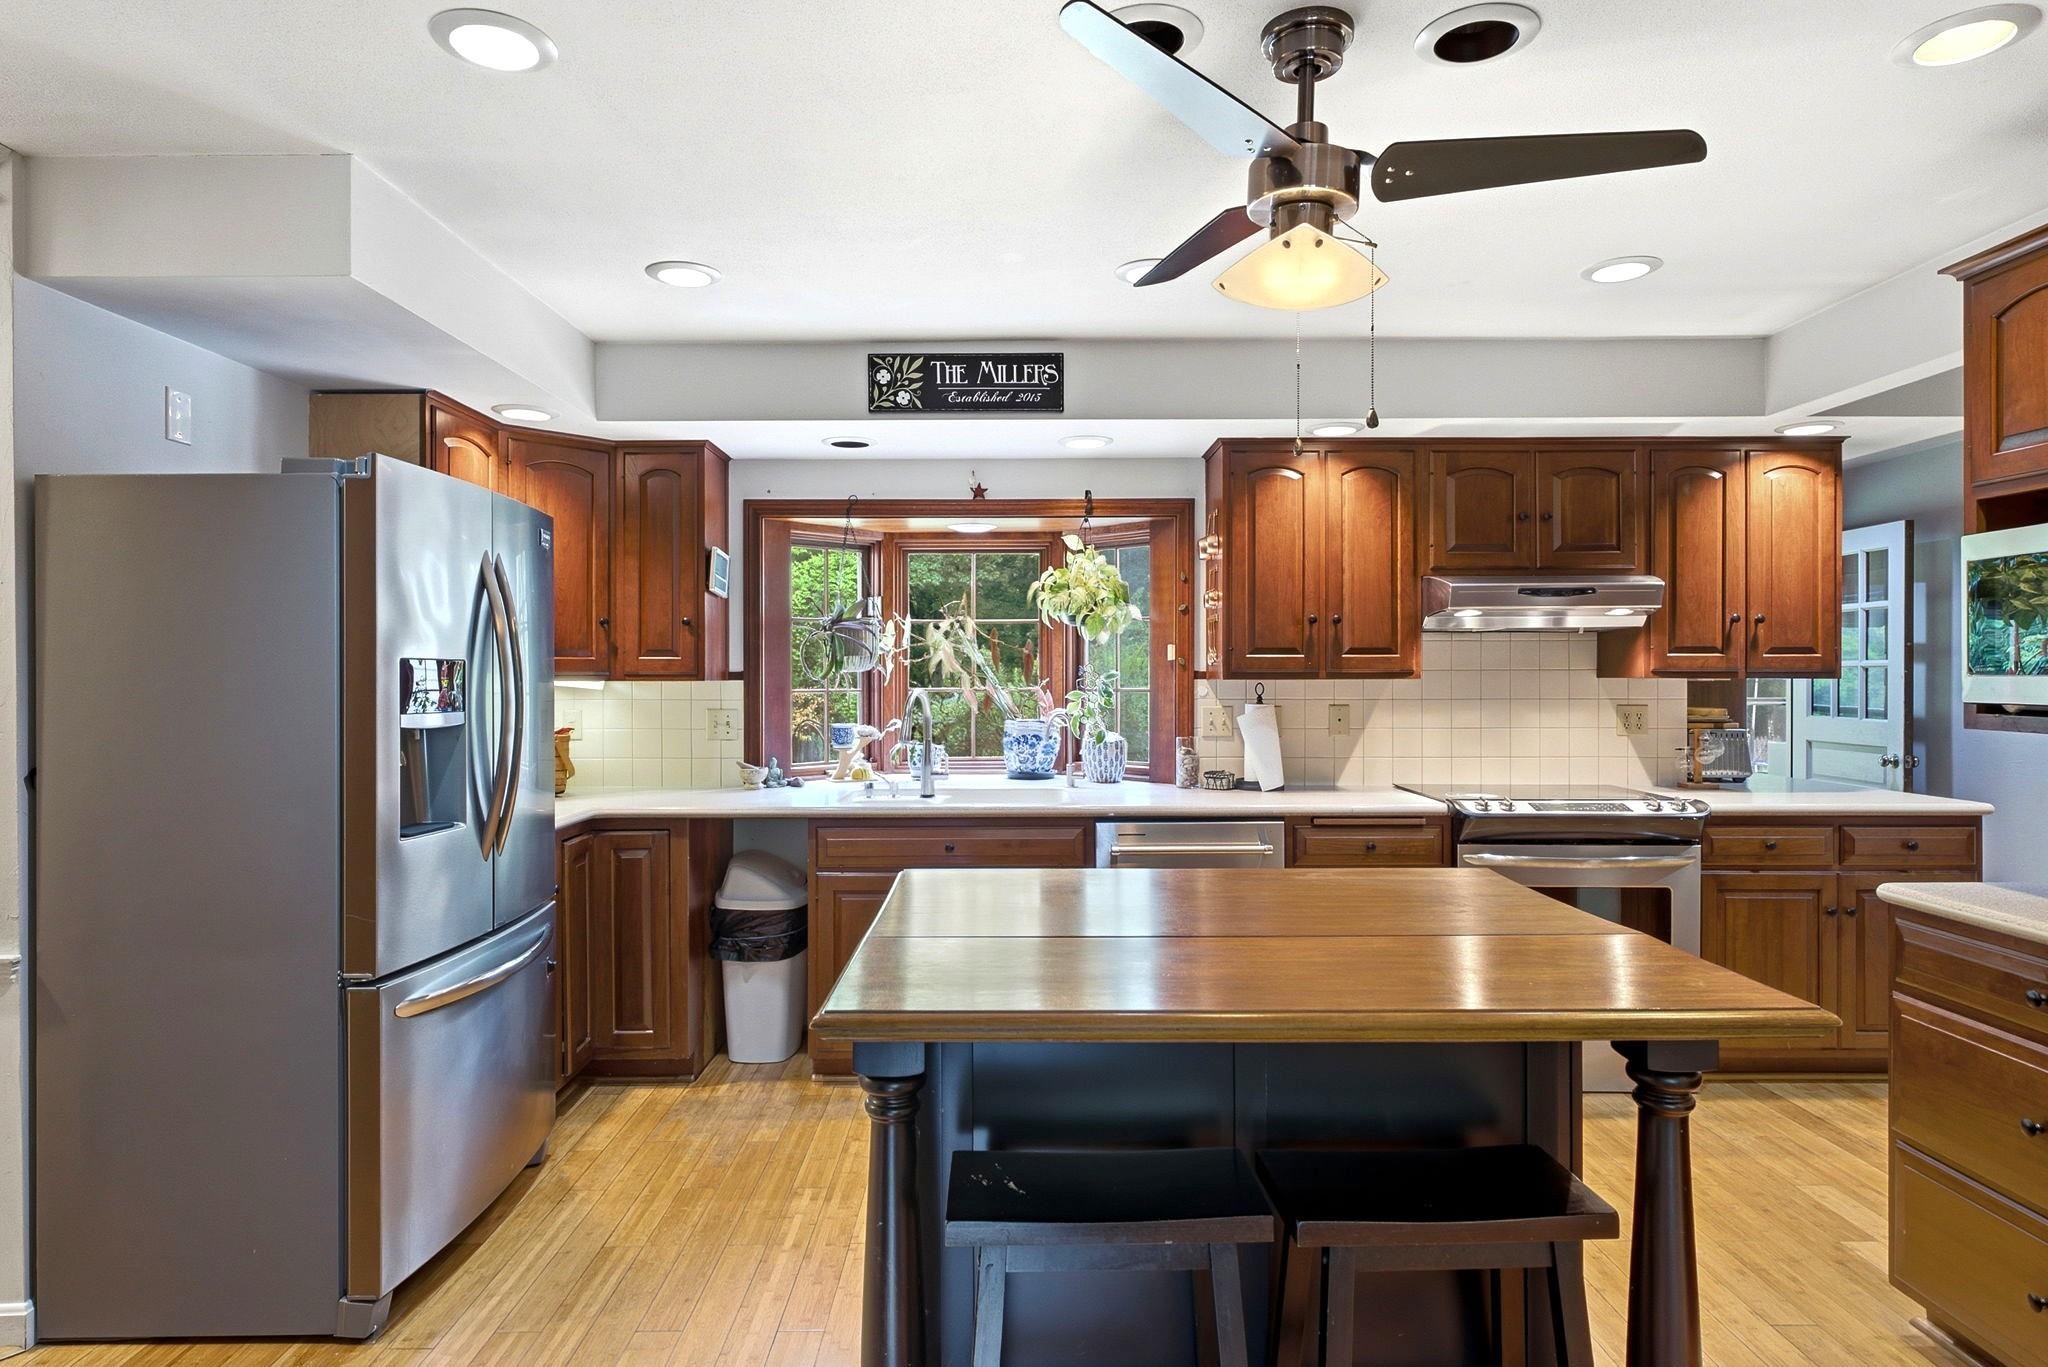
Center Island w/ Seating Room
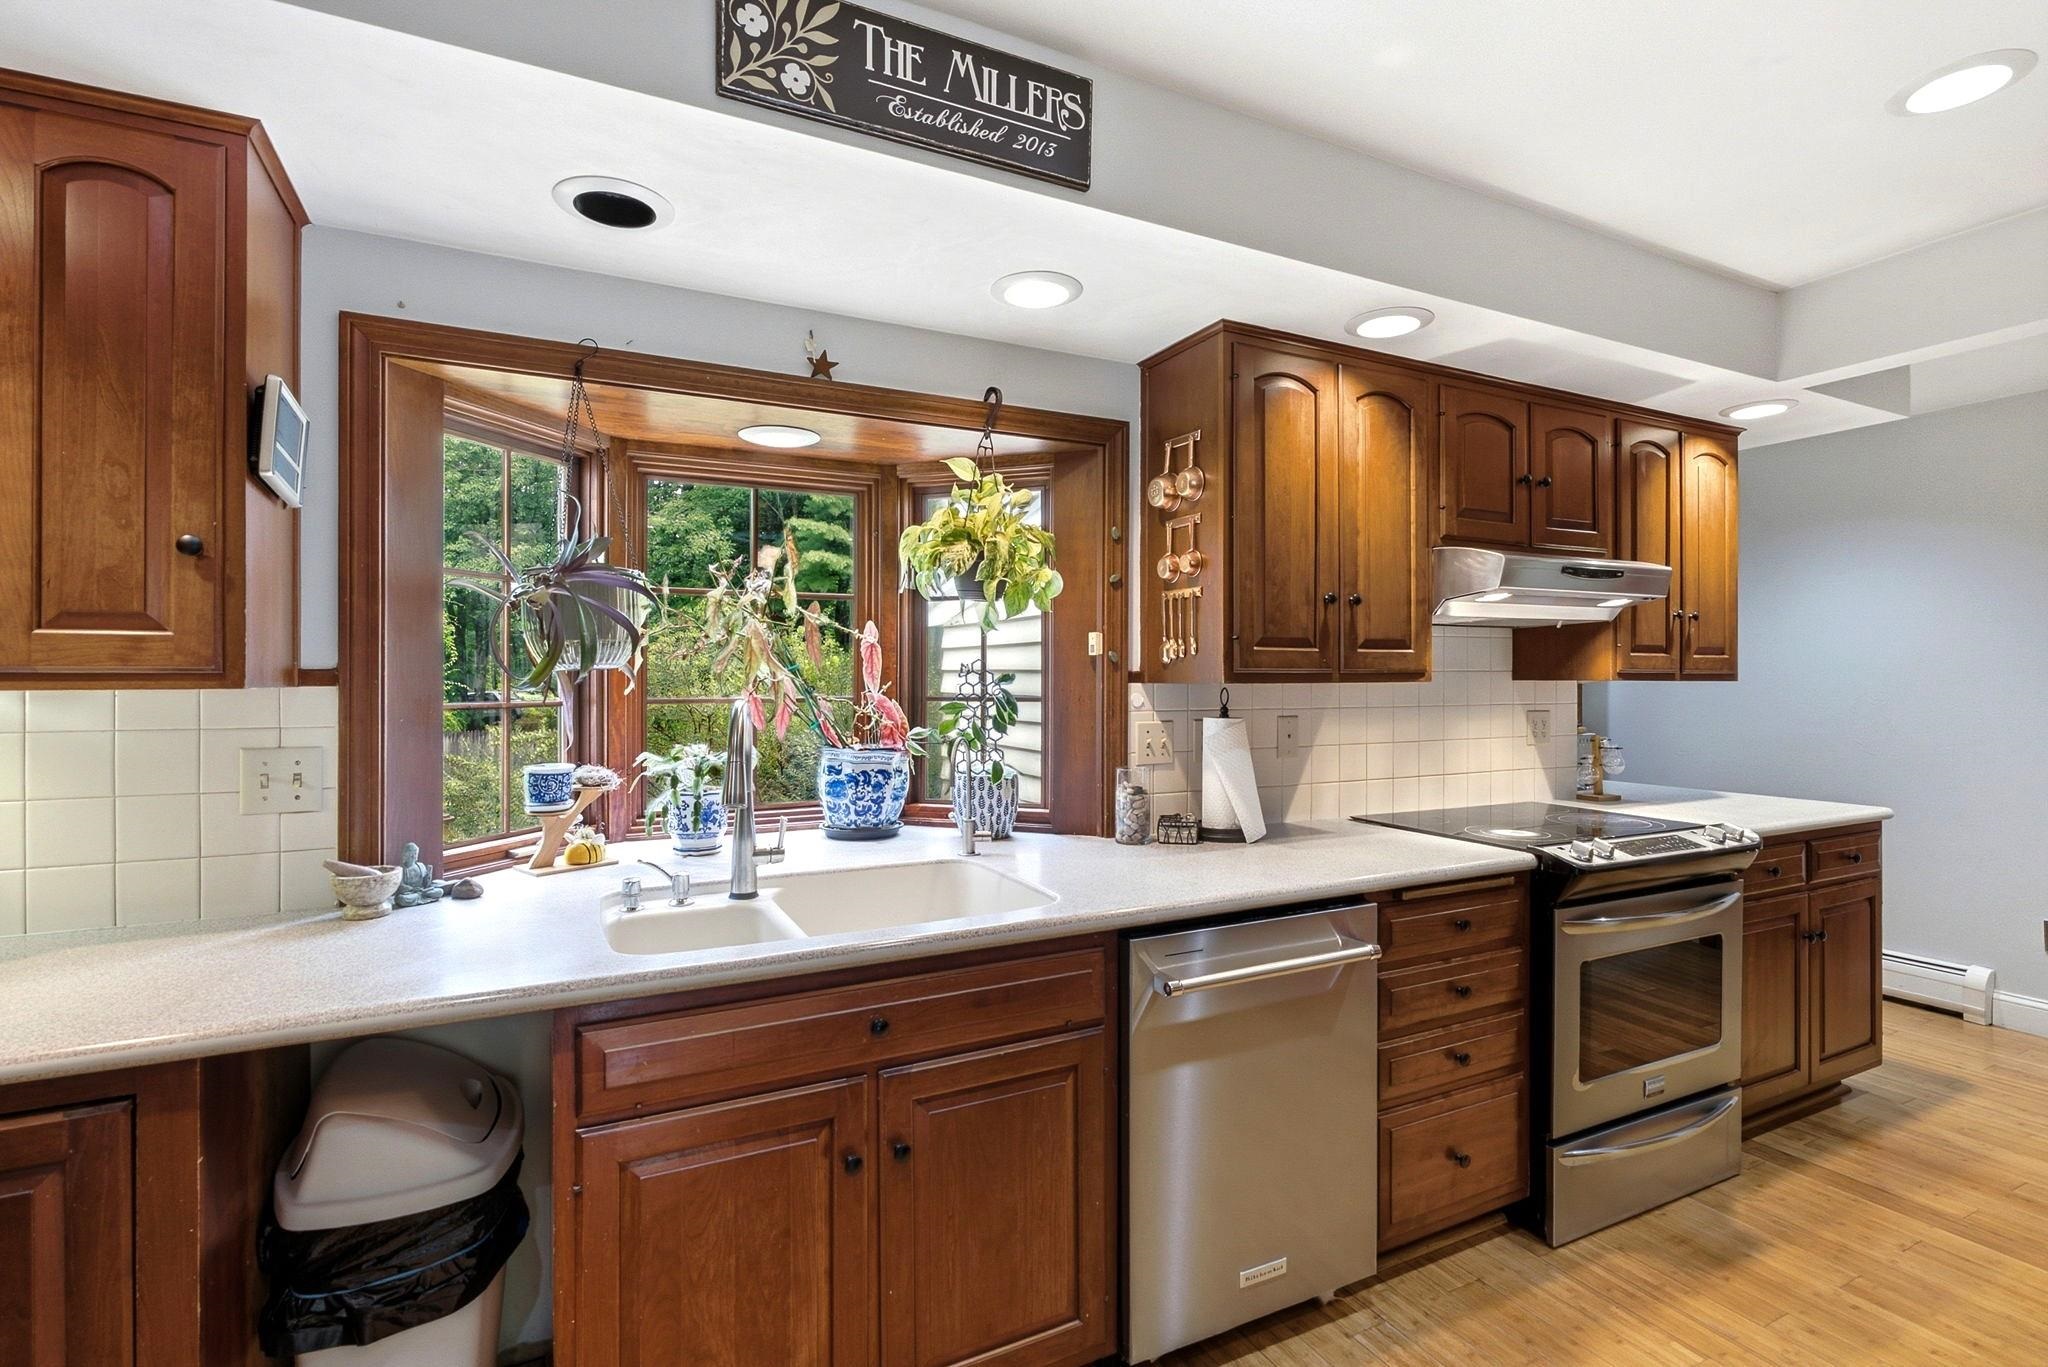
Fully Applianced Kitchen
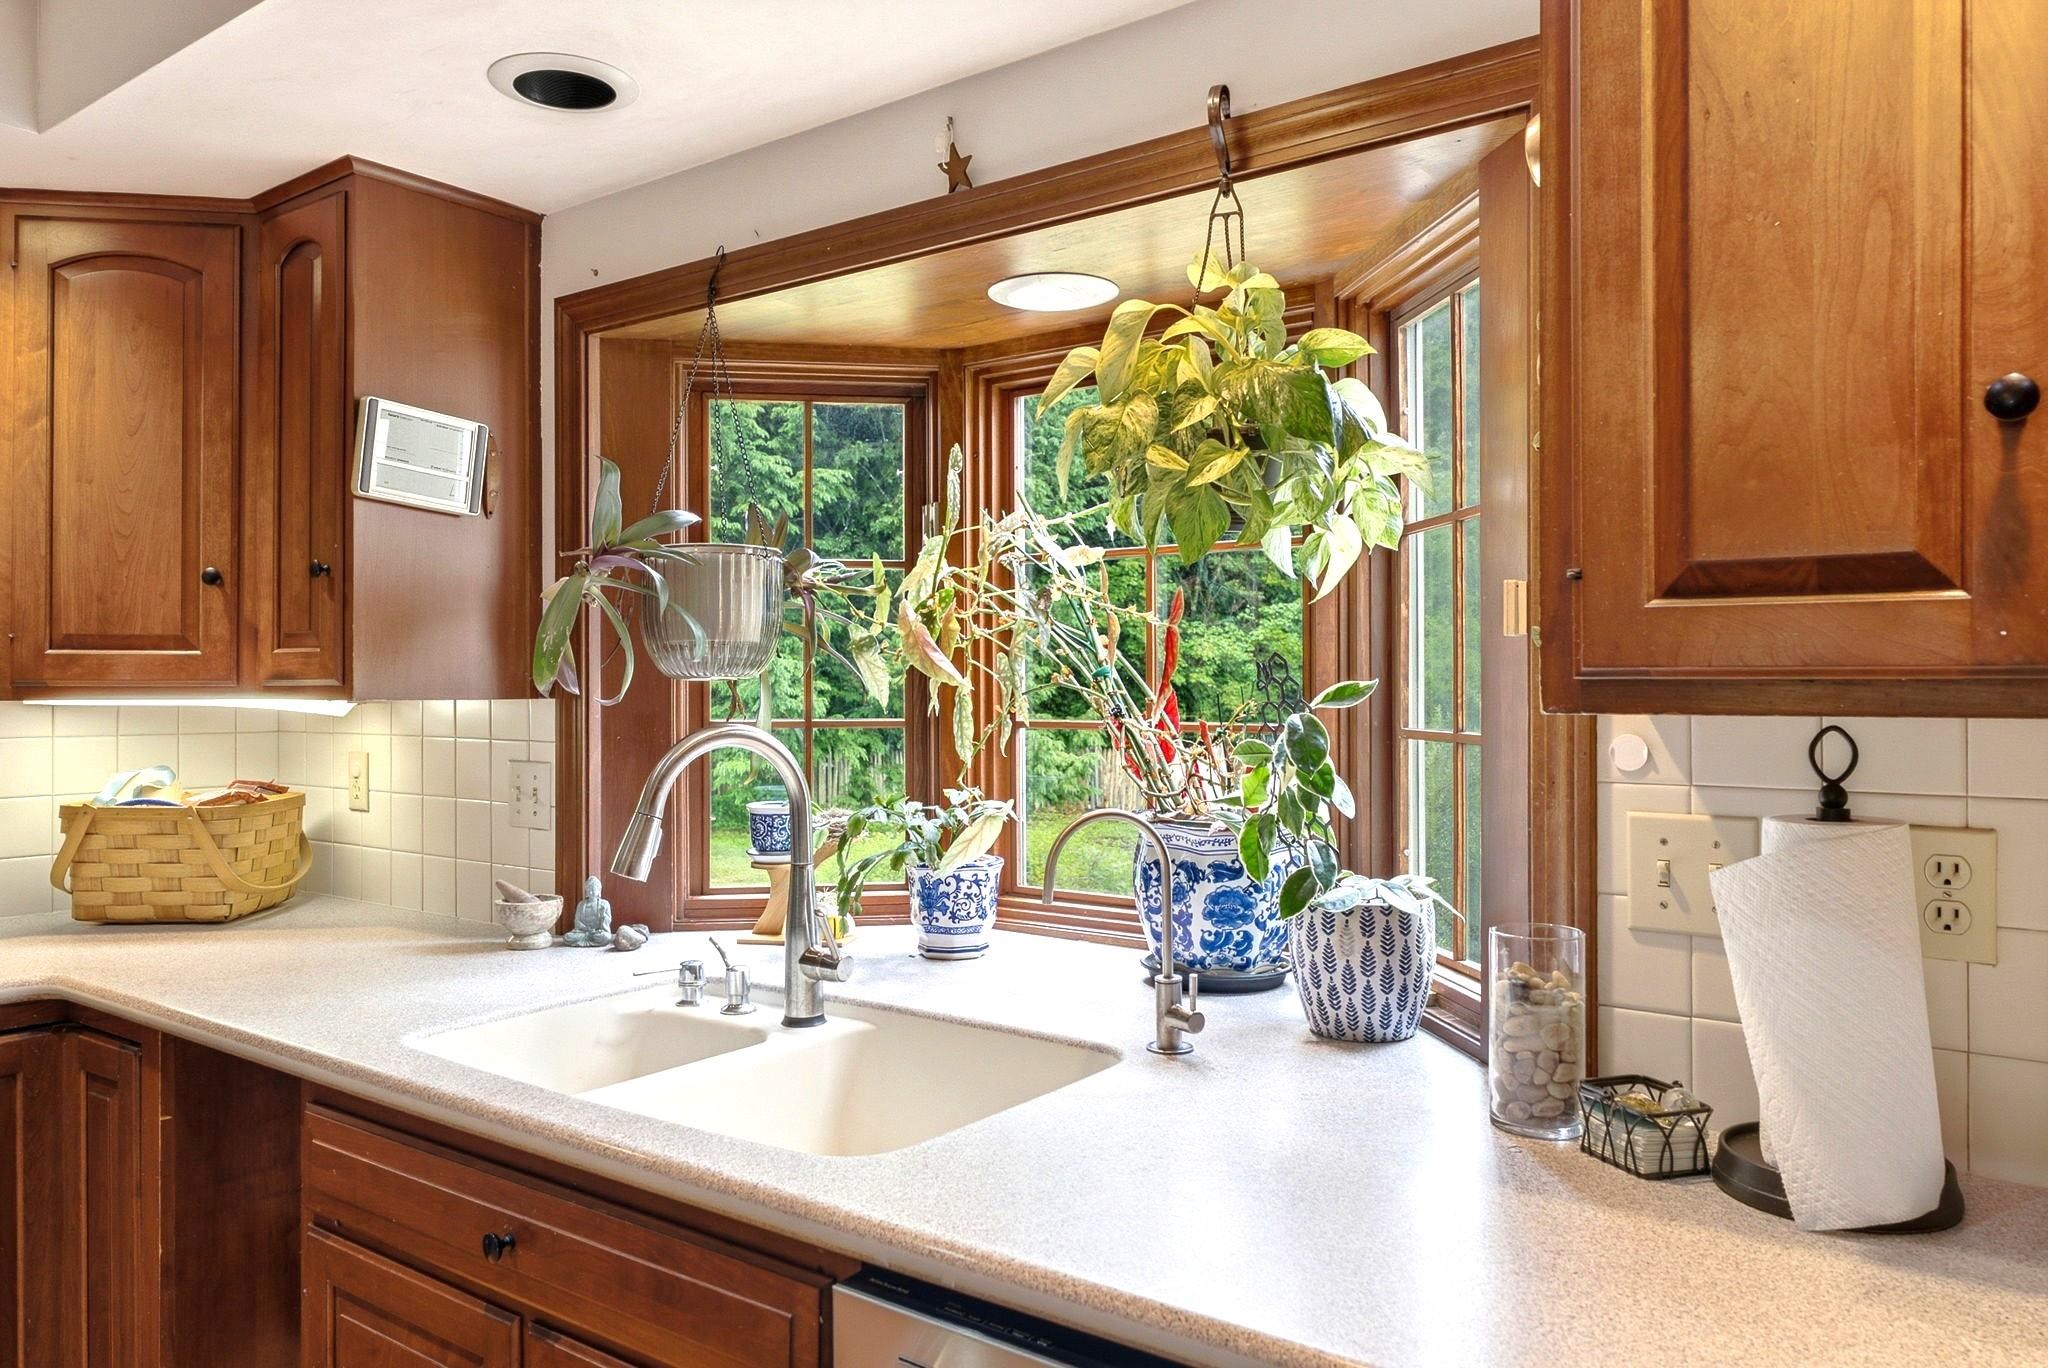
Bow Window
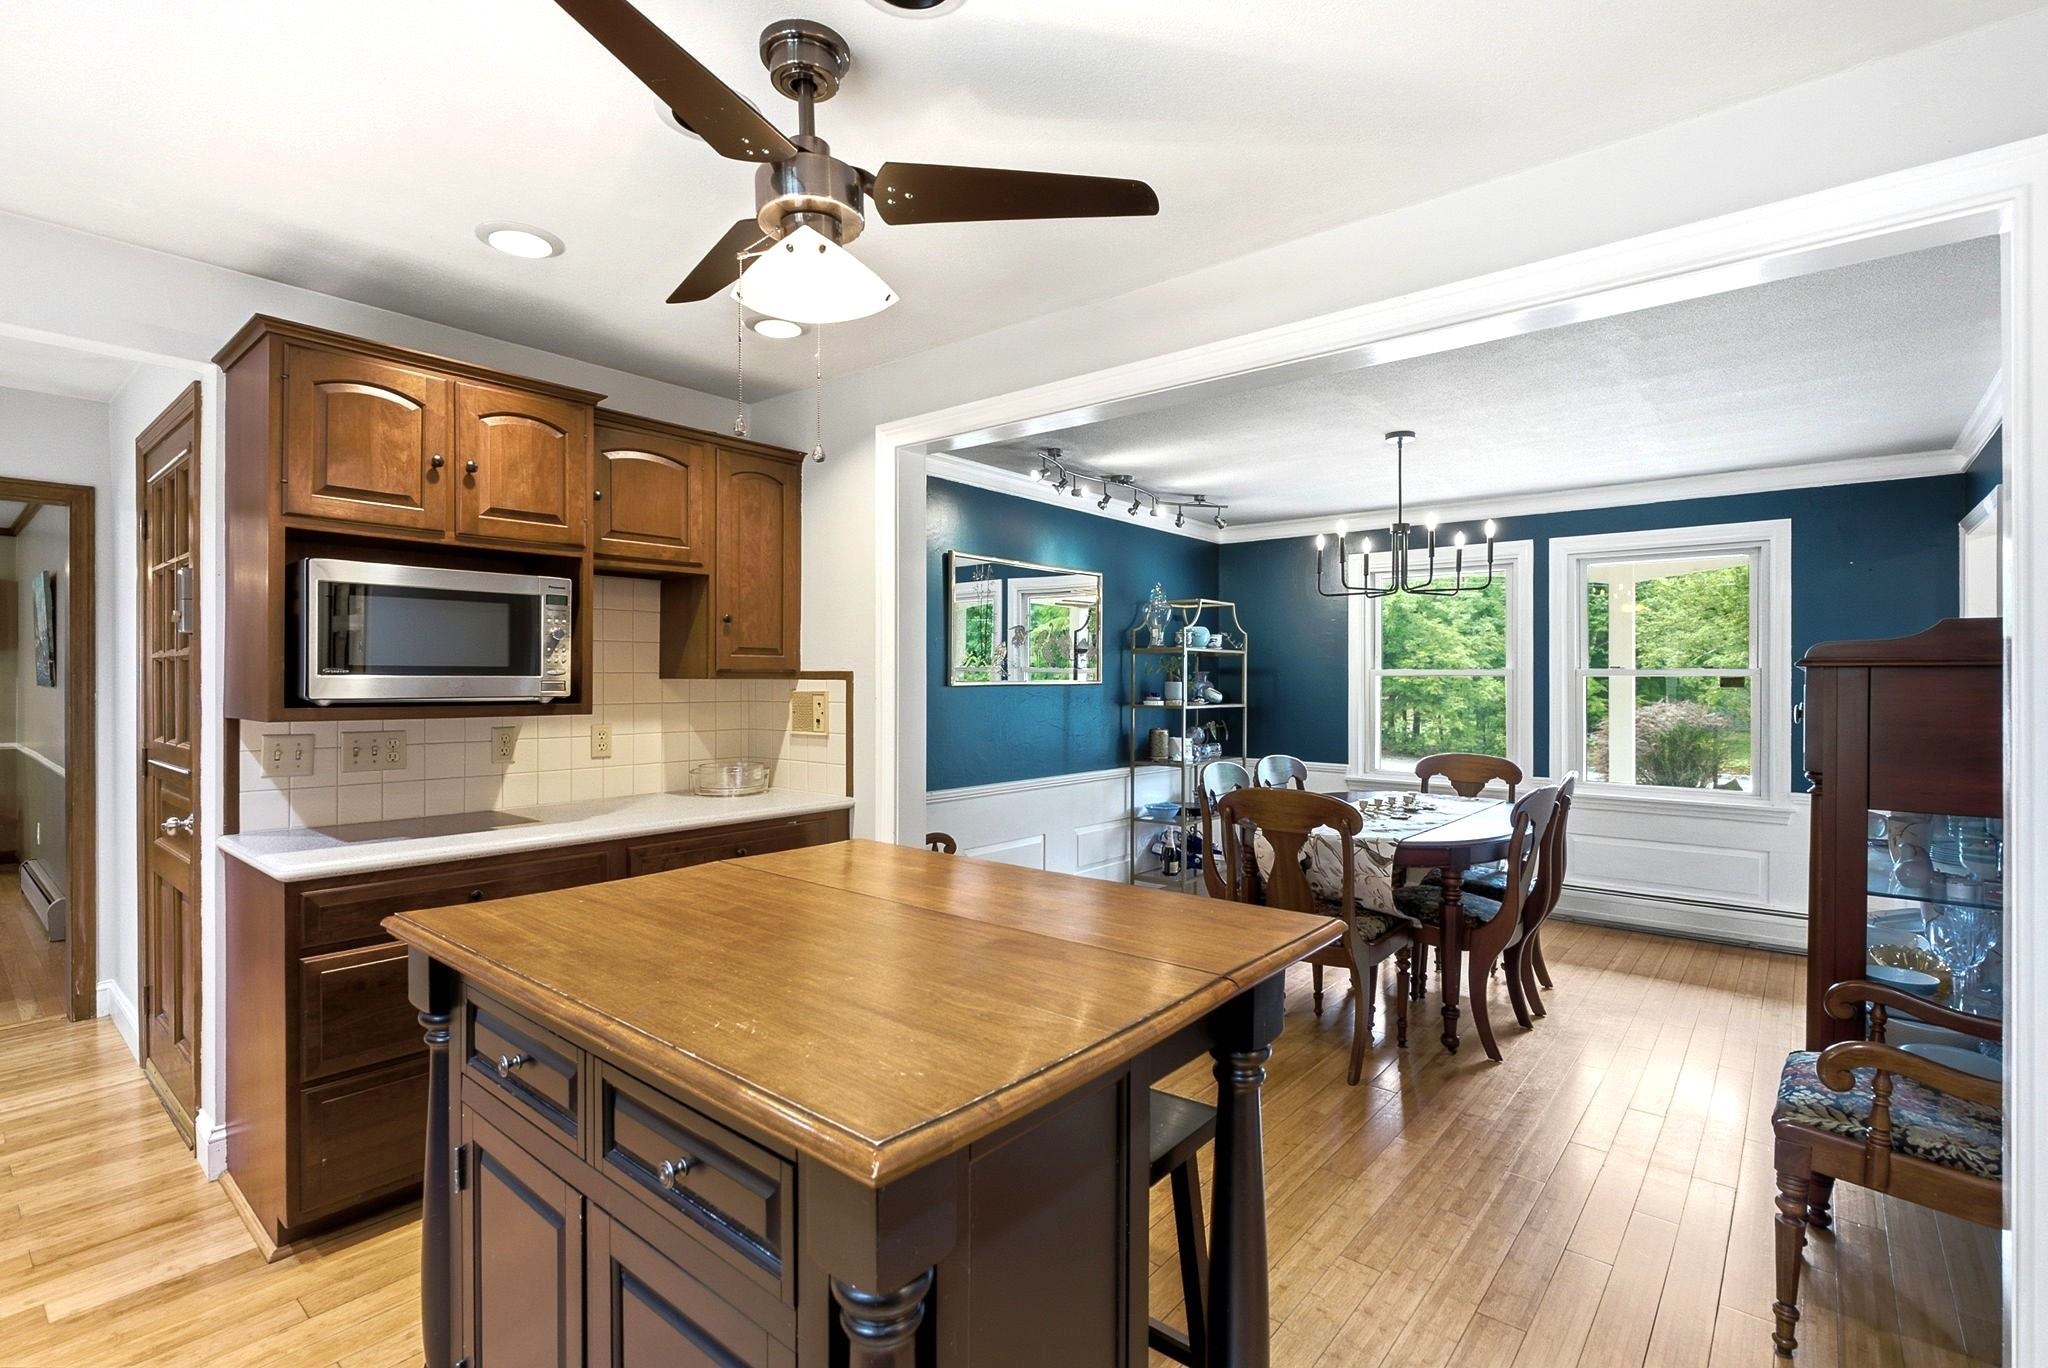
Kitchen Open to Dining Room
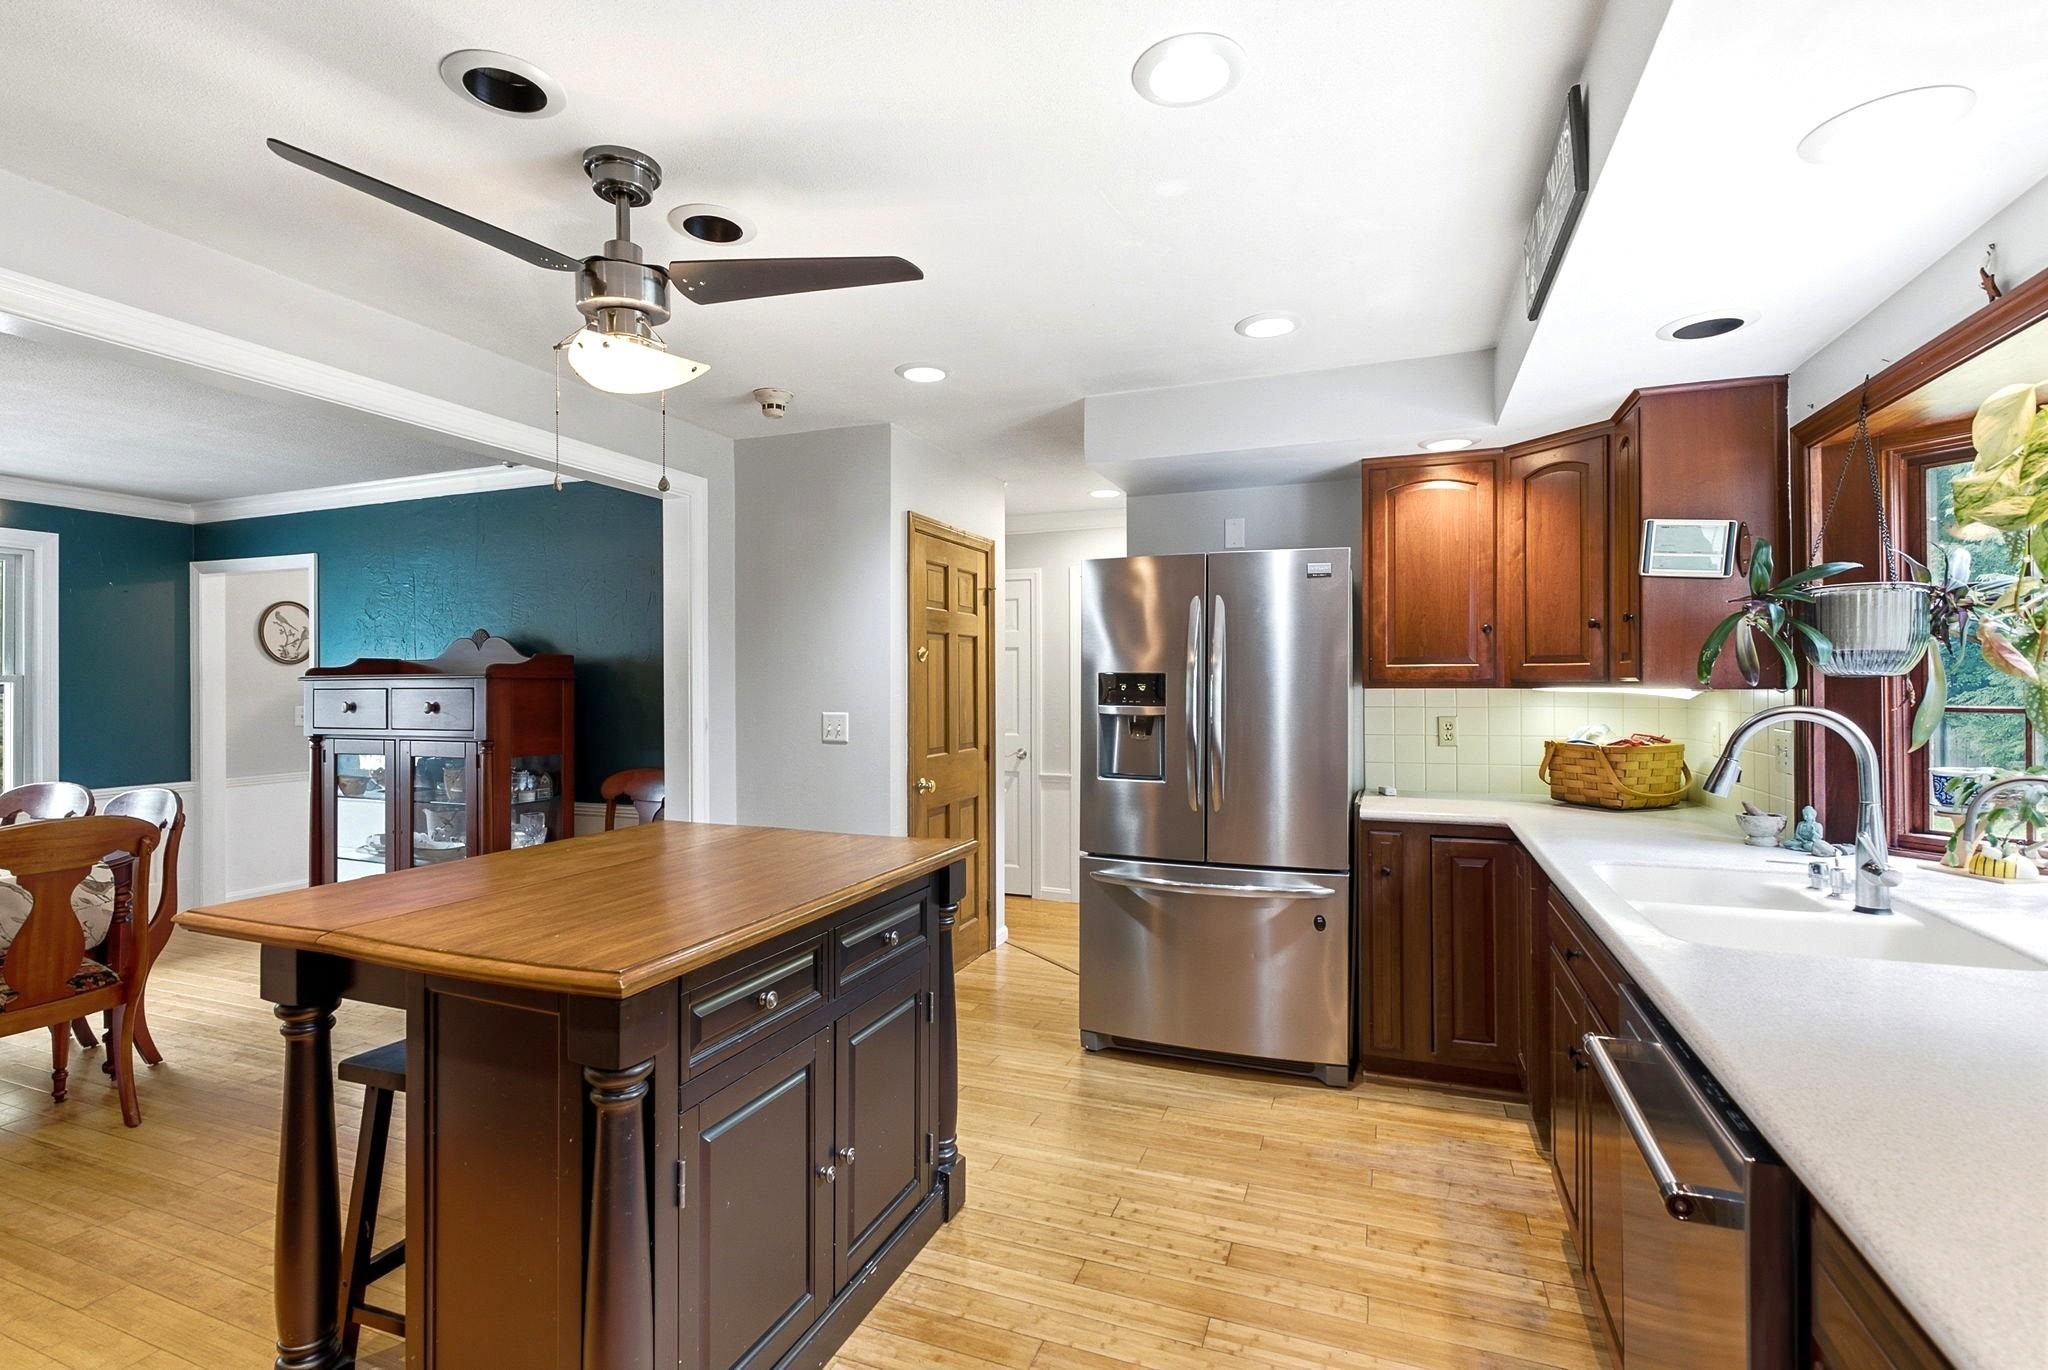
Hardwood Floors in Kitchen
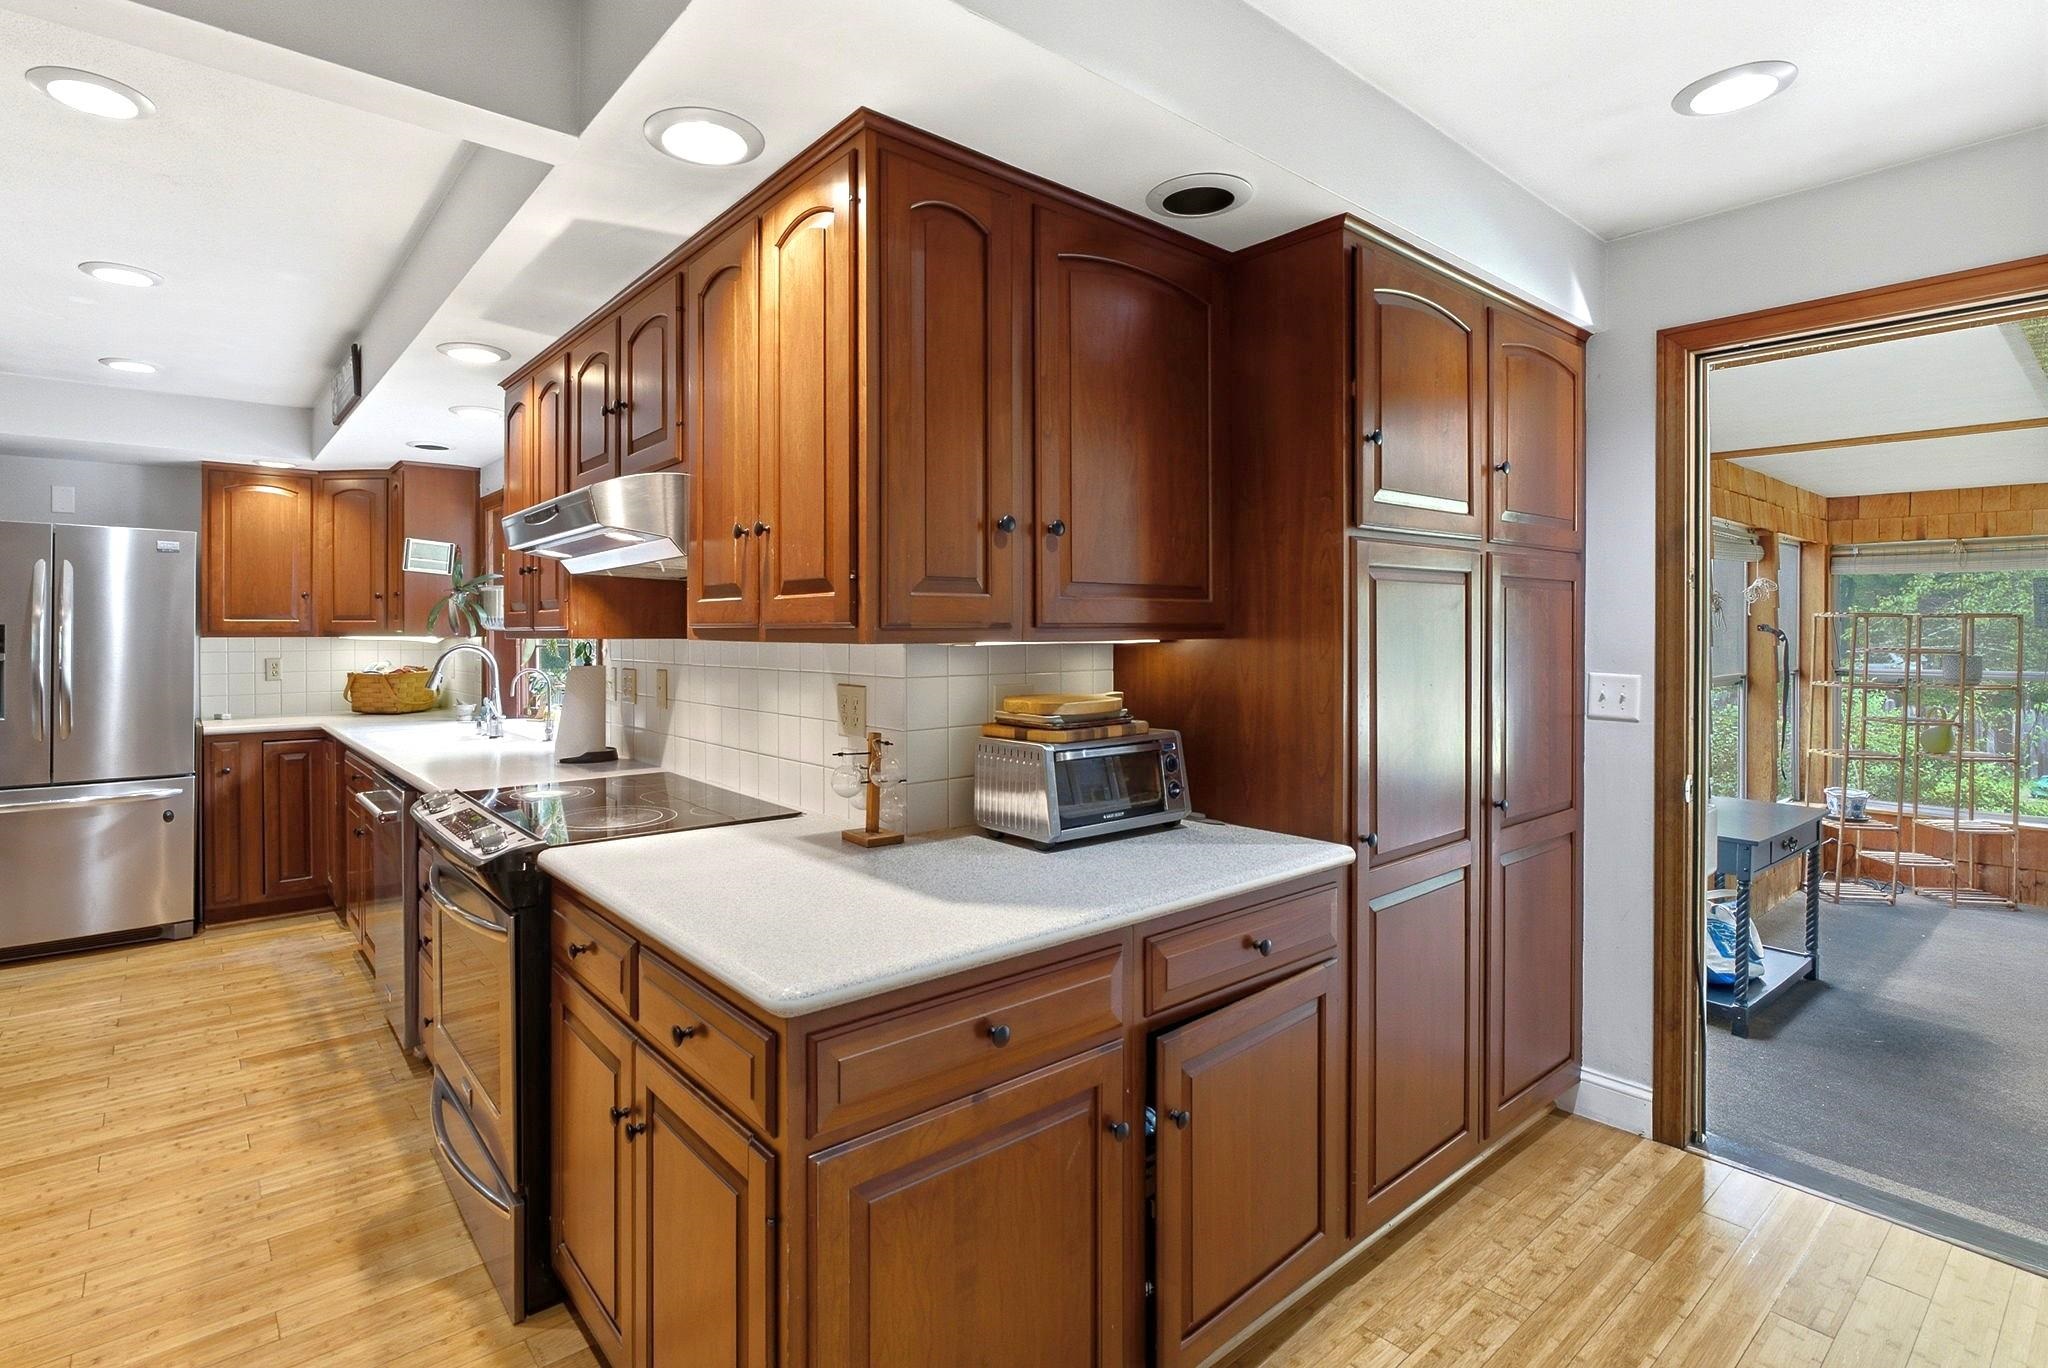
Corian Surfaces & Pantry Cabinet
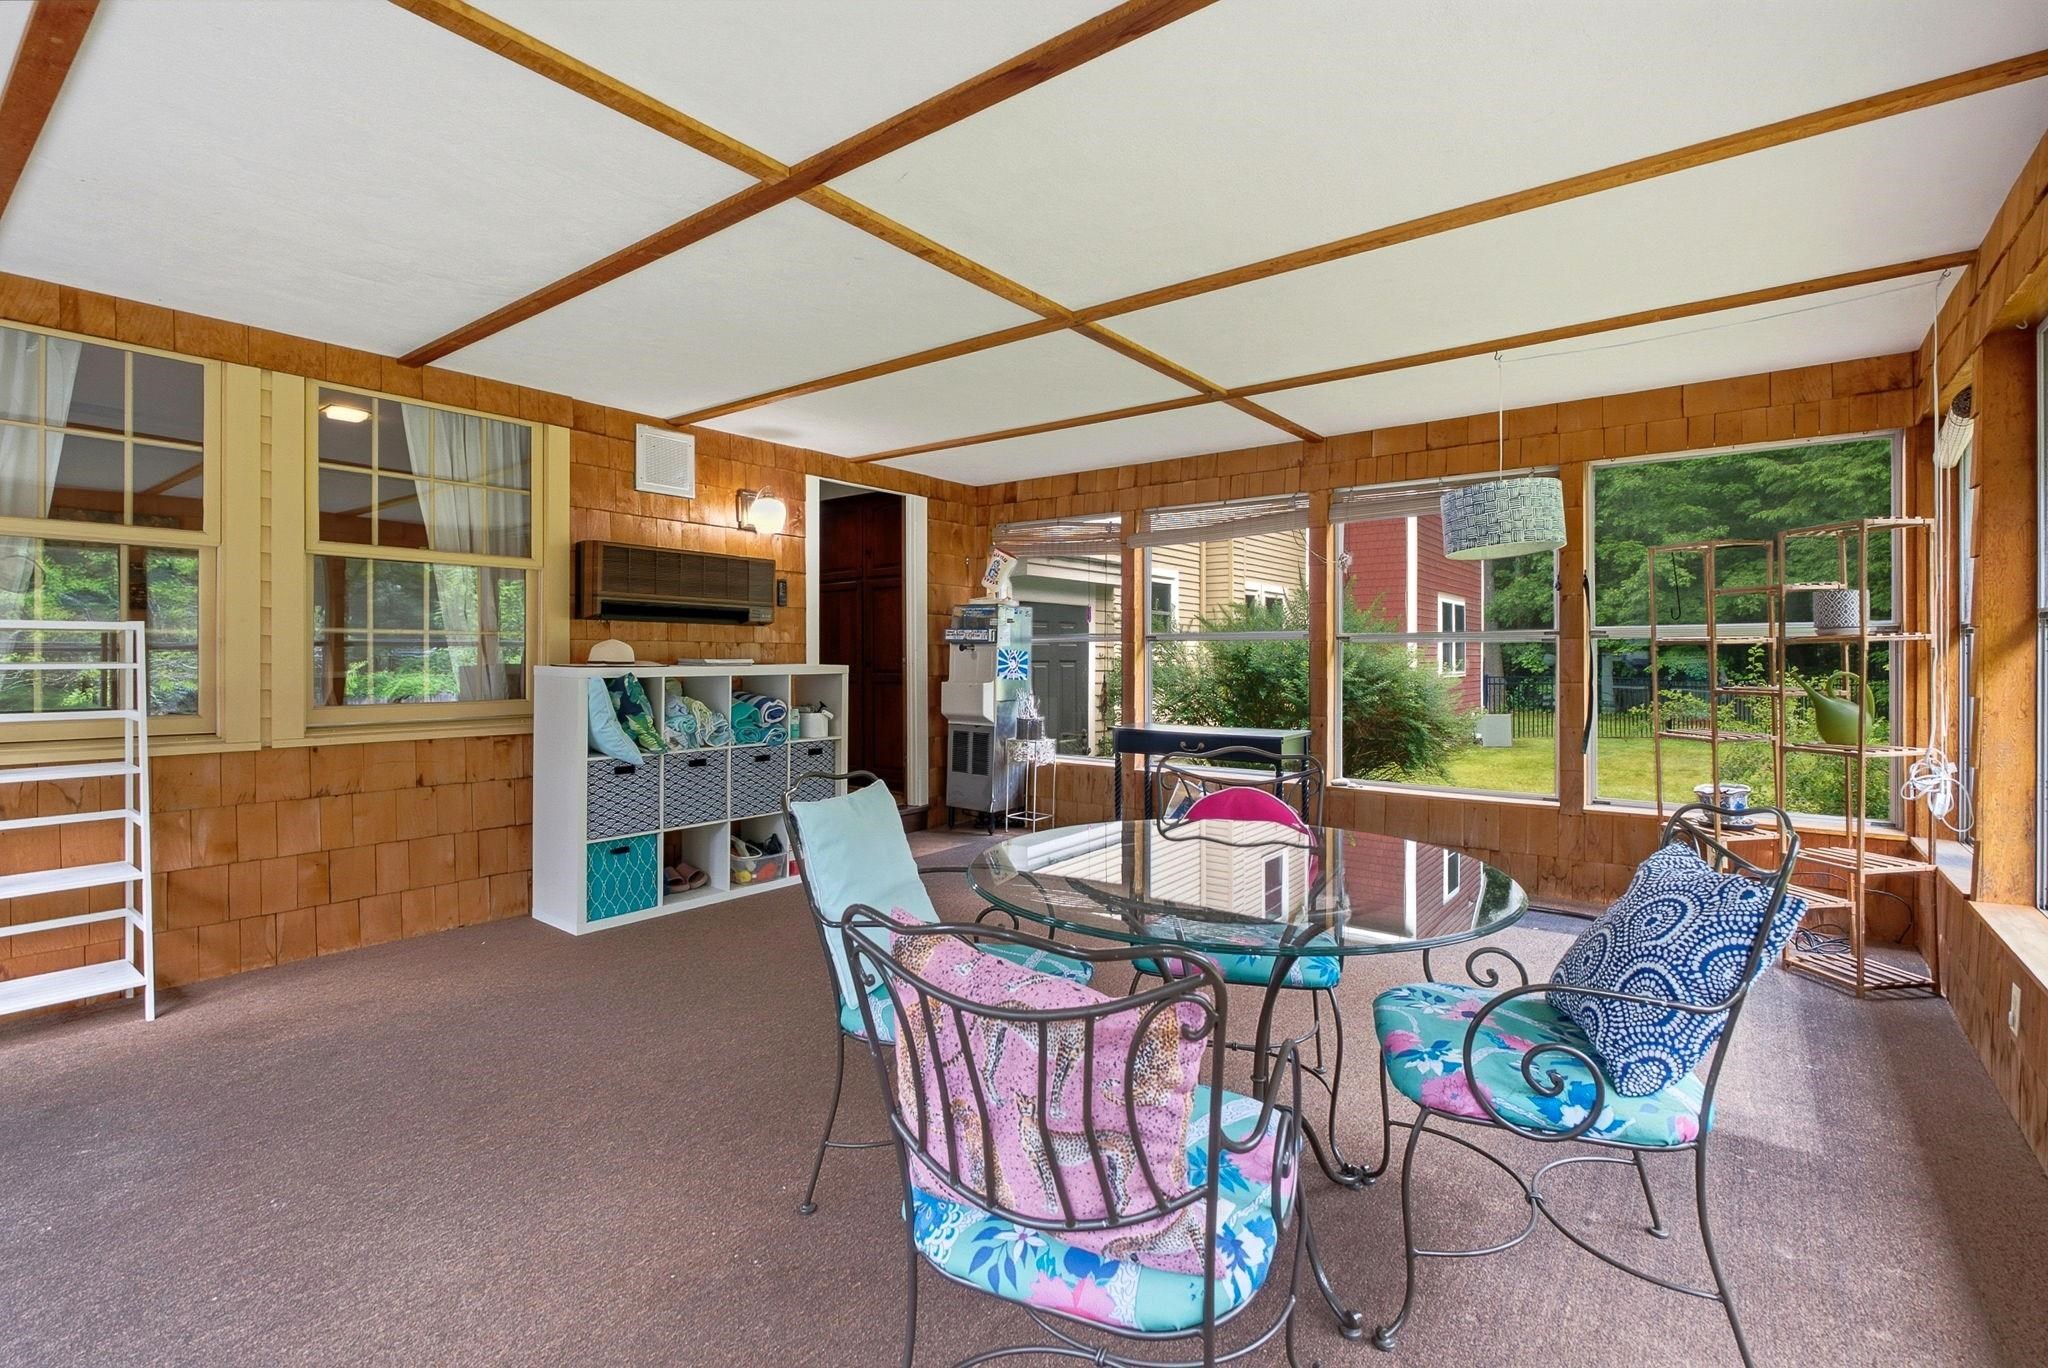
19 x 16 Sun Room Off Kitchen
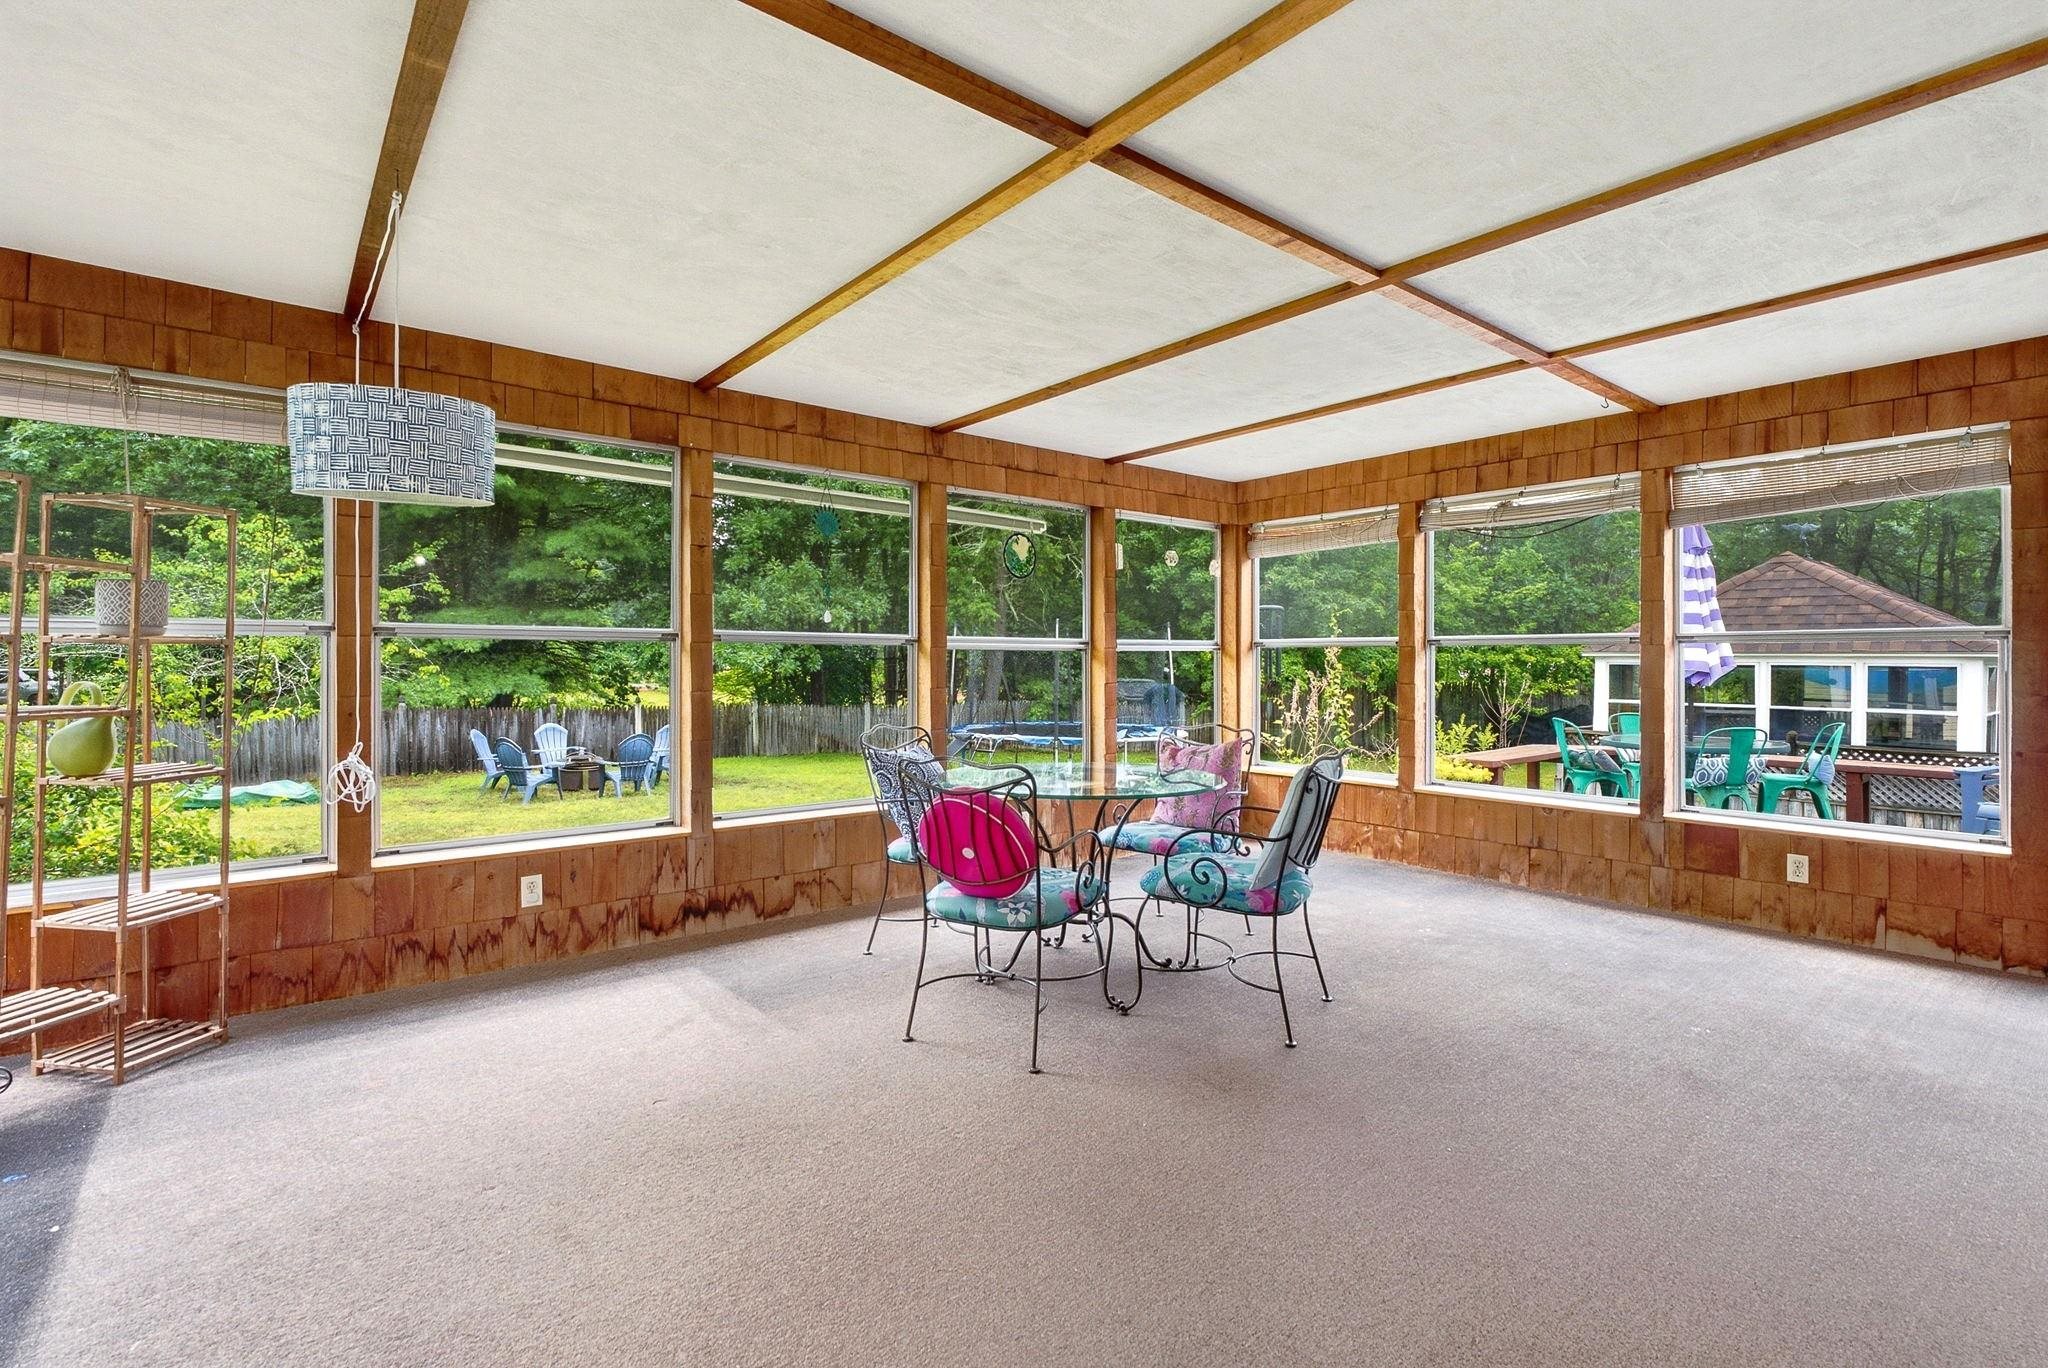
Sun Room Overlooks Pool
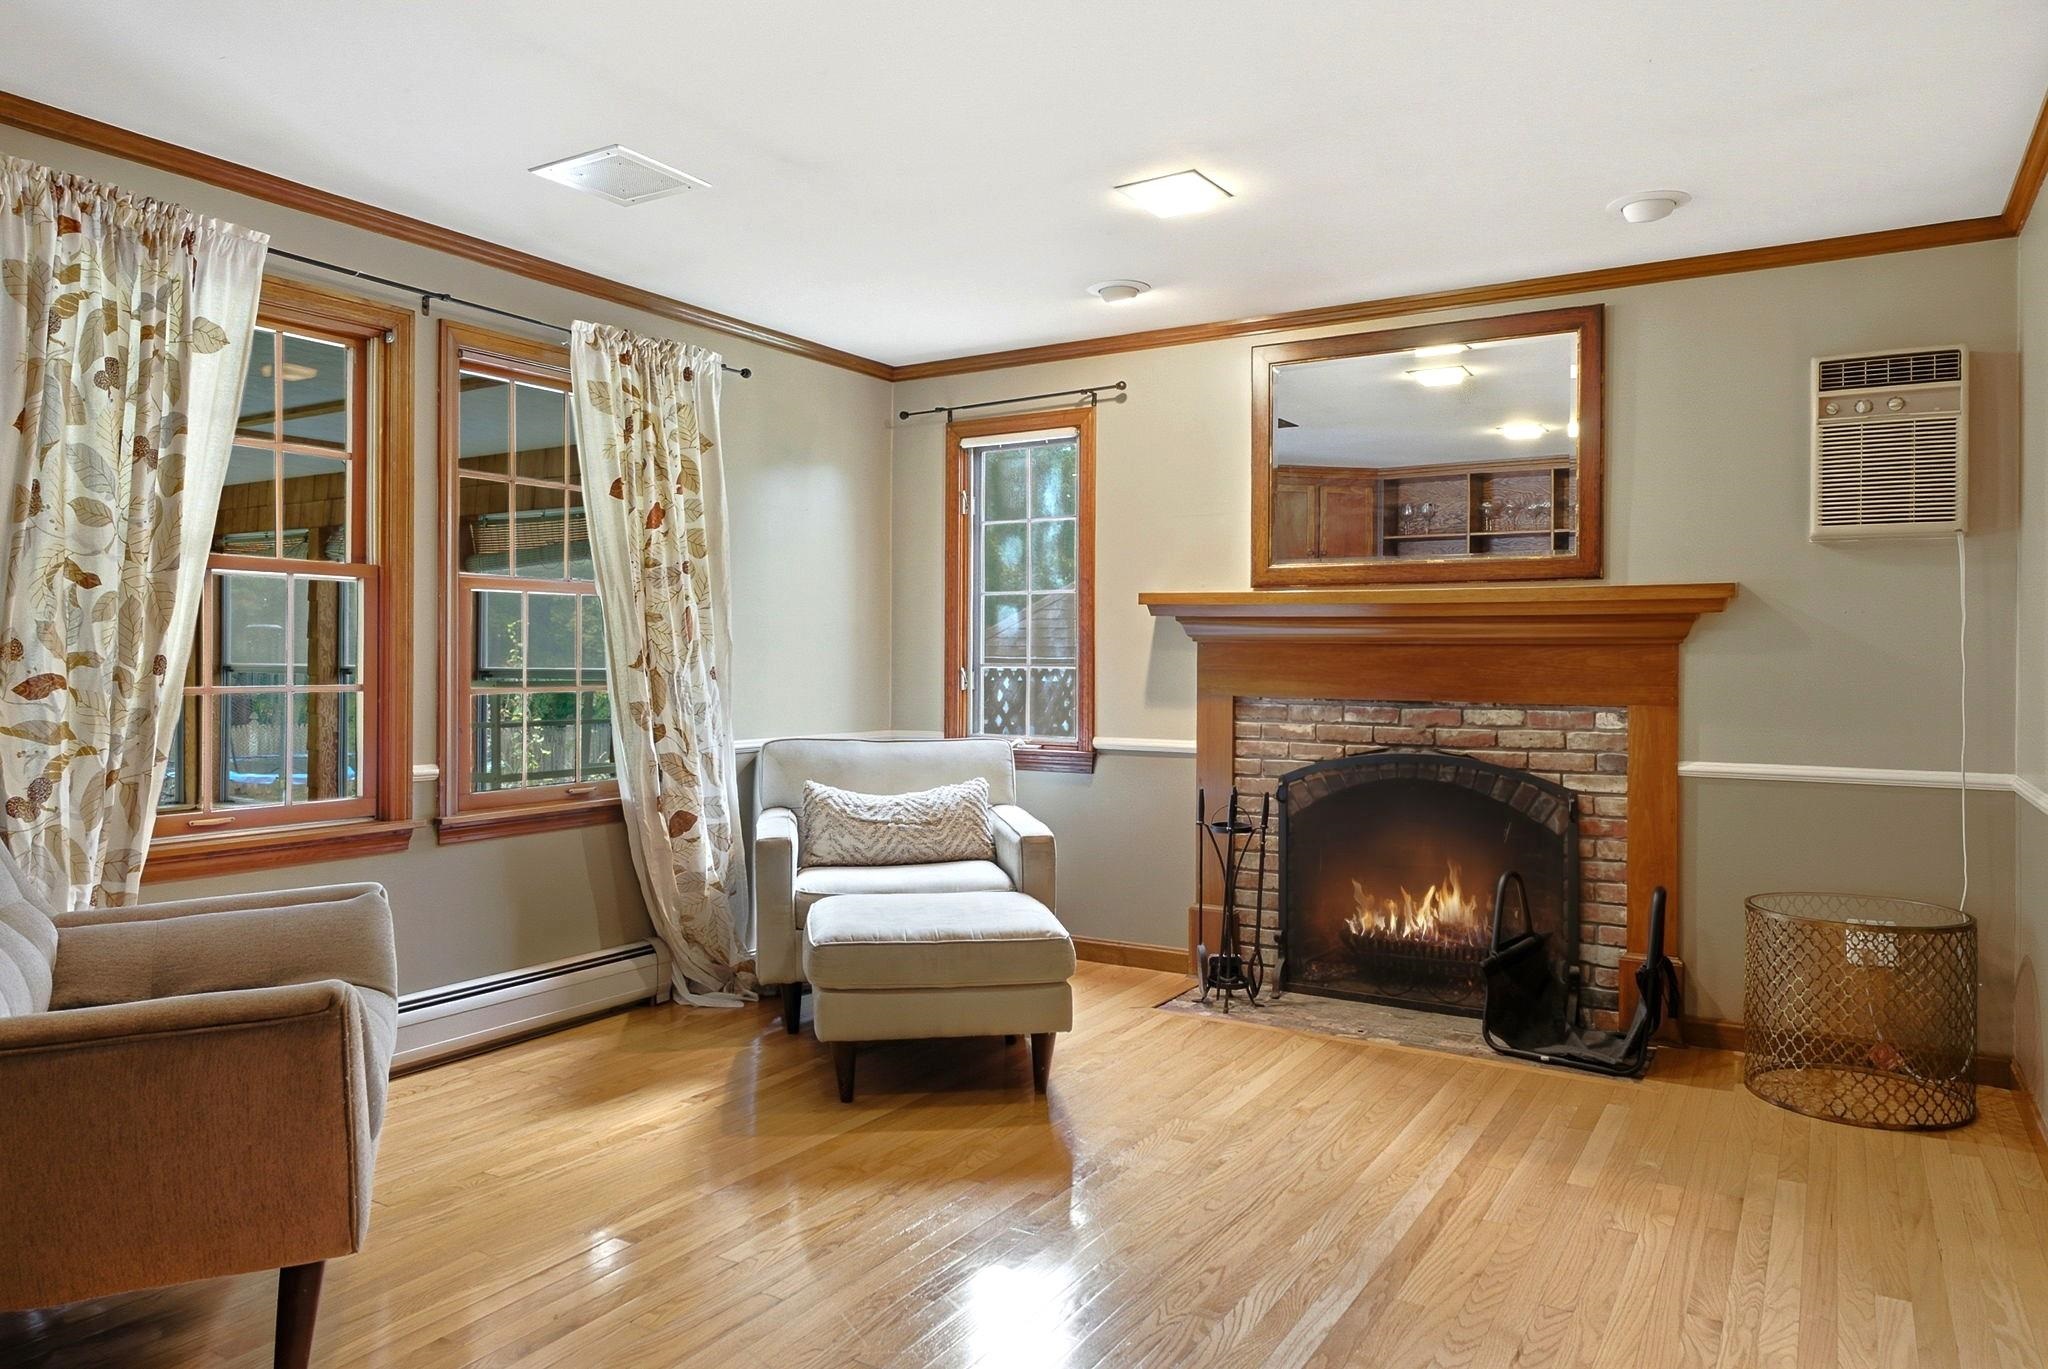
Fireplace in Den
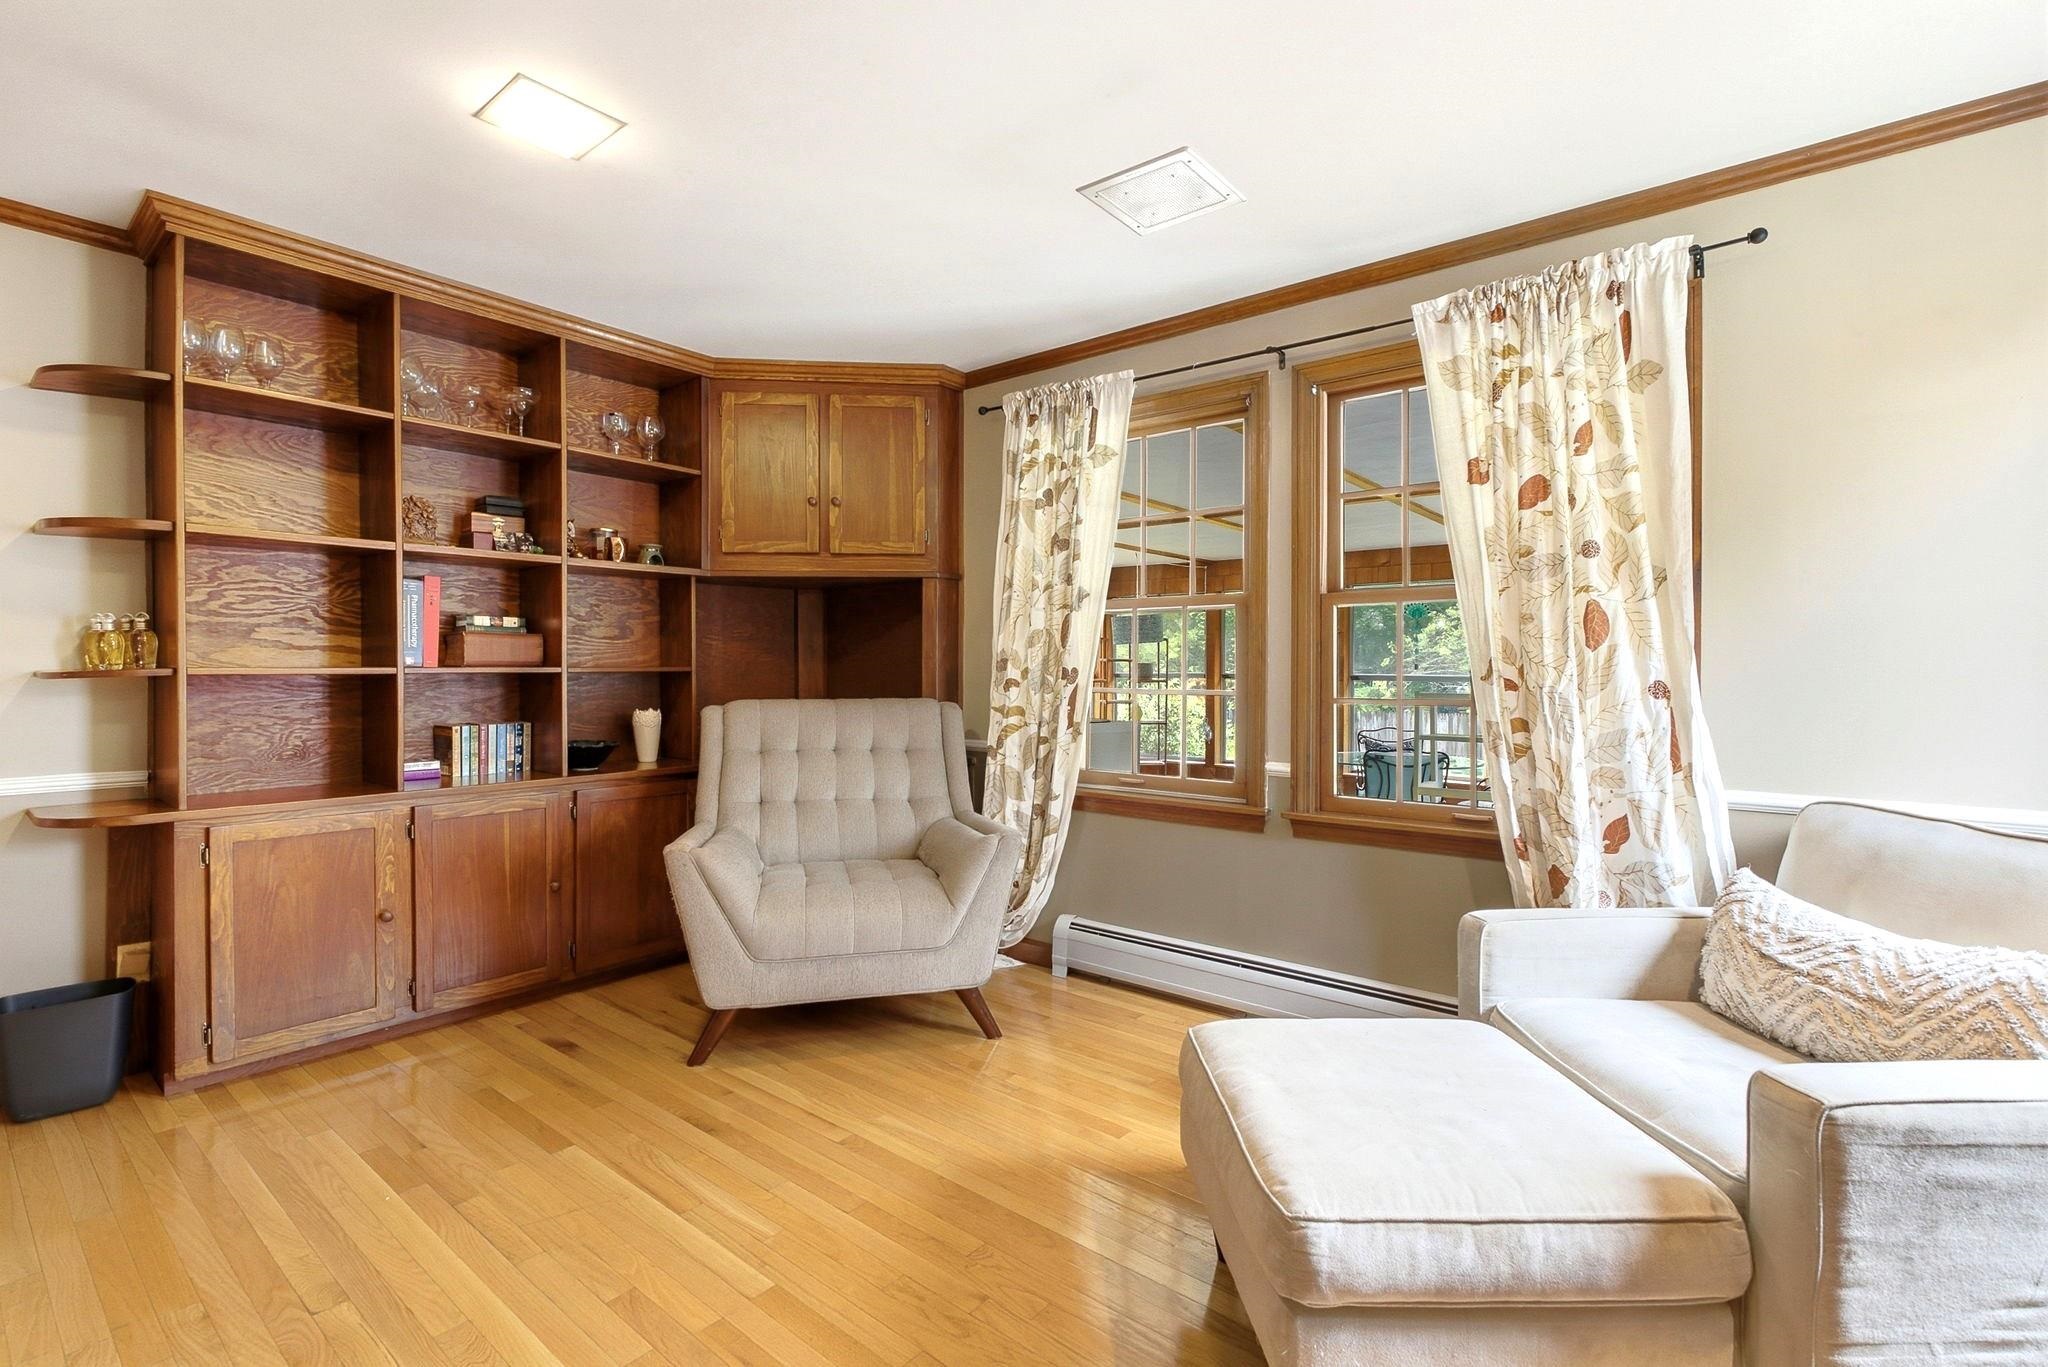
Built-Ins in Den
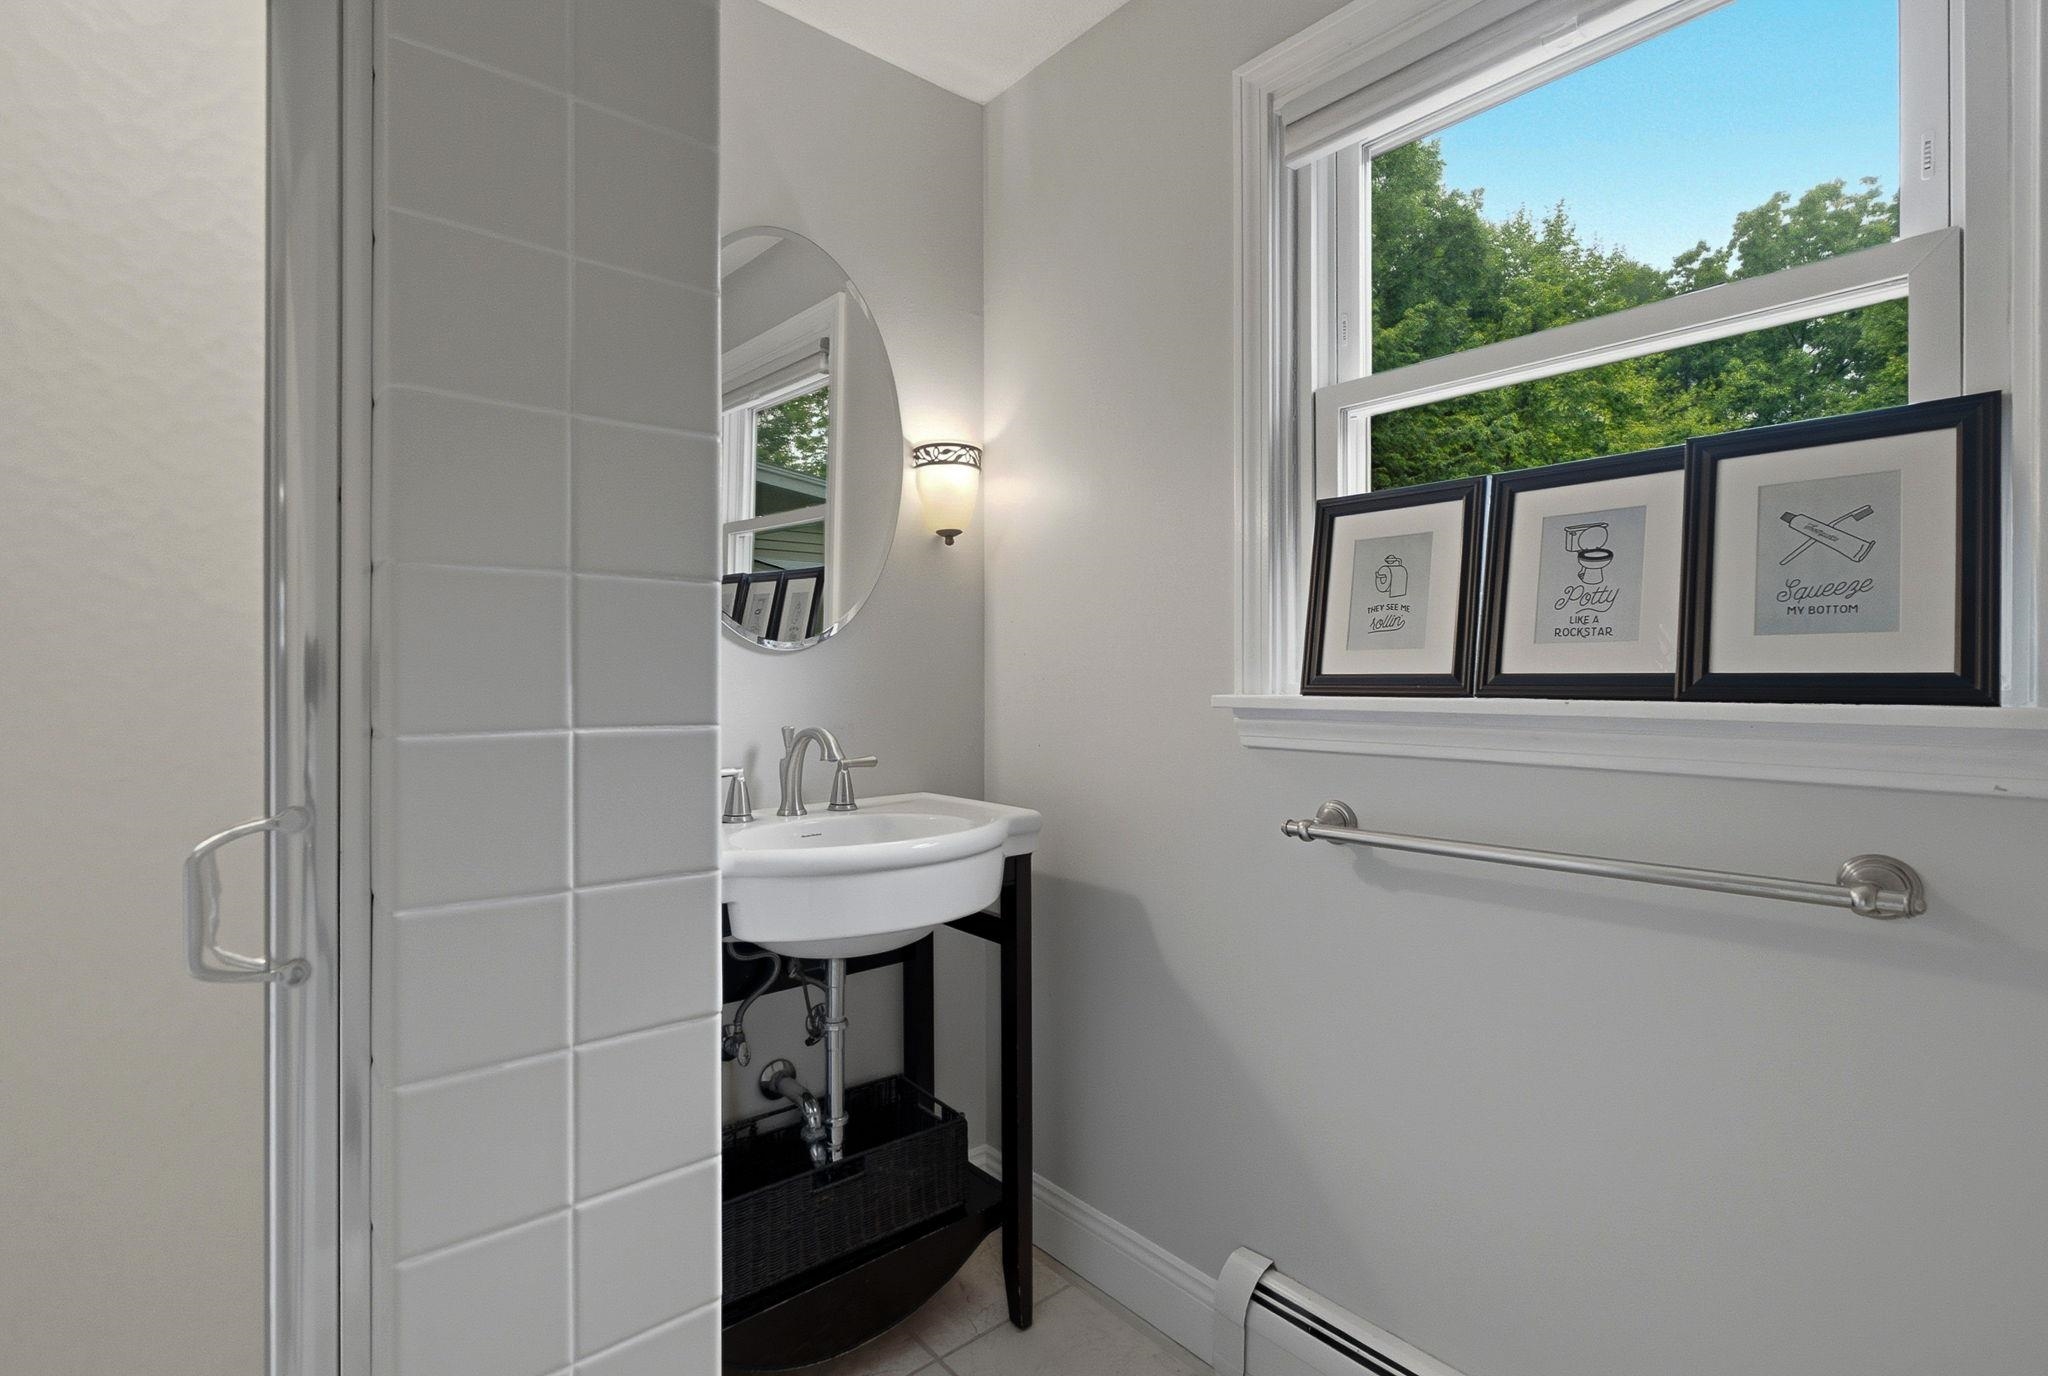
3/4 Bath on 1st Floor
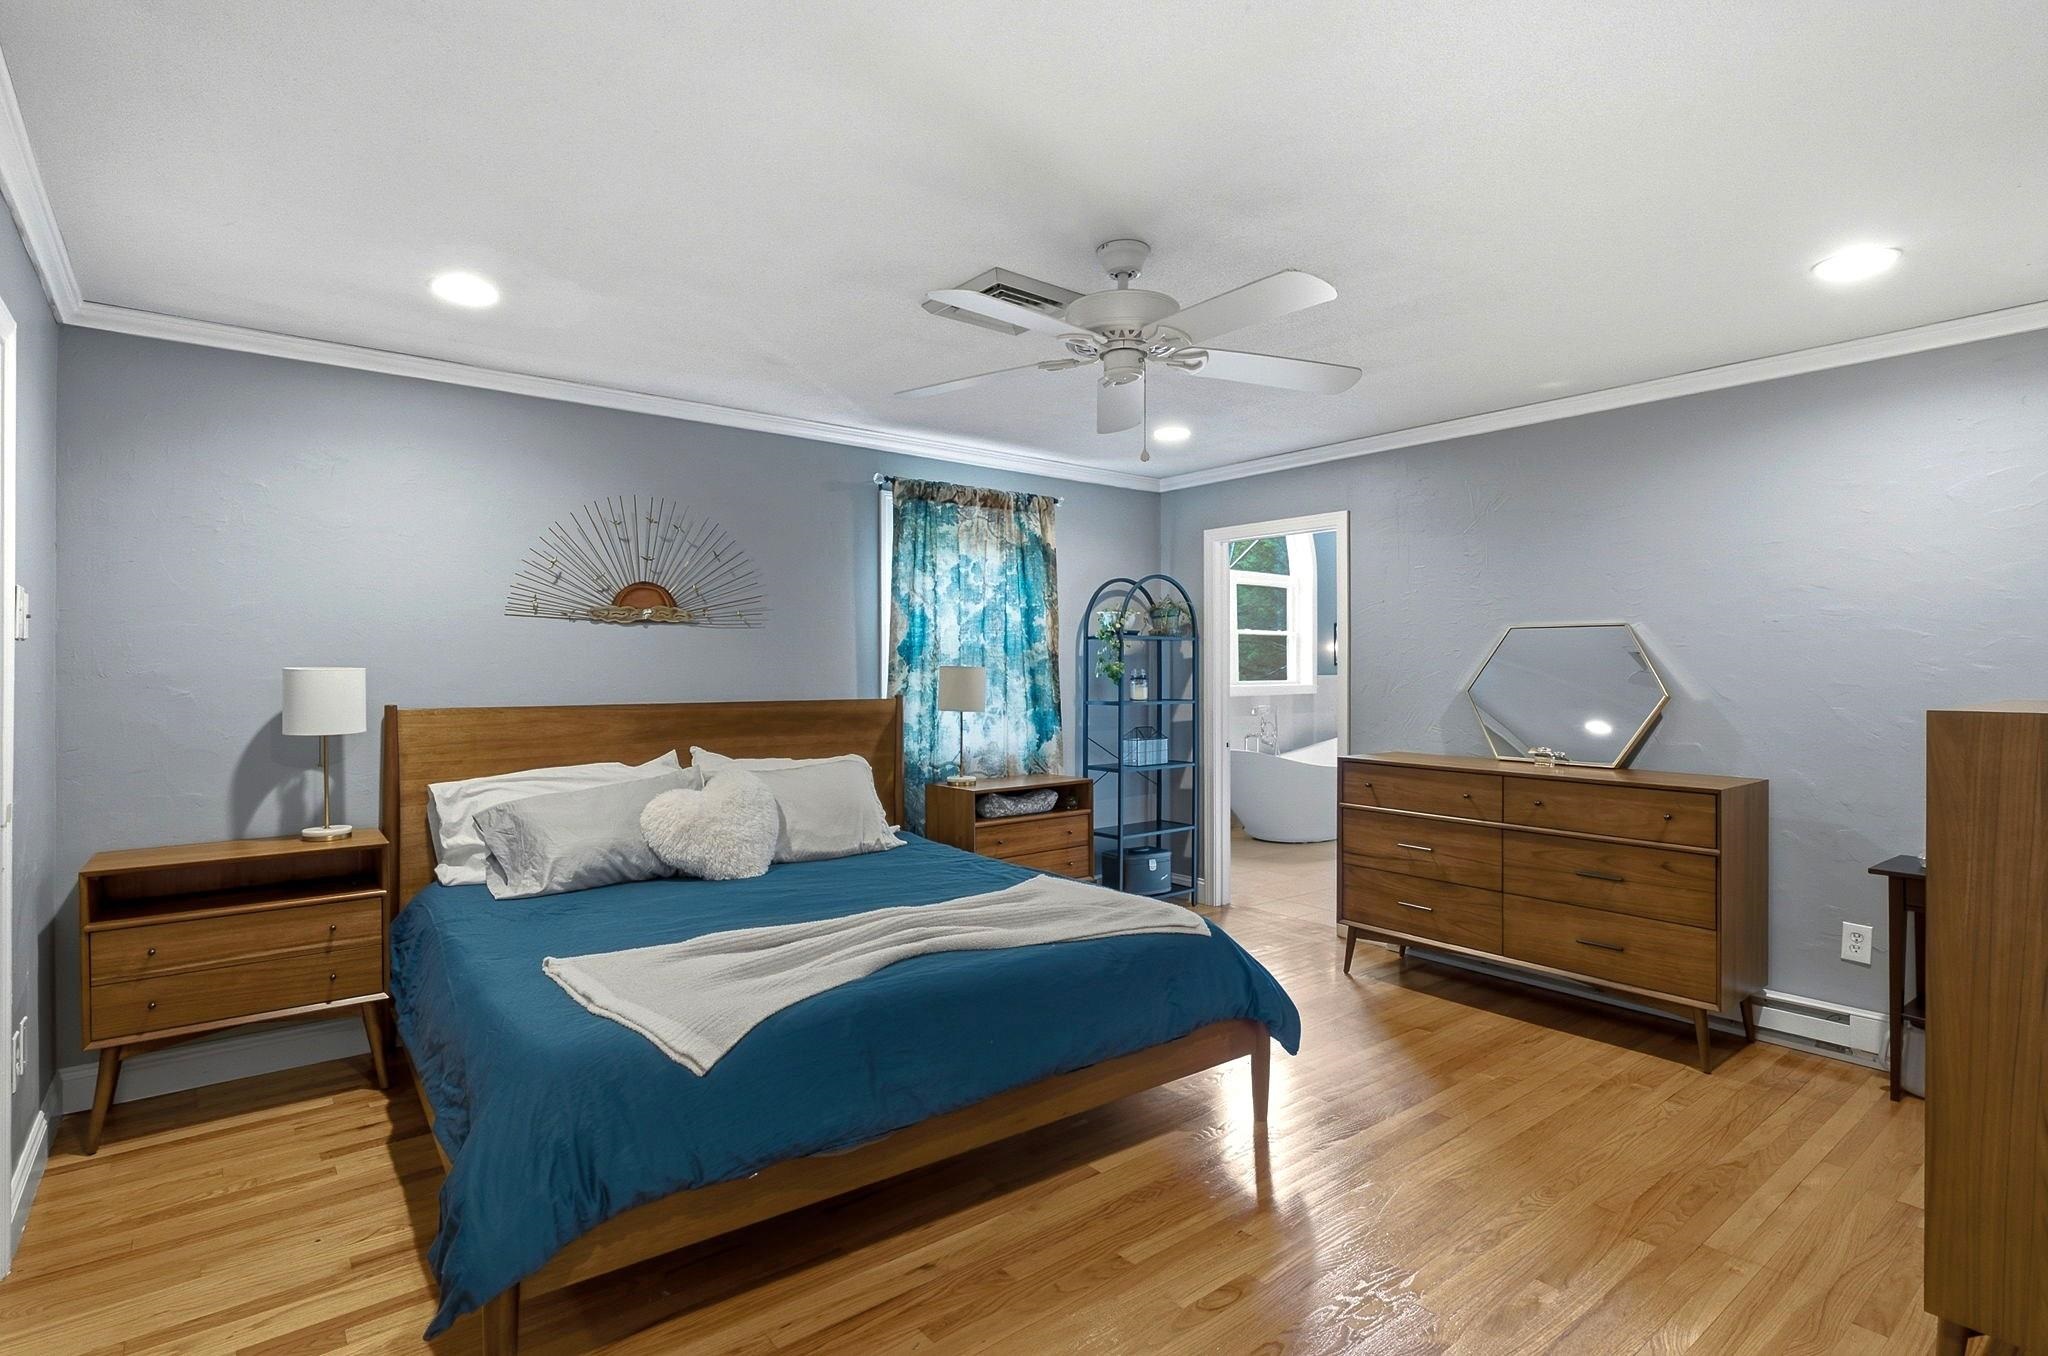
16.7 x 13.8 Primary Bedroom
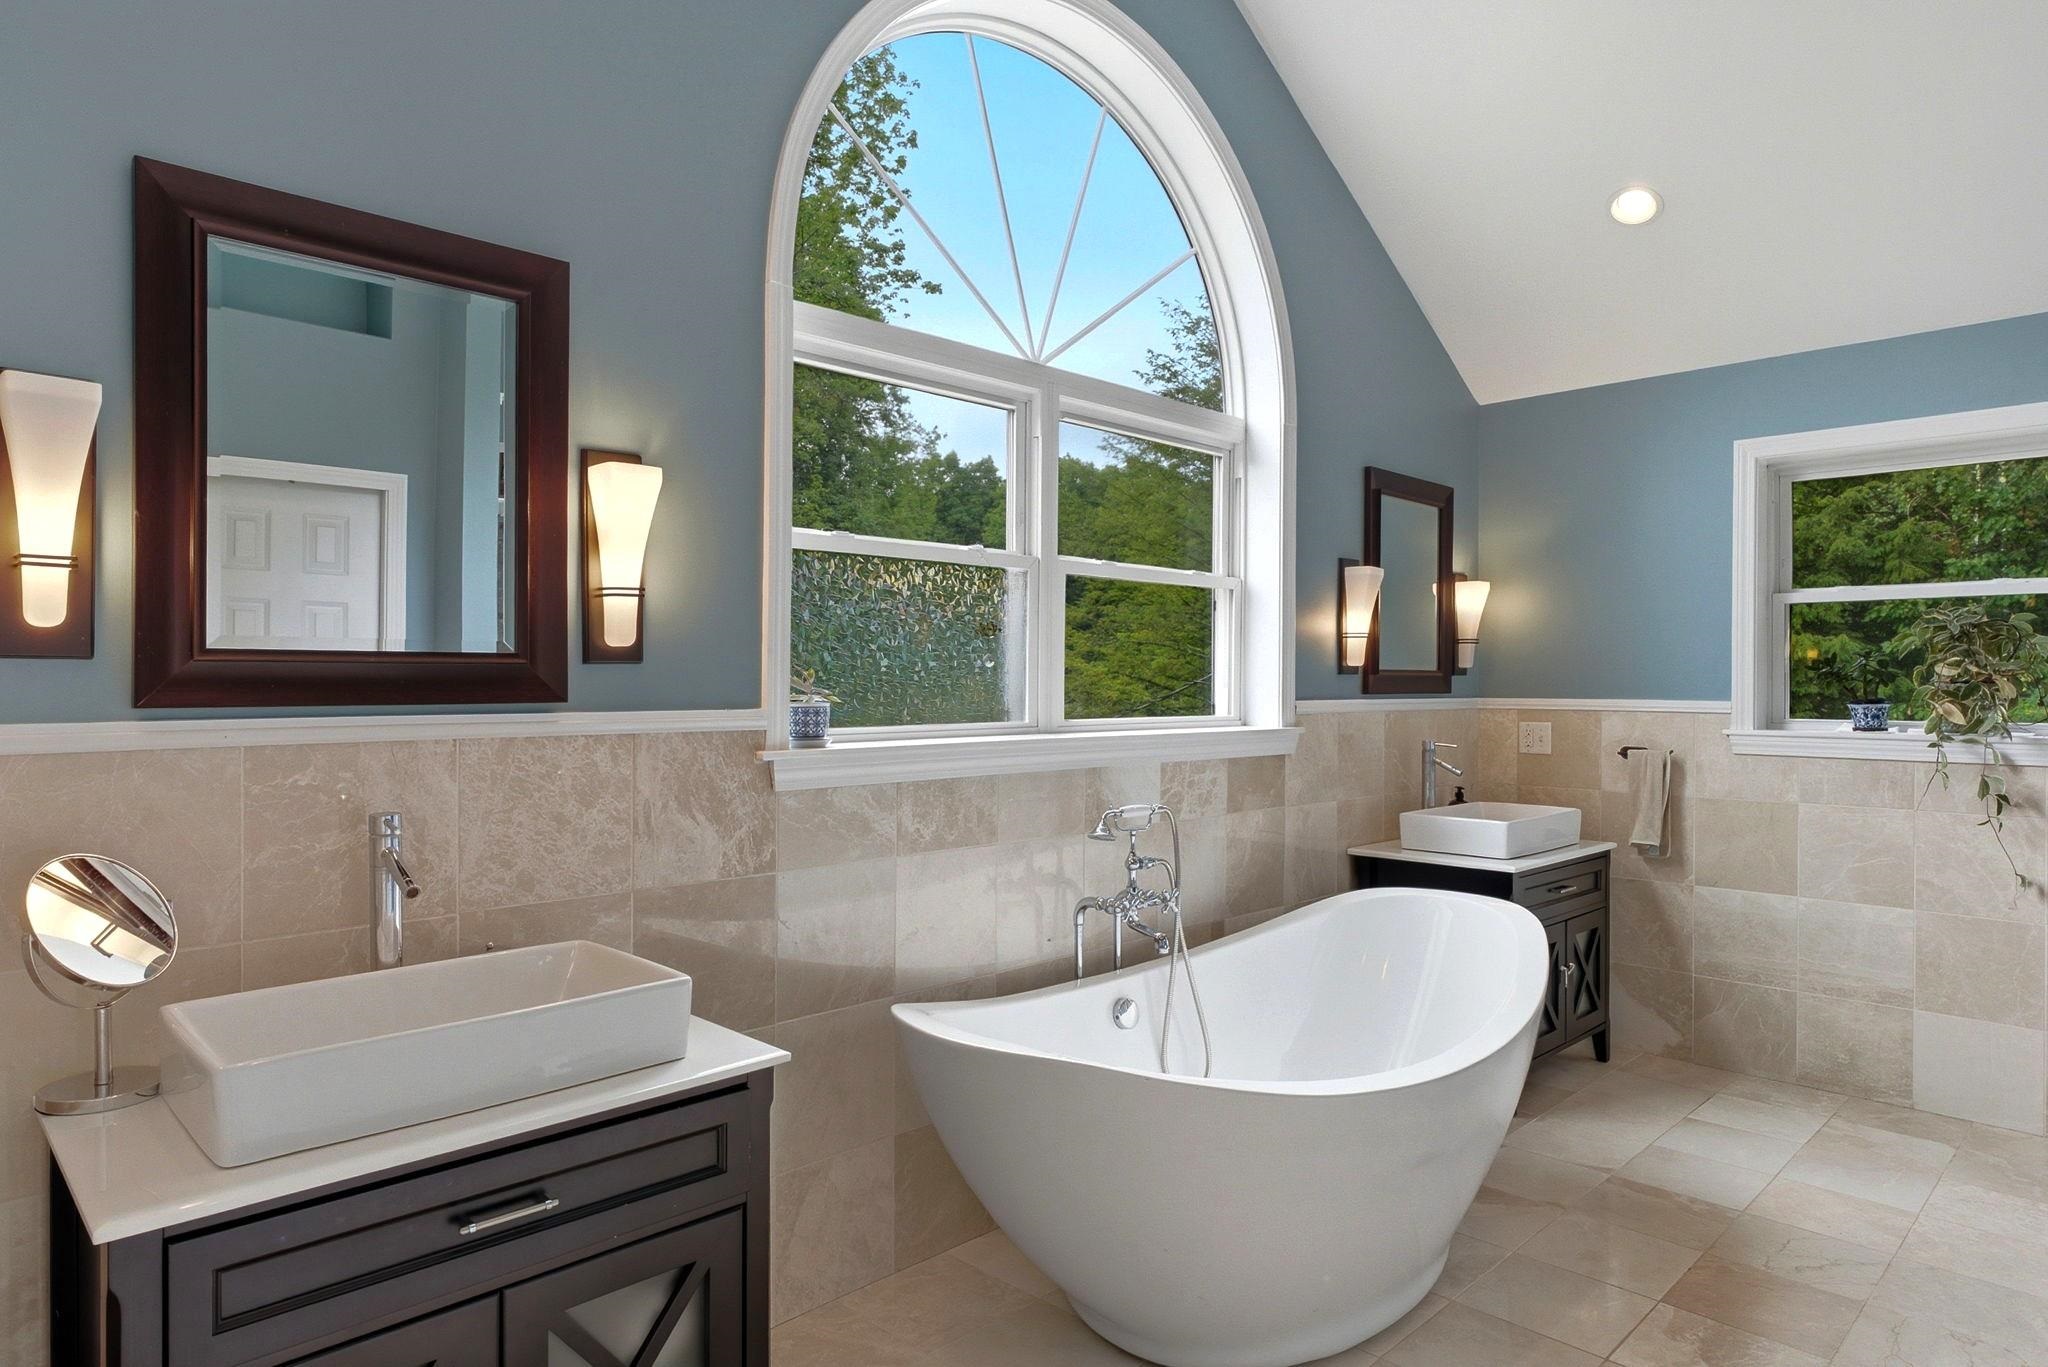
Twin Vanities in Primary Bath
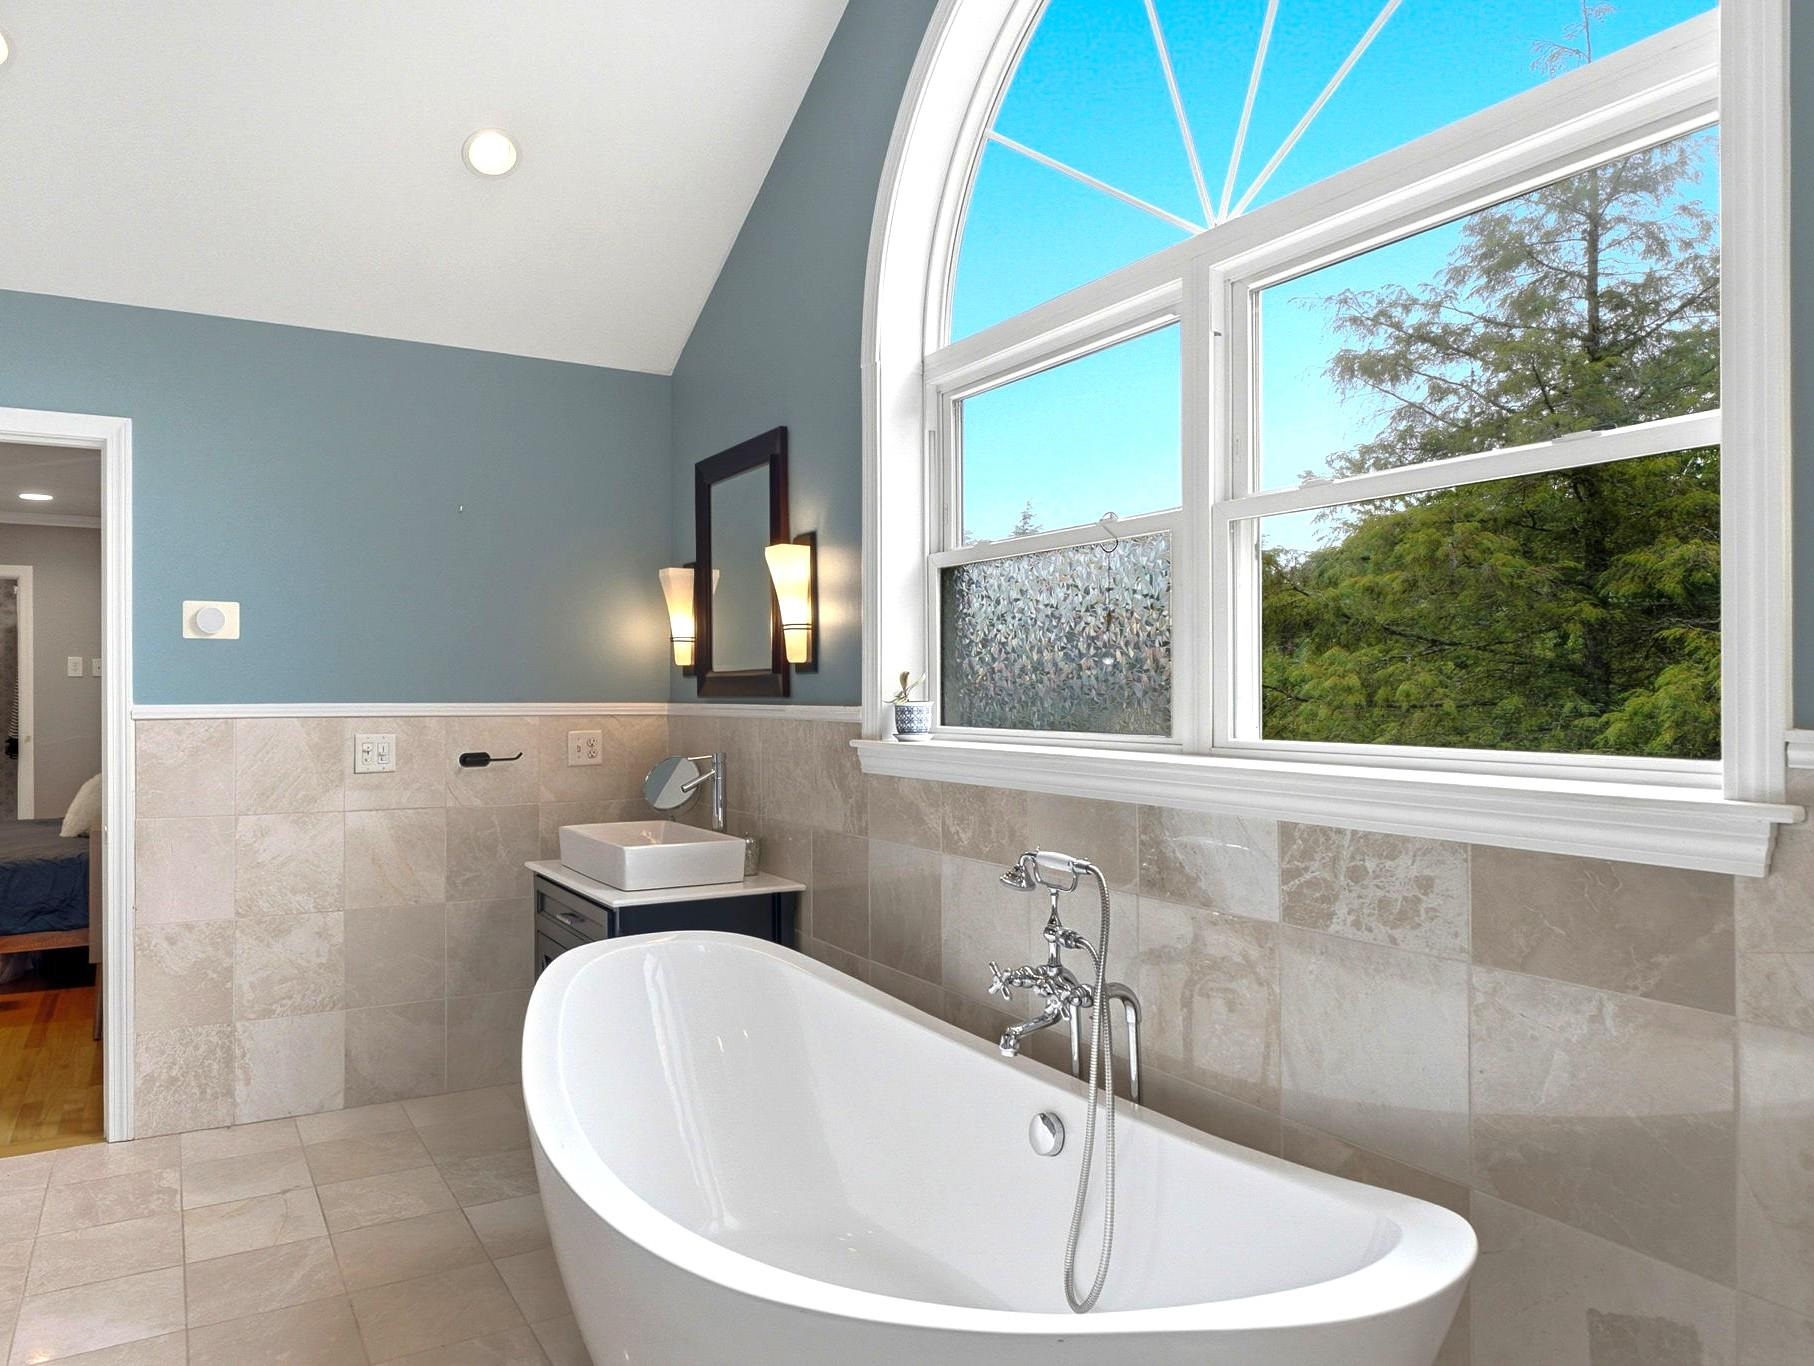
Soaking Tub in Primary Bath
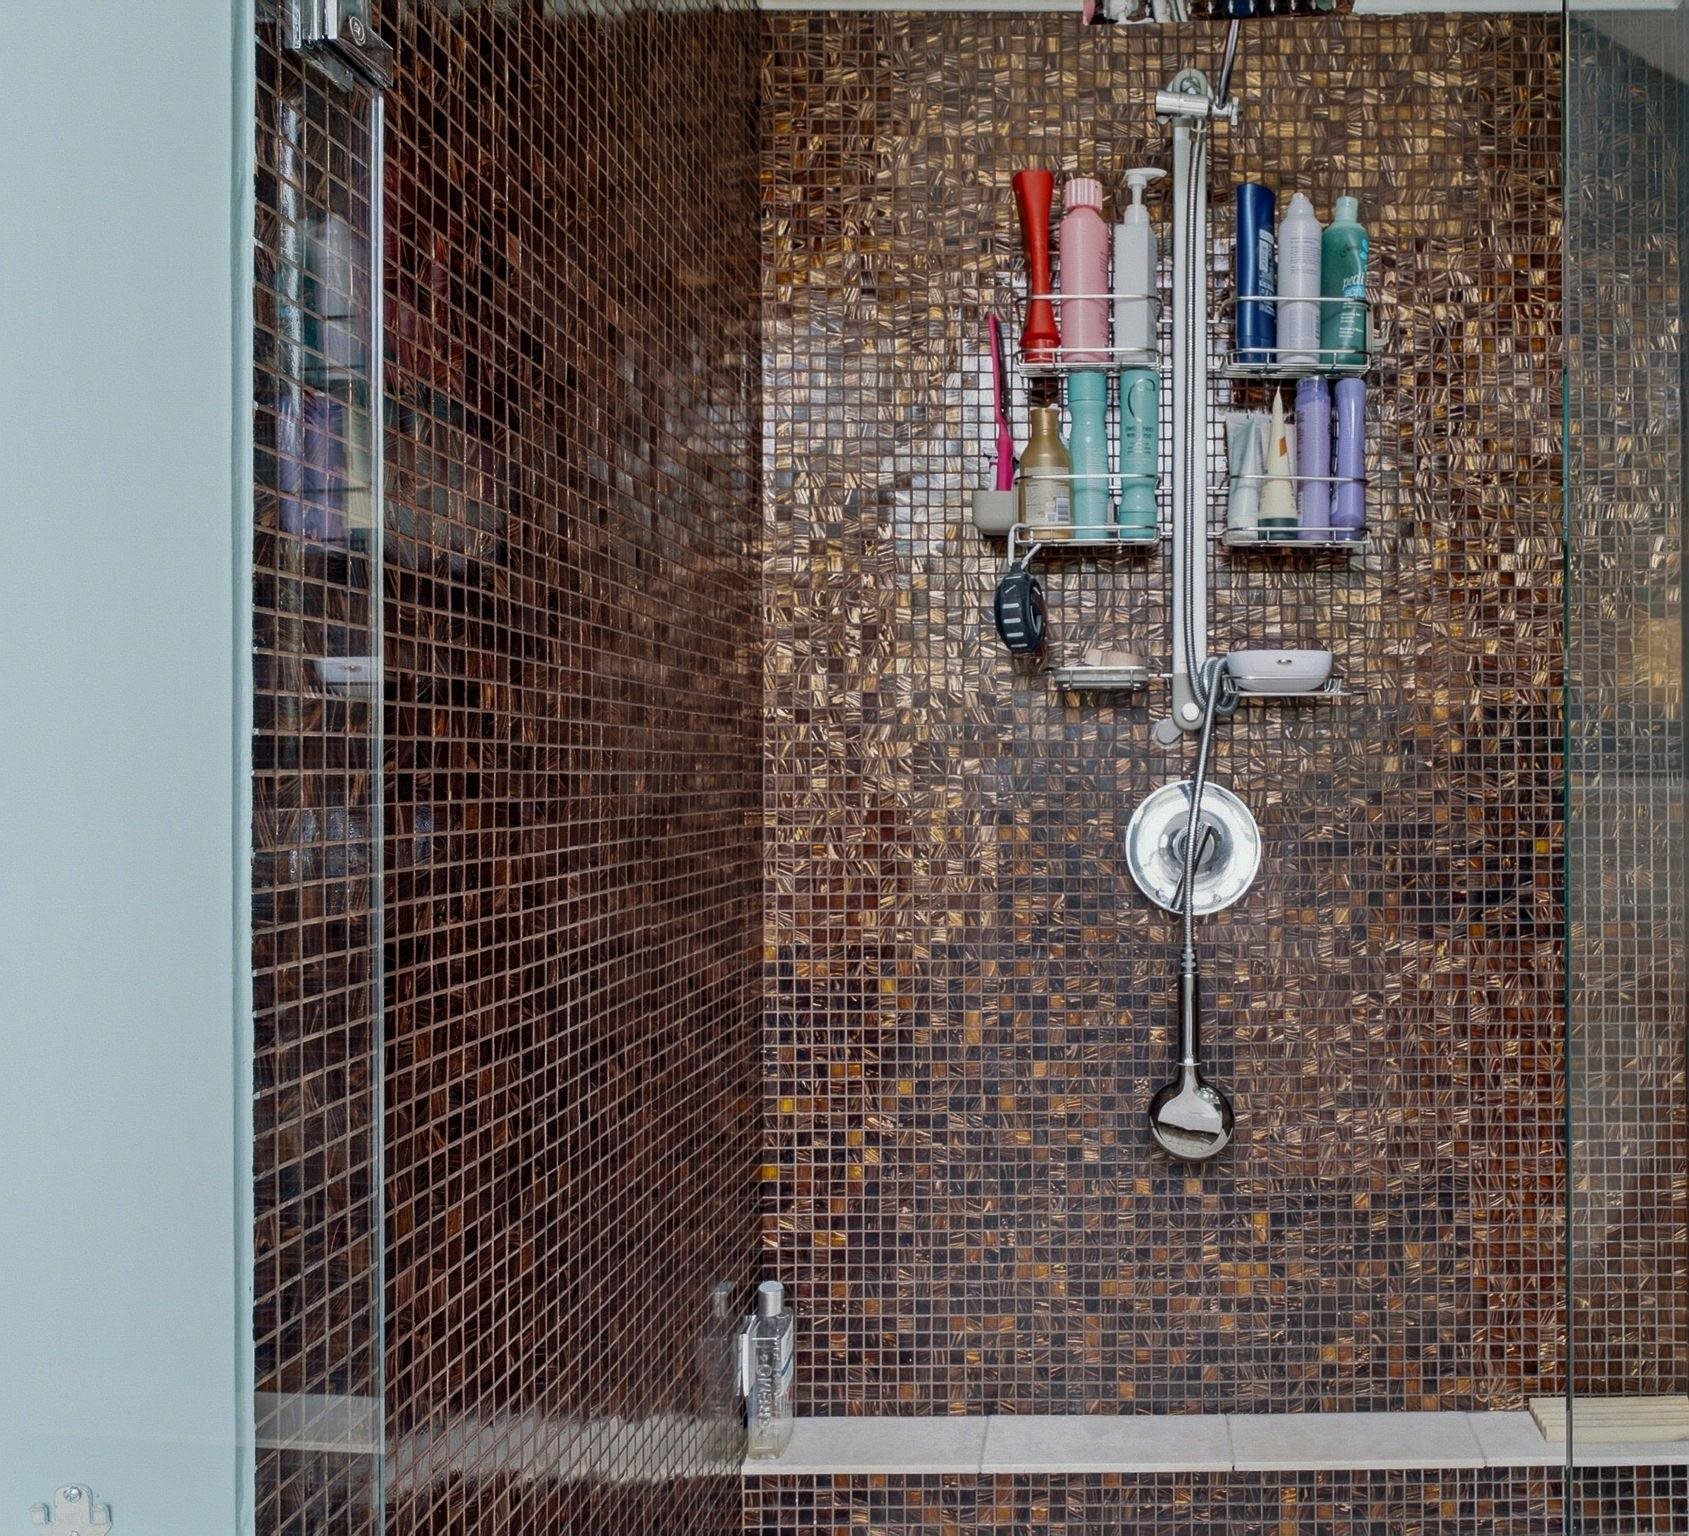
Custom Tiled Shower in Primary Bath
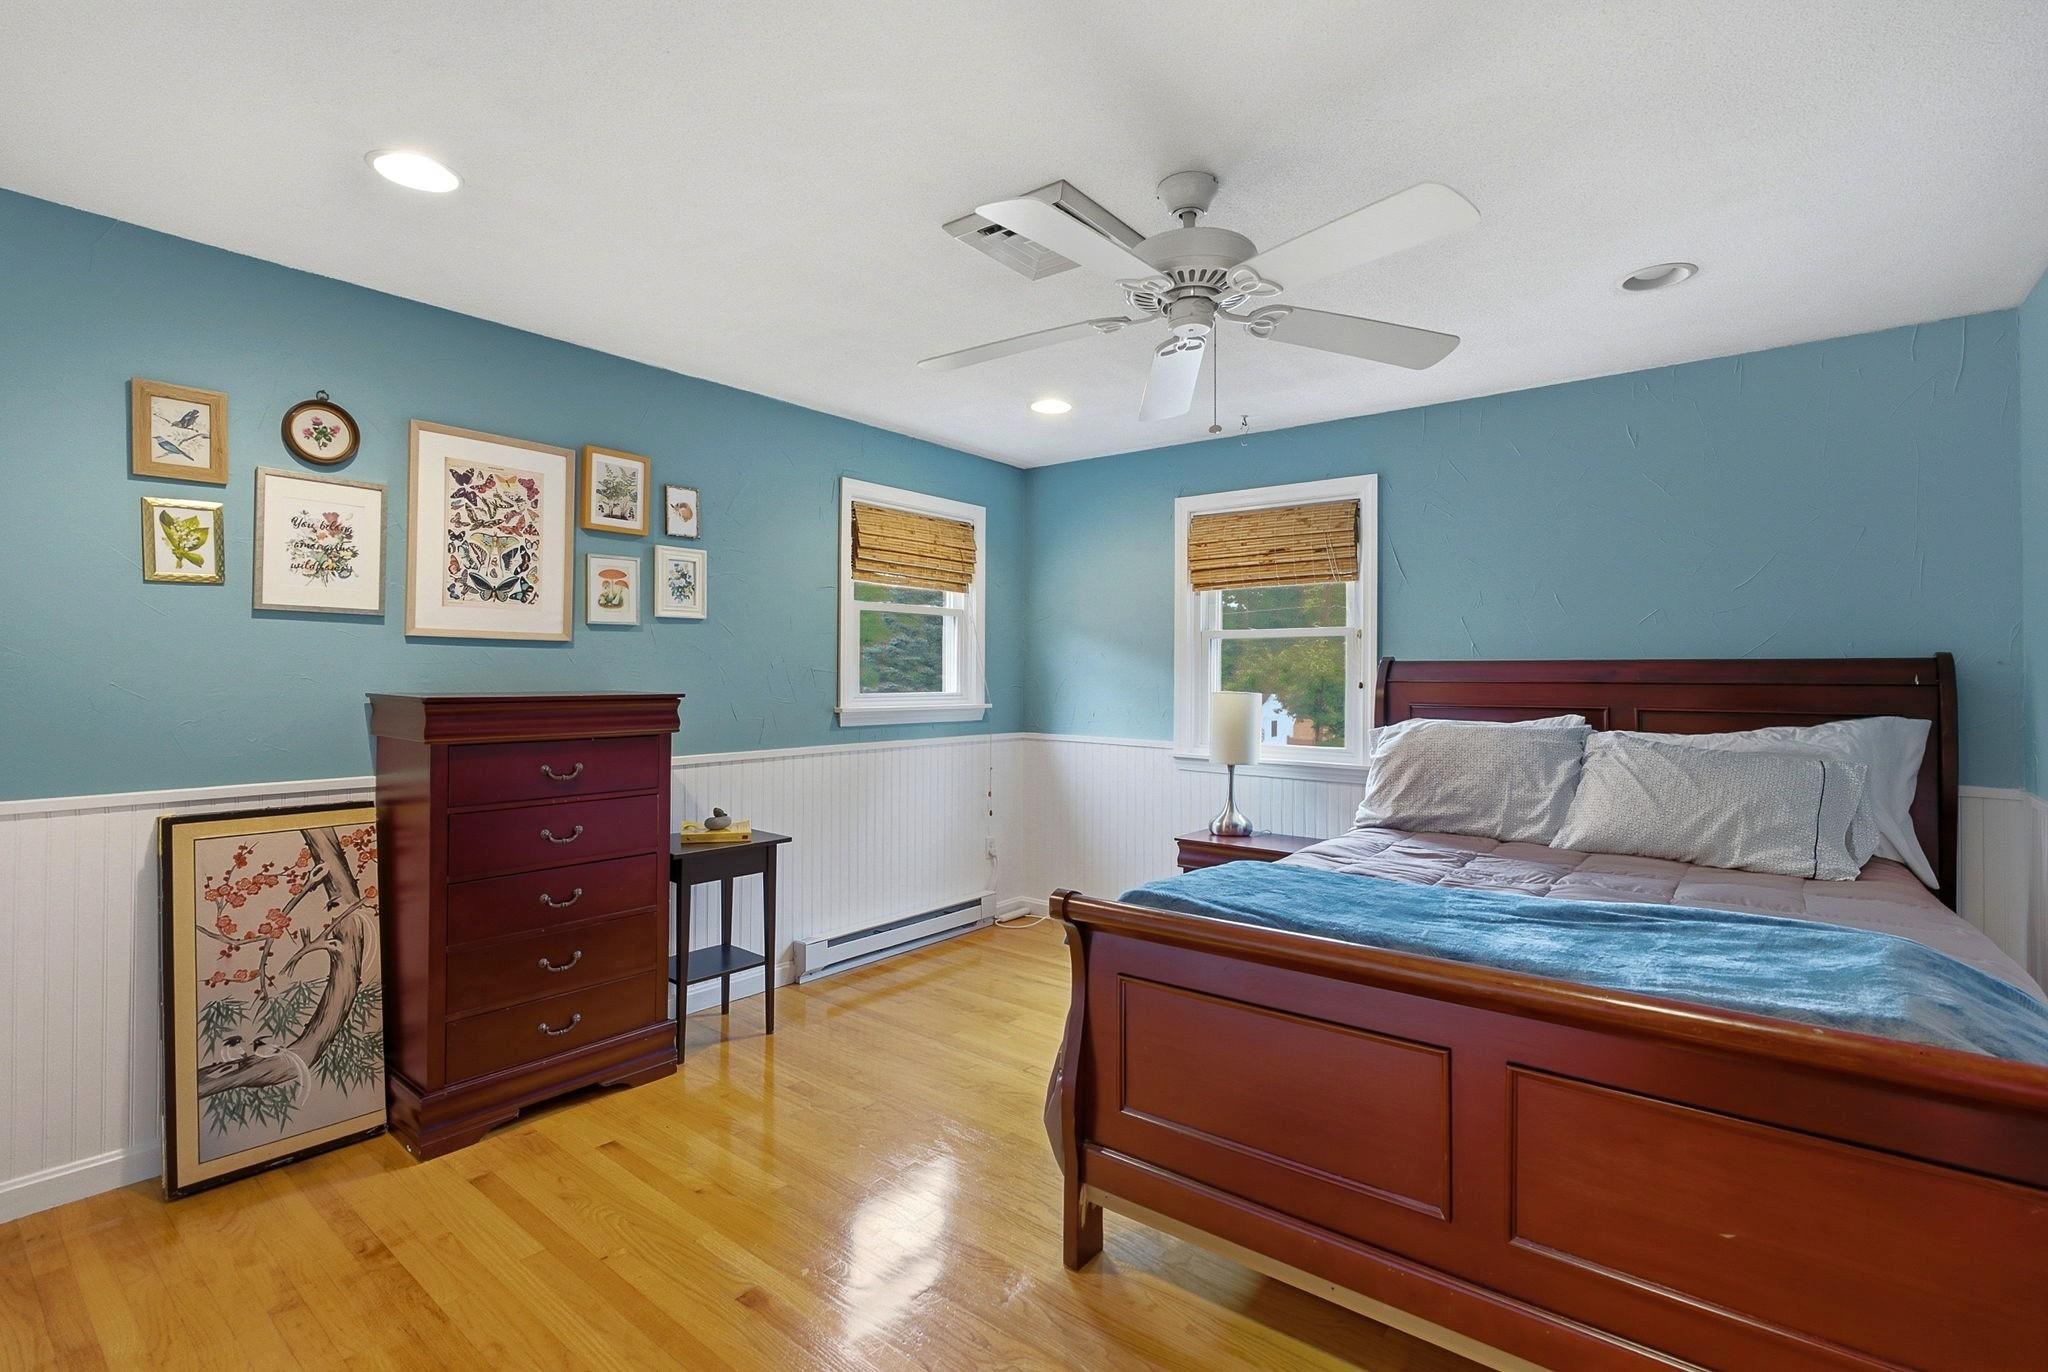
12.3 x 13.9 Bedroom
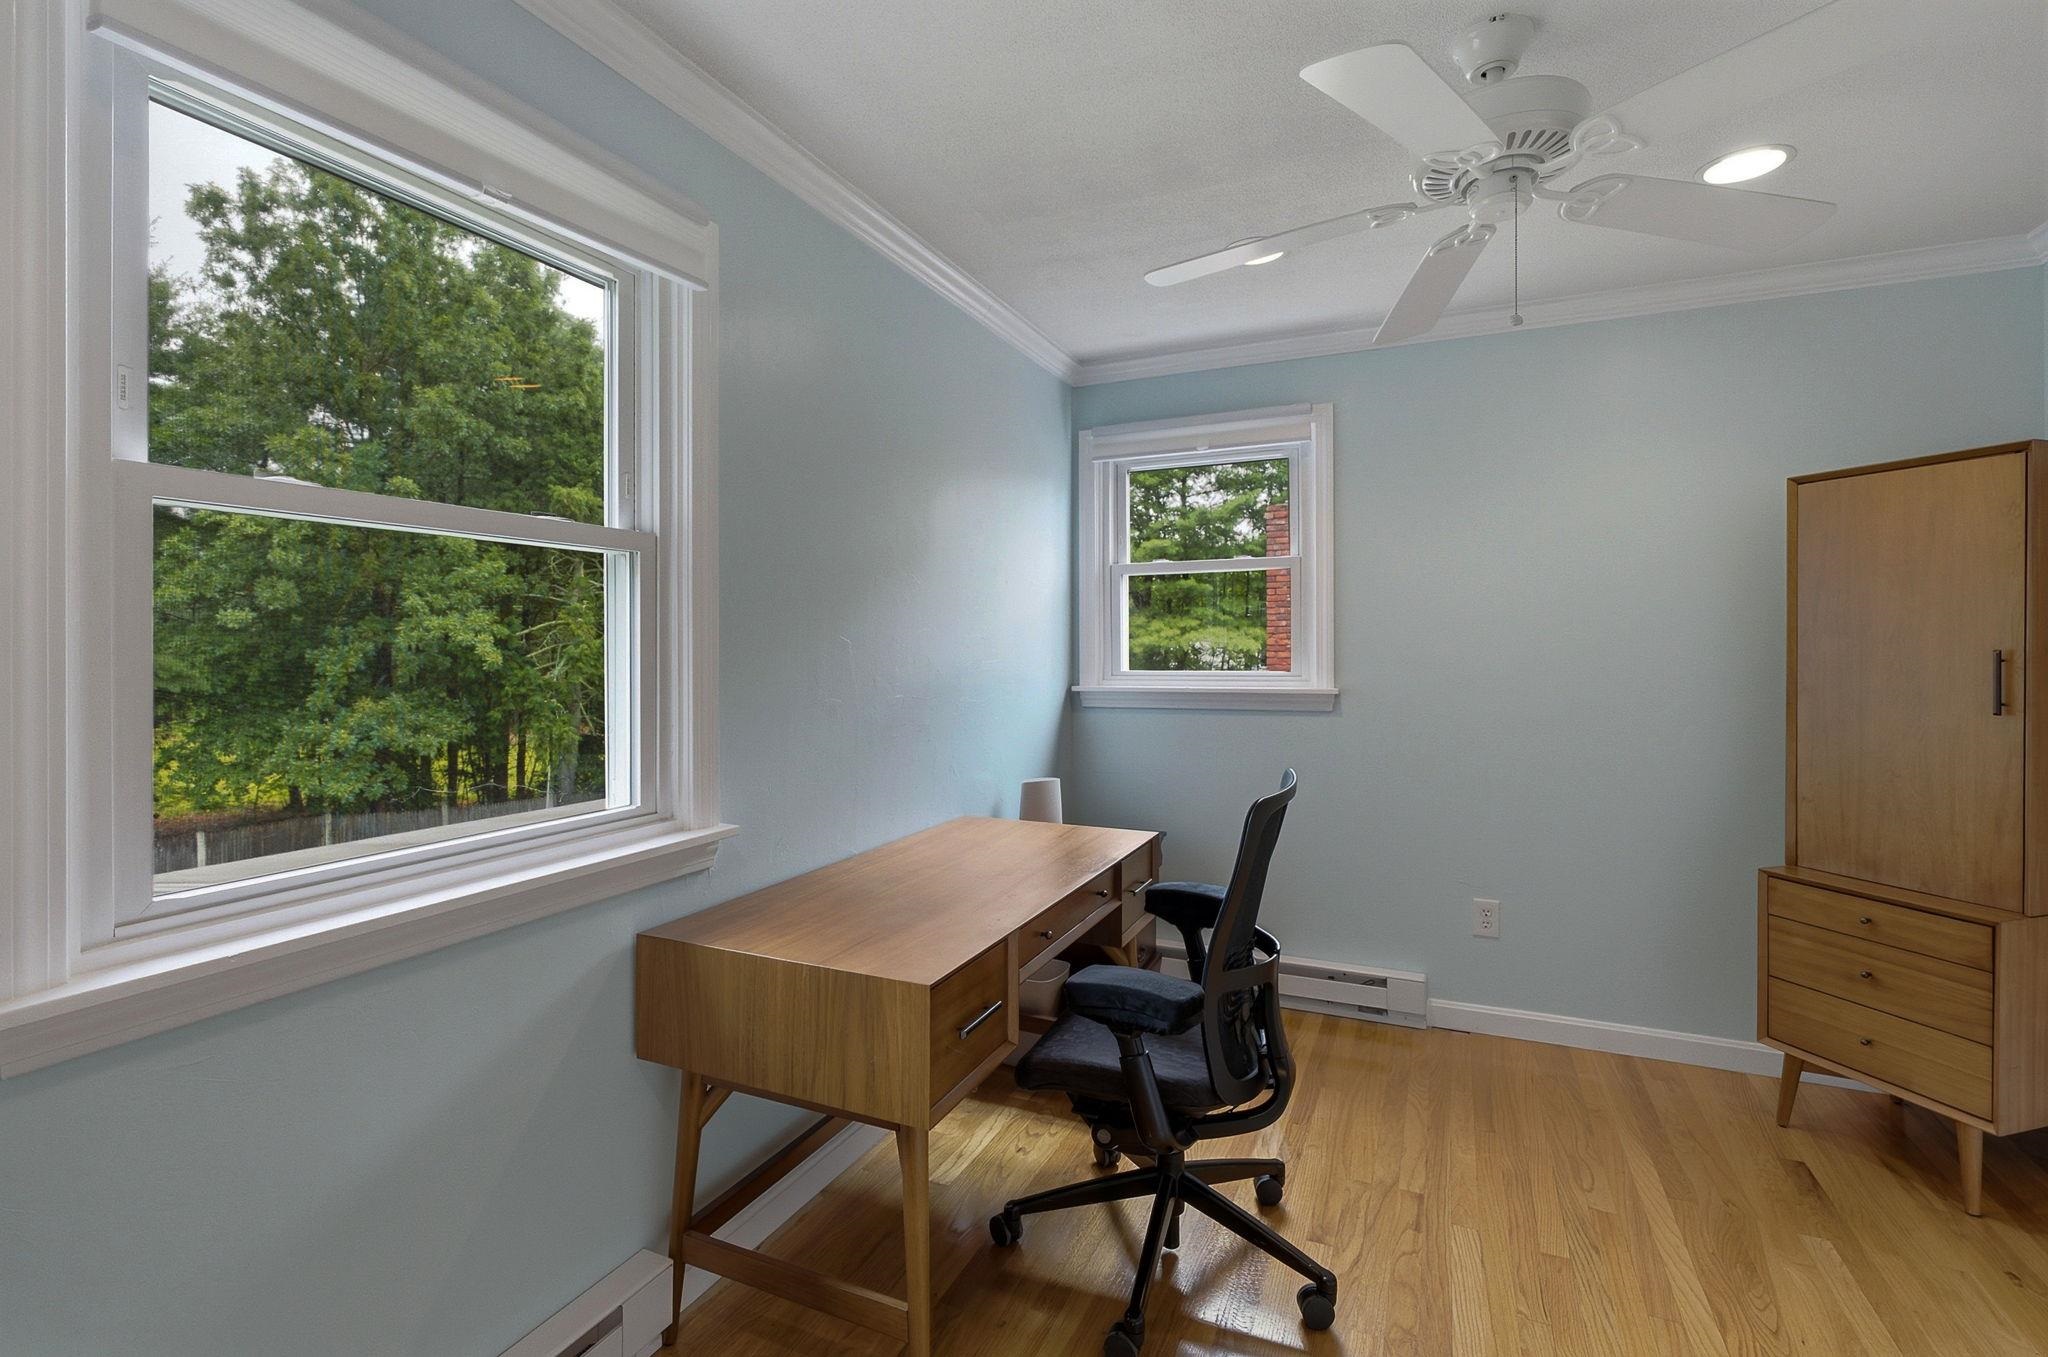
14.4 x 9.2 Bedroom
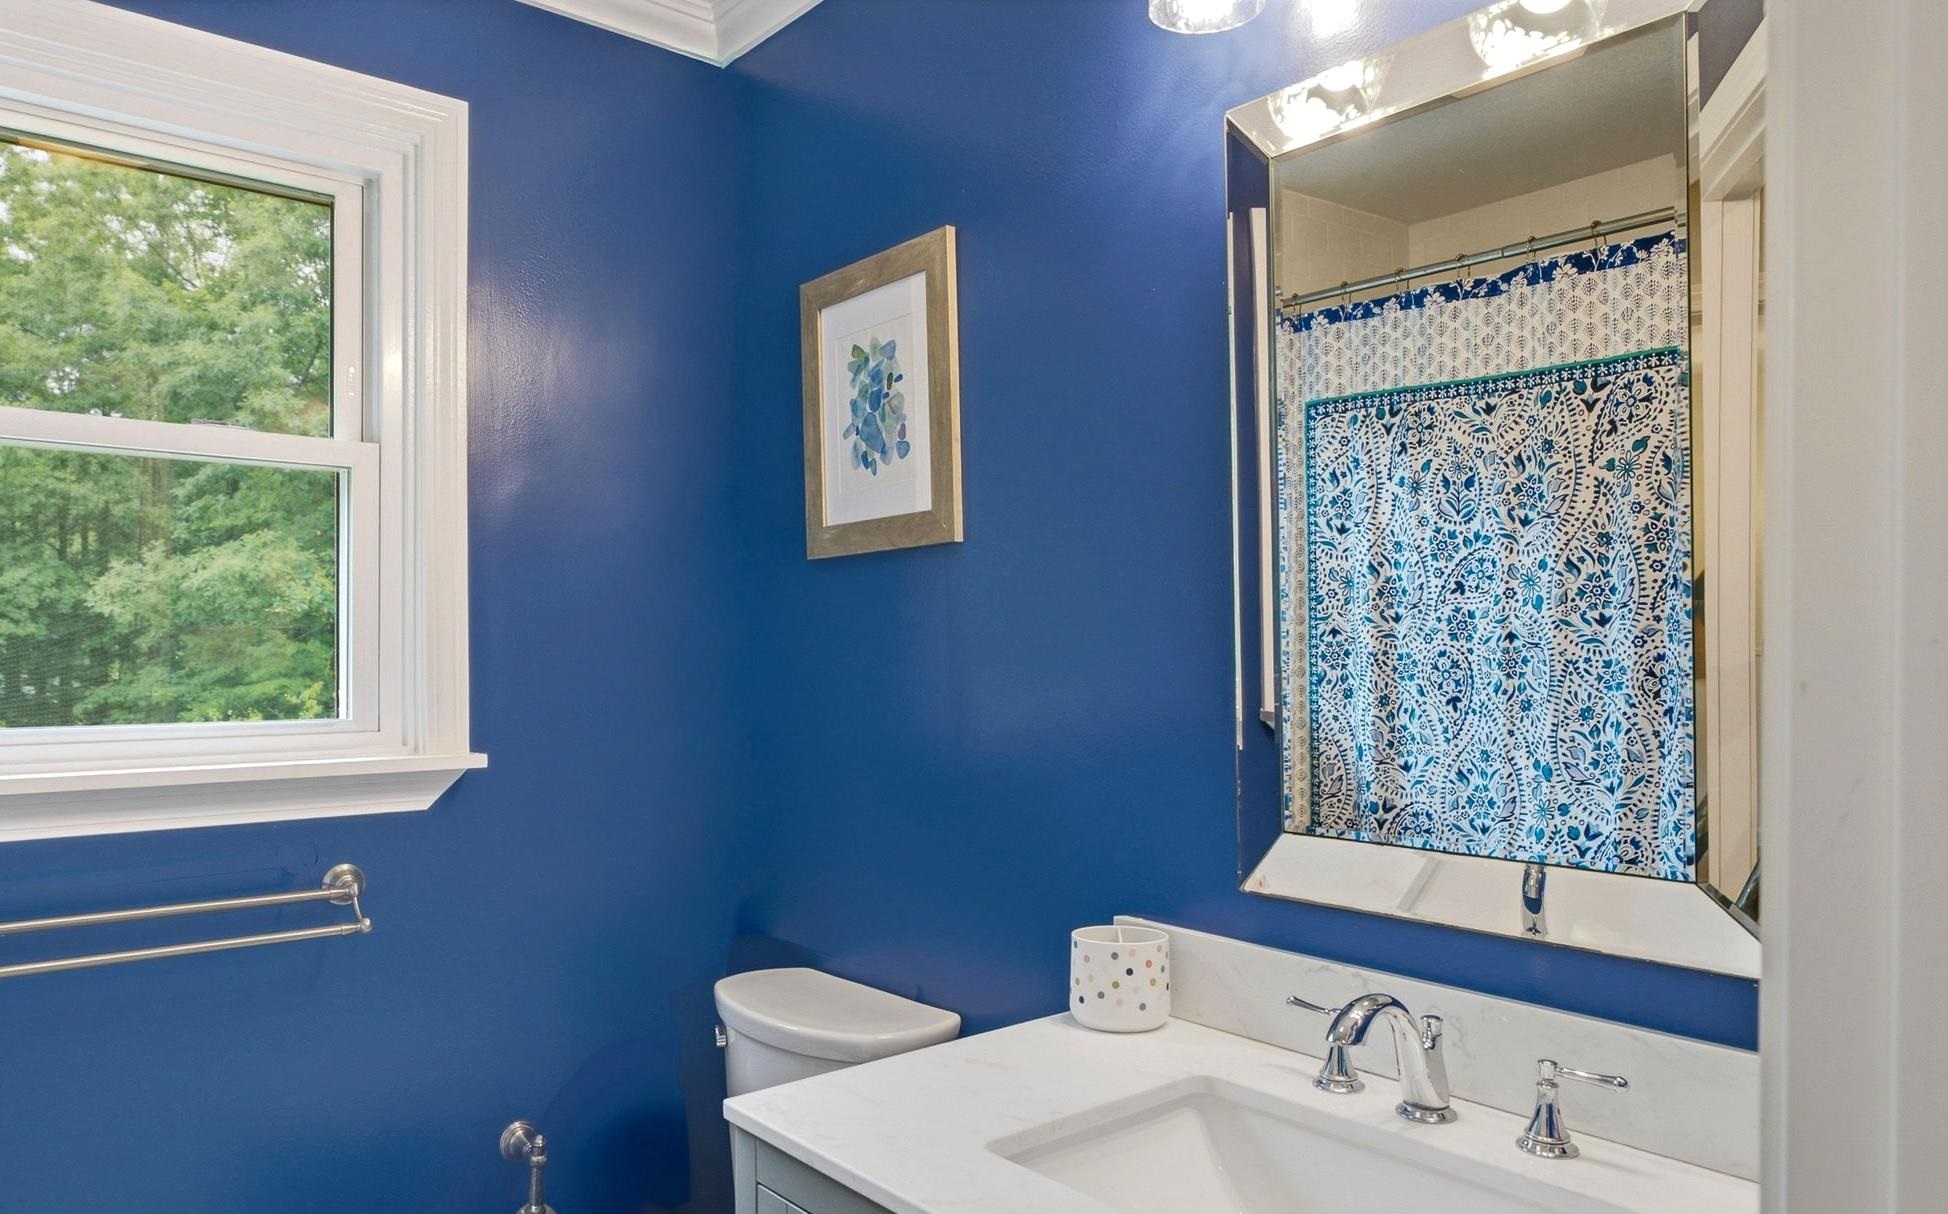
Full Guest Bath
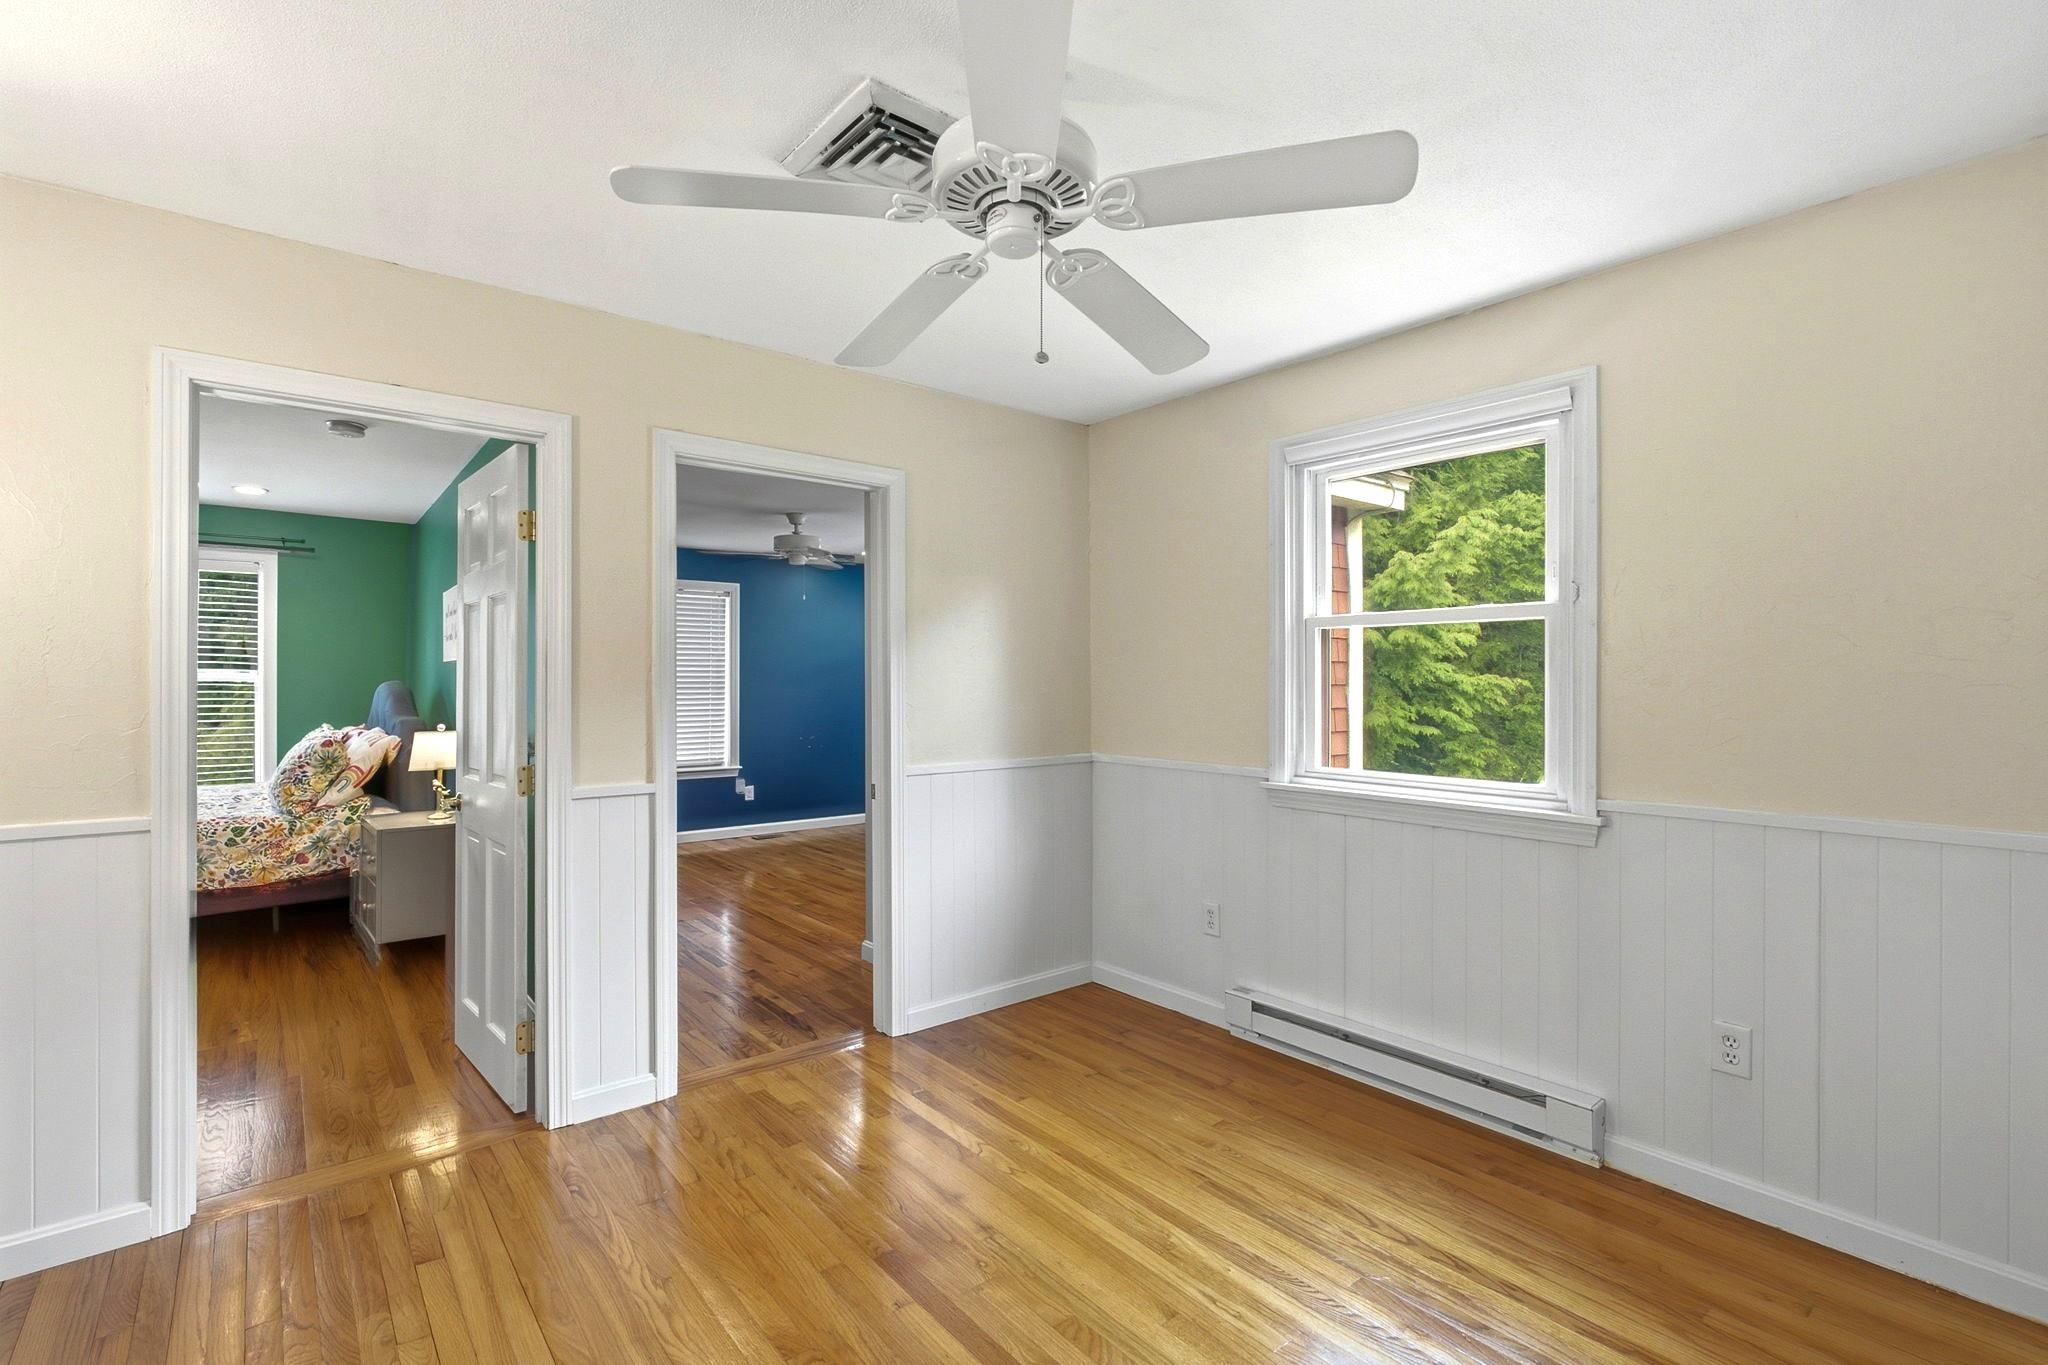
12.3 x 11.10 Playroom
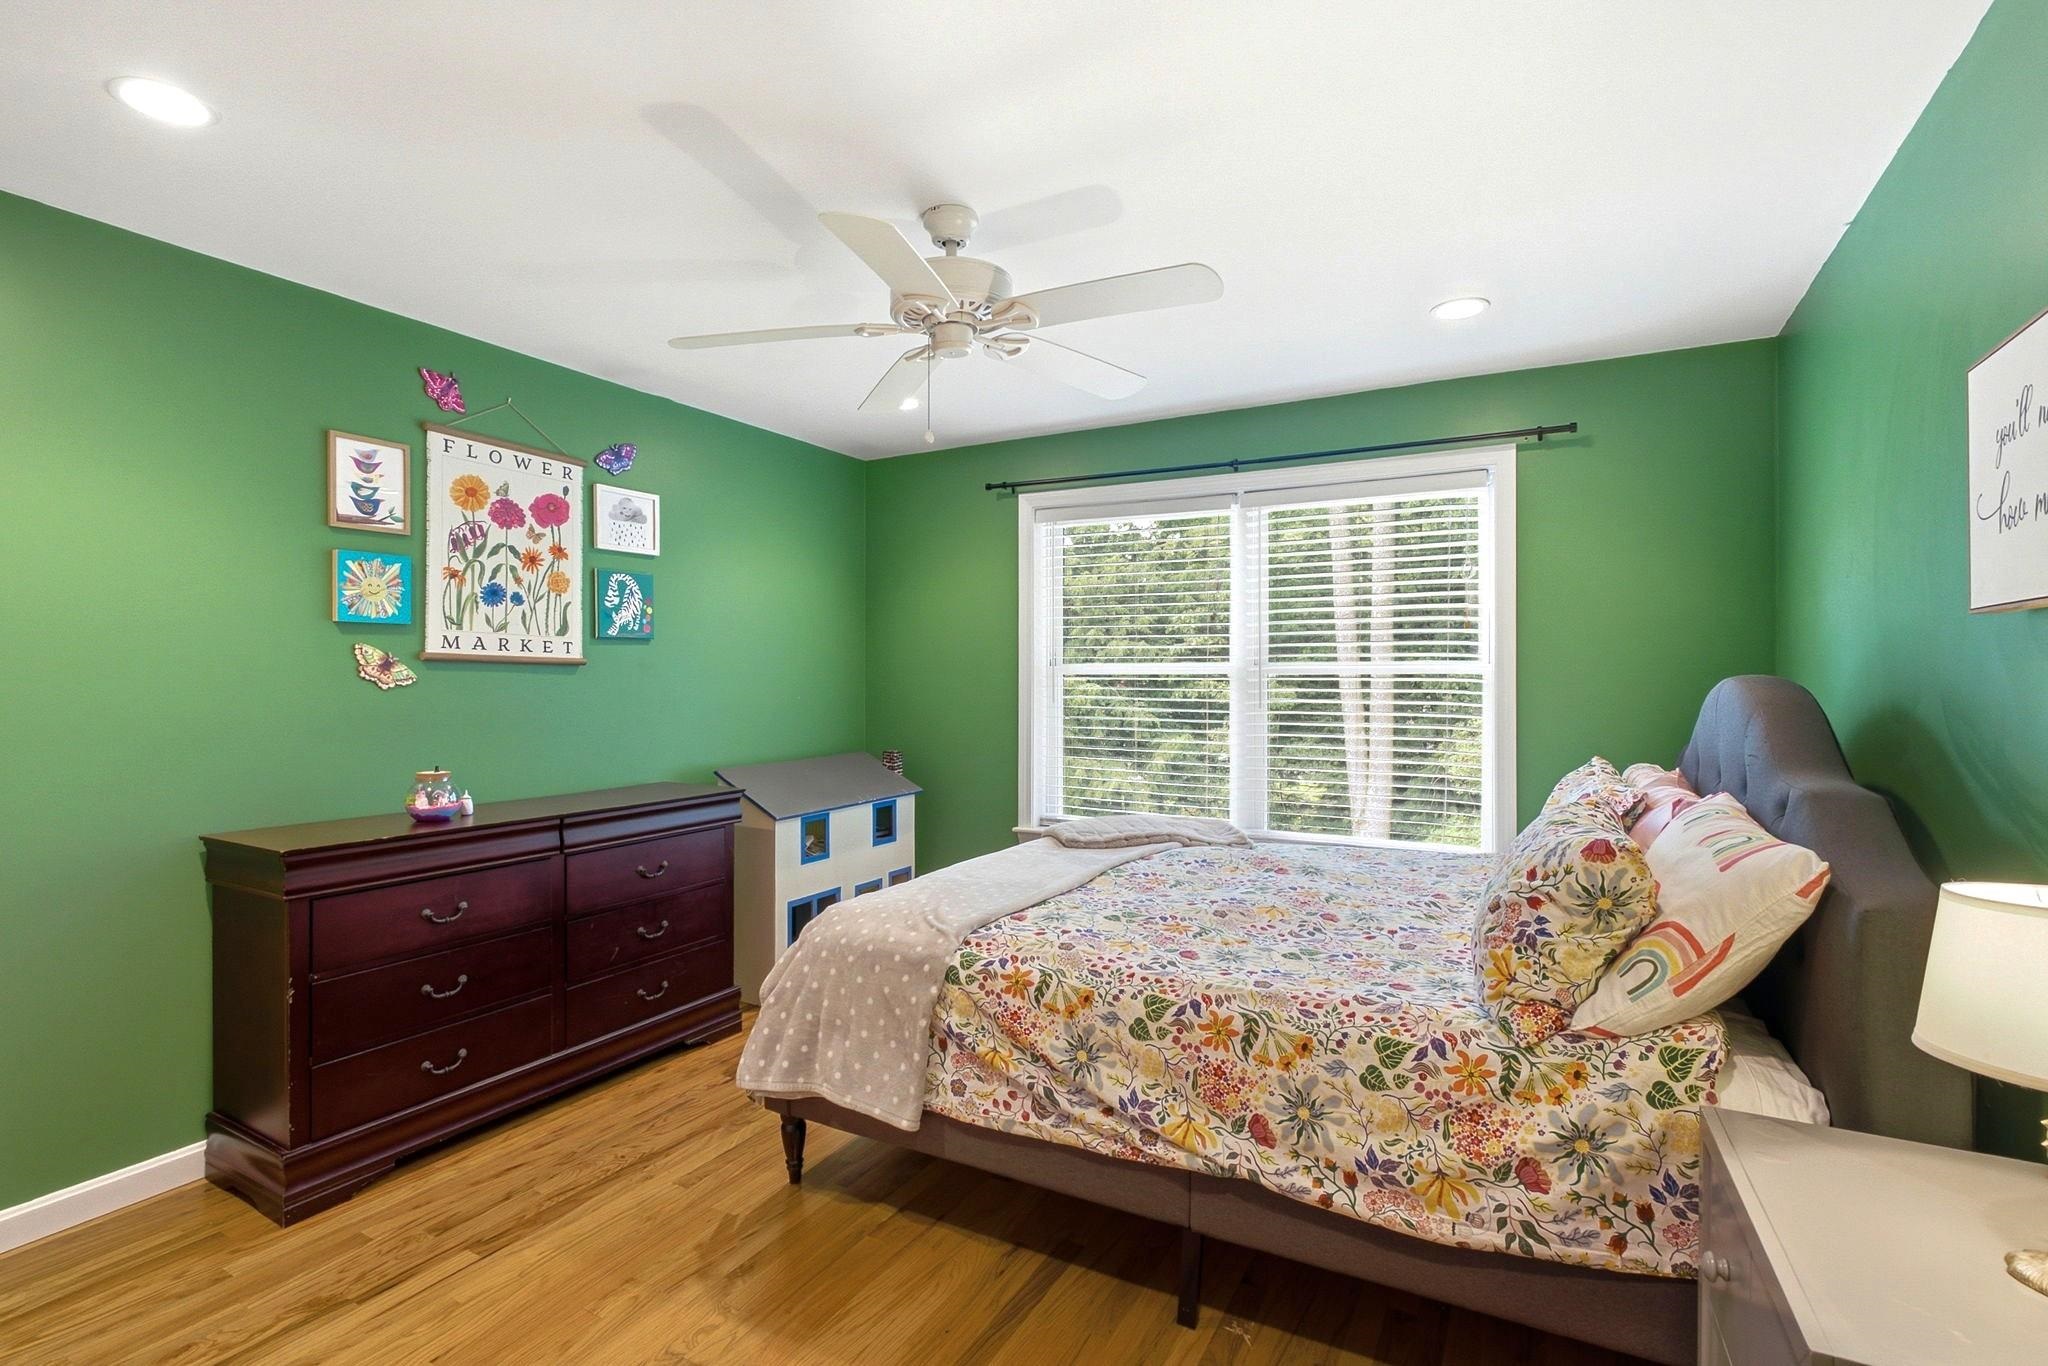
14.11 x 12 Bedroom
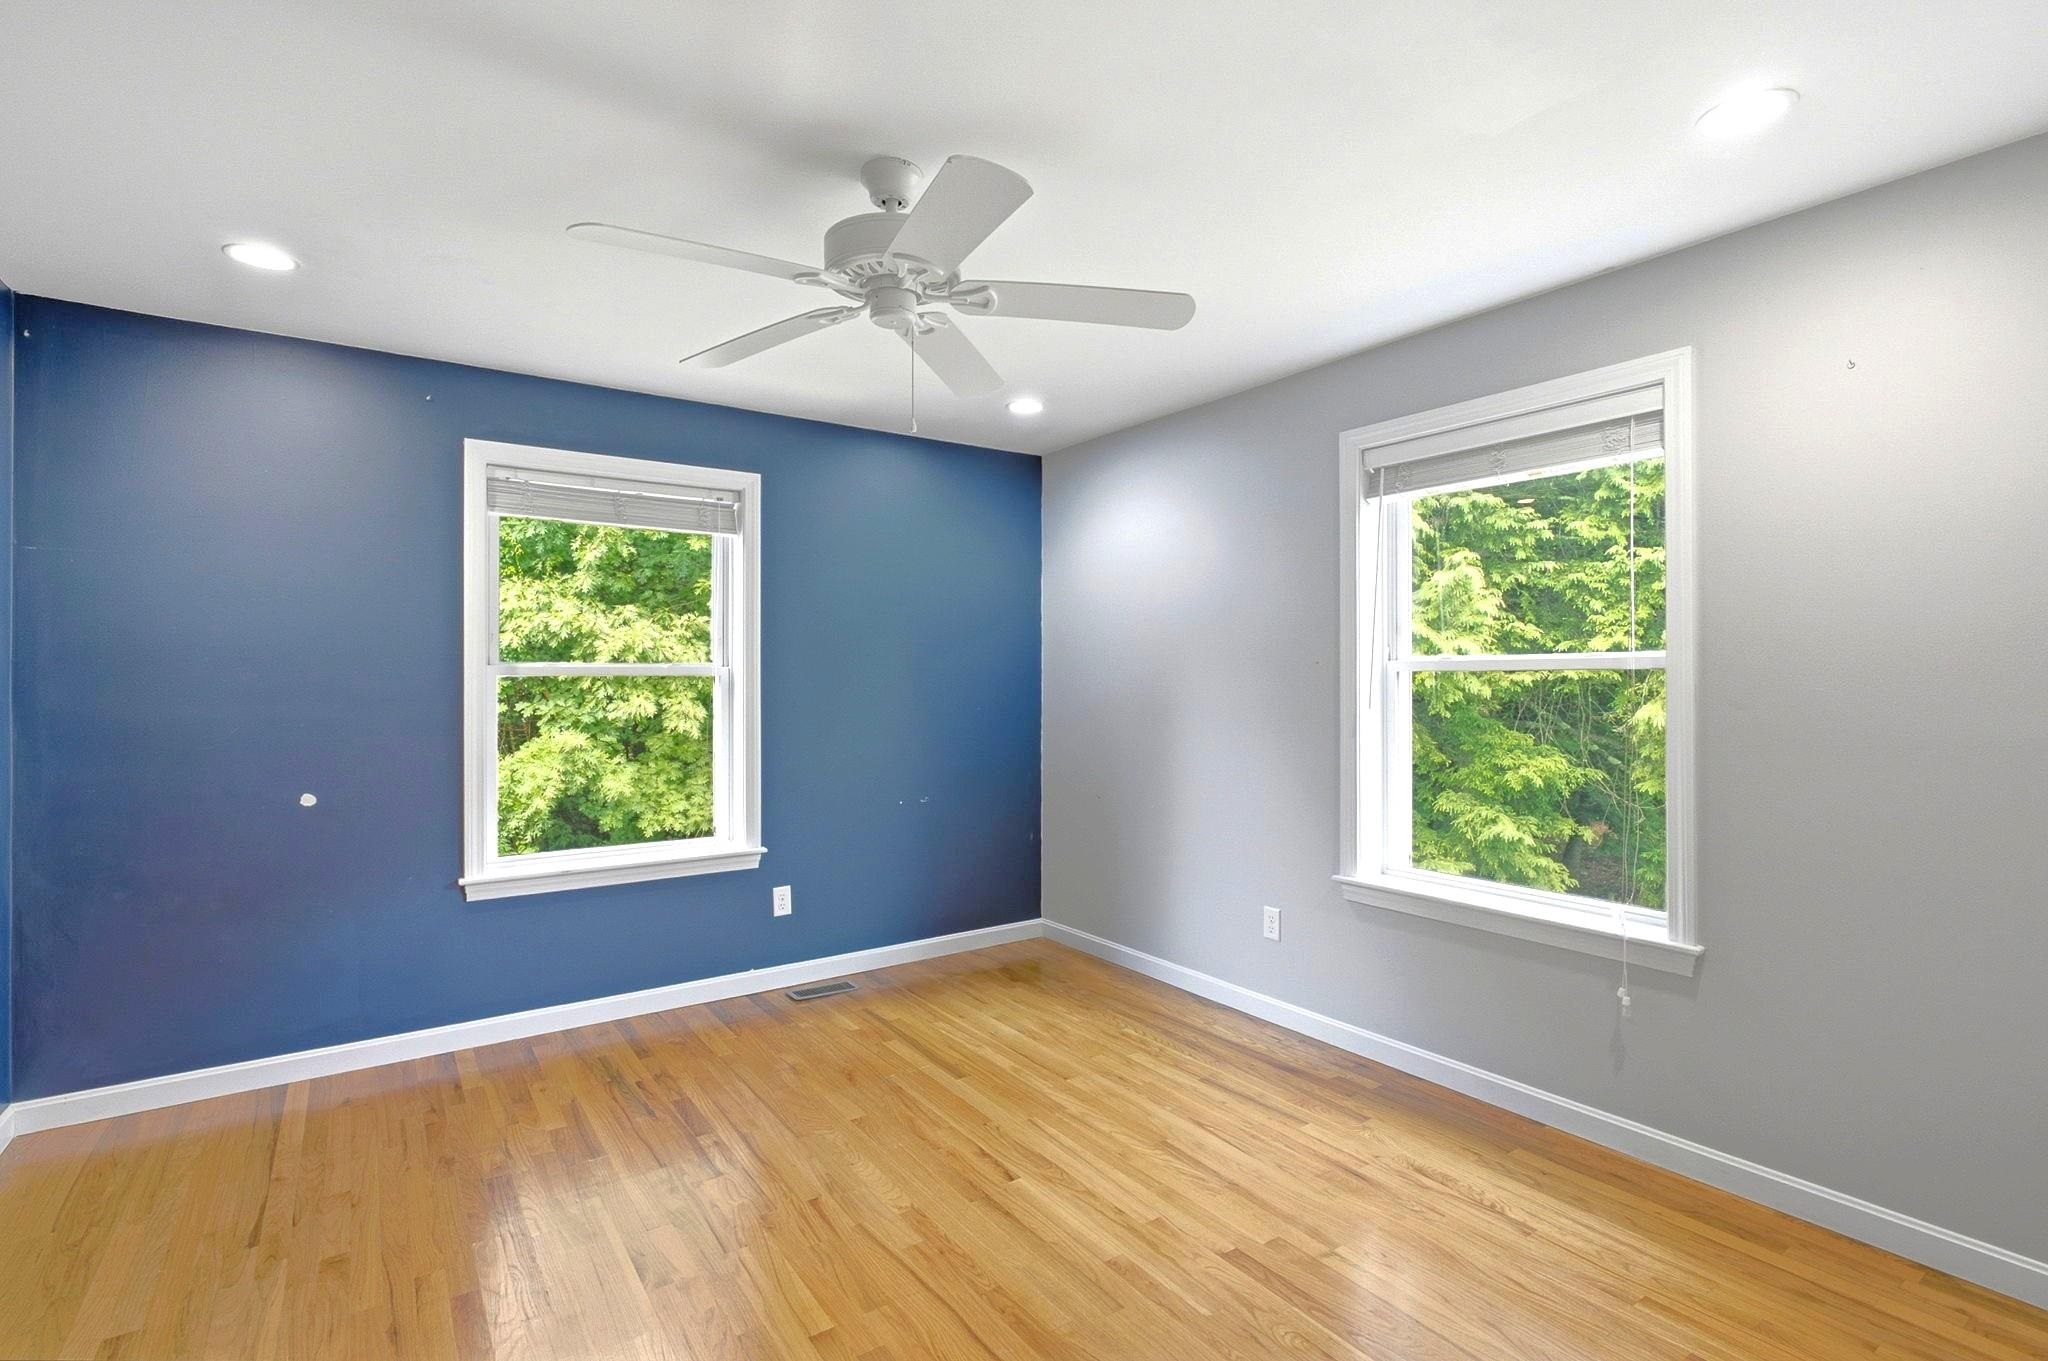
14.11 x 12 Bedroom
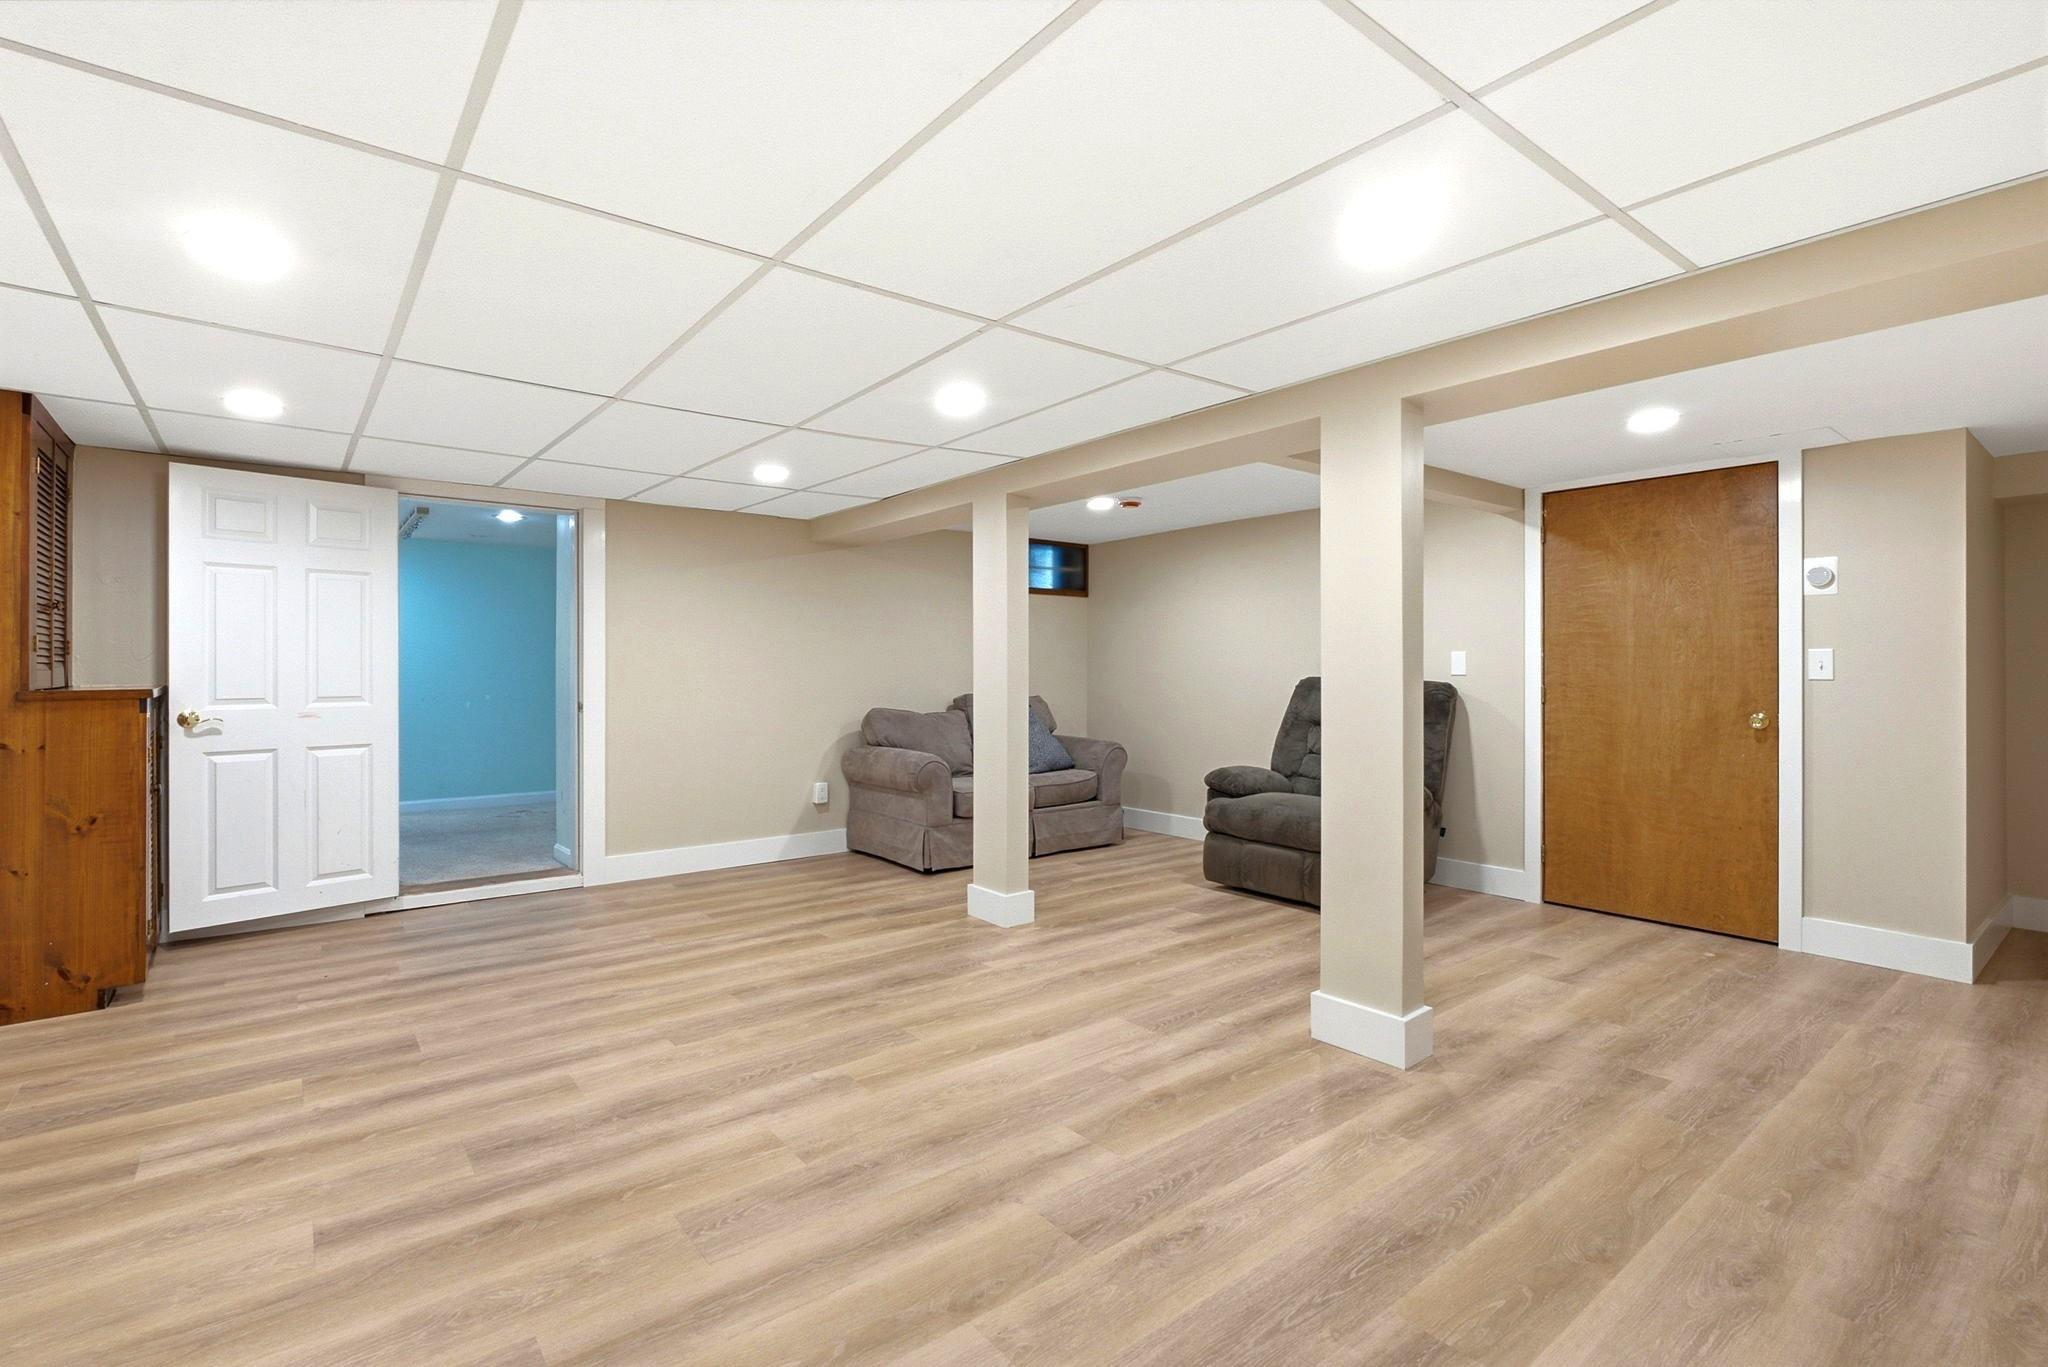
Lower Level Rec Room
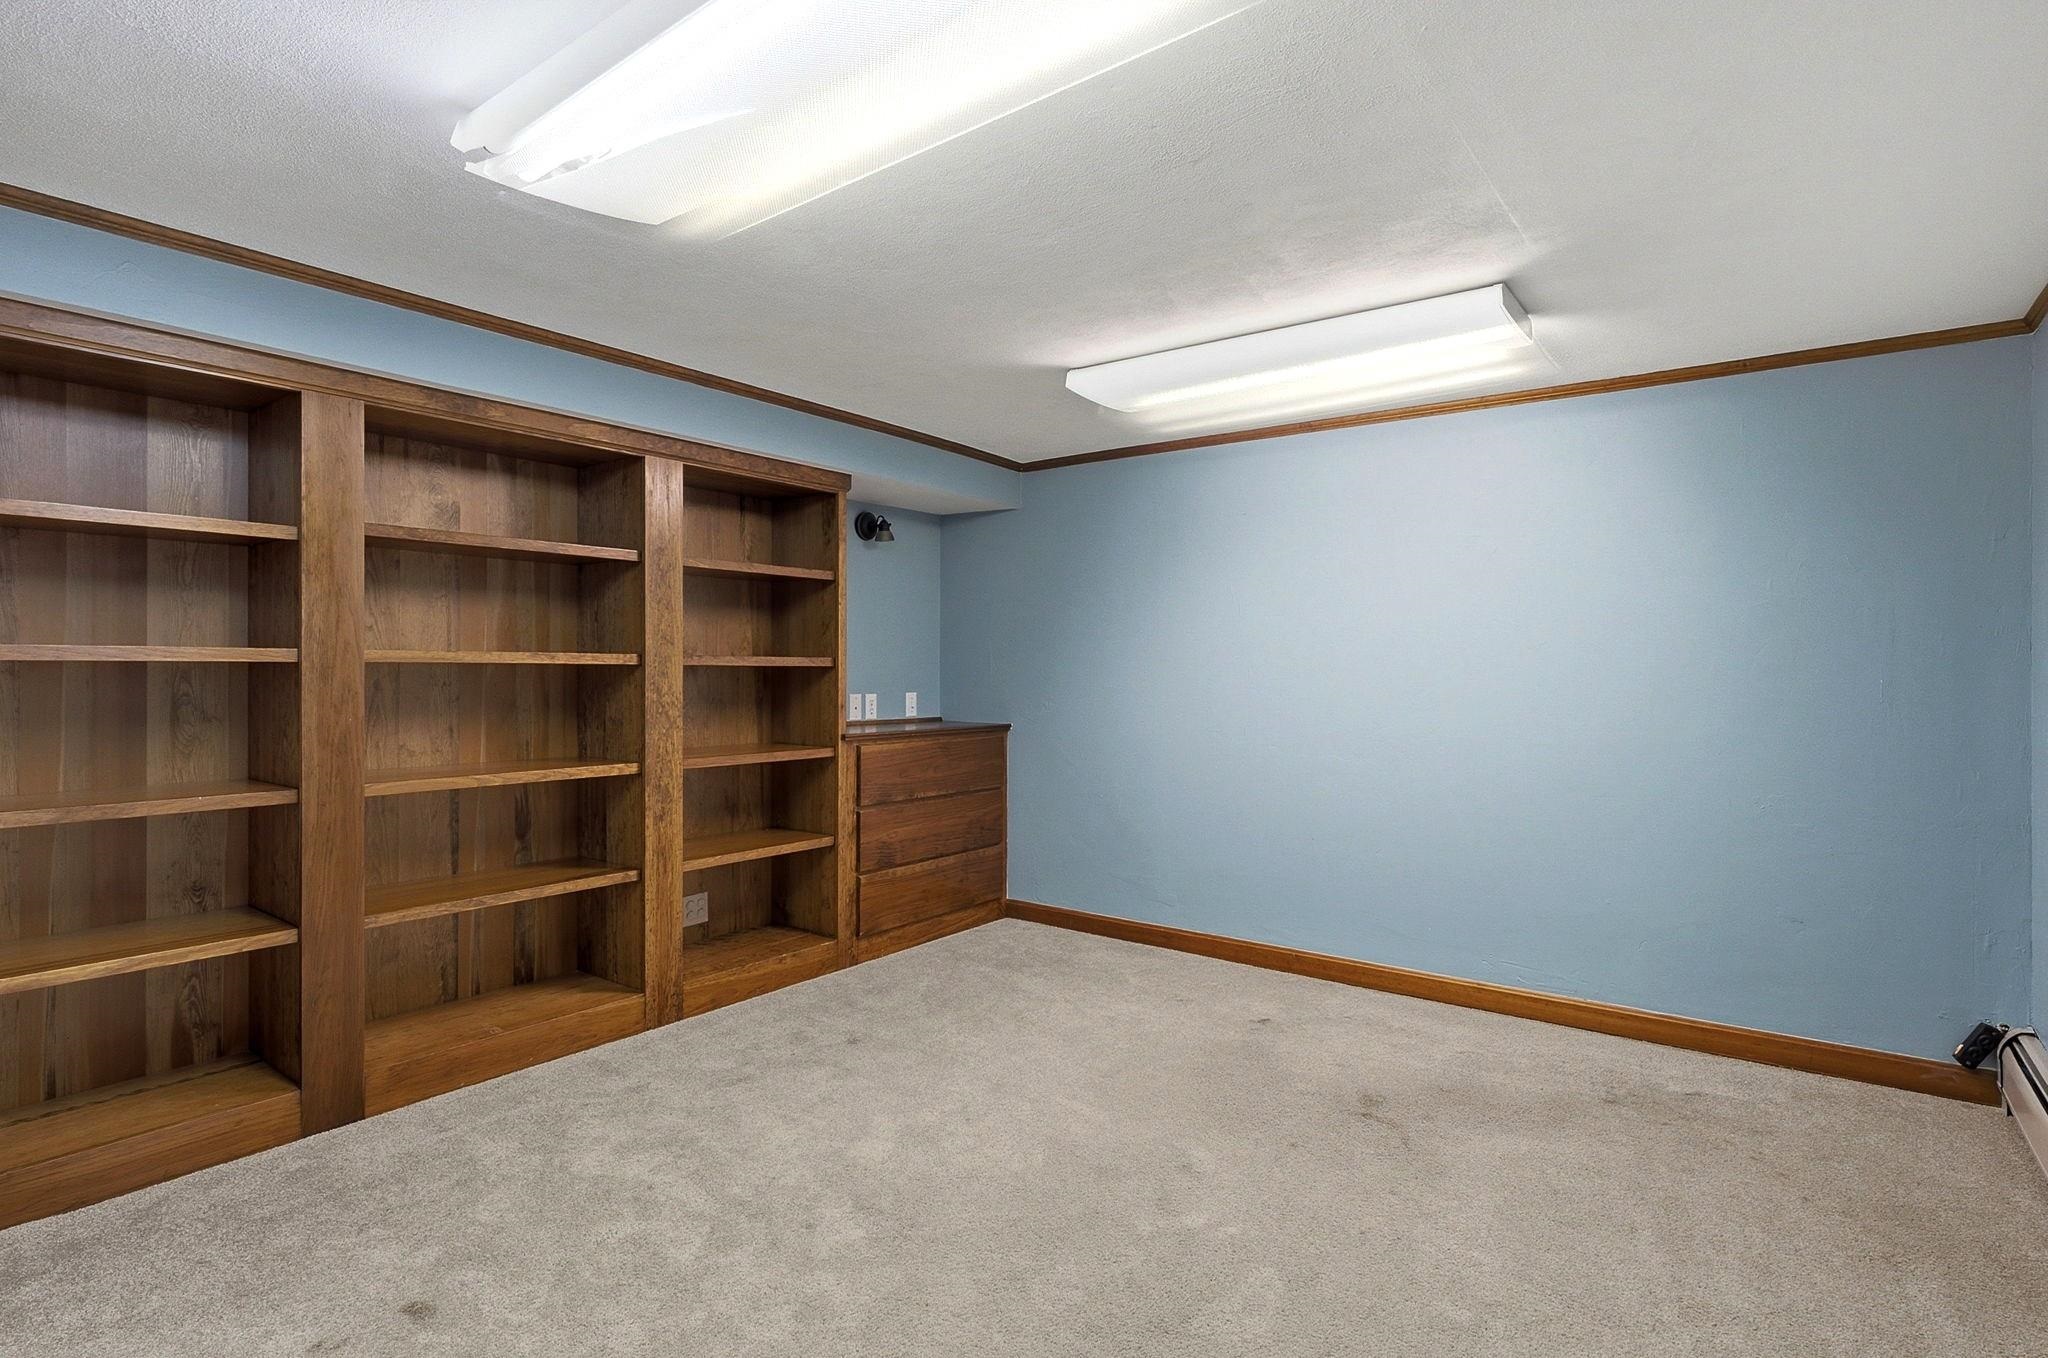
Lower Level Study w/ Built-Ins
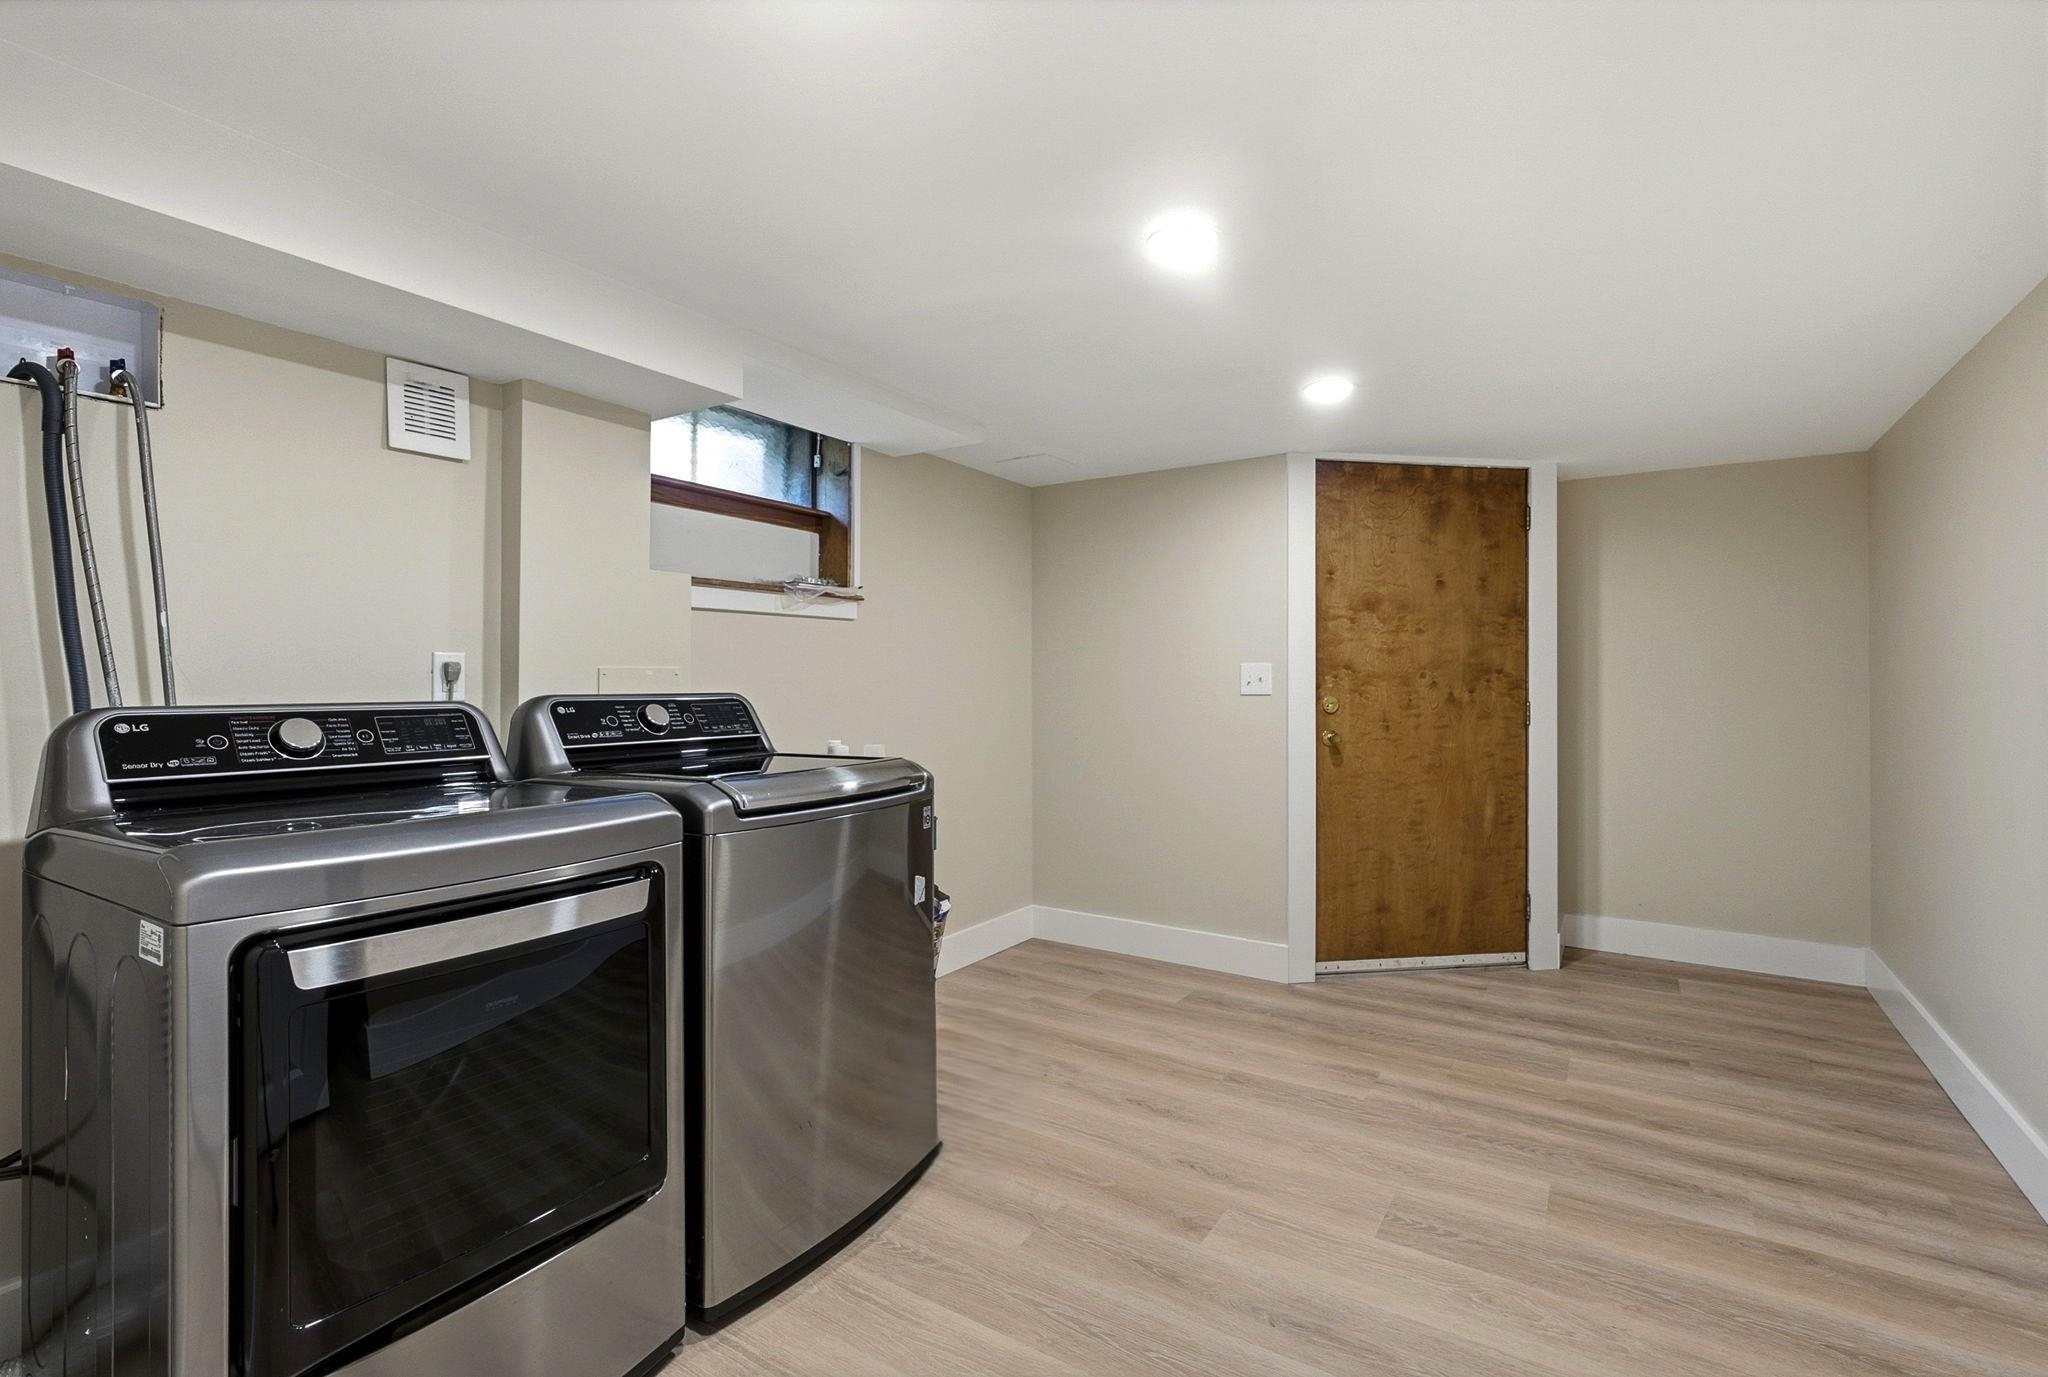
Laundry Room
Located Close to Local Amenities & Services
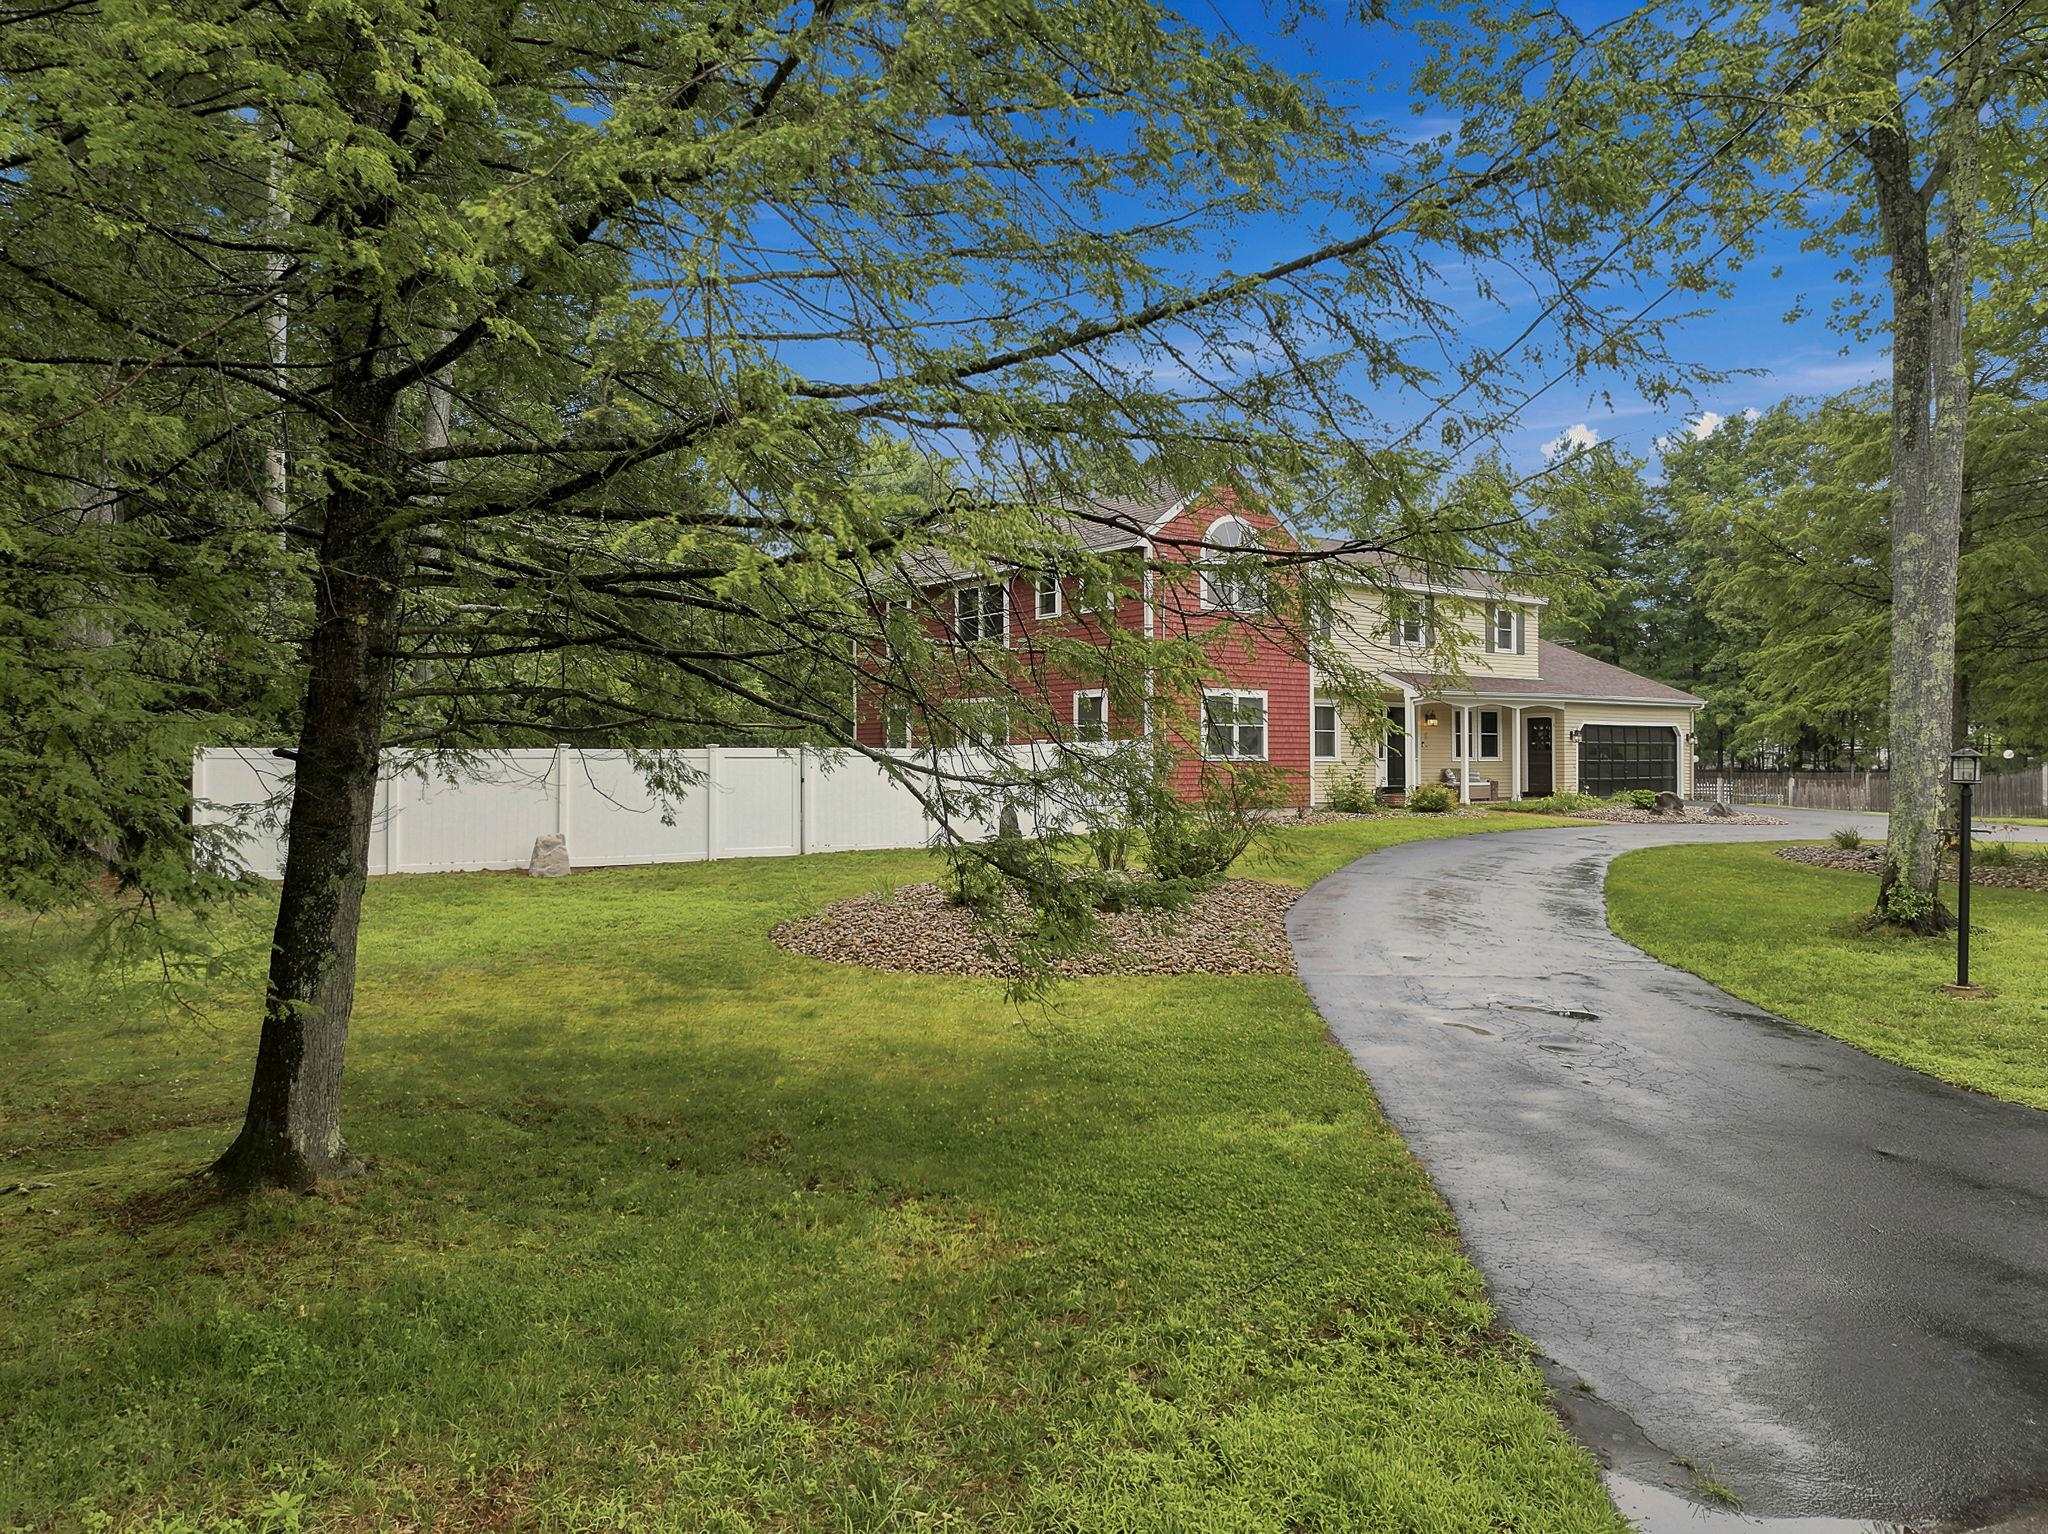
Fenced Back Yard
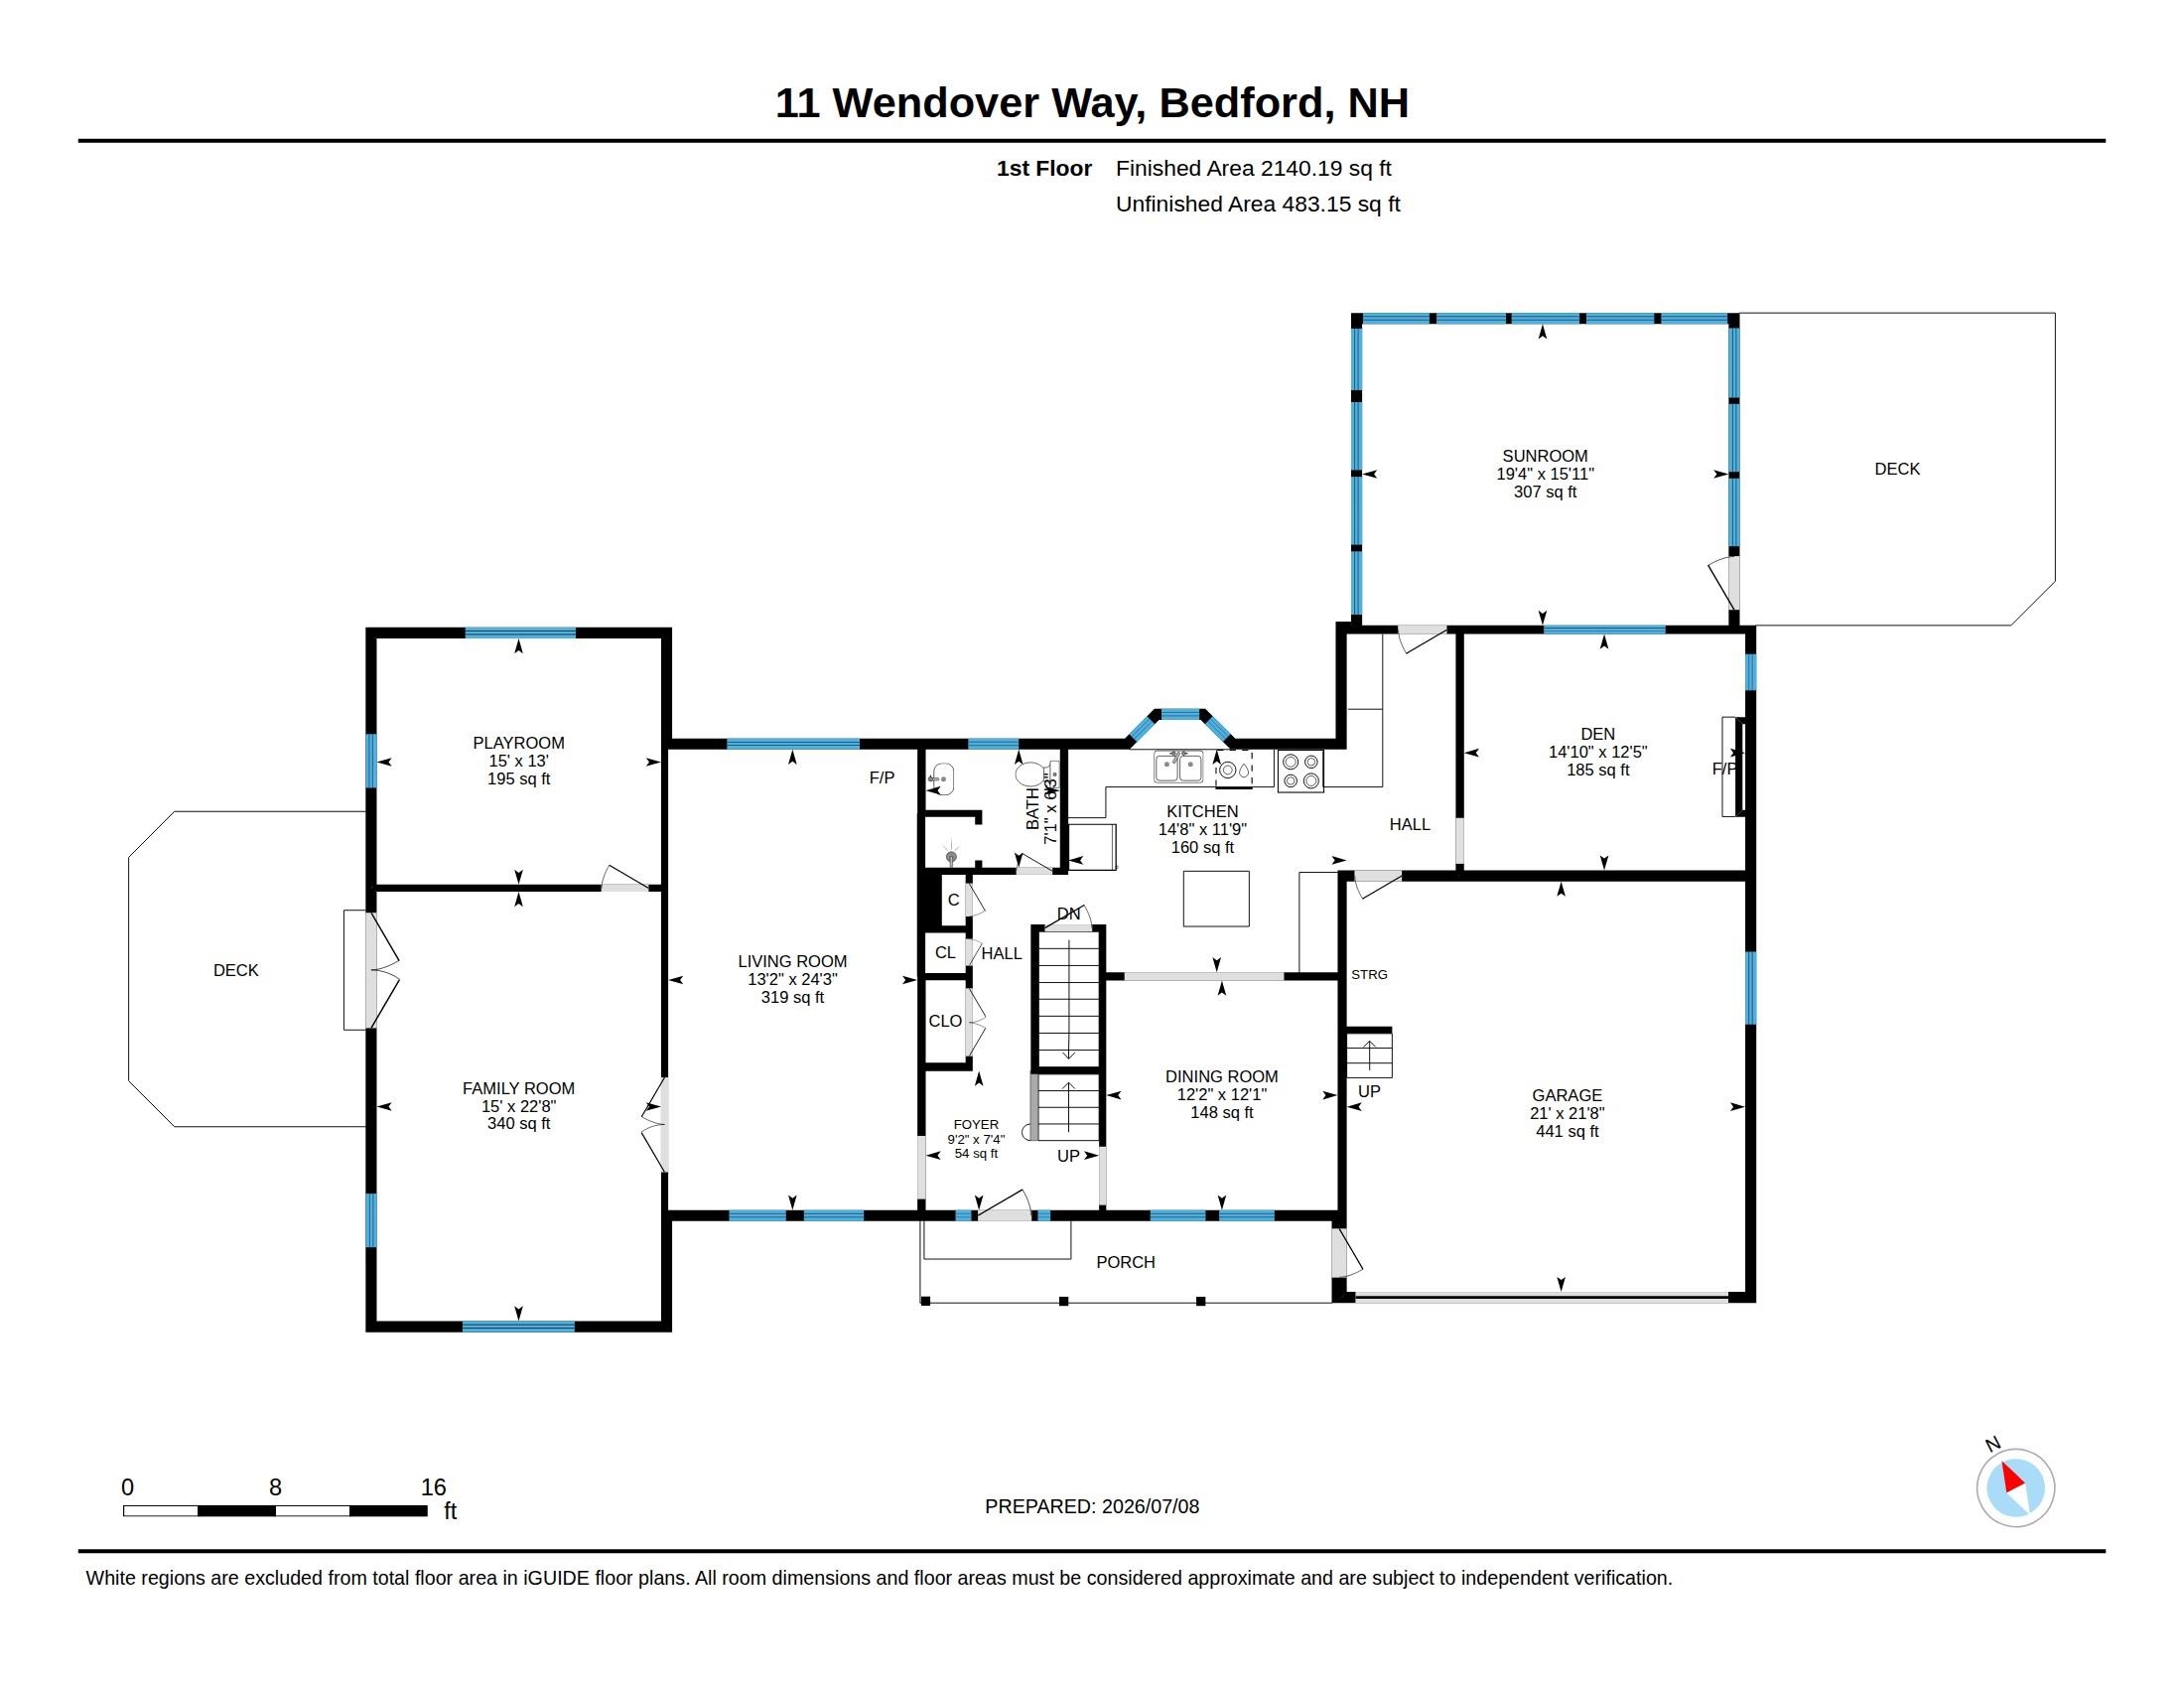
First Floor Plan
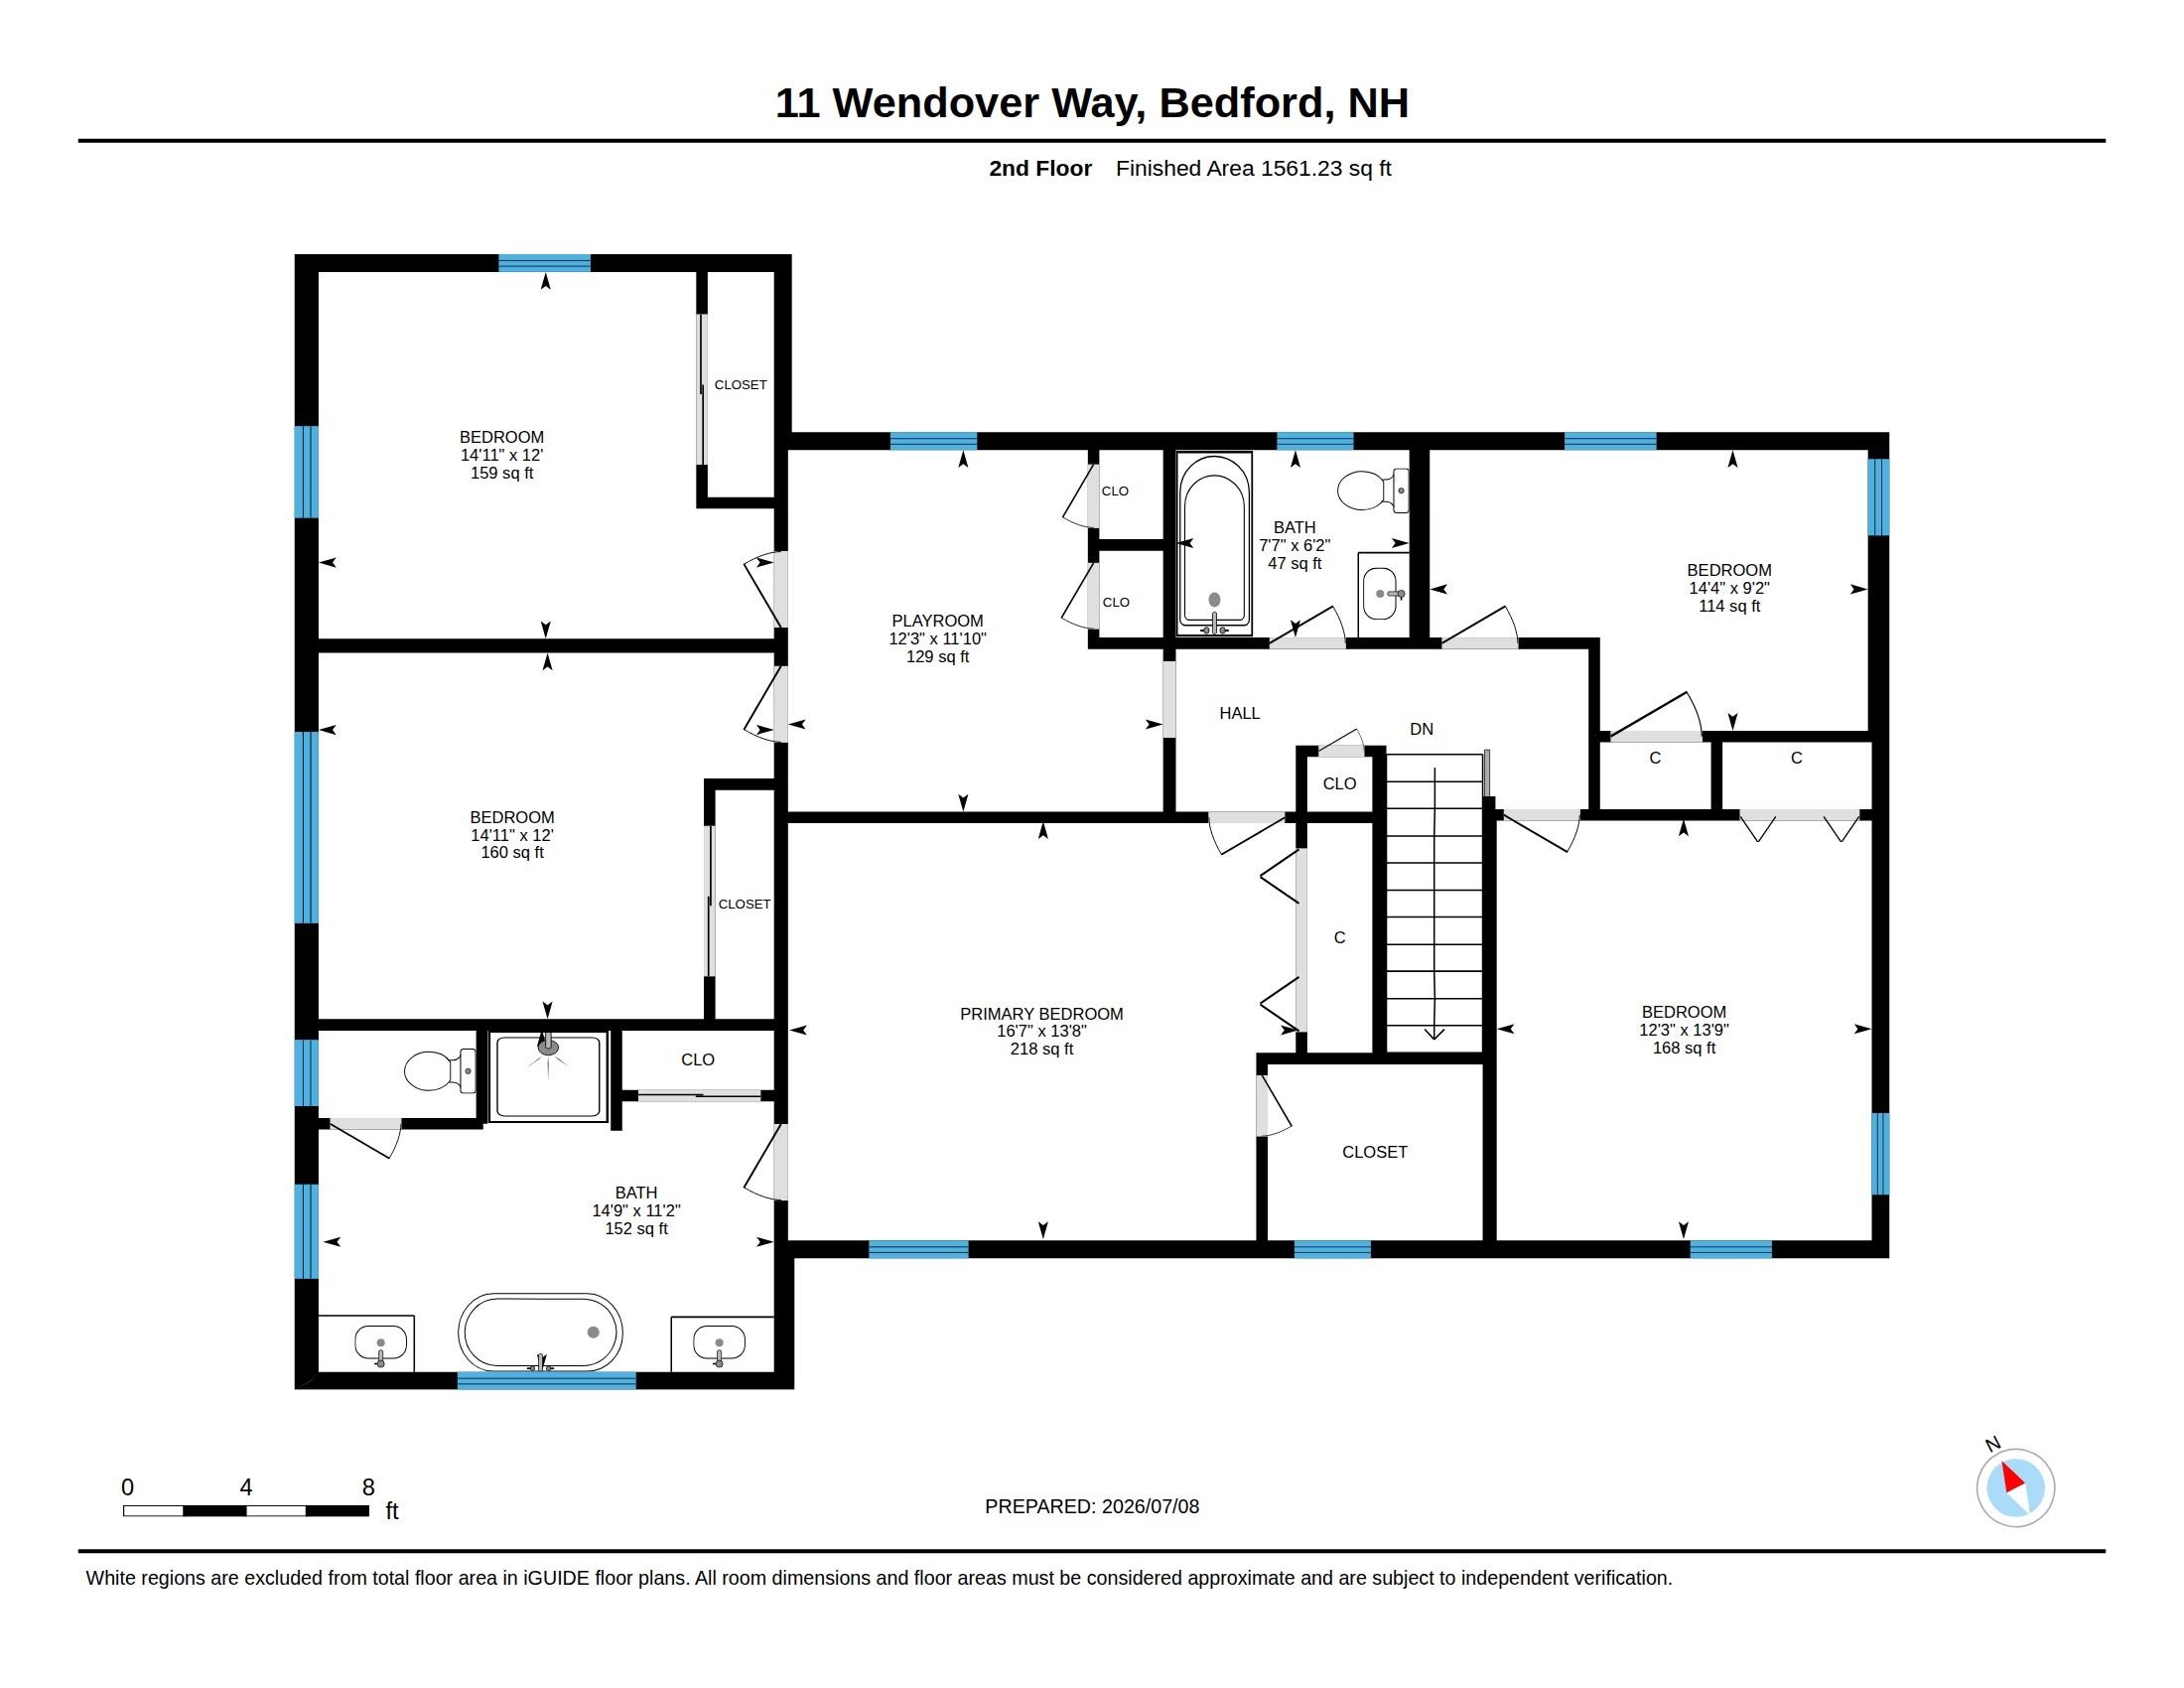
Second Floor Plan
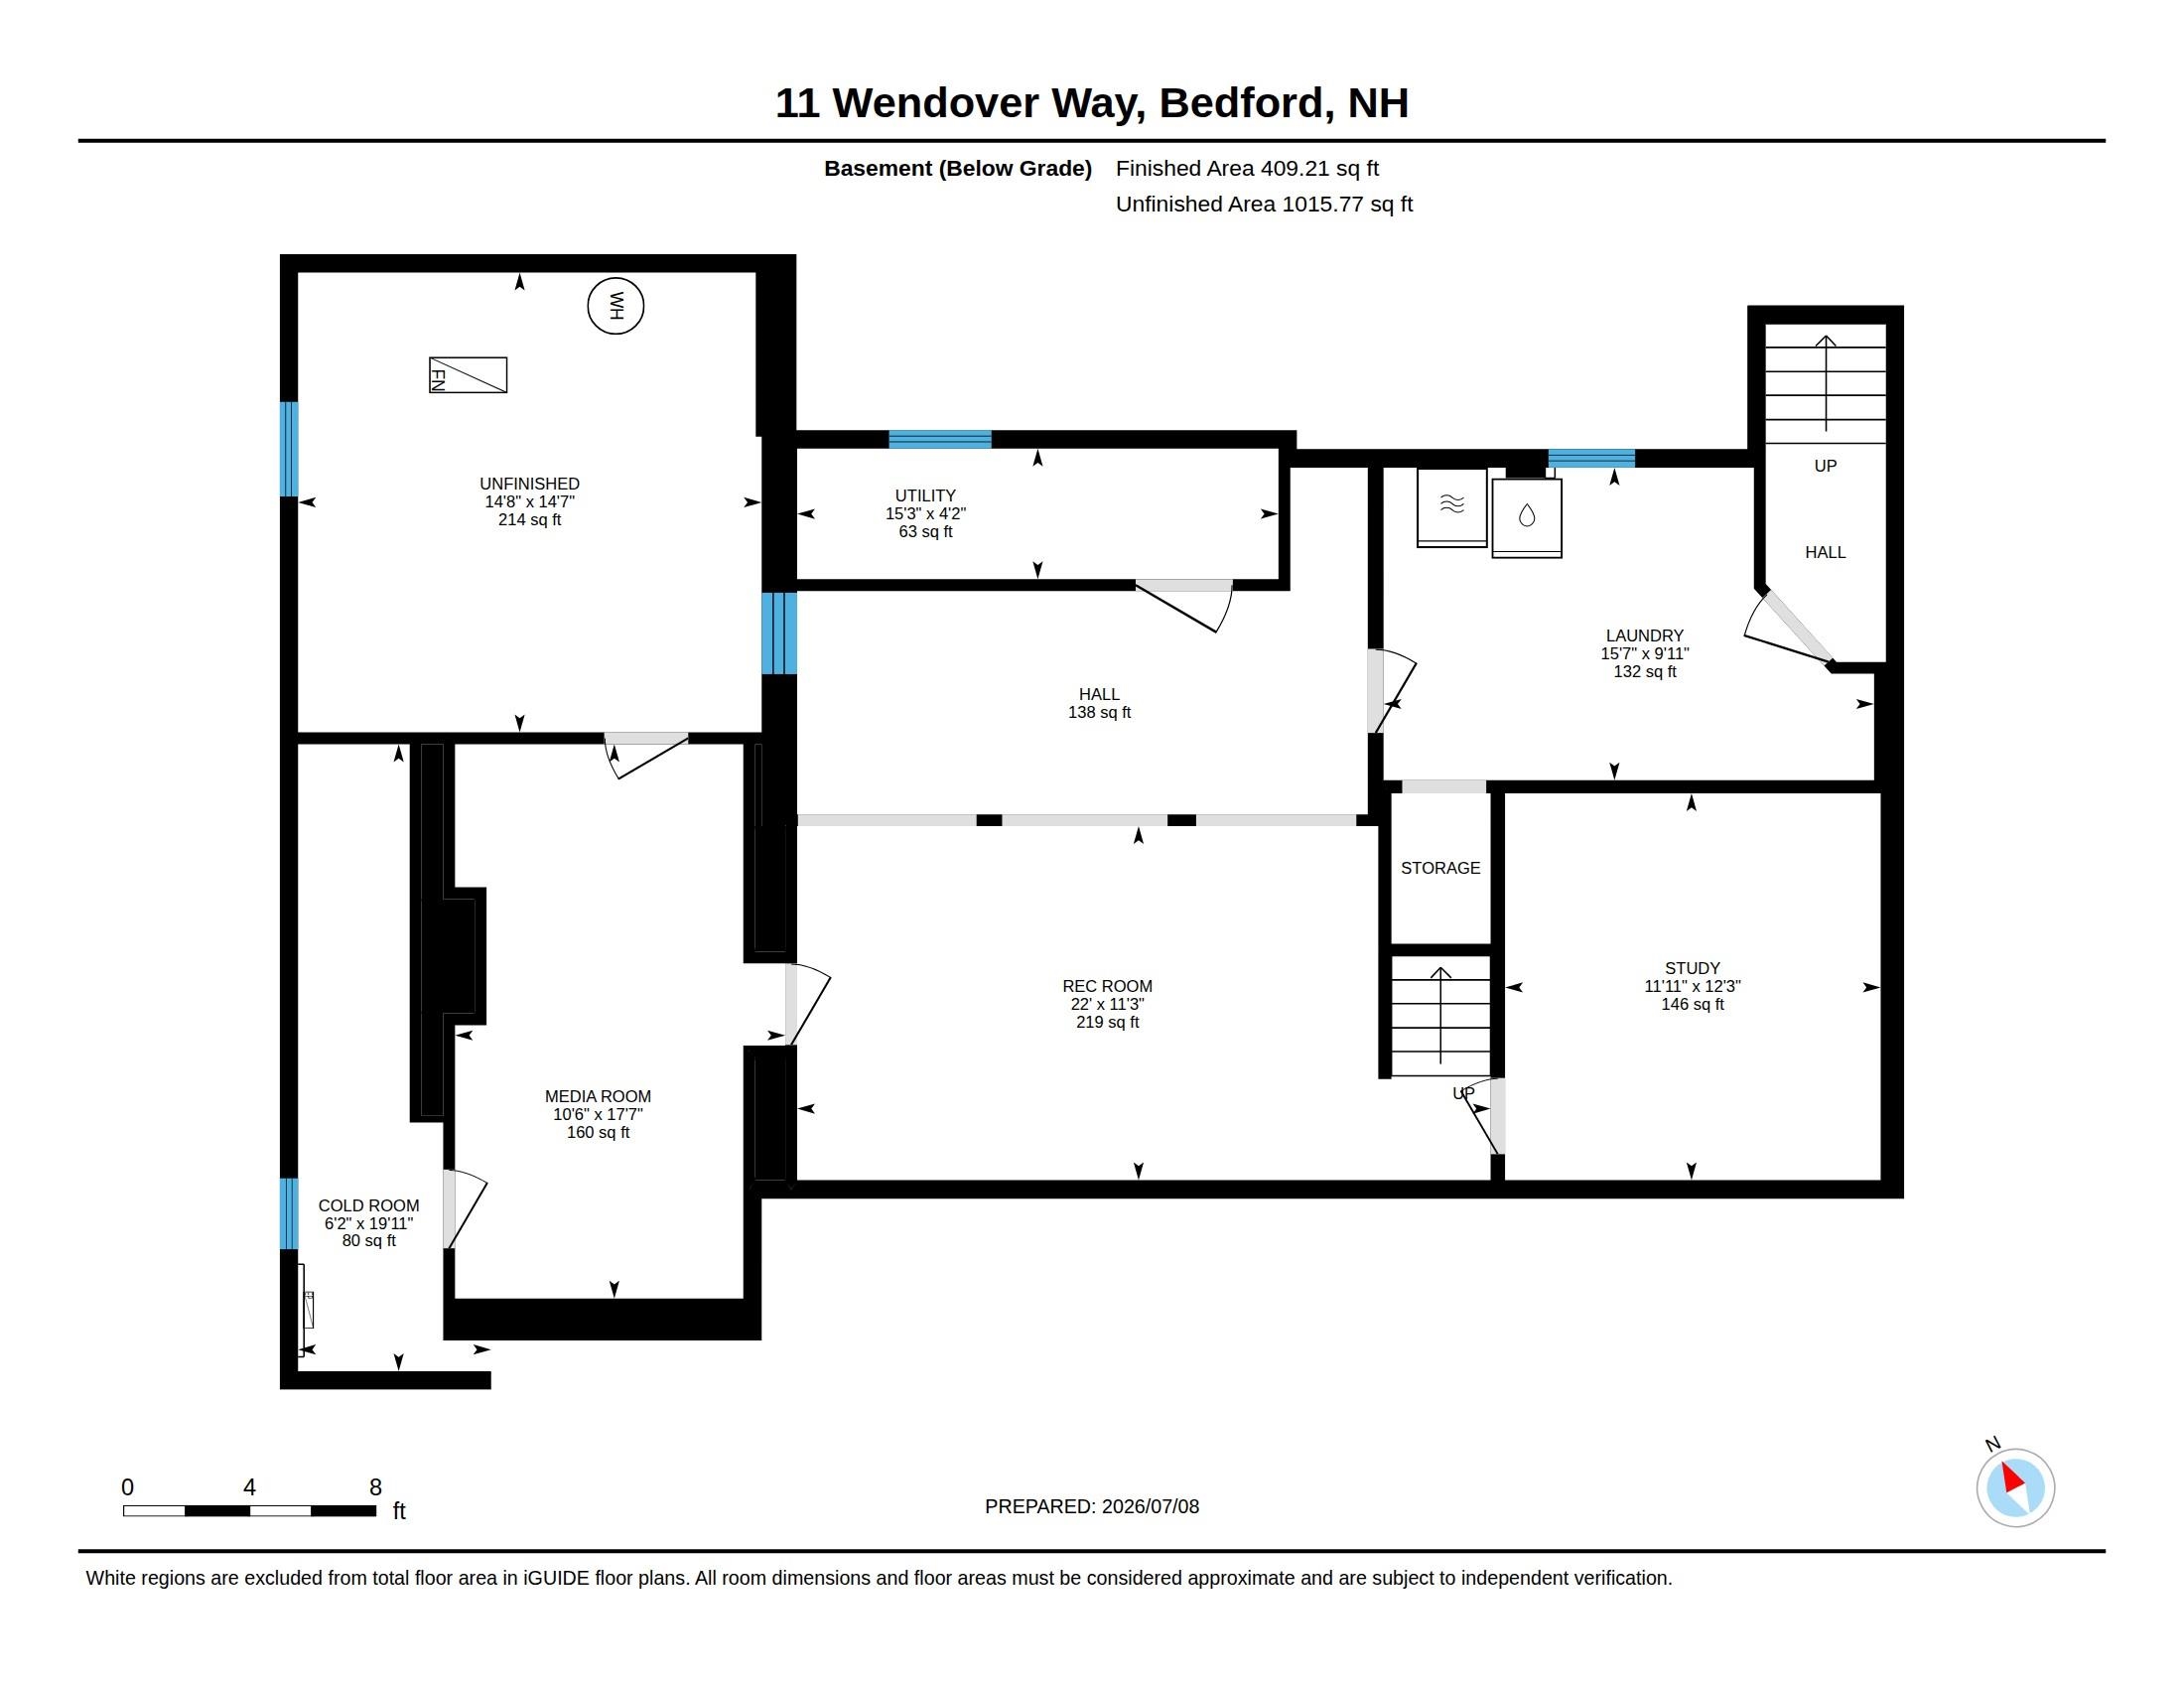
Lower Level Plan
Listed by Marianna Vis Four Seasons Sotheby's Int'l Realty
Appliances : Dishwasher | Range Hood | Microwave | Electric Range | Refrigerator | Trash Compactor
Flooring: Bamboo | Carpet | Ceramic Tile | Hardwood | Marble
Heating: Propane | Pellet Stove | Electric | Hot Air | Multi Zone
Total Baths: 3
Full Baths: 2
3/4 Baths: 1
Total Bedrooms: 5
Kitchen: Room Dimensions: 14.8 x 11.9 Floor: 1
Dining Room : Room Dimensions: 12.2 x 12.1 Floor: 1
Den : Room Dimensions: 14.10 x 12.5 Floor: 1
Living Room : Room Dimensions: 13.2 x 24.3 Floor: 1
Family Room : Room Dimensions: 15 x 22.8 Floor: 1
Office/Study : Room Dimensions: 15 x 13 Floor: 1
Primary Bedroom : Room Dimensions: Floor: 2
Bedroom : Room Dimensions: 12.3 x 13.9 Floor: 2
Bedroom : Room Dimensions: 14.4 x 9.2 Floor: 2
Bedroom : Room Dimensions: 14.11 x 12 Floor: 2
Bedroom : Room Dimensions: 14.11 x 12 Floor: 2
Playroom : Room Dimensions: 12.3 x 11.10 Floor: 2
Bathroom Full : Room Dimensions: 7.7 x 6.2 Floor: 2
Bathroom Three Quarter : Room Dimensions: 7.1 x 6.3 Floor: 1
Office/Study : Room Dimensions: 16.7 x 13.8 Floor: Basement
Rec Room : Room Dimensions: 22 x 11.3 Floor: Basement
Media Room : Room Dimensions: 10.6 x 17.7 Floor: Basement
Laundry Room : Room Dimensions: 15.7 x 9.11 Floor: Basement
Building Info
Year Built: 1967
Type: Wood Frame | Clapboard Exterior | Wood Exterior | Wood Siding
Total Structure SqFt.: 5609
Finished Sqft. Above Ground: 3701
Below Ground SqFt.: 409
Apx Below Grade Unfinished SqFt.: 1016
Basement: Bulkhead | Climate Controlled | Daylight | Full | Partially Finished | Storage Space
Exterior Info
Style: Colonial | w/Addition
Exterior Color Beige
Roof: Architectural Shingle
Utilities
Electric: Circuit Breaker(s) | Generator Ready
Water: Drilled Well | Private
Sewer: Private
Land Description:
Landscaped | Level | Subdivision | Trail/Near Trail | Wooded | Near Country Club | Near Golf Course | Near Shopping | Neighborhood | Near Hospital
Lot size: 1.4 acres
Zoned: GR
Surveyed: Yes
Flood Zone: No
Seasonal: No
Road Frontage: 292
Driveway: Circular | Paved
Docs Available : Deed | Other | Property Disclosure
Block - 50
Taxes $13,591
Assesed Value Not Reported
School District: Bedford Sch District SAU #25
Elementary School: Memorial School
Middle School: McKelvie Intermediate School
High School: Bedford High School

PLEASE NOTE: Both New Hampshire and Vermont law require brokers and agents to disclose at the “time of first business meeting, prior to any discussion
of confidential information”, in New Hampshire’s case, and “first reasonable opportunity”, in Vermont’s case, the
nature of the relationships brokers have or may have with customers and clients. Each state requires that a disclosure form be presented to
consumers for their review and acknowledgment at the appropriate time. These forms can be accessed here:
VT: VERMONT REAL ESTATE COMMISSION MANDATORY CONSUMER DISCLOSURE FORM
NH: NEW HAMPSHIRE REAL ESTATE COMMISSION BROKERAGE RELATIONSHIP DISCLOSURE FORM