List Price: $850,000 | $321 per sq.ft. | 3 Bedroom | 3 Bathroom | 2 Story Single Family Home
Price Change! Reduced by $125,000 down 15% on August 31st 2026

Listed Monday Aug 10, 2026 | MLS# 5104308
343 N Amherst Road Bedford NH
Listed by Kate Rice RE/MAX Synergy
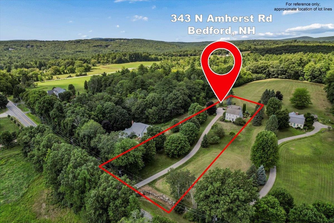
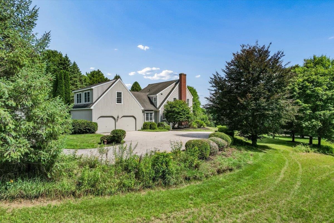
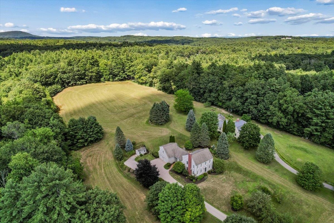
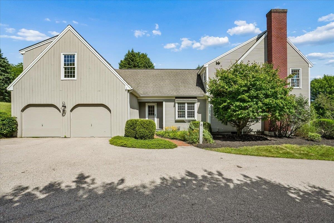
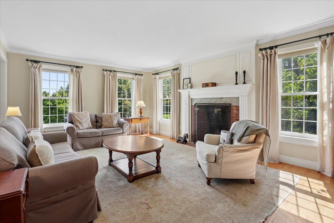
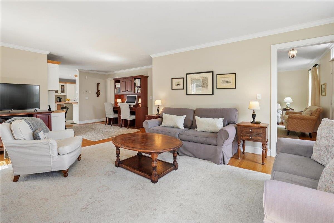
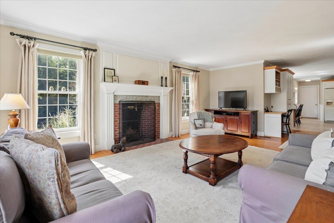
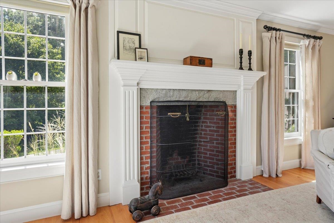
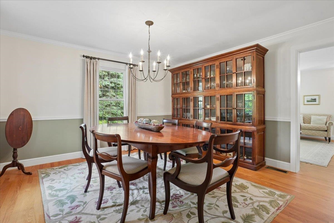
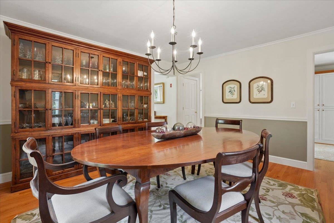
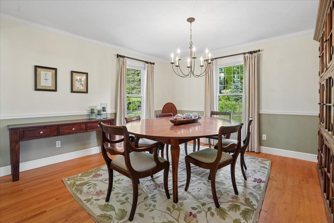
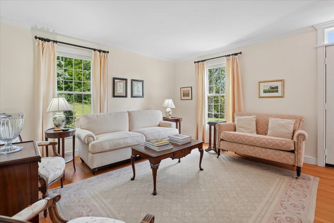
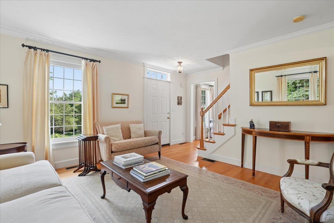

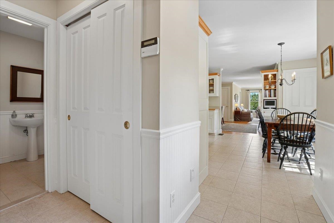
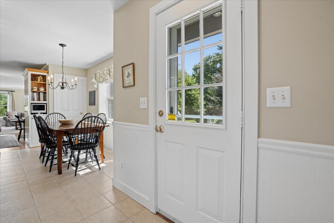
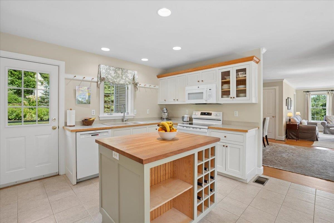
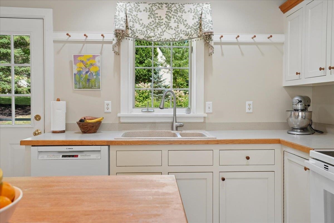
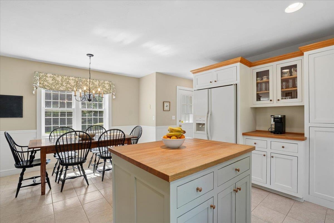
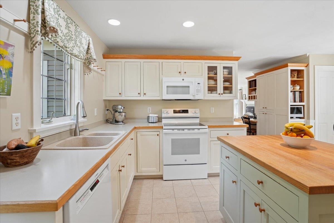
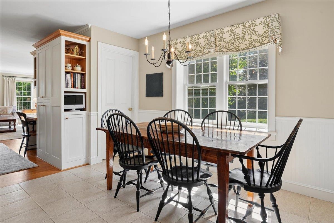
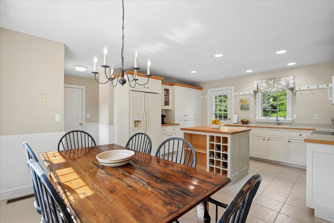
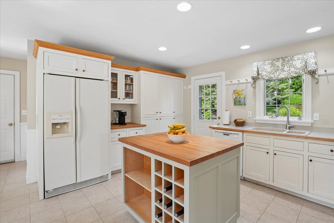
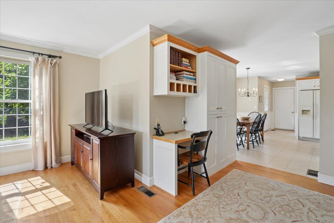
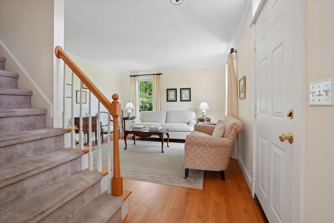
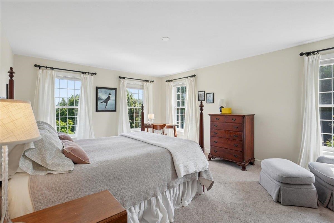
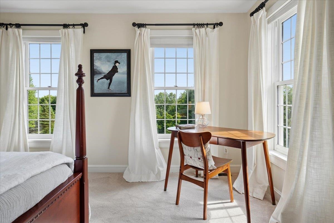
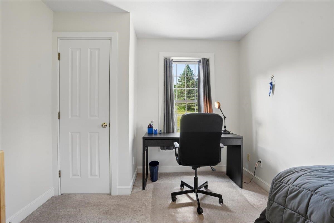
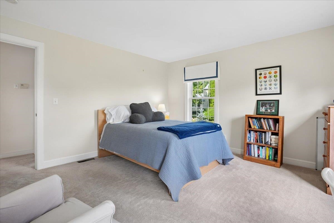
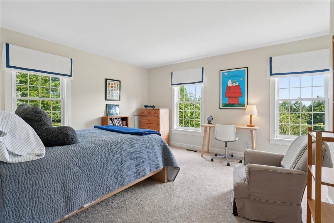
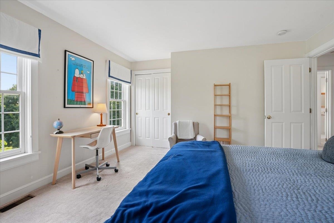
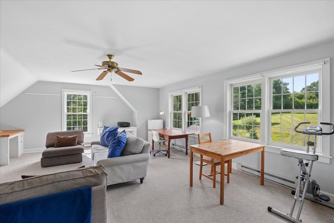
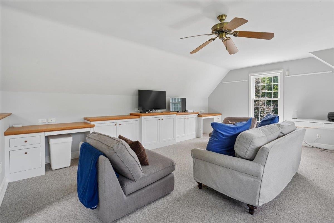
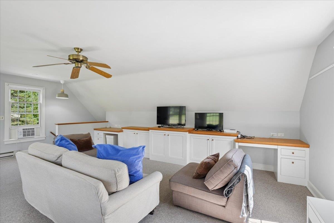
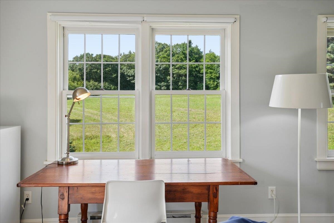
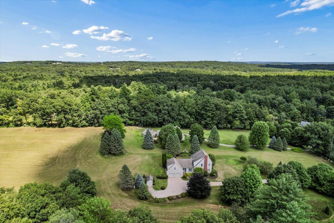
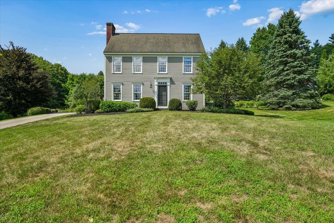
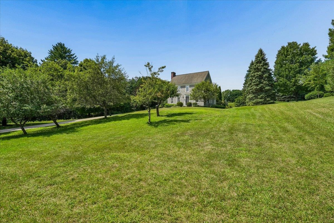
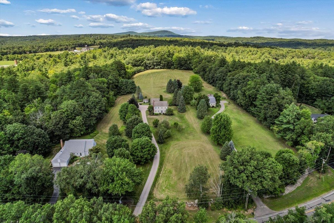
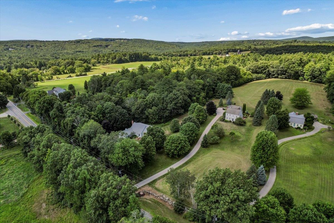
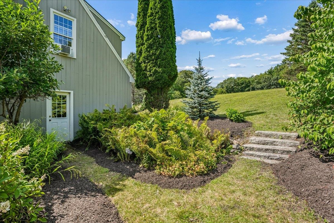
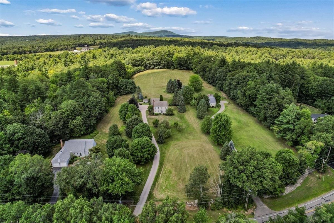
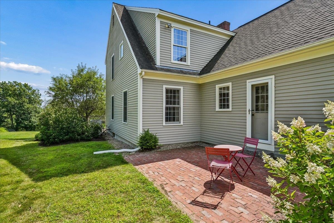
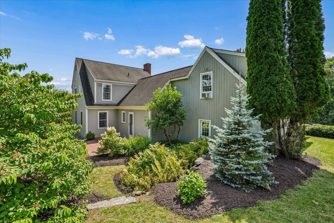
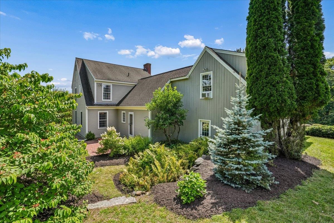
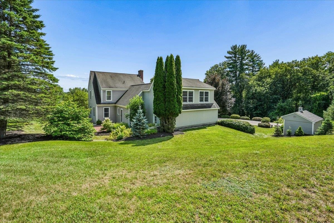
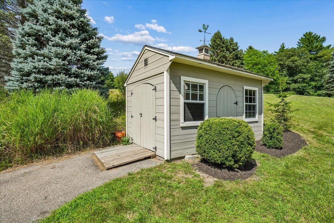

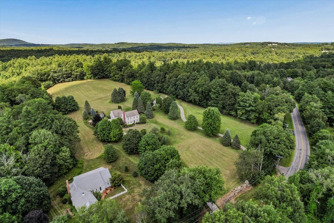
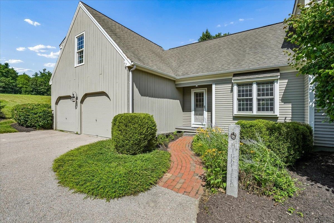
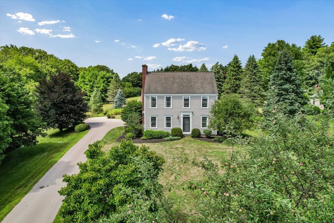
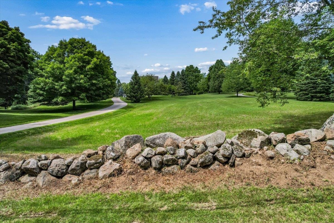
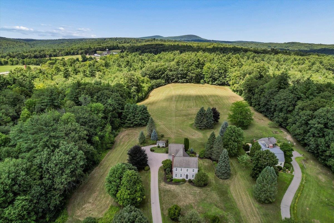
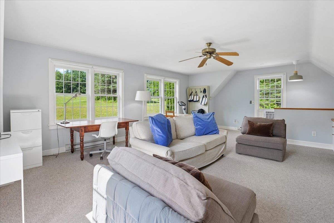
Open house cancelled for today Sunday 9/6 due to family emergency. QUICK CLOSING POSSIBLE. Tucked among beautifully manicured grounds and bordered by more than 300 acres of protected conservation land, this extraordinary custom-built reproduction 3/4 Saltbox Colonial is a rare offering where timeless New England architecture meets exceptional craftsmanship. Built by master builder Kevin Doherty, every room reflects meticulous attention to detail, from the hand-crafted built-ins and rich hardwood floors to the stunning Rumford fireplace that serves as the heart of the home. Warm, inviting, and filled with character, this residence was designed to be both elegant and comfortable. The thoughtfully designed floor plan features three spacious bedrooms, a versatile bonus room ideal for a home office, guest suite, or media room, and an attached two-car garage. Every space is filled with natural light and showcases the quality and authenticity that define a truly custom home. Step outside and experience your own private sanctuary. Professionally landscaped gardens burst with spectacular seasonal color, while mature fruit trees and lush plantings create a peaceful setting that feels worlds away. With hundreds of acres of conservation land as your backyard, you'll enjoy unmatched privacy, scenic views, and endless opportunities to explore nature right from your doorstep. This is more than a home. It's a lifestyle defined by craftsmanship, tranquility, and the enduring beauty of classic New England design. Schedule your private showing today!

Flooring: Carpet | Hardwood | Tile
Heating: Hot Air
Total Rooms: 8
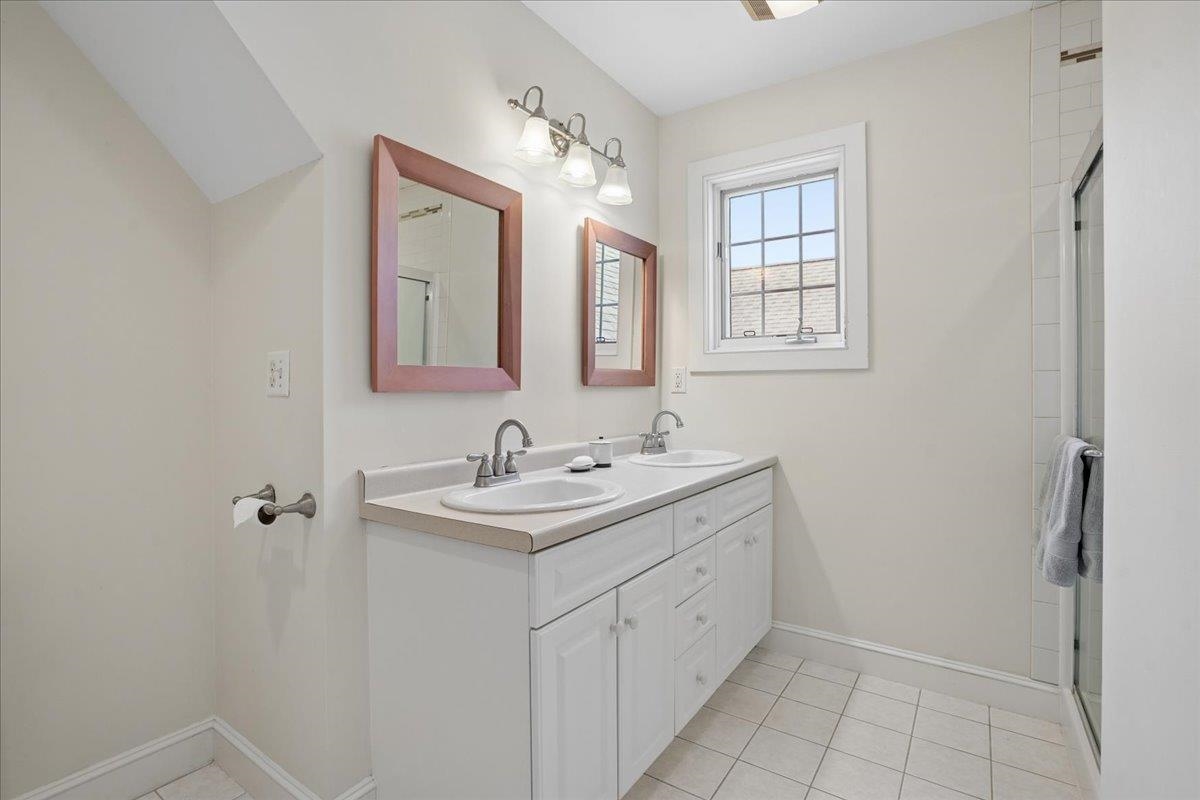
Total Baths: 3
Full Baths: 2
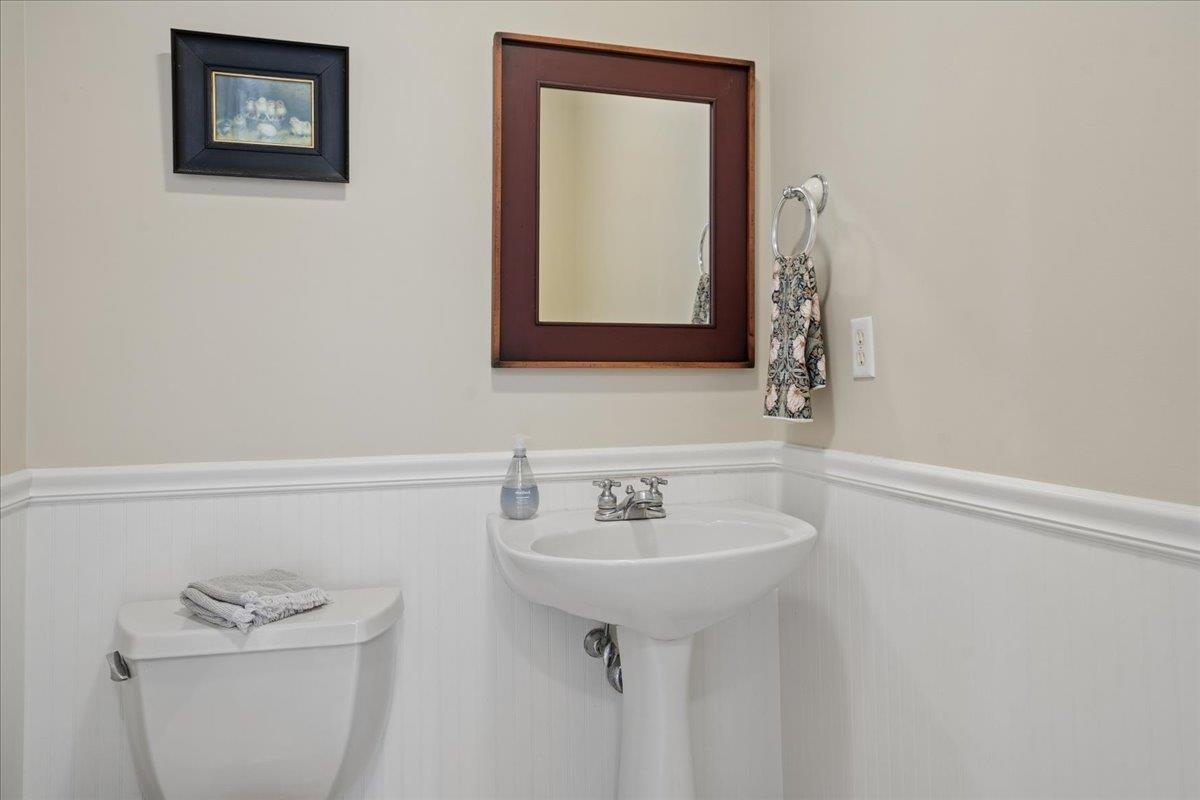
1/2 Baths: 1
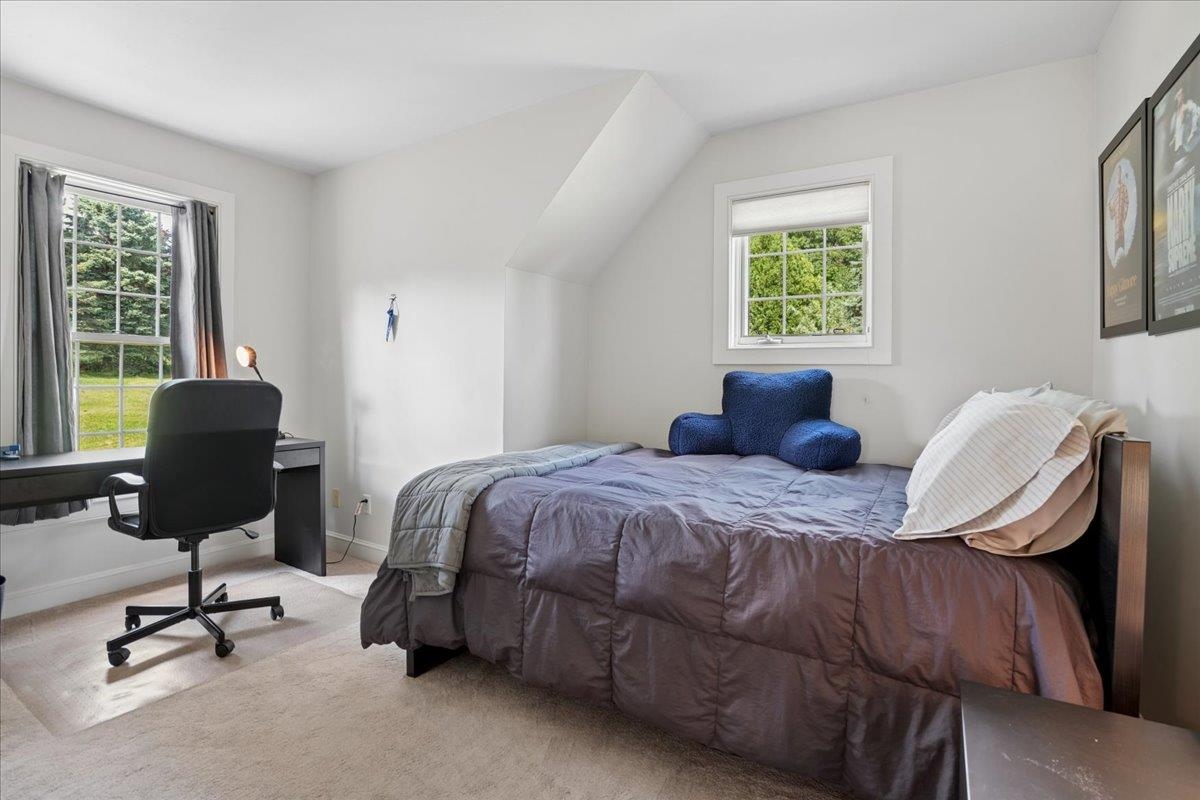
Total Bedrooms: 3
Kitchen/Dining: Room Dimensions: Floor: 1
Dining Room : Room Dimensions: Floor: 1
Living Room : Room Dimensions: Floor: 1
Family Room : Room Dimensions: Floor: 1
Bonus Room : Room Dimensions: Floor: 2
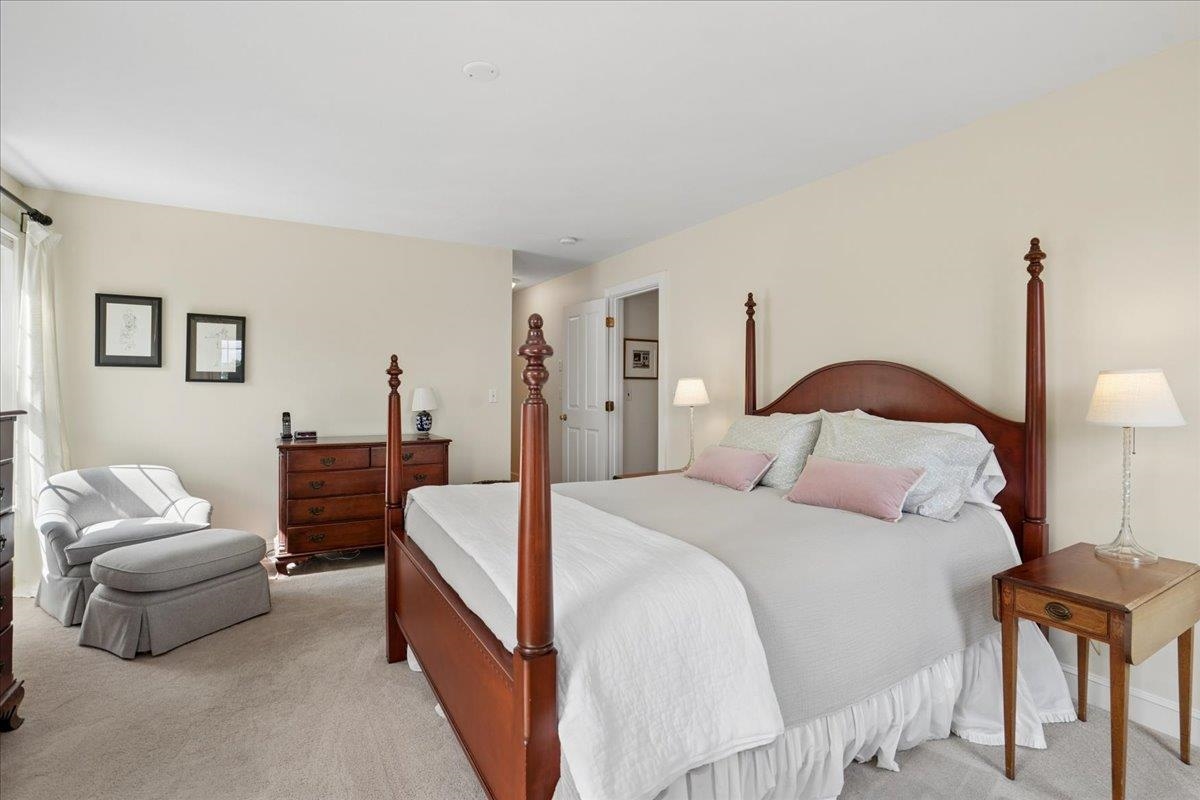
Primary BR Suite : Room Dimensions: Floor: 2
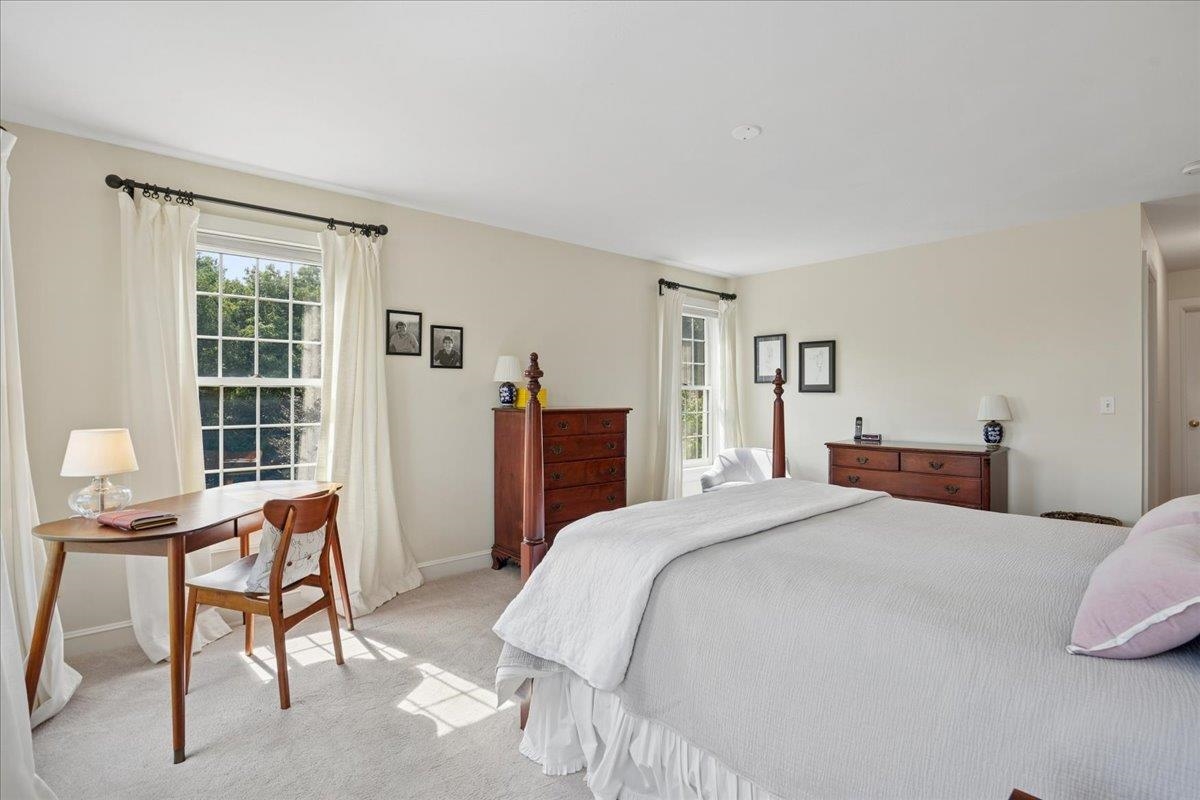
Bedroom : Room Dimensions: Floor: 2

Building Info
Year Built: 1997
Type: Wood Frame
Total Structure SqFt.: 3886
Finished Sqft. Above Ground: 2650
Apx Below Grade Unfinished SqFt.: 1236
Basement: Full | Unfinished

Exterior Info
Style: Colonial
Roof: Asphalt Shingle

Utilities
Electric: Circuit Breaker(s)
Water: Private
Sewer: Private

Land Description:
Landscaped | Sloping
Lot size: 1.6 acres
Zoned: RA
Surveyed: Unk
Flood Zone: No
Seasonal: No
Road Frontage: 139
Driveway: Paved


Block - 0
Taxes $11,312
Assesed Value Not Reported
Schools
Middle School: Ross A Lurgio Middle School
High School: Bedford High School

© 2000-2026 Clerkin Agency Real Estate
NEREN Logo
565 Maple Street, White River Junction, Vermont. 05001 802-295-1355
Copyright © 2026 PrimeMLS, Inc. All rights reserved. This information is deemed reliable, but not guaranteed. The data relating to real estate displayed on this display comes in part from the IDX Program of PrimeMLS. The information being provided is for consumers’ personal, non-commercial use and may not be used for any purpose other than to identify prospective properties consumers may be interested in purchasing. Data last updated September 15th, 2026

PLEASE NOTE: Both New Hampshire and Vermont law require brokers and agents to disclose at the “time of first business meeting, prior to any discussion of confidential information”, in New Hampshire’s case, and “first reasonable opportunity”, in Vermont’s case, the nature of the relationships brokers have or may have with customers and clients. Each state requires that a disclosure form be presented to consumers for their review and acknowledgment at the appropriate time. These forms can be accessed here:
VT: VERMONT REAL ESTATE COMMISSION MANDATORY CONSUMER DISCLOSURE FORM
NH: NEW HAMPSHIRE REAL ESTATE COMMISSION BROKERAGE RELATIONSHIP DISCLOSURE FORM