Listed Thursday Apr 30, 2026 | MLS# 5086200
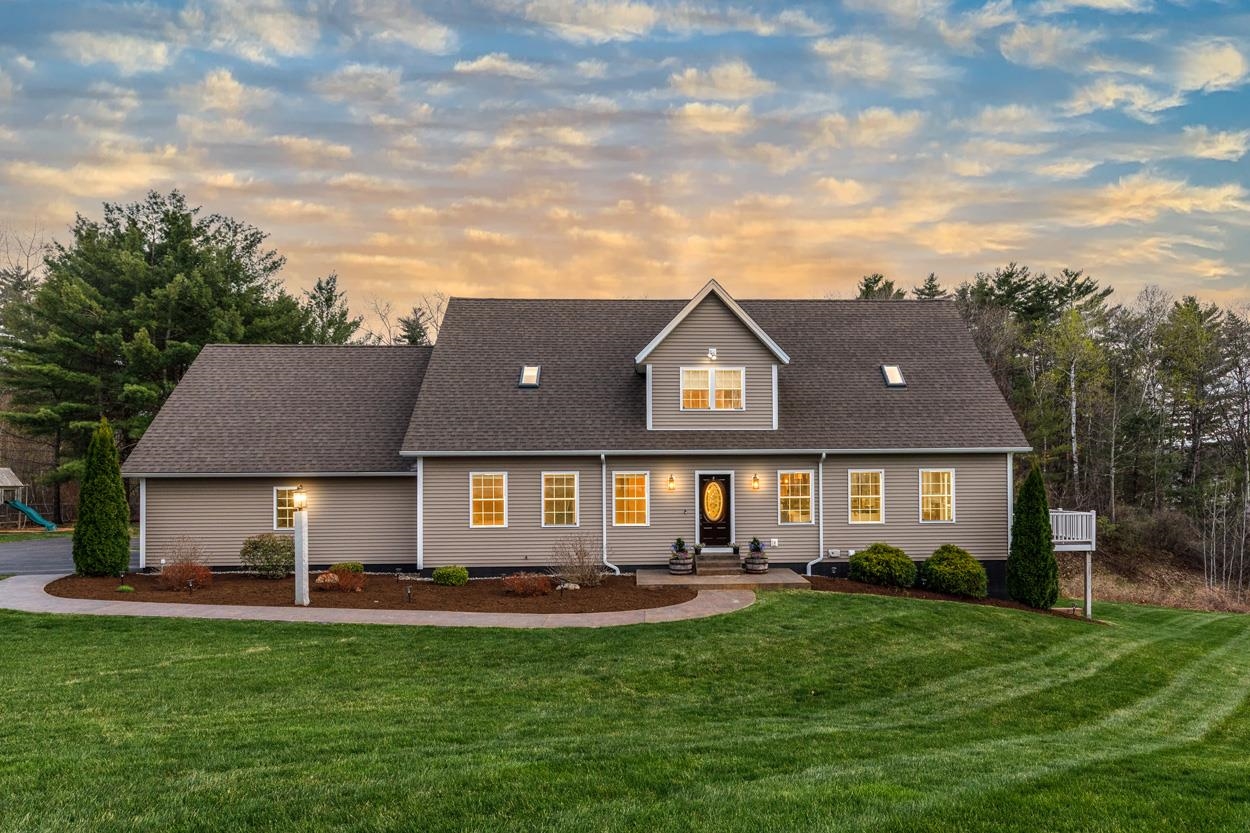
~Welcome to 23 Sun Lake Drive on Beautiful Lake Winnisquam~
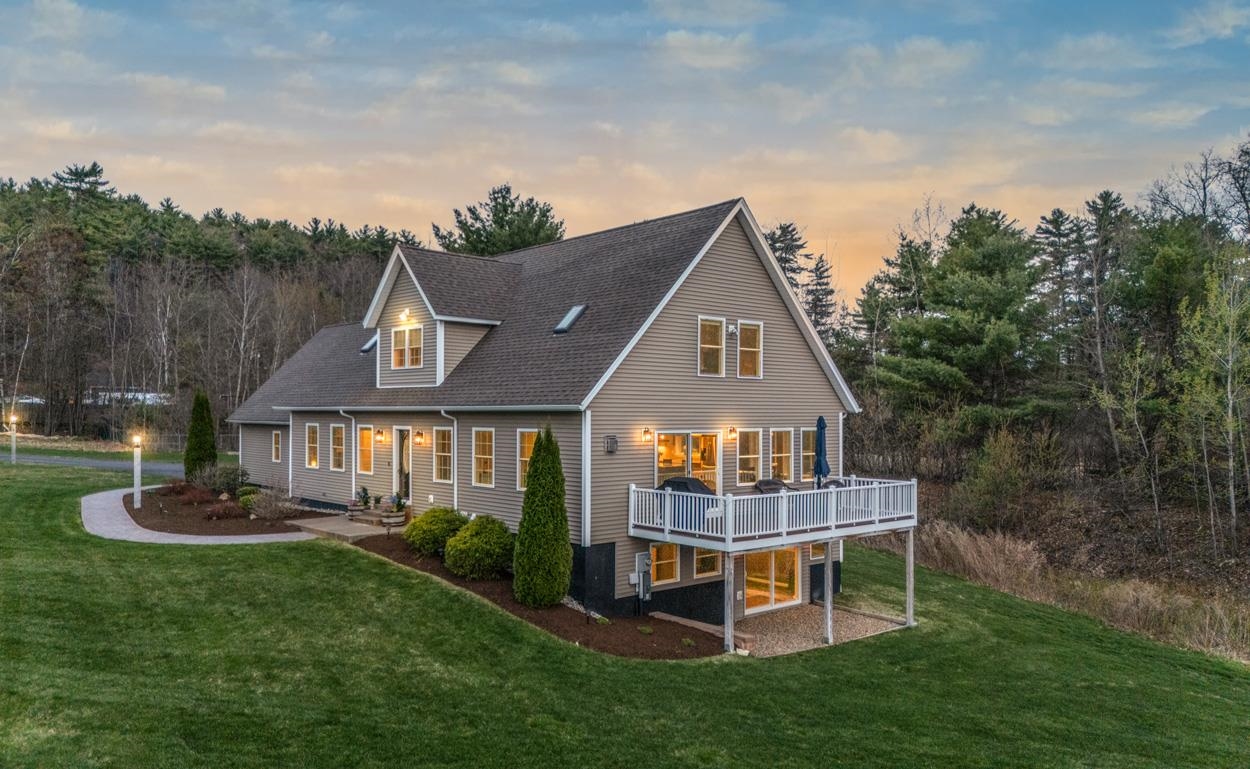
Lovely Lake Living!
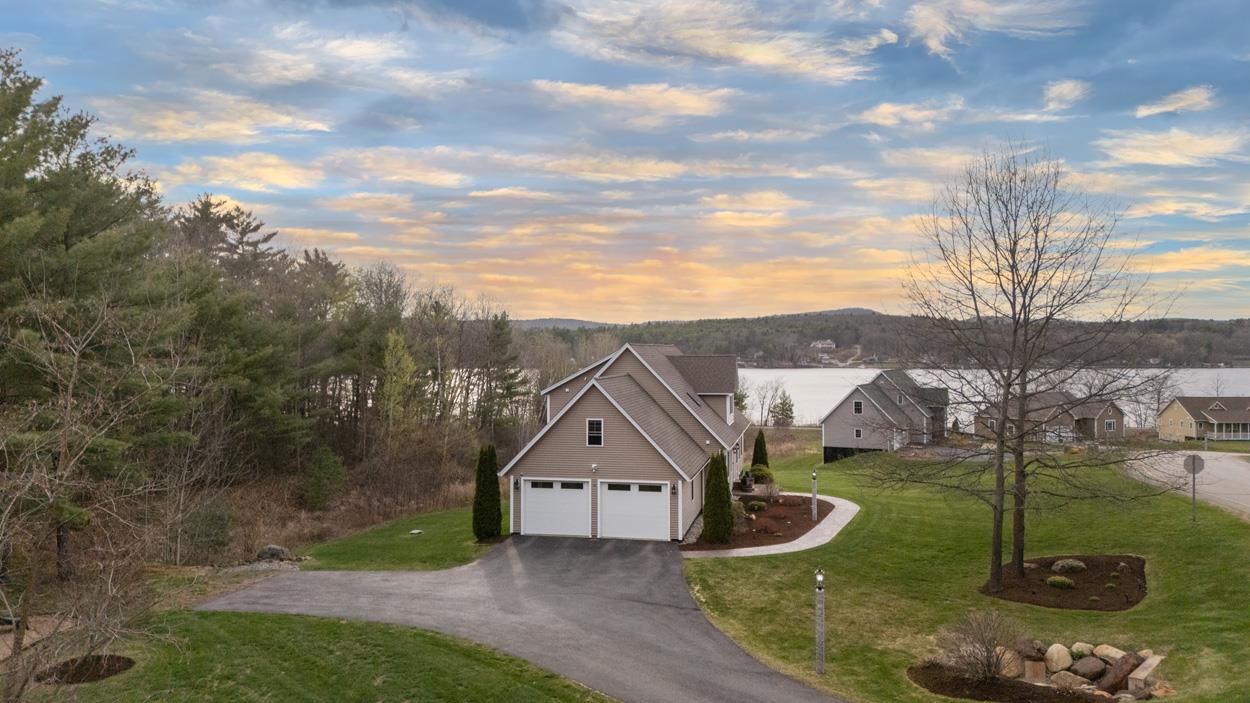
Gorgeous Sunset Views of the Lake!

Doesn't Get Much Better Than This!
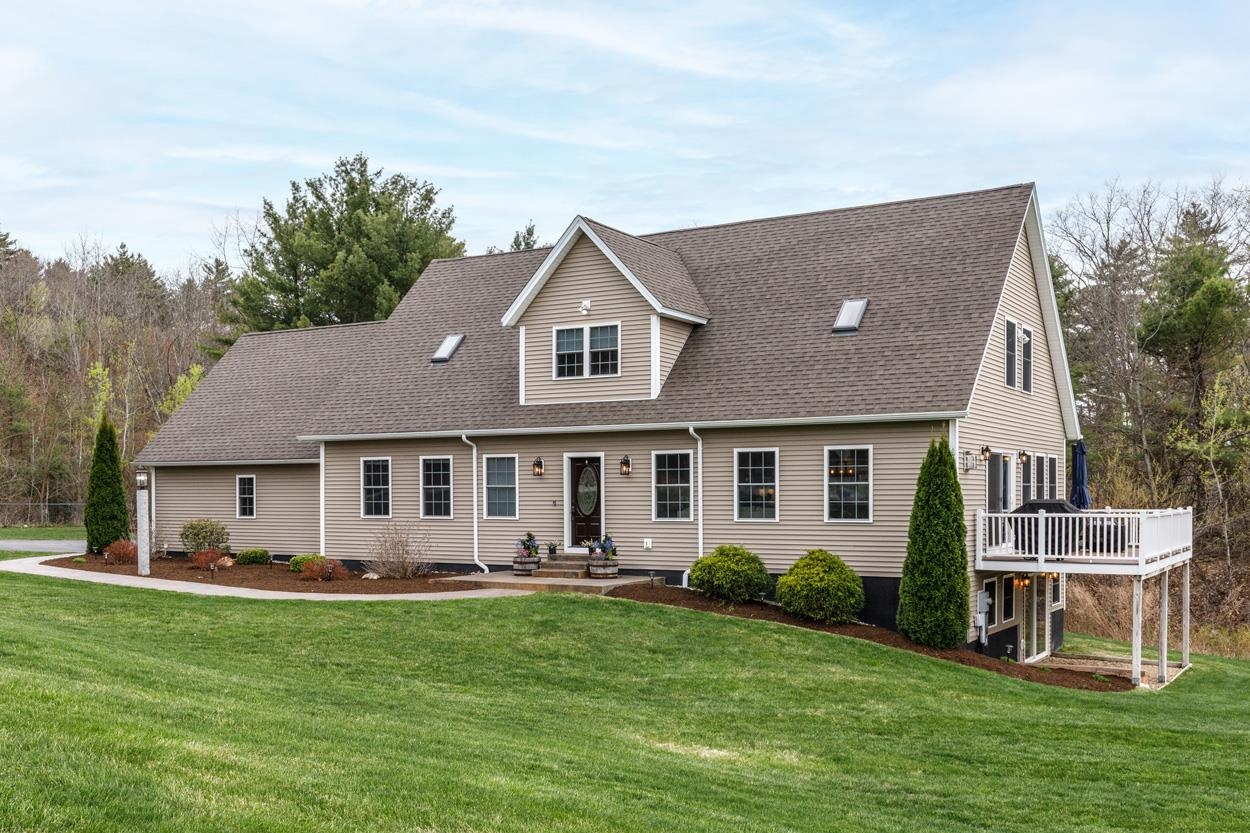
Custom Built Home

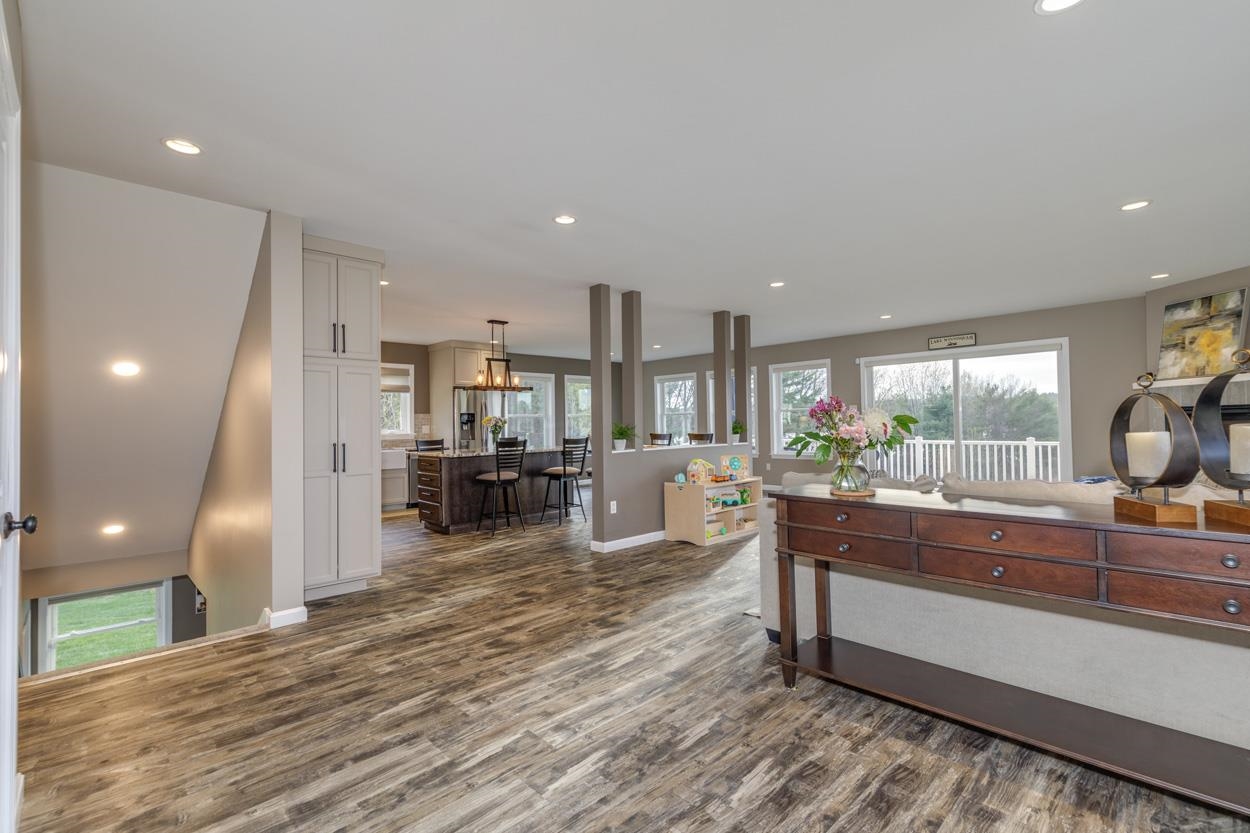
Open Concept Kitchen/Dining/Living For Optimal Lake Views
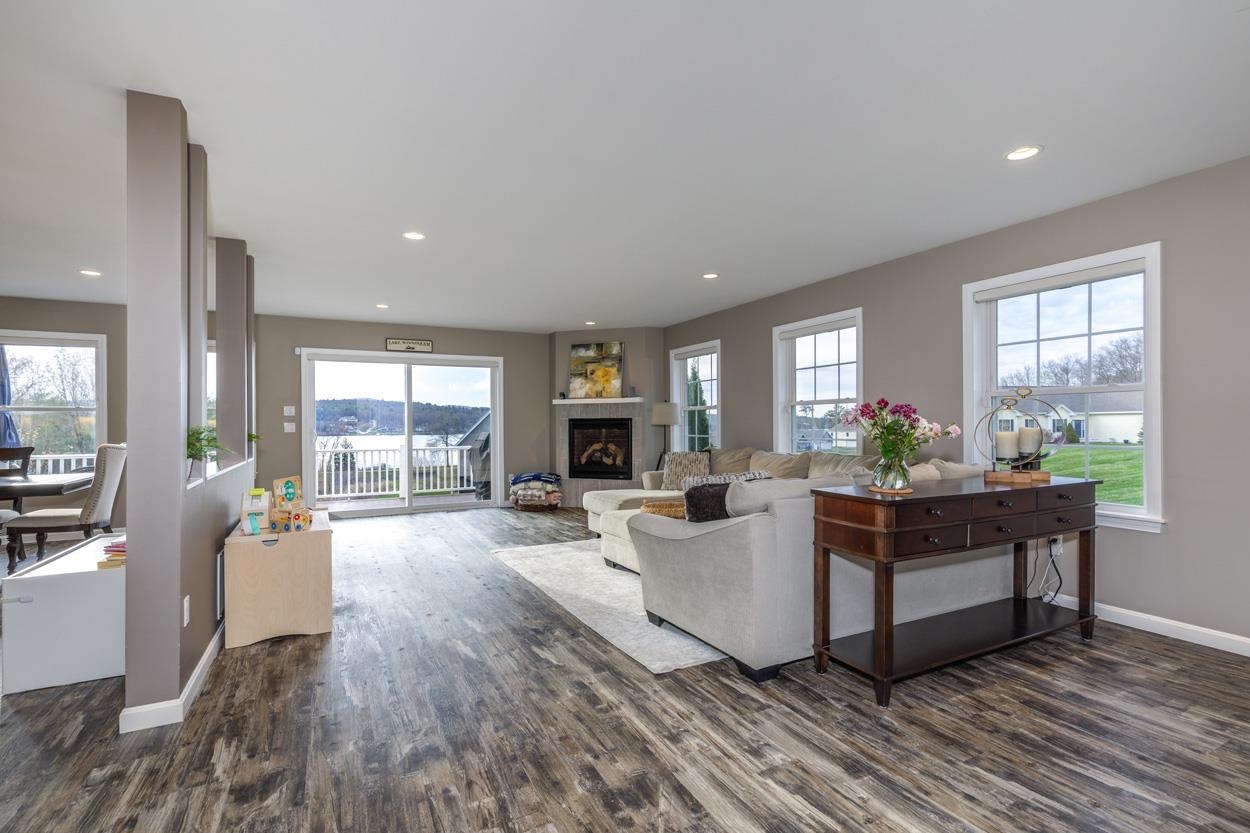
Views of Winnisquam from Every Vantage Point!

Gas Fireplace


Easy Access to Large Deck Overlooking the Lake

Soak in the Views


Large Living Room


Great Layout for Entertaining


Gorgeous Kitchen
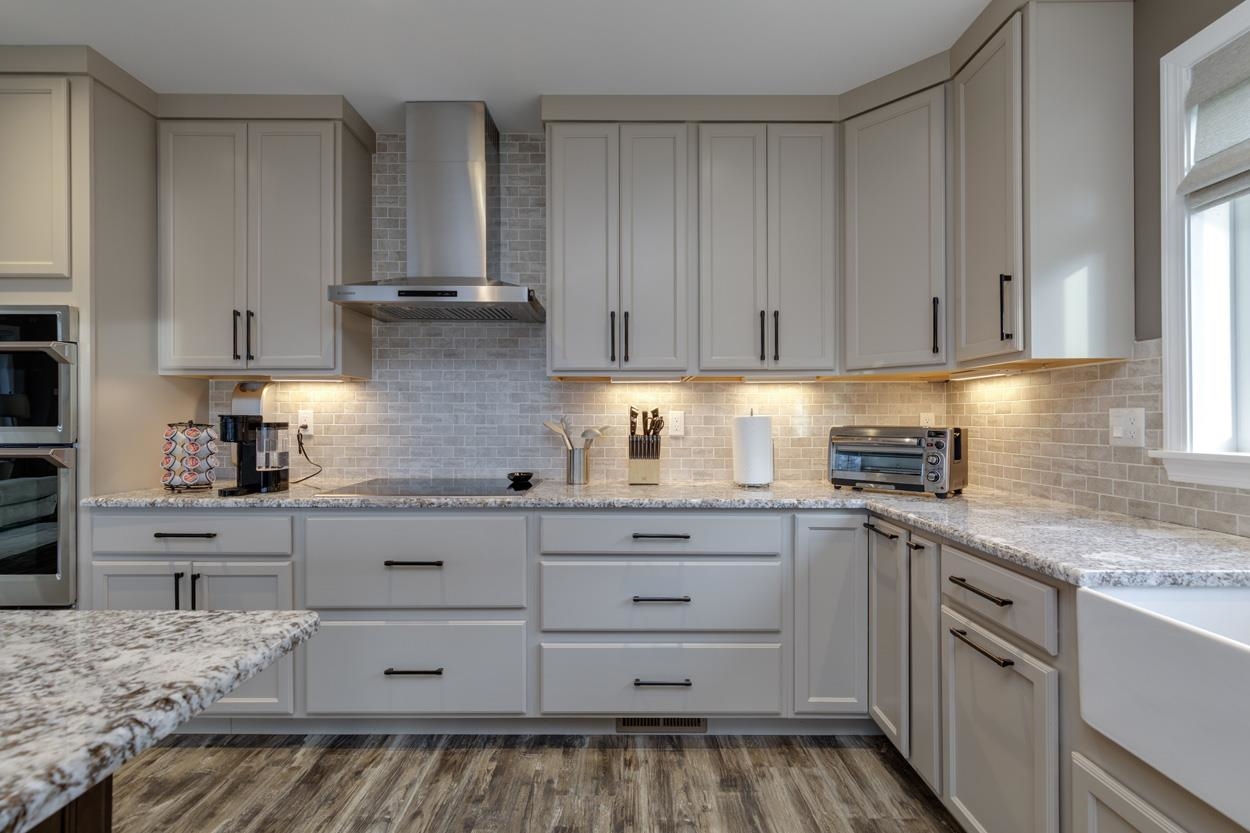
Lots of Cabinets


Kitchen Opens into Dining Area

Enjoy Incredible Views with Every Meal!

First Floor Bedroom with 3/4 Bath--Handicap Accessible


First Floor 3/4 Bath

Large Mudroom with Tons of Storage

Mudroom Connects to the Garage

New Epoxy Floor

Storage Above Garage

So Much Charm in this Home

Additional Storage and/or Pantry

Playroom

Let's Check Out Upstairs!

Primary Suite with Stunning Views of Lake Winnisquam

Large Custom Closet in Primary Suite + Additional Closets


Wake Up to Lake Views Every Morning

Primary Bath

Primary Bath

Bedroom Three of Four

Laundry Room

Bedroom Four of Four

Full Bath on Second Floor


Professionally Finished Lower Level Family Room

Walk Right Out to the Lush Yard

Perfect Space for Guests or Au Pair

Full Bath off of Family Room

Other Half of Full Basement = Storage Galore!

Beautiful Year-Round Lakefront Living!

Approximate Lot Lines

Docks, Moorings and Swim Platform for Residents

Beautifully Landscaped


Welcome Home!

First Floor

Second Floor

Basement
Listed by Rebecca DiGregorio BHHS Verani Londonderry
Appliances : Dishwasher | Dryer | Range Hood | Microwave | Wall Oven | Refrigerator | Washer | Induction Cooktop
Flooring: Carpet | Laminate
Heating: Hot Air
Total Baths: 4
Full Baths: 2
3/4 Baths: 2
Total Bedrooms: 4
Mudroom: Room Dimensions: 15 x 9 Floor: 1
Bedroom with Bath : Room Dimensions: 12 x 15 Floor: 1
Kitchen/Dining : Room Dimensions: 24 x 30 Floor: 1
Playroom : Room Dimensions: 15 x 18 Floor: 1
Primary BR Suite : Room Dimensions: 16 x 24 Floor: 2
Bedroom : Room Dimensions: 16 x 11 Floor: 2
Bedroom : Room Dimensions: 15 x 13 Floor: 2
Laundry Room : Room Dimensions: Floor: 2
Family Room : Room Dimensions: 20 x 29 Floor: Basement
Building Info
Year Built: 2018
Type: Wood Frame | Vinyl Siding
Total Structure SqFt.: 4853
Finished Sqft. Above Ground: 3109
Below Ground SqFt.: 160
Apx Below Grade Unfinished SqFt.: 986
Basement: Finished | Full | Walkout
Exterior Info
Style: Cape
Exterior Color Beige
Roof: Shingle
Utilities
Electric: Circuit Breaker(s)
Water: Community | Drilled Well | Purifier/Soft
Sewer: Public
Land Description:
Deep Water Access | Lake Access | Lake View | Landscaped | Level | Subdivision | Trail/Near Trail | View | Walking Trails | Water View | Near Golf Course | Near Paths | Near Shopping | Near Skiing | Neighborhood | Near School(s)
Lot size: 0.87 acres
Zoned: Residential
Surveyed: Unk
Flood Zone: No
Seasonal: No
Driveway: Paved
Docs Available : Deed | Property Disclosure
Block - 014
Taxes $13,133
Assesed Value Not Reported
School District: Shaker Regional
Elementary School: Belmont Elementary
Middle School: Belmont Middle School
High School: Belmont High School

PLEASE NOTE: Both New Hampshire and Vermont law require brokers and agents to disclose at the “time of first business meeting, prior to any discussion
of confidential information”, in New Hampshire’s case, and “first reasonable opportunity”, in Vermont’s case, the
nature of the relationships brokers have or may have with customers and clients. Each state requires that a disclosure form be presented to
consumers for their review and acknowledgment at the appropriate time. These forms can be accessed here:
VT: VERMONT REAL ESTATE COMMISSION MANDATORY CONSUMER DISCLOSURE FORM
NH: NEW HAMPSHIRE REAL ESTATE COMMISSION BROKERAGE RELATIONSHIP DISCLOSURE FORM