List Price: $899,000 | $417 per sq.ft. | 4 Bedroom | 3 Bathroom | 2 Story Single Family Home
Price Change! Reduced by $19,800 down 2% on July 27th 2026

Listed Tuesday May 26, 2026 | MLS# 5090871
52 Meadow Lane Belmont NH
Listed by Jason Starr Starr Realty
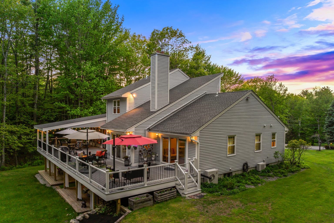
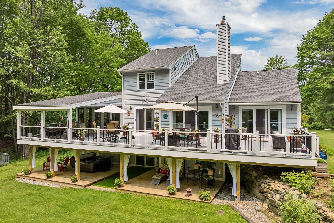
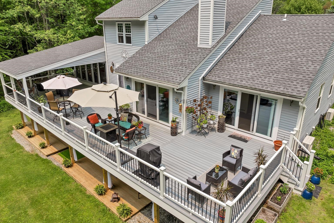
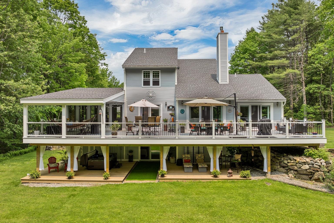
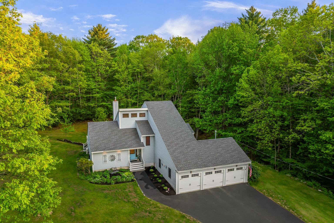
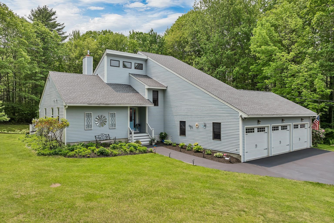
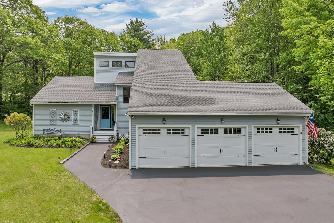
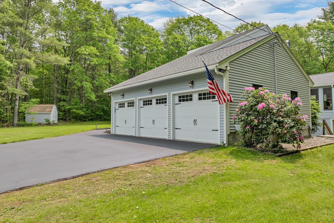
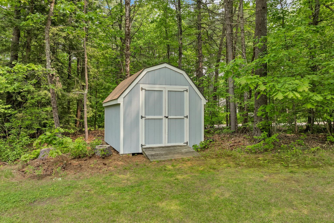
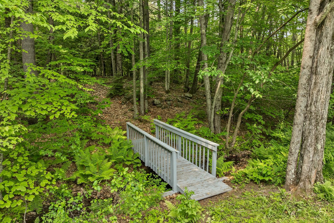
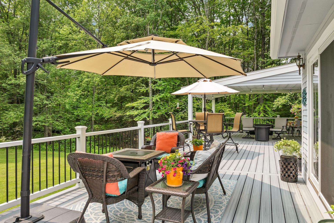
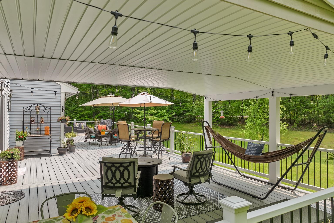
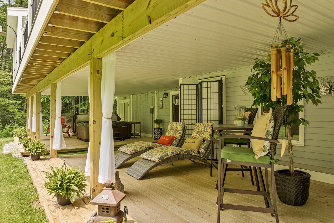
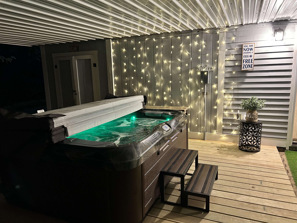
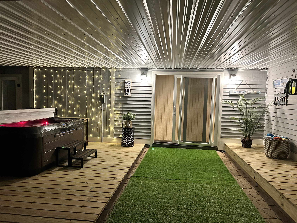
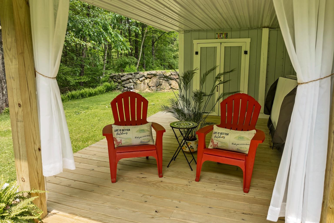
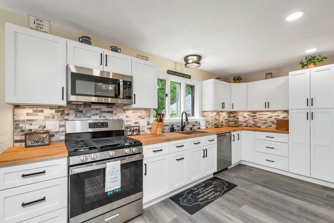
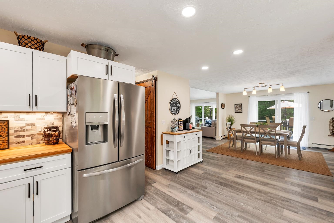
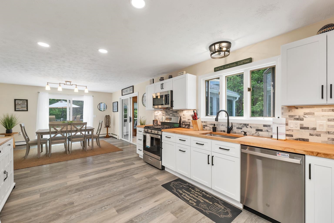
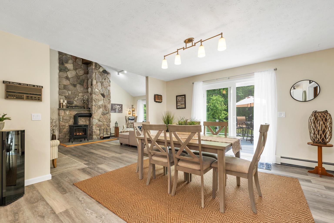
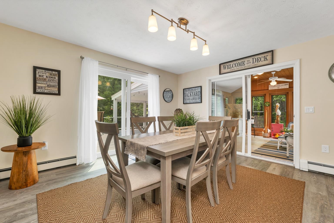
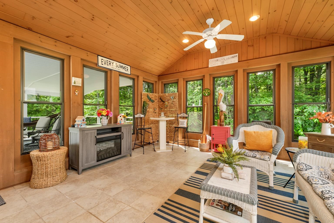
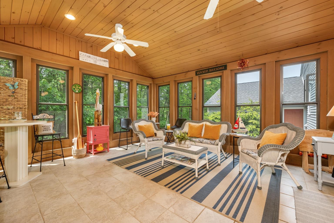
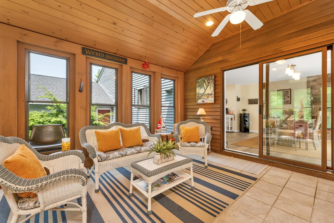
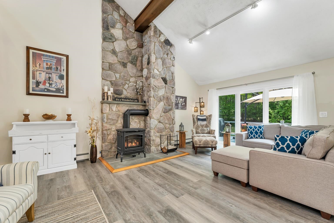
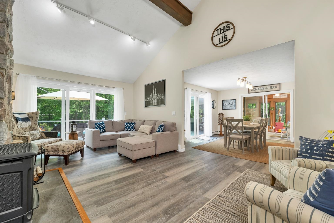
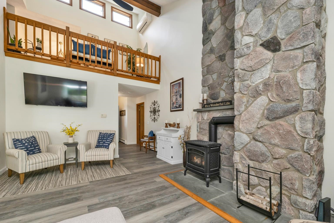
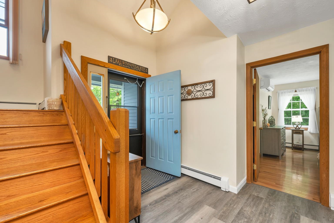
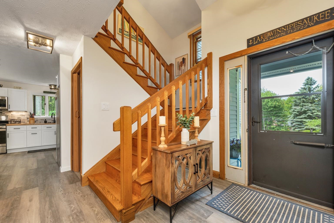
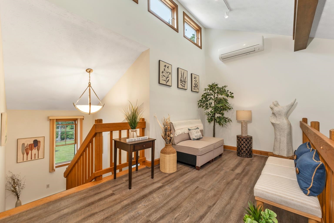
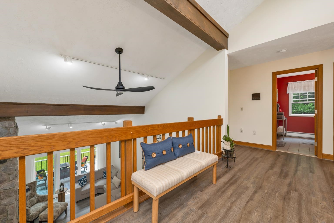
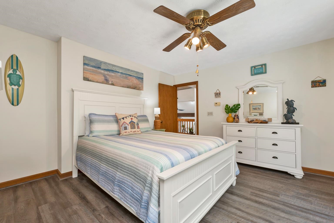
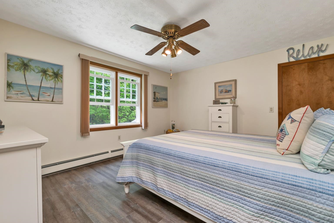
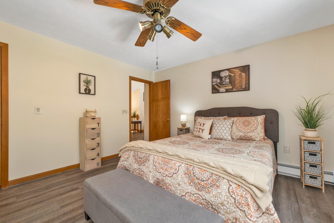
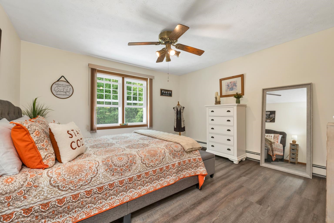
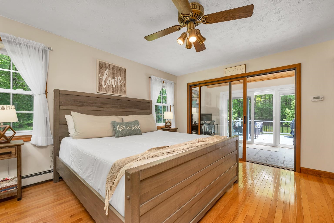
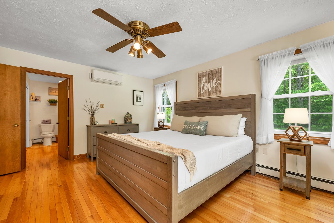
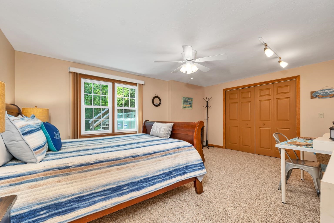
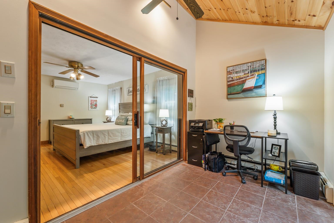
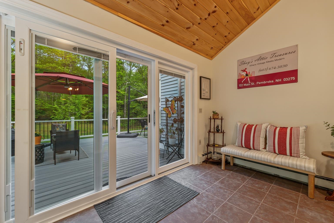
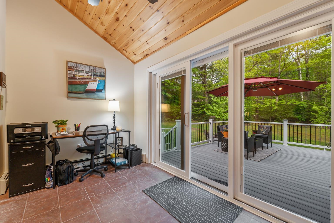
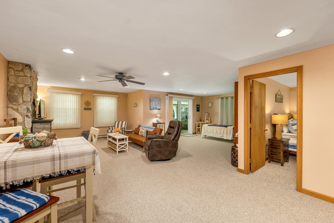
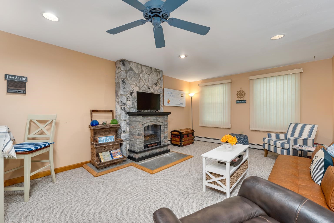
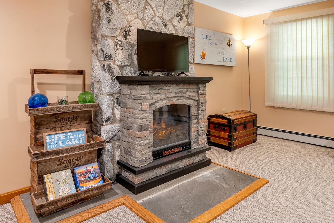
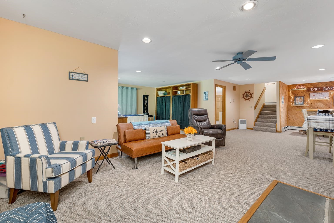
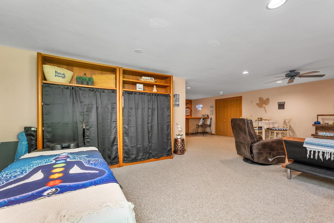
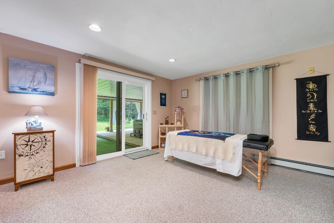
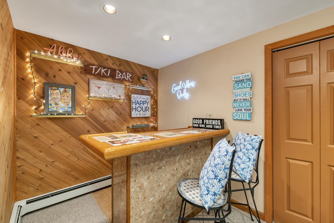
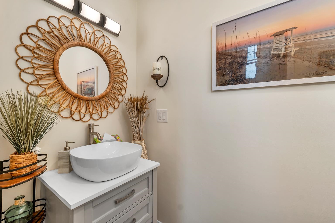
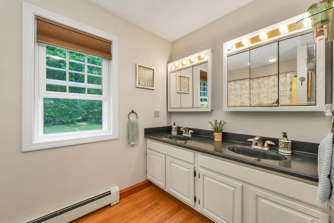
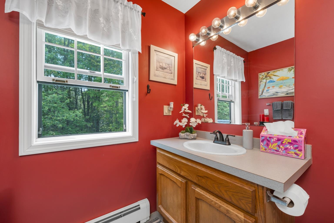
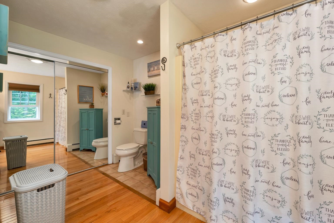
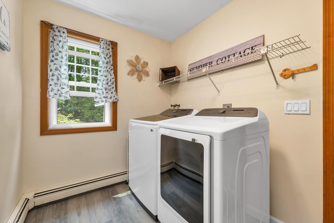
MOVE IN READY! FULLY FURNISHED! PRIVACY! VERSATILE! IMPECCABLY MAINTAINED! This timeless contemporary home sits on 3.5+ private acres and delivers the perfect blend of comfort and style--plus, a whole-house generator for peace of mind! Conveniently located less than 5 miles from I-93, Tilton Tanger Outlets, restaurants, and golf, makes it ideal as a primary home, vacation getaway, or investment property! Entertaining is a breeze with the open floor plan featuring spacious living areas and luxury vinyl plank flooring throughout. A stunning stone hearth with gas fireplace brings balance to the vaulted ceilings showcasing a fabulous loft space! Large sliders leading to the expansive Trex upper deck allow abundant natural light to fill the living room, dining room, and primary suite. Enjoy outdoor living on the amazing deck surrounded by nature or get cozy on the 3 season porch! The remodeled kitchen includes S/S appliances, a gas range, butcher block counters, and a generous pantry! A dedicated laundry/mudroom with ample storage, leads to a heated 3-car garage with built-in workbench! The first-floor primary suite offers a private office or sunroom. Upstairs presents two spacious bedrooms, a full bath, loft and mini split! The finished walk-out basement expands the homes possibilities with a spacious bedroom, walk-in closet, open living/dining area, and dry bar! Step outside to a covered lower deck and hot tub! Your own private escape! This home truly has it all!

Appliances : Dishwasher | Dryer | Microwave | Mini Fridge | Gas Range | ENERGY STAR Qual Fridge | Washer | Electric Water Heater
Flooring: Carpet | Ceramic Tile | Hardwood | Vinyl Plank
Heating: Propane | Baseboard | Hot Water | Mini Split
Total Rooms: 7
Total Baths: 3
Full Baths: 2
1/2 Baths: 1
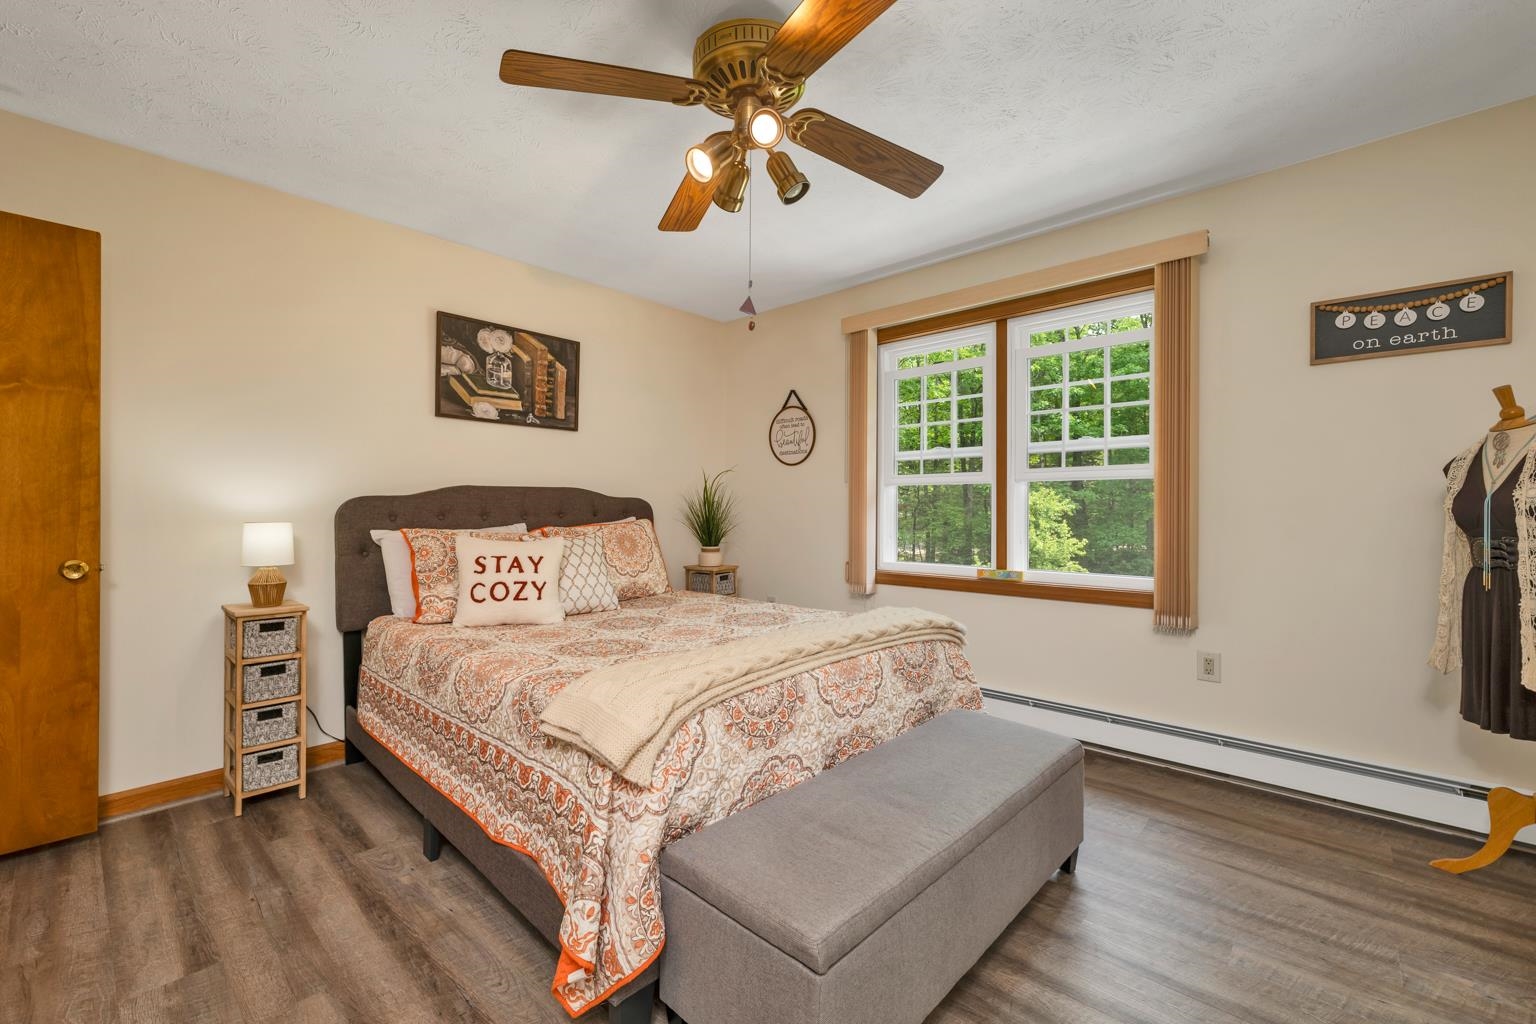
Total Bedrooms: 4

Building Info
Year Built: 1986
Type: Clapboard Exterior
Total Structure SqFt.: 3673
Finished Sqft. Above Ground: 2155
Below Ground SqFt.: 1042
Apx Below Grade Unfinished SqFt.: 476
Basement: Concrete | Finished | Full | Interior Stairs

Exterior Info
Style: Contemporary
Roof: Asphalt Shingle

Utilities
Electric: 200+ Amp Service | Circuit Breaker(s)
Water: Drilled Well
Sewer: 1000 Gallon | Leach Field | Septic

Land Description:
Country Setting | Landscaped | Level | Secluded | Wooded
Lot size: 3.58 acres
Zoned: RUR
Surveyed: Unk
Flood Zone: Unknown
Seasonal: No
Road Frontage: 1500
Driveway: Paved


Block - 0
Taxes $11,032
Assesed Value Not Reported

Schools

© 2000-2026 Clerkin Agency Real Estate
NEREN Logo
565 Maple Street, White River Junction, Vermont. 05001 802-295-1355
Copyright © 2026 PrimeMLS, Inc. All rights reserved. This information is deemed reliable, but not guaranteed. The data relating to real estate displayed on this display comes in part from the IDX Program of PrimeMLS. The information being provided is for consumers’ personal, non-commercial use and may not be used for any purpose other than to identify prospective properties consumers may be interested in purchasing. Data last updated July 27th, 2026

PLEASE NOTE: Both New Hampshire and Vermont law require brokers and agents to disclose at the “time of first business meeting, prior to any discussion of confidential information”, in New Hampshire’s case, and “first reasonable opportunity”, in Vermont’s case, the nature of the relationships brokers have or may have with customers and clients. Each state requires that a disclosure form be presented to consumers for their review and acknowledgment at the appropriate time. These forms can be accessed here:
VT: VERMONT REAL ESTATE COMMISSION MANDATORY CONSUMER DISCLOSURE FORM
NH: NEW HAMPSHIRE REAL ESTATE COMMISSION BROKERAGE RELATIONSHIP DISCLOSURE FORM