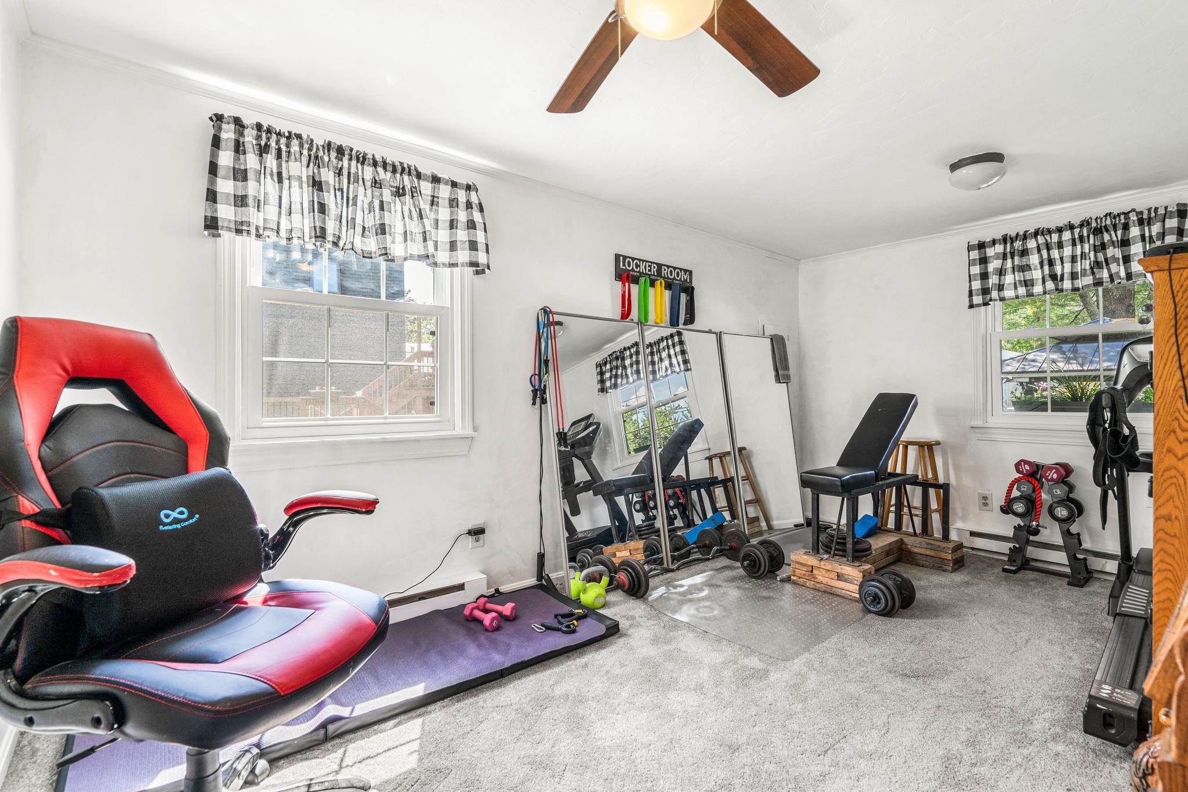
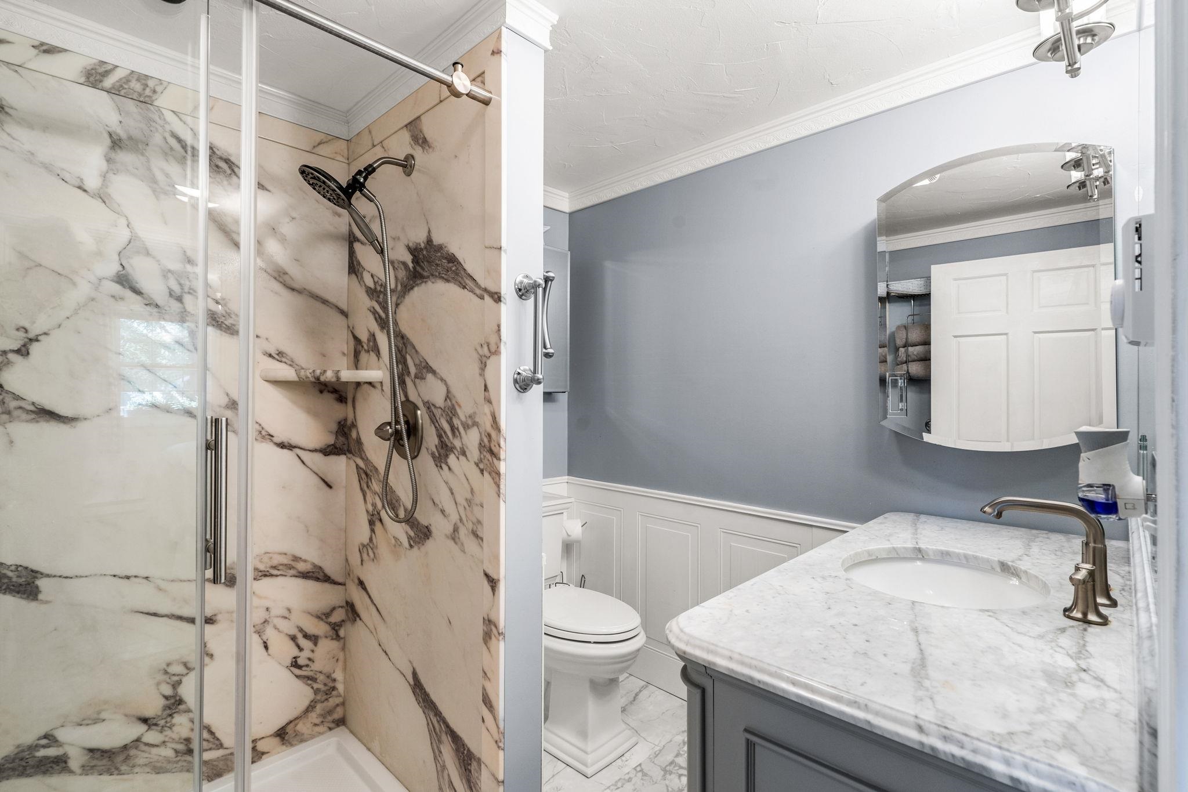
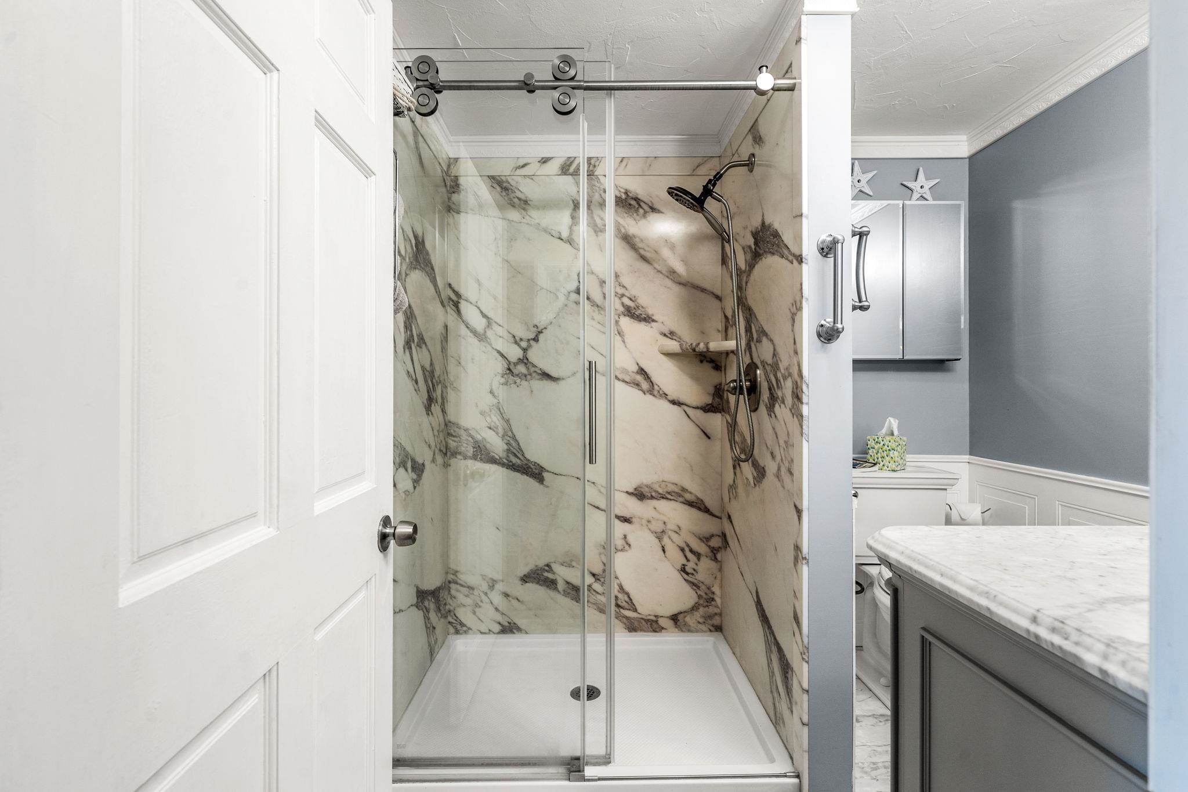
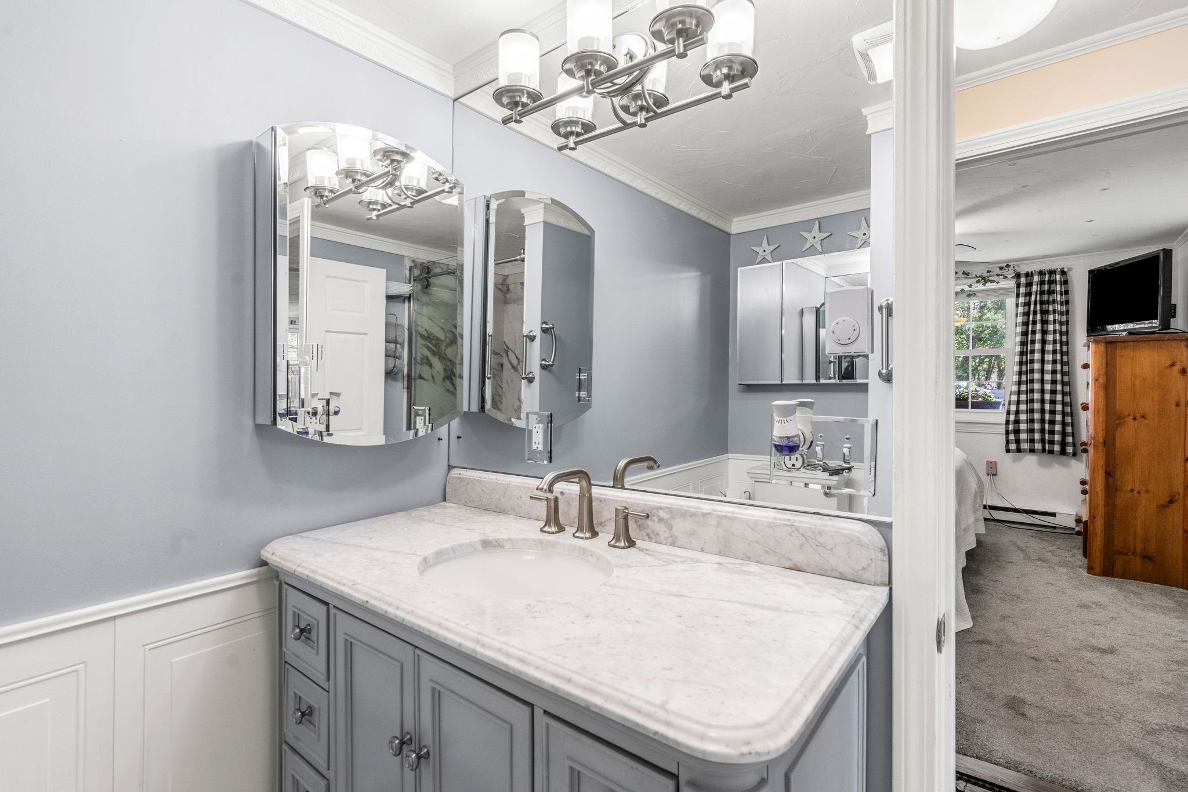
List Price: $599,900 | $536 per sq.ft. | 3 Bedroom | 2 Bathroom | 1 Story Single Family Home
Price Change! Reduced by $30,000 down 5% on July 11th 2026

Listed Friday May 29, 2026 | MLS# 5091853
5 Linda Drive Belmont NH
Listed by David Guselli First Choice Realty Group
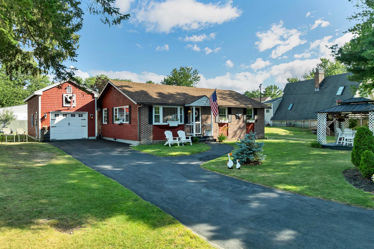
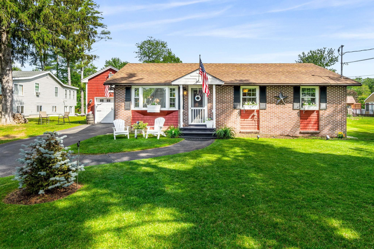
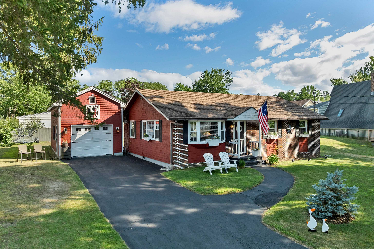
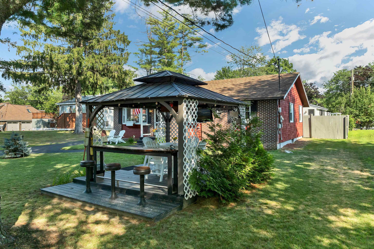
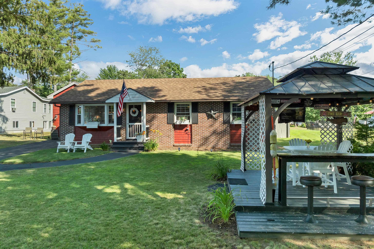
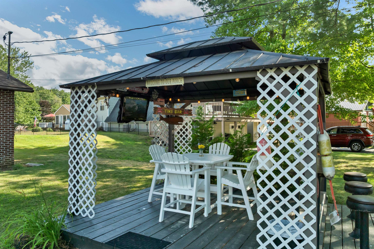
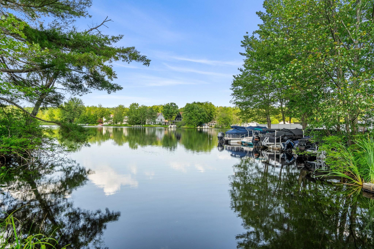
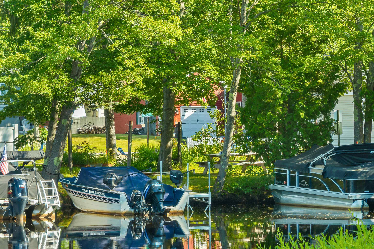
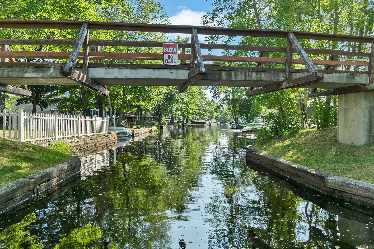
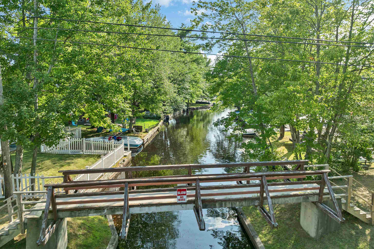
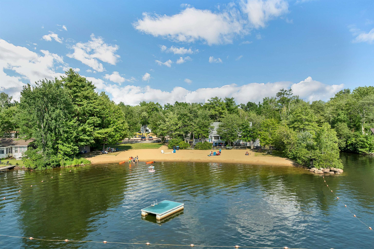
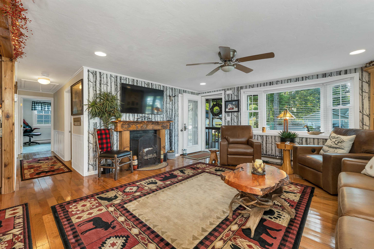
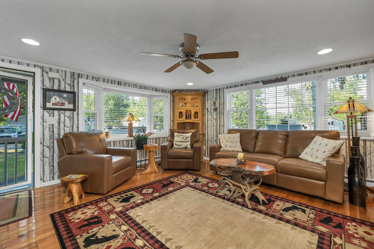
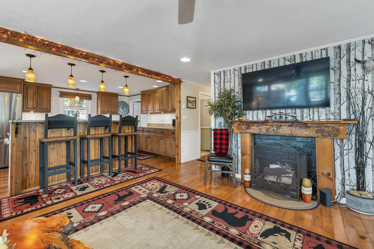
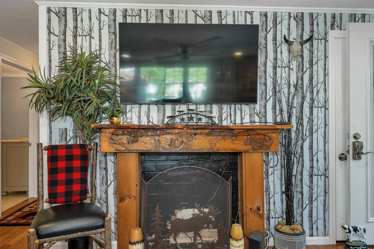
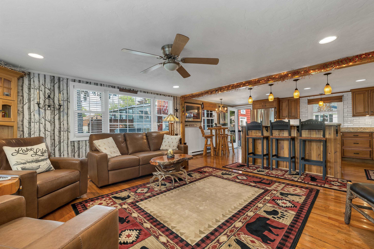
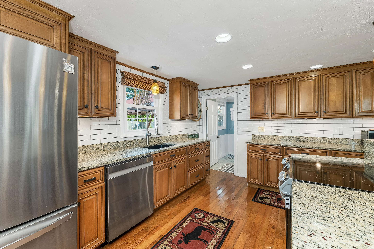
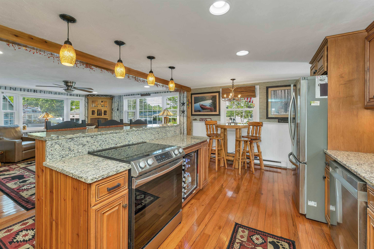
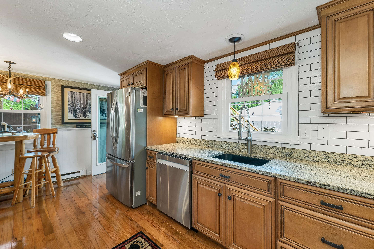
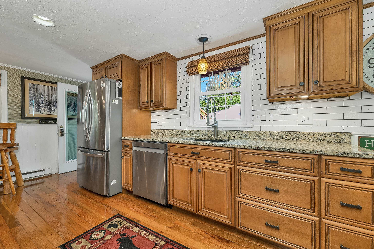
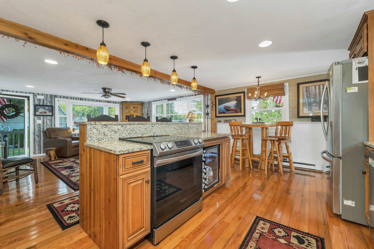
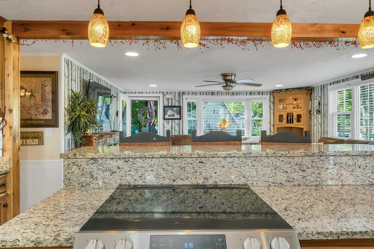
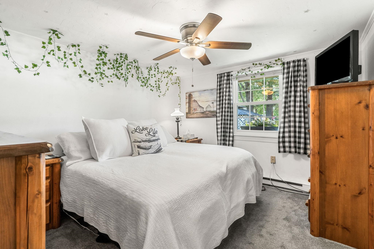
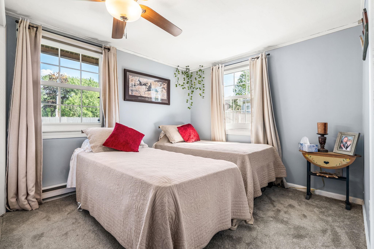
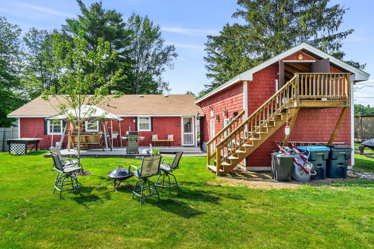
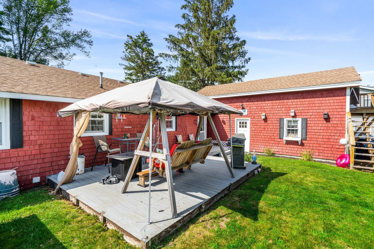
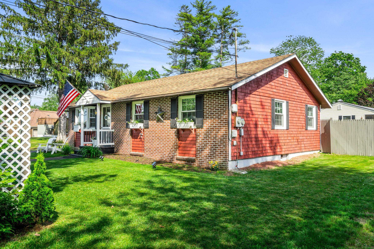
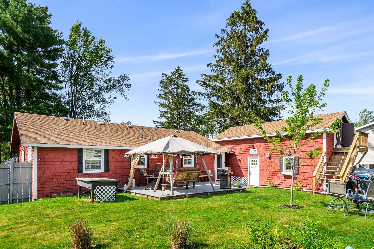
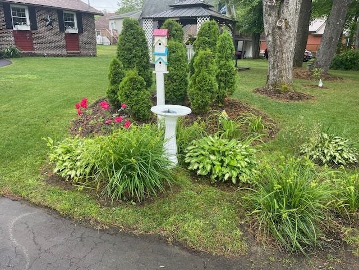
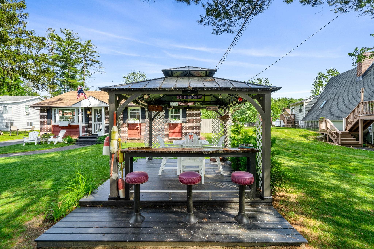
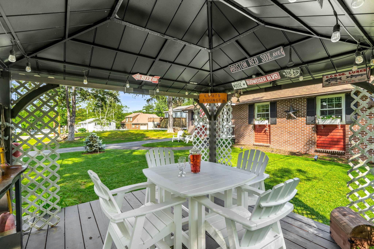
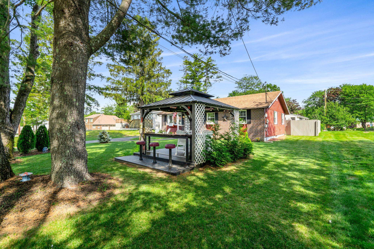
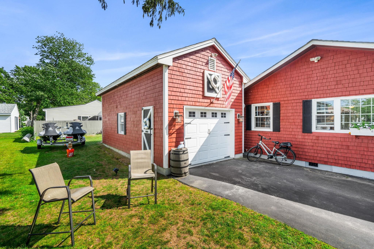
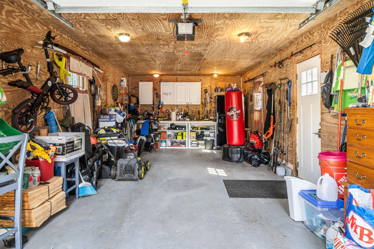
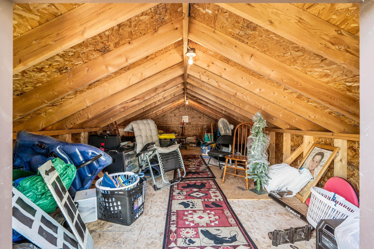
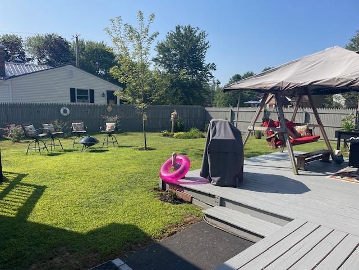
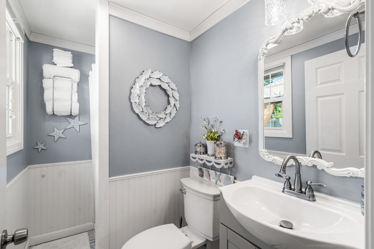
OPEN HOUSE Saturday July 25 12:00-1:30PM!! Airbnb possibilities when you are not using this pristine 3-bedroom, 2 full bath home. Enjoy all four seasons at the NH Lakes region. If you are not meeting up with friends at the sandbar, maybe you are swimming at the beautiful sandy beach available only to members of Sunray Shores Association. Maybe you are enjoying lunch or dinner at one of the many restaurants or checking out a unique boutique. Close enough to enjoy a summer concert at the Colonial Theatre or leaf peep at Mt Major. Sunstock ski resort is close by. Motorcycle weekend or pond hockey, you decide. This property is meticulously maintained. There is NOTHING to do but unpack your bags and grab your bathing suit! Incredible Curb appeal with its old-fashioned walking neighborhood w/lake Winnisquam access. This ranch style home is truly turn-key with 3 good sized bedrooms and 2 gorgeous, updated bathrooms. Open concept living room with beautiful hardwood floors that flow through the main area of the home. The kitchen is equipped w/stainless steel appliances, a spacious island, granite countertops, gorgeous cabinetry including wine fridge. Newer hardwood floors, newer windows & doors. Newer hot water heater & fencing. Large Barn/Garage that can fit two cars in-tandem with 2nd level storage! Large fenced in private backyard with large deck off the kitchen. Outdoor gazabo set up to watch the red sox. This all-season property is close to Gunstock Ski Resort close by for skier
Appliances : Dishwasher | ENERGY STAR Qual Dryer | Microwave | ENERGY STAR Qual Fridge | ENERGY STAR Qual Washer | Electric Stove | Wine Cooler
Flooring: Carpet | Hardwood
Heating: Electric
Total Rooms: 5
Total Baths: 2
Full Baths: 2
Total Bedrooms: 3
Kitchen: Room Dimensions: Floor: 1
Living/Dining : Room Dimensions: Floor: 1
Bedroom : Room Dimensions: Floor: 1
Bathroom Full : Room Dimensions: Floor: 1

Building Info
Year Built: 1970
Type: Wood Frame
Total Structure SqFt.: 1120
Finished Sqft. Above Ground: 1120
Apx Below Grade Unfinished SqFt.: 0
Basement: Crawl Space

Exterior Info
Style: Ranch
Roof: Asphalt Shingle

Utilities
Electric: 100 Amp Service
Water: Community
Sewer: Community

Land Description:
Landscaped | Level
Lot size: 0.25 acres
Zoned: Residential
Surveyed: No
Flood Zone: Yes
Seasonal: No
Road Frontage: 80
Driveway: Paved


Block - 056
Taxes $6,977
Assesed Value Not Reported
Schools
School District: Shaker Regional
Elementary School: Belmont Elementary
Middle School: Belmont Middle School
High School: Belmont High School

© 2000-2026 Clerkin Agency Real Estate
NEREN Logo
565 Maple Street, White River Junction, Vermont. 05001 802-295-1355
Copyright © 2026 PrimeMLS, Inc. All rights reserved. This information is deemed reliable, but not guaranteed. The data relating to real estate displayed on this display comes in part from the IDX Program of PrimeMLS. The information being provided is for consumers’ personal, non-commercial use and may not be used for any purpose other than to identify prospective properties consumers may be interested in purchasing. Data last updated July 27th, 2026

PLEASE NOTE: Both New Hampshire and Vermont law require brokers and agents to disclose at the “time of first business meeting, prior to any discussion of confidential information”, in New Hampshire’s case, and “first reasonable opportunity”, in Vermont’s case, the nature of the relationships brokers have or may have with customers and clients. Each state requires that a disclosure form be presented to consumers for their review and acknowledgment at the appropriate time. These forms can be accessed here:
VT: VERMONT REAL ESTATE COMMISSION MANDATORY CONSUMER DISCLOSURE FORM
NH: NEW HAMPSHIRE REAL ESTATE COMMISSION BROKERAGE RELATIONSHIP DISCLOSURE FORM