List Price: $799,900 | $265 per sq.ft. | 3 Bedroom | 3 Bathroom | 2 Story Single Family Home
Price Change! Reduced by $35,100 down 4% on July 9th 2026

Listed Thursday Jun 11, 2026 | MLS# 5094154
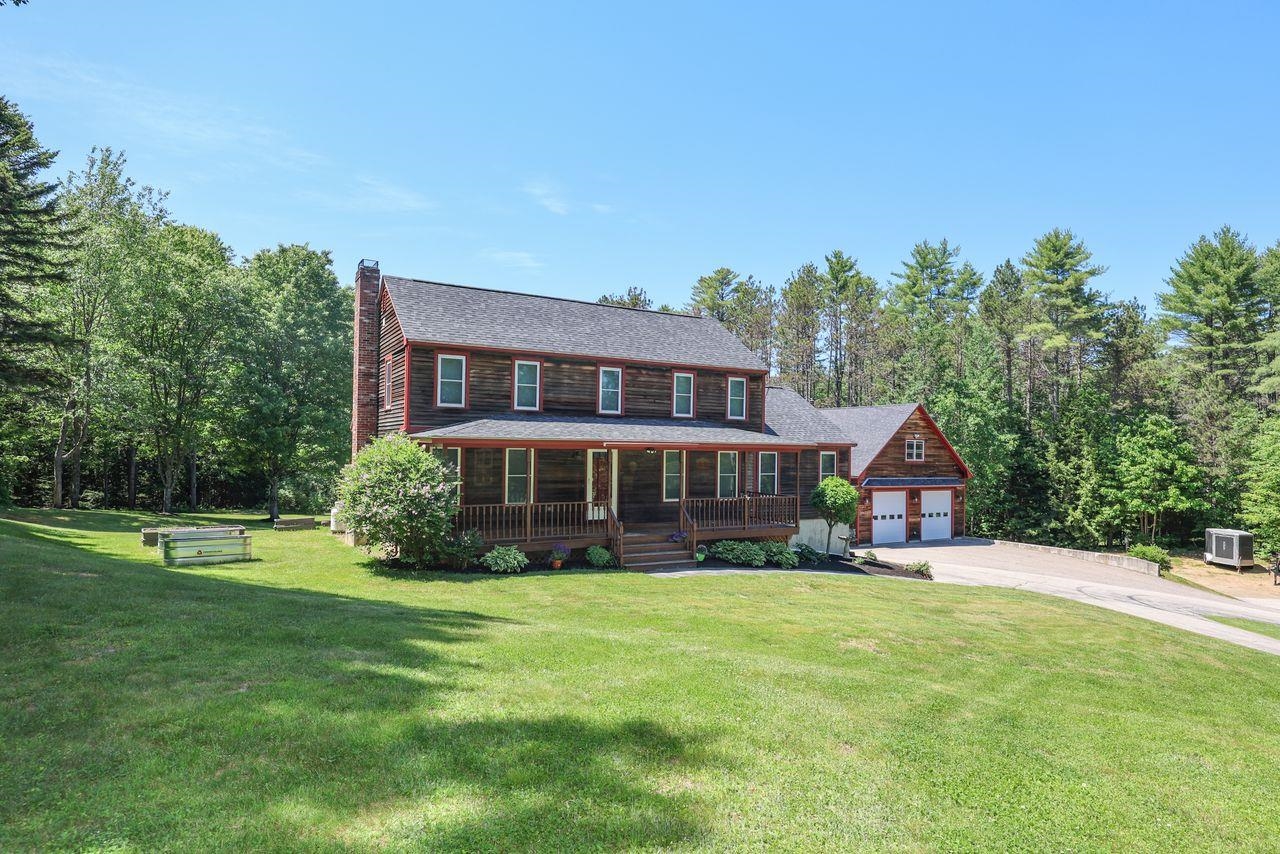
172 Farrarville Road Belmont NH
Listed by Megan Sylvia Century 21 Lifestyles
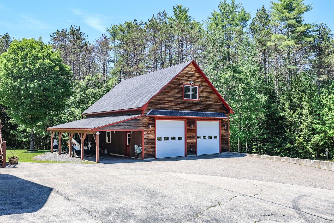
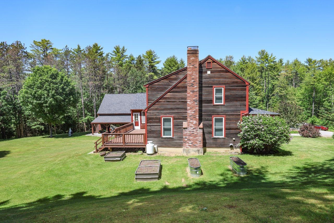
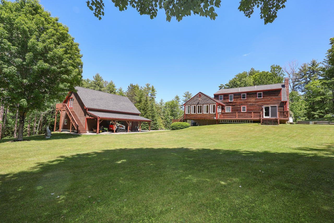
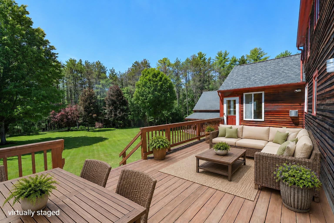
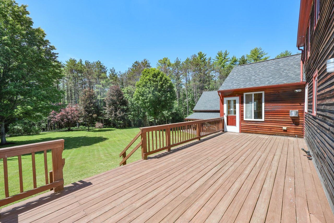
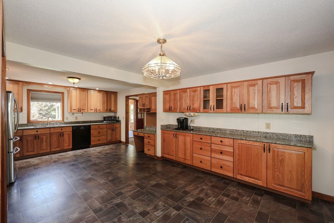
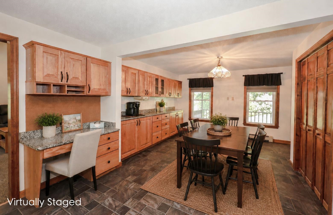
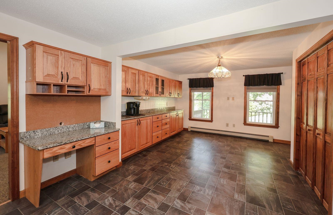
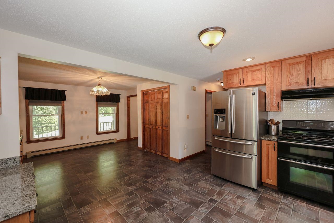
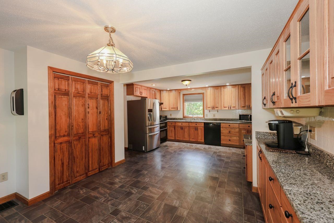
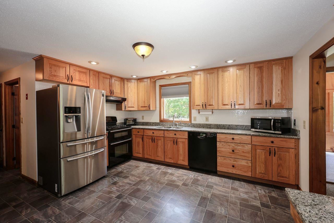
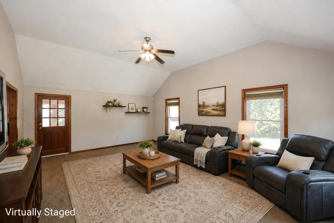
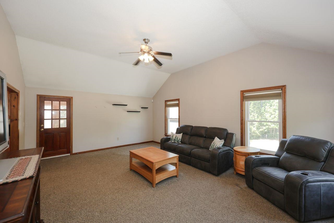
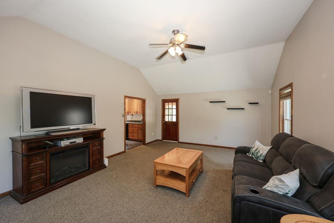
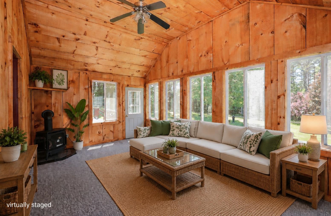
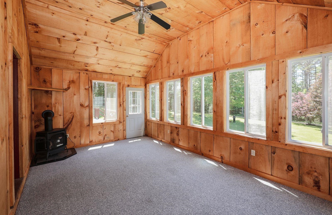
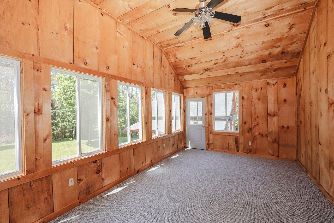
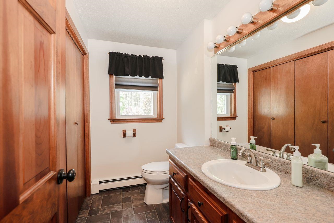
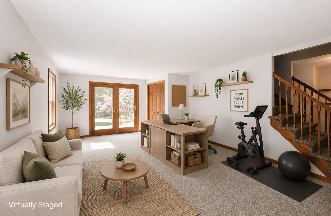
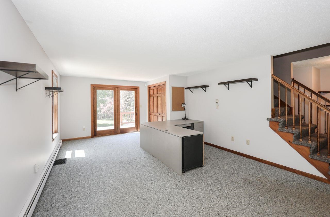
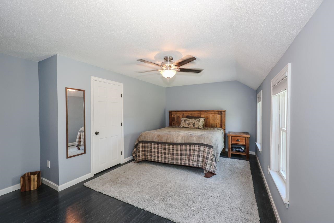
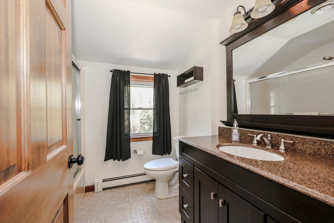
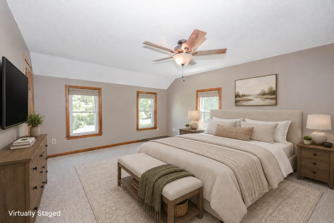
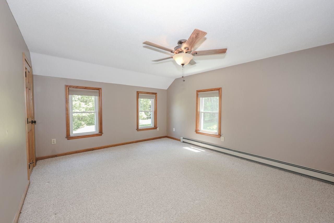
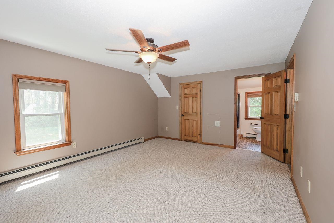
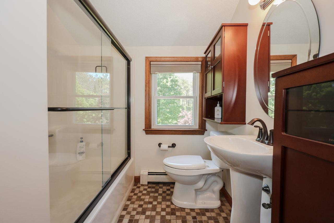
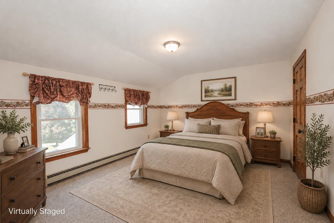
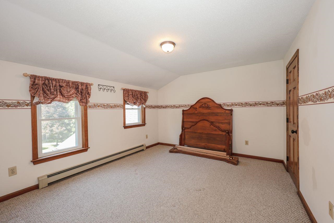
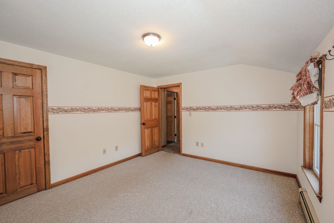
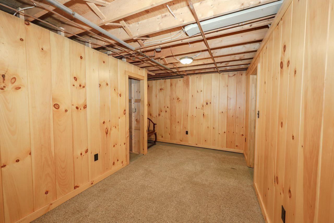
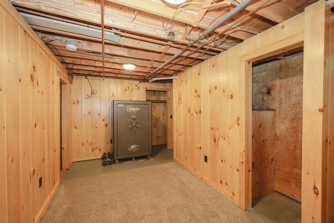
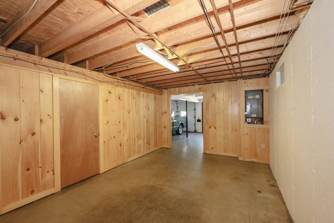
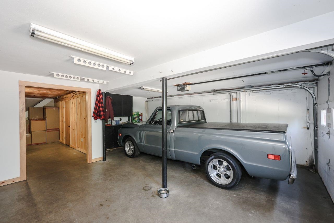
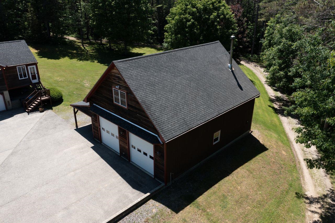
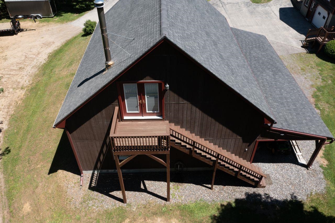
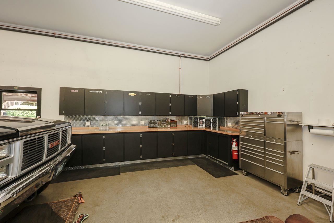
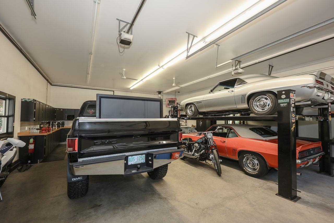
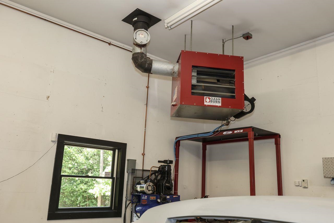
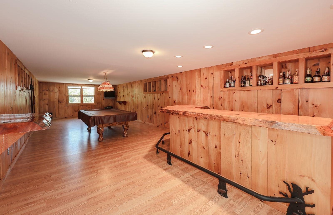
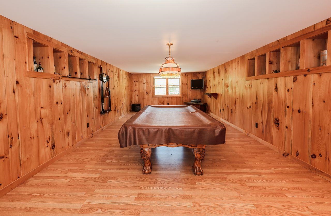
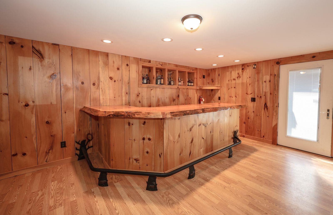
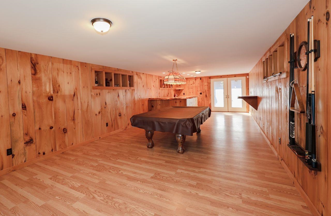
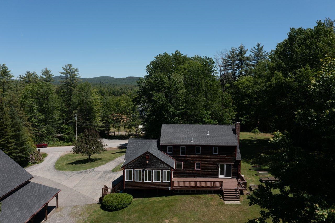
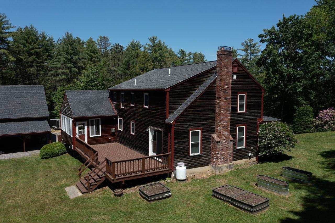
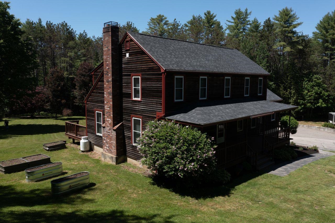
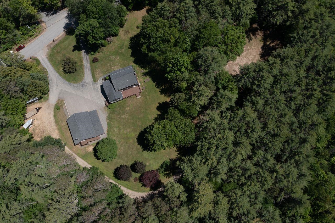
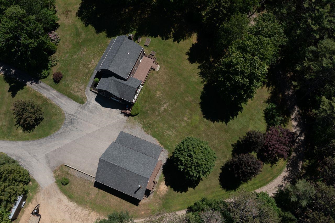
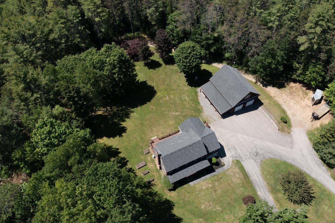
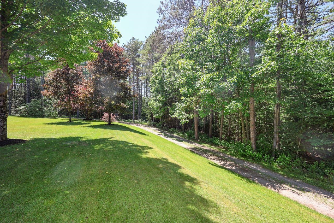
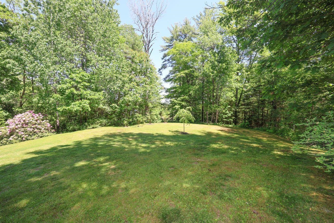
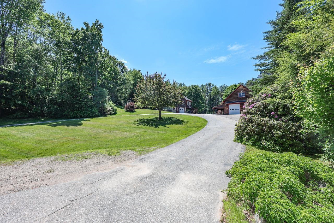
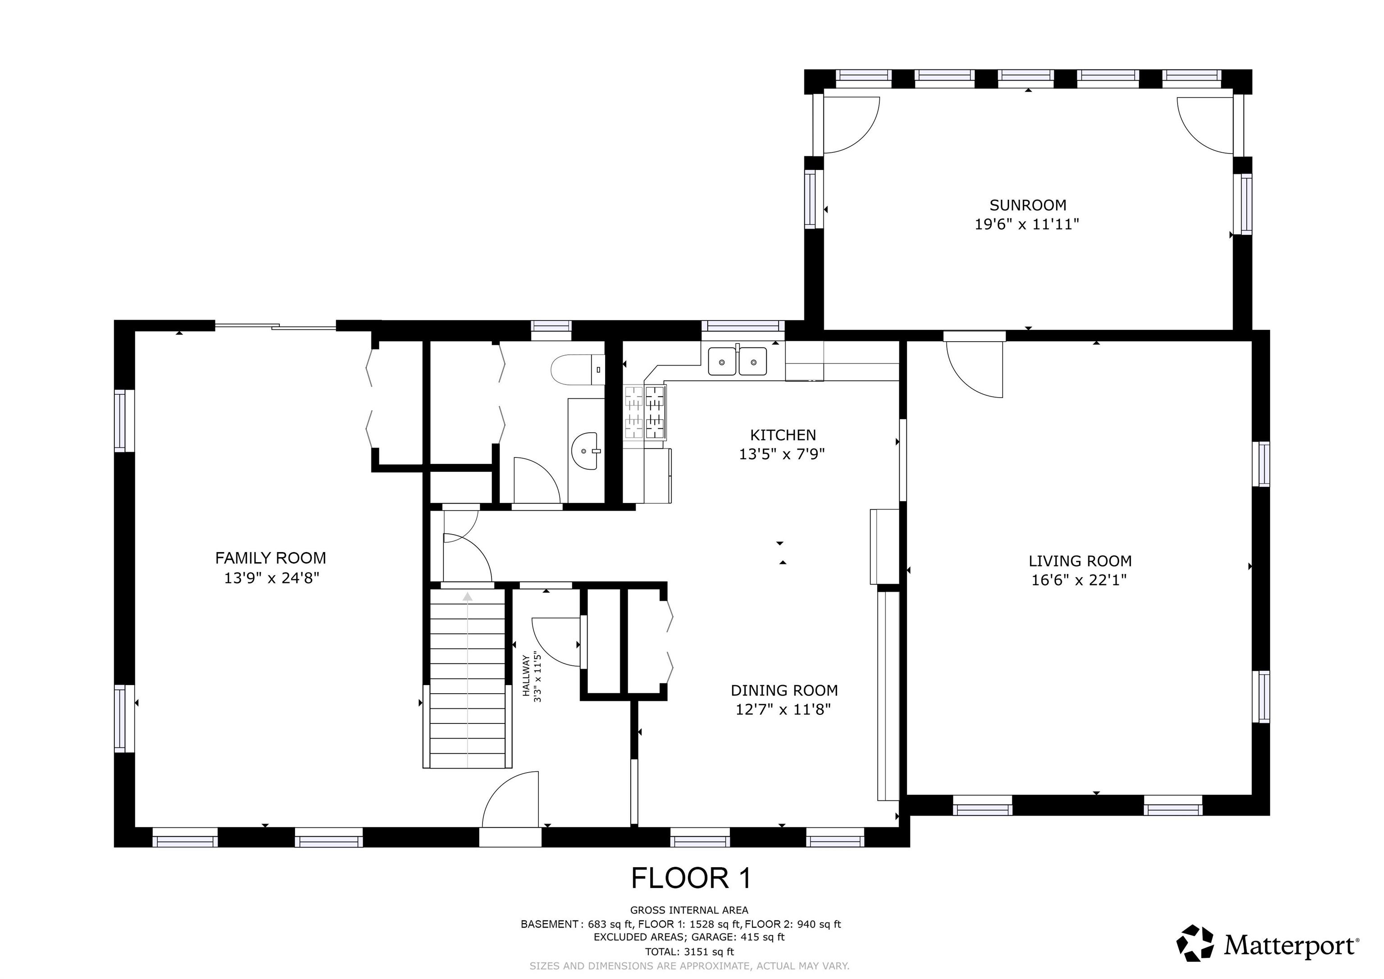
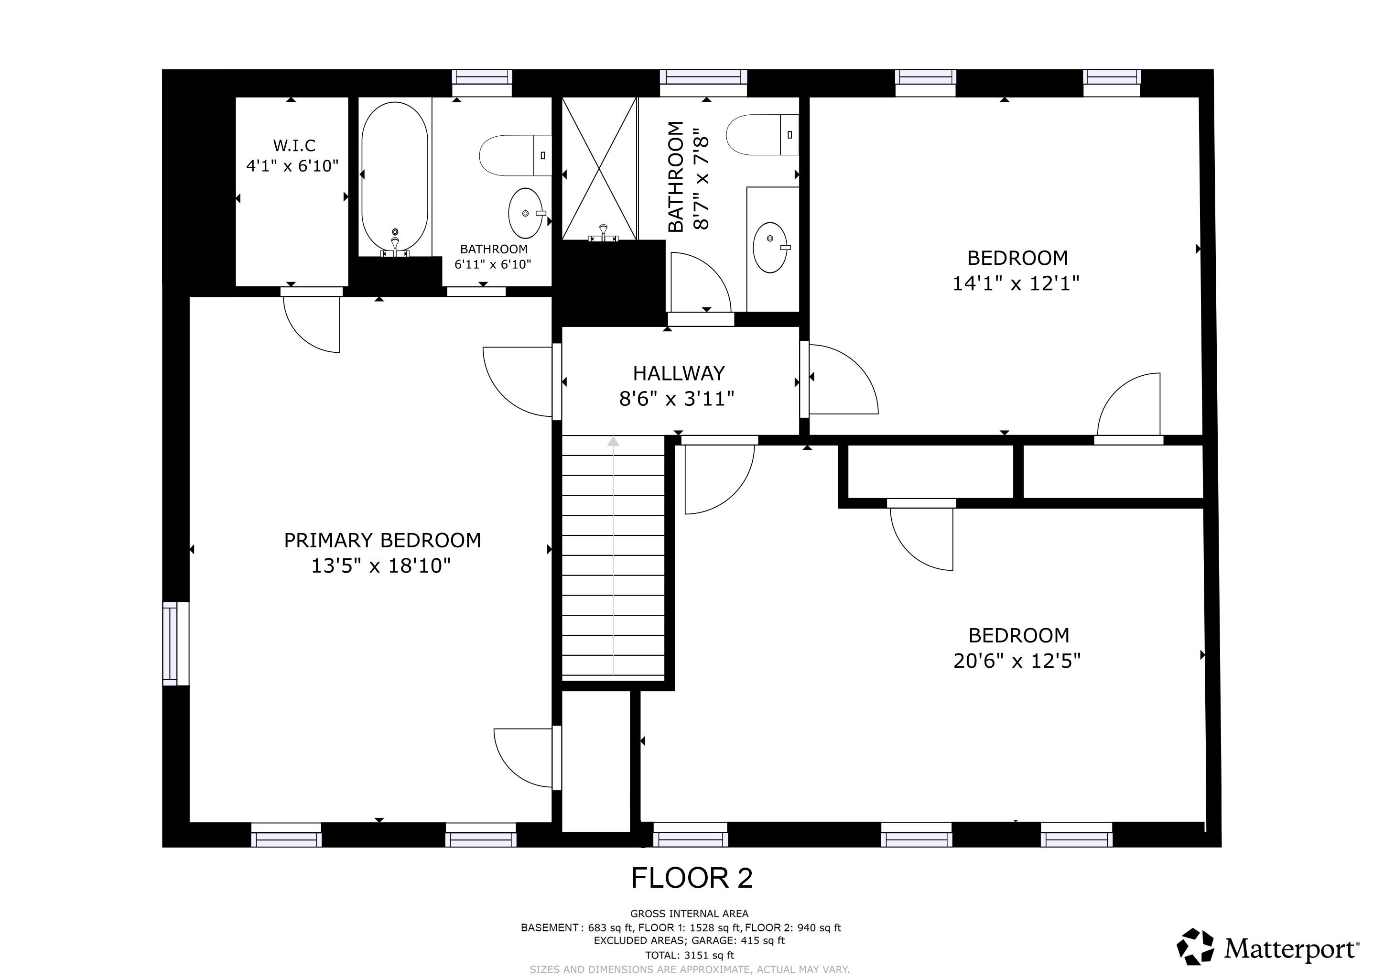
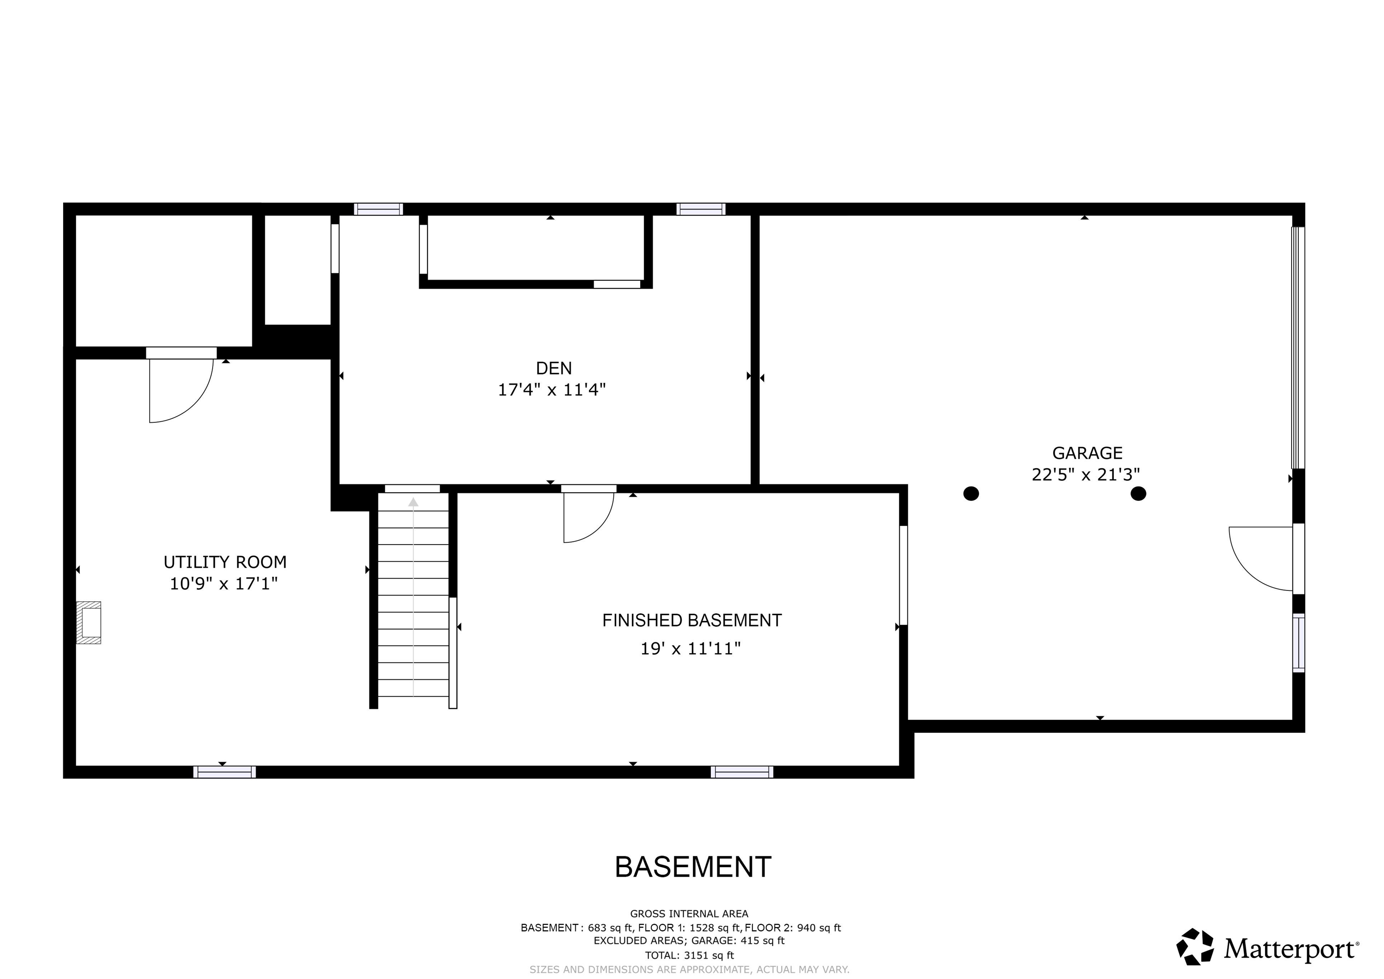
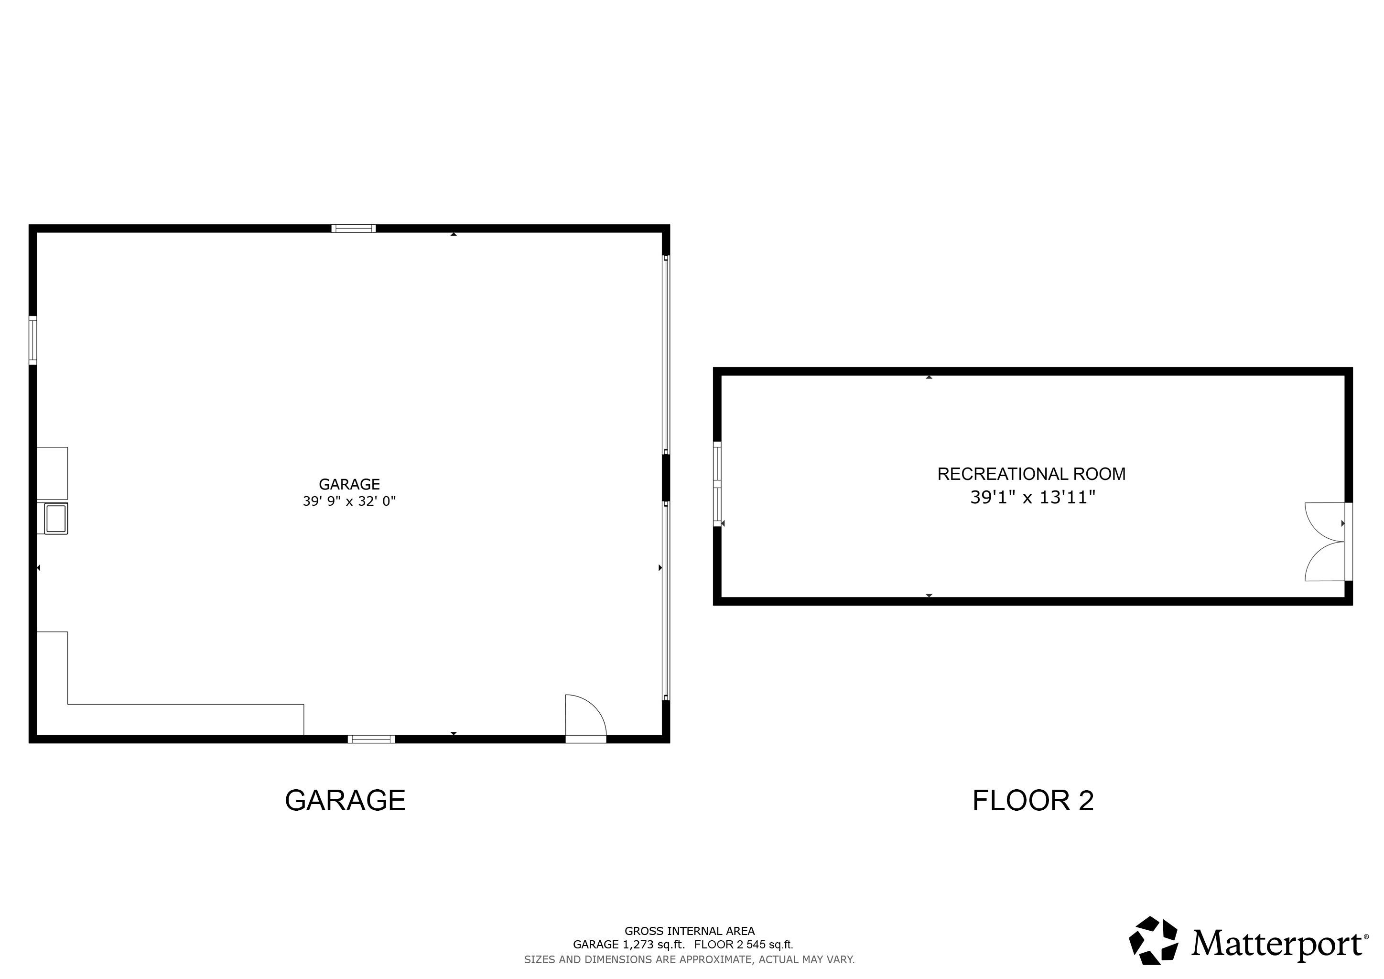
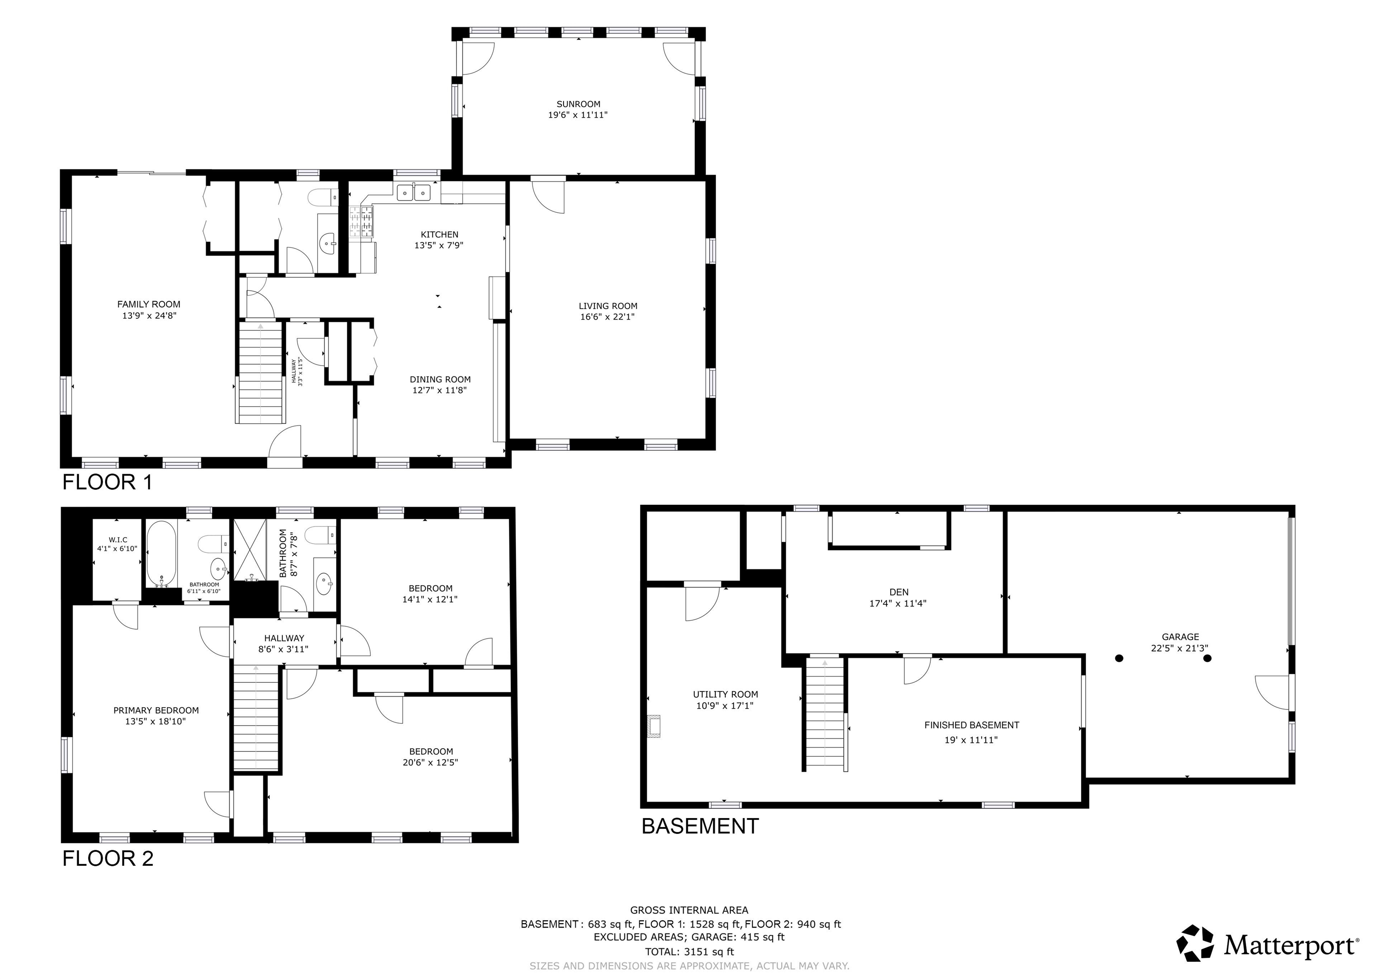
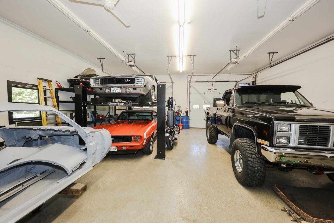
Welcome to this beautifully designed 3-bedroom, 3-bath home set on 3 private acres, offering the perfect blend of comfort, functionality, and exceptional entertaining space. Begin your mornings with a cup of coffee on the charming farmer's porch while enjoying the peaceful surroundings and natural beauty of the property. Inside, the main level features a spacious living room that seamlessly flows into the inviting four-season sunroom, creating a warm and versatile space to relax year-round. Step outside onto the sun-filled deck, perfect for entertaining, outdoor dining, or simply taking in the sights and sounds of nature. The open-concept kitchen offers abundant cabinetry, generous workspace, and an ideal layout for both everyday living and hosting guests. Adjacent to the kitchen is a large flexible room that can easily serve as a home office, guest room, playroom, or additional living space to suit your needs. Upstairs, you'll find a spacious primary suite complete with a private bath, along with two additional bedrooms and a full bathroom. The finished lower-level den provides even more versatile living space and is ideal for a media room, home gym, hobby area, or recreation room. A standout feature of this unique property is the detached garage, a true homeowner's dream. In addition to the generous garage space, you'll find a large finished bonus room above, perfect for a pool table as shown, a home business, or entertaining guests. The garage is equipped with a waste oil heating system, providing an efficient and practical heating source during the winter months, making it an ideal space for year-round use. Offering privacy, space, and flexibility, this exceptional property combines country living with convenience to local amenities. With multiple indoor and outdoor living areas, 3 acres of land, and endless possibilities, this home is ready to fit your lifestyle.

Heating: Oil | Forced Air | Wood Stove
Total Rooms: 8
Total Baths: 3
Full Baths: 2
1/2 Baths: 1
Total Bedrooms: 3

Building Info
Year Built: 1984
Type: Clapboard Exterior
Total Structure SqFt.: 3696
Finished Sqft. Above Ground: 3013
Apx Below Grade Unfinished SqFt.: 683
Basement: Concrete Floor

Exterior Info
Style: Colonial
Roof: Asphalt Shingle

Utilities
Electric: 200+ Amp Service
Water: Drilled Well
Sewer: Septic

Land Description:
Country Setting | Mountain View | Wooded | Private
Lot size: 3 acres
Zoned: RUR
Surveyed: Unk
Flood Zone: No
Seasonal: No
Road Frontage: 254
Driveway: Paved


Block - 1
Taxes $8,916
Assesed Value Not Reported

Schools

© 2000-2026 Clerkin Agency Real Estate
NEREN Logo
565 Maple Street, White River Junction, Vermont. 05001 802-295-1355
Copyright © 2026 PrimeMLS, Inc. All rights reserved. This information is deemed reliable, but not guaranteed. The data relating to real estate displayed on this display comes in part from the IDX Program of PrimeMLS. The information being provided is for consumers’ personal, non-commercial use and may not be used for any purpose other than to identify prospective properties consumers may be interested in purchasing. Data last updated July 27th, 2026

PLEASE NOTE: Both New Hampshire and Vermont law require brokers and agents to disclose at the “time of first business meeting, prior to any discussion of confidential information”, in New Hampshire’s case, and “first reasonable opportunity”, in Vermont’s case, the nature of the relationships brokers have or may have with customers and clients. Each state requires that a disclosure form be presented to consumers for their review and acknowledgment at the appropriate time. These forms can be accessed here:
VT: VERMONT REAL ESTATE COMMISSION MANDATORY CONSUMER DISCLOSURE FORM
NH: NEW HAMPSHIRE REAL ESTATE COMMISSION BROKERAGE RELATIONSHIP DISCLOSURE FORM