List Price: $425,000 | $292 per sq.ft. | 3 Bedroom | 2 Bathroom | 1 Story Single Family Home
Price Change! Reduced by $24,000 down 6% on July 14th 2026

Listed Friday Jun 26, 2026 | MLS# 5096915
104 Wildlife Boulevard Belmont NH
Listed by Brenda Rowan Coldwell Banker Realty Gilford NH
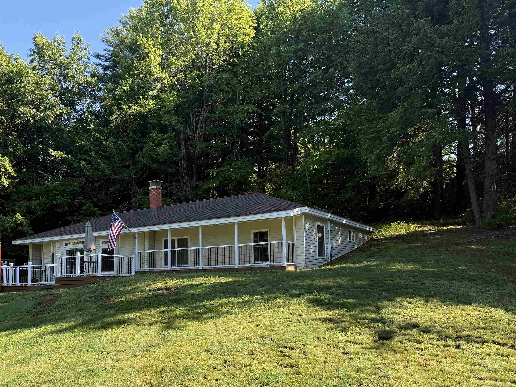
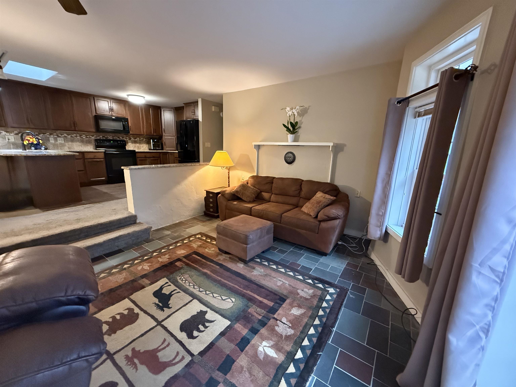
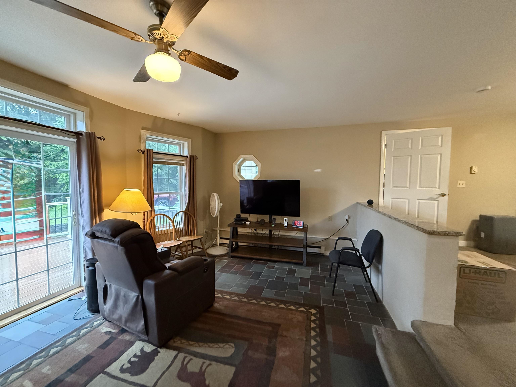
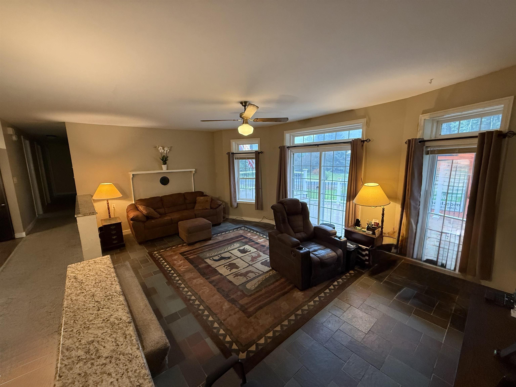
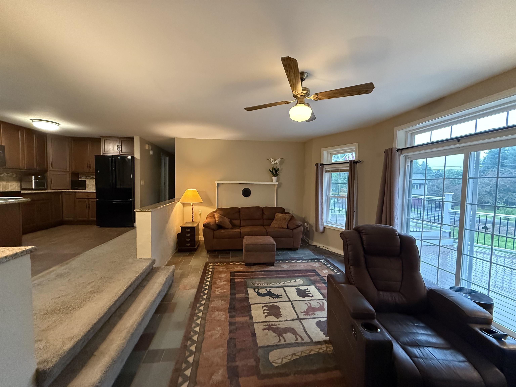
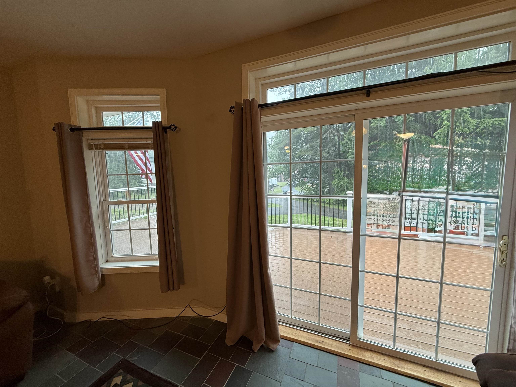
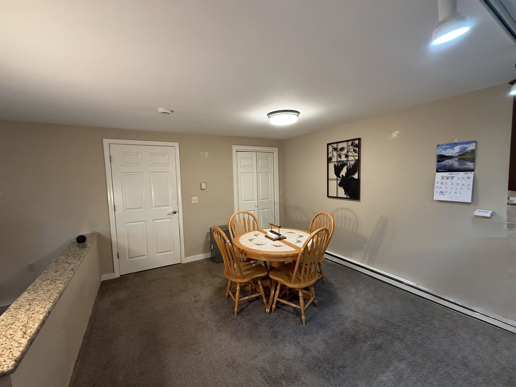
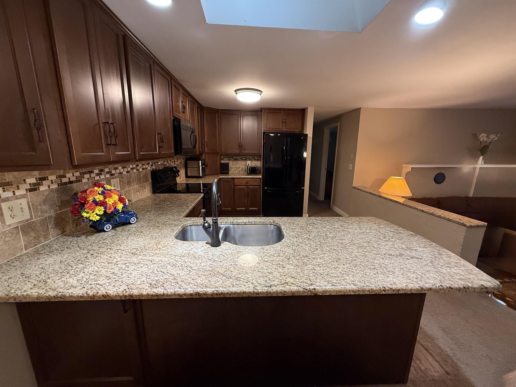
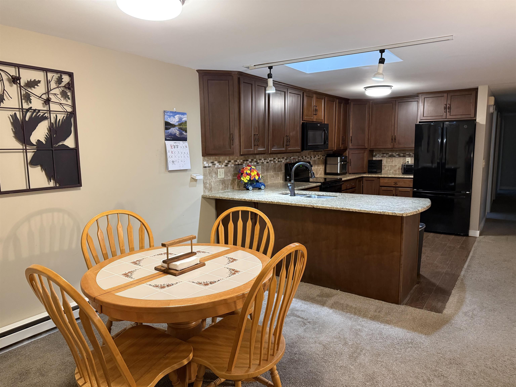
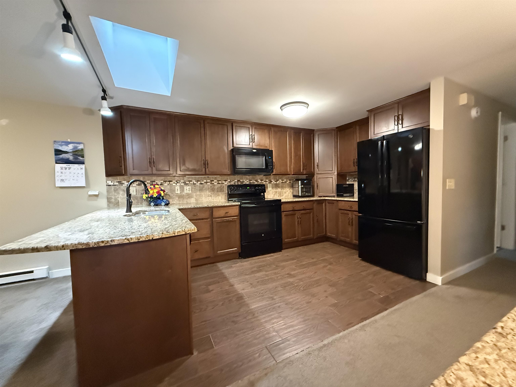
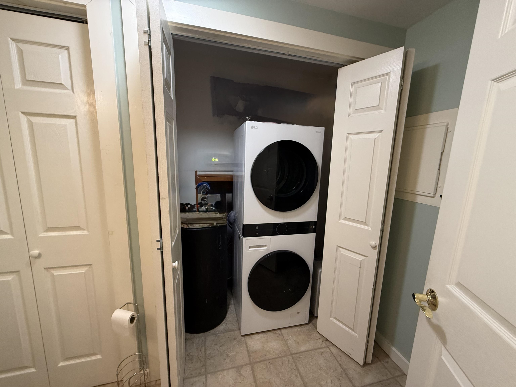
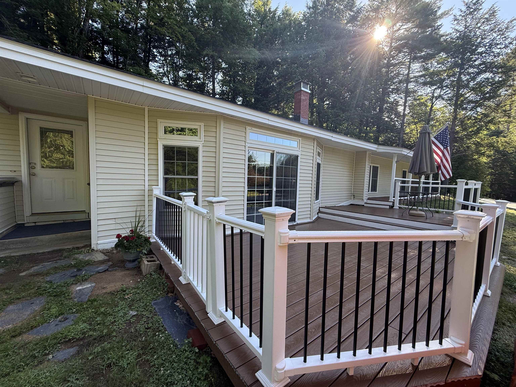
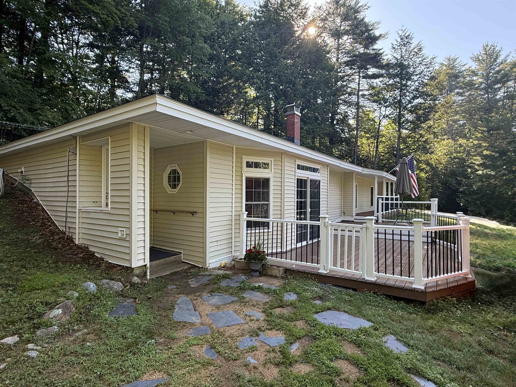
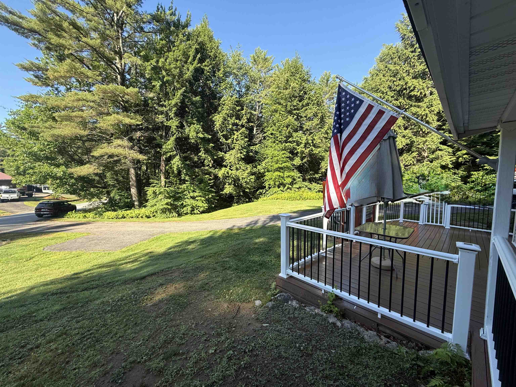
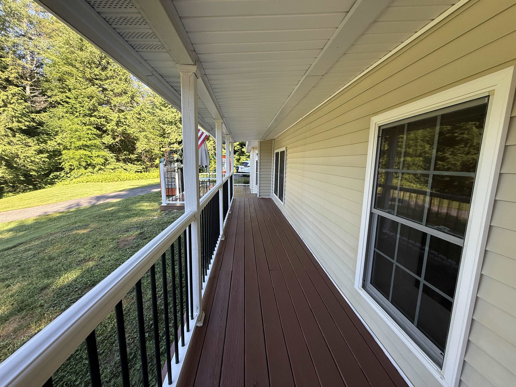
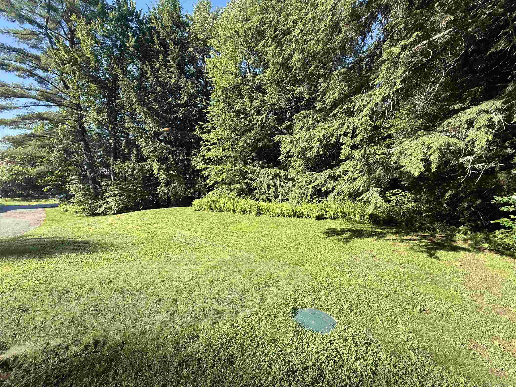
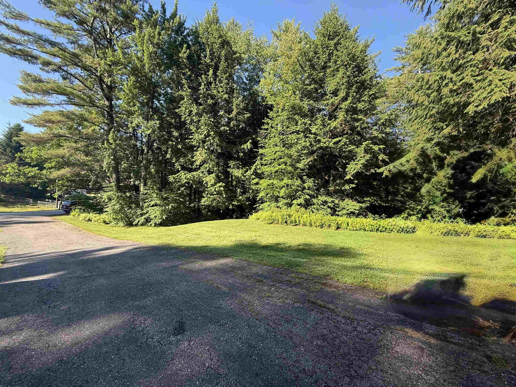
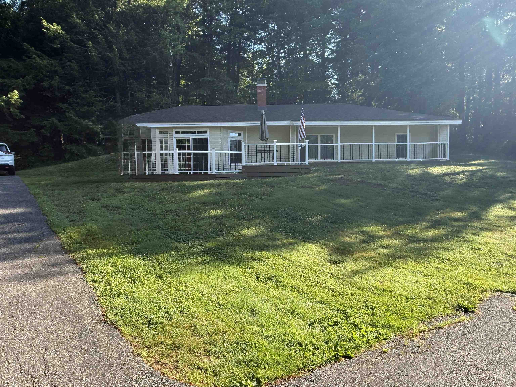
BACK ON THE MARKET THROUGH NO FAULT OF THE SELLER. Welcome to this beautifully maintained 3-bedroom home situated on a private 3.11-acre lot, offering the ease of one-level living in a highly desirable location. A covered breezeway connects the main living area to a spacious dining room, creating a seamless and functional layout. The home features a large, updated kitchen with tile flooring, granite countertops, and ample cabinet space perfect for both everyday living and entertaining. Step down into the inviting sunken living room, complete with newer windows and a sliding glass door that opens to an expansive Trex deck, ideal for relaxing or hosting gatherings. Additional highlights include a cozy mantel with a wood stove hookup, a newer on-demand hot water system, and updated water treatment. The dedicated laundry room is equipped with a modern condensate washer and dryer for added convenience. Outside, enjoy paved parking for 5+ vehicles and plenty of space to take in the peaceful surroundings. Located close to tax-free shopping, skiing, beaches, and all that the Lakes Region has to offer. It is situated within a very easy drive of all three public schools in Belmont (all less than 2 miles from the home). The property abuts the Belmont Town Forest on one side of the property. This property delivers the perfect balance of comfort, convenience, and recreation.

Appliances : Dishwasher | Dryer | Microwave | Refrigerator | Washer | Electric Stove
Flooring: Carpet | Slate/Stone | Vinyl Plank
Heating: Electric
Total Rooms: 6
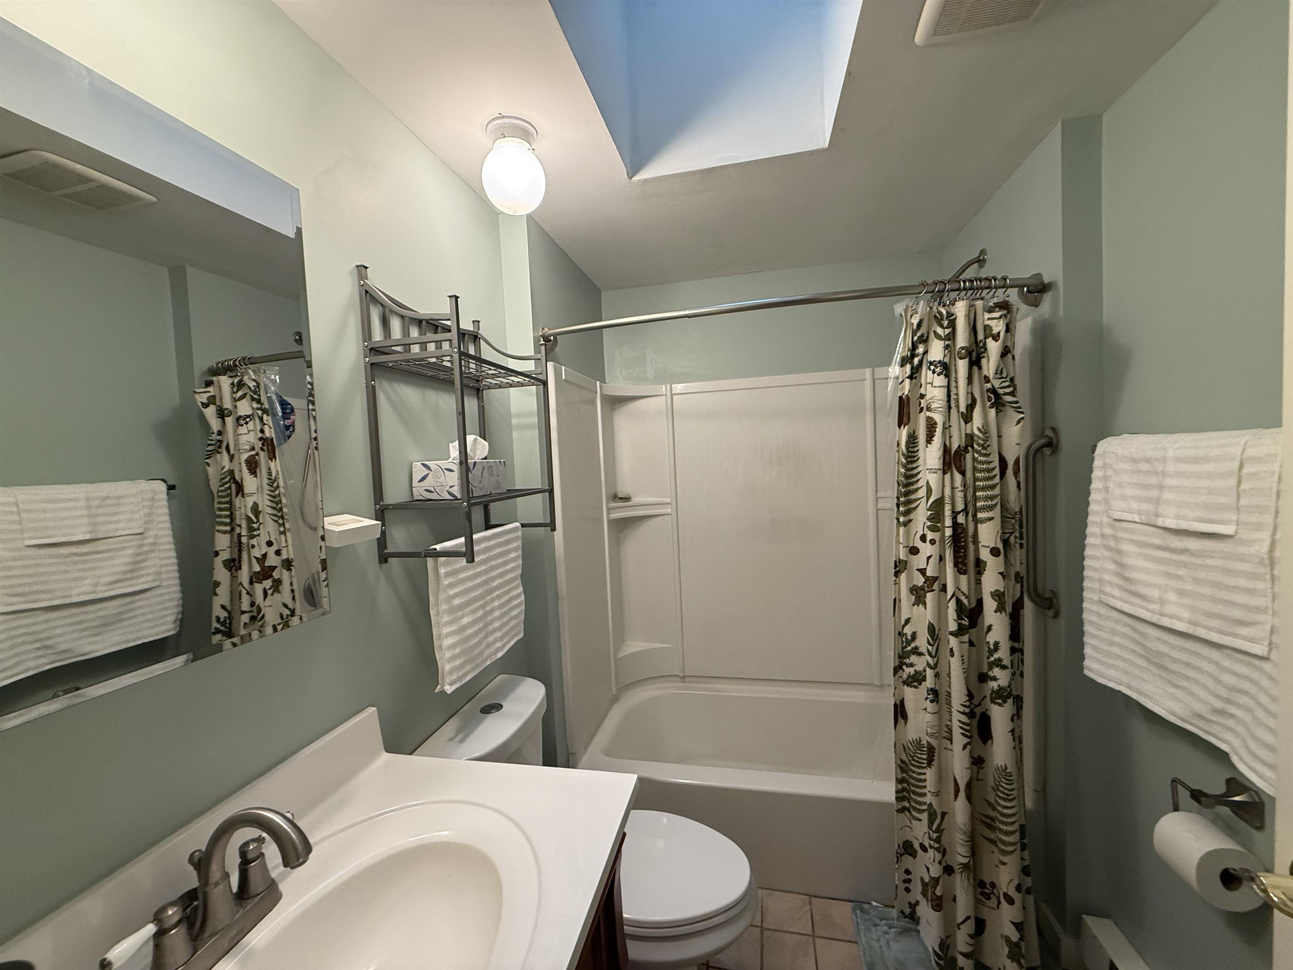
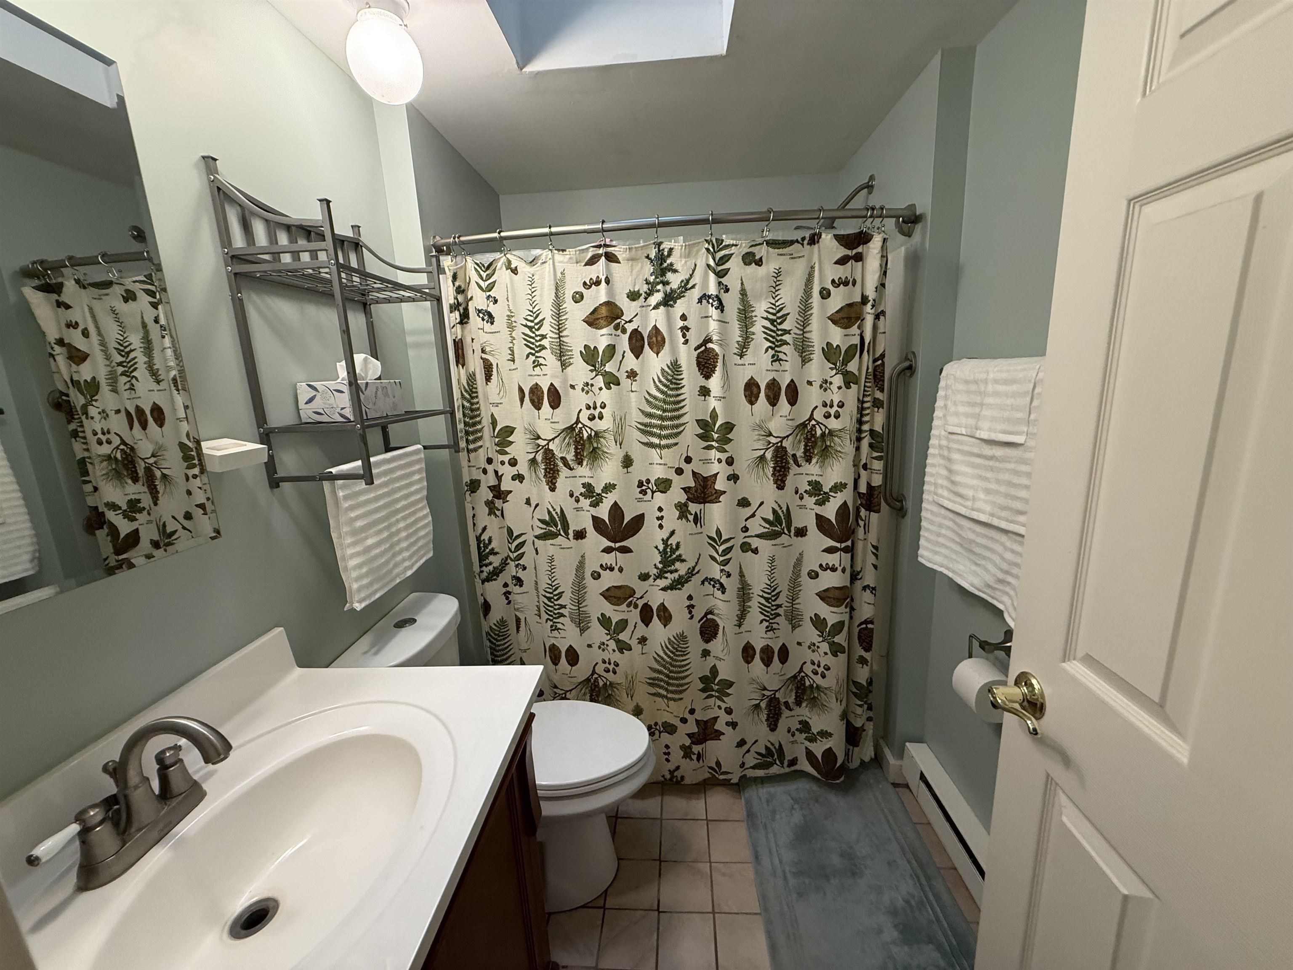
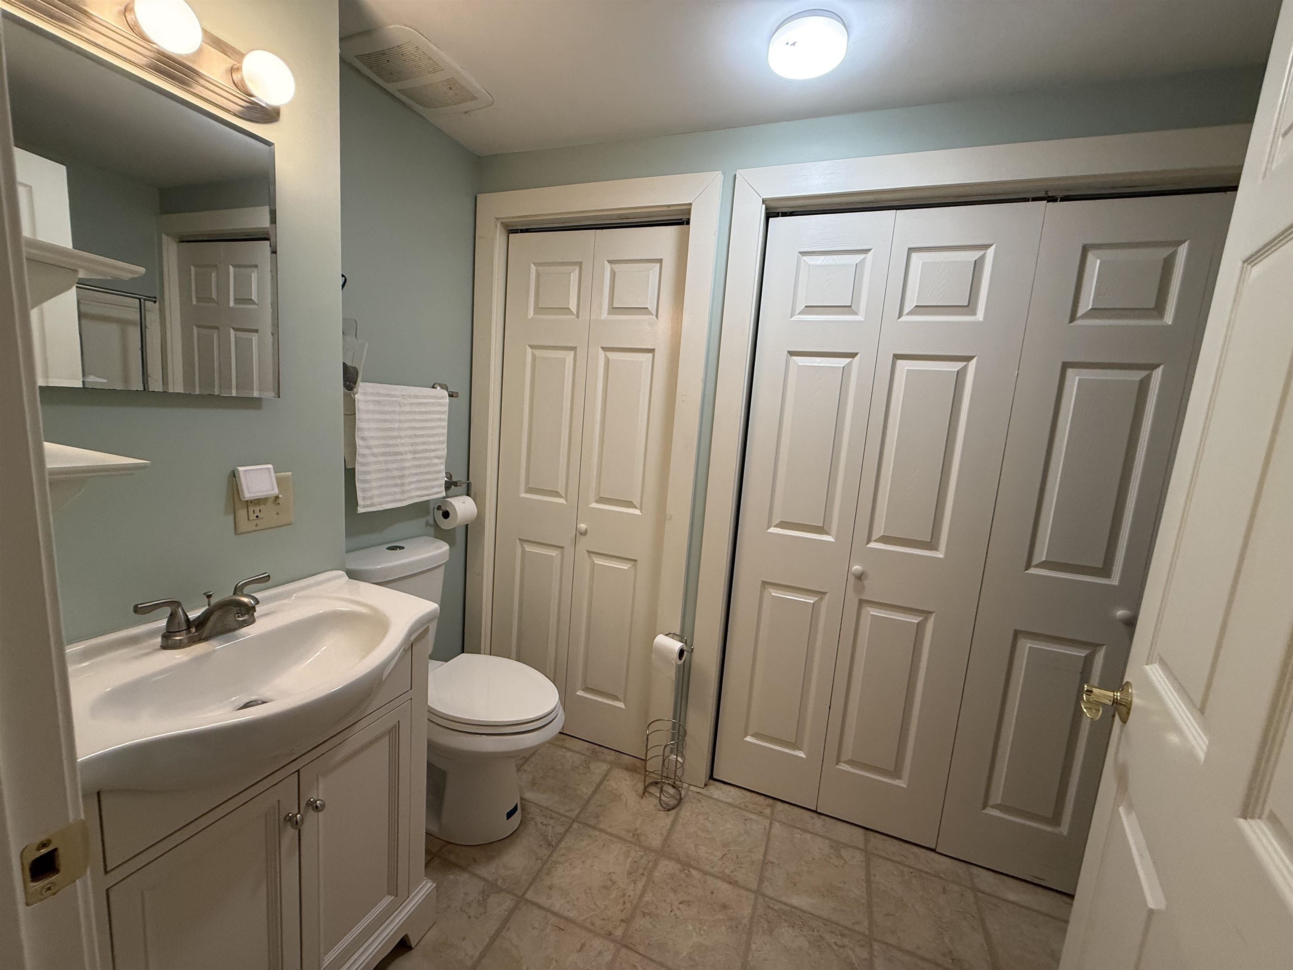
Total Baths: 2
Full Baths: 1
1/2 Baths: 1
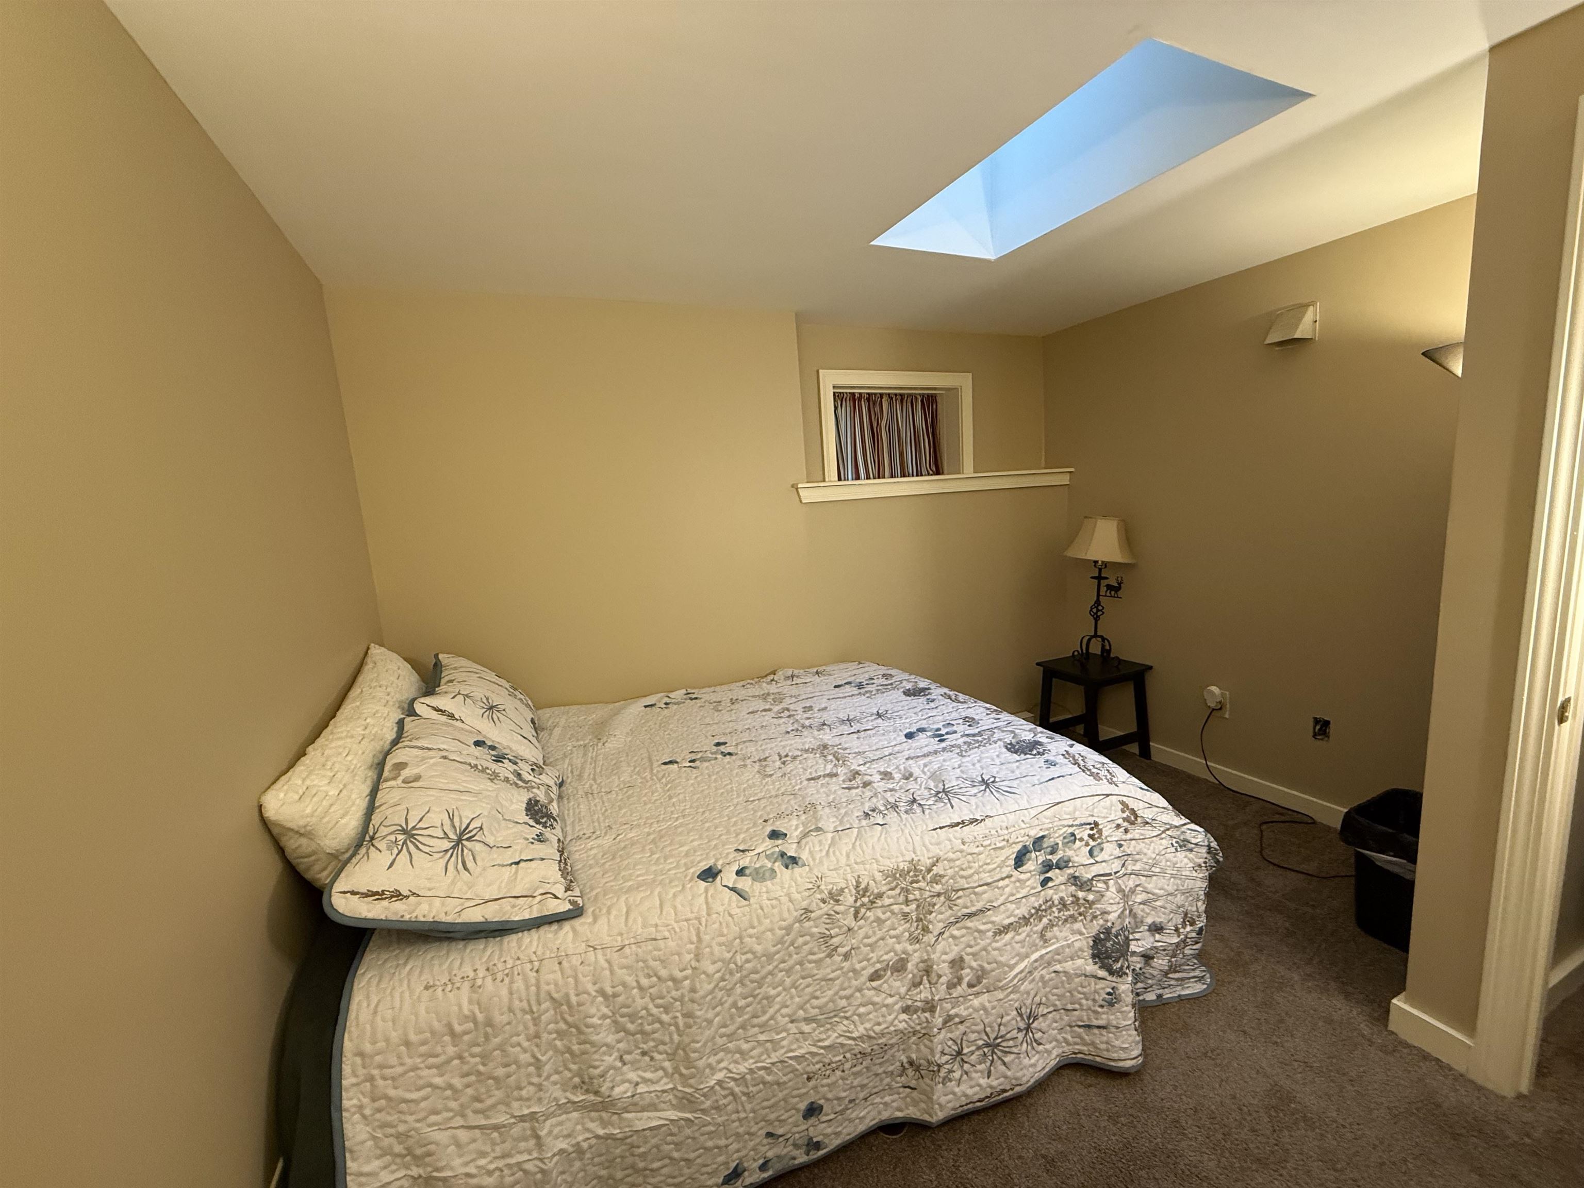
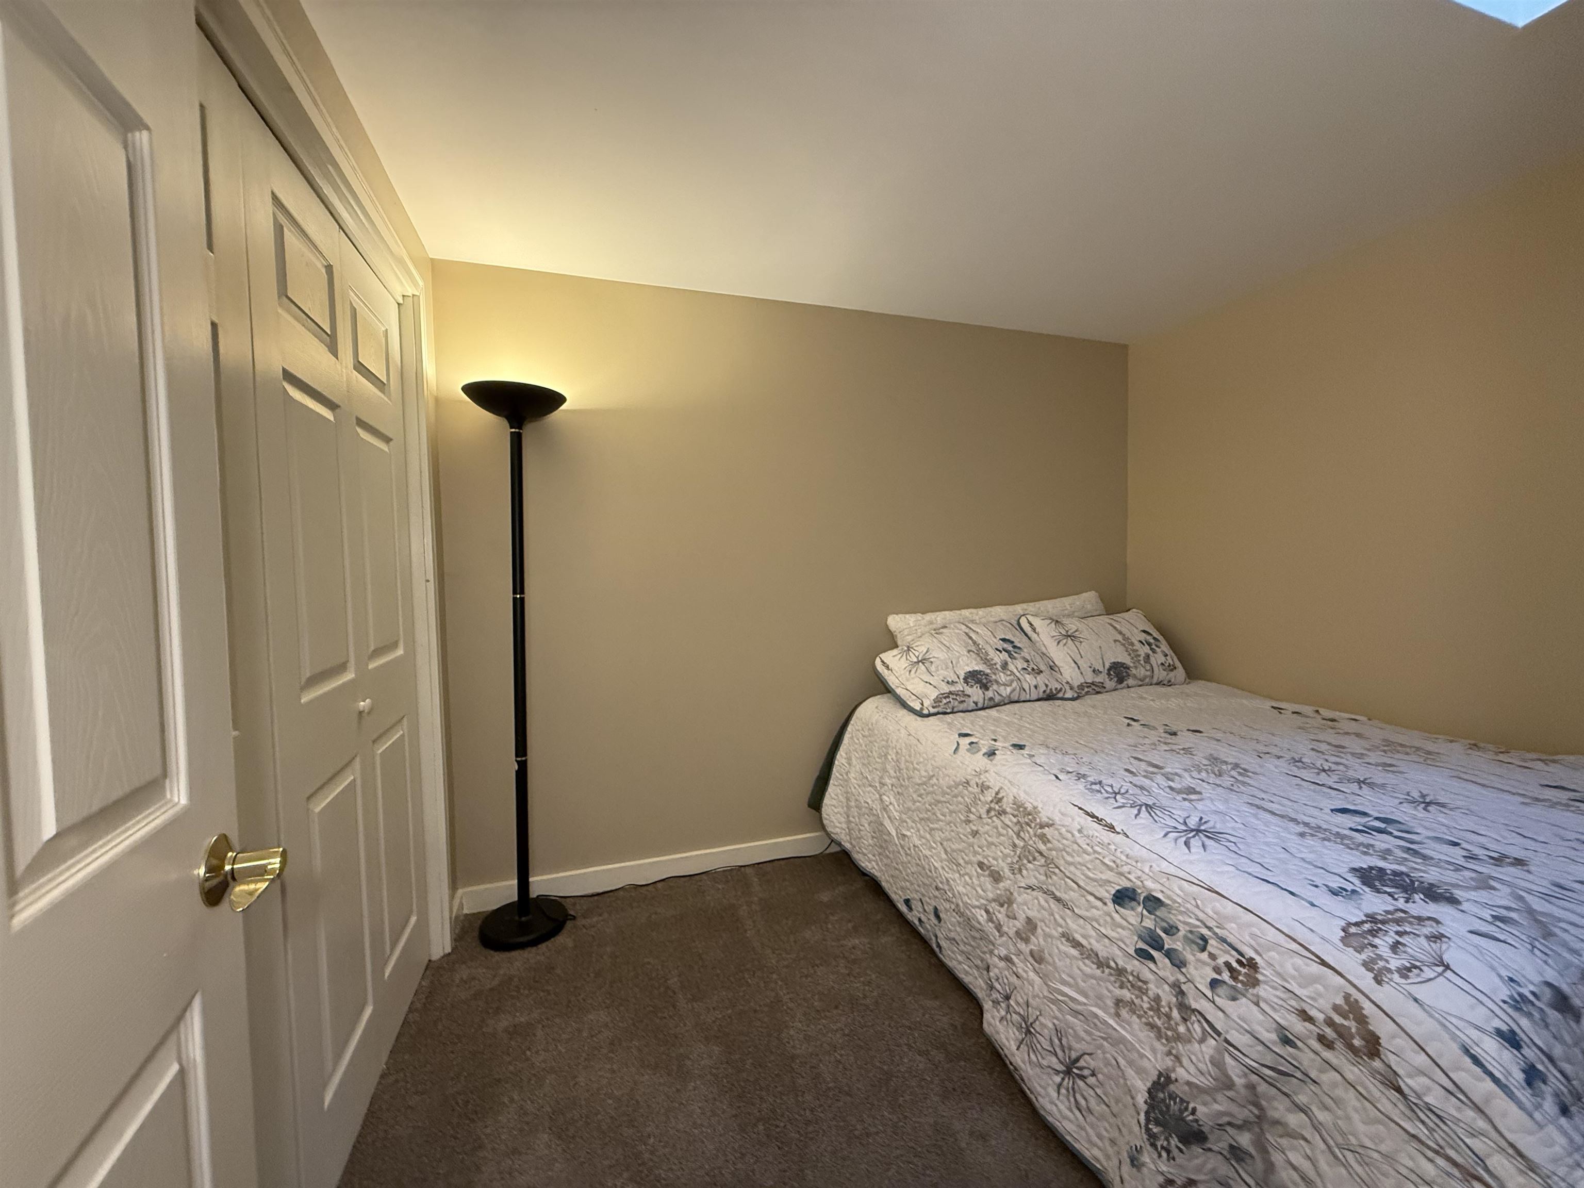
Total Bedrooms: 3
Living Room: Room Dimensions: Floor: 1
Dining Room : Room Dimensions: Floor: 1
Kitchen : Room Dimensions: Floor: 1
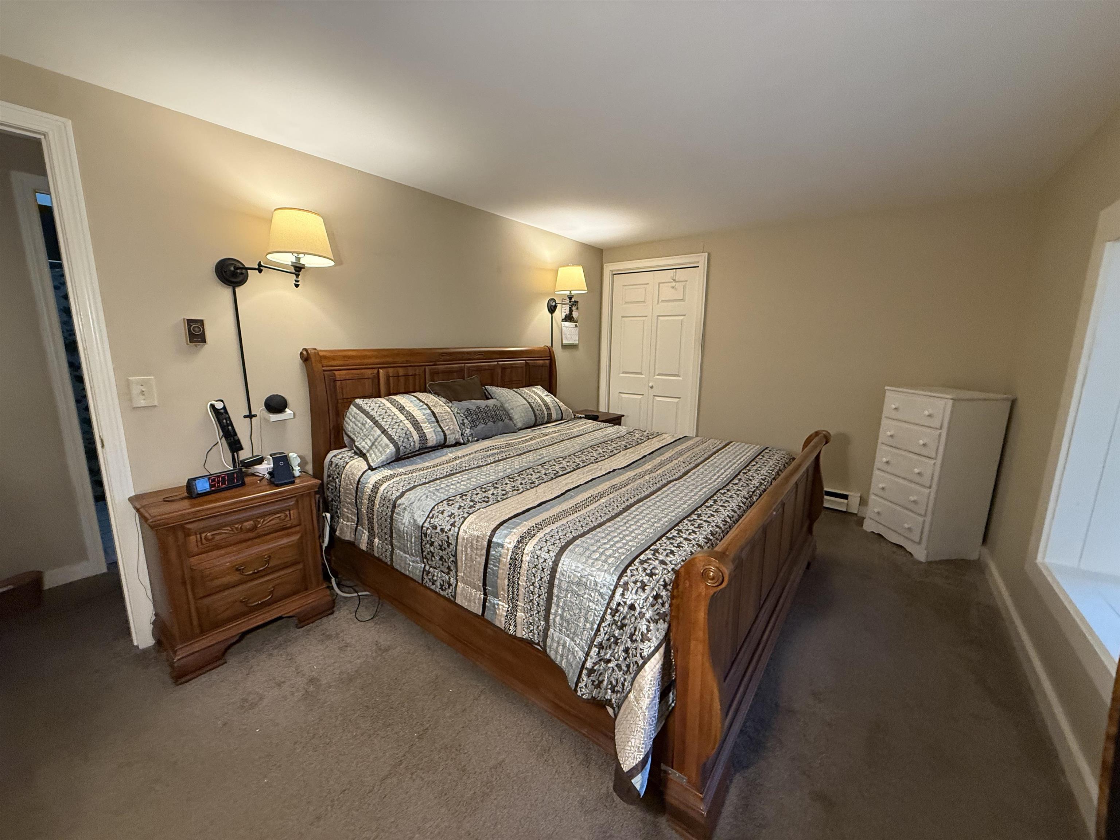
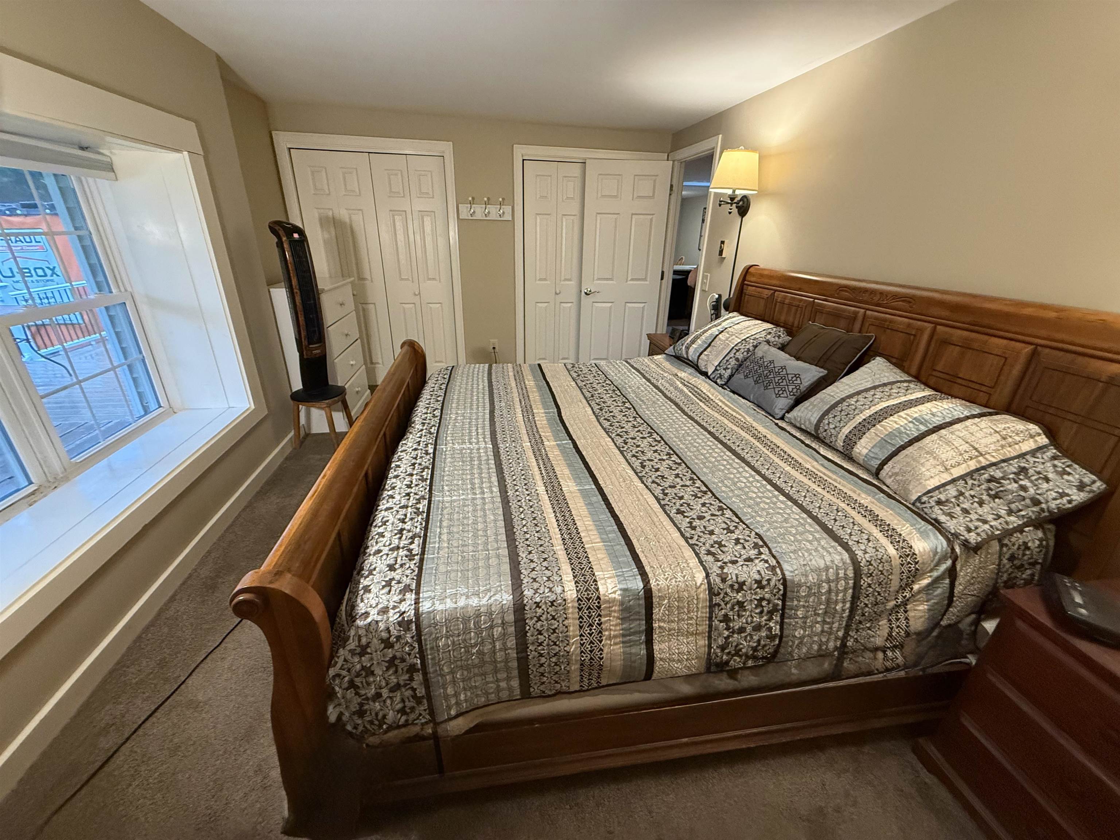
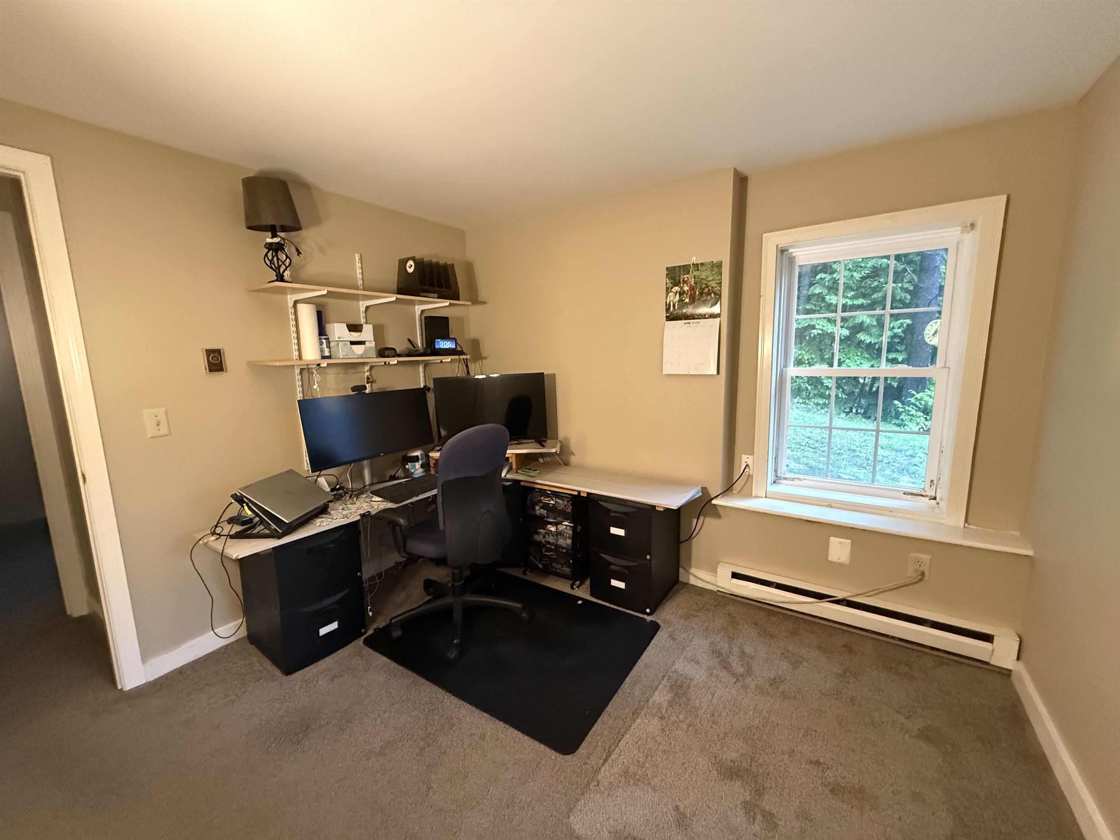
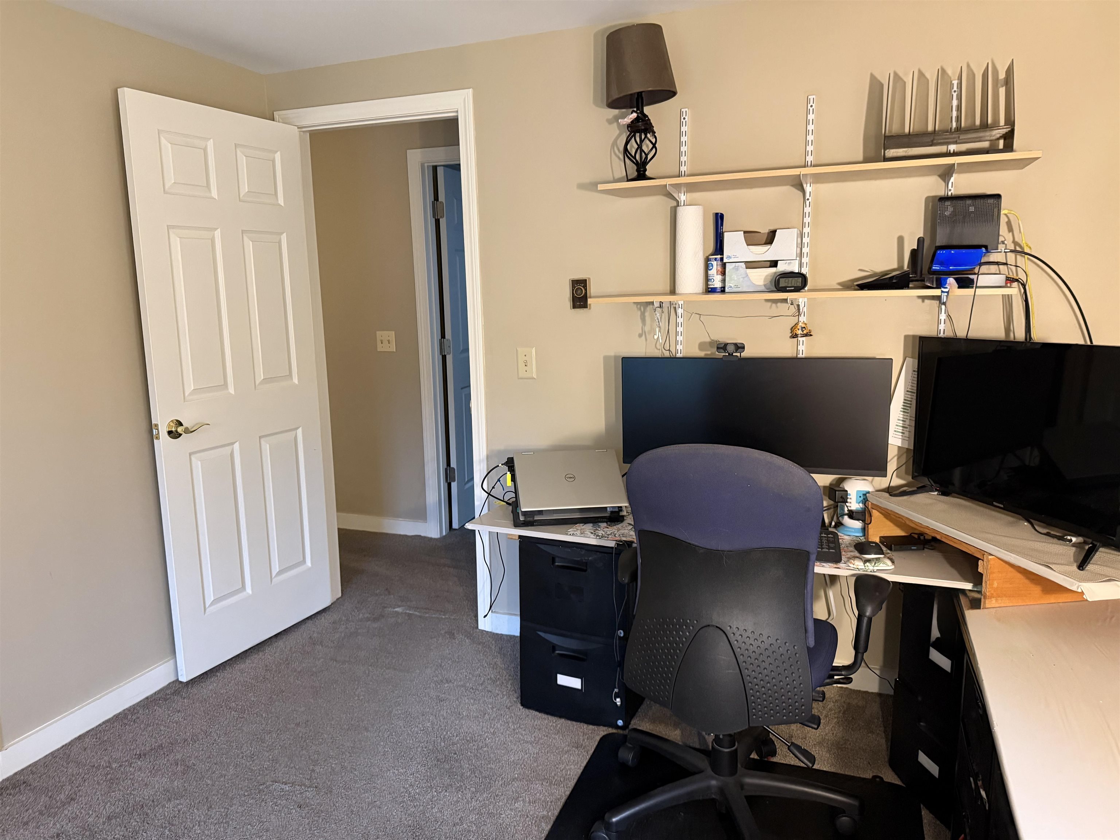
Primary Bedroom : Room Dimensions: Floor: 1
Bedroom : Room Dimensions: Floor: 1
Laundry Room : Room Dimensions: Floor: 1

Building Info
Year Built: 1975
Type: Wood Frame | Vinyl Siding
Total Structure SqFt.: 1783
Finished Sqft. Above Ground: 1454
Apx Below Grade Unfinished SqFt.: 0

Exterior Info
Style: Ranch
Exterior Color tan
Roof: Shingle | Asphalt Shingle

Utilities
Electric: 200+ Amp Service | Circuit Breaker(s)
Water: Drilled Well | Private
Sewer: Private | Septic

Land Description:
Country Setting | Level
Lot size: 3.11 acres
Zoned: res
Surveyed: Unk
Flood Zone: No
Seasonal: No
Road Frontage: 240
Driveway: Paved


Block - 029
Taxes $5,320
Assesed Value Not Reported
Schools
School District: Shaker Regional
Elementary School: Belmont Elementary
Middle School: Belmont Middle School
High School: Belmont High School

© 2000-2026 Clerkin Agency Real Estate
NEREN Logo
565 Maple Street, White River Junction, Vermont. 05001 802-295-1355
Copyright © 2026 PrimeMLS, Inc. All rights reserved. This information is deemed reliable, but not guaranteed. The data relating to real estate displayed on this display comes in part from the IDX Program of PrimeMLS. The information being provided is for consumers’ personal, non-commercial use and may not be used for any purpose other than to identify prospective properties consumers may be interested in purchasing. Data last updated July 29th, 2026

PLEASE NOTE: Both New Hampshire and Vermont law require brokers and agents to disclose at the “time of first business meeting, prior to any discussion of confidential information”, in New Hampshire’s case, and “first reasonable opportunity”, in Vermont’s case, the nature of the relationships brokers have or may have with customers and clients. Each state requires that a disclosure form be presented to consumers for their review and acknowledgment at the appropriate time. These forms can be accessed here:
VT: VERMONT REAL ESTATE COMMISSION MANDATORY CONSUMER DISCLOSURE FORM
NH: NEW HAMPSHIRE REAL ESTATE COMMISSION BROKERAGE RELATIONSHIP DISCLOSURE FORM