List Price: $499,900 | $386 per sq.ft. | 3 Bedroom | 2 Bathroom | 1 Story Single Family Home
Price Change! Reduced by $25,000 down 5% on July 17th 2026

Listed Friday Jun 26, 2026 | MLS# 5096936
98 Hurricane Road Belmont NH
Listed by Ginger Gendron LAER Realty Partners/Chelmsford
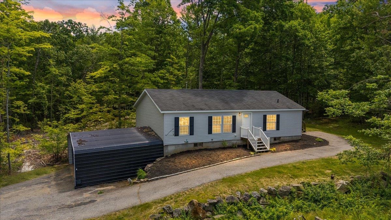
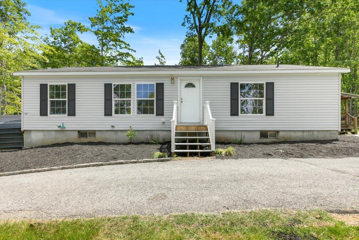
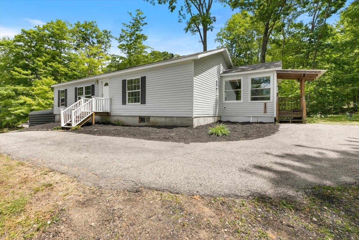
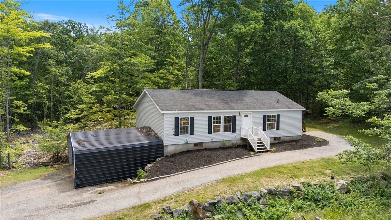
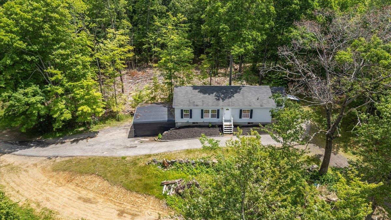
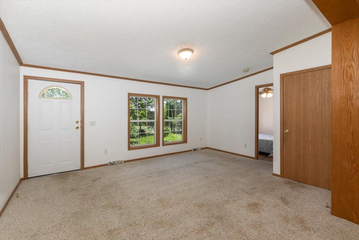
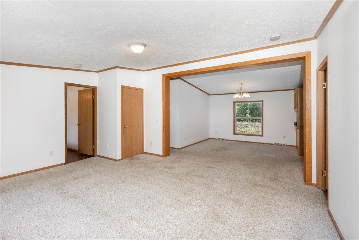
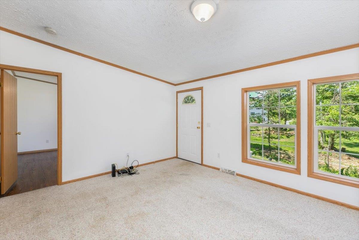
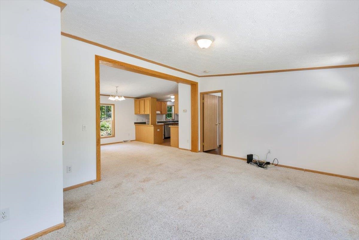
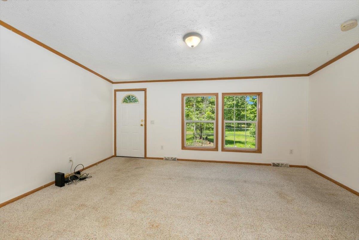
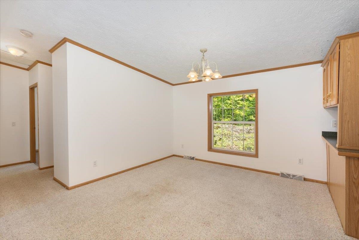
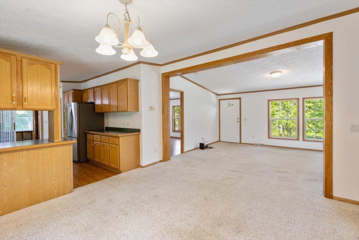
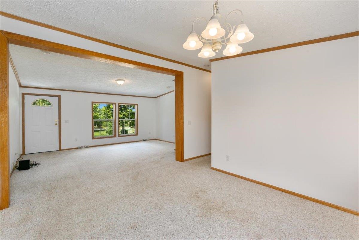
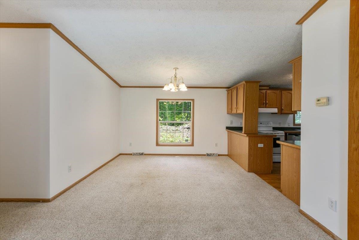
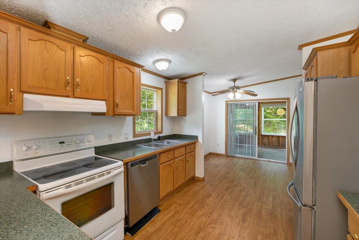
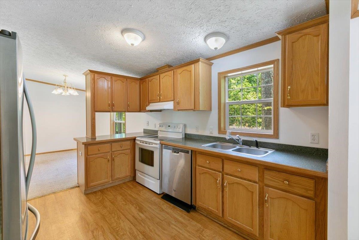
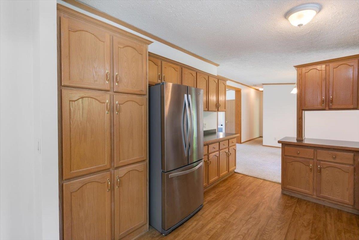
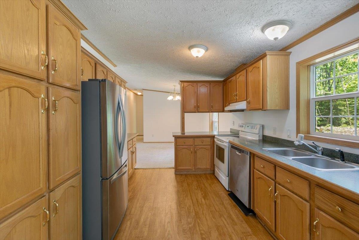
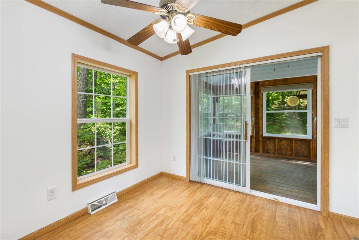
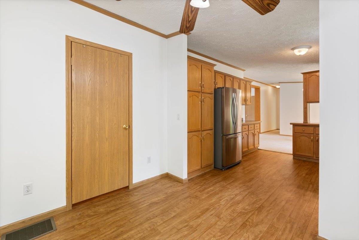
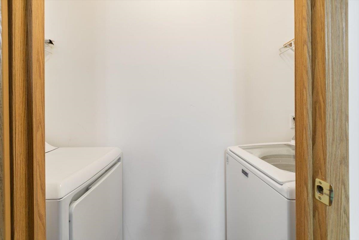
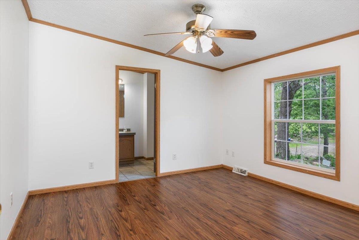
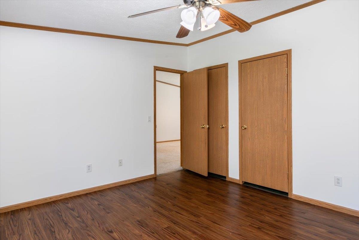
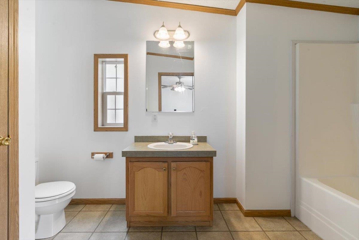
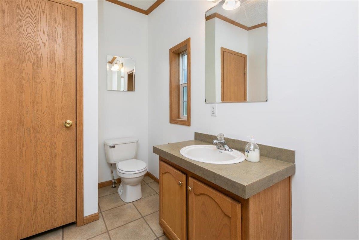
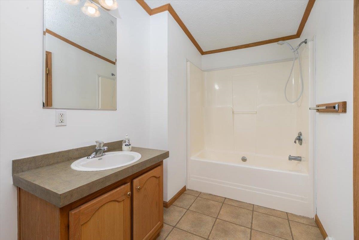
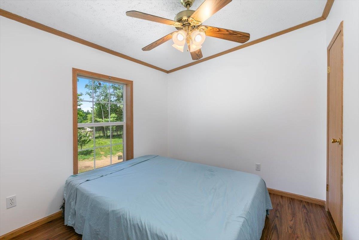
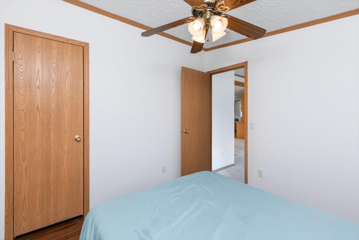
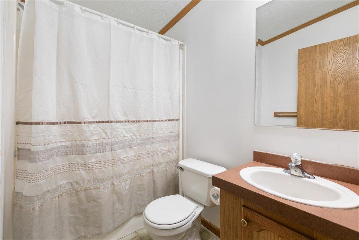
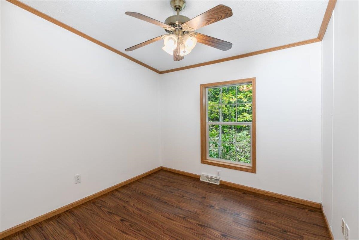
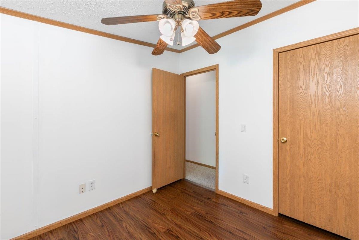
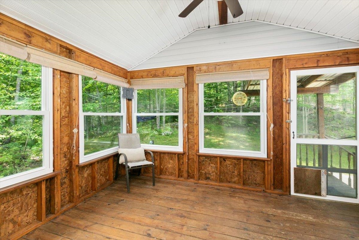
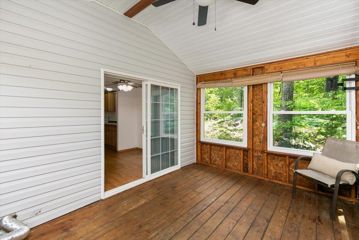
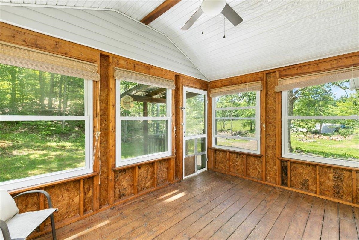
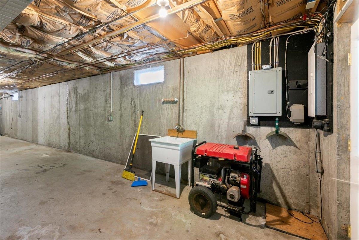
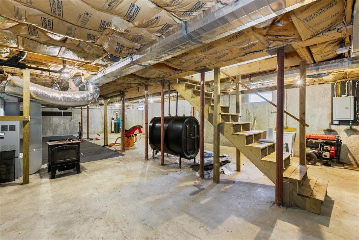
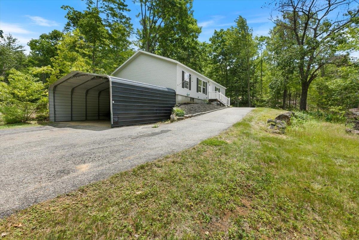
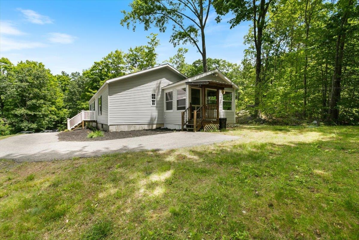
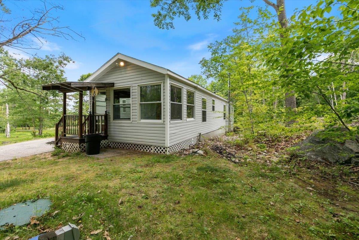
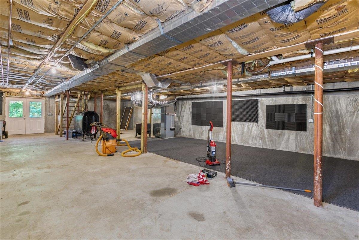
First Time Ever Offered! Nestled in a peaceful country setting and tucked away off the beaten path, this beautifully maintained 3-bedroom, 2-bath home offers the perfect blend of privacy, comfort, and convenience. Freshly painted and move-in ready, this special property is ready to welcome its next owners. Step inside to a bright and inviting living room featuring cathedral ceilings and abundant natural sunlight, creating an open and airy atmosphere. The spacious kitchen offers ample counter space, abundant cabinetry, and flows seamlessly into the dining room, making everyday living and entertaining a breeze. The spacious primary suite features a private full bath, while two additional generously sized bedrooms offer large closets and plenty of space for family, guests, or a home office. An upstairs laundry hookup adds everyday convenience. Relax with your morning coffee or unwind at the end of the day on the enclosed porch while enjoying the peaceful surroundings. The full walk-out basement provides exceptional storage, workshop space, or future expansion possibilities. If you've been searching for a home that offers the tranquility of country living with spacious, functional living areas, this first-time offering is one you won't want to miss. Schedule your private showing today!

Appliances : Dishwasher | Electric Stove
Flooring: Carpet | Hardwood | Laminate | Tile
Heating: Oil
Total Rooms: 6
Total Baths: 2
Full Baths: 2
Total Bedrooms: 3
Living Room: Room Dimensions: 16'8" x 13'0" Floor: 1
Dining Room : Room Dimensions: 12'0" x 12'5" Floor: 1
Kitchen : Room Dimensions: 11'3" x 10'0" Floor: 1
Bedroom : Room Dimensions: 12'10" x 13' 0" Floor: 1
Bedroom : Room Dimensions: 10'1" x 8'9" Floor: 1
Bedroom : Room Dimensions: 8'11" x 9'0" Floor: 1

Building Info
Year Built: 2003
Type: Wood Frame
Total Structure SqFt.: 2592
Finished Sqft. Above Ground: 1296
Apx Below Grade Unfinished SqFt.: 1296
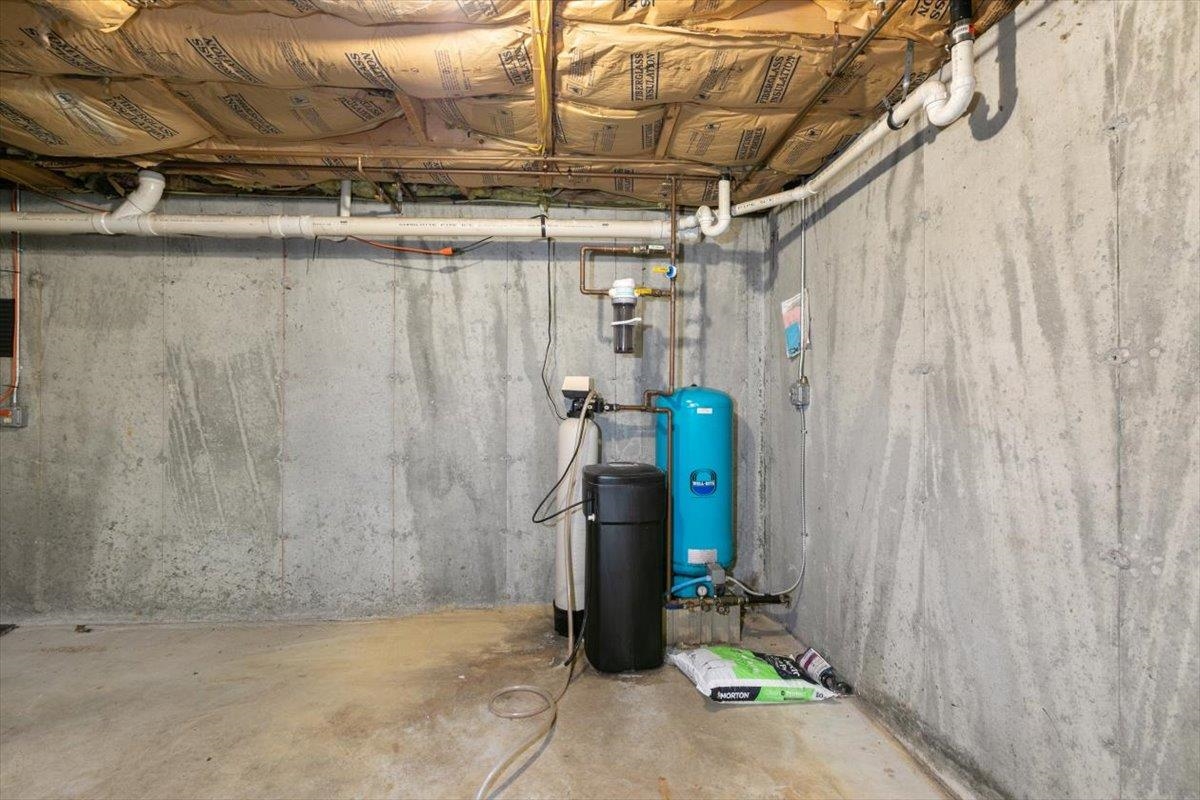
Basement: Concrete Floor | Walkout | Interior Access | Exterior Access

Exterior Info
Style: Ranch
Roof: Asphalt Shingle

Utilities
Electric: 200+ Amp Service
Water: Dug Well
Sewer: Private

Land Description:
Country Setting
Lot size: 5 acres
Zoned: Mixed Use Prim Res
Surveyed: No
Flood Zone: Unknown
Seasonal: No
Driveway: Paved


Block - 002
Taxes $6,976
Assesed Value Not Reported

Schools

© 2000-2026 Clerkin Agency Real Estate
NEREN Logo
565 Maple Street, White River Junction, Vermont. 05001 802-295-1355
Copyright © 2026 PrimeMLS, Inc. All rights reserved. This information is deemed reliable, but not guaranteed. The data relating to real estate displayed on this display comes in part from the IDX Program of PrimeMLS. The information being provided is for consumers’ personal, non-commercial use and may not be used for any purpose other than to identify prospective properties consumers may be interested in purchasing. Data last updated July 27th, 2026

PLEASE NOTE: Both New Hampshire and Vermont law require brokers and agents to disclose at the “time of first business meeting, prior to any discussion of confidential information”, in New Hampshire’s case, and “first reasonable opportunity”, in Vermont’s case, the nature of the relationships brokers have or may have with customers and clients. Each state requires that a disclosure form be presented to consumers for their review and acknowledgment at the appropriate time. These forms can be accessed here:
VT: VERMONT REAL ESTATE COMMISSION MANDATORY CONSUMER DISCLOSURE FORM
NH: NEW HAMPSHIRE REAL ESTATE COMMISSION BROKERAGE RELATIONSHIP DISCLOSURE FORM