List Price: $700,000 | $397 per sq.ft. | 3 Bedroom | 2 Bathroom | 2 Story Single Family Home
Listed Tuesday Jun 30, 2026 | MLS# 5097535
91 Horne Road Belmont NH
Listed by Melissa Perrault Keller Williams Realty Metro-Concord
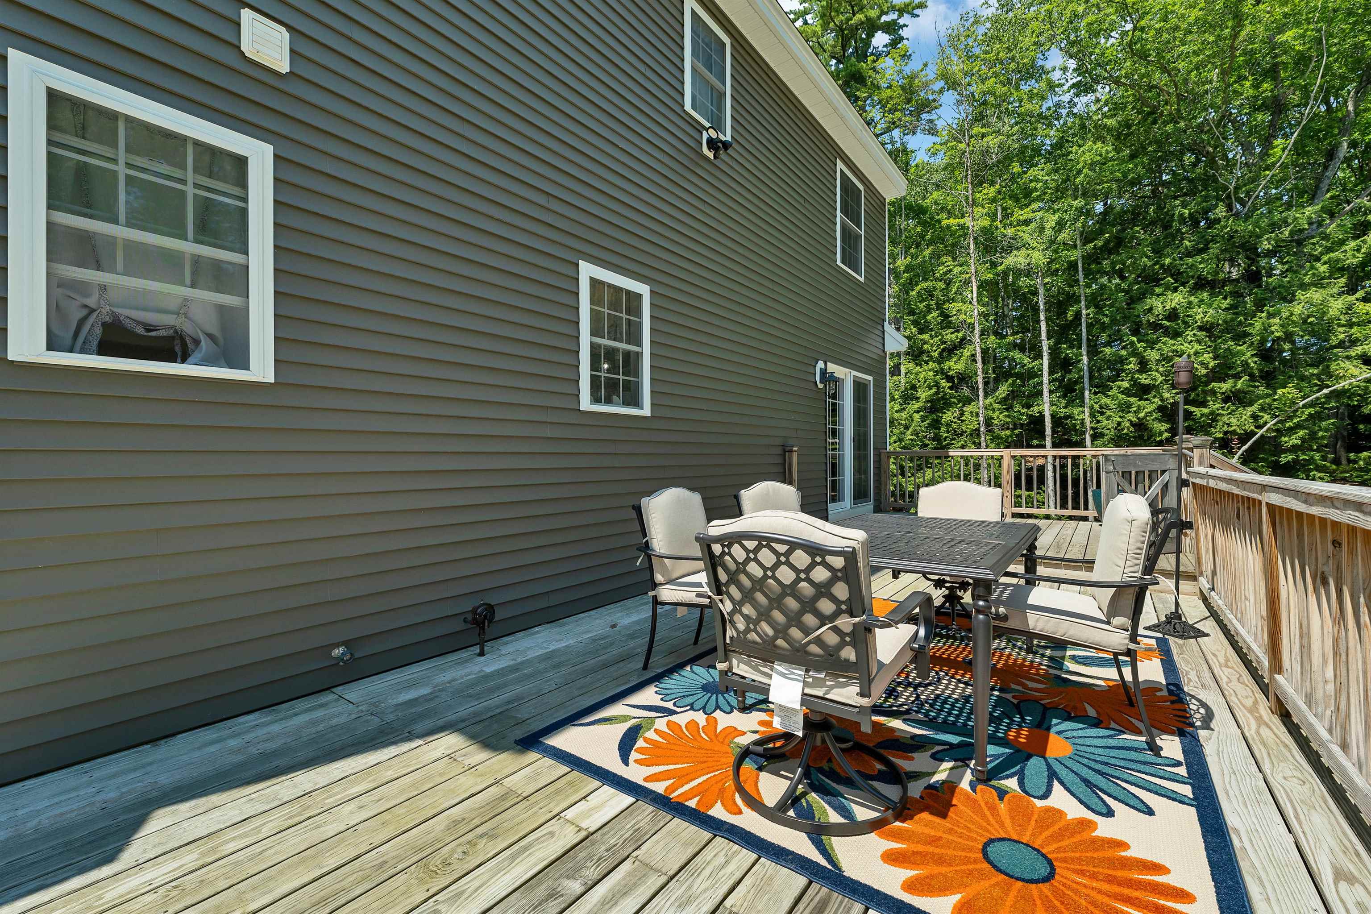
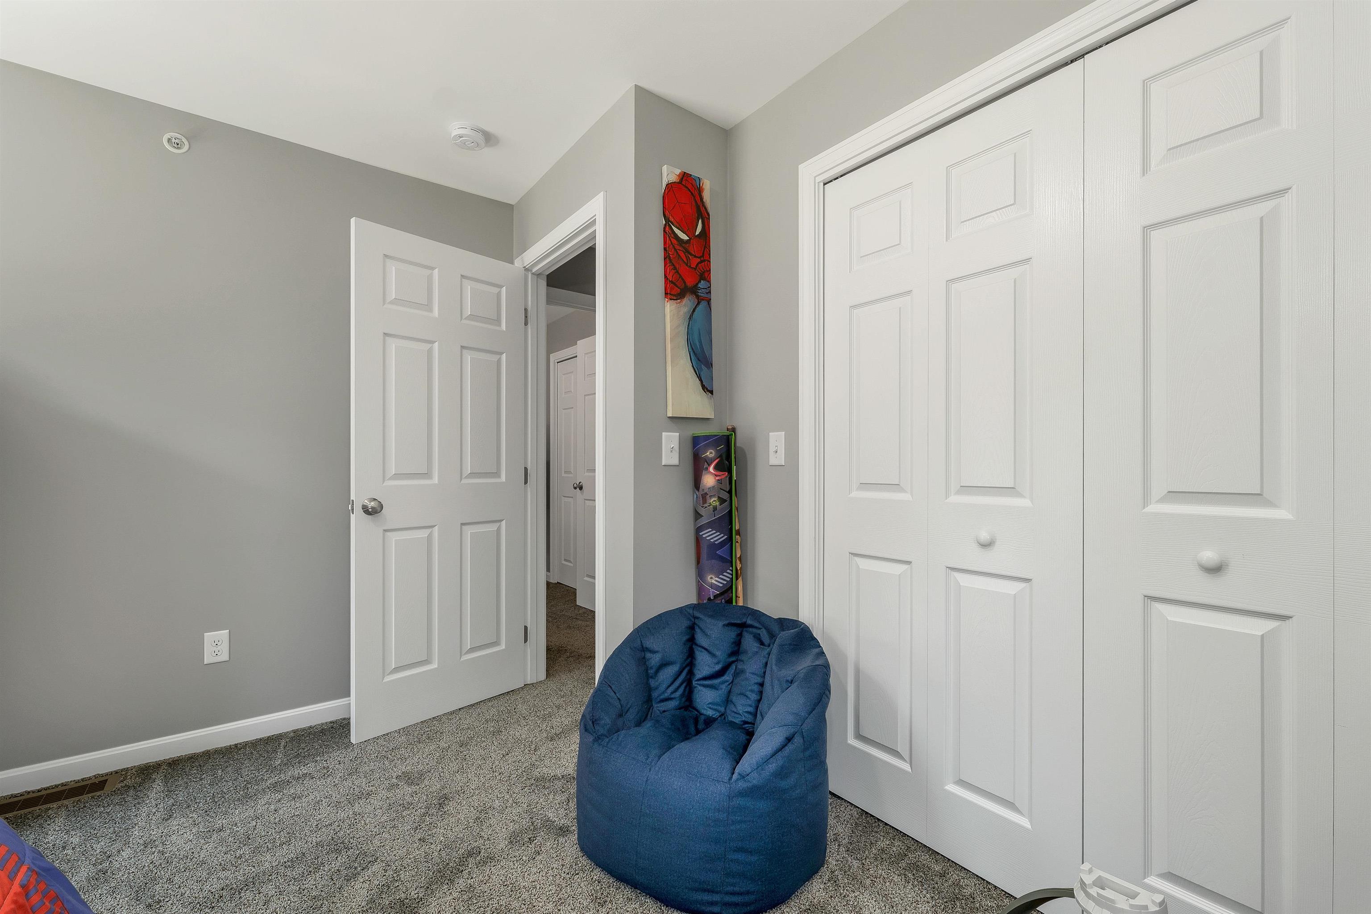
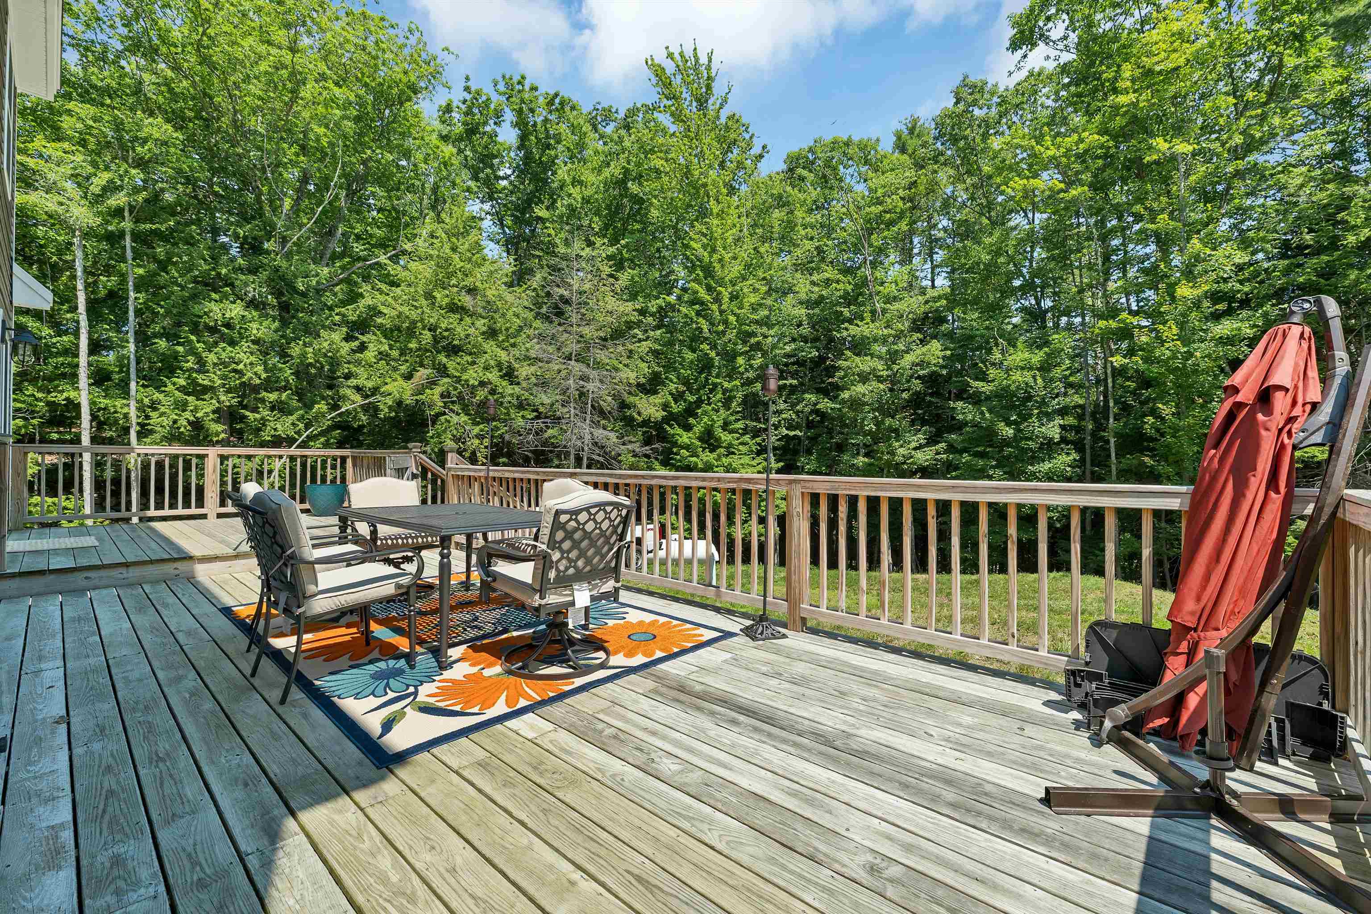
Step inside, where modern luxury meets the beauty of New Hampshire's Lakes Region. Built in 2020, this impeccably maintained 3-bedroom, 2-bathroom home sits on 3.04 private acres. It offers the perfect balance of refined living and peaceful surroundings. Designed with both elegance and everyday comfort in mind, the home features an open, light-filled floor plan complemented by premium finishes and top-of-the-line appliances. Perfect for families, this home is located within a supportive, close-knit school district offering low student-to-teacher ratios and excellent community-driven sports teams. Step outside to your own private retreat. The fully fenced backyard provides plenty of room for pets, play, or outdoor gatherings. Stay comfortable year-round with central air conditioning, making every season enjoyable. Just minutes from Lake Winnipesaukee, Gunstock Mountain Resort, hiking and snowmobile trails, shopping, dining, and all the recreation the Lakes Region has to offer. This home offers an exceptional lifestyle with convenient access to year-round adventure. Whether you're searching for a luxurious primary residence or a peaceful escape, 91 Horne Road is a rare opportunity to enjoy modern living in one of New Hampshire's most desirable locations. Open house scheduled for Saturday July 18th from 11am-1pm.

Heating: Forced Air
Total Rooms: 8
Total Baths: 2
Full Baths: 1
1/2 Baths: 1
Total Bedrooms: 3
Bathroom Full: Room Dimensions: Floor: 2
Bathroom Half : Room Dimensions: Floor: 1
Bedroom : Room Dimensions: Floor: 2
Dining Room : Room Dimensions: Floor: 1
Living/Dining : Room Dimensions: Floor: 1
Kitchen/Dining : Room Dimensions: Floor: 1

Building Info
Year Built: 2020
Type: Wood Frame
Total Structure SqFt.: 2185
Finished Sqft. Above Ground: 1764
Apx Below Grade Unfinished SqFt.: 421
Basement: Unfinished | Walkout | Exterior Access | Basement Stairs
Foundation size 1,008 SF.

Exterior Info
Style: Cape
Roof: Asphalt Shingle

Utilities
Electric: 200+ Amp Service
Water: Drilled Well | Purifier/Soft
Sewer: Private

Land Description:
Country Setting | Near Shopping | Near Skiing | Near Snowmobile Trails | Private
Lot size: 3.04 acres
Zoned: RUR
Surveyed: Unk
Flood Zone: Unknown
Seasonal: No
Driveway: Paved


Block - 002
Taxes $8,558
Assesed Value Not Reported
Schools
School District: Shaker Regional
Elementary School: Belmont Elementary
Middle School: Belmont Middle School
High School: Belmont High School

© 2000-2026 Clerkin Agency Real Estate
NEREN Logo
565 Maple Street, White River Junction, Vermont. 05001 802-295-1355
Copyright © 2026 PrimeMLS, Inc. All rights reserved. This information is deemed reliable, but not guaranteed. The data relating to real estate displayed on this display comes in part from the IDX Program of PrimeMLS. The information being provided is for consumers’ personal, non-commercial use and may not be used for any purpose other than to identify prospective properties consumers may be interested in purchasing. Data last updated July 27th, 2026

PLEASE NOTE: Both New Hampshire and Vermont law require brokers and agents to disclose at the “time of first business meeting, prior to any discussion of confidential information”, in New Hampshire’s case, and “first reasonable opportunity”, in Vermont’s case, the nature of the relationships brokers have or may have with customers and clients. Each state requires that a disclosure form be presented to consumers for their review and acknowledgment at the appropriate time. These forms can be accessed here:
VT: VERMONT REAL ESTATE COMMISSION MANDATORY CONSUMER DISCLOSURE FORM
NH: NEW HAMPSHIRE REAL ESTATE COMMISSION BROKERAGE RELATIONSHIP DISCLOSURE FORM