List Price: $524,000 | $910 per sq.ft. | 1 Bedroom | 1 Bathroom | 1 Story Single Family Home
Price Change! Reduced by $25,000 down 5% on August 8th 2026
on Silver with 100 ft. of Water Frontage
Listed Tuesday Jul 14, 2026 | MLS# 5099807
10 Silver Lake Drive Belmont NH
Listed by Lea Klock Coldwell Banker Realty Center Harbor NH
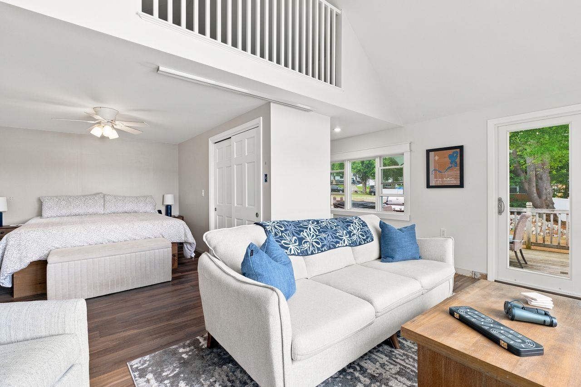
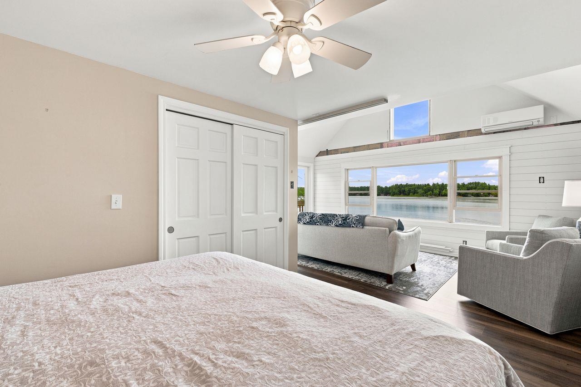
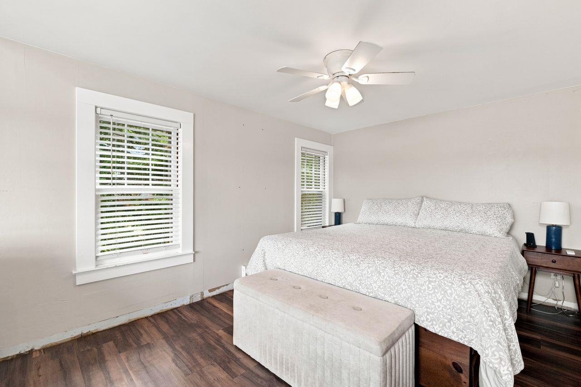
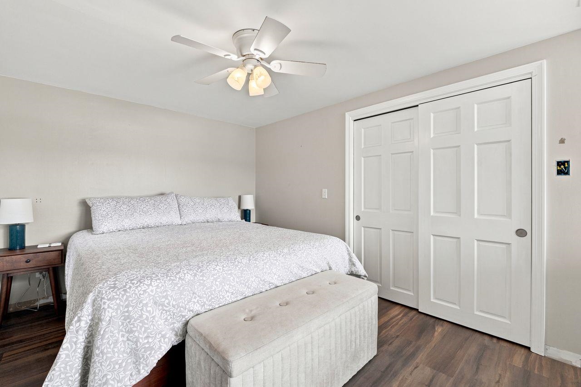
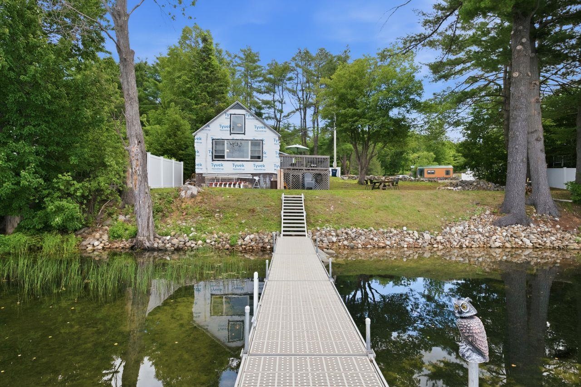
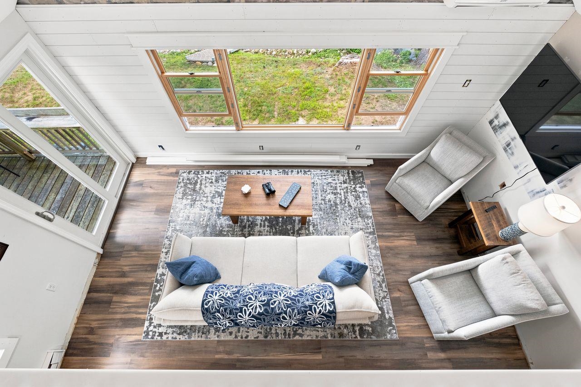
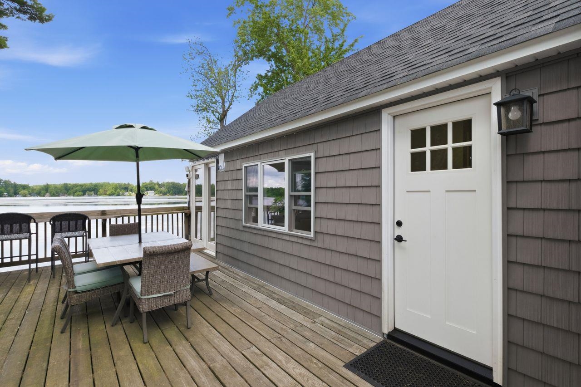
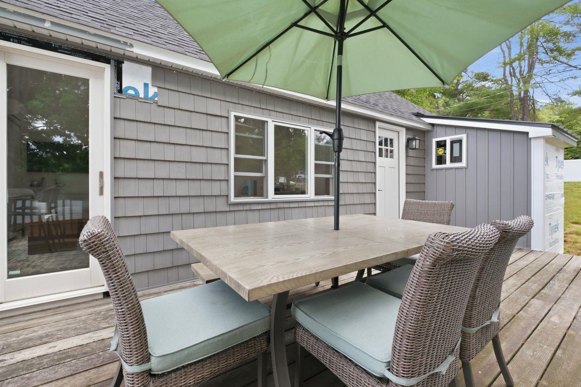
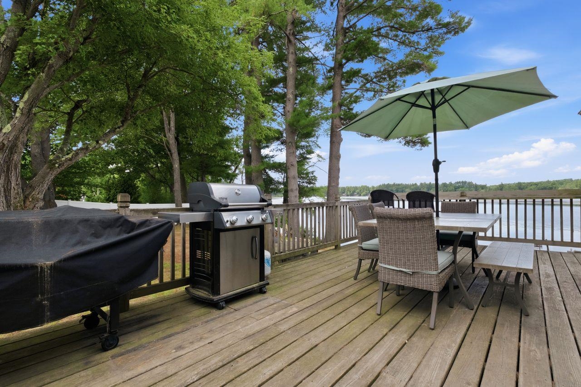
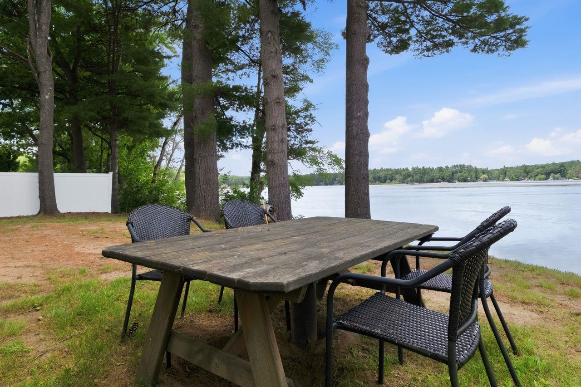
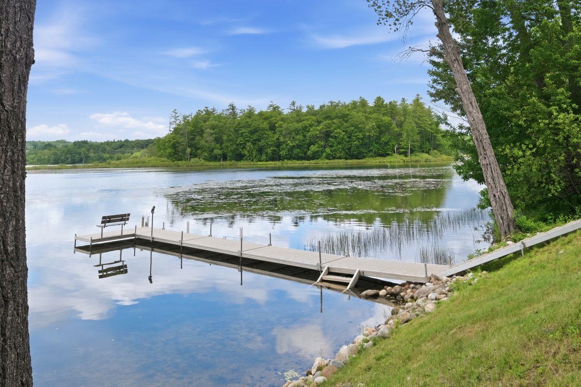
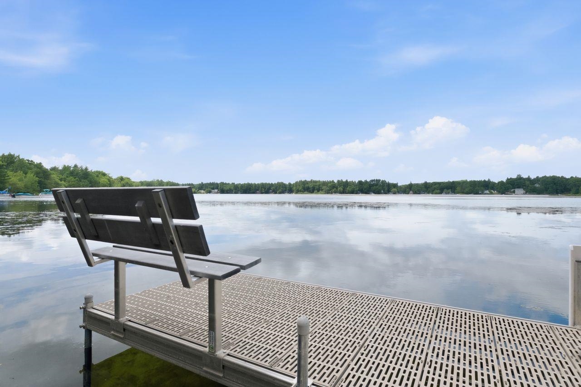
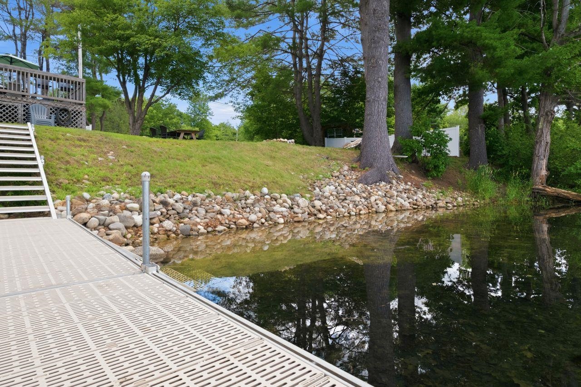
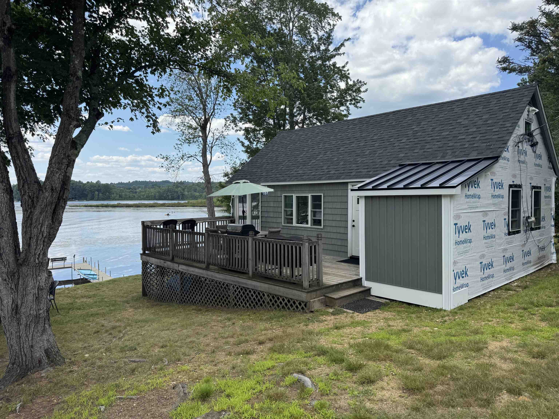
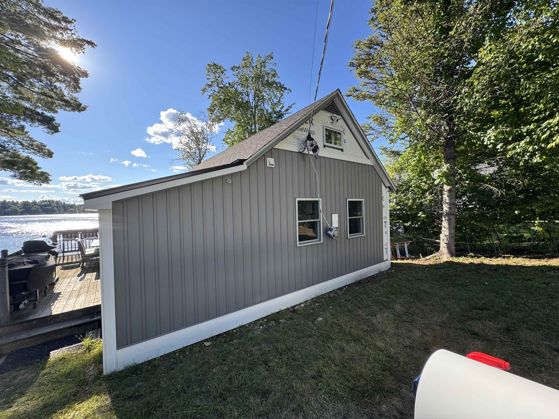
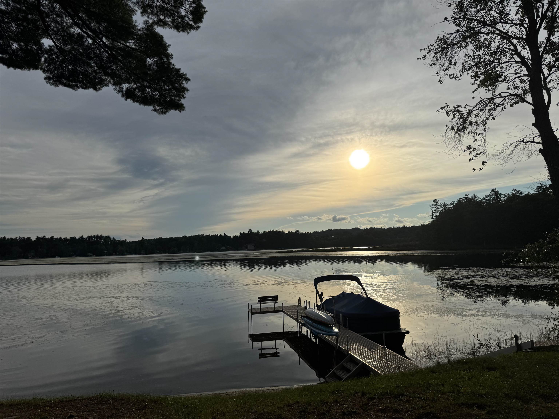
Looking for an affordable lakefront home or Airbnb? Or how about both? This cute little home sits on the shores of Silver Lake with 100 feet of frontage, Western Exposure and renovations that blend modern comfort with classic lake life. No stone was left unturned during its recent transformation, managed completely by the current homeowner, a professional contractor. Enjoy a new roof, windows, flooring, plumbing, sewer line, and a brand-new dock system; this home offers true worry-free living. A loft area accessed via a retractable ladder, offers additional guest space or a spot for that cozy reading room you've always wanted! This home is being sold strictly as-is, with the siding and bathroom renovations awaiting your final finishing touches. (Siding will be mostly complete with all supplies left on site for completion) The sellers are highly motivated and are ready for a quick, smooth closing. Bring your vision and your offers today! This property does abut a seasonal campground, which is perfect for overflow guests. Designed to capture the landscape, you will love the lake views no matter where you are inside or outside the property! Whether you are enjoying morning coffee as the mist clears or gathering friends around the fire pit for the sunset, this lakeside oasis has it all. Just minutes from Interstate 93 and all that Exit 20 has to offer. Come see your future lake home!

Appliances : Microwave | Refrigerator | Electric Stove | Electric Water Heater
Heating: Electric | Mini Split
Total Rooms: 3
Total Baths: 1
Full Baths: 1
Total Bedrooms: 1
Kitchen: Room Dimensions: Floor: 1
Living Room : Room Dimensions: Floor: 1
Bedroom : Room Dimensions: Floor: 1
Loft : Room Dimensions: Floor: 2
Bathroom Full : Room Dimensions: Floor: 1

Building Info
Year Built: 1954
Type: Wood Siding
Total Structure SqFt.: 576
Finished Sqft. Above Ground: 576
Apx Below Grade Unfinished SqFt.: 0

Exterior Info
Style: Cottage/Camp
Roof: Asphalt Shingle

Utilities
Electric: 100 Amp Service
Water: Drilled Well
Sewer: Public

Land Description:
Level
Lot size: 0.22 acres
Zoned: Residential
Surveyed: Unk
Flood Zone: Unknown
Seasonal: No
Road Frontage: 98
Driveway: Crushed Stone | Gravel


Block - 003
Taxes $6,886
Assesed Value Not Reported

Schools

© 2000-2026 Clerkin Agency Real Estate
NEREN Logo
565 Maple Street, White River Junction, Vermont. 05001 802-295-1355
Copyright © 2026 PrimeMLS, Inc. All rights reserved. This information is deemed reliable, but not guaranteed. The data relating to real estate displayed on this display comes in part from the IDX Program of PrimeMLS. The information being provided is for consumers’ personal, non-commercial use and may not be used for any purpose other than to identify prospective properties consumers may be interested in purchasing. Data last updated September 15th, 2026

PLEASE NOTE: Both New Hampshire and Vermont law require brokers and agents to disclose at the “time of first business meeting, prior to any discussion of confidential information”, in New Hampshire’s case, and “first reasonable opportunity”, in Vermont’s case, the nature of the relationships brokers have or may have with customers and clients. Each state requires that a disclosure form be presented to consumers for their review and acknowledgment at the appropriate time. These forms can be accessed here:
VT: VERMONT REAL ESTATE COMMISSION MANDATORY CONSUMER DISCLOSURE FORM
NH: NEW HAMPSHIRE REAL ESTATE COMMISSION BROKERAGE RELATIONSHIP DISCLOSURE FORM