List Price: $389,000 | $240 per sq.ft. | 4 Bedroom | 2 Bathroom | 1.75 Story Single Family Home
Listed Thursday Jun 11, 2026 | MLS# 5094195
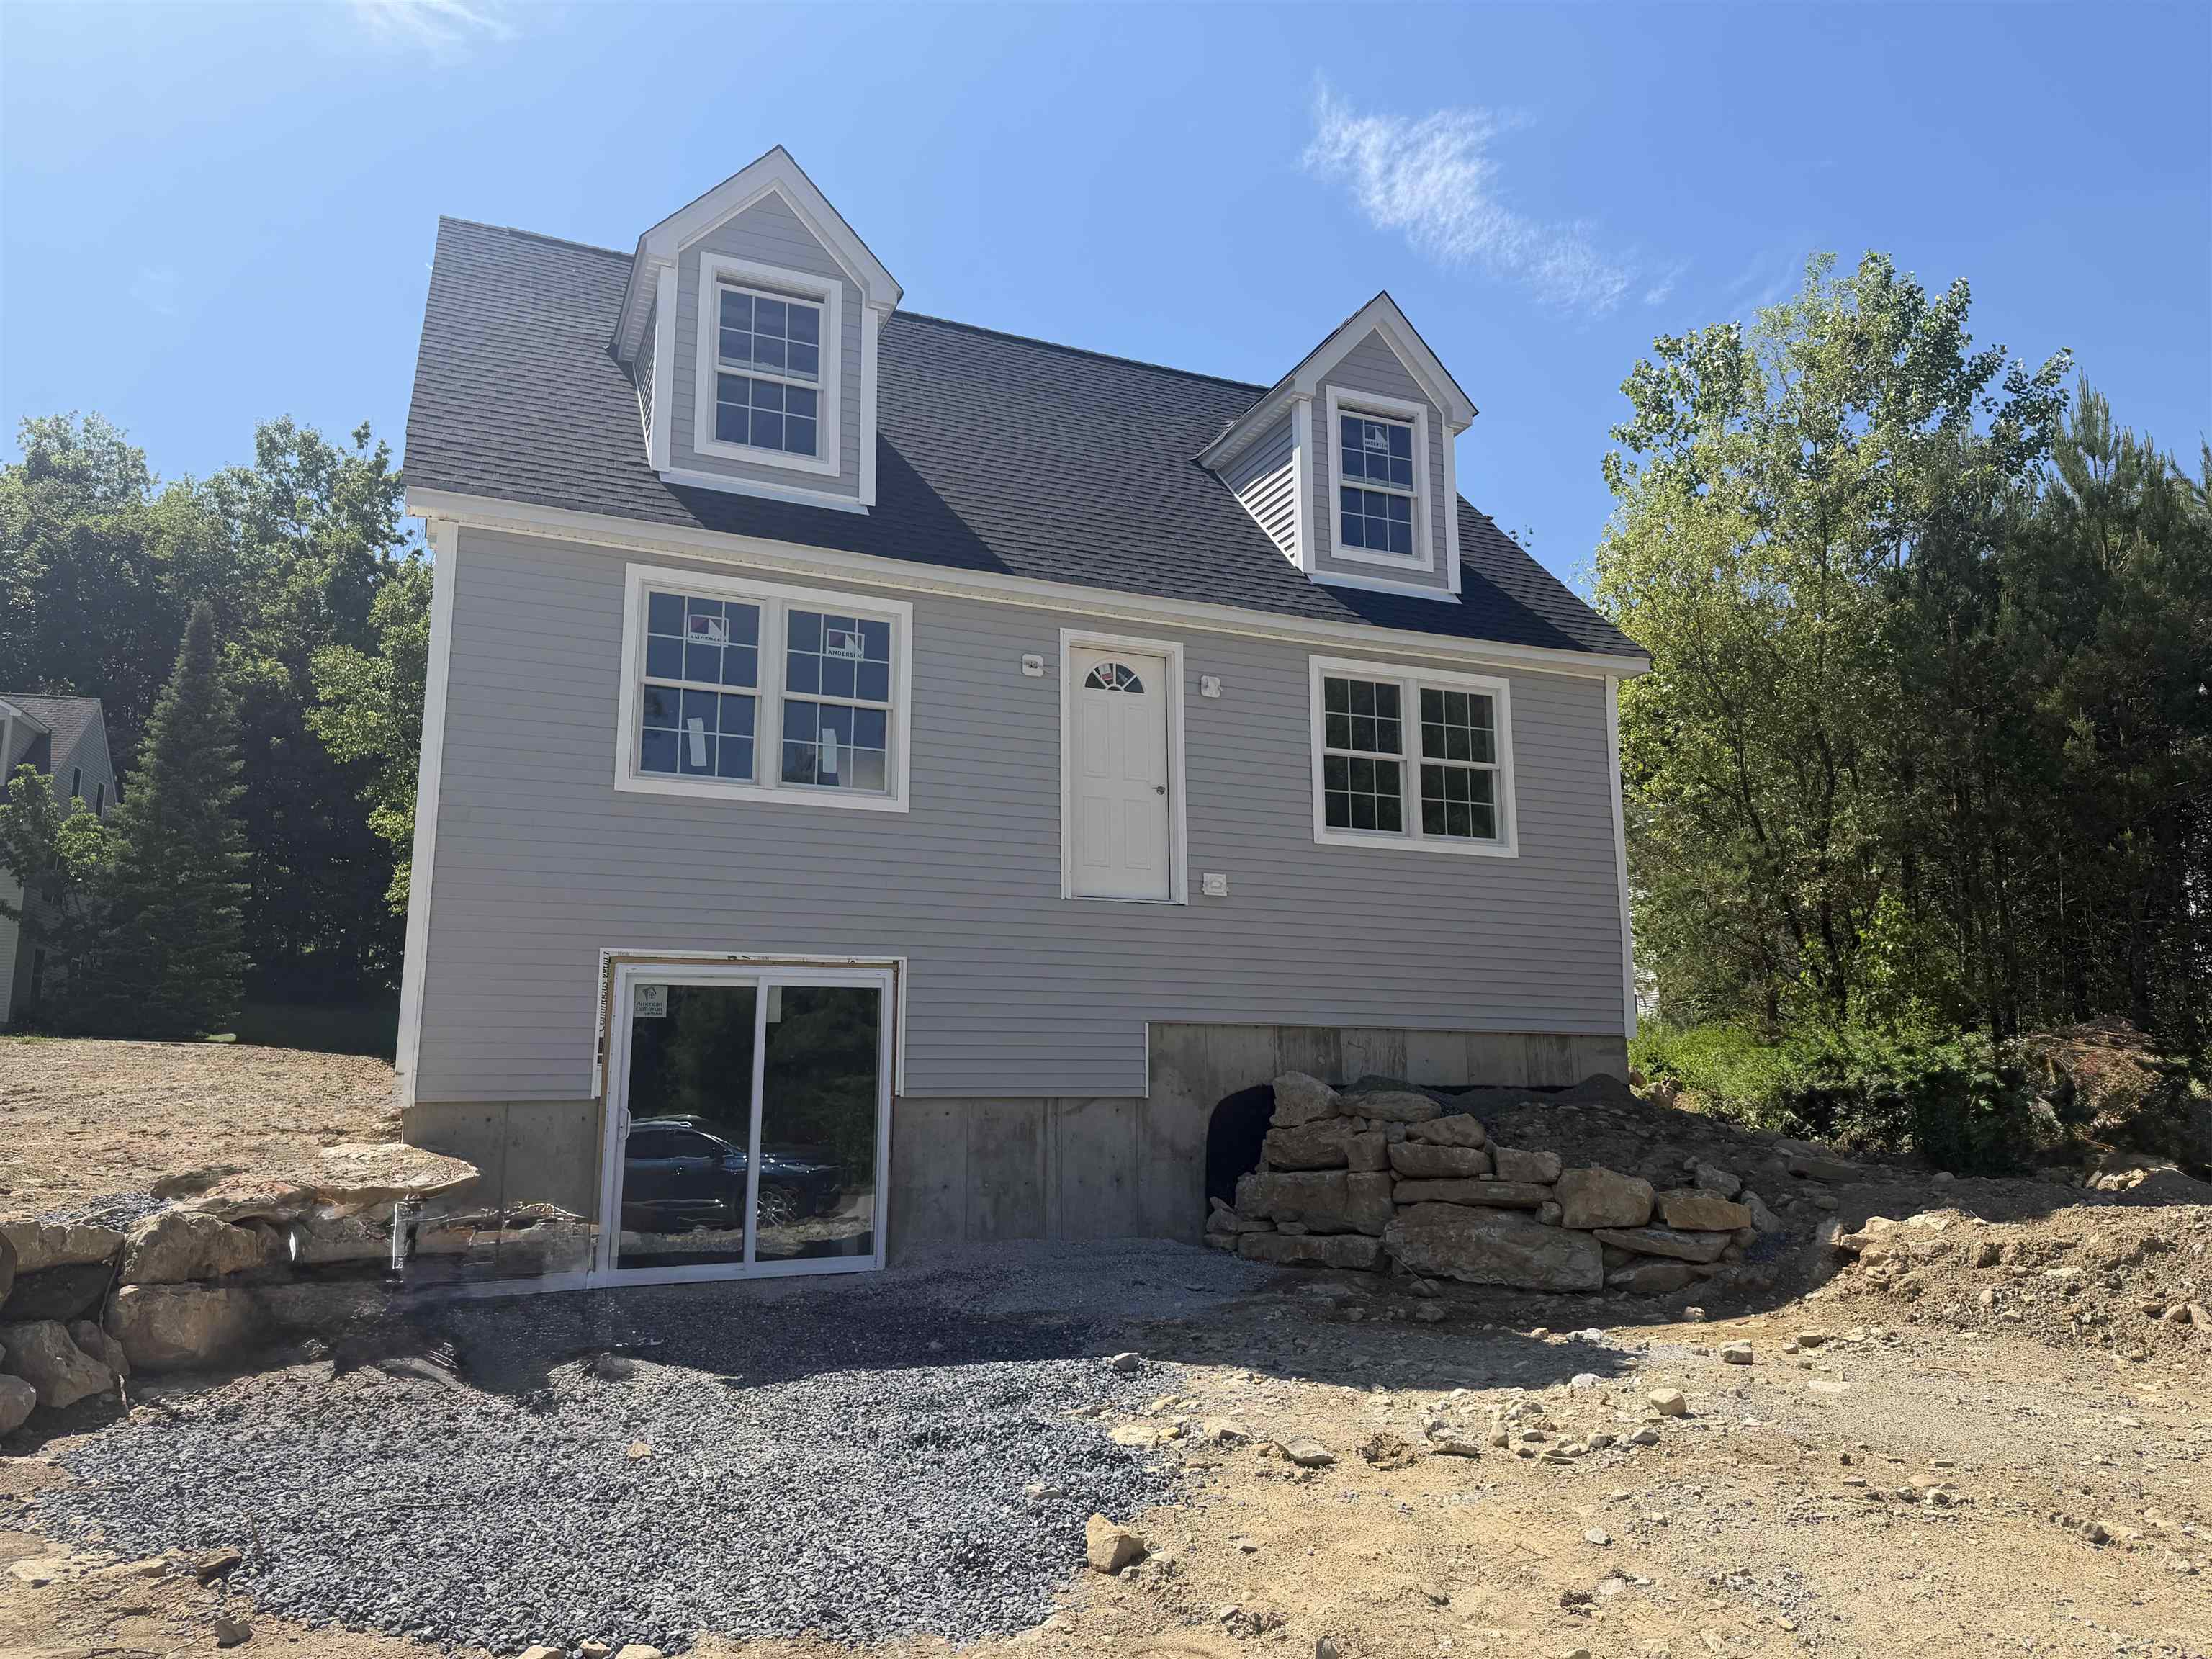
319 Chester Knoll Drive Bennington VT
Listed by Lillian West Maple Leaf Real Estate
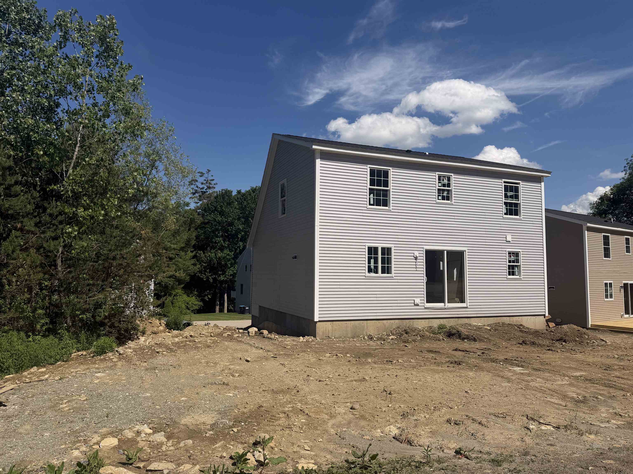
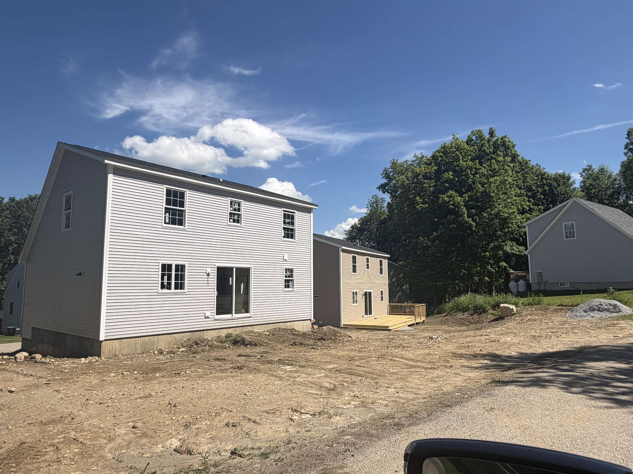
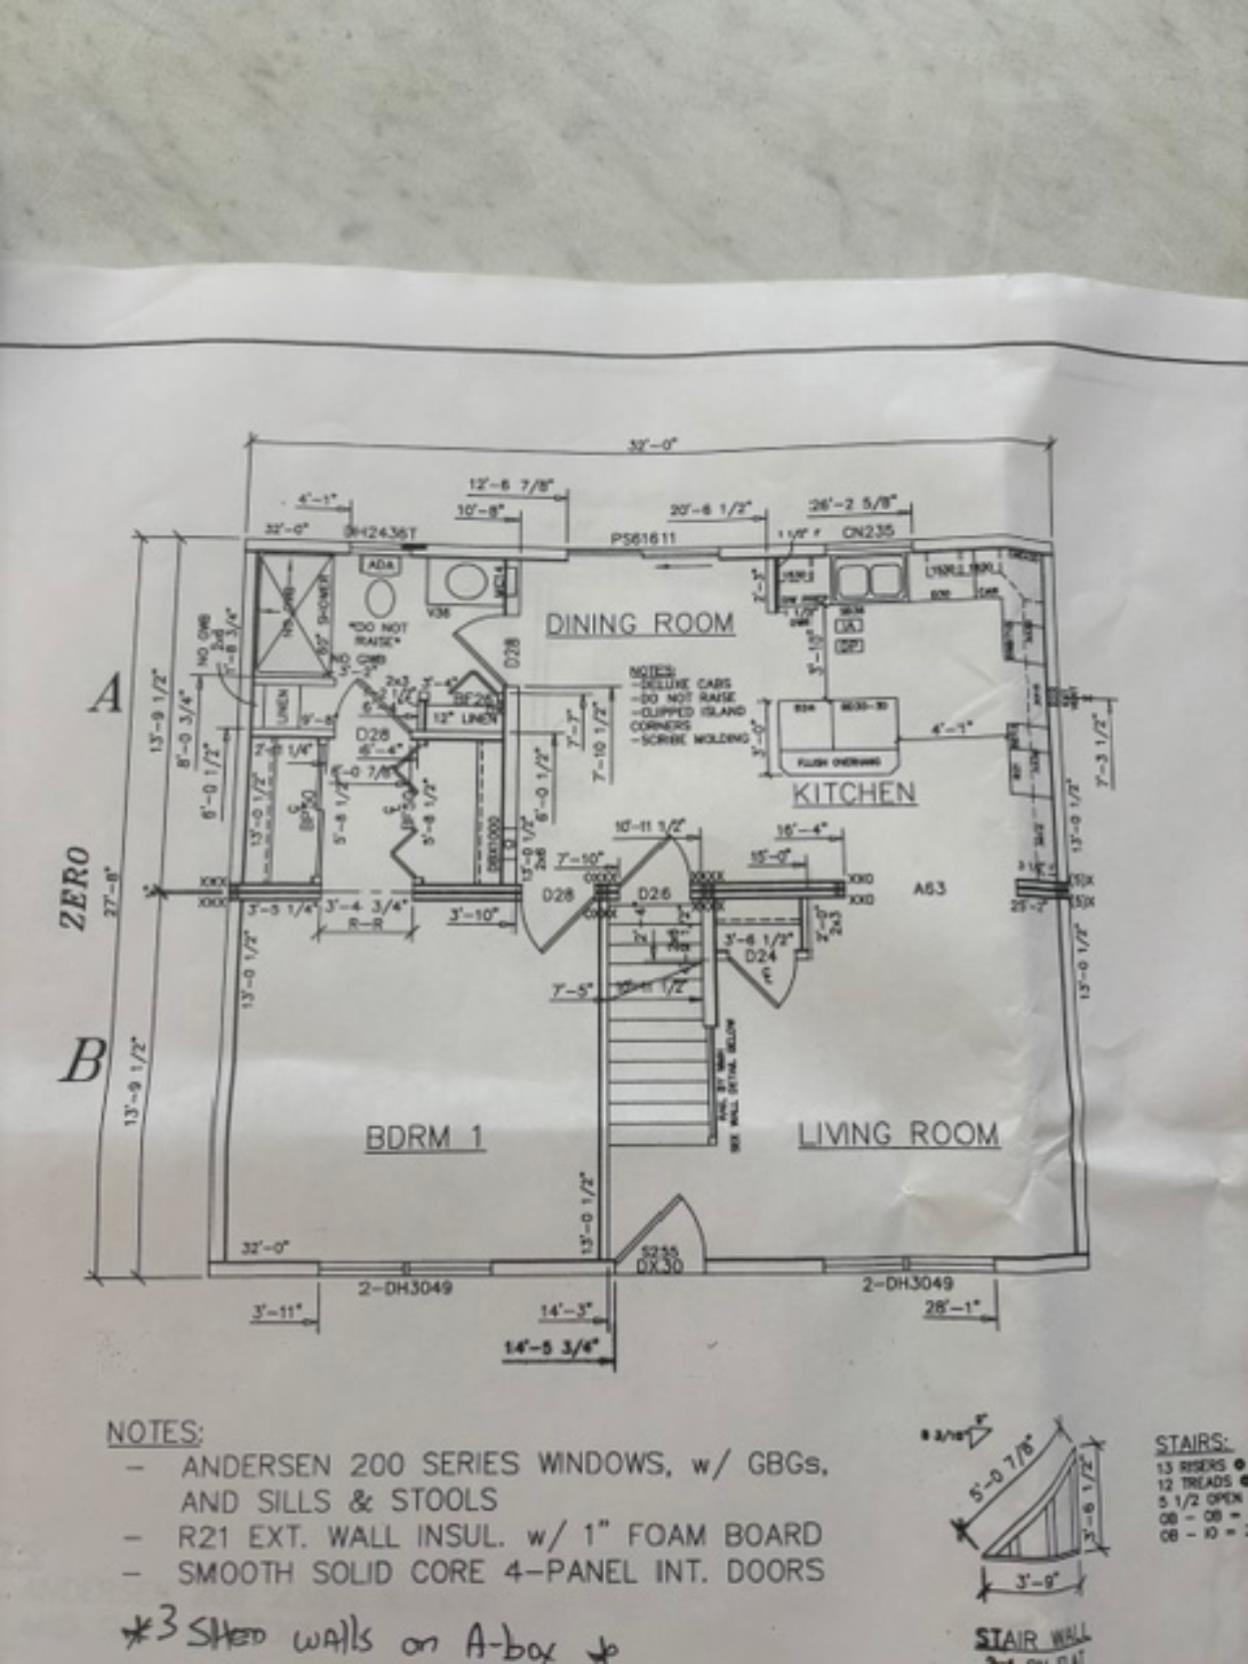
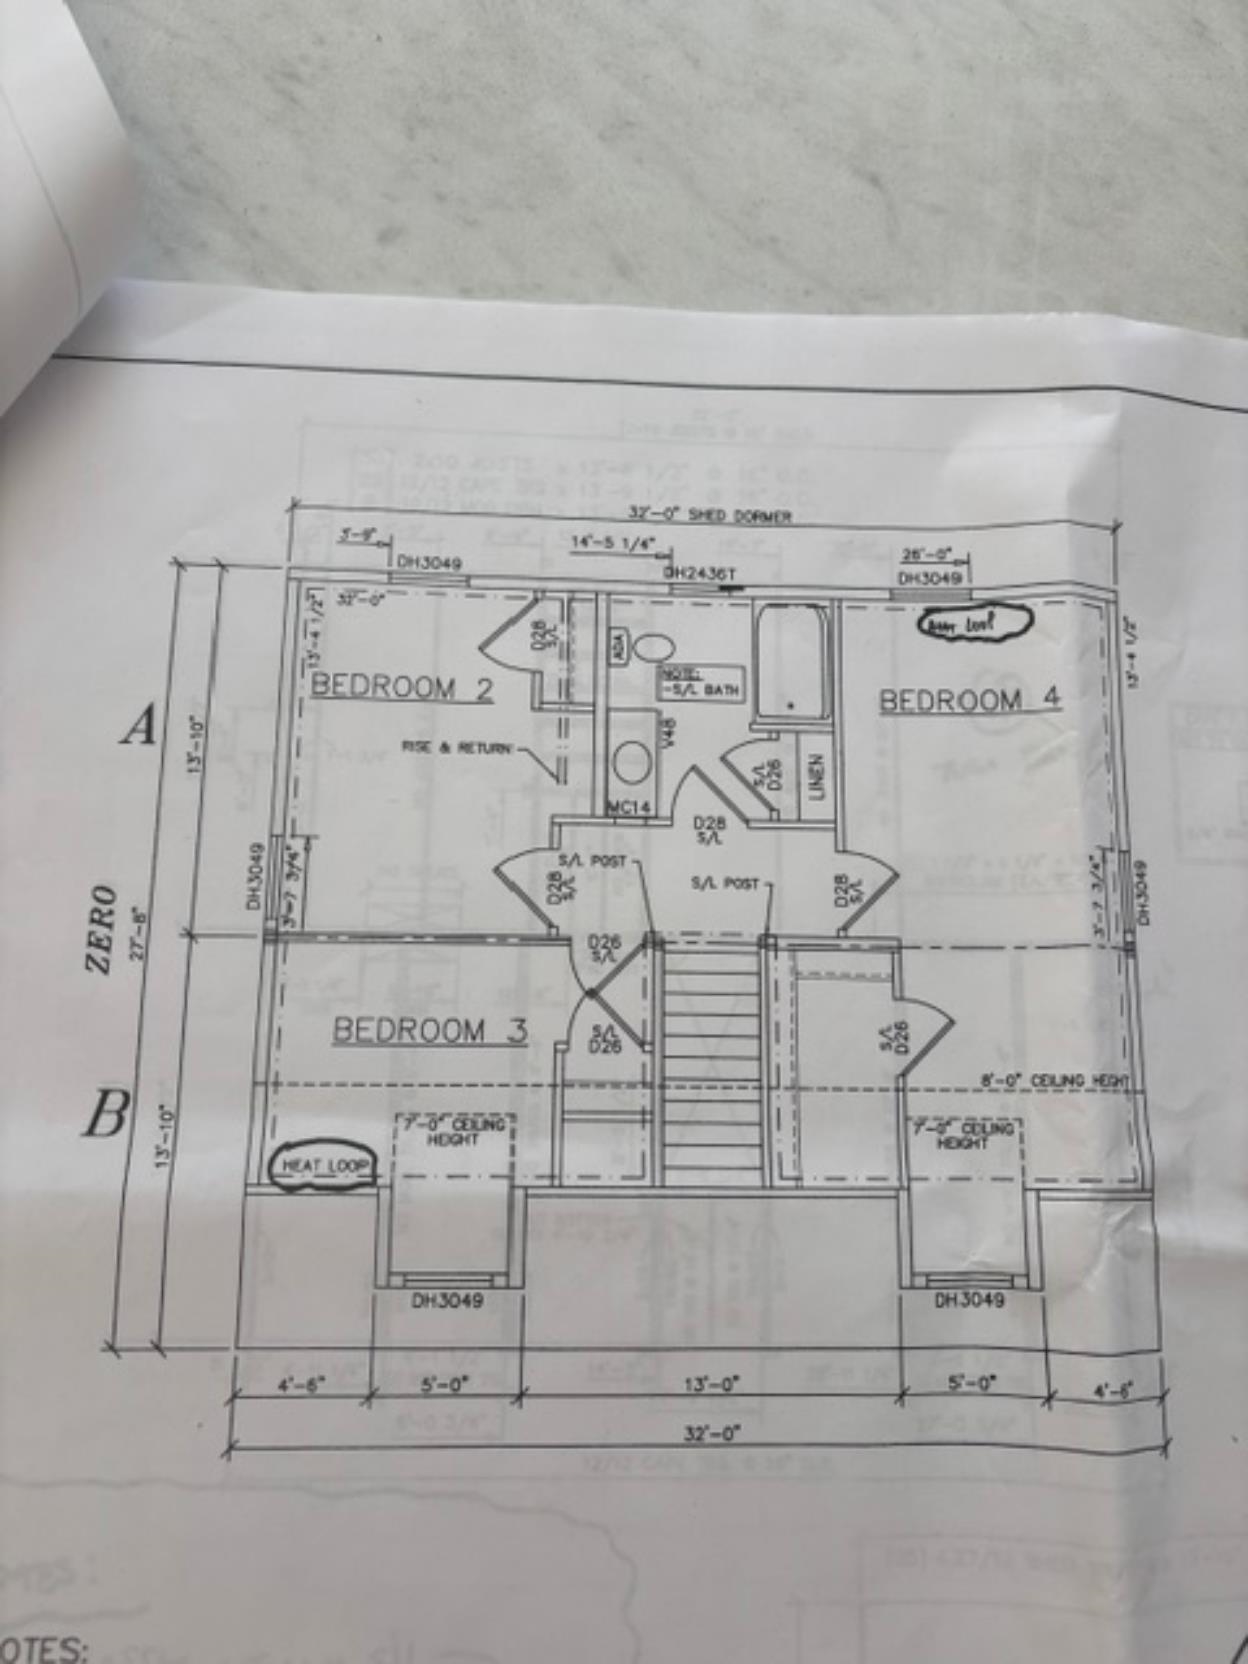
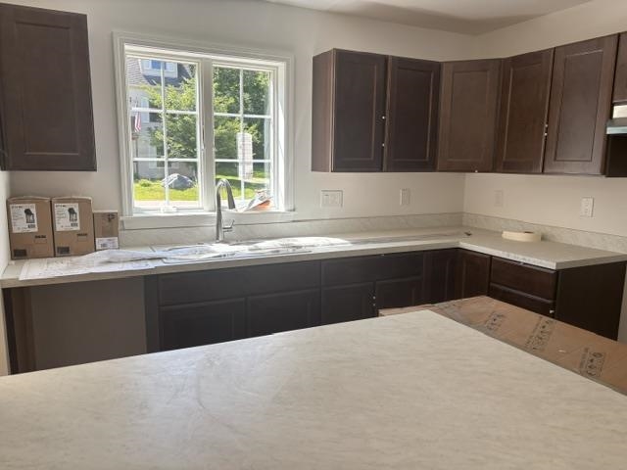
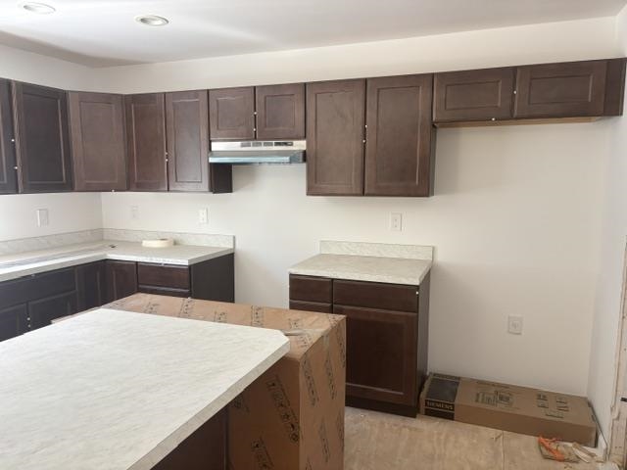
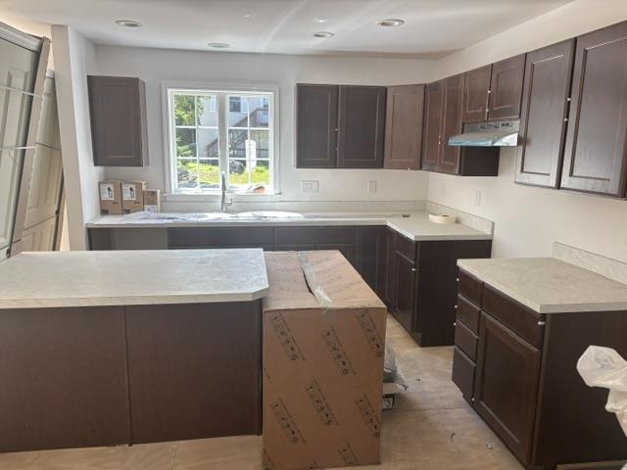
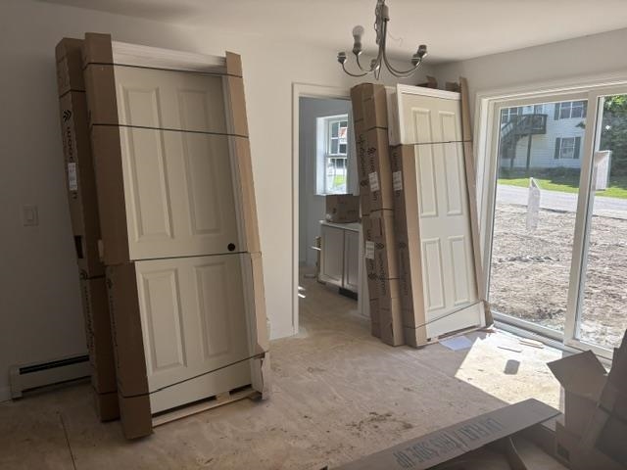
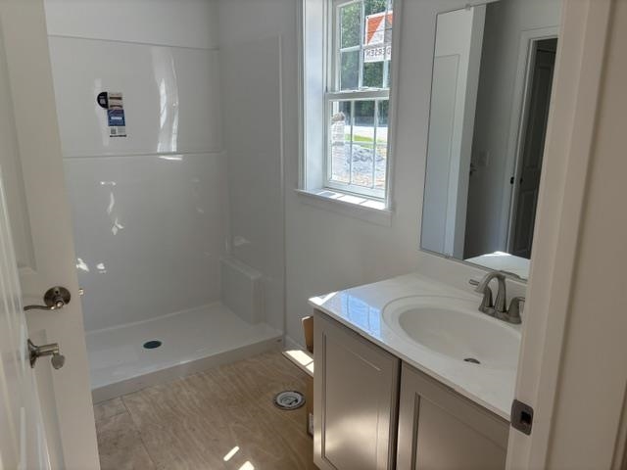
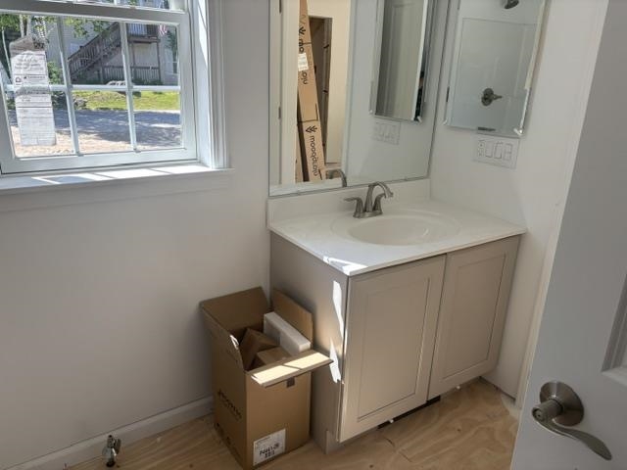
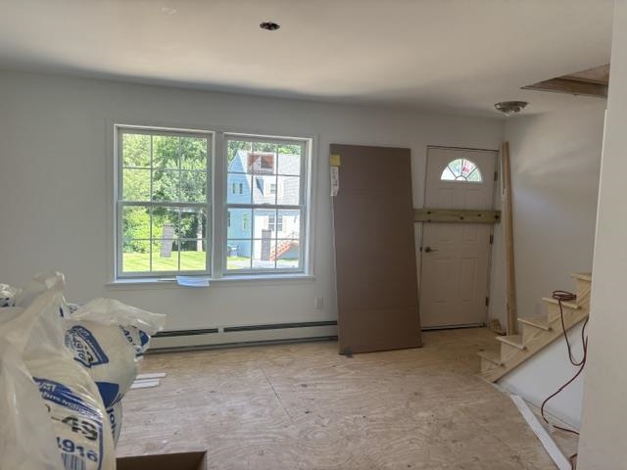
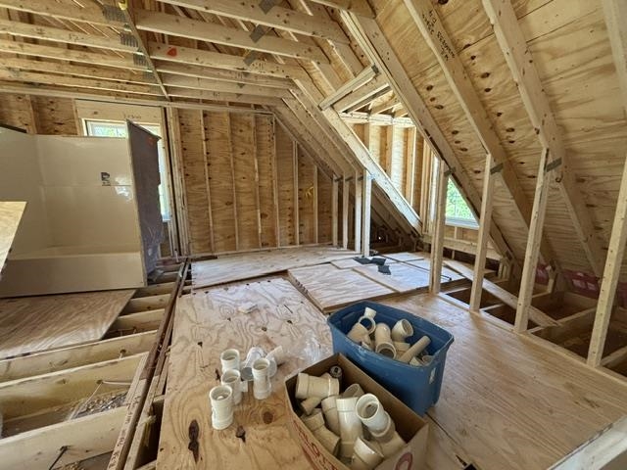
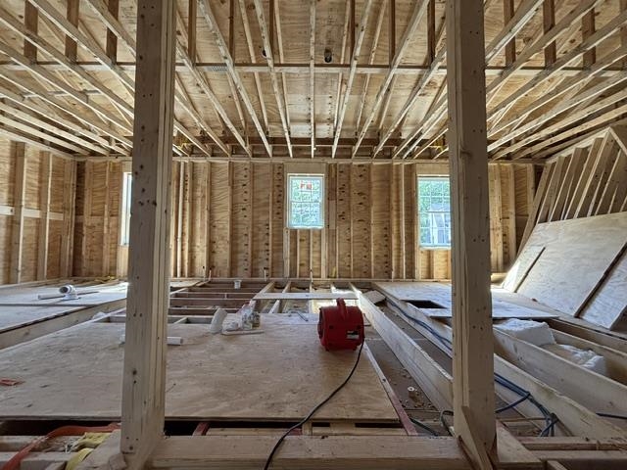
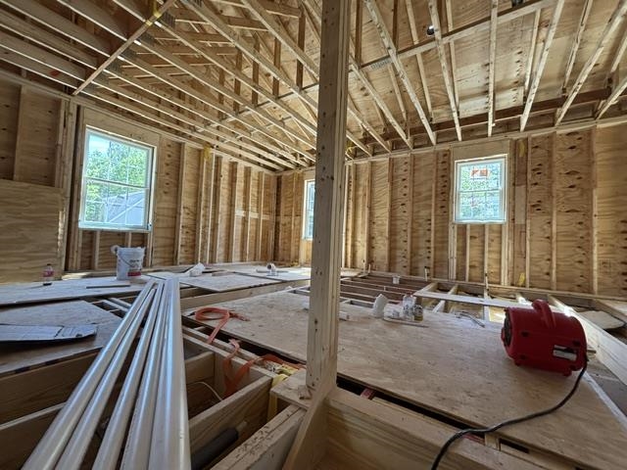
Build Your Dream Home--Without Starting From Scratch Now is your chance to own a brand-new home and still make it your own. This beautifully designed new construction home is currently underway and offers buyers the exciting opportunity to select their own finishing touches and create a space that reflects their style and vision. Featuring 4 bedrooms and 2 full bathrooms, this thoughtfully designed floor plan offers the flexibility and convenience of one-level living--with a bedroom, full bath, laundry, kitchen, dining area, and living room all located on the main level. Love the idea of extra space? The walkout basement provides incredible future potential and may be finished for an additional price--perfect for expanding living space, creating a family room, home office, gym, or guest suite. Enjoy all the benefits of energy-efficient new construction in a location close to walking trails, shopping, healthcare, and everything Bennington has to offer. ?? New Construction ?? 4 Bedrooms | 2 Full Baths ?? Main-Level Living Option ?? First-Floor Laundry ?? Walkout Basement with Expansion Potential ?? Customize Your Finishes ?? Energy Efficient Design Don't wait until it's finished--this is your opportunity to personalize your future home and make it uniquely yours. Reach out today for details and available selections! Listing Agent is owner.

Appliances : Dishwasher | Electric Range | Refrigerator
Flooring: Vinyl Plank
Heating: Propane
Total Rooms: 8
Total Baths: 2
Full Baths: 2
Total Bedrooms: 4
Dining Room: Room Dimensions: Floor: 1
Kitchen : Room Dimensions: Floor: 1
Living Room : Room Dimensions: Floor: 1
Bedroom with Bath : Room Dimensions: Floor: 1
Bedroom : Room Dimensions: Floor: 2

Building Info
Year Built: 2026
Type: Wood Frame
Total Structure SqFt.: 3316
Finished Sqft. Above Ground: 1620
Below Ground SqFt.: 896
Apx Below Grade Unfinished SqFt.: 0
Basement: Concrete | Concrete Floor | Full

Exterior Info
Style: Cape
Roof: Shingle

Utilities
Electric: 200+ Amp Service
Water: Public
Sewer: Public

Land Description:
Landscaped | Mountain View | Subdivision | Near Country Club | Near Paths | Near Shopping | Near Hospital
Lot size: 0 acres
Zoned: mixed residential
Surveyed: Yes
Flood Zone: No
Seasonal: No
Driveway: Gravel


Taxes $0
Assesed Value Not Reported
Schools
Middle School: Mt. Anthony Union Middle Sch
High School: Mt. Anthony Sr. UHSD 14

© 2000-2026 Clerkin Agency Real Estate
NEREN Logo
565 Maple Street, White River Junction, Vermont. 05001 802-295-1355
Copyright © 2026 PrimeMLS, Inc. All rights reserved. This information is deemed reliable, but not guaranteed. The data relating to real estate displayed on this display comes in part from the IDX Program of PrimeMLS. The information being provided is for consumers’ personal, non-commercial use and may not be used for any purpose other than to identify prospective properties consumers may be interested in purchasing. Data last updated August 1st, 2026

PLEASE NOTE: Both New Hampshire and Vermont law require brokers and agents to disclose at the “time of first business meeting, prior to any discussion of confidential information”, in New Hampshire’s case, and “first reasonable opportunity”, in Vermont’s case, the nature of the relationships brokers have or may have with customers and clients. Each state requires that a disclosure form be presented to consumers for their review and acknowledgment at the appropriate time. These forms can be accessed here:
VT: VERMONT REAL ESTATE COMMISSION MANDATORY CONSUMER DISCLOSURE FORM
NH: NEW HAMPSHIRE REAL ESTATE COMMISSION BROKERAGE RELATIONSHIP DISCLOSURE FORM