Price Change! Reduced by $26,000 down 9% on July 14th 2026
Listed Wednesday Jun 17, 2026 | MLS# 5095251

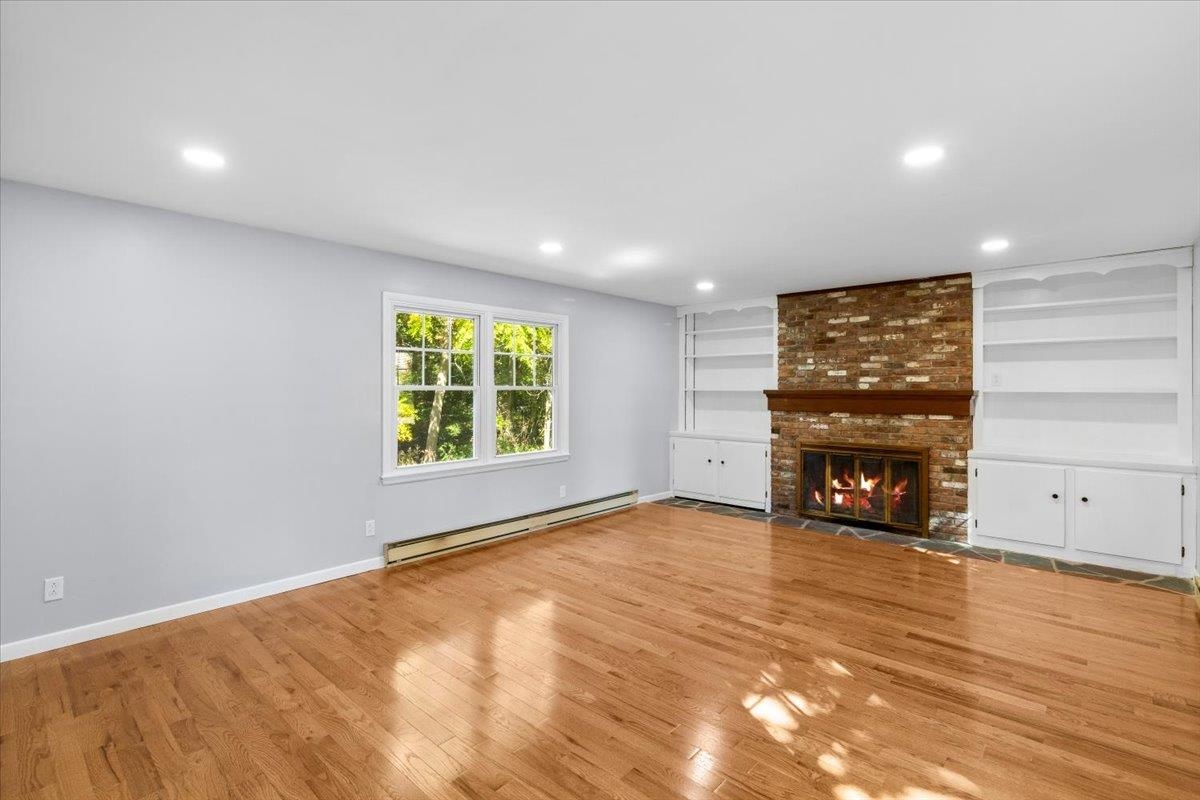
Bonus Room...could be primary with nearby half bath
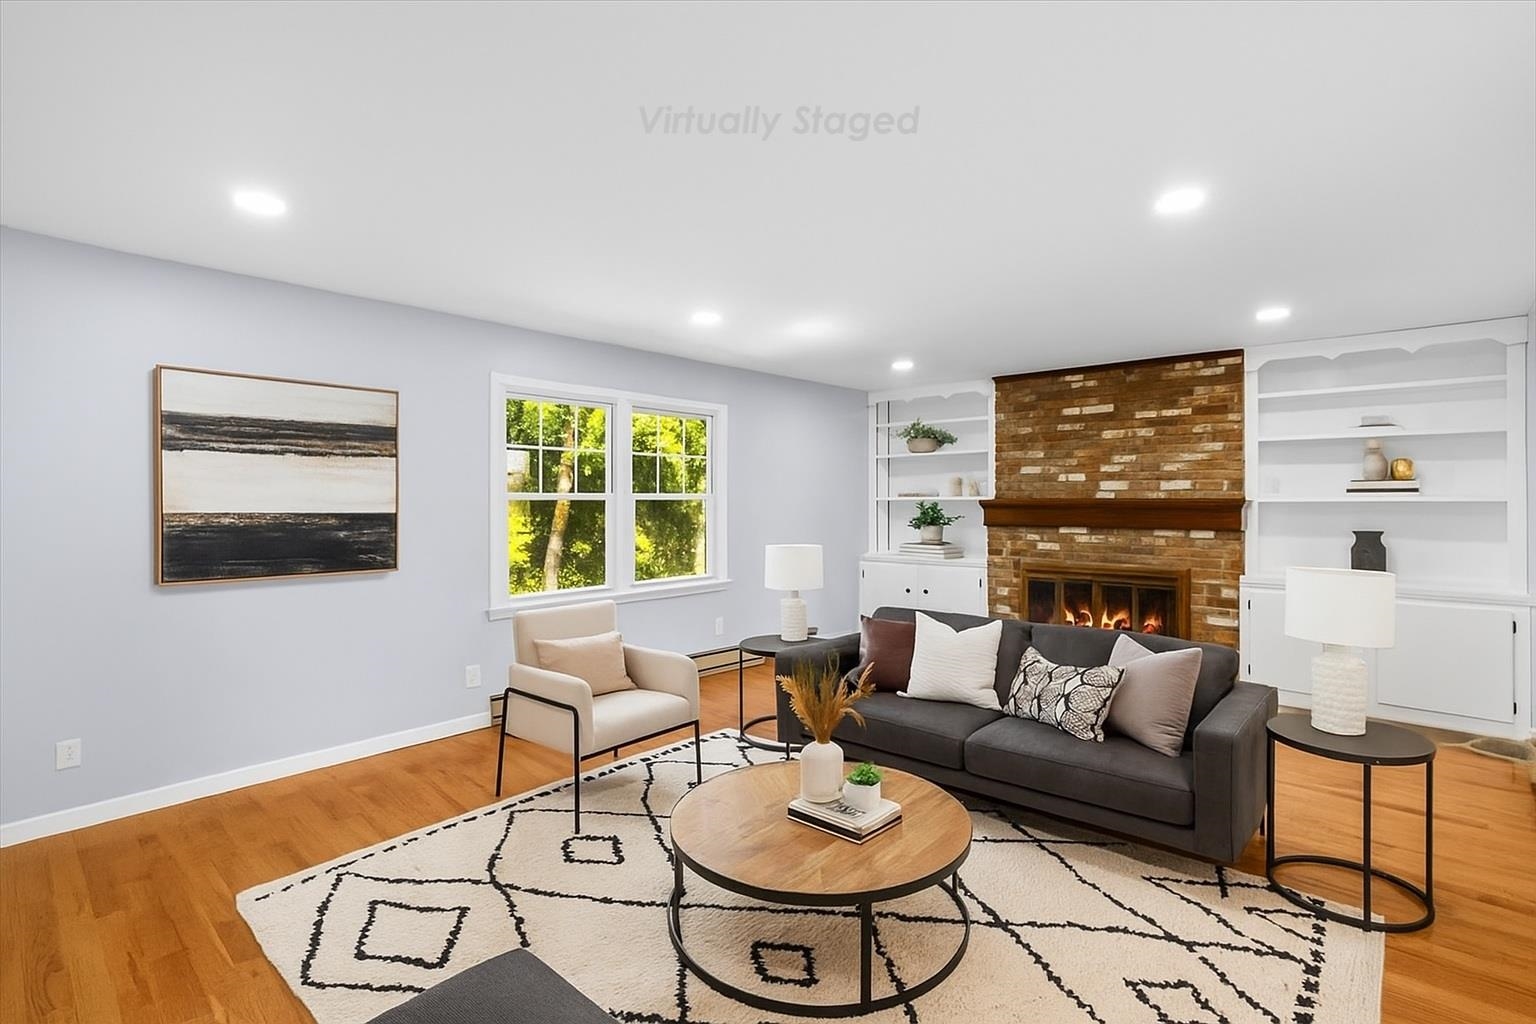
Virtually Staged Bonus Room
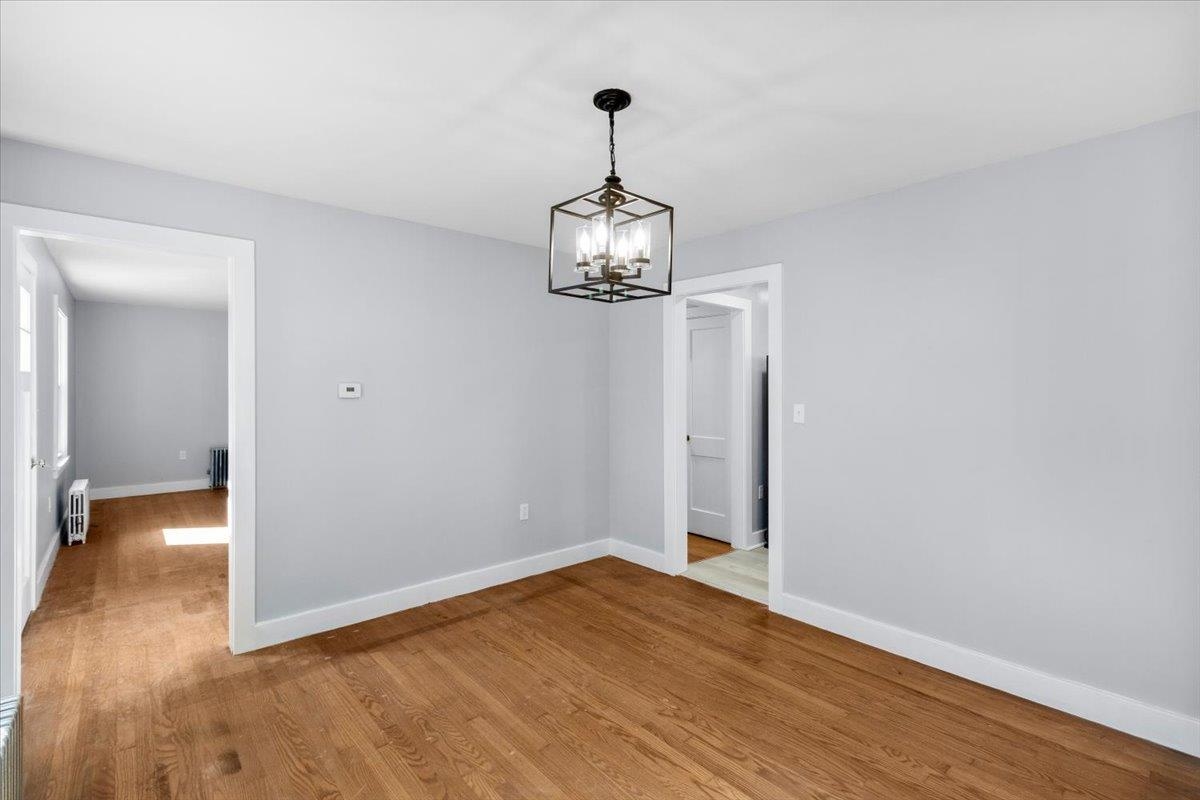
Dining Room
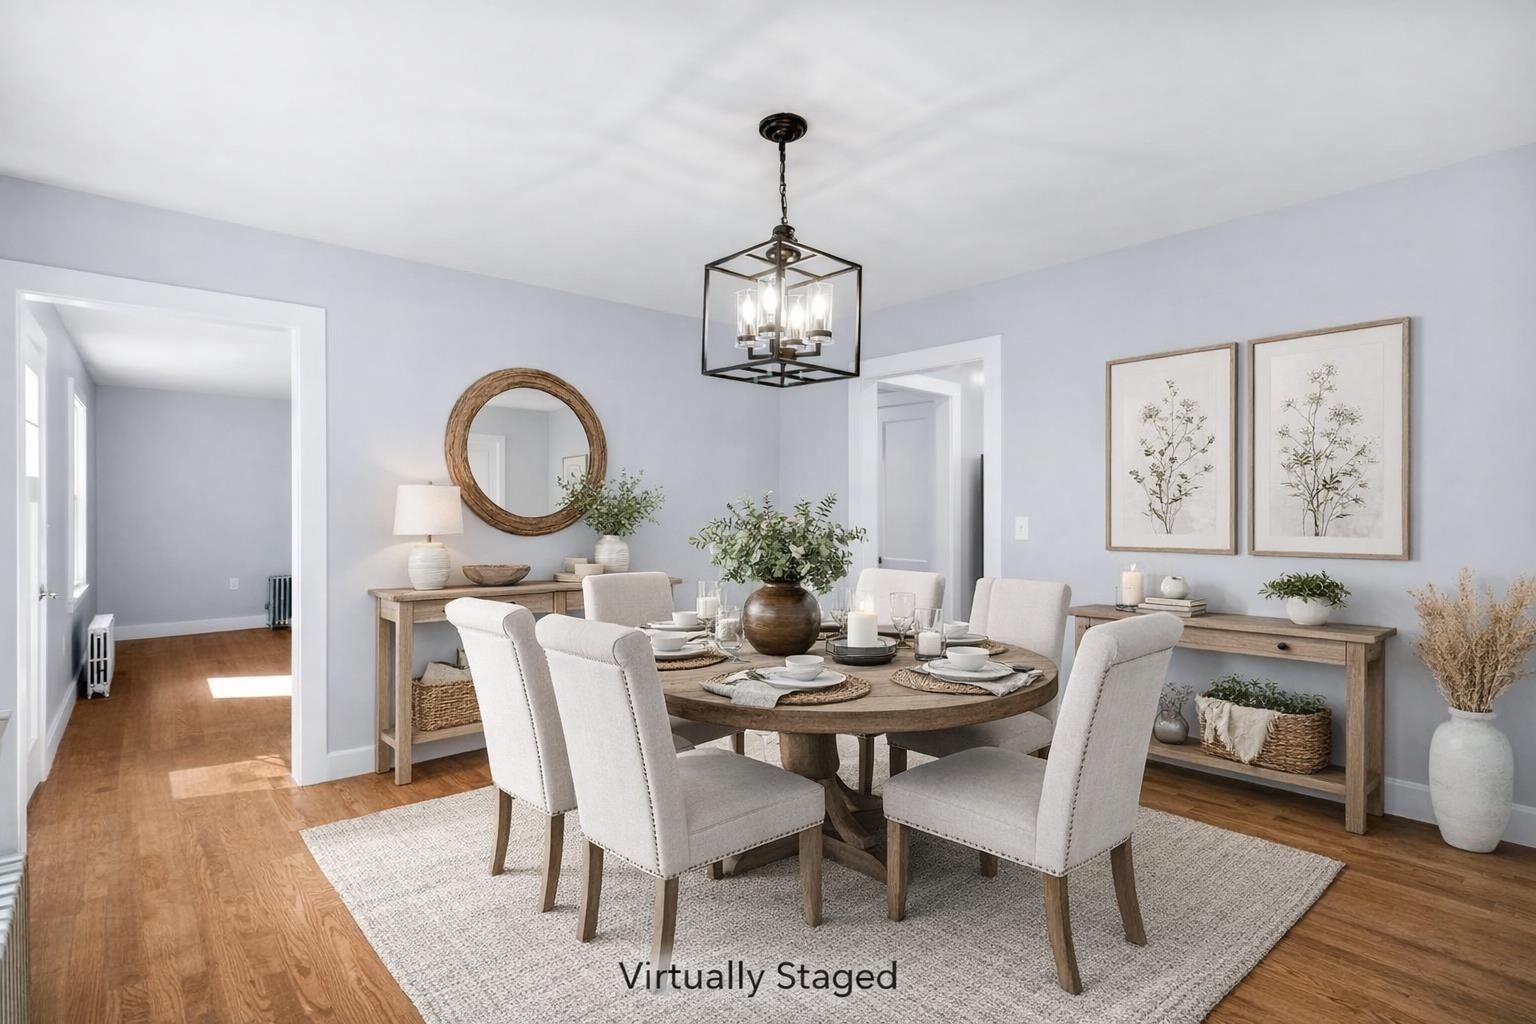
Virtually staged Dining room
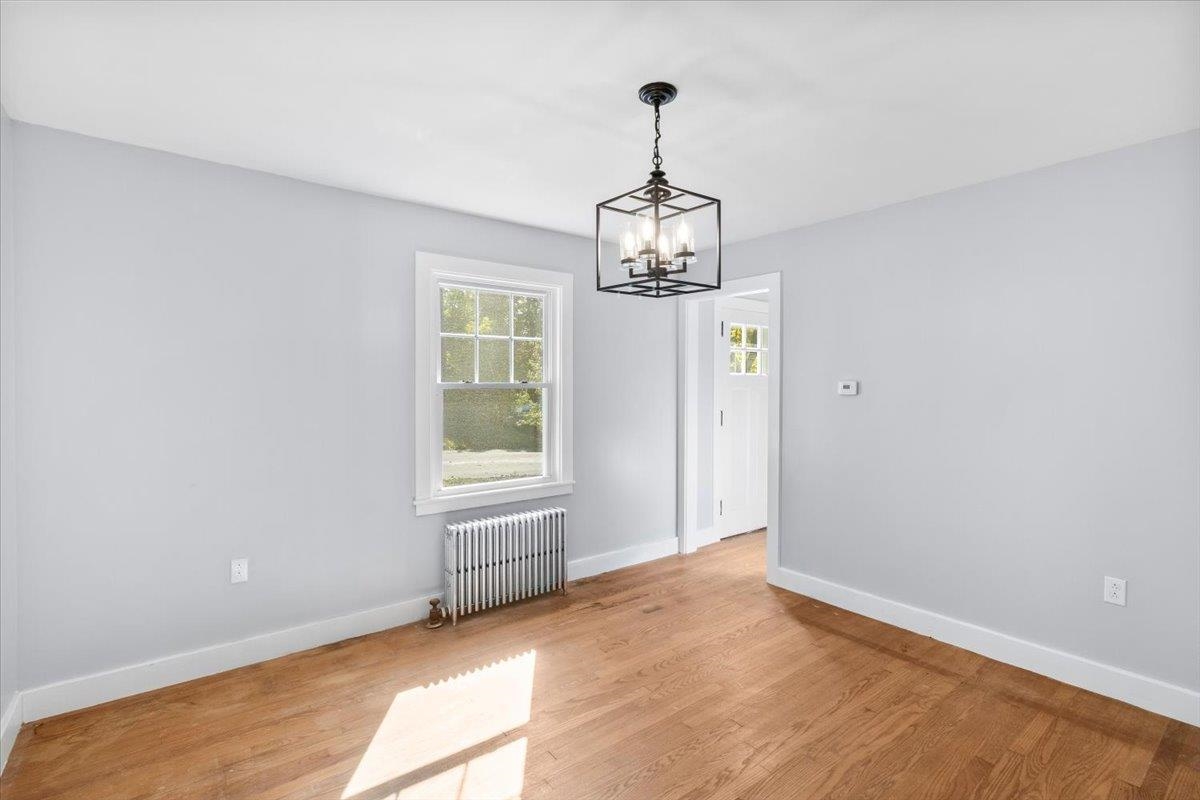
Dining Room
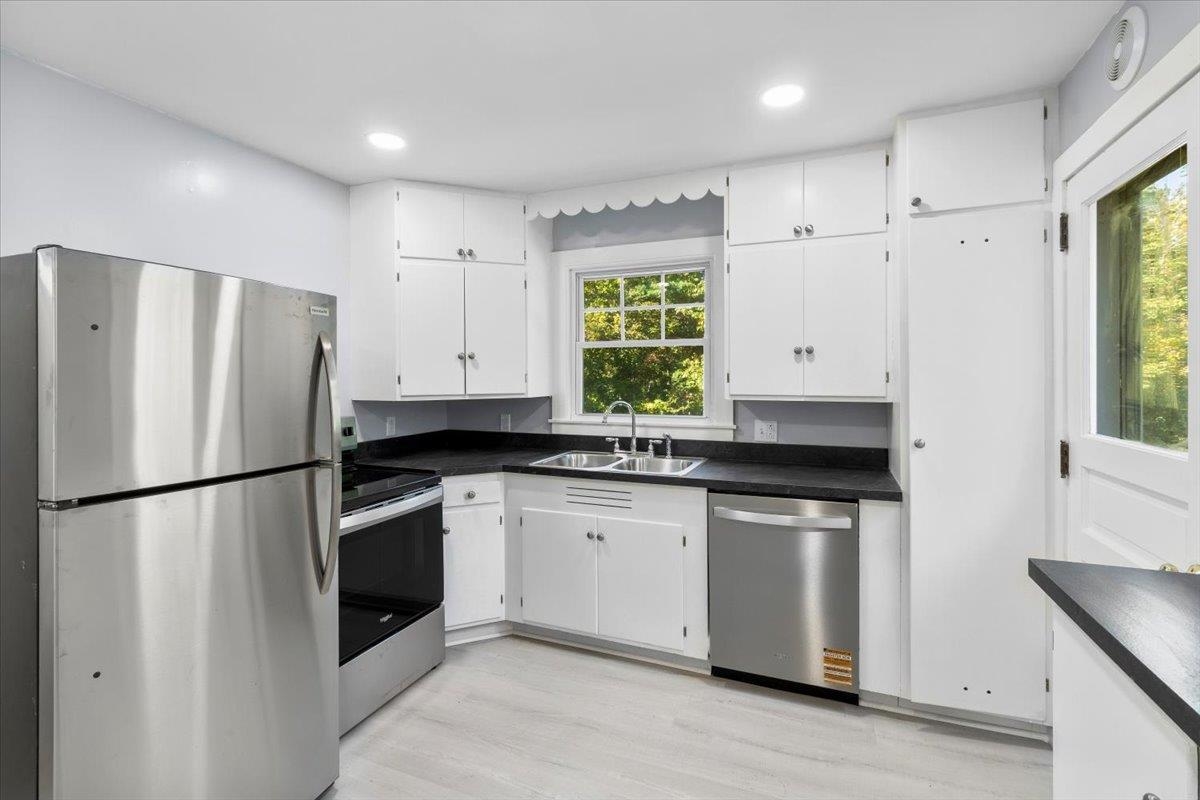
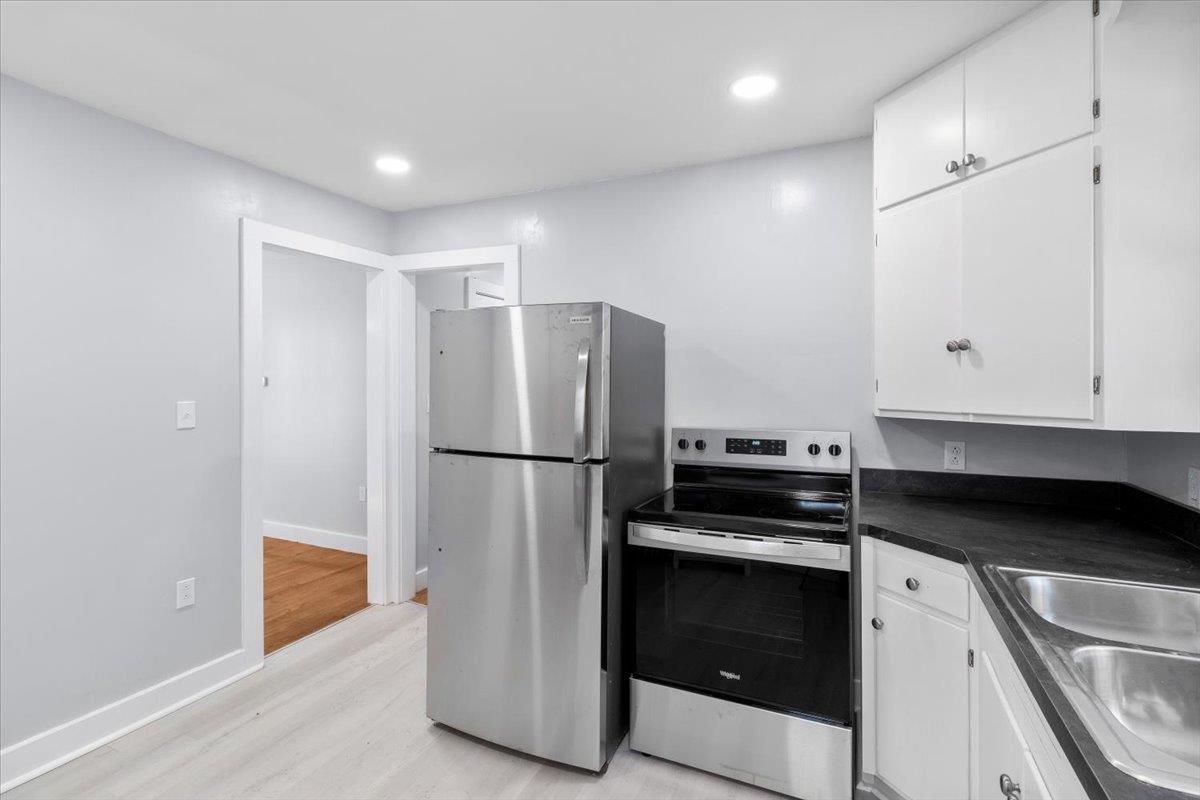
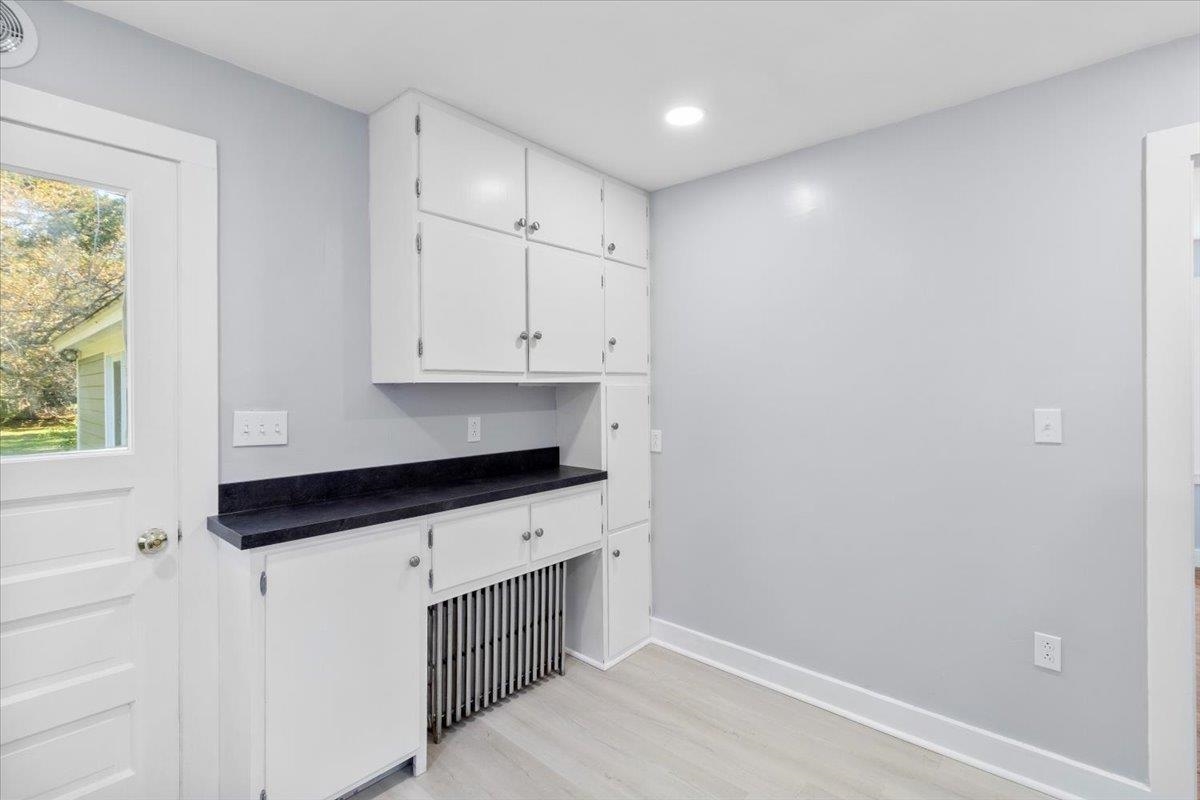
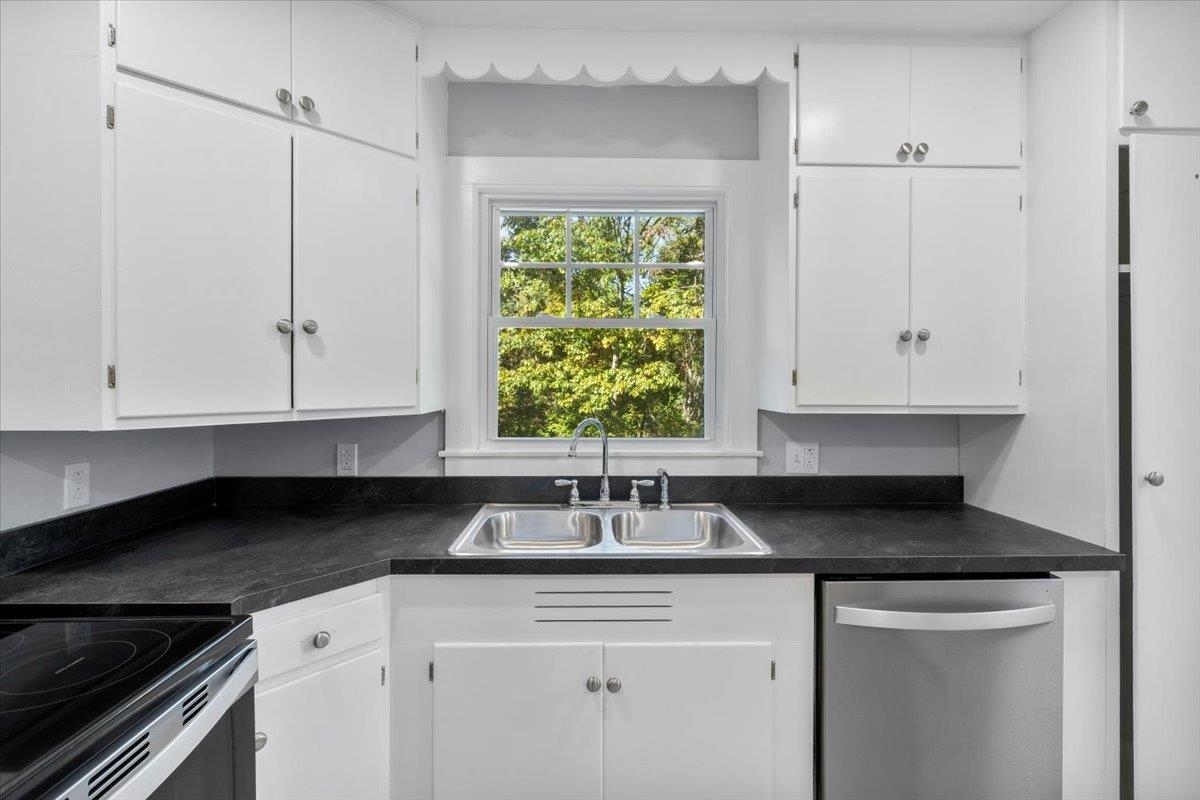
Updated and crisp kitchen
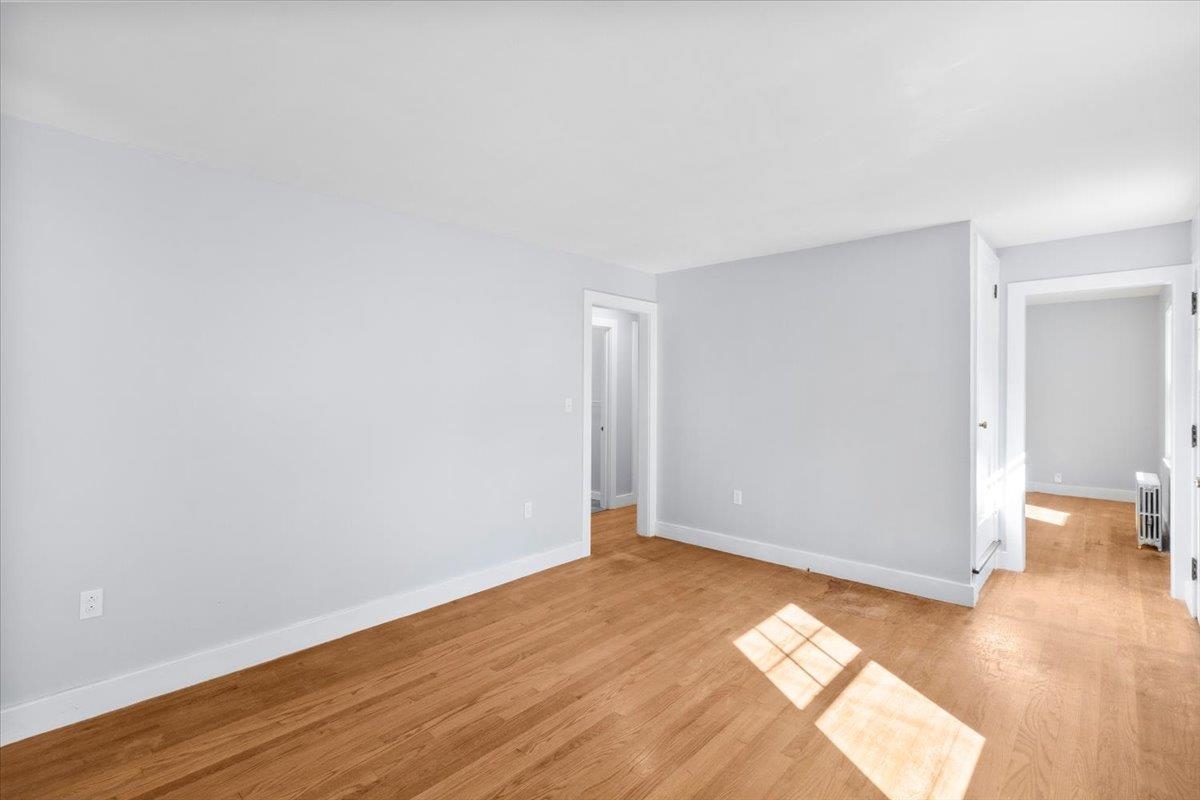
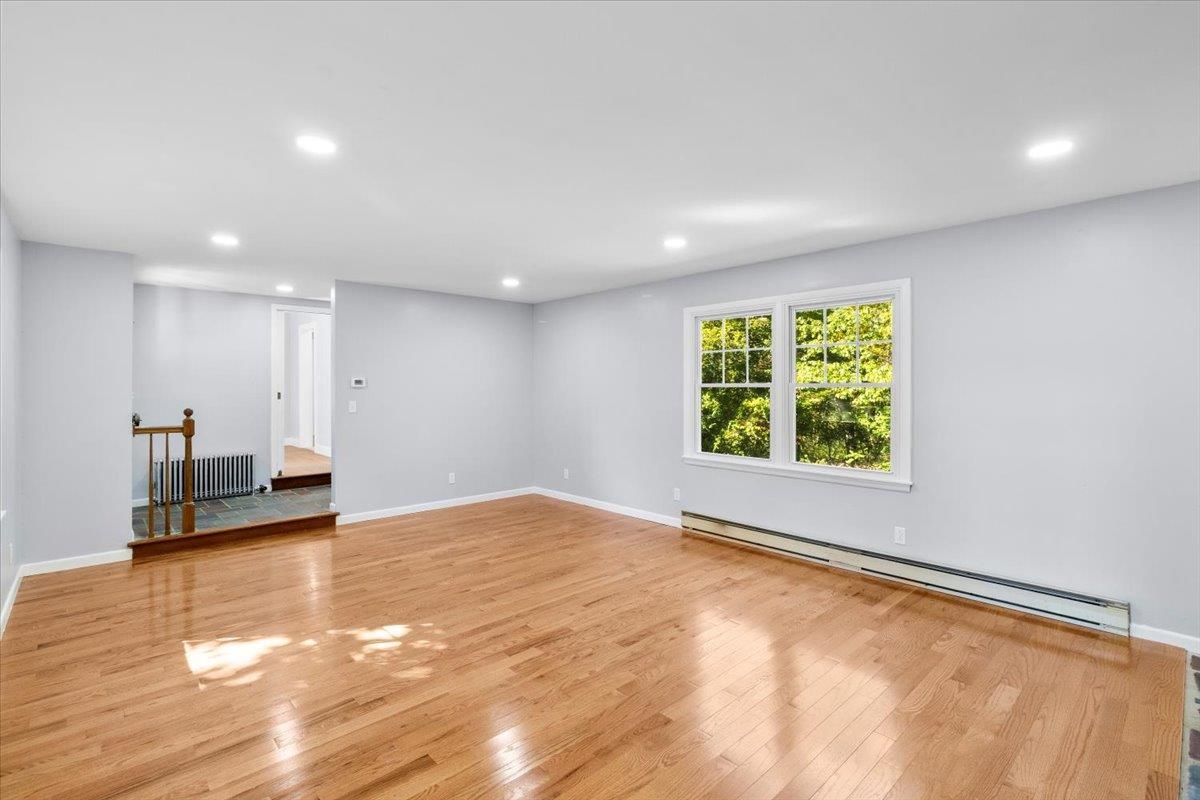
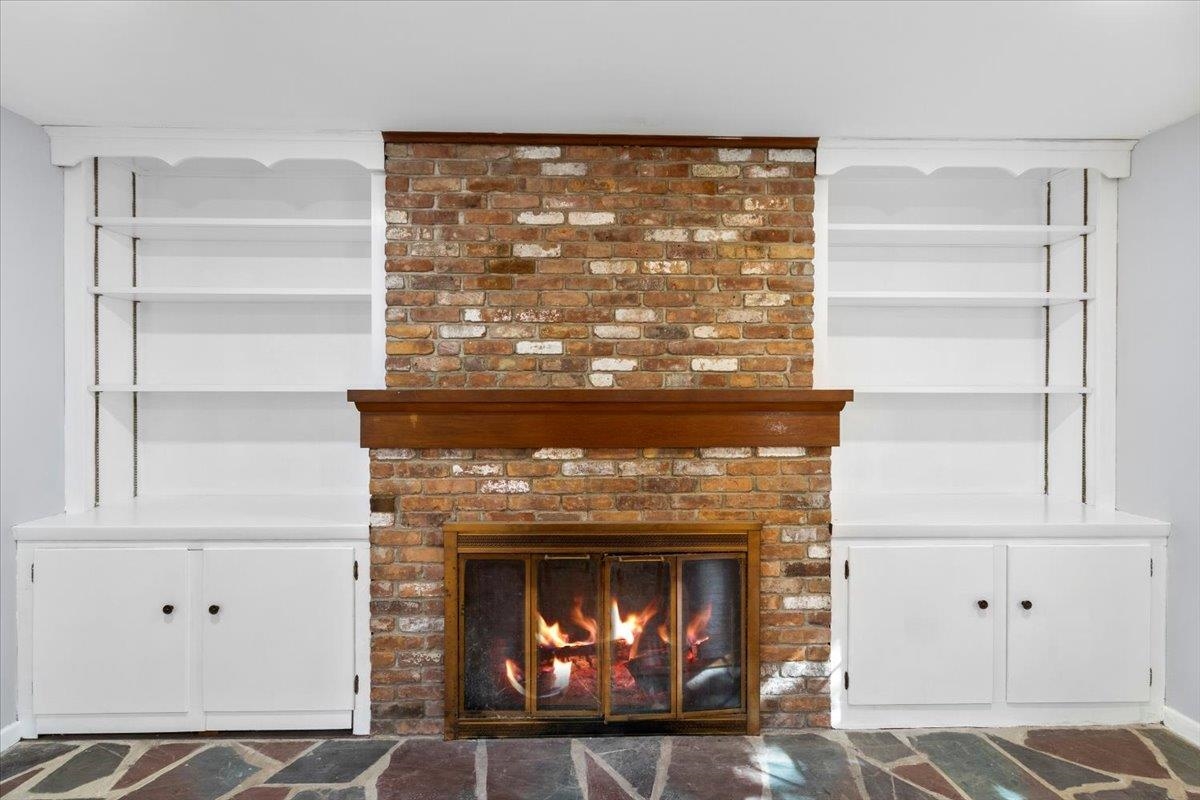
Living Room
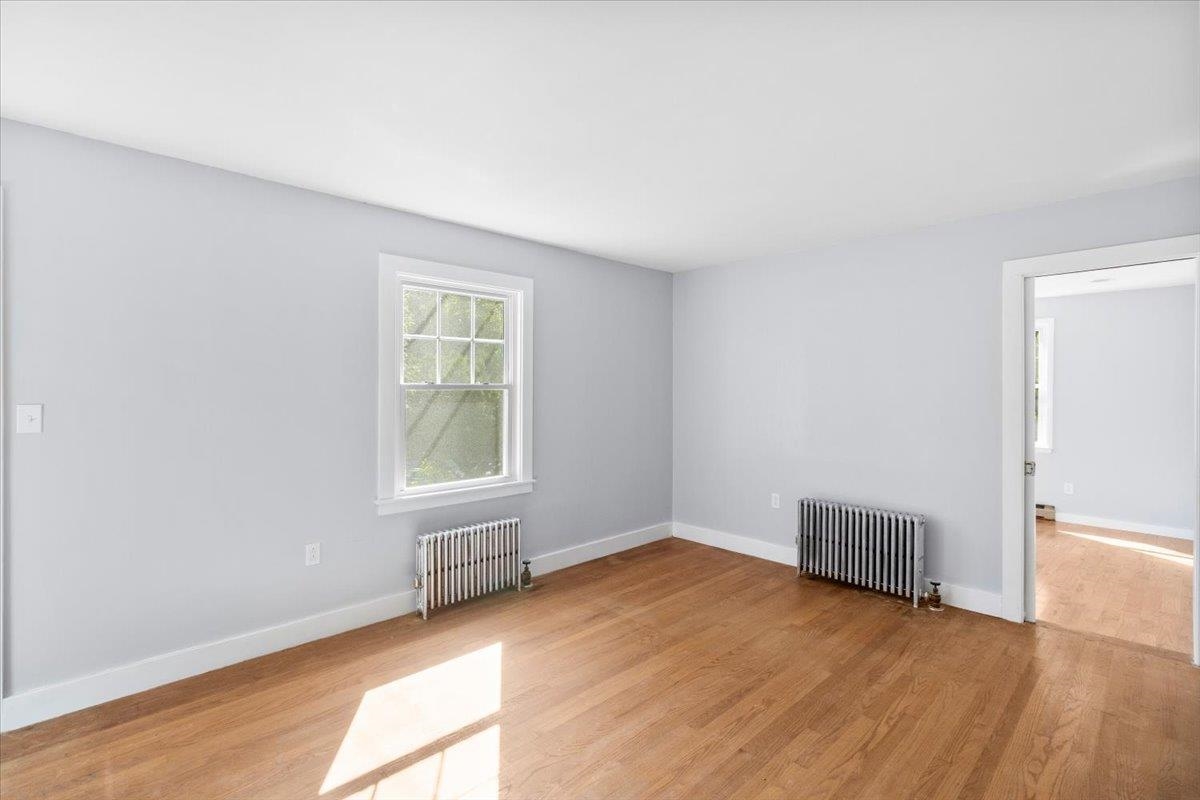
Living Room
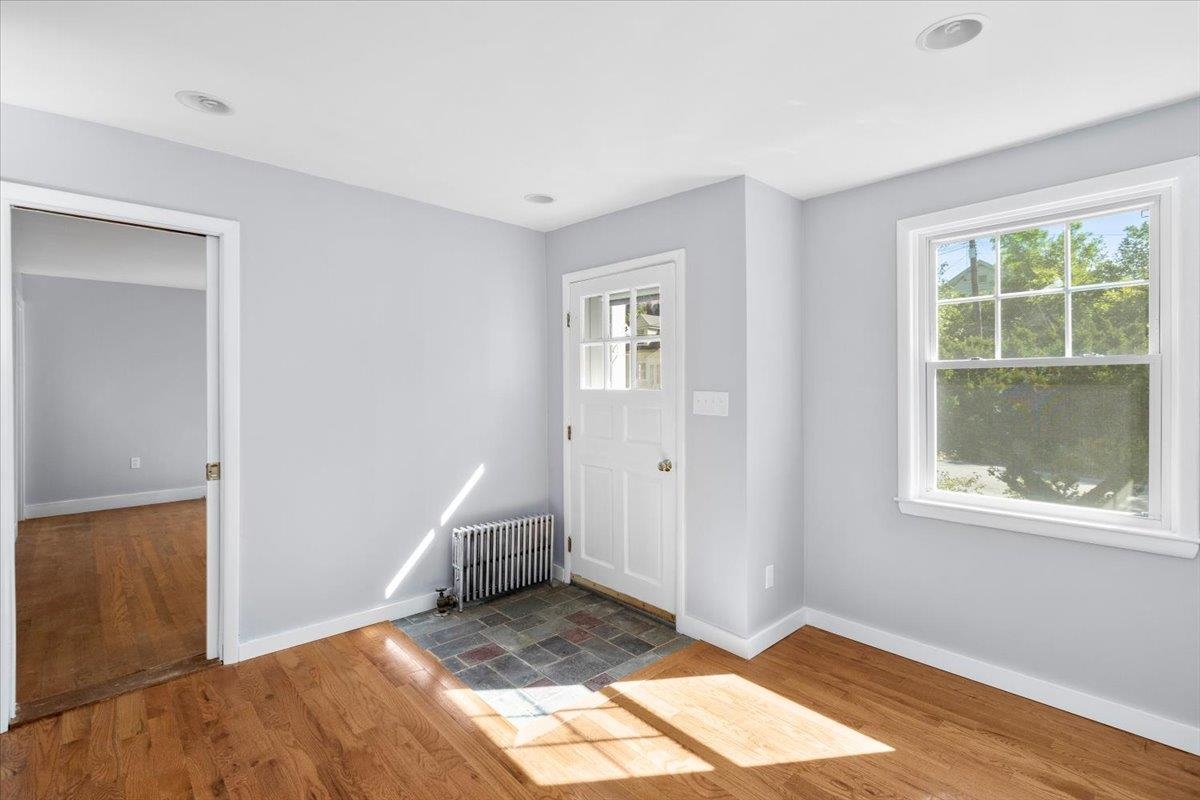
Office with separate entrance
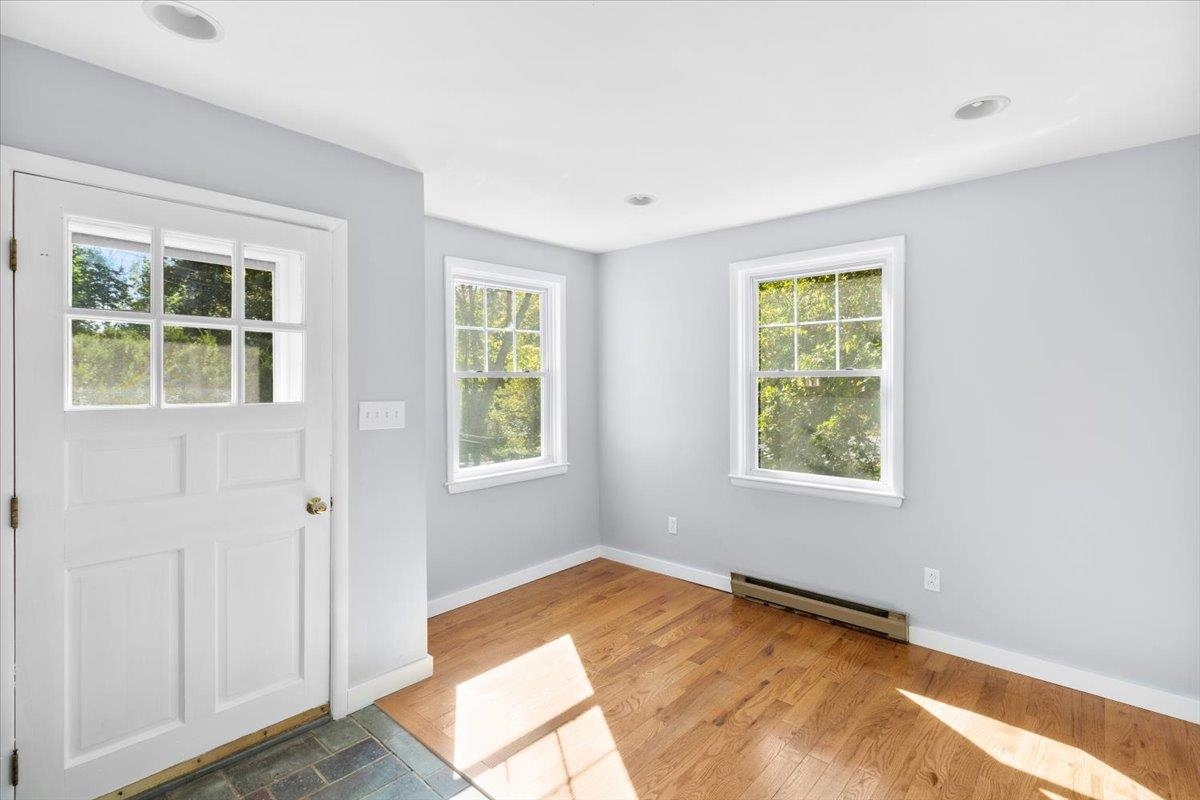
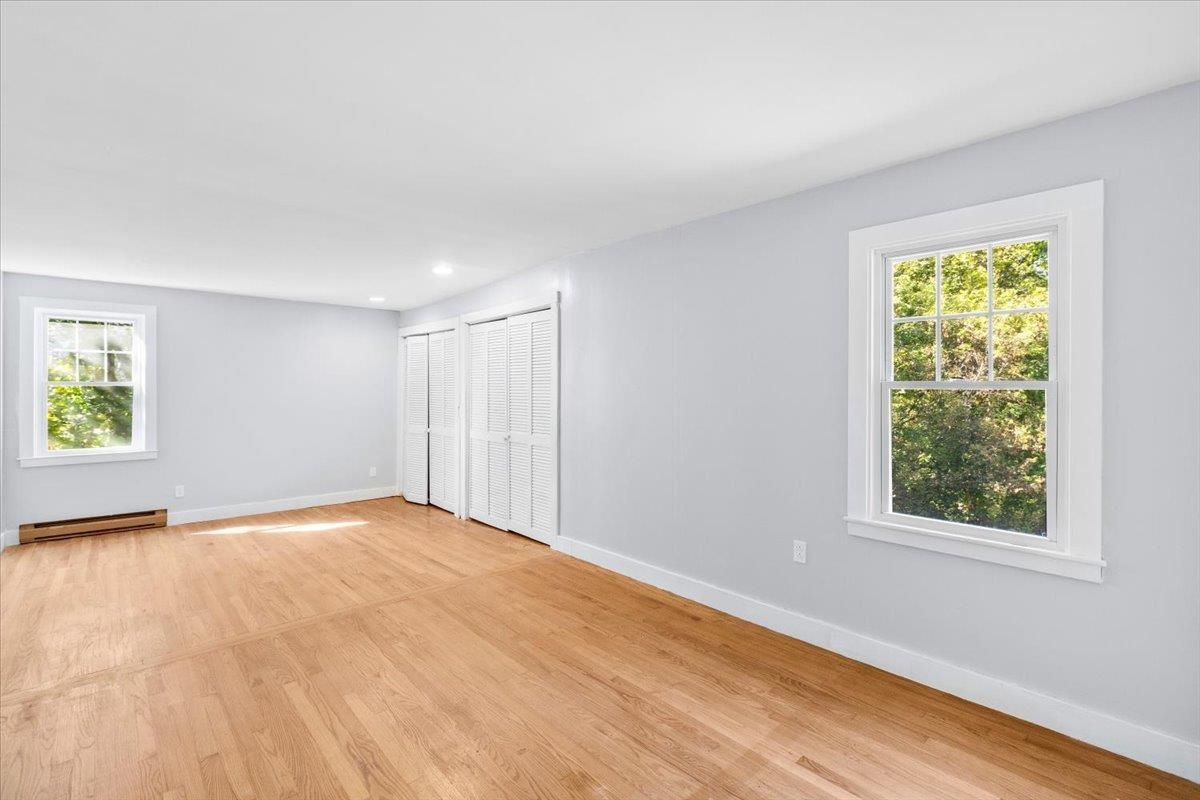
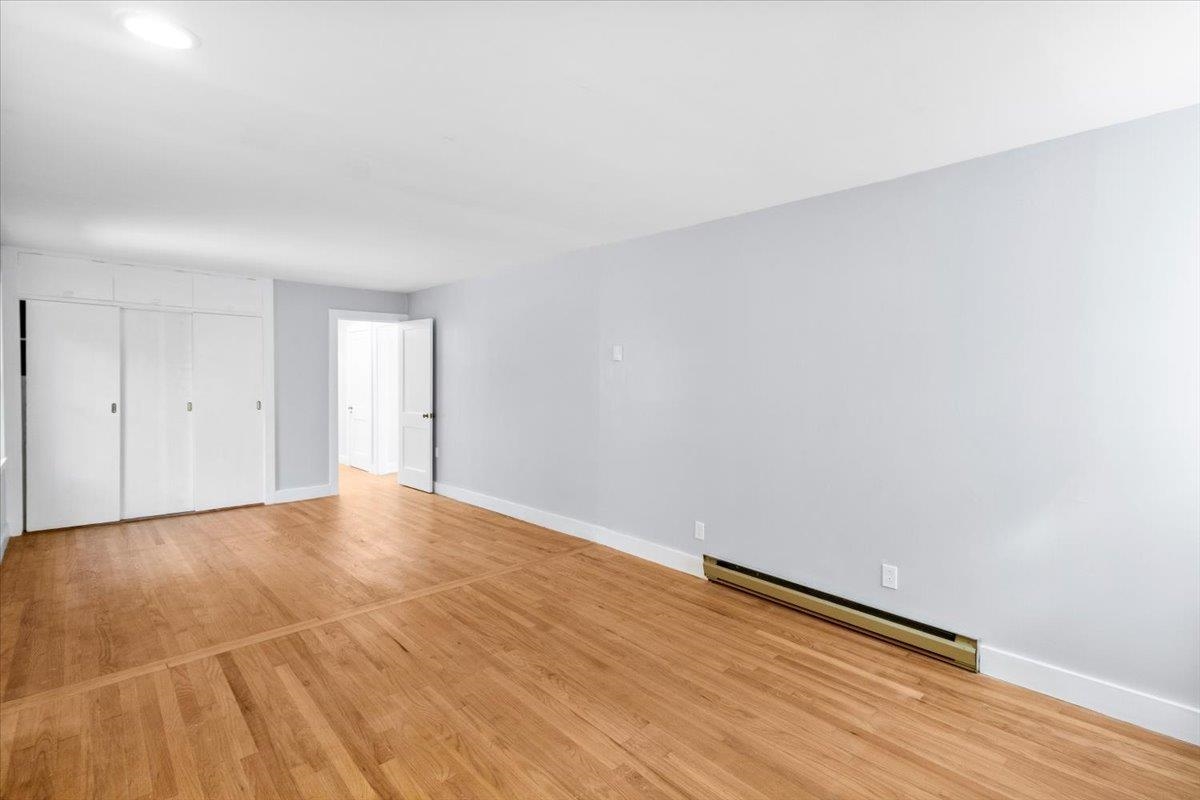
HUGE main level bedroom
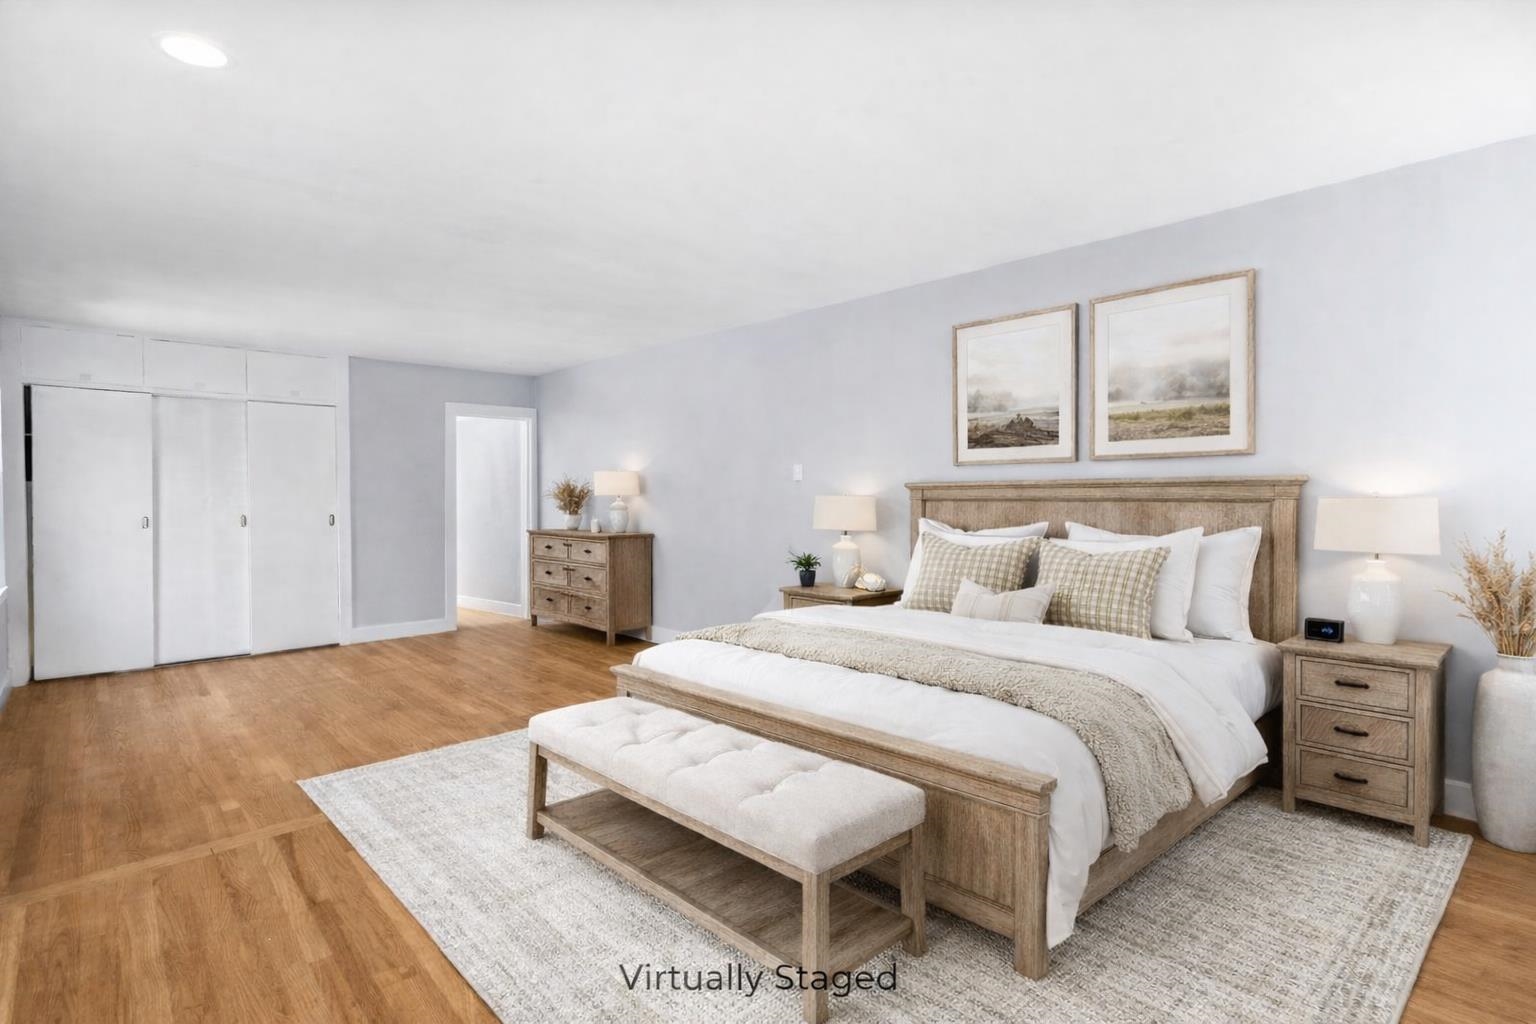
Virtually Staged Primary bedroom
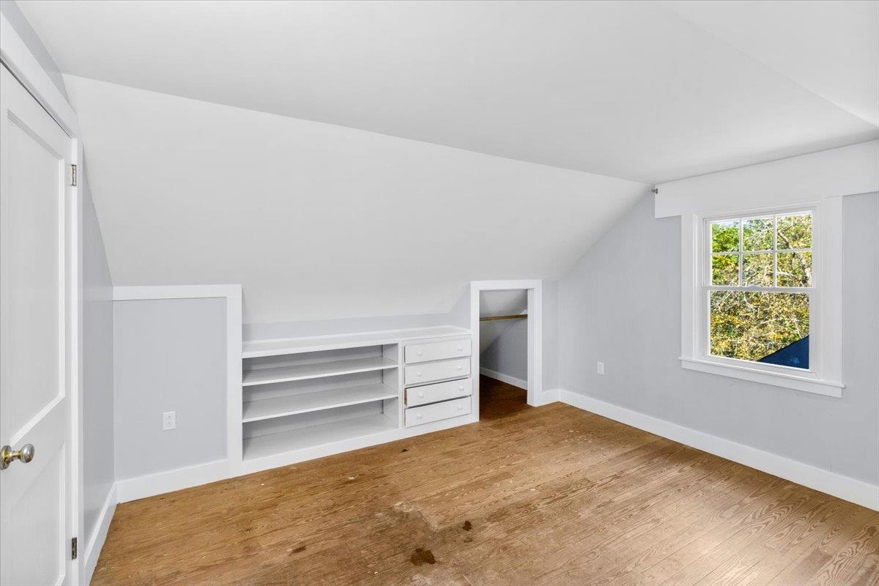
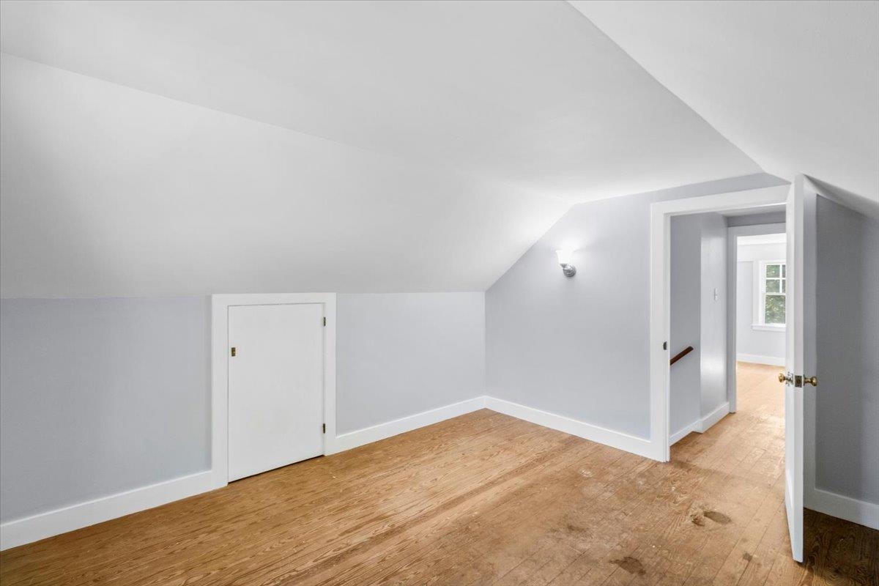
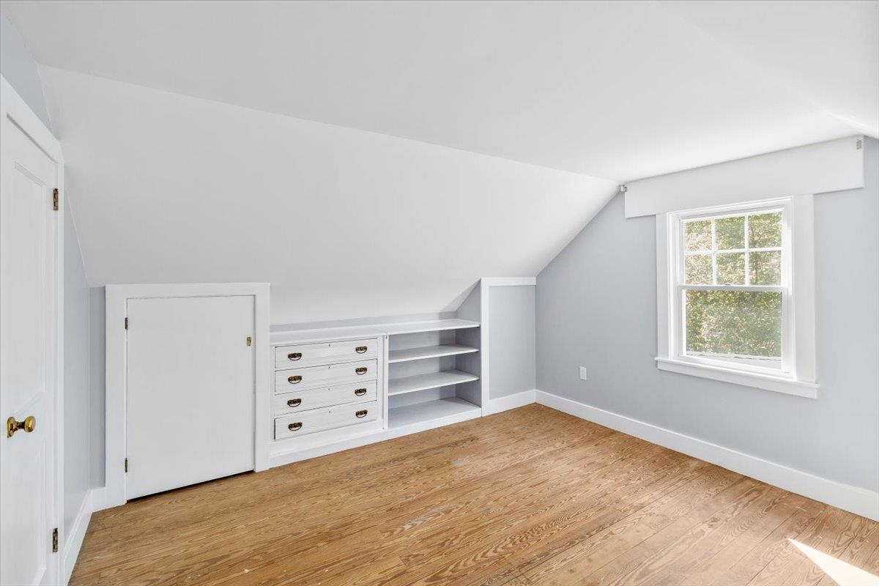
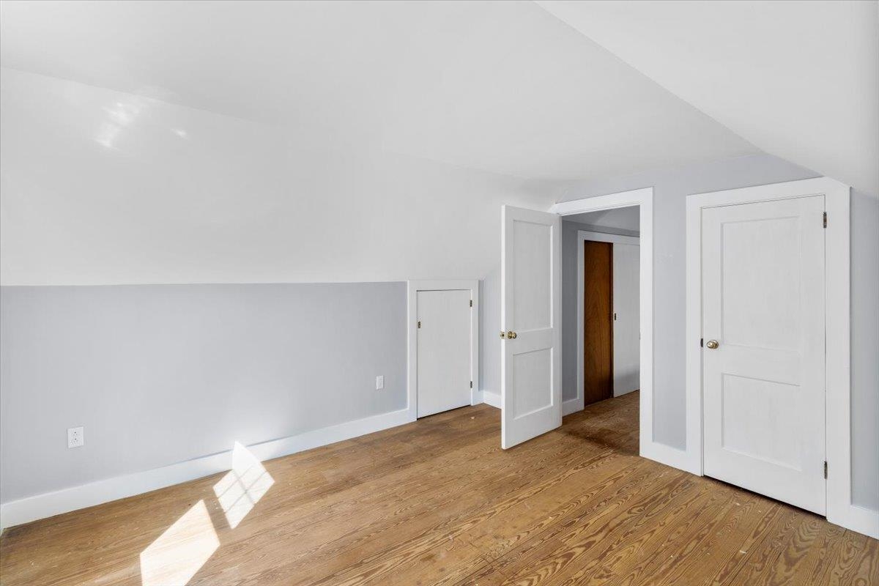
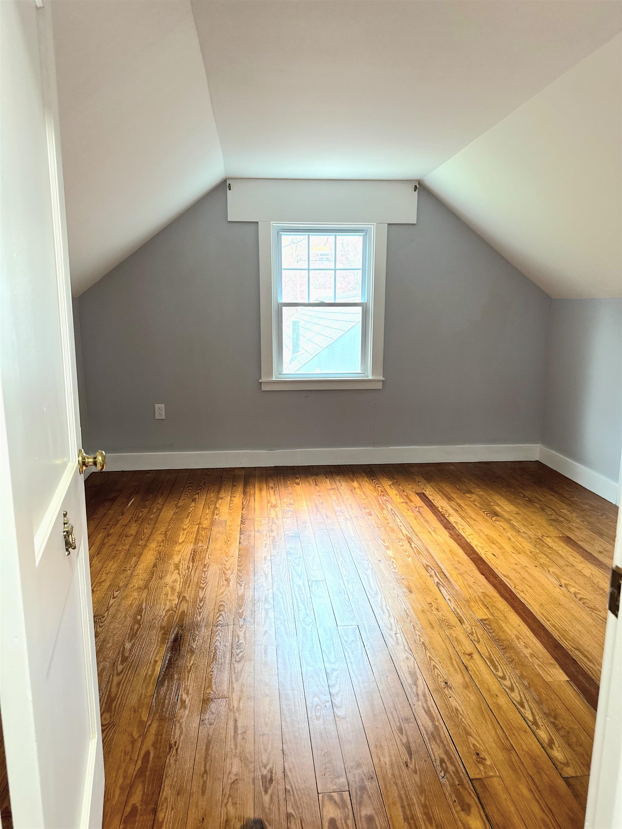
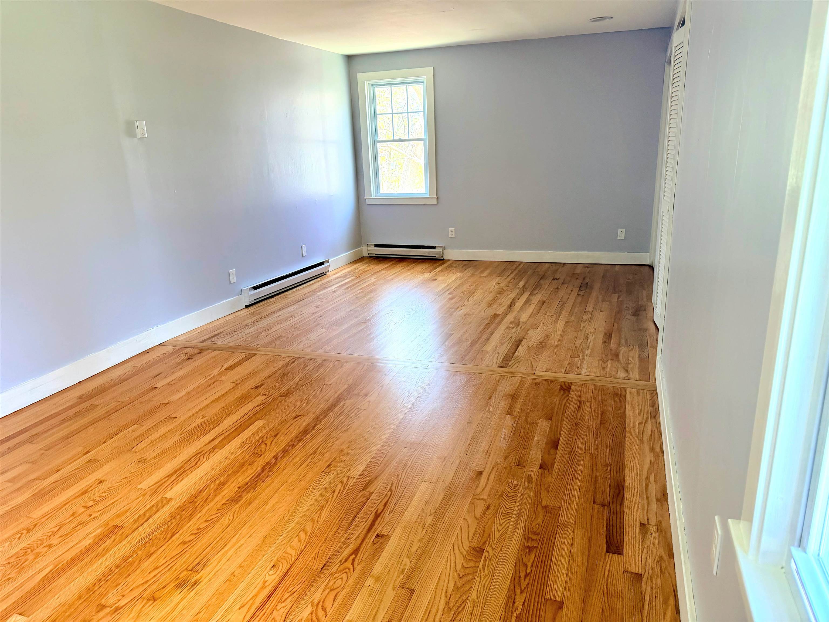
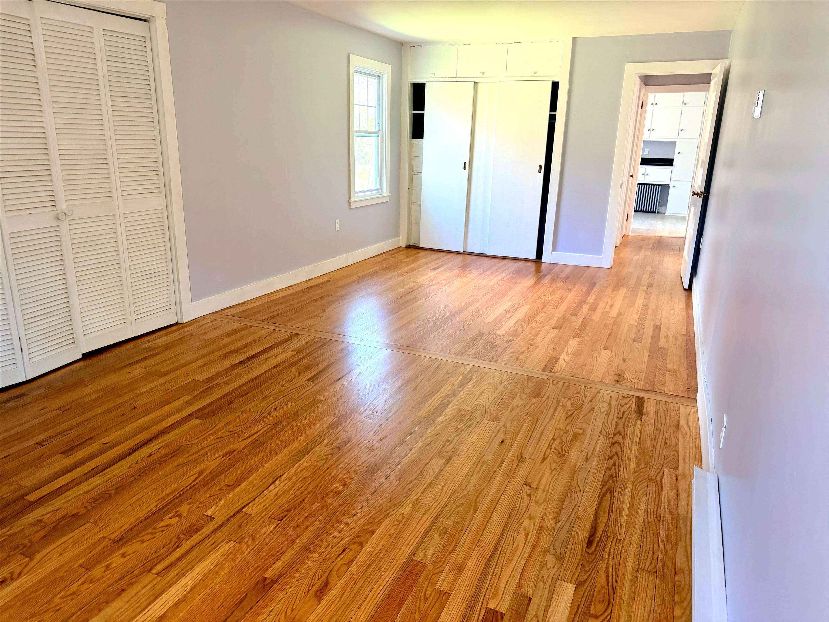
Beautiful, newly refinished floors!
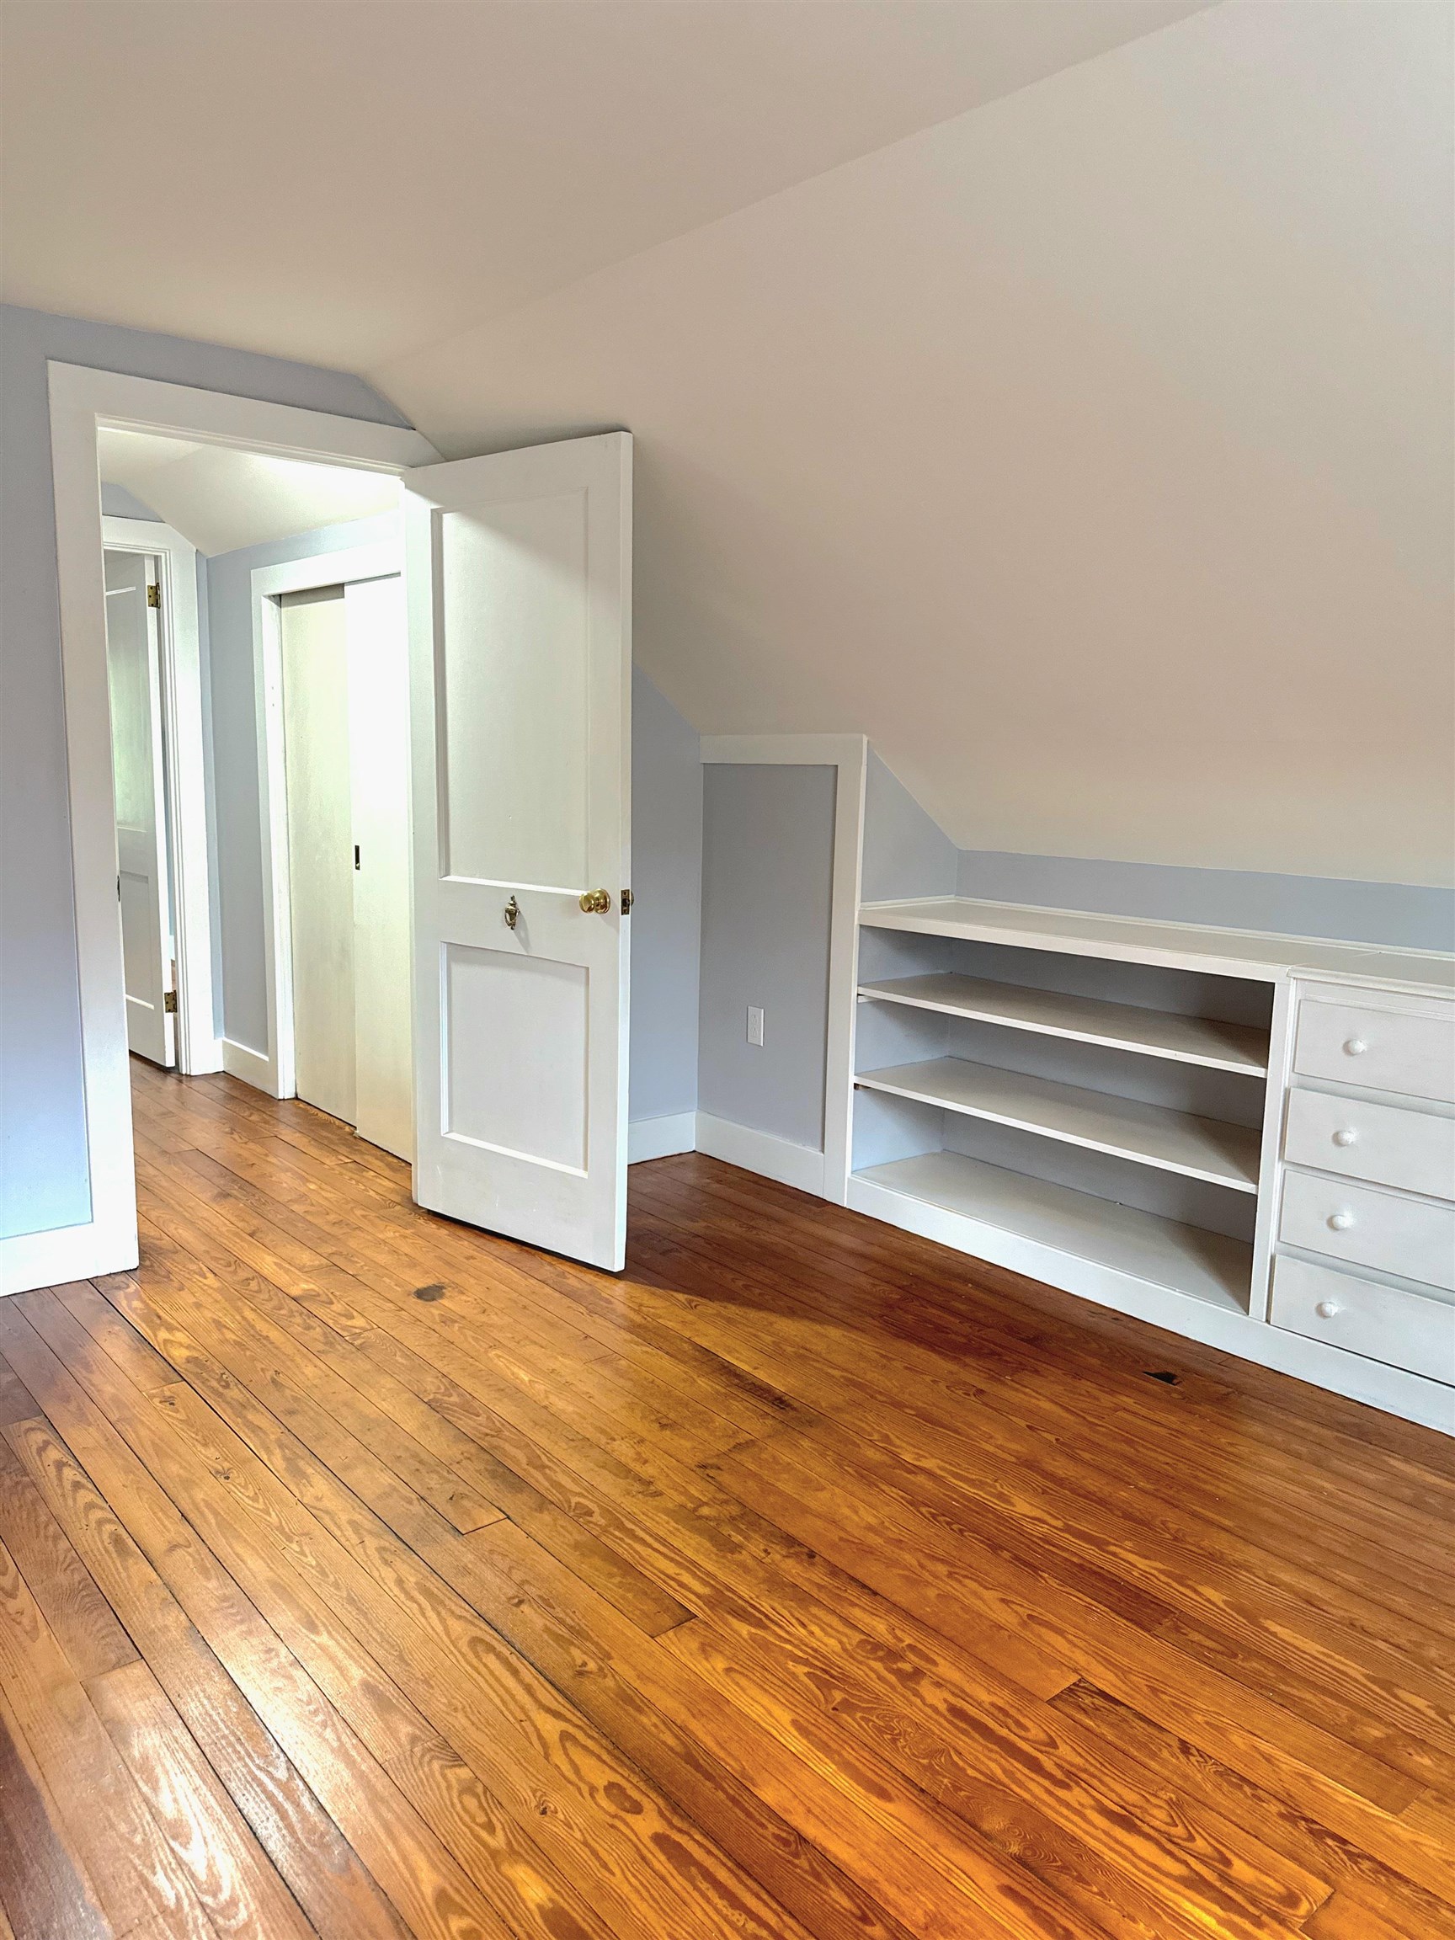
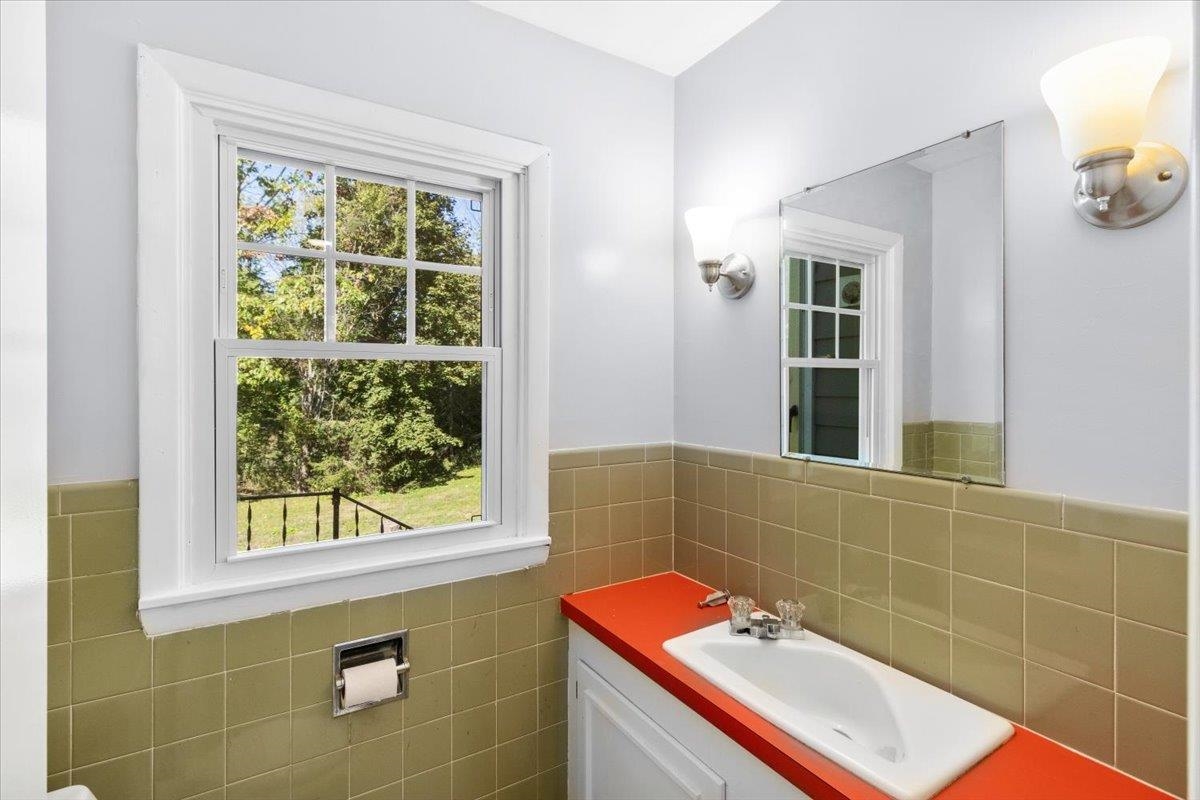
Half bath ready for your design!
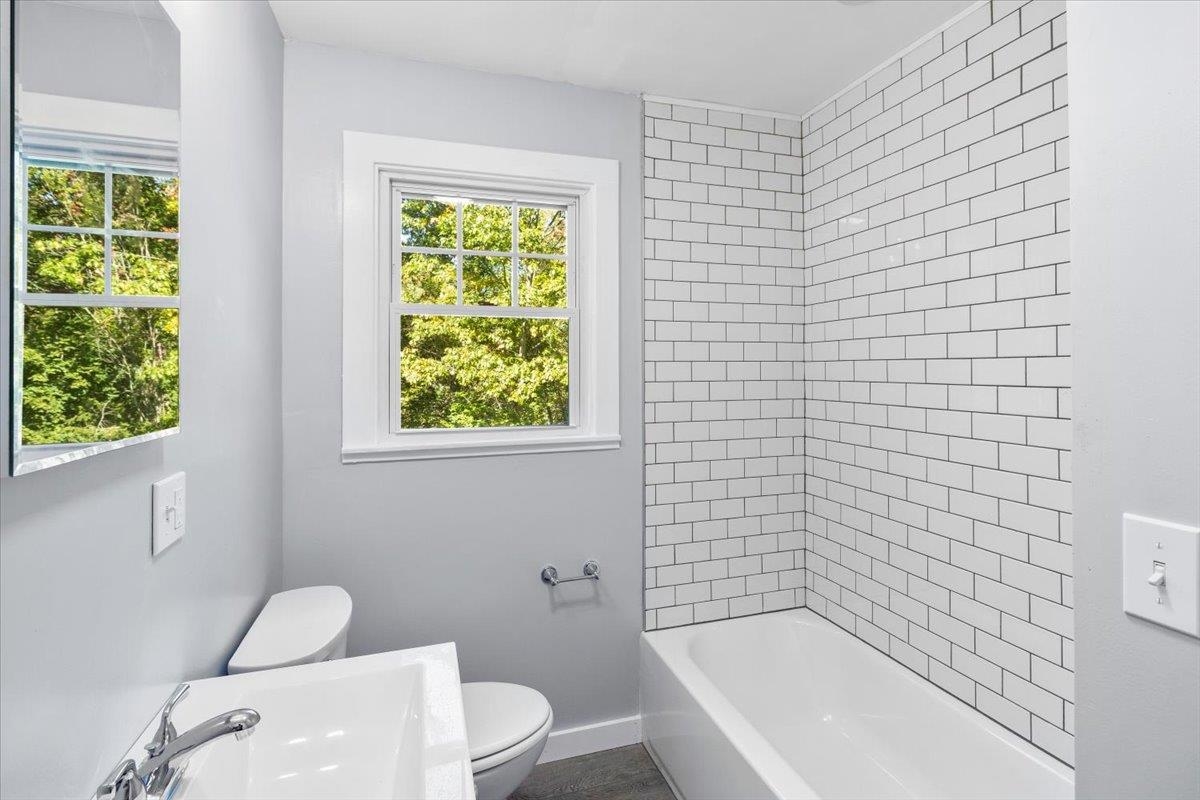
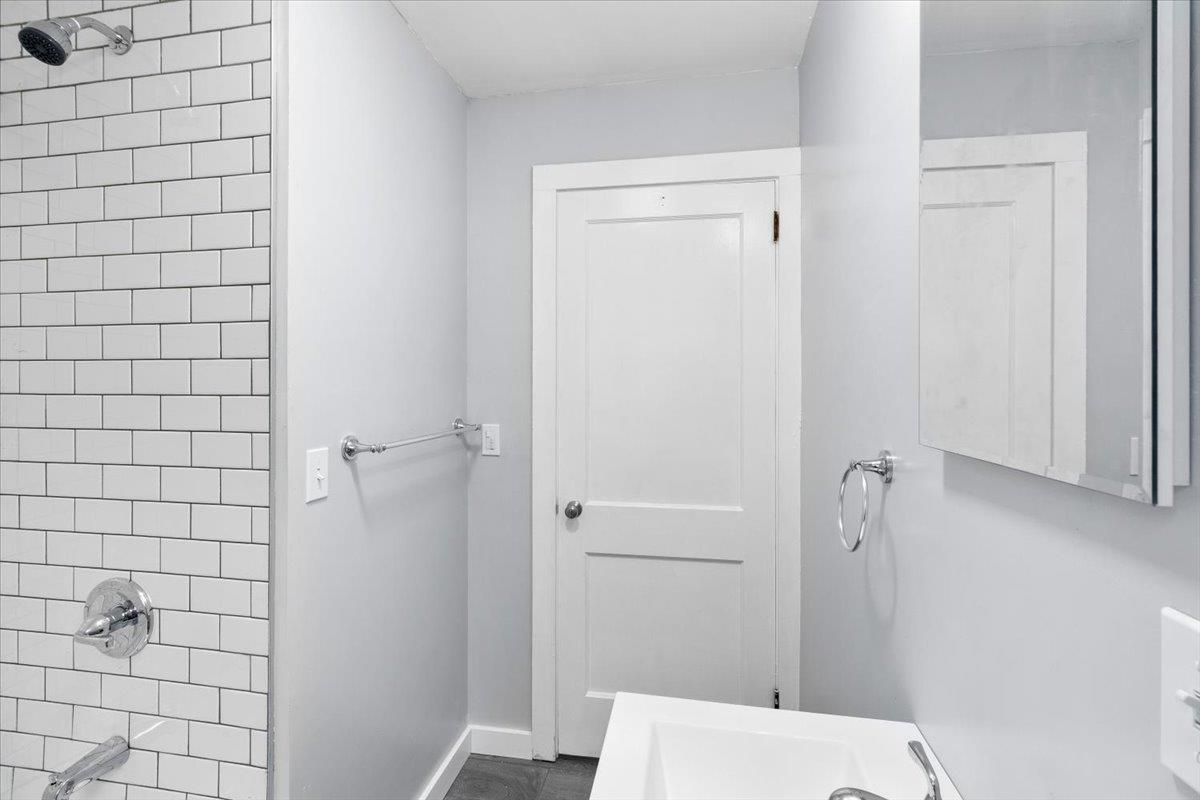
Full bathroom
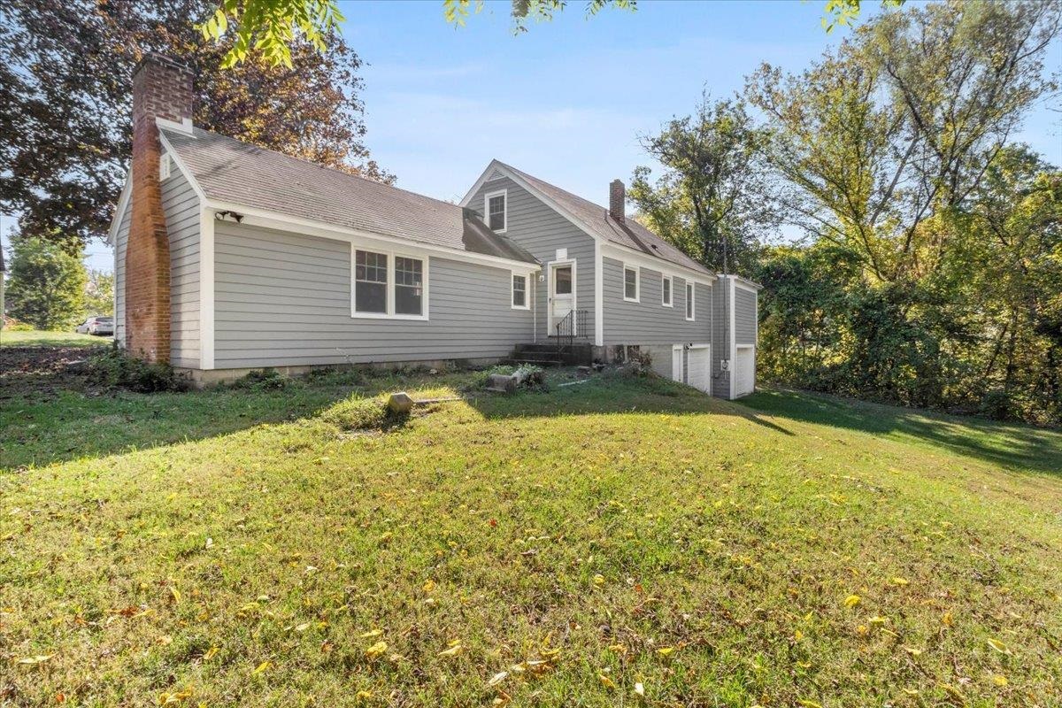
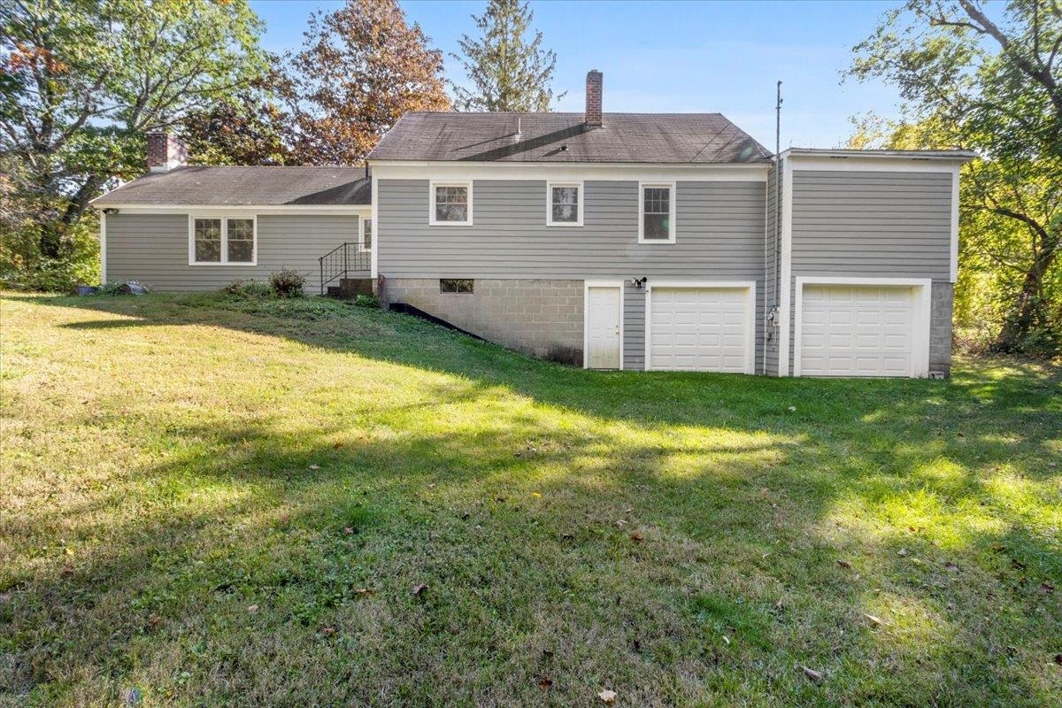
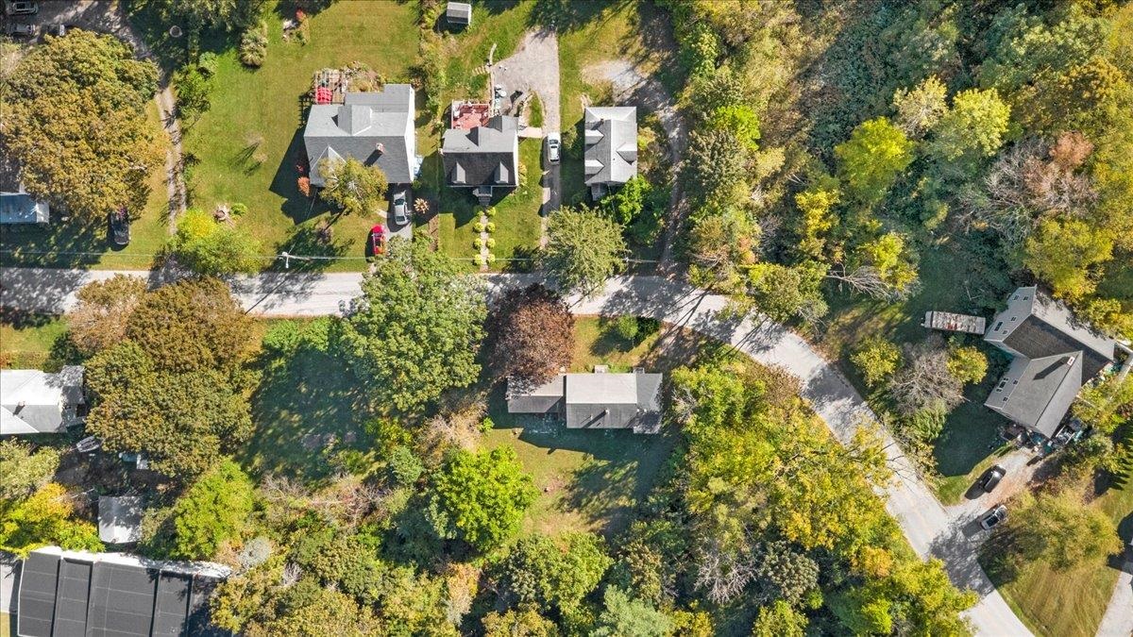
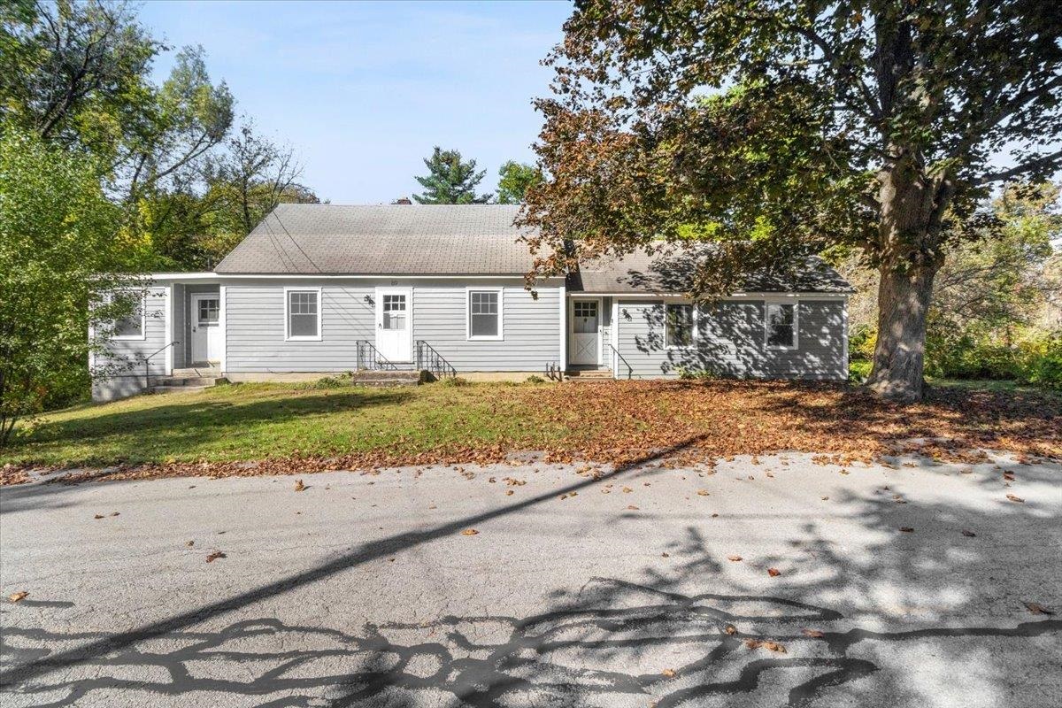
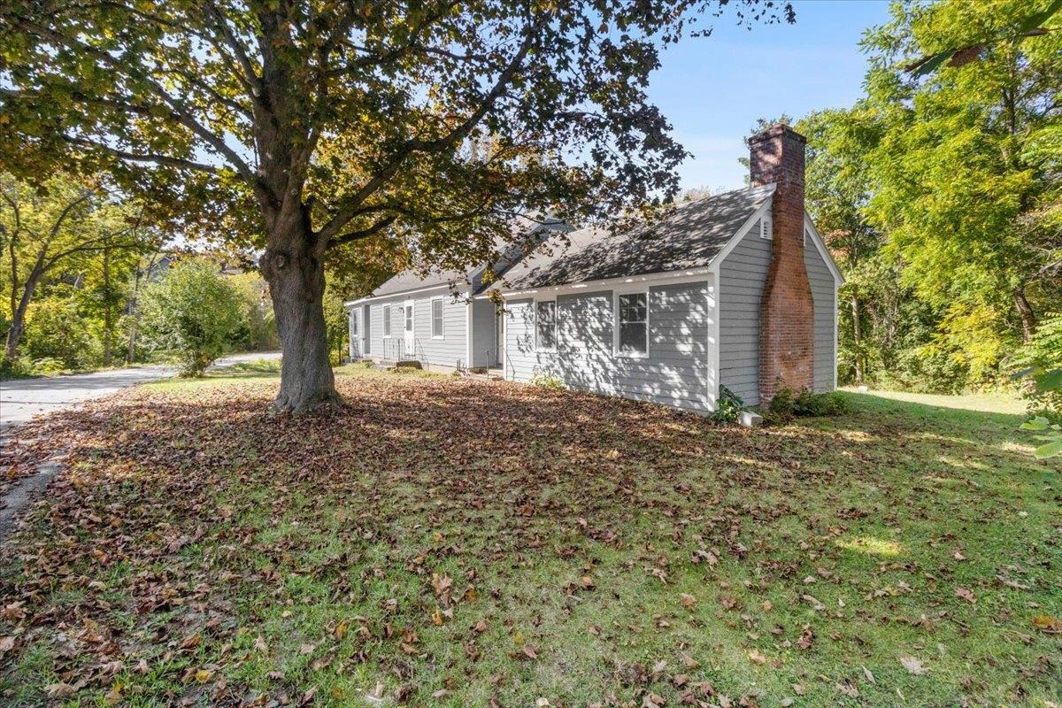
Large, private lot
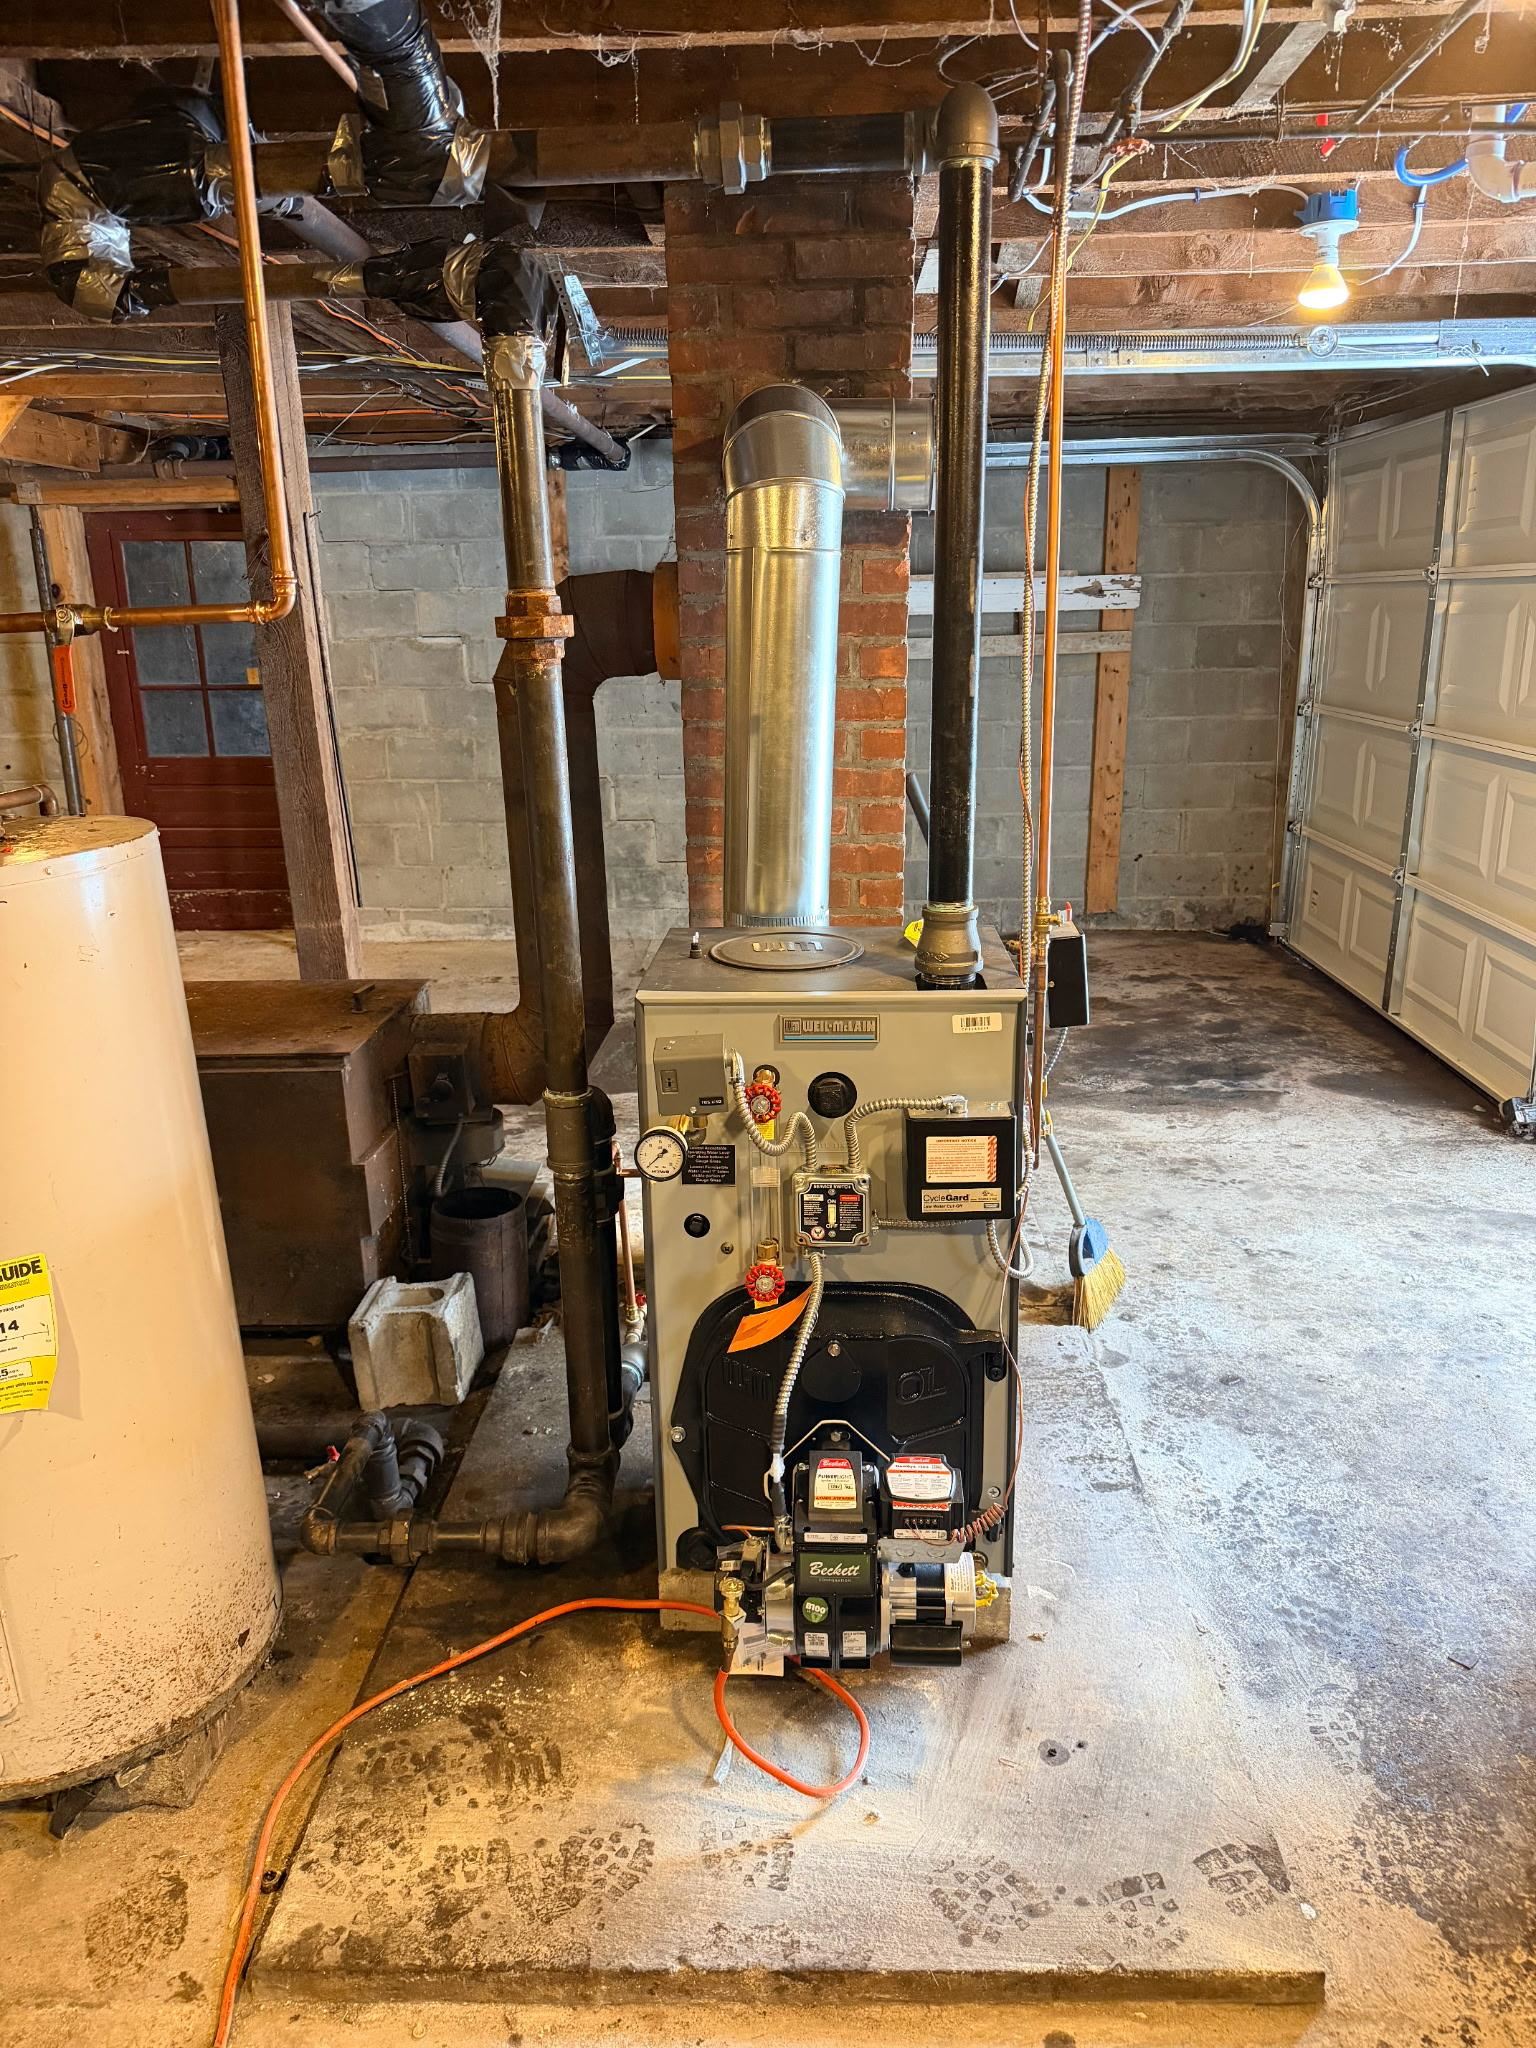
New Weil McLain boiler
Listed by Brooke Thomson Drew Mahar McCarthy Real Estate
Appliances : Dishwasher | Electric Range | Refrigerator | Electric Water Heater | Owned Water Heater
Flooring: Tile | Wood | Vinyl Plank
Heating: Wood | Steam
Total Baths: 2
Full Baths: 1
1/2 Baths: 1
Total Bedrooms: 3
Living Room: Room Dimensions: 17'10" x 11'8" Floor: 1
Dining Room : Room Dimensions: 13'3" x 11'8" Floor: 1
Kitchen : Room Dimensions: 10'10" x 11' Floor: 1
Office/Study : Room Dimensions: 11'5" x 10' Floor: 1
Bathroom Full : Room Dimensions: 6'5" x 7'1" Floor: 1
Bonus Room : Room Dimensions: 20'8" x 13'8" Floor: 1
Bathroom Half : Room Dimensions: 5'6" x 3'4" Floor: 1
Bedroom : Room Dimensions: Floor: 2
Bedroom : Room Dimensions: 11'9" x 12'10" Floor: 2
Building Info
Year Built: 1950
Type: Clapboard Exterior | Wood Exterior
Total Structure SqFt.: 2829
Finished Sqft. Above Ground: 1829
Apx Below Grade Unfinished SqFt.: 1000
Basement: Concrete | Full | Interior Stairs | Unfinished | Walkout | Interior Access | Exterior Access | Basement Stairs
Exterior Info
Style: Cape | Detached | Multi-Level
Roof: Shingle
Utilities
Electric: Circuit Breaker(s)
Water: Public Water On-Site
Sewer: Public Sewer On-Site
Land Description:
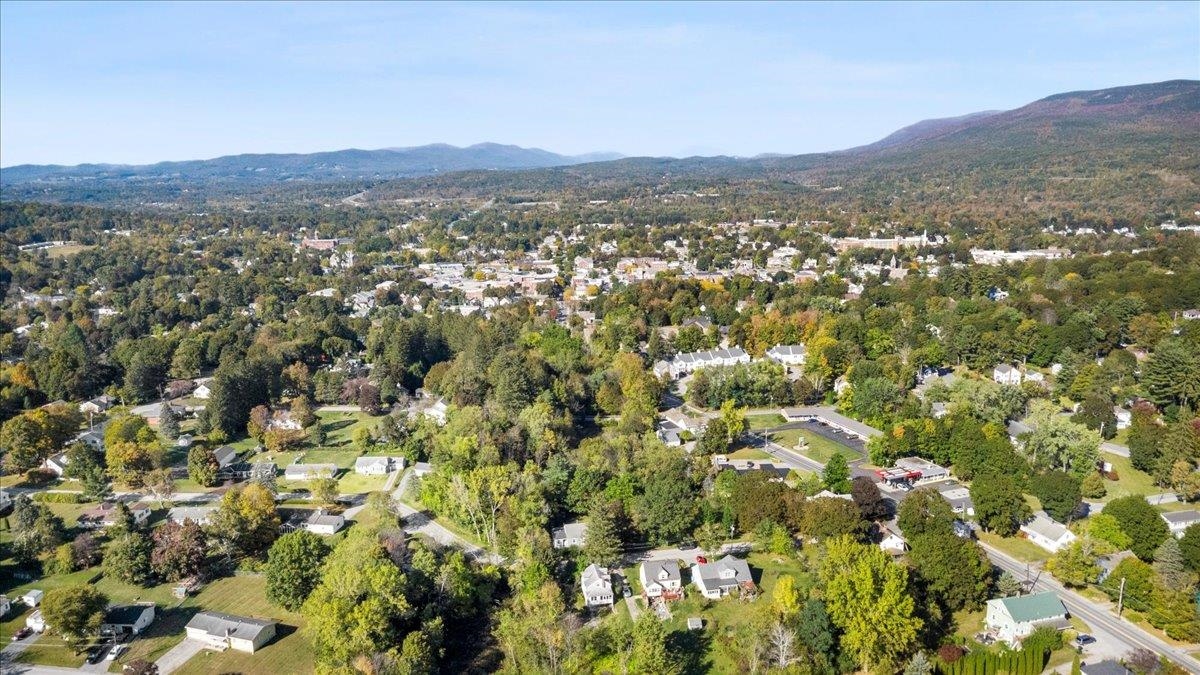
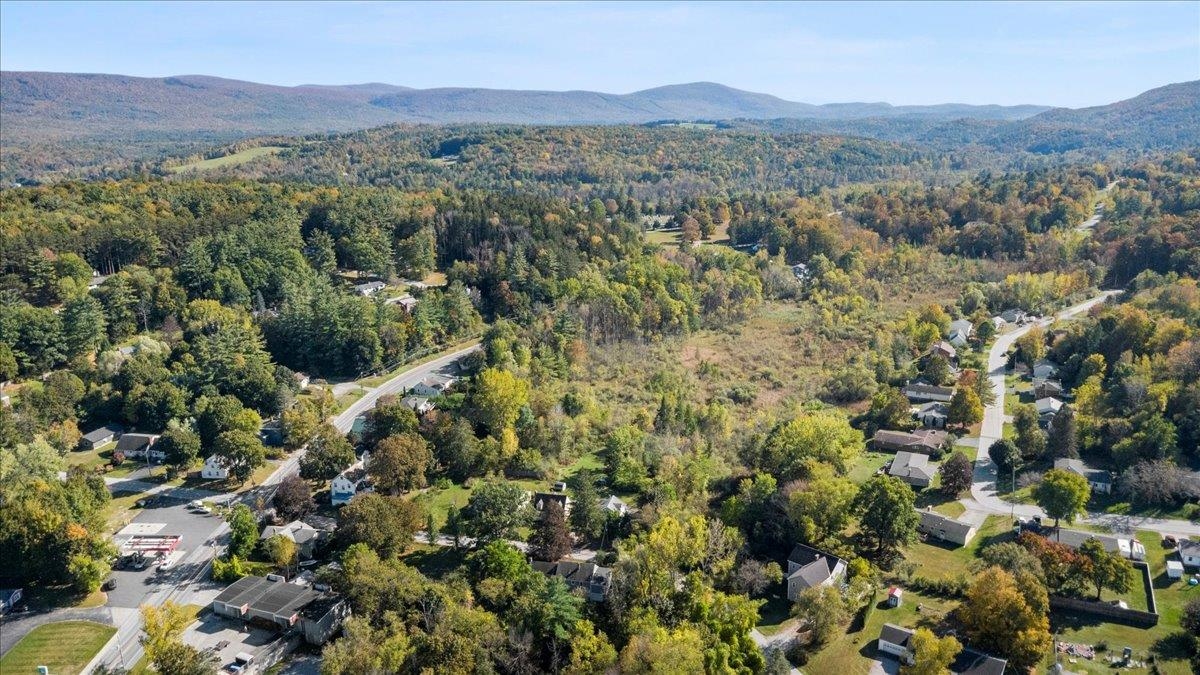
City Lot | Interior Lot | Neighbor Business | Slight | Street Lights | Wooded | In Town | Near Shopping | Neighborhood | Near Hospital
Lot size: 0.93 acres
Zoned: Village Residential
Surveyed: Unk
Flood Zone: No
Seasonal: No
Road Frontage: 260
Driveway: Dirt
Docs Available : Deed | Tax Map
Taxes $5,205
Assesed Value Not Reported
Middle School: Mt. Anthony Union Middle Sch
High School: Mt. Anthony Sr. UHSD 14

PLEASE NOTE: Both New Hampshire and Vermont law require brokers and agents to disclose at the “time of first business meeting, prior to any discussion
of confidential information”, in New Hampshire’s case, and “first reasonable opportunity”, in Vermont’s case, the
nature of the relationships brokers have or may have with customers and clients. Each state requires that a disclosure form be presented to
consumers for their review and acknowledgment at the appropriate time. These forms can be accessed here:
VT: VERMONT REAL ESTATE COMMISSION MANDATORY CONSUMER DISCLOSURE FORM
NH: NEW HAMPSHIRE REAL ESTATE COMMISSION BROKERAGE RELATIONSHIP DISCLOSURE FORM