Price Change! Reduced by $15,000 down 3% on July 29th 2026
Listed Wednesday Jun 17, 2026 | MLS# 5095717

Contemporary on 56+ acres
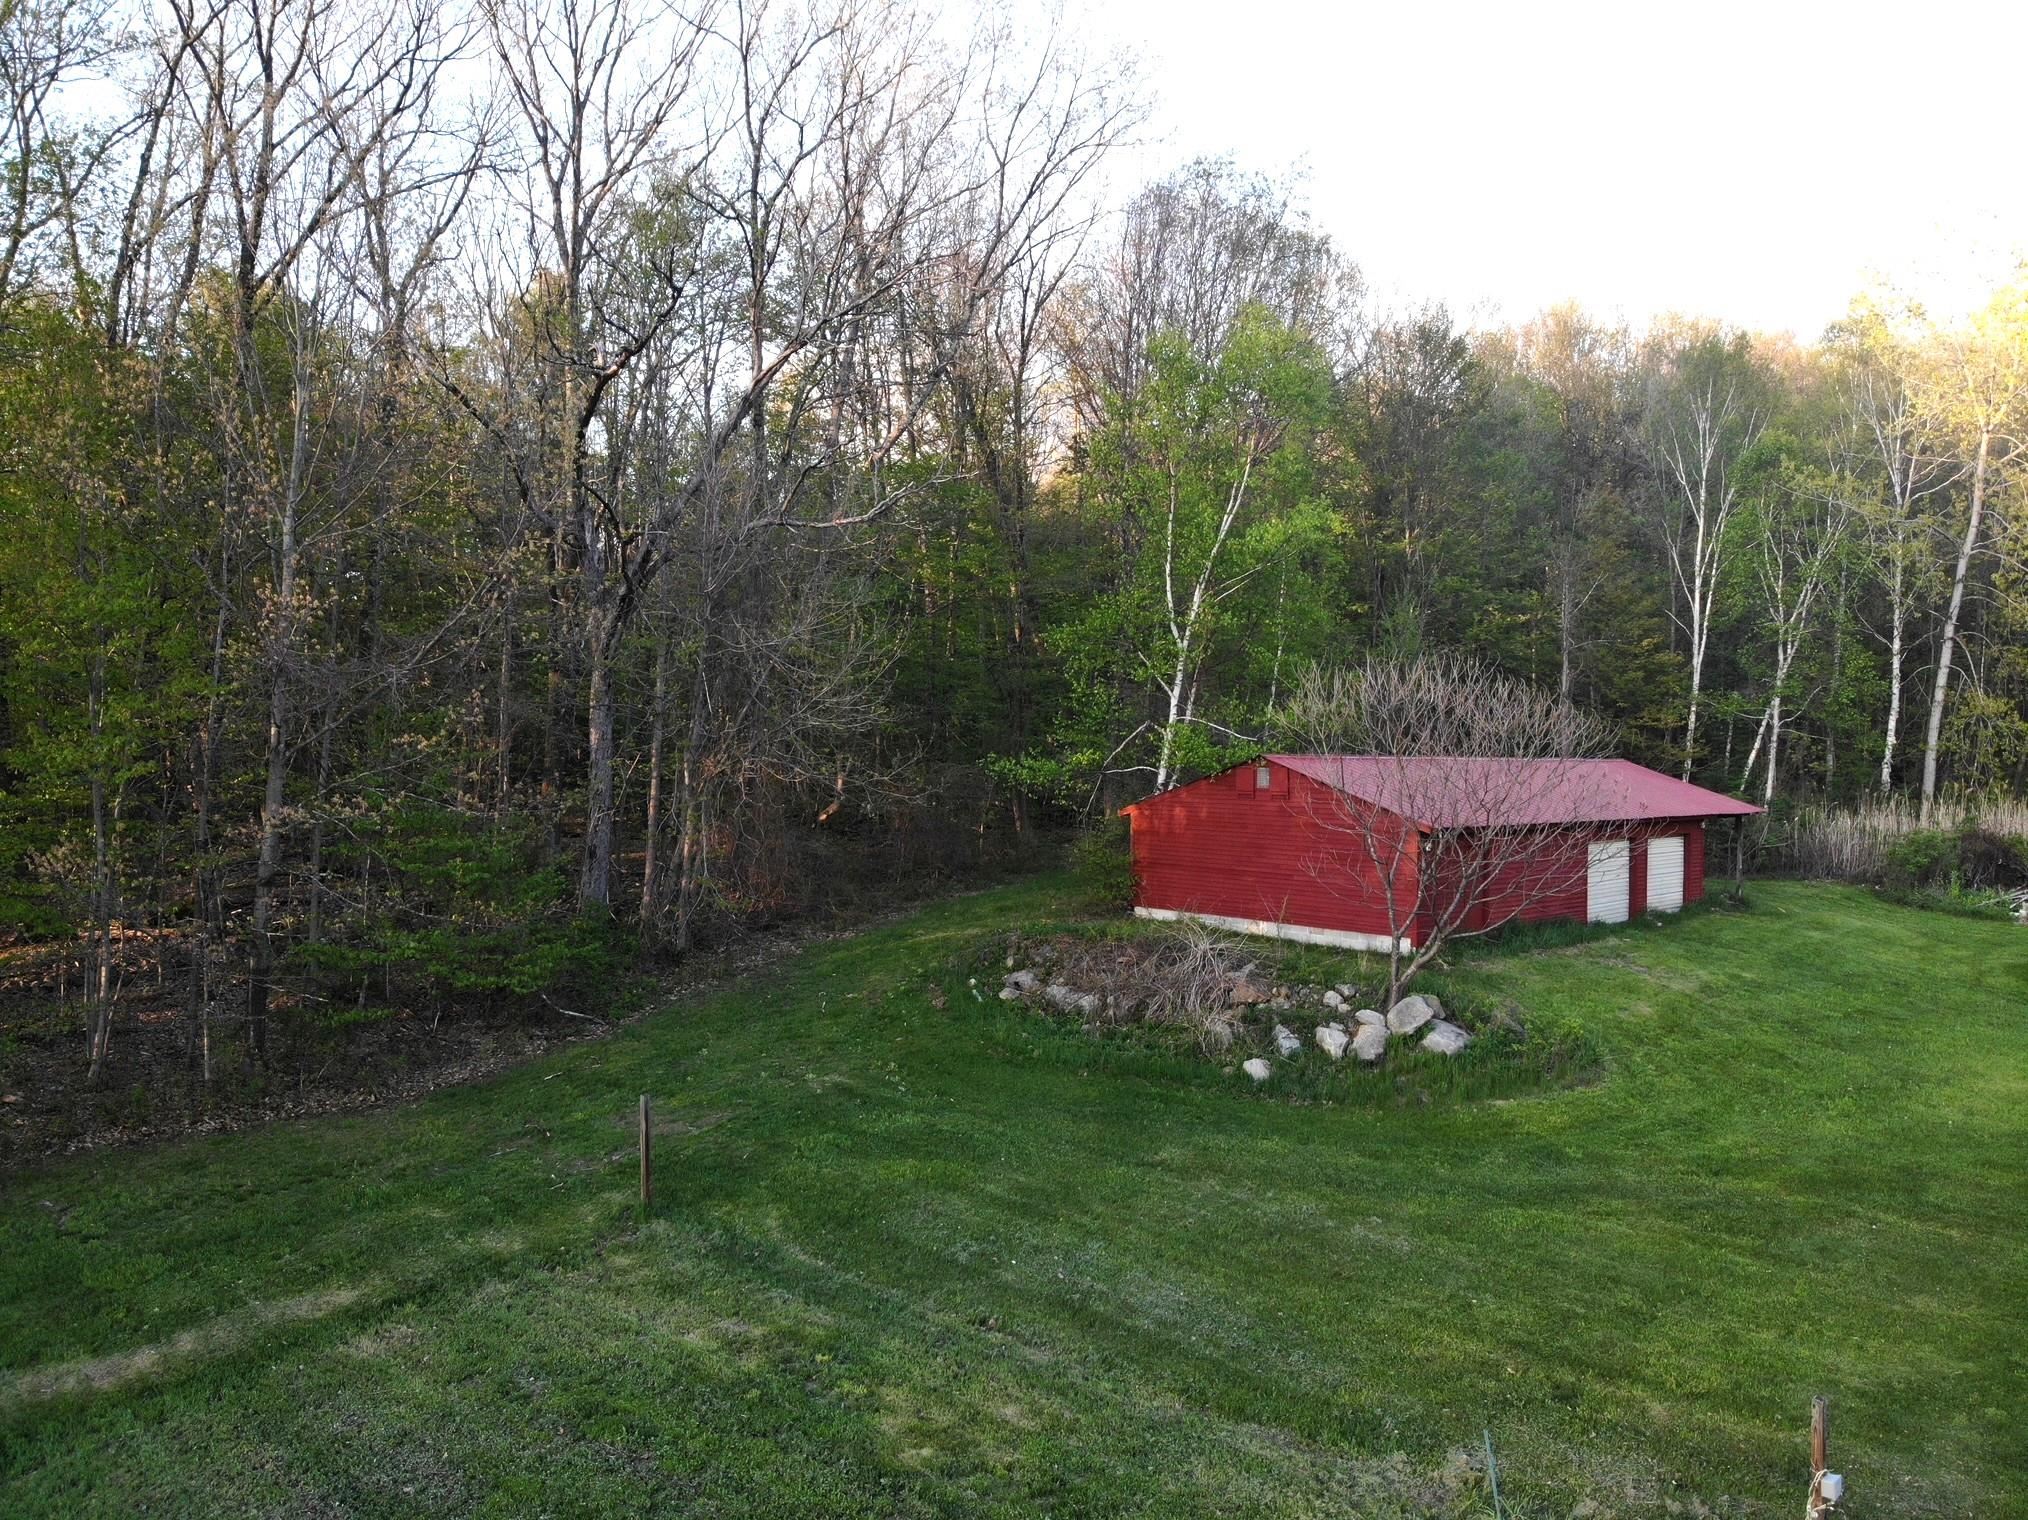
Large barn/garage for all your needs
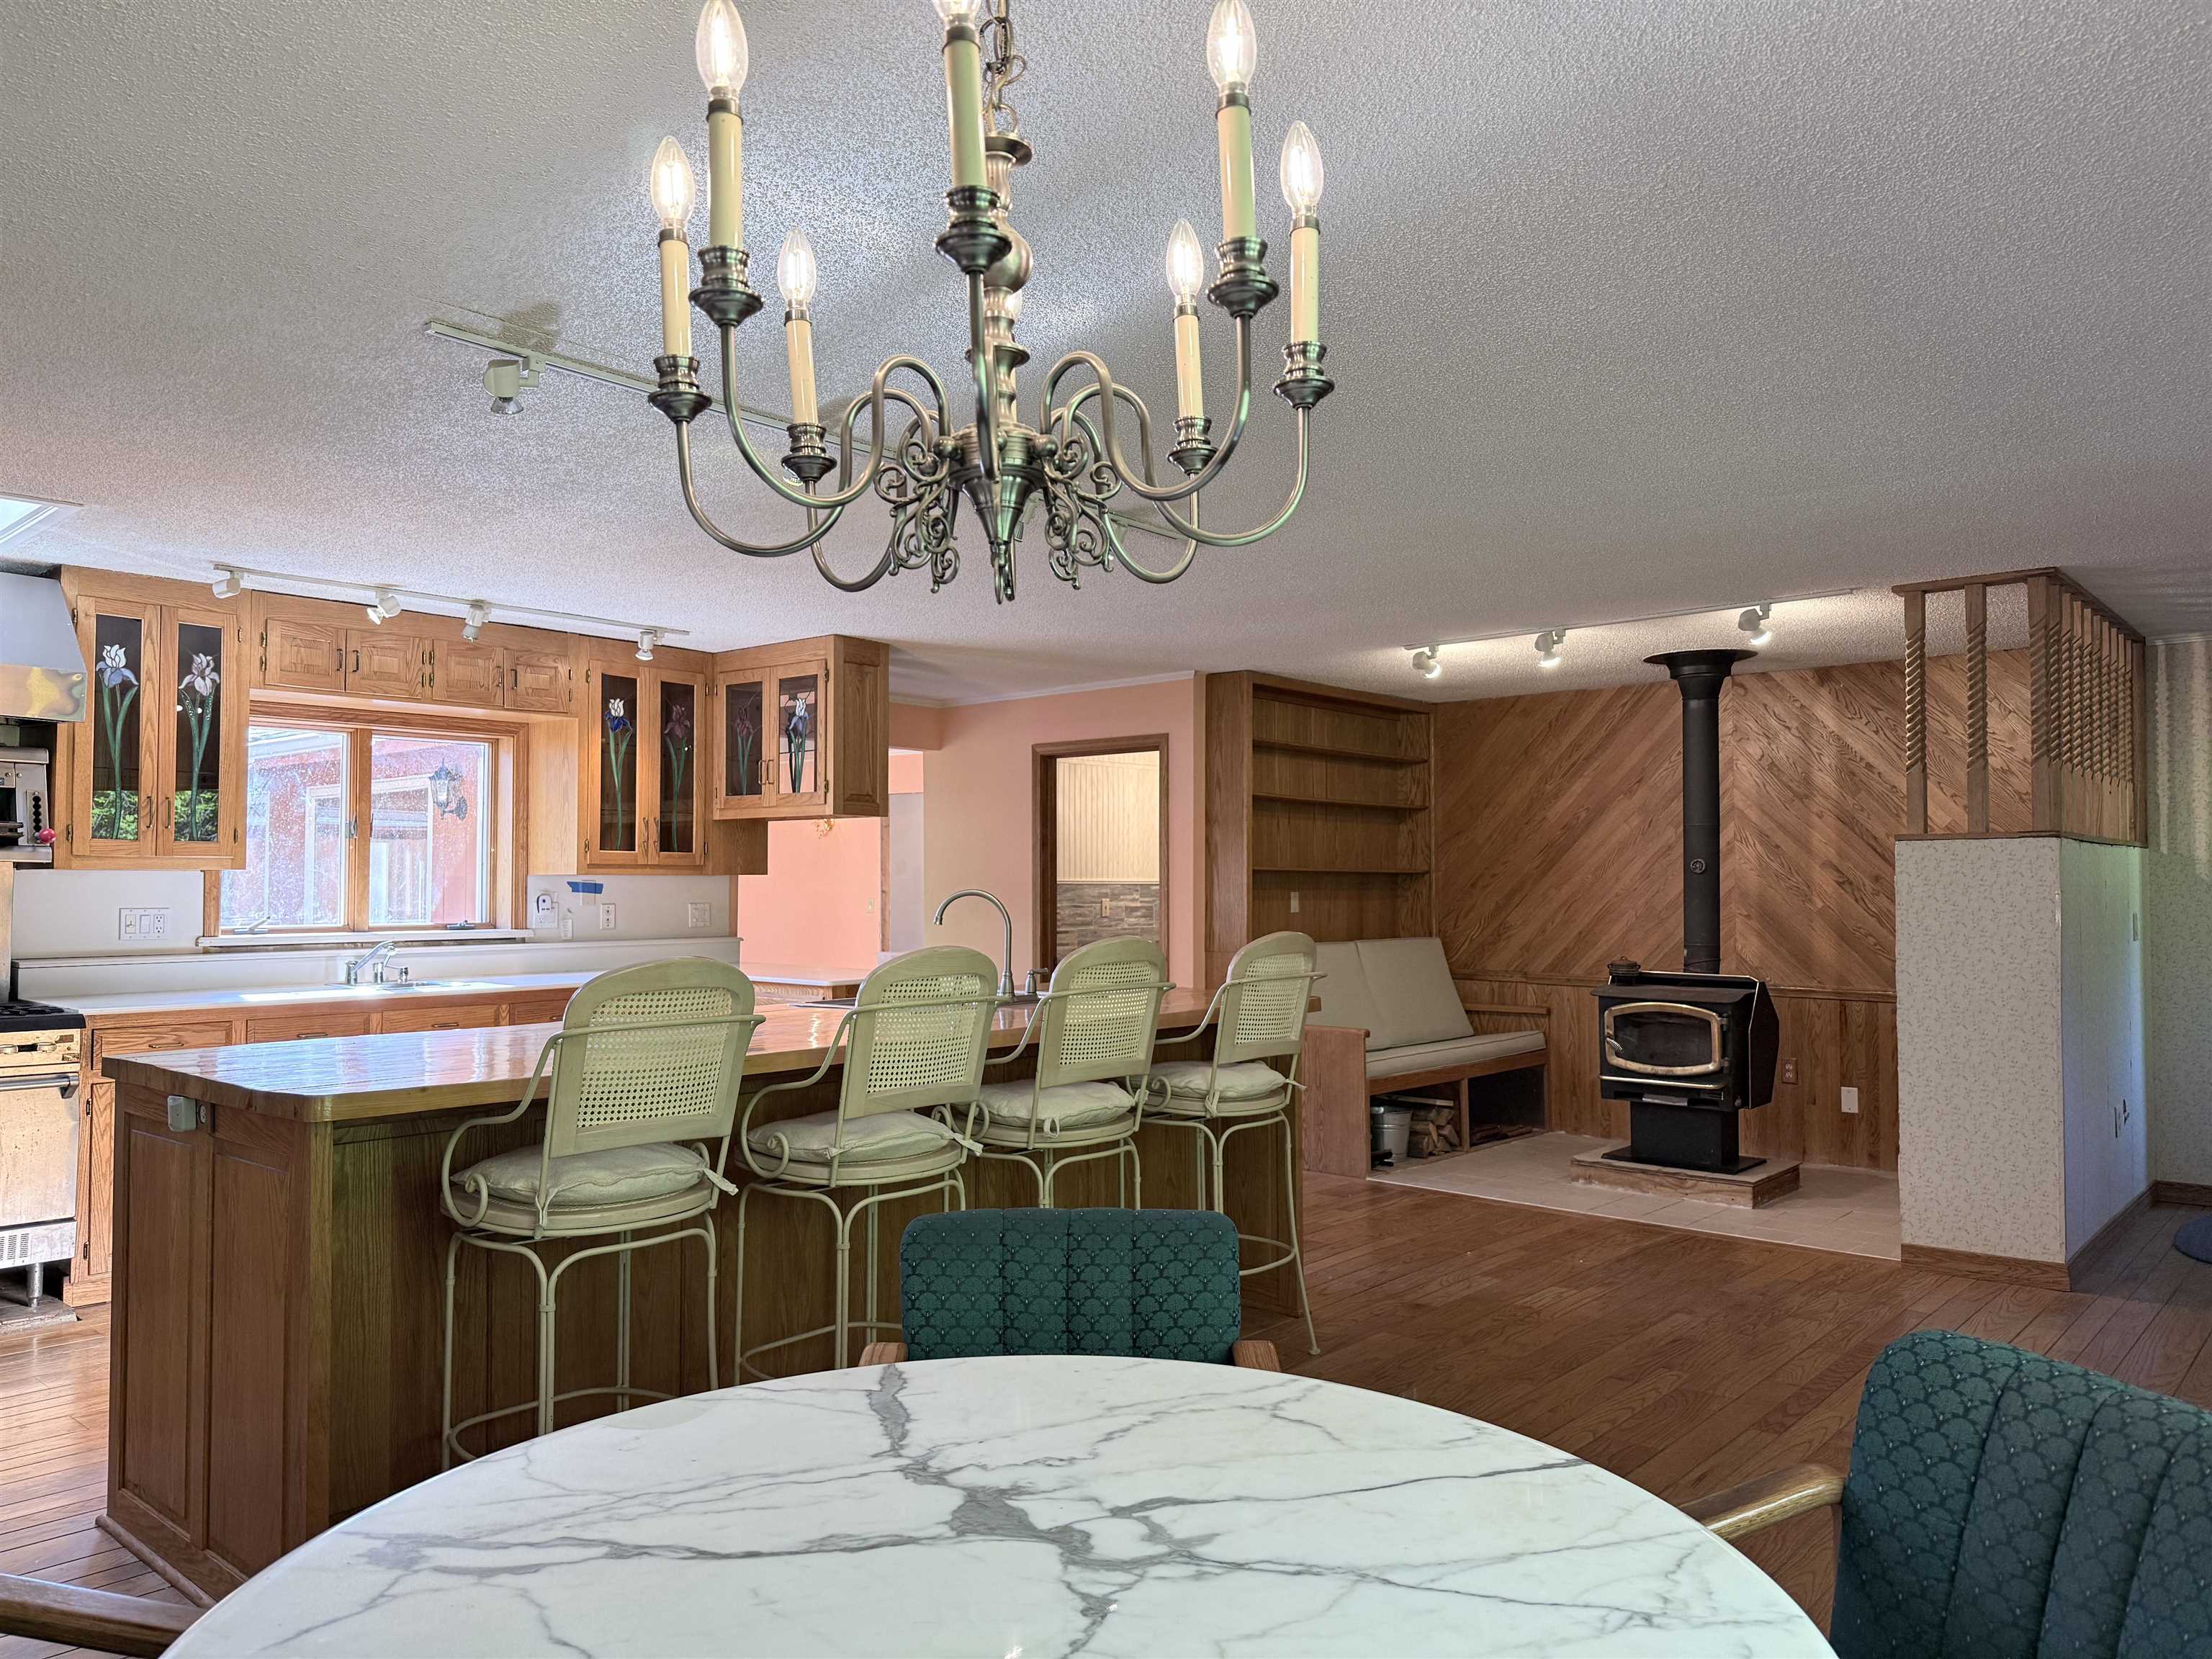
Large country kitchen with breakfast area and woodstove
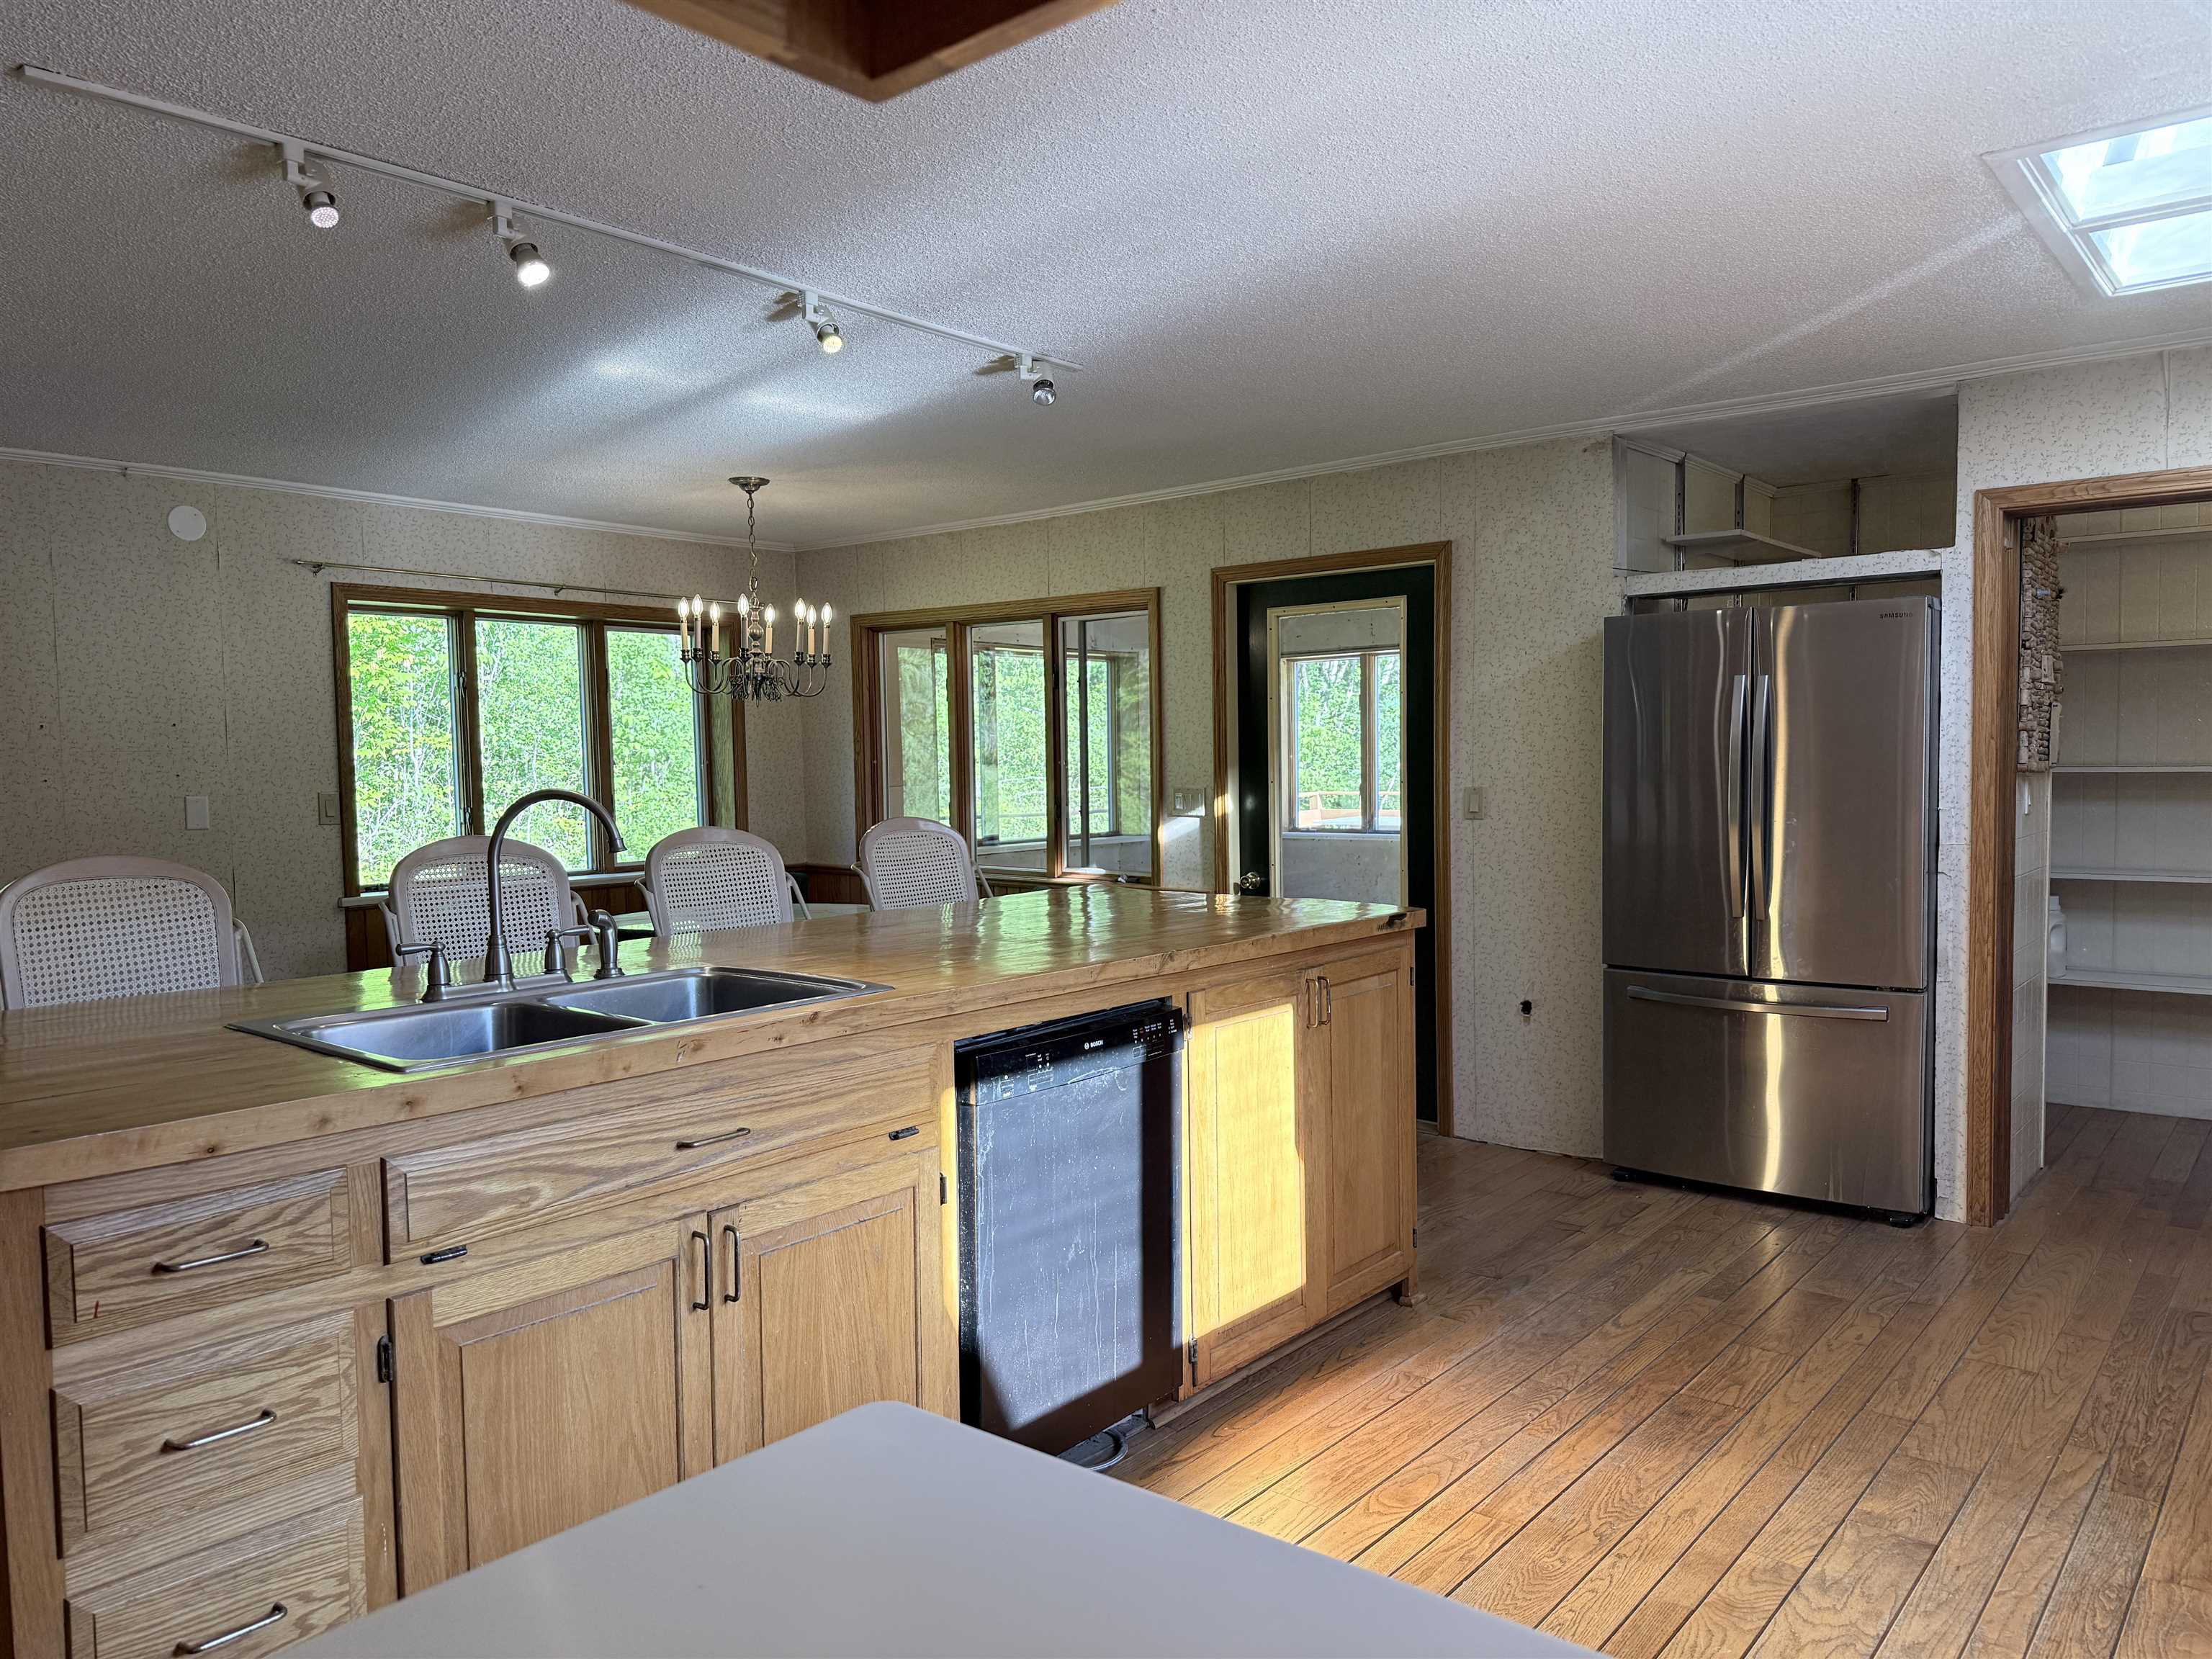
Large kitchen island with sunshine from skylights showing!
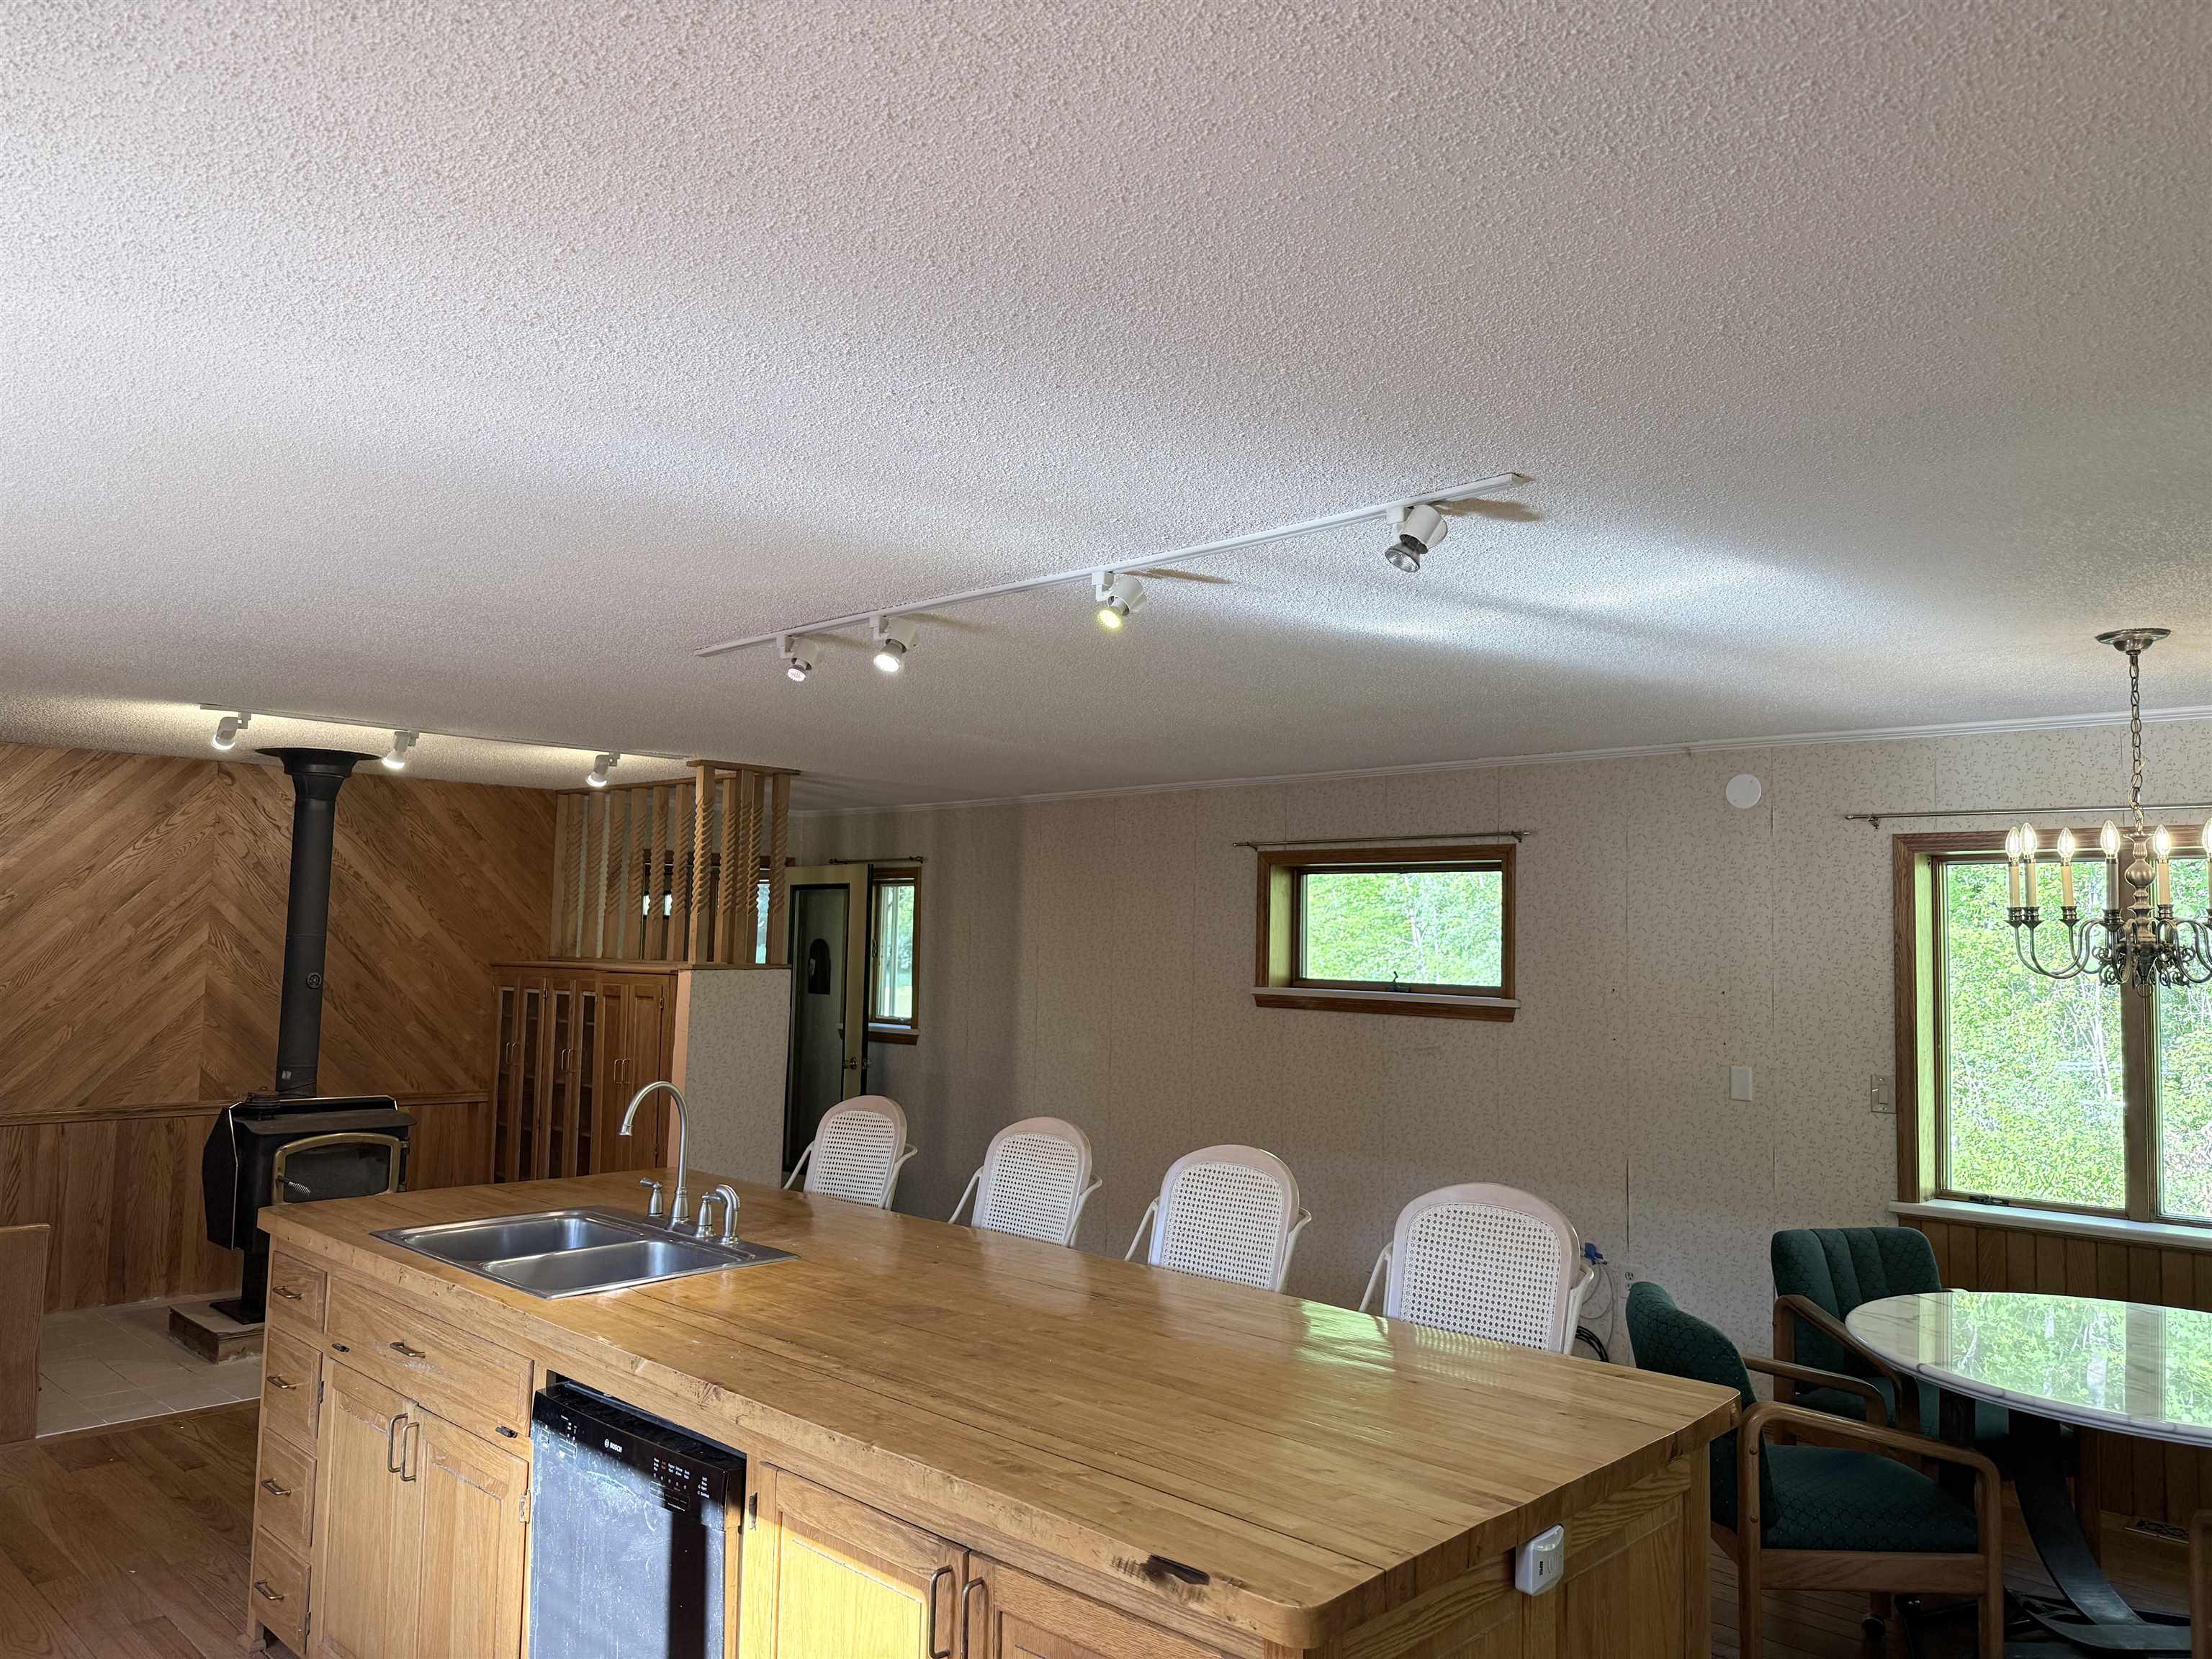
Folks can keep you company while you cook!
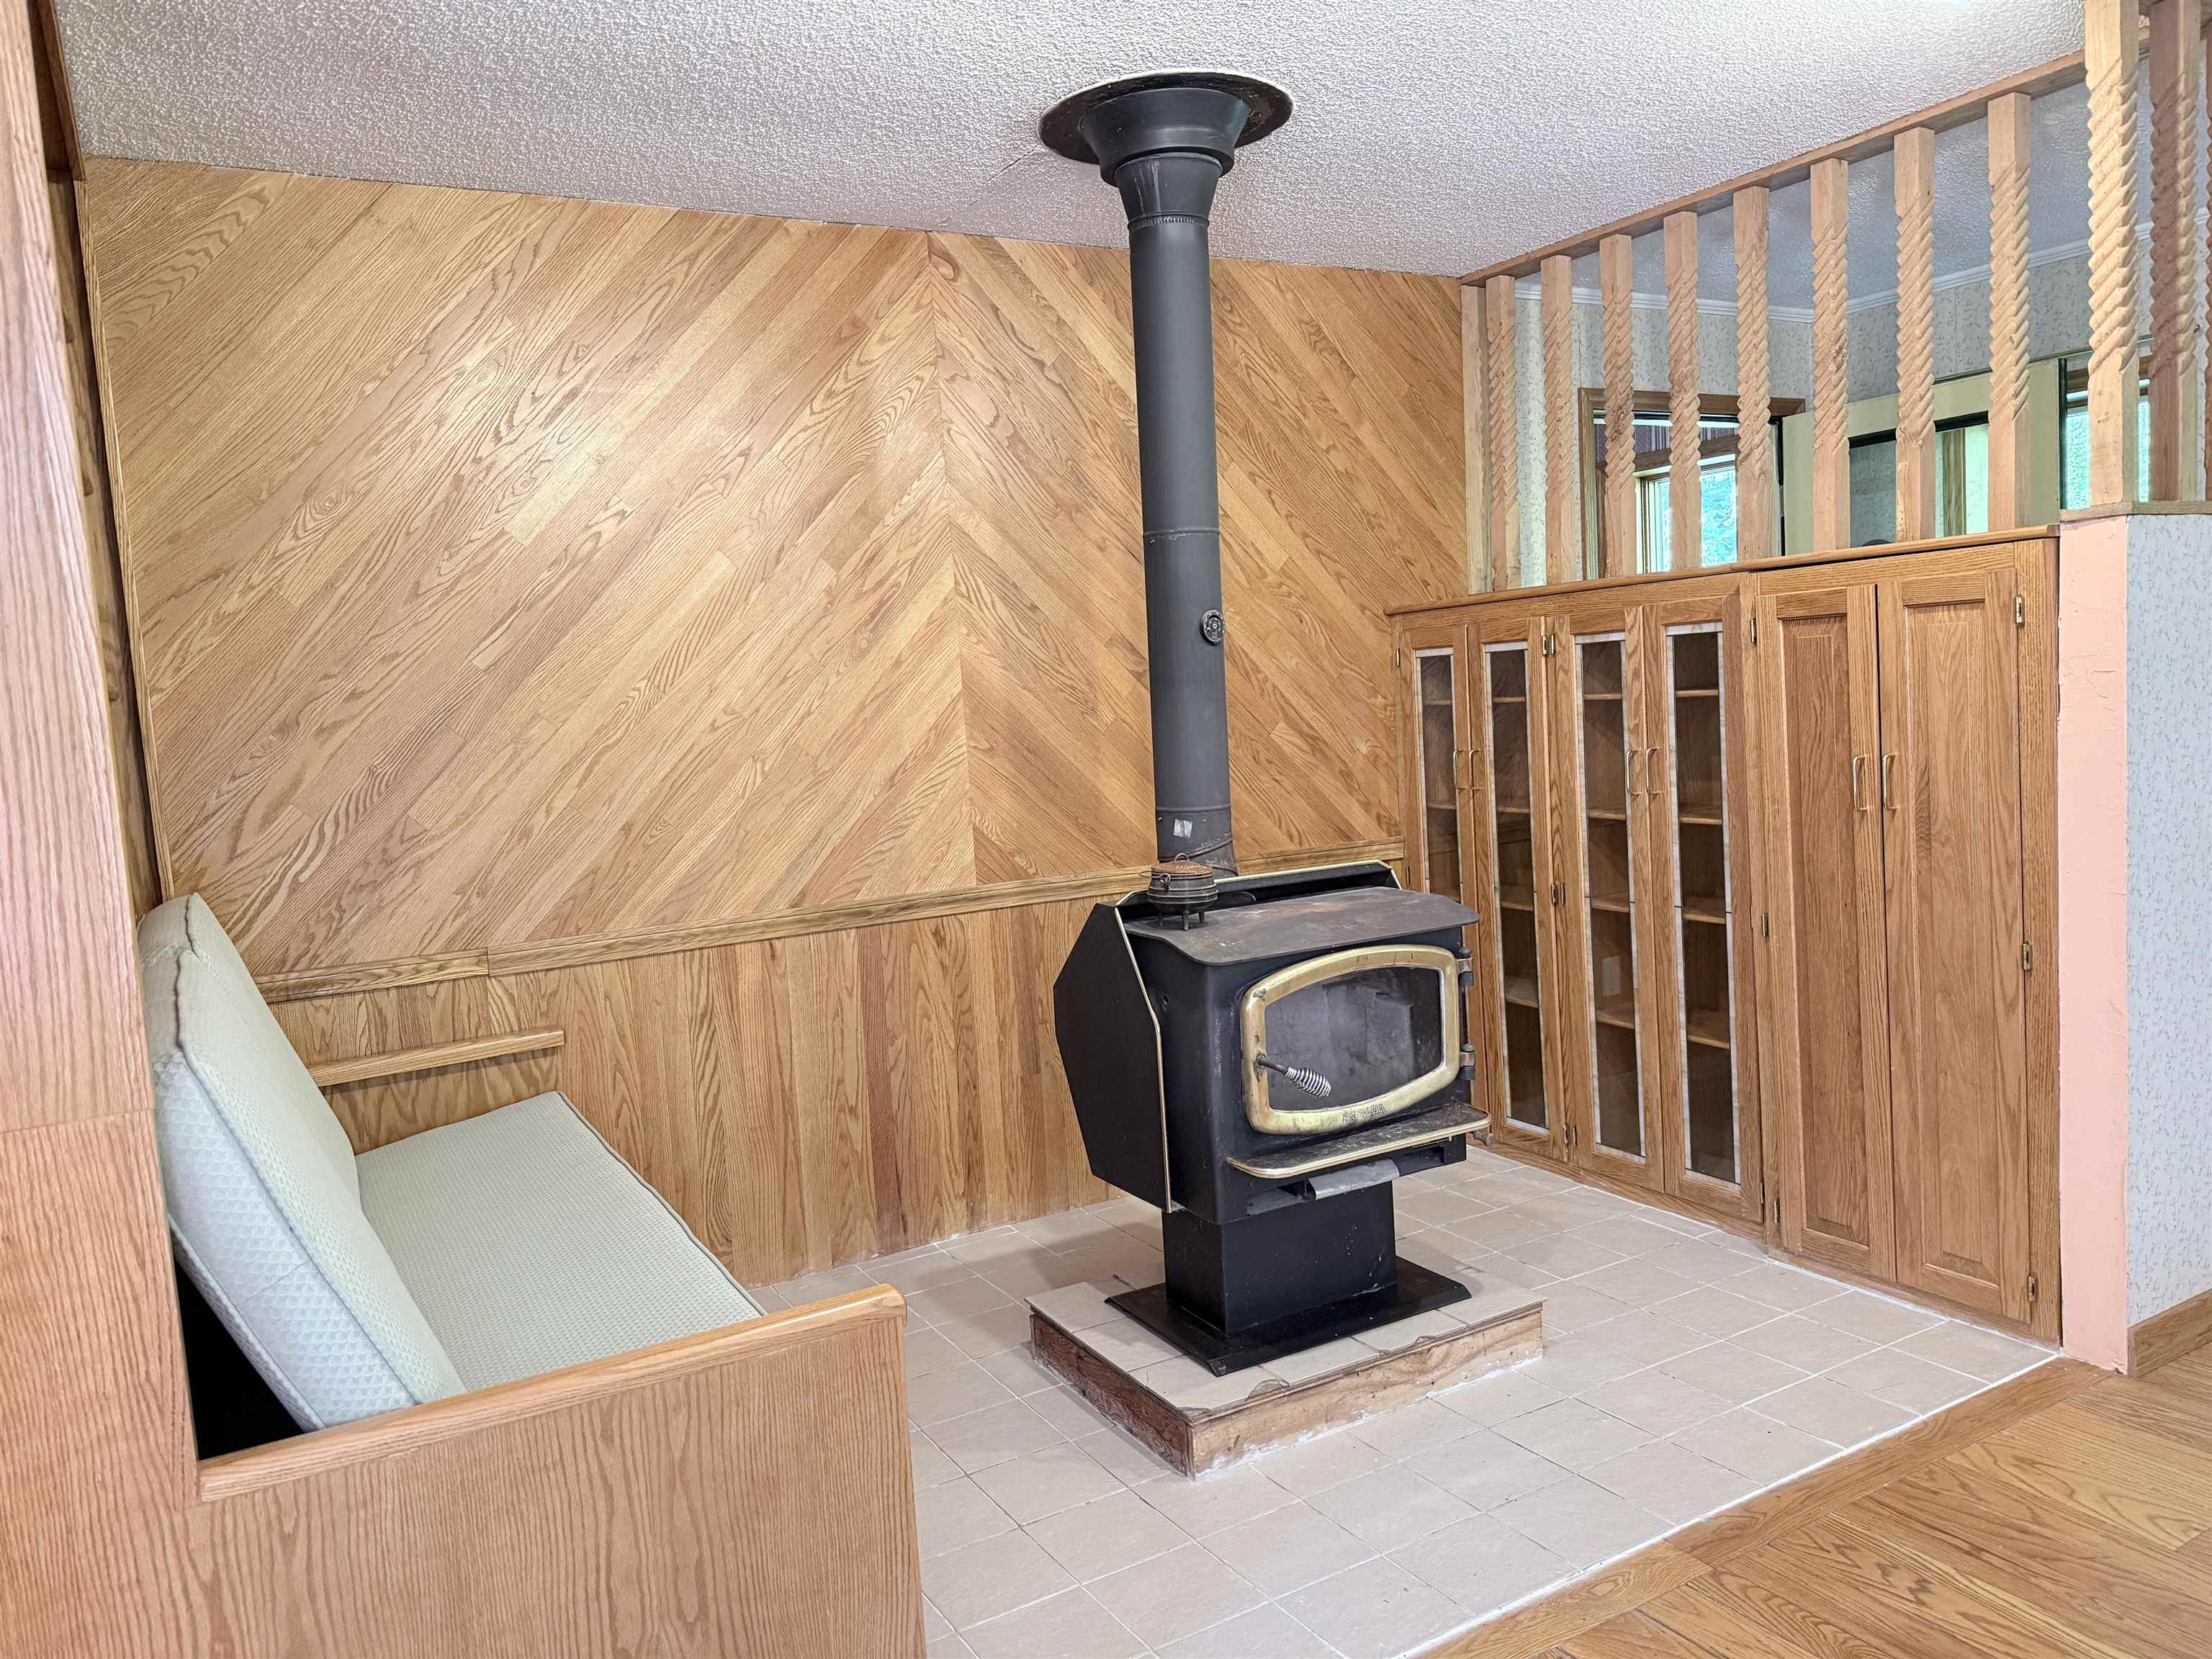
Woodstove area witch cupboards
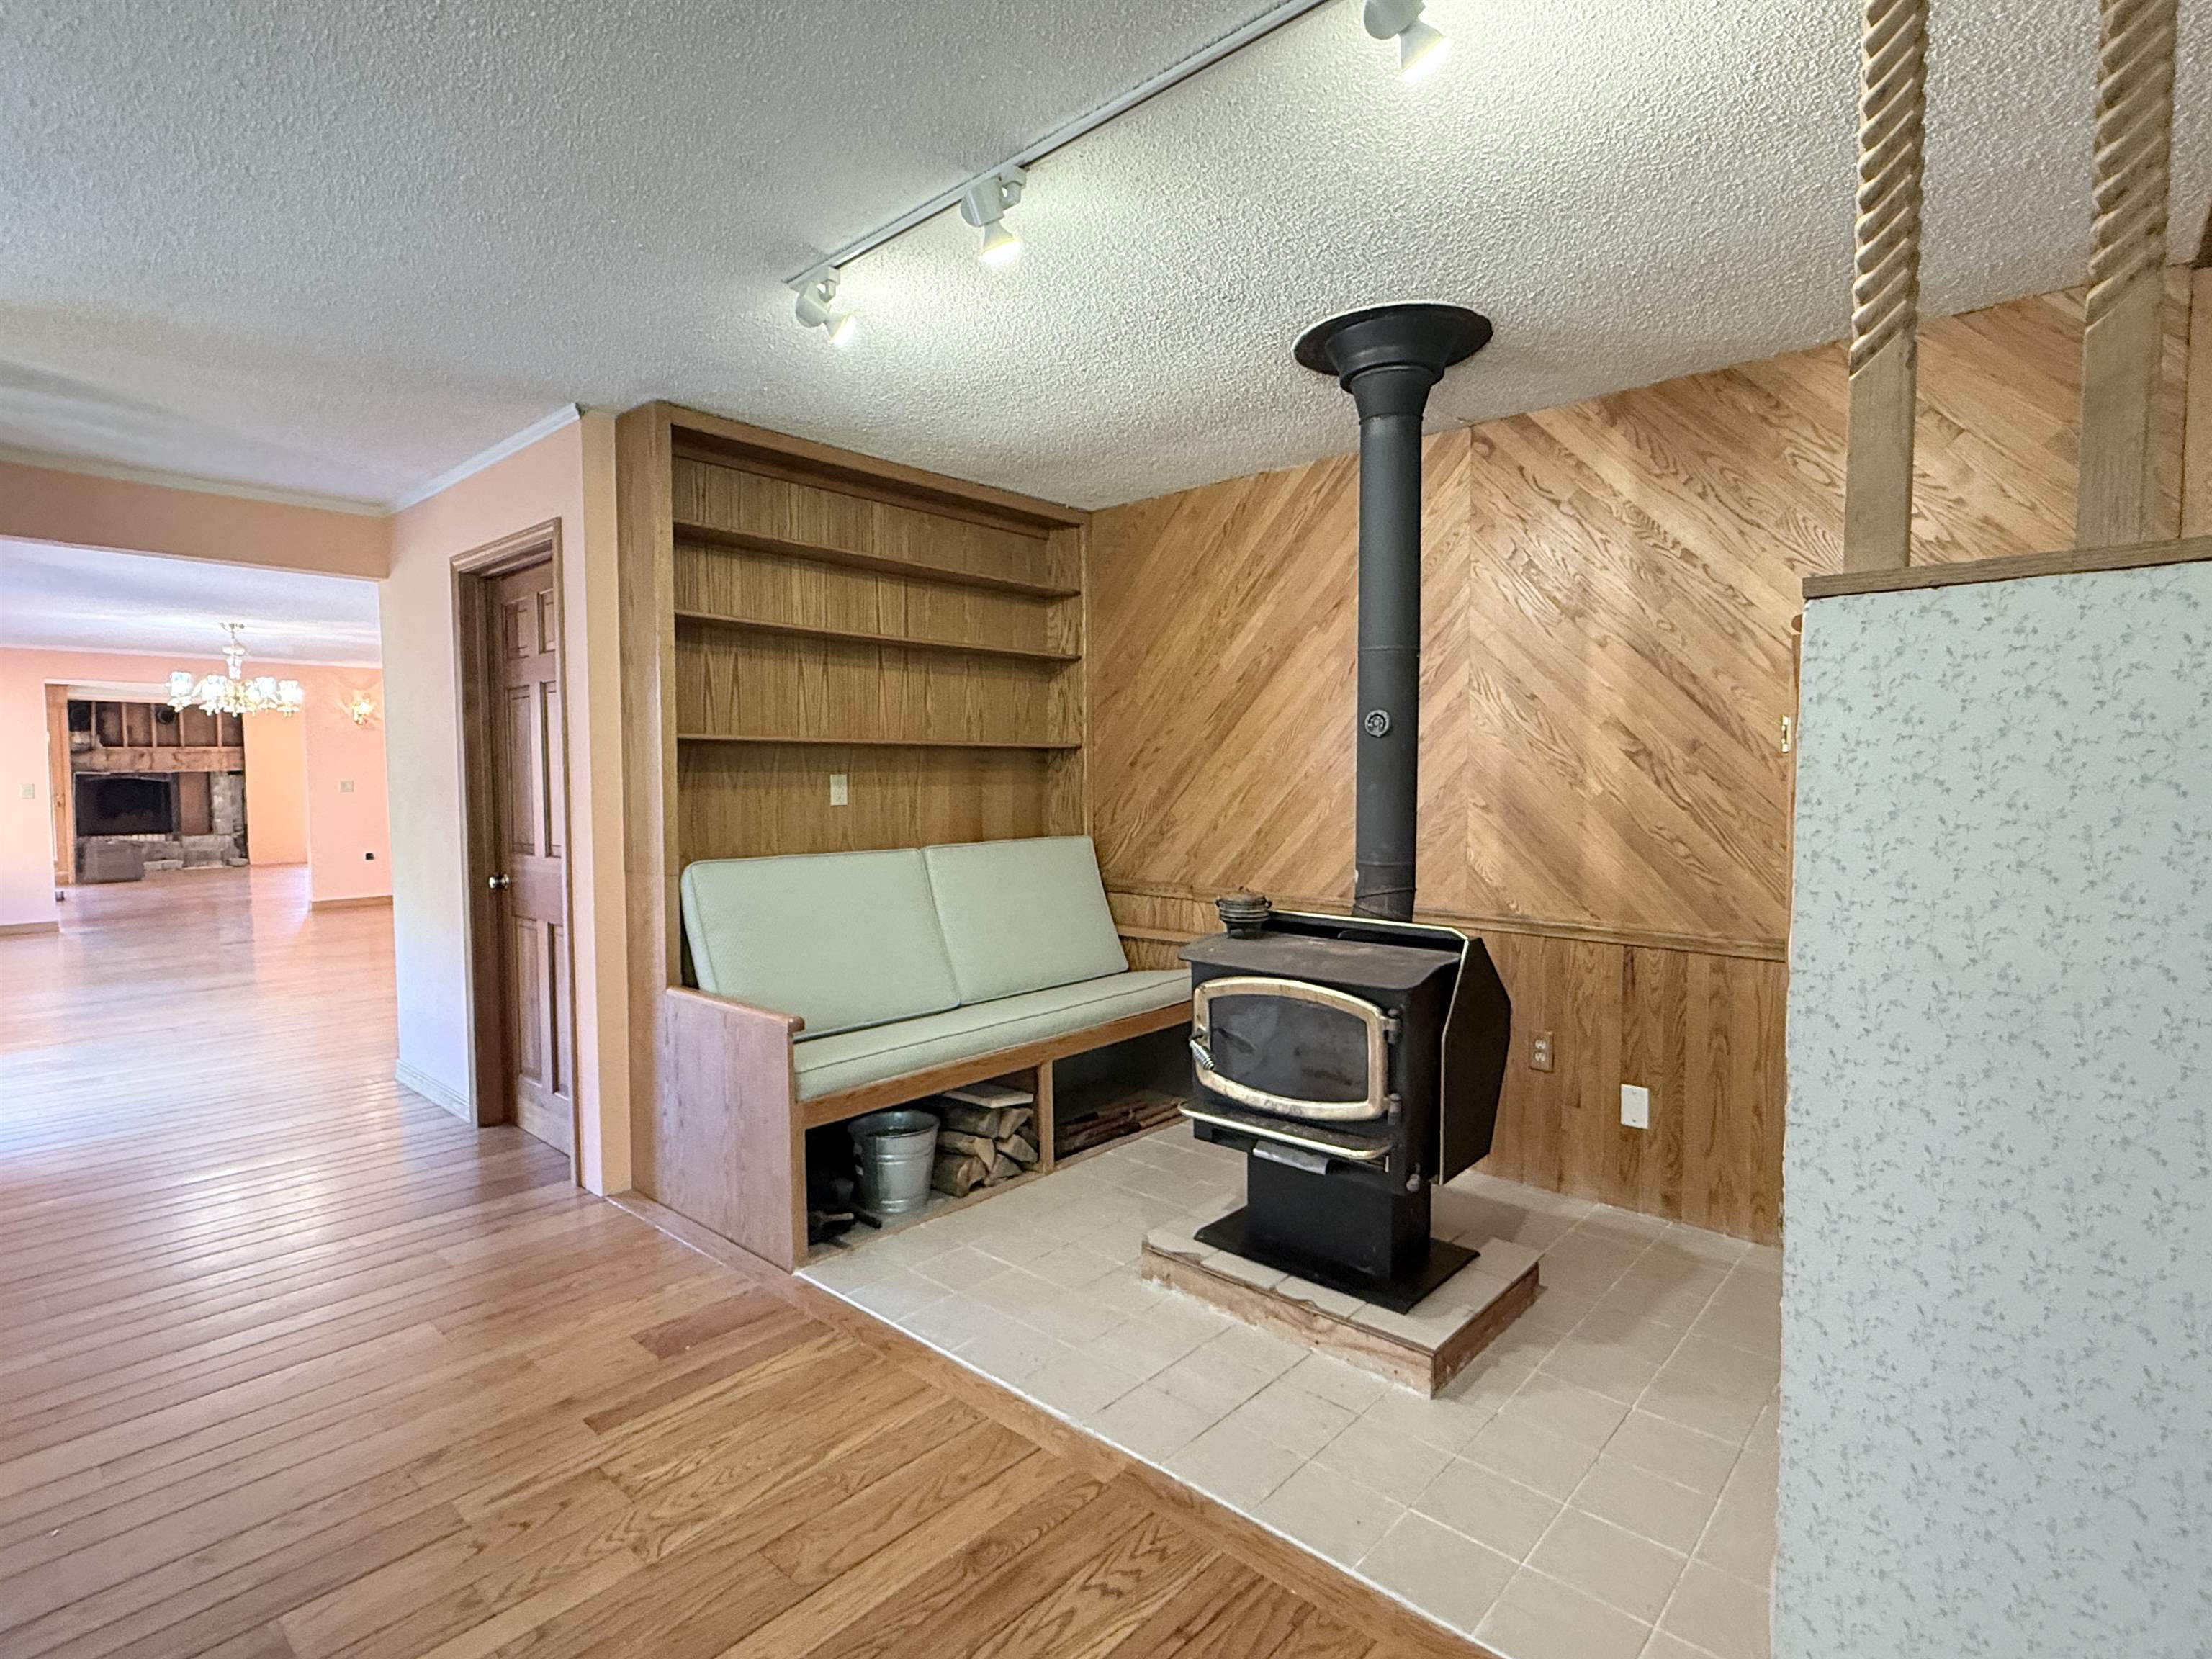
And a bench to sit and relax by the fire
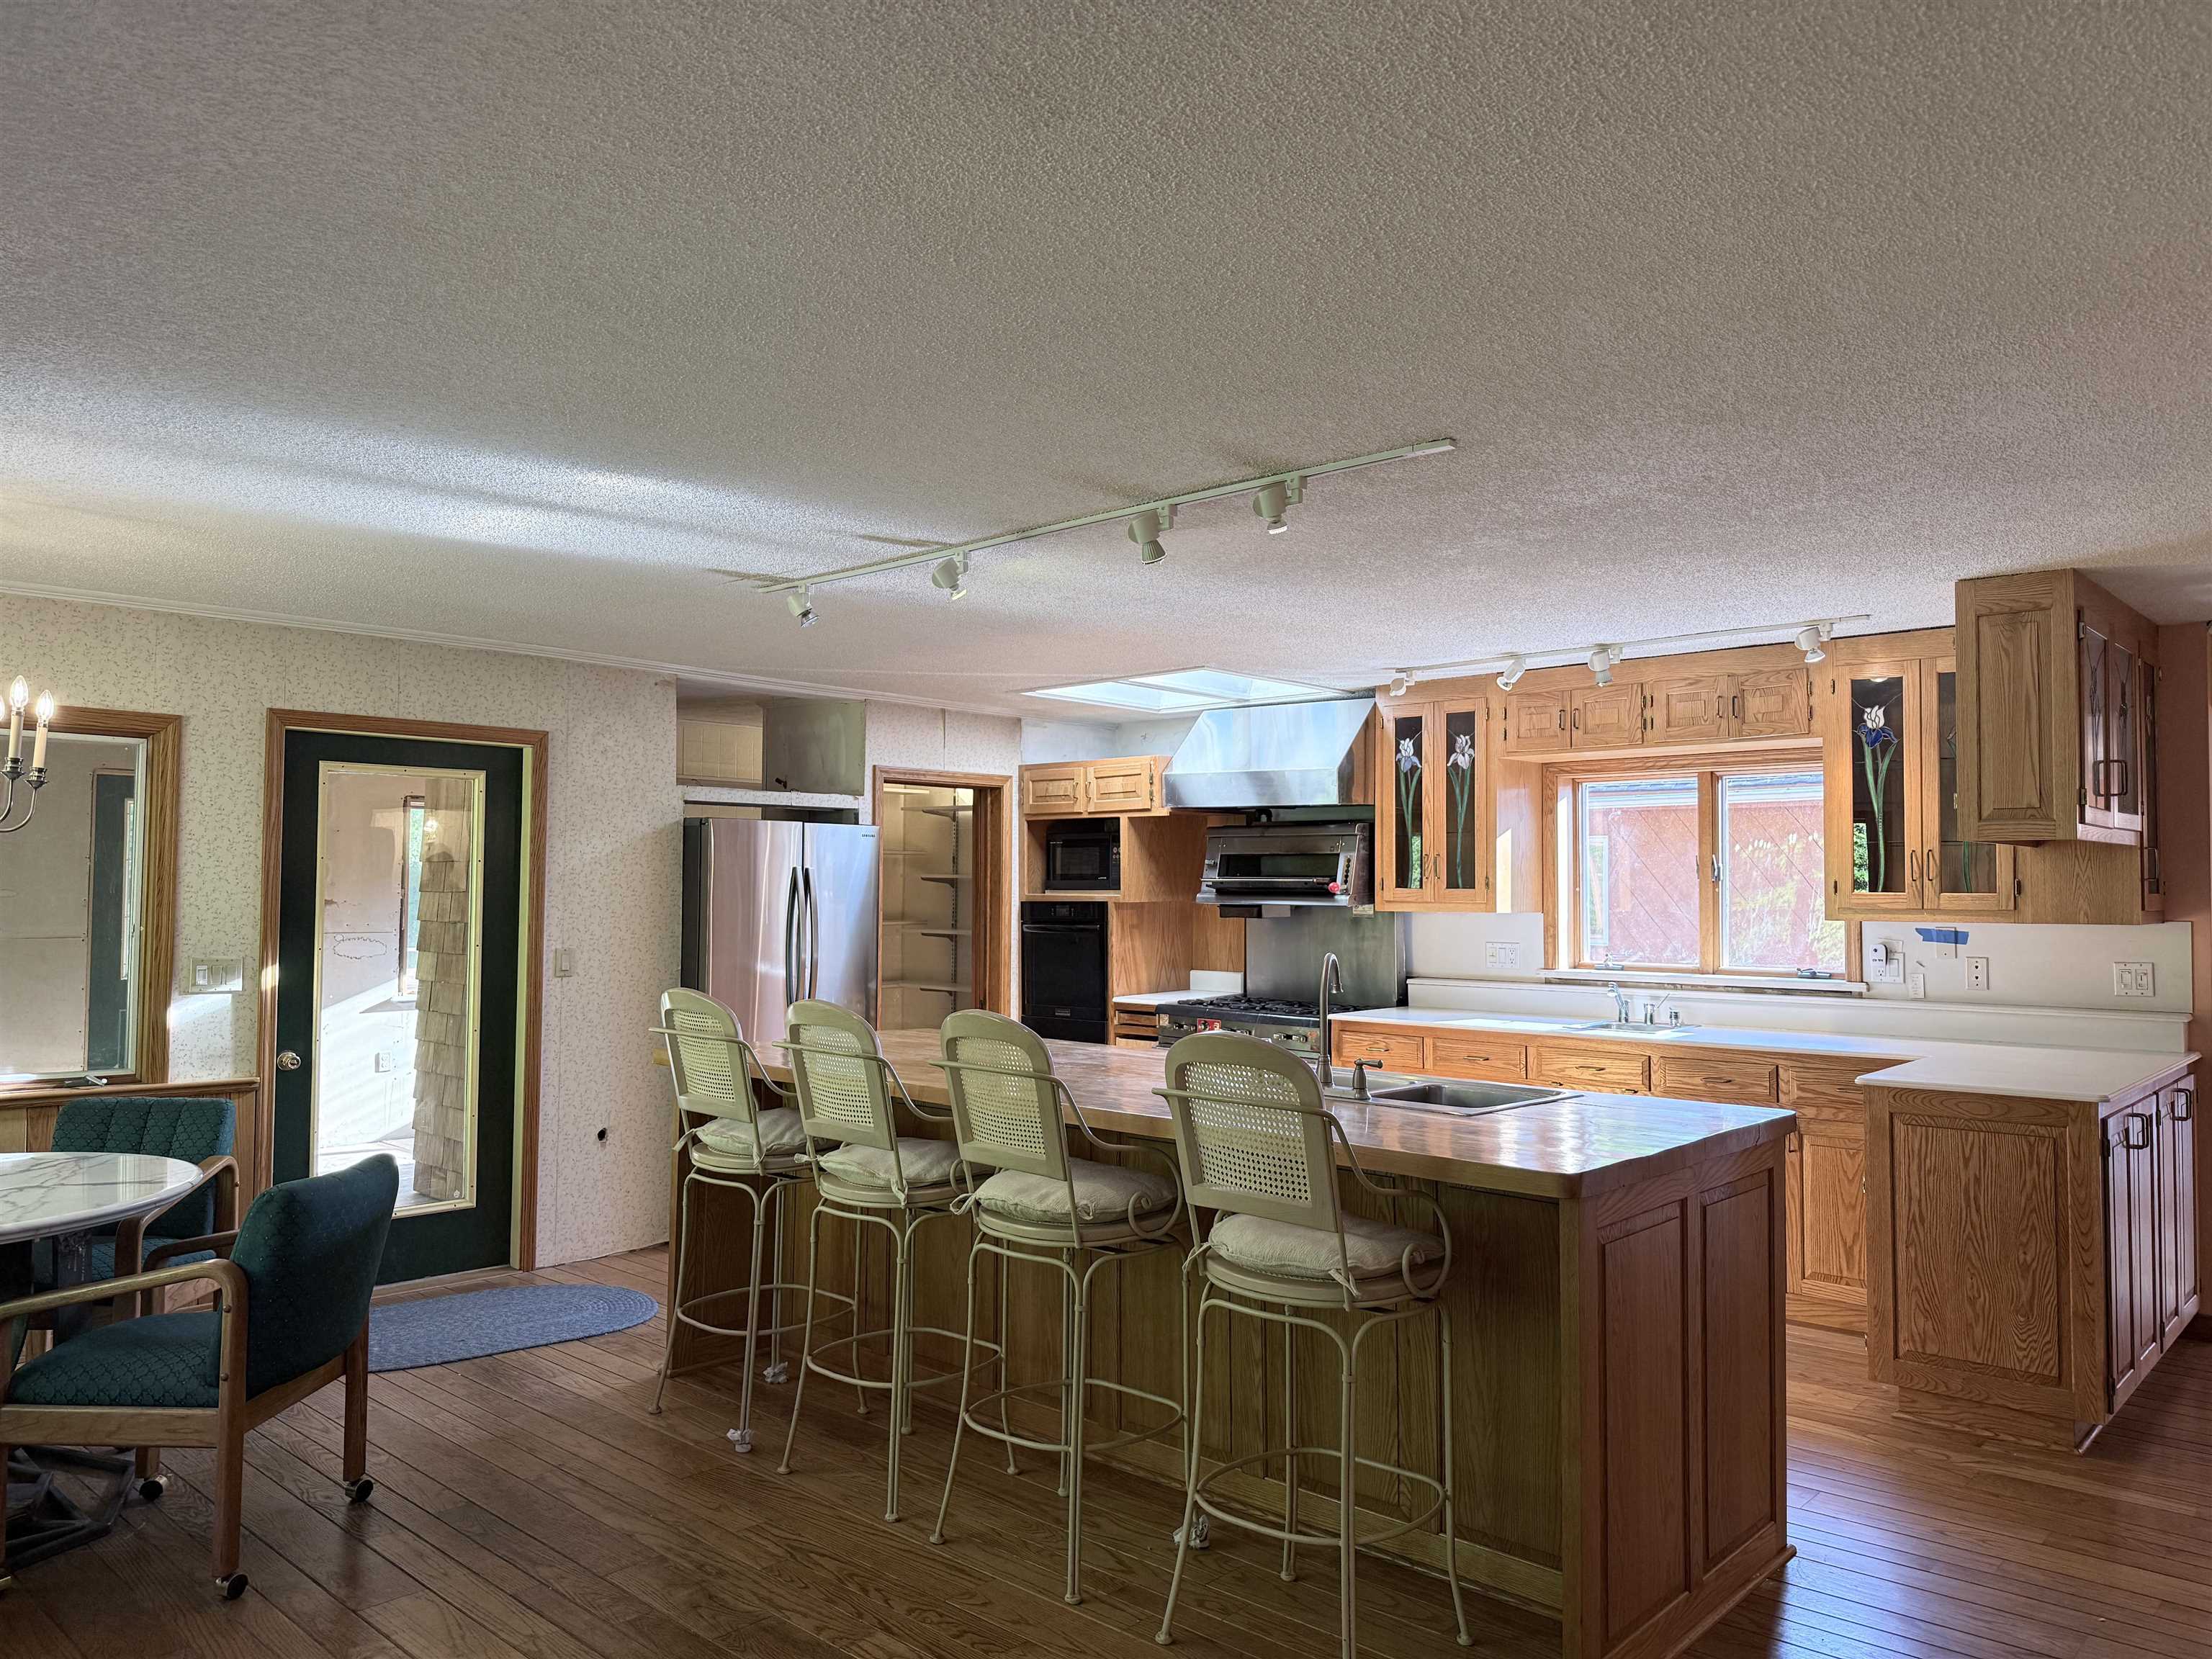
Solid cabinetry with stained glass doors
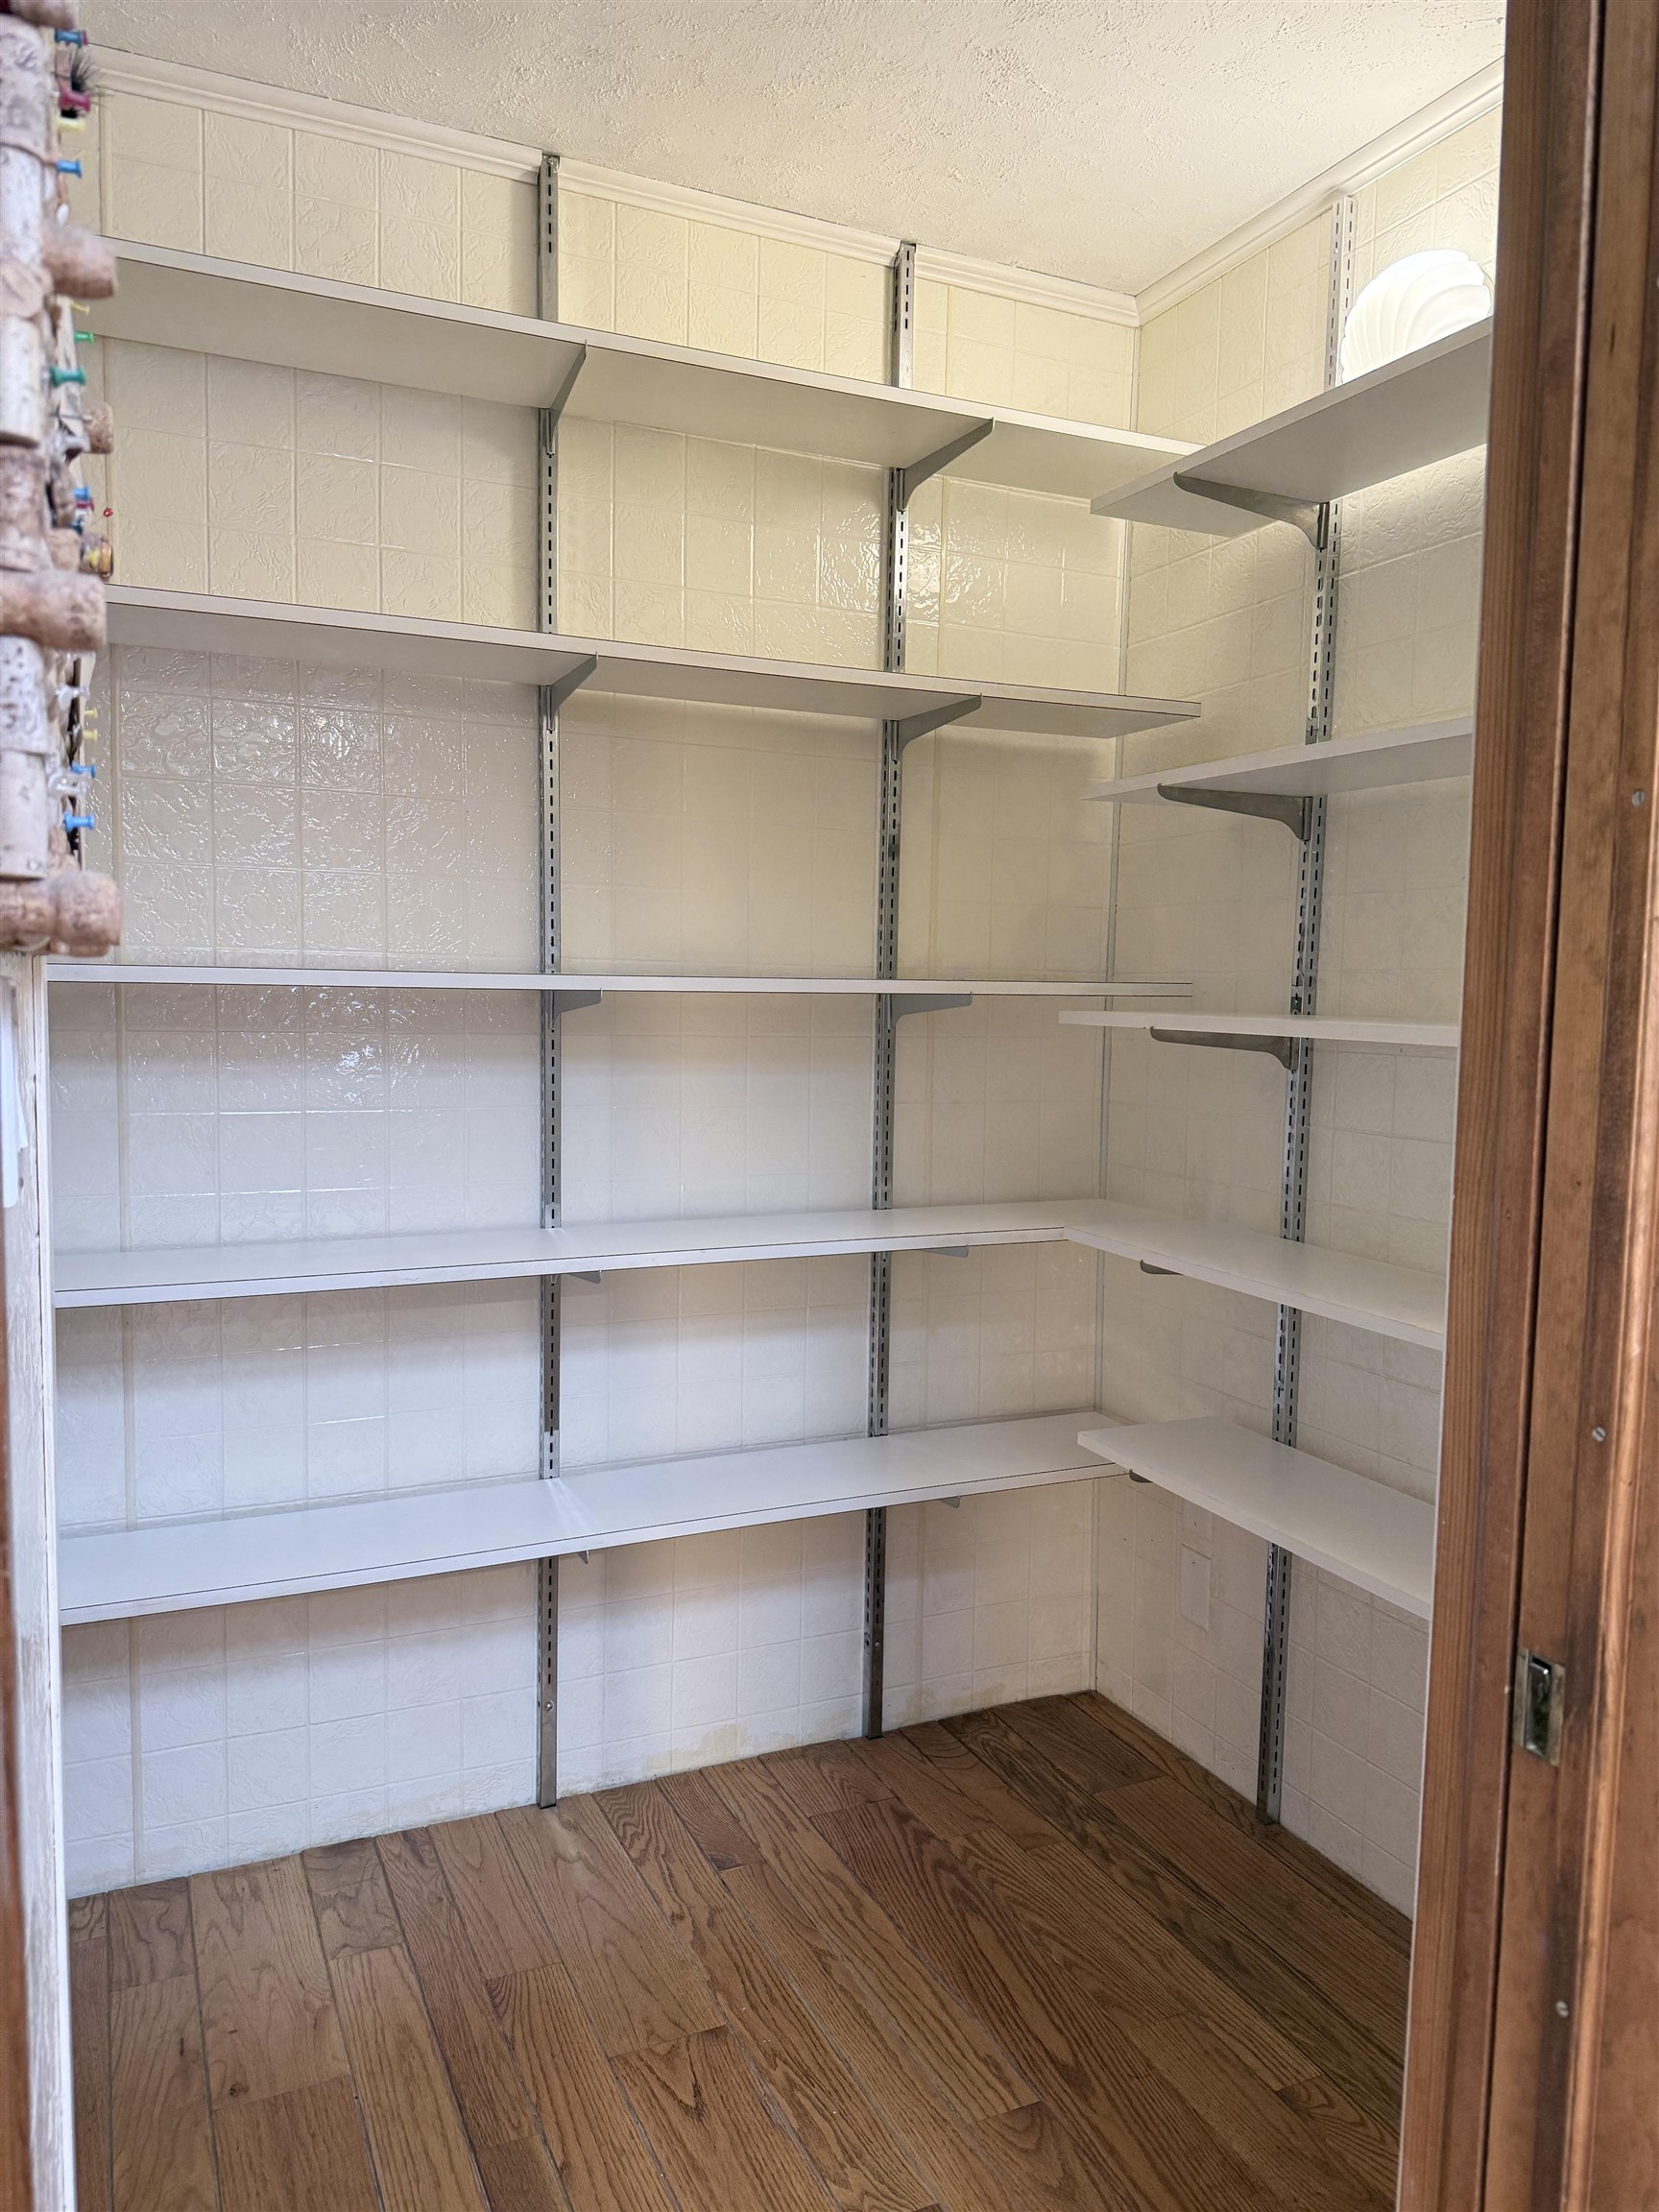
Walk in pantry
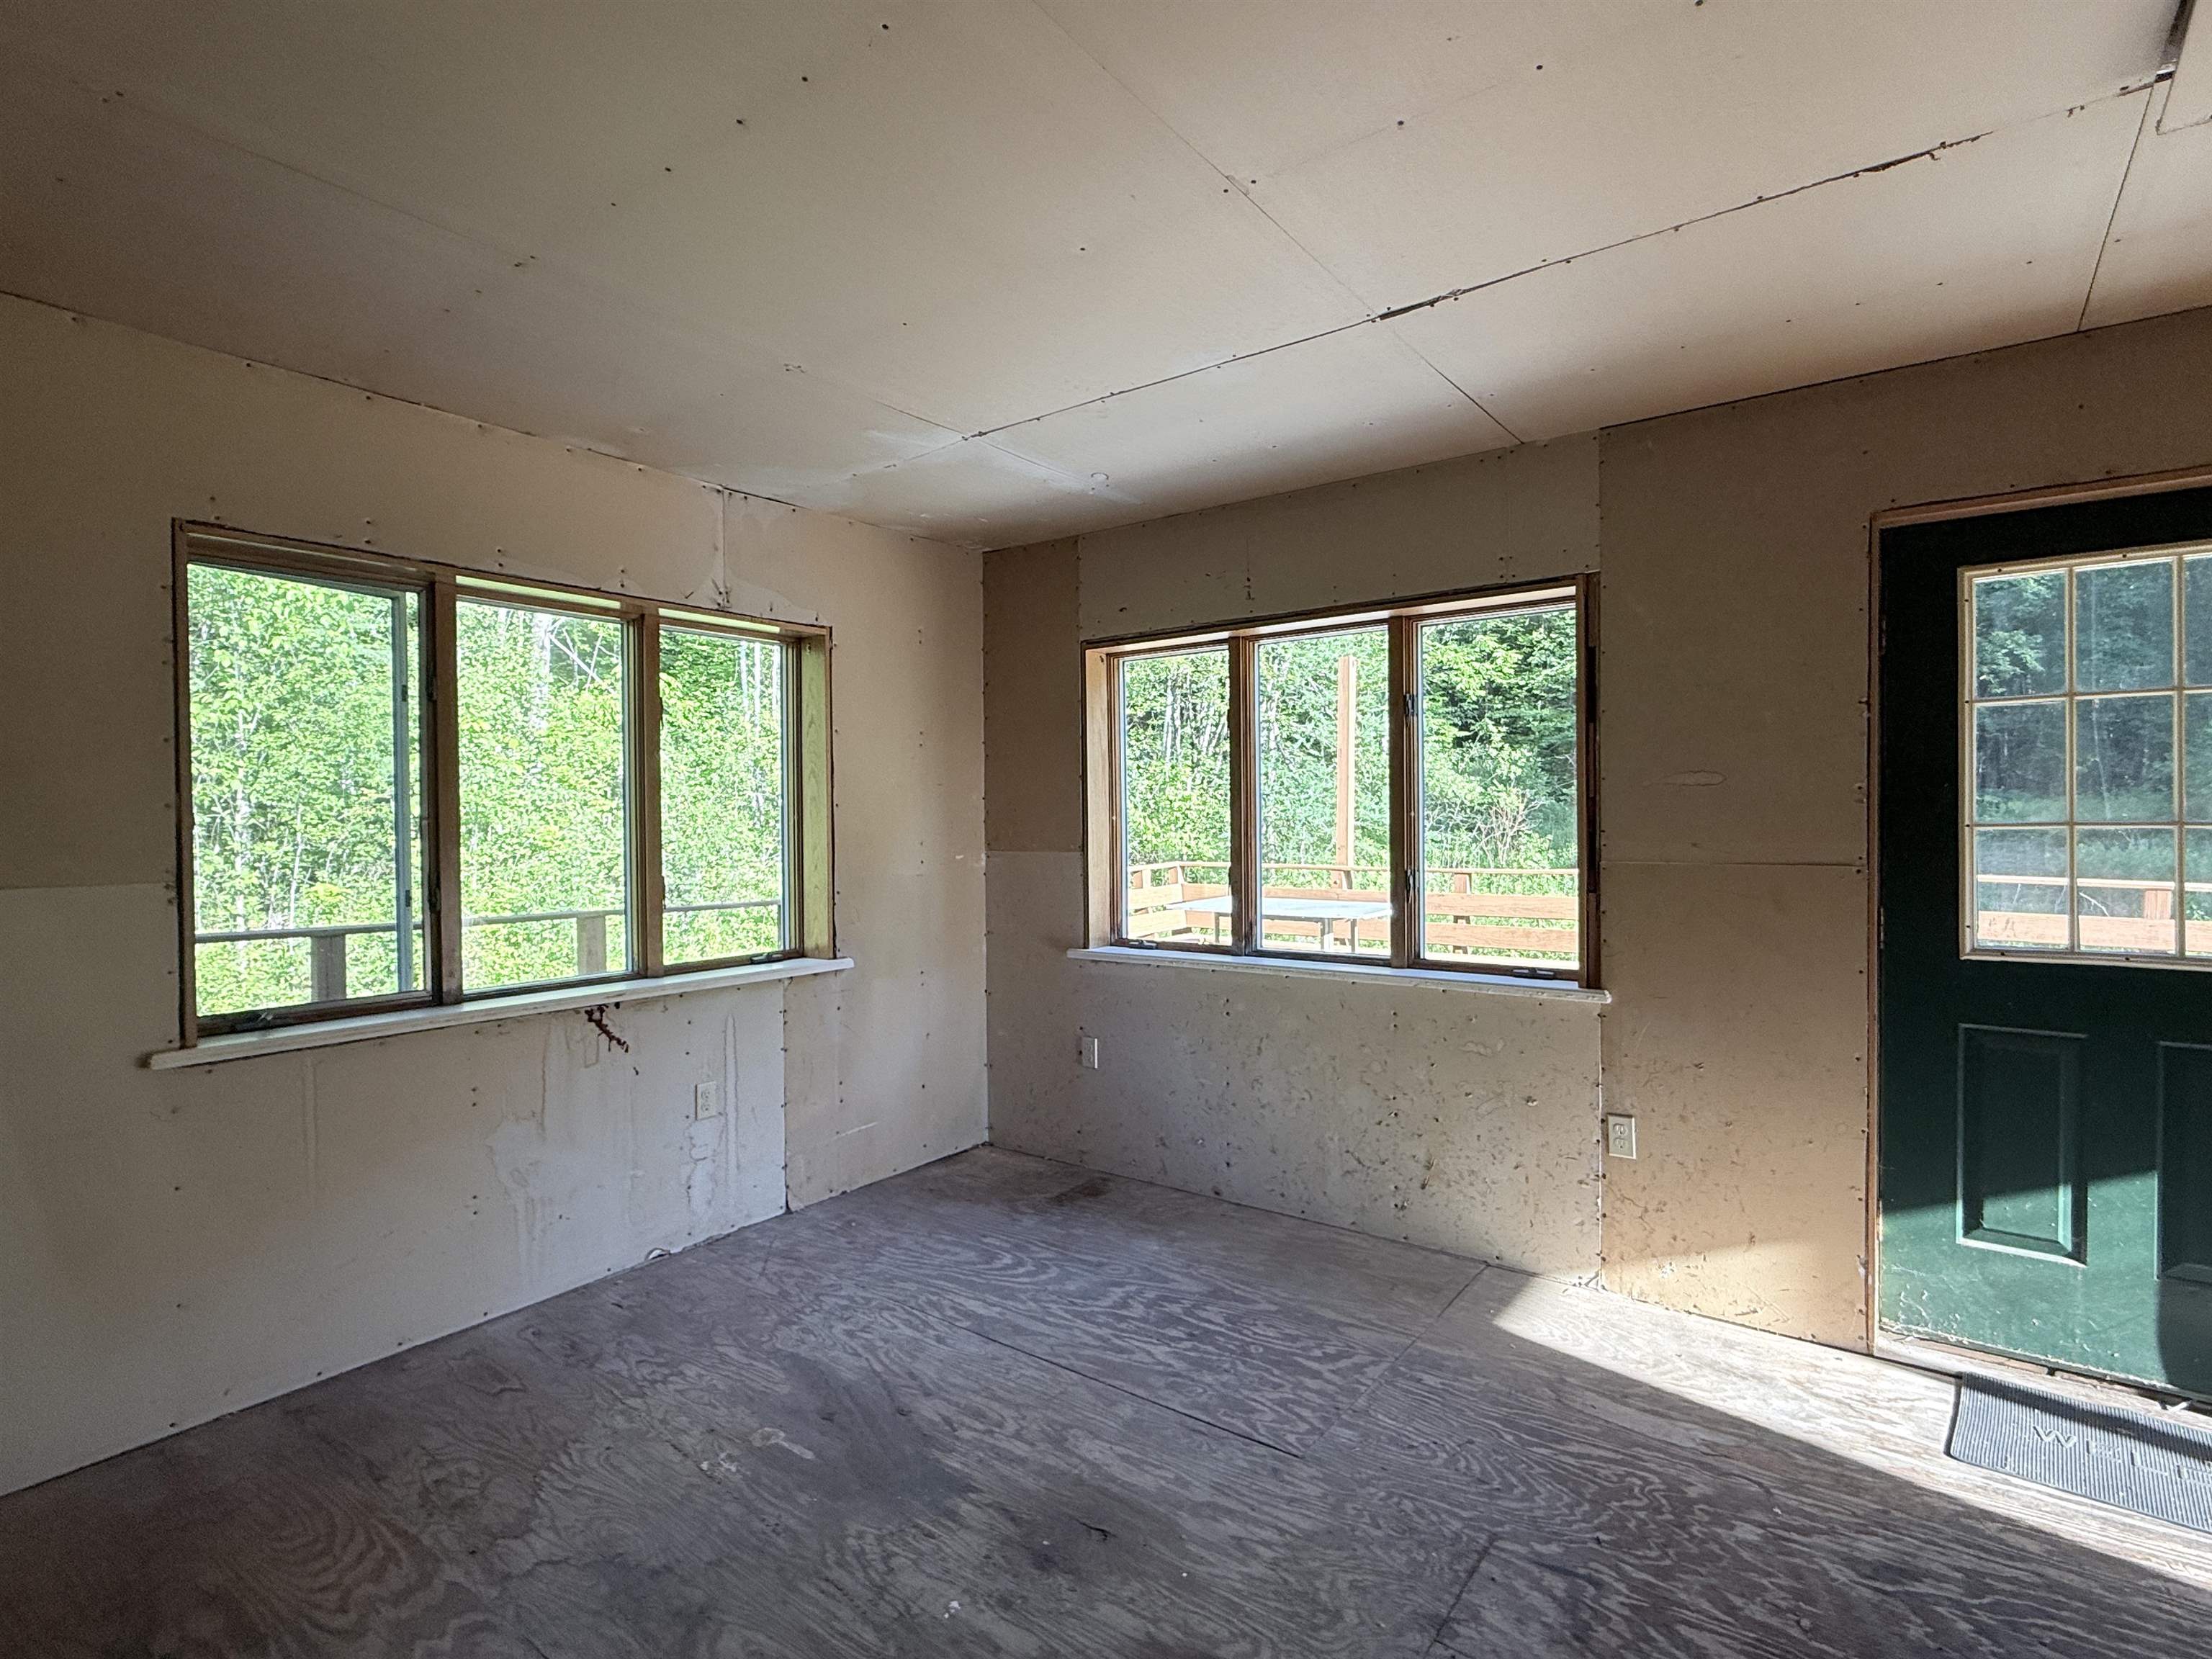
Large 3 season sunroom off the kitchen
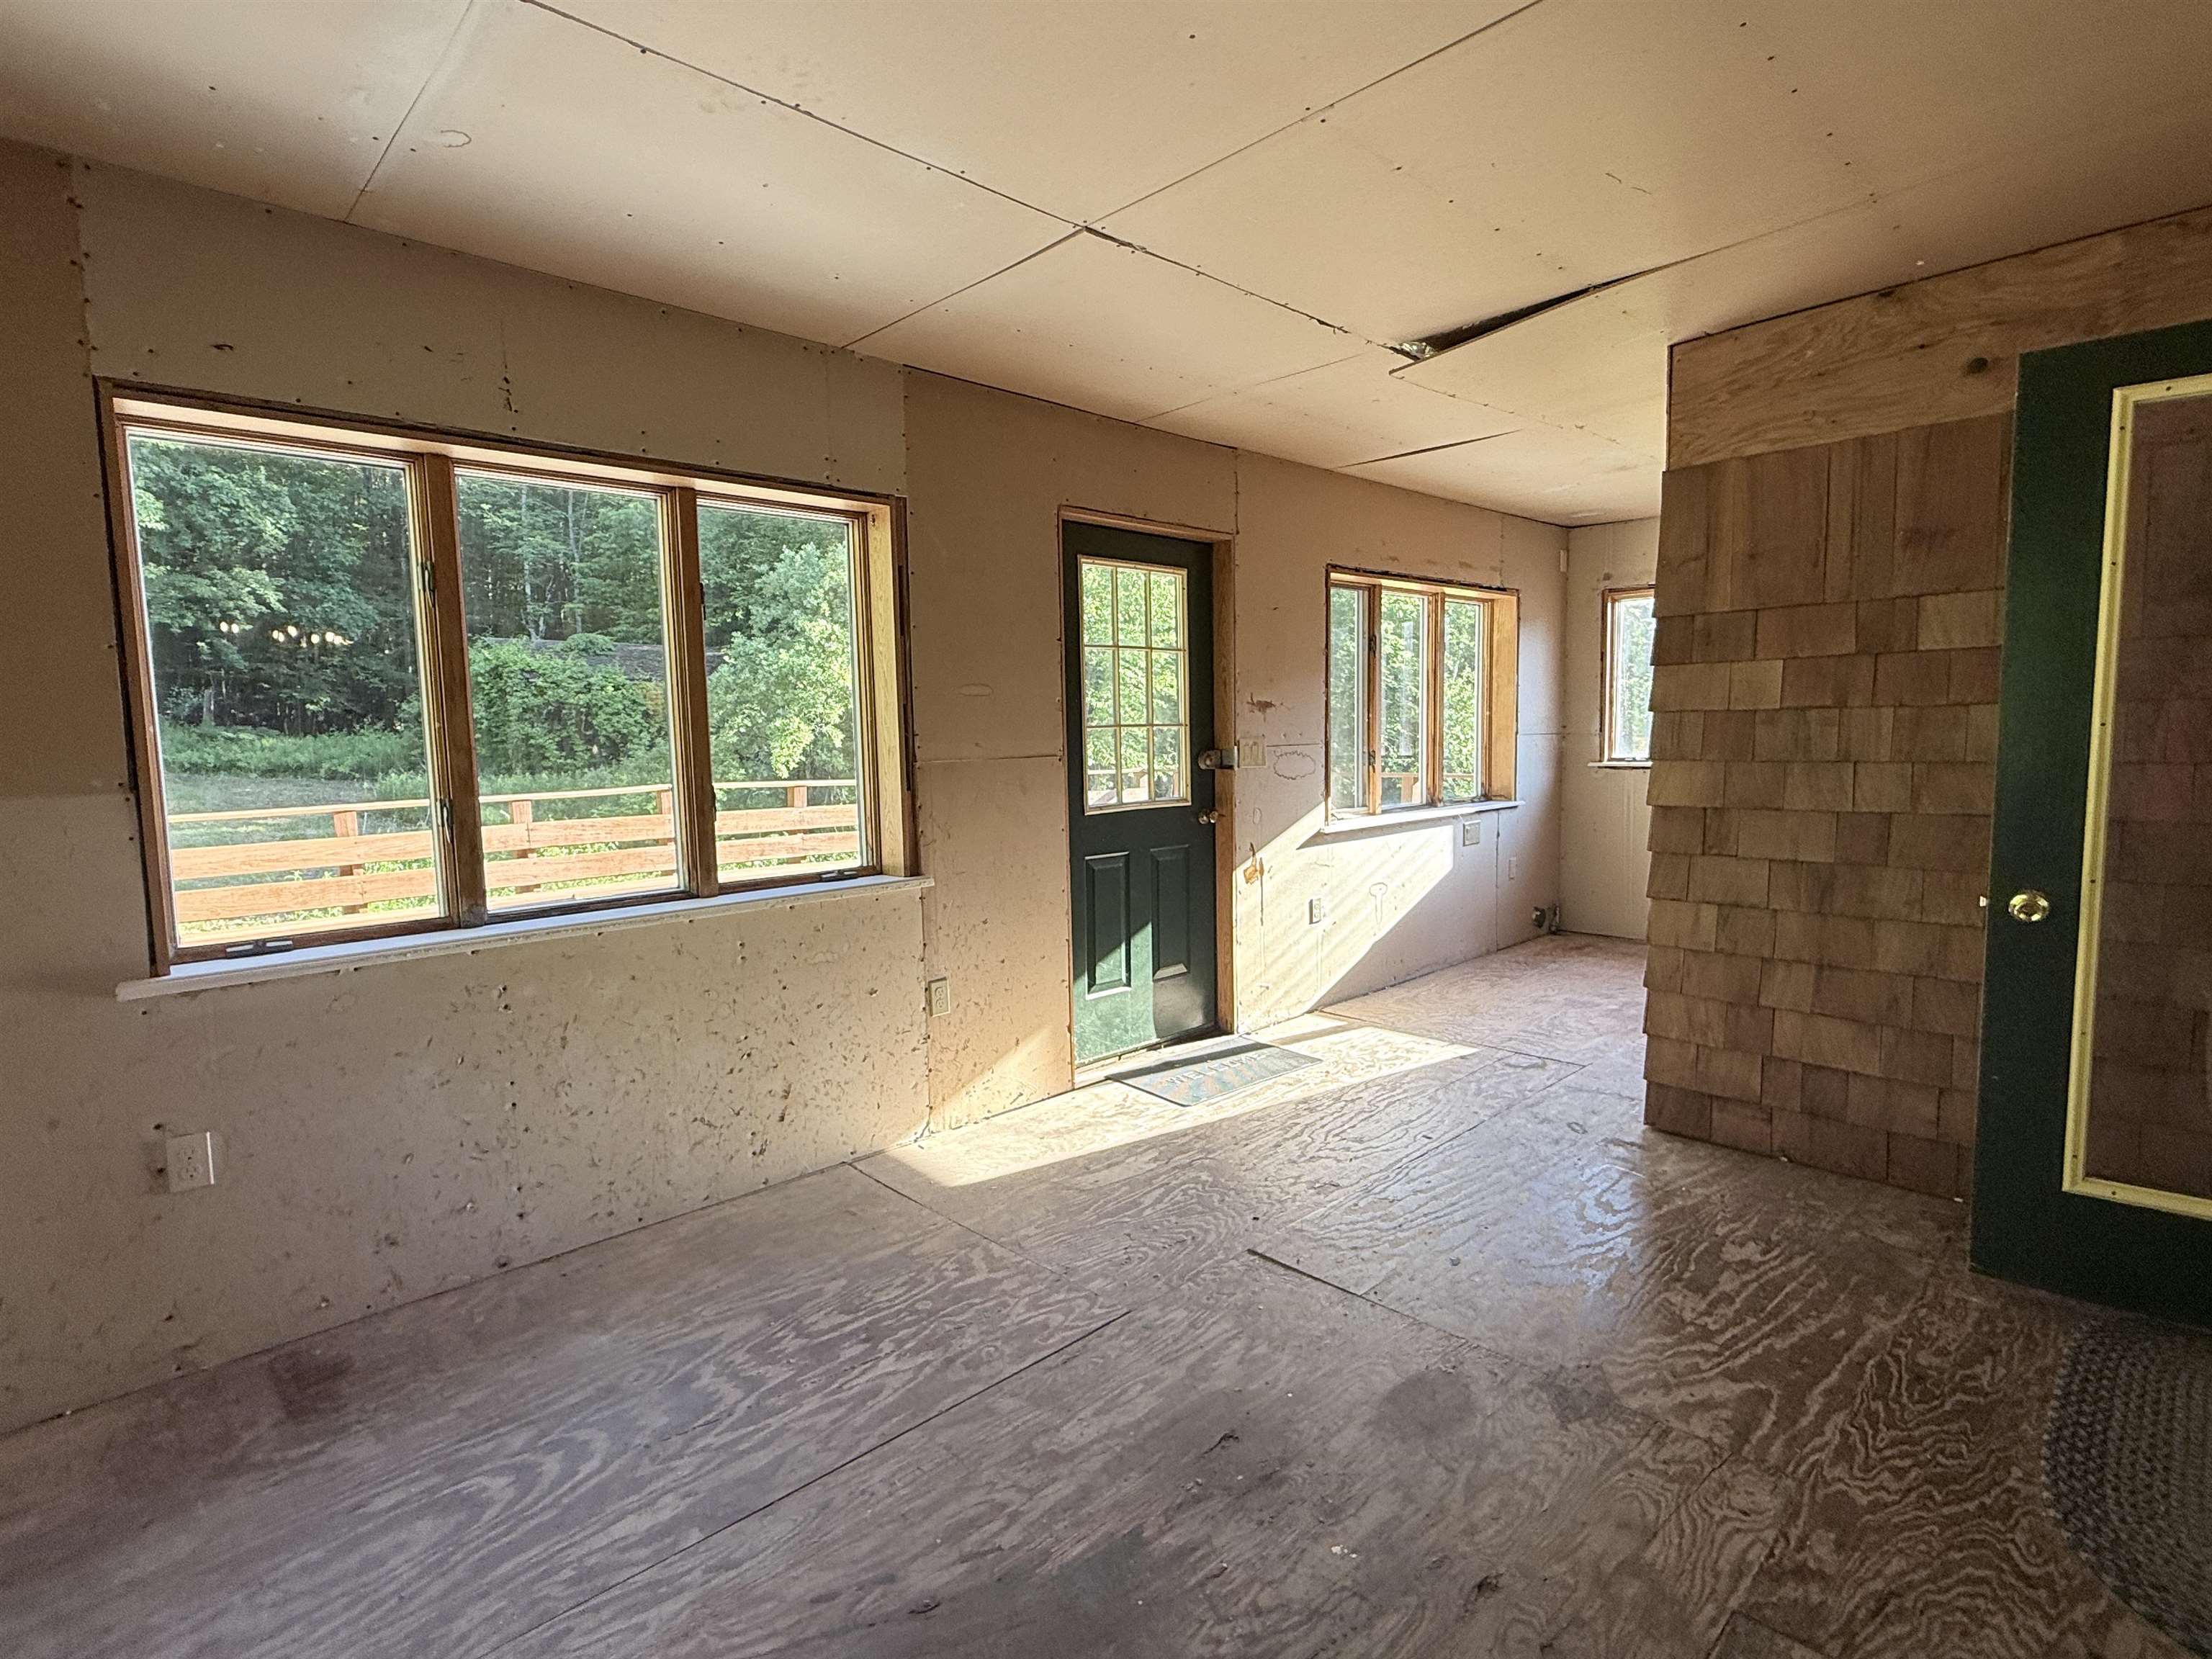
Door out to the deck
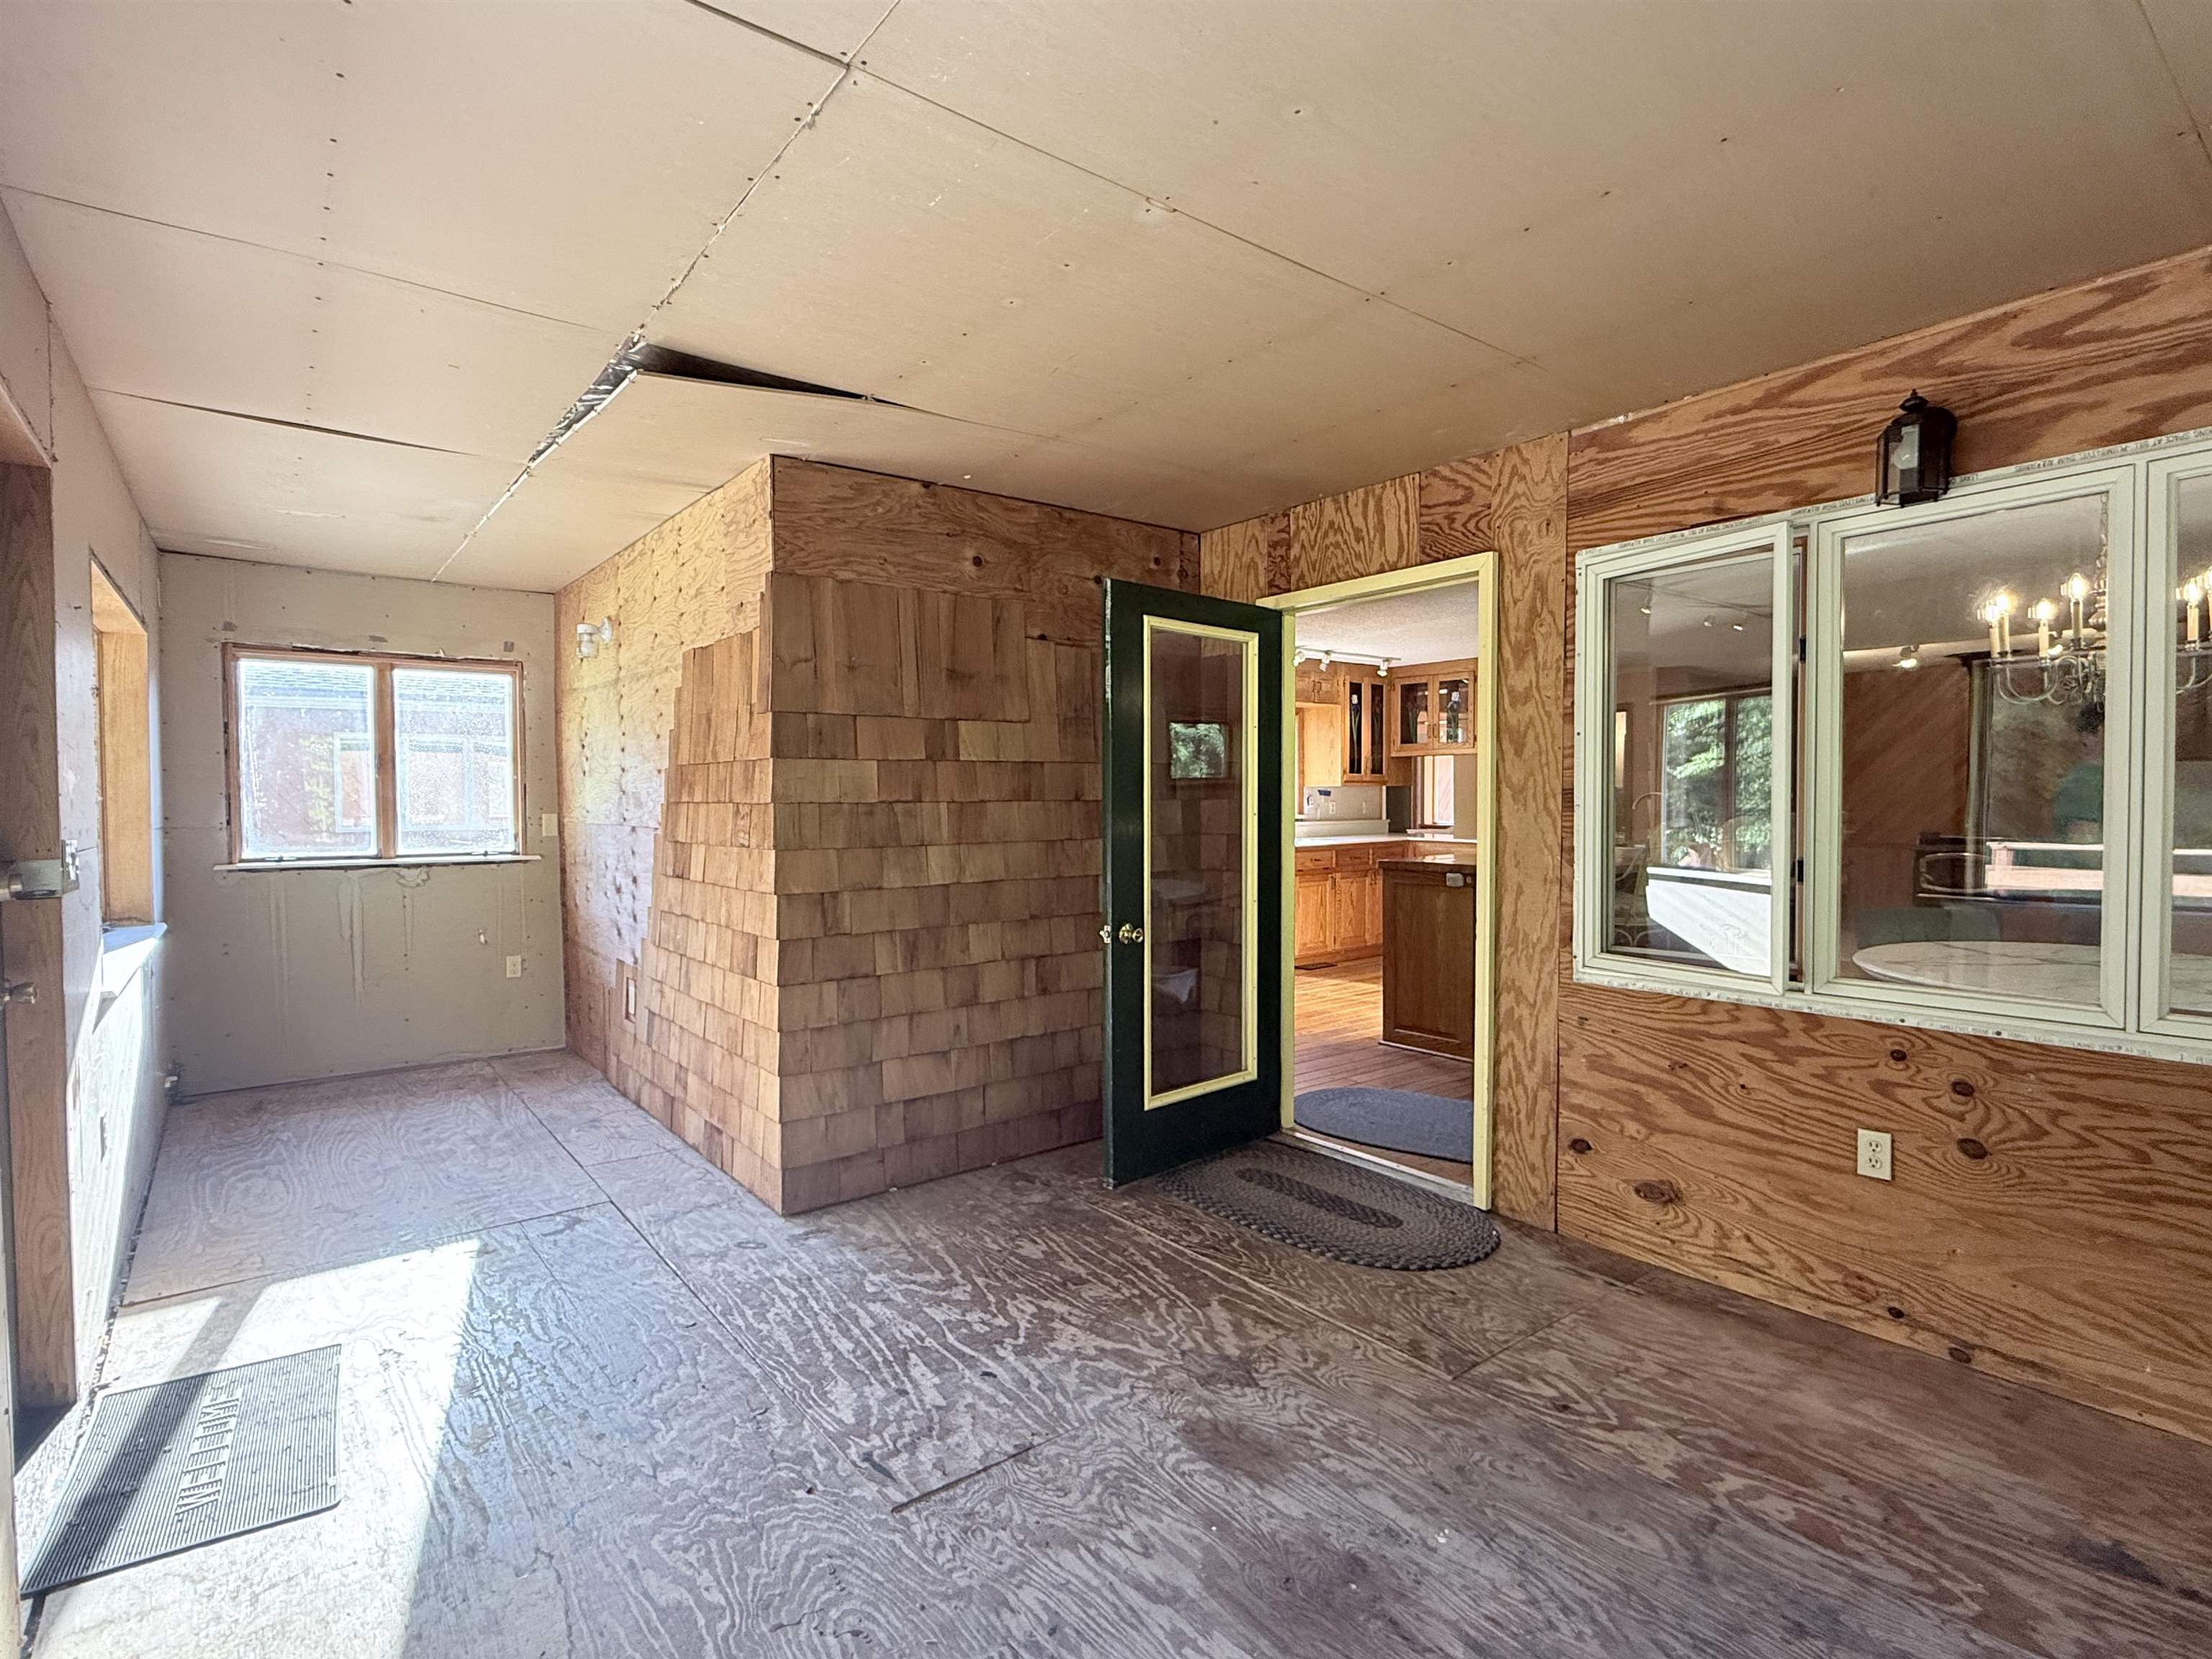
Ready for you to finish
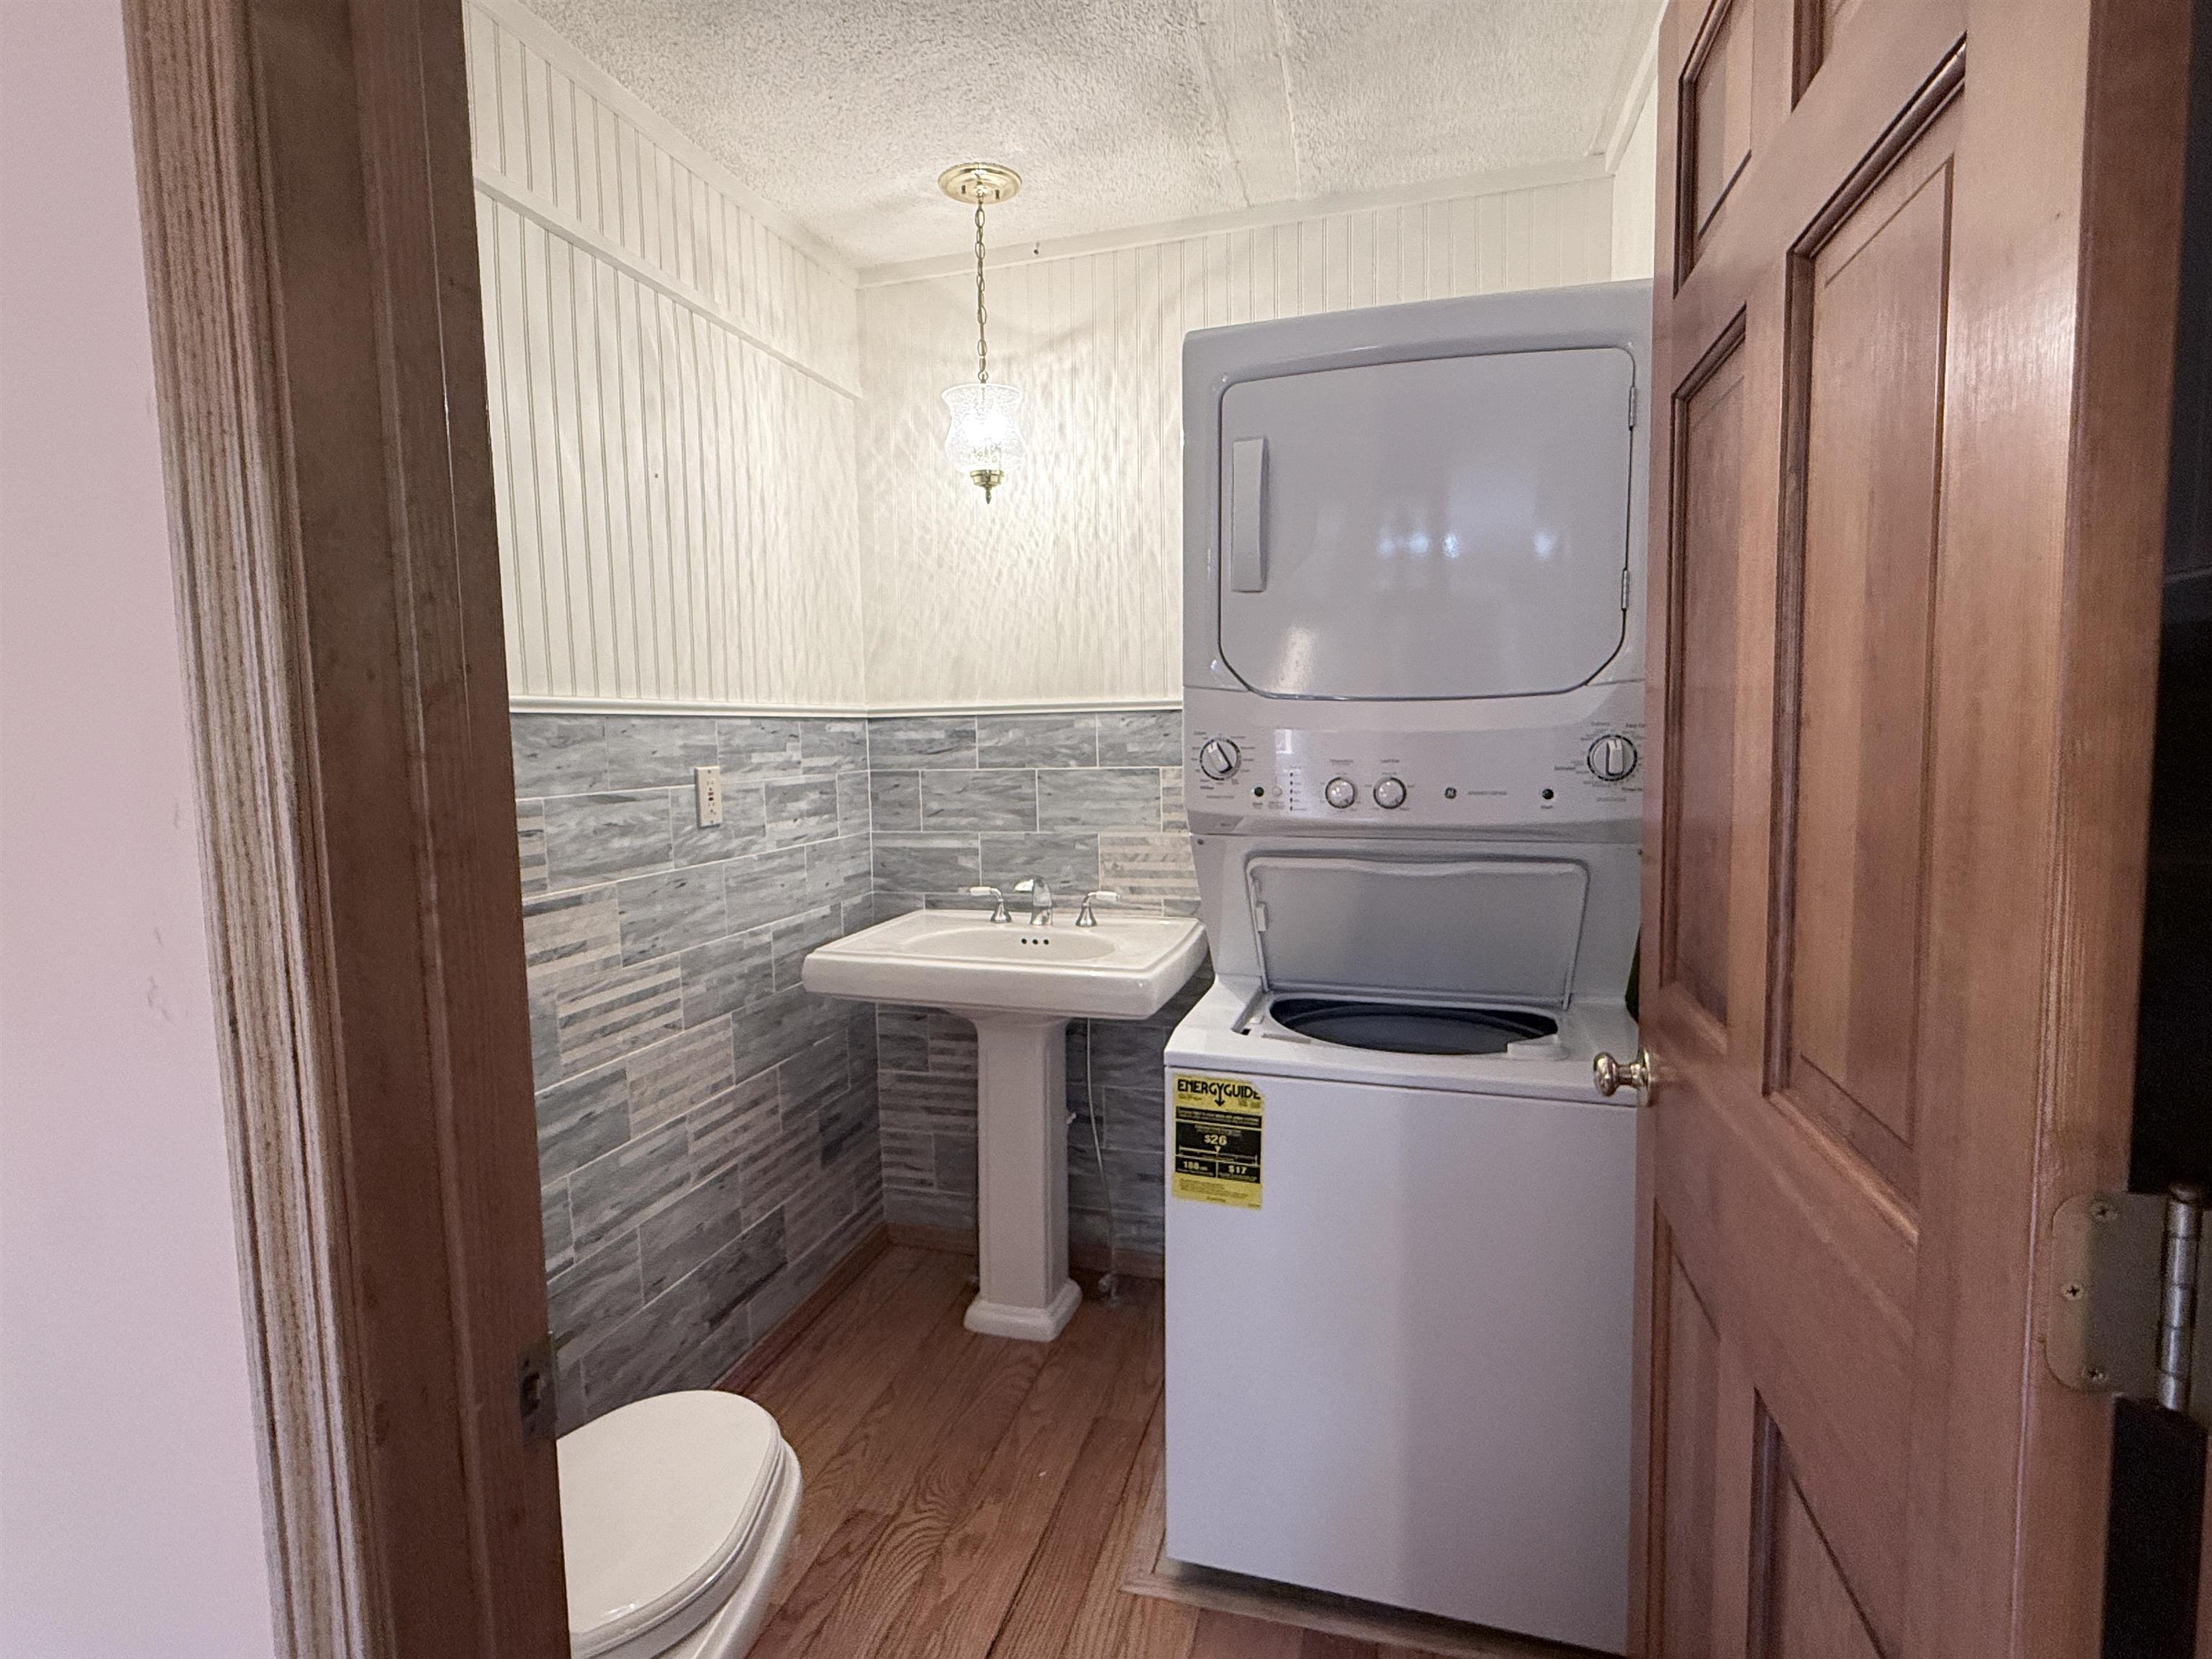
Half bath and laundry
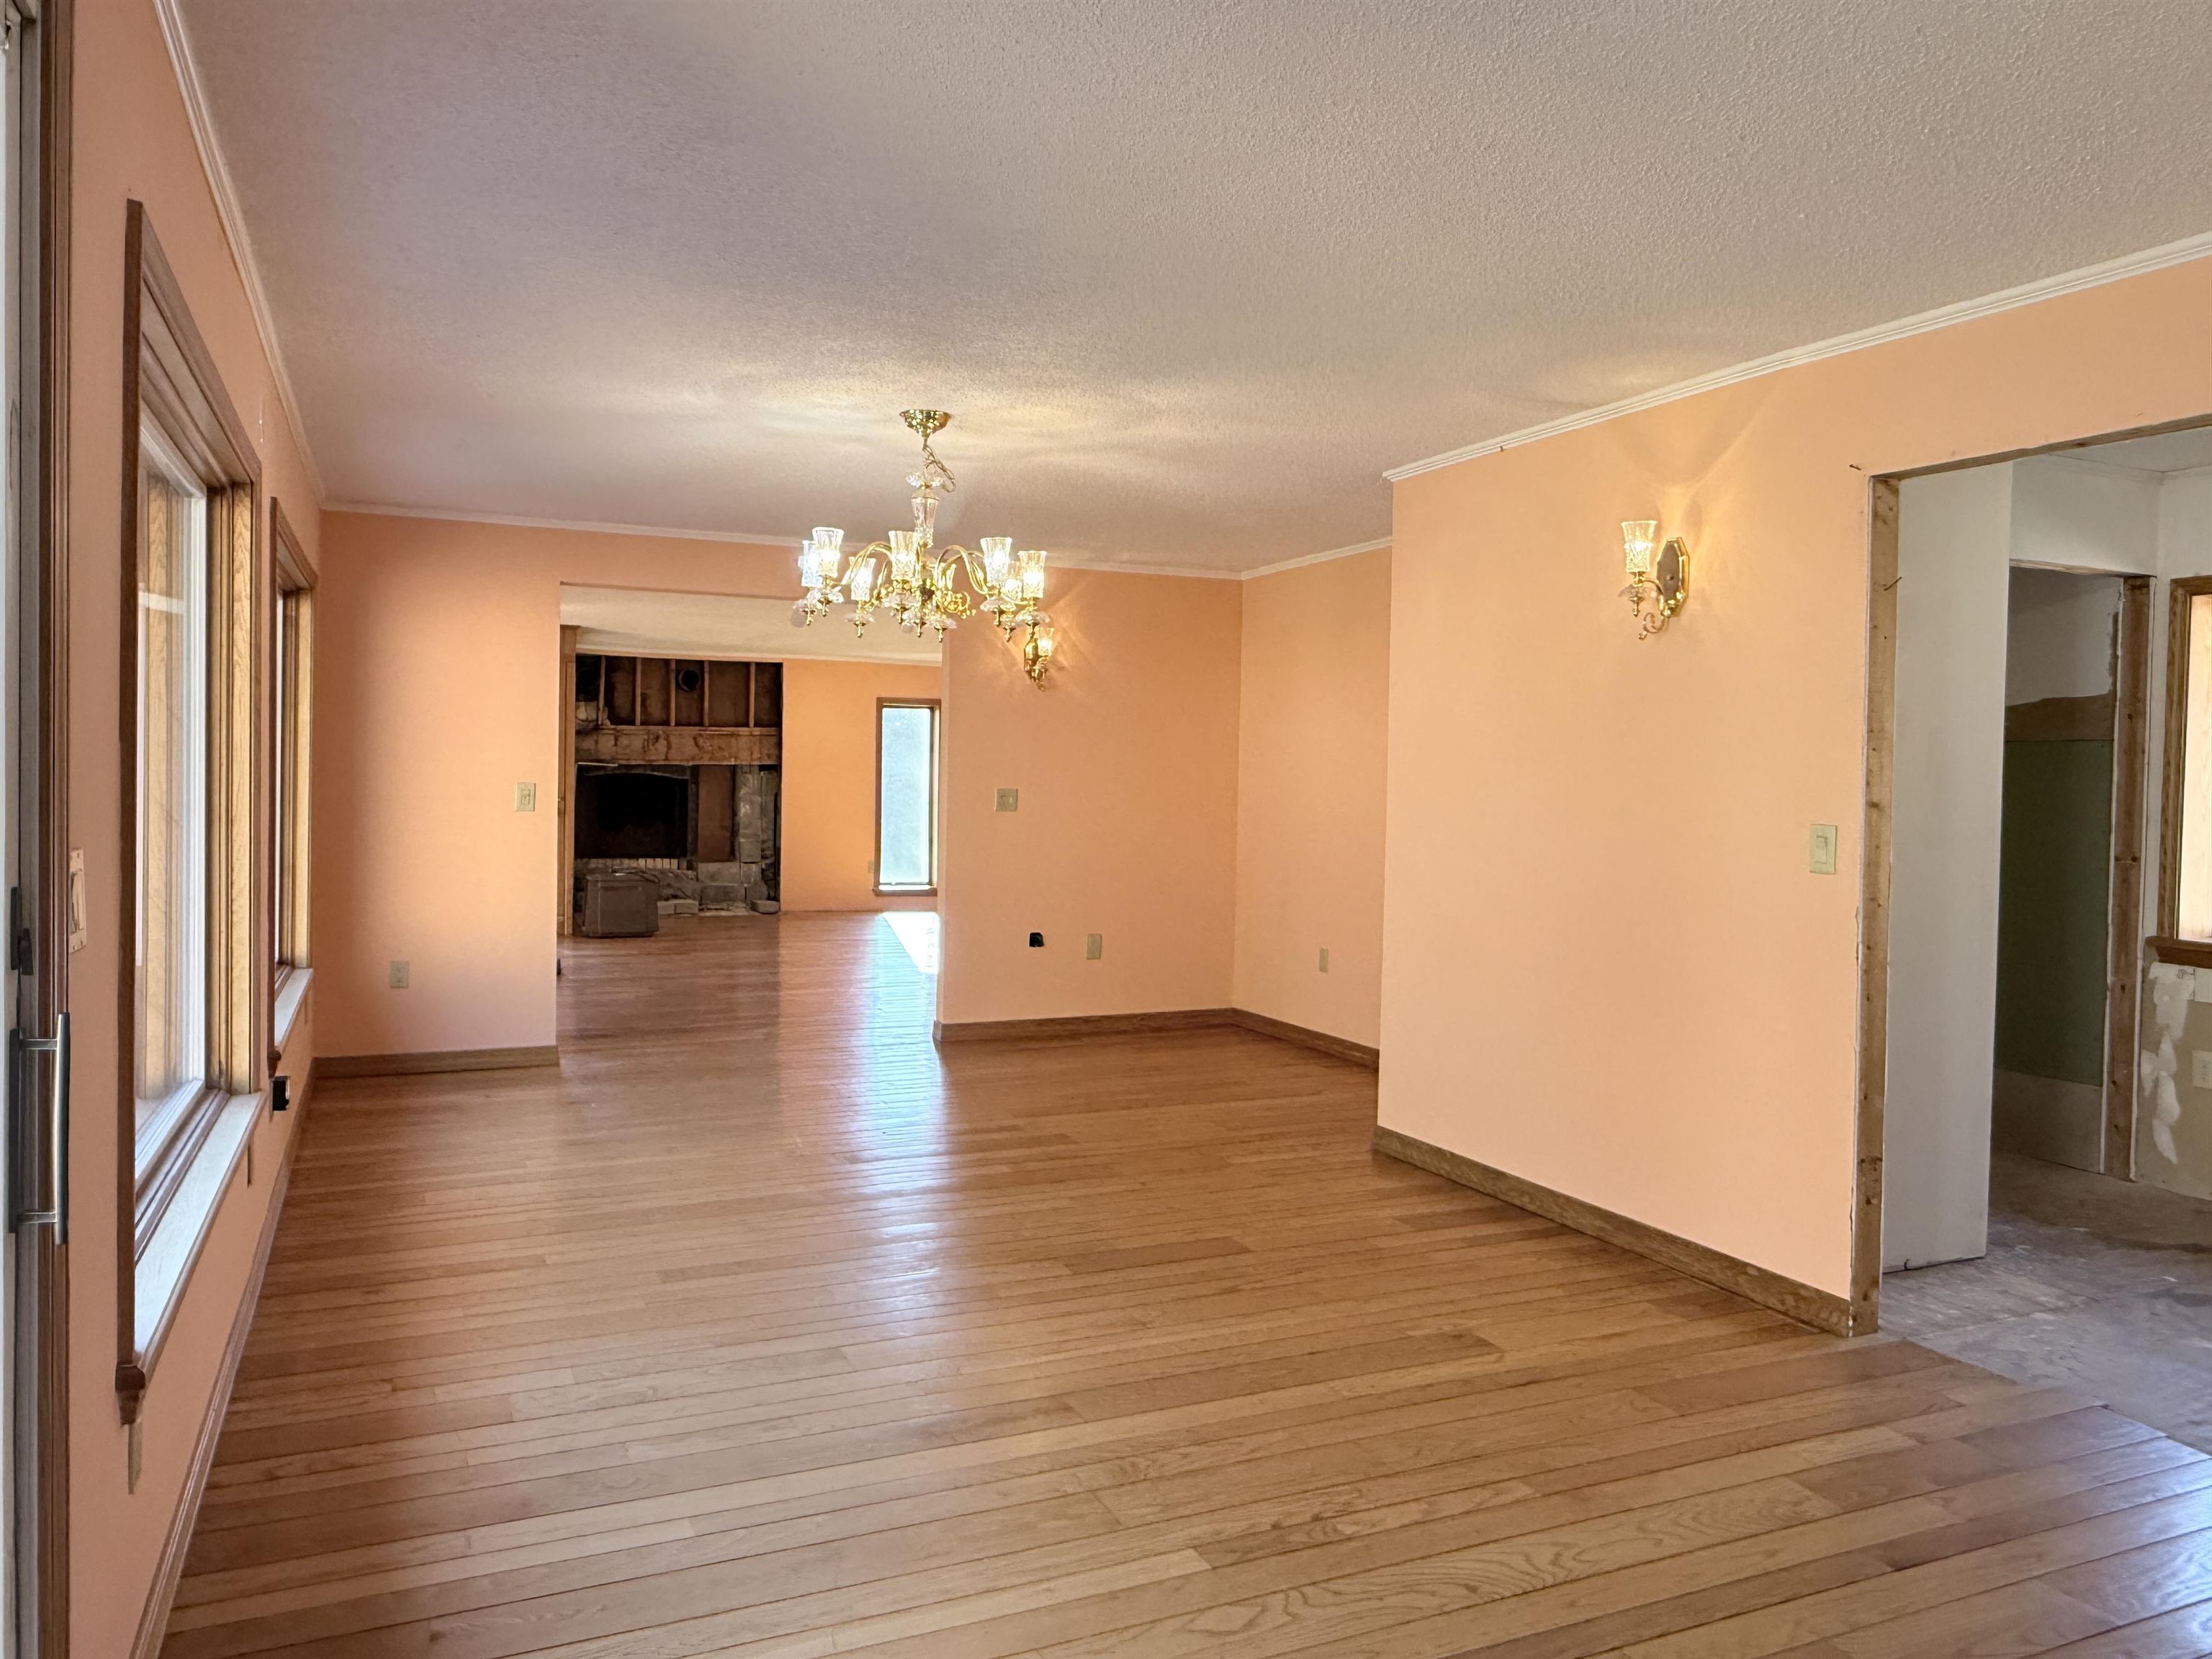
Large dining room between the kitchen and living room
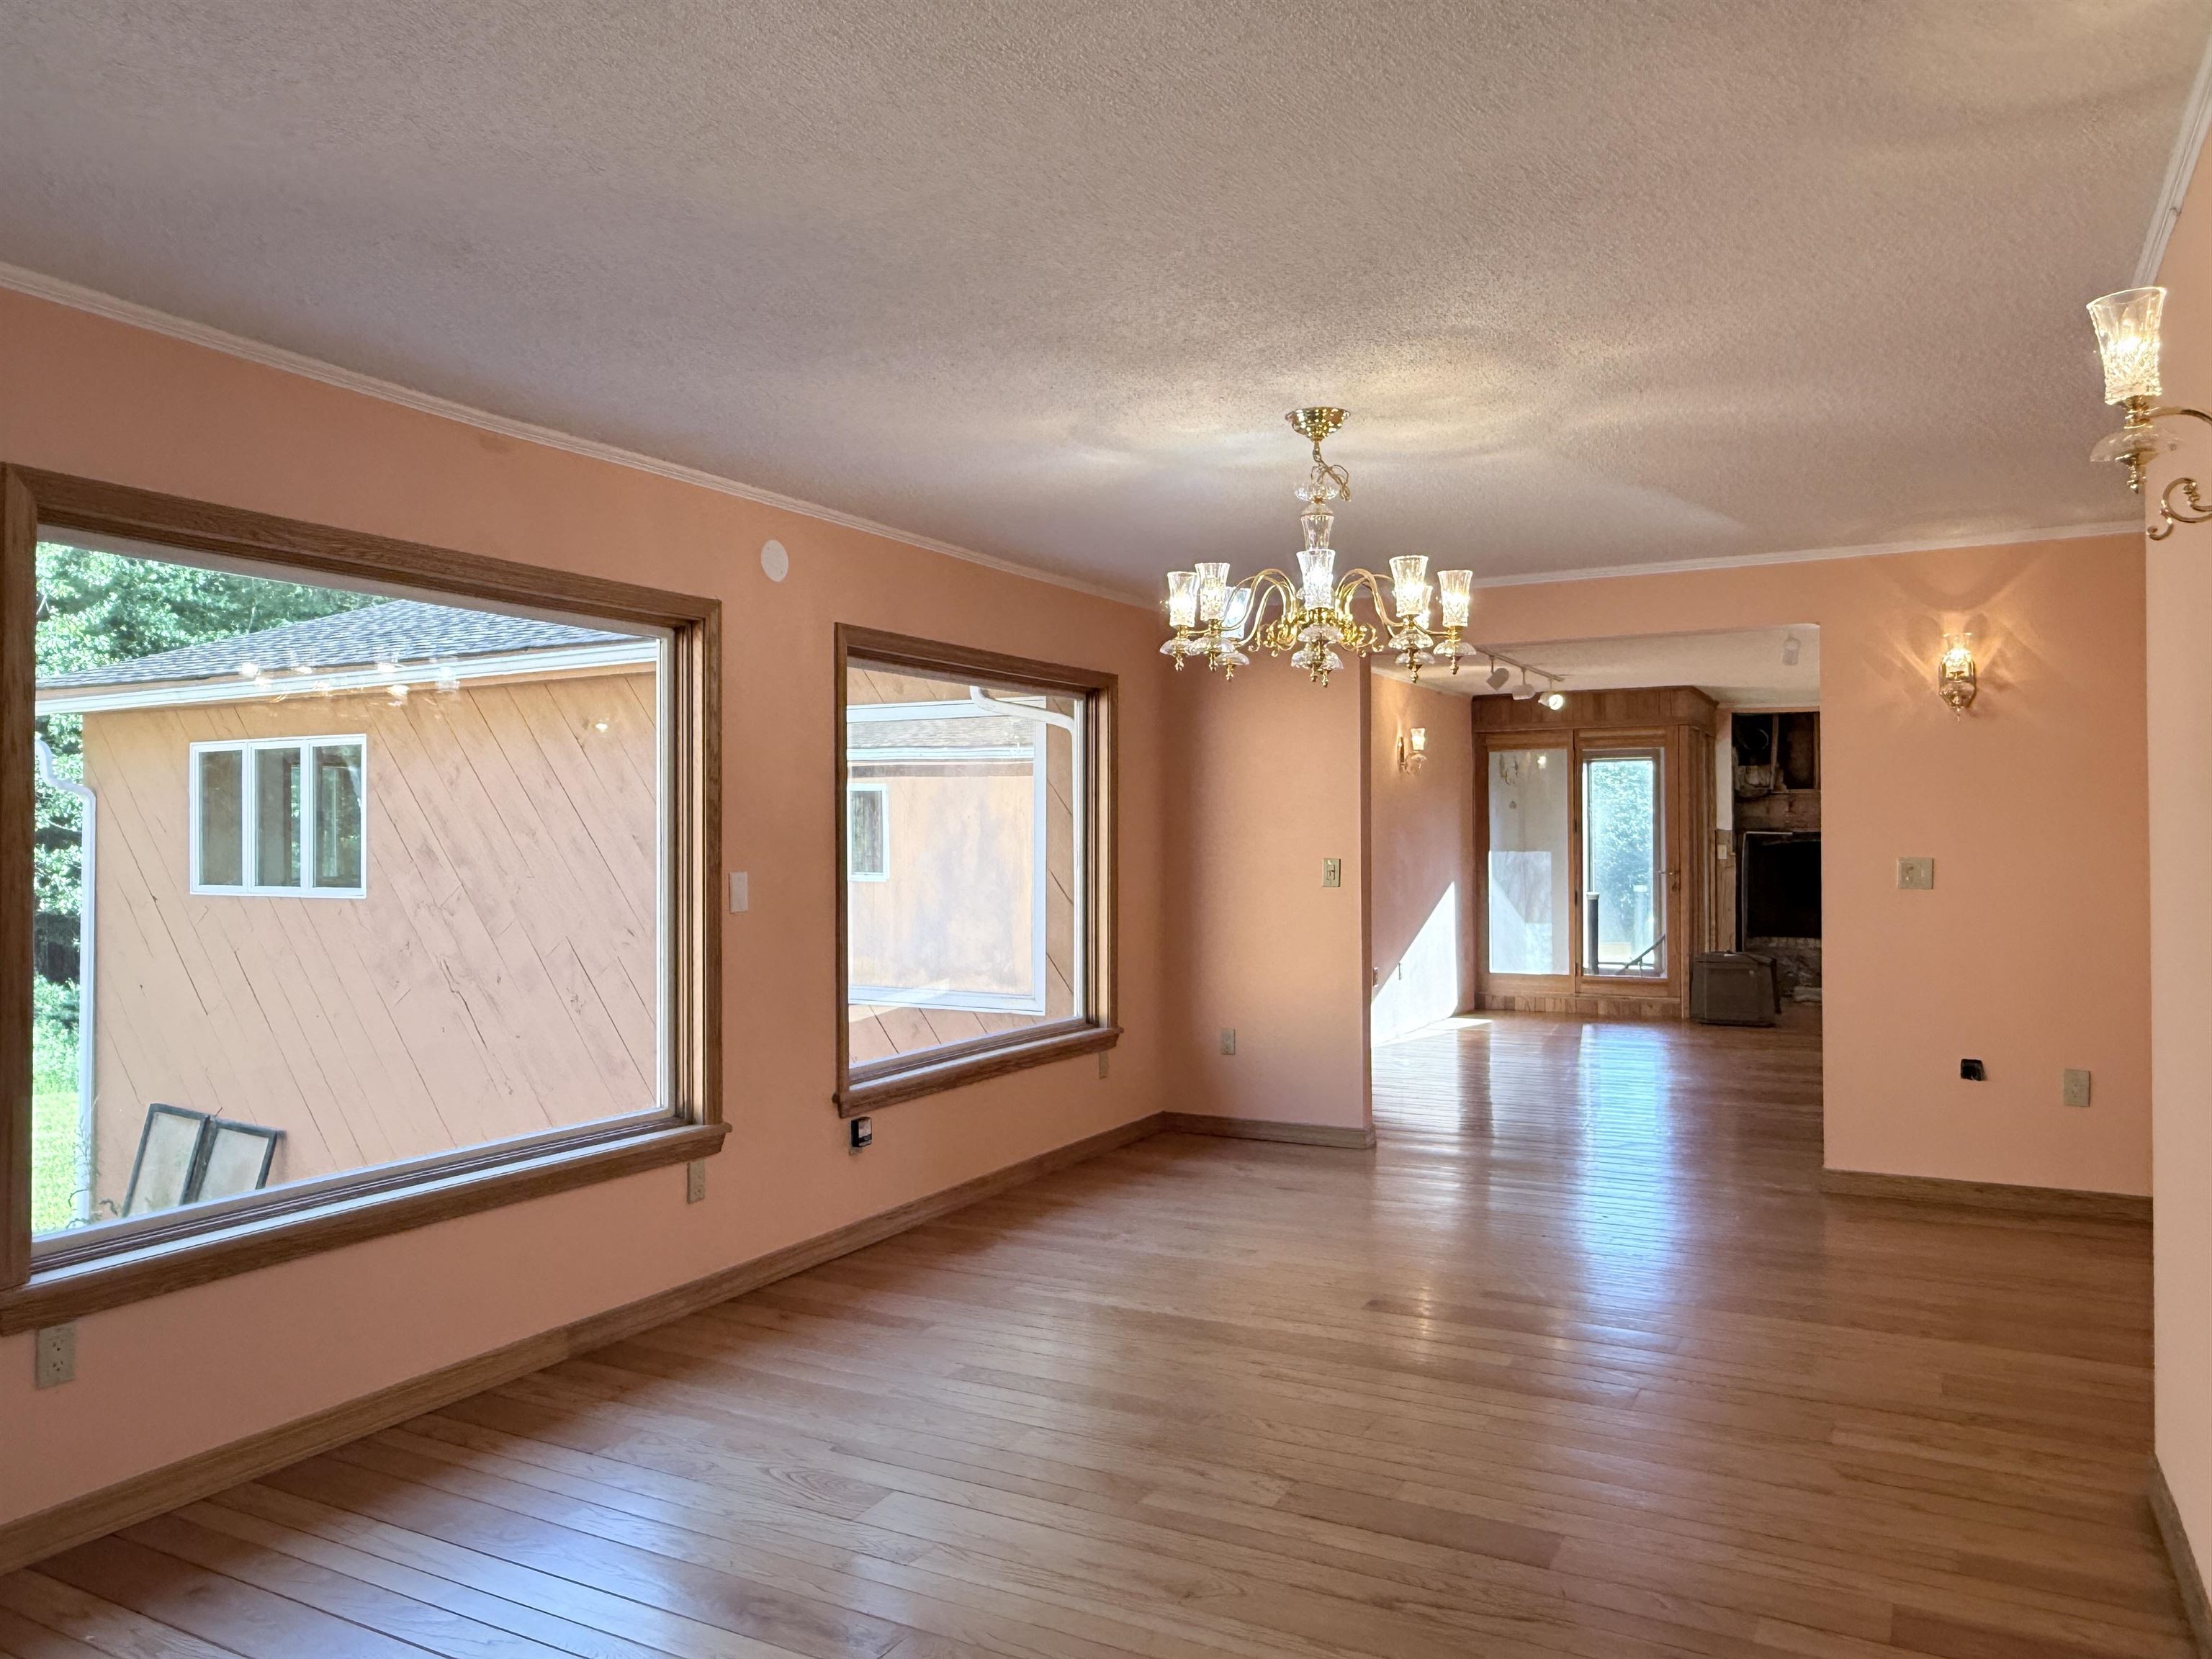
Perfect spot to entertain
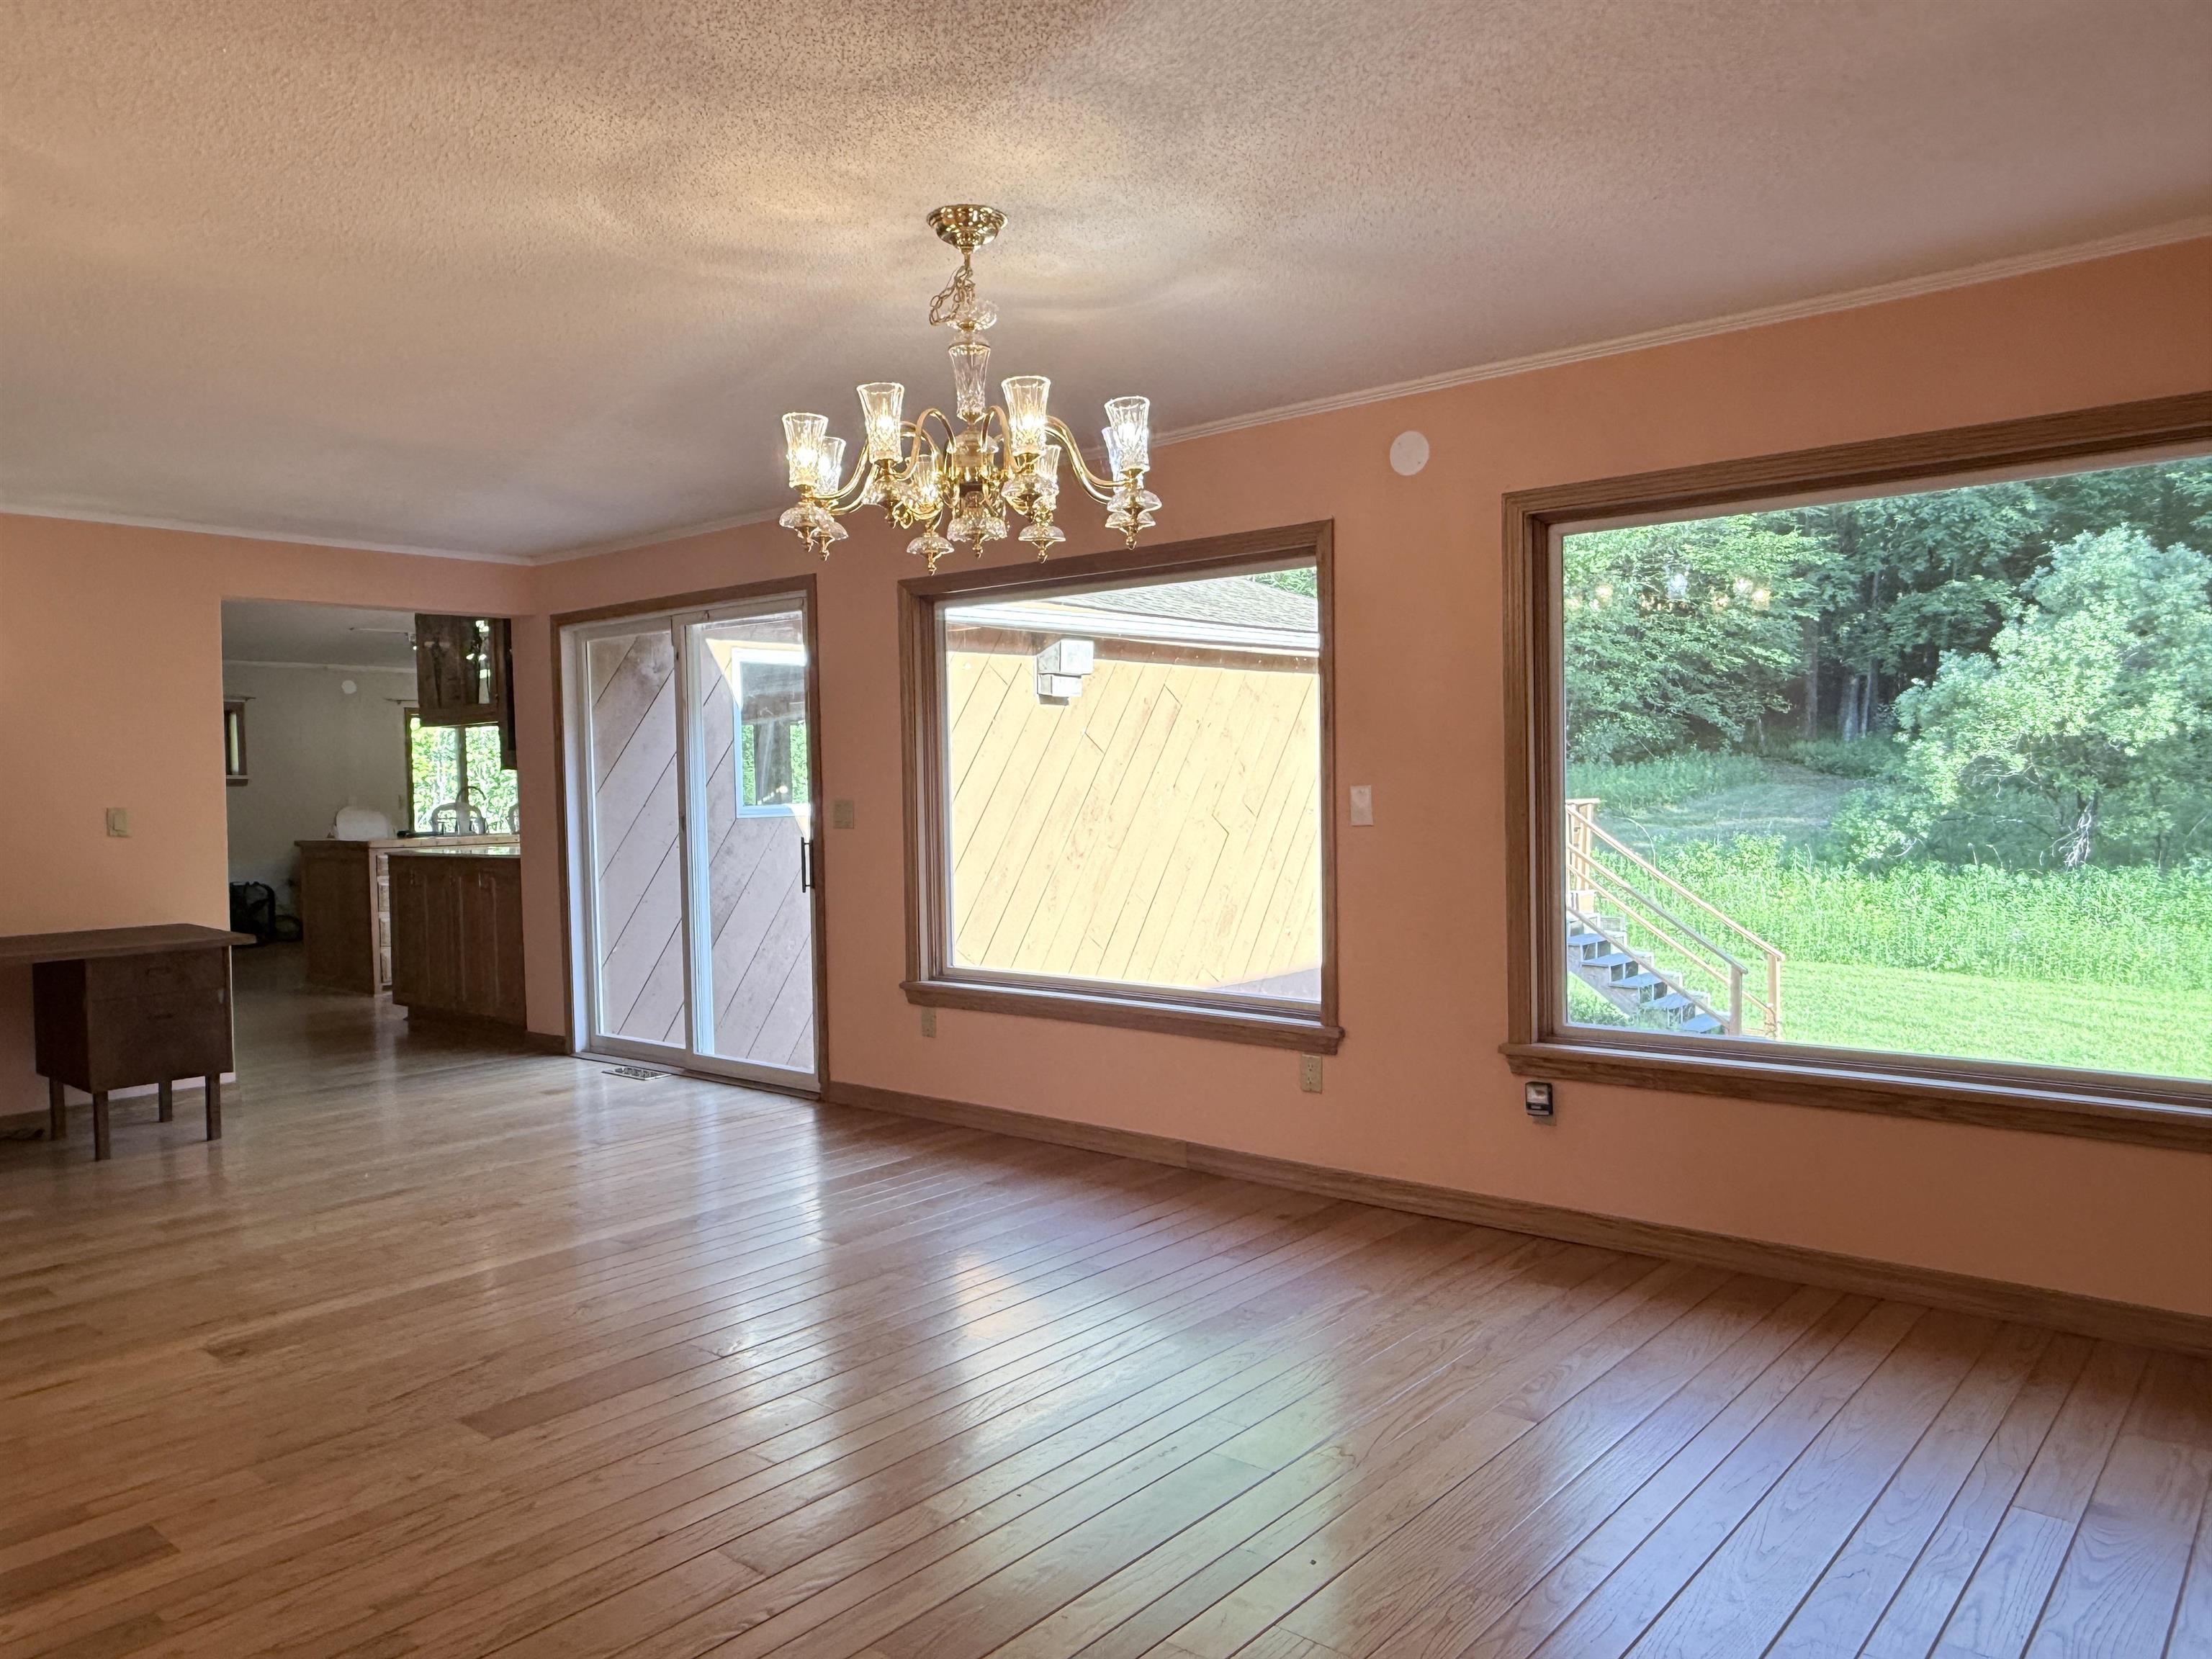
Ready for you to add a deck
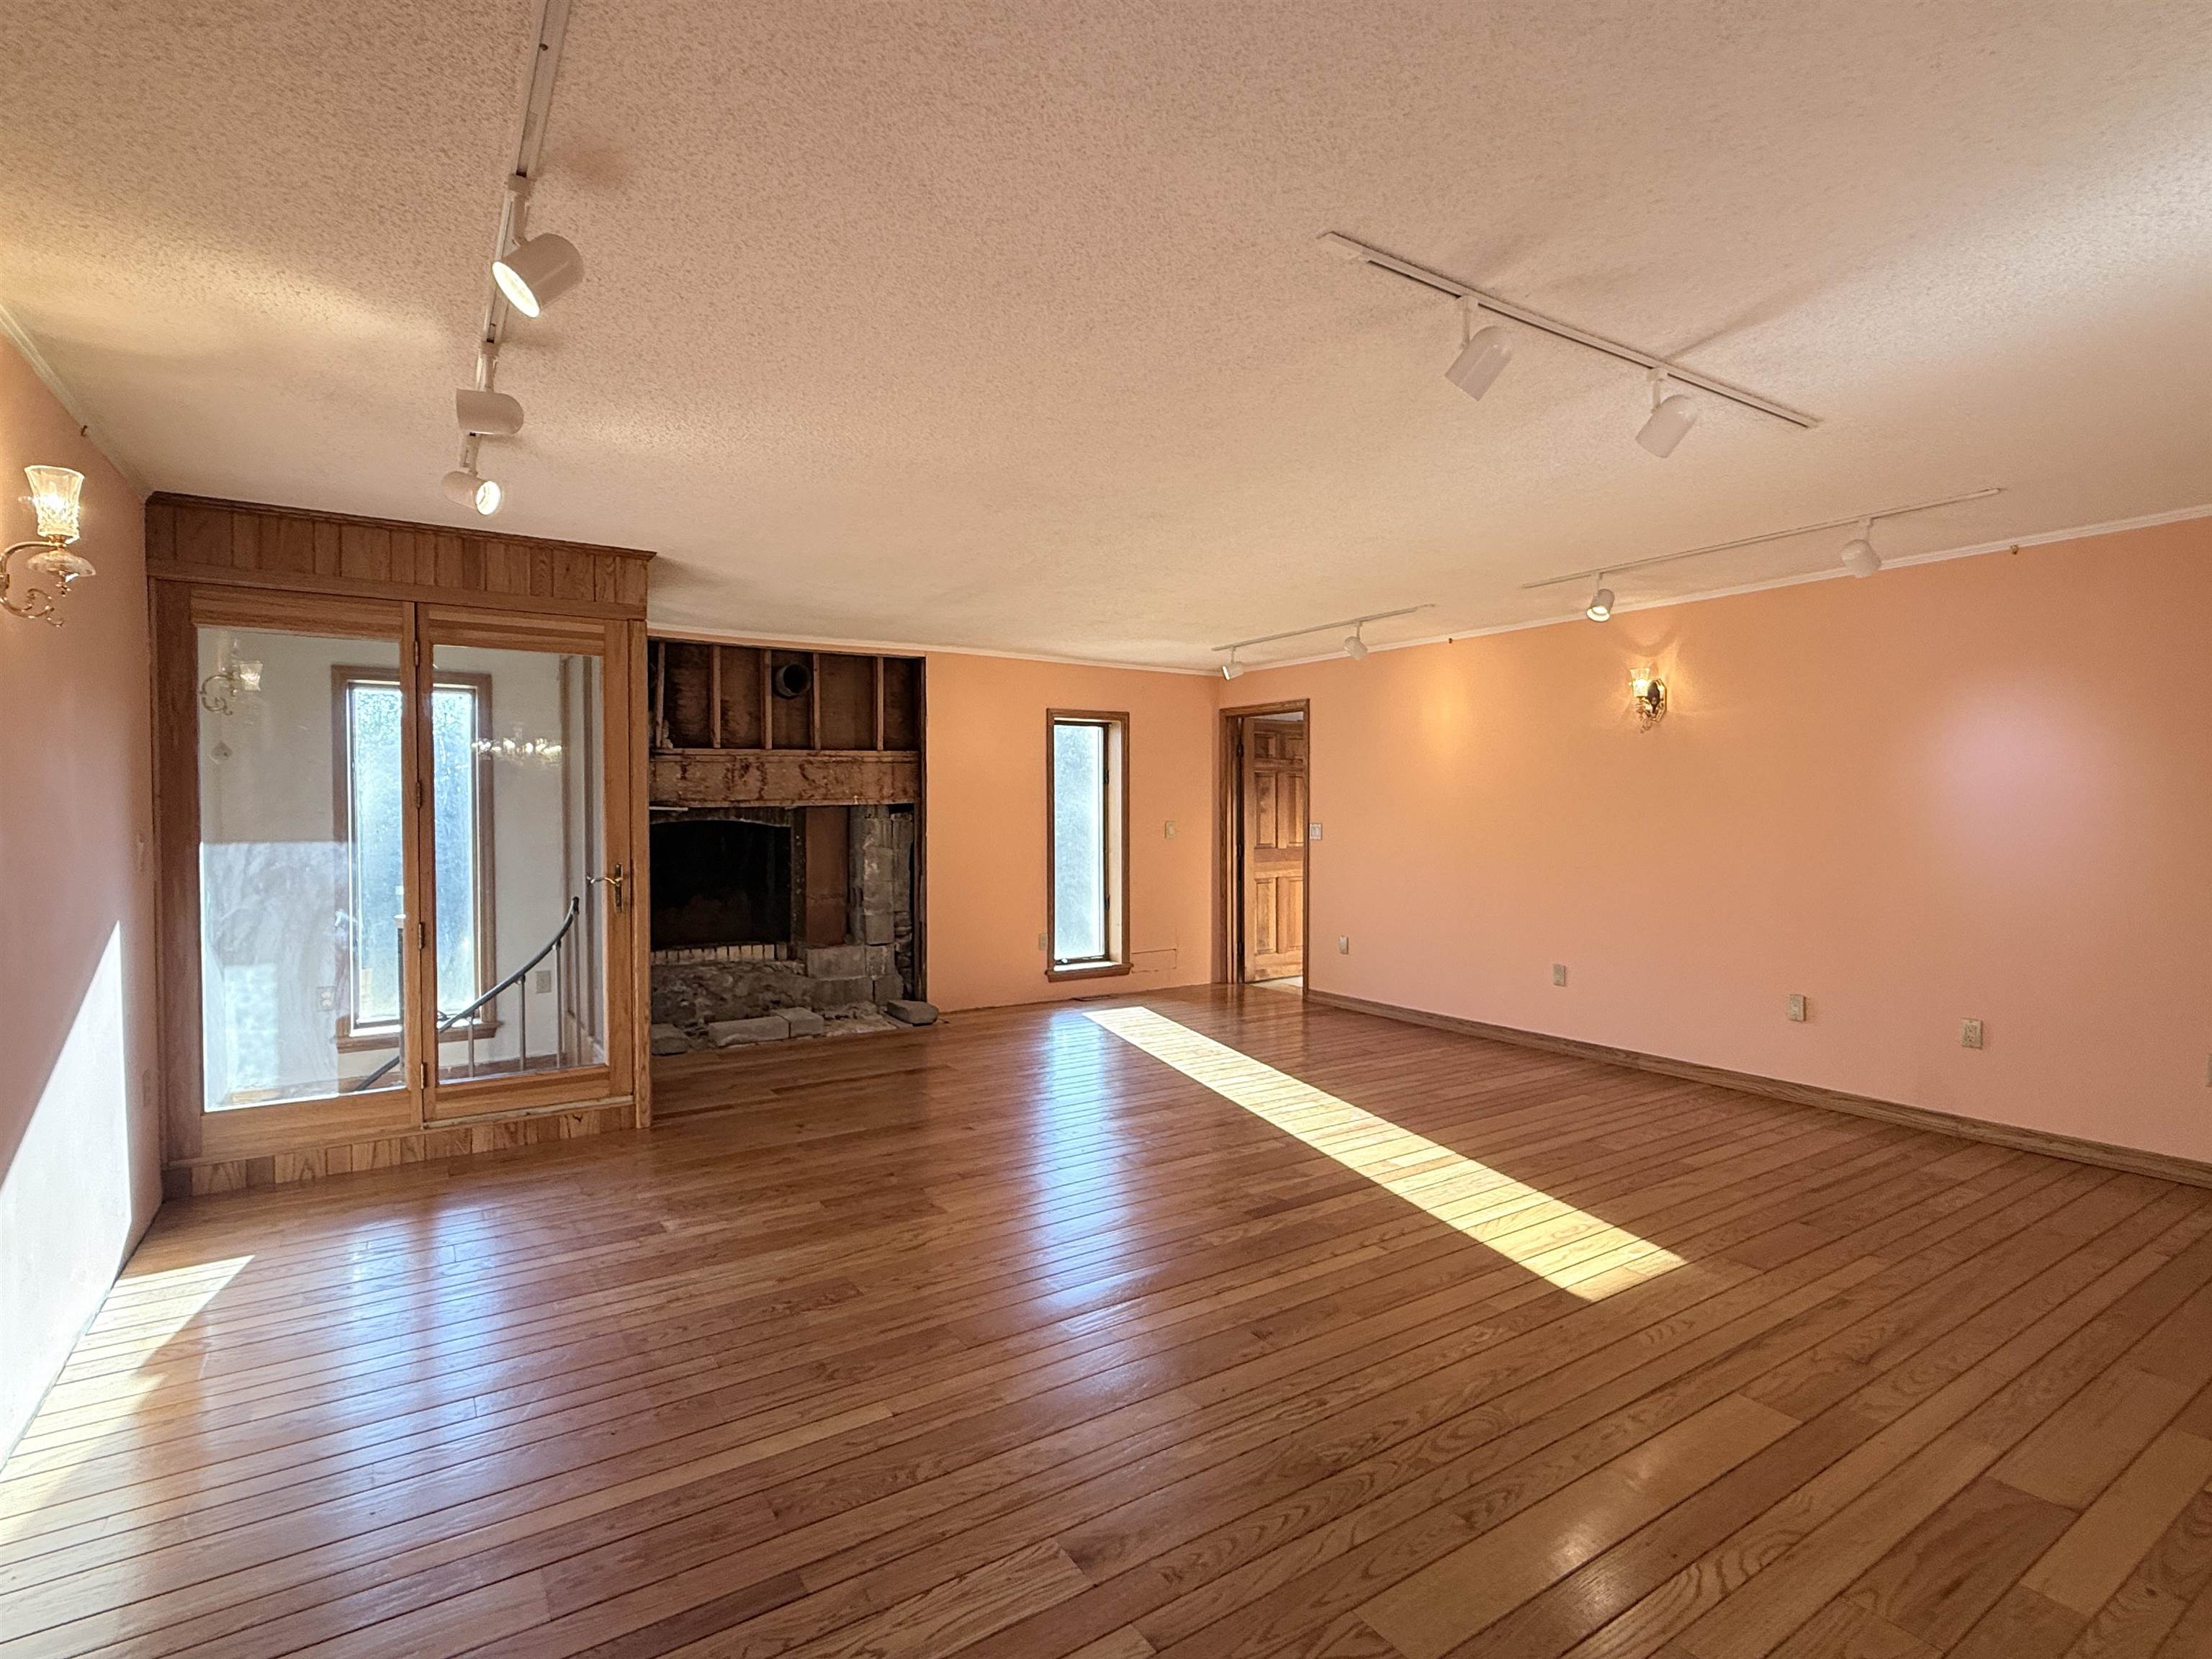
Large living room with circular stairway to lower level
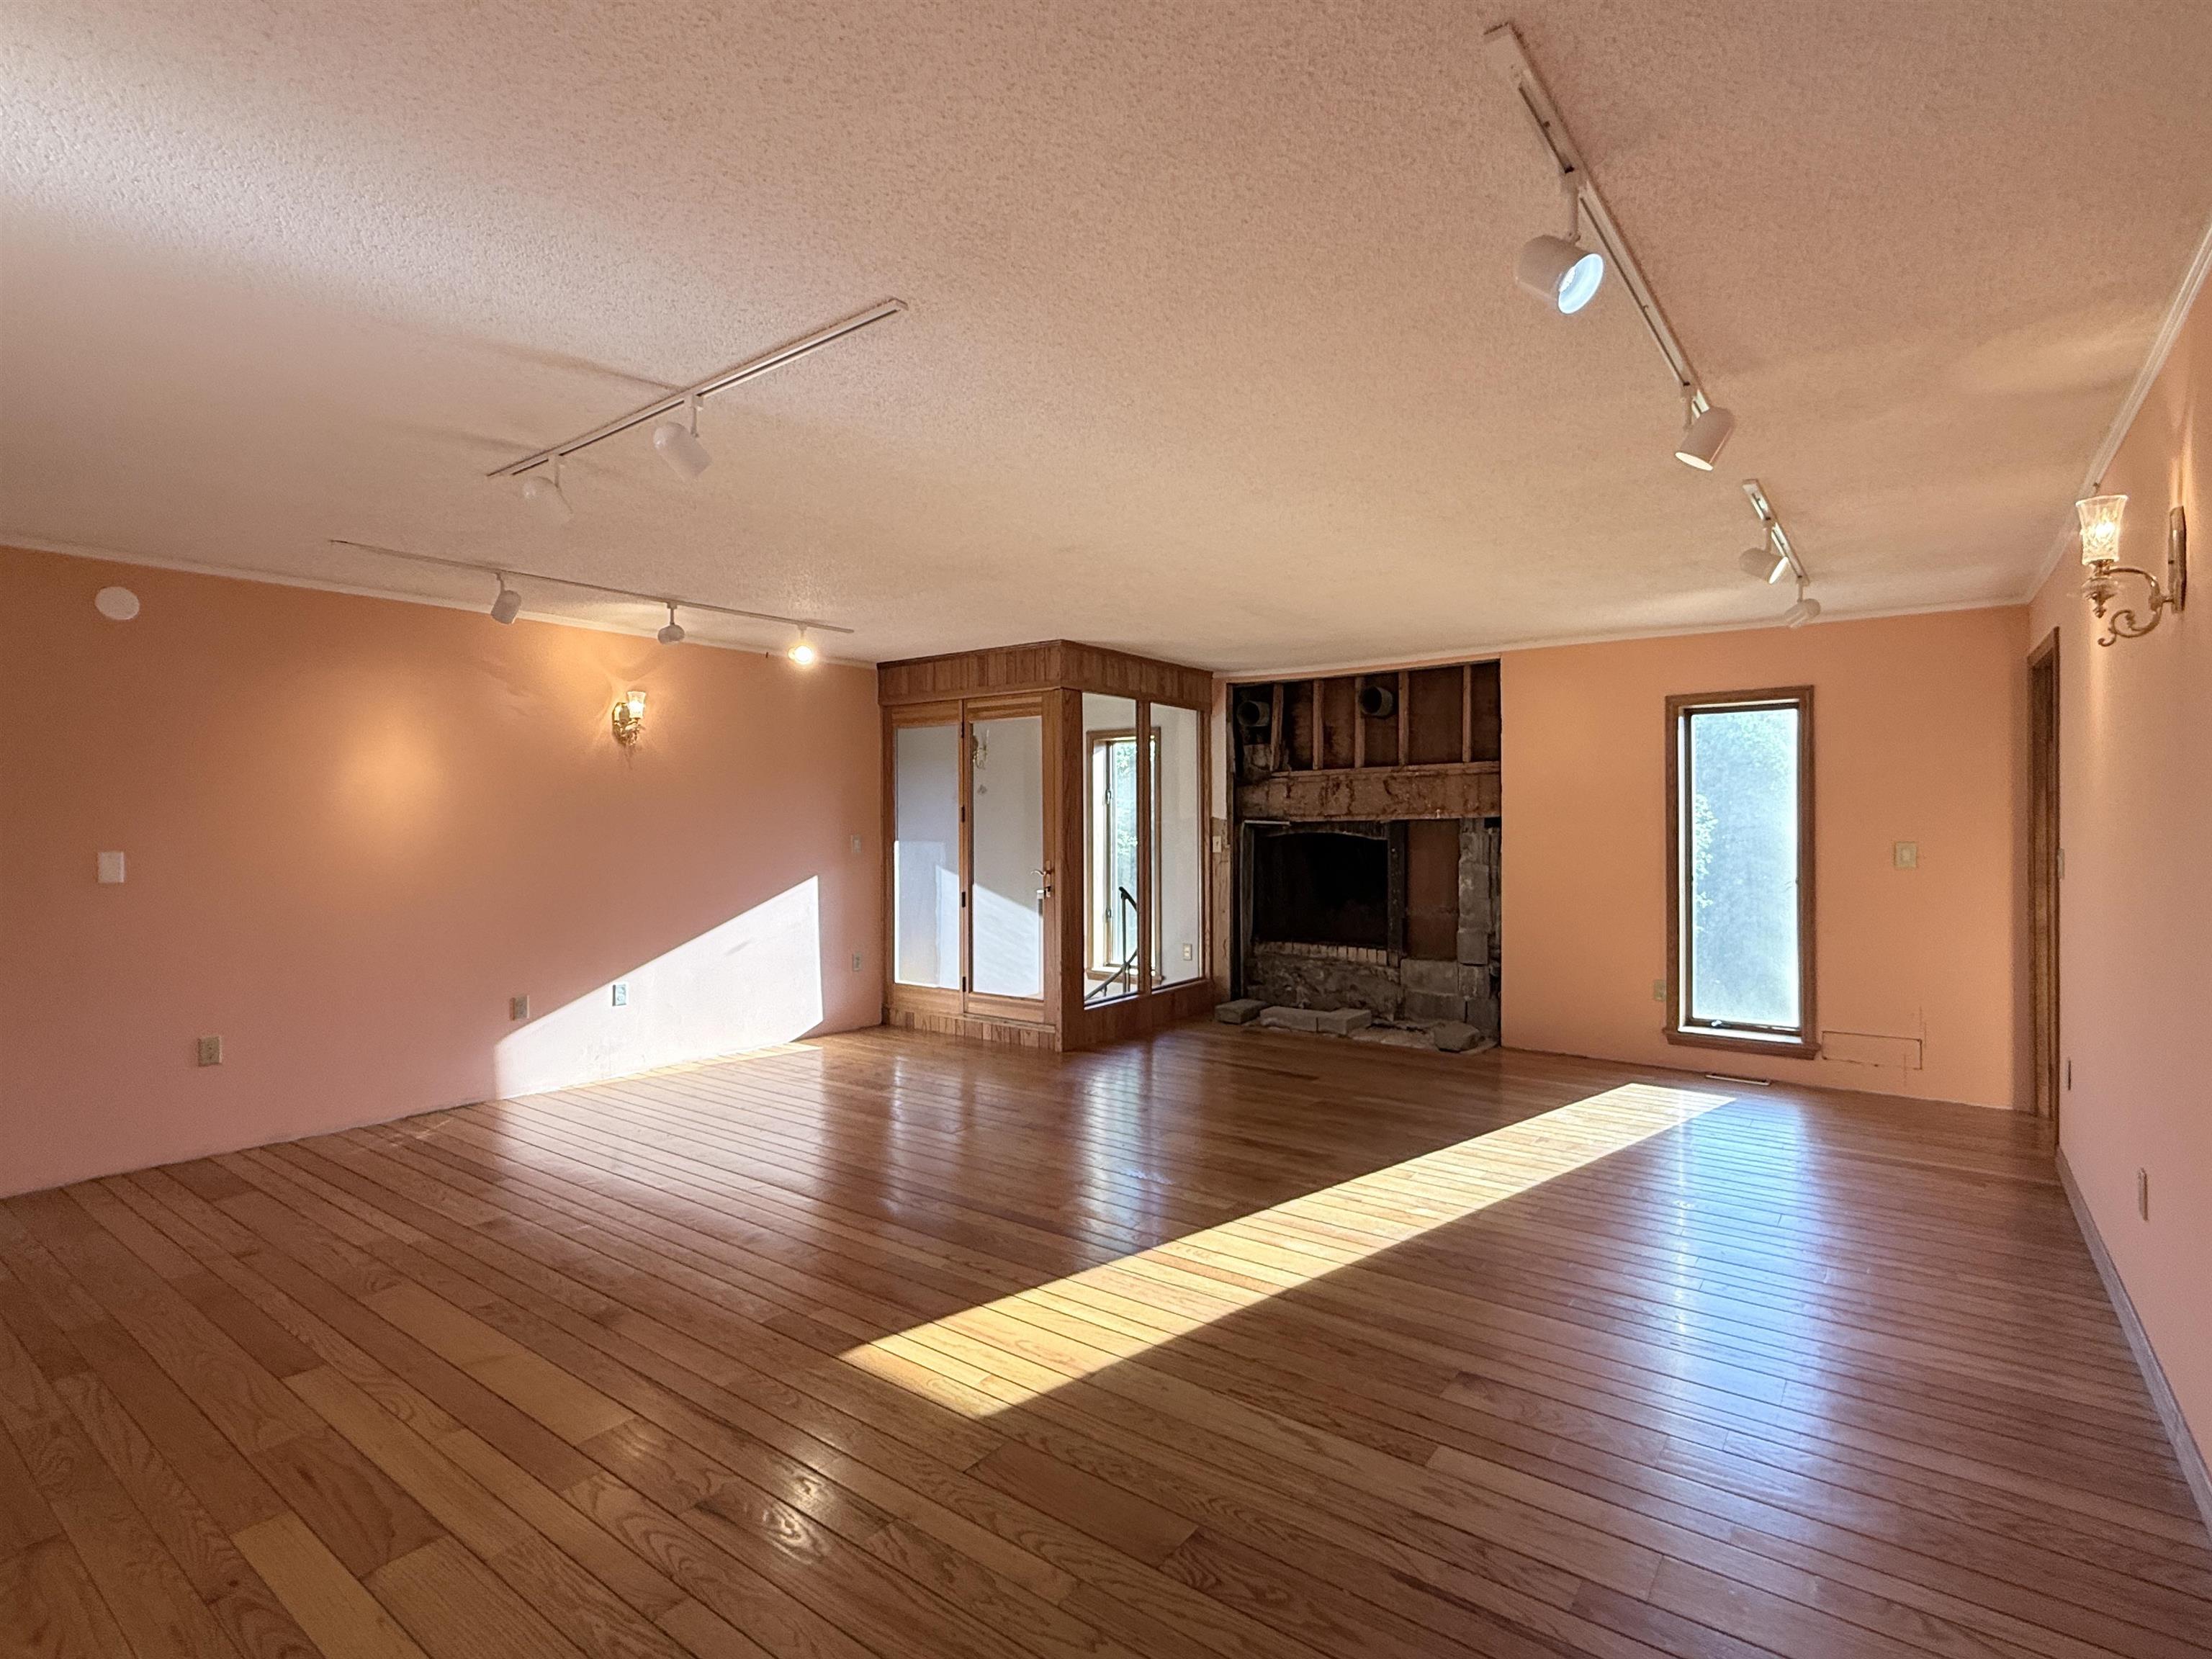
Great area for flexible furniture layout
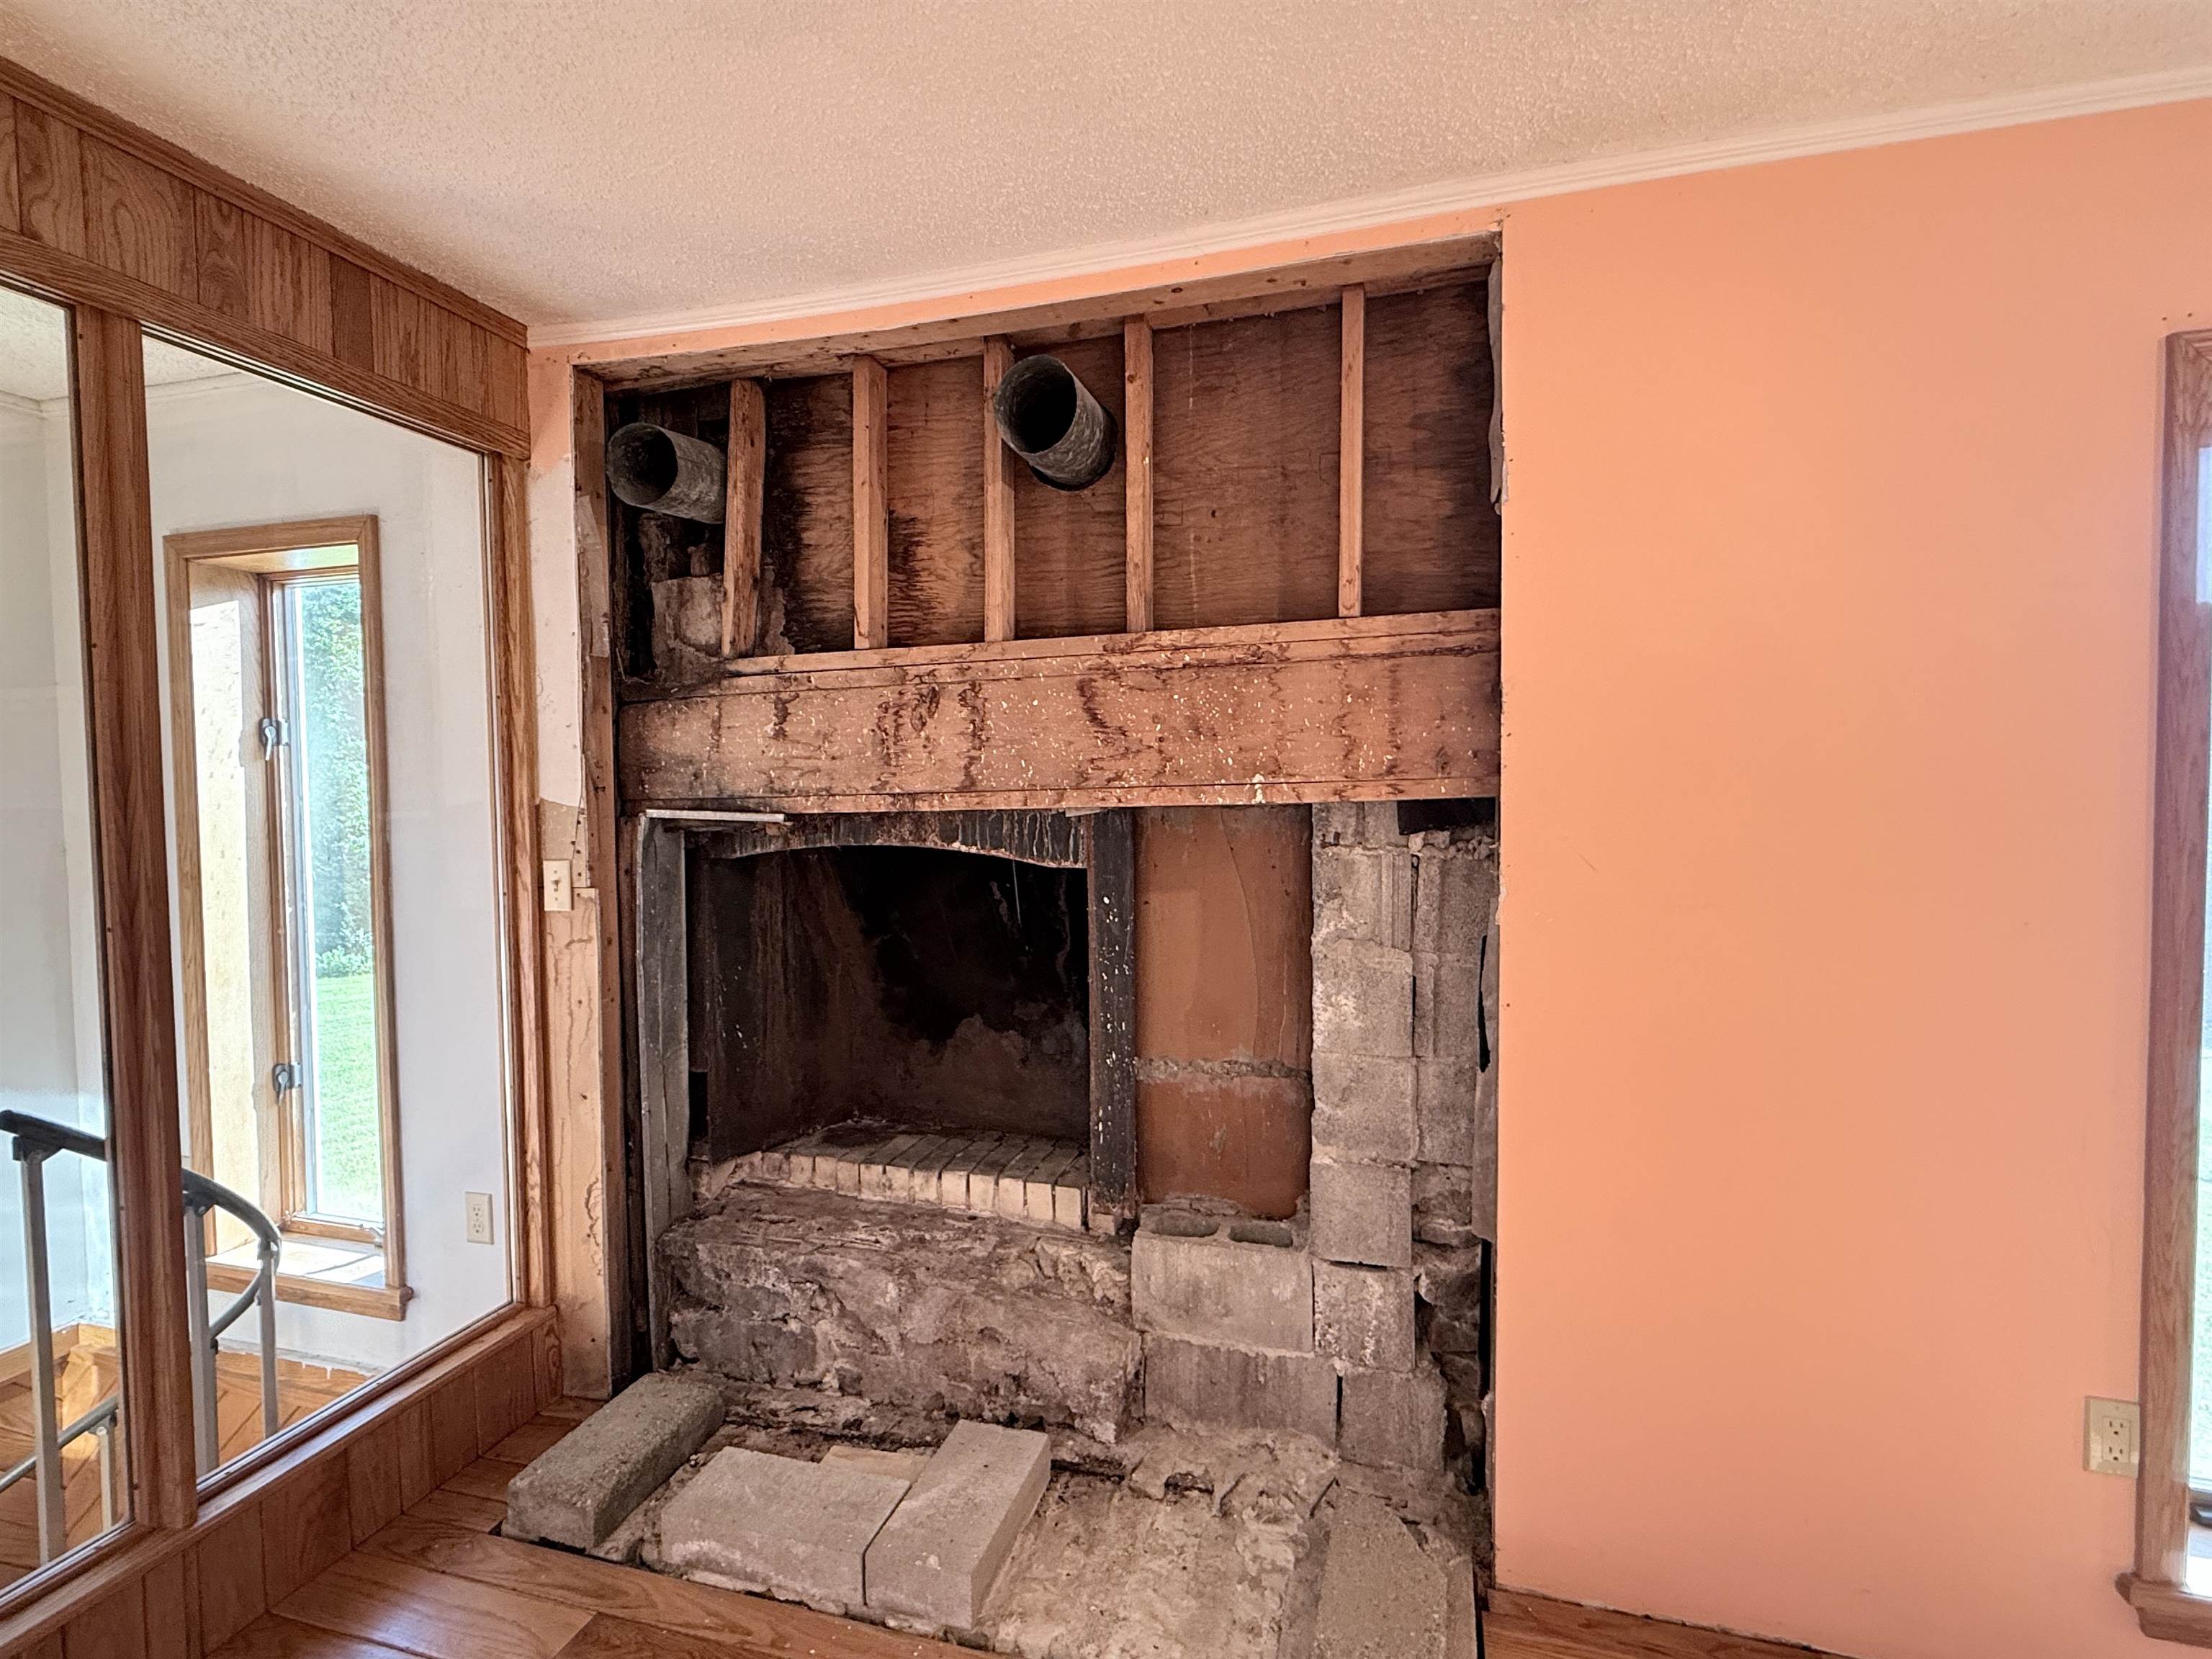
Hearth area ready to finish your way. Old roof damage corrected
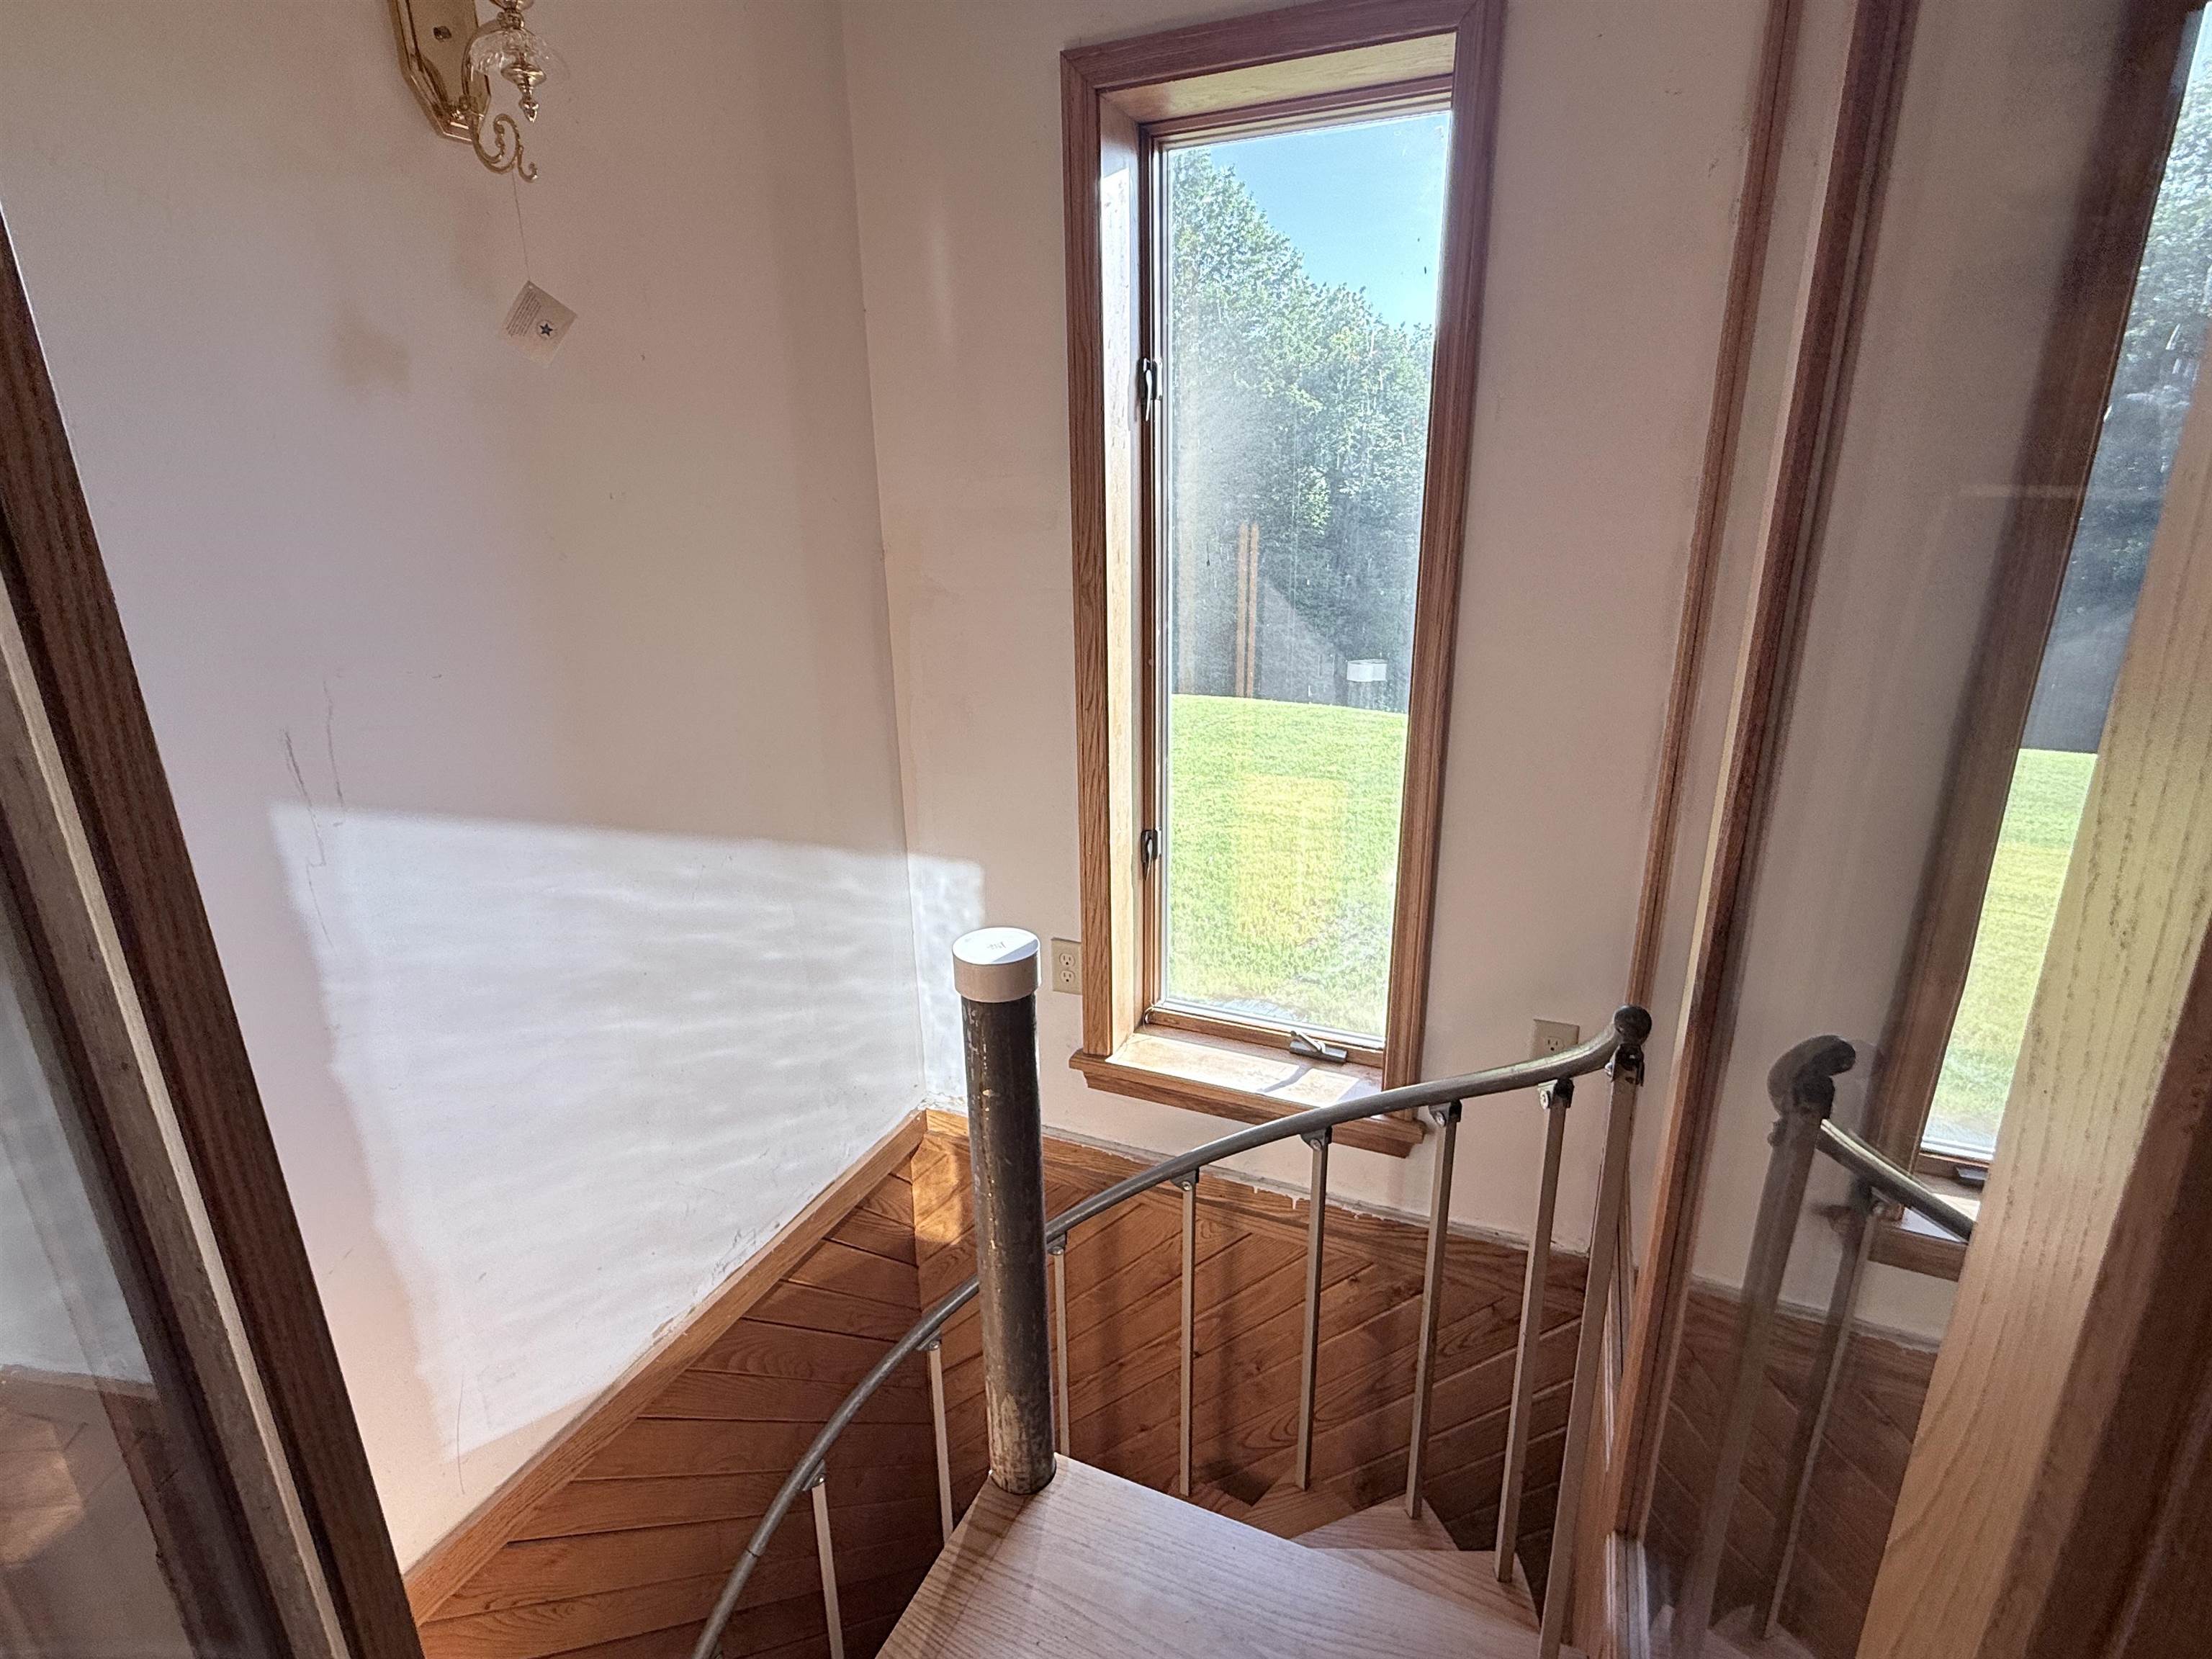
Circular stairway to finish to the lower level
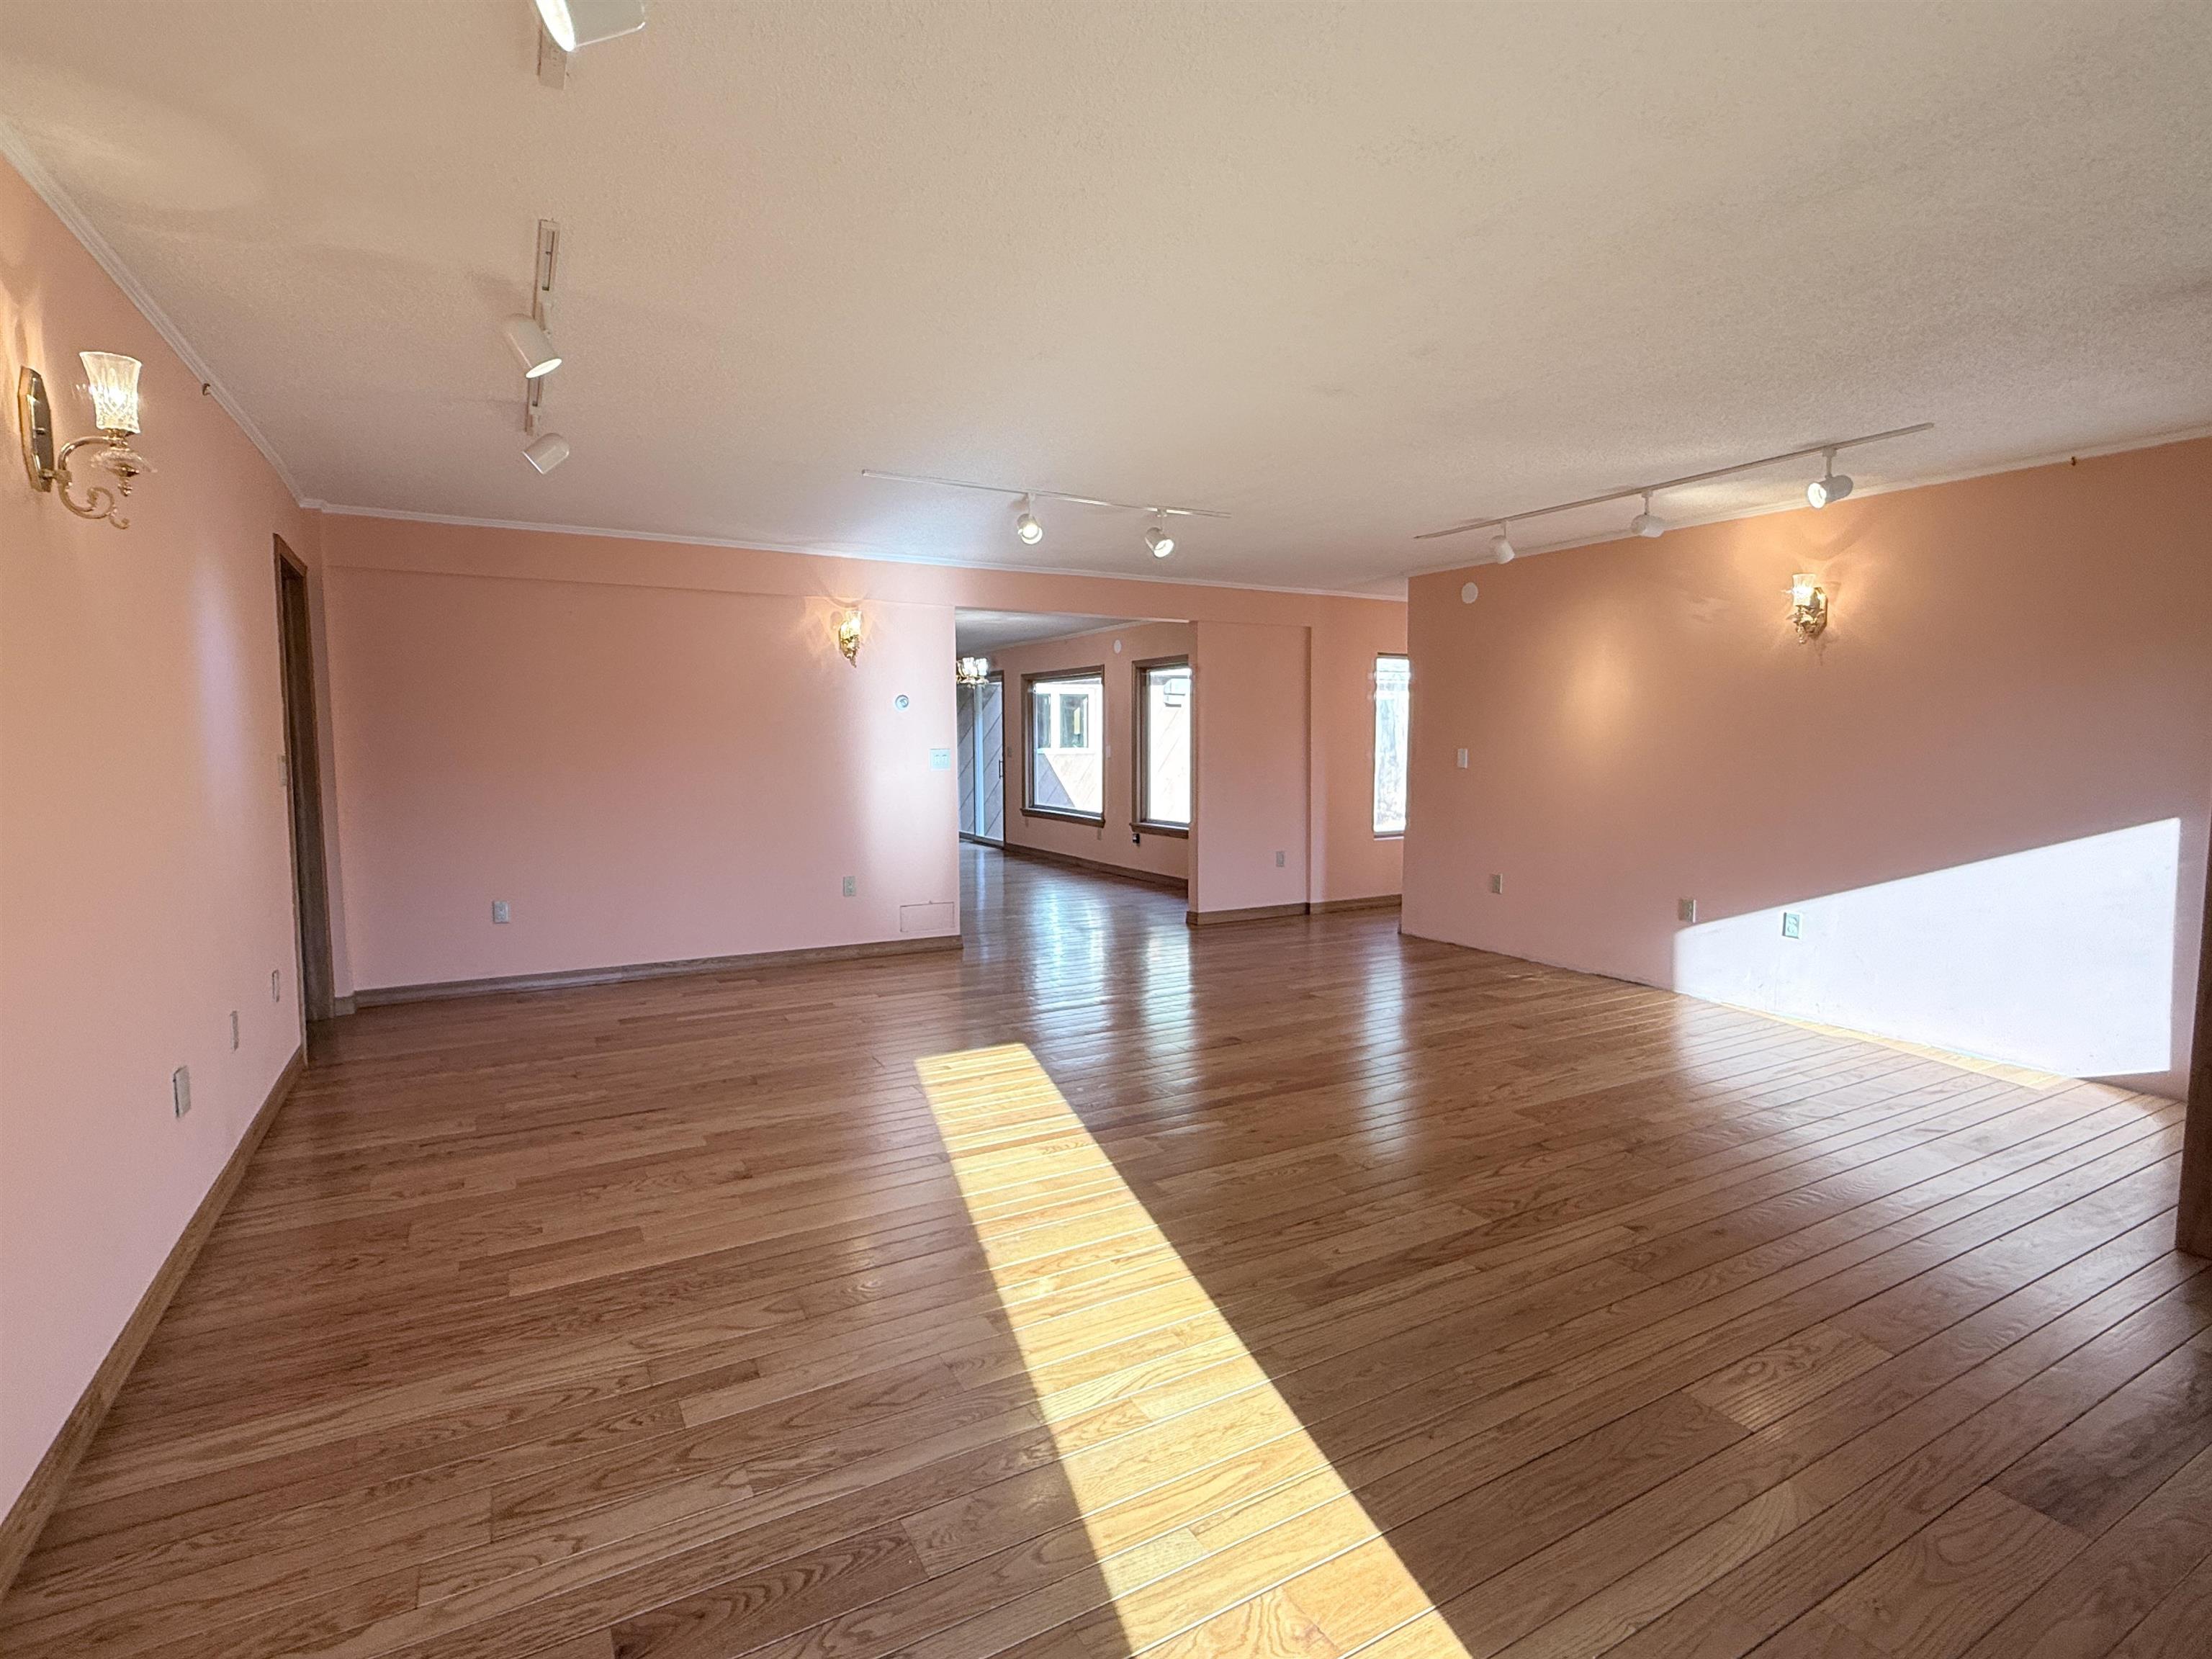
Sunlight pouring in over the hardwood floors in living room
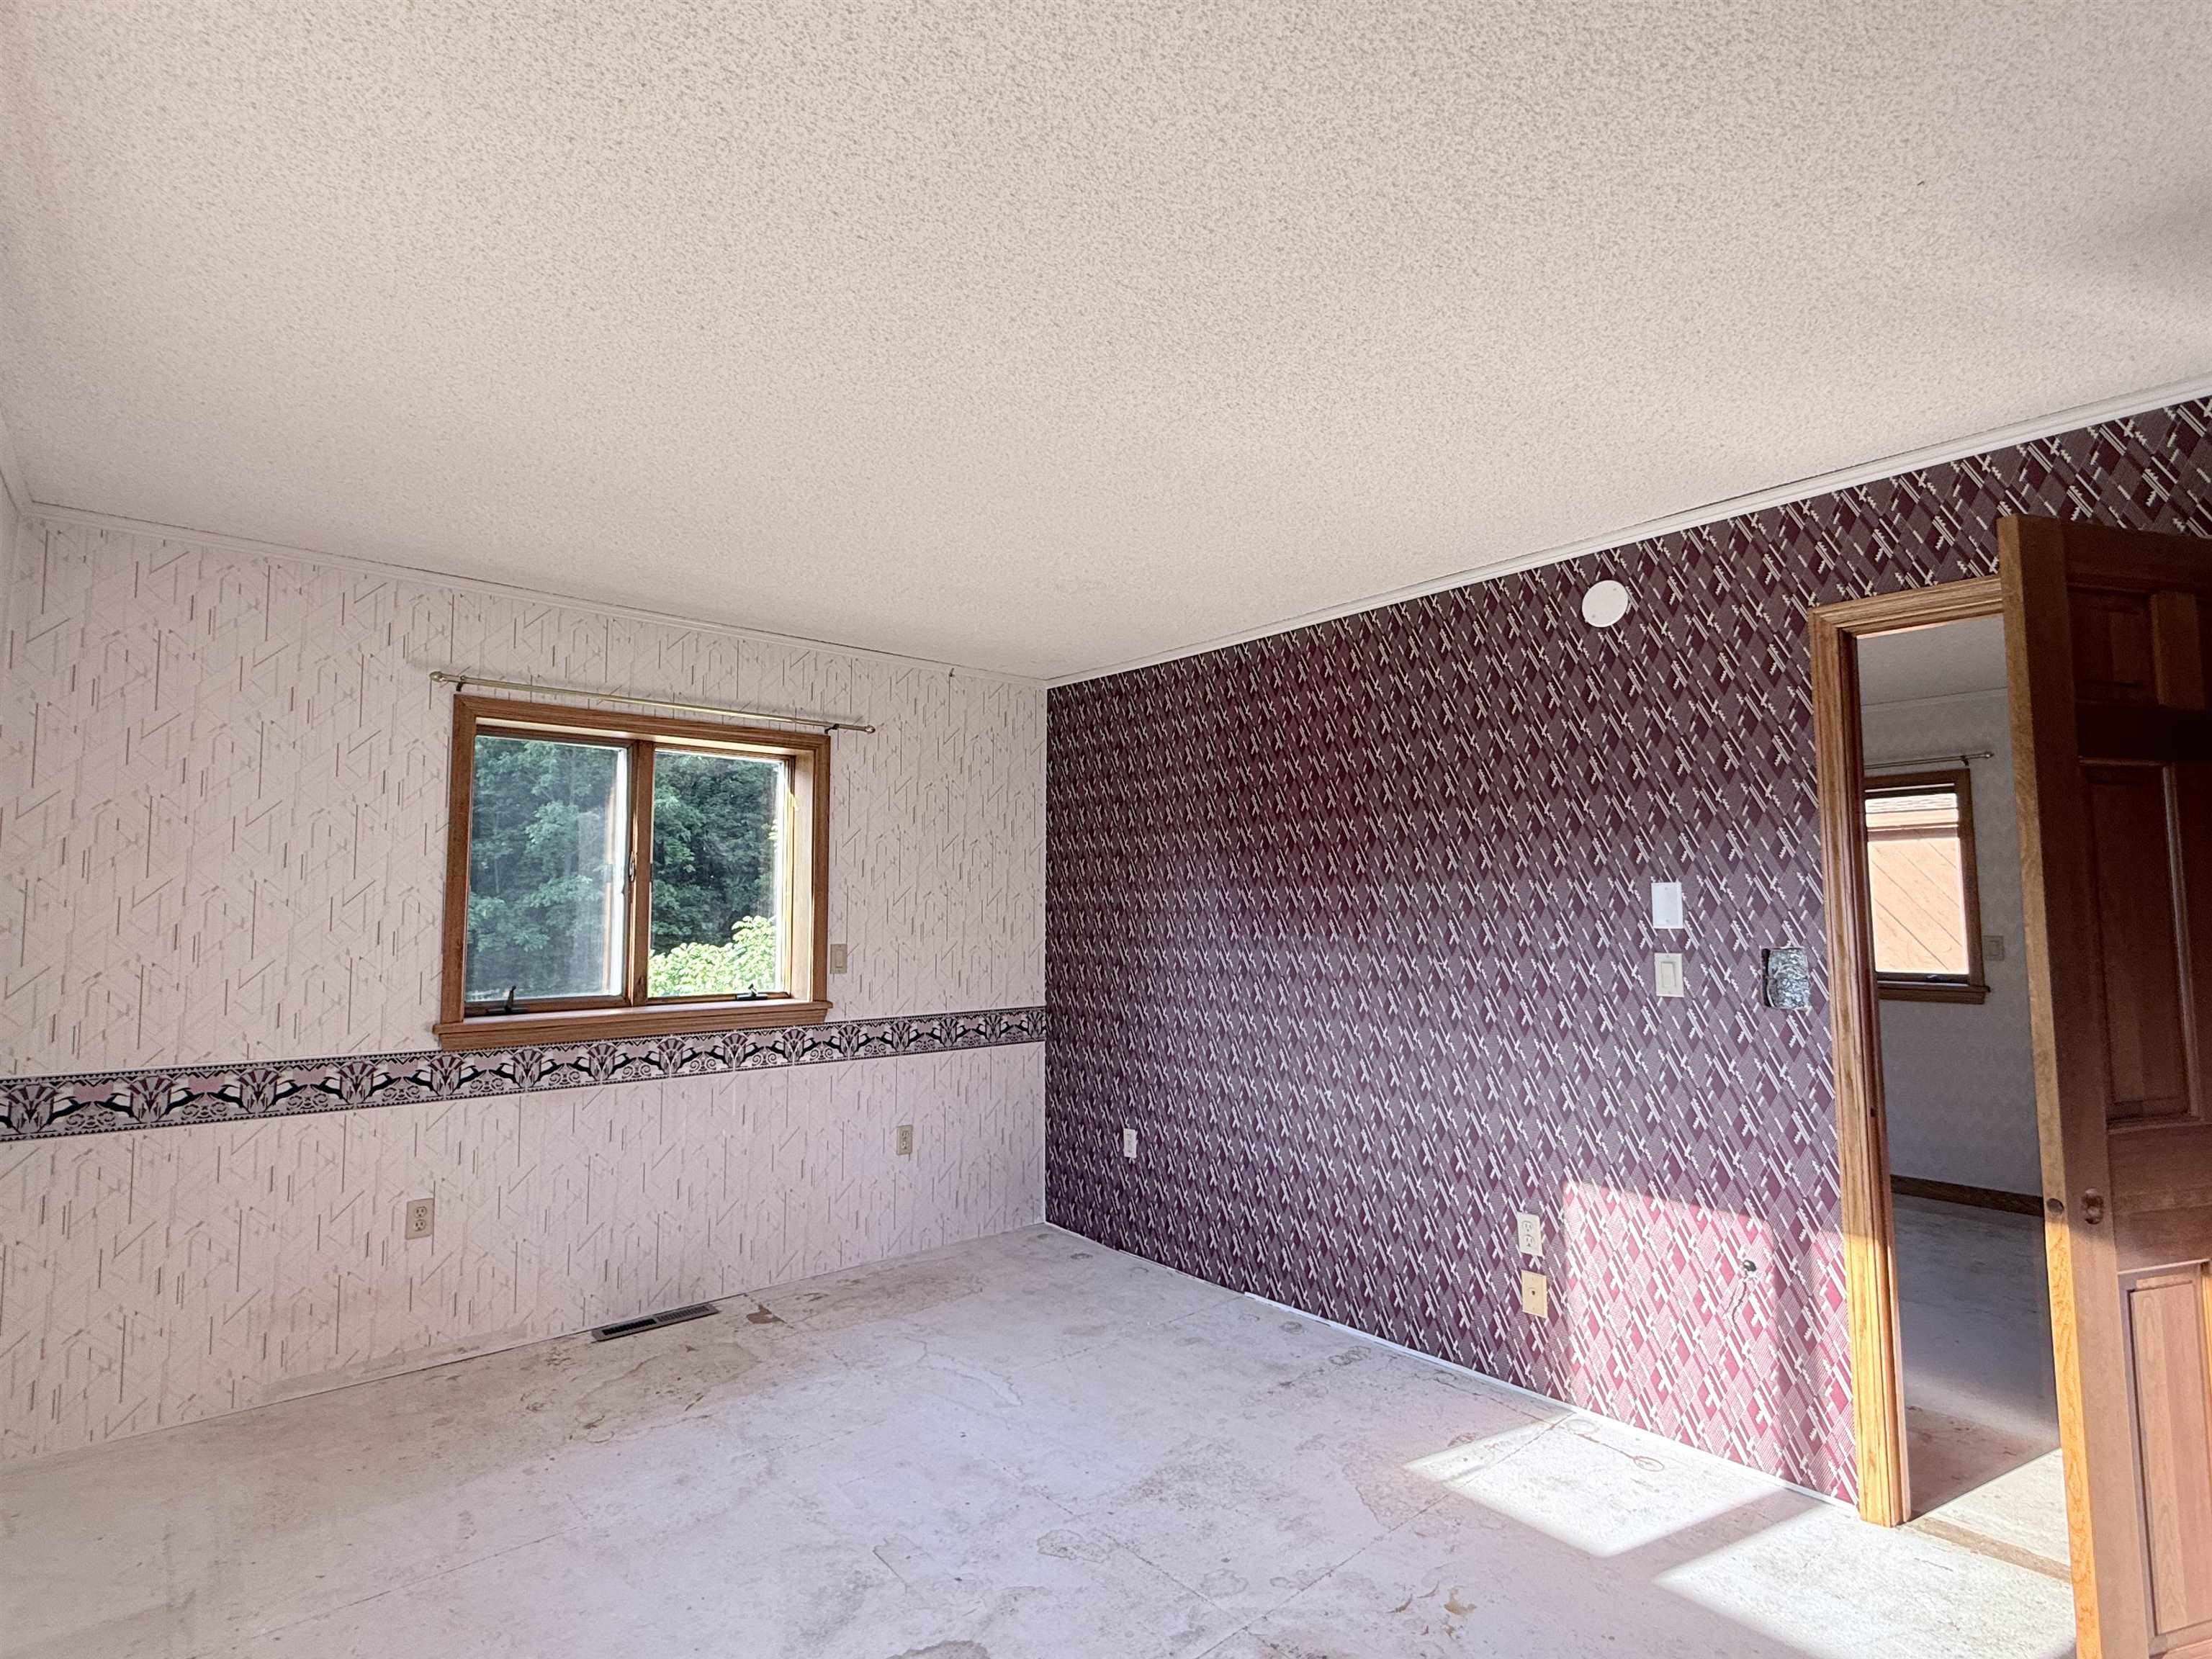
Guest room
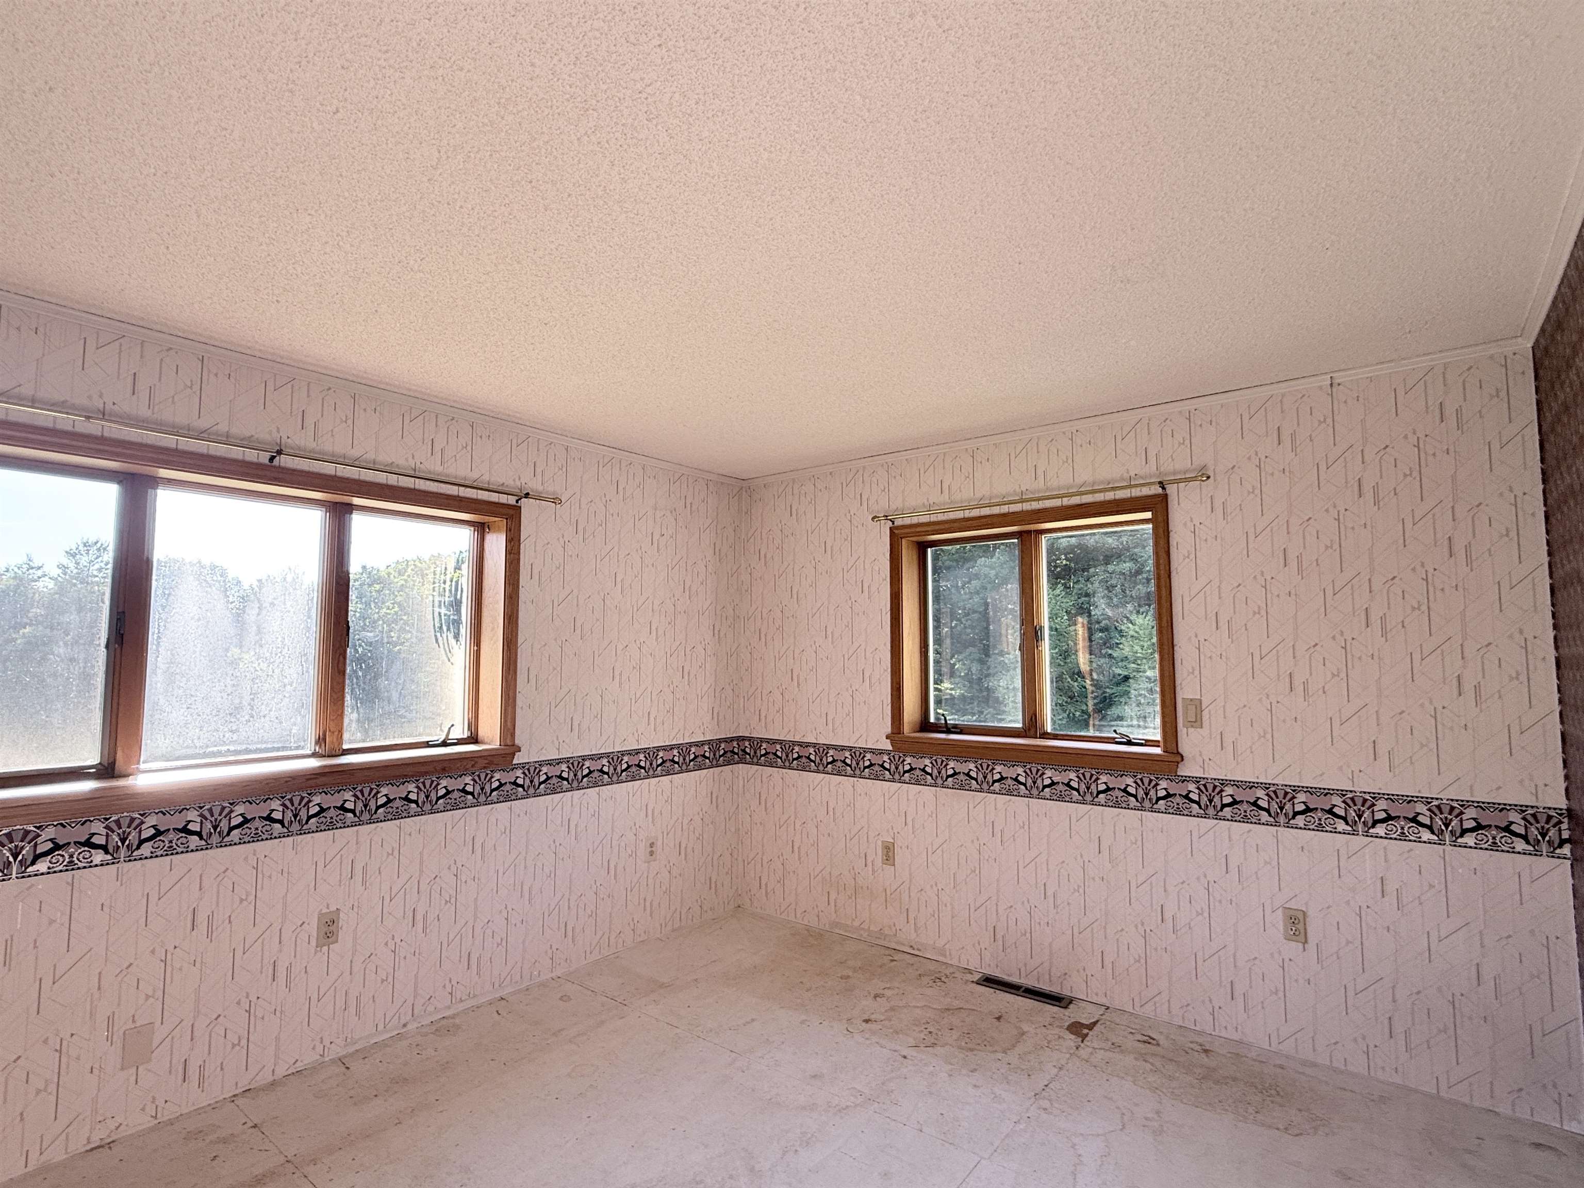
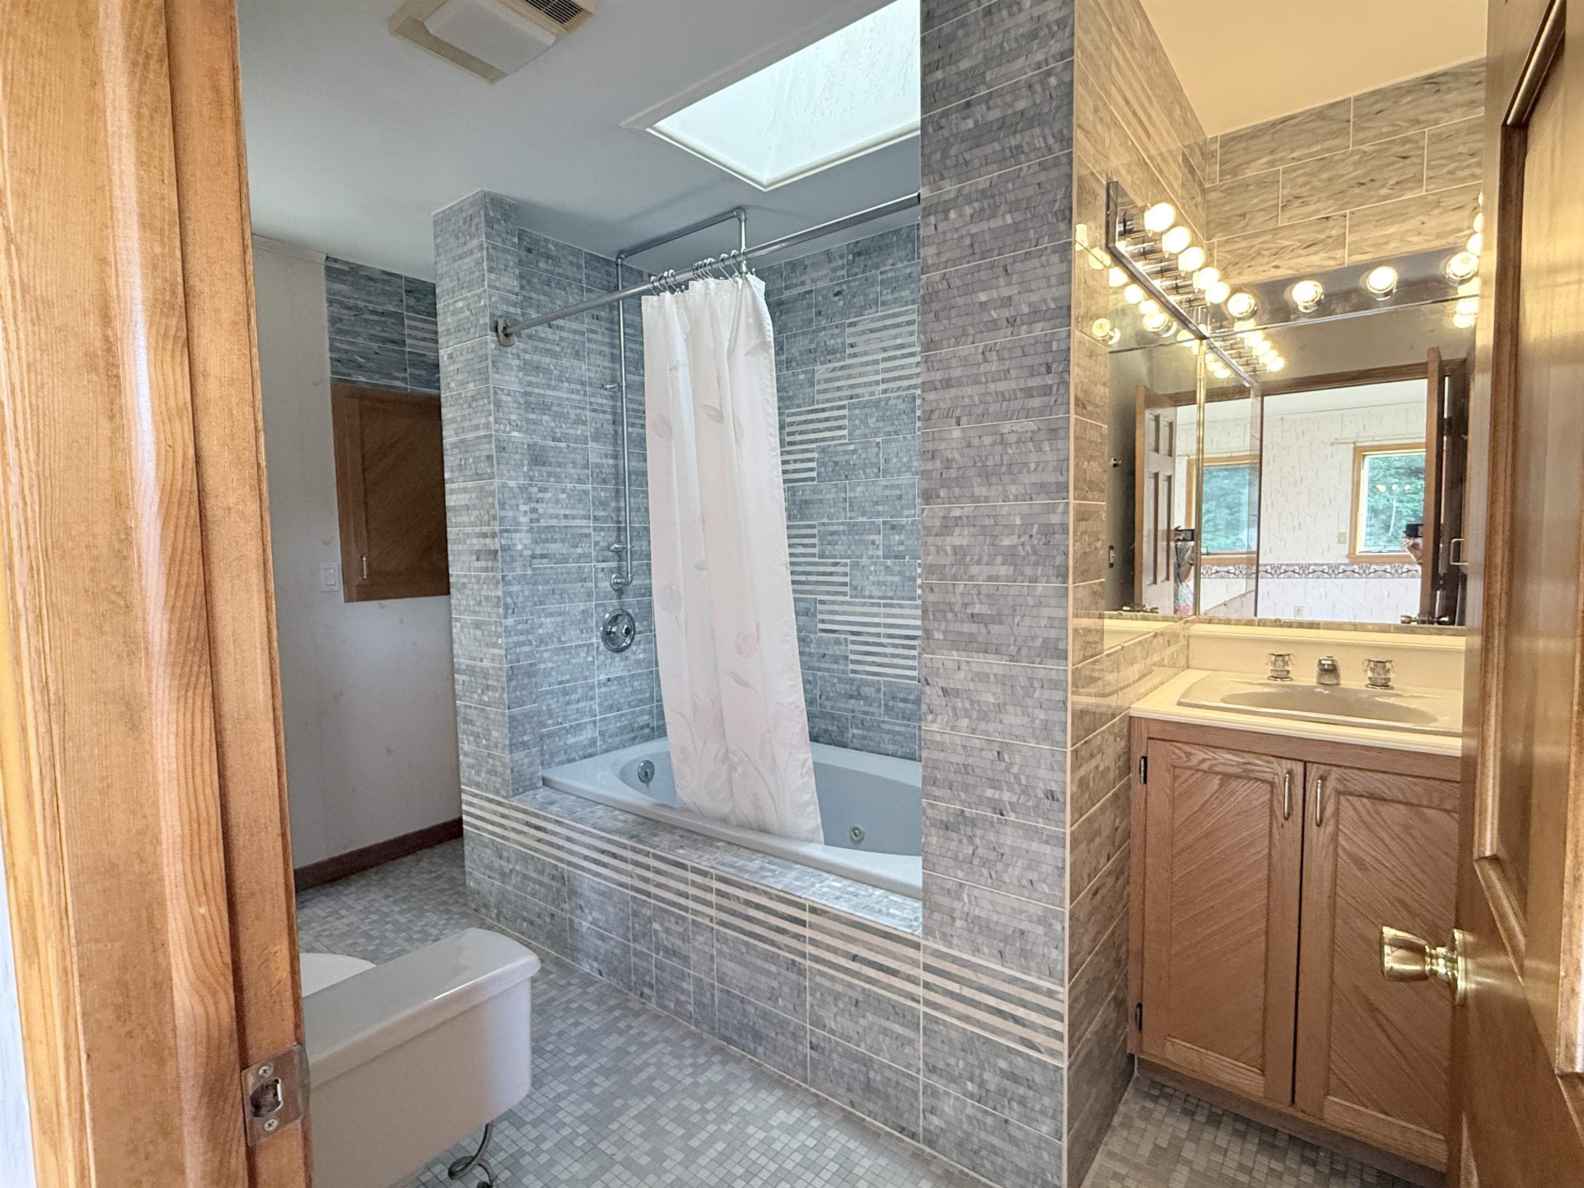
Shared bath for two guest rooms
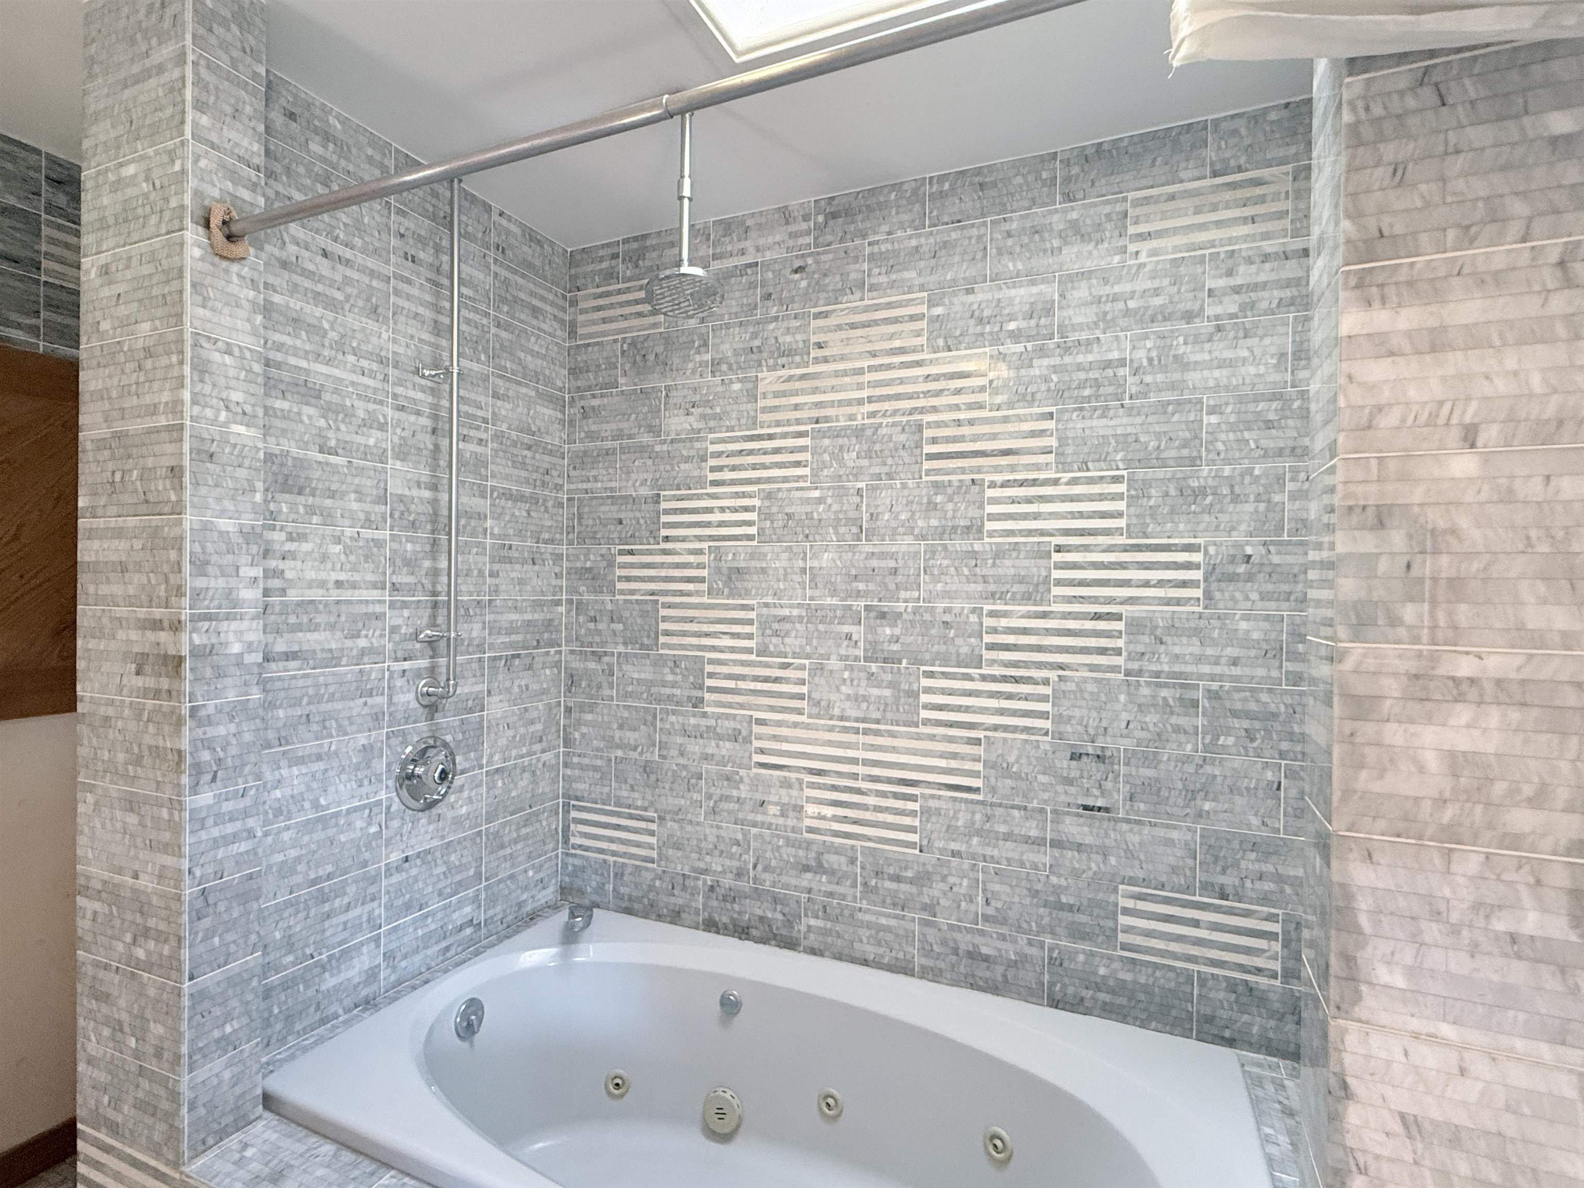
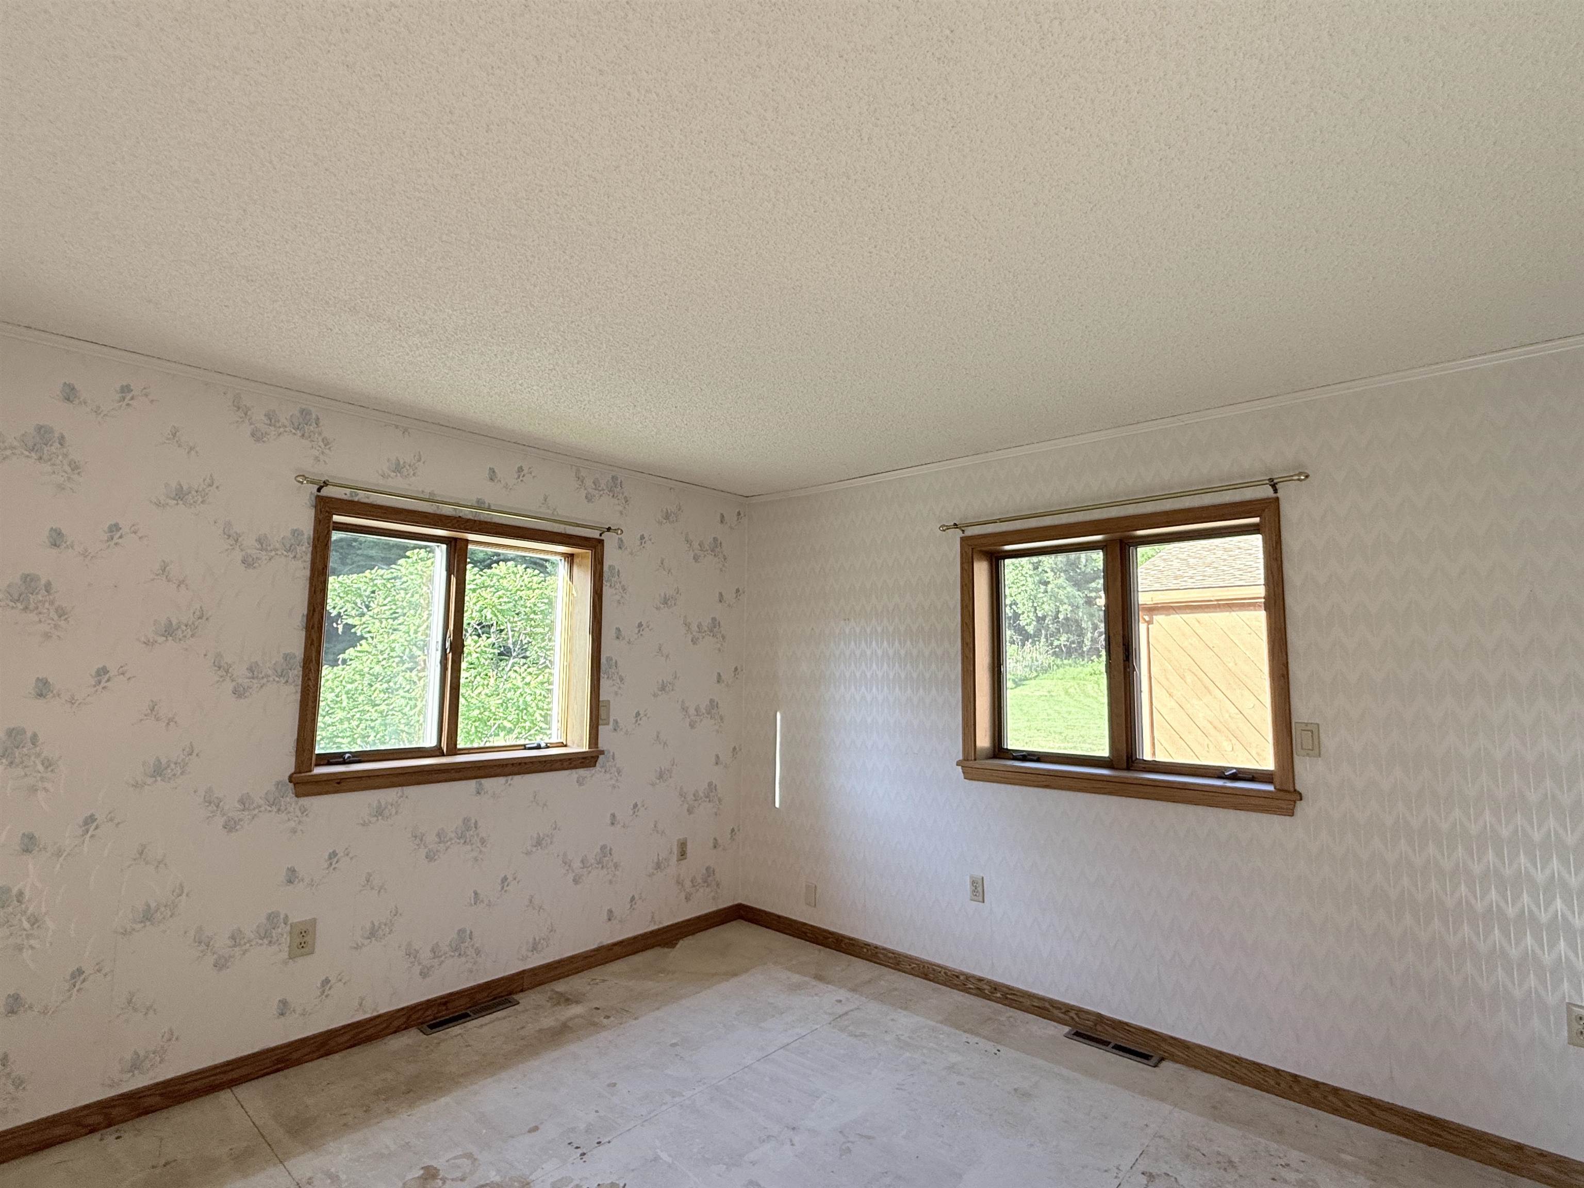
Second guest room
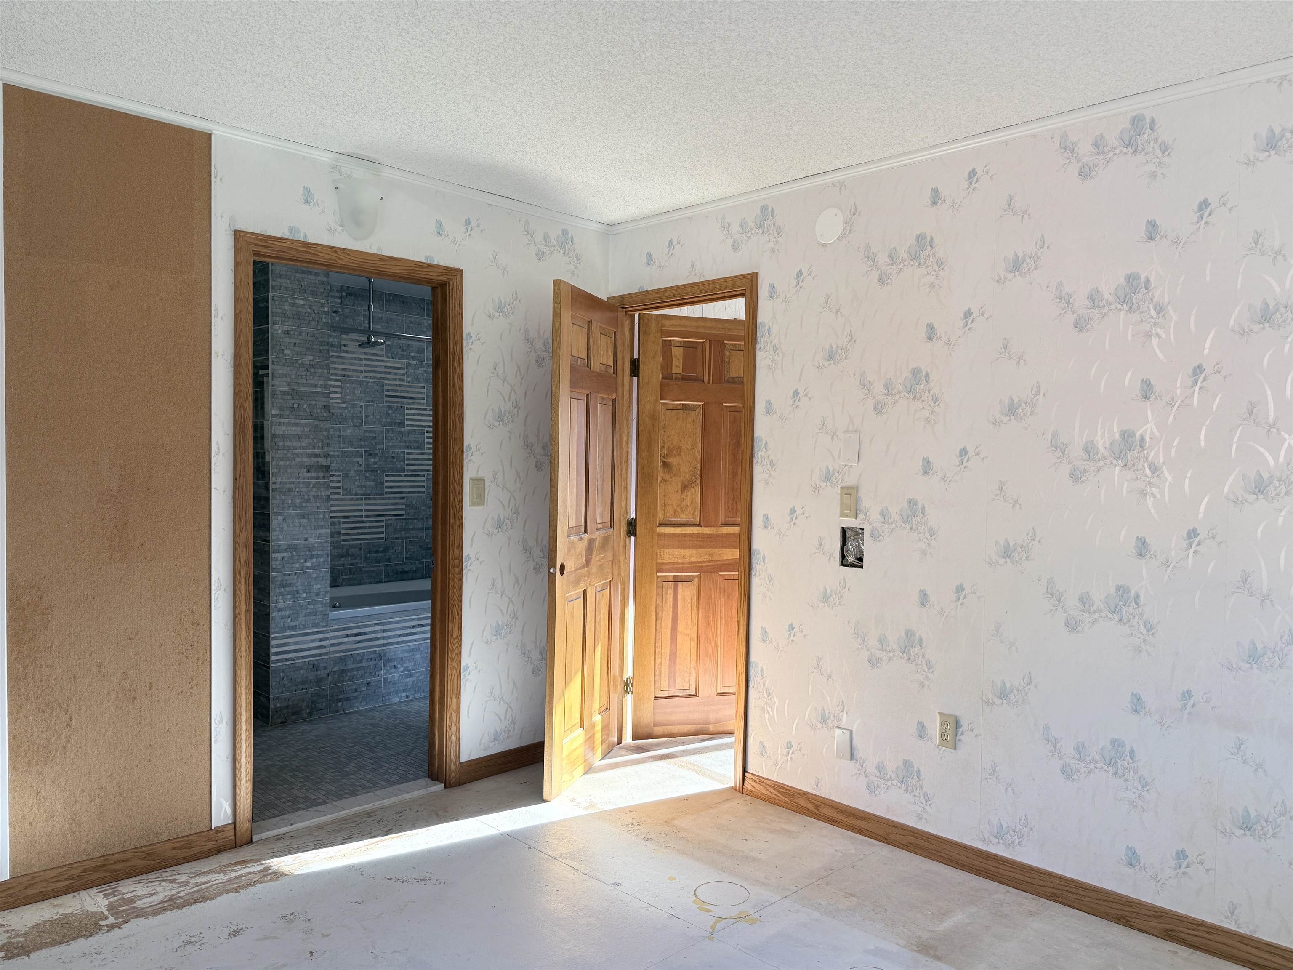
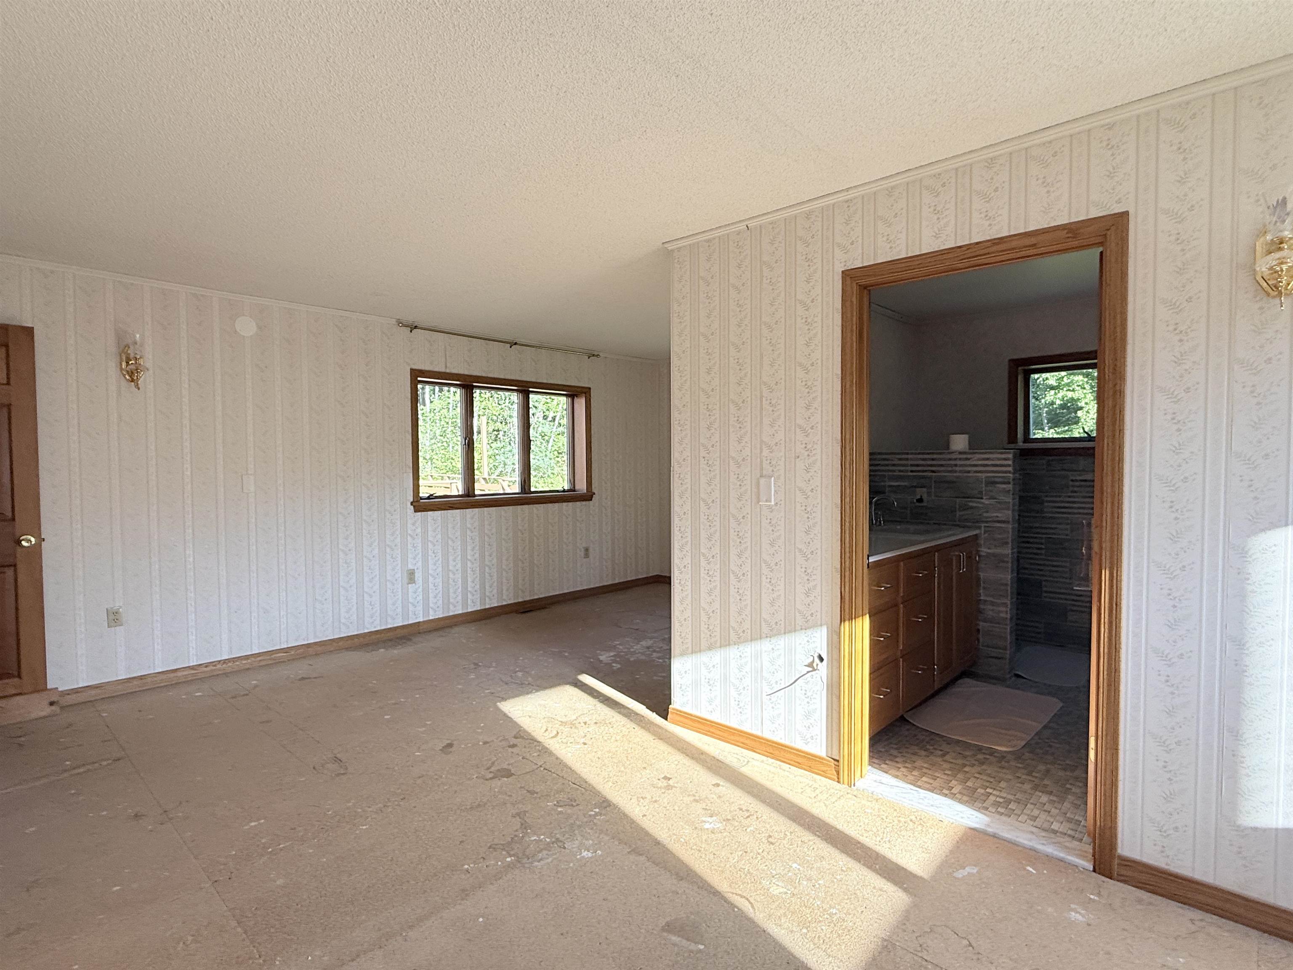
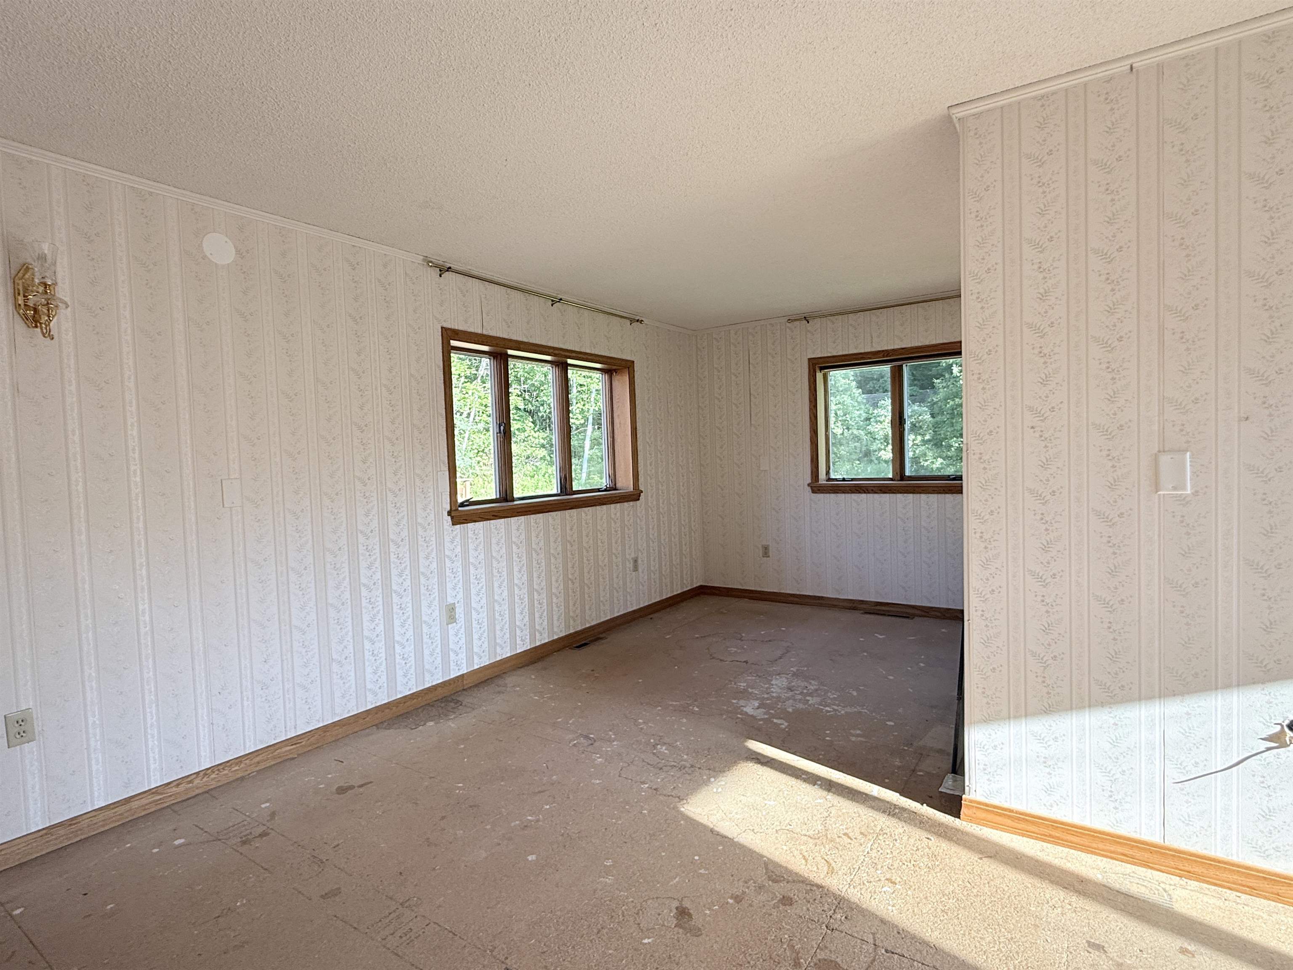
Primary bedroom
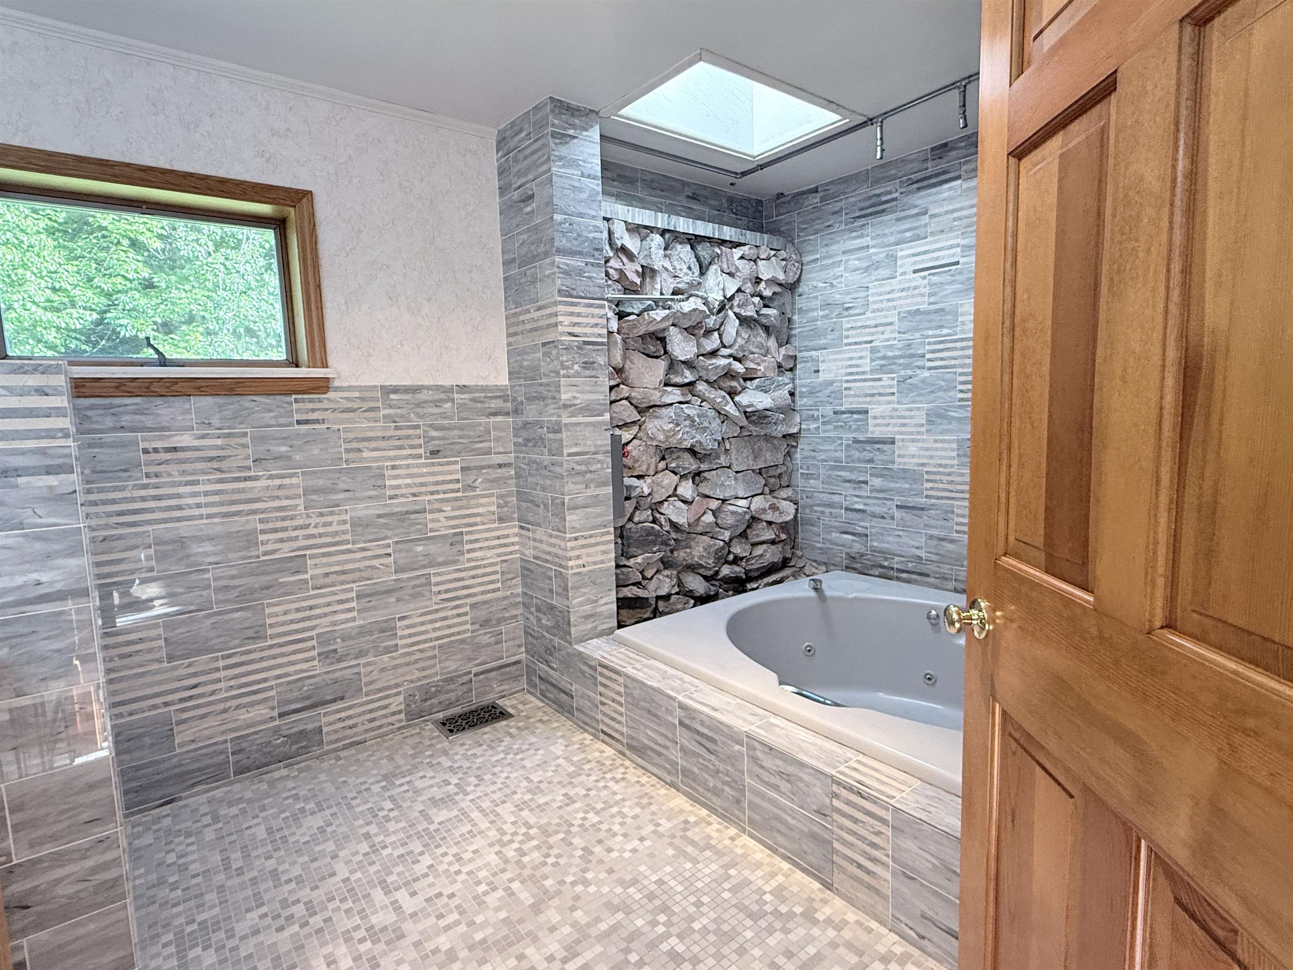
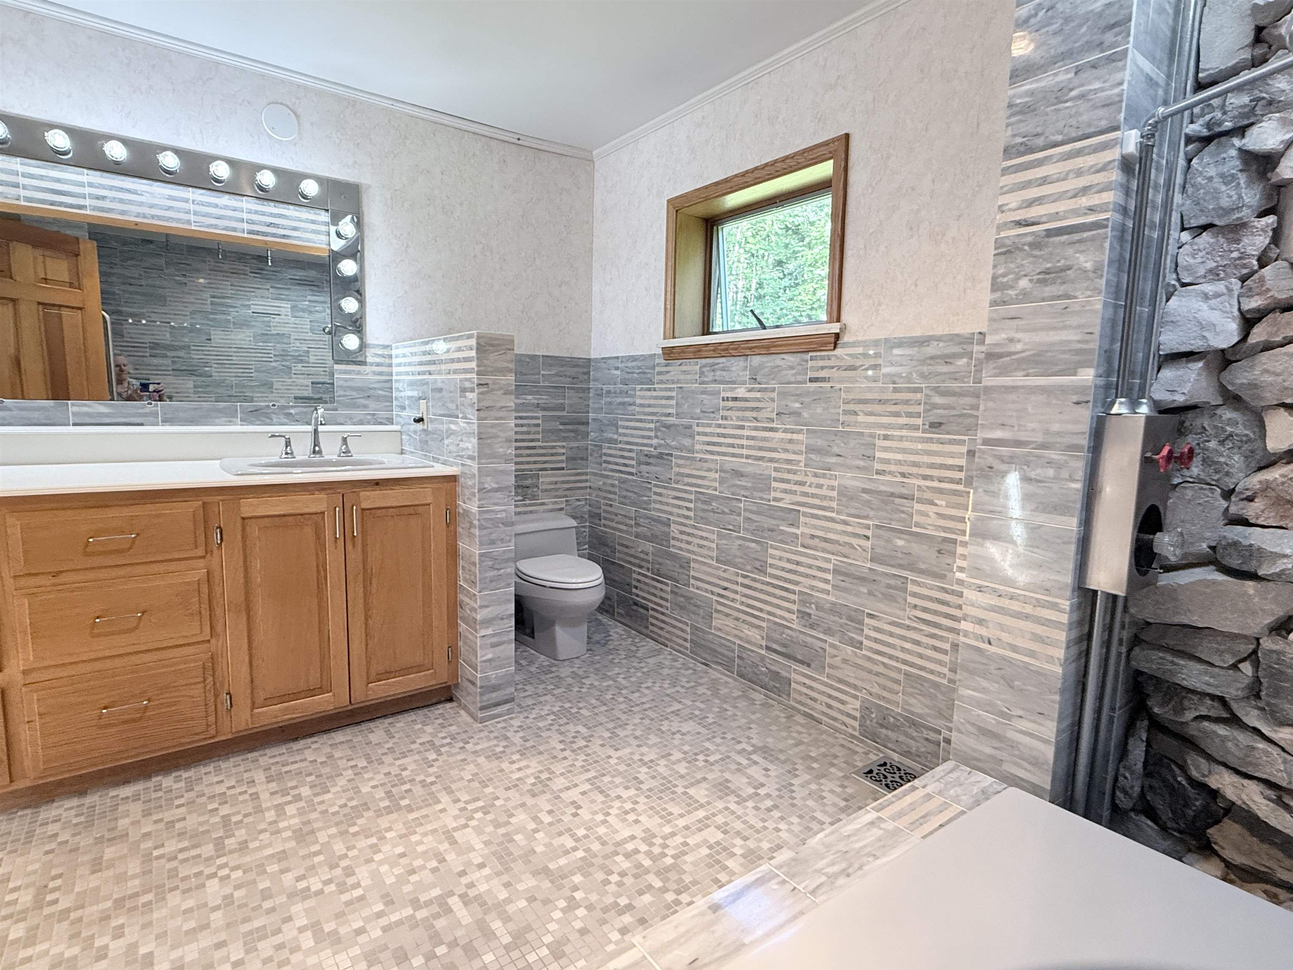
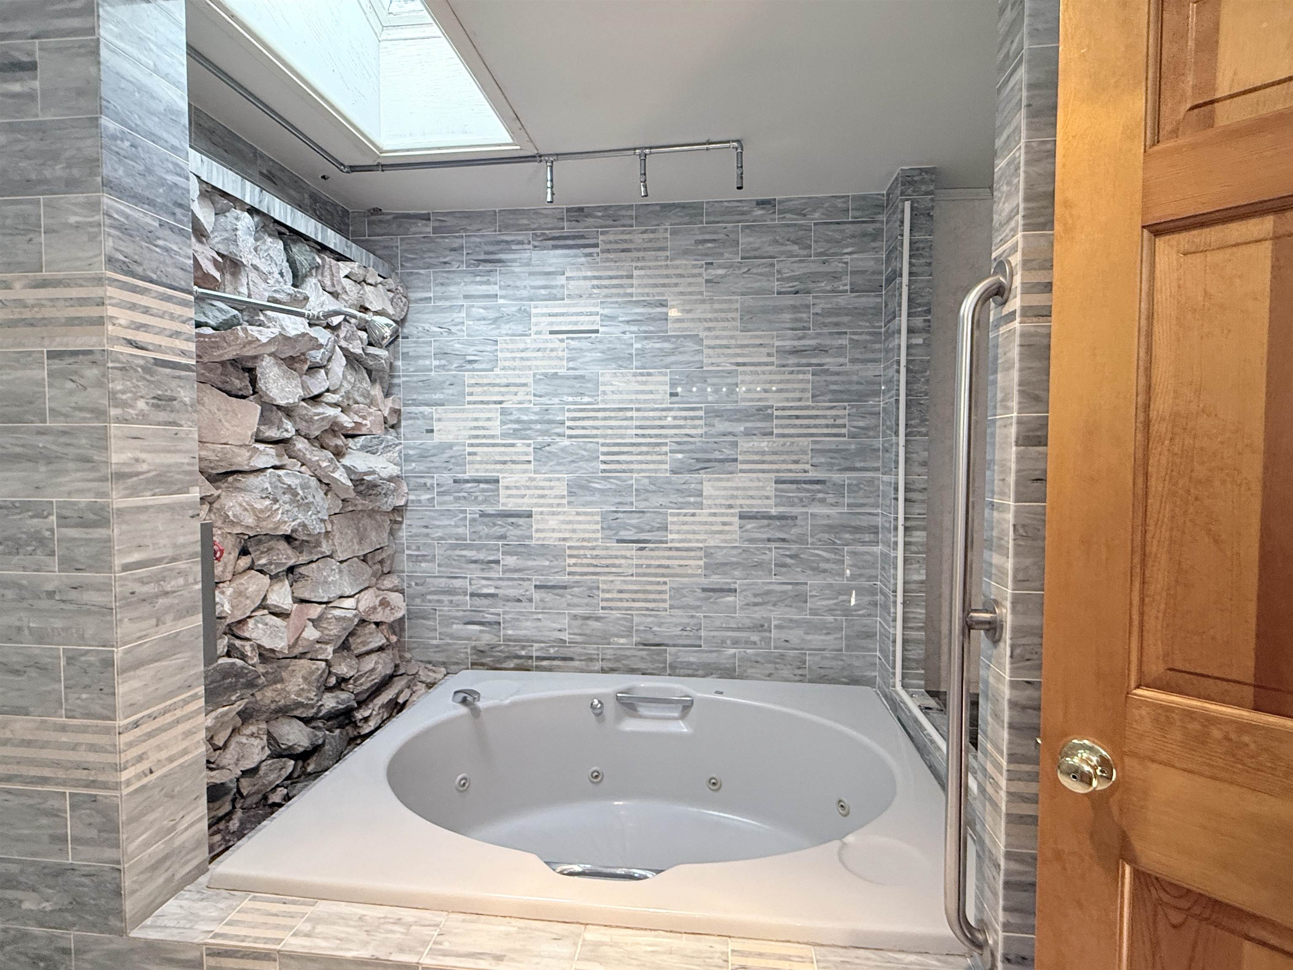
Soaking tub and rain shower
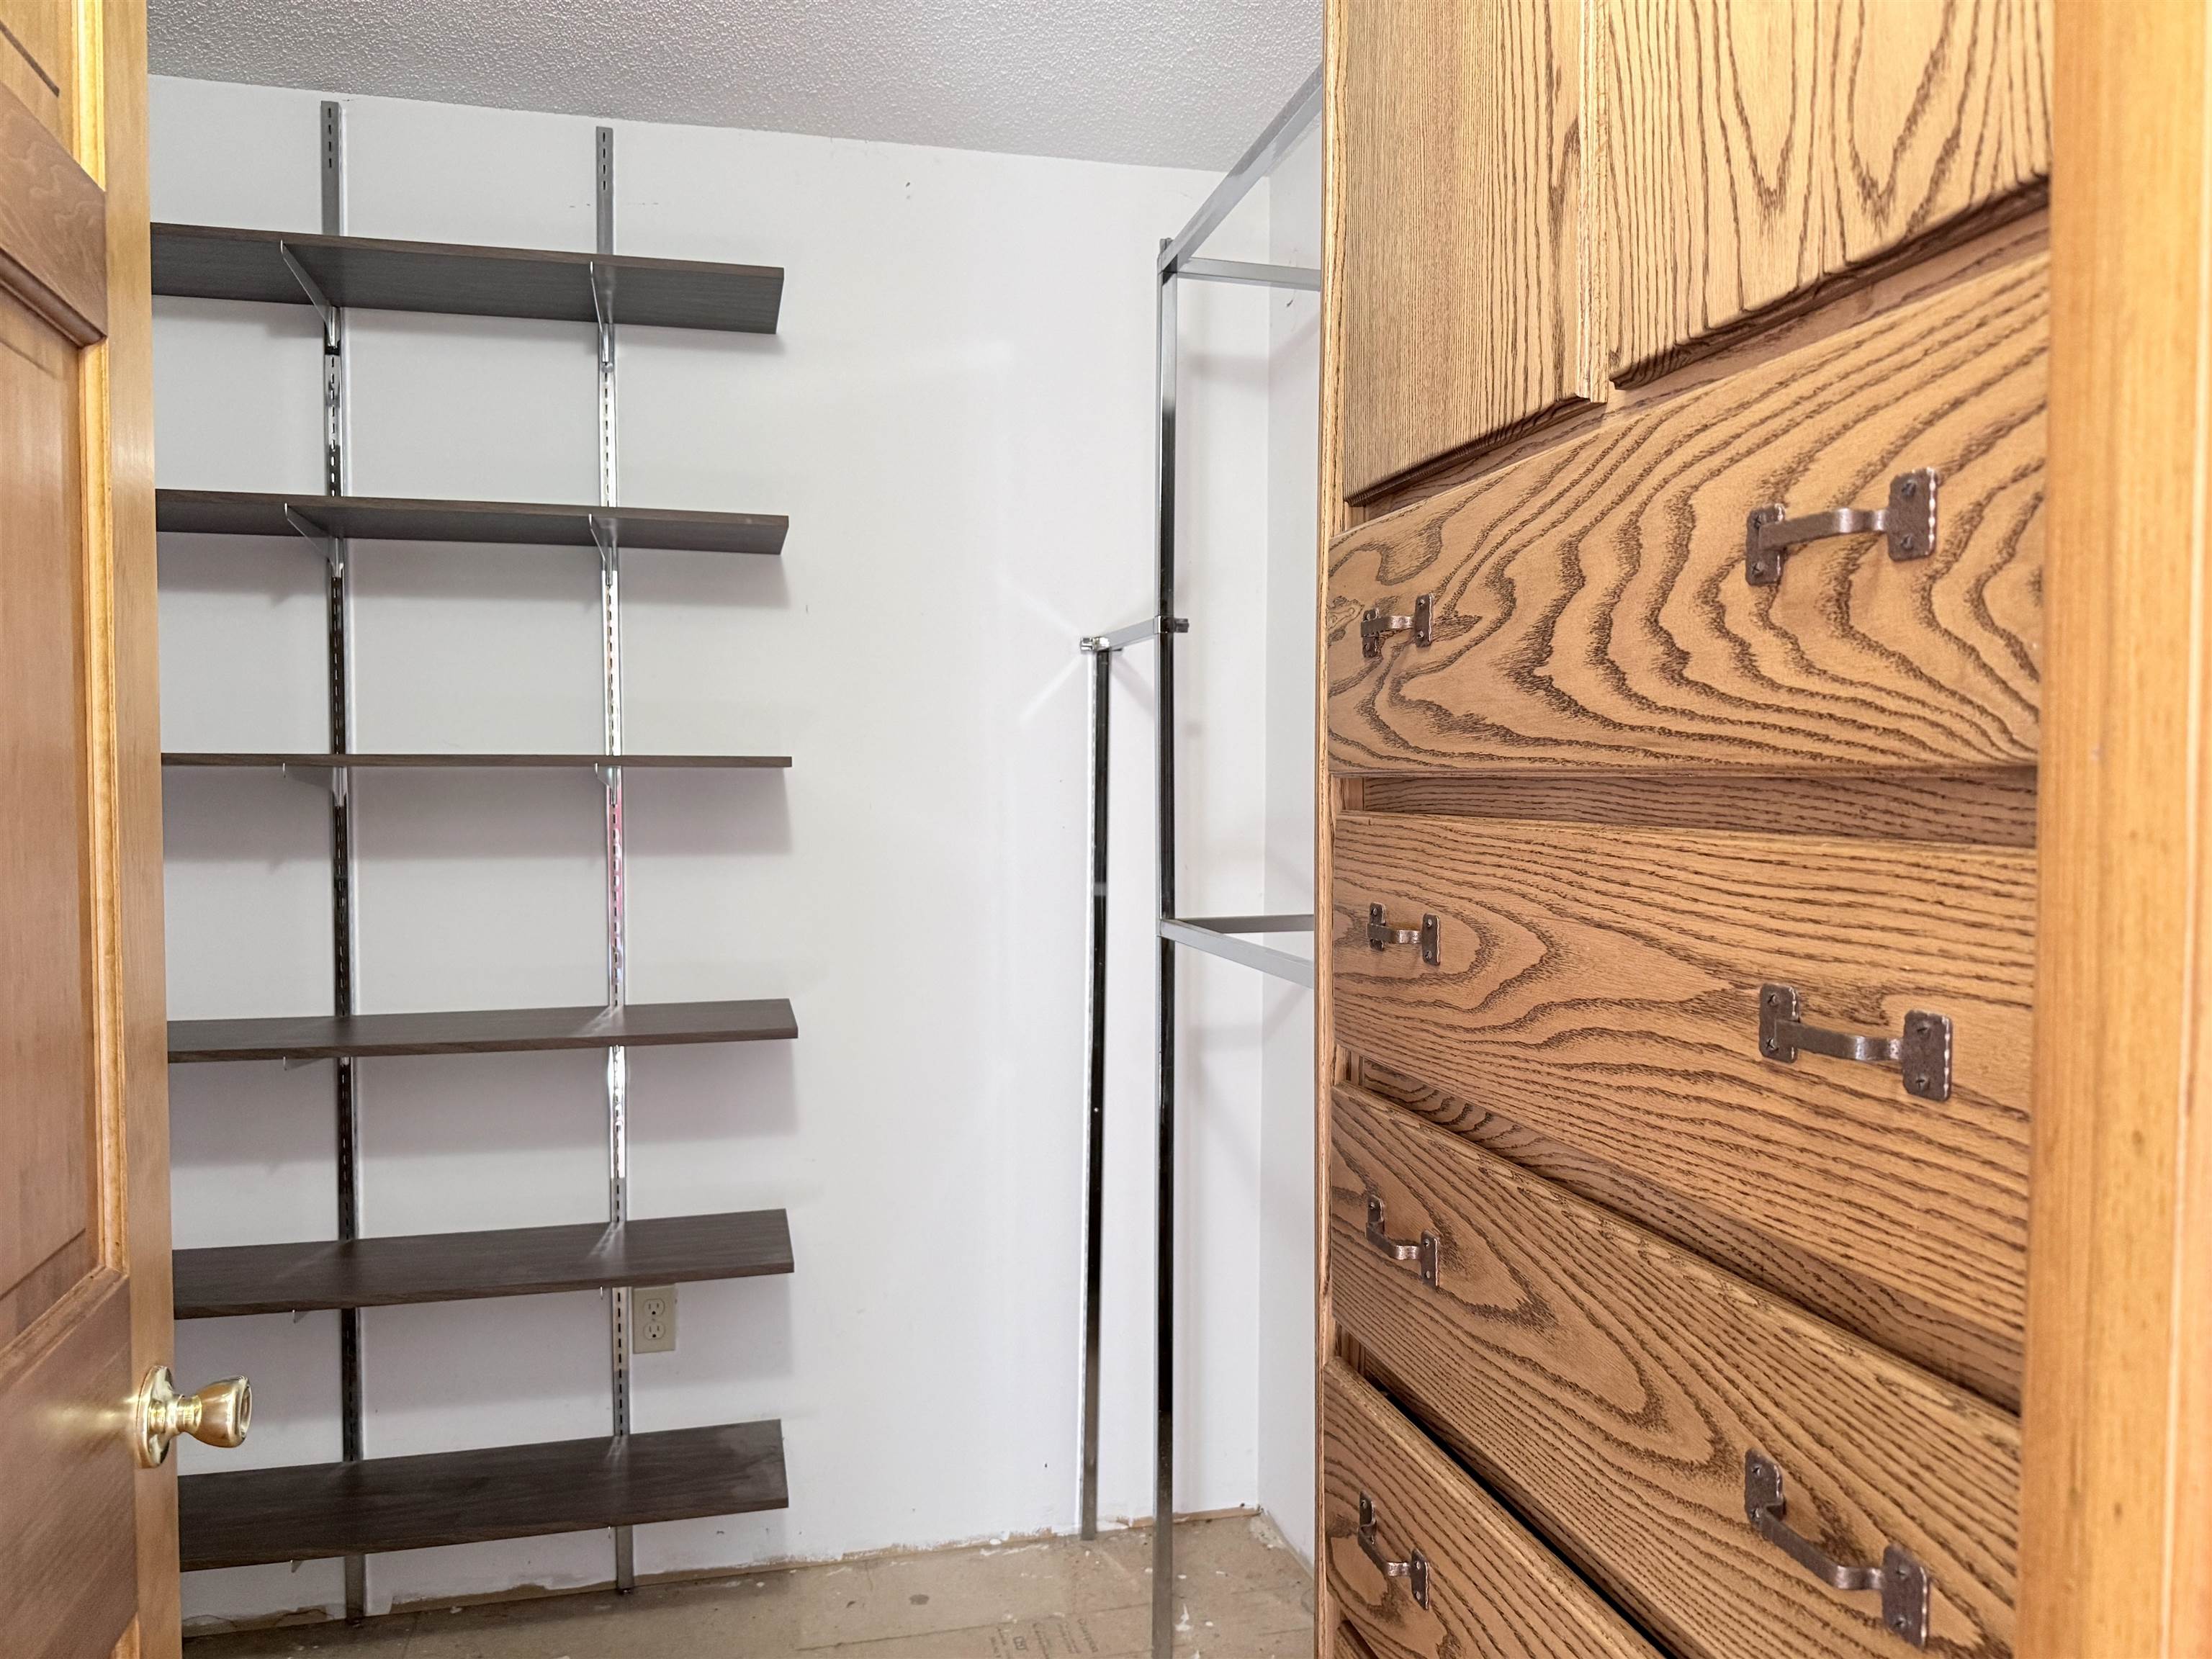
Primary closet
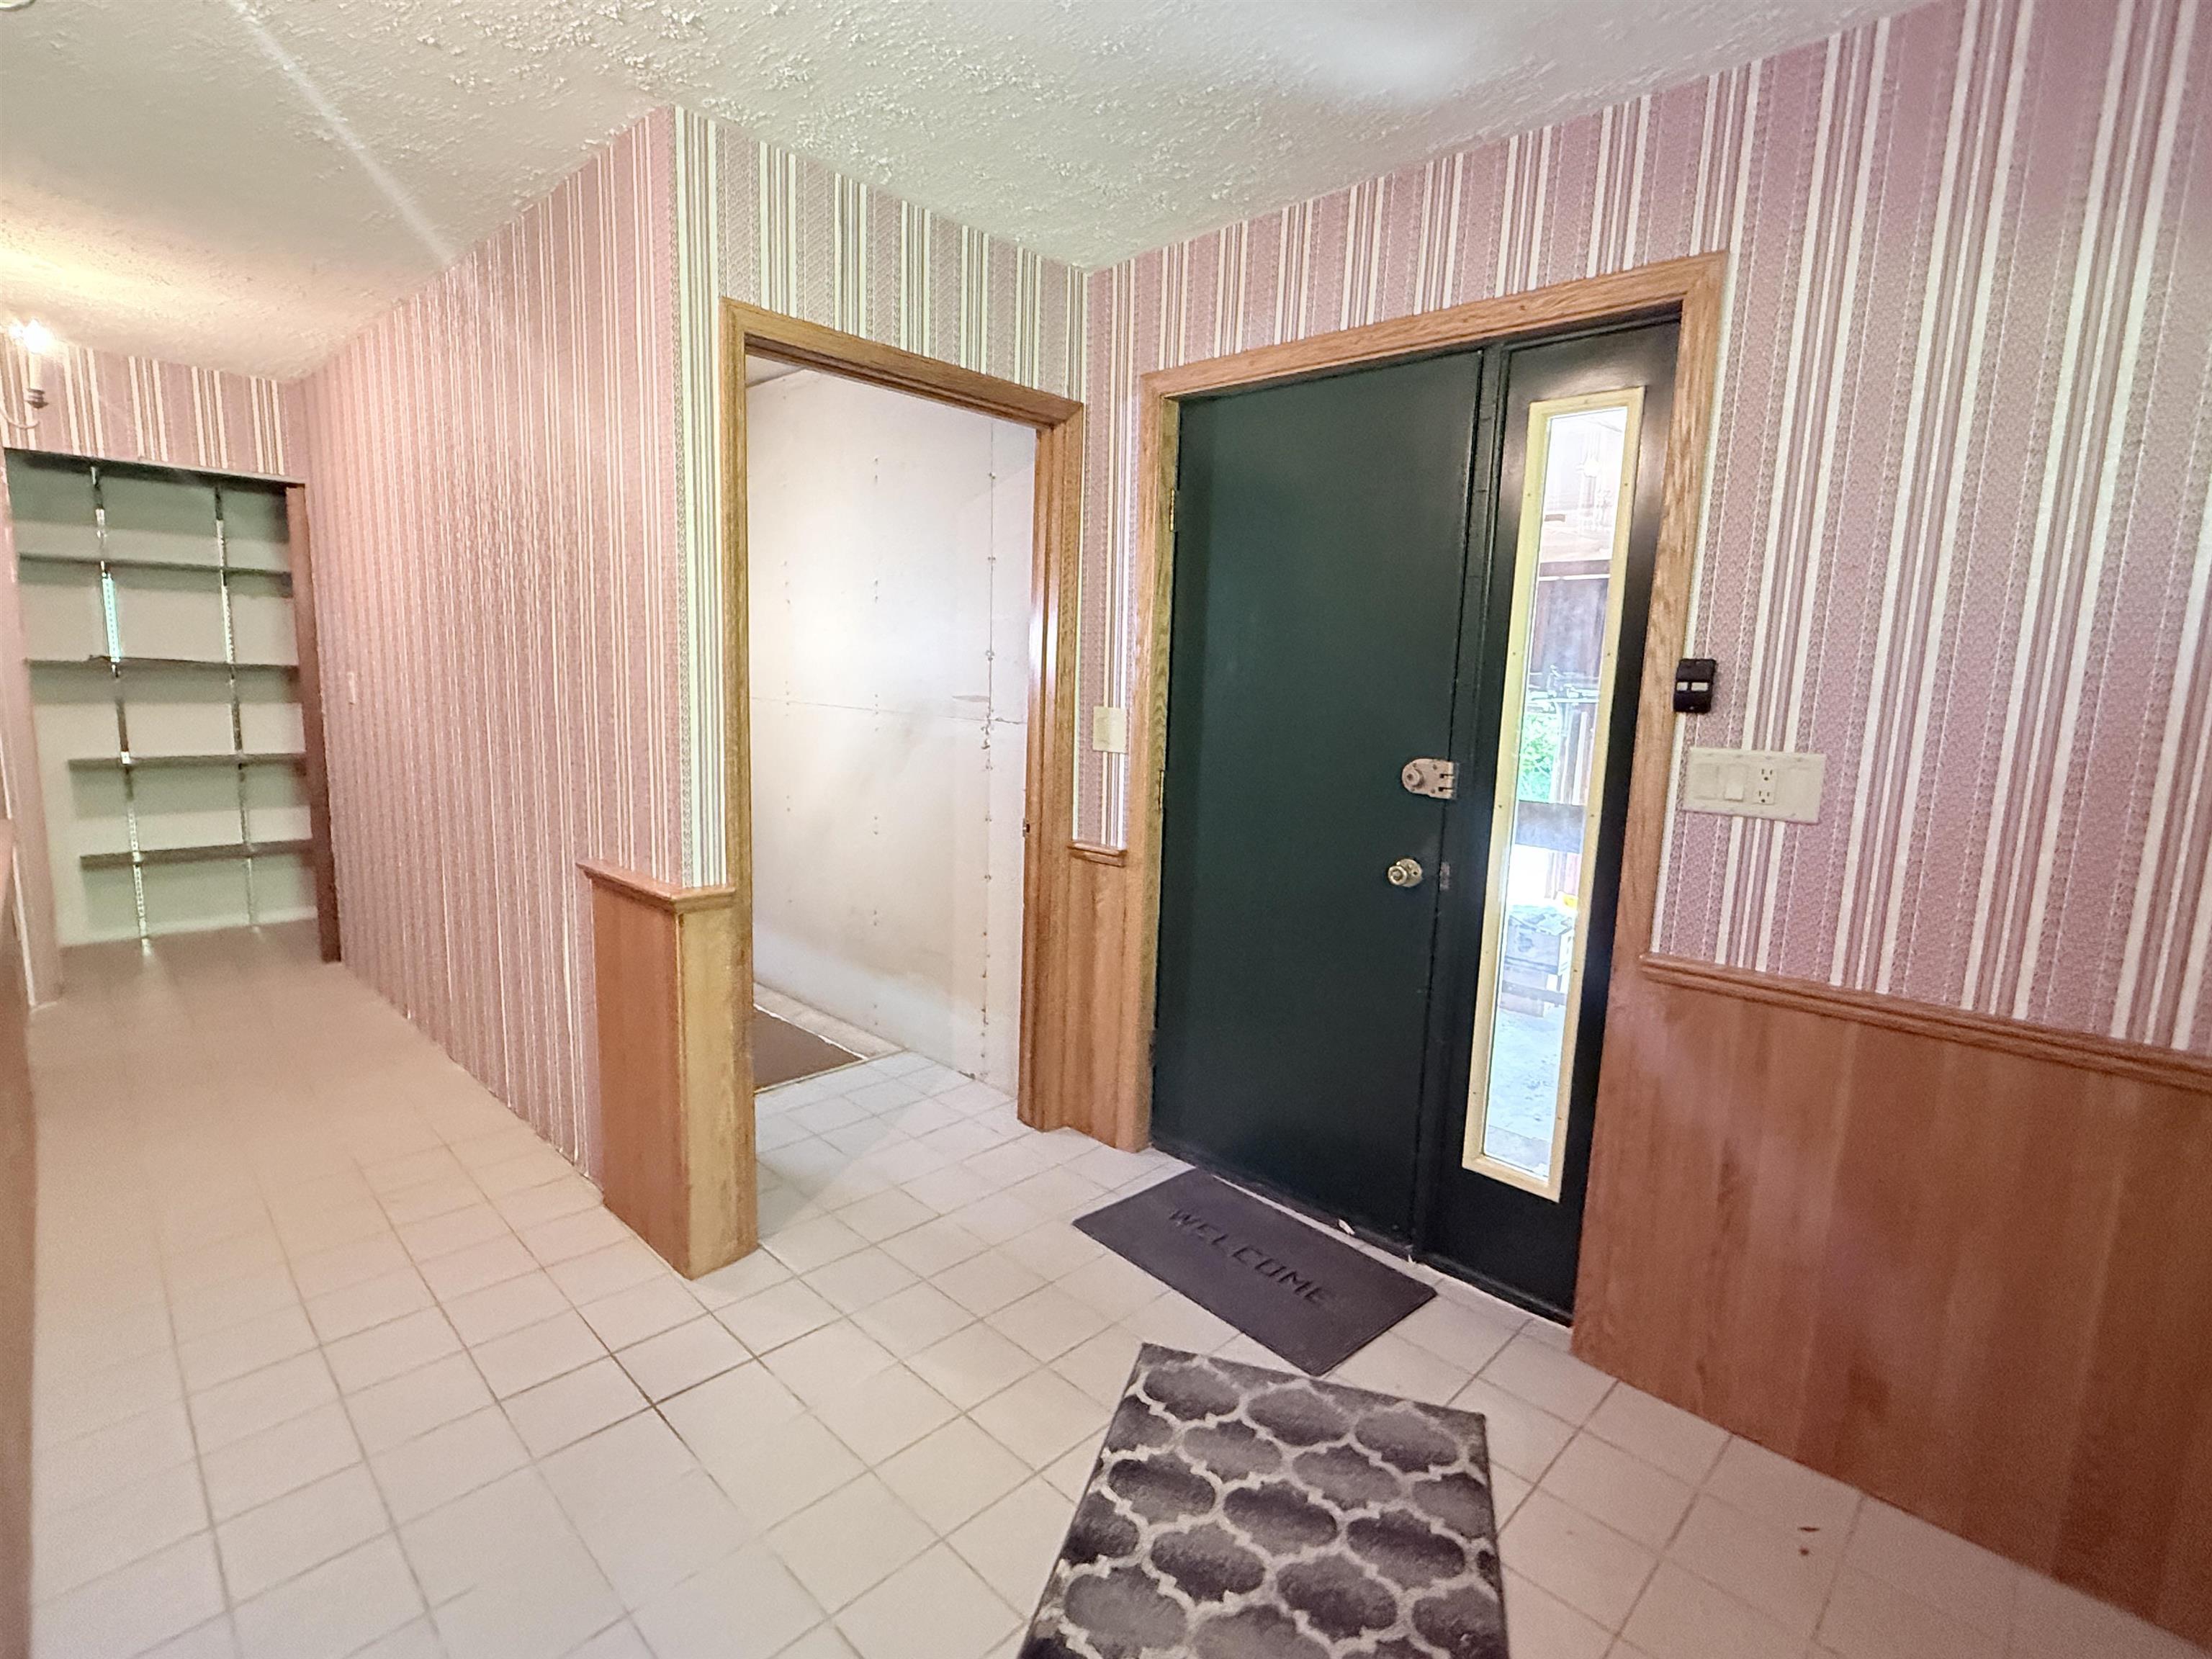
Mudroom
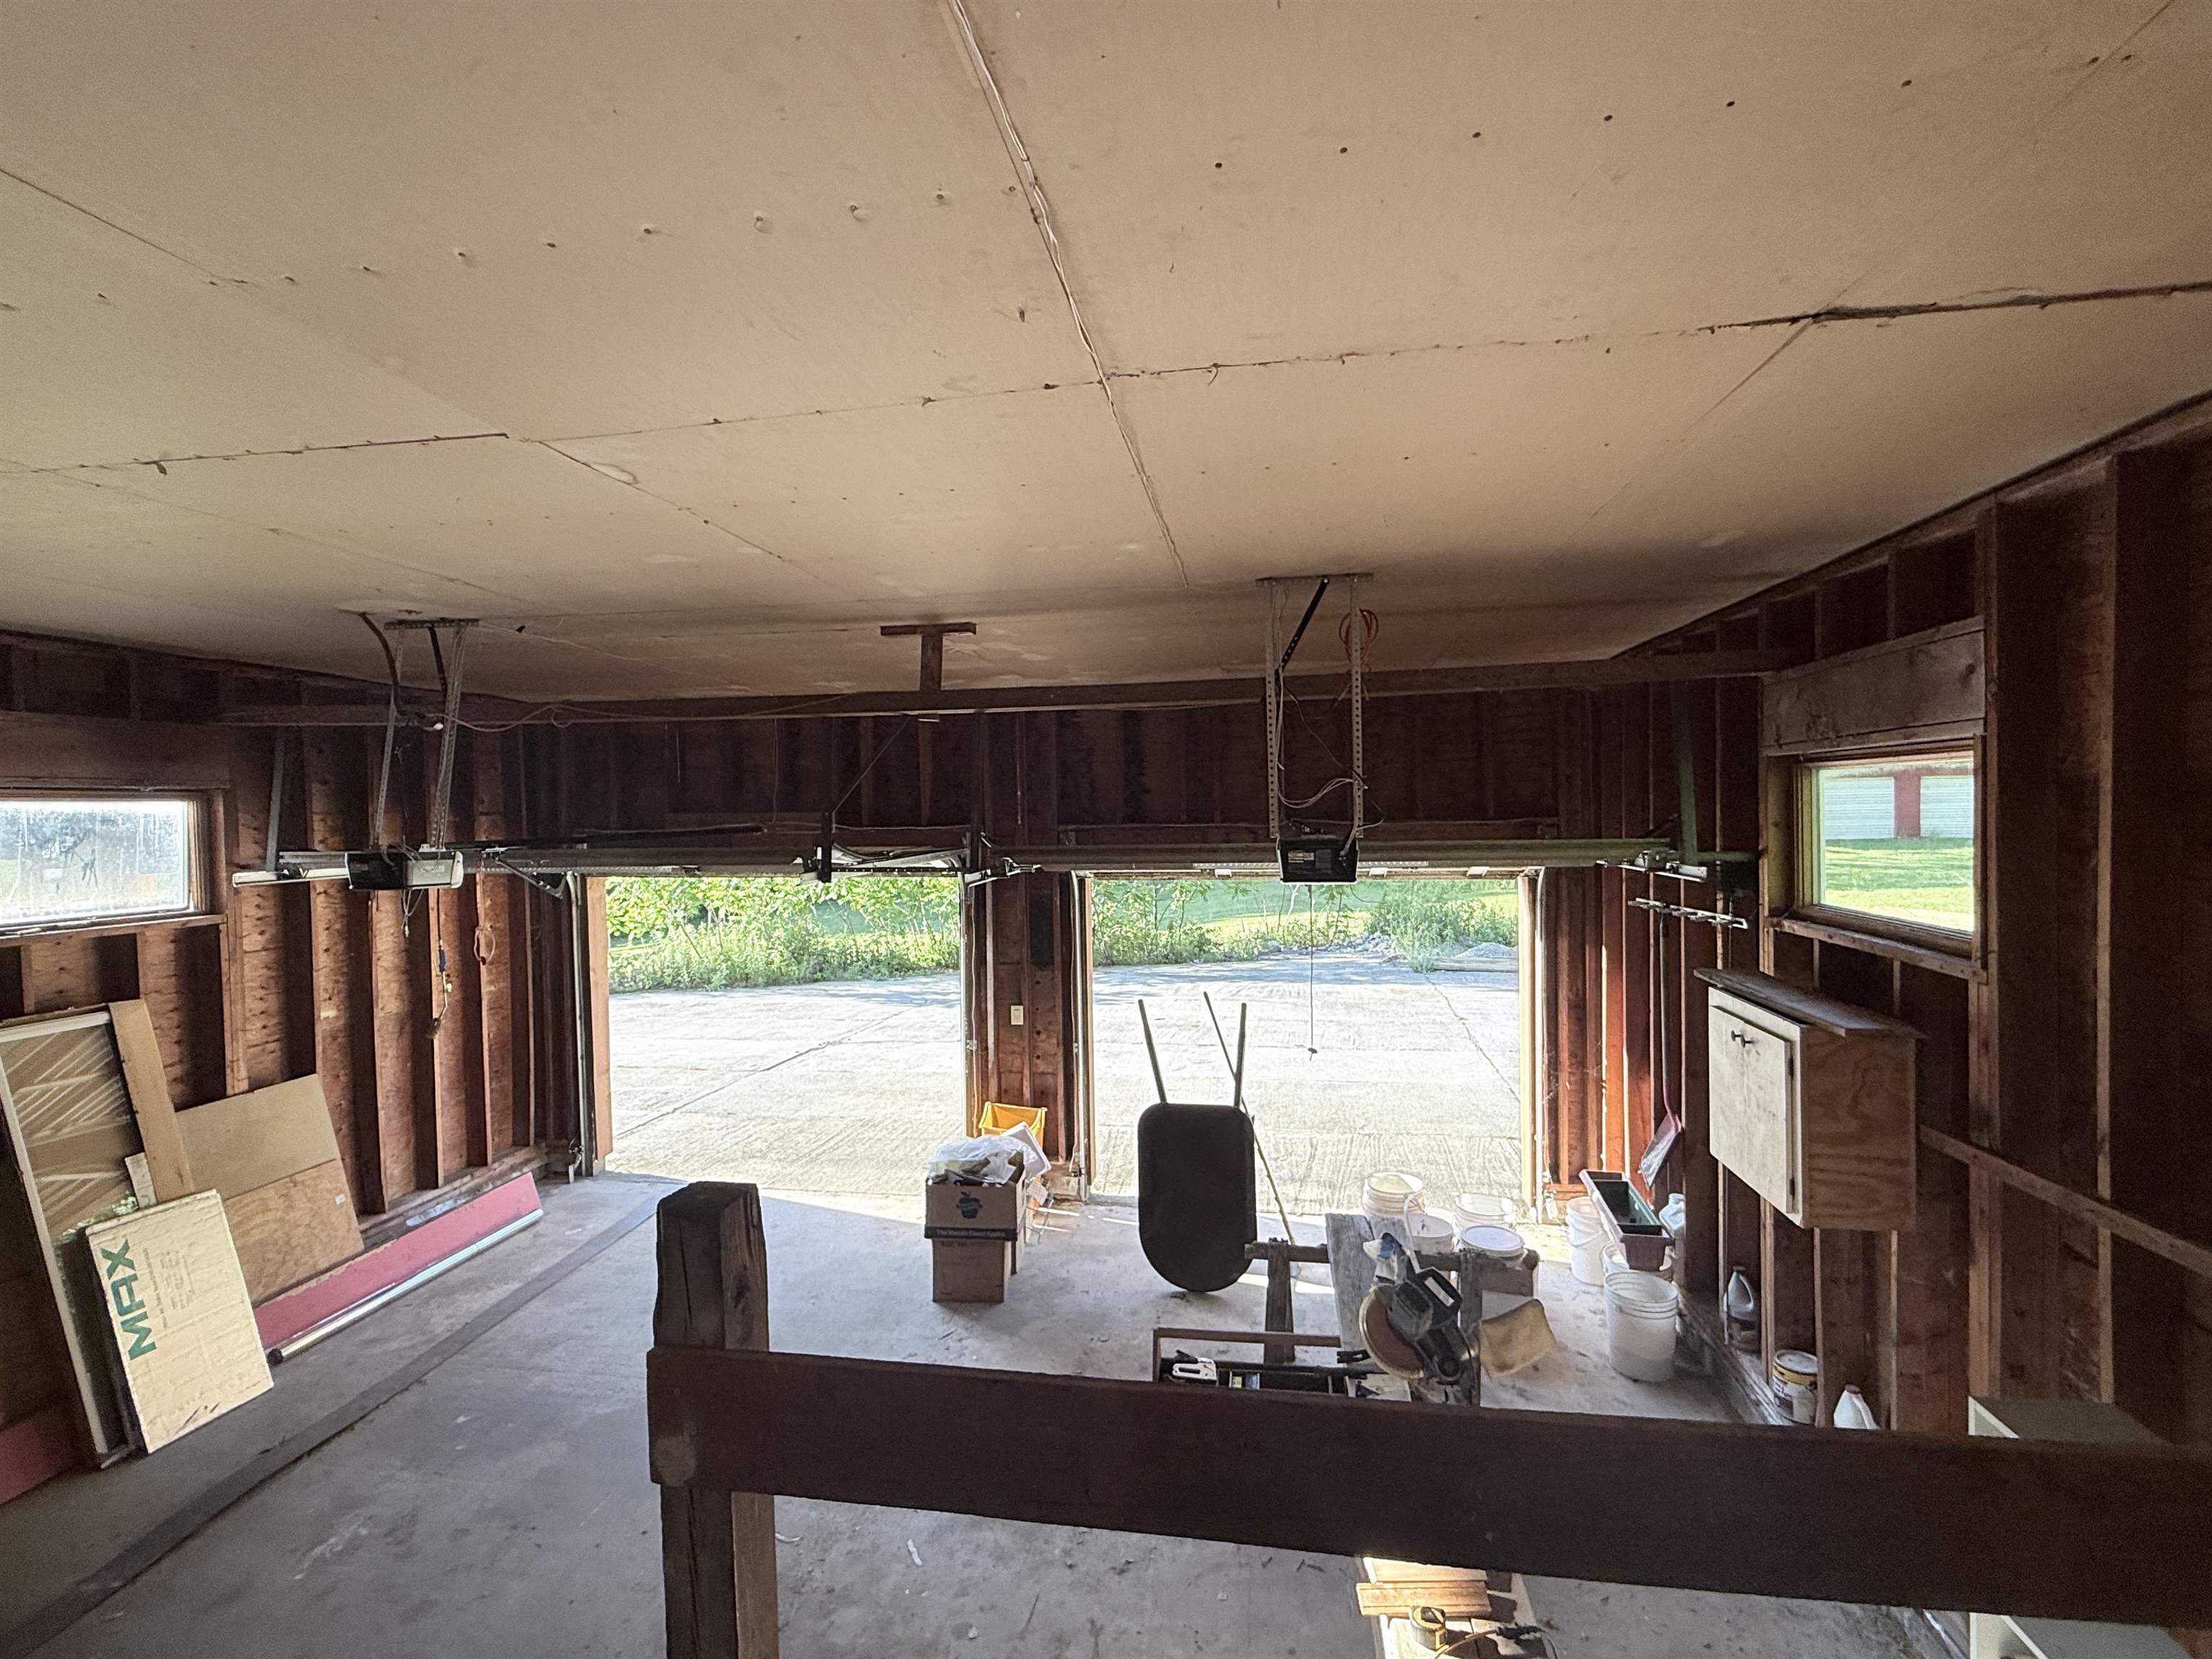
Large attached garage
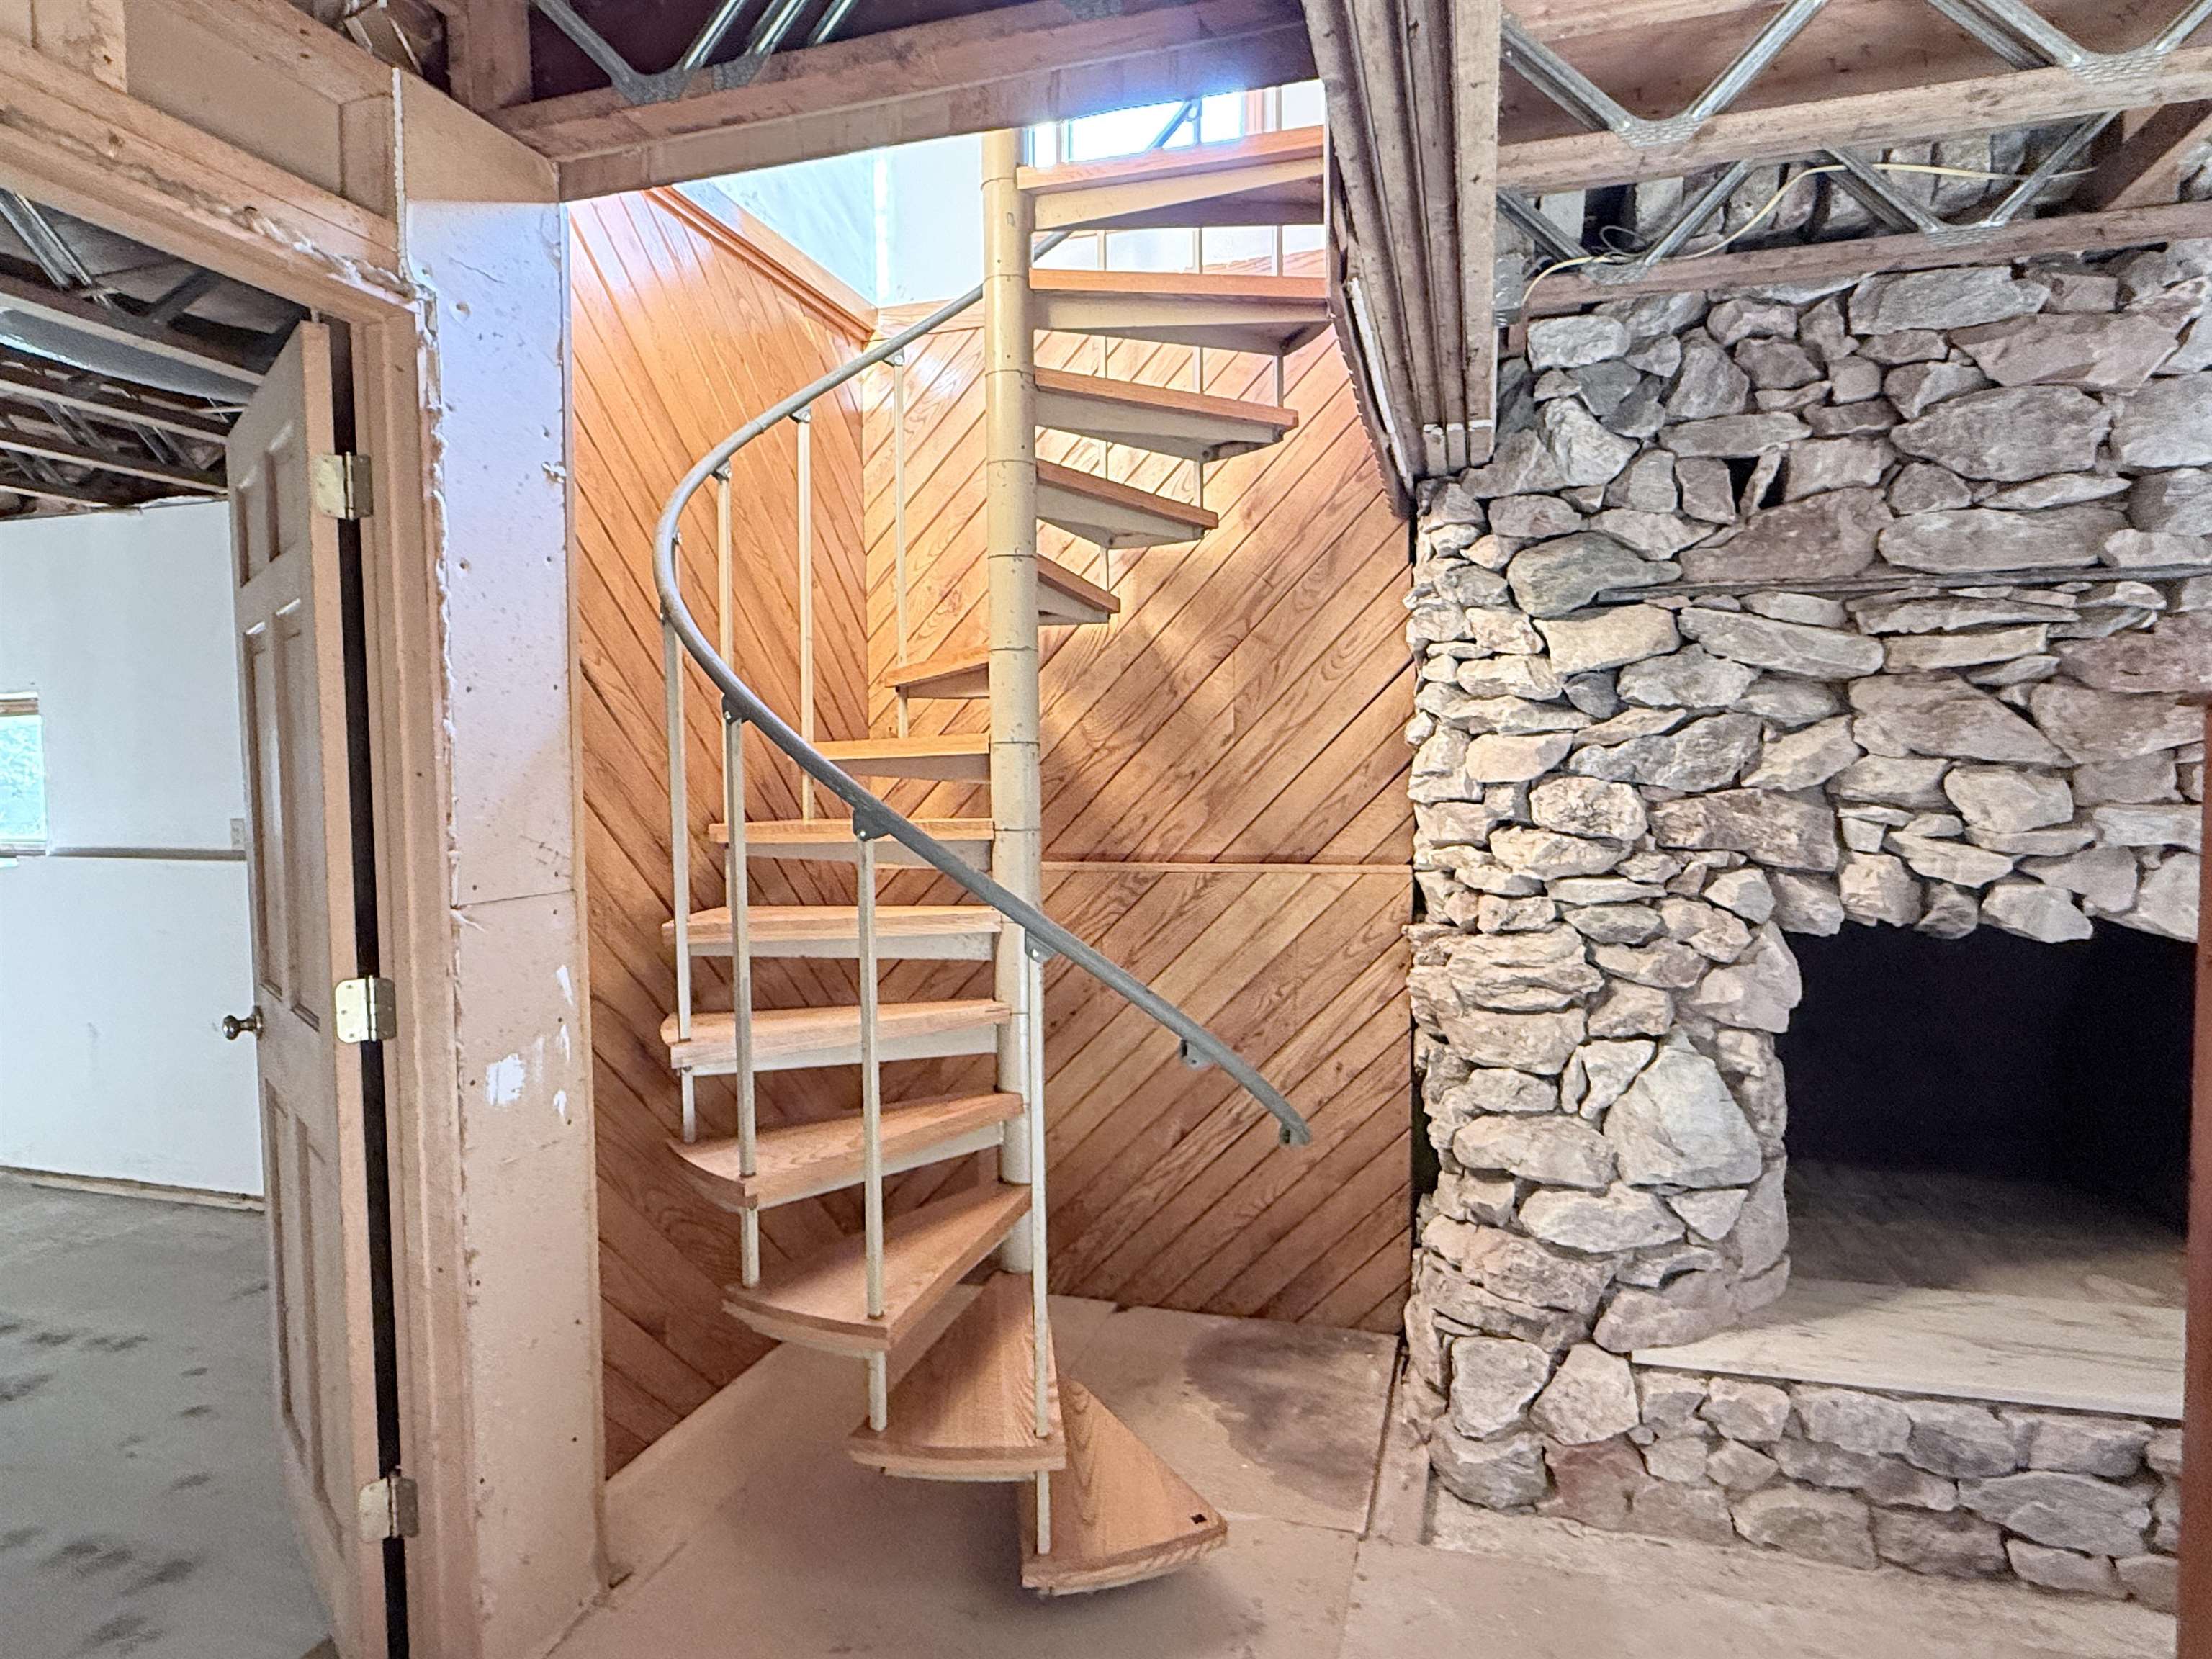
Circular staircase in lower level next to fireplace
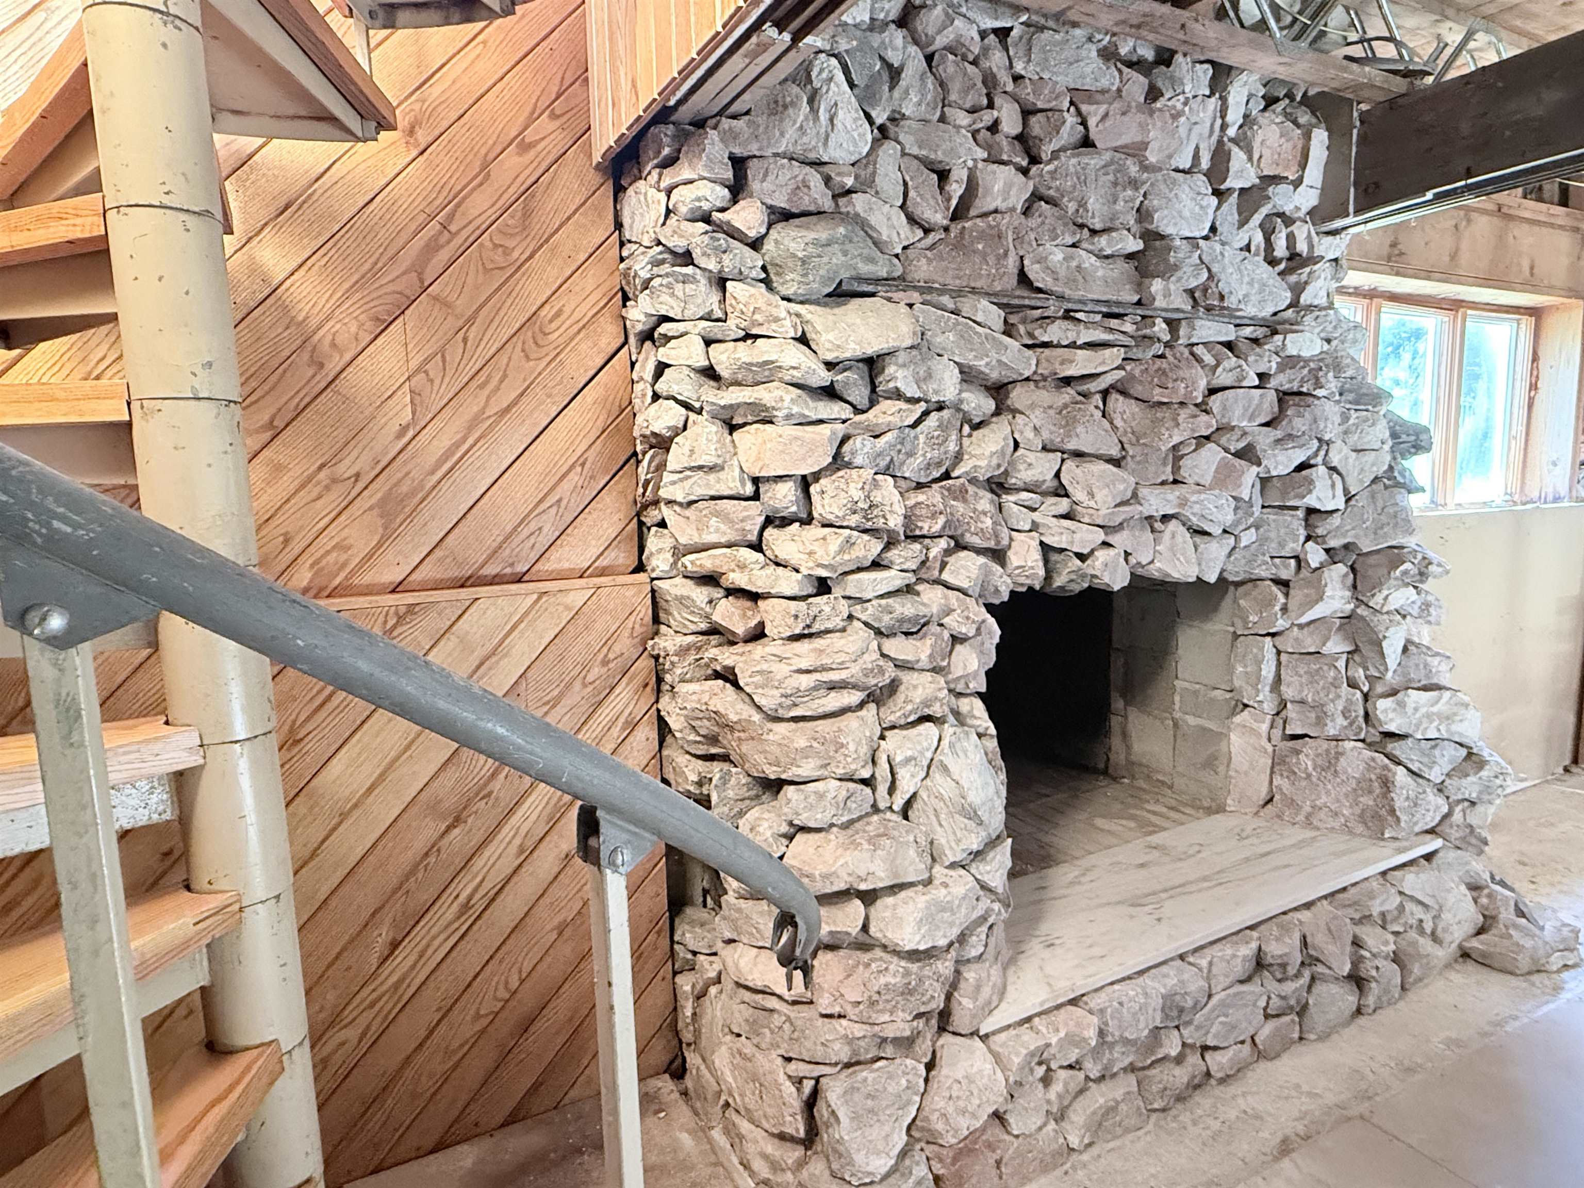
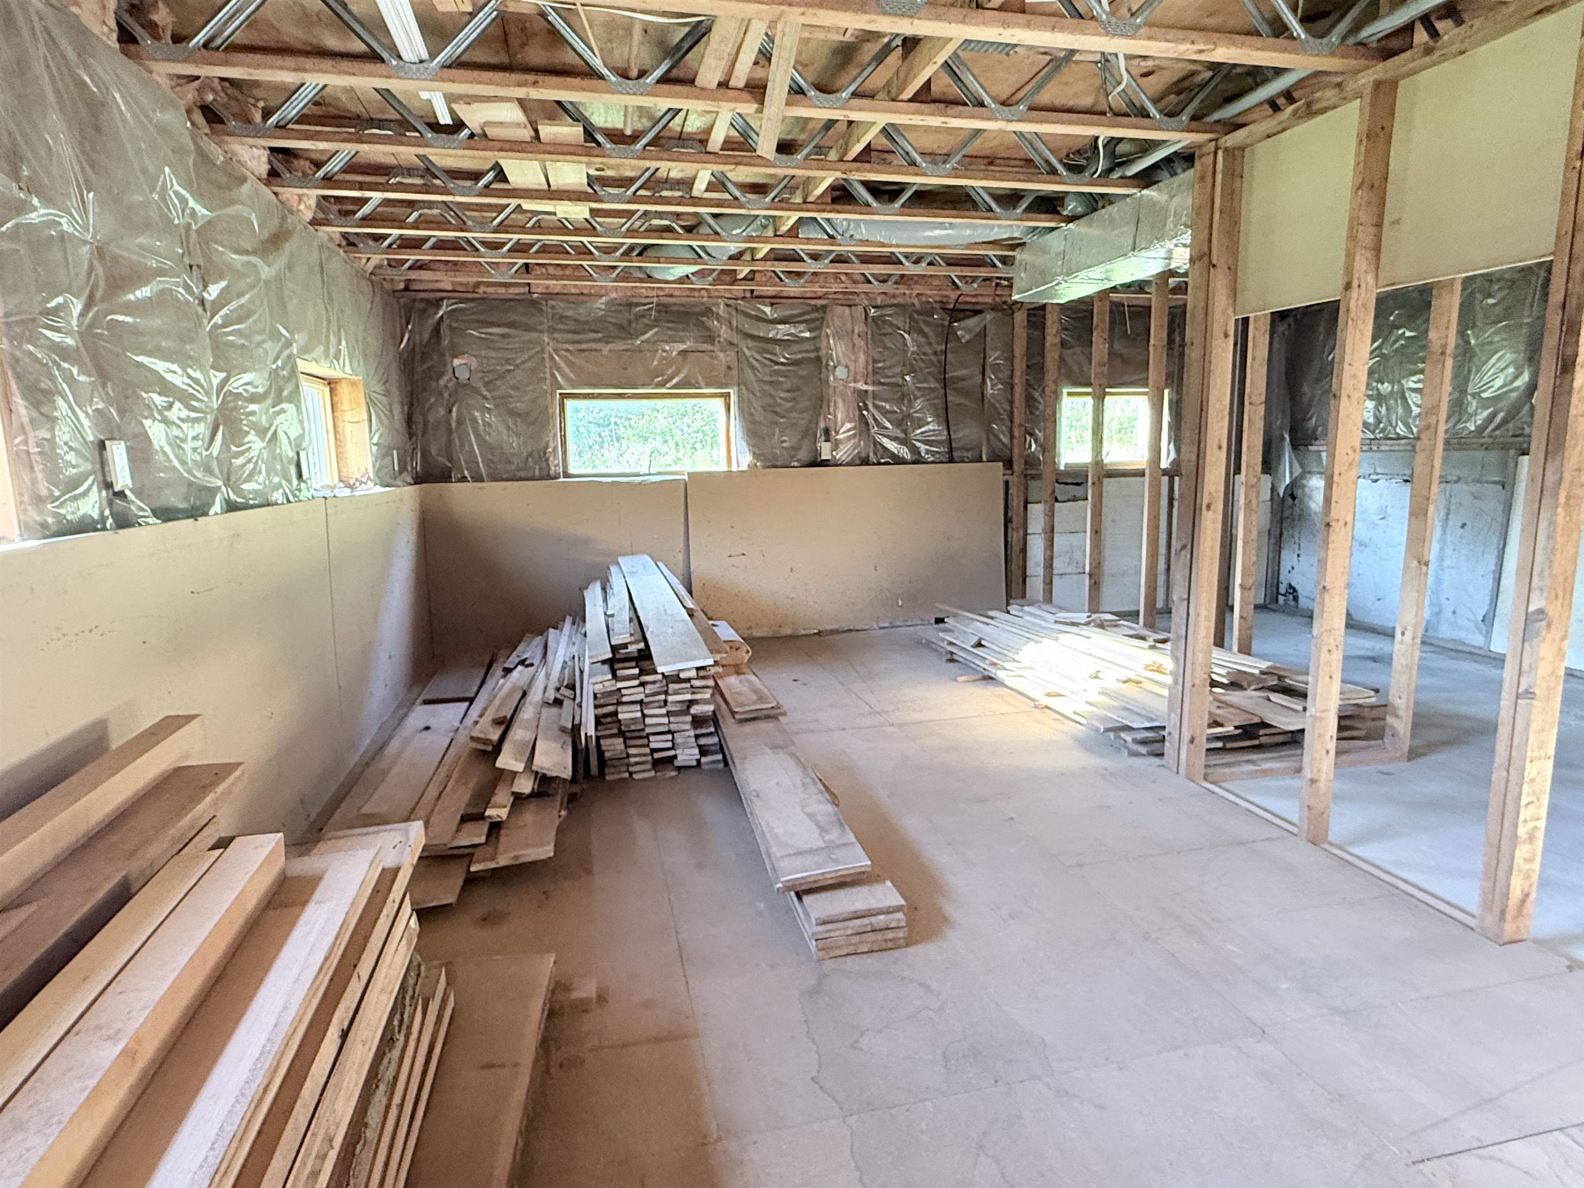
Massive lower level ready to finish
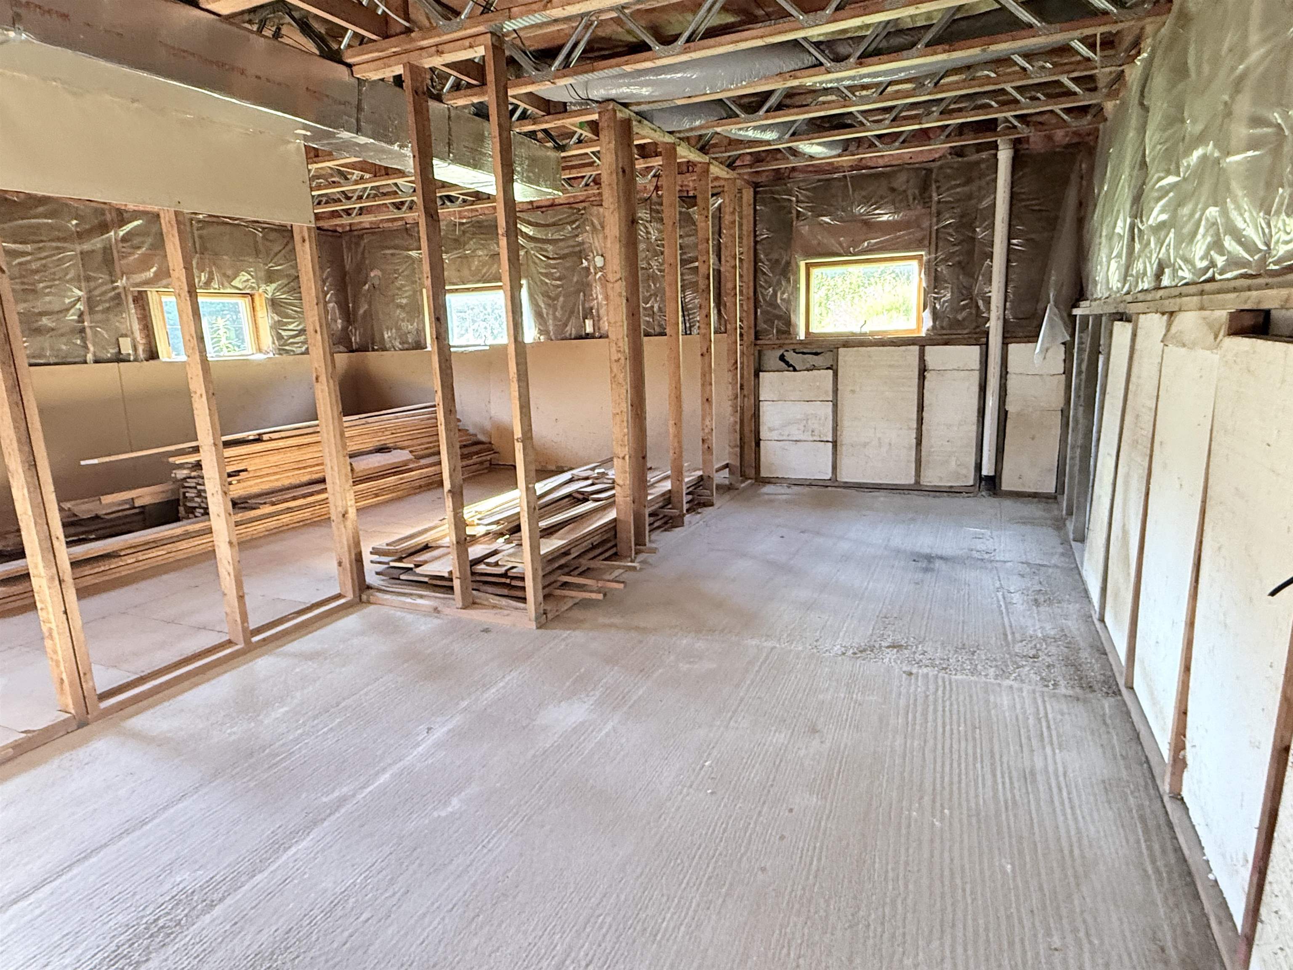
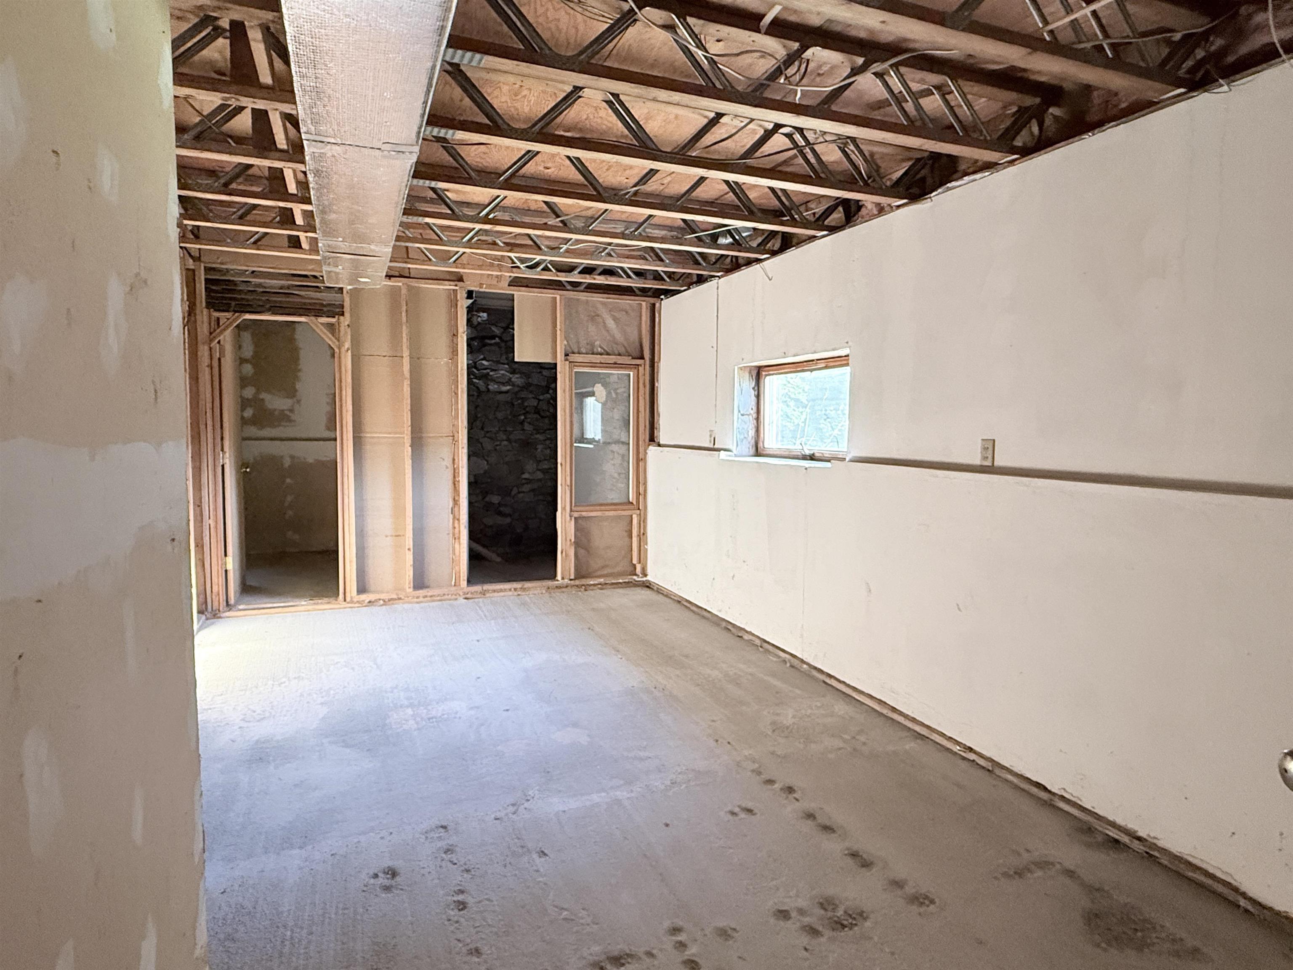
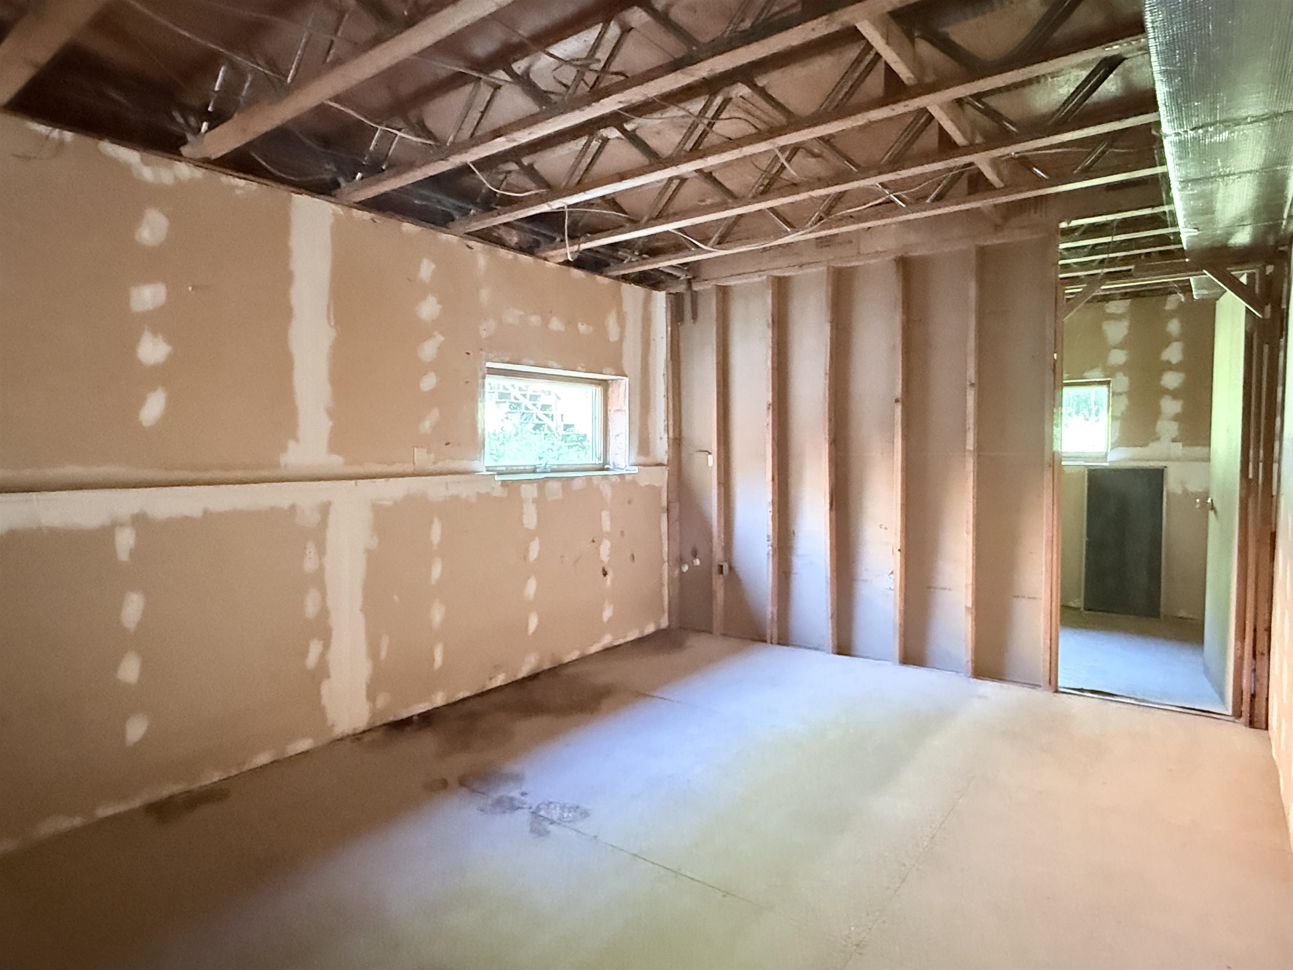
Room for studio space, office, fitness, or play
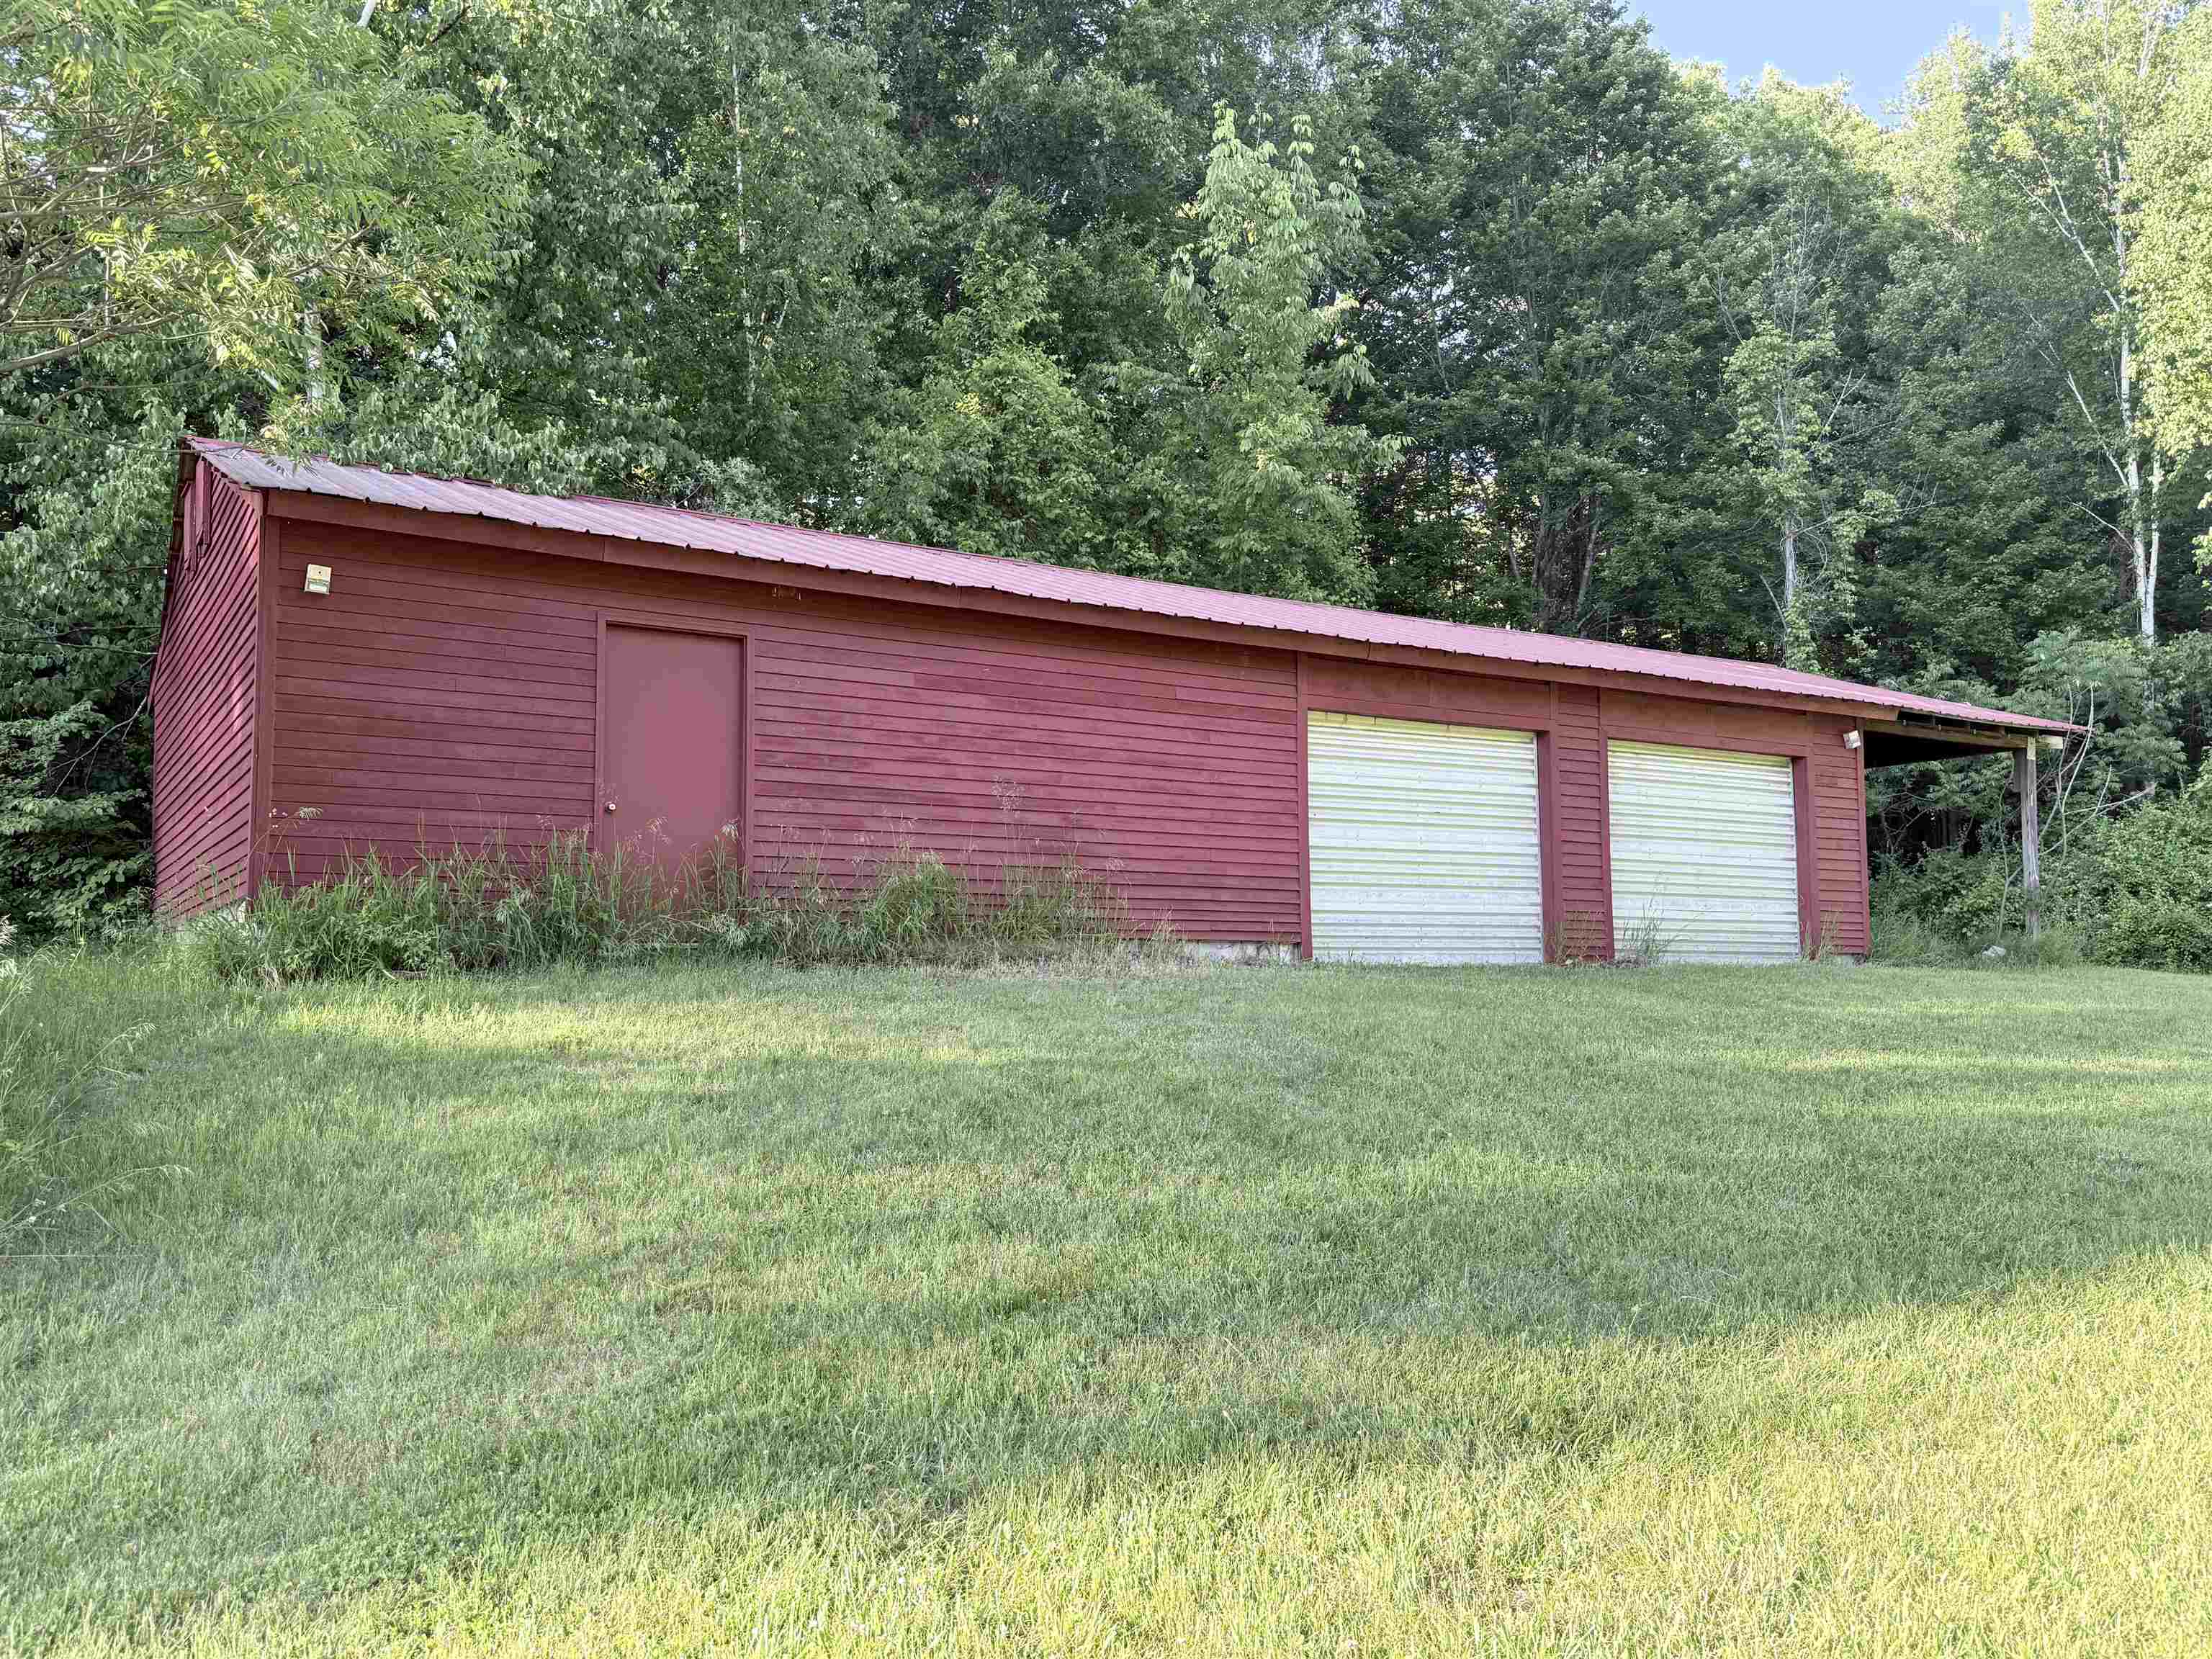
Large barn. Room for several cars, animals, tools, etc
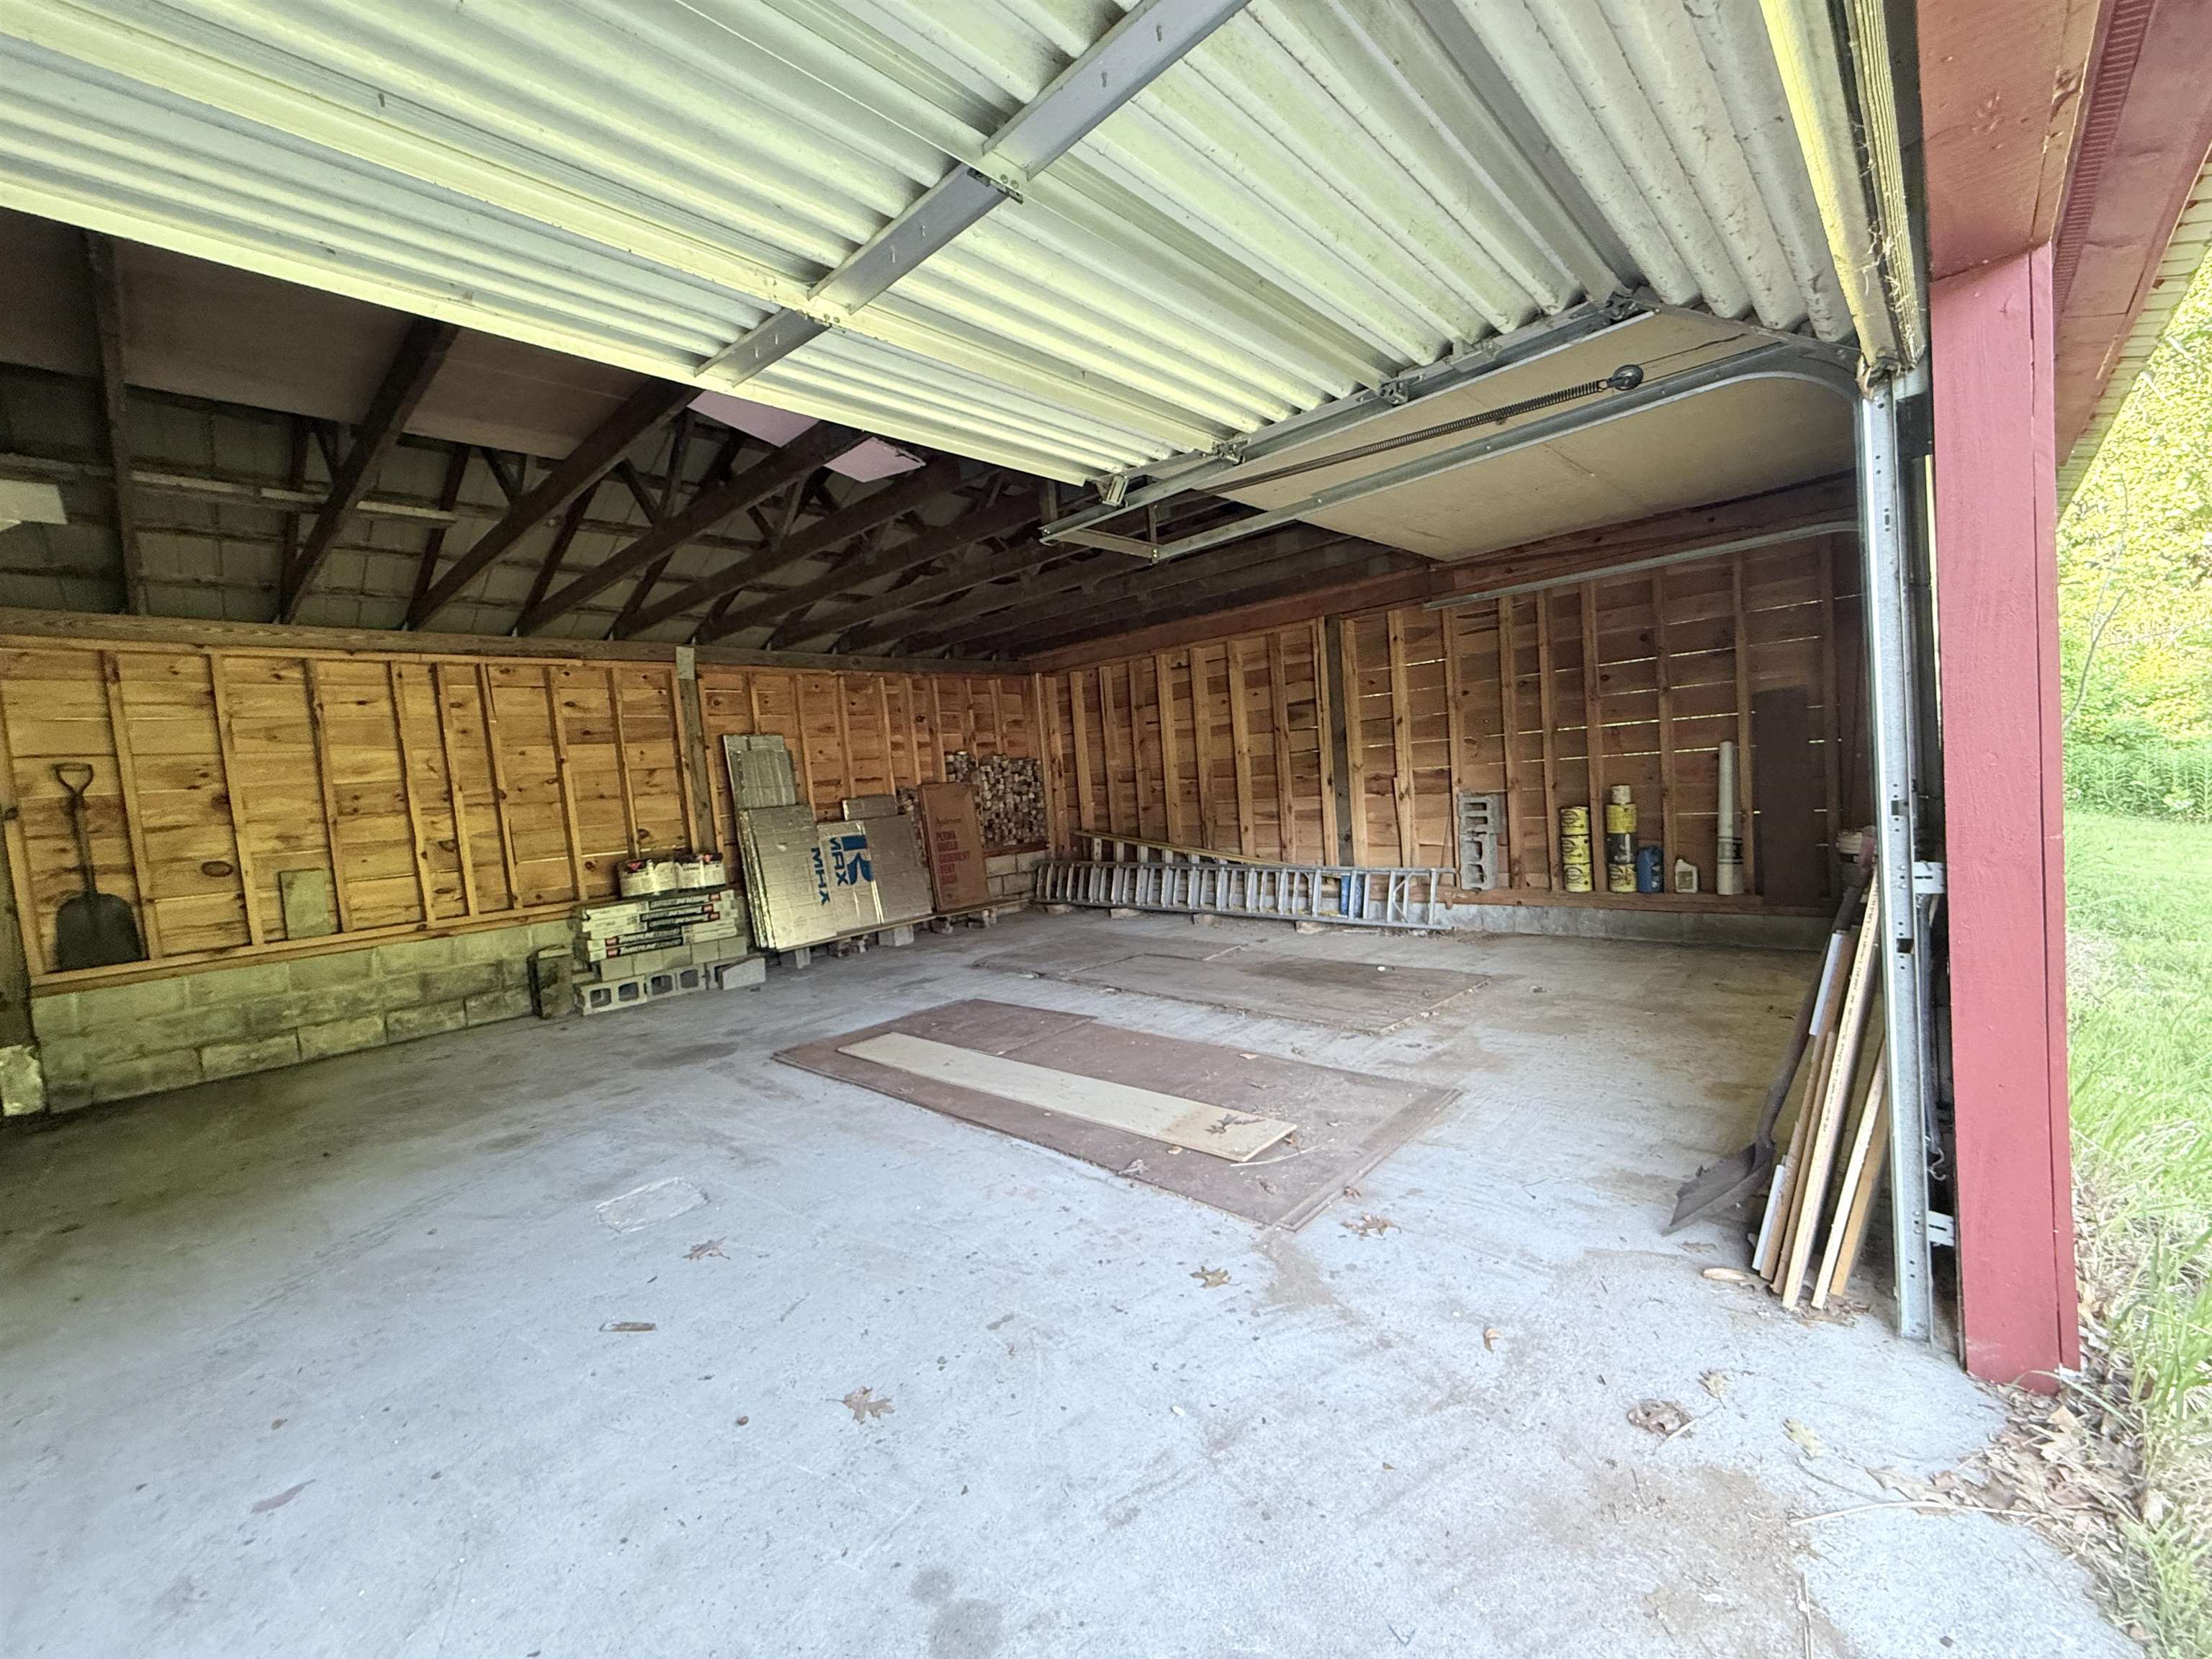
Oil change pit located under the right garage bay
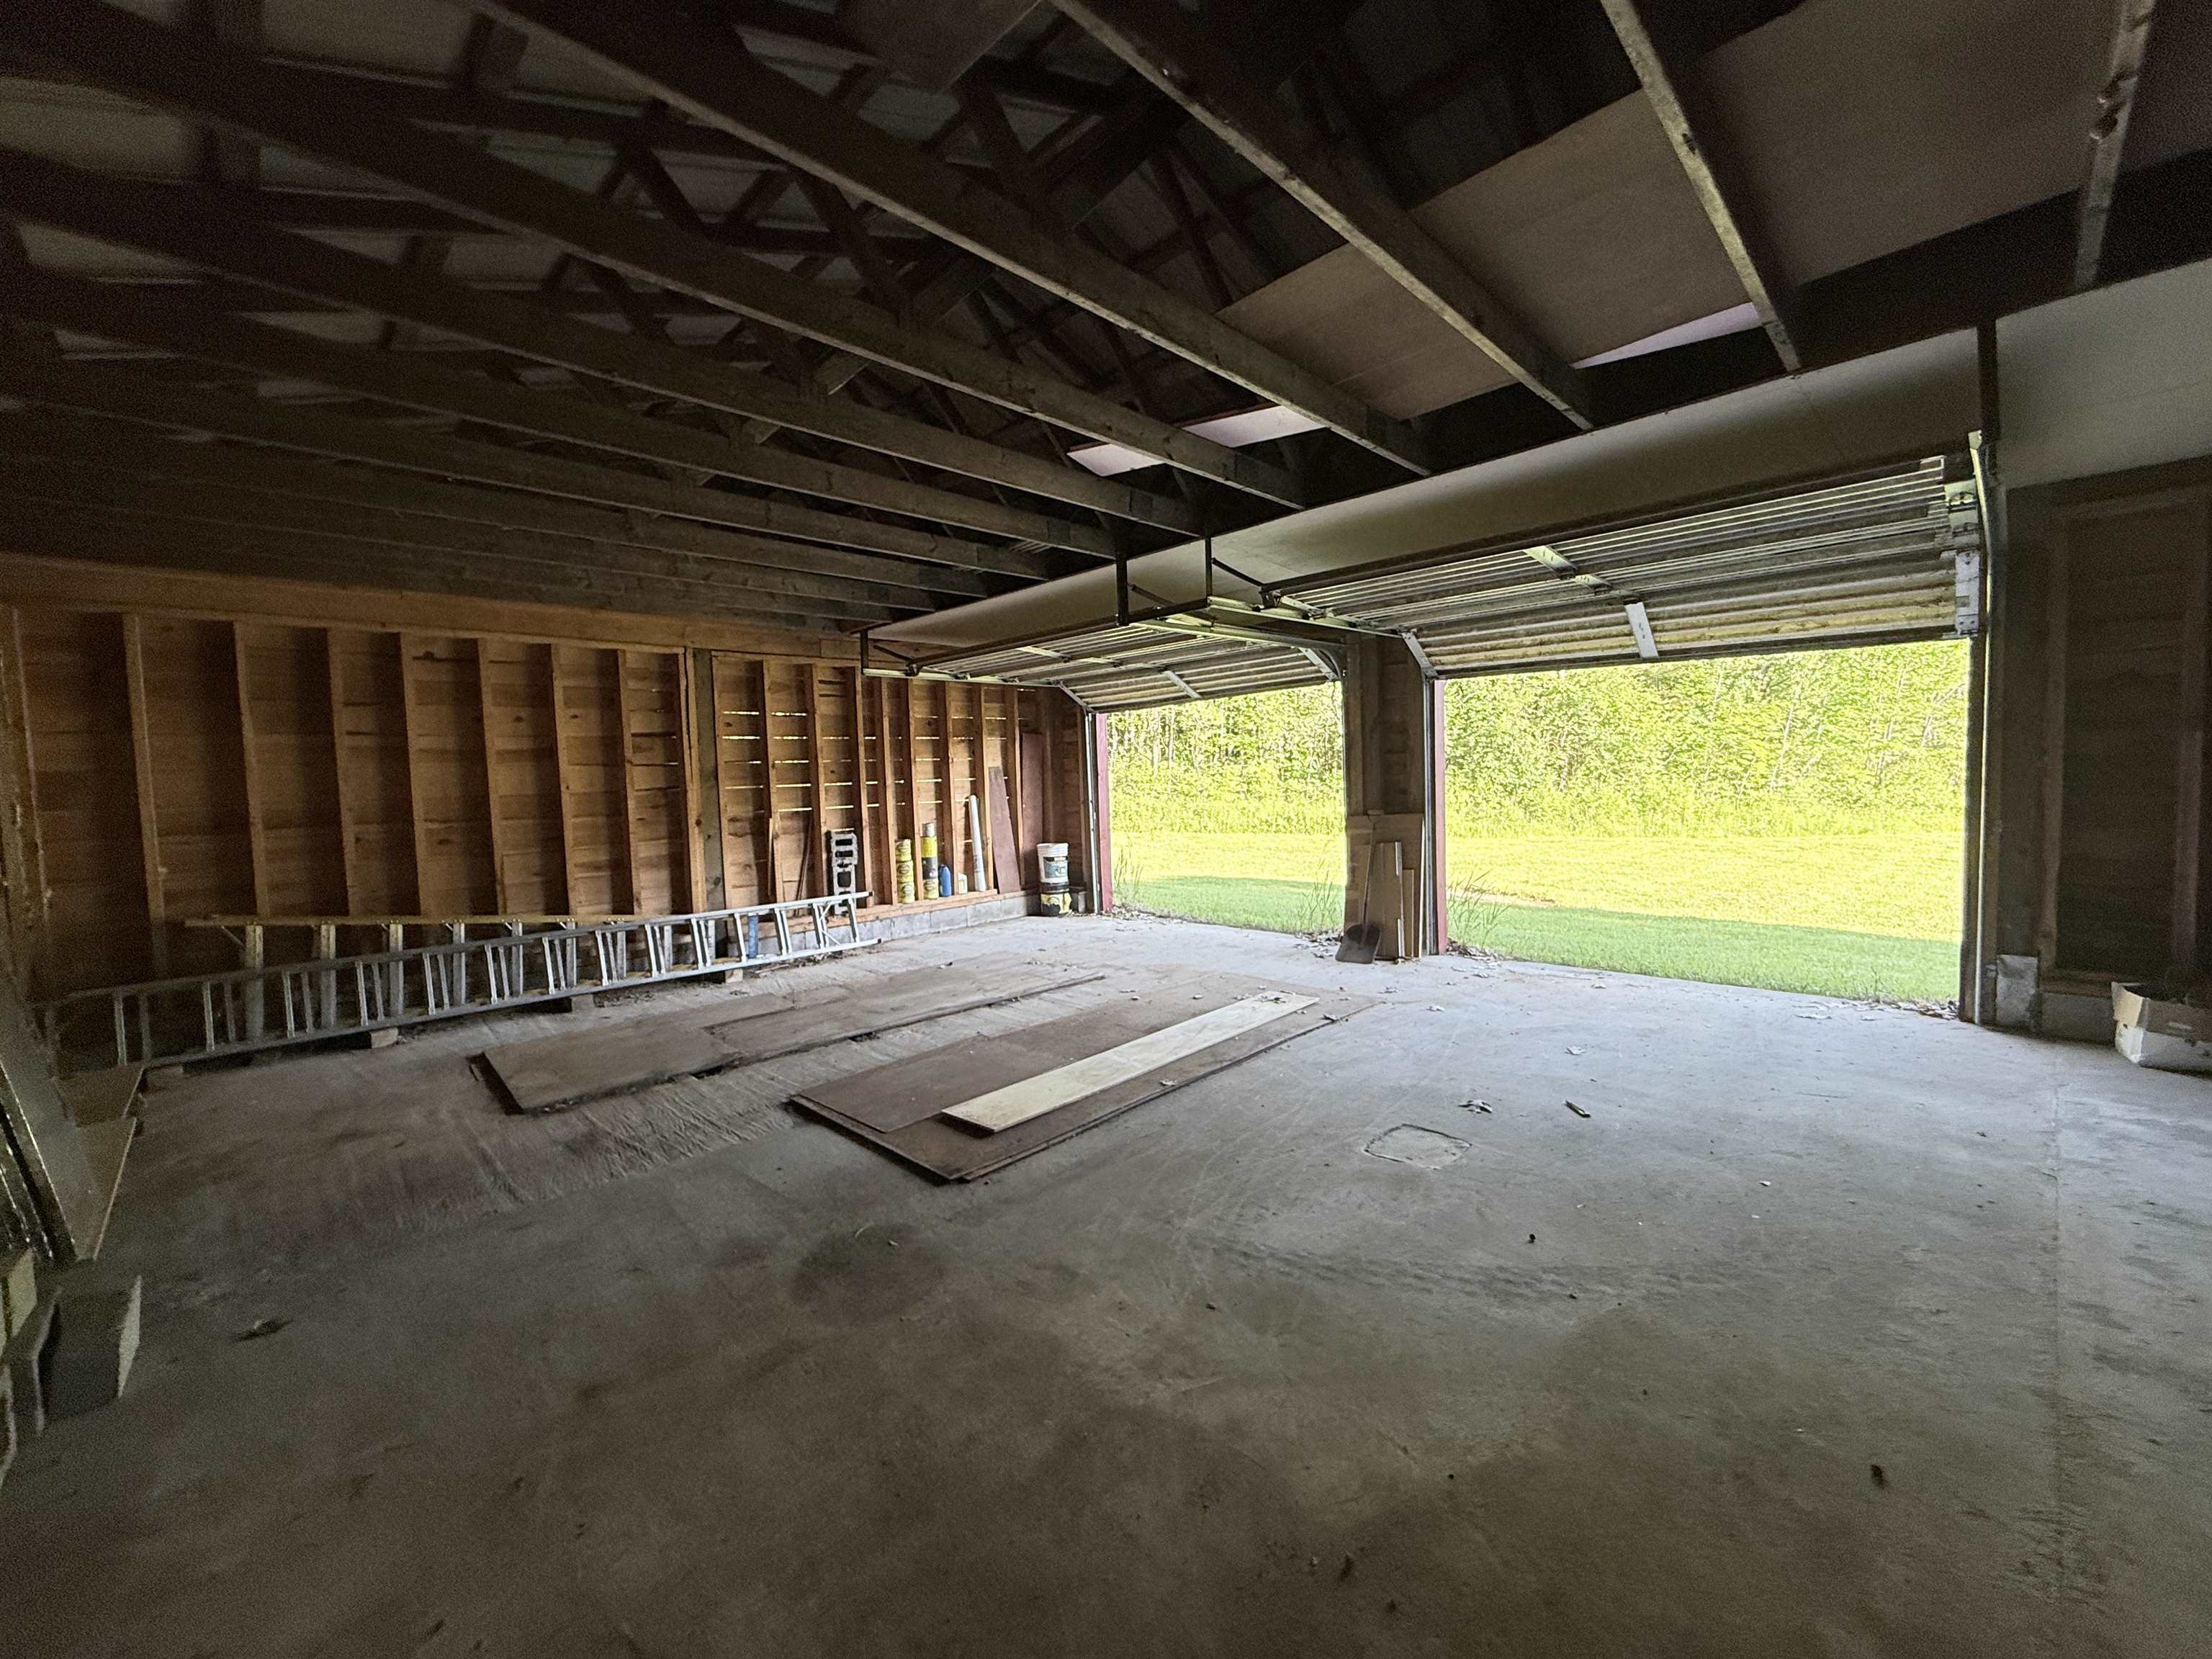
Car enthusiast's dream property!
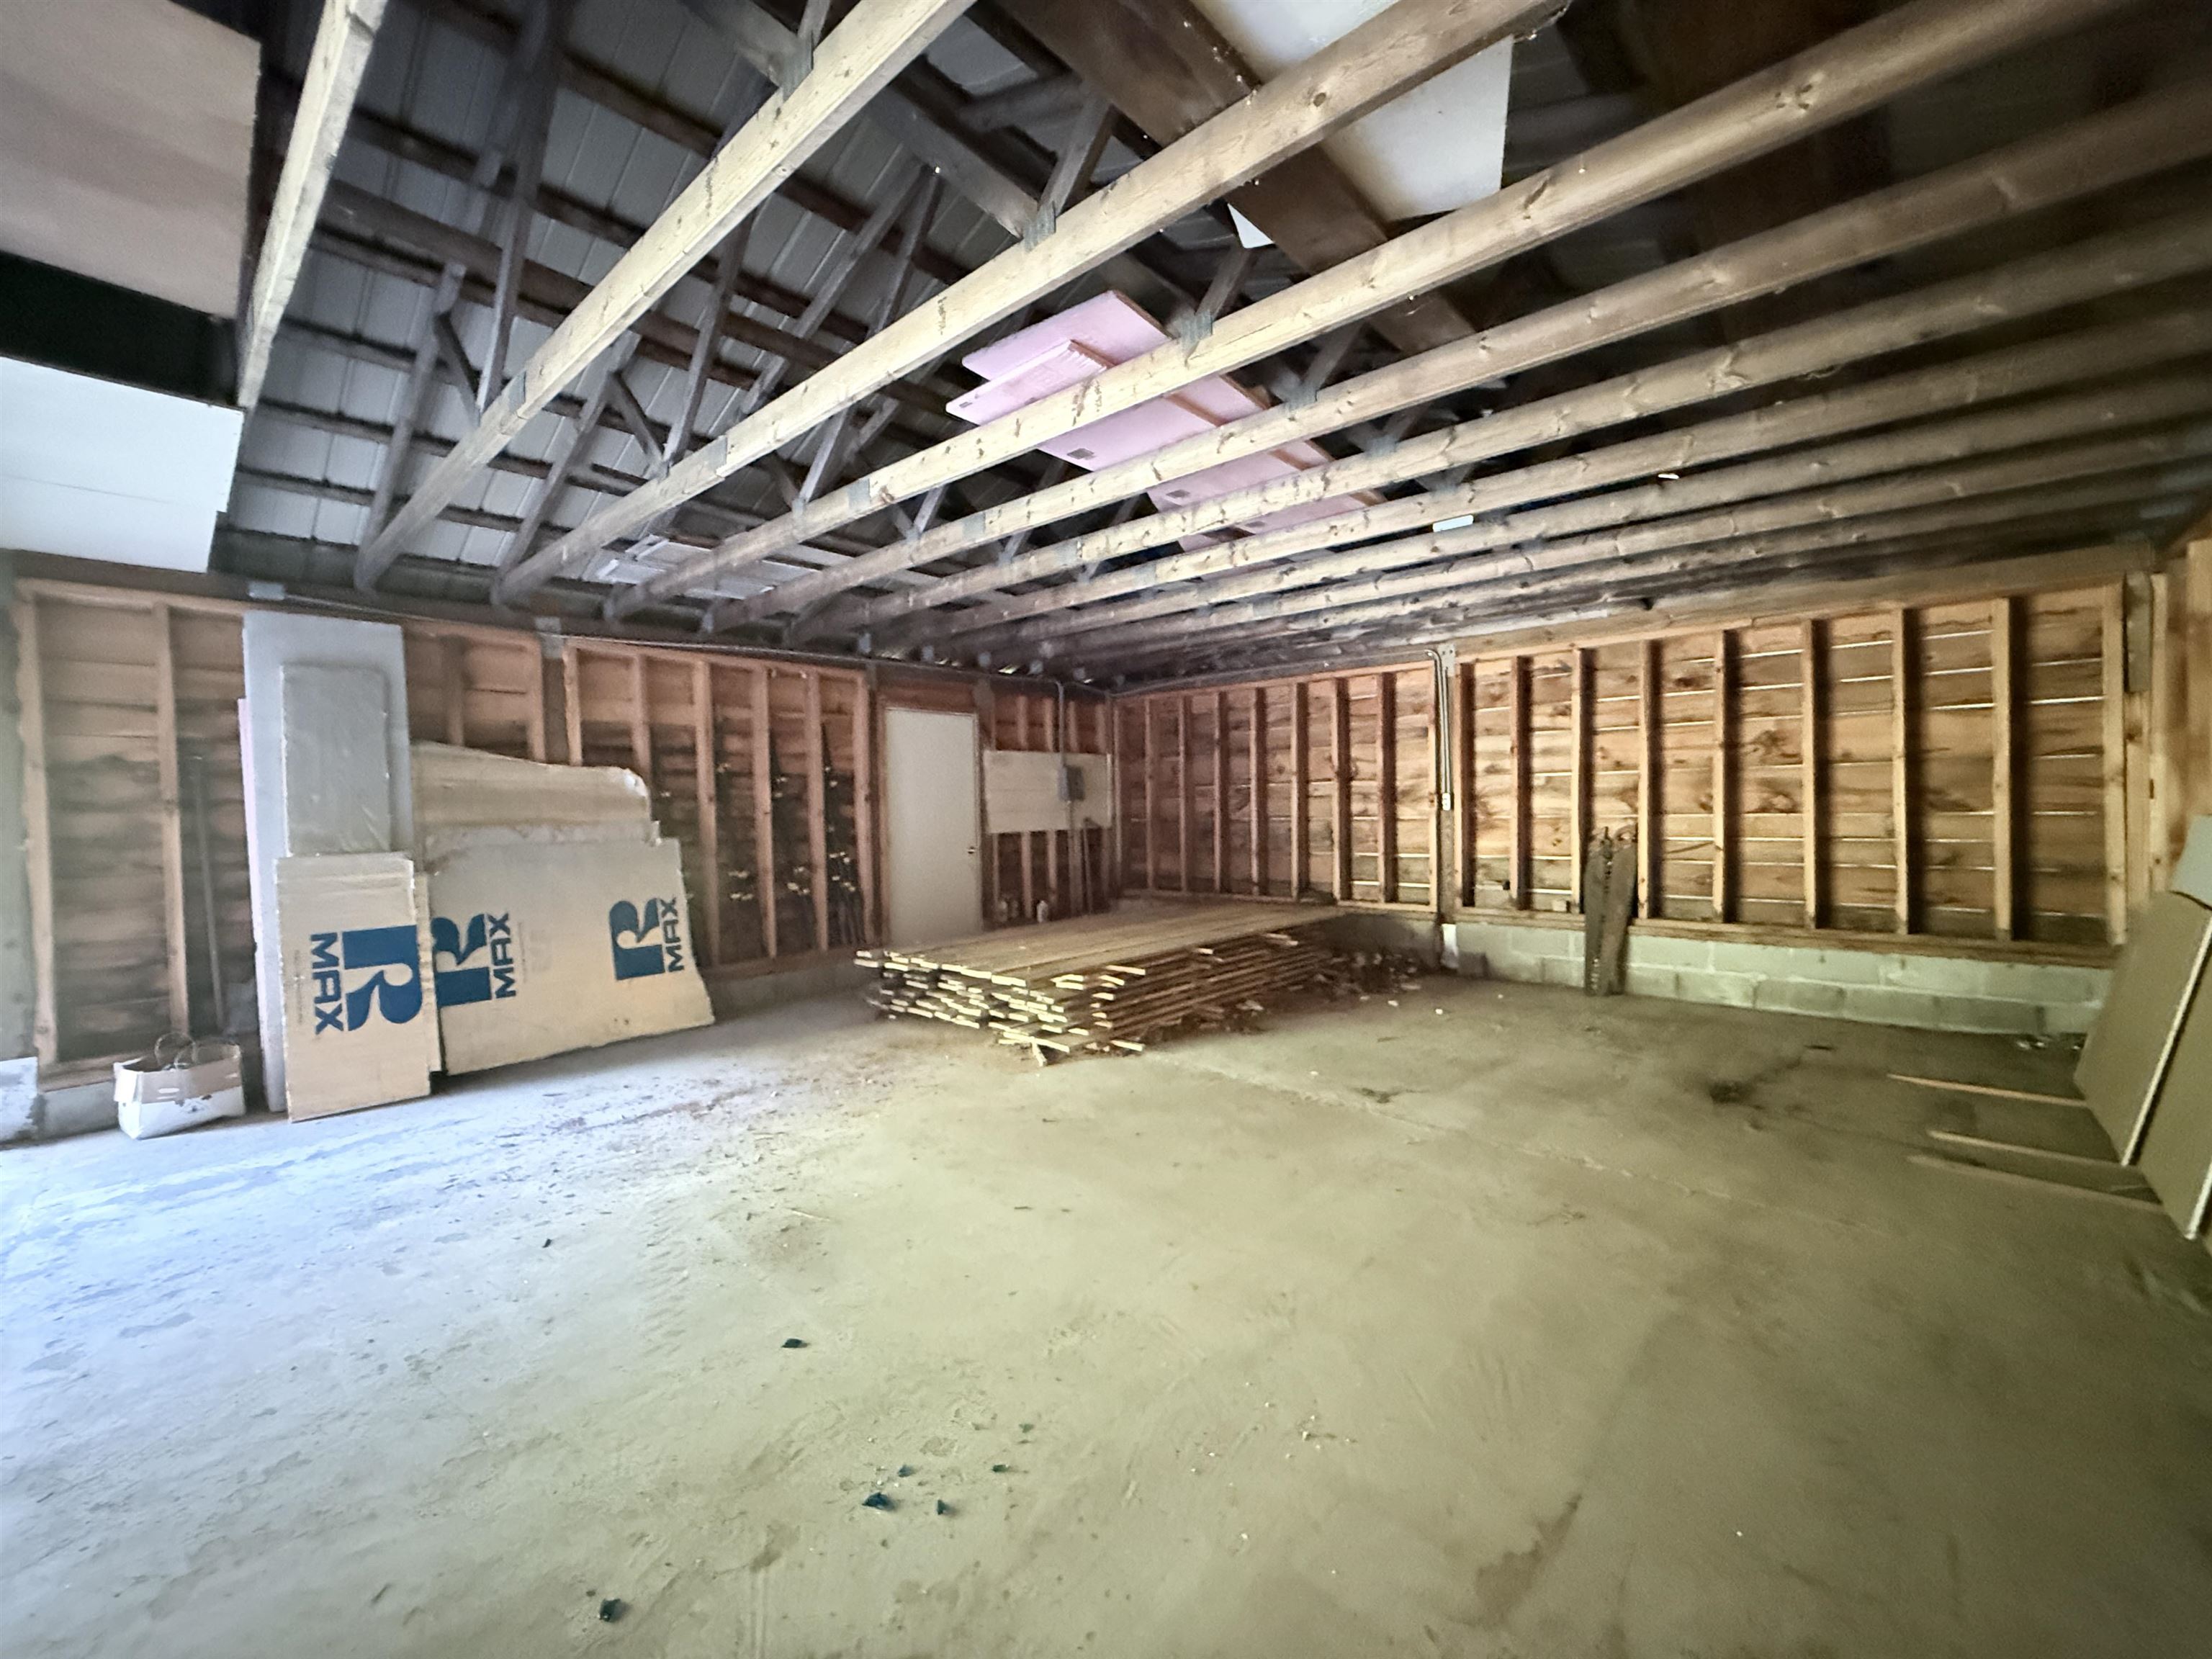
Huge area for workshop or animals
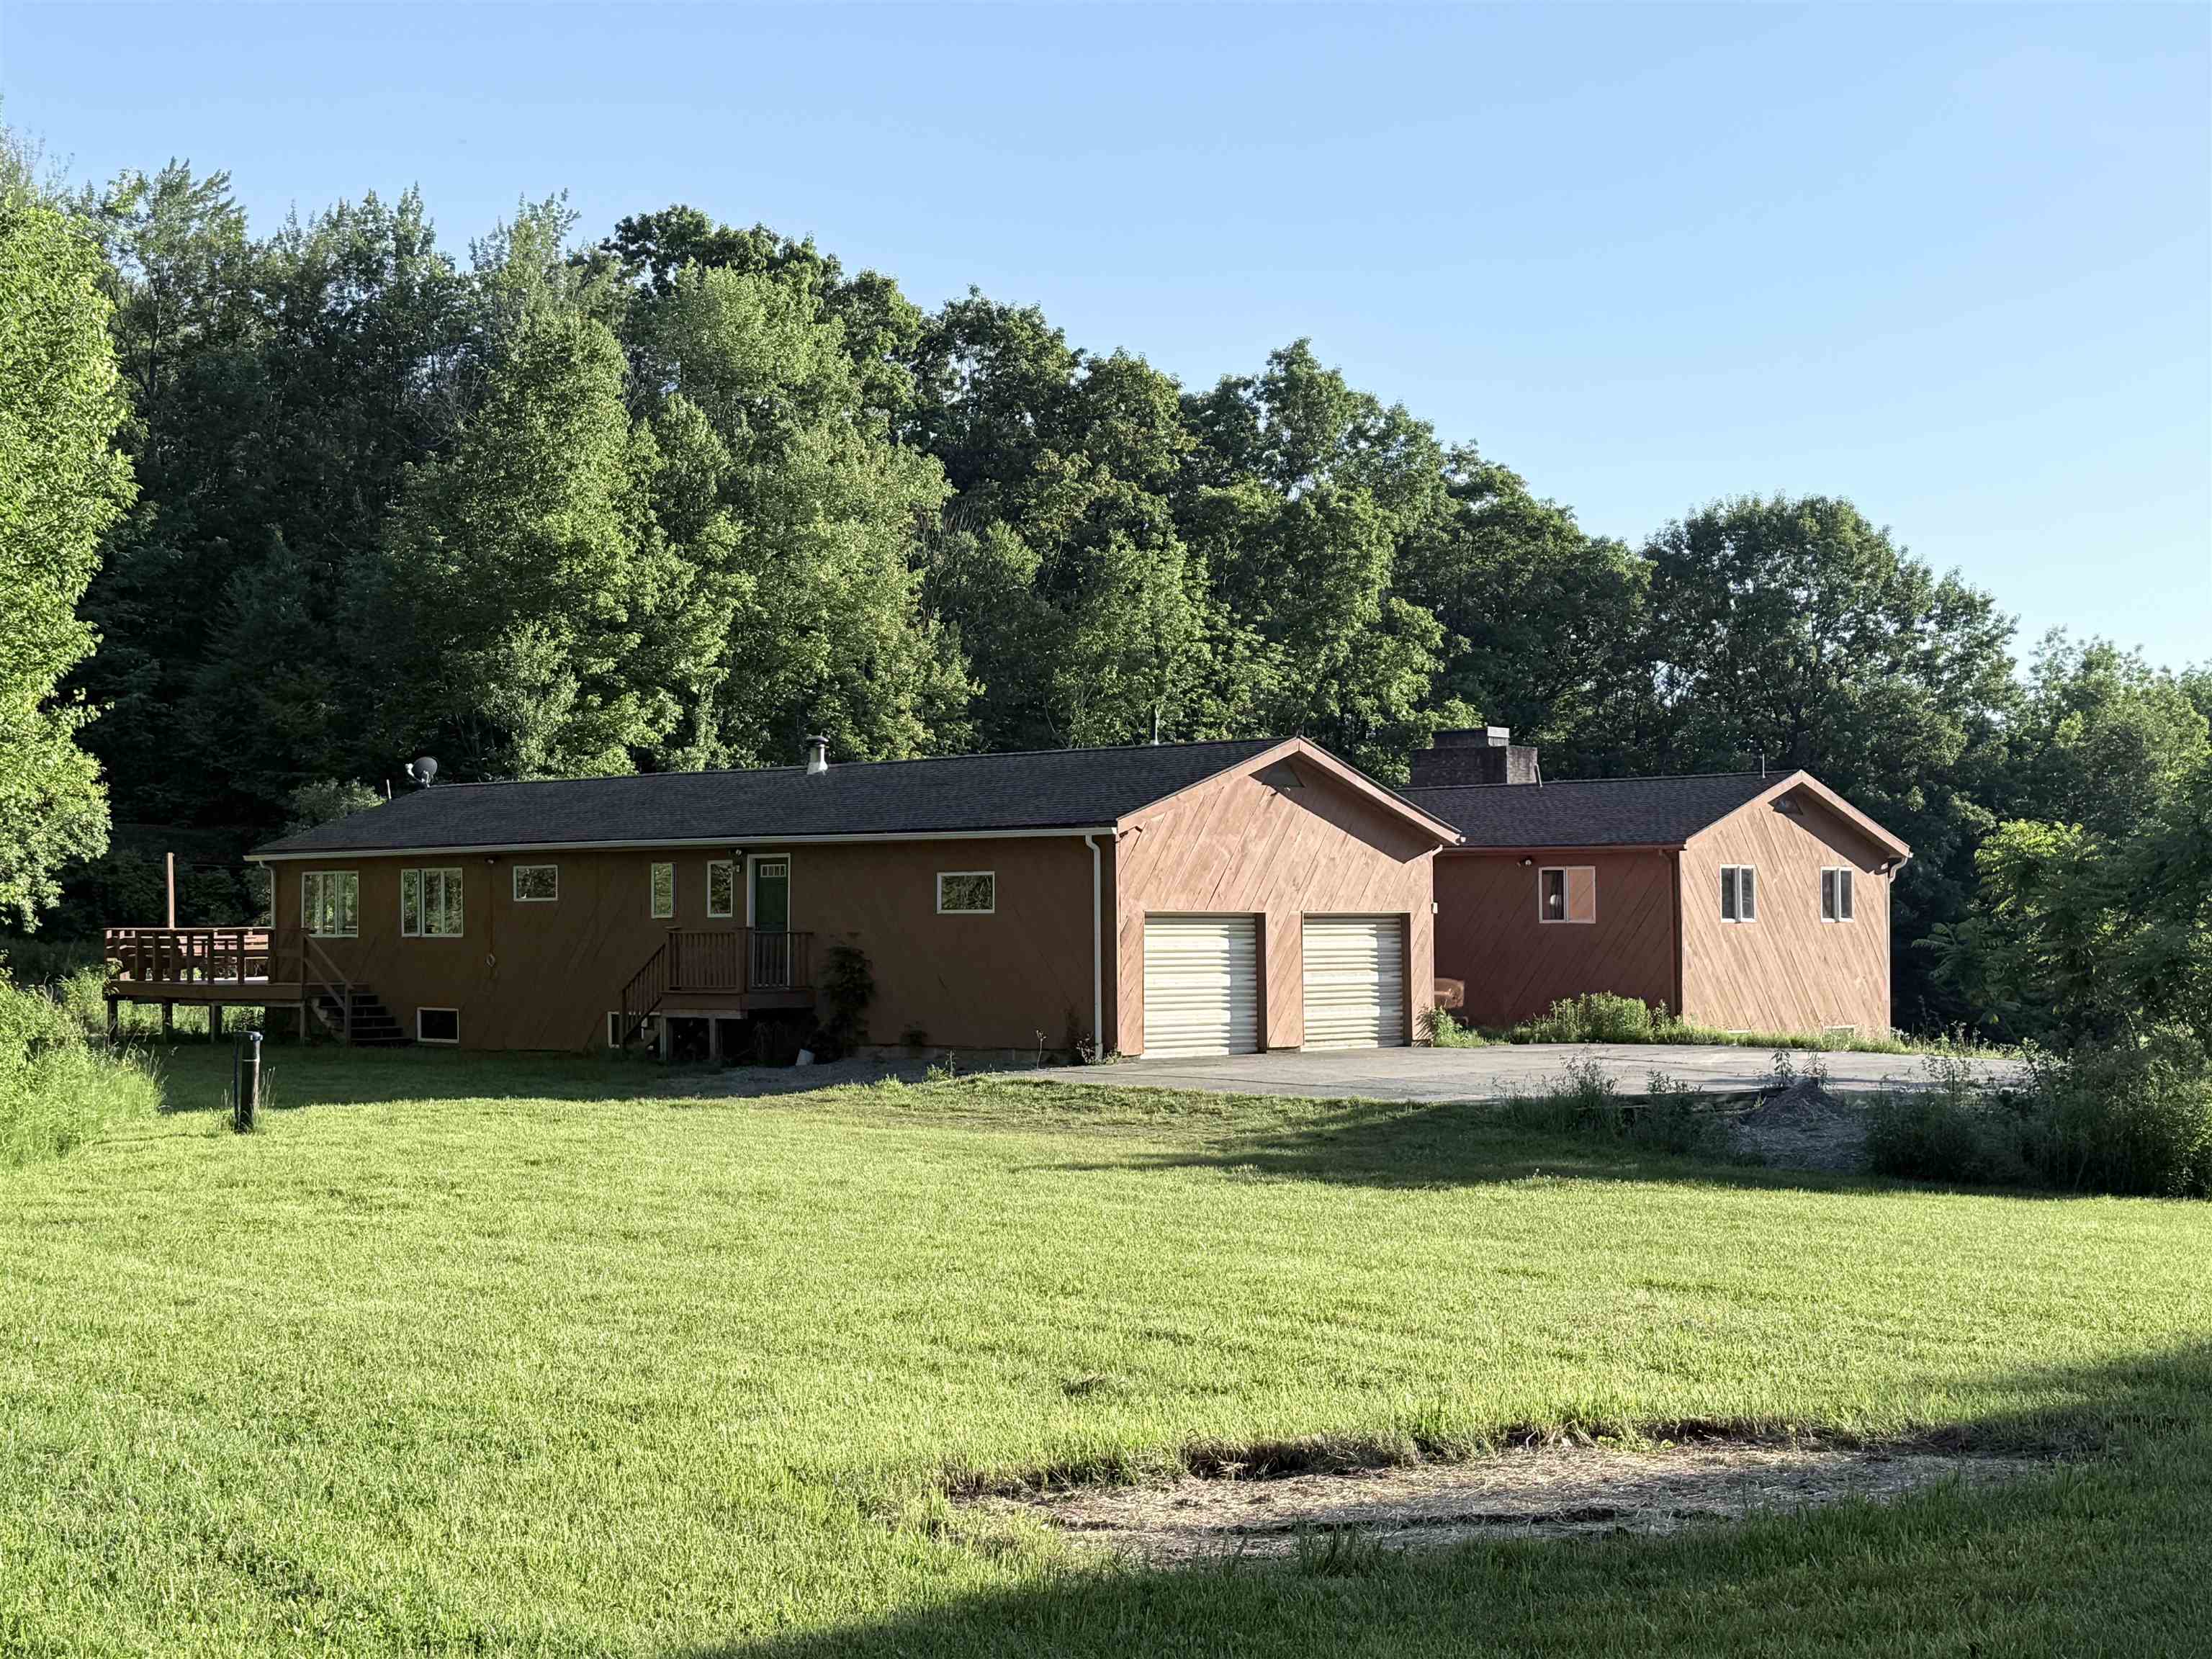
Looking back to the house from the barn
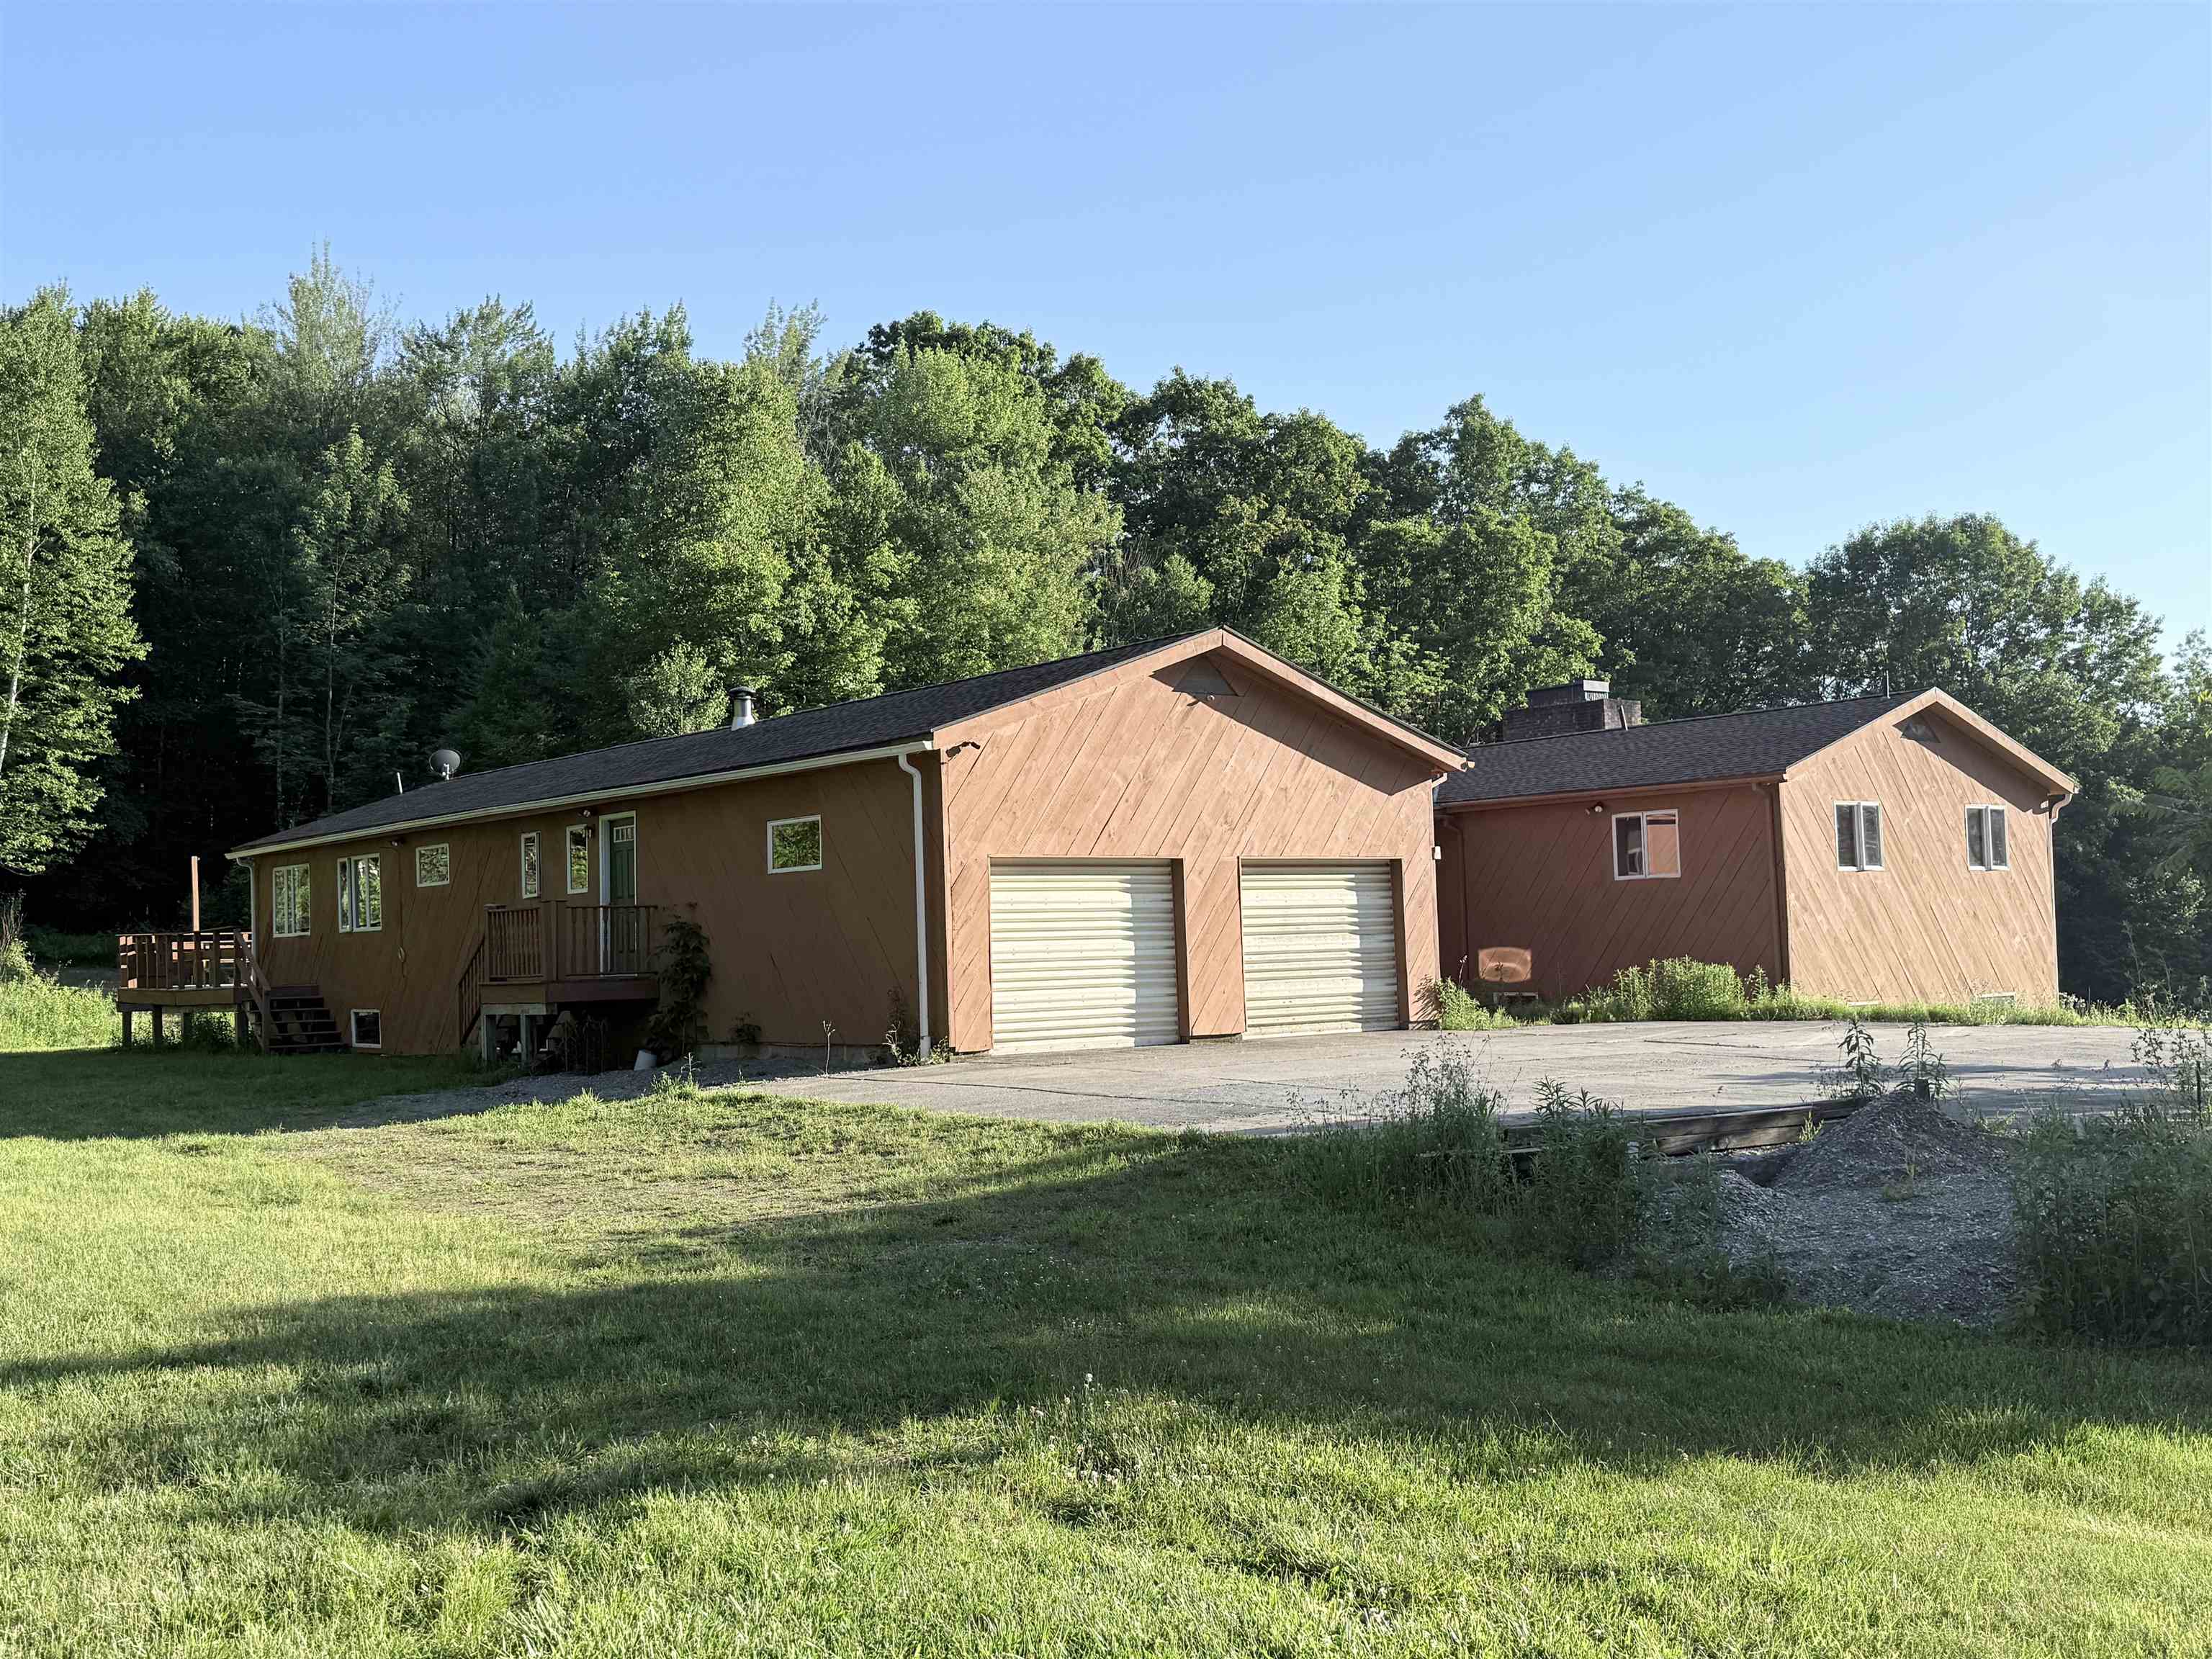
New roof, boiler, and more...
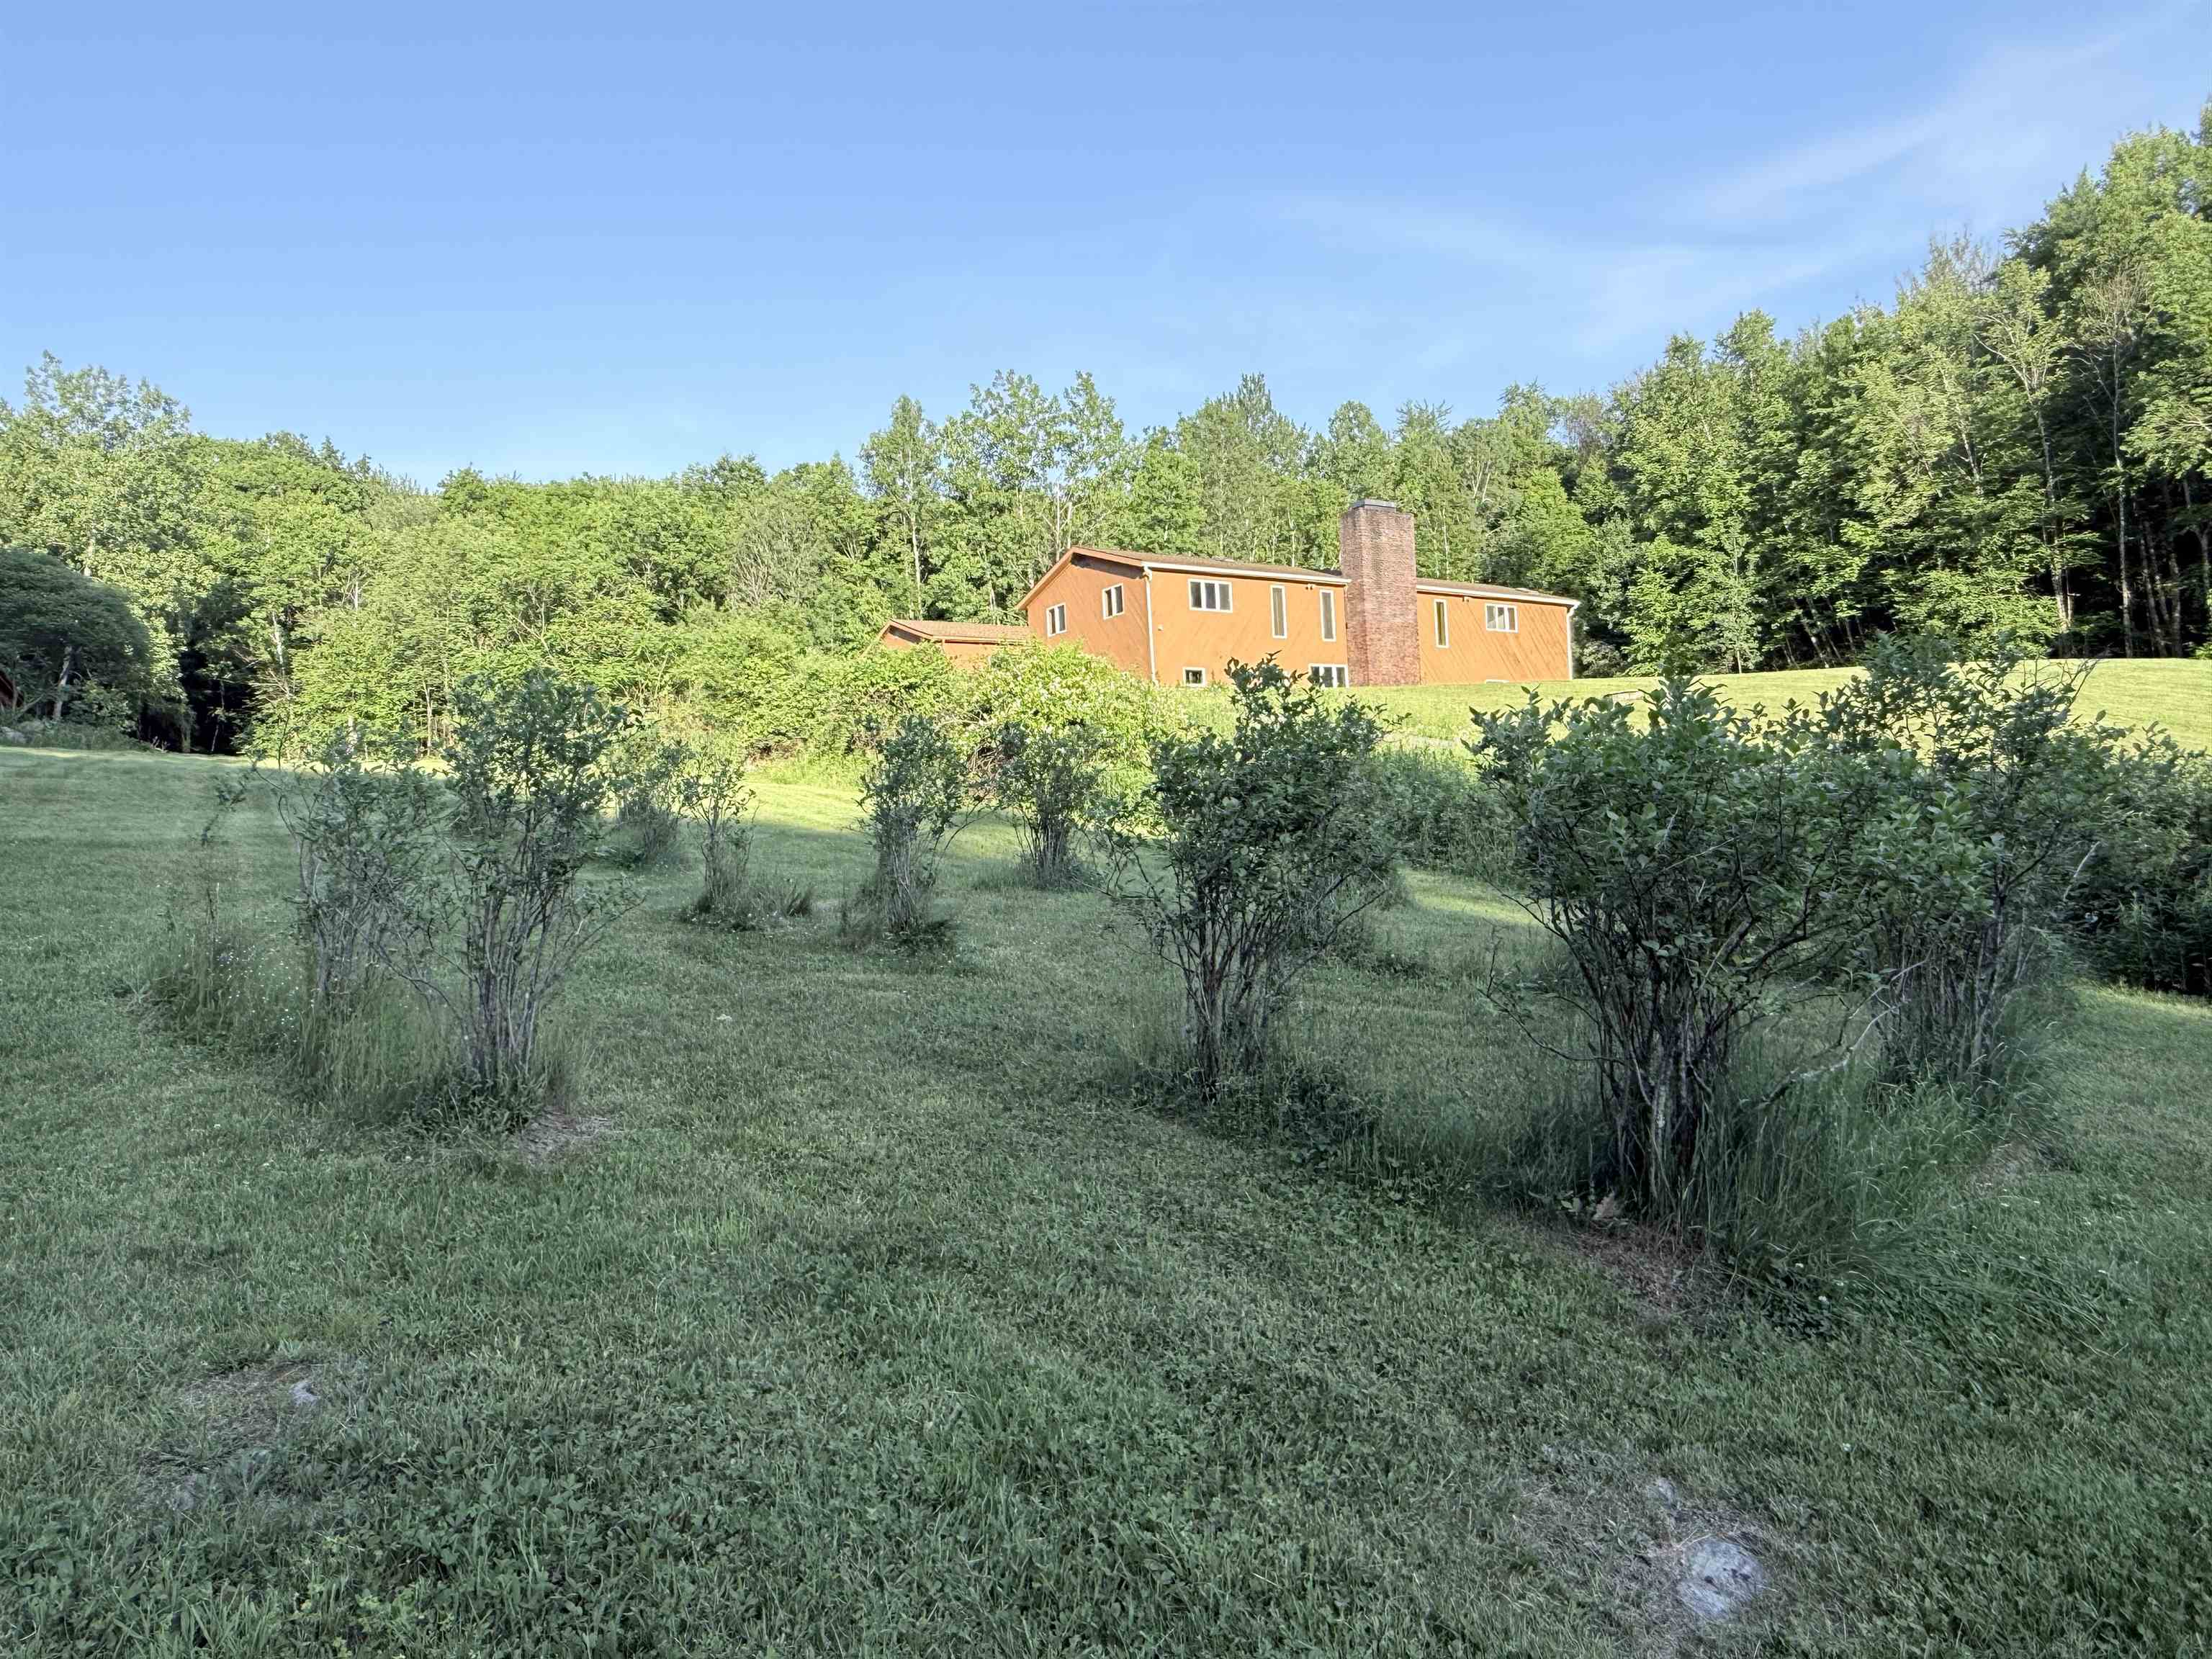
Prolific blueberry patch
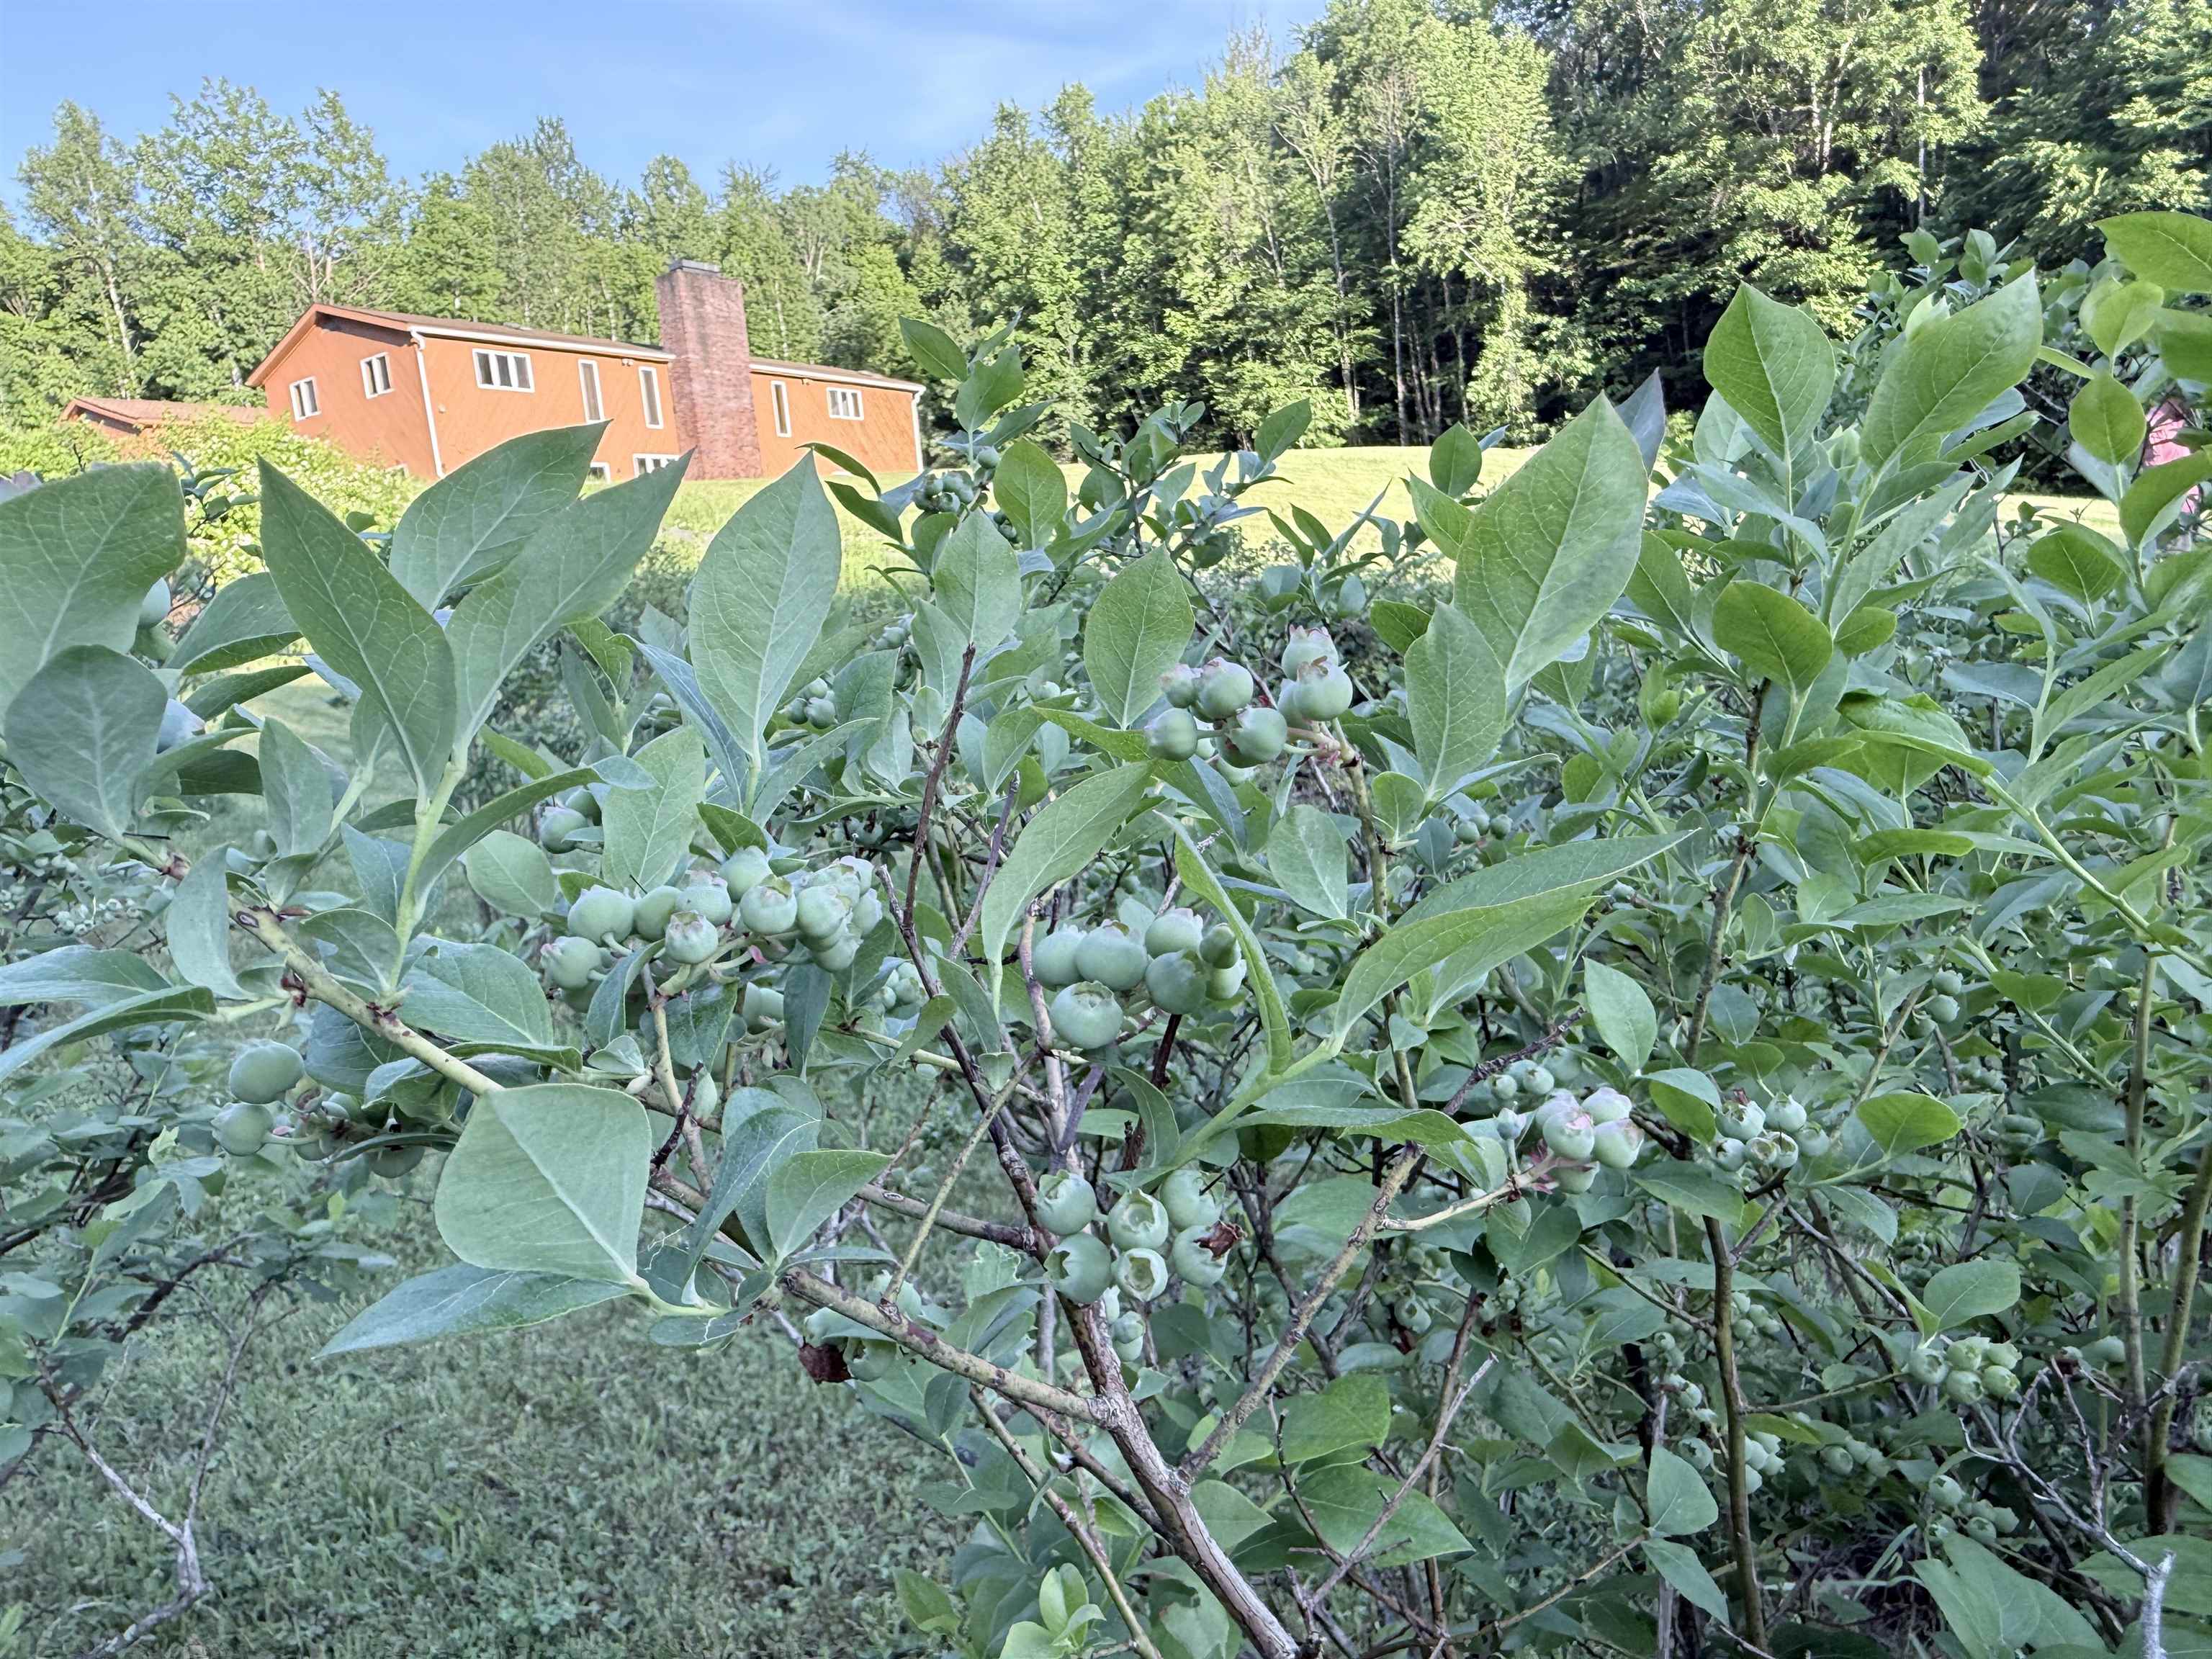
You will pick them by the handfuls

Woodland is prime for Current Use Program if you want
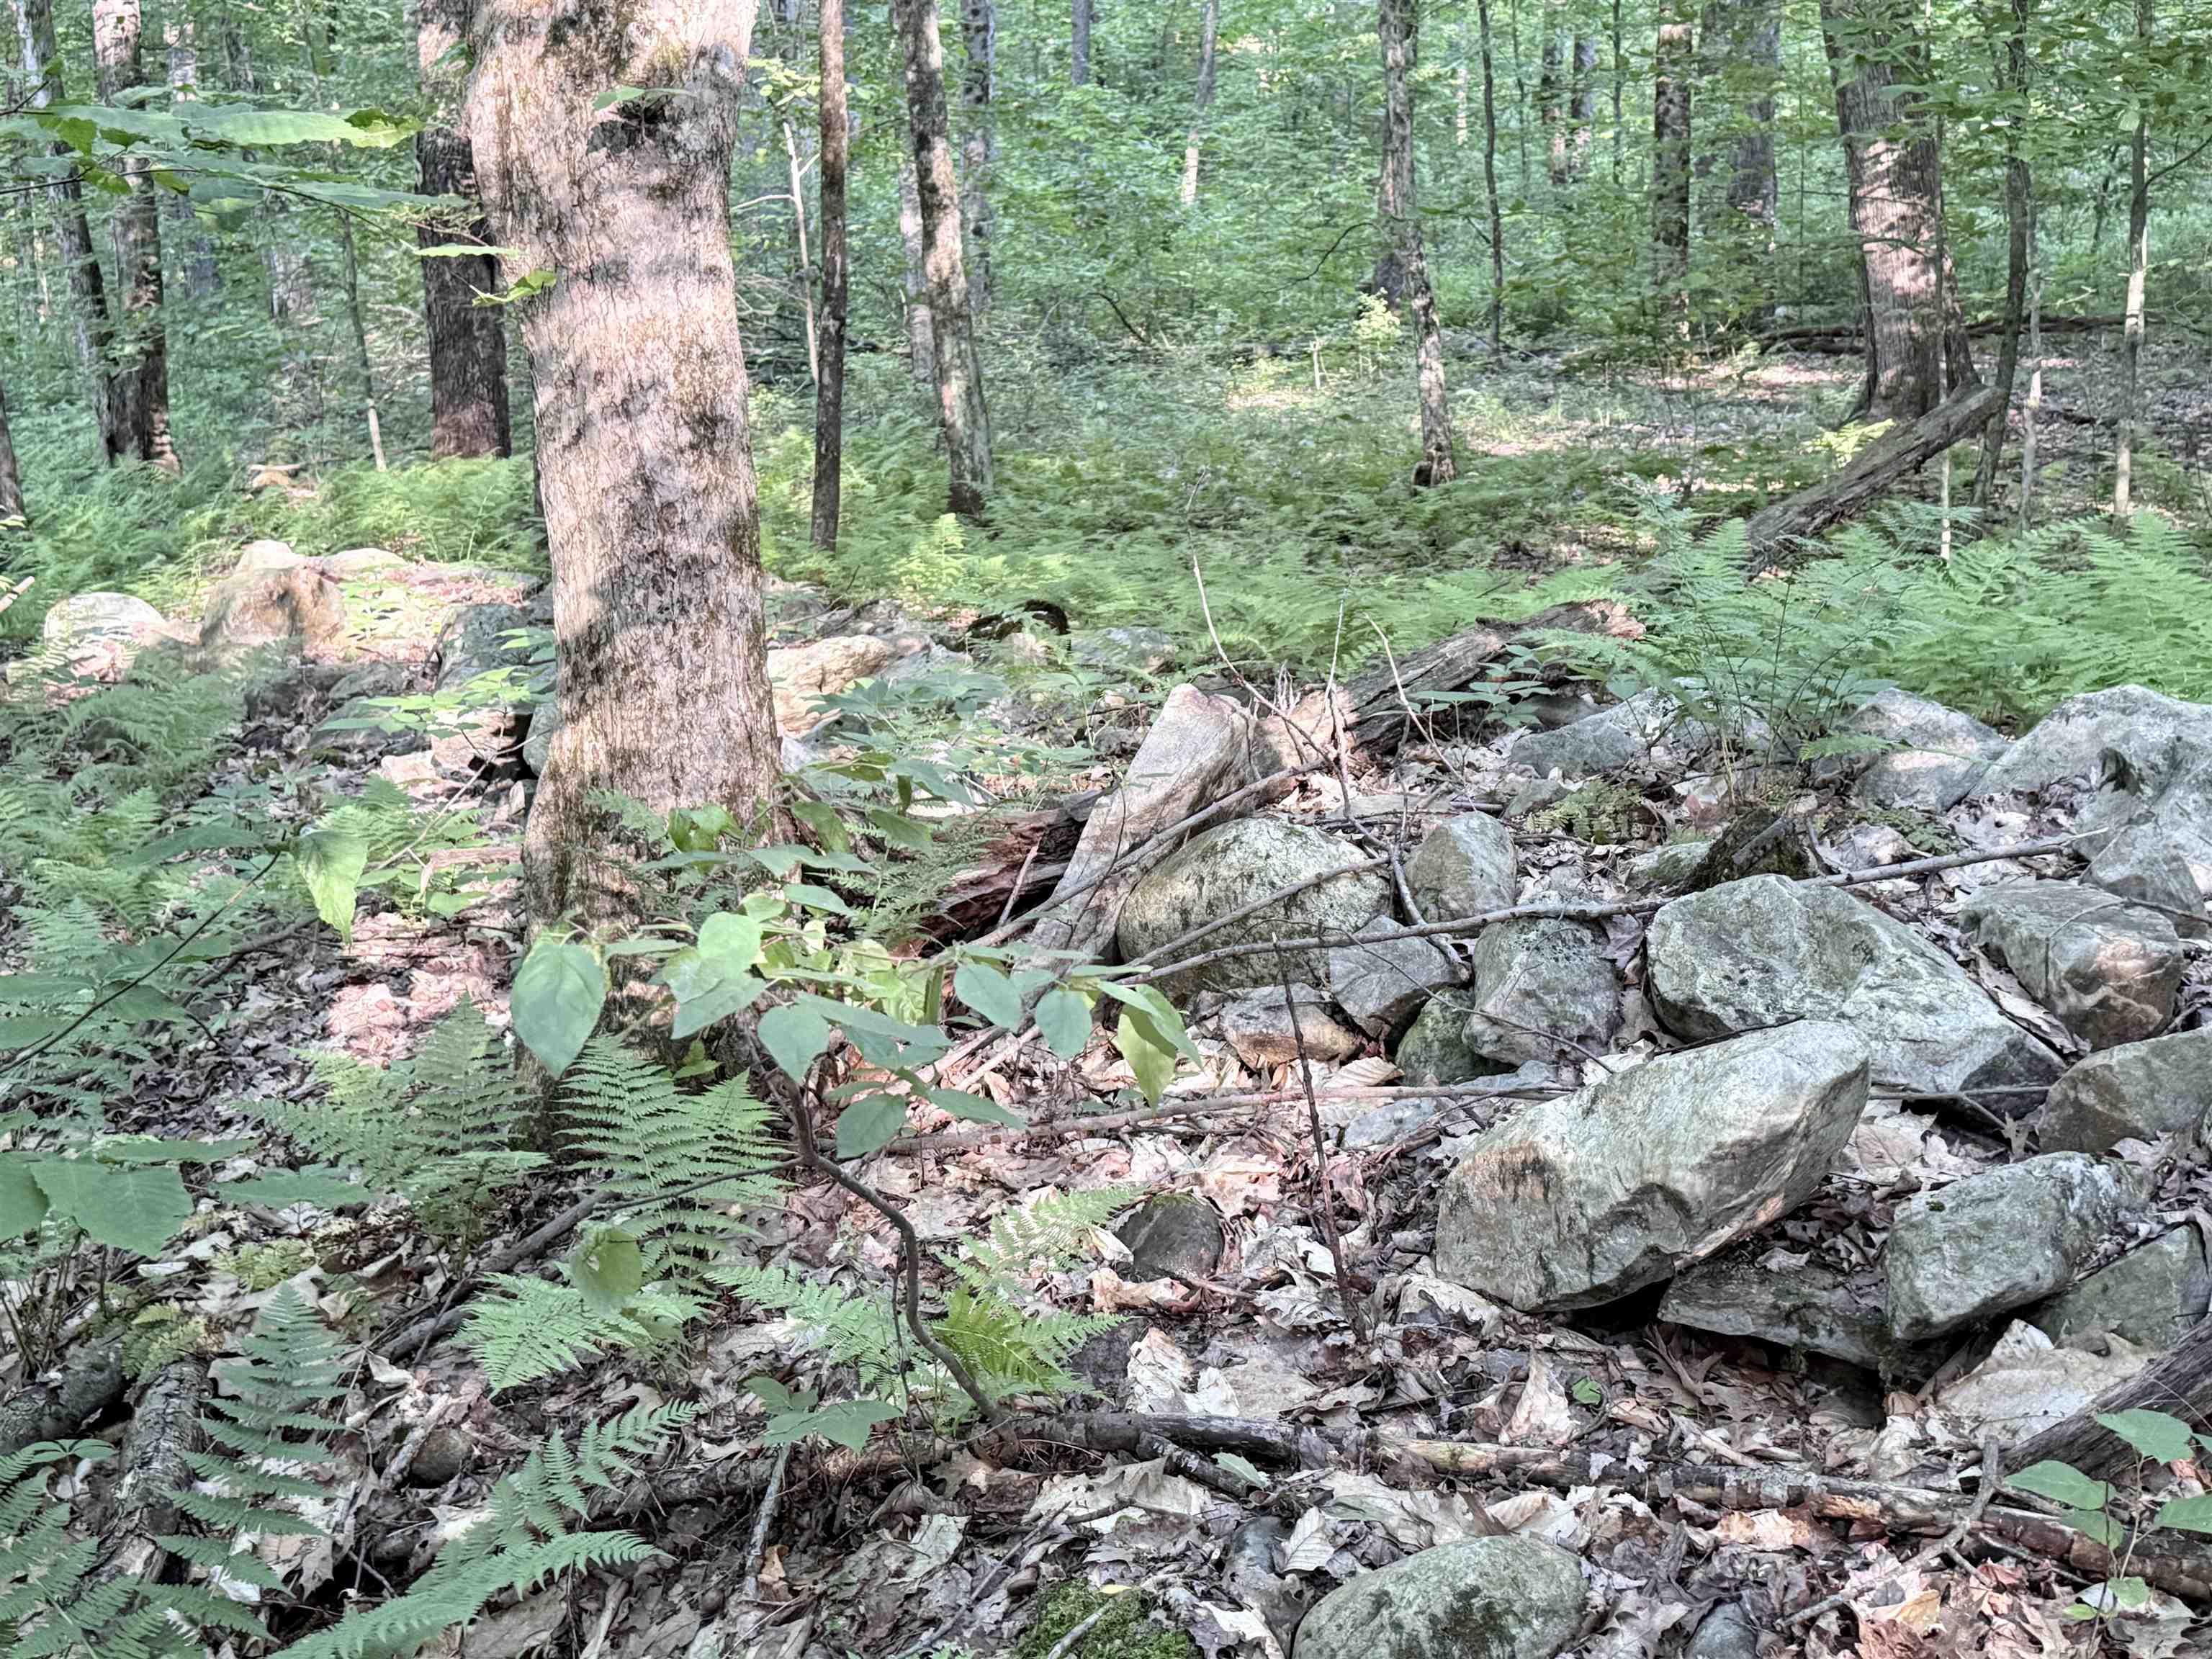
Several old stonewalls
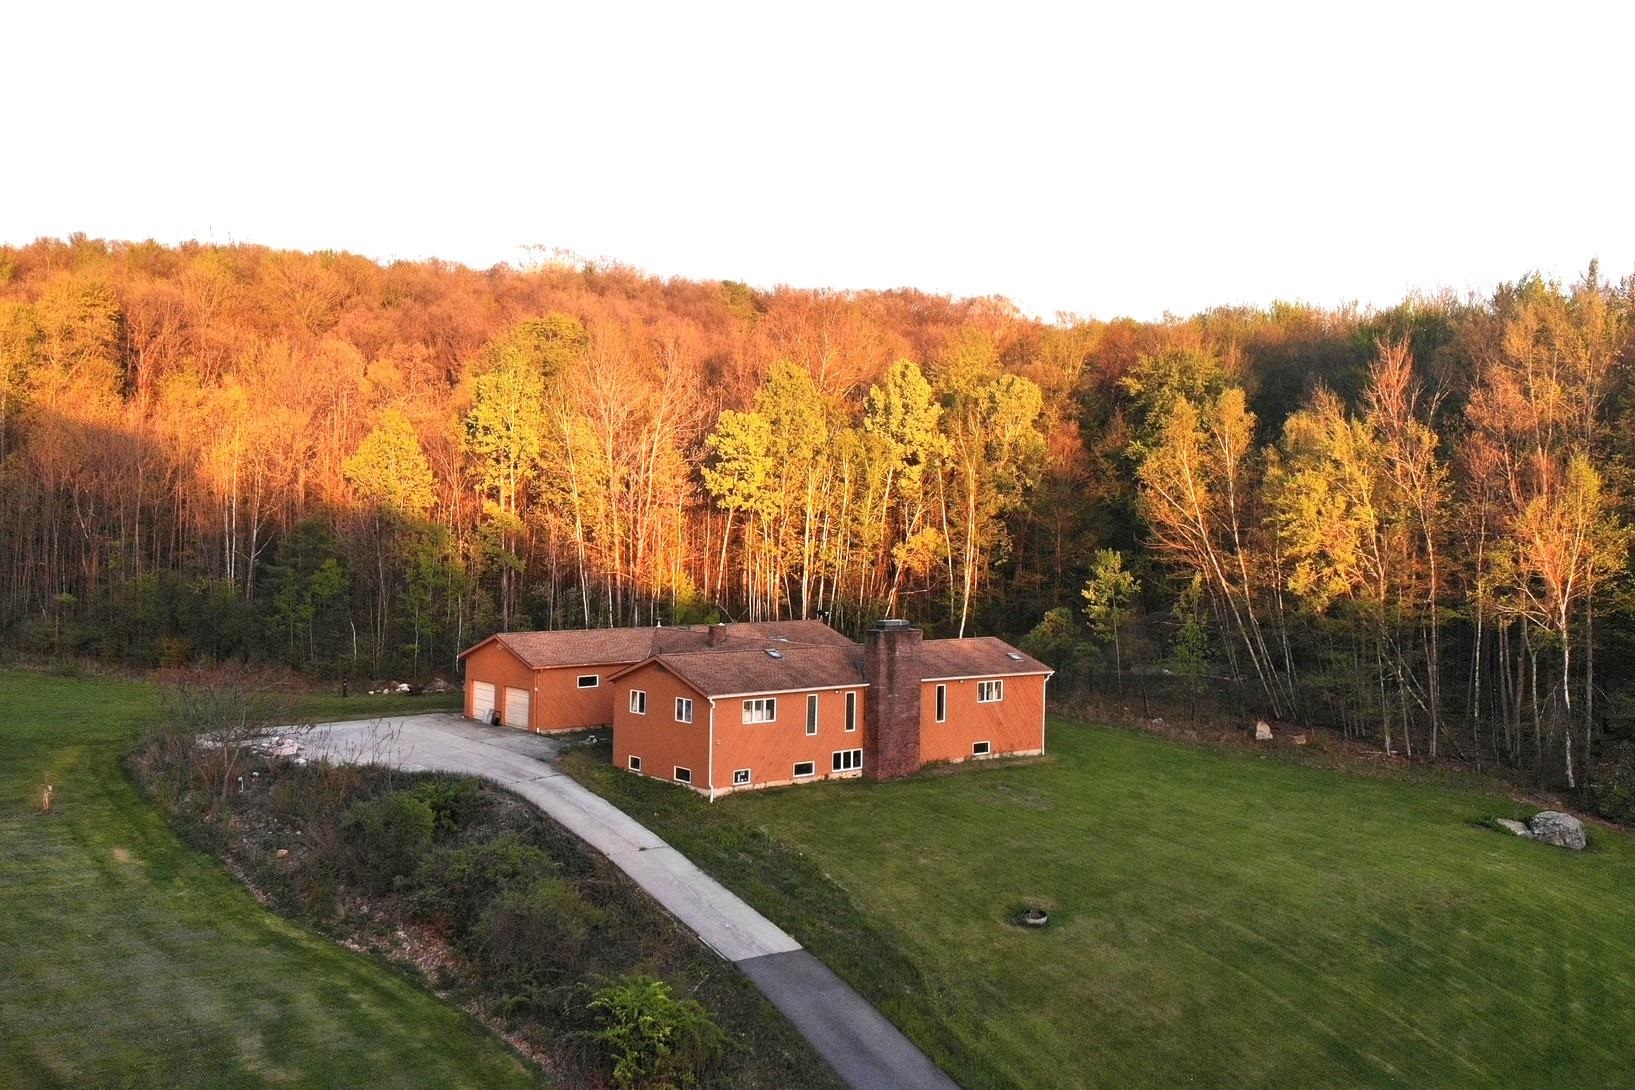
Totally private setting...great exposure...fun awaits
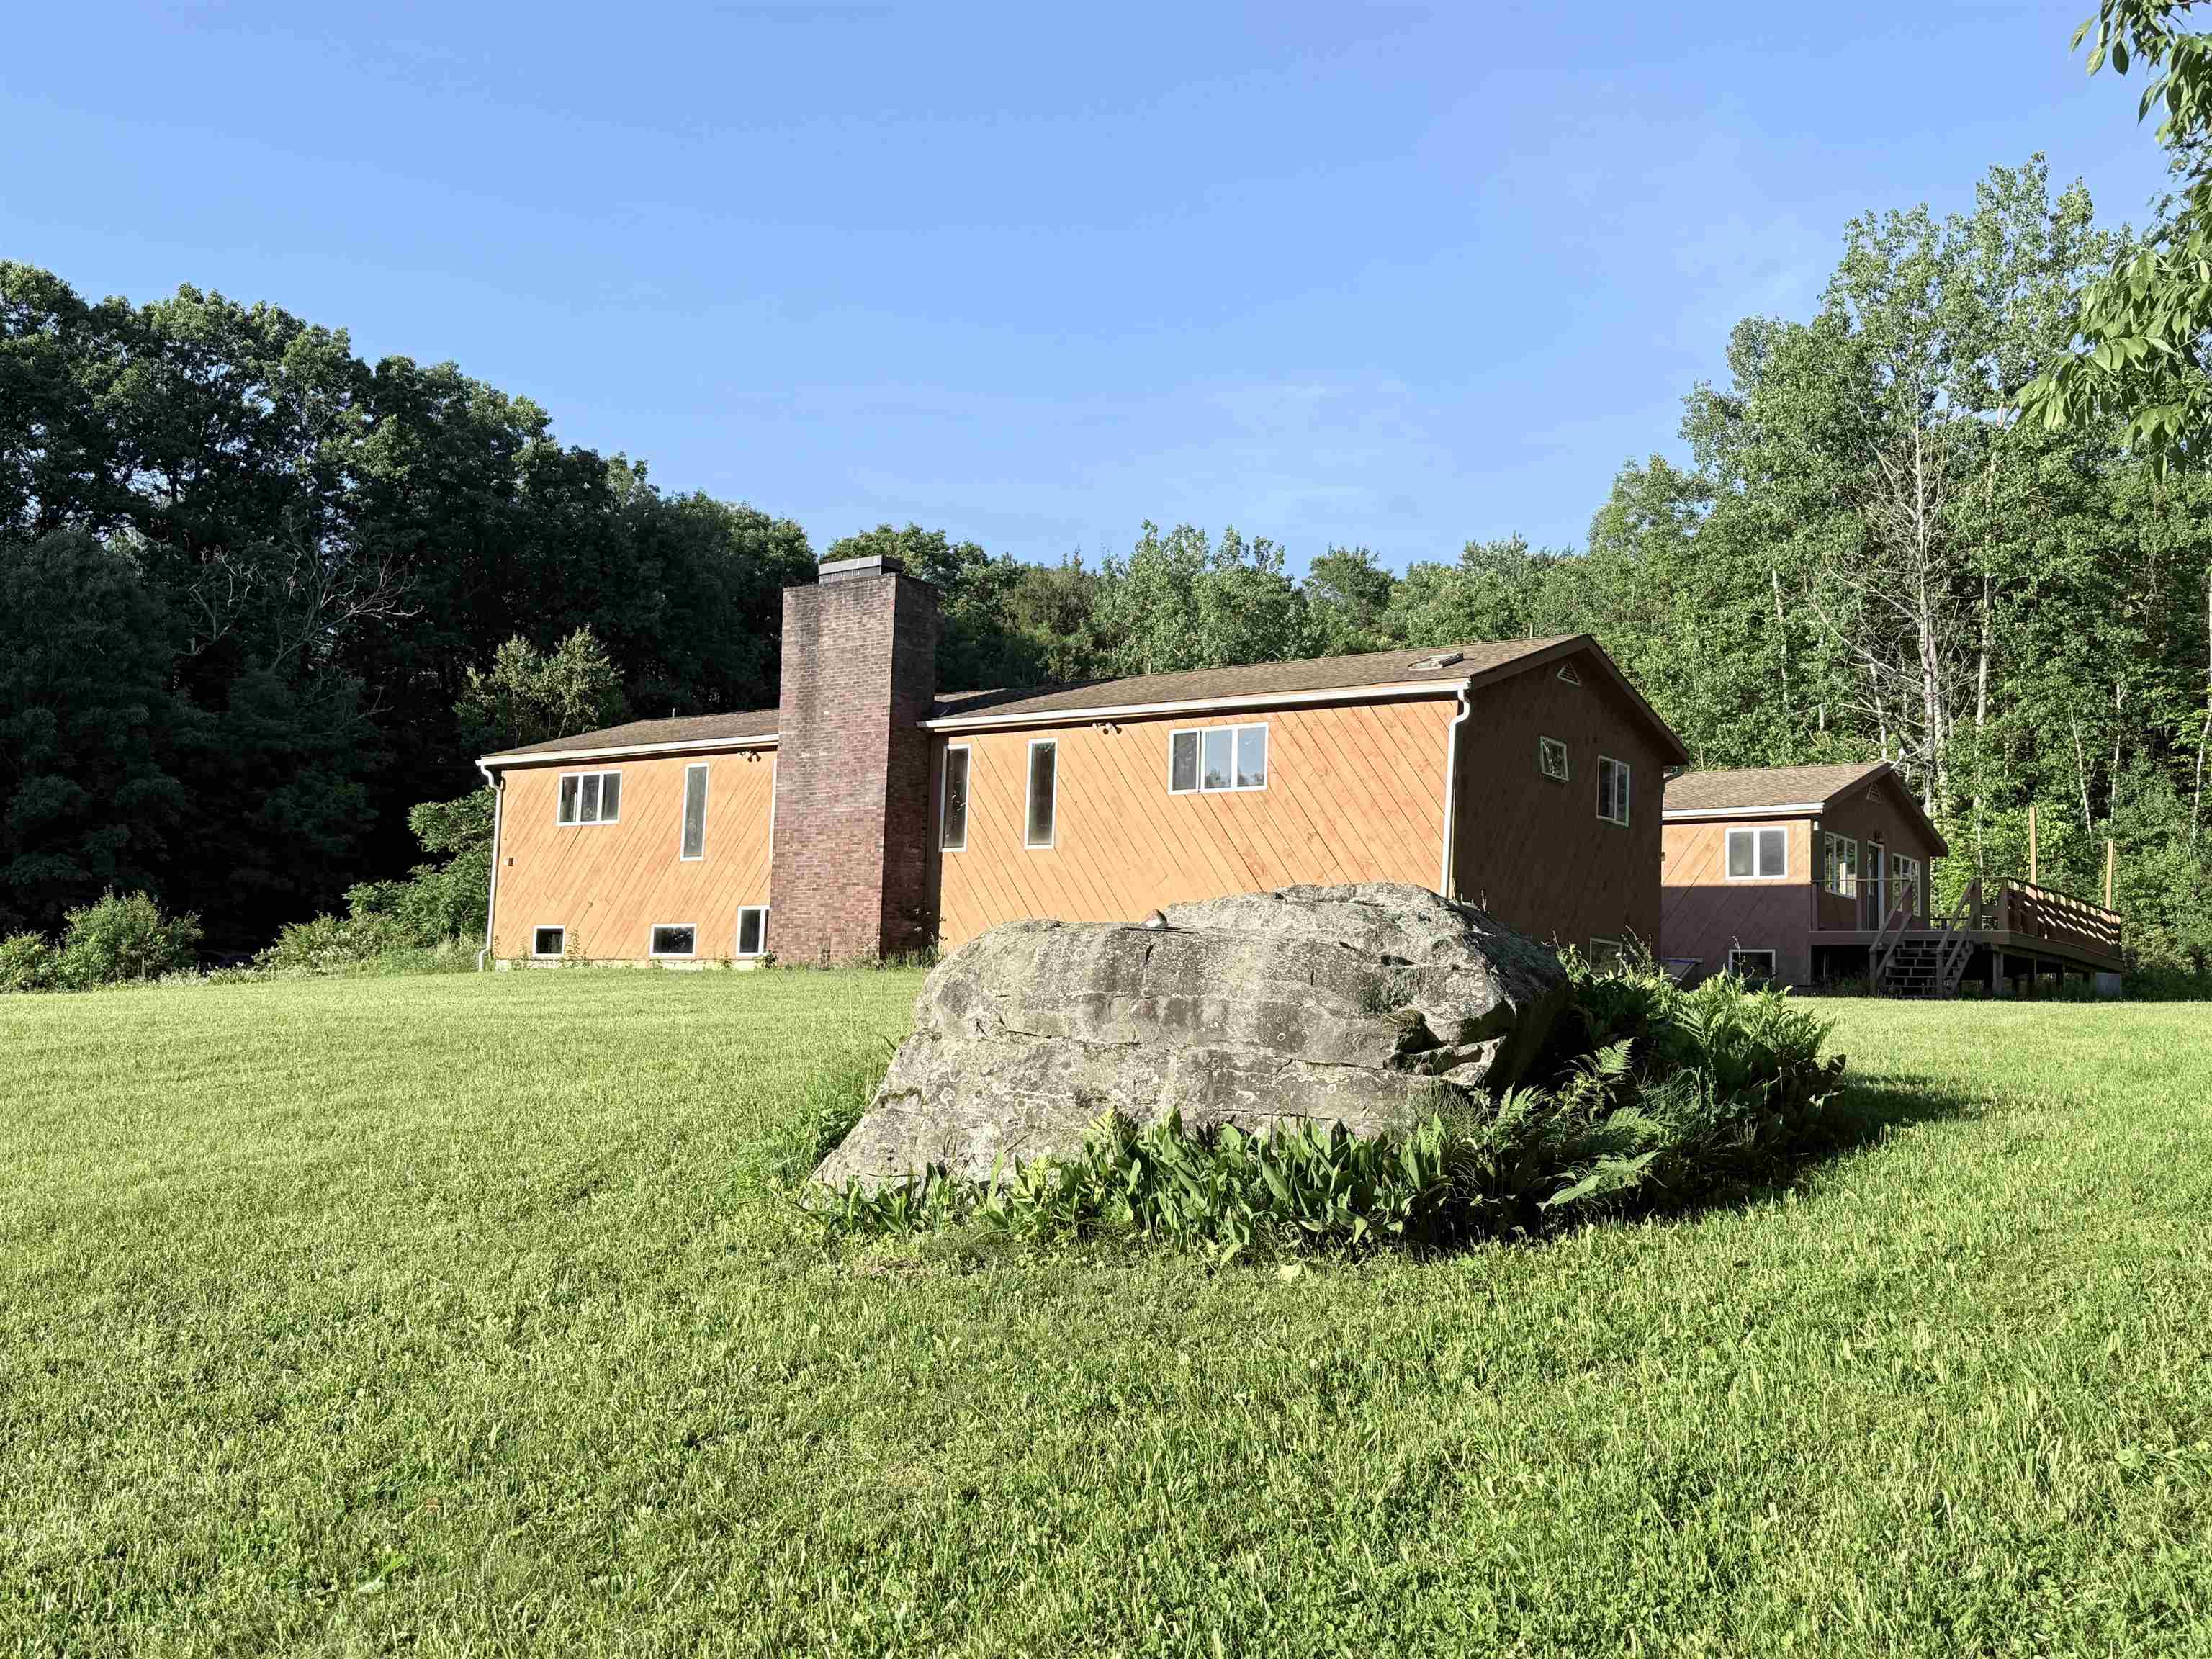
Beautiful landscape. Great for gardens or keep it simple
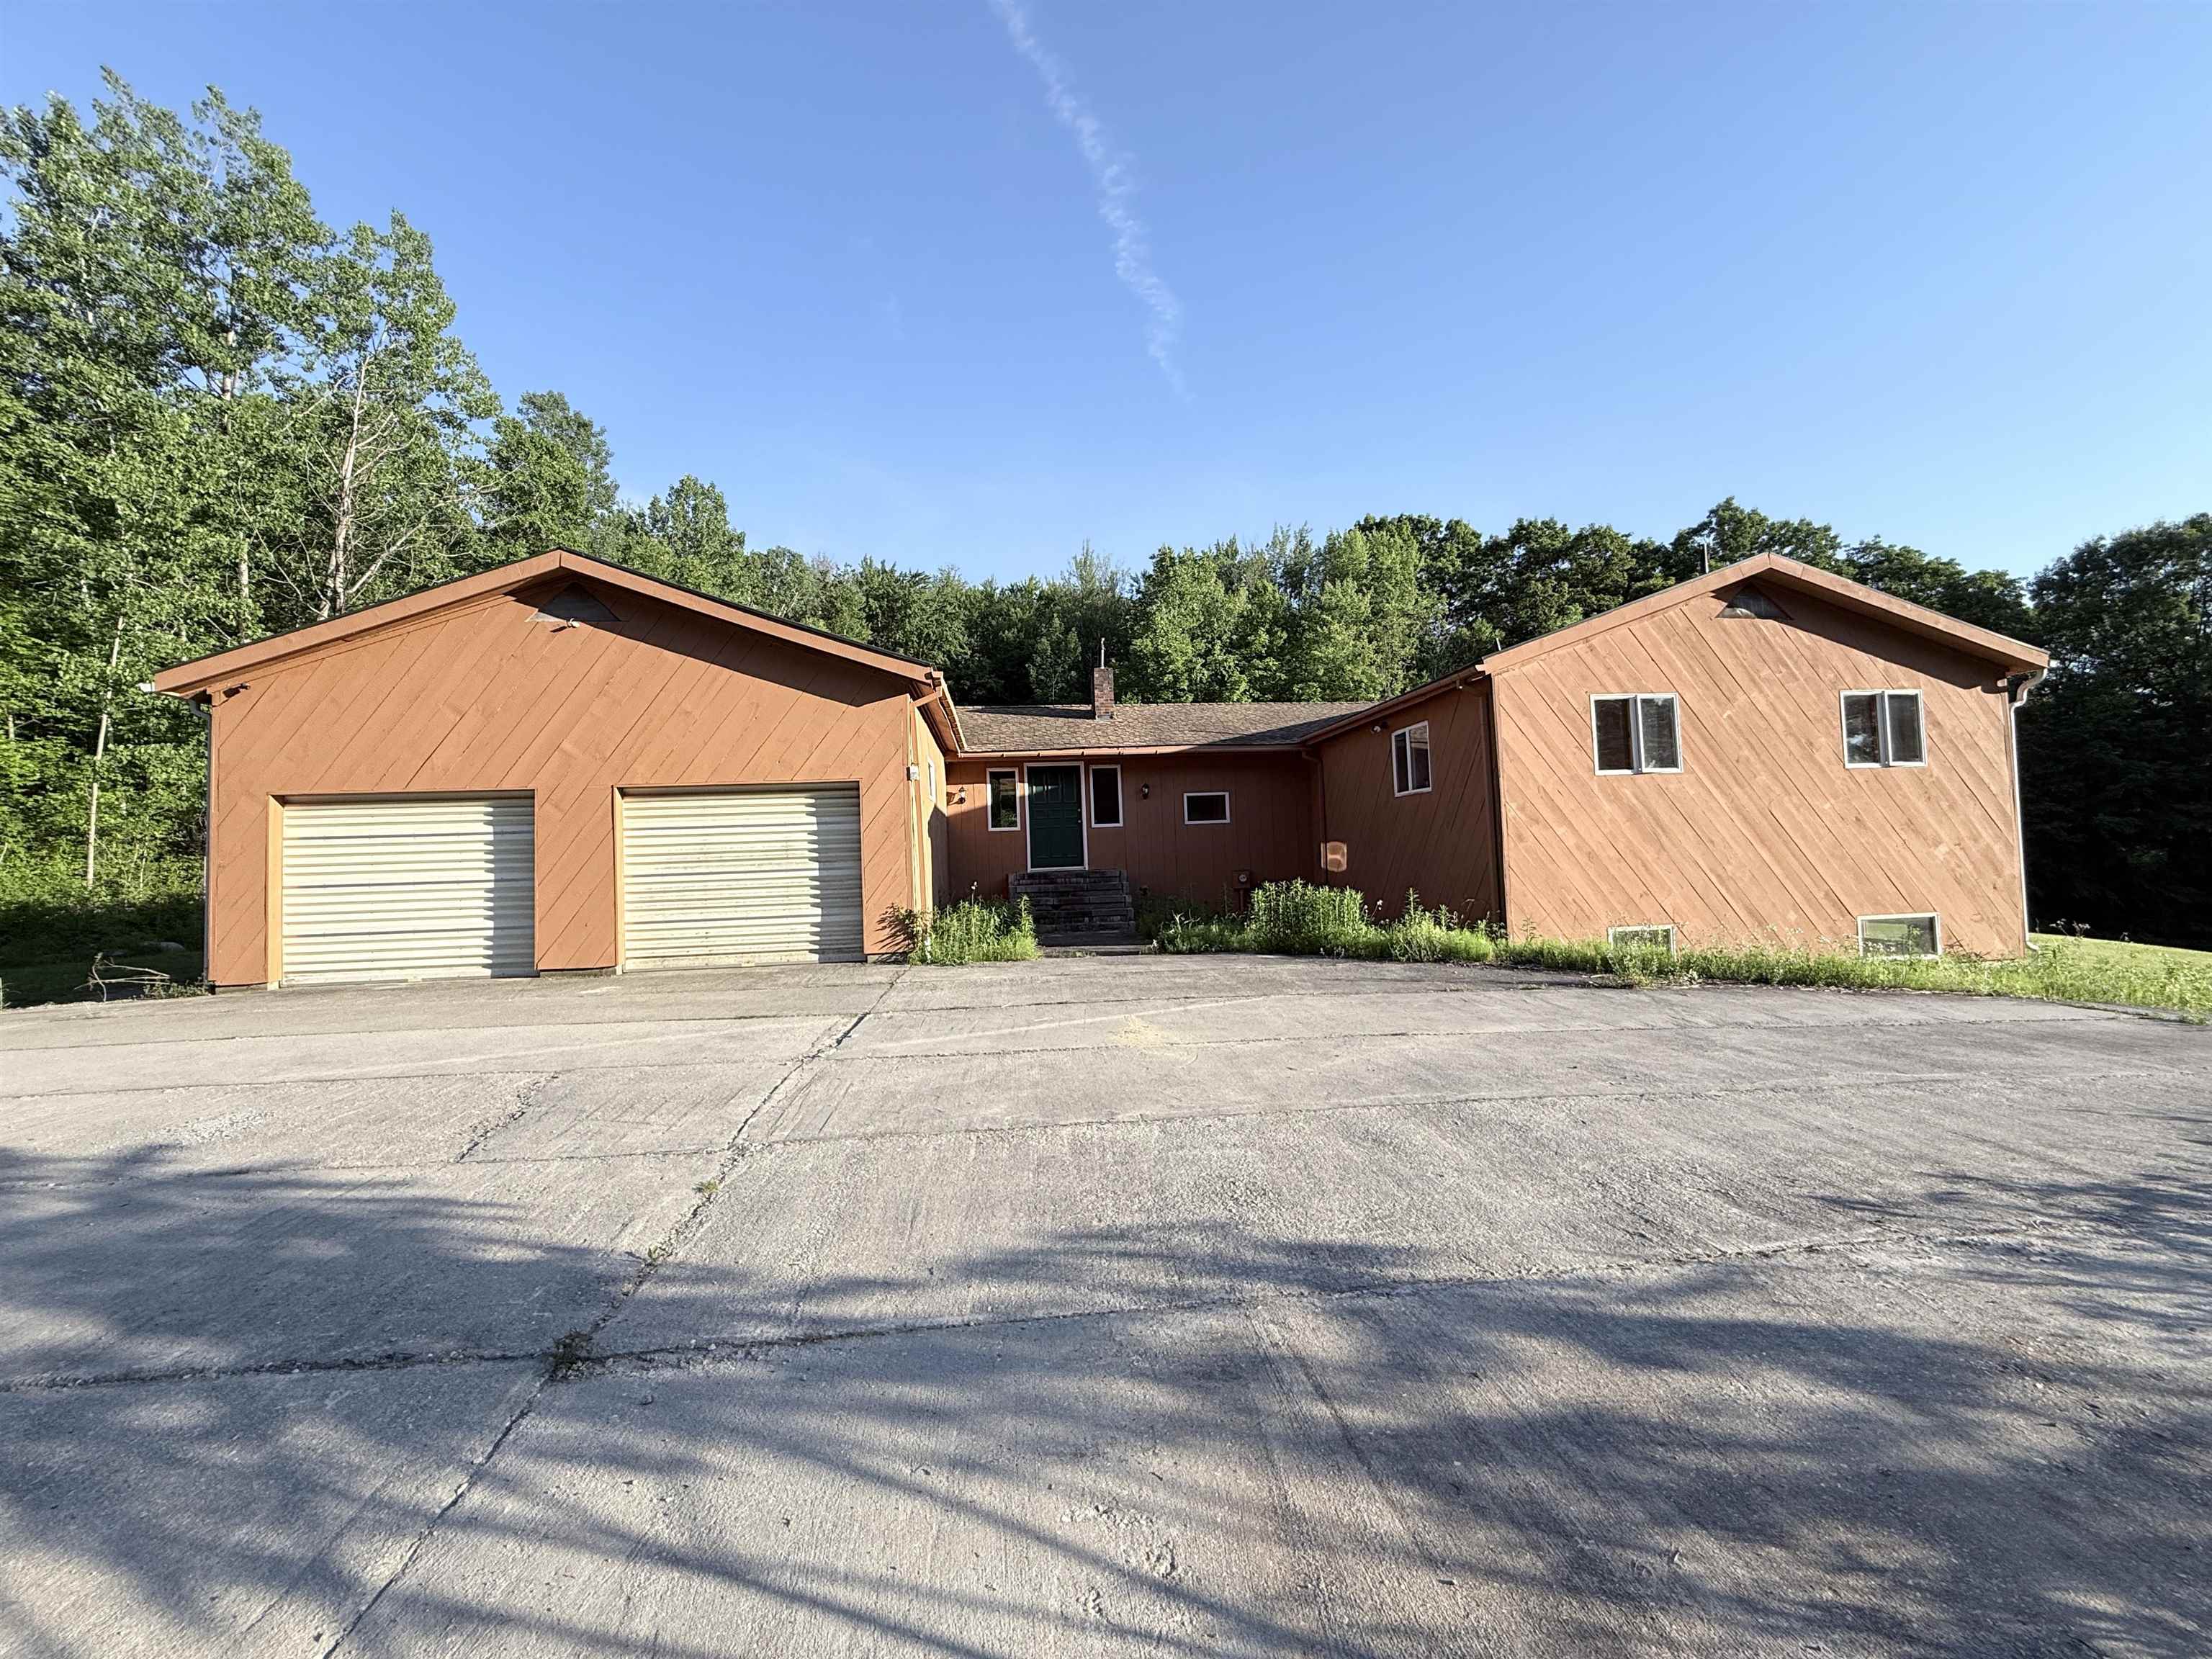
Make it yours!
Listed by Betty McEnaney Diamond Realty
Appliances : Dishwasher | Dryer | Range Hood | Microwave | Wall Oven | Gas Range | Refrigerator | Washer | Propane Water Heater | Owned Water Heater | Vented Exhaust Fan
Flooring: Ceramic Tile | Combination | Hardwood | Plywood
Heating: Propane | Hot Air | Wood Stove
Total Baths: 3
Full Baths: 2
1/2 Baths: 1
Total Bedrooms: 4
Mudroom: Room Dimensions: 7'7x8'5 Floor: 1
Sunroom : Room Dimensions: 11X13 Floor: 1
Kitchen : Room Dimensions: 27x22 Floor: 1
Living Room : Room Dimensions: 23x29'8 Floor: 1
Foyer : Room Dimensions: 11'6x7 Floor: 1
Bedroom : Room Dimensions: 11x13 Floor: 1
Bedroom : Room Dimensions: 11x12 Floor: 1
Primary BR Suite : Room Dimensions: Floor: 1
Office/Study : Room Dimensions: 7'7x12'2 Floor: 1
Bathroom Full : Room Dimensions: Floor: 1
Bathroom Full : Room Dimensions: Floor: 1
Bathroom Half : Room Dimensions: Floor: 1
Building Info
Year Built: 1985
Type: Wood Siding
Total Structure SqFt.: 6624
Finished Sqft. Above Ground: 3312
Apx Below Grade Unfinished SqFt.: 3312
Basement: Bulkhead | Concrete Floor | Daylight | Full | Roughed In | Interior Stairs | Basement Stairs
Exterior Info
Style: Contemporary
Exterior Color Cedar
Roof: Asphalt Shingle
Utilities
Electric: Circuit Breaker(s)
Water: Drilled Well
Sewer: 1000 Gallon | Septic
Land Description:
Country Setting | Horse/Animal Farm | Mountain View | Rolling | Secluded | Sloping | Timber | View | Wooded | Abuts Conservation | Rural
Lot size: 56.44 acres
SuitableUse: Horse/Animal Farm | Field/Pasture | Residential | Tillable | Timber | Woodland
Zoned: Rural Conservation
Surveyed: Yes
SurveyedBy: Gerald Morrisse
Flood Zone: No
Seasonal: No
Driveway: Concrete | Gravel | Right-Of-Way (ROW)
Docs Available : Aerials | Deed | Property Disclosure | Right-Of-Way (ROW) | Survey | Tax Map
Easement - Unknown
ROW Length: 583
ROW Width: 50
Row For Other Parcel: N
Taxes $10,026
Assesed Value Not Reported
Elementary School: Molly Stark Elementary School
Middle School: Mt. Anthony Union Middle Sch
High School: Mt. Anthony Sr. UHSD 14

PLEASE NOTE: Both New Hampshire and Vermont law require brokers and agents to disclose at the “time of first business meeting, prior to any discussion
of confidential information”, in New Hampshire’s case, and “first reasonable opportunity”, in Vermont’s case, the
nature of the relationships brokers have or may have with customers and clients. Each state requires that a disclosure form be presented to
consumers for their review and acknowledgment at the appropriate time. These forms can be accessed here:
VT: VERMONT REAL ESTATE COMMISSION MANDATORY CONSUMER DISCLOSURE FORM
NH: NEW HAMPSHIRE REAL ESTATE COMMISSION BROKERAGE RELATIONSHIP DISCLOSURE FORM