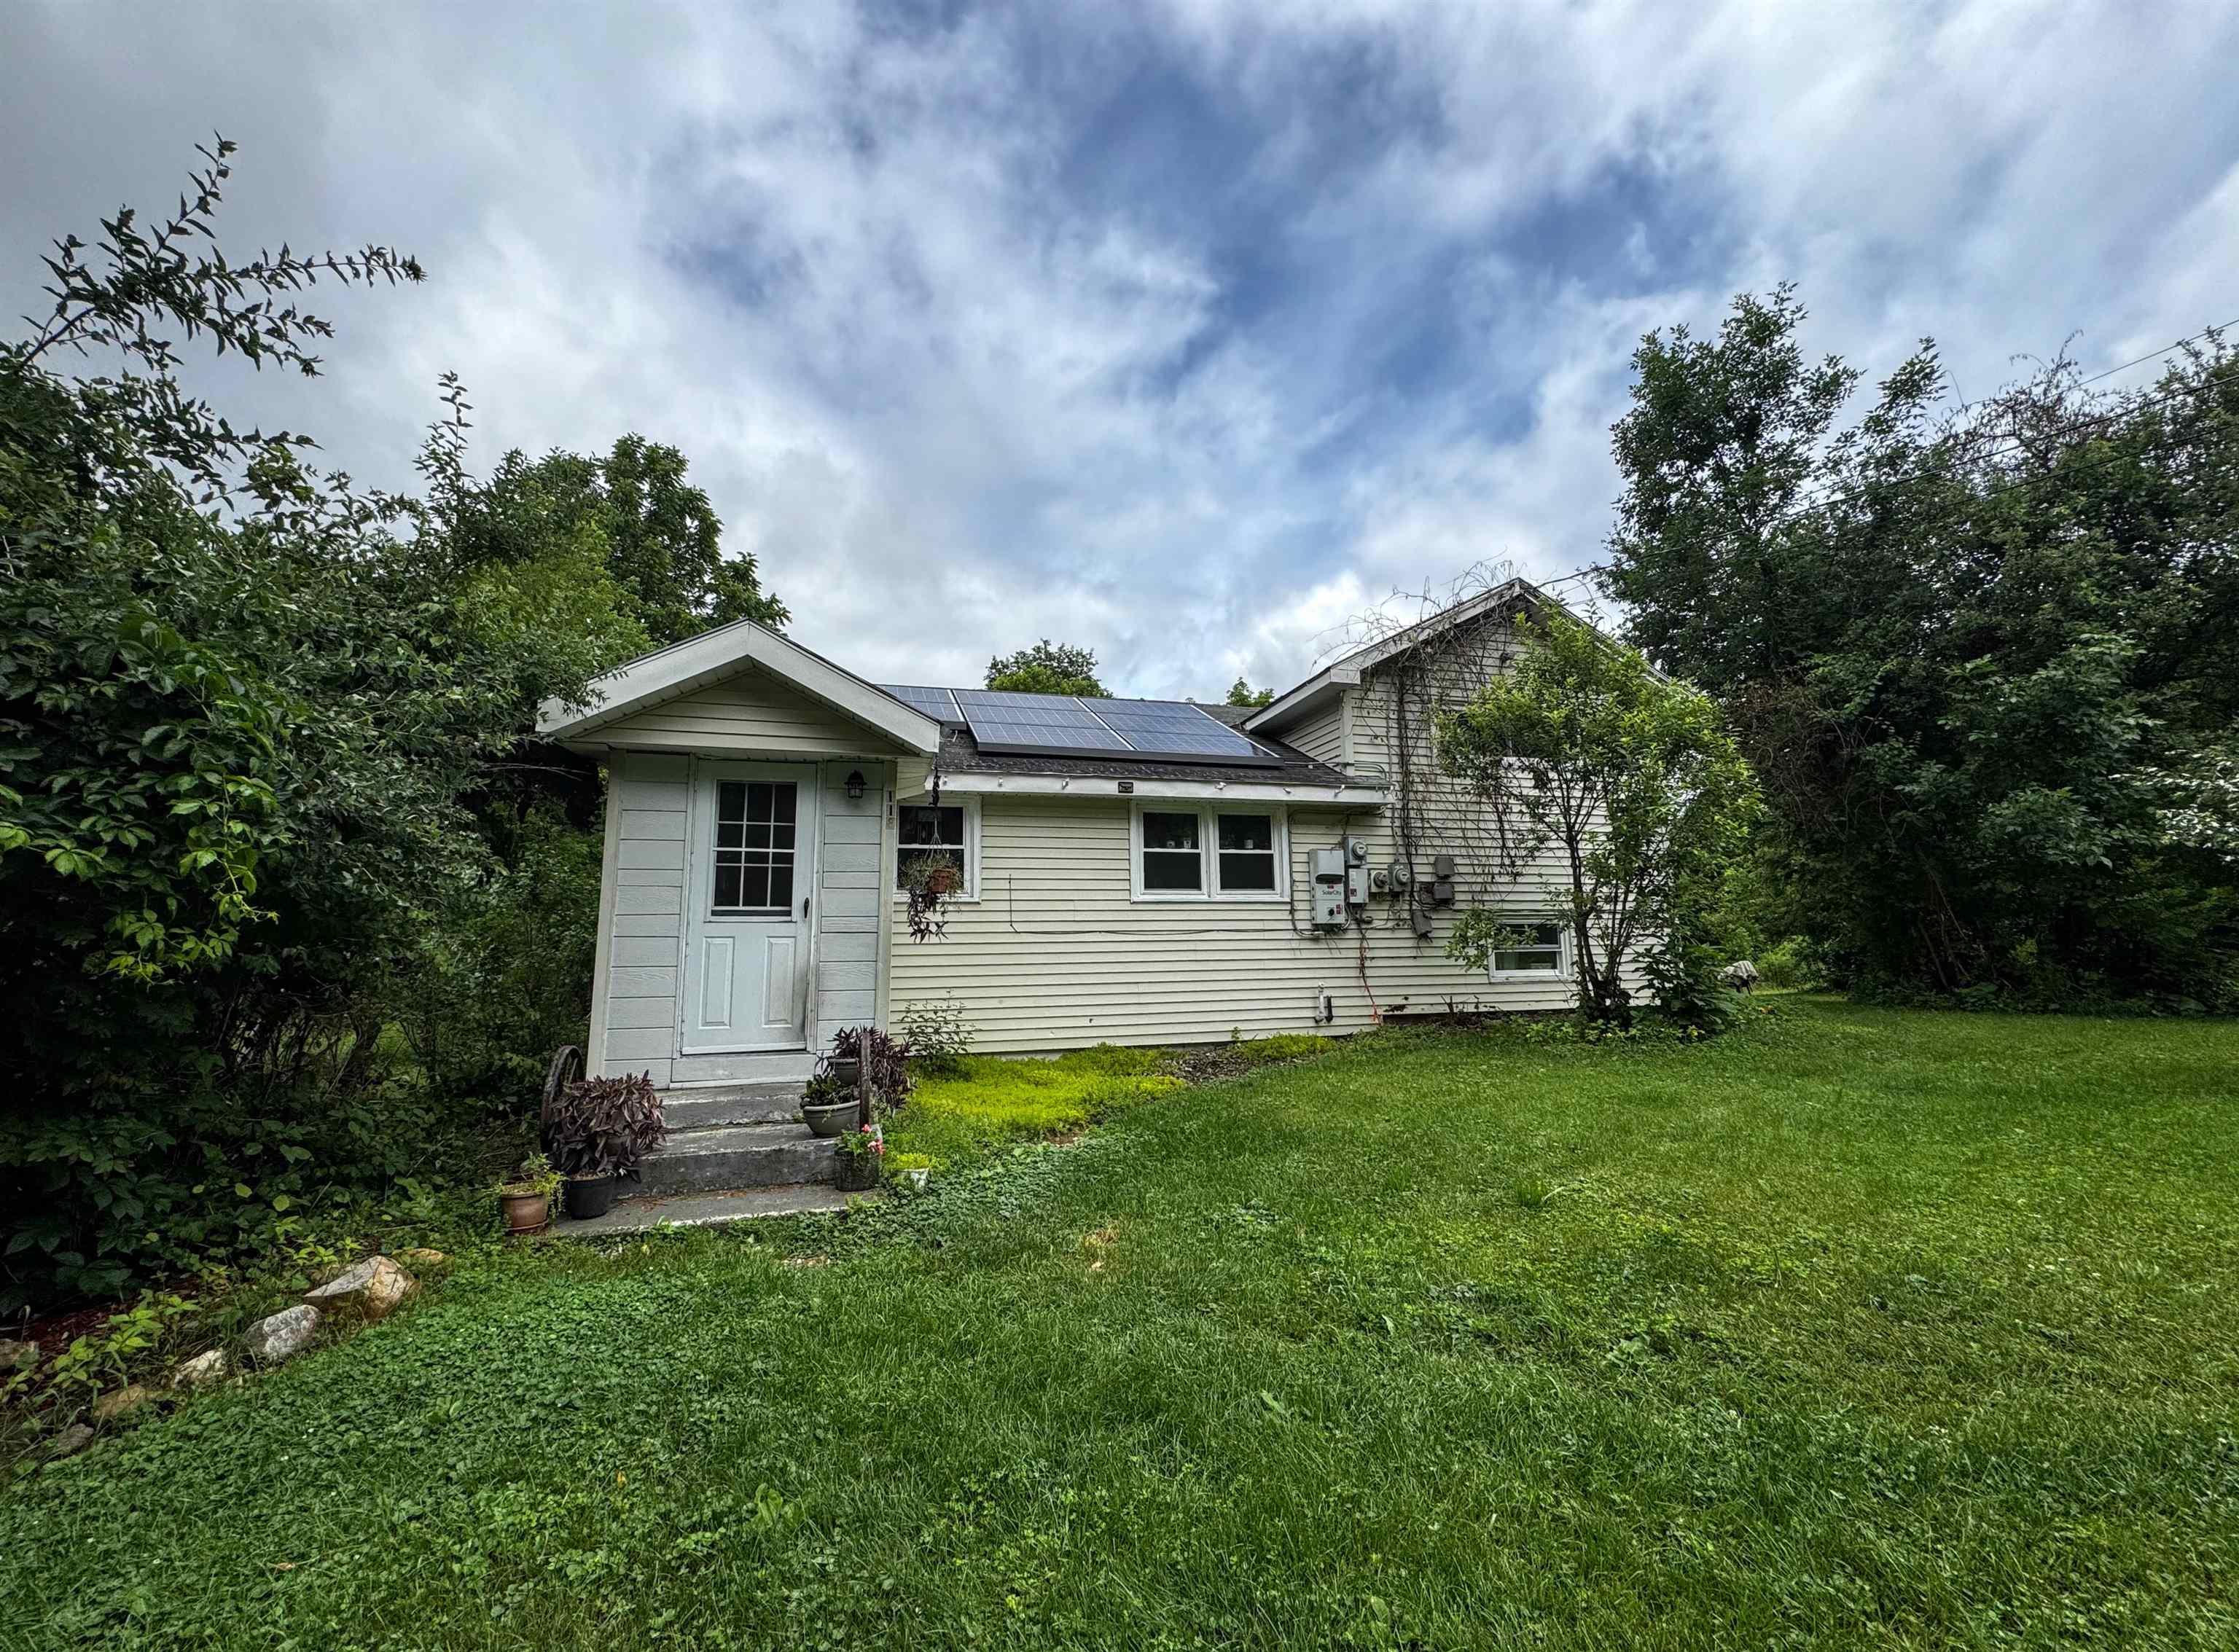
List Price: $210,000 | $95 per sq.ft. | 5 Bedroom | 2 Bathroom | 2 Story Single Family Home
Listed Friday Jul 3, 2026 | MLS# 5098066
118 Foster Drive Bennington VT
Listed by Lindsey Martin Maple Leaf Real Estate
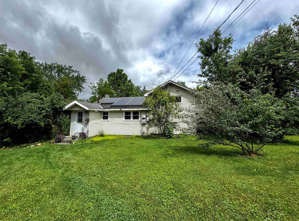
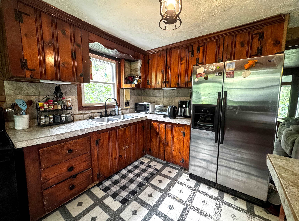
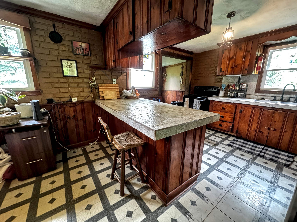
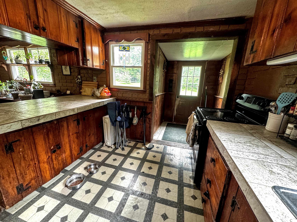
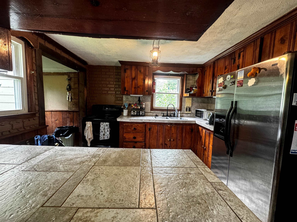
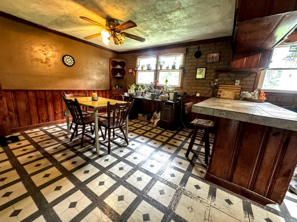
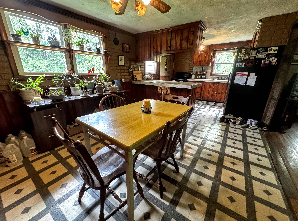
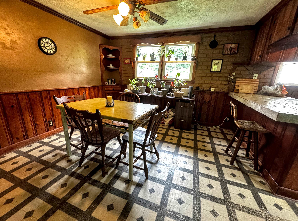
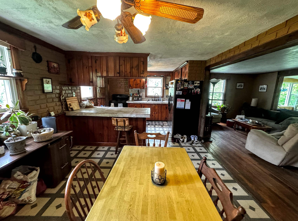
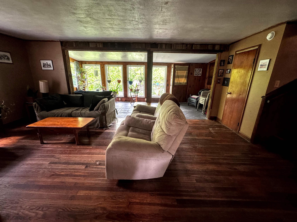
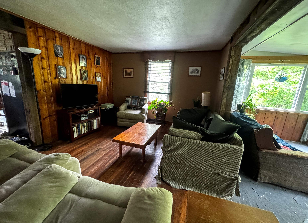
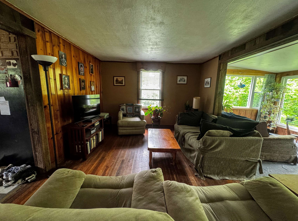
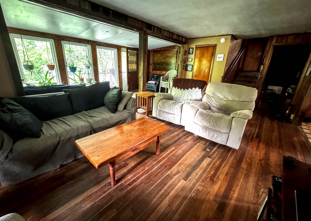
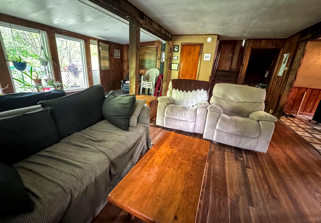
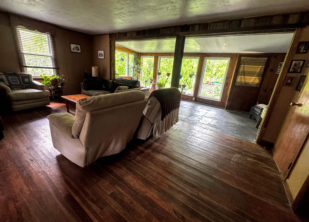
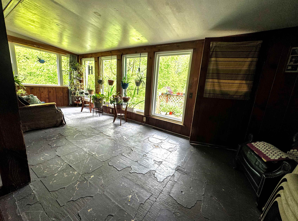
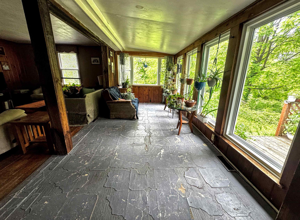
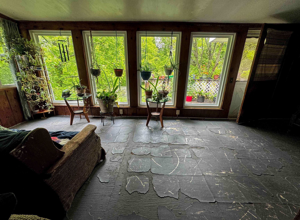
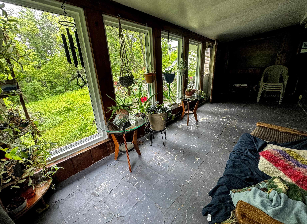
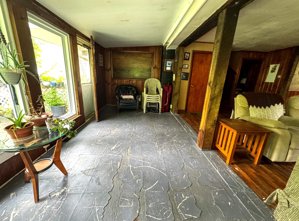
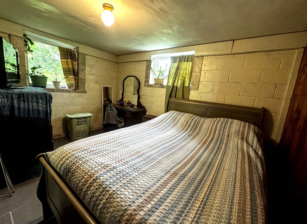
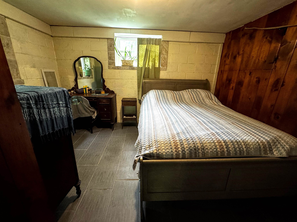
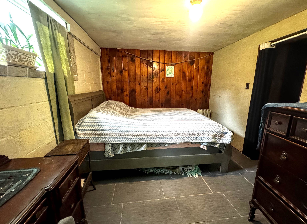
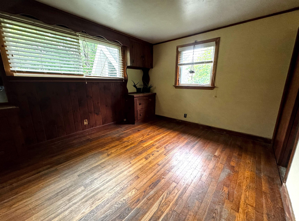
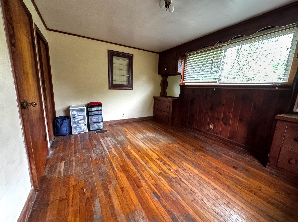
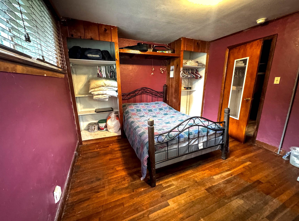
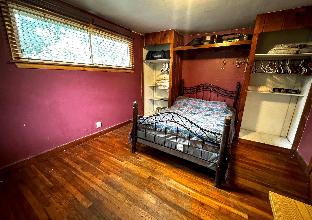
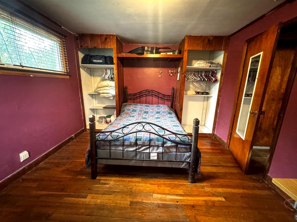
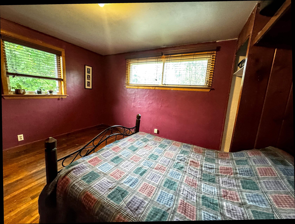
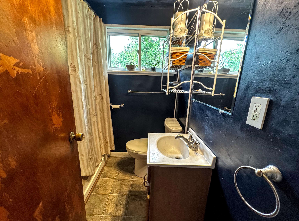
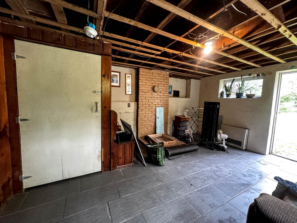
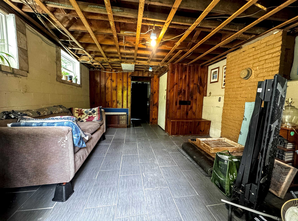
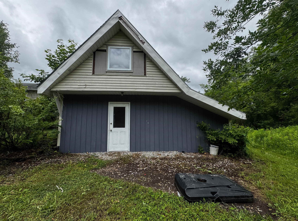
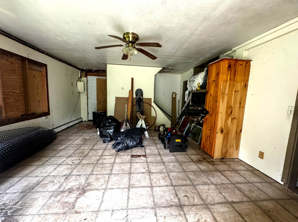
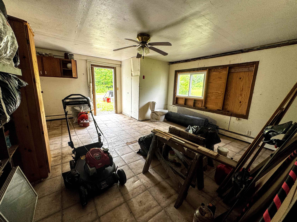
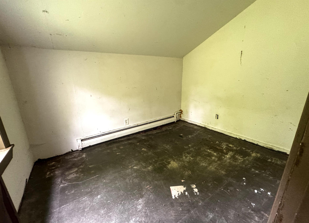
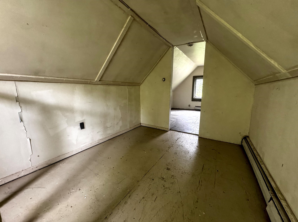
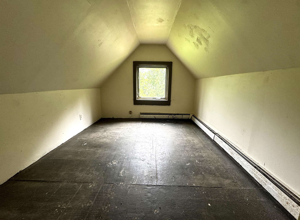
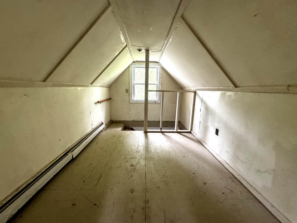
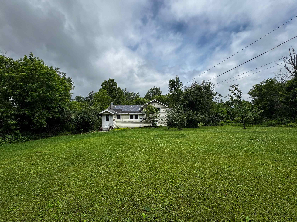
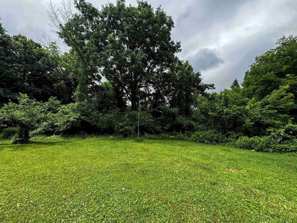
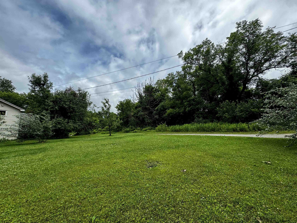
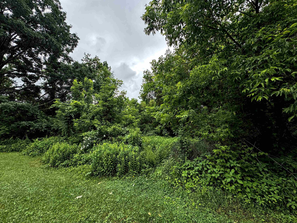
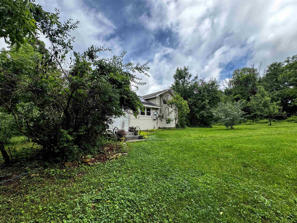
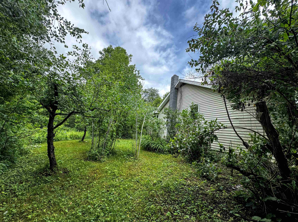
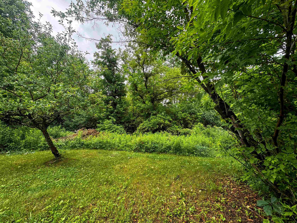
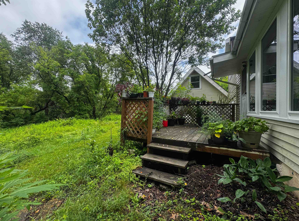
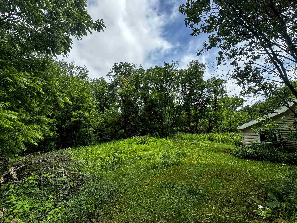
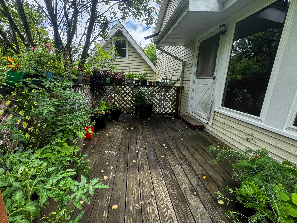
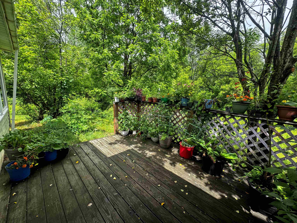
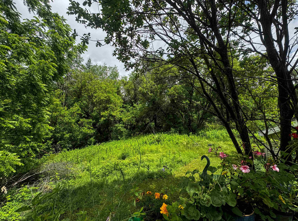
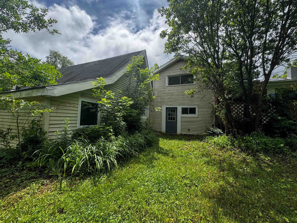
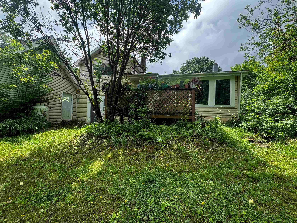
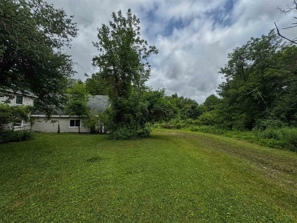
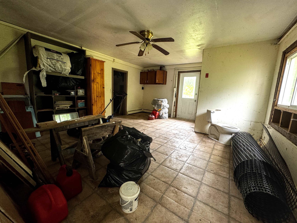
Set on over 5.5 acres of private, natural surroundings, this unique split-level ranch with an auxiliary dwelling unit offers an exceptional opportunity for multi-generational living, rental income, or a private guest retreat. Surrounded by peaceful woodlands, the property provides a tranquil rural setting while remaining just a short drive from town amenities. The main residence features three bedrooms and one bathroom, with a comfortable, inviting layout that flows seamlessly from the kitchen to the dining area and into the living room, creating an ideal space for everyday living and entertaining. A rear deck overlooks the serene landscape, offering the perfect place to relax and enjoy the beauty of the outdoors. The detached guest house includes two bedrooms, one bathroom, and a kitchen space, presenting endless possibilities for extended family, visitors, or supplemental income. While the guest house would benefit from updates, it offers tremendous potential to create a charming secondary living space. With expansive acreage, privacy, and versatility, this property is a rare opportunity to bring your vision to life and enjoy the best of country living with convenient access to town.

Appliances : Electric Range | Refrigerator
Flooring: Hardwood | Laminate
Heating: Propane | Oil | Forced Air
Total Rooms: 9
Total Baths: 2
Full Baths: 2
Total Bedrooms: 5
Kitchen: Room Dimensions: Floor: 1
Living Room : Room Dimensions: Floor: 1
Dining Room : Room Dimensions: Floor: 1
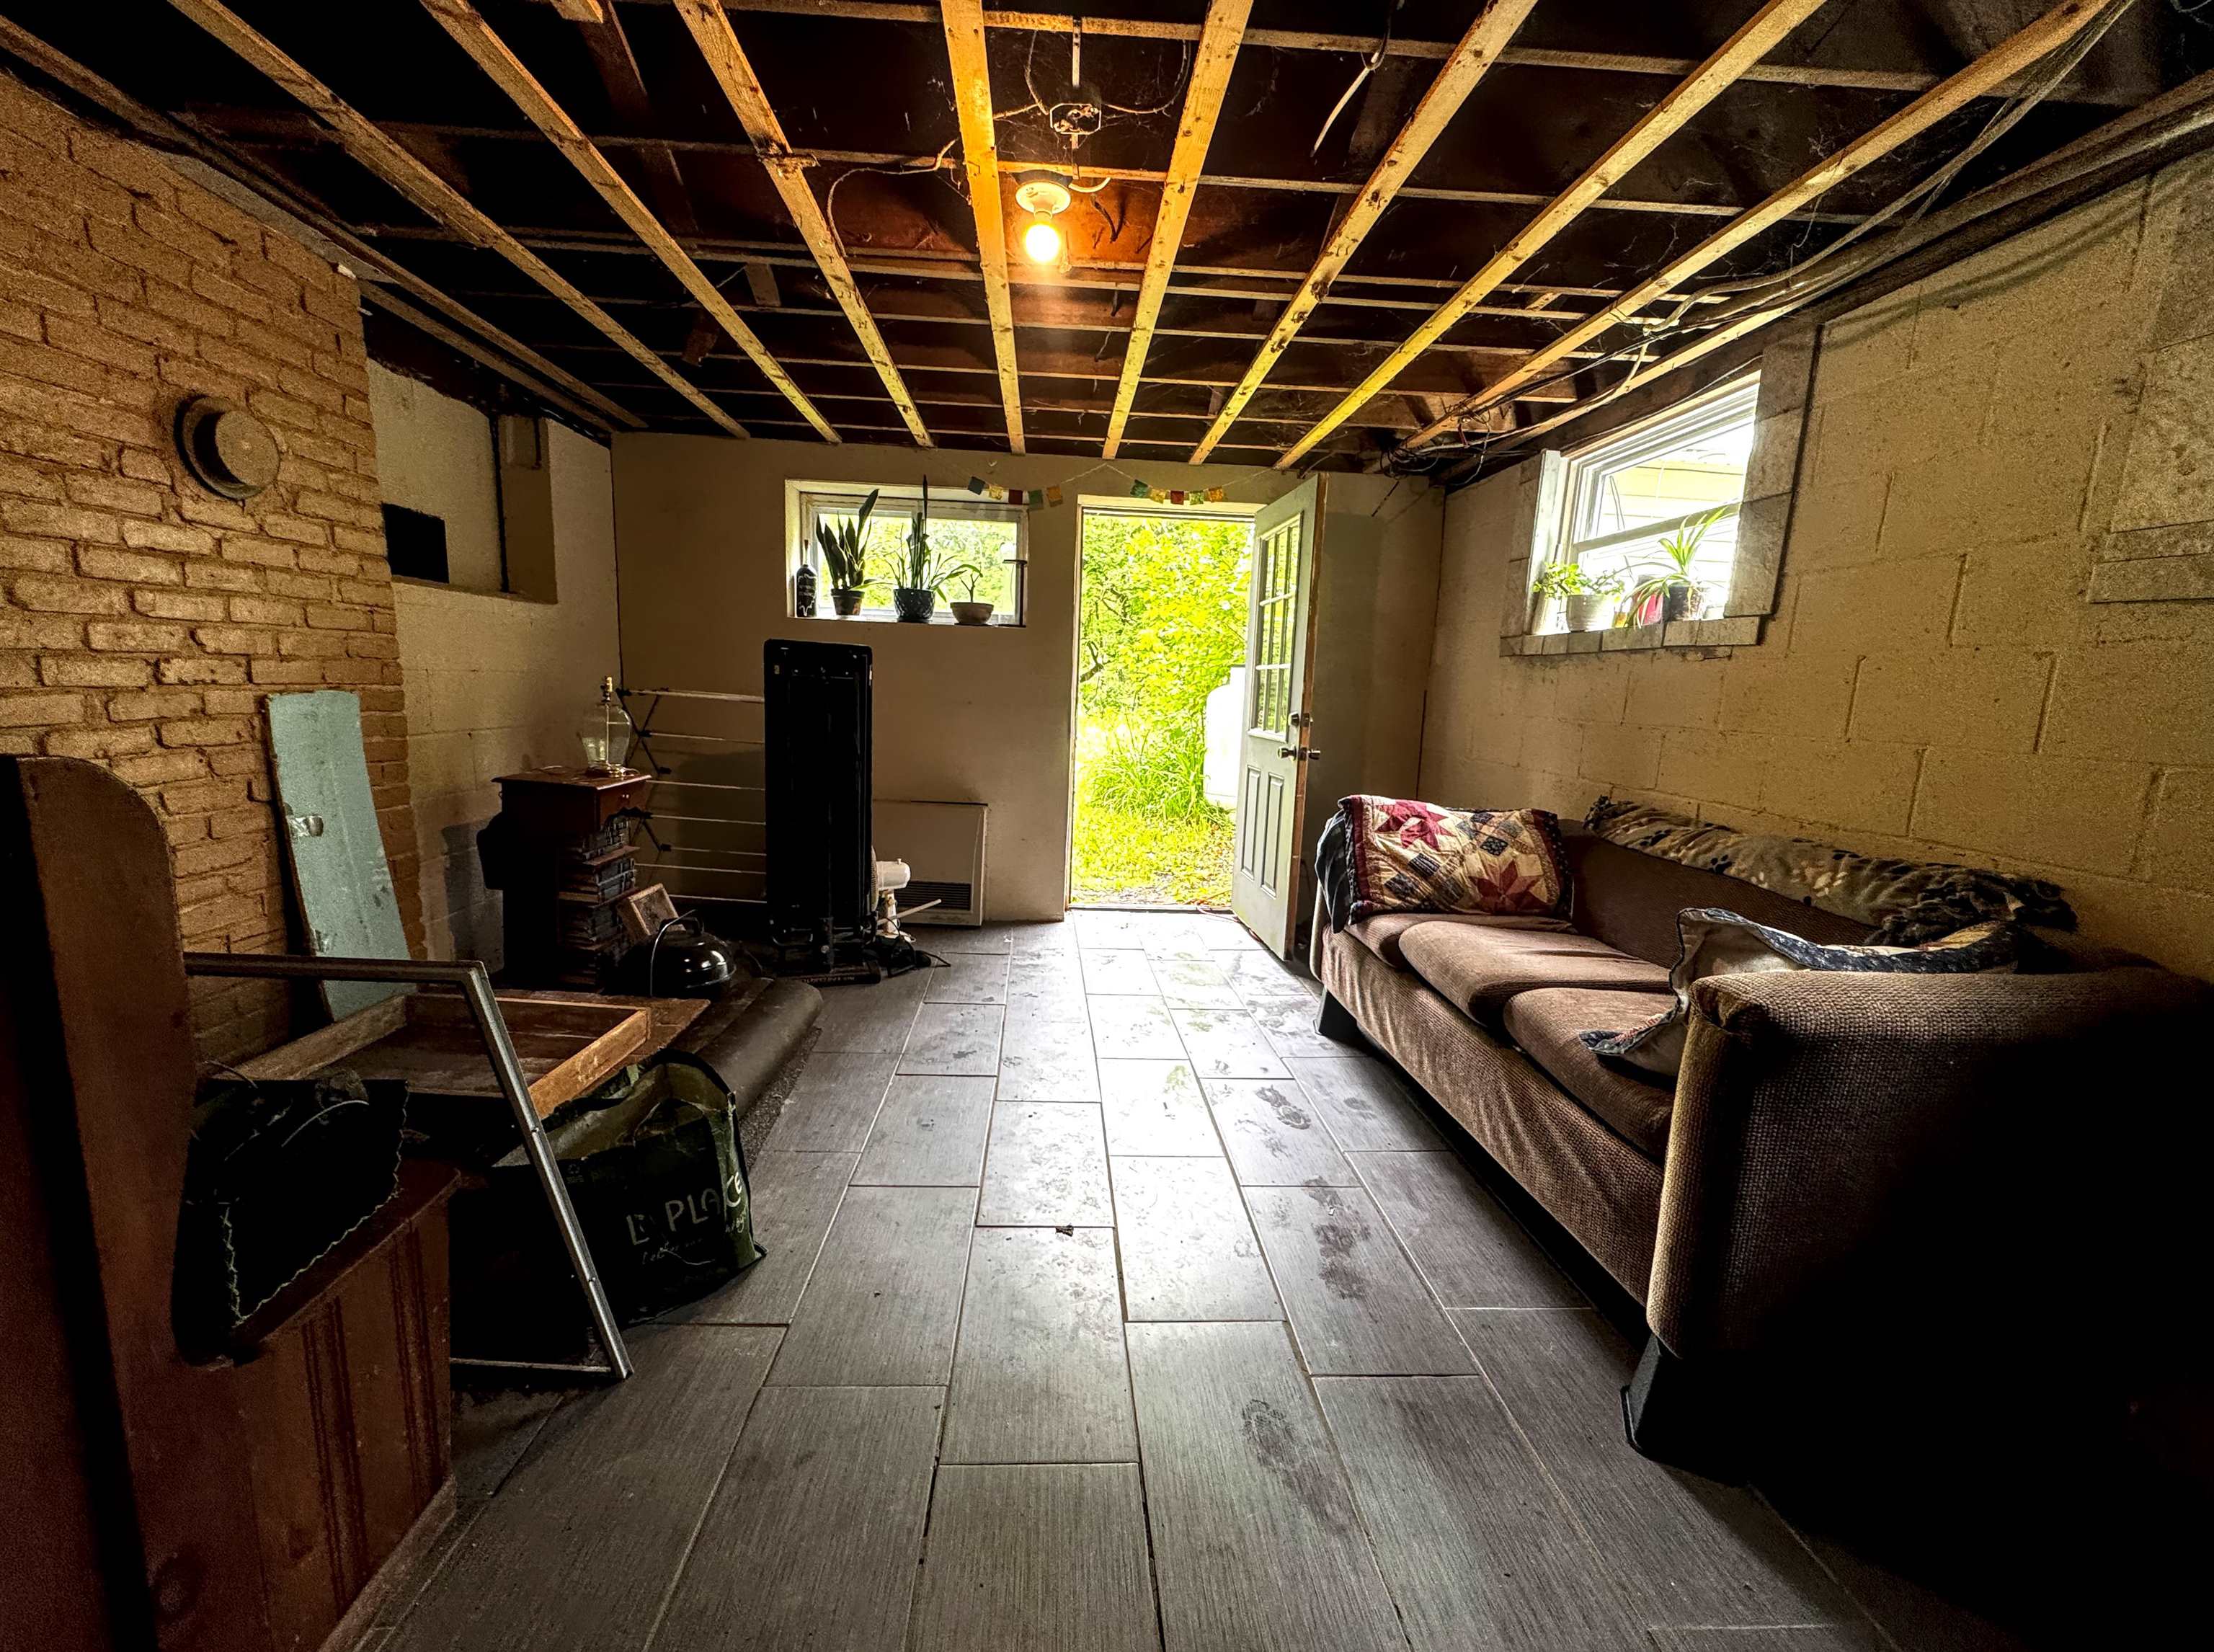
Rec Room : Room Dimensions: Floor: 1
Bedroom : Room Dimensions: Floor: 1
Bedroom : Room Dimensions: Floor: 2
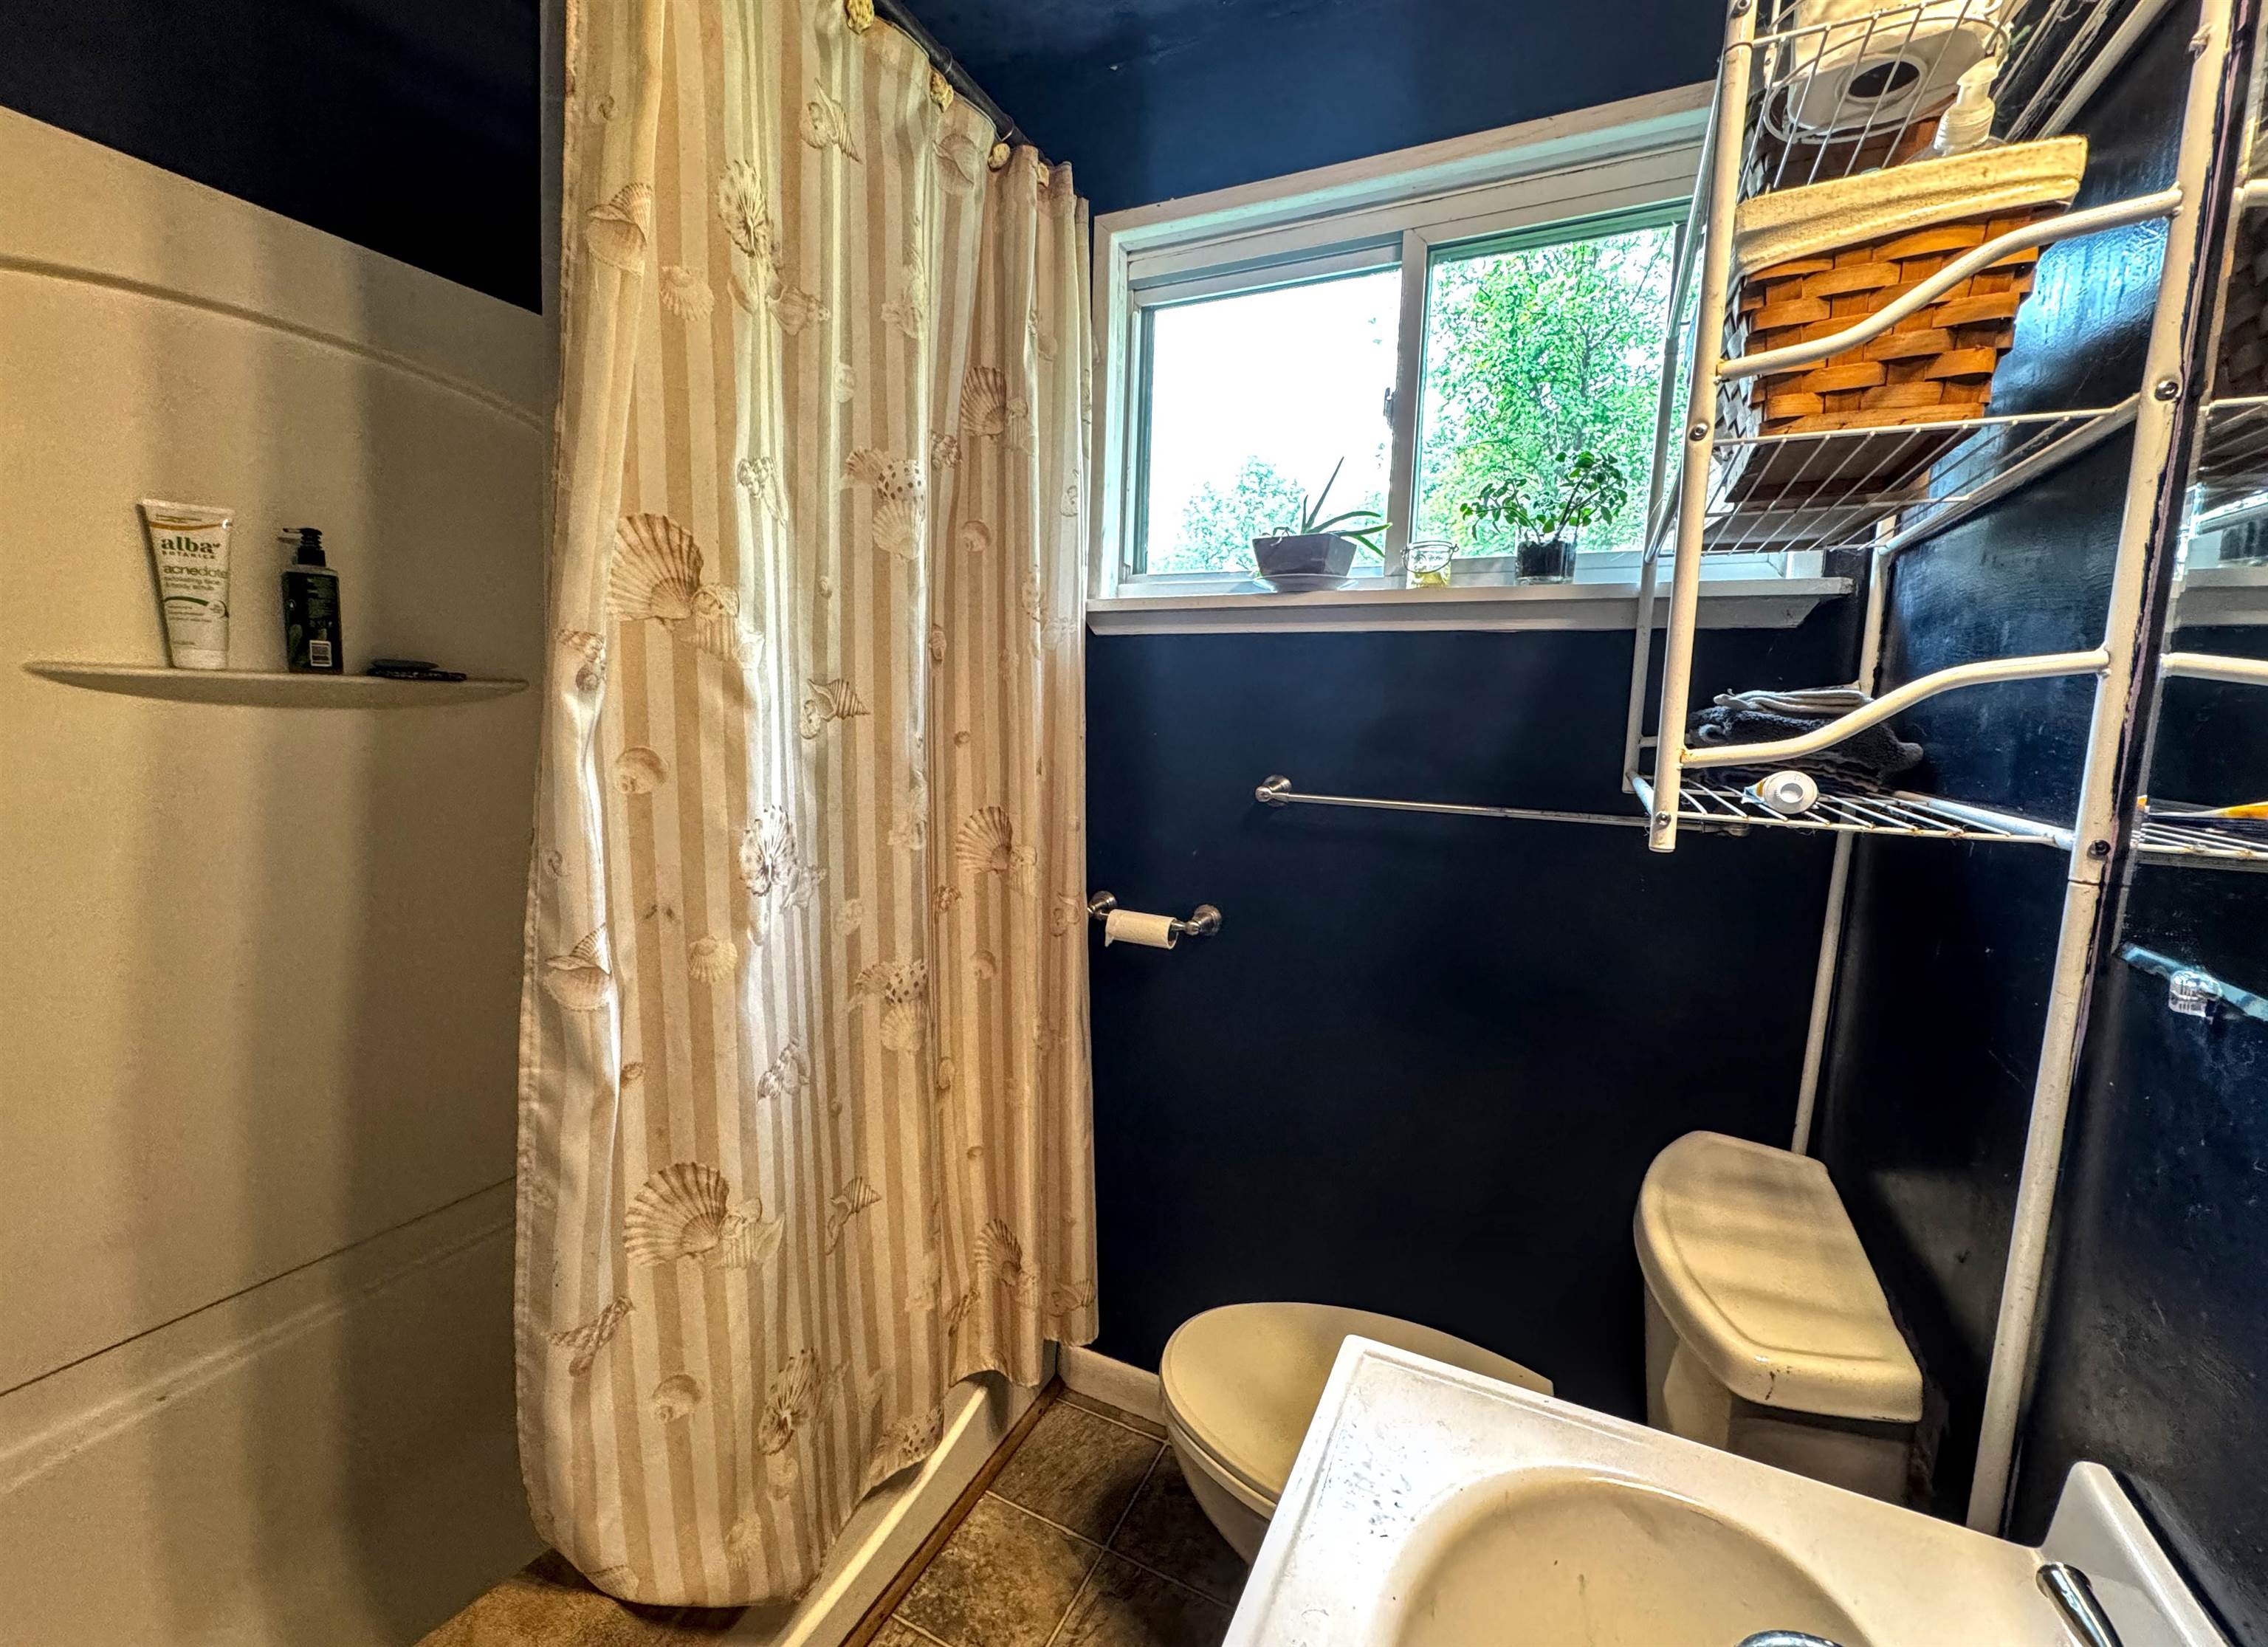
Bathroom Full : Room Dimensions: Floor: 2

Building Info
Year Built: 1958
Type: Vinyl Siding
Total Structure SqFt.: 3640
Finished Sqft. Above Ground: 2200
Apx Below Grade Unfinished SqFt.: 1440
Basement: Concrete | Unfinished | Interior Access

Exterior Info
Style: Split Level
Roof: Architectural Shingle

Utilities
Electric: 100 Amp Service | Circuit Breaker(s)
Water: Drilled Well
Sewer: Septic

Land Description:
Country Setting | Level | Private
Lot size: 5.54 acres
Zoned: VR
Surveyed: Unk
Flood Zone: No
Seasonal: No
Road Frontage: 95
Driveway: Dirt


Taxes $5,468
Assesed Value Not Reported
Schools

© 2000-2026 Clerkin Agency Real Estate
NEREN Logo
565 Maple Street, White River Junction, Vermont. 05001 802-295-1355
Copyright © 2026 PrimeMLS, Inc. All rights reserved. This information is deemed reliable, but not guaranteed. The data relating to real estate displayed on this display comes in part from the IDX Program of PrimeMLS. The information being provided is for consumers’ personal, non-commercial use and may not be used for any purpose other than to identify prospective properties consumers may be interested in purchasing. Data last updated August 1st, 2026

PLEASE NOTE: Both New Hampshire and Vermont law require brokers and agents to disclose at the “time of first business meeting, prior to any discussion of confidential information”, in New Hampshire’s case, and “first reasonable opportunity”, in Vermont’s case, the nature of the relationships brokers have or may have with customers and clients. Each state requires that a disclosure form be presented to consumers for their review and acknowledgment at the appropriate time. These forms can be accessed here:
VT: VERMONT REAL ESTATE COMMISSION MANDATORY CONSUMER DISCLOSURE FORM
NH: NEW HAMPSHIRE REAL ESTATE COMMISSION BROKERAGE RELATIONSHIP DISCLOSURE FORM