List Price: $280,000 | $199 per sq.ft. | 3 Bedroom | 2 Bathroom | 1 Story Single Family Home Under Contract
Listed Friday Jun 12, 2026 | MLS# 5094349
461 Coventry Road Benton NH
Listed by Diana Paquette LAER Realty Partners - Belmont
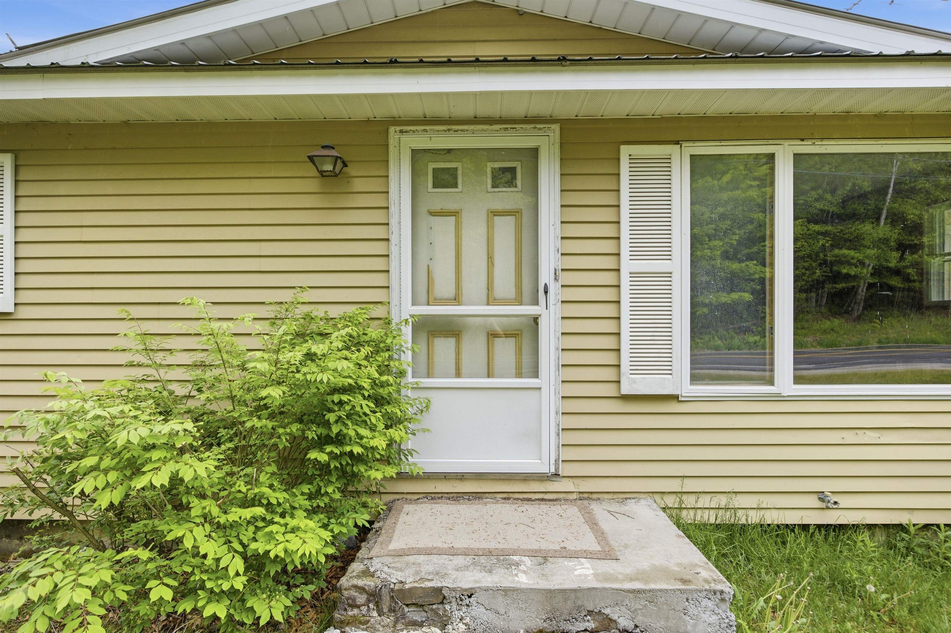
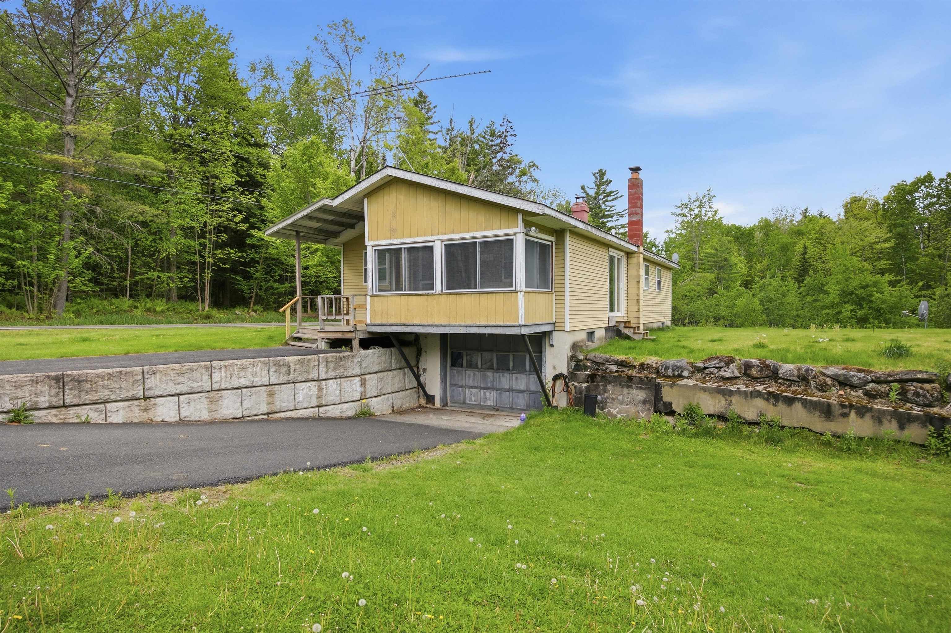
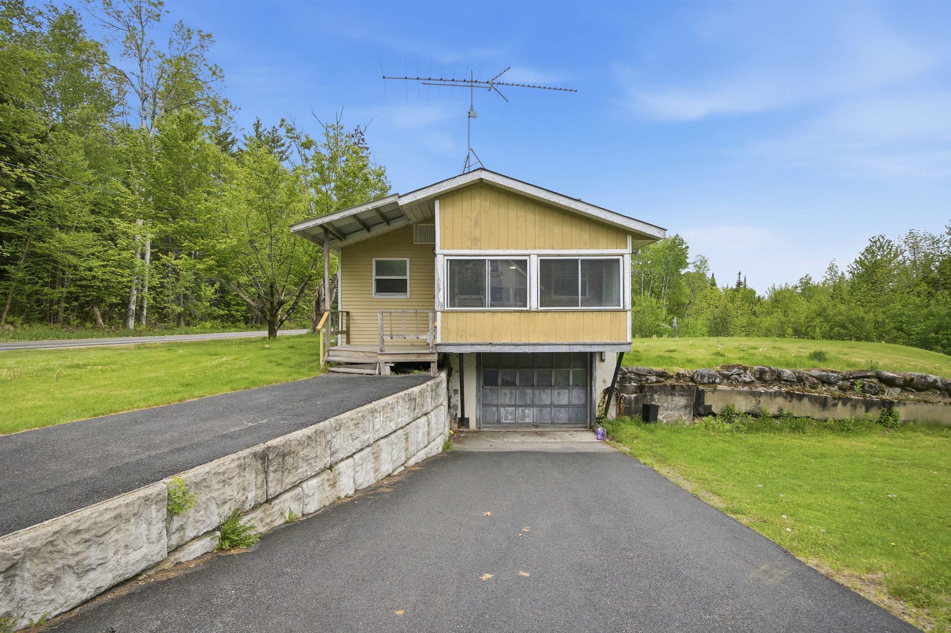
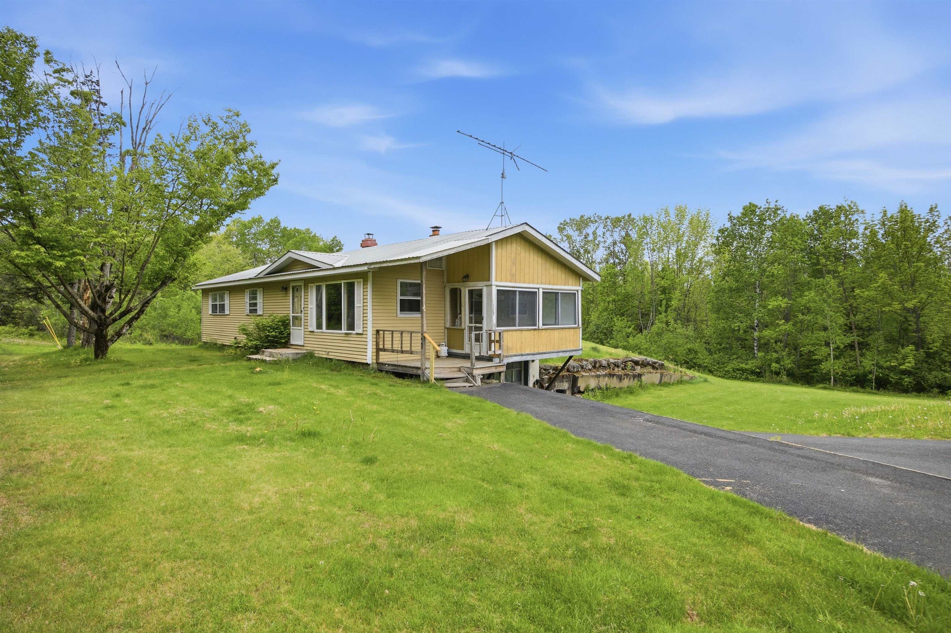
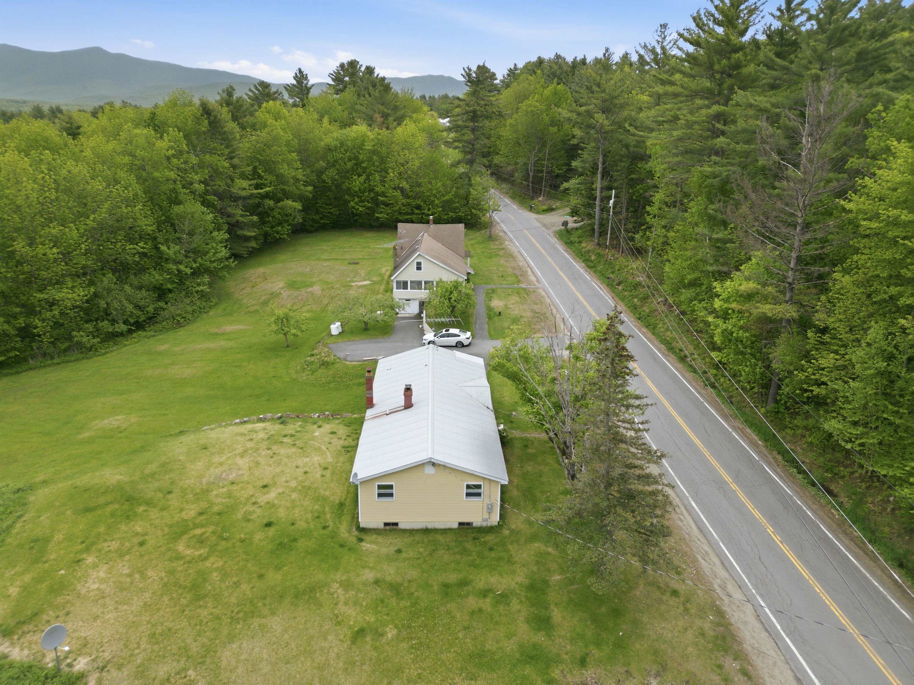
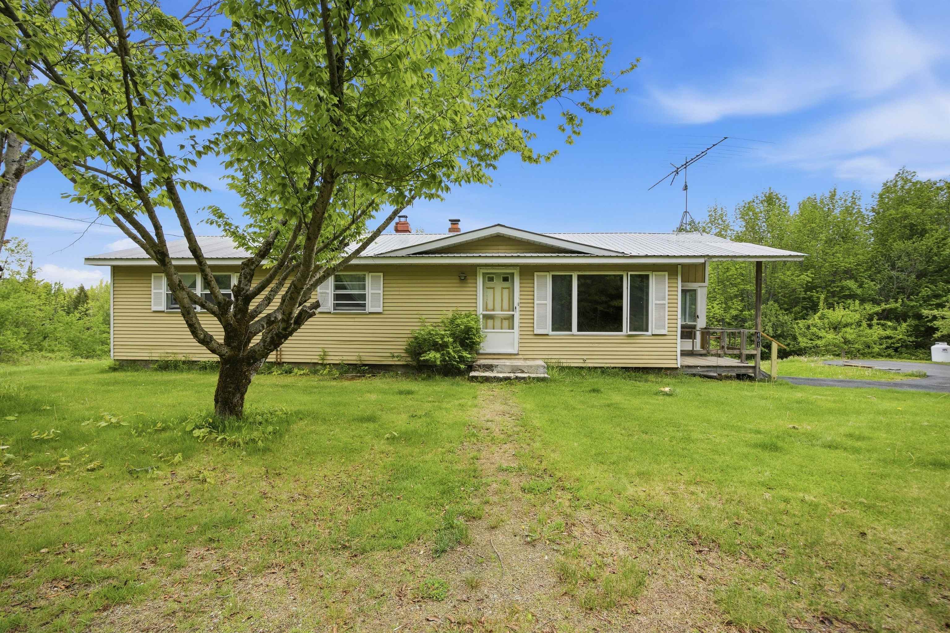
Welcome to 461 Coventry Road, Benton, NH - Your Private Oasis in the White Mountains...Nestled in a peaceful, setting, this charming 1,410-square-foot ranch-style home blends classic 1973 construction with modern comfort. Situated on an expansive 2 acre lot surrounded by the serene beauty of the White Mountain National Forest, this property offers the ultimate retreat for anyone wishing to experience New Hampshire's true spirit. Step inside to find a thoughtfully updated interior featuring 3 bedrooms and 2 baths, highlighting beautifully renovated bathrooms and kitchen...the layout offers seamless single-story living. Embrace the Benton lifestyle...Benton is a small, quiet, and deeply special rural village bisected by the White Mountain National Forest. Here, residents embody a proud commitment to community, surrounded by pleasant summers and breathtakingly colorful autumns. Whether you are looking for a year-round home or a seasonal sanctuary to escape the rush of city life, you'll be steps away from myriads of local hiking trails and pristine ponds. For the outdoor and winter sports enthusiast, Benton serves as a peaceful gateway to world-class recreation. You are just a short drive away from Lincoln, NH, offering premier winter skiing and snowboarding access at Loon Mountain, alongside a vibrant scene of local shops and dining. Whether you're hitting the slopes in the winter, exploring the surrounding White Mountains, or enjoying the fall foliage, this location perfectly matches tranquility with adventure. Conveniently nestled between the river towns of Woodsville and North Haverhill and the mountain towns of Easton, Landaff, Woodstock, and Warren, this location perfectly matches tranquility with accessibility. This property presents an incredible opportunity to own a home in one of the most scenic stretches of the state. Come take a look and find your piece of serenity in the White Mountains!

Heating: Oil | Baseboard | Hot Water
Total Rooms: 5
Total Baths: 2
Full Baths: 1
1/2 Baths: 1
Total Bedrooms: 3
Kitchen: Room Dimensions: 10'6" X 11'1" Floor: 1
Kitchen/Dining : Room Dimensions: 7'6" X 11'2" Floor: 1
Living Room : Room Dimensions: 15'1" X 10'1" Floor: 1
Bedroom with Bath : Room Dimensions: 13'4" X 11'2" Floor: 1
Bedroom : Room Dimensions: 17'1" X 10'1" Floor: 1
Bedroom : Room Dimensions: 9'11" X 10'1" Floor: 1
Bathroom Half : Room Dimensions: 7'8" X 7'7" Floor: 1
Bathroom Half : Room Dimensions: 5'8" X 4'10" Floor: 1

Building Info
Year Built: 1973
Type: Aluminum Siding
Total Structure SqFt.: 2466
Finished Sqft. Above Ground: 1410
Apx Below Grade Unfinished SqFt.: 1056
Basement: Concrete Floor | Unfinished | Walkout

Exterior Info
Style: Ranch
Exterior Color Gold
Roof: Metal

Utilities
Electric: 100 Amp Service | Circuit Breaker(s)
Water: Drilled Well | Private
Sewer: 1000 Gallon | Concrete | Leach Field | Private | Septic

Land Description:
Country Setting
Lot size: 2 acres
Zoned: GEN I
Surveyed: Unk
Flood Zone: No
Seasonal: No
Road Frontage: 420
Driveway: Paved | Right-Of-Way (ROW)


Block - 030
Taxes $2,008
Assesed Value Not Reported

Schools

© 2000-2026 Clerkin Agency Real Estate
NEREN Logo
565 Maple Street, White River Junction, Vermont. 05001 802-295-1355
Copyright © 2026 PrimeMLS, Inc. All rights reserved. This information is deemed reliable, but not guaranteed. The data relating to real estate displayed on this display comes in part from the IDX Program of PrimeMLS. The information being provided is for consumers’ personal, non-commercial use and may not be used for any purpose other than to identify prospective properties consumers may be interested in purchasing. Data last updated July 29th, 2026

PLEASE NOTE: Both New Hampshire and Vermont law require brokers and agents to disclose at the “time of first business meeting, prior to any discussion of confidential information”, in New Hampshire’s case, and “first reasonable opportunity”, in Vermont’s case, the nature of the relationships brokers have or may have with customers and clients. Each state requires that a disclosure form be presented to consumers for their review and acknowledgment at the appropriate time. These forms can be accessed here:
VT: VERMONT REAL ESTATE COMMISSION MANDATORY CONSUMER DISCLOSURE FORM
NH: NEW HAMPSHIRE REAL ESTATE COMMISSION BROKERAGE RELATIONSHIP DISCLOSURE FORM