List Price: $549,000 | $210 per sq.ft. | 3 Bedroom | 3 Bathroom | 1 Story Single Family Home Under Contract
Listed Friday Jul 17, 2026 | MLS# 5100510
685 Scott Hill Road Berlin VT
Listed by Lucy Ferrada Heney Realtors - Element Real Estate (Montpelier)
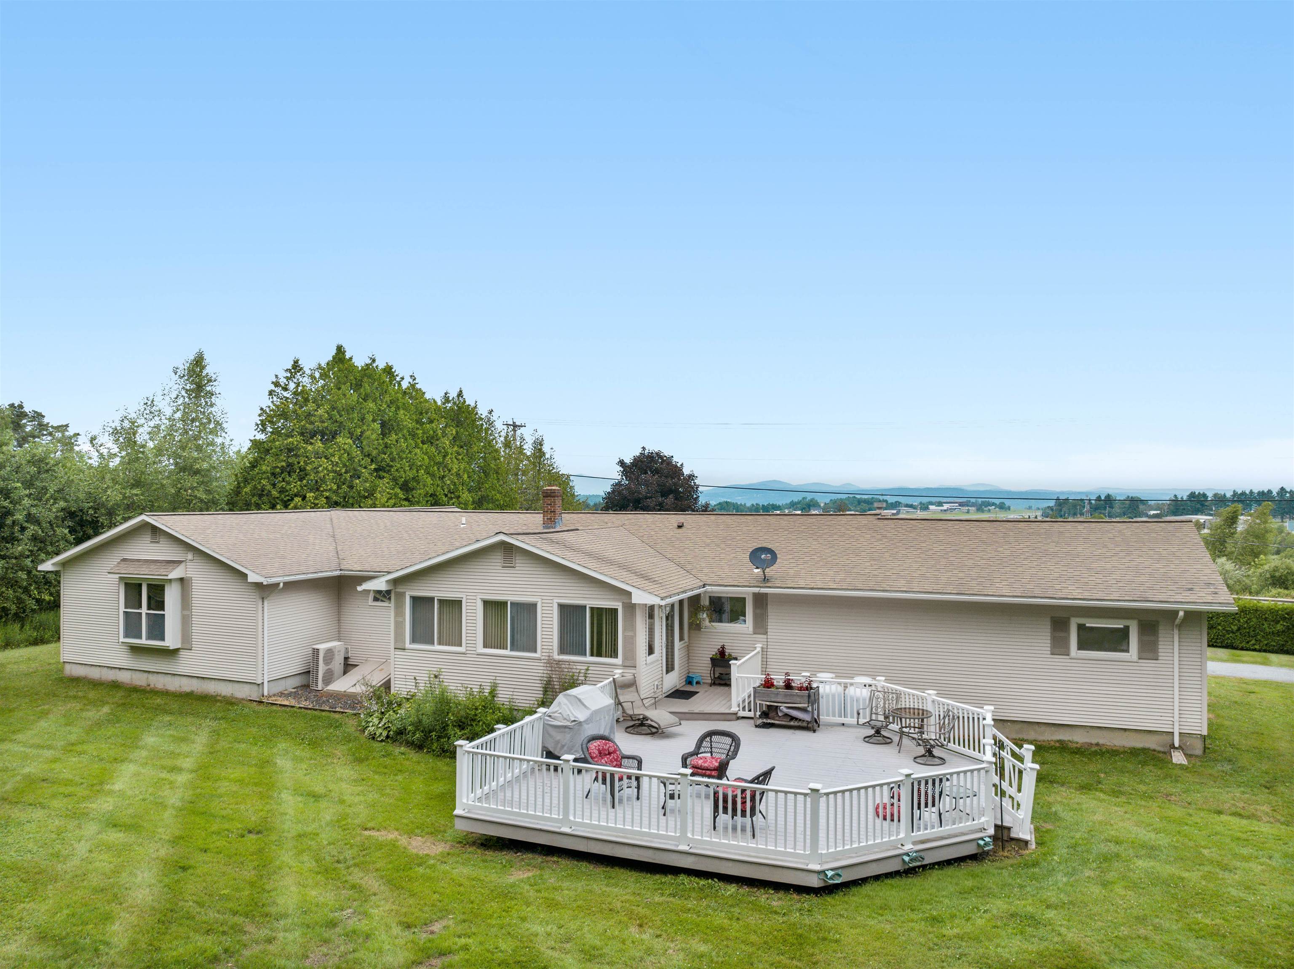
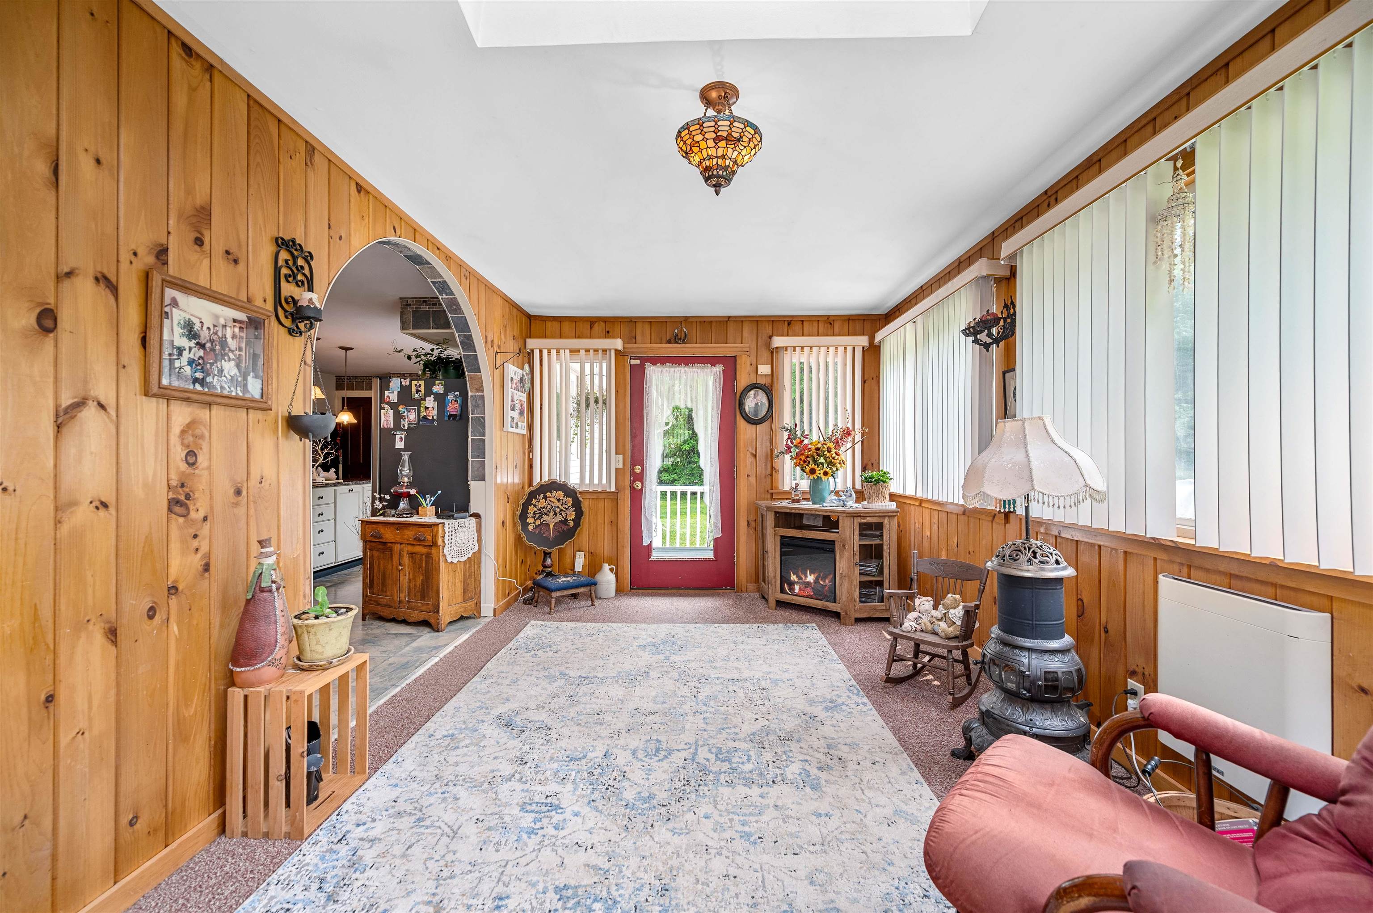
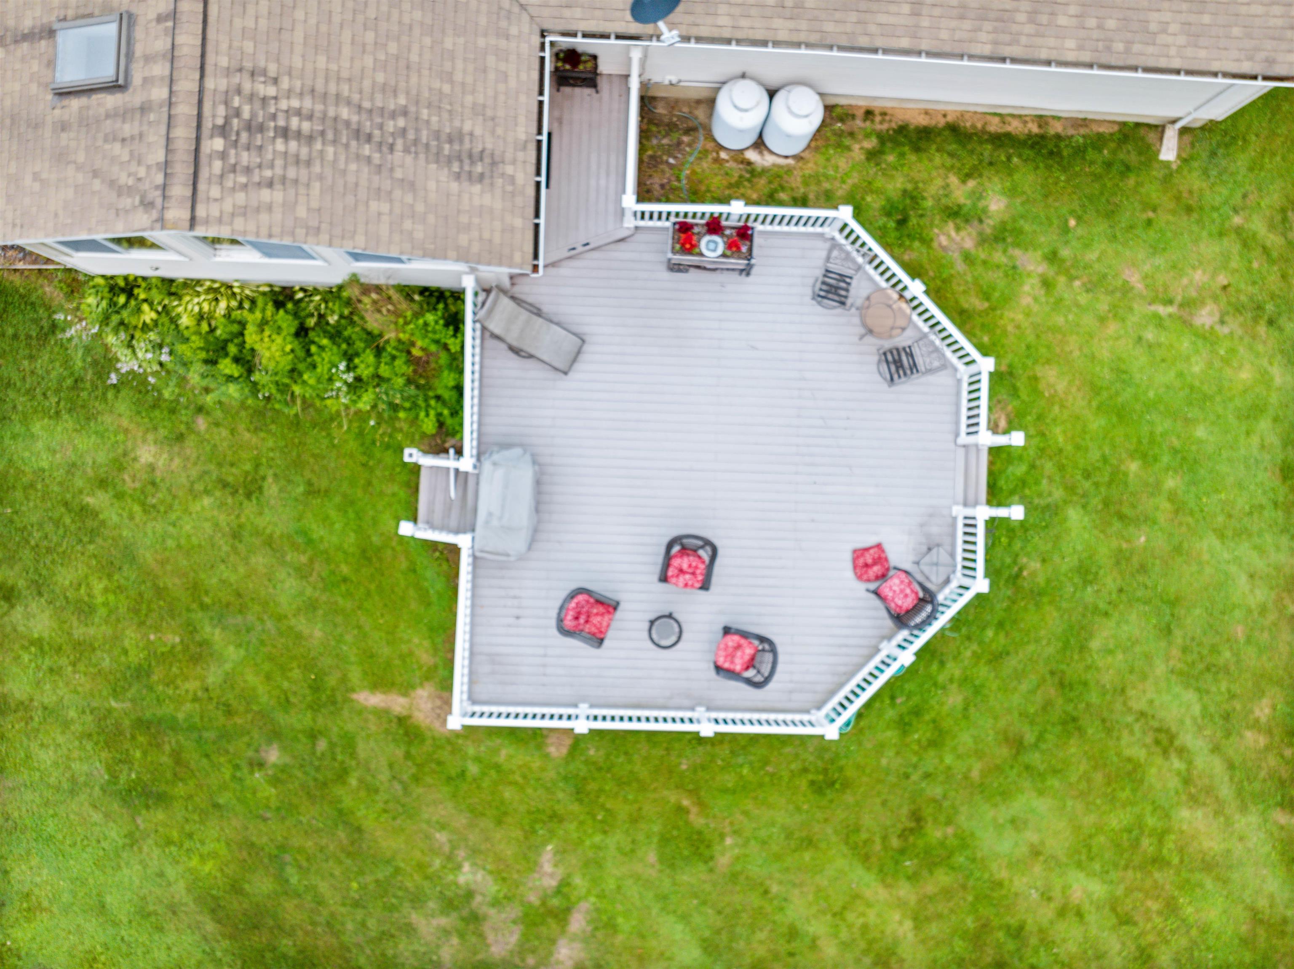
Enjoy breathtaking mountain views from this beautifully maintained, one-level home offering 2 bedrooms, 2 bathrooms, an attached two-car garage, and a separate one-bedroom apartment. Lovingly cared for by the same family for many years, this property combines comfort, flexibility, and an ideal location. Enter from the front porch into the living room or direct access from the attached garage into the spacious, updated kitchen featuring granite countertops, abundant cabinetry, and plenty of room for cooking and entertaining. The adjacent dining area flows seamlessly into the sunroom, with direct access to the back deck, perfect for summer barbecues, morning coffee, or simply taking in the peaceful surroundings. Just off the kitchen, the spacious living room features a large picture window that perfectly frames the stunning mountain views. The main level also offers a comfortable guest bedroom and full bathroom, while the expansive primary suite is privately situated at the end of the hall. The suite features a luxurious en suite bath complete with a jetted soaking tub, walk-in shower, and generous space to unwind. Adding exceptional versatility, the home includes a separate one-bedroom apartment with its own full kitchen, full bathroom, and private entrance through the enclosed porch, while also offering interior access from the main home. Whether used as an in-law suite, guest accommodations, or an income-producing rental, this space offers endless possibilities. Outside, you'll find a beautiful, private backyard complete with a fire pit, creating the perfect setting for relaxing or entertaining. Conveniently located just minutes from shopping, Interstate 89, and local amenities, this low-maintenance home offers easy living, exceptional versatility, and spectacular mountain views.

Appliances : Dishwasher | Microwave | Gas Range | Refrigerator | Owned Water Heater
Flooring: Carpet | Hardwood | Laminate | Tile
Heating: Propane | Oil | Baseboard | Radiant | Gas Fireplace
Total Rooms: 8
Total Baths: 3
Full Baths: 2
3/4 Baths: 1
Total Bedrooms: 3
Eat-in Kitchen: Room Dimensions: Floor: 1
Living Room : Room Dimensions: Floor: 1
Sunroom : Room Dimensions: Floor: 1
Bathroom Full : Room Dimensions: Floor: 1
Bedroom : Room Dimensions: Floor: 1
Primary BR Suite : Room Dimensions: Floor: 1
Kitchen/Living : Room Dimensions: In-Law Suite Floor: 1
Bathroom Three Quarter : Room Dimensions: In-Law Suite Floor: 1
Bedroom : Room Dimensions: Floor: 1
Bonus Room : Room Dimensions: In-Law Suite Floor: 1

Building Info
Year Built: 1967
Type: Wood Frame
Total Structure SqFt.: 3816
Finished Sqft. Above Ground: 2620
Apx Below Grade Unfinished SqFt.: 1196
Basement: Bulkhead | Concrete Floor | Unfinished

Exterior Info
Style: Ranch
Roof: Shingle

Utilities
Electric: Circuit Breaker(s)
Water: Drilled Well | Private | Purifier/Soft
Sewer: On-Site Septic Exists | Private

Land Description:
Corner | Mountain View | View | Rural
Lot size: 1 acres
Zoned: Rural (RL-40)
Surveyed: Unk
Flood Zone: Unknown
Seasonal: No
Driveway: Paved


Docs Available : Deed | Other
Taxes $10,339
Assesed Value Not Reported
Schools
School District: Washington Central
Elementary School: Berlin Elementary School
Middle School: U-32
High School: U32 High School

© 2000-2026 Clerkin Agency Real Estate
NEREN Logo
565 Maple Street, White River Junction, Vermont. 05001 802-295-1355
Copyright © 2026 PrimeMLS, Inc. All rights reserved. This information is deemed reliable, but not guaranteed. The data relating to real estate displayed on this display comes in part from the IDX Program of PrimeMLS. The information being provided is for consumers’ personal, non-commercial use and may not be used for any purpose other than to identify prospective properties consumers may be interested in purchasing. Data last updated August 1st, 2026

PLEASE NOTE: Both New Hampshire and Vermont law require brokers and agents to disclose at the “time of first business meeting, prior to any discussion of confidential information”, in New Hampshire’s case, and “first reasonable opportunity”, in Vermont’s case, the nature of the relationships brokers have or may have with customers and clients. Each state requires that a disclosure form be presented to consumers for their review and acknowledgment at the appropriate time. These forms can be accessed here:
VT: VERMONT REAL ESTATE COMMISSION MANDATORY CONSUMER DISCLOSURE FORM
NH: NEW HAMPSHIRE REAL ESTATE COMMISSION BROKERAGE RELATIONSHIP DISCLOSURE FORM