List Price: $765,000 | $503 per sq.ft. | 2 Bedroom | 4 Bathroom | 1.5 Story Single Family Home
Listed Tuesday Aug 18, 2026 | MLS# 5105516
2551 Macintosh Hill Road Bethel VT
Listed by Rose Wright Vermont Heritage Real Estate
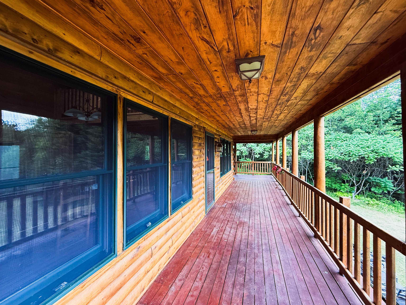
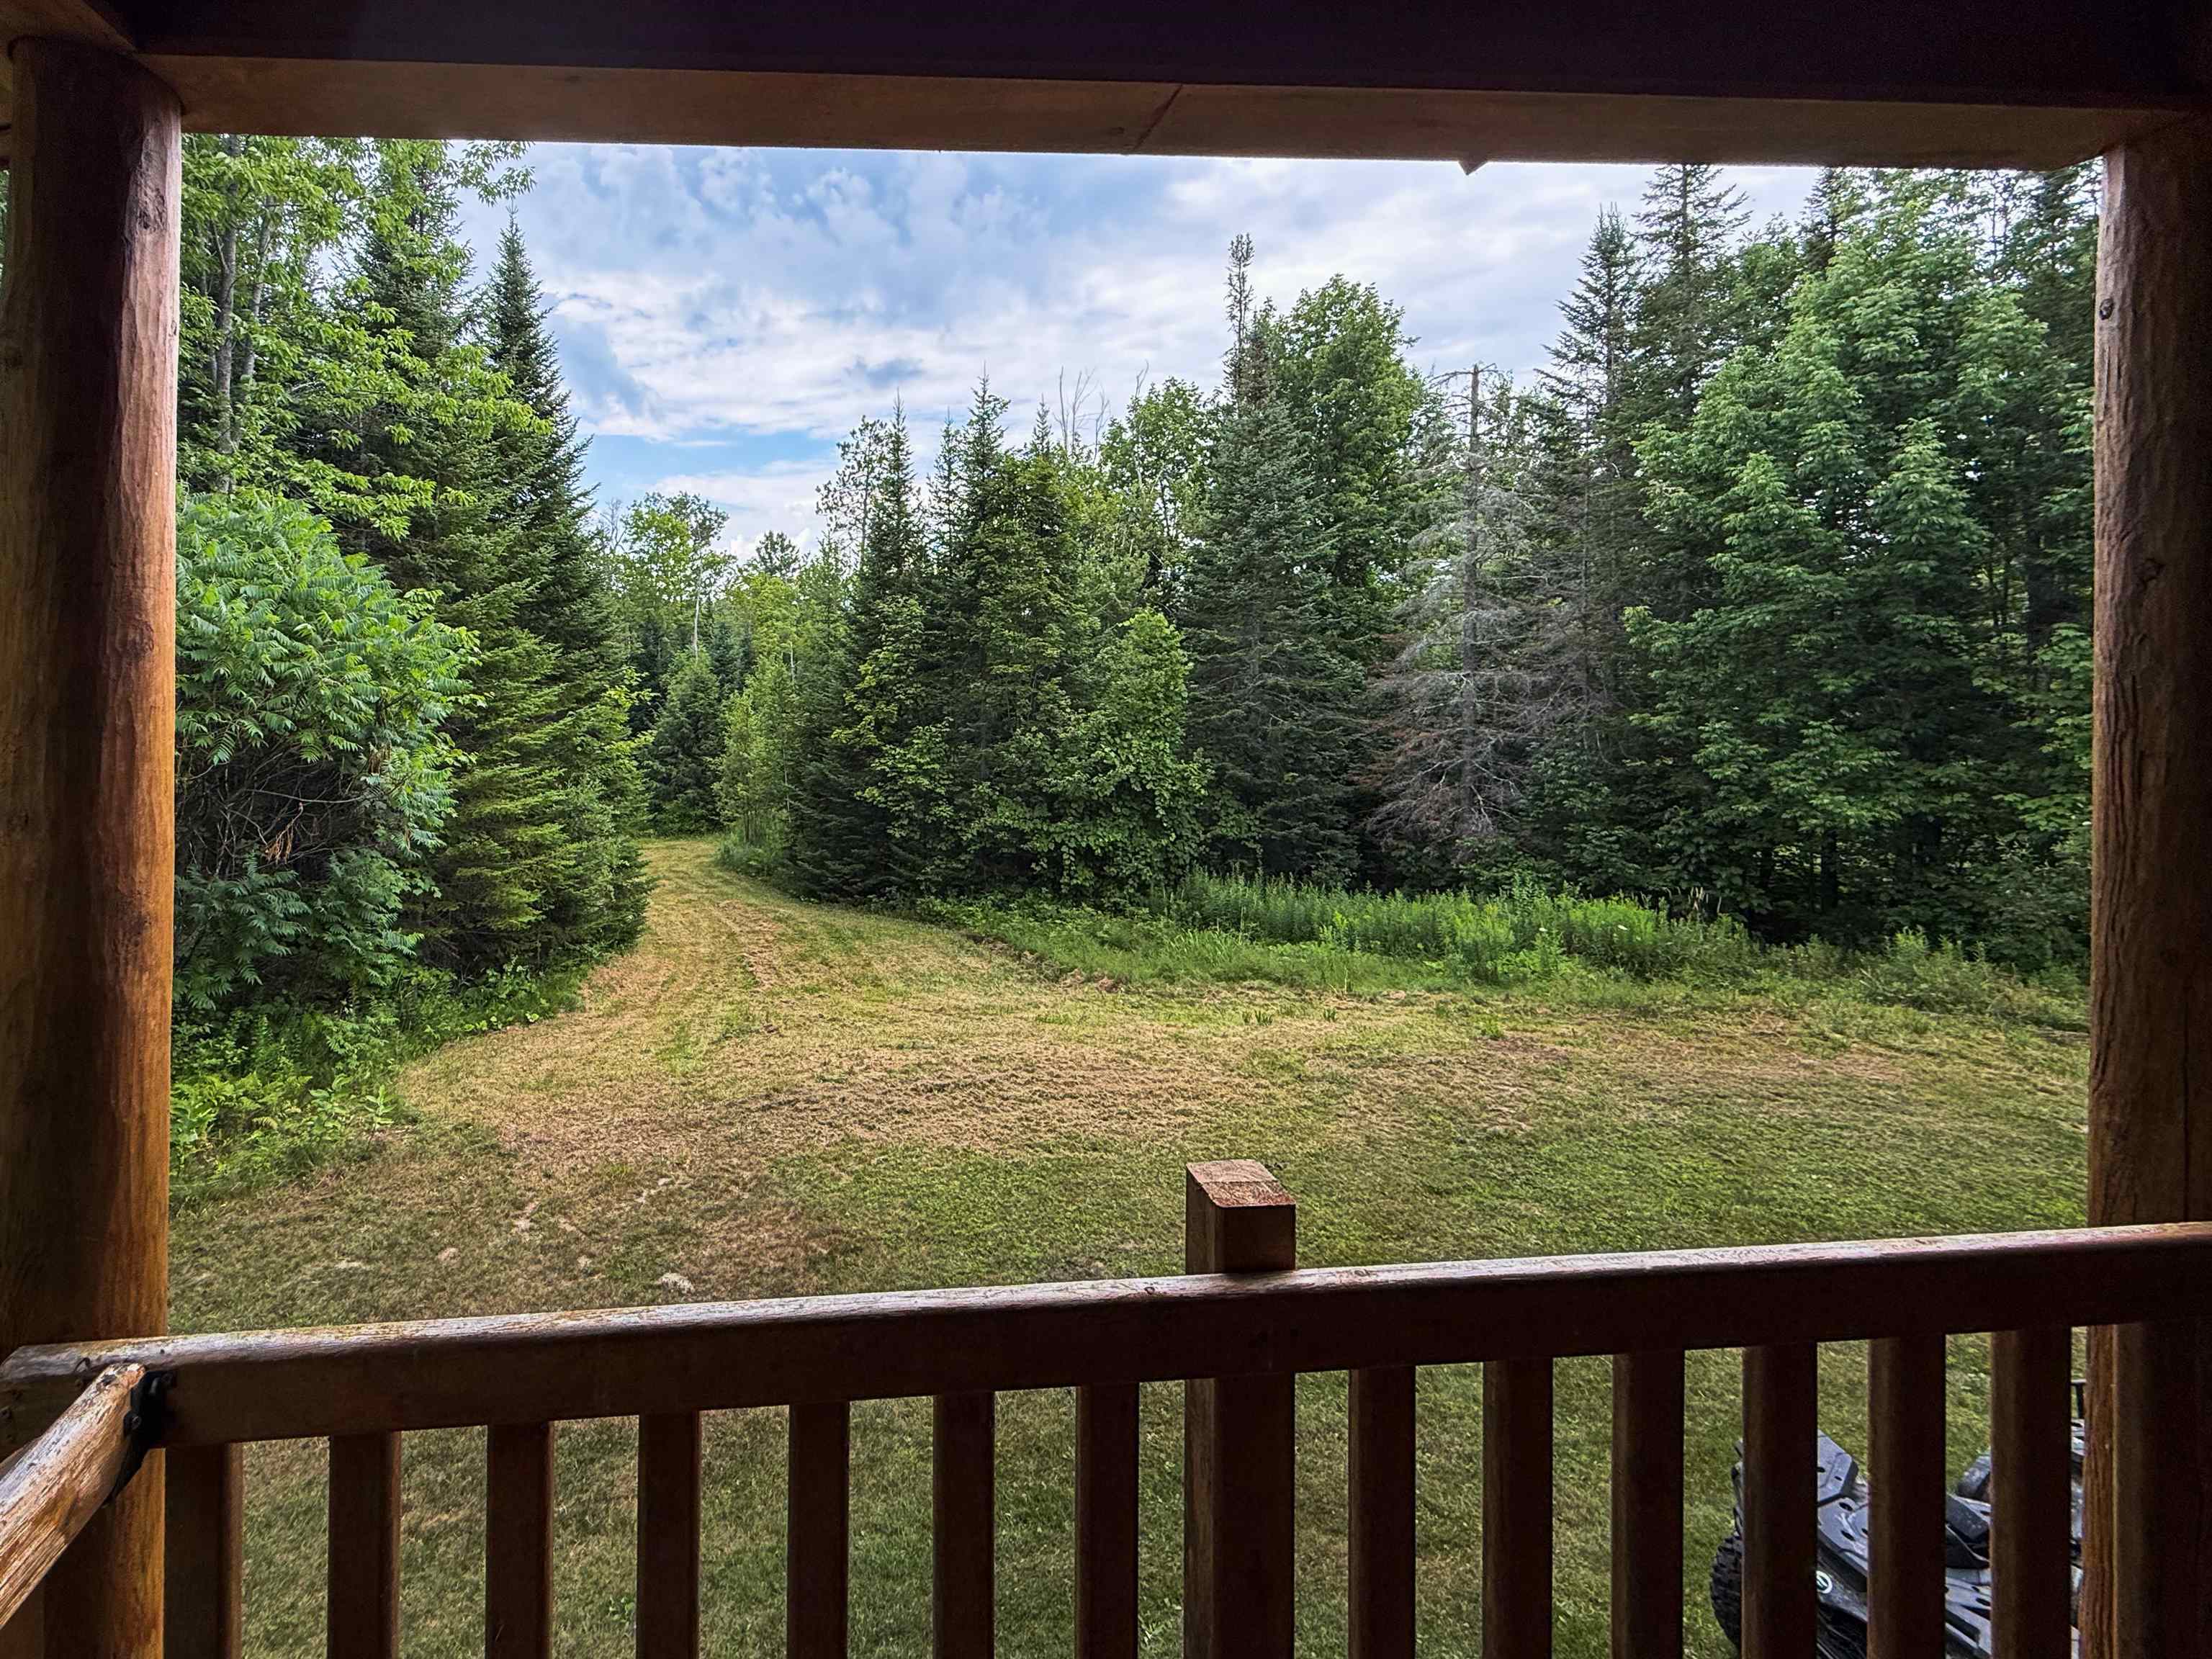
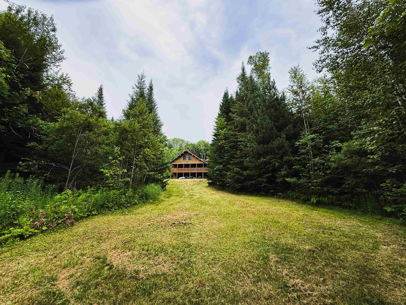
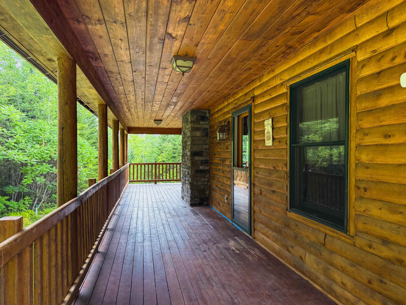
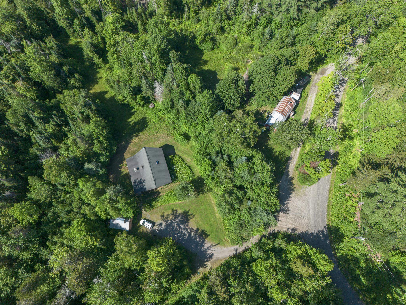
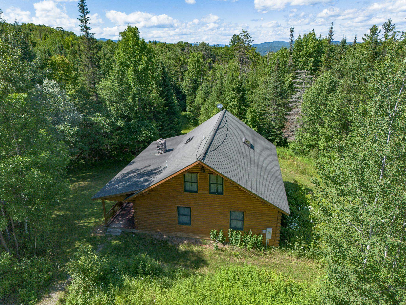
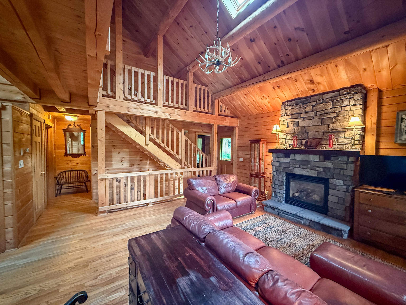
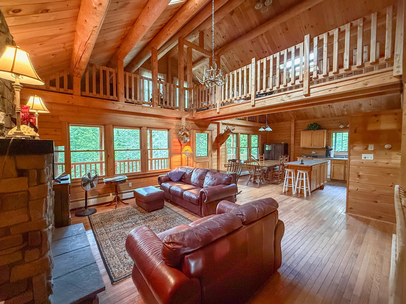
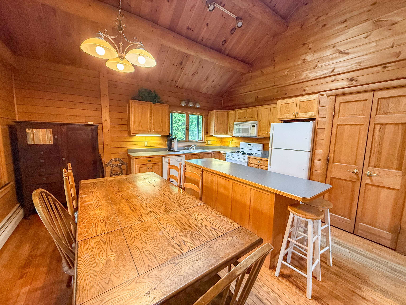
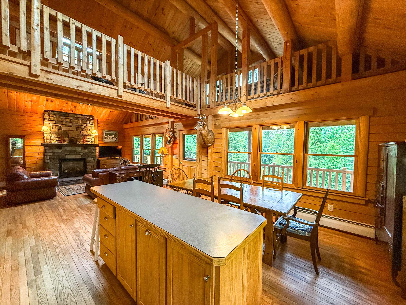
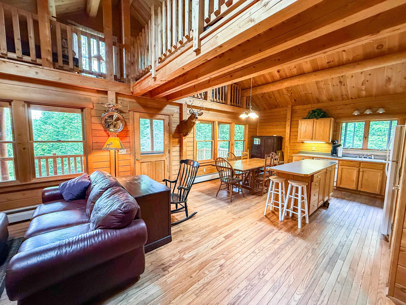
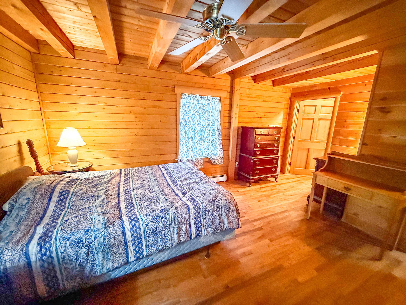
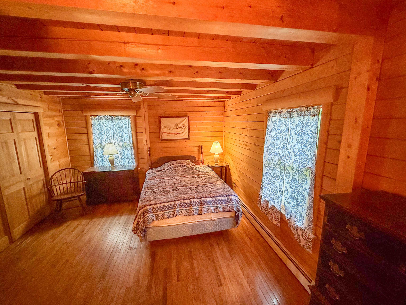
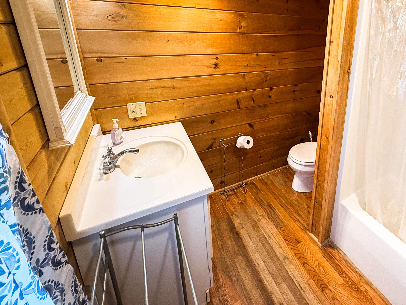
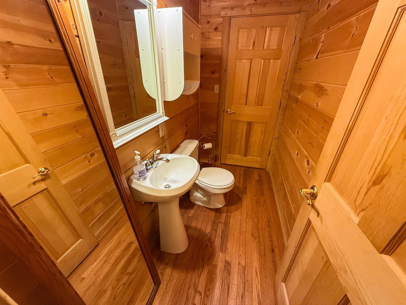
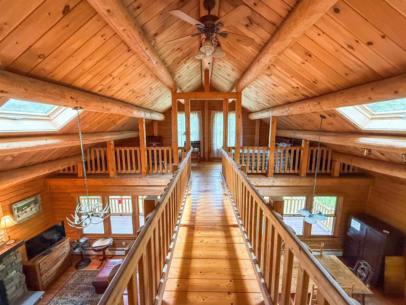
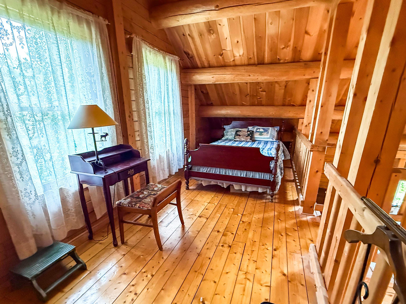
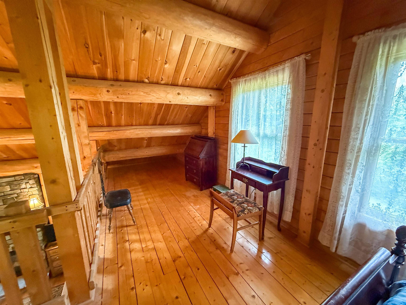
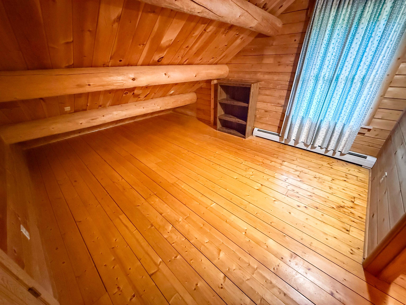
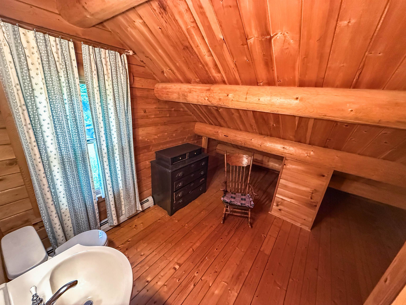
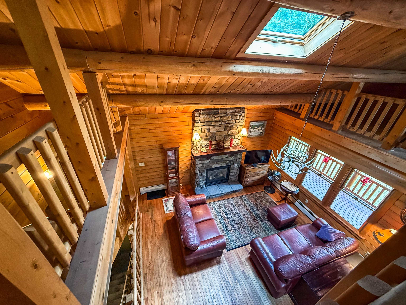
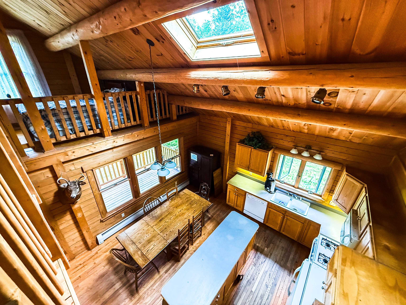
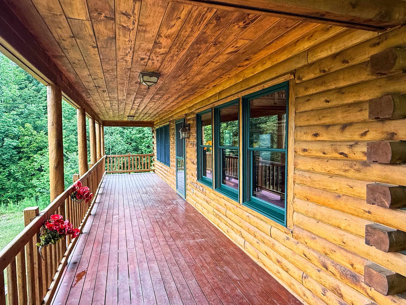
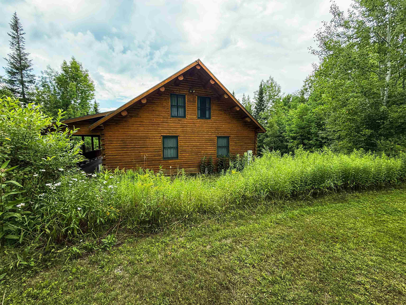
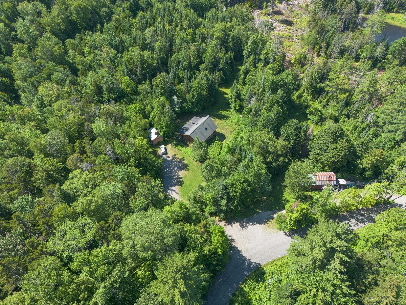
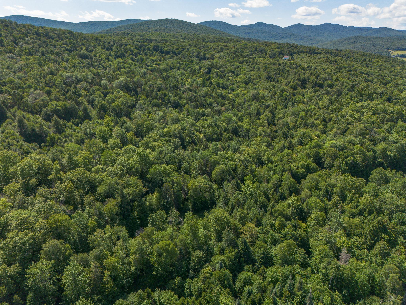
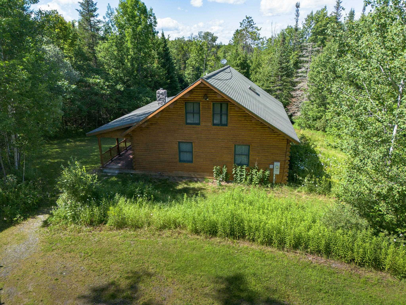
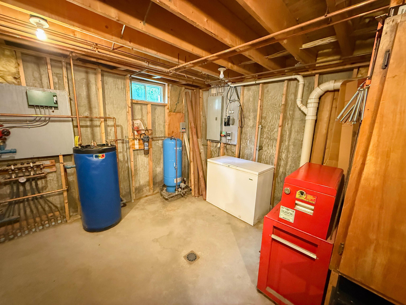
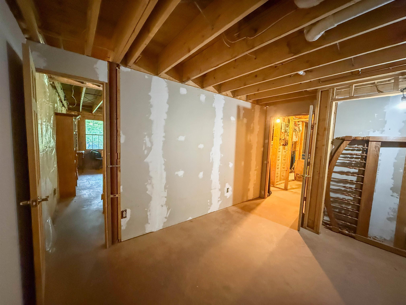
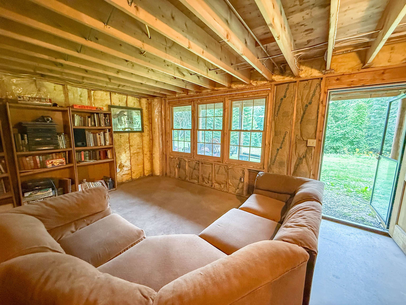
Lovely 2 bedroom, 4 bath Ward Log Home, privately set back on 130.6 acres +/- currently enrolled in the current land use program. This home offers comfort, privacy and convenience. Enter the main floor living through the ample sized mud/laundry room and then into the open concept living room w/gas fireplace and cathedral ceiling, dining room and kitchen area. A primary bedroom suite w/full bathroom and a guest 1/2 bathroom complete the first floor. Second floor offers another bedroom suite w/full bath, loft area with plenty of space for an office or sitting area. The partially finished, walk out basement has radiant floor heat, a 1/2 bath and a room used as office space. Put your finishing touches for whatever other ideas you may have, maybe a family room, exercise area or rec room. There is plenty of space! Whether you are an avid hunter or just an outdoor enthusiast, you will certainly enjoy all that this land offers. There are multiple food plots, tree stands and ample acreage for scouting and also seasonal streams. The many trails will satisfy your recreational side too. There is an abundance of room to roam and explore. Also on this property is a camp that is currently being rented. If you are looking for that get a way spot that is convenient to town, the I-89 corridor and minimal dirt road, this is it!

Appliances : Dishwasher | Gas Range | Refrigerator | Water Heater off Boiler | Owned Water Heater
Flooring: Hardwood | Softwood
Heating: Baseboard | Direct Vent | Radiant Floor
Total Rooms: 5
Total Baths: 4
Full Baths: 2
1/2 Baths: 2
Total Bedrooms: 2

Building Info
Year Built: 2002
Type: Log Home
Total Structure SqFt.: 2544
Finished Sqft. Above Ground: 1520
Below Ground SqFt.: 192
Apx Below Grade Unfinished SqFt.: 832
Basement: Concrete Floor | Daylight | Interior Stairs | Walkout
Foundation size 32x32.

Exterior Info
Style: Log
Roof: Asphalt Shingle

Utilities
Electric: Circuit Breaker(s) | Underground
Water: Drilled Well
Sewer: Mound | On-Site Septic Exists | Other | Private | Pumping Station | Septic

Land Description:
Level | Sloping | Trail/Near Trail | Walking Trails | Wooded
Lot size: 130.6 acres
Zoned: Rural Dev./ Resource Cons
Surveyed: Yes
Flood Zone: No
Seasonal: No
Road Frontage: 2868
Driveway: Dirt


Docs Available : Right-Of-Way (ROW) | Septic Design
Easement - Unknown
Block - 001
Taxes $9,564
Assesed Value Not Reported
Schools
School District: Windsor
Middle School: White River Valley Middle Scho
High School: White River Valley High School

© 2000-2026 Clerkin Agency Real Estate
NEREN Logo
565 Maple Street, White River Junction, Vermont. 05001 802-295-1355
Copyright © 2026 PrimeMLS, Inc. All rights reserved. This information is deemed reliable, but not guaranteed. The data relating to real estate displayed on this display comes in part from the IDX Program of PrimeMLS. The information being provided is for consumers’ personal, non-commercial use and may not be used for any purpose other than to identify prospective properties consumers may be interested in purchasing. Data last updated August 30th, 2026

PLEASE NOTE: Both New Hampshire and Vermont law require brokers and agents to disclose at the “time of first business meeting, prior to any discussion of confidential information”, in New Hampshire’s case, and “first reasonable opportunity”, in Vermont’s case, the nature of the relationships brokers have or may have with customers and clients. Each state requires that a disclosure form be presented to consumers for their review and acknowledgment at the appropriate time. These forms can be accessed here:
VT: VERMONT REAL ESTATE COMMISSION MANDATORY CONSUMER DISCLOSURE FORM
NH: NEW HAMPSHIRE REAL ESTATE COMMISSION BROKERAGE RELATIONSHIP DISCLOSURE FORM