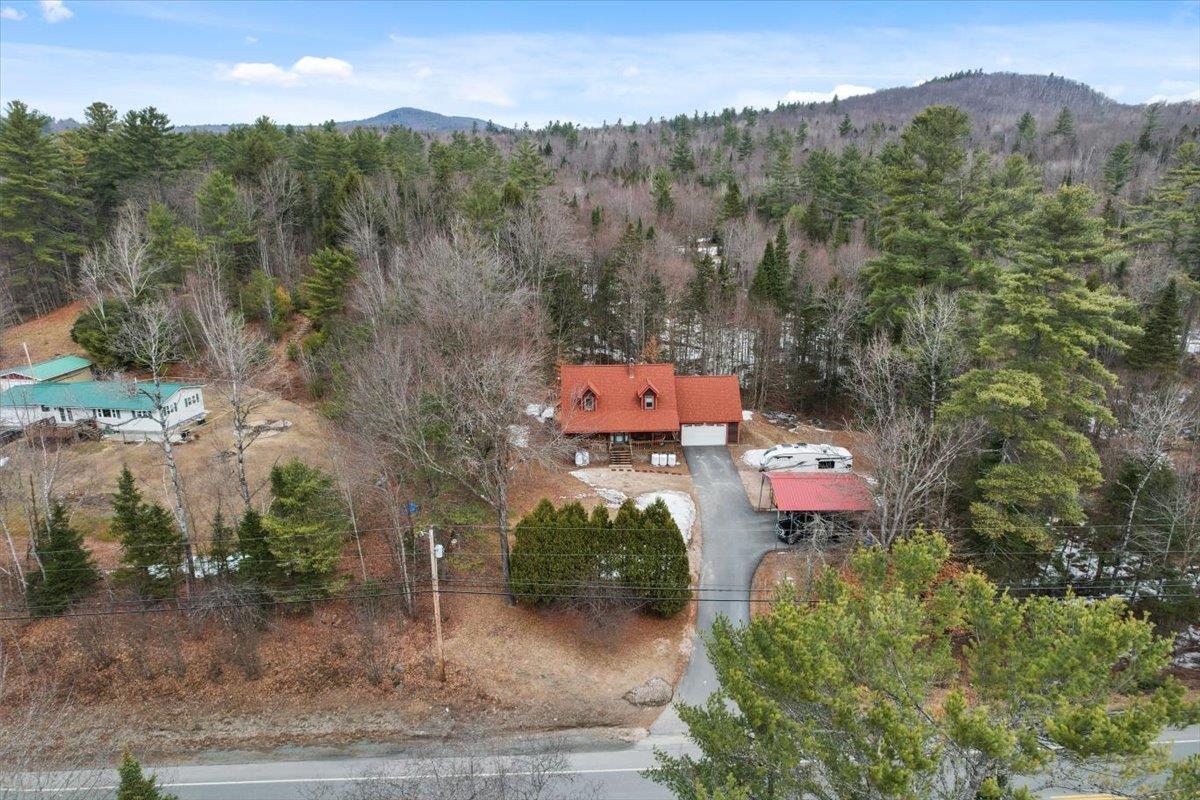
List Price: $425,000 | $241 per sq.ft. | 3 Bedroom | 3 Bathroom | 2 Story Single Family Home
Price Change! Reduced by $25,000 down 6% on July 16th 2026

Listed Monday Mar 23, 2026 | MLS# 5080282
99 Whitefield Road Bethlehem NH
Listed by Travis Lewis Coldwell Banker LIFESTYLES- Littleton
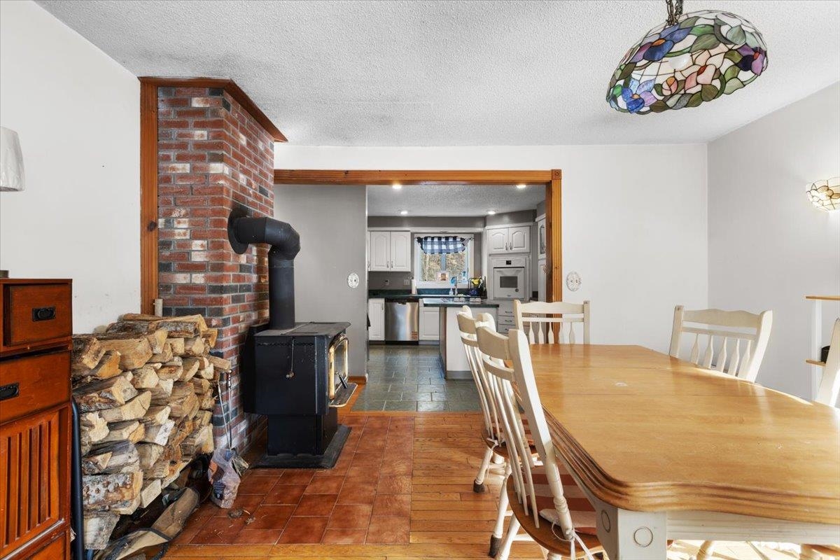
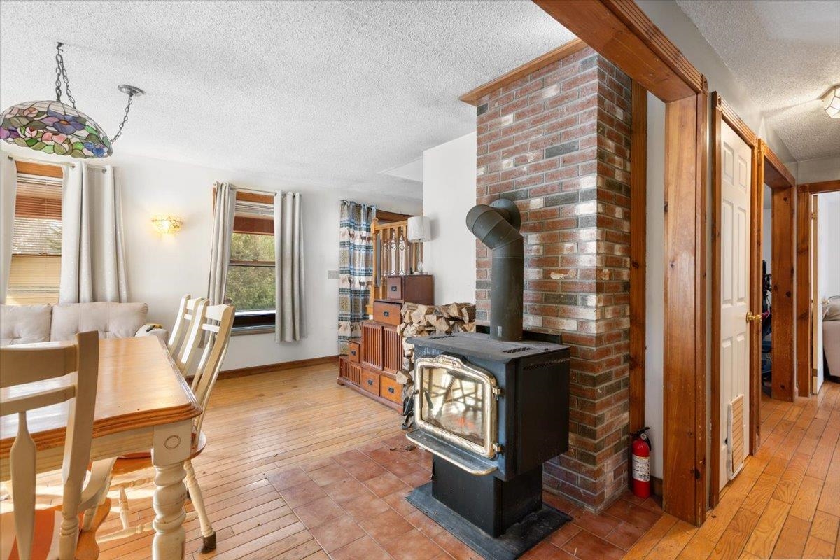
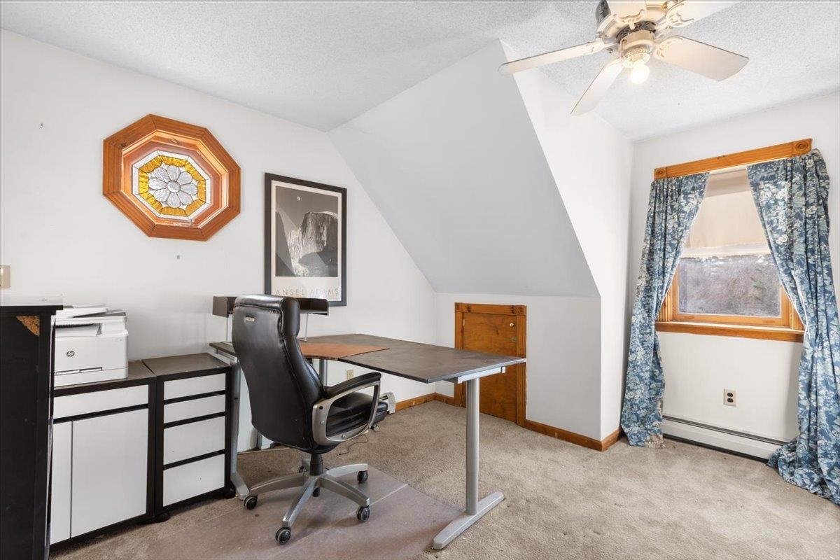
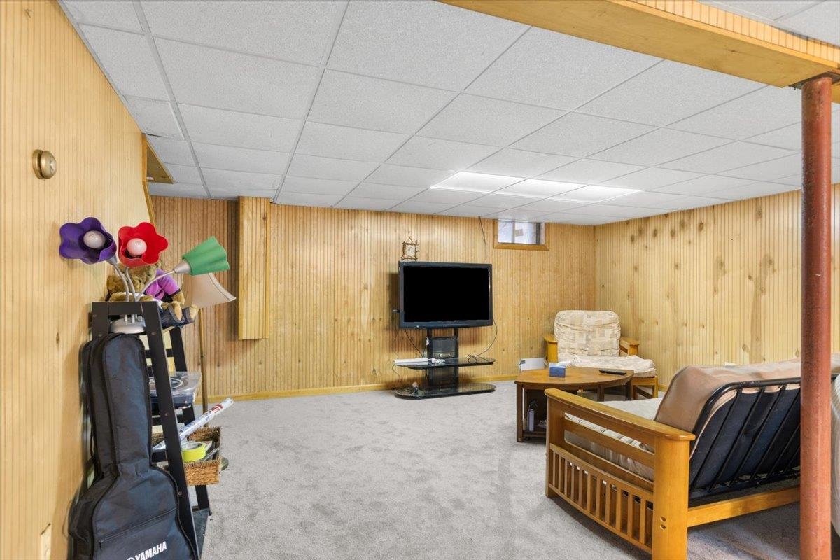
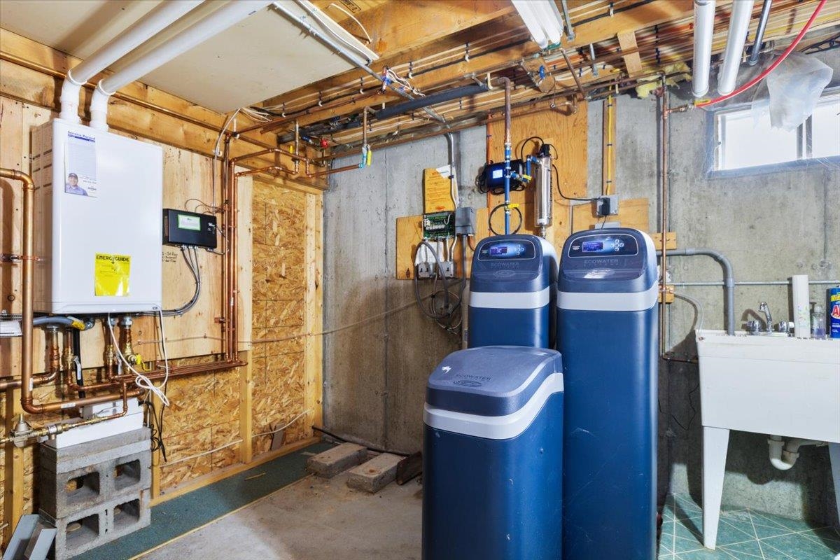
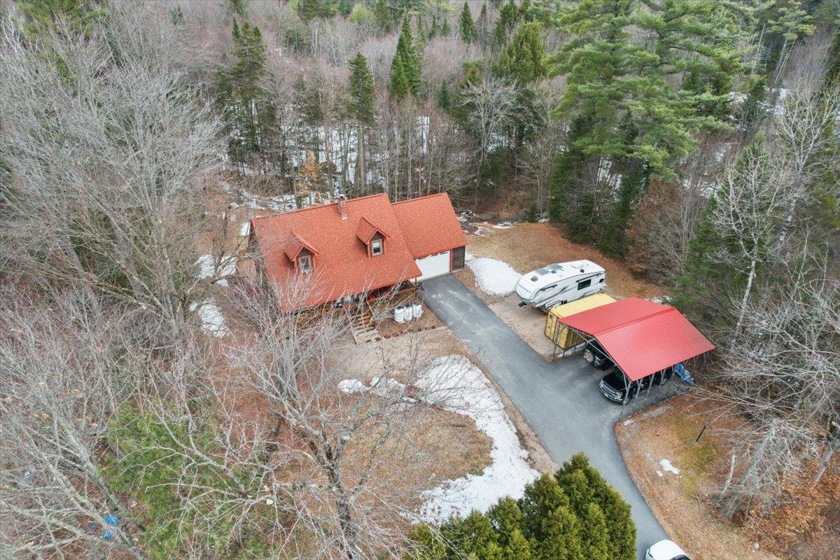
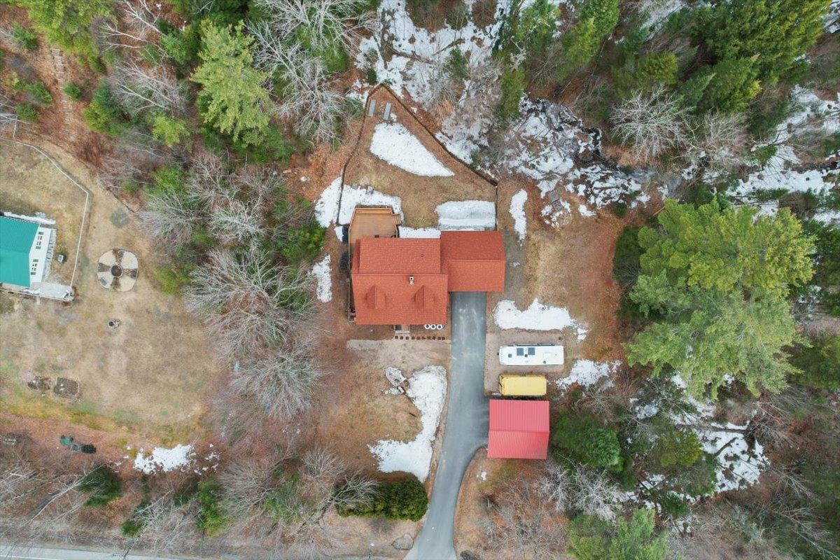
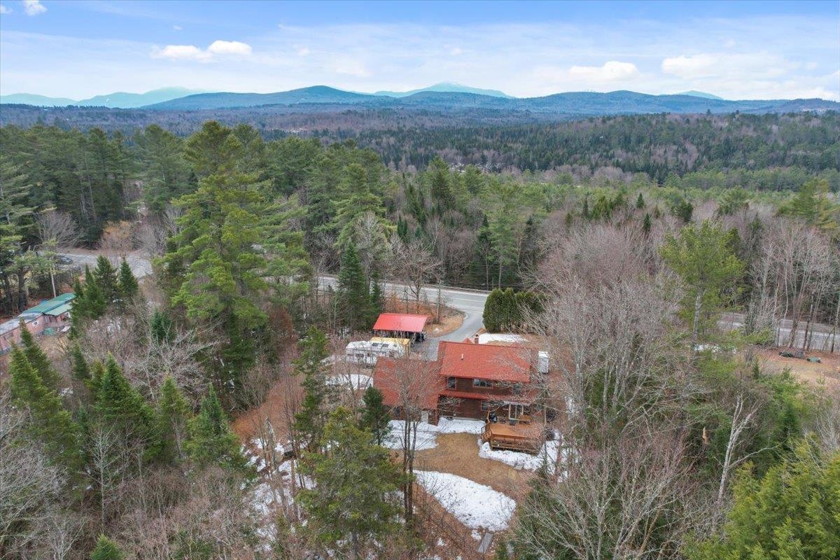
Move-in ready and packed with premium updates, this North Country home offers quality, comfort, and convenience. A brand-new roof (2025), newer kitchen appliances, and a fully fenced backyard provide the modern upgrades today's buyers are looking for. Located just minutes from Bethlehem and Littleton in an area served by an excellent school system, this home is ready for its next owners. Built with exceptional craftsmanship and thoughtfully improved over the years, recent updates include a high-efficiency gas furnace and on-demand hot water system (2022), water filtration and softening system, paved driveway, and a finished lower level completed in 2021. An efficient wood stove helps reduce heating costs, while added insulation between floors enhances year-round comfort. The inviting kitchen features custom cabinetry, a built-in pantry, newer appliances, and tile flooring. Bright, flexible living spaces include a dining area with a bay window, spacious living room, and finished lower-level ideal for an in-law suite, recreation room, home office, or guest space. The oversized primary suite offers a walk-in closet, hidden storage, laundry chute, and plenty of room to unwind. Additional bedrooms, two full baths, and a convenient laundry area provide everyday functionality. Outside, enjoy the fenced backyard perfect for kids, pets, and entertaining, along with a large deck with built-in seating and awning, horseshoe court, oversized two-car garage, carport, RV parking, and abundant storage. Set on a peaceful property with a well-maintained, town-plowed road, this home offers easy access to shopping, healthcare, hiking, skiing, and year-round recreation while combining outstanding updates with an unbeatable North Country location.

Heating: Propane | Wood Stove
Total Rooms: 10
Total Baths: 3
Full Baths: 1
3/4 Baths: 2
Total Bedrooms: 3
Kitchen: Room Dimensions: Floor: 1
Dining Room : Room Dimensions: Floor: 1
Living Room : Room Dimensions: Floor: 1
Bathroom Three Quarter : Room Dimensions: Floor: 1
Bonus Room : Room Dimensions: Floor: 1
Primary Bedroom : Room Dimensions: Floor: 2
Bedroom : Room Dimensions: Floor: 2
Bathroom Full : Room Dimensions: Floor: 2
Family Room : Room Dimensions: Floor: Basement

Building Info
Year Built: 1986
Type: Wood Siding
Total Structure SqFt.: 2268
Finished Sqft. Above Ground: 1764
Below Ground SqFt.: 504
Apx Below Grade Unfinished SqFt.: 0
Basement: Finished

Exterior Info
Style: Cape
Exterior Color Brown
Roof: Asphalt Shingle

Utilities
Electric: Circuit Breaker(s)
Water: Drilled Well
Sewer: Private

Land Description:
Country Setting | Landscaped | Stream
Lot size: 0.34 acres
Zoned: D-2
Surveyed: Unk
Flood Zone: No
Seasonal: No
Road Frontage: 100
Driveway: Paved


Block - 0
Taxes $6,125
Assesed Value Not Reported
Schools
School District: Profile
Elementary School: Bethlehem Elementary
Middle School: Profile School
High School: Profile Sr. High School

© 2000-2026 Clerkin Agency Real Estate
NEREN Logo
565 Maple Street, White River Junction, Vermont. 05001 802-295-1355
Copyright © 2026 PrimeMLS, Inc. All rights reserved. This information is deemed reliable, but not guaranteed. The data relating to real estate displayed on this display comes in part from the IDX Program of PrimeMLS. The information being provided is for consumers’ personal, non-commercial use and may not be used for any purpose other than to identify prospective properties consumers may be interested in purchasing. Data last updated July 27th, 2026

PLEASE NOTE: Both New Hampshire and Vermont law require brokers and agents to disclose at the “time of first business meeting, prior to any discussion of confidential information”, in New Hampshire’s case, and “first reasonable opportunity”, in Vermont’s case, the nature of the relationships brokers have or may have with customers and clients. Each state requires that a disclosure form be presented to consumers for their review and acknowledgment at the appropriate time. These forms can be accessed here:
VT: VERMONT REAL ESTATE COMMISSION MANDATORY CONSUMER DISCLOSURE FORM
NH: NEW HAMPSHIRE REAL ESTATE COMMISSION BROKERAGE RELATIONSHIP DISCLOSURE FORM