List Price: $674,900 | $174 per sq.ft. | 5 Bedroom | 5 Bathroom | 2 Story Single Family Home Under Contract
Listed Tuesday Jun 16, 2026 | MLS# 5095042
3310 Main Street Bethlehem NH
Listed by Keegan Rice Badger Peabody & Smith Realty
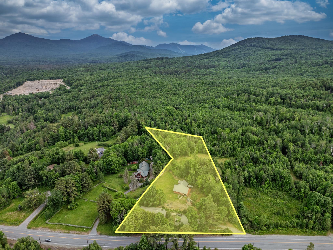
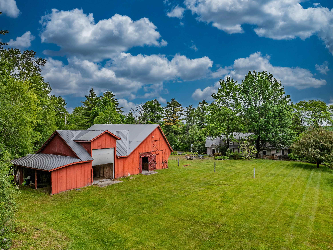
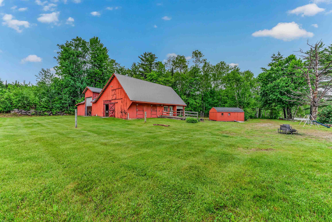
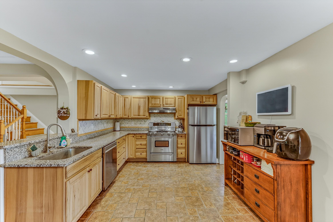
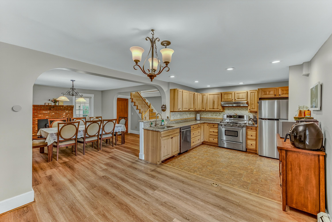
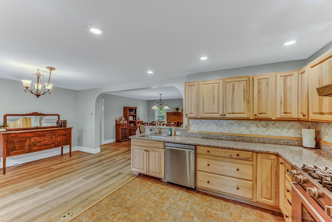
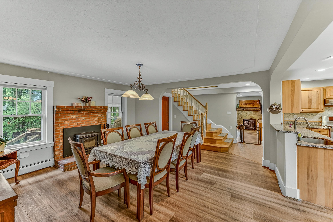
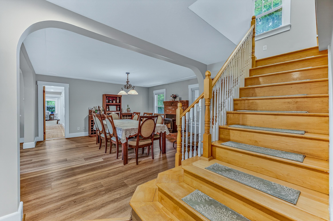
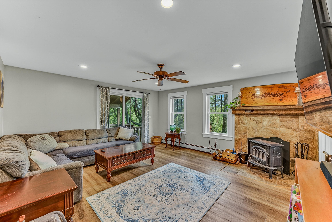
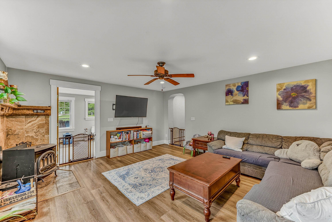
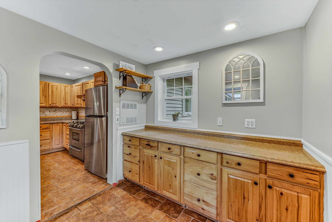
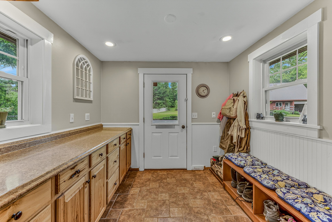
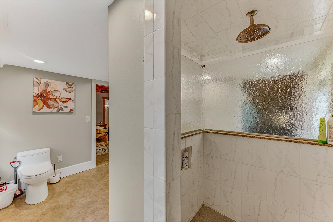
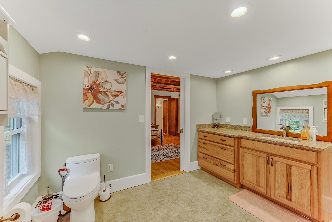
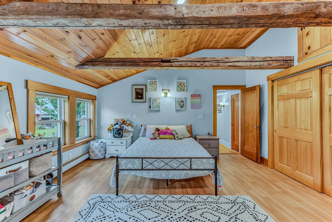
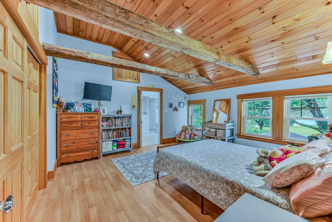
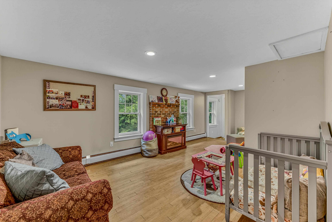
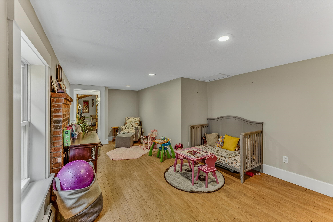
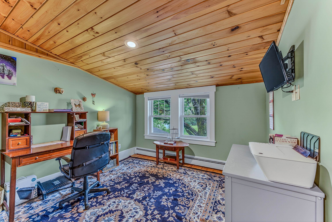
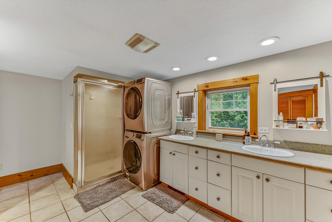
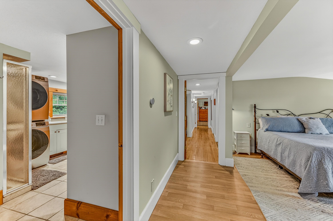
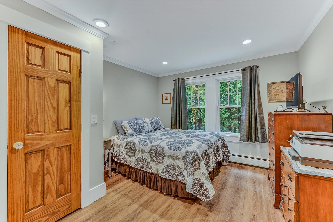
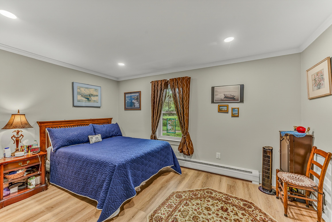
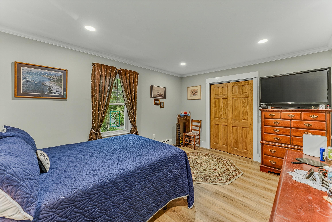
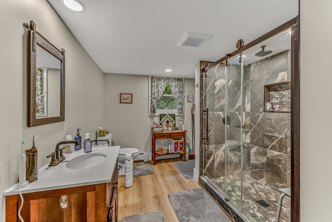
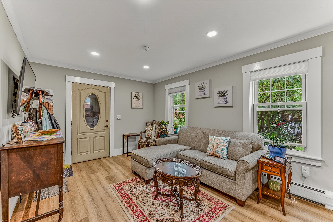
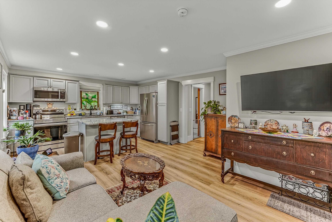
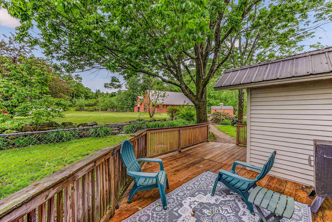
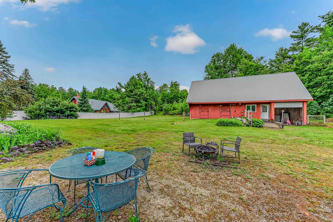
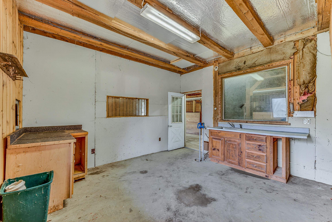
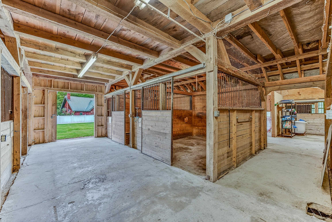
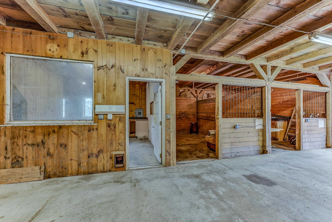
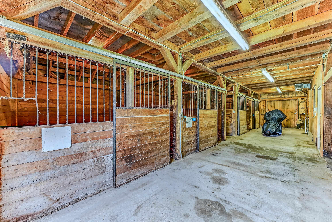
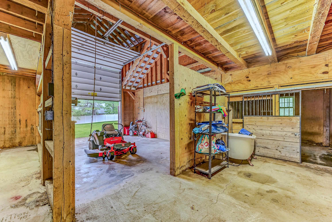
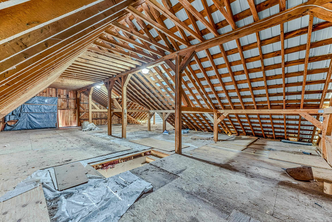
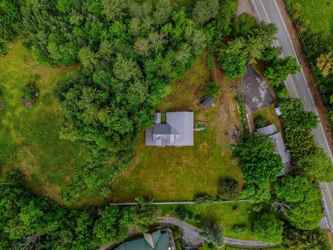
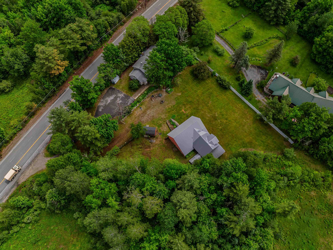
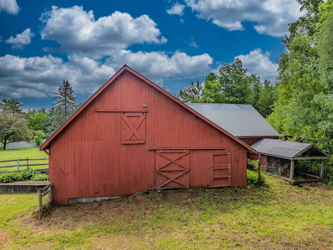
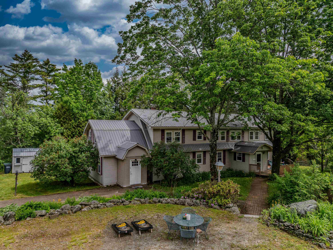
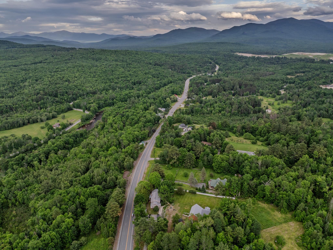
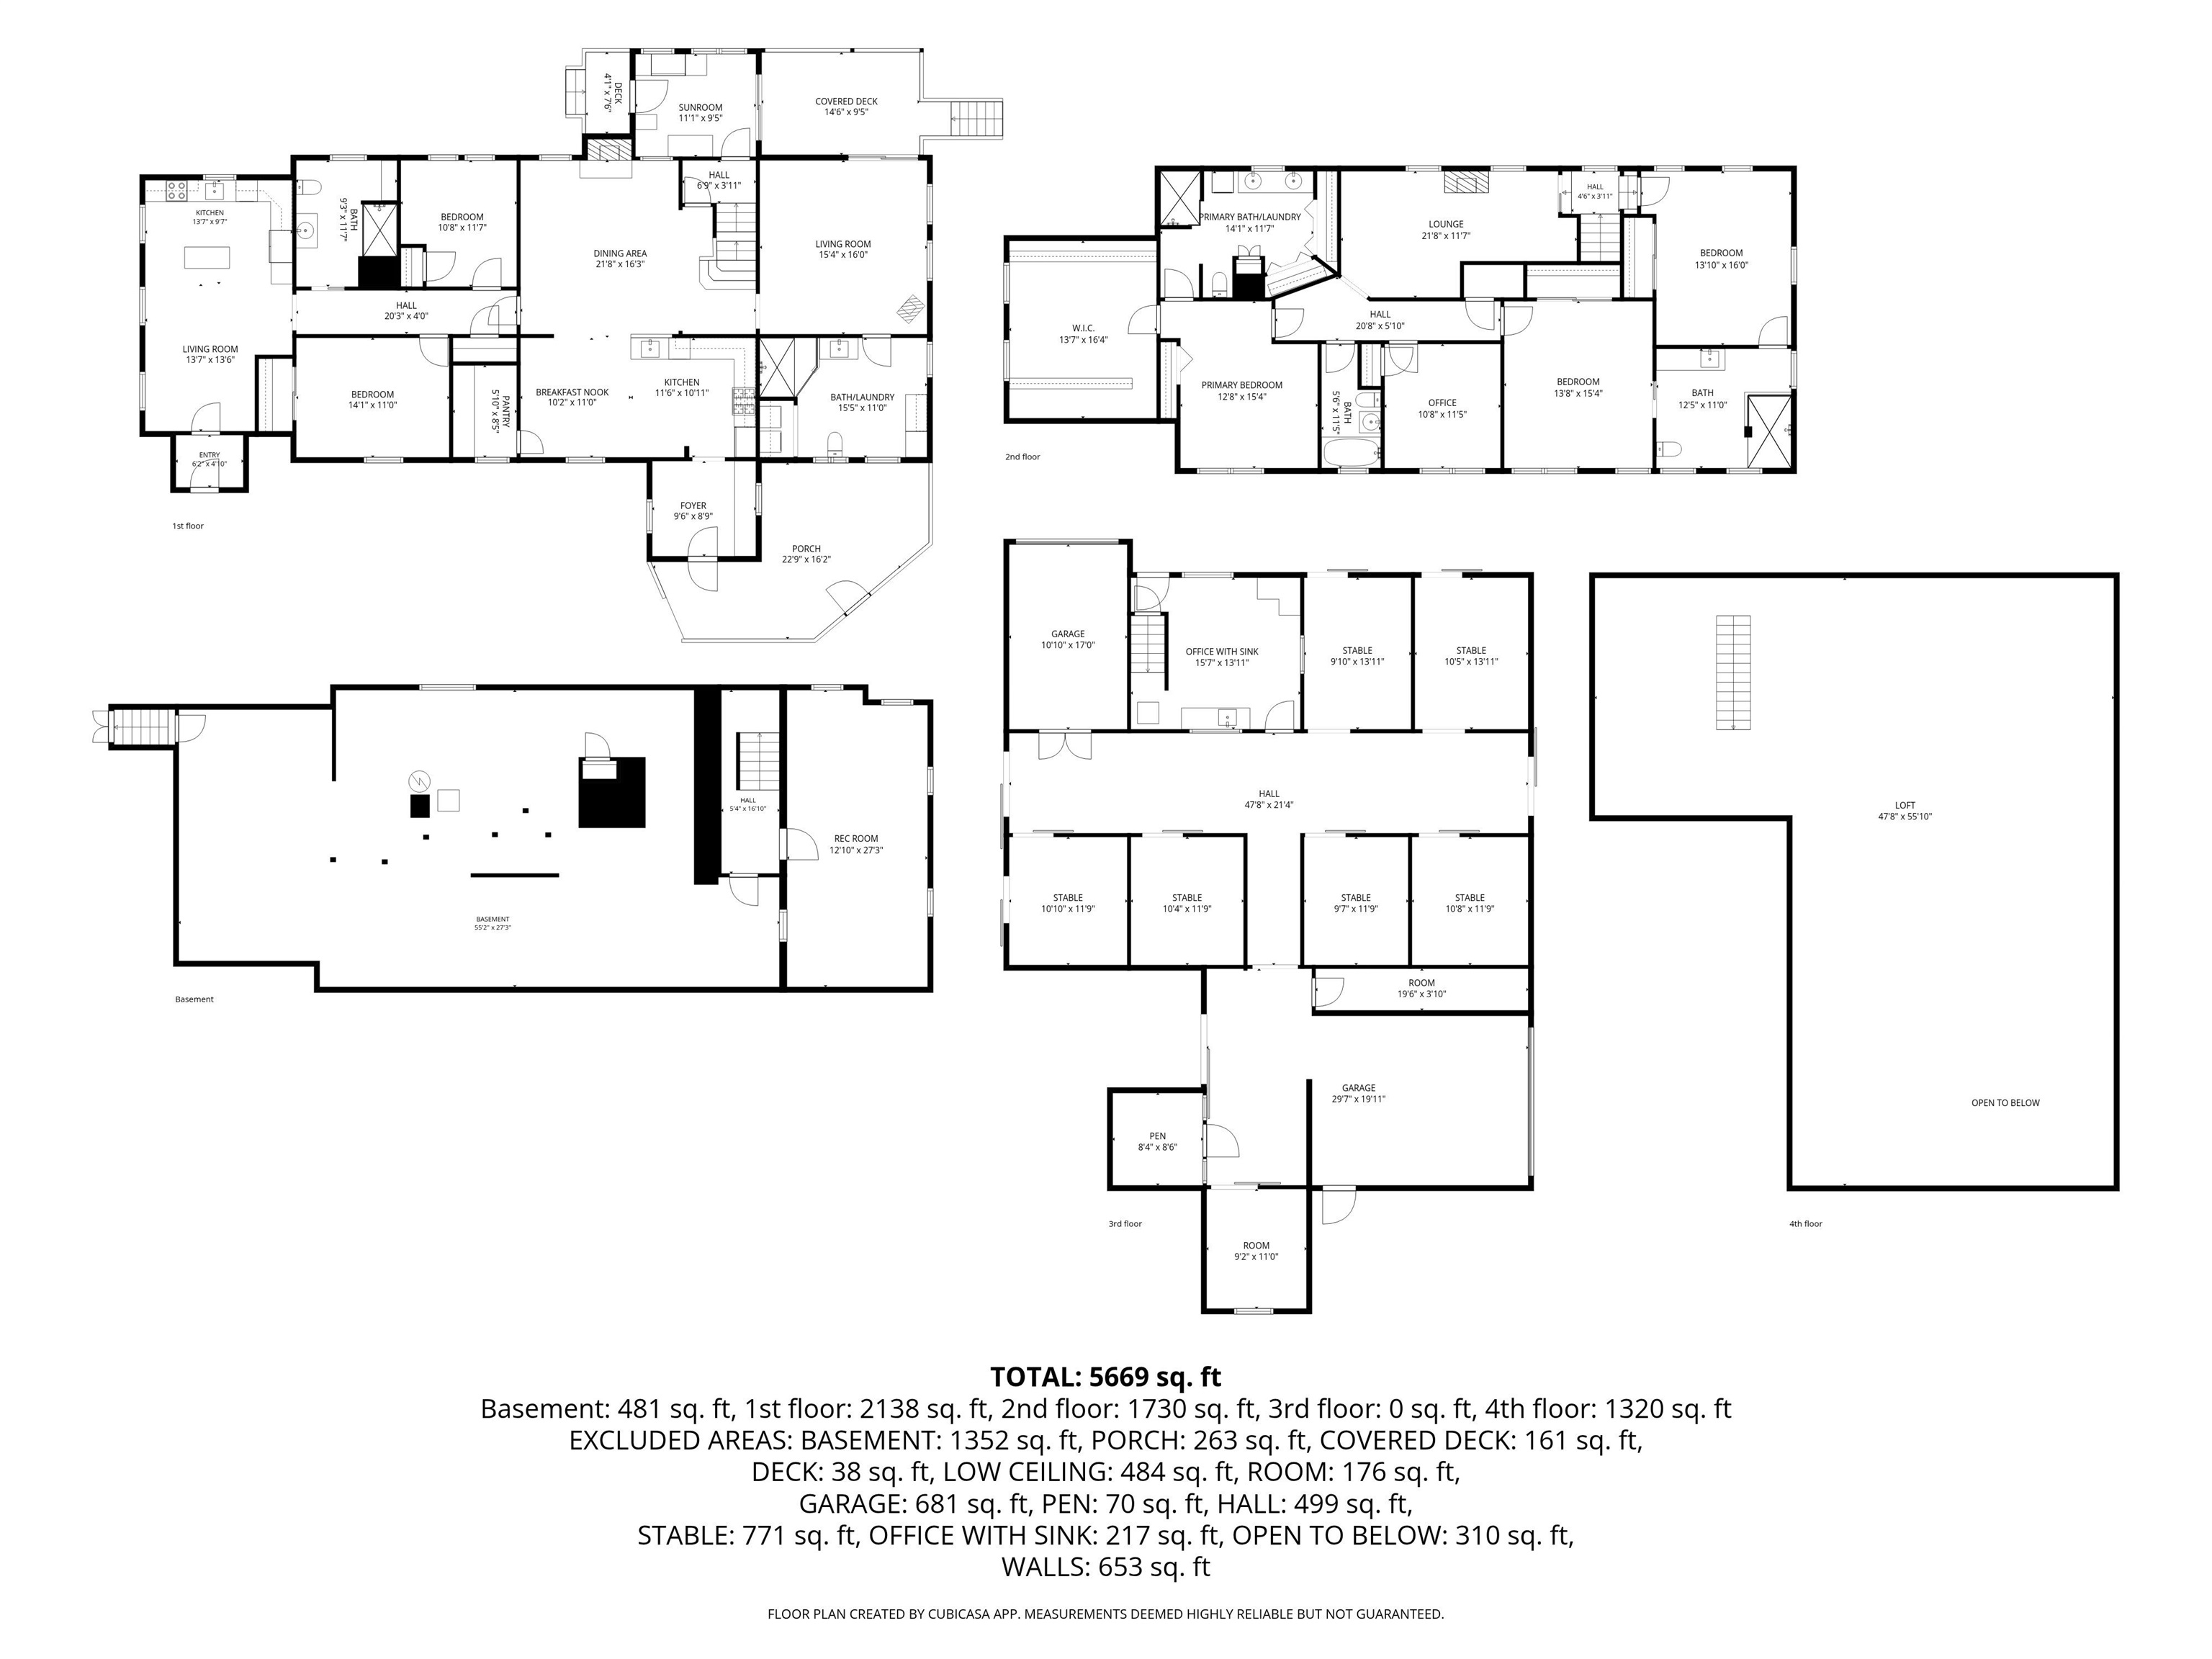
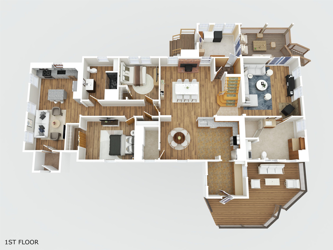
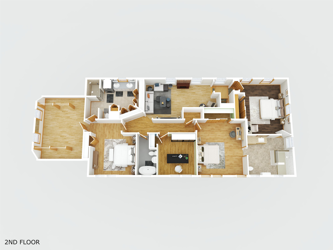
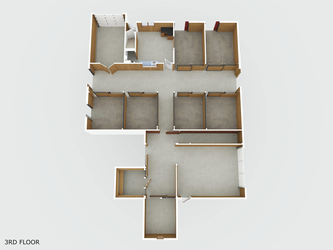
Live where you work and love where you live at 3310 Main Street, Bethlehem--a rare White Mountains property that refuses to be defined by a single purpose. Set on ample acreage in the heart of the North Country, this versatile 5-bedroom, 5-bath home is thoughtfully configured as a gracious 3-bed, 3-bath main residence paired with a fully independent 2-bedroom in-law suite--ideal for multigenerational living, a guest wing, or income-producing rental. The home shows beautifully, with numerous recent upgrades. Both kitchens are updated with granite countertops and stainless appliances, so two complete households can live side by side in comfort. Over the years, the careful transformation of the building has exposed some of the original beams, showcasing the construction of yesteryear. Vinyl siding and a metal roof create real peace of mind, knowing the high-ticket capital improvements are not in the near view. The standout is the handsome timber-frame barn, offering two garage spaces--one with a 14-foot door--plus six horse stables ready for a working equestrian operation. Bring your horses home, ride out across your own land, and live the farm life so many dream about. And the stalls are only one chapter: conversion potential within this timber frame is endless--workshop, studio, event space, or the business you have always wanted to run. That flexibility is amplified by D2 zoning, which unlocks a myriad of commercial uses right here on Main Street. Location seals the case. Proximity to Cannon, Bretton Woods, downtown Bethlehem, and Littleton places this property in the ideal centrally located area to maximize North Country living--skiing, hiking, dining, and small-town charm, all minutes away in every season. From residential enjoyment to exceptional commercial potential, horse farm to income-producing opportunity, this one-of-a-kind property has limitless potential. 5 Bed house/1000 gallon septic.
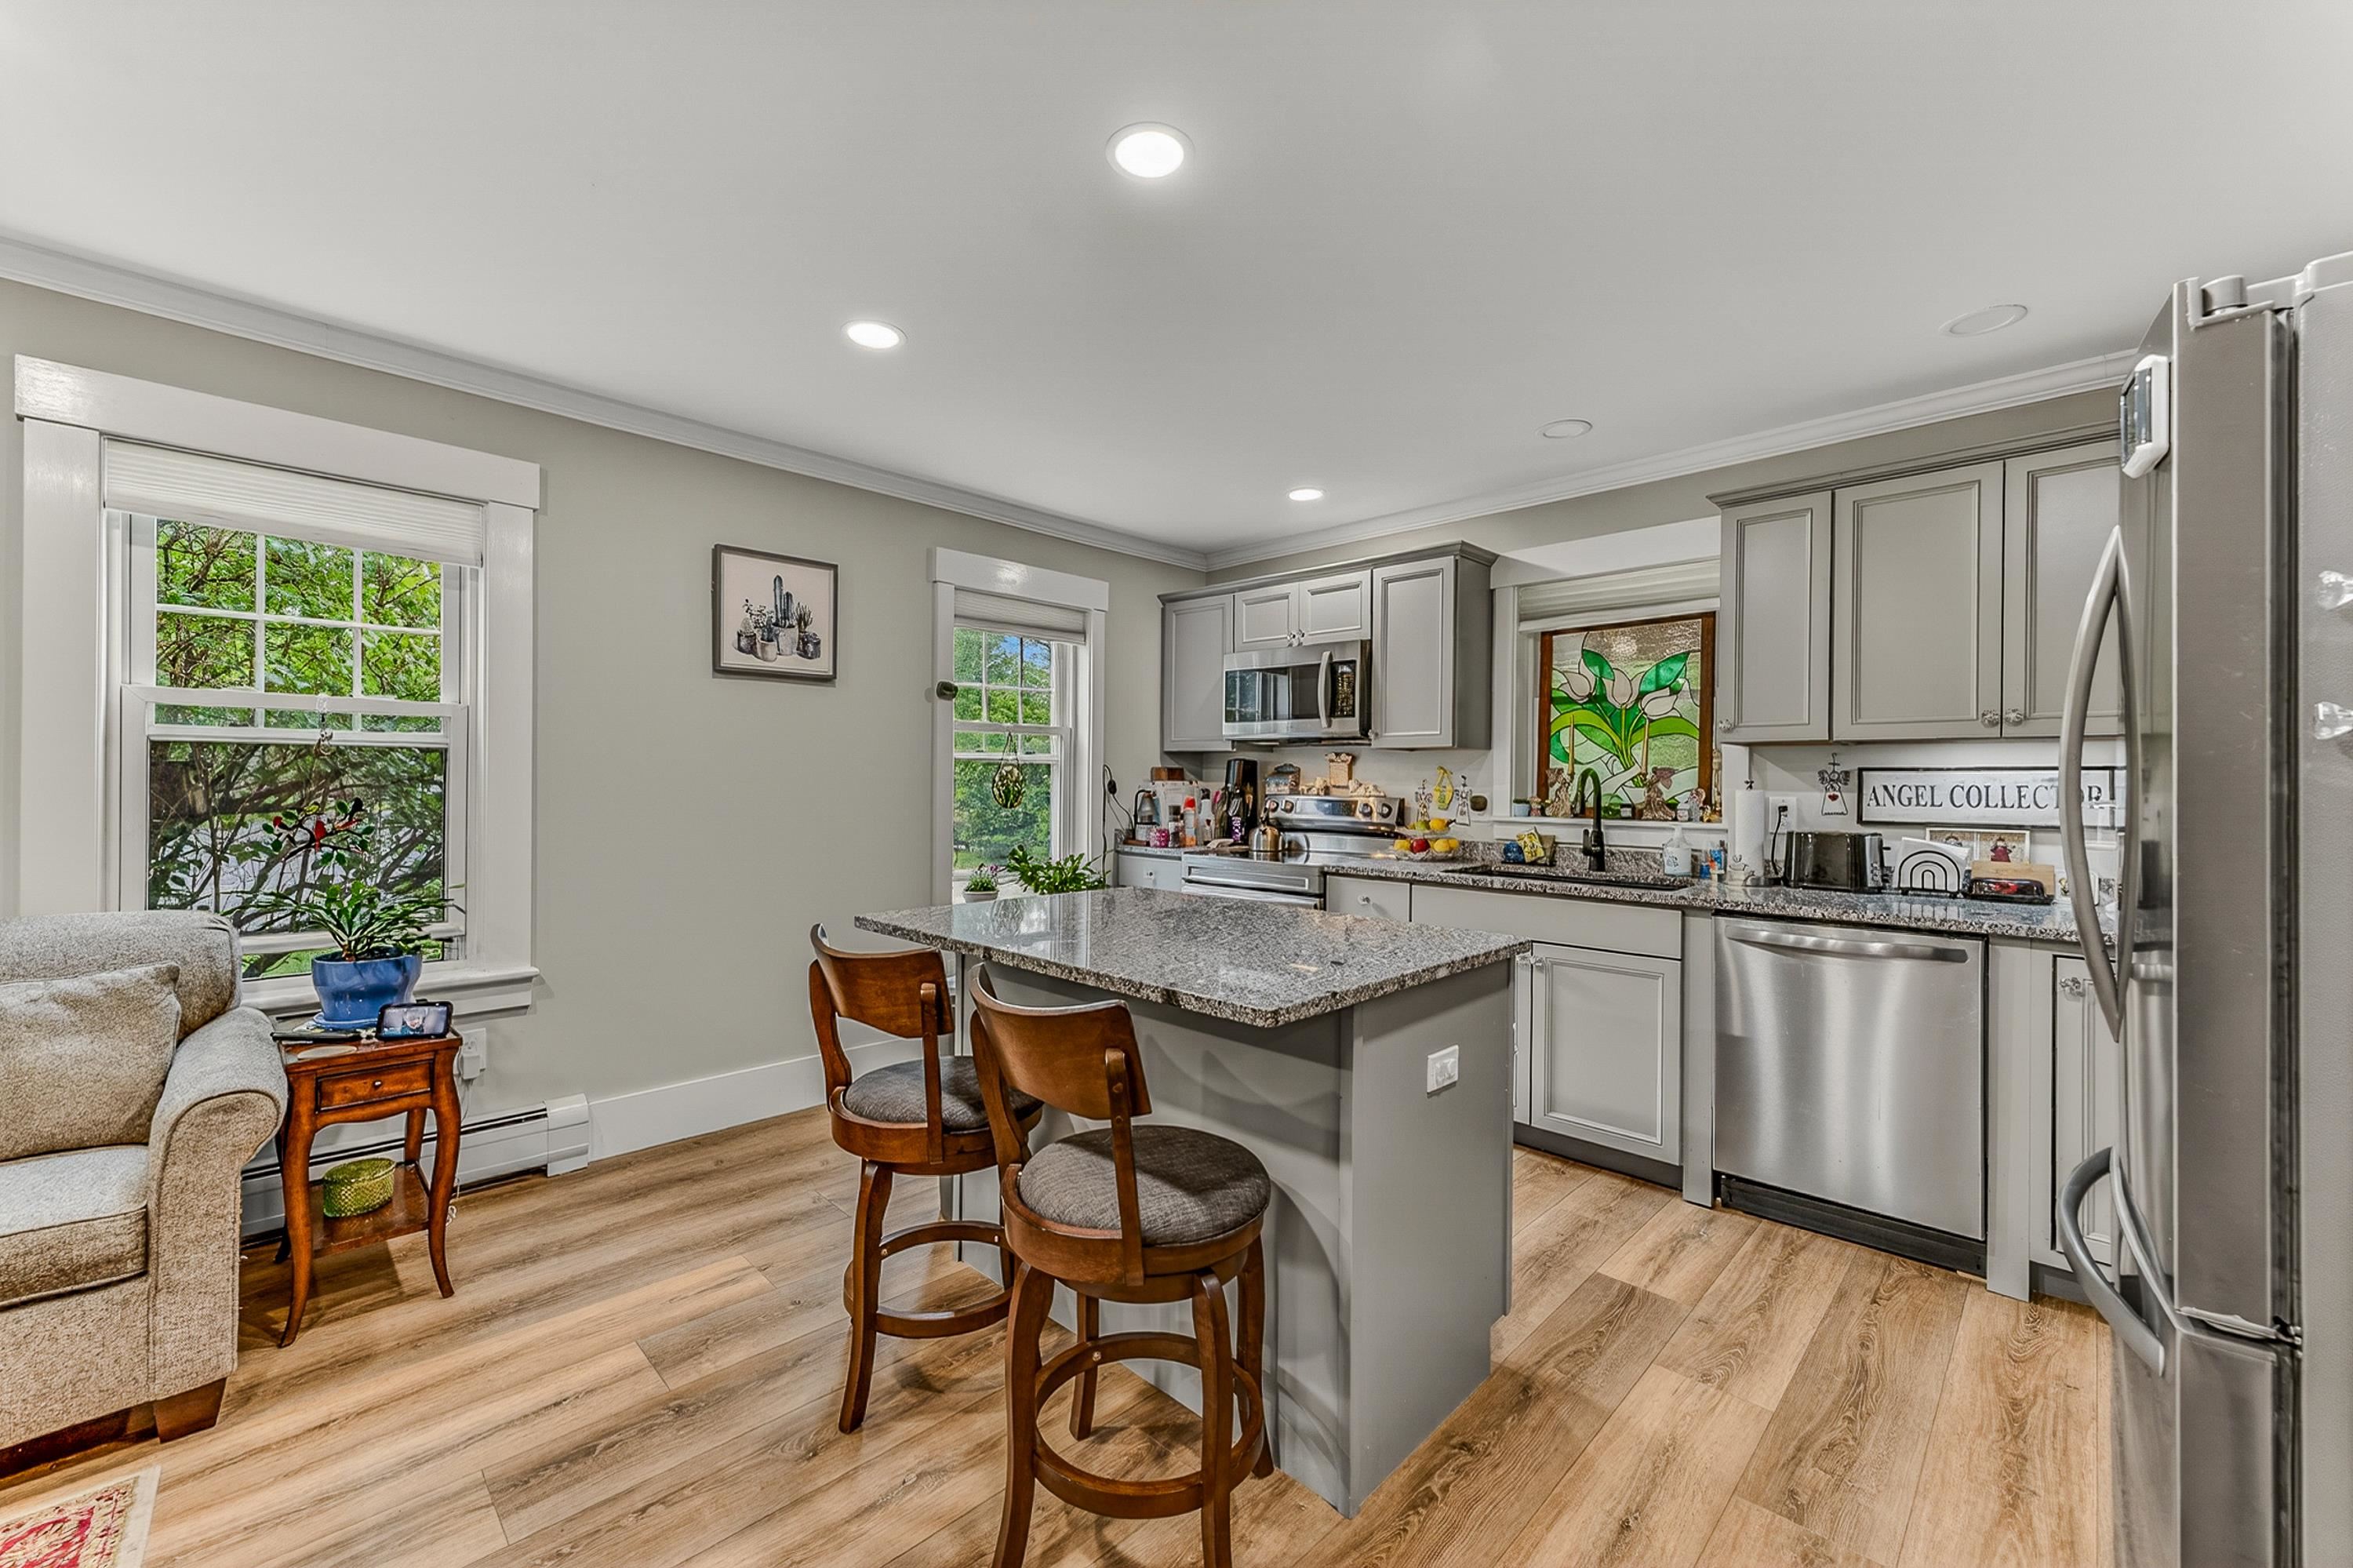
Appliances : Dishwasher | Dryer | Electric Range | Refrigerator | Heat Pump Water Heater
Flooring: Hardwood | Tile | Wood | Vinyl Plank
Heating: Oil | Pellet Stove | Baseboard | Wood Stove
Total Rooms: 18
Total Baths: 5
3/4 Baths: 5
Total Bedrooms: 5
Bathroom Three Quarter: Room Dimensions: Floor: 1
Bedroom : Room Dimensions: Floor: 1
Living Room : Room Dimensions: Floor: 1
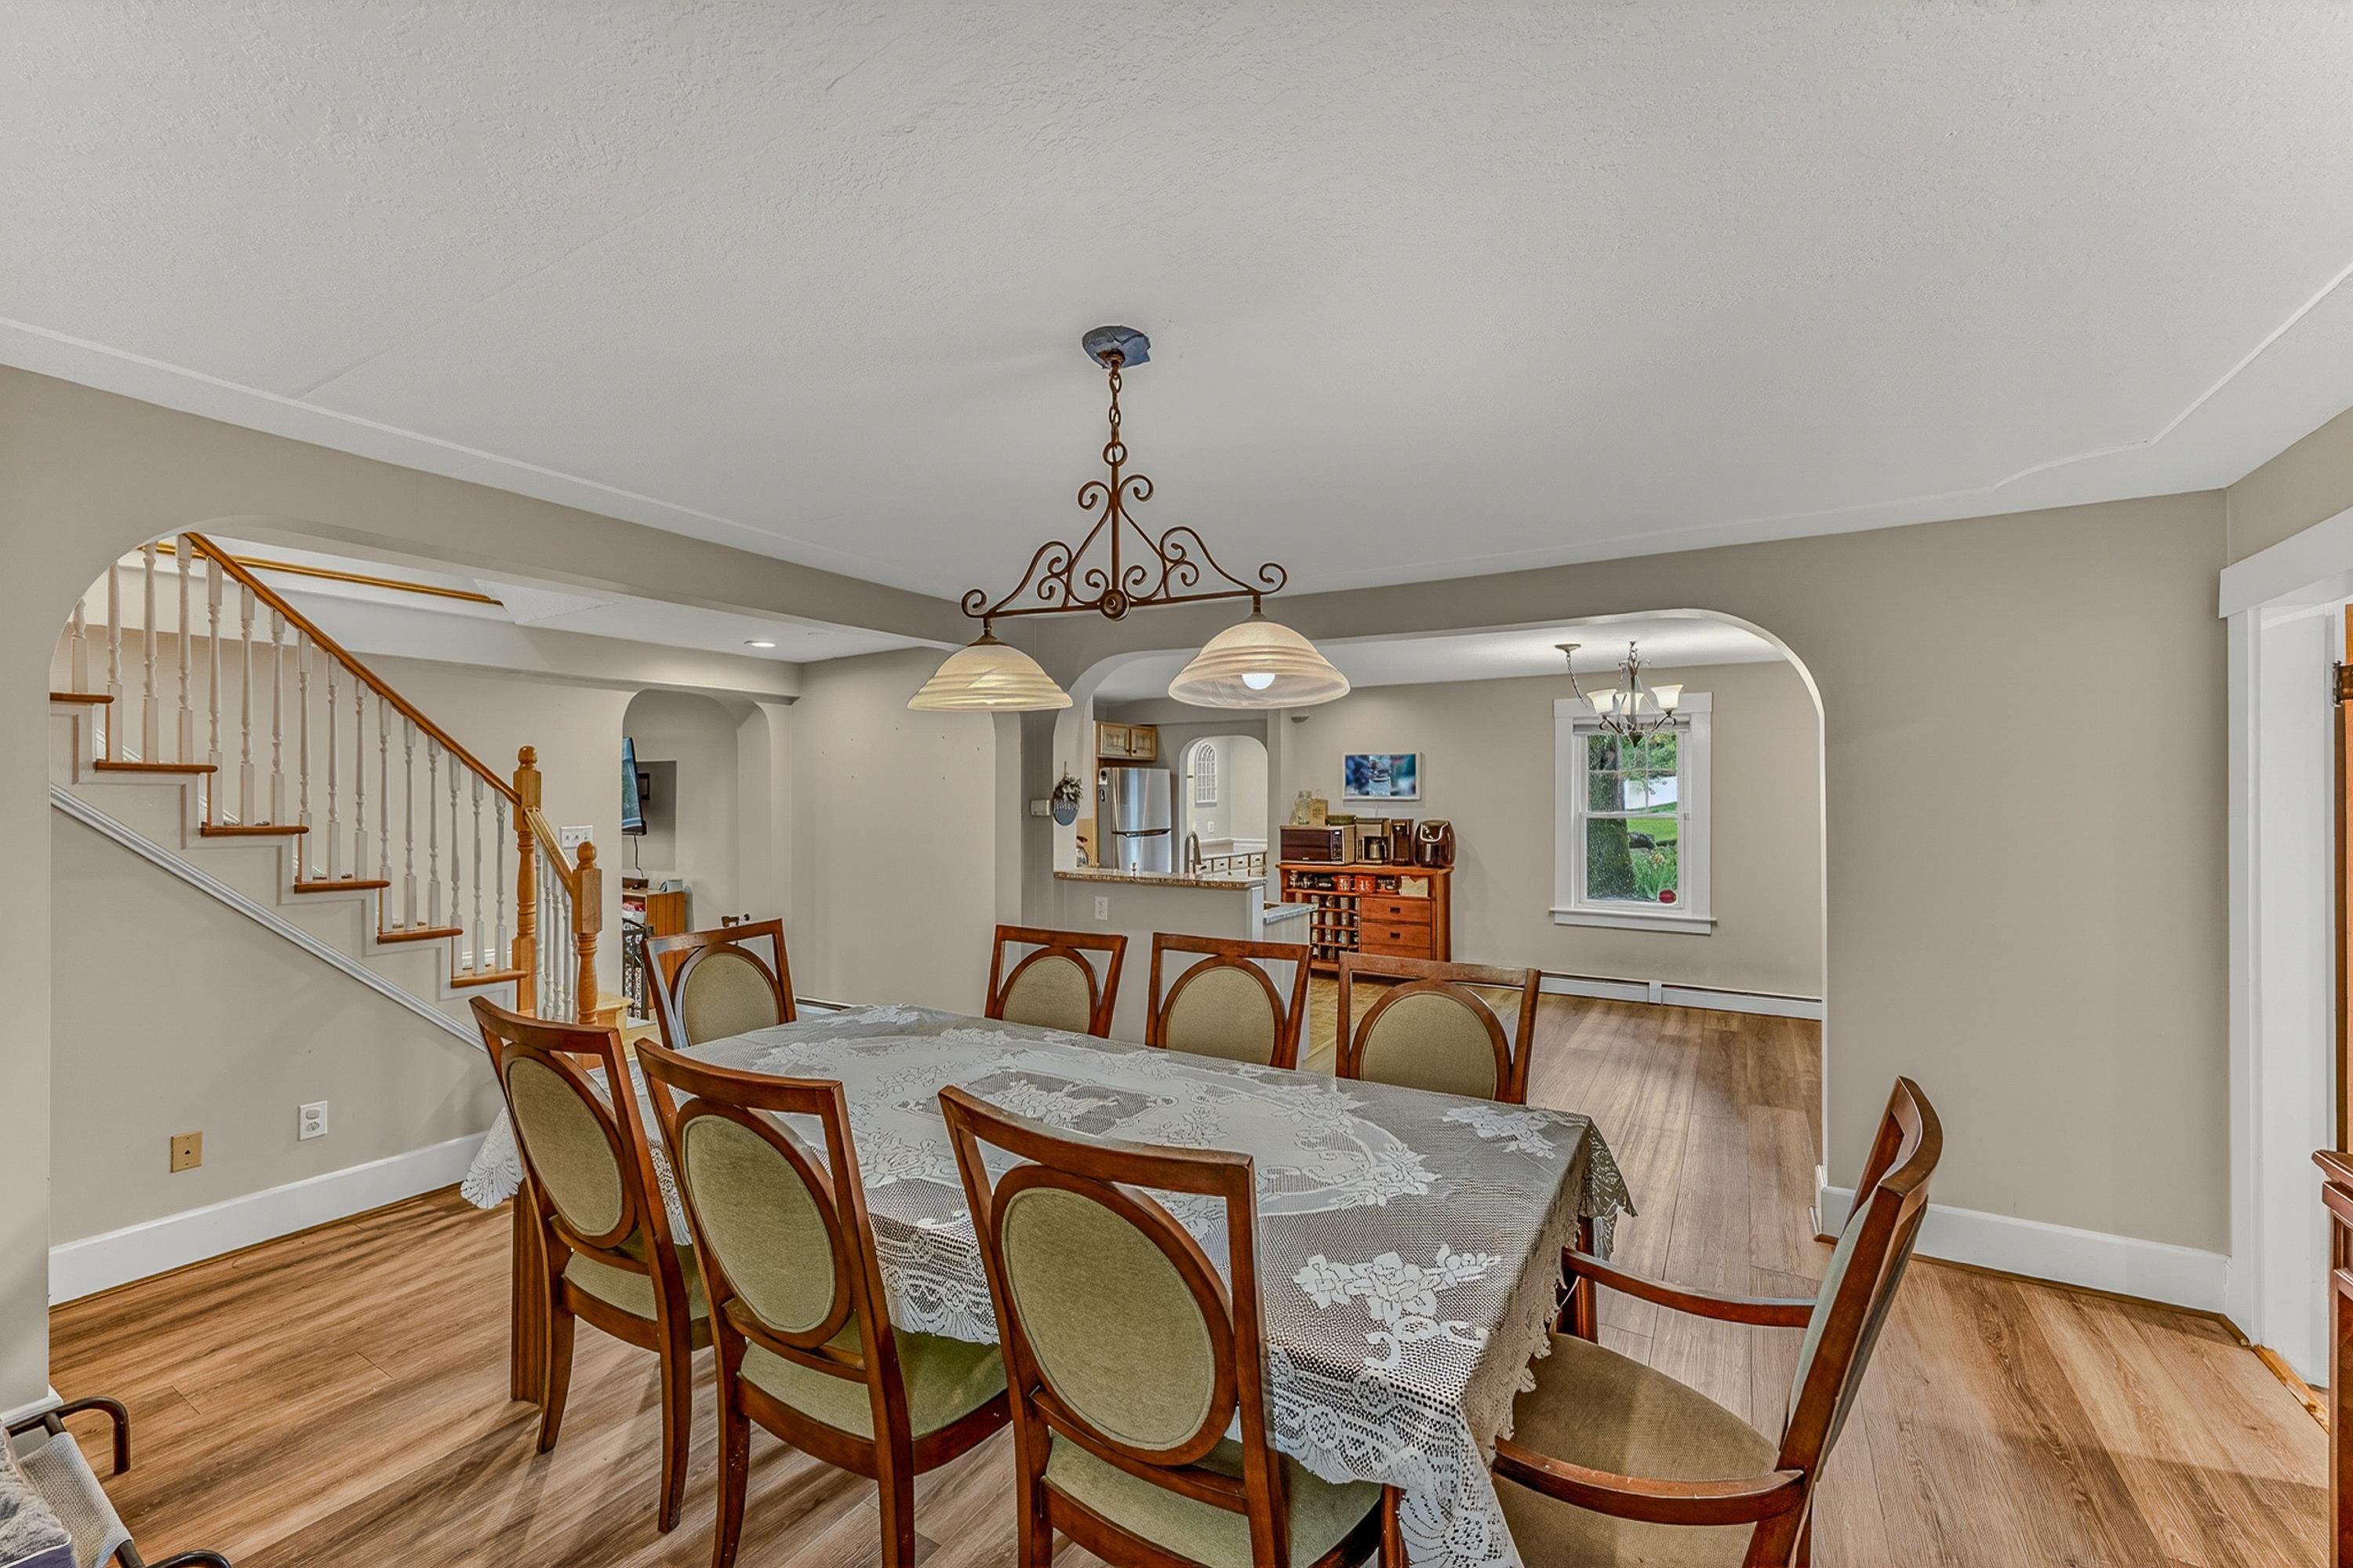
Dining Room : Room Dimensions: Floor: 1
Family Room : Room Dimensions: Floor: 1
Foyer : Room Dimensions: Floor: 1
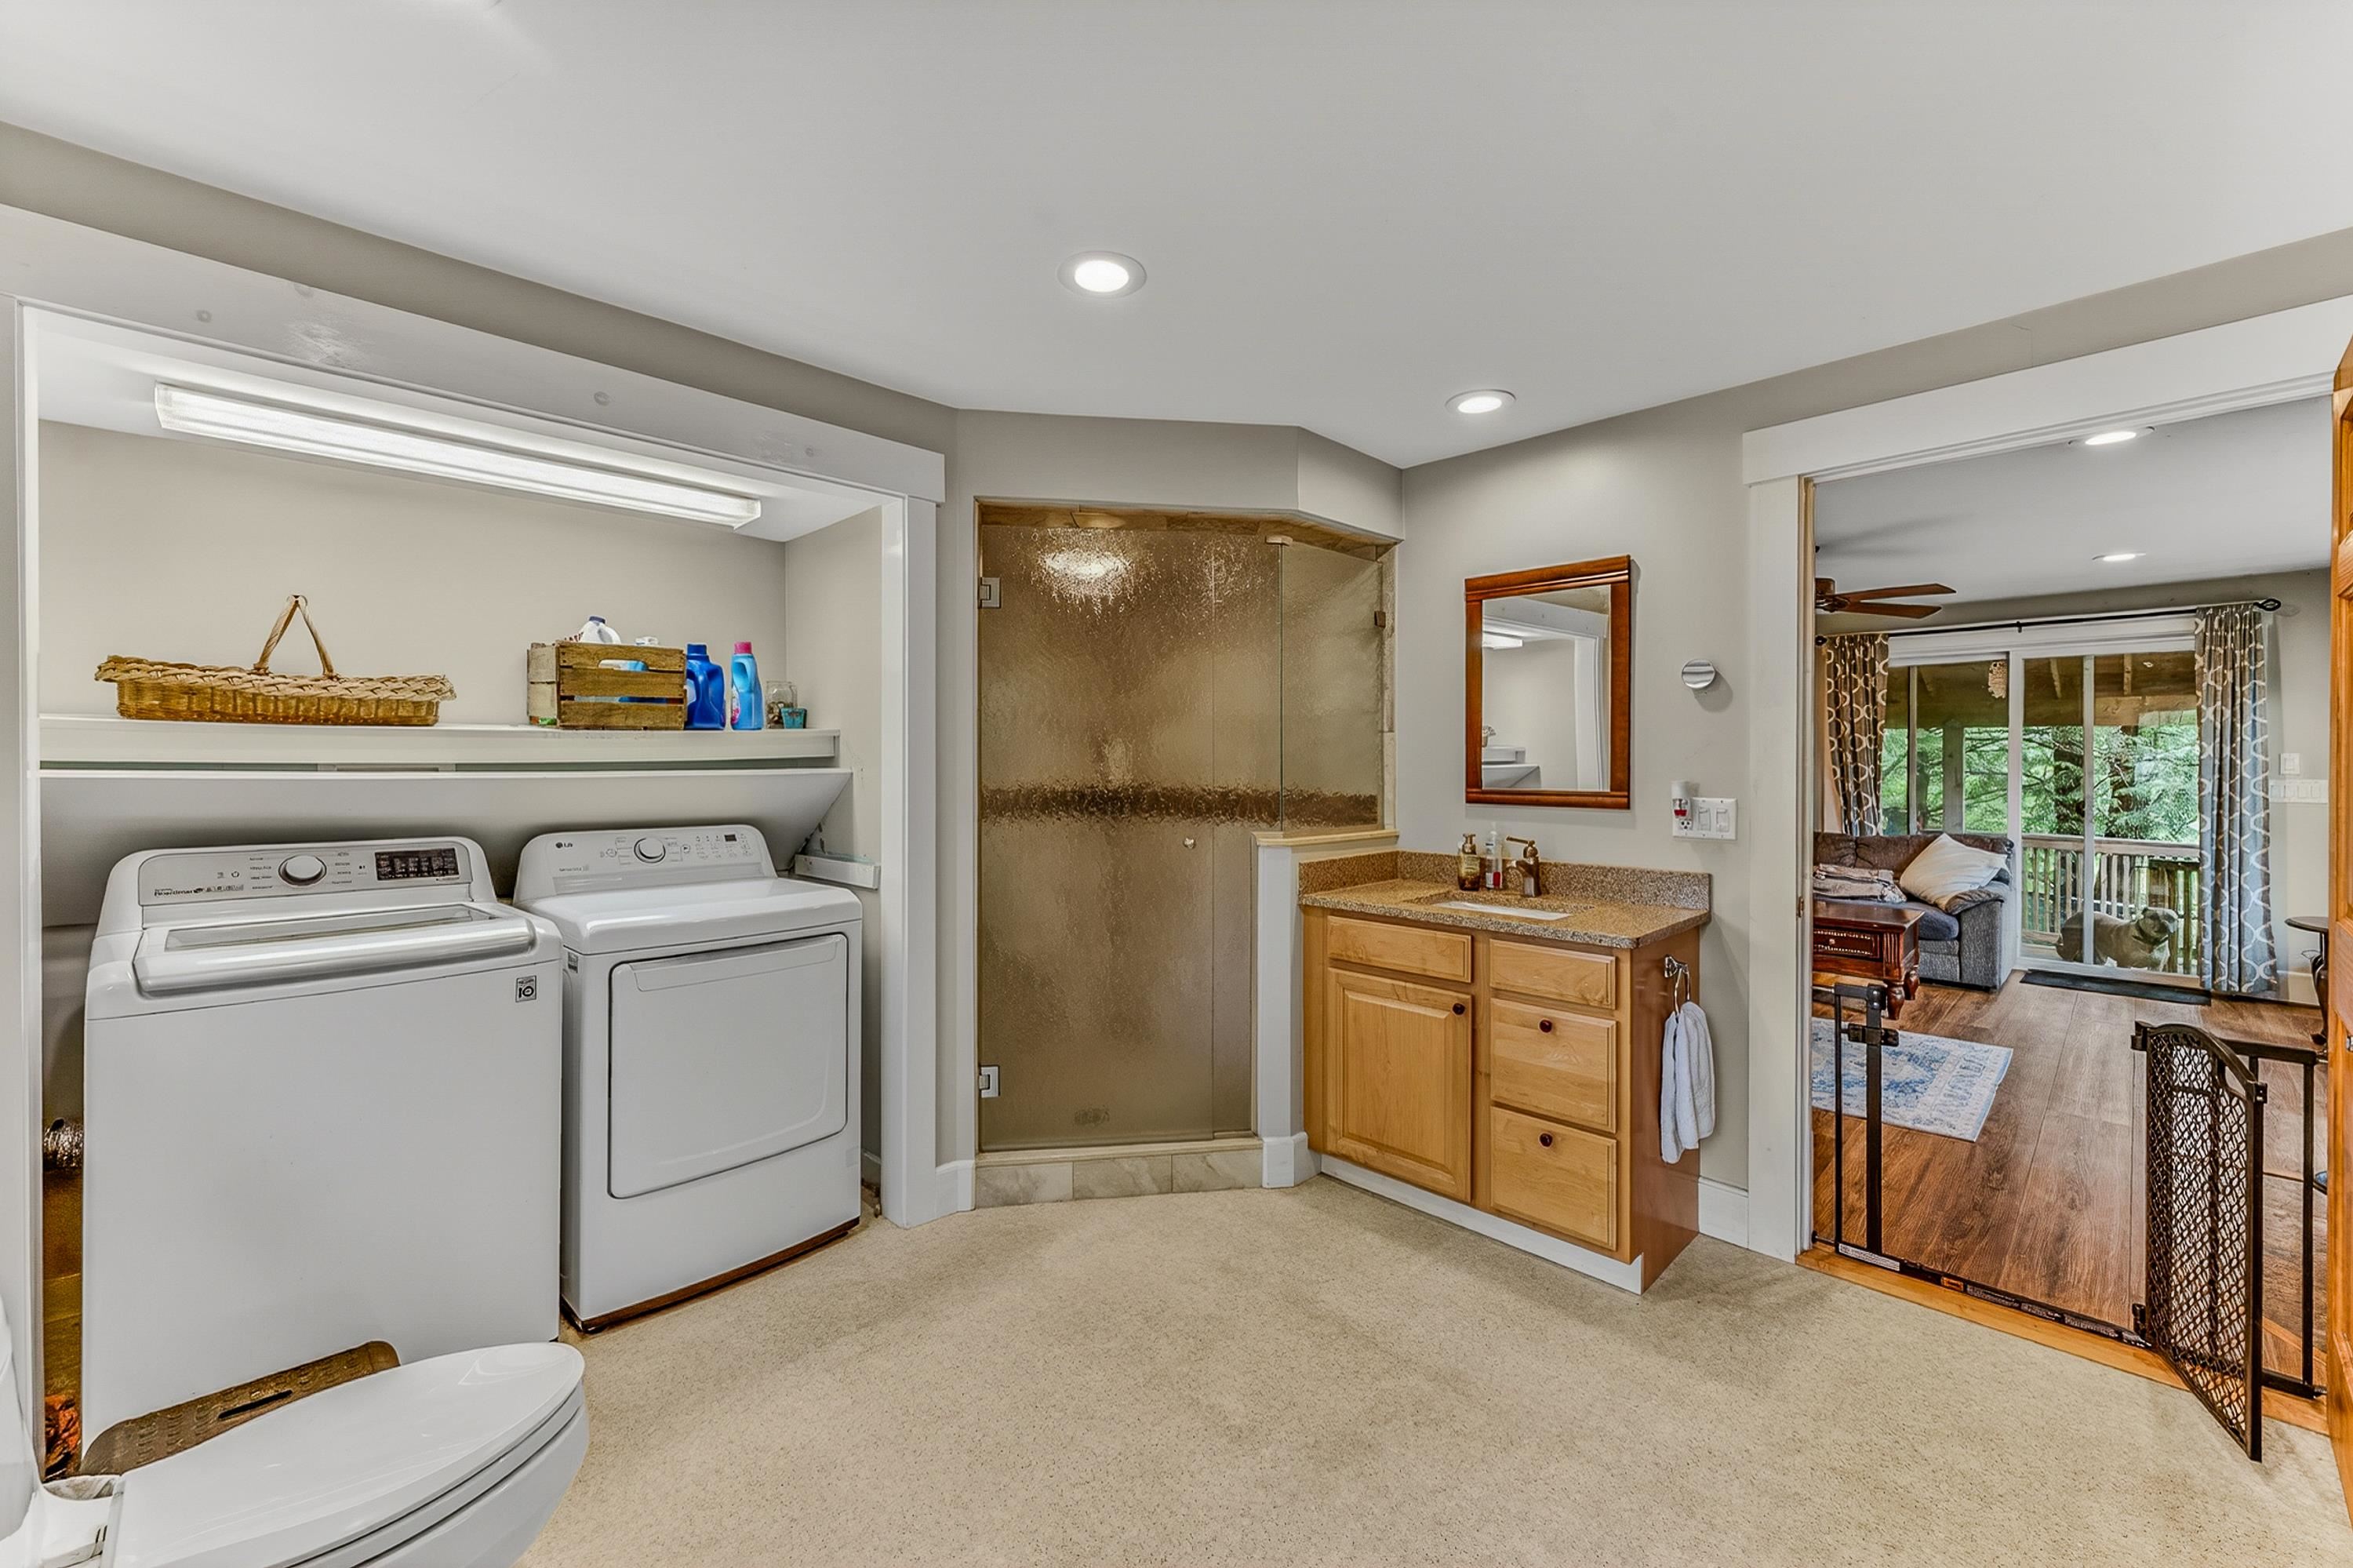
Bathroom Three Quarter : Room Dimensions: Floor: 1
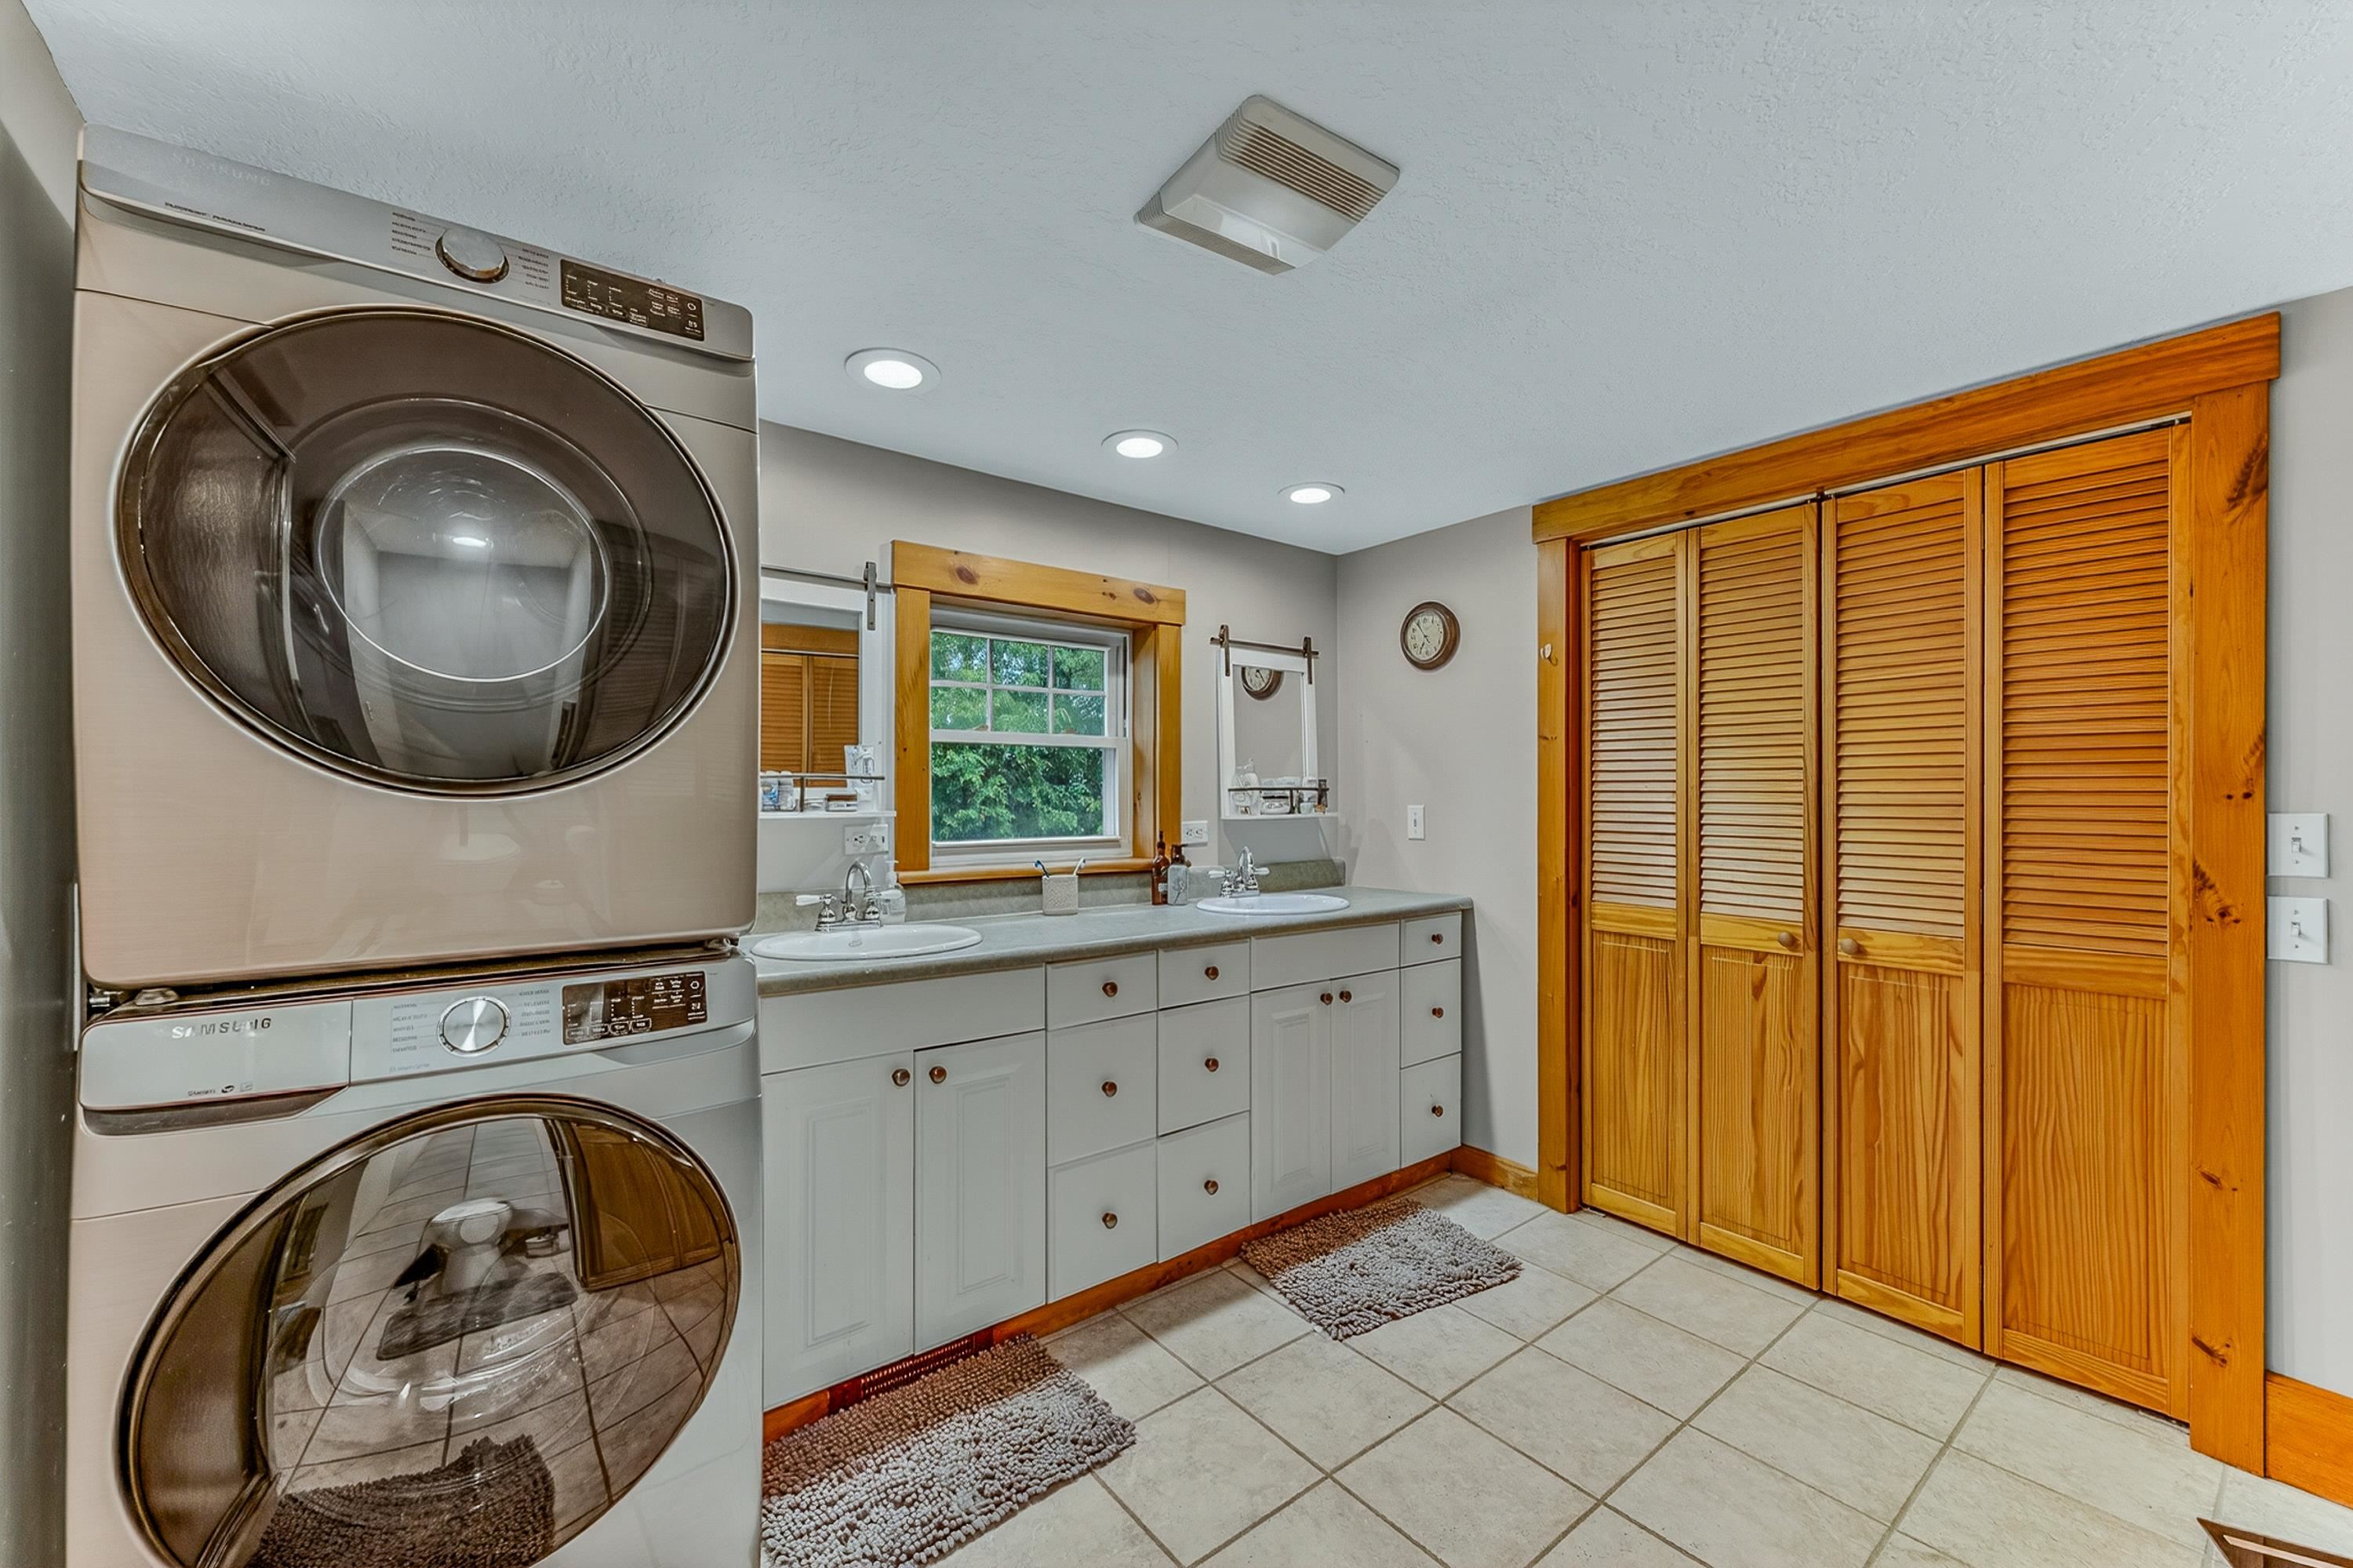
Laundry Room : Room Dimensions: Floor: 1
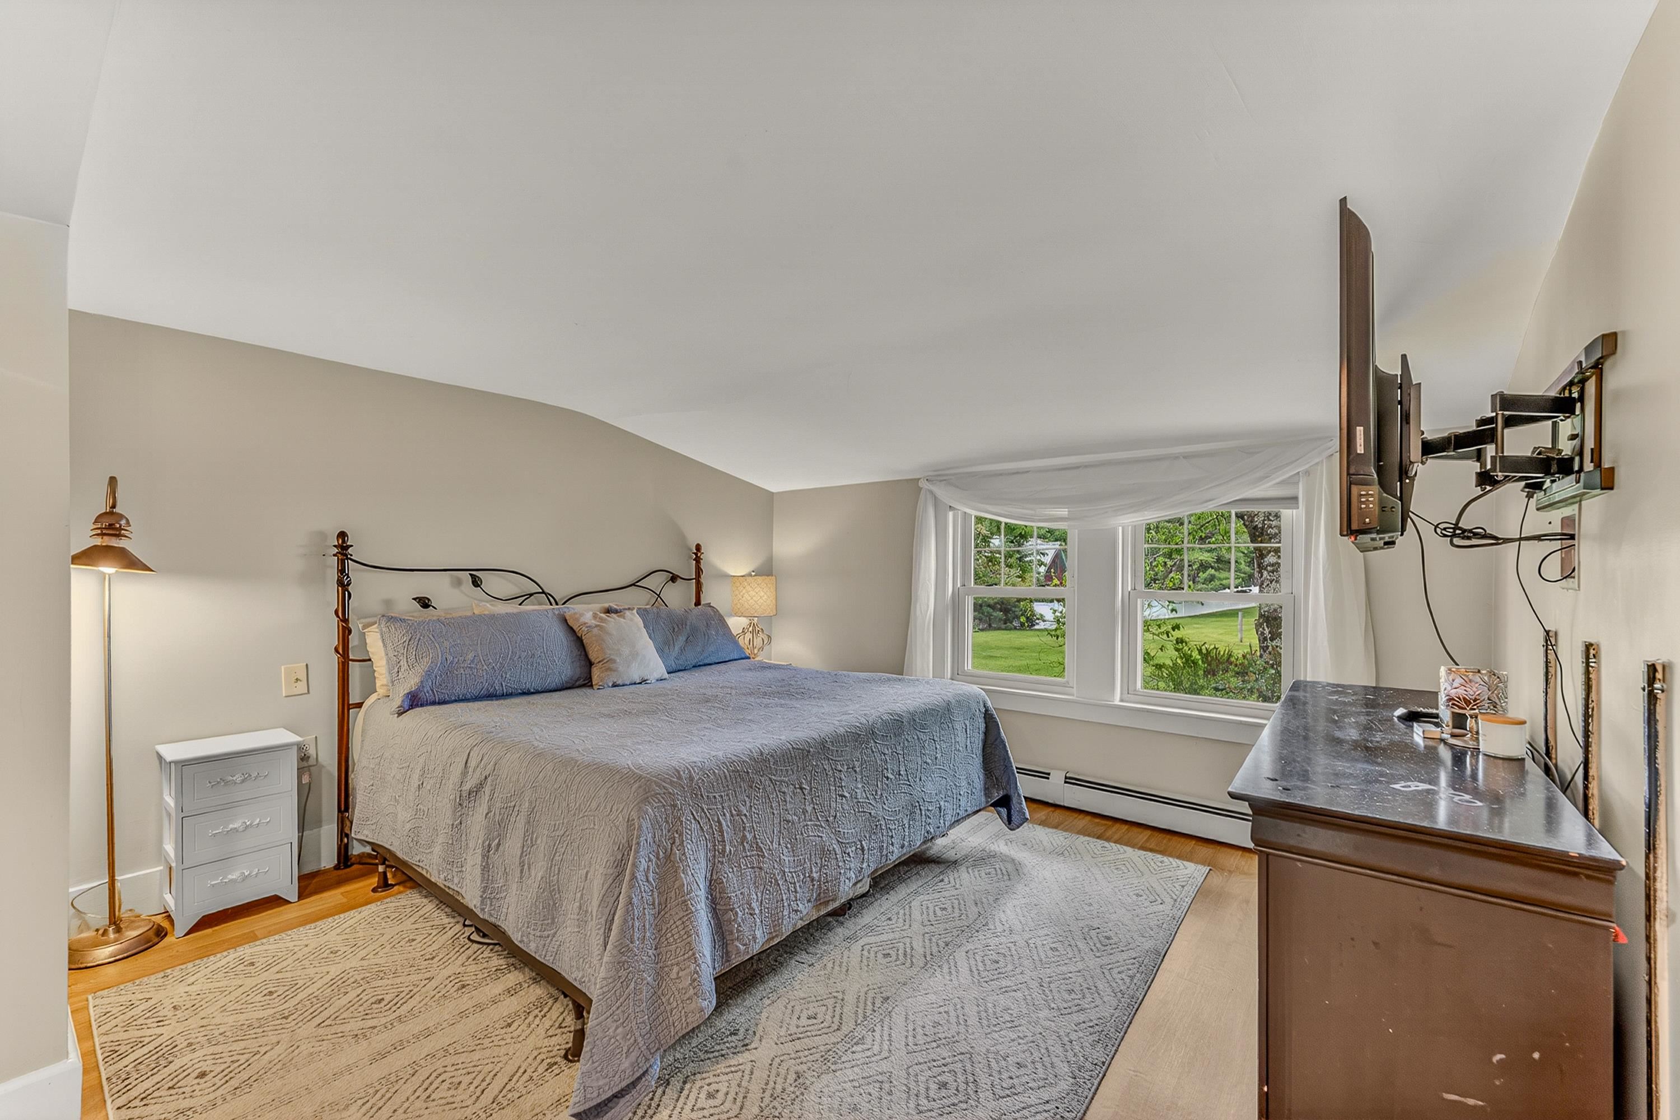
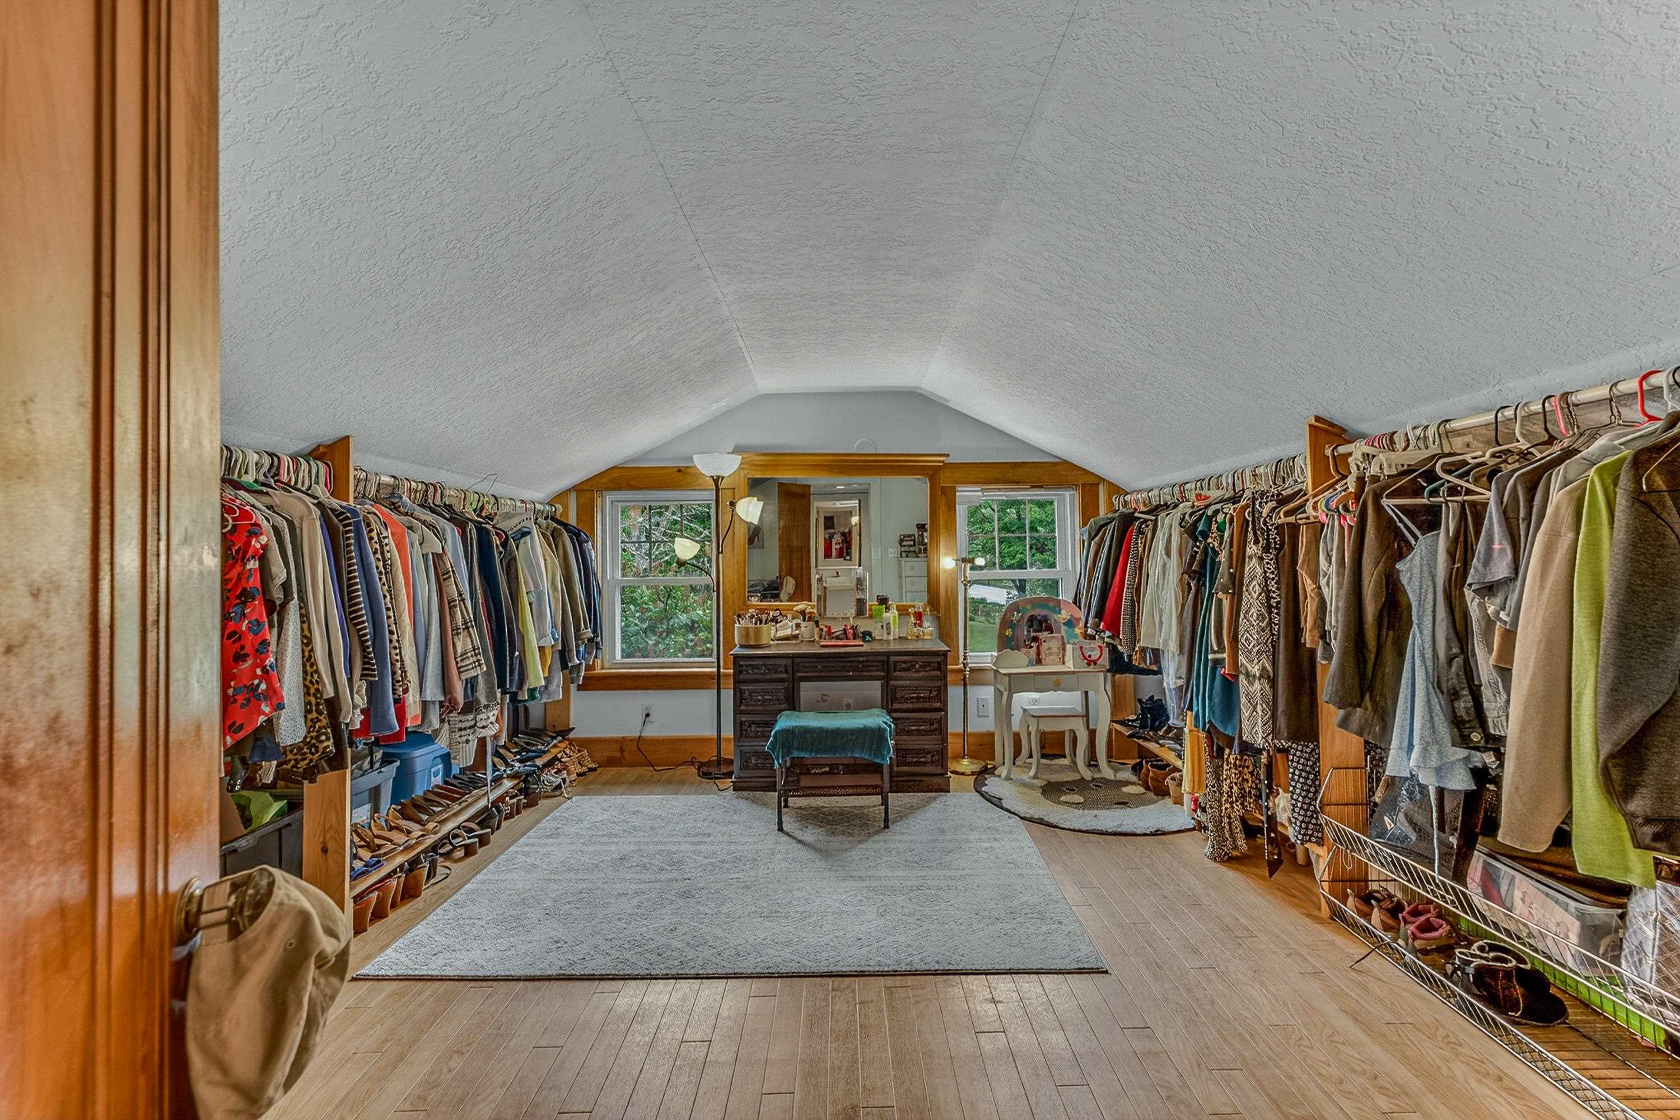
Primary BR Suite : Room Dimensions: Floor: 2
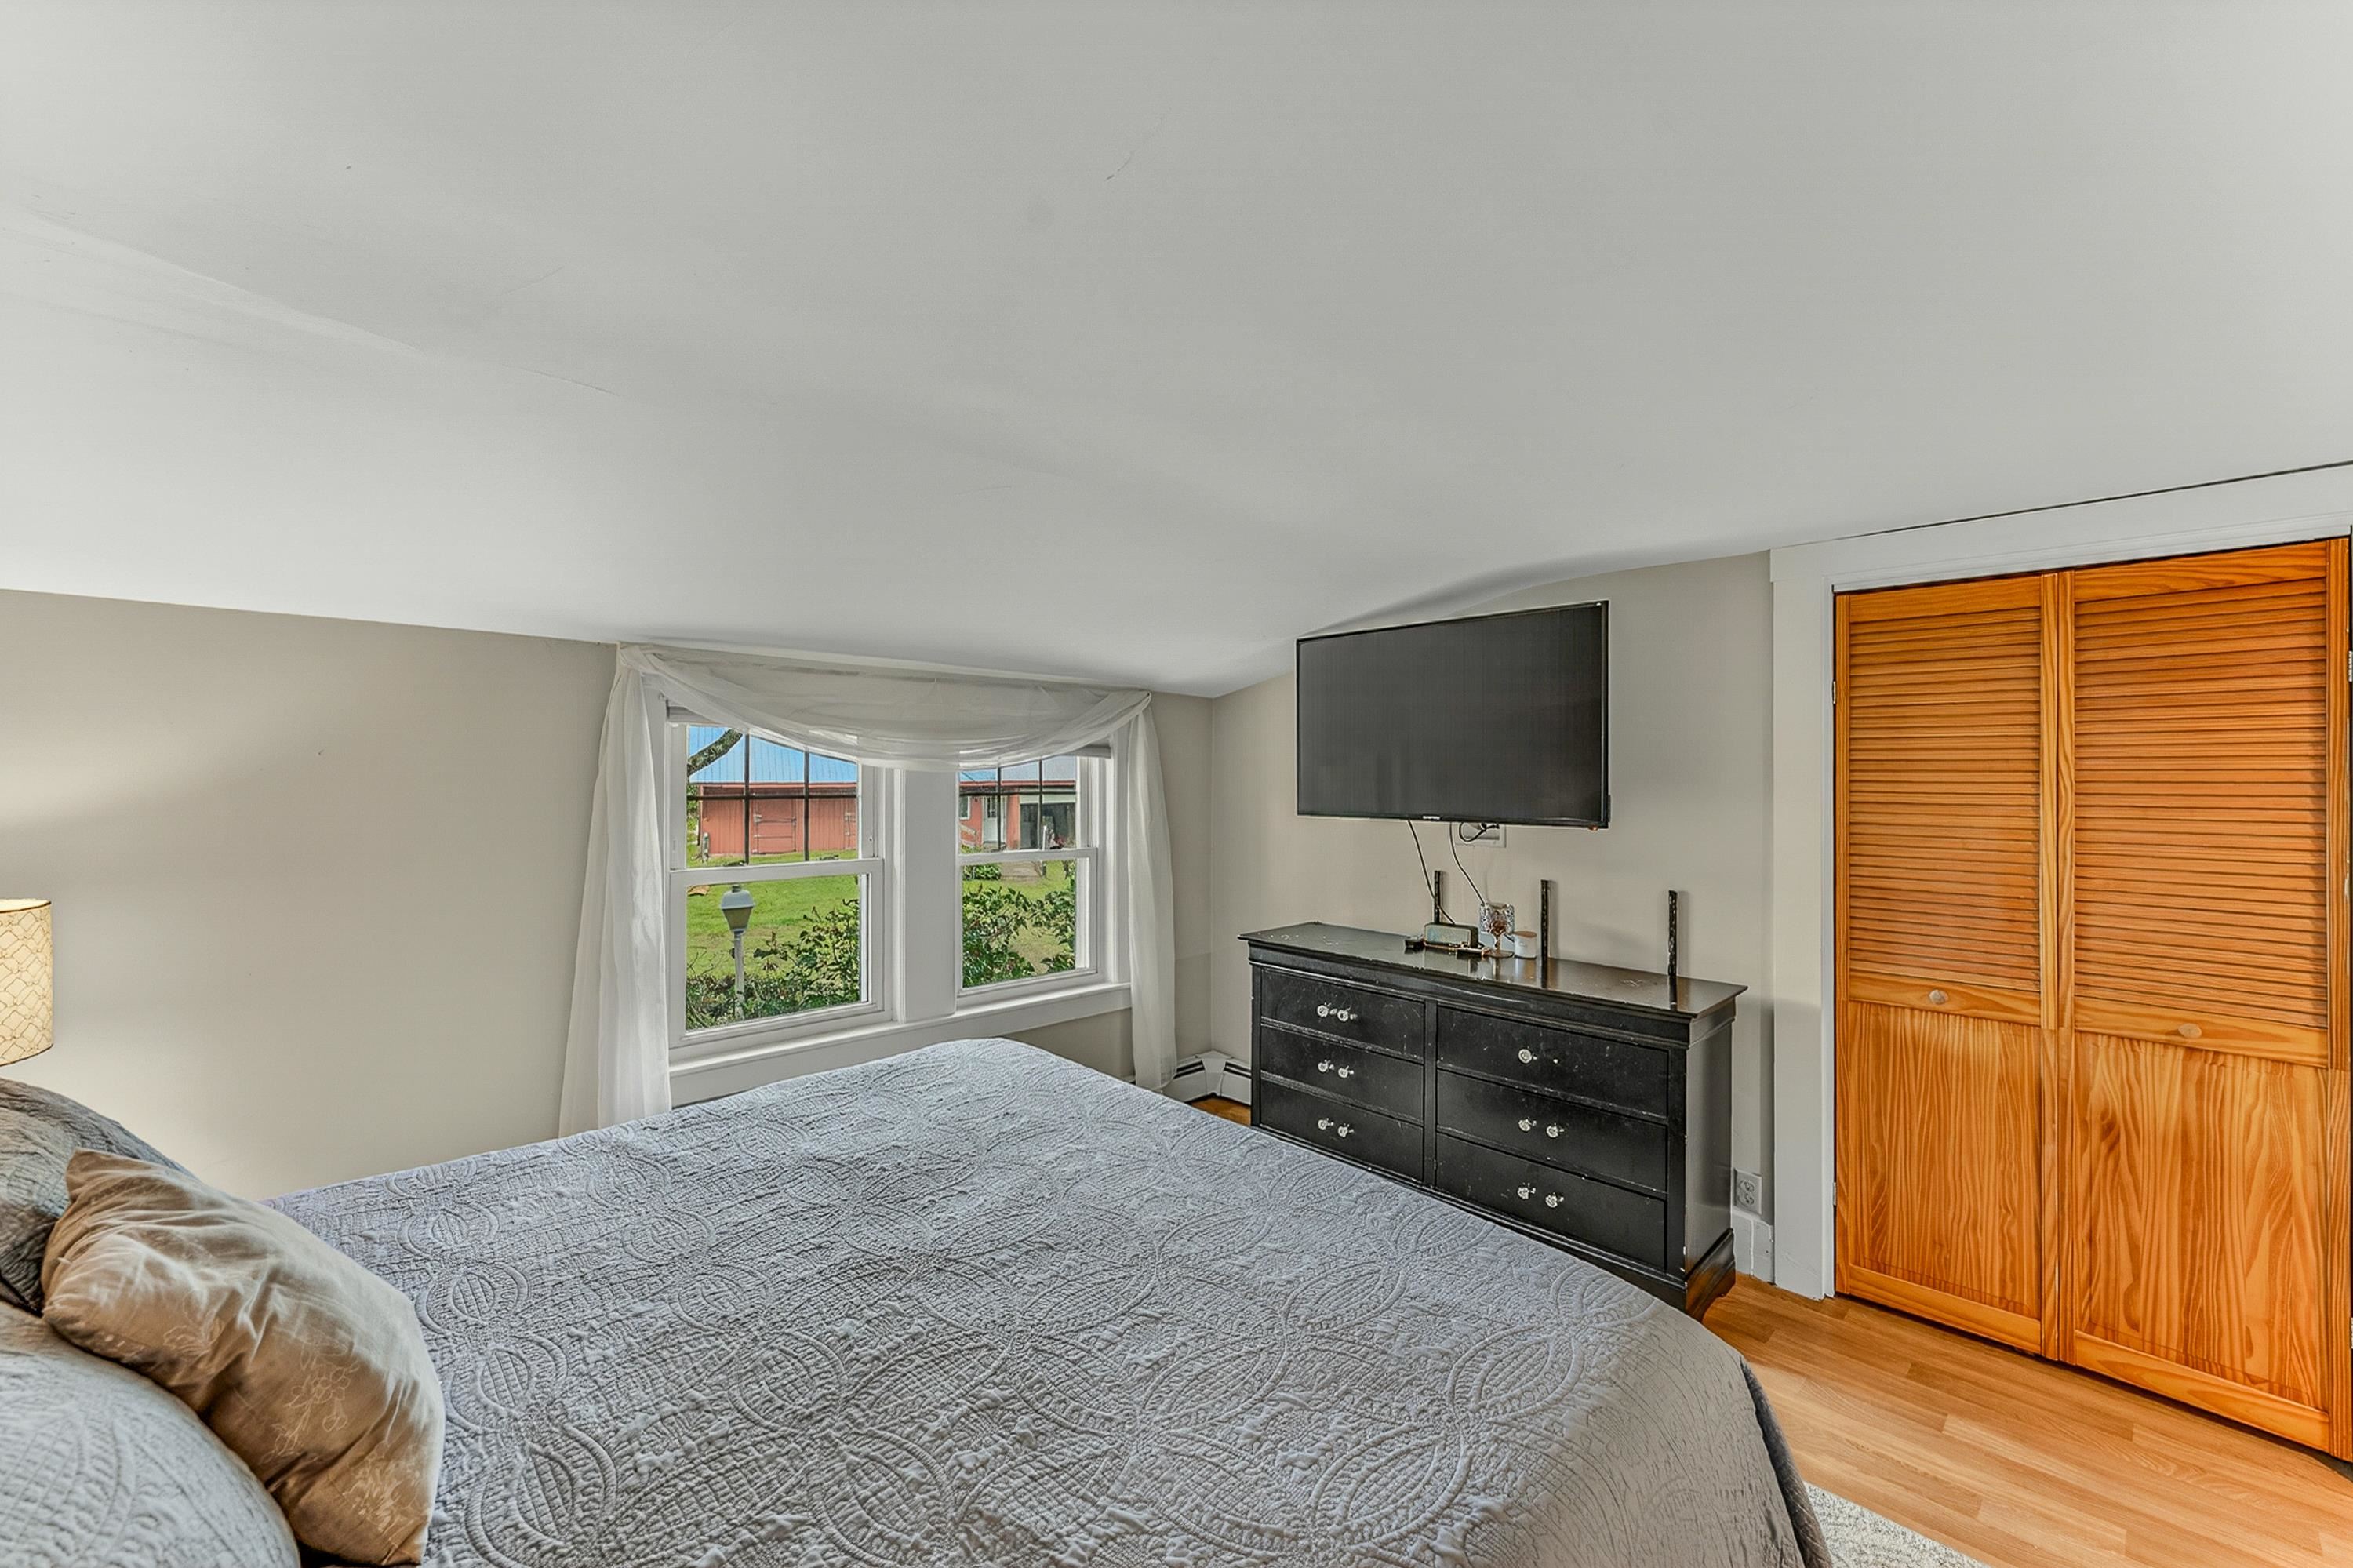
Bedroom : Room Dimensions: Floor: 2
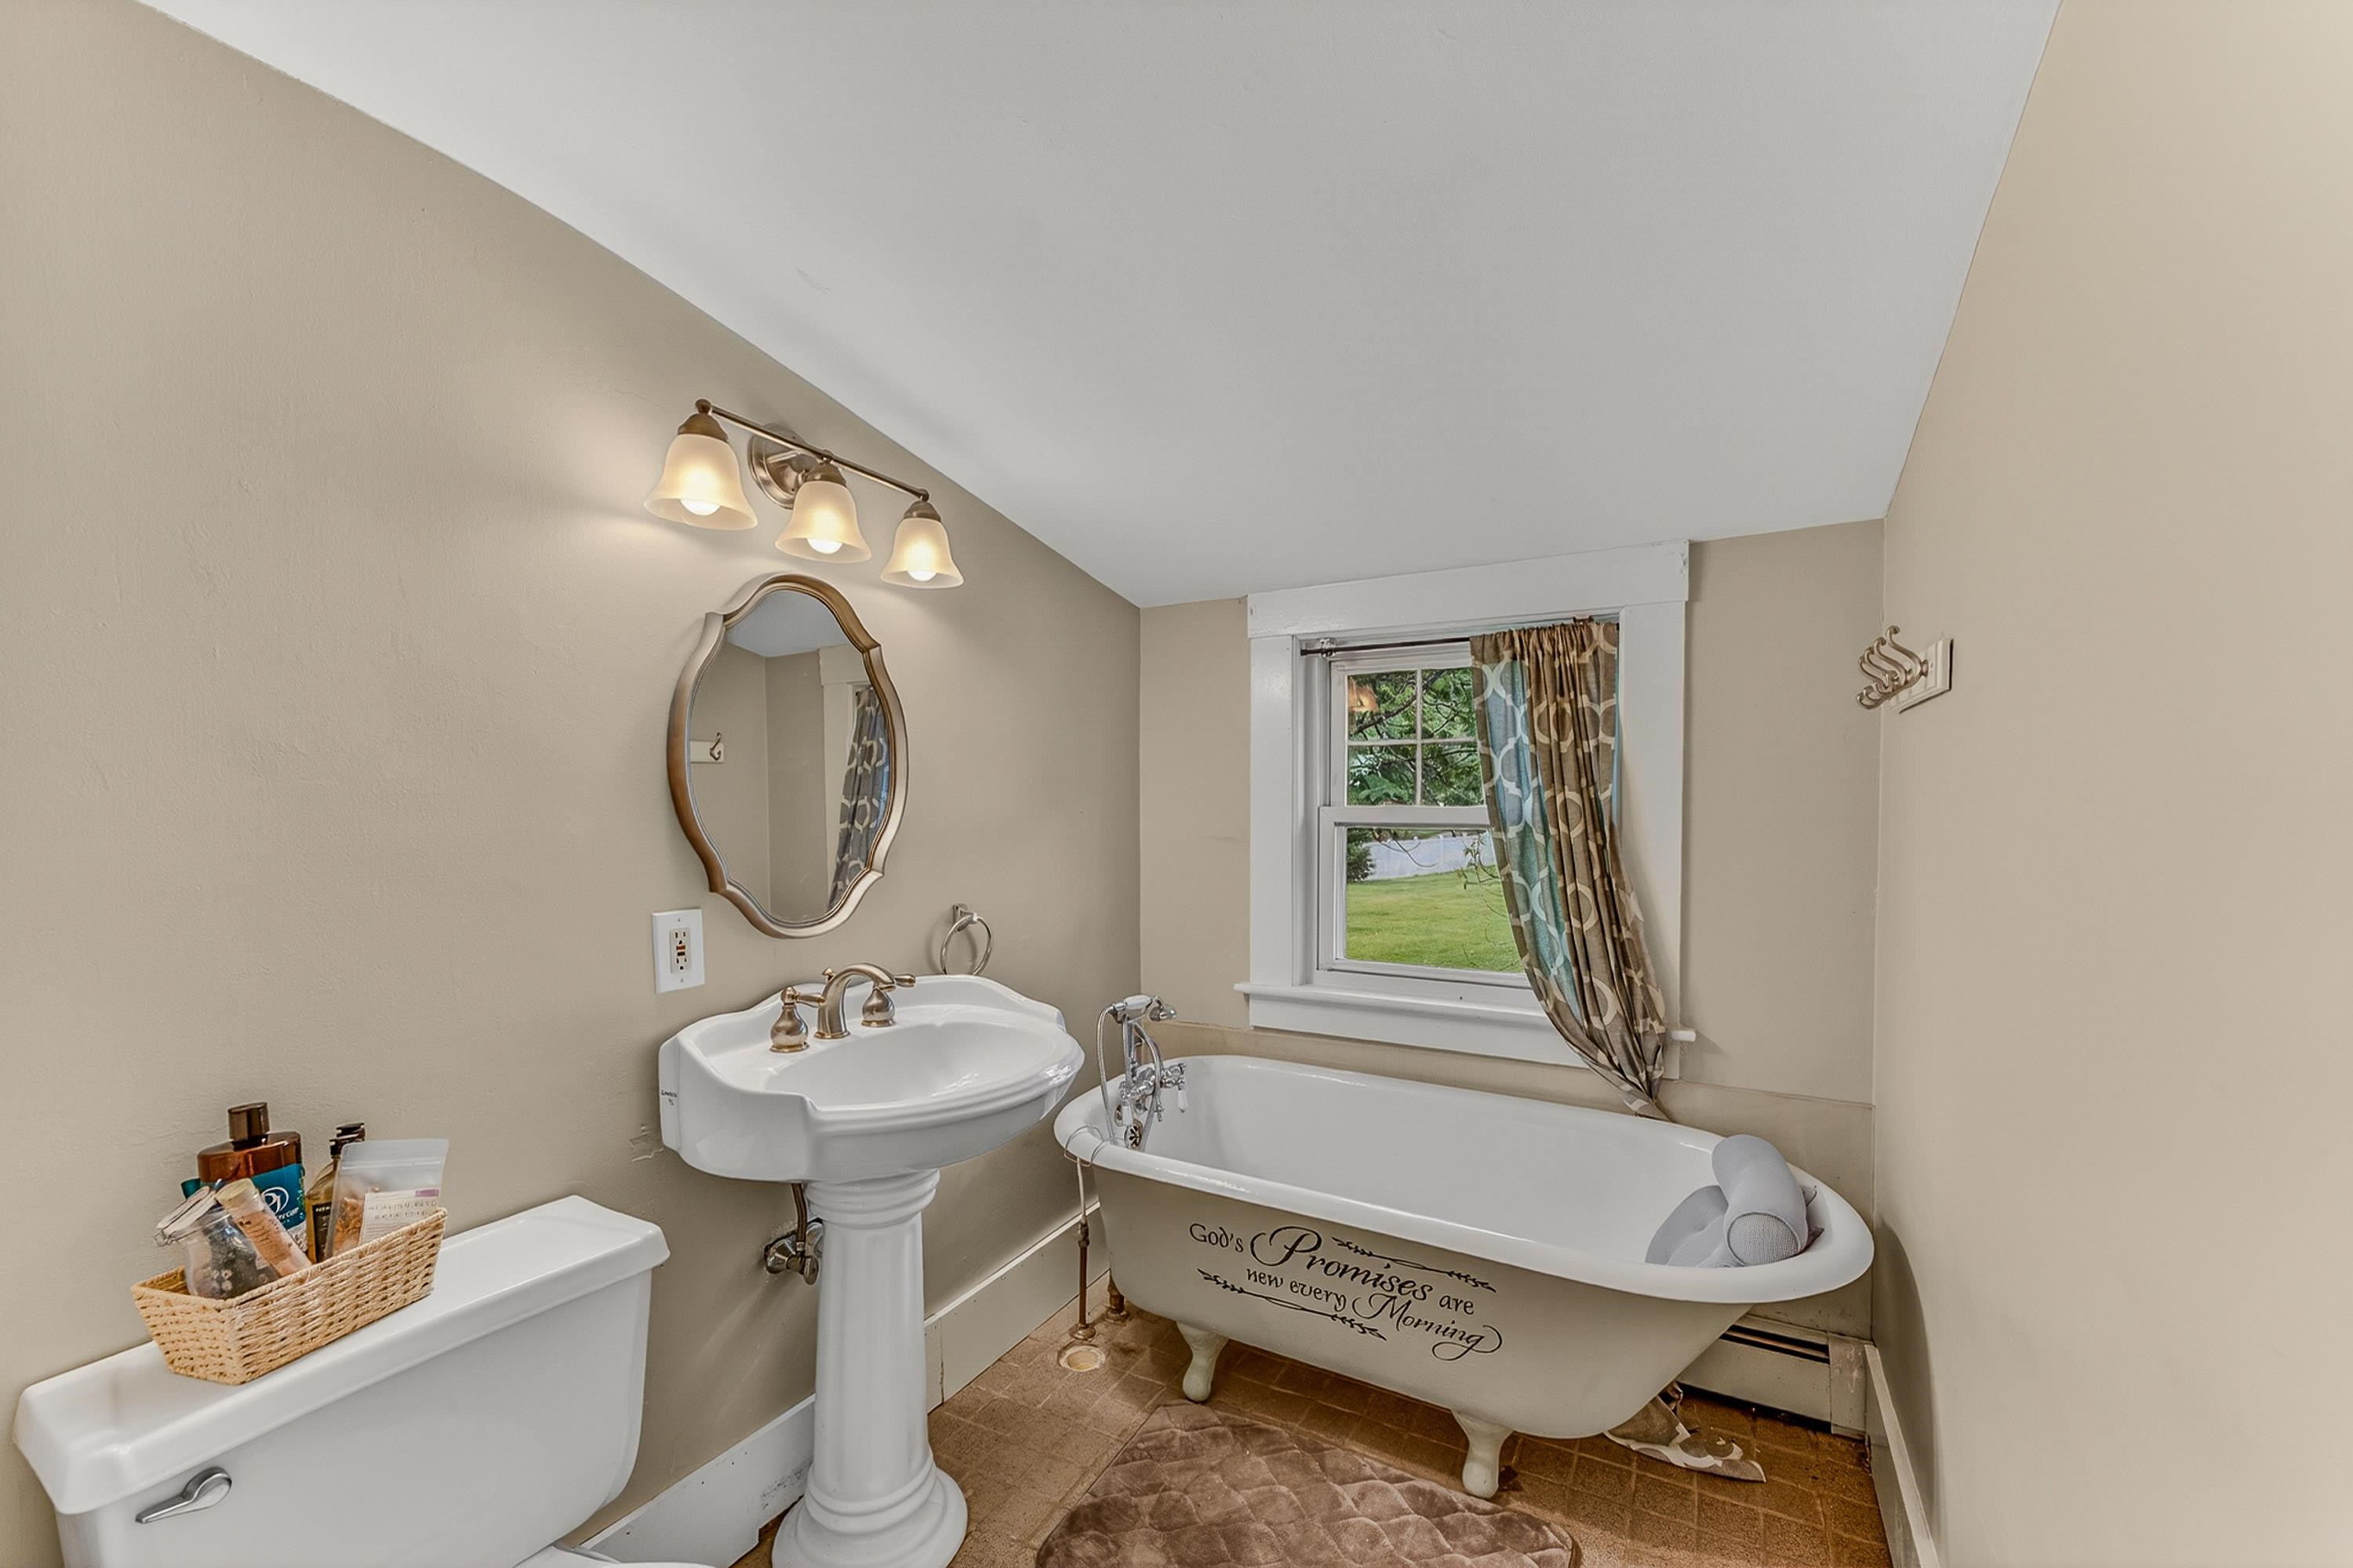
Bathroom Three Quarter : Room Dimensions: Floor: 2
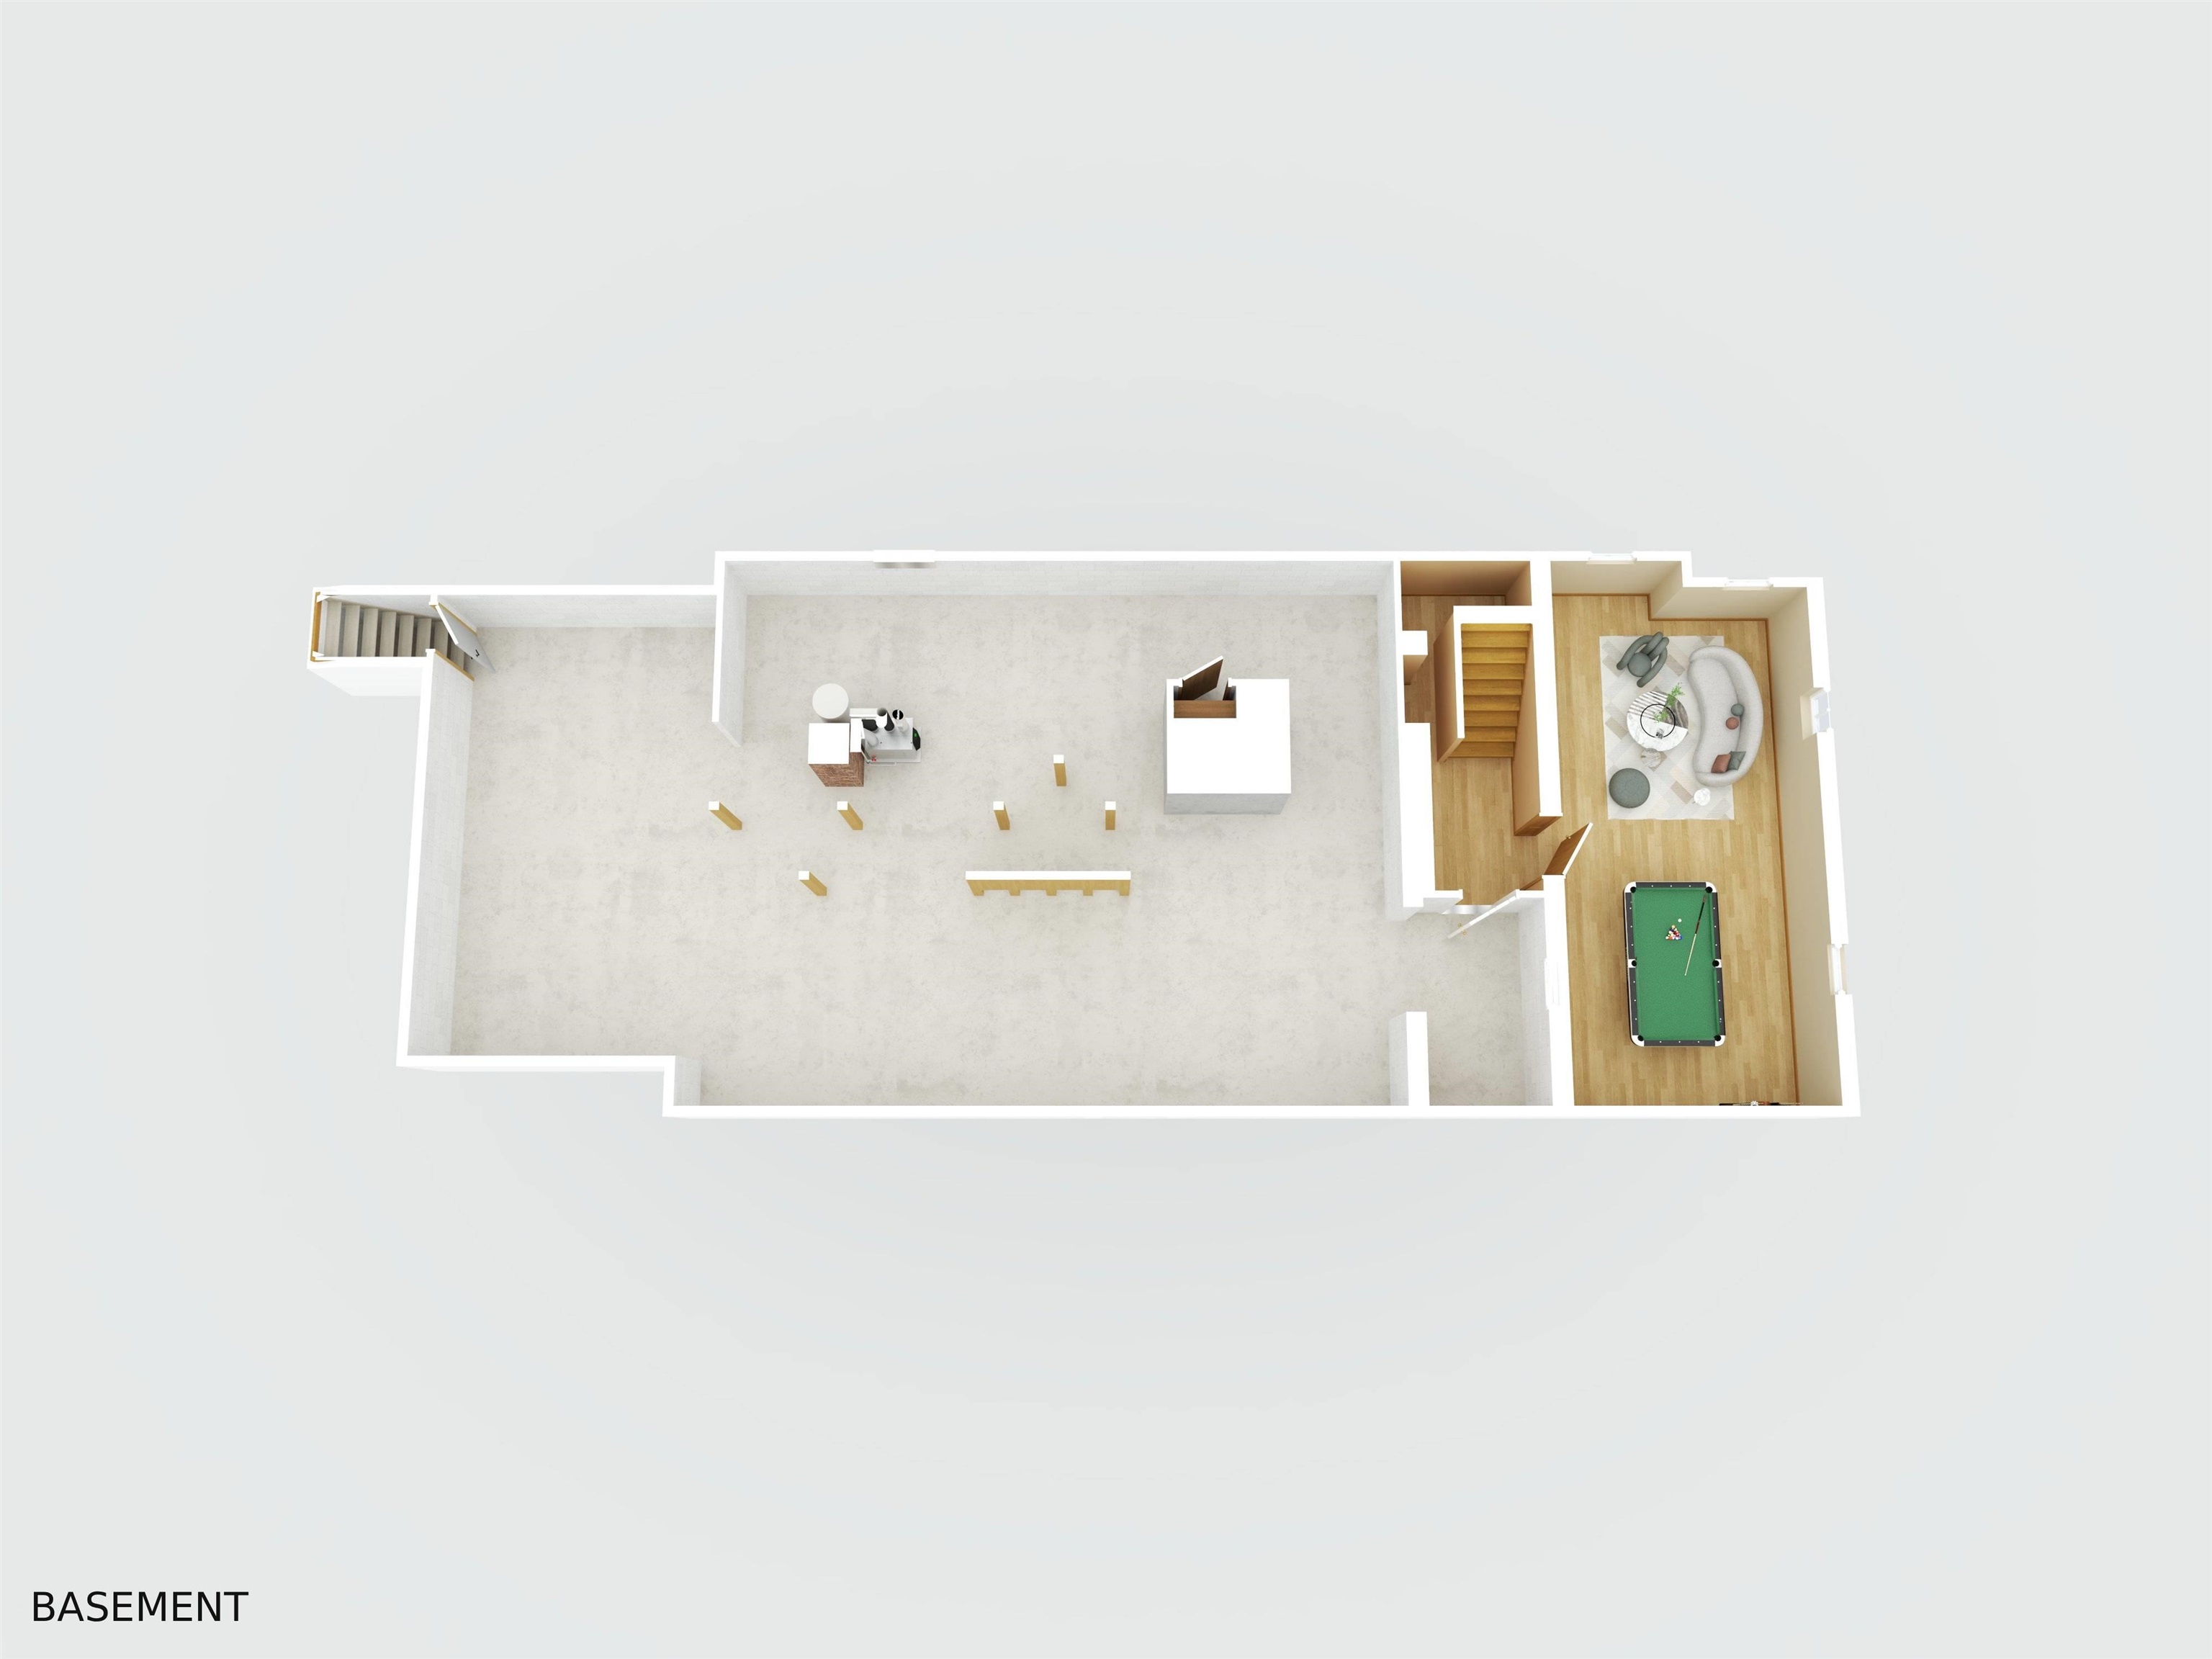
Den : Room Dimensions: Floor: 2Media Room : Room Dimensions: Floor: Basement
Sunroom : Room Dimensions: Floor: 1

Building Info
Year Built: 1902
Type: Timber Frame | Wood Frame
Total Structure SqFt.: 5701
Finished Sqft. Above Ground: 3868
Below Ground SqFt.: 481
Apx Below Grade Unfinished SqFt.: 1352
Basement: Bulkhead | Concrete | Concrete Floor | Full | Partially Finished | Interior Stairs

Exterior Info
Style: New Englander
Roof: Metal

Utilities
Electric: 200+ Amp Service
Water: Public
Sewer: 1000 Gallon | Septic

Land Description:
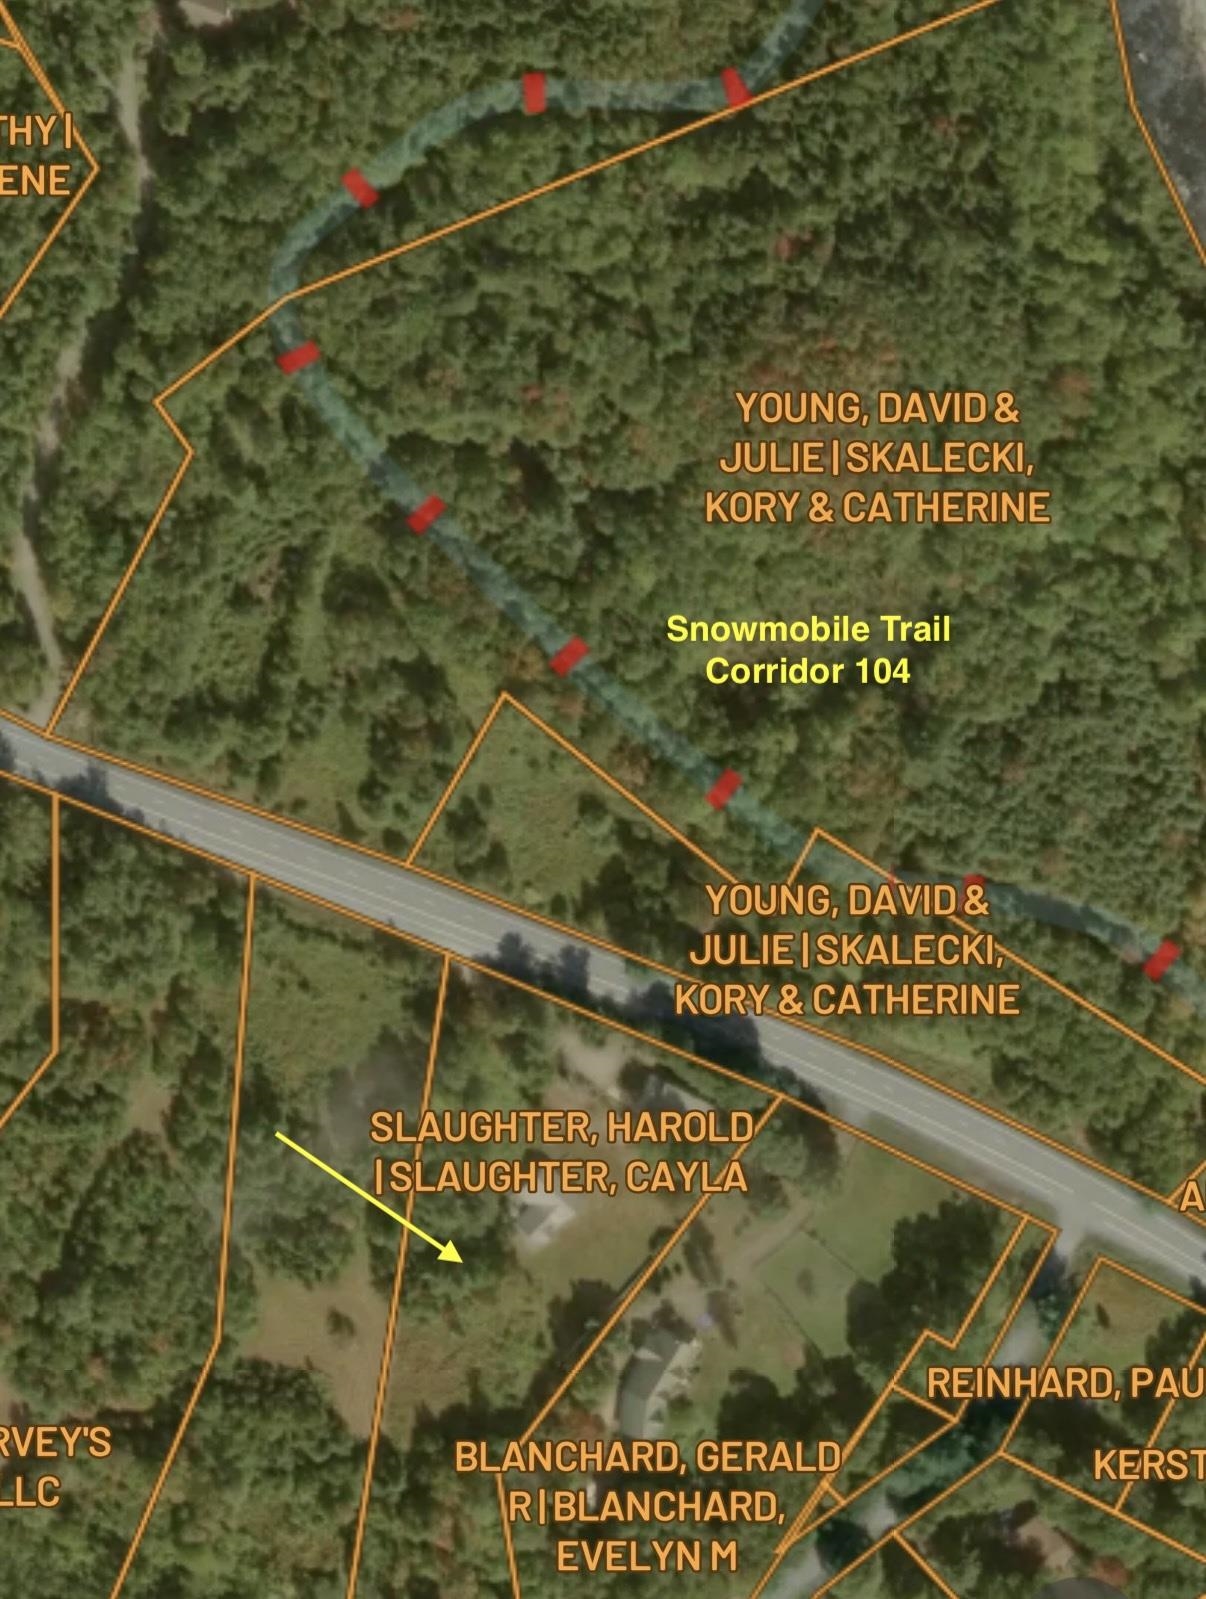
Horse/Animal Farm | Level | Major Road Frontage | Near Golf Course | Near Skiing | Near Snowmobile Trails | Near School(s)
Lot size: 3.05 acres
Zoned: D 2
Surveyed: Yes
Flood Zone: No
Seasonal: No
Road Frontage: 343
Driveway: Paved


Block - 0
Taxes $8,404
Assesed Value Not Reported
Schools
School District: Profile
Elementary School: Bethlehem Elementary
Middle School: Profile School
High School: Profile Sr. High School

© 2000-2026 Clerkin Agency Real Estate
NEREN Logo
565 Maple Street, White River Junction, Vermont. 05001 802-295-1355
Copyright © 2026 PrimeMLS, Inc. All rights reserved. This information is deemed reliable, but not guaranteed. The data relating to real estate displayed on this display comes in part from the IDX Program of PrimeMLS. The information being provided is for consumers’ personal, non-commercial use and may not be used for any purpose other than to identify prospective properties consumers may be interested in purchasing. Data last updated July 27th, 2026

PLEASE NOTE: Both New Hampshire and Vermont law require brokers and agents to disclose at the “time of first business meeting, prior to any discussion of confidential information”, in New Hampshire’s case, and “first reasonable opportunity”, in Vermont’s case, the nature of the relationships brokers have or may have with customers and clients. Each state requires that a disclosure form be presented to consumers for their review and acknowledgment at the appropriate time. These forms can be accessed here:
VT: VERMONT REAL ESTATE COMMISSION MANDATORY CONSUMER DISCLOSURE FORM
NH: NEW HAMPSHIRE REAL ESTATE COMMISSION BROKERAGE RELATIONSHIP DISCLOSURE FORM