List Price: $649,900 | $277 per sq.ft. | 4 Bedroom | 3 Bathroom | 2 Story Single Family Home
Listed Thursday Jun 25, 2026 | MLS# 5096621
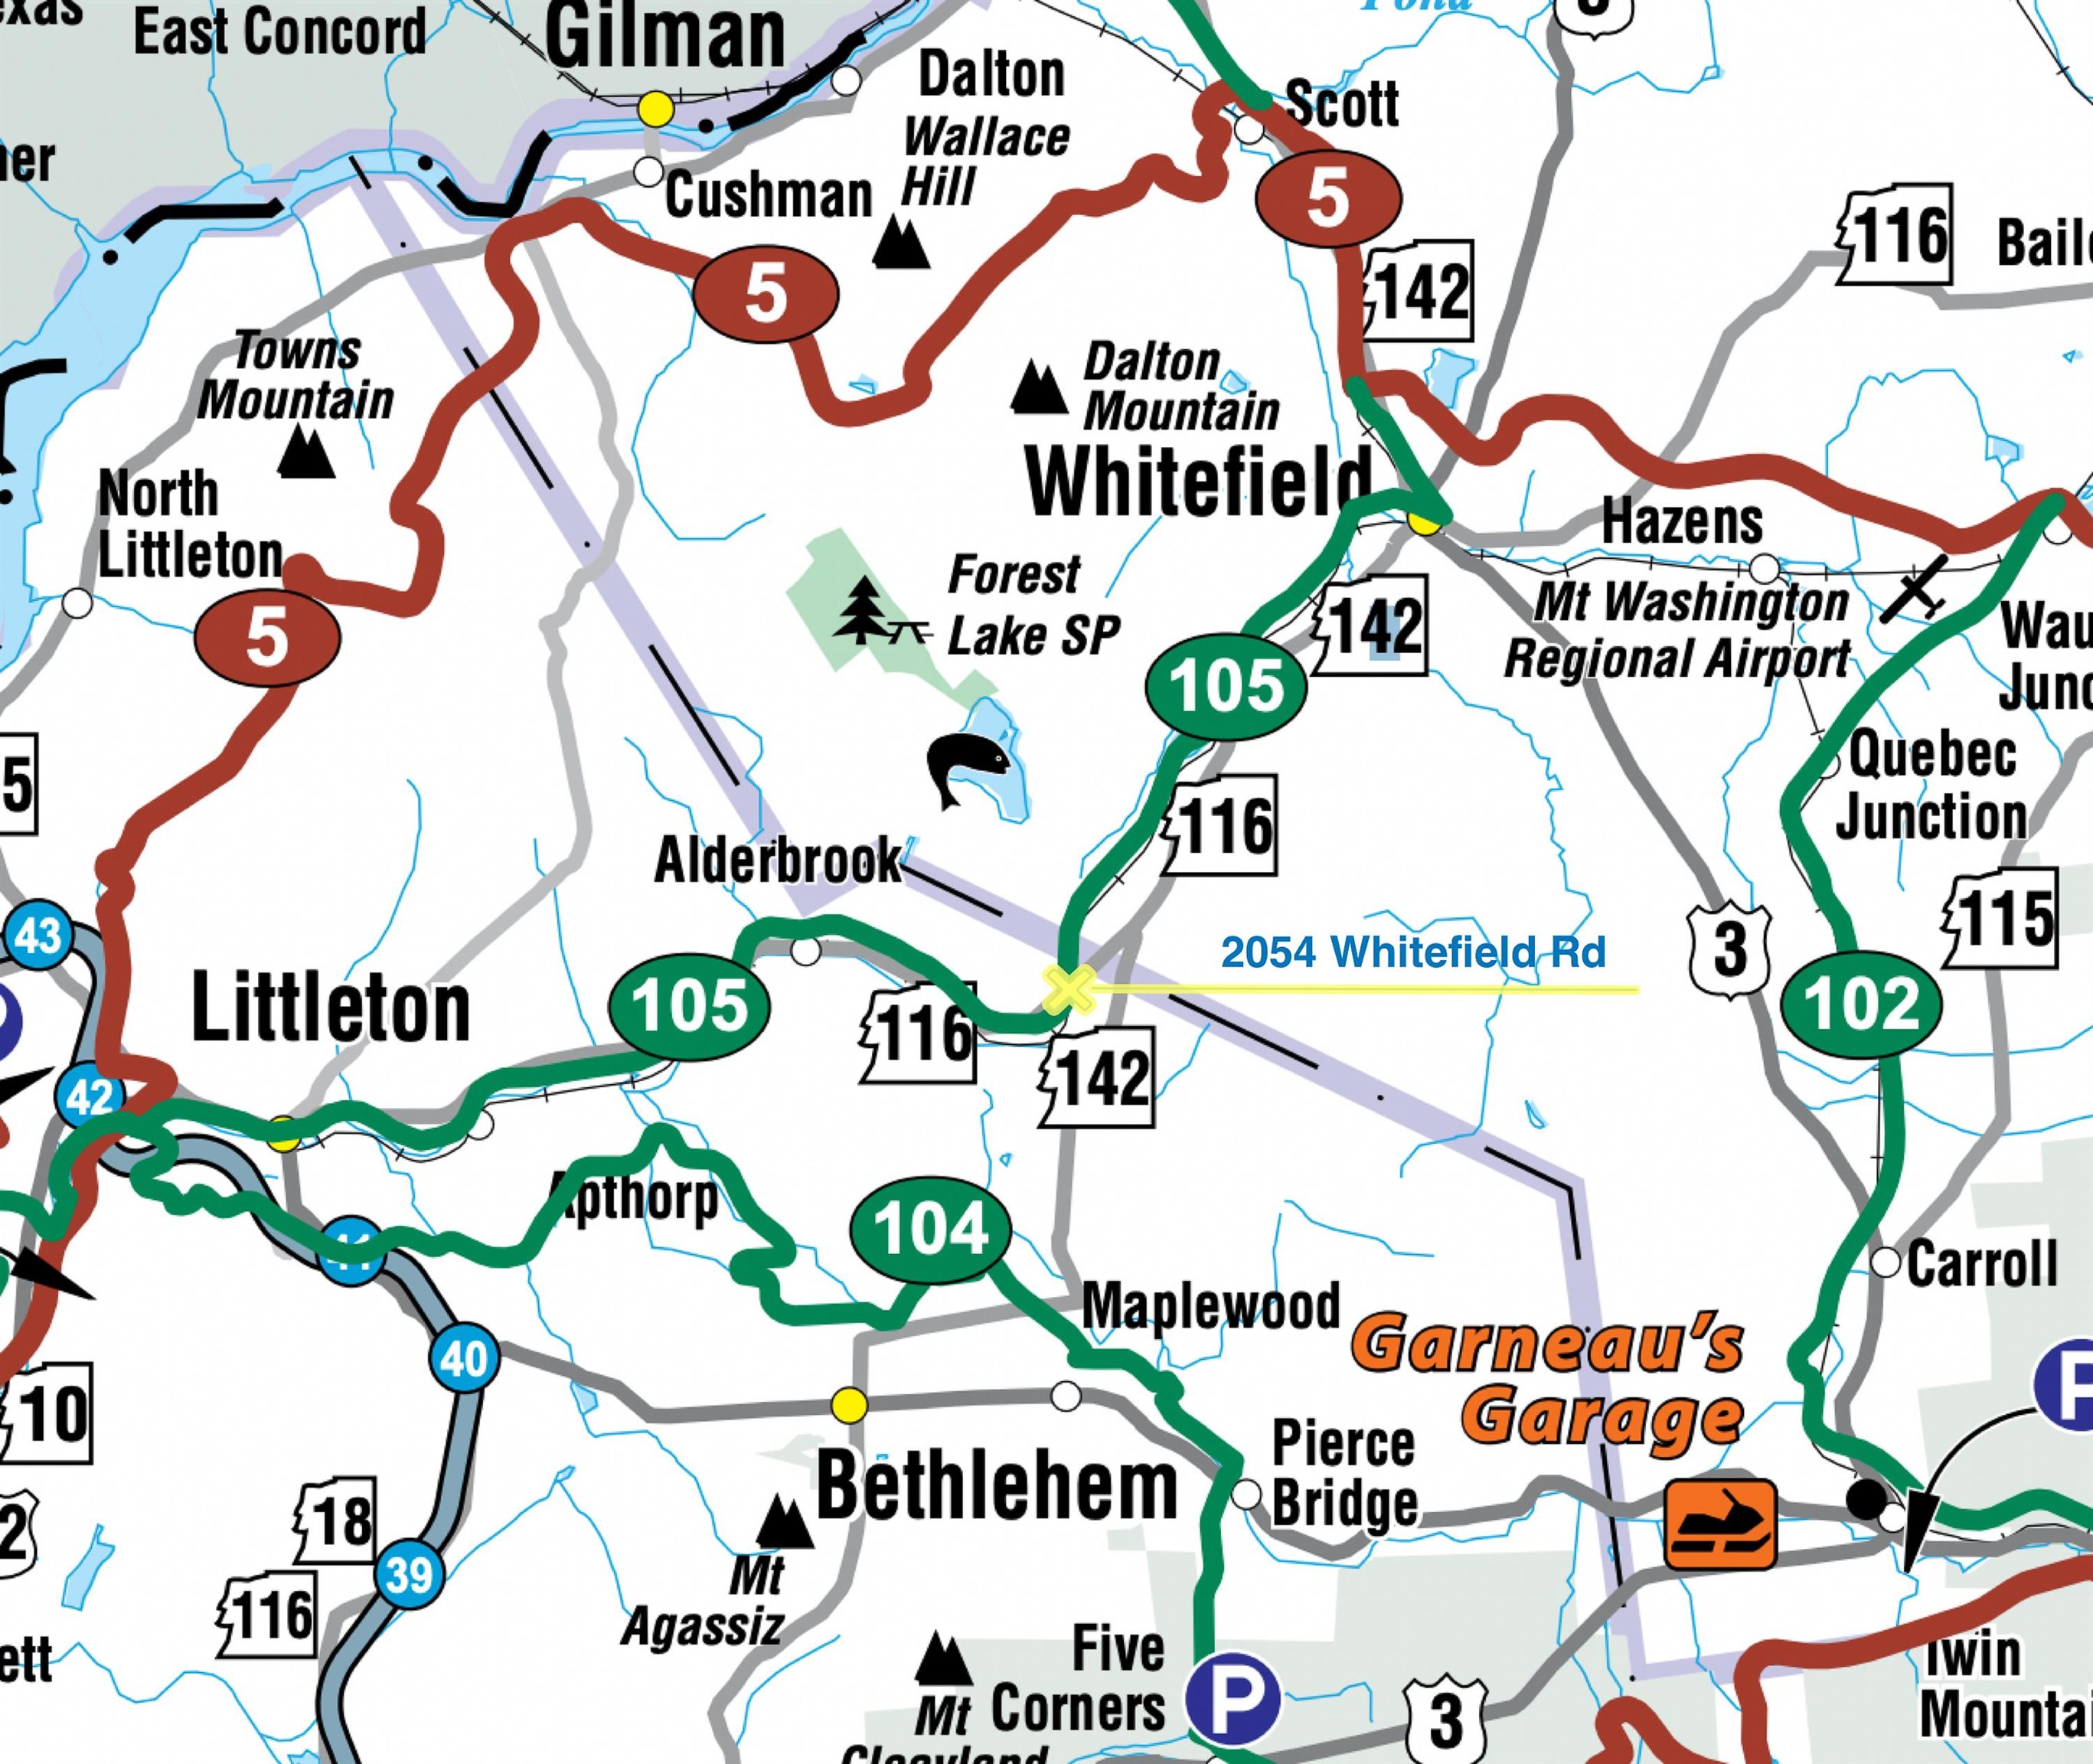
2054 Whitefield Road Bethlehem NH
Listed by Keegan Rice Badger Peabody & Smith Realty
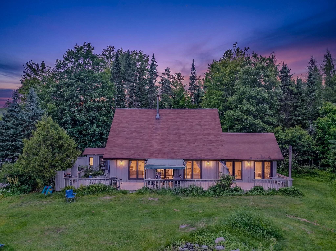
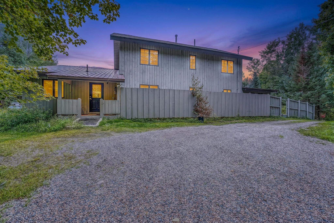
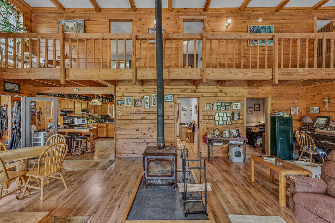
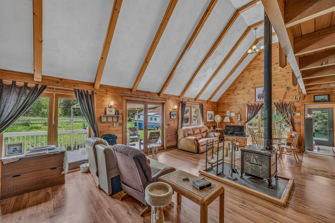
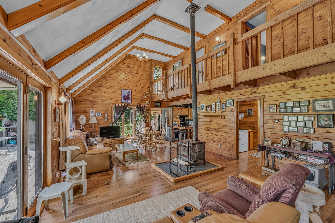
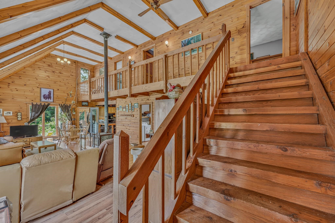
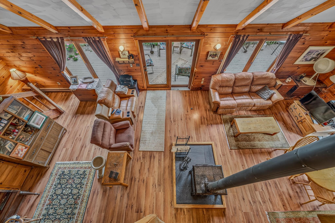
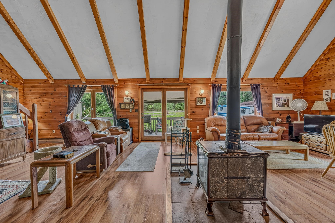
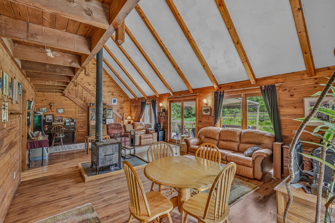
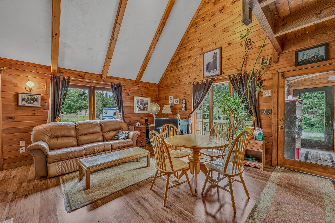
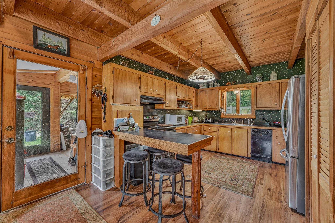
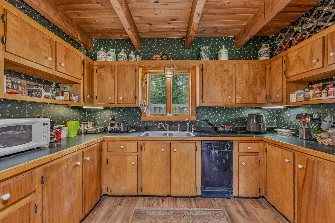
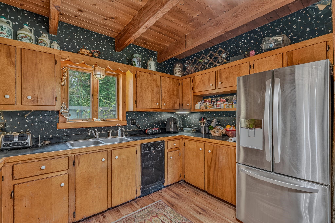
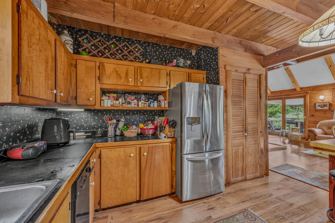
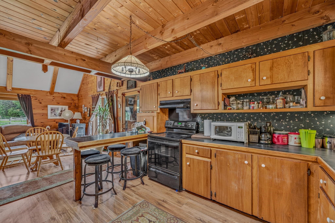
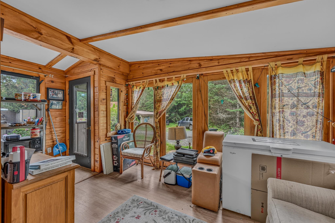
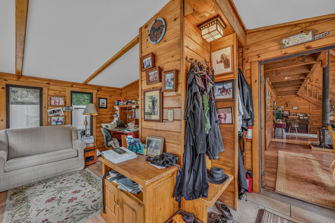
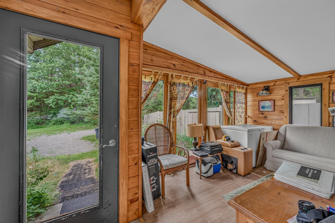
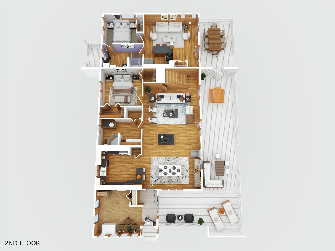
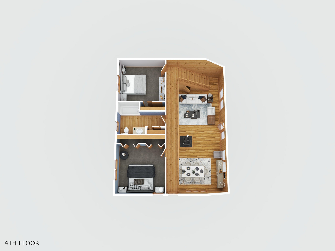
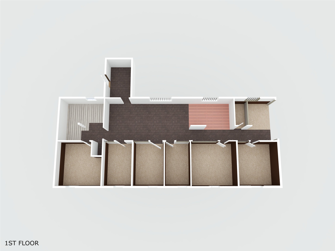
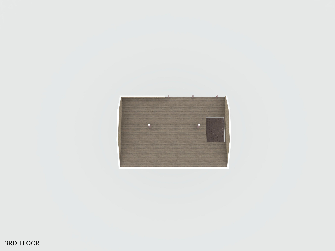
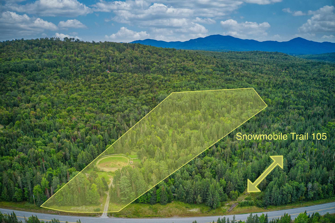
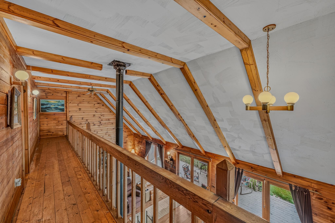
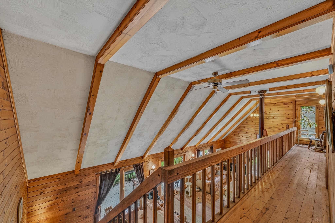
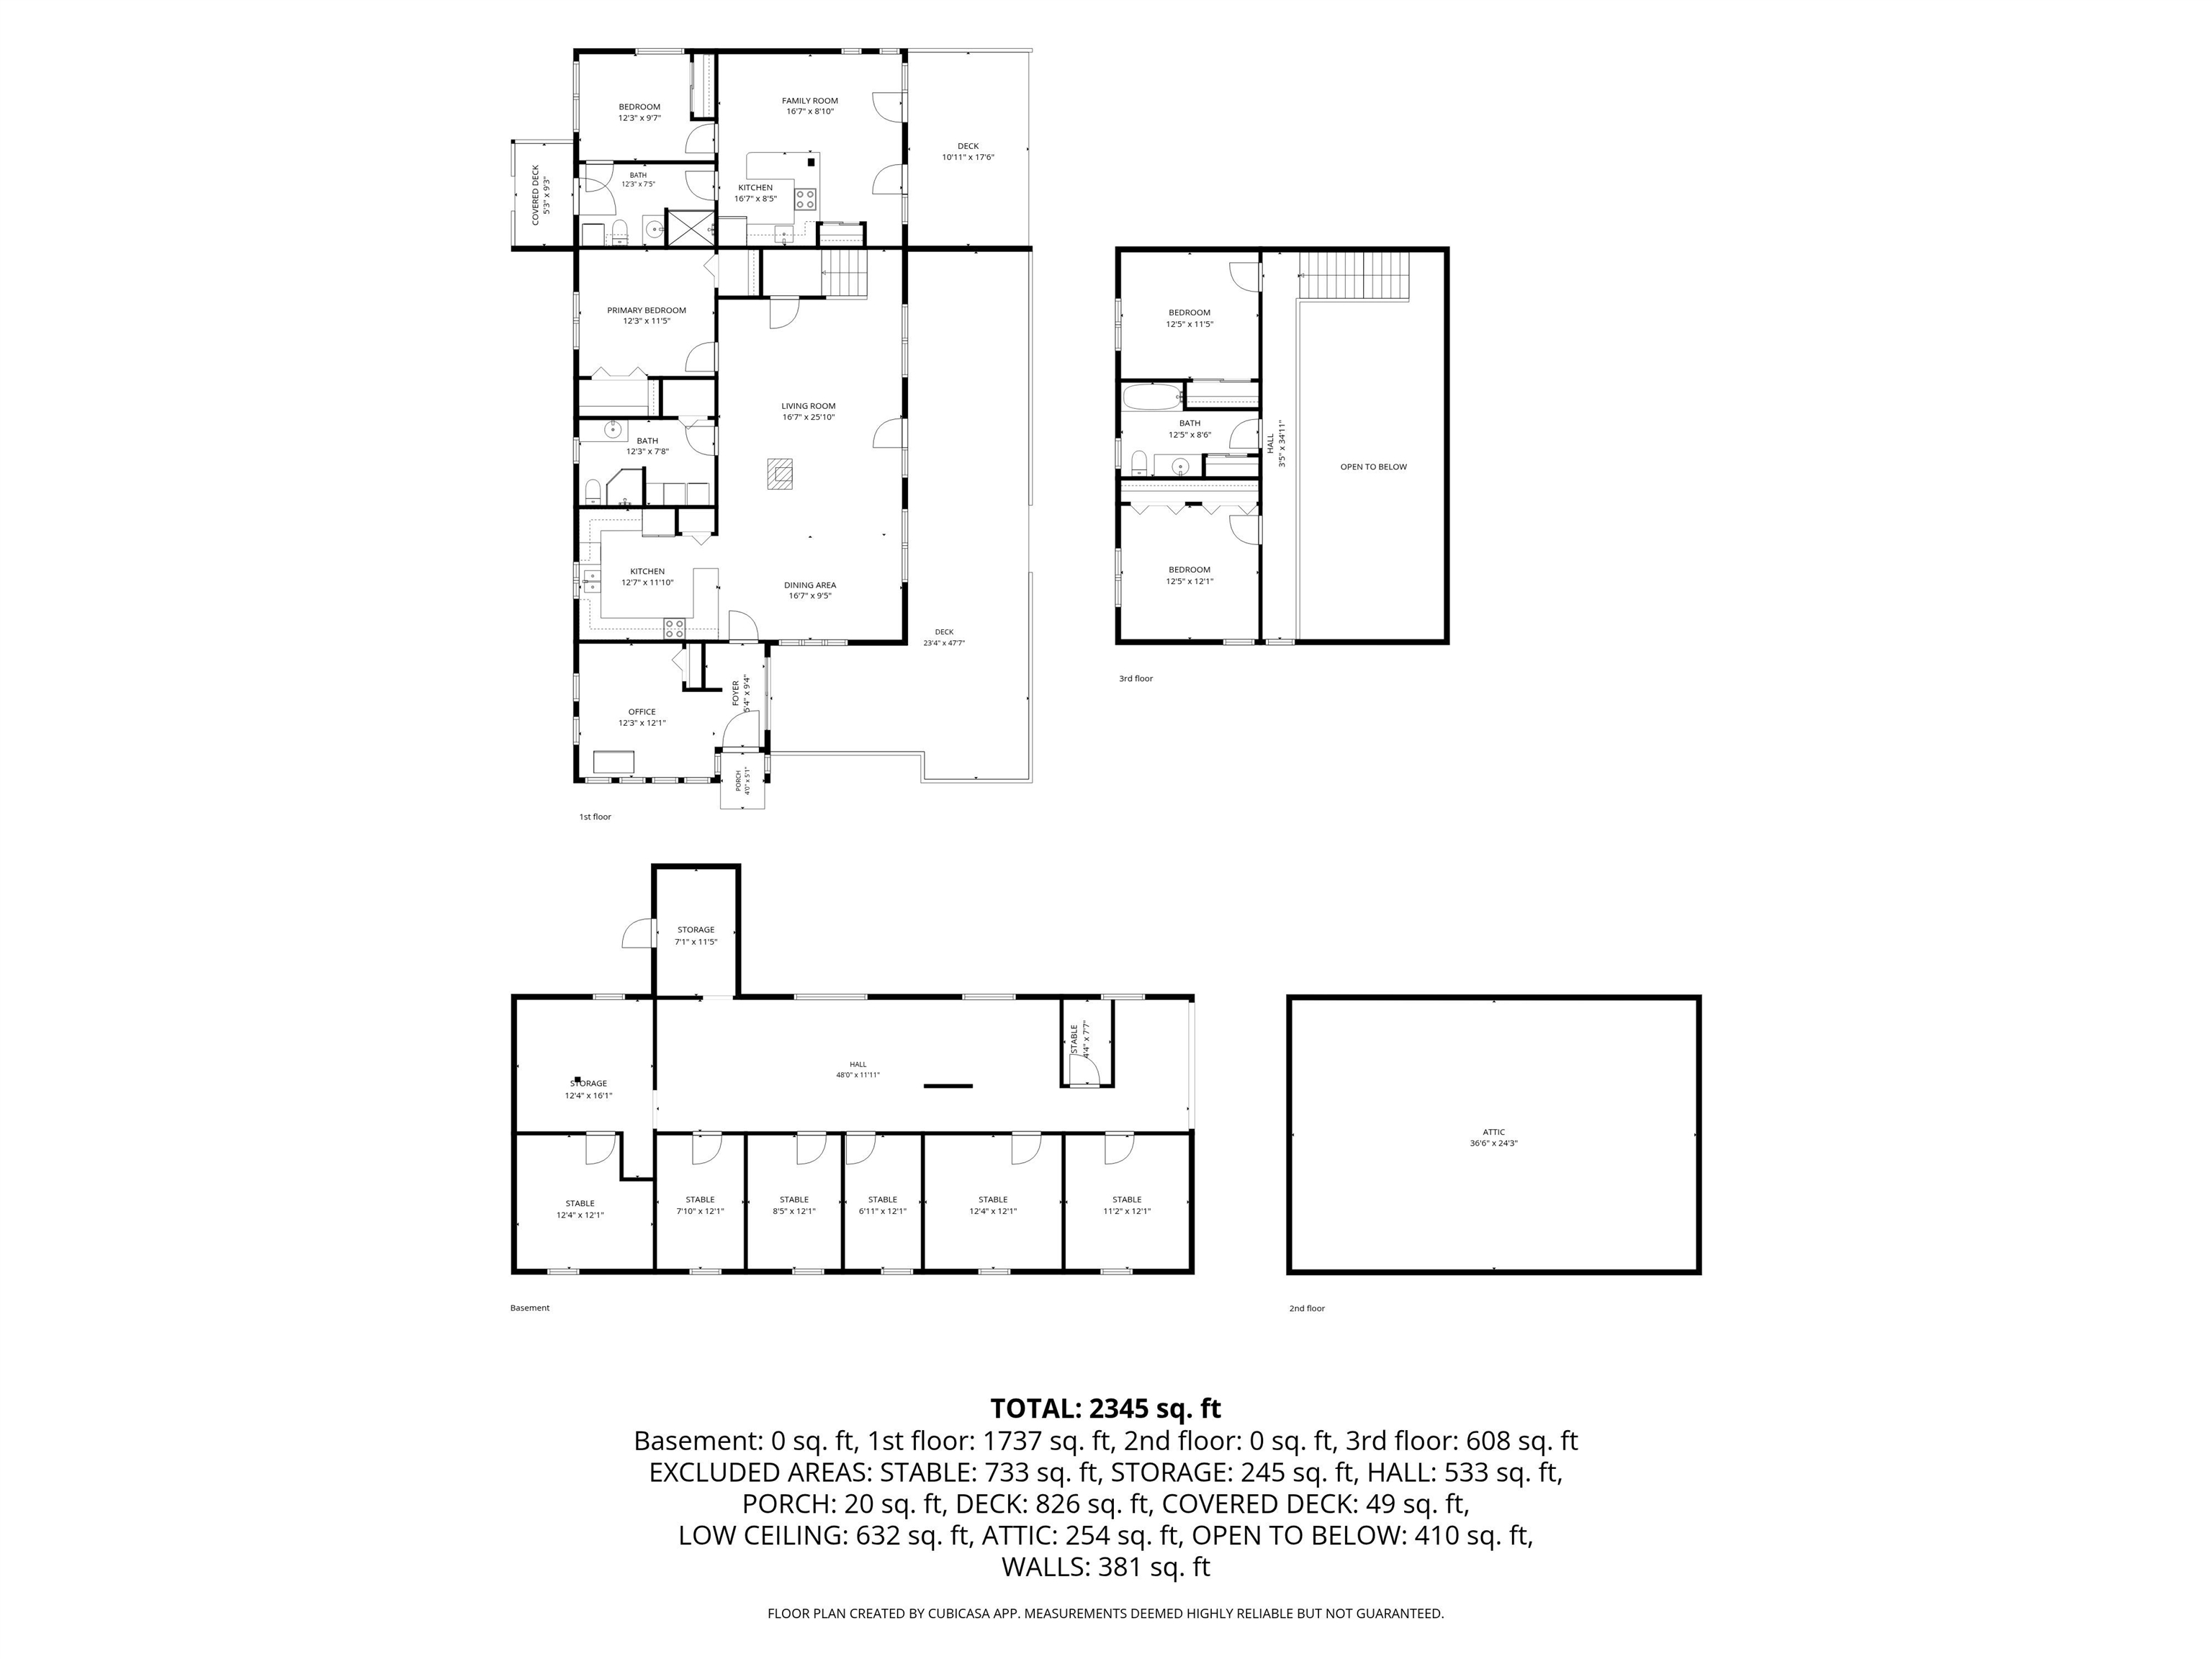
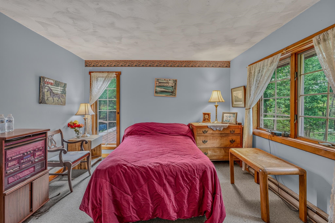
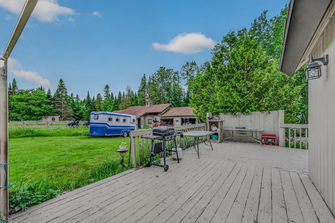
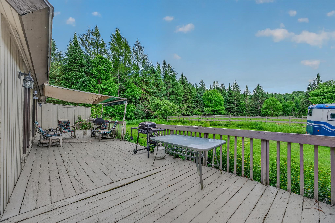
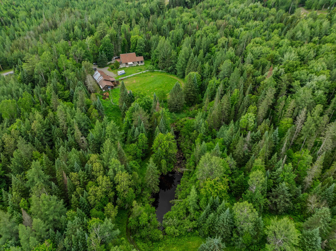
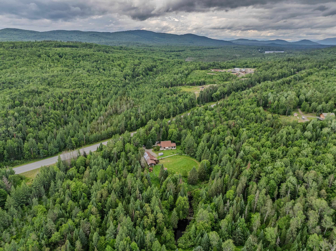
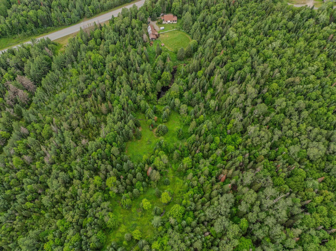
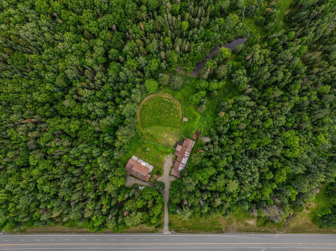
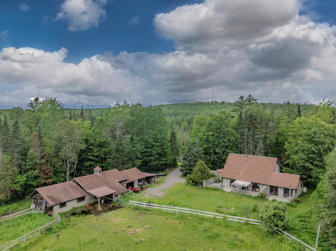
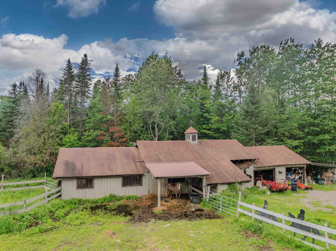
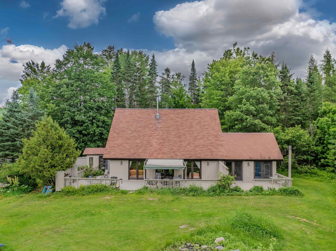
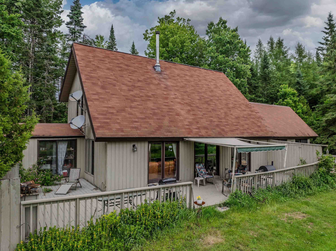
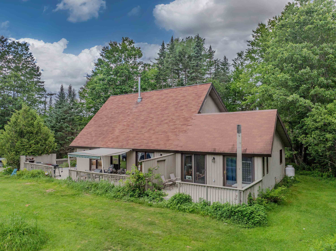
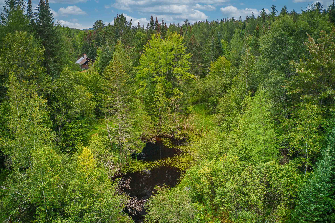
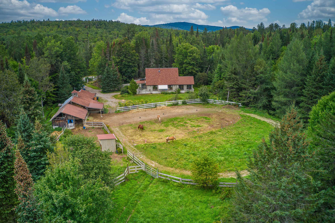
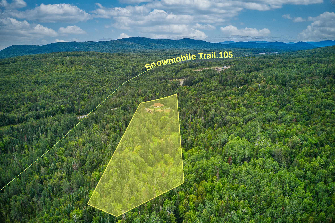
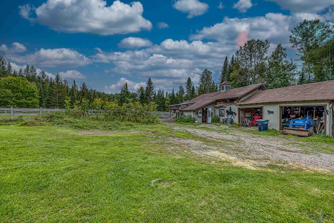
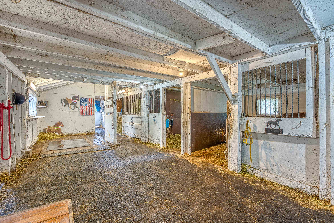
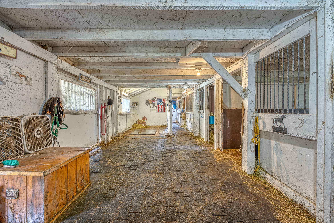
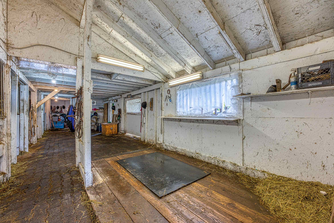
A spacious open-concept home with in-law apartment, a 7-stall barn, pond, paddock, and nearly 10 pristine acres--next to the 105 snowmobile corridor, in one of New Hampshire's most iconic areas. The main home offers just under 2,400 sq ft: 3 bedrooms and 2 baths across two floors, soaring ceilings, and a modern floor plan built to maximize efficiency. Adorned with knotty pine and teaming with natural light, it's a true north country sanctuary--and the bright sunroom would make the most inviting of home offices. Attached is a full in-law apartment with bath, bedroom, kitchen, and living room, plus a slider onto the large shared deck. A lease is in place through May 2027--offset the cost of ownership with income from day one, then decide your own path down the road. In view of the deck stands the stable/barn: 7 stalls, tack room, run-in, 24'x24' garage, a full-length hay loft above, and a carport for covered storage of your toys--real infrastructure that's nearly impossible to replicate today. Behind the home sit a wood shed and storage pavilion, including an enclosed space where the current owner makes maple syrup each spring. Past the paddock, a trail meanders to the on-site pond, where you'll often find deer frolicking about at the water's edge. Zoning here allows a myriad of uses, opening the door to equestrian, agricultural, and a range of other possibilities. The property provides the insulation from the outside world so many seek, yet stays minutes from Littleton and close to Bethlehem, Cannon, Bretton Woods, and the rest of the North Country's four-season recreation. Step out your back door onto the snowmobile corridor in winter, hike and ride the same trails come summer, and return each evening to your own private mountain sanctuary. This is the rare property that asks for no compromise. Paradise has been found.

Sale Includes : Barn | Outbuilding | Building
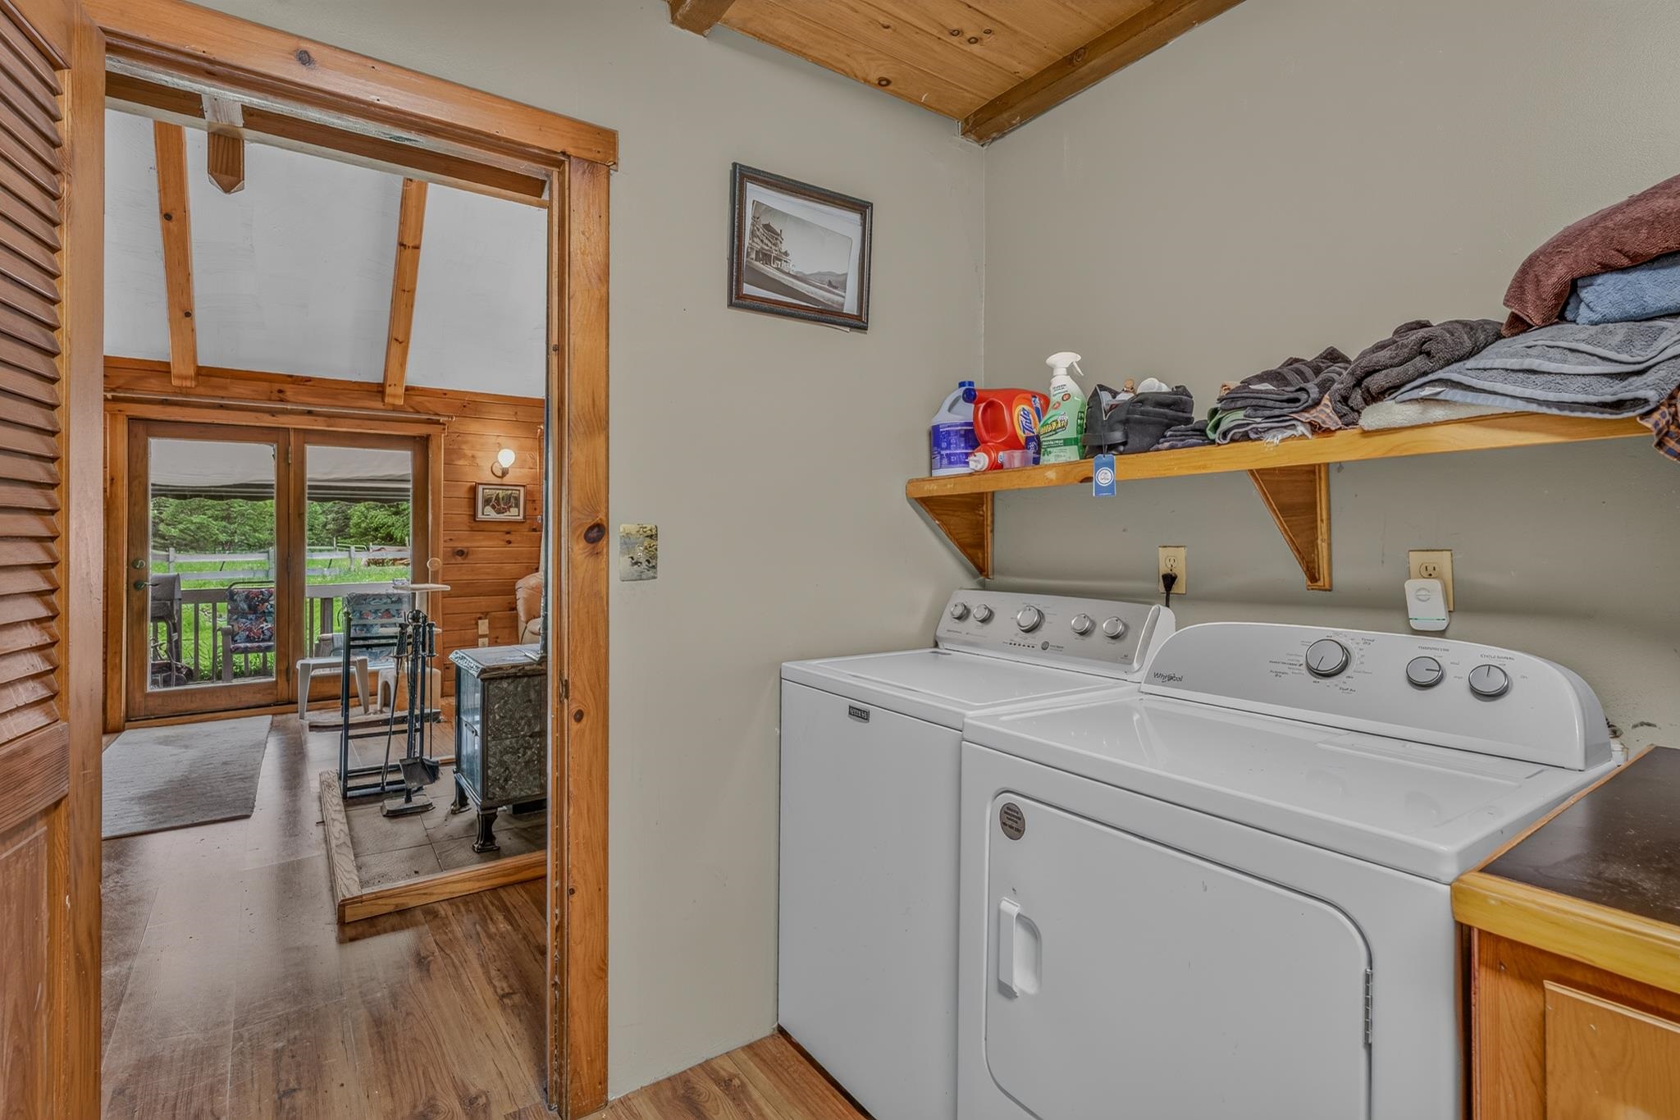
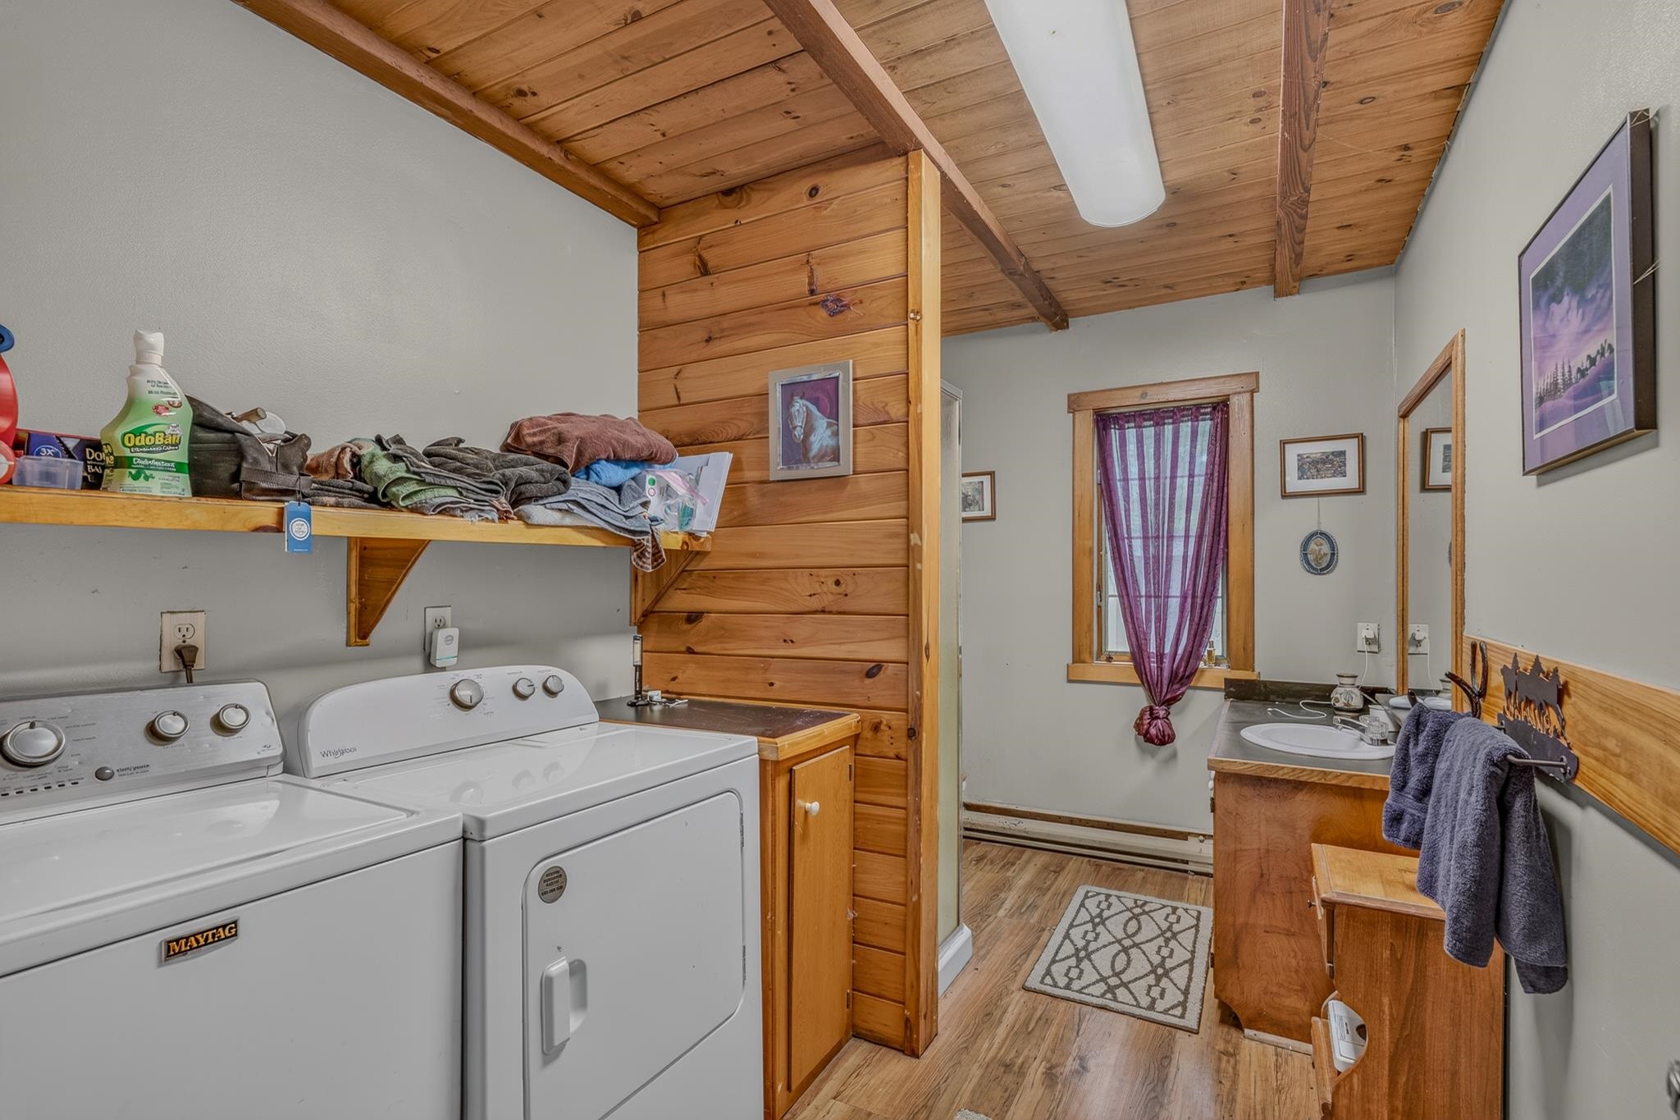
Appliances : Electric Cooktop | Dishwasher | Dryer | Microwave | Refrigerator | Washer | Electric Water Heater
Flooring: Tile | Wood | Vinyl Plank
Heating: Propane | Wood | Baseboard | Direct Vent | Electric | Wood Stove
Total Rooms: 10
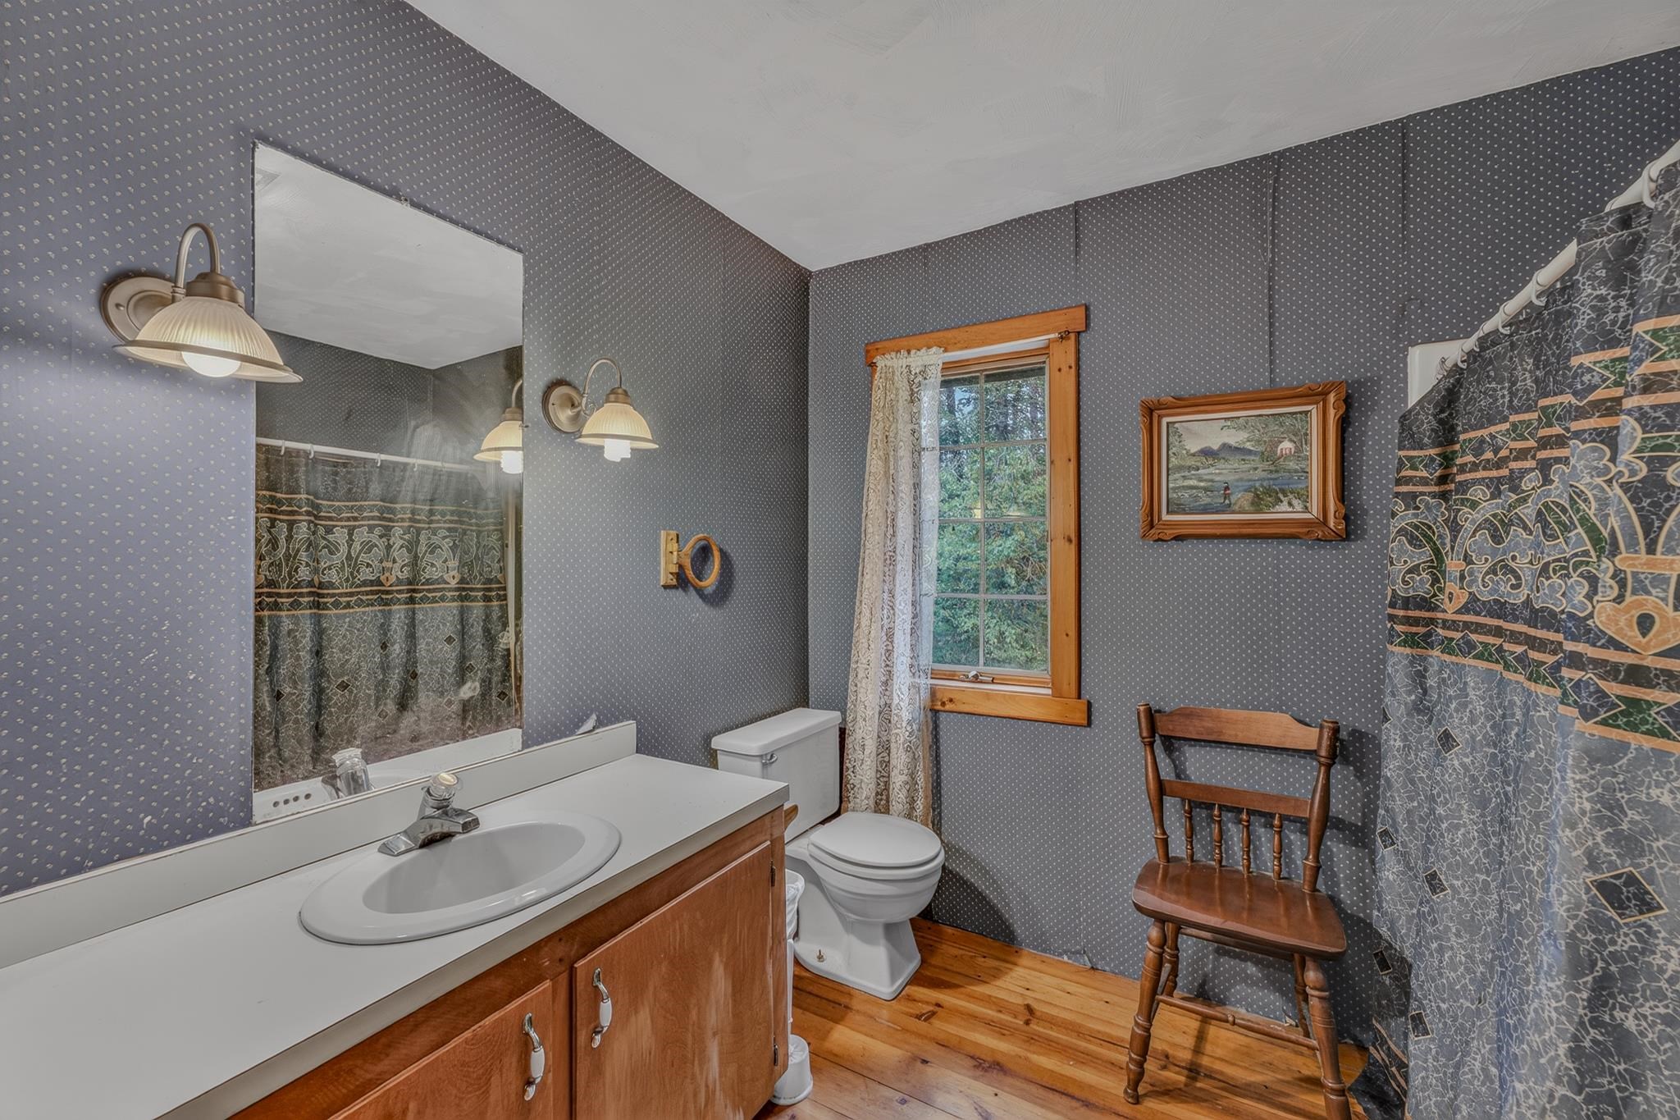
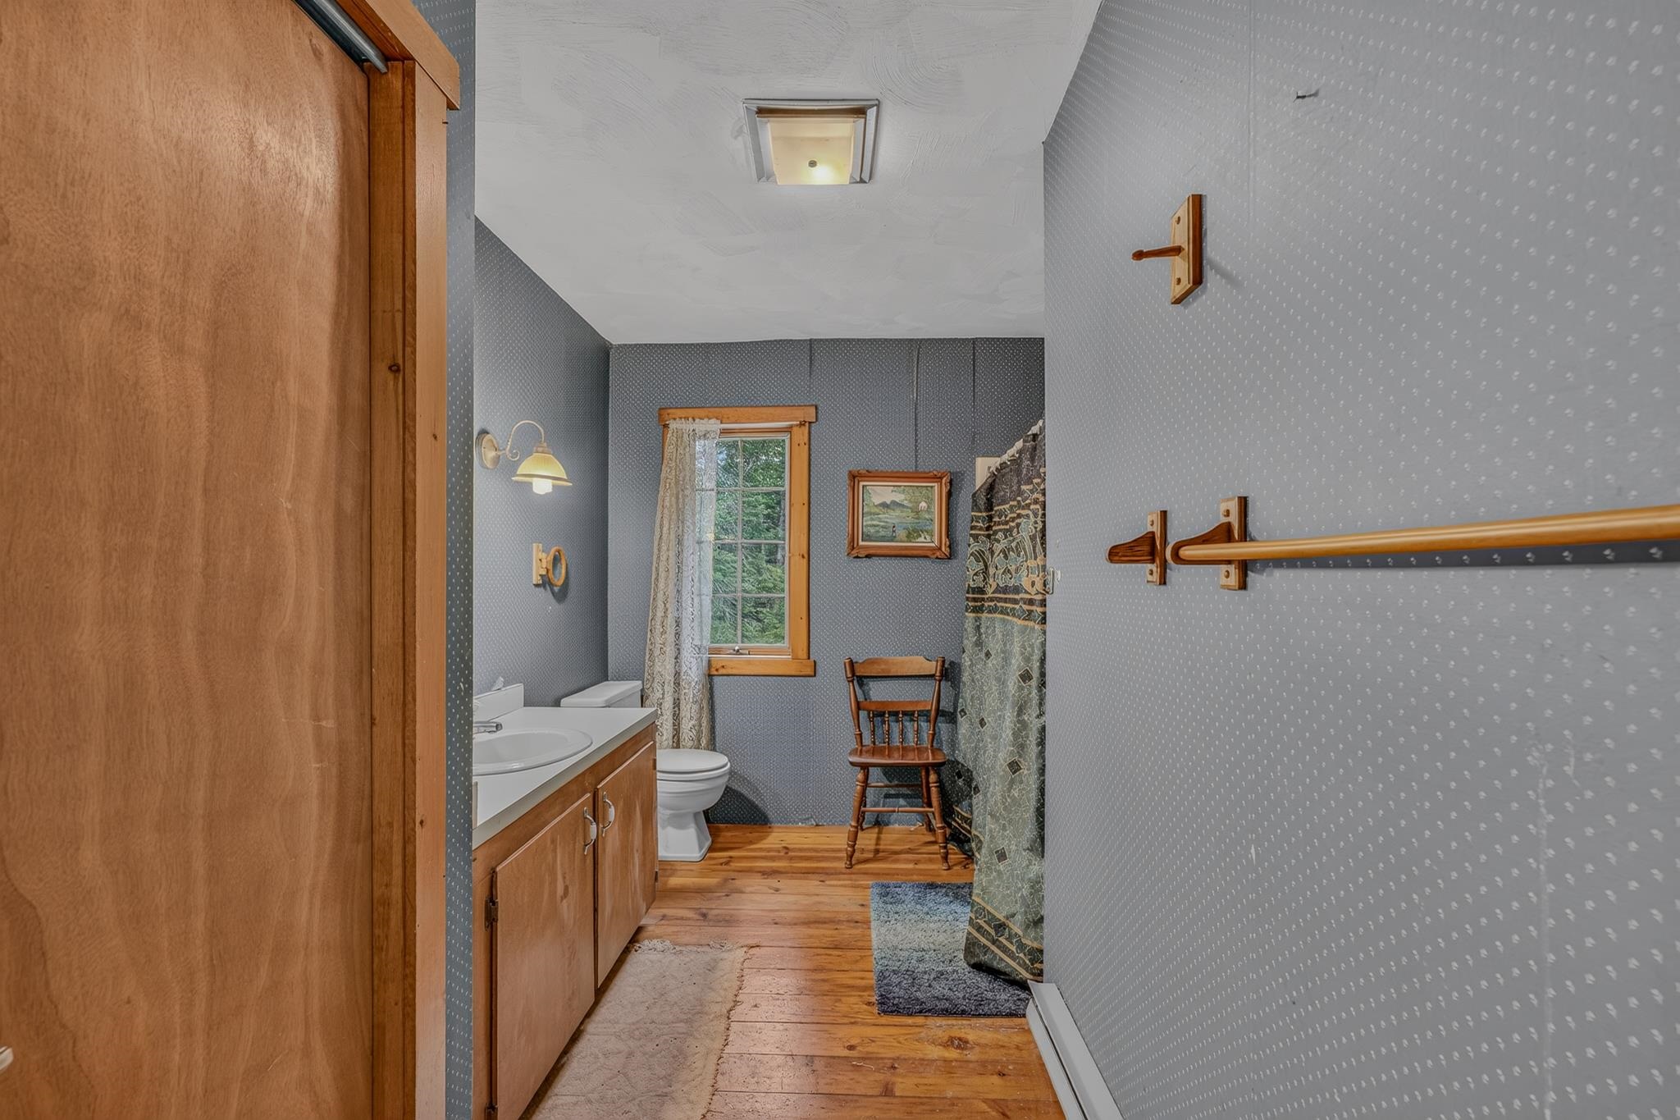
Total Baths: 3
Full Baths: 2
3/4 Baths: 1
Total Bedrooms: 4
Sunroom: Room Dimensions: Floor: 1
Kitchen : Room Dimensions: Floor: 1
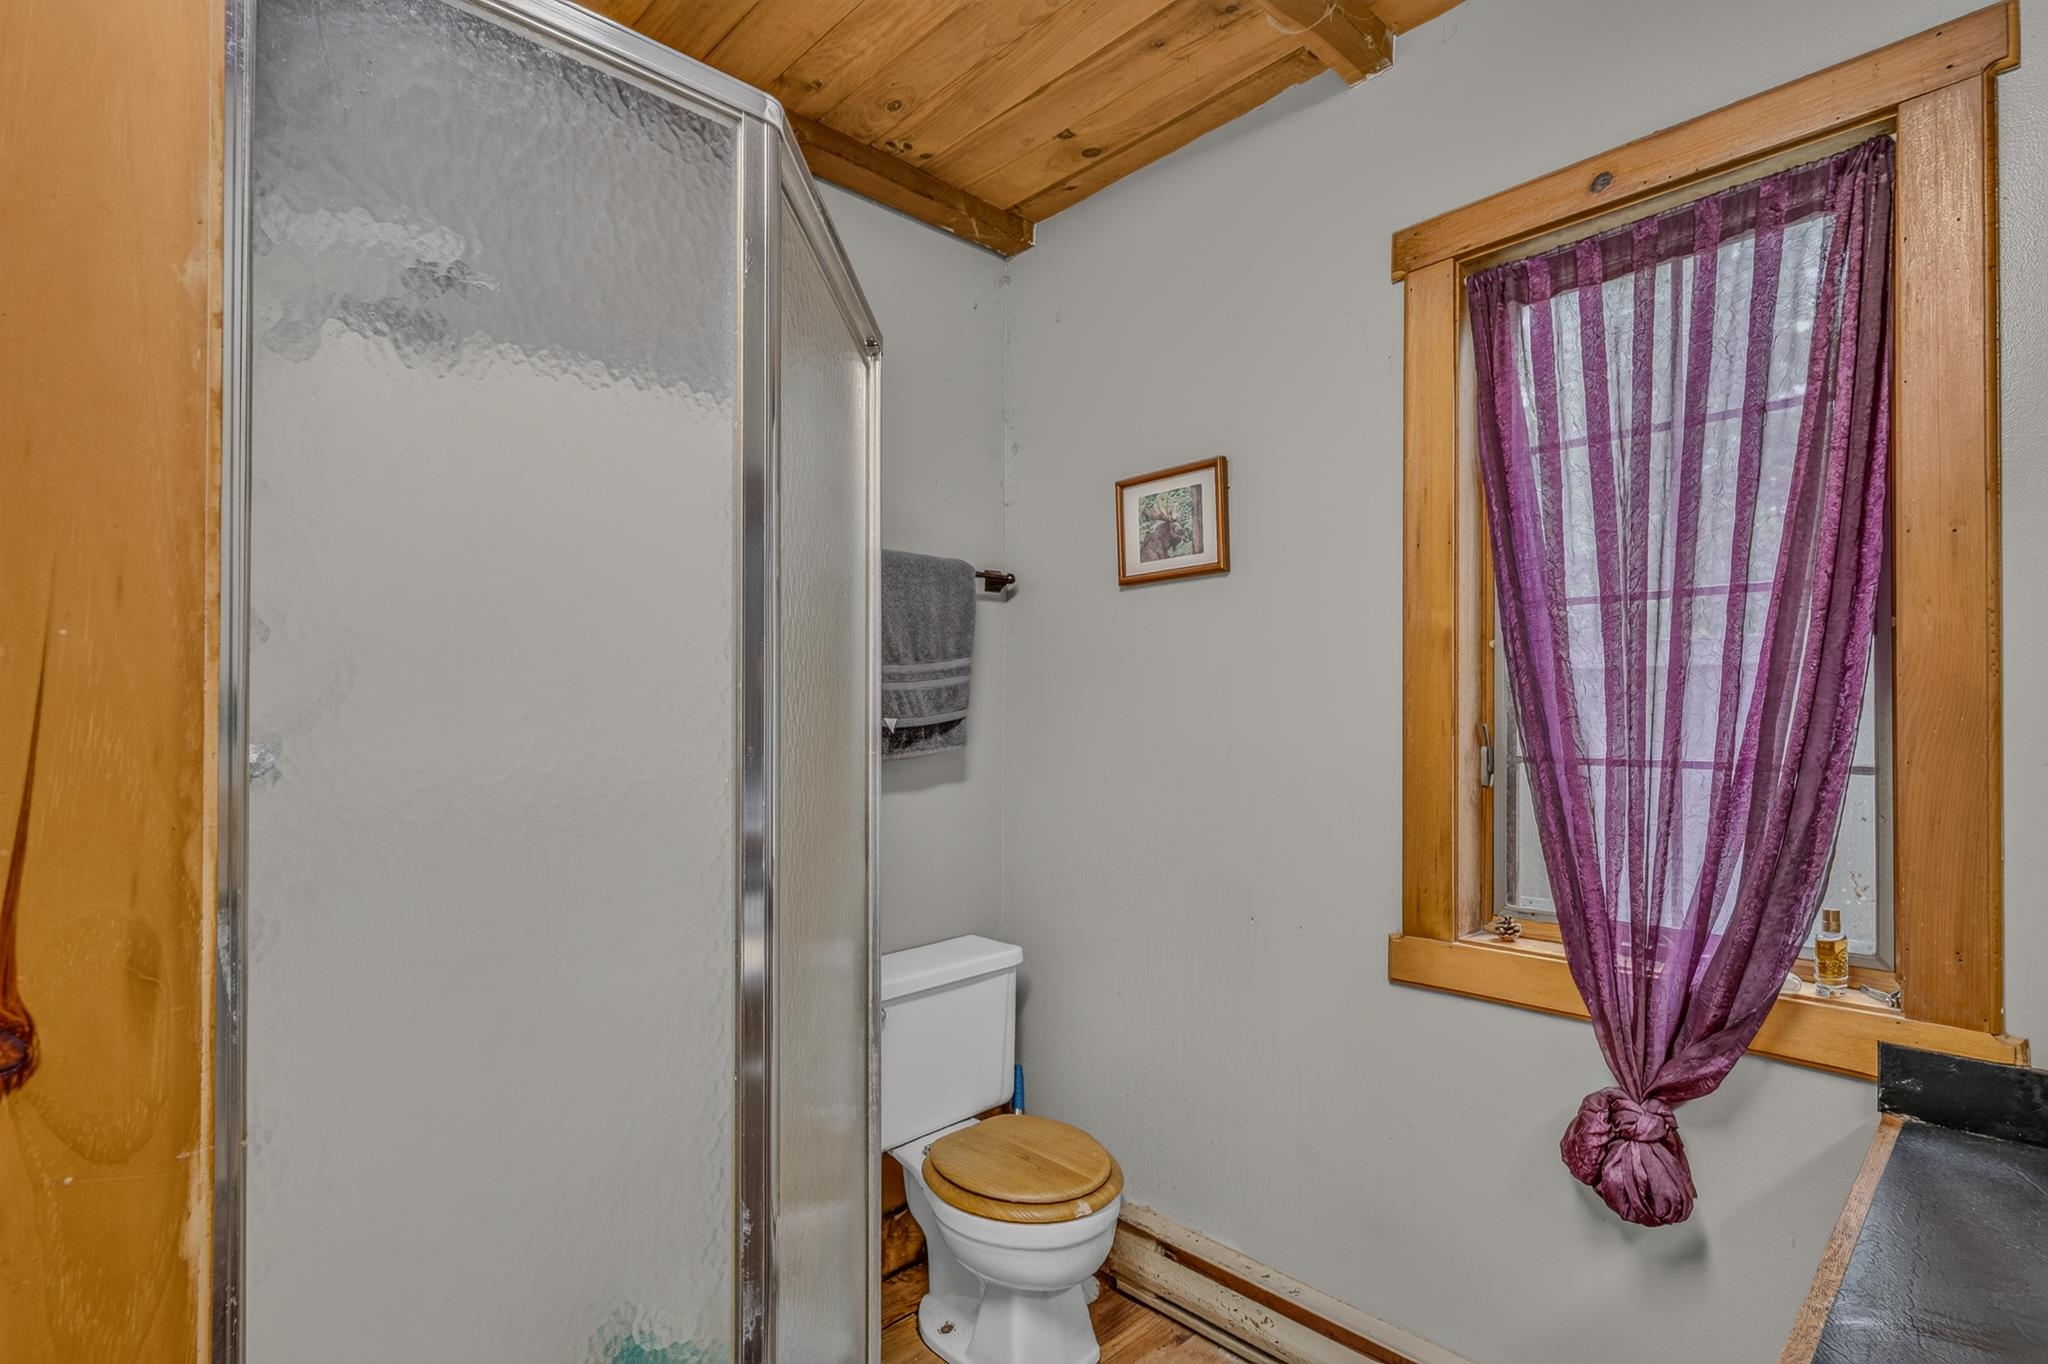
Bathroom Three Quarter : Room Dimensions: Floor: 1
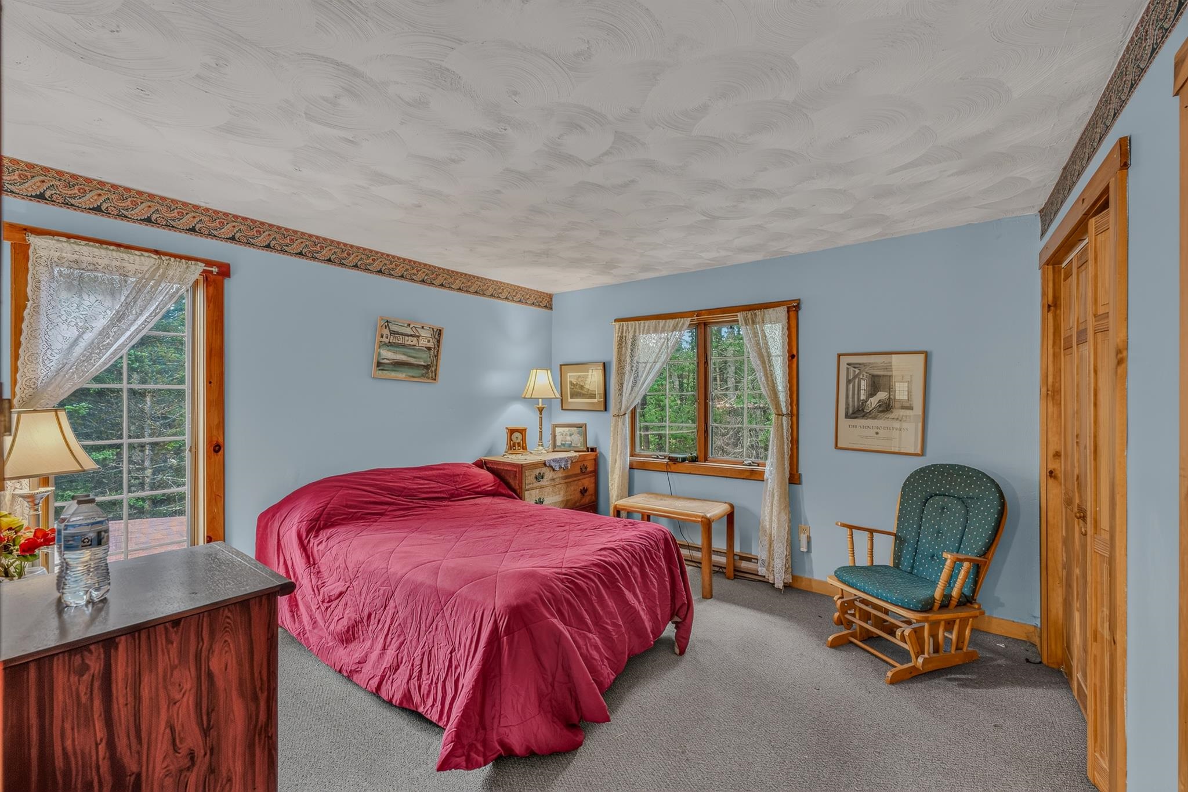
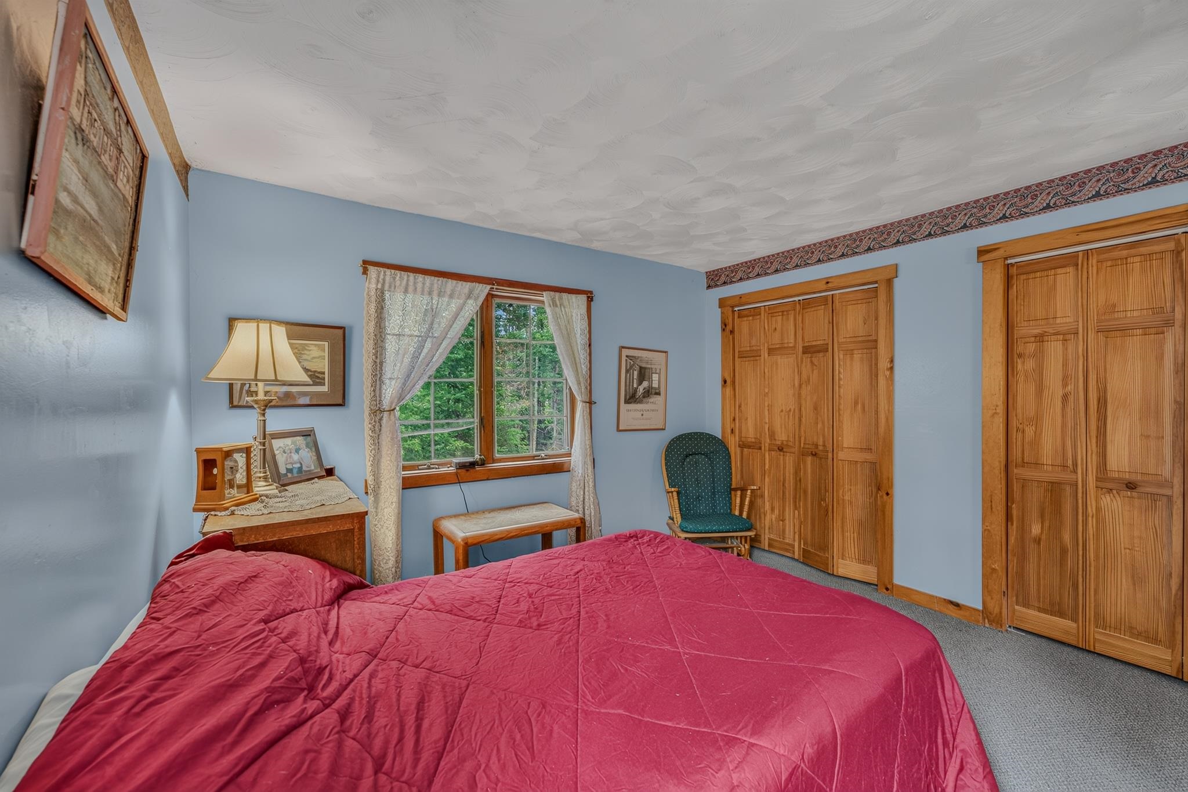
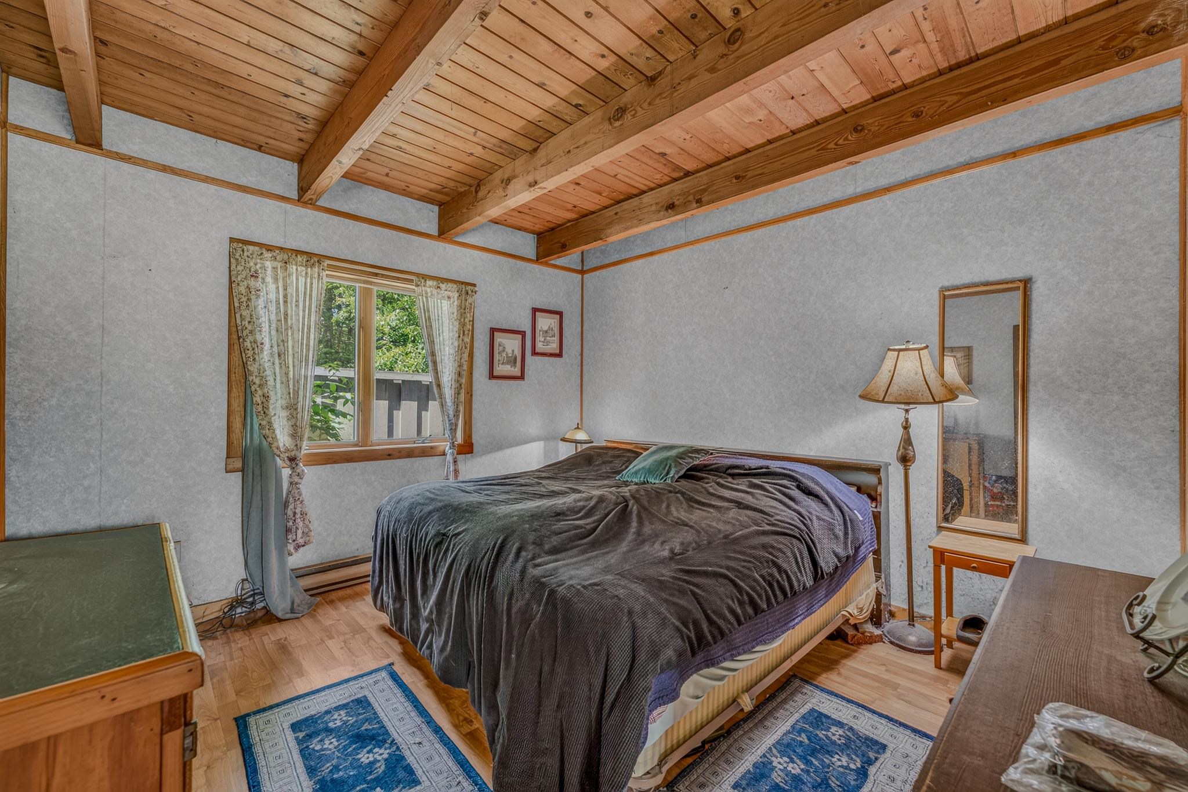
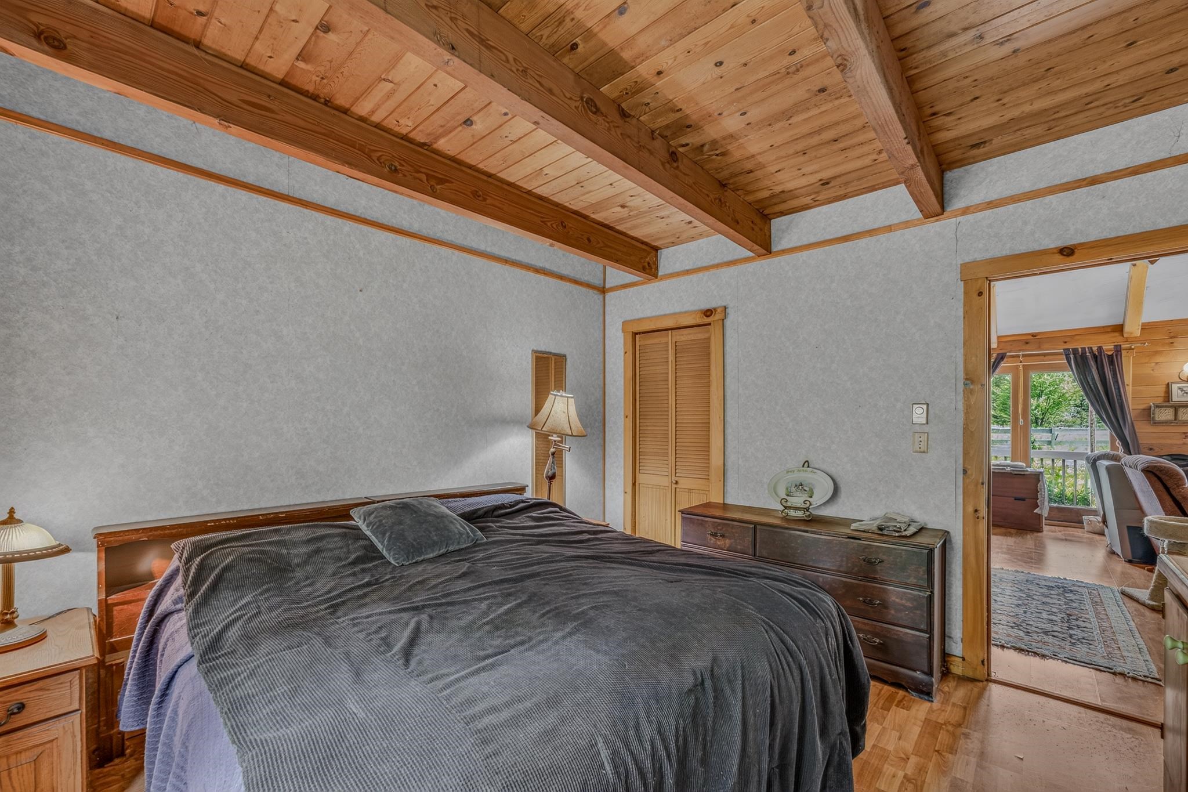
Primary Bedroom : Room Dimensions: Floor: 1
Great Room : Room Dimensions: Floor: 1
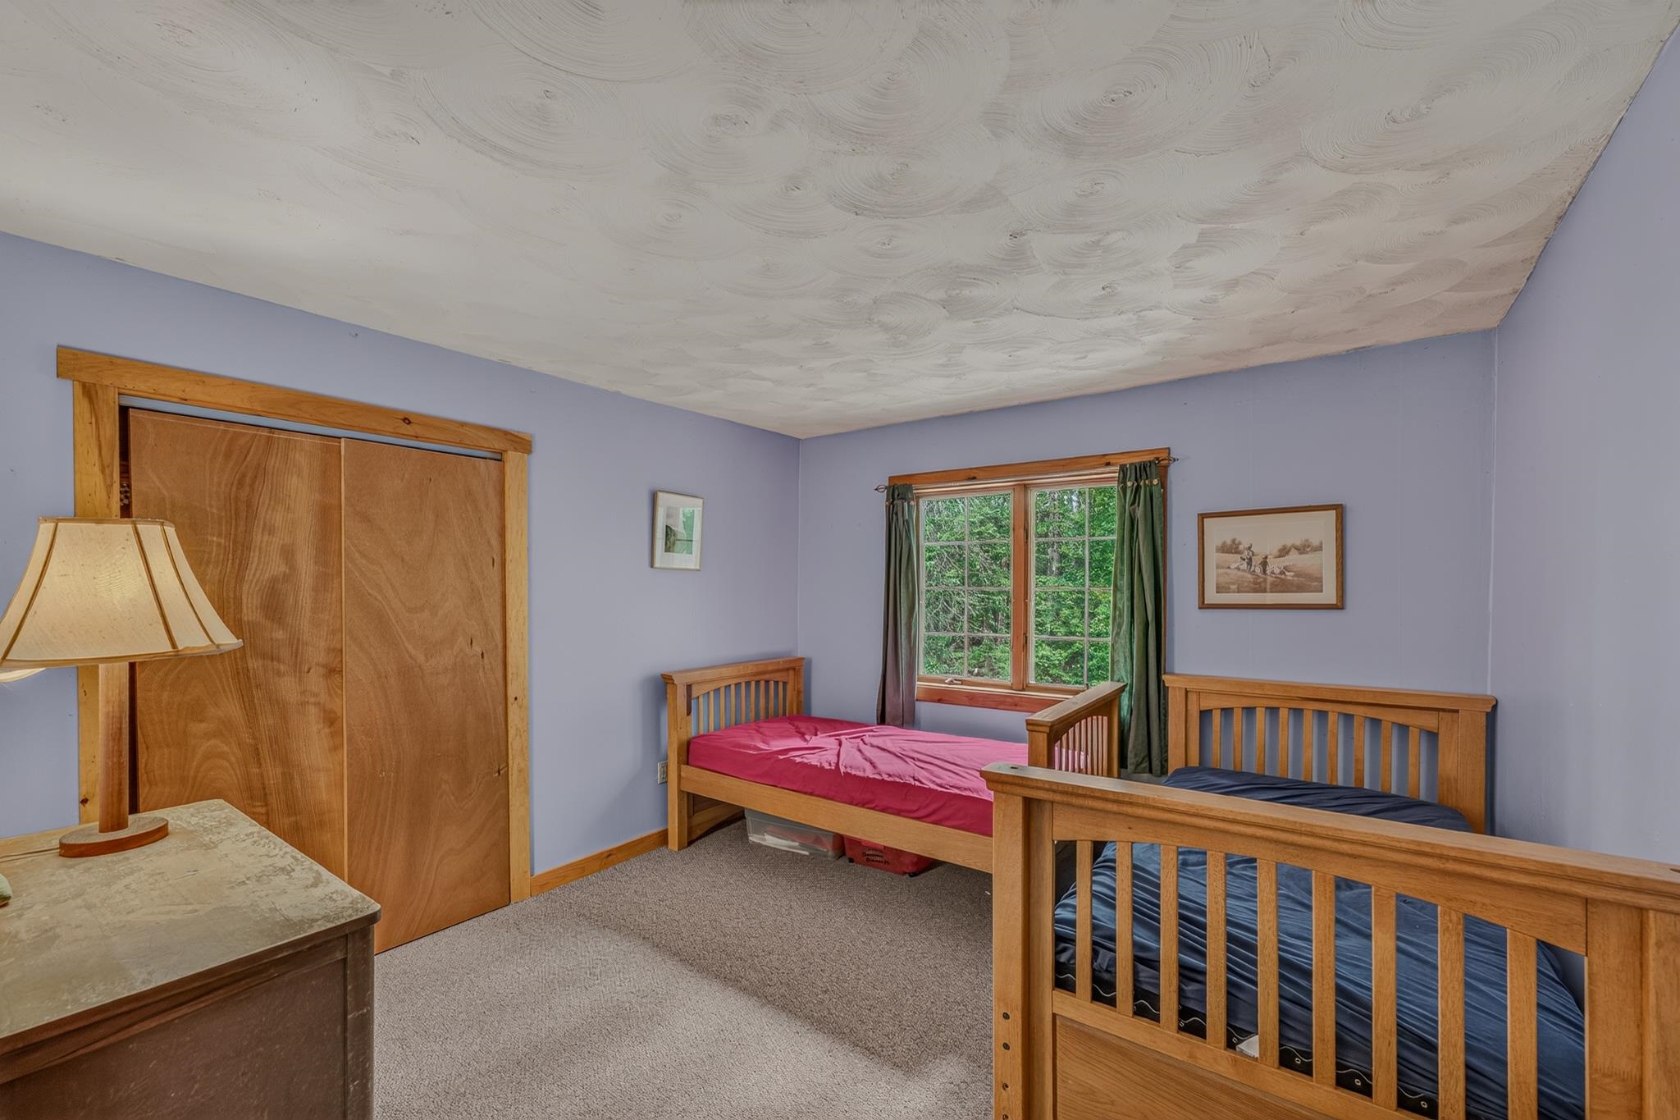
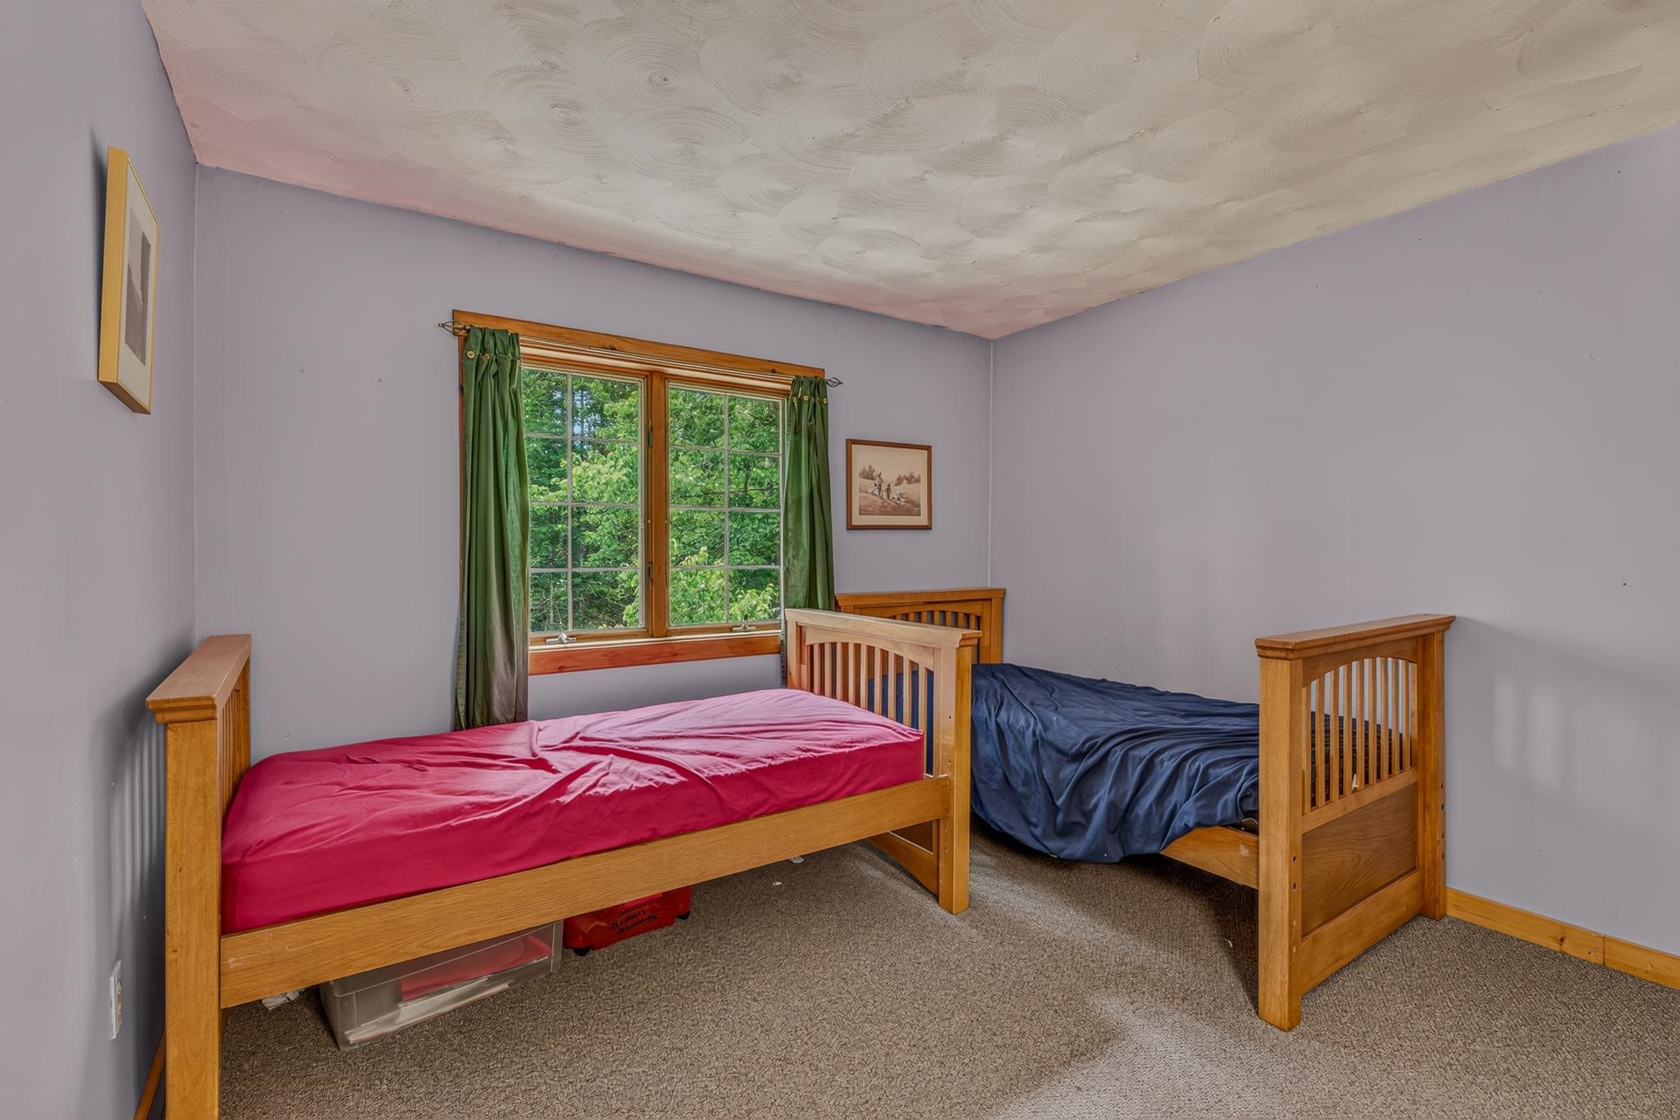
Bedroom : Room Dimensions: Floor: 2
Bedroom : Room Dimensions: Floor: 1
Bathroom Full : Room Dimensions: Floor: 1
Kitchen/Living : Room Dimensions: Floor: 1

Building Info
Year Built: 1984
Type: Wood Frame | Wood Exterior | Wood Siding
Total Structure SqFt.: 5447
Finished Sqft. Above Ground: 2345
Apx Below Grade Unfinished SqFt.: 1582
Basement: Concrete | Crawl Space | Interior Stairs | Storage Space

Exterior Info
Style: Contemporary | Multi-Family | Saltbox | w/Addition
Roof: Asphalt Shingle

Utilities
Electric: 200+ Amp Service
Water: Drilled Well
Sewer: Septic

Land Description:
Farm | Horse/Animal Farm | Field/Pasture | Pond | Pond Frontage | Recreational | Trail/Near Trail | Walking Trails | Near Snowmobile Trails
Lot size: 9.9 acres
SuitableUse: Commercial | Development Potential | Farm | Field/Pasture
Zoned: D-2
Surveyed: Yes
Flood Zone: No
Seasonal: No
Road Frontage: 220
Driveway: Gravel


Block - 0
Taxes $5,034
Assesed Value Not Reported
Schools
School District: Bethlehem
Elementary School: Bethlehem Elementary
Middle School: Profile School
High School: Profile Sr. High School

© 2000-2026 Clerkin Agency Real Estate
NEREN Logo
565 Maple Street, White River Junction, Vermont. 05001 802-295-1355
Copyright © 2026 PrimeMLS, Inc. All rights reserved. This information is deemed reliable, but not guaranteed. The data relating to real estate displayed on this display comes in part from the IDX Program of PrimeMLS. The information being provided is for consumers’ personal, non-commercial use and may not be used for any purpose other than to identify prospective properties consumers may be interested in purchasing. Data last updated July 27th, 2026

PLEASE NOTE: Both New Hampshire and Vermont law require brokers and agents to disclose at the “time of first business meeting, prior to any discussion of confidential information”, in New Hampshire’s case, and “first reasonable opportunity”, in Vermont’s case, the nature of the relationships brokers have or may have with customers and clients. Each state requires that a disclosure form be presented to consumers for their review and acknowledgment at the appropriate time. These forms can be accessed here:
VT: VERMONT REAL ESTATE COMMISSION MANDATORY CONSUMER DISCLOSURE FORM
NH: NEW HAMPSHIRE REAL ESTATE COMMISSION BROKERAGE RELATIONSHIP DISCLOSURE FORM