Price Change! Reduced by $600,000 down 32% on July 14th 2026
Listed Monday Mar 30, 2026 | MLS# 5081304
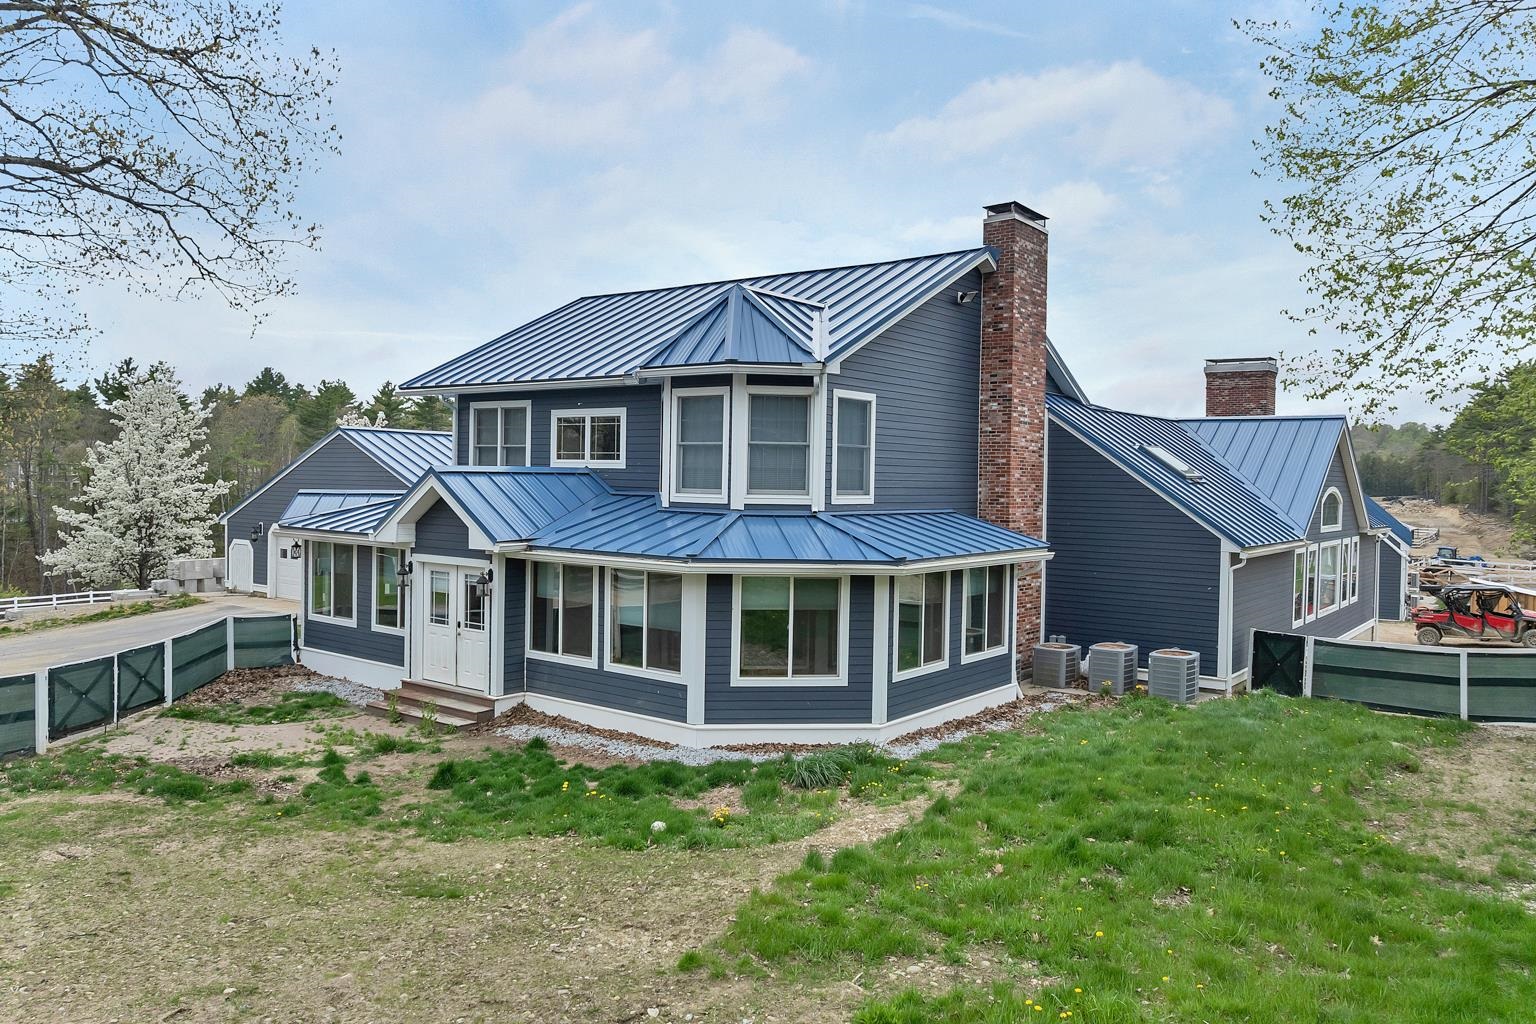
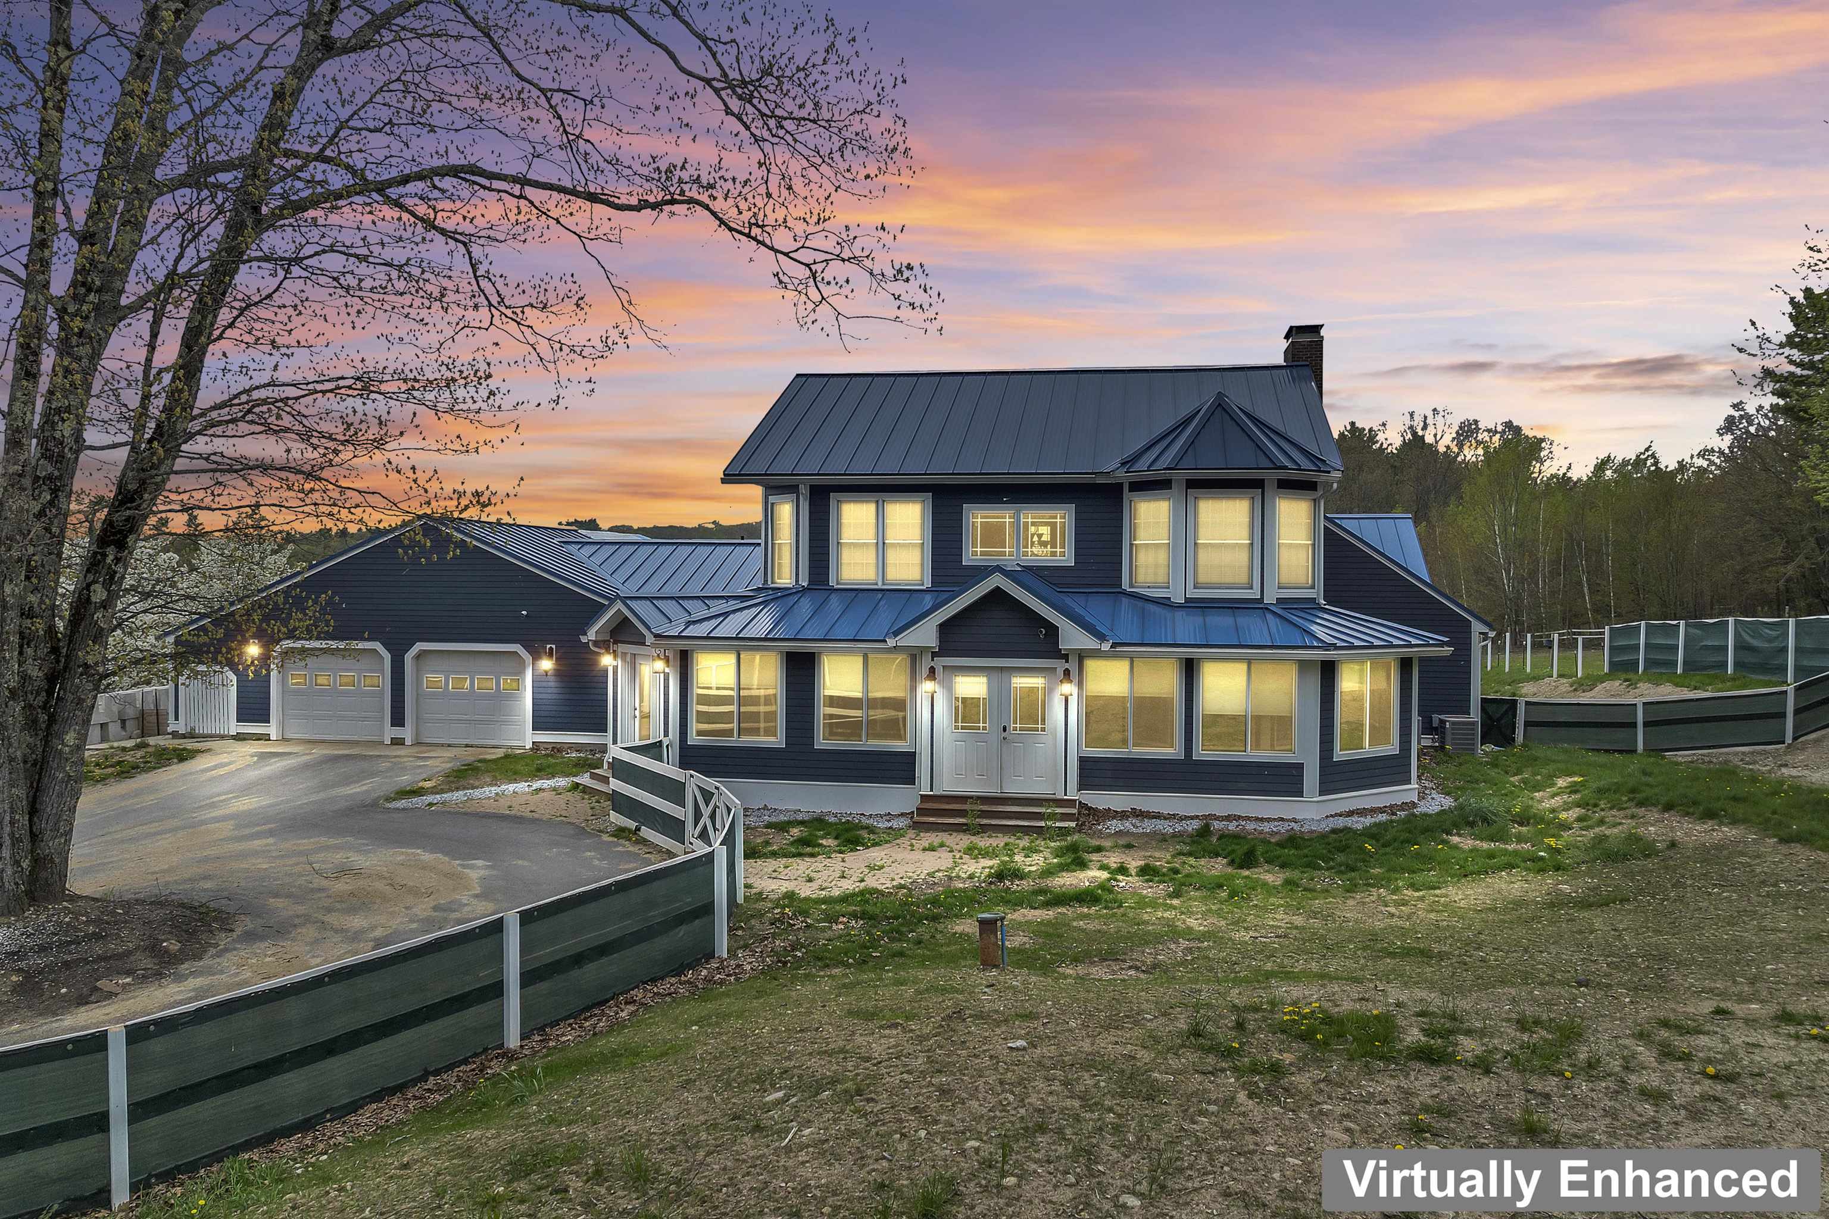
Welcome!

Barn A with Apt. Above

Barn A and Indoor Complex
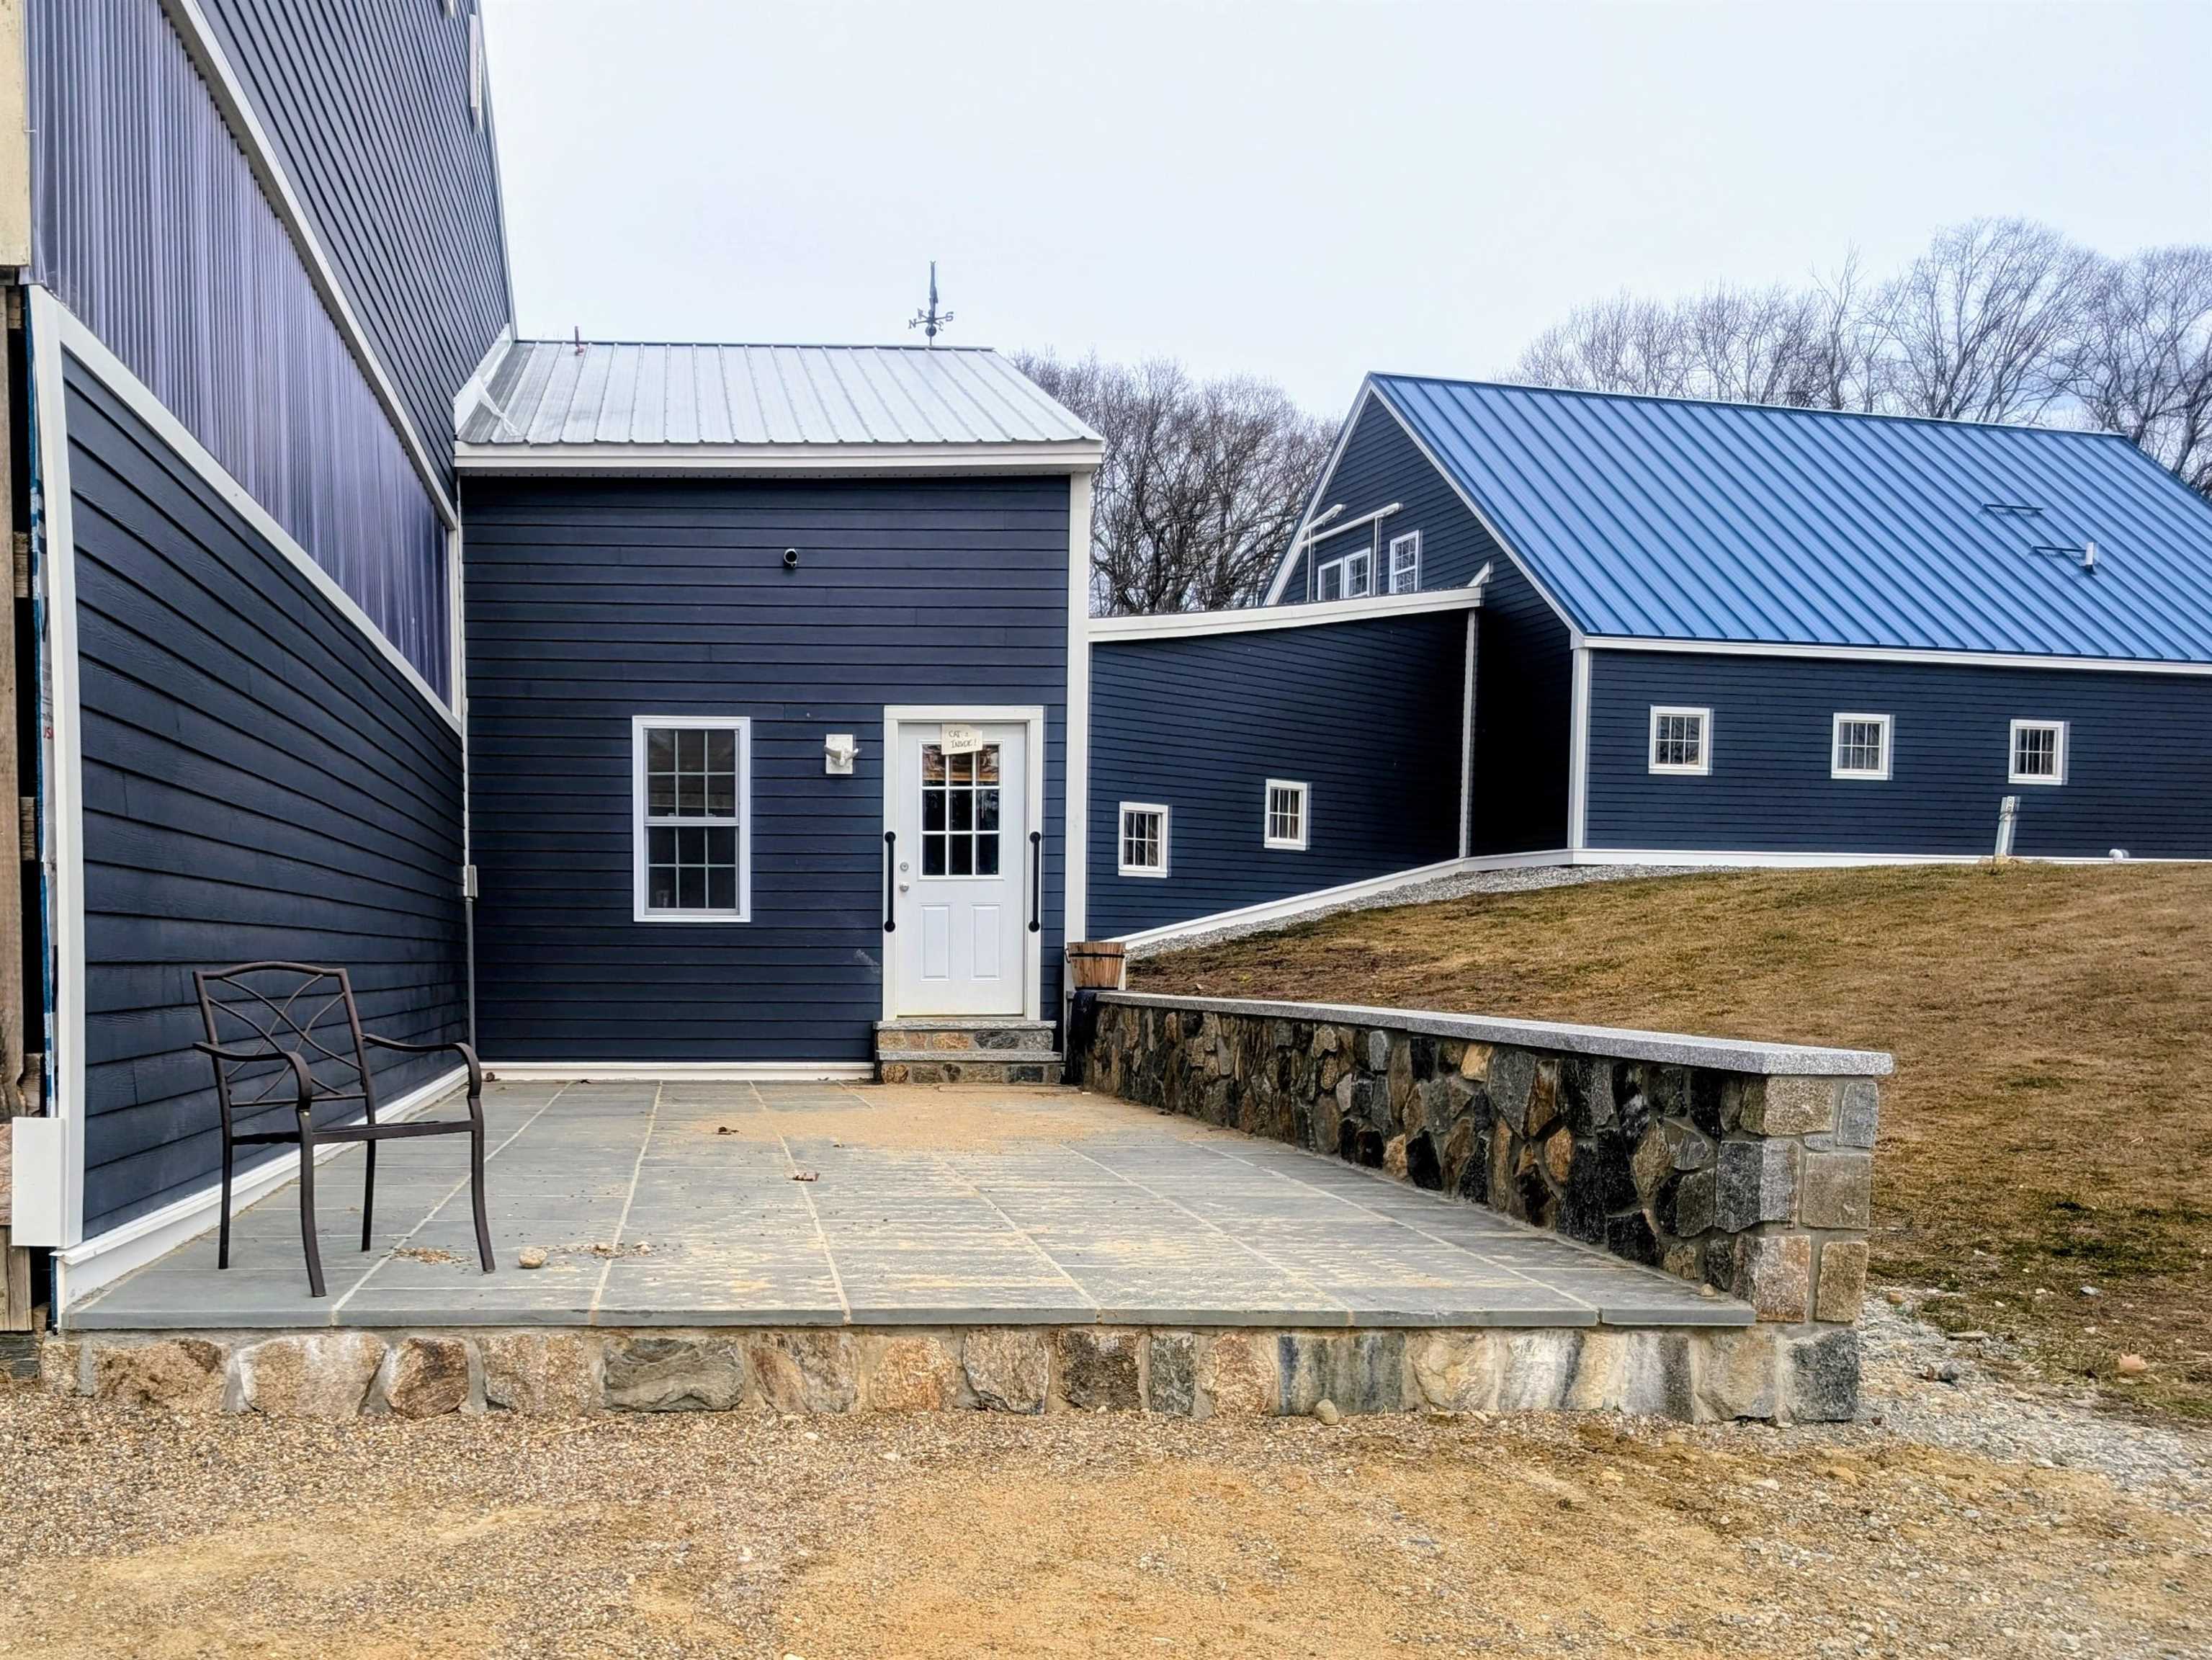
Patio to Viewing Room


Currently an unfinished pool house

Inside pool house-make it what you want


Versatile Space-Virtually Staged as Living Room


Versatile Room-Office, Formal Dining, Playroom

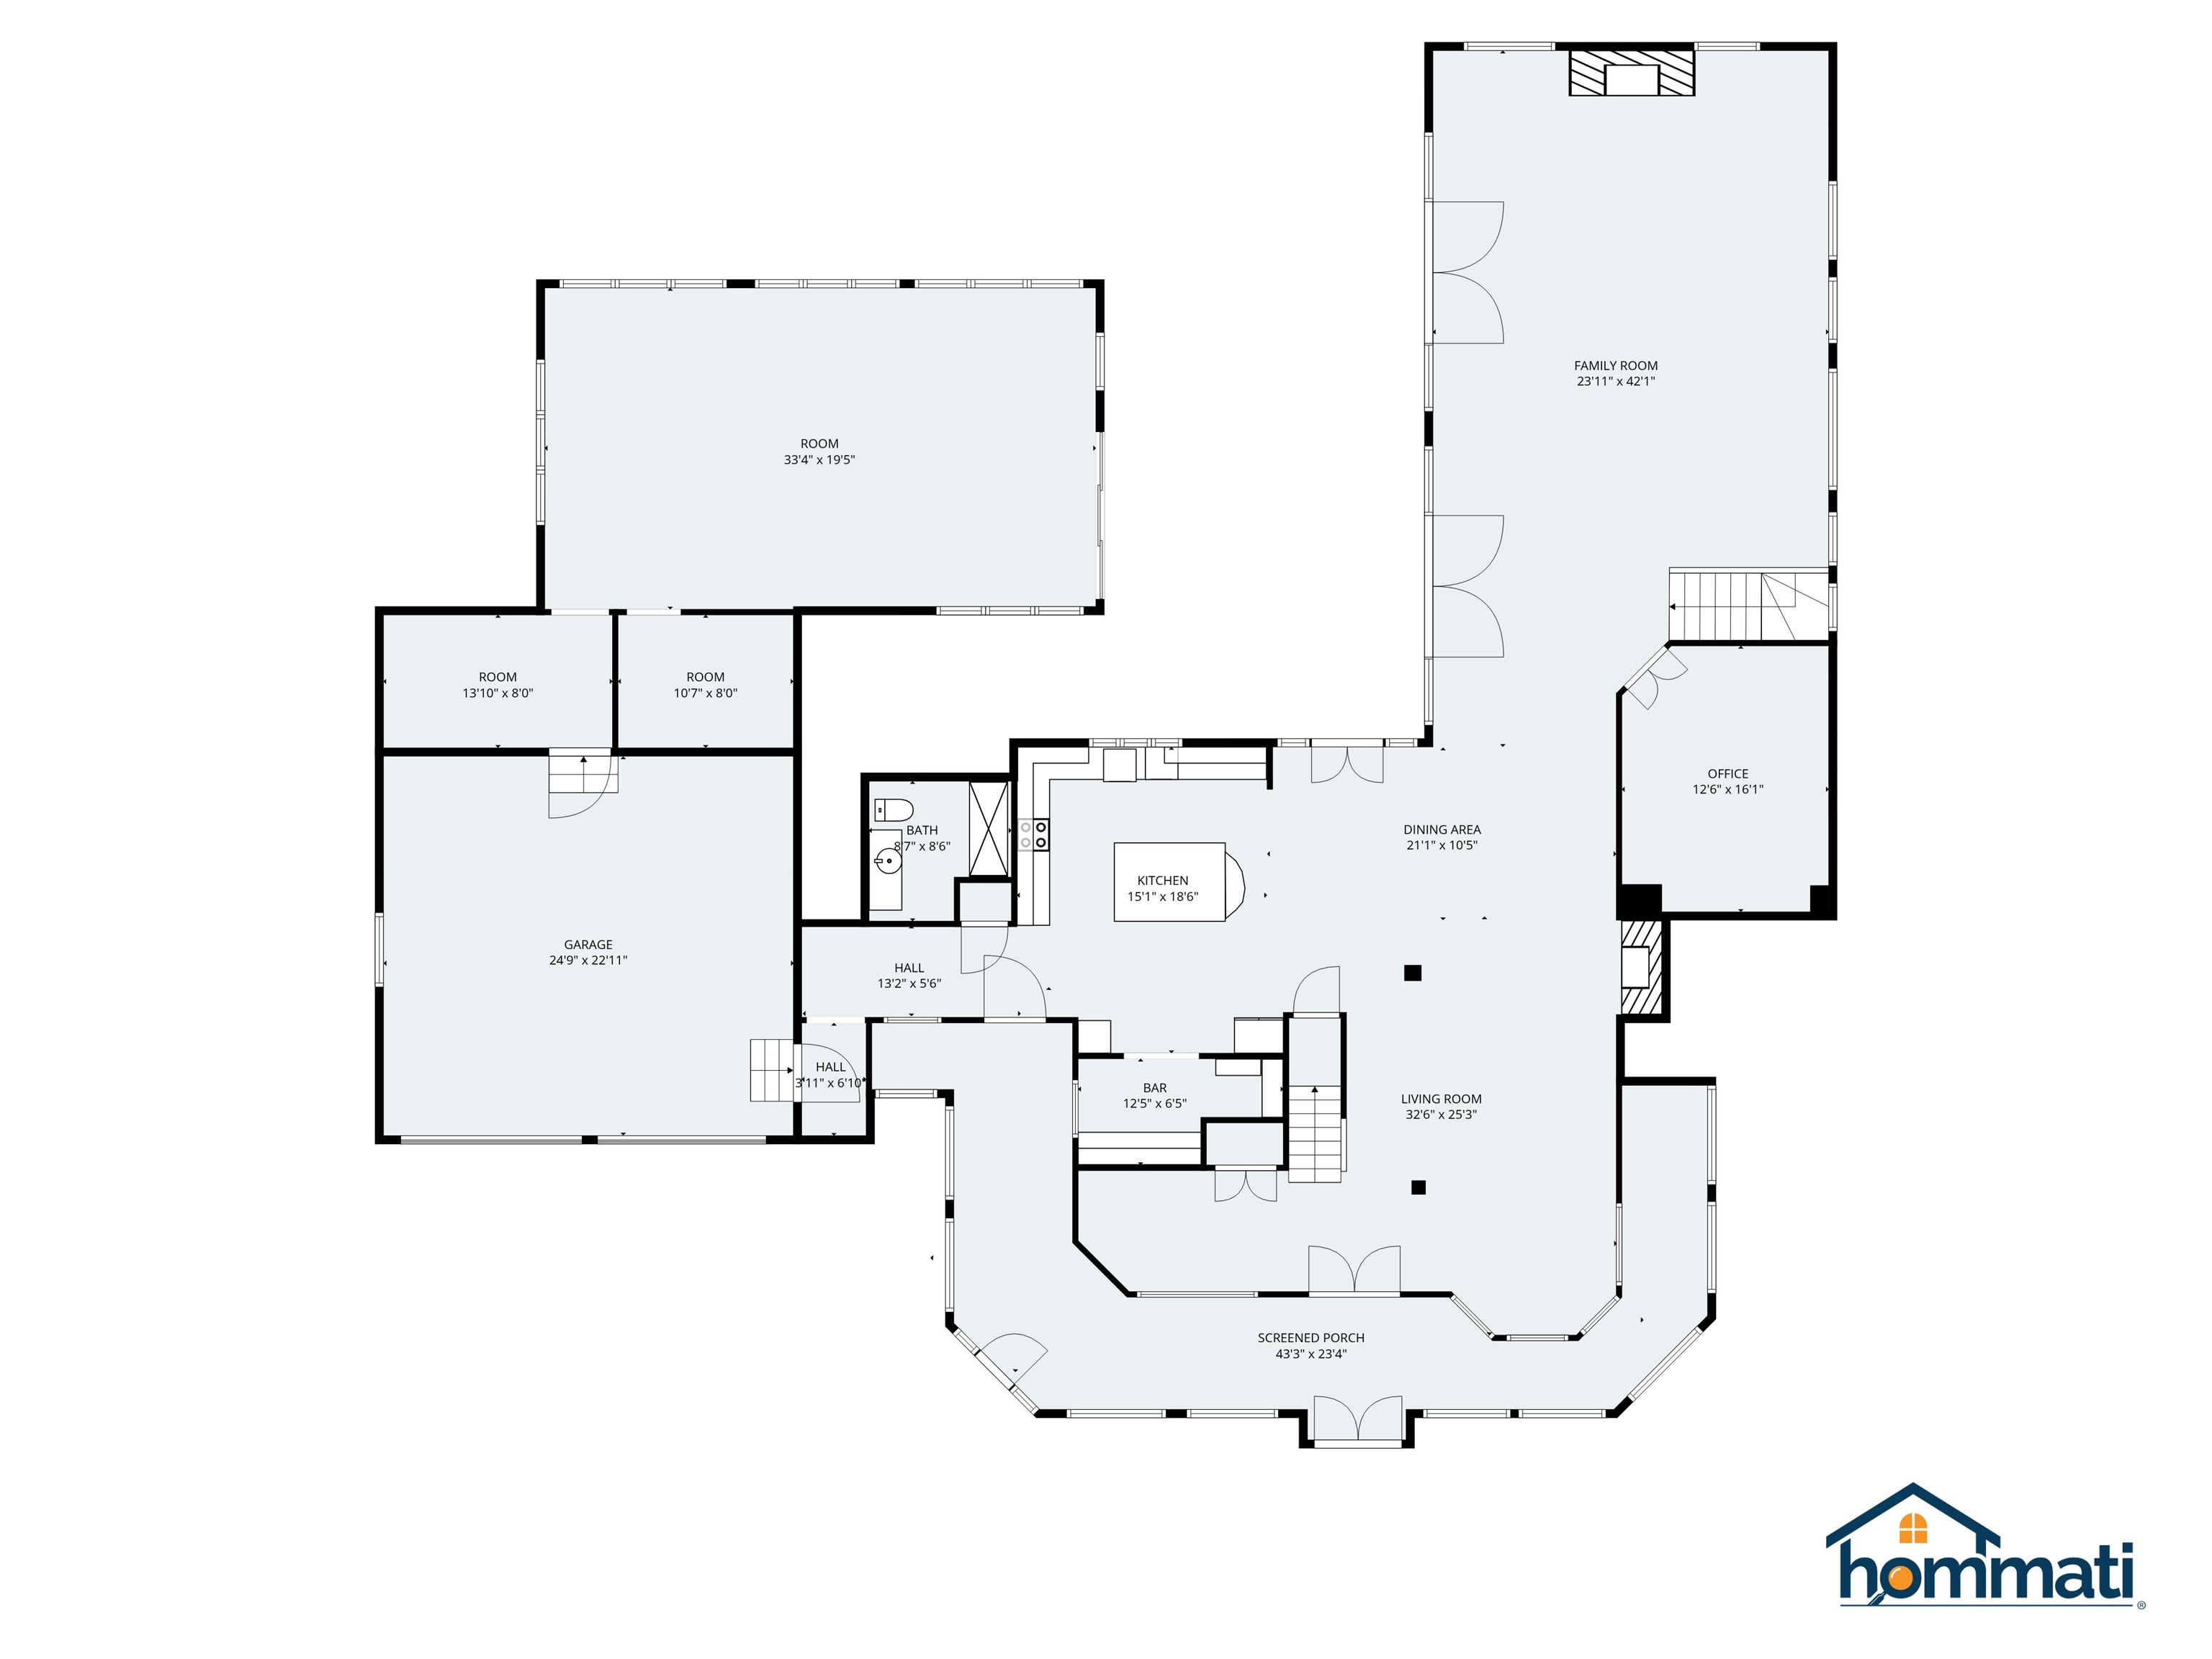
Chef's Kitchen


Beautiful Great Room
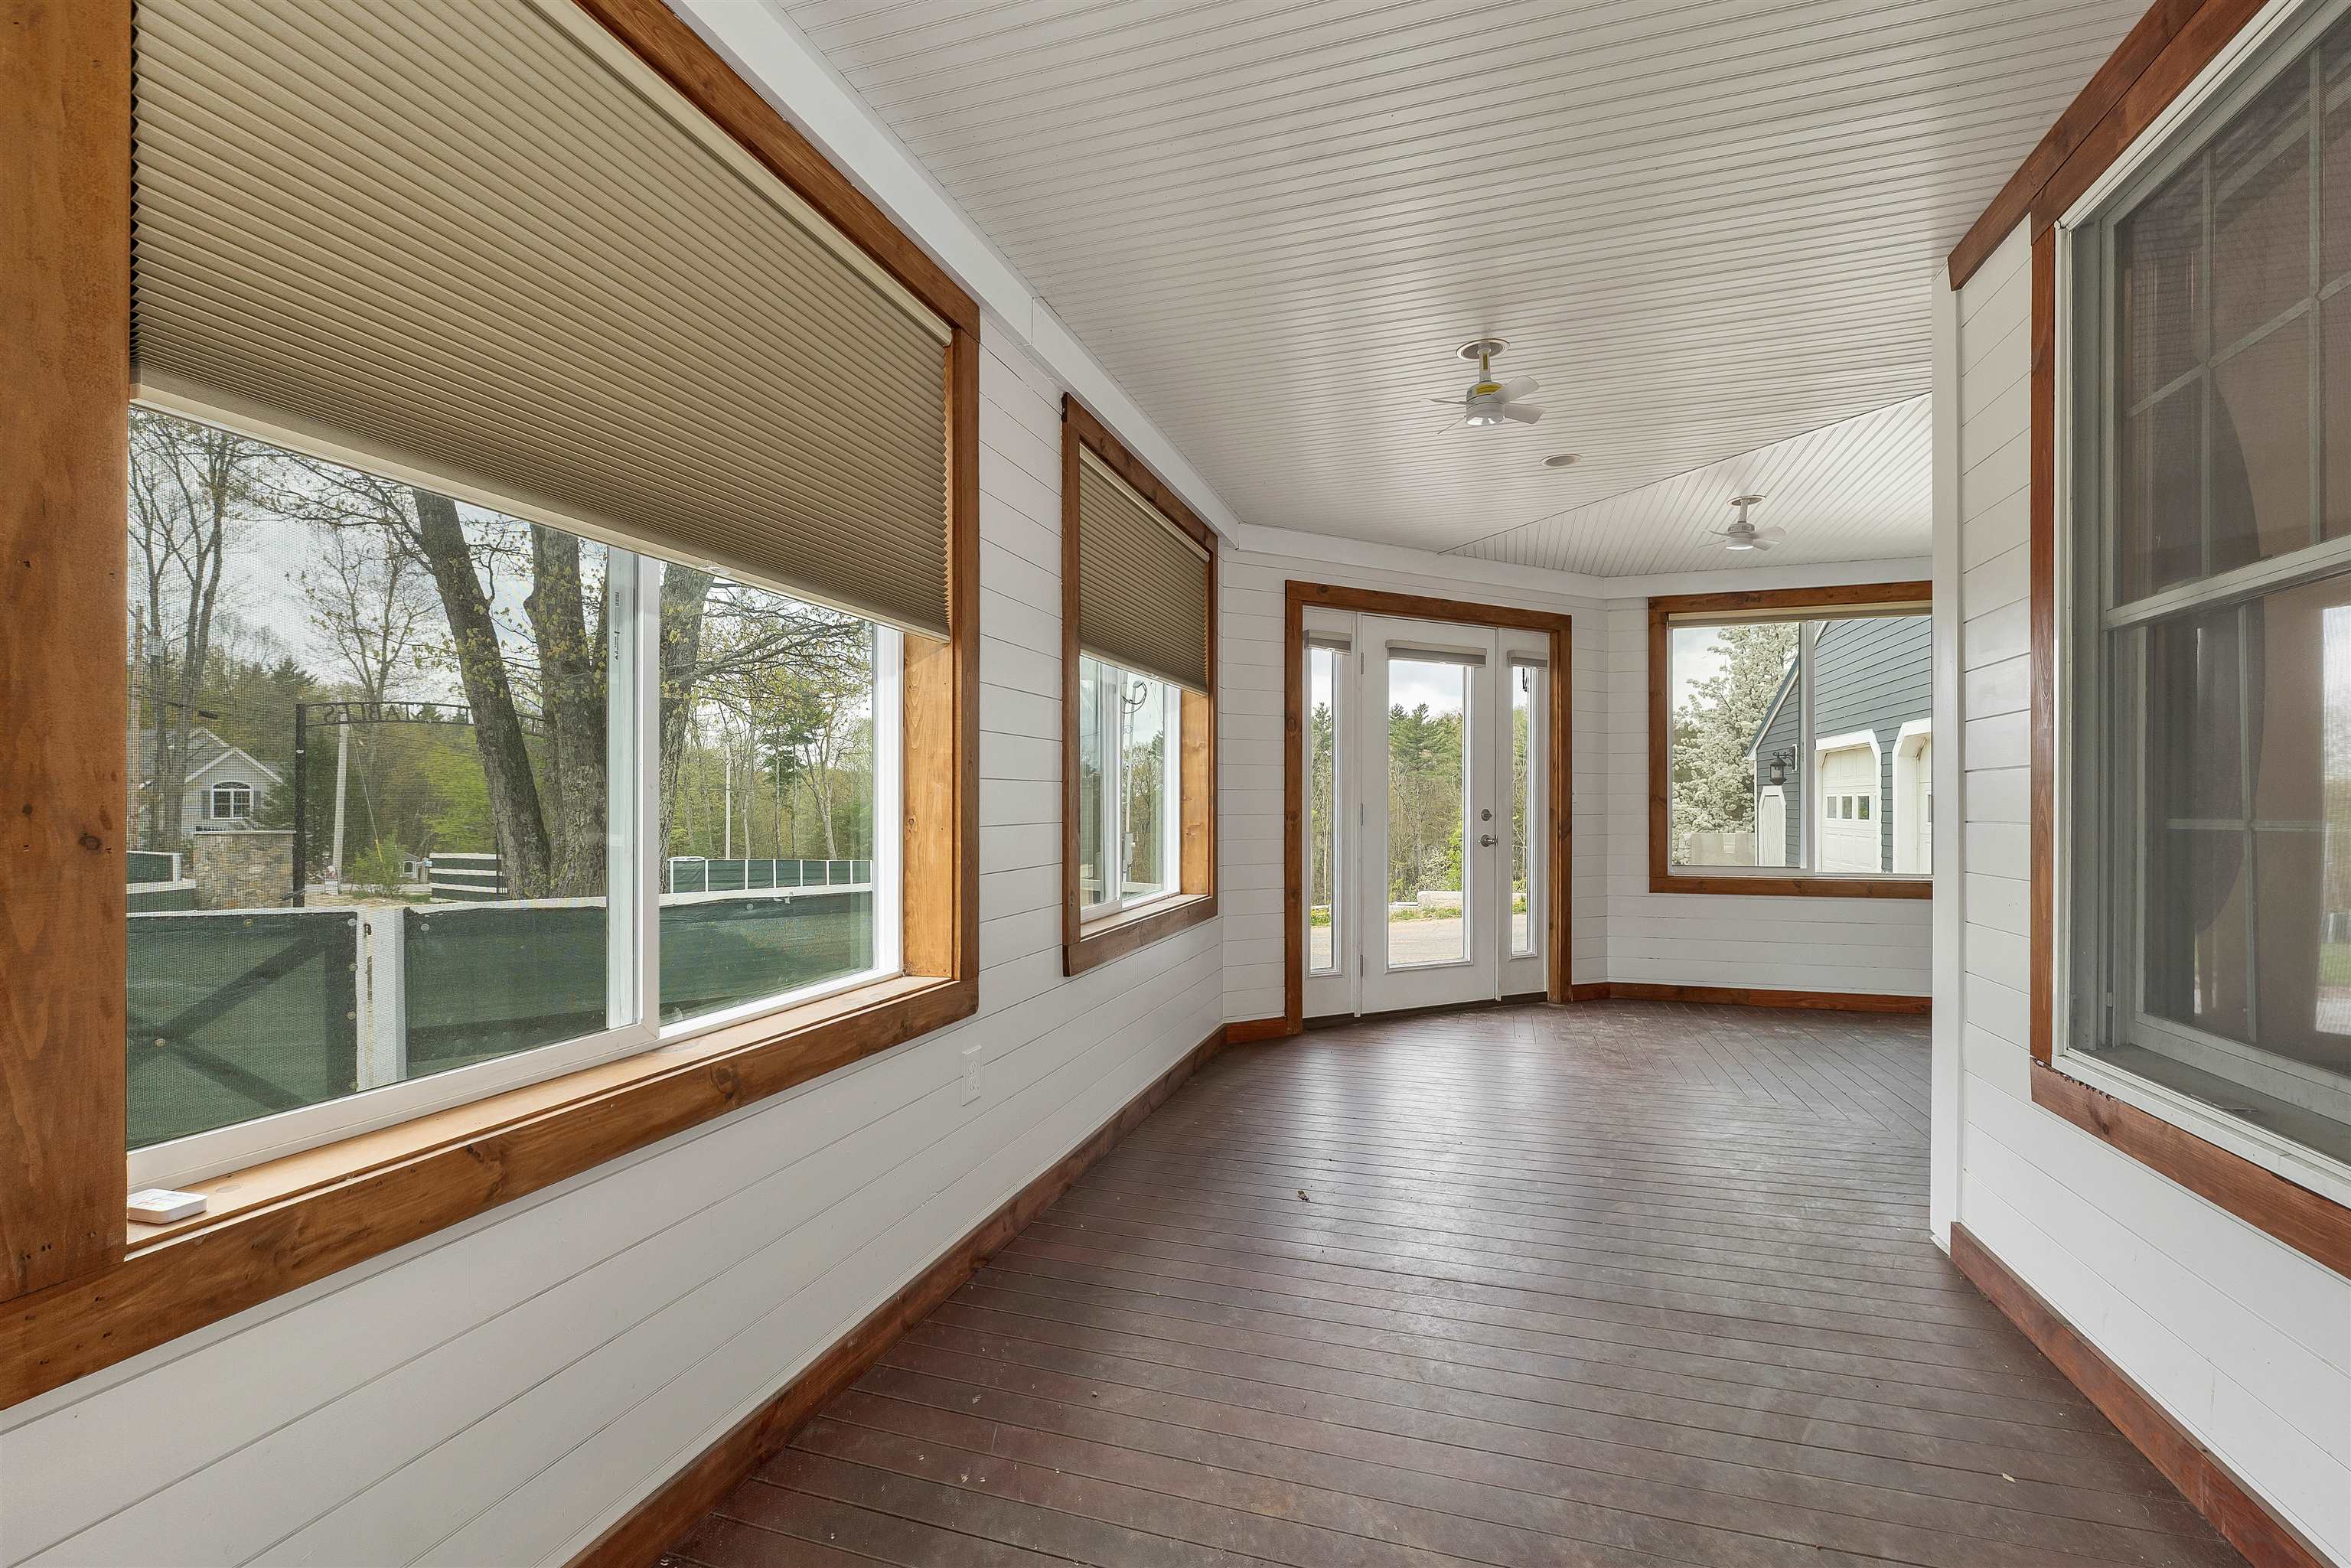
Large Enclosed Porch

1st Floor Three Quarter Bath

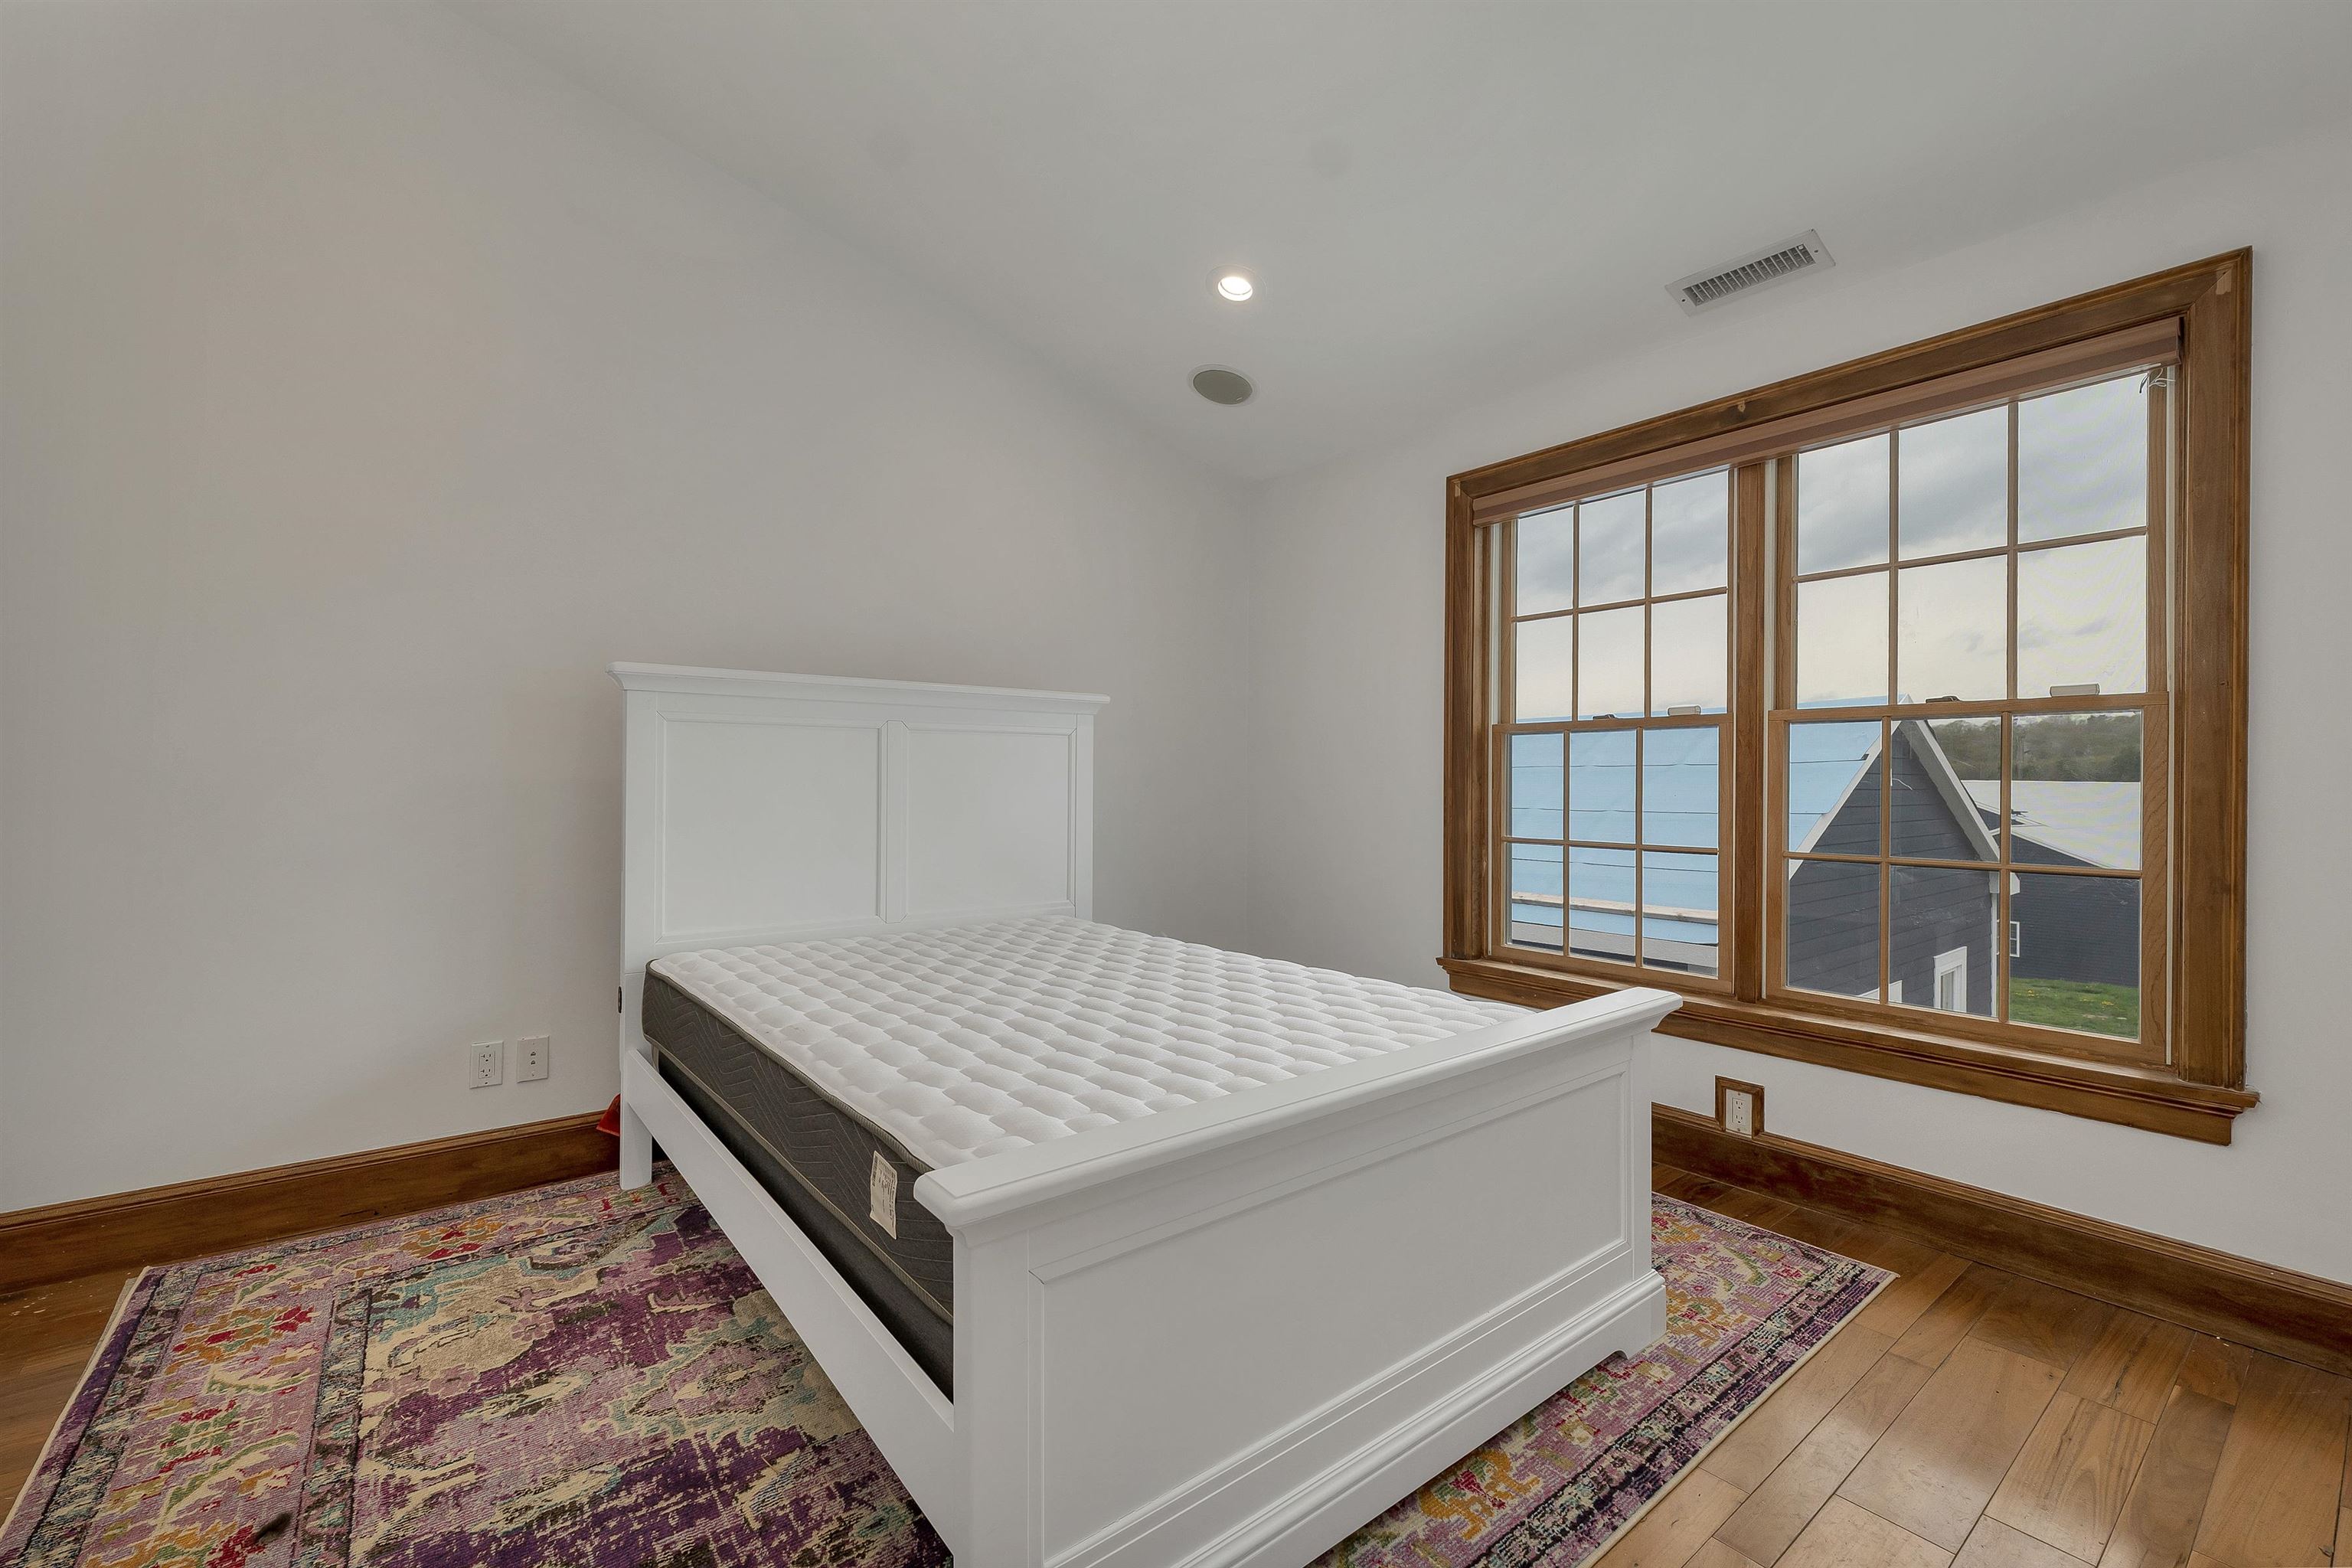
Primary Bedroom Virtually Staged

Primary Bath

Huge Primary Bath


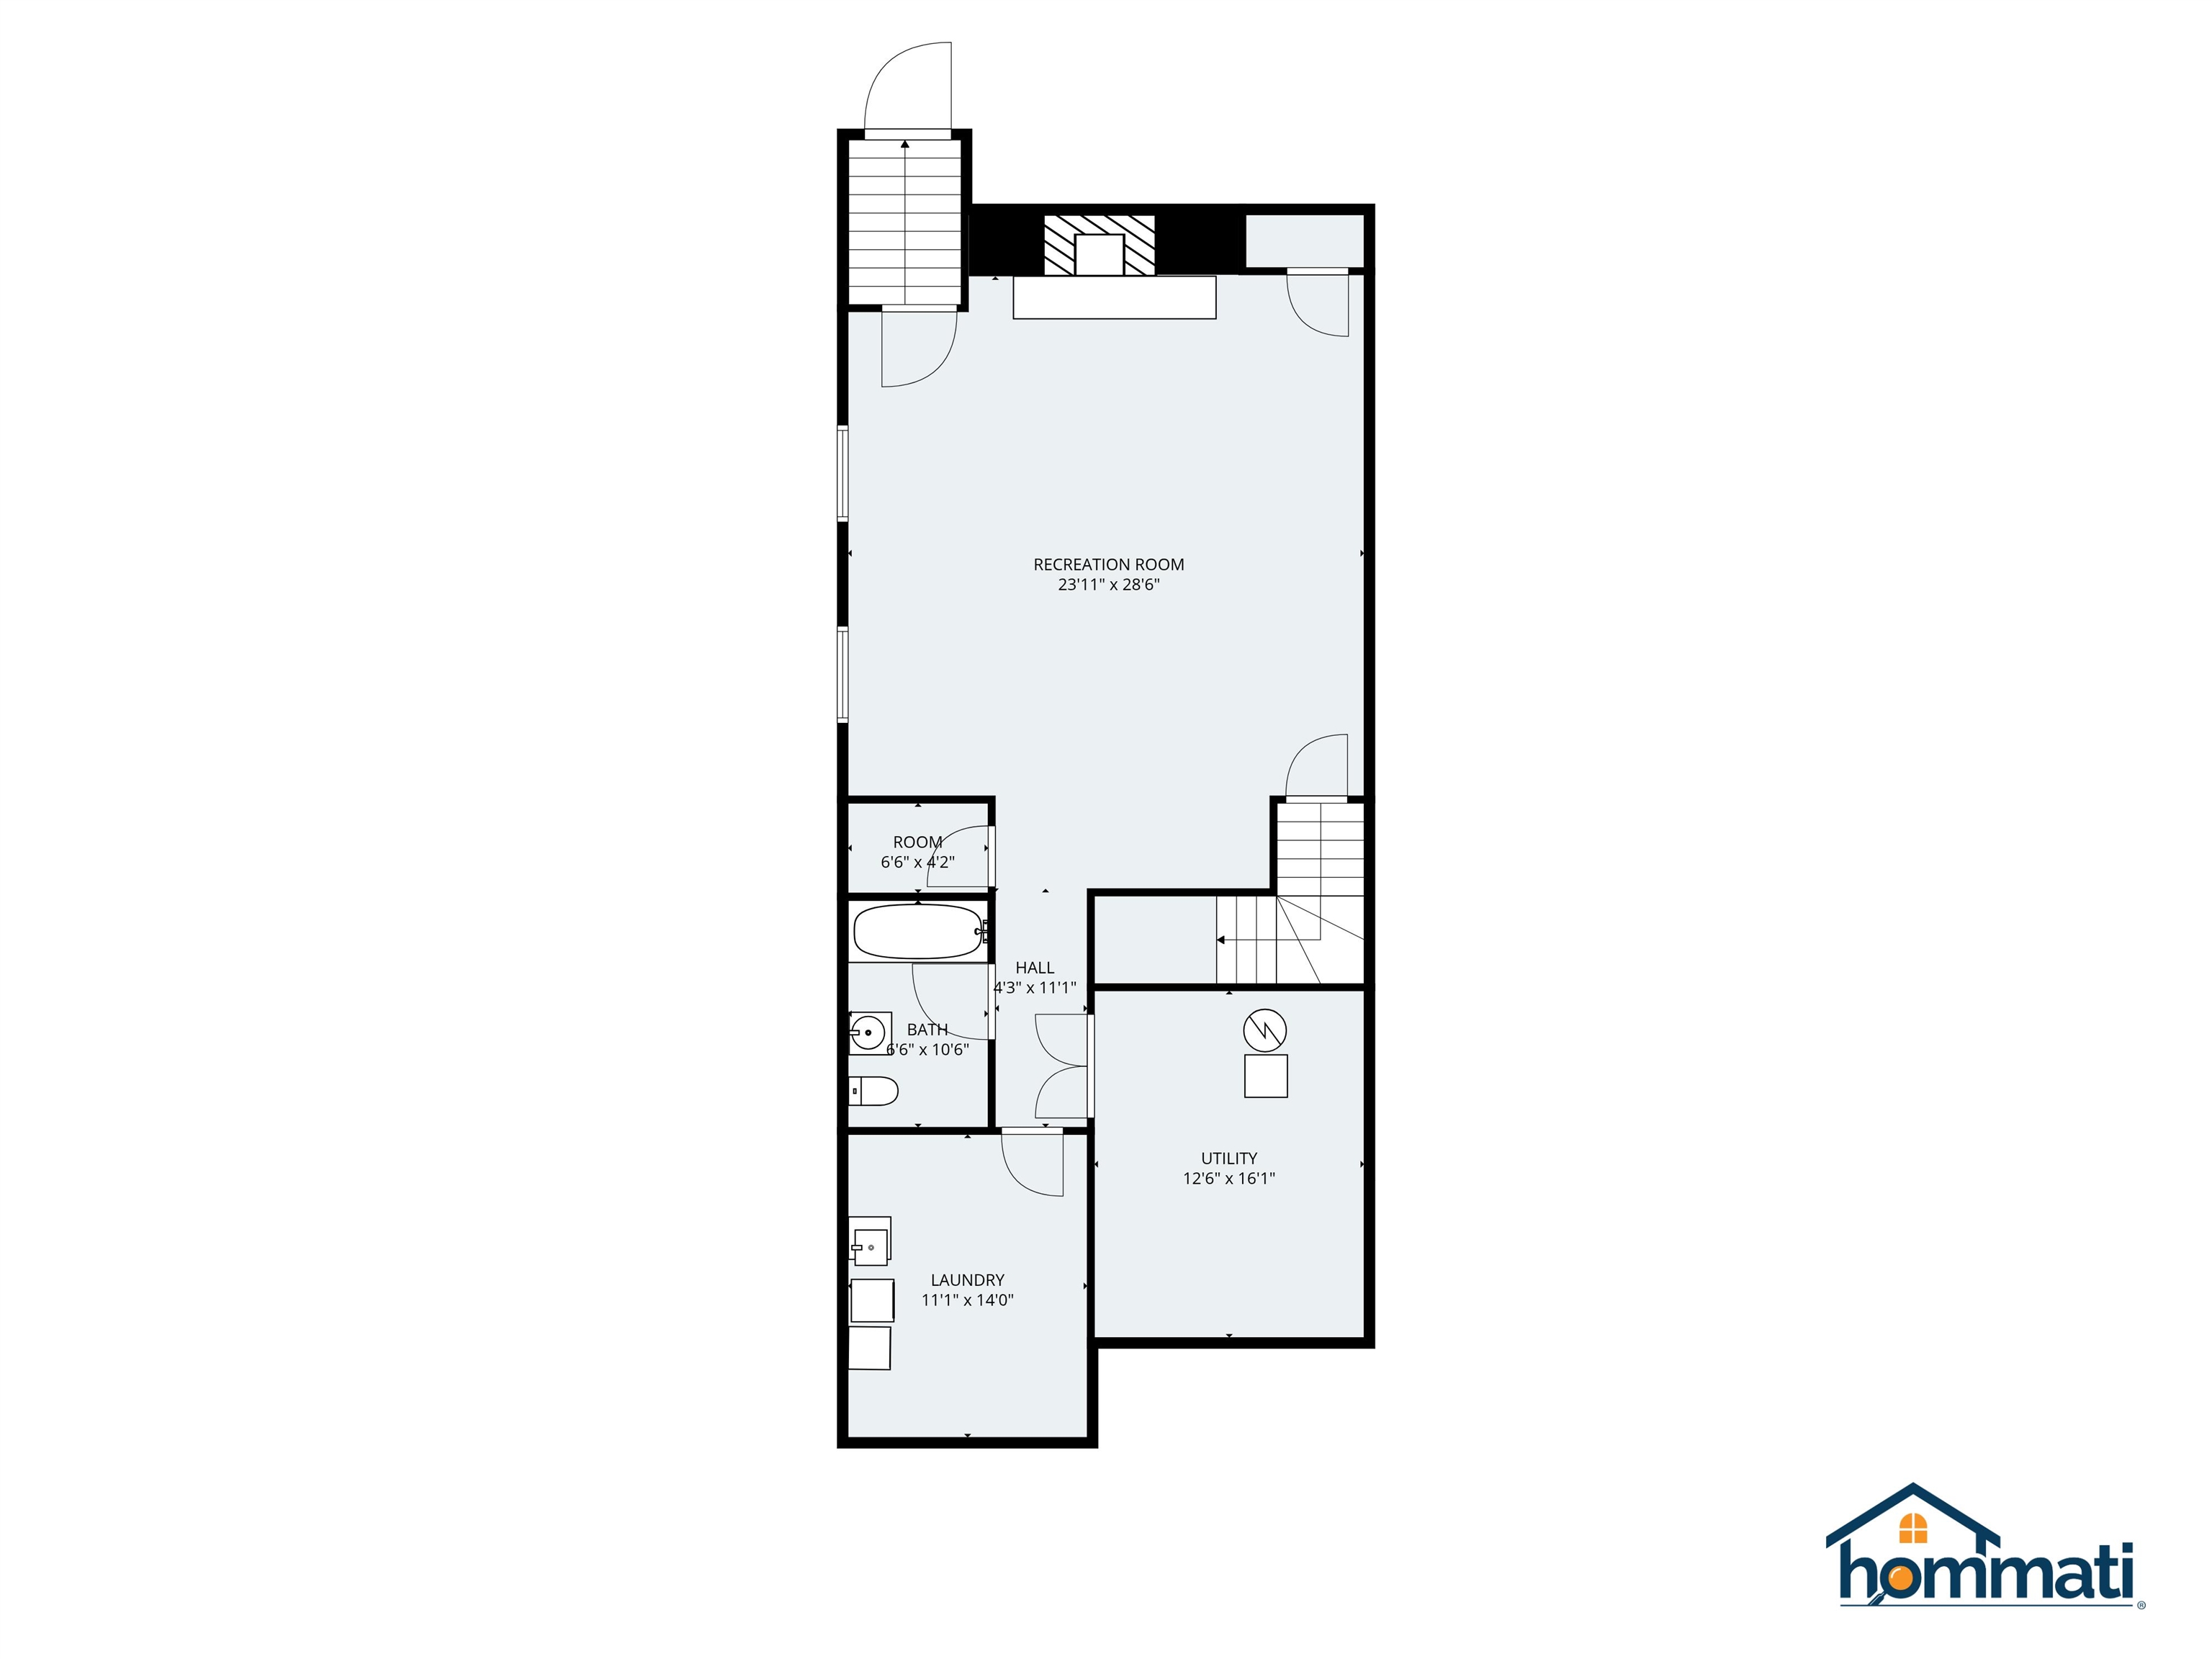
Large Family/Media Room in Basement Virtually Staged


Basement In-Law

Basement In-Law

Basement In-Law

Basement In-Law

Above Barn Apartment
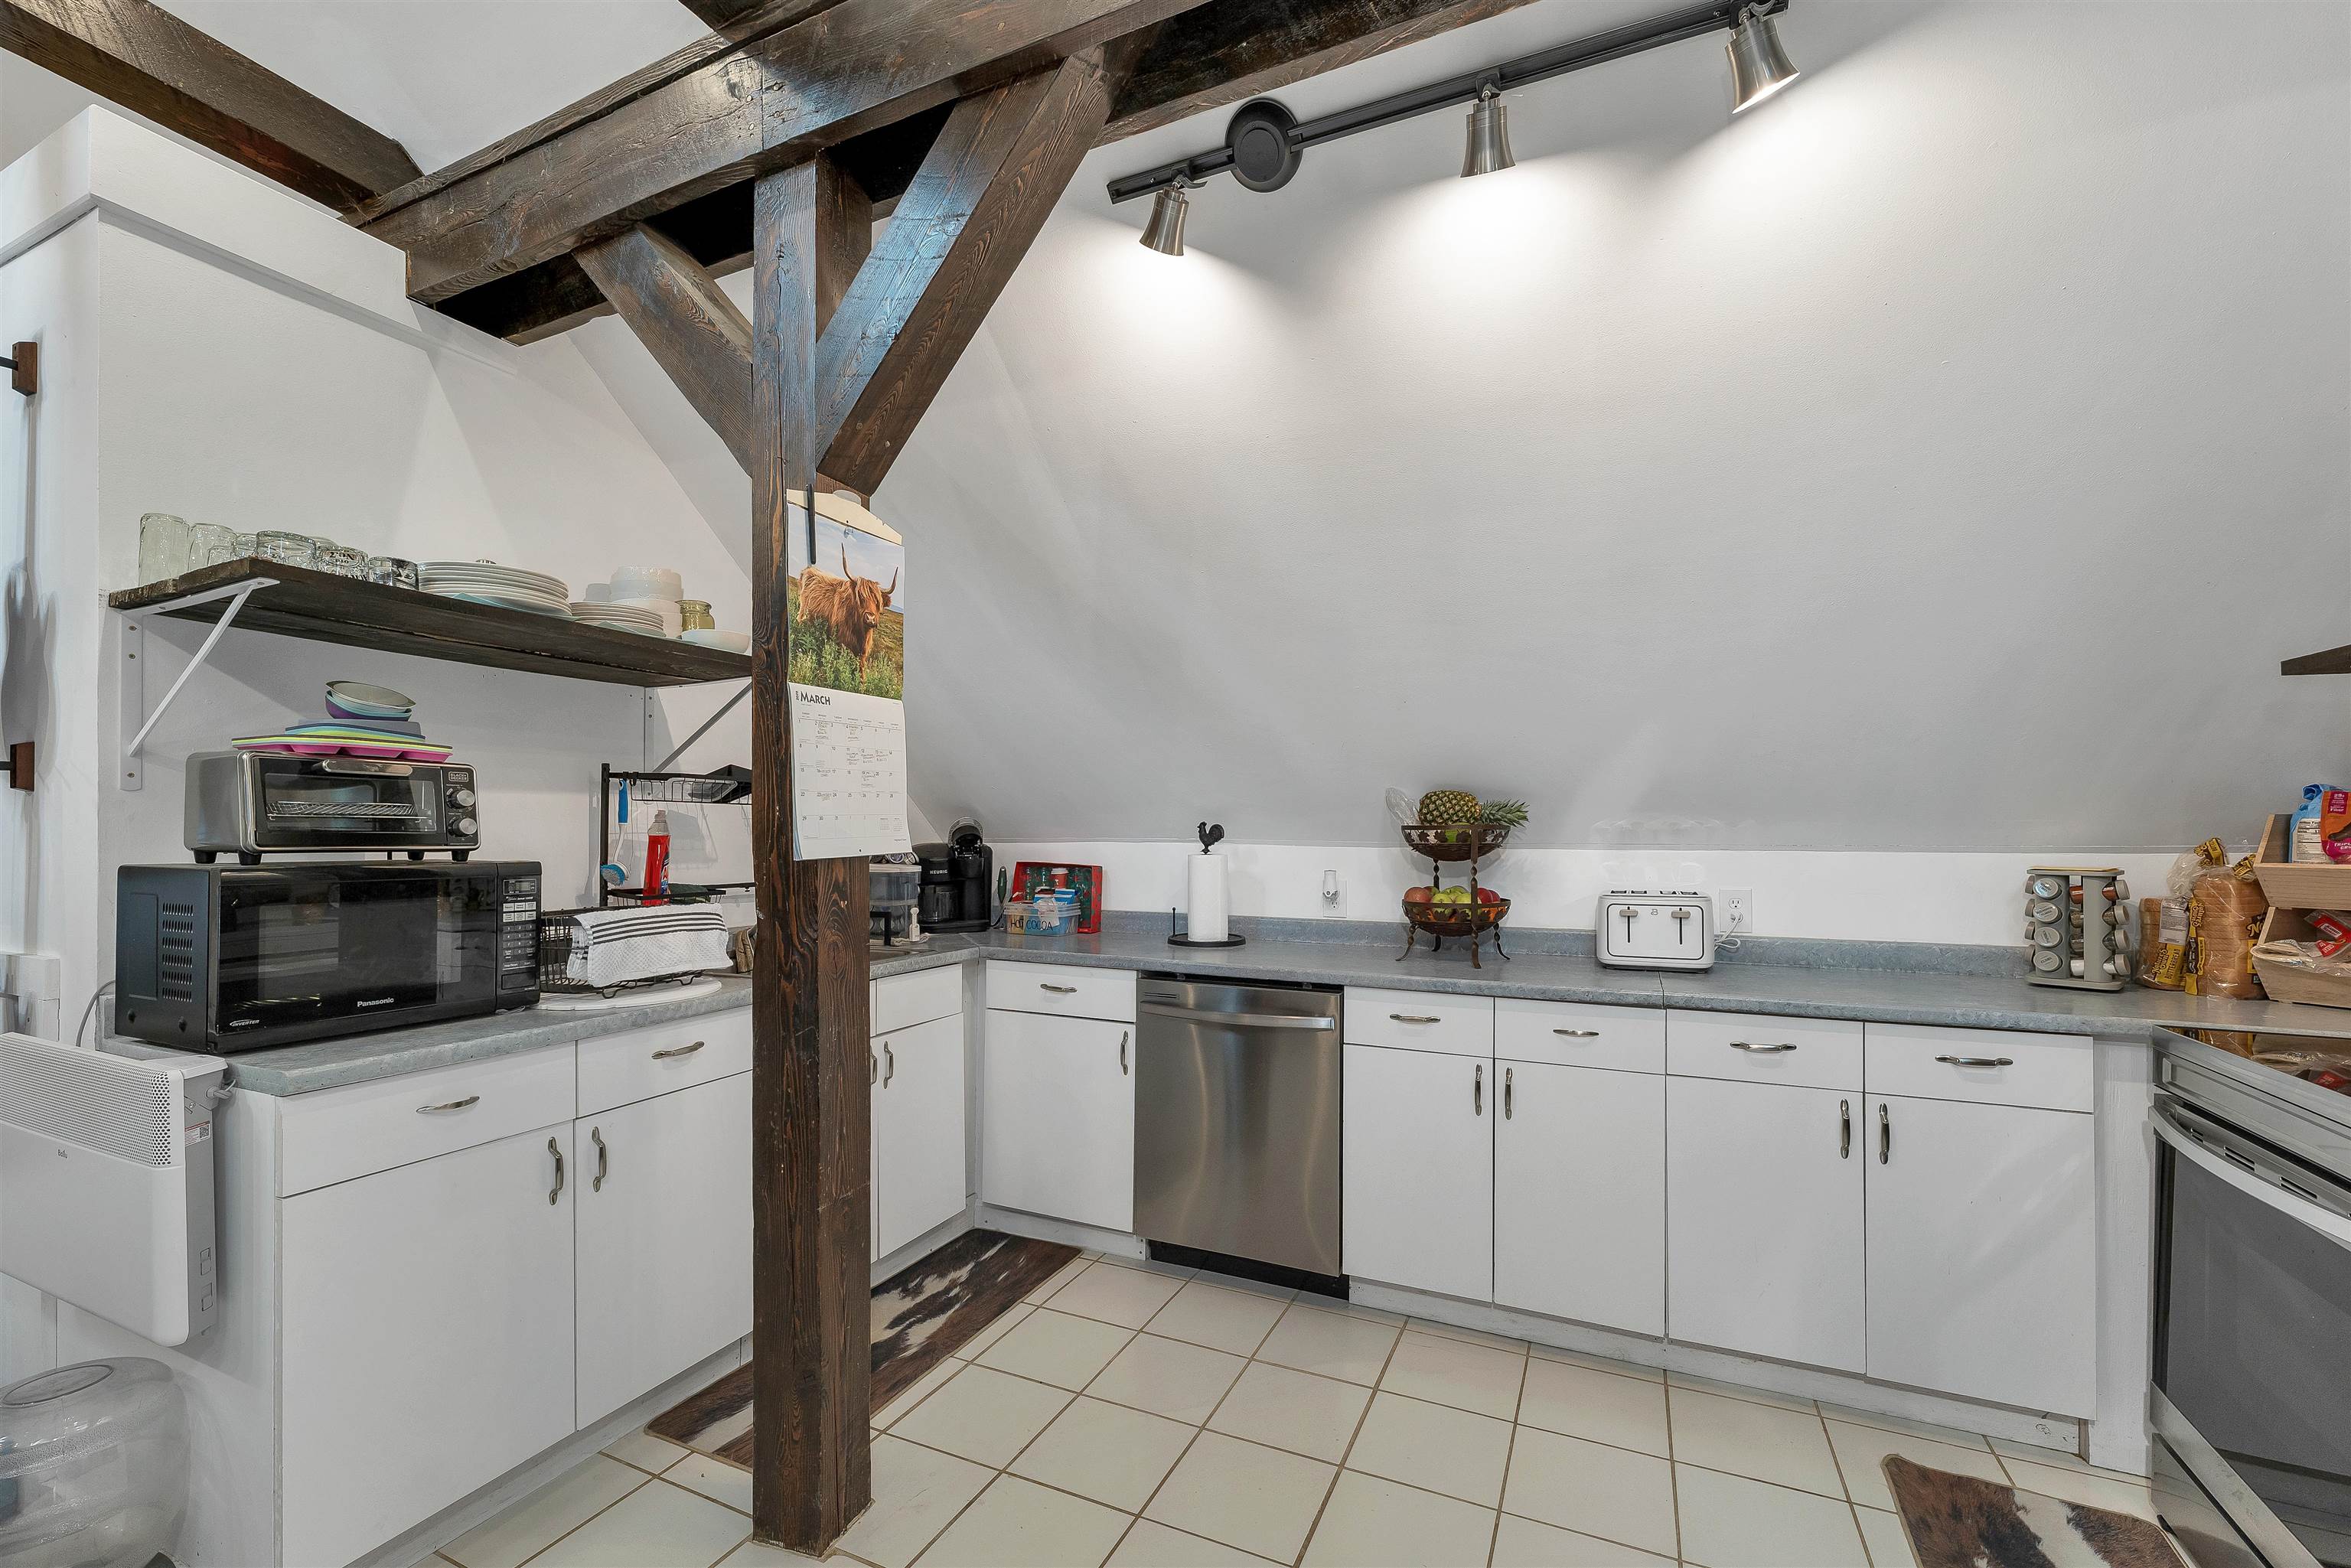
Above Barn Apartment

Above Barn Apartment- Two Bedrooms- CUTE!
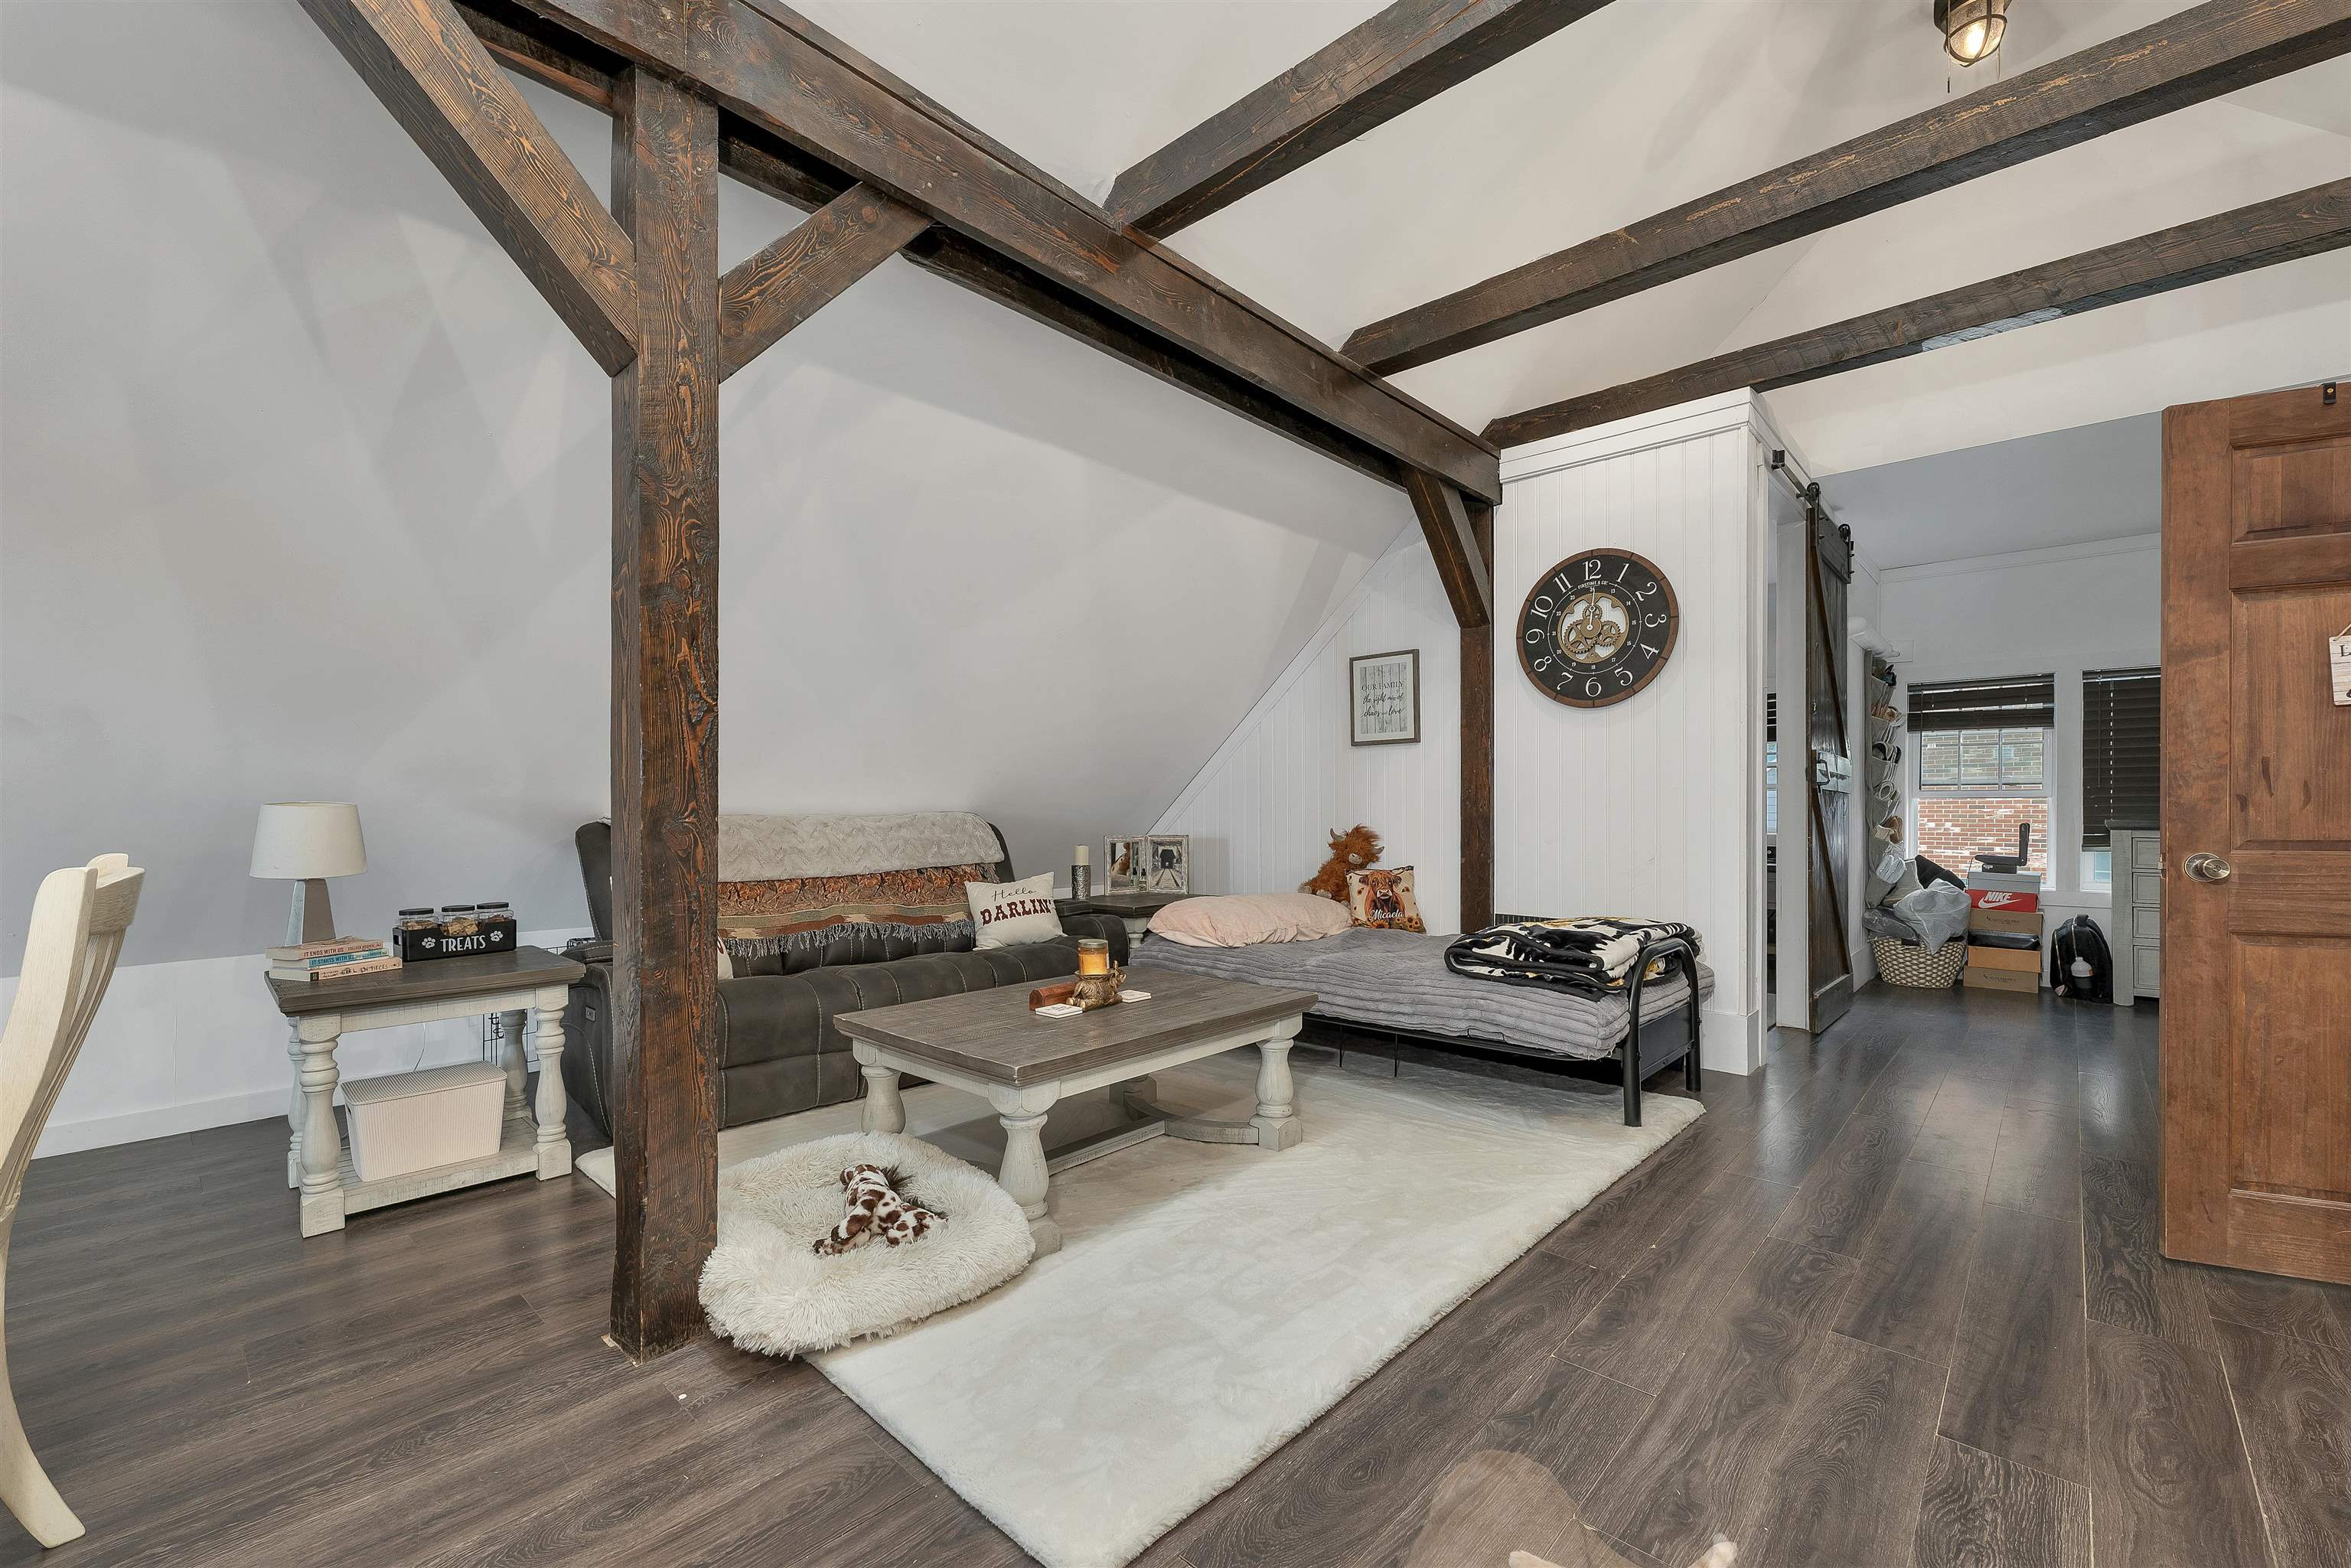
Above Barn Apartment-open concept

Inside Indoor


Viewing Room-heated and air conditioned
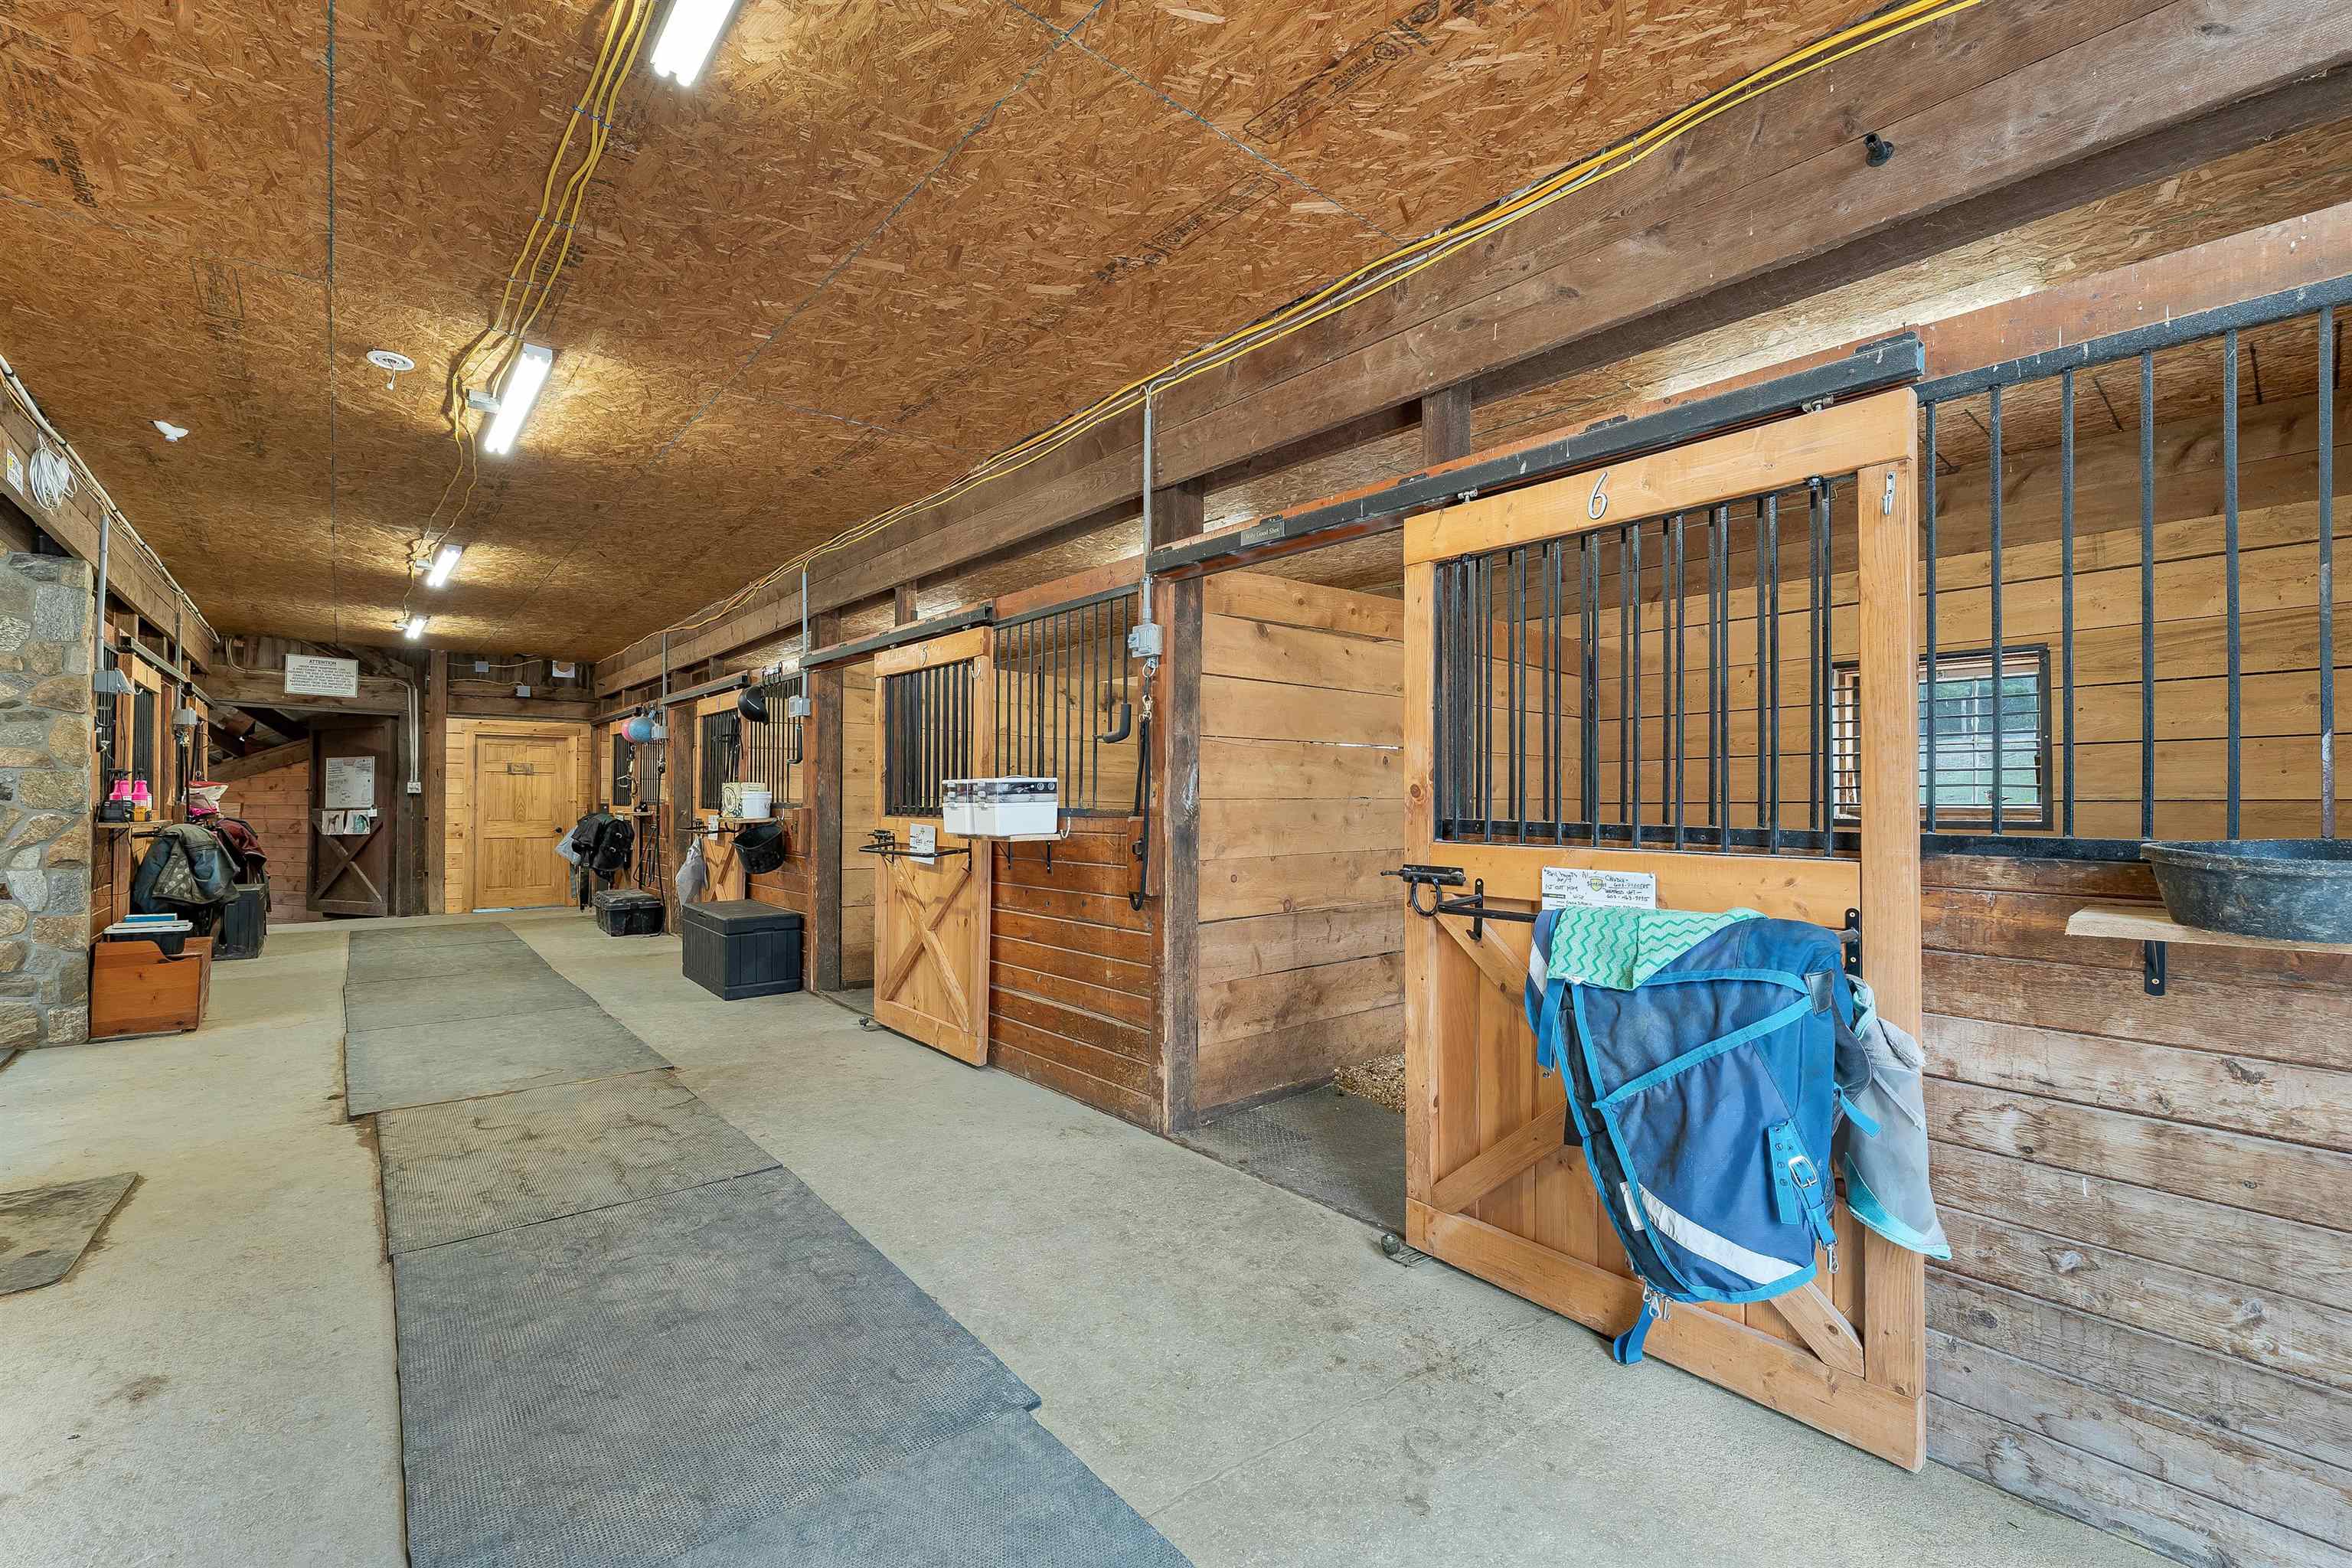
A Barn/ Upper Barn

A Barn/Upper Stall

Tack Room

Fancy Wash Stall with Hot and Cold Water

Alleyway to indoor from A Barn

Indoor Riding Arena

B barn/lower

Wash Stall B barn/needs water hooked up

C Barn

Aisle C Barn
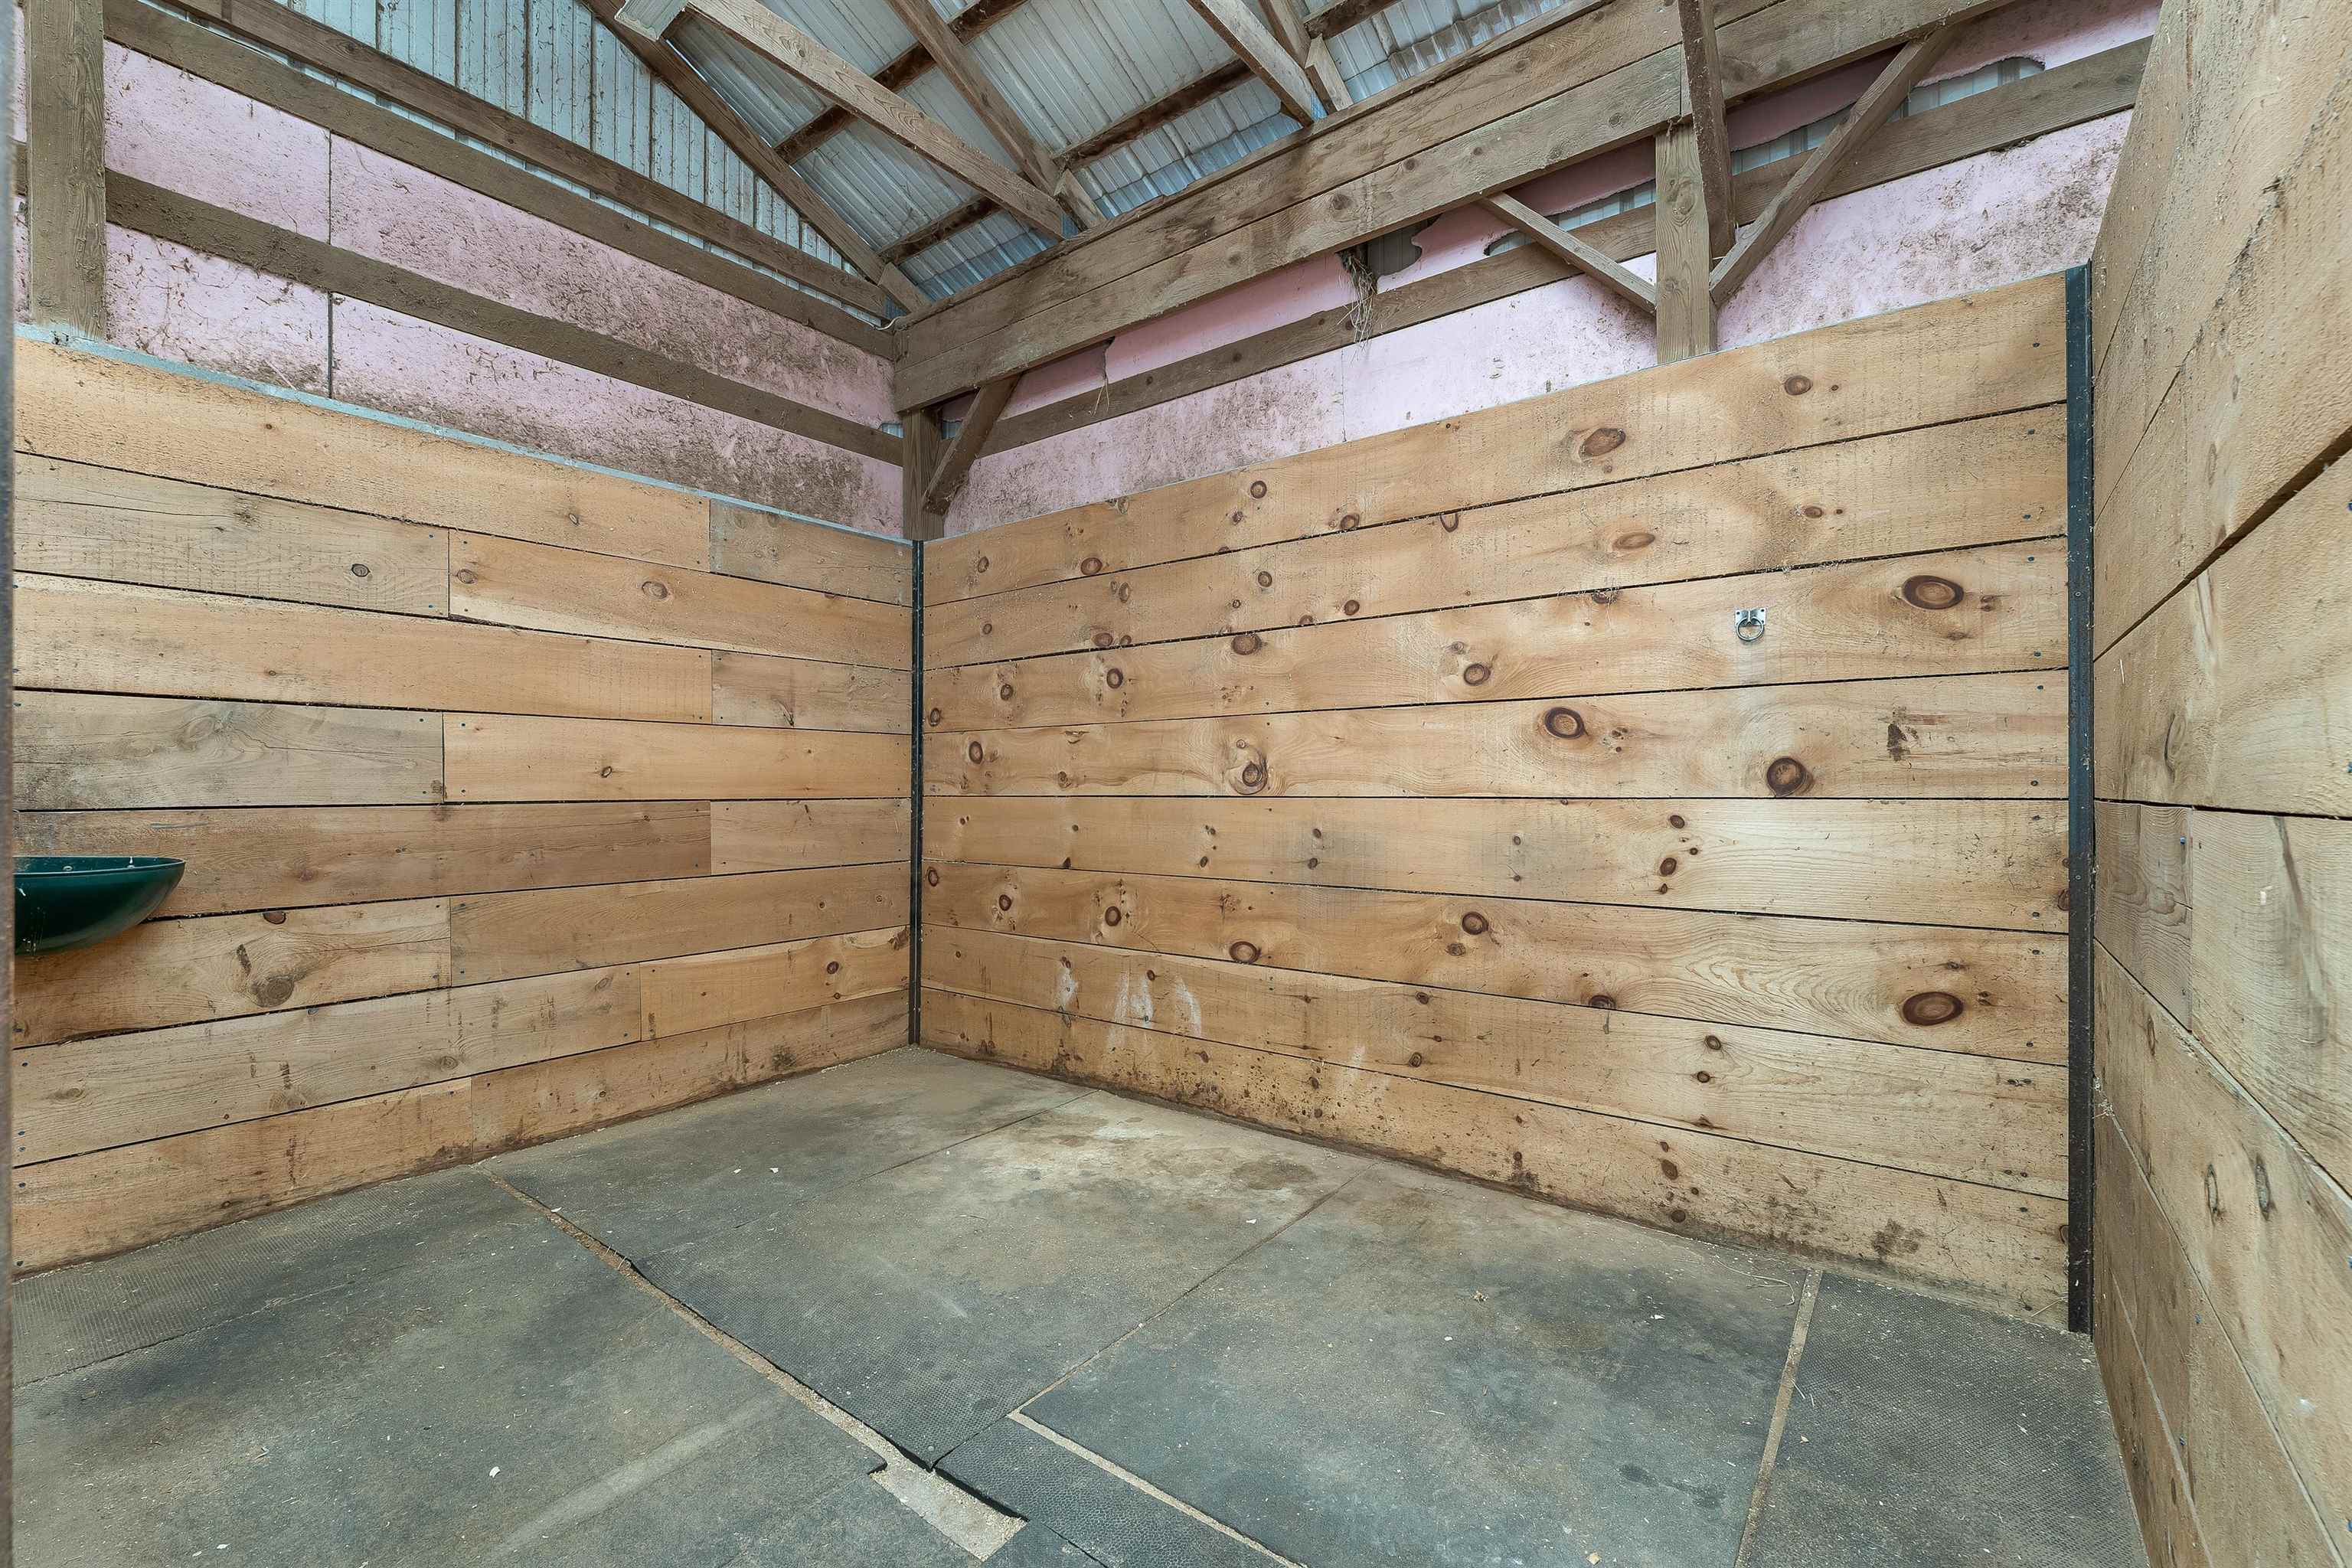
Stall C Barn

Tack Room C Barn


Outdoor Riding Arena

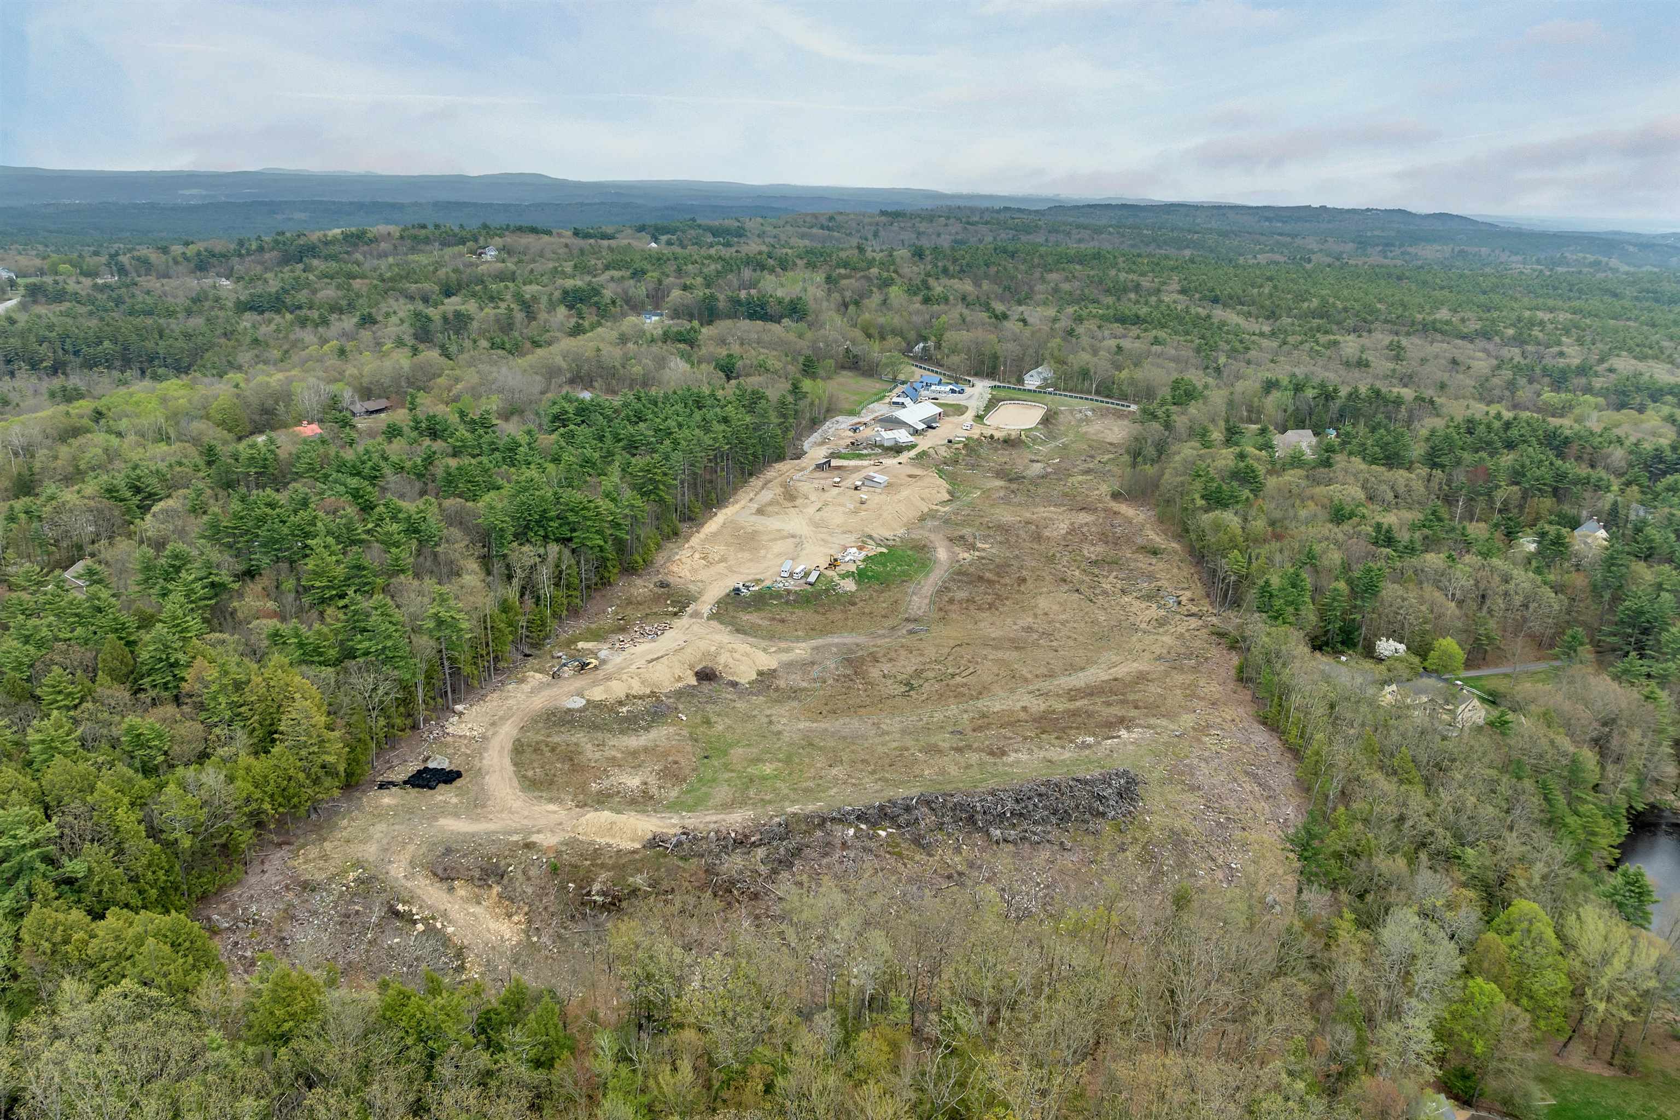
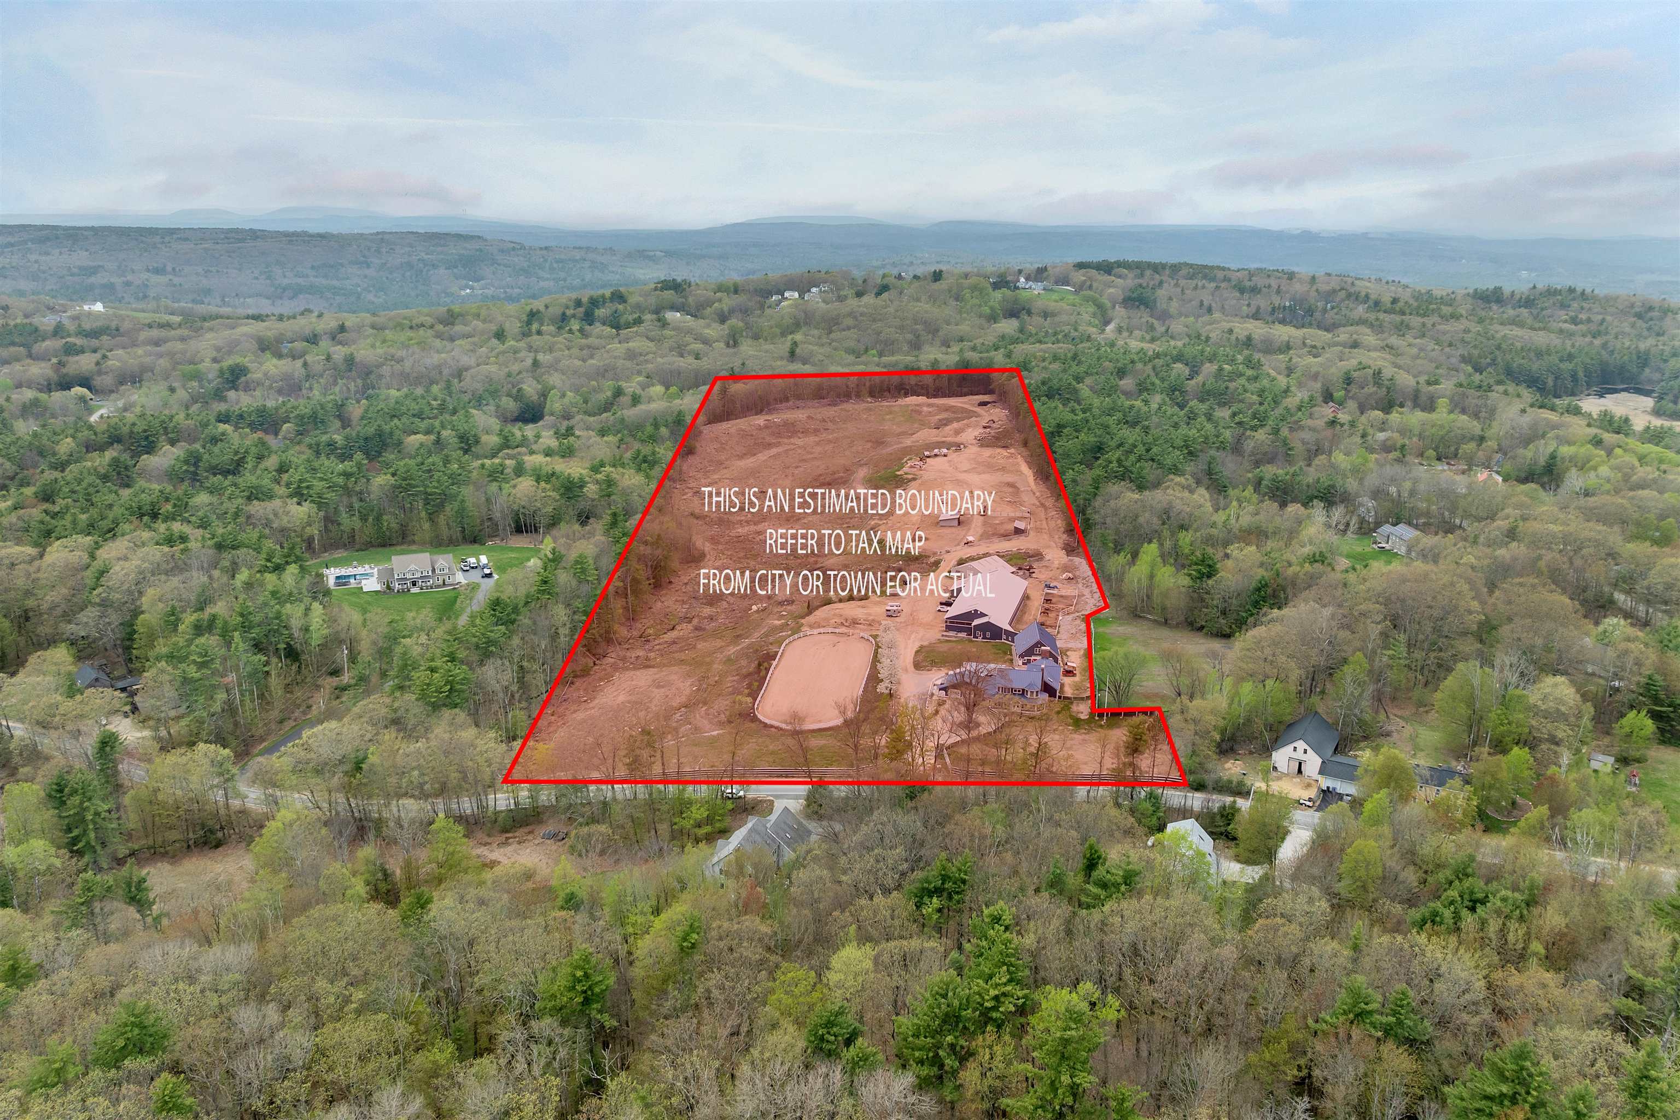
Lots more land that has been cleared


Listed by Tammy Amnott Farms & Barns Real Estate LLC
Appliances : Dishwasher | Dryer | Microwave | Gas Range | Refrigerator | Washer | Propane Water Heater
Flooring: Ceramic Tile | Hardwood
Heating: Hot Water | Multi Zone
Total Baths: 5
Full Baths: 4
1/4 Baths: 1
Total Bedrooms: 4
Eat-in Kitchen: Room Dimensions: Floor: 1
Bathroom Three Quarter : Room Dimensions: Floor: 1
Eat-in Kitchen : Room Dimensions: Floor: 1
Living Room : Room Dimensions: Floor: 1
Media Room : Room Dimensions: Floor: Basement
Bathroom Full : Room Dimensions: Floor: Basement
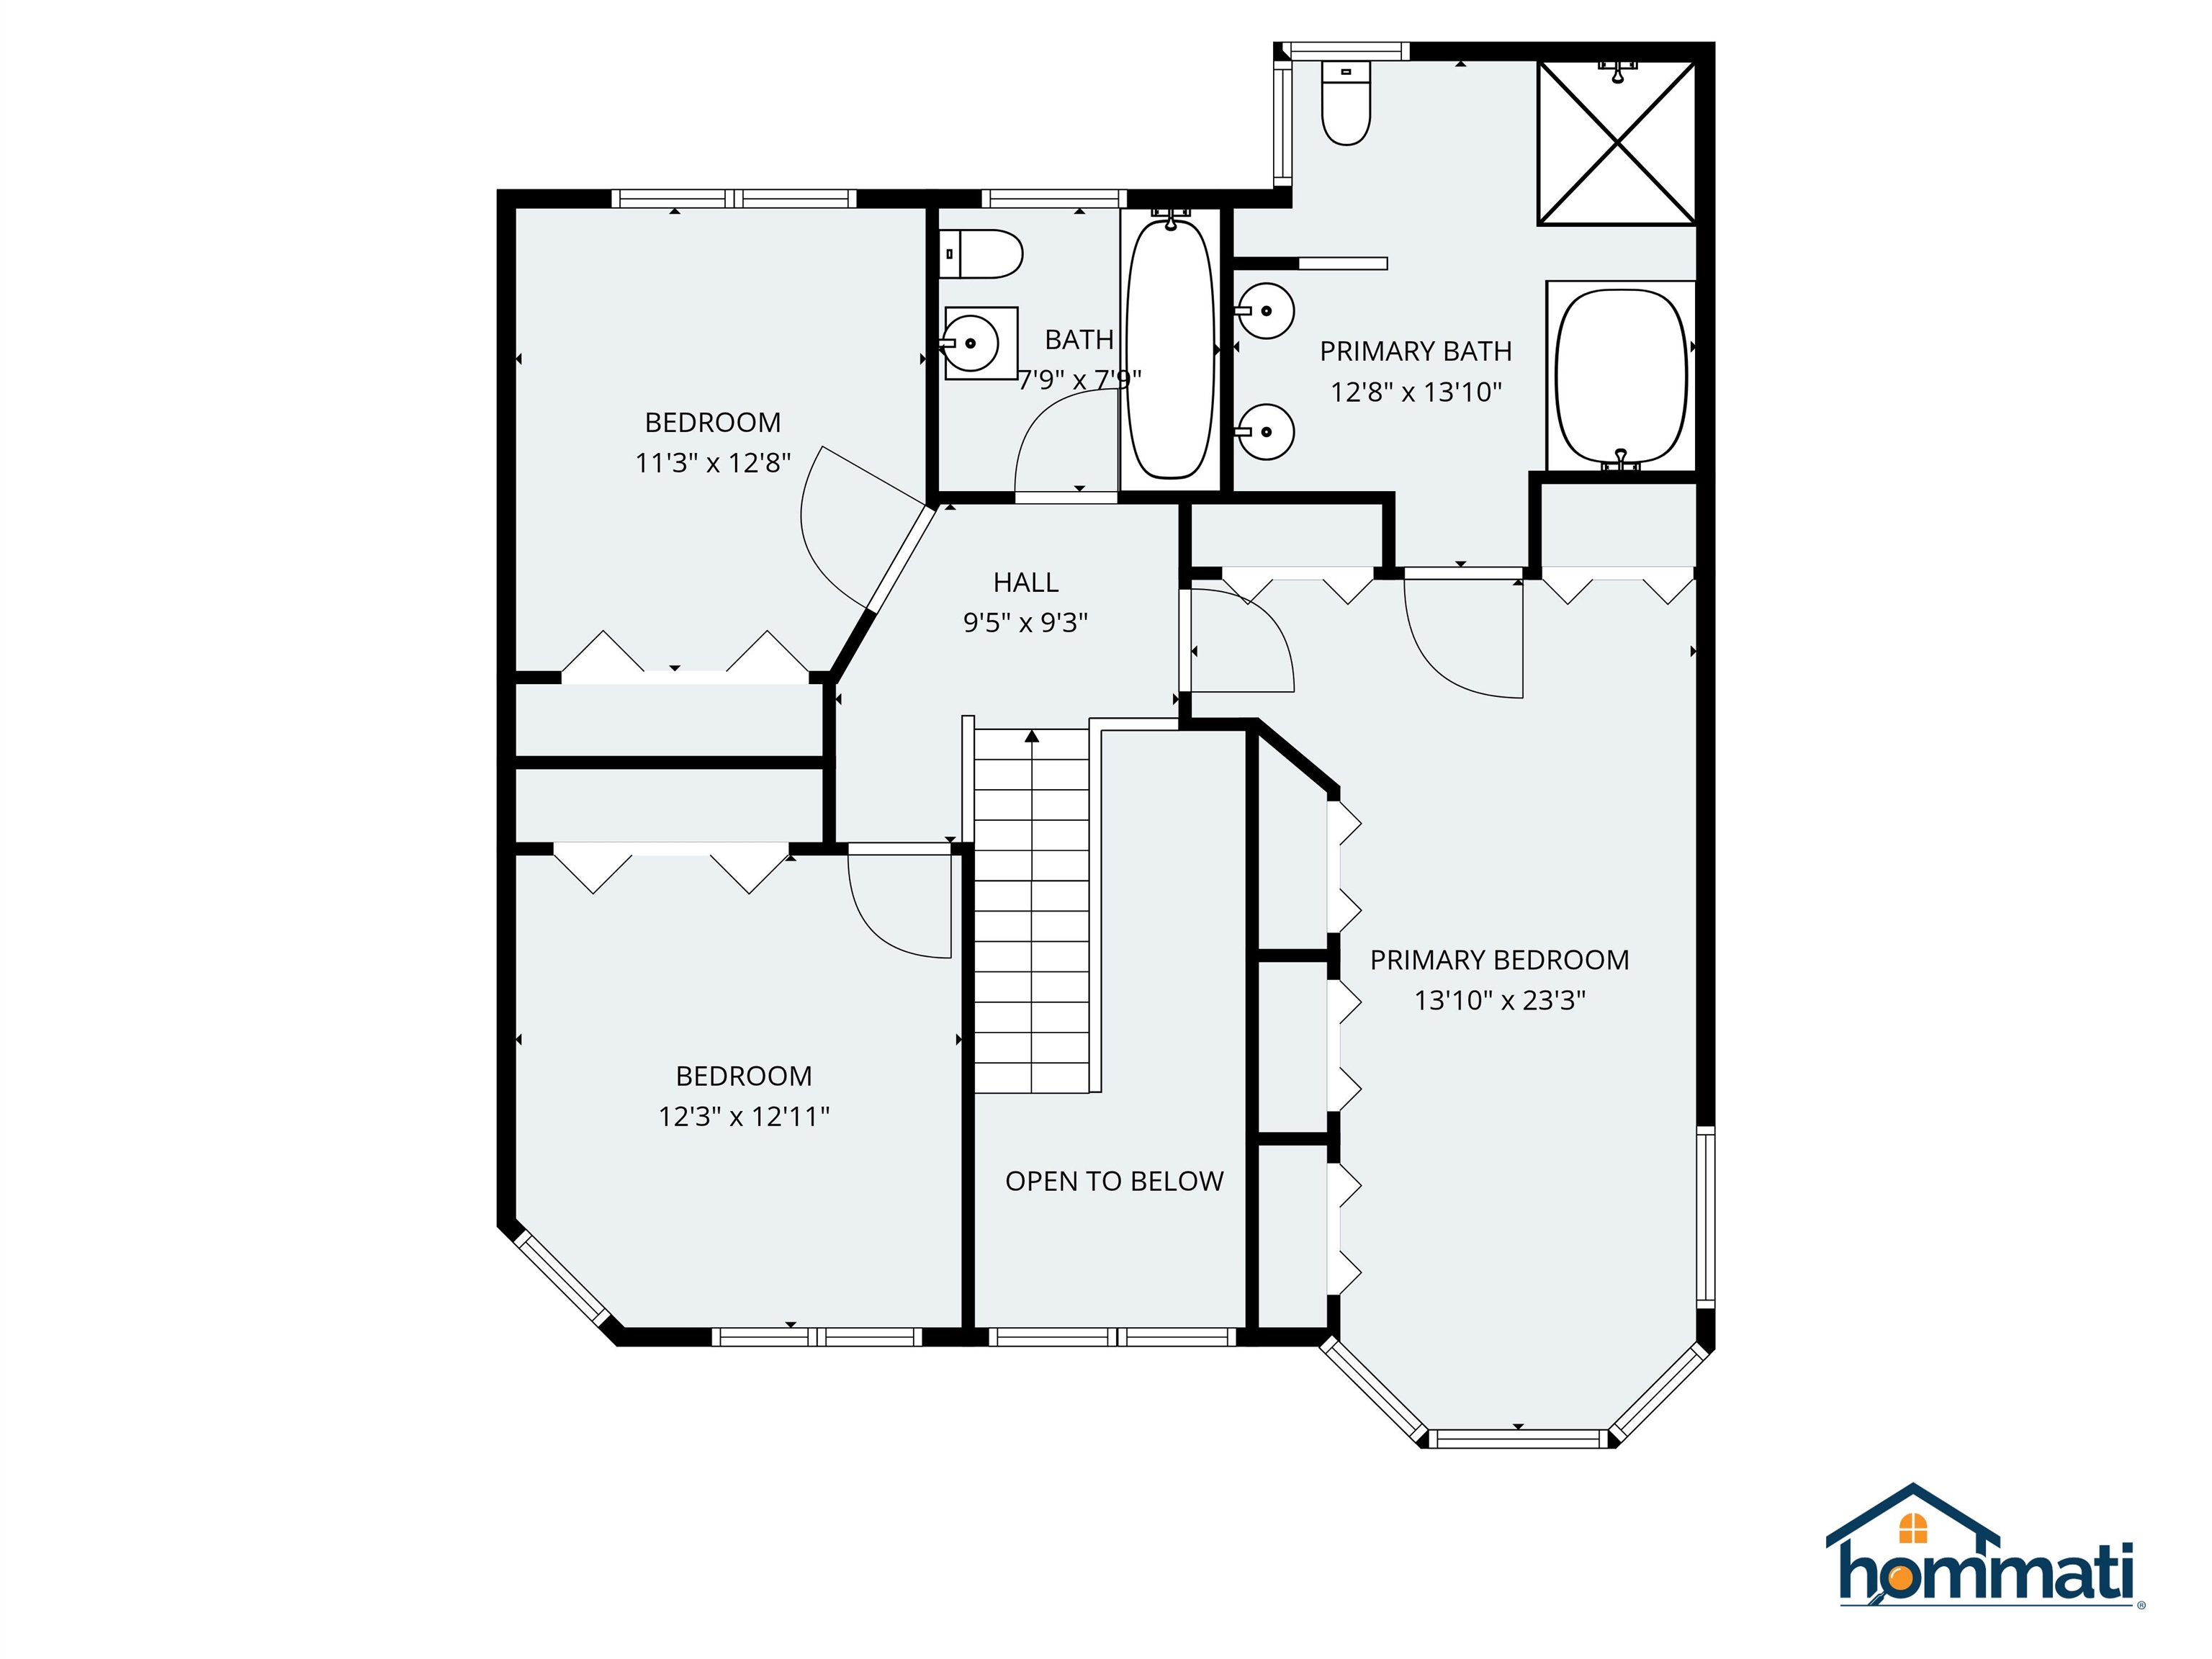
Bedroom : Room Dimensions: Floor: 2
Bedroom : Room Dimensions: Floor: 2
Primary BR Suite : Room Dimensions: Floor: 2
Bathroom Full : Room Dimensions: Floor: 2
Bedroom with Bath : Room Dimensions: Floor: 2
Eat-in Kitchen : Room Dimensions: Floor: Basement
Bathroom Full : Room Dimensions: Floor: BasementBedroom : Room Dimensions: Floor: Basement
Living Room : Room Dimensions: Floor: Basement
Building Info
Year Built: 1985
Type: Concrete Exterior | Wood Exterior
Total Structure SqFt.: 5948
Finished Sqft. Above Ground: 3682
Below Ground SqFt.: 2070
Apx Below Grade Unfinished SqFt.: 196
Basement: Apartment(s) | Climate Controlled | Concrete | Concrete Floor | Crawl Space | Finished | Full | Exterior Stairs | Interior Stairs | Basement Stairs
Exterior Info
Style: Contemporary
Exterior Color Blue
Roof: Metal | Asphalt Shingle
Utilities
Electric: 200+ Amp Service | Circuit Breaker(s) | Generator | Generator Ready
Water: Drilled Well | Private
Sewer: Leach Field | Private | Septic
Land Description:
Country Setting | Farm | Horse/Animal Farm | Open | Rural
Lot size: 26.93 acres
SuitableUse: Agriculture | Farm | Horse/Animal Farm
Zoned: ru
Surveyed: Yes
SurveyedBy: Richard Bartlet
Flood Zone: No
Seasonal: No
Road Frontage: 581
Driveway: Circular | Dirt | Gated | Gravel | Paved
ROW Length: 174'.29"
ROW Width: 12'
Row For Other Parcel: Y
Block - 0
Taxes $26,143
Assesed Value Not Reported
School District: Bow School District SAU #67
Elementary School: Bow Elementary
Middle School: Bow Memorial School
High School: Bow High School

PLEASE NOTE: Both New Hampshire and Vermont law require brokers and agents to disclose at the “time of first business meeting, prior to any discussion
of confidential information”, in New Hampshire’s case, and “first reasonable opportunity”, in Vermont’s case, the
nature of the relationships brokers have or may have with customers and clients. Each state requires that a disclosure form be presented to
consumers for their review and acknowledgment at the appropriate time. These forms can be accessed here:
VT: VERMONT REAL ESTATE COMMISSION MANDATORY CONSUMER DISCLOSURE FORM
NH: NEW HAMPSHIRE REAL ESTATE COMMISSION BROKERAGE RELATIONSHIP DISCLOSURE FORM