Price Change! Reduced by $10,000 down 1% on July 3rd 2026
Under Contract
Listed Wednesday Jun 3, 2026 | MLS# 5092499

Don't miss out on this one!
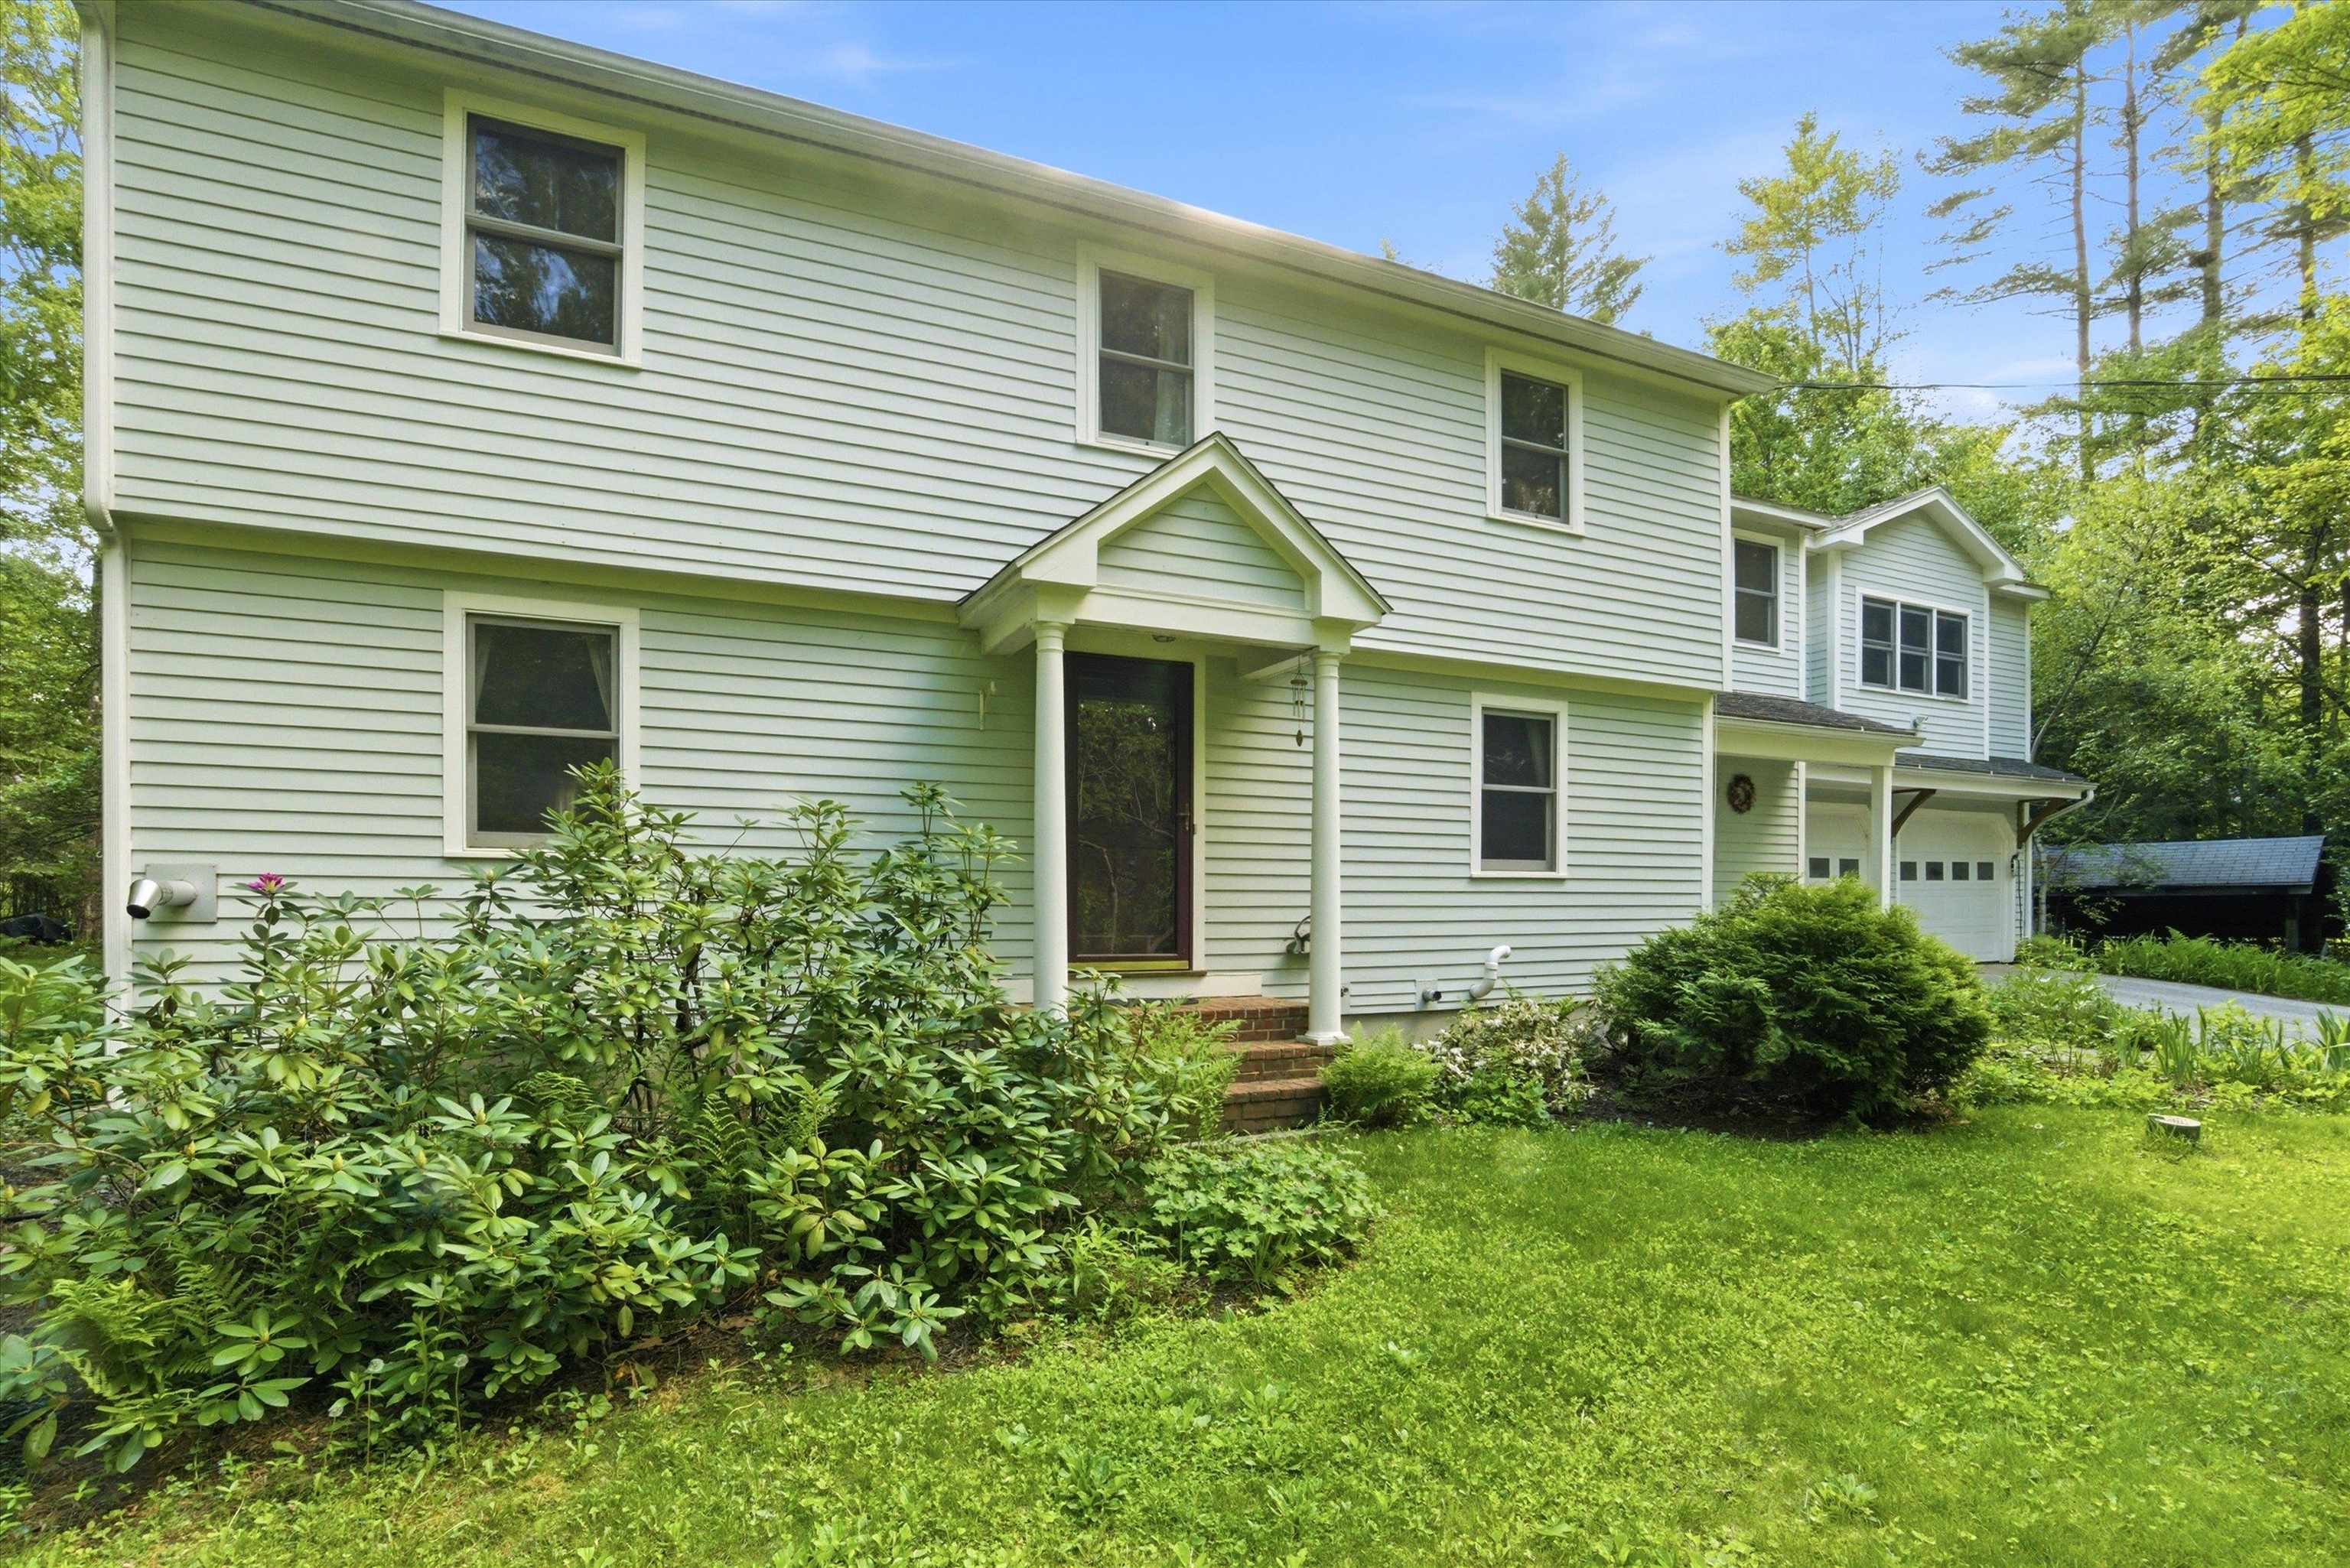
Welcome to 26 Jonathan Lane in Bow
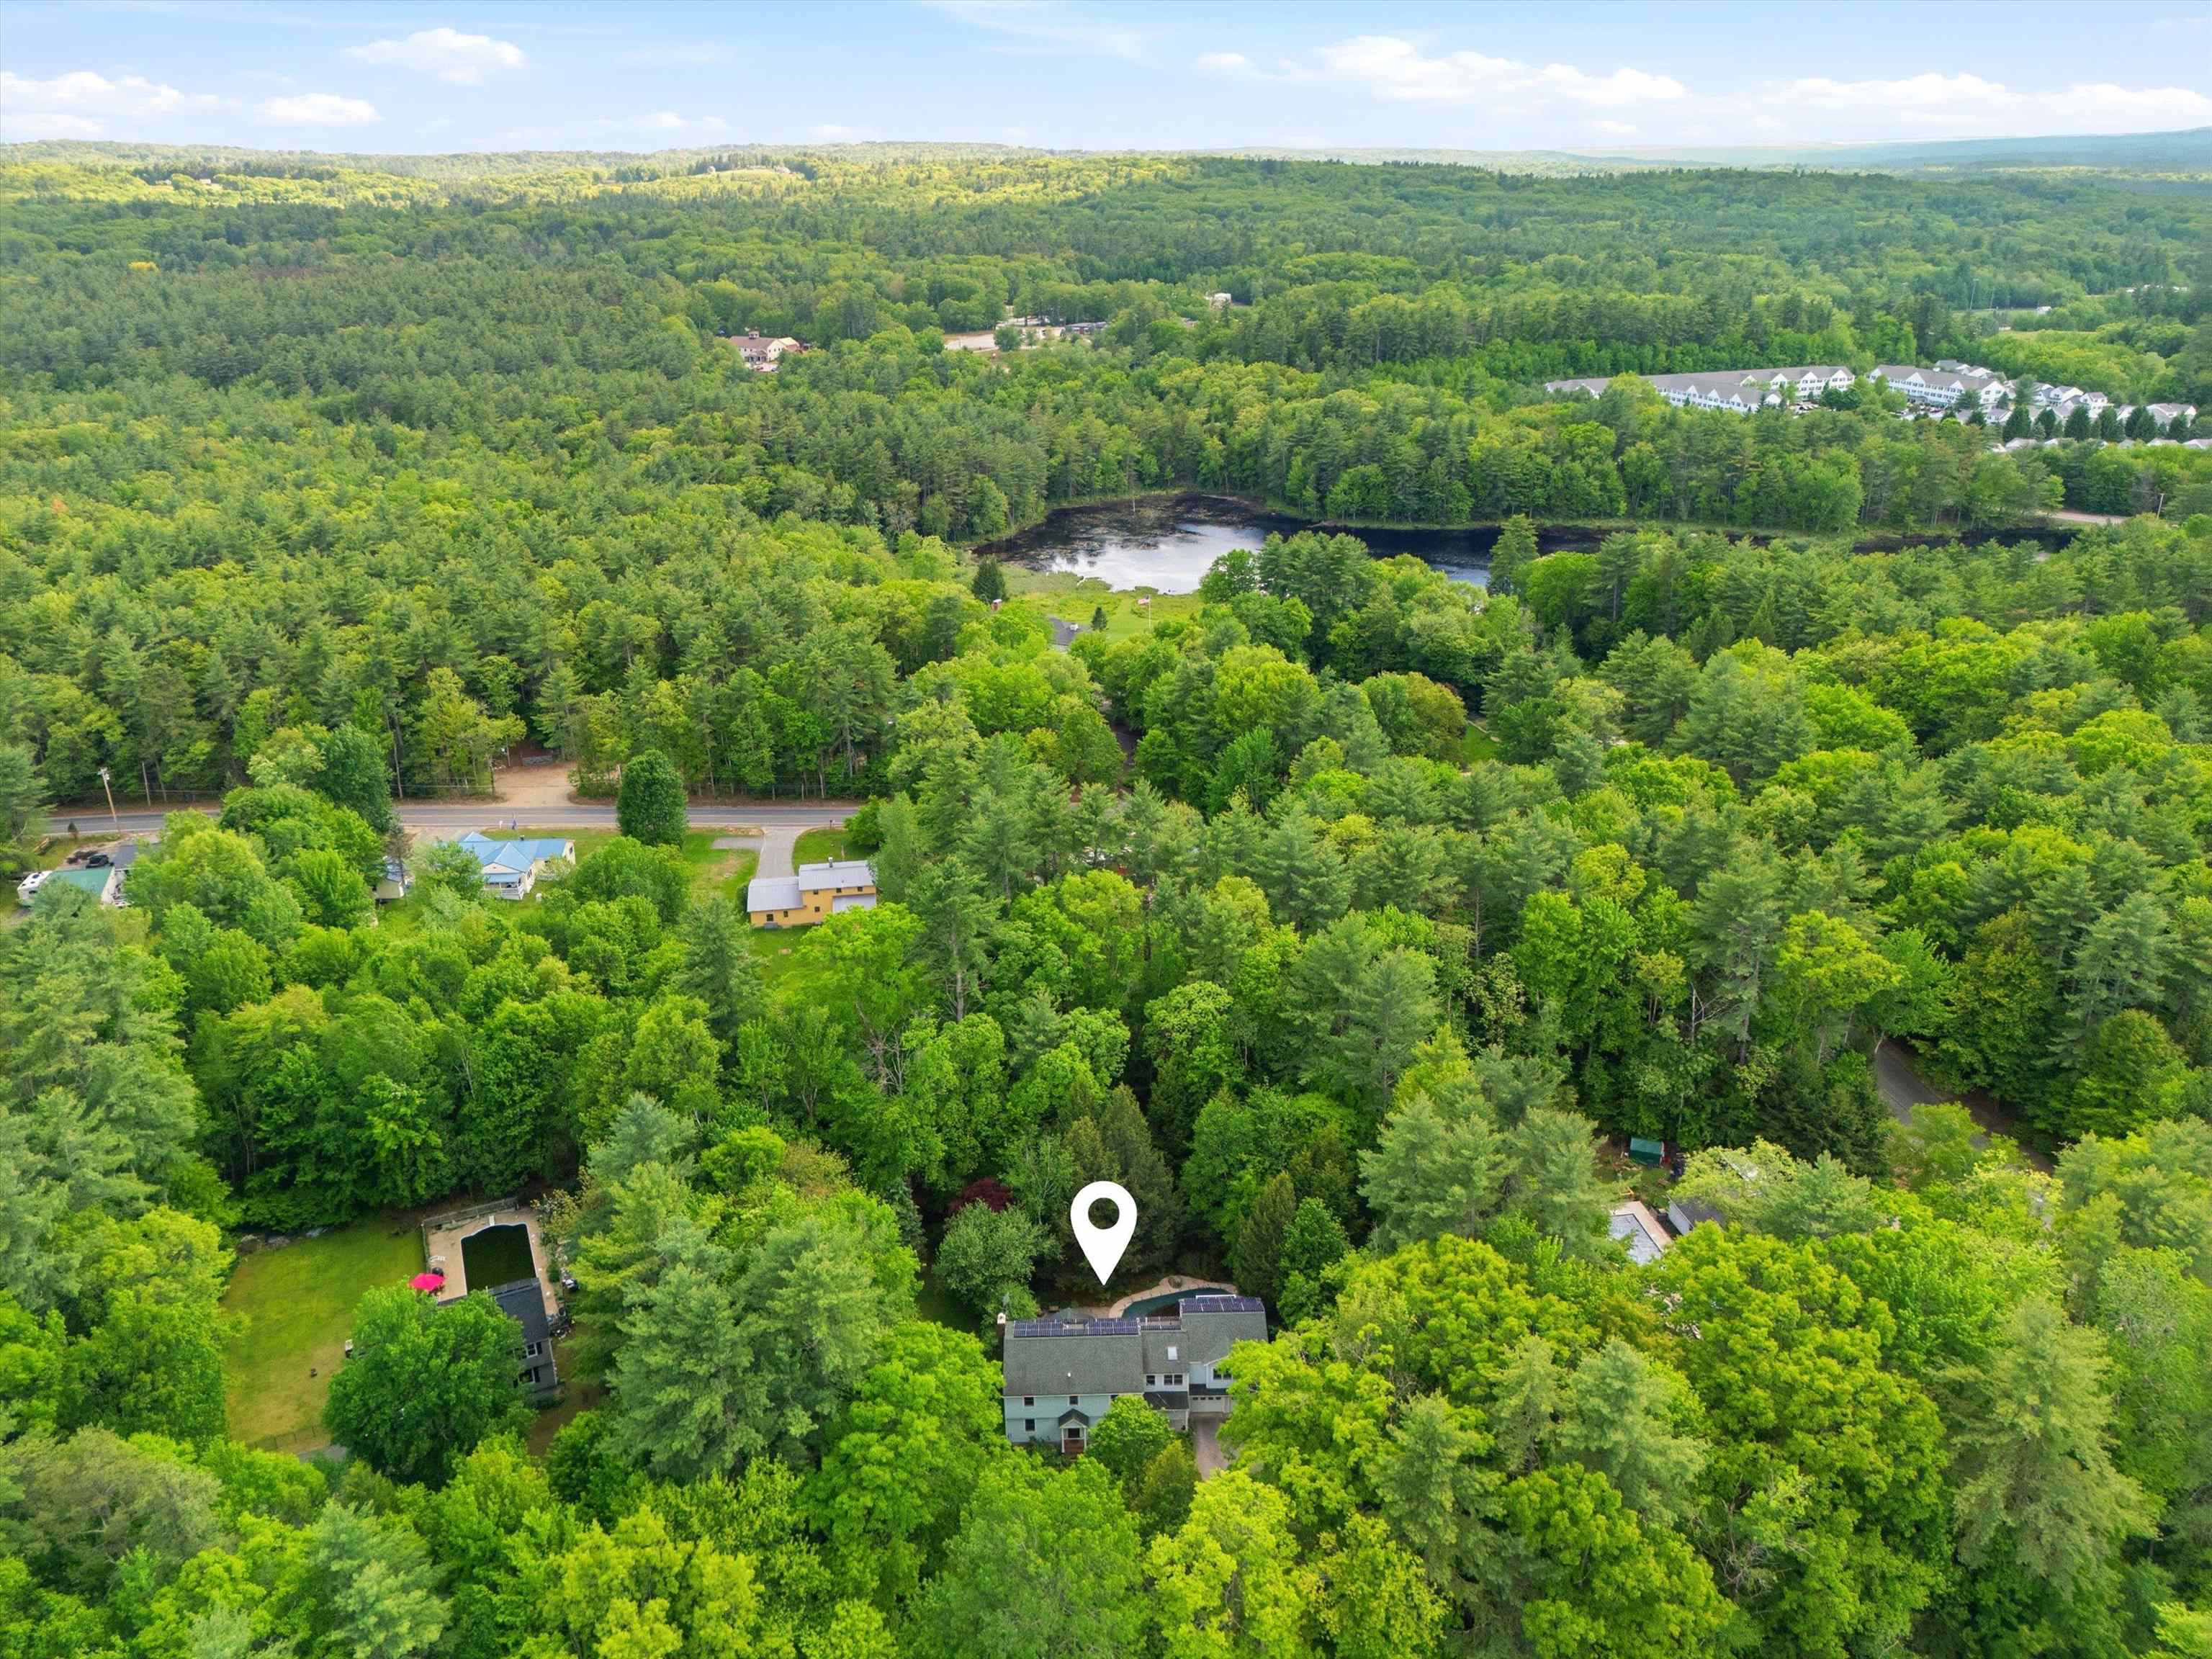
In a Highly Desirable Bow Neighborhood
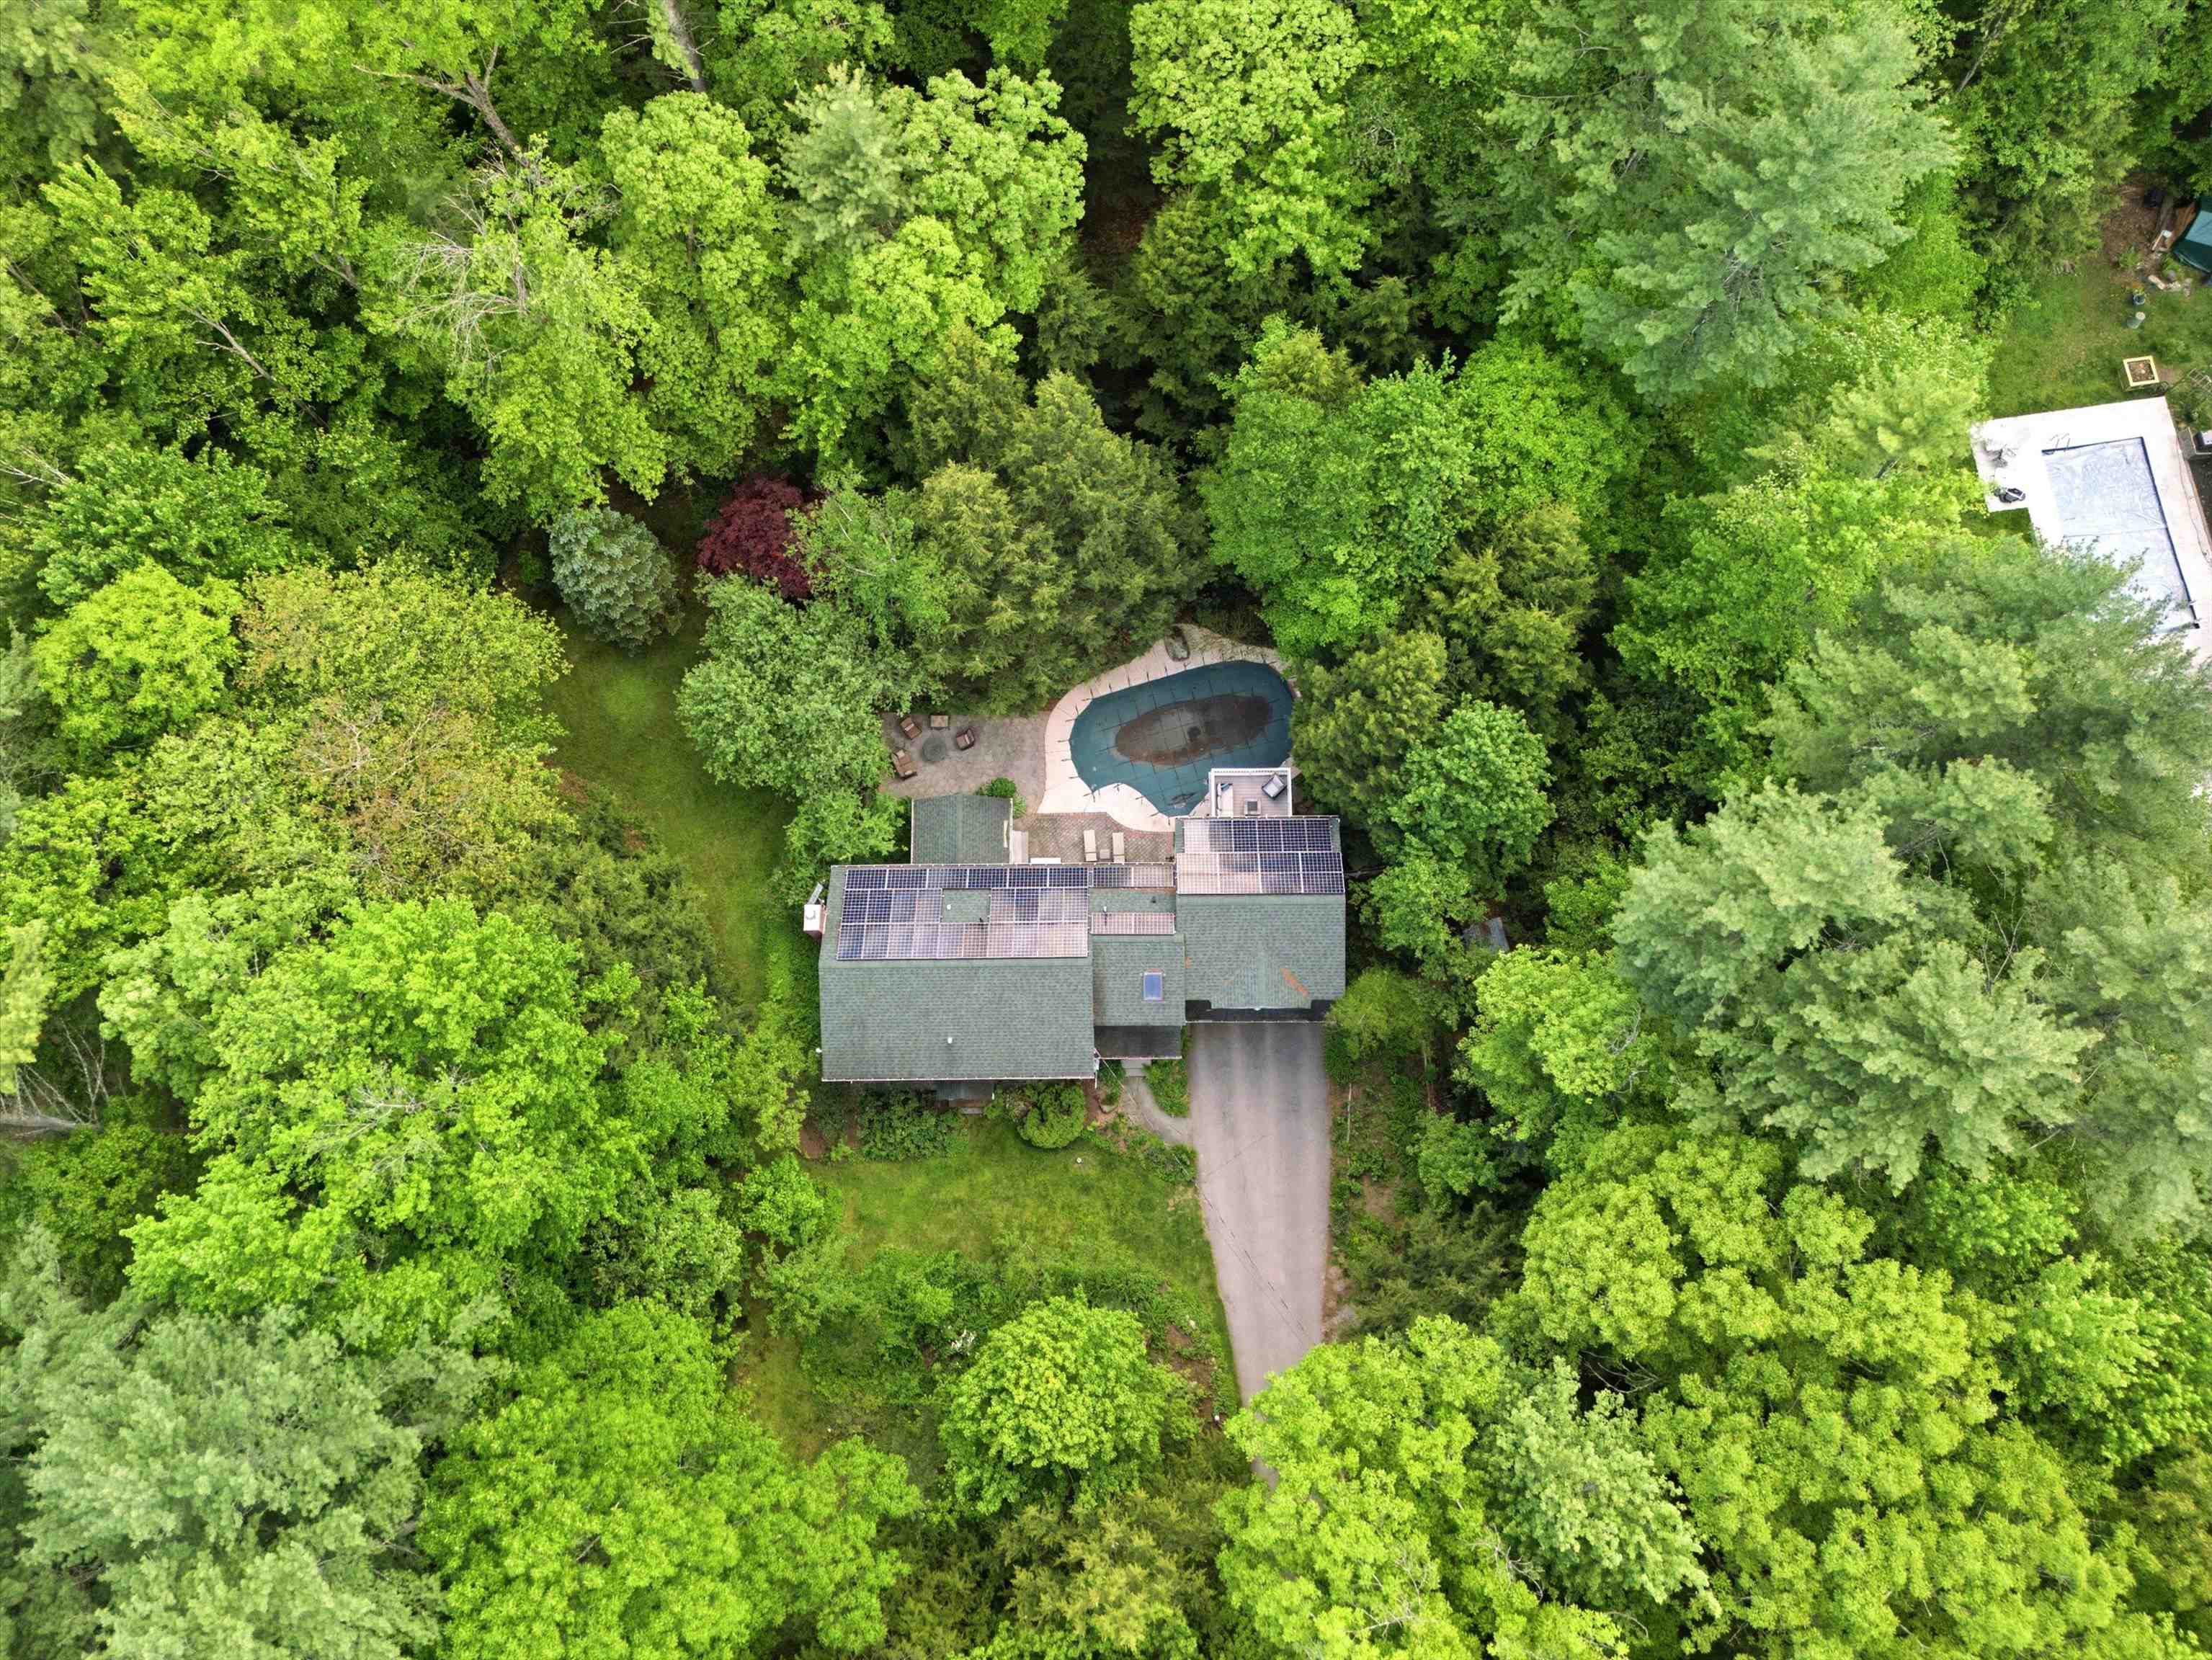
Situated on a Secluded Acre
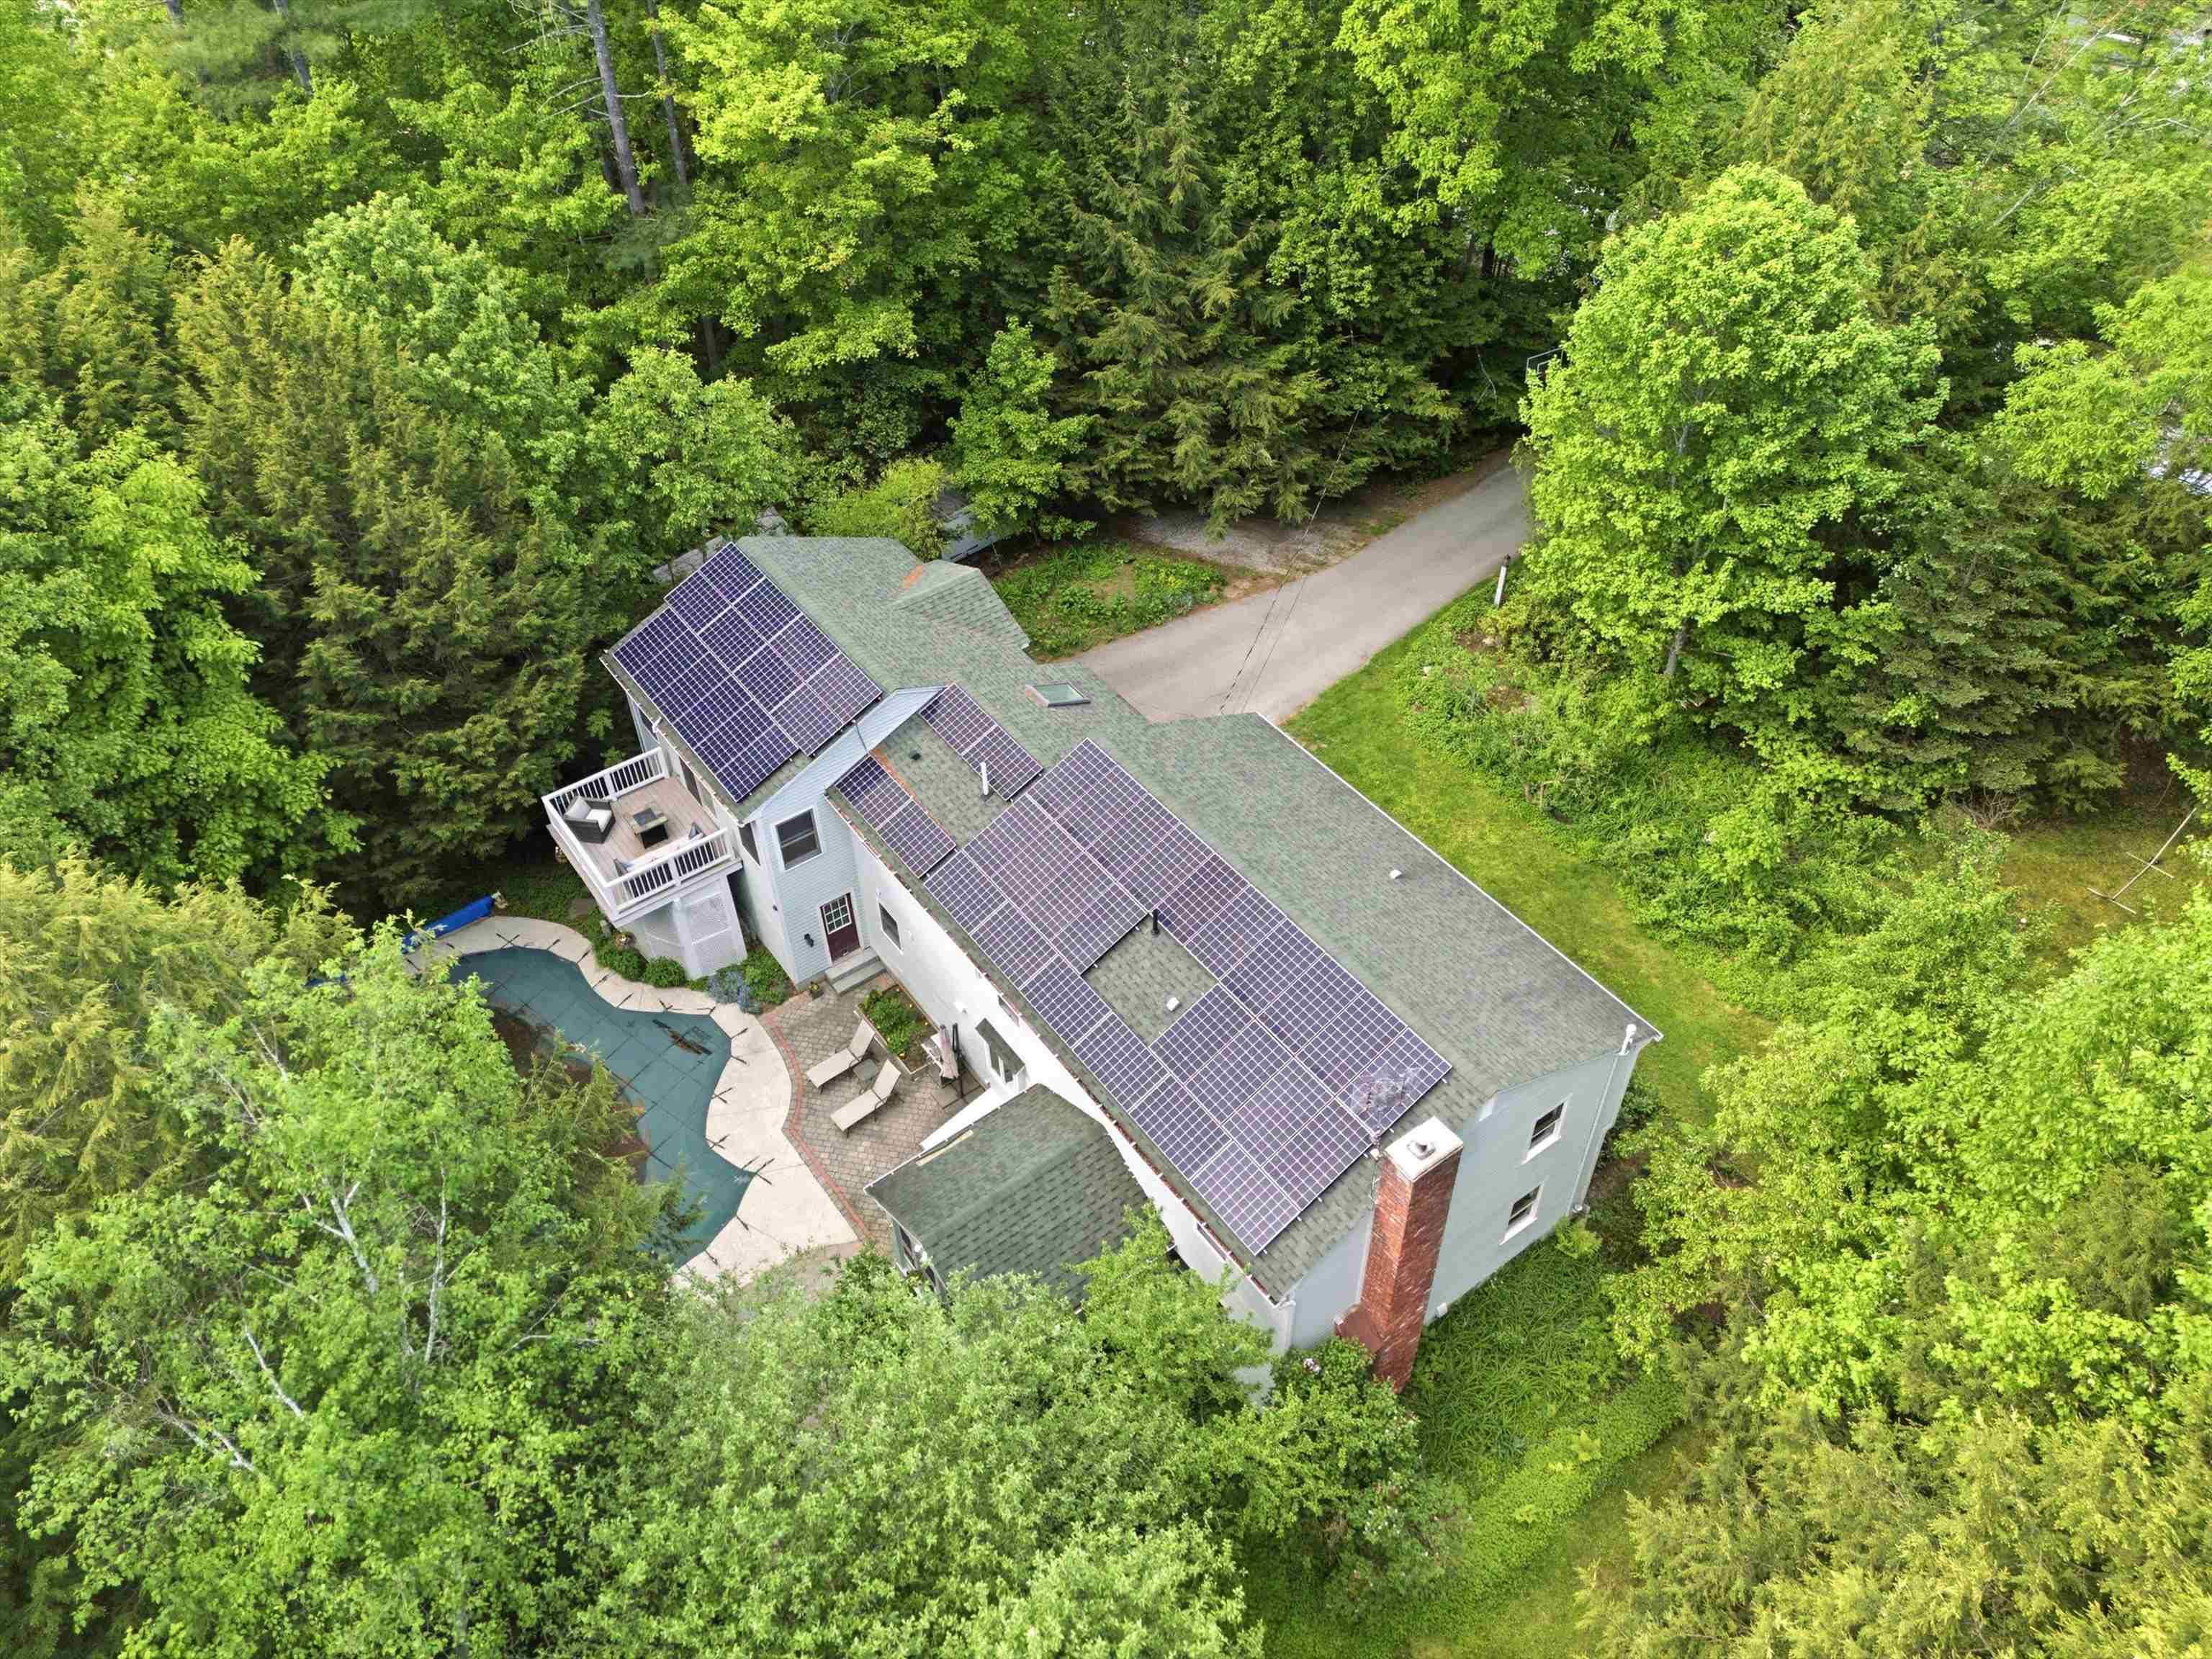
Solar Panels Owned Outright!
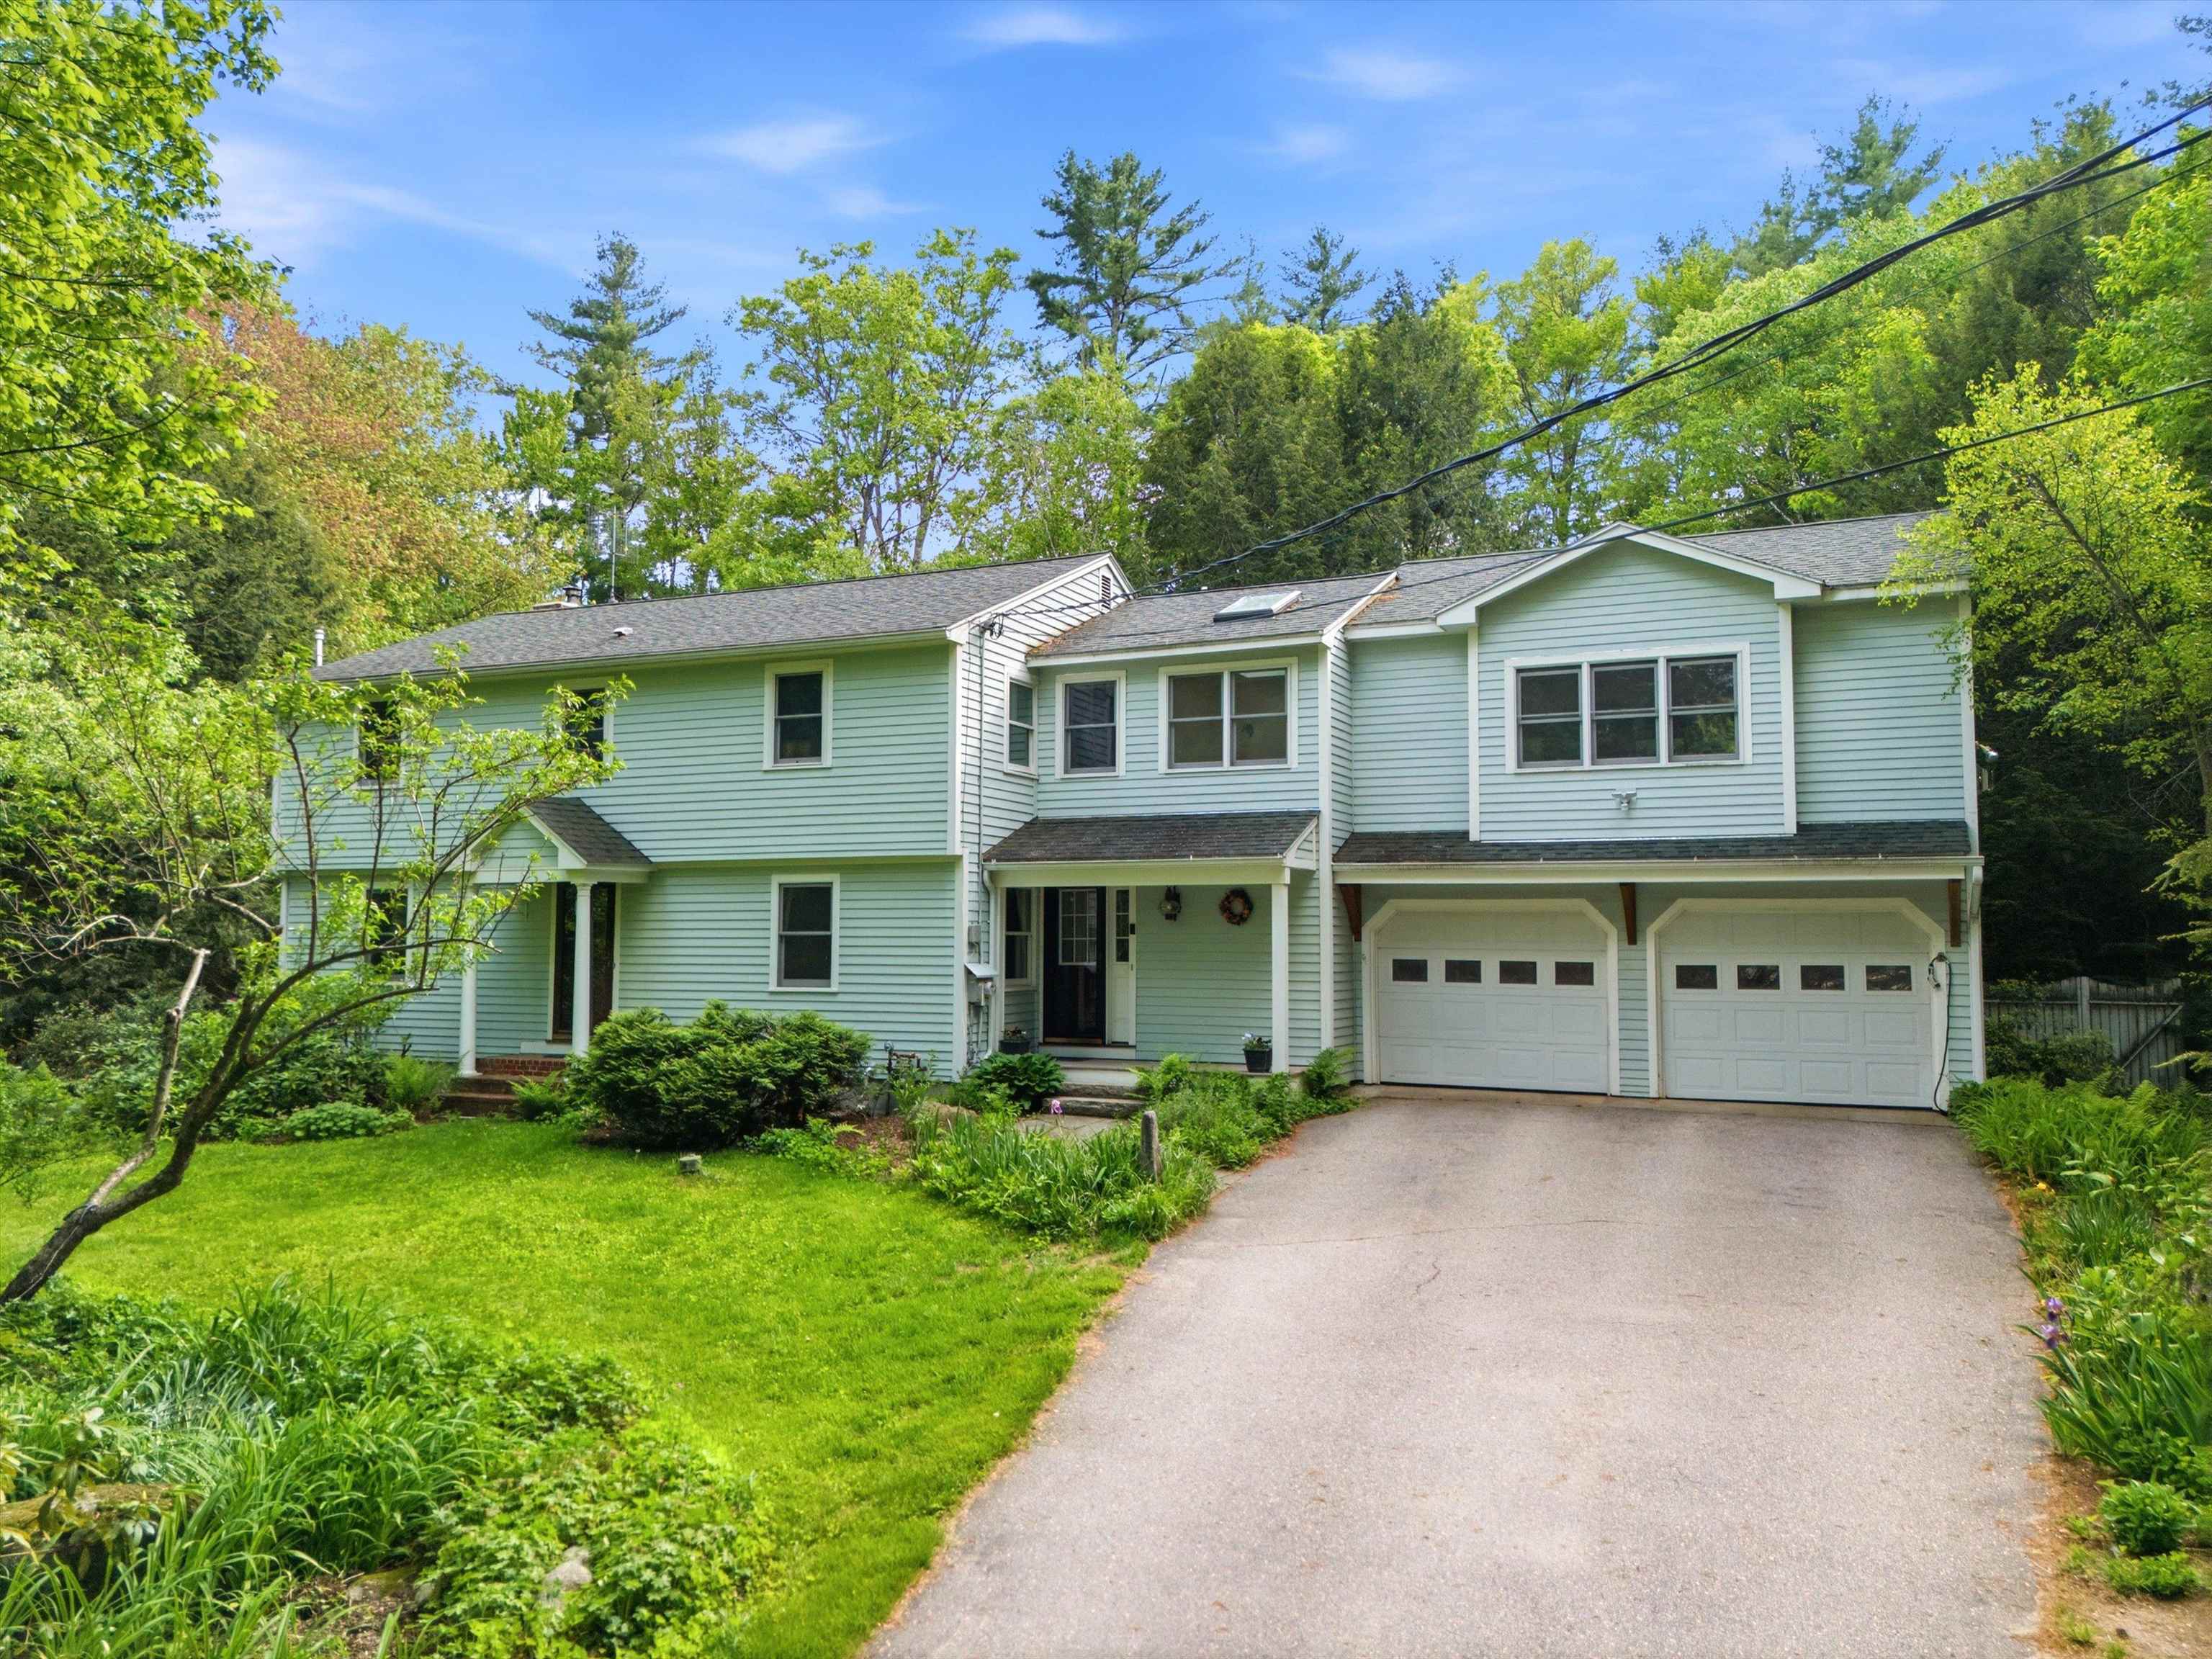
Expanded Colonial with Backyard Oasis
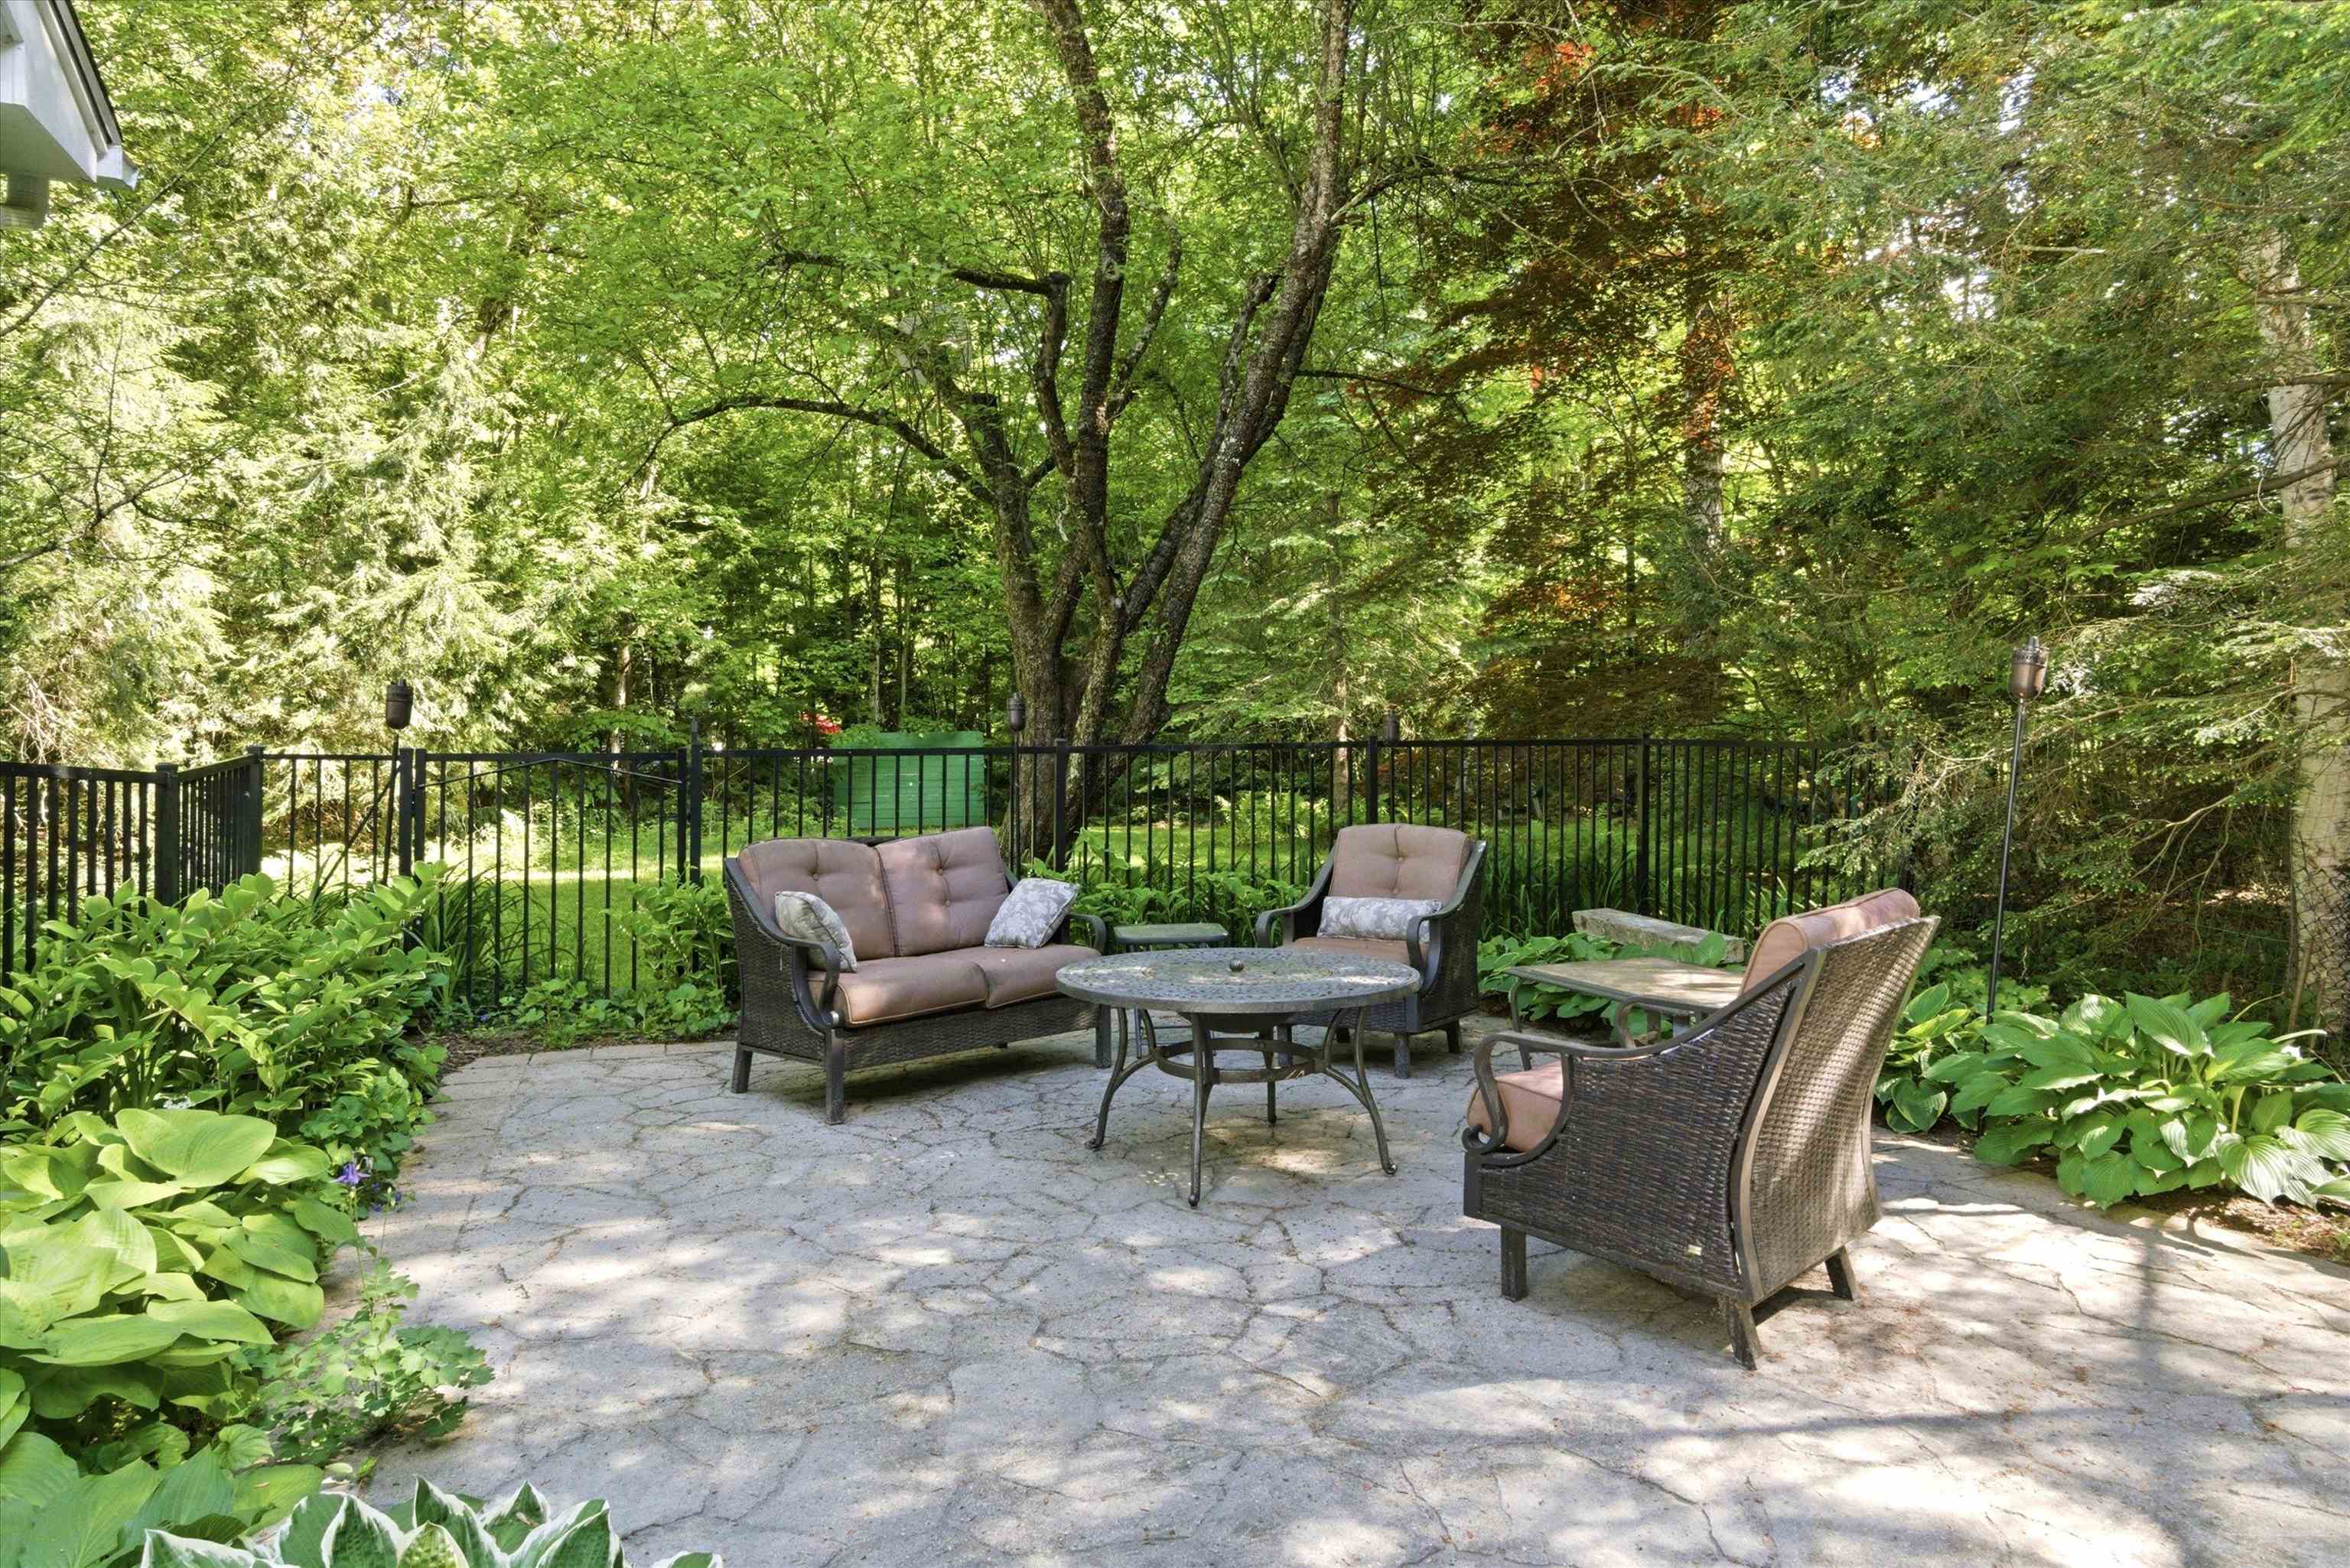
Picture warm summer nights sitting and relaxing on your secluded patio.
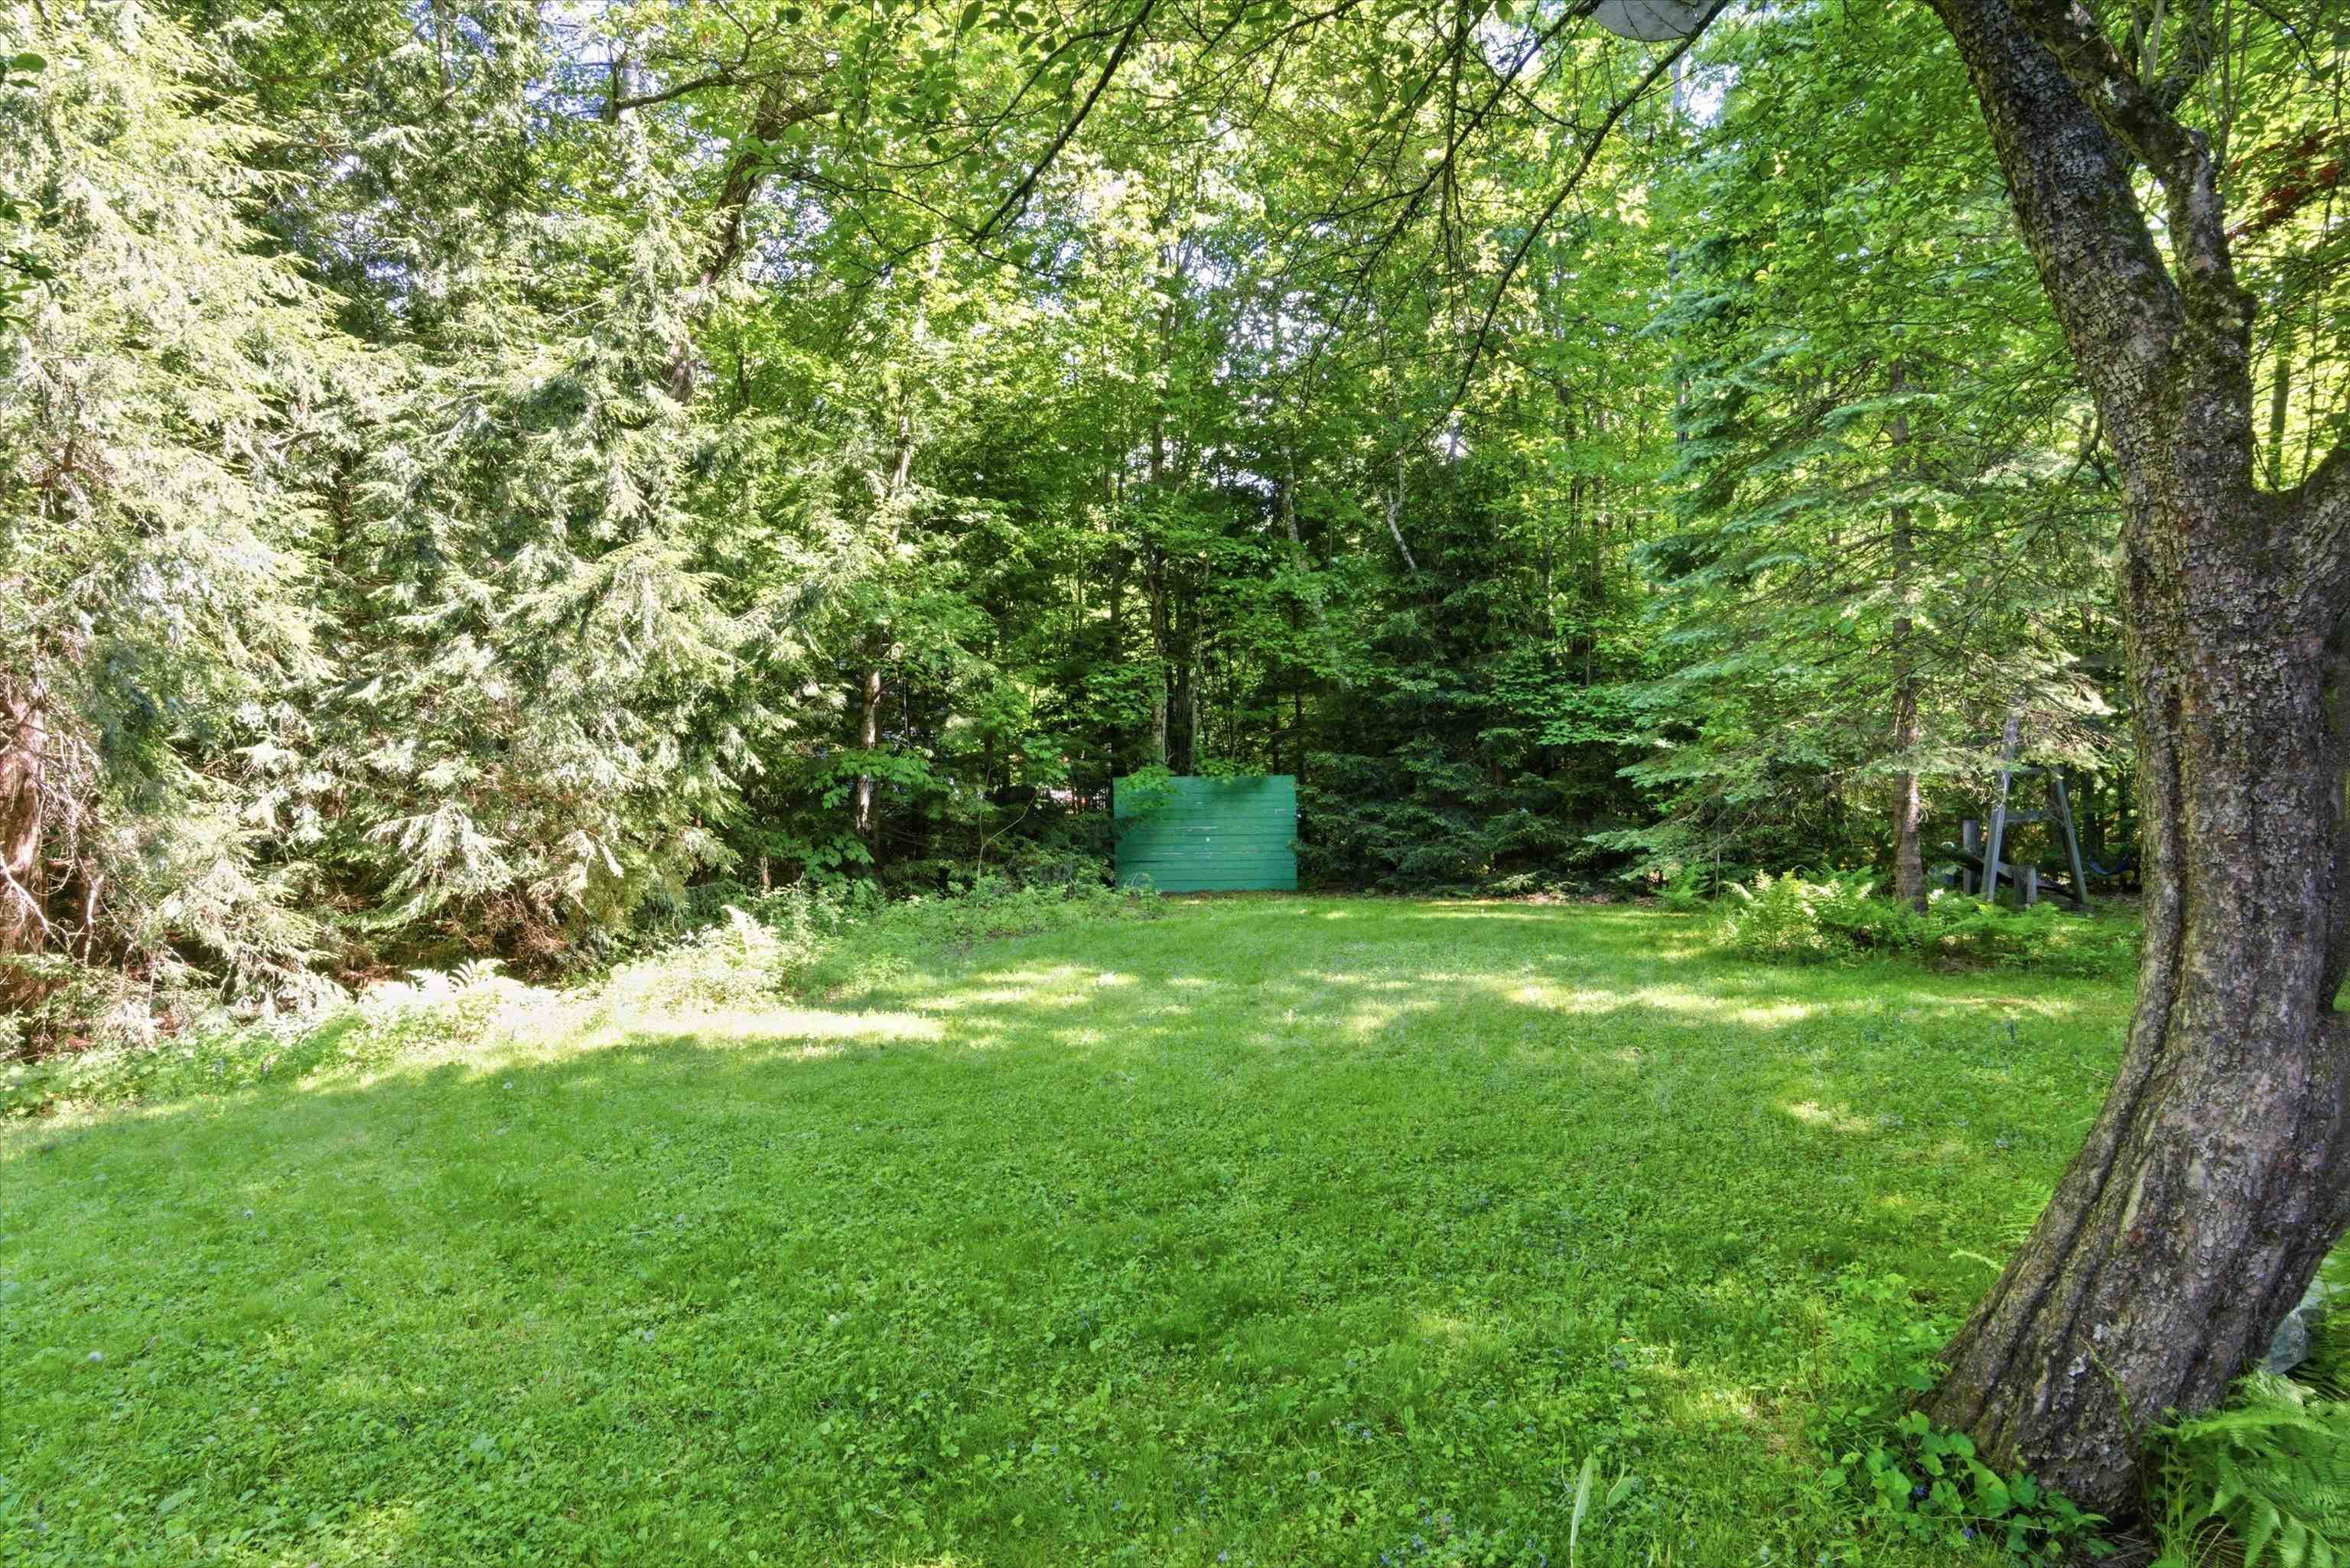
Fruit Trees, Flower Gardens, and Even an Herb Garden
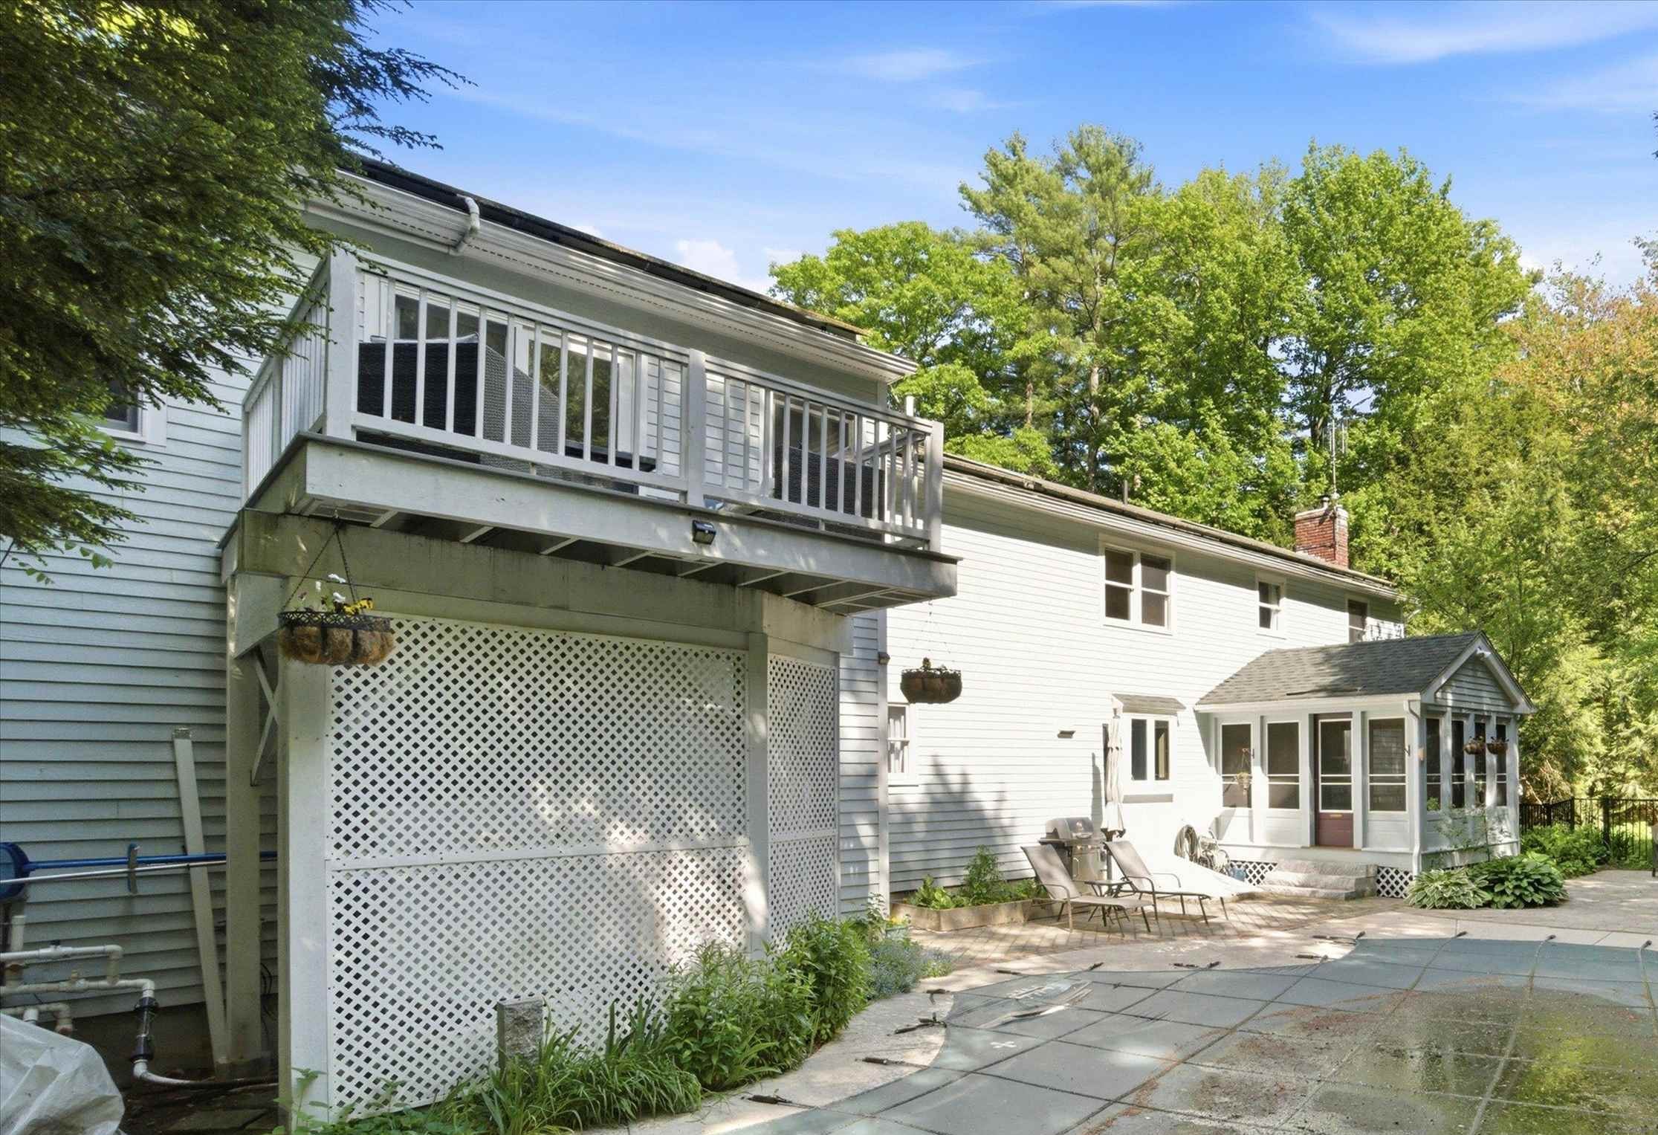
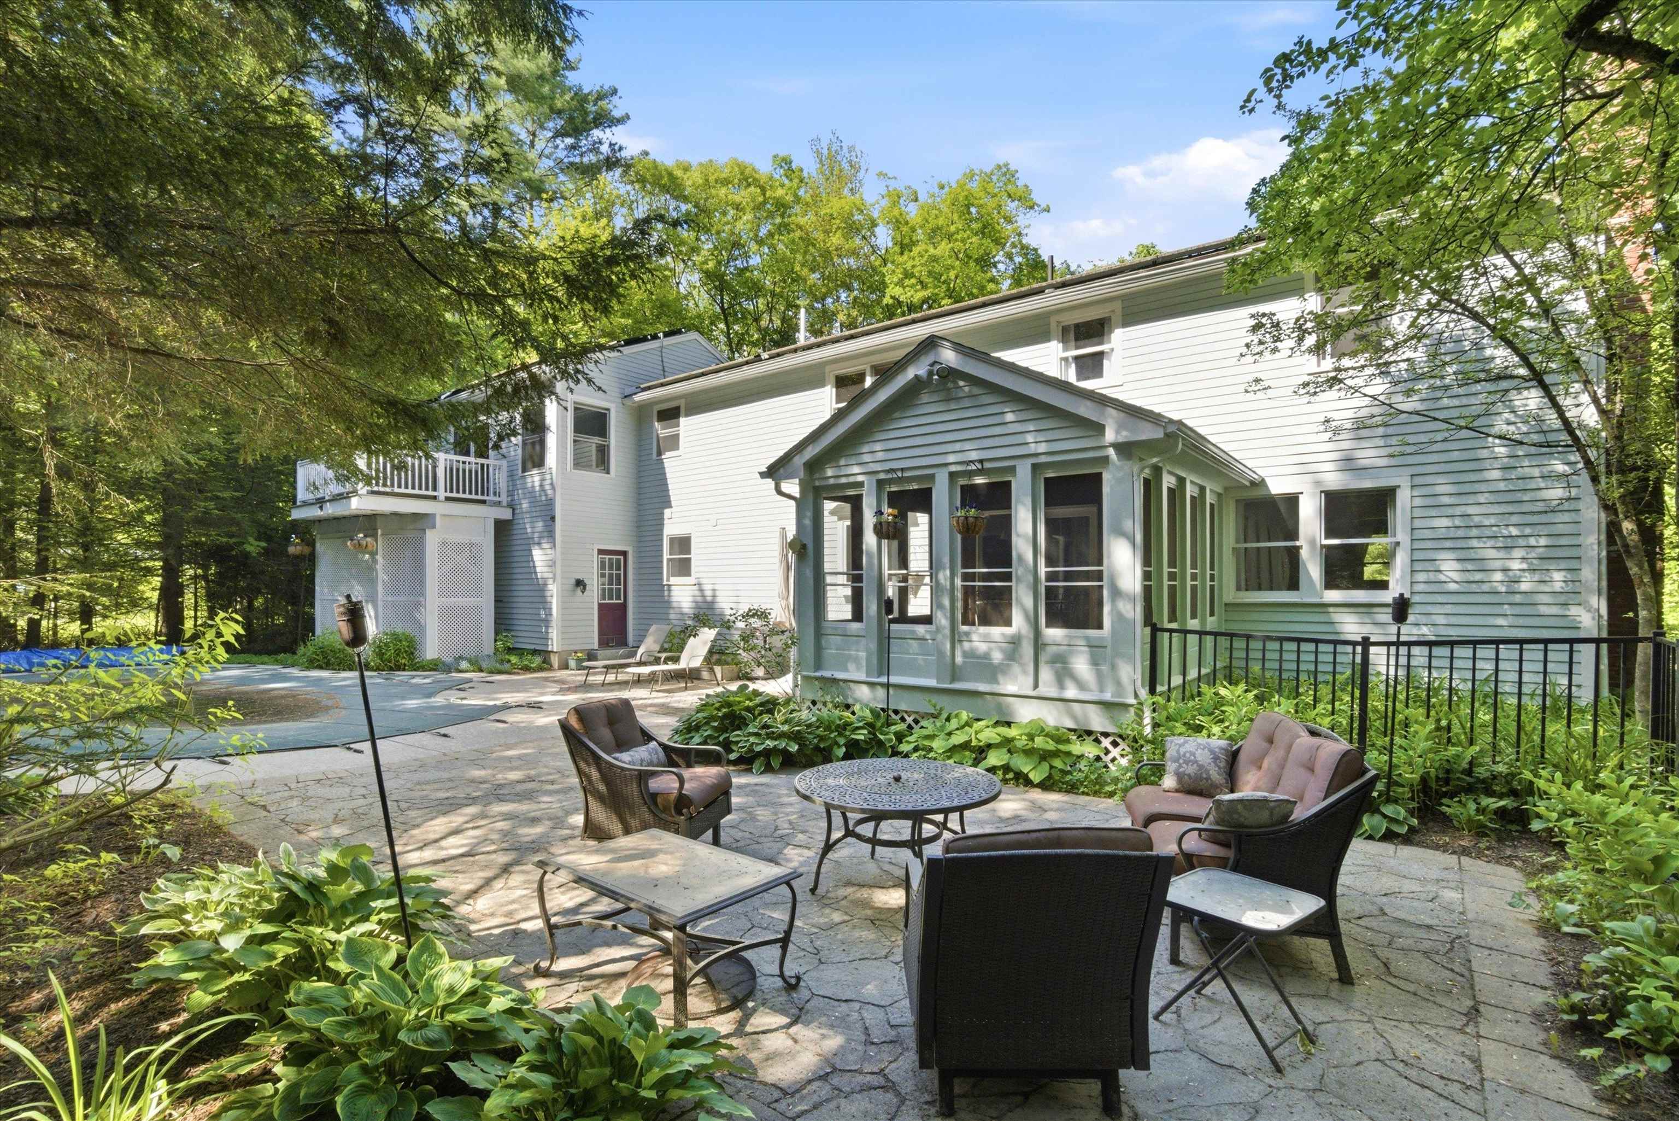
Lovely Backyard Oasis
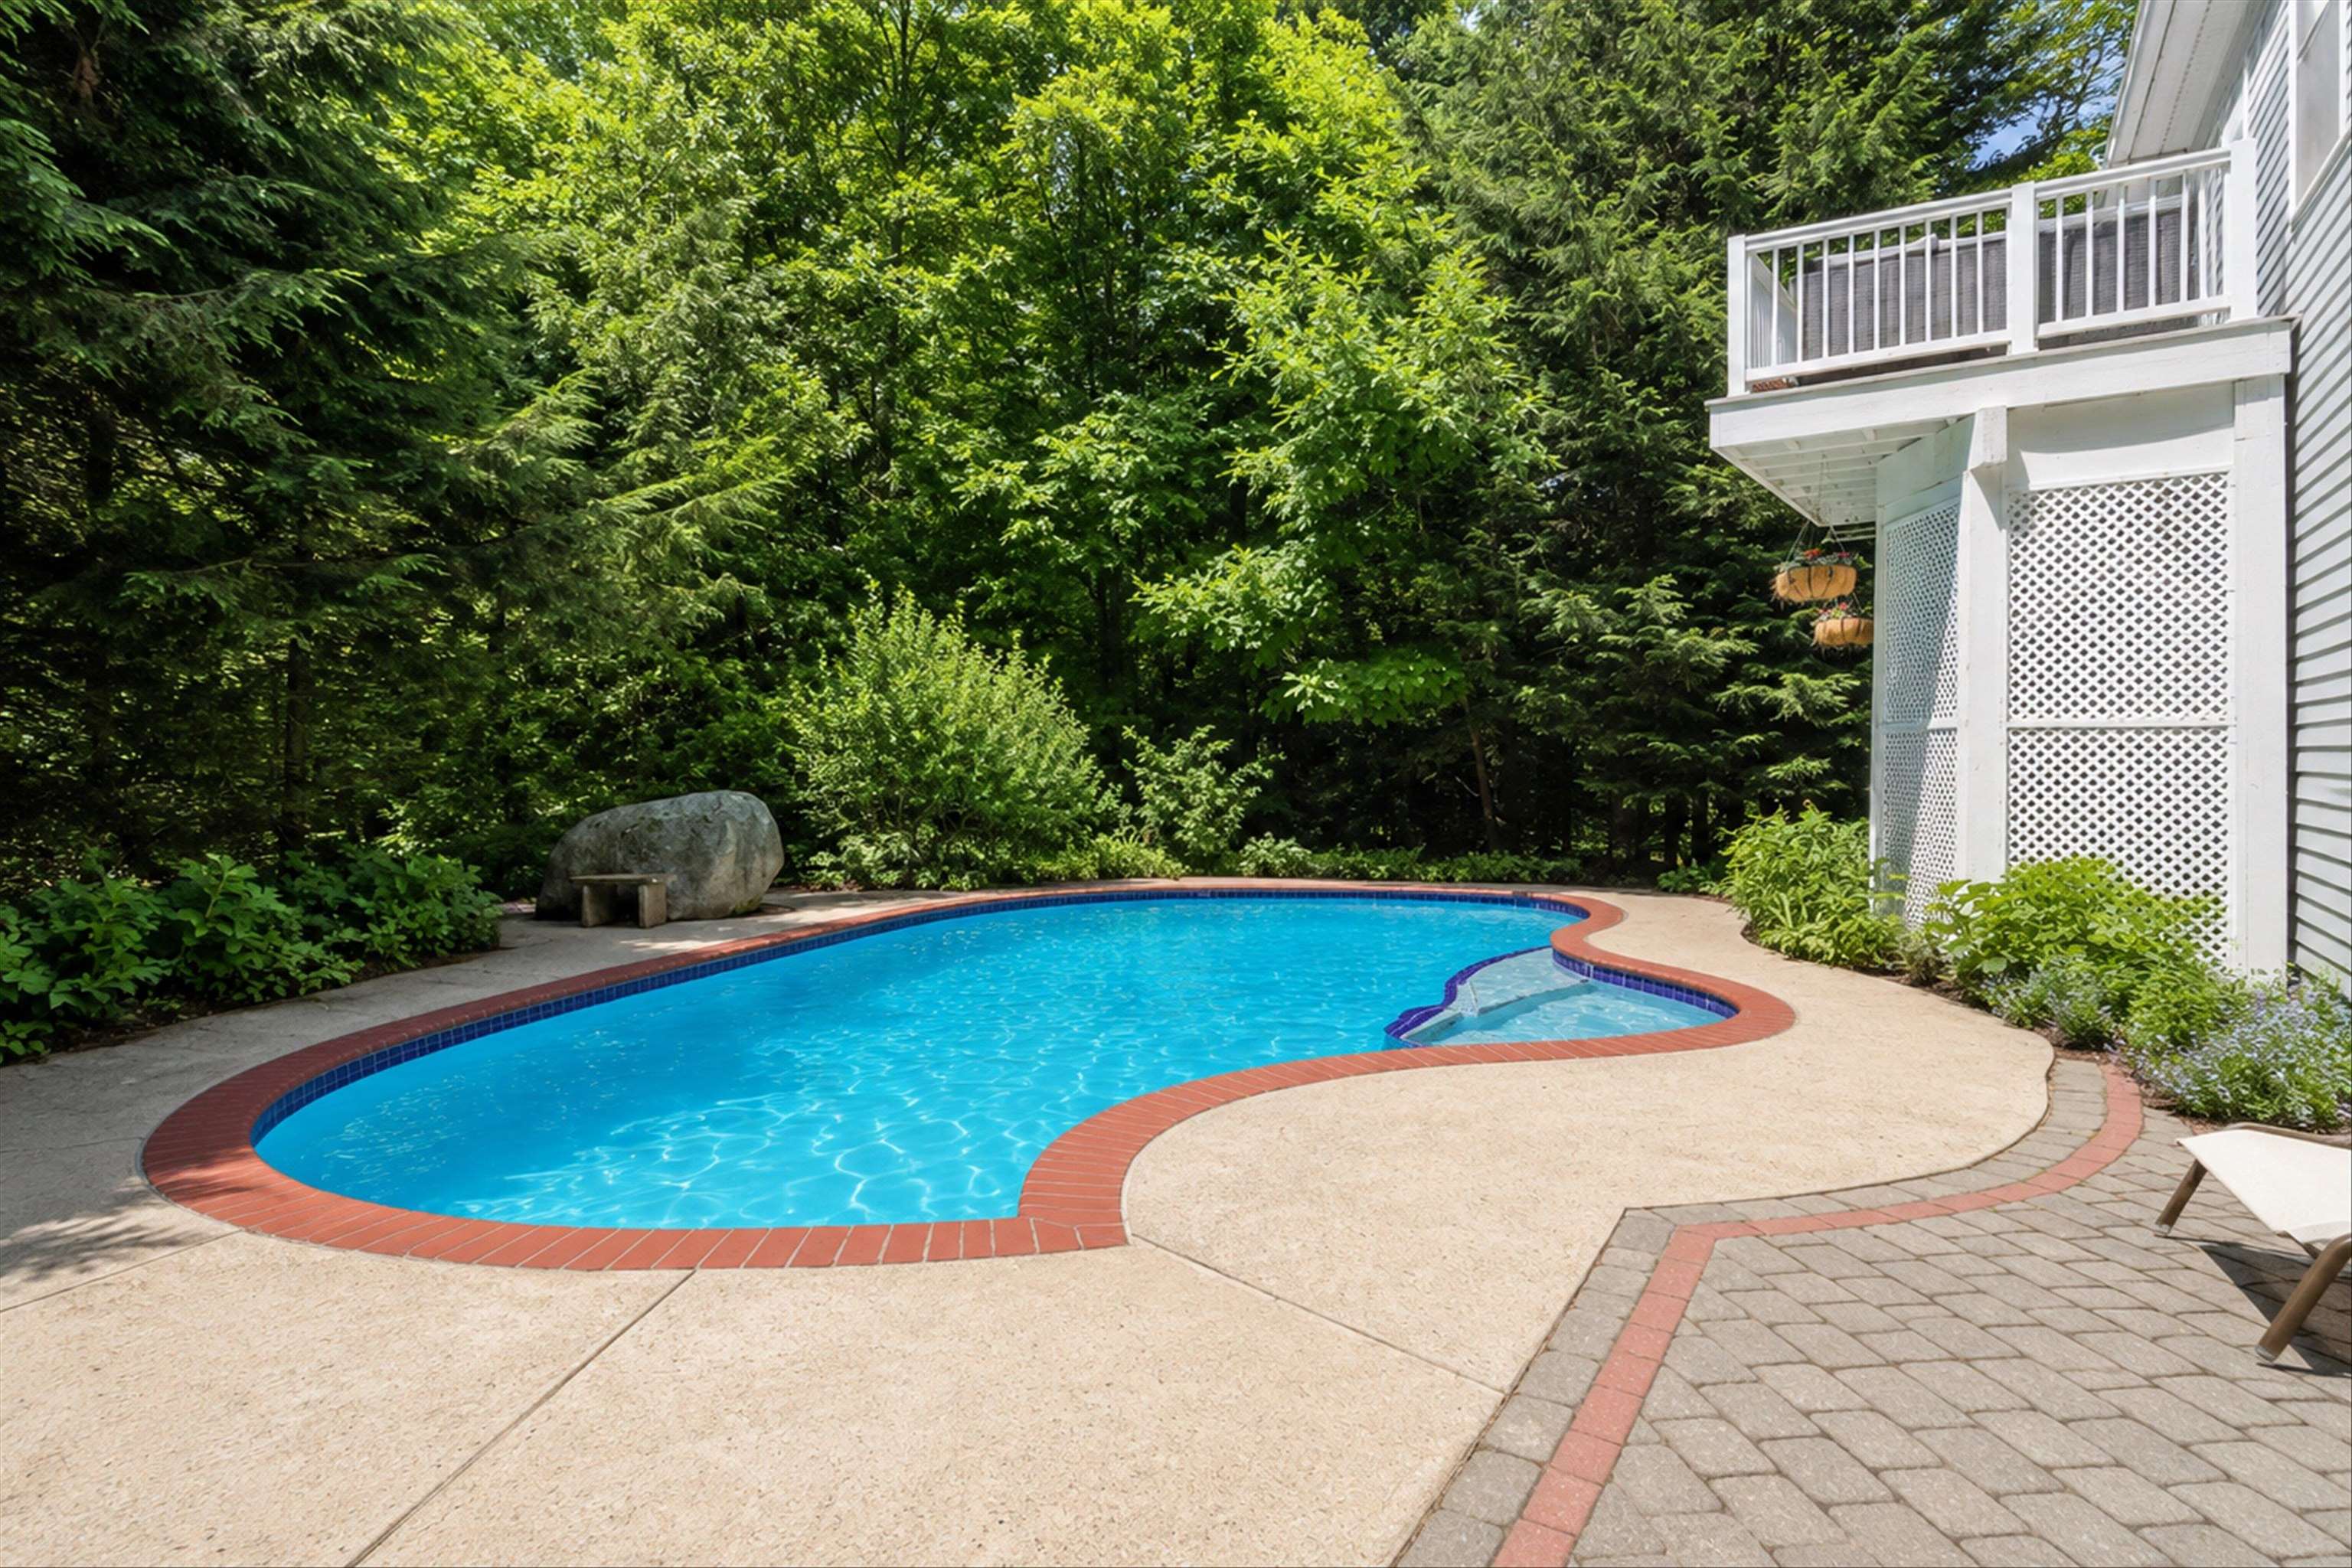
Virtually Opened Pool
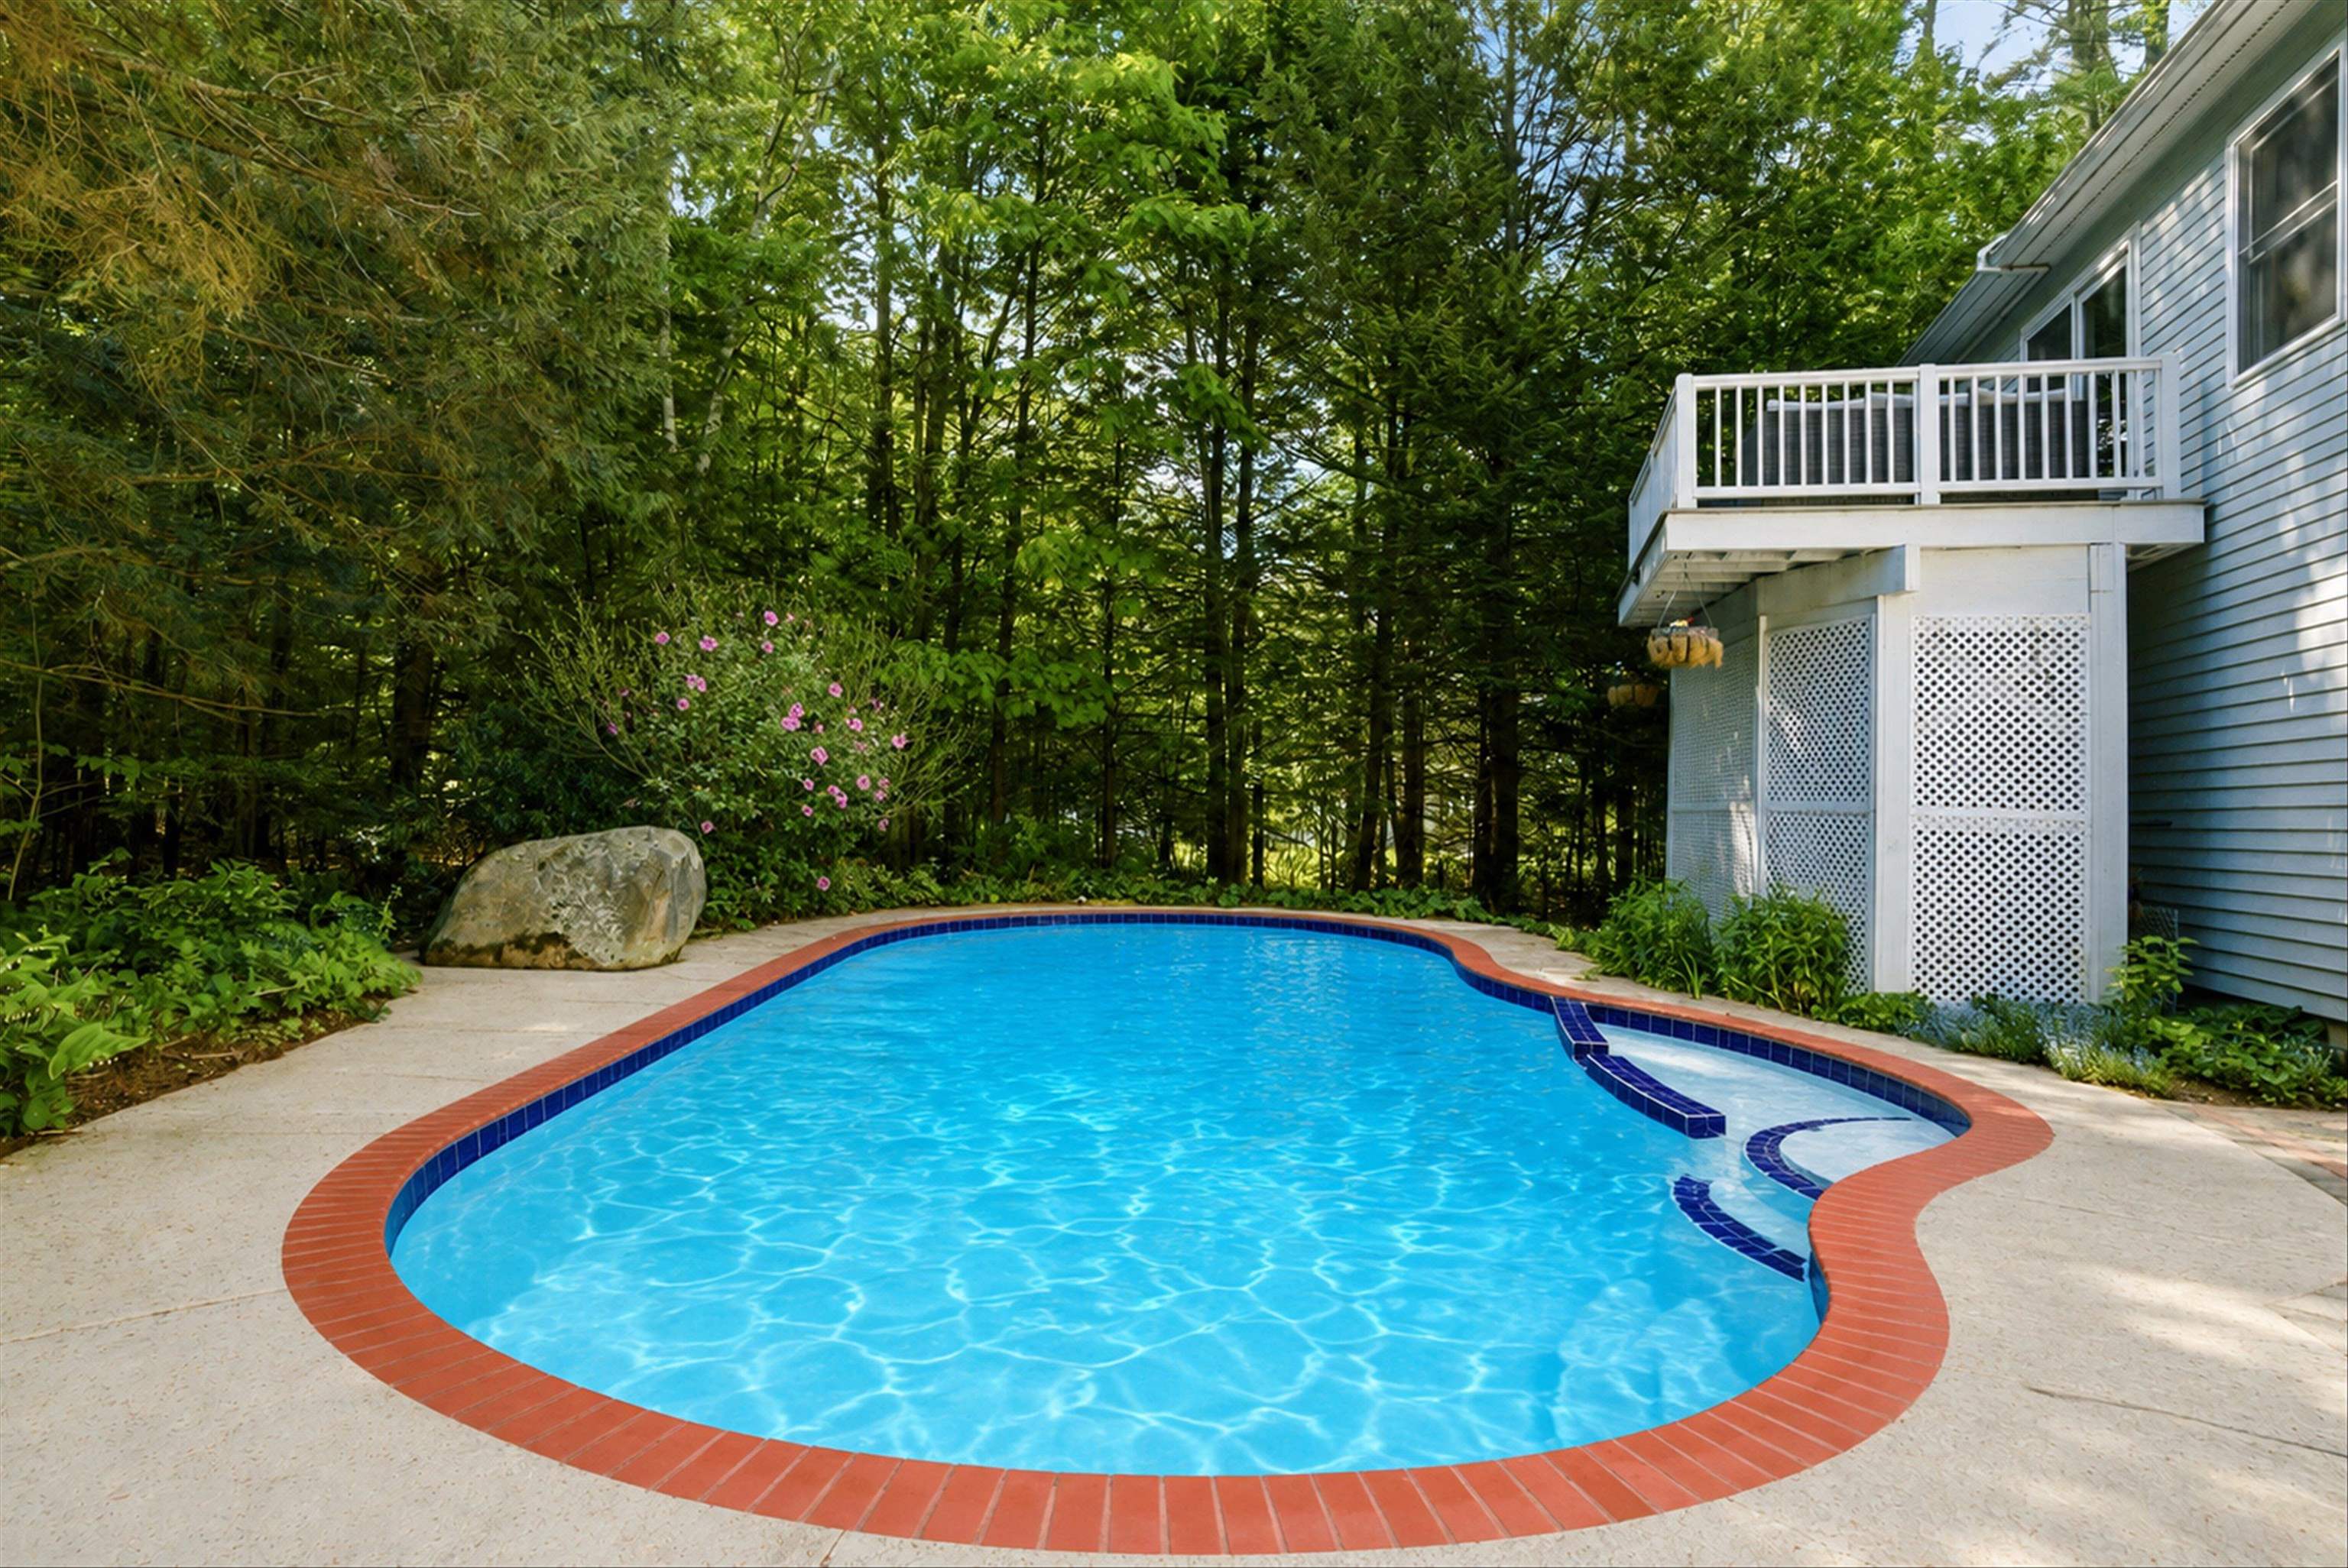
Just in Time for Summer-Virtually Opened
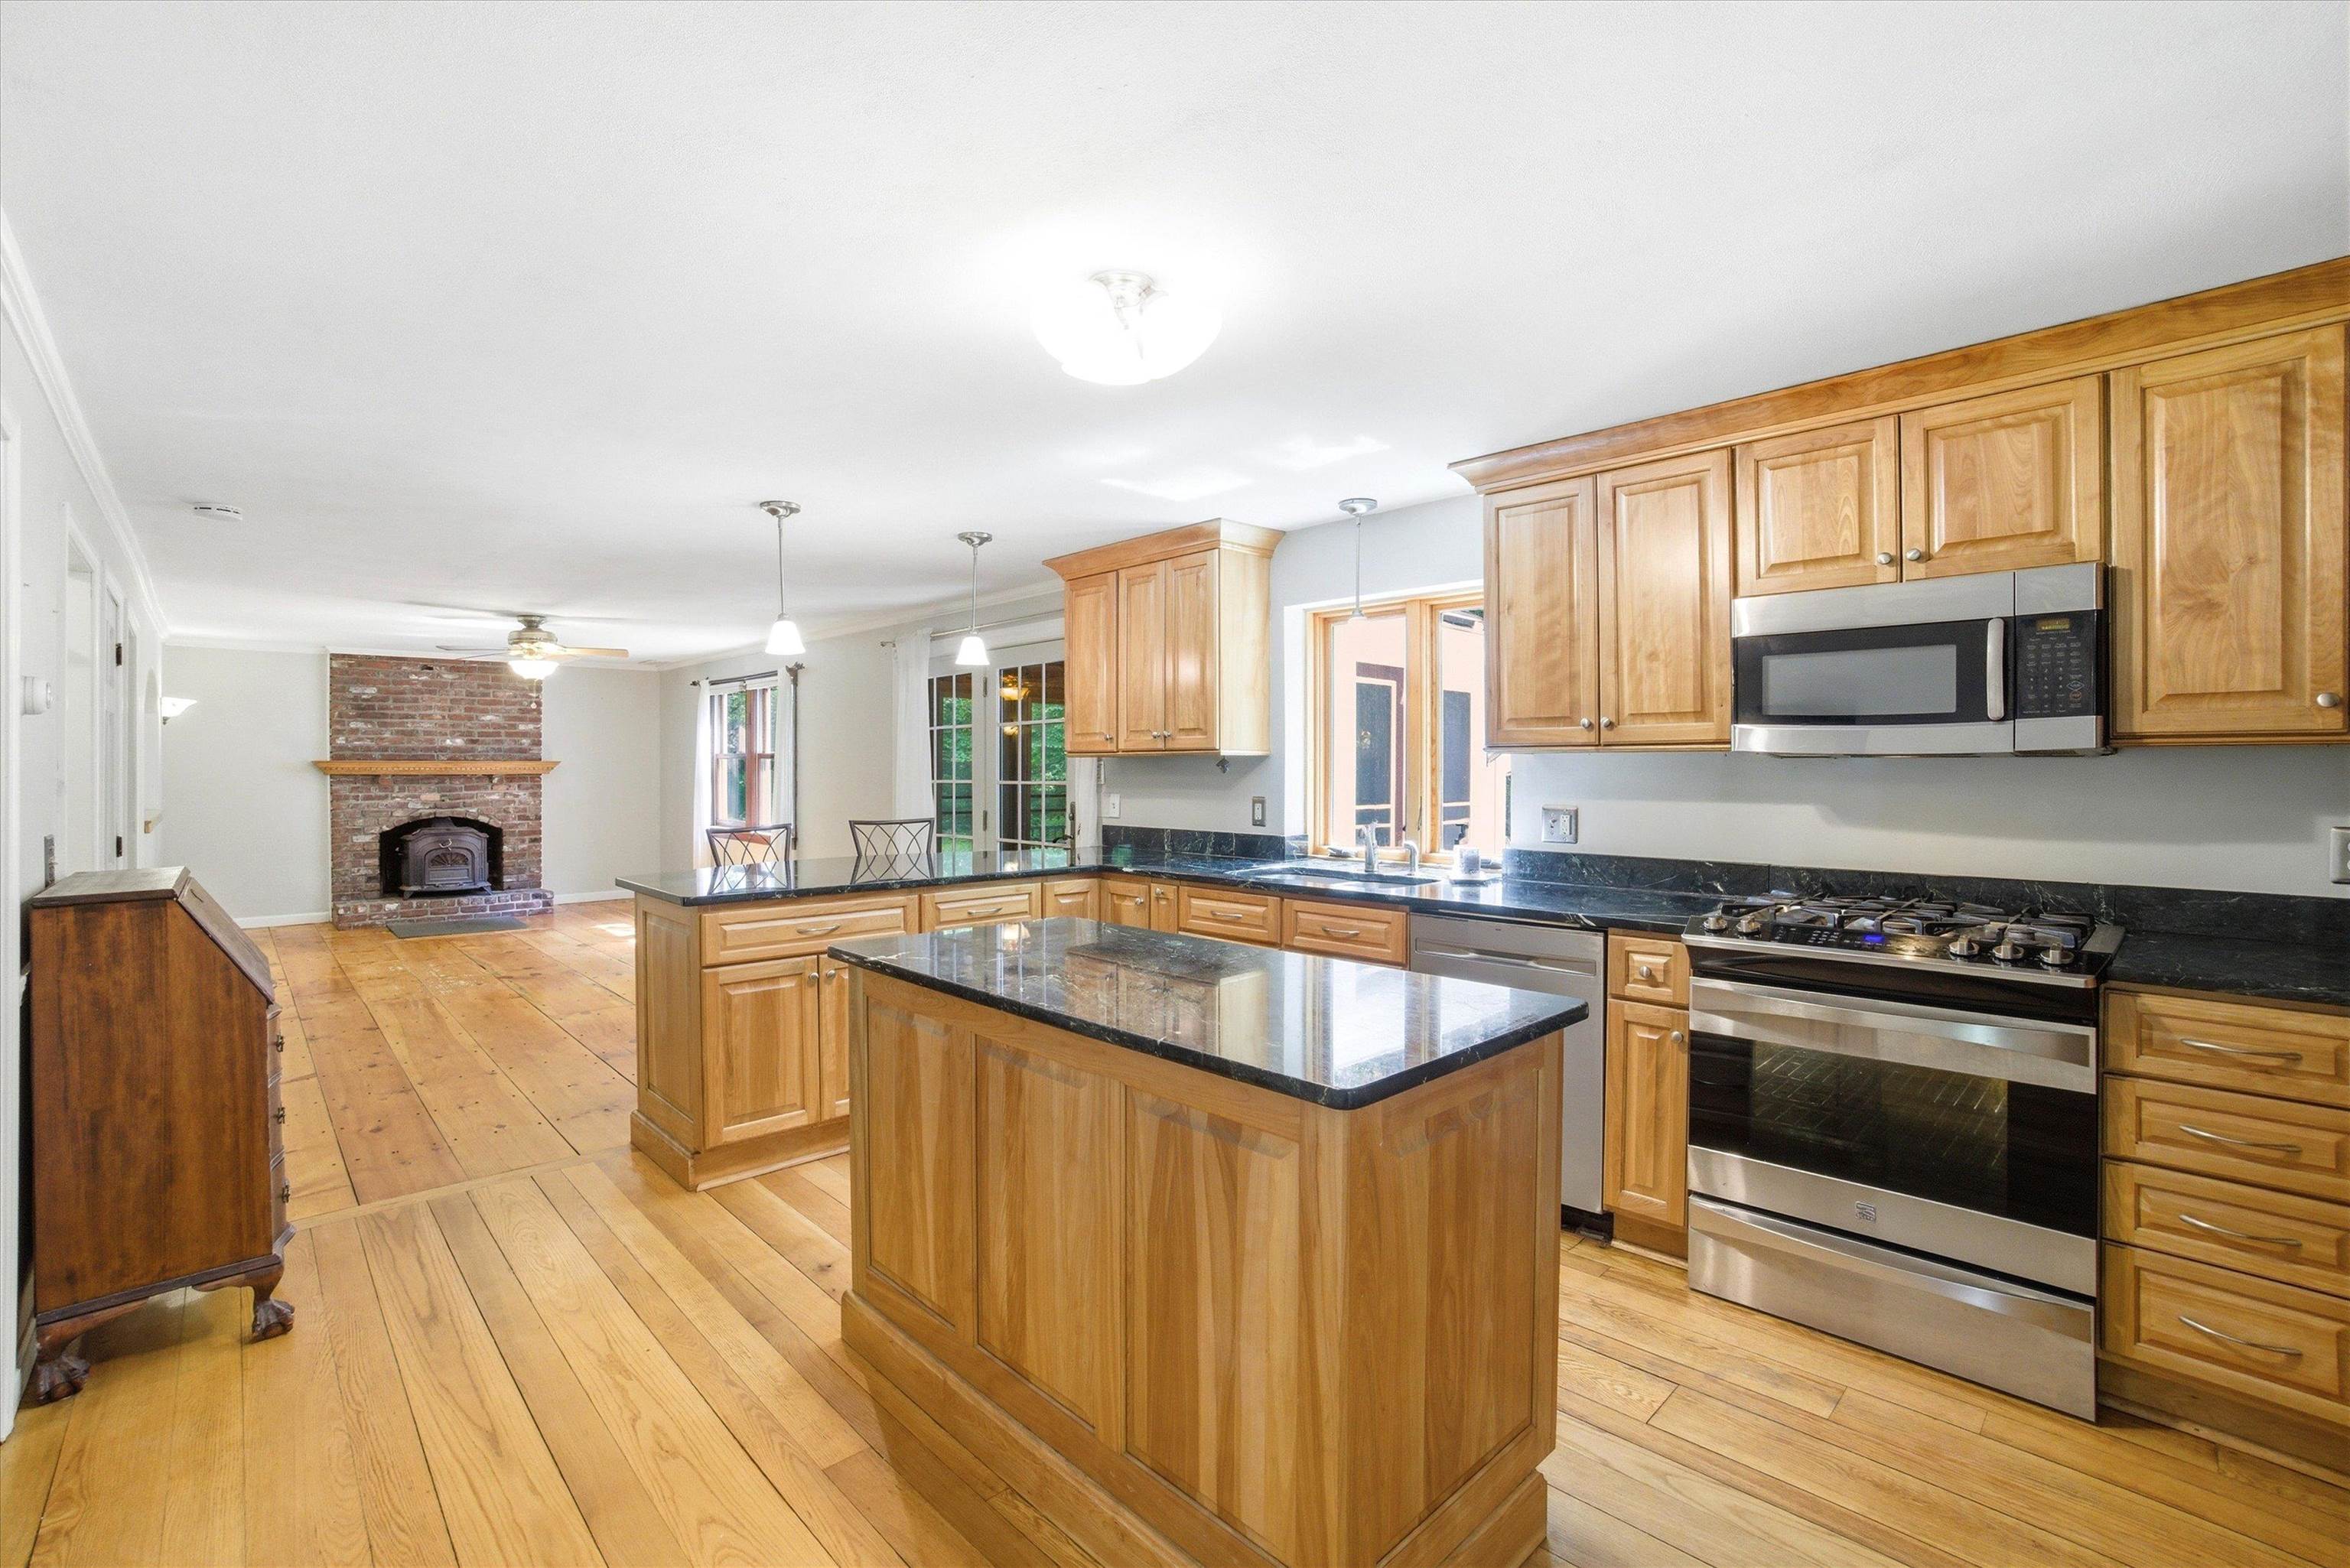
Completely Updated Kitchen
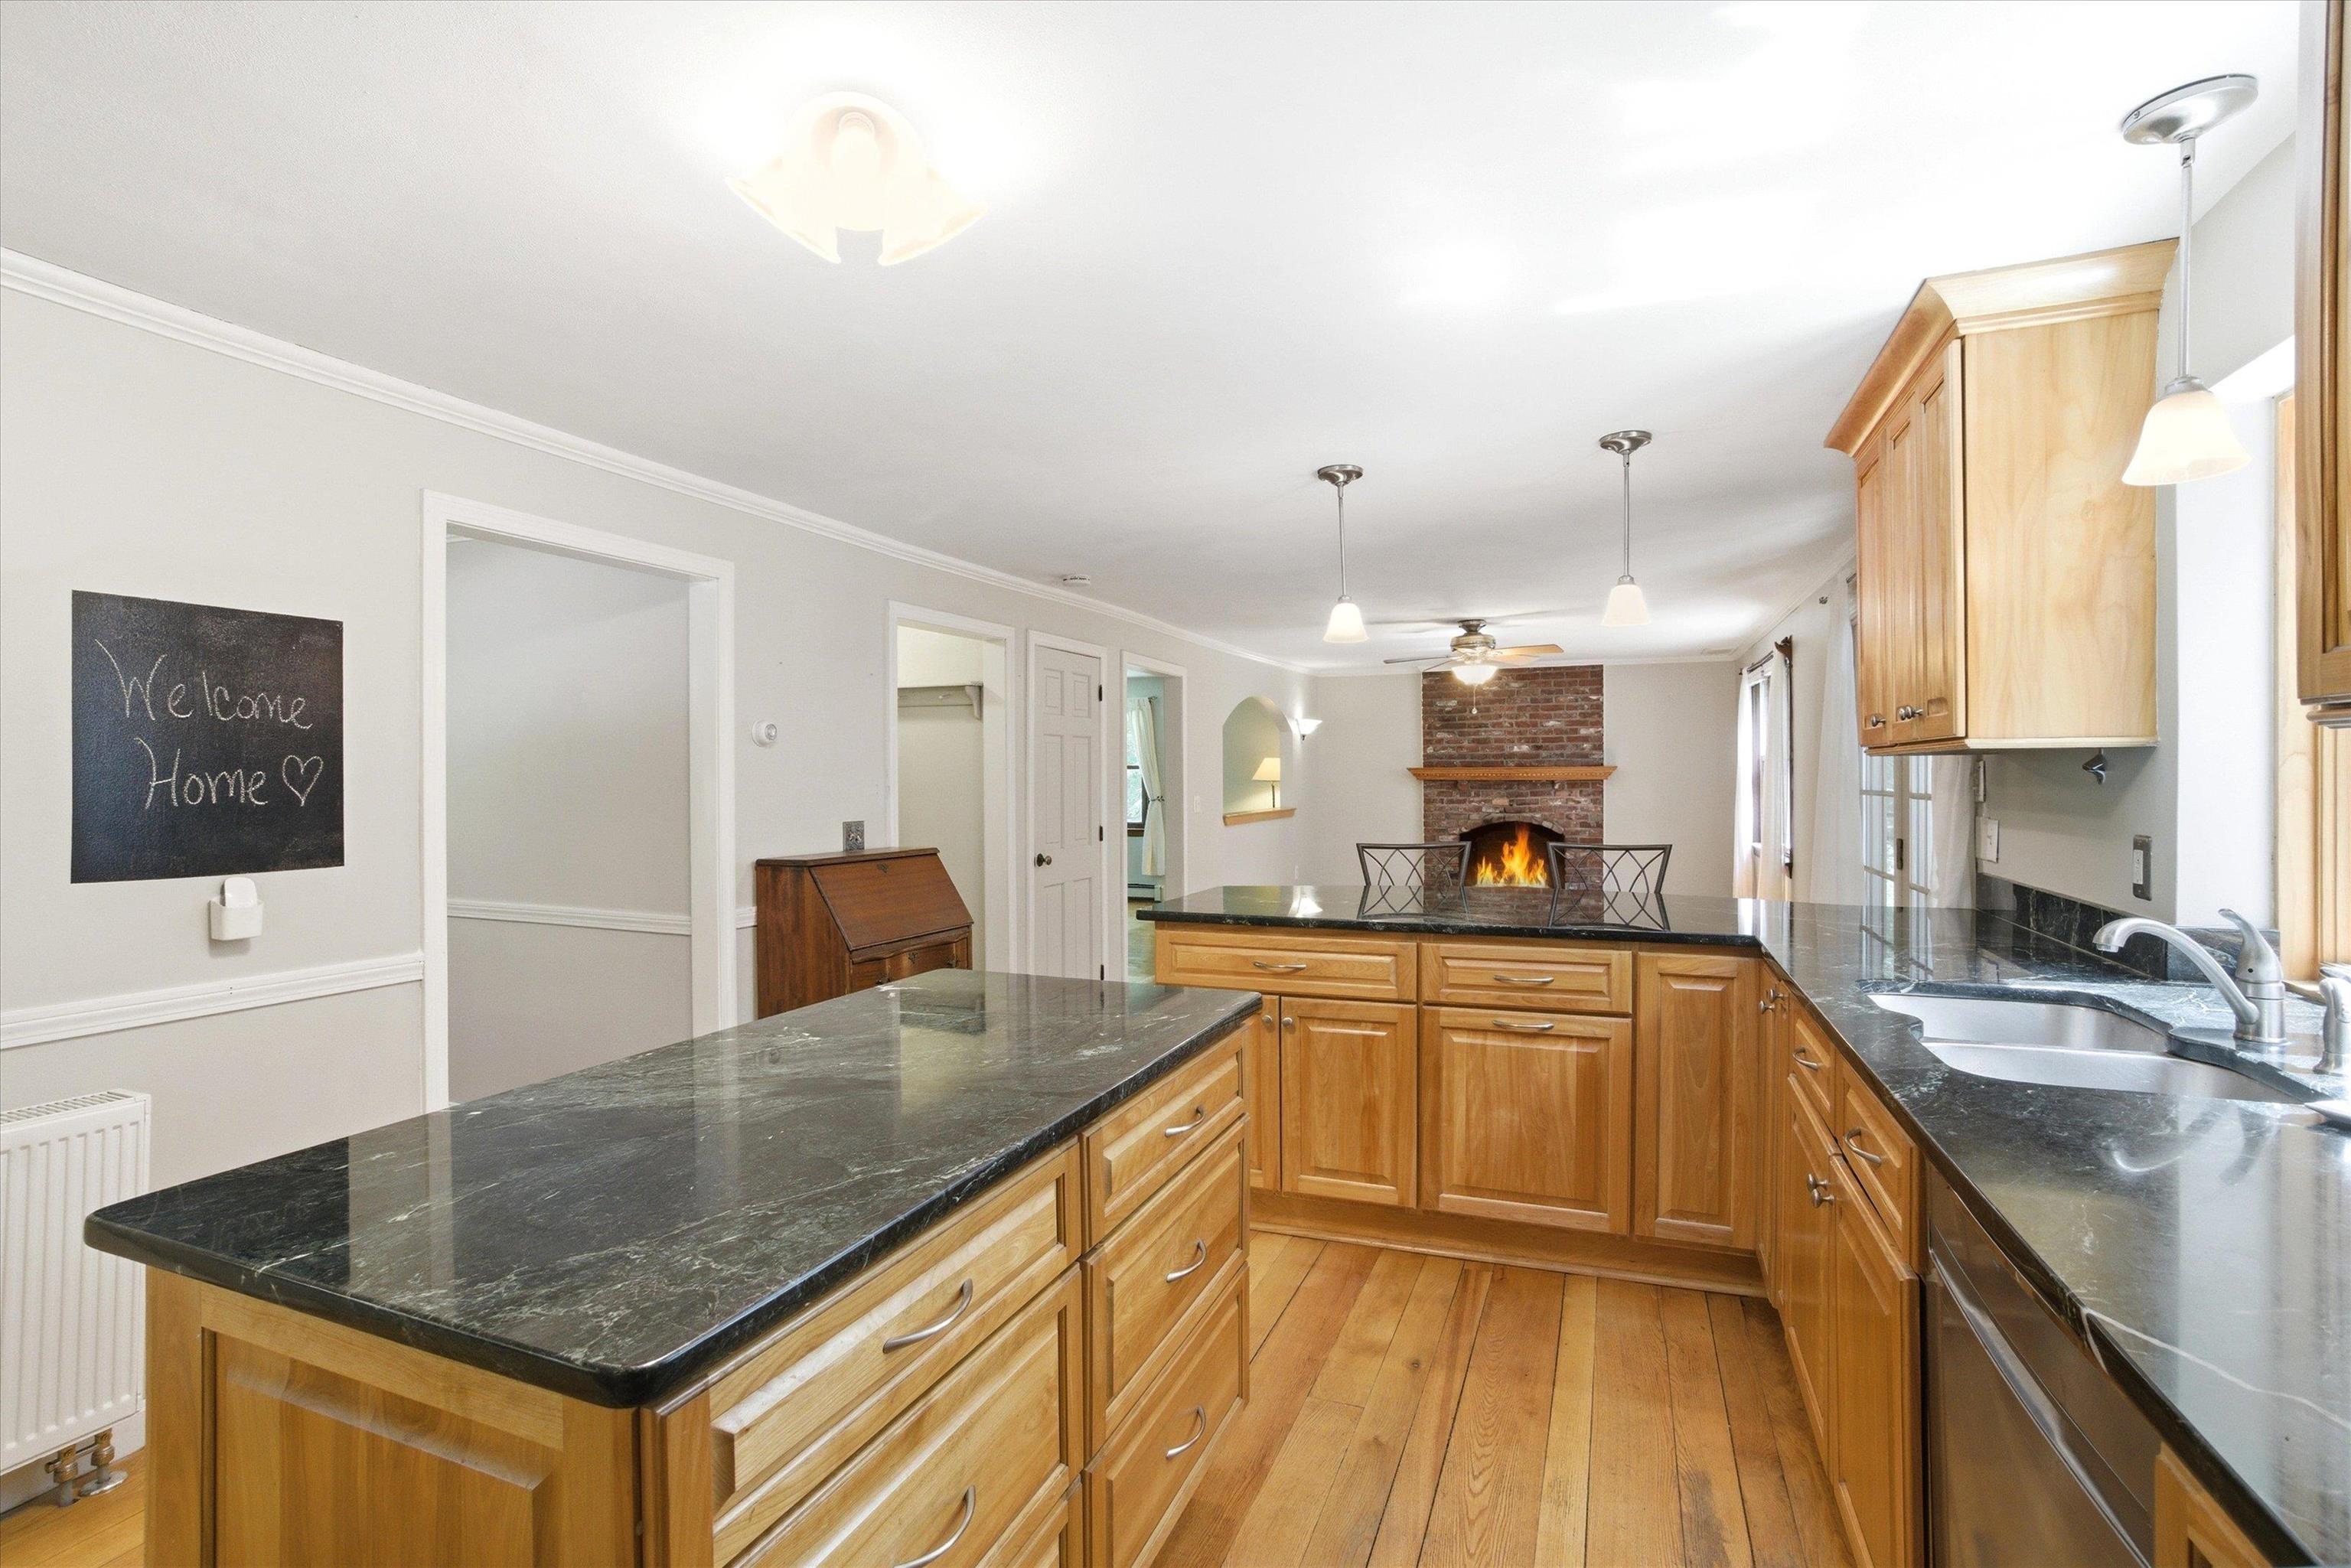
Vermont Quarried Granite Countertops
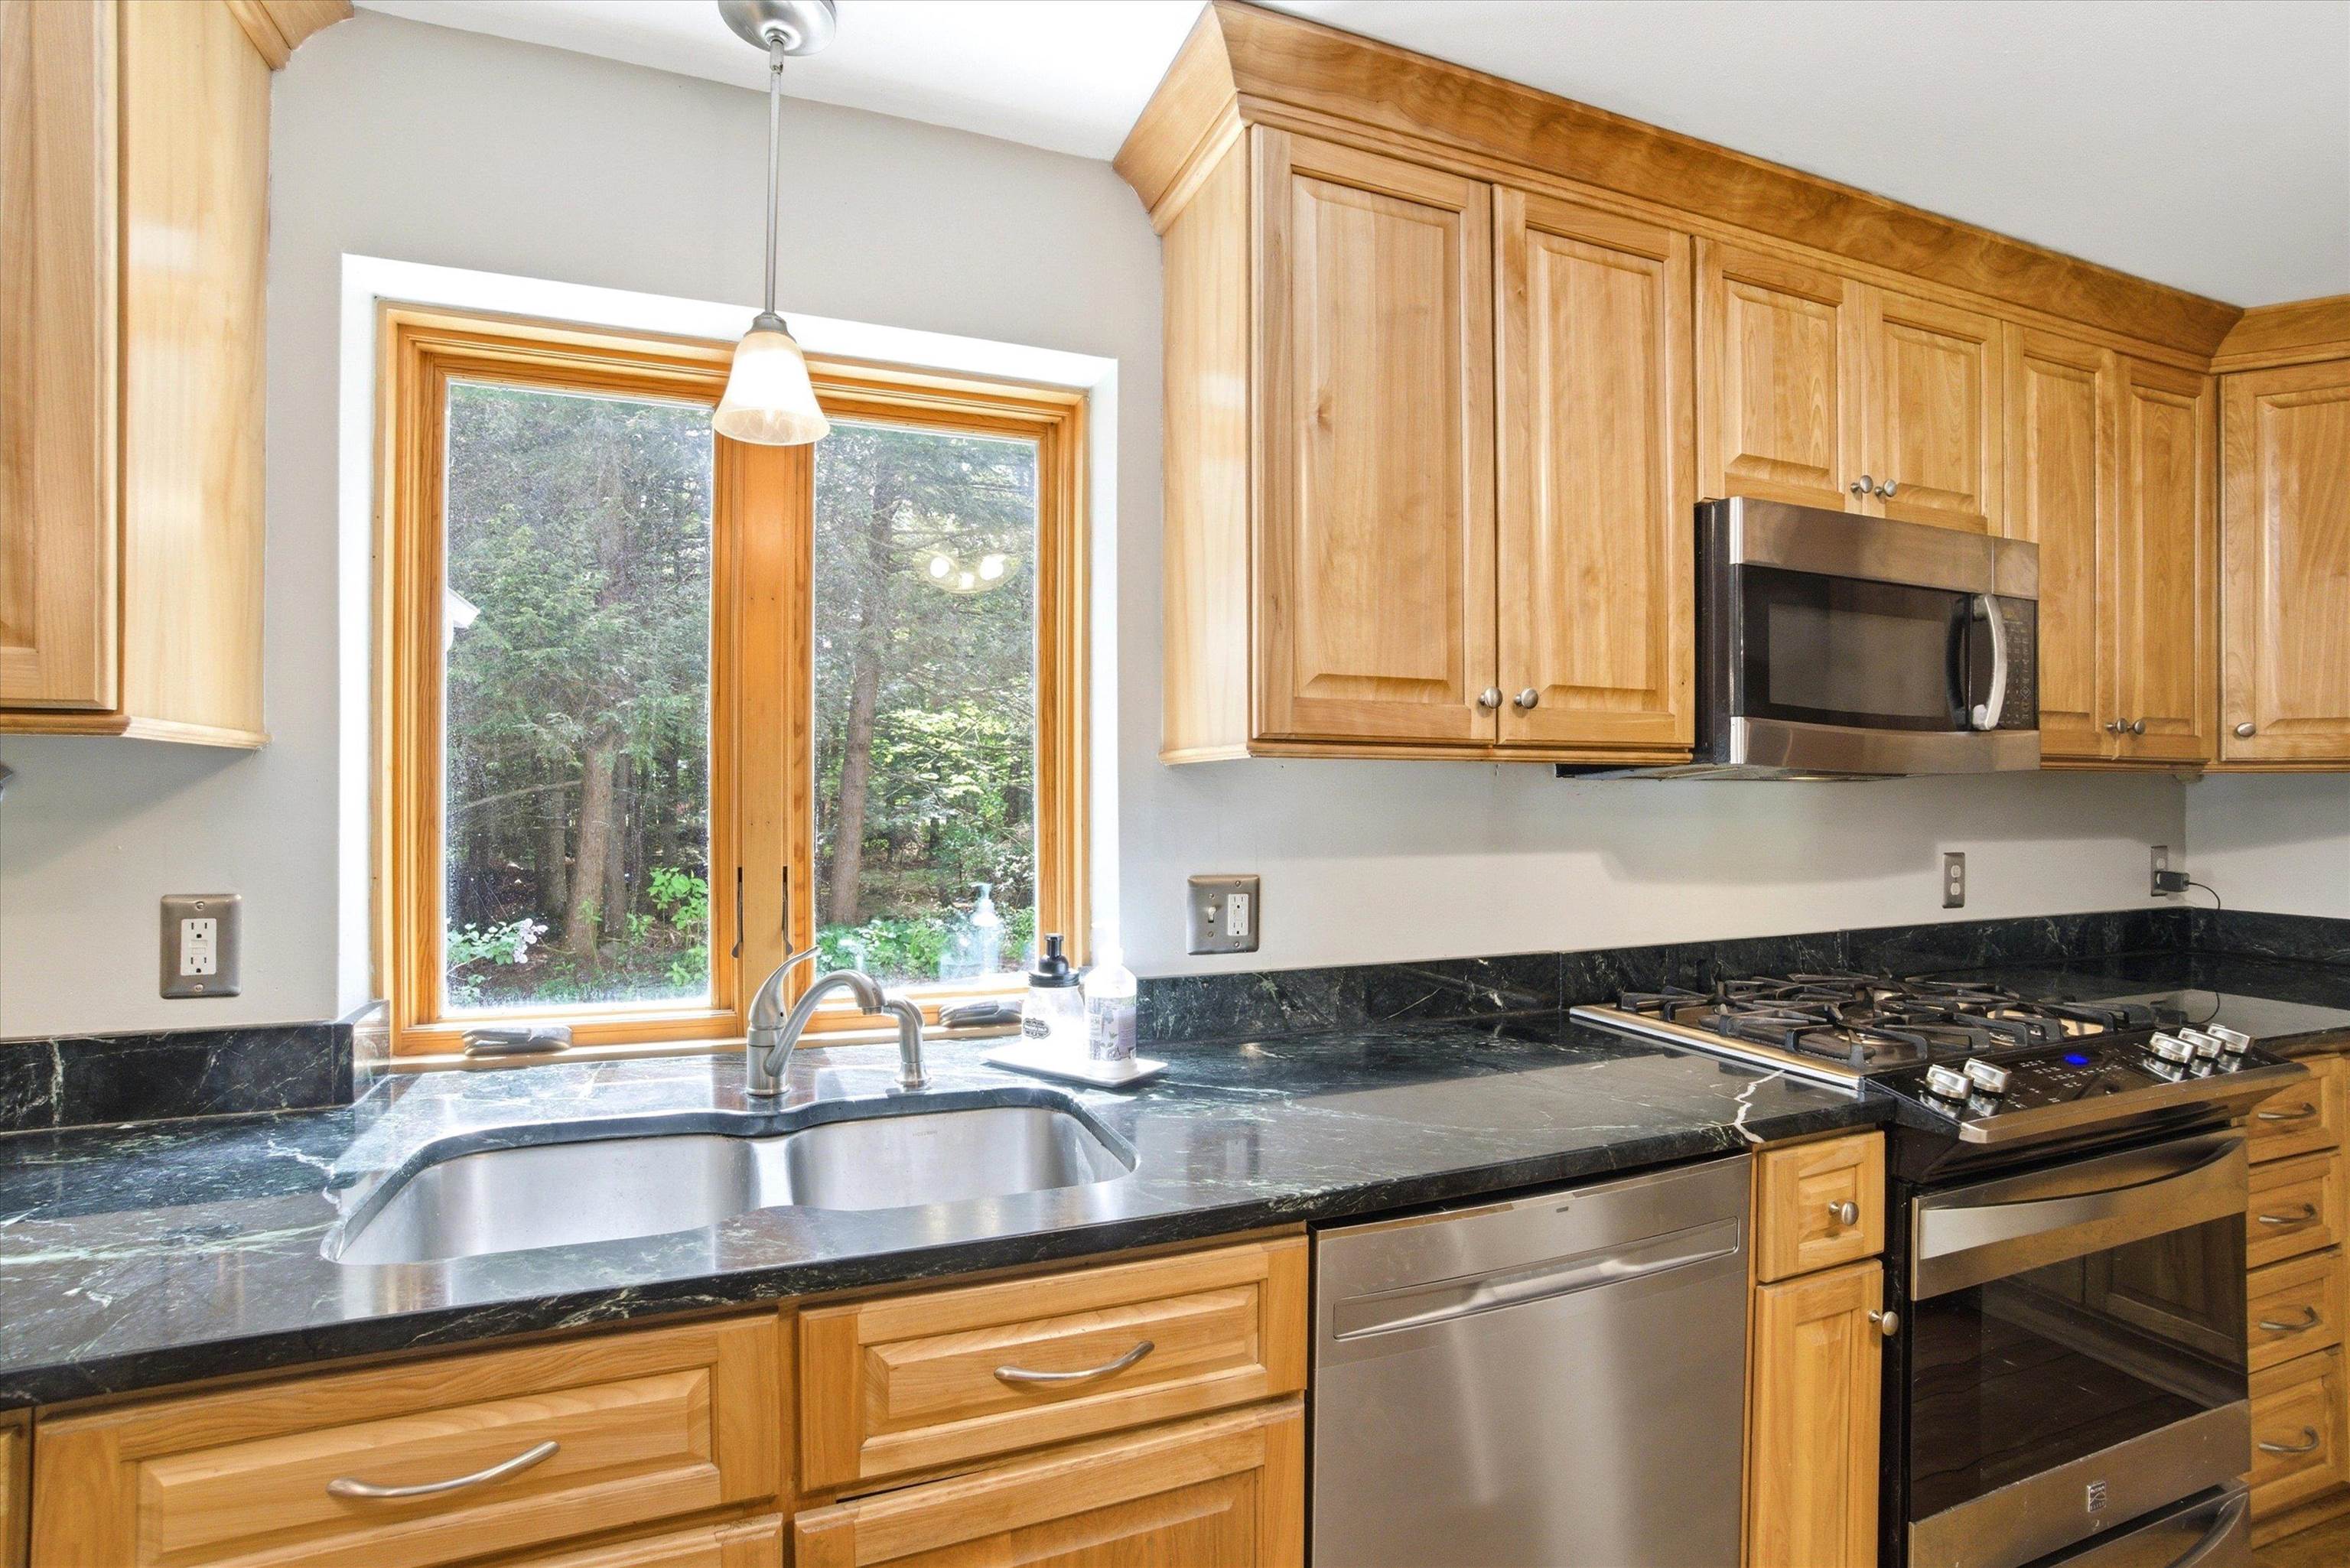
Tons of Counter Space
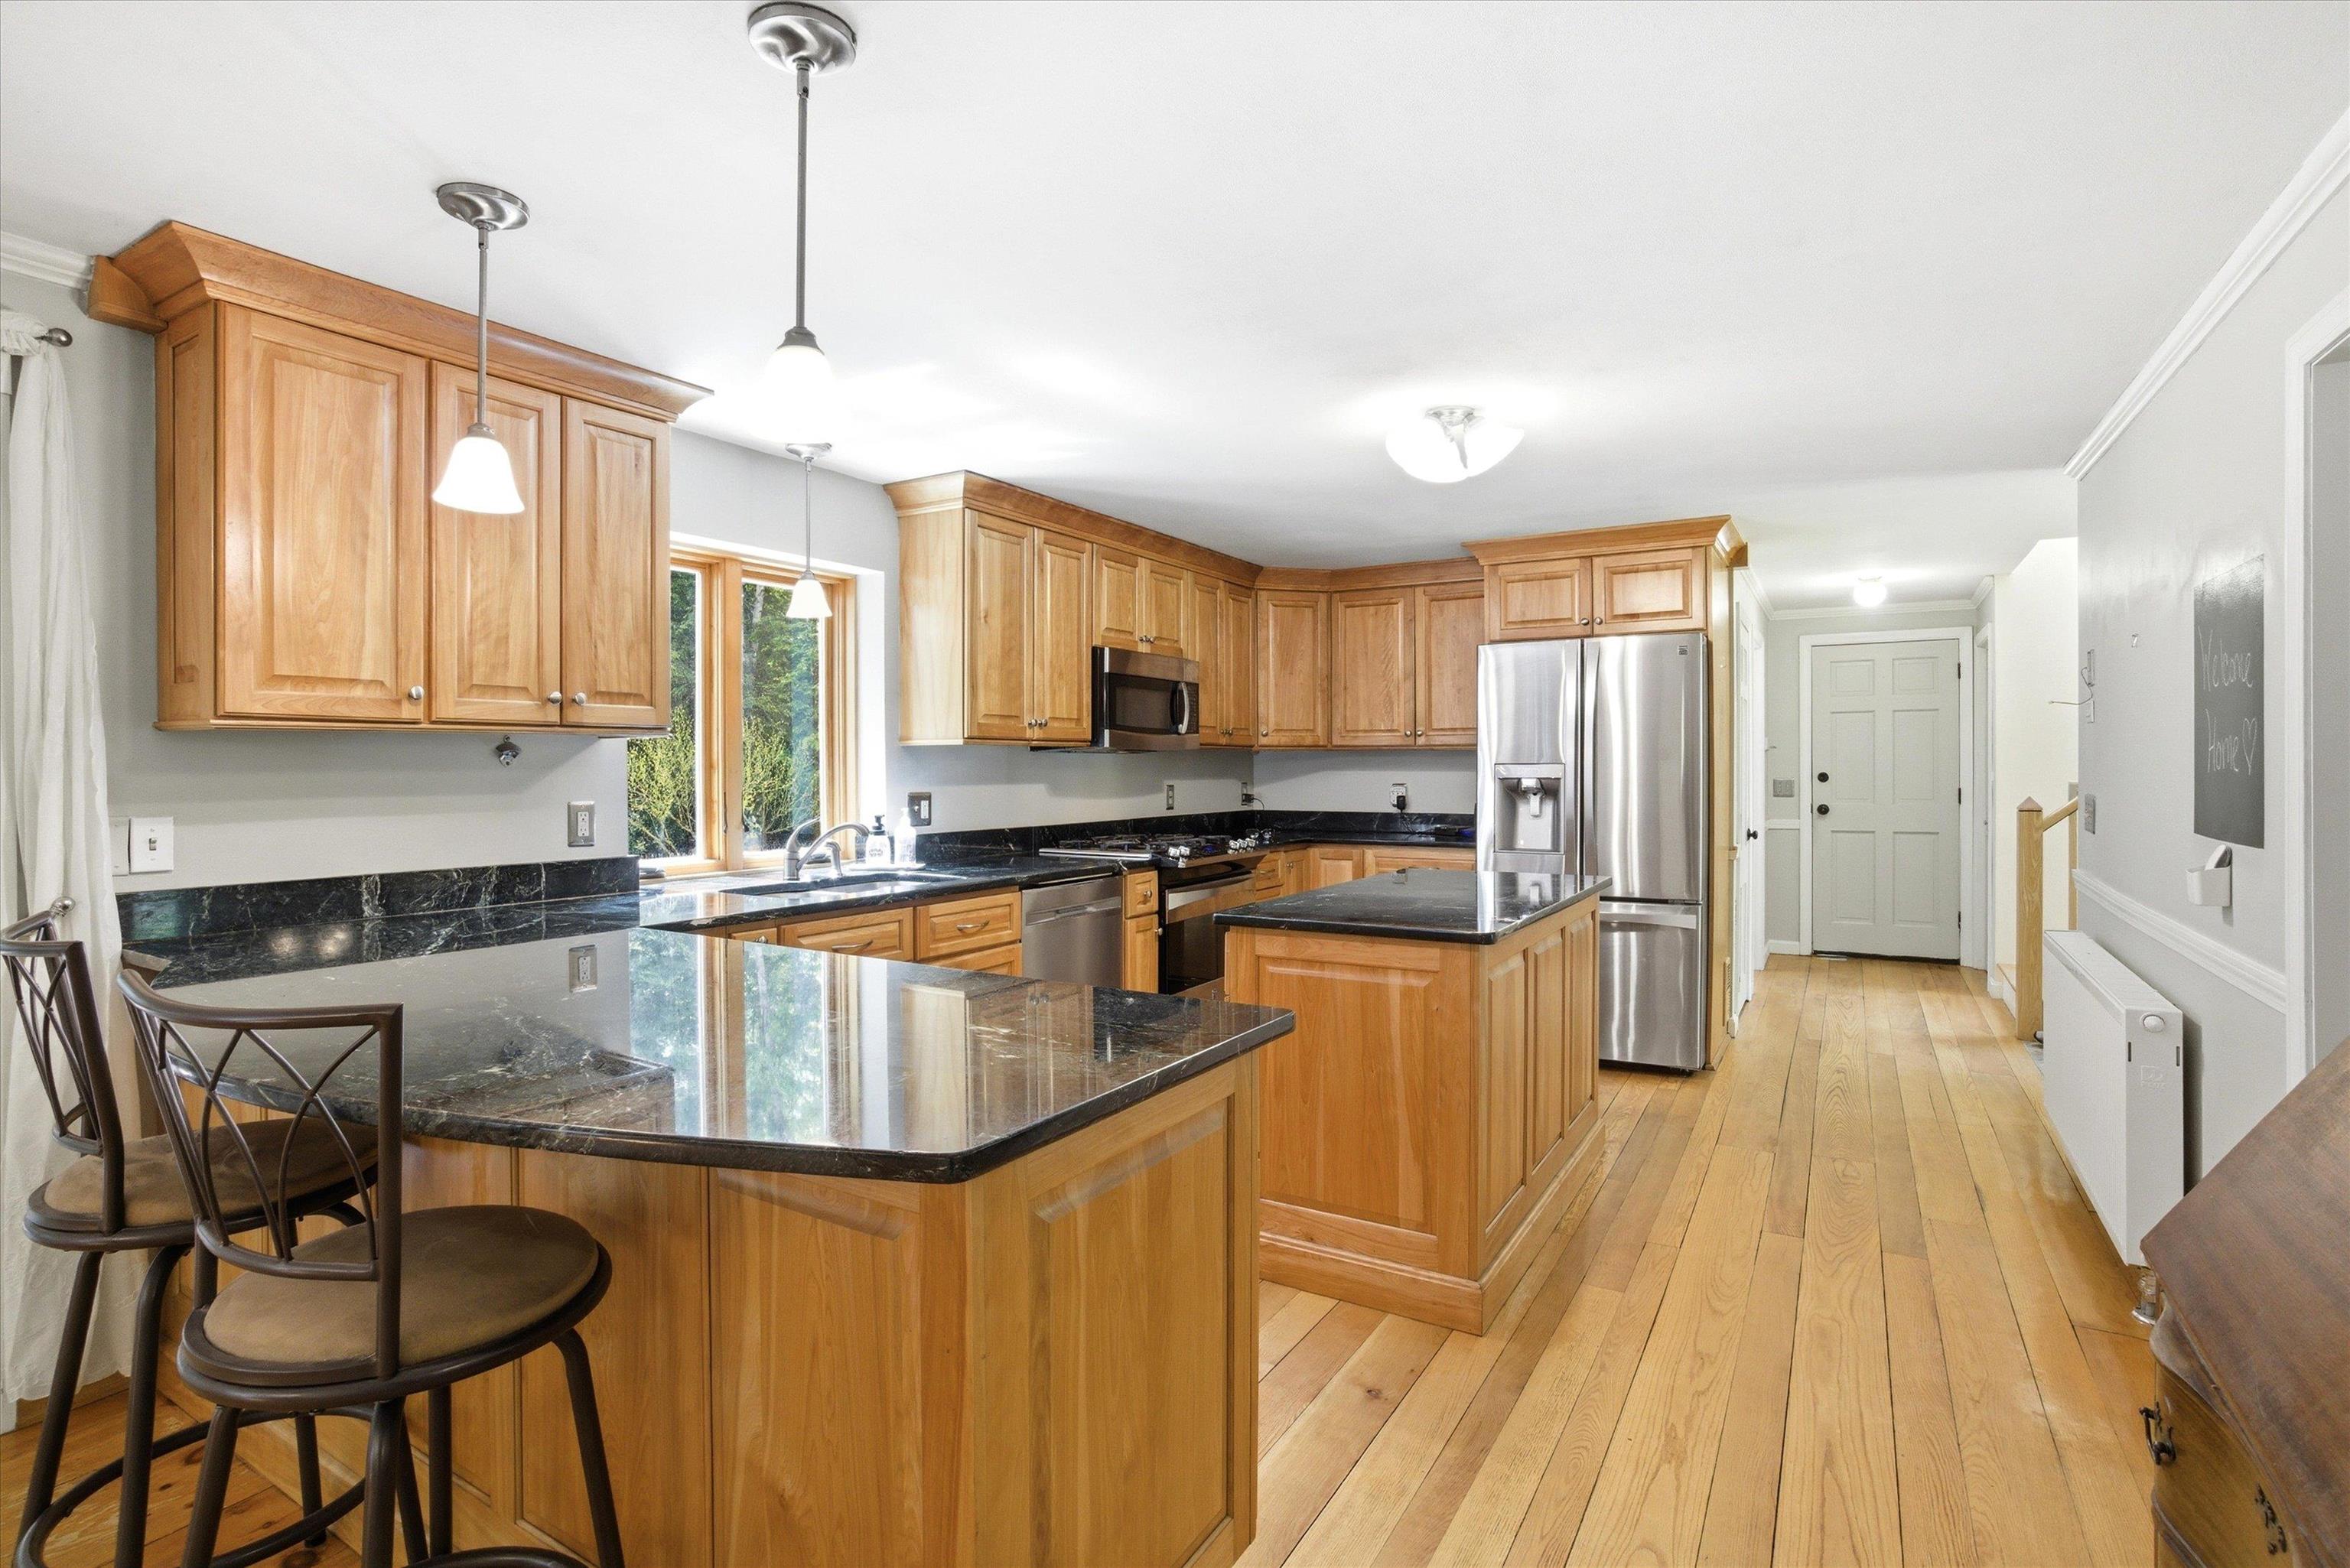
And Cabinets!
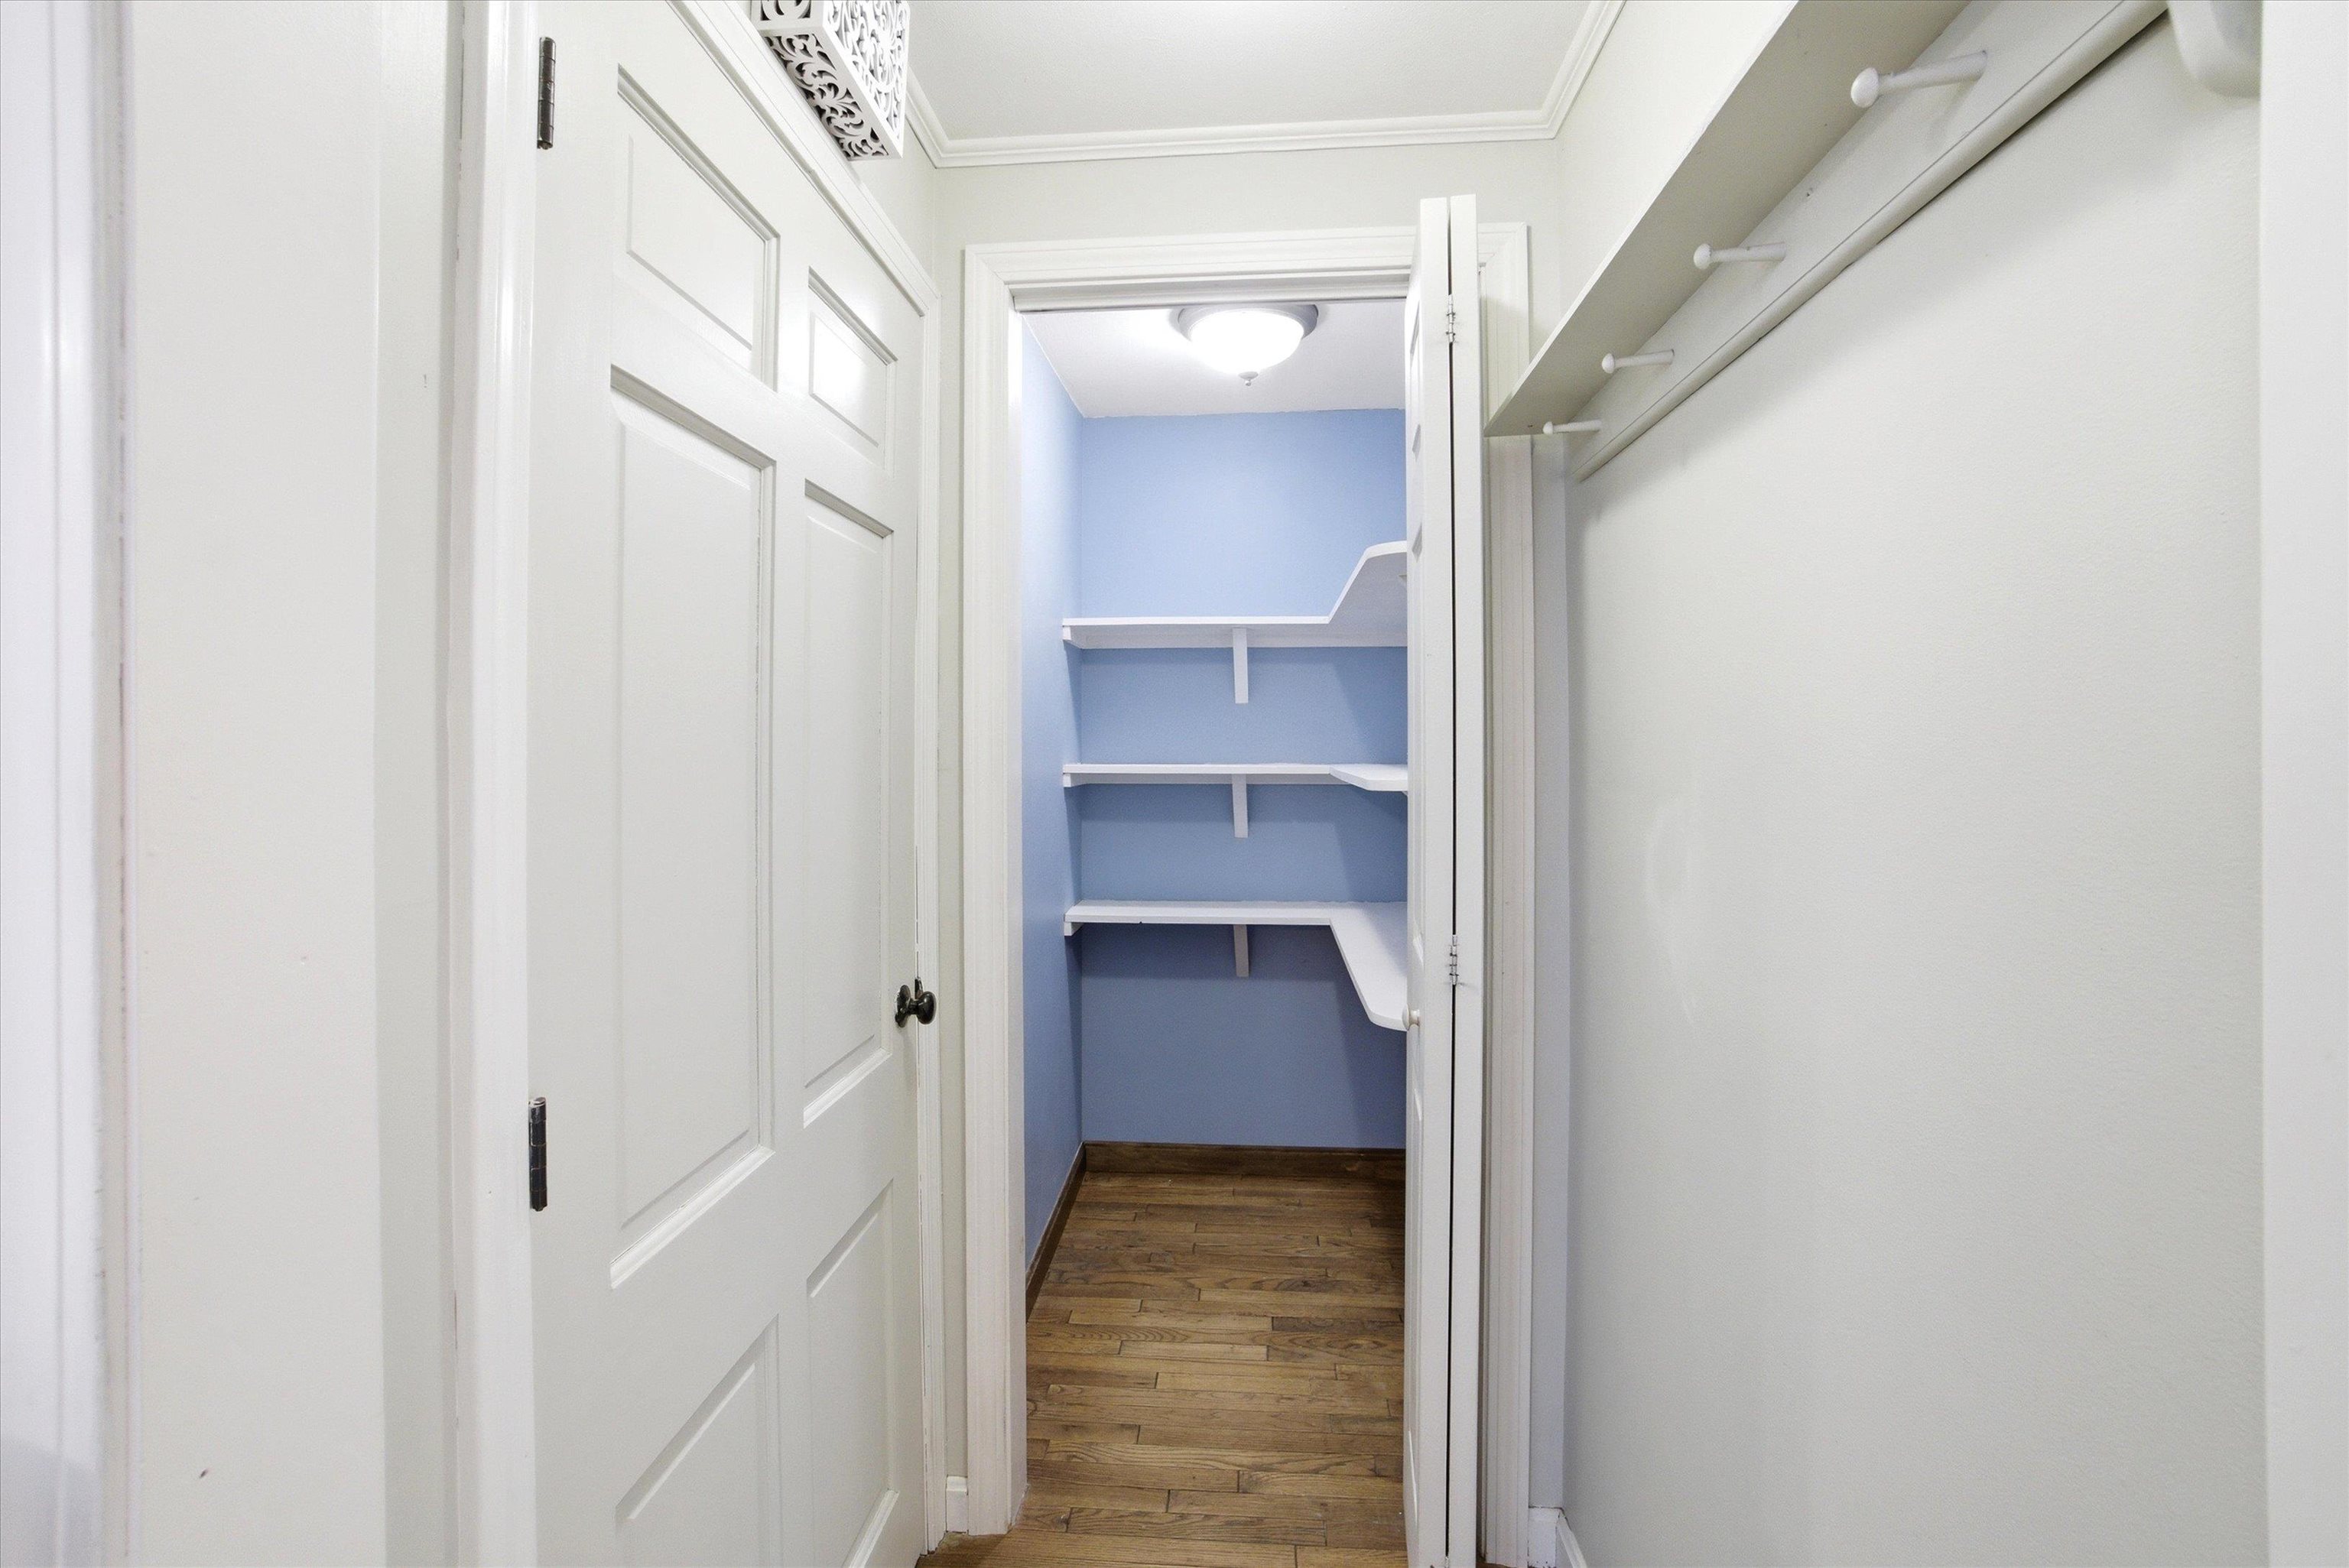
Huge Pantry Off Kitchen
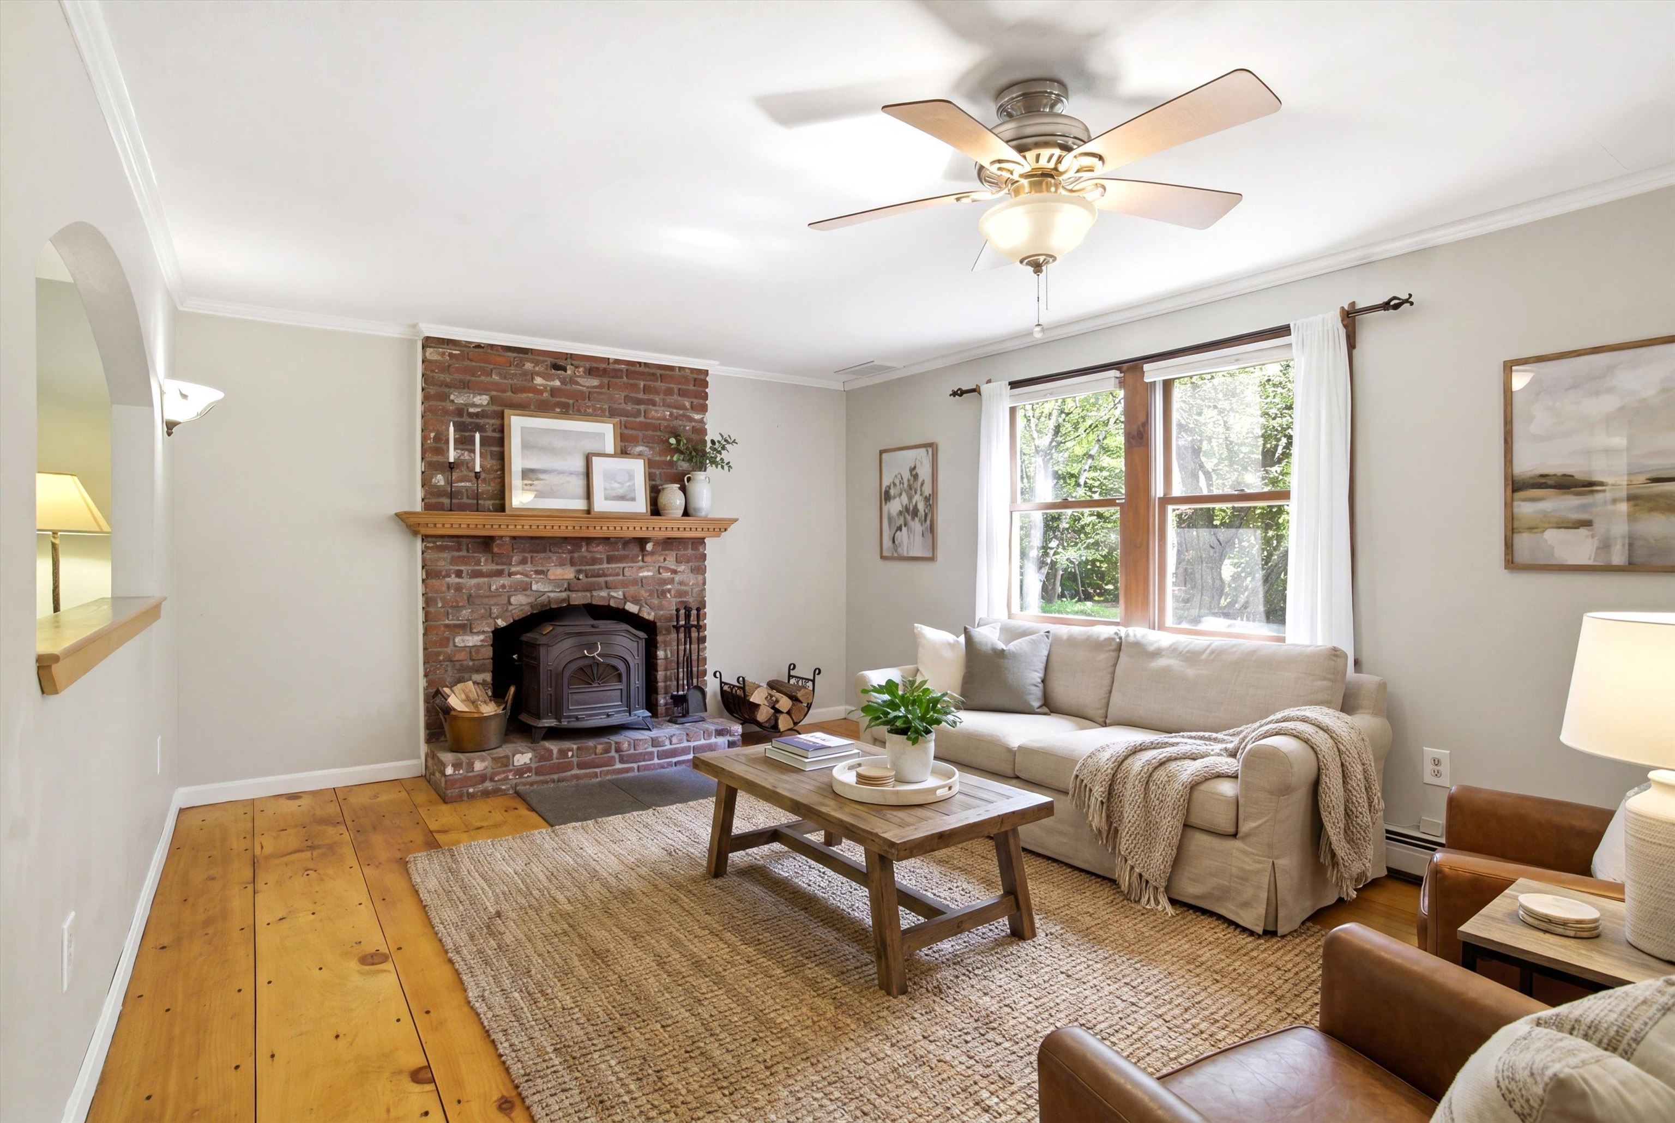
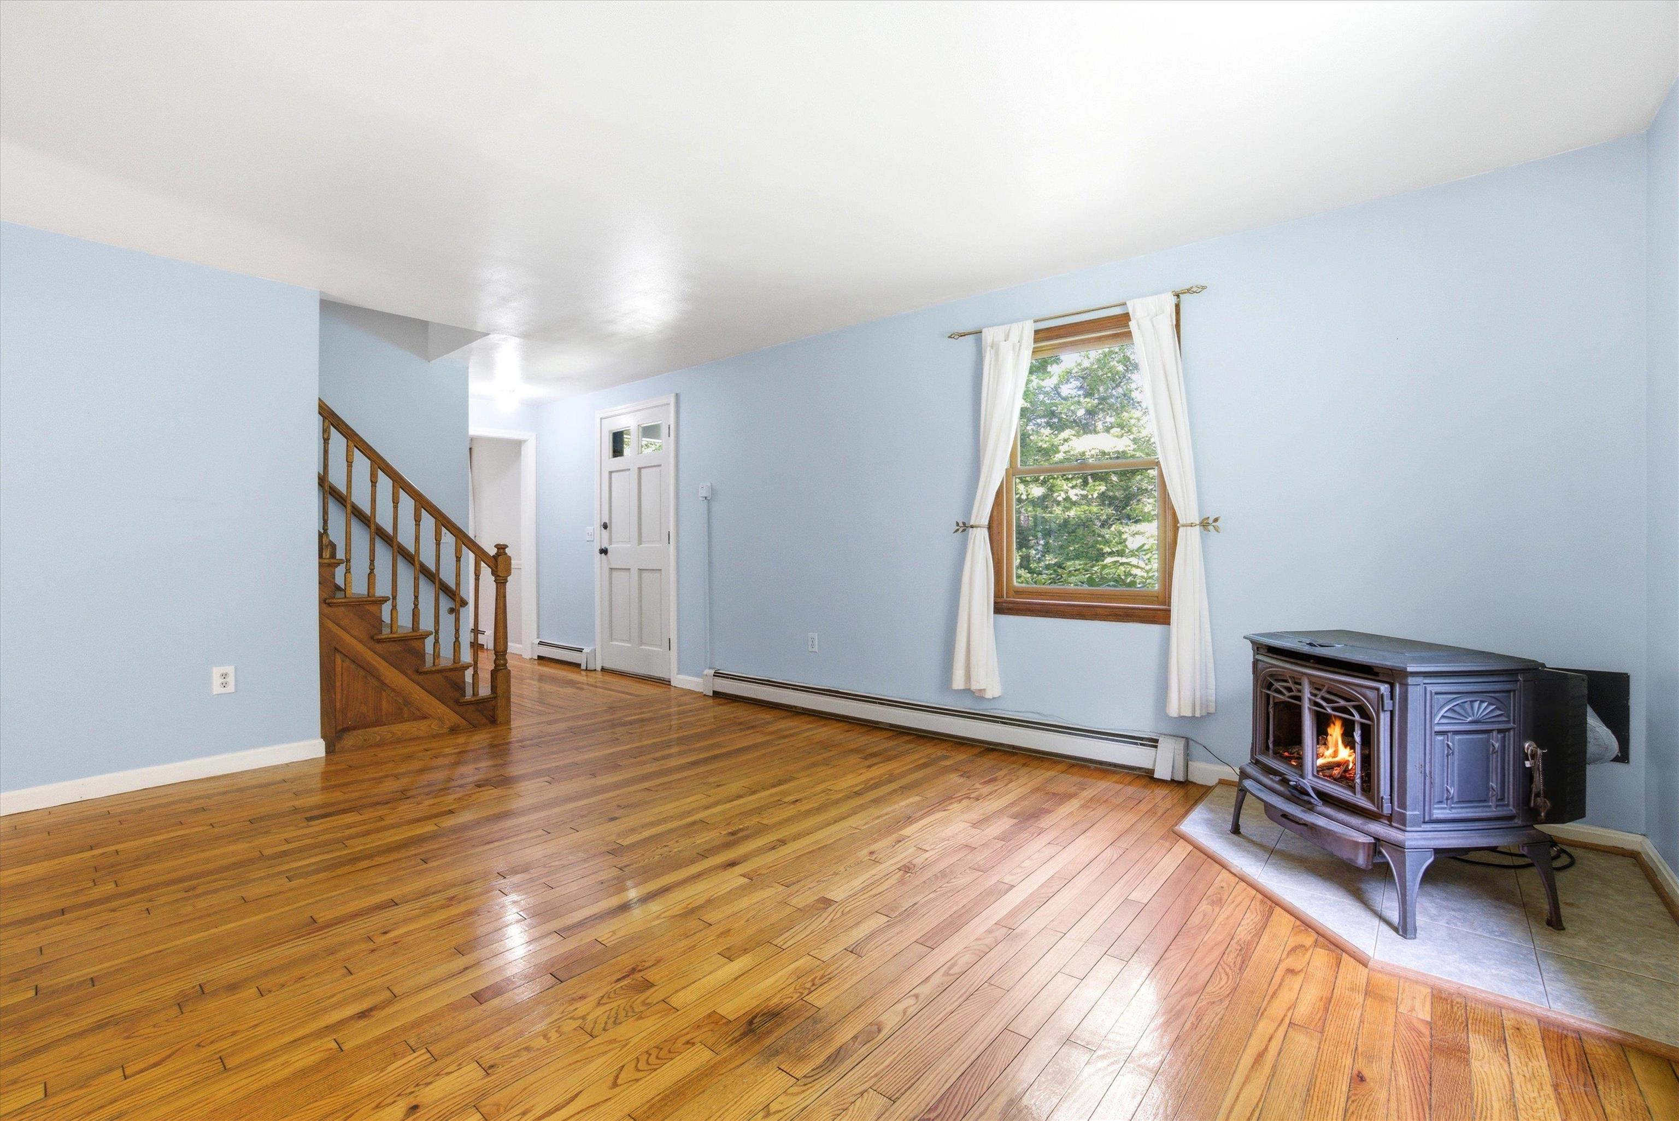
Virtually Staged Great Room
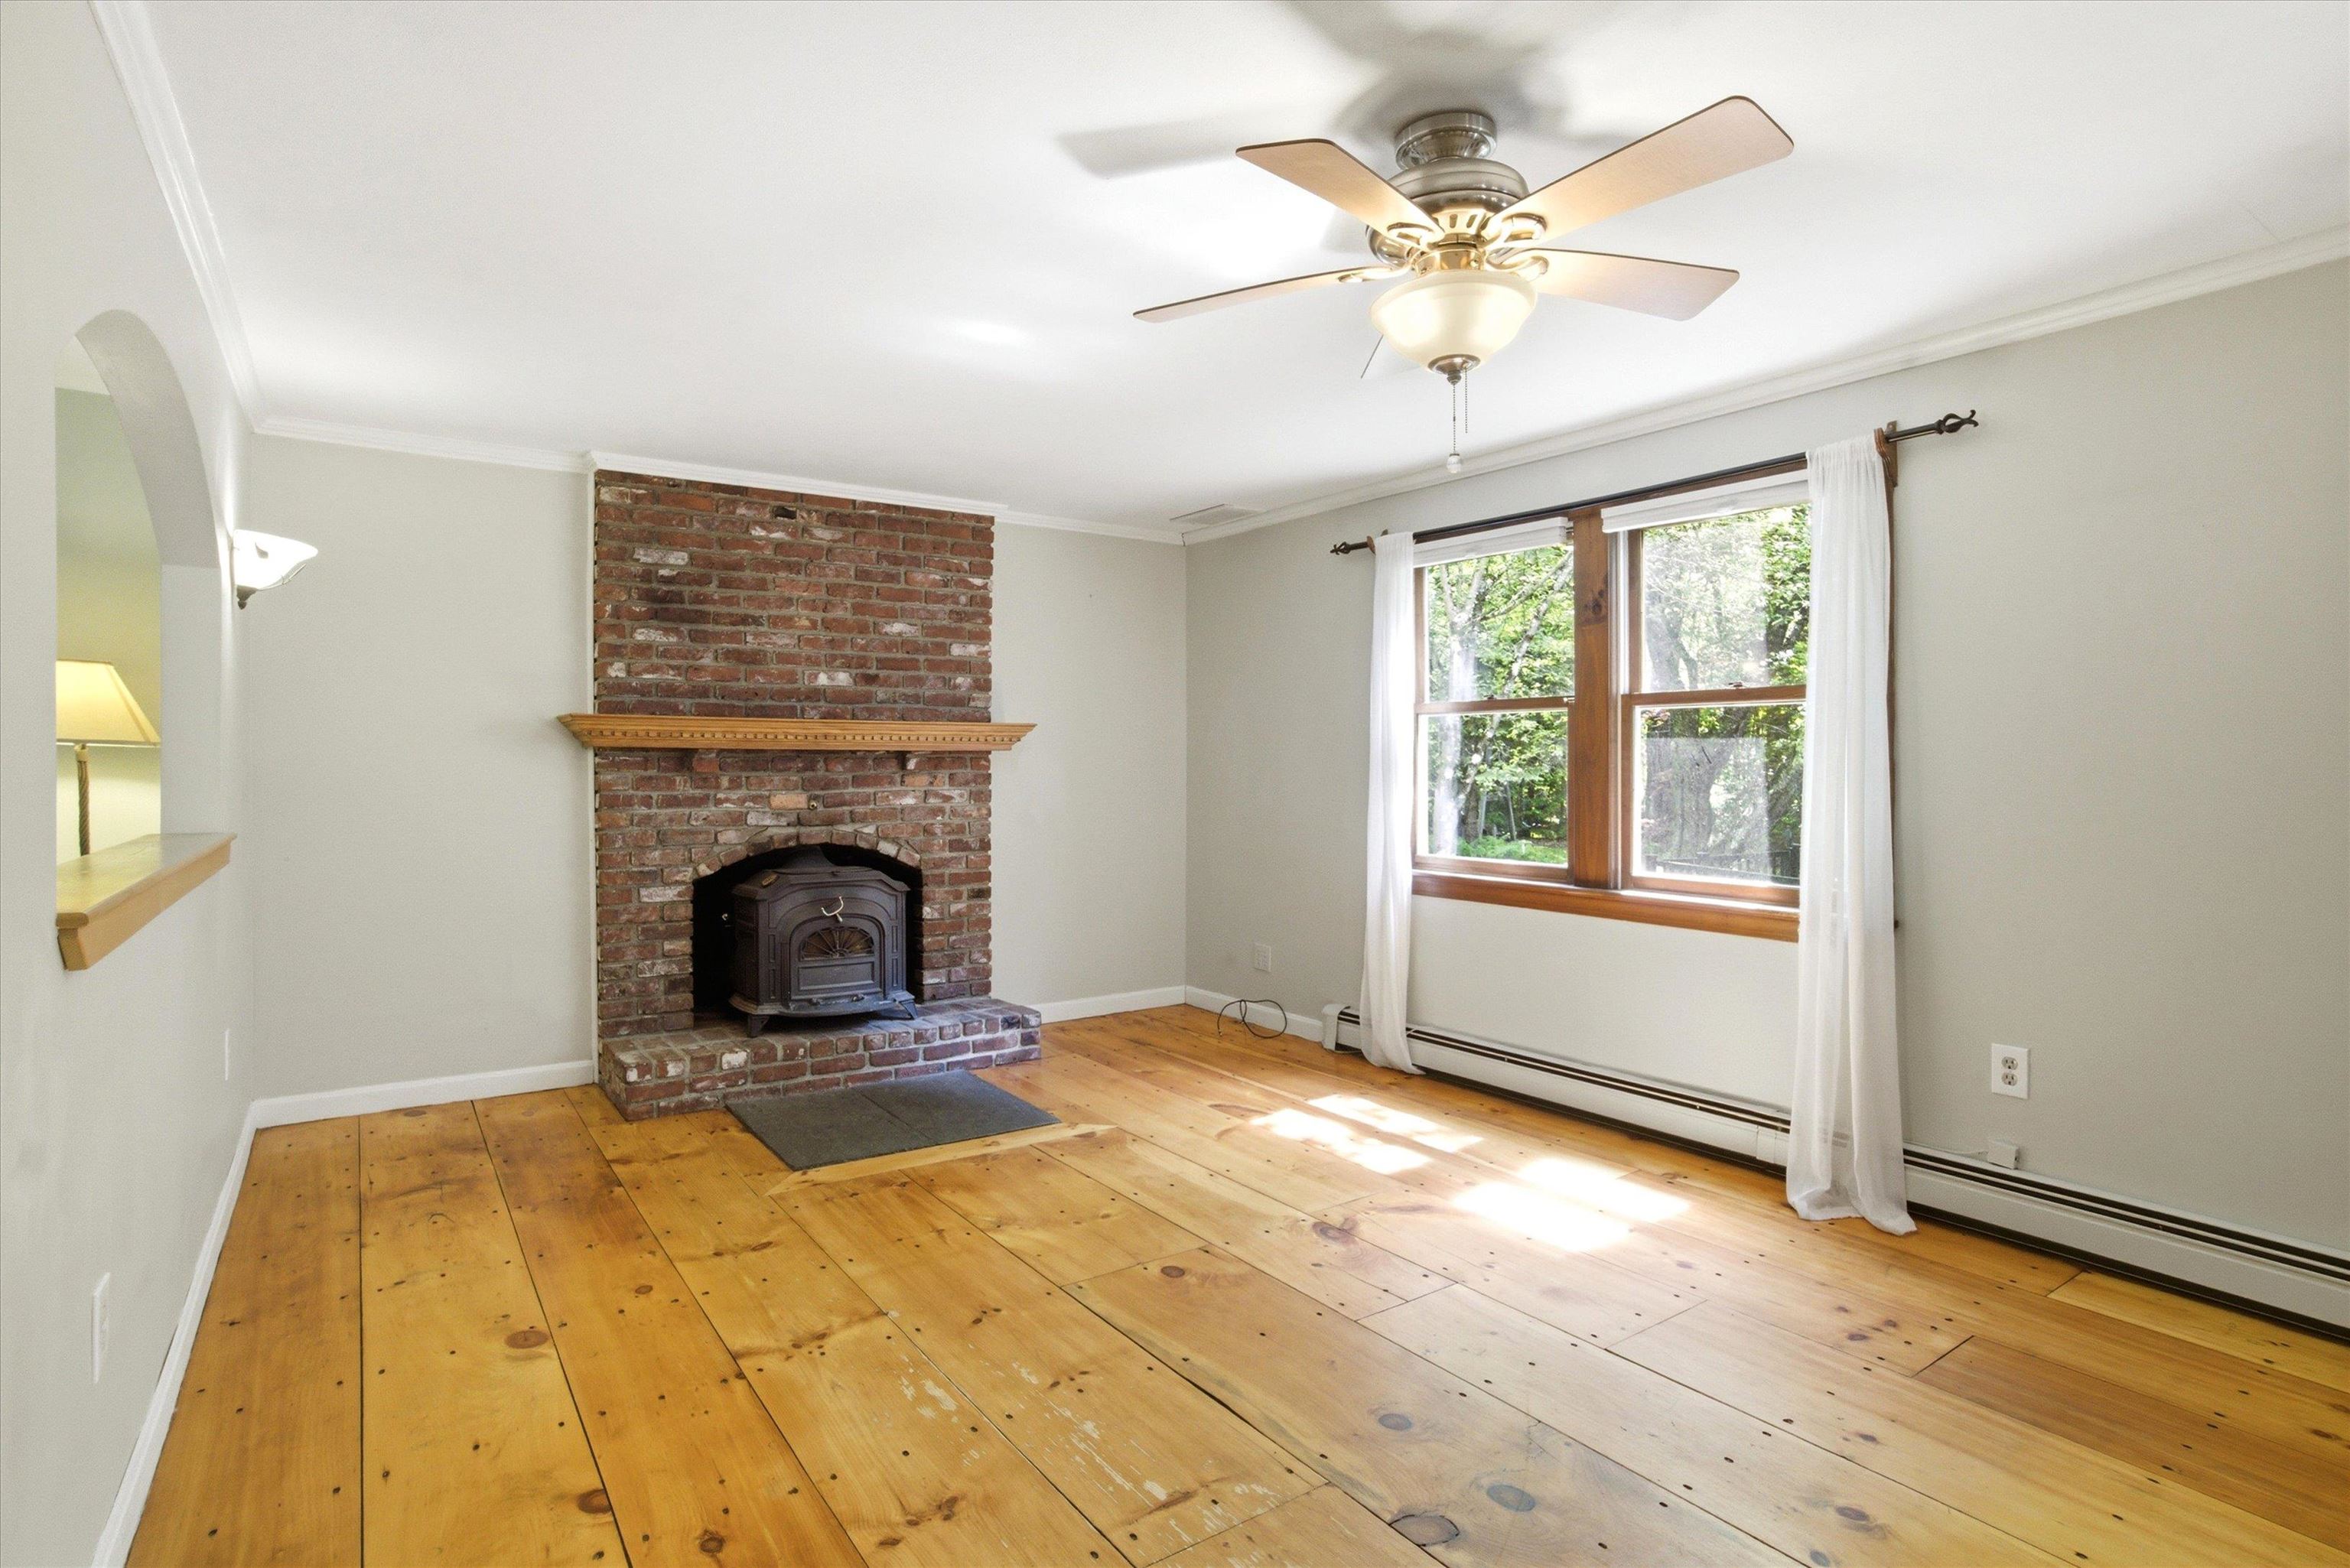
Wood Burning Fireplace
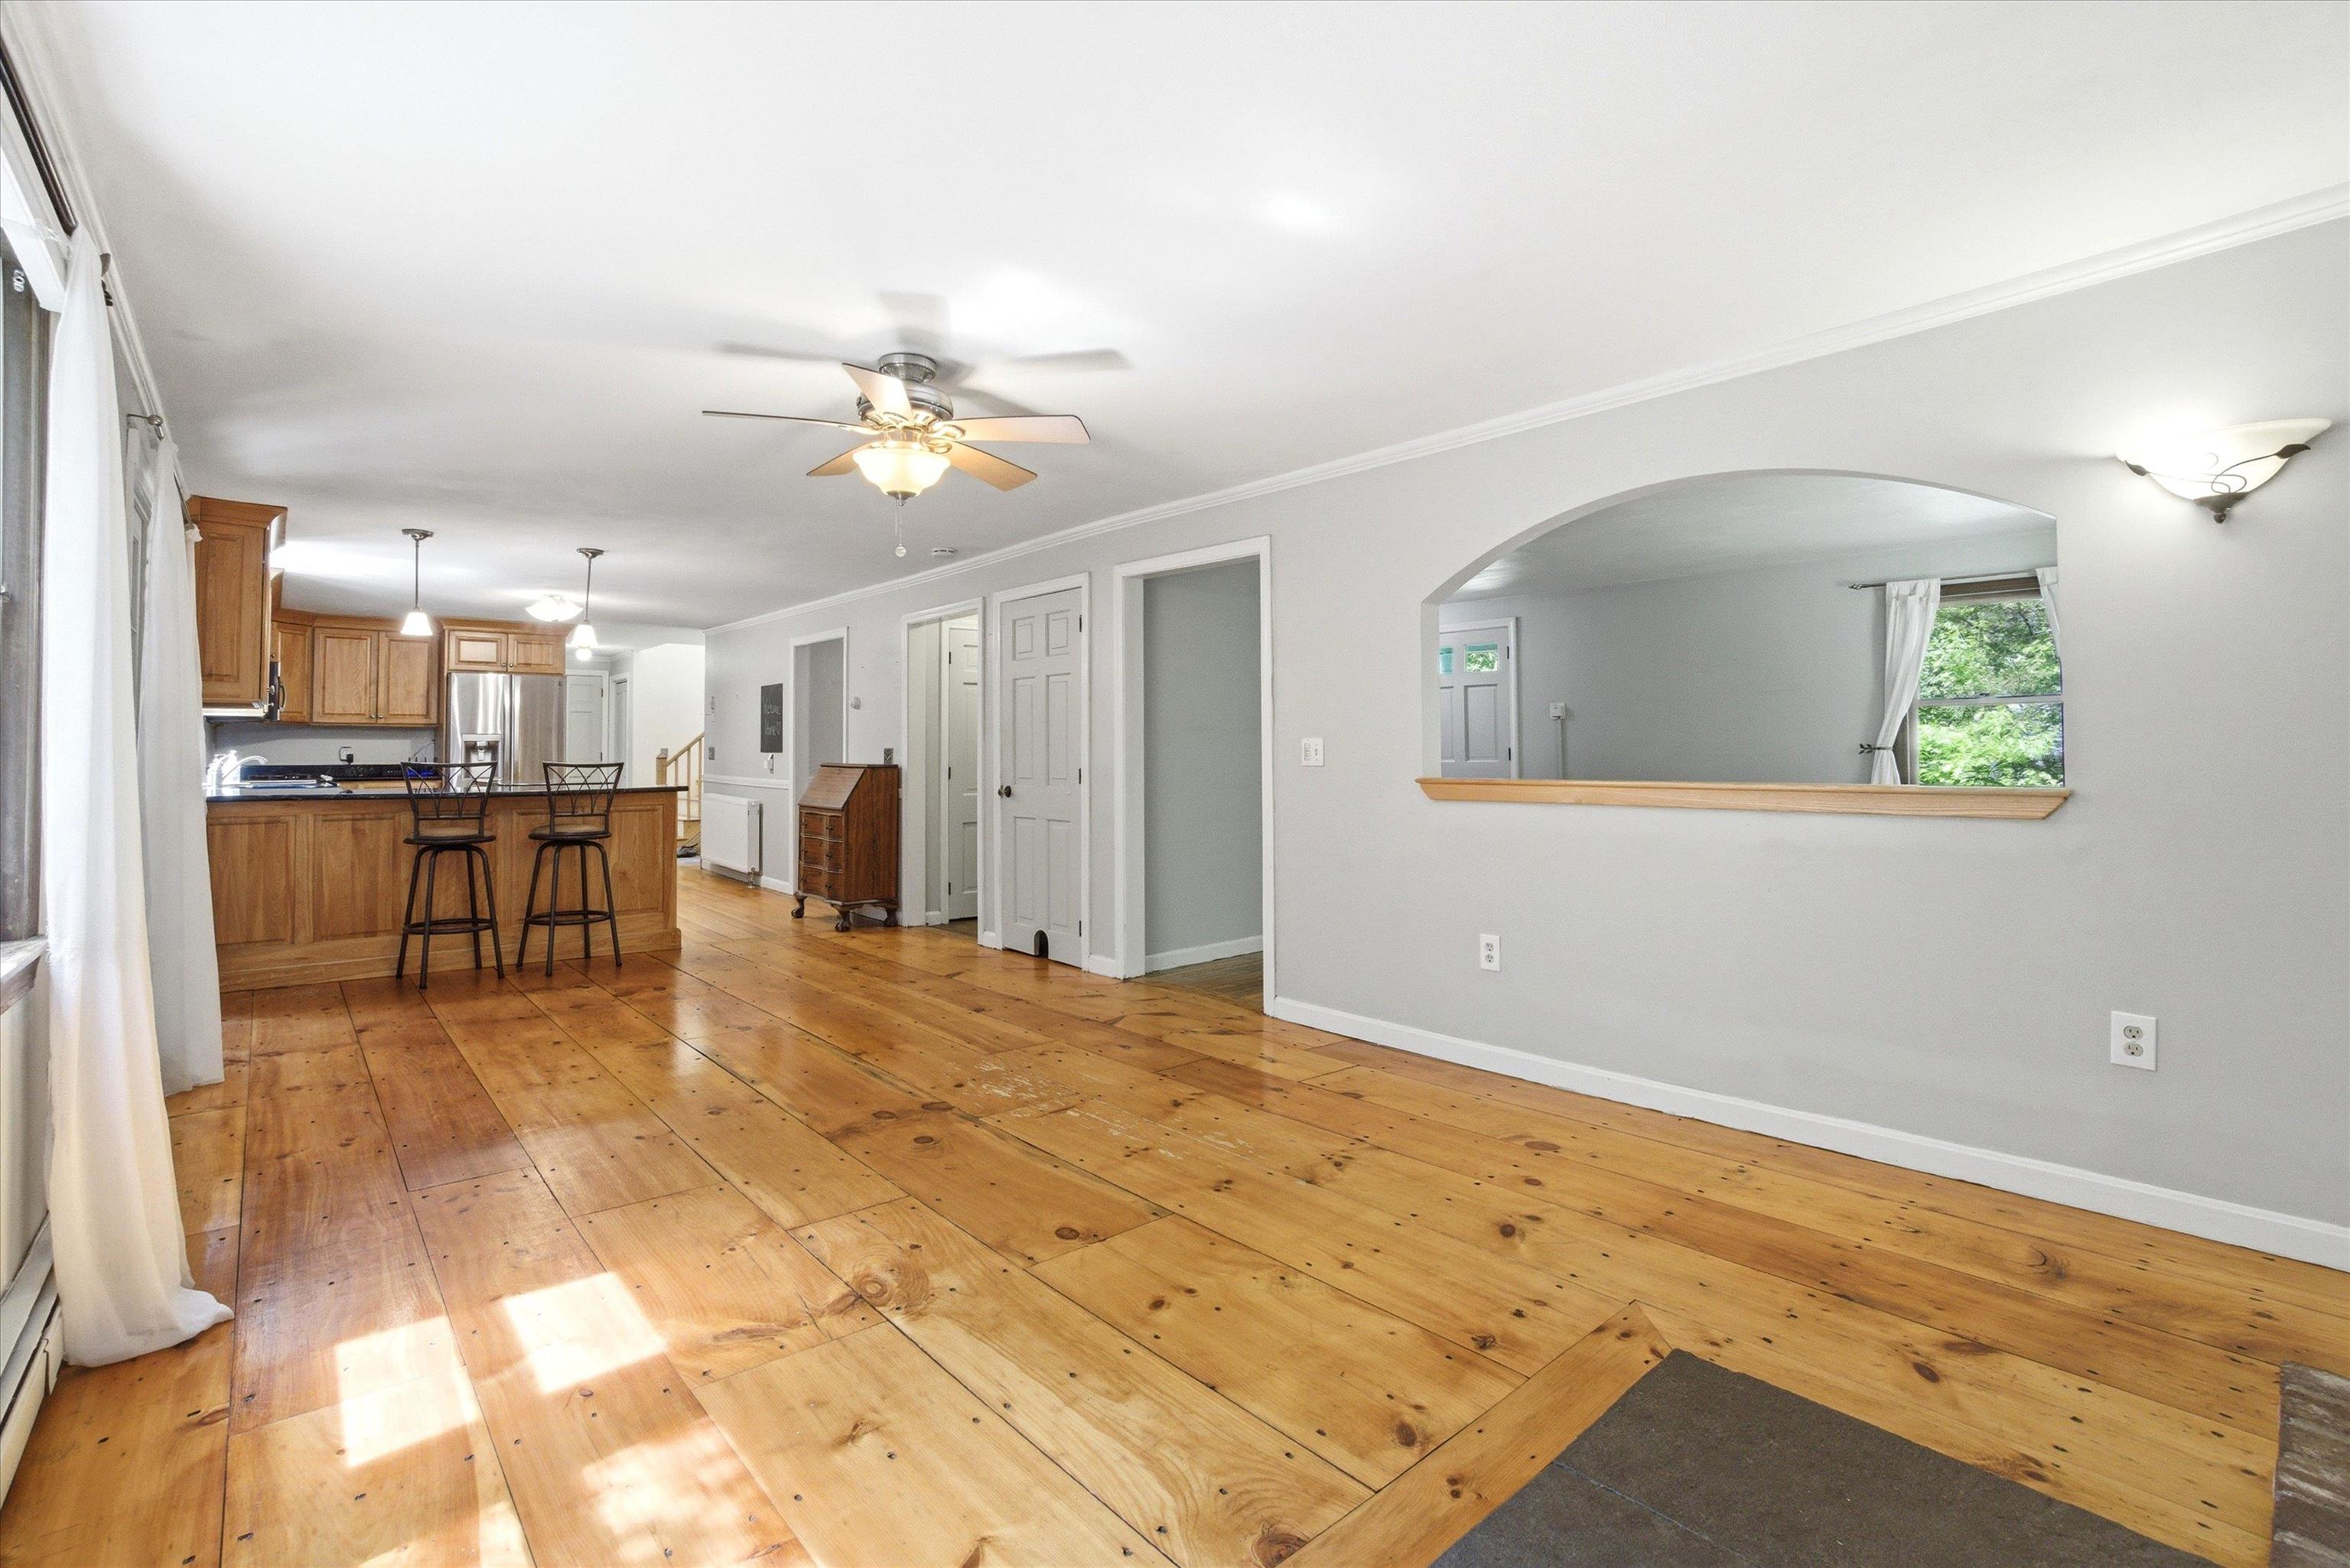
Perfect Space to Gather
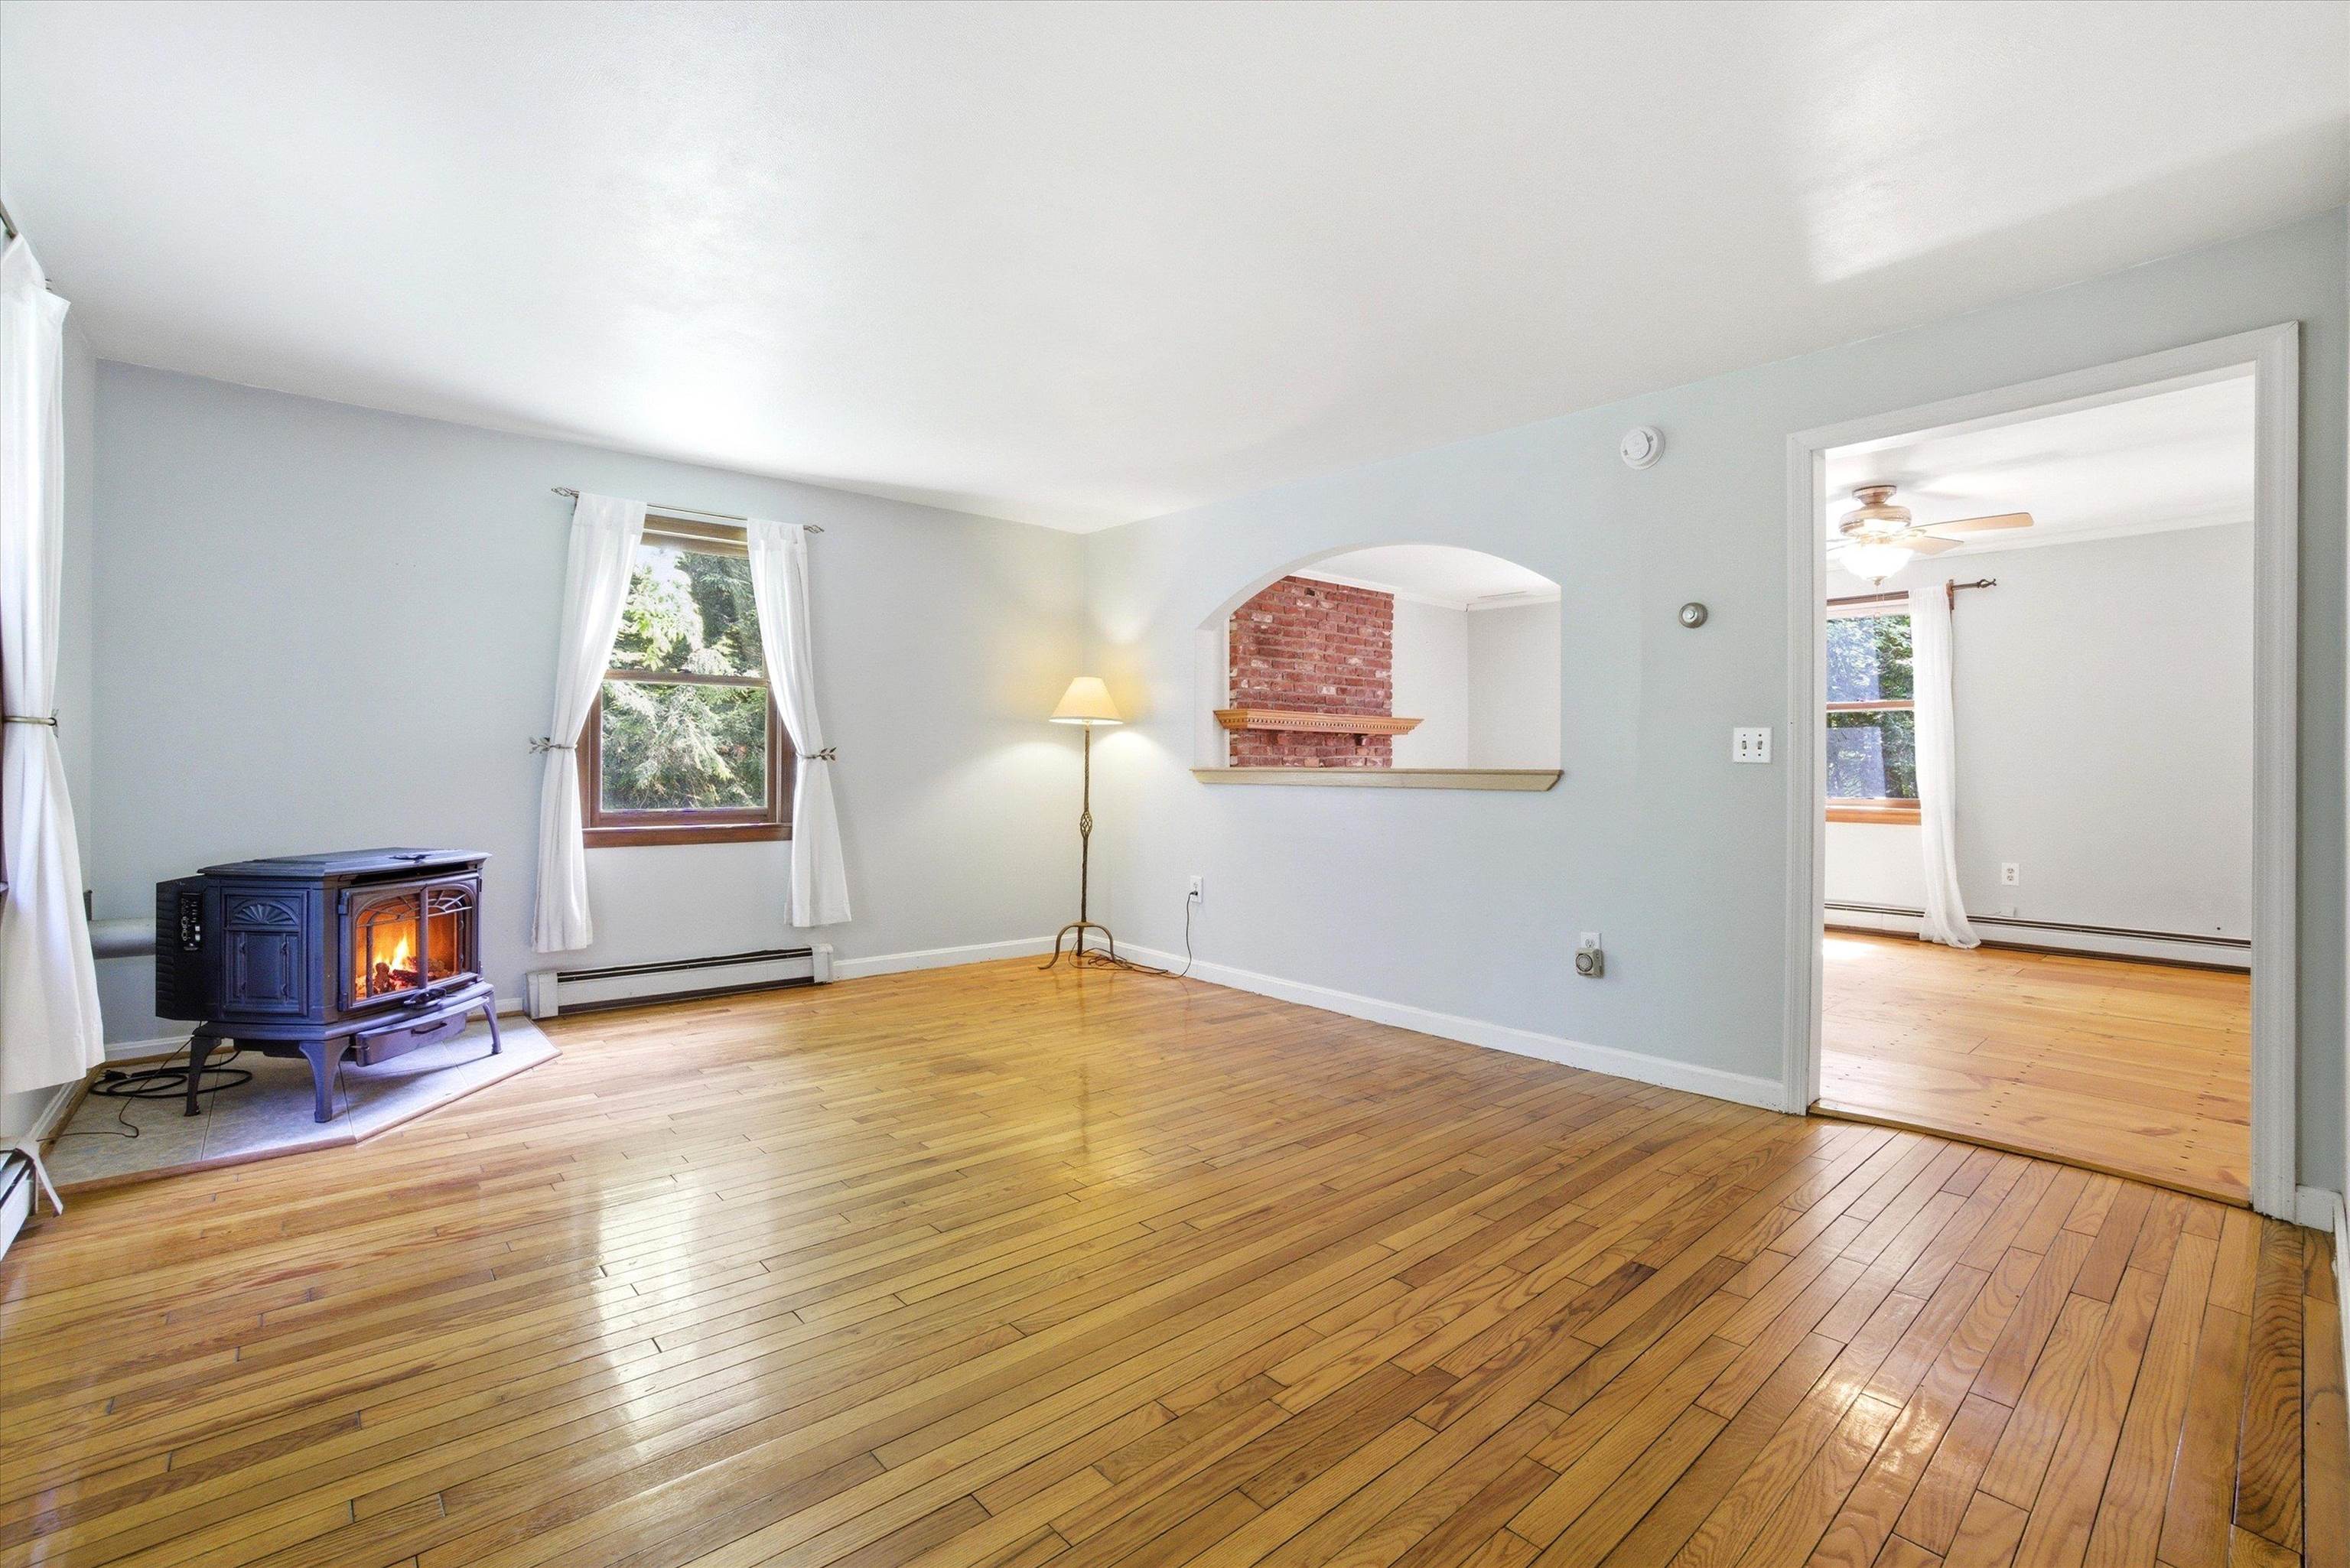
With the Solar Panels, Wood, and Gas Stoves-This Home is Ridiculously Energy-Efficient
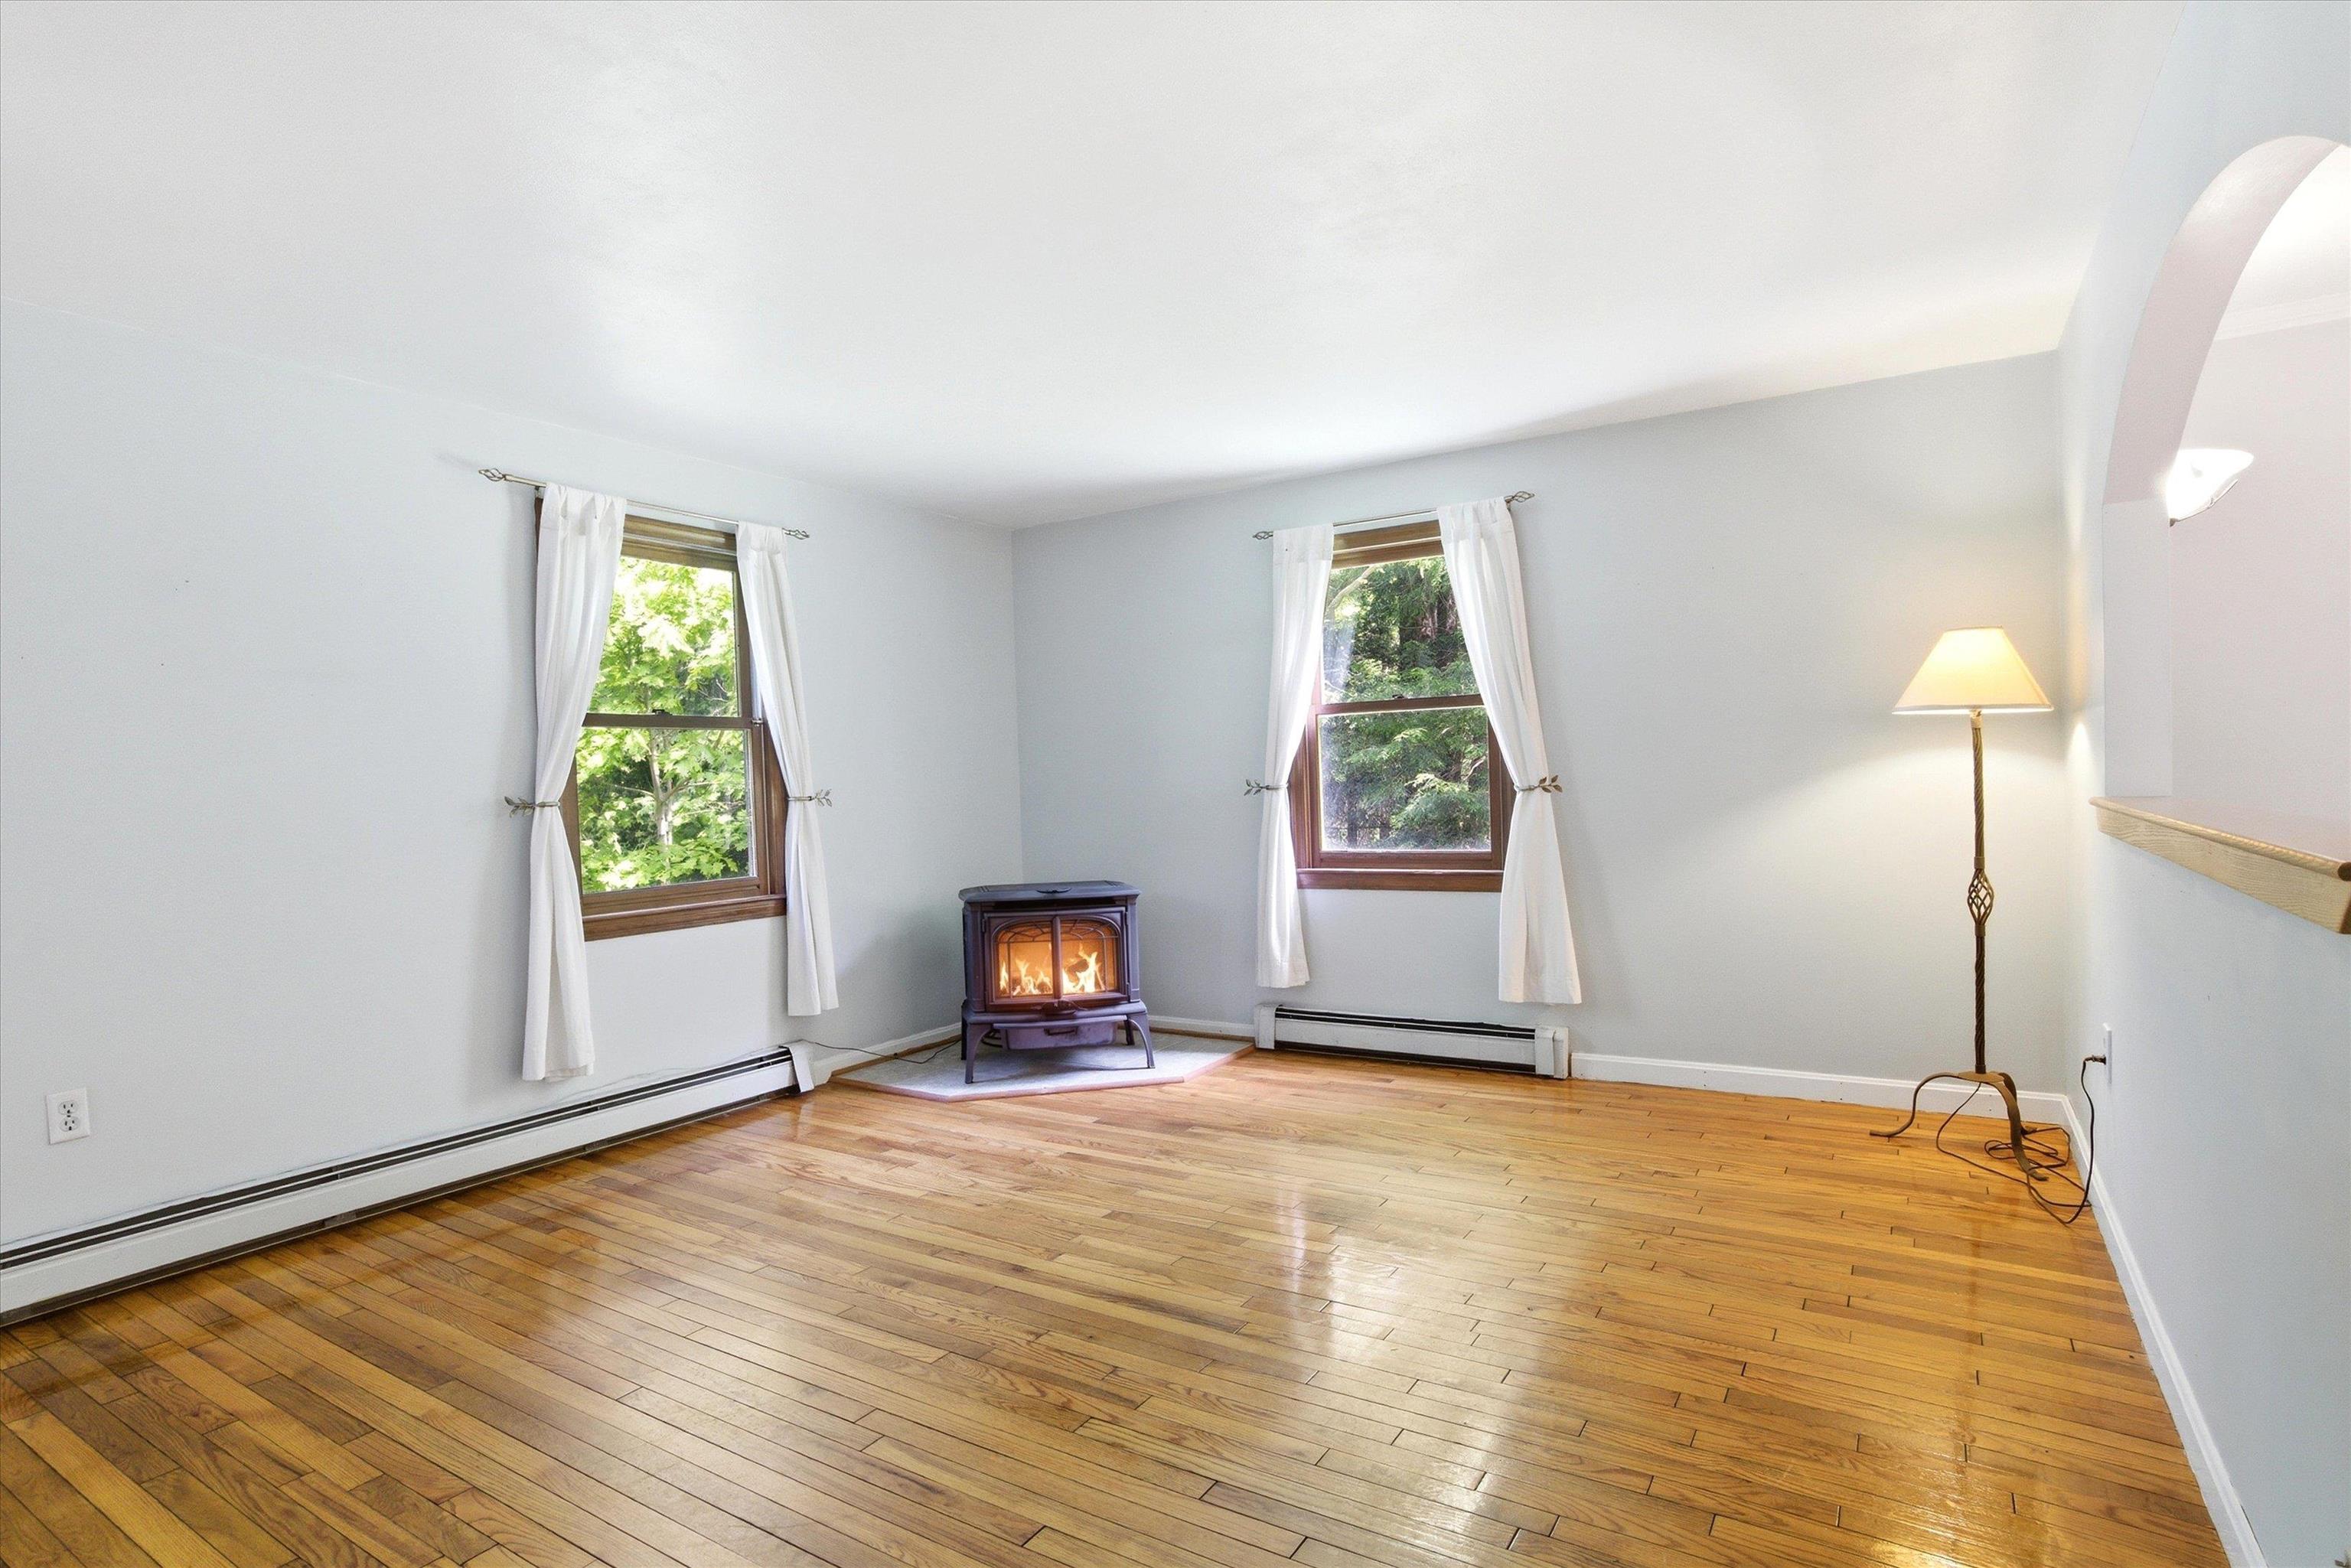
Another Great Space to Gather
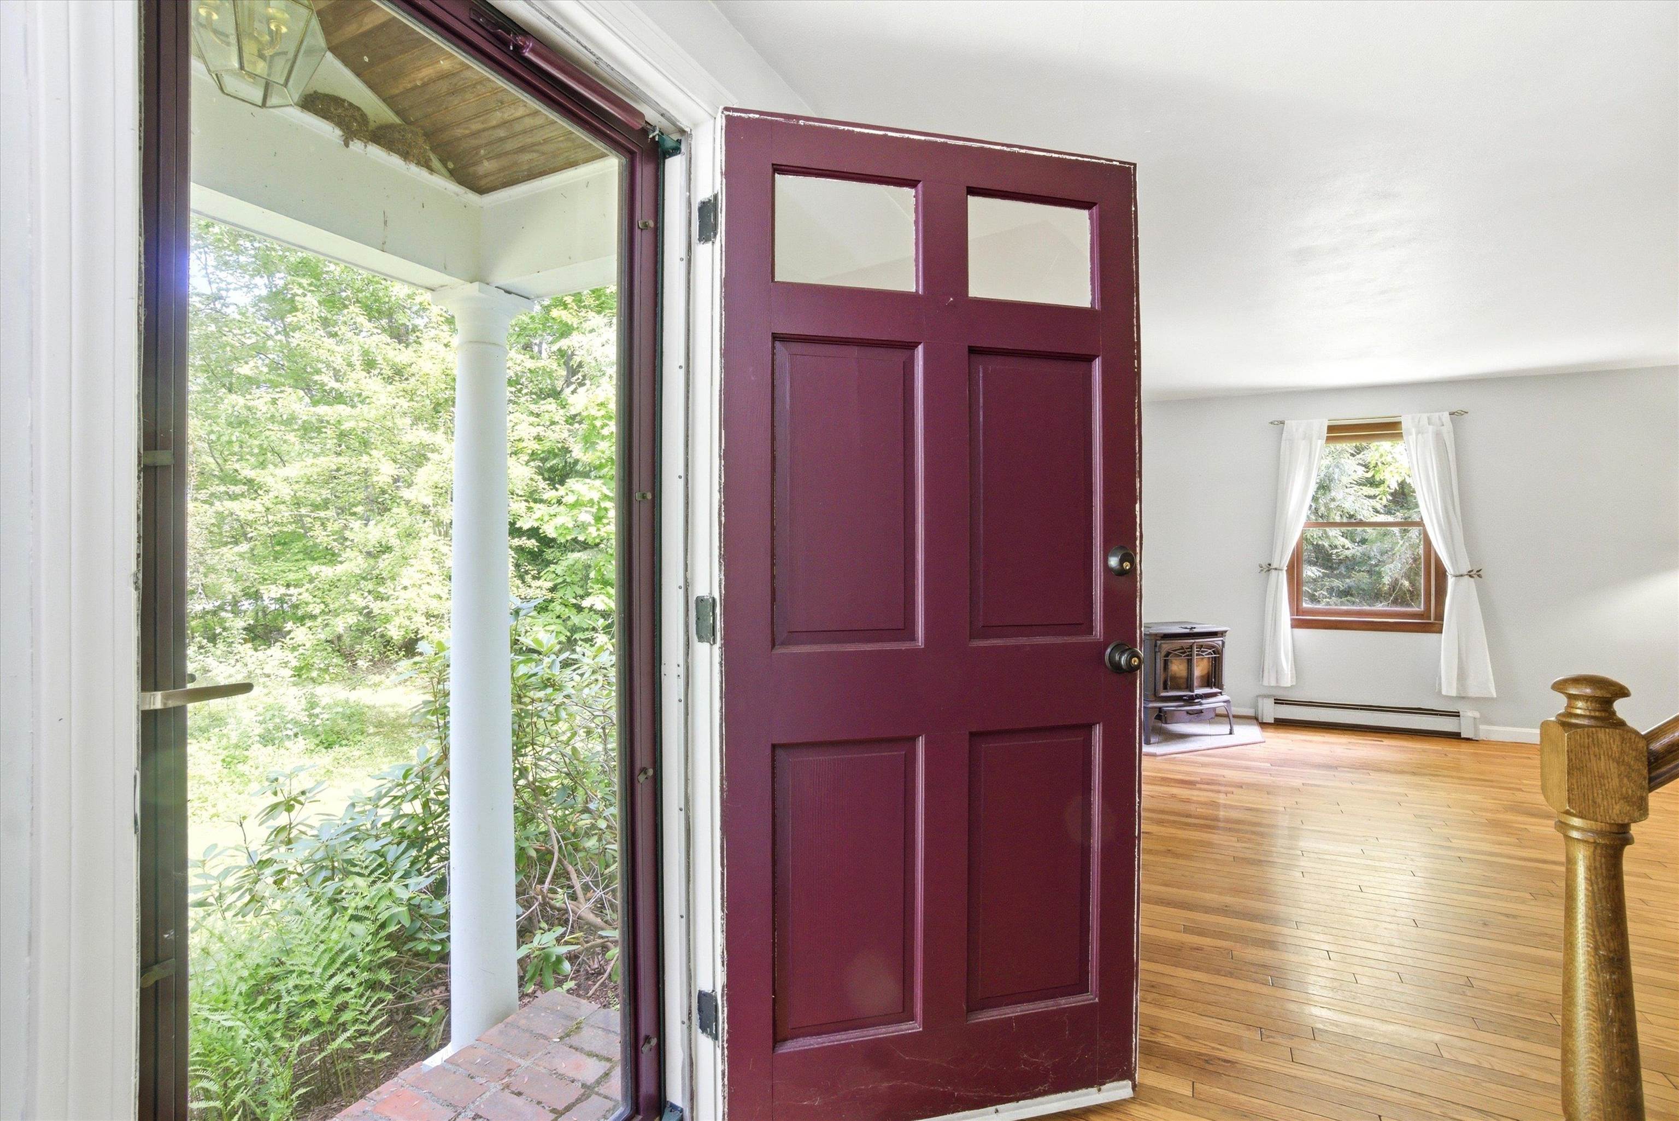
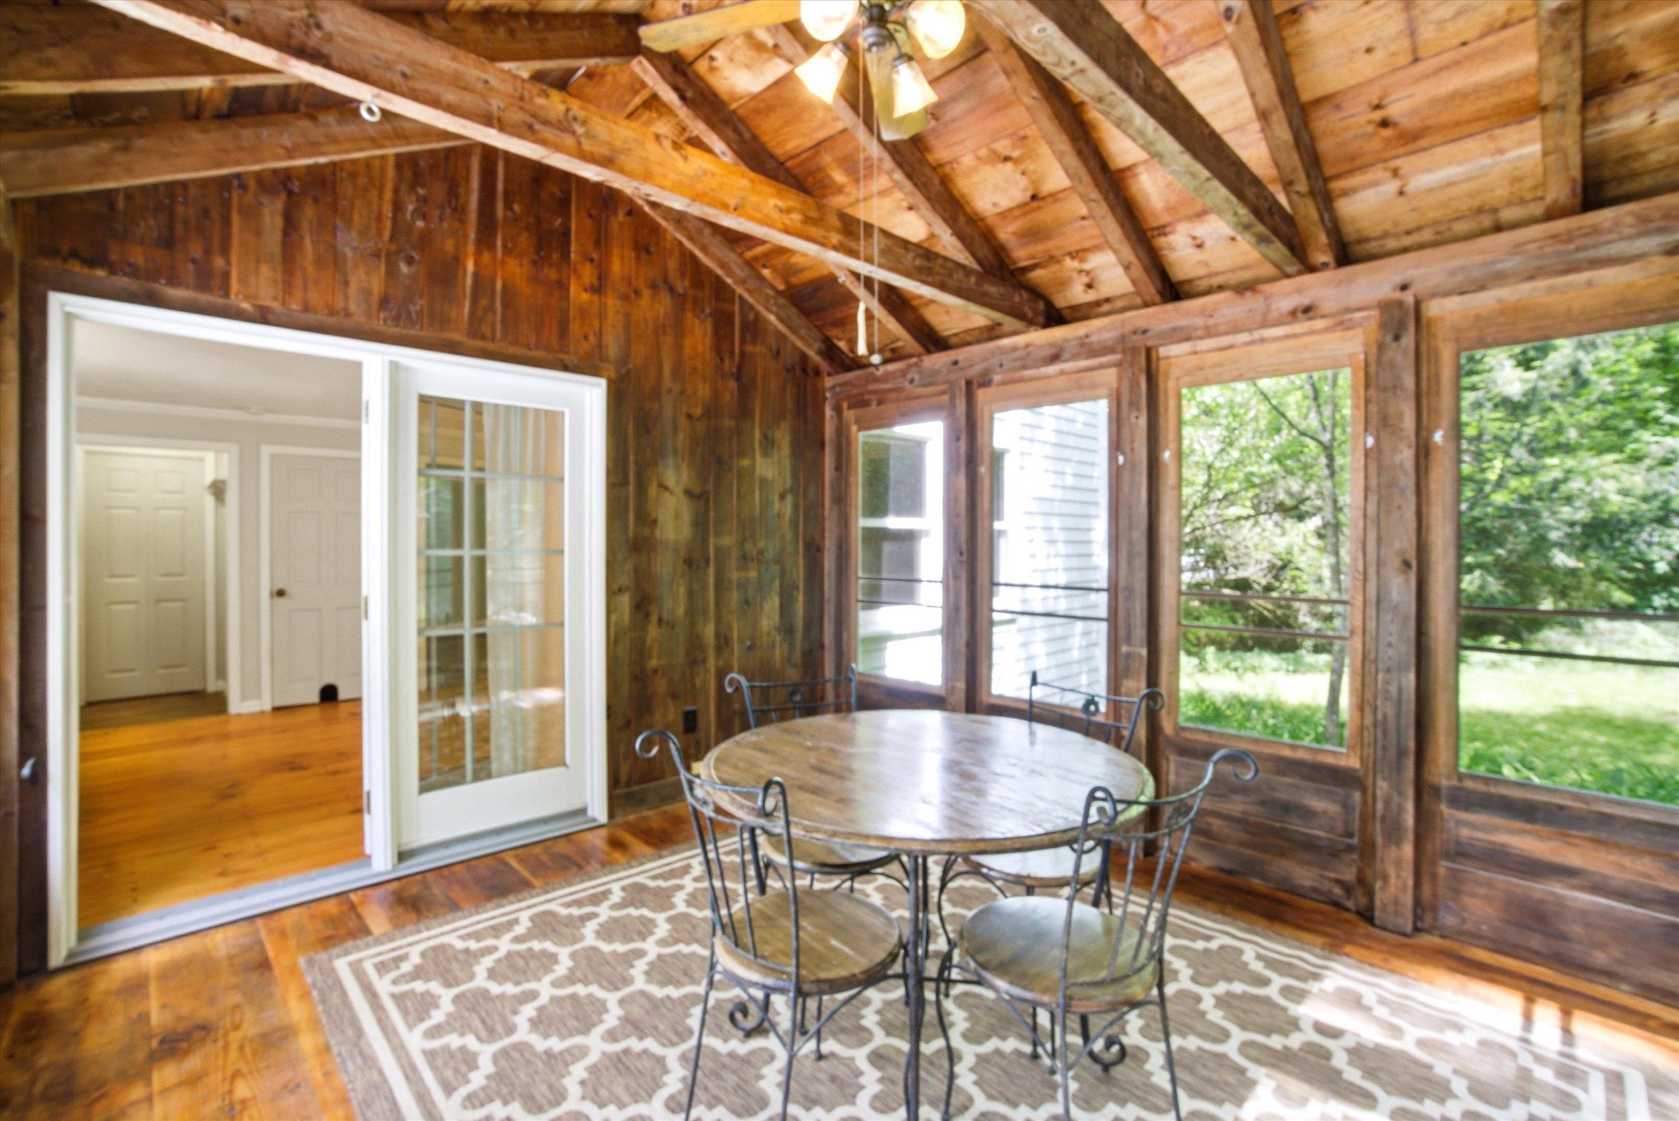
Grab an iced tea and sit a while.
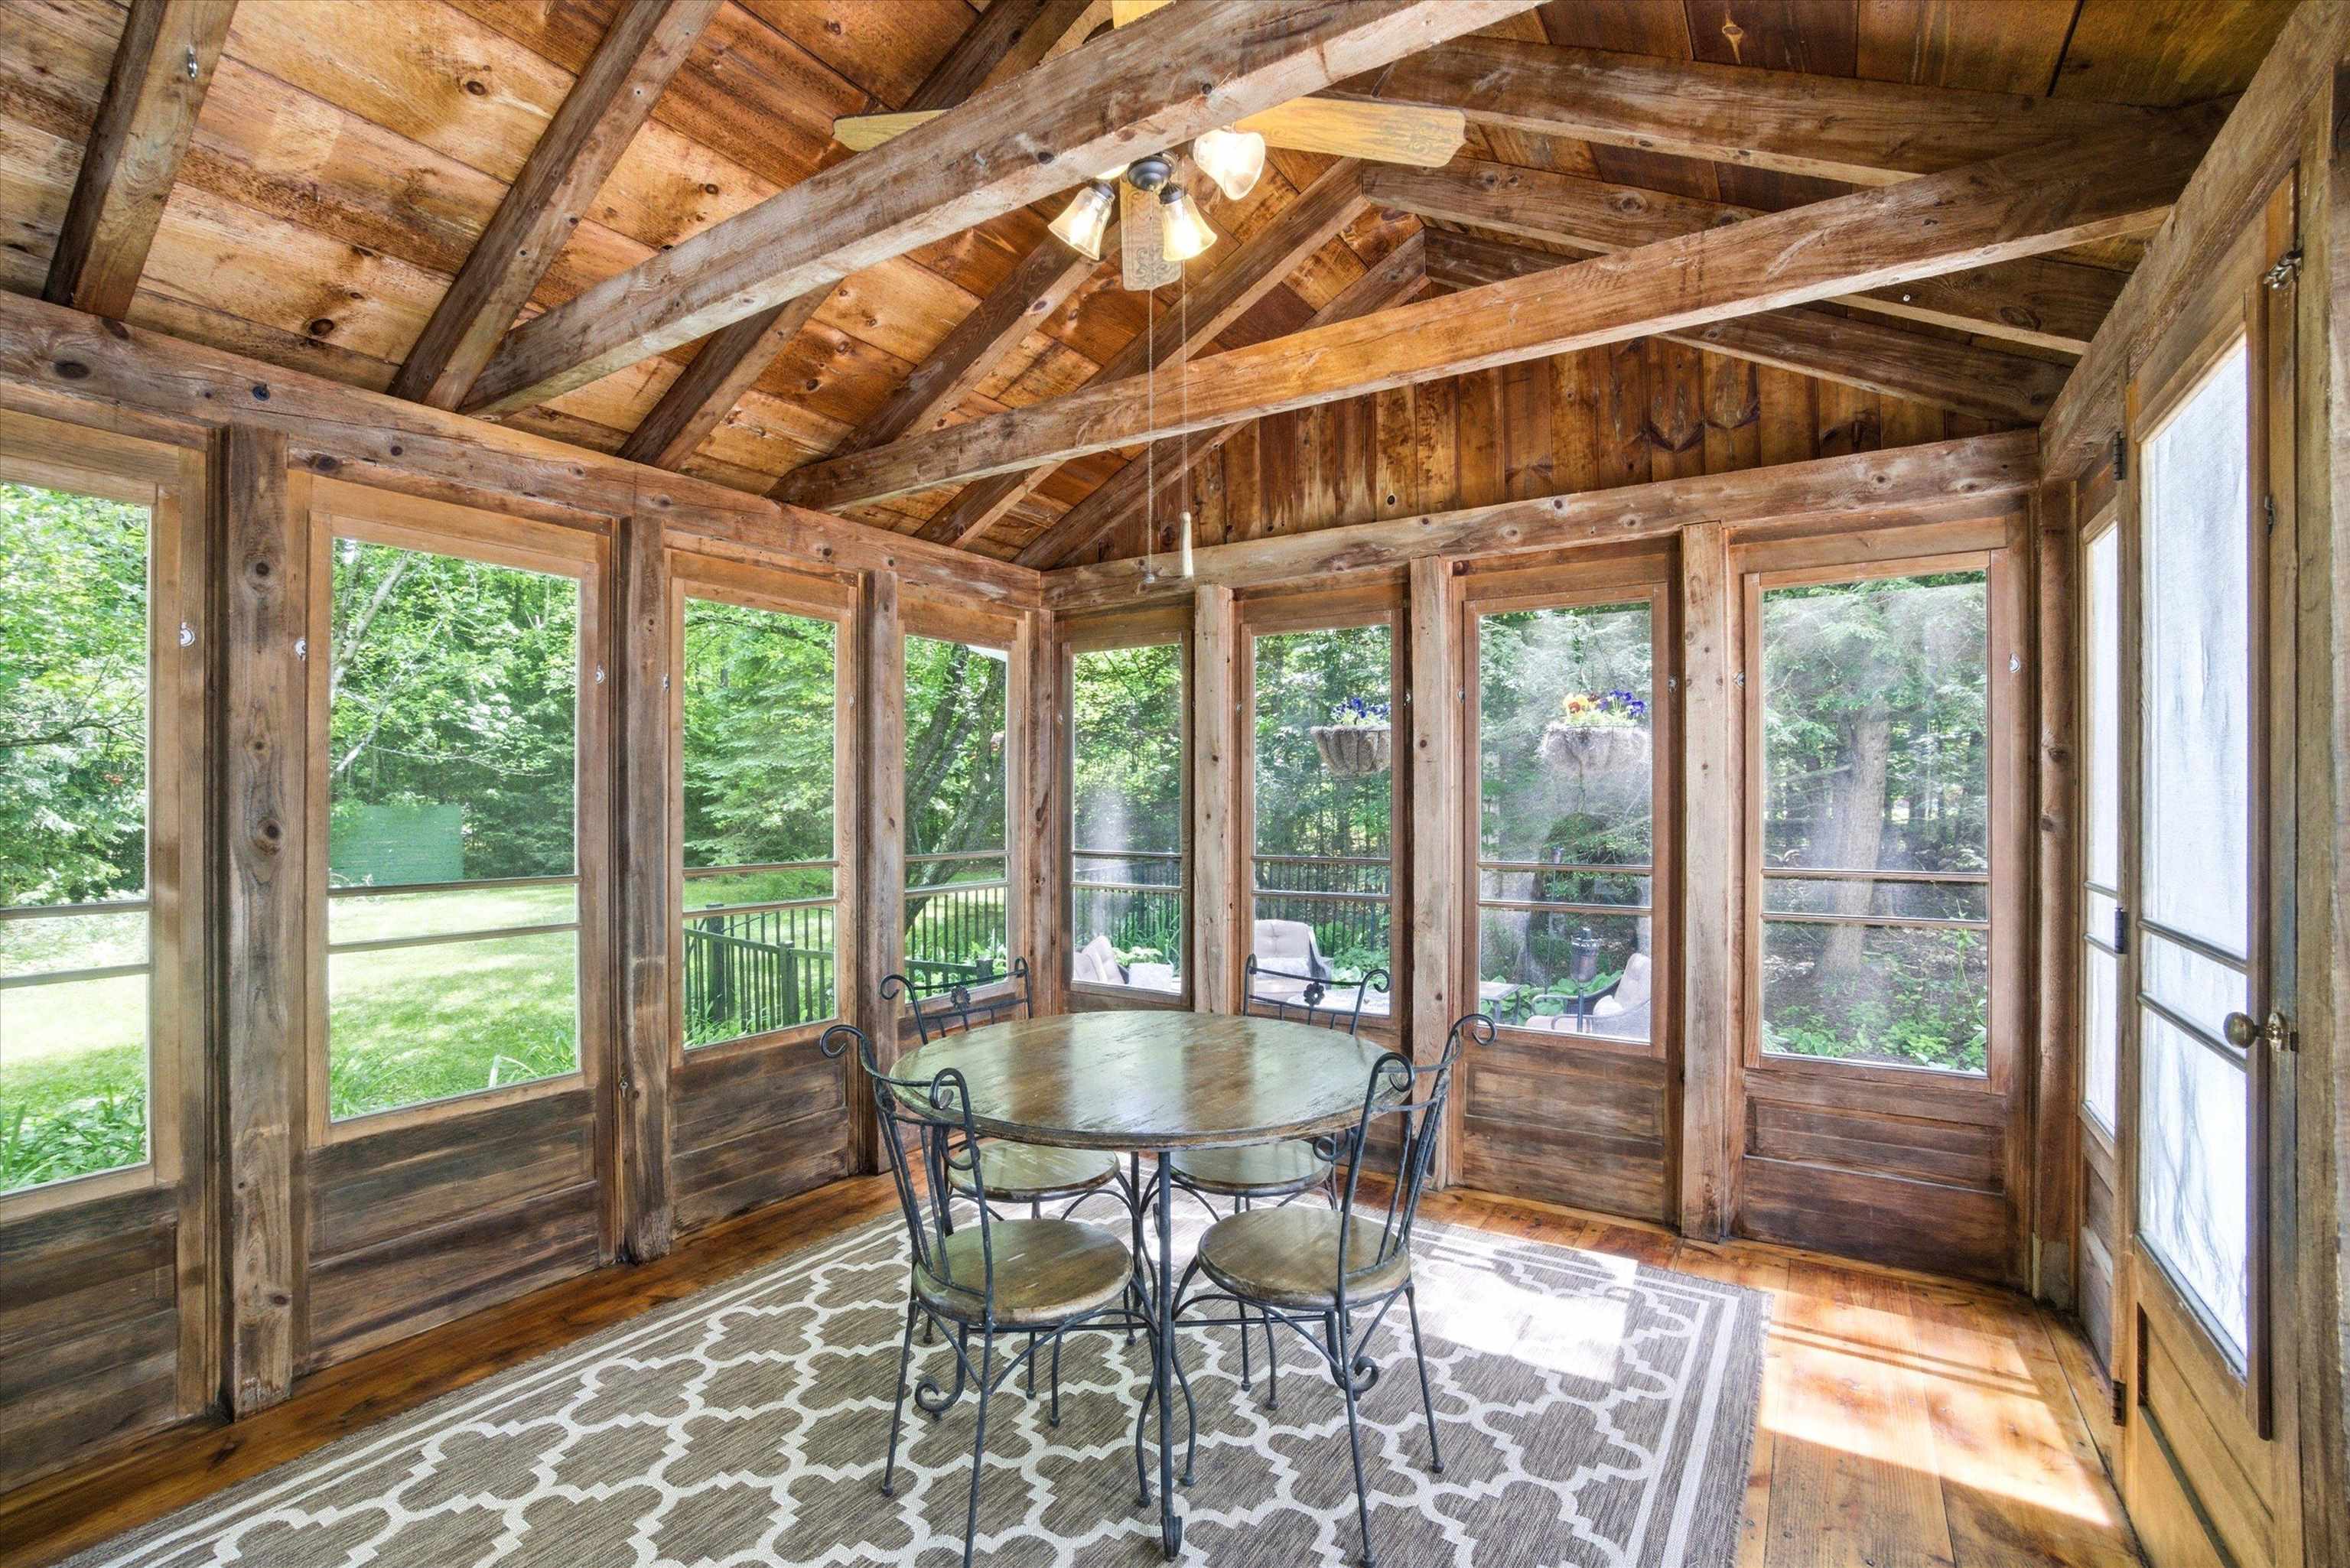
Sunroom Has Screens and Windows
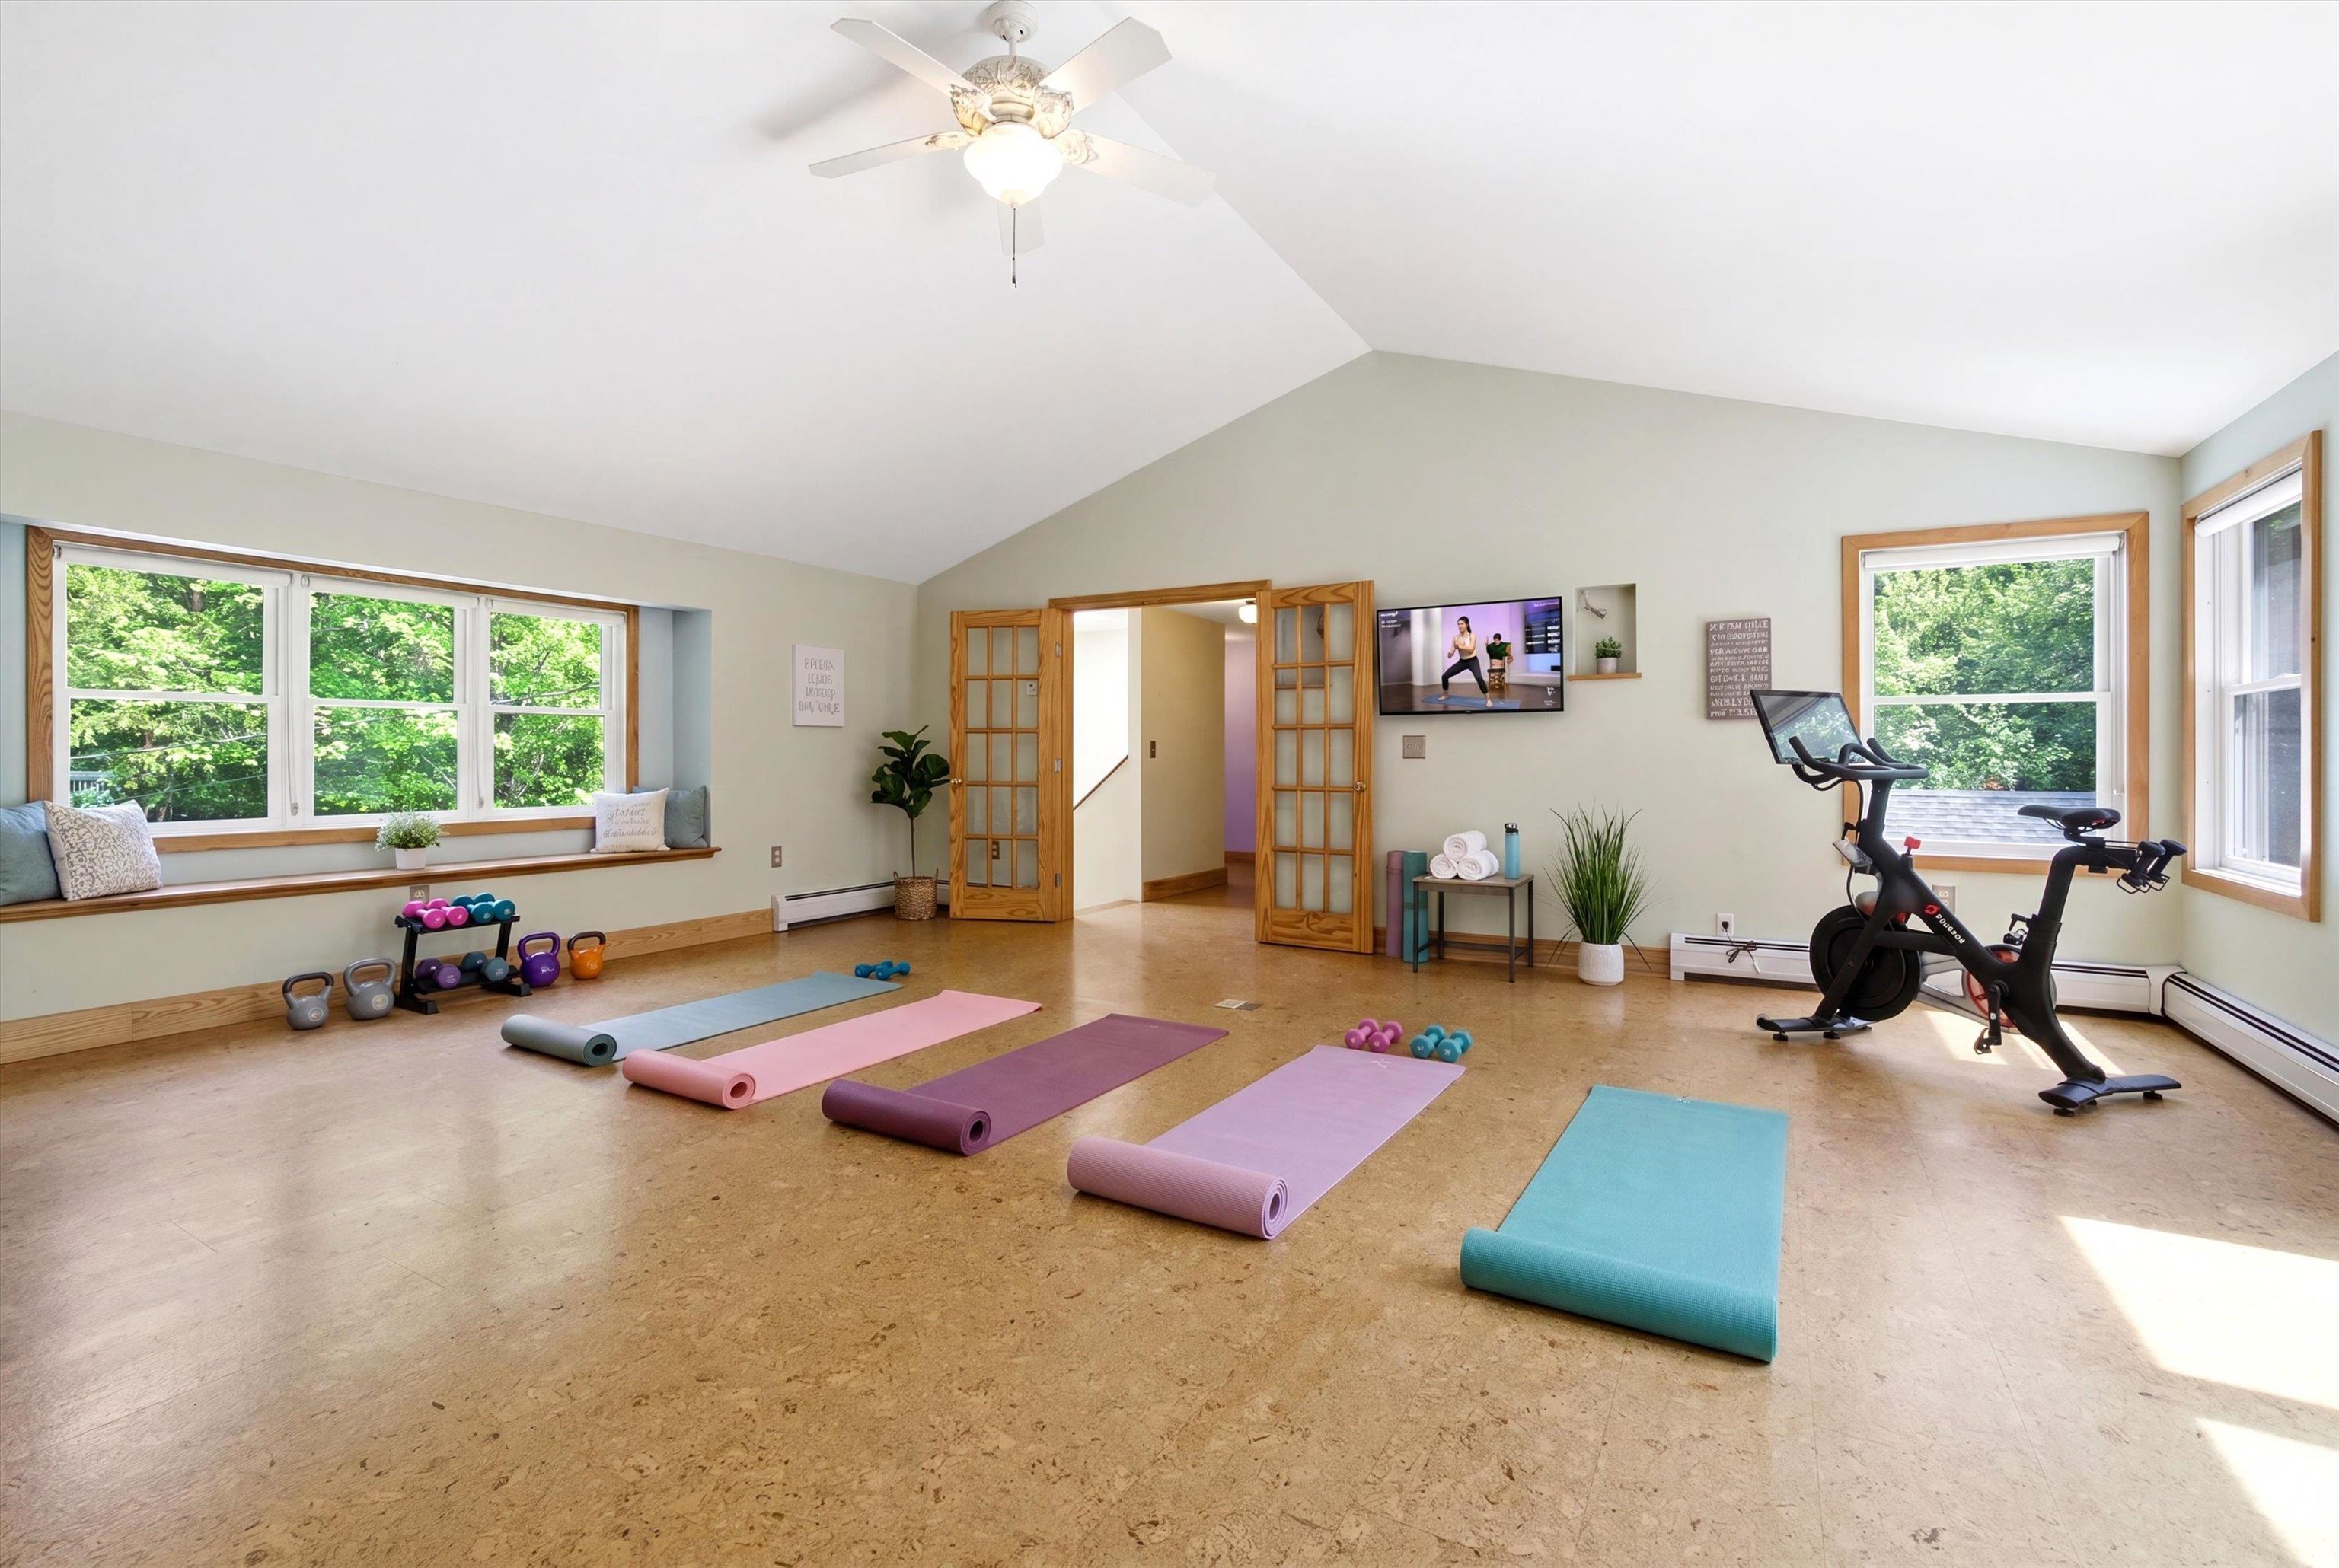
Virtually Staged Bonus Over the Garage
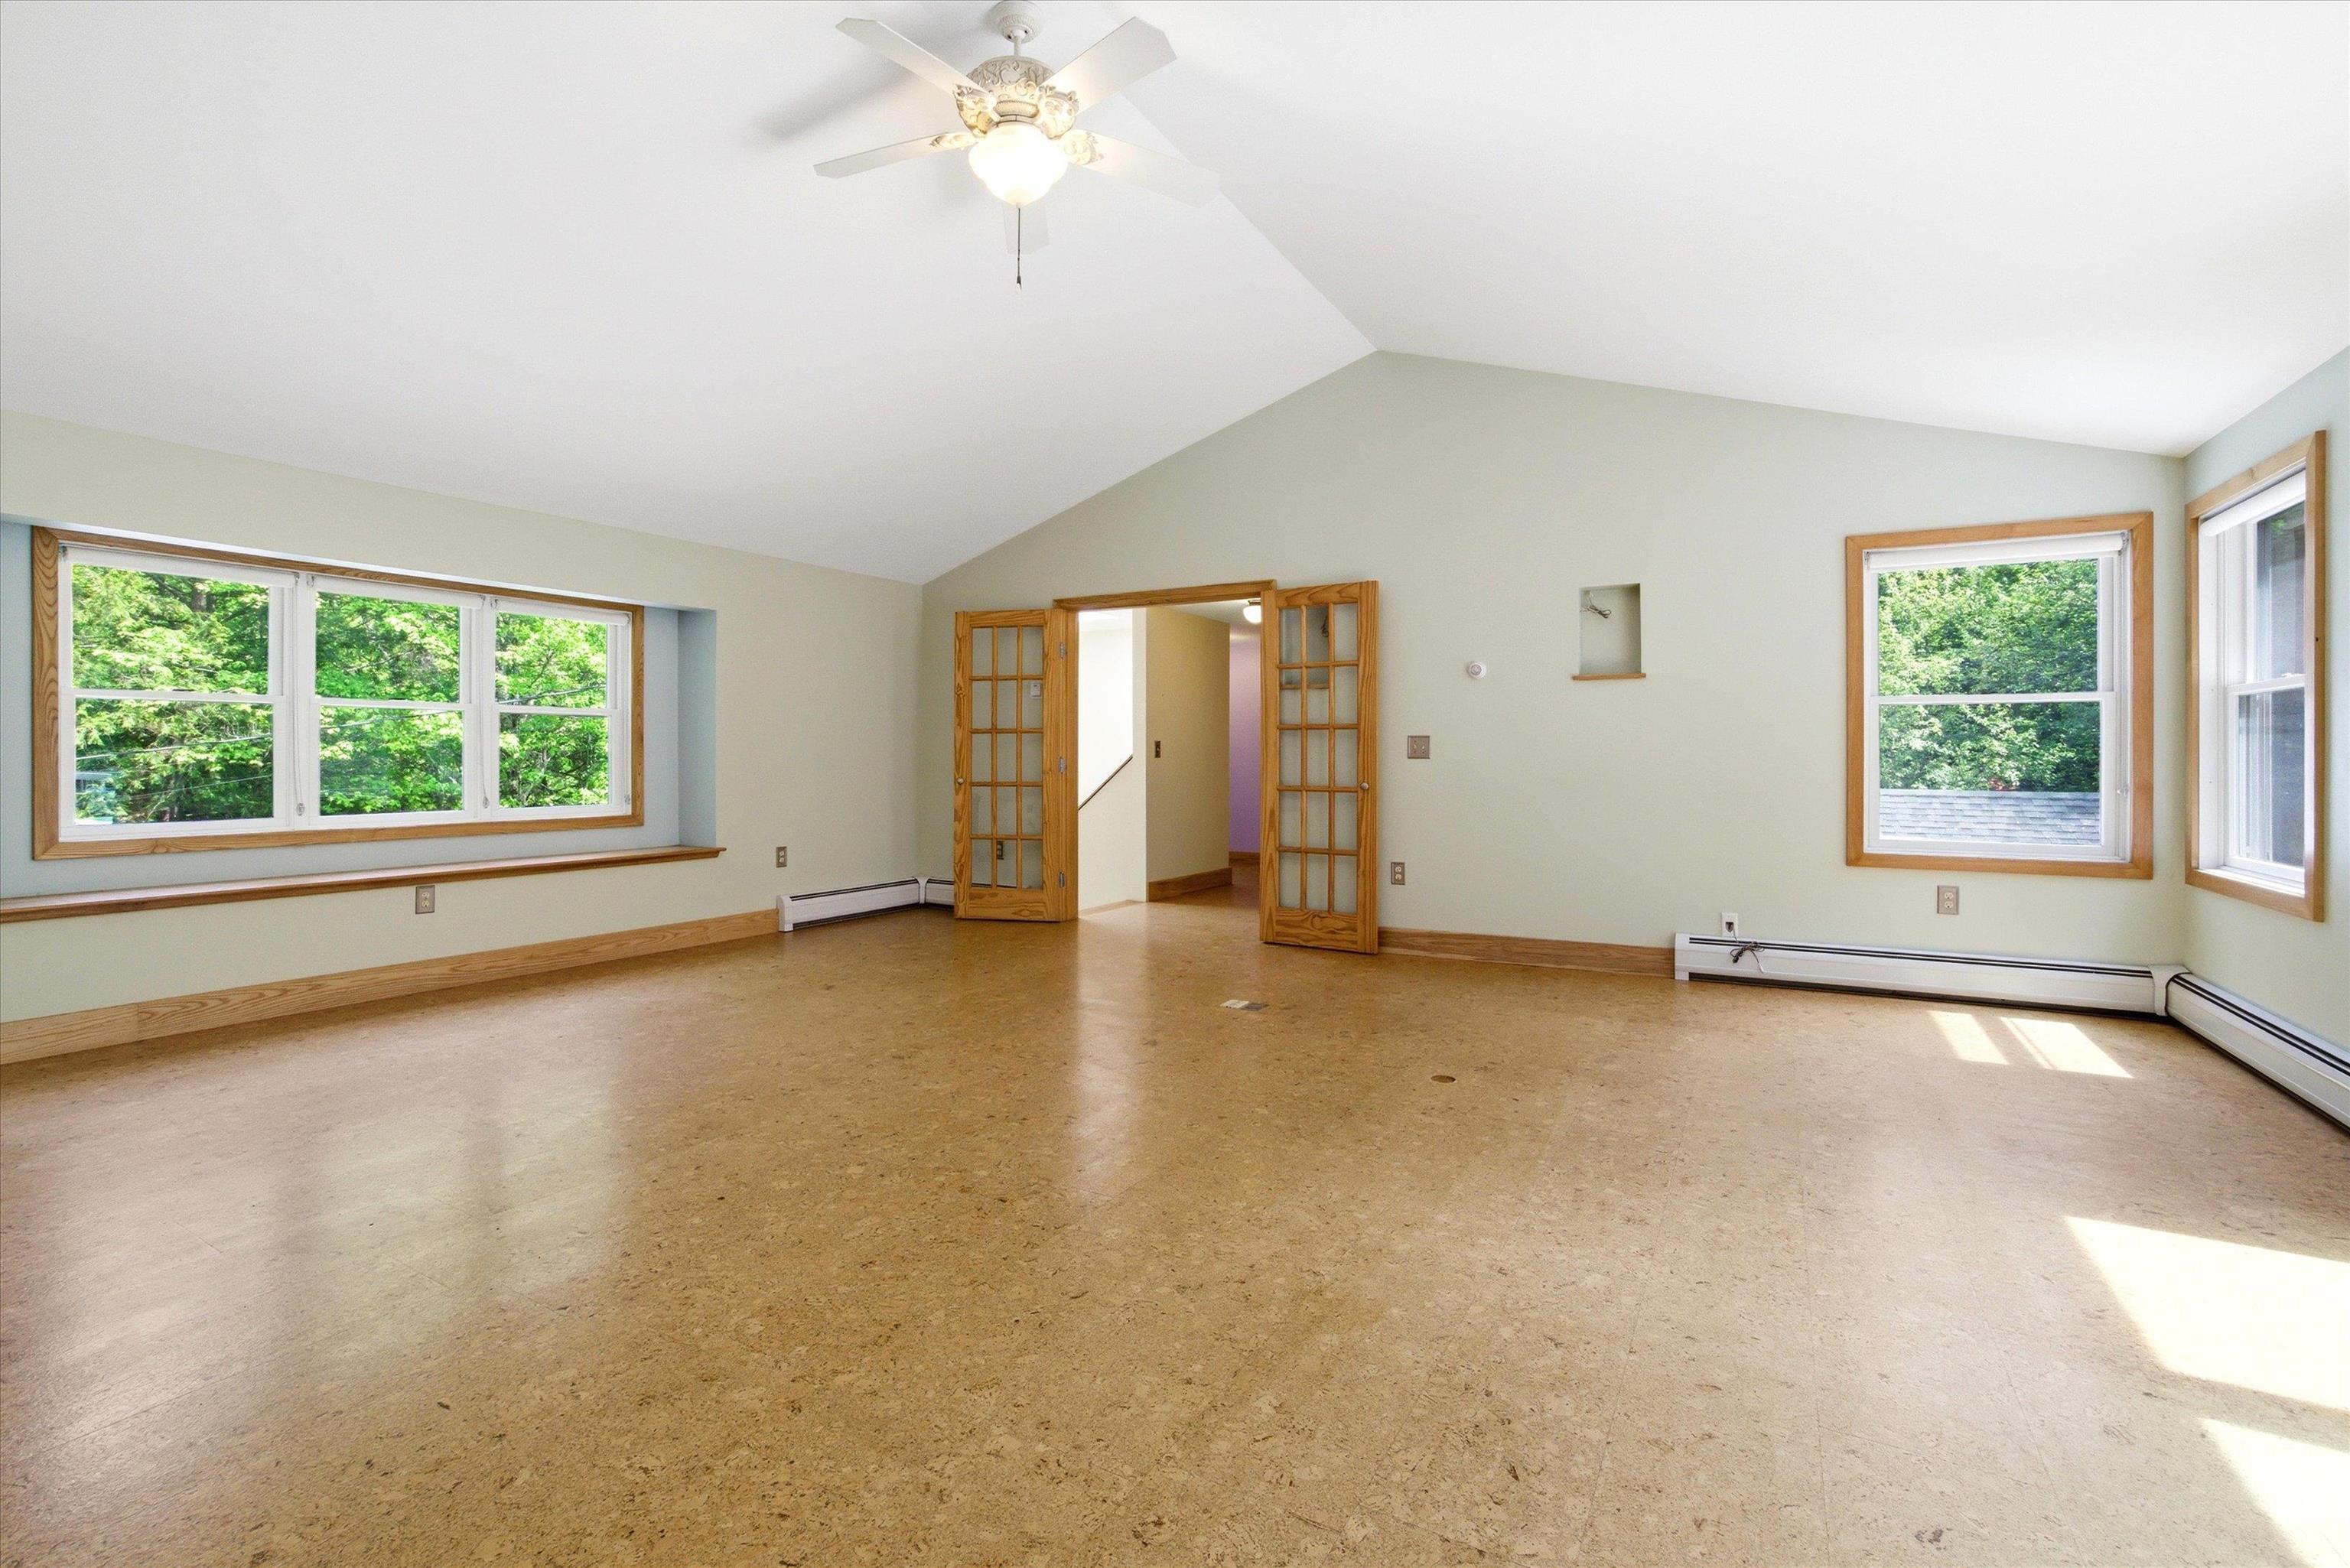
Home Theatre? Gym? Art Studio? Guest Quarters? So Many Options!
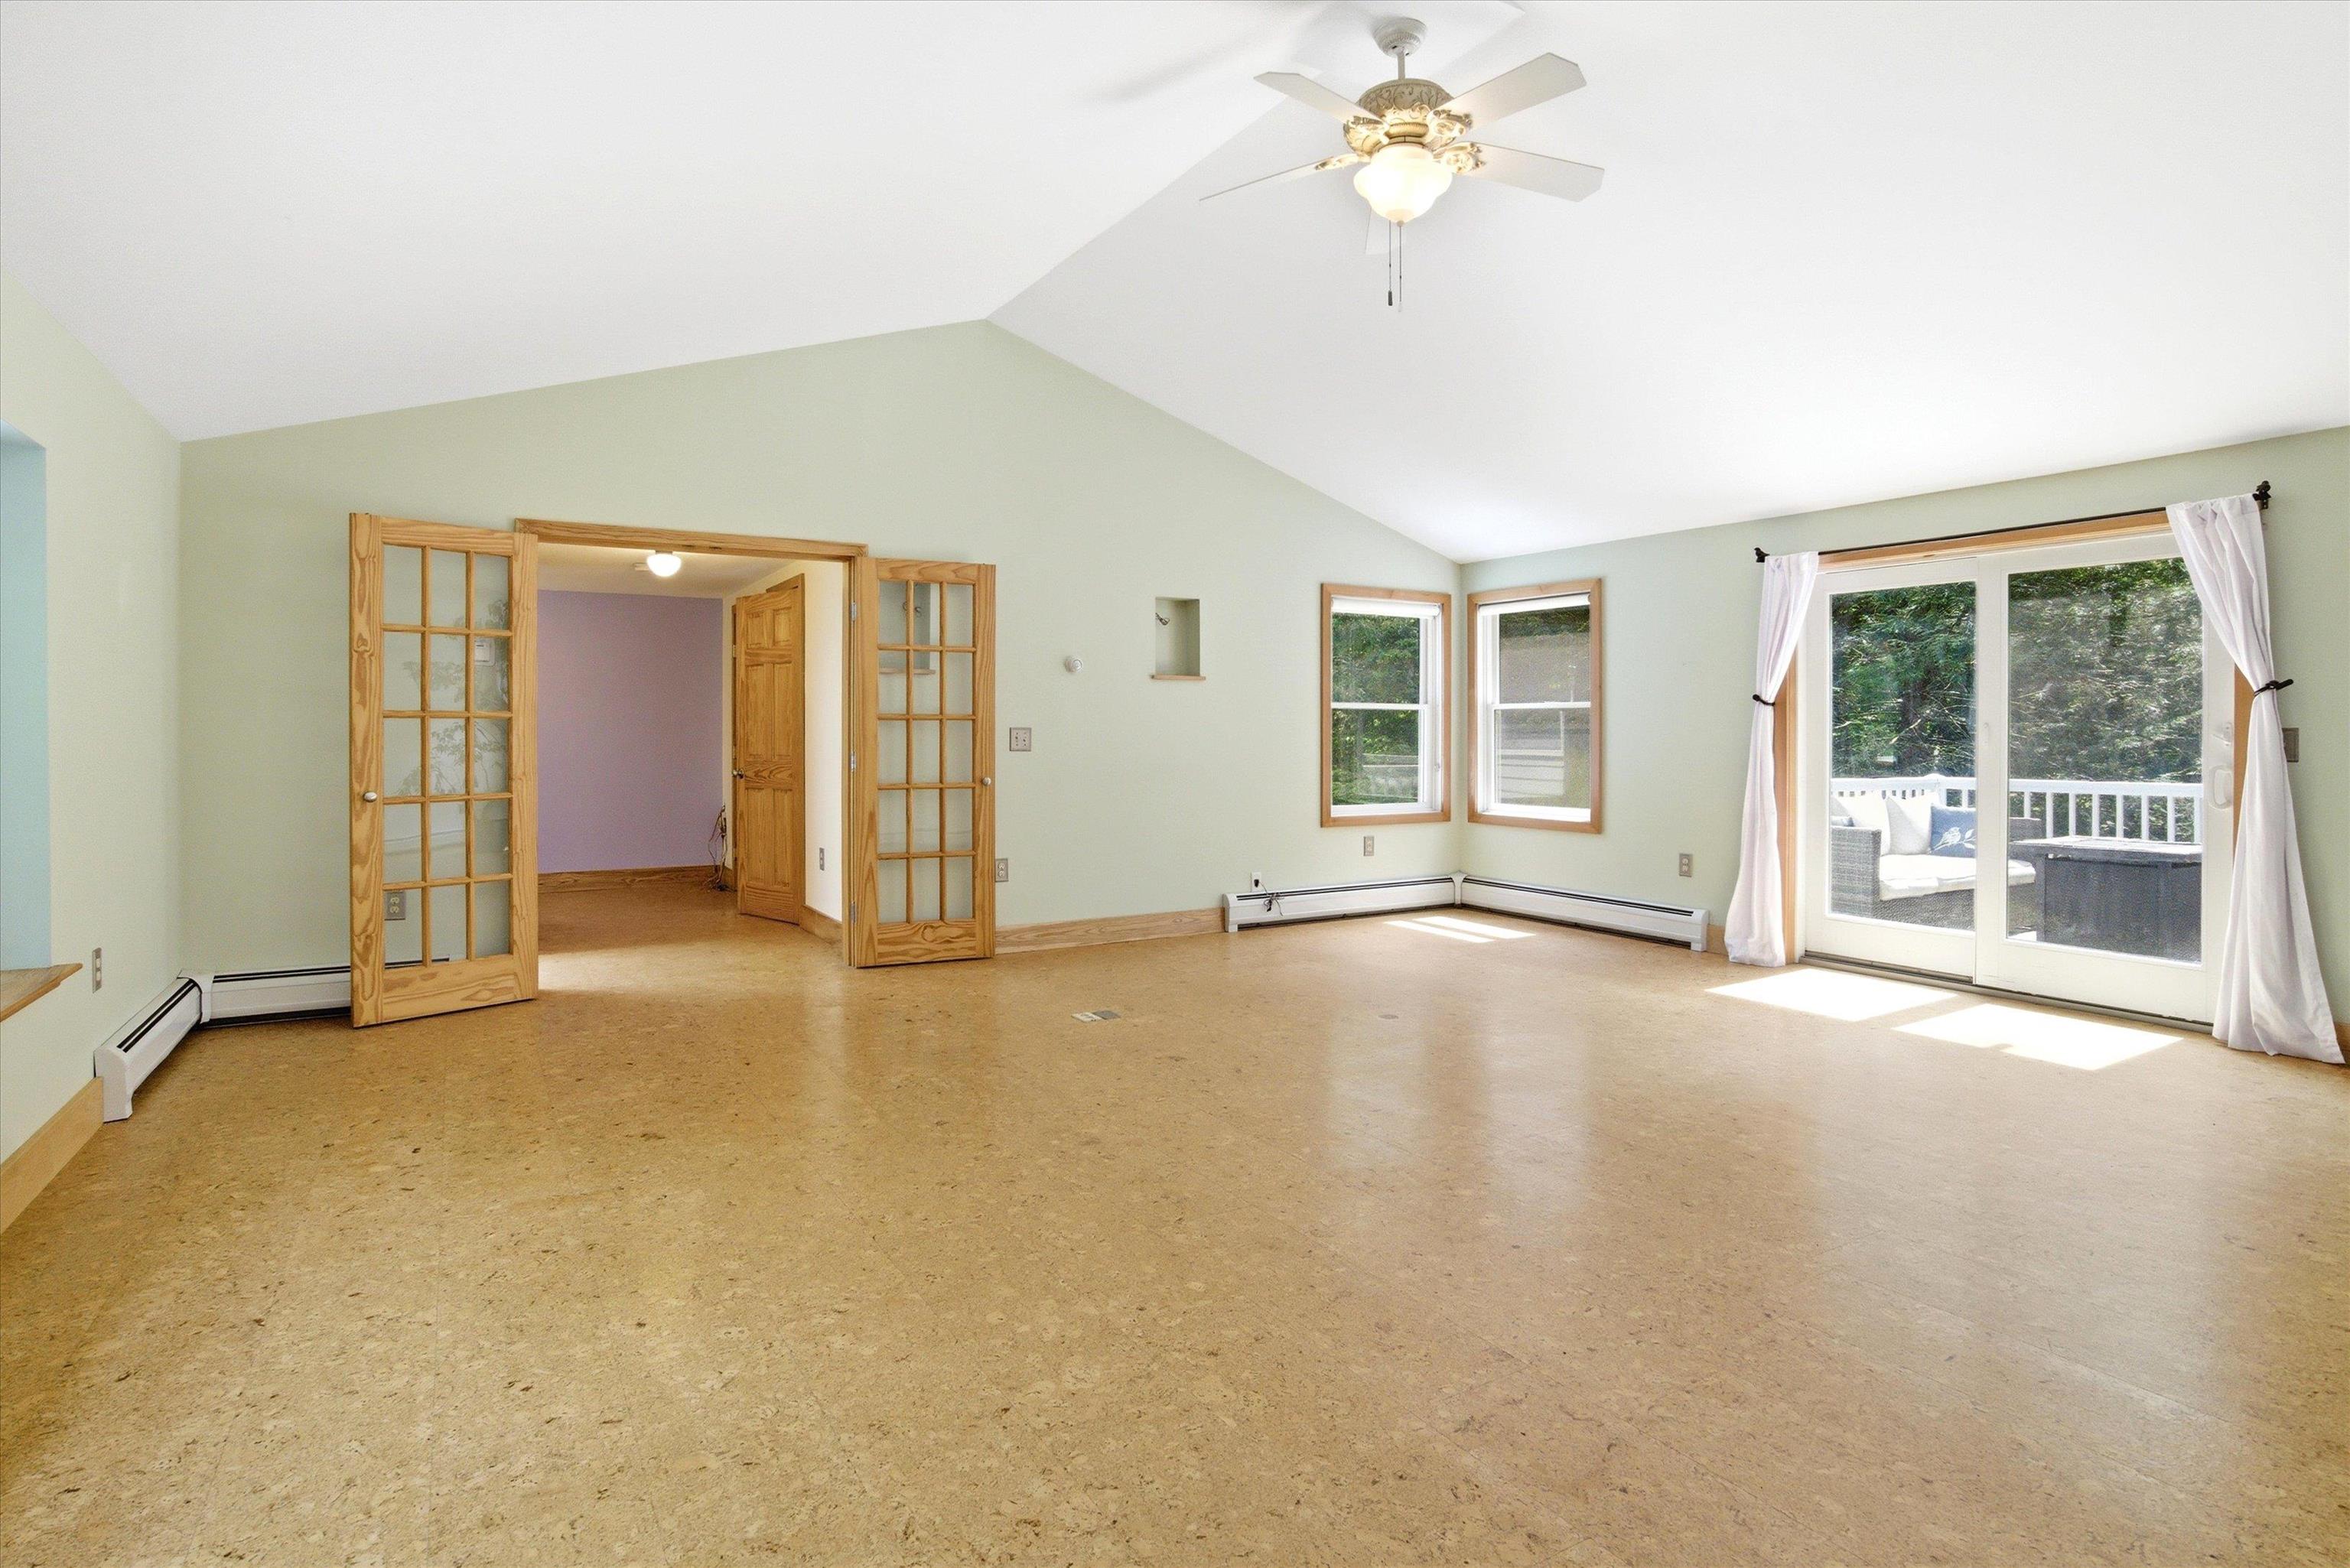
Bonus Room Above Garage
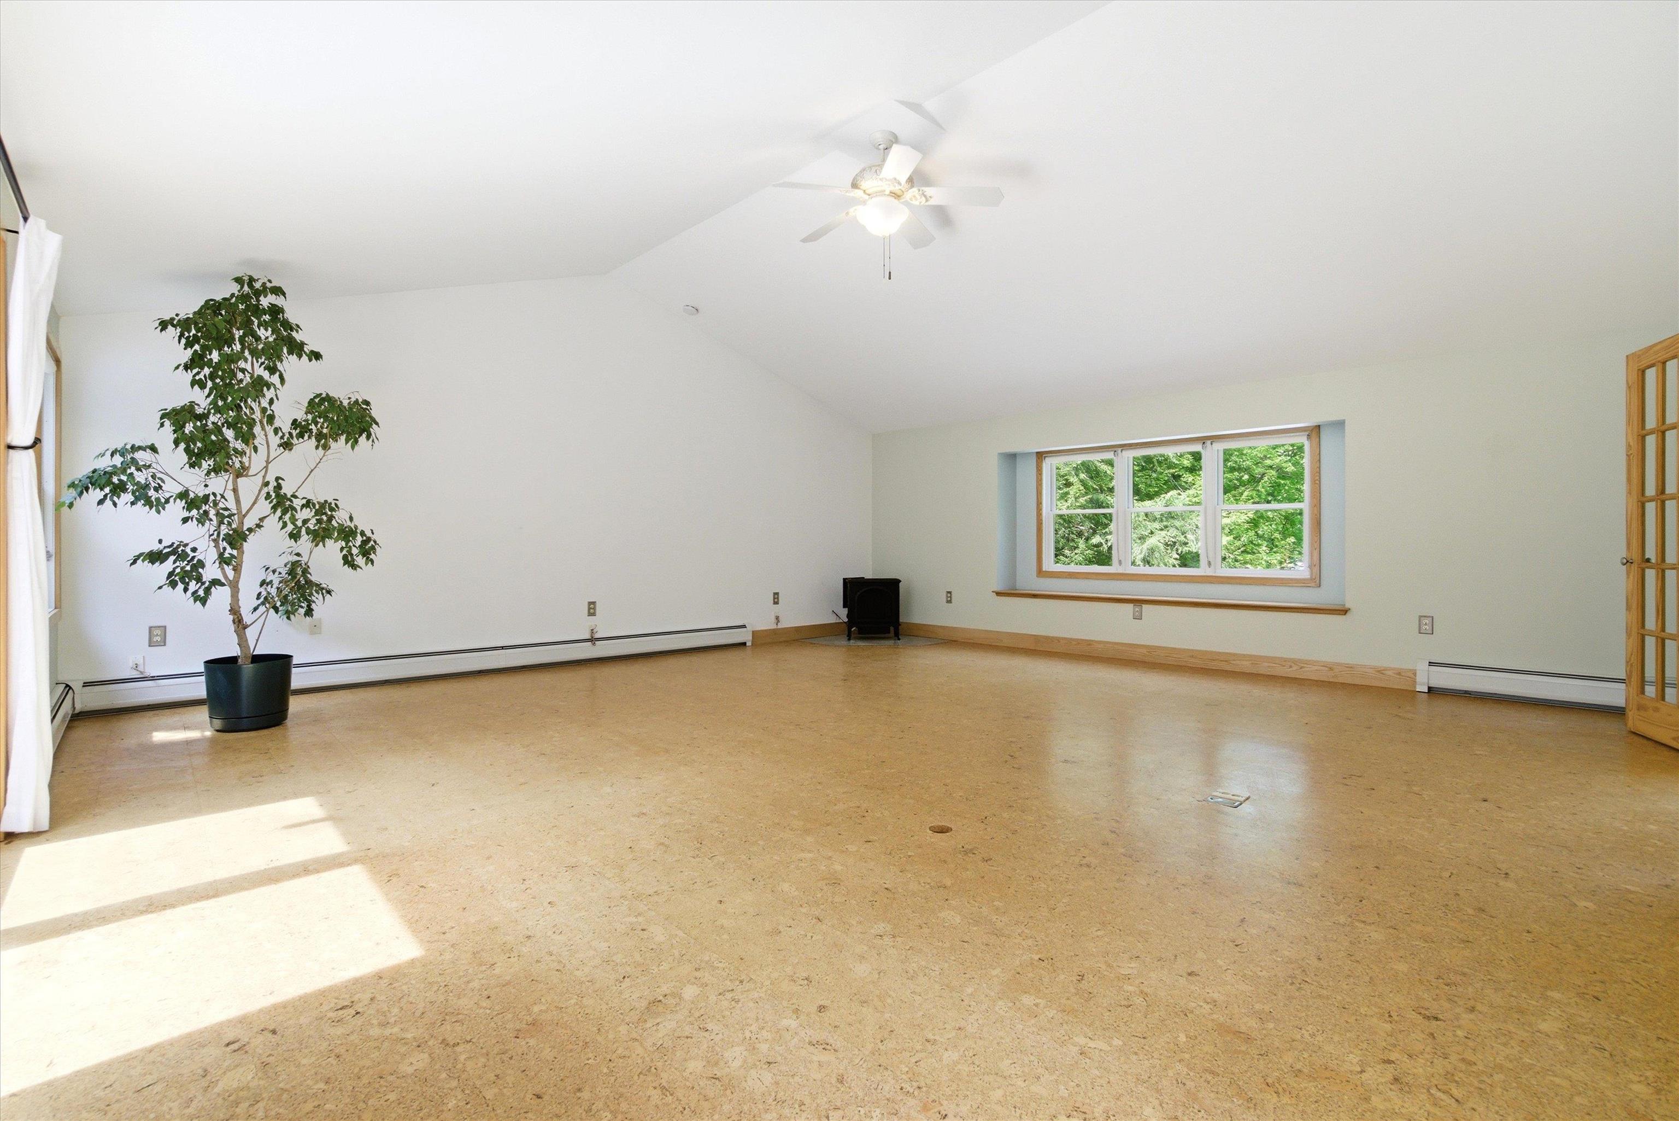
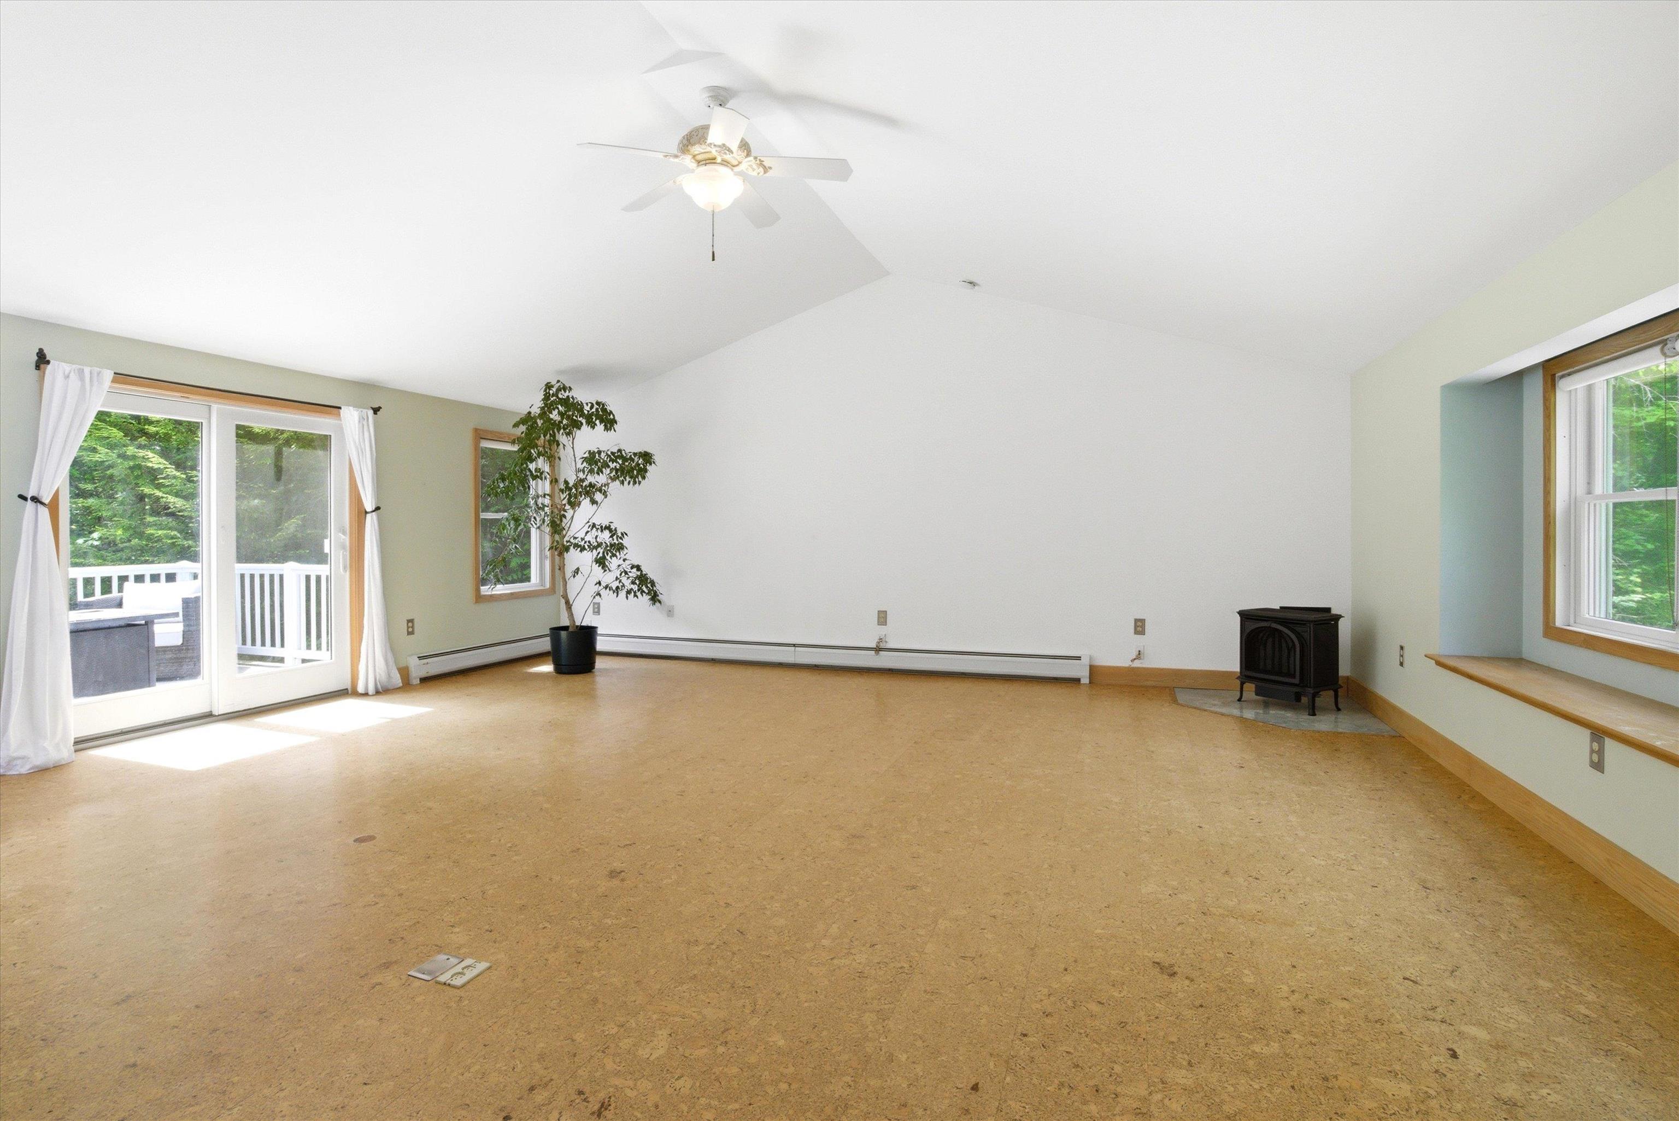
With Sliders to a Private Balcony/Deck
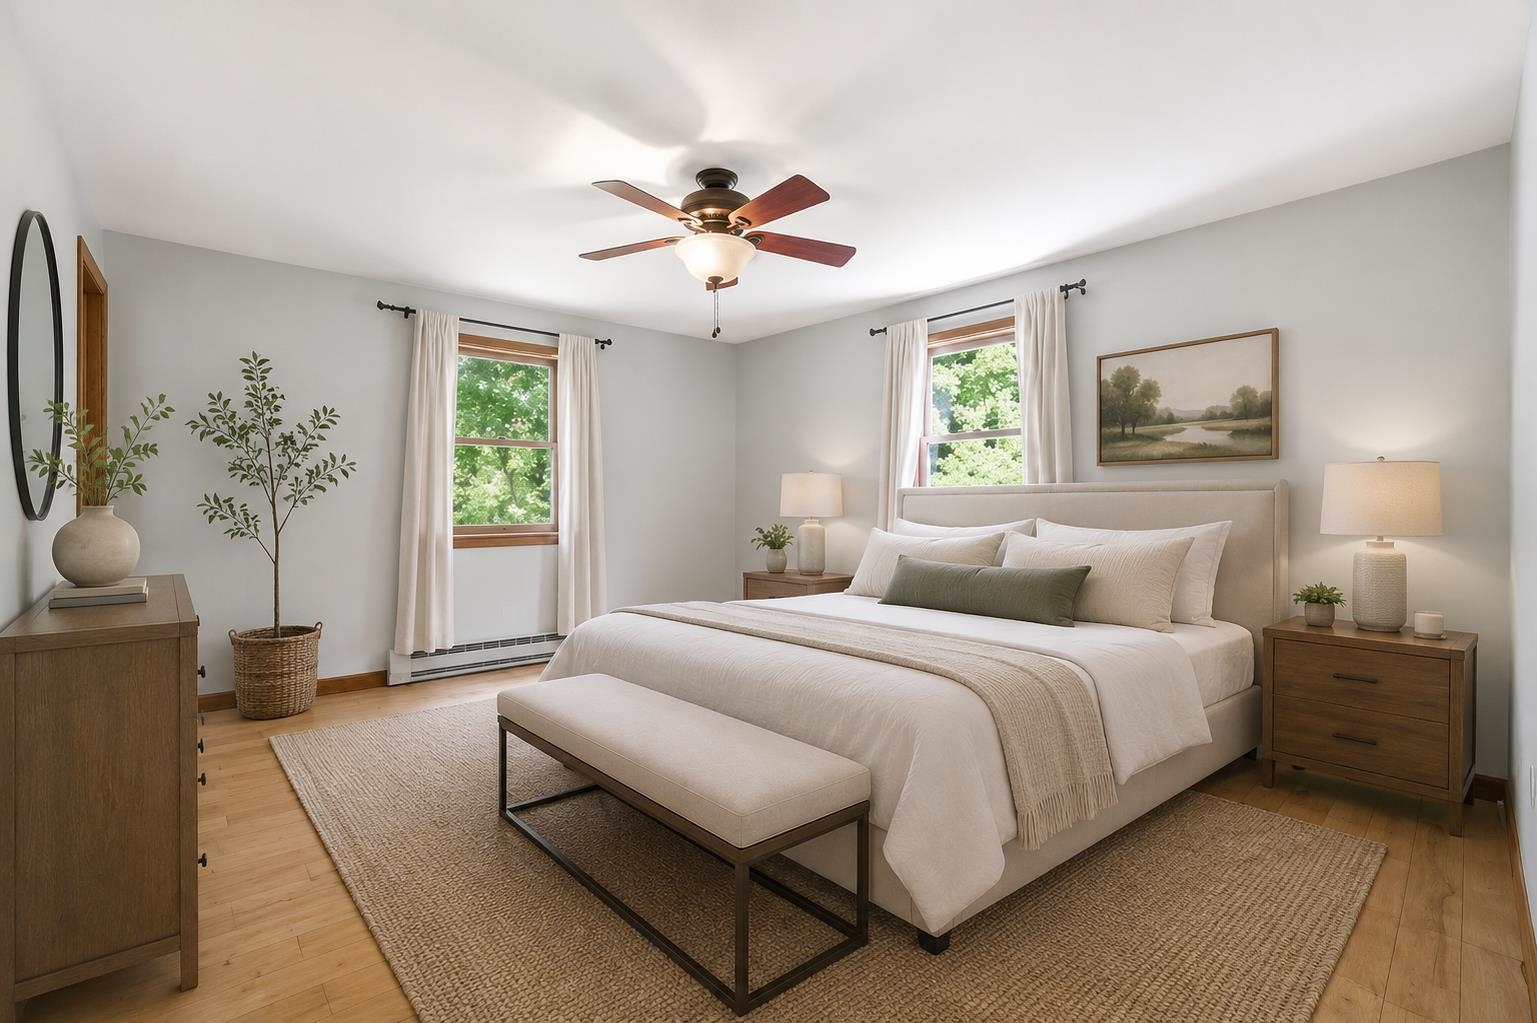
Virtually Staged Primary Bedroom
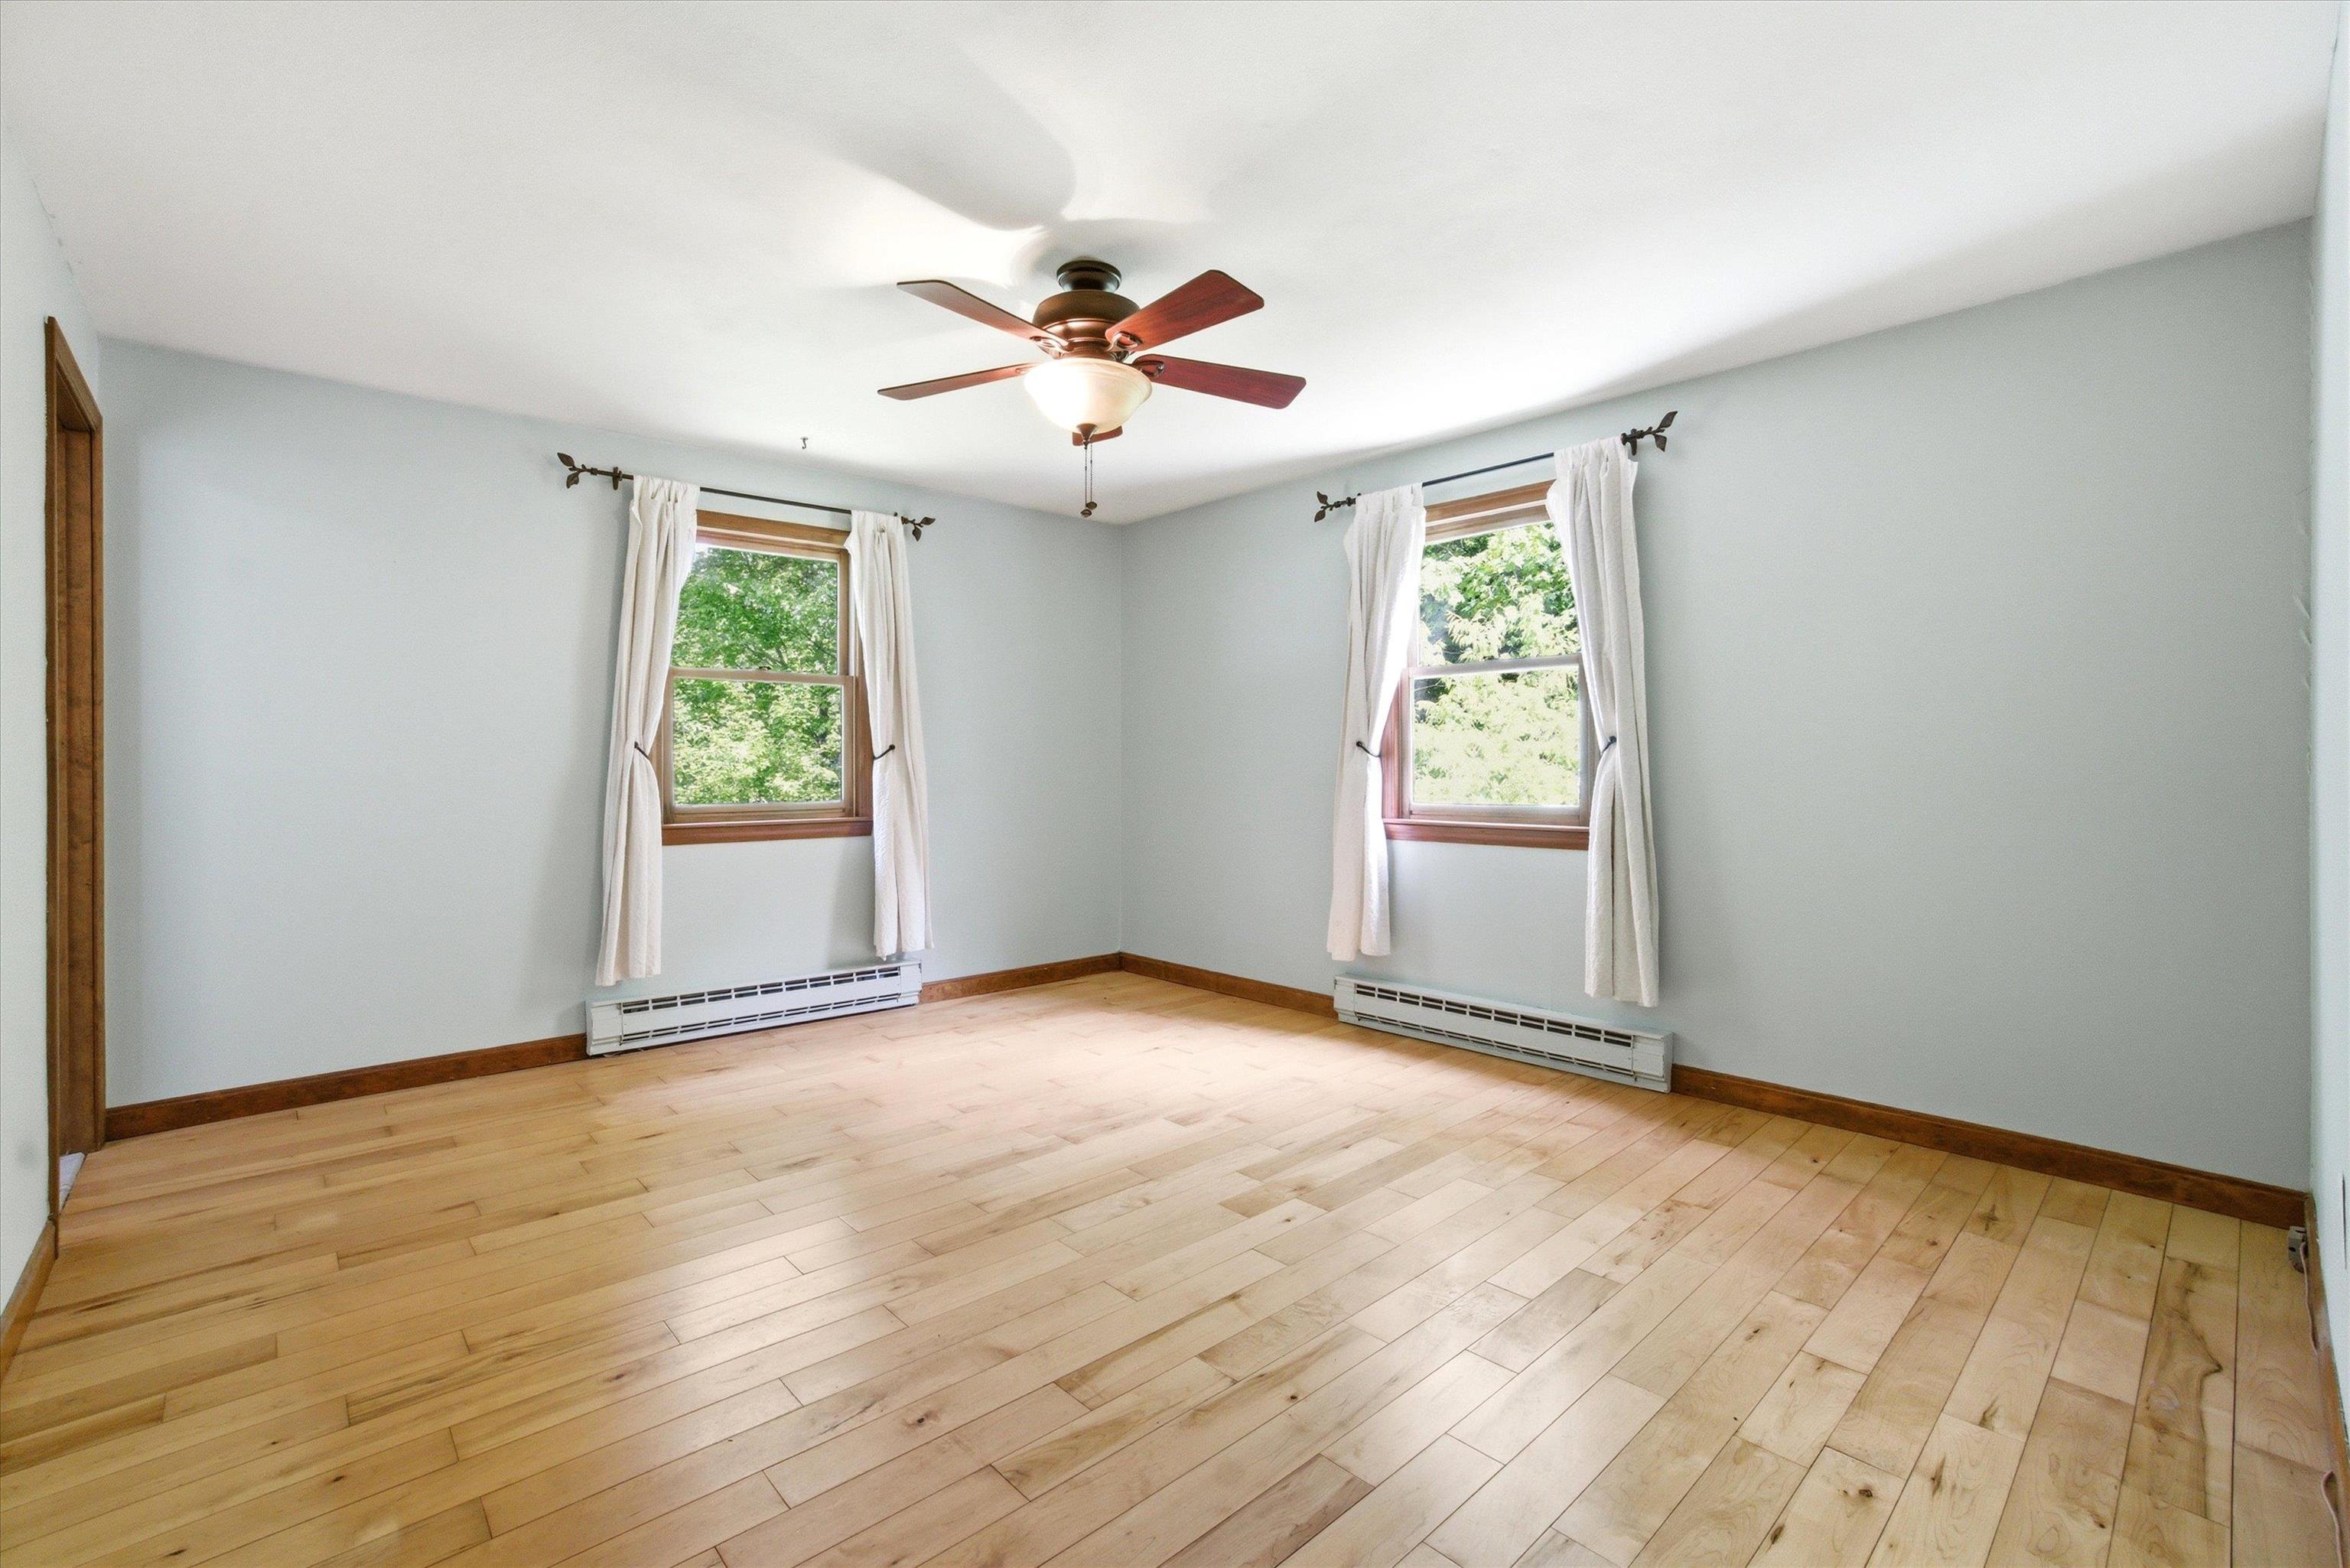
Primary with En Suite
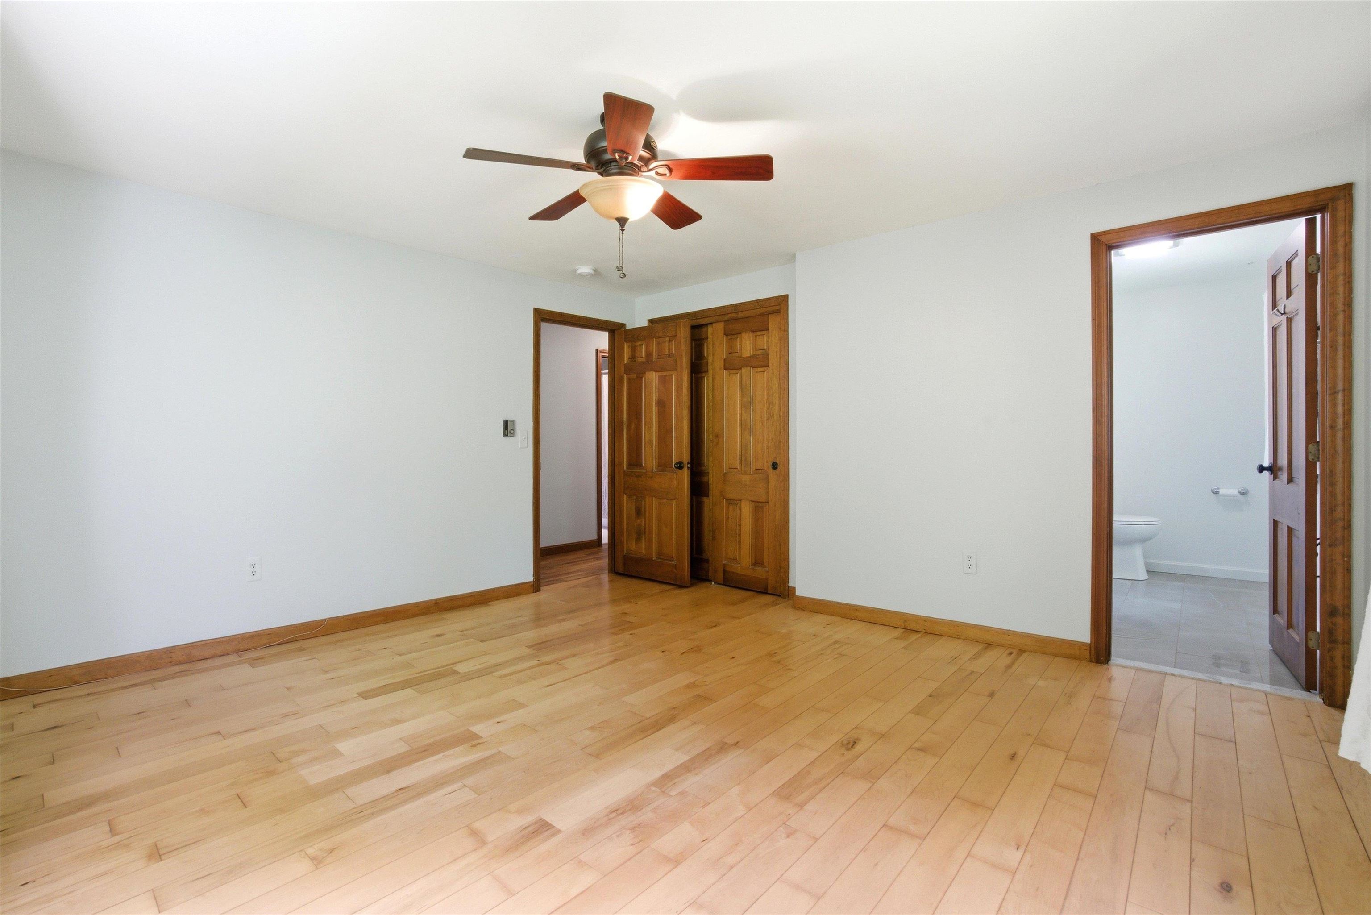
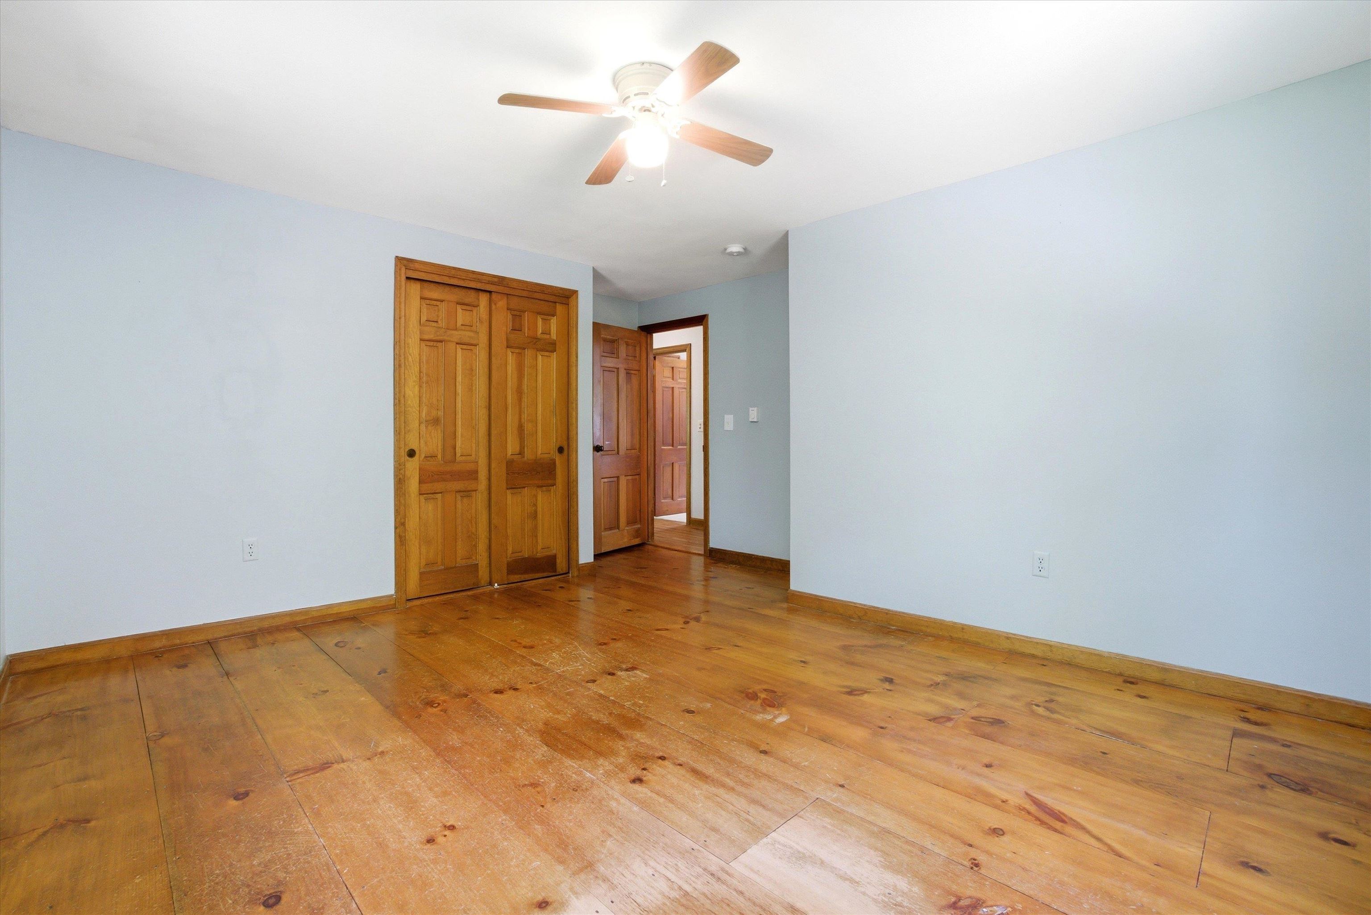
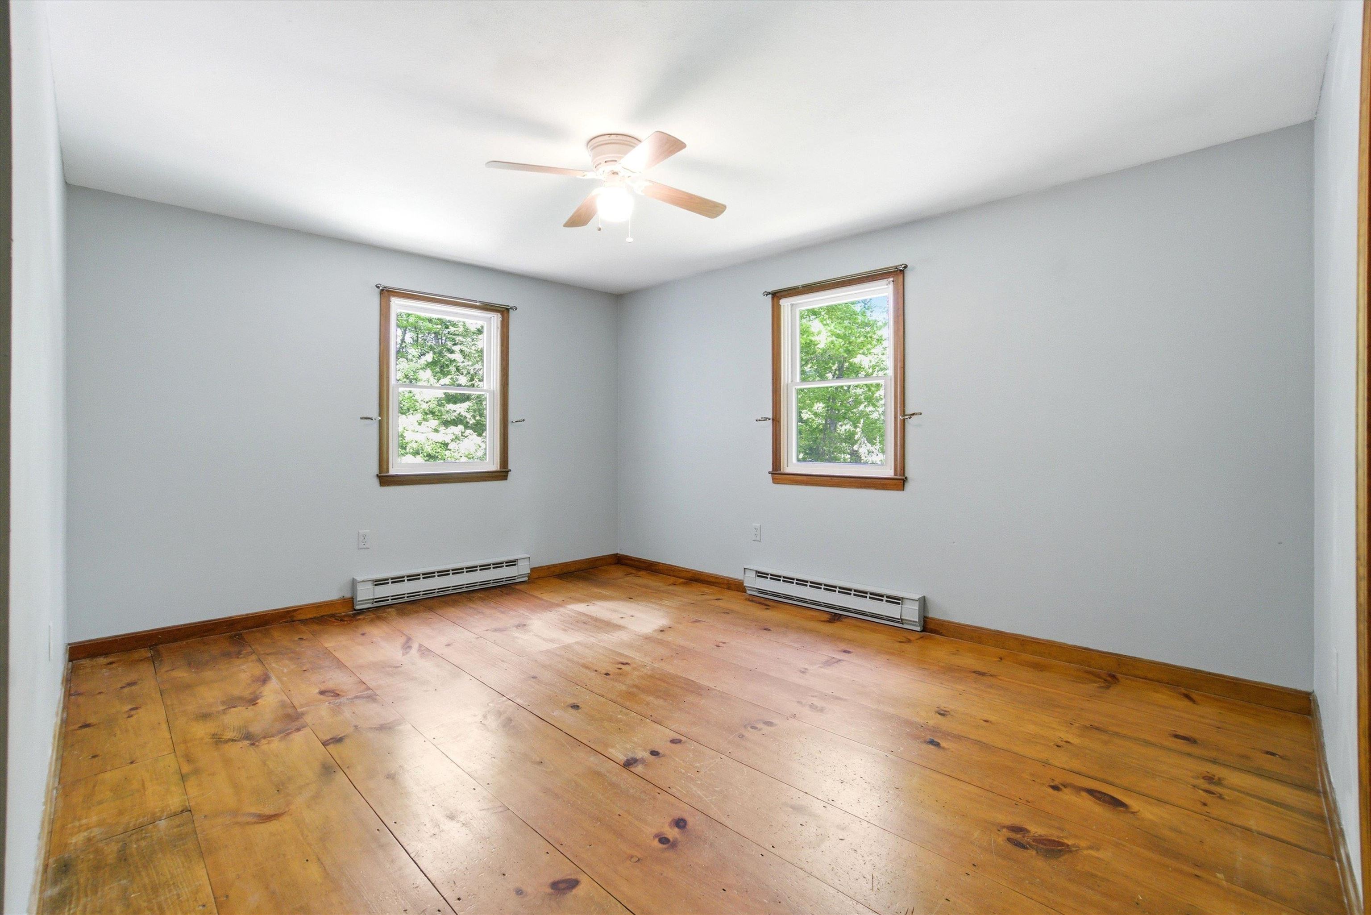
All Bedrooms are Good-Sized
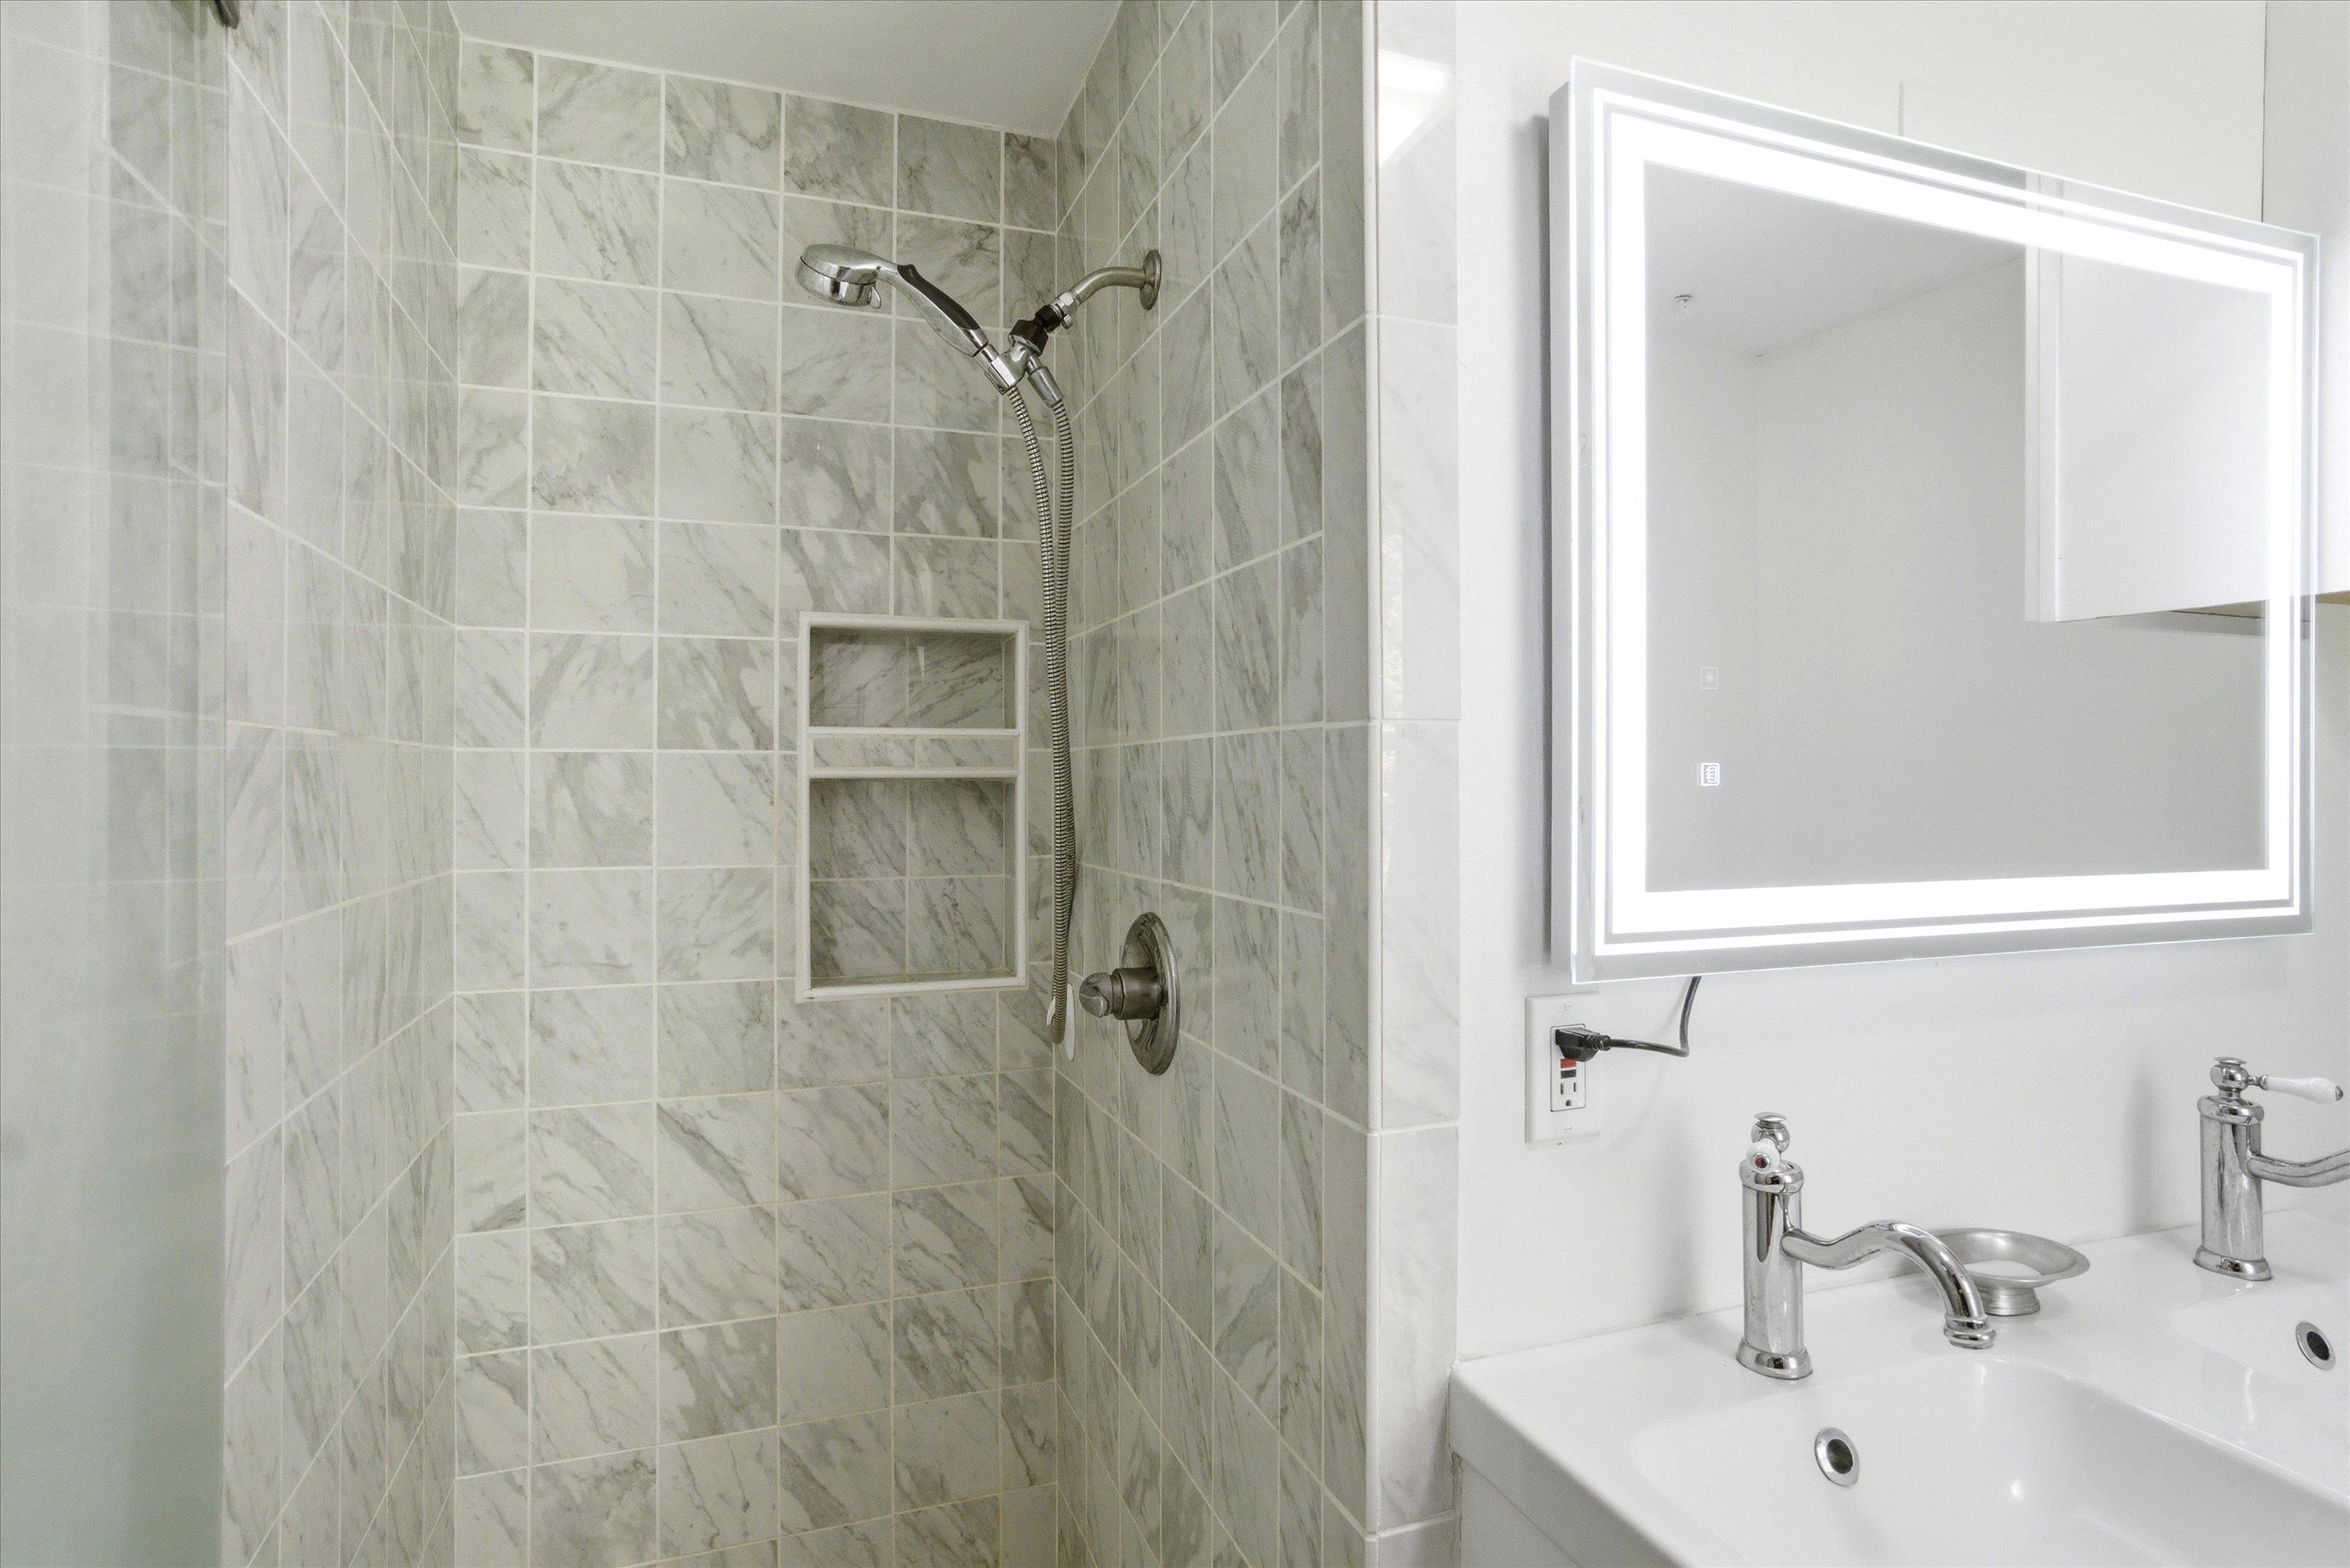
Primary En Suite
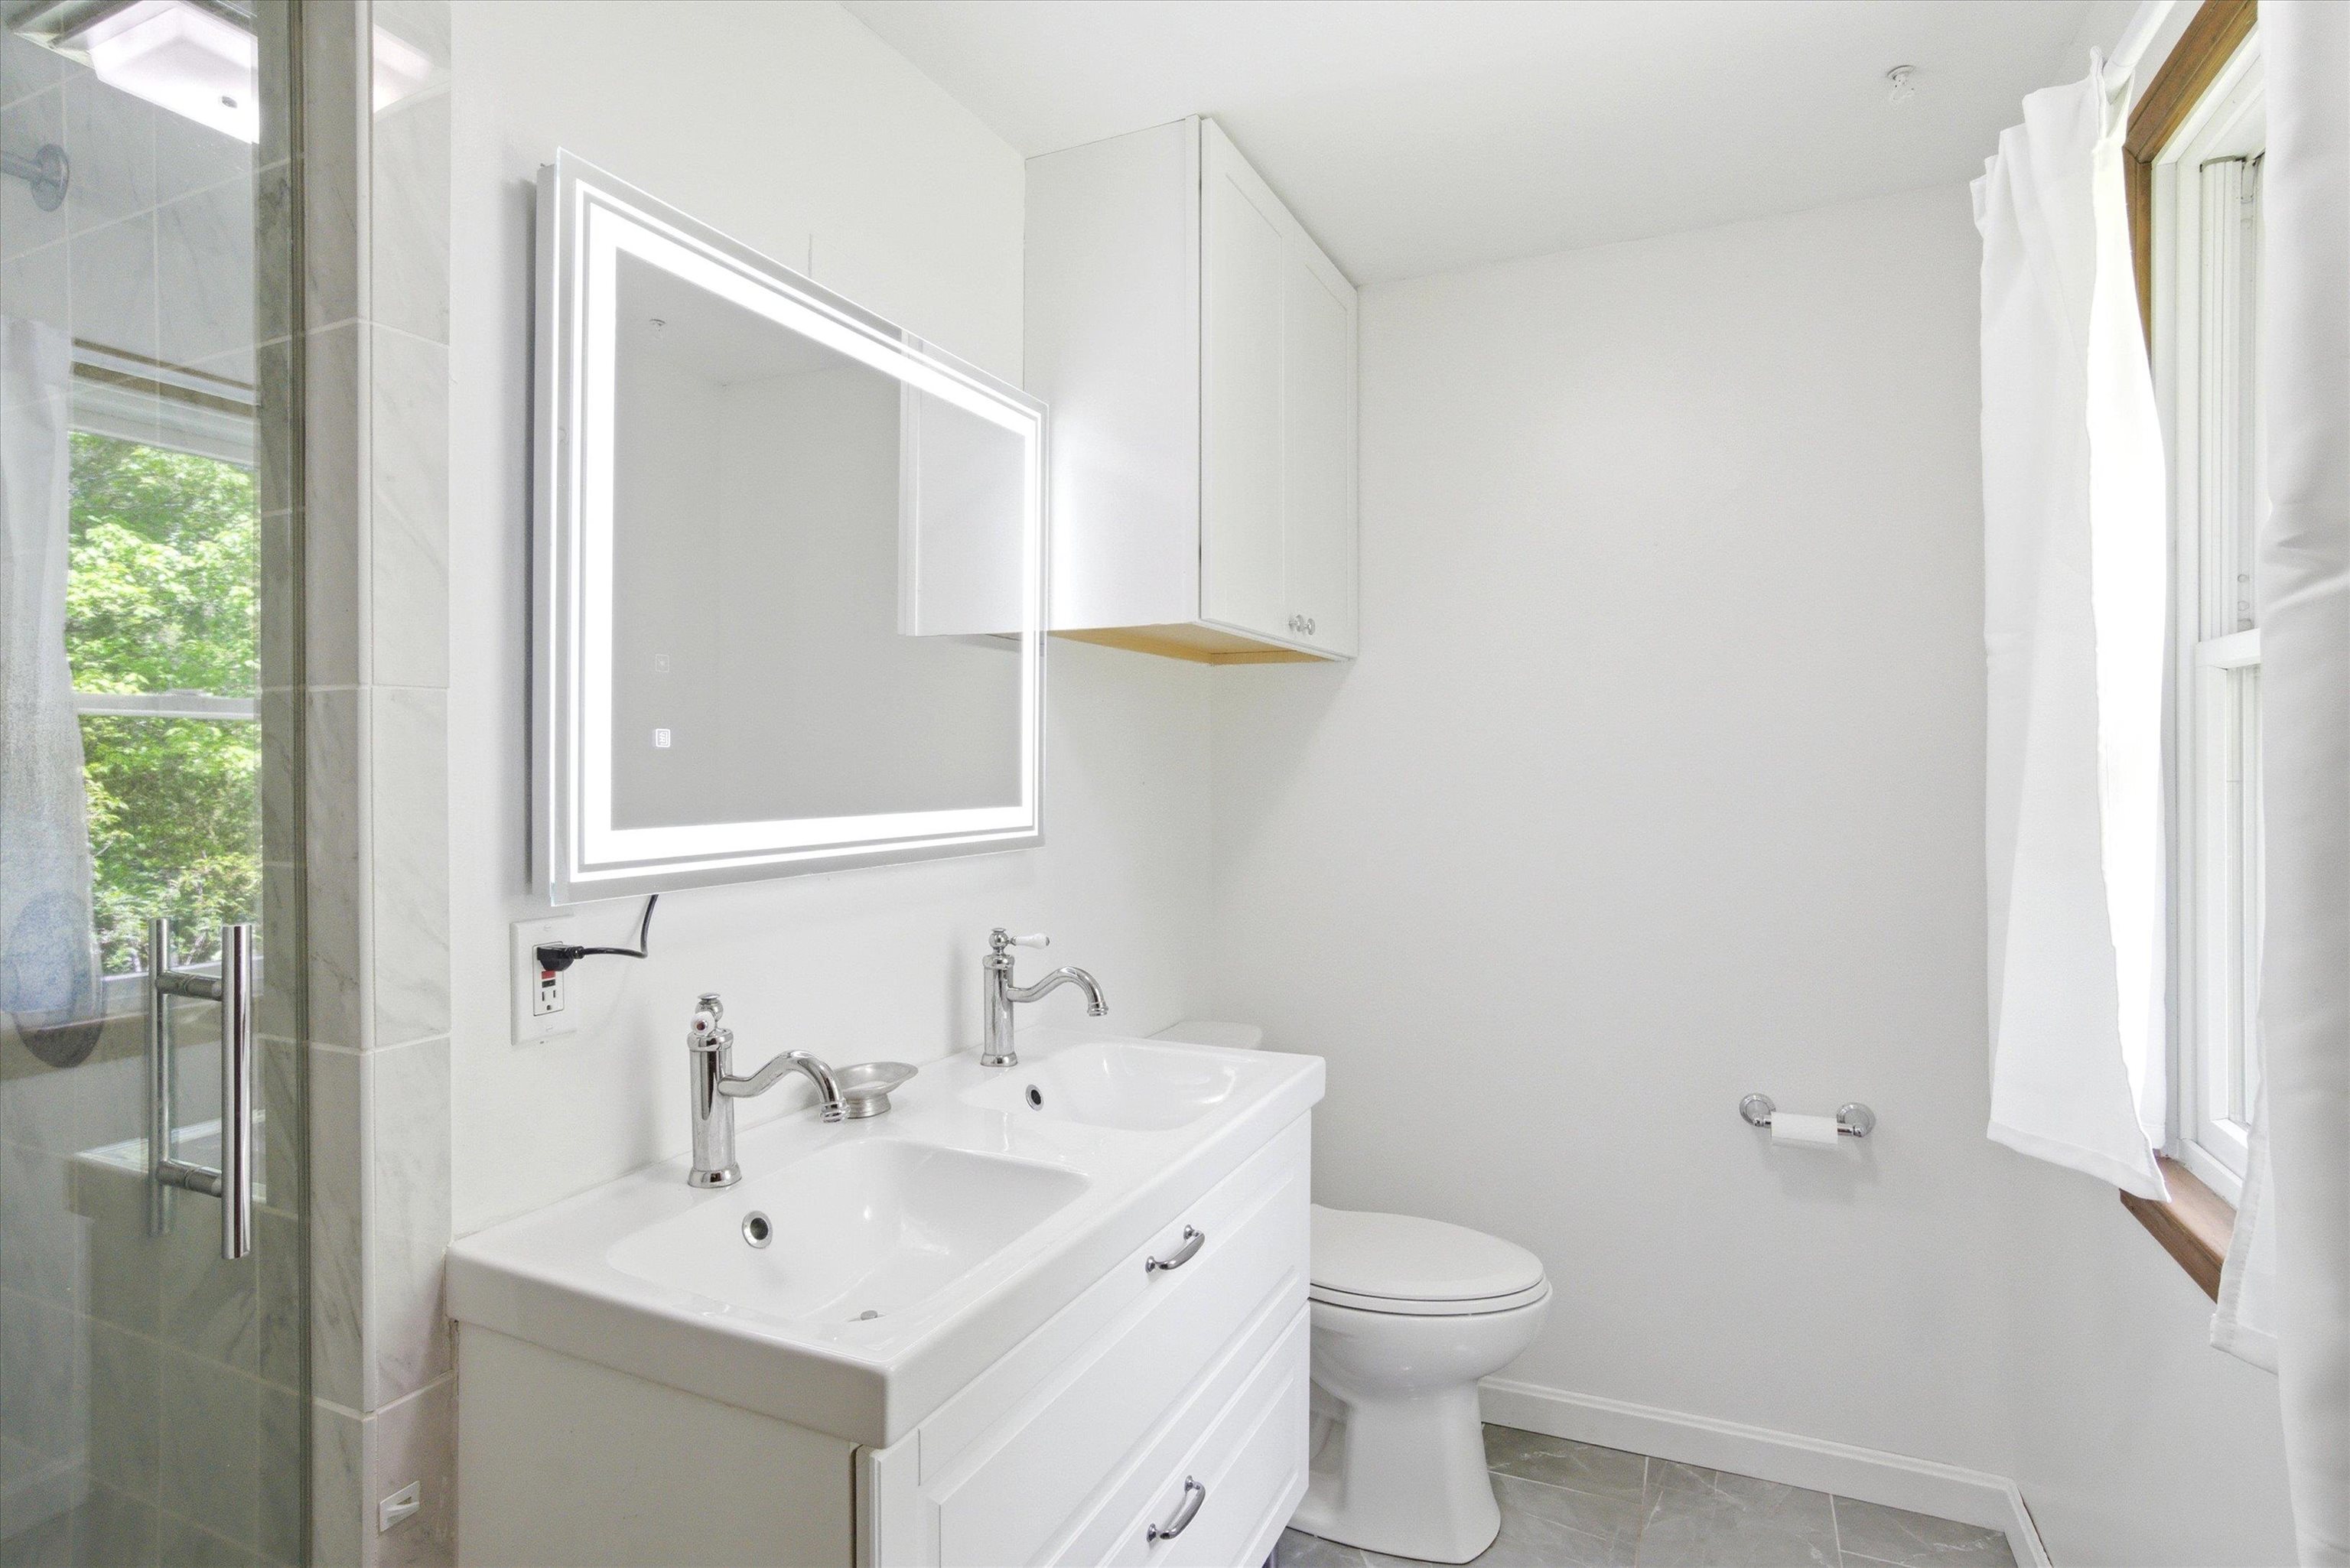
Updated Primary Bathroom
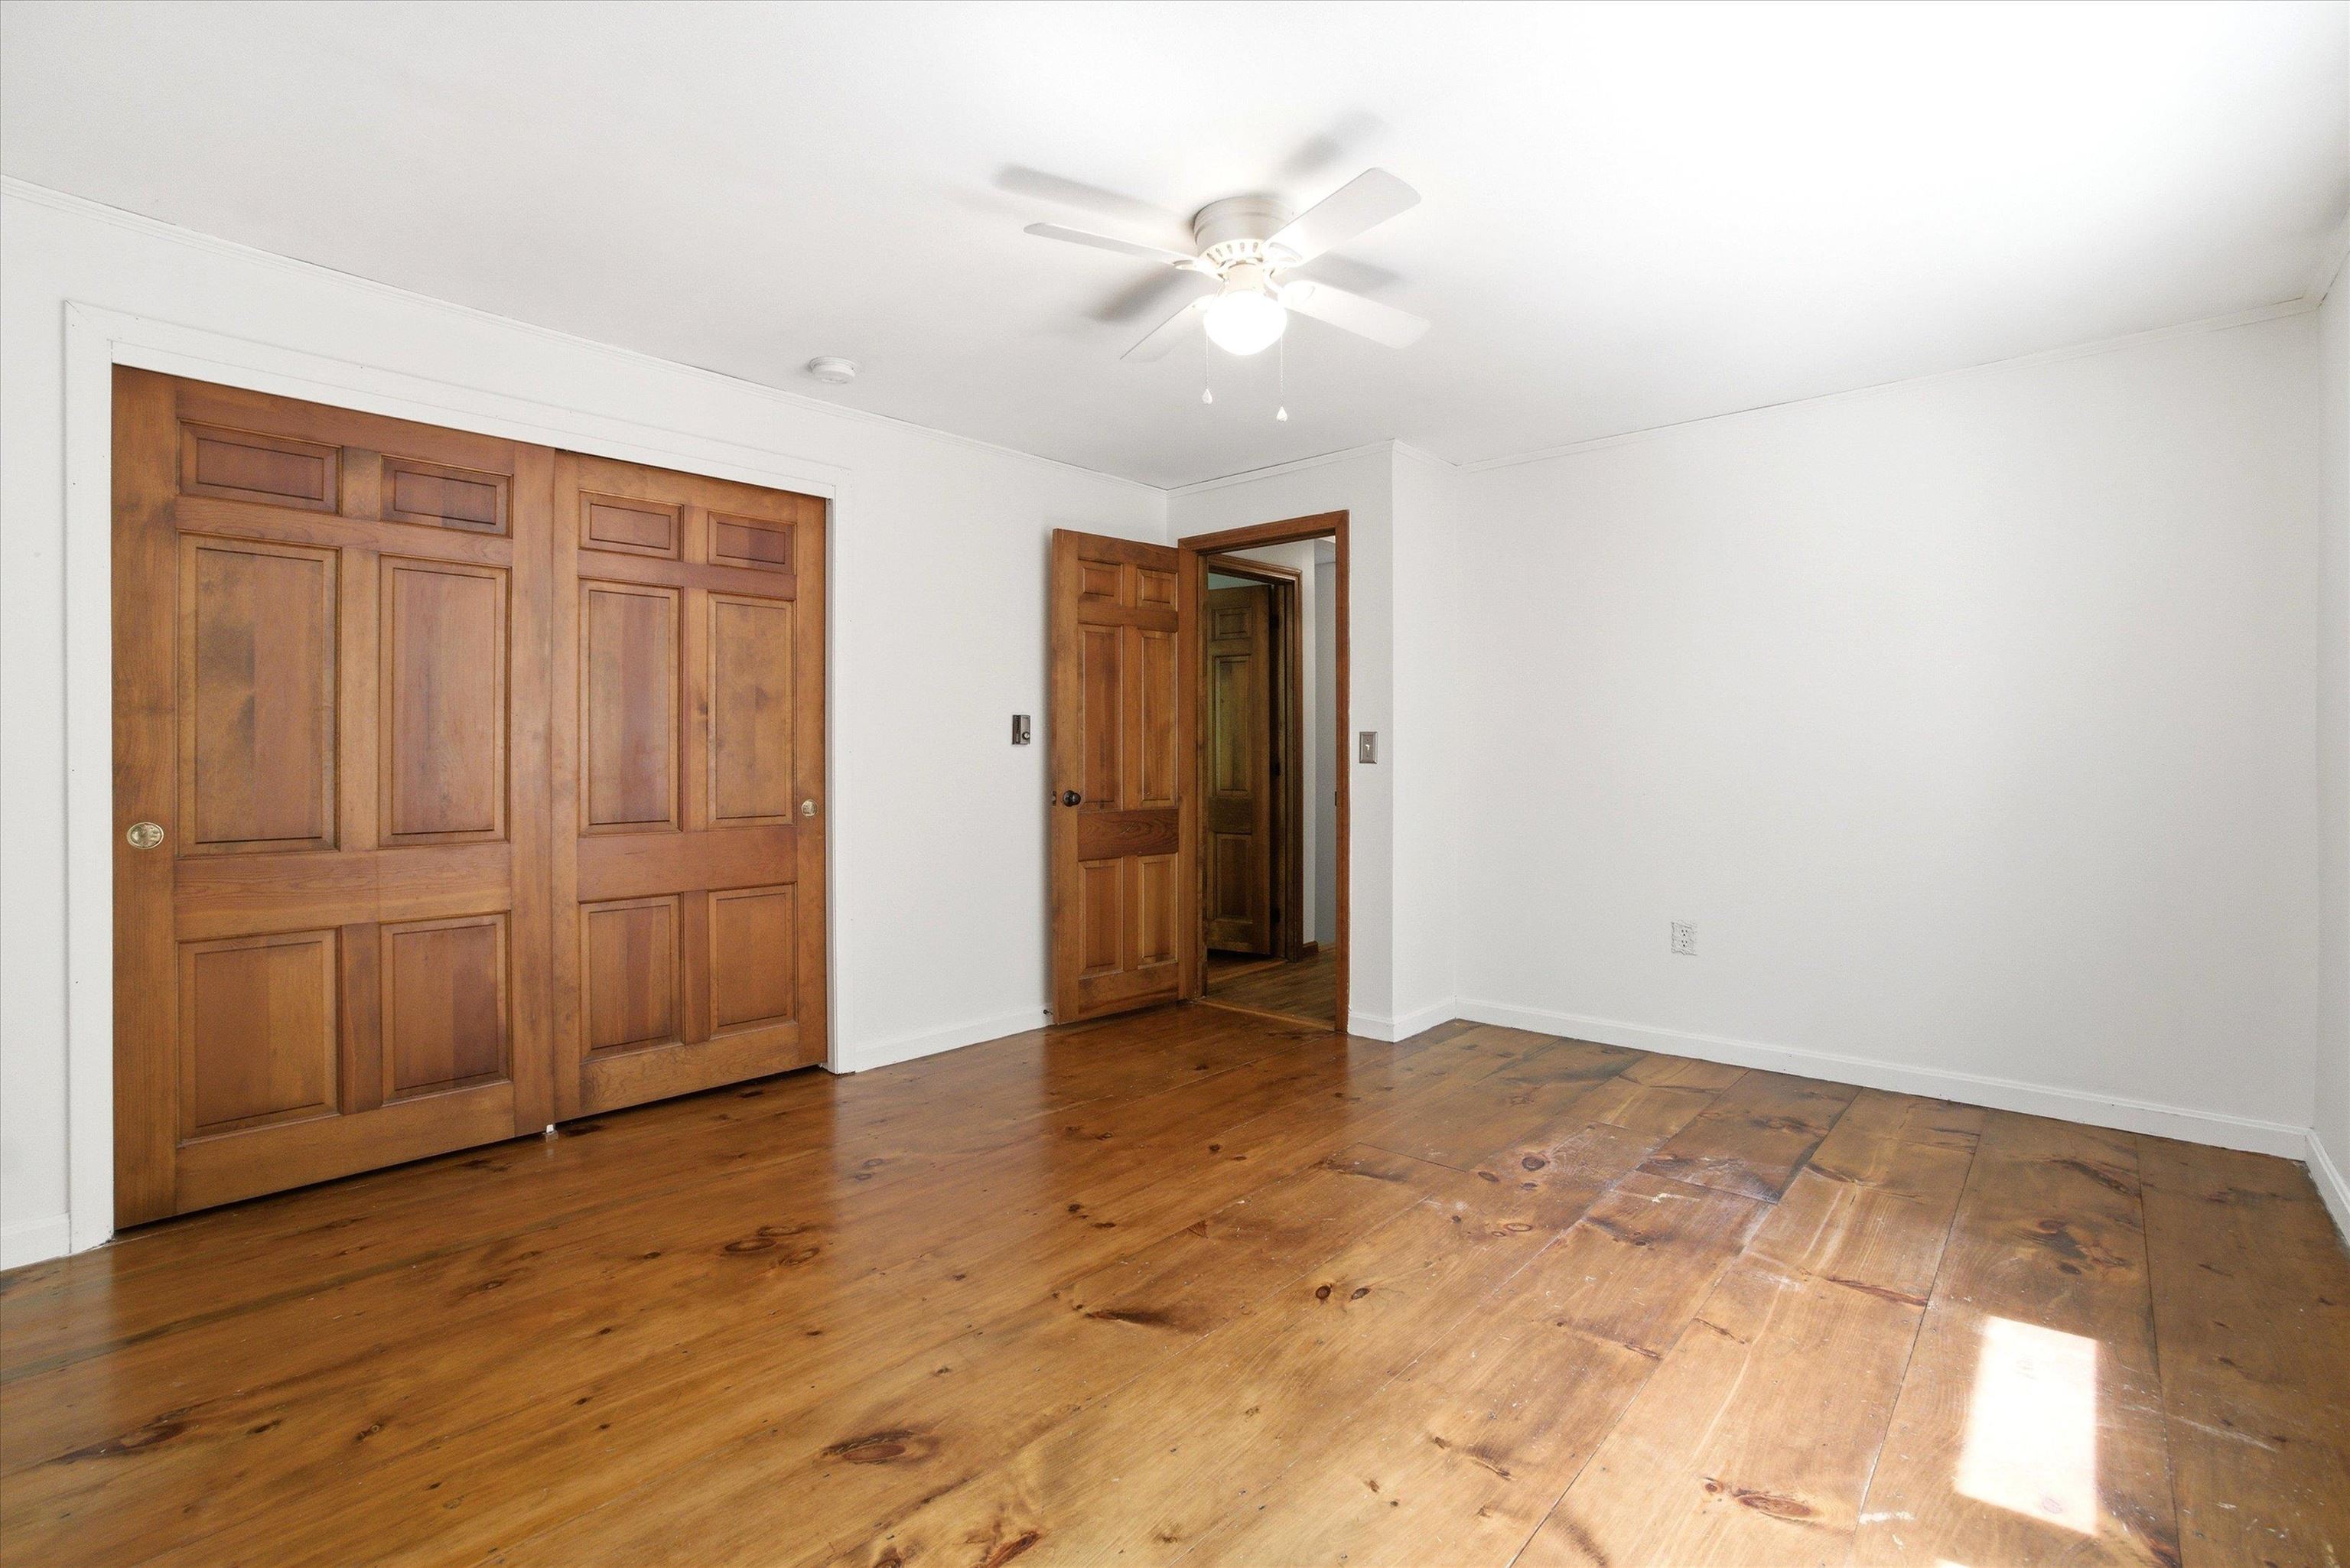
All interior doors are hardwood-classic!
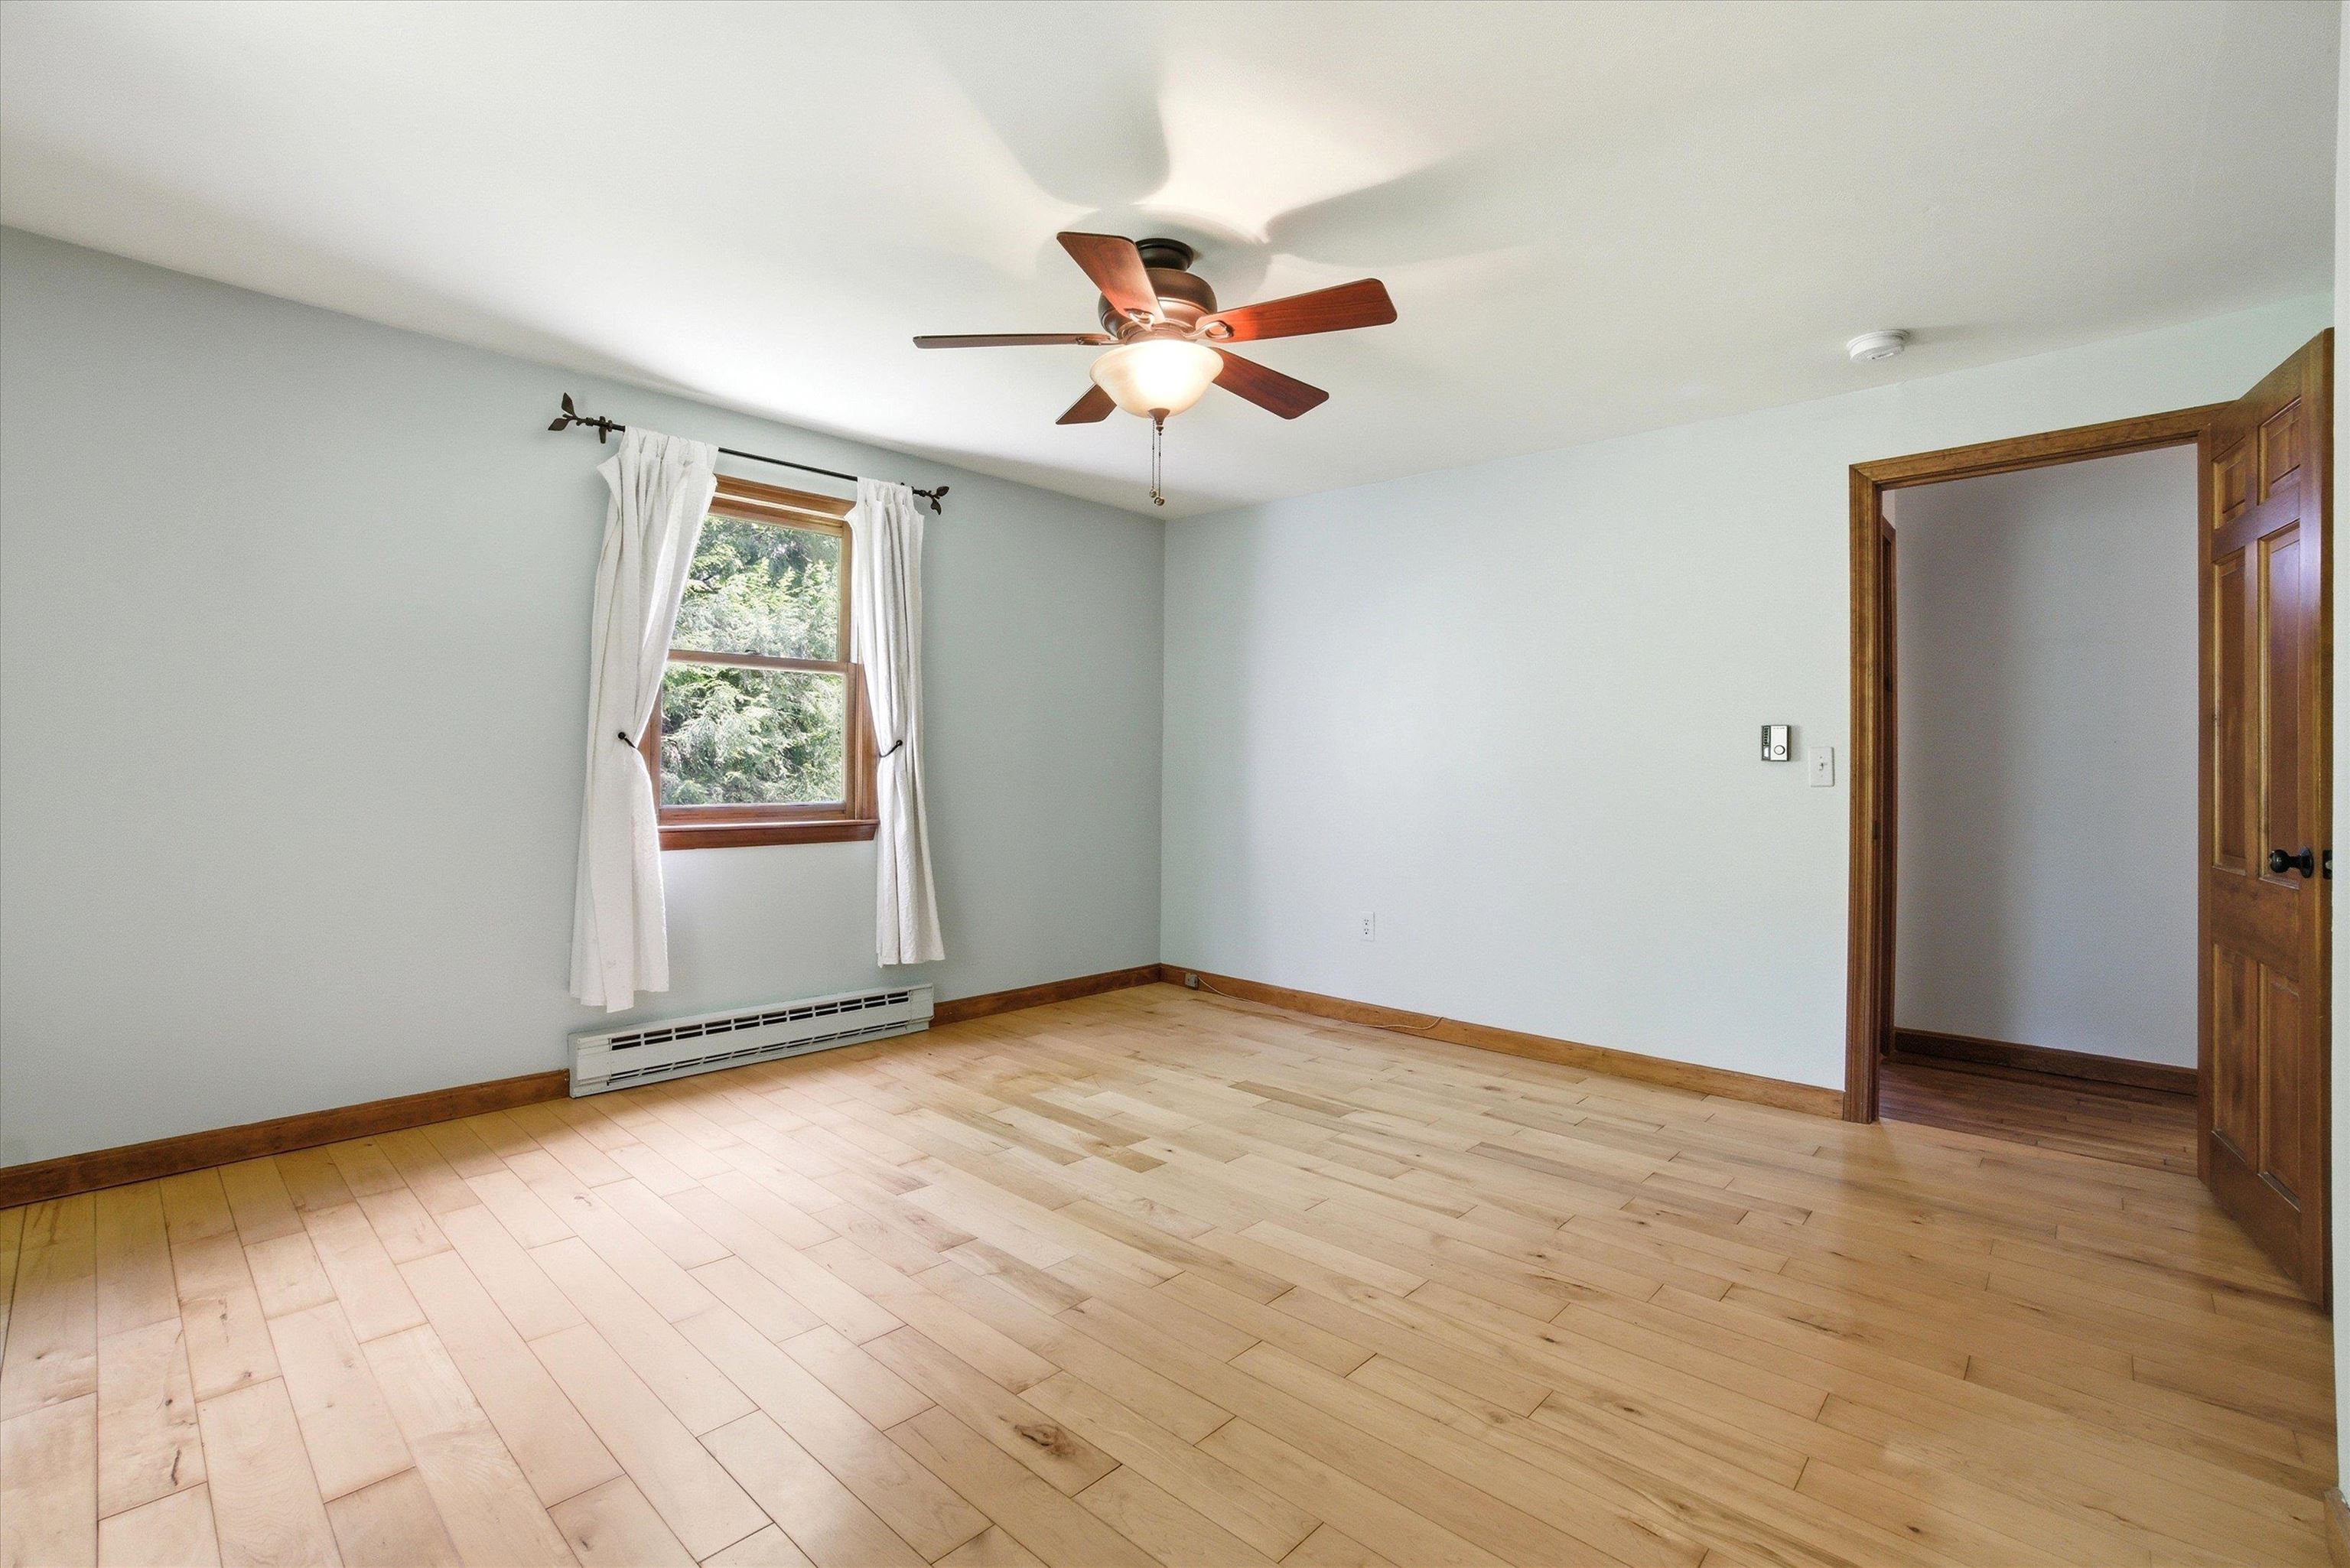
Wood Floors Throughout the Room
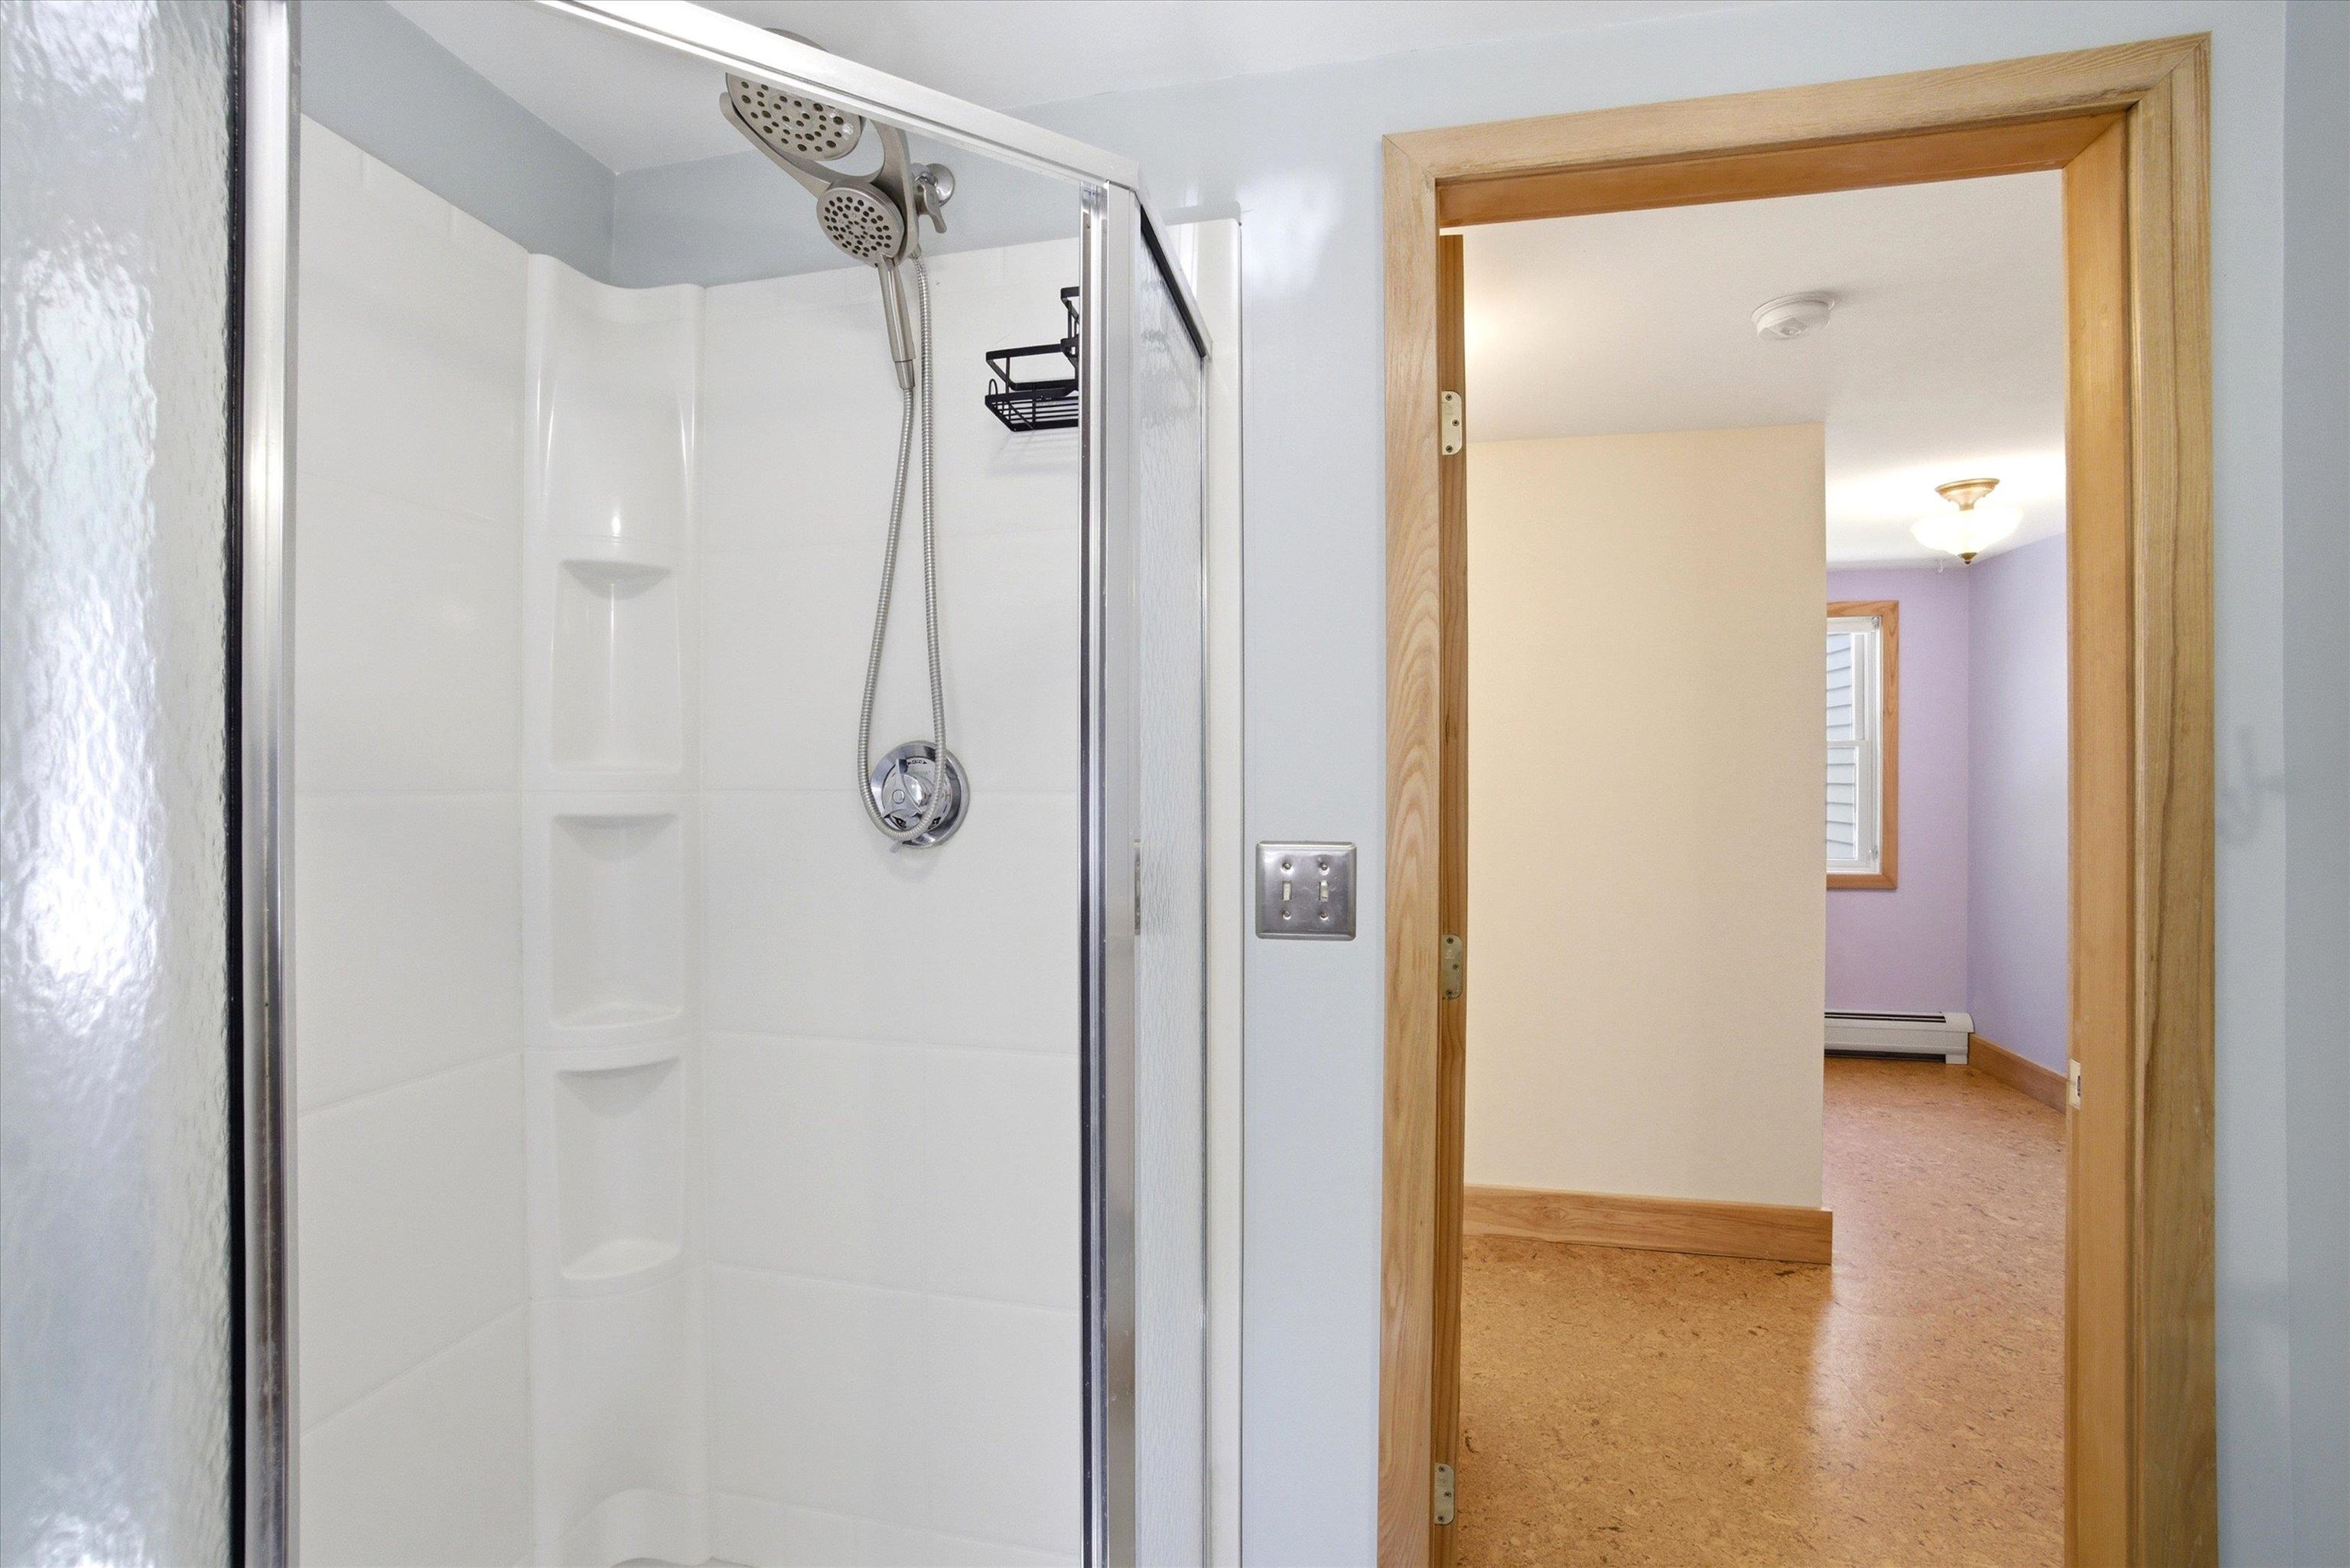
3/4 Bath in the Bonus Room
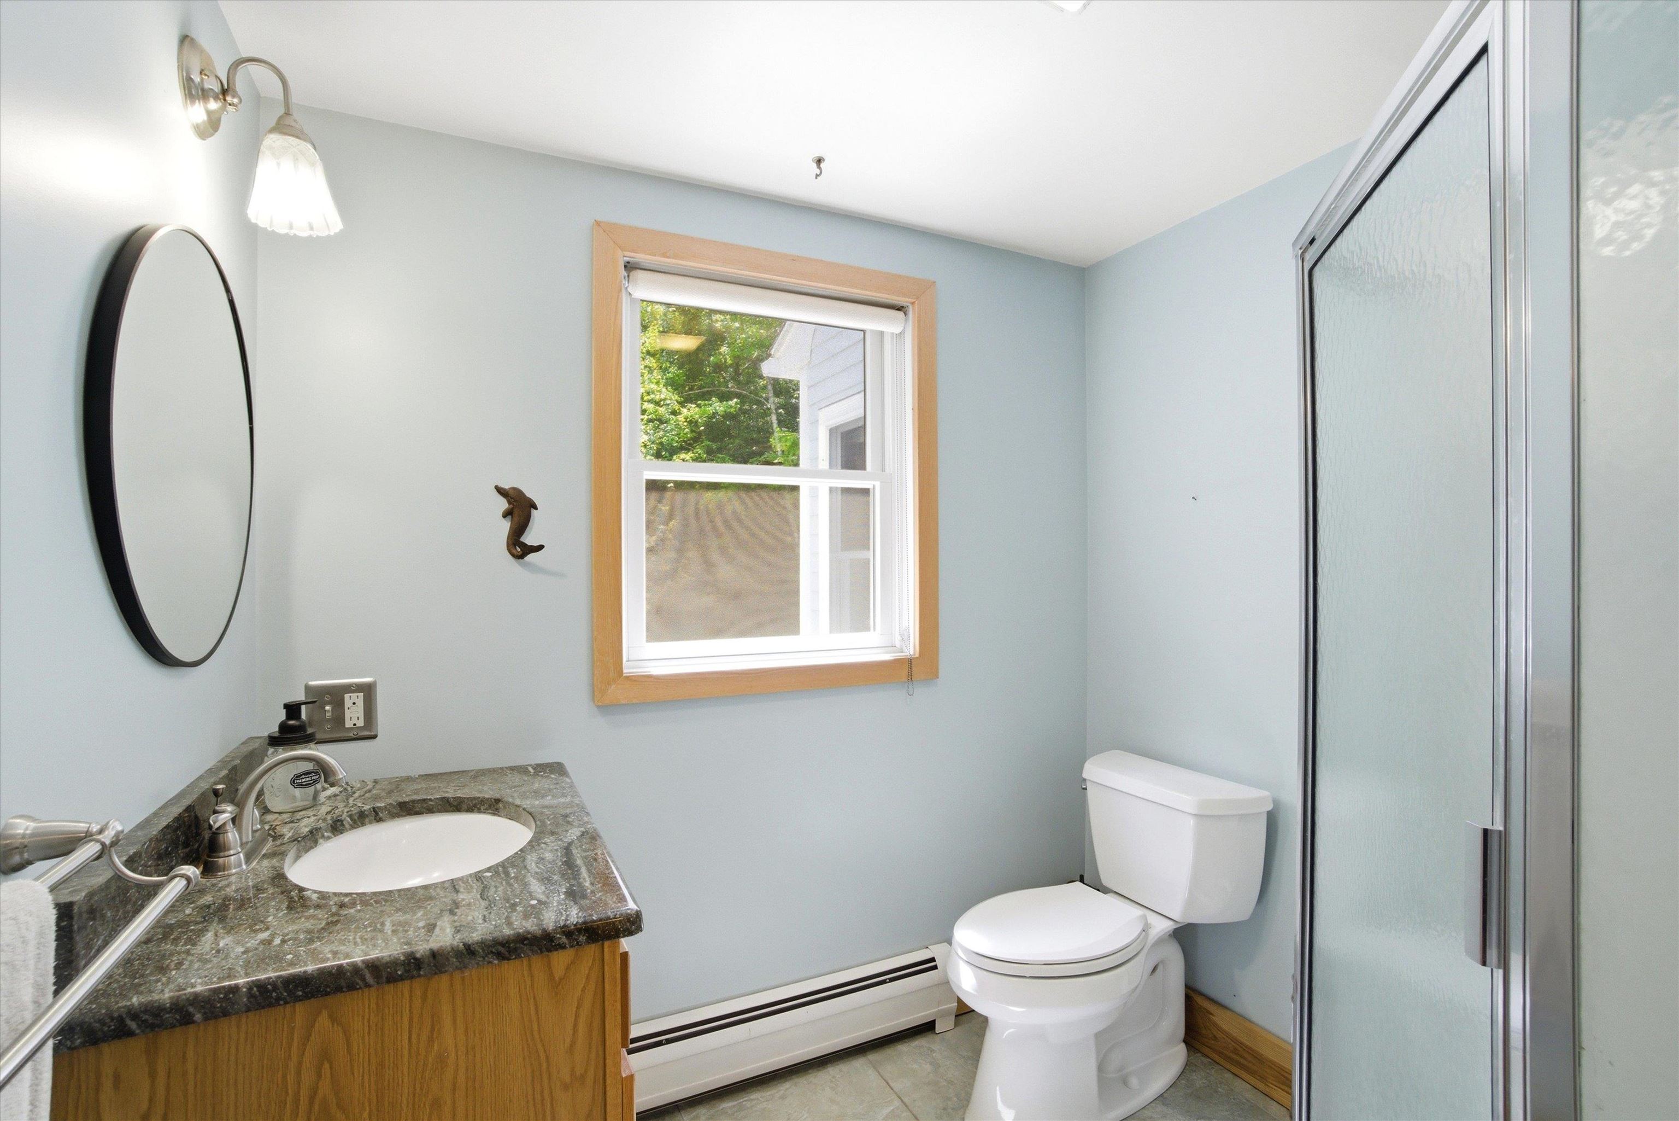
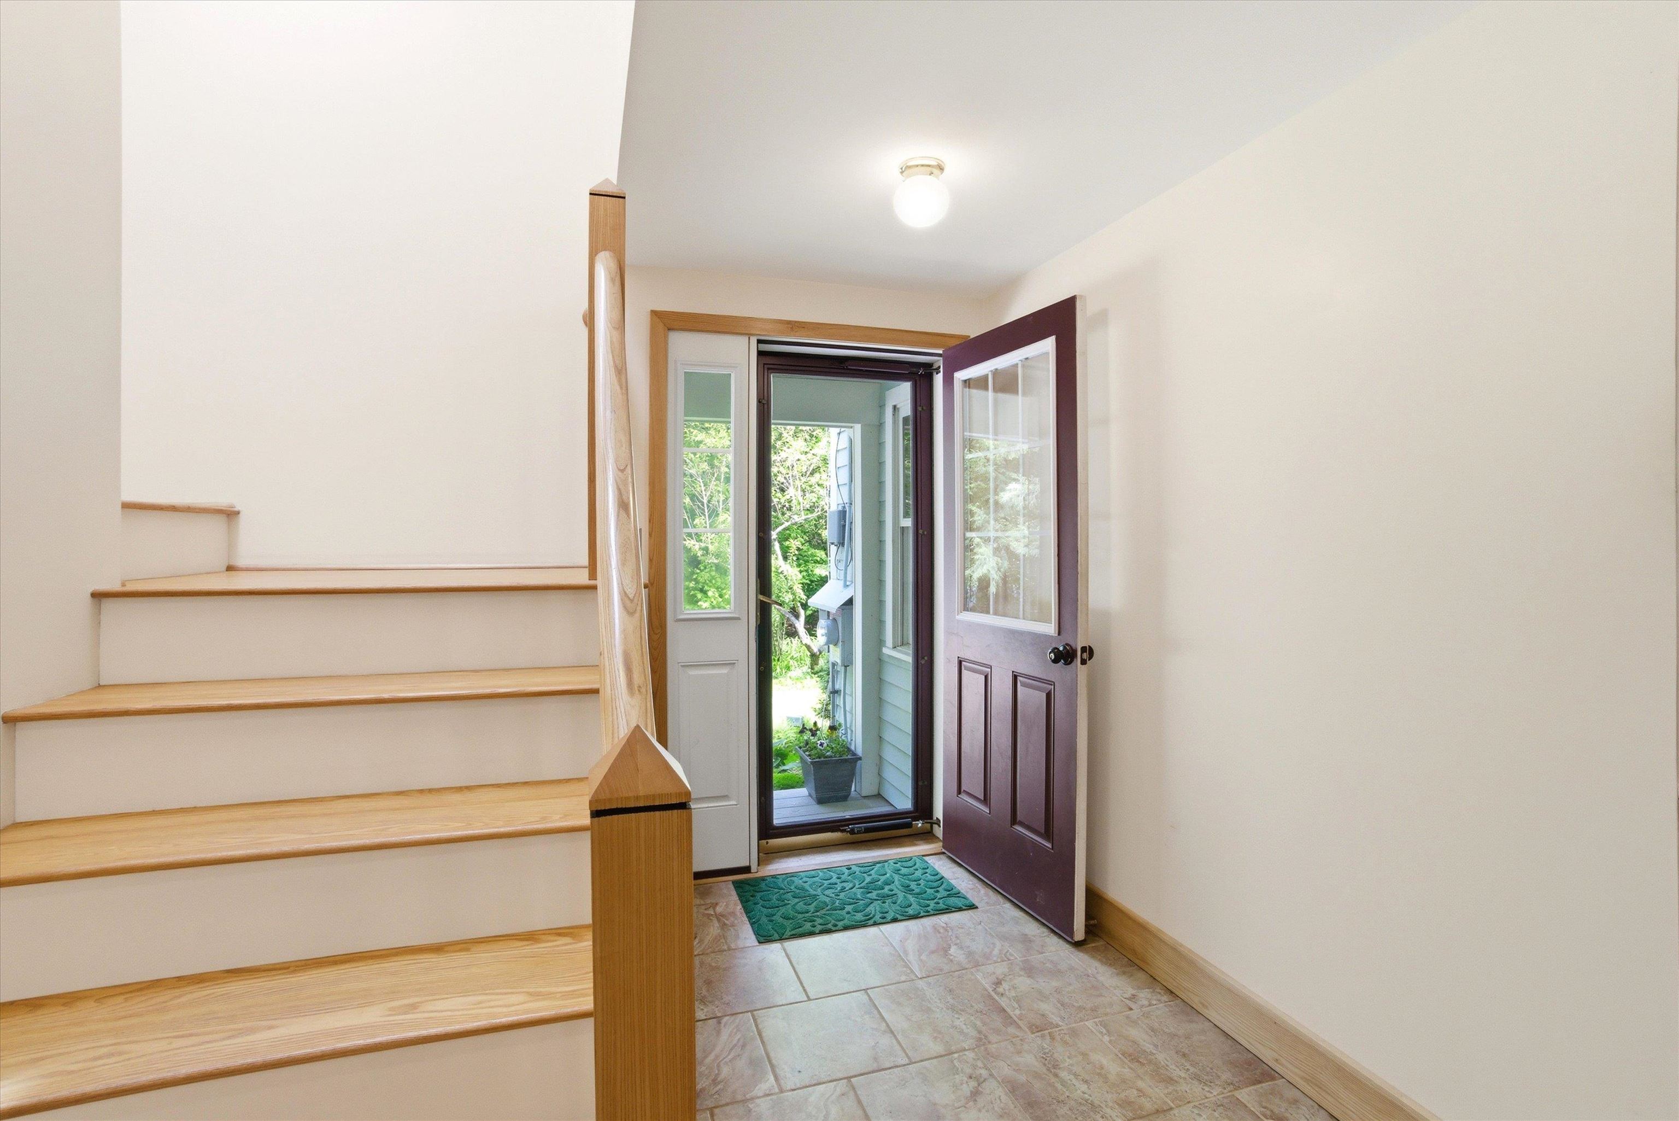
Stairs Lead to Huge Bonus Room Above Garage
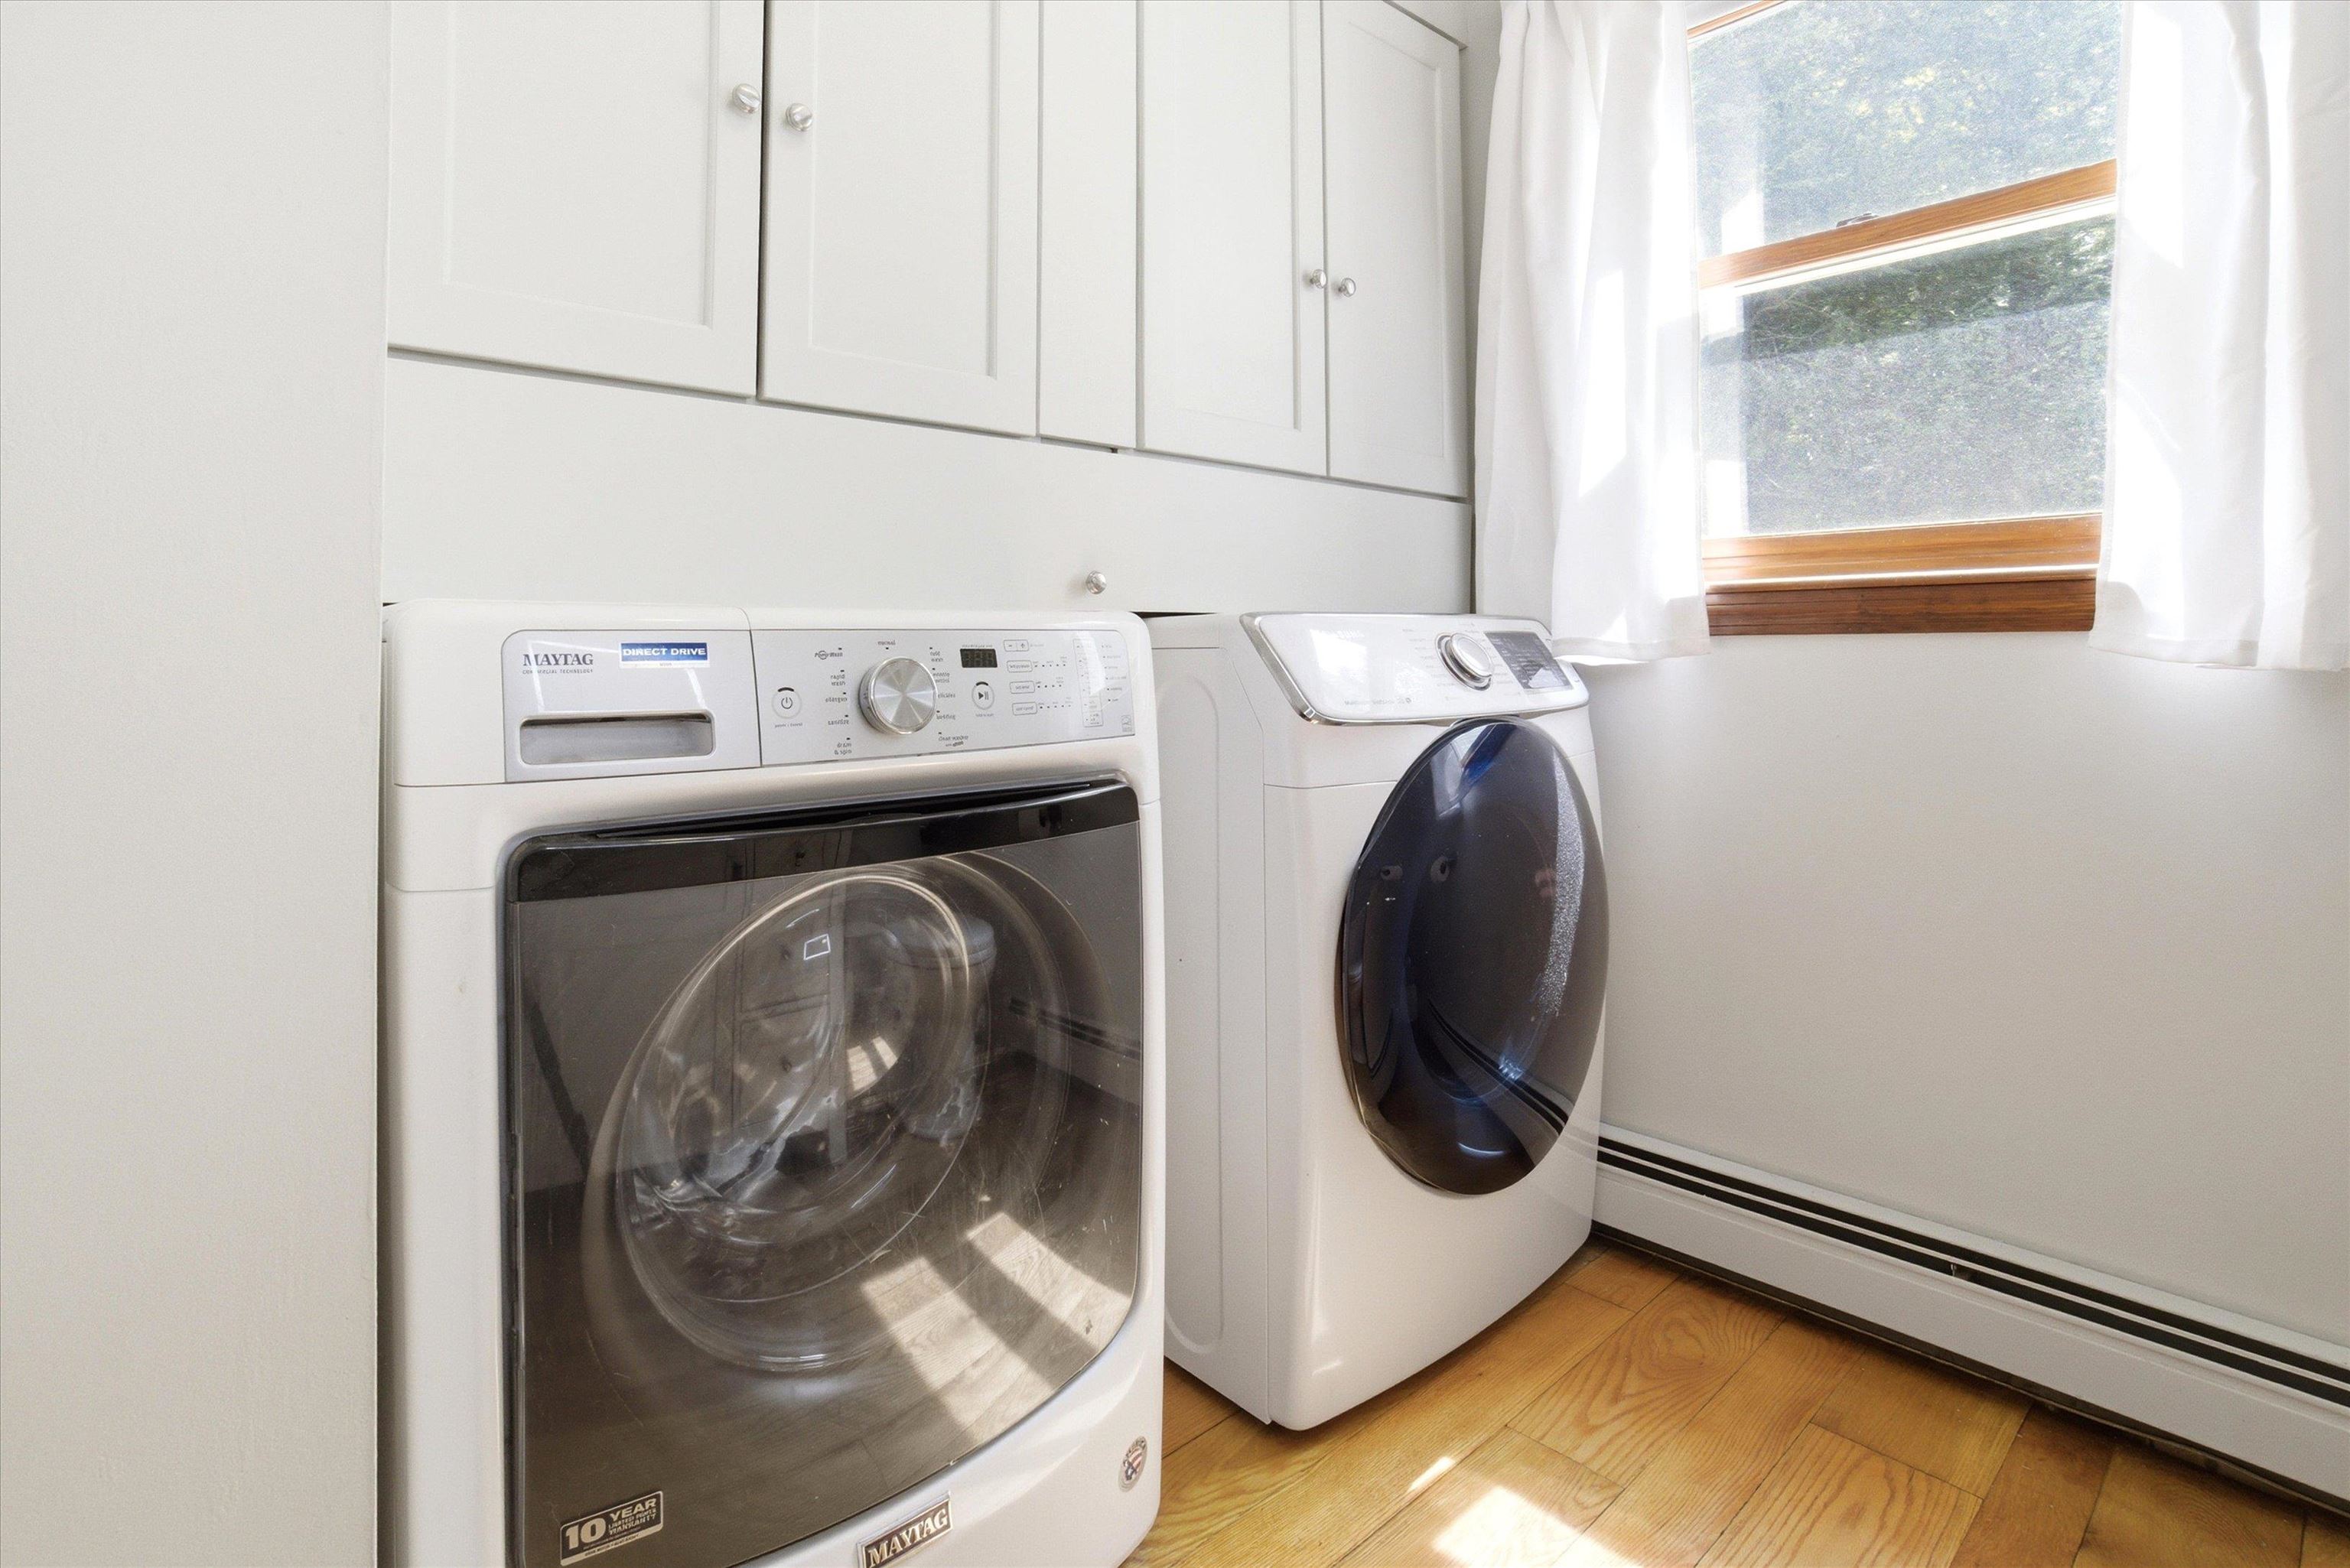
First Floor Laundry (there's another set in the basement)
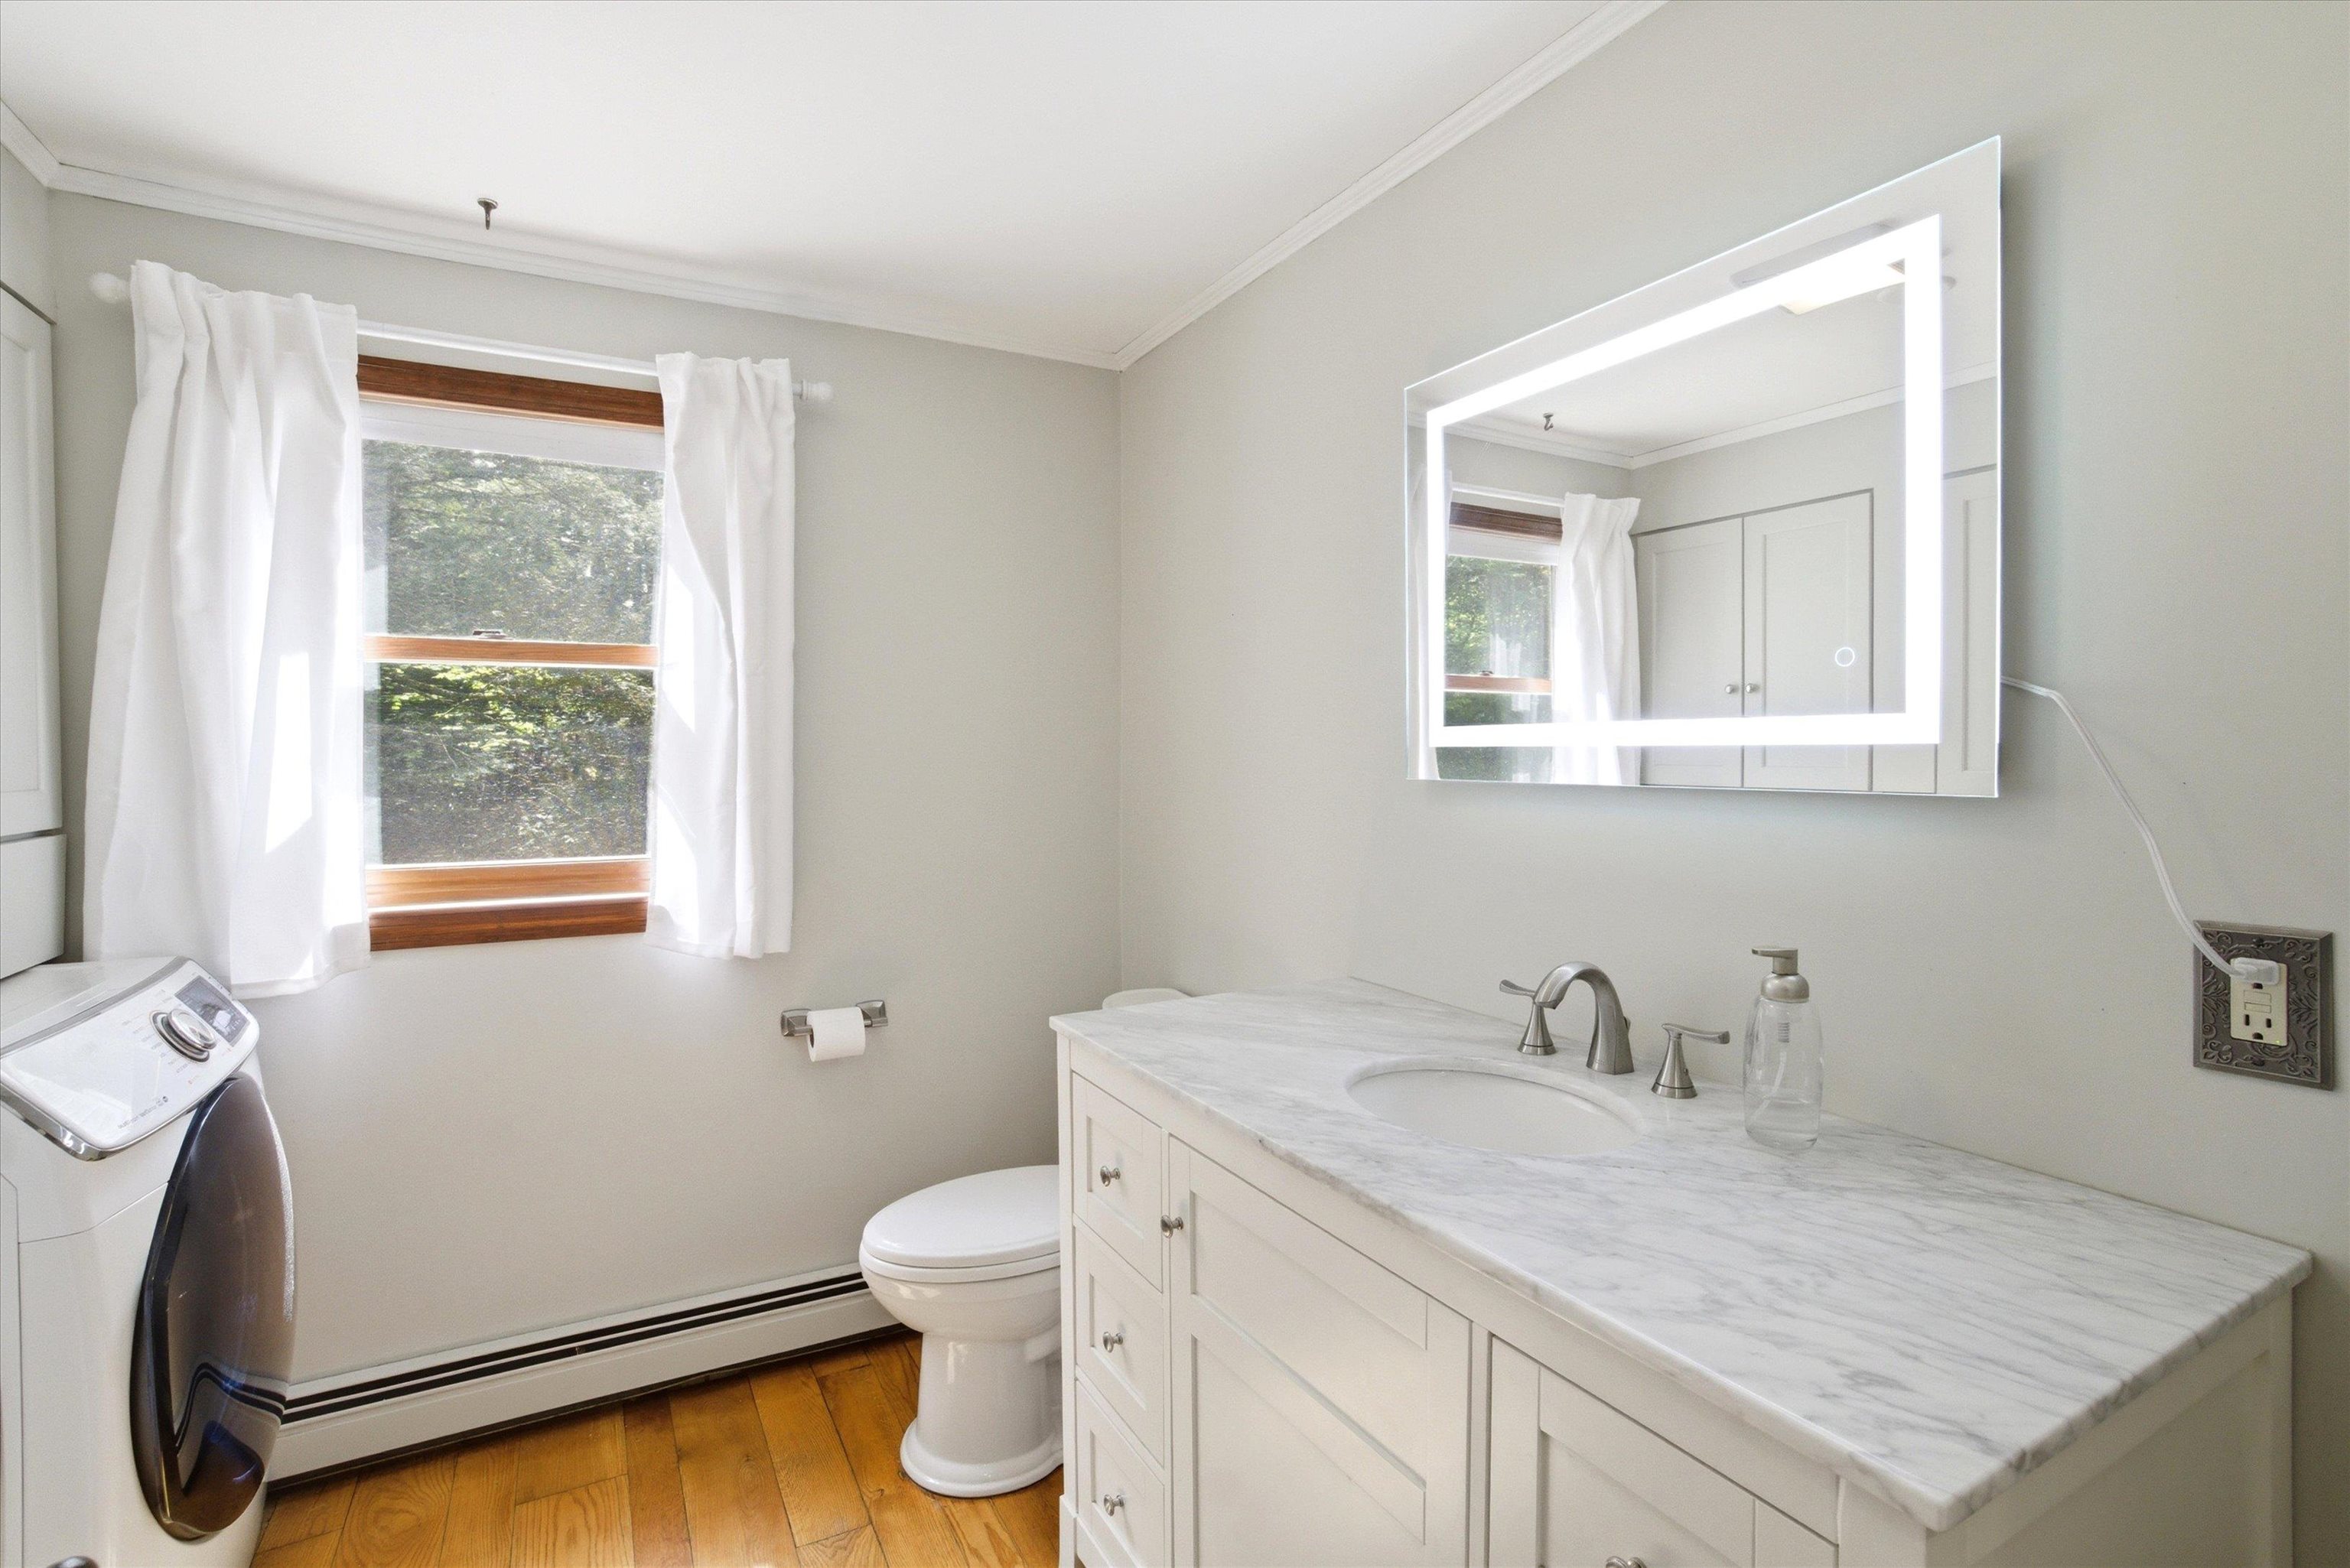
Half Bath on the First Floor-Lots of Storage
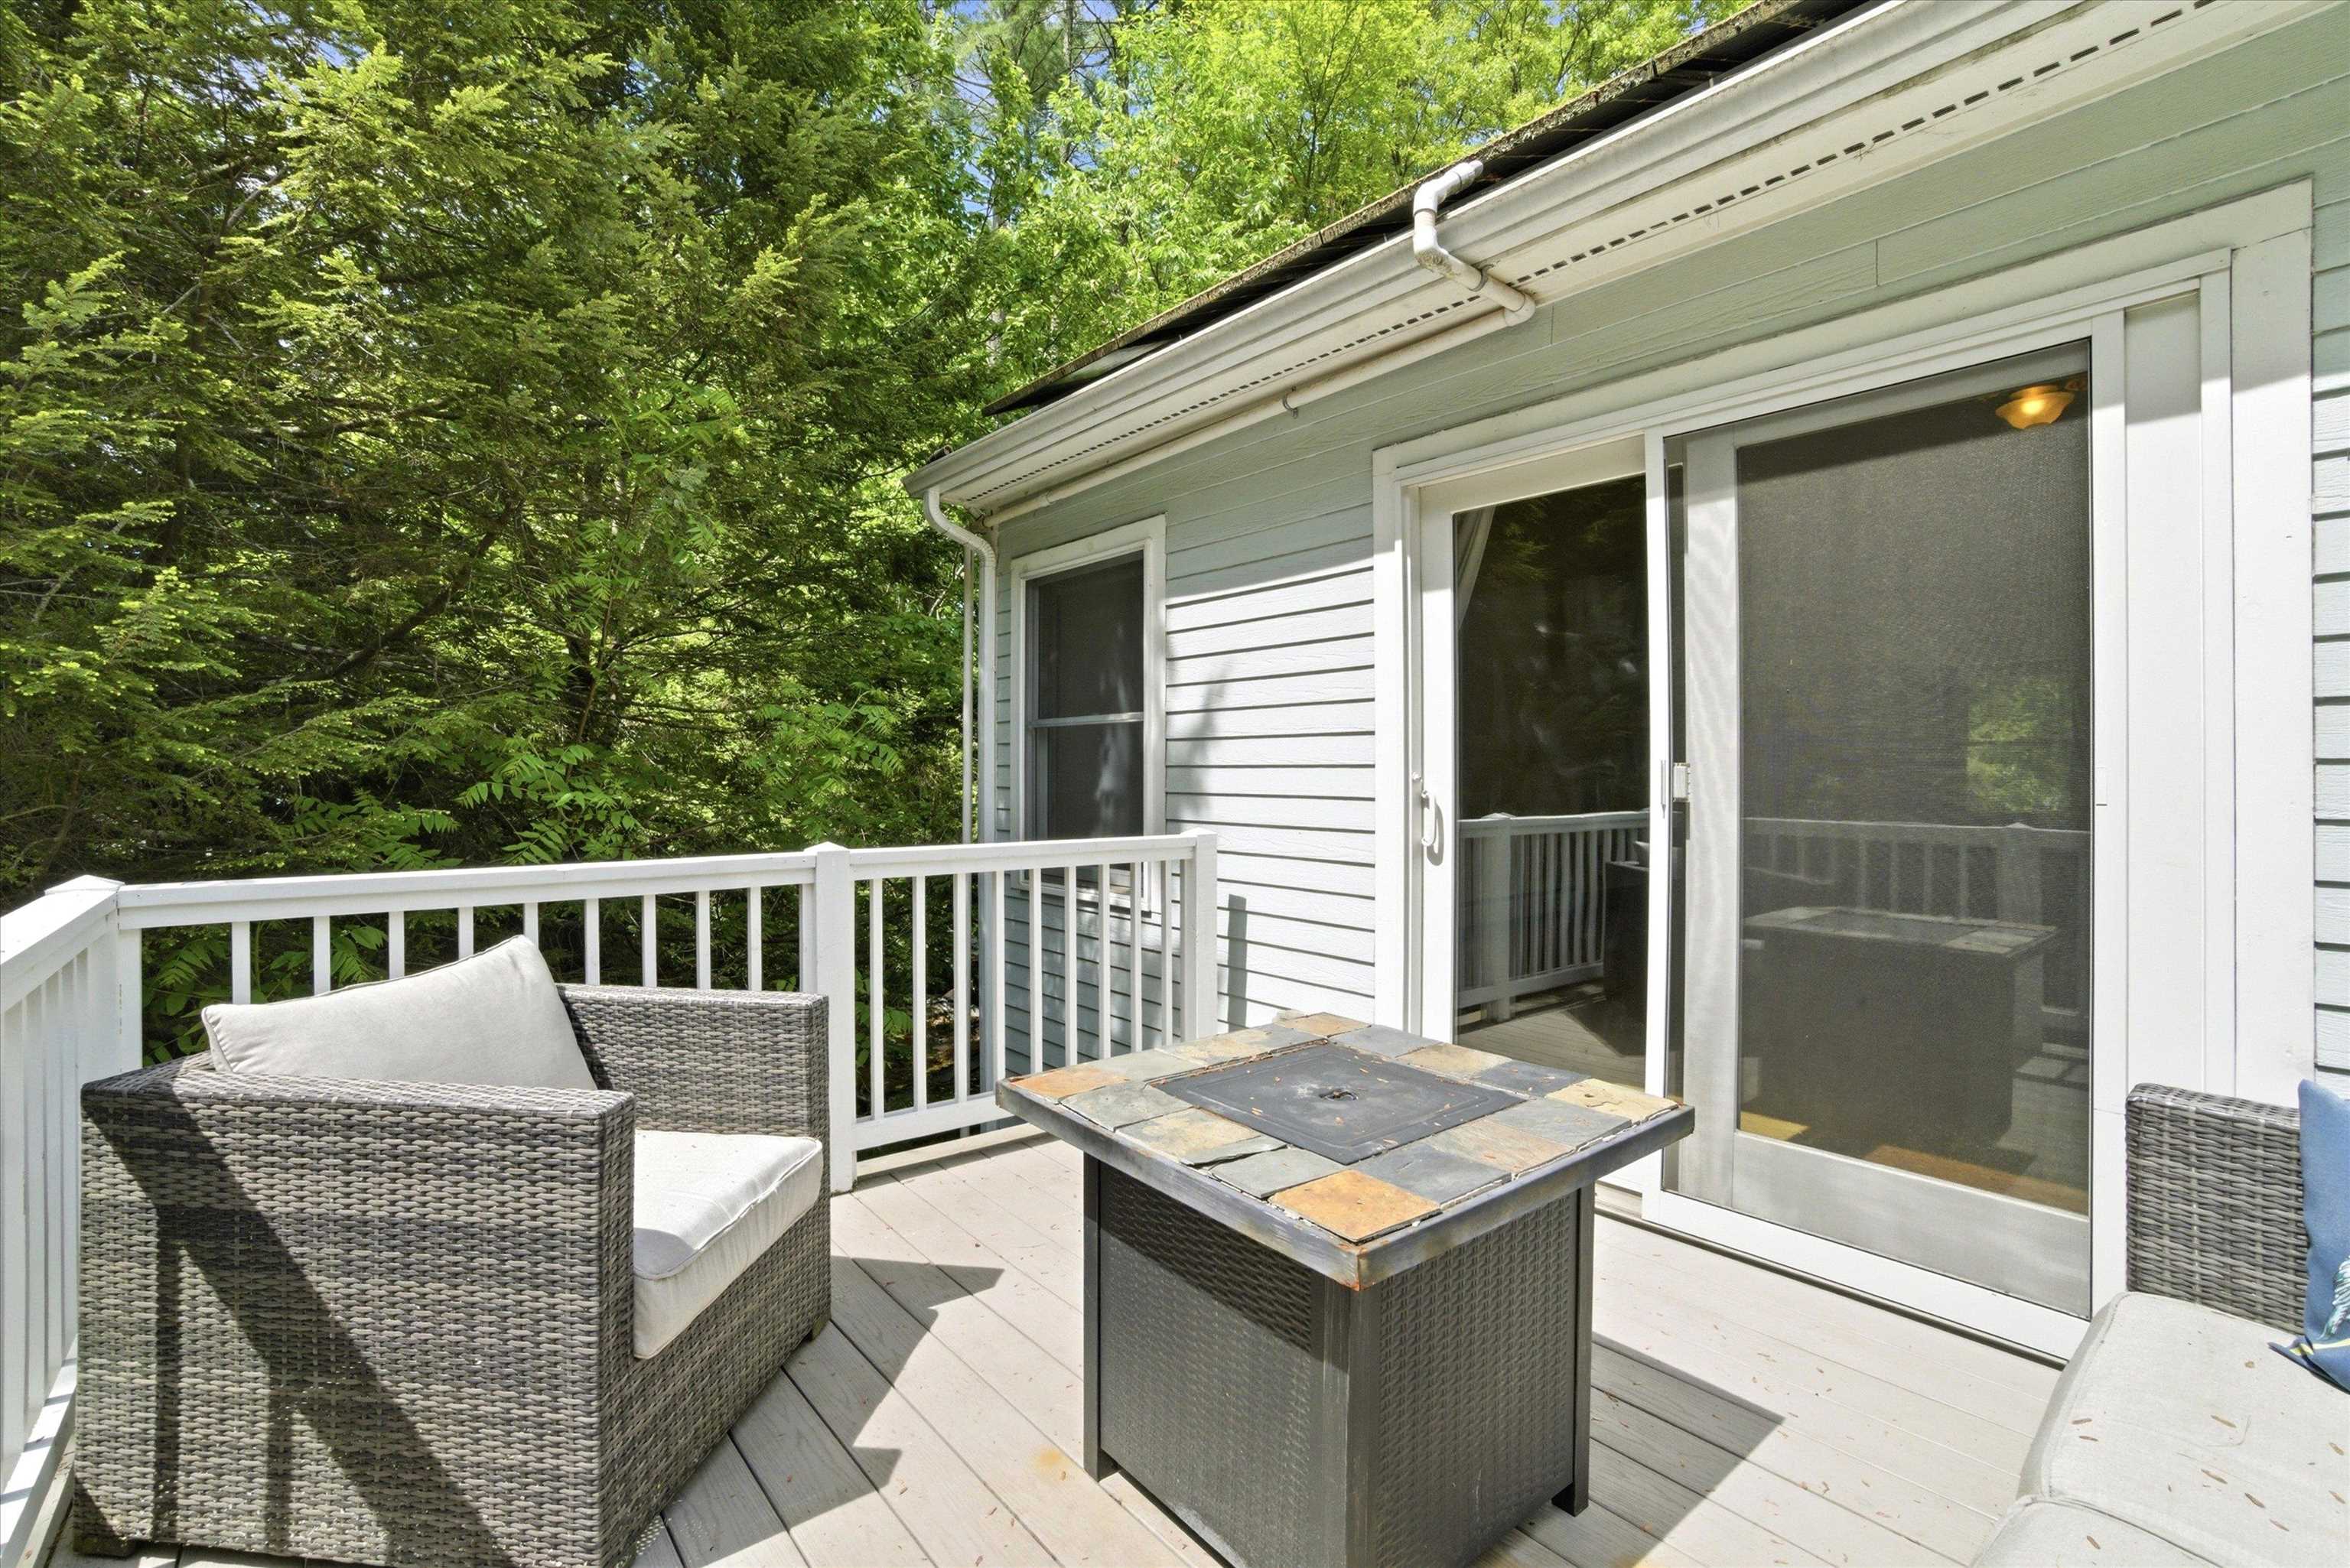
Second Floor Deck/Balcony
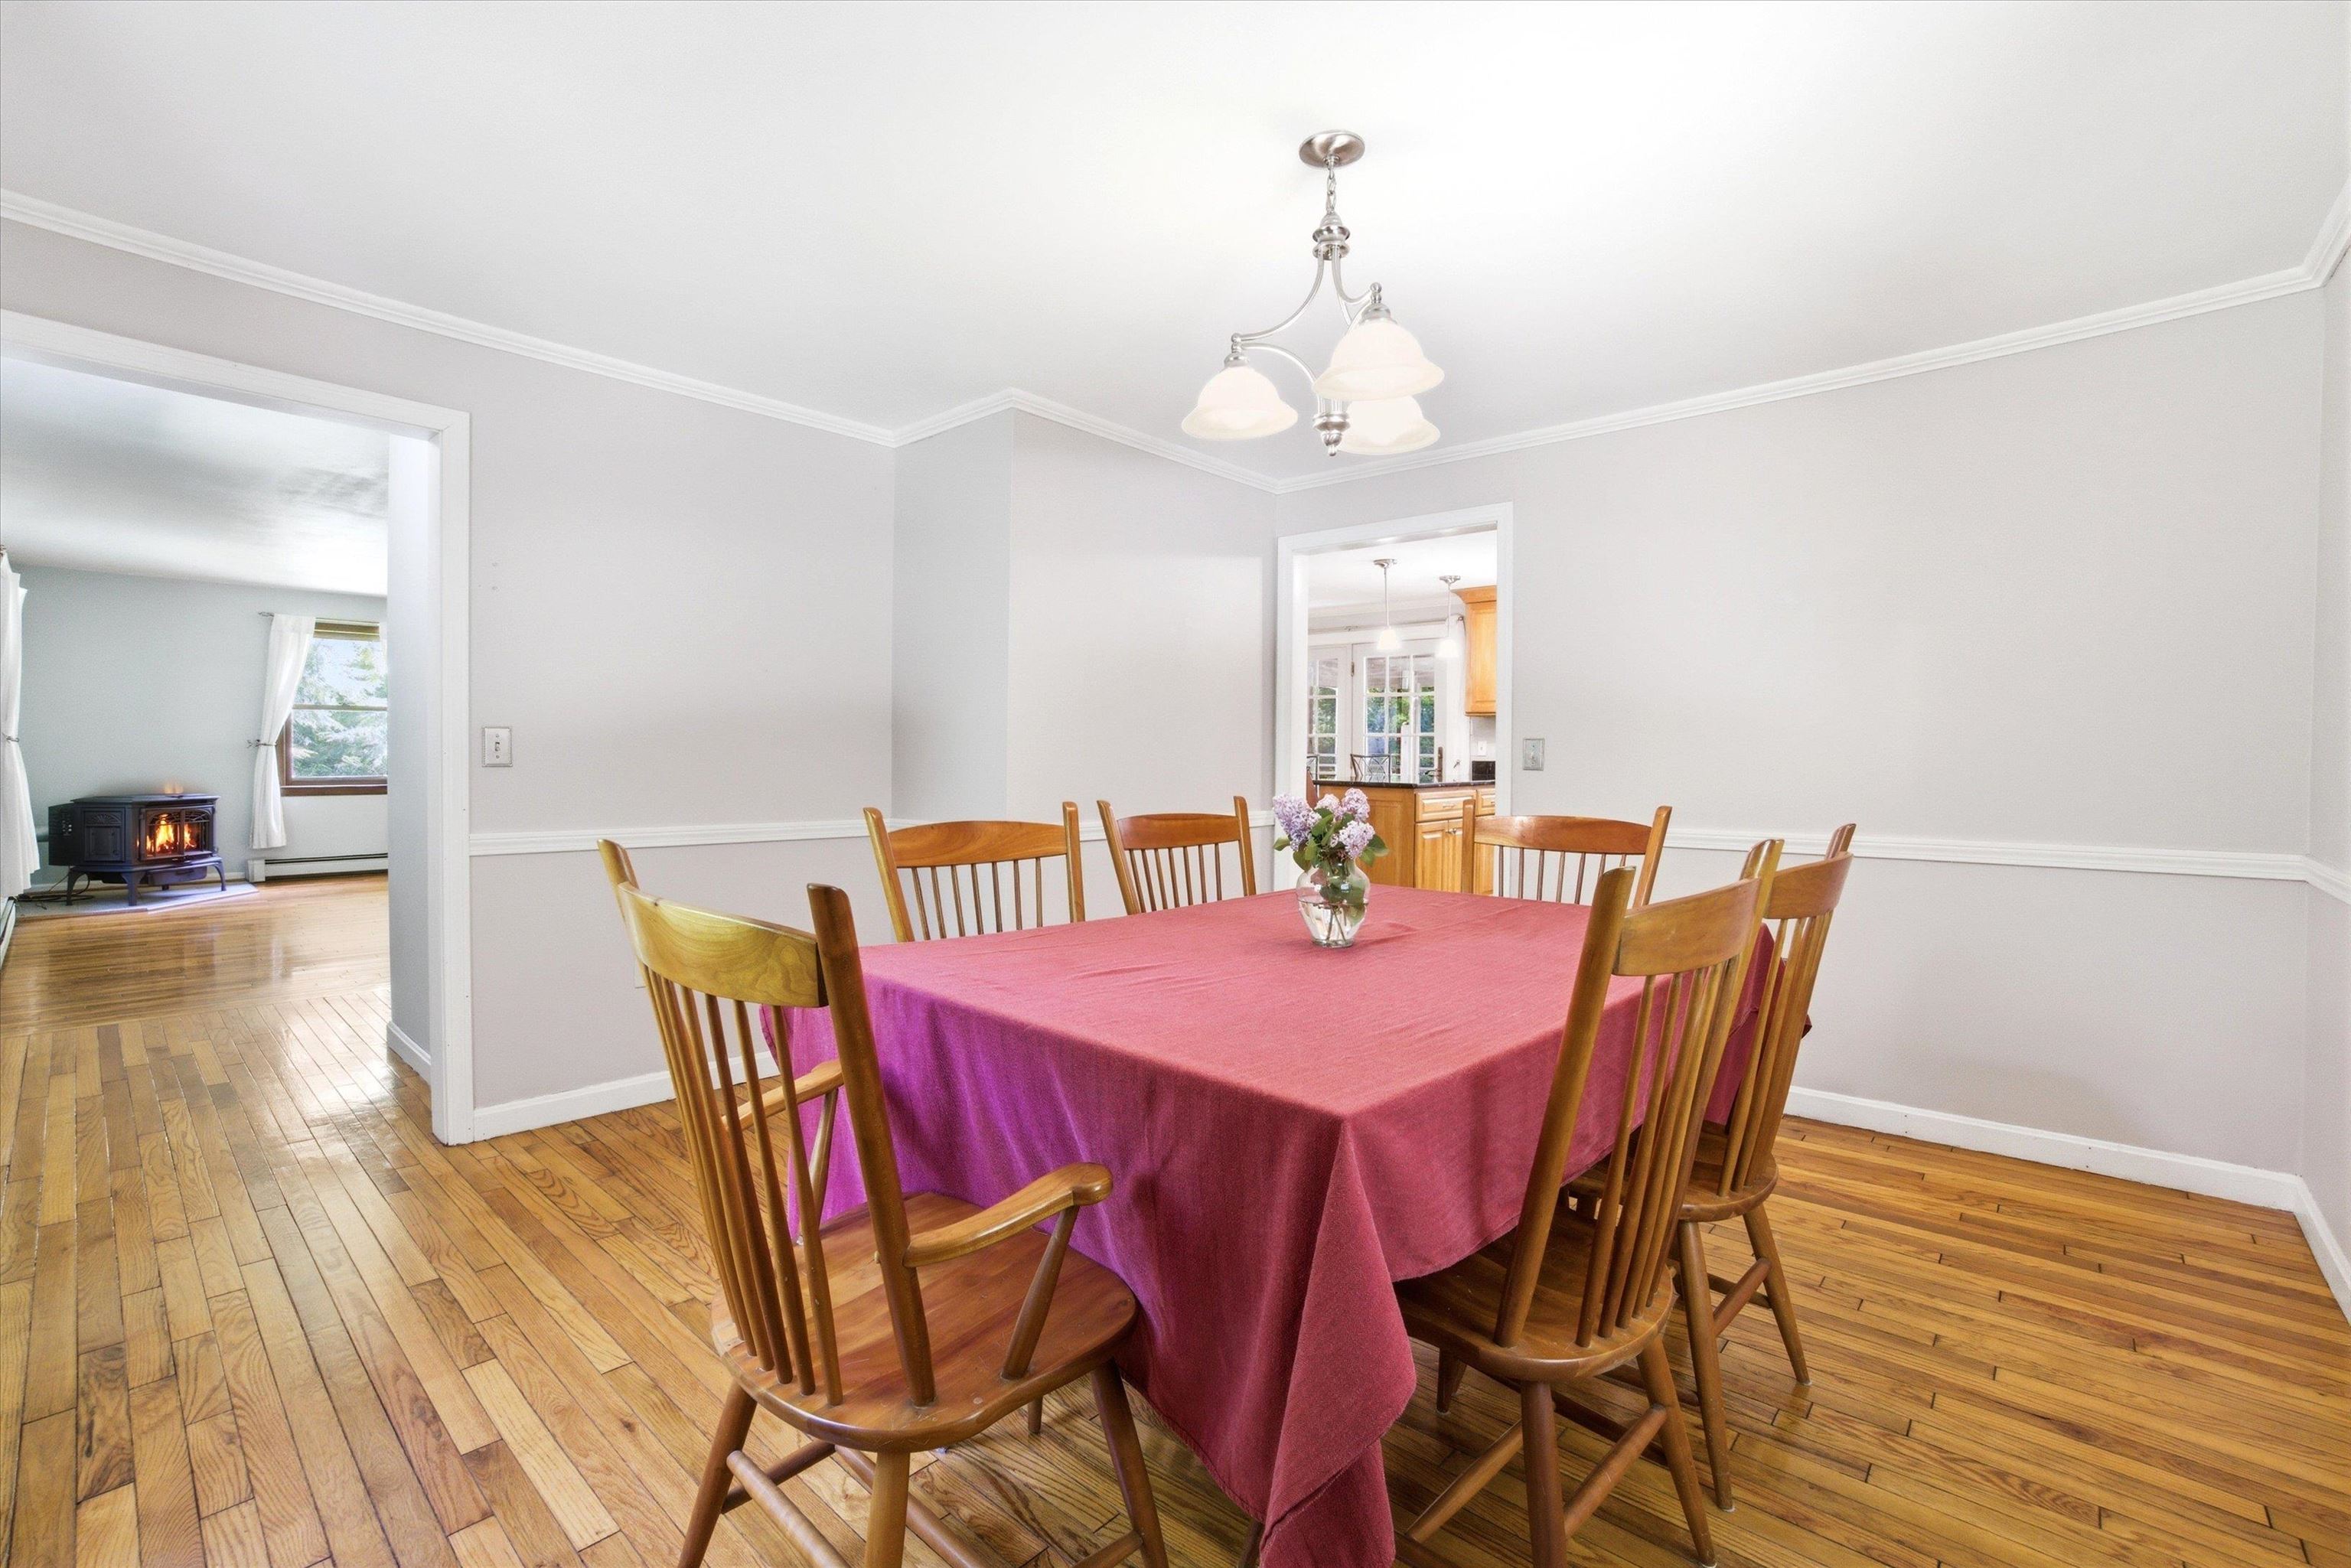
Formal Dining Room
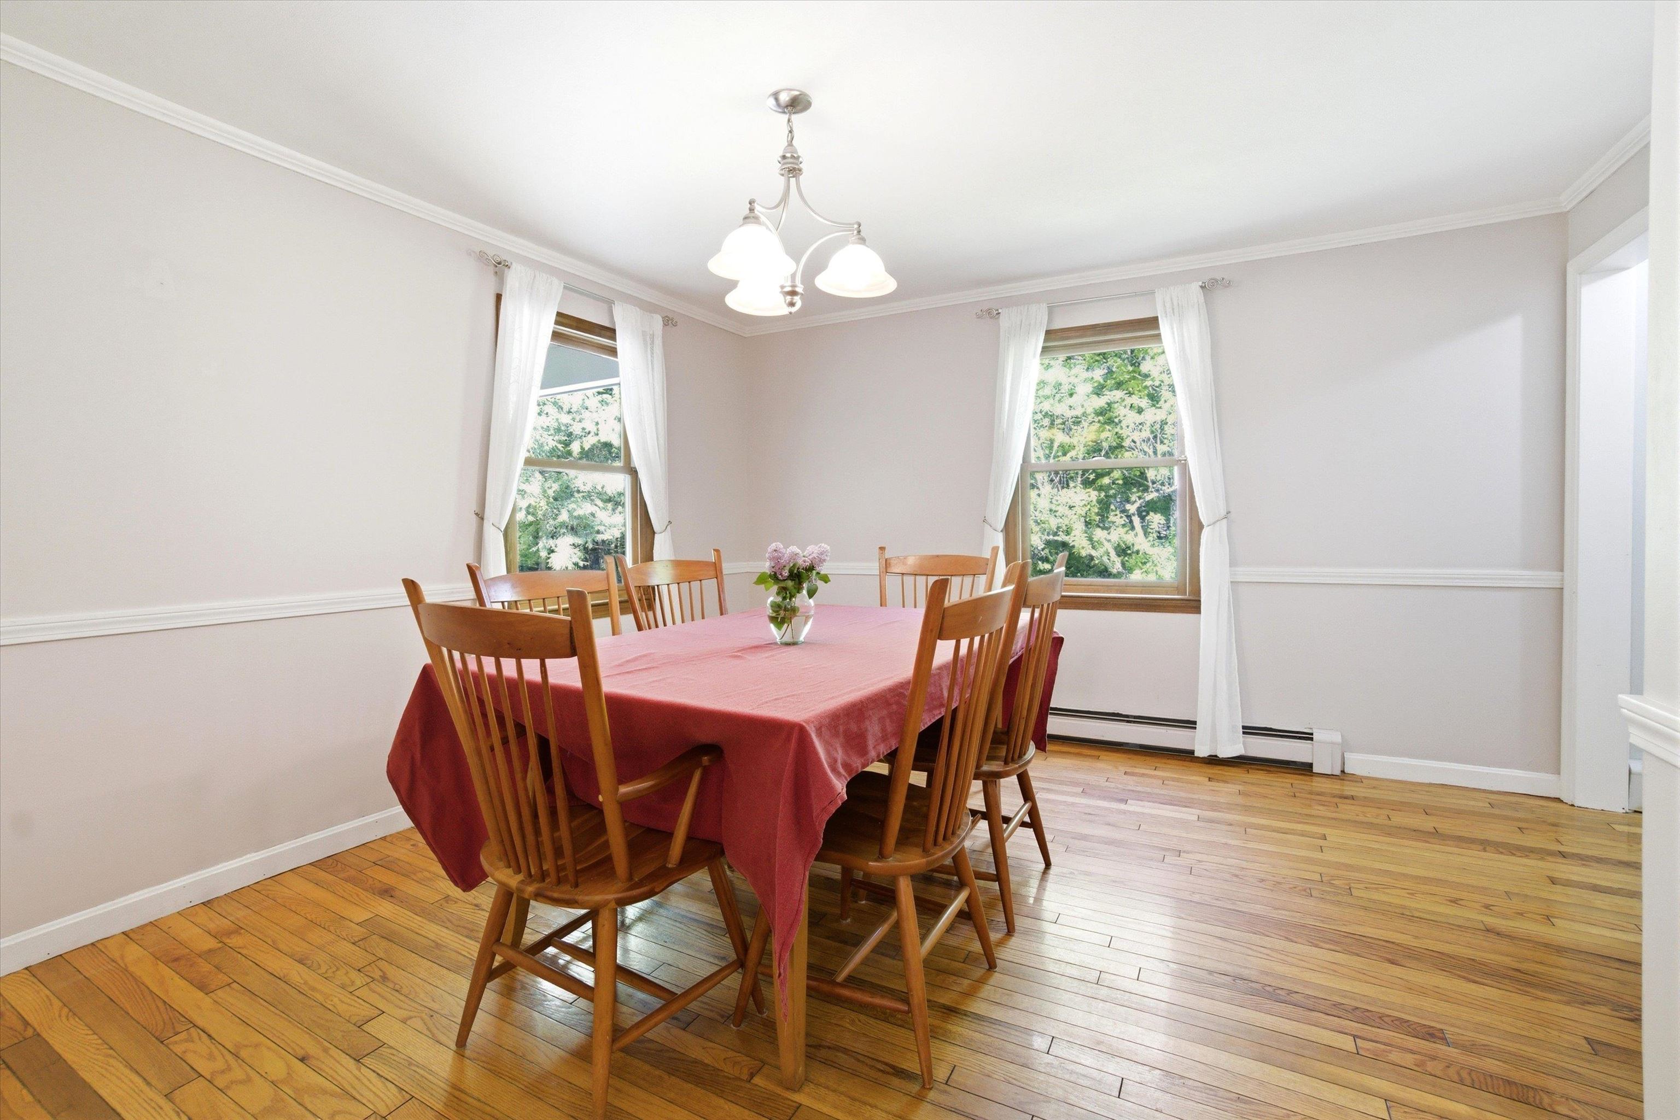
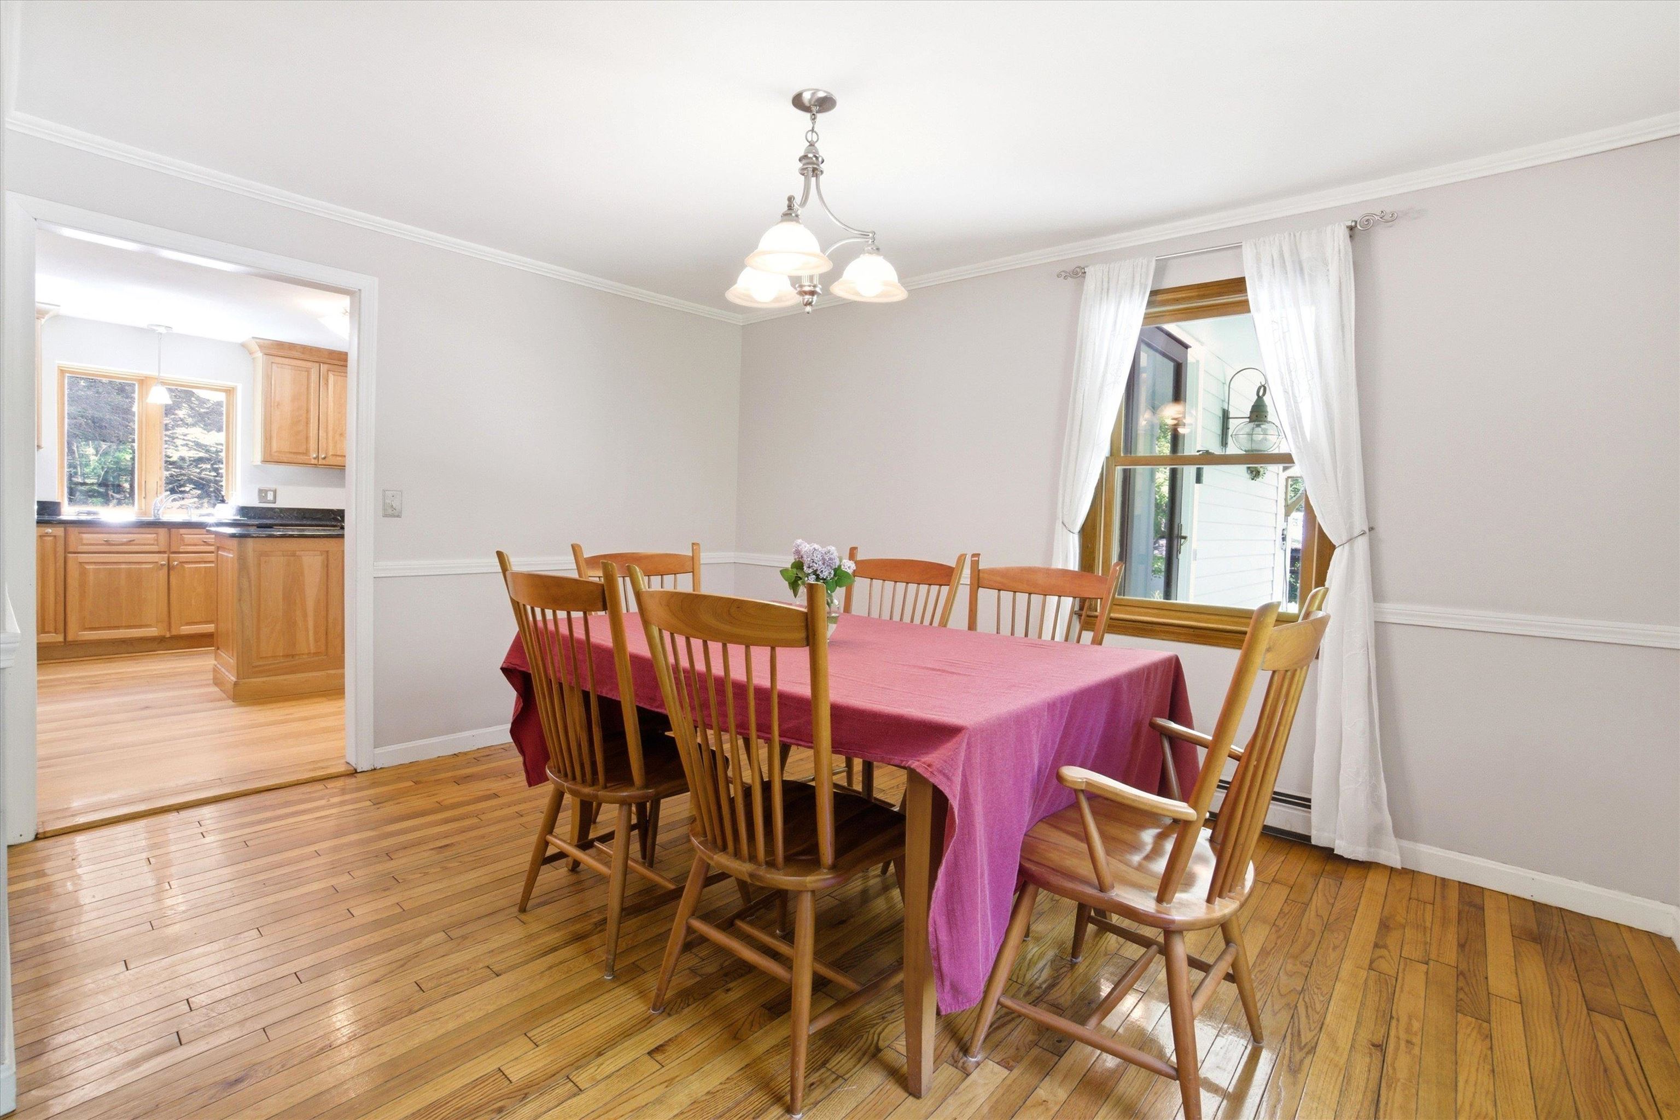
Holidays will certainly be spent at your new home!
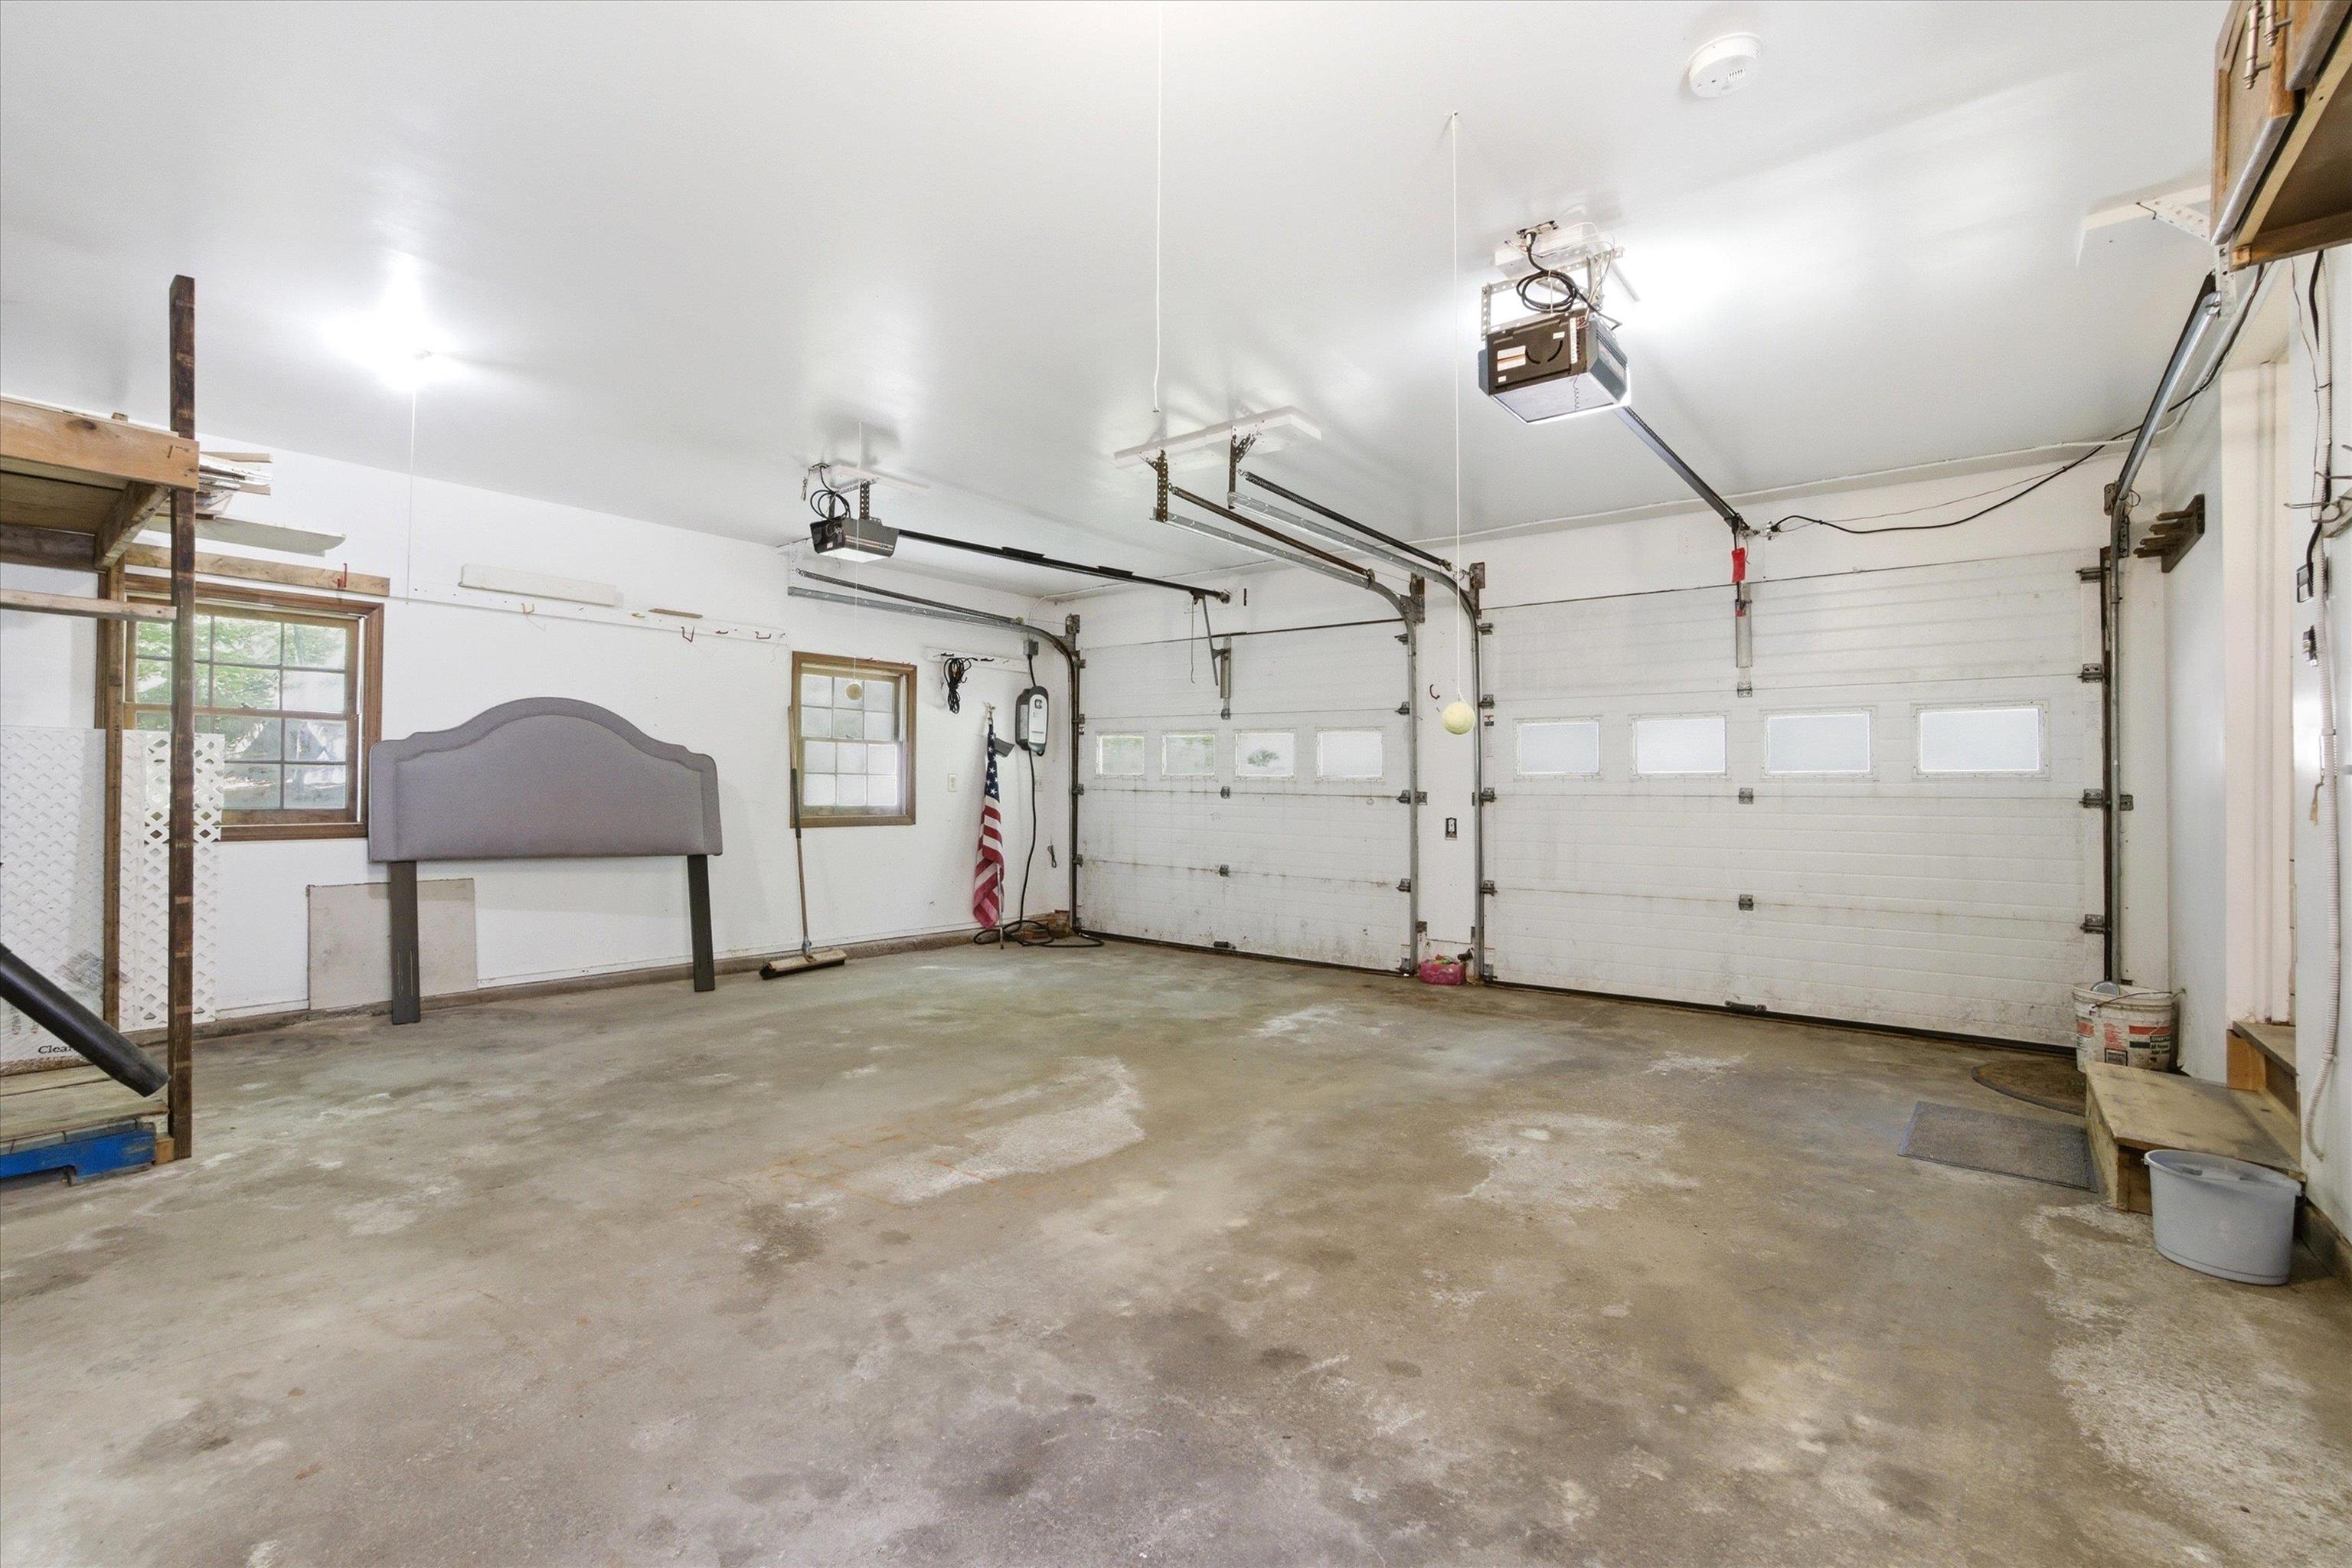
Each Garage Stall in EV Ready!
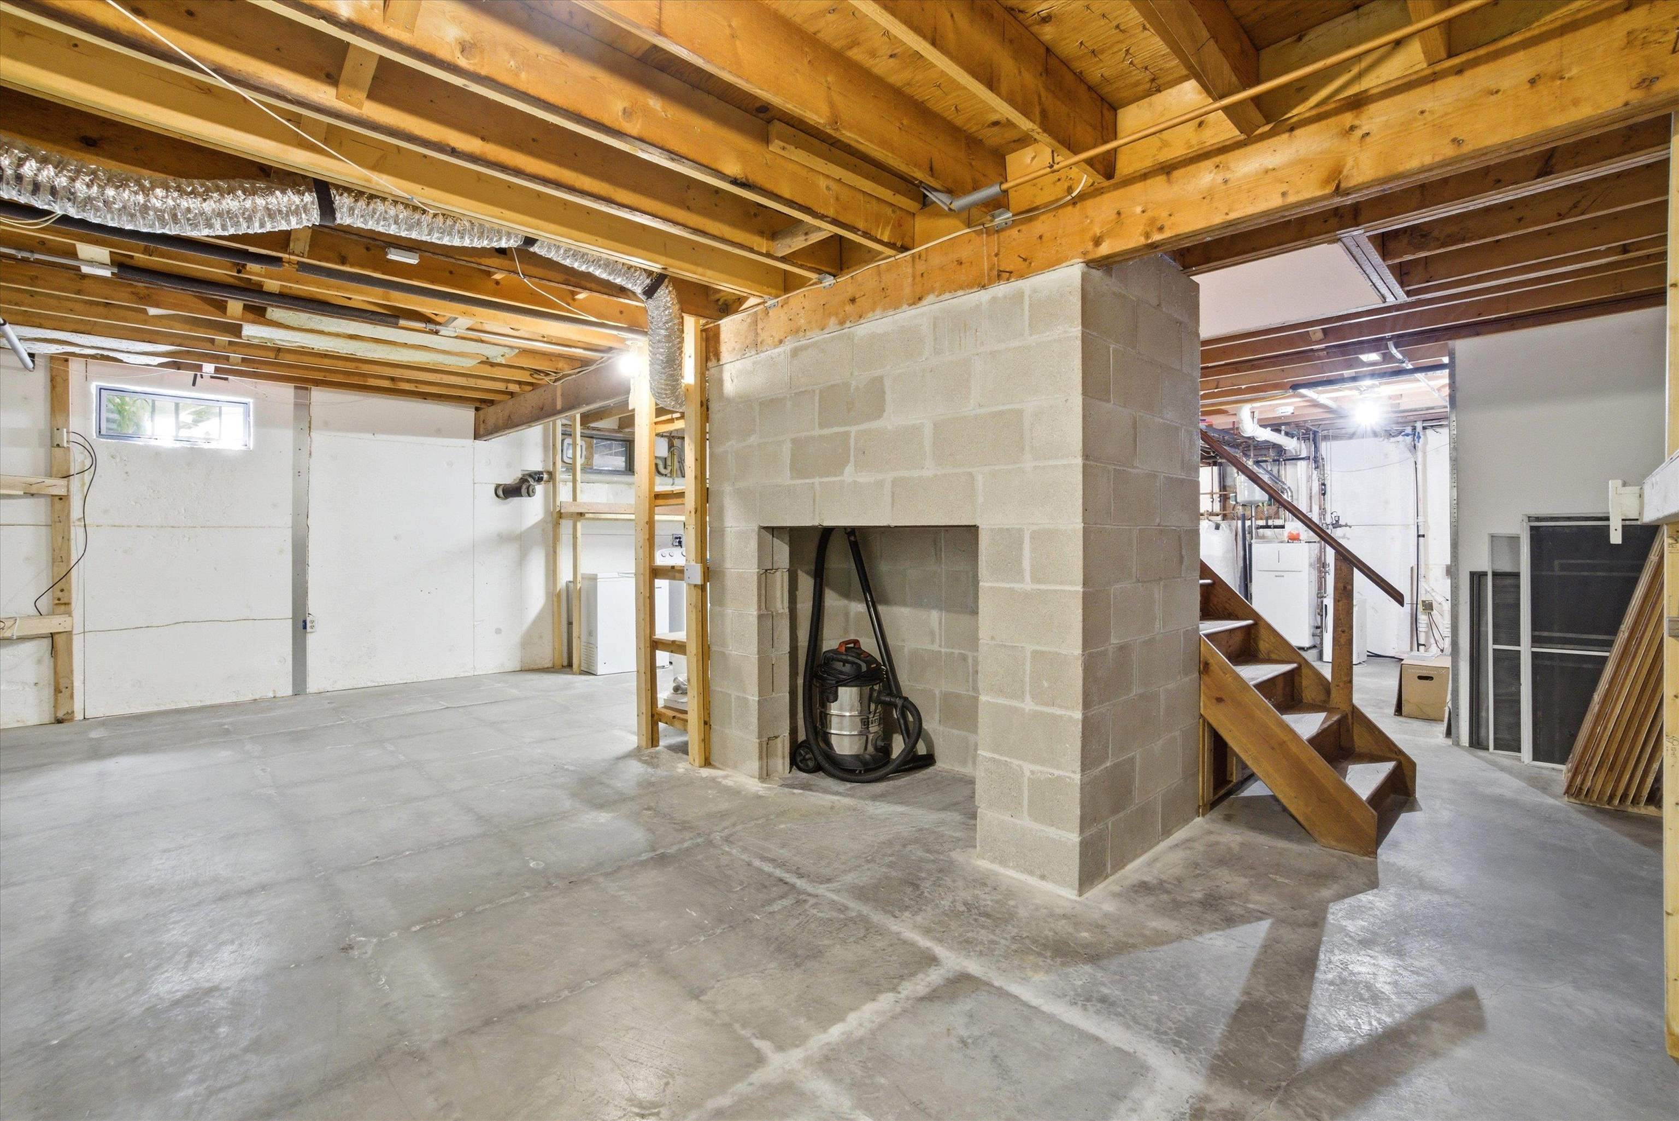
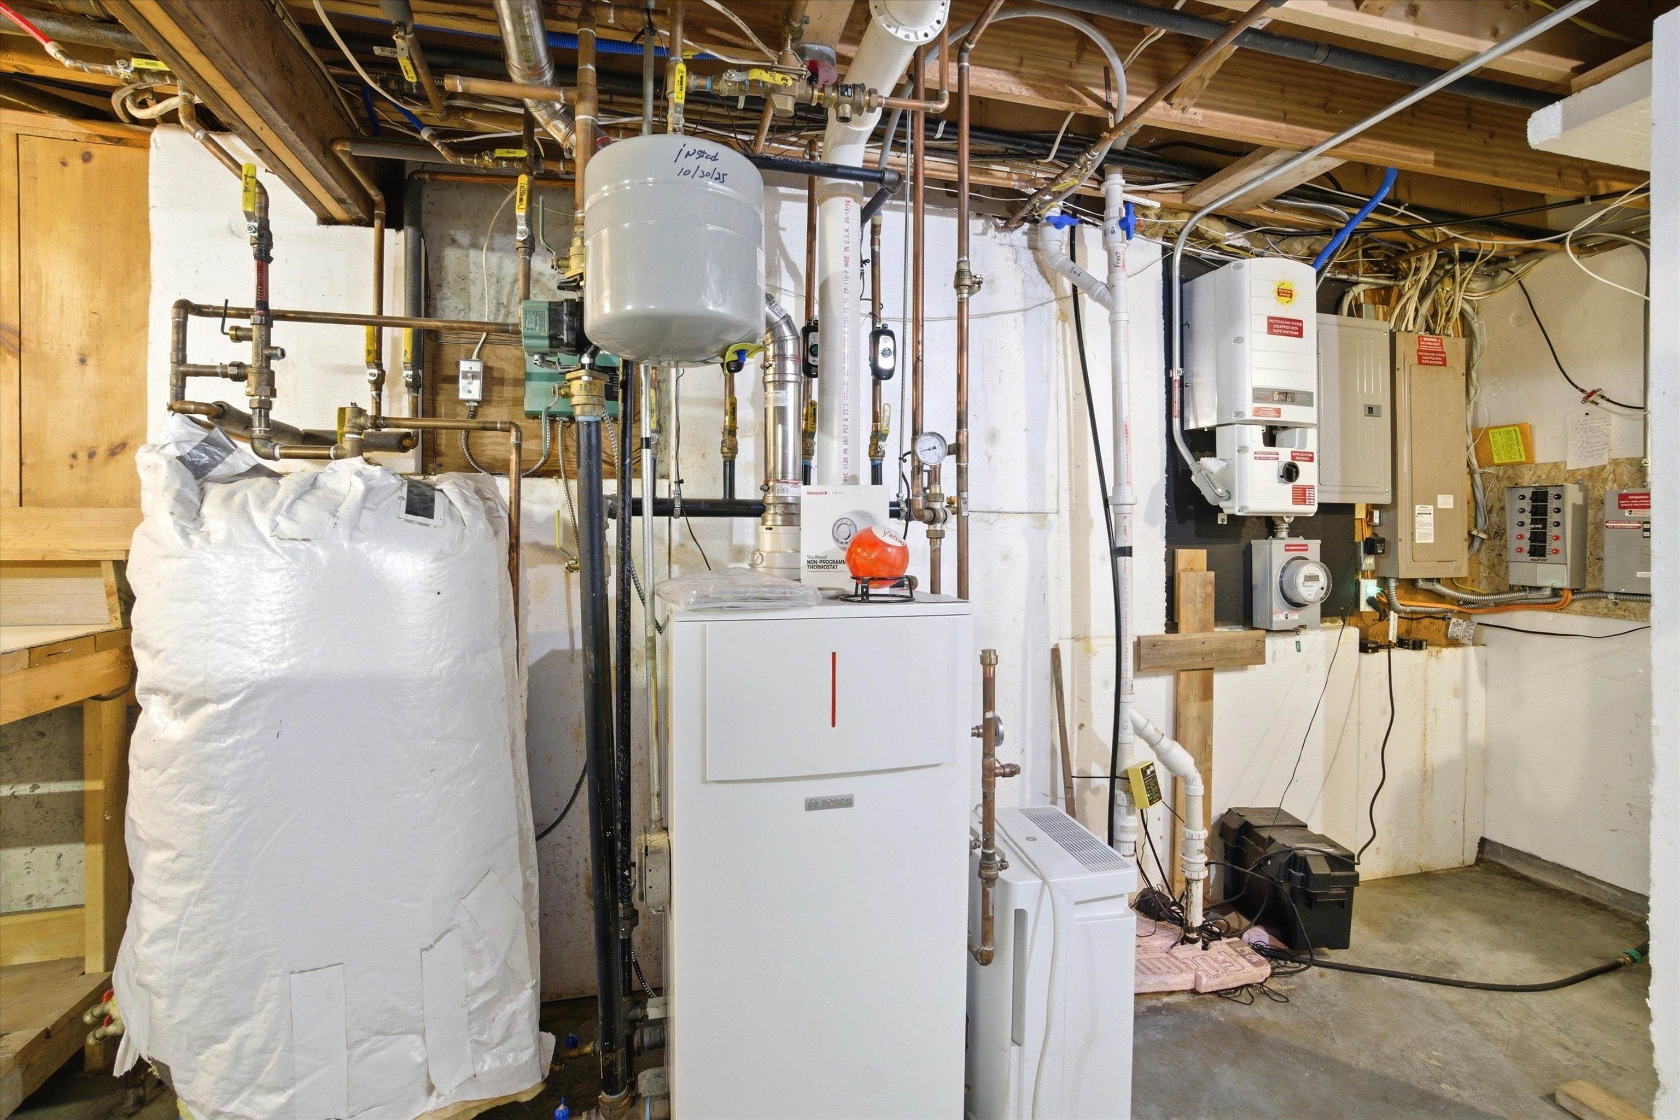
This home has been well-maintained and ready for its next owner.
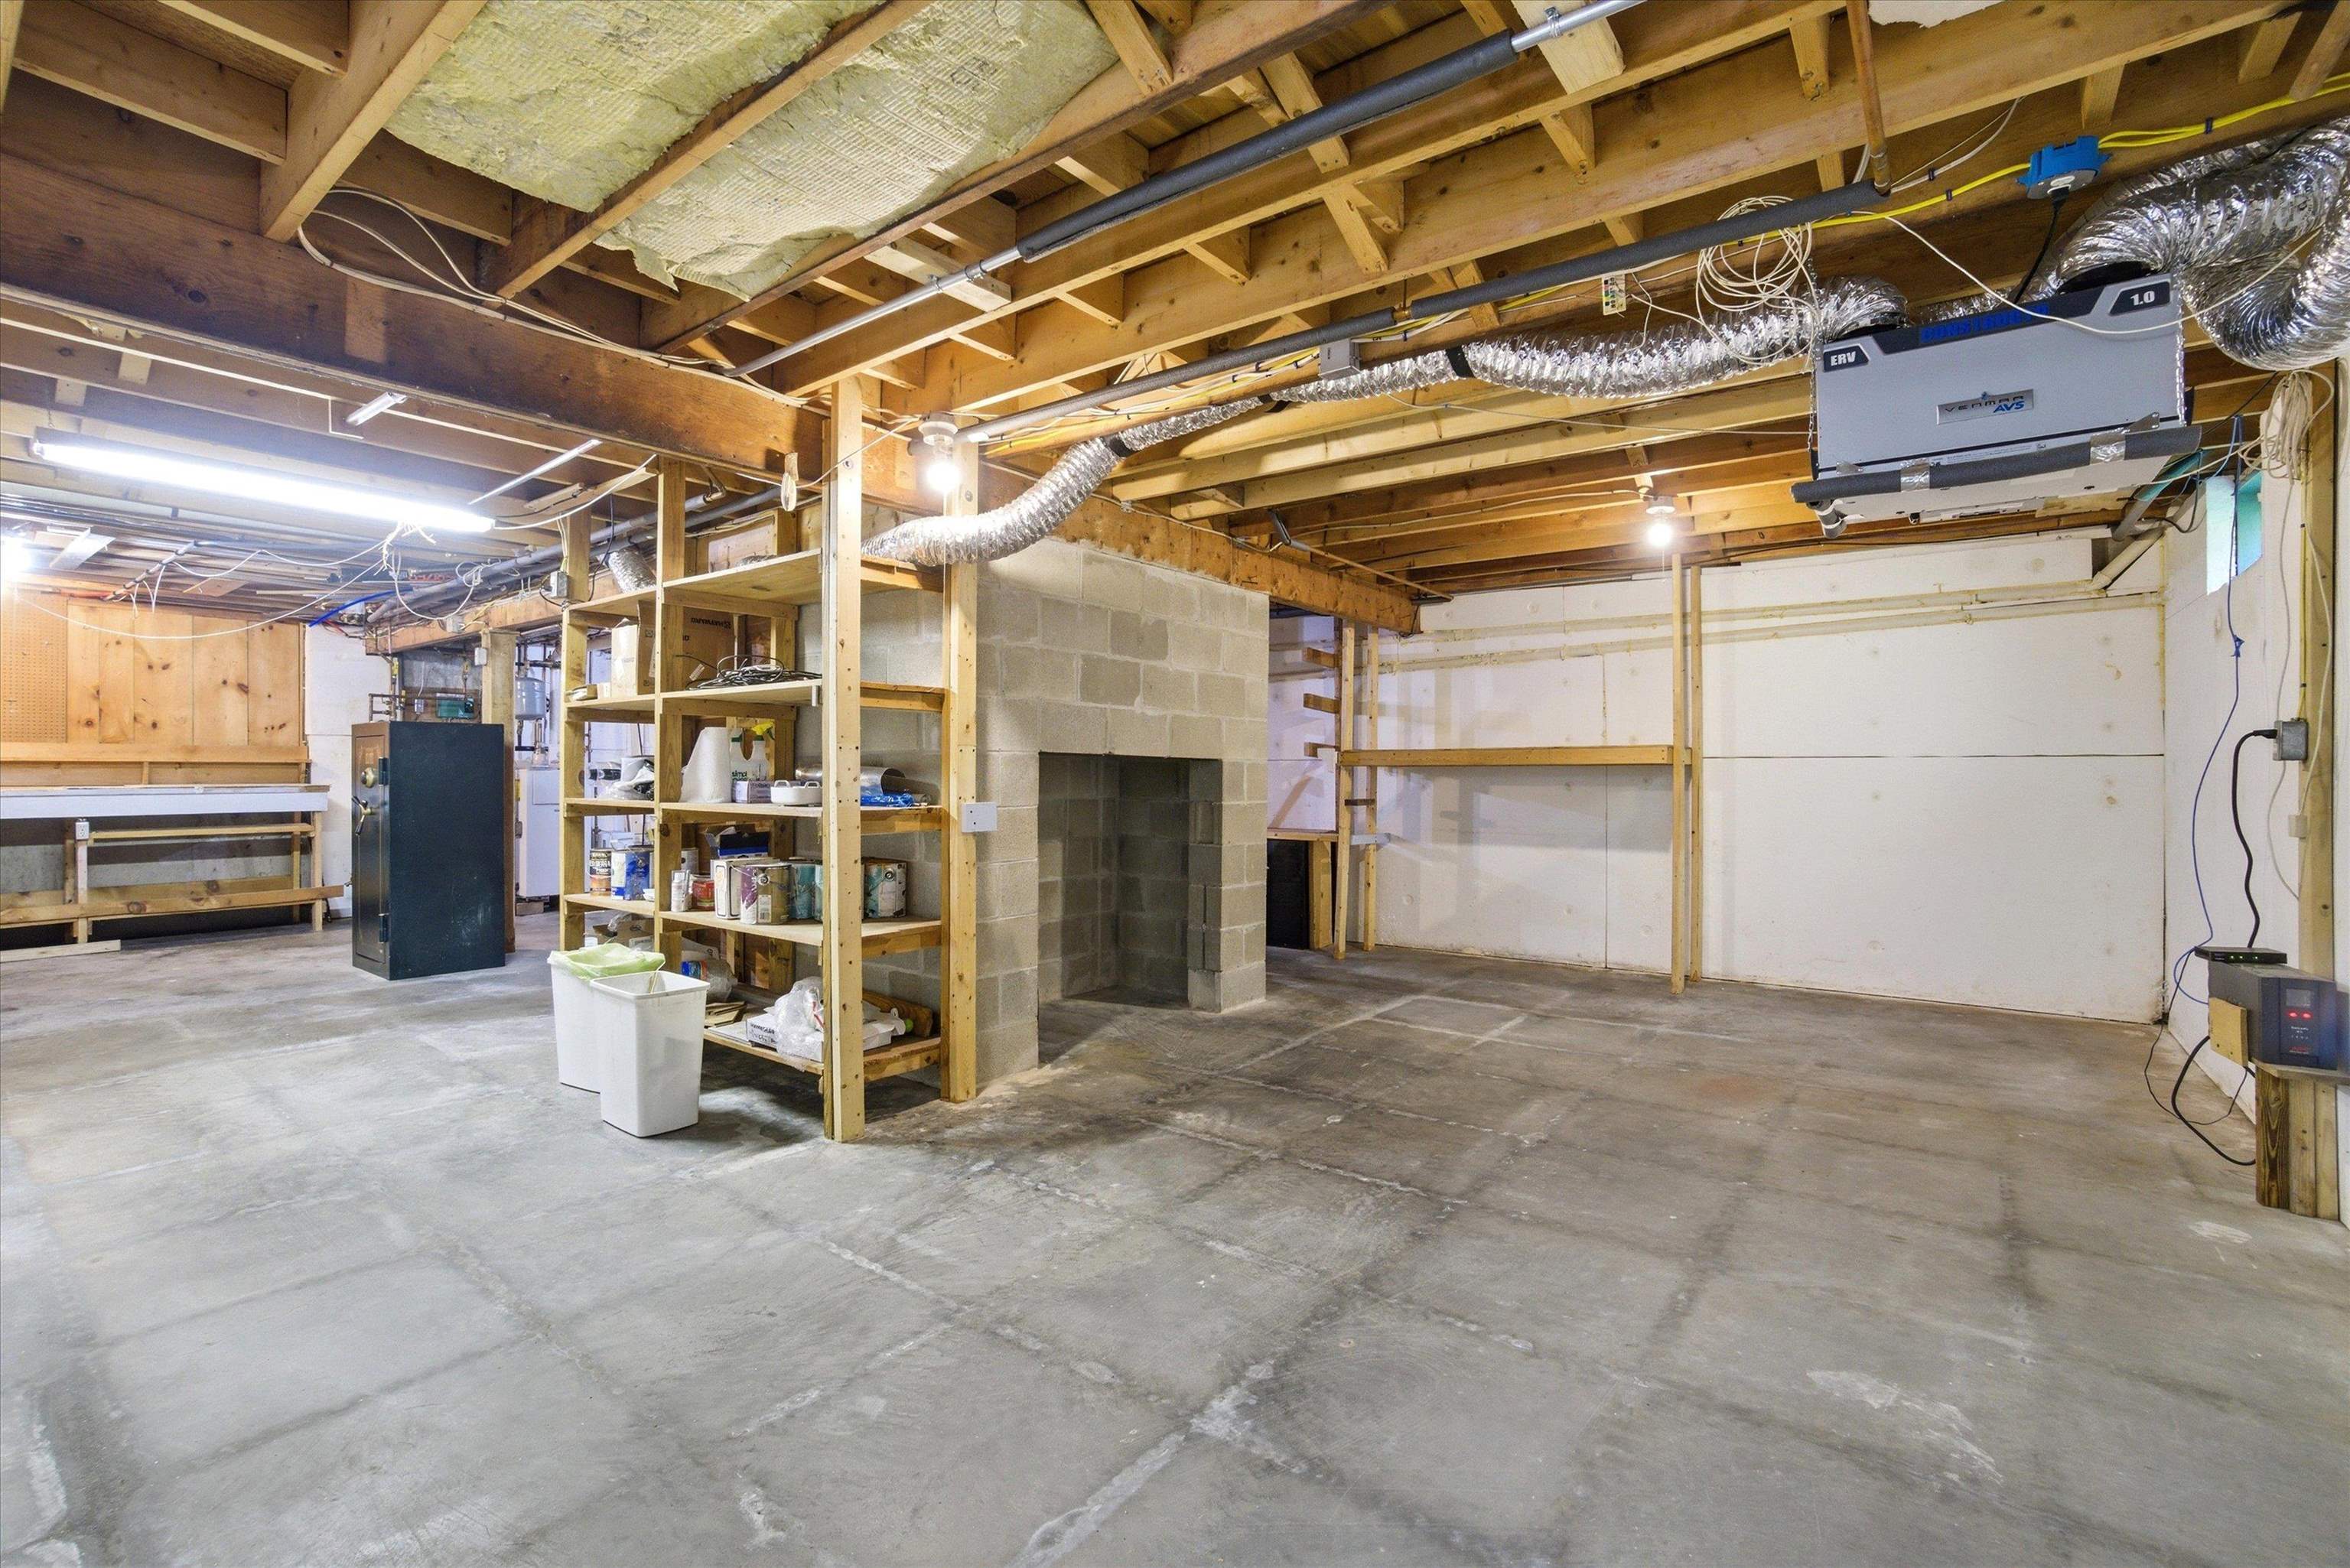
If 3000 square feet isn't enough, there's plenty of space for expansion.
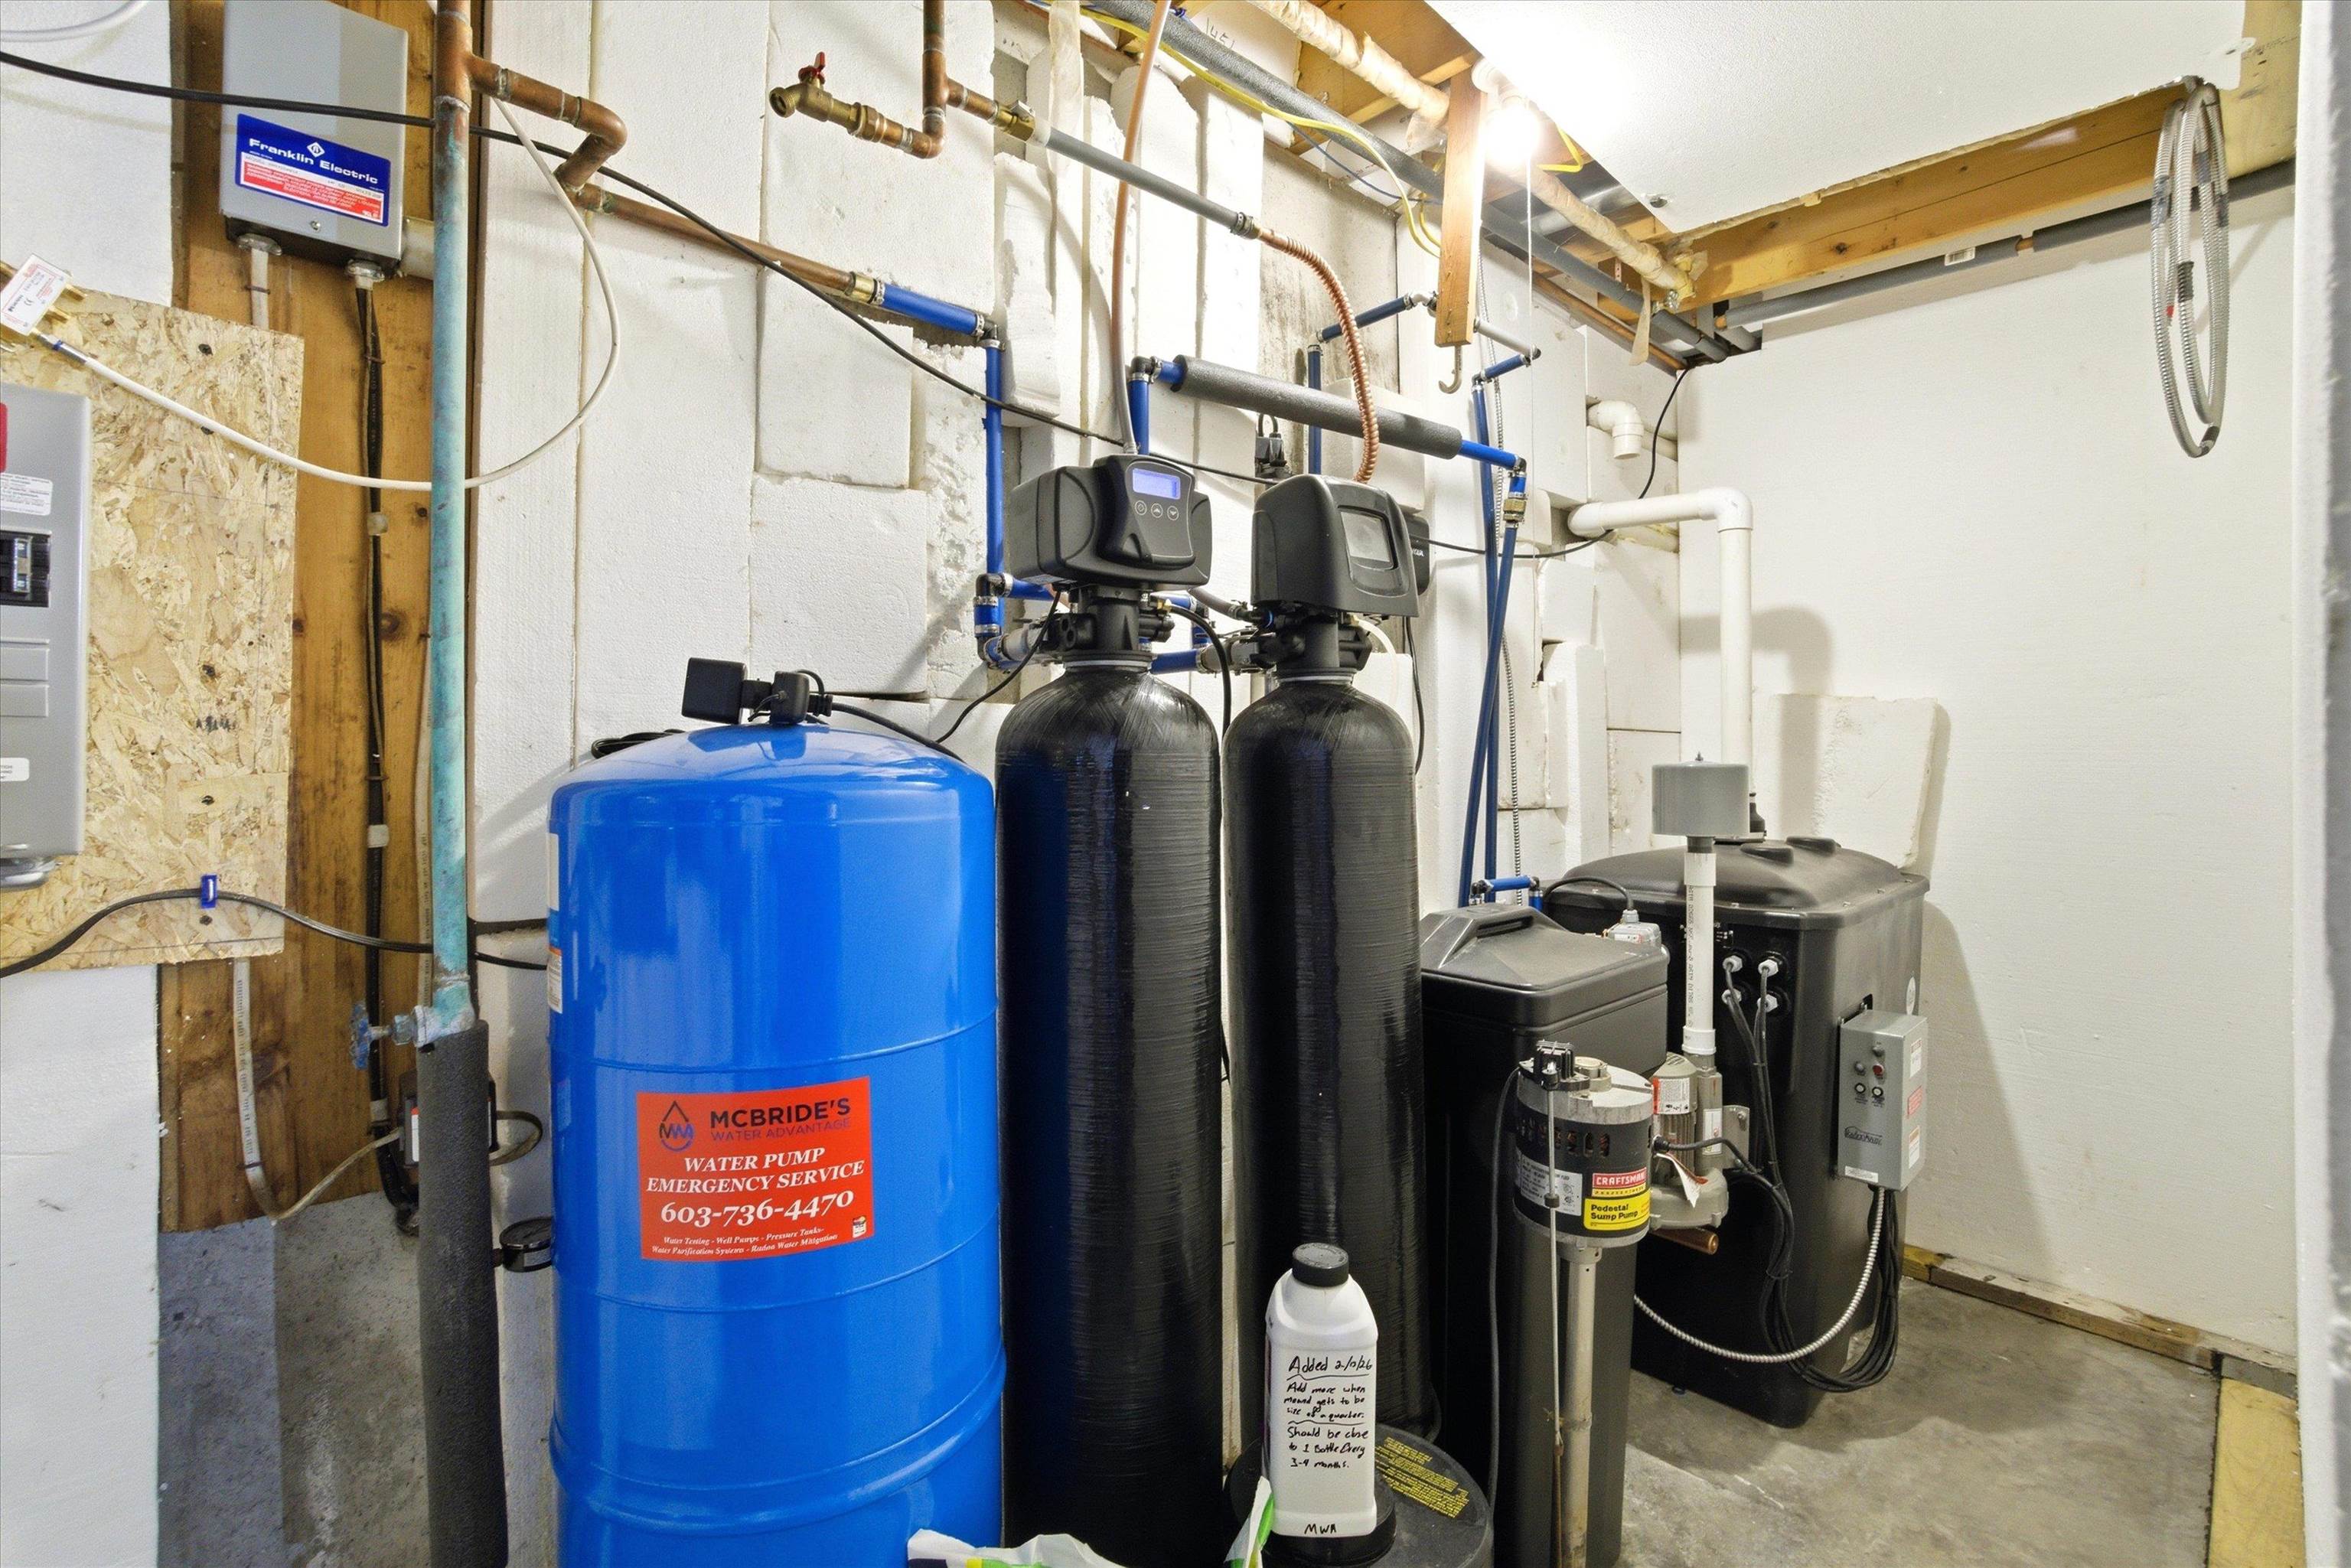
This Water System Mitigates Everything
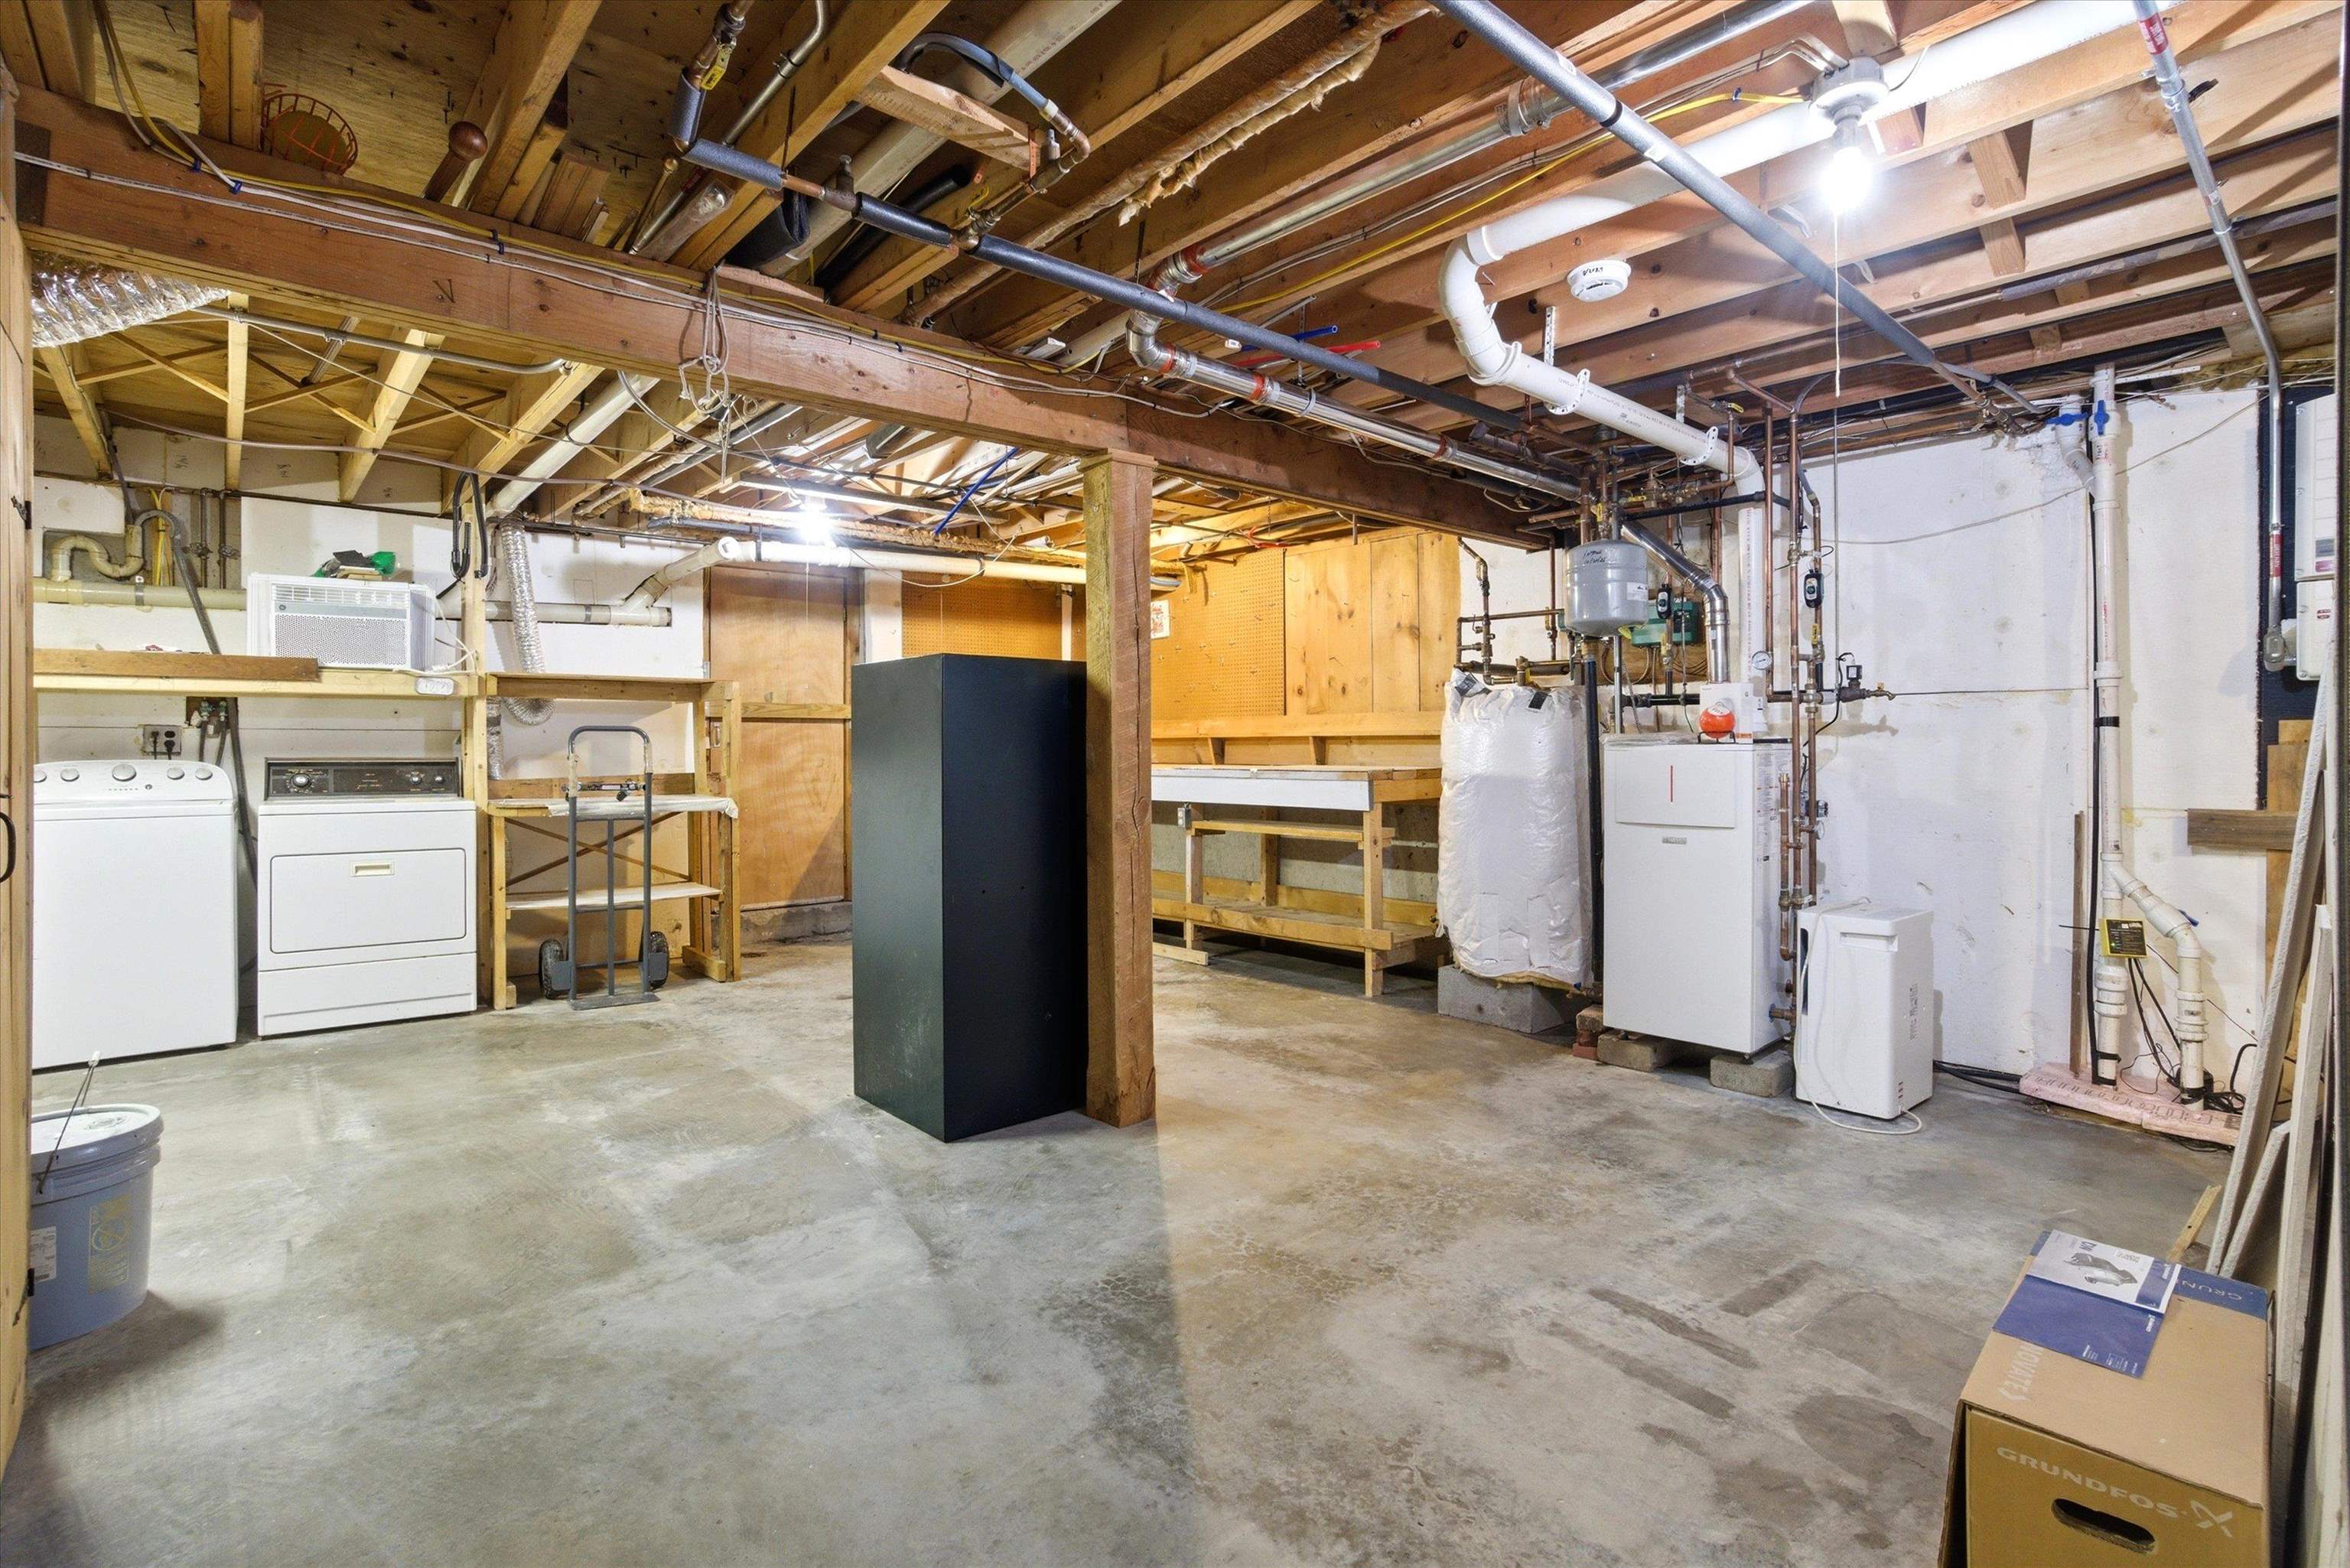
What house do you know has a backup washer and dryer? This one does!
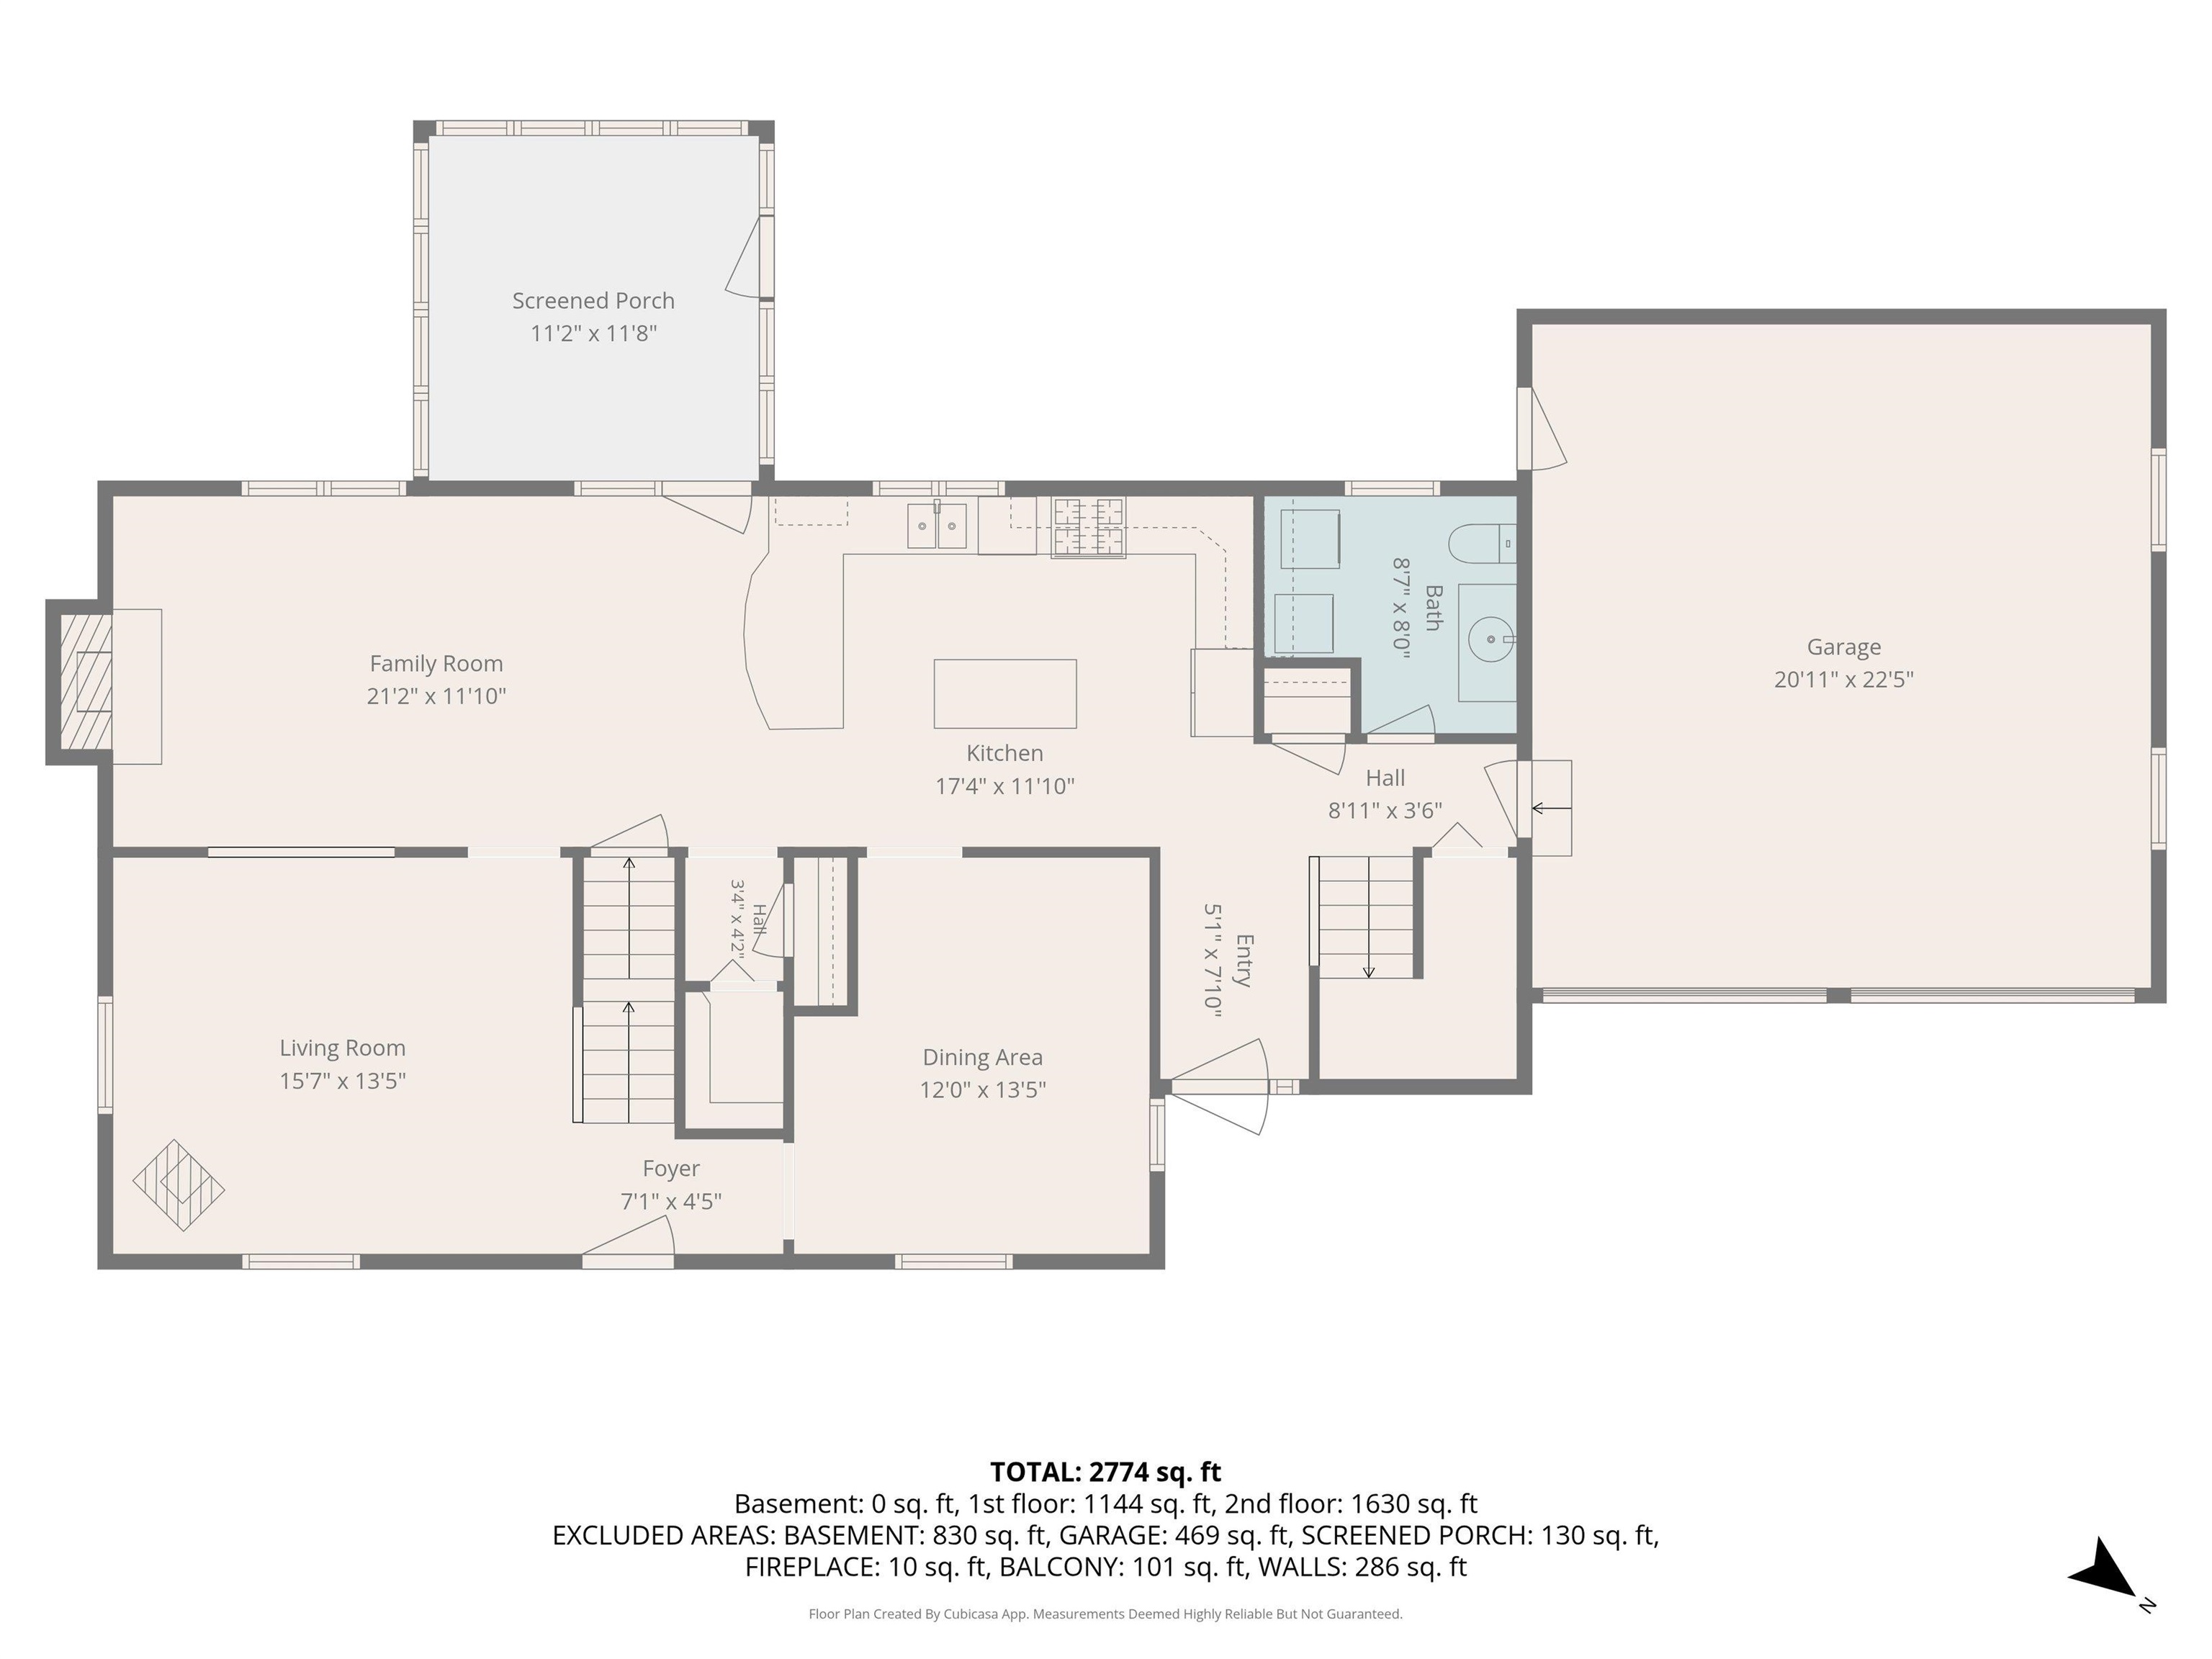
First Floor Plan
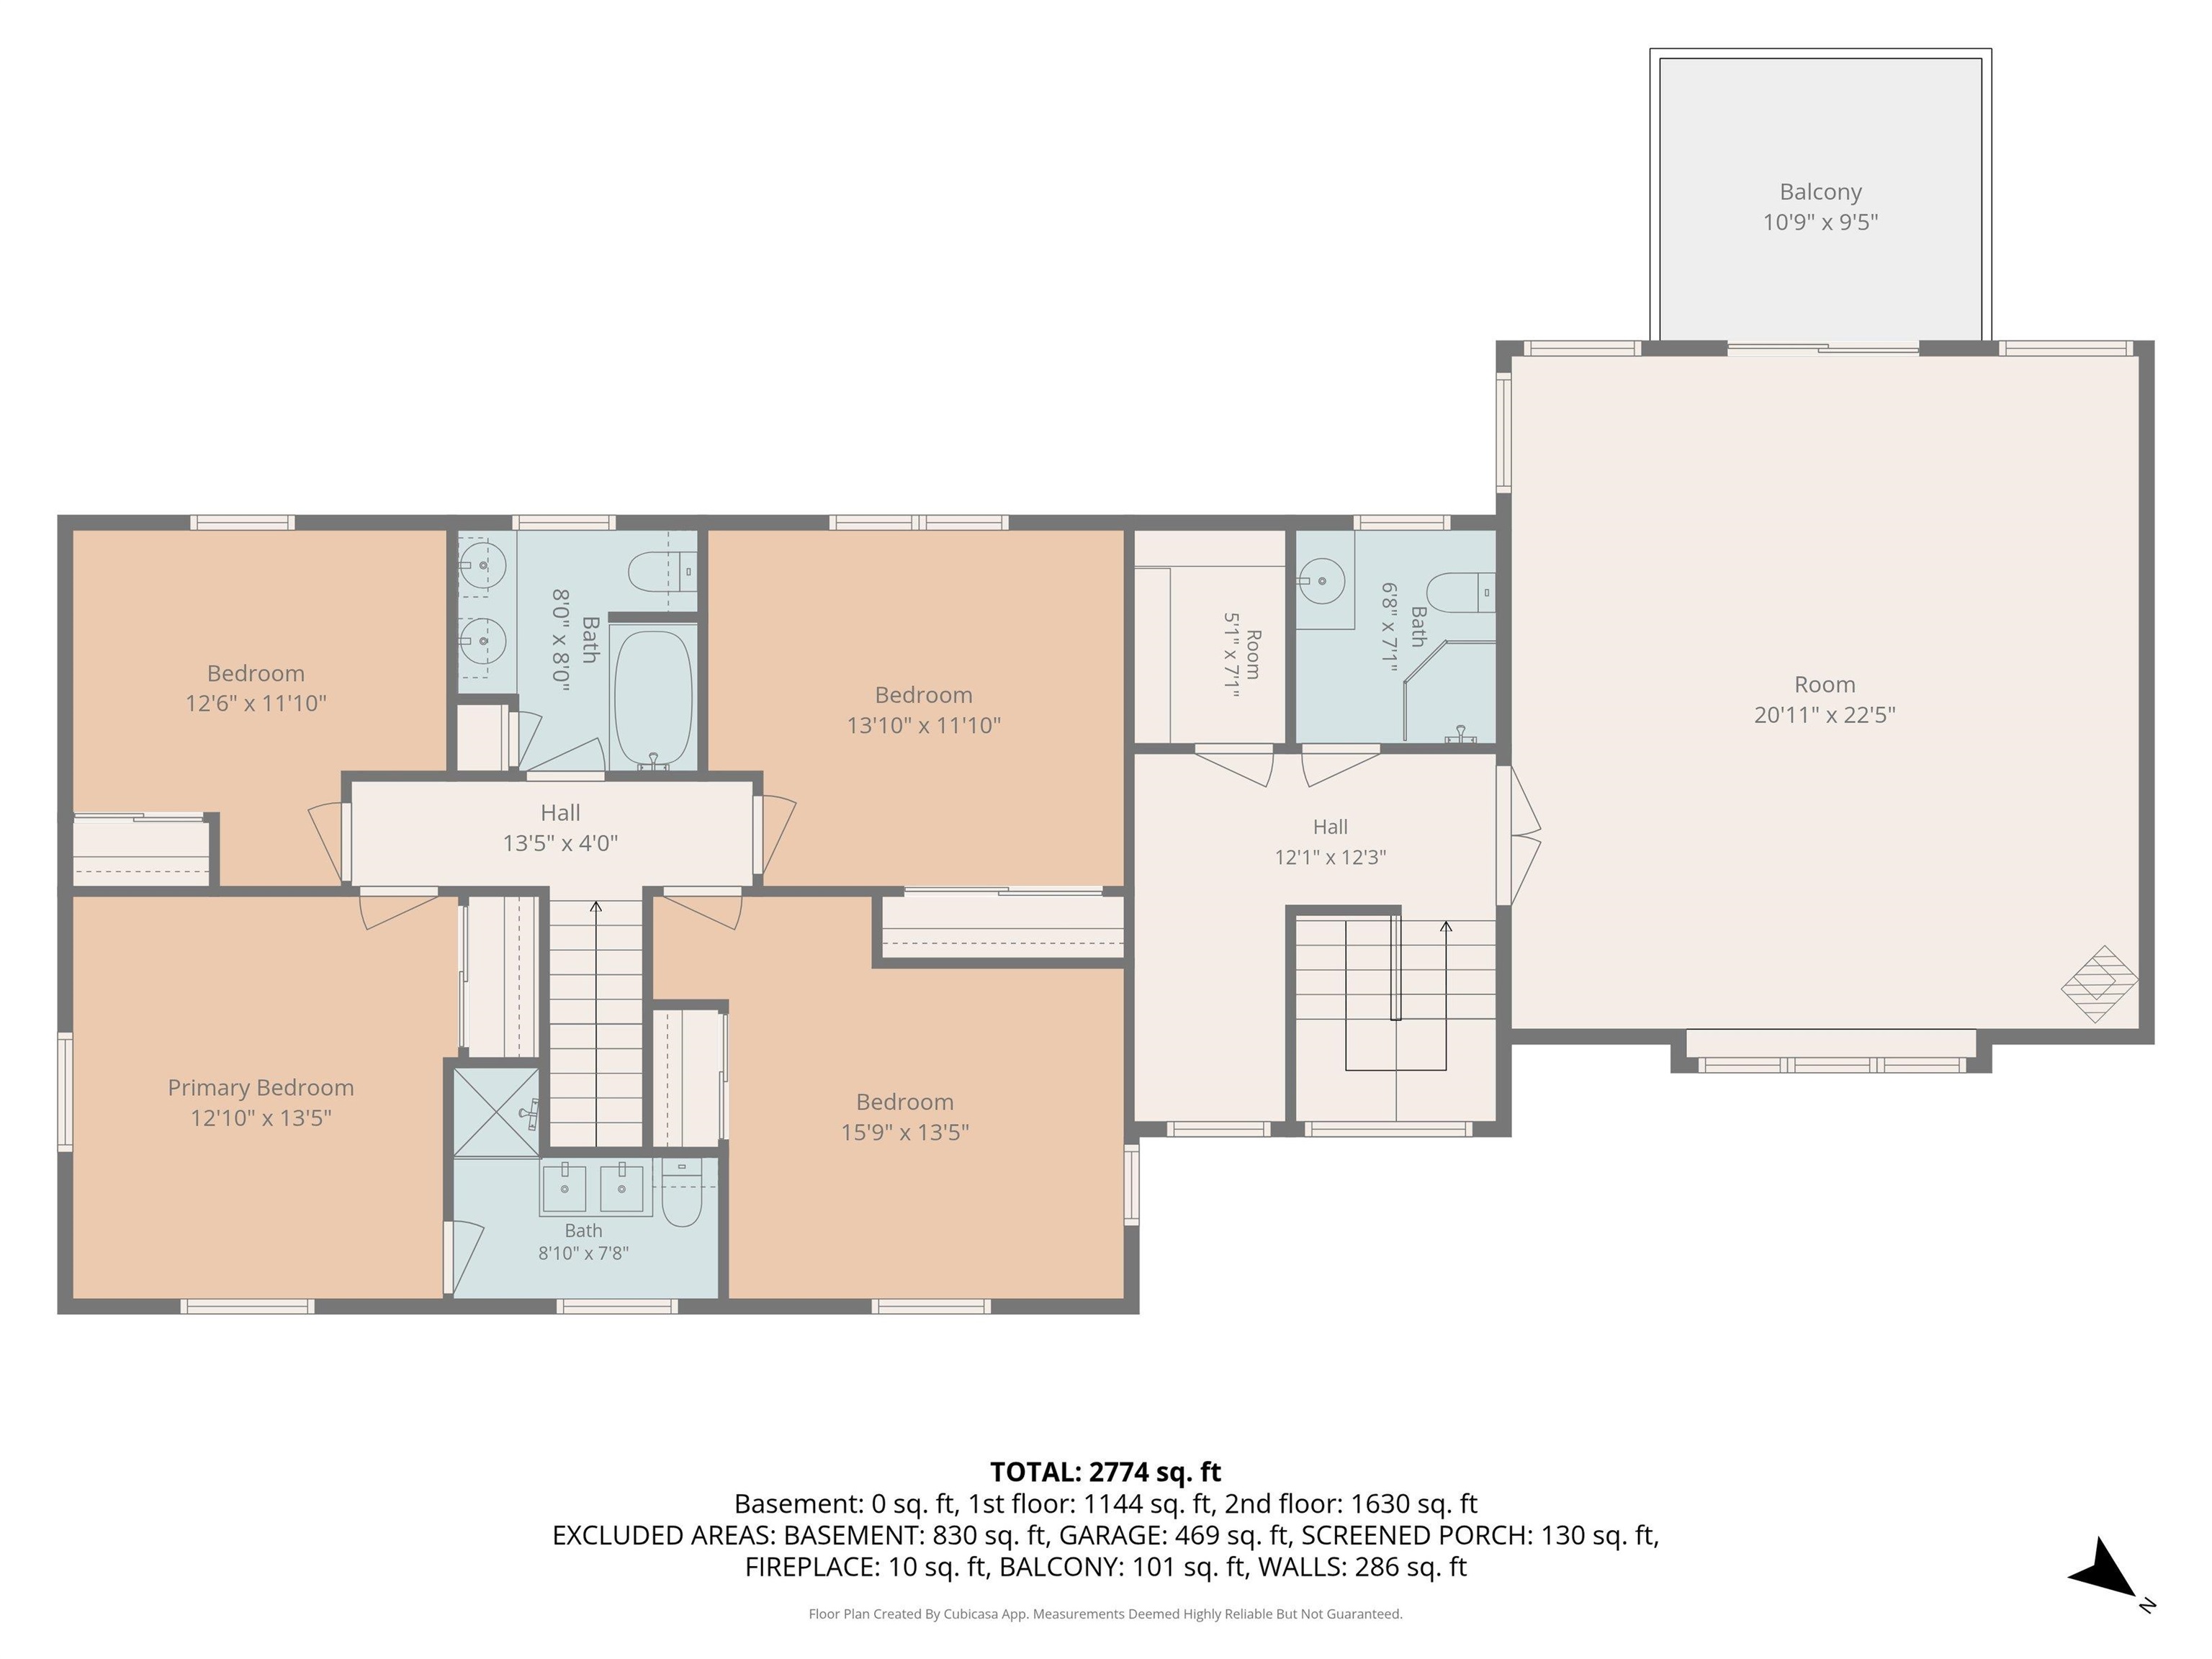
Second Floor
Listed by Bobbie Gaudette Keller Williams Realty Metro-Concord
Appliances : Dishwasher | Dryer | Microwave | Gas Range | Refrigerator | Washer
Flooring: Wood
Heating: Natural Gas | Multi Fuel | Pellet Stove | Solar | Wood | Electric | Hot Water | Wood Stove
Total Baths: 4
Full Baths: 3
1/2 Baths: 1
Total Bedrooms: 4
Kitchen: Room Dimensions: 17' 4" X 11' 10" Floor: 1
Dining Room : Room Dimensions: 12' X 13' 5" Floor: 1
Family Room : Room Dimensions: 21' 2" X 11' 10" Floor: 1
Porch : Room Dimensions: 11' 2" X 11' 8" Floor: 1
Primary BR Suite : Room Dimensions: 12' 10" X 13' 5" Floor: 2
Bedroom : Room Dimensions: 15' 9" X 13' 5" Floor: 2
Bedroom : Room Dimensions: 13' 10" X 11' 10" Floor: 1
Bedroom : Room Dimensions: Floor: 2
Bonus Room : Room Dimensions: 20' 11" X 22' 5" Floor: 2
Building Info
Year Built: 1974
Type: Wood Frame | Clapboard Exterior | Wood Siding
Total Structure SqFt.: 3839
Finished Sqft. Above Ground: 2903
Apx Below Grade Unfinished SqFt.: 936
Basement: Concrete | Full | Sump Pump | Unfinished
Exterior Info
Style: Colonial
Roof: Architectural Shingle
Utilities
Electric: 200+ Amp Service | Circuit Breaker(s) | Energy Storage Device
Water: Drilled Well | Private
Sewer: Private | Septic
Land Description:
Level | Wooded | Private
Lot size: 1.03 acres
Zoned: RES
Surveyed: Unk
Flood Zone: Unknown
Seasonal: No
Driveway: Paved
Block - 005
Taxes $14,336
Assesed Value Not Reported
School District: Bow School District SAU #67
Elementary School: Bow Elementary
Middle School: Bow Memorial School
High School: Bow High School

PLEASE NOTE: Both New Hampshire and Vermont law require brokers and agents to disclose at the “time of first business meeting, prior to any discussion
of confidential information”, in New Hampshire’s case, and “first reasonable opportunity”, in Vermont’s case, the
nature of the relationships brokers have or may have with customers and clients. Each state requires that a disclosure form be presented to
consumers for their review and acknowledgment at the appropriate time. These forms can be accessed here:
VT: VERMONT REAL ESTATE COMMISSION MANDATORY CONSUMER DISCLOSURE FORM
NH: NEW HAMPSHIRE REAL ESTATE COMMISSION BROKERAGE RELATIONSHIP DISCLOSURE FORM