List Price: $549,900 | $337 per sq.ft. | 3 Bedroom | 2 Bathroom | 2 Story Single Family Home Under Contract
Listed Monday Jun 22, 2026 | MLS# 5096067
14 Rosewood Drive Bow NH
Listed by David Lovlien Lovlien Realty Group LLC
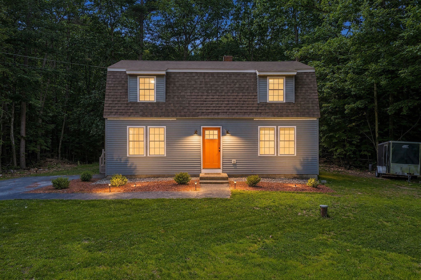
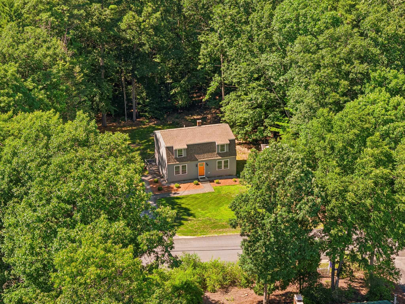
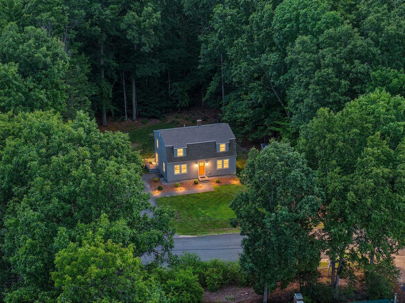
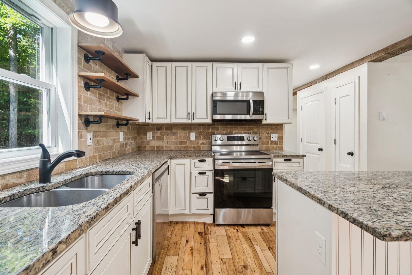
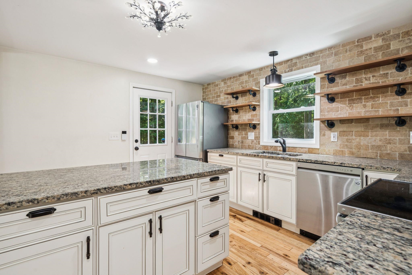
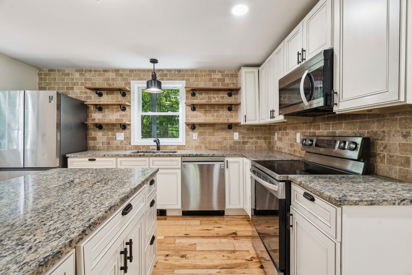
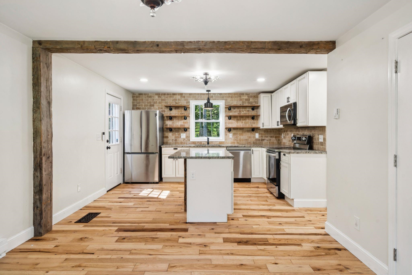
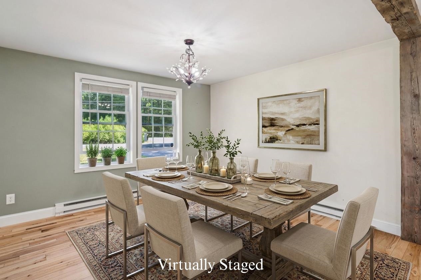
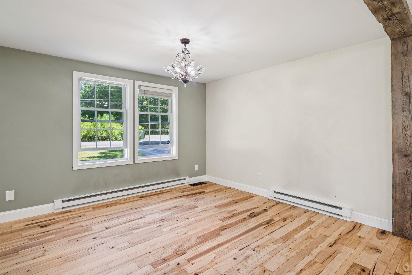
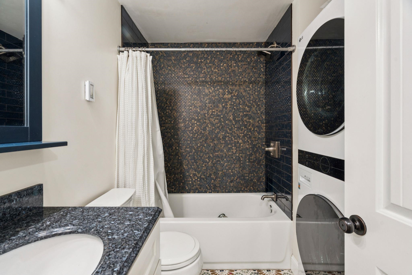
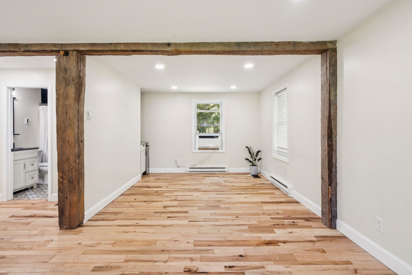
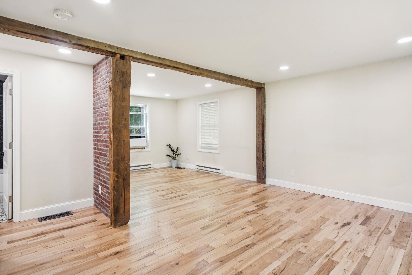
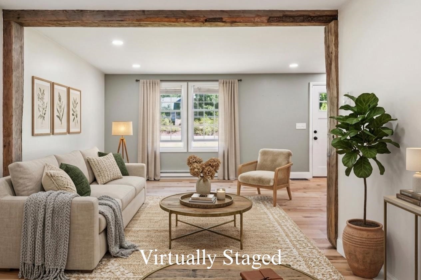
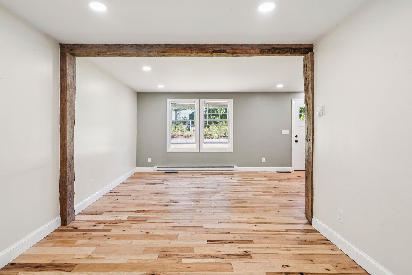
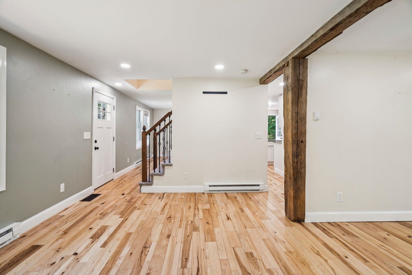
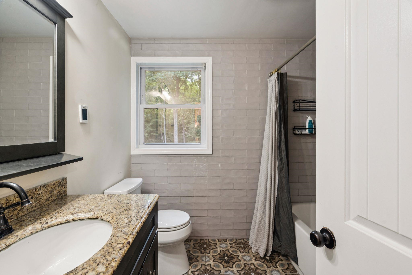
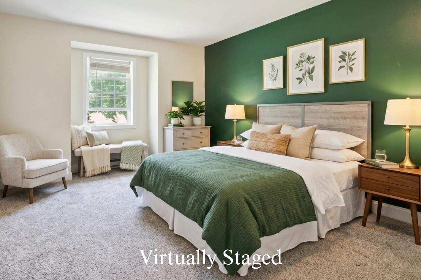
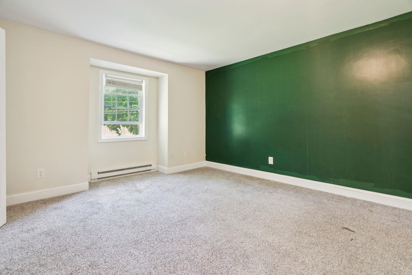
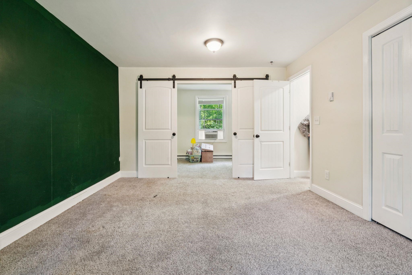
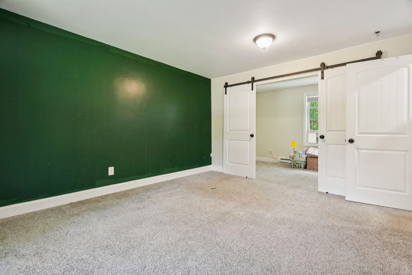
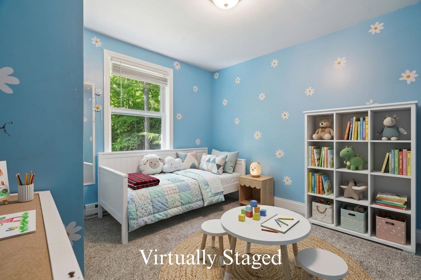
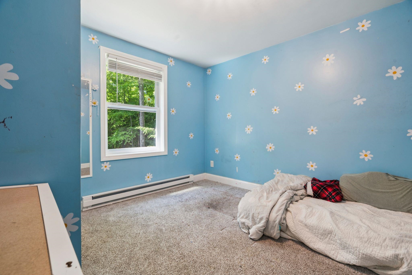
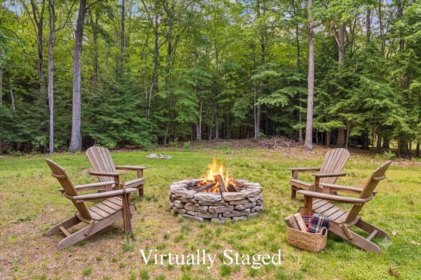
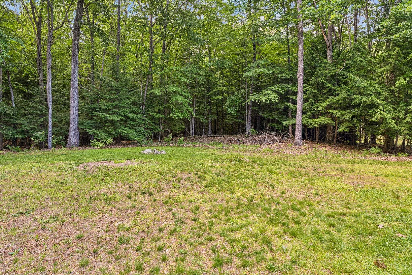
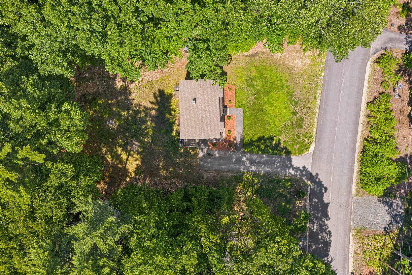
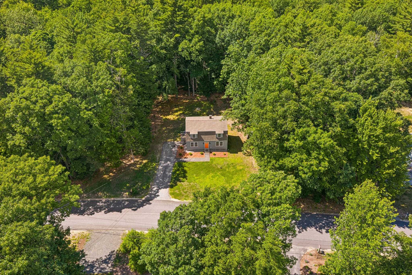
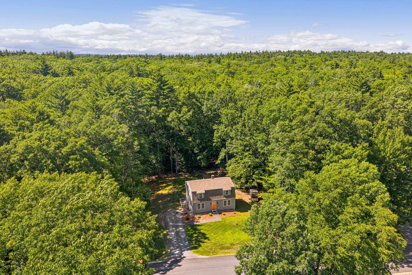
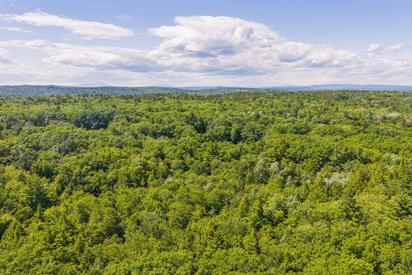
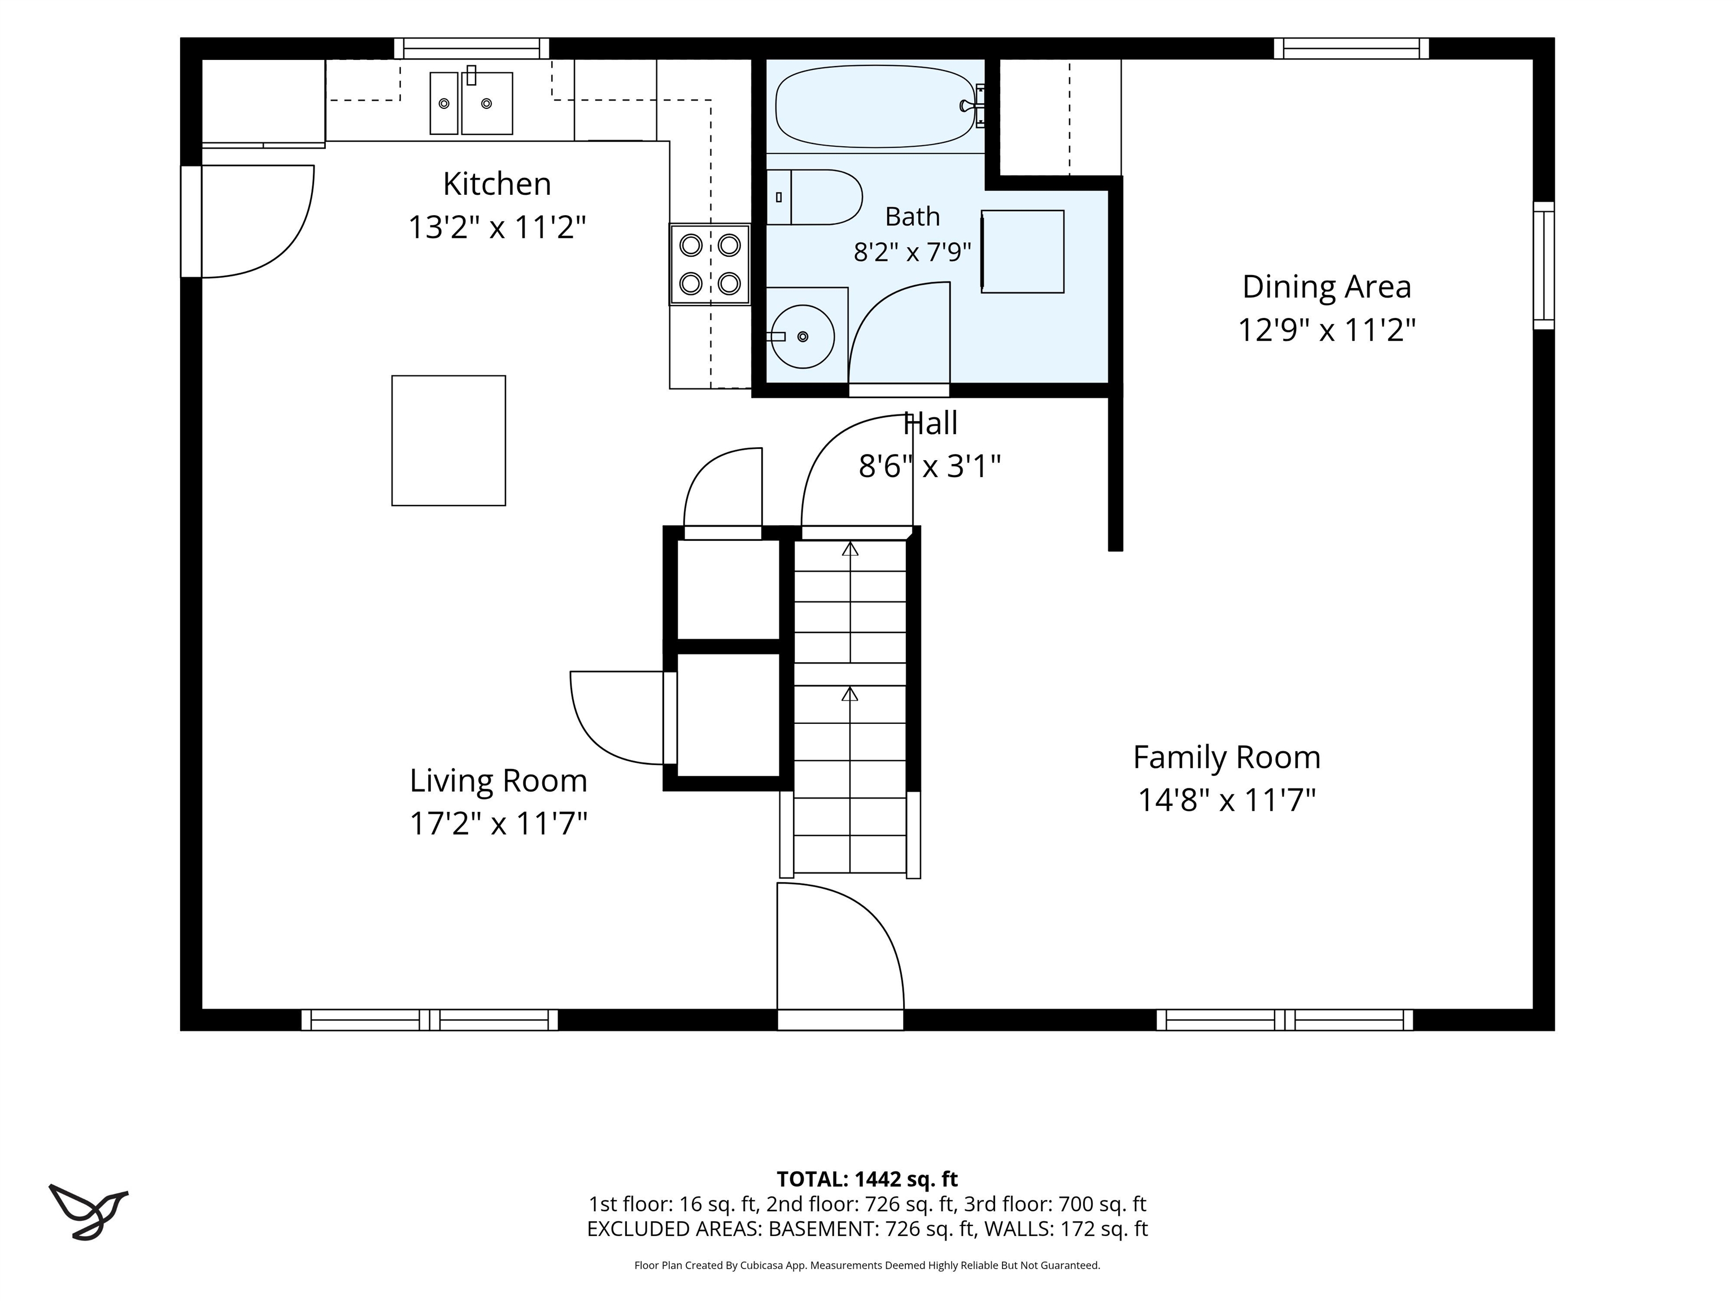
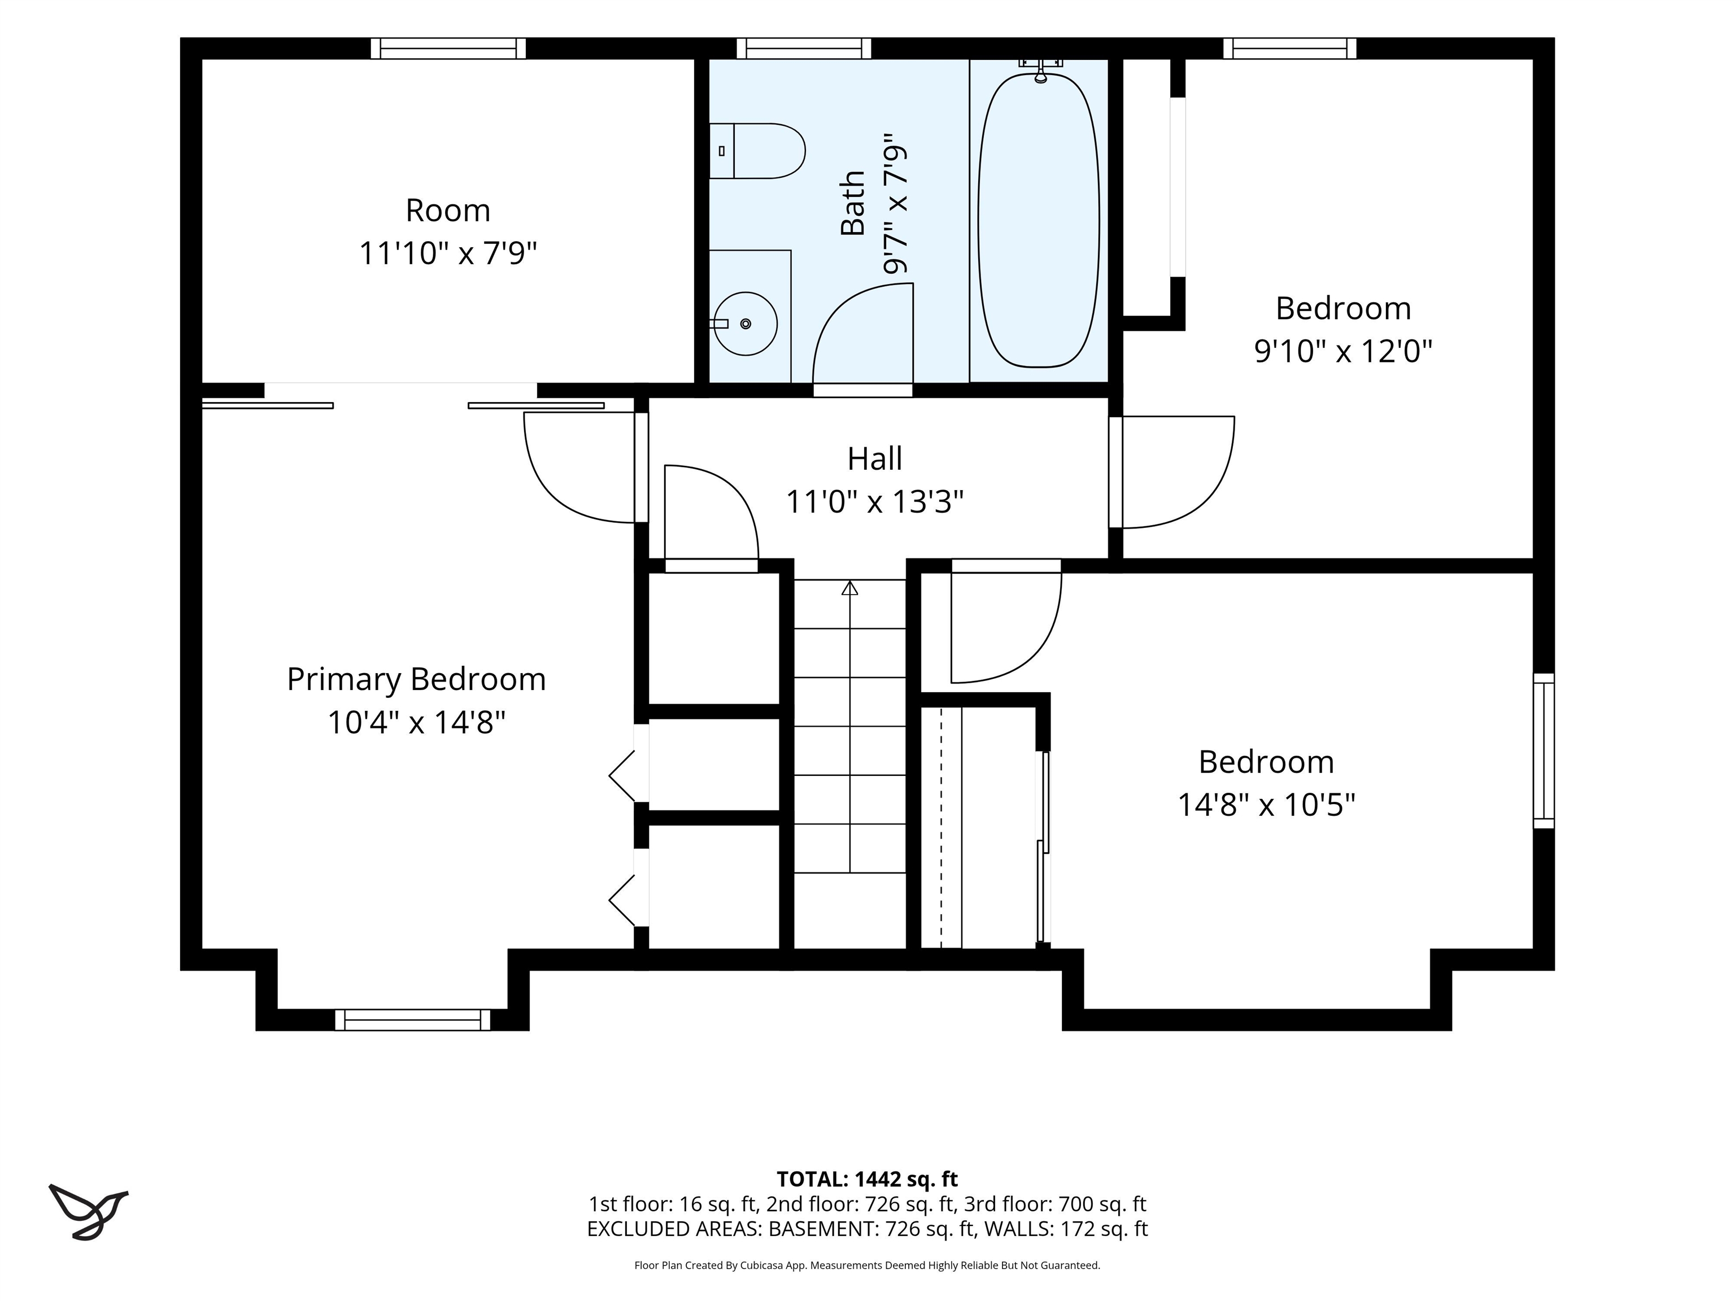
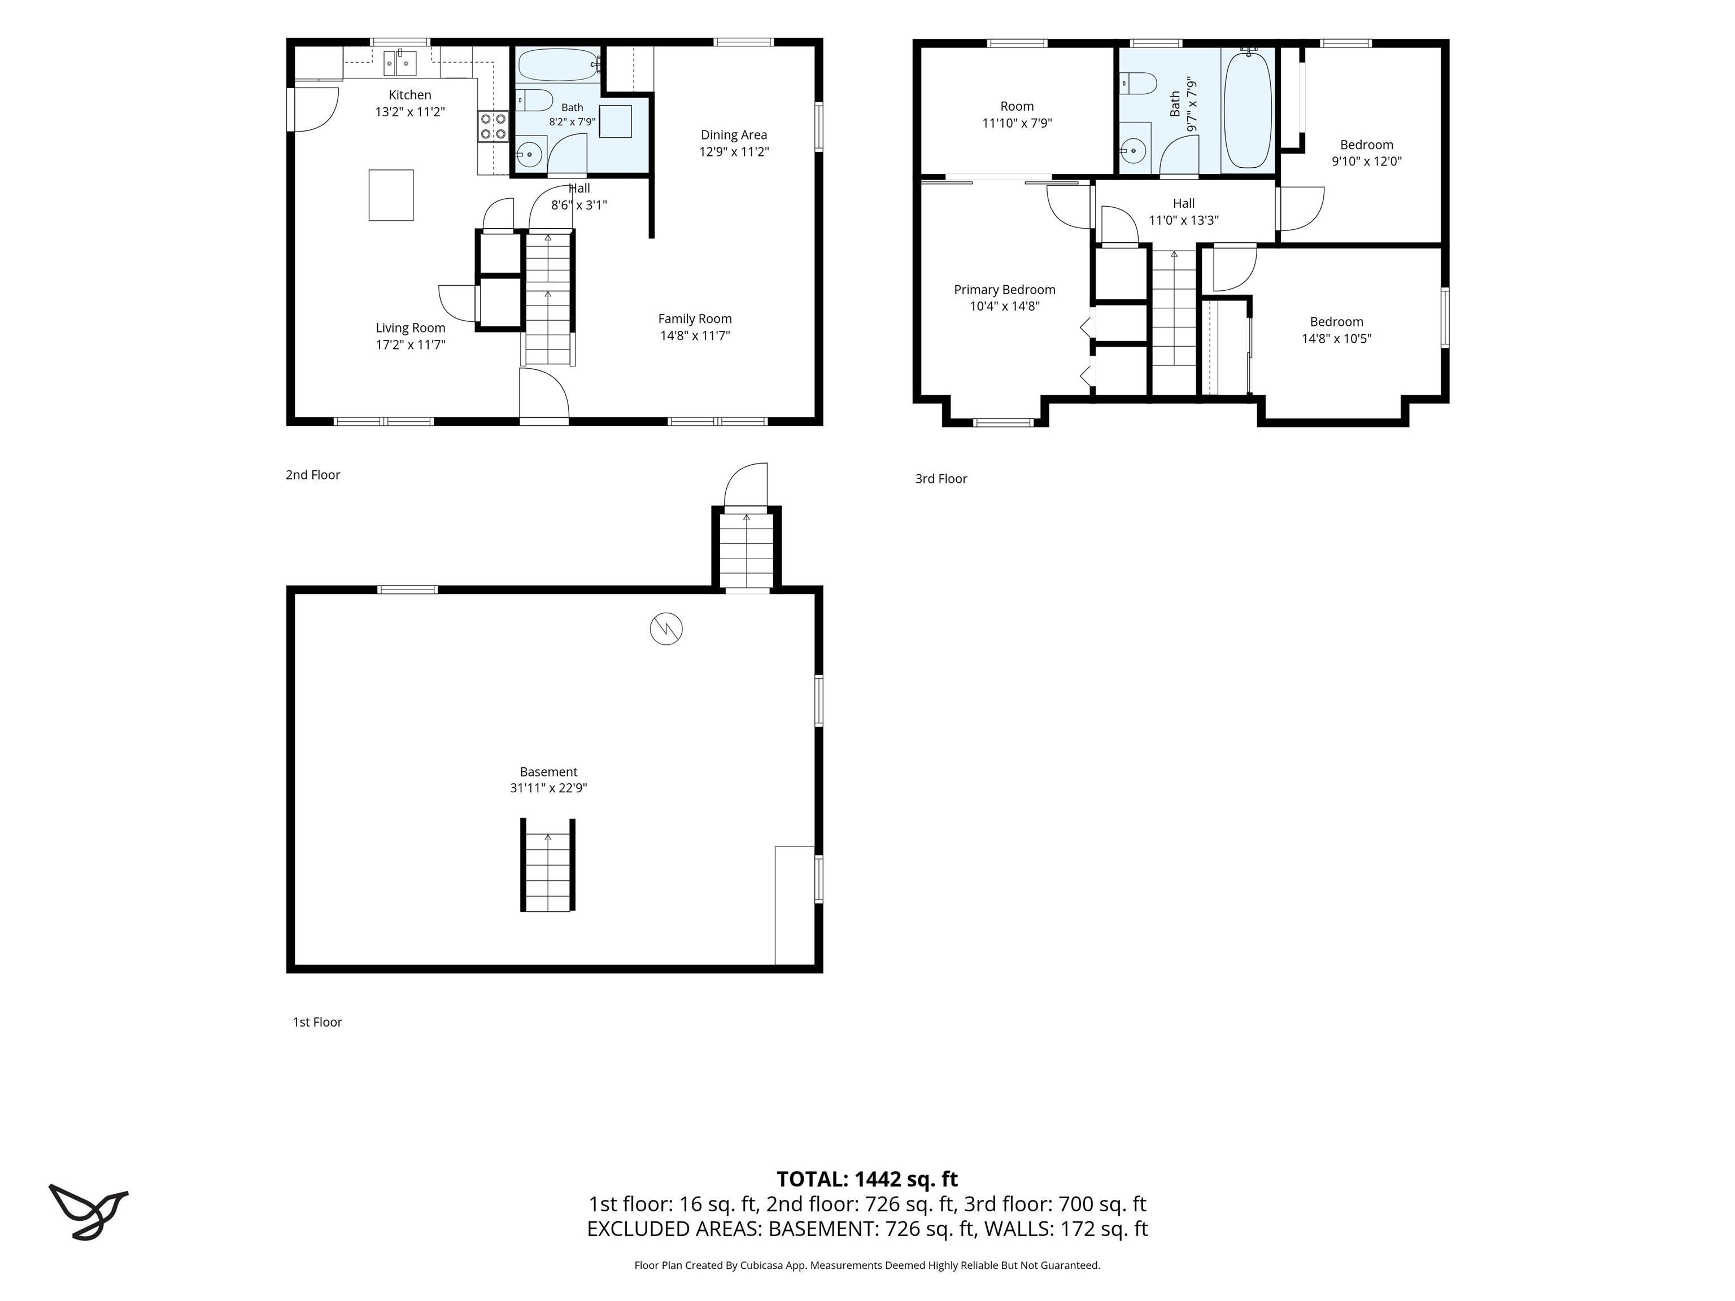
Tucked away on a quiet cul-de-sac street in Bow New Hampshire, 14 Rosewood Drive offers the perfect blend of privacy, charm, and modern comfort. Set on 2.34 acres, this beautifully appointed gambrel-style home has been thoughtfully updated and is move-in ready. Step inside and you'll immediately notice the warm, inviting character of solid hickory hardwood floors that flow throughout the entire first floor. The open-concept kitchen and dining area is a standout feature, boasting crisp white cabinetry, solid countertops, and stainless steel appliances -- a timeless combination that is both functional and stylish. The expansive living area provides ample space for relaxing or entertaining, while first-floor laundry adds everyday convenience. Reclaimed barn beams in the living room and kitchen area add New England flair. Upstairs, the primary bedroom impresses with generous closet space, offering the storage most homeowners dream of. Both bathrooms feature charming, tasteful finishes. Five years ago the previous home owners undertook massive renovations which included new roofing, siding, windows, doors, updated plumbing, electrical, installed a new water pump and water heater. Perfectly positioned for both everyday convenience and weekend adventure, 14 Rosewood Drive puts you within easy reach of everything New Hampshire has to offer. Concord is just 15 minutes away, Manchester-Boston Regional Airport a quick 20-minute drive, and Boston's Logan Airport roughly an hour. Delayed showings commence Saturday, June 27th at the open house from 10:00 AM to 12:00 PM. Sunday open house, June 28th from 1:00 PM to 3:00 PM.

Appliances : Dishwasher | Dryer | Other | Gas Range | Refrigerator | Washer
Flooring: Carpet | Combination | Hardwood
Heating: Electric
Total Rooms: 5
Total Baths: 2
Full Baths: 2
Total Bedrooms: 3
Primary Bedroom: Room Dimensions: 11 X 15 Floor: 2
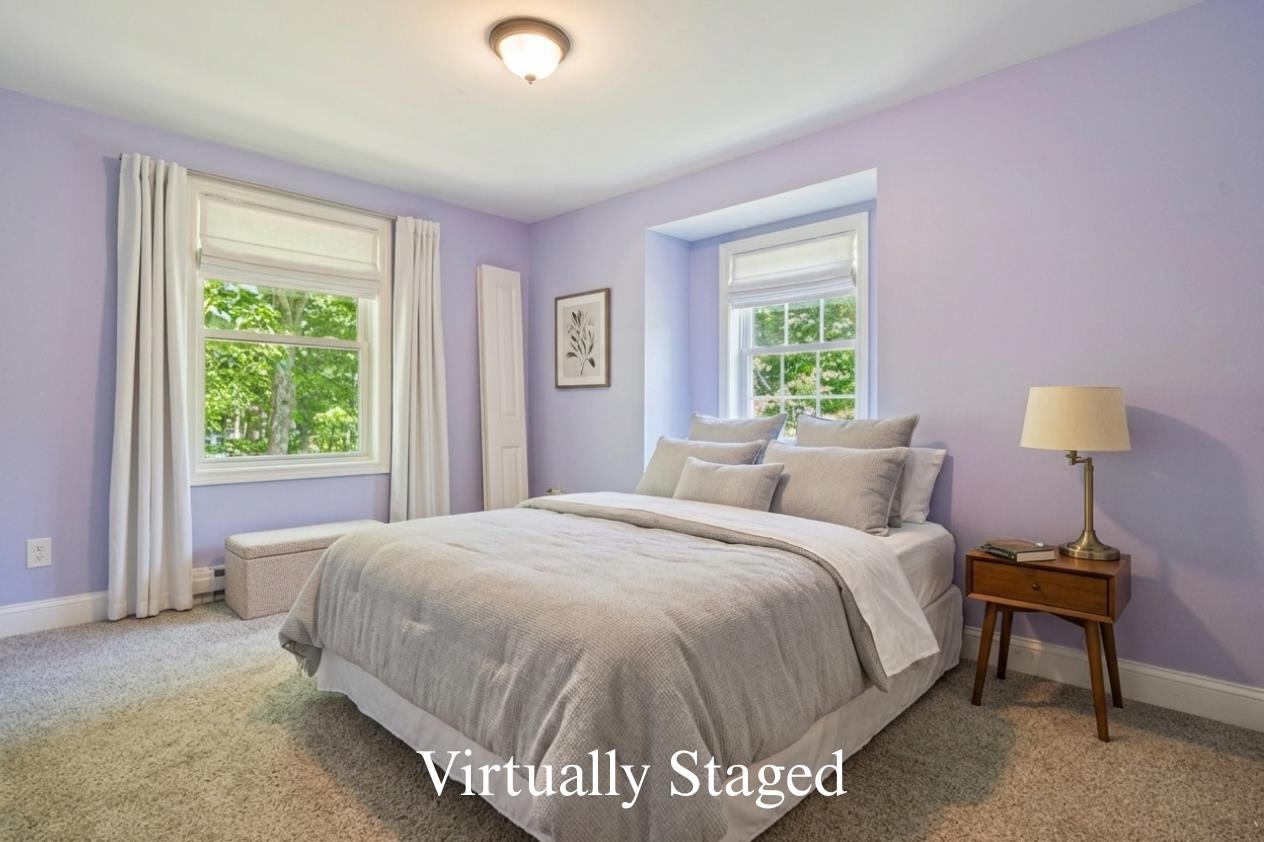
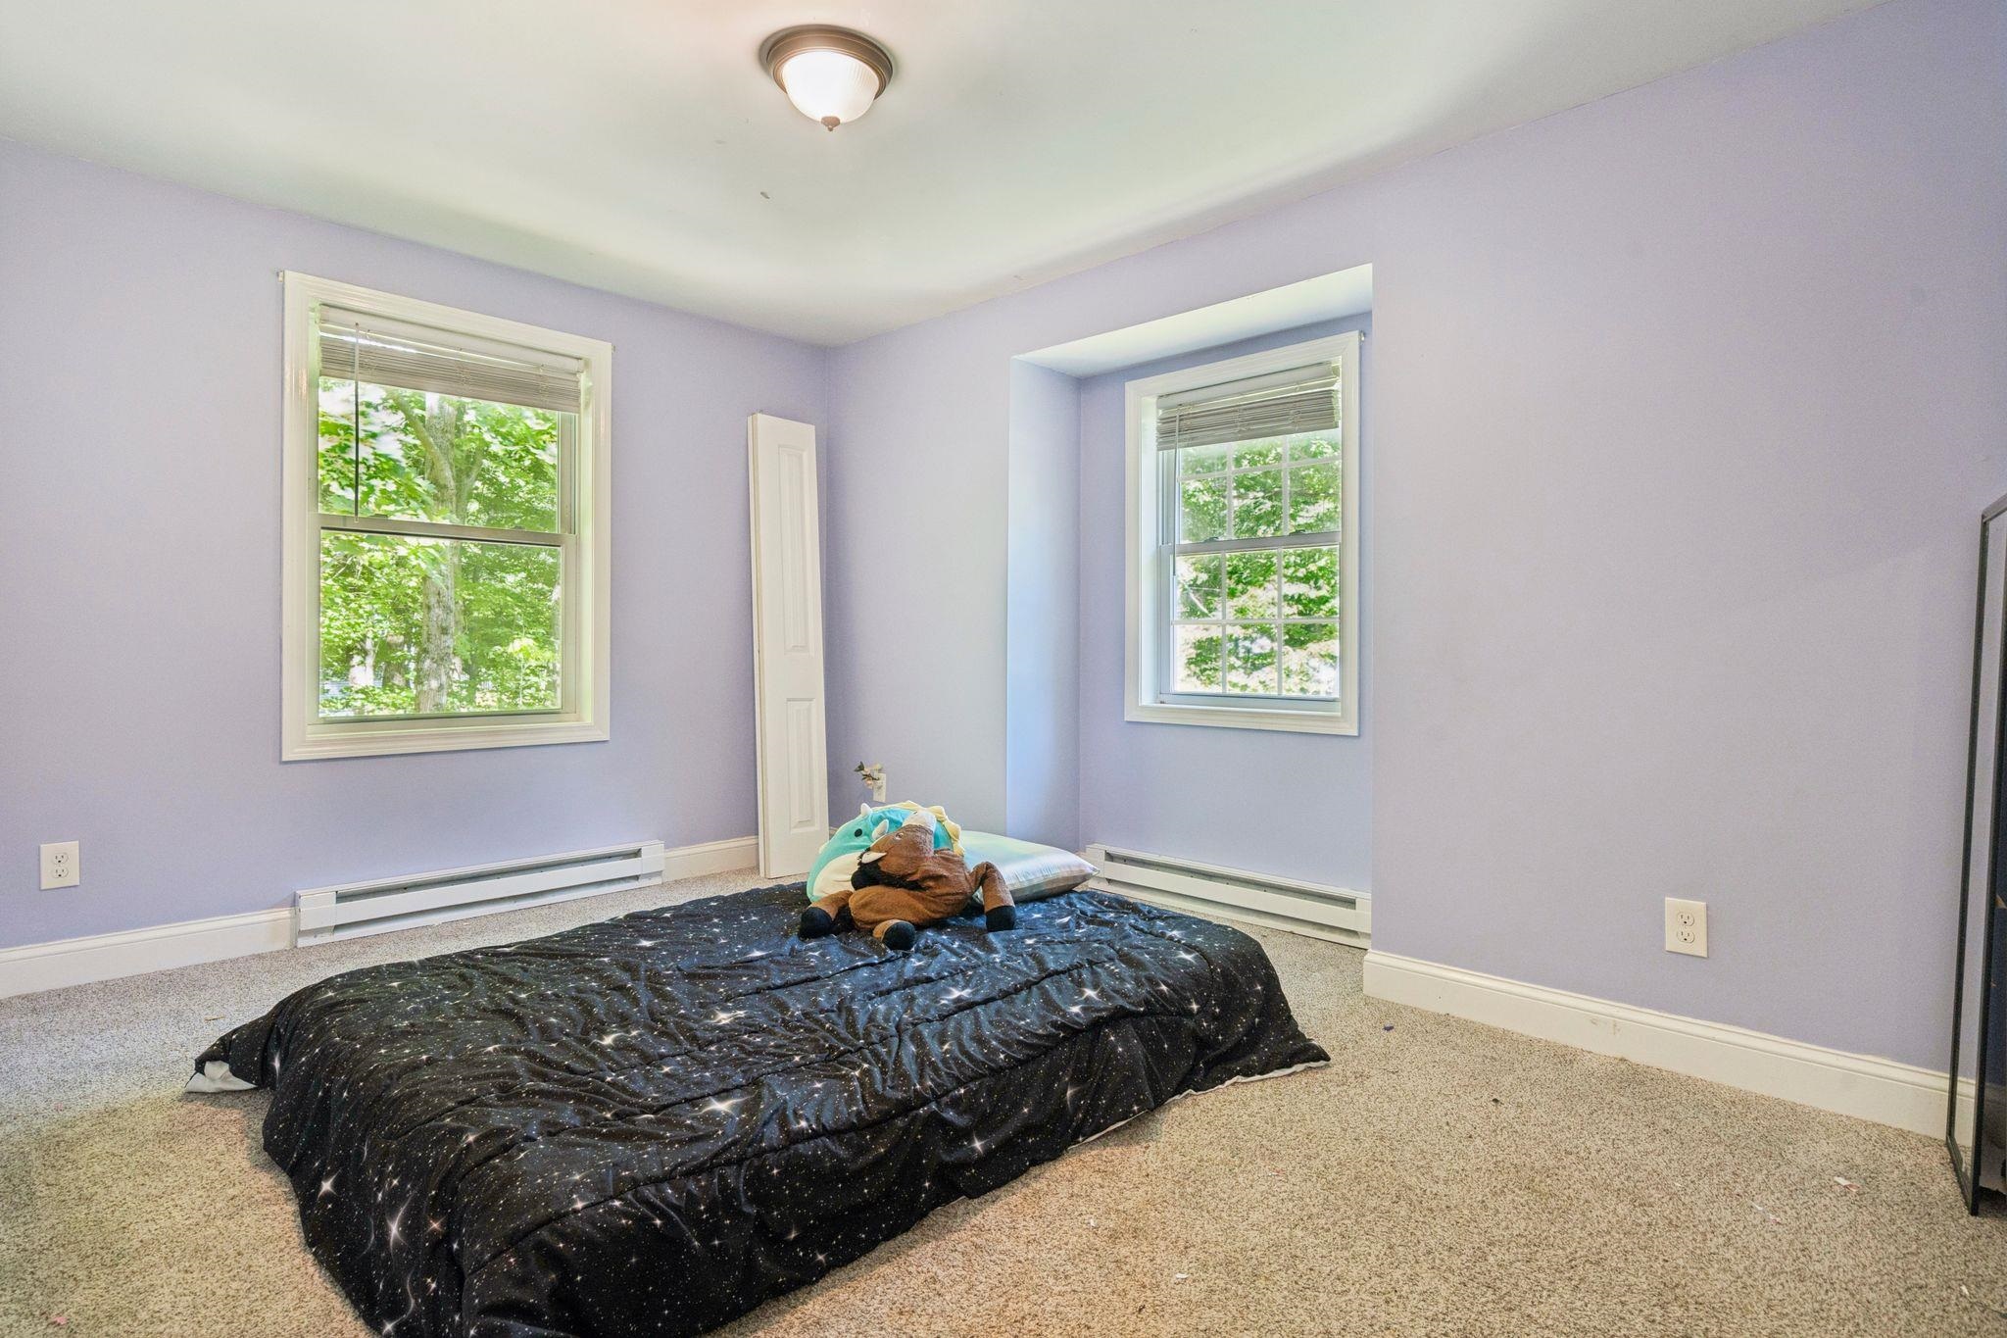
Bedroom : Room Dimensions: 10 X 12 Floor: 2
Bedroom : Room Dimensions: 15 X 11 Floor: 2
Kitchen/Dining : Room Dimensions: 13 X 11 / 17 X 12 Floor: 1
Living Room : Room Dimensions: 13 X 11 / 15 X 12 Floor: 1
Bathroom Full : Room Dimensions: 8 X 8 Floor: 1
Bathroom Full : Room Dimensions: 10 X 8 Floor: 2
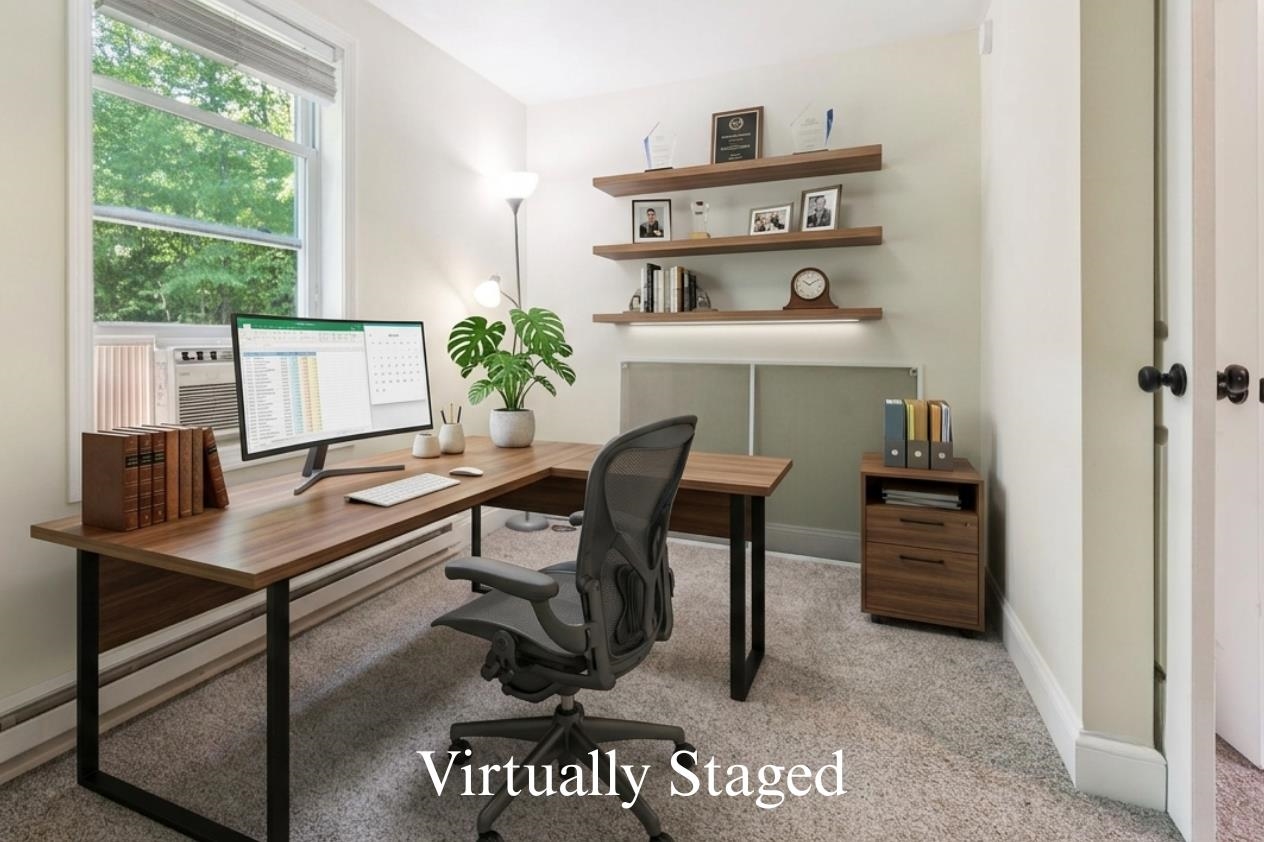
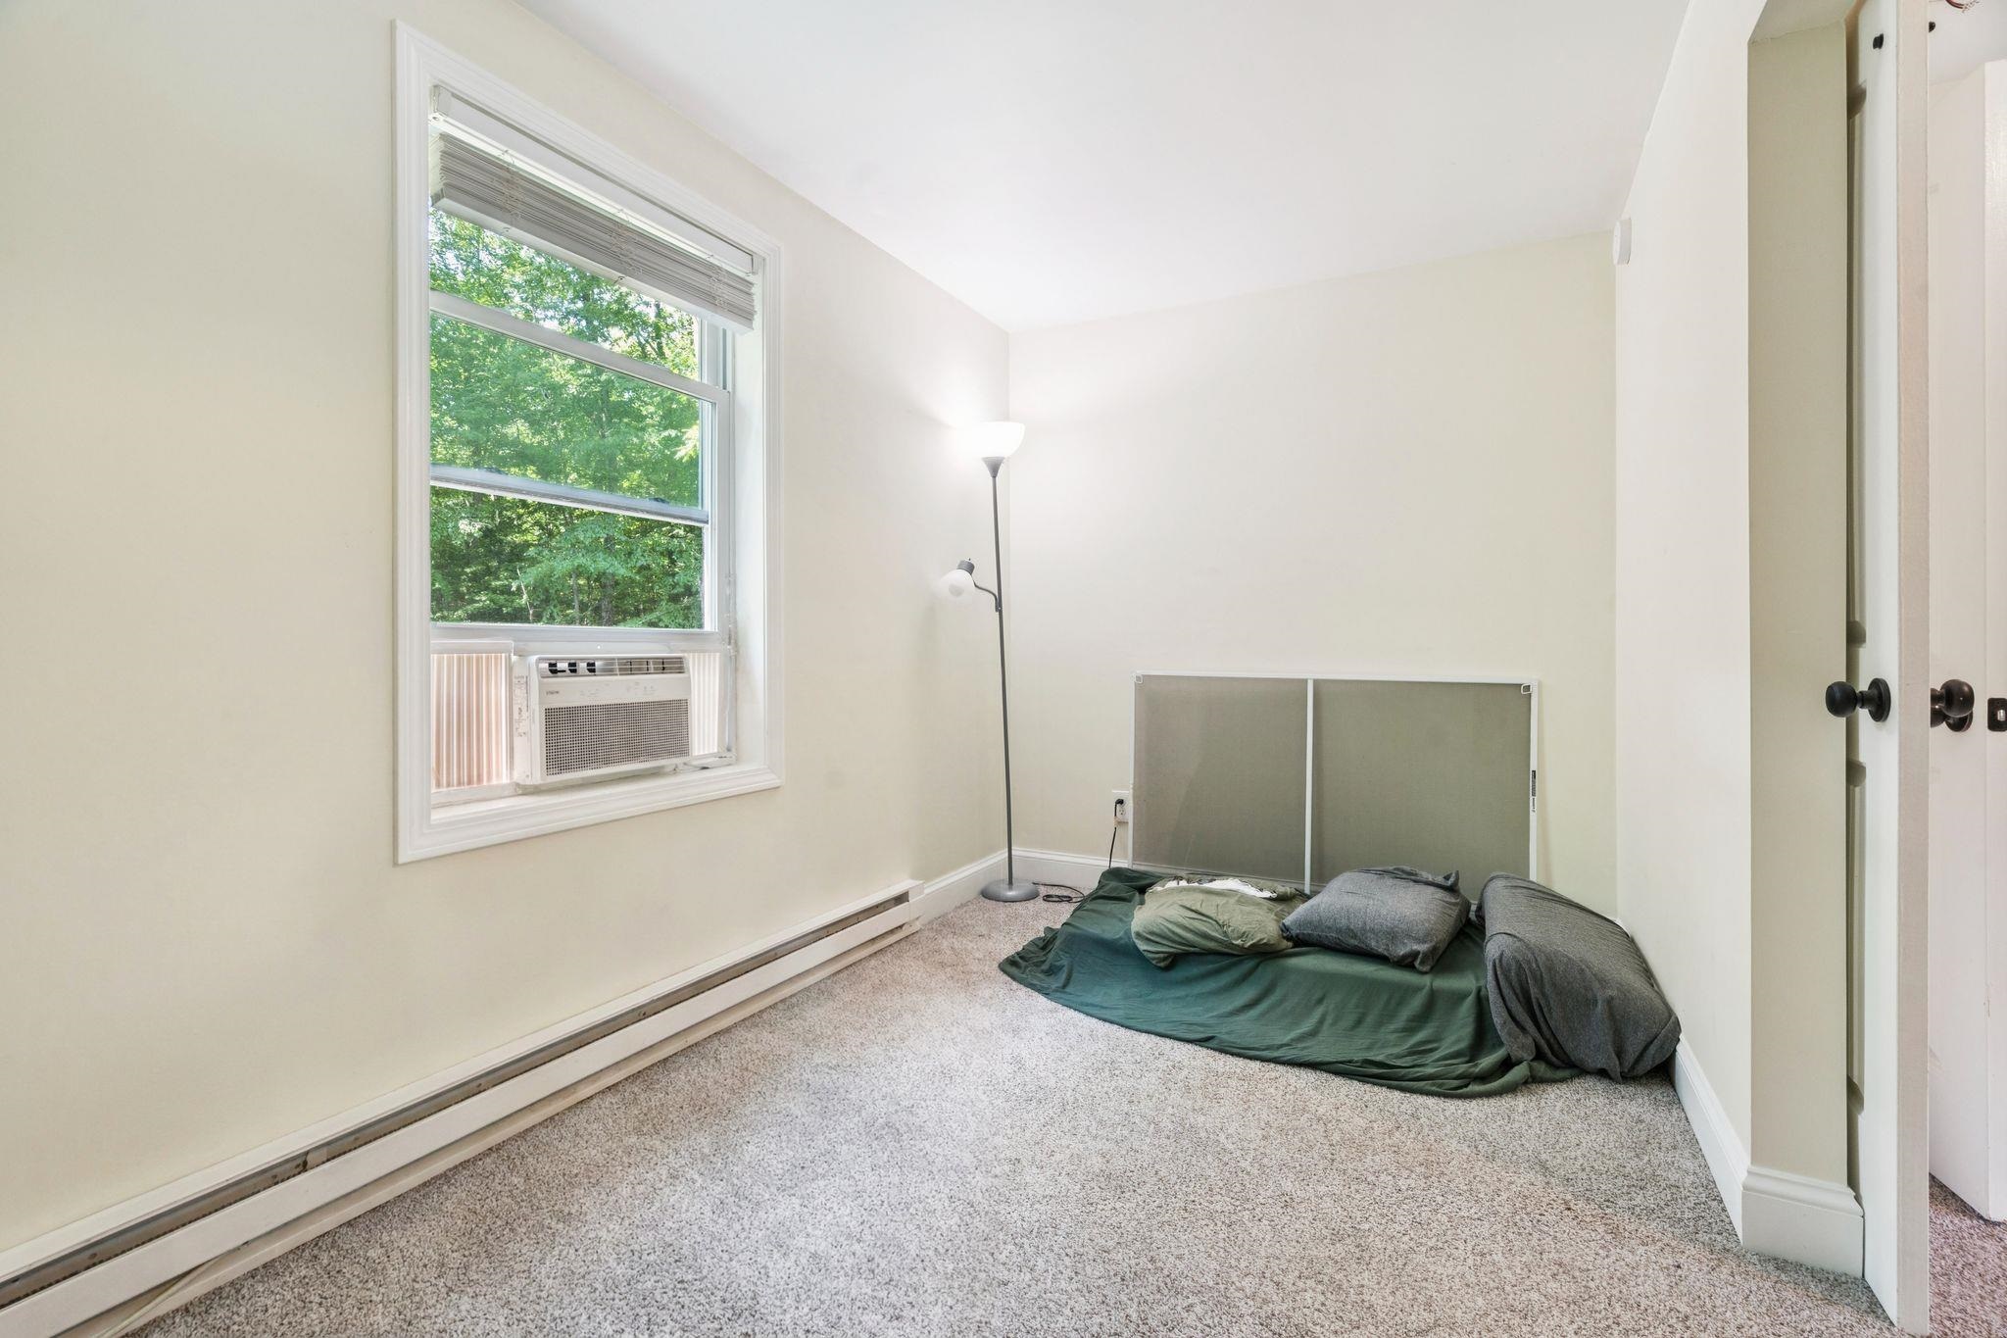
Bonus Room : Room Dimensions: 12 X 8 Floor: 2

Building Info
Year Built: 1981
Type: Wood Frame | Vinyl Exterior | Vinyl Siding
Total Structure SqFt.: 2448
Finished Sqft. Above Ground: 1632
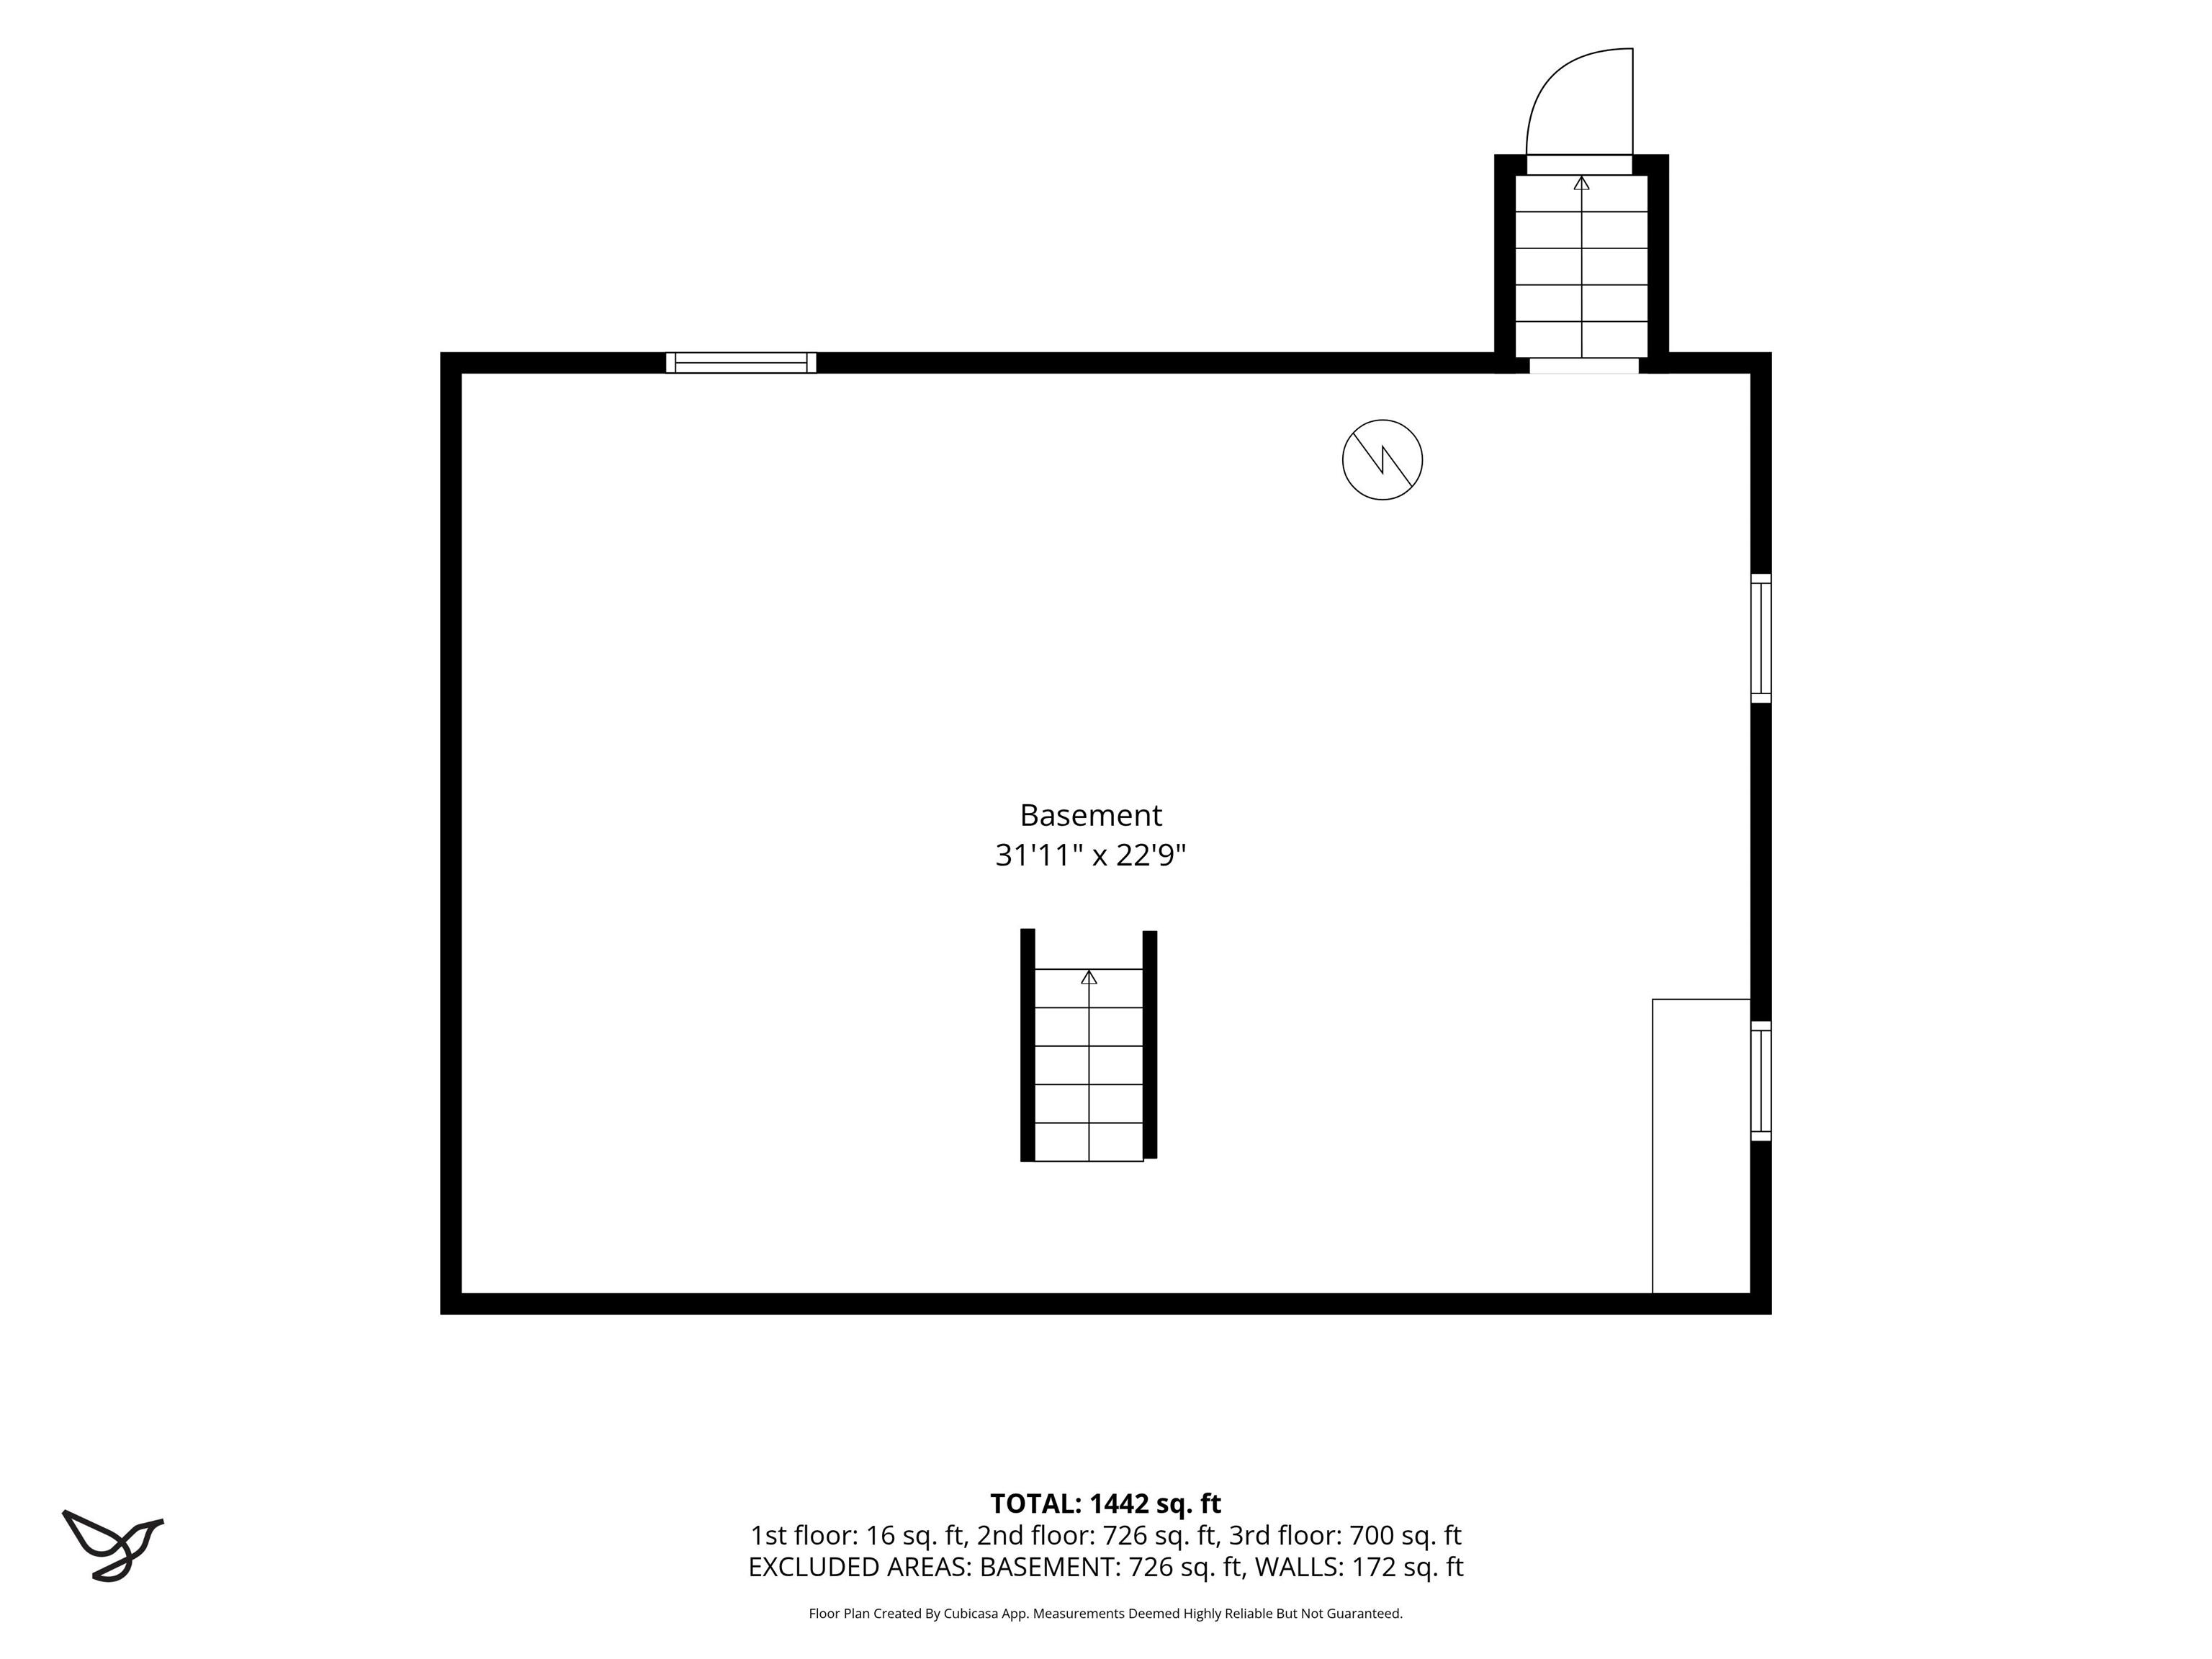
Apx Below Grade Unfinished SqFt.: 816
Basement: Bulkhead | Concrete | Concrete Floor | Other | Exterior Stairs | Interior Stairs | Storage Space | Unfinished | Interior Access | Exterior Access | Basement Stairs

Exterior Info
Style: Gambrel
Exterior Color Grey
Roof: Asphalt Shingle

Utilities
Electric: 200+ Amp Service
Water: Drilled Well | Private
Sewer: Leach Field | Private

Land Description:
Country Setting | Level | Open | Other | Near Country Club | Near Golf Course | Near Shopping | Near Skiing | Neighborhood | Rural | Near Hospital | Near School(s) | Private
Lot size: 2.34 acres
Zoned: RU
Surveyed: Unk
Flood Zone: No
Seasonal: No
Driveway: Paved


Docs Available : Aerials | Deed | Other | Property Disclosure | Tax Map
Easement - Unknown
Block - 2
Taxes $7,647
Assesed Value Not Reported
Schools
School District: Bow School District SAU #67
Elementary School: Bow Elementary
Middle School: Bow Memorial School
High School: Bow High School

© 2000-2026 Clerkin Agency Real Estate
NEREN Logo
565 Maple Street, White River Junction, Vermont. 05001 802-295-1355
Copyright © 2026 PrimeMLS, Inc. All rights reserved. This information is deemed reliable, but not guaranteed. The data relating to real estate displayed on this display comes in part from the IDX Program of PrimeMLS. The information being provided is for consumers’ personal, non-commercial use and may not be used for any purpose other than to identify prospective properties consumers may be interested in purchasing. Data last updated July 27th, 2026

PLEASE NOTE: Both New Hampshire and Vermont law require brokers and agents to disclose at the “time of first business meeting, prior to any discussion of confidential information”, in New Hampshire’s case, and “first reasonable opportunity”, in Vermont’s case, the nature of the relationships brokers have or may have with customers and clients. Each state requires that a disclosure form be presented to consumers for their review and acknowledgment at the appropriate time. These forms can be accessed here:
VT: VERMONT REAL ESTATE COMMISSION MANDATORY CONSUMER DISCLOSURE FORM
NH: NEW HAMPSHIRE REAL ESTATE COMMISSION BROKERAGE RELATIONSHIP DISCLOSURE FORM