List Price: $819,900 | $331 per sq.ft. | 4 Bedroom | 4 Bathroom | 2 Story Single Family Home
Listed Tuesday Jul 7, 2026 | MLS# 5098442
4 Hampshire Hills Drive Bow NH
Listed by Lisa Lally REMAX Prime
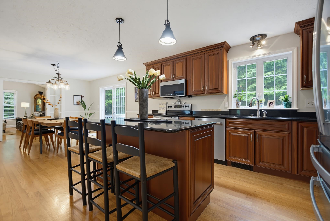
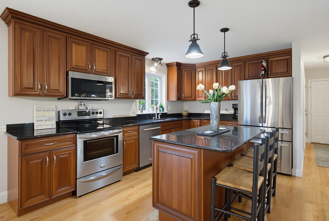
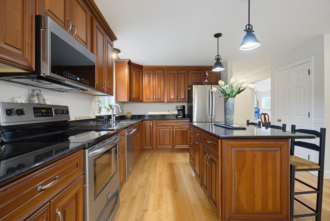
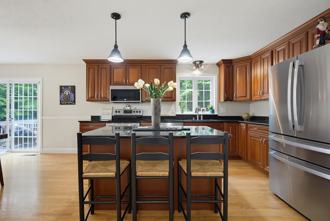
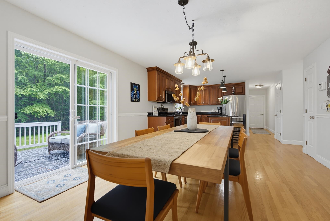
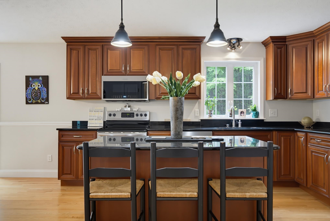
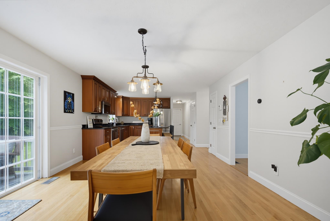
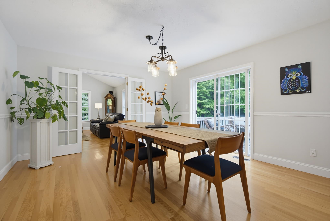
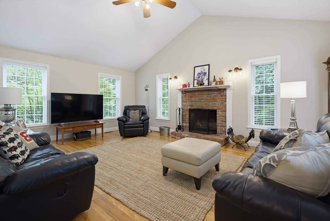
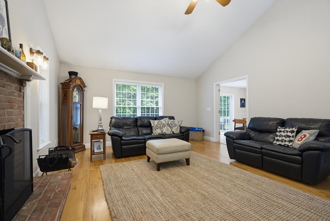
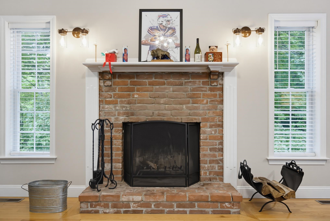
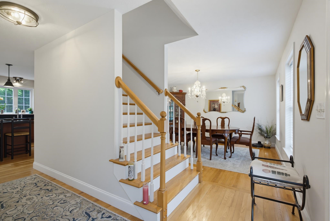
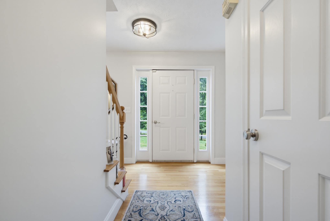
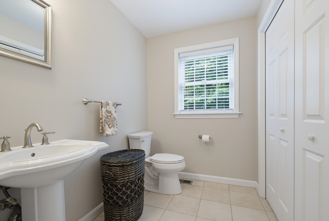
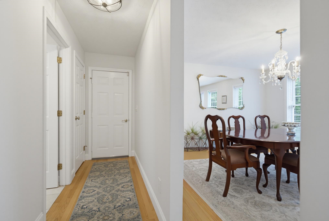
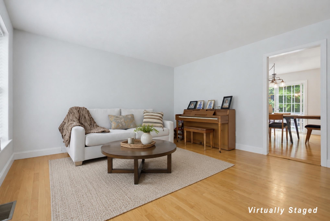
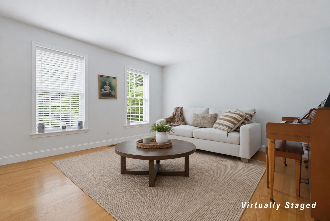
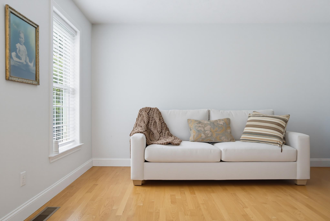
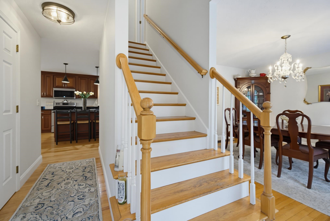
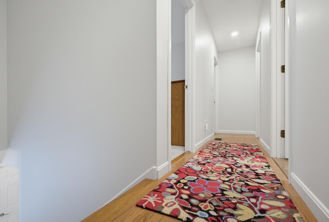
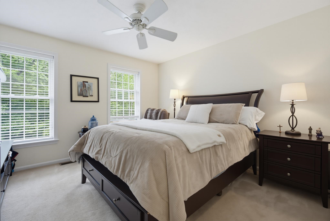
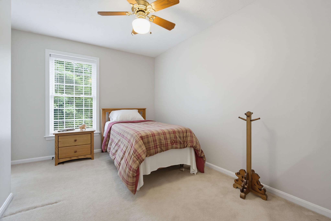
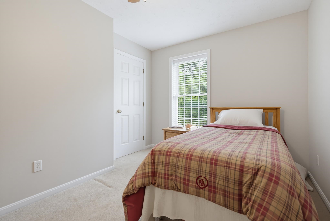
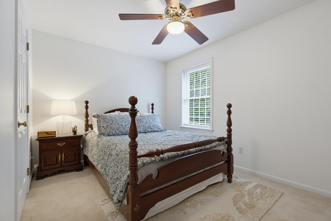
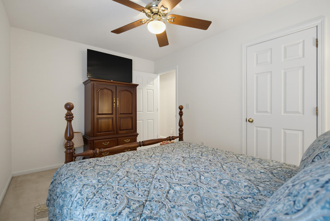
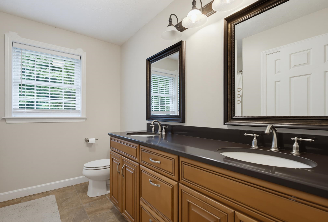
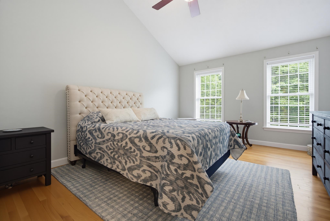
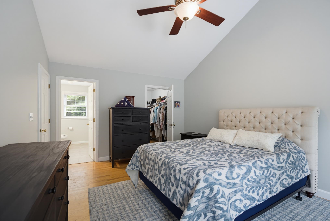
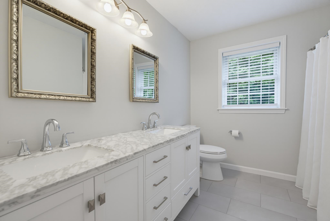
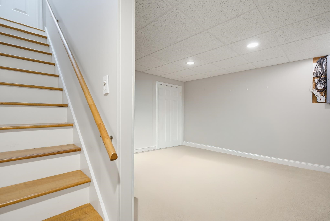
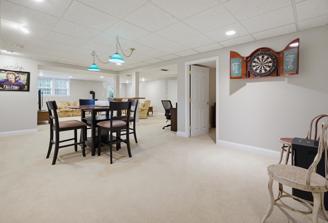
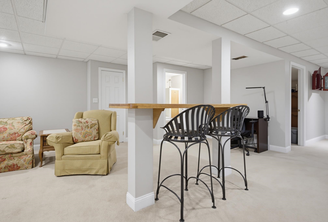
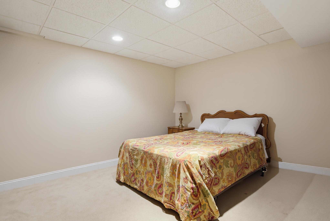
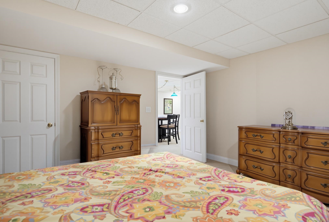
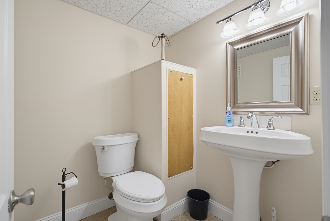
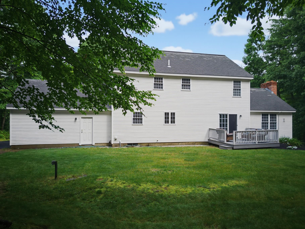
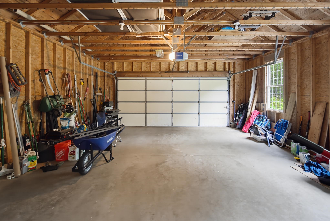
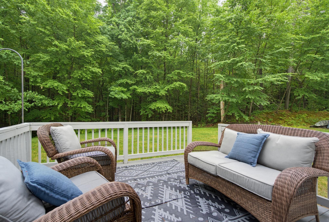
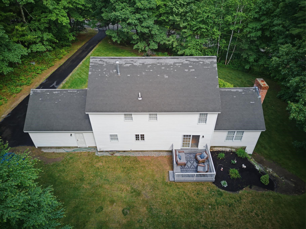
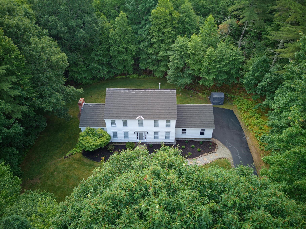
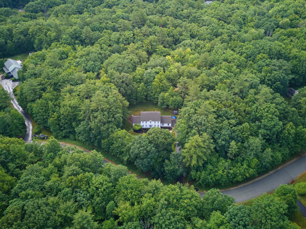
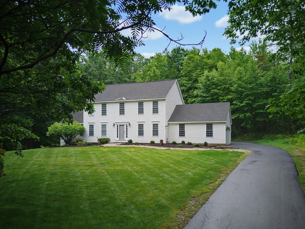
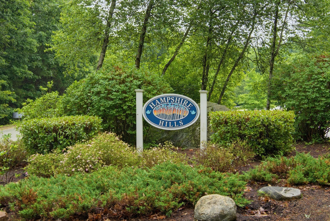
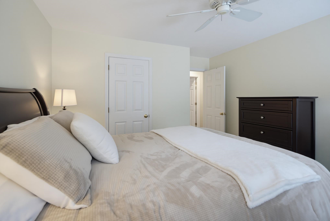
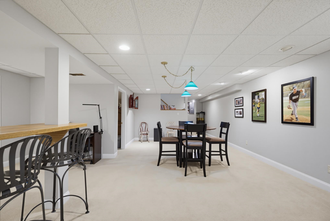
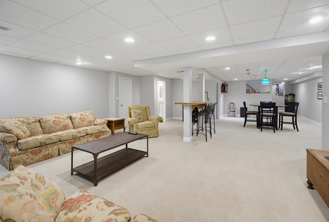
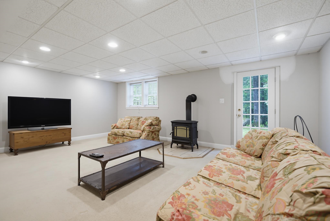
Welcome Home to Bow, New Hampshire. Set gracefully on 3.66 wooded acres in one of Bow's most coveted neighborhoods, this immaculate traditional colonial (built in 1997) offers the perfect balance of elegant living and natural serenity. From the moment you arrive, meticulous care and thoughtful updates are evident throughout. Offering 2,480 square feet of beautifully appointed living space, gleaming hardwood floors flow across the entire first level, leading into a stunning cathedral family room anchored by a warm fireplace, the heart of the home for gathering and relaxing. The updated kitchen offers both style and function, ready to inspire your next gathering. Upstairs, four generously sized bedrooms include a luxurious primary suite crowned with a dramatic vaulted ceiling. Two and a half beautifully appointed baths complete the living spaces above. The fully finished walk-out lower level adds another 1,064 square feet of living space, featuring a second family room, an additional bedroom, and a half bath -- ideal for guests, extended family, or a home office. An attached, direct-entry two-car garage adds everyday convenience. Outside, the property is a nature-lover's dream: a beautifully wooded lot offering privacy, tranquility, and regular visits from local wildlife, all within the highly sought-after Bow school district. Nature enthusiasts will love being just a short walk from the 143-acre Hammond Nature Preserve and Walker Forest. This exceptional location places you within easy reach of the Lakes Region and White Mountains, while remaining just under an hour from Boston and the NH Seacoast. A rare offering in a wonderful family neighborhood -- this is the one you've been waiting for. Open House on Saturday, July 18th.

Appliances : Dishwasher | Dryer | Microwave | Electric Range | Refrigerator | Washer
Flooring: Hardwood
Heating: Forced Air
Total Rooms: 8
Total Baths: 4
Full Baths: 2
1/2 Baths: 2
Total Bedrooms: 4

Building Info
Year Built: 1997
Type: Vinyl Siding
Total Structure SqFt.: 3896
Finished Sqft. Above Ground: 2480
Below Ground SqFt.: 1064
Apx Below Grade Unfinished SqFt.: 352
Basement: Finished

Exterior Info
Style: Colonial
Exterior Color White
Roof: Asphalt Shingle

Utilities
Electric: 200+ Amp Service
Water: Private
Sewer: Leach Field | Private | Septic

Land Description:
Wooded
Lot size: 3.66 acres
Zoned: Residential
Surveyed: Unk
Flood Zone: Unknown
Seasonal: No
Driveway: Paved


Block - 4
Taxes $13,143
Assesed Value Not Reported
Schools

© 2000-2026 Clerkin Agency Real Estate
NEREN Logo
565 Maple Street, White River Junction, Vermont. 05001 802-295-1355
Copyright © 2026 PrimeMLS, Inc. All rights reserved. This information is deemed reliable, but not guaranteed. The data relating to real estate displayed on this display comes in part from the IDX Program of PrimeMLS. The information being provided is for consumers’ personal, non-commercial use and may not be used for any purpose other than to identify prospective properties consumers may be interested in purchasing. Data last updated July 27th, 2026

PLEASE NOTE: Both New Hampshire and Vermont law require brokers and agents to disclose at the “time of first business meeting, prior to any discussion of confidential information”, in New Hampshire’s case, and “first reasonable opportunity”, in Vermont’s case, the nature of the relationships brokers have or may have with customers and clients. Each state requires that a disclosure form be presented to consumers for their review and acknowledgment at the appropriate time. These forms can be accessed here:
VT: VERMONT REAL ESTATE COMMISSION MANDATORY CONSUMER DISCLOSURE FORM
NH: NEW HAMPSHIRE REAL ESTATE COMMISSION BROKERAGE RELATIONSHIP DISCLOSURE FORM