Listed Tuesday Jul 14, 2026 | MLS# 5099823

36 Longview Drive , Bow

4 Bedroom, 3 Bath, 2 Car Garage

Screen Porch- Sun room

Floor plan 1st level

Tiled Foyer
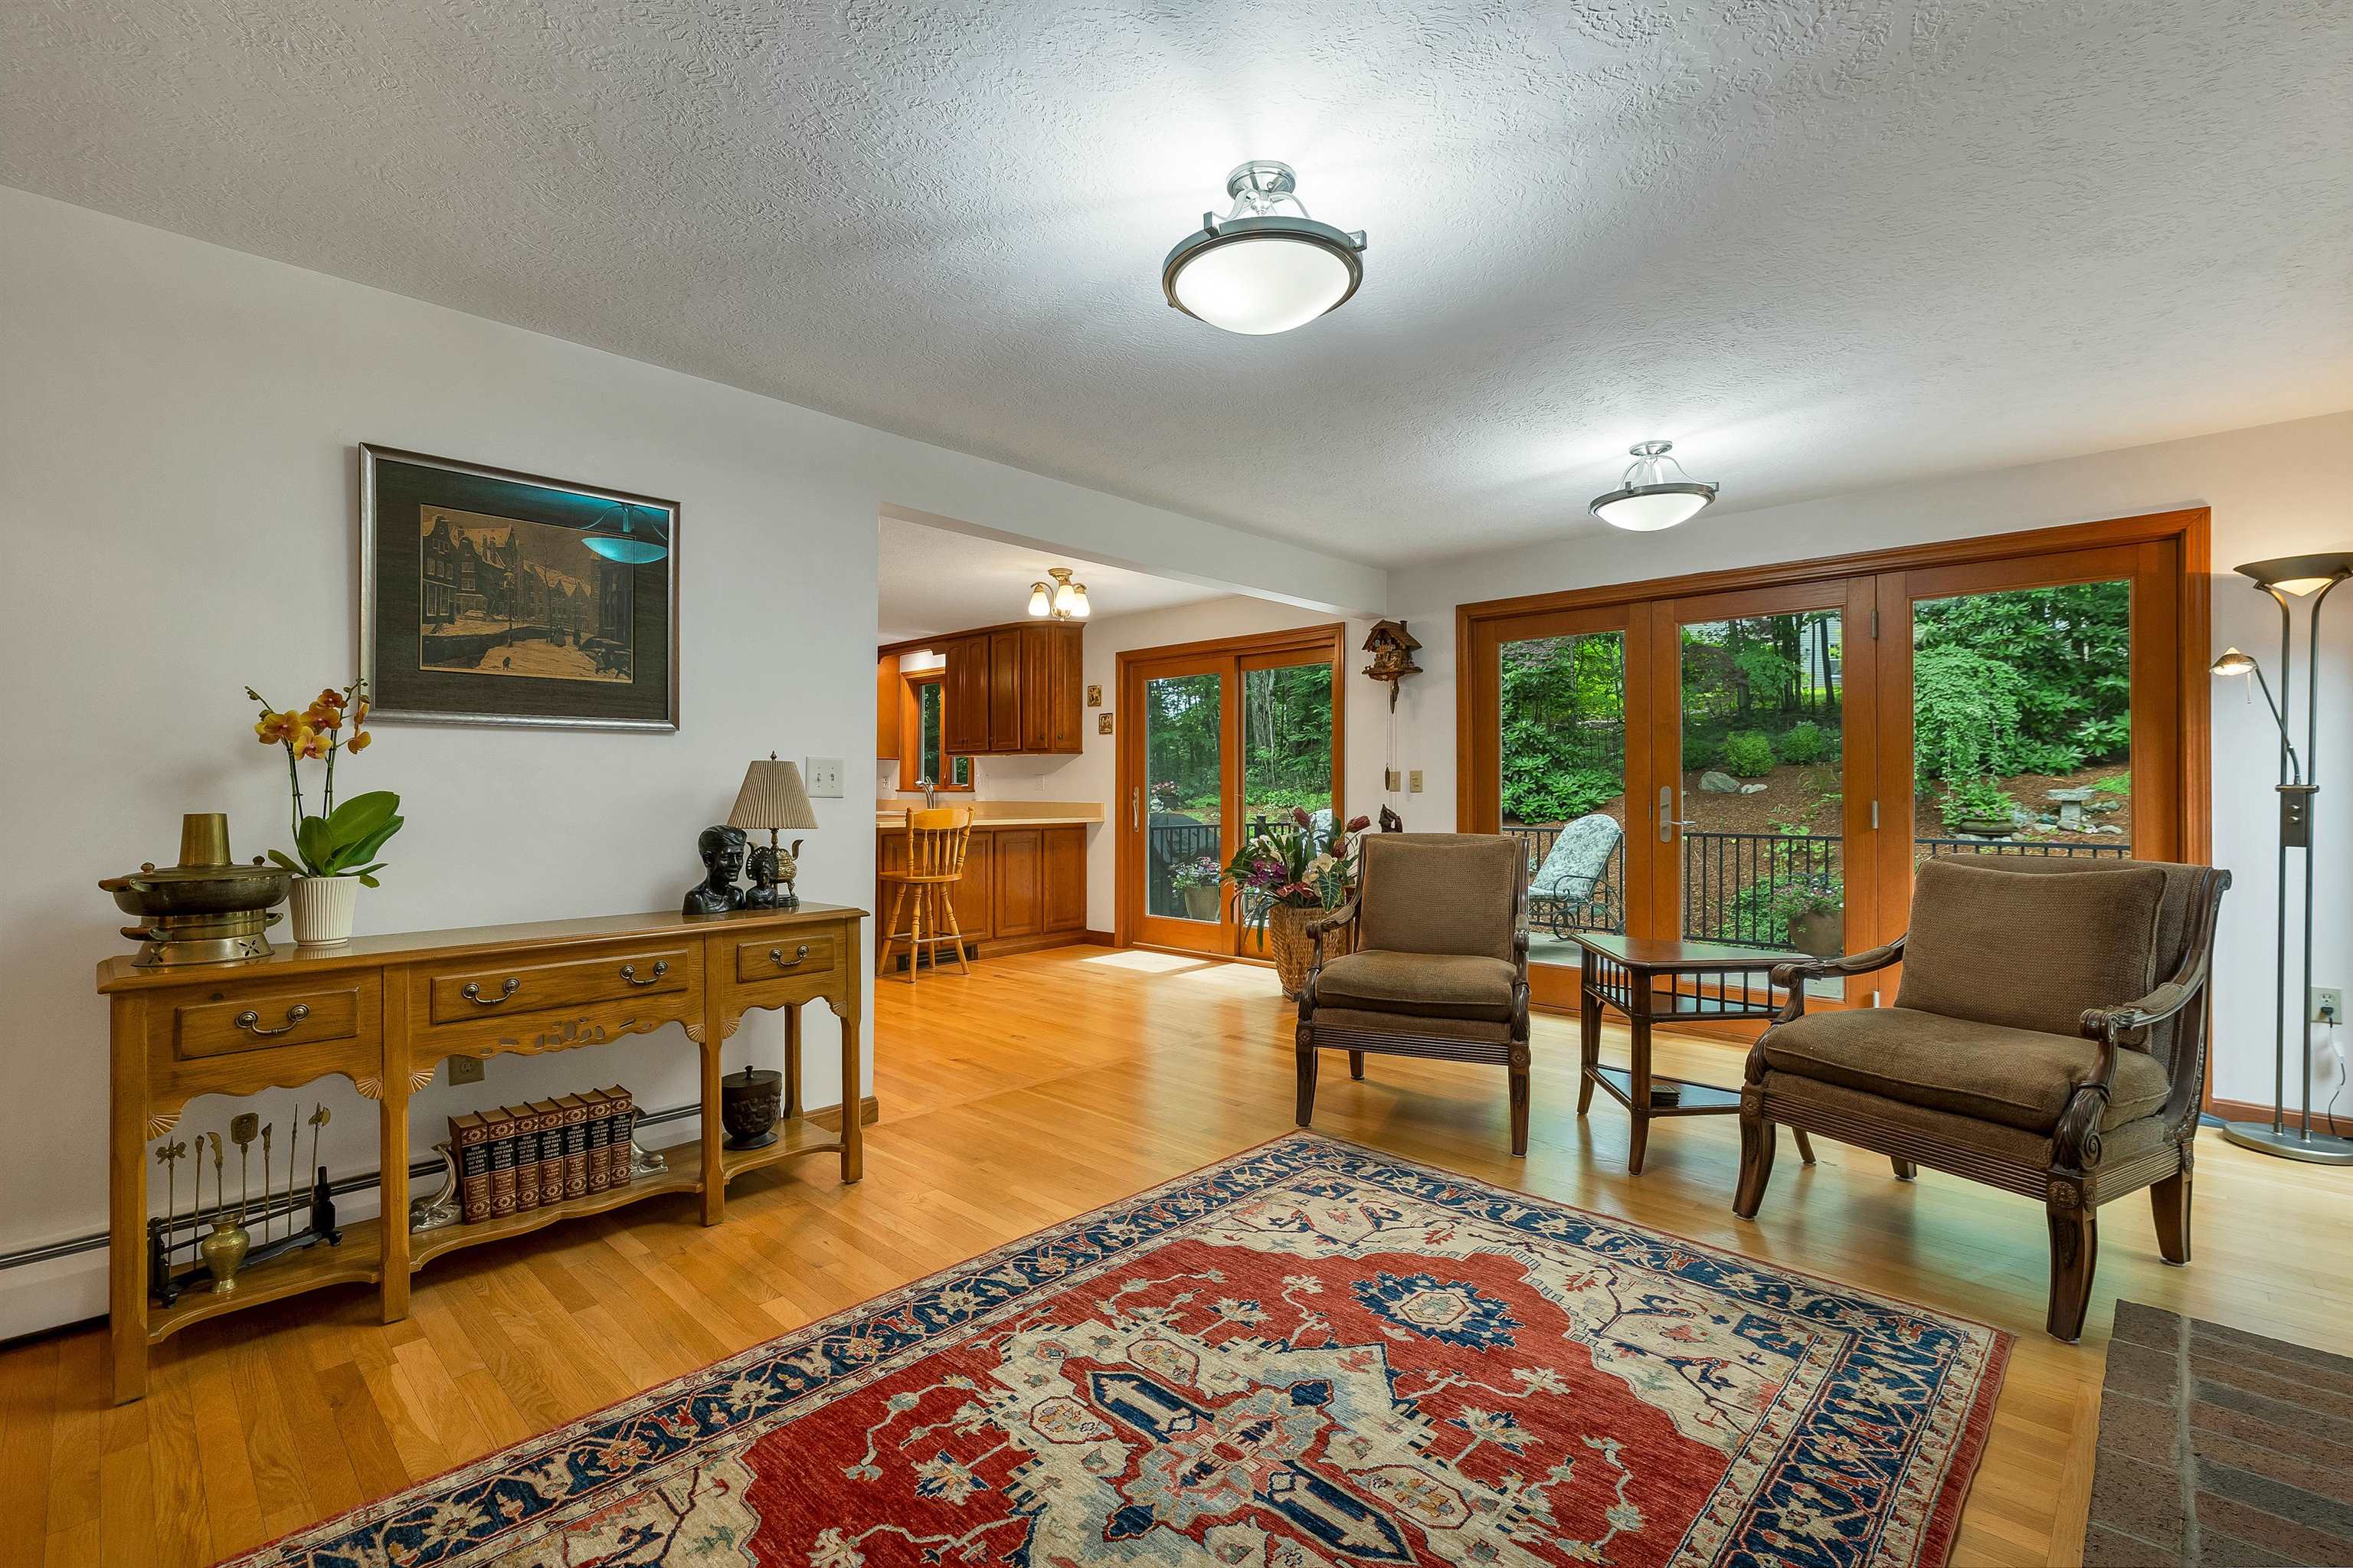
Family Room w/ beautiful hardwood
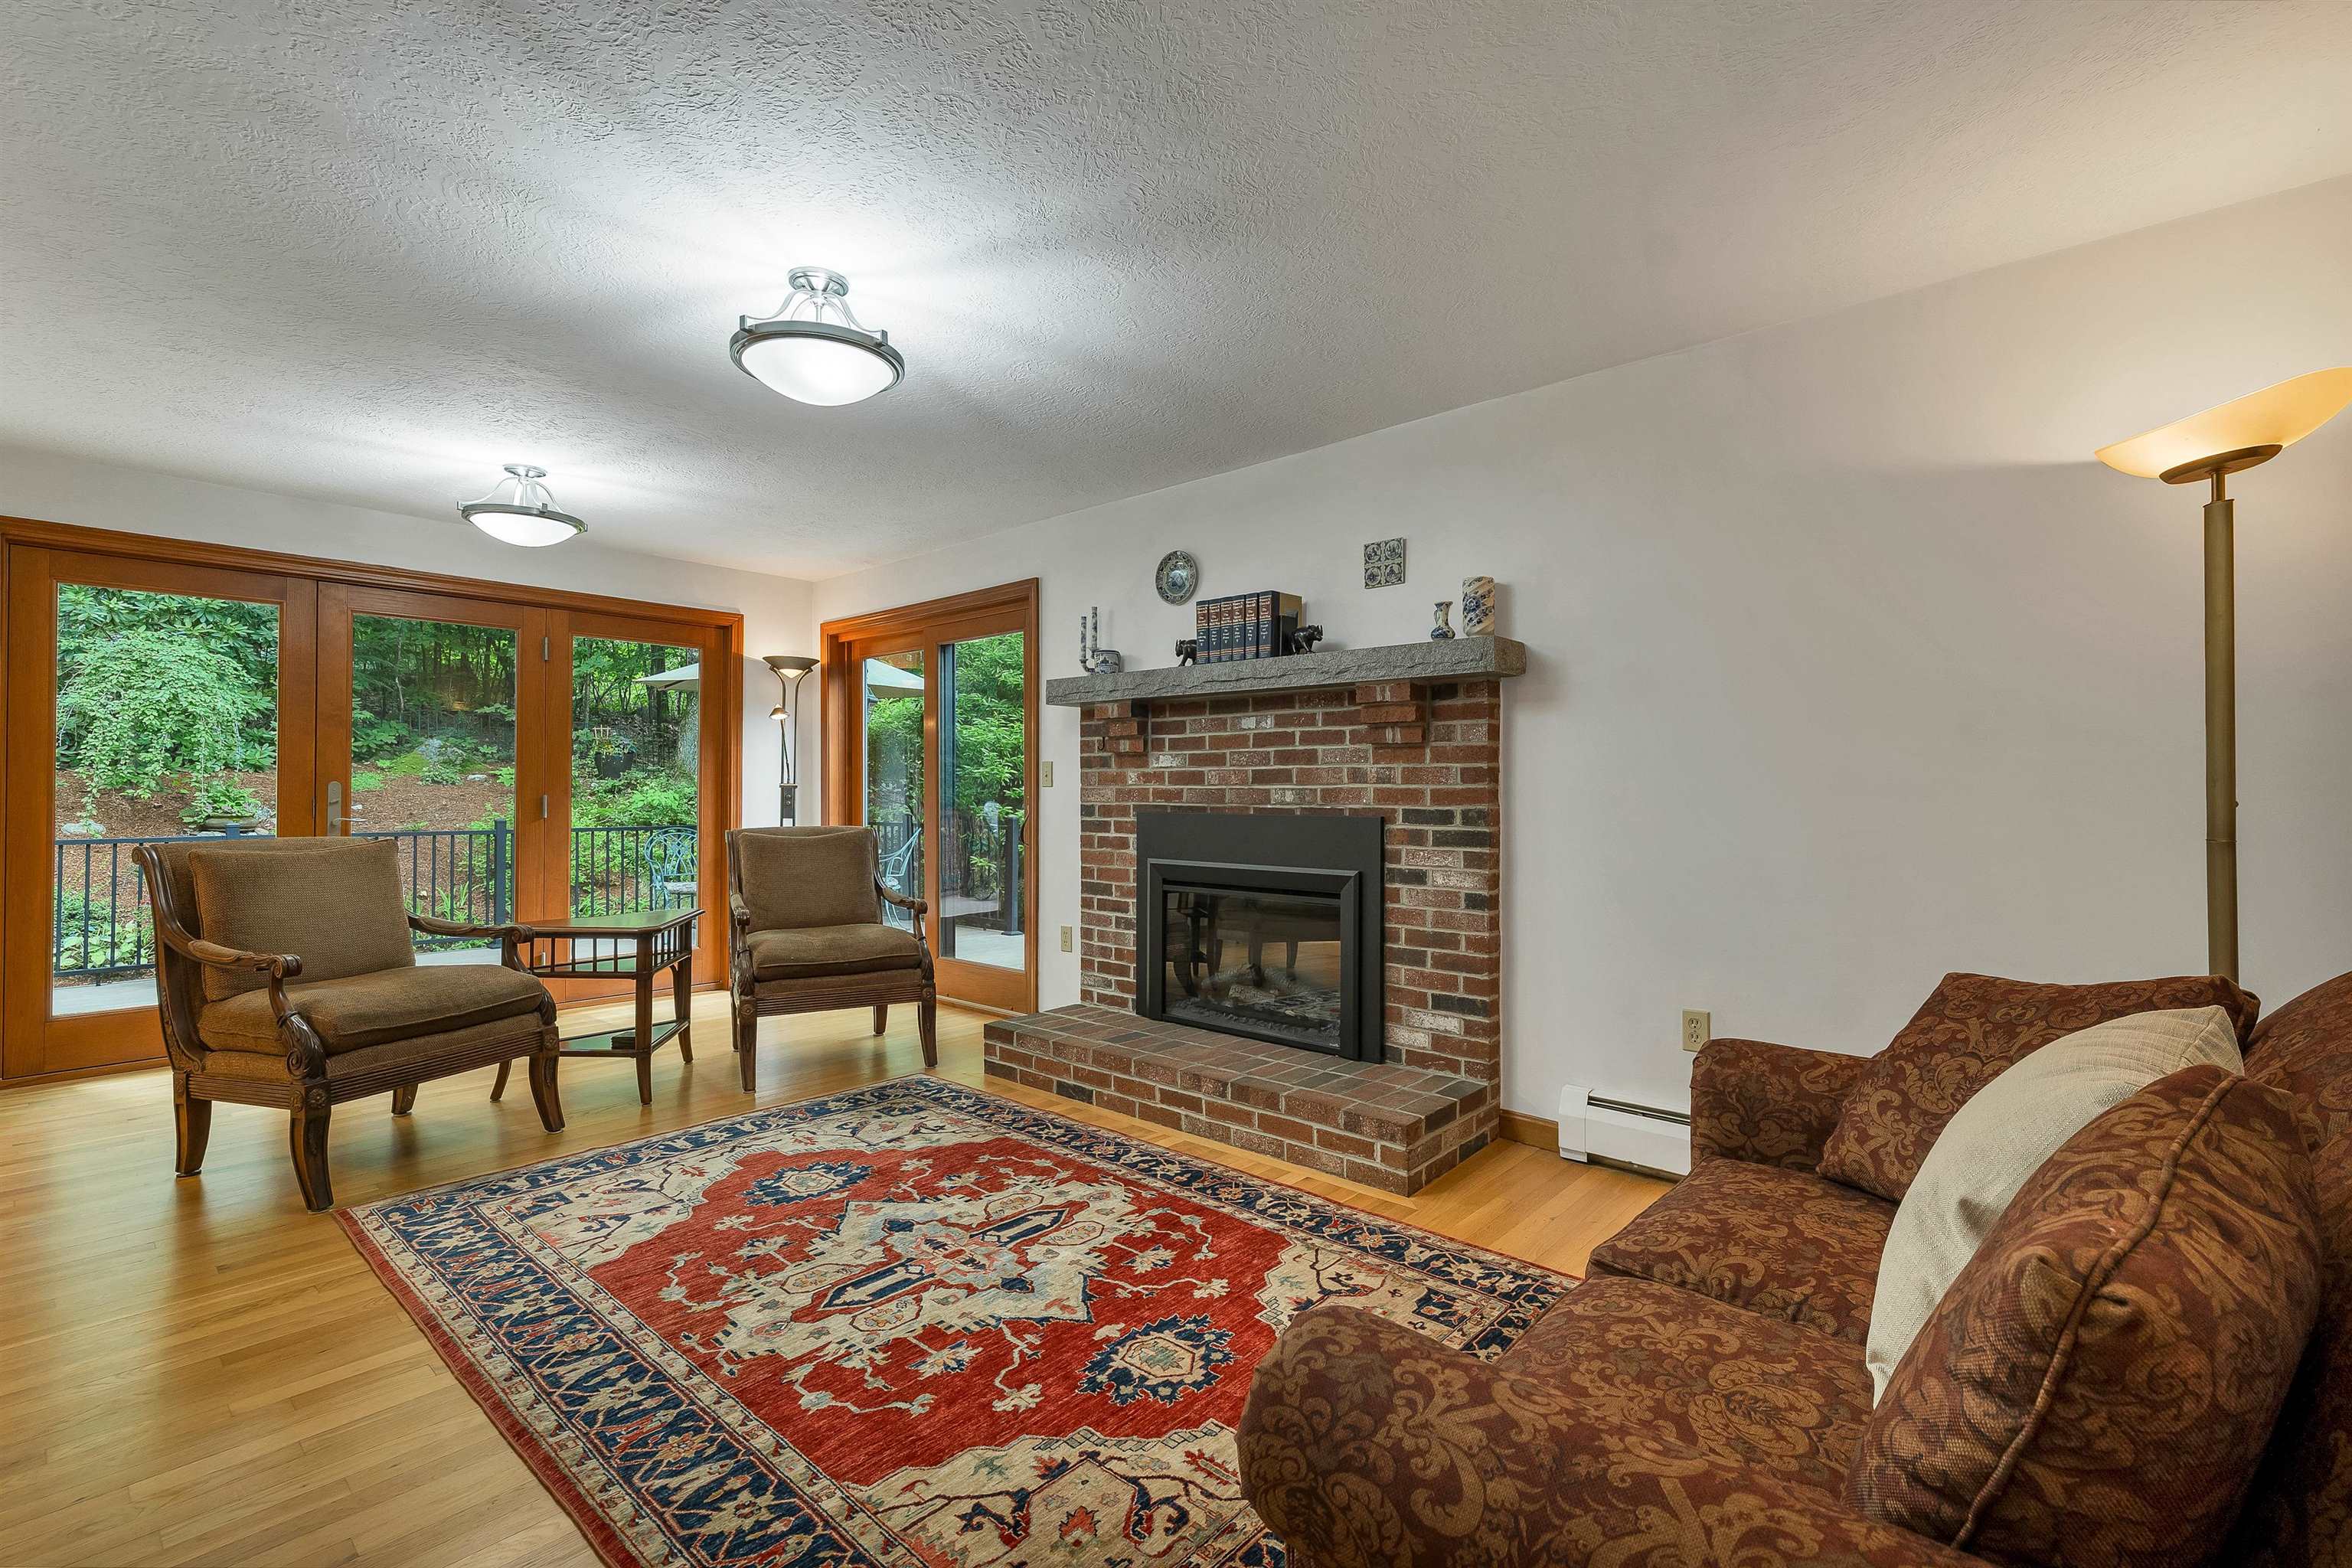
Family Room leads to new brand new deck
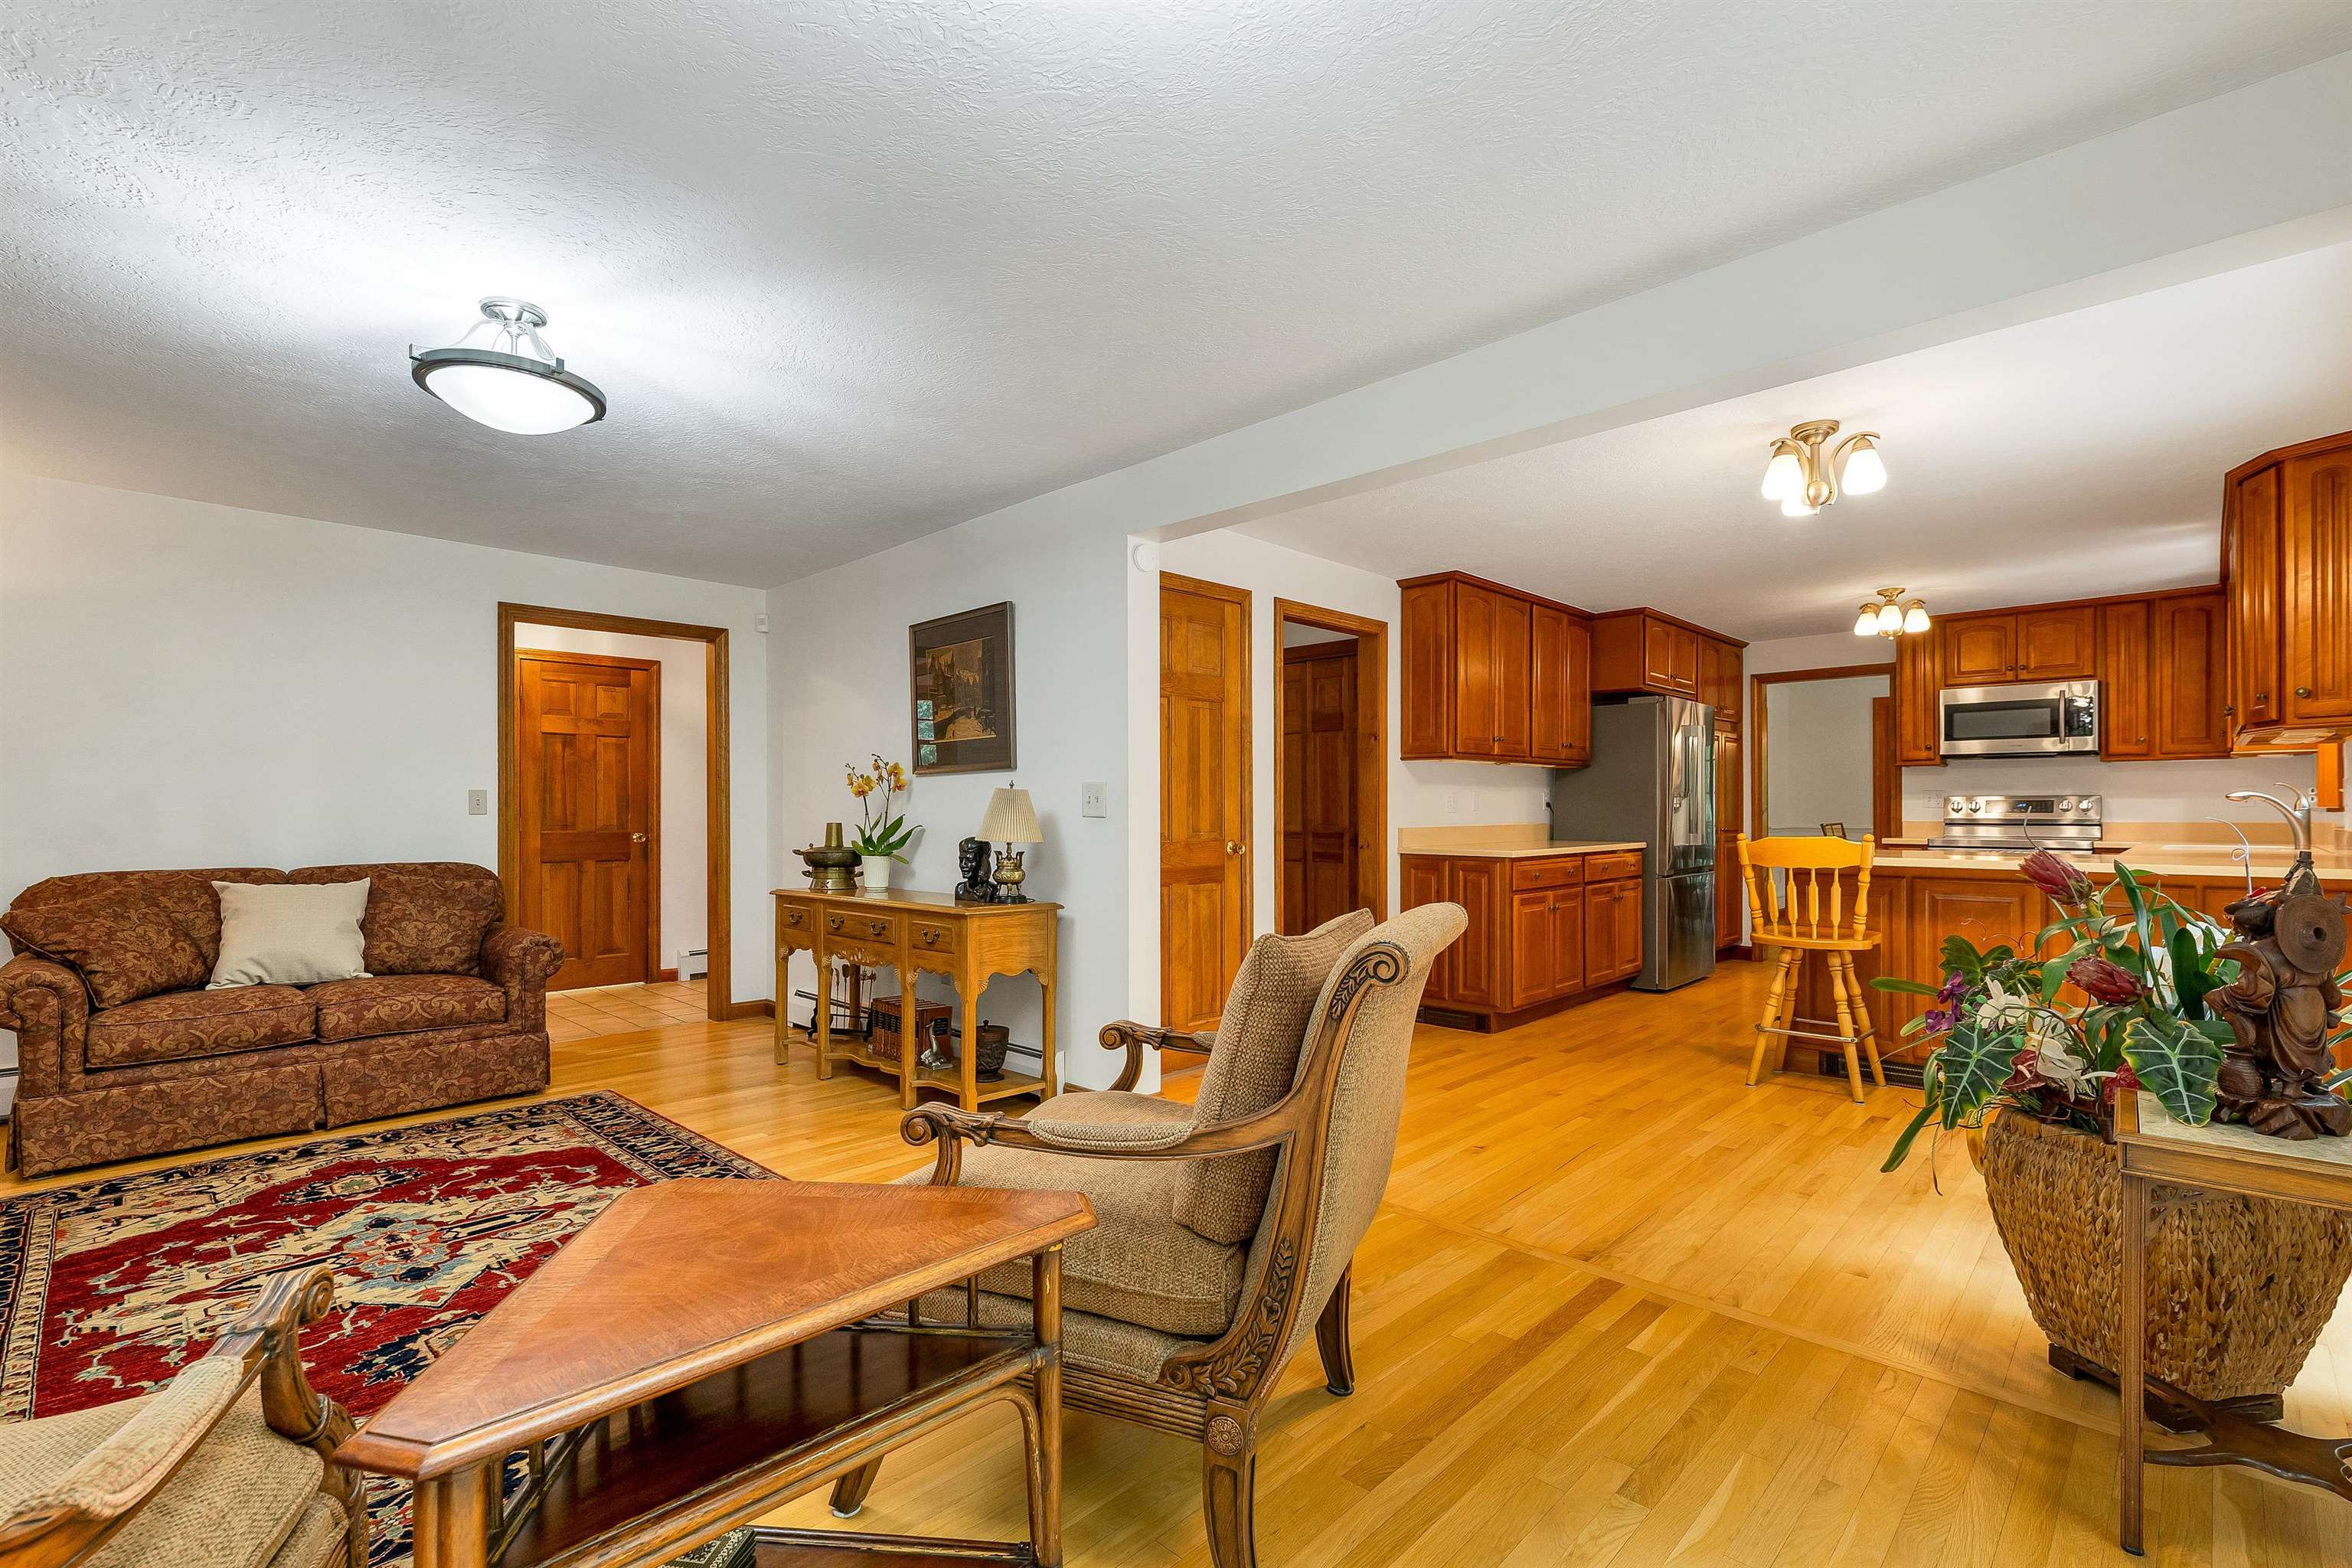
Open concept Family Room to Kitchen
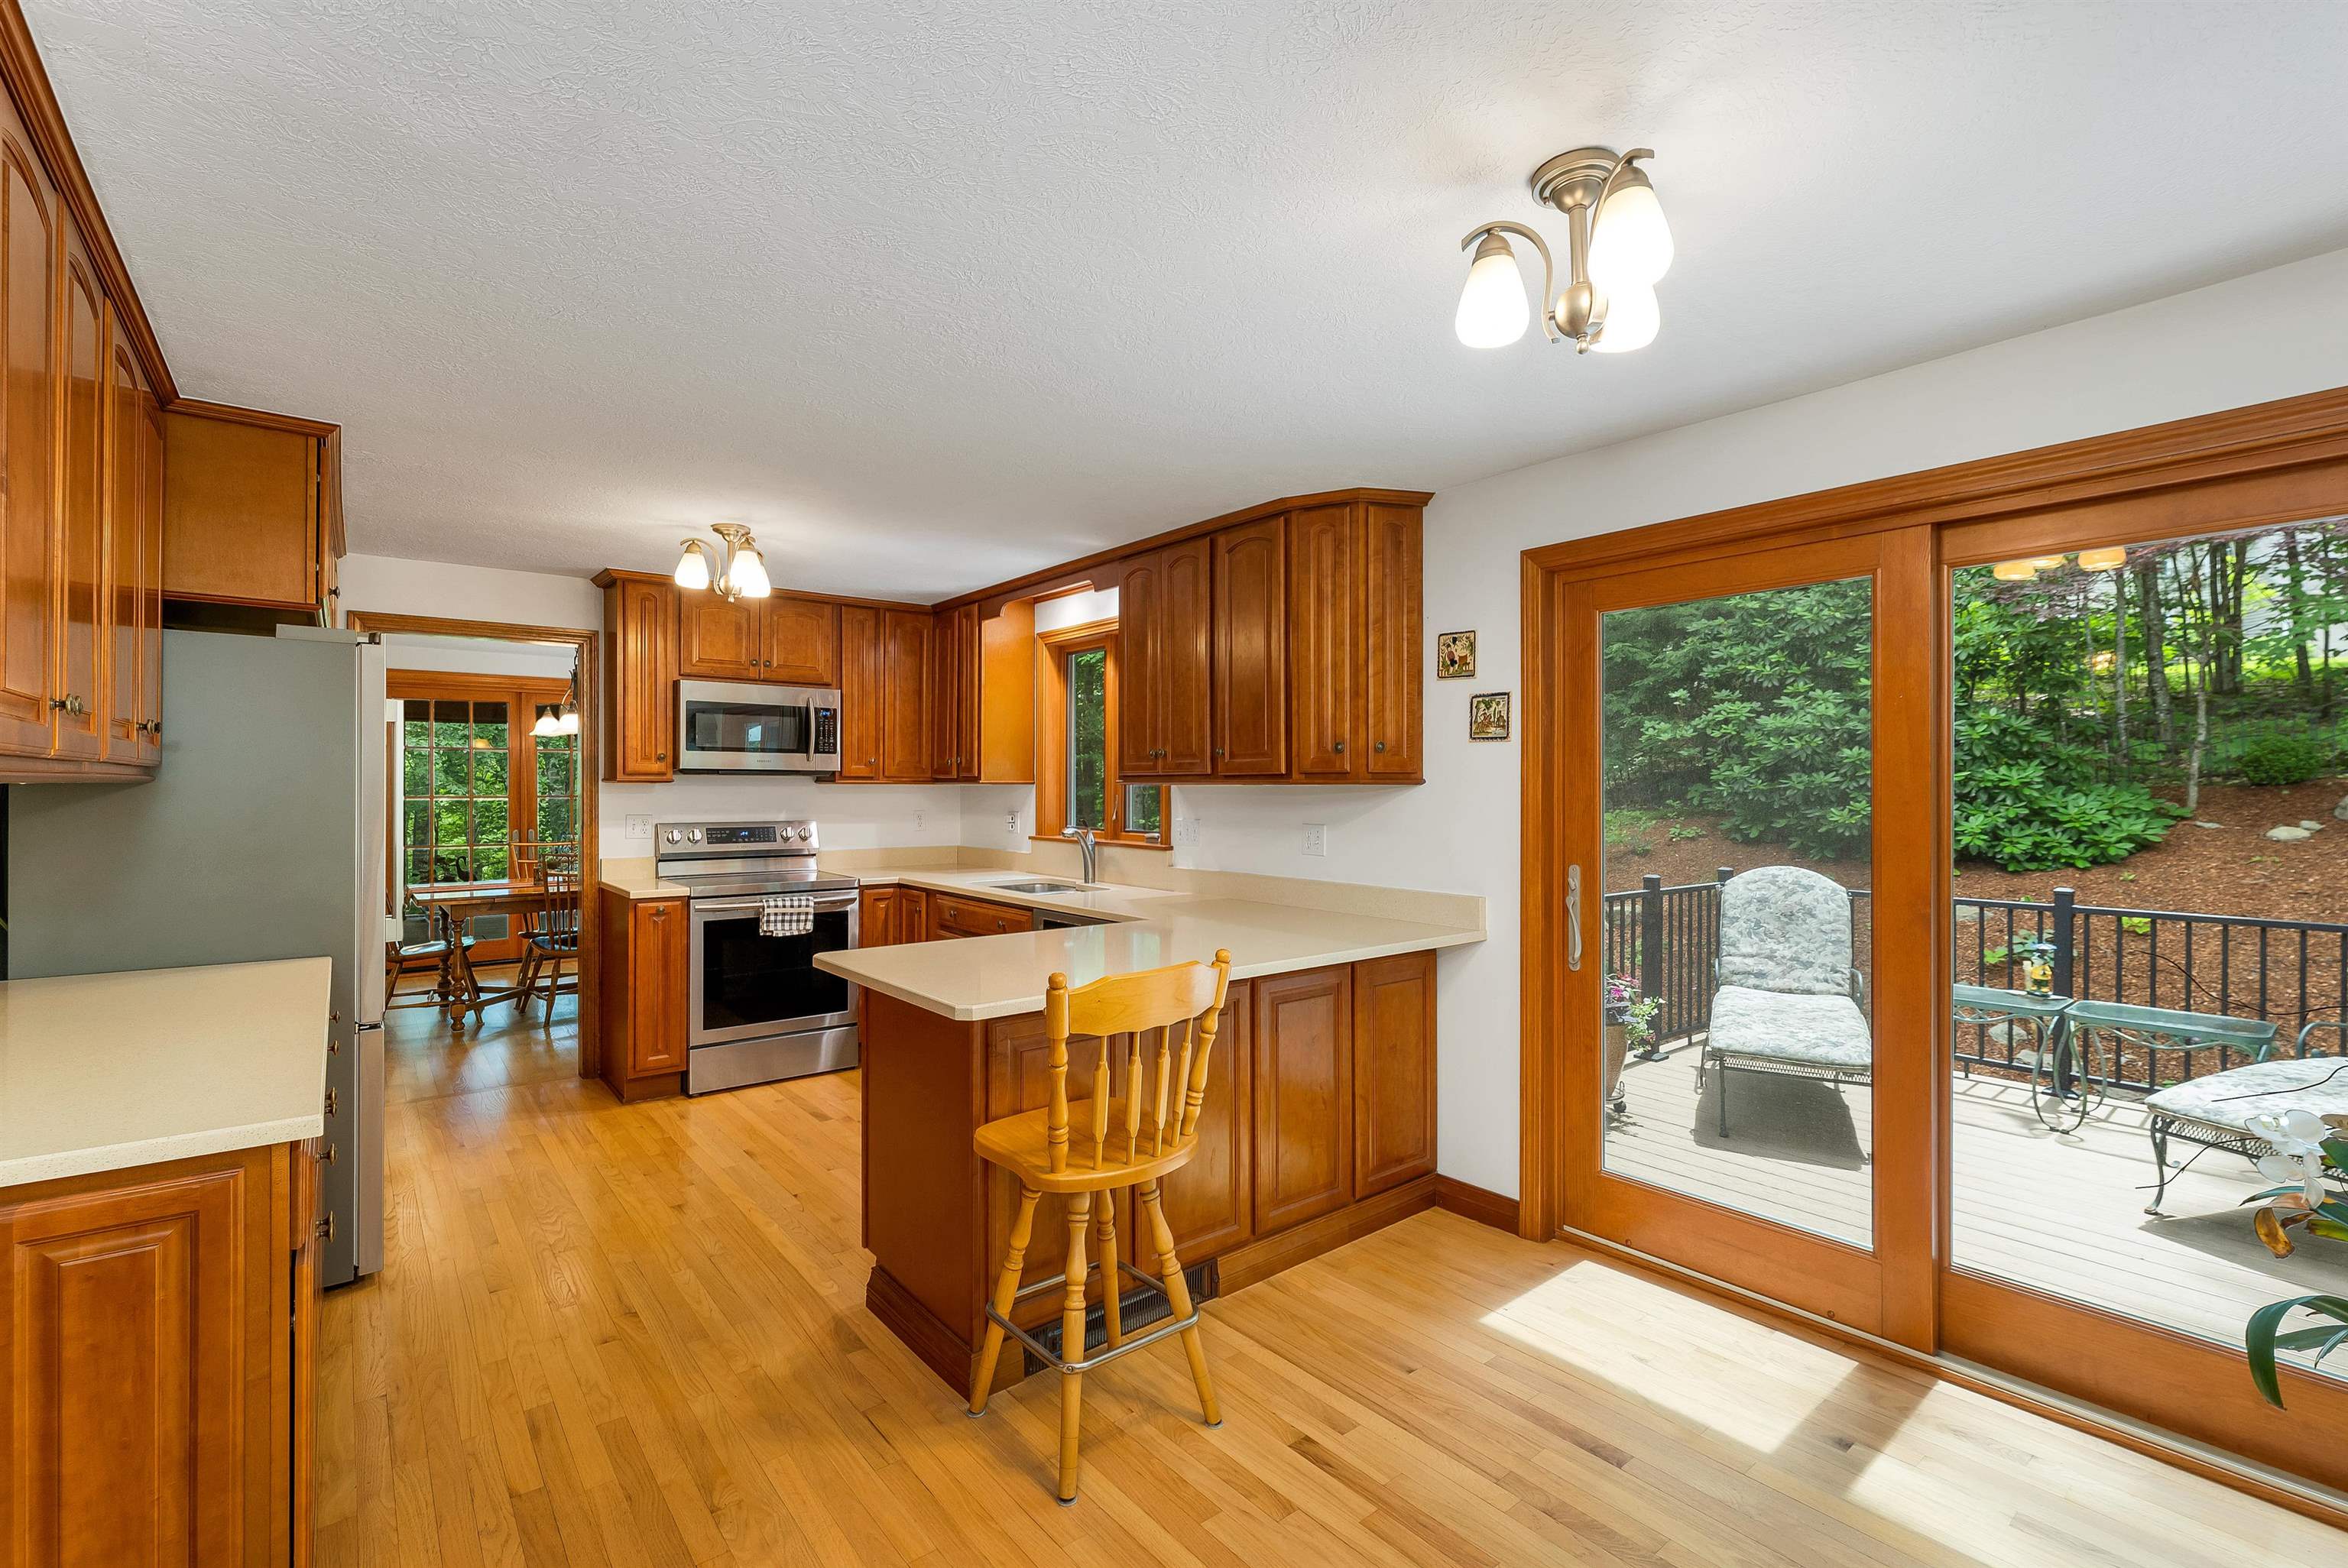
Light & bright !
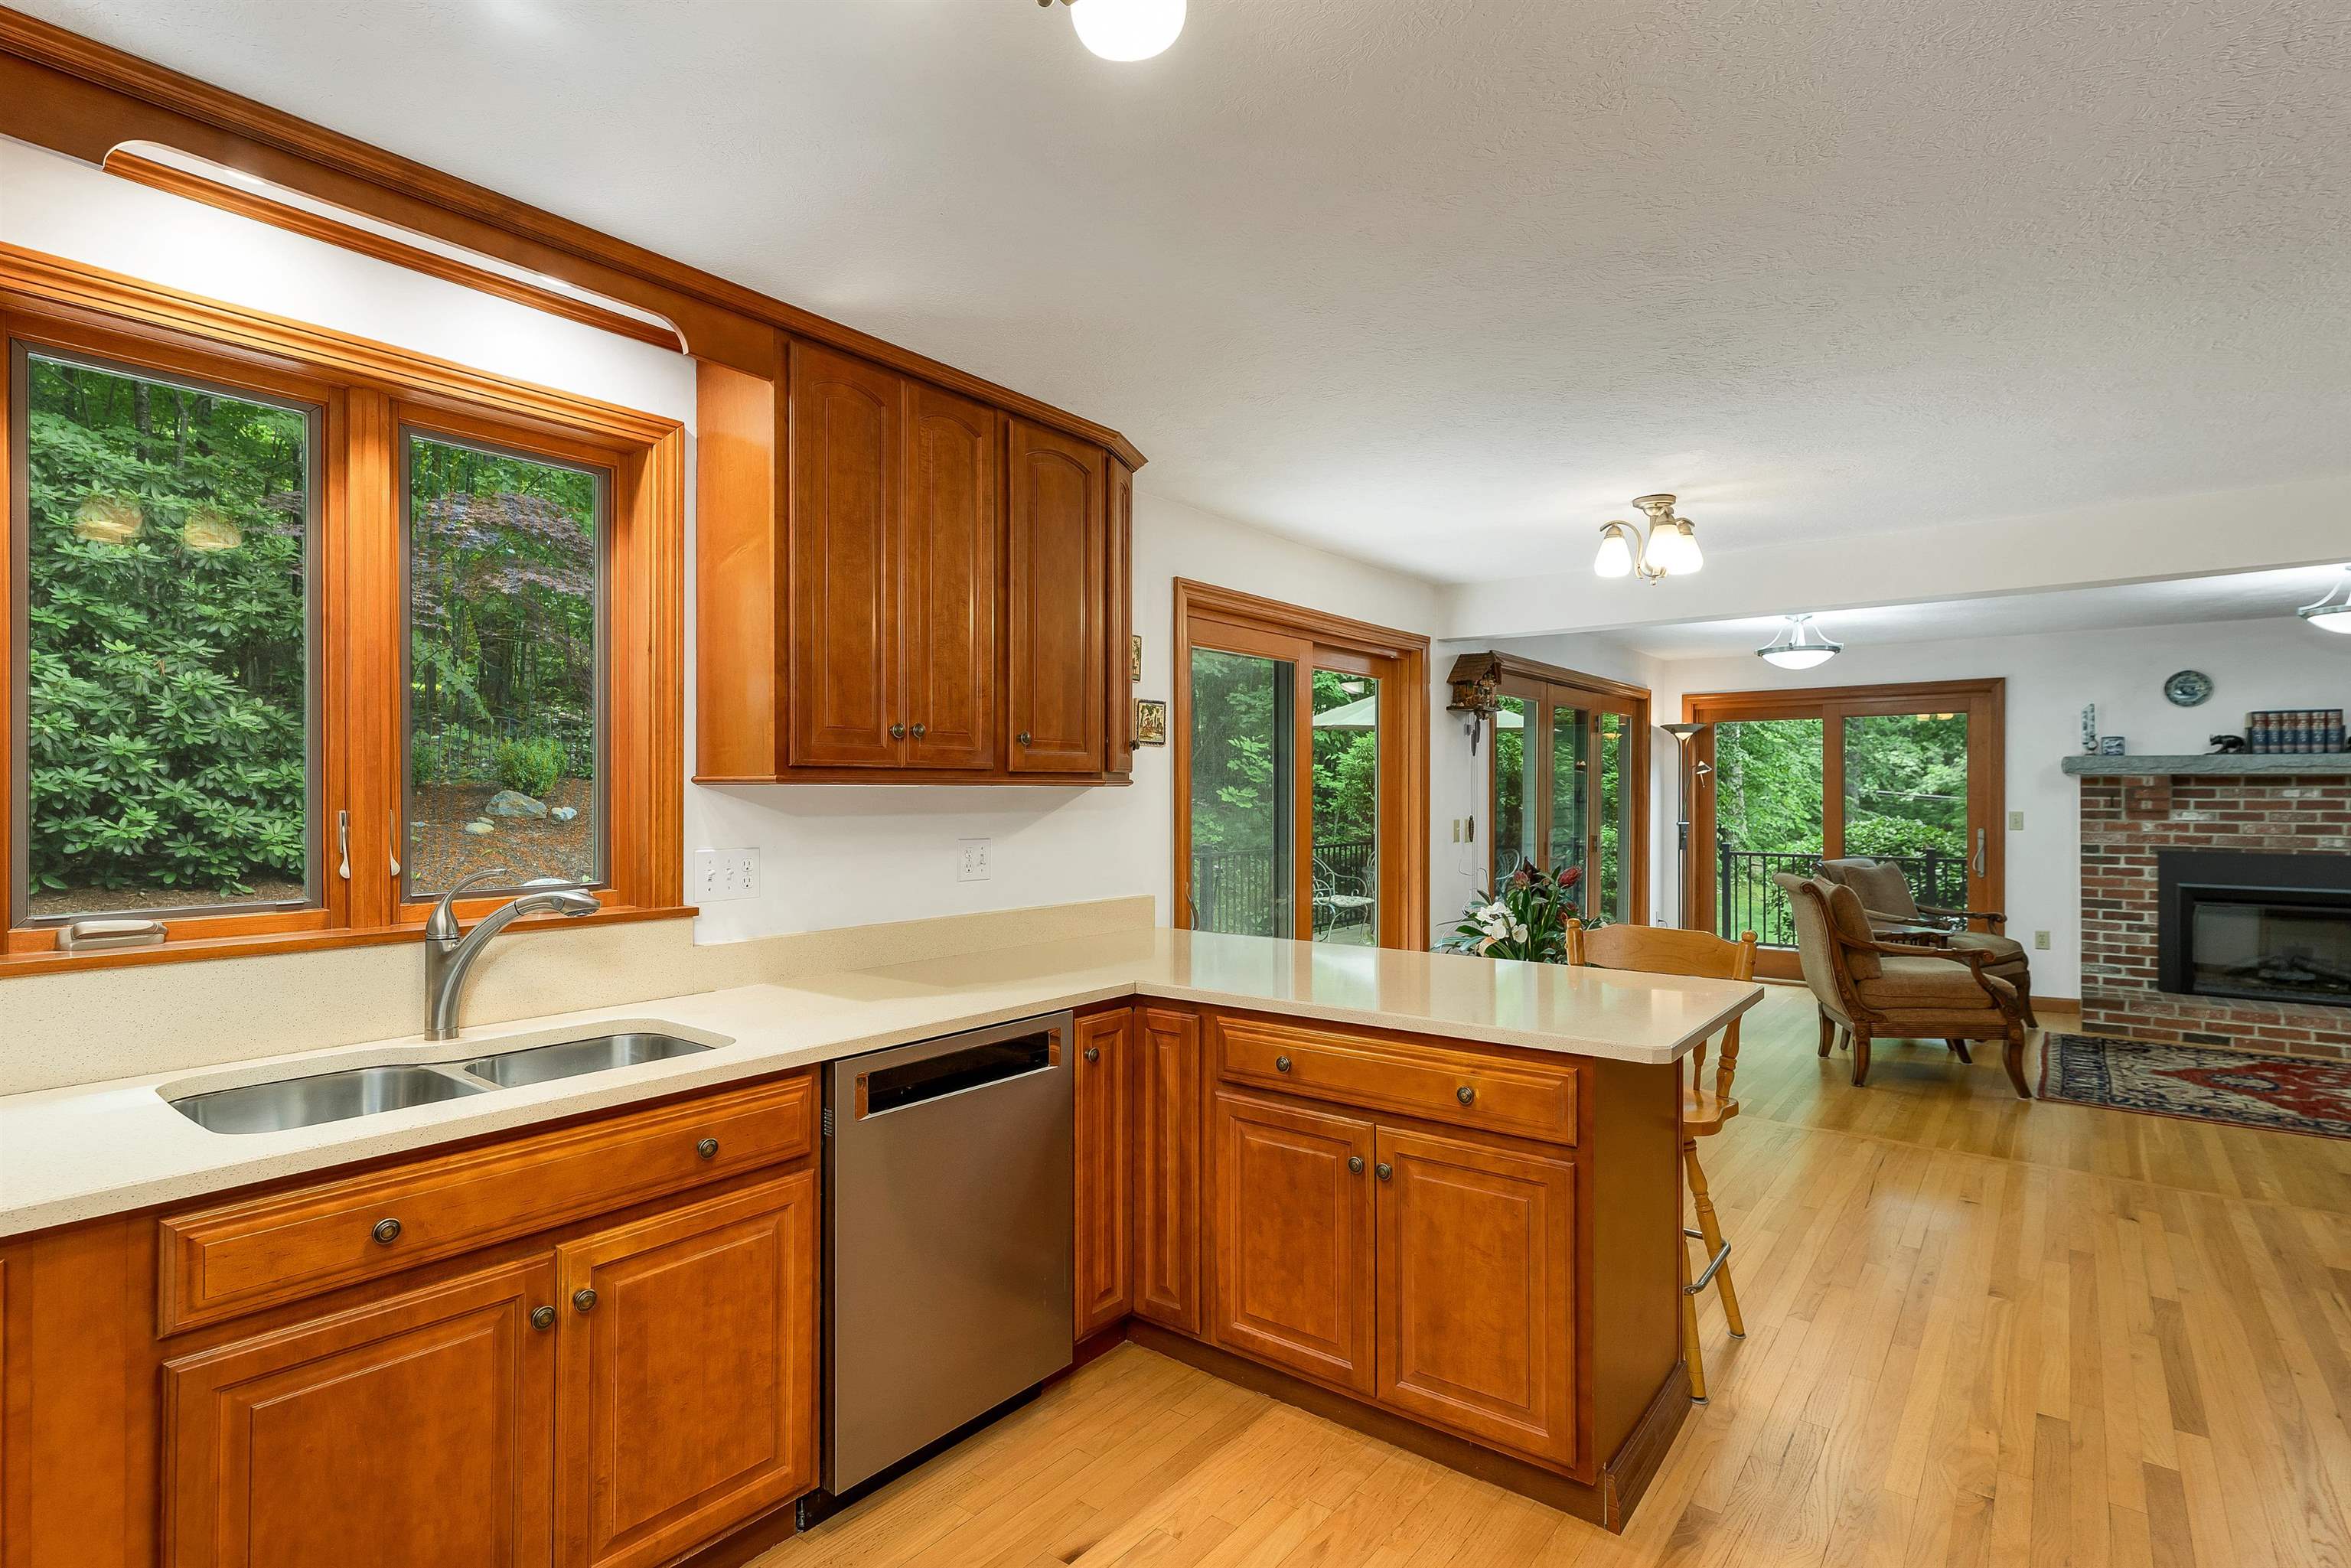
Corian counters and SS appliances
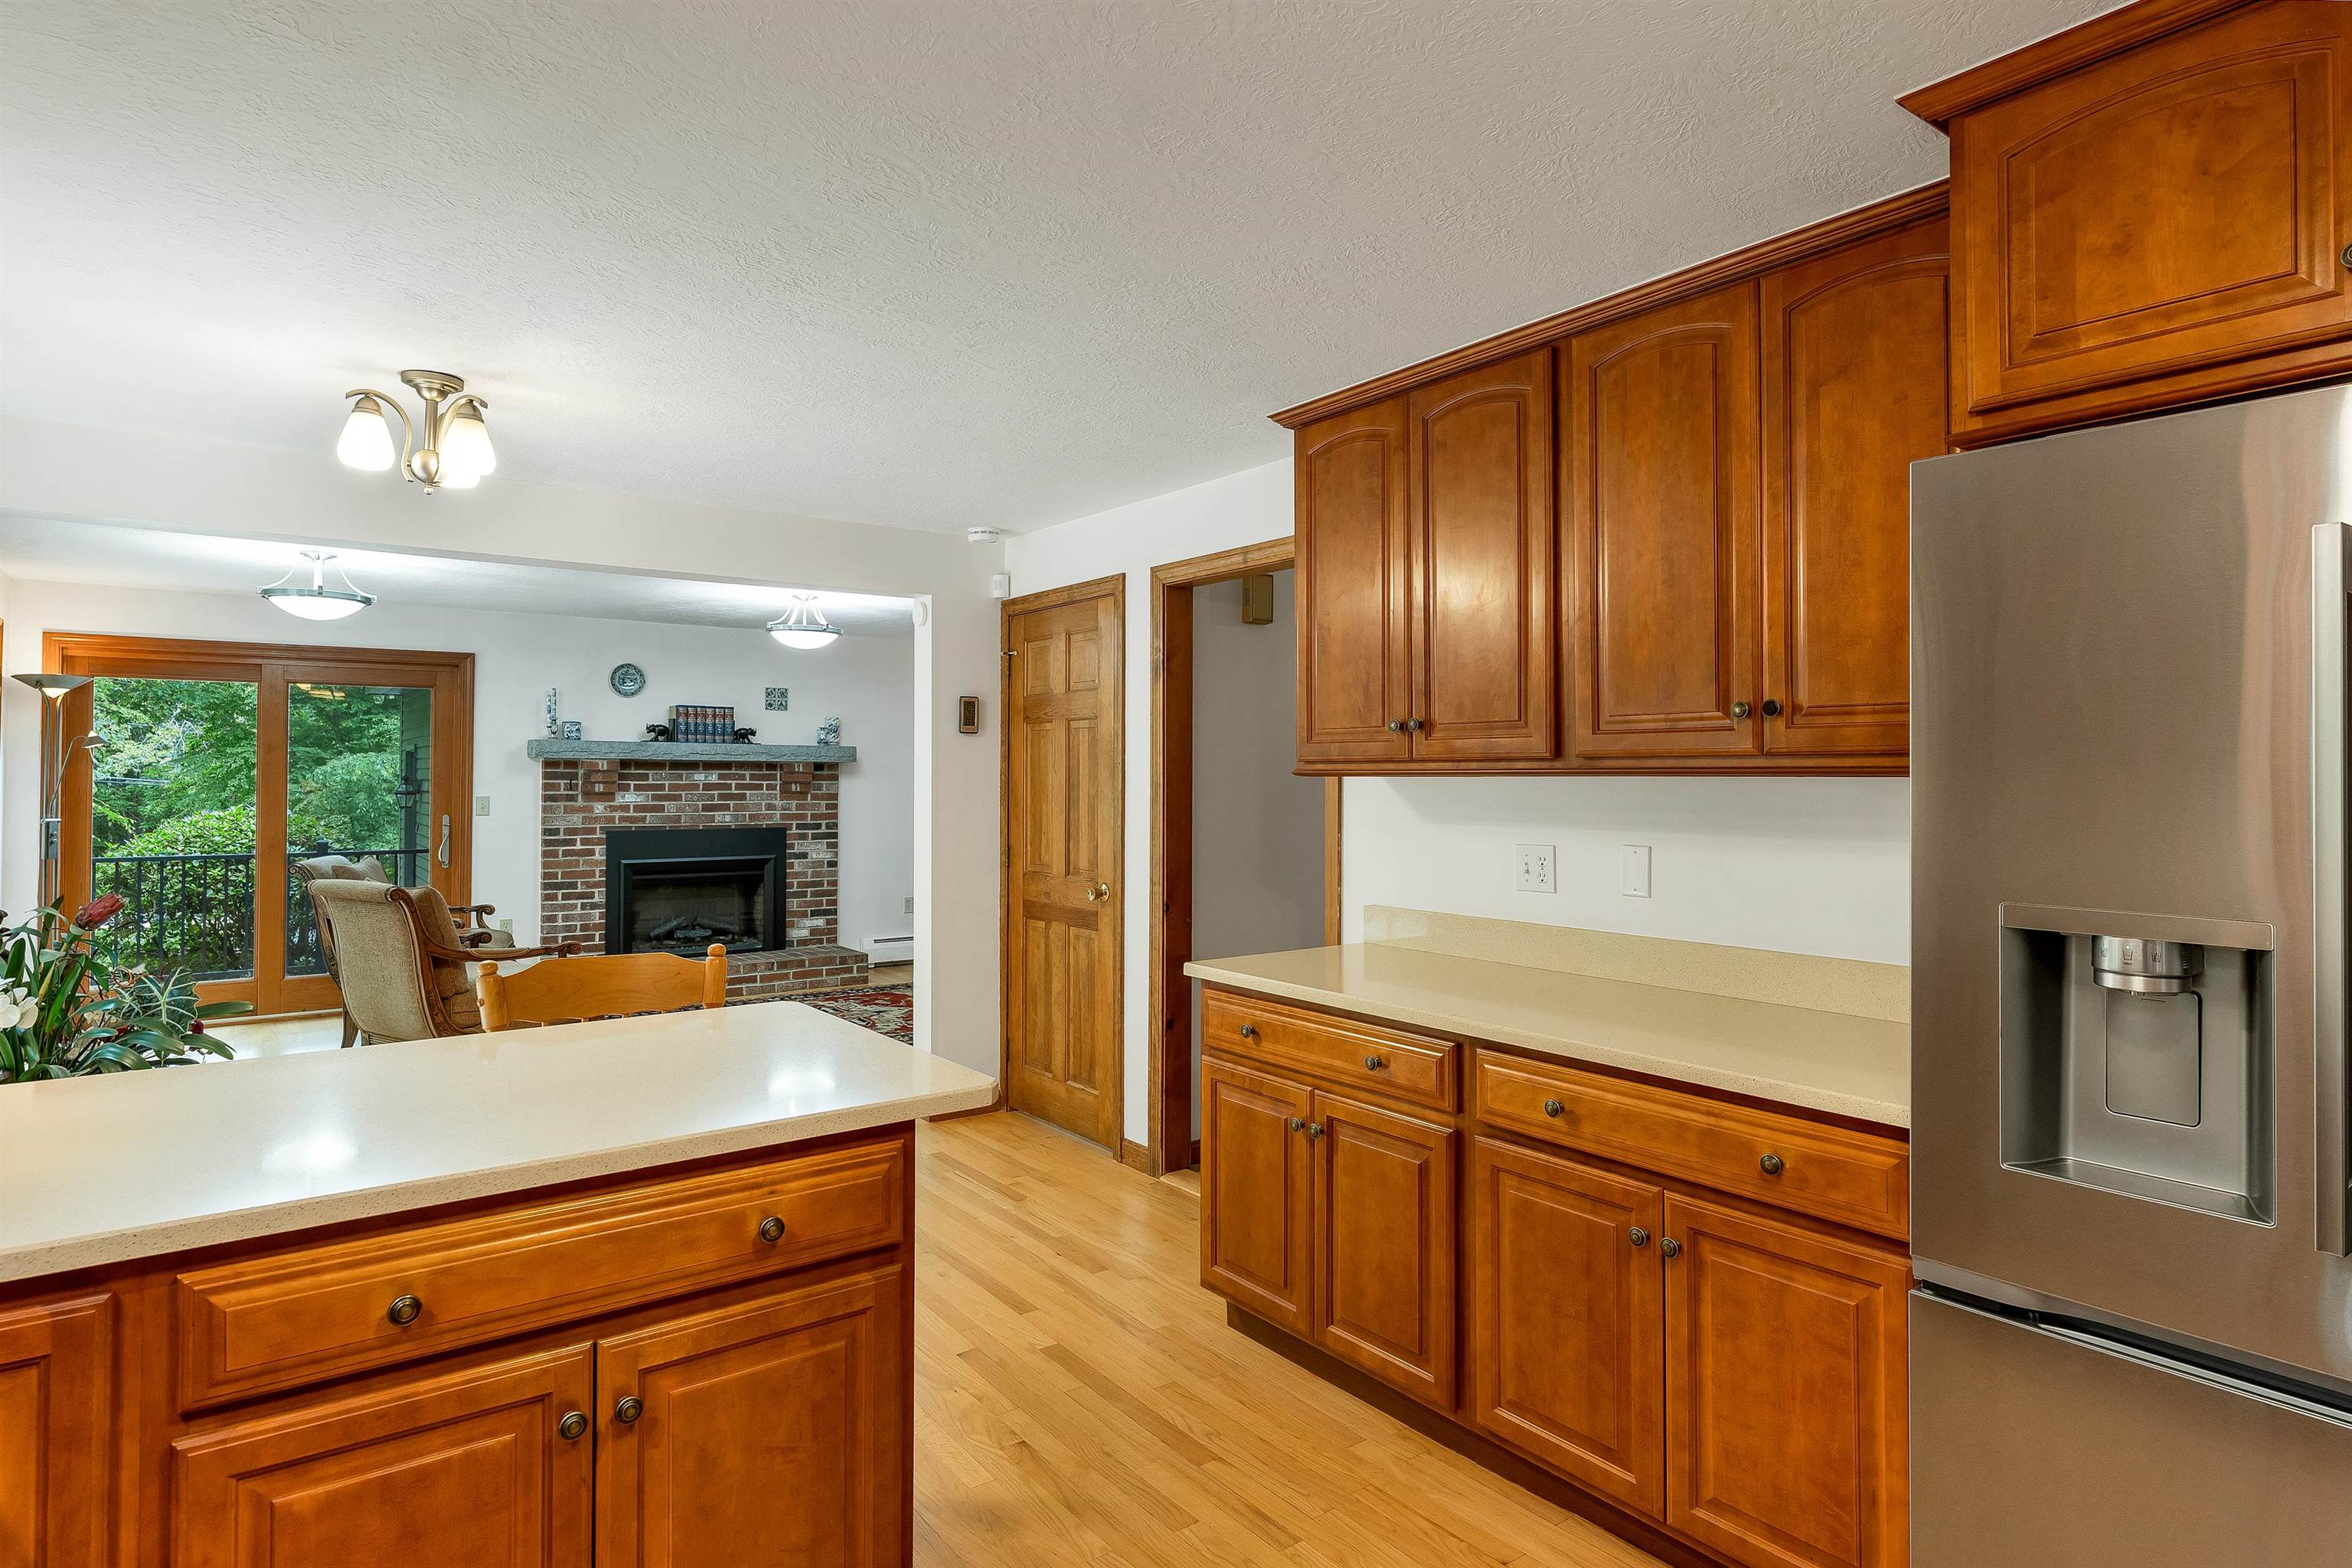
Brand new refrigerator
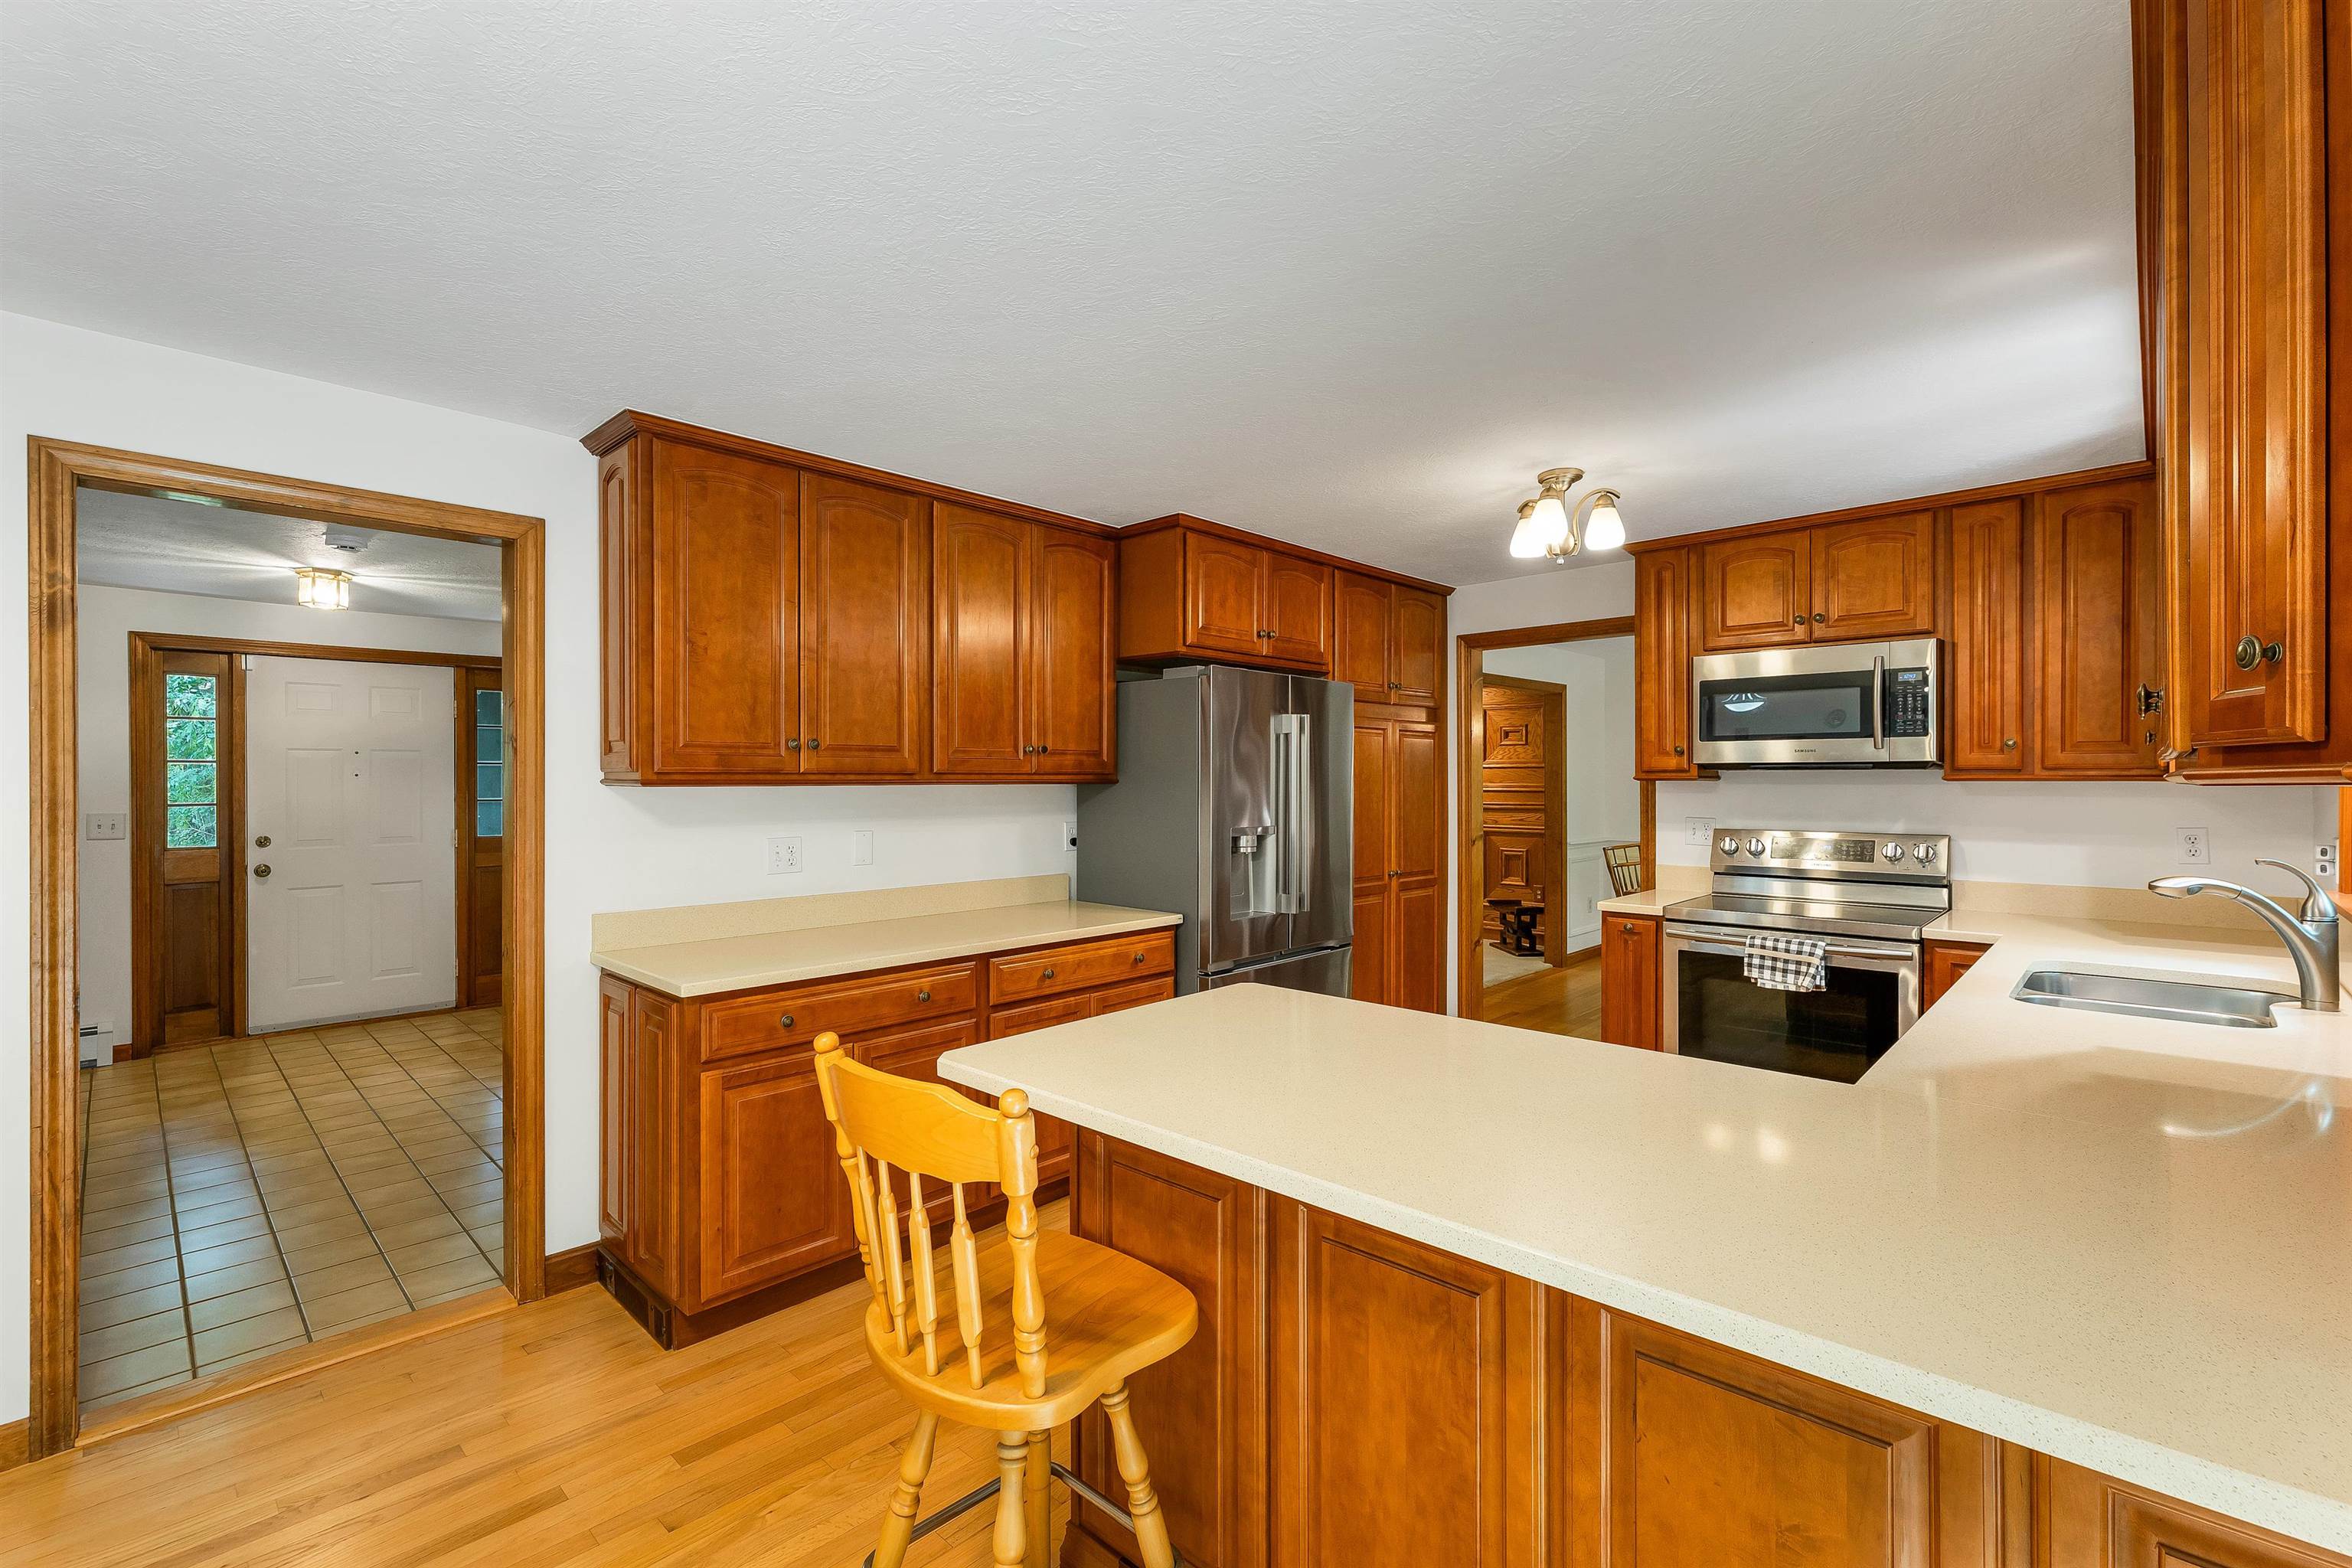
Foyer to Kitchen
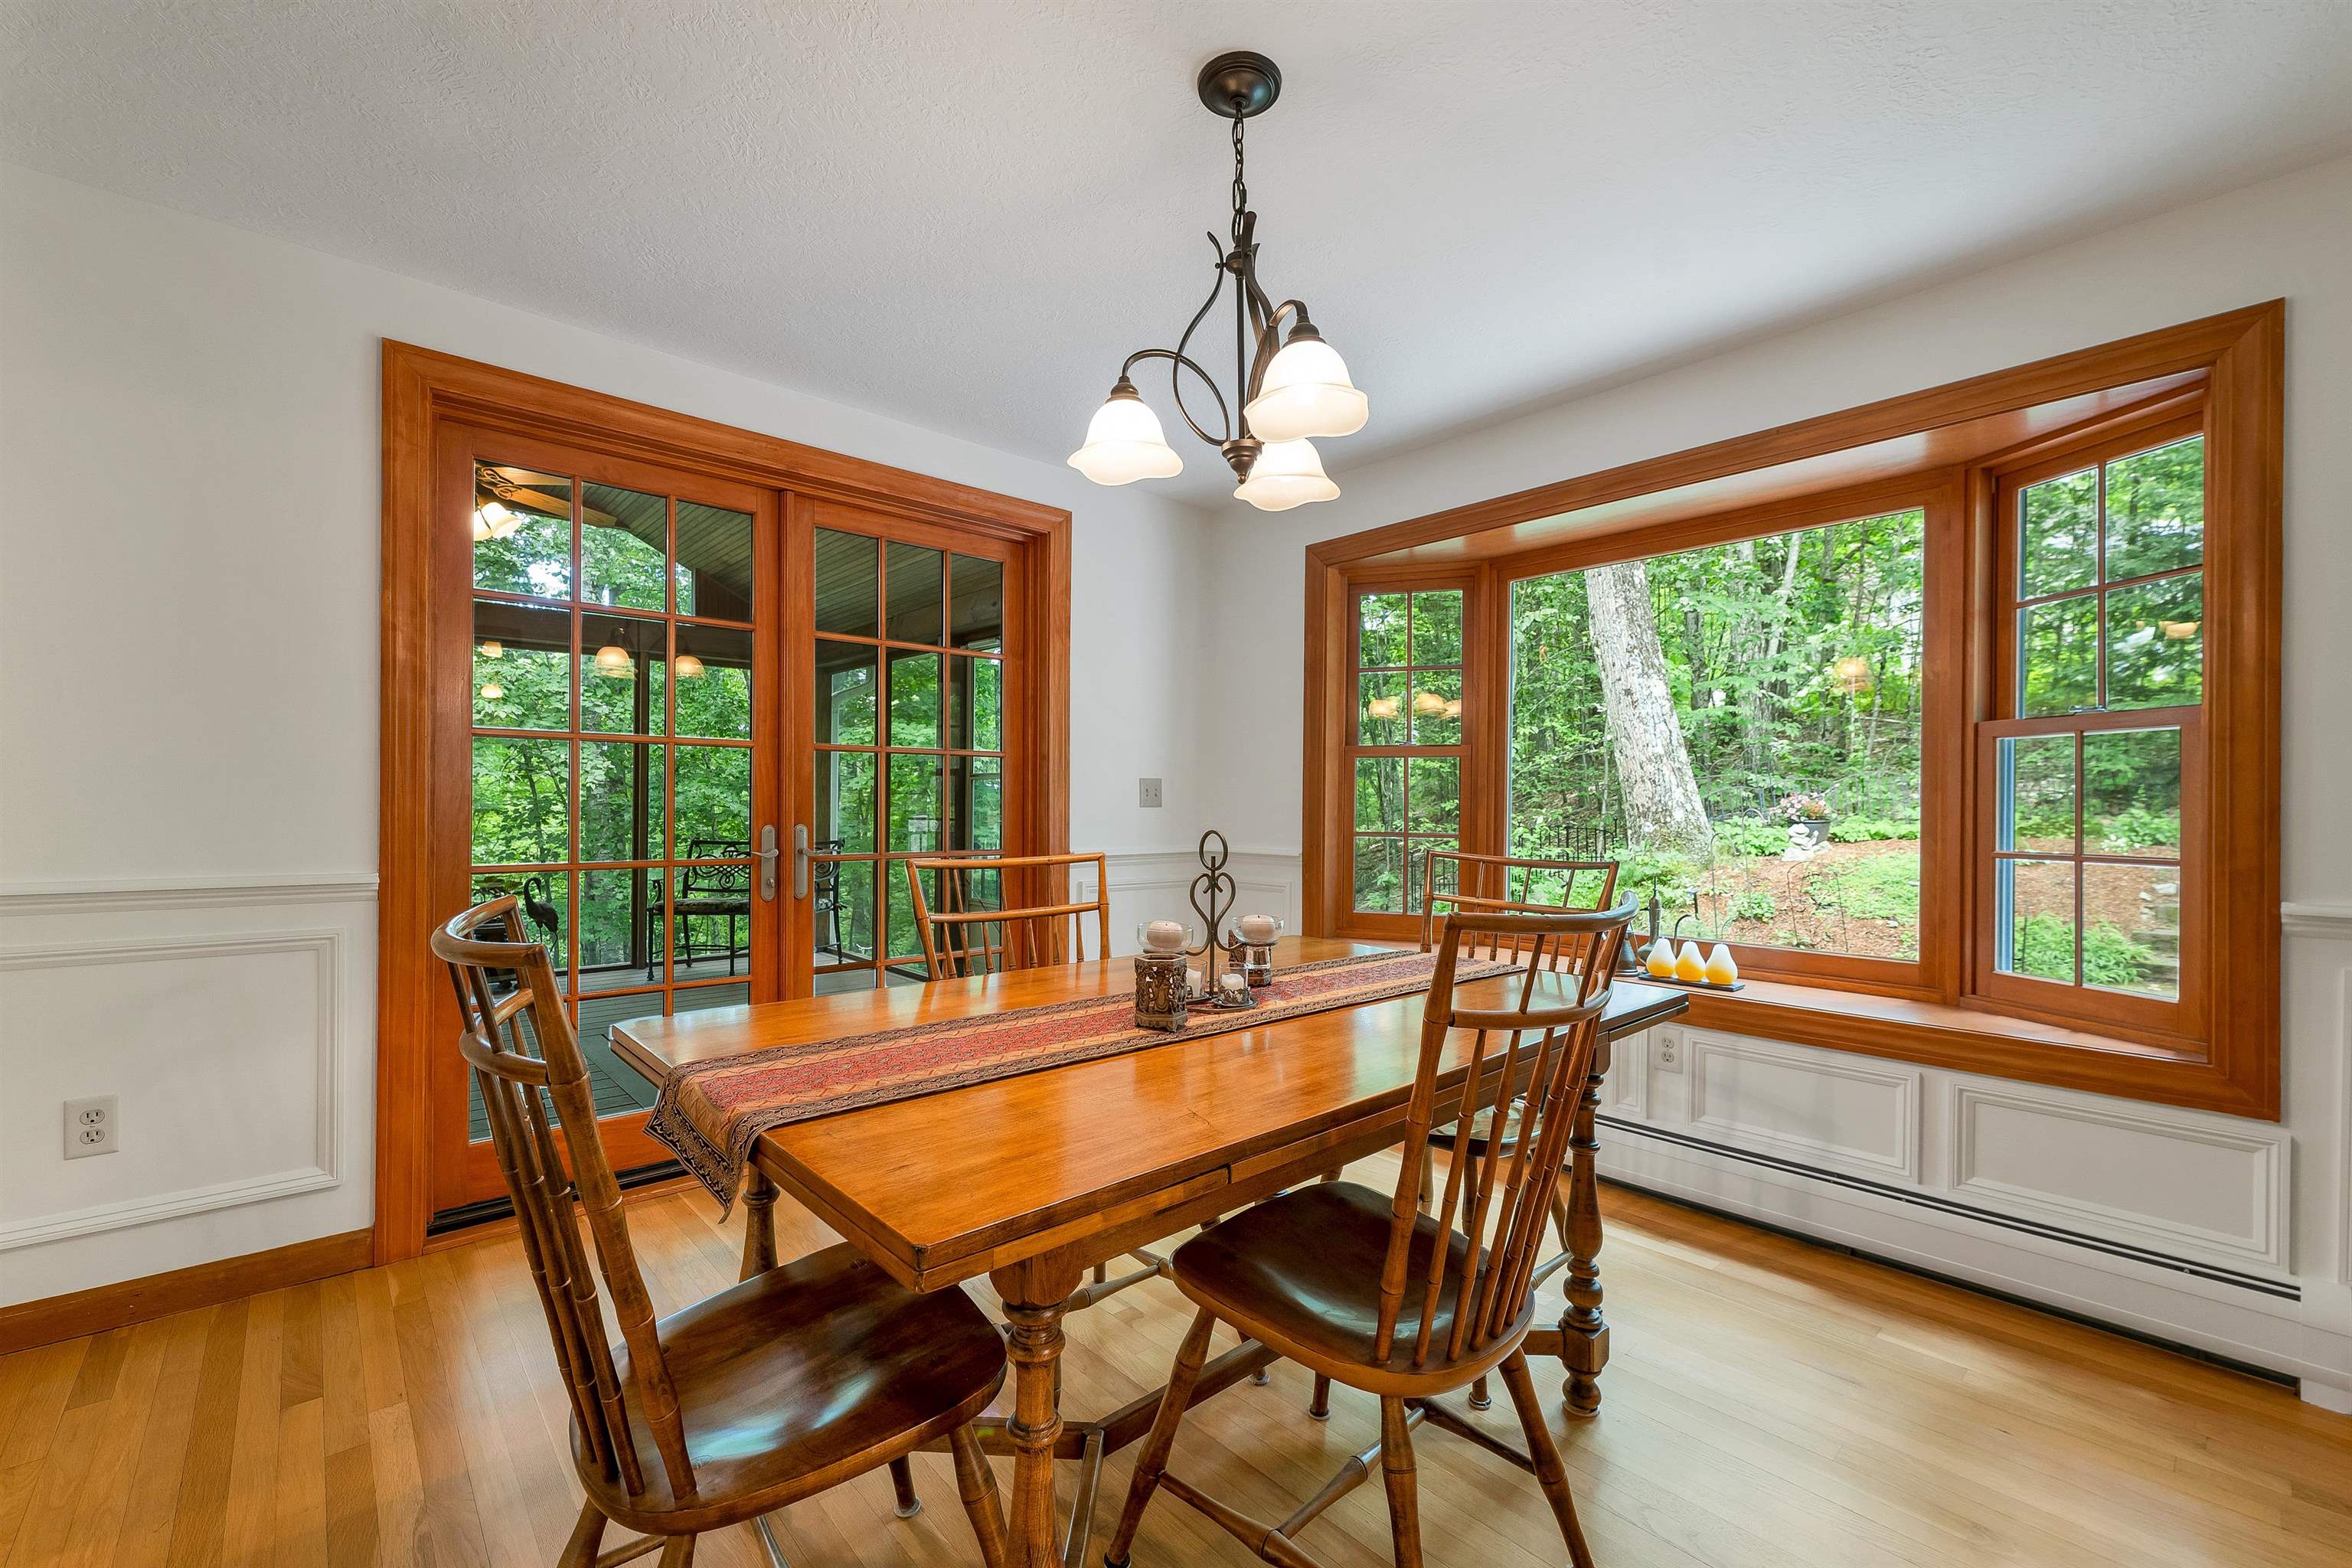
Dining Room w/ wainscoting
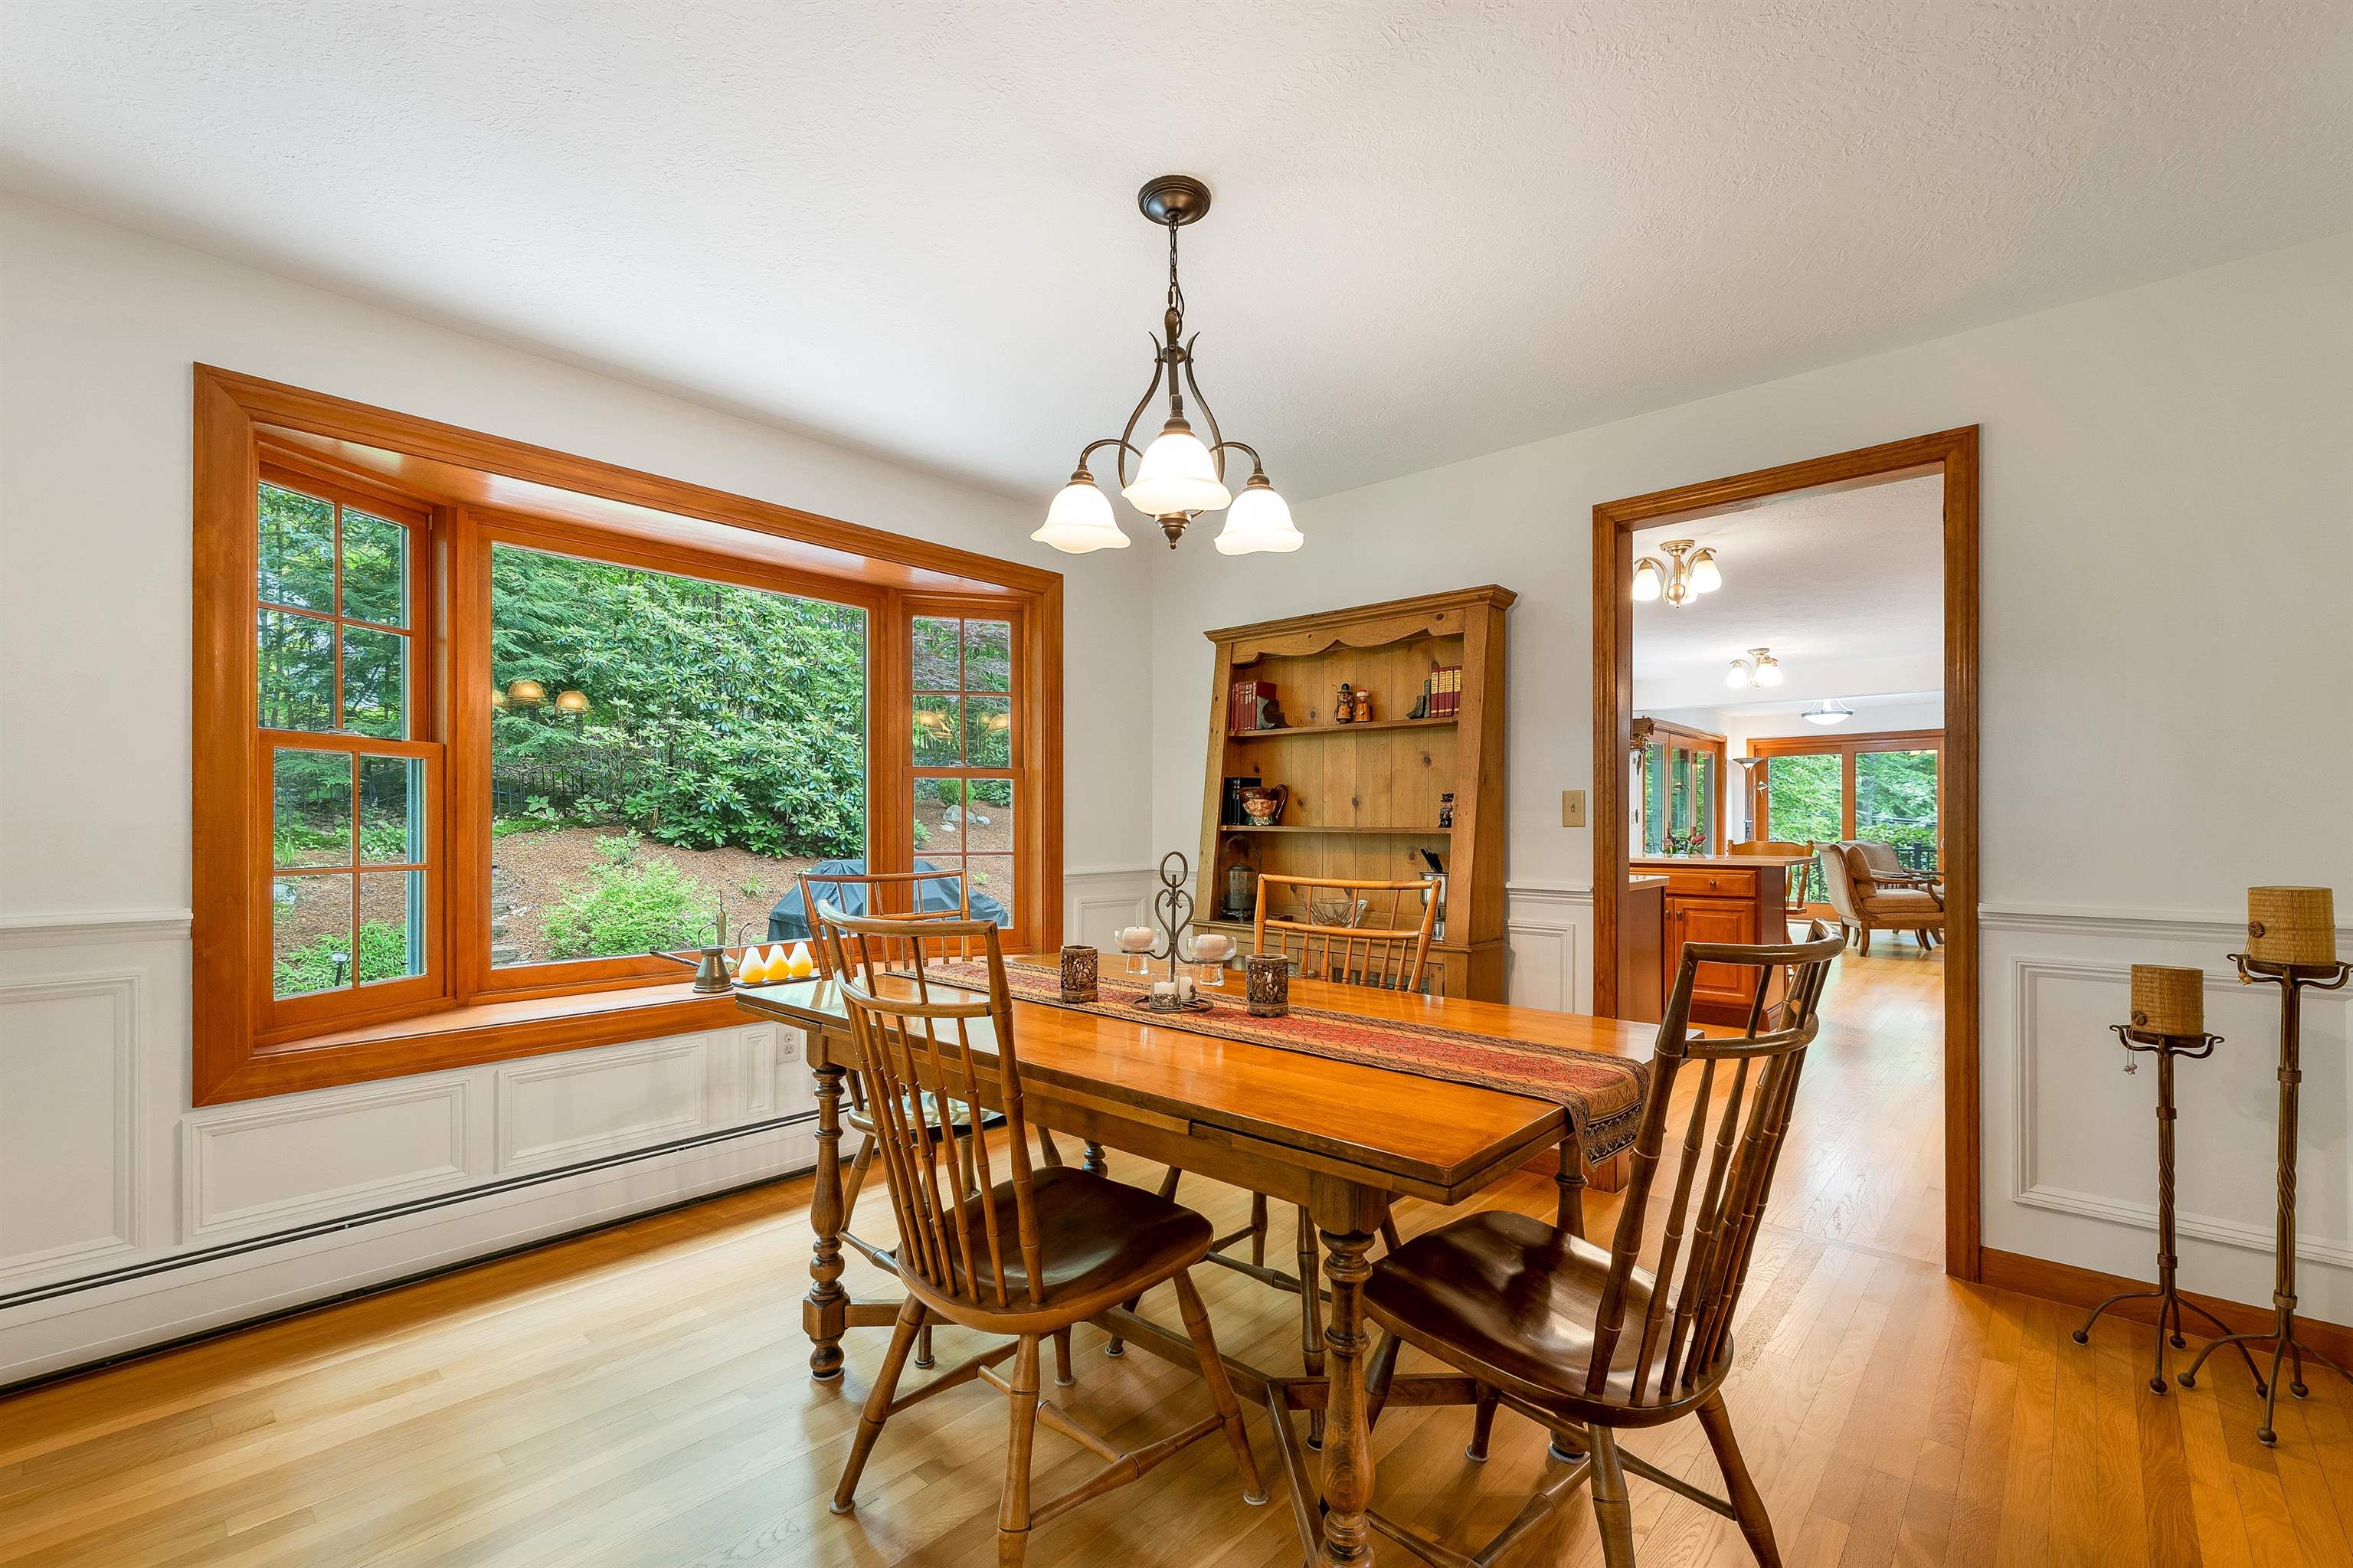
Hardwood floors into DR
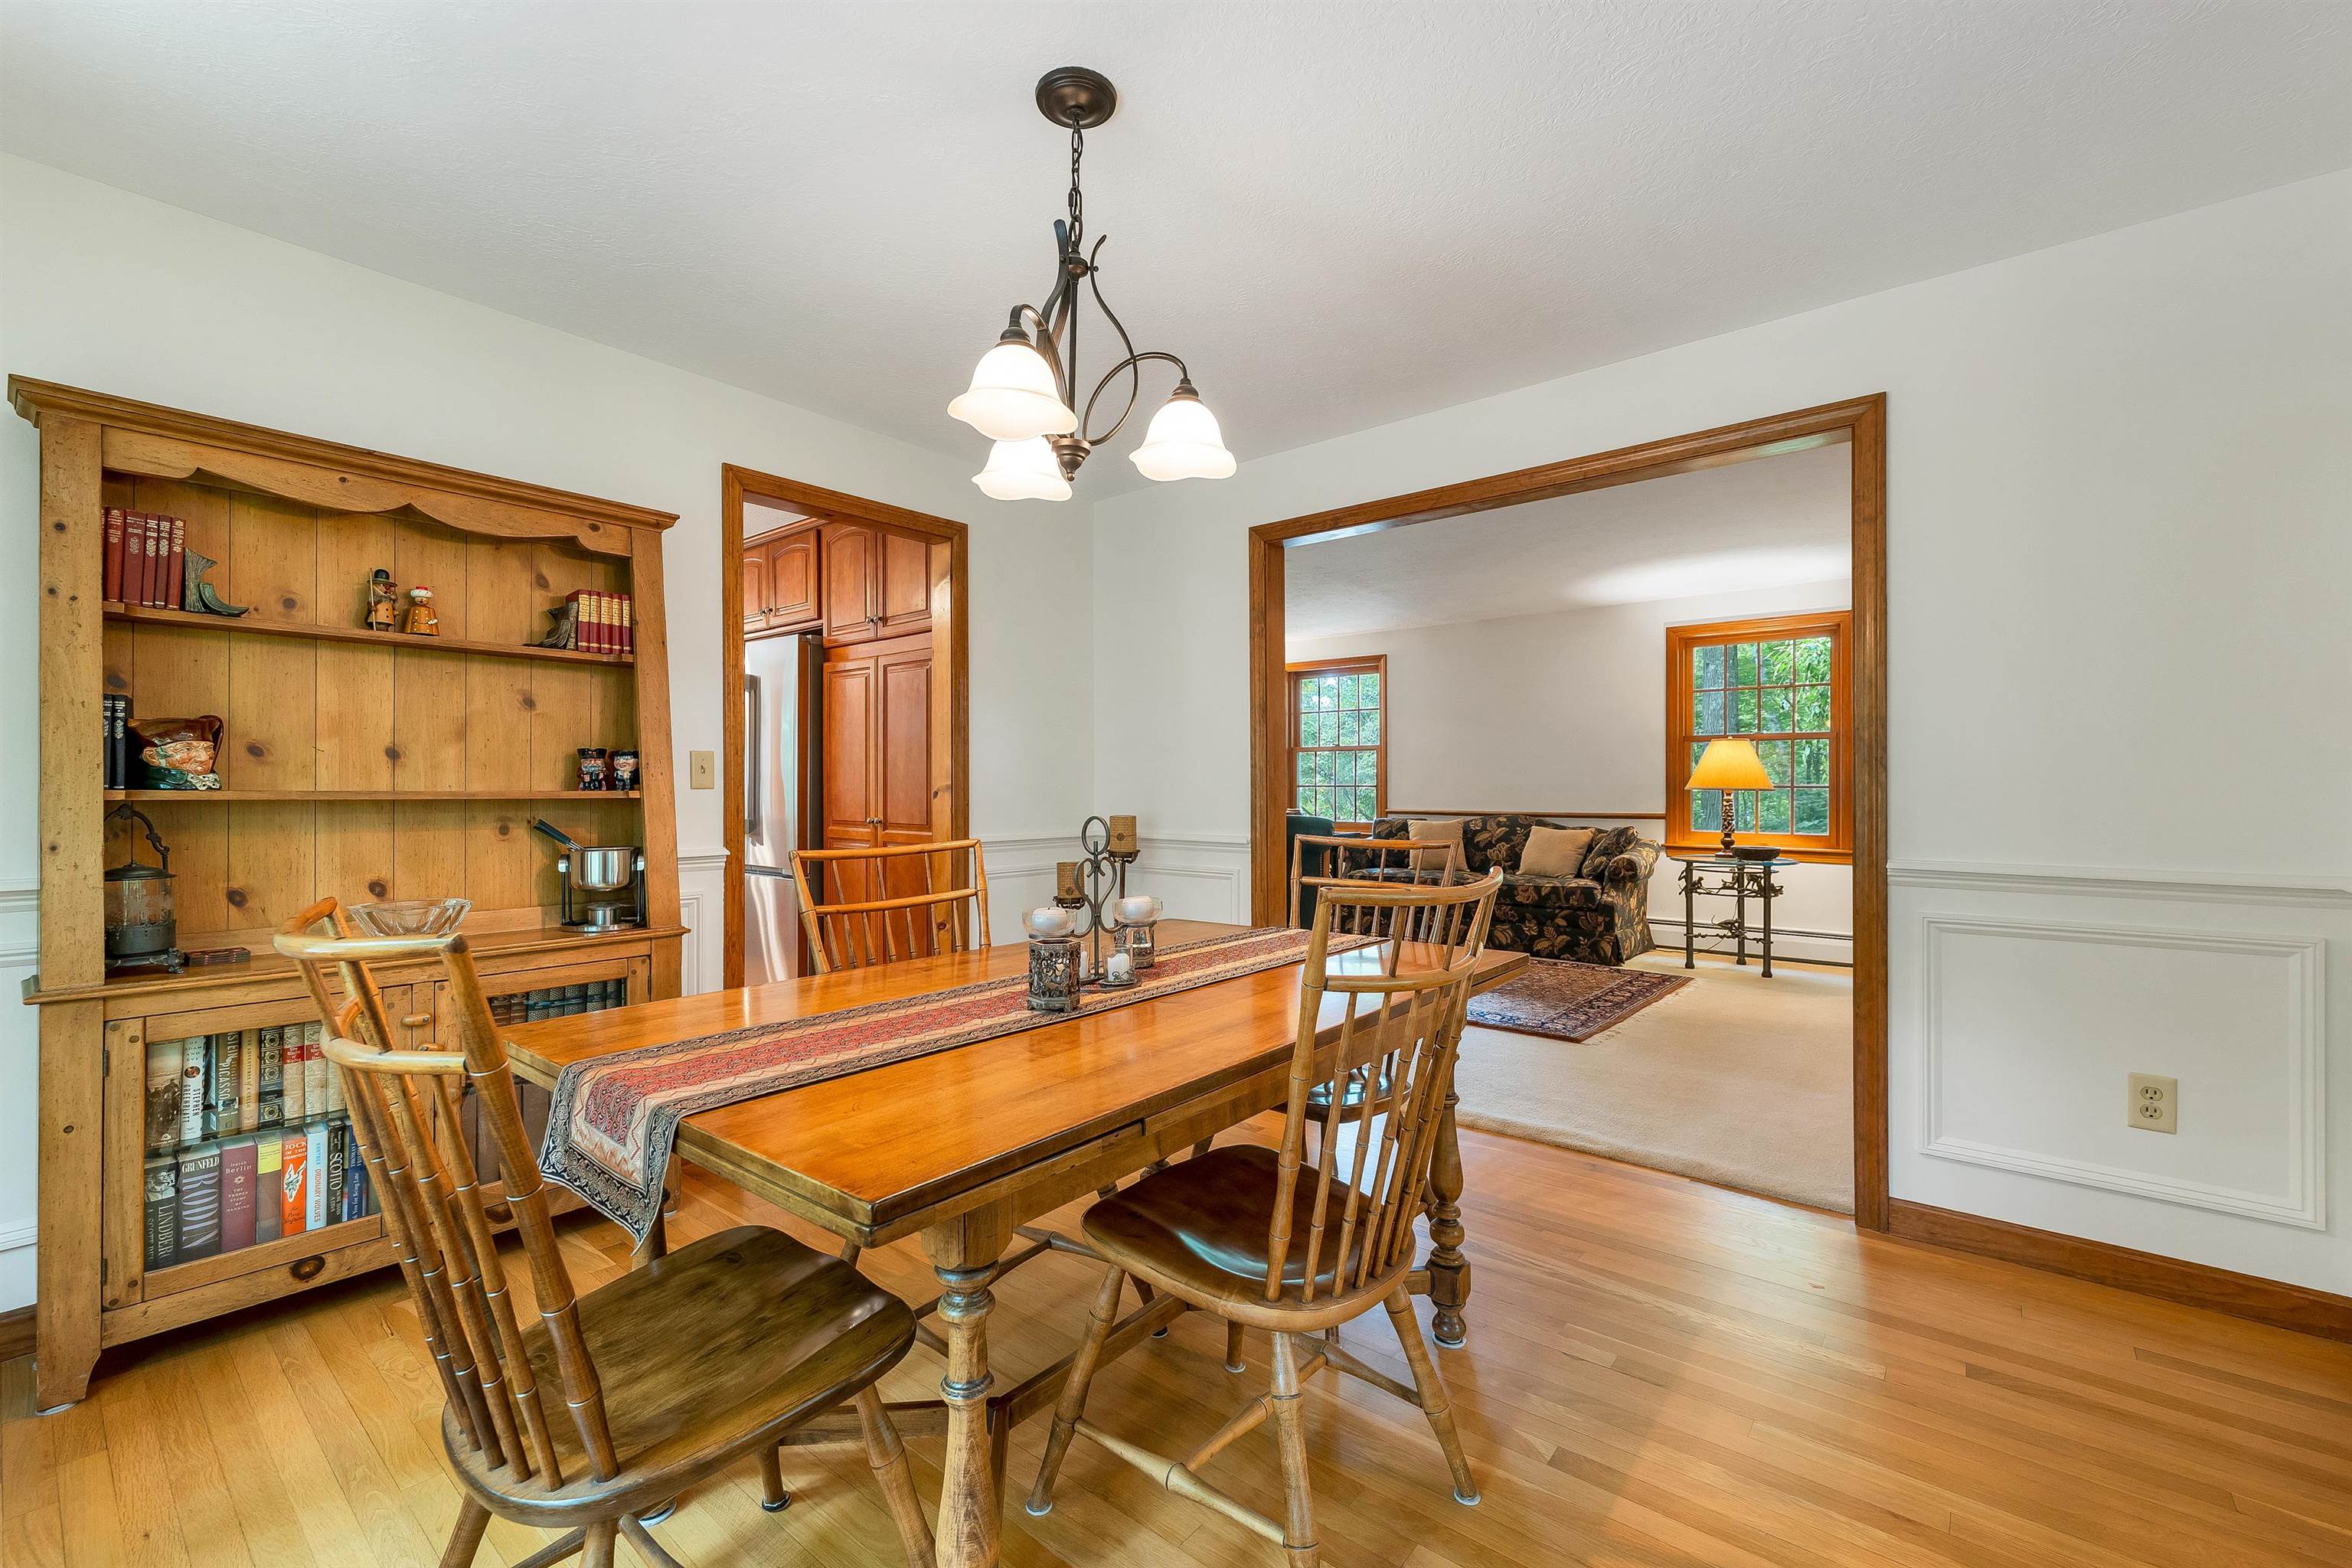
Dining Room - to Living Room
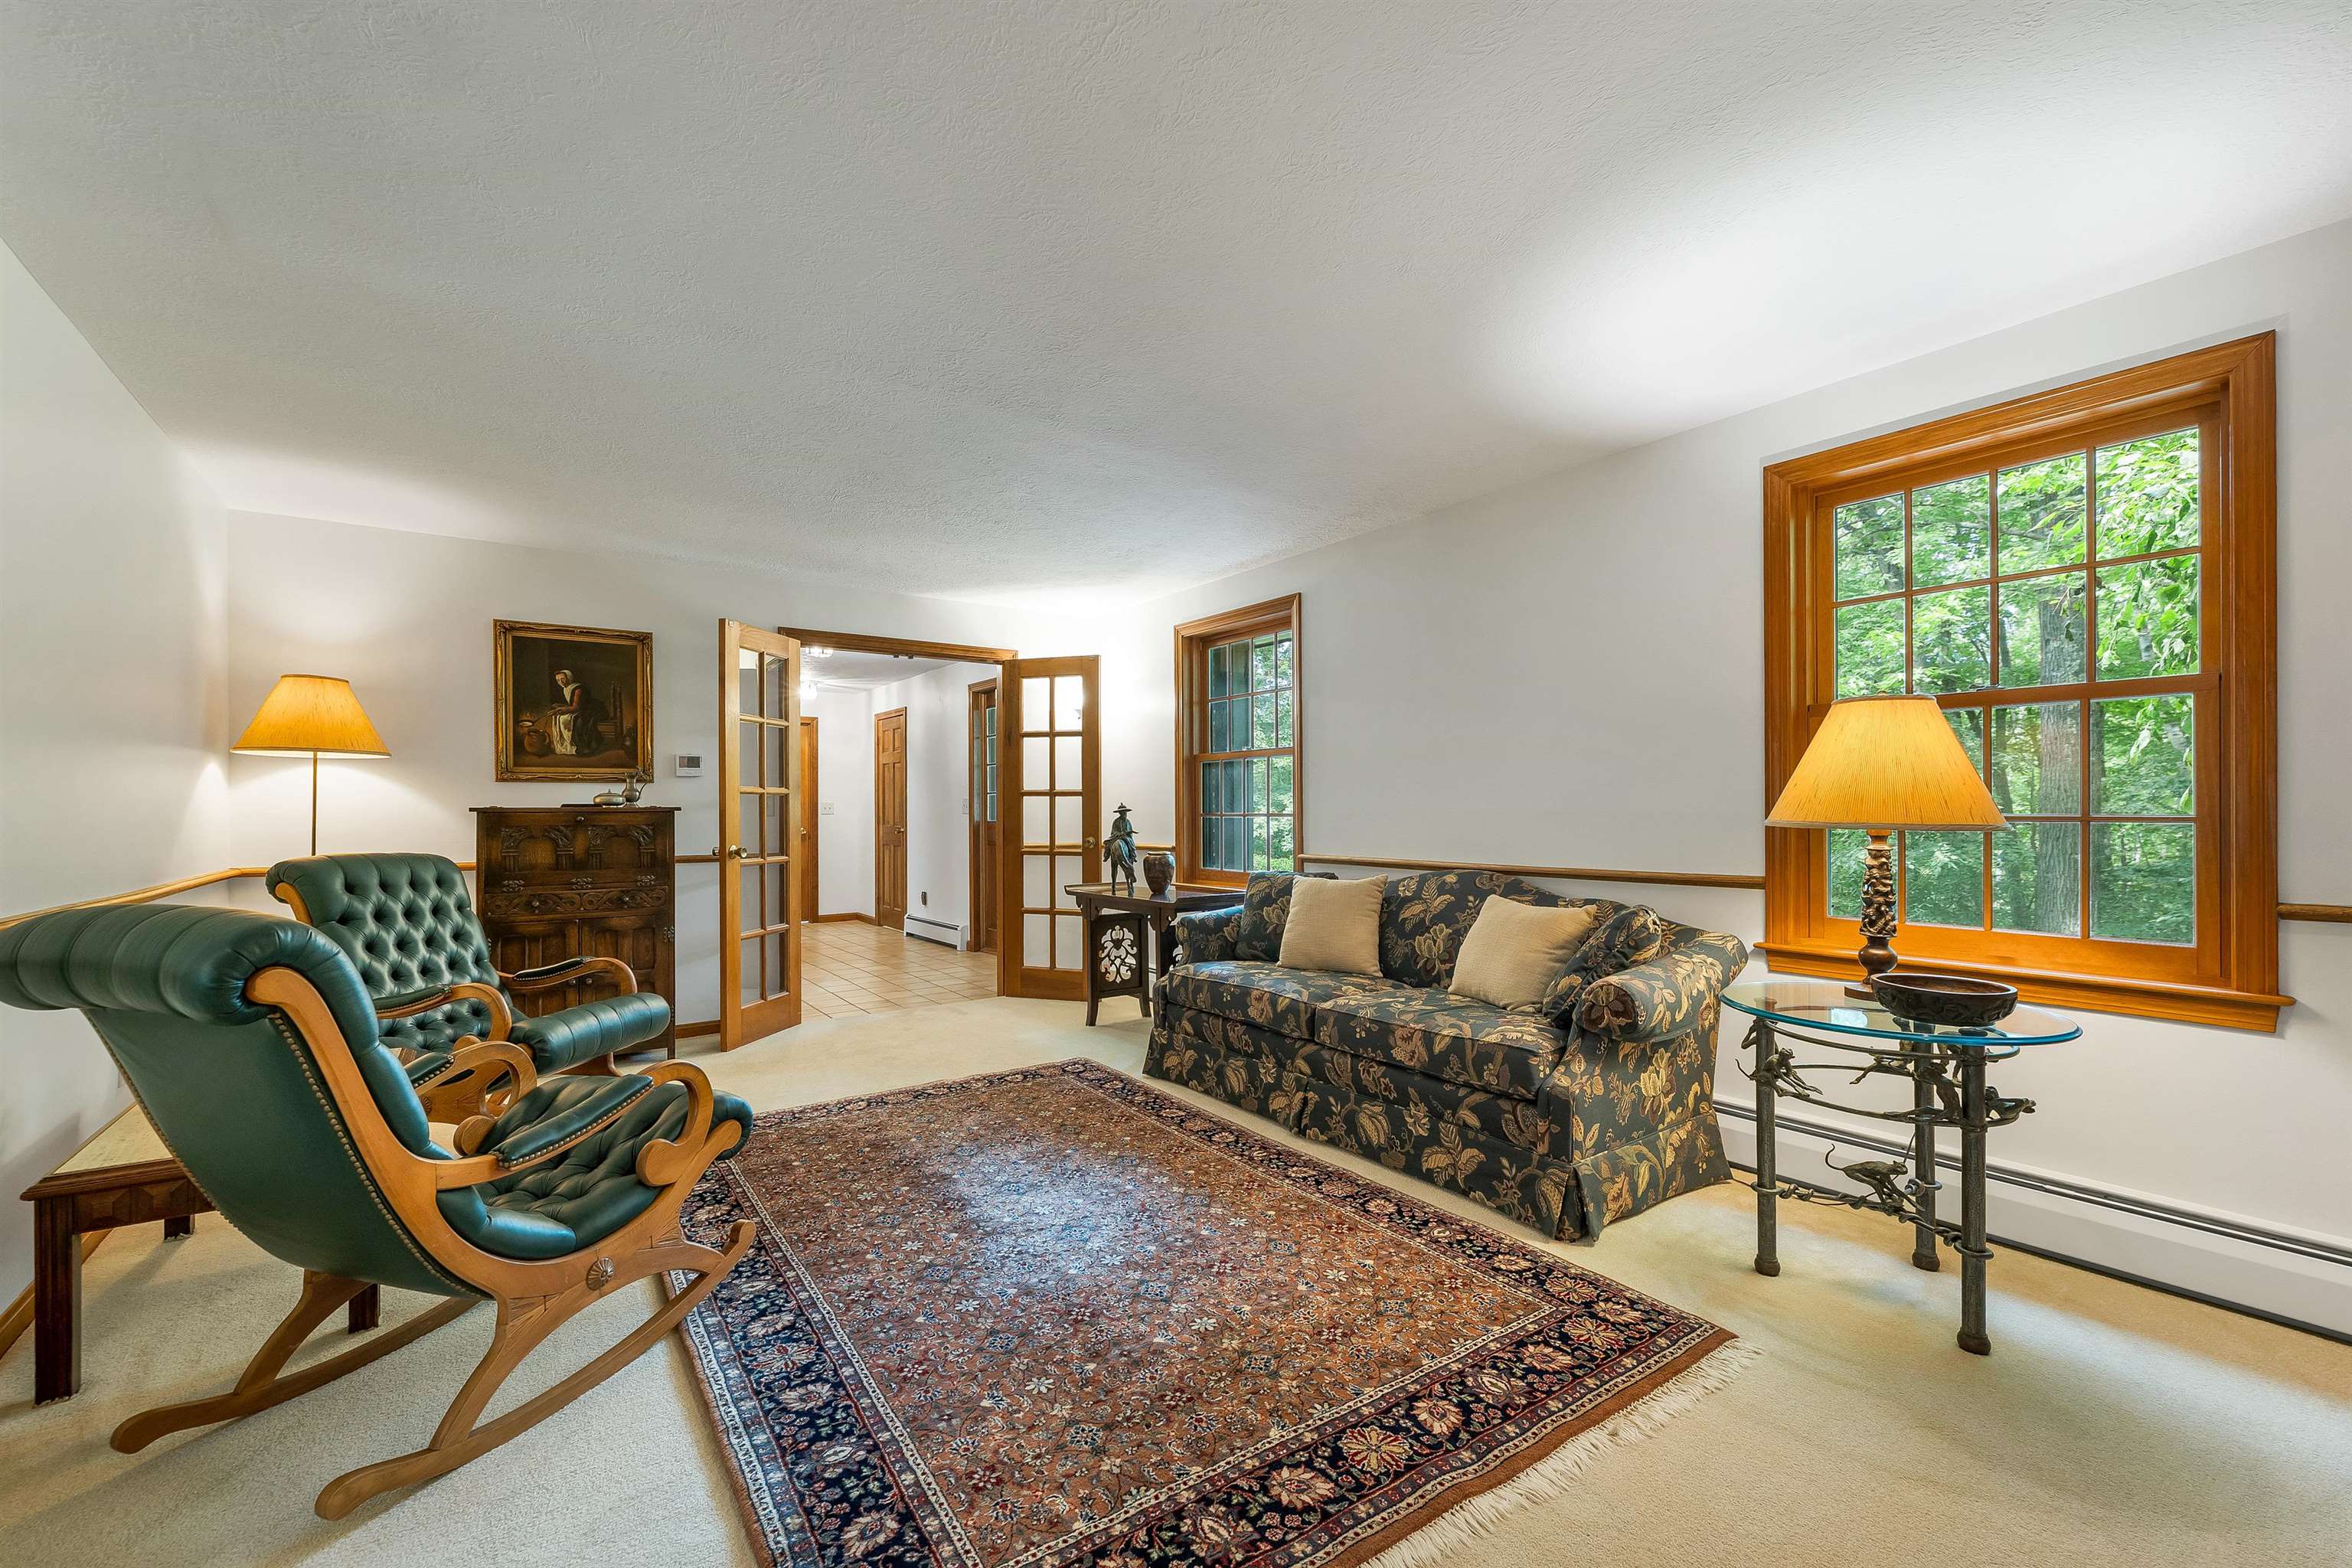
Spacious Living Room
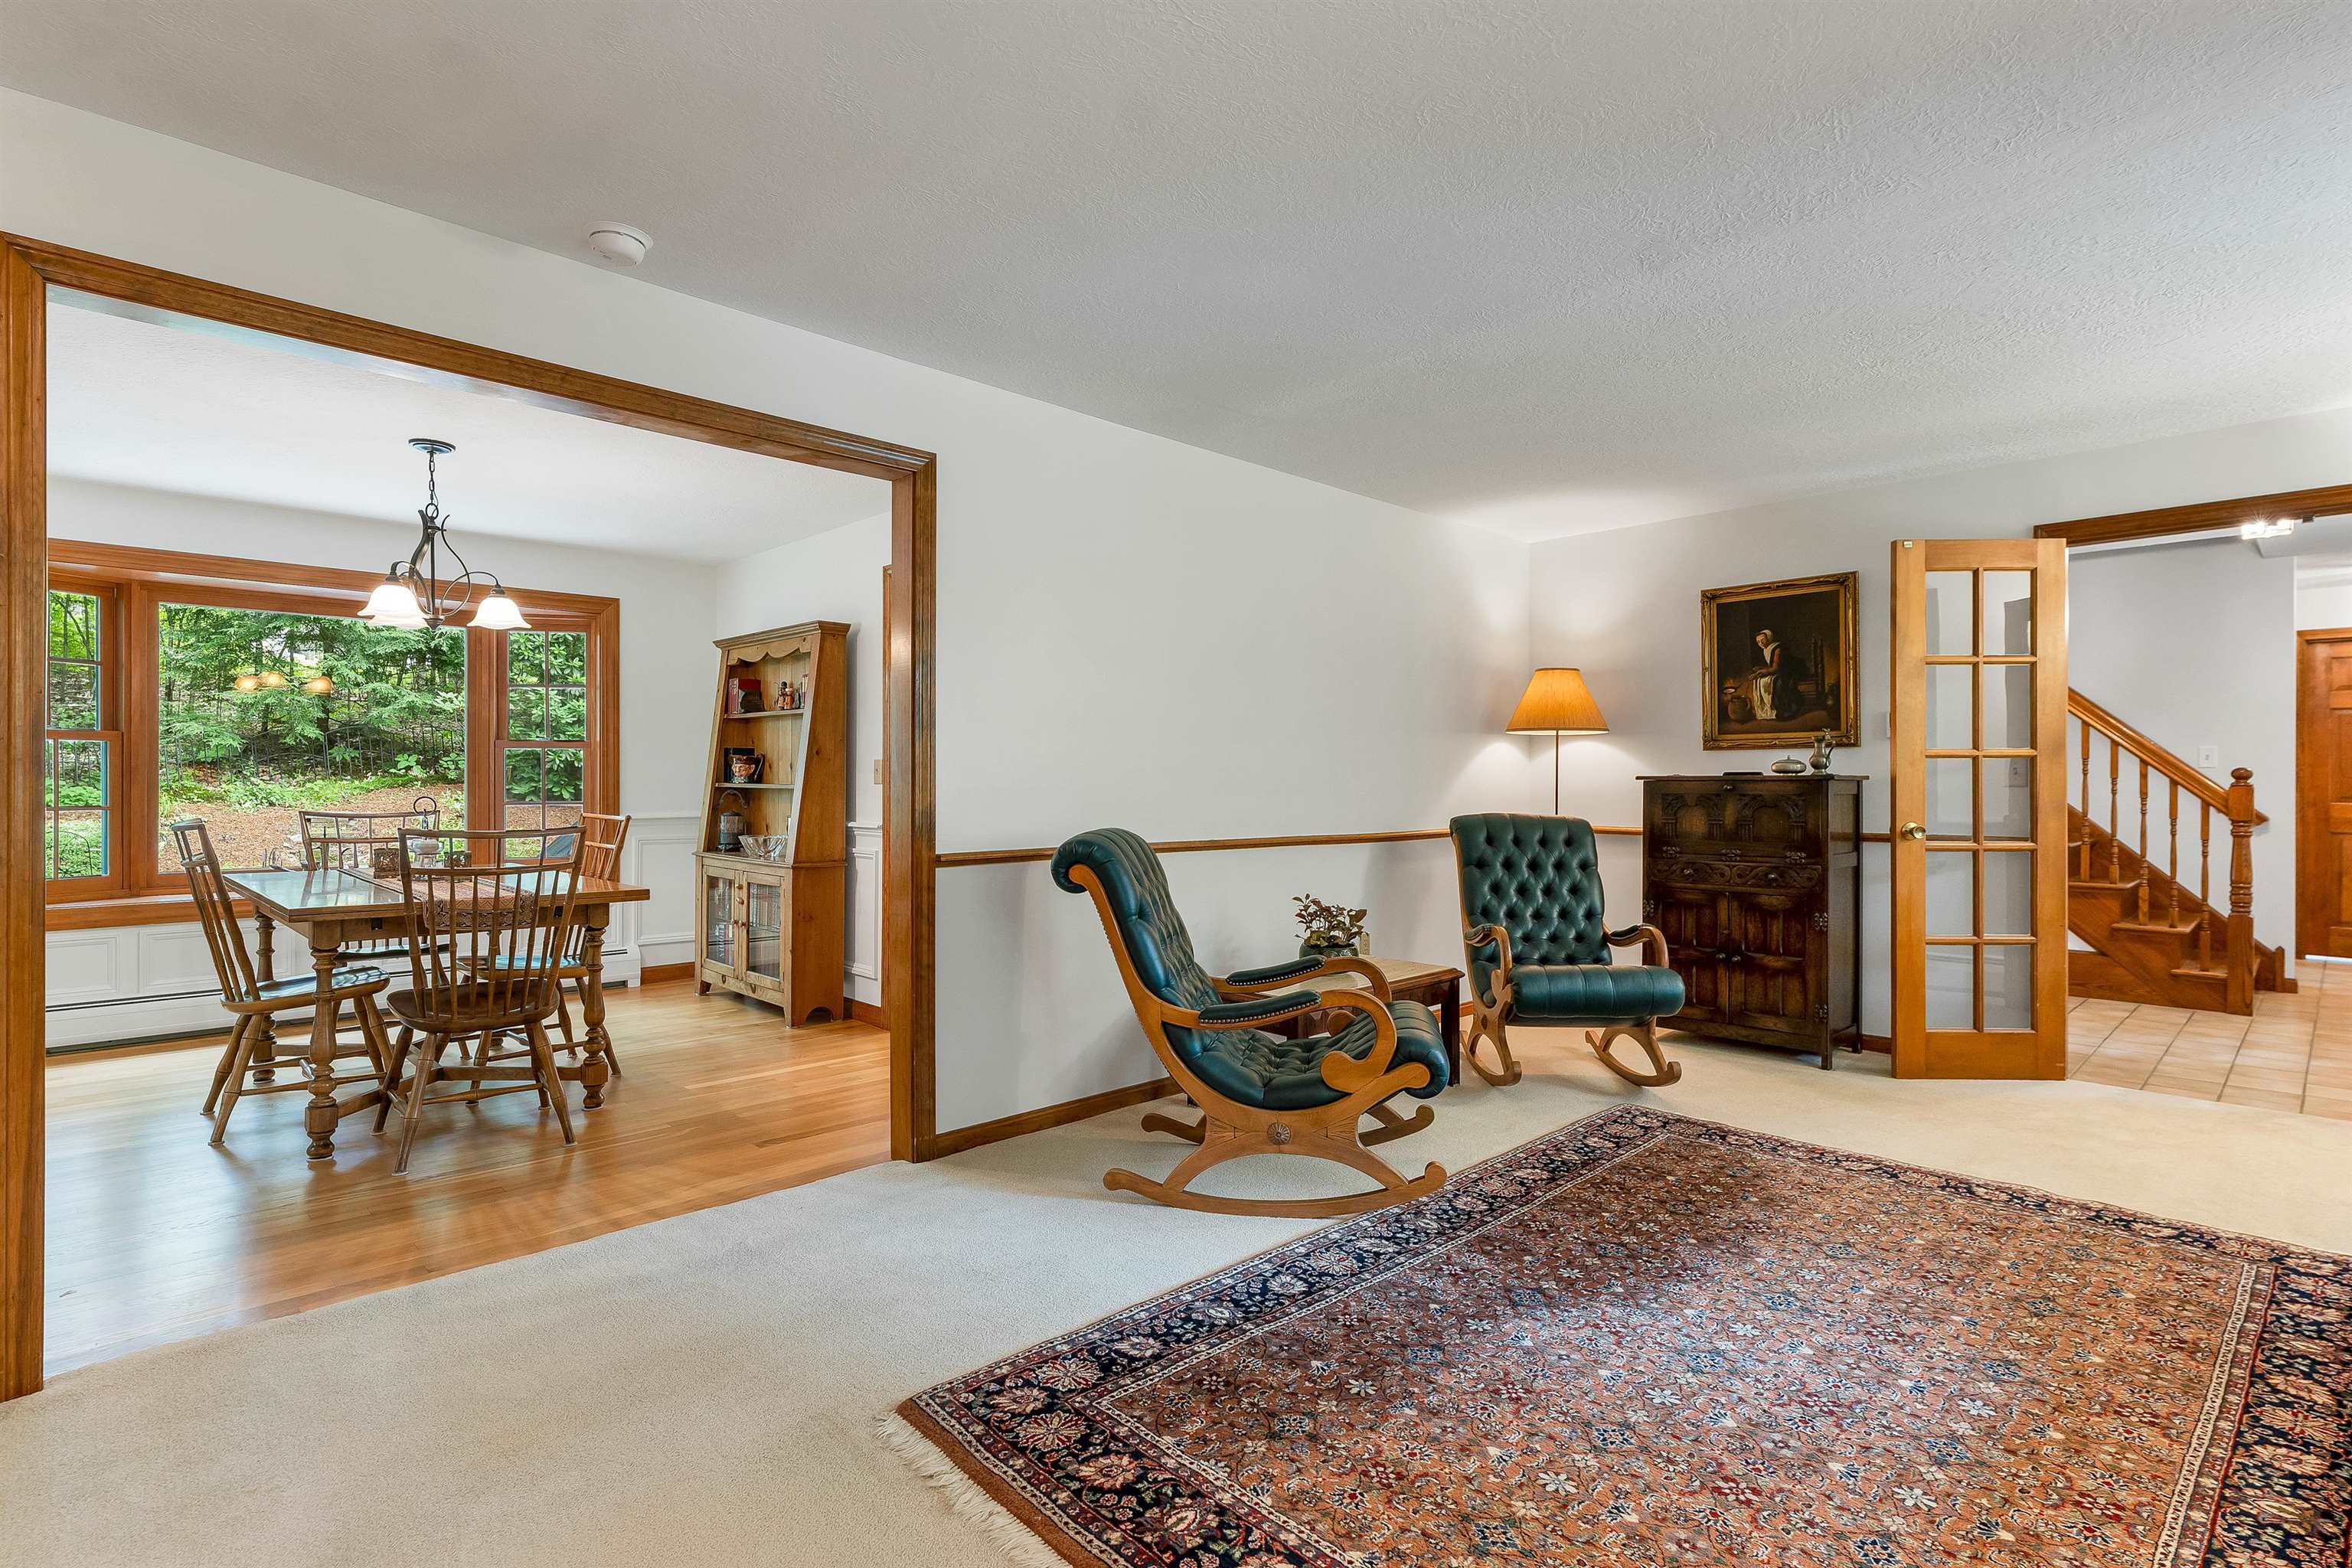
Dining Room opens to Living Room
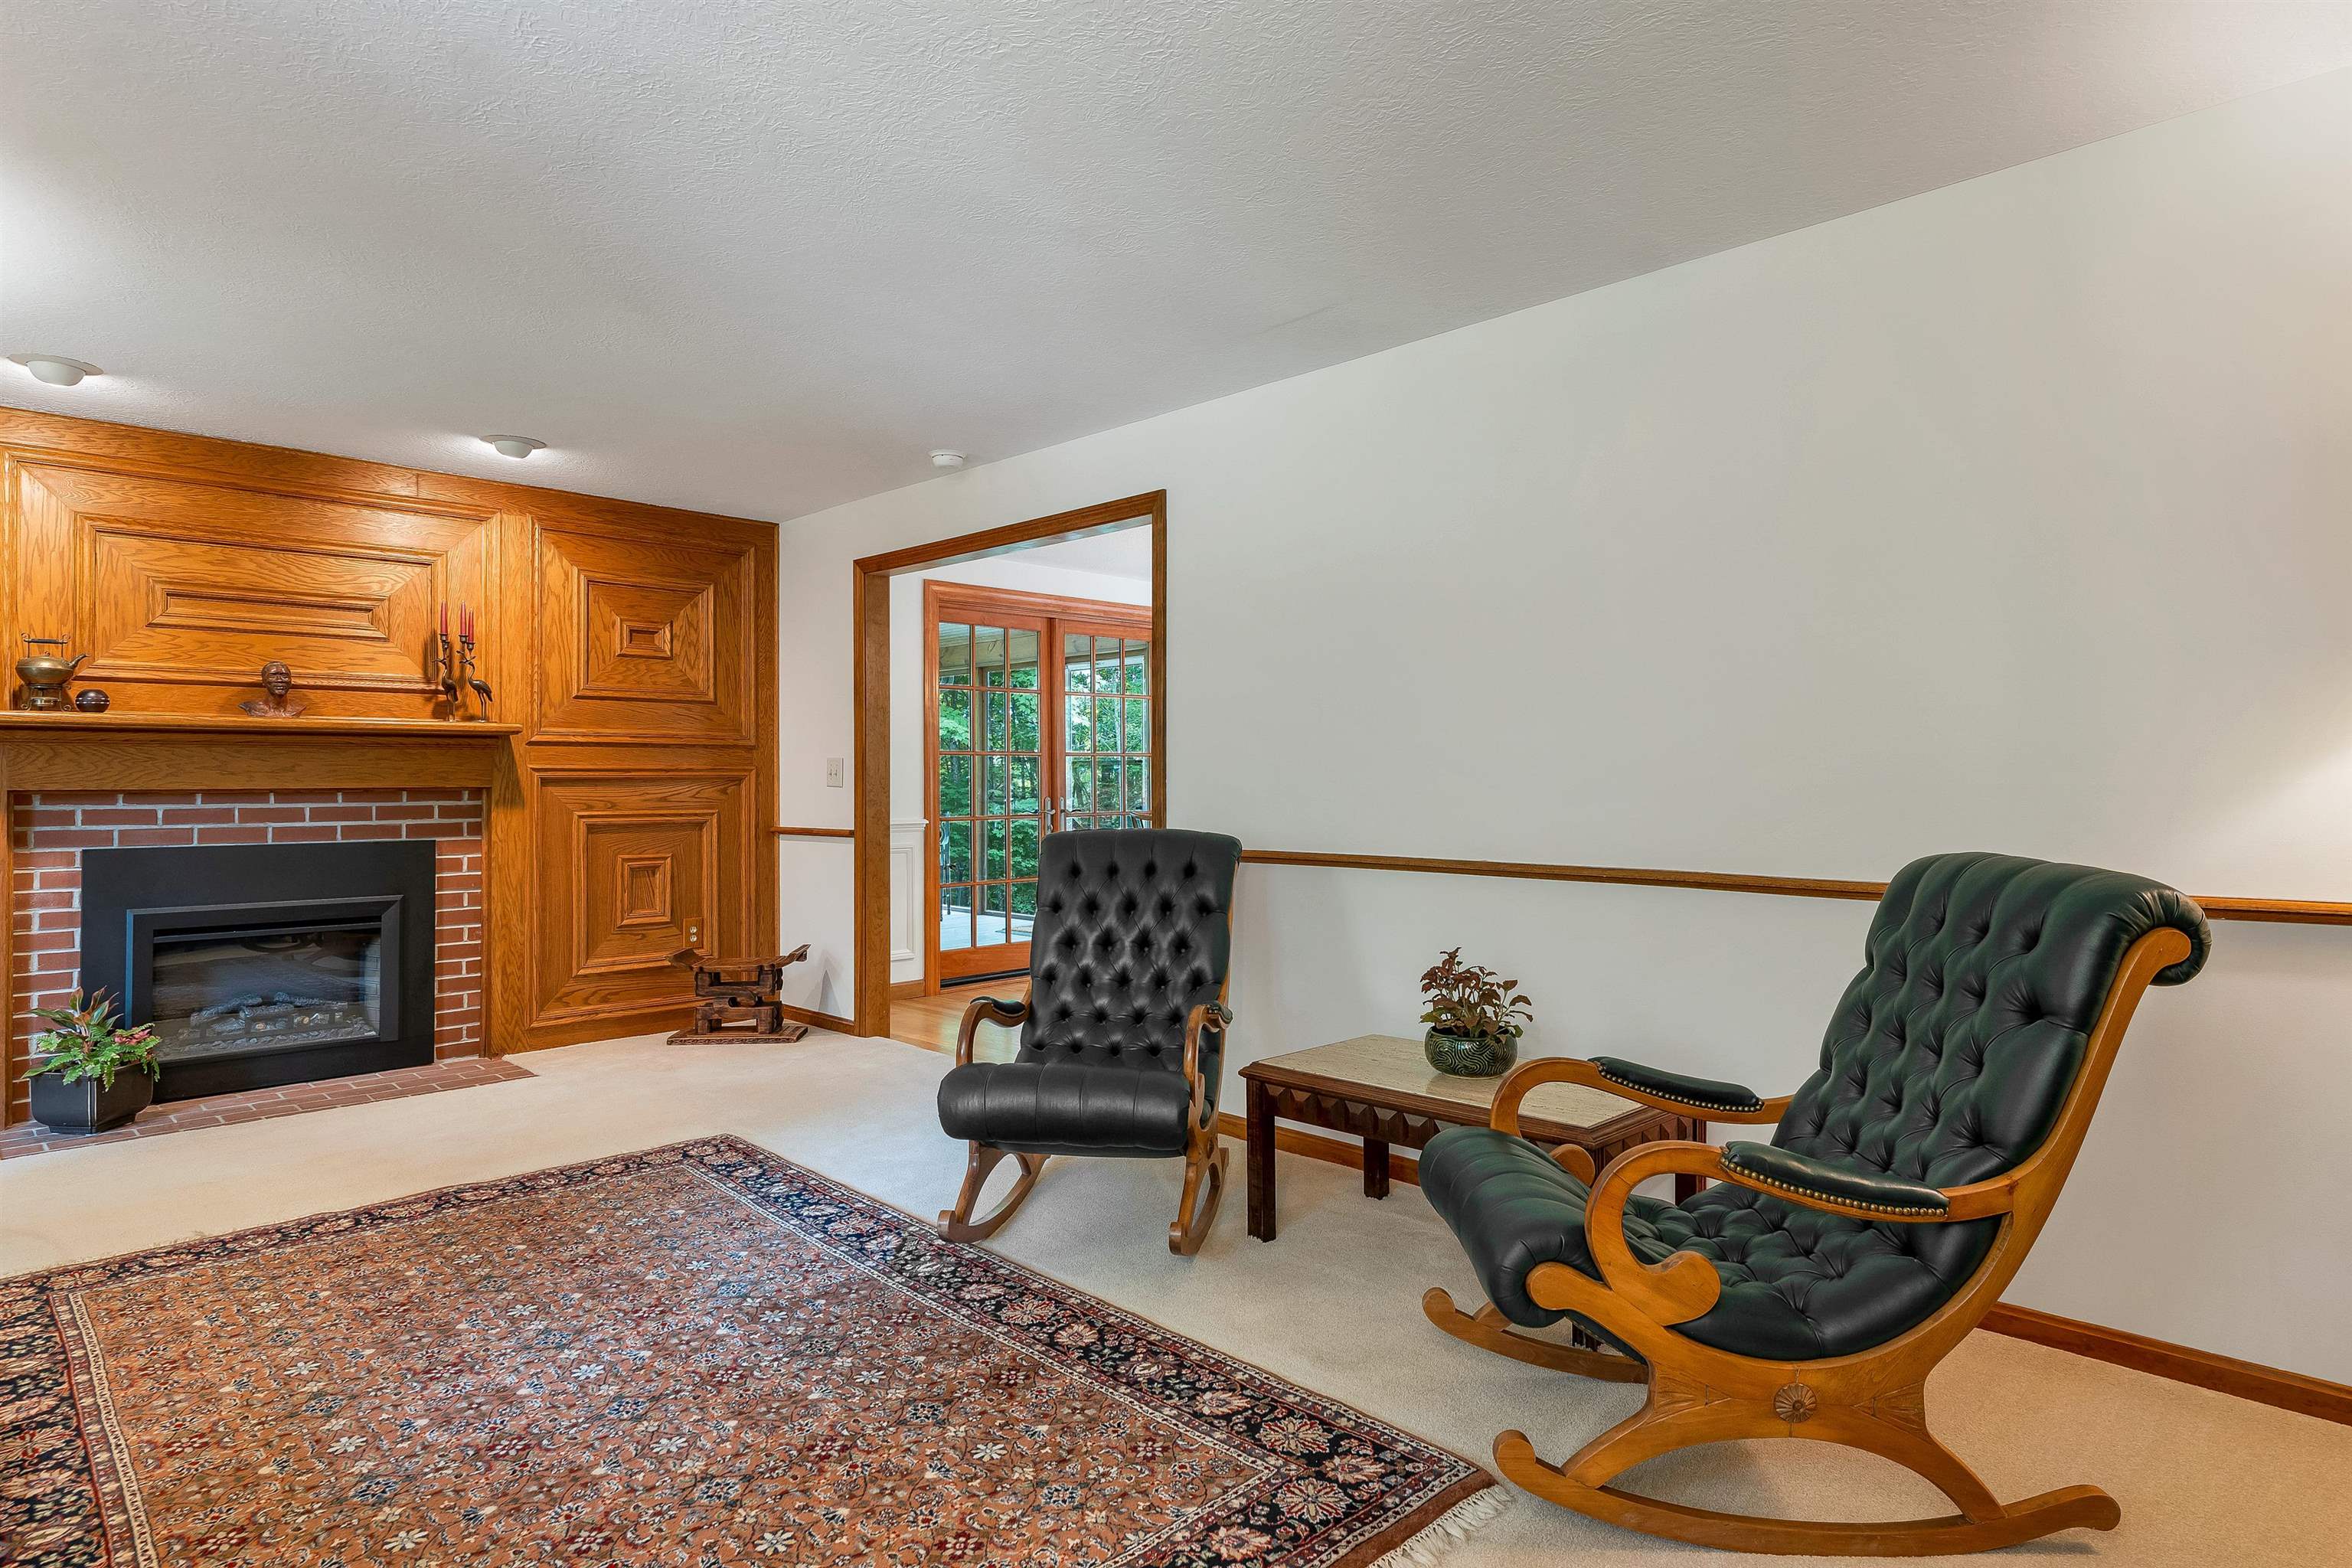
Second fireplace in Living Room
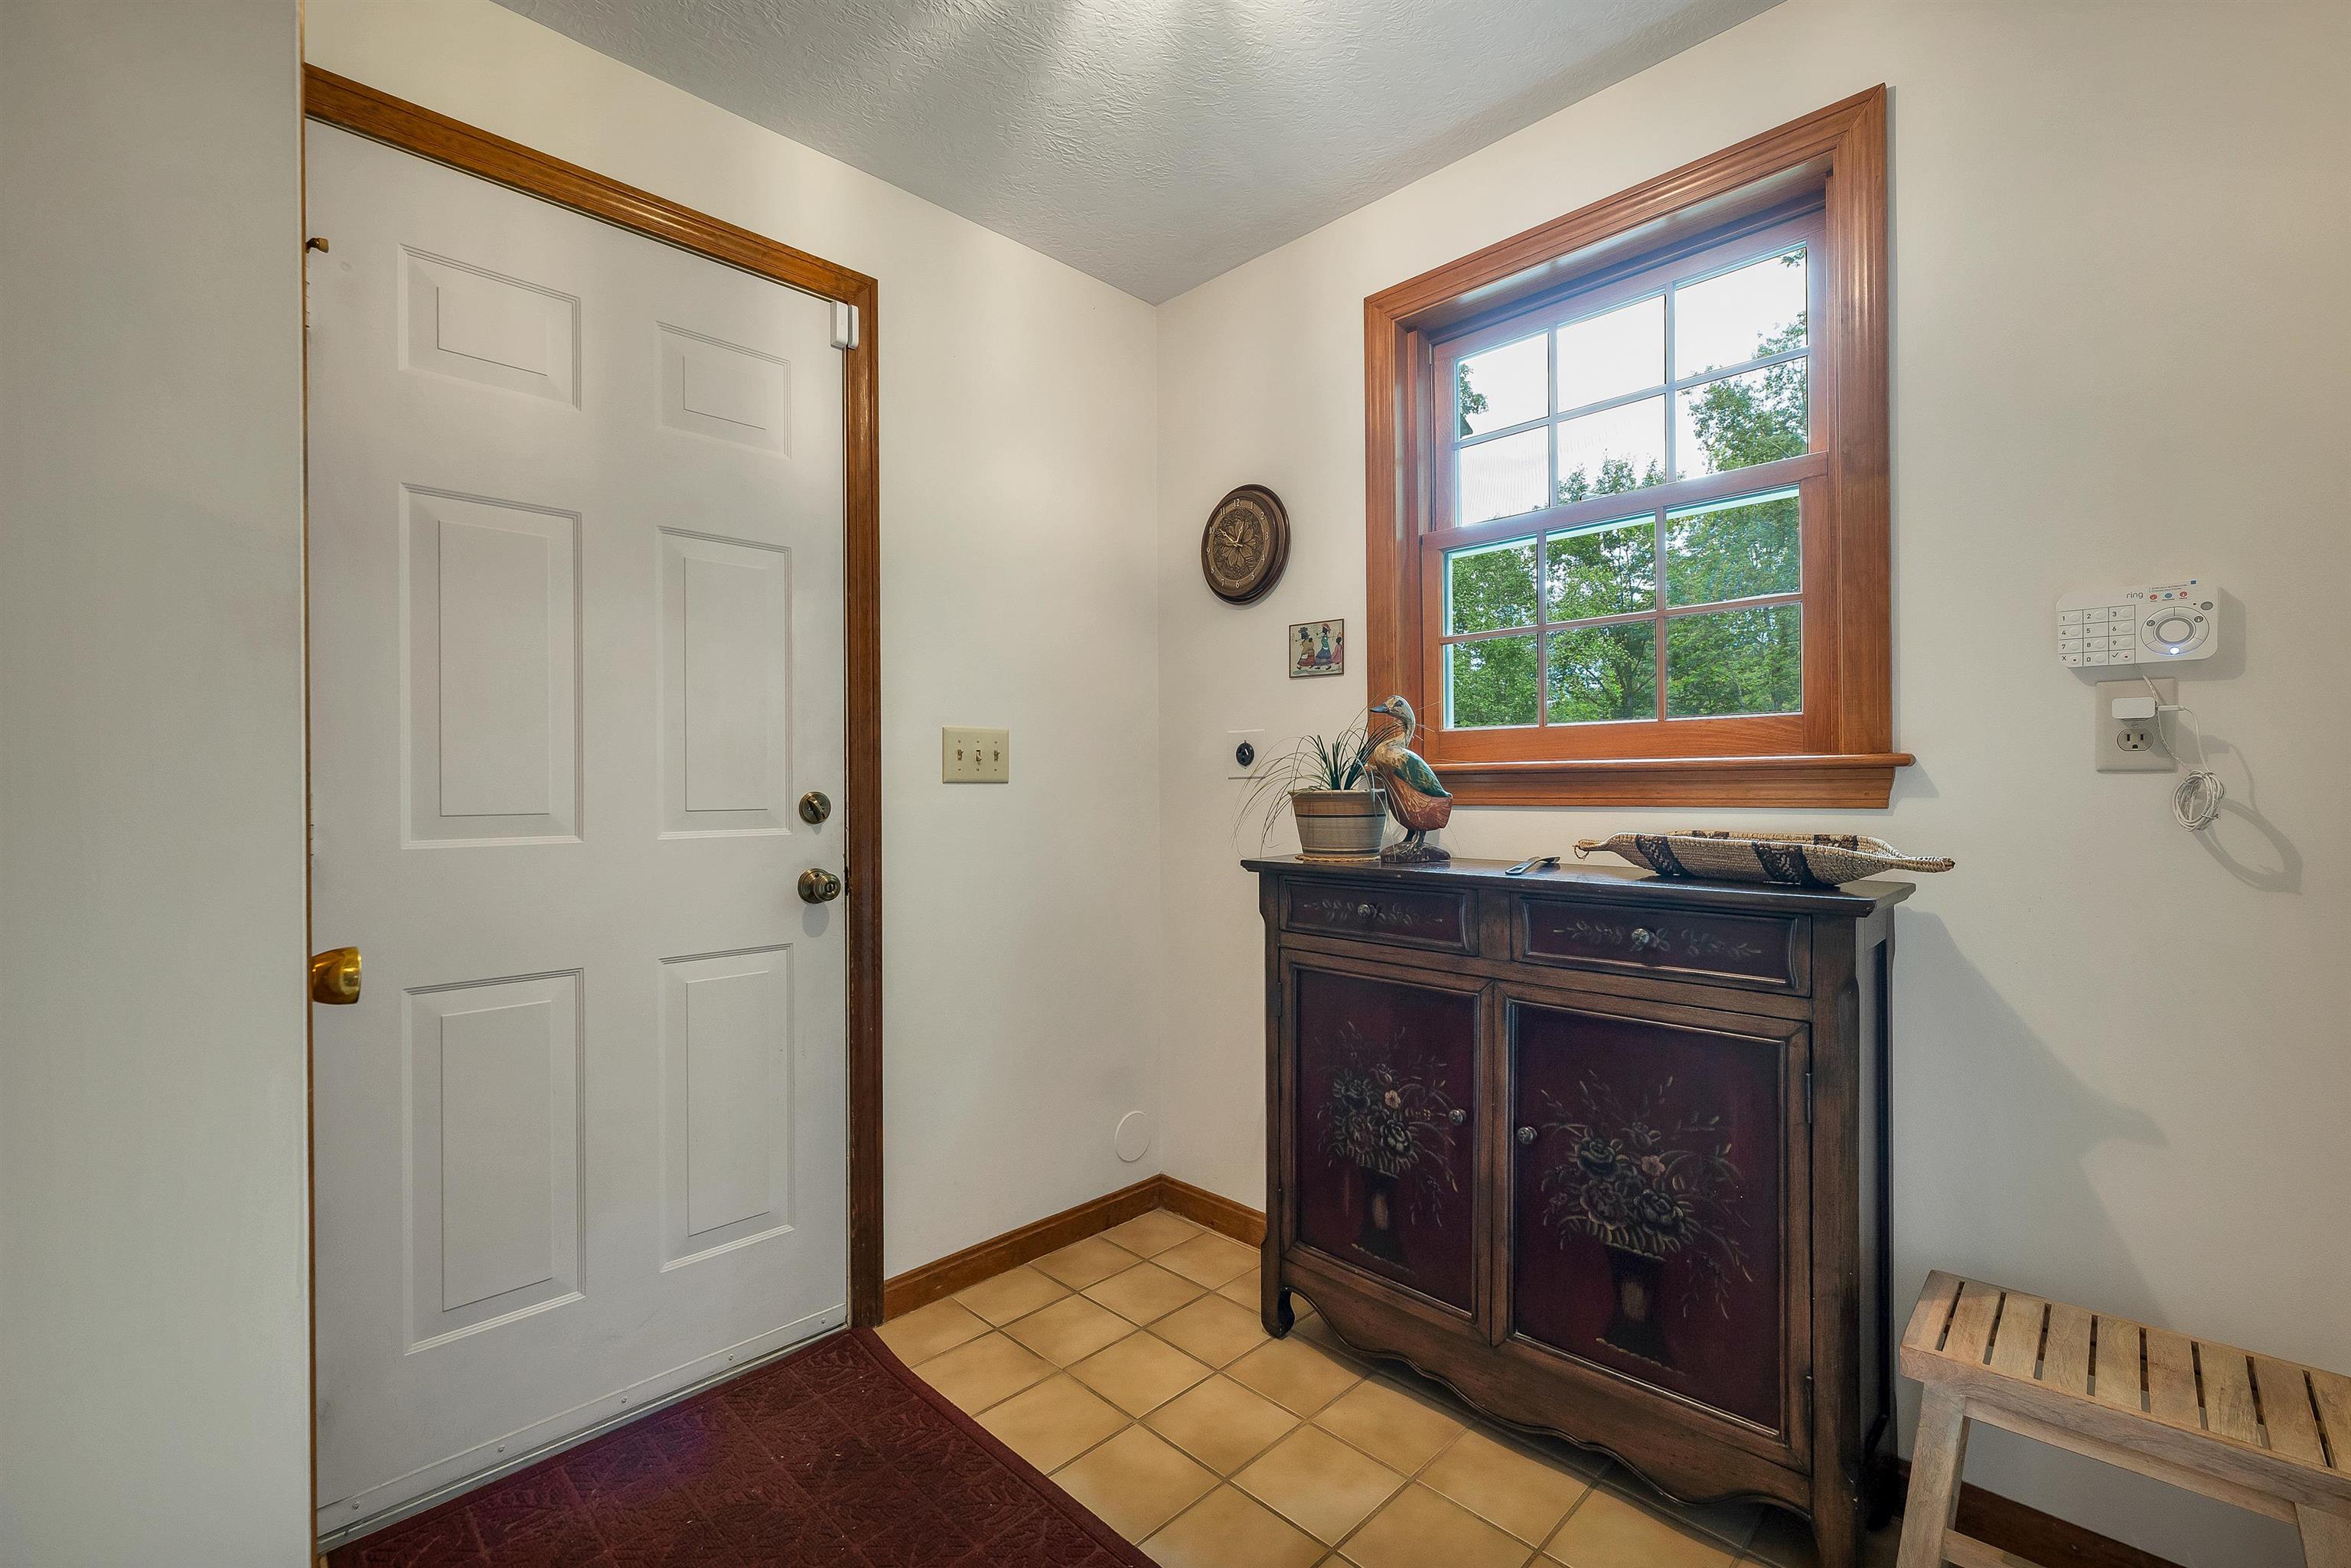
Mudroom to 2 car garage
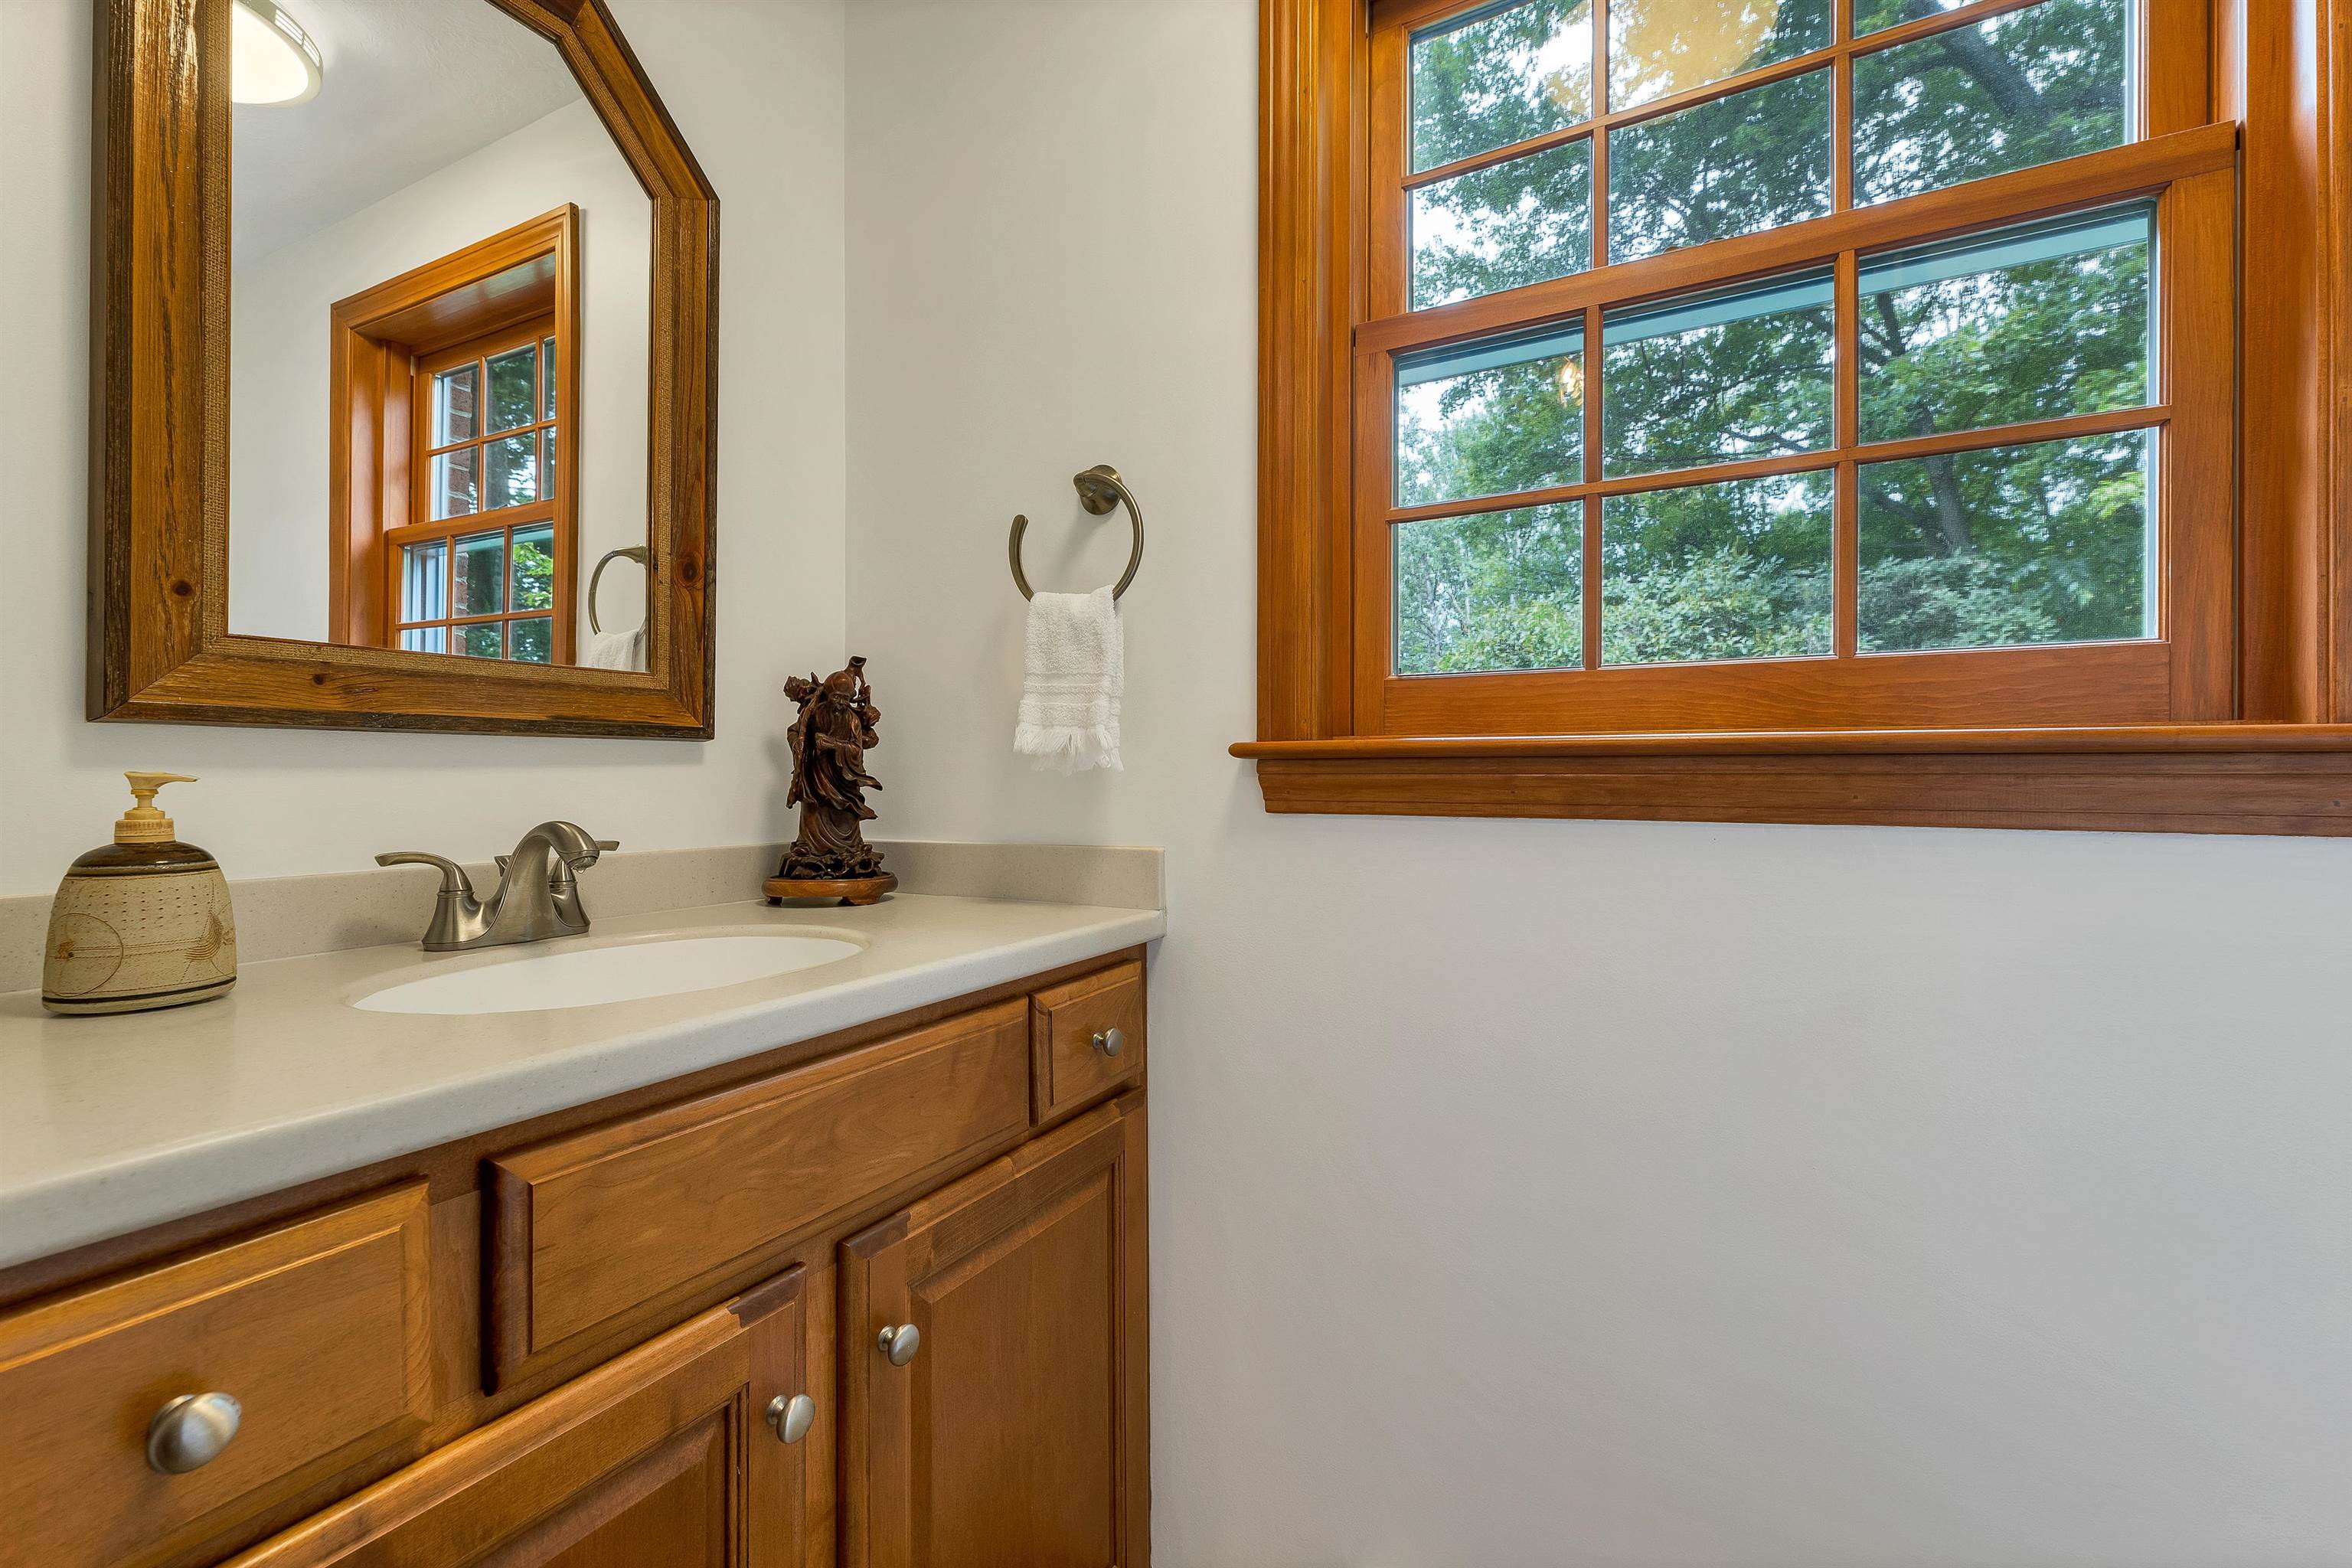
Convenient 1/2 Bath
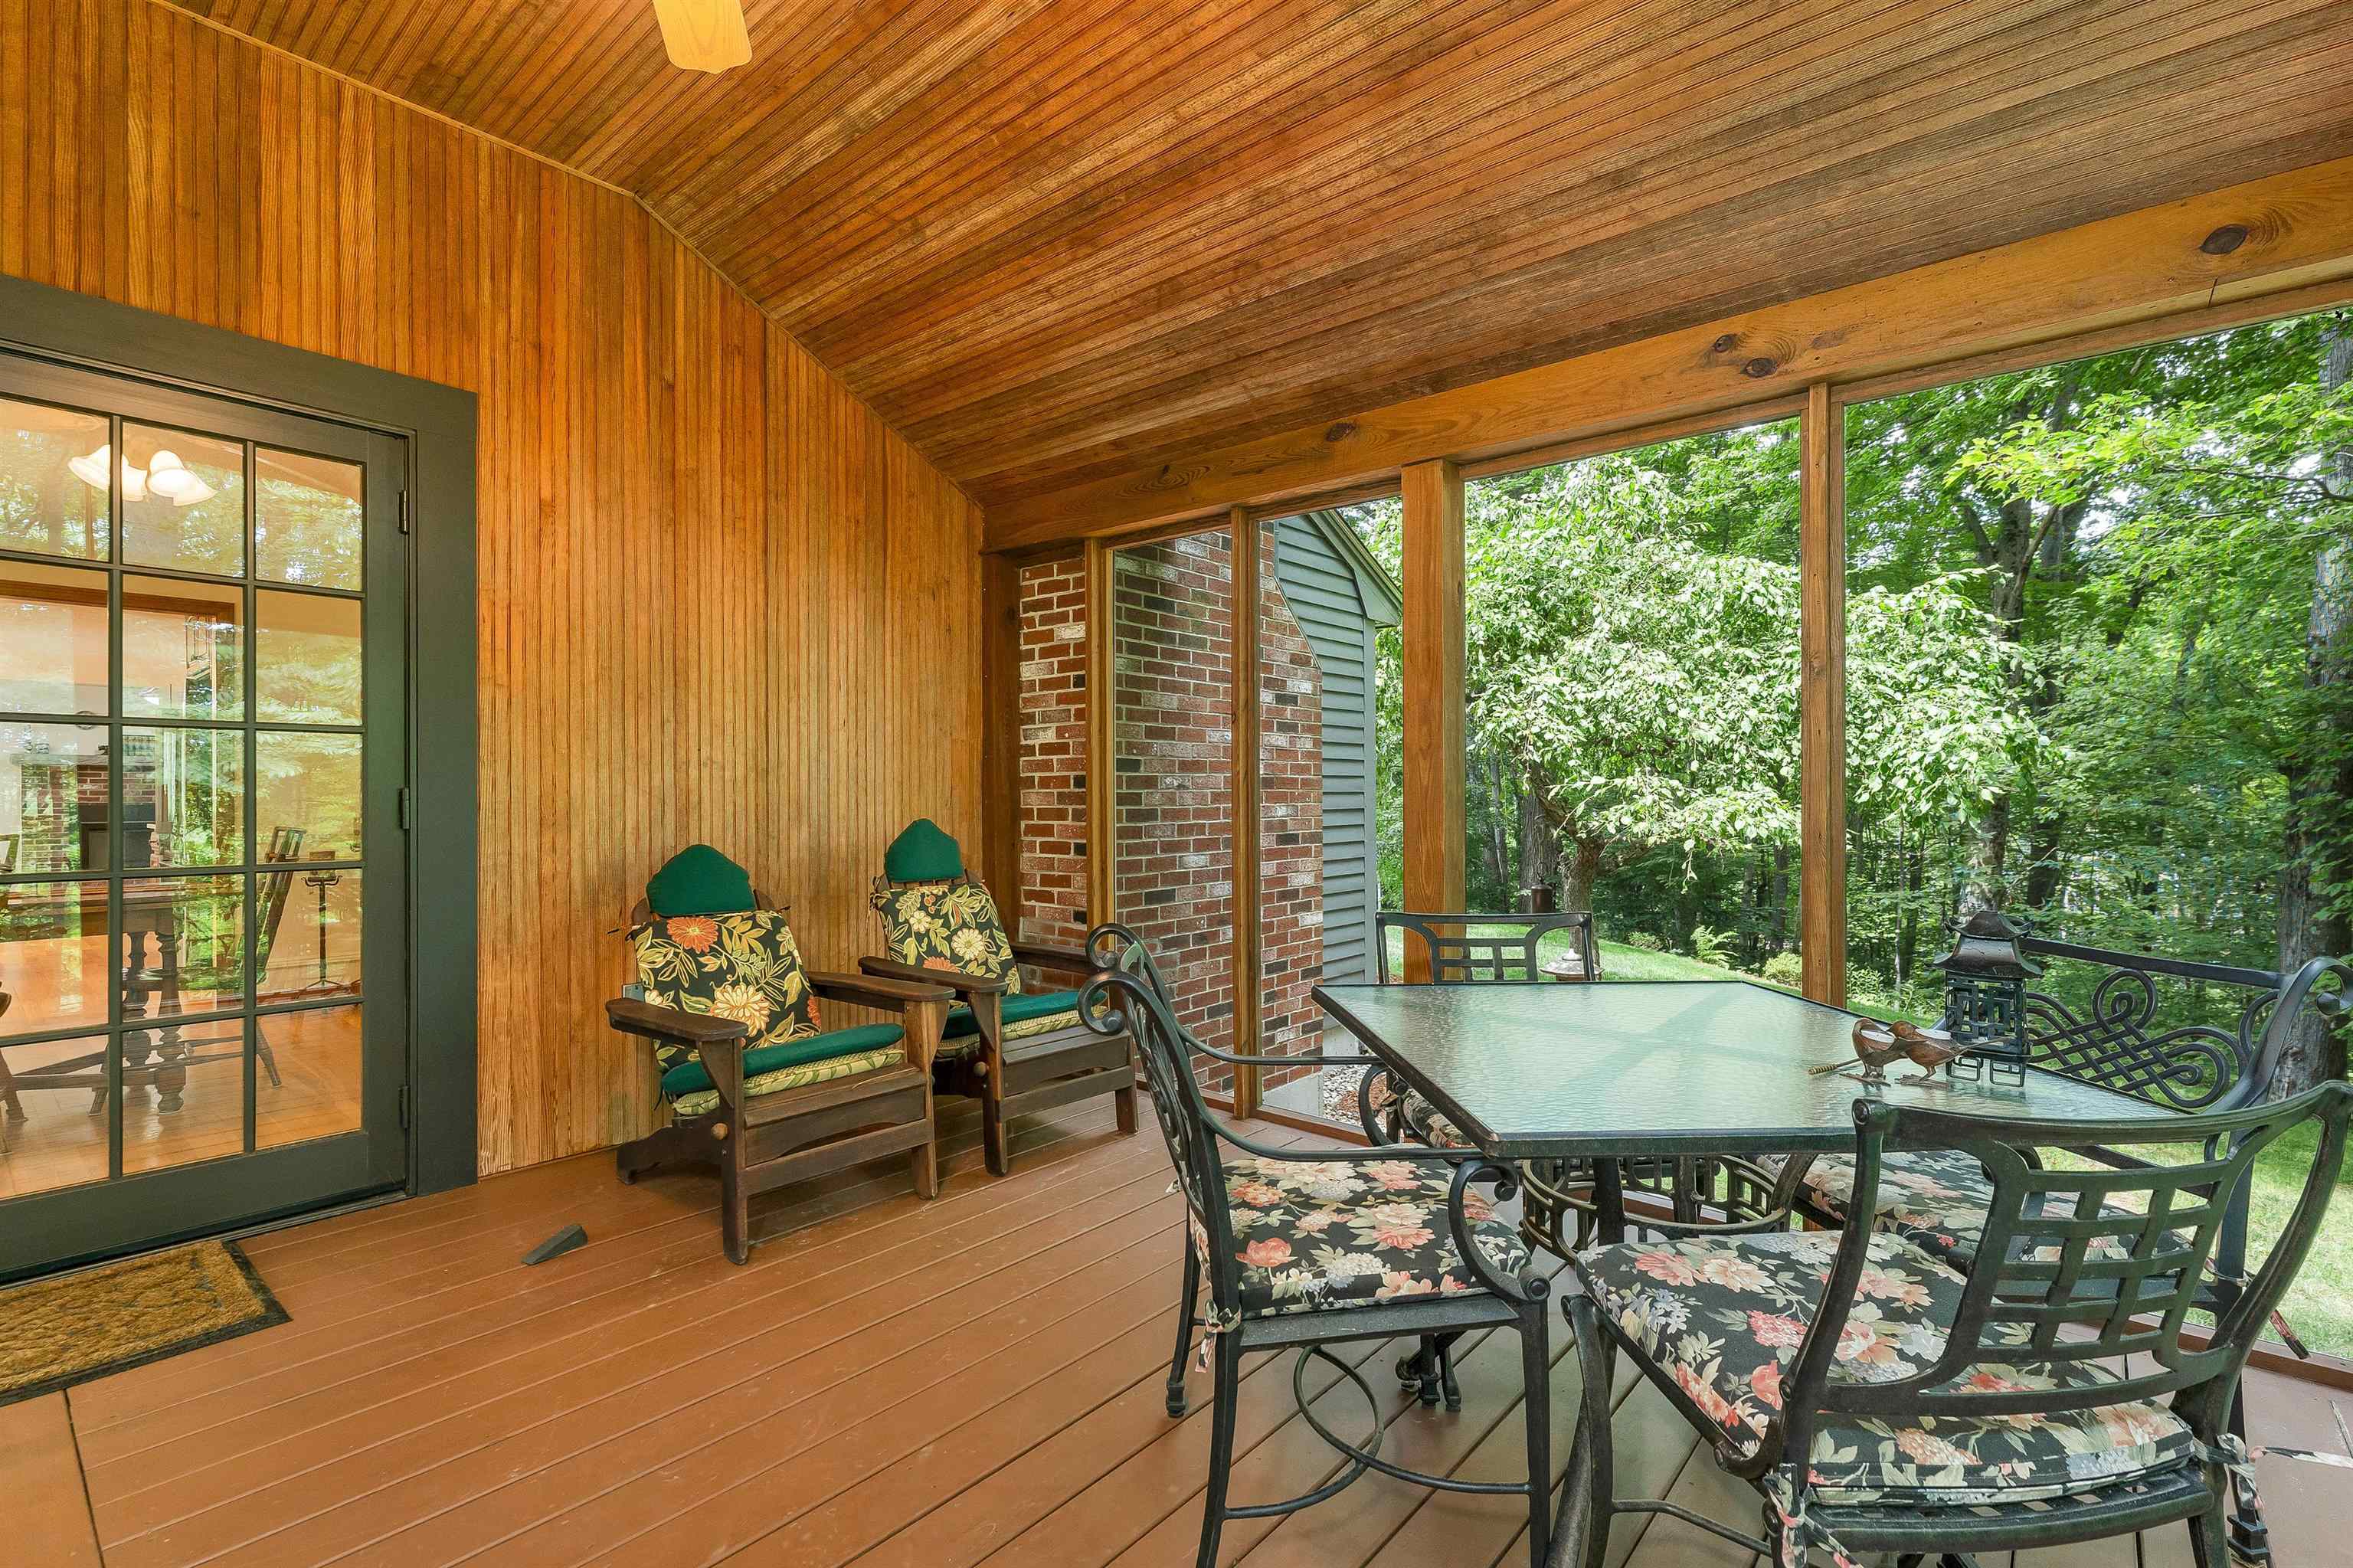
Peaceful screened porch
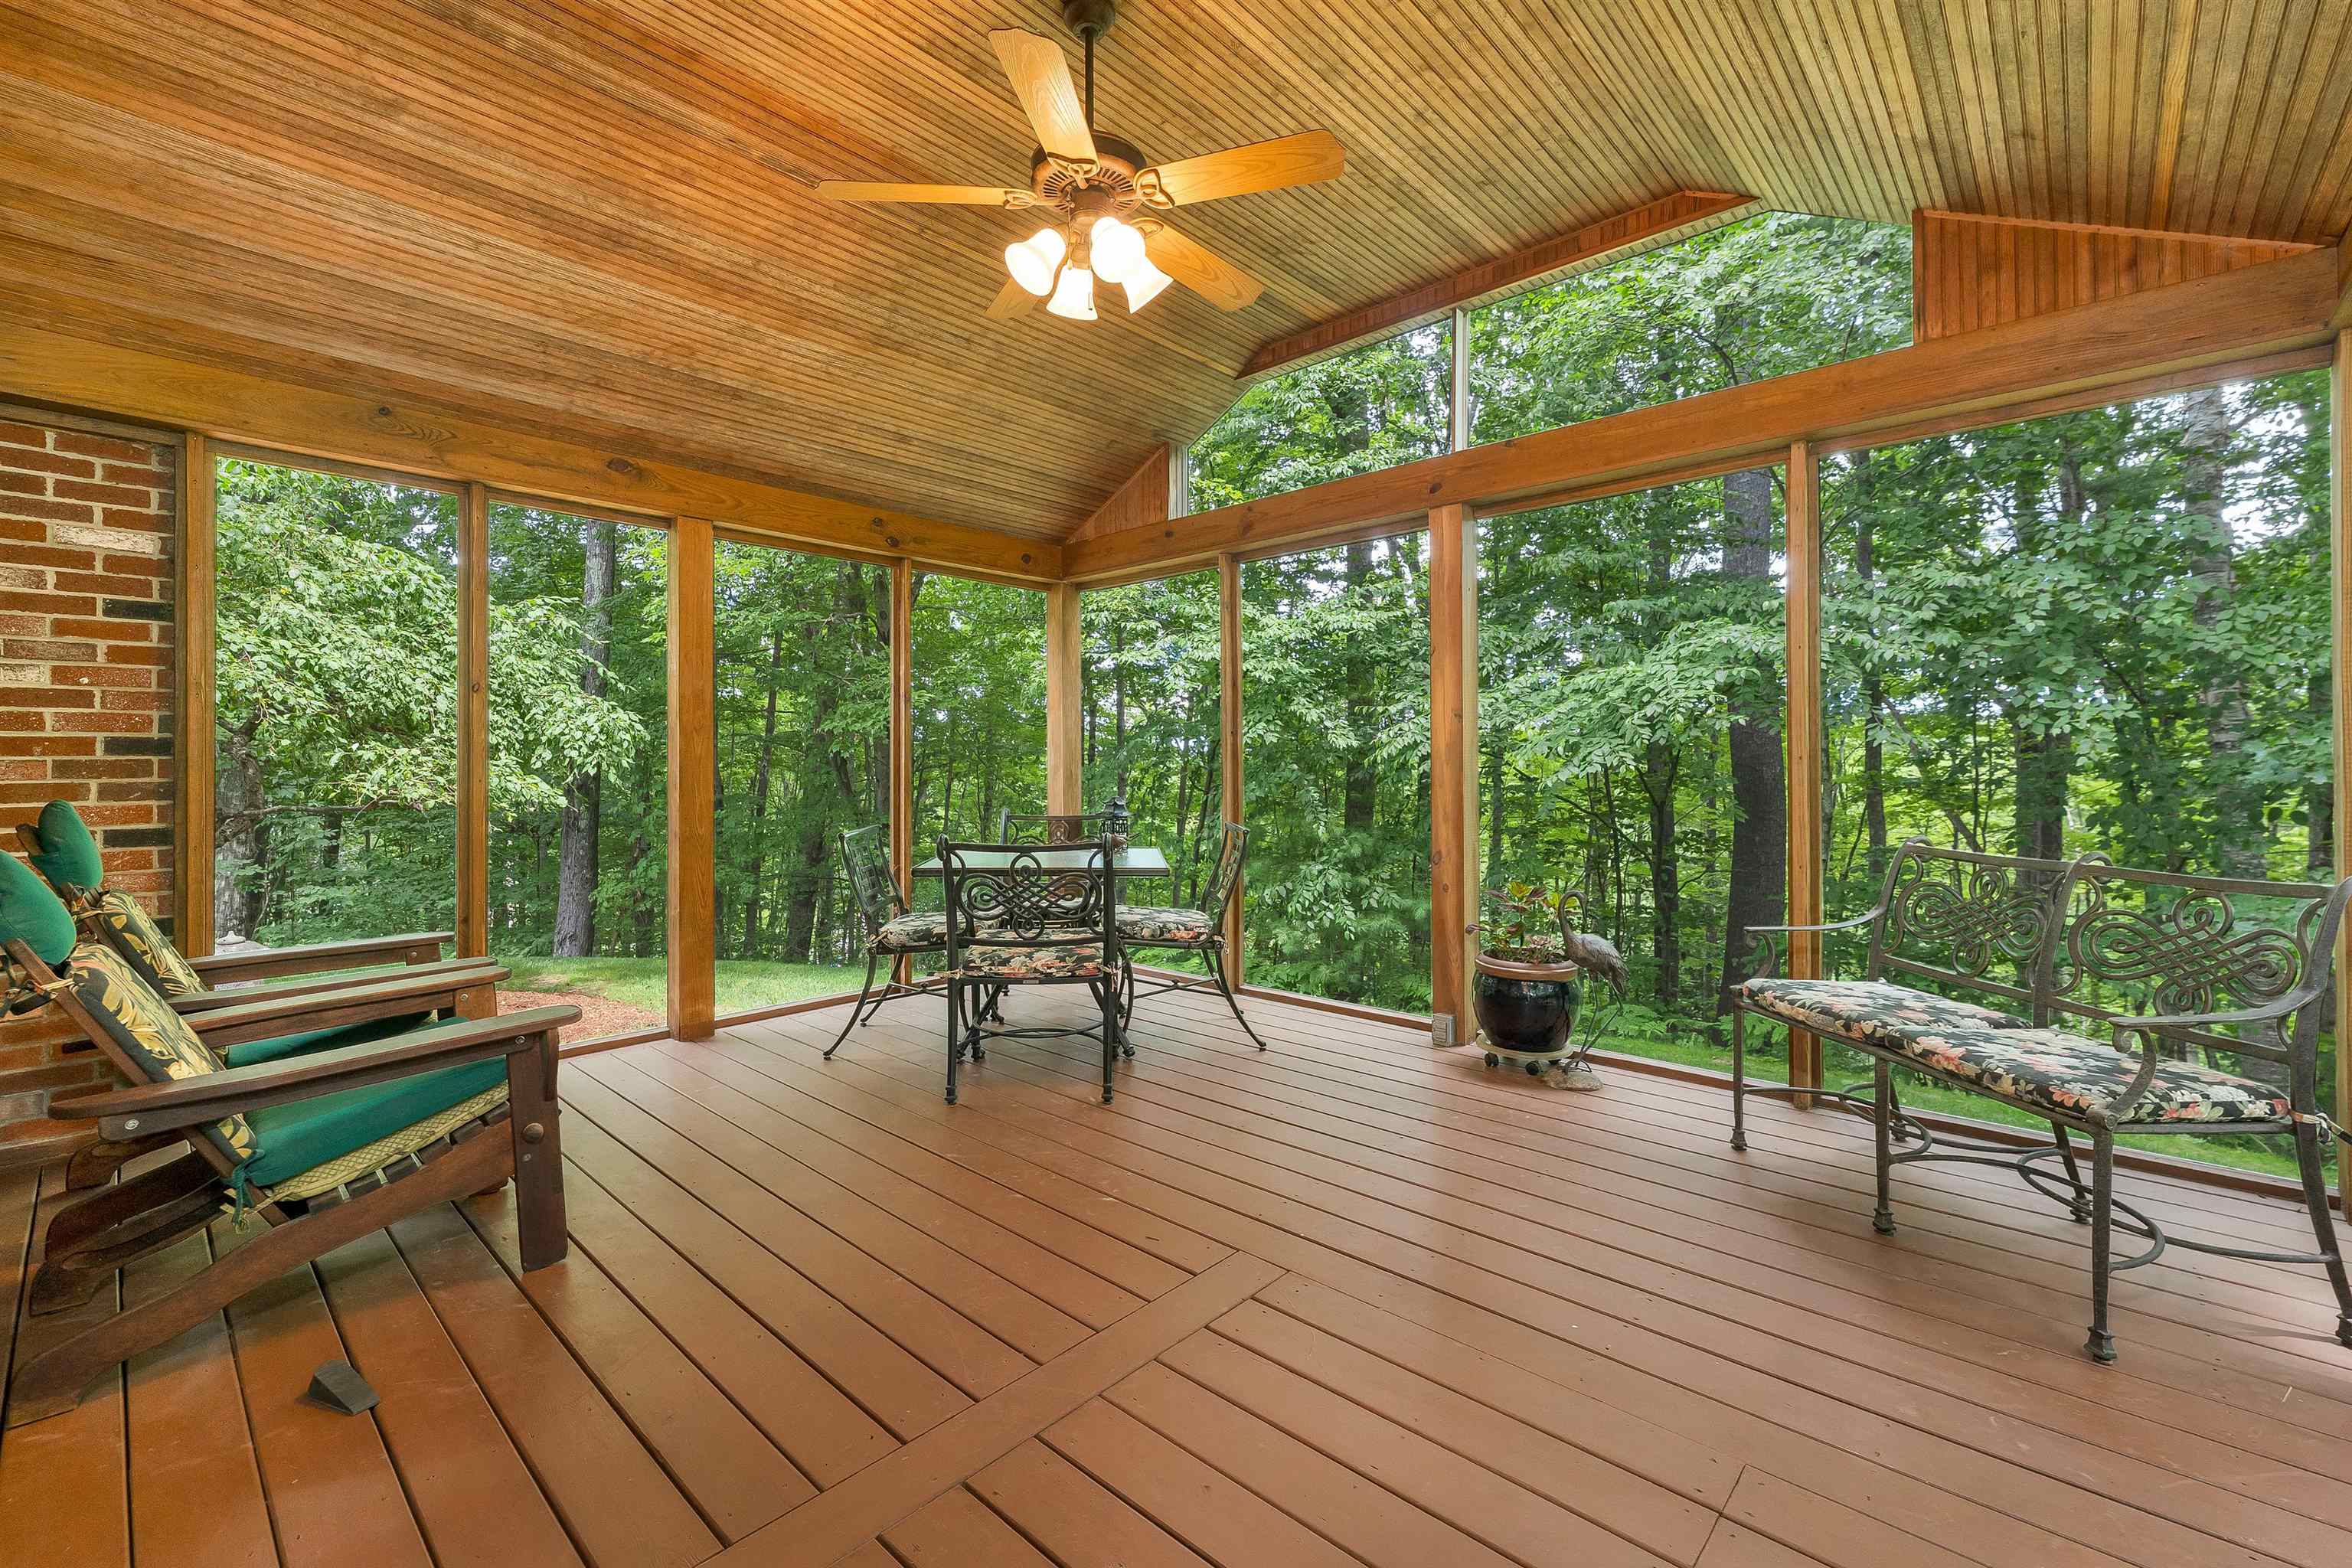
Surrounded by greenery
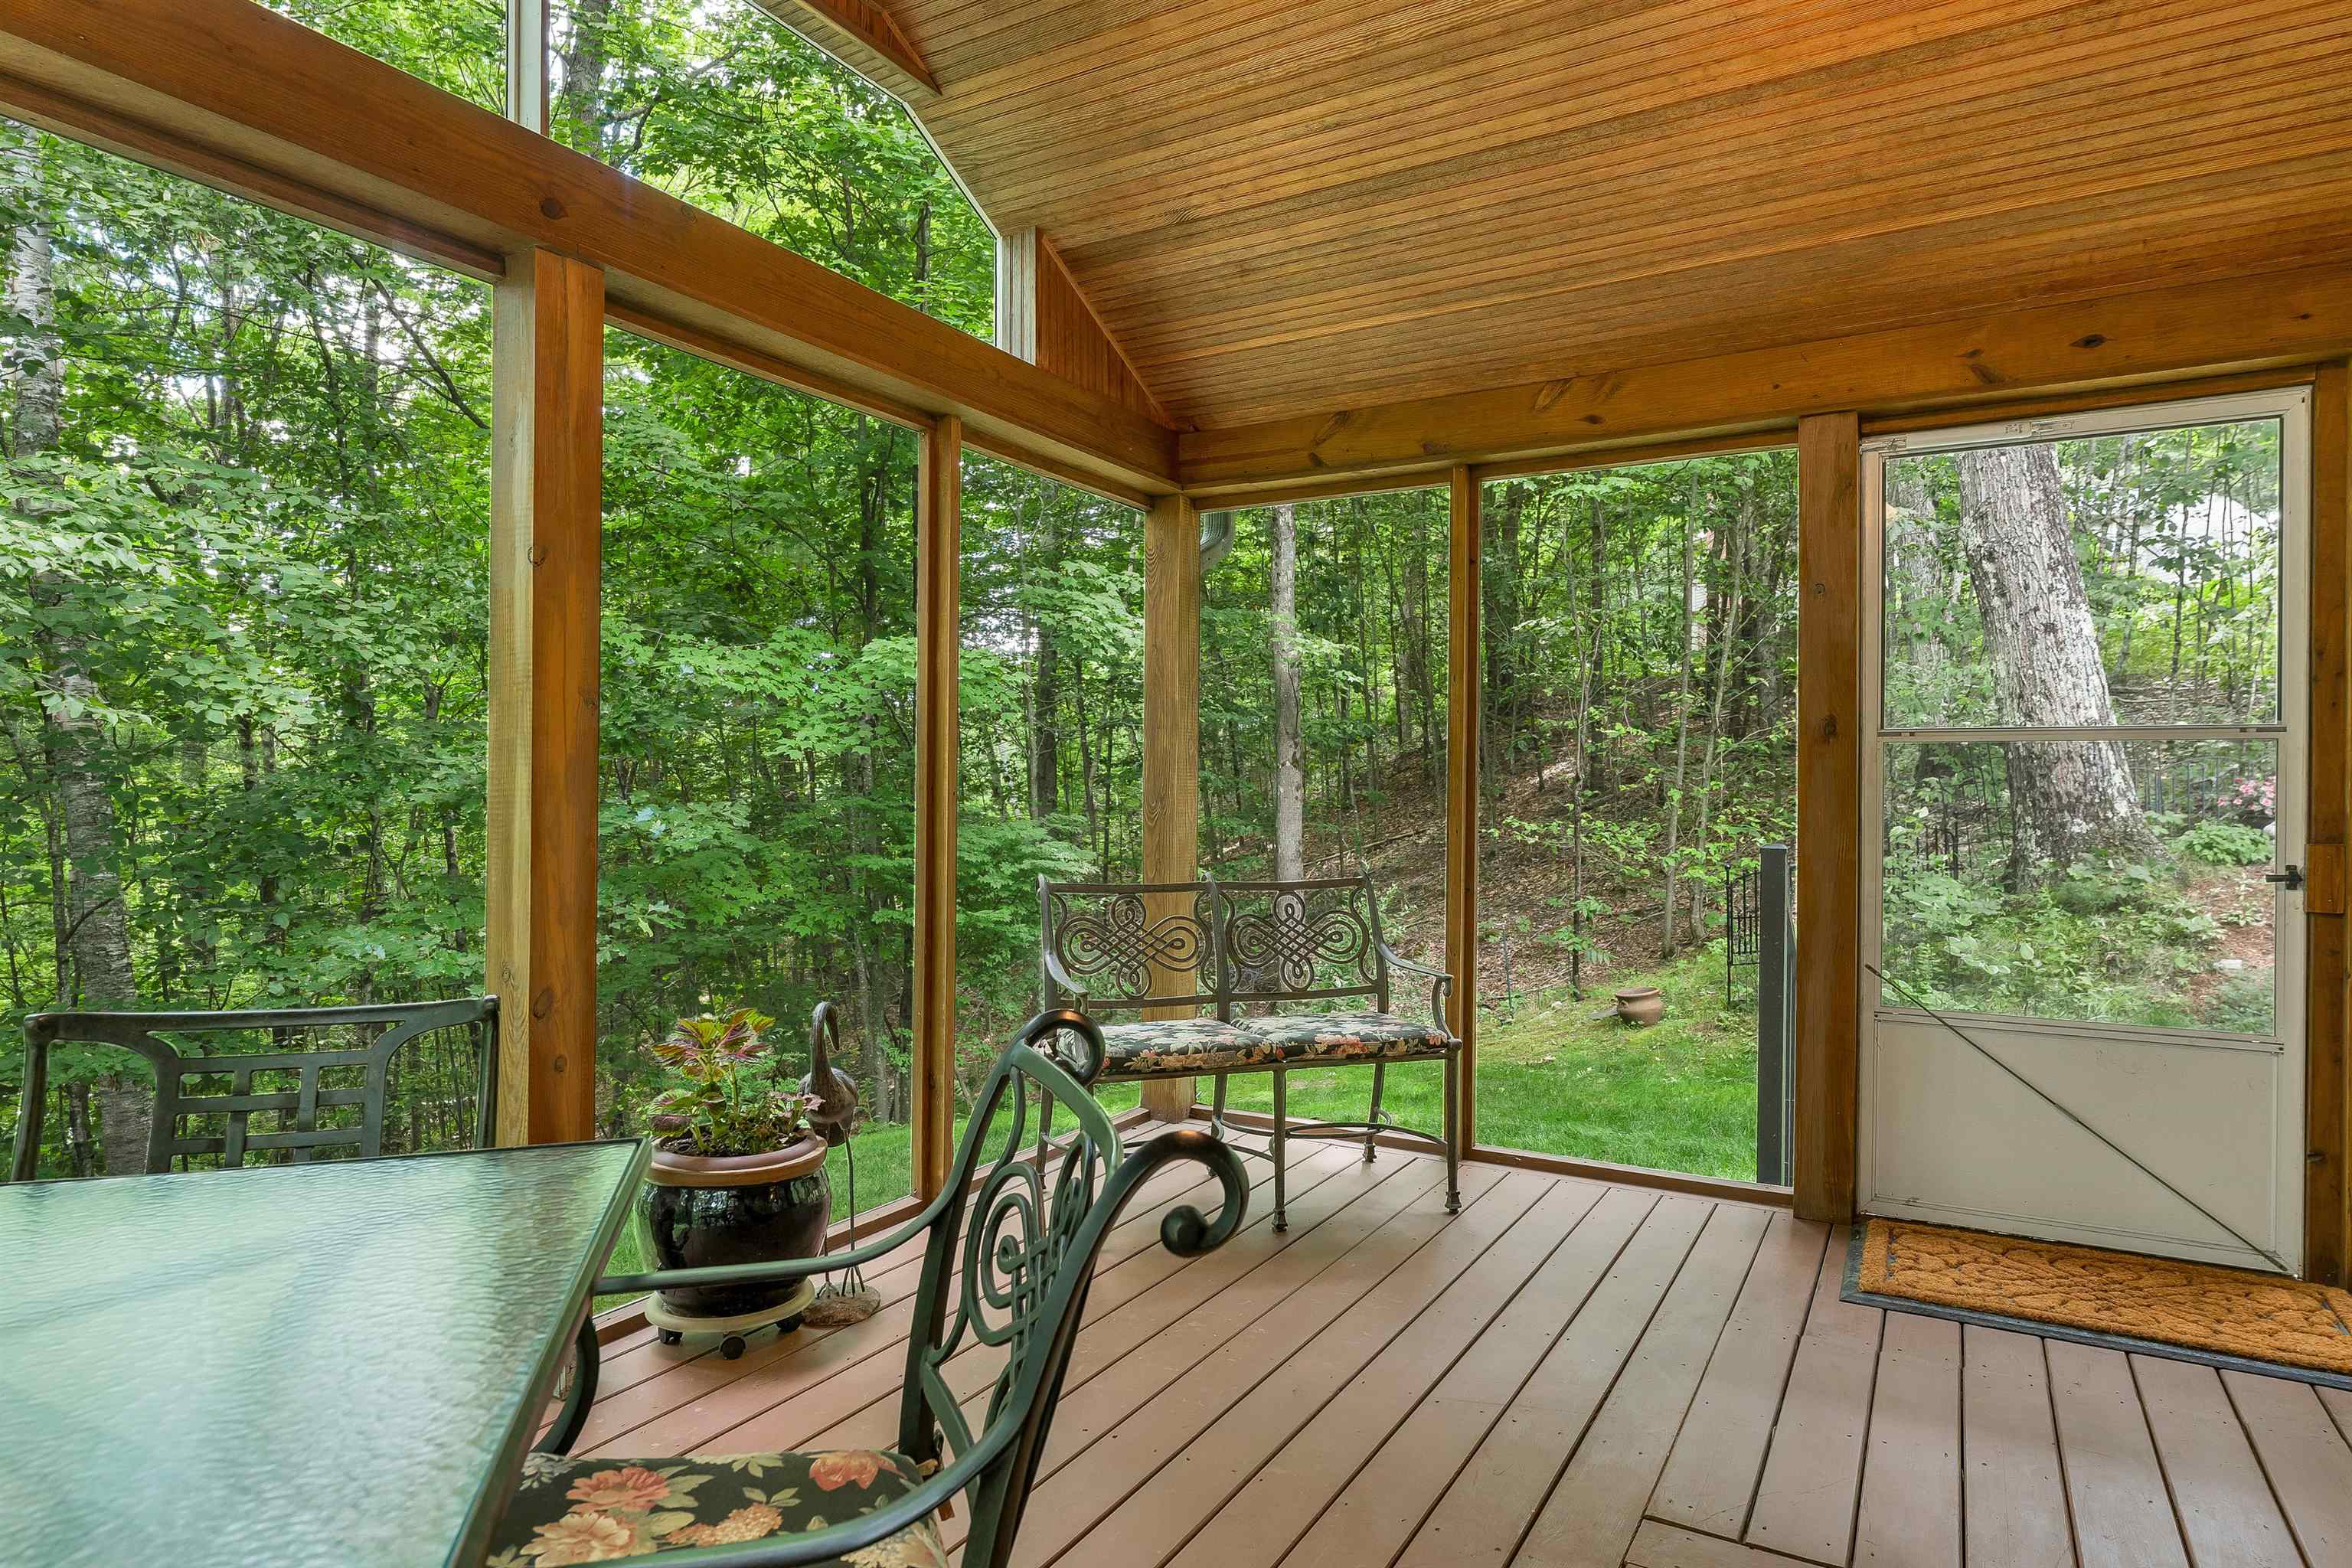
Beautiful grounds
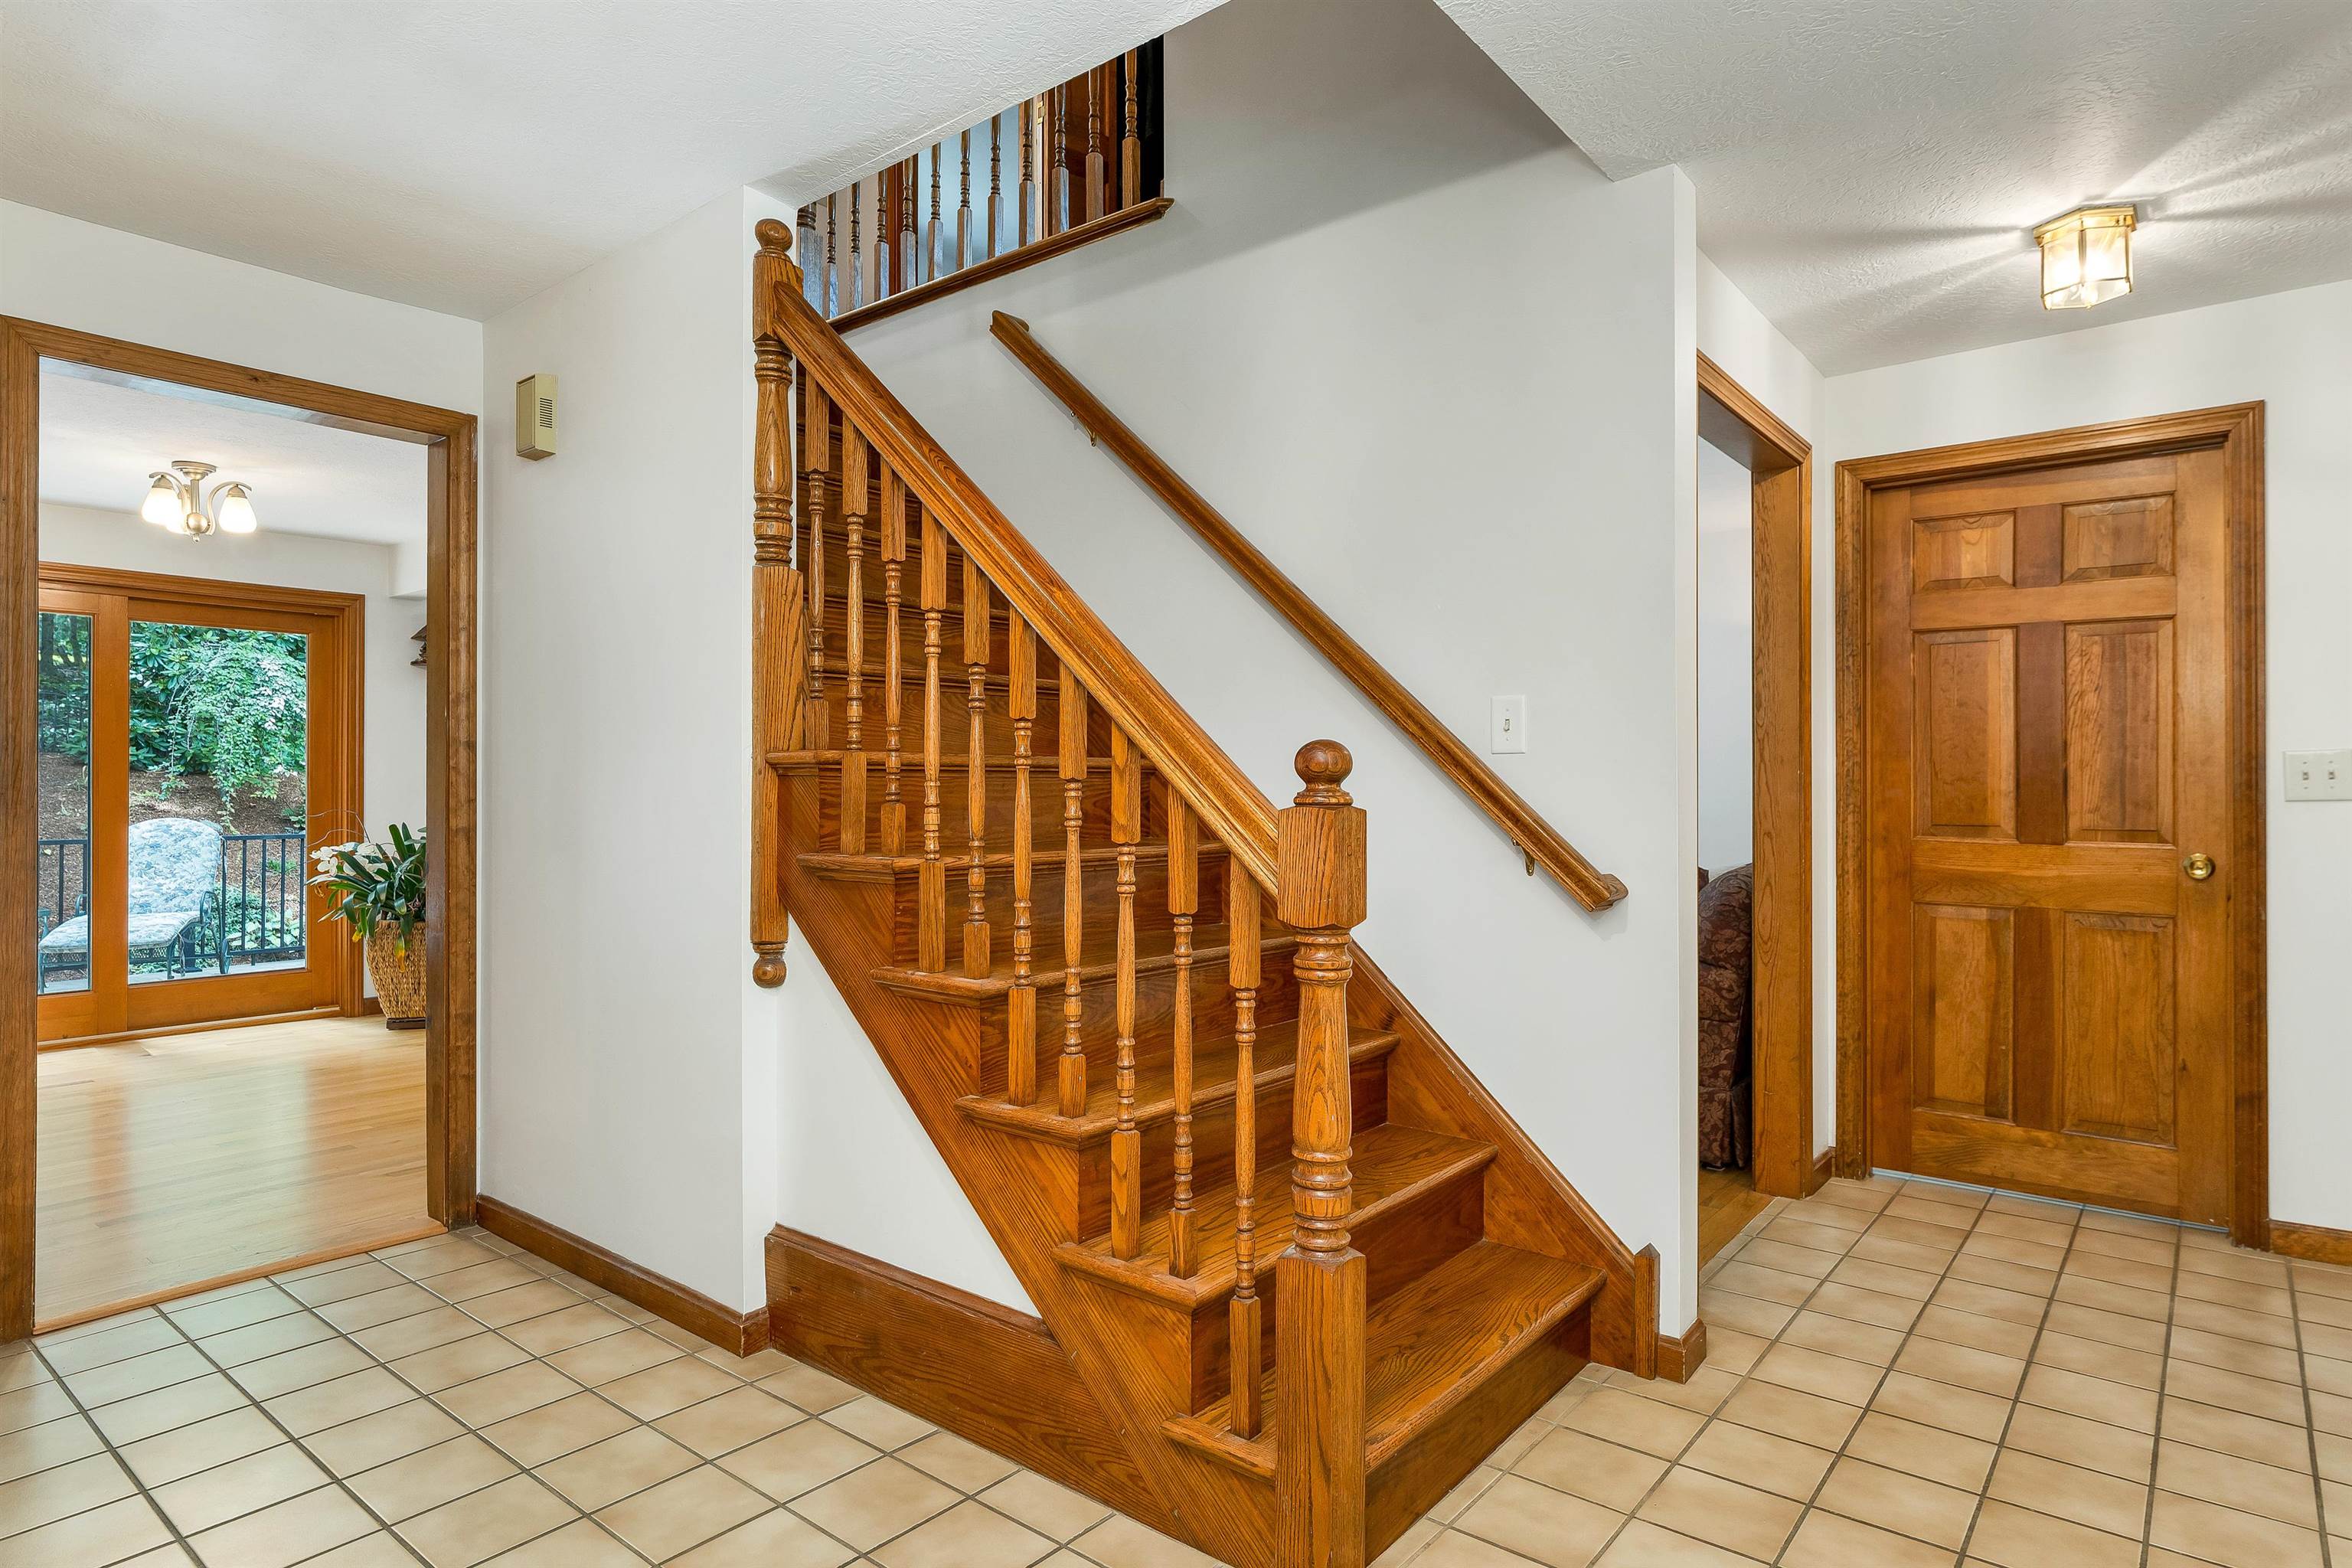
Let's go up stairs!
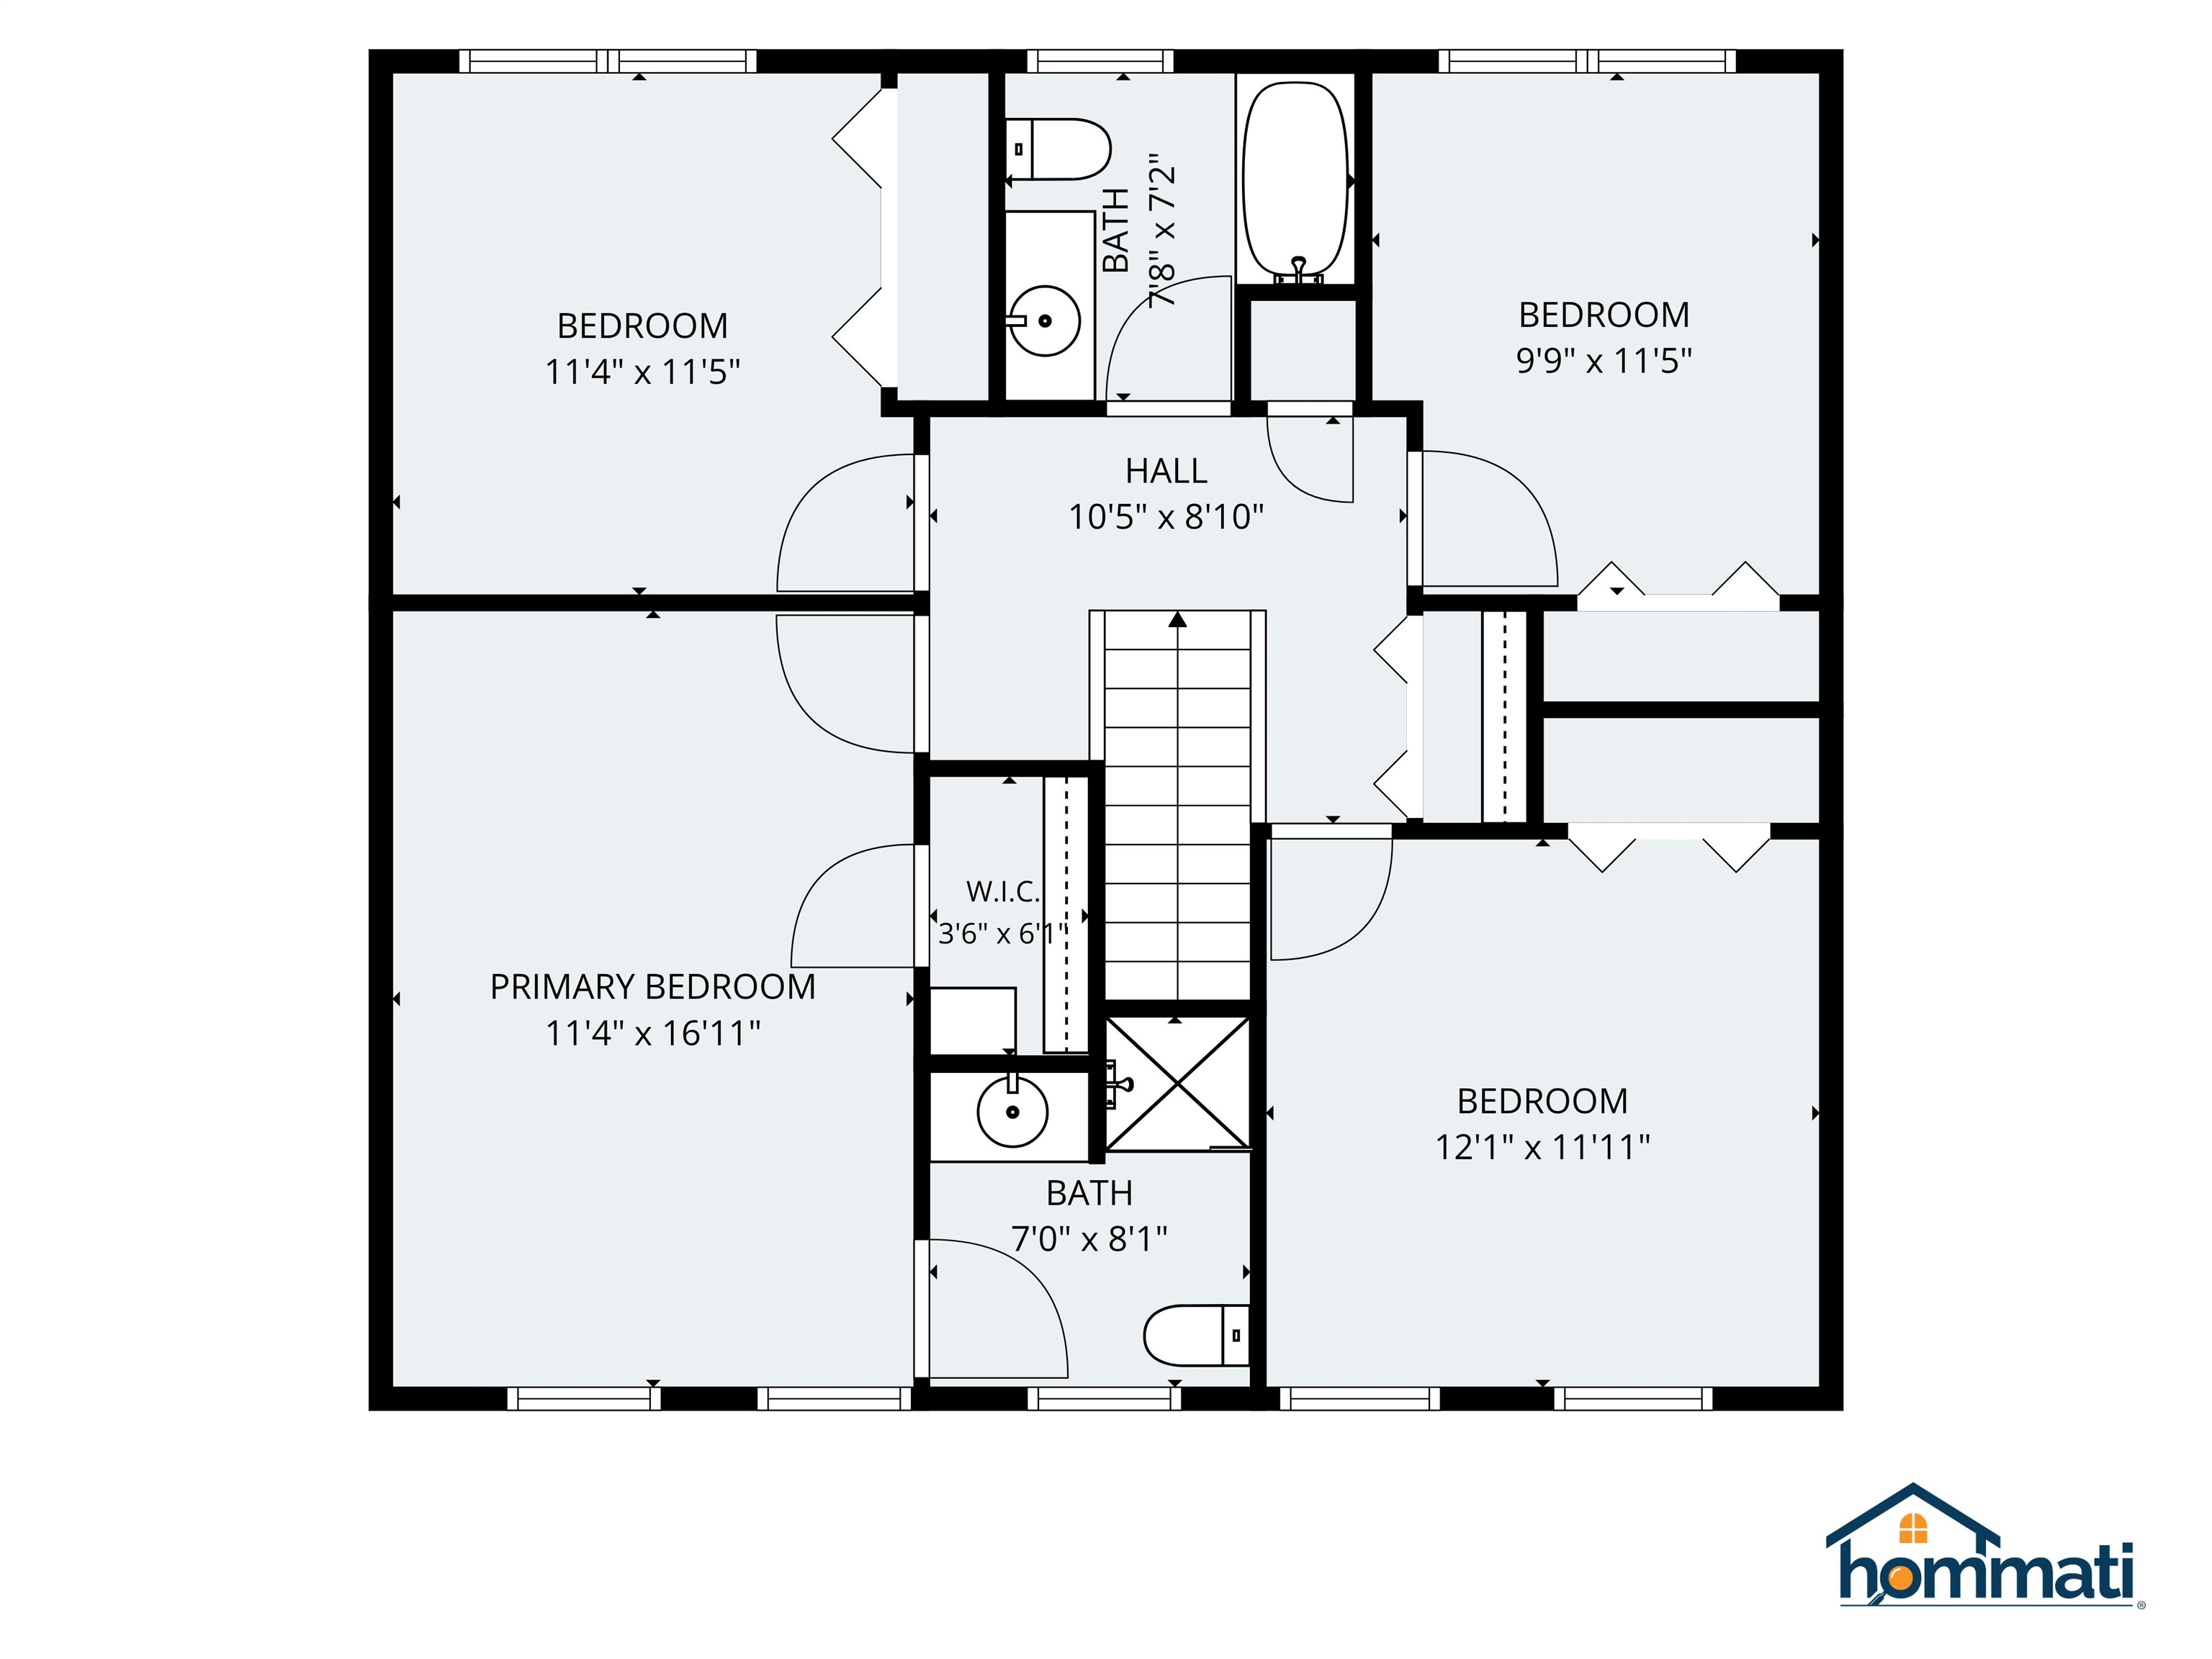
Floor plan - 2nd level
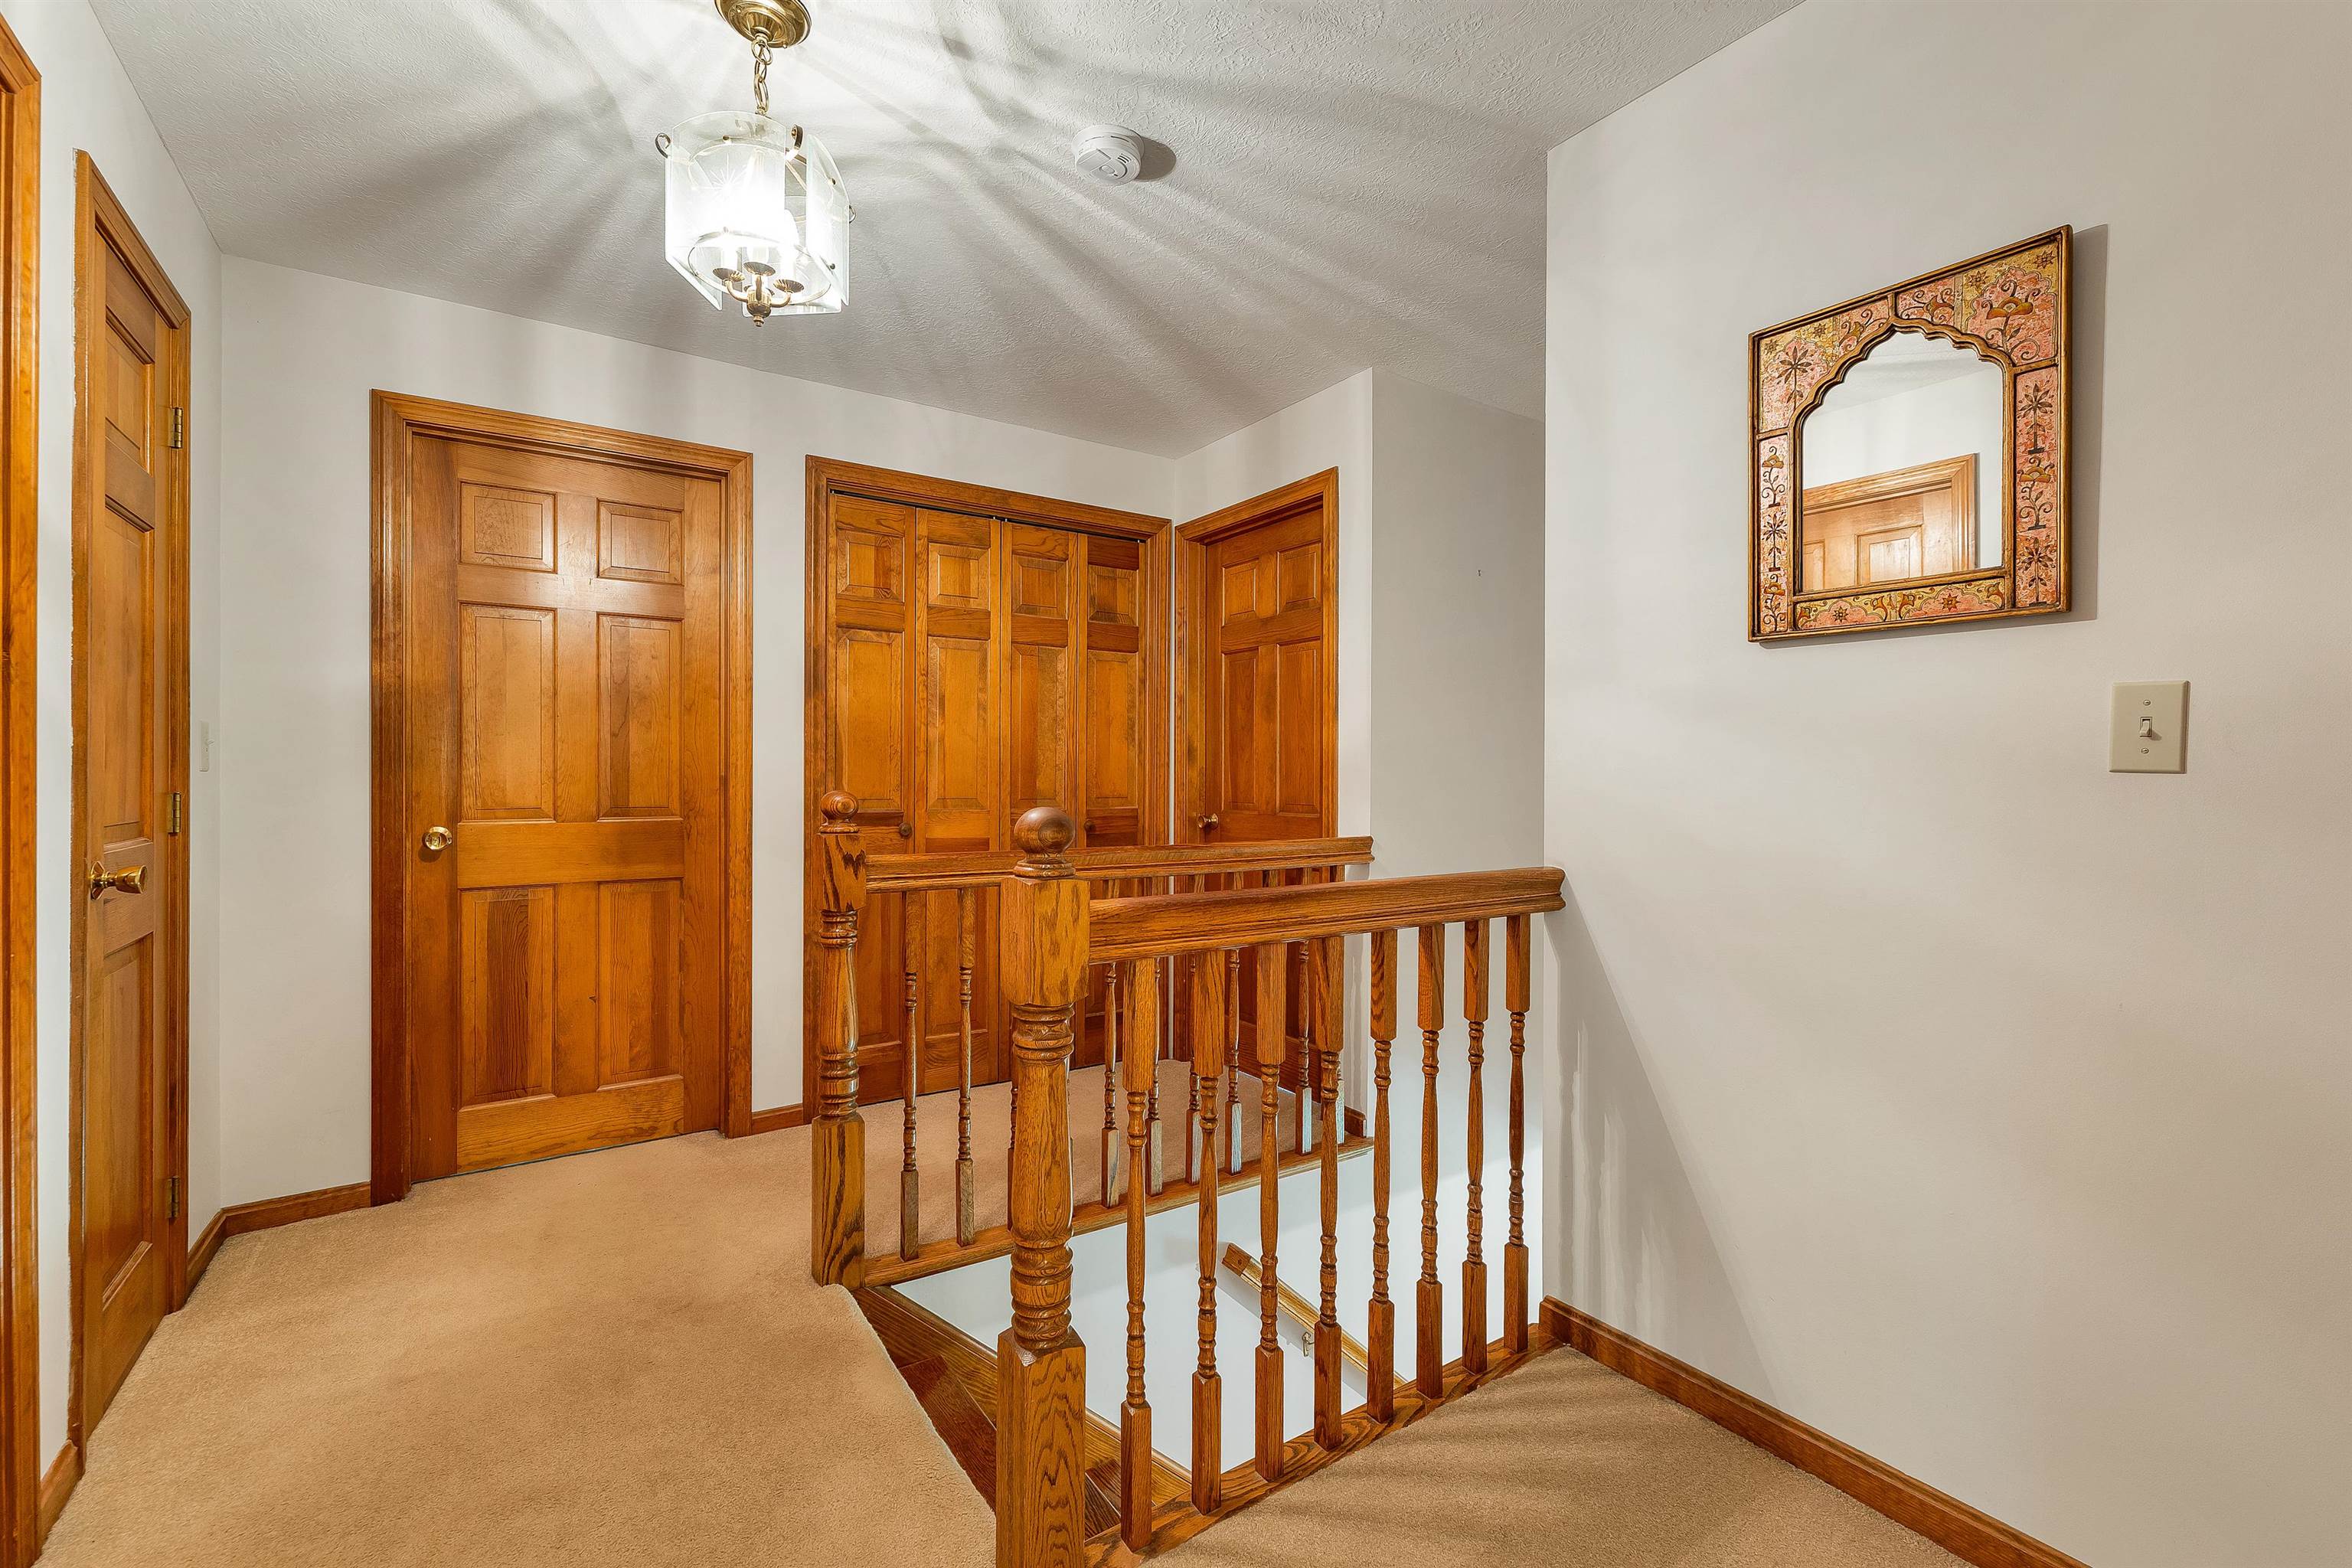
Solid 6- panel solid wood doors throughout
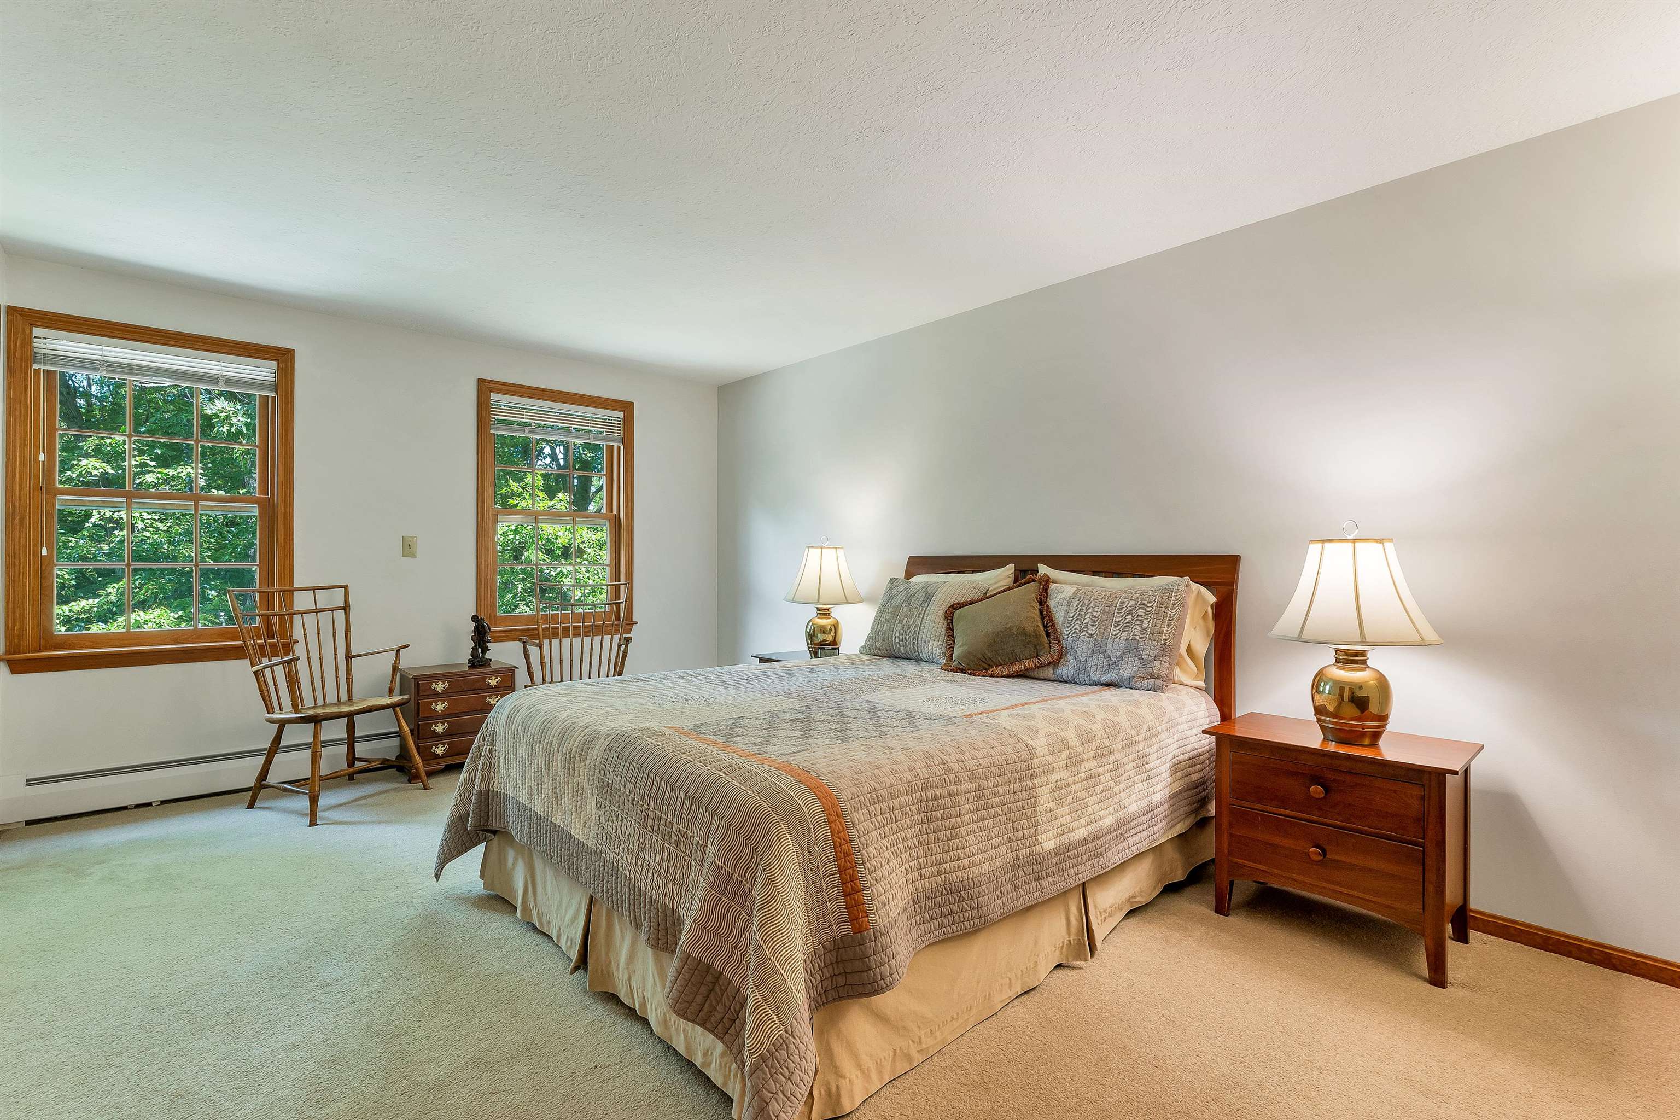
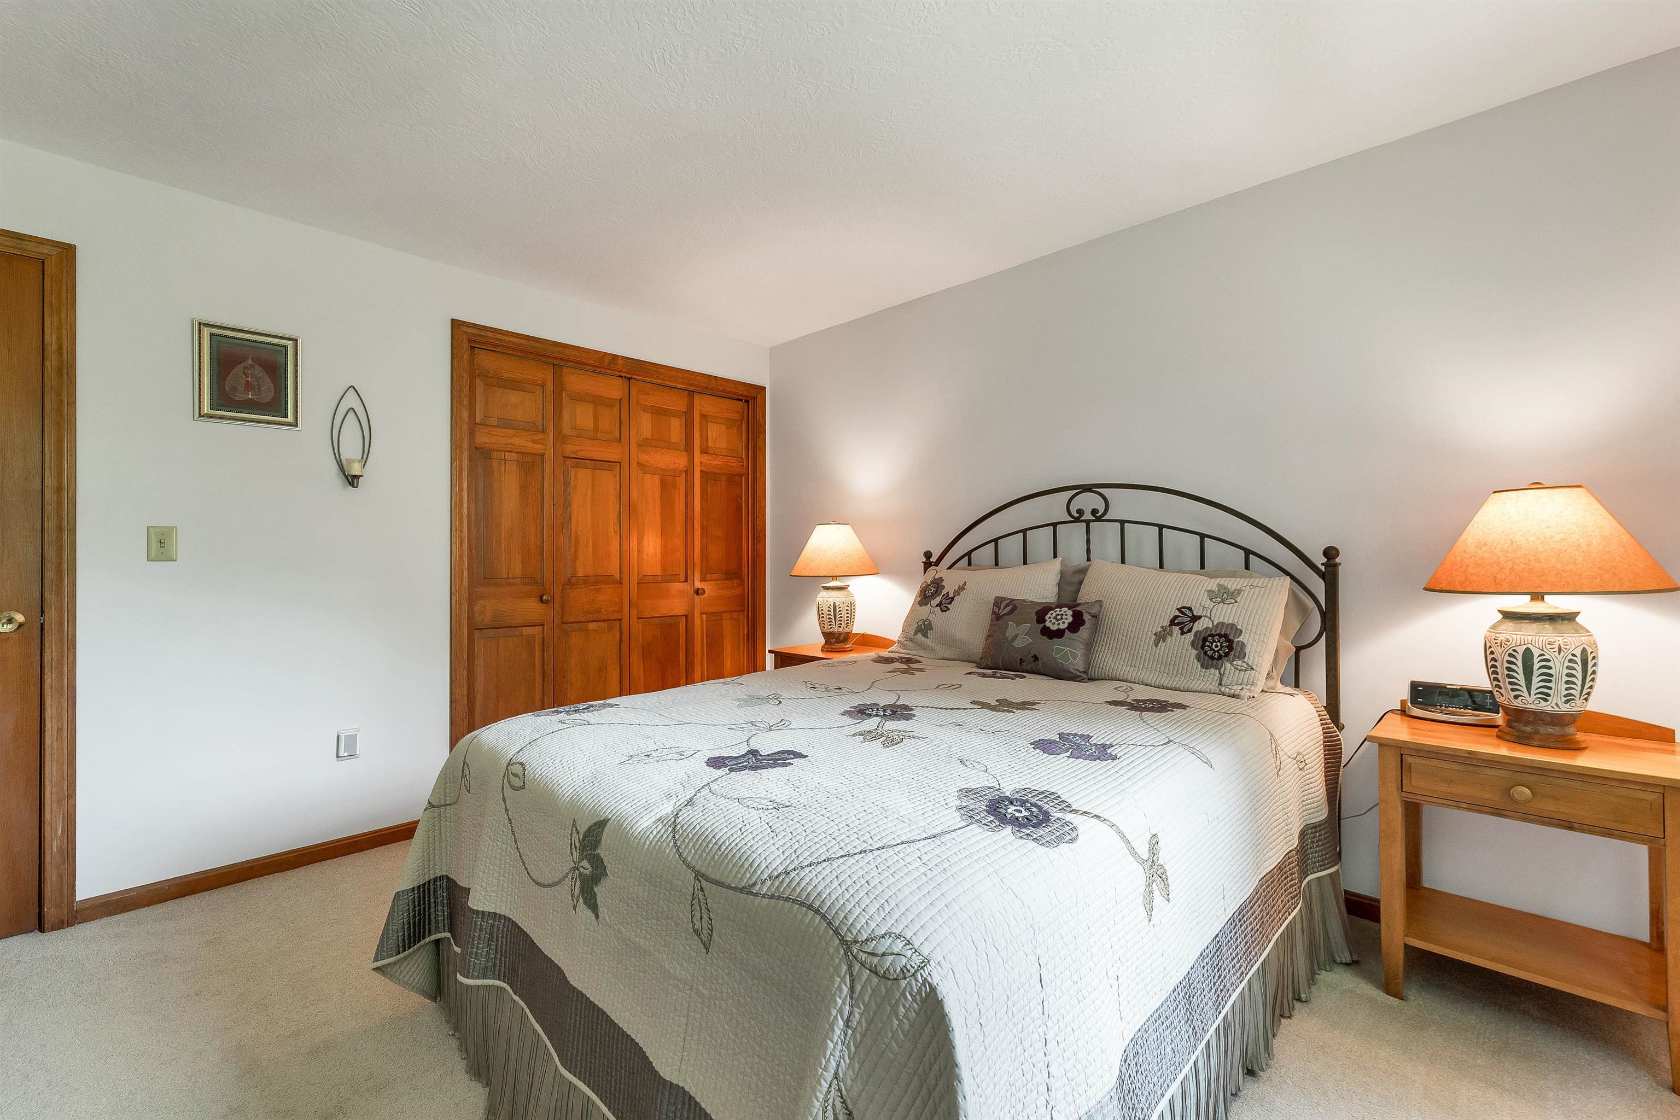
Primary Bedroom
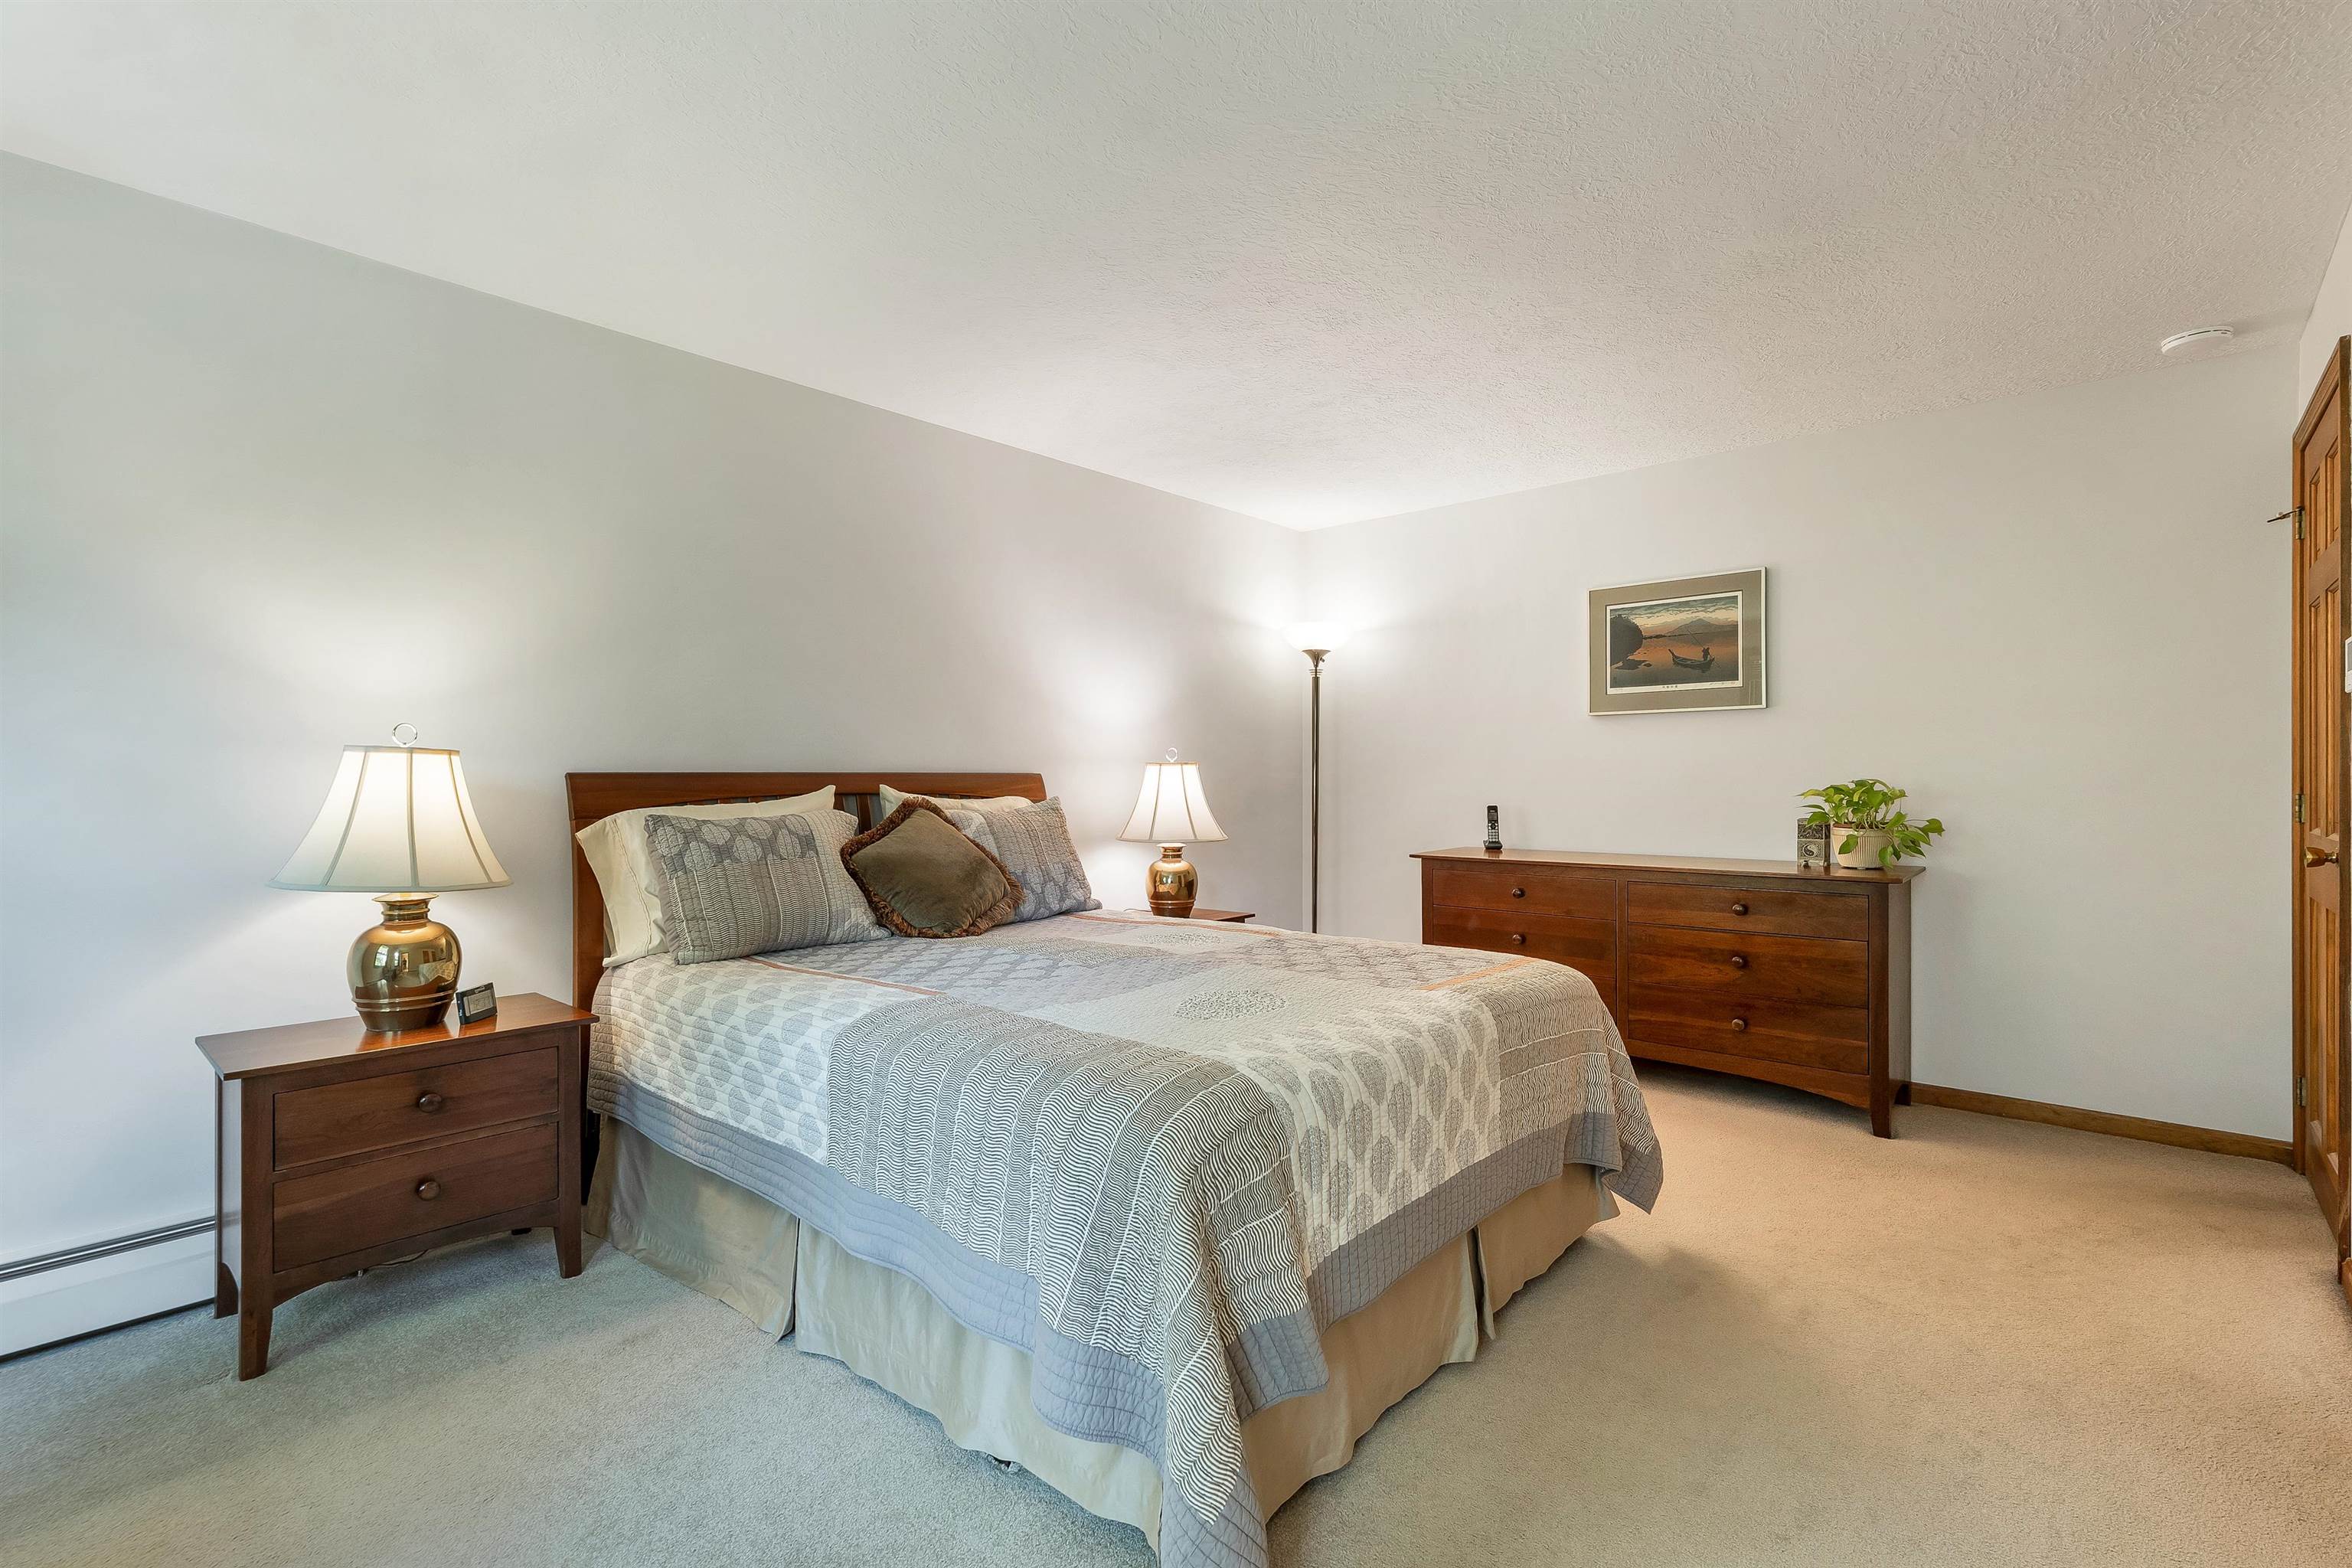
Another view
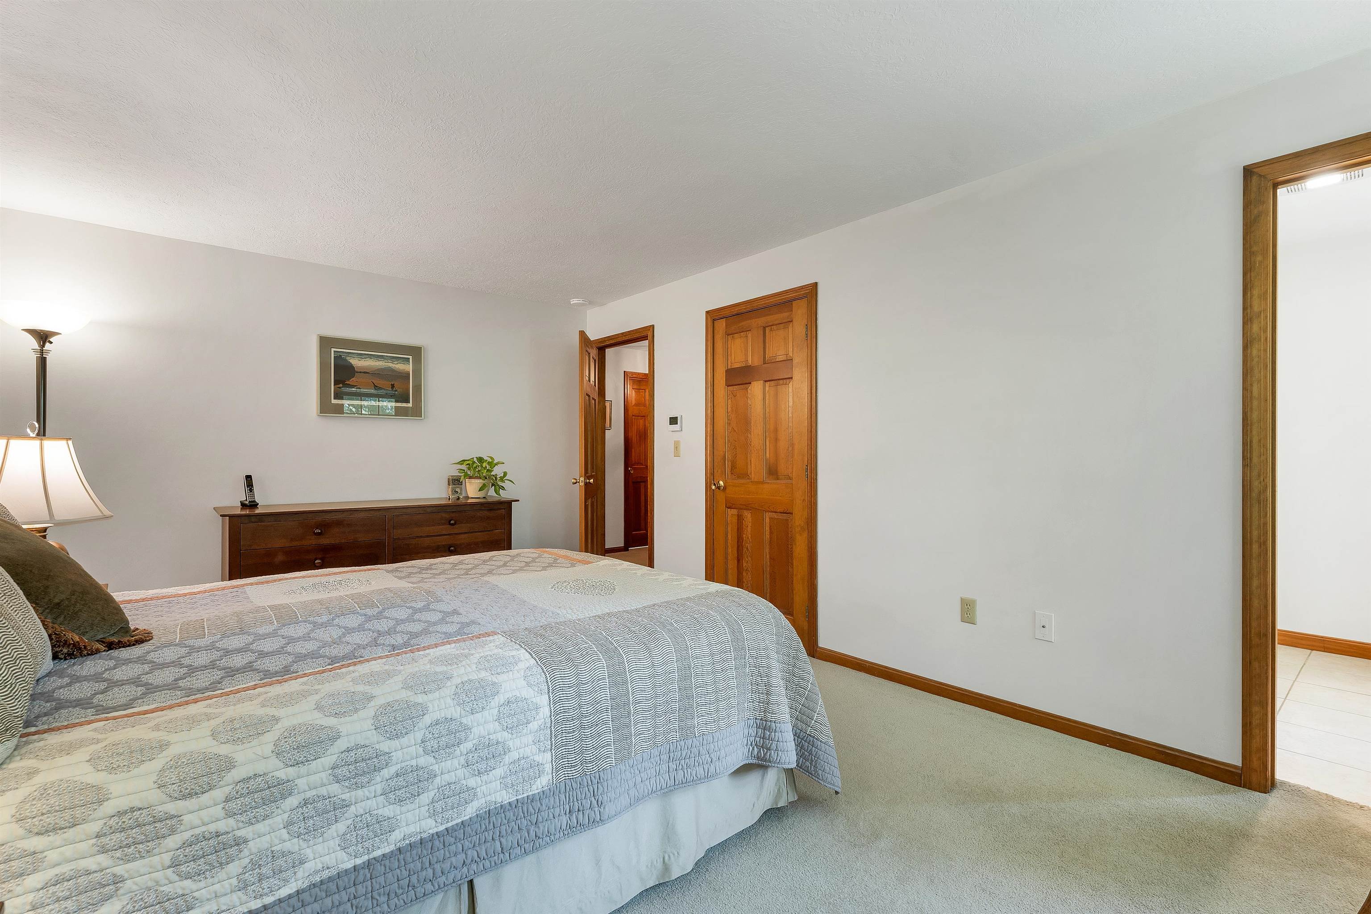
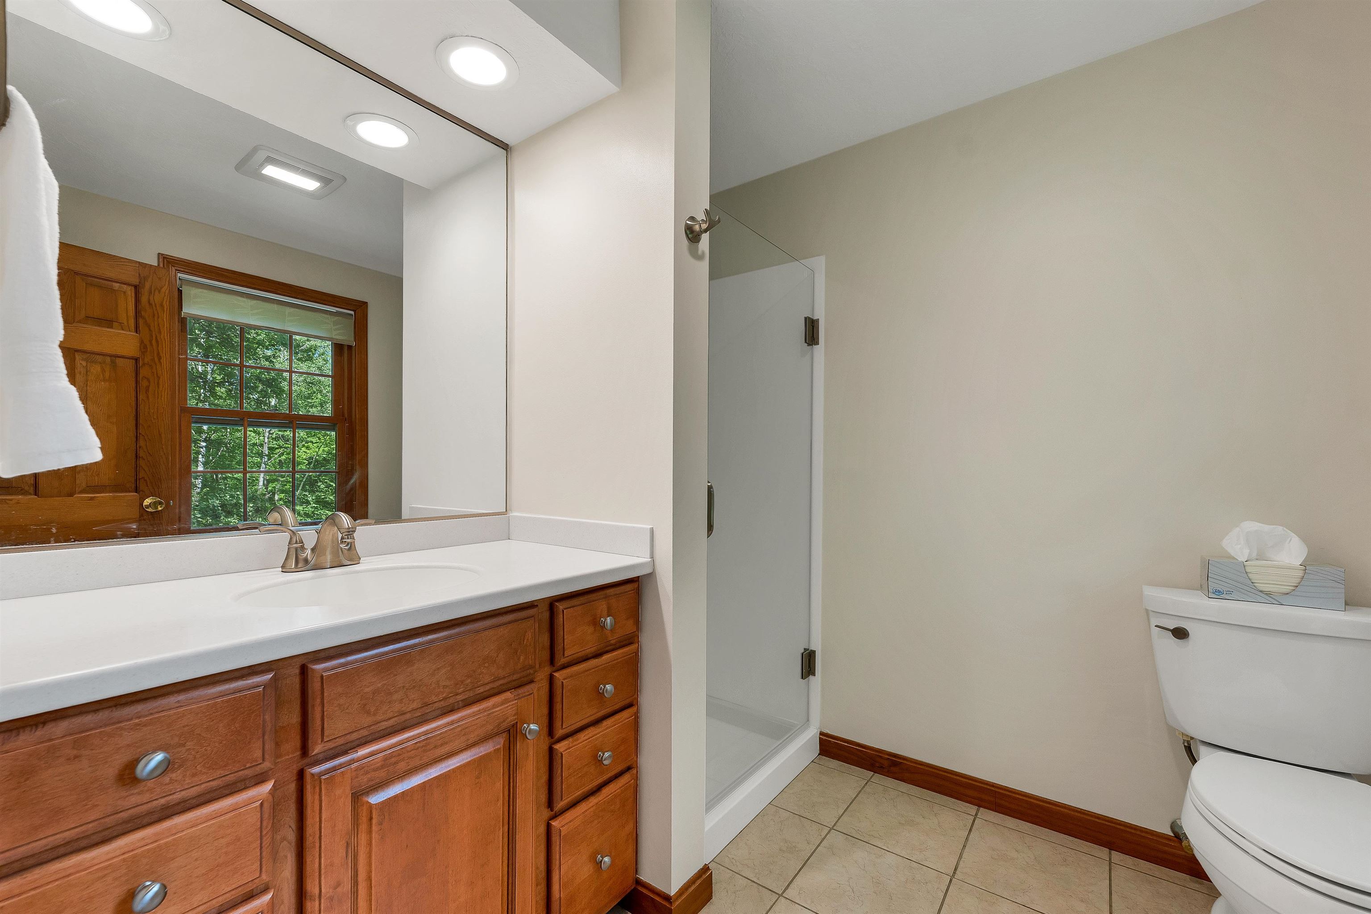
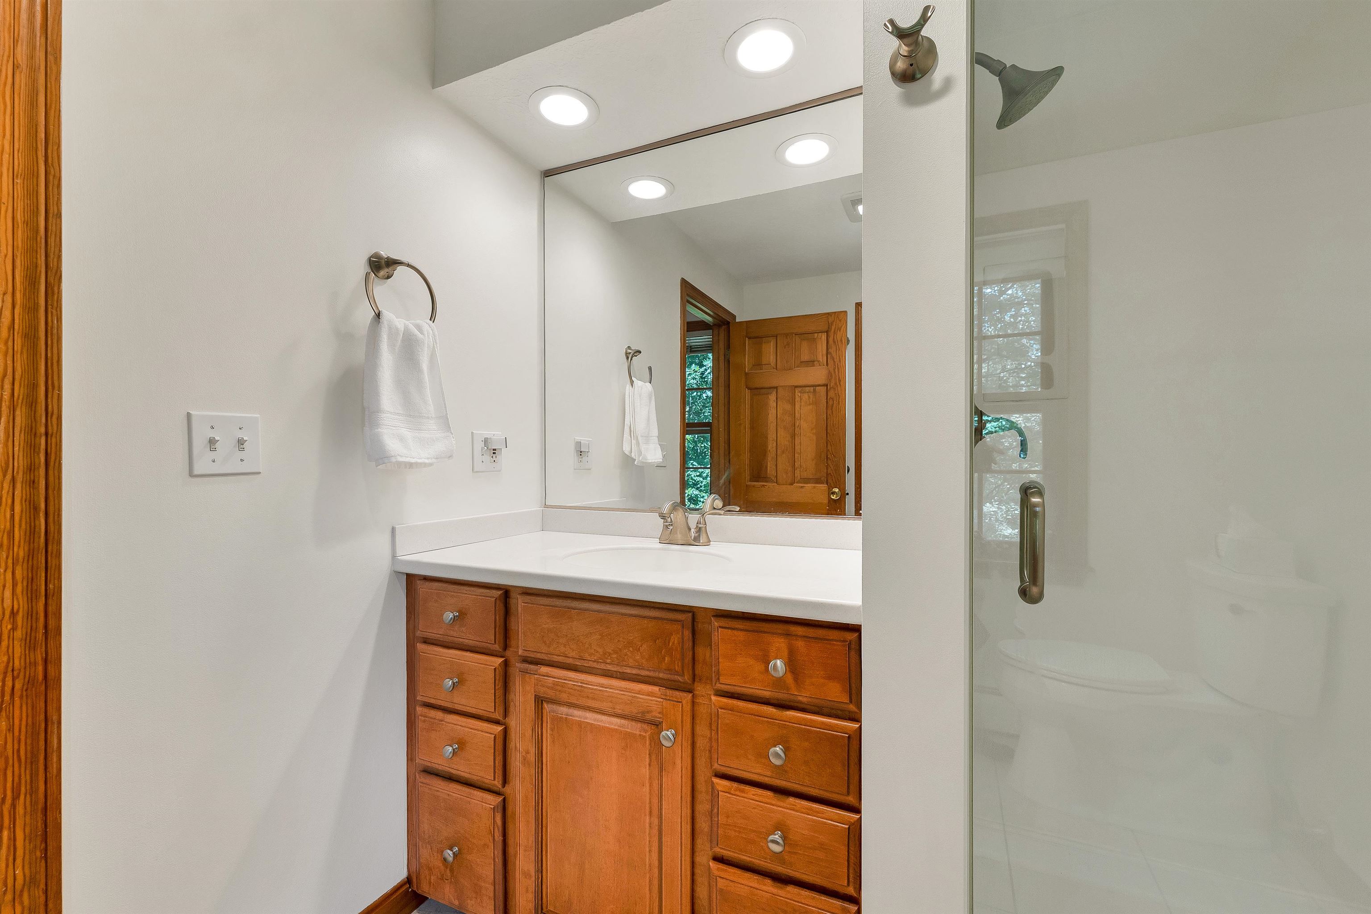
Primary 3/4 Bath w/ tile & Corian
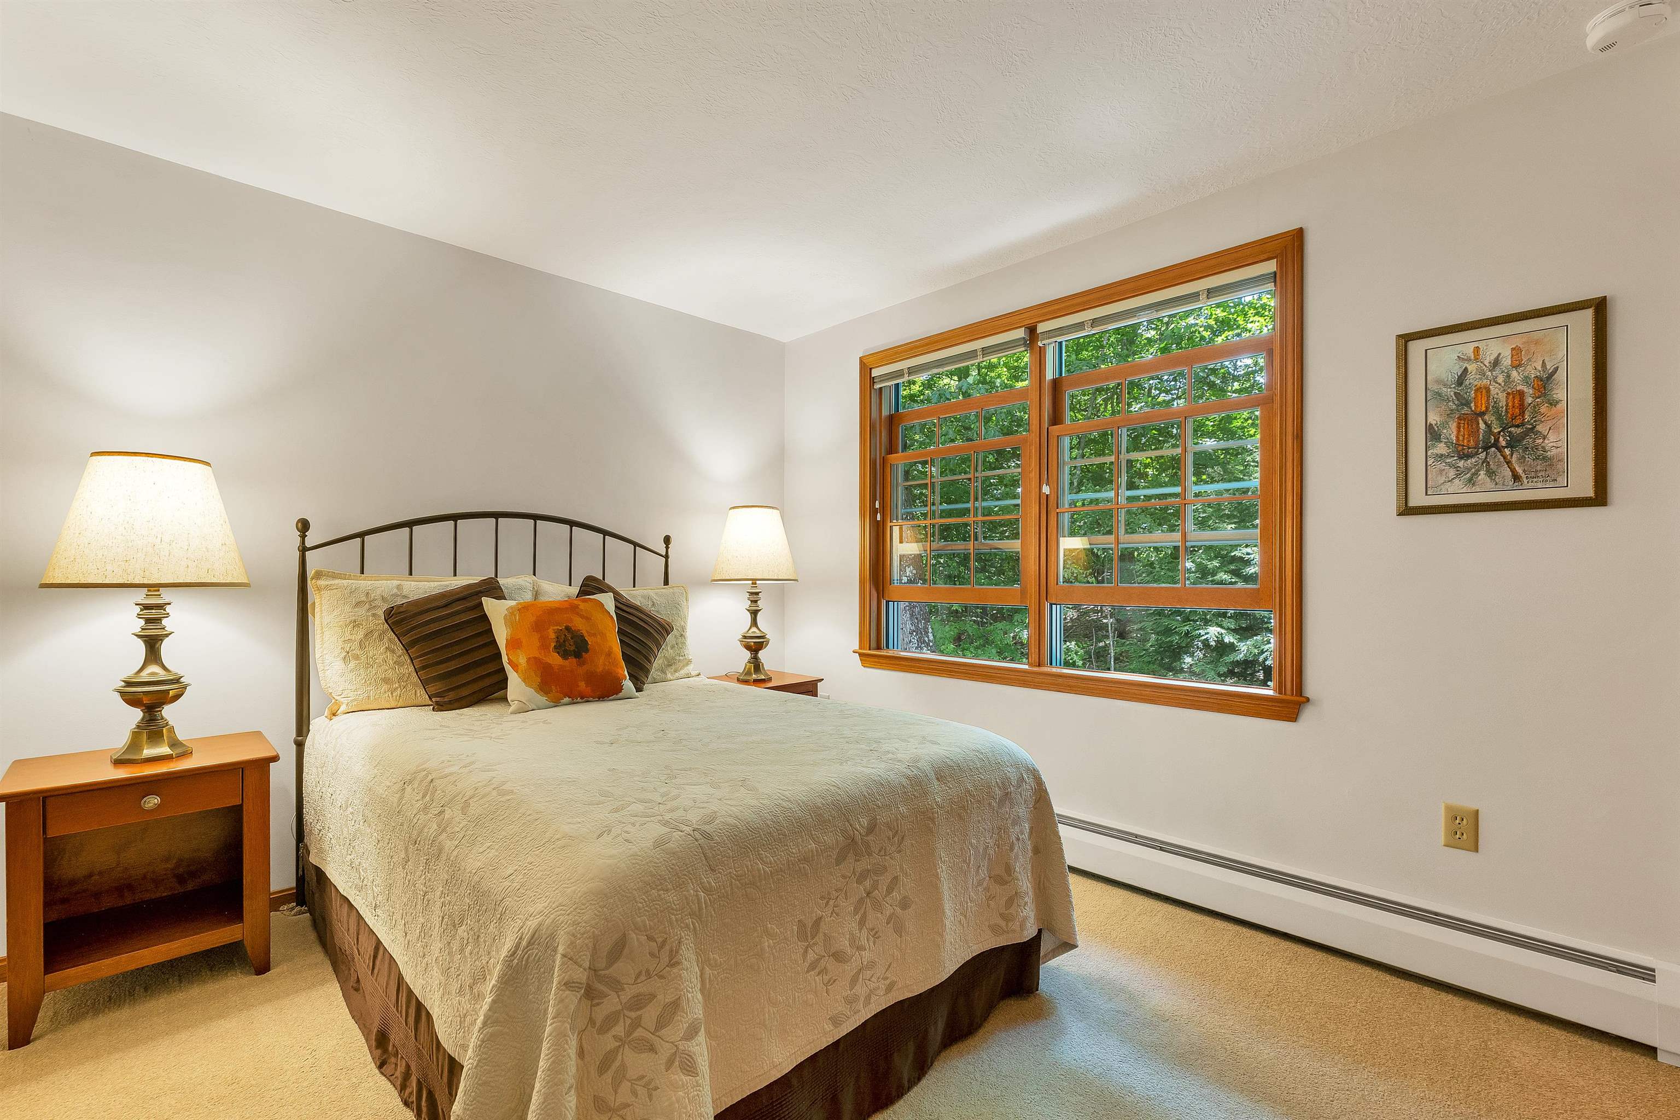
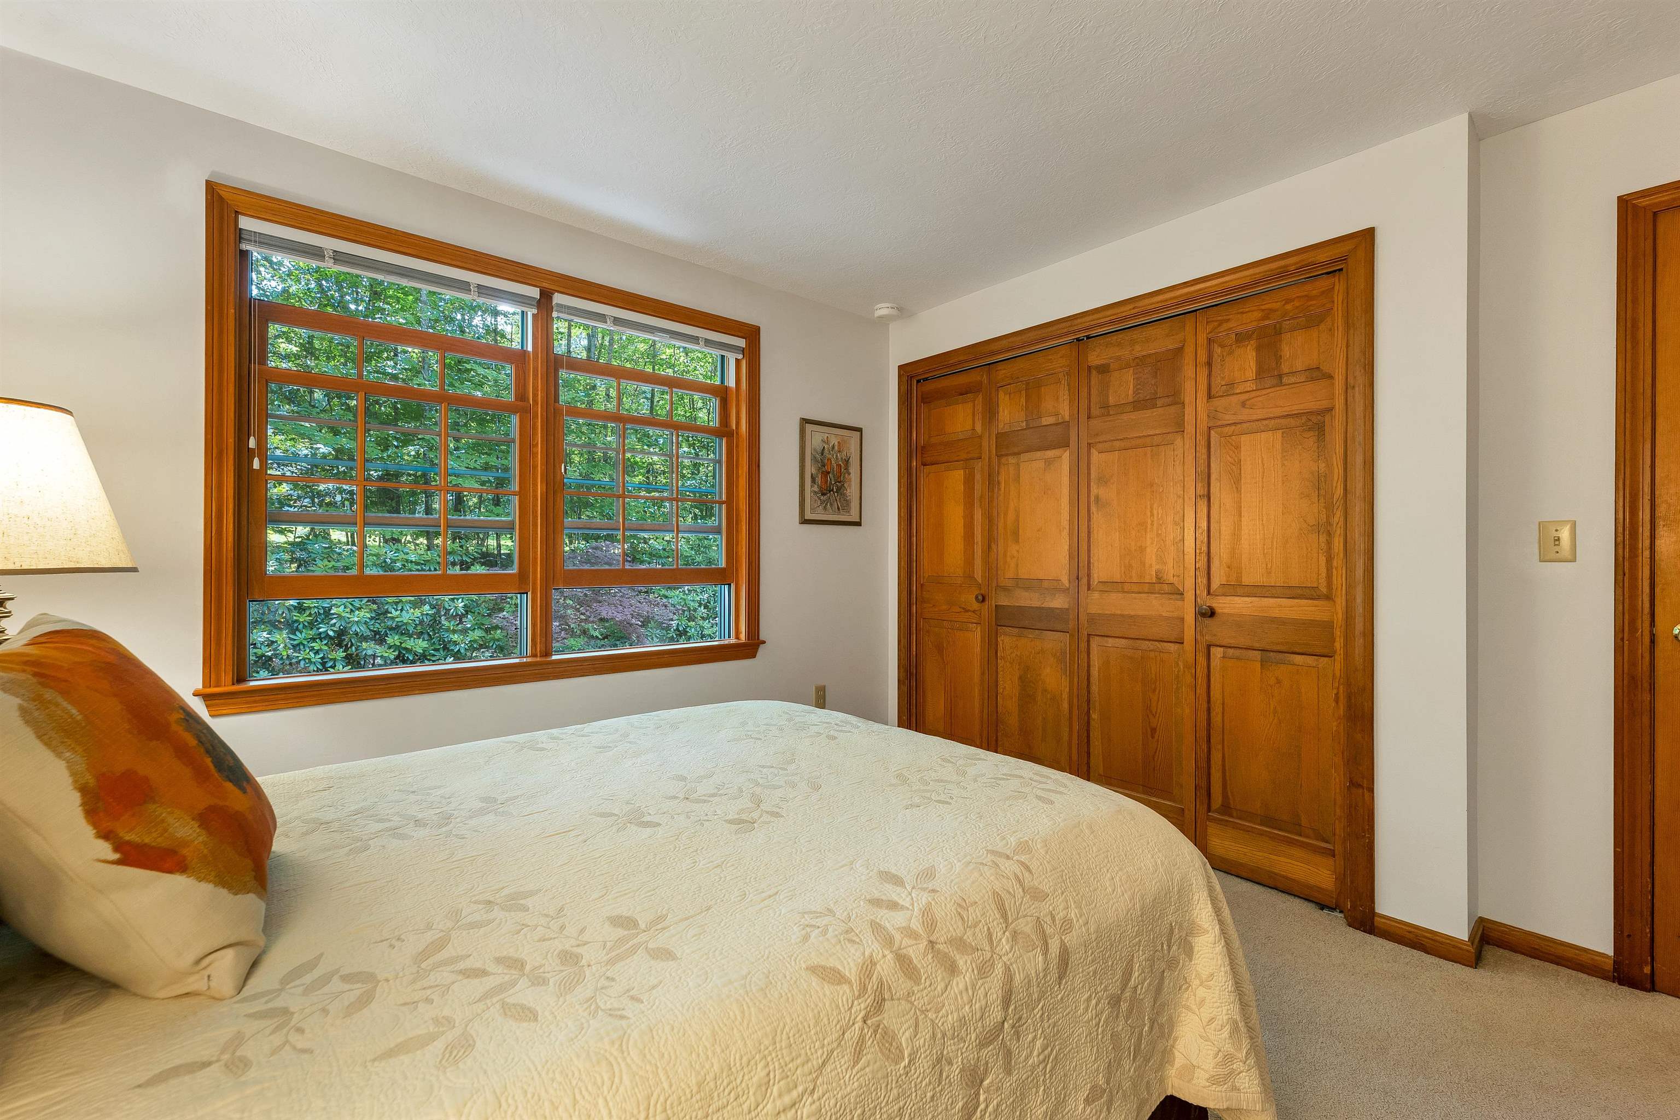
Bedroom 2
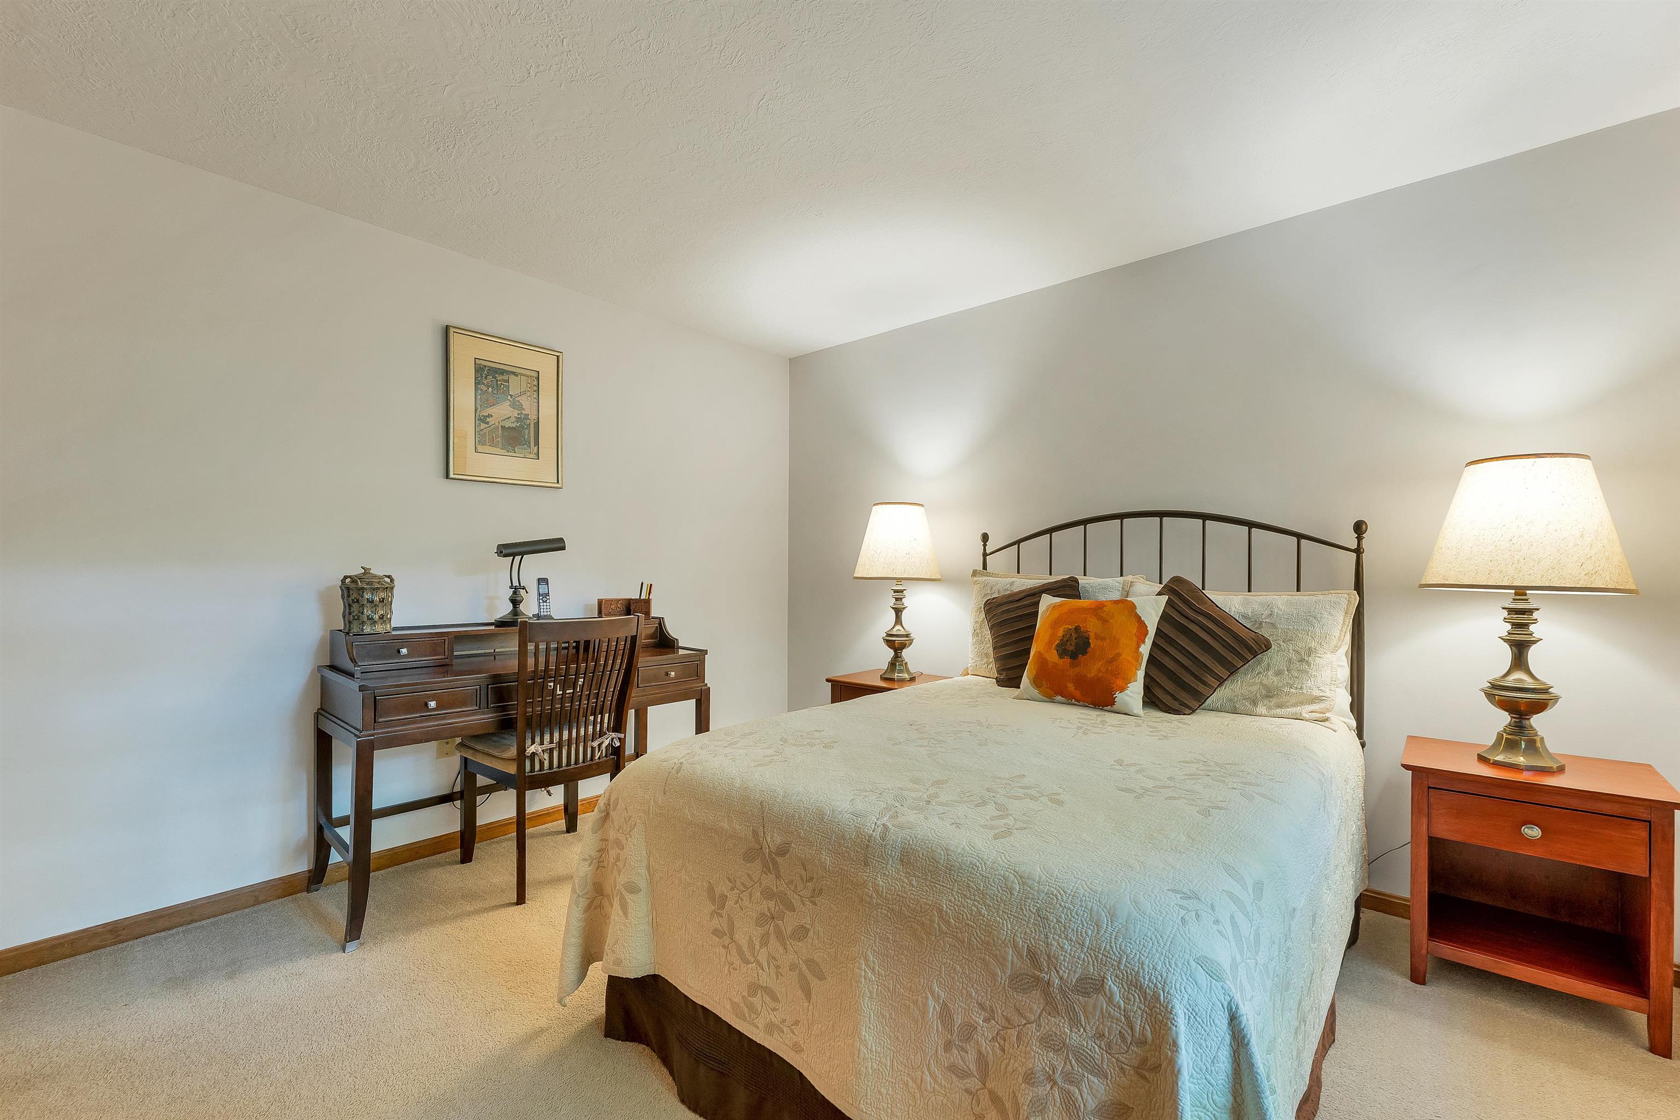
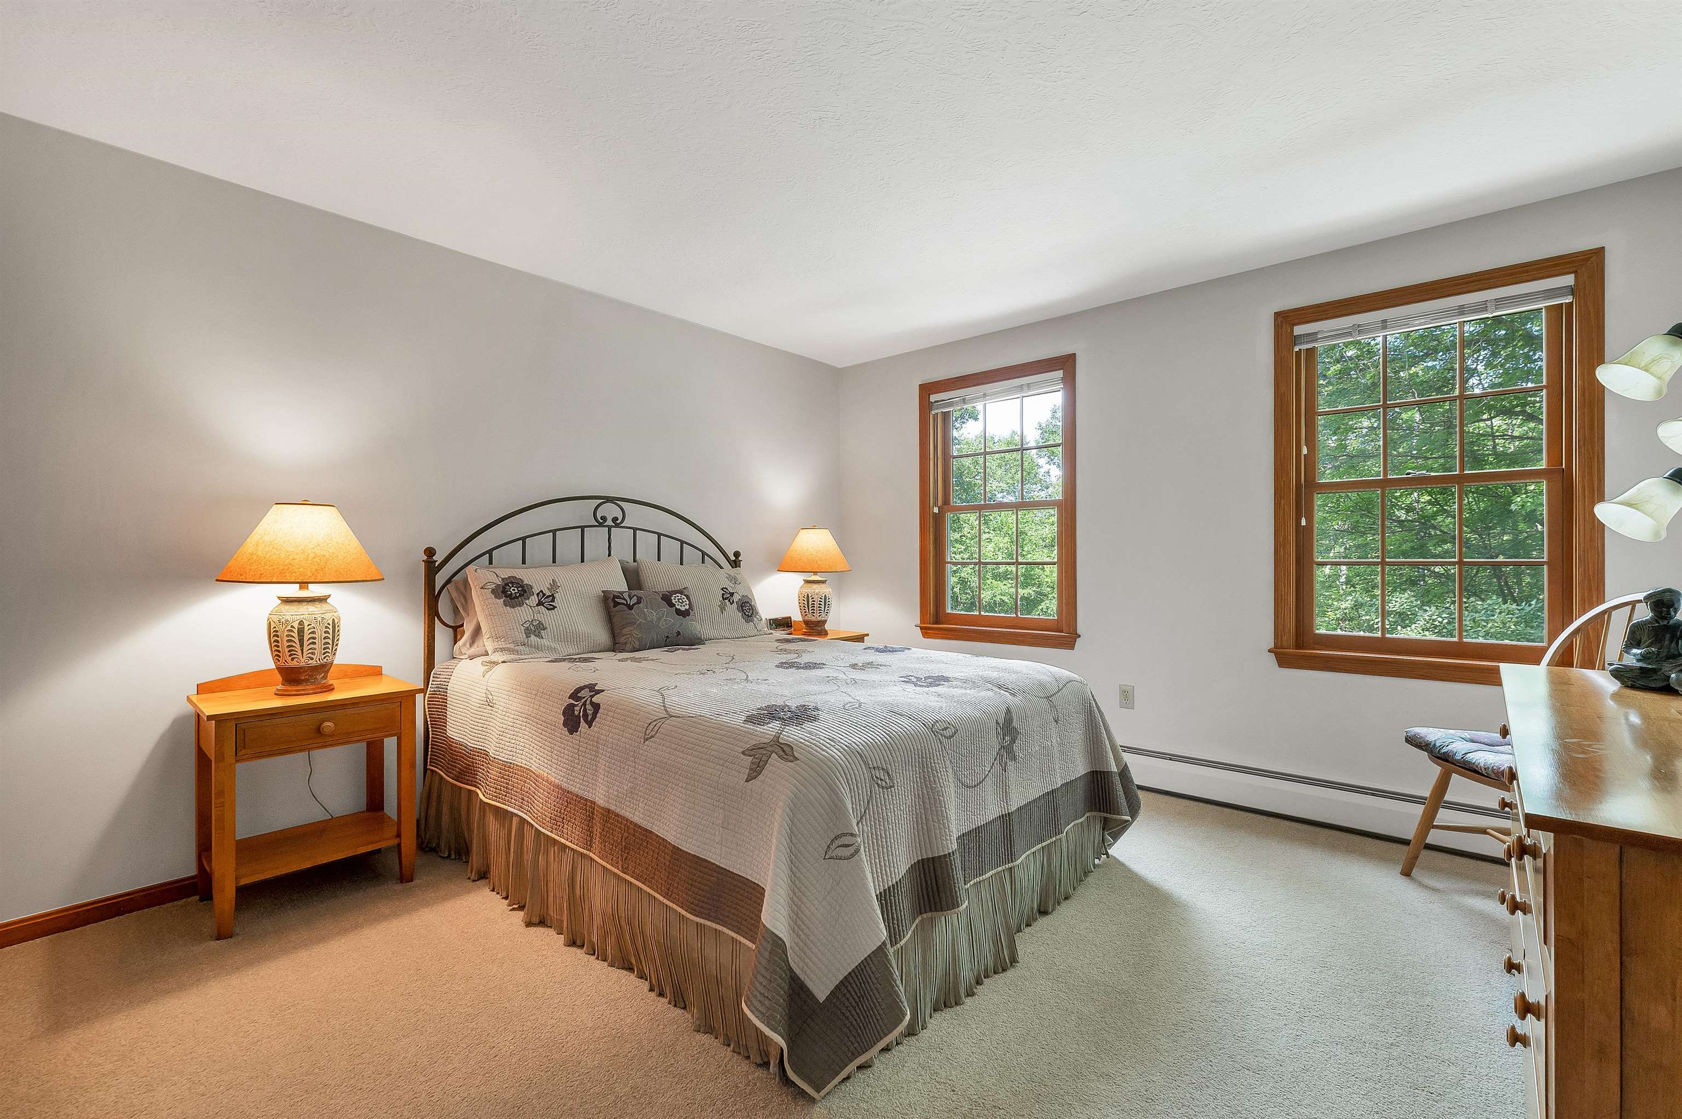
Bedroom 3
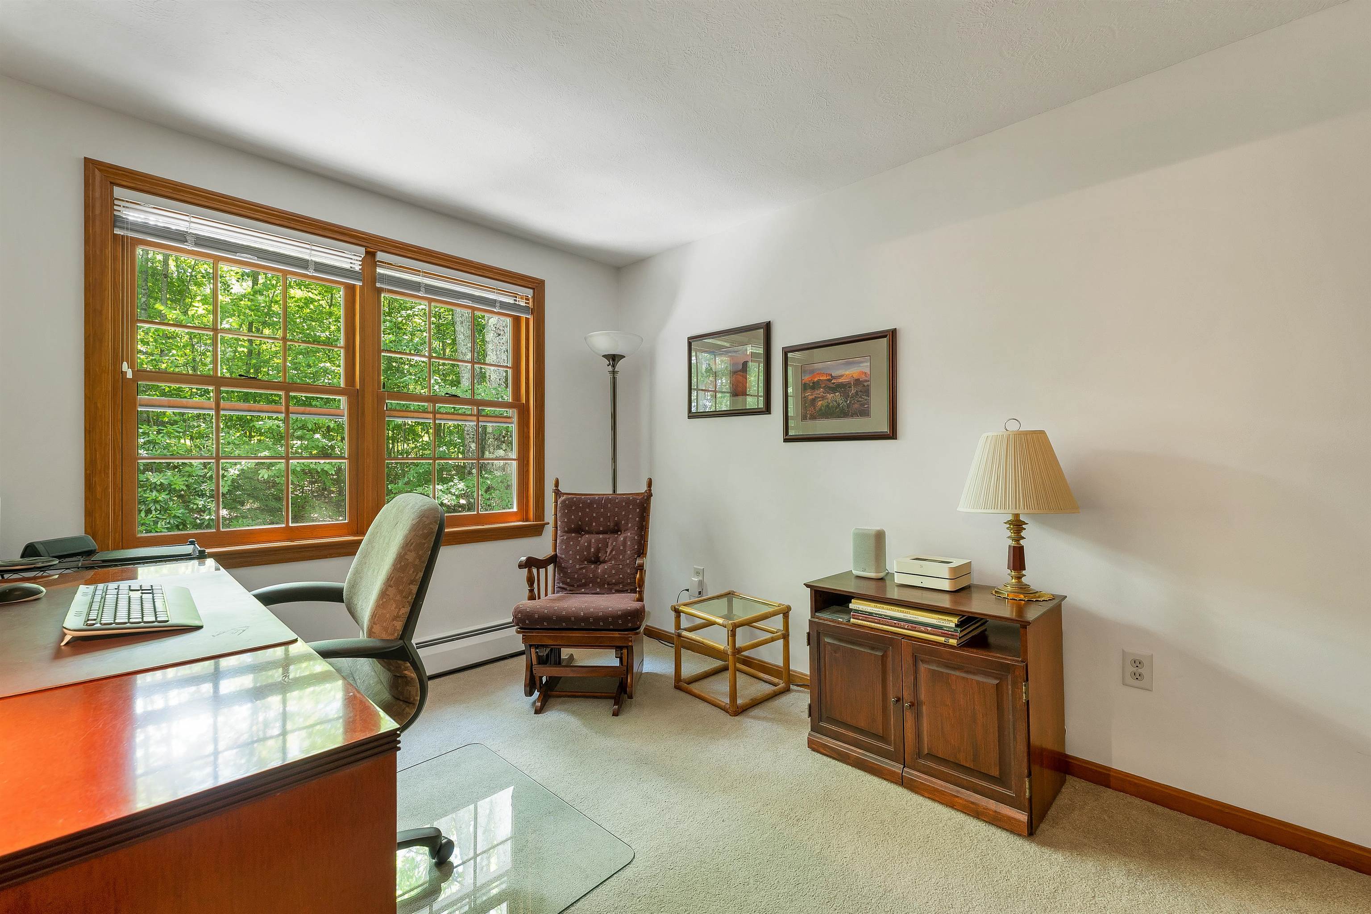
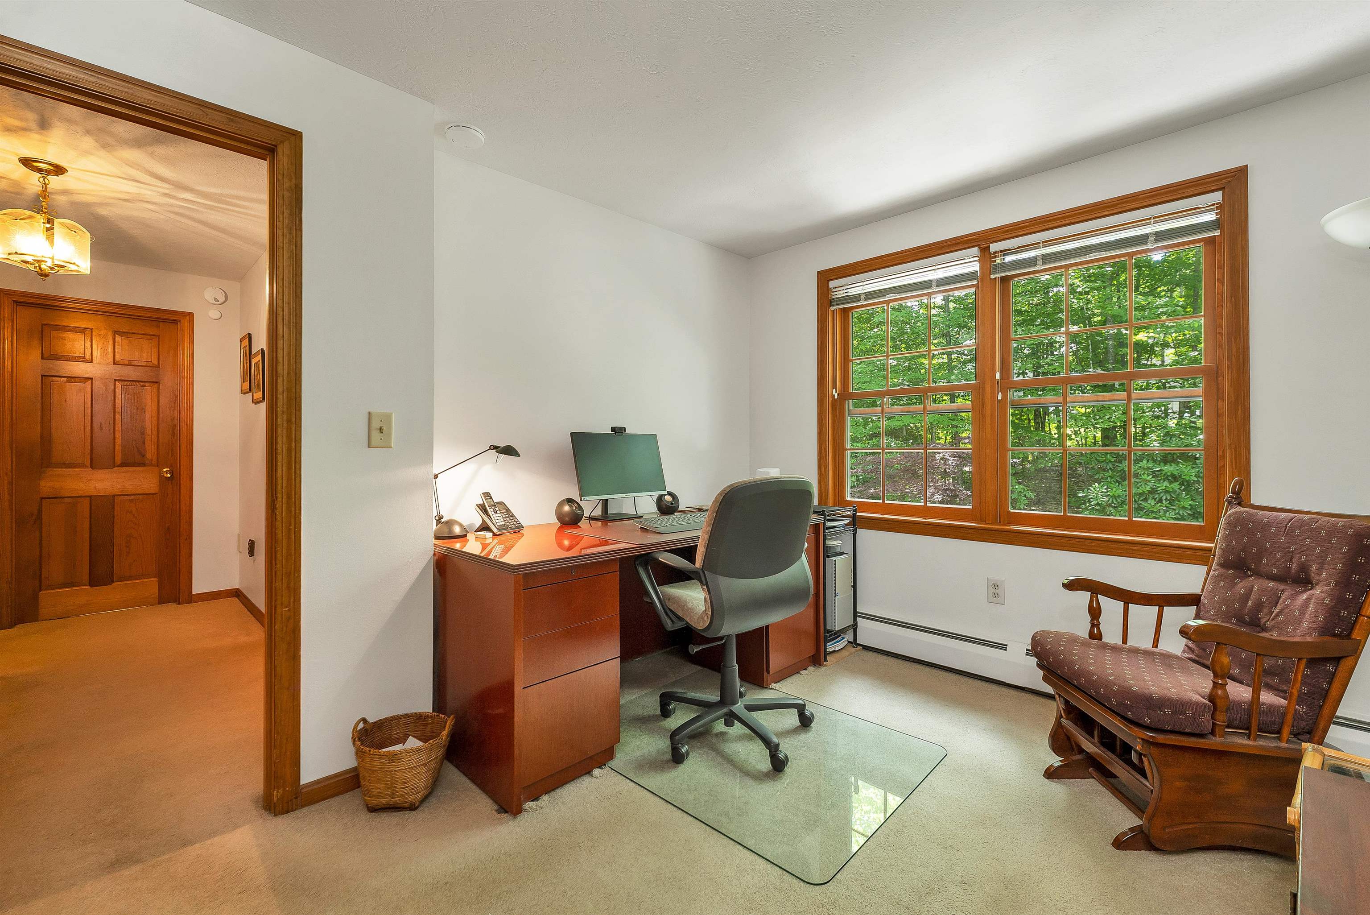
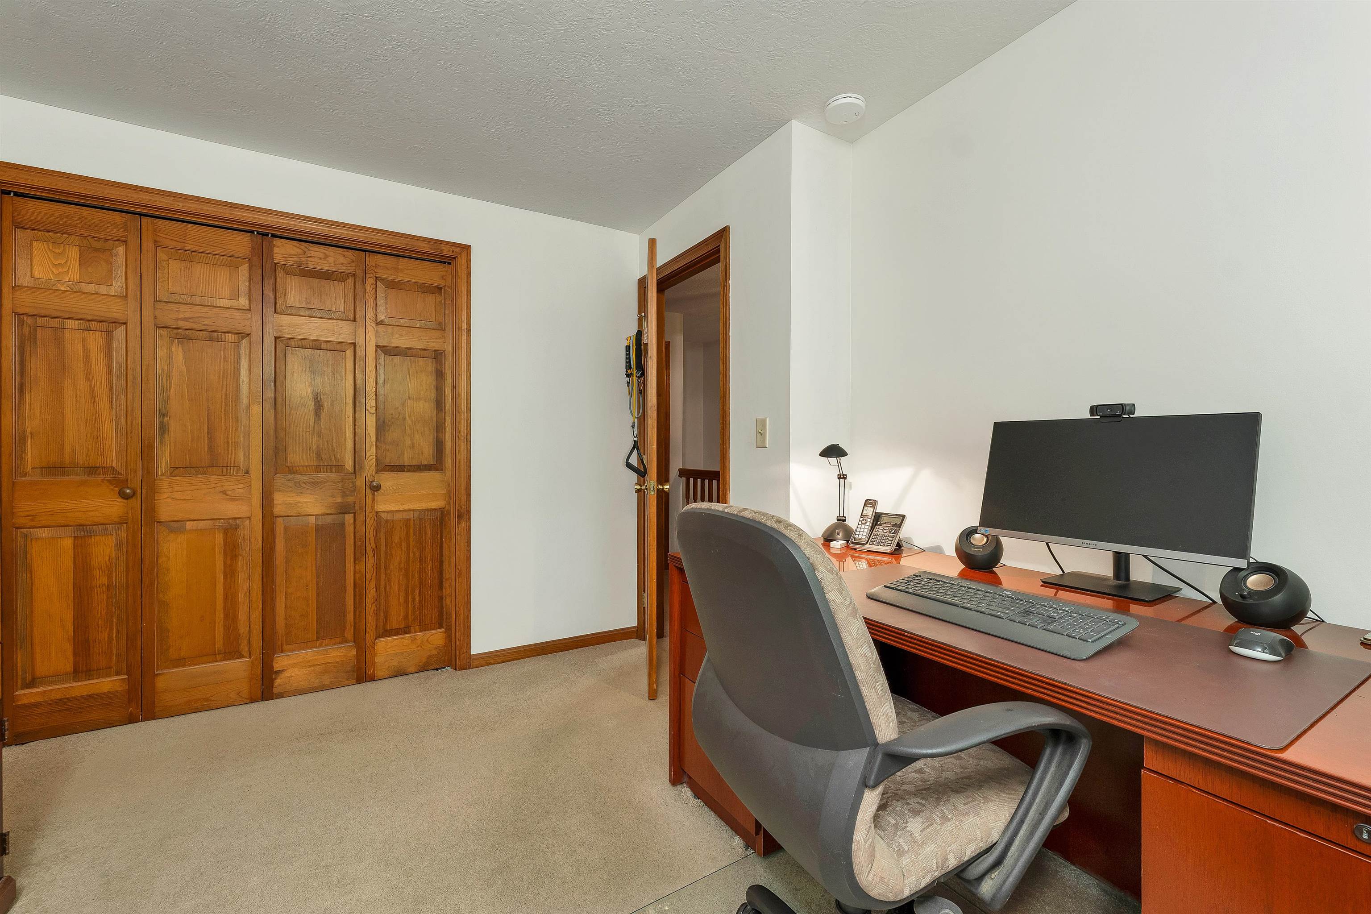
Bedroom 4- being used as an office
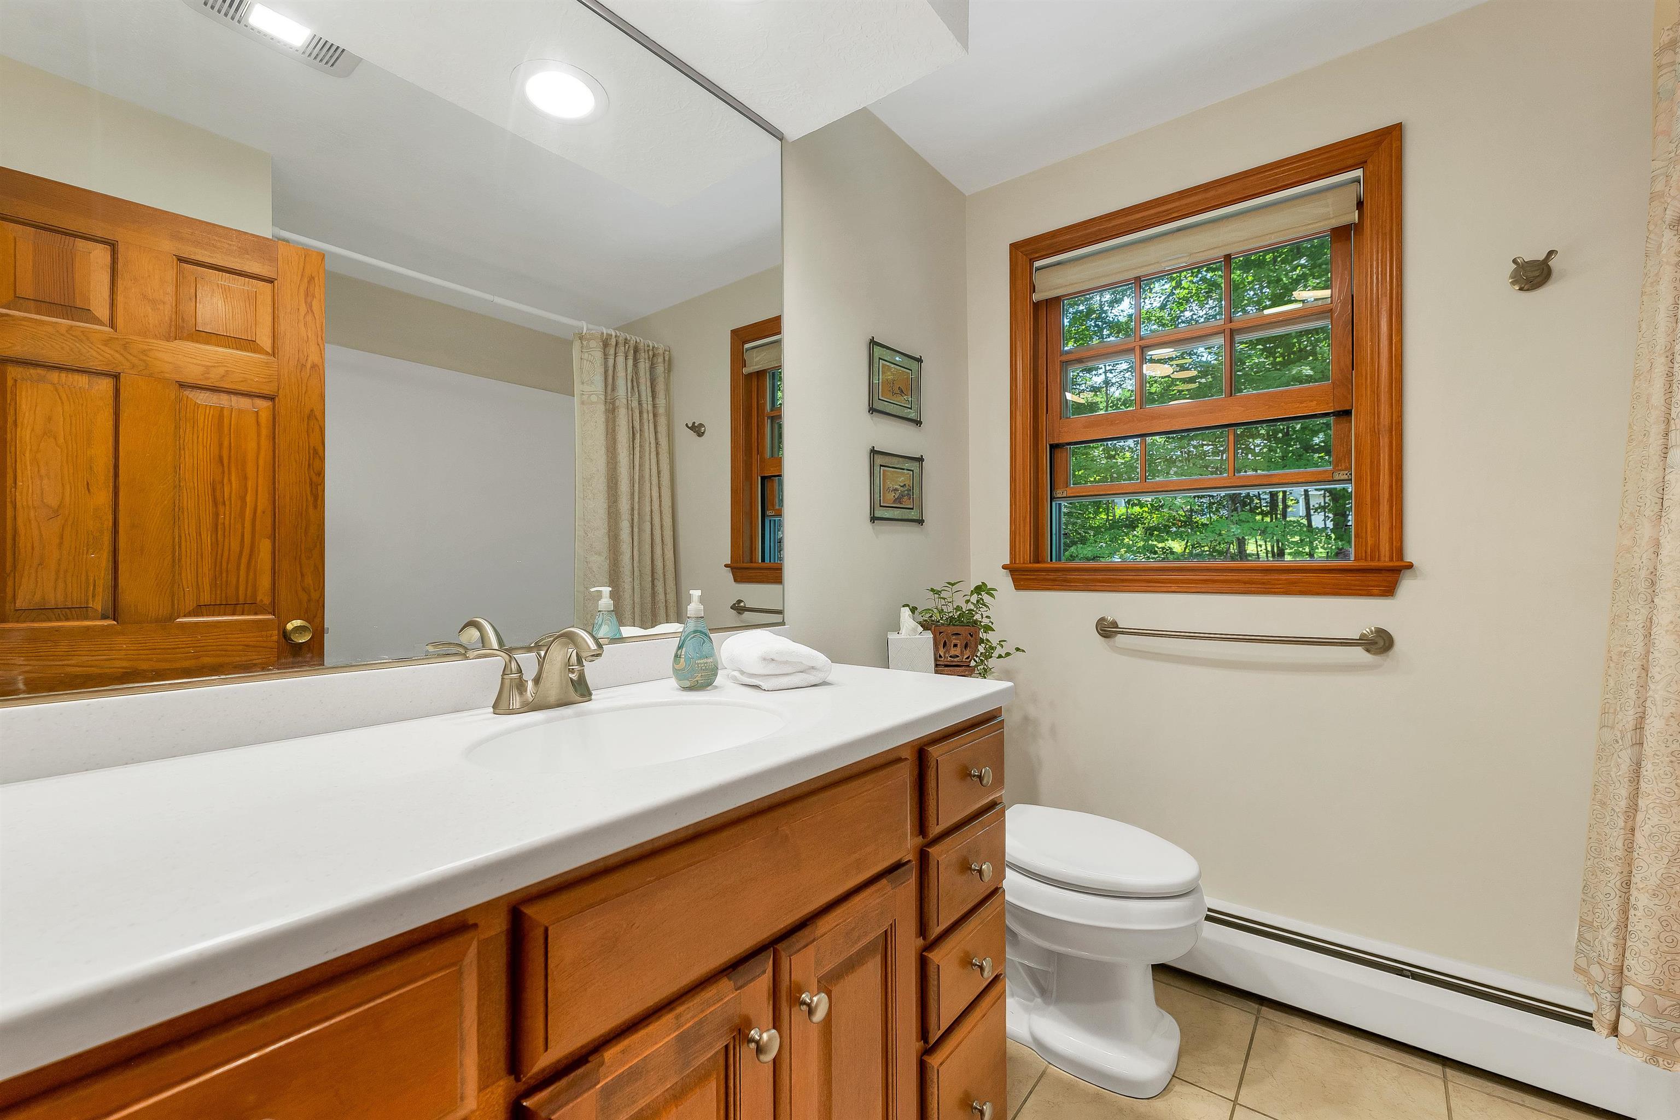
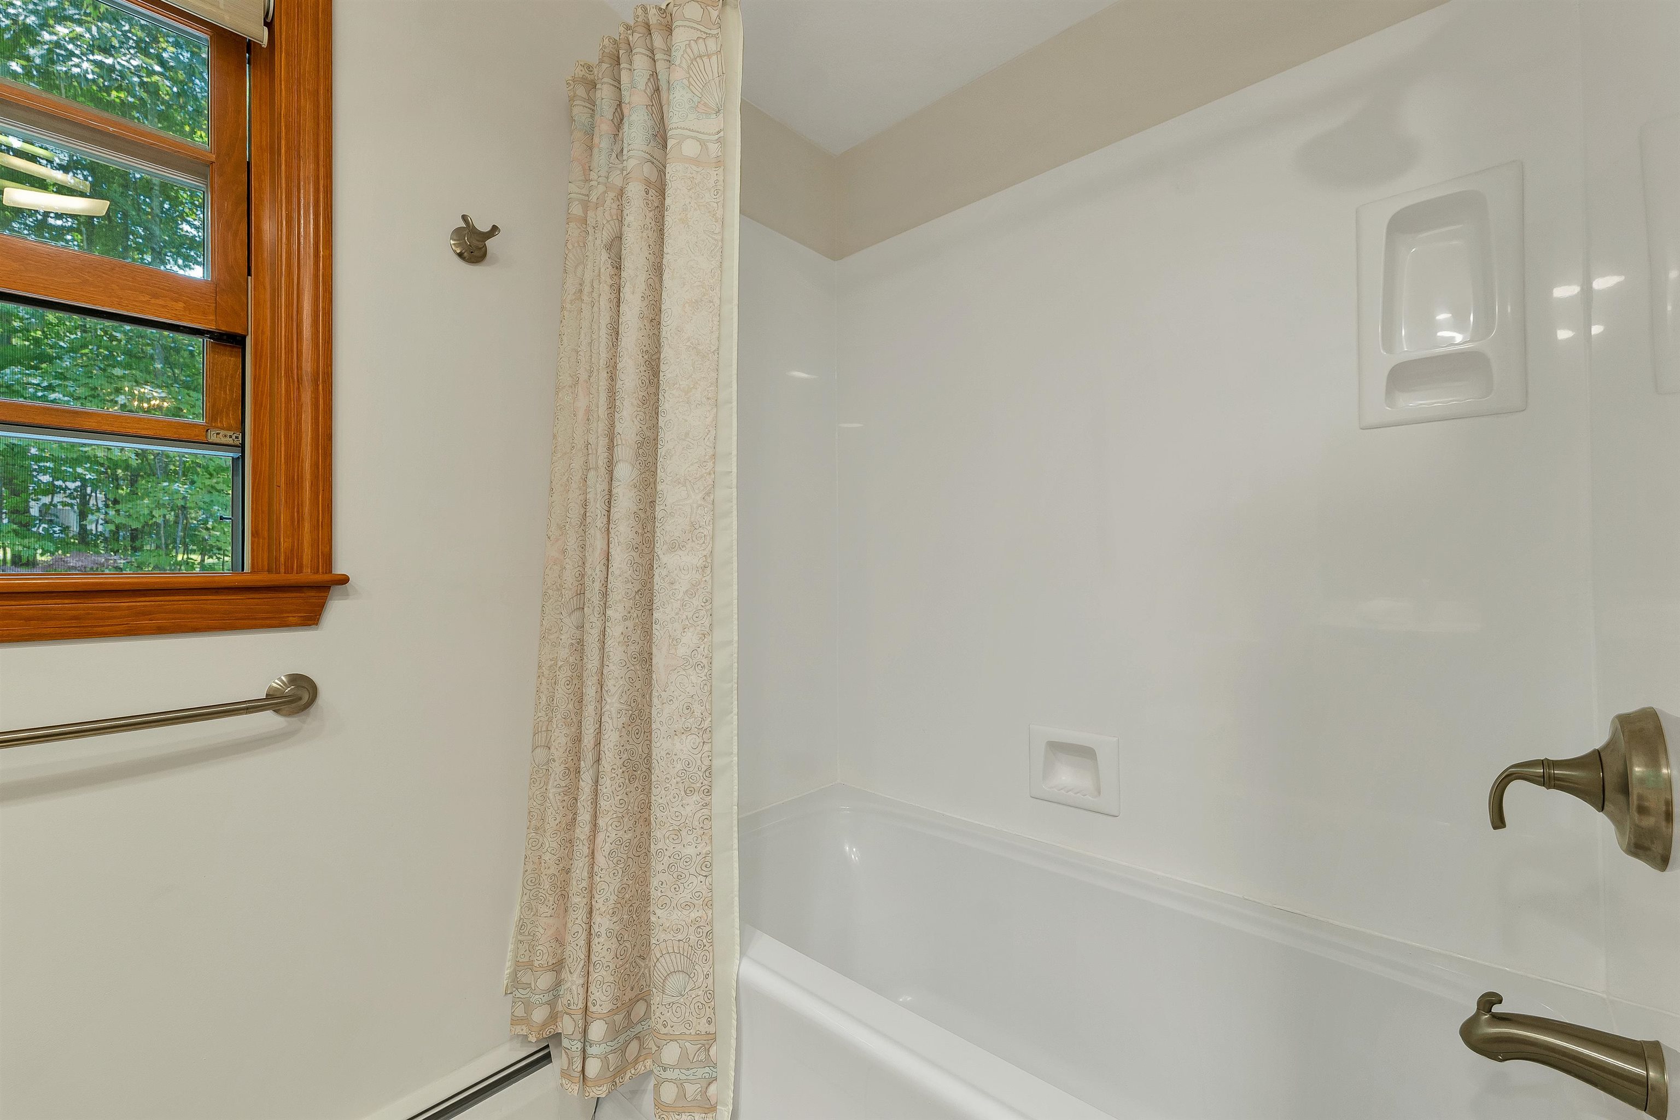
Full Bathroom w/ Corian & tile
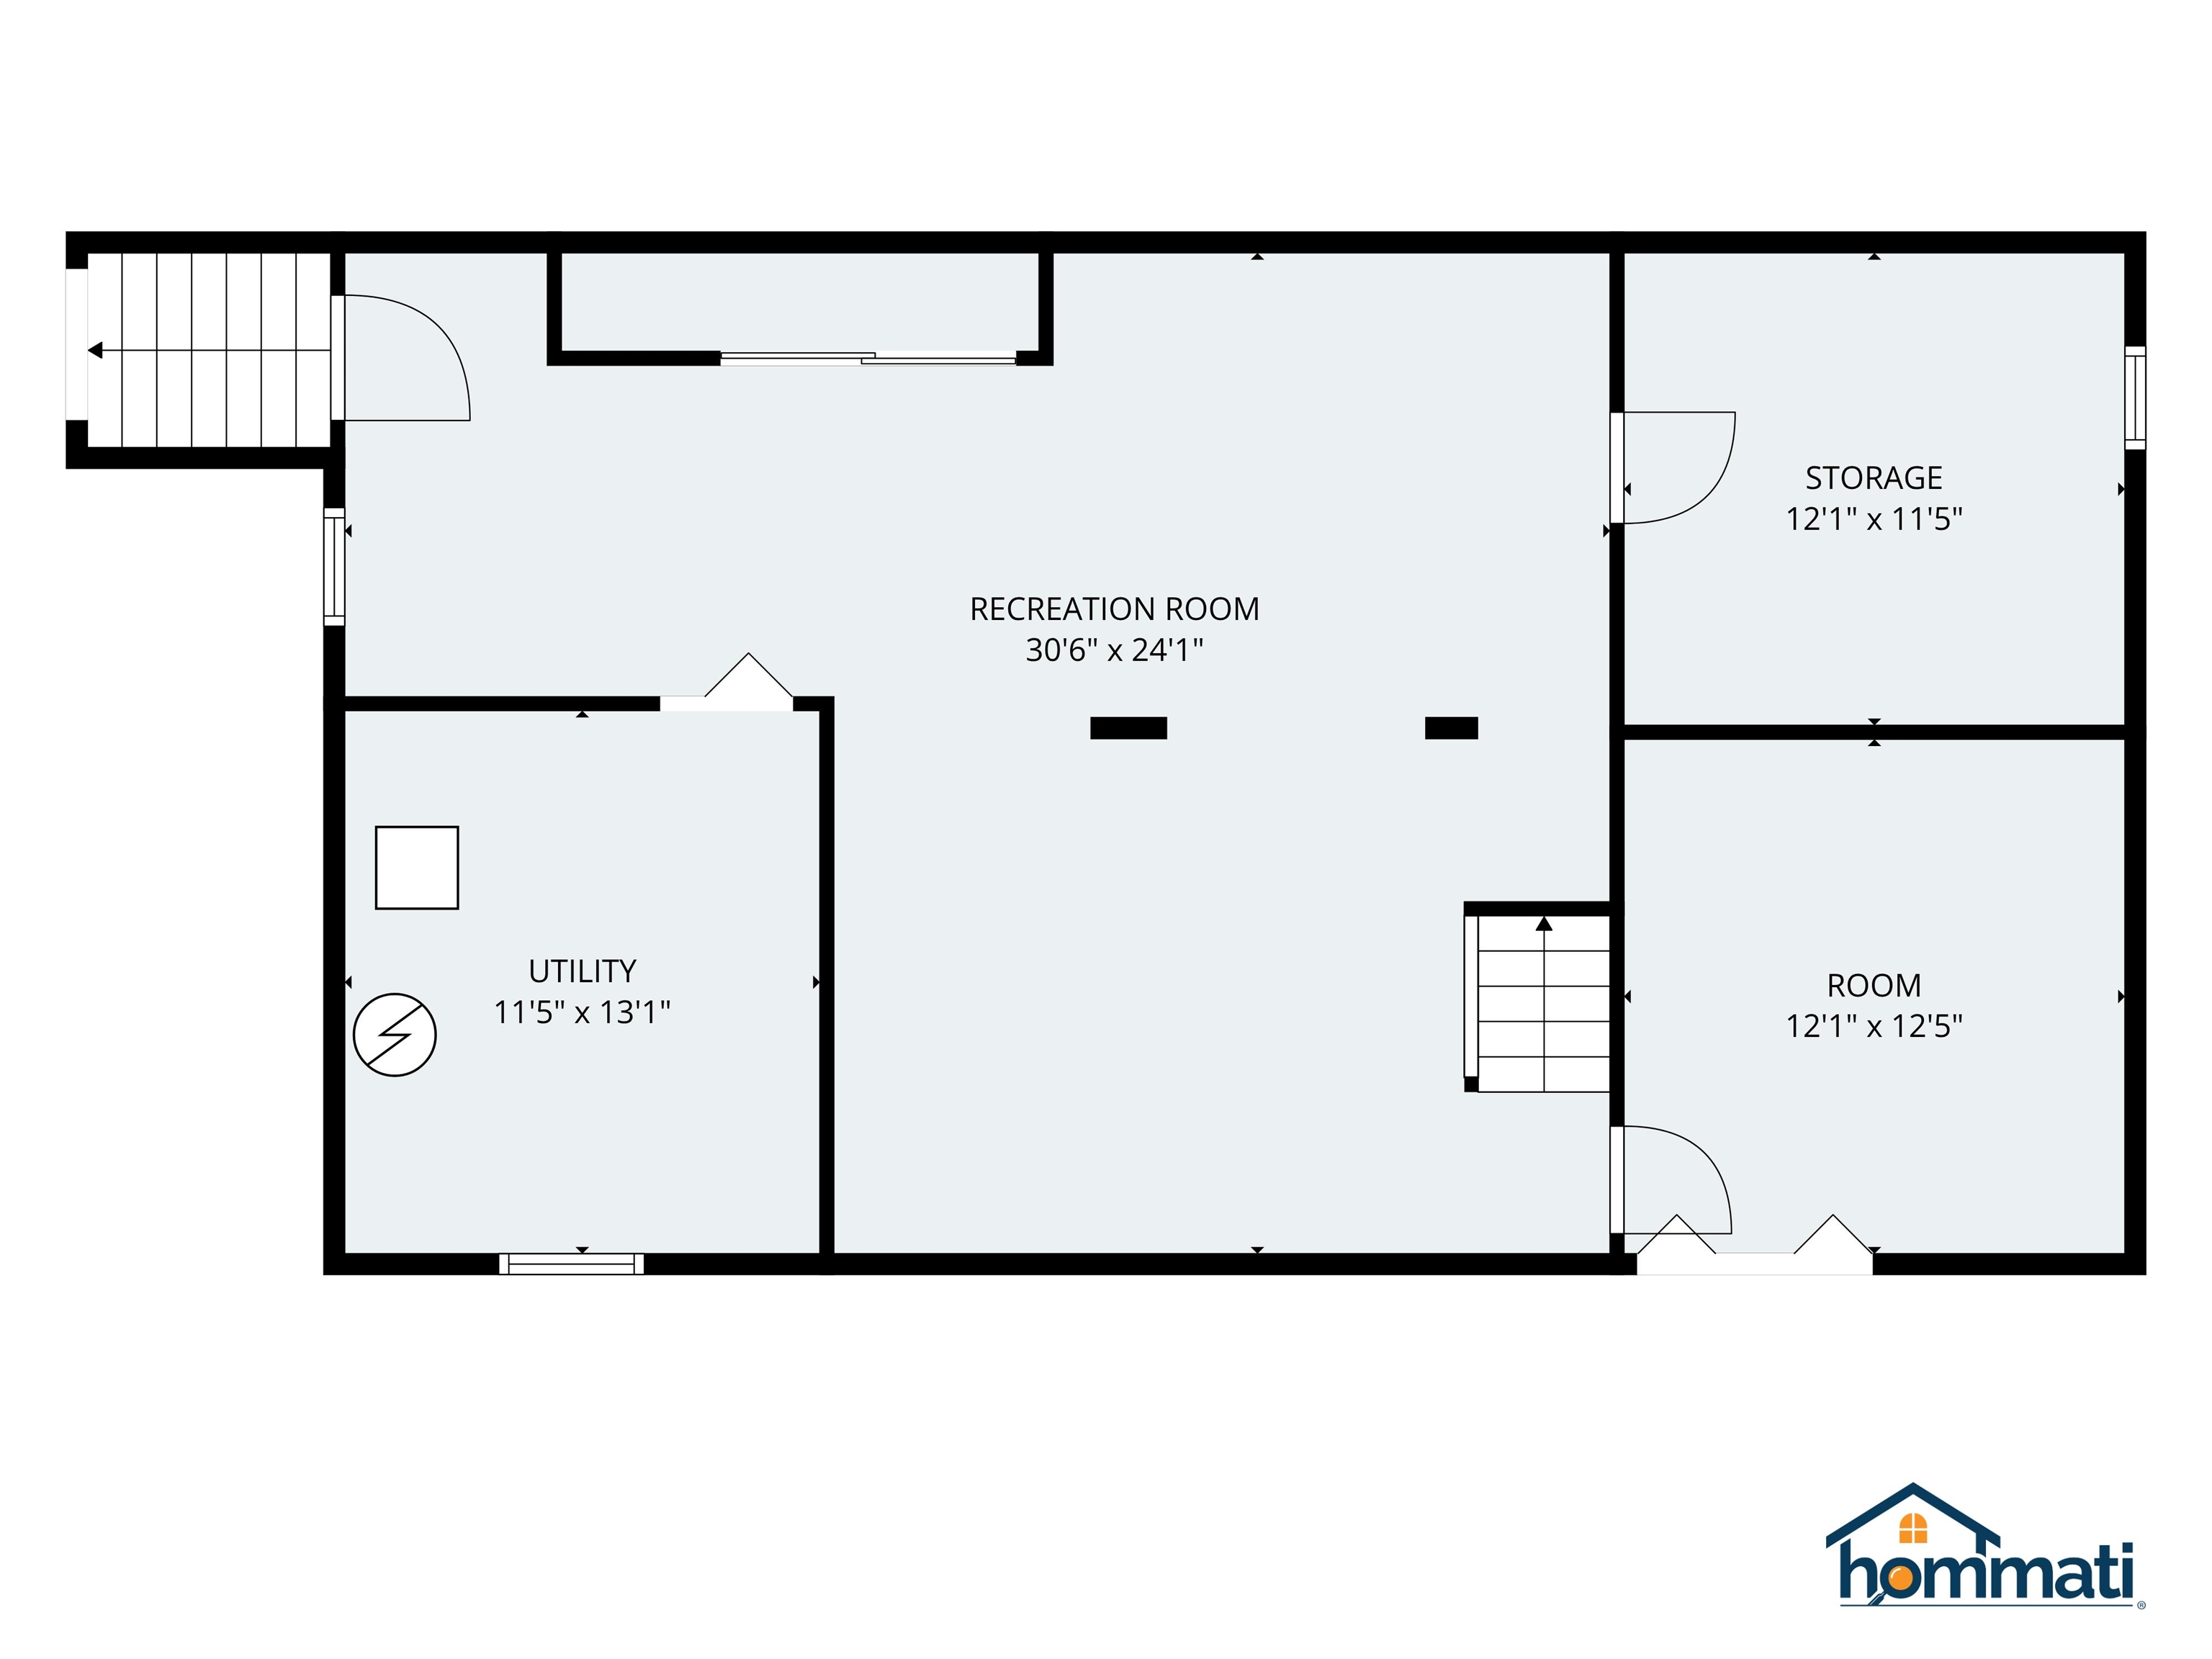
Basement floorplan
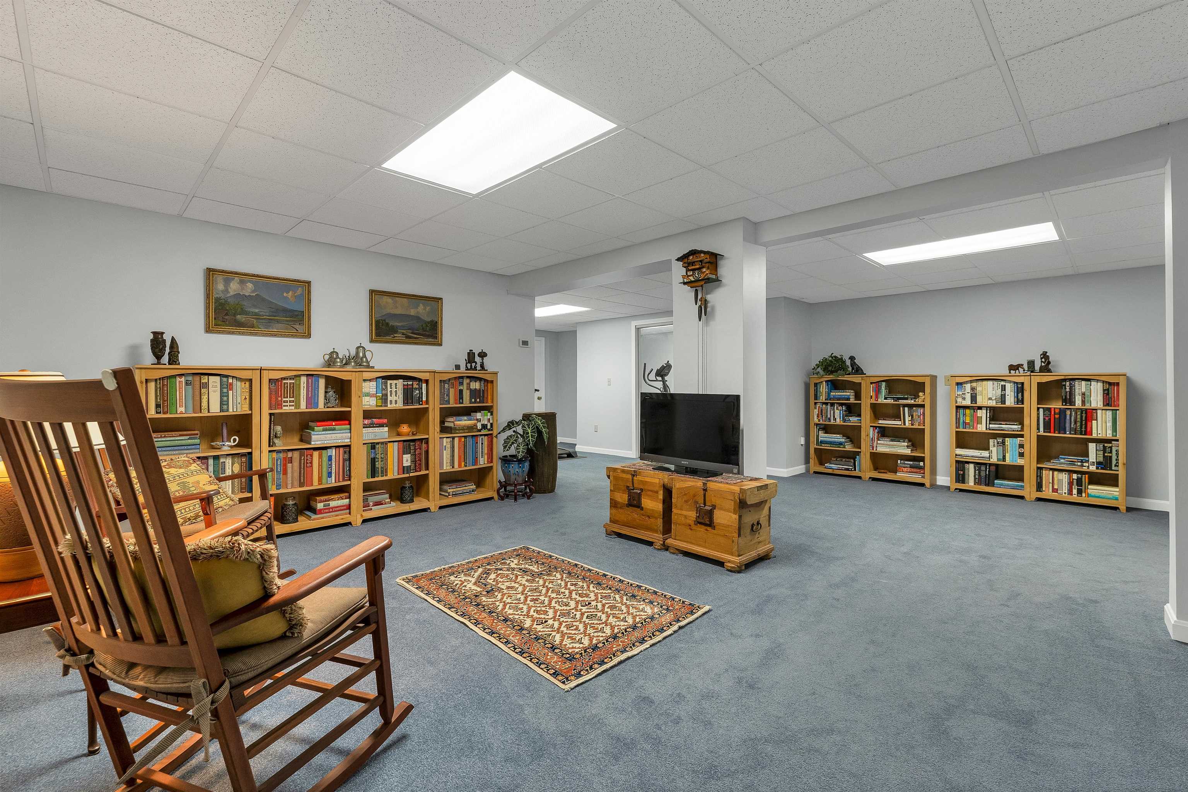
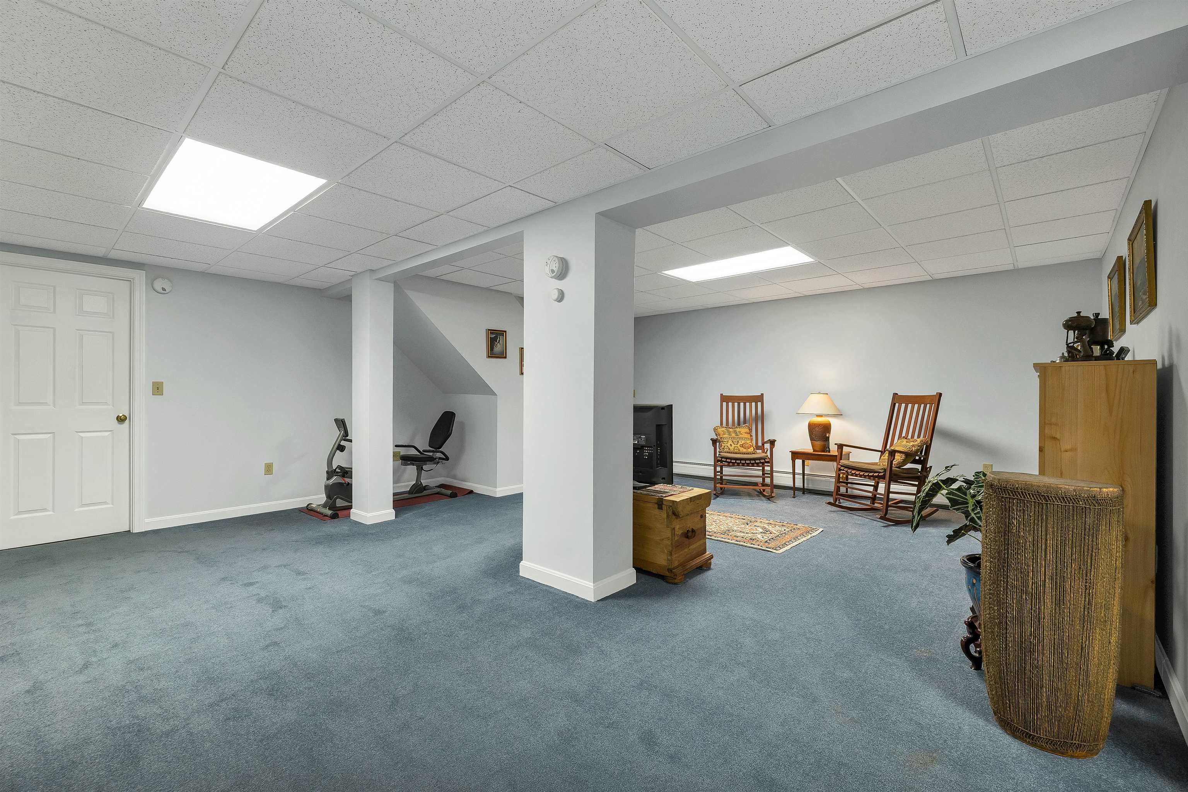
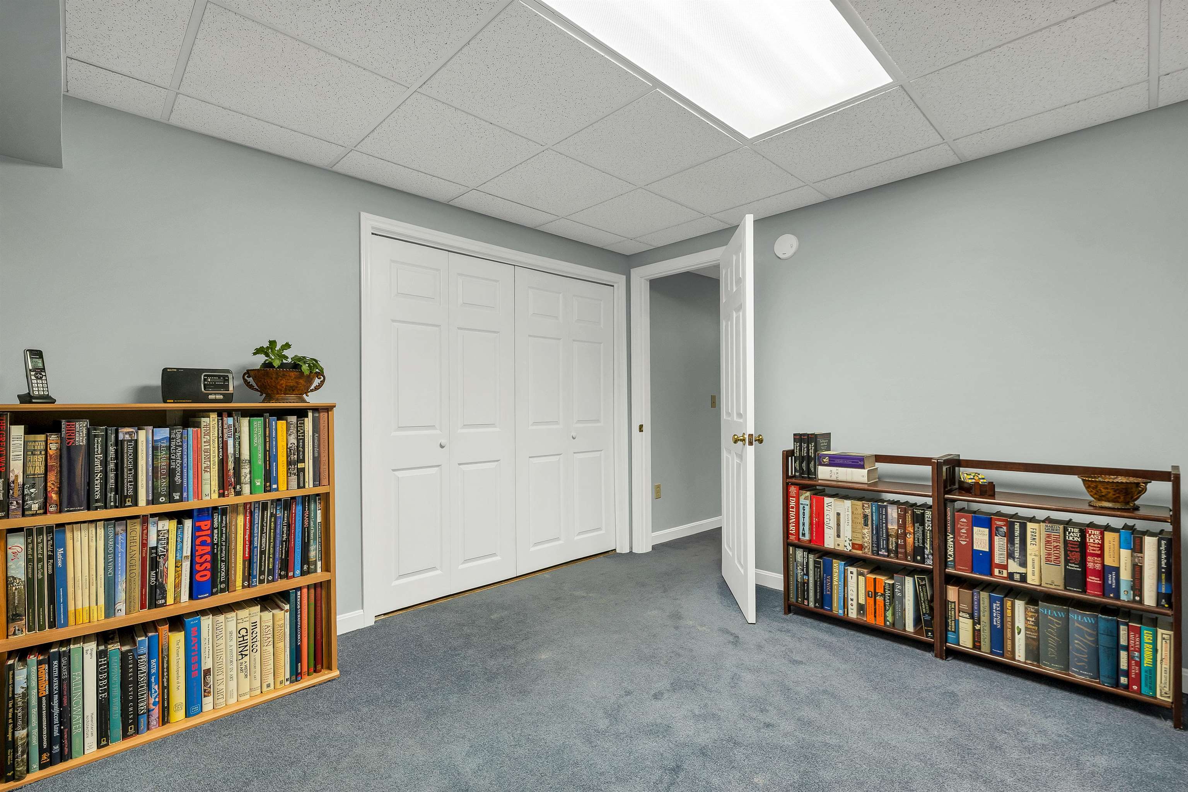
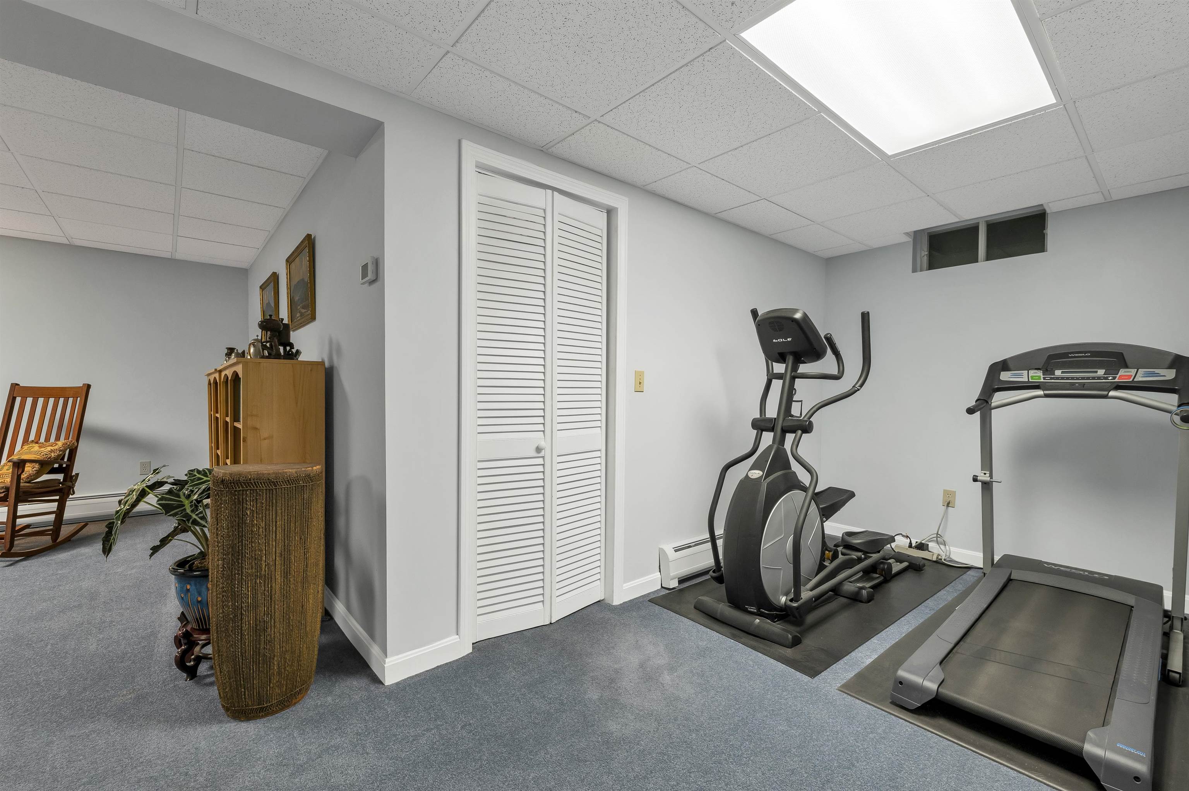
Great bonus space - with separate heat zone
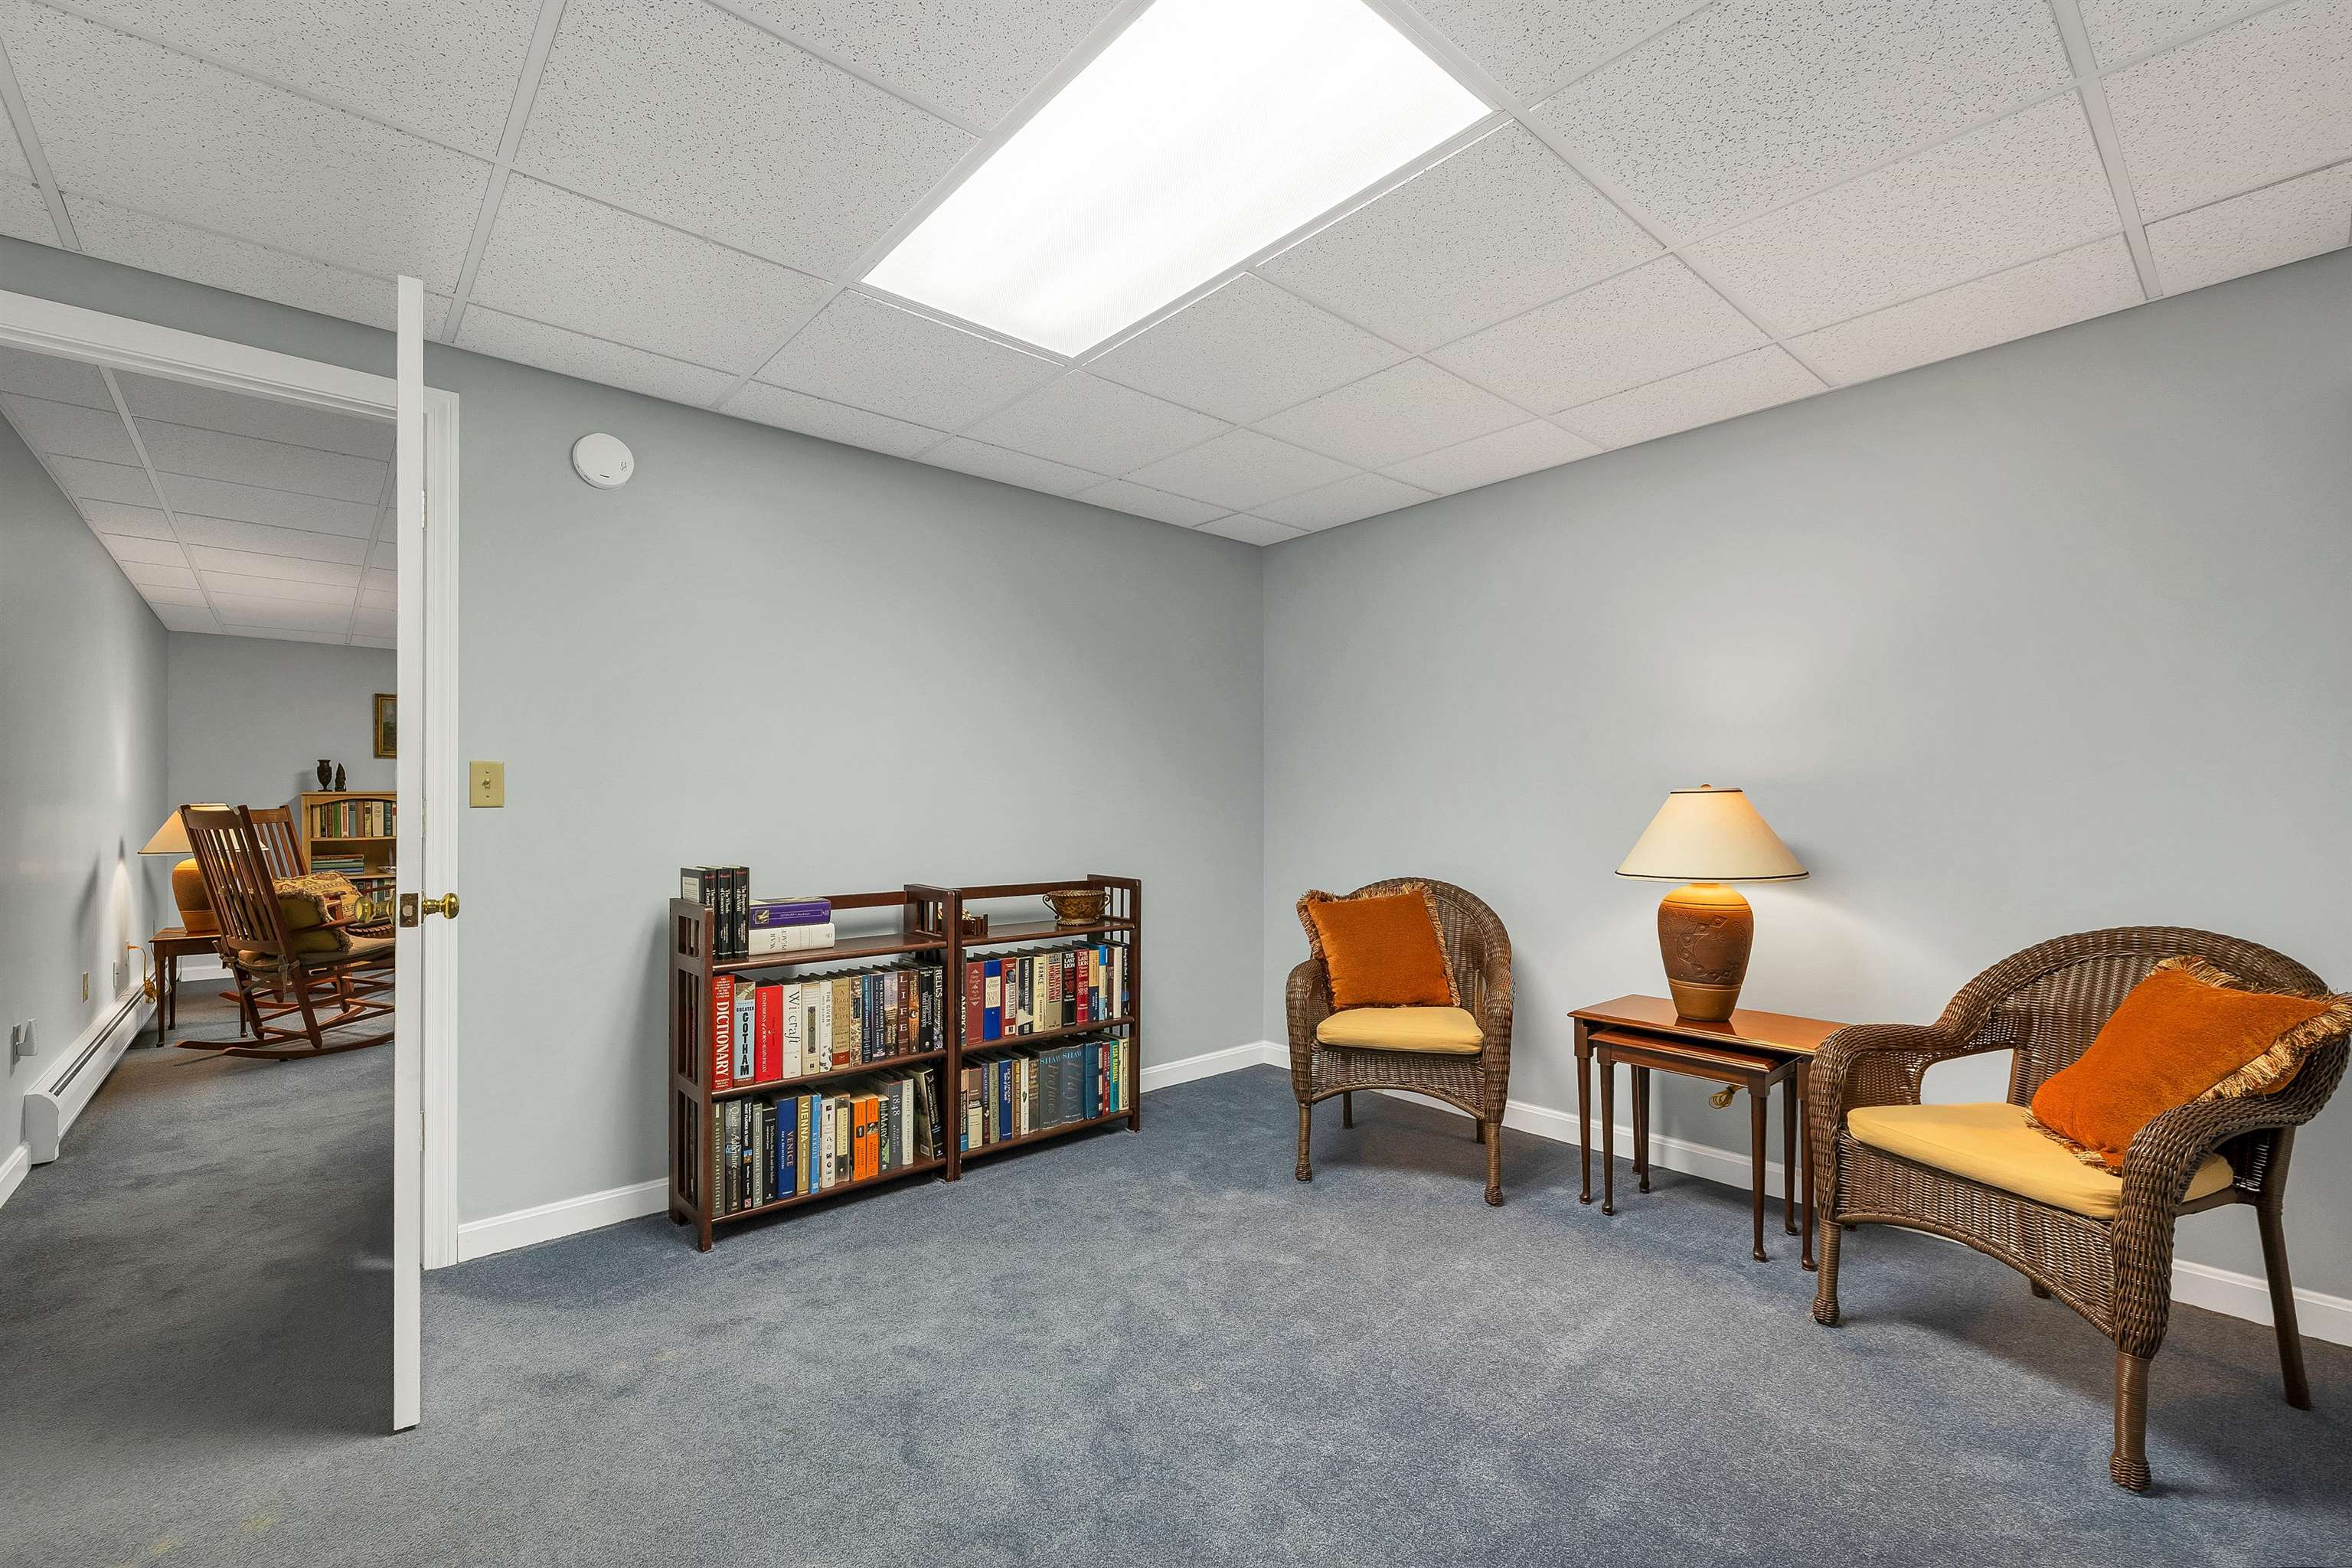
Office - Study
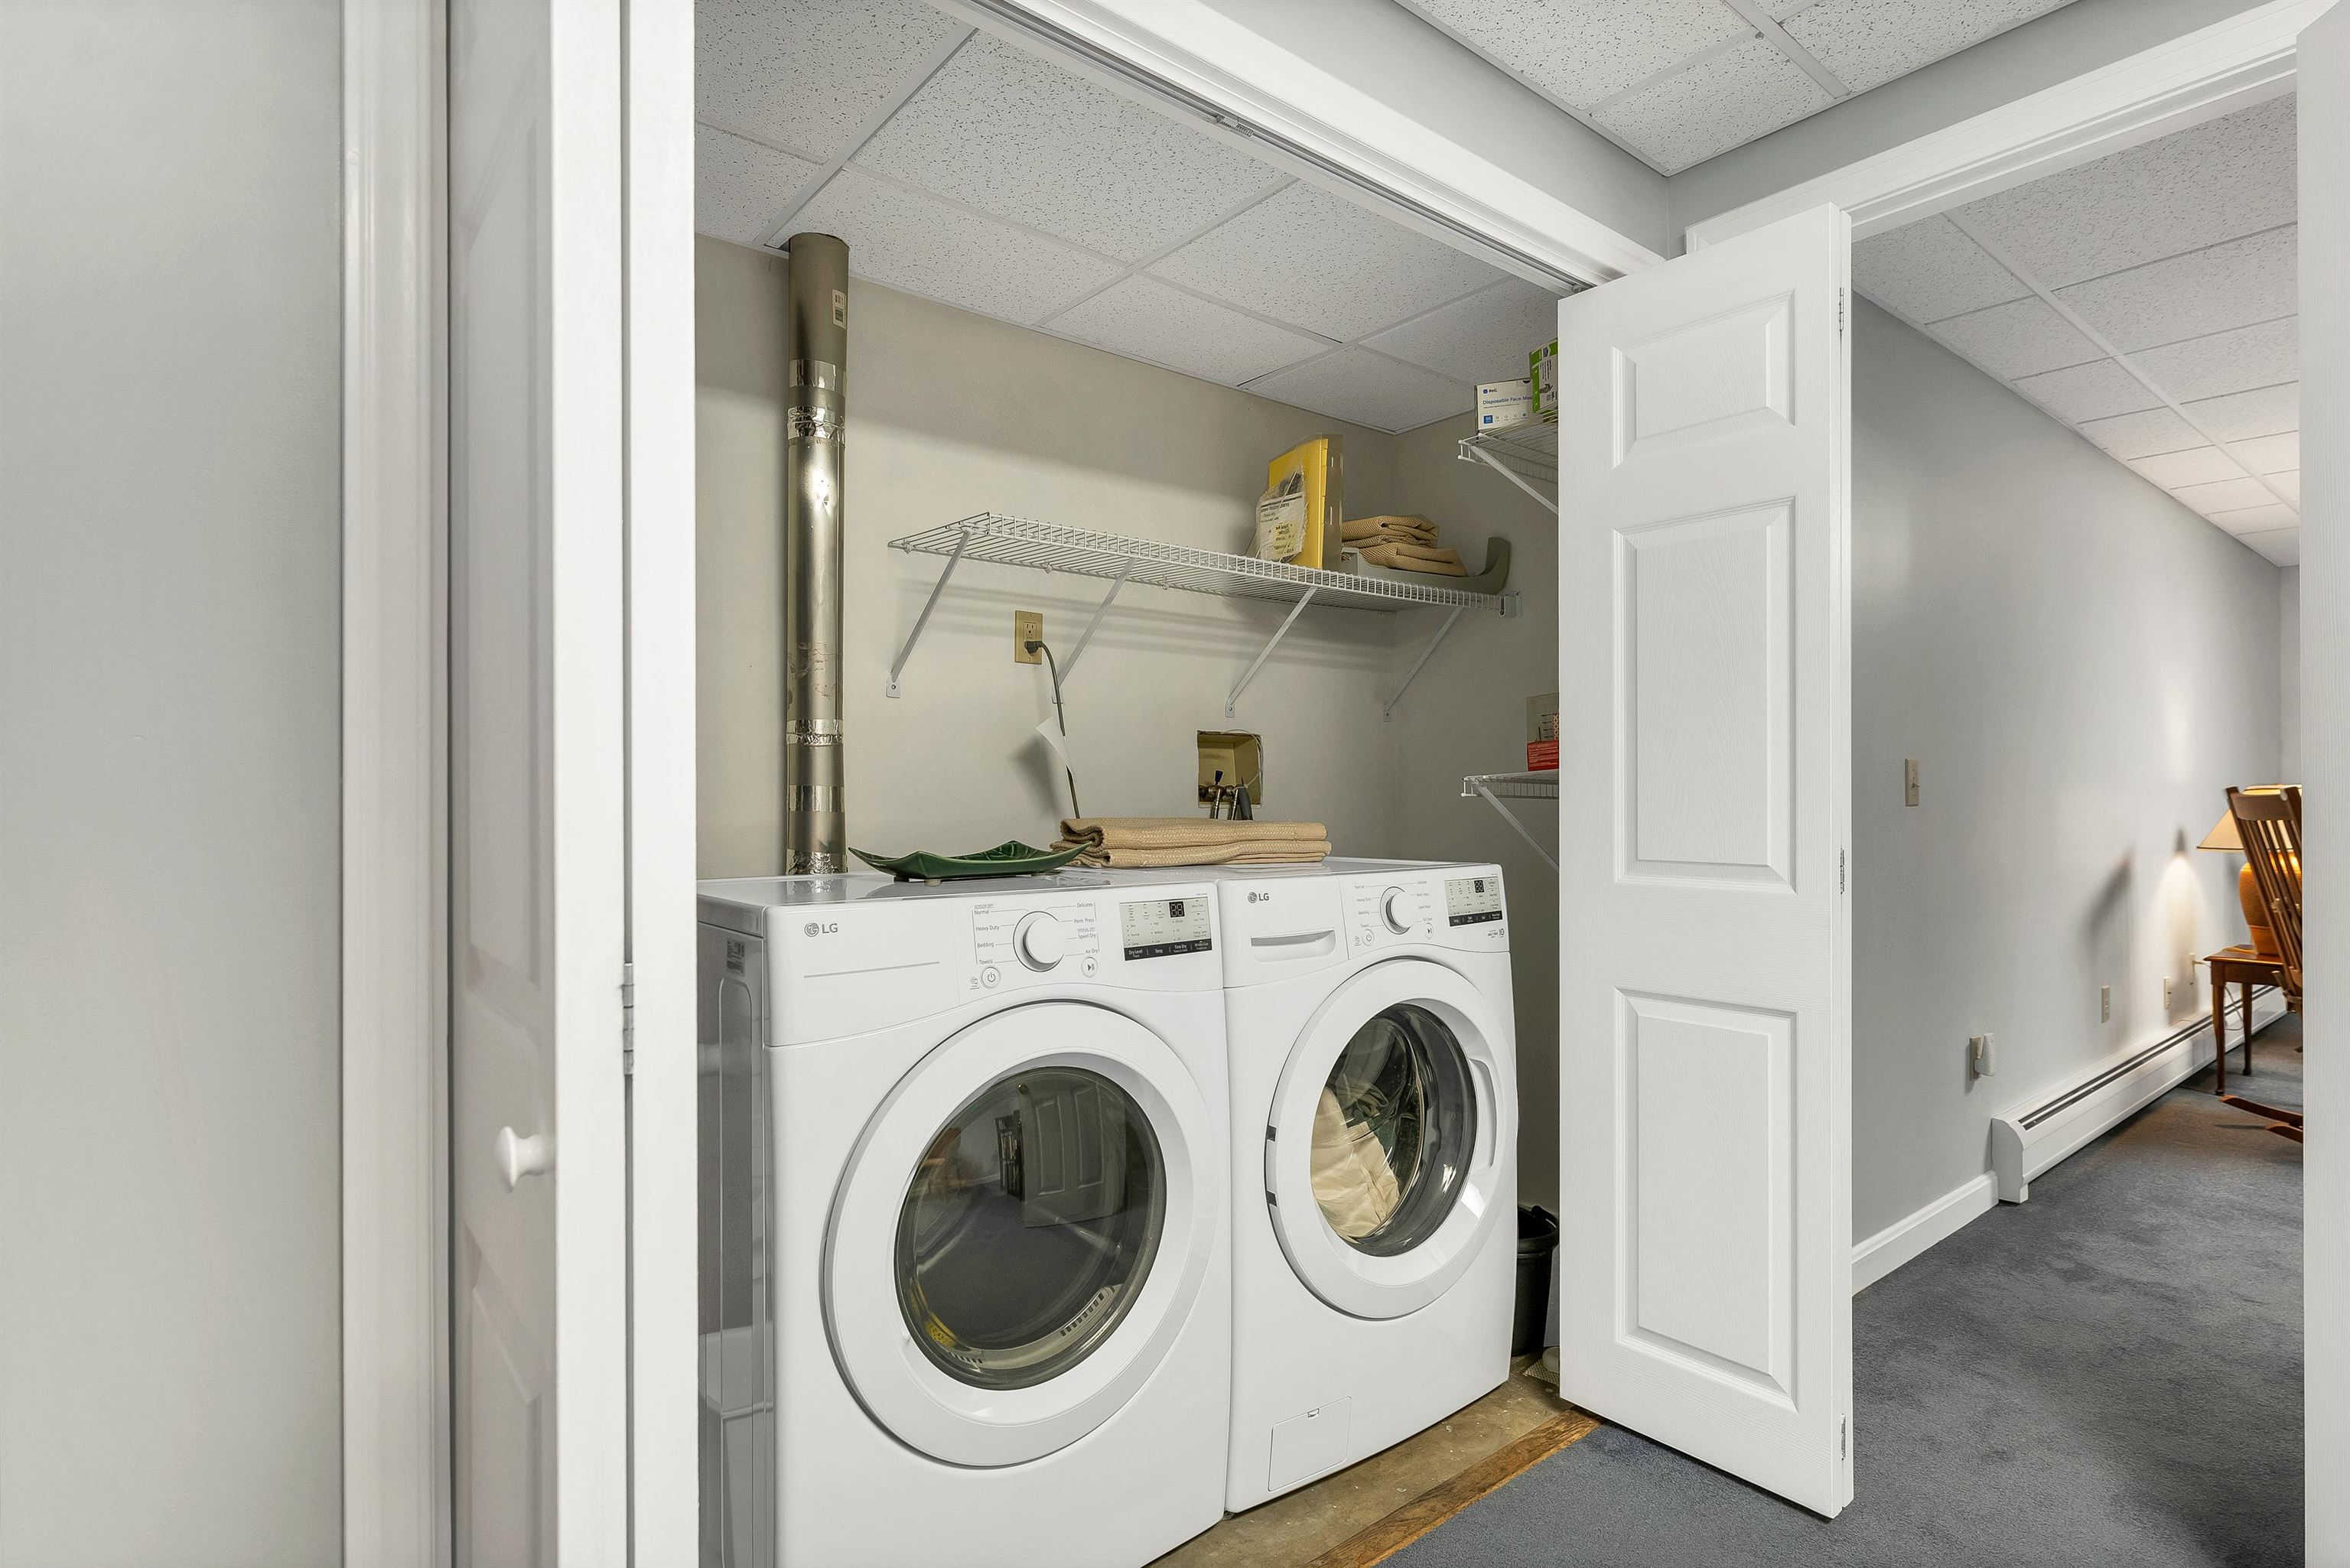
Washer & Dryer
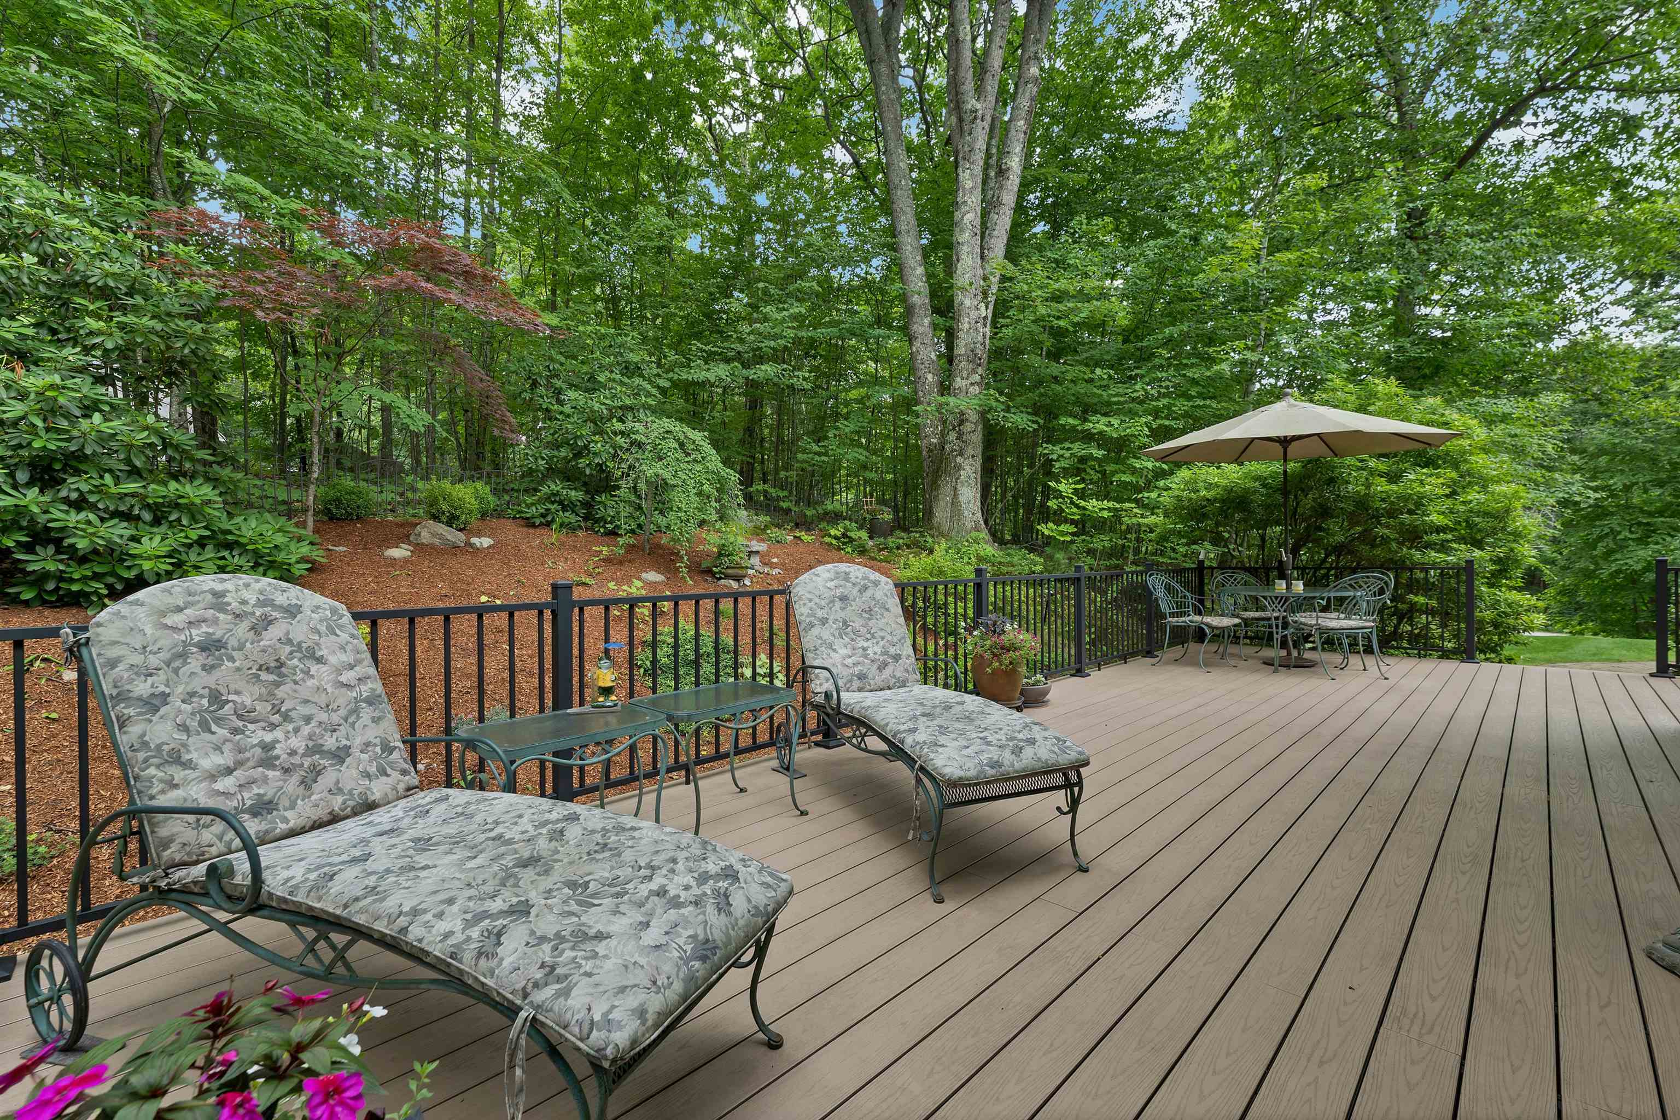
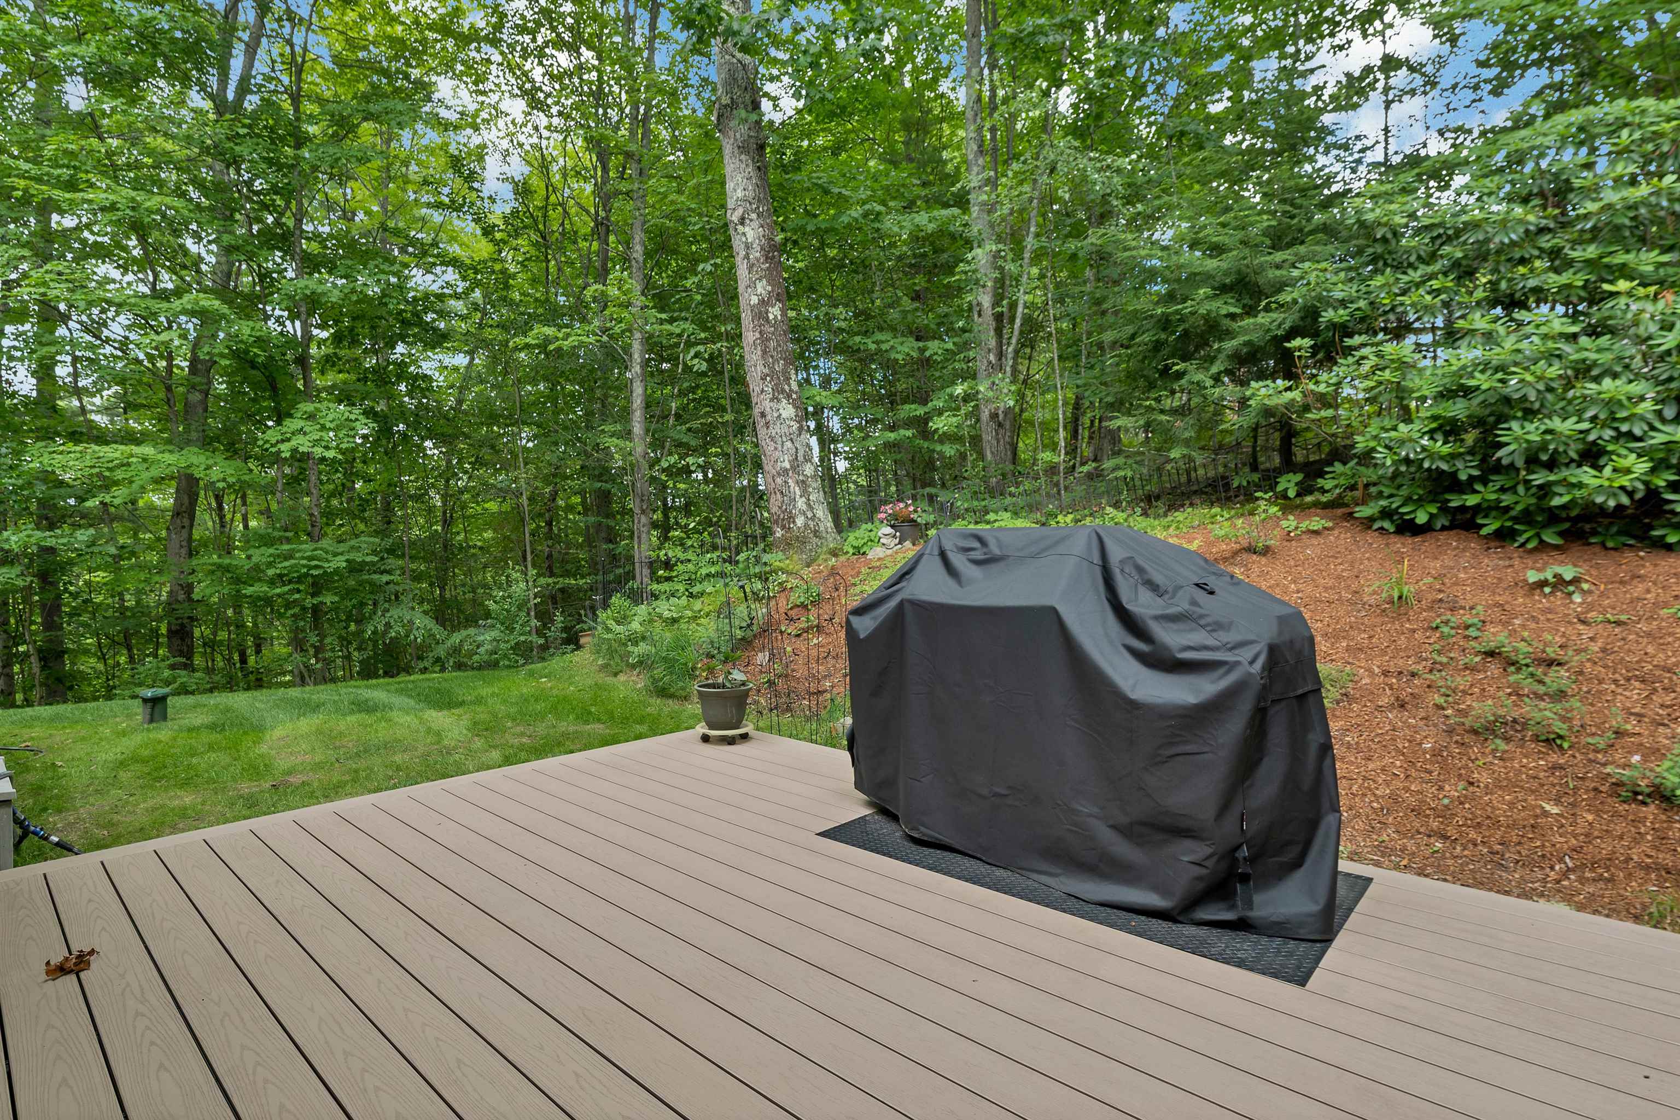
Timber Tech composite deck- brand new!
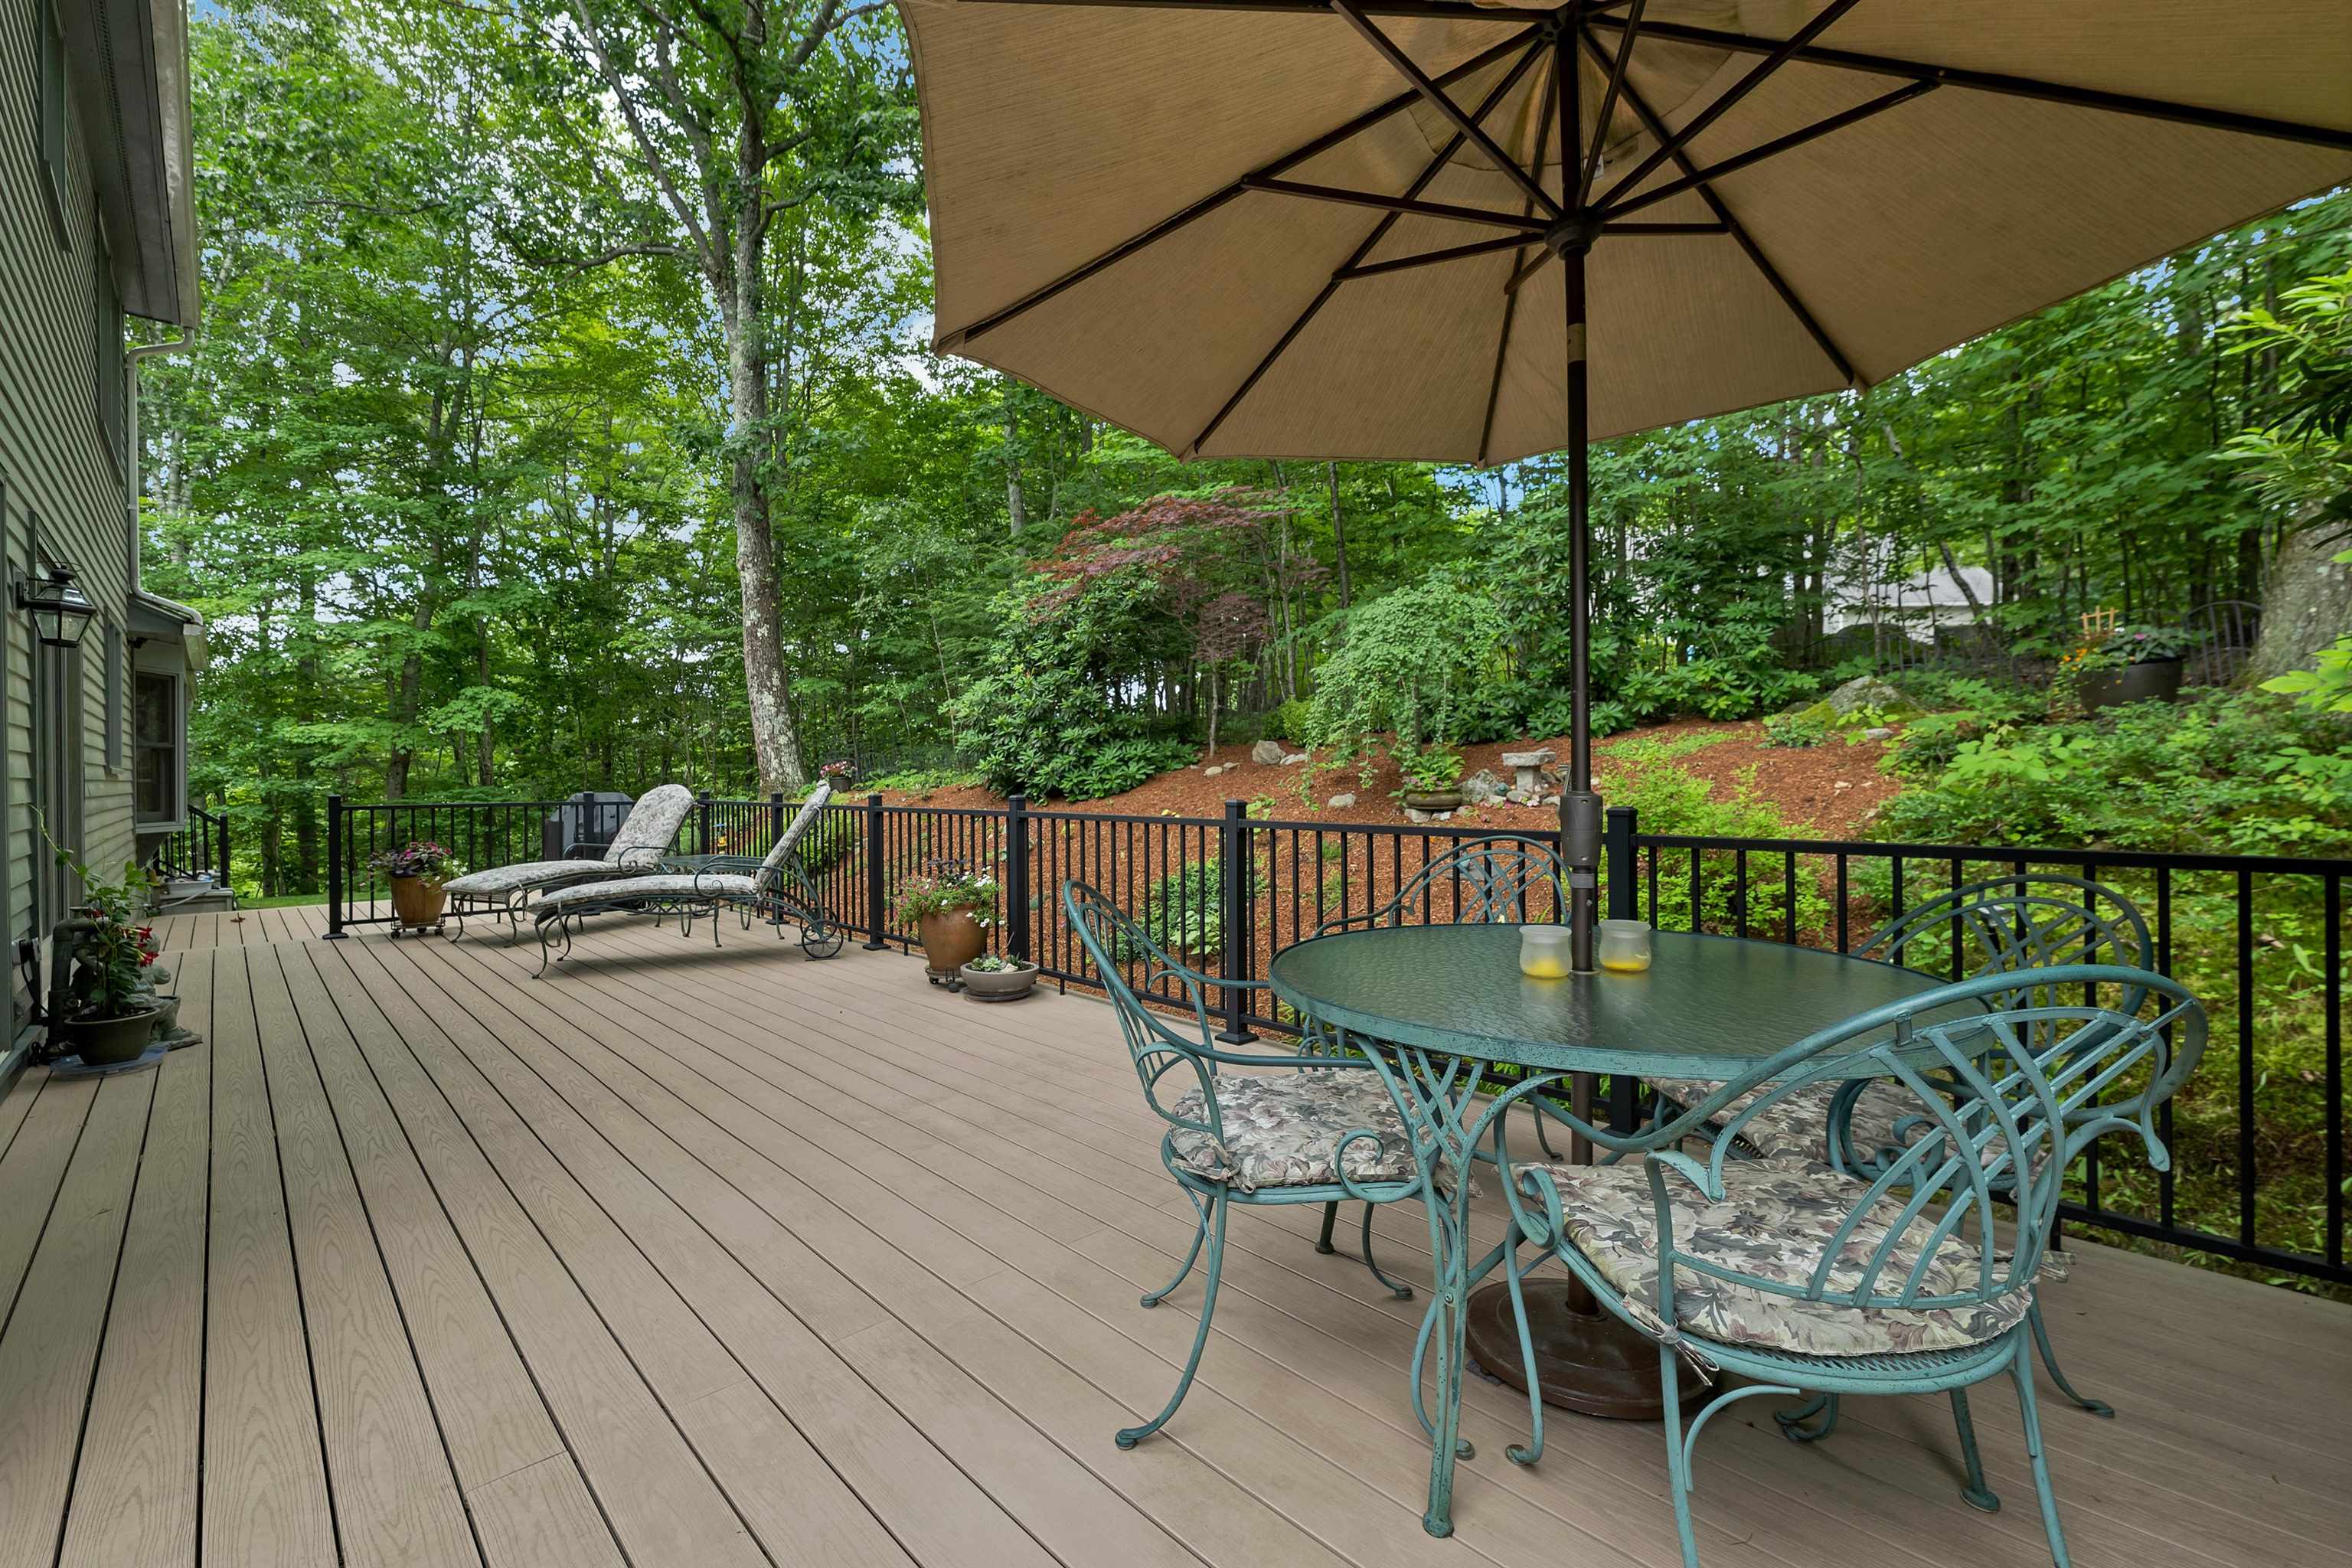
Decking has a 50 year transferable warranty
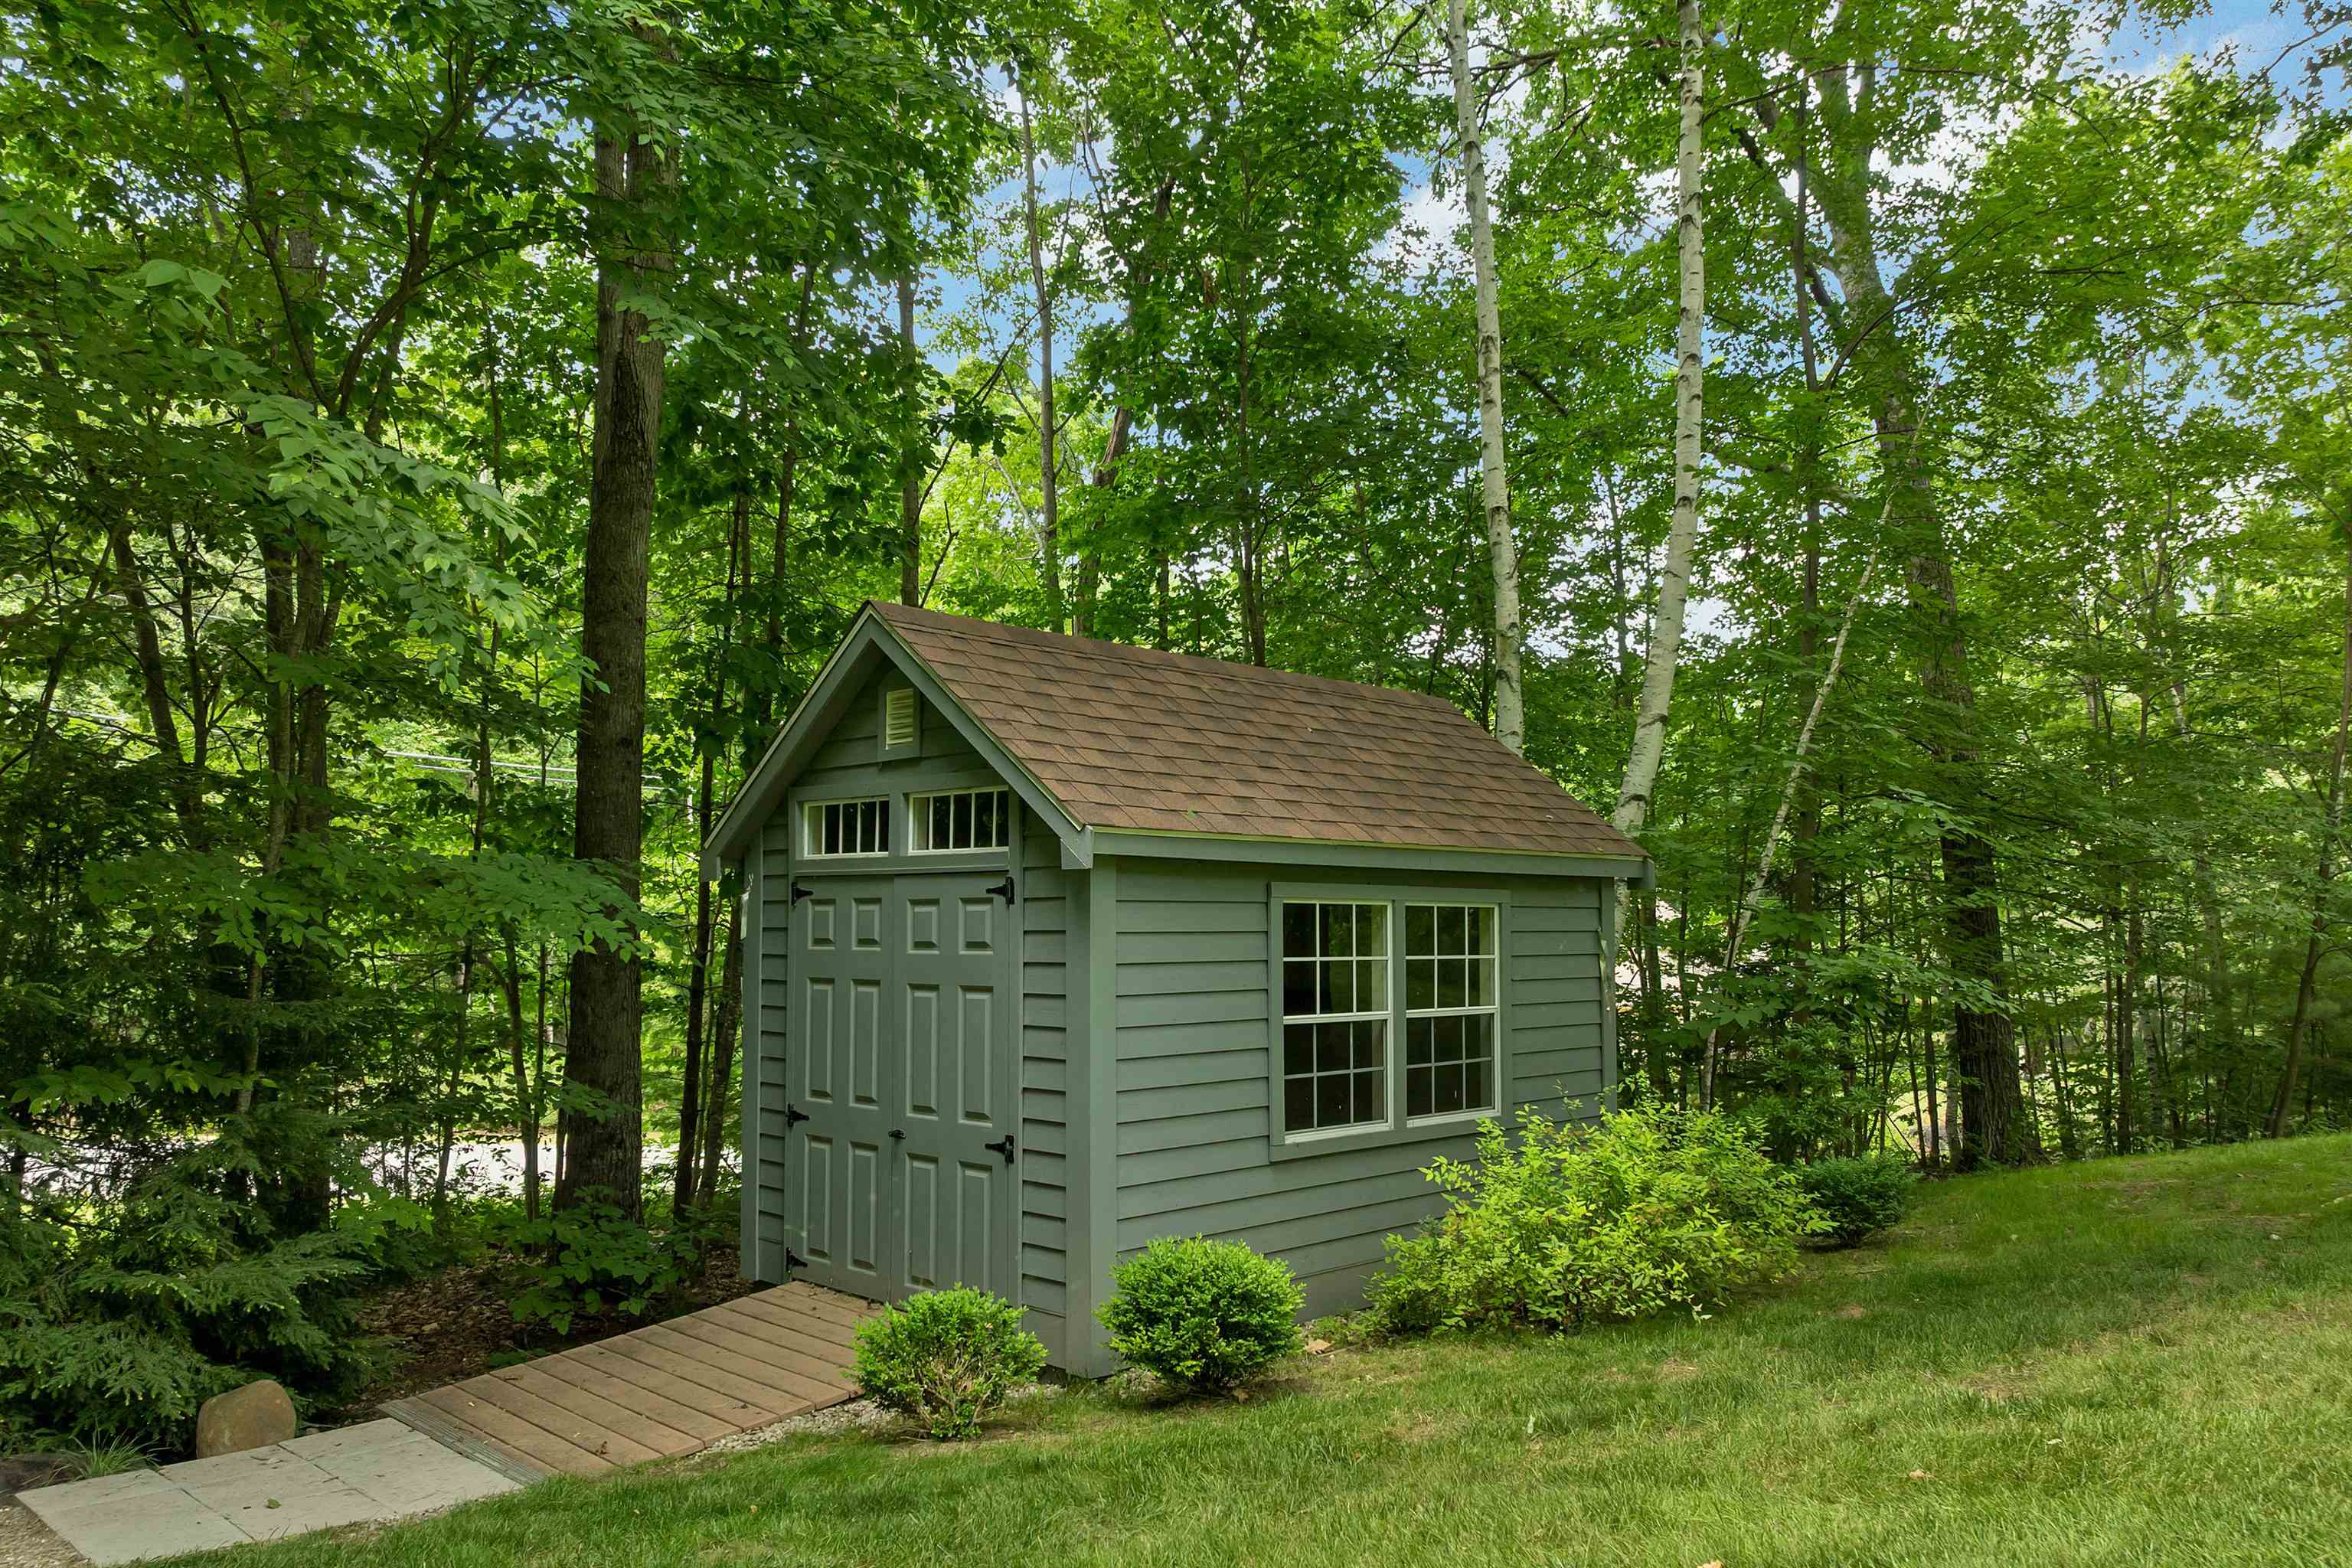
Shed for extra storage
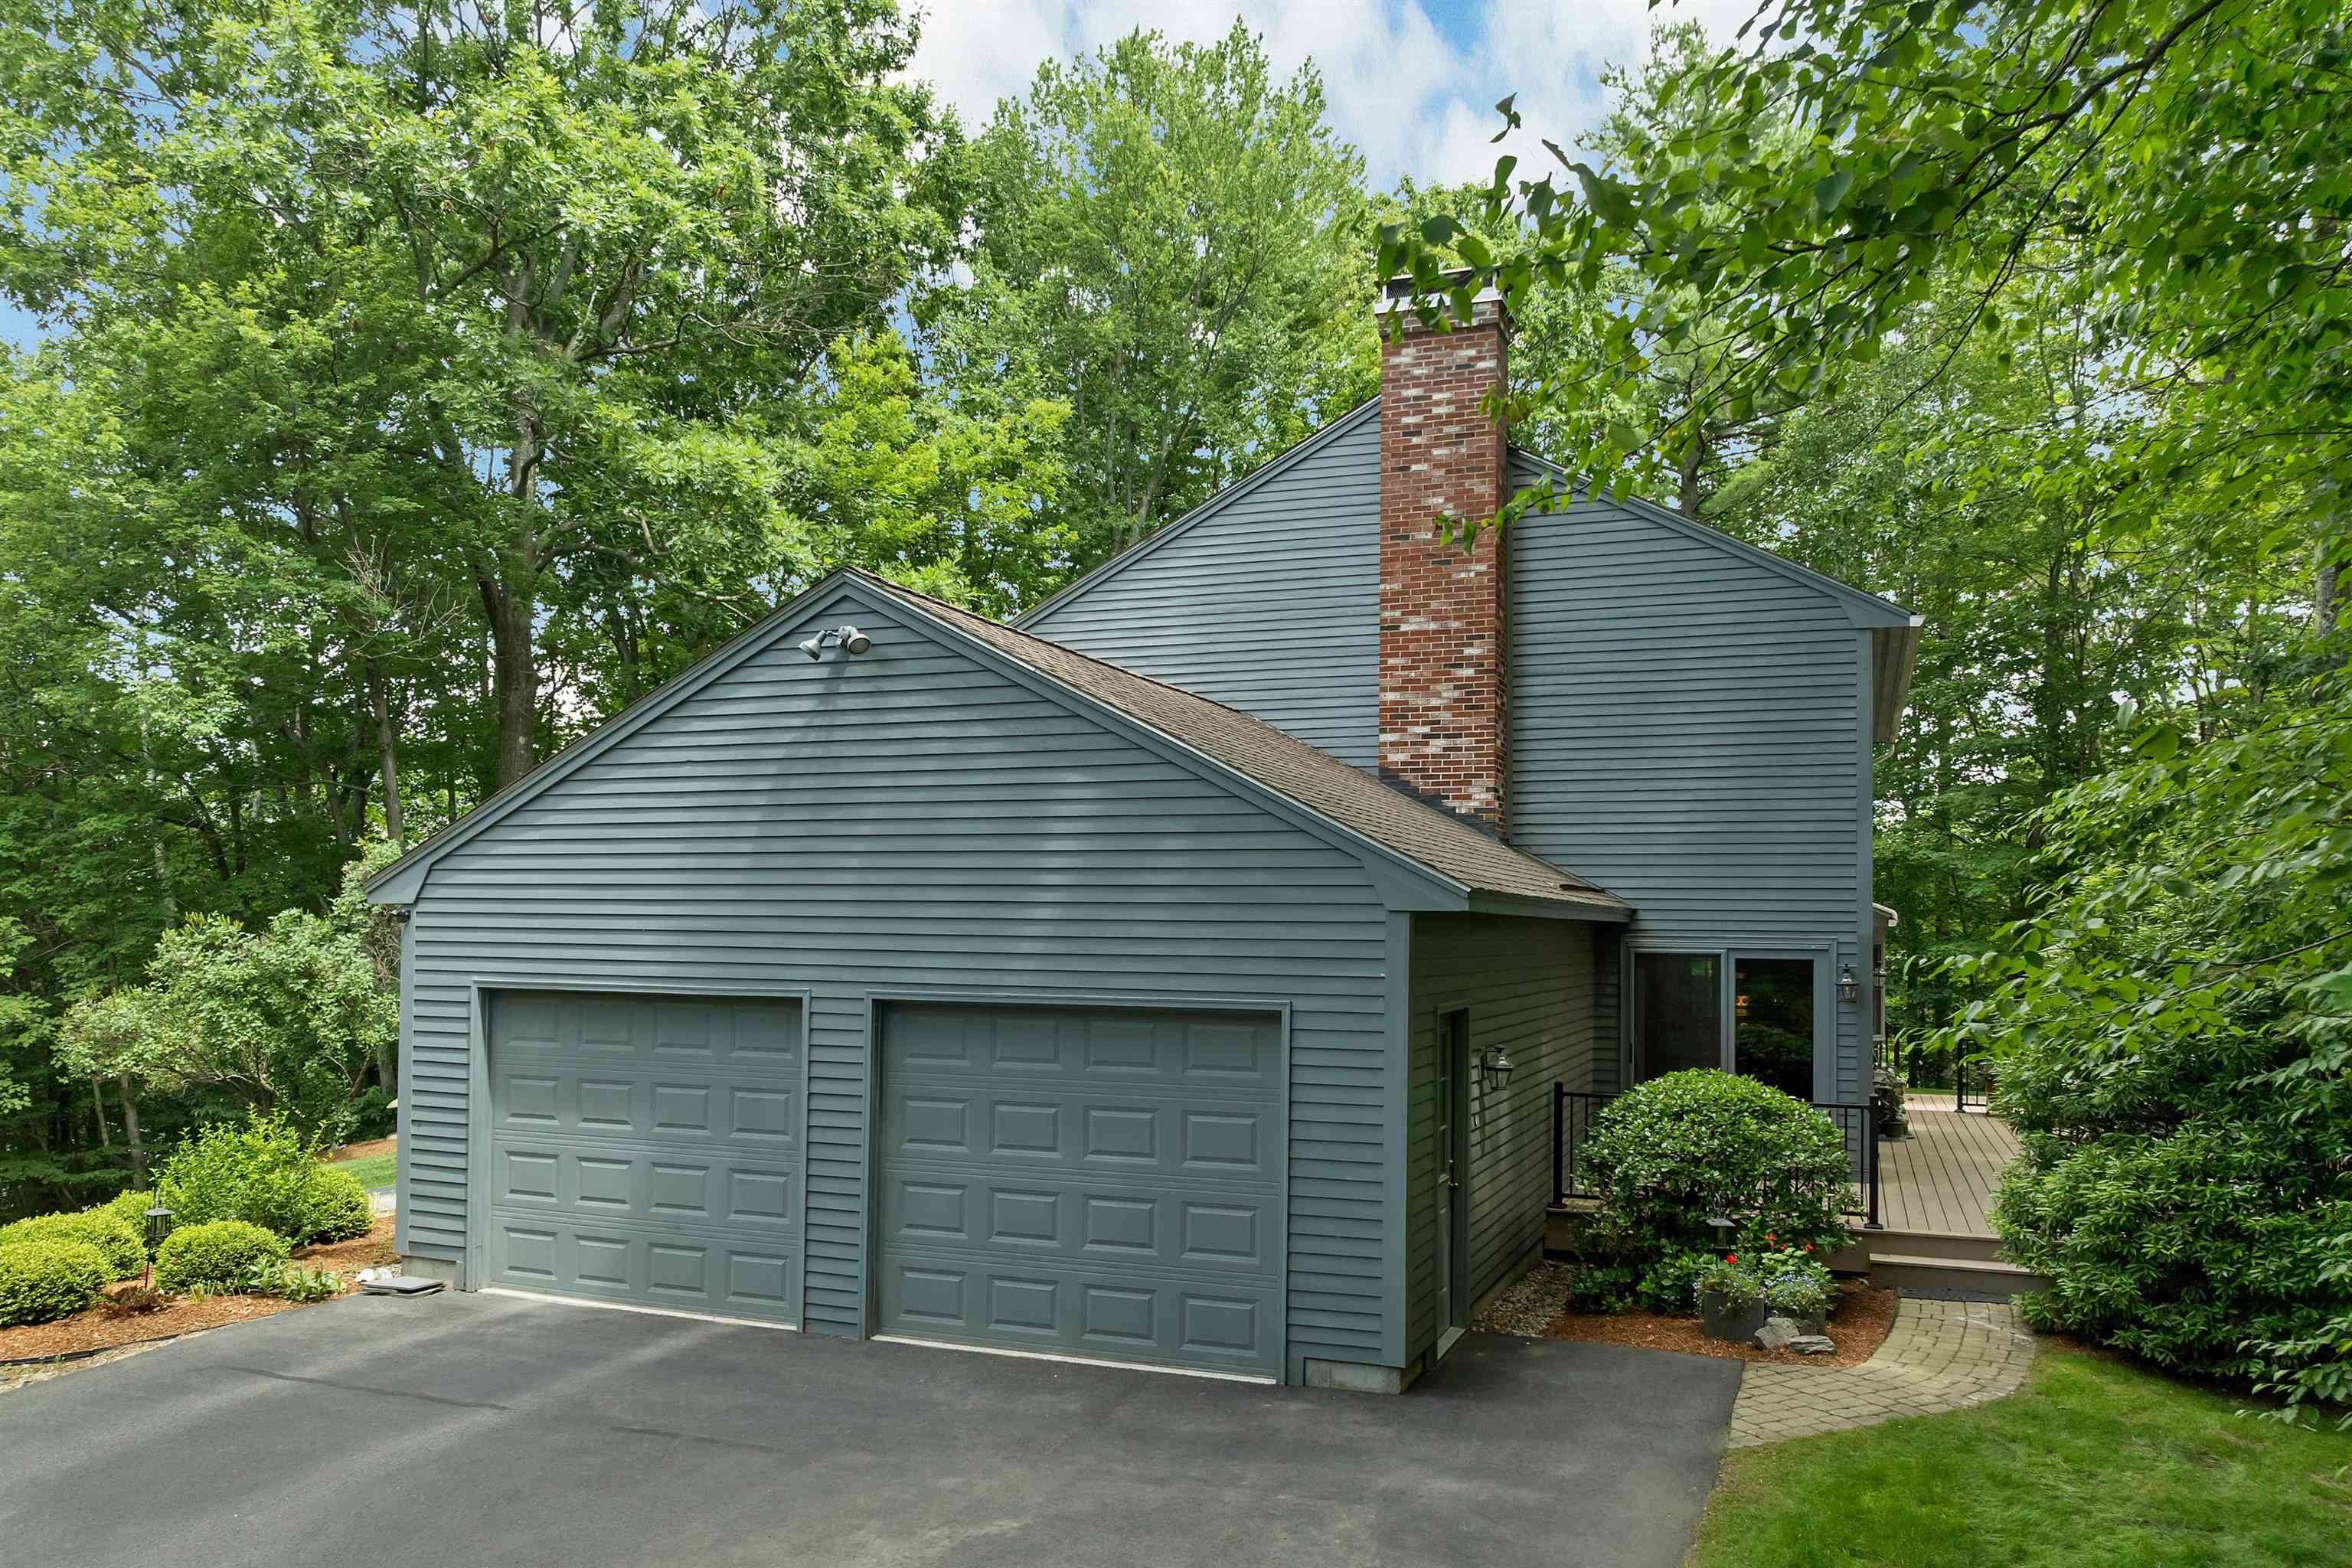
2 car garage

Epoxy flooring

2 car garage with epoxy flooring

Lovely landcaping
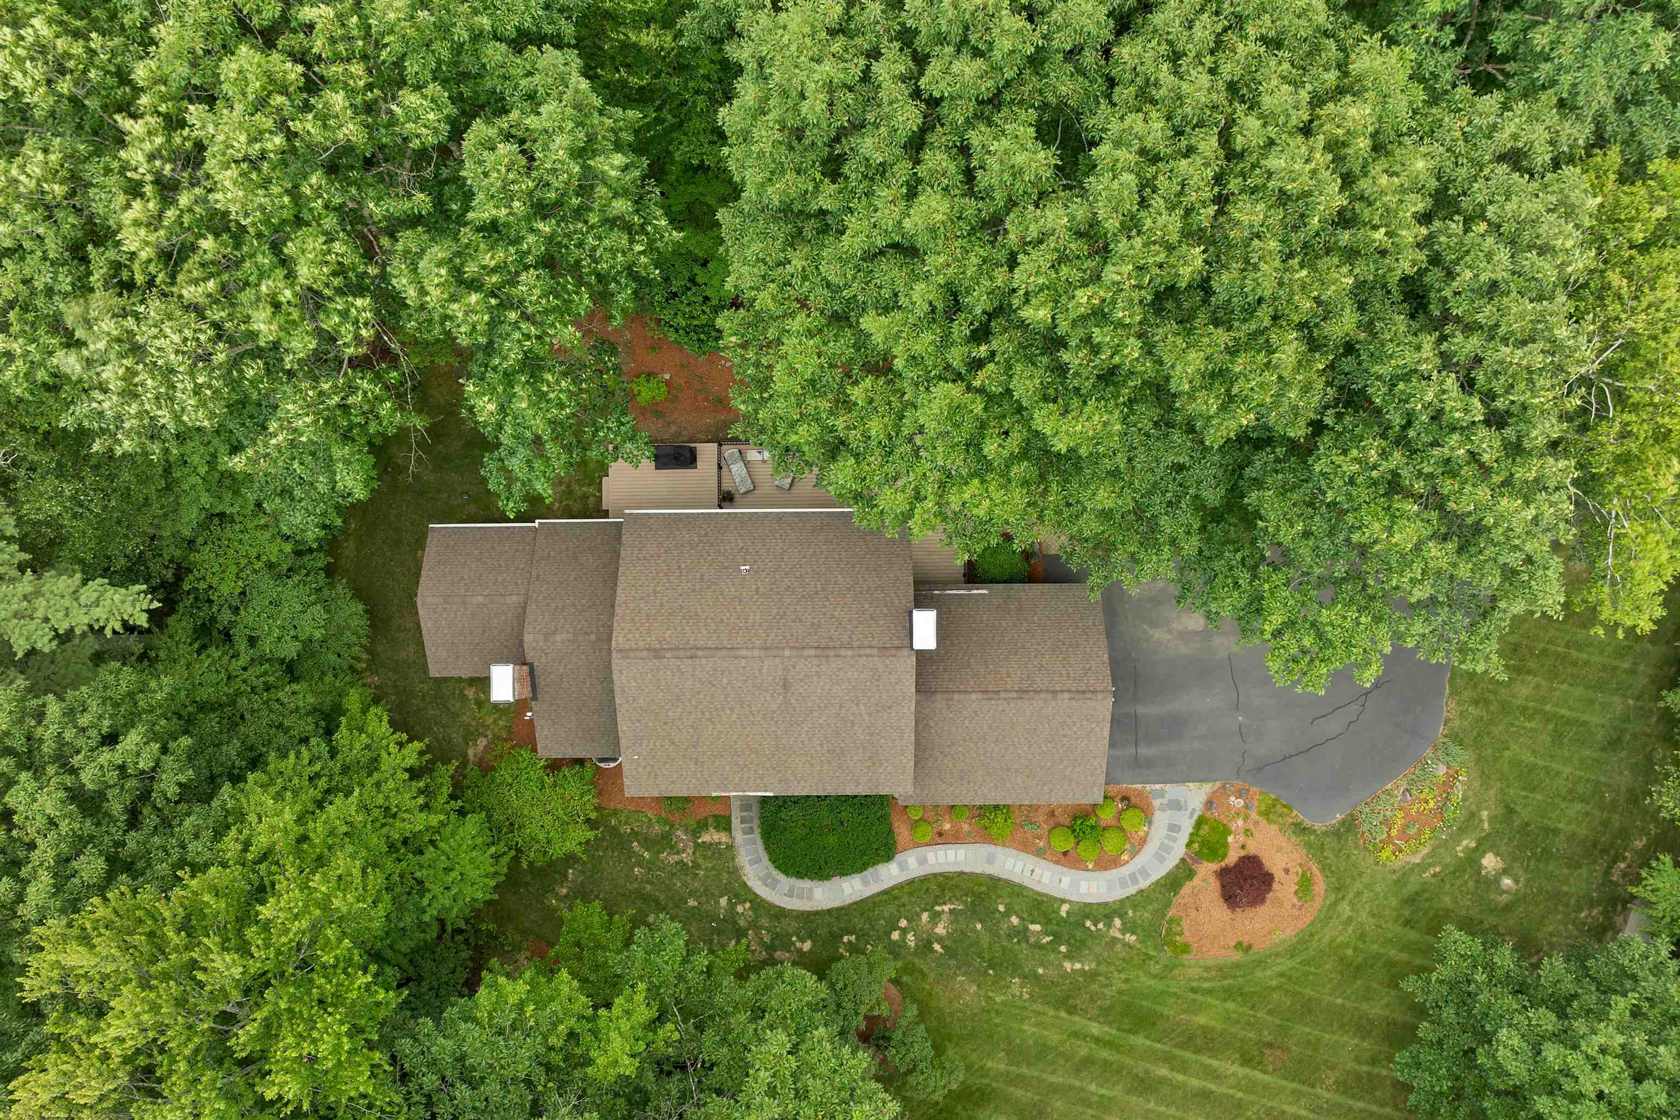
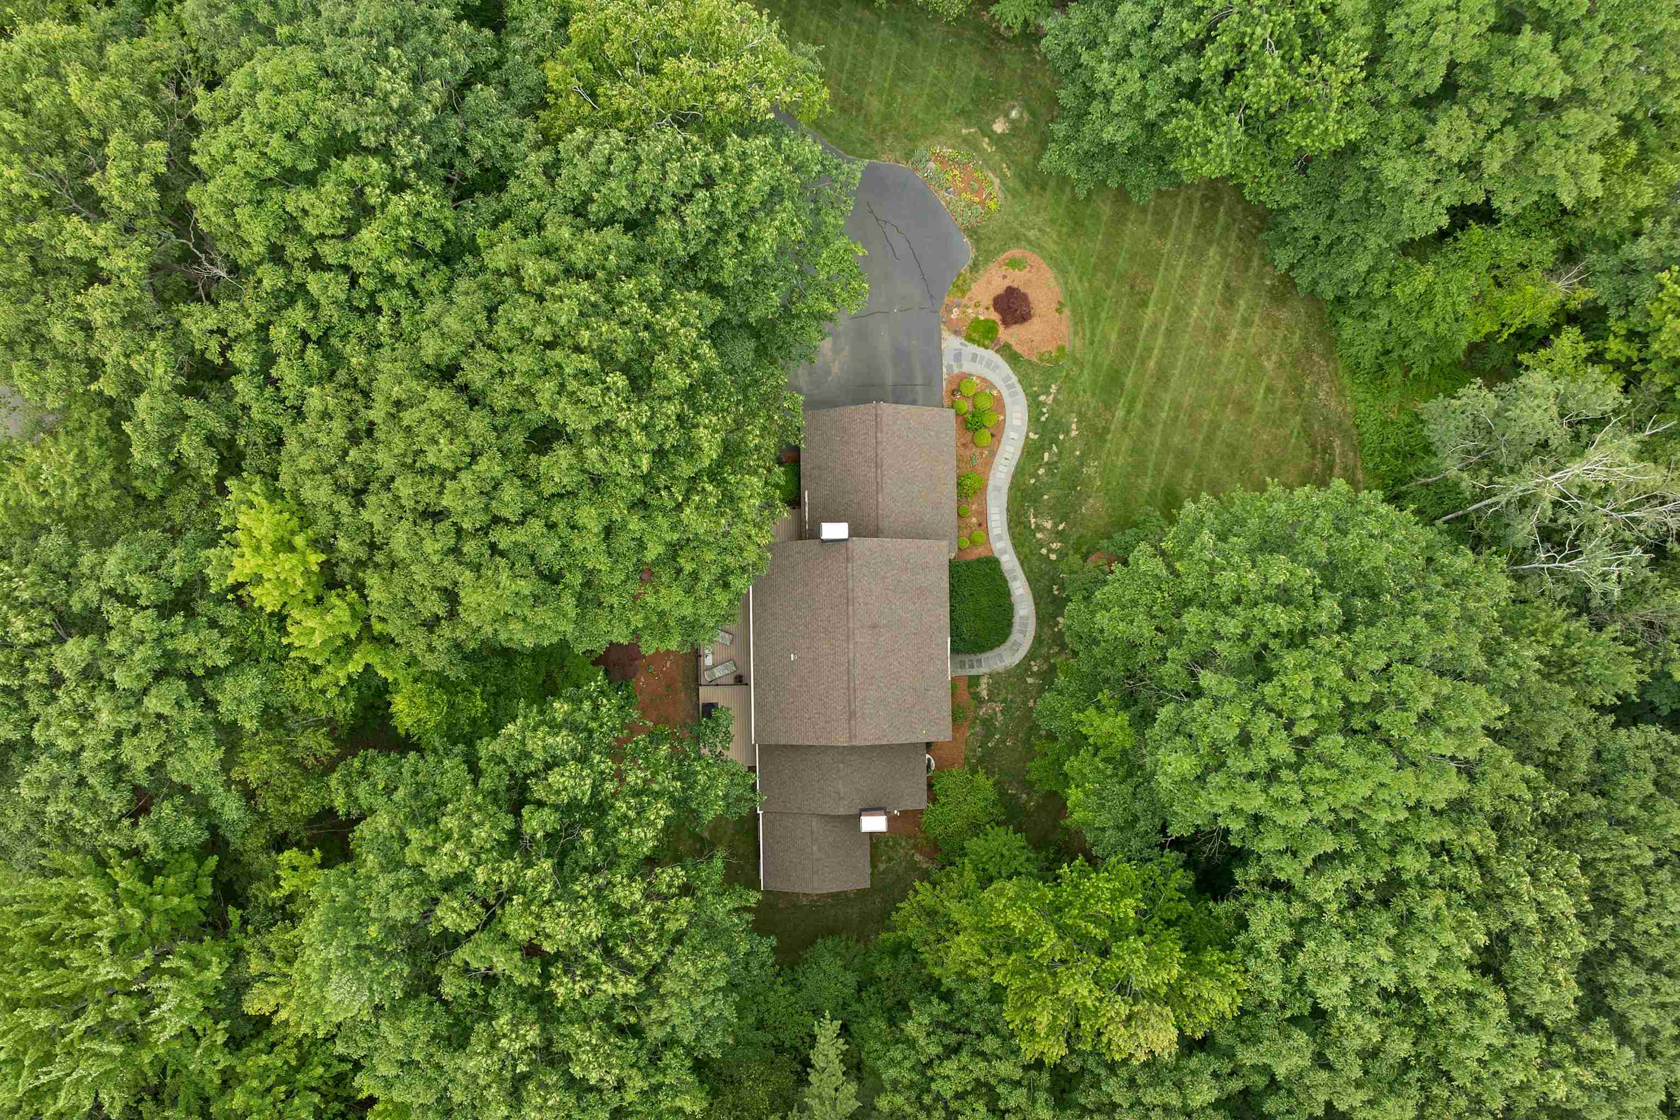

Welcome home
Listed by Steve DeStefano Century 21 Circa 72 Inc.
Appliances : Dishwasher | Electric Range | Refrigerator
Flooring: Carpet | Hardwood | Tile
Heating: Oil | Baseboard | Boiler
Total Baths: 3
Full Baths: 1
1/2 Baths: 1
3/4 Baths: 1
Total Bedrooms: 4
Foyer: Room Dimensions: 15' 6" x 13' Floor: 1
Family Room : Room Dimensions: 21' 9" x 19' 11" Floor: 1
Kitchen : Room Dimensions: 11' 7" x 11' 5" Floor: 1
Living Room : Room Dimensions: 20' 1" x 13' 1" Floor: 1
Sunroom : Room Dimensions: 13' 2" x 15' 5" Floor: 1
Mudroom : Room Dimensions: 6' 7" x 8' 5" Floor: 1
Bathroom Half : Room Dimensions: 7'7" x 3'6" Floor: 1
Primary Bedroom : Room Dimensions: Floor: 2
Bathroom Three Quarter : Room Dimensions: 7' x 8' 1" - Primary Bathroom Floor: 2
Bedroom : Room Dimensions: 12' 1" x 11' 11" Floor: 2
Bedroom : Room Dimensions: 11' 4" x 11' 5" Floor: 2
Bedroom : Room Dimensions: 9' 9" x 11' 5" - Floor: 2
Bathroom Full : Room Dimensions: 7'8" x 7' 2" Floor: 2Rec Room : Room Dimensions: 30' 6" x 24' 1" Floor: Basement
Building Info
Year Built: 1989
Type: Masonry | Clapboard Exterior
Total Structure SqFt.: 3532
Finished Sqft. Above Ground: 2324
Below Ground SqFt.: 872
Apx Below Grade Unfinished SqFt.: 336
Basement: Climate Controlled | Finished | Full | Storage Space | Interior Access
Exterior Info
Style: Colonial
Exterior Color Tan
Roof: Asphalt Shingle
Utilities
Electric: Circuit Breaker(s) | Generator Ready | Underground
Water: Drilled Well | Private
Sewer: Leach Field | On-Site Septic Exists | Private | Septic Design Available
Land Description:
Landscaped | Rolling | Subdivision | Neighborhood | Near School(s)
Lot size: 2.56 acres
Zoned: RU
Surveyed: Yes
Flood Zone: No
Seasonal: No
Road Frontage: 955
Driveway: Paved
Block - 4
Taxes $12,735
Assesed Value Not Reported
School District: Bow School District SAU #67
Elementary School: Bow Elementary
Middle School: Bow Memorial School
High School: Bow High School

PLEASE NOTE: Both New Hampshire and Vermont law require brokers and agents to disclose at the “time of first business meeting, prior to any discussion
of confidential information”, in New Hampshire’s case, and “first reasonable opportunity”, in Vermont’s case, the
nature of the relationships brokers have or may have with customers and clients. Each state requires that a disclosure form be presented to
consumers for their review and acknowledgment at the appropriate time. These forms can be accessed here:
VT: VERMONT REAL ESTATE COMMISSION MANDATORY CONSUMER DISCLOSURE FORM
NH: NEW HAMPSHIRE REAL ESTATE COMMISSION BROKERAGE RELATIONSHIP DISCLOSURE FORM