List Price: $958,000 | $284 per sq.ft. | 3 Bedroom | 4 Bathroom | 2 Story Single Family Home Village shore subdivision,   
Listed Friday Jul 17, 2026 | MLS# 5100436
8 West Gate Drive Bow NH
Listed by Anderson Mills & Associates Coldwell Banker Realty Bedford NH
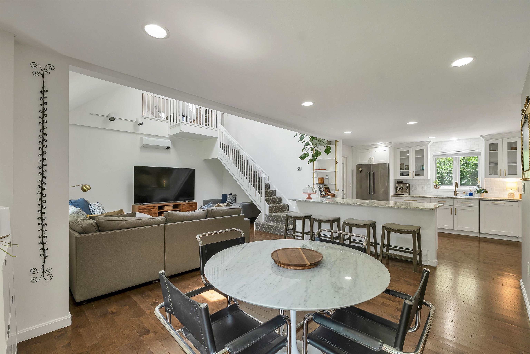
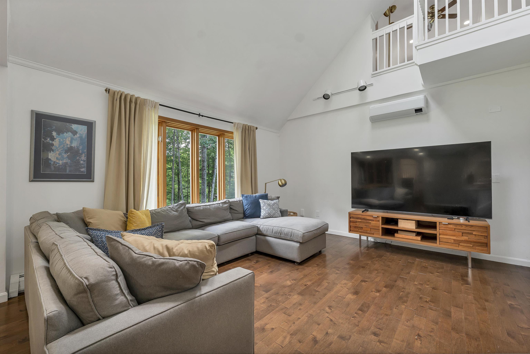
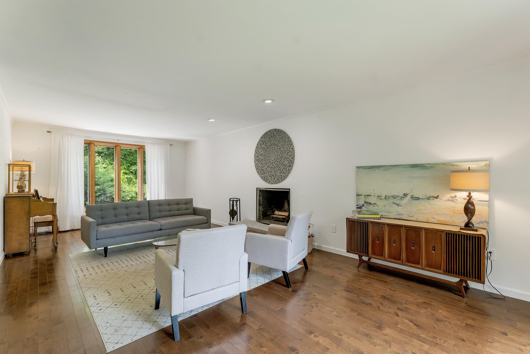
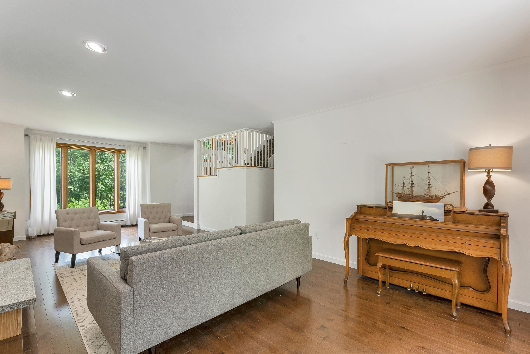
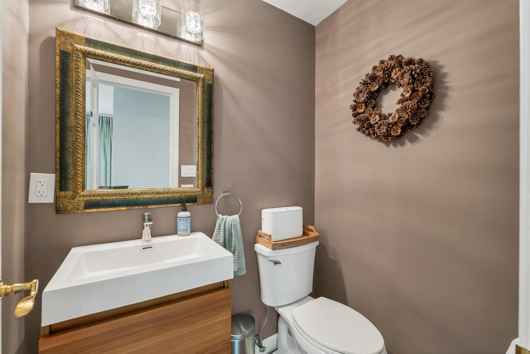
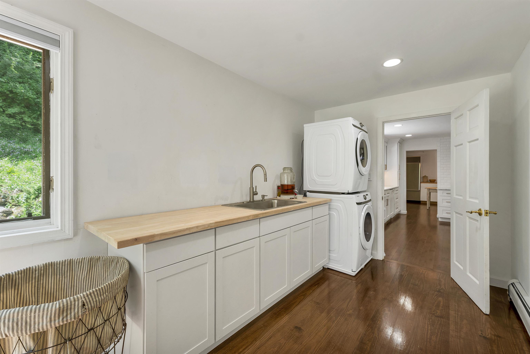
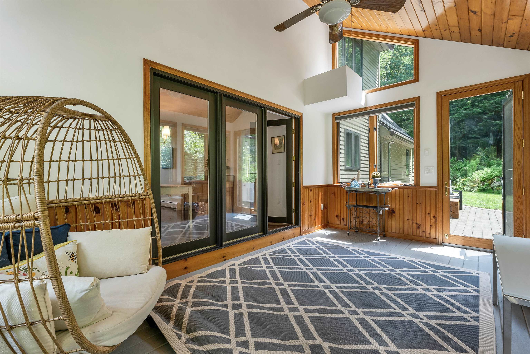
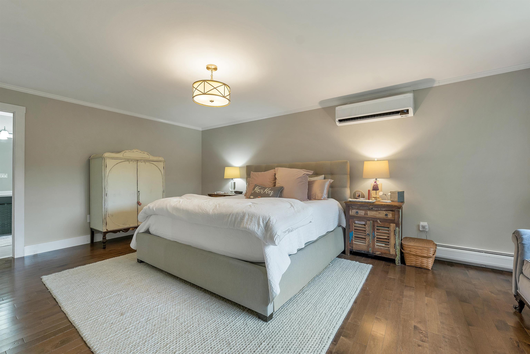
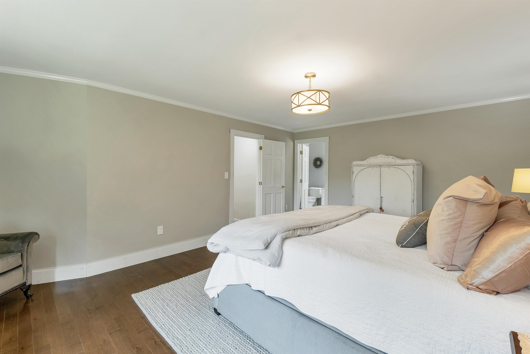
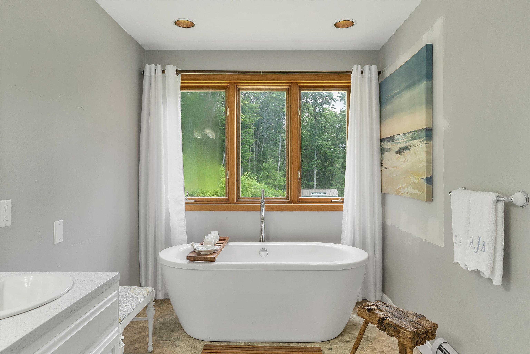
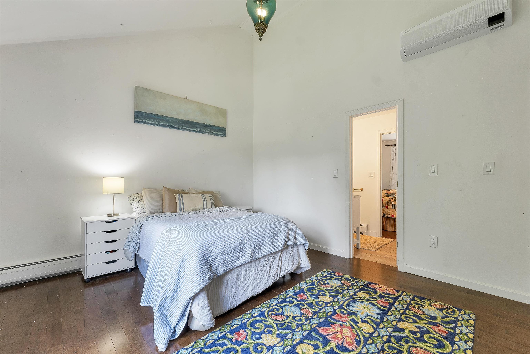
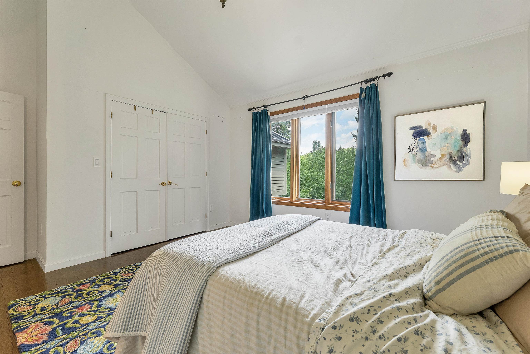
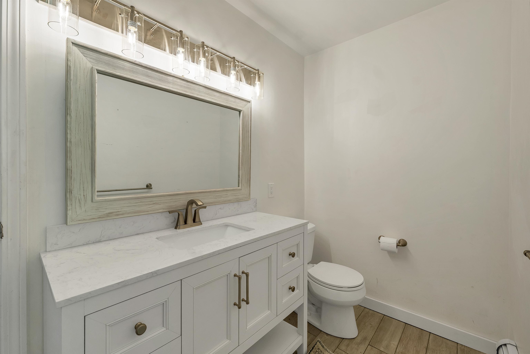
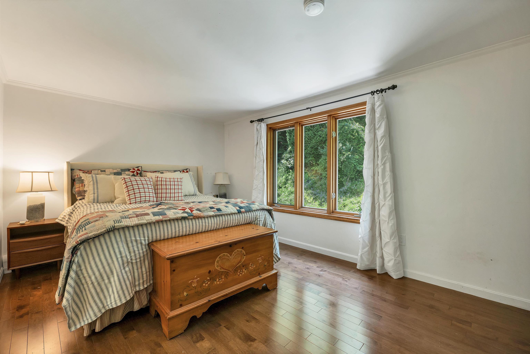
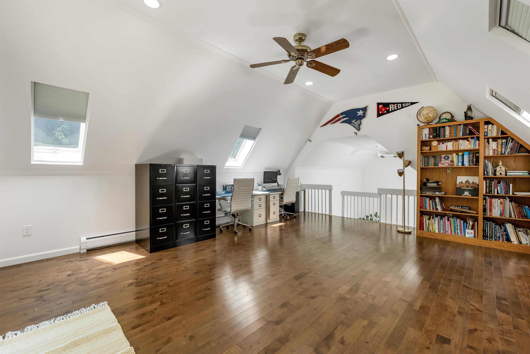
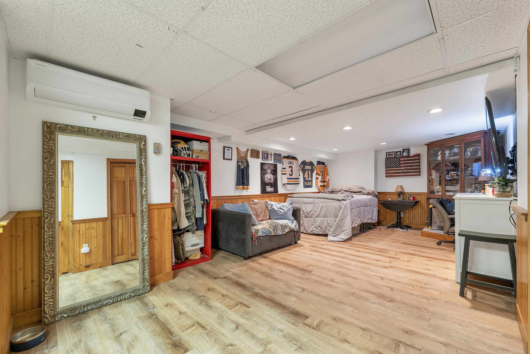
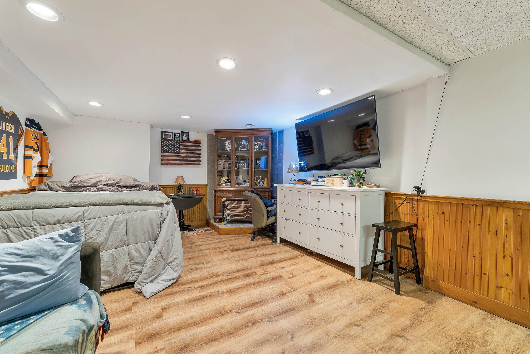
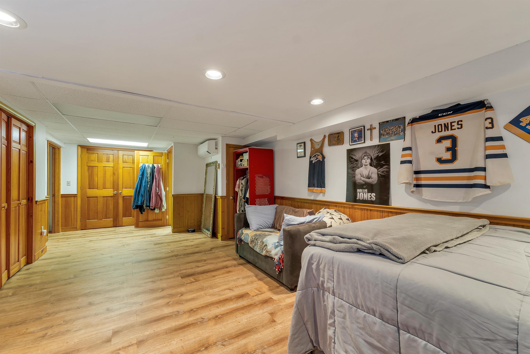
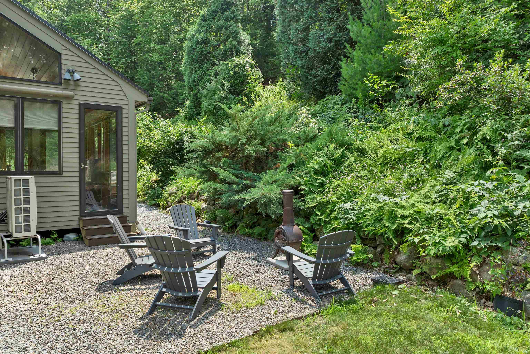
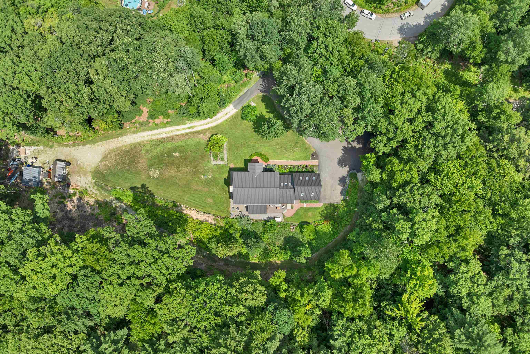
Welcome to this exceptional contemporary home nestled on 2.82 private acres in one of Bow's most sought-after neighborhoods. Tucked away on a quiet cul-de-sac, this beautifully maintained residence offers over 4,000 sq. ft. of finished living space, blending timeless architecture with modern comfort. The sun-filled interior features soaring cathedral ceilings, expansive windows, gleaming hardwood floors, and an open-concept layout ideal for both everyday living and entertaining. The gourmet kitchen flows seamlessly into spacious living and dining areas, while the flexible floor plan includes three bedrooms, 3½ baths, a loft, and a finished lower level perfect for a family room, home office, gym, or guest space. Thoughtful updates include natural gas heat, a metal roof, a whole-house generator, and quality finishes throughout. Enjoy peaceful outdoor living surrounded by mature trees, offering privacy while remaining just minutes from Concord, Manchester, I-89, shopping, and restaurants. Located within 5 minutes of the highly regarded Bow School District, this distinctive property offers the perfect combination of style, comfort, and convenience in an outstanding location. Open Houses Saturday July 18th from 11am-12:30pm and Sunday July 19th from 10am-11:30am! CLICK VIRTUAL TOUR LINK FOR MORE INFO!

Appliances : Gas Cooktop | Dishwasher | Microwave | Refrigerator
Flooring: Carpet | Hardwood | Tile | Wood
Heating: Natural Gas | Hot Water
Total Rooms: 9
Total Baths: 4
Full Baths: 3
1/2 Baths: 1
Total Bedrooms: 3

Building Info
Year Built: 1989
Type: Clapboard Exterior
Total Structure SqFt.: 5014
Finished Sqft. Above Ground: 3374
Below Ground SqFt.: 640
Apx Below Grade Unfinished SqFt.: 1000
Basement: Partially Finished | Interior Stairs | Storage Space

Exterior Info
Style: Contemporary
Exterior Color Brown
Roof: Metal

Utilities
Electric: 200+ Amp Service | Circuit Breaker(s)
Water: Community | Private
Sewer: 1250 Gallon | Private

Land Description:
Country Setting | Landscaped | Level | Secluded | Subdivision | Trail/Near Trail | Walking Trails | Wooded | Near Paths | Near Shopping | Near Snowmobile Trails | Neighborhood | Rural | Near Hospital | Near School(s)
Lot size: 2.82 acres
Zoned: RU
Surveyed: Unk
Flood Zone: Unknown
Seasonal: No
Driveway: Paved


Block - 4
Taxes $16,269
Assesed Value Not Reported
Schools
School District: Bow School District SAU #67
Elementary School: Bow Elementary
Middle School: Bow Memorial School
High School: Bow High School

© 2000-2026 Clerkin Agency Real Estate
NEREN Logo
565 Maple Street, White River Junction, Vermont. 05001 802-295-1355
Copyright © 2026 PrimeMLS, Inc. All rights reserved. This information is deemed reliable, but not guaranteed. The data relating to real estate displayed on this display comes in part from the IDX Program of PrimeMLS. The information being provided is for consumers’ personal, non-commercial use and may not be used for any purpose other than to identify prospective properties consumers may be interested in purchasing. Data last updated July 29th, 2026

PLEASE NOTE: Both New Hampshire and Vermont law require brokers and agents to disclose at the “time of first business meeting, prior to any discussion of confidential information”, in New Hampshire’s case, and “first reasonable opportunity”, in Vermont’s case, the nature of the relationships brokers have or may have with customers and clients. Each state requires that a disclosure form be presented to consumers for their review and acknowledgment at the appropriate time. These forms can be accessed here:
VT: VERMONT REAL ESTATE COMMISSION MANDATORY CONSUMER DISCLOSURE FORM
NH: NEW HAMPSHIRE REAL ESTATE COMMISSION BROKERAGE RELATIONSHIP DISCLOSURE FORM