List Price: $925,000 | $1,083 per sq.ft. | 3 Bedroom | 2 Bathroom | 1 Story Single Family Home
Price Change! Reduced by $300,000 down 32% on August 28th 2026
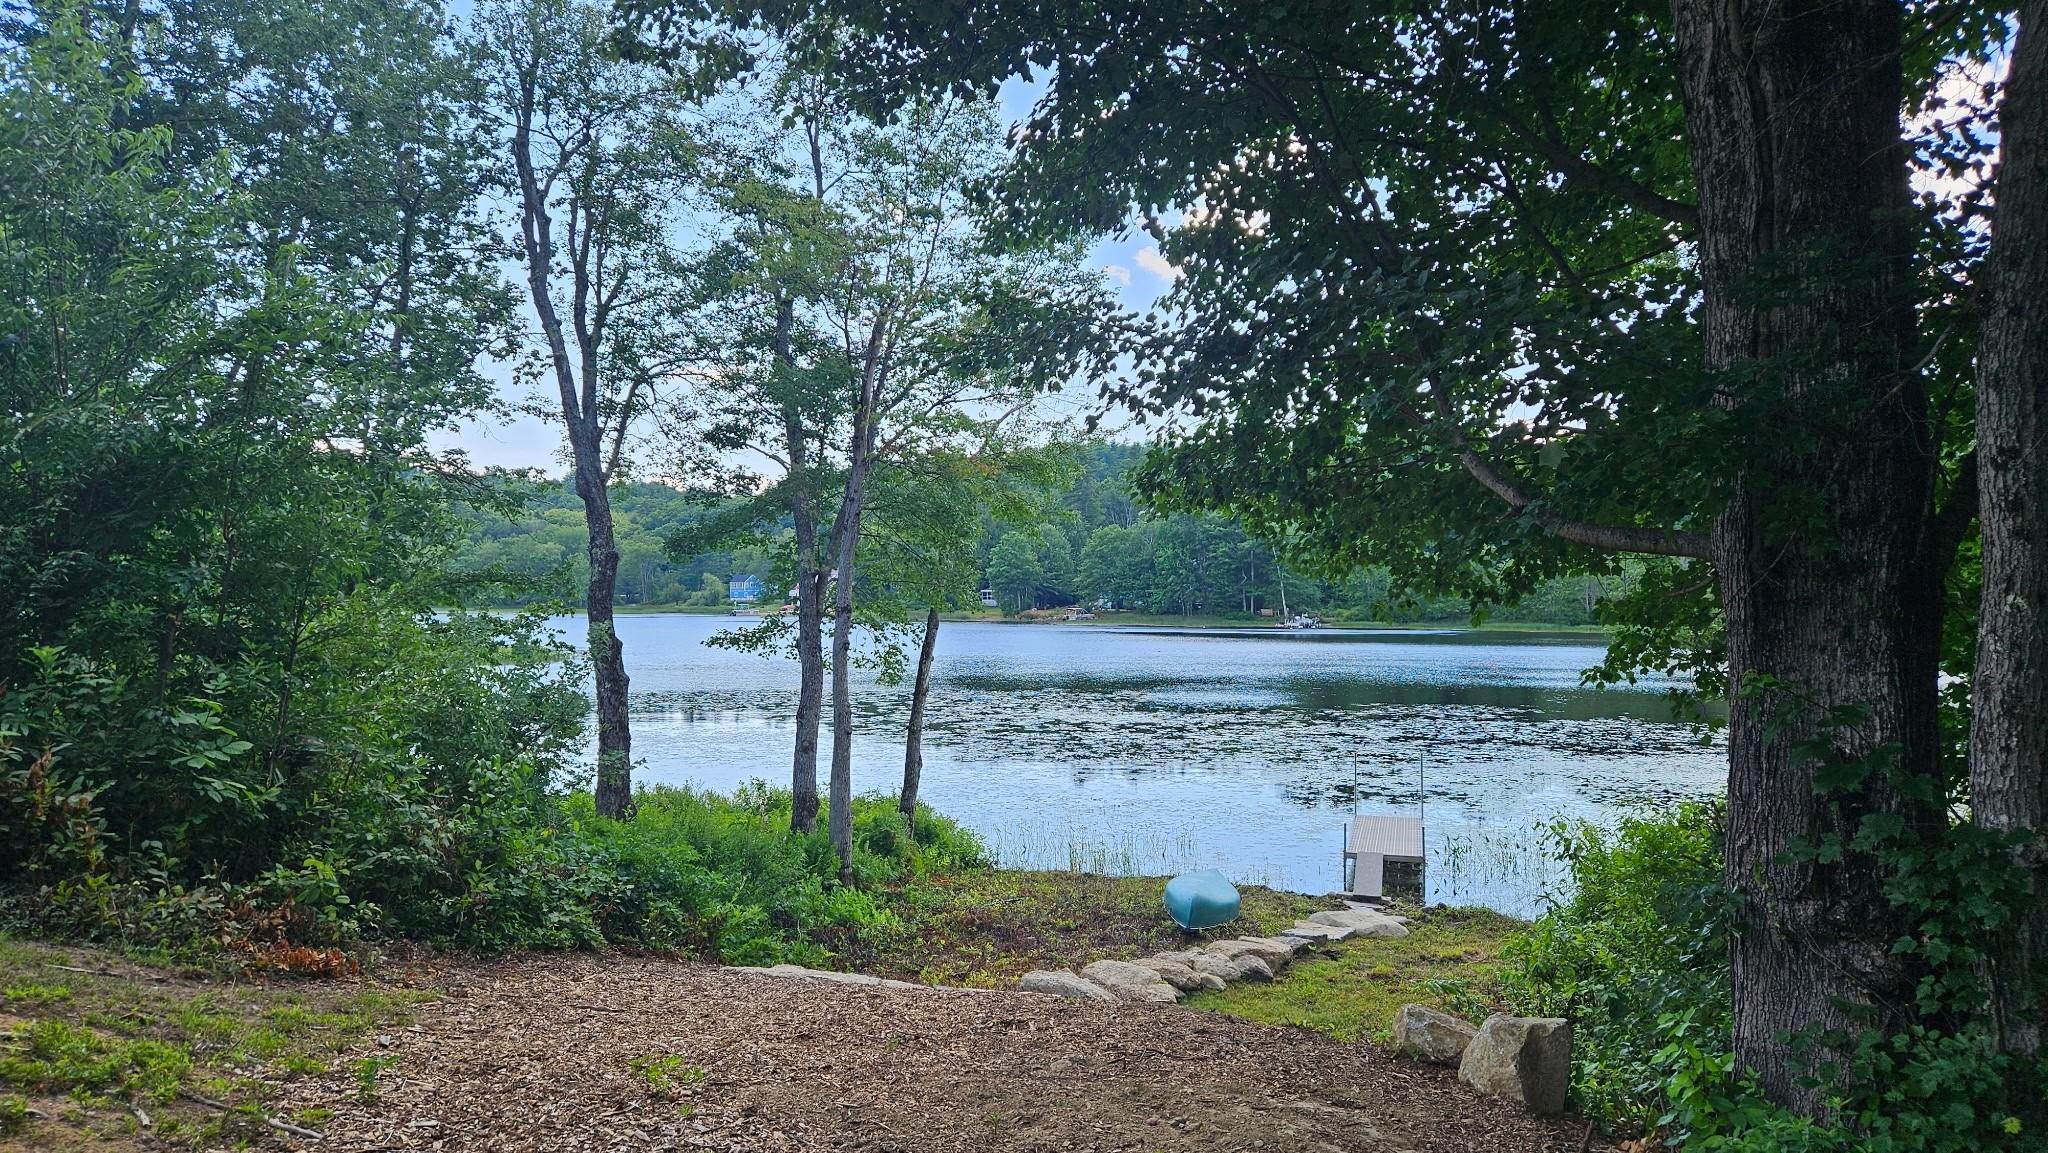
on Massasecum with 175 ft. of Water Frontage
Listed Saturday Mar 7, 2026 | MLS# 5078584
21 Crittenden Road Bradford NH
Listed by Laura Hallahan Laura Hallahan REALTOR
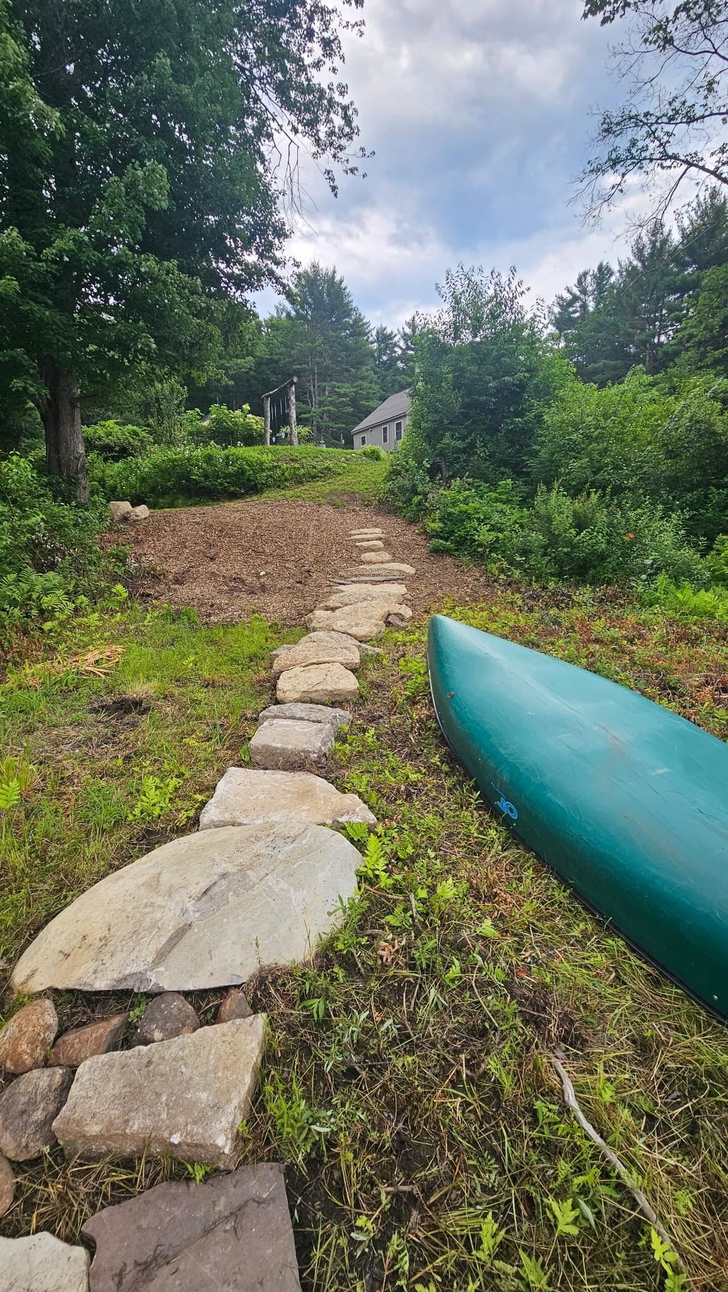
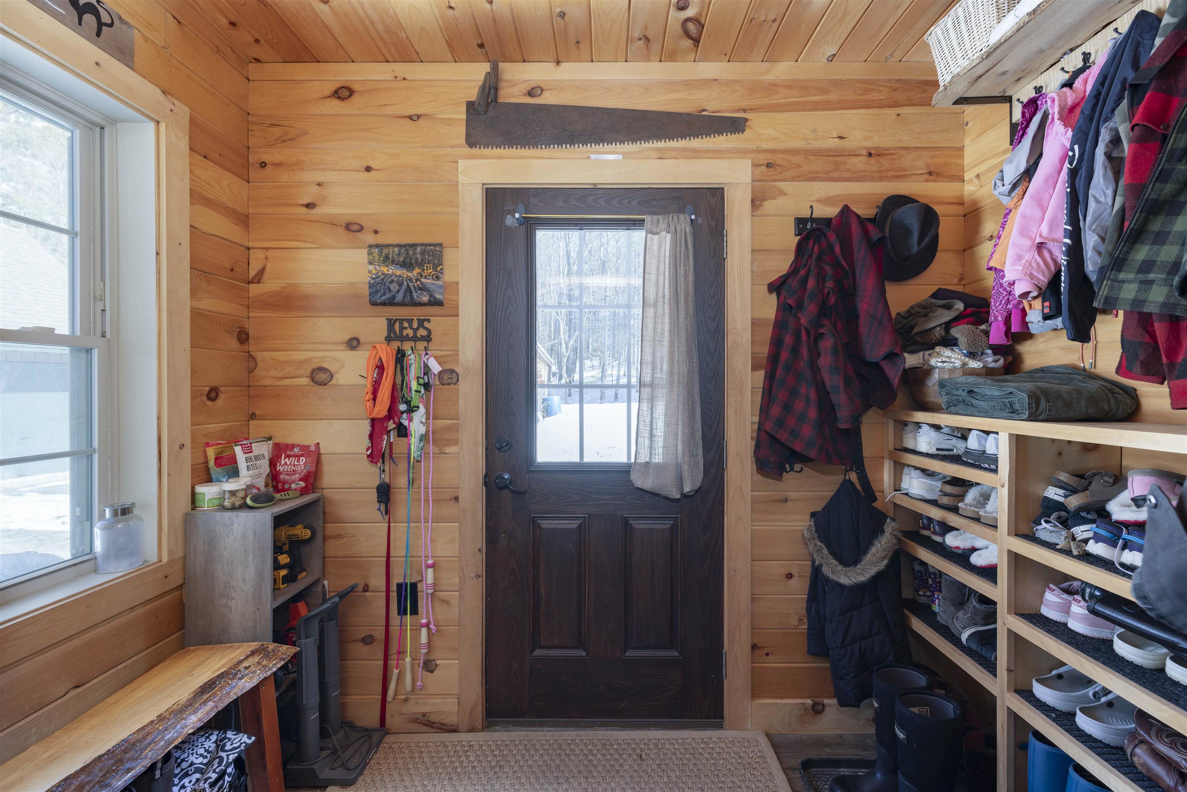
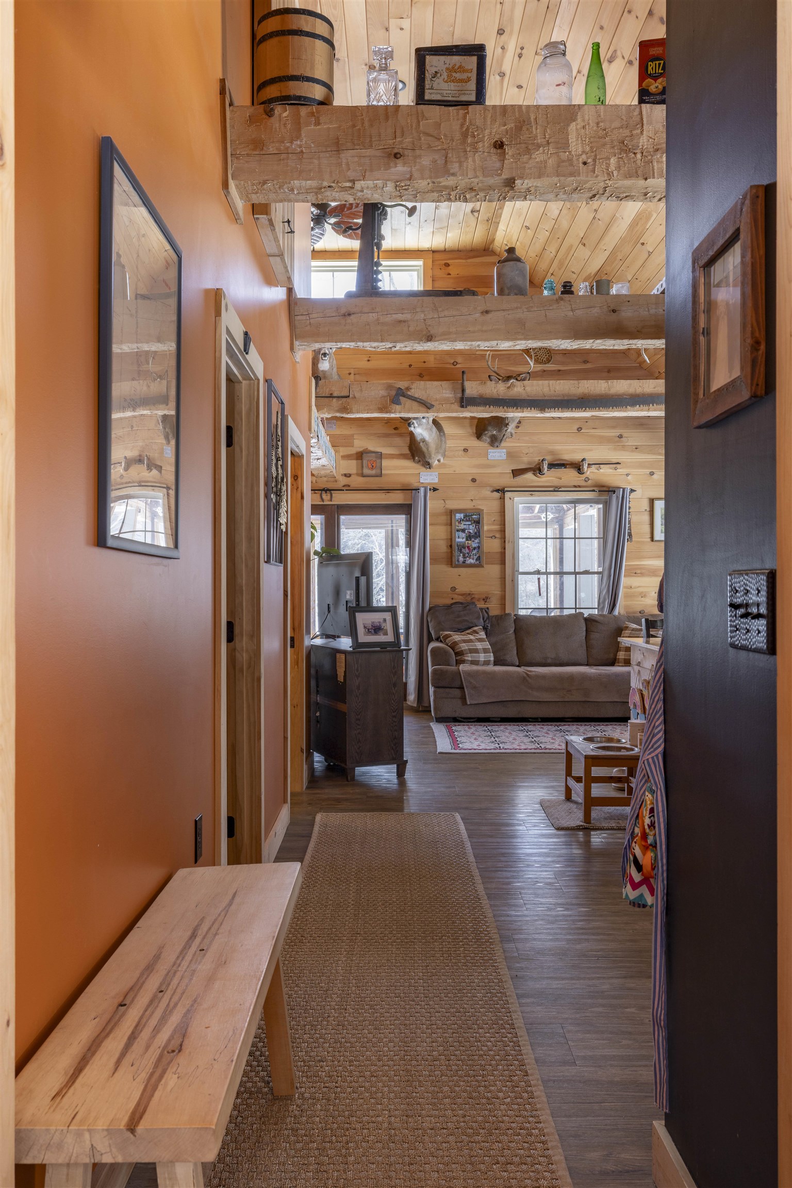
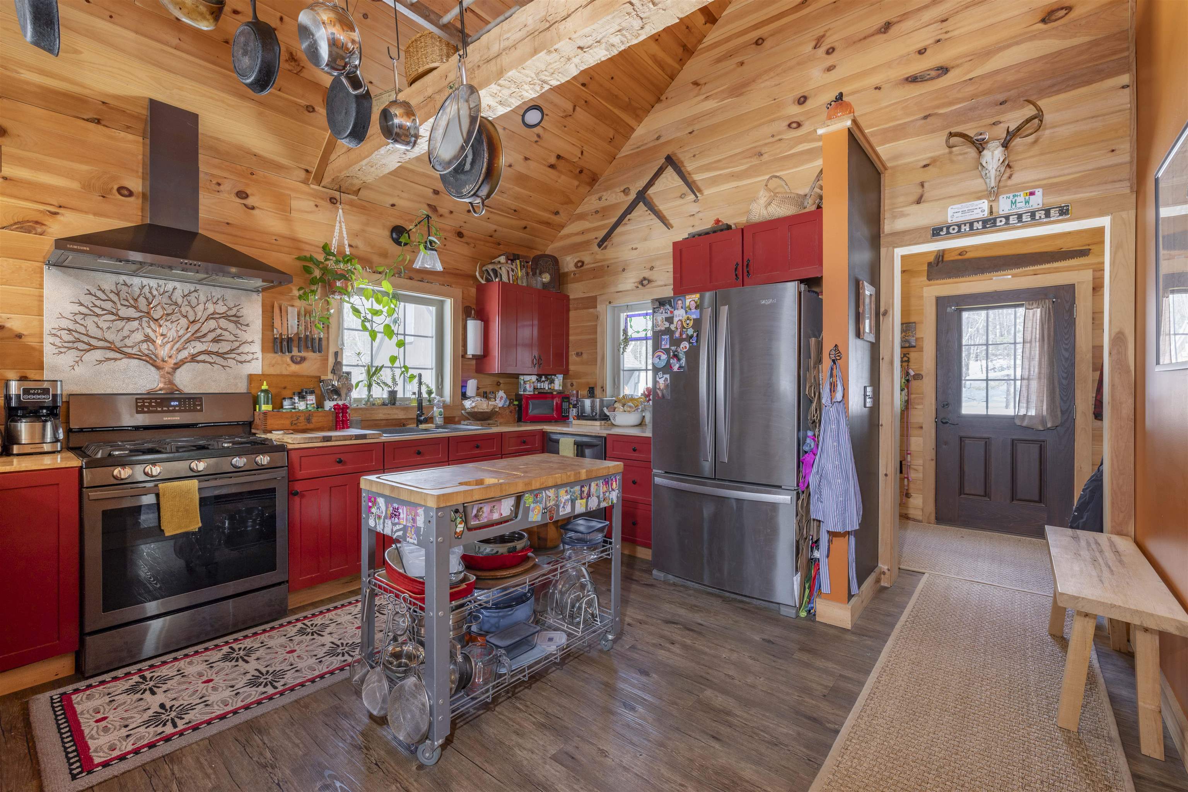
Dramatic Price Adjustment! With exceptional privacy, usable land, flexible living spaces, abundant storage, and expansive year-round amenities, this property is much more than a waterfront getaway, it is a place to truly settle in and enjoy every season. This idyllic 1.20-acre property provides a peaceful setting with generous outdoor space and plenty of room for vehicles, boats, trailers, and recreational toys. Built just five years ago, the custom Contemporary Cape was thoughtfully designed for efficient, comfortable living. A detached garage and additional outbuildings provide covered storage, while raised garden beds, fruit trees, and a charming fire pit create inviting spaces for outdoor enjoyment throughout the year. The 175.5 feet of Lake Massasecum shoreline is a wonderful bonus, offering direct lake access with large stone steps to a new 5x15 seasonal dock that can be expanded as well as up to three boat slips. This property offers a lifestyle that extends well beyond the waterfront. Enter to a practical mudroom featuring built-in cubbies. The well-appointed kitchen showcases beautiful custom curly maple countertops crafted from wood taken from the property, a cozy breakfast area with bar seating, and an easy flow into the living room. A cathedral ceiling with exposed beams adds warmth and rustic character, while abundant natural light fills the space. Sliding doors lead to a spacious 10x23 covered porch, easily renovated into additional living space. The dining area provides a comfortable gathering space for meals, card games, and puzzles. The main-level primary bedroom and full bath offer the convenience of one-level living, while the lower level expands the home's versatility with an inviting family room centered around the wood stove and double doors that open toward the lake. Two additional bedrooms, a 3/4 bath, large closet and laundry/utility room complete the lower level. All this situated between two highways only 1.5 hours from Boston.

Appliances : Dishwasher | Dryer | Range Hood | Gas Range | Refrigerator | On Demand Water Heater
Flooring: Vinyl Plank
Heating: Wood | Wood Stove | Mini Split
Total Rooms: 8
Total Baths: 2
Full Baths: 1
3/4 Baths: 1
Total Bedrooms: 3
Mudroom: Room Dimensions: 6x8 Floor: 1
Kitchen : Room Dimensions: 8x13 Floor: 1
Living Room : Room Dimensions: 12x13 Floor: 1
Dining Room : Room Dimensions: 10x11 Floor: 1
Primary Bedroom : Room Dimensions: 12x13 Floor: 1
Bathroom Full : Room Dimensions: 6x6 Floor: 1
Laundry Room : Room Dimensions: 6x6 Floor: Basement
Family Room : Room Dimensions: 12x12 Floor: Basement
Bathroom Three Quarter : Room Dimensions: Floor: Basement
Bedroom : Room Dimensions: 9x13 Floor: Basement

Building Info
Year Built: 2021
Type: Wood Frame
Total Structure SqFt.: 1476
Finished Sqft. Above Ground: 854
Below Ground SqFt.: 392
Apx Below Grade Unfinished SqFt.: 0
Basement: Concrete | Finished | Full | Insulated | Walkout
Foundation size 28x28 &10x23.

Exterior Info
Style: Cape | Contemporary | Walkout Lower Level
Exterior Color Natural
Roof: Asphalt Shingle

Utilities
Electric: 200+ Amp Service | Generator Ready
Water: Drilled Well | Private
Sewer: 1250 Gallon | Concrete | Leach Field | Private | Septic Design Available | Septic

Land Description:
Country Setting | Landscaped | Level | Mountain View | Sloping | Near Shopping | Near Skiing | Near Snowmobile Trails | Near School(s)
Lot size: 1.2 acres
Zoned: Rural Residential Wtfrnt
Surveyed: Yes
SurveyedBy: Bristol
Flood Zone: No
Seasonal: No
Road Frontage: 186
Driveway: Gravel


Block - 00
Taxes $8,675
Assesed Value Not Reported
Schools
School District: Kearsarge Sch Dst SAU #65
Elementary School: Kearsarge Elem Bradford
Middle School: Kearsarge Regional Middle Sch
High School: Kearsarge Regional HS

© 2000-2026 Clerkin Agency Real Estate
NEREN Logo
565 Maple Street, White River Junction, Vermont. 05001 802-295-1355
Copyright © 2026 PrimeMLS, Inc. All rights reserved. This information is deemed reliable, but not guaranteed. The data relating to real estate displayed on this display comes in part from the IDX Program of PrimeMLS. The information being provided is for consumers’ personal, non-commercial use and may not be used for any purpose other than to identify prospective properties consumers may be interested in purchasing. Data last updated September 15th, 2026

PLEASE NOTE: Both New Hampshire and Vermont law require brokers and agents to disclose at the “time of first business meeting, prior to any discussion of confidential information”, in New Hampshire’s case, and “first reasonable opportunity”, in Vermont’s case, the nature of the relationships brokers have or may have with customers and clients. Each state requires that a disclosure form be presented to consumers for their review and acknowledgment at the appropriate time. These forms can be accessed here:
VT: VERMONT REAL ESTATE COMMISSION MANDATORY CONSUMER DISCLOSURE FORM
NH: NEW HAMPSHIRE REAL ESTATE COMMISSION BROKERAGE RELATIONSHIP DISCLOSURE FORM