List Price: $742,500 | $375 per sq.ft. | 3 Bedroom | 3 Bathroom | 2 Story Single Family Home Under Contract
Listed Wednesday Jun 17, 2026 | MLS# 5095221
292 Fulton Road Bradford VT
Listed by Kate Cassidy Four Seasons Sotheby's Int'l Realty
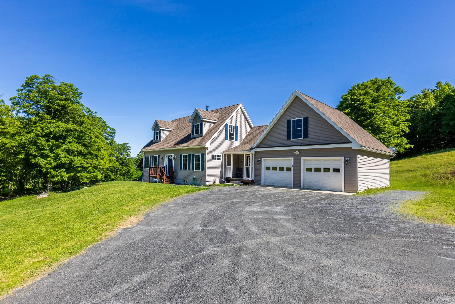
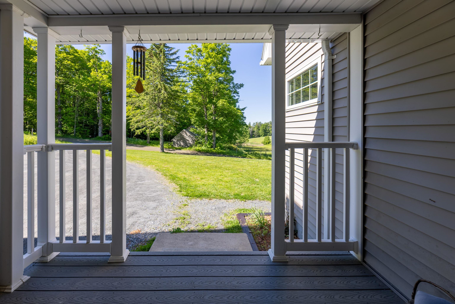
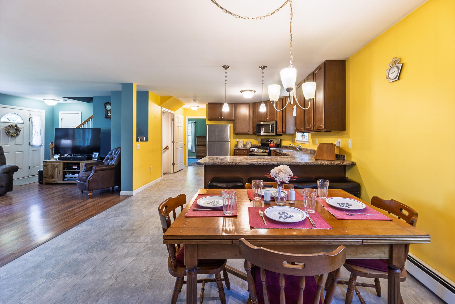
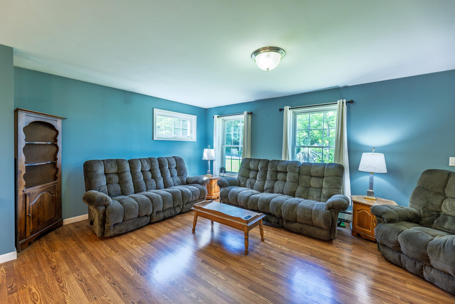
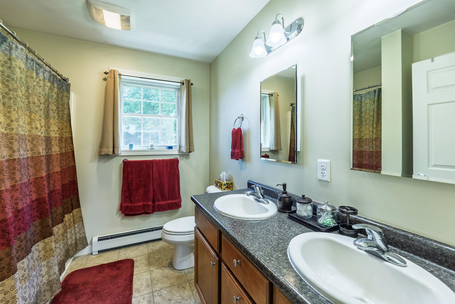
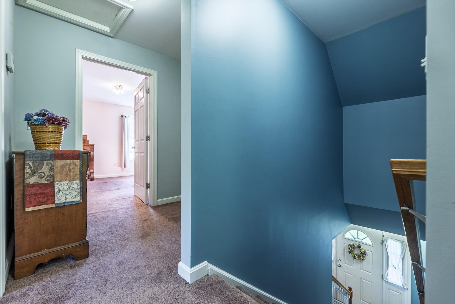
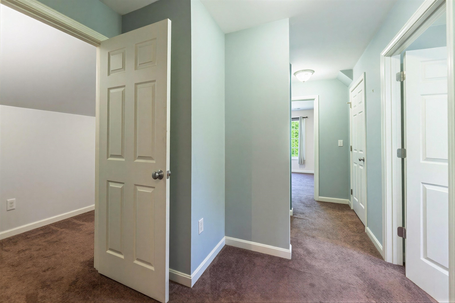
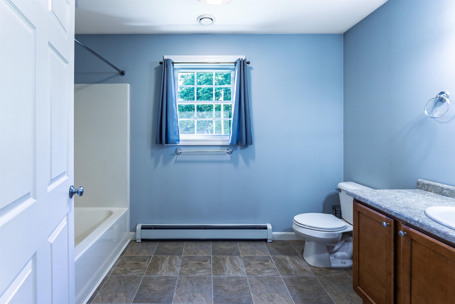
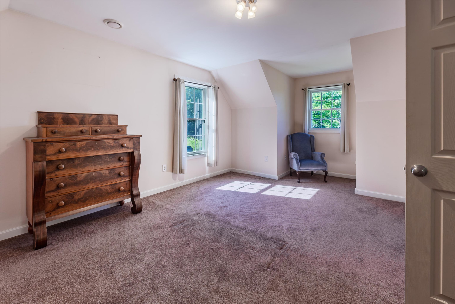
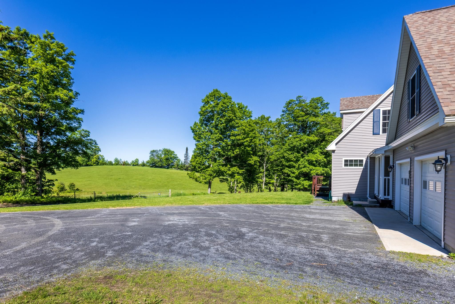
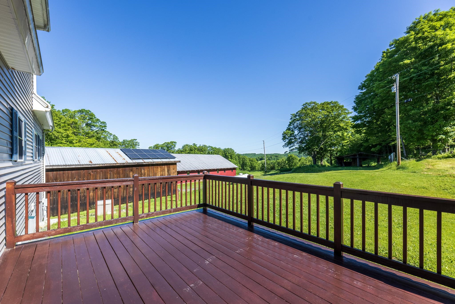
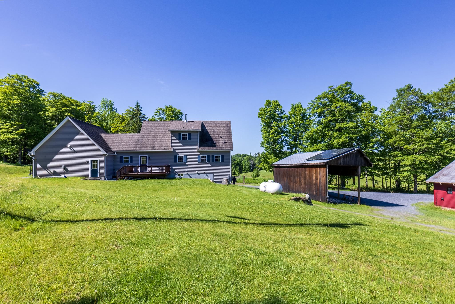
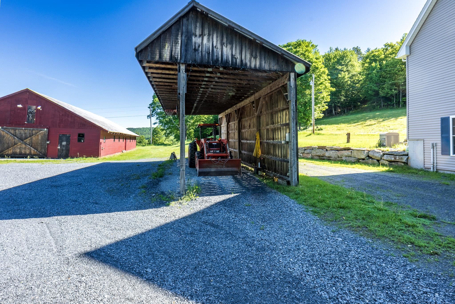
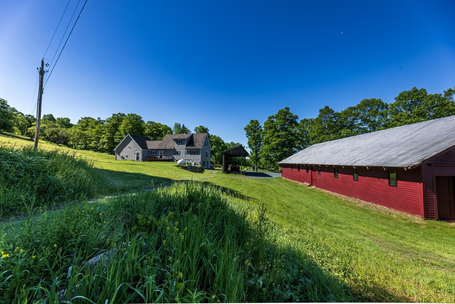
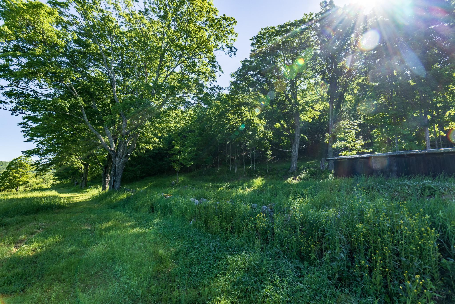
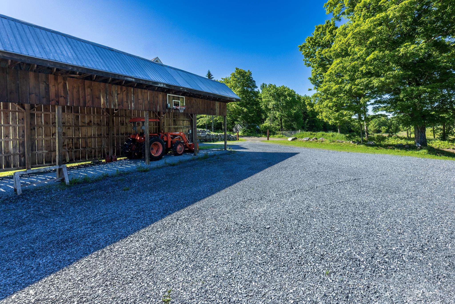
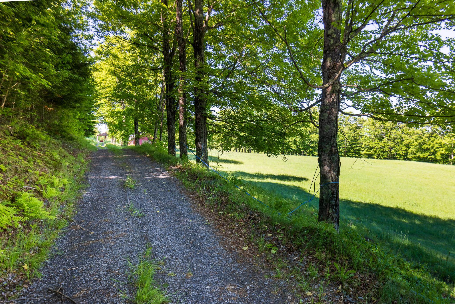
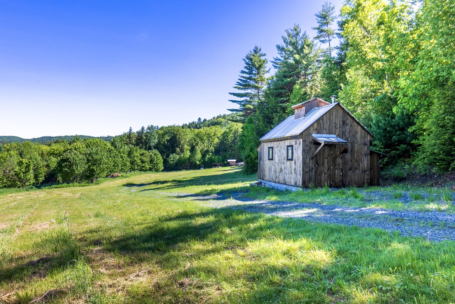
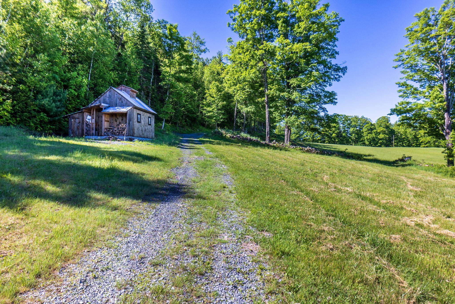
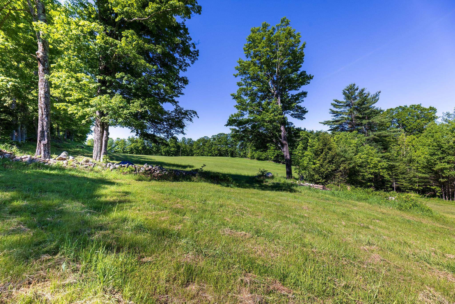
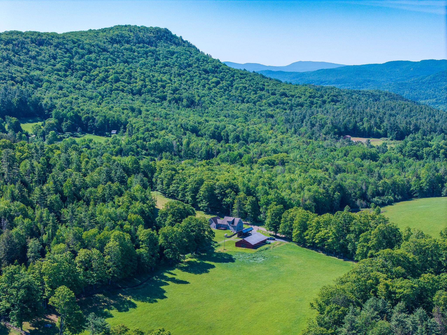
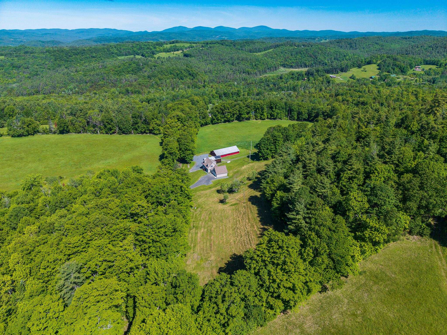
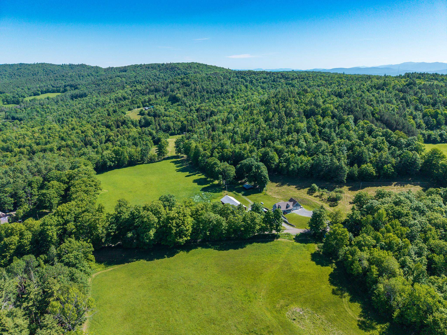
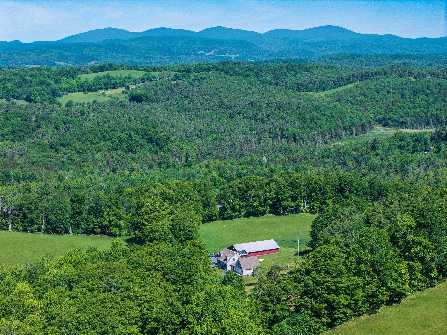
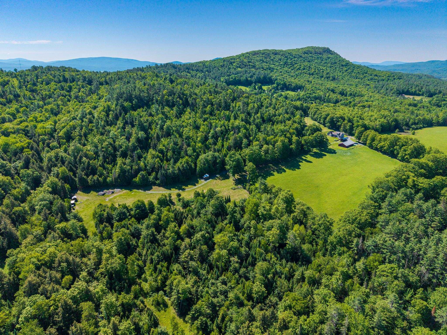
Nestled on 37.4 picturesque acres, this well-maintained Cape-style home, built in 2016, offers the perfect blend of comfort, efficiency, and rural Vermont living. Featuring three bedrooms, two full baths, and one half bath across 1,980 square feet, the home provides inviting living spaces designed for everyday enjoyment. Cherished by the same family for generations, the property reflects a long tradition of thoughtful stewardship and appreciation for the land. Old stone walls weave throughout the landscape, adding character and a connection to Vermont's agricultural heritage. The property is ideally suited for a variety of country pursuits, with open land, trails, and ample room for horses, livestock, gardens, or other agricultural endeavors. A barn, equipment shed, and sugar house support a small maple sugaring operation and offer excellent flexibility for hobby farming, equestrian use, or storage. Energy-conscious buyers will appreciate the solar panels and stand alone generator, providing both efficiency and peace of mind. Explore the property's trails, enjoy the privacy and natural beauty of the surrounding landscape, or create your own homestead vision in this versatile setting. Despite its peaceful country atmosphere, the property is conveniently located near shopping, dining, and everyday amenities, offering the best of both rural living and accessibility. Whether you're seeking a horse property, small farm, recreational retreat, or simply a beautiful place to call home, this Bradford property presents a rare opportunity to enjoy Vermont living at its finest.
Flooring: Carpet | Laminate | Tile
Total Rooms: 10
Total Baths: 3
Full Baths: 2
1/2 Baths: 1
Total Bedrooms: 3
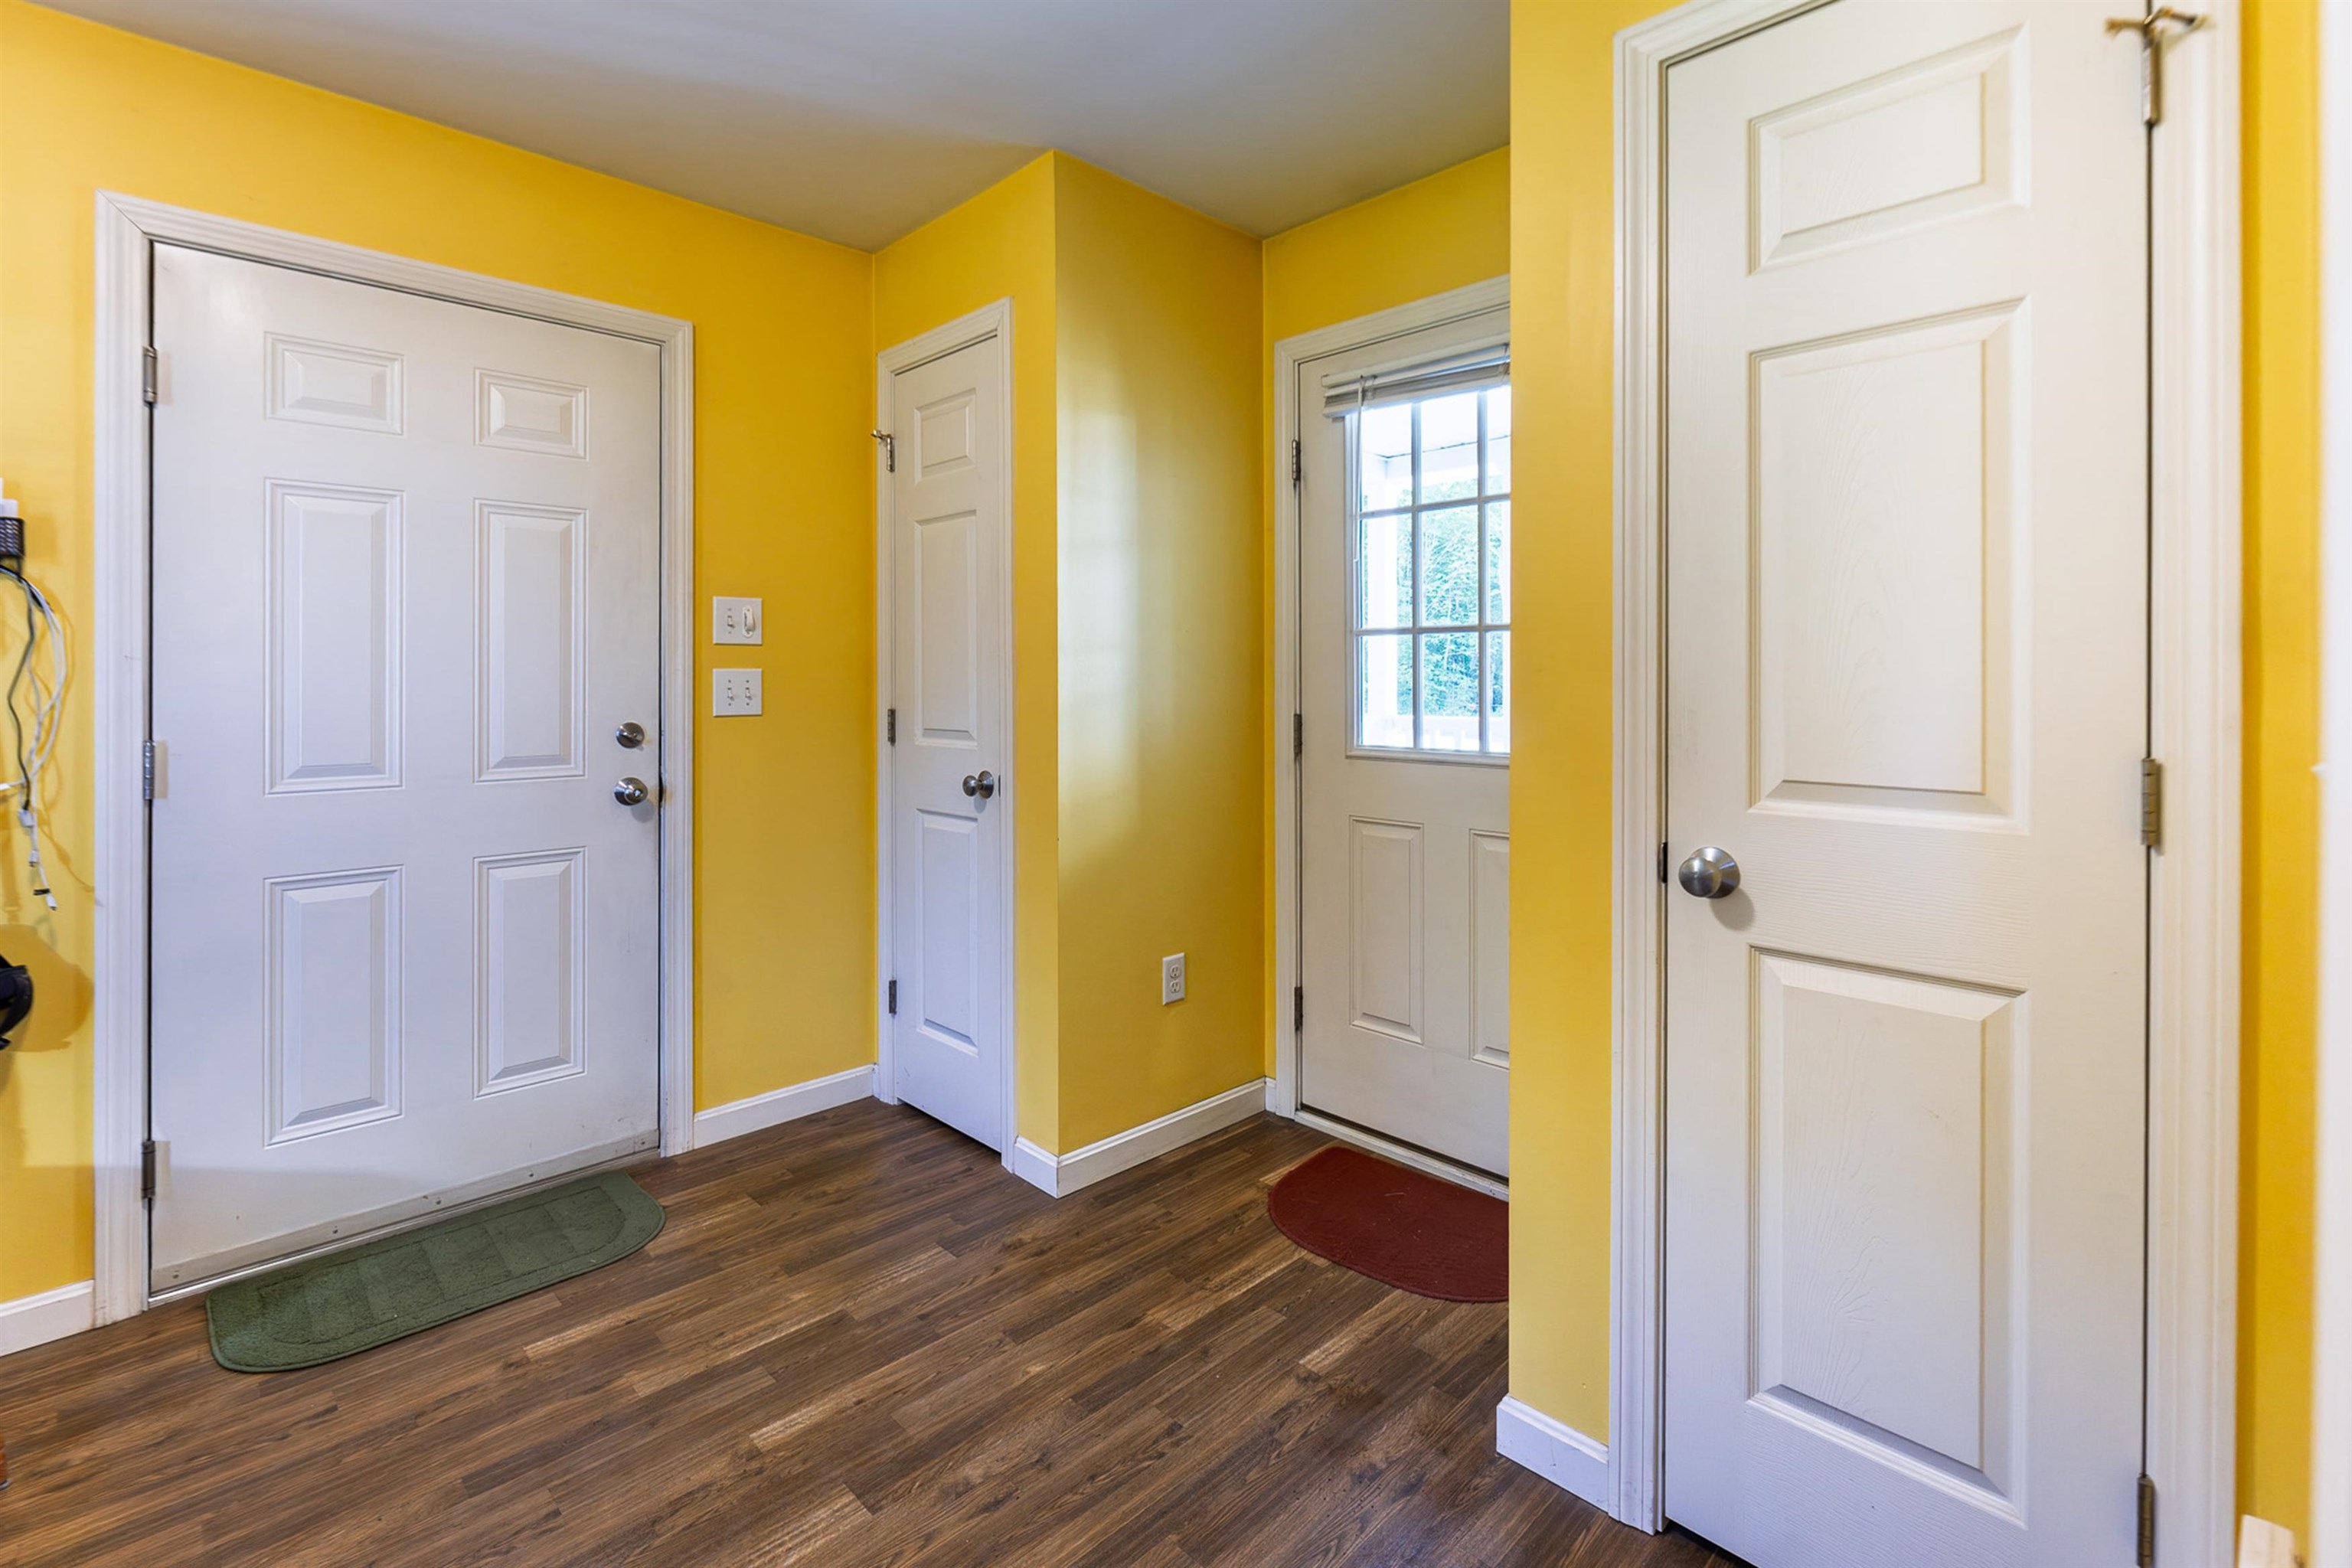
Mudroom: Room Dimensions: Floor: 1
Dining Room : Room Dimensions: 9' x 12'1" Floor: 1
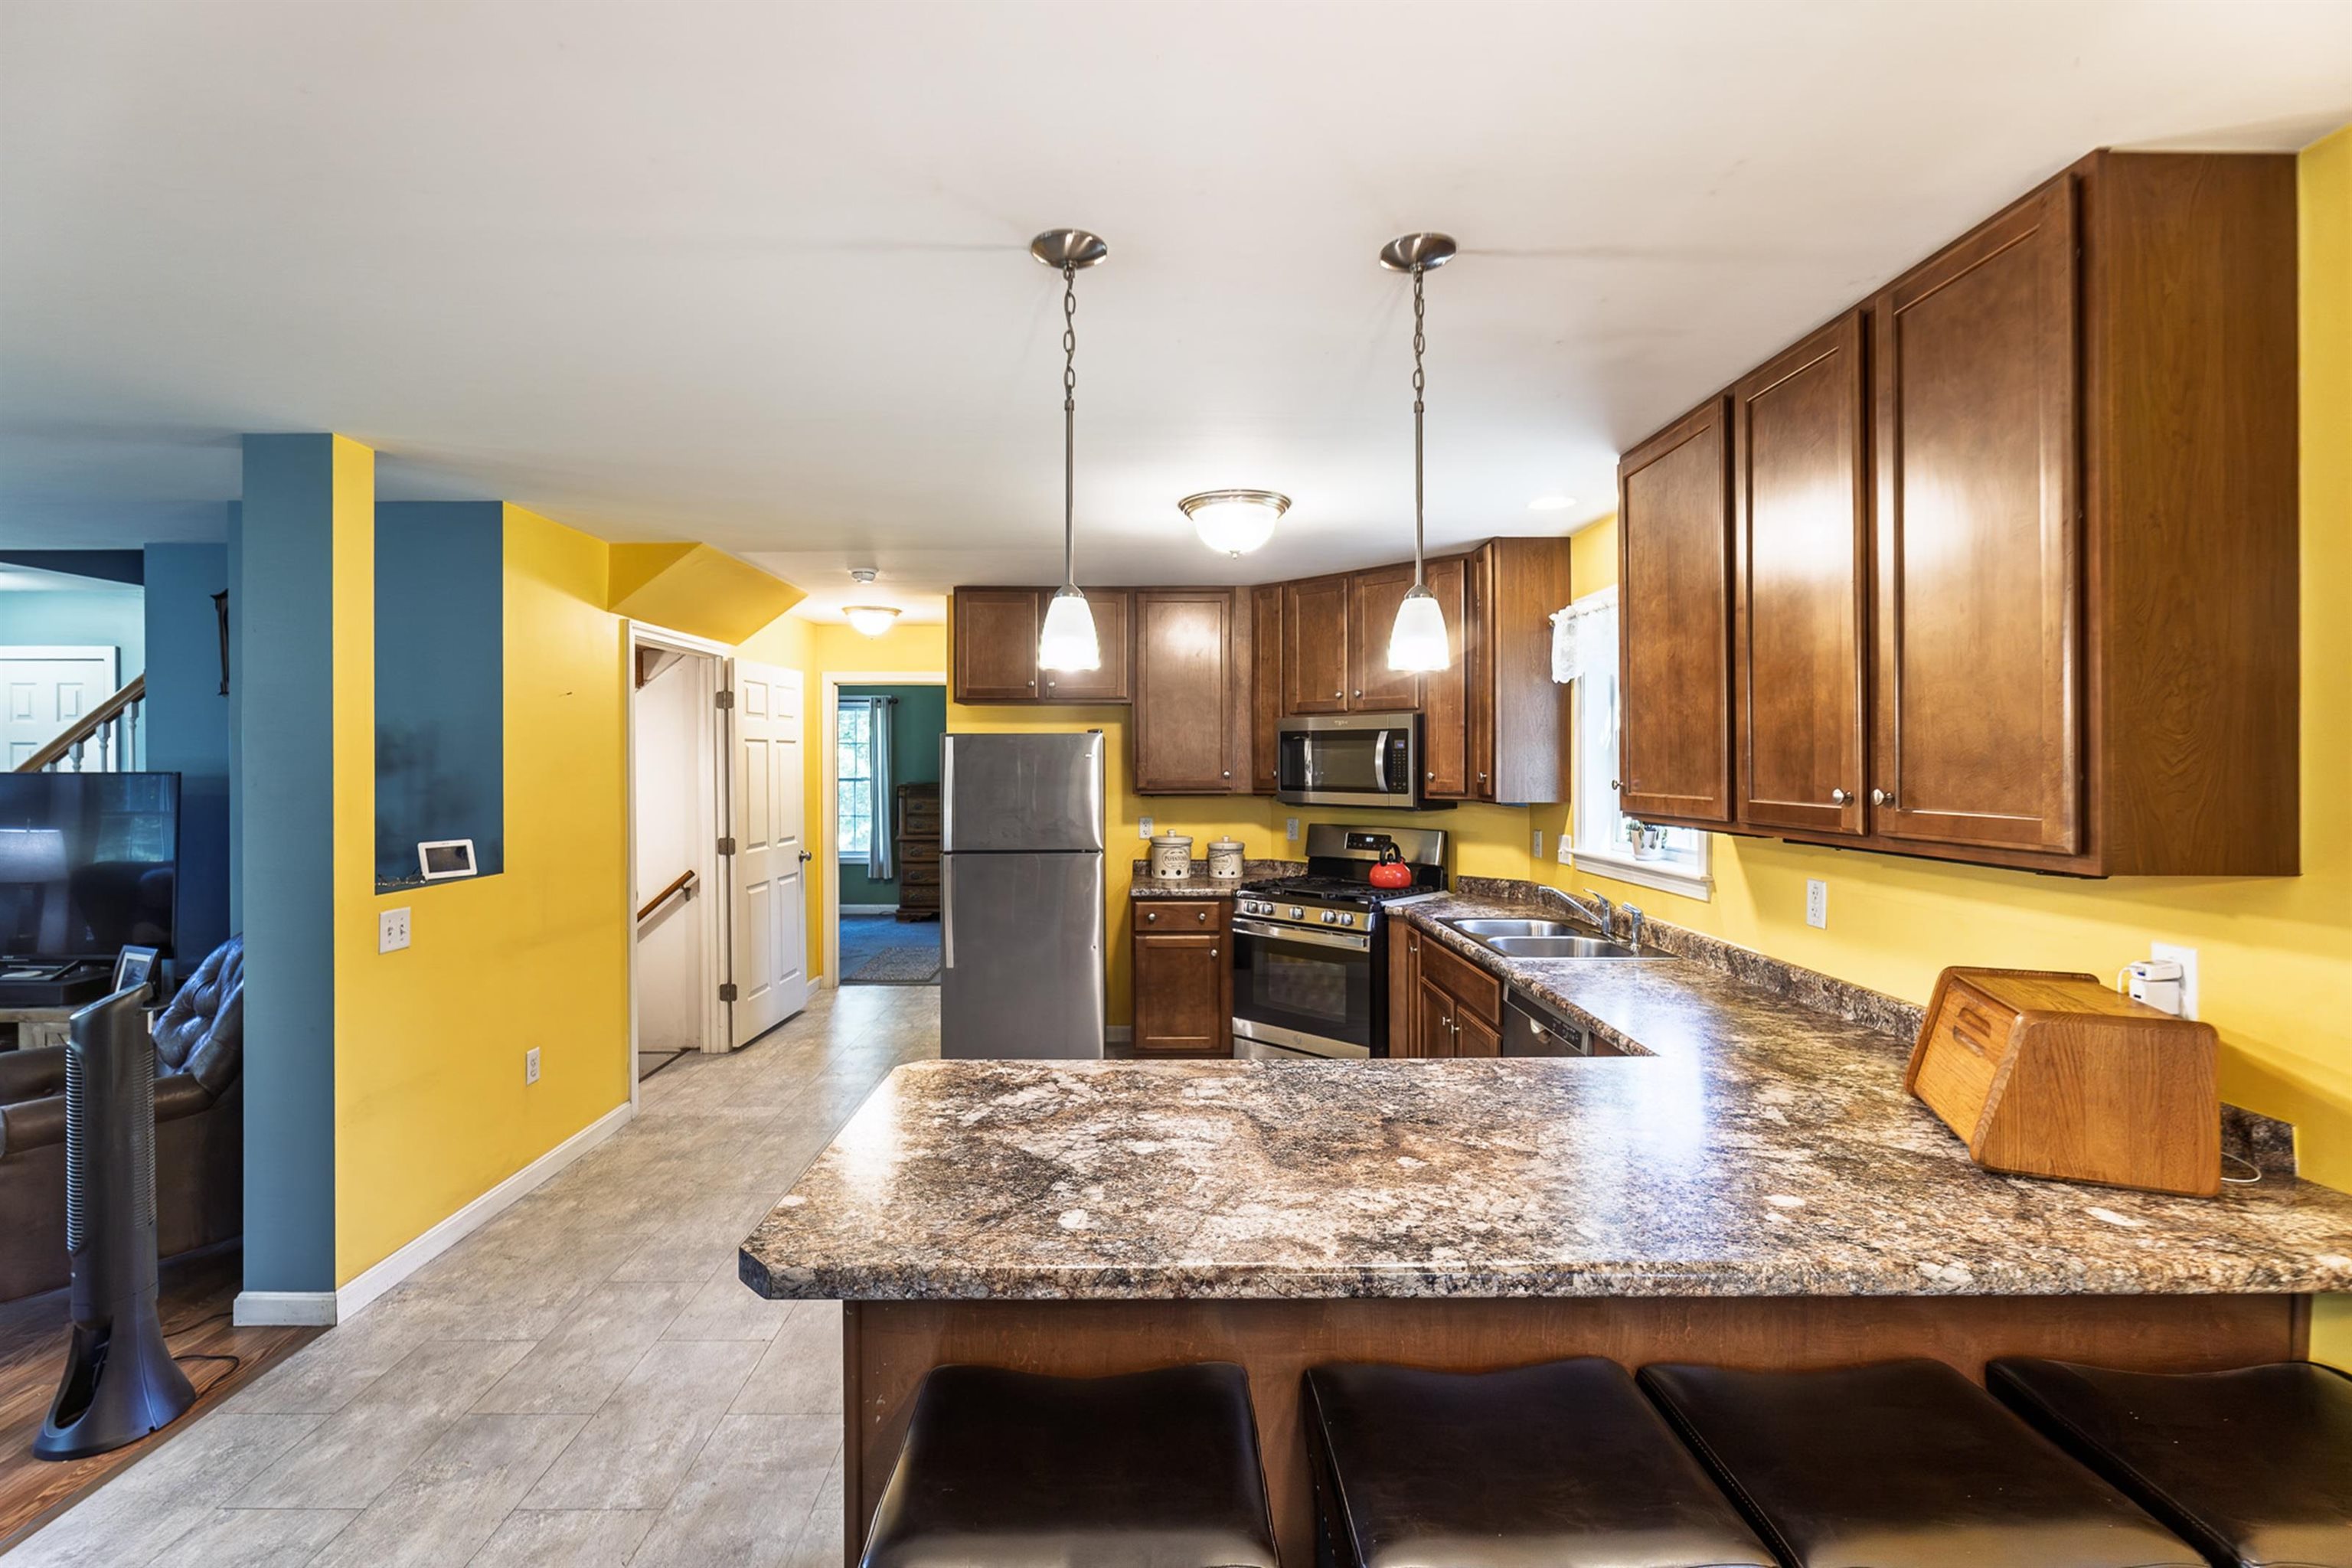
Kitchen : Room Dimensions: 15' x 12'1" Floor: 1
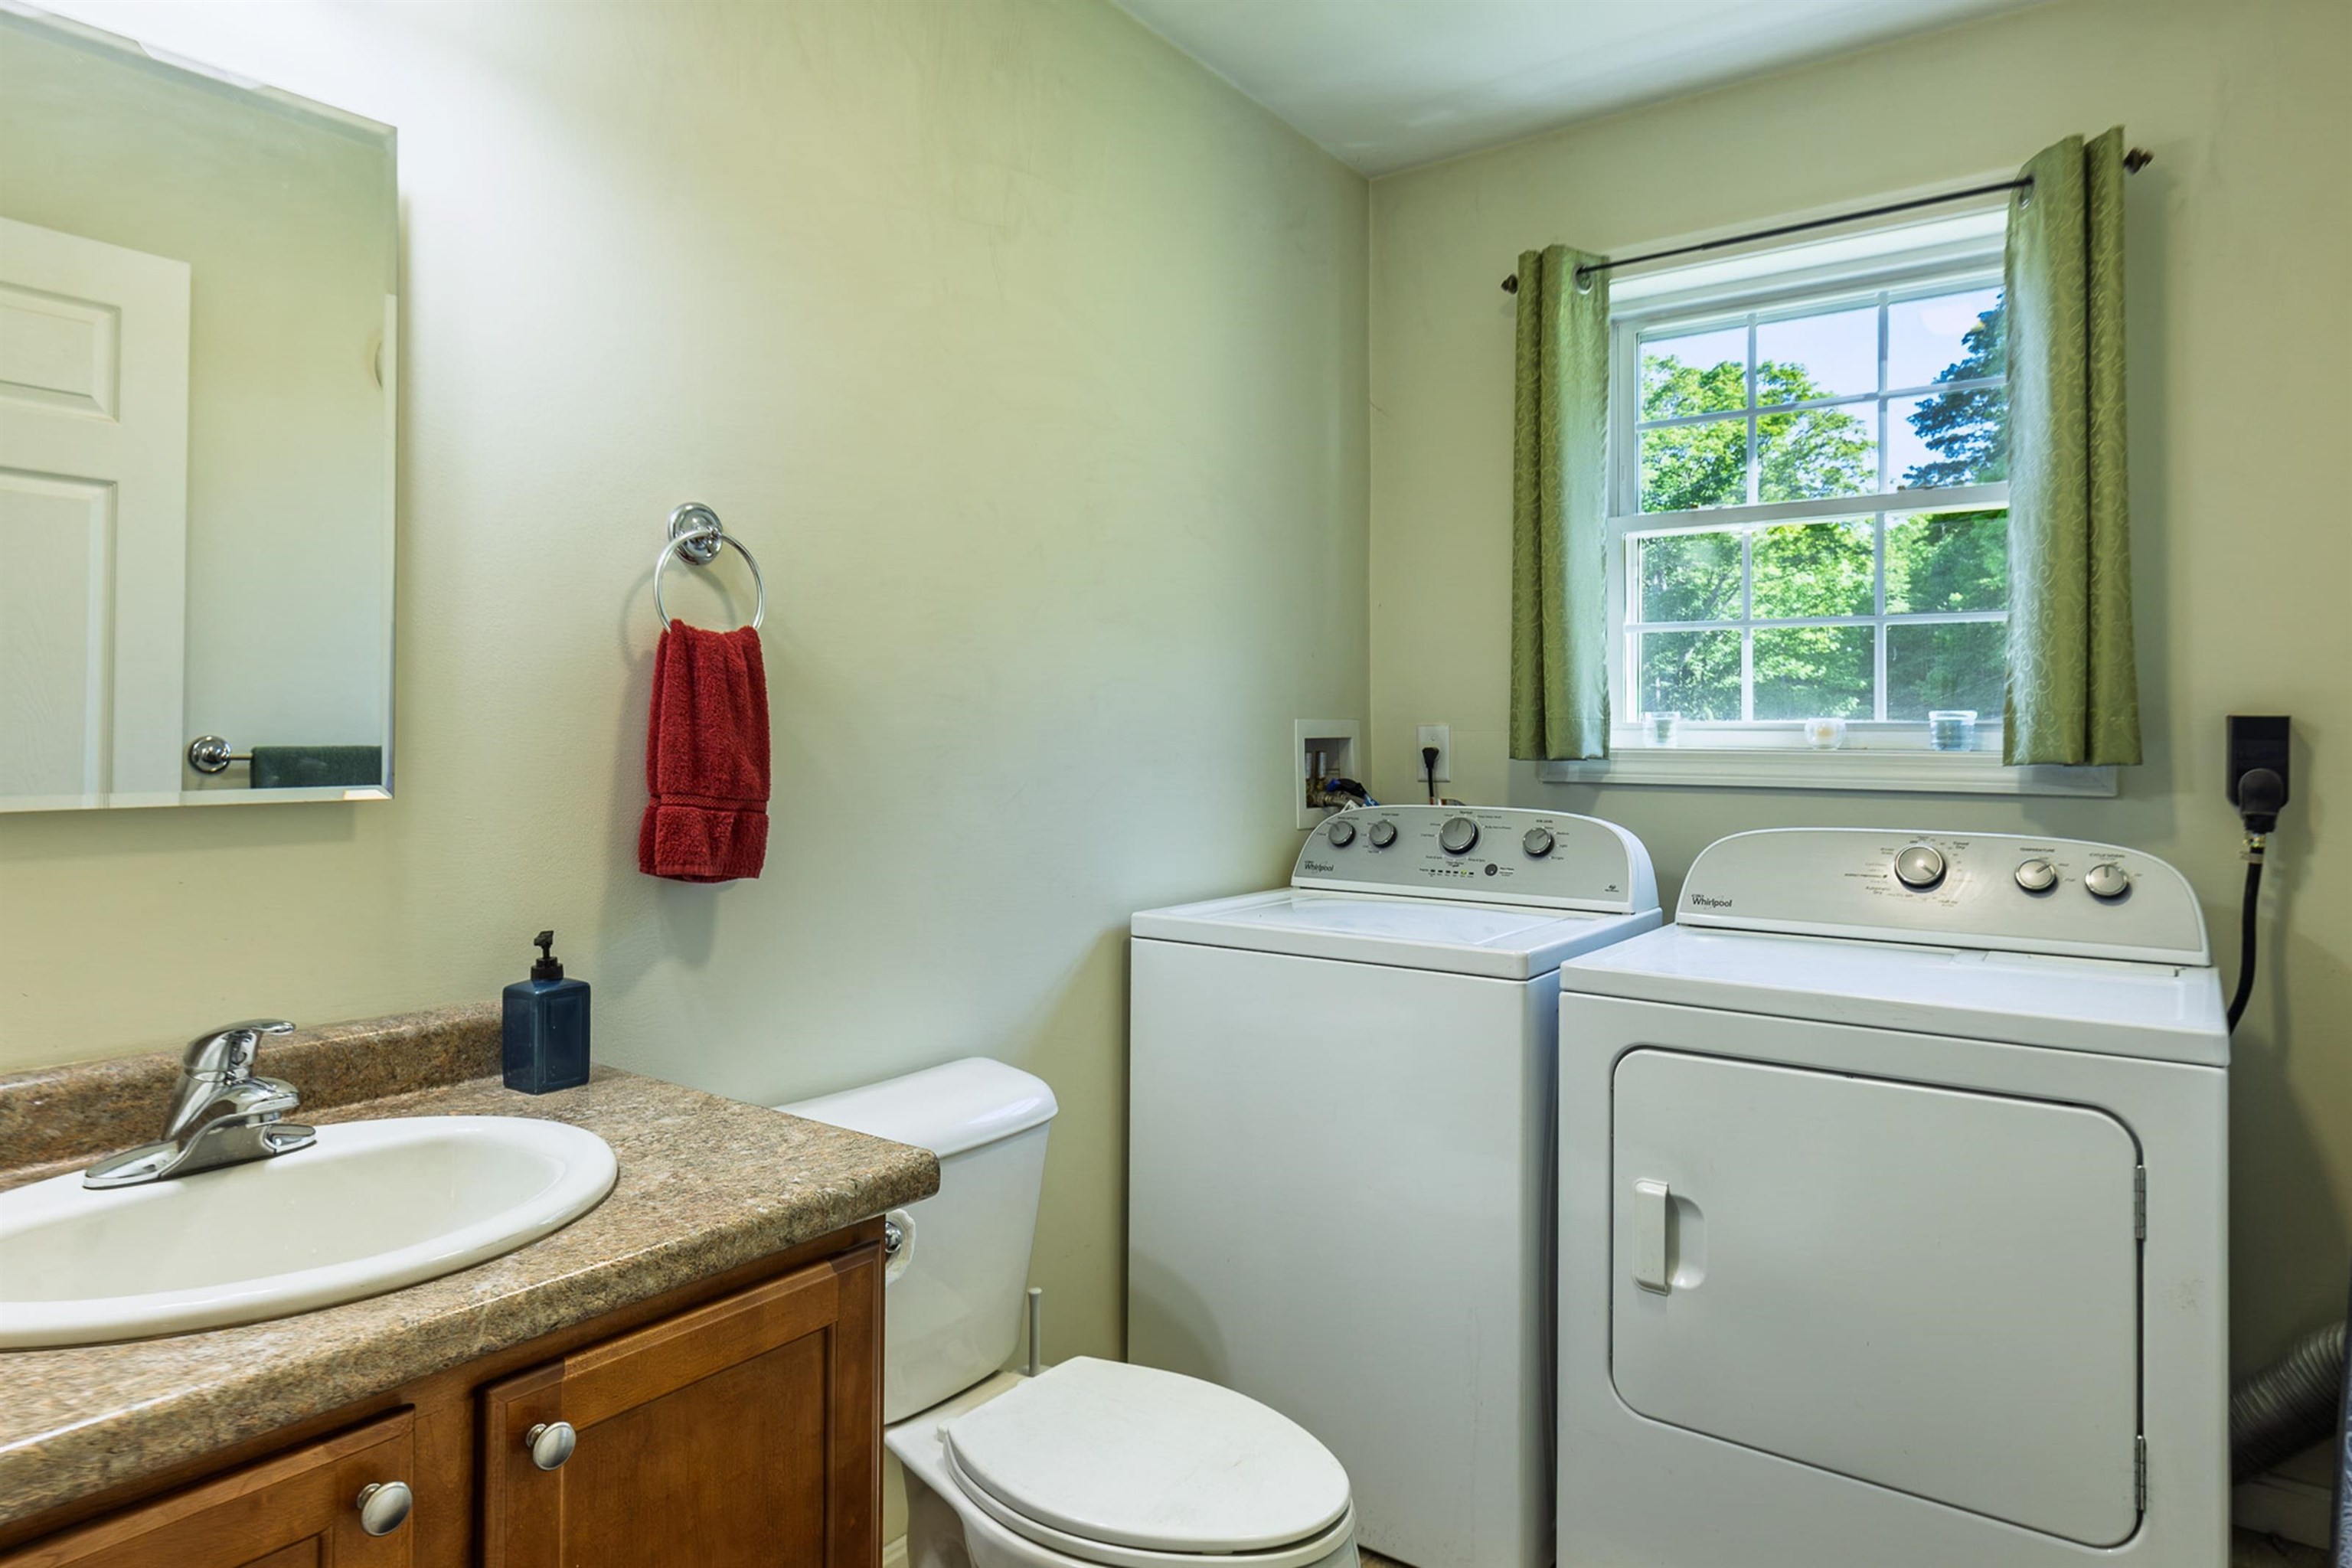
Bathroom Half : Room Dimensions: 5'1" x 8'4" Floor: 1
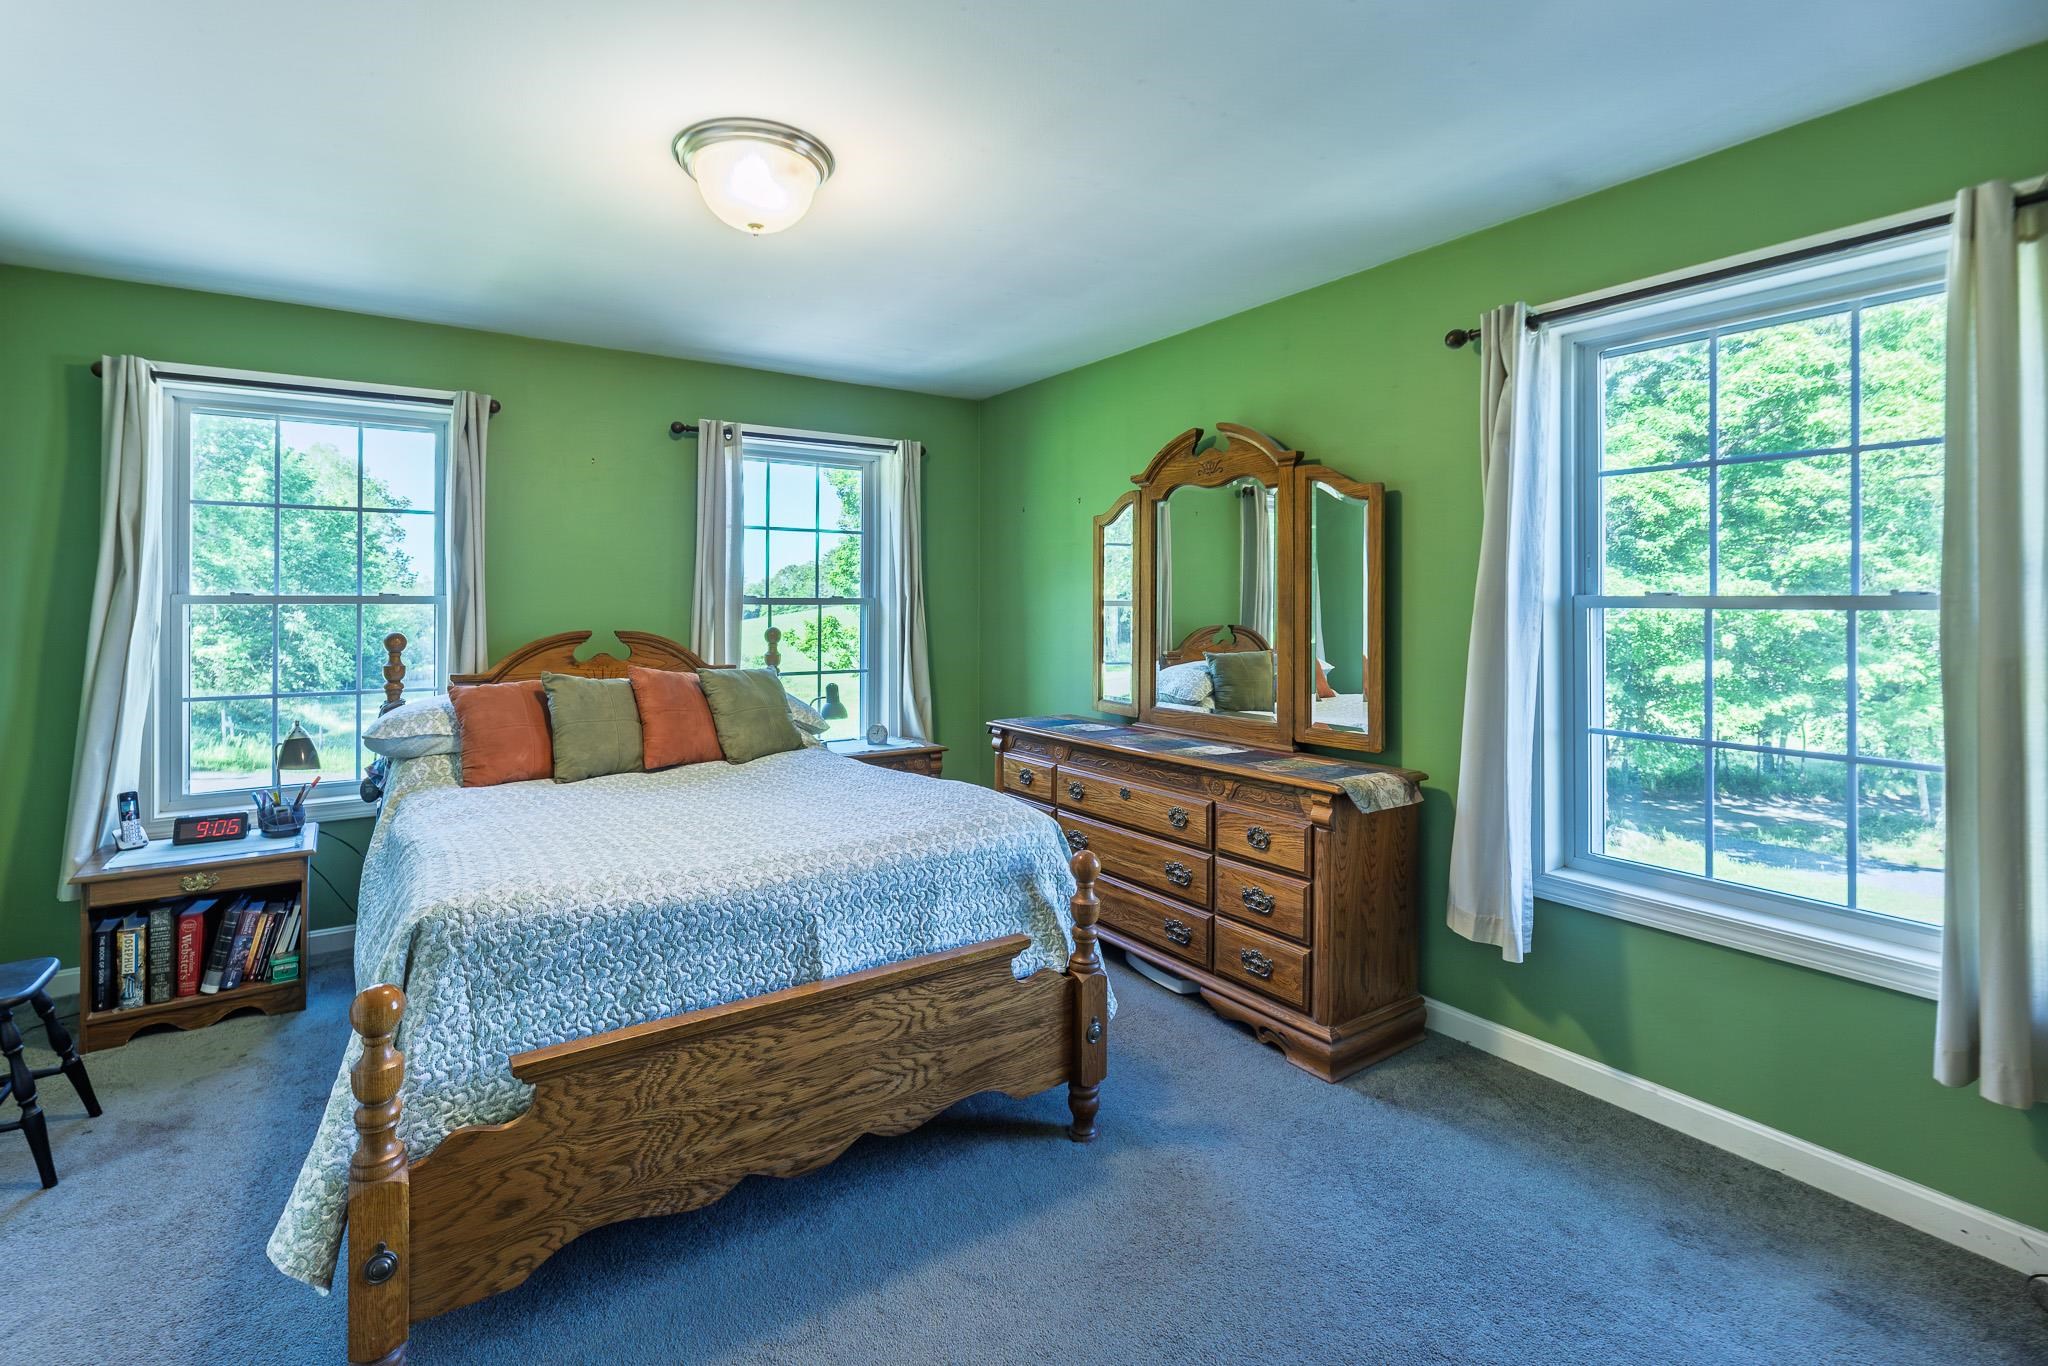
Primary BR Suite : Room Dimensions: 12'2" x 17'4" Floor: 1
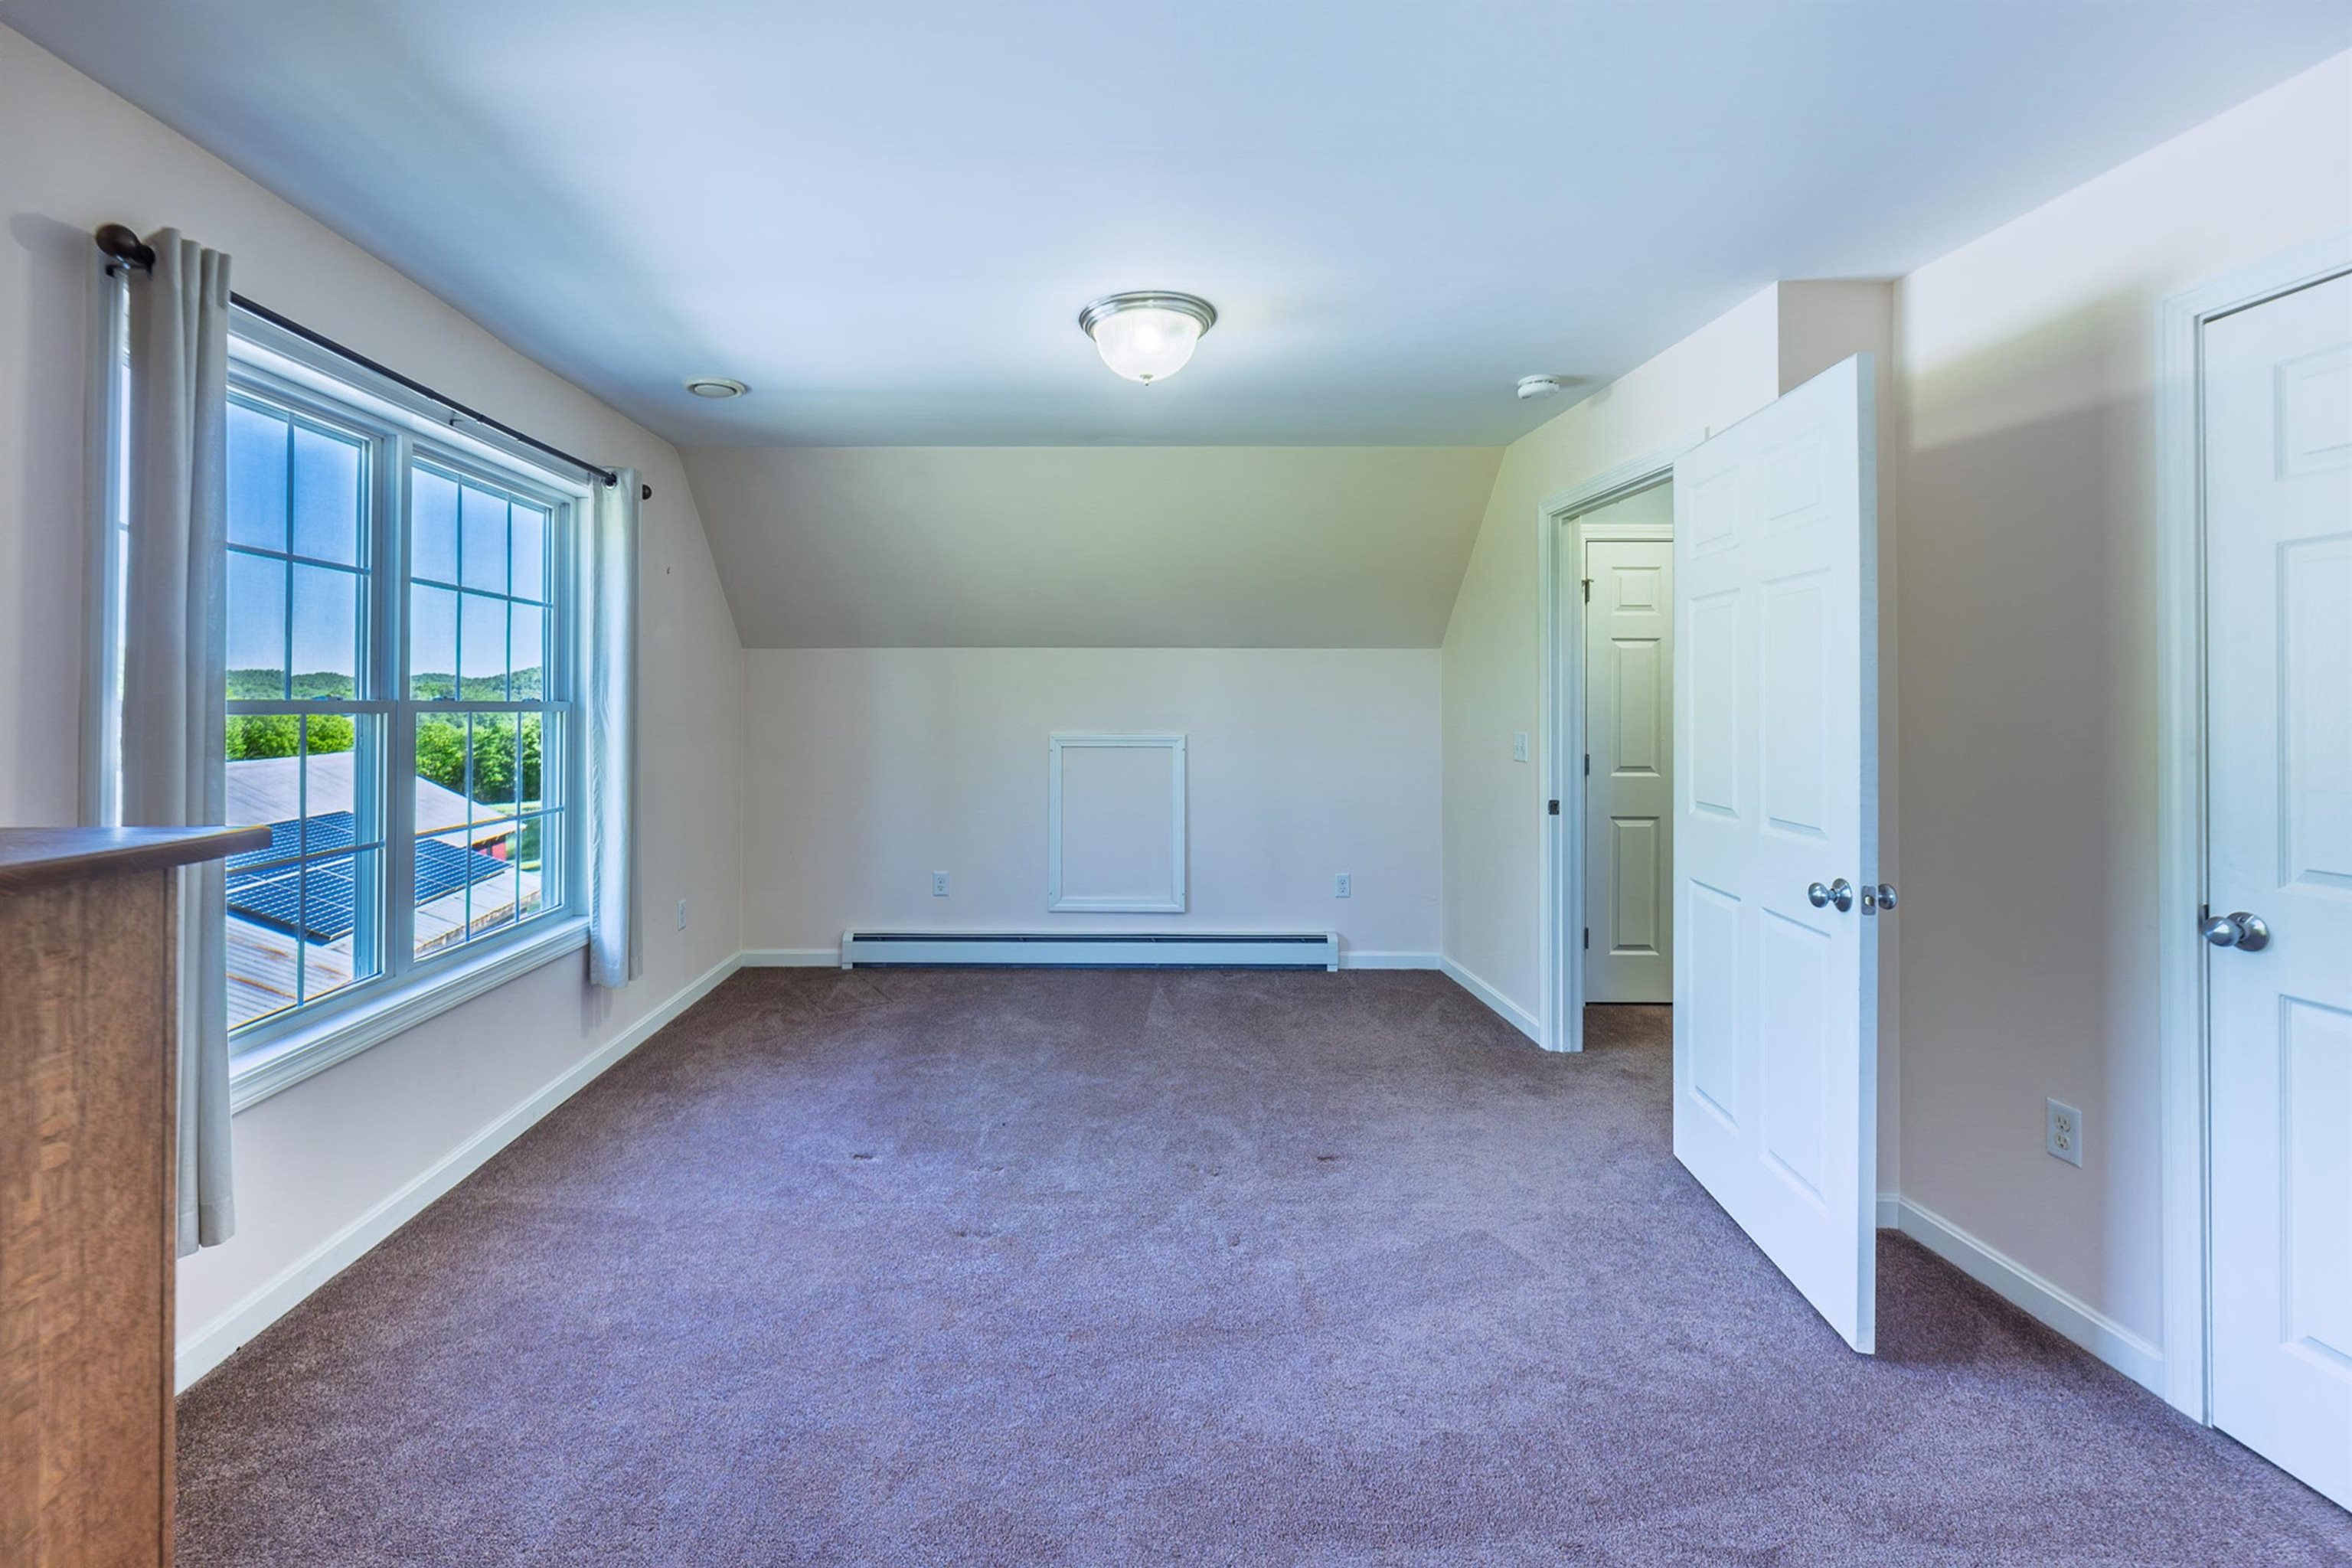
Bedroom : Room Dimensions: 13'4" x 16'9" Floor: 2
Bathroom Full : Room Dimensions: Floor: 2
Bedroom : Room Dimensions: 12'3" x 16'9" Floor: 2
Utility Room : Room Dimensions: 5'8" x 4'10" Floor: 2
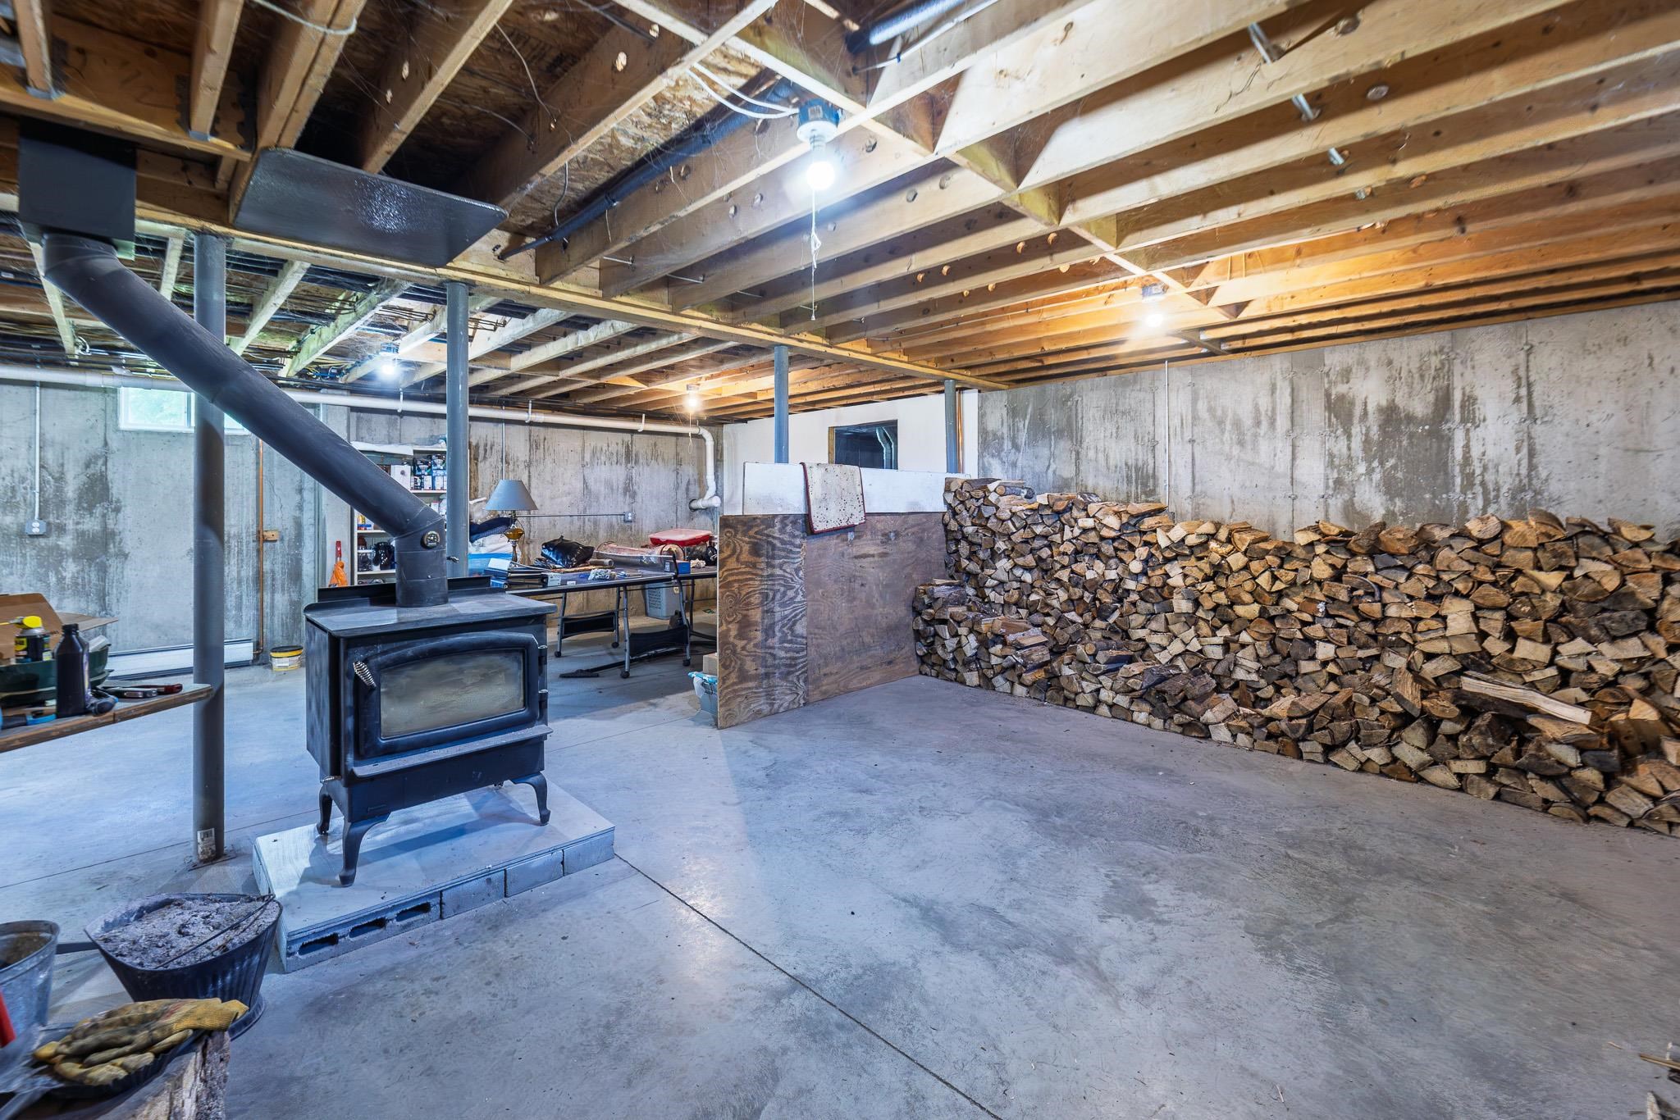
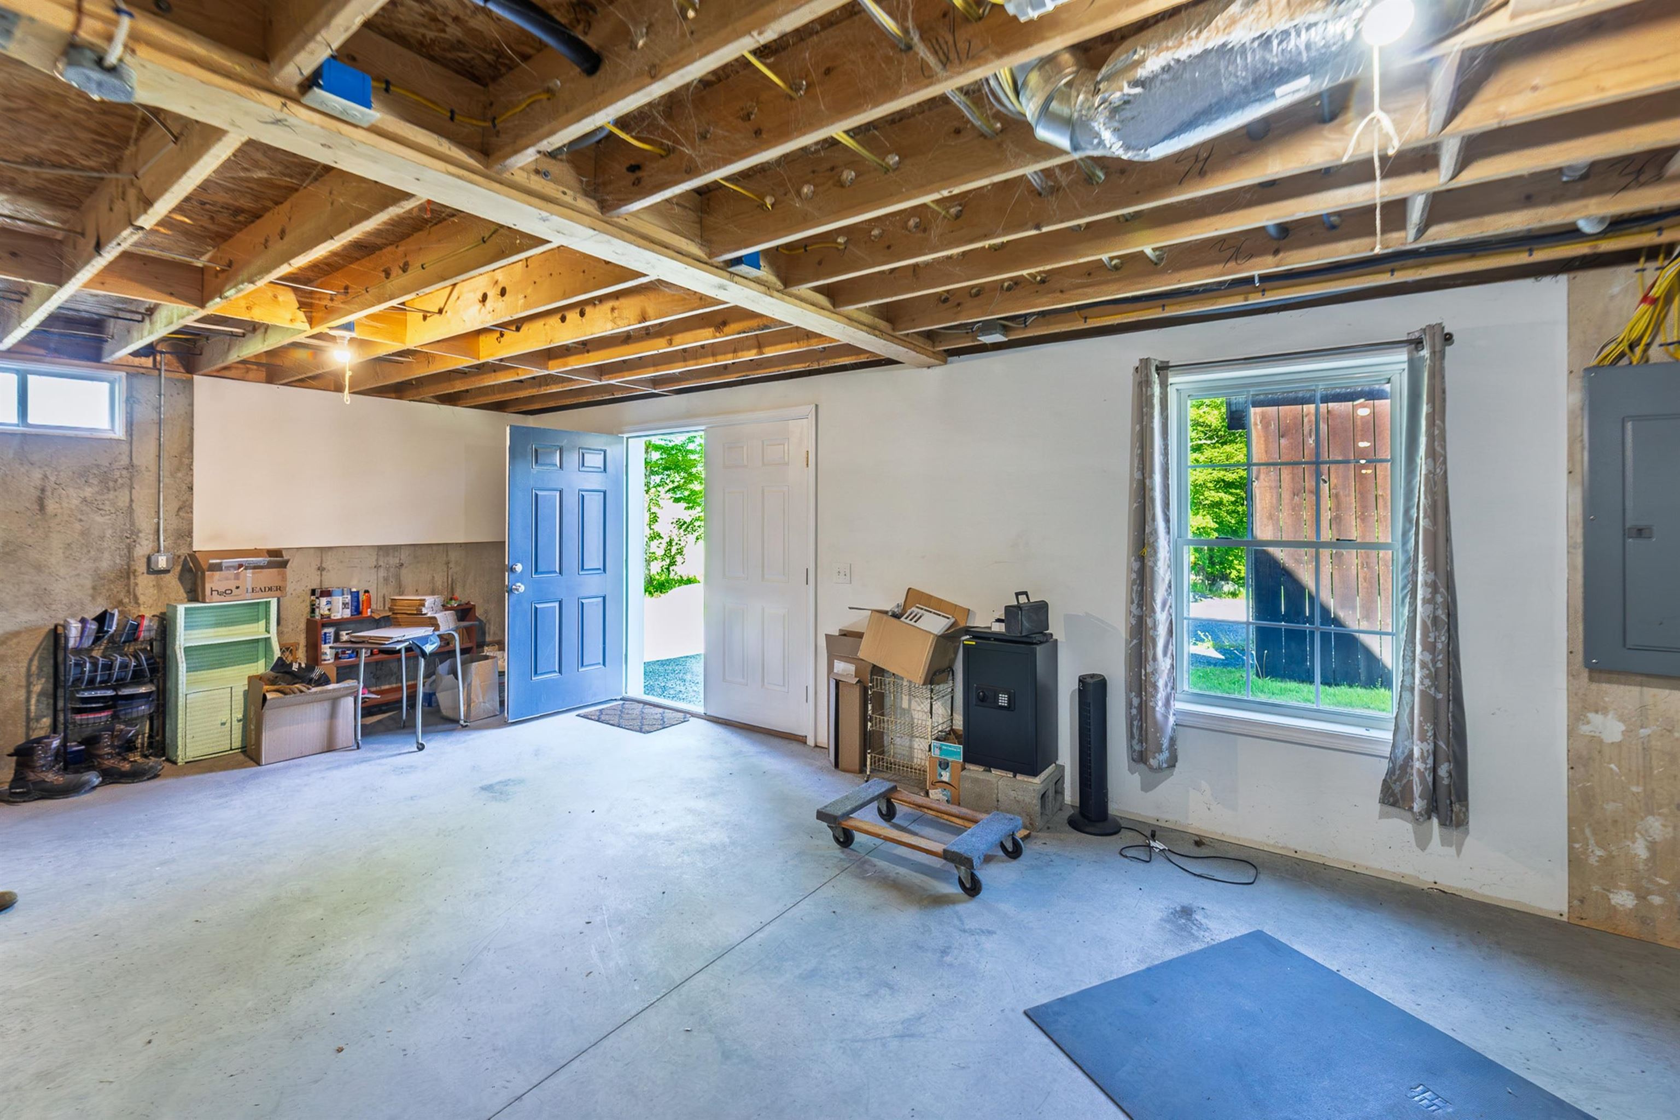
Basement: Concrete | Concrete Floor | Full | Unfinished | Walkout
Year Built: 2016
Type: Vinyl Siding

Building Info
Finished Sq.Ft.: 3209
Above Grade Sq.Ft.: 1980
Below Grade Sq.Ft.: 0
Apx Below Grade Unfinished Sq.Ft.: 1229

Exterior Info
Style: Cape
Roof: Architectural Shingle

Utilities
Electric: 200+ Amp Service | Circuit Breaker(s) | Generator | Net Meter
Water: Cistern | Dug Well | On-Site Well Exists | Private | Spring
Sewer: 1500+ Gallon | Leach Field | On-Site Septic Exists | Private | Septic Design Available

Land Description:
Agricultural | Country Setting | Farm | Horse/Animal Farm | Field/Pasture | Level | Mountain View | Open | Orchards | Secluded | Trail/Near Trail | View | Walking Trails | Wooded | Near Snowmobile Trails | Rural | Private
Lot size: 37.4 acres
Zoned: Rural Residential
Surveyed: Yes
SurveyedBy: Otterman
Flood Zone: No
Seasonal: No
Road Frontage: 1027
Driveway: Gravel


Taxes $8,909
Assesed Value Not Reported
Schools
School District: Orange East
Elementary School: Bradford Elementary
Middle School: Oxbow UHSD #30
High School: Oxbow High School

© 2000-2026 Clerkin Agency Real Estate
NEREN Logo
565 Maple Street, White River Junction, Vermont. 05001 802-295-1355
Copyright © 2026 PrimeMLS, Inc. All rights reserved. This information is deemed reliable, but not guaranteed. The data relating to real estate displayed on this display comes in part from the IDX Program of PrimeMLS. The information being provided is for consumers’ personal, non-commercial use and may not be used for any purpose other than to identify prospective properties consumers may be interested in purchasing. Data last updated July 11th, 2026

PLEASE NOTE: Both New Hampshire and Vermont law require brokers and agents to disclose at the “time of first business meeting, prior to any discussion of confidential information”, in New Hampshire’s case, and “first reasonable opportunity”, in Vermont’s case, the nature of the relationships brokers have or may have with customers and clients. Each state requires that a disclosure form be presented to consumers for their review and acknowledgment at the appropriate time. These forms can be accessed here:
VT: VERMONT REAL ESTATE COMMISSION MANDATORY CONSUMER DISCLOSURE FORM
NH: NEW HAMPSHIRE REAL ESTATE COMMISSION BROKERAGE RELATIONSHIP DISCLOSURE FORM