List Price: $319,000 | $233 per sq.ft. | 3 Bedroom | 2 Bathroom | 1.5 Story Single Family Home
Listed Wednesday Jul 8, 2026 | MLS# 5098682
63 Cobblestone Alley Bradford VT
Listed by Hartley White & Co Coldwell Banker LIFESTYLES - Hanover
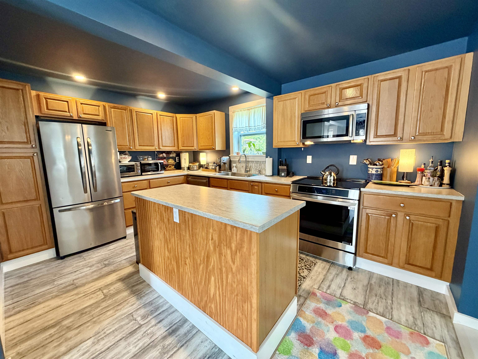
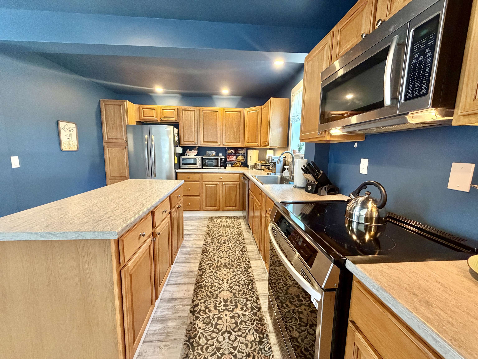
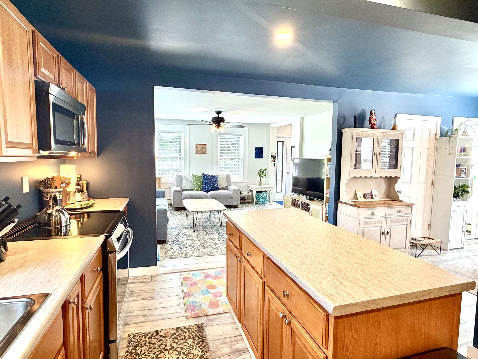
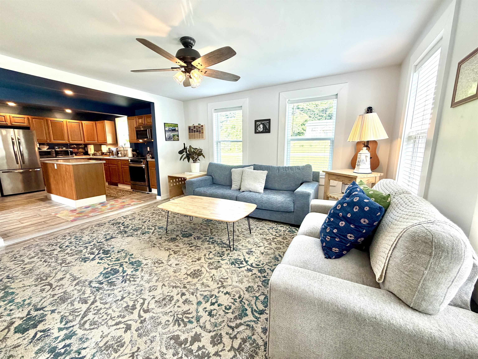
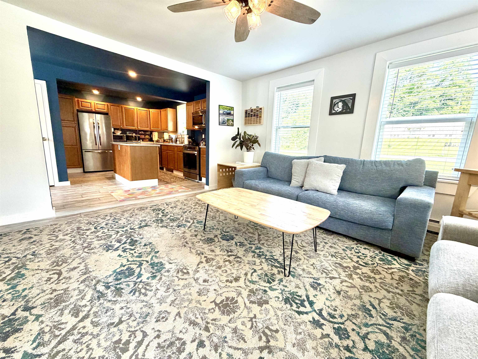
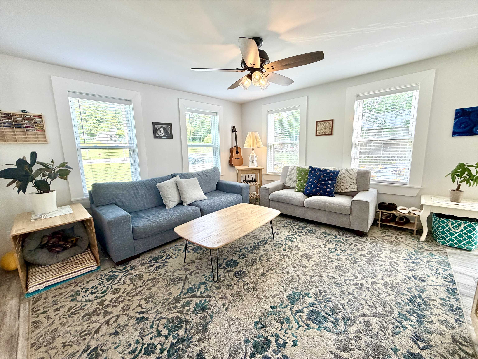
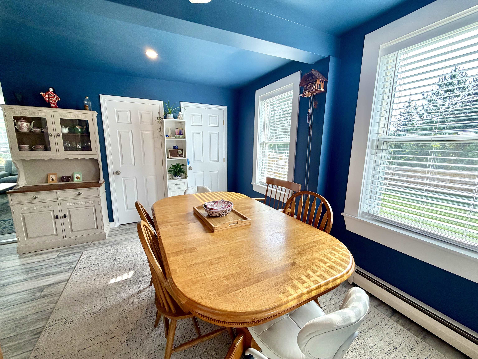
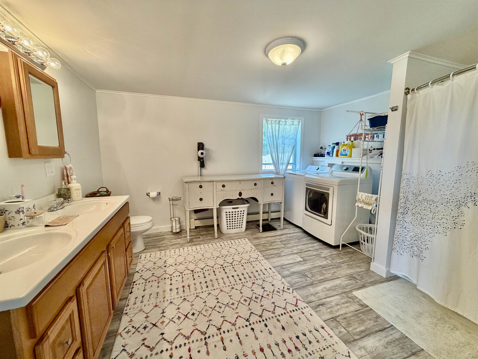
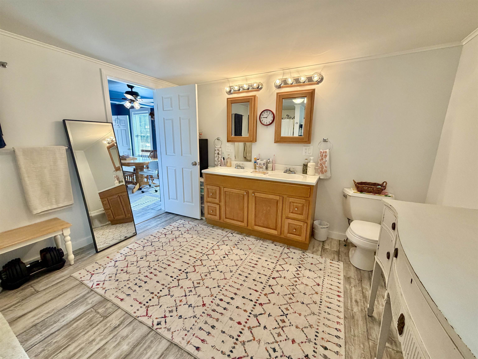
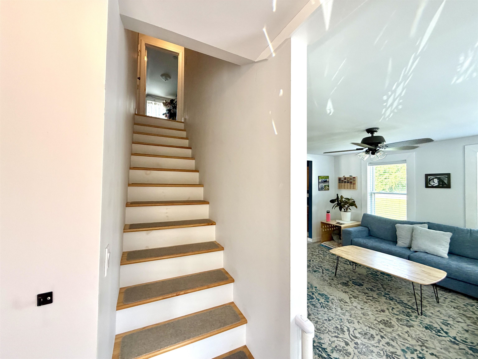
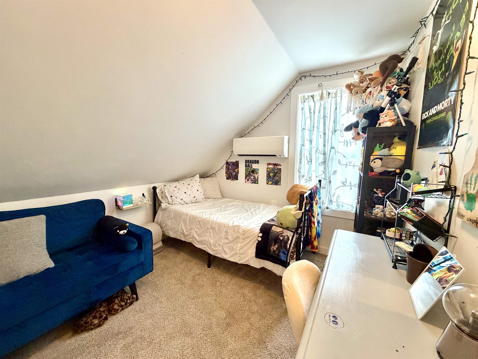
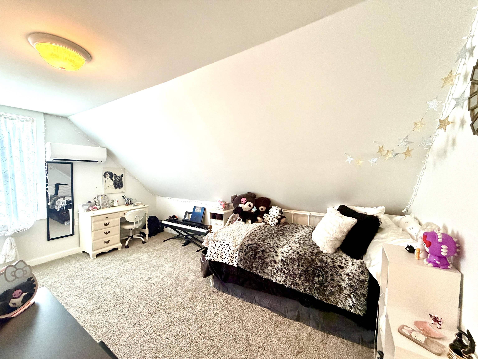
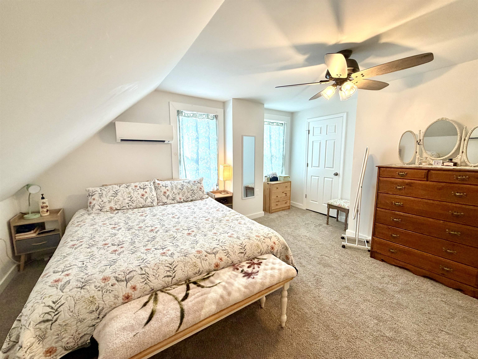
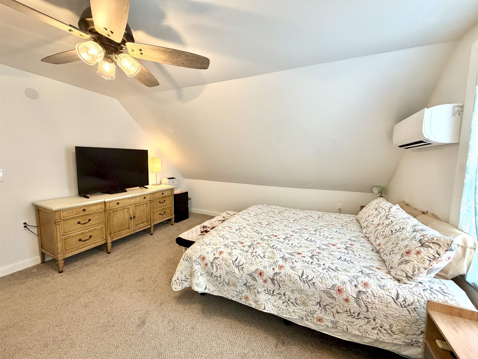
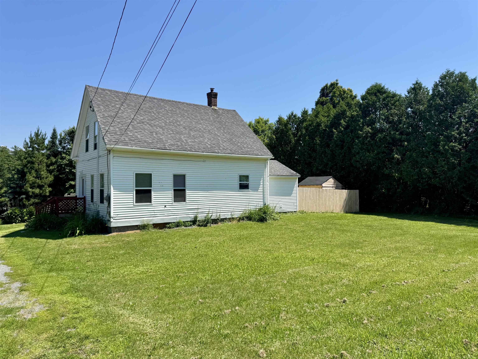
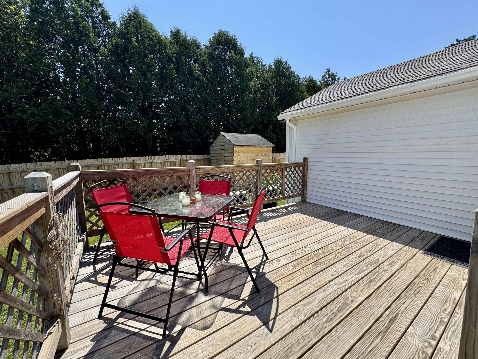
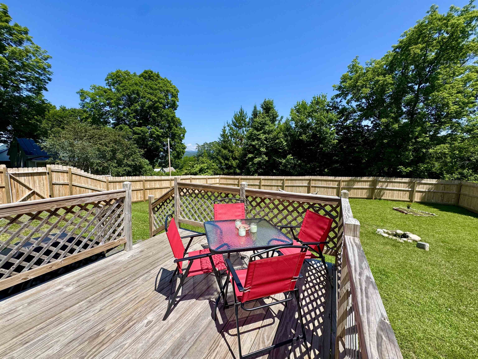
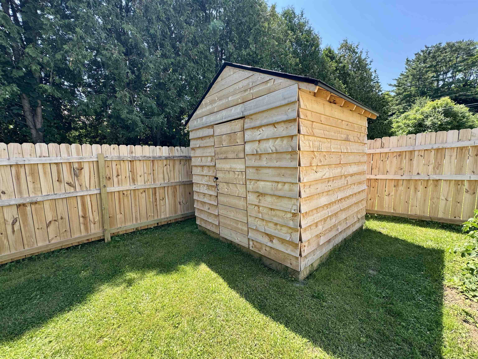
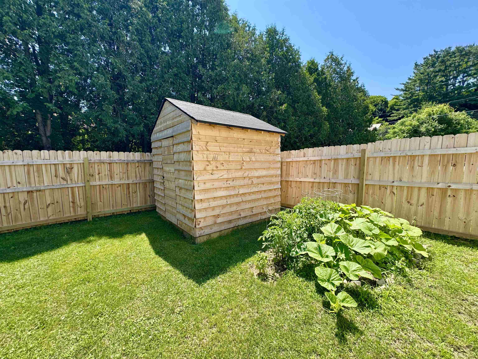
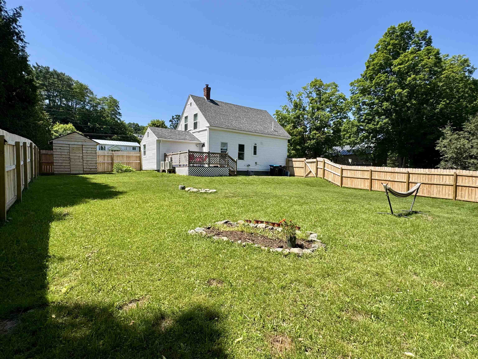
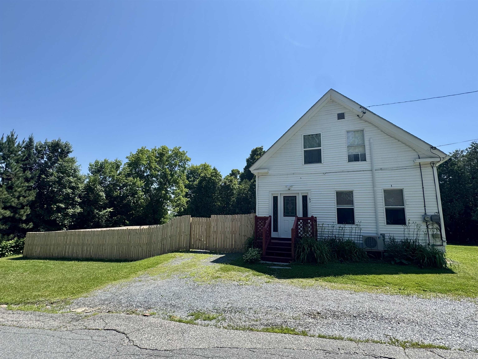
Welcome to this beautifully updated three bedroom, two bath home located in the heart of Bradford Village. Thoughtfully improved over the past decade, this inviting home features a bright, open-concept first floor filled with natural light, creating a warm and welcoming space for everyday living and entertaining. Upstairs, you'll find a spacious primary bedroom along with two additional bedrooms. Some recent updates include modern appliances, a spray foam insulated foundation, and three energy-efficient mini-splits providing both heating and air conditioning for year-round comfort. Connected to town water and sewer, this home offers convenience and efficiency. Step outside to the back deck, perfect for outdoor dining and relaxing, overlooking a large, fenced-in yard with plenty of room for pets, play, or gardening. Conveniently located just minutes from downtown shops, restaurants, schools, golf, and easy access to I-91, this move-in-ready home offers the perfect blend of comfort, updates, and village living. Open House-07/11/26, 9am-11-am.
Total Rooms: 7
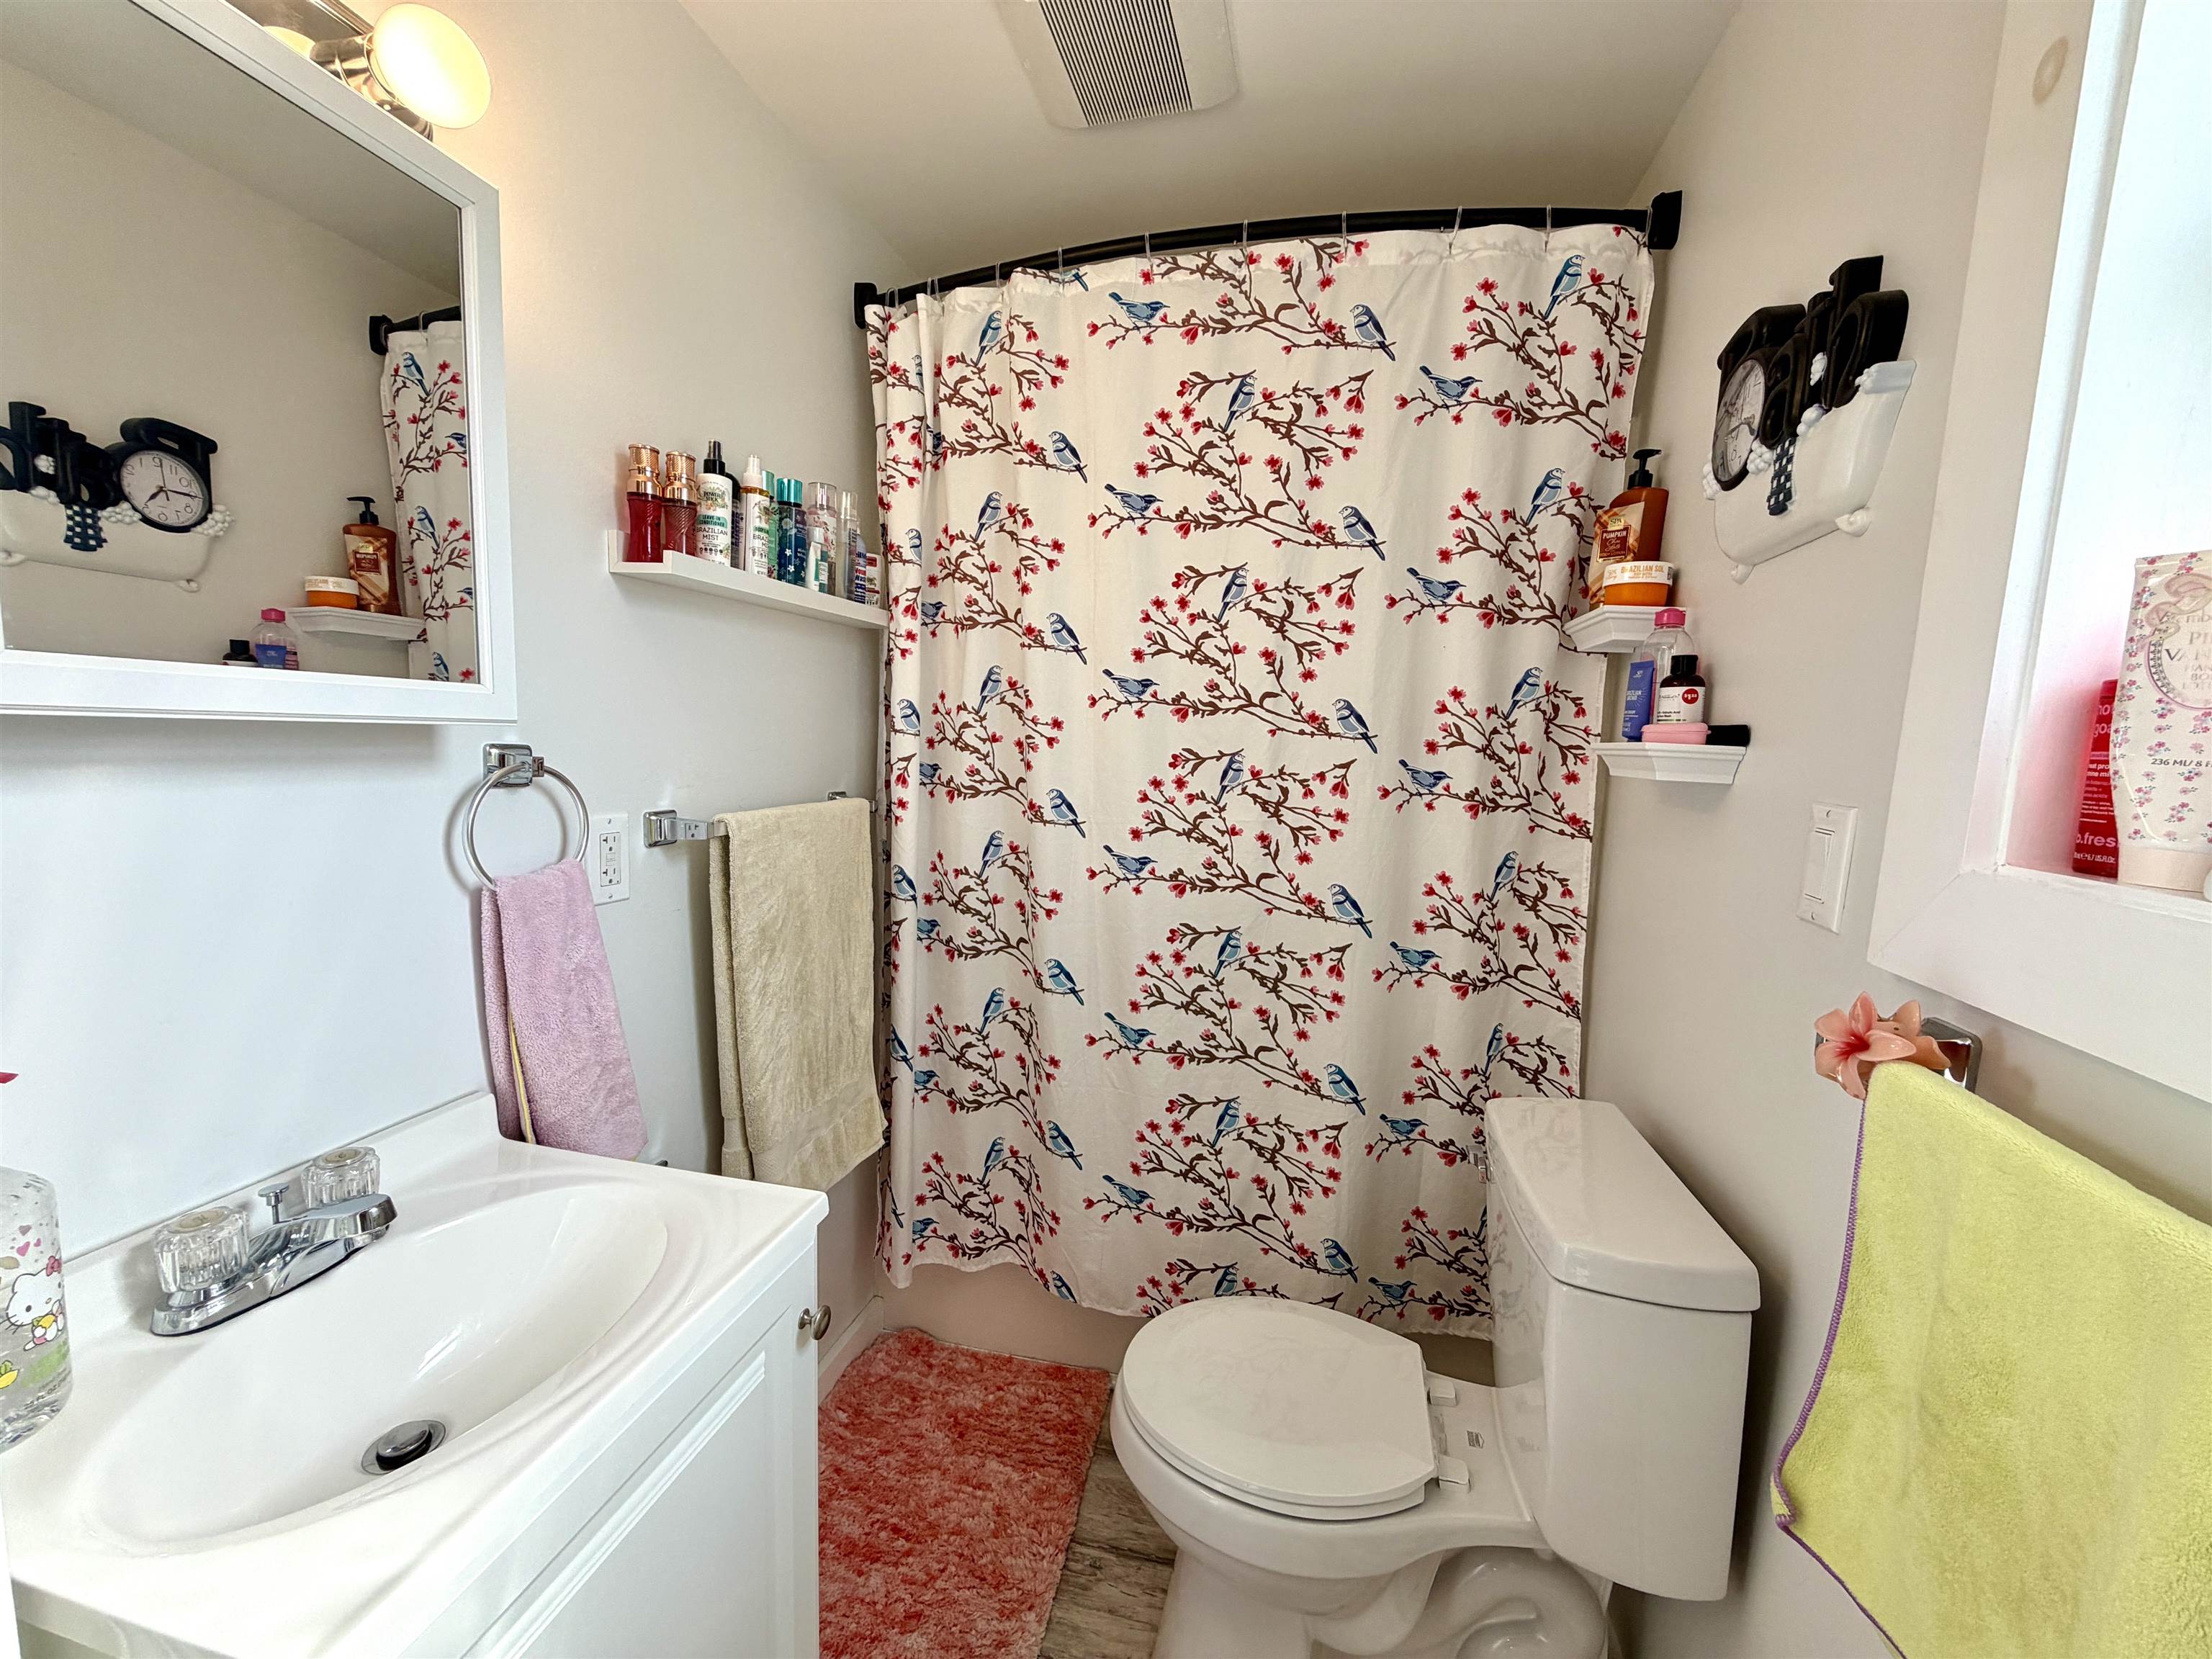
Total Baths: 2
Full Baths: 2
Total Bedrooms: 3
Basement: Concrete
Year Built: 1880
Type: Wood Frame

Building Info
Finished Sq.Ft.: 2088
Above Grade Sq.Ft.: 1368
Below Grade Sq.Ft.: 0
Apx Below Grade Unfinished Sq.Ft.: 720

Exterior Info
Style: Cape
Exterior Color white
Roof: Shingle

Utilities
Electric: Circuit Breaker(s)
Water: Public
Sewer: Public

Land Description:
Level | Open | In Town | Near Country Club | Near Shopping
Lot size: 0.32 acres
Zoned: Village
Surveyed: Unk
Flood Zone: No
Seasonal: No
Road Frontage: 245
Driveway: Gravel


Docs Available : Deed | Property Disclosure | Tax Map
Taxes $3,089
Assesed Value Not Reported
Schools
Elementary School: Bradford Elementary
Middle School: Oxbow UHSD #30
High School: Oxbow High School

© 2000-2026 Clerkin Agency Real Estate
NEREN Logo
565 Maple Street, White River Junction, Vermont. 05001 802-295-1355
Copyright © 2026 PrimeMLS, Inc. All rights reserved. This information is deemed reliable, but not guaranteed. The data relating to real estate displayed on this display comes in part from the IDX Program of PrimeMLS. The information being provided is for consumers’ personal, non-commercial use and may not be used for any purpose other than to identify prospective properties consumers may be interested in purchasing. Data last updated July 11th, 2026

PLEASE NOTE: Both New Hampshire and Vermont law require brokers and agents to disclose at the “time of first business meeting, prior to any discussion of confidential information”, in New Hampshire’s case, and “first reasonable opportunity”, in Vermont’s case, the nature of the relationships brokers have or may have with customers and clients. Each state requires that a disclosure form be presented to consumers for their review and acknowledgment at the appropriate time. These forms can be accessed here:
VT: VERMONT REAL ESTATE COMMISSION MANDATORY CONSUMER DISCLOSURE FORM
NH: NEW HAMPSHIRE REAL ESTATE COMMISSION BROKERAGE RELATIONSHIP DISCLOSURE FORM