List Price: $369,000 | $246 per sq.ft. | 3 Bedroom | 2 Bathroom | 1 Story Single Family Home
Listed Wednesday Sep 2, 2026 | MLS# 5107781
146 High Street Bradford VT
Listed by Derek Greene Derek Greene
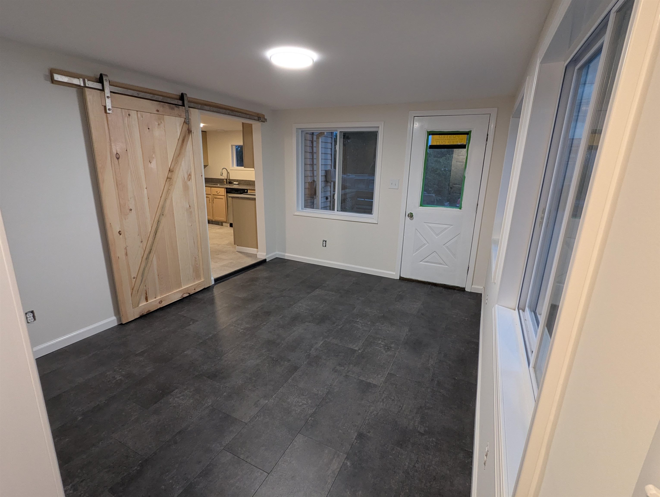
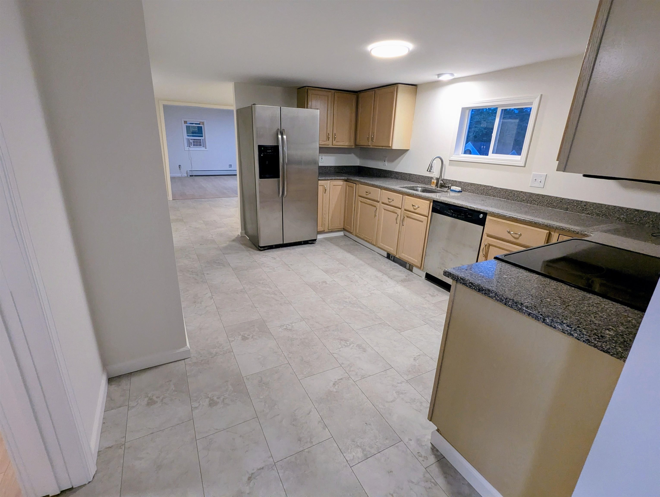
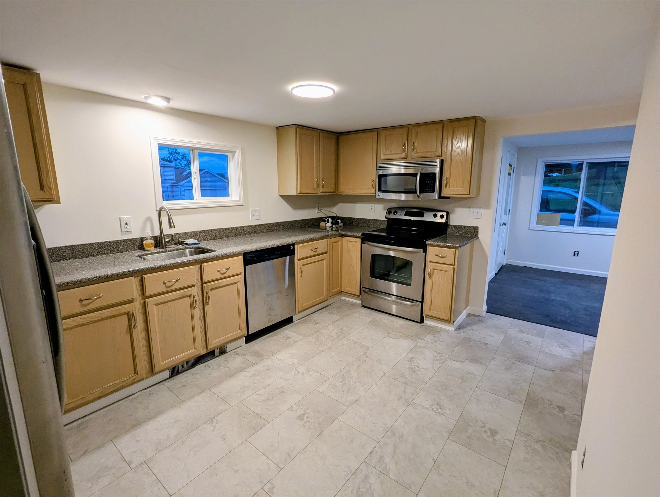
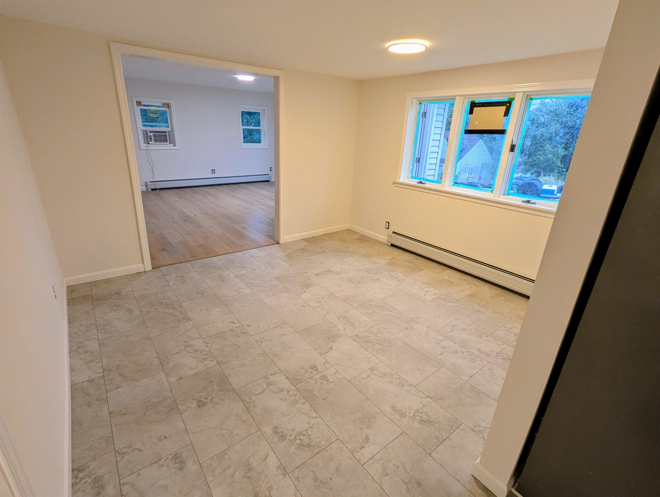
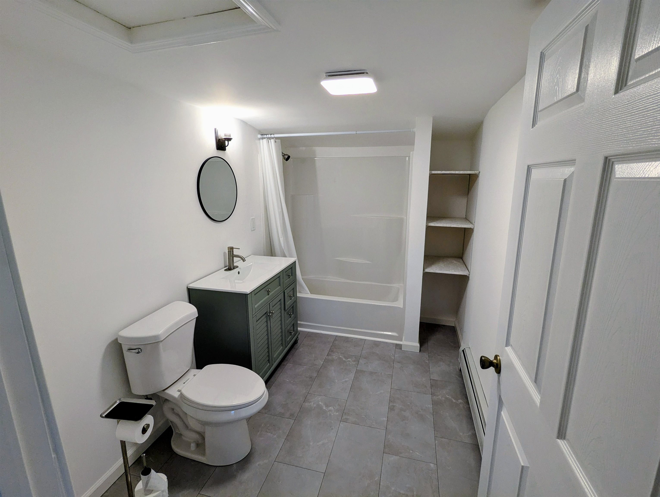
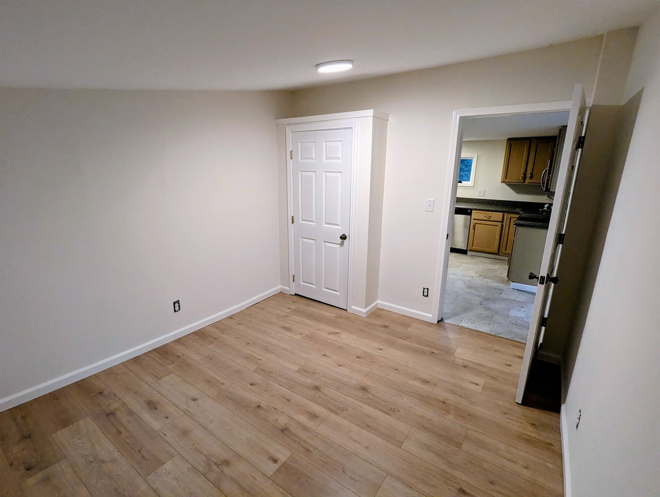
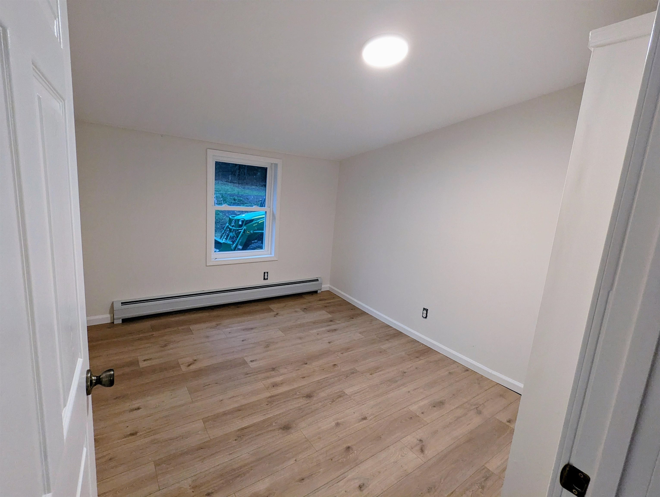
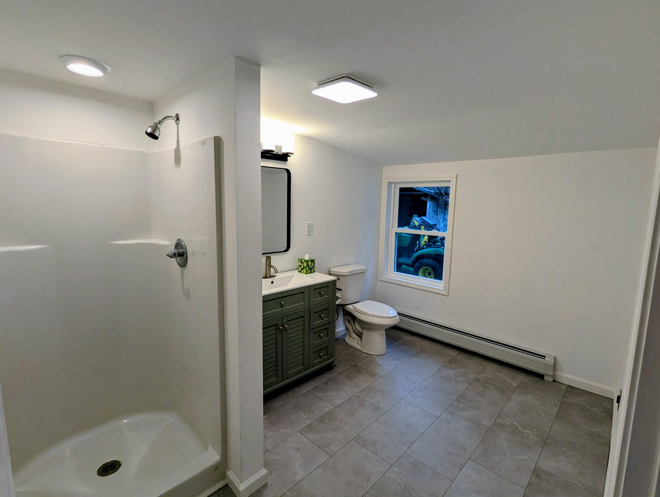
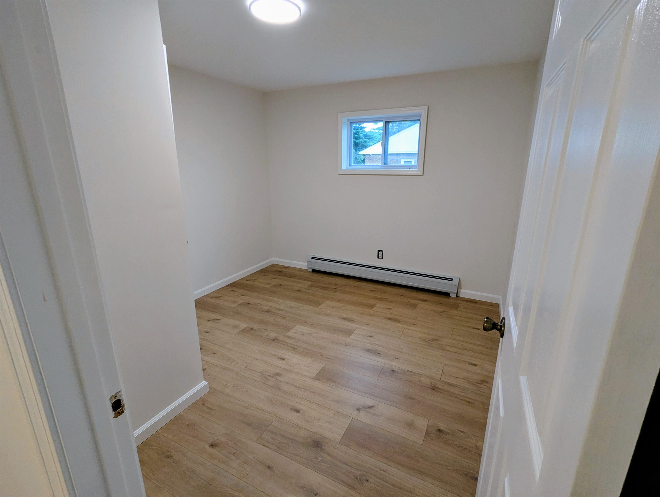
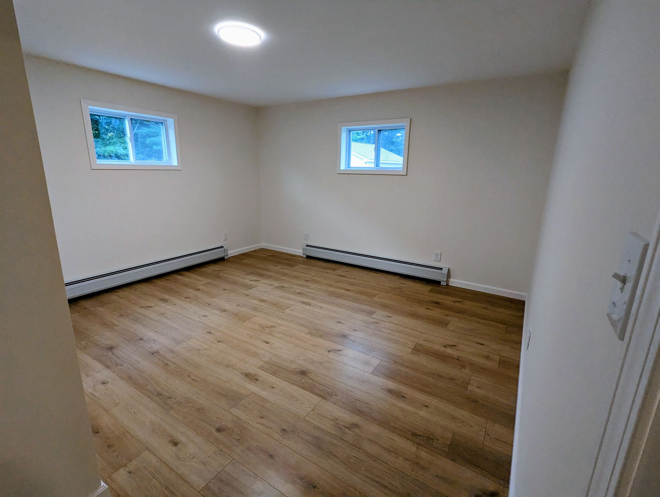
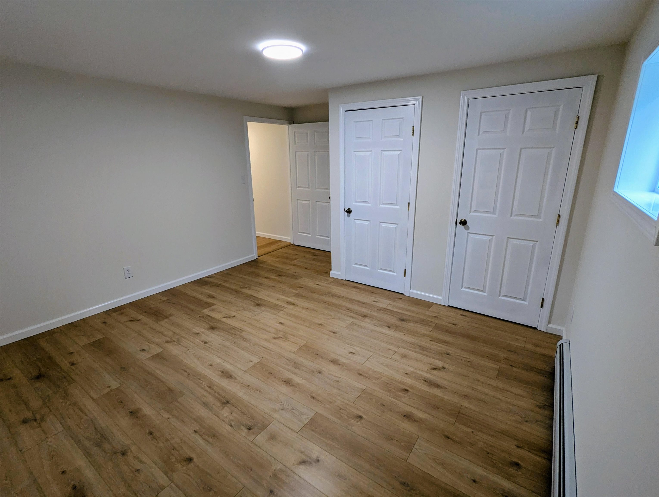
Beautifully Renovated Ranch with Mountain Views Welcome to 146 High Street in Bradford, Vermont. This extensively renovated 3-bedroom, 2-bath ranch offers comfortable single-level living on a quiet residential road, with beautiful mountain views from the front porch. The home has been extensively updated, including brand-new heating, all-new plumbing and piping, new windows, new flooring, and numerous additional improvements throughout. The spacious layout includes a good-sized living room, separate dining room, and a primary bedroom with two closets. The kitchen features granite countertops and stainless steel appliances, while a bright sunroom/mudroom entryway provides versatile additional space. One of the two bathrooms includes washer and dryer hookups for convenient main-level laundry. Outside, the property includes a detached garage and a multi-room, multi-use shed offering flexible space for storage, hobbies, a workshop, or other uses. The front porch provides a great place to take in the surrounding mountain views. Located close to downtown Bradford, the property is convenient to local shops, restaurants, and services, while its proximity to Route 91 provides easy access throughout the Upper Valley and to the Dartmouth Hitchcock Medical Center area. A renovated, move-in-ready home with mountain views, flexible outbuildings, and a convenient Bradford location.

Appliances : Dishwasher | Microwave | Electric Range | Refrigerator | Electric Stove
Heating: Baseboard | Gas Heater
Total Rooms: 7
Total Baths: 2
Full Baths: 2
Total Bedrooms: 3
Bedroom: Room Dimensions: Floor: 1
Bedroom : Room Dimensions: Floor: 1
Living Room : Room Dimensions: Floor: 1
Dining Room : Room Dimensions: Floor: 1
Kitchen : Room Dimensions: Floor: 1
Mudroom : Room Dimensions: Floor: 1

Building Info
Year Built: 1950
Type: Fiberglss Batt Insulation | Wood Frame
Total Structure SqFt.: 2150
Finished Sqft. Above Ground: 1500
Apx Below Grade Unfinished SqFt.: 650
Basement: Concrete Floor | Interior Stairs | Unfinished

Exterior Info
Style: Ranch
Roof: Asphalt Shingle

Utilities
Electric: 150 Amp Service
Water: Public
Sewer: Public

Land Description:
Mountain View | Sloping
Lot size: 0.35 acres
Zoned: Residential
Surveyed: No
Flood Zone: No
Seasonal: No
Road Frontage: 100
Driveway: Gravel


Taxes $2,621
Assesed Value Not Reported
Schools
School District: Oxbow UHSD 30
Elementary School: Bradford Elementary
Middle School: Oxbow UHSD #30

© 2000-2026 Clerkin Agency Real Estate
NEREN Logo
565 Maple Street, White River Junction, Vermont. 05001 802-295-1355
Copyright © 2026 PrimeMLS, Inc. All rights reserved. This information is deemed reliable, but not guaranteed. The data relating to real estate displayed on this display comes in part from the IDX Program of PrimeMLS. The information being provided is for consumers’ personal, non-commercial use and may not be used for any purpose other than to identify prospective properties consumers may be interested in purchasing. Data last updated September 15th, 2026

PLEASE NOTE: Both New Hampshire and Vermont law require brokers and agents to disclose at the “time of first business meeting, prior to any discussion of confidential information”, in New Hampshire’s case, and “first reasonable opportunity”, in Vermont’s case, the nature of the relationships brokers have or may have with customers and clients. Each state requires that a disclosure form be presented to consumers for their review and acknowledgment at the appropriate time. These forms can be accessed here:
VT: VERMONT REAL ESTATE COMMISSION MANDATORY CONSUMER DISCLOSURE FORM
NH: NEW HAMPSHIRE REAL ESTATE COMMISSION BROKERAGE RELATIONSHIP DISCLOSURE FORM