List Price: $385,000 | $195 per sq.ft. | 3 Bedroom | 2 Bathroom | 1.5 Story Single Family Home
Listed Thursday Jun 18, 2026 | MLS# 5095480
384 West Street Braintree VT
Listed by Leslie Drown Leslie Drown Real Estate LLC
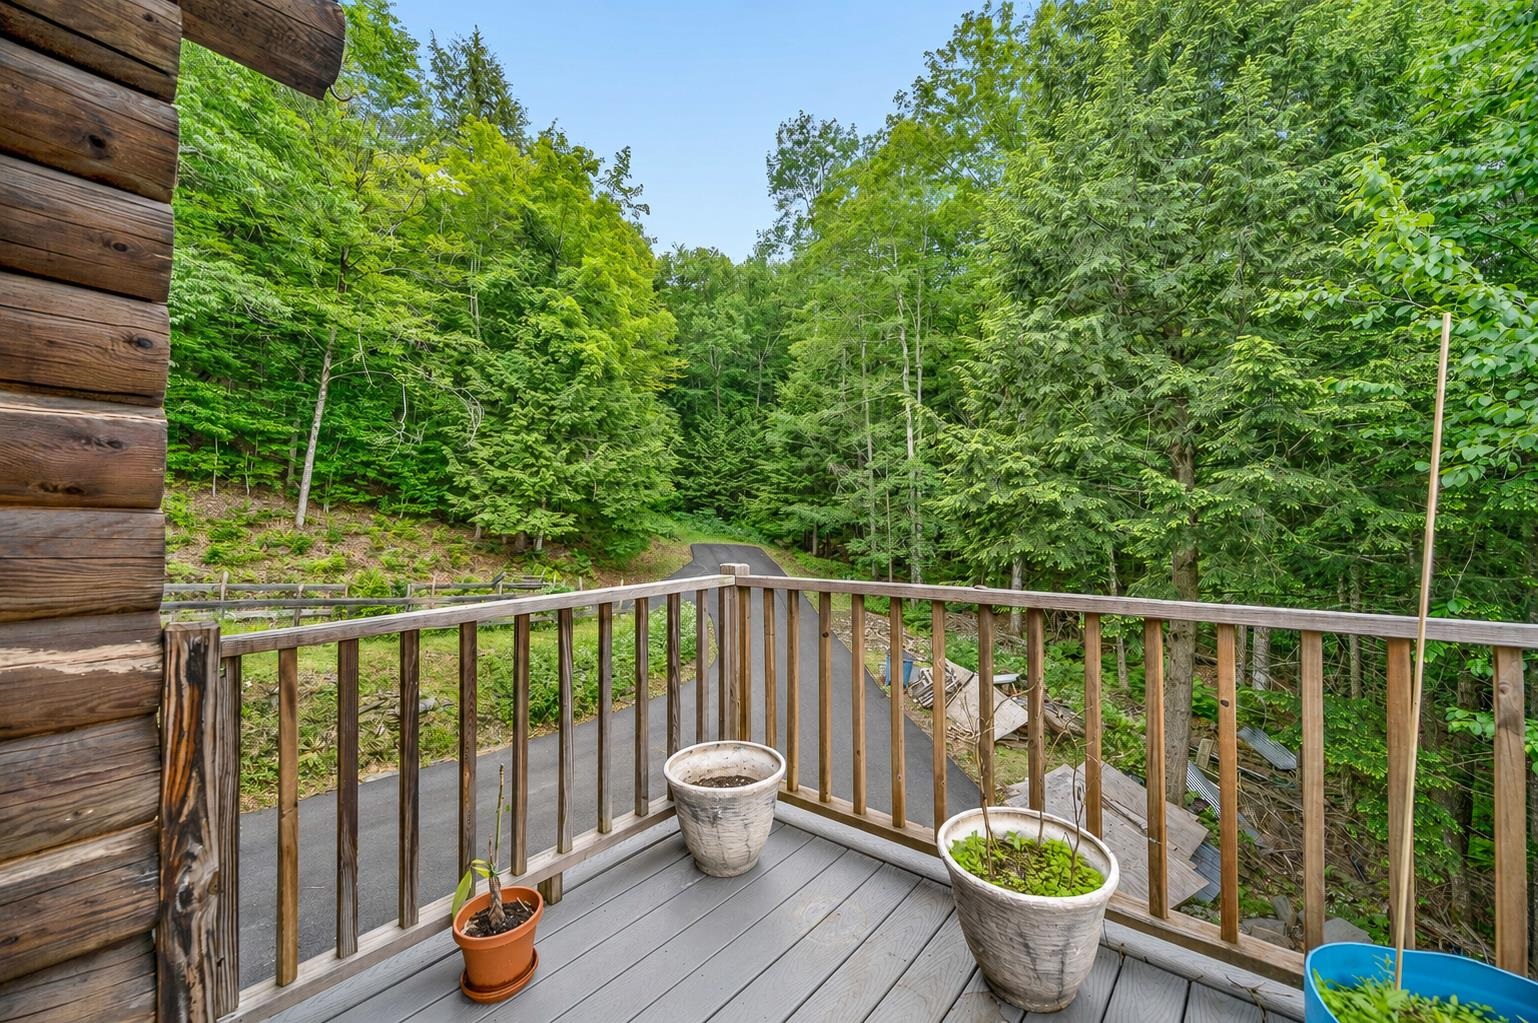
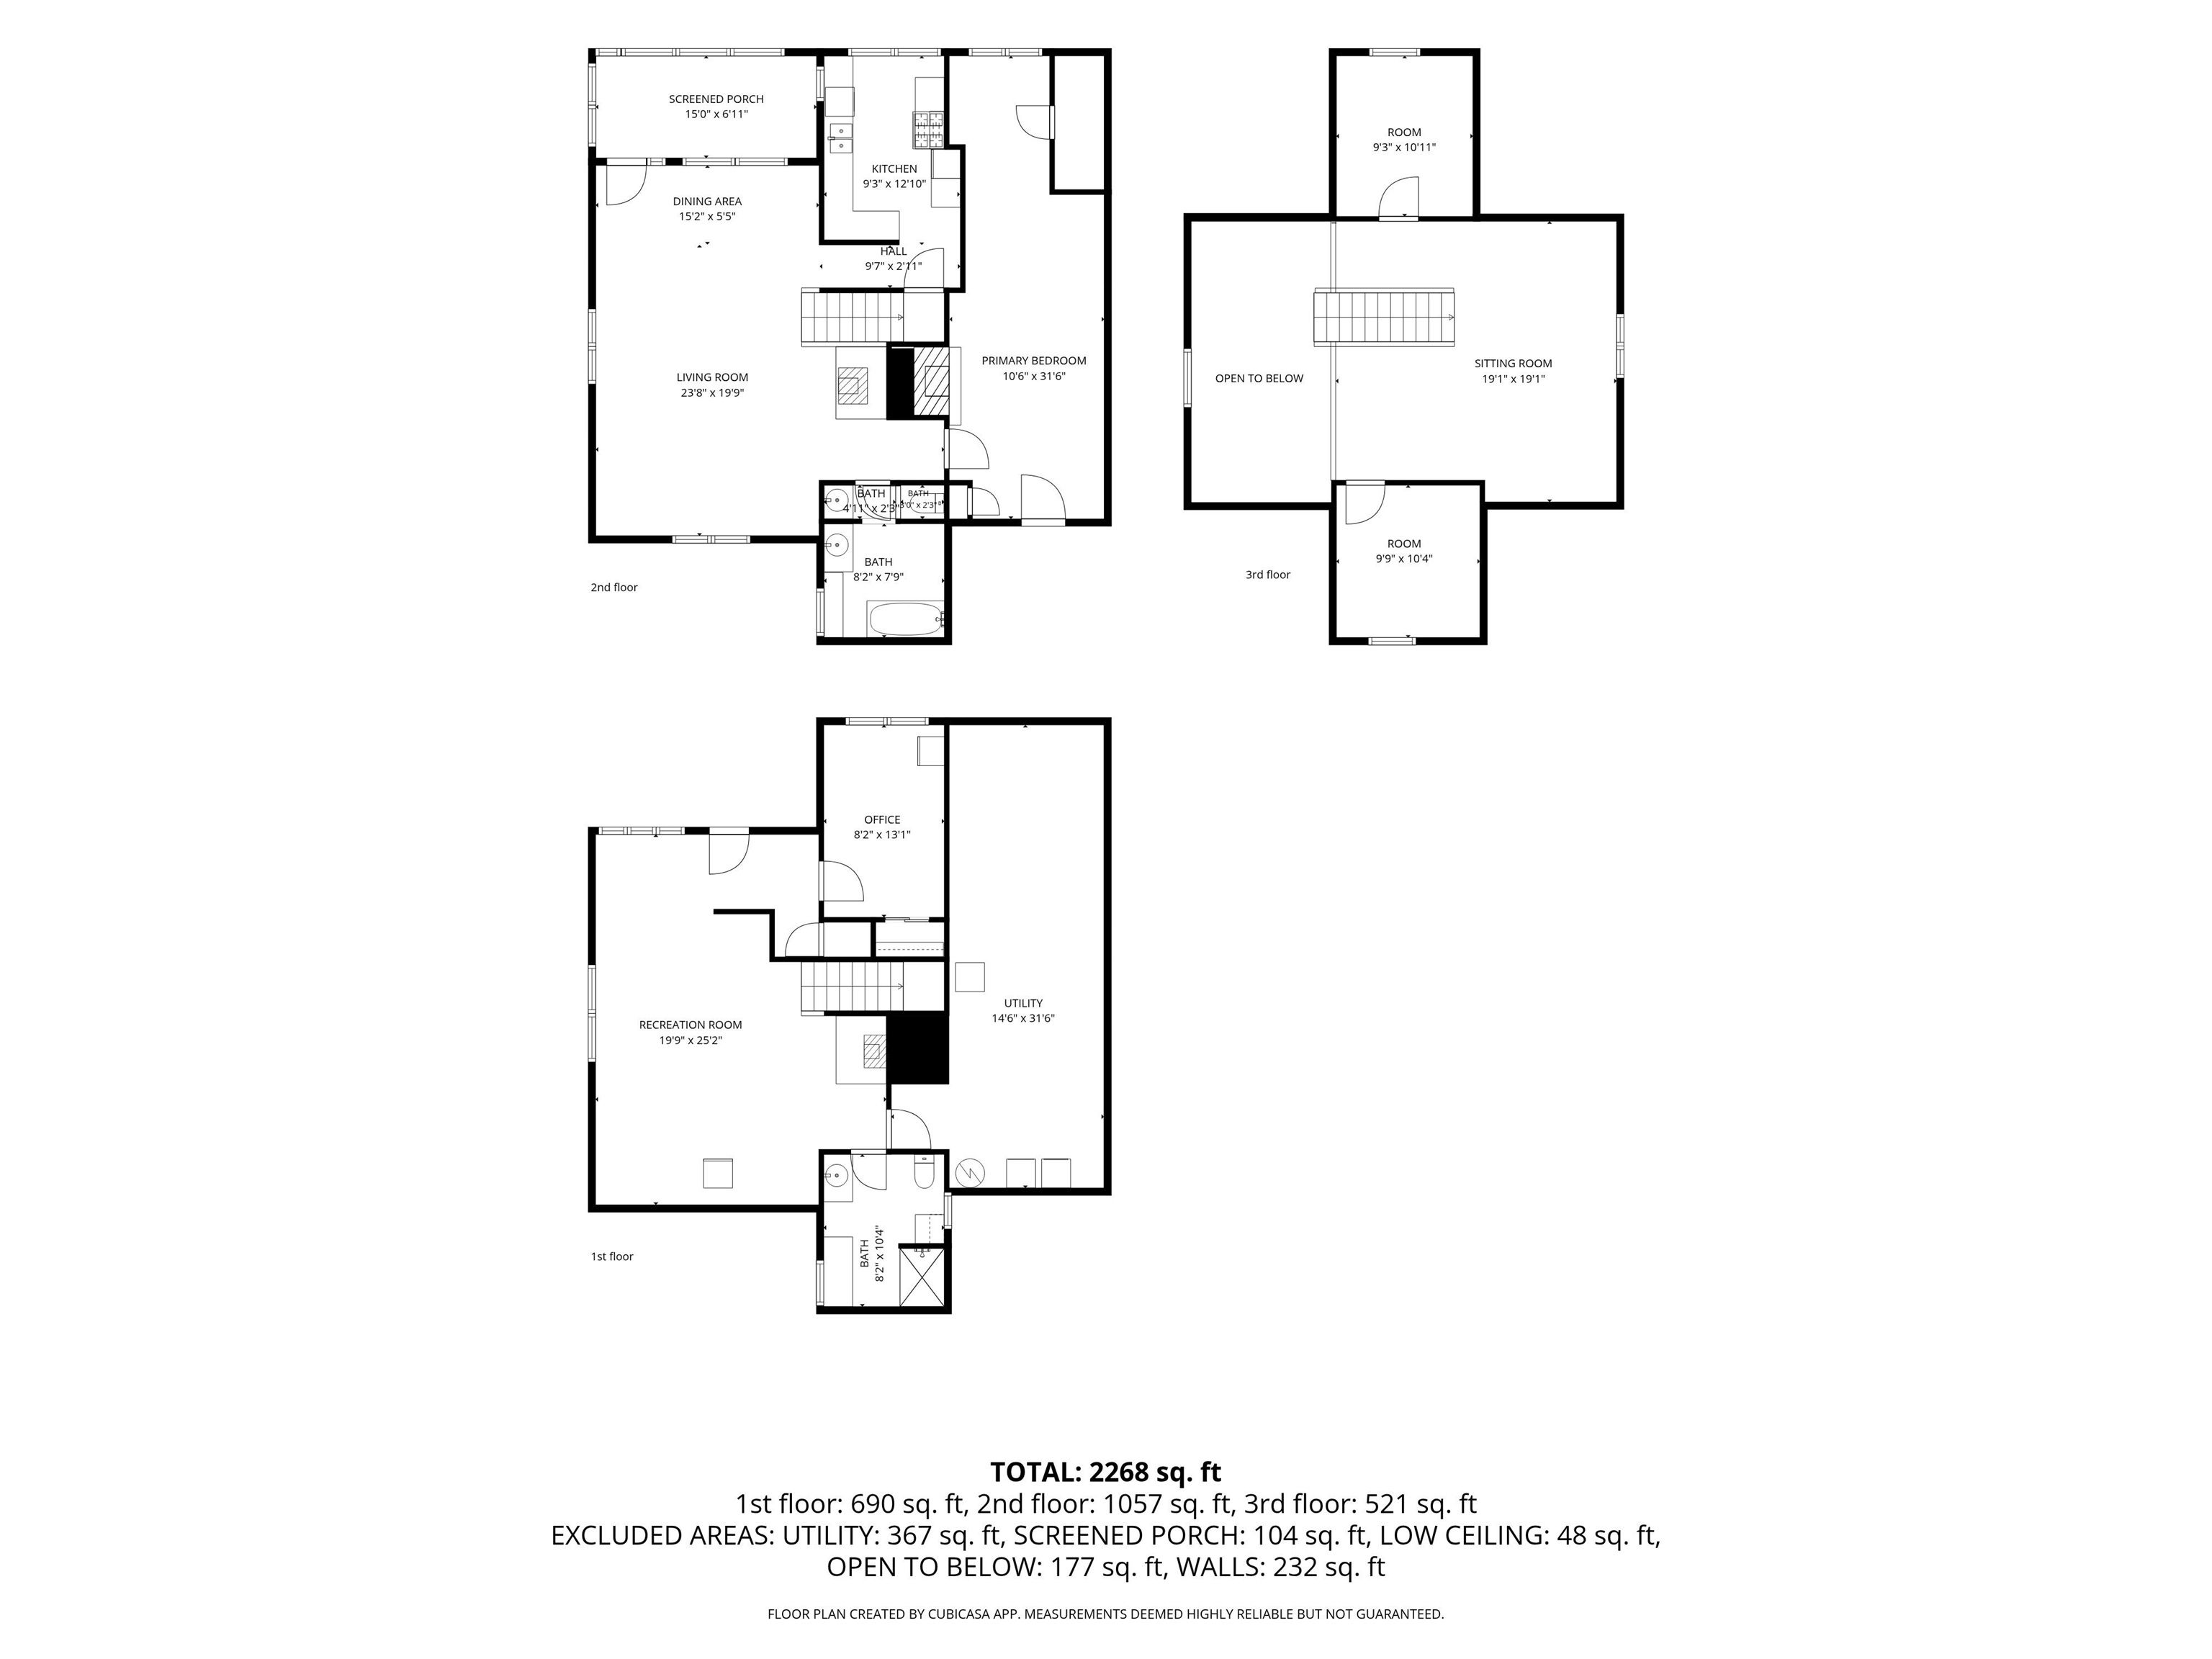
Nestled among the trees in the hills of Braintree, this authentic log home offers the Vermont lifestyle buyers dream about. Warm wood tones, handcrafted log construction, soaring cathedral ceilings, and massive exposed beams create a one-of-a-kind lodge atmosphere that welcomes you from the moment you arrive. The dramatic great room serves as the heart of the home, featuring vaulted ceilings, an impressive brick chimney, and an open loft overlooking the living space below. The spacious layout offers flexible living areas across multiple levels, including a generous primary suite with fireplace, dedicated office space, and a finished lower level with room for guests, recreation, hobbies, or remote work. Step outside to enjoy the peaceful woodland setting and trickling stream from the screened porch, covered deck, or open-air gathering spaces. Surrounded by nature yet conveniently located within reach of Central Vermont amenities, this property offers privacy, character, and year-round enjoyment in every season. Beyond the home, the property's wooded hillside acreage offers a private outdoor playground to explore and enjoy. Established switchback trails wind through the landscape, creating opportunities for hiking, wildlife observation, ATV use (where permitted), snowshoeing, and accessing multiple potential hunting stand locations. Whether you're an outdoor enthusiast, hunter, nature lover, or simply seeking privacy and room to roam, the land provides a true Vermont recreation experience right outside your door. Whether you're searching for a full-time residence, vacation getaway, or private Vermont retreat, this exceptional log home captures the beauty and lifestyle that make Vermont so special.

Appliances : Dishwasher | Refrigerator | Gas Stove
Flooring: Carpet | Tile | Wood
Heating: Hot Air
Total Rooms: 8
Total Baths: 2
Full Baths: 2
Total Bedrooms: 3
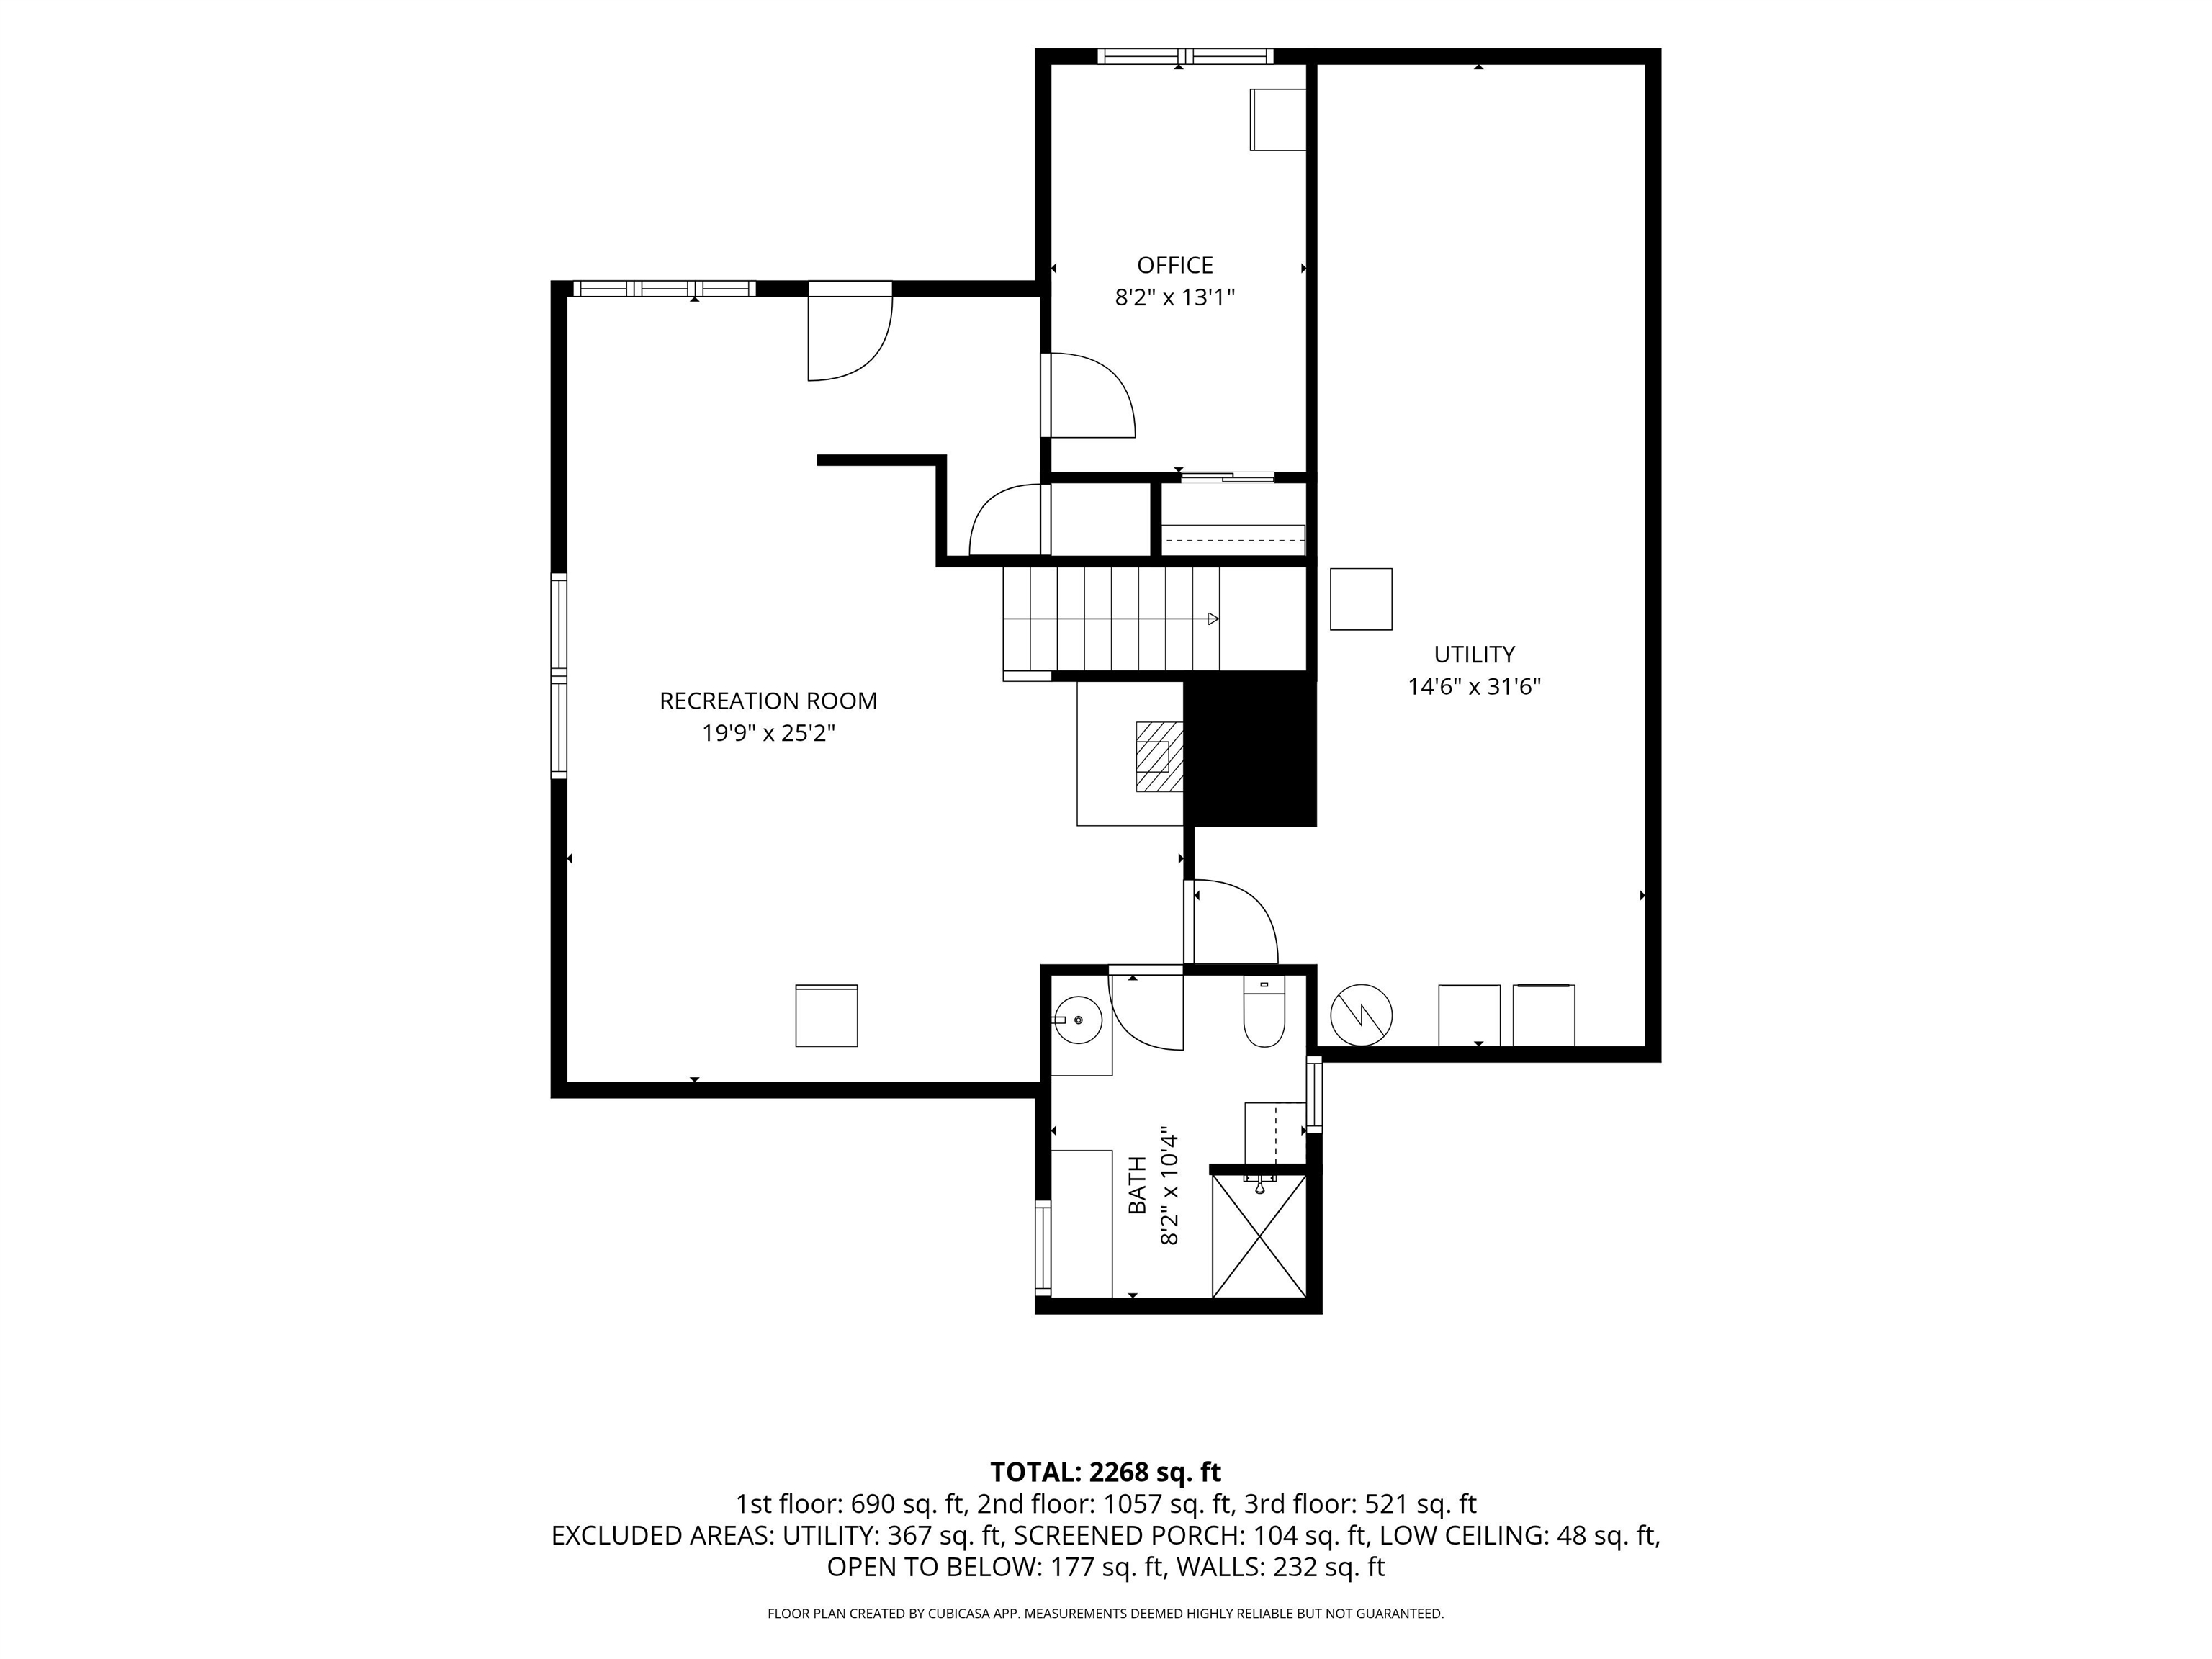
Family Room: Room Dimensions: Floor: Basement
Office/Study : Room Dimensions: Floor: Basement
Utility Room : Room Dimensions: Floor: Basement
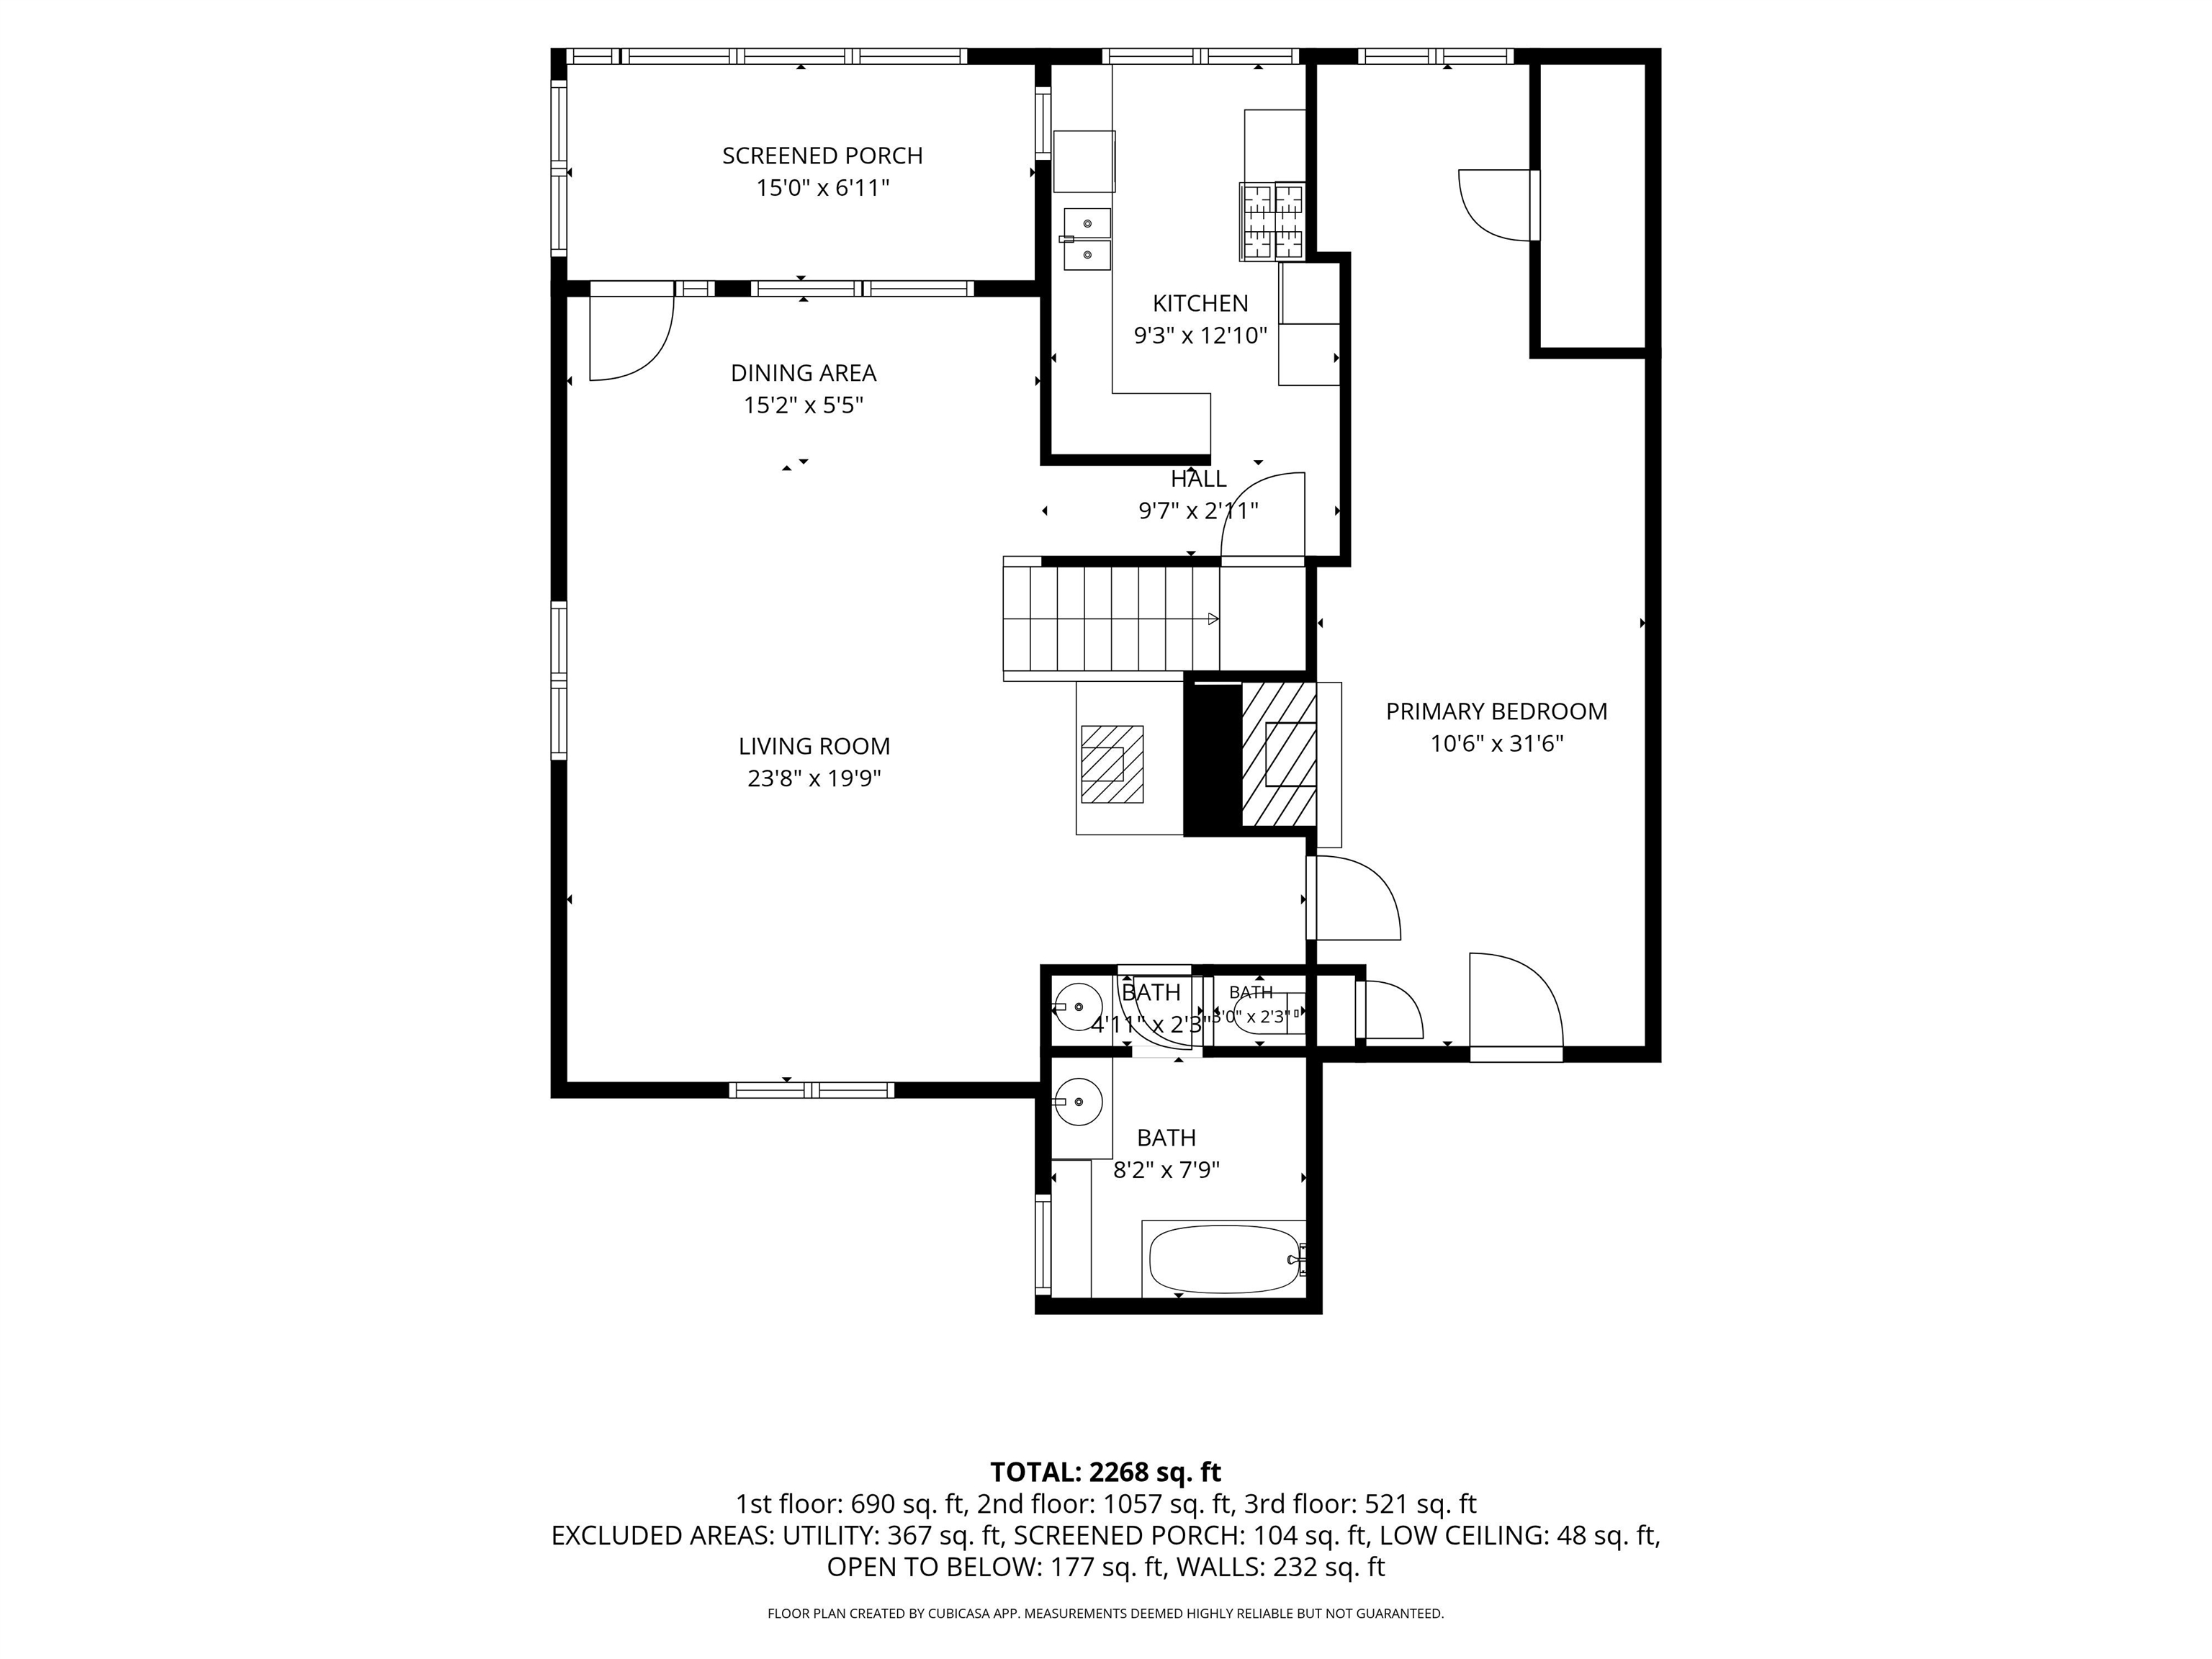
Kitchen : Room Dimensions: Floor: 1
Living/Dining : Room Dimensions: Floor: 1
Primary Bedroom : Room Dimensions: Floor: 1
Bathroom Full : Room Dimensions: Floor: Basement
Bathroom Full : Room Dimensions: Floor: 1
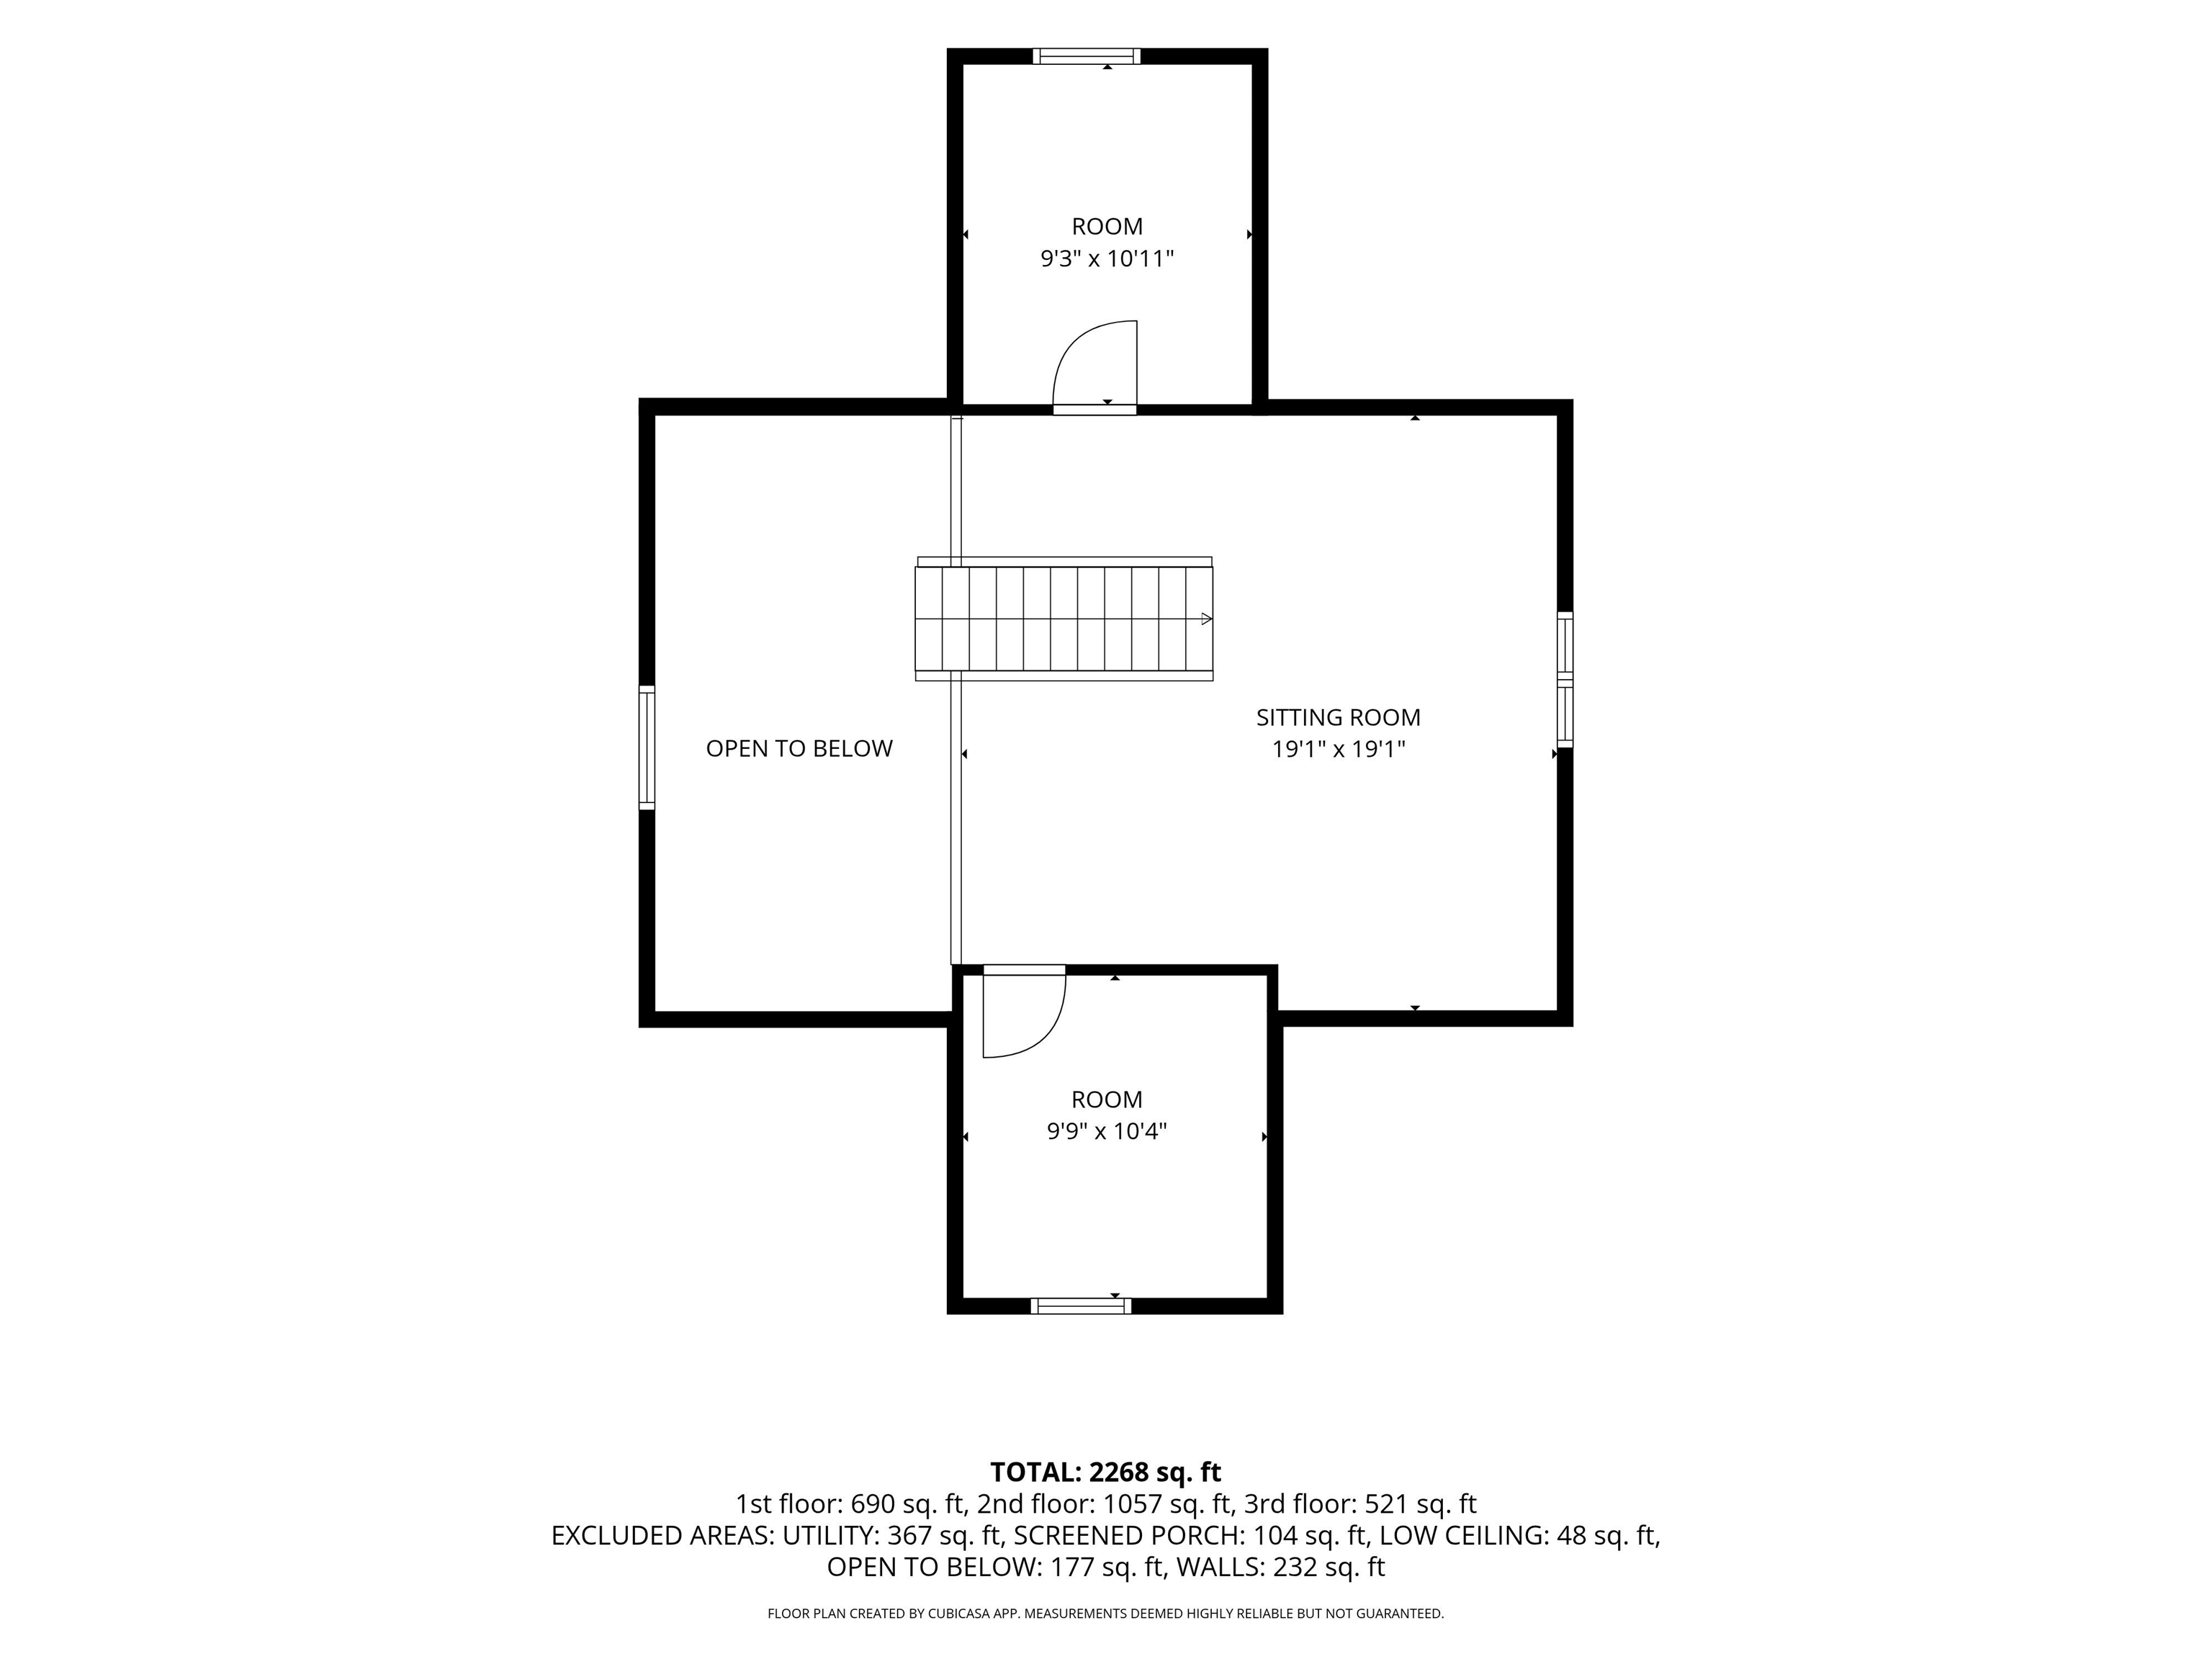
Bedroom : Room Dimensions: Floor: 2

Building Info
Year Built: 1988
Type: Log Home
Total Structure SqFt.: 3124
Finished Sqft. Above Ground: 1976
Below Ground SqFt.: 770
Apx Below Grade Unfinished SqFt.: 378
Basement: Concrete

Exterior Info
Style: Log
Exterior Color Log Brown
Roof: Metal

Utilities
Electric: 100 Amp Service
Water: Drilled Well
Sewer: Septic

Land Description:
Country Setting | Hilly | Sloping | Wooded | Mountain
Lot size: 26.4 acres
Zoned: Residential
Surveyed: Yes
Flood Zone: No
Seasonal: No
Driveway: Paved


Taxes $8,370
Assesed Value Not Reported

Schools

© 2000-2026 Clerkin Agency Real Estate
NEREN Logo
565 Maple Street, White River Junction, Vermont. 05001 802-295-1355
Copyright © 2026 PrimeMLS, Inc. All rights reserved. This information is deemed reliable, but not guaranteed. The data relating to real estate displayed on this display comes in part from the IDX Program of PrimeMLS. The information being provided is for consumers’ personal, non-commercial use and may not be used for any purpose other than to identify prospective properties consumers may be interested in purchasing. Data last updated August 1st, 2026

PLEASE NOTE: Both New Hampshire and Vermont law require brokers and agents to disclose at the “time of first business meeting, prior to any discussion of confidential information”, in New Hampshire’s case, and “first reasonable opportunity”, in Vermont’s case, the nature of the relationships brokers have or may have with customers and clients. Each state requires that a disclosure form be presented to consumers for their review and acknowledgment at the appropriate time. These forms can be accessed here:
VT: VERMONT REAL ESTATE COMMISSION MANDATORY CONSUMER DISCLOSURE FORM
NH: NEW HAMPSHIRE REAL ESTATE COMMISSION BROKERAGE RELATIONSHIP DISCLOSURE FORM