List Price: $525,000 | 2 Bedroom | 2 Bathroom | 1 Story Single Family Home
Listed Wednesday May 20, 2026 | MLS# 5089939
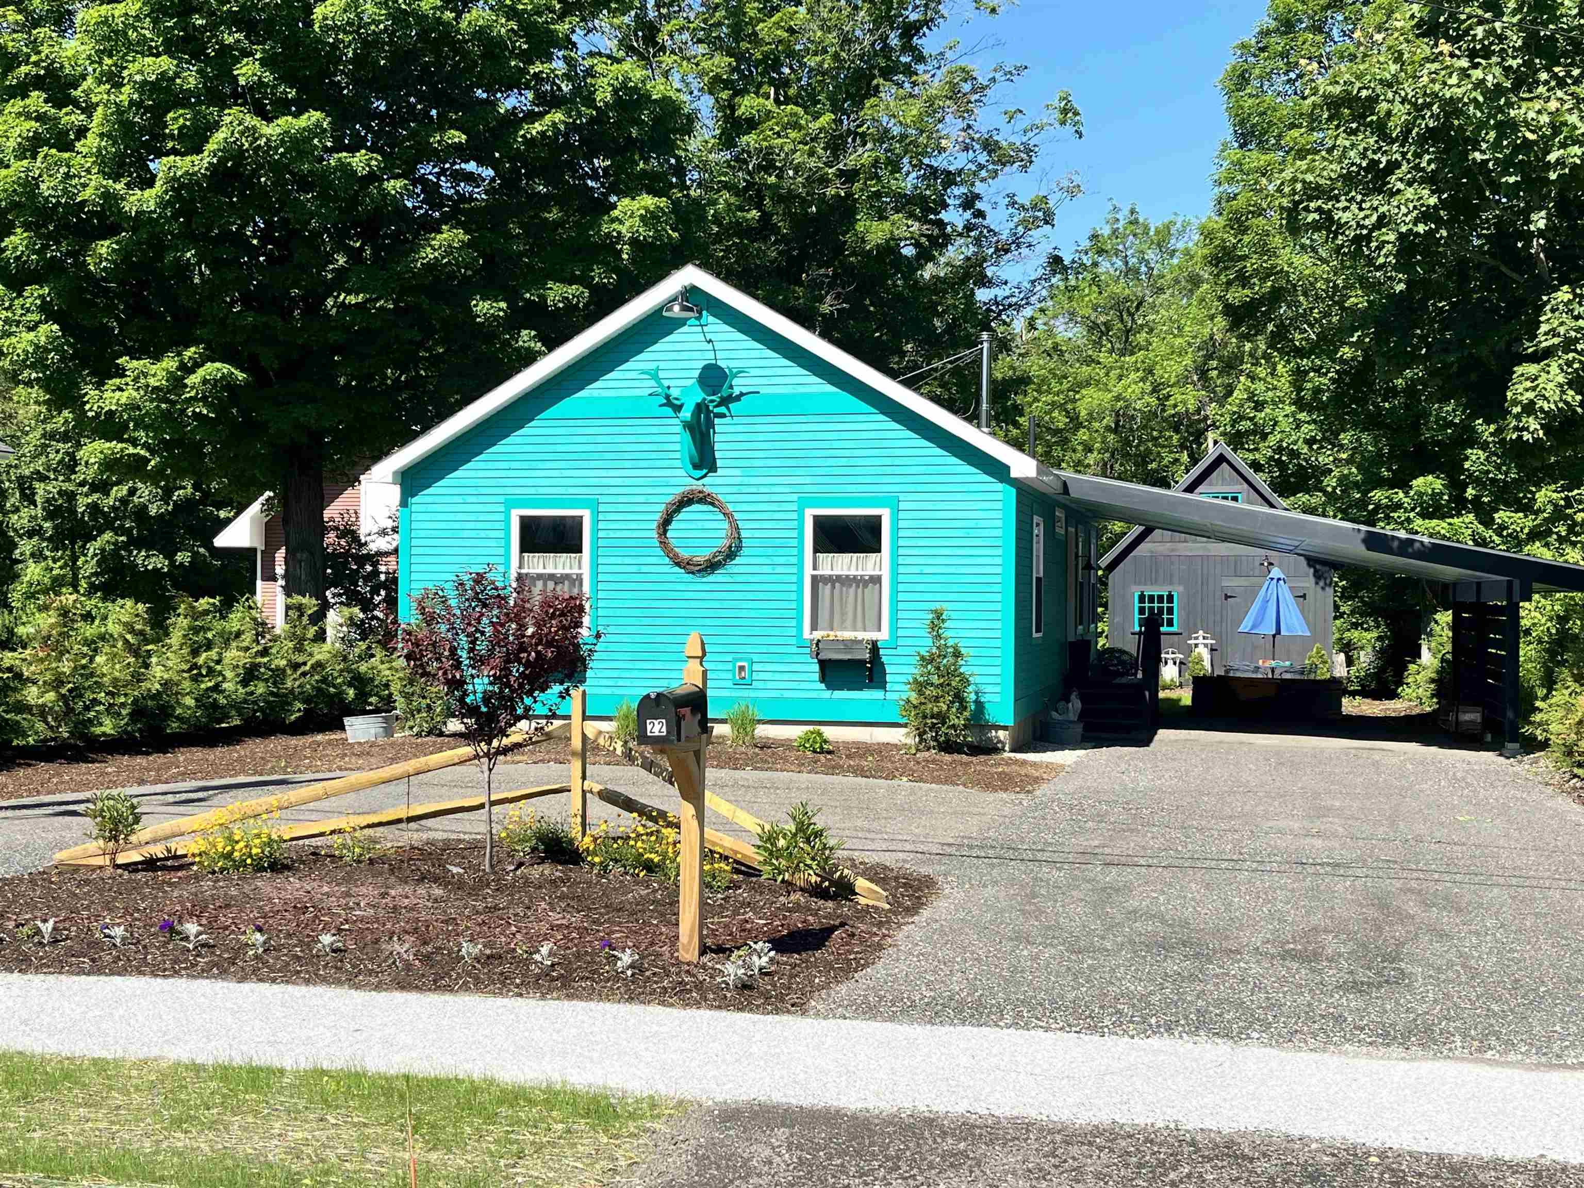
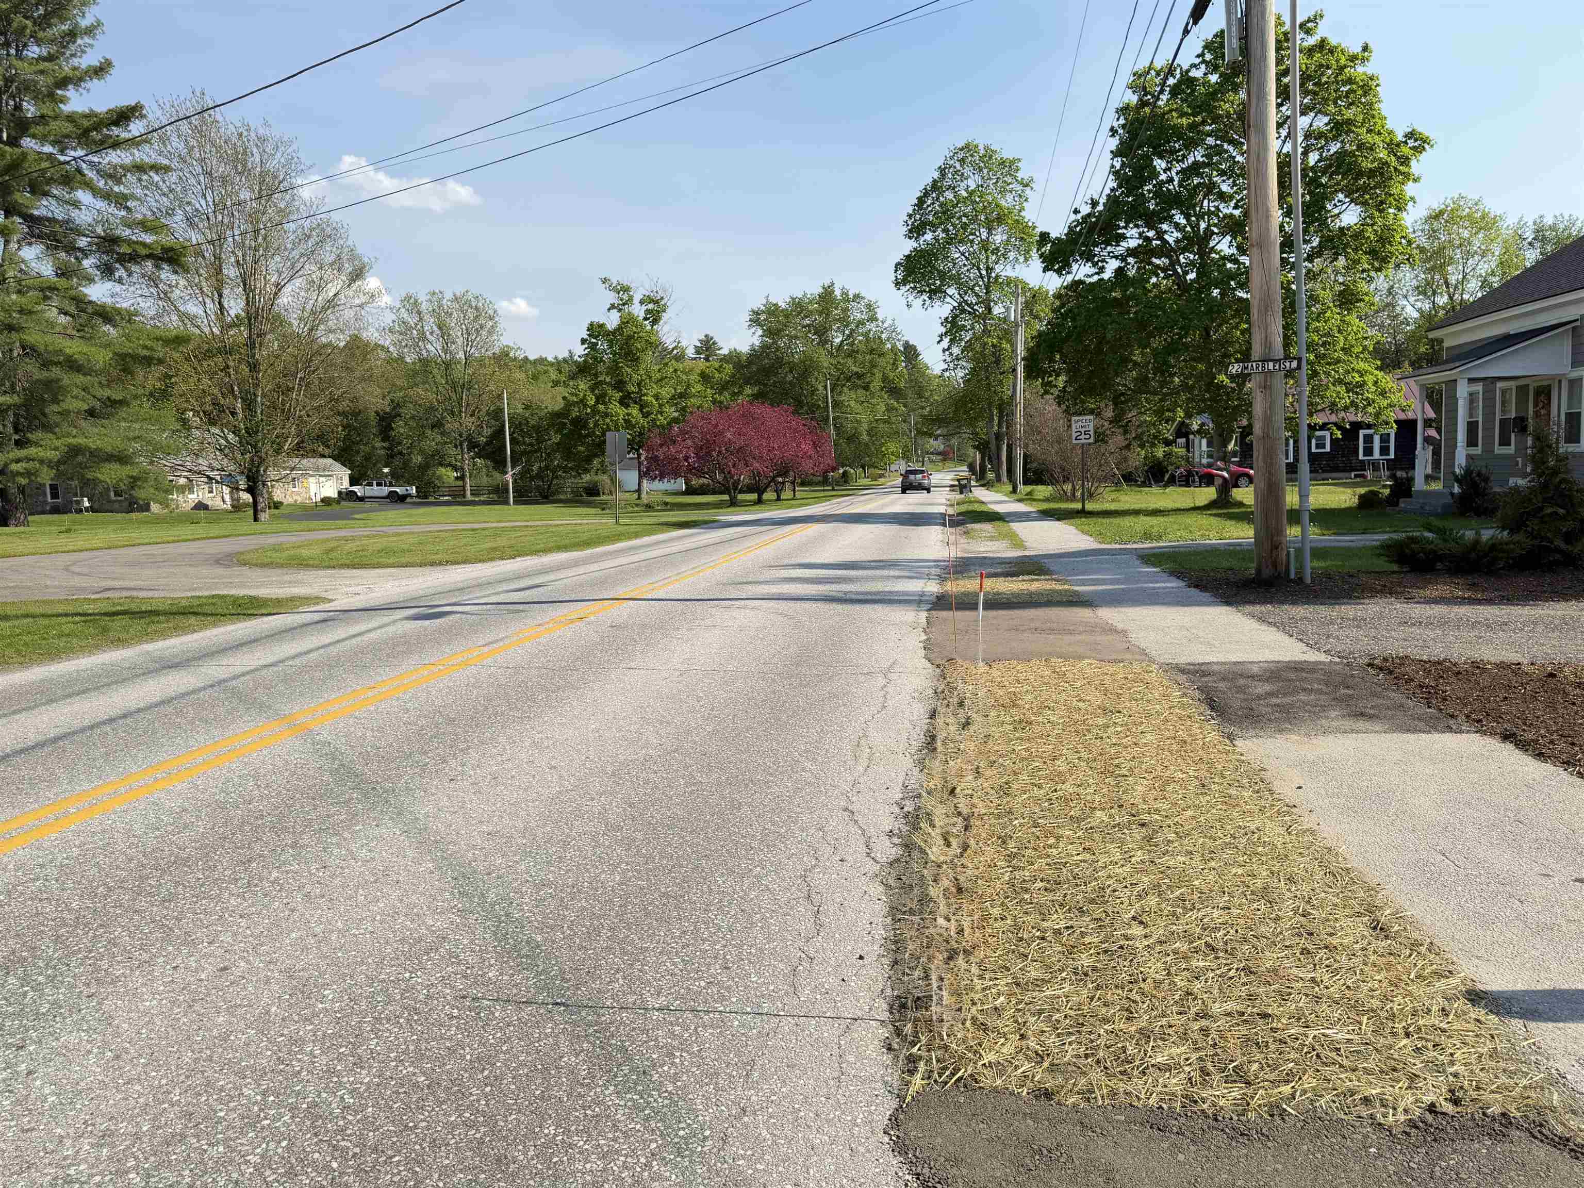
22 Marble Street Brandon VT
Listed by Wendy Rowe Rowe Real Estate
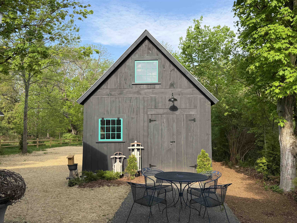
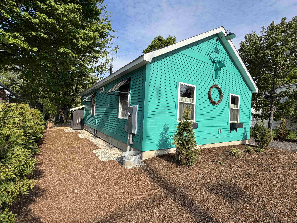
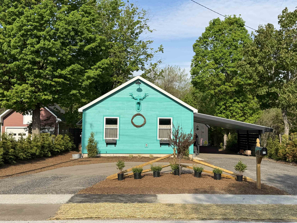
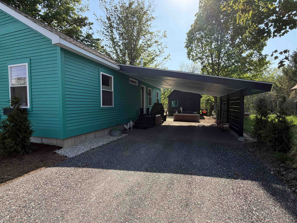
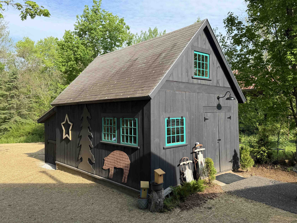
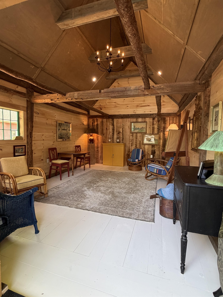
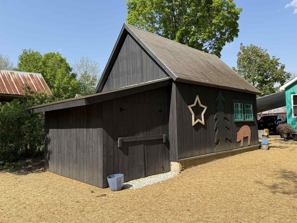
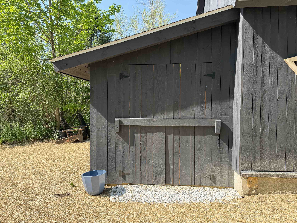
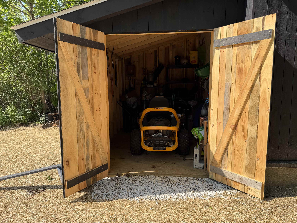
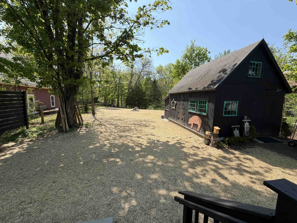
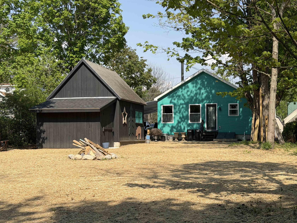
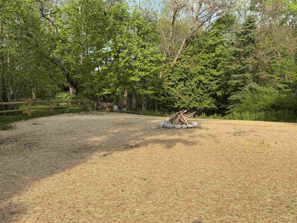
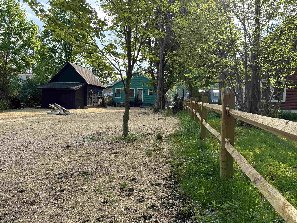
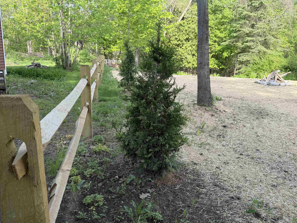
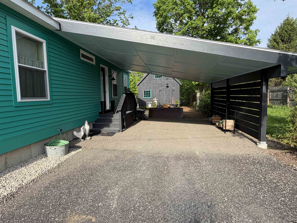
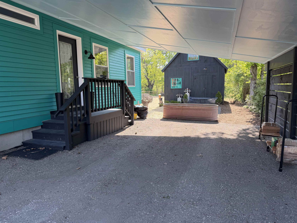
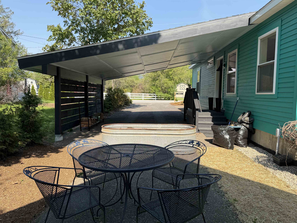
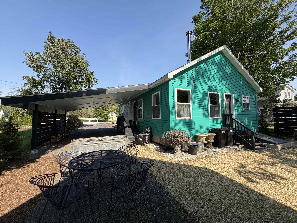
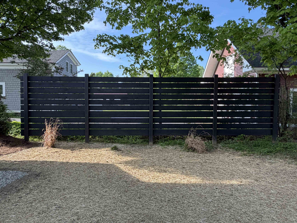
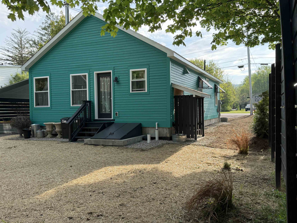
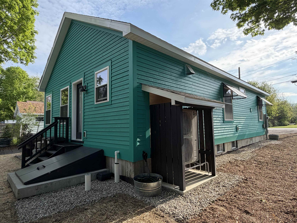
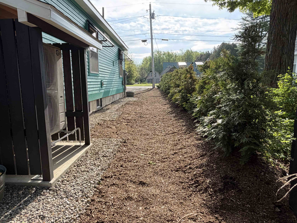
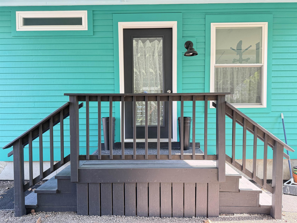
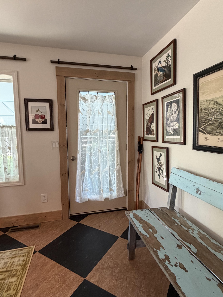
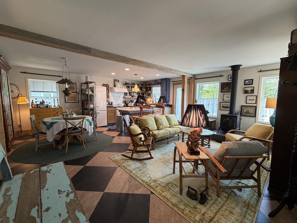
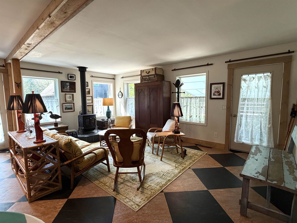
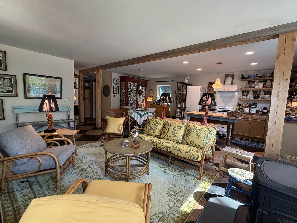
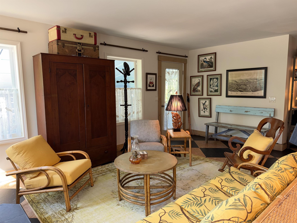
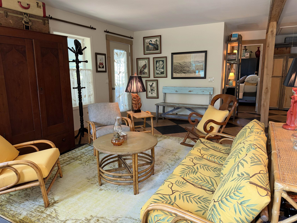
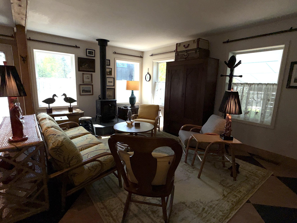
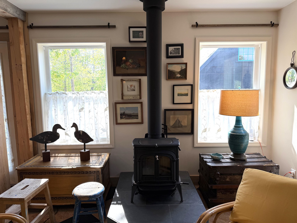
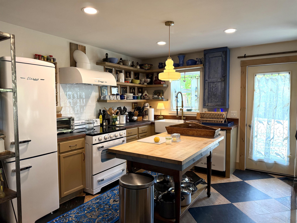
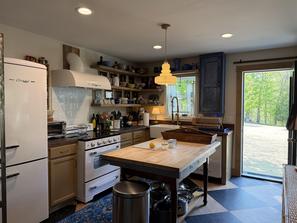
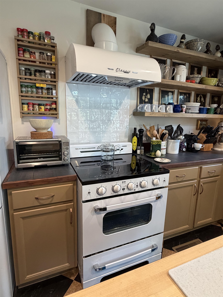
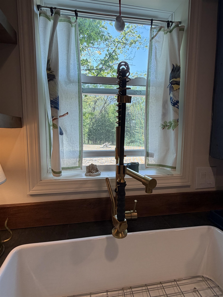
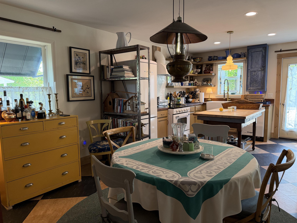
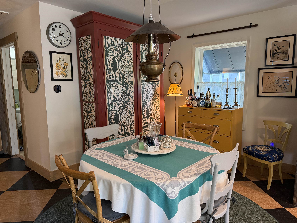
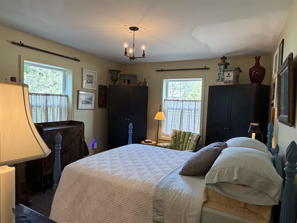
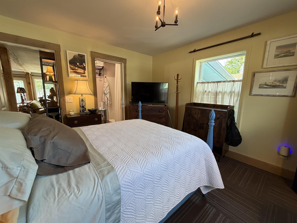
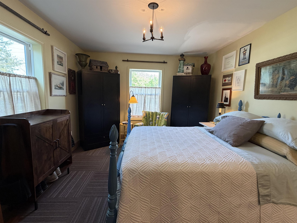
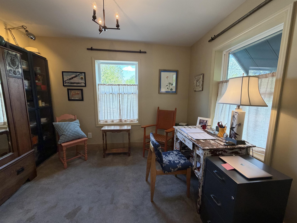
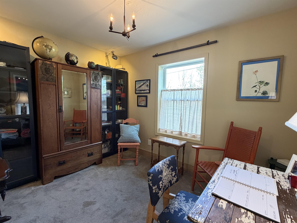
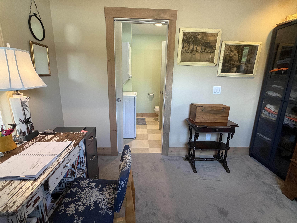
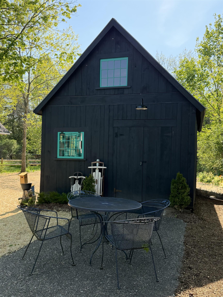
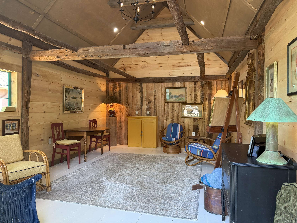
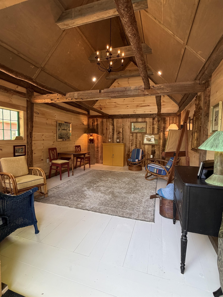
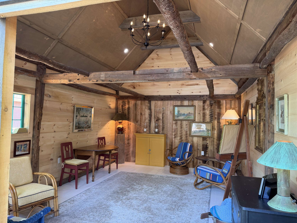
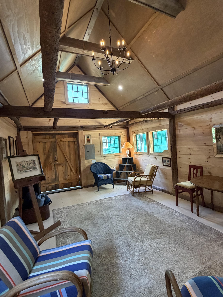
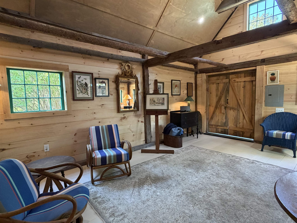
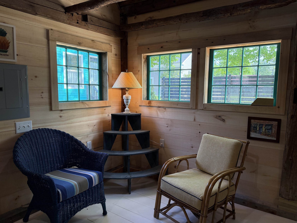
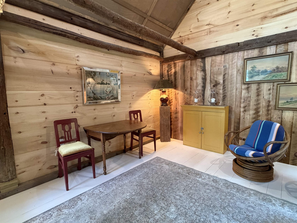
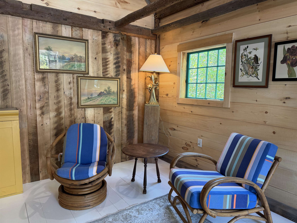
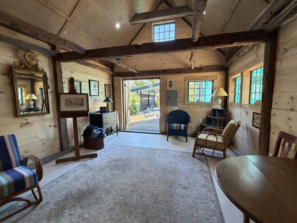
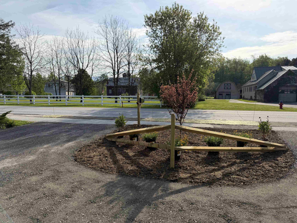
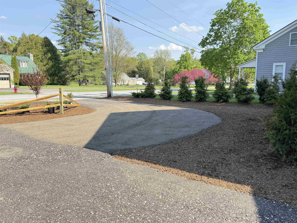
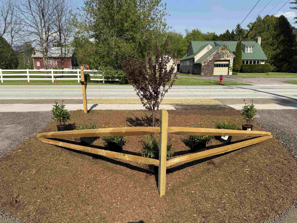
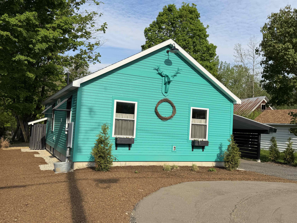
Stylish newly built home featuring thoughtful design and quality finishes throughout. Open concept living with an inviting living room with a cozy wood stove overlooking the barn and backyard. Kitchen with custom shelving, striking walnut and black tile countertops, brand new Unique Classic retro style kitchen appliances and a center bar for workspace and entertaining. Custom moldings throughout and added exposed beams bring warmth, charm, and architectural character. A true highlight of the property is the completely renovated barn, with vaulted ceiling with exposed beams, shiplap walls, pine flooring, fully spray foamed, recessed lighting and chandelier! Ideal as an art studio, fitness space or for gatherings. The barn already includes 60 amp service, offering the potential to add a heat pump and create year-round finished living space. This fossil fuel free, air conditioned home offers the convenience of town sewer and water, along with an added water filtration system. Additional details include custom wood awnings, wool insulation, three exterior hose spigots supporting the extensive landscaping opportunities, durable recycled material circular driveway and a full basement for plenty of storage. The deep lot is further enhanced by new modern and split rail fencing, fire pit, and an attractive, highly functional covered carport that also adds privacy. All of this is conveniently located within walking distance to downtown Brandon, where you can enjoy restaurants, galleries, shops, and the vibrant community events that make Brandon such a special place to call home.

Appliances : Electric Cooktop | Dishwasher | Dryer | Range Hood | Electric Range | Refrigerator | Washer | Electric Water Heater | Owned Water Heater | Exhaust Fan
Flooring: Combination
Heating: Electric | Forced Air | Heat Pump | Wood Stove
Total Rooms: 5
Total Baths: 2
3/4 Baths: 2
Total Bedrooms: 2
Living/Dining: Room Dimensions: 19 x 12 Floor: 1
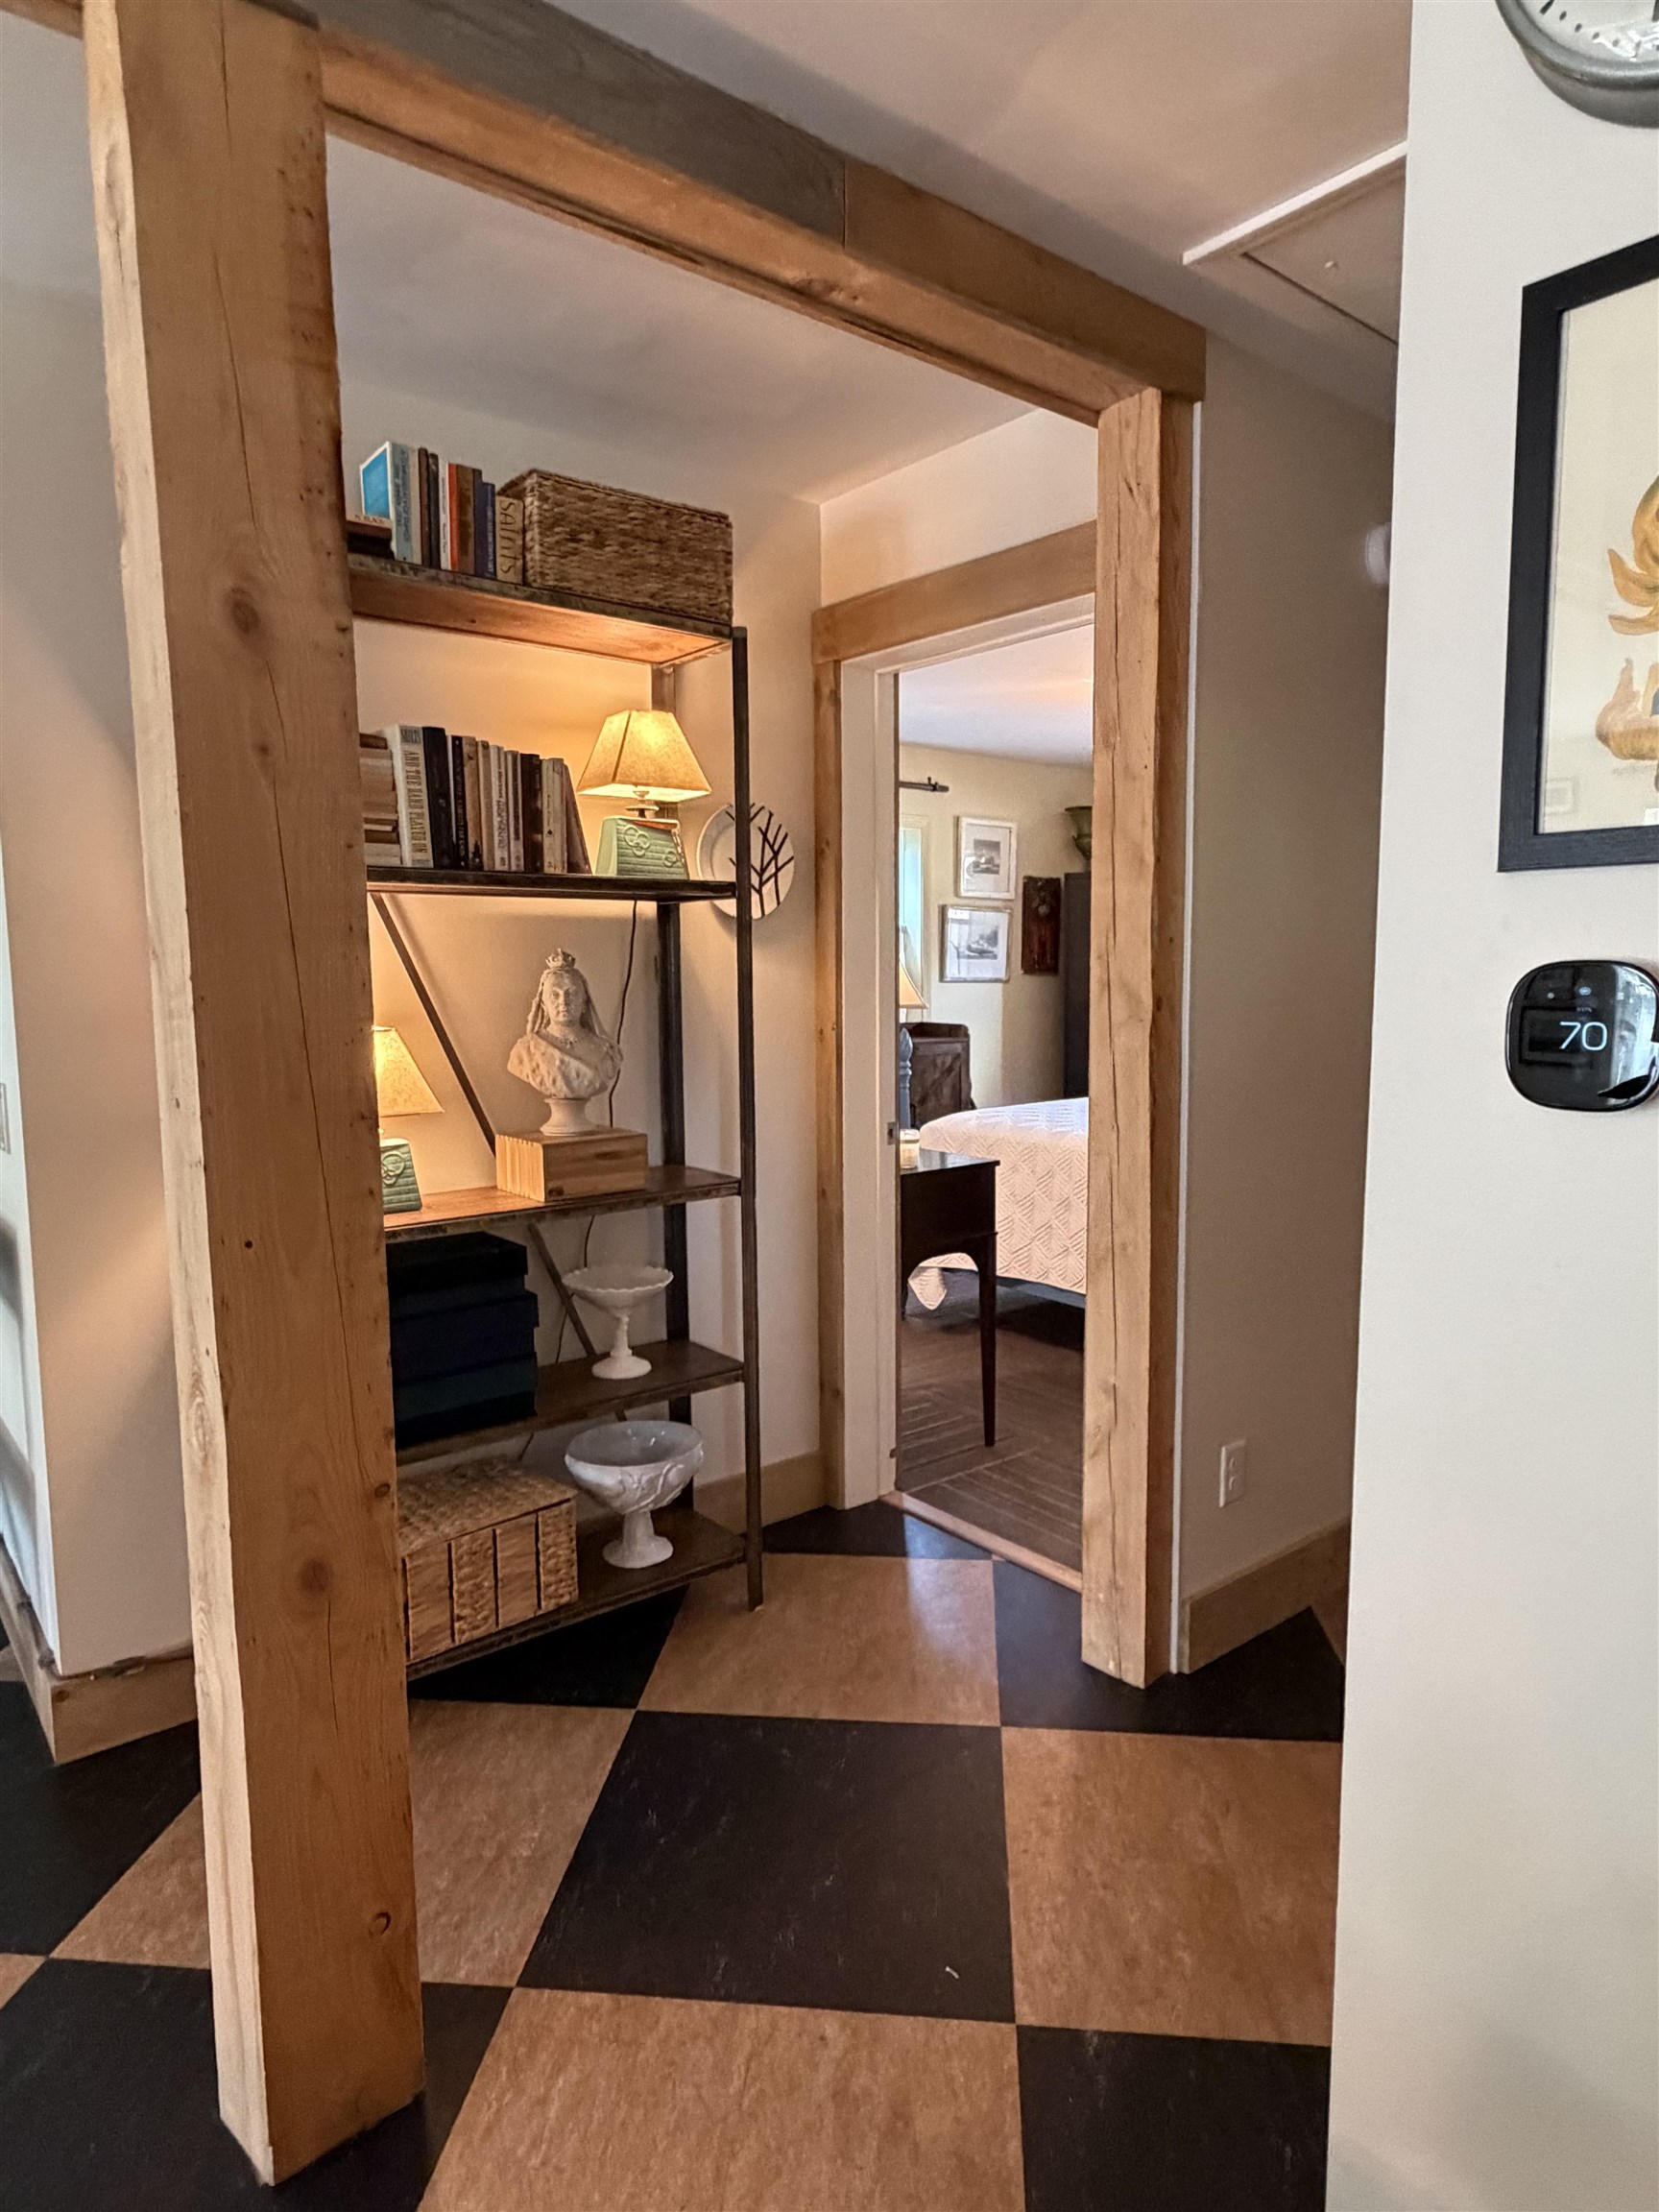
Kitchen/Dining : Room Dimensions: 13 x 10 Floor: 1
Dining Room : Room Dimensions: 12 x 11 Floor: 1
Primary BR Suite : Room Dimensions: 11 x 13 Floor: 1
Bedroom with Bath : Room Dimensions: 9.5 x 9.5 Floor: 1

Building Info
Year Built: 2024
Type: Clapboard Exterior
Total Structure SqFt.: 1920
Finished Sqft. Above Ground: 0
Below Ground SqFt.: 960
Apx Below Grade Unfinished SqFt.: 960
Basement: Bulkhead | Climate Controlled | Concrete | Concrete Floor | Frost Wall | Full | Storage Space | Sump Pump | Unfinished | Basement Stairs

Exterior Info
Style: Contemporary
Exterior Color Teal
Roof: Shingle

Utilities
Electric: 200+ Amp Service | 60 Amp Service
Water: Public
Sewer: Public

Land Description:
Level | Near Golf Course | Near Skiing | Near Snowmobile Trails | Neighborhood | Near School(s)
Lot size: 0.33 acres
Zoned: Neighborhood Residential
Surveyed: Yes
Flood Zone: No
Seasonal: No
Road Frontage: 62
Driveway: Other


Block - 50
Taxes $3,774
Assesed Value Not Reported
Schools
School District: Rutland Northeast
Elementary School: Neshobe Elementary School
Middle School: Otter Valley UHSD 8 (Rut)
High School: Otter Valley High School

© 2000-2026 Clerkin Agency Real Estate
NEREN Logo
565 Maple Street, White River Junction, Vermont. 05001 802-295-1355
Copyright © 2026 PrimeMLS, Inc. All rights reserved. This information is deemed reliable, but not guaranteed. The data relating to real estate displayed on this display comes in part from the IDX Program of PrimeMLS. The information being provided is for consumers’ personal, non-commercial use and may not be used for any purpose other than to identify prospective properties consumers may be interested in purchasing. Data last updated August 1st, 2026

PLEASE NOTE: Both New Hampshire and Vermont law require brokers and agents to disclose at the “time of first business meeting, prior to any discussion of confidential information”, in New Hampshire’s case, and “first reasonable opportunity”, in Vermont’s case, the nature of the relationships brokers have or may have with customers and clients. Each state requires that a disclosure form be presented to consumers for their review and acknowledgment at the appropriate time. These forms can be accessed here:
VT: VERMONT REAL ESTATE COMMISSION MANDATORY CONSUMER DISCLOSURE FORM
NH: NEW HAMPSHIRE REAL ESTATE COMMISSION BROKERAGE RELATIONSHIP DISCLOSURE FORM