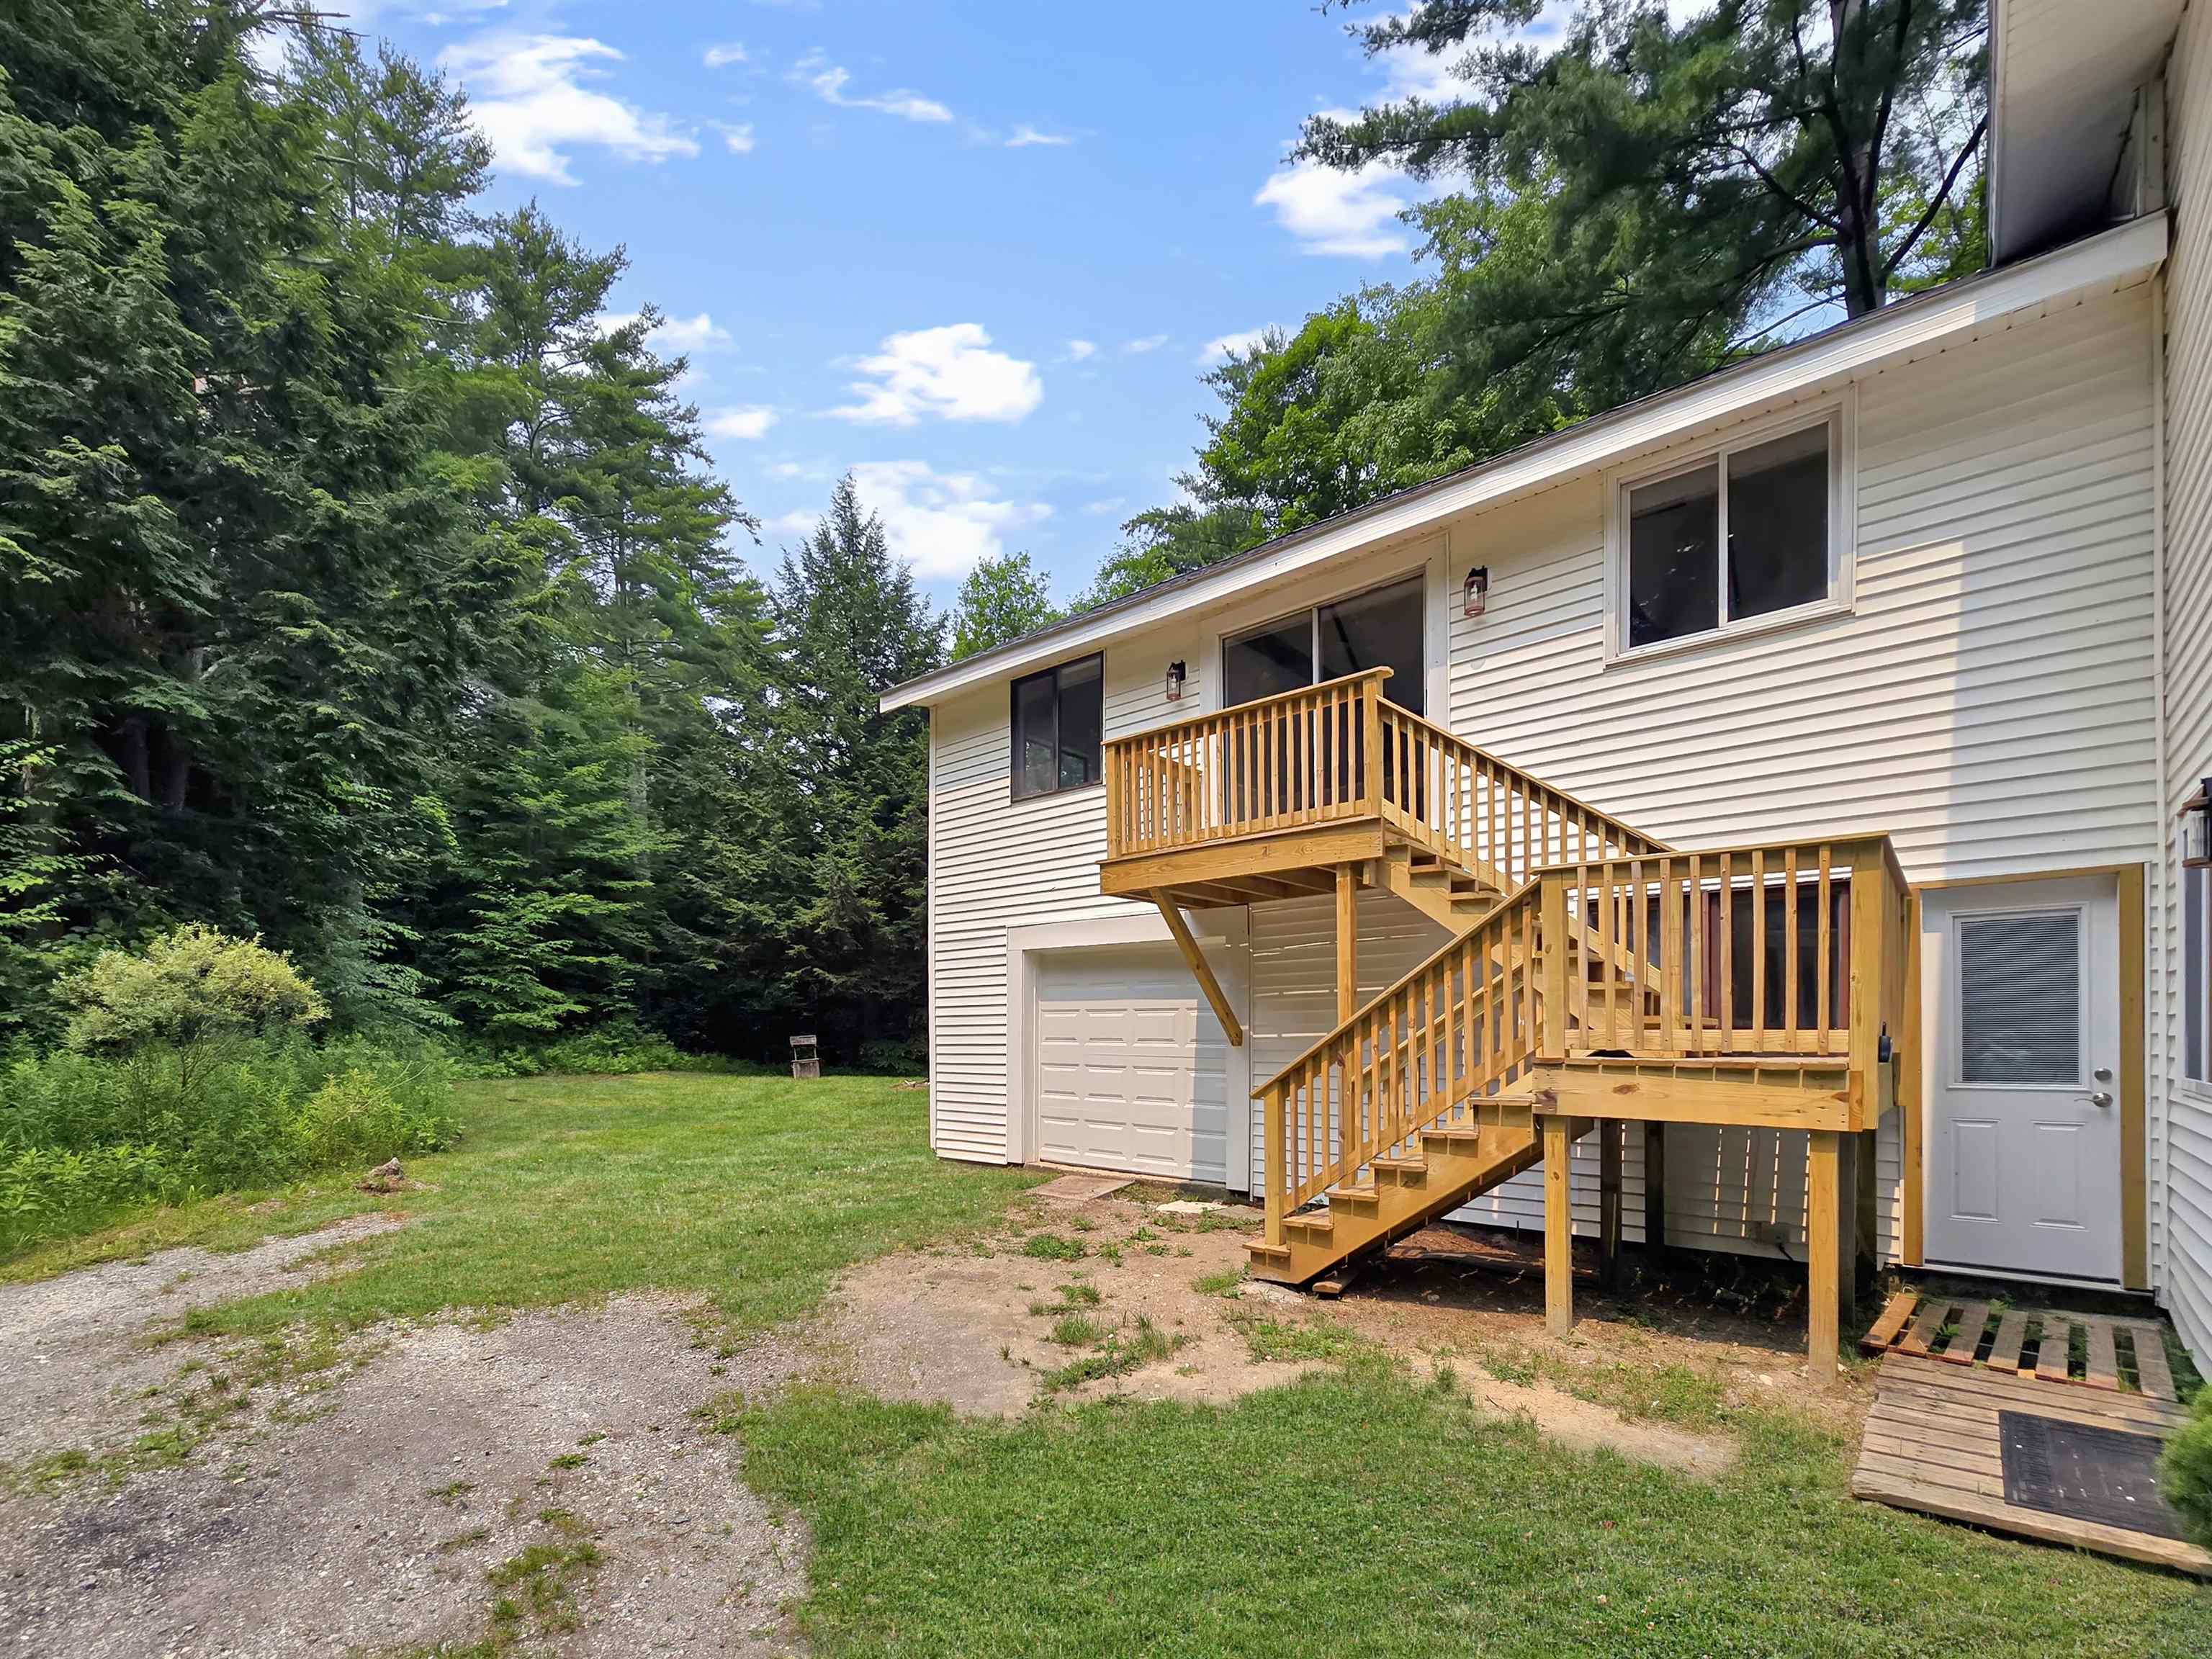
List Price: $499,000 | $208 per sq.ft. | 3 Bedroom | 4 Bathroom | 2.5 Story Single Family Home
Listed Friday Jul 17, 2026 | MLS# 5100540
1643 Franklin Street Brandon VT
Listed by Betsy Adamovich Real Broker LLC
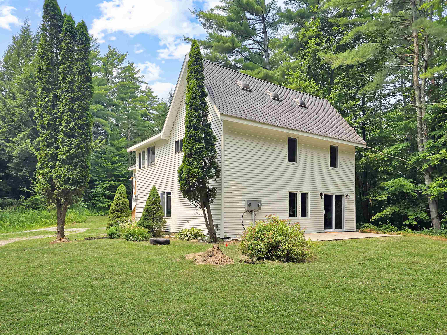
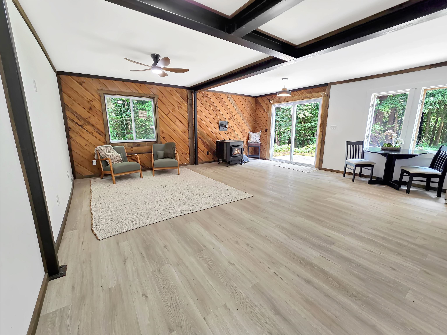
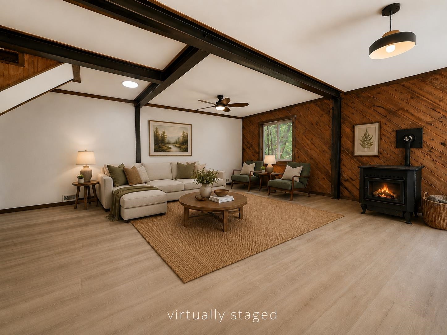
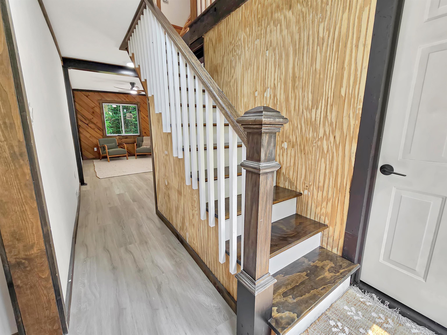
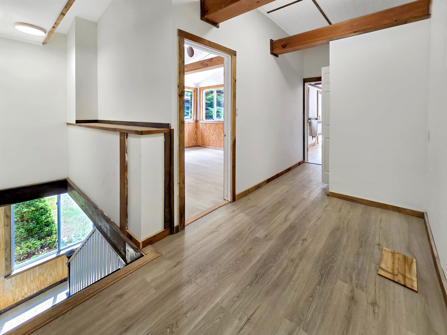
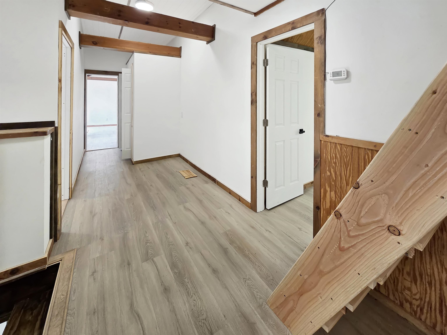
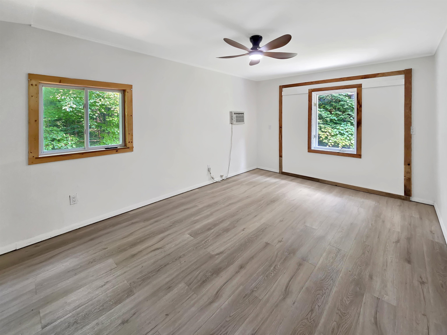
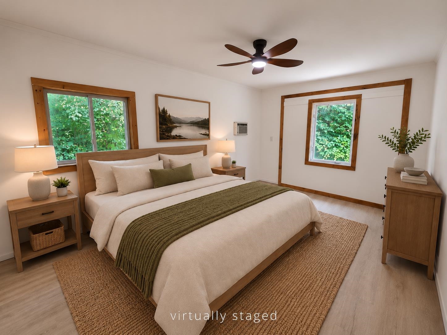
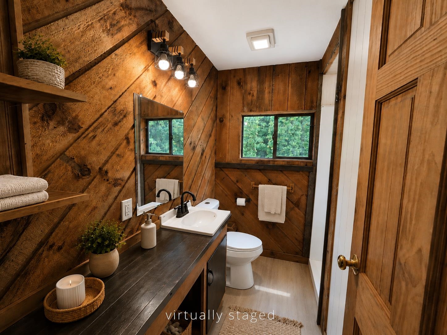
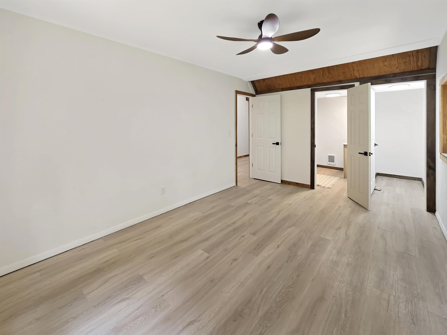
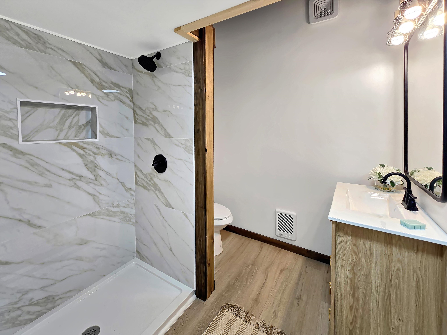
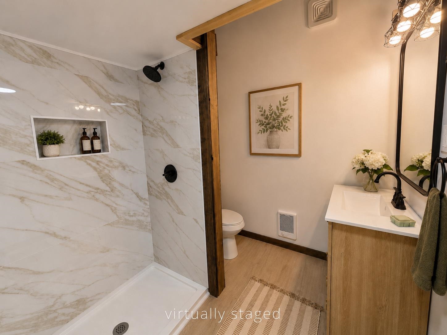
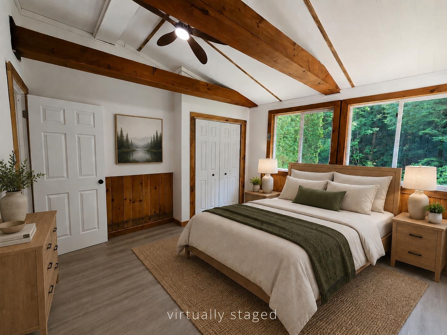
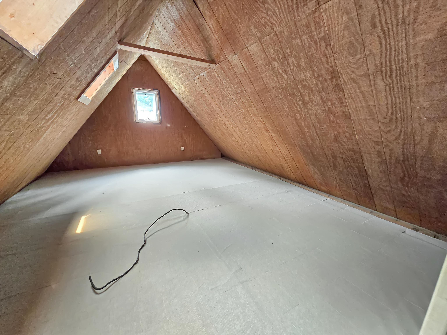
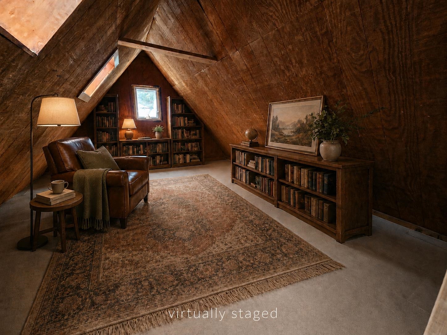
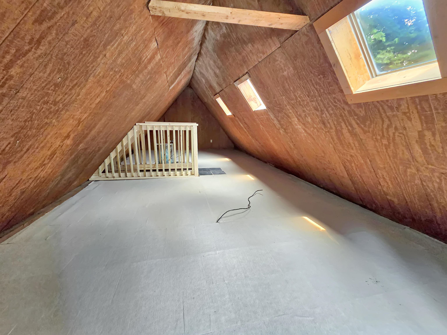
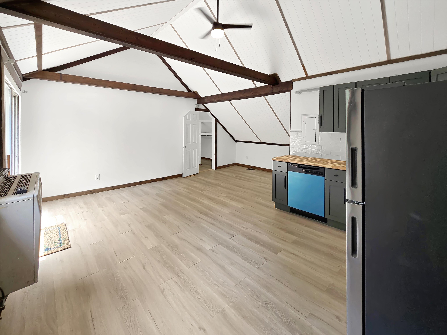
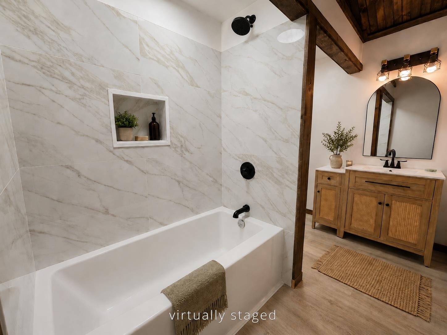
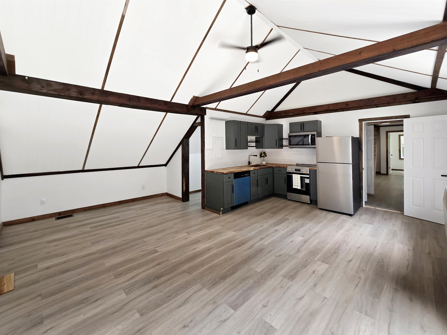
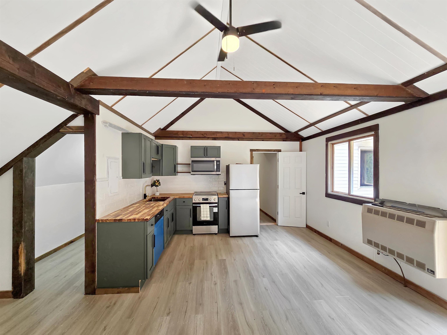
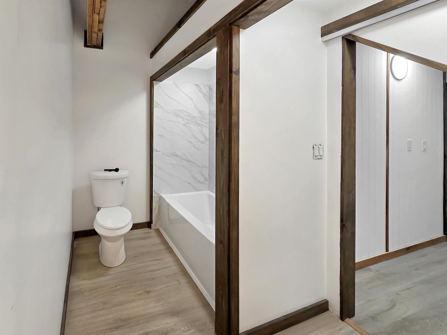
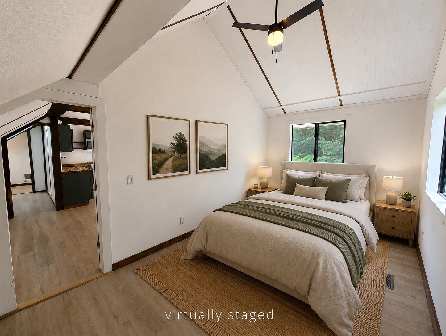
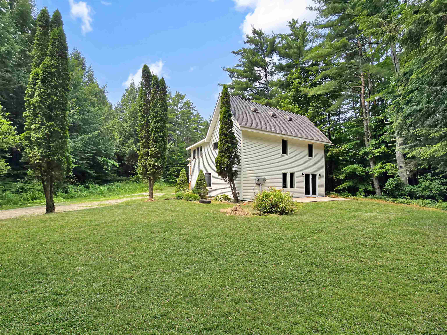
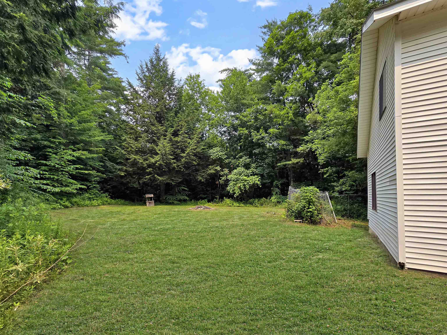
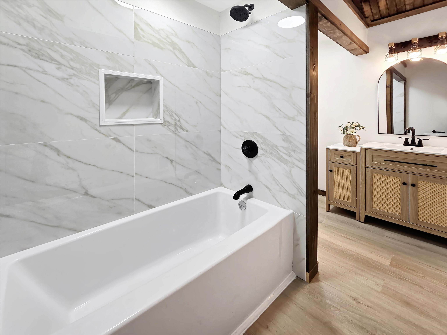
Completely renovated from top to bottom and set on 6.3 private acres, this exceptional Brandon property offers flexibility, space, and privacy. Whether you're looking for a spacious single-family home, a multigenerational living arrangement, or the opportunity to offset expenses by renting the attached in-law suite, this property delivers. The main home features 3 bedrooms, 3 bathrooms, a versatile bonus room, and a loft that is ideal for a home office, playroom, reading nook, or additional guest space. Sunlight pours through the home, highlighting the extensive renovations that include a brand new roof, all new cabinetry, countertops, appliances, flooring, bathroom fixtures, and countless other updates throughout. There is also a woodstove waiting to be hooked up and enjoyed! The attached 1-car garage adds everyday convenience. The attached 1-bedroom, 1-bathroom in-law suite offers excellent separation while remaining connected to the main home, creating endless possibilities for extended family, guests, rental income, or a private workspace. Outside, you'll enjoy the peace and privacy of 6.3 acres perched above Route 7, providing an ideal balance of seclusion and accessibility. Brandon continues to be one of Vermont's most desirable small towns, known for its vibrant downtown, locally owned shops, restaurants, cafés, breweries, galleries, and year-round community events. Outdoor enthusiasts will appreciate nearby hiking, biking, fishing, golf, and the stunning natural beauty of the region, while Middlebury, Rutland, and Lake Dunmore are all within an easy drive. Renovated homes with this level of flexibility, acreage, and move-in-ready condition are exceptionally difficult to find. If you've been searching for a property that offers modern finishes, abundant natural light, privacy, and multiple living options, this is one you won't want to miss.

Appliances : Dishwasher | Microwave | Refrigerator | Electric Stove | Electric Water Heater | Tank Water Heater | Water Heater
Flooring: Carpet | Tile | Vinyl
Heating: Oil | Forced Air | Hot Air | Wood Stove
Total Rooms: 12
Total Baths: 4
Full Baths: 1
1/2 Baths: 1
3/4 Baths: 2
Total Bedrooms: 3
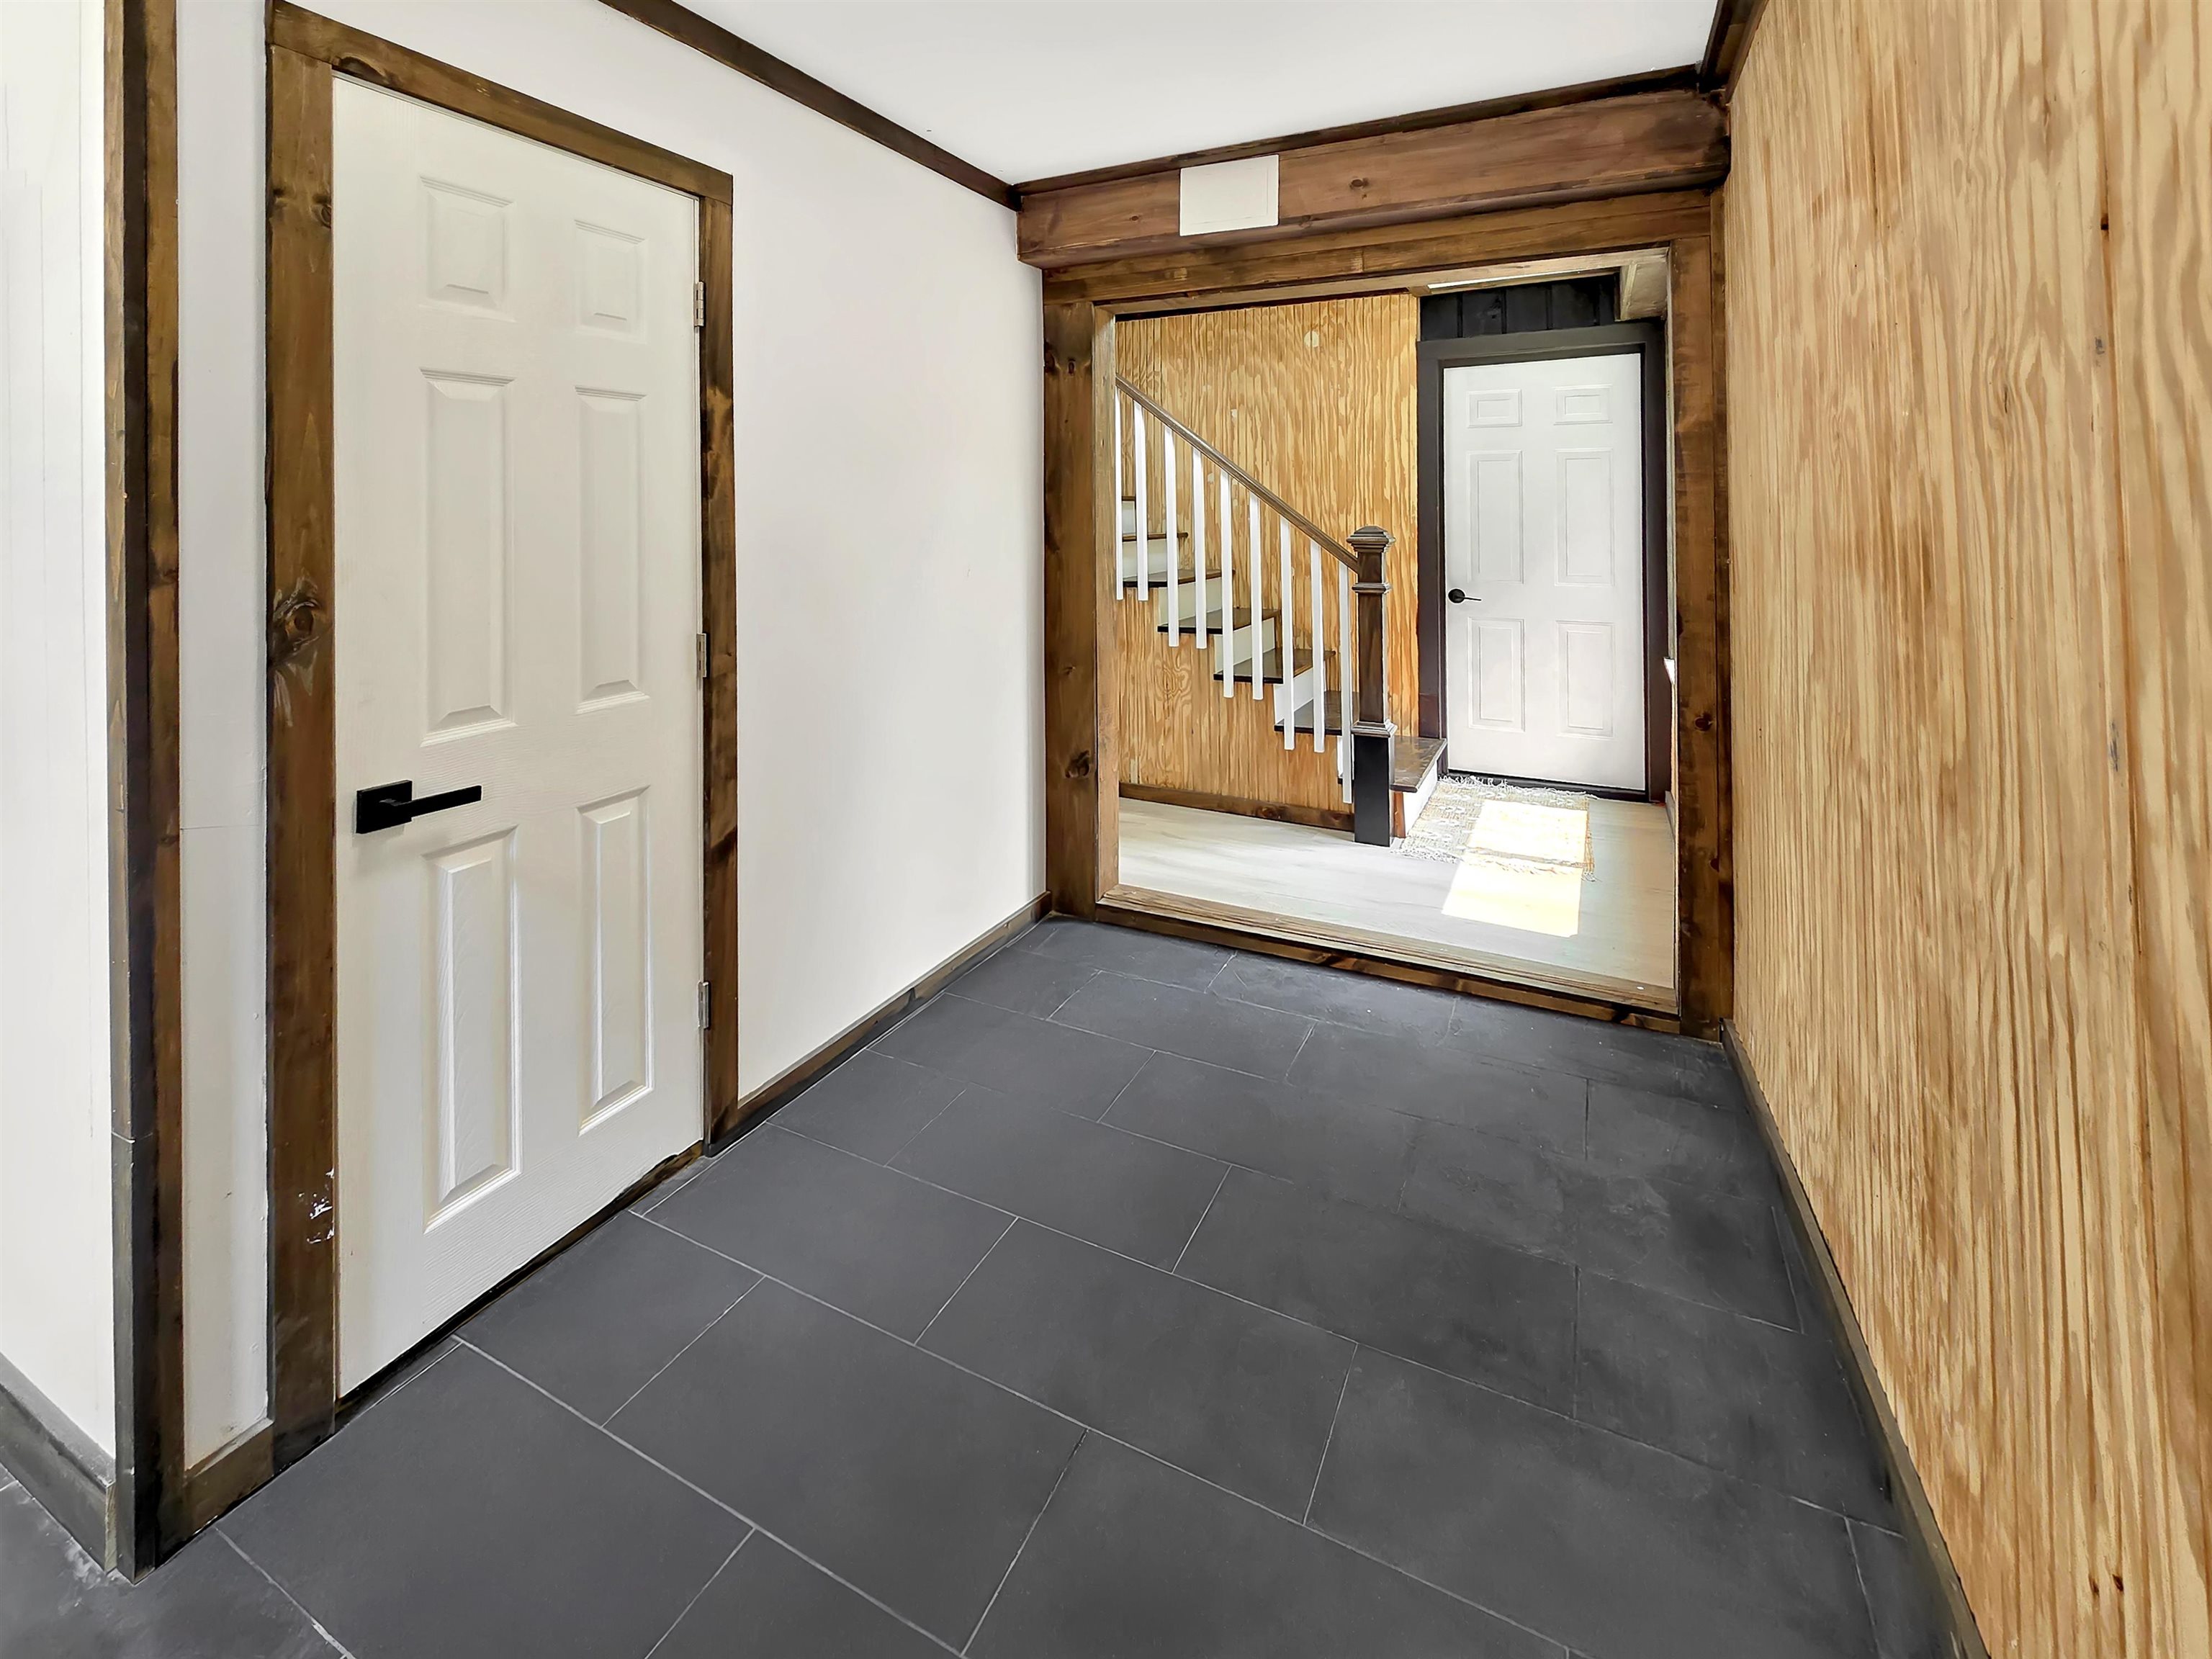
Foyer: Room Dimensions: 10.3x9.9 Floor: 1
Utility Room : Room Dimensions: 18.7x9.9 Floor: 1
Living Room : Room Dimensions: 20.10x11.2 Floor: 1
Utility Room : Room Dimensions: 8.1x4.3 Floor: 1
Dining Room : Room Dimensions: 16.10x7.8 Floor: 1
Kitchen : Room Dimensions: 12.4x7.9 Floor: 1
Living/Dining : Room Dimensions: 18.7x10.11 Floor: 2
Kitchen : Room Dimensions: 12.7x8.2 Floor: 2
Bedroom : Room Dimensions: Floor: 2
Primary Bedroom : Room Dimensions: 10.6x15.4 Floor: 2
Bedroom : Room Dimensions: 15x8 Floor: 2
Bathroom Three Quarter : Room Dimensions: 7.1x7 Floor: 2
Bathroom Full : Room Dimensions: 10.6x5.11 Floor: 2
Bathroom Half : Room Dimensions: 4.2x6.6 Floor: 1Bathroom Three Quarter : Room Dimensions: 7.6x8.4 Floor: 2

Building Info
Year Built: 1982
Type: Vinyl Siding
Total Structure SqFt.: 2400
Finished Sqft. Above Ground: 2400
Apx Below Grade Unfinished SqFt.: 0

Exterior Info
Style: Contemporary
Roof: Shingle

Utilities
Electric: Circuit Breaker(s)
Water: Private
Sewer: Private

Land Description:
Country Setting | Hilly | Sloping | Steep | Stream | Wooded | Private
Lot size: 6.3 acres
Zoned: Res
Surveyed: Unk
Flood Zone: Land Onl
Seasonal: No
Driveway: Gravel


Taxes $5,739
Assesed Value Not Reported
Schools
School District: Brandon School District
Elementary School: Neshobe Elementary School
Middle School: Otter Valley UHSD 8 (Rut)
High School: Otter Valley UHSD #8

© 2000-2026 Clerkin Agency Real Estate
NEREN Logo
565 Maple Street, White River Junction, Vermont. 05001 802-295-1355
Copyright © 2026 PrimeMLS, Inc. All rights reserved. This information is deemed reliable, but not guaranteed. The data relating to real estate displayed on this display comes in part from the IDX Program of PrimeMLS. The information being provided is for consumers’ personal, non-commercial use and may not be used for any purpose other than to identify prospective properties consumers may be interested in purchasing. Data last updated August 1st, 2026

PLEASE NOTE: Both New Hampshire and Vermont law require brokers and agents to disclose at the “time of first business meeting, prior to any discussion of confidential information”, in New Hampshire’s case, and “first reasonable opportunity”, in Vermont’s case, the nature of the relationships brokers have or may have with customers and clients. Each state requires that a disclosure form be presented to consumers for their review and acknowledgment at the appropriate time. These forms can be accessed here:
VT: VERMONT REAL ESTATE COMMISSION MANDATORY CONSUMER DISCLOSURE FORM
NH: NEW HAMPSHIRE REAL ESTATE COMMISSION BROKERAGE RELATIONSHIP DISCLOSURE FORM