List Price: $429,000 | $277 per sq.ft. | 2 Bedroom | 2 Bathroom | 1 Story Single Family Home
Price Change! Reduced by $70,000 down 16% on July 12th 2026

Listed Tuesday Mar 31, 2026 | MLS# 5081478
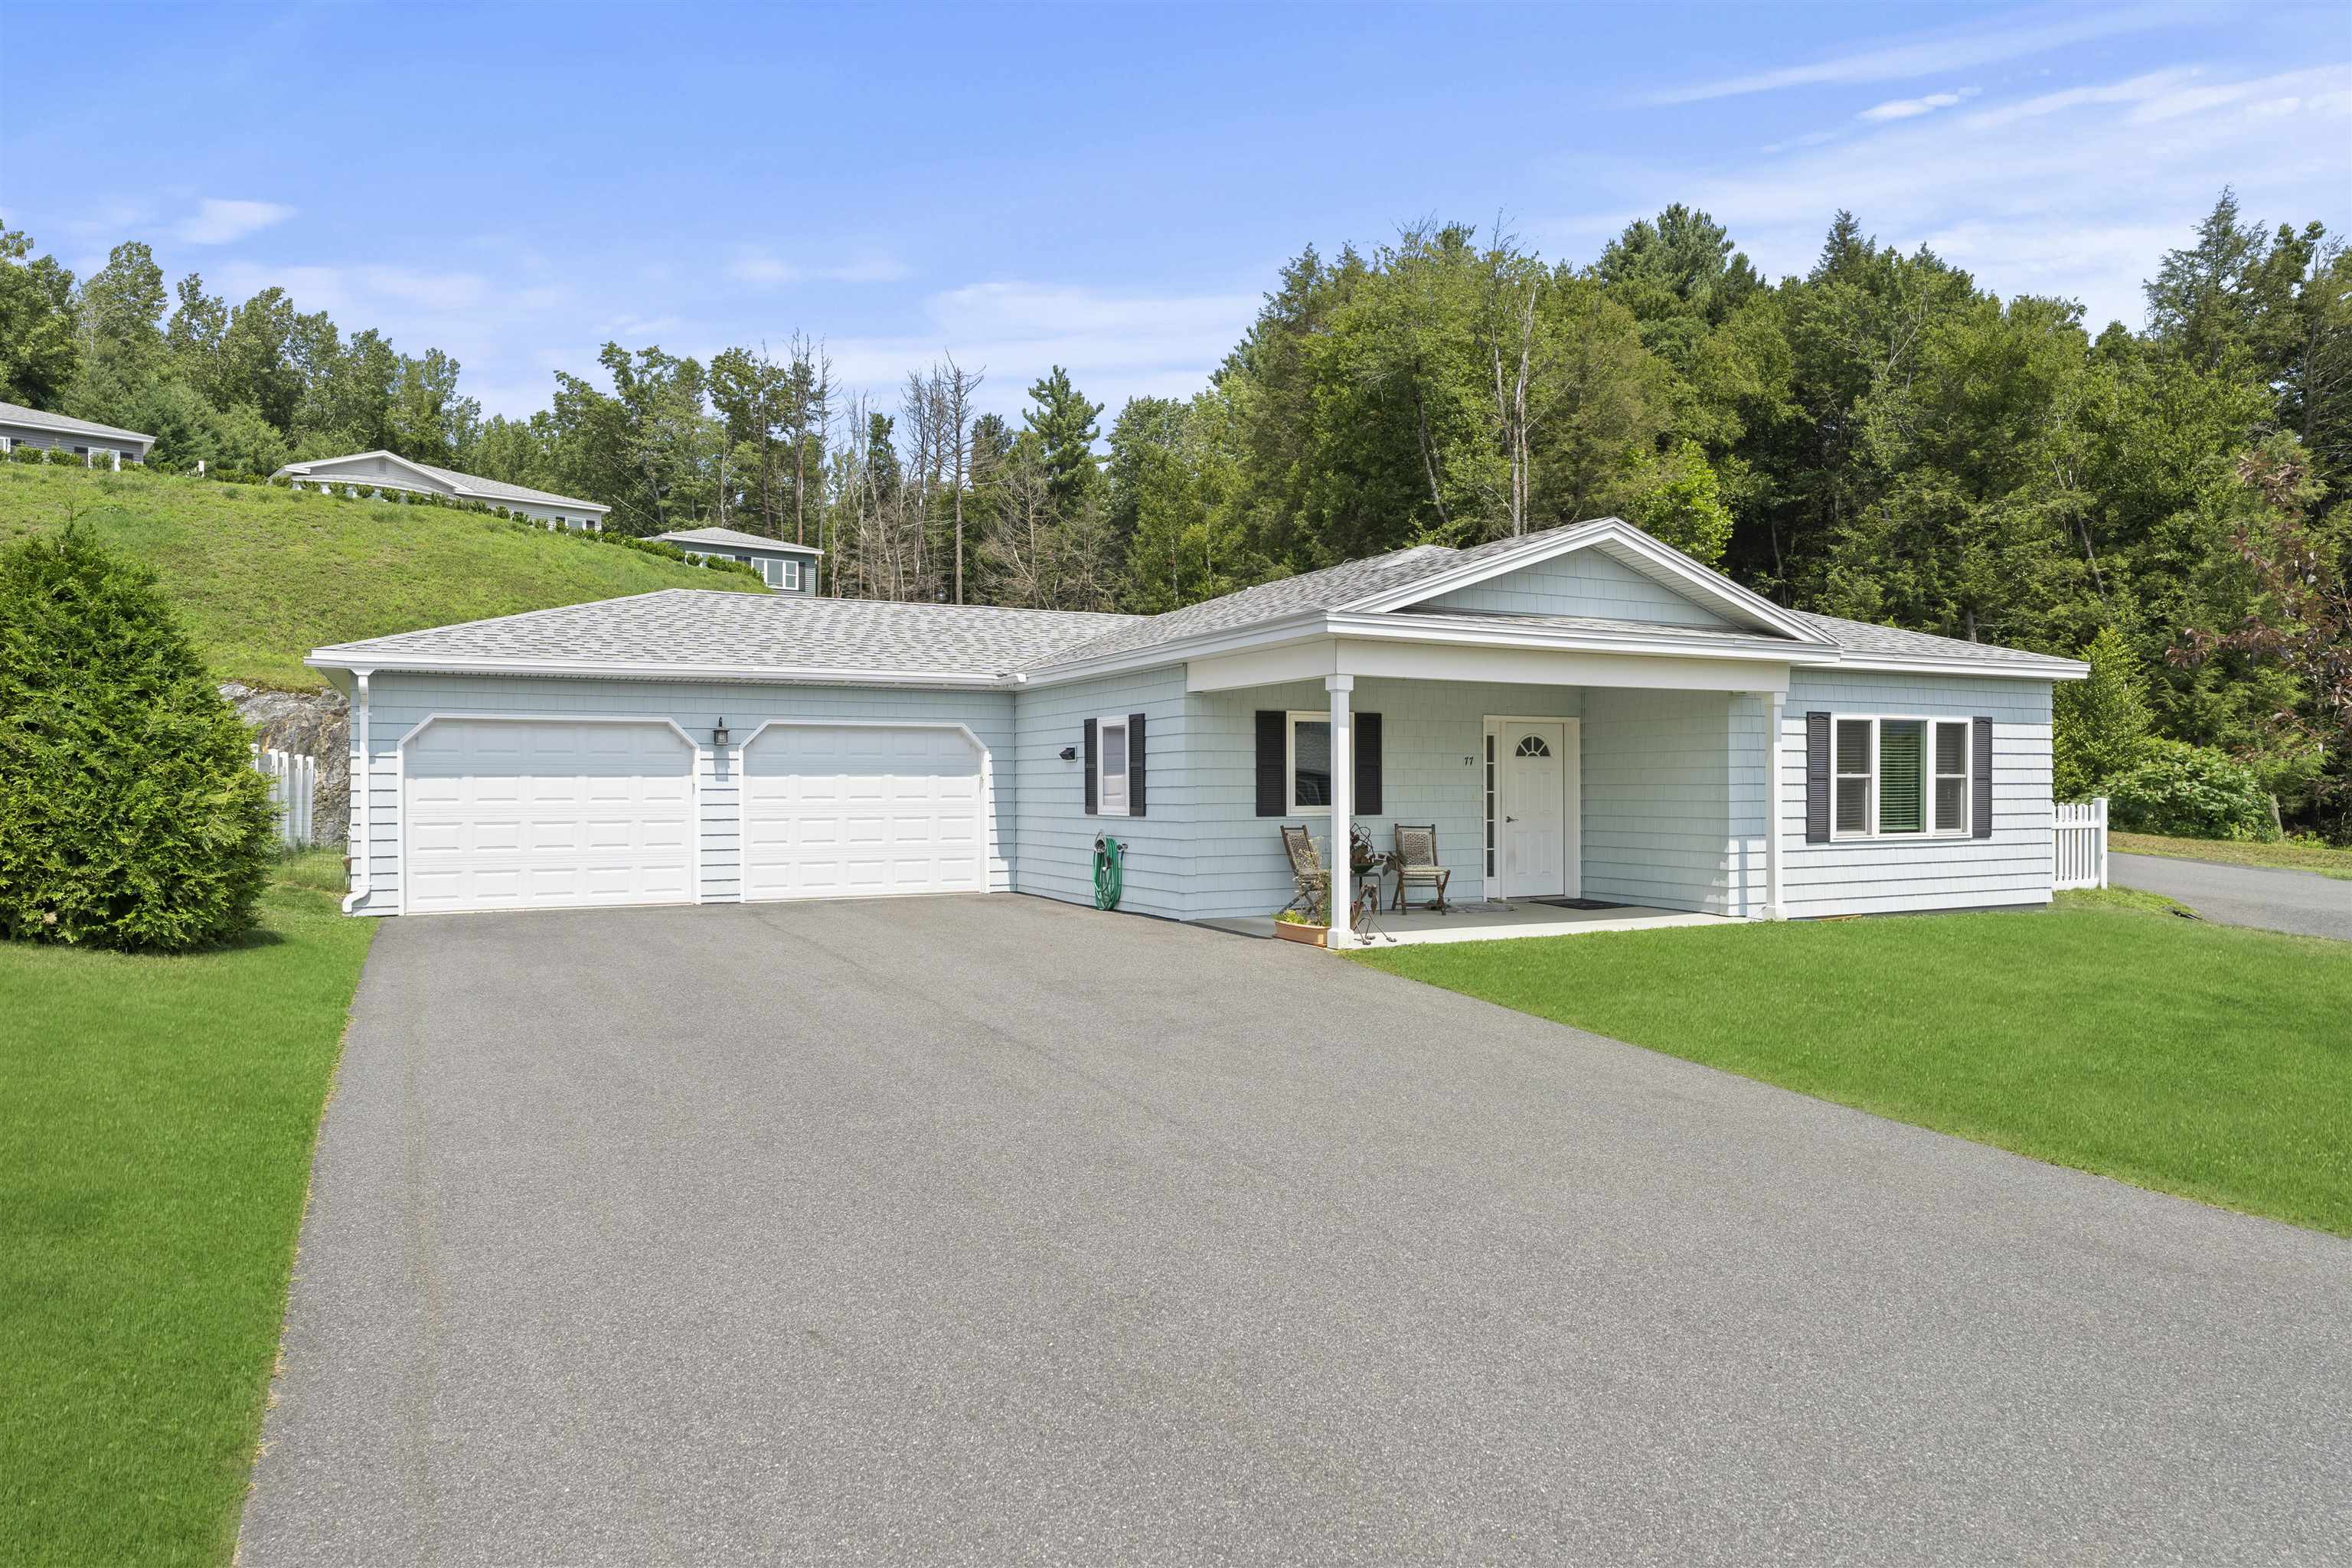
77 Buttonwood Drive Brattleboro VT
Listed by Dan Normandeau Berkley & Veller Greenwood Country
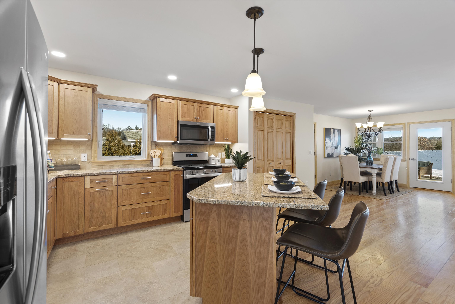
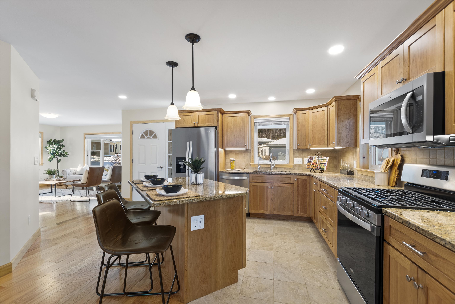
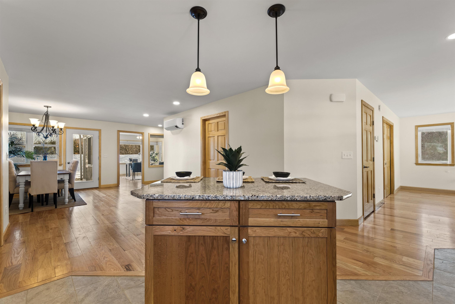
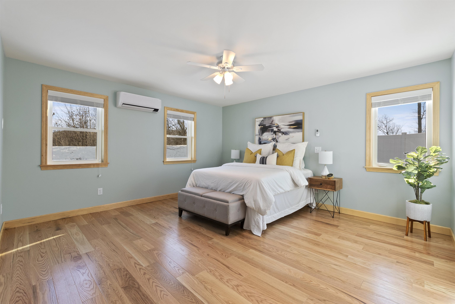
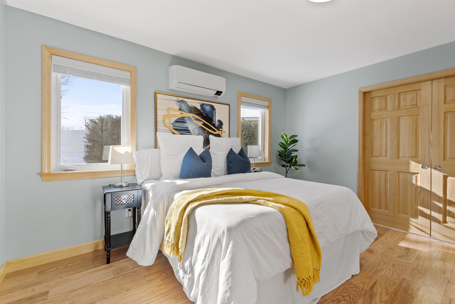
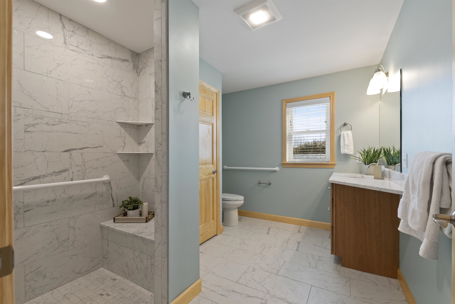
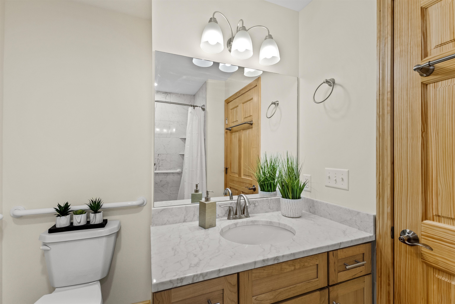
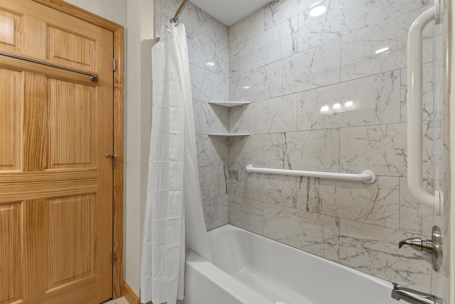
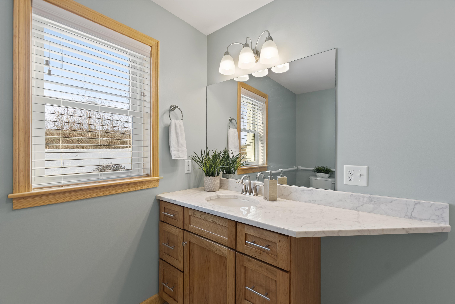
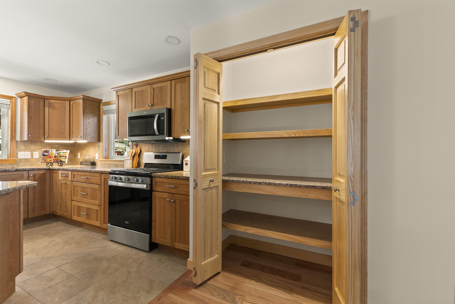
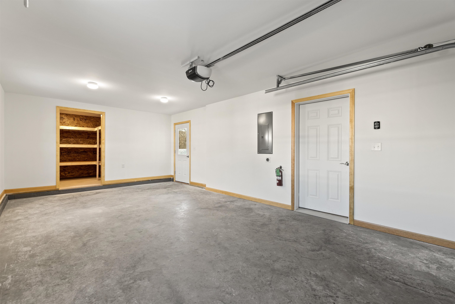
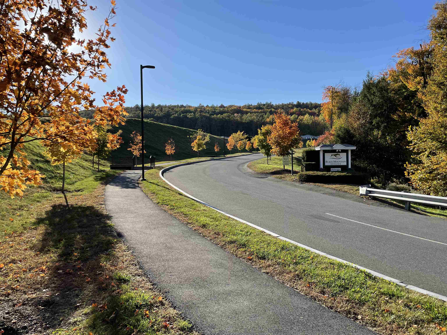
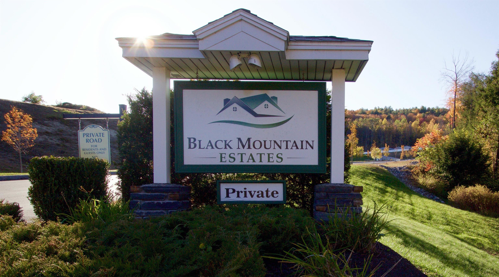
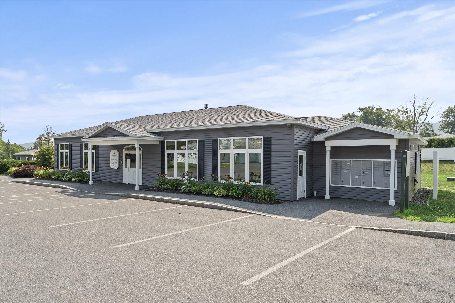
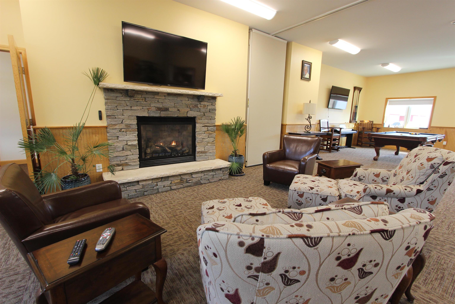
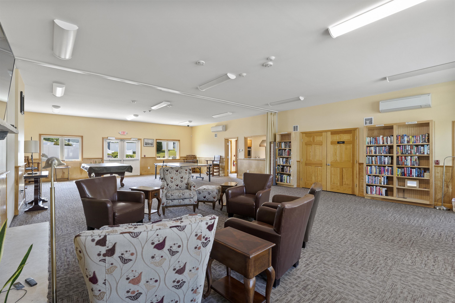
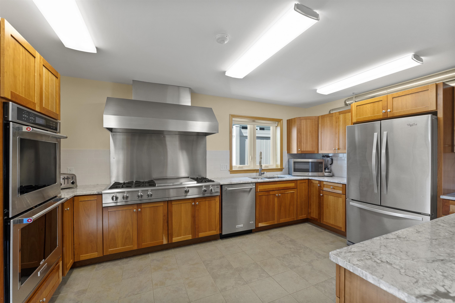
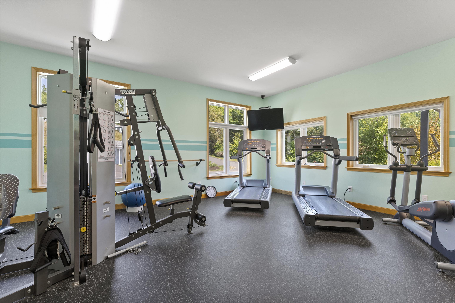
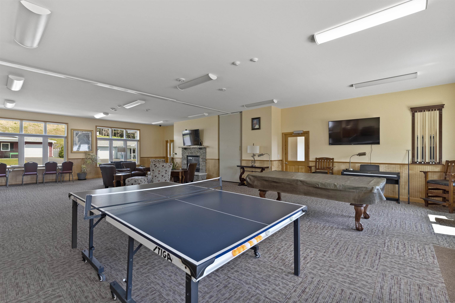
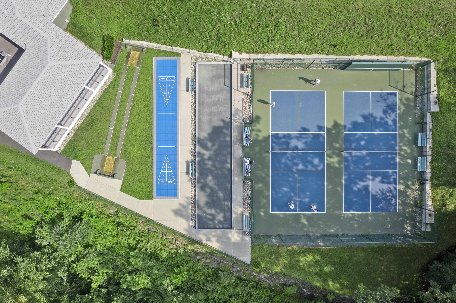
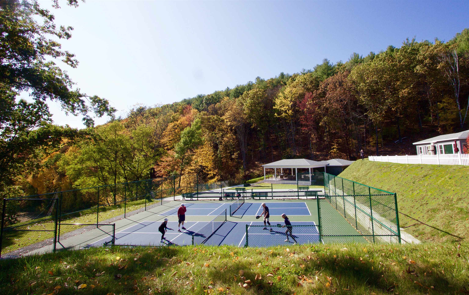
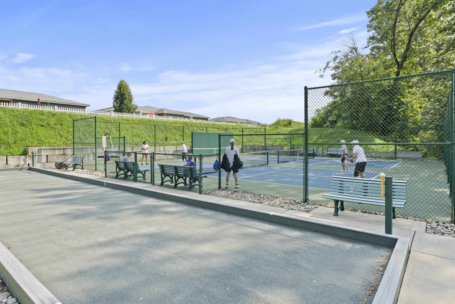
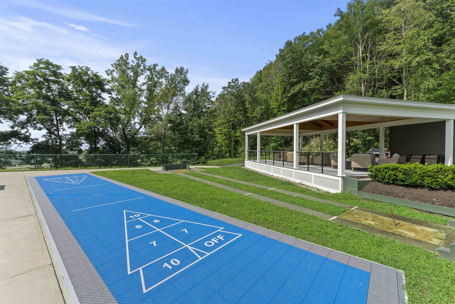
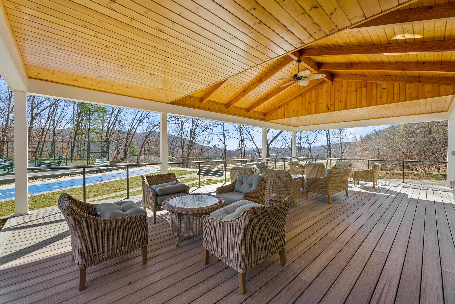
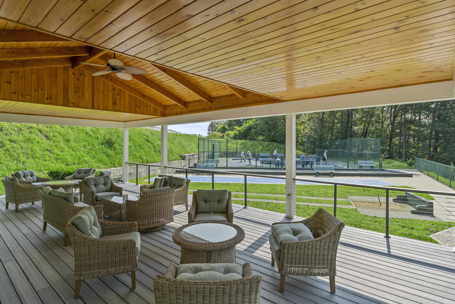
BLACK MOUNTAIN ESTATES where your next chapter begins! Welcome to Brattleboro's premier 55+ active lifestyle community, where nature, connection, & comfort converge. For the first time, a limited number of homes are available for purchase as we transition to a Planned Community. Surrounded by majestic pines, a private nature trail, & open green space, residents enjoy a serene setting just 1 mile from I-91, with ease of access to cultural & recreational opportunities, shopping, dining, & medical care. Nestled on 33 acres of pristine Vermont landscape, this premier neighborhood is thoughtfully designed, offering a vibrant community center w/ library, fireplace lounge, fitness center, full kitchen, & outdoor patio w/ fire pit. Outdoor recreational amenities incl. pickleball, bocce, shuffleboard, & horseshoes--perfect for staying active & social. Enjoy the ease of HOA-managed services & a lifestyle designed for freedom & fulfillment. Each home is single-story & ADA-compliant, offering ease, accessibility, & long-term comfort. Designed w/ energy efficiency in mind, these residences feature building materials & floor plans that minimize energy usage-providing a healthier, more affordable way to live. PRICED FROM $475,000 - $585,000. HOMES OFFER at least 5 rooms - kitchen, living, dining, primary BR w/ en-suite BA, & bonus room for office/study or guest BR - 2 BA's, & a 1-car garage. UPGRADED HOMES OFFER: 2-car garage, sunroom, expanded living & guest rms, & larger yard. Some special touches that make BME homes beautiful & comfortable: finished 1 or 2-car garage; marble & porcelain tile; radiant floor heat; porch, private backyard, patio; marble sunken-floor showers & vanities; multi-zone heat & A/C; cherry cabinetry; granite countertops; walk-in closets; high-efficiency appliances & lighting. DO NOT MISS THIS OPPORTUNITY. Even if you are not quite ready to commit, reach out right away and ask to have your name put on the waiting list!

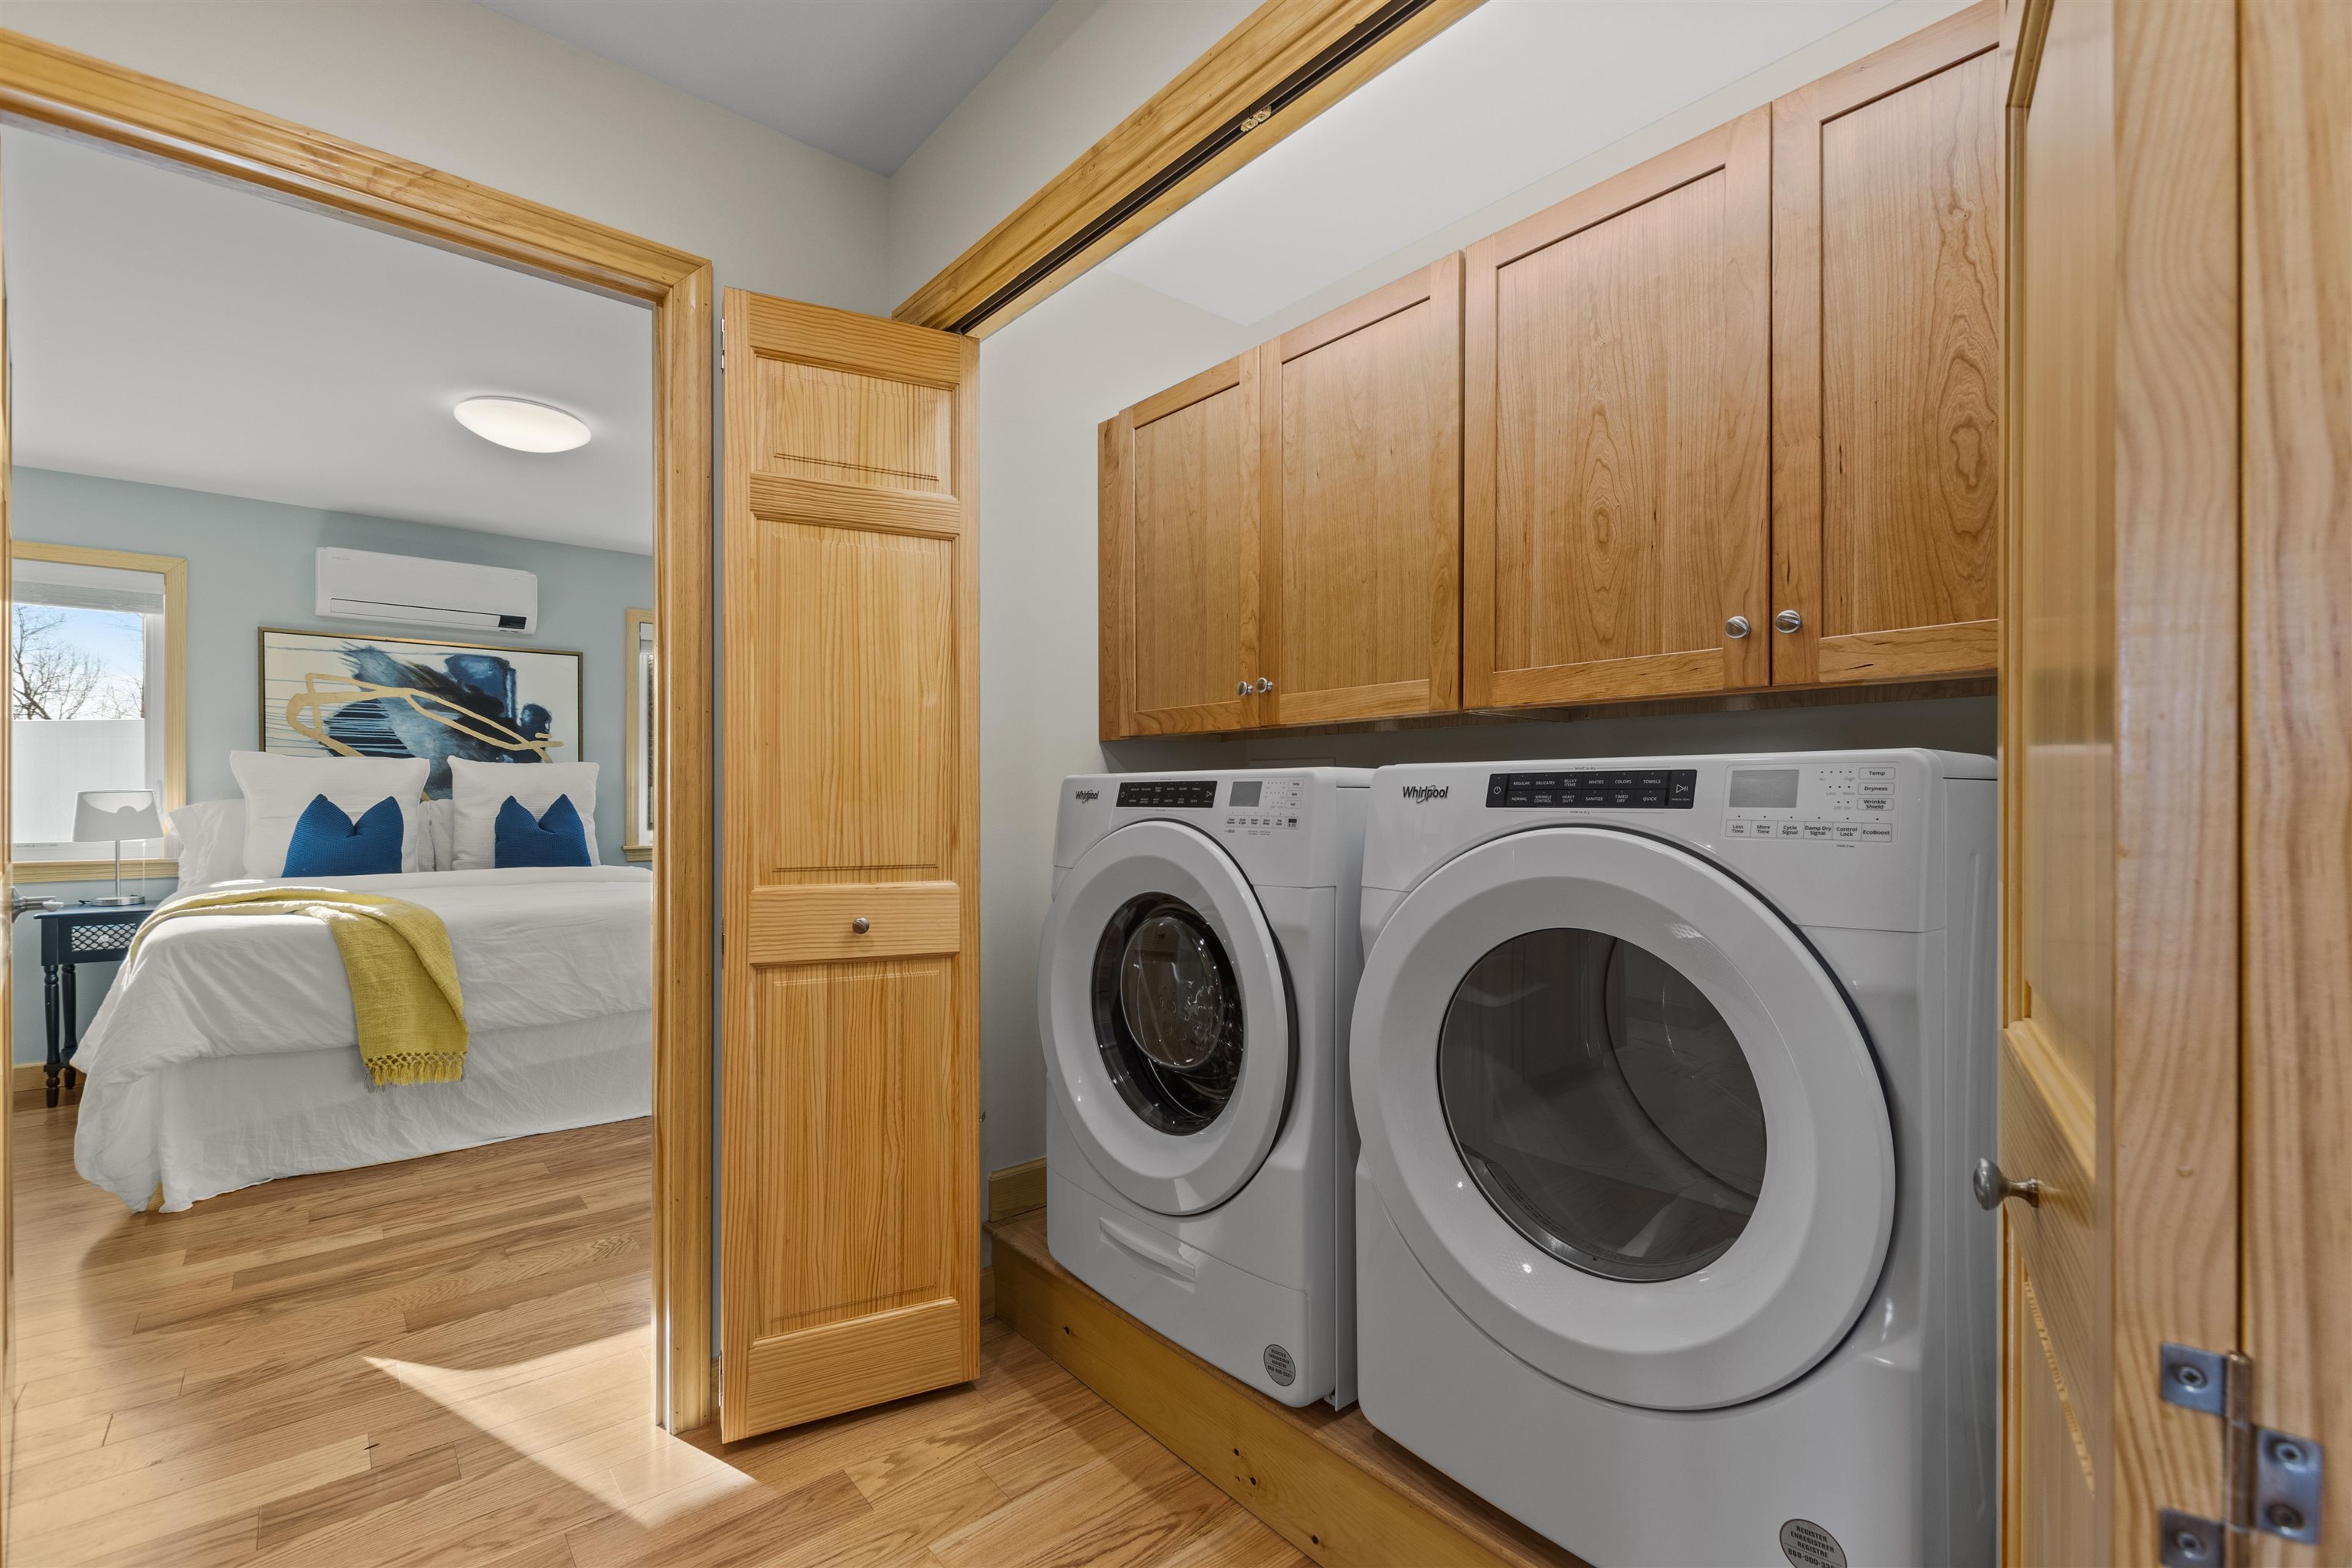
Appliances : Dishwasher | Dryer | Refrigerator | Washer | Electric Stove | On Demand Water Heater
Flooring: Ceramic Tile | Hardwood
Heating: Propane | Radiant Floor | Mini Split
Total Rooms: 5
Total Baths: 2
Full Baths: 1
3/4 Baths: 1
Total Bedrooms: 2
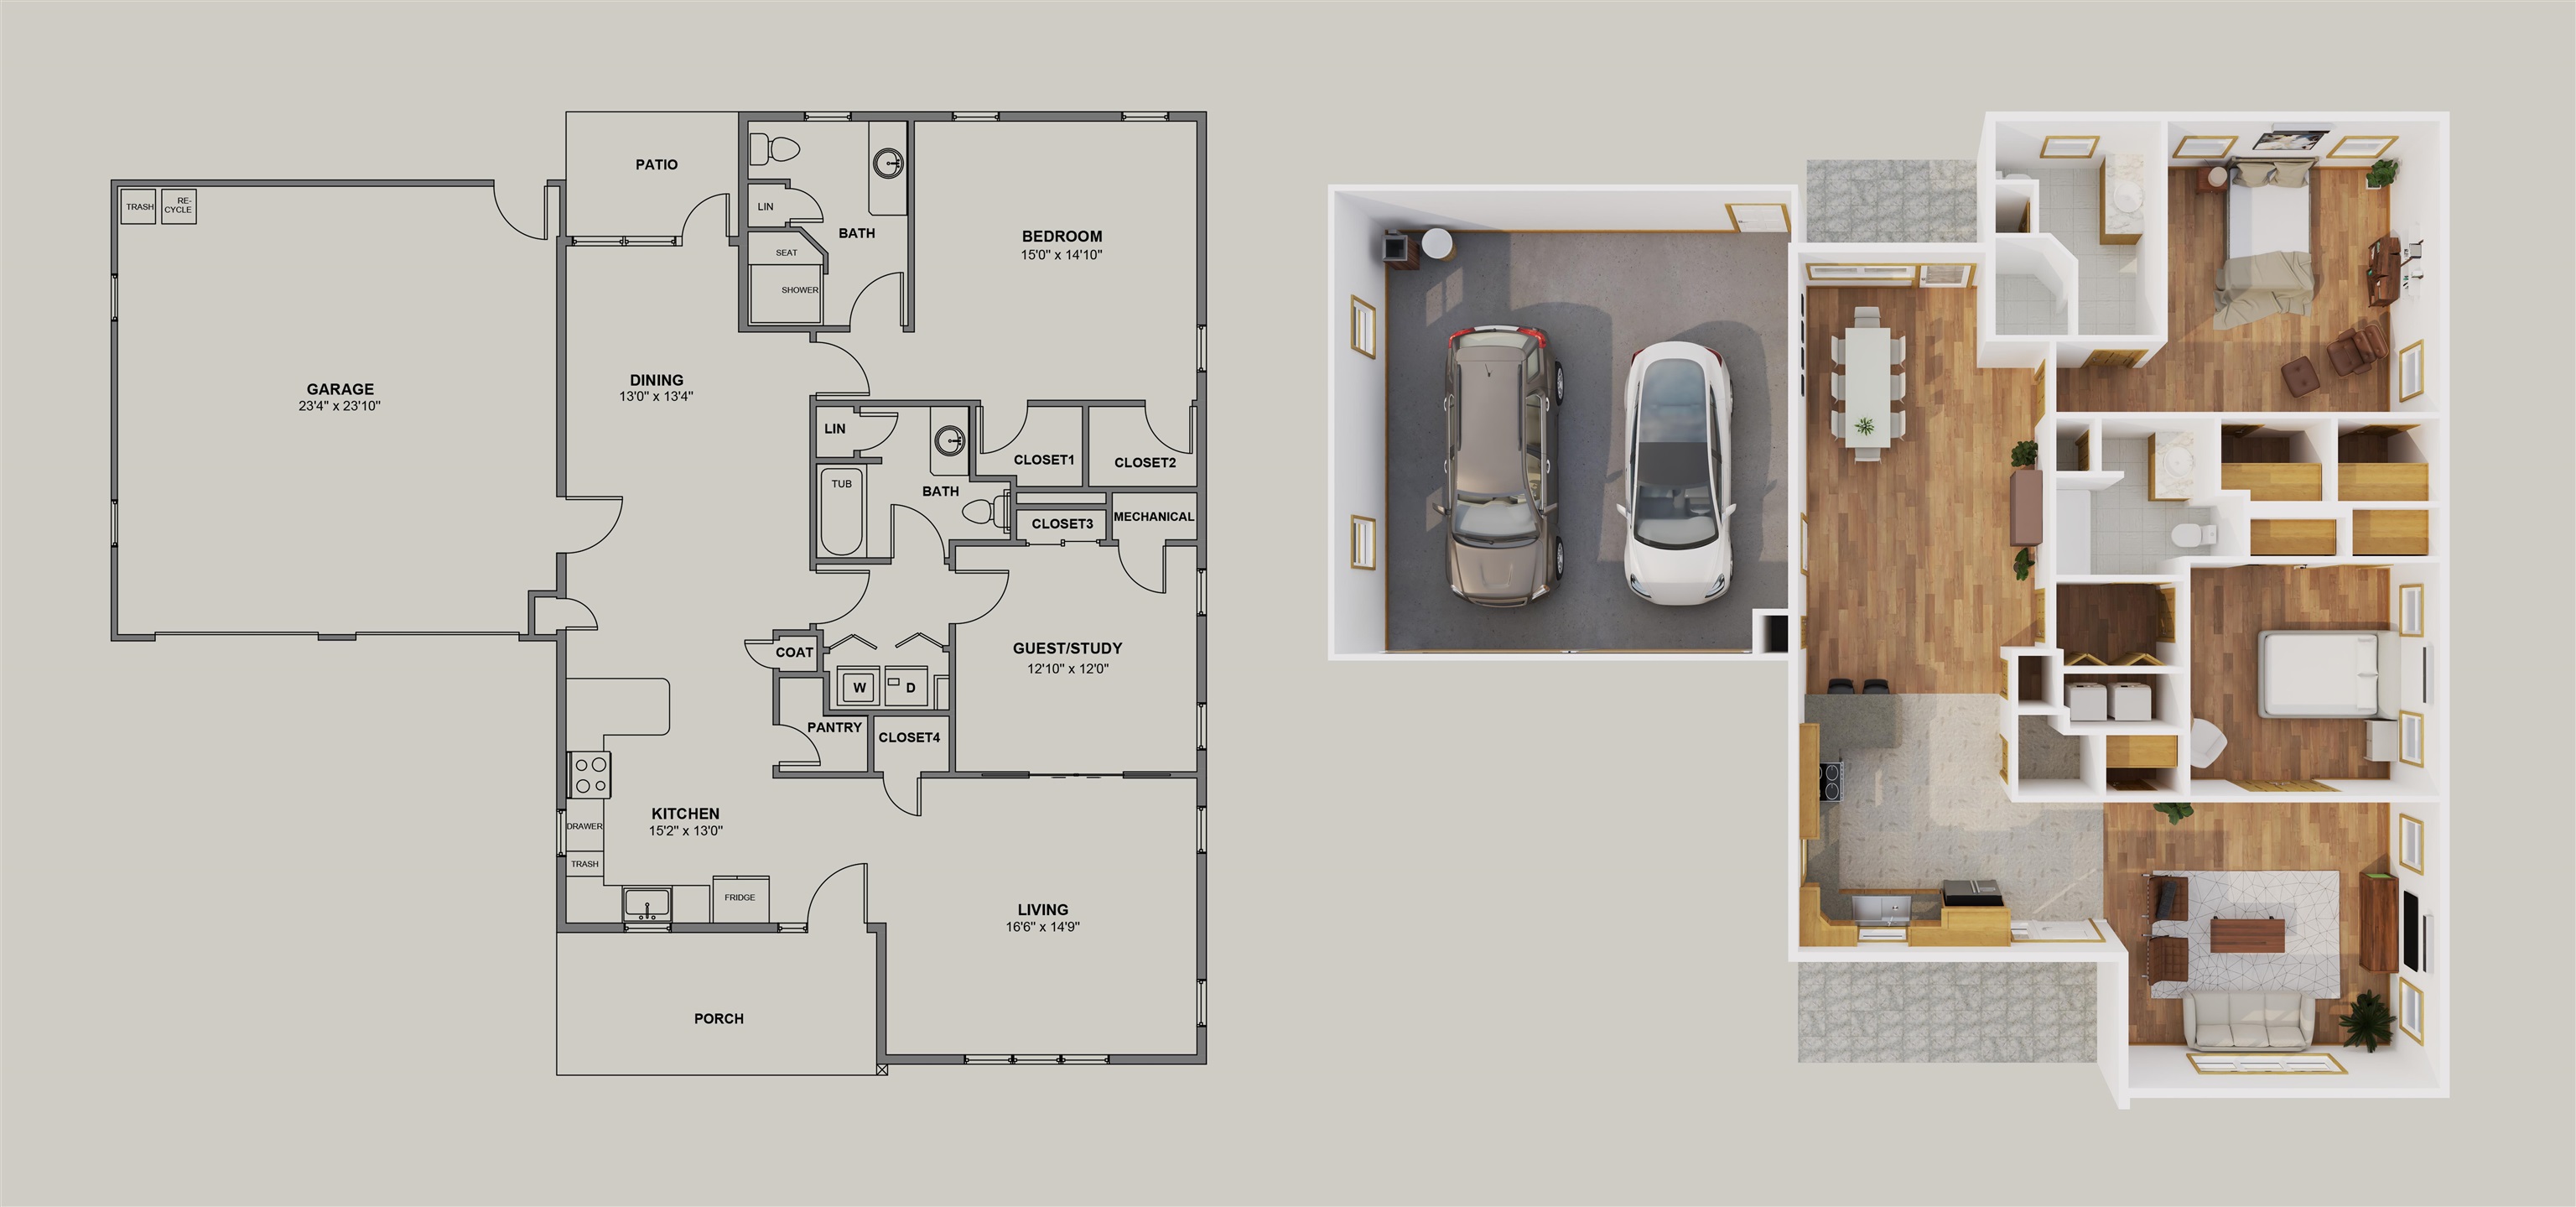
Kitchen: Room Dimensions: 15x13 Floor: 1
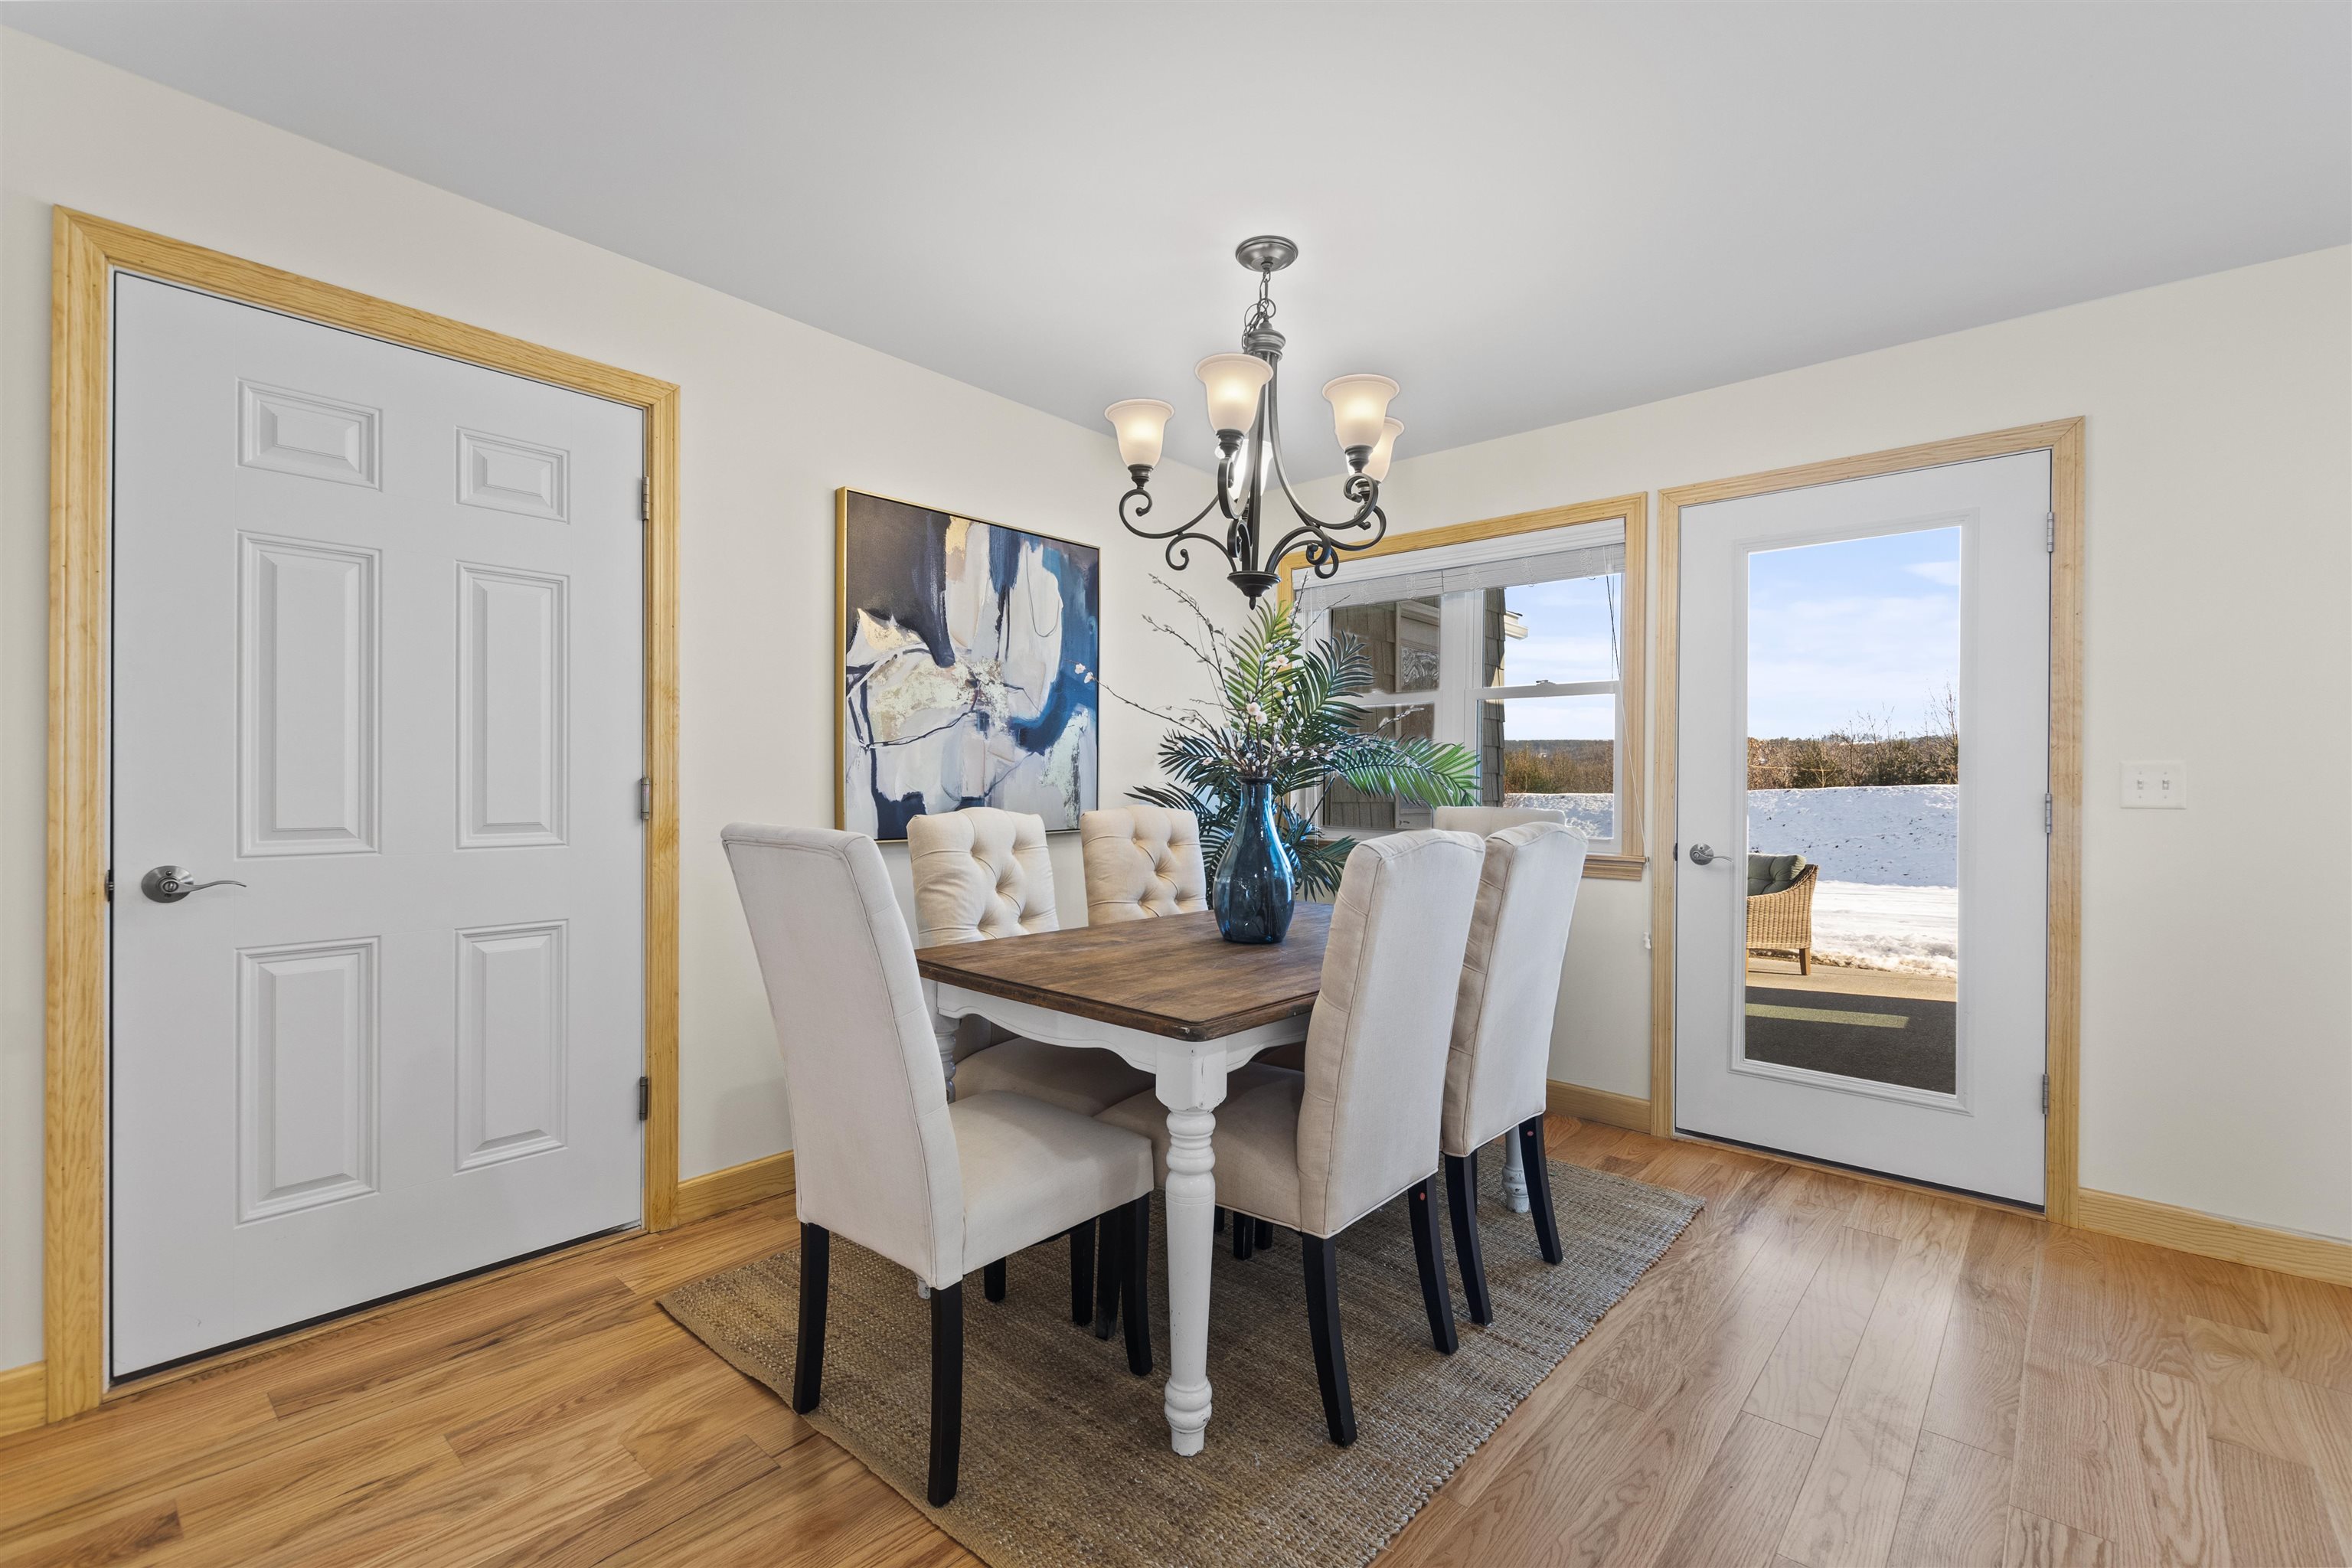
Dining Room : Room Dimensions: 13.3x13 Floor: 1
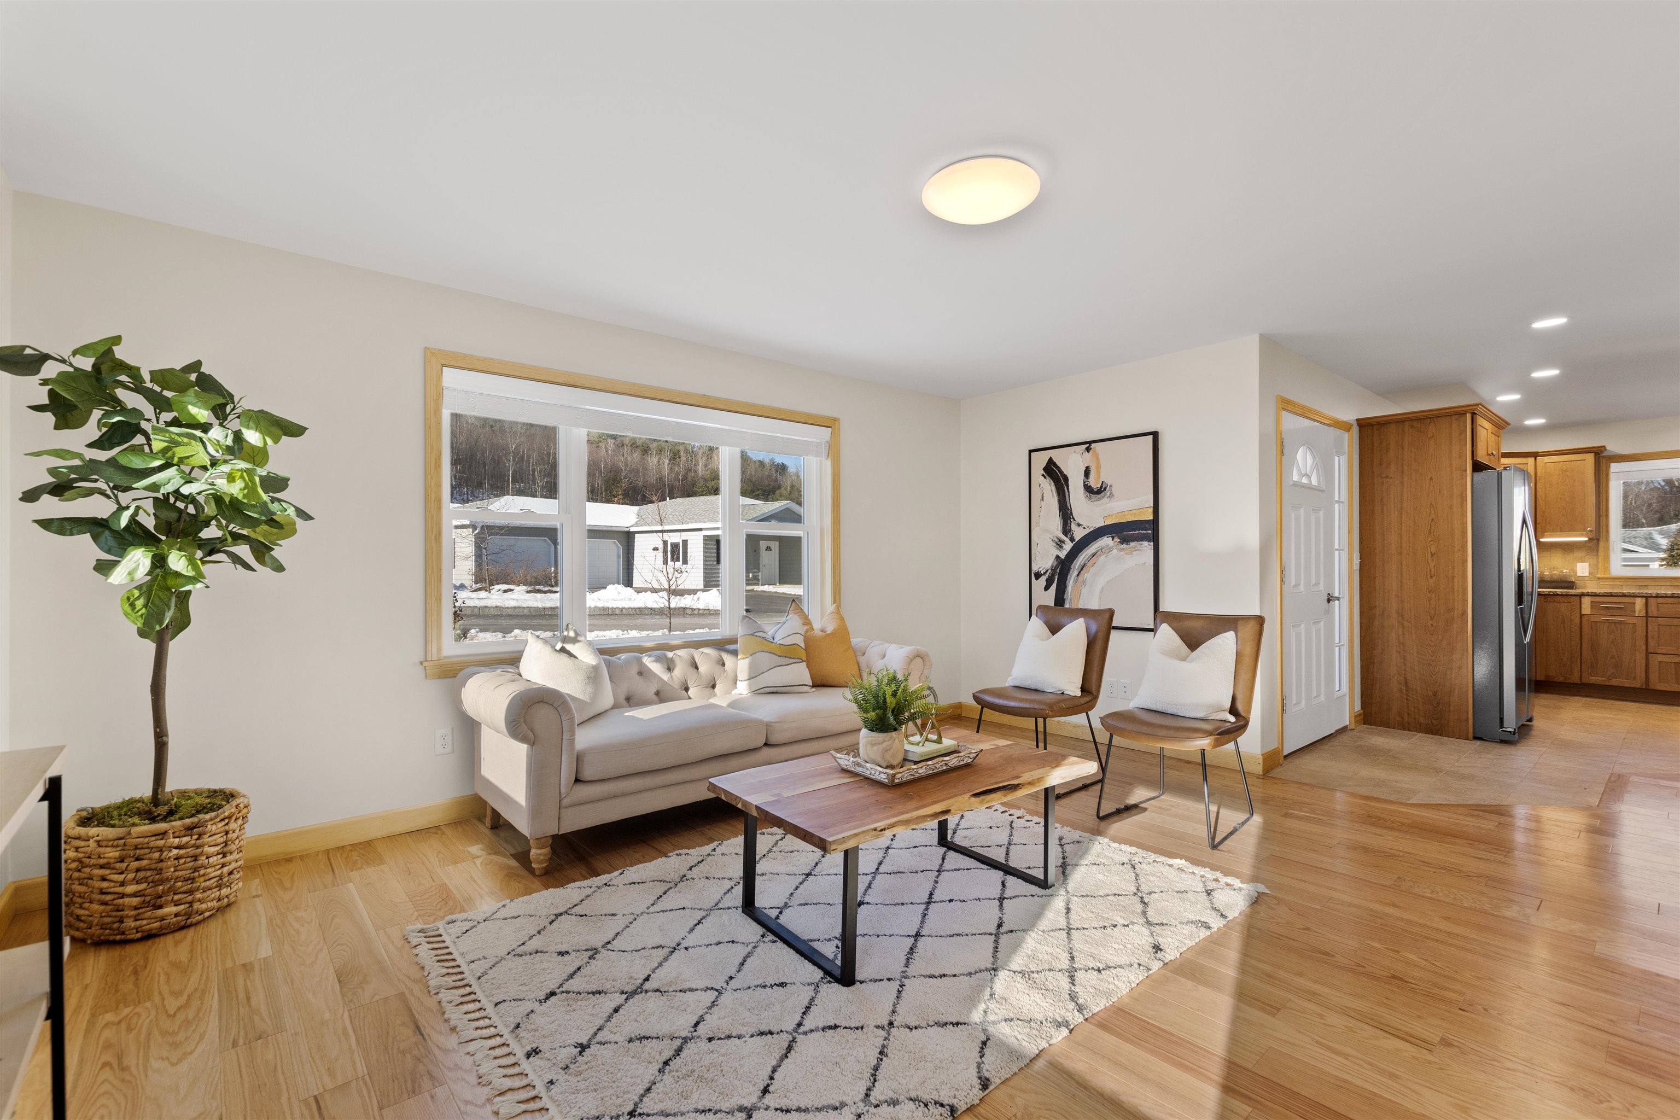
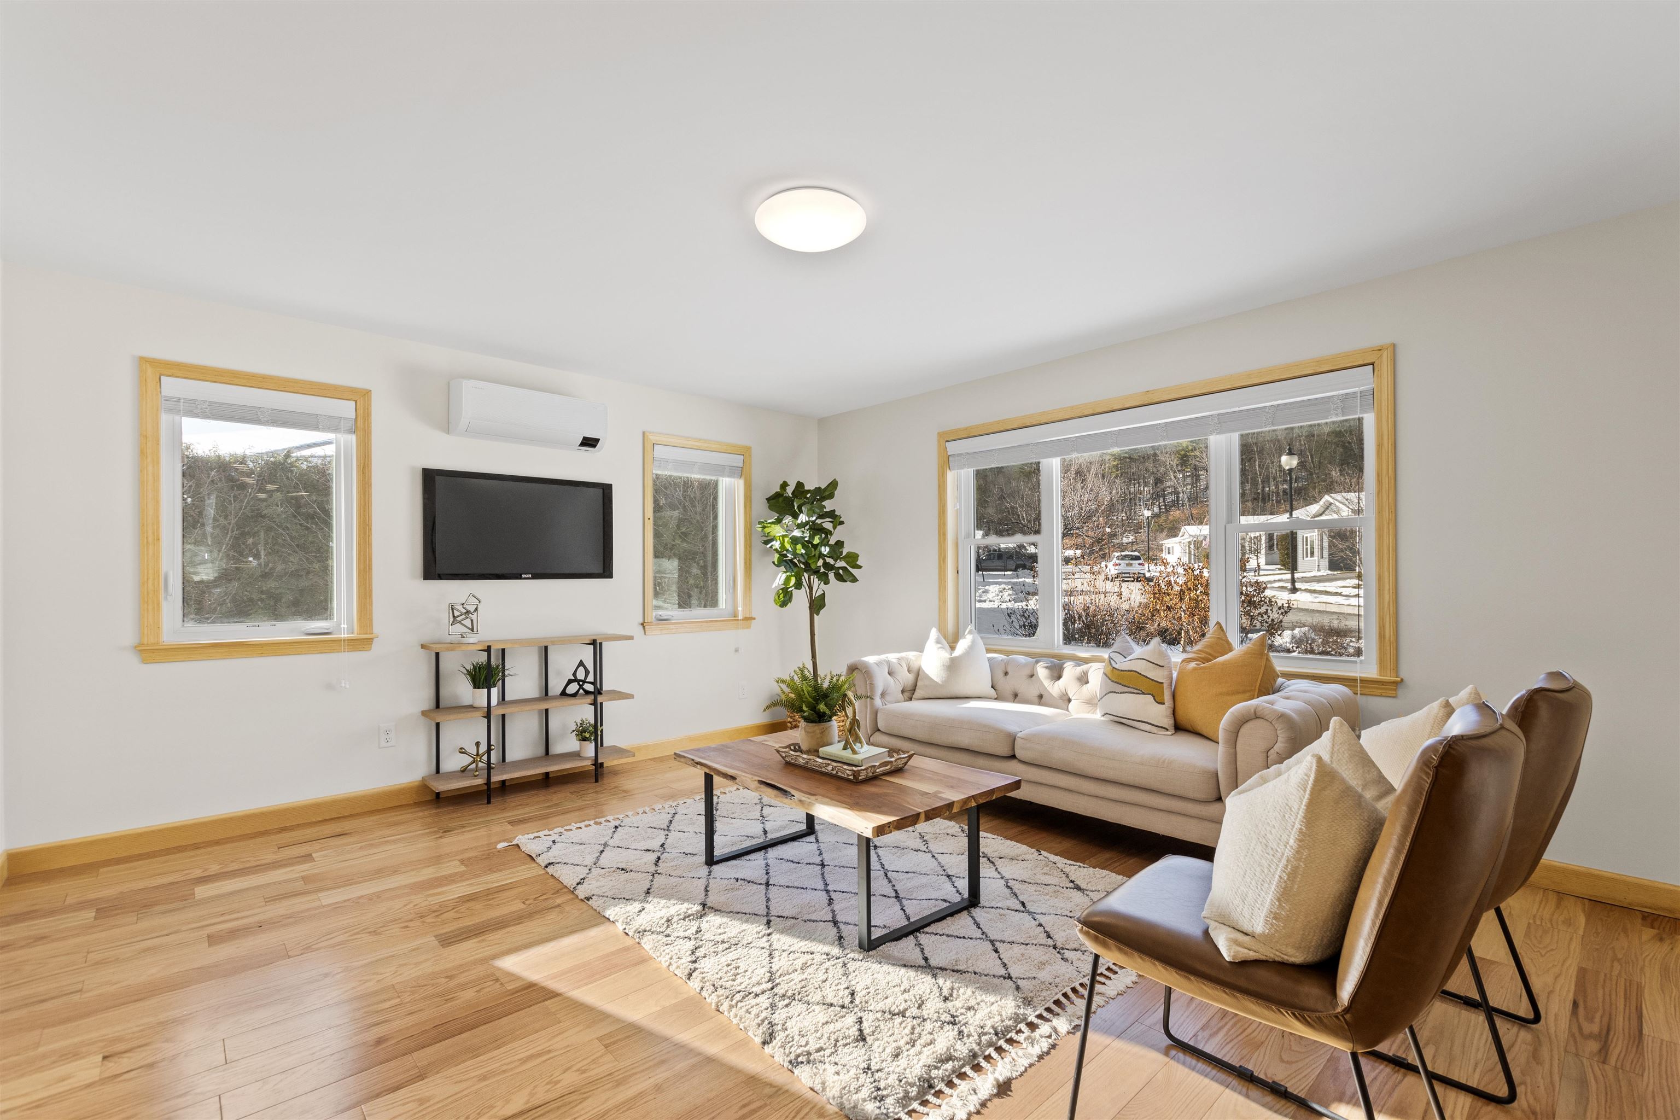
Living Room : Room Dimensions: 16.5x14.75 Floor: 1
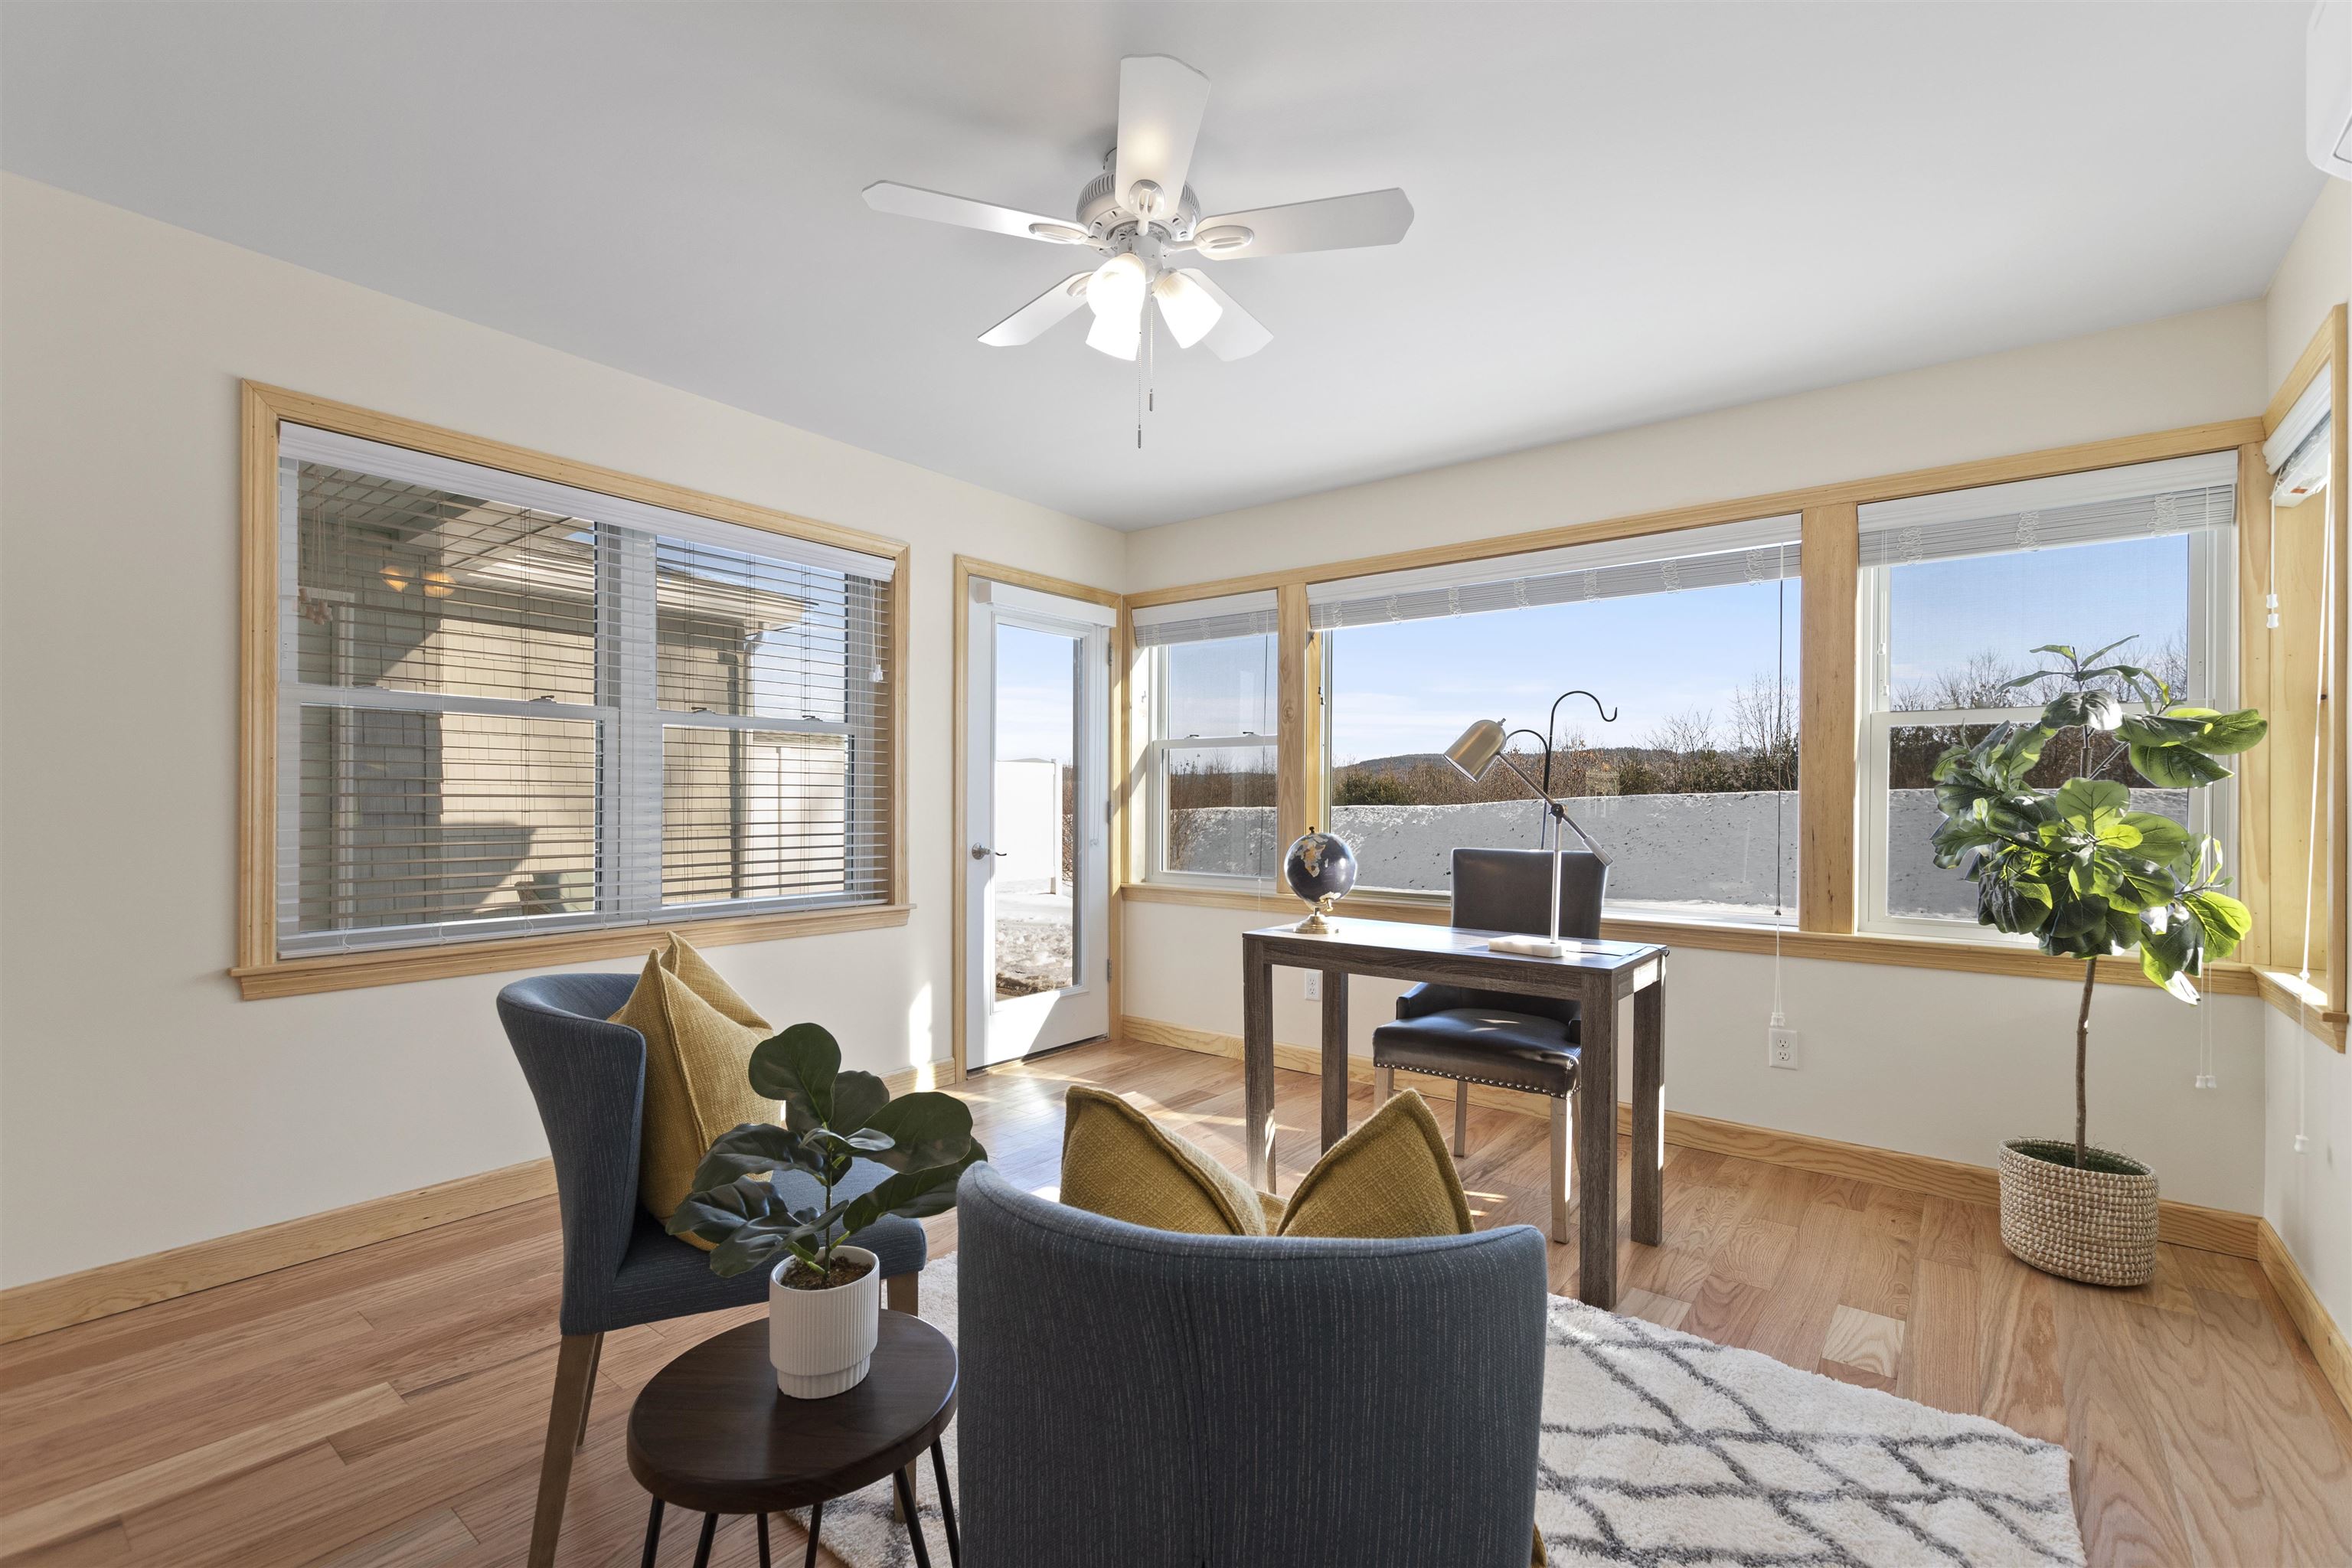
Other : Room Dimensions: BR / Study - 12.8x12 Floor: 1
Bedroom with Bath : Room Dimensions: 15x14.8 Floor: 1
Bathroom Three Quarter : Room Dimensions: 10.5x8.5 Floor: 1
Bathroom Full : Room Dimensions: 8x7 Floor: 1

Building Info
Year Built: 2015
Type: Wood Frame | Vinyl Siding
Total Structure SqFt.: 1550
Finished Sqft. Above Ground: 1550
Apx Below Grade Unfinished SqFt.: 0
Building Energy Certification: HERS

Exterior Info
Style: Ranch
Exterior Color Light Blue
Roof: Architectural Shingle

Utilities
Electric: Circuit Breaker(s)
Water: Public
Sewer: Public

Land Description:
Open | Near Shopping | Neighborhood | Near Public Transport | Near Hospital
Lot size: 0.18 acres
Zoned: rural residential
Surveyed: Yes
Flood Zone: No
Seasonal: No
Driveway: Paved


Taxes $0
Assesed Value Not Reported

Schools

© 2000-2026 Clerkin Agency Real Estate
NEREN Logo
565 Maple Street, White River Junction, Vermont. 05001 802-295-1355
Copyright © 2026 PrimeMLS, Inc. All rights reserved. This information is deemed reliable, but not guaranteed. The data relating to real estate displayed on this display comes in part from the IDX Program of PrimeMLS. The information being provided is for consumers’ personal, non-commercial use and may not be used for any purpose other than to identify prospective properties consumers may be interested in purchasing. Data last updated August 1st, 2026

PLEASE NOTE: Both New Hampshire and Vermont law require brokers and agents to disclose at the “time of first business meeting, prior to any discussion of confidential information”, in New Hampshire’s case, and “first reasonable opportunity”, in Vermont’s case, the nature of the relationships brokers have or may have with customers and clients. Each state requires that a disclosure form be presented to consumers for their review and acknowledgment at the appropriate time. These forms can be accessed here:
VT: VERMONT REAL ESTATE COMMISSION MANDATORY CONSUMER DISCLOSURE FORM
NH: NEW HAMPSHIRE REAL ESTATE COMMISSION BROKERAGE RELATIONSHIP DISCLOSURE FORM