Listed Wednesday Jun 17, 2026 | MLS# 5095156

Welcome to 120 Carriage Hill
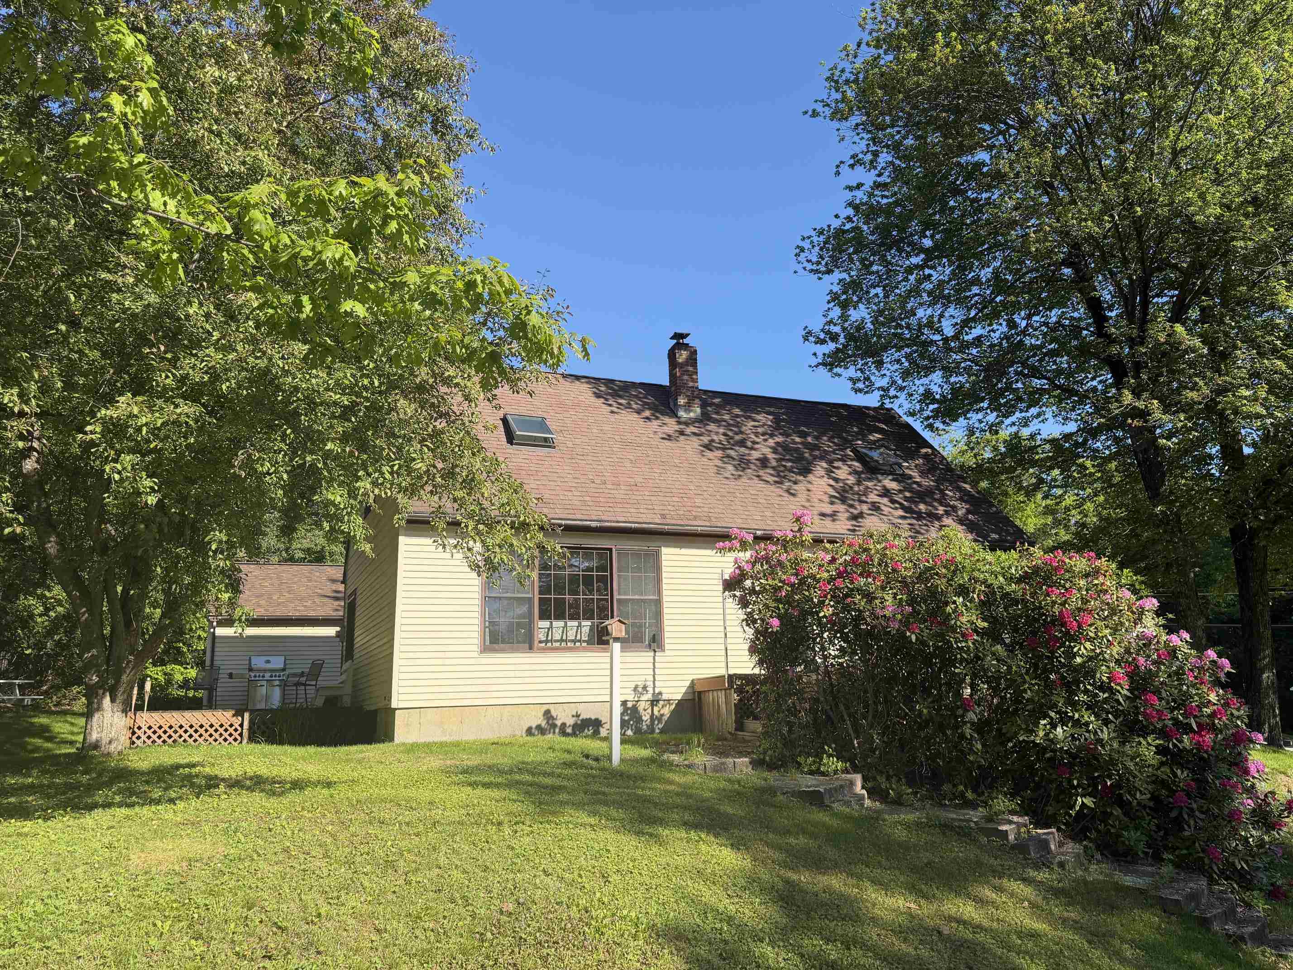
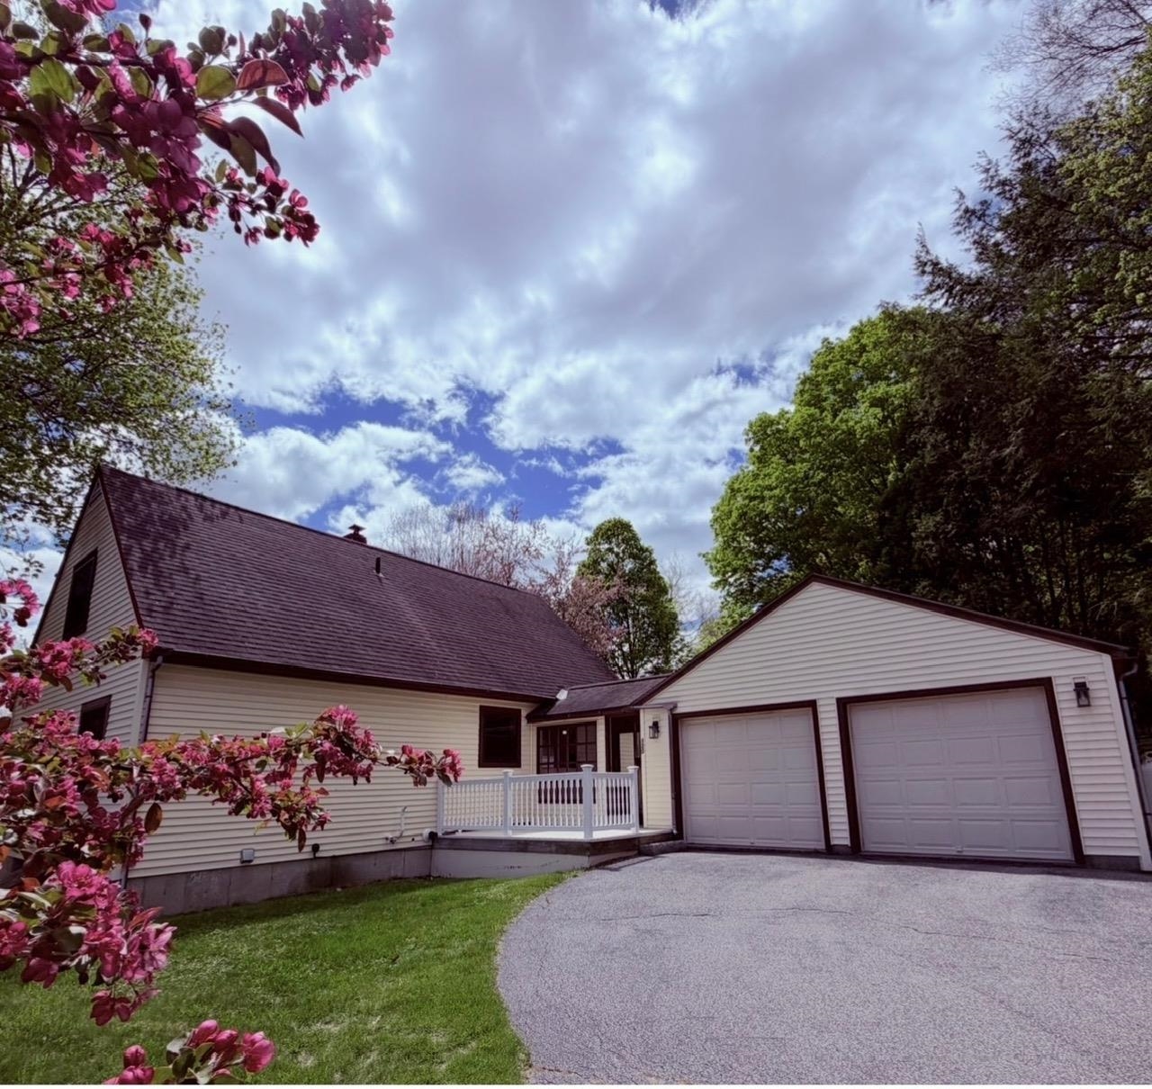
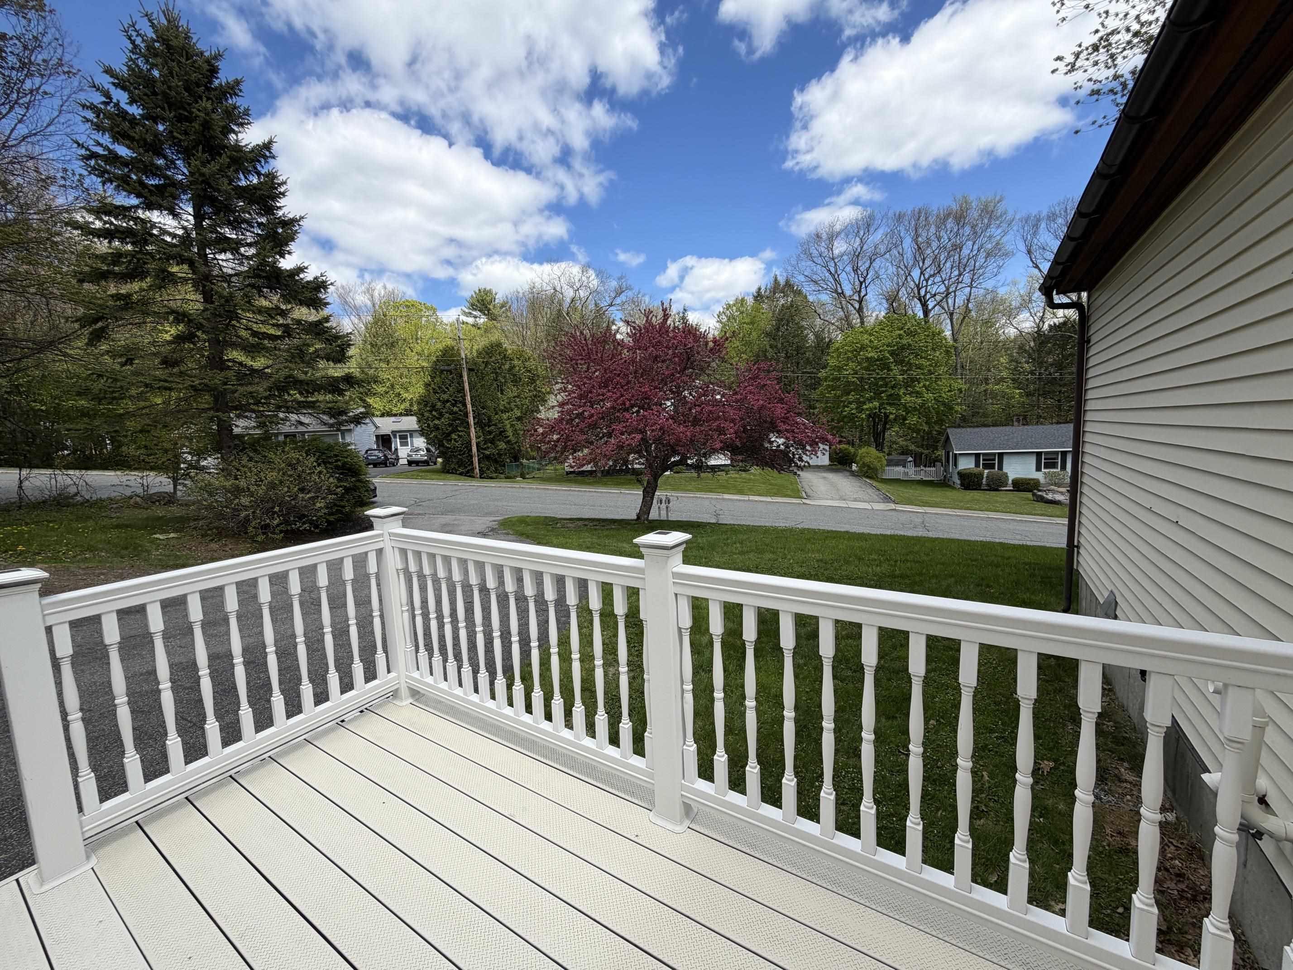
front entry deck to mudroom off driveway
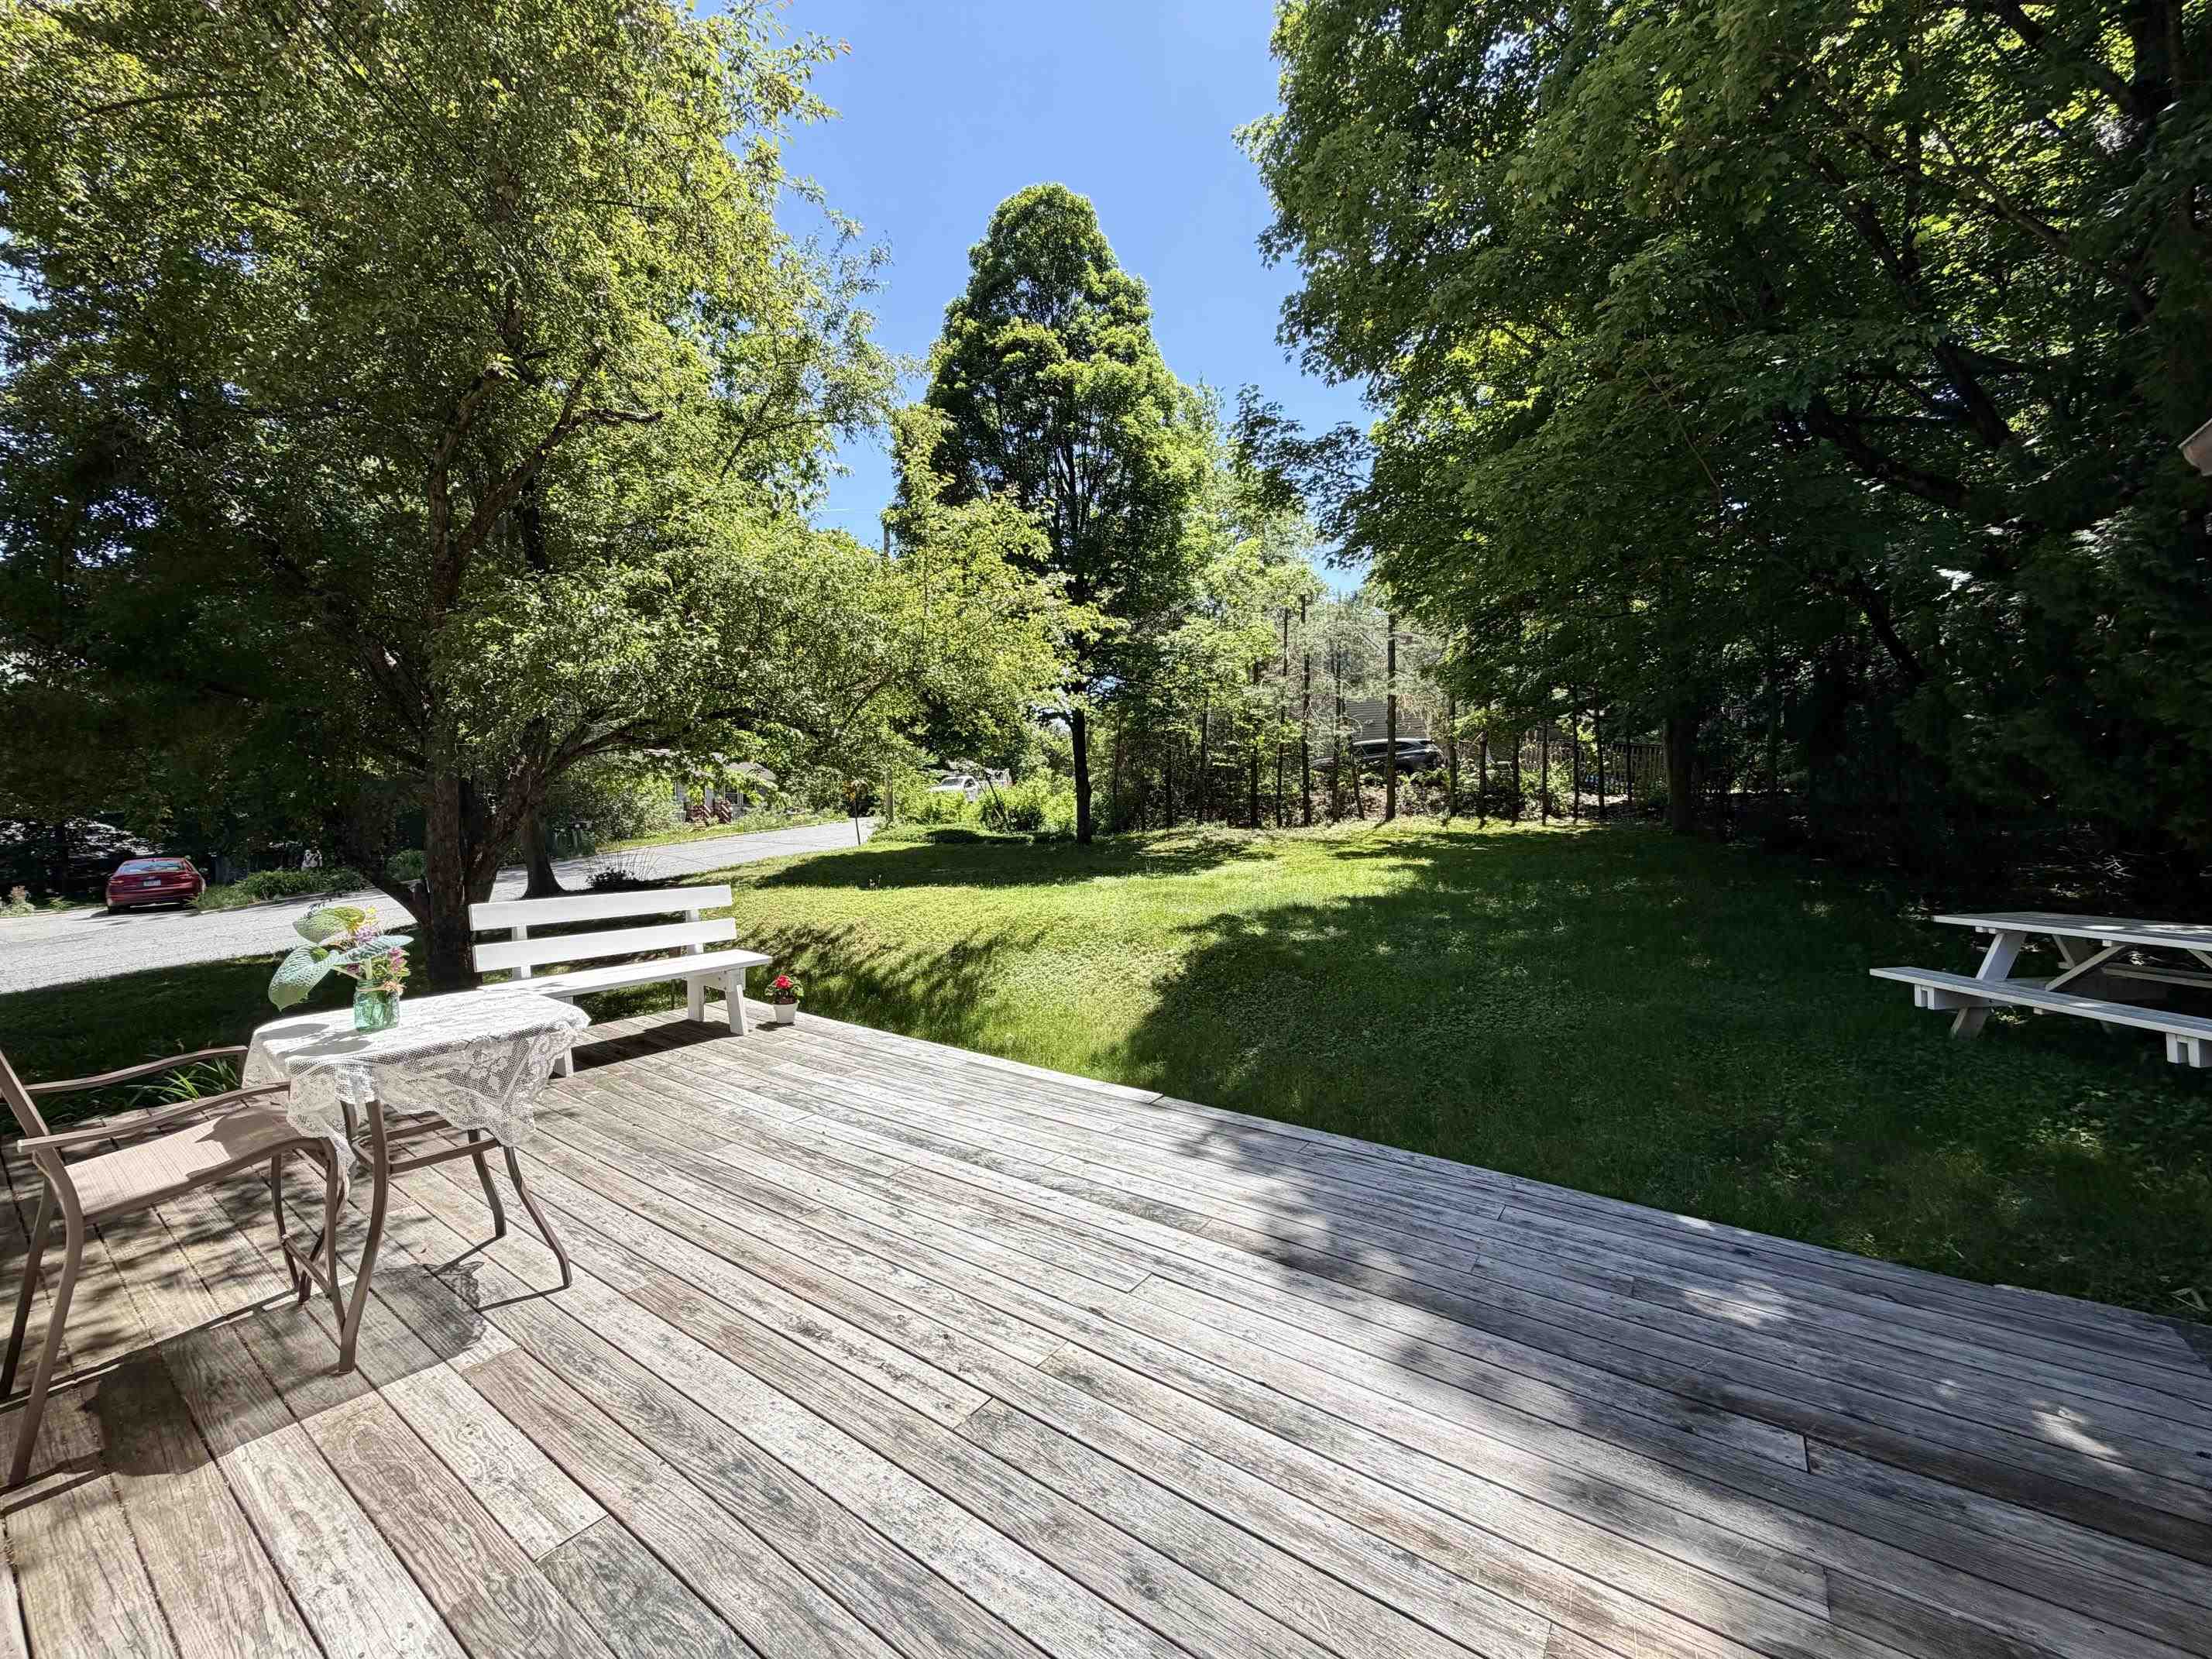
Back deck
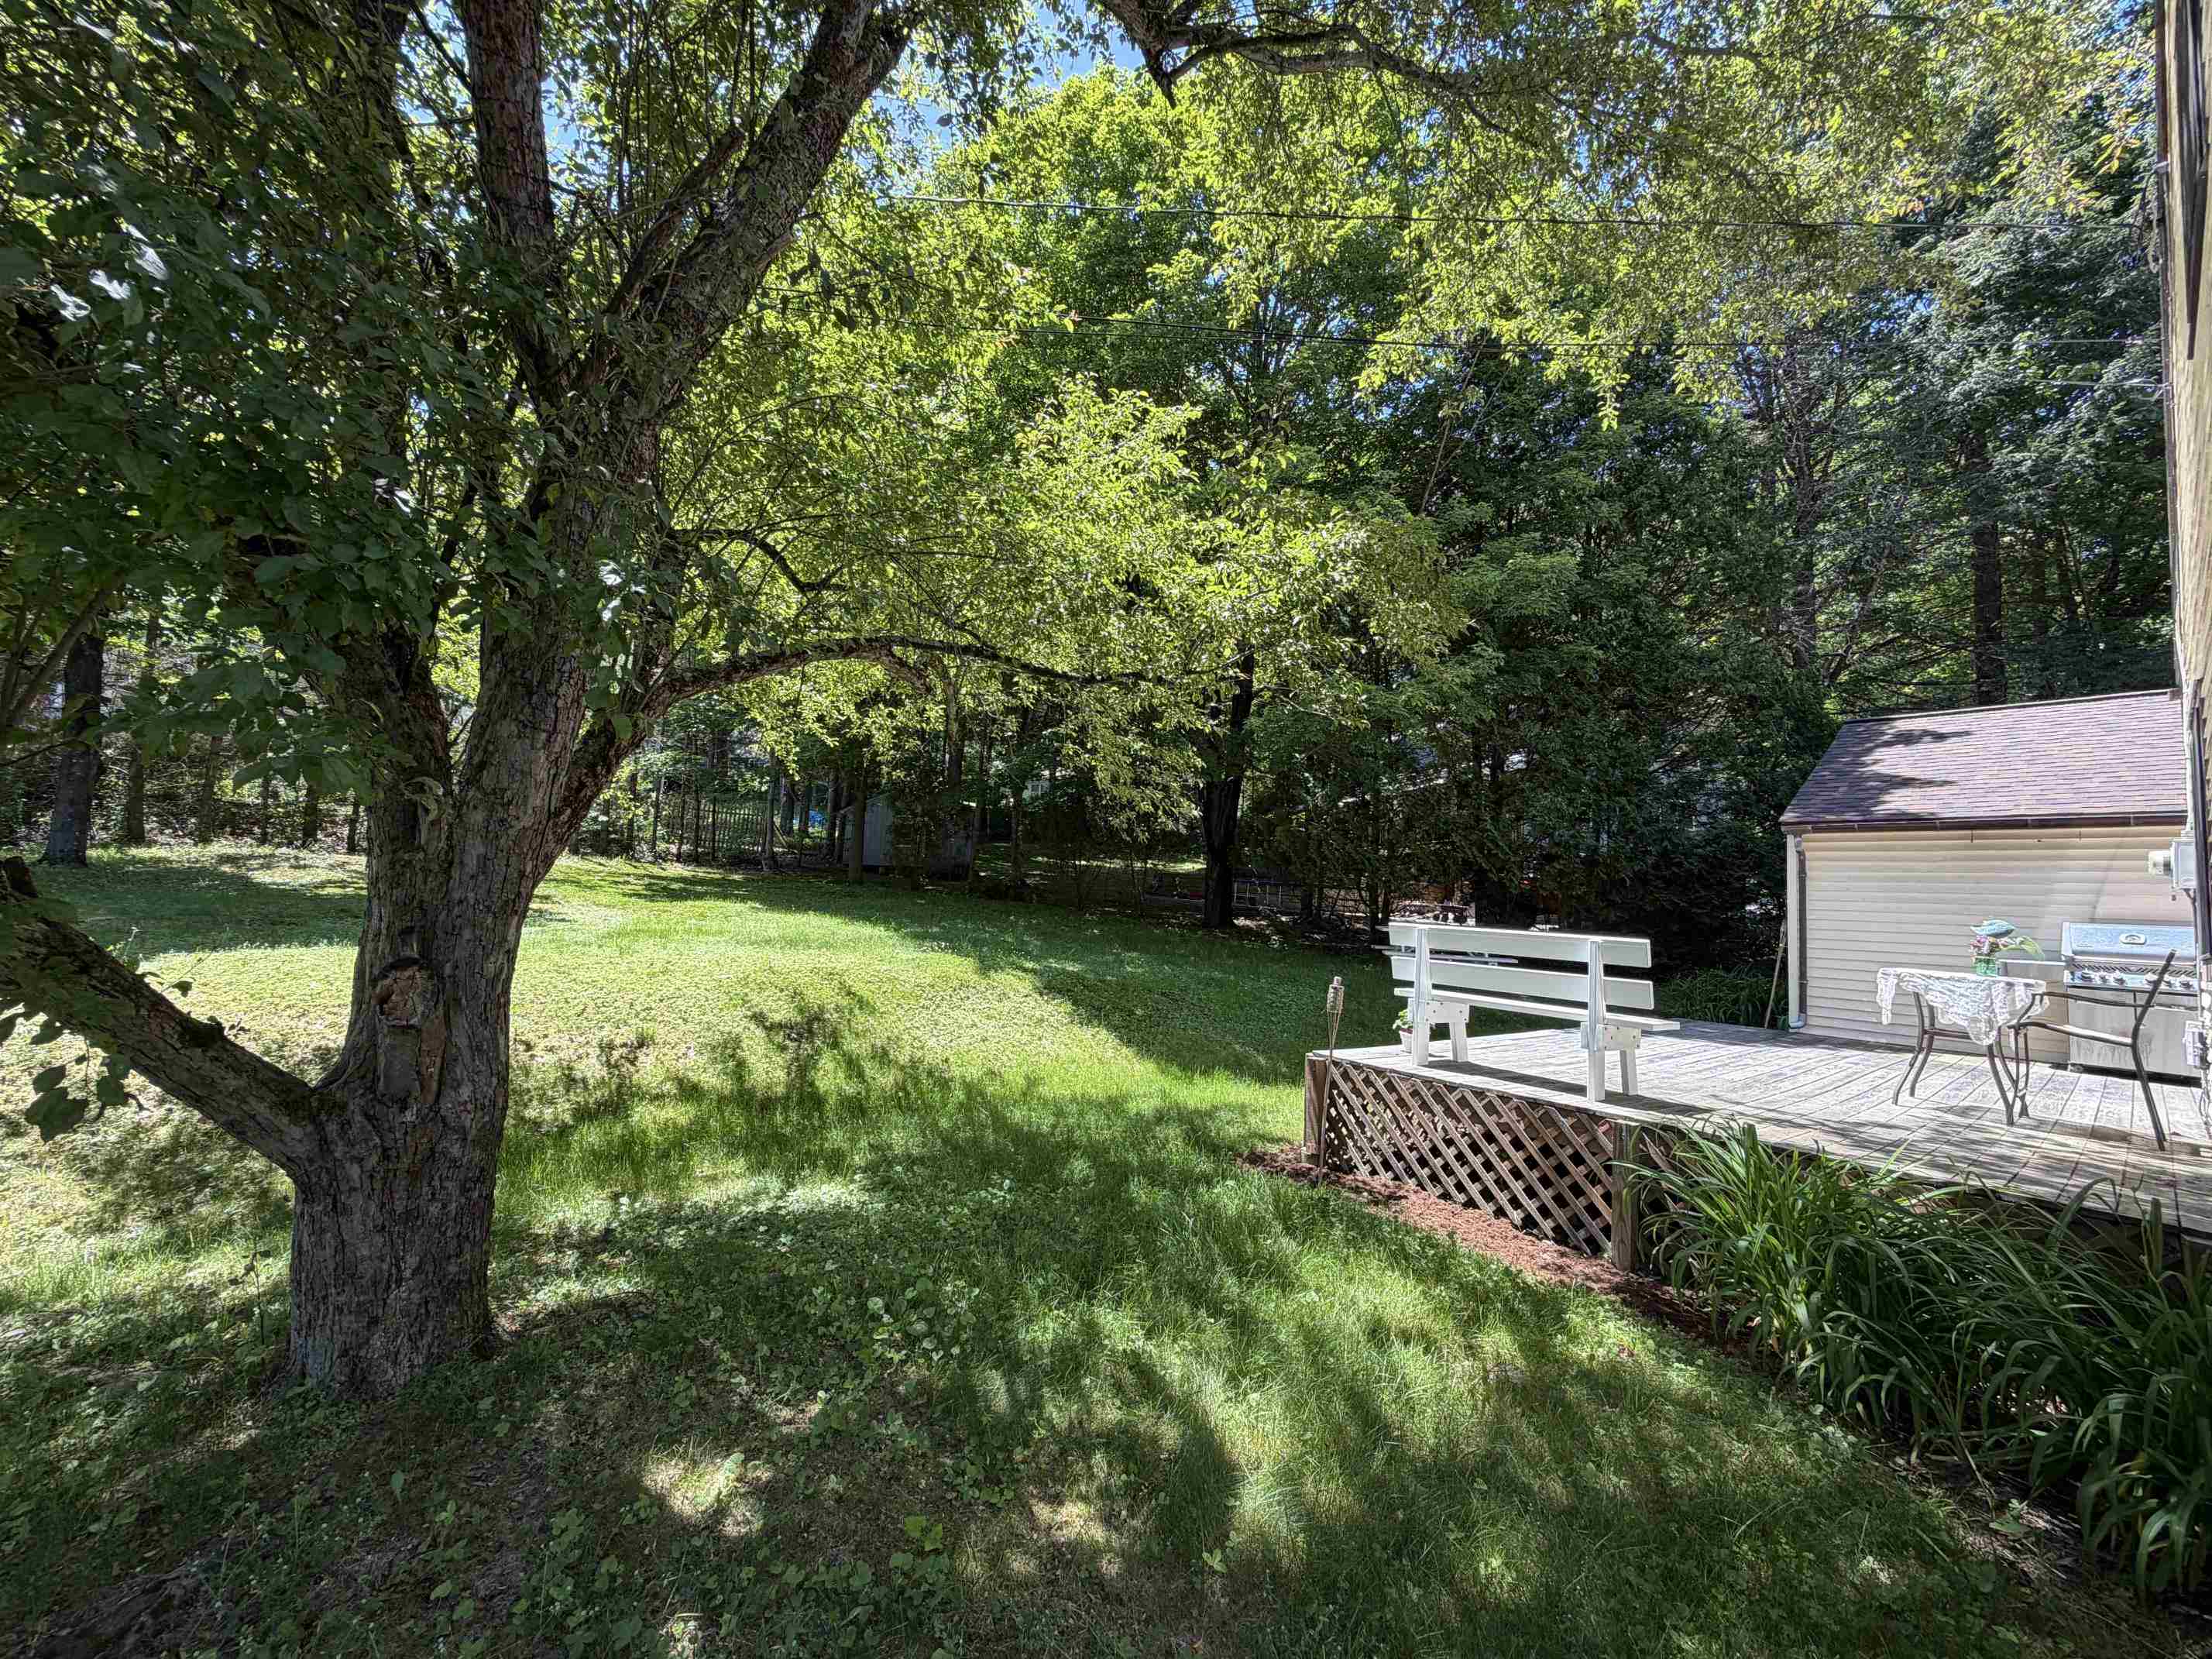
deck view
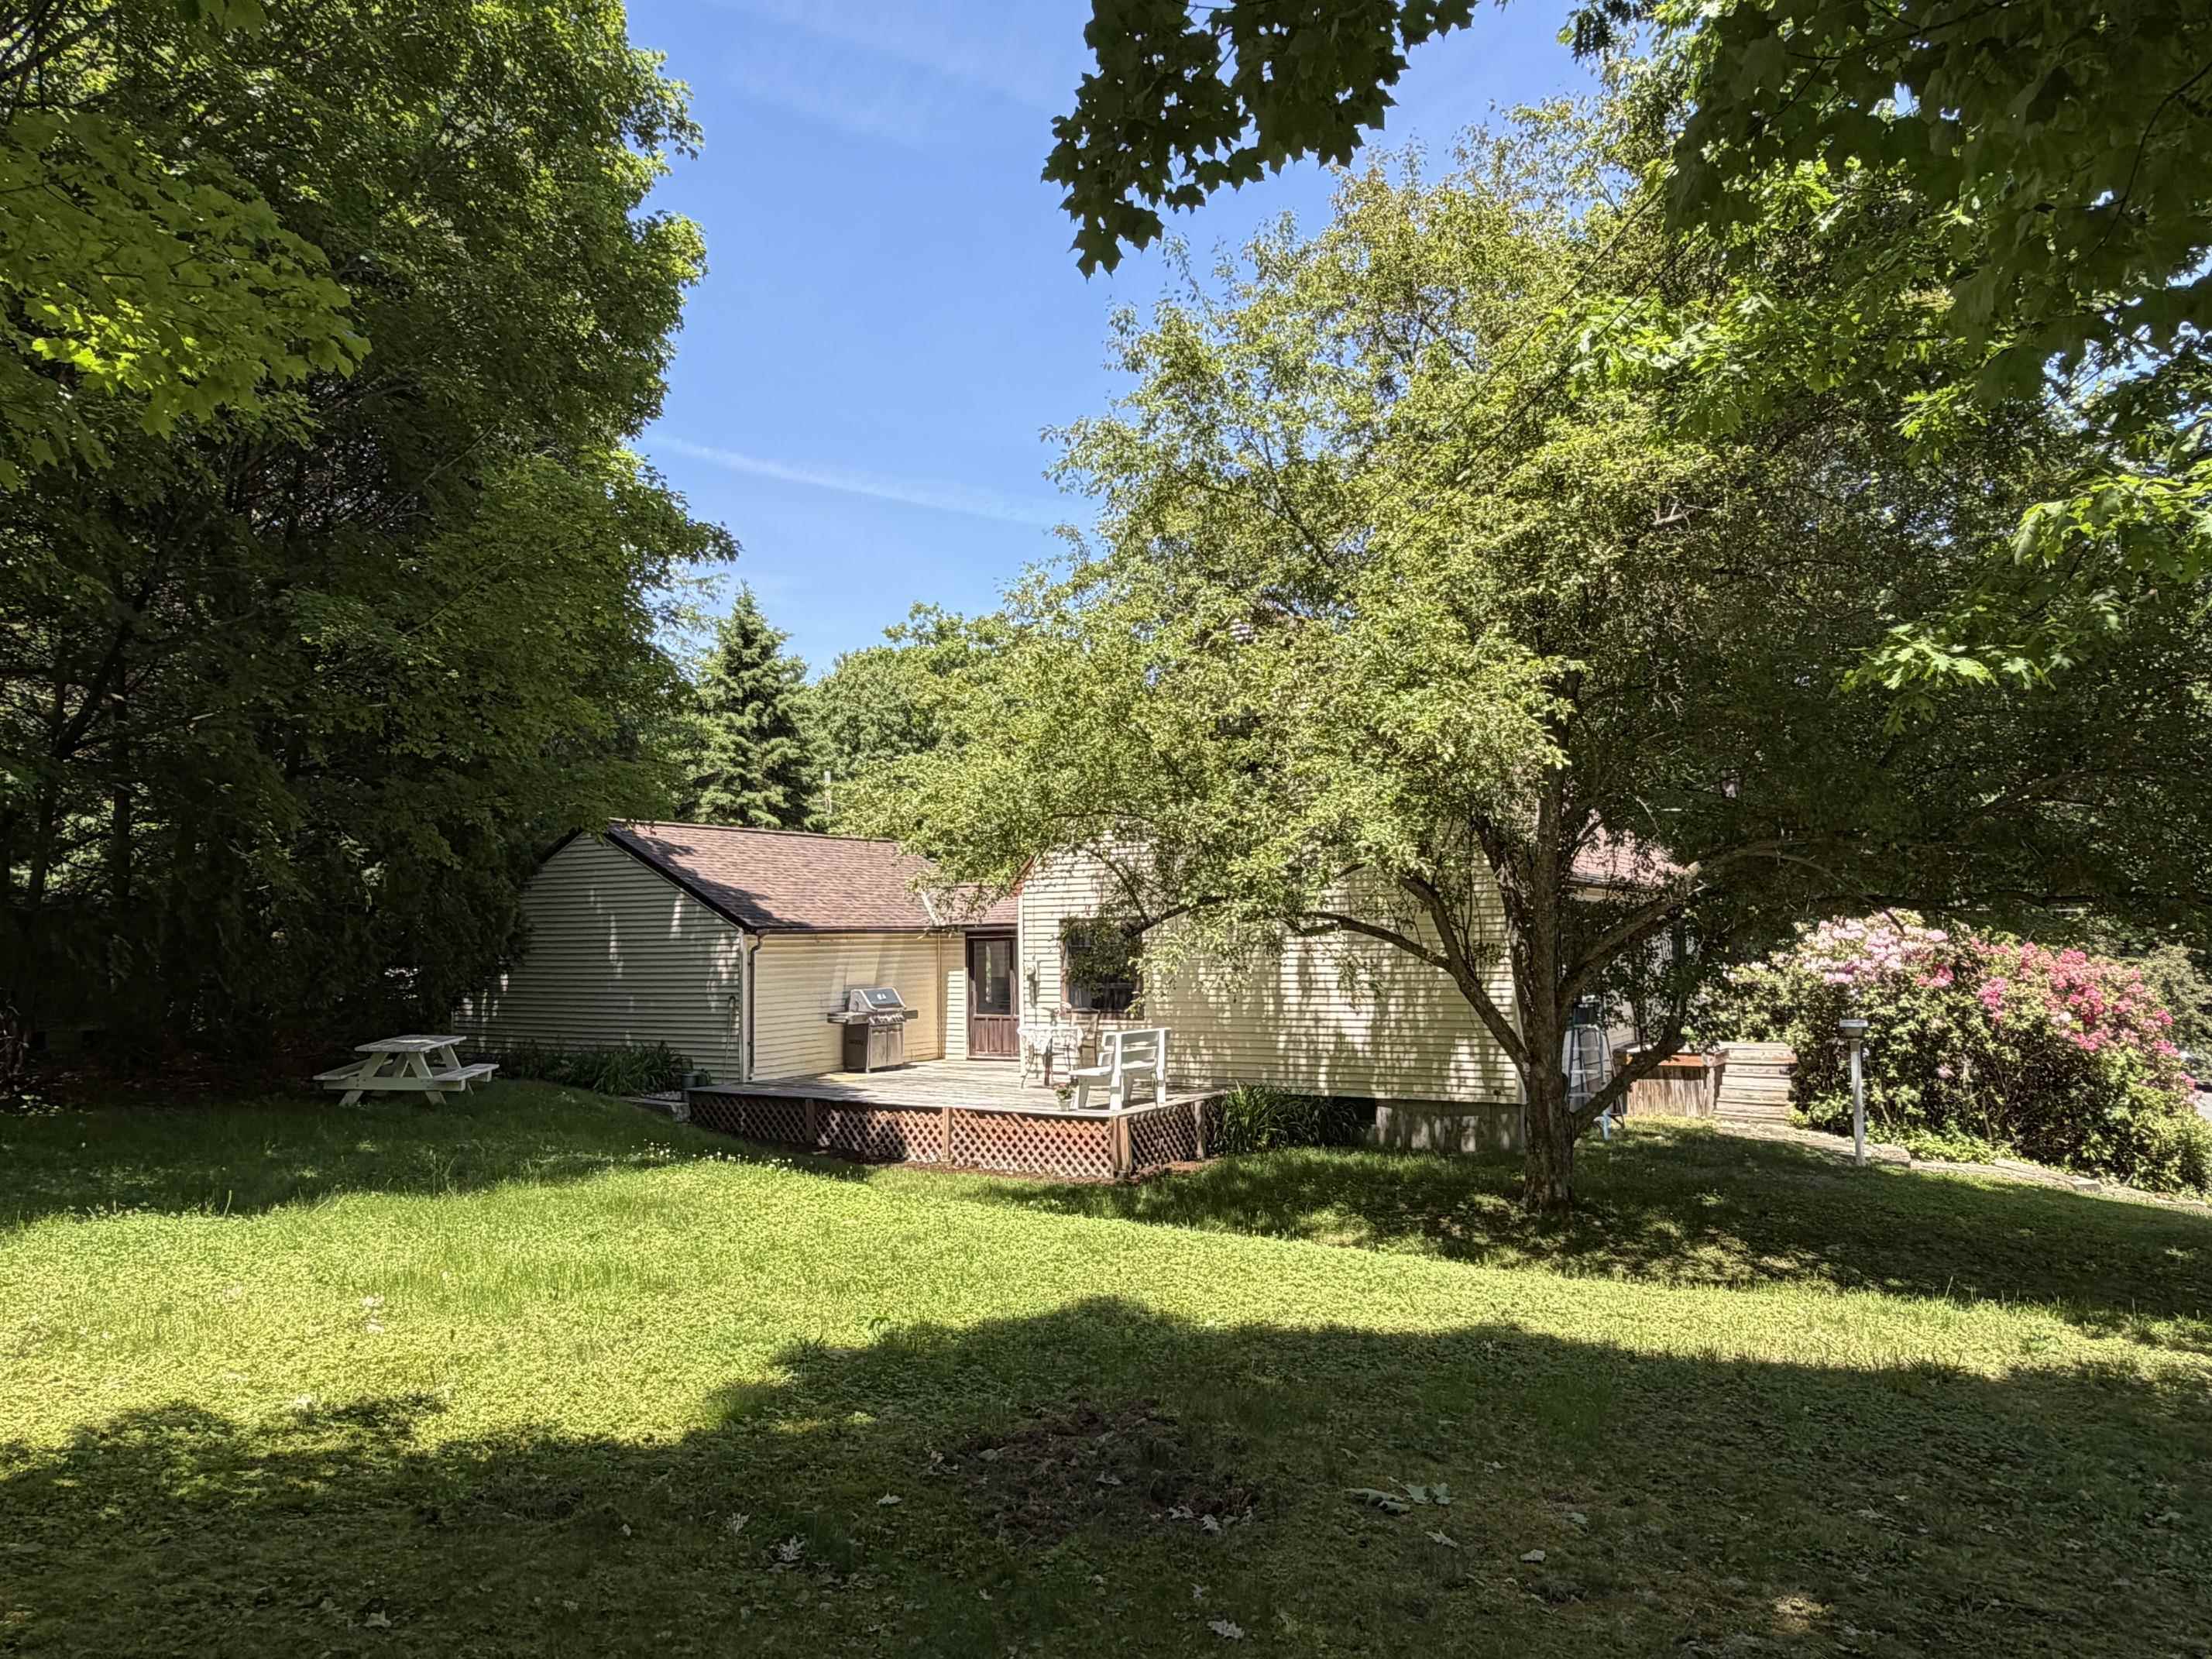
View from Rd toward side/back yard
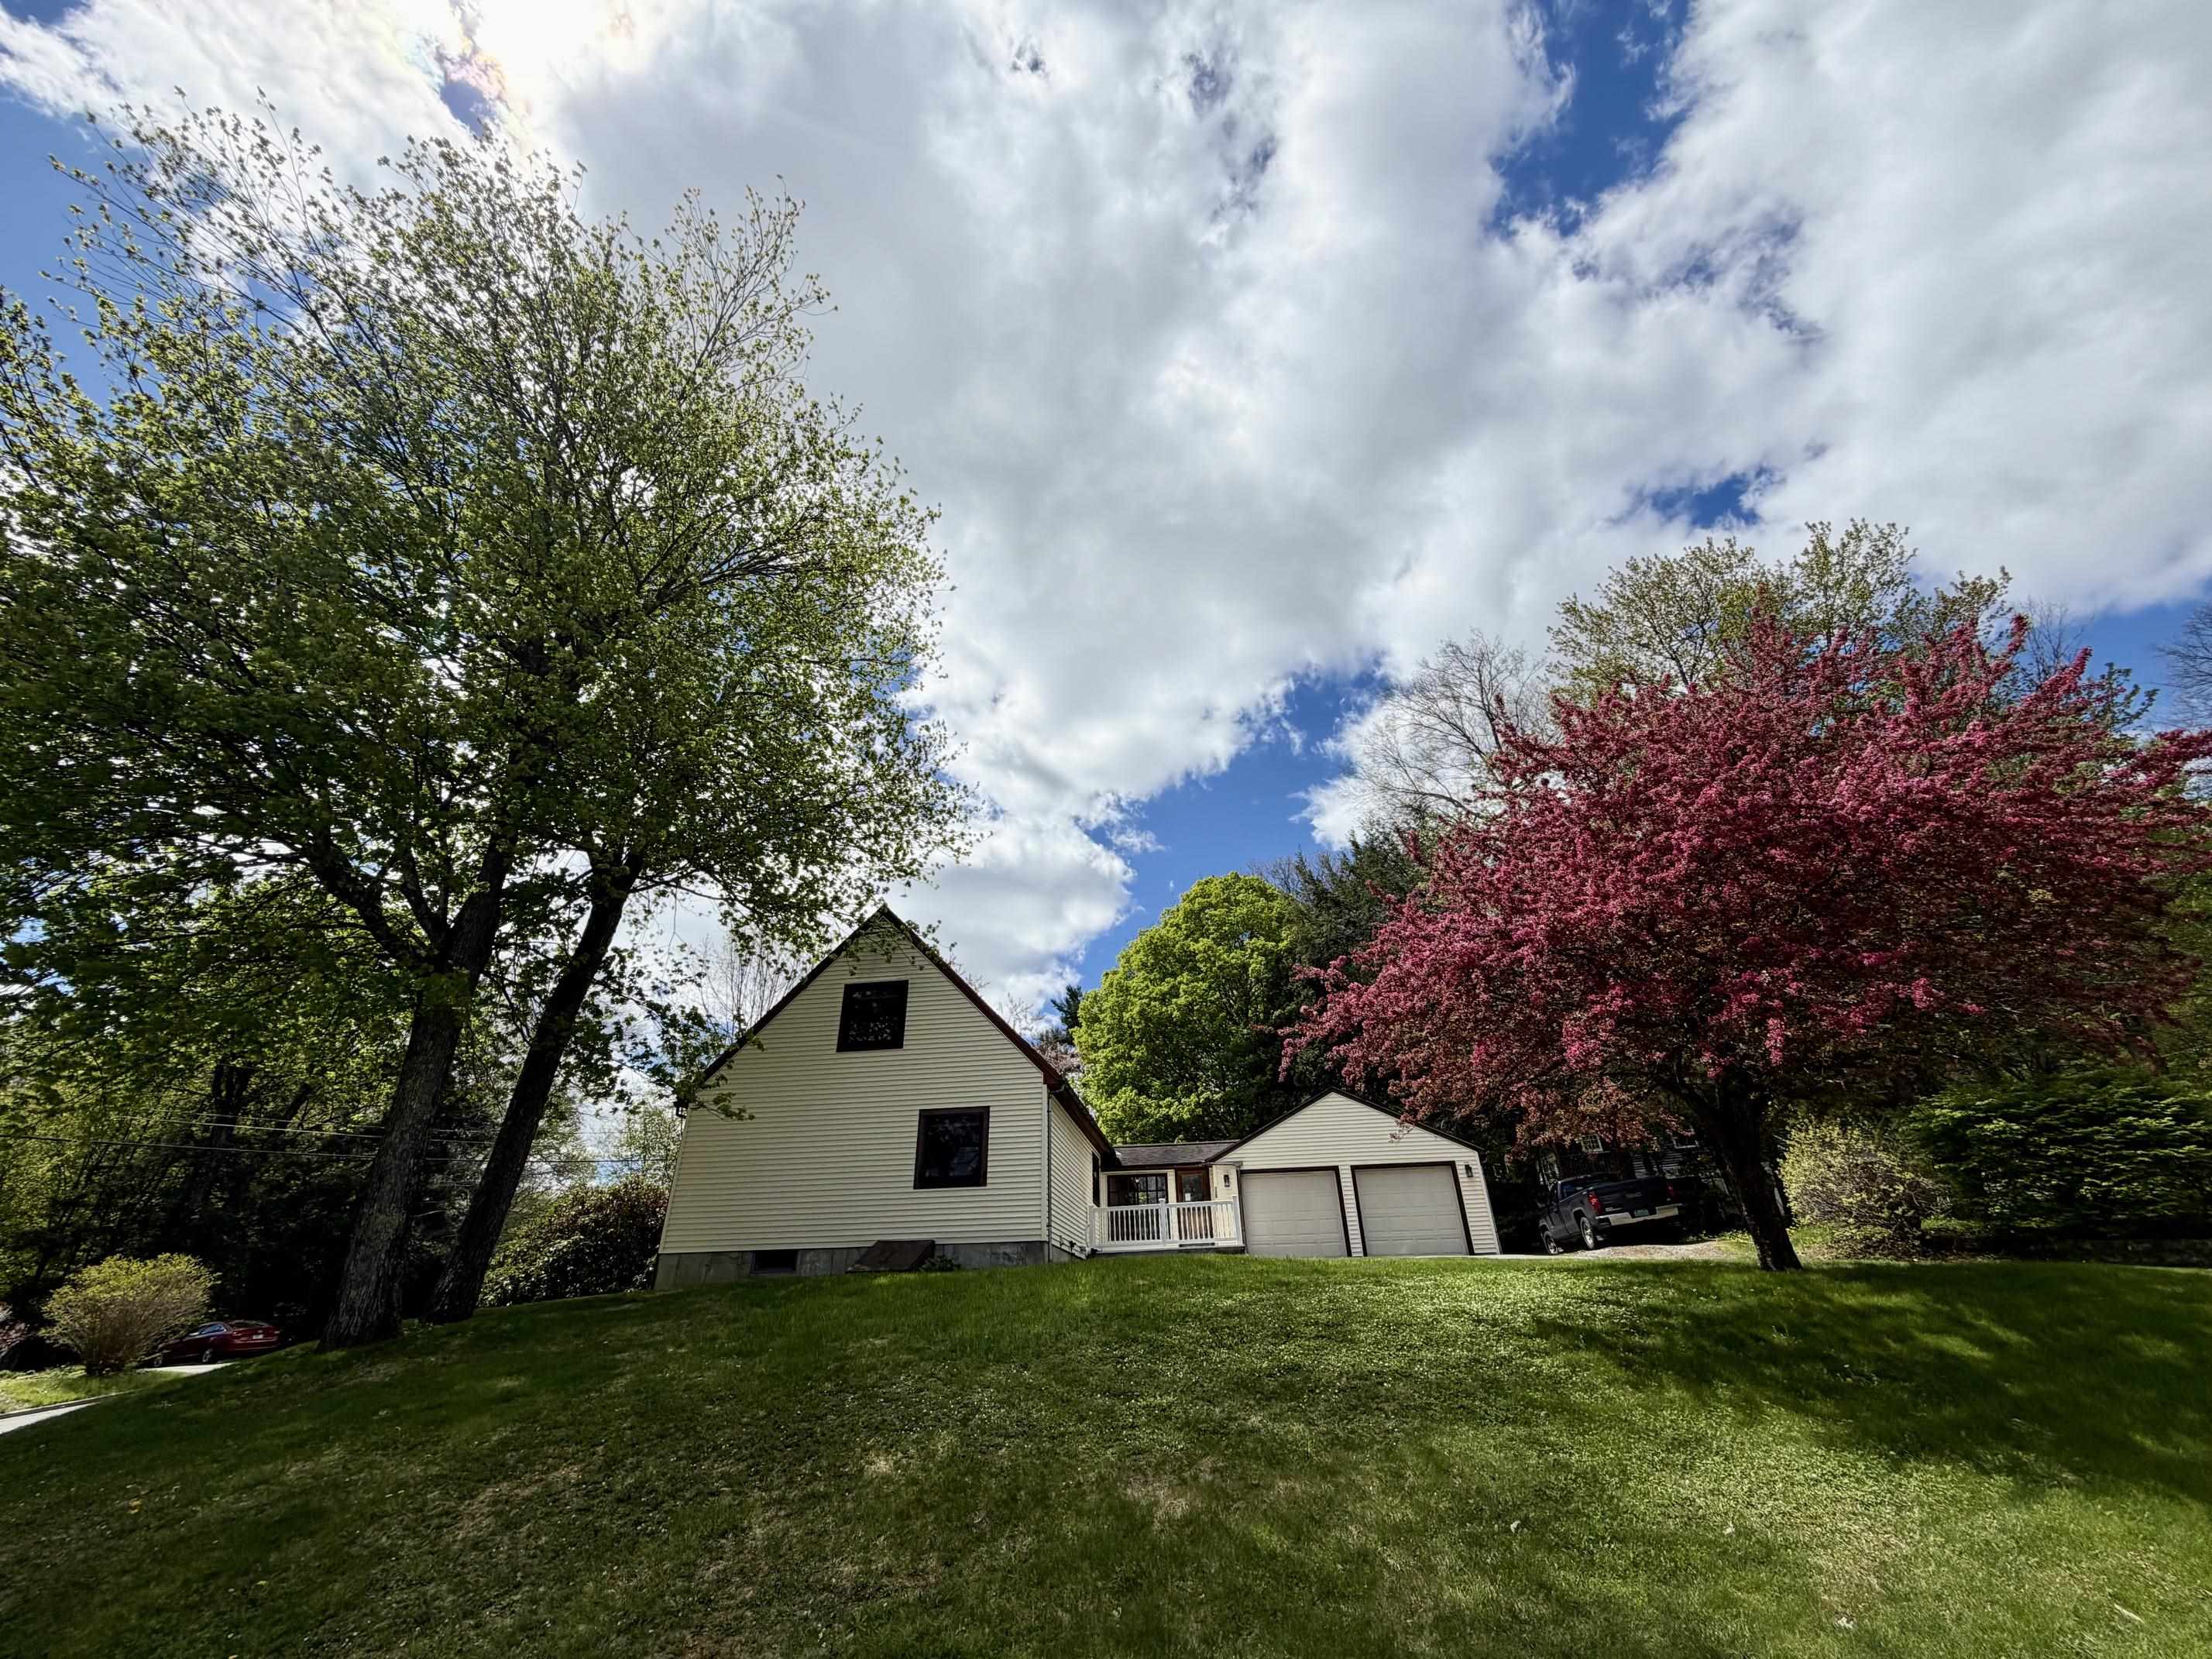
Spring photo with beautiful blossoms!
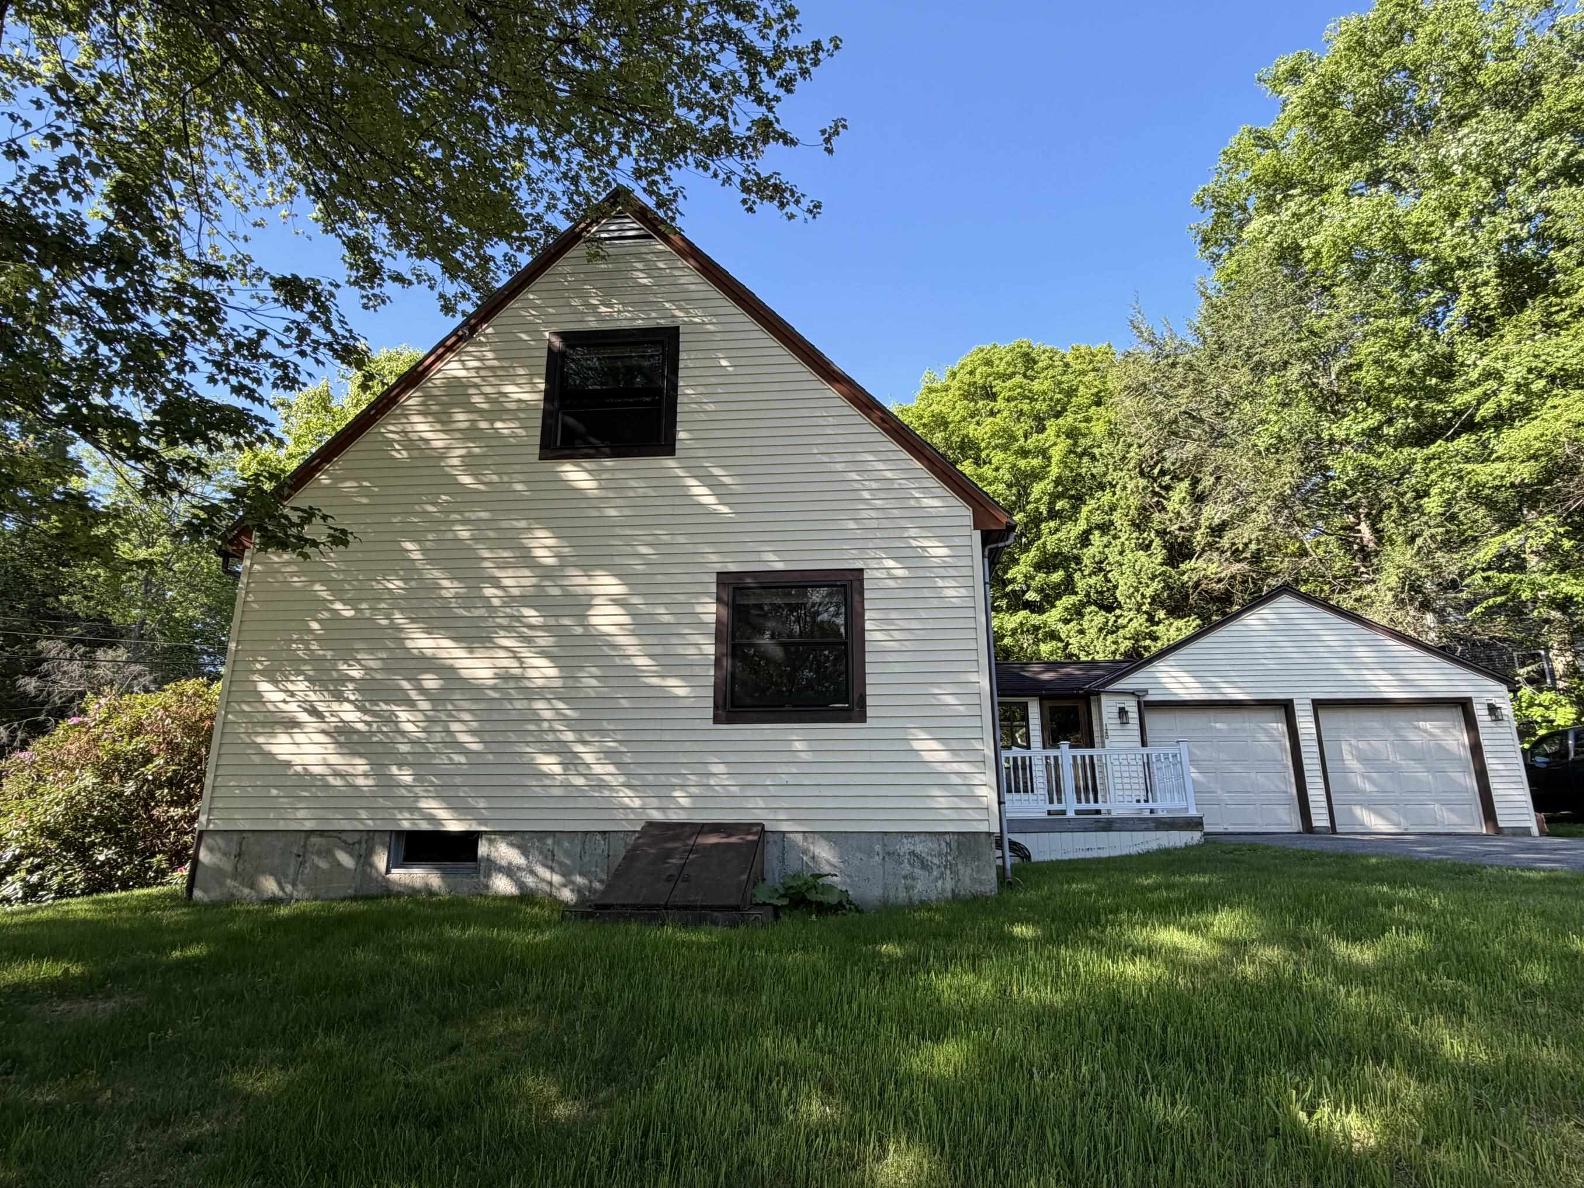
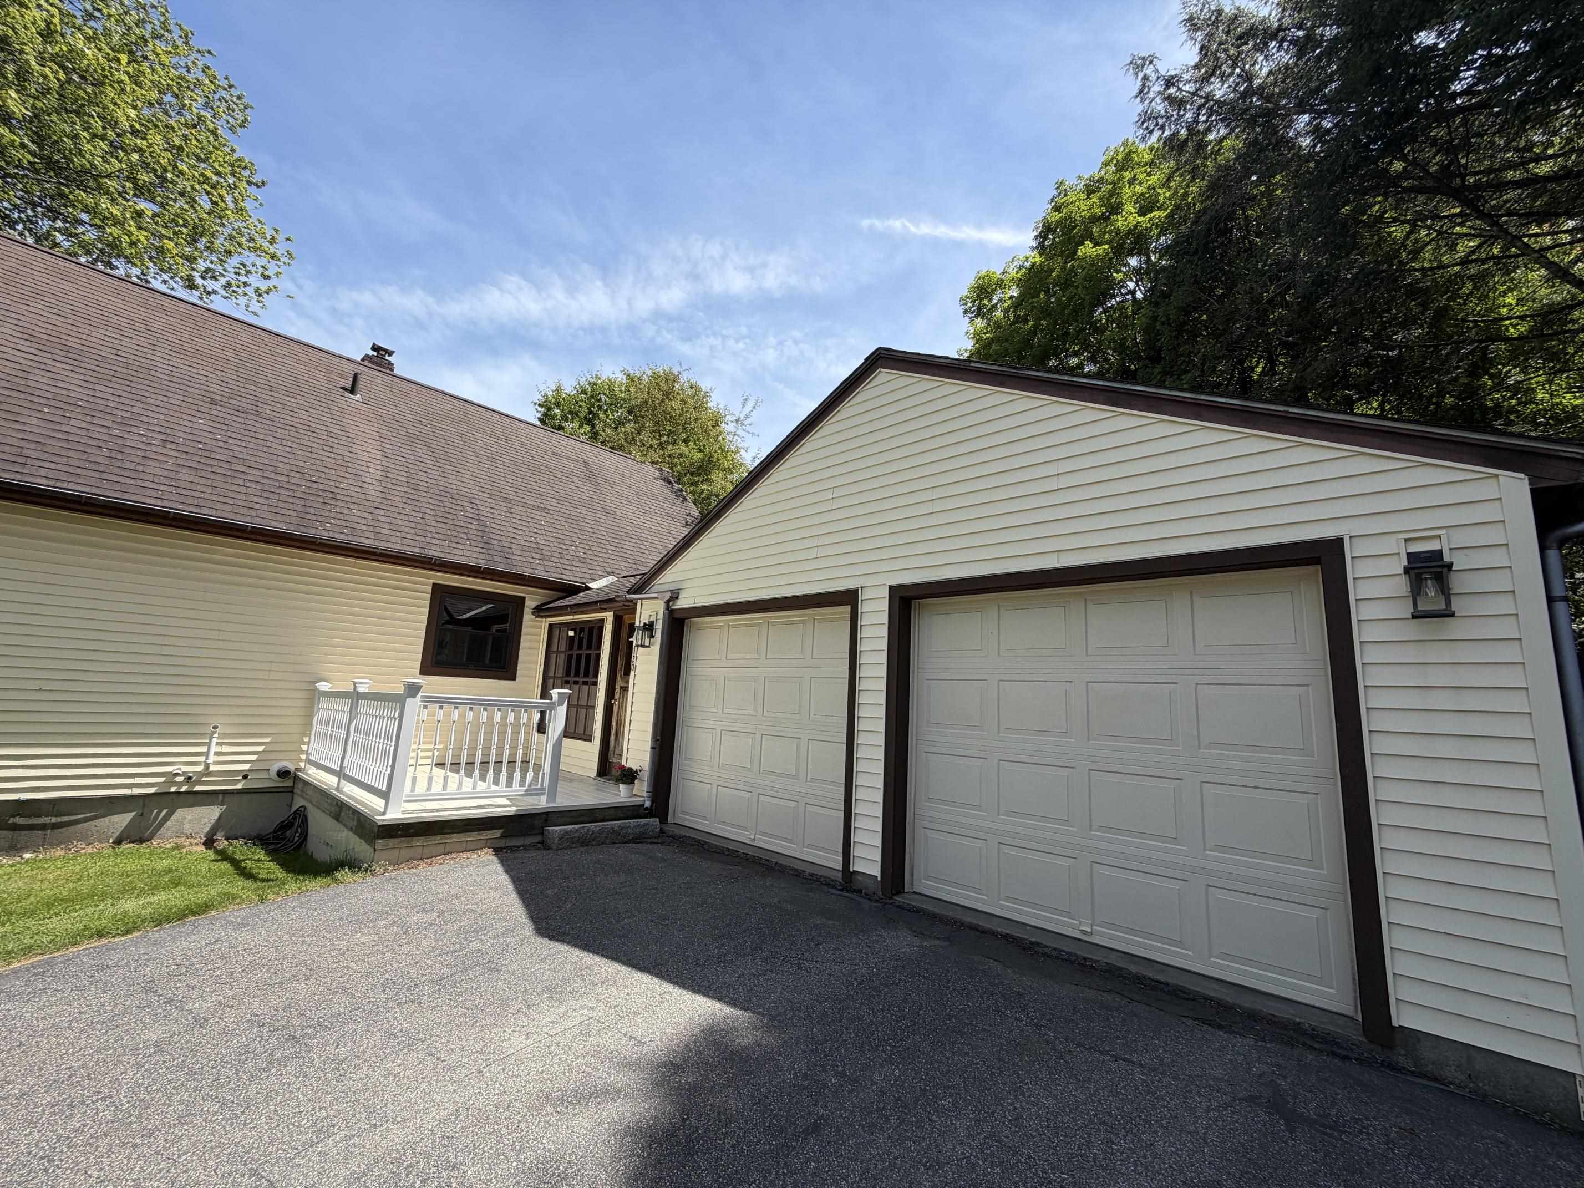
Paved driveway
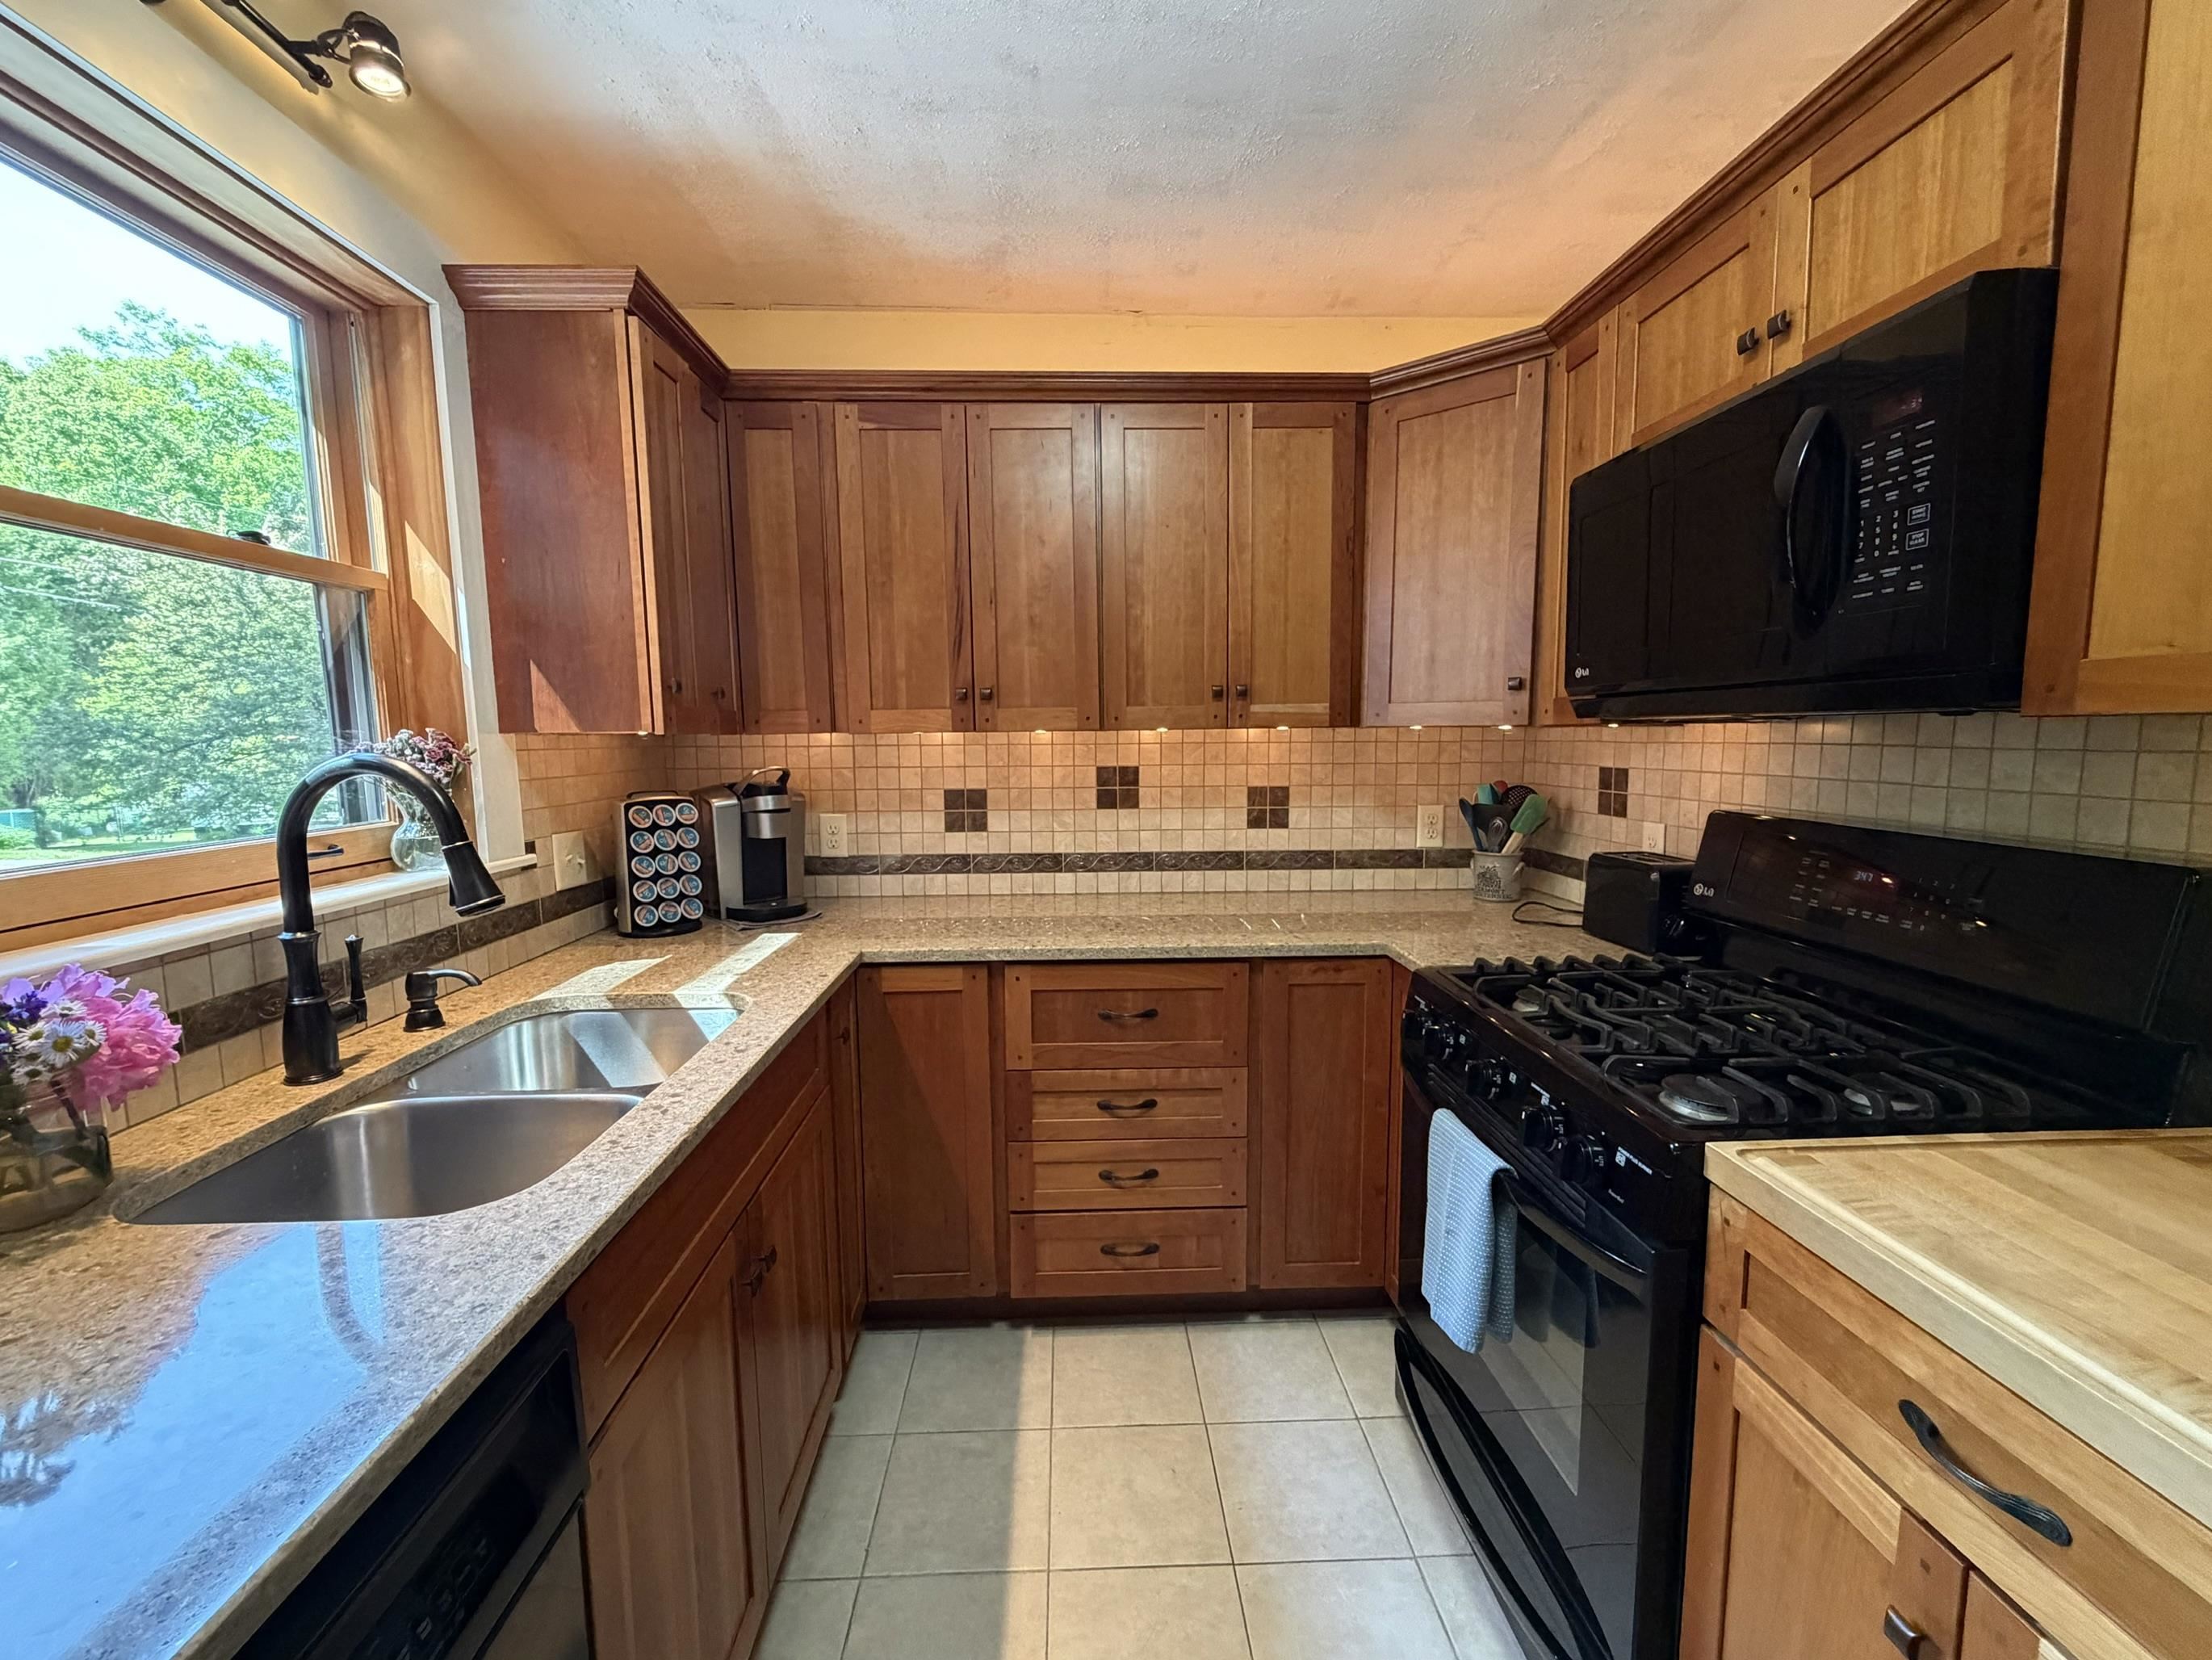
Renovated galley kitchen
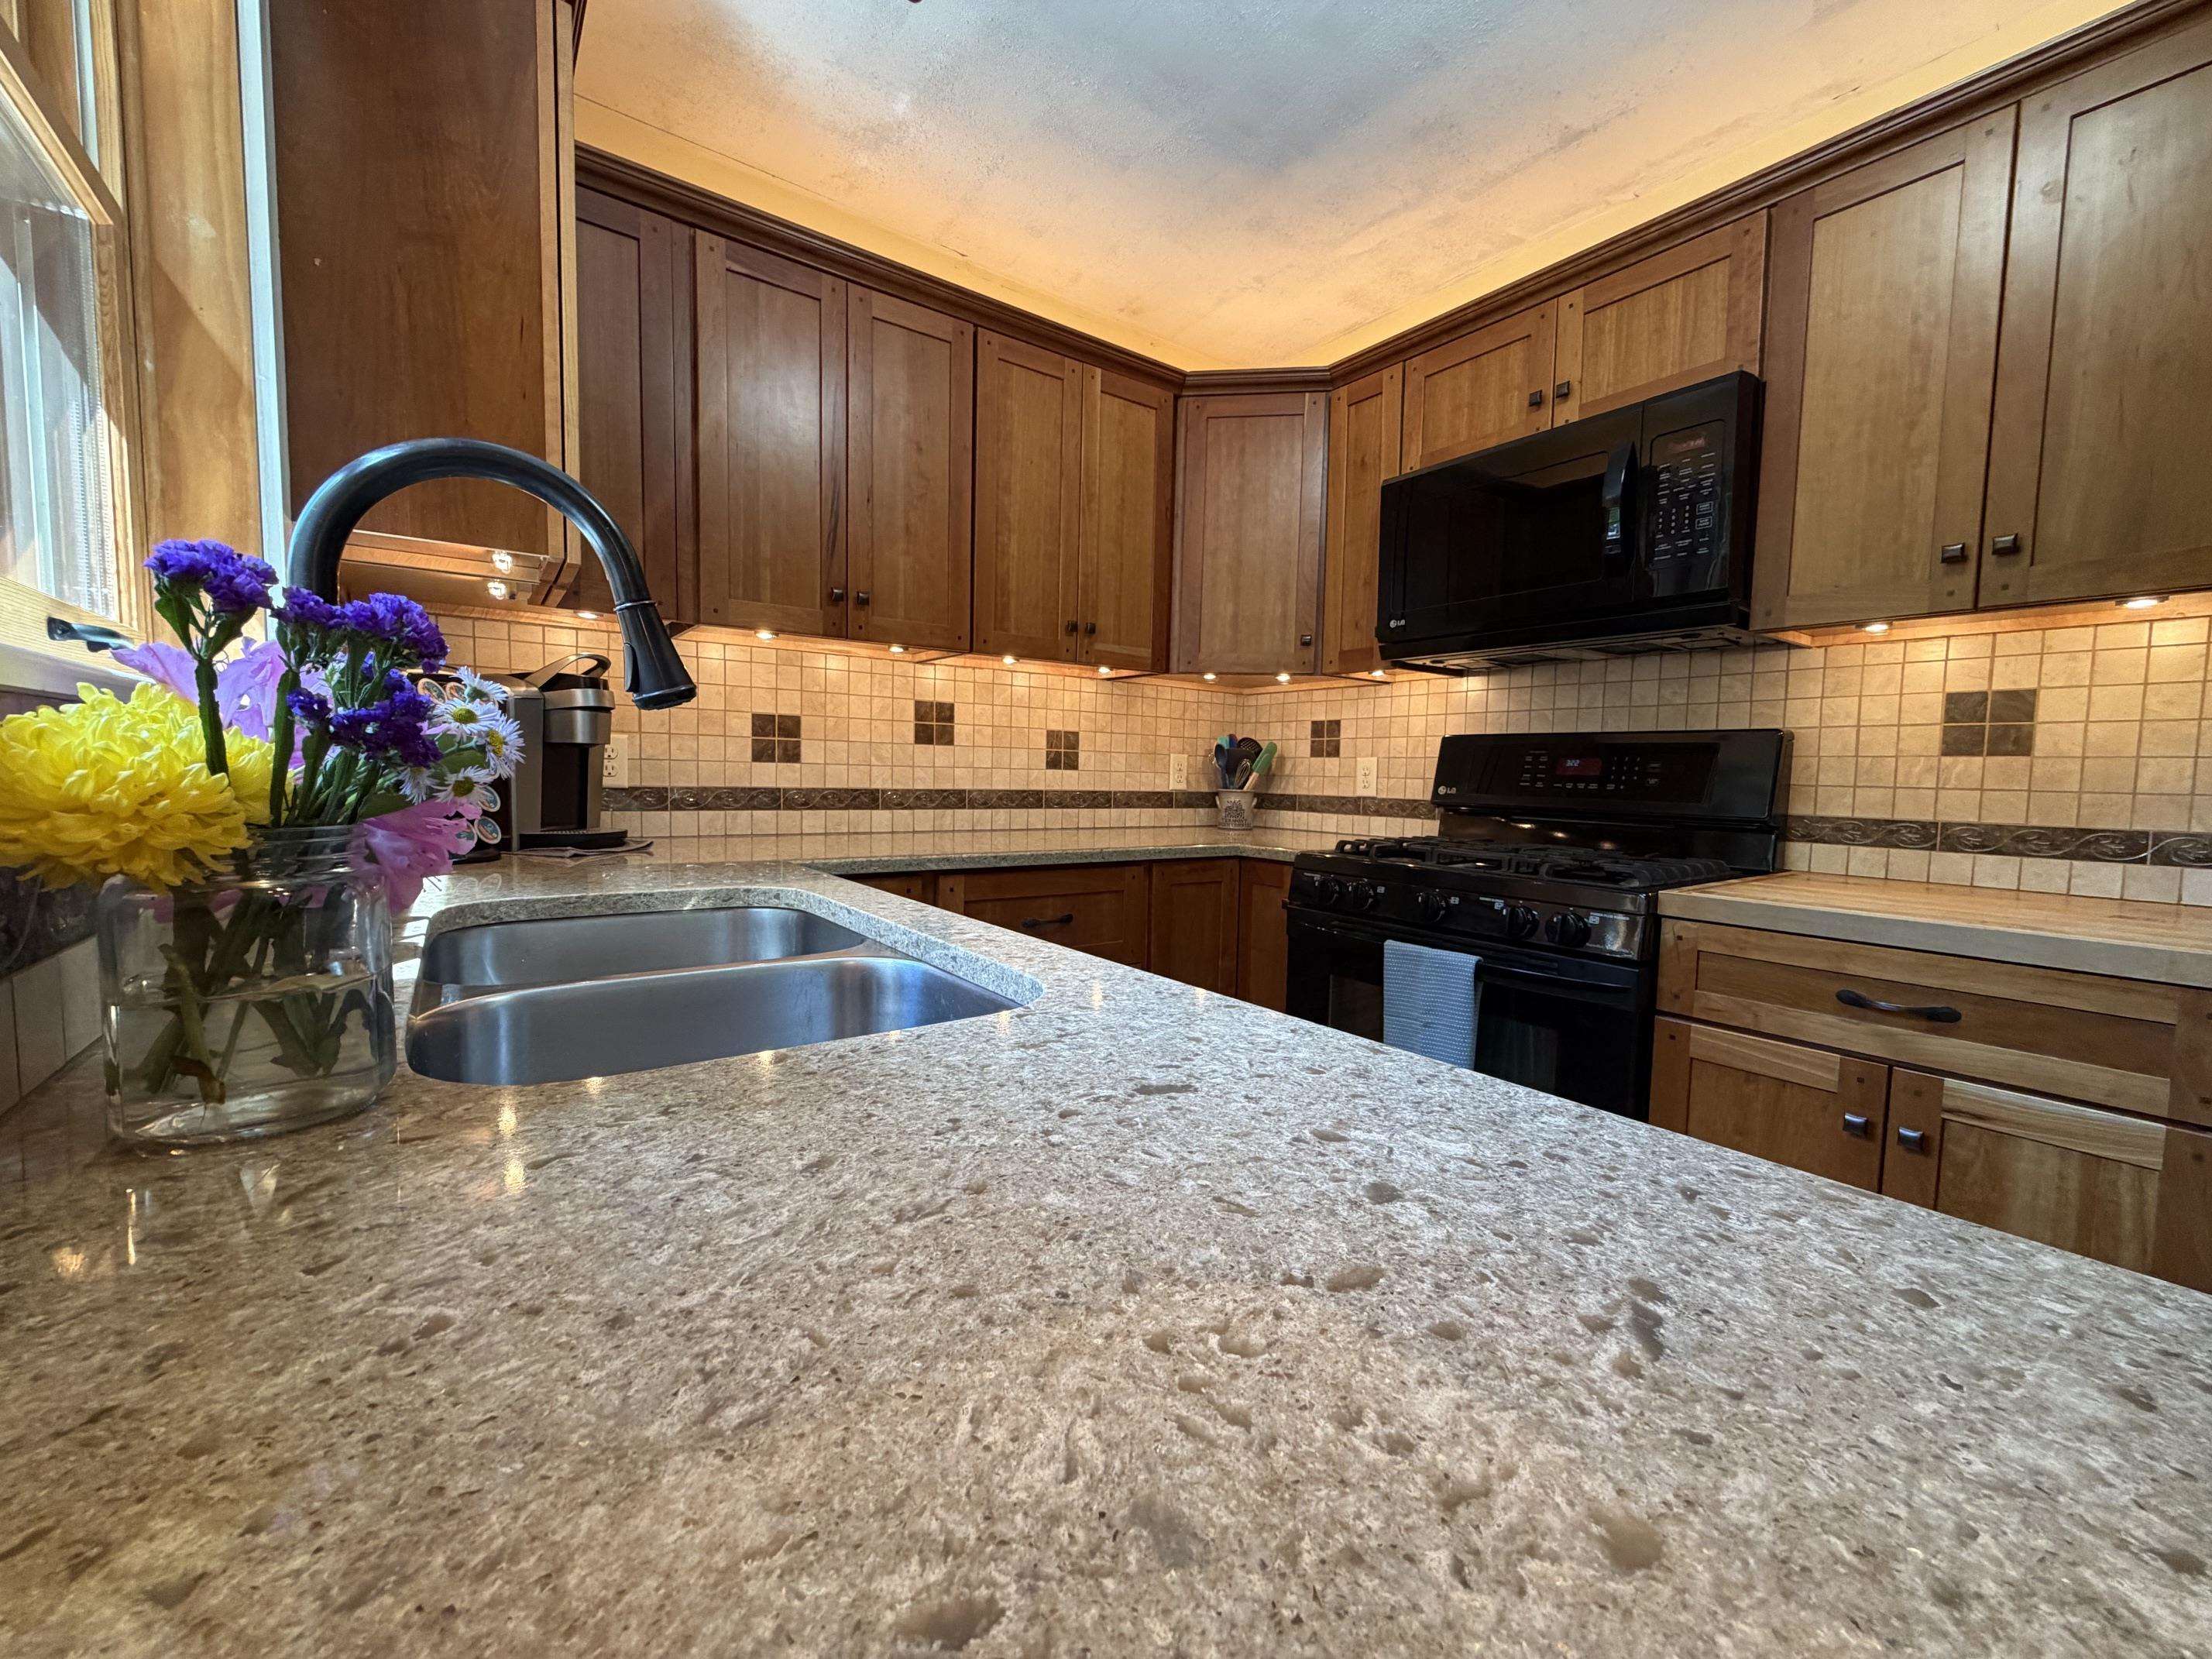
Beautiful granite counters
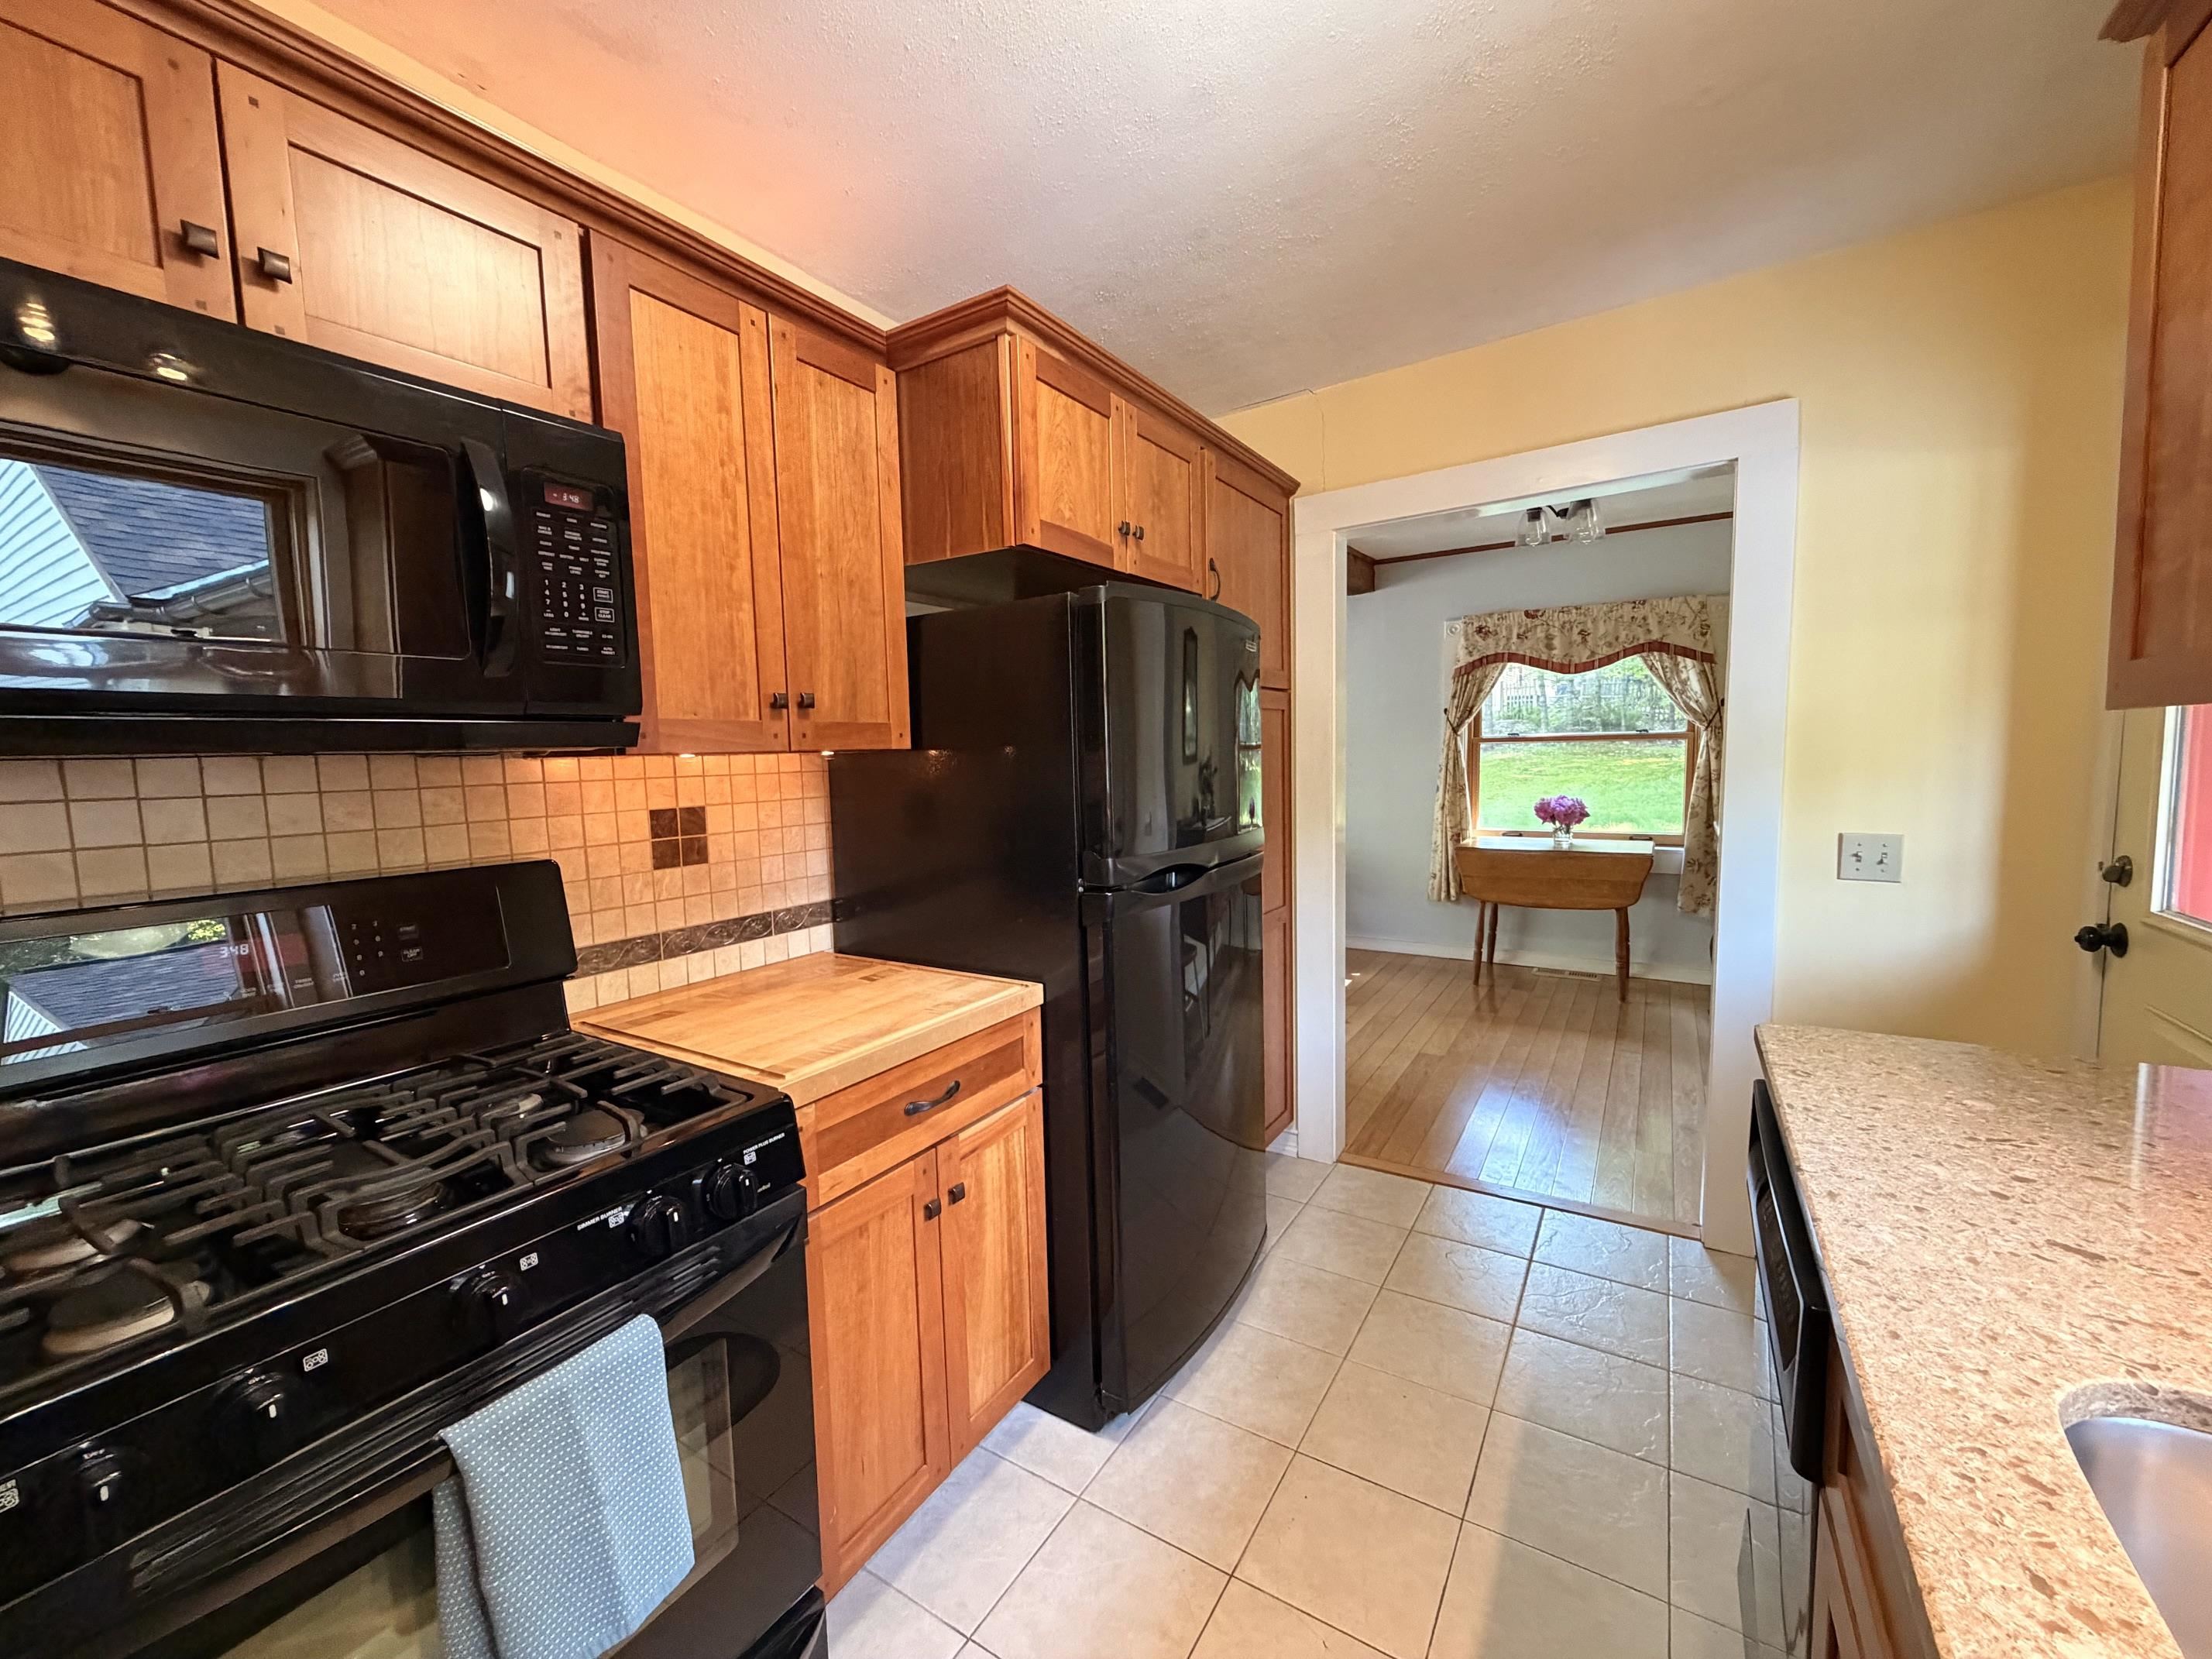
Cherry cabinets- view toward dining area
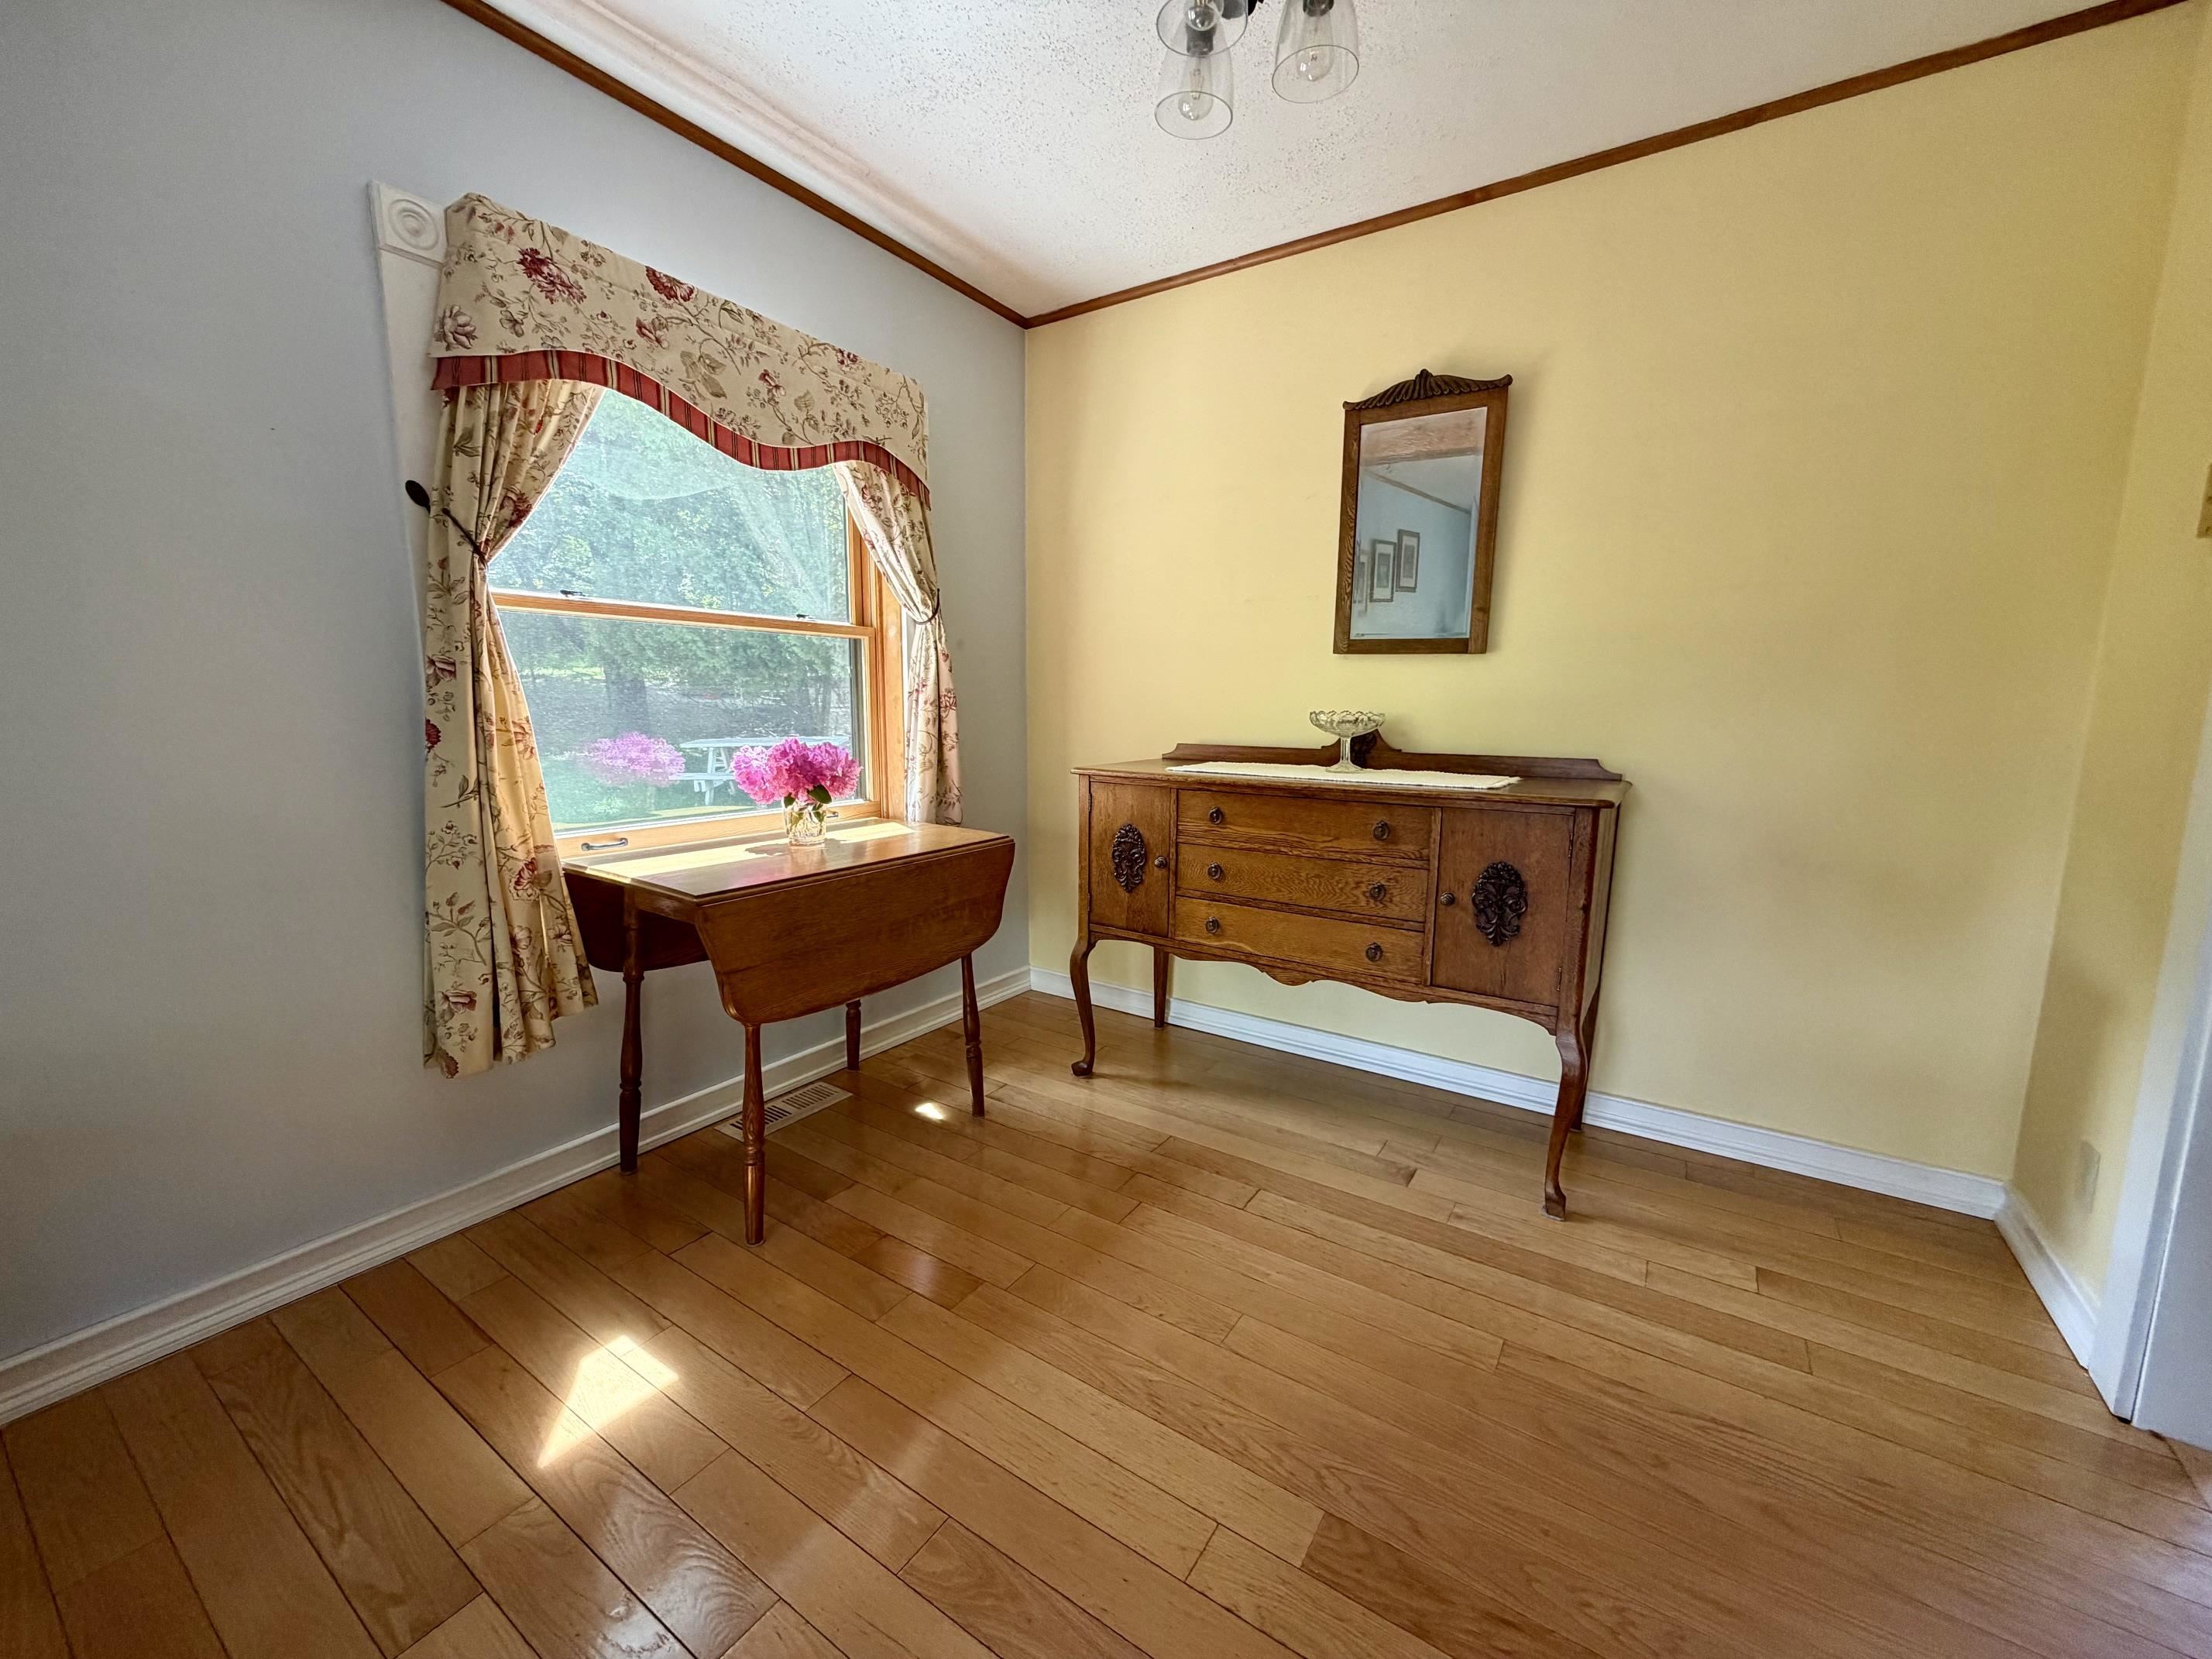
Dining area
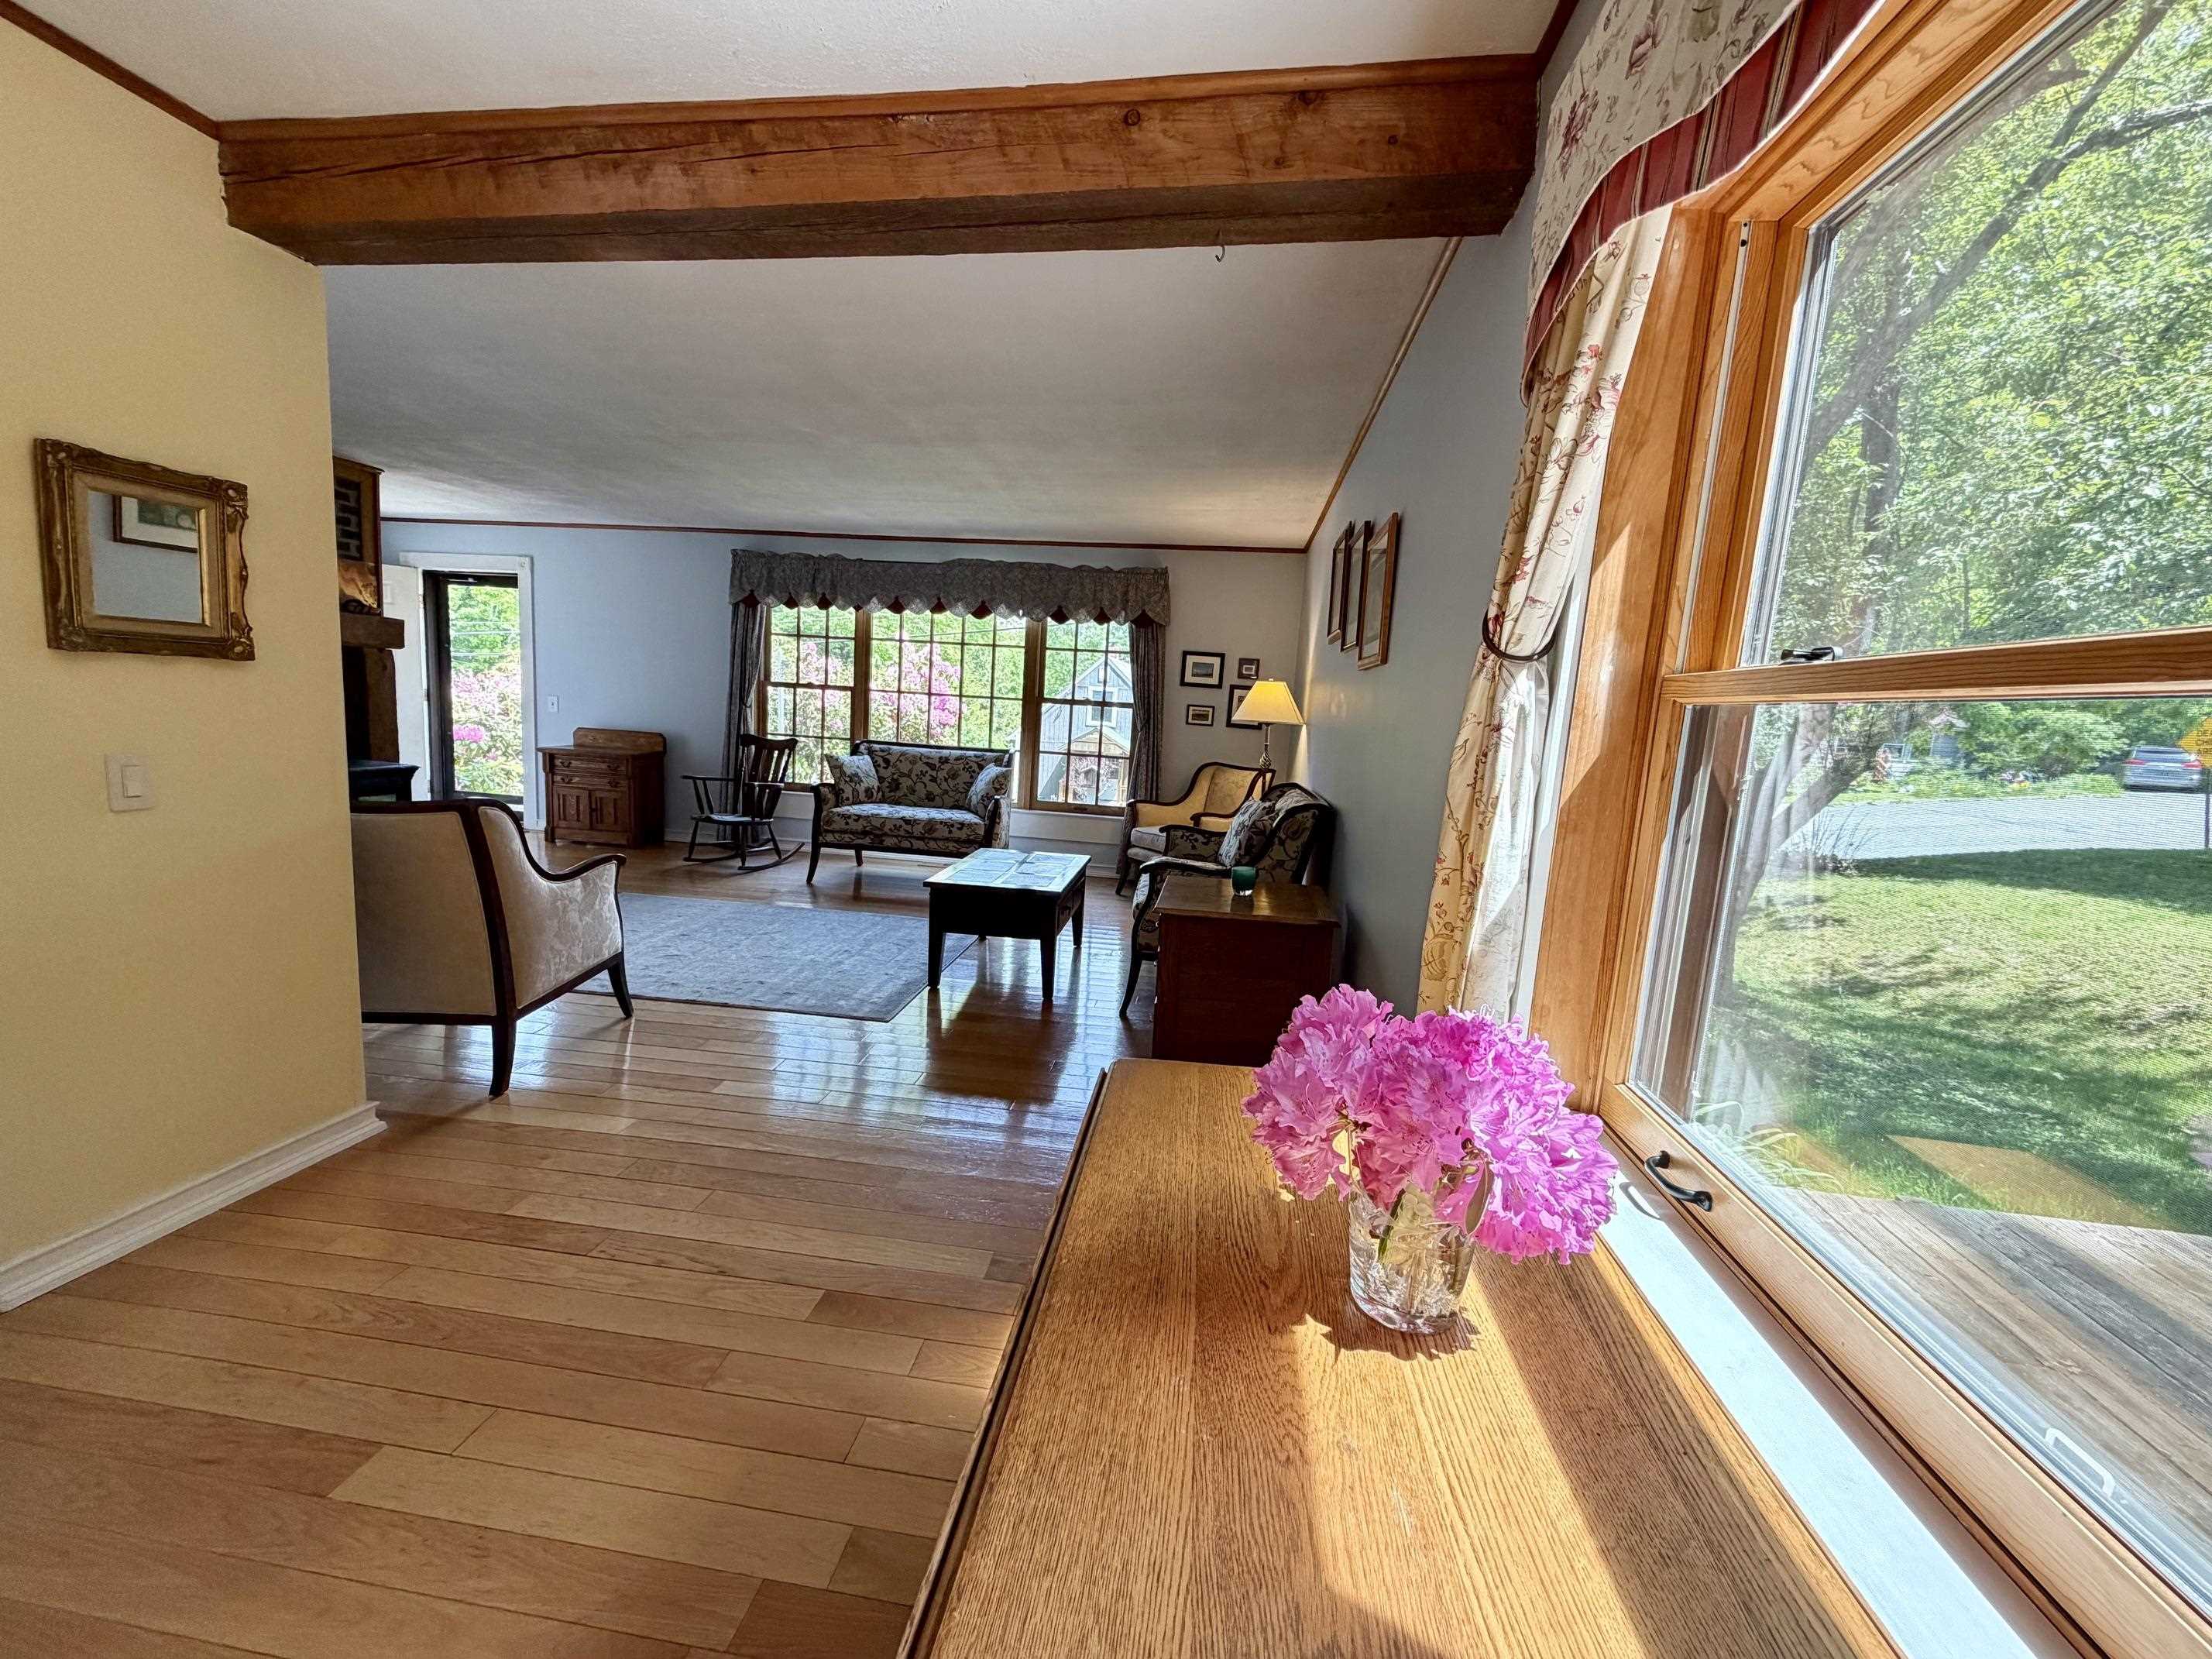
Dining area is open to large living room.
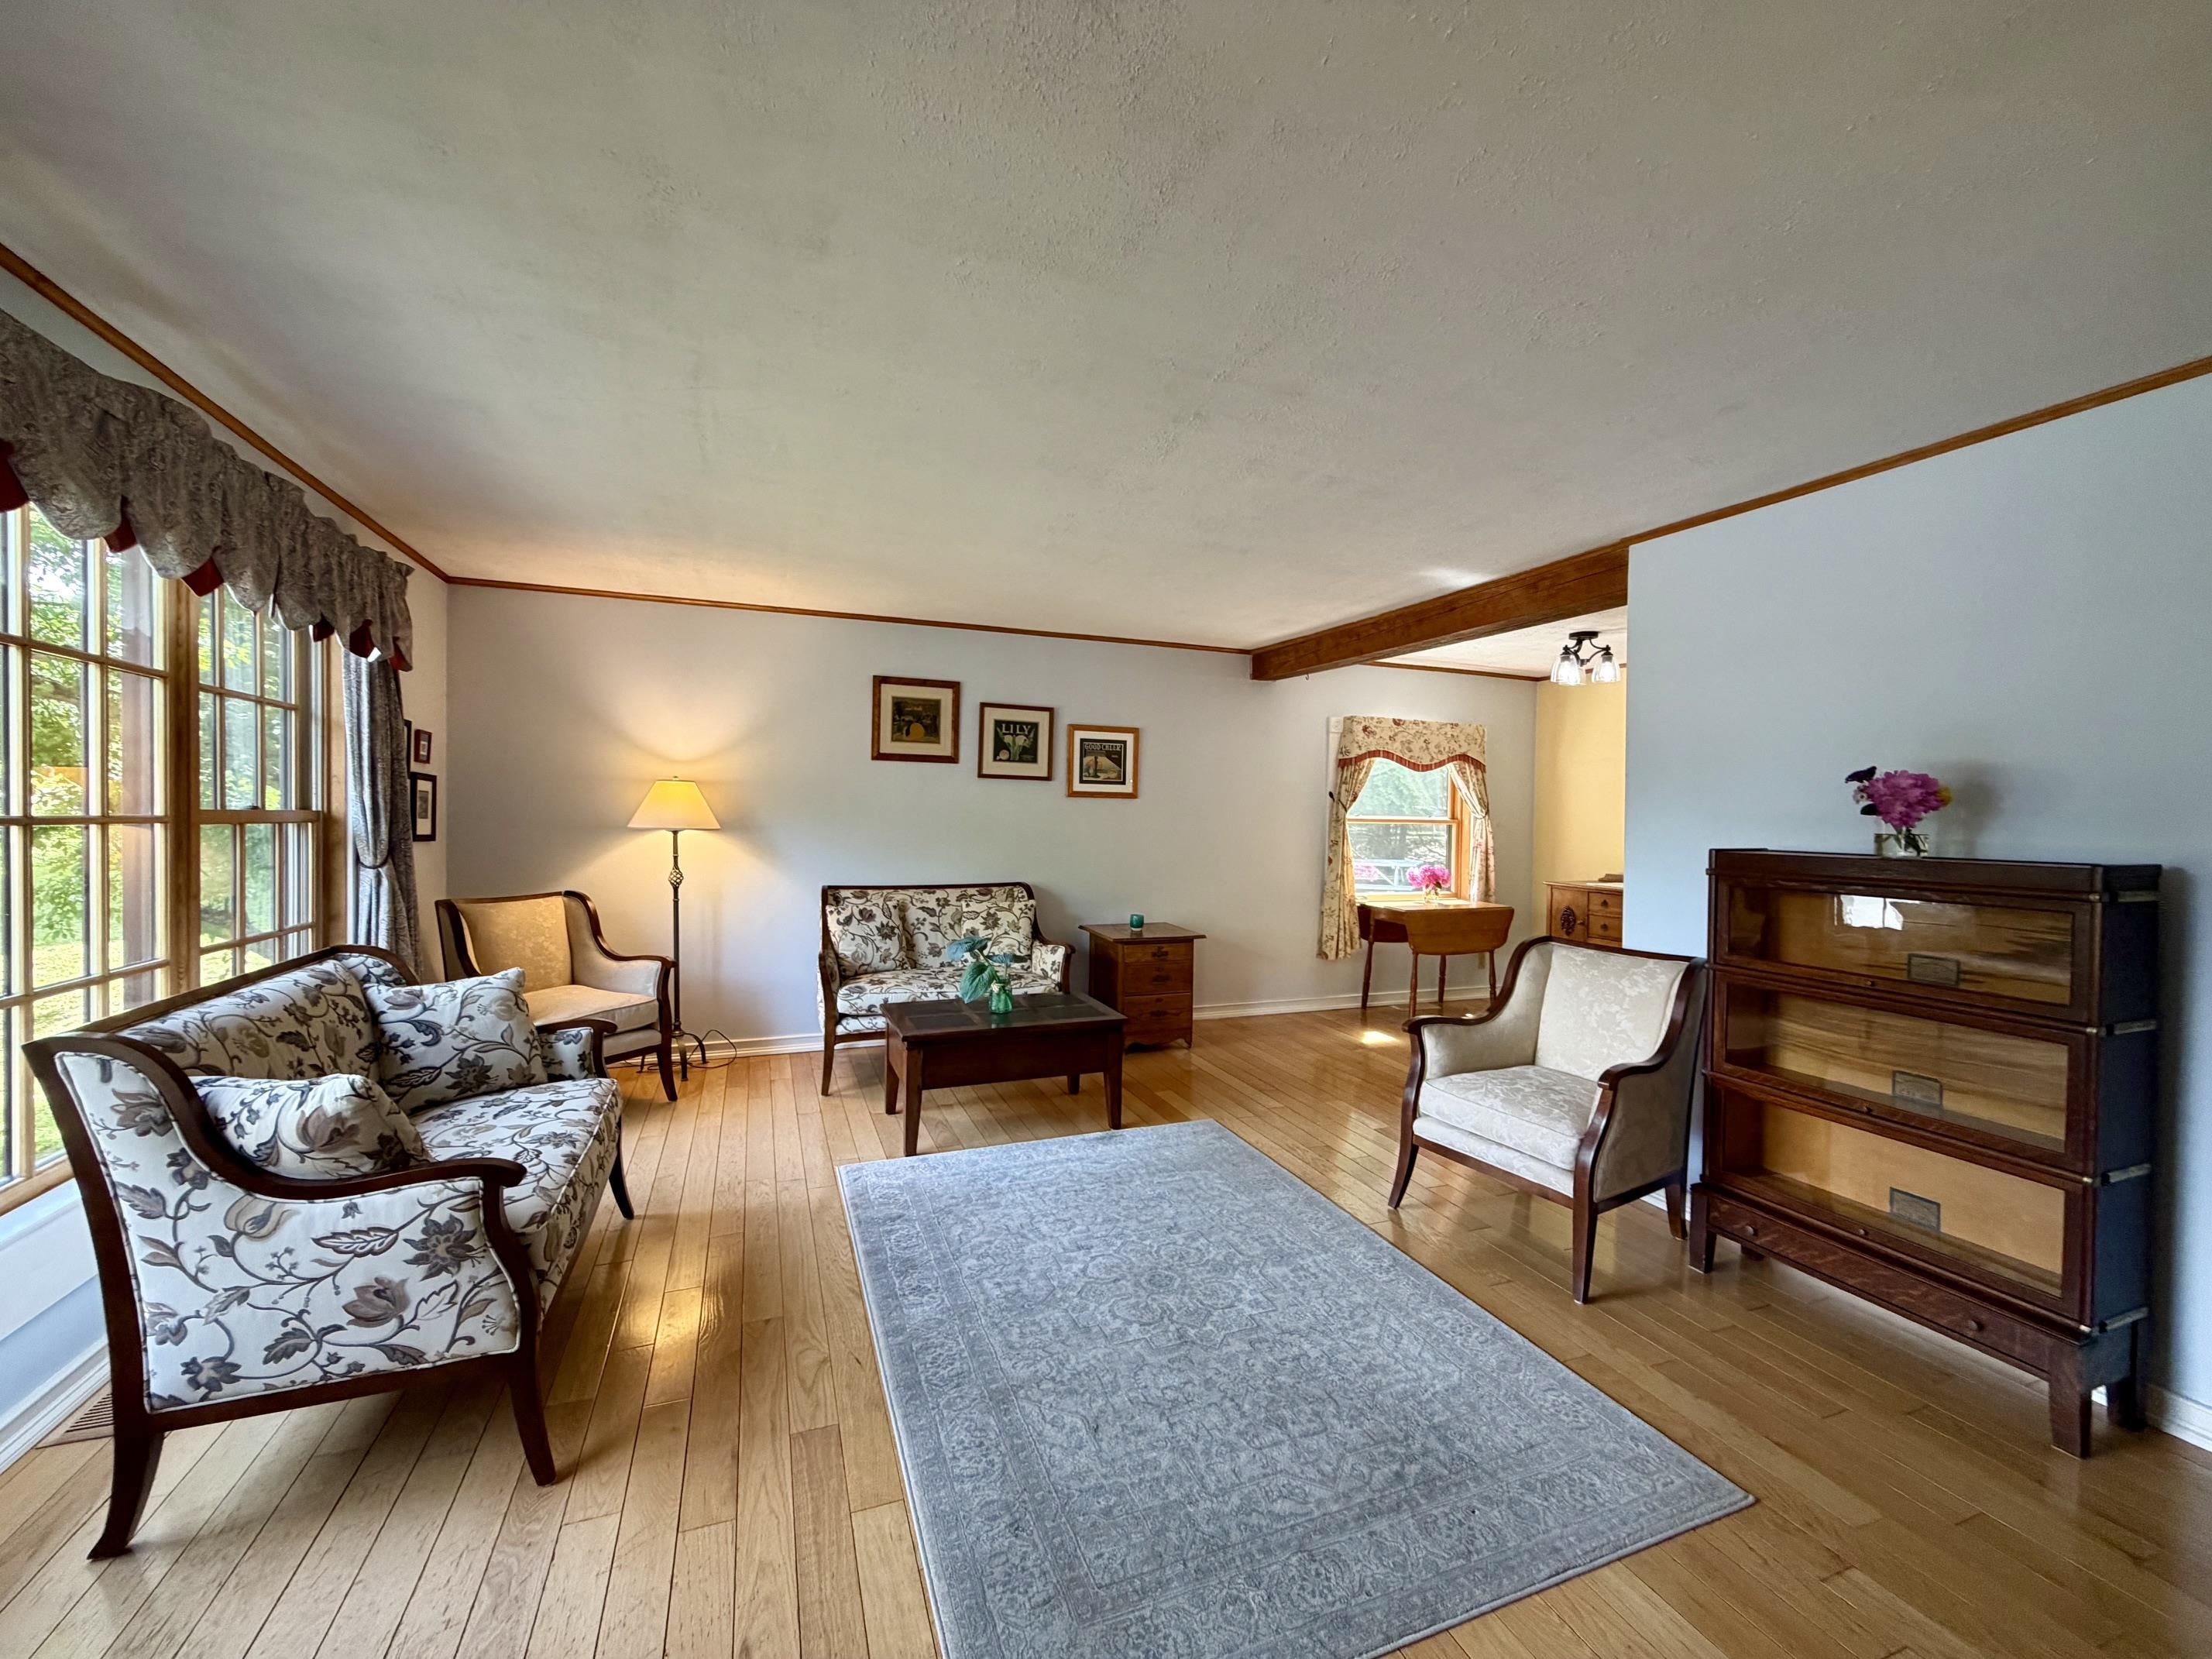
Warm and inviting living room
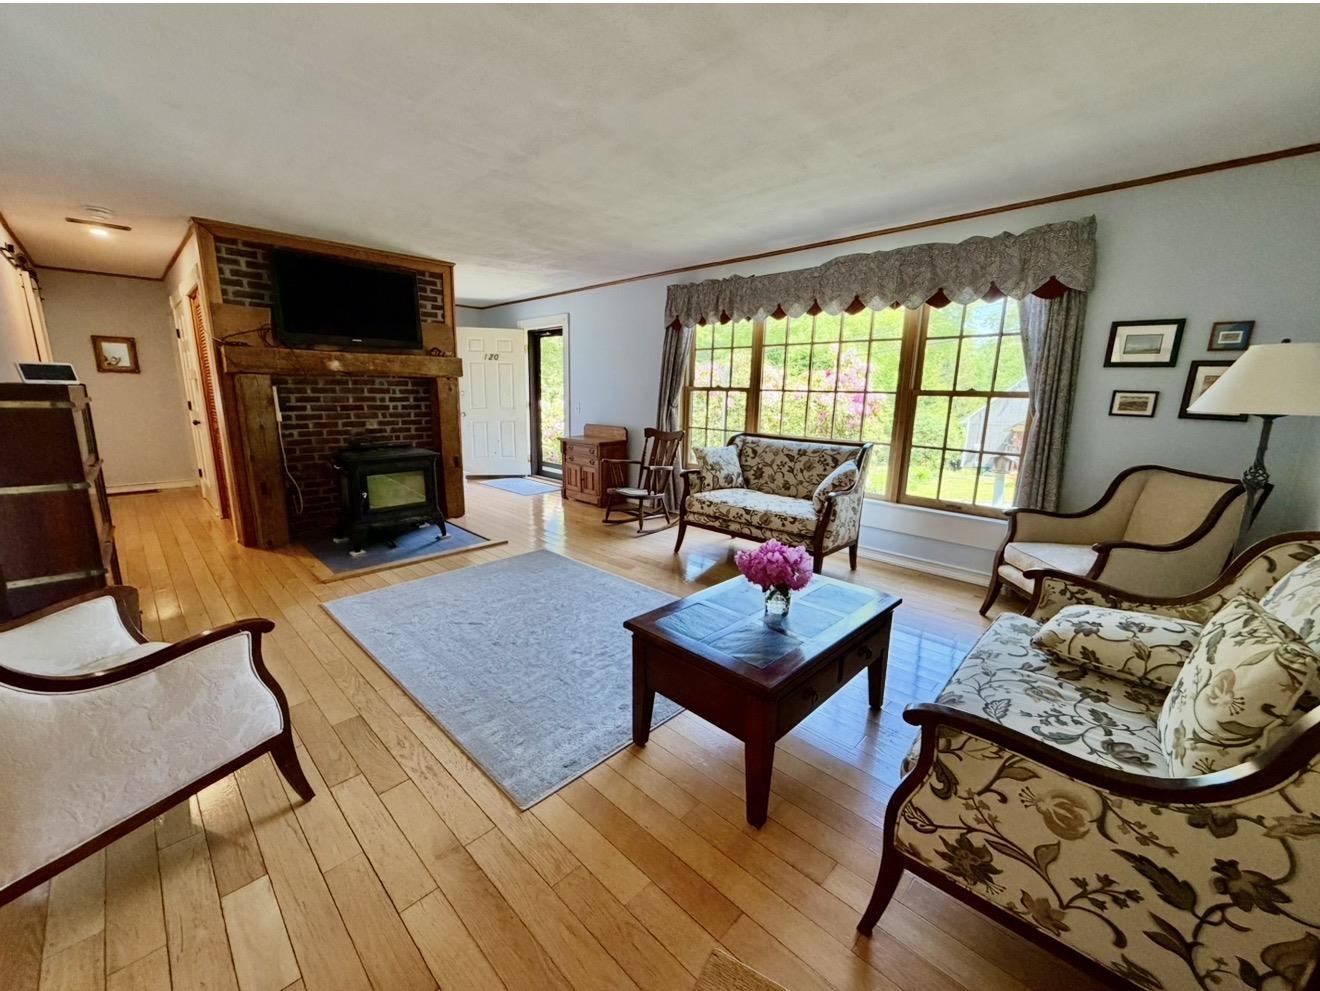
View toward front door and down the hall toward bedrooms
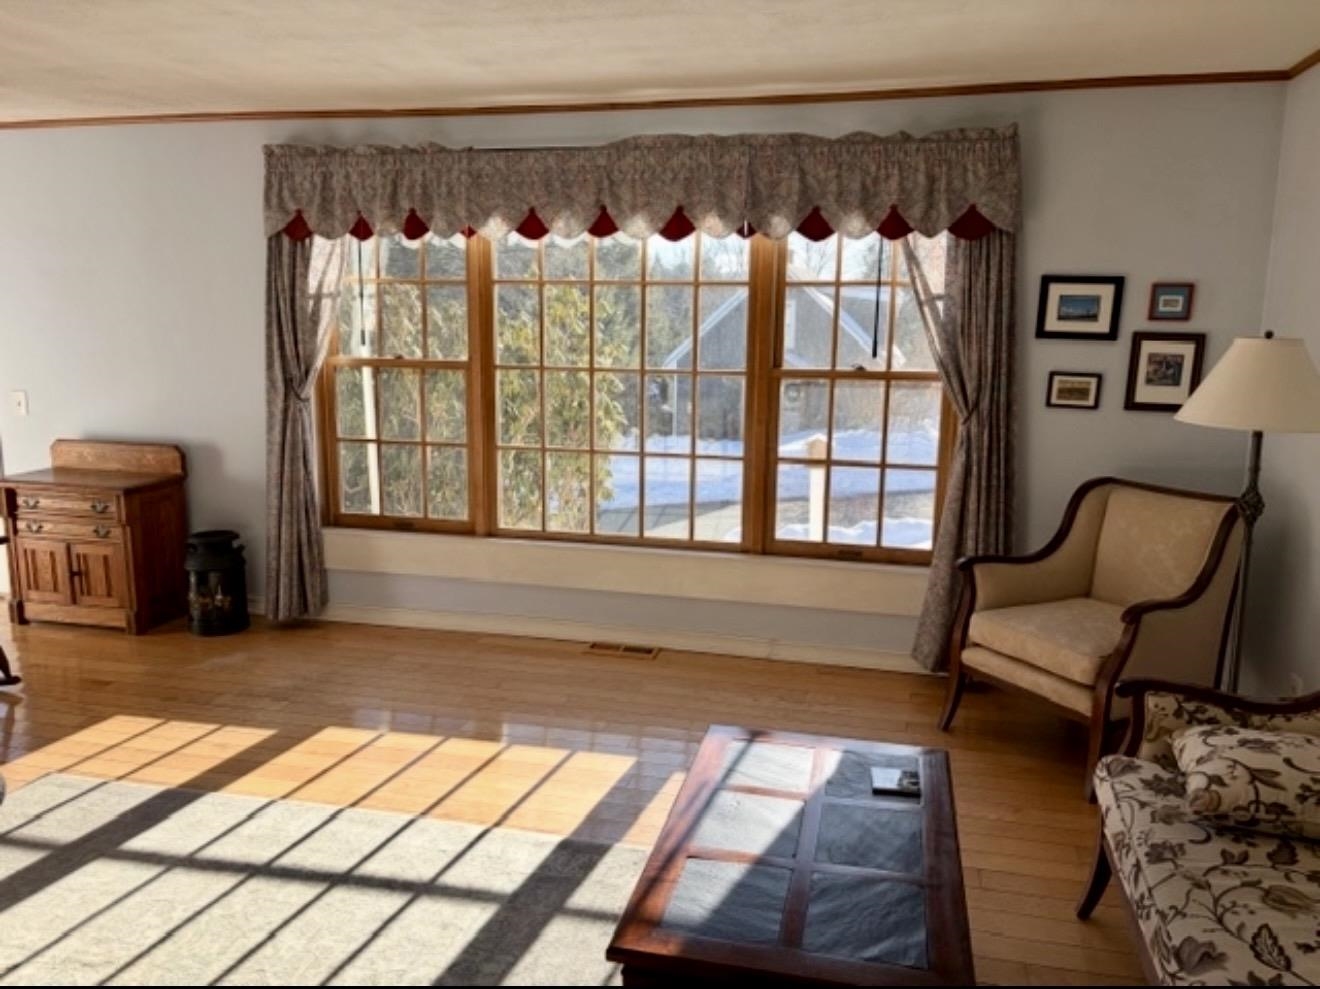
You will LOVE this beautiful window and all of the great light
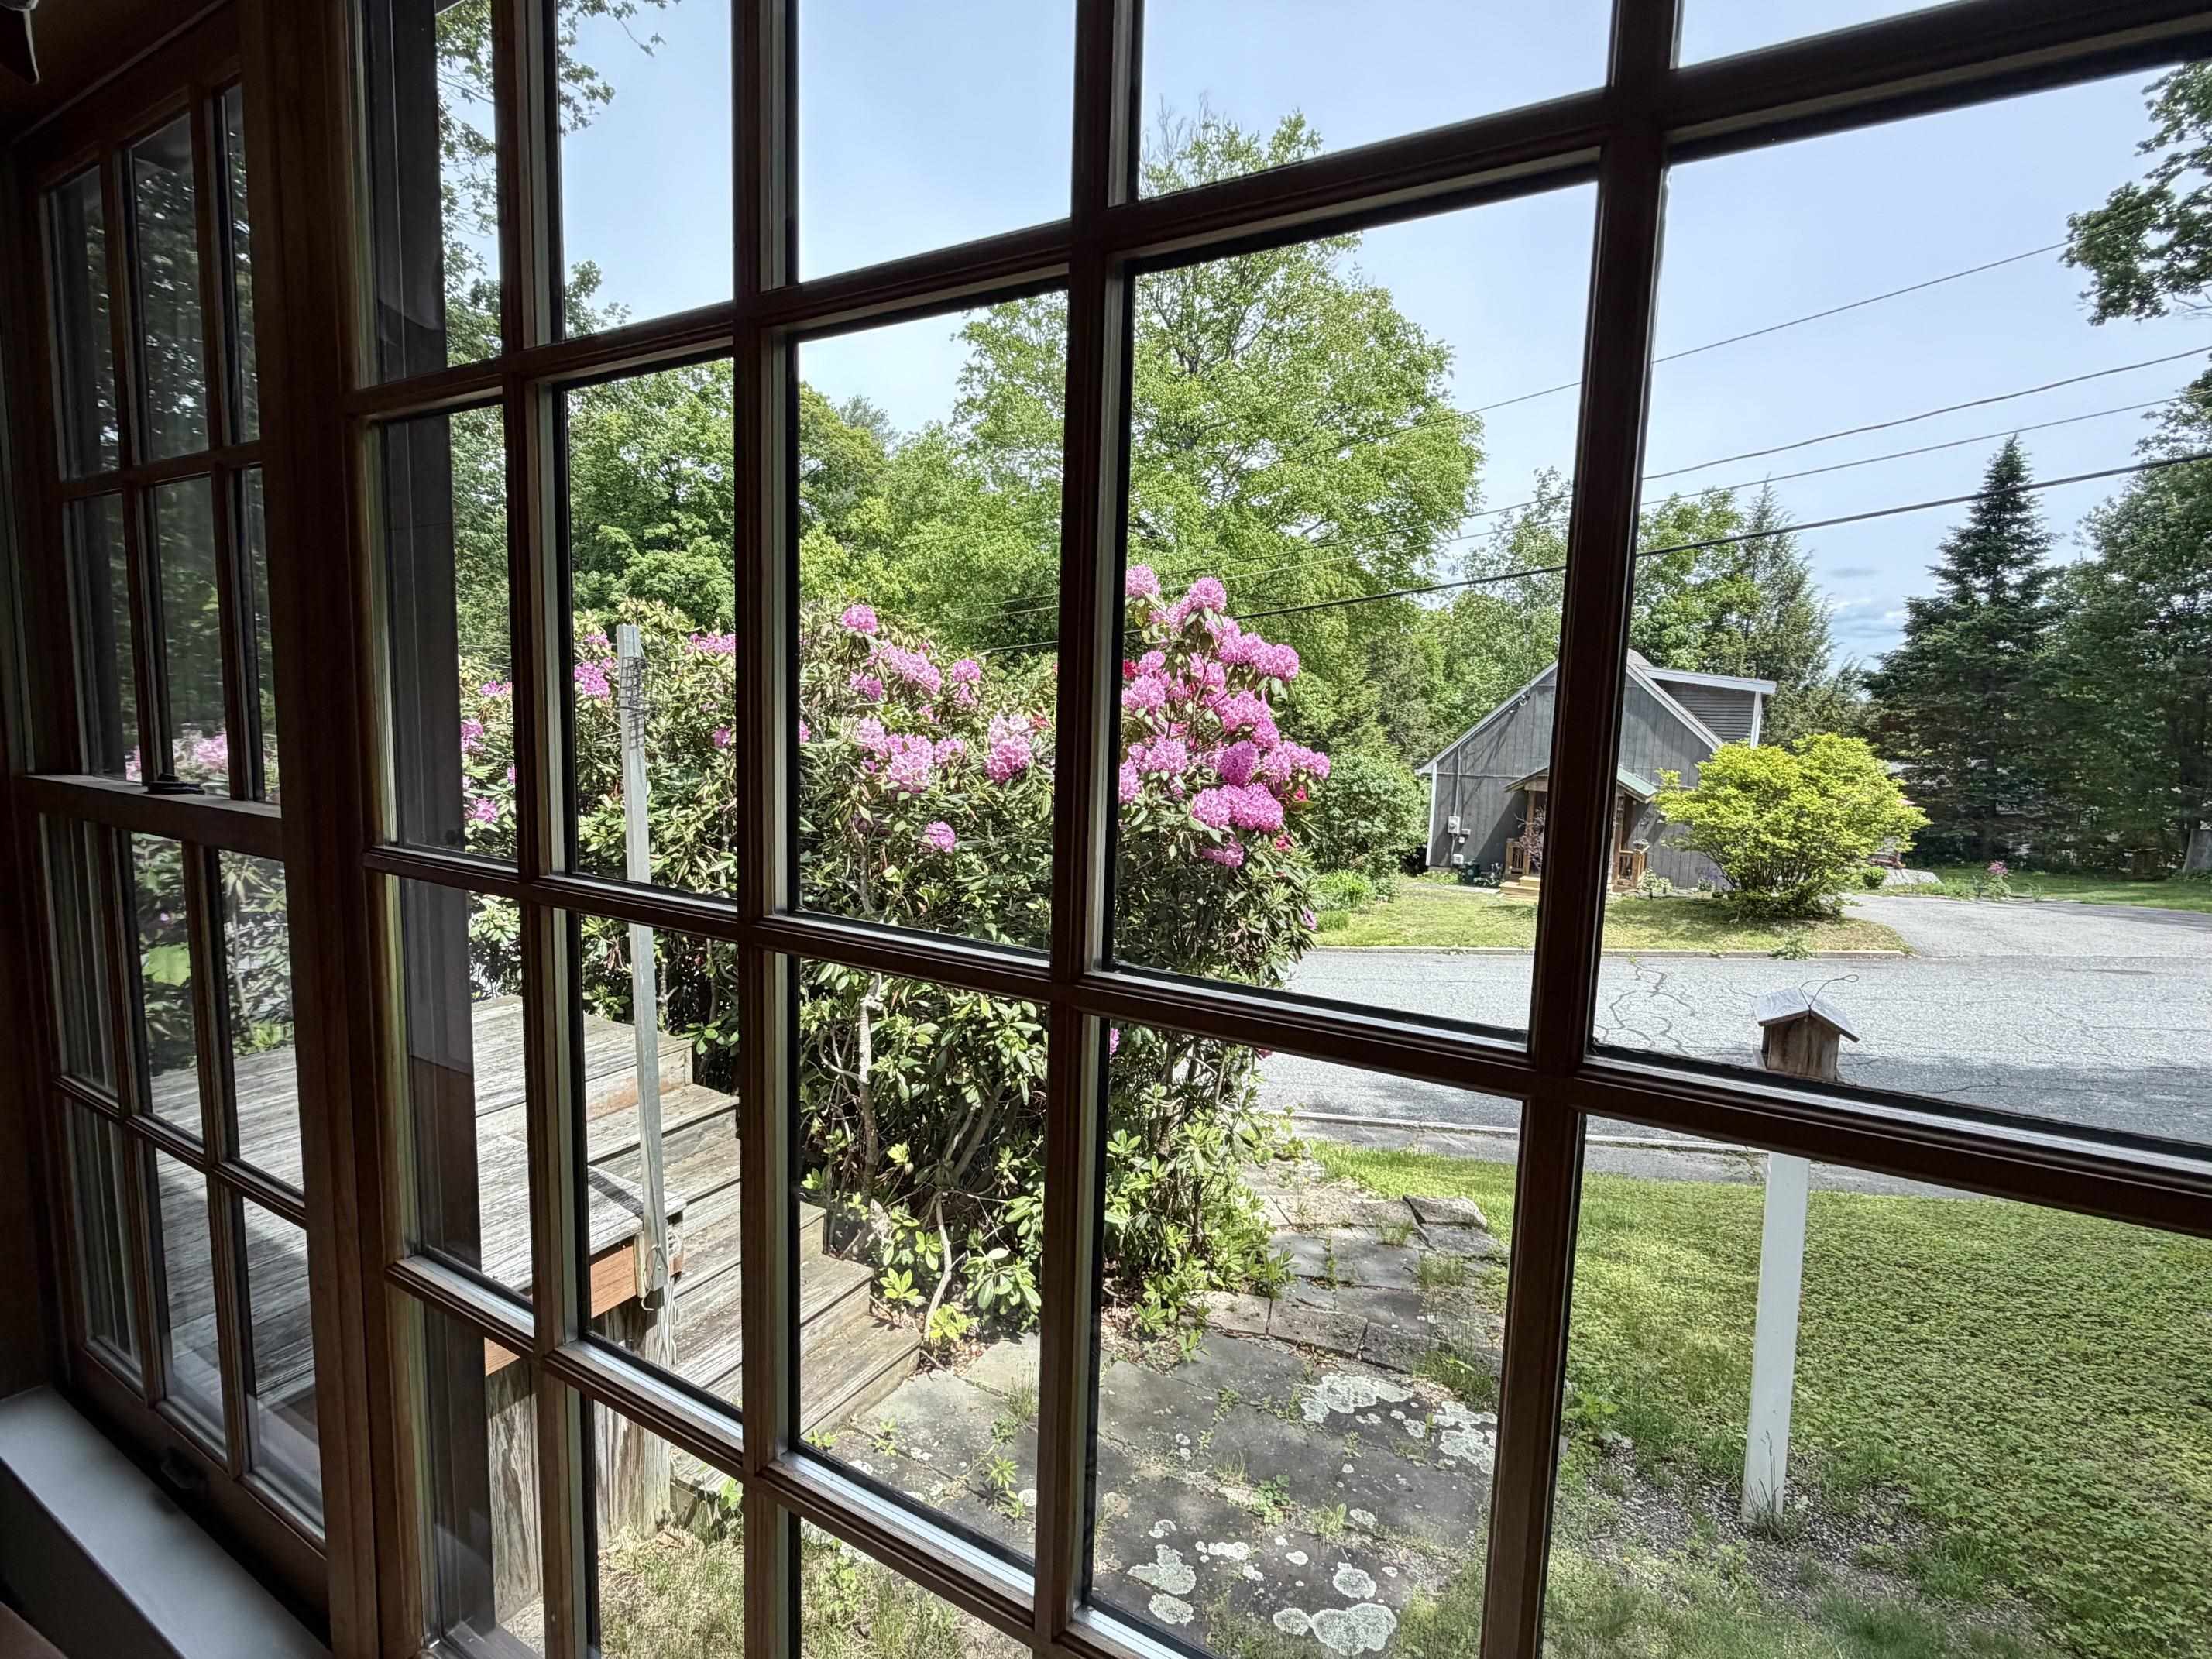
Living room window
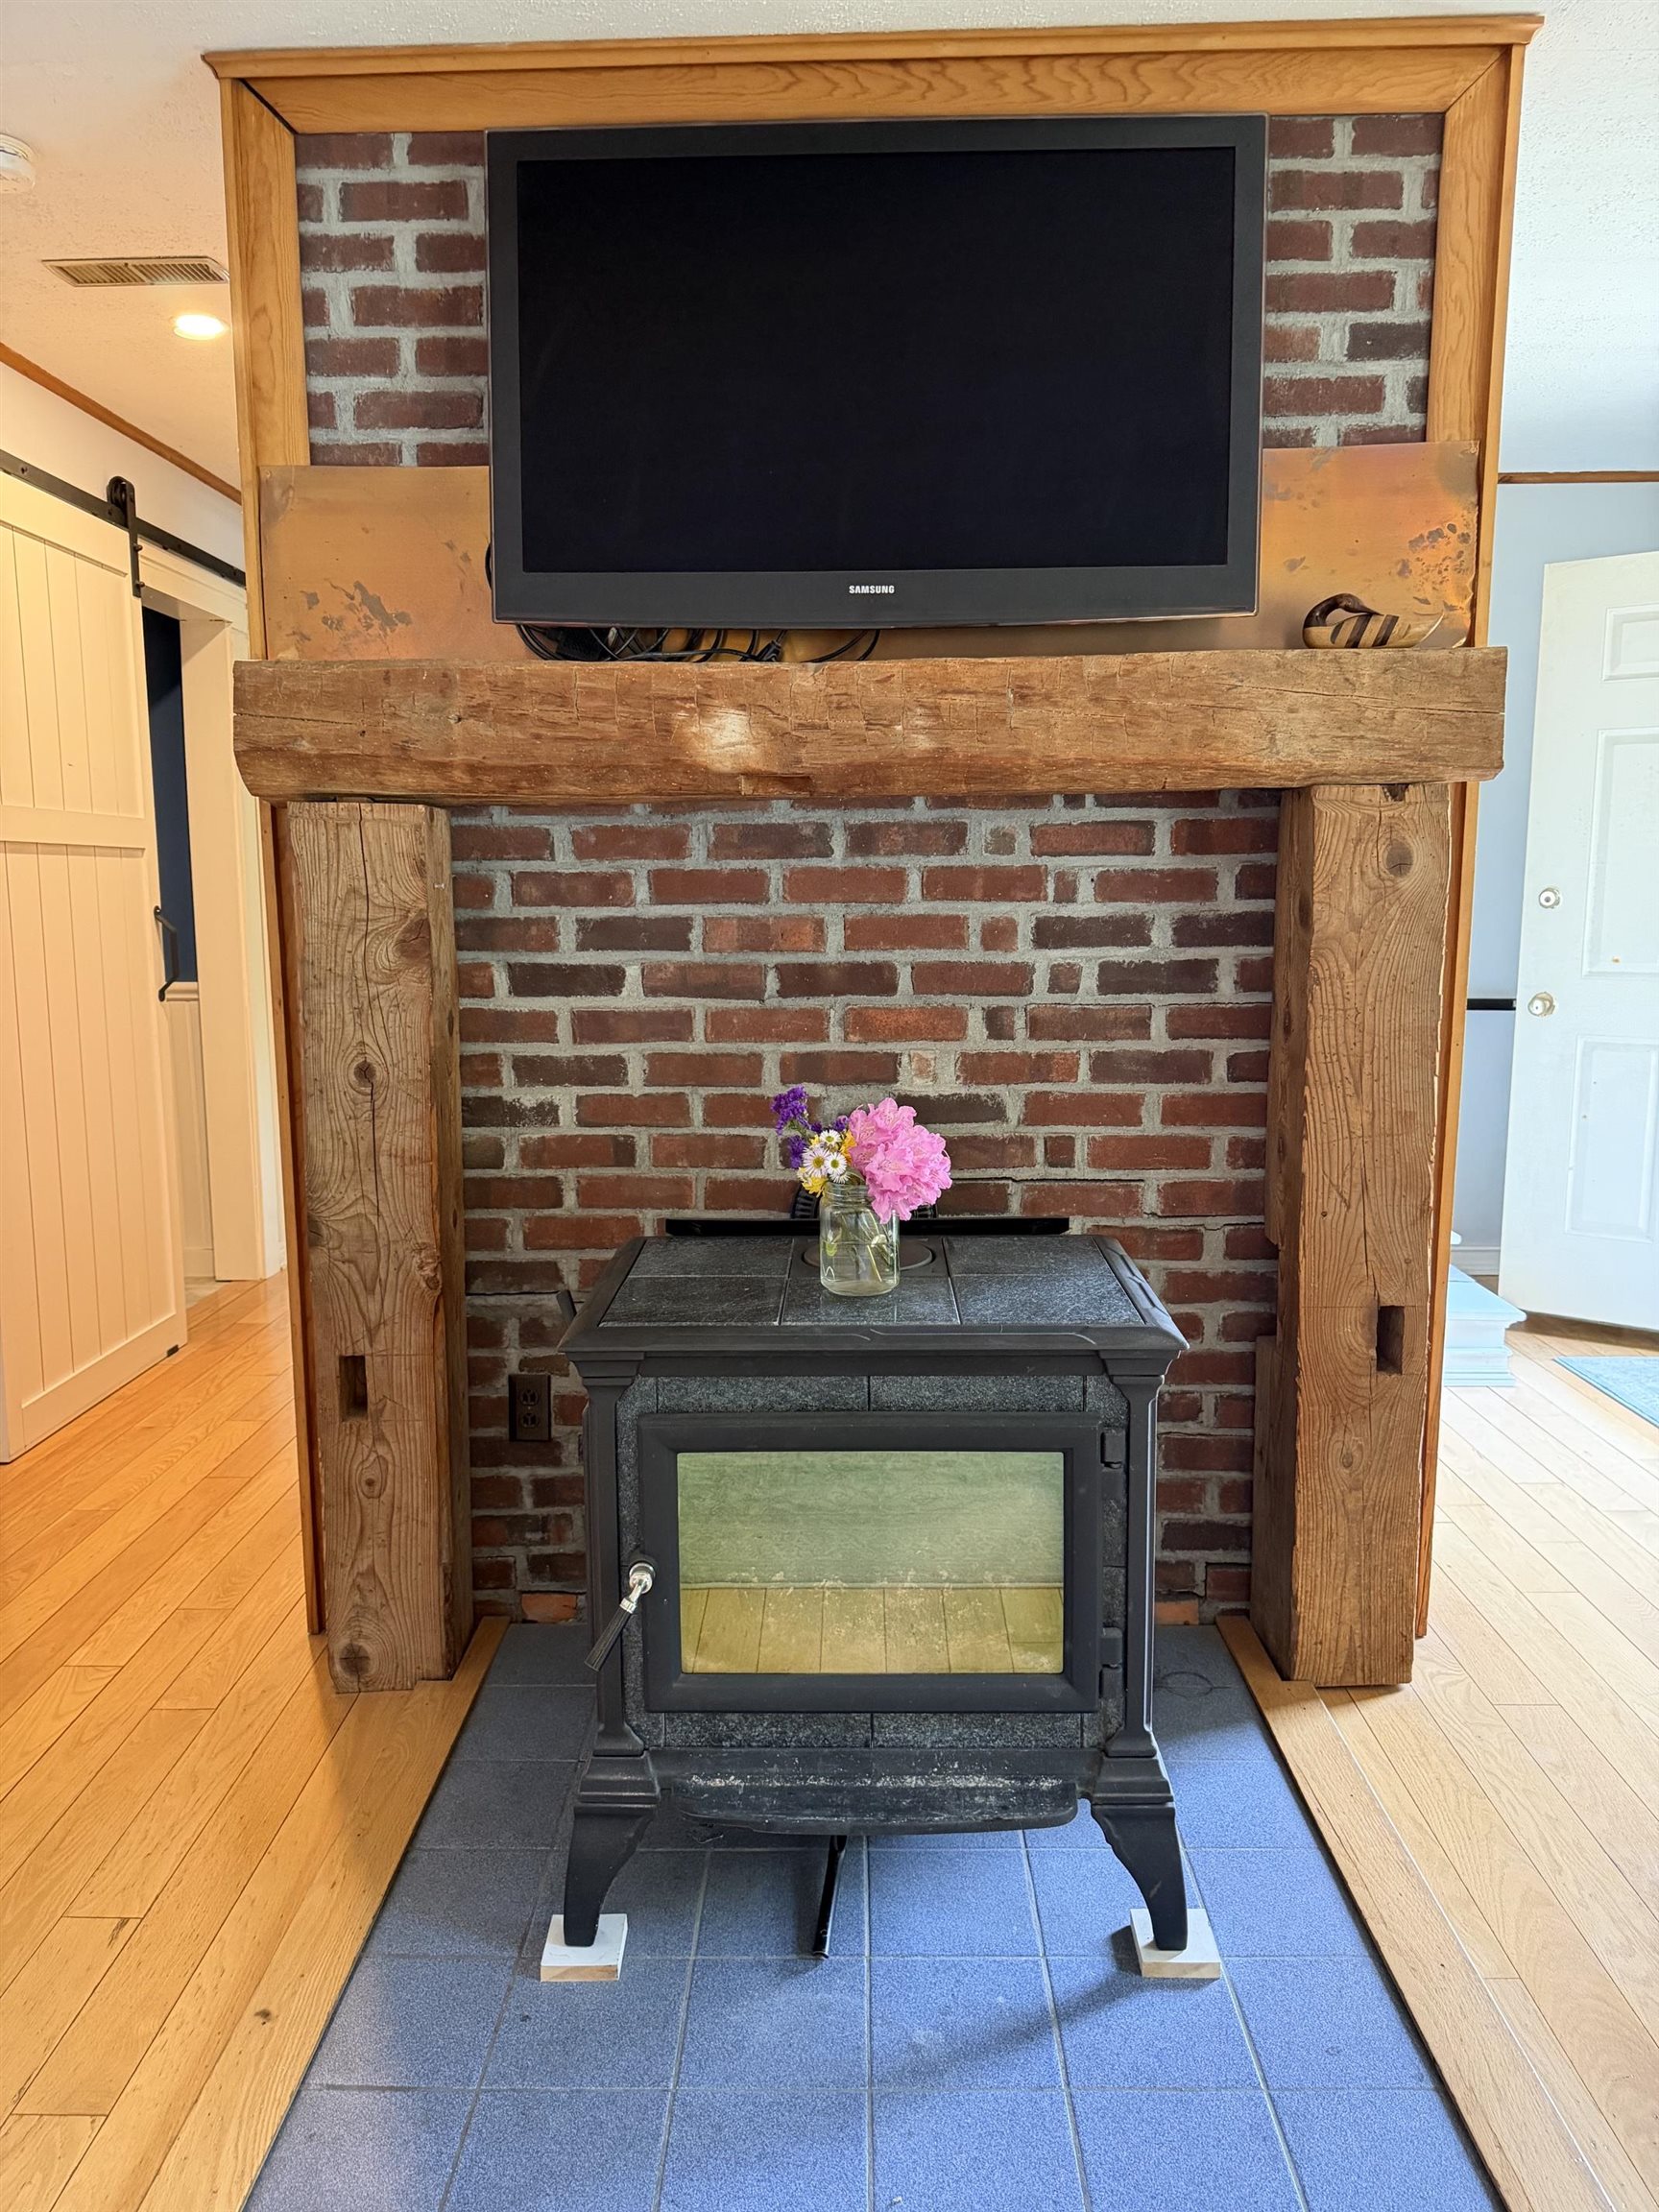
beautiful beams- woodstove heats the whole house.
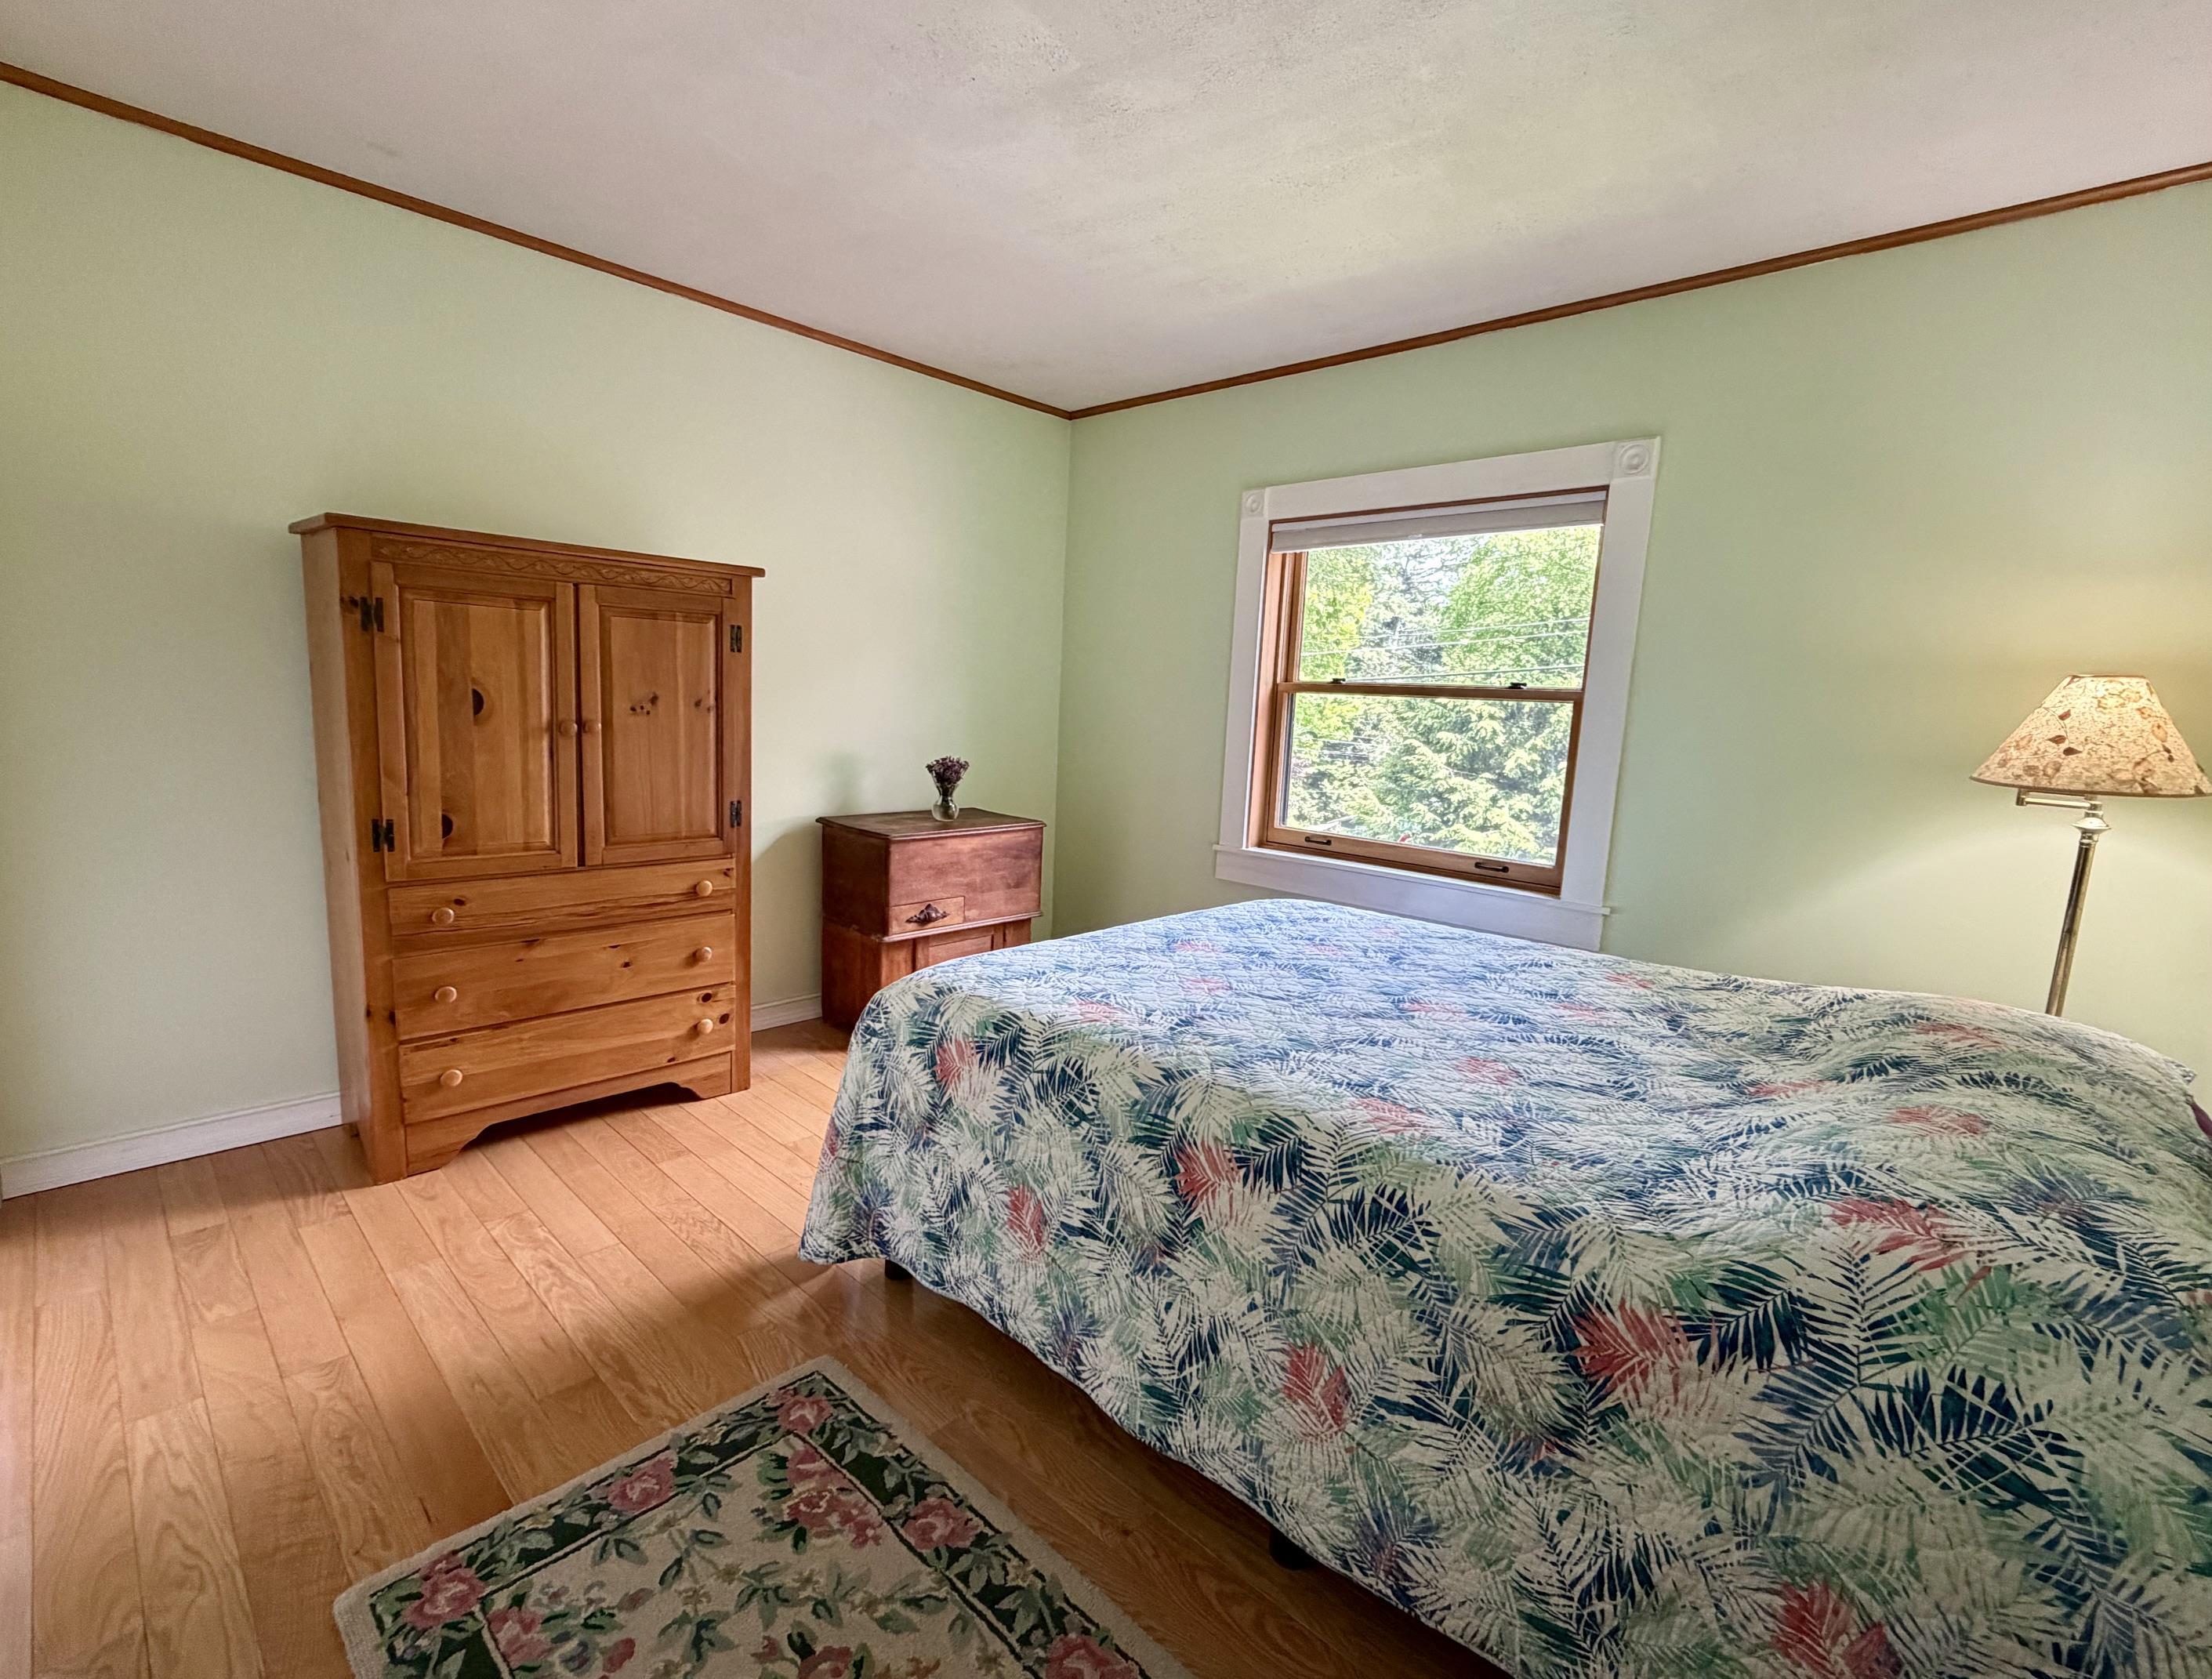
One of two ground floor bedrooms
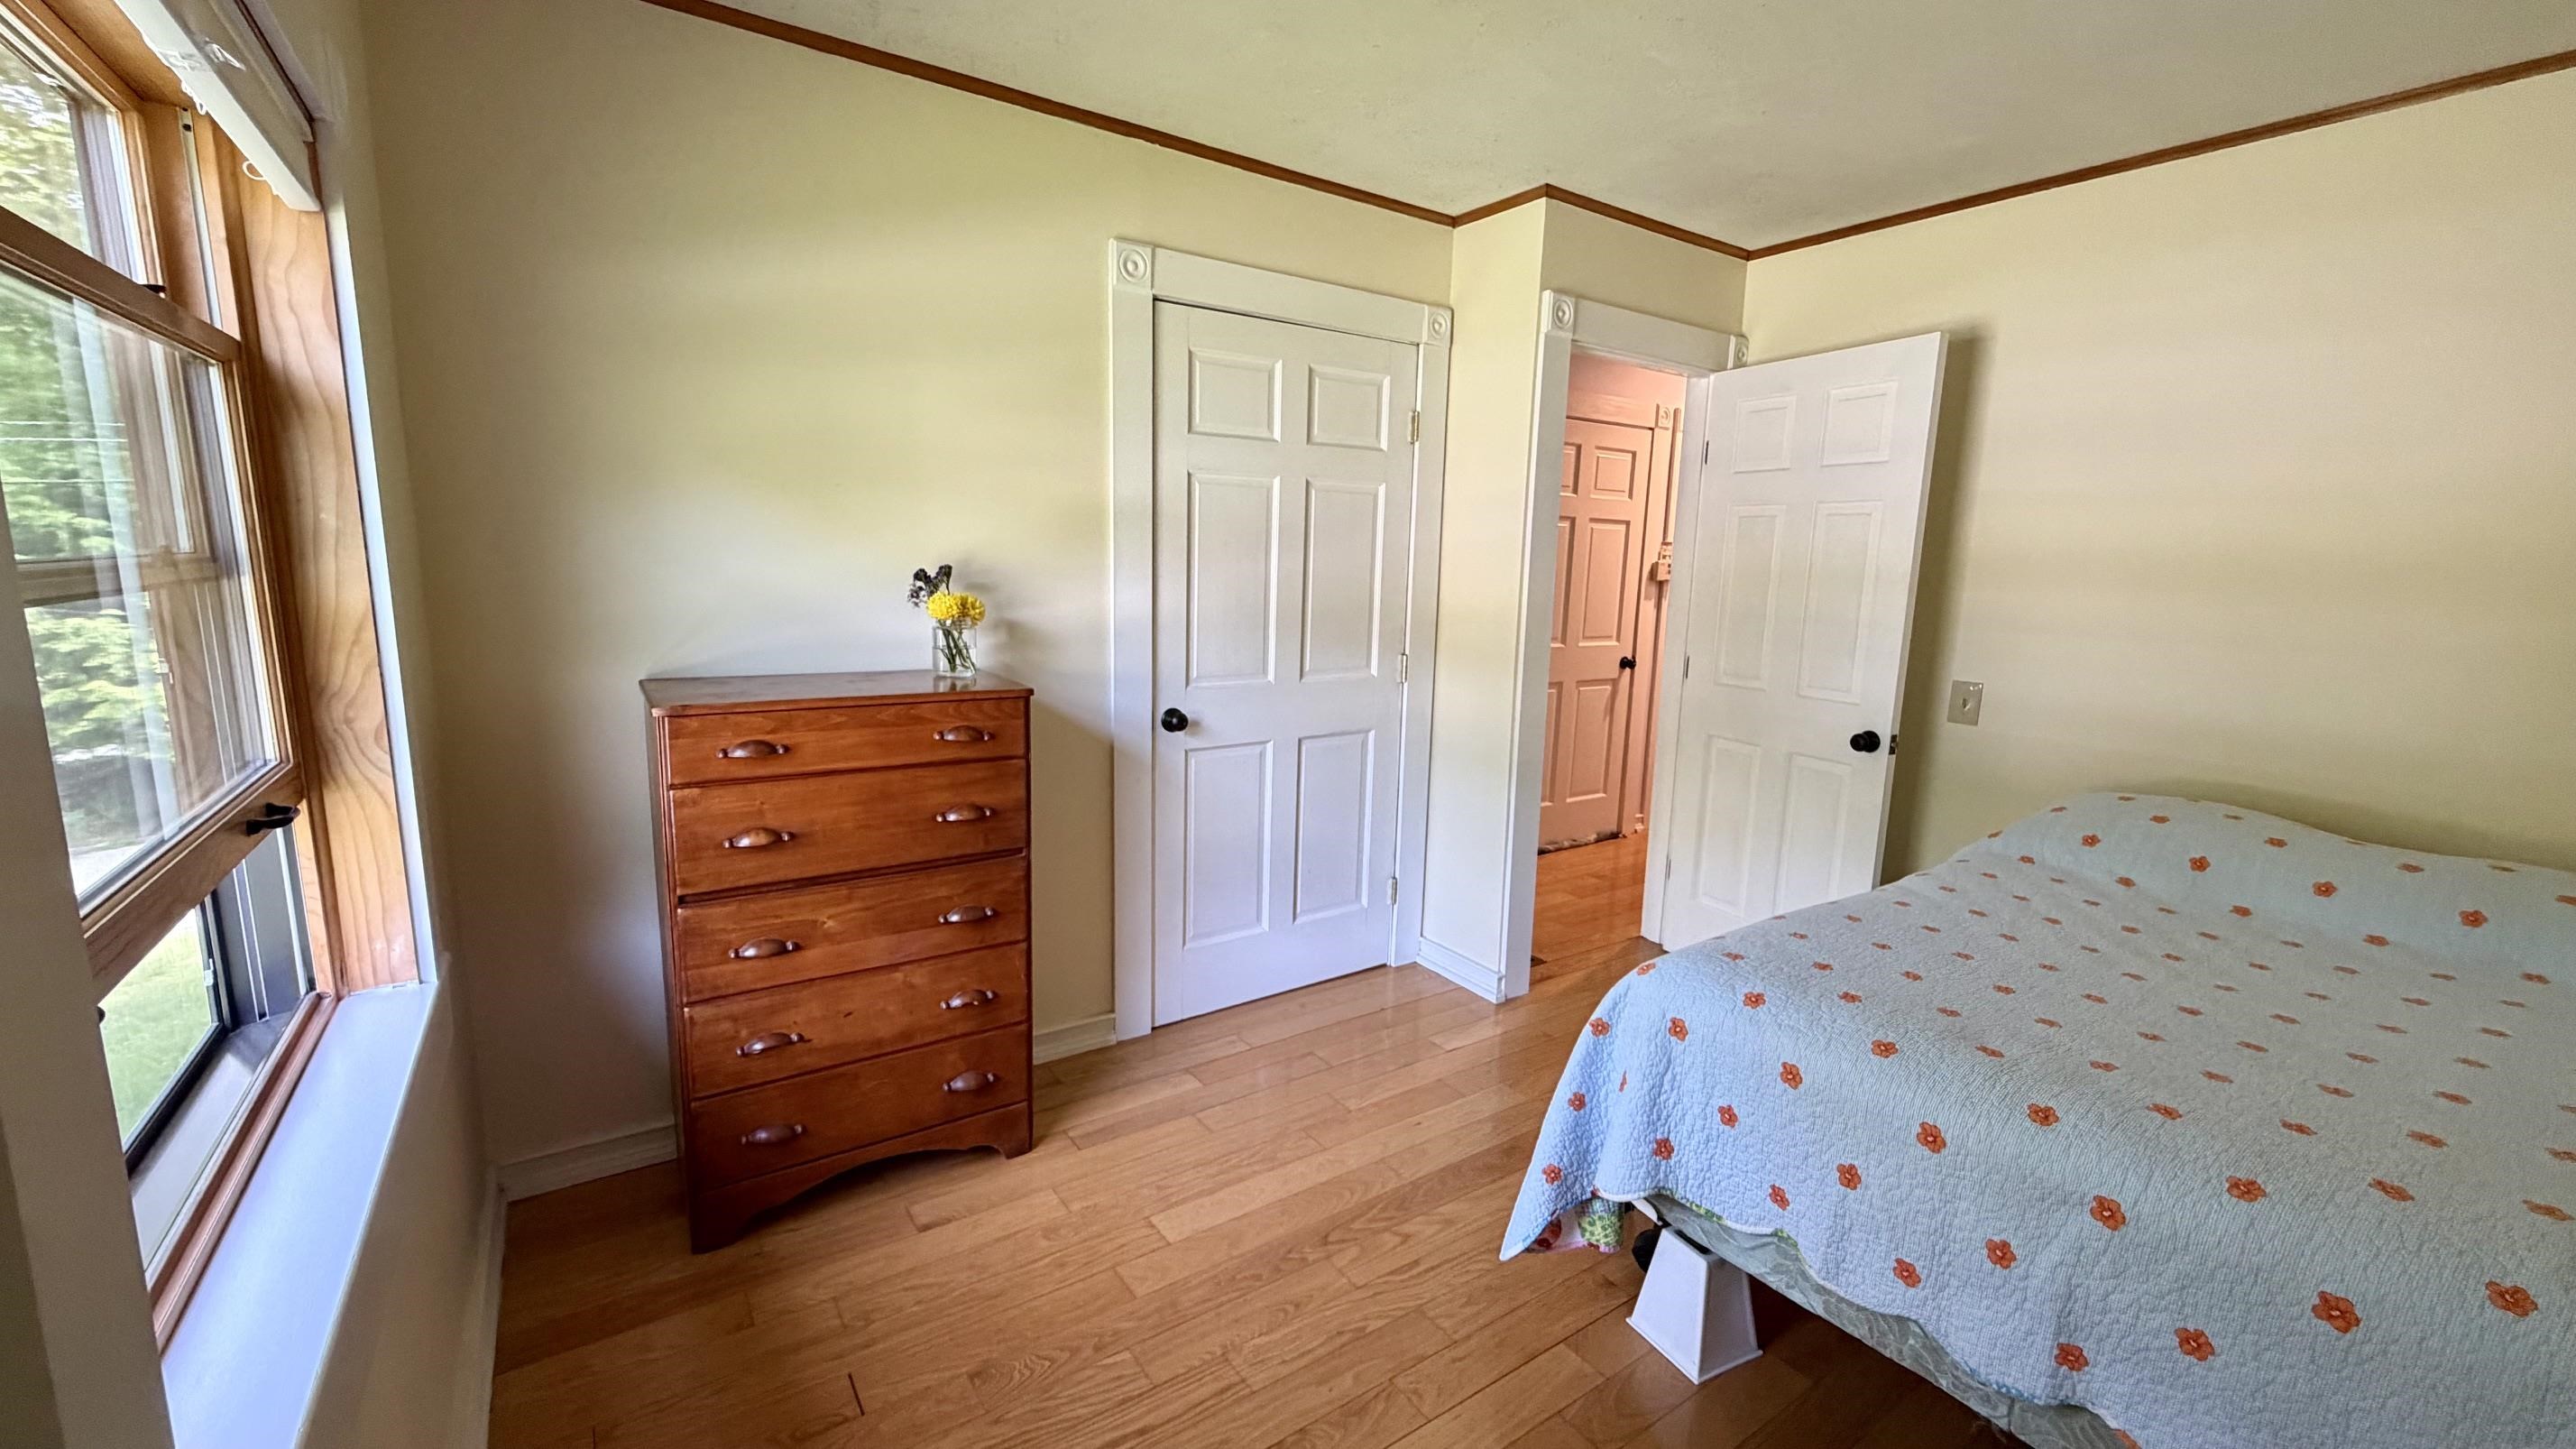
2nd bedroom on the ground floor
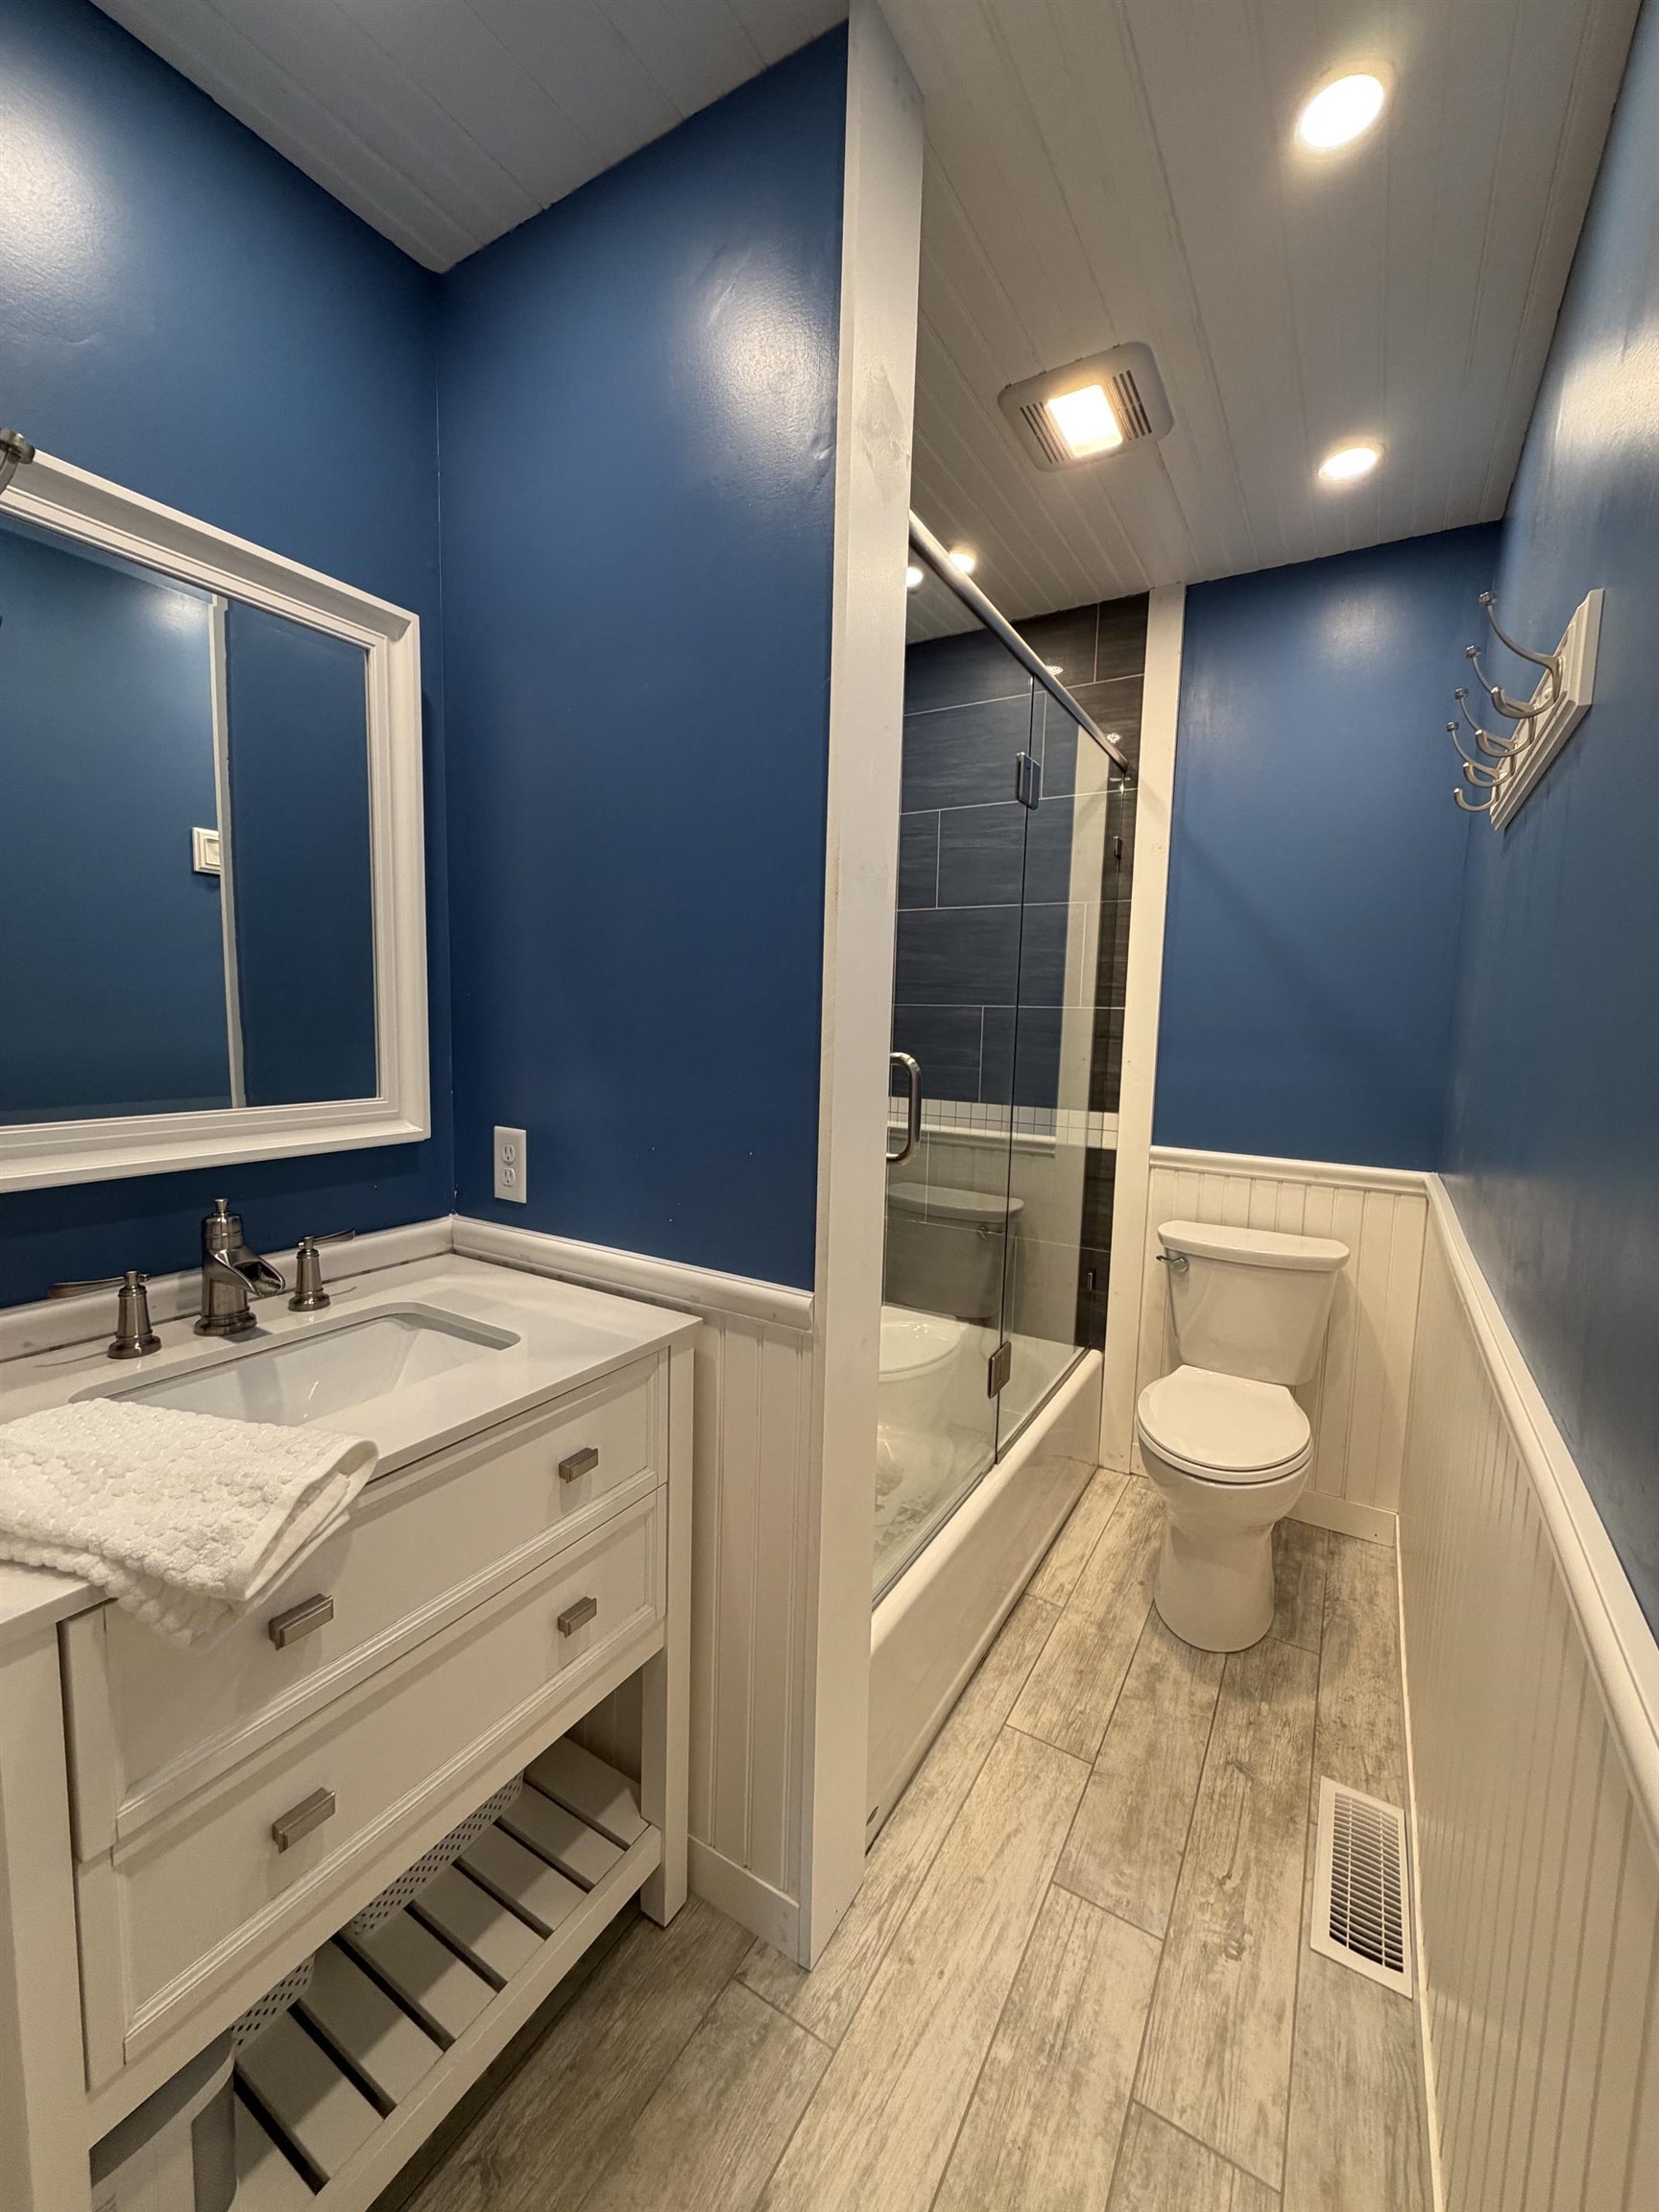
Updated full bath on 1st floor
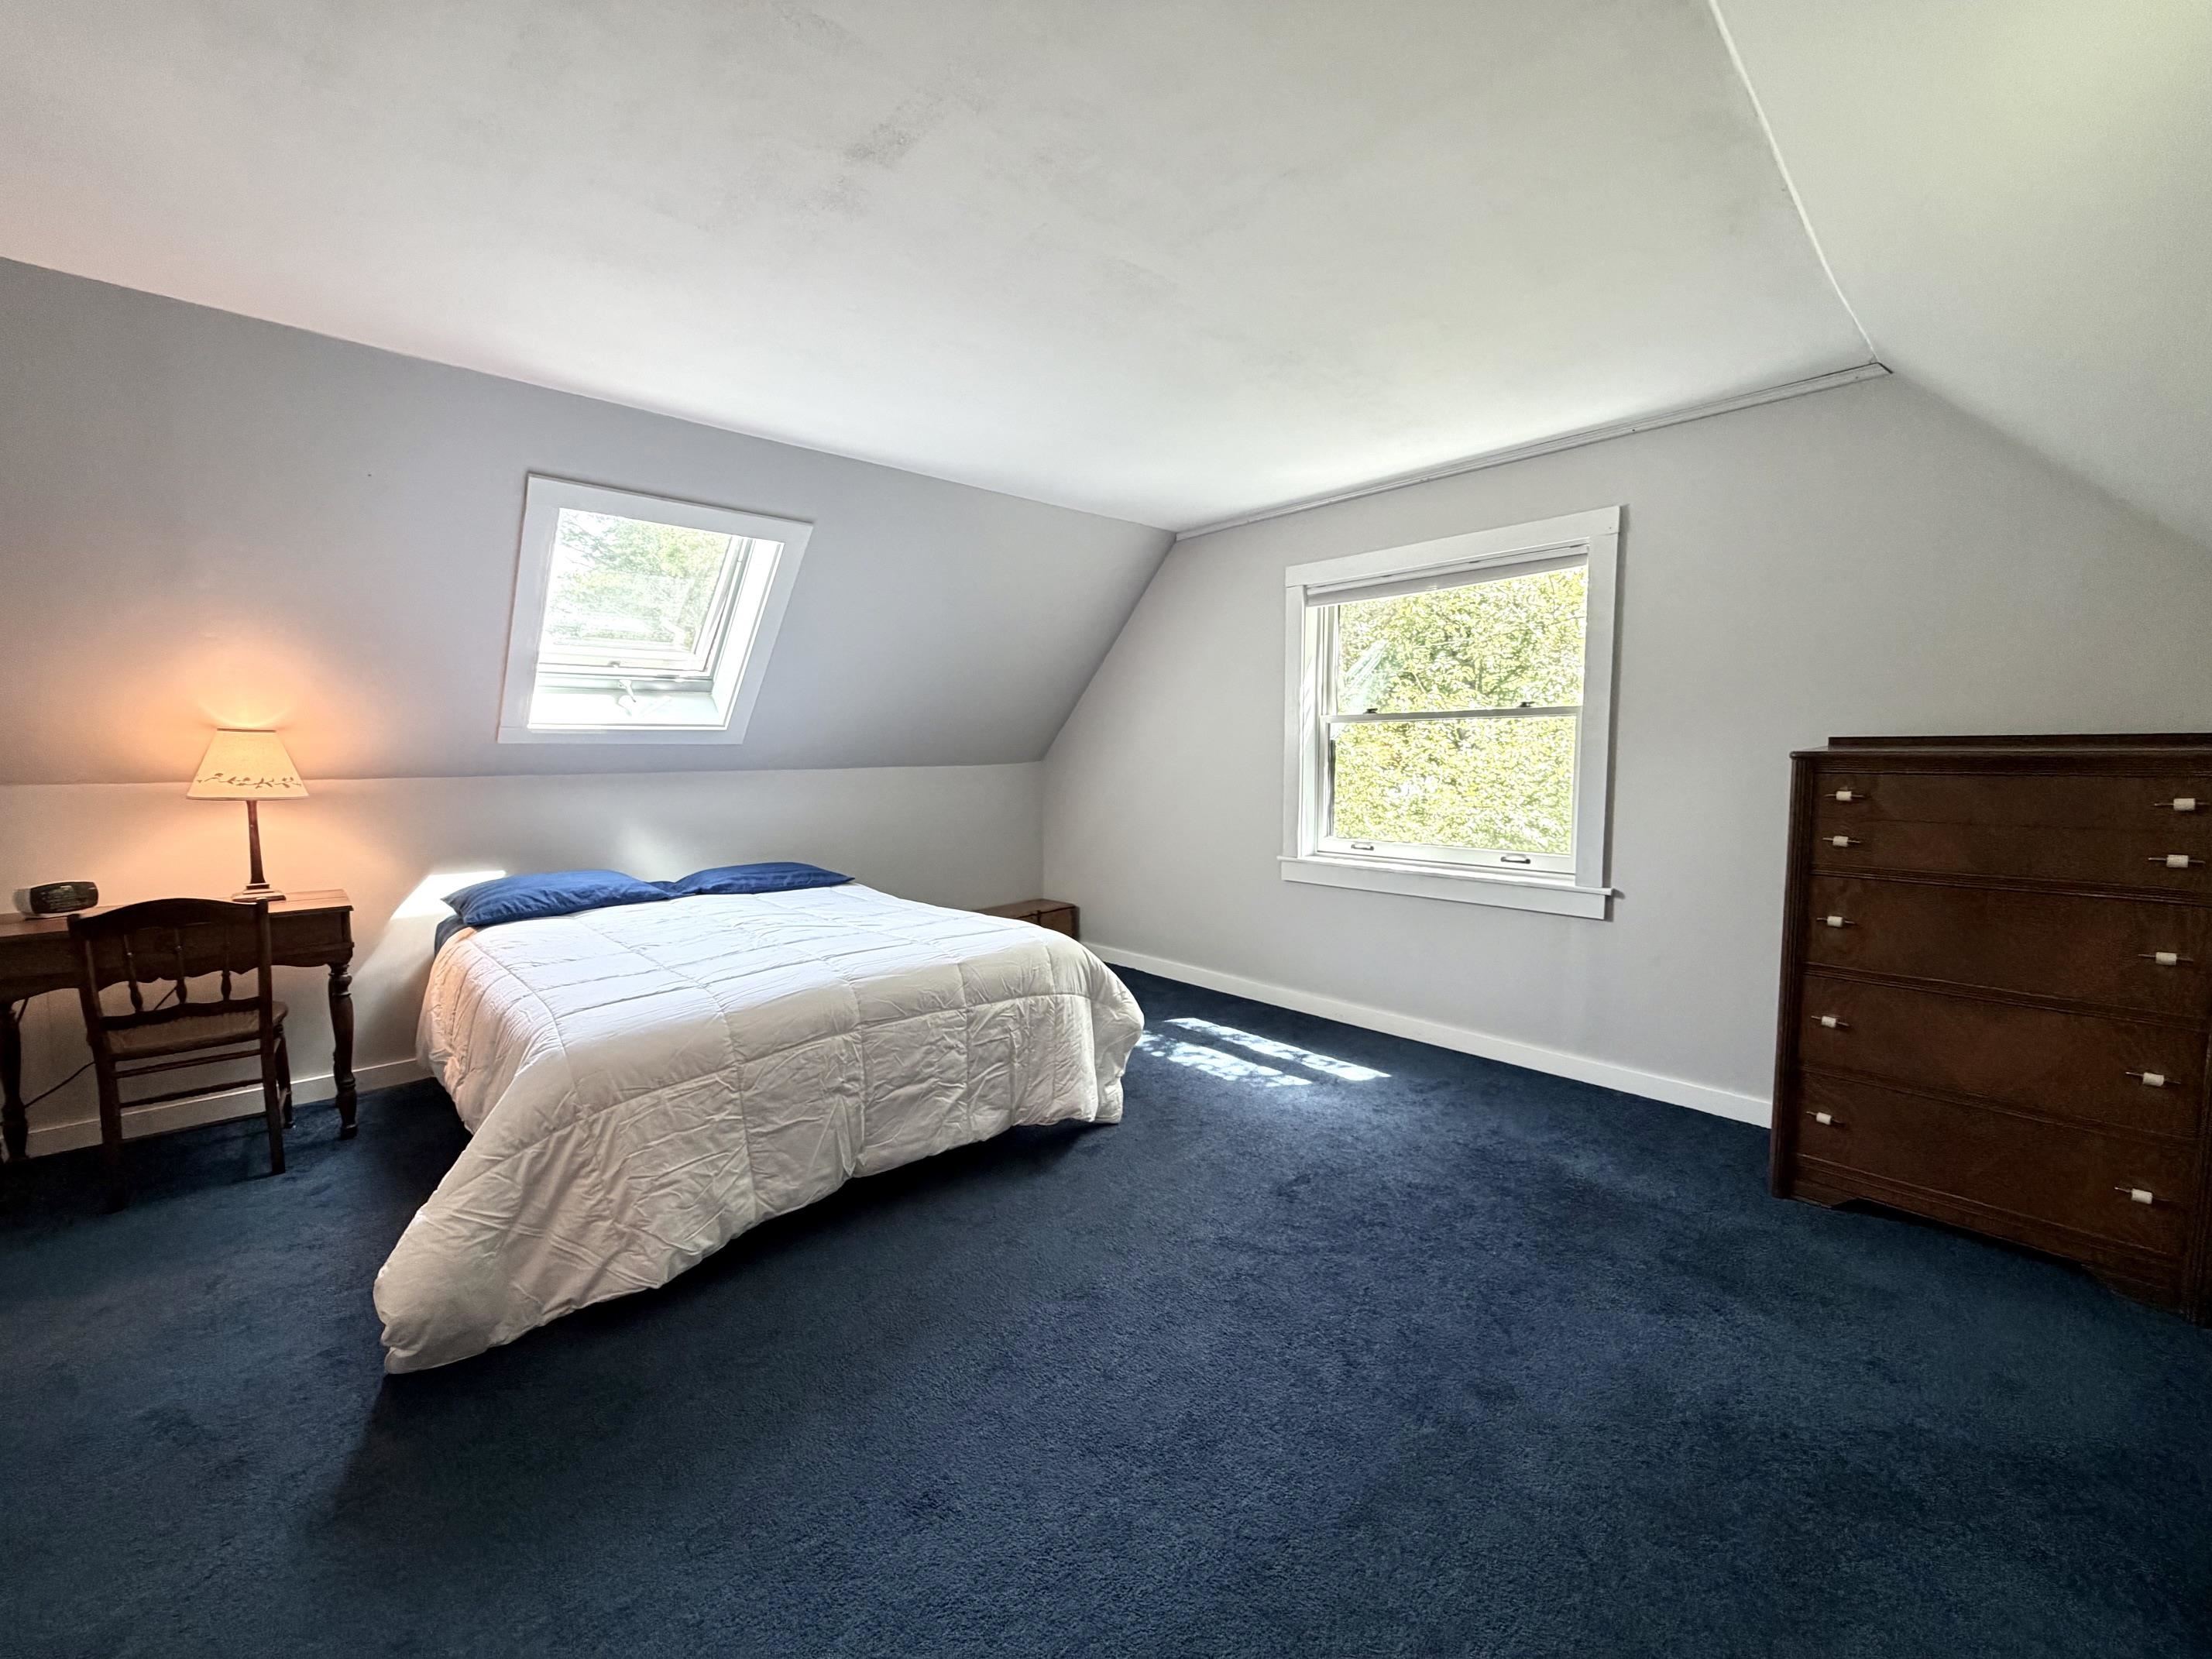
Large bedroom- second floor
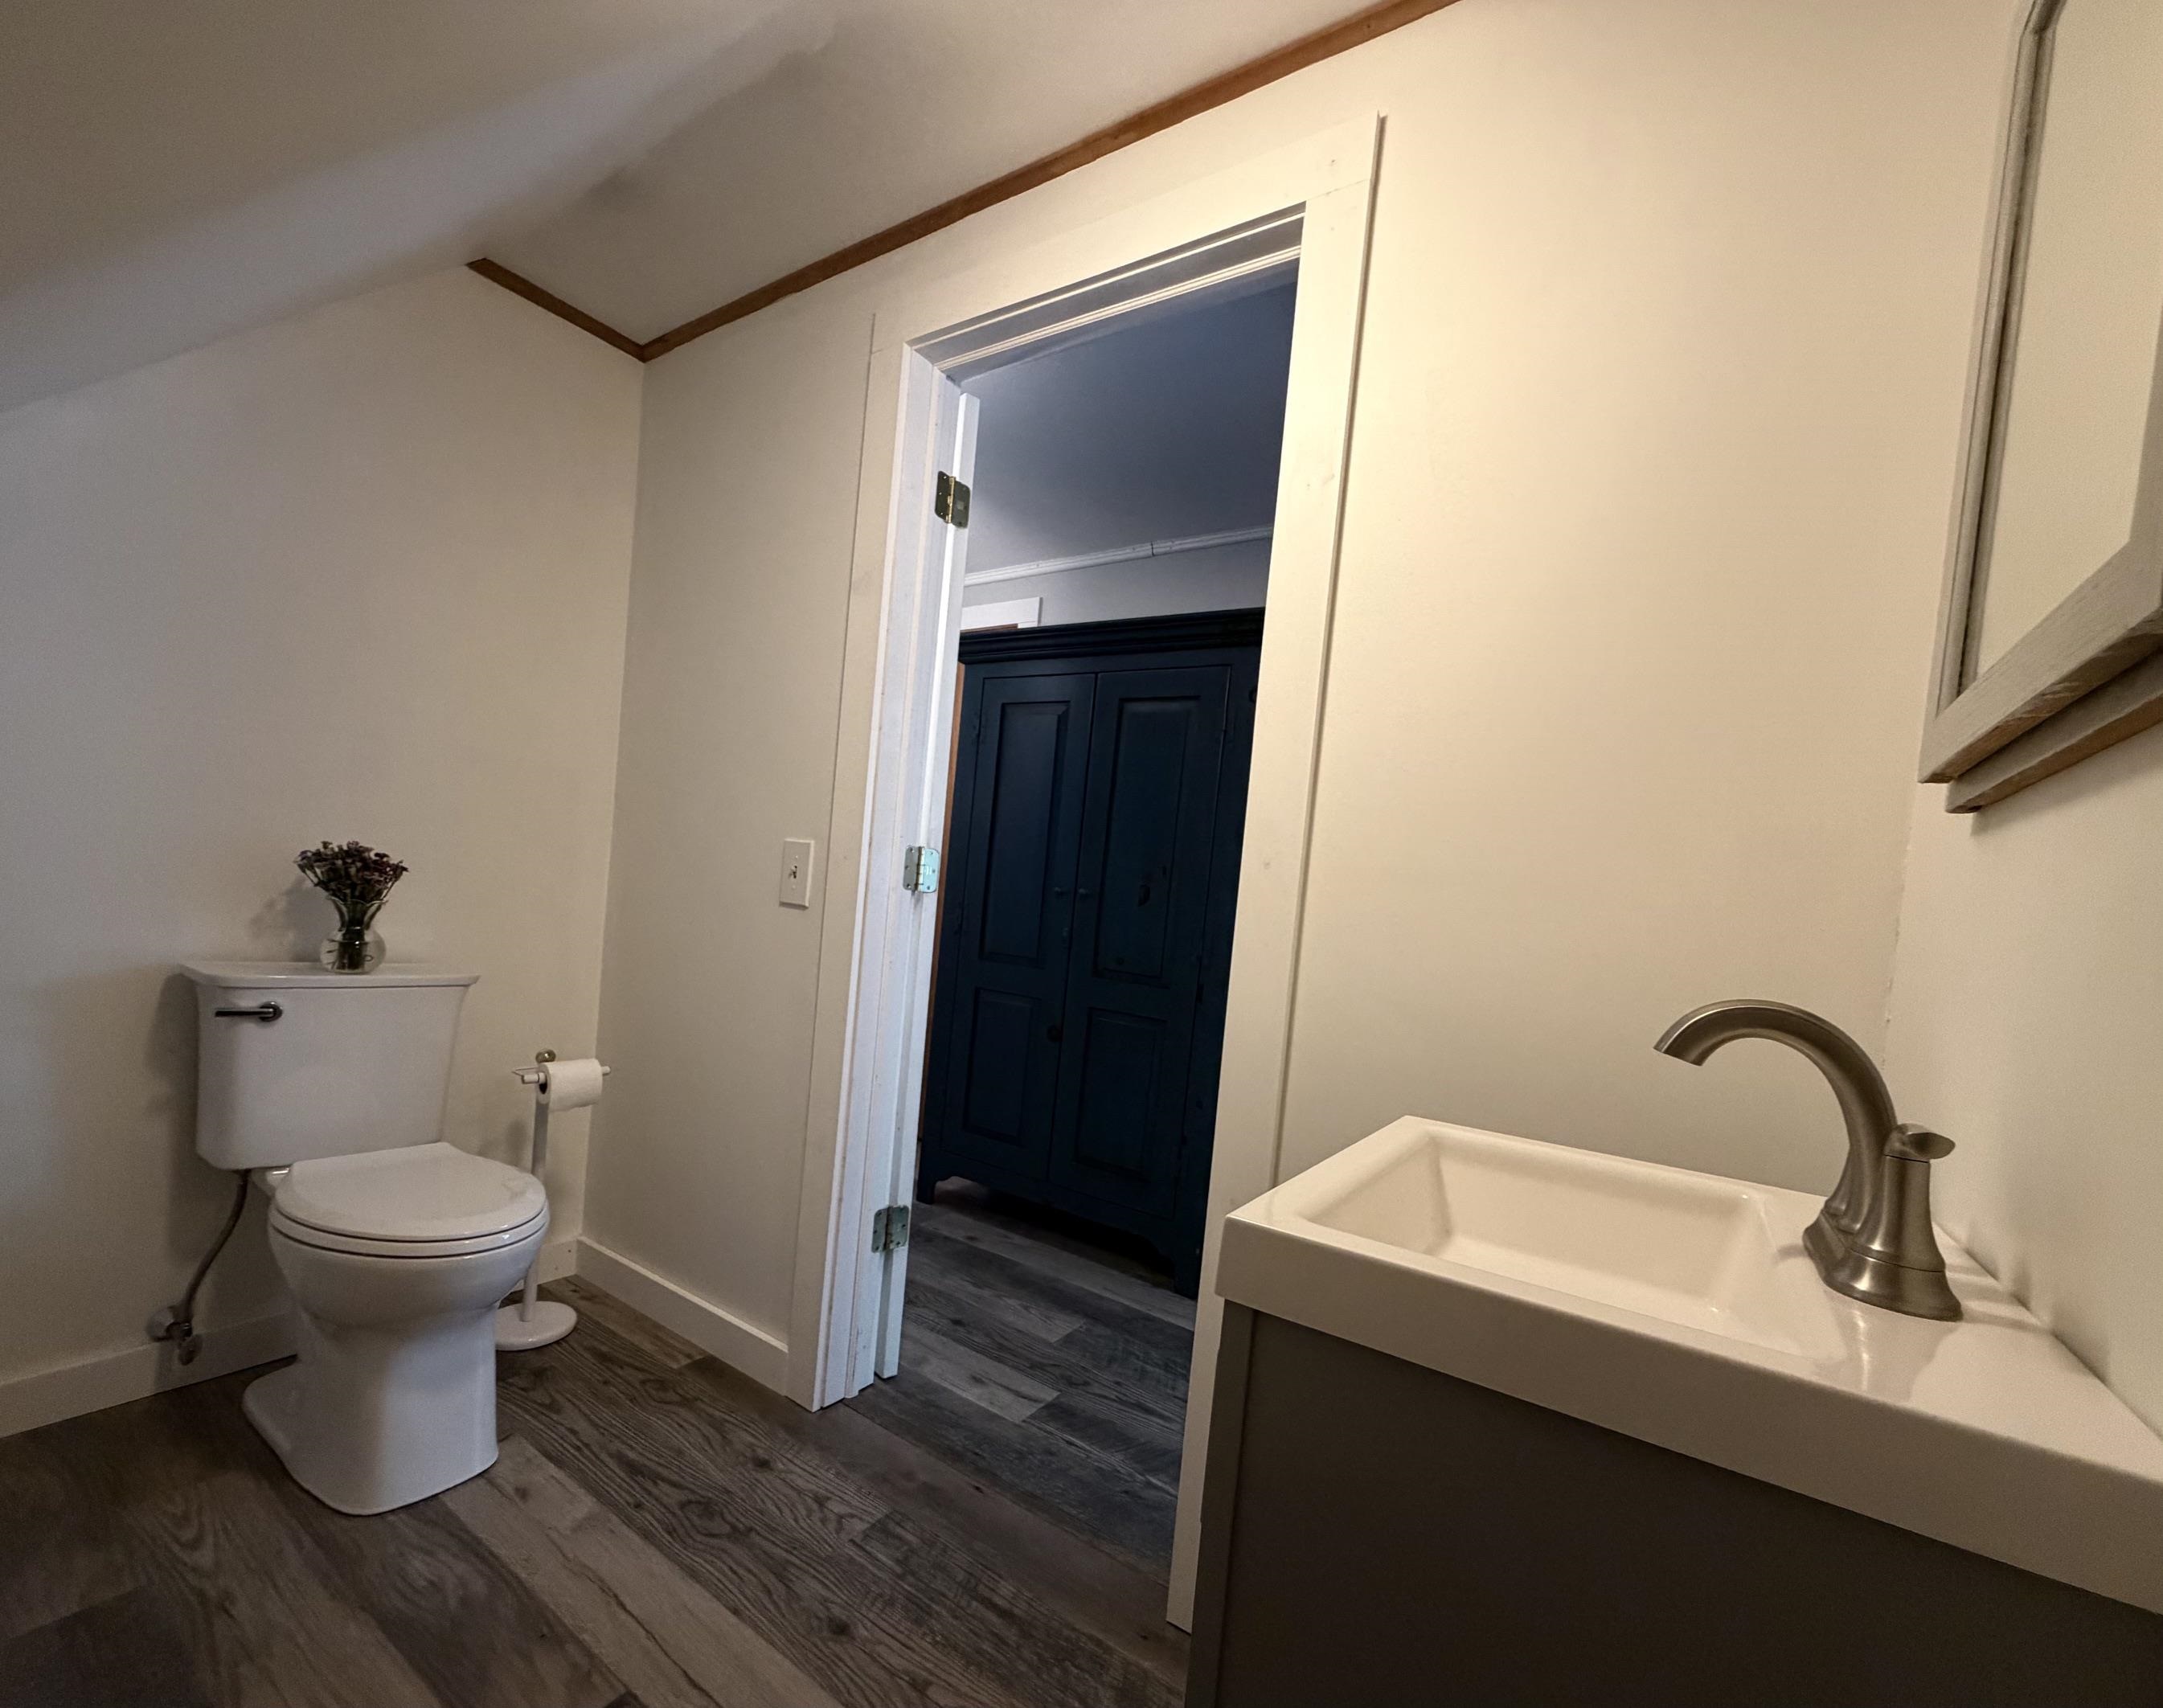
Renovated half bath on 2nd floor
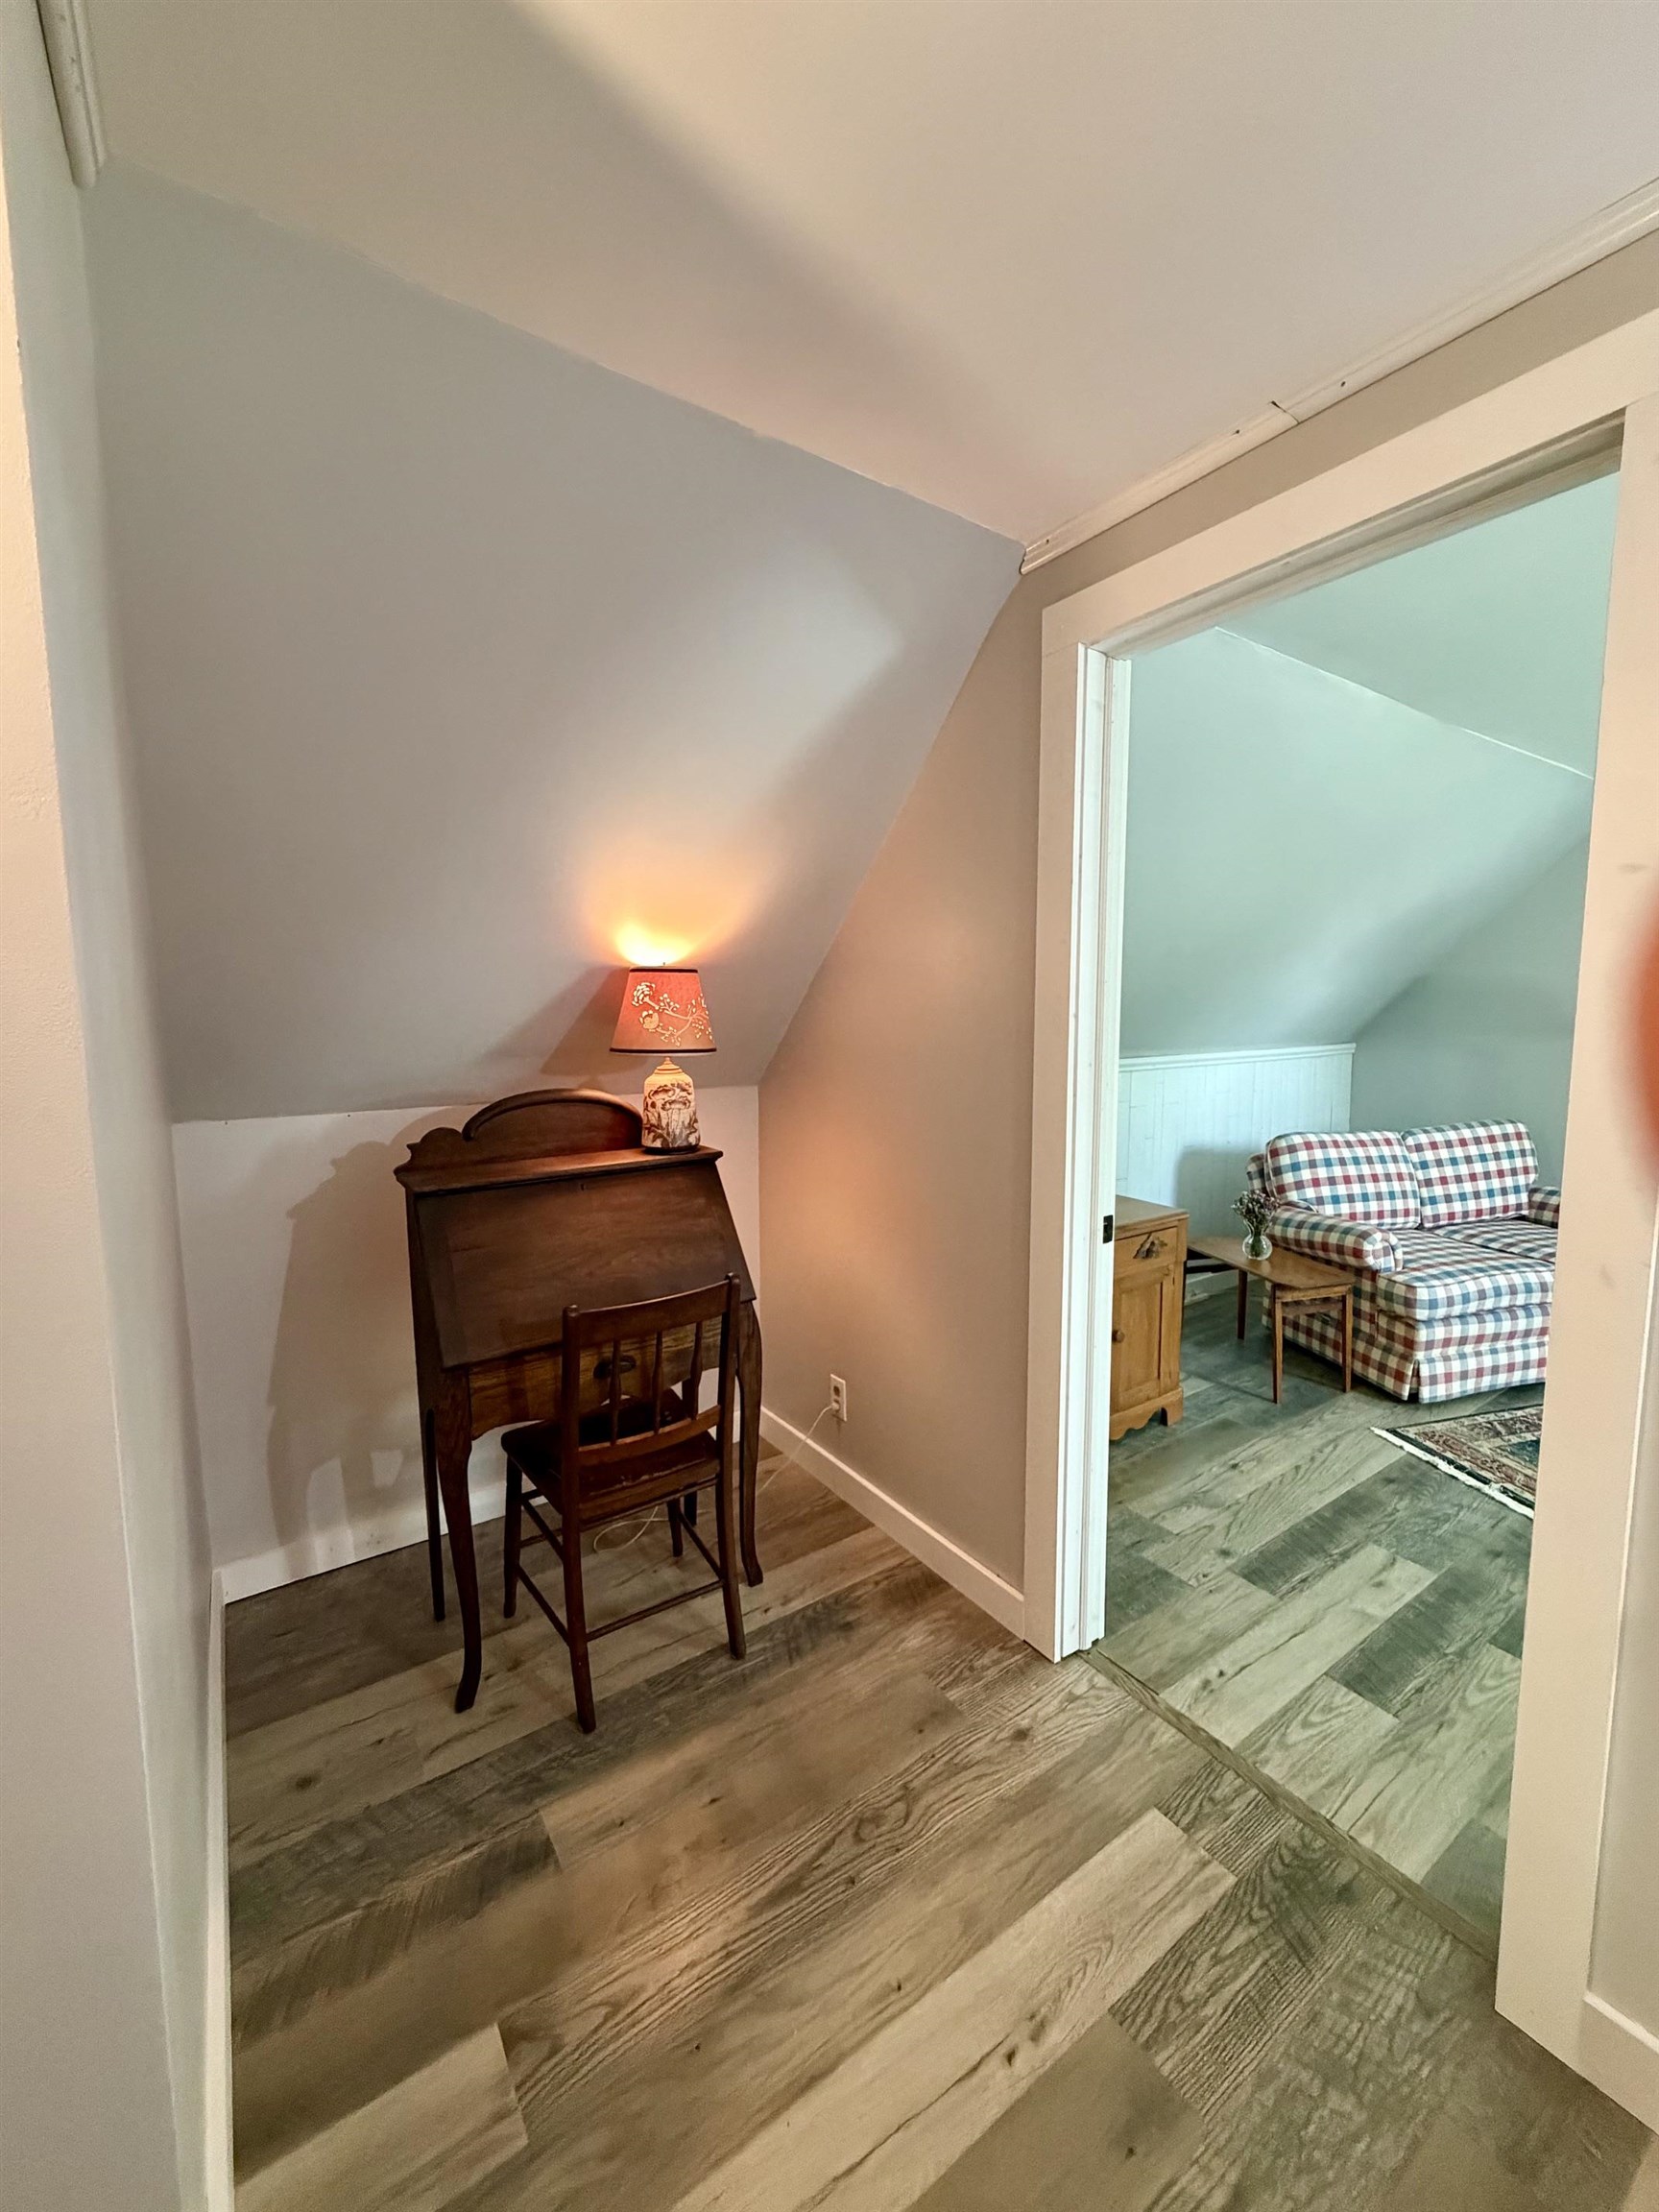
Desk nook at the top of the stairs.
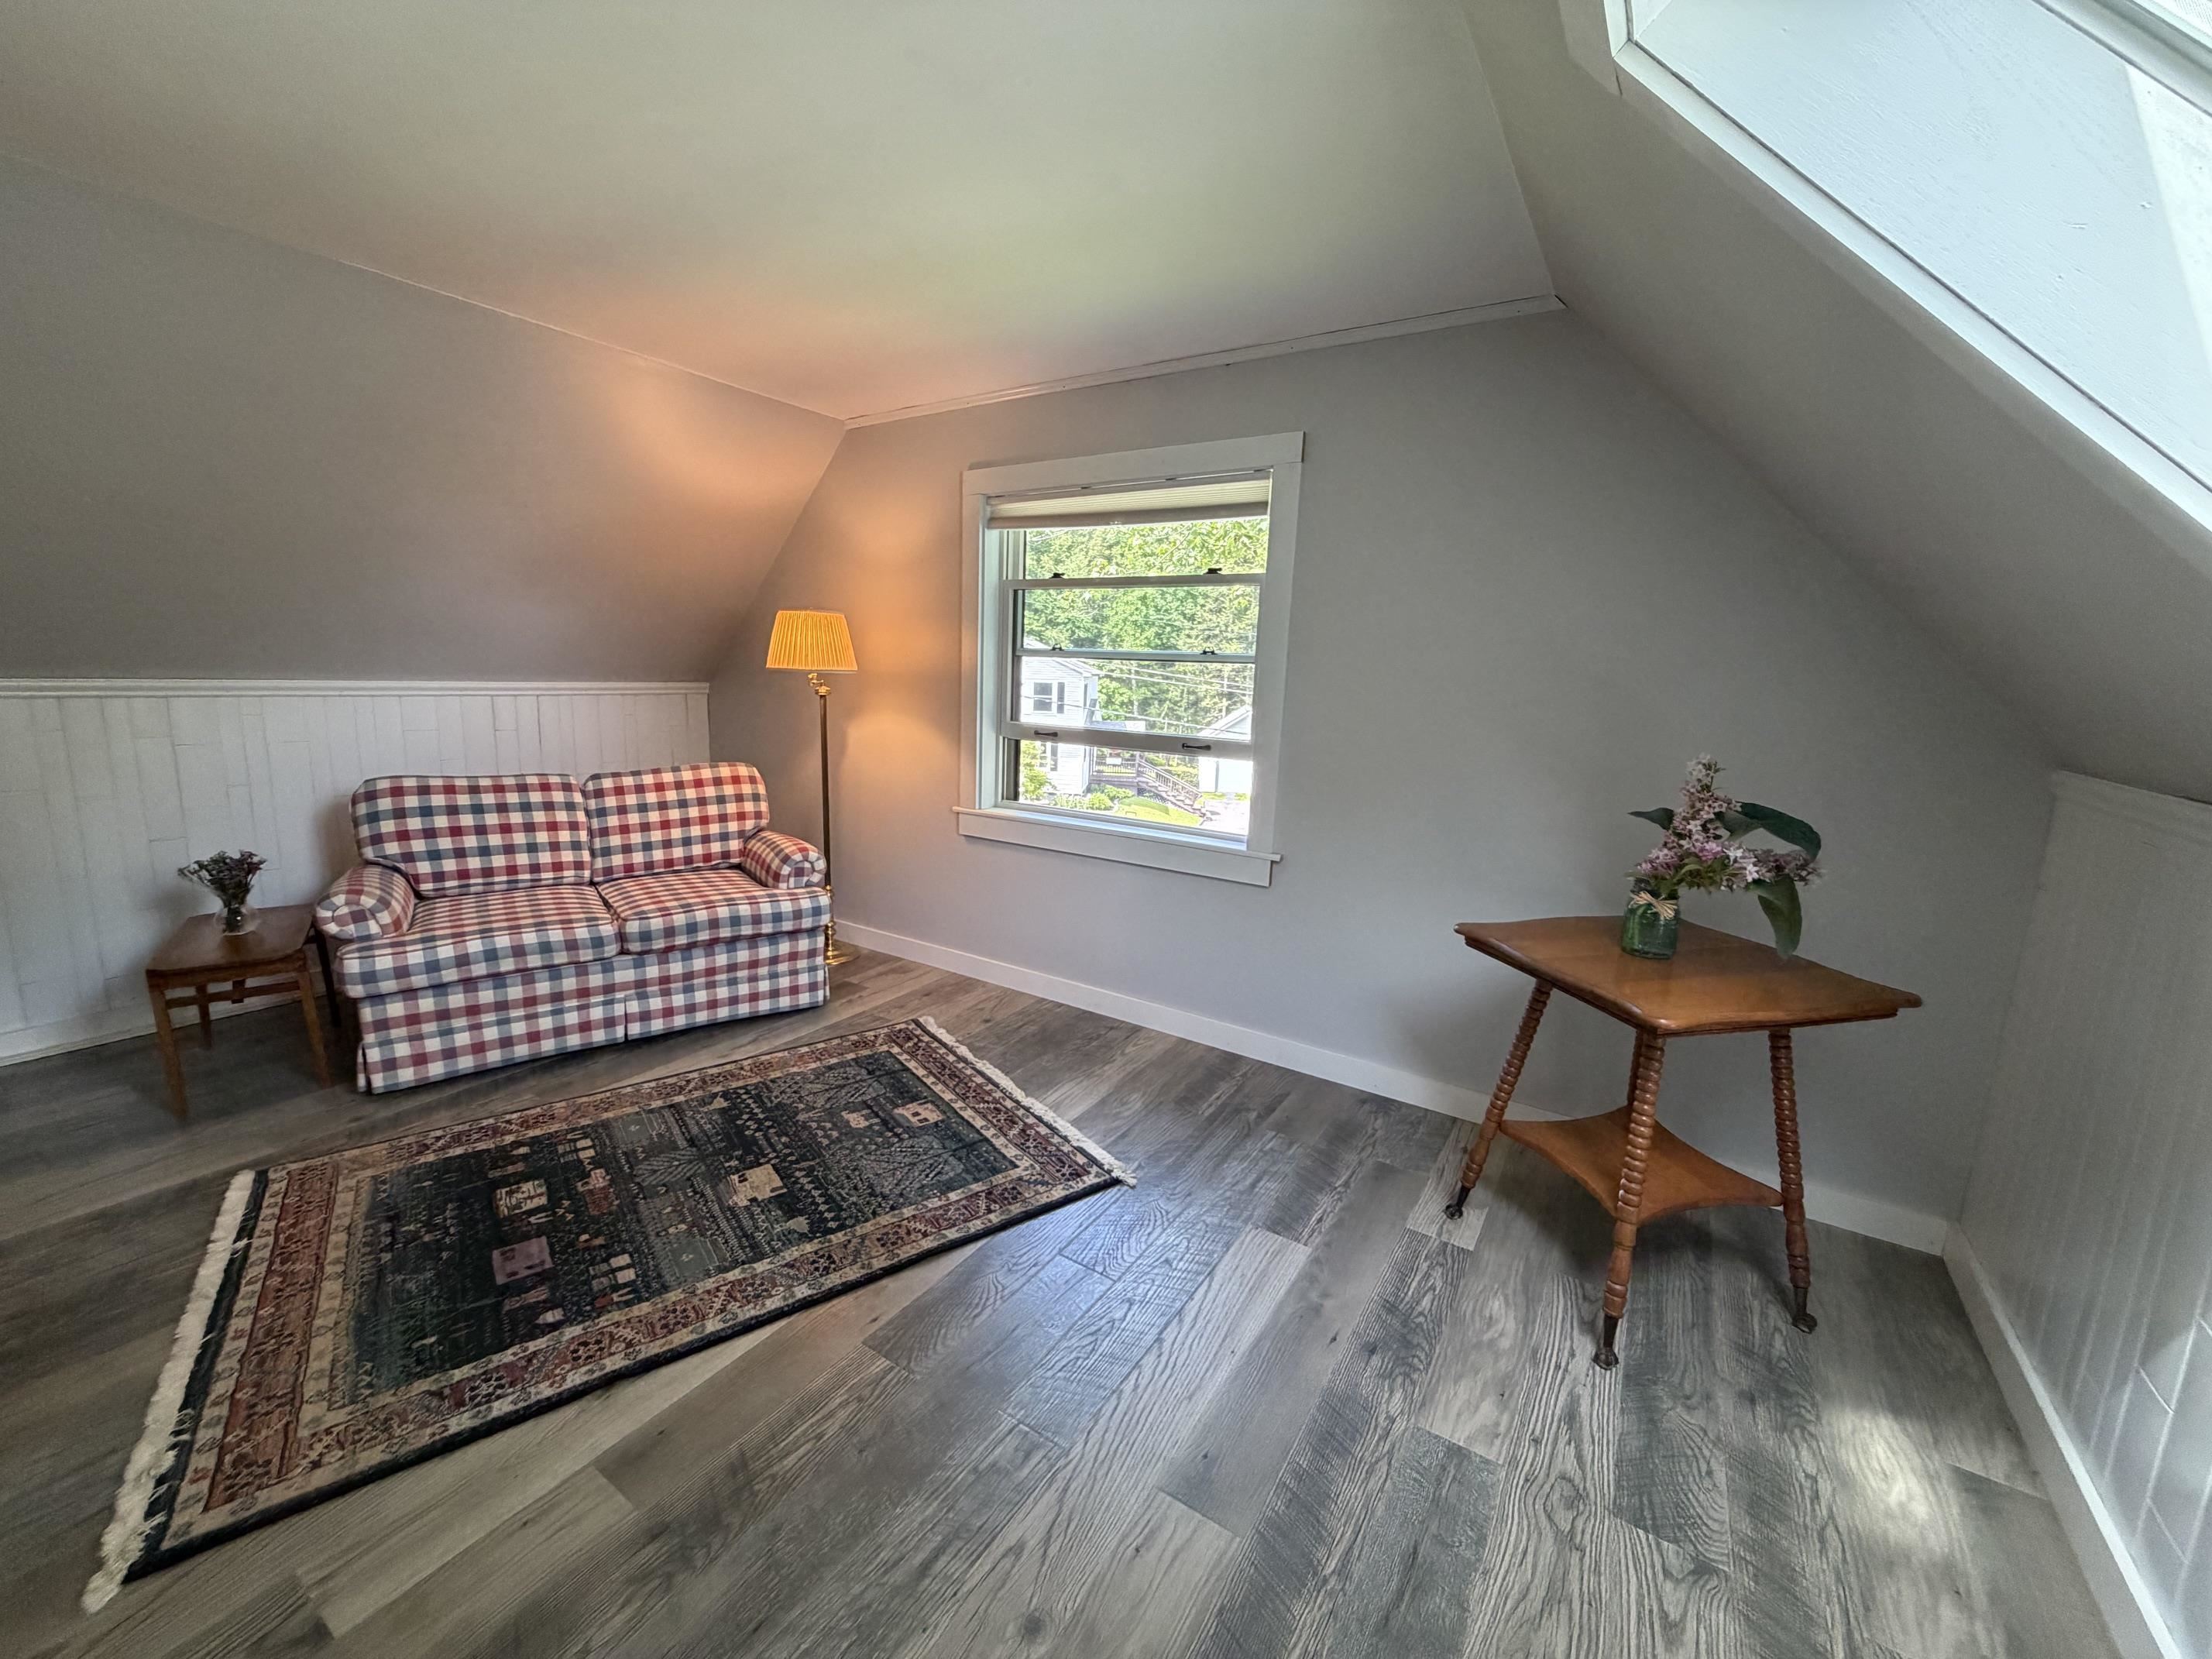
4th bedroom or office space
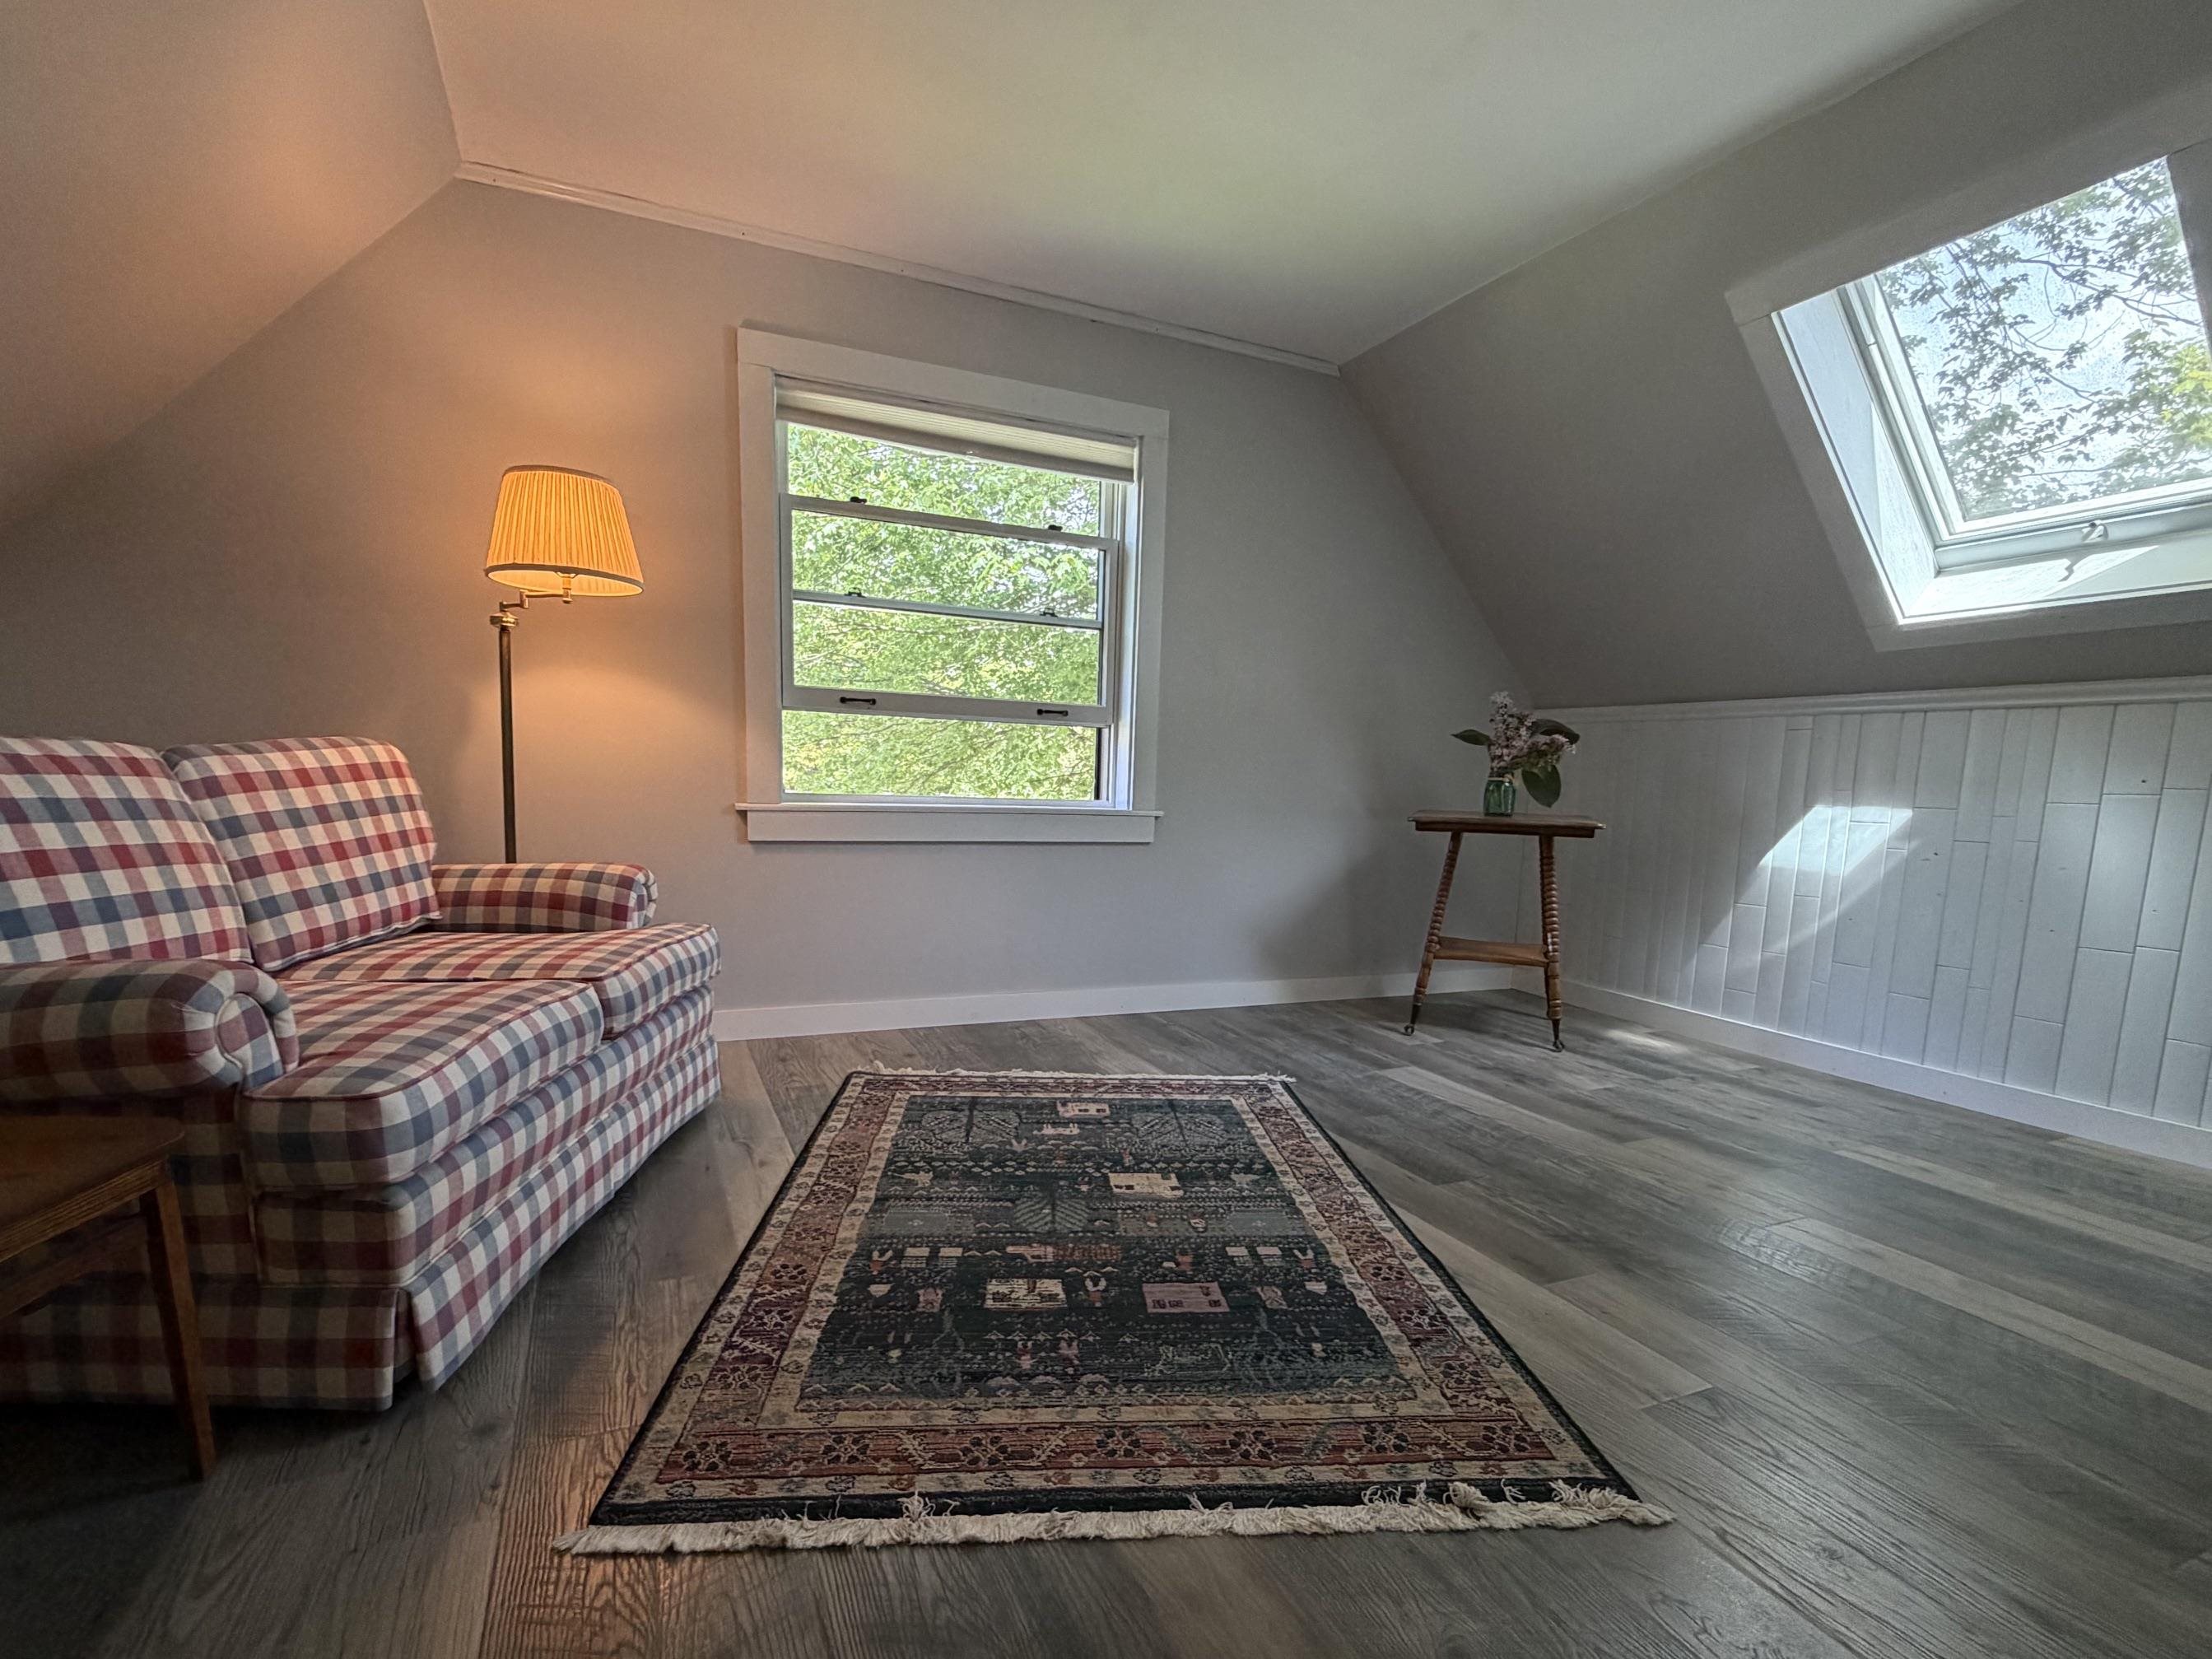
Skylight makes this room bright and airy
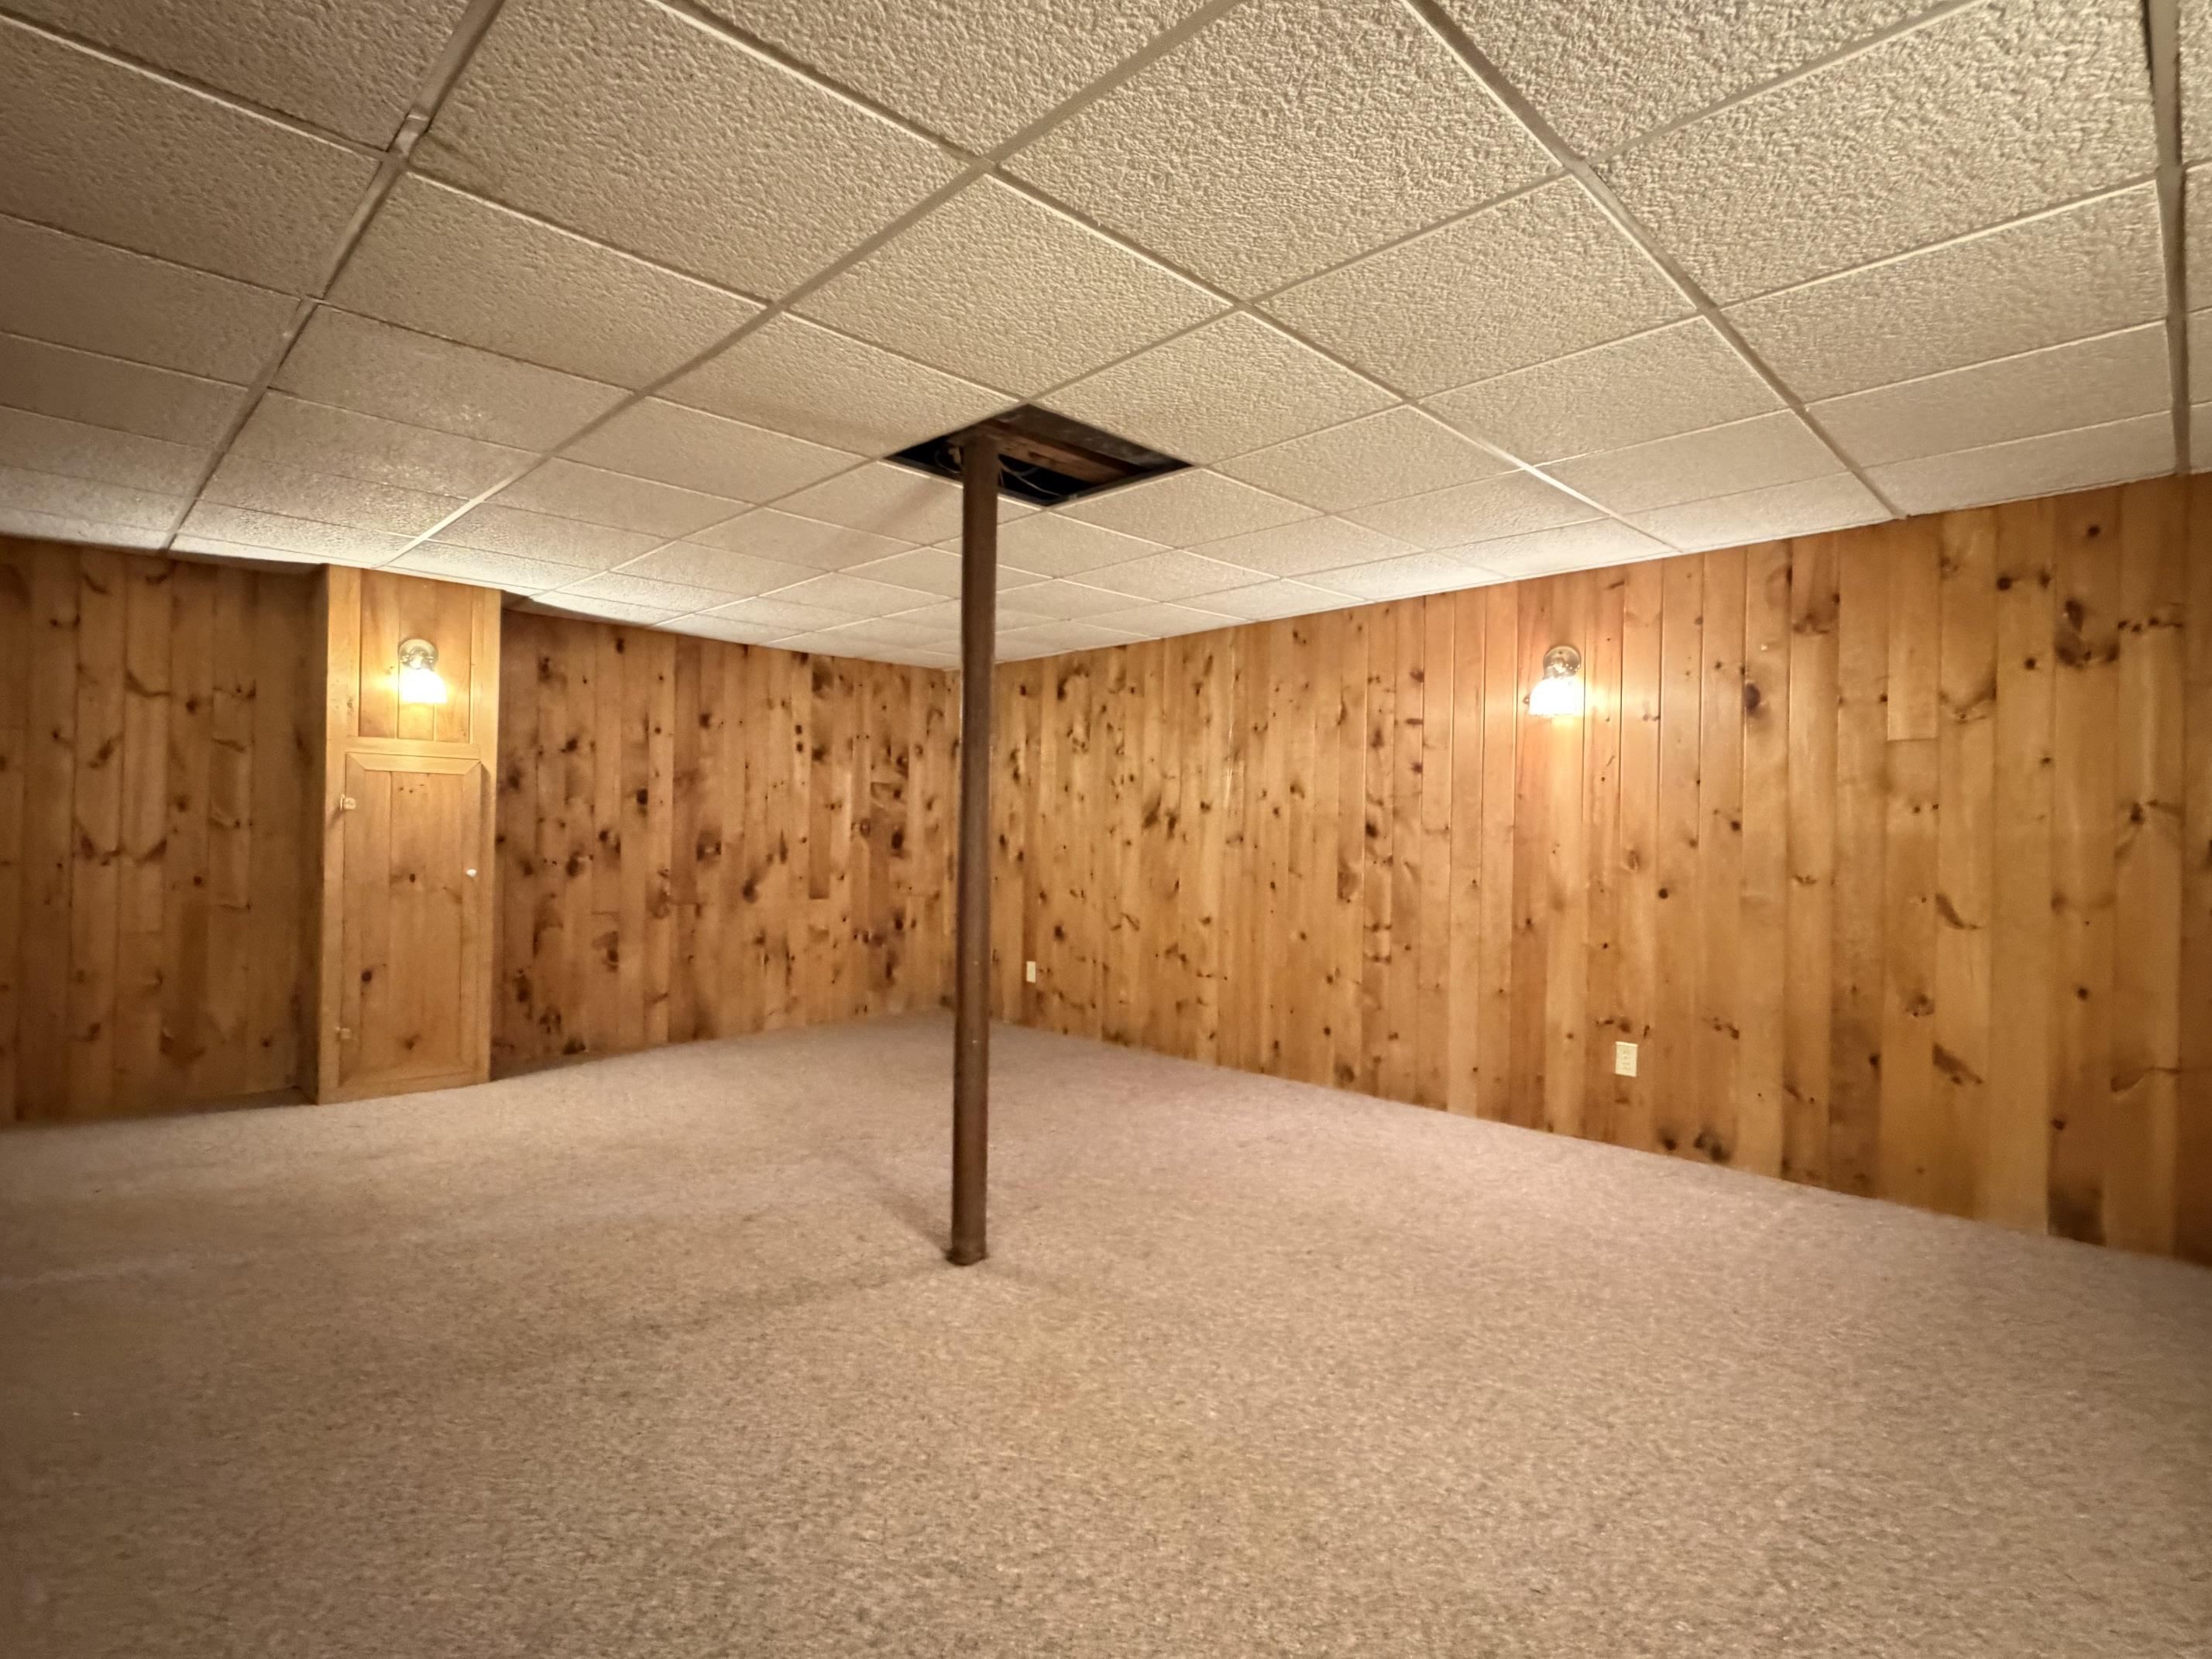
Finished rec/playroom in the basement.
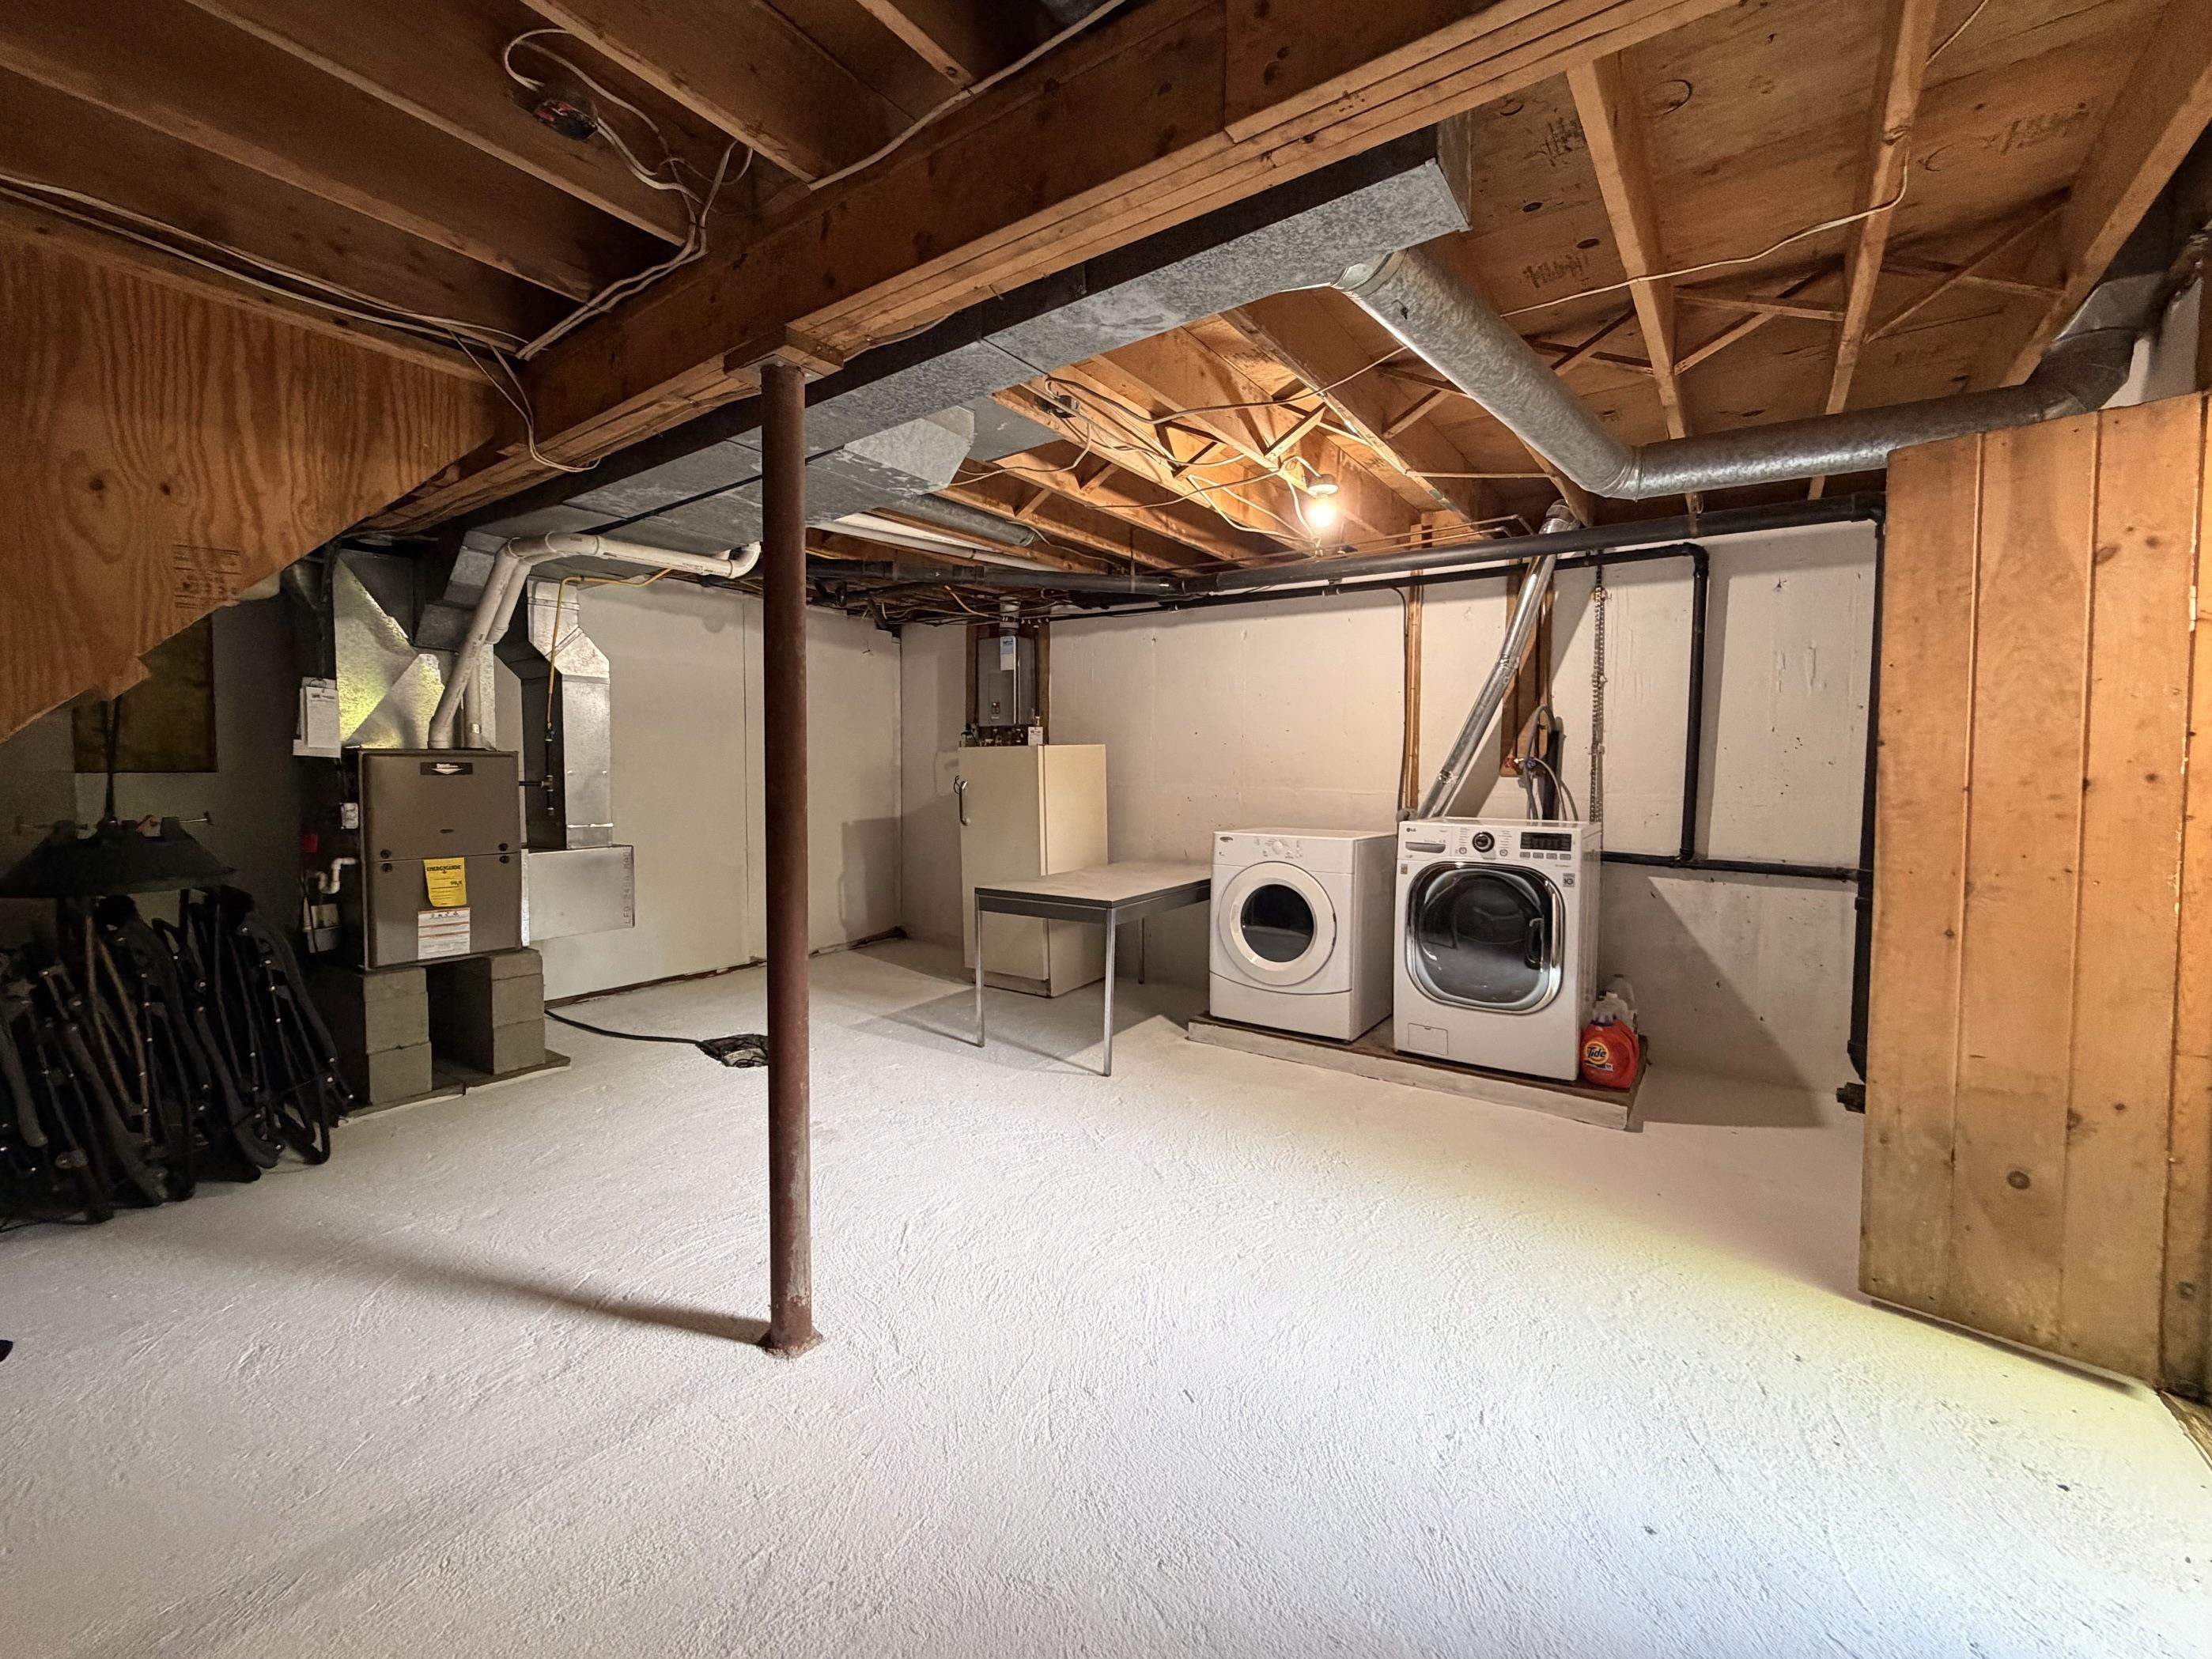
Basement has a bulkhead- or interior stairs
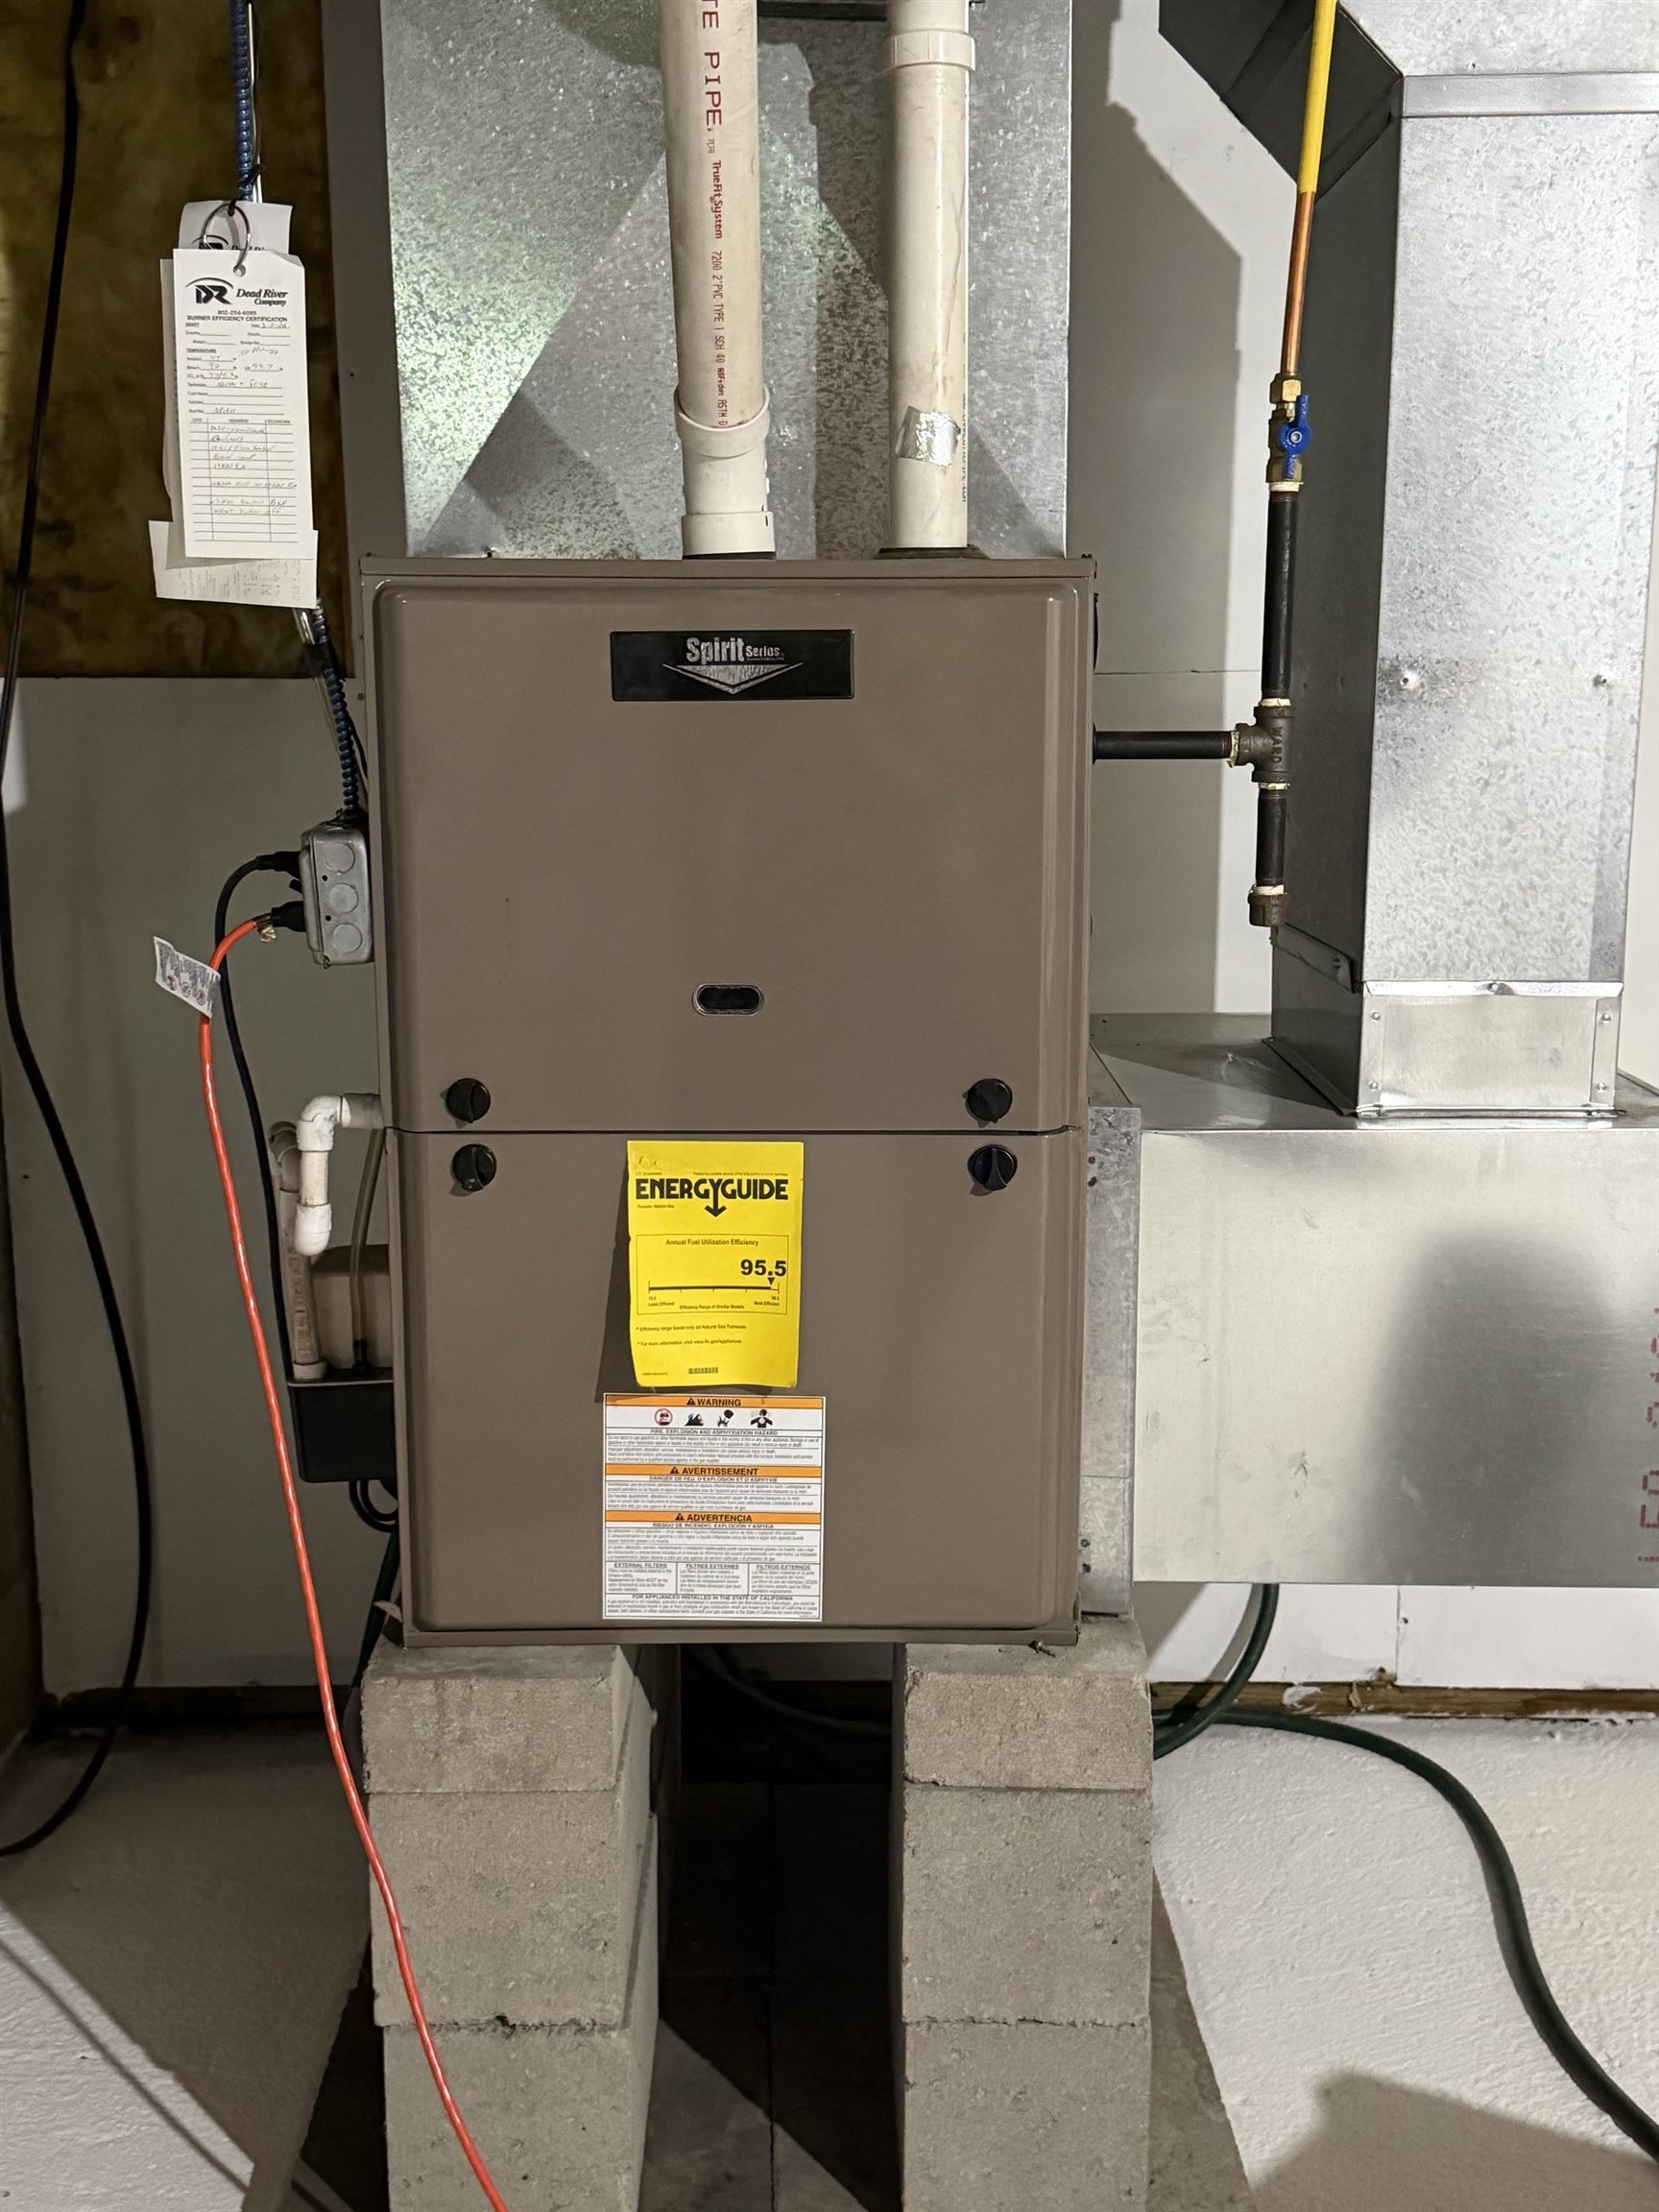
6 yr. old furnace
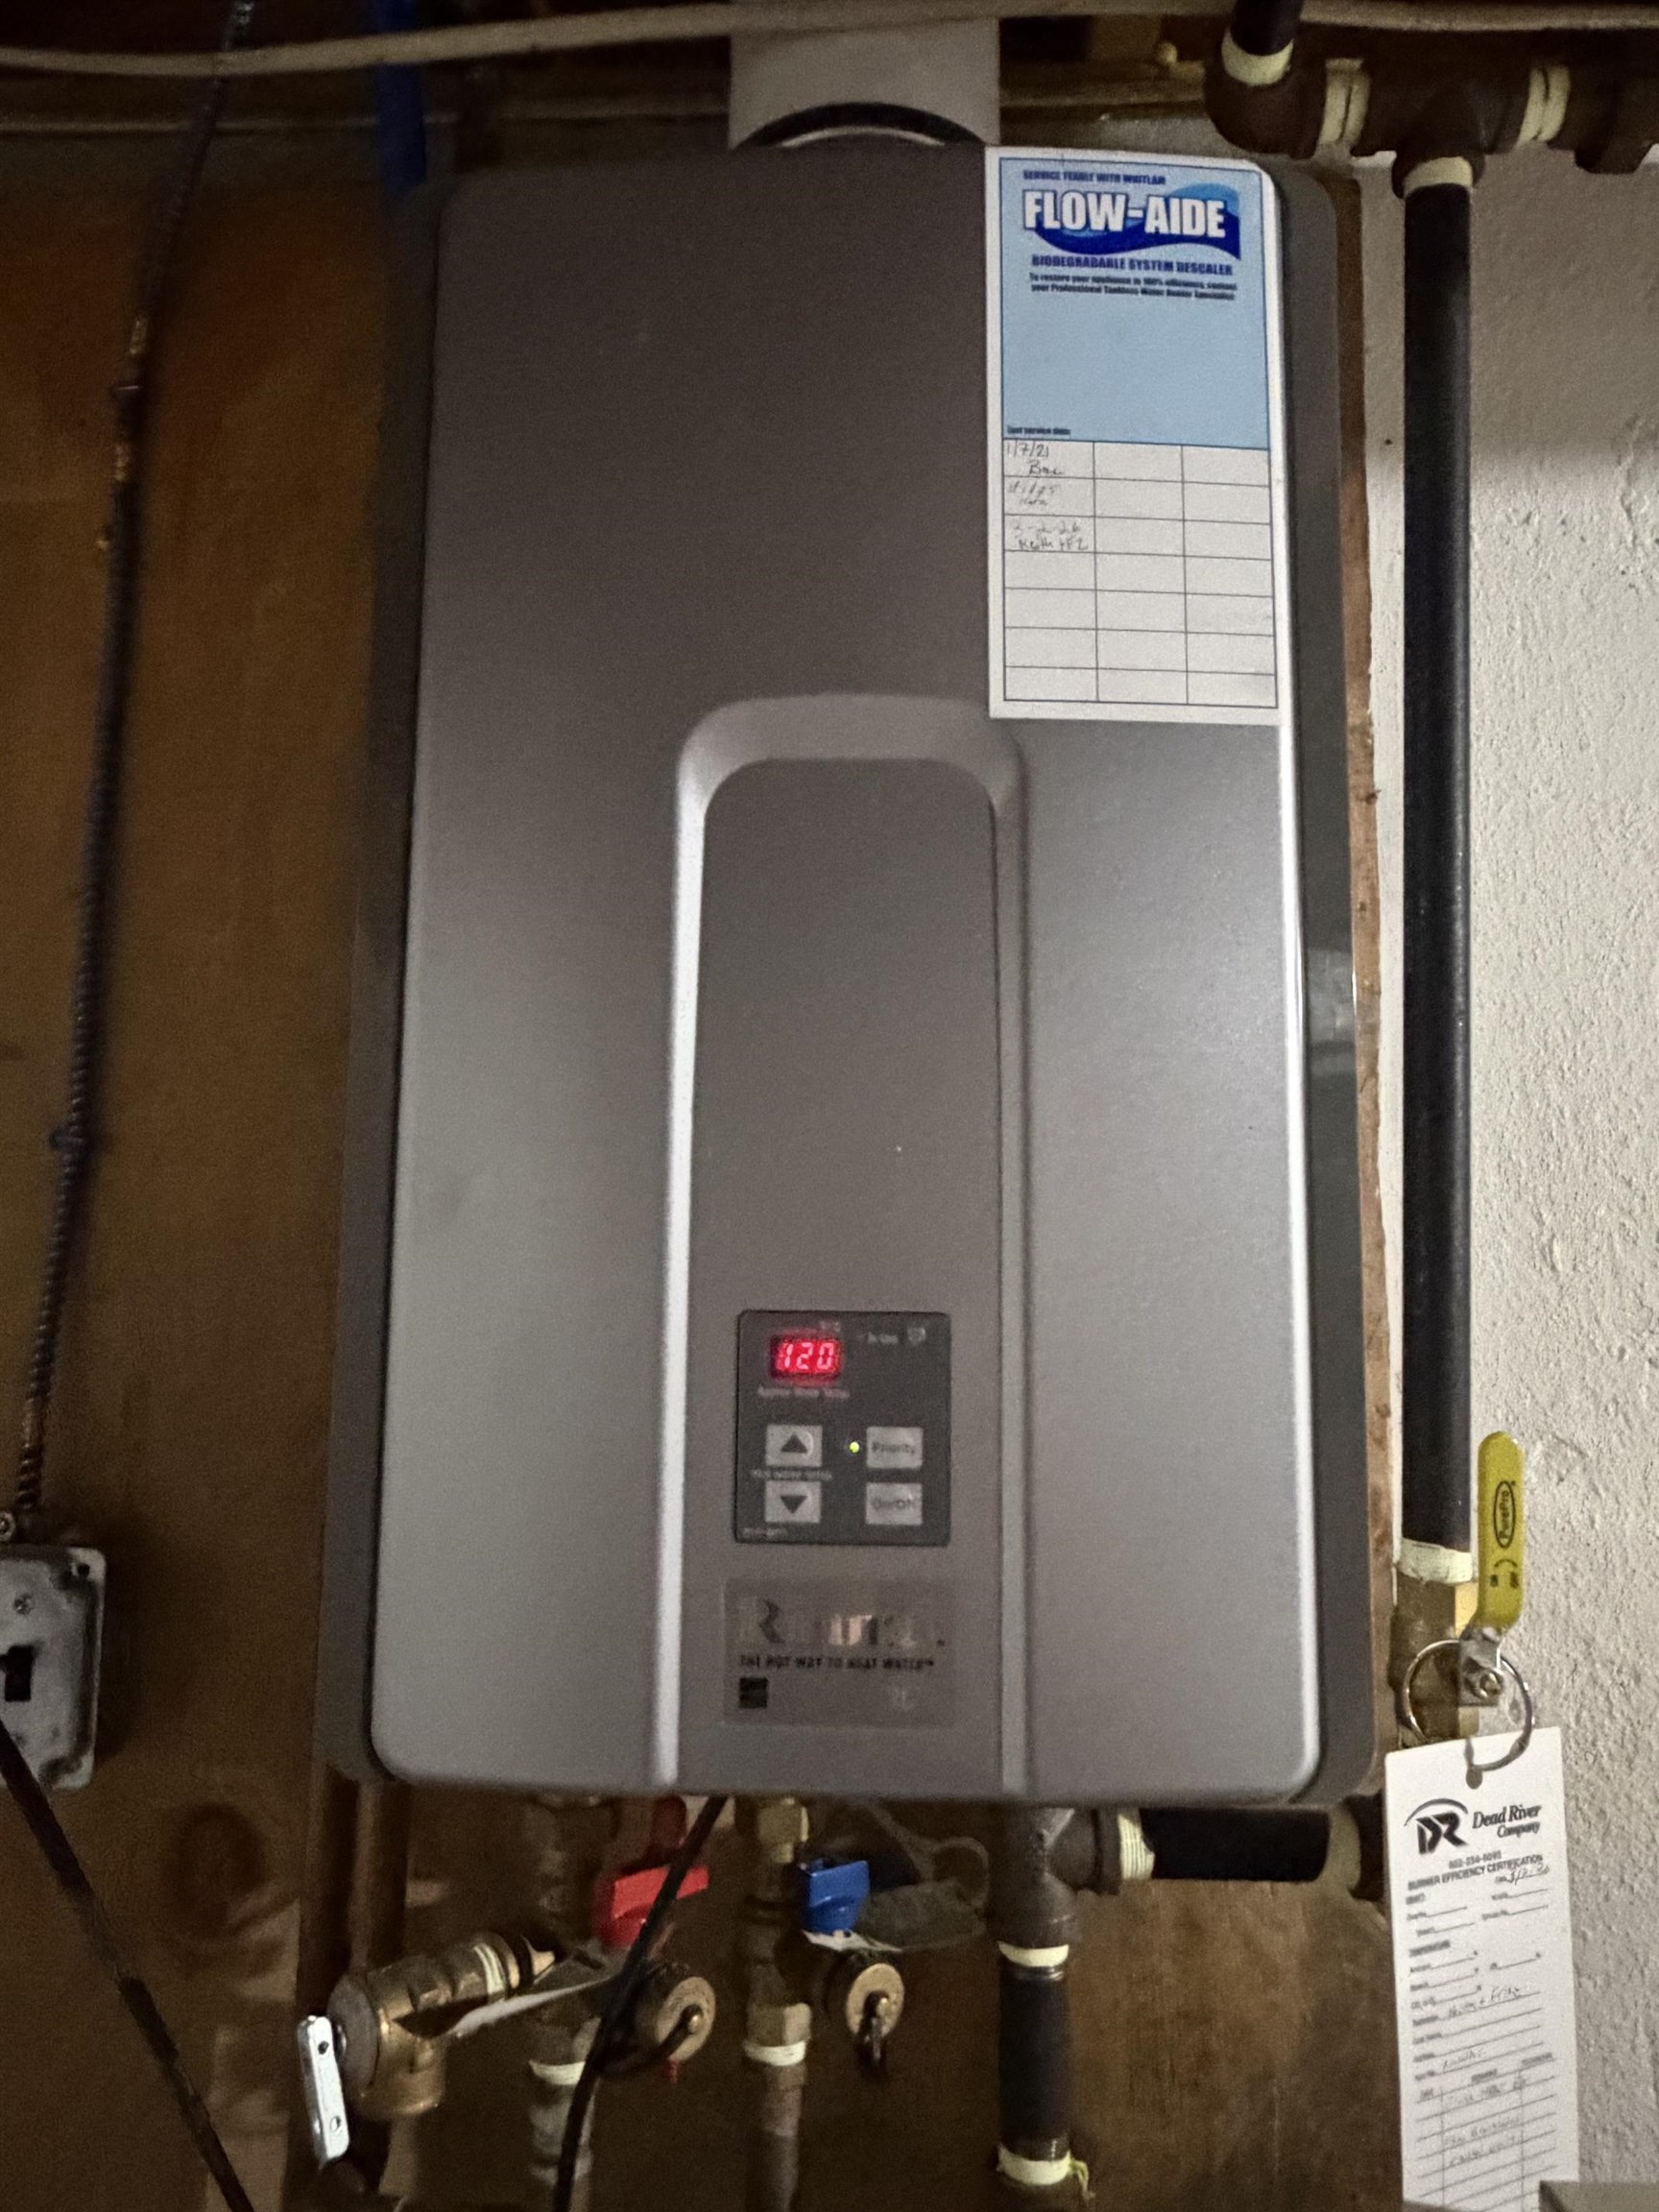
6 year olf on-demand water heater
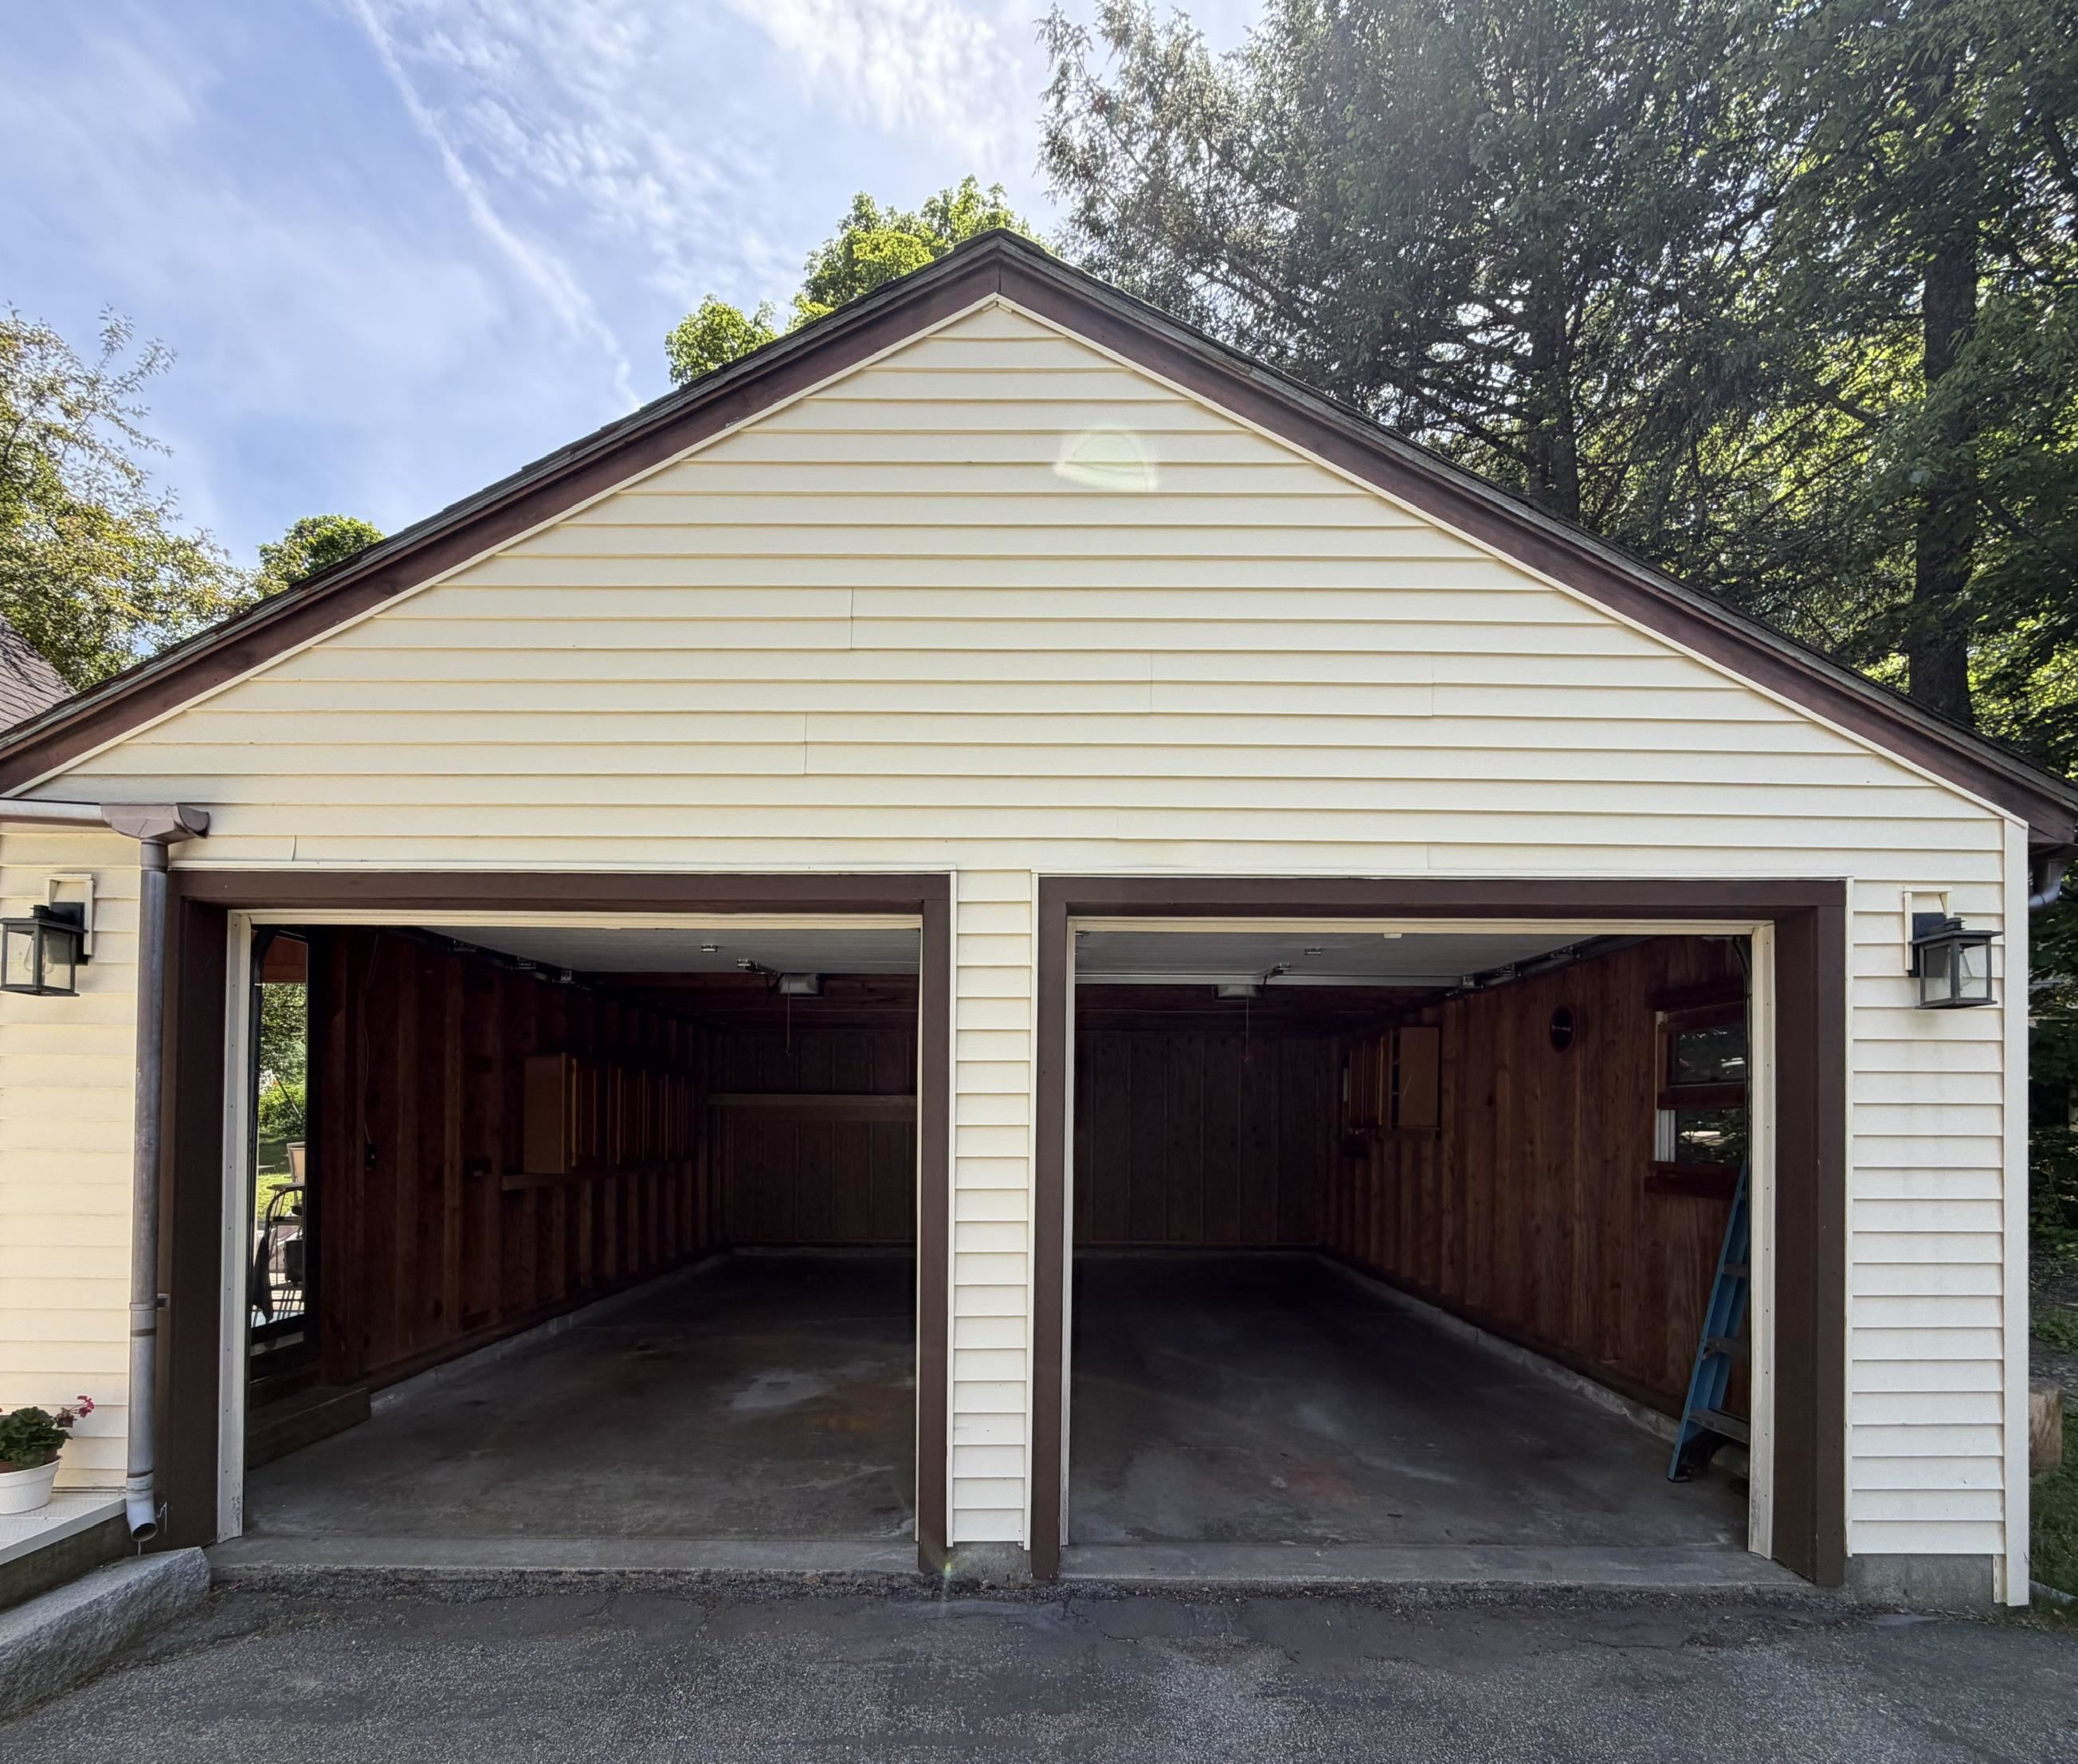
2 car garage- attached to mudroom
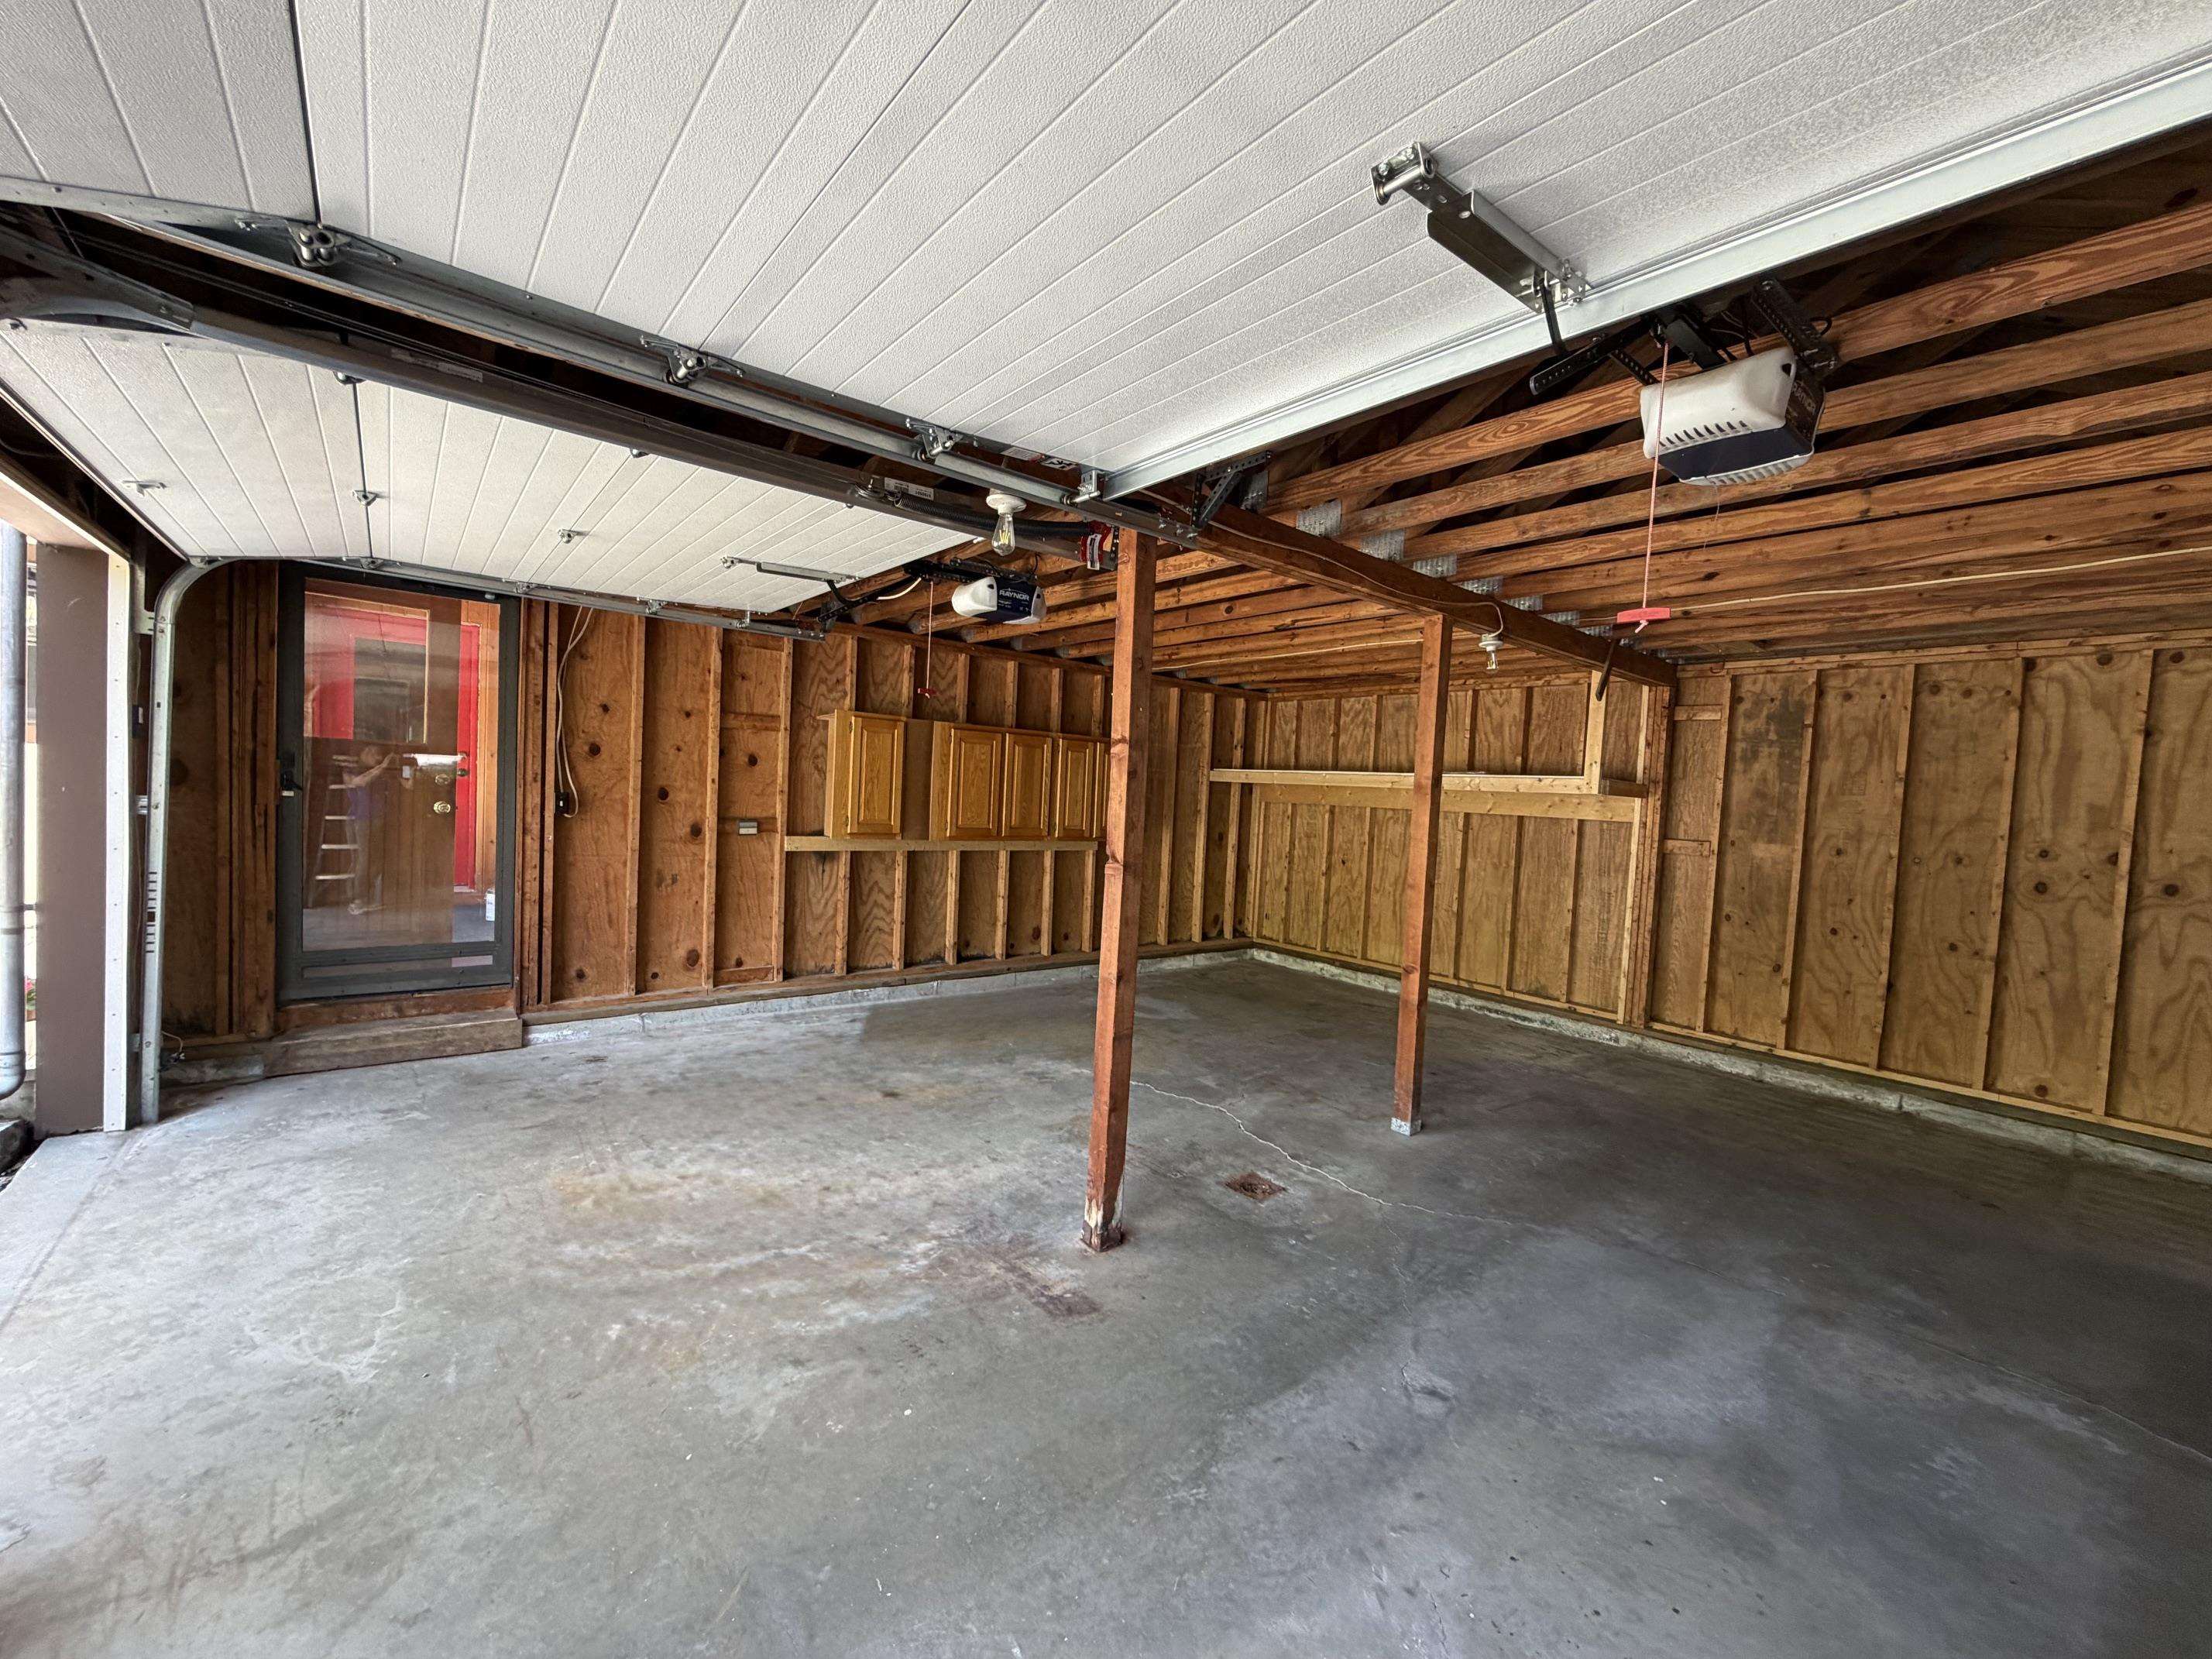
Interior of the garage.
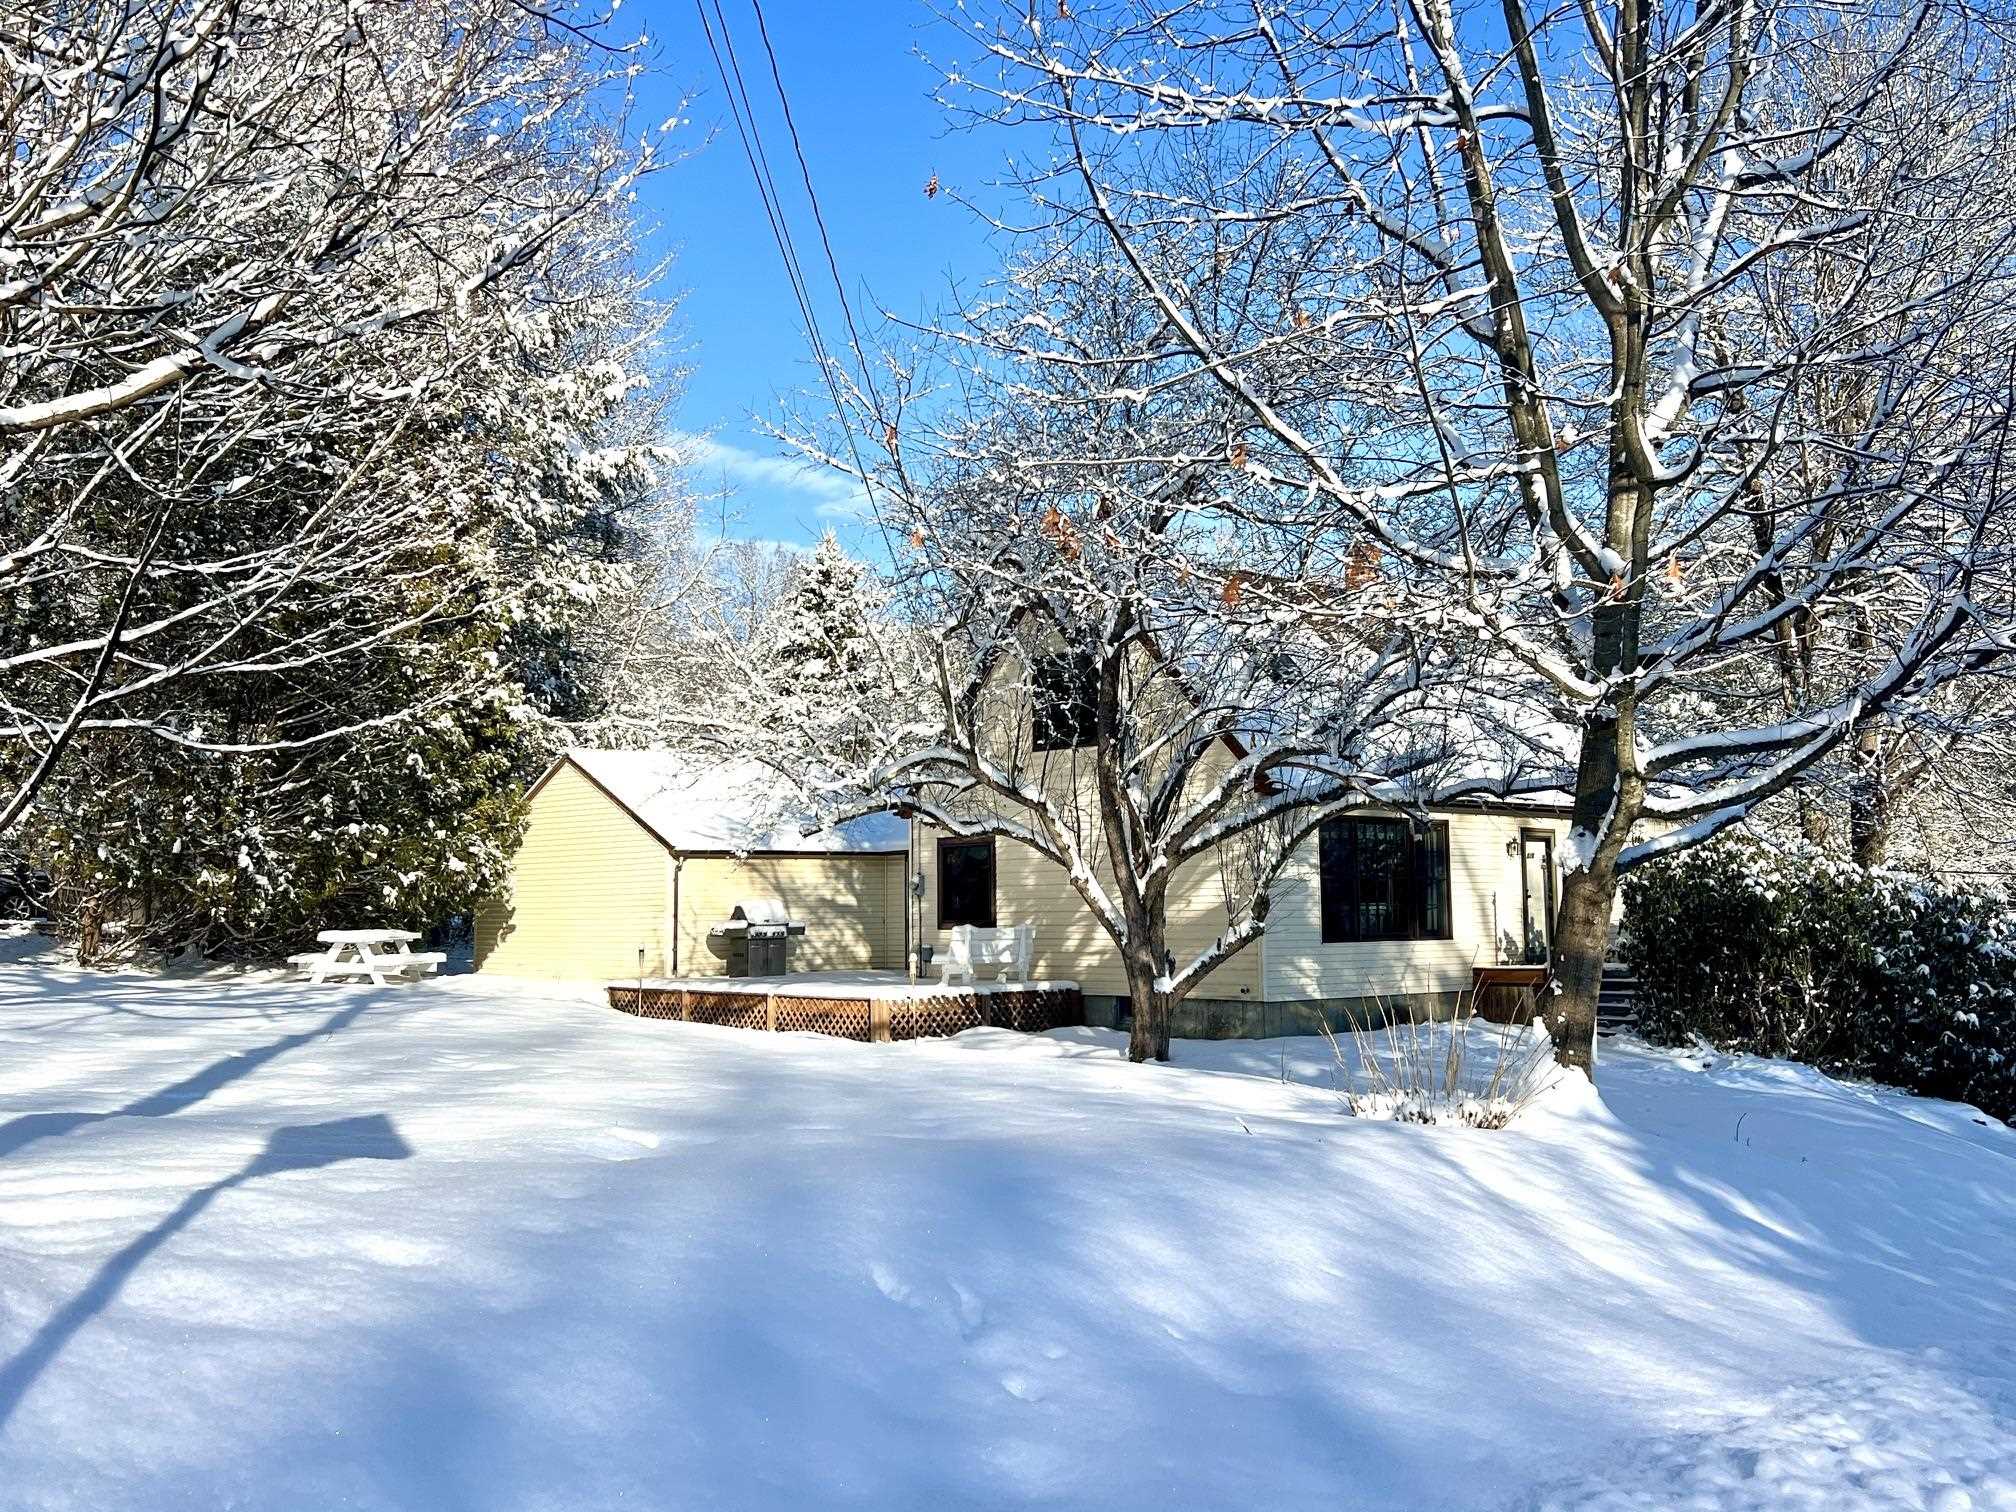
Lovely in winter too!
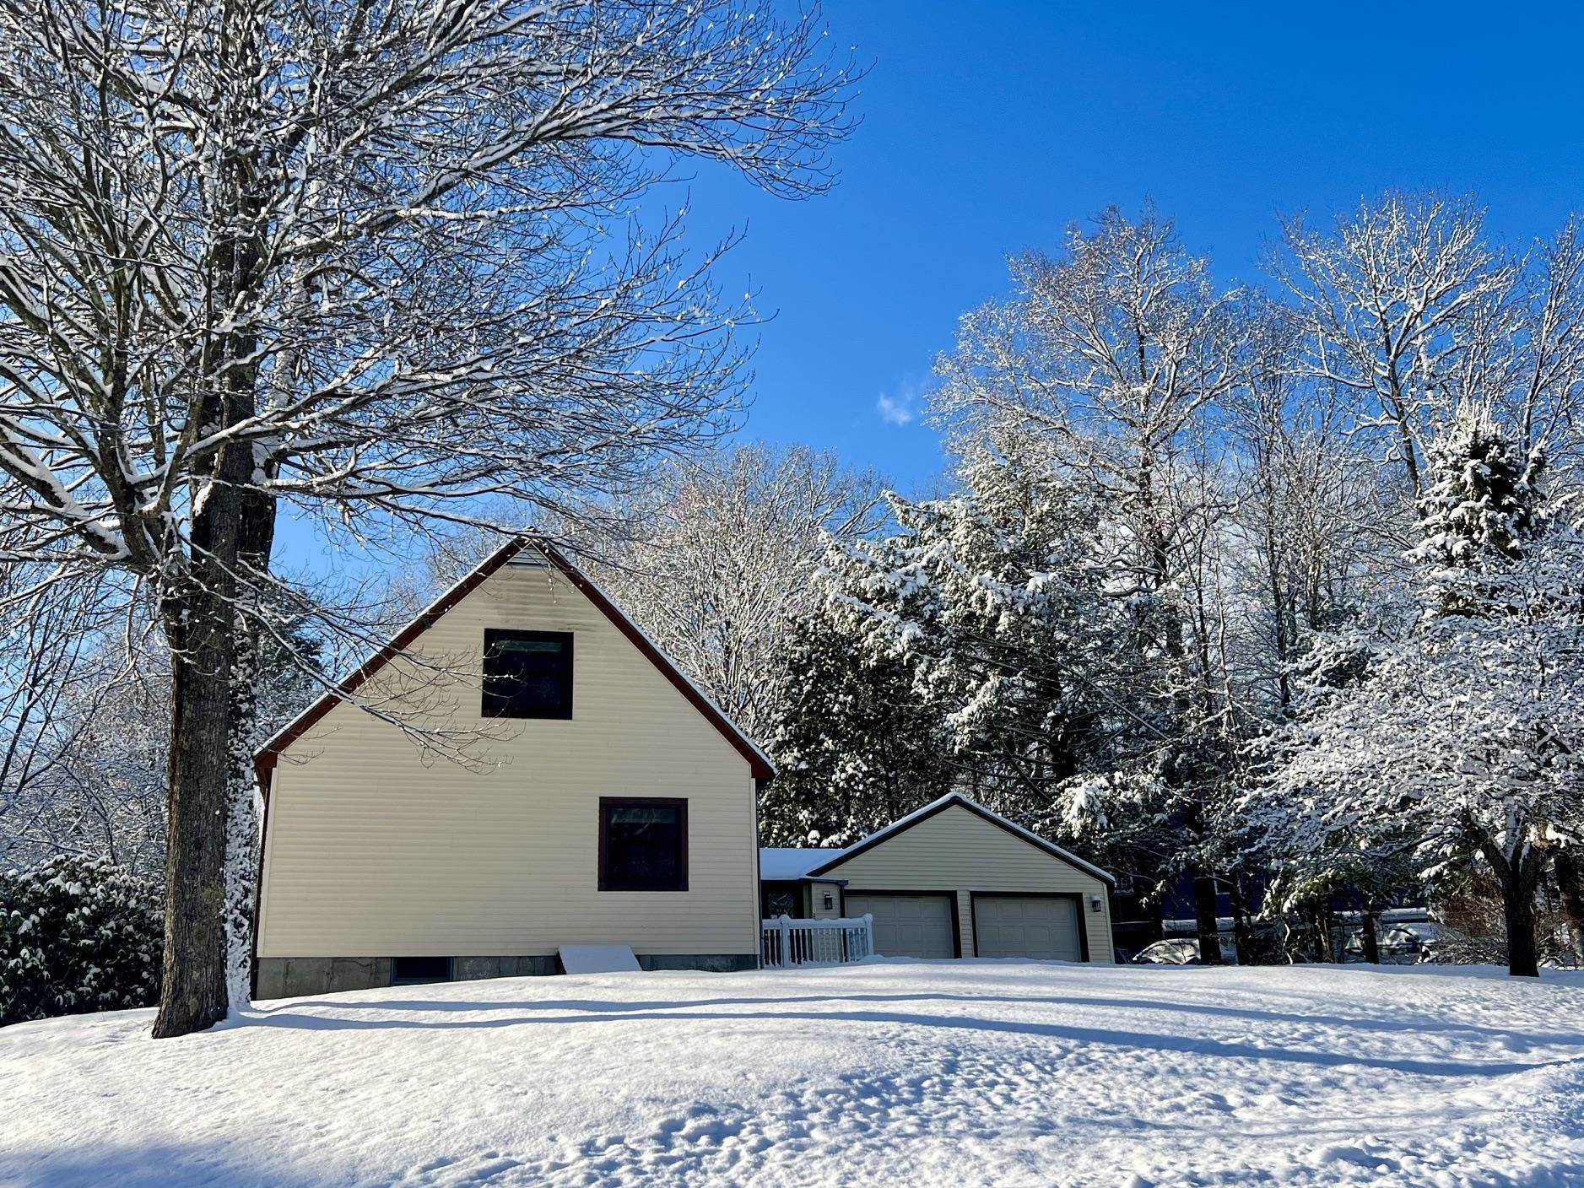
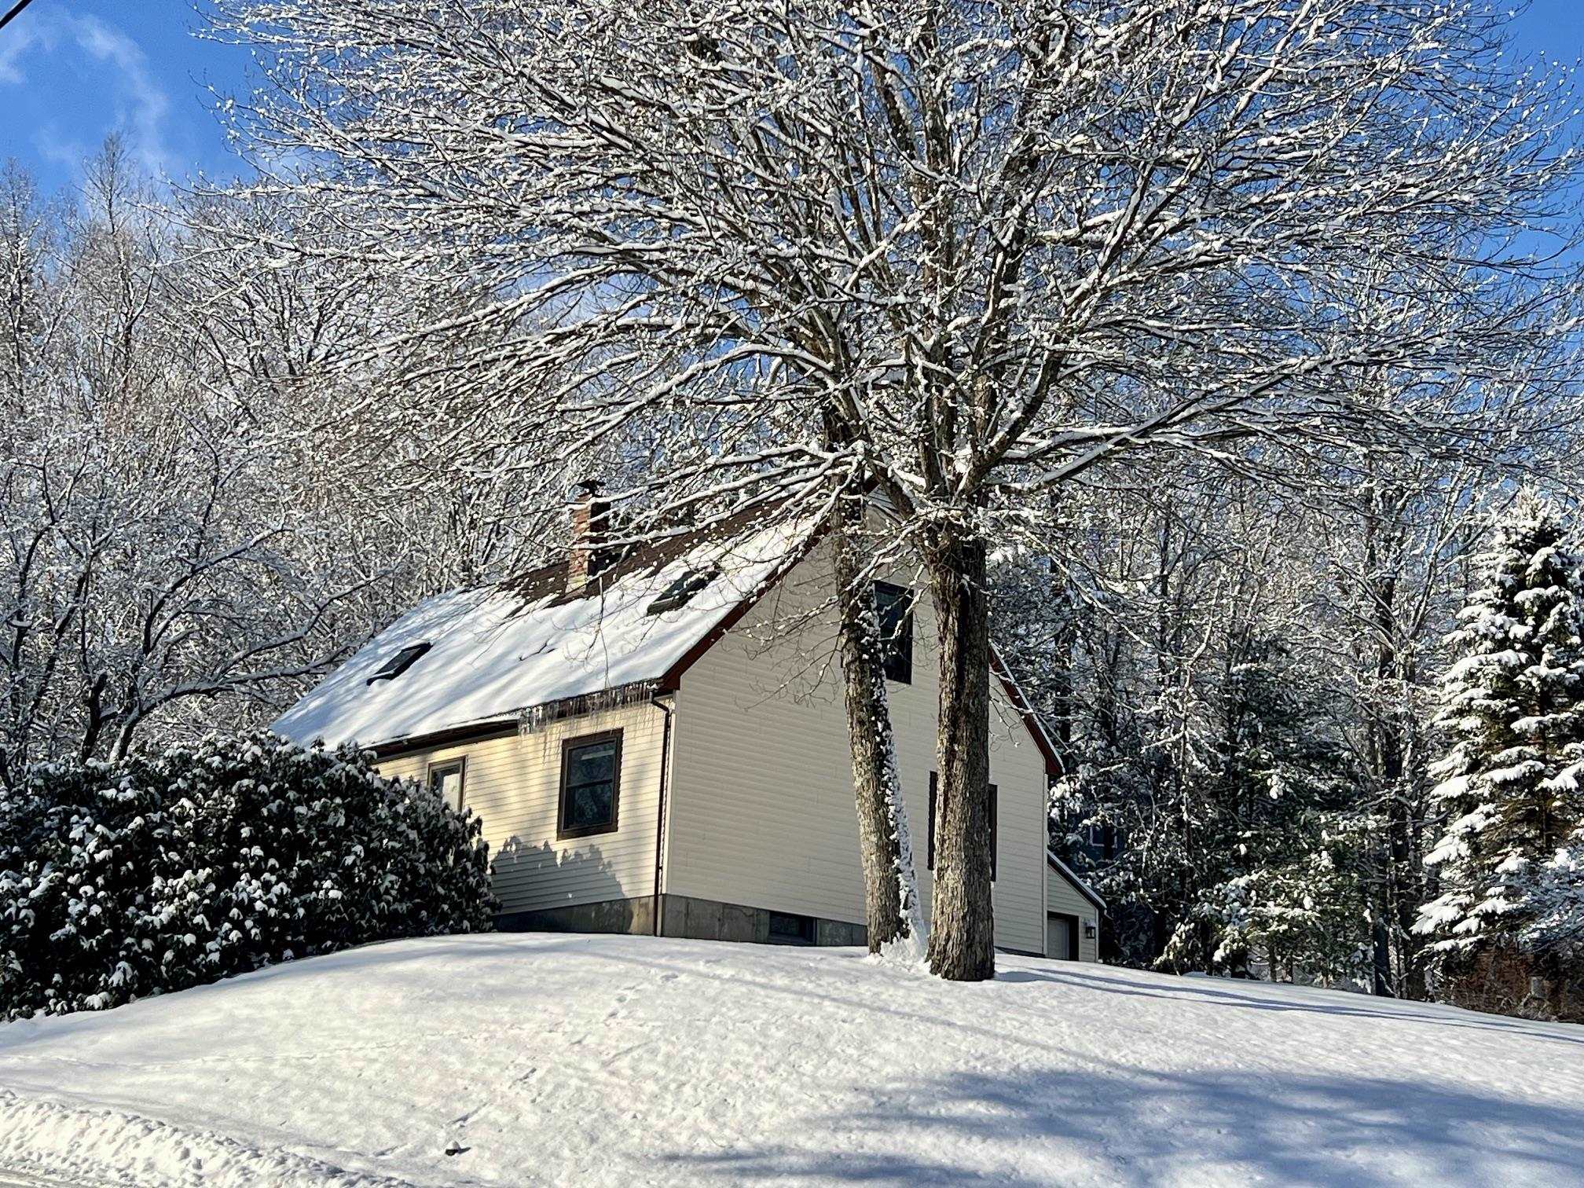
A great home for all seasons.
Listed by Stephanie Peduzzi-Baker Brattleboro Area Realty
Appliances : Dishwasher | Dryer | Microwave | Refrigerator | Washer | Gas Stove
Flooring: Carpet | Ceramic Tile | Laminate | Wood
Heating: Propane | Forced Air | Wood Stove
Total Baths: 2
Full Baths: 1
1/2 Baths: 1
Total Bedrooms: 4
Kitchen: Room Dimensions: 11.7 x 7.9 Floor: 1
Dining Room : Room Dimensions: 9 x 8.65 Floor: 1
Living Room : Room Dimensions: 18.8 x 14.6 Floor: 1
Bedroom : Room Dimensions: 11.7 x 9.2 Floor: 1
Bathroom Full : Room Dimensions: 8 x 4.9 Floor: 1
Bathroom Half : Room Dimensions: 7.9 xx 4 Floor: 2
Bedroom : Room Dimensions: 15.2 x 12 Floor: 2
Bedroom : Room Dimensions: Floor: 2
Mudroom : Room Dimensions: 10 x 8 Floor: 1
Utility Room : Room Dimensions: 22.8 x 19.4 Floor: Basement
Other : Room Dimensions: 18.6 x 22.8 Floor: Basement
Building Info
Year Built: 1984
Type: Vinyl Siding
Total Structure SqFt.: 2452
Finished Sqft. Above Ground: 1440
Below Ground SqFt.: 442
Apx Below Grade Unfinished SqFt.: 570
Basement: Bulkhead | Concrete | Concrete Floor | Interior Stairs
Exterior Info
Style: Cape
Exterior Color yellow
Roof: Shingle
Utilities
Electric: 200+ Amp Service
Water: Public
Sewer: Public
Land Description:
Corner | Sloping | Neighborhood
Lot size: 0.37 acres
Zoned: residential
Surveyed: Unk
Flood Zone: No
Seasonal: No
Road Frontage: 258
Driveway: Paved
Taxes $8,085
Assesed Value Not Reported
School District: Windham Southeast
Elementary School: Brattleboro Elem Schools
Middle School: Brattleboro Area Middle School
High School: Brattleboro High School

PLEASE NOTE: Both New Hampshire and Vermont law require brokers and agents to disclose at the “time of first business meeting, prior to any discussion
of confidential information”, in New Hampshire’s case, and “first reasonable opportunity”, in Vermont’s case, the
nature of the relationships brokers have or may have with customers and clients. Each state requires that a disclosure form be presented to
consumers for their review and acknowledgment at the appropriate time. These forms can be accessed here:
VT: VERMONT REAL ESTATE COMMISSION MANDATORY CONSUMER DISCLOSURE FORM
NH: NEW HAMPSHIRE REAL ESTATE COMMISSION BROKERAGE RELATIONSHIP DISCLOSURE FORM